
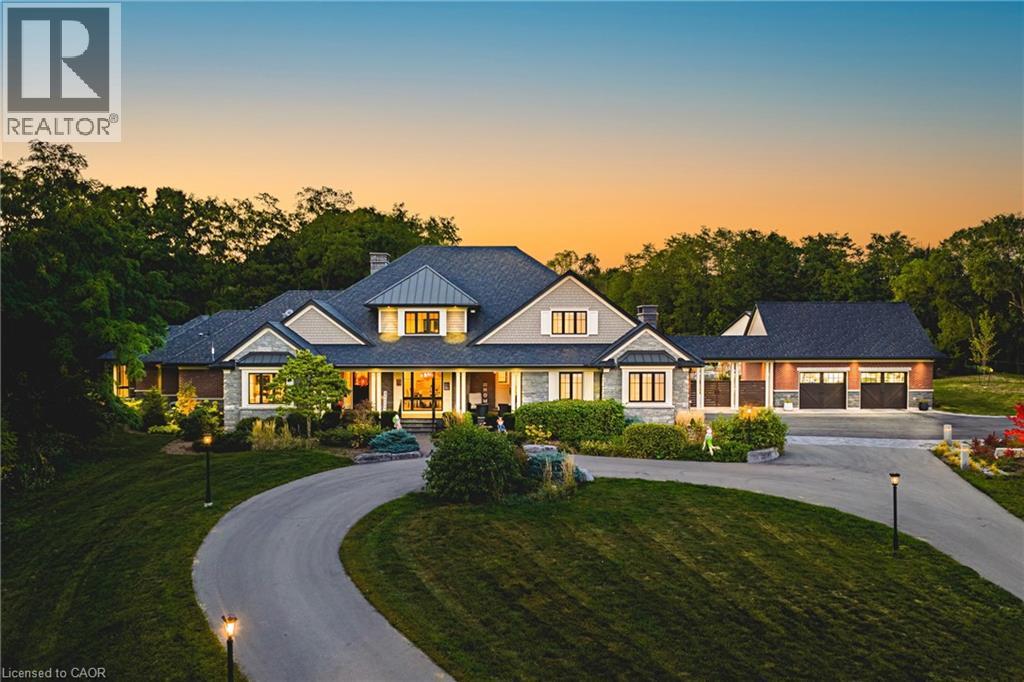
597 Old York Road
Burlington, Ontario
AMAZING! Custom Bungaloft nestled on a spectacular 12-acre property in Burlington. Featuring 5+1 bedrooms, 6 full bathrooms and 2 half baths with an attached triple car garage AND detached double car garage with storage loft! Boasting over 5,400 square feet PLUS an additional 4,300 square feet in the finished lower level. Resort-style exterior with a pool, hot tub, pond, cabana, outdoor kitchen, full bar, built in BBQ area, golf green, two firepits, a fireplace and 5+ forested acres! The main floor offers DUAL primary bedrooms- each with ensuite baths and large walk-in closets. There is also a main floor office and oversized dining room. The kitchen features a large island, stainless steel appliances and a walk-in pantry. The kitchen is open to the living room- which features 12’ ceilings and a stunning wood burning fireplace. There is also an oversized mudroom / laundry room with garage access and two powder rooms. The 2nd level of the home includes 3 large bedrooms and a 5-piece bathroom. The lower level (accessible by stairs OR elevator) features an amazing rec/family room, 6th bedroom, second kitchen, 2 full bathrooms, a wine cellar, gym, sauna, wet bar and plenty of storage! This home was custom built by Glen Oak Homes in 2016 and a main floor addition with full basement was added in 2024. The entire property was fully landscaped in 2023/2024. Interior and exterior ‘smart’ features throughout, highly efficient and fully private- a true paradise. Luxury Certified (id:63956)
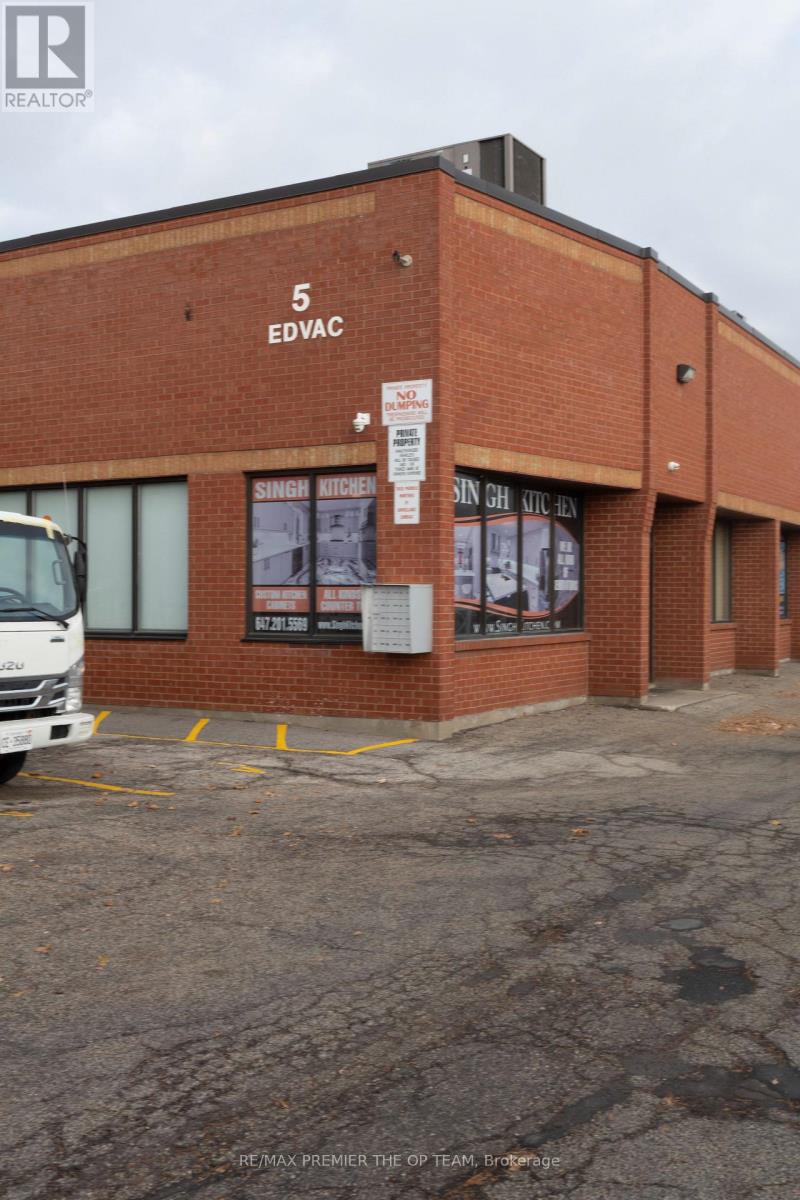
4 - 5 Edvac Drive
Brampton, Ontario
Welcome to 5 Edvac Drive Unit 4, a nicely maintained industrial/commercial unit proudly owned by only its second owner, reflecting true pride of ownership throughout. This versatile space offers a functional layout ideal for a variety of business uses, complemented by a 323 sq. ft. storage mezzaine (not included in the total square footage), providing valuable additional space for inventory, equipment, or operational efficiency. The unit is currently tenanted, offering immediate income stability, with approximately nine months remain on the lease-making it an excellent opportunity for investors or end uses planning ahead. Clean, well-kept, and thoughtfully utilized, this property presents a turnkey opportunity in a desirable employment area, allowing future owners to benefit from both steady tenancy and long-term potenital. Whether you're expanding your portfolio or securing a future space for your own operations, 5 Edvac #4 is a smart, strategic acquistion with built-in value and flexibility. (id:63956)
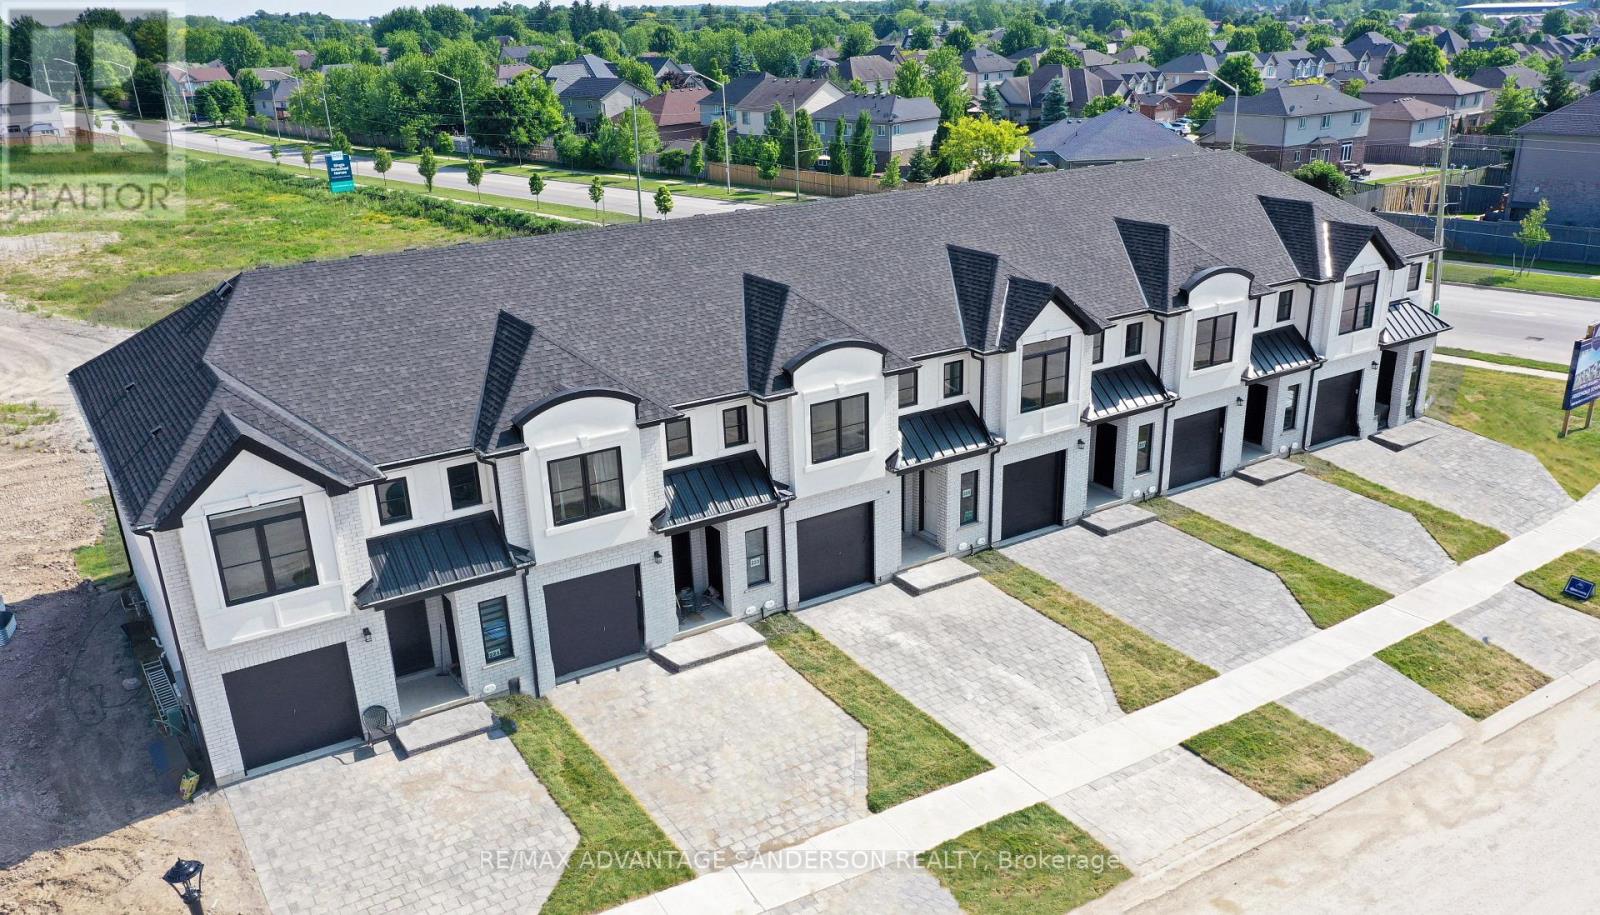
191 Bowman Drive
Middlesex Centre, Ontario
MODEL HOME OPEN FOR VIEWING BY APPOINTMENT AT 191 BOWMAN DRIVE. Incentive: $10,000 in free upgrades or cashback on closing (Block C and D interior units only) AND Free second separate entrance to lower level. (This is unit 17) Brand new release Block C (units 13-18). PRE-CONSTRUCTION PRICING! The Breeze is a freehold townhome development by Marquis Developments situated in Clear Skies phase III in sought after Ilderton and just a short drive from Londons Hyde Park, Masonville shopping centres, Western and University Hospital. Clear Skies promises more for you and your family. Escape from the hustle and bustle of the city with nearby ponds, parks and nature trails. The Breeze interior units start at $555,000 and end units $570,000 and feature 3 spacious bedrooms and 2.5 bathrooms. These units are very well appointed with beautiful finishings in and out. These are freehold units without condo fees. Optional second front entrance for lower level one bedroom suite! Call quickly to obtain introductory pricing! Note these units are currently under construction with 30 day closings. Note: There is approx 1635sf finished above grade and optional finished basement can be chosen with another 600sf for a total of 2235sf finished (Note: the above quoted square footages are only approximate and not to be relied upon). You may request a detailed builder package by email from the LA. Pricing is subject to change. (id:63956)
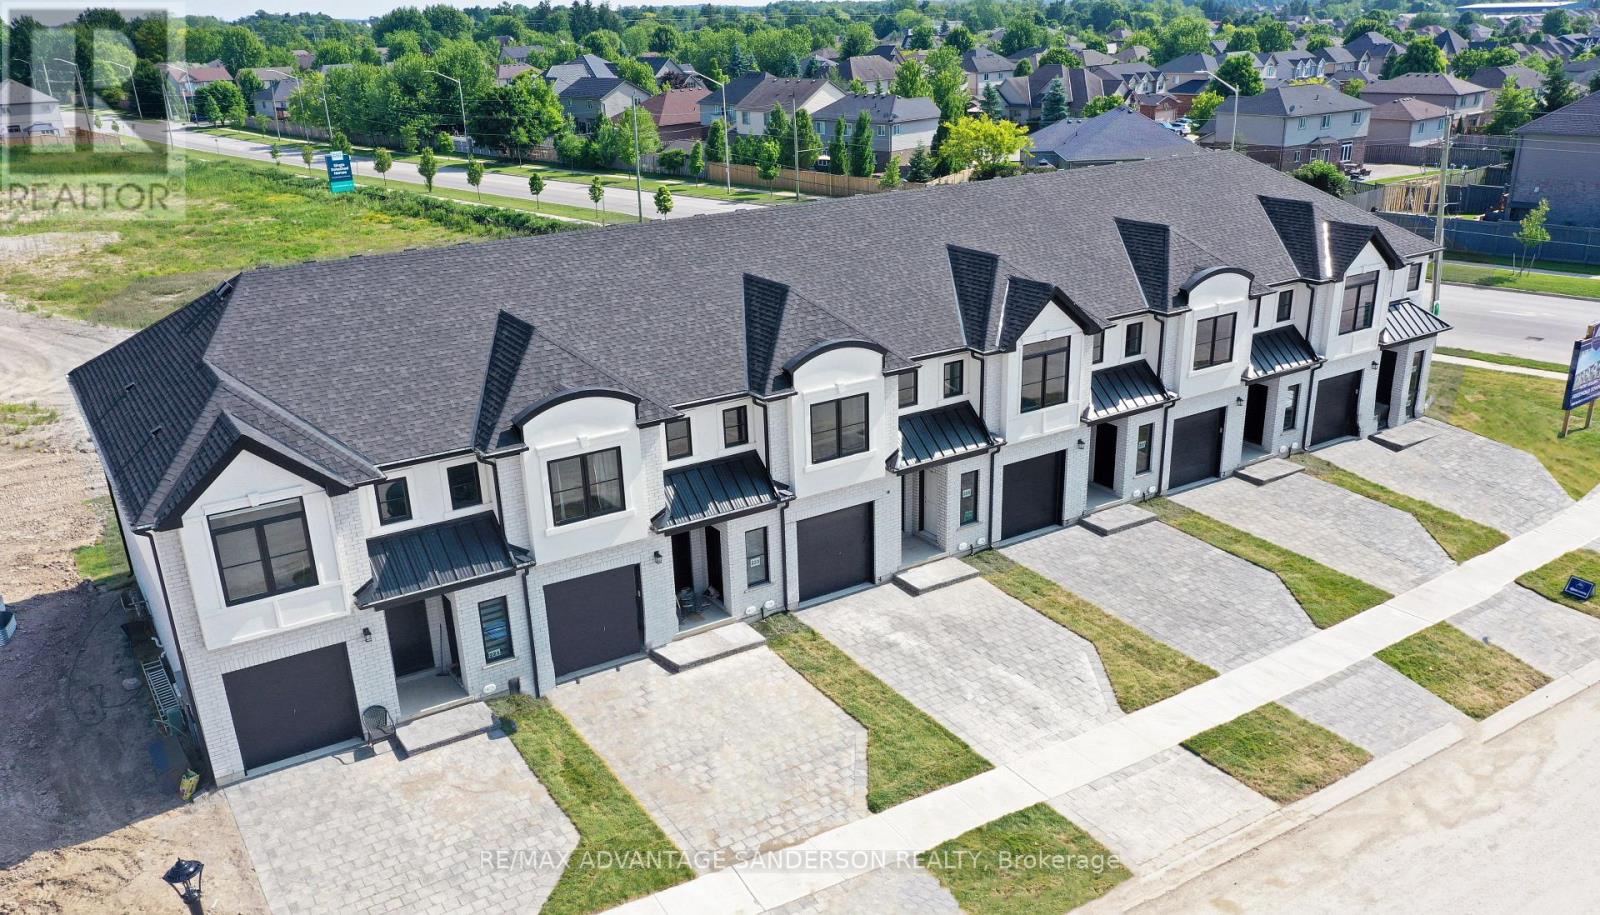
193 Bowman Drive
Middlesex Centre, Ontario
MODEL HOME OPEN FOR VIEWING AT 191 BOWMAN DRIVE BY APPOINTMENT. Incentive: $10,000 in free upgrades or cashback on closing (Block C and D interior units only) AND Free second separate entrance to lower level. (This is Lot 16) Brand new release Block C (units 13-18). PRE-CONSTRUCTION PRICING! The Breeze is a freehold townhome development by Marquis Developments situated in Clear Skies phase III in sought after Ilderton and just a short drive from Londons Hyde Park, Masonville shopping centres, Western and University Hospital. Clear Skies promises more for you and your family. Escape from the hustle and bustle of the city with nearby ponds, parks and nature trails. The Breeze interior units start at $555,000 and end units $570,000 and feature 3 spacious bedrooms and 2.5 bathrooms. These units are very well appointed with beautiful finishings in and out. These are freehold units without condo fees. Optional second front entrance for lower level one bedroom suite! Call quickly to obtain introductory pricing! Note these units are currently under construction with 30 day closings. Note: There is approx 1635sf finished above grade and optional finished basement can be chosen with another 600sf for a total of 2235sf finished (Note: the above quoted square footages are only approximate and not to be relied upon). You may request a detailed builder package by email from the LA. Pricing is subject to change. Note* The interior photos and 3D tour are of 191 Bowman Drive. (id:63956)
173 Bowman Drive
Middlesex Centre, Ontario
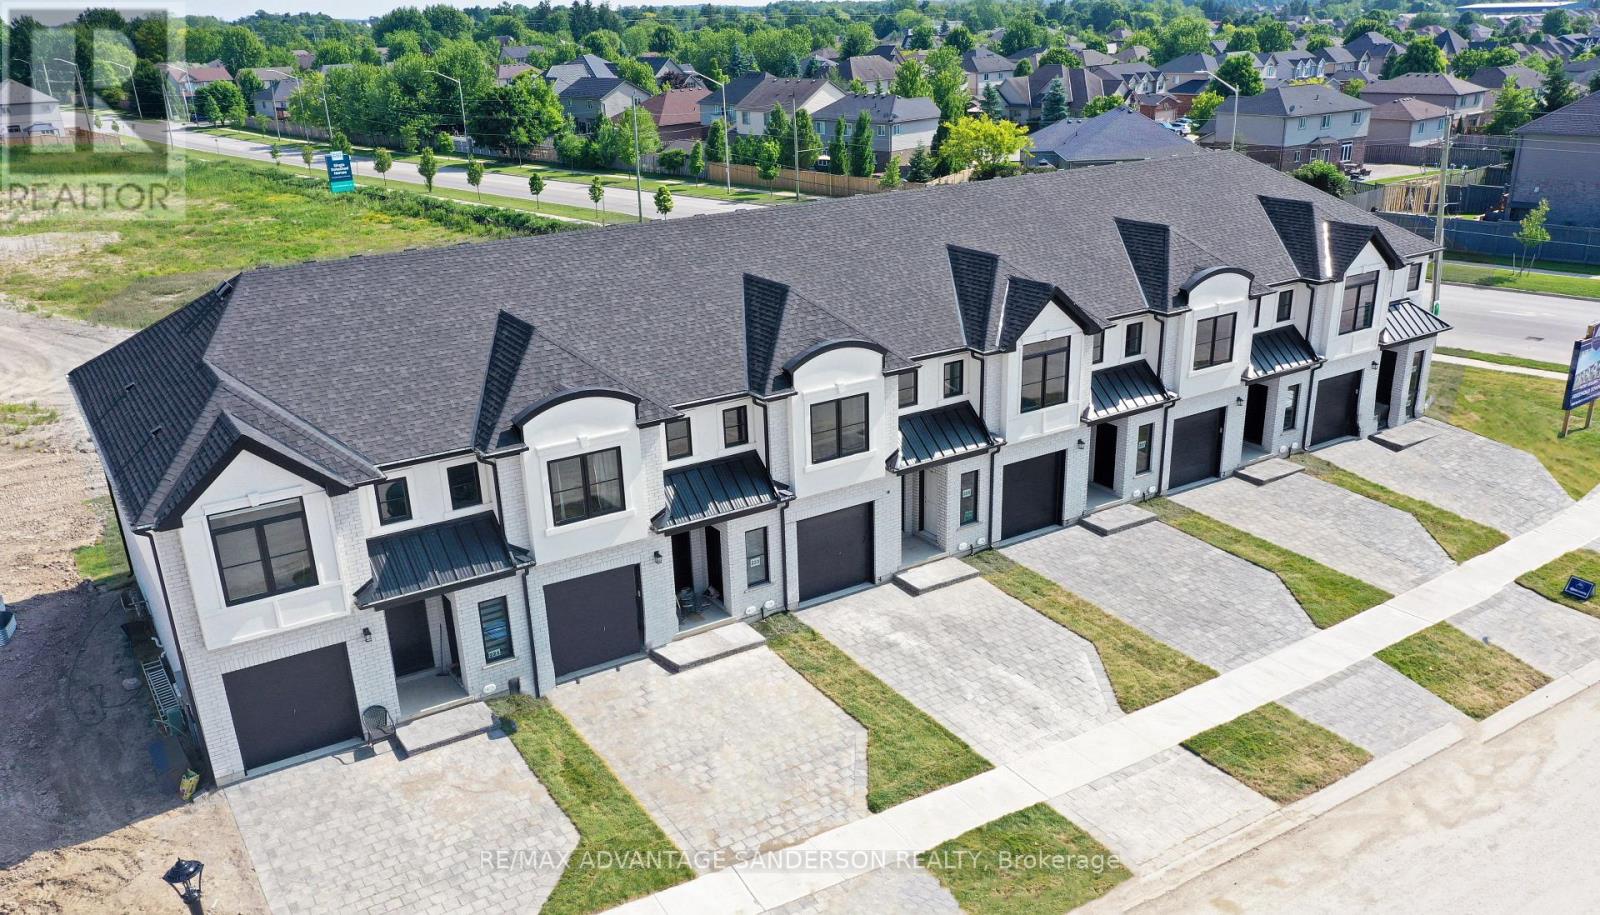
MODEL HOME OPEN FOR VIEWING AT 191 BOWMAN DRIVE BY APPOINTMENT. Incentive: $10,000 in free upgrades or cashback on closing (Block C and D interior units only) AND Free second separate entrance to lower level. (This is Lot 23) Brand new release Block D (units 19-23). PRE-CONSTRUCTION PRICING! The Breeze is a freehold townhome development by Marquis Developments situated in Clear Skies phase III in sought after Ilderton and just a short drive from Londons Hyde Park, Masonville shopping centres, Western and University Hospital. Clear Skies promises more for you and your family. Escape from the hustle and bustle of the city with nearby ponds, parks and nature trails. The Breeze interior units start at $555,000 and end units $570,000 and feature 3 spacious bedrooms and 2.5 bathrooms. These units are very well appointed with beautiful finishings in and out. These are freehold units without condo fees. Optional second front entrance for lower level one bedroom suite! Call quickly to obtain introductory pricing! Note these units are currently under construction with 30 day closings. Note: There is approx 1635sf finished above grade and optional finished basement can be chosen with another 600sf for a total of 2235sf finished (Note: the above quoted square footages are only approximate and not to be relied upon). You may request a detailed builder package by email from the LA. Pricing is subject to change. Note* The interior photos and 3D tour are of 191 Bowman Drive. (id:63956)
29 Purple Beech Street
Thames Centre, Ontario
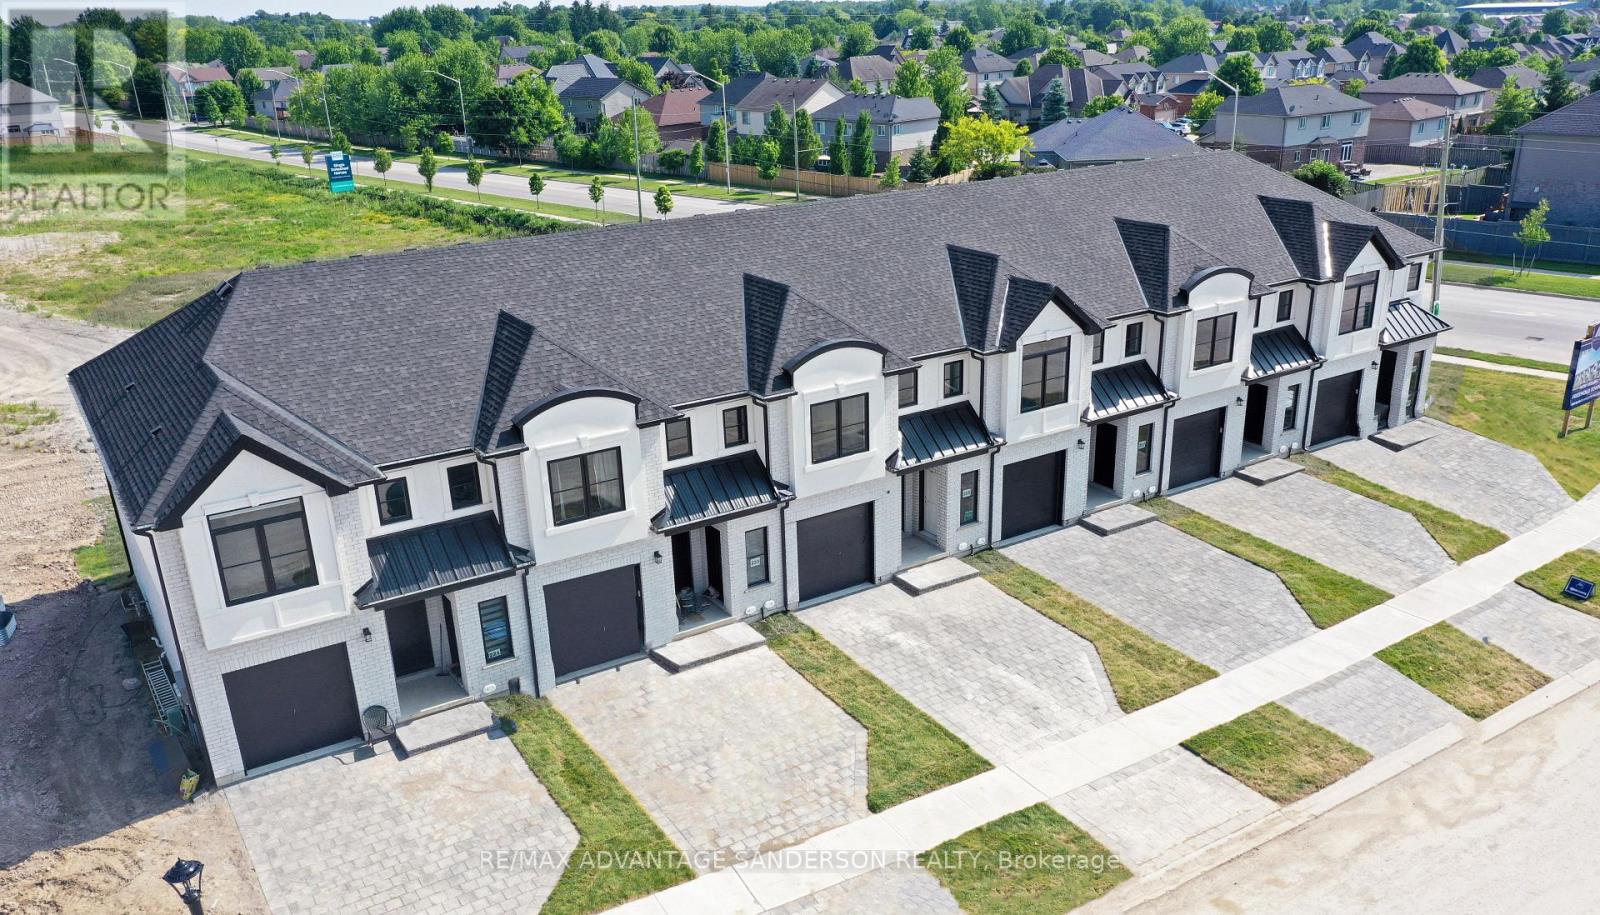
MODEL HOME OPEN FOR VIEWING AT 191 BOWMAN DRIVE, ILDERTON BY APPOINTMENT. (This is Lot 1) Brand new release. PRE-CONSTRUCTION PRICING! The Rosewood is a freehold townhome development by Marquis Developments situated in Thorndale and just a 15 minute drive to London. Rosewood promises more for you and your family. Escape from the hustle and bustle of the city with nearby parks, conservation area and golf. The Rosewood interior units start at $515,000 and end units at $545,000 and feature 3 spacious bedrooms and 2.5 bathrooms. These units are very well appointed with beautiful finishings in and out. These are freehold units without condo fees. Second front entrance included to optional lower level suite. Call quickly to obtain introductory pricing! These units are expecting to close in the summer of 2026. Note: There is approx 1677sf finished above grade and optional finished basement can be chosen with another 600sf for a total of 2277sf finished (Note: the above quoted square footages are only approximate and not to be relied upon). Model home at 191 Bowman Drive in Ilderton is available for viewing anytime. Construction is beginning soon on these units. You may request a detailed builder package by email from the LA. CURRENT INCENTIVE: FREE SECOND ENTRANCE TO LOWER LEVEL. Pricing is subject to change. Note* The interior photos and 3D tour are of 191 Bowman Drive. Ilderton. (id:63956)
715 18th Street
Hanover, Ontario
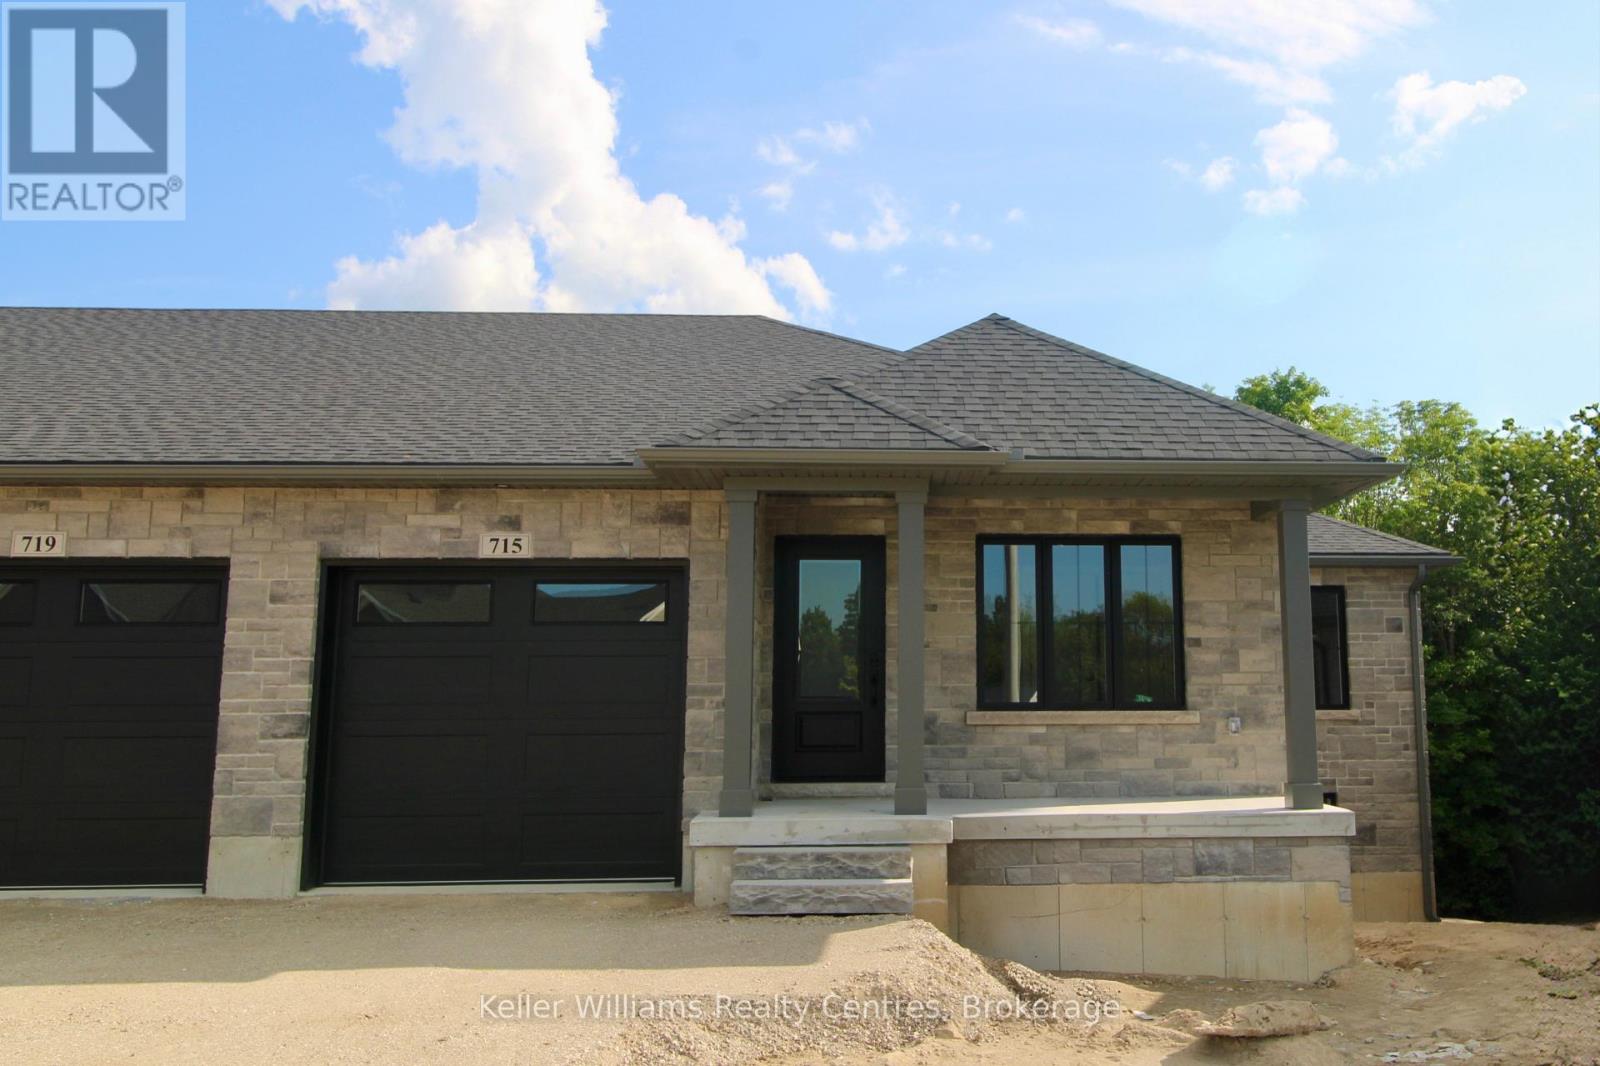
This beautifully finished end unit townhome built by Stay Awhile Homes offers 1,318 sq. ft. on the main level, plus a fully finished walkout basement backing onto trees for added privacy. The main floor features 2 bedrooms, including a spacious primary suite with a walk-in closet and a stylish 3-piece ensuite with a tiled shower. The living room offers an electric fireplace and a walkout to the covered deck with a privacy wall. You'll also find a 4-piece main bath, convenient laundry, and an attached 1-car garage. Downstairs, the walkout lower level includes a large rec room with a shiplap fireplace, a third bedroom with a walk-in closet, and another full 4-piece bathroom-perfect for guests or extended family. High-end finishes run throughout, including quartz countertops in the kitchen, laundry, and bathrooms. Enjoy the convenience of all appliances included, plus your hot water tank and softener. Outside, a sodded yard, upper and lower deck/patio, professionally landscaped garden, and paved driveway complete the package. Modern and surrounded by nature, with 7 year Tarion Warranty, this home checks all the boxes! (id:63956)

3291 Harasym Trail
Oakville, Ontario
This beautifully maintained 4-bed, 3.5-bath family home situated on a premium ravine lot backing onto protected greenspace, offering exceptional privacy with no rear neighbours & peaceful natural views. Located in one of Oakville's sought-after family-friendly communities, this home is just min to Oakville Trafalgar Memorial Hospital, parks, shopping, top-rated schools, & major highways. Designed with both comfort & functionality in mind, this move-in ready home features 10-foot ceilings on the main floor, hardwood flooring throughout, neutral décor, & a thoughtfully designed layout. The main flr office provides the ideal work-from-home space, while additional sound insulation enhances everyday comfort. The open-concept living & dining rms are anchored by a striking three-sided gas fireplace & flow seamlessly into the spacious kitchen, featuring quartz countertops, stainless steel appliances, a centre island, ample cabinetry, & a bright breakfast area with walkout to the backyard deck. The living rm overlooks the private ravine setting, creating a beautiful backdrop for everyday living. Cat6 ethernet connectivity is also available in the living rm. A standout feature of this home is its upgraded bdrm configuration, offering the rare benefit of two ensuite bdrms on the second level. The spacious primary suite features a raised ceiling & a luxurious 5-piece ensuite complete with a separate glass shower, soaker tub, & double vanity. A secondary bedroom enjoys its own private 3-piece ensuite, ideal for guests, older children. Two additional bedrms, both with Cat6 ethernet connectivity, share access to the main family bathroom. second-floor laundry completes the upper level. The unfinished basement provides a blank canvas for future customization & additional living space. Offering a premium ravine setting, an upgraded floor plan with two ensuite bath, & a highly desirable location close to every amenity, this family home is ready for its next owners to move in & enjoy. (id:63956)
103 - 425 William Street
North Bay, Ontario
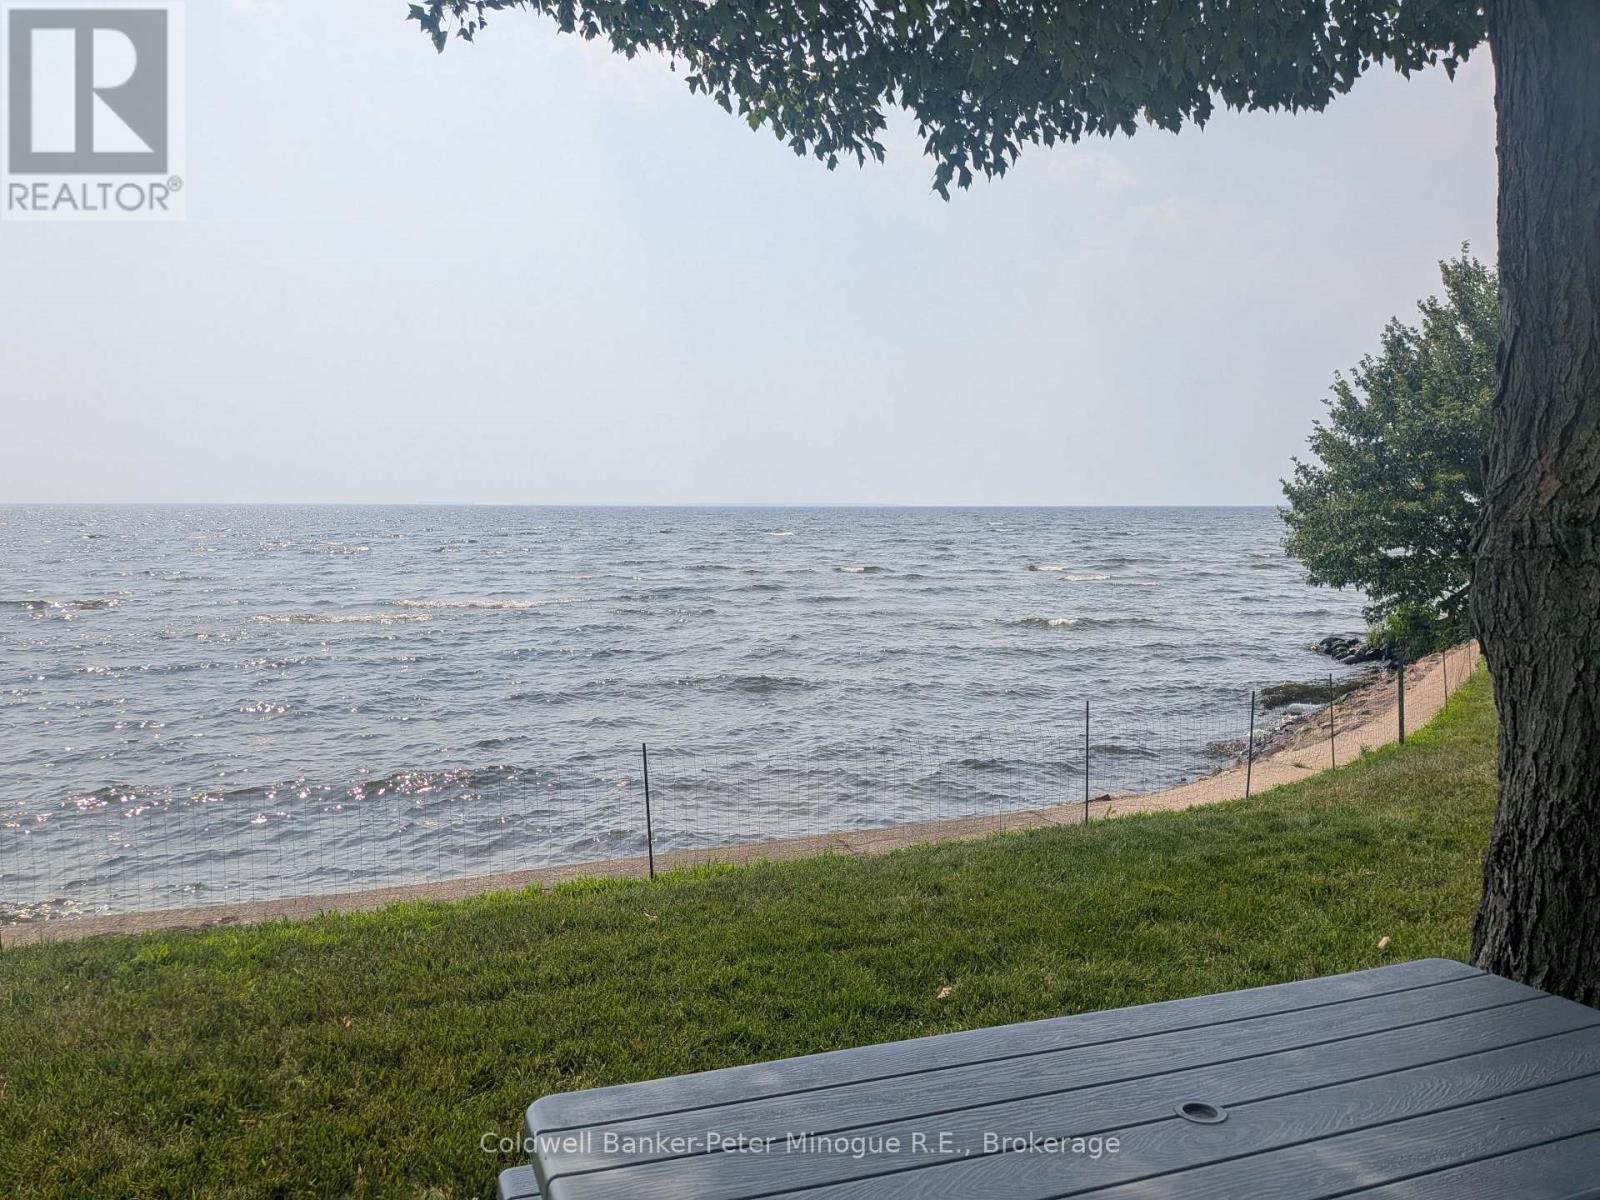
Enjoy the best of waterfront living in this beautifully renovated 2-bedroom, apartment-style condo featuring breathtaking water views and direct access to the beach. This bright and inviting apartment 2 bedroom condo offers convenient main-level entry with your parking space located right beside the entrance, making everyday living easy and accessible. Relax year-round in the spacious glass-enclosed three-season sunroom while taking in the tranquil waterfront views. The interior has been completely renovated and features beautiful hardwood and ceramic flooring throughout, fresh paint, and a modernized bathroom with a stylish tub surround. The convenience of in-suite laundry adds to the home's appeal. The well-maintained building offers fantastic amenities, including a waterfront party room with walkout access to the shoreline, a private storage locker, and additional coin-operated laundry facilities. Ideally located close to shopping, restaurants, and everyday amenities, this move-in-ready condo combines comfort, convenience, and an exceptional waterfront lifestyle. Don't miss this opportunity to own a beautifully updated waterfront condo with spectacular views and unbeatable convenience. Schedule your private showing today. (id:63956)
80l - 659 Port Maitland Road
Haldimand, Ontario
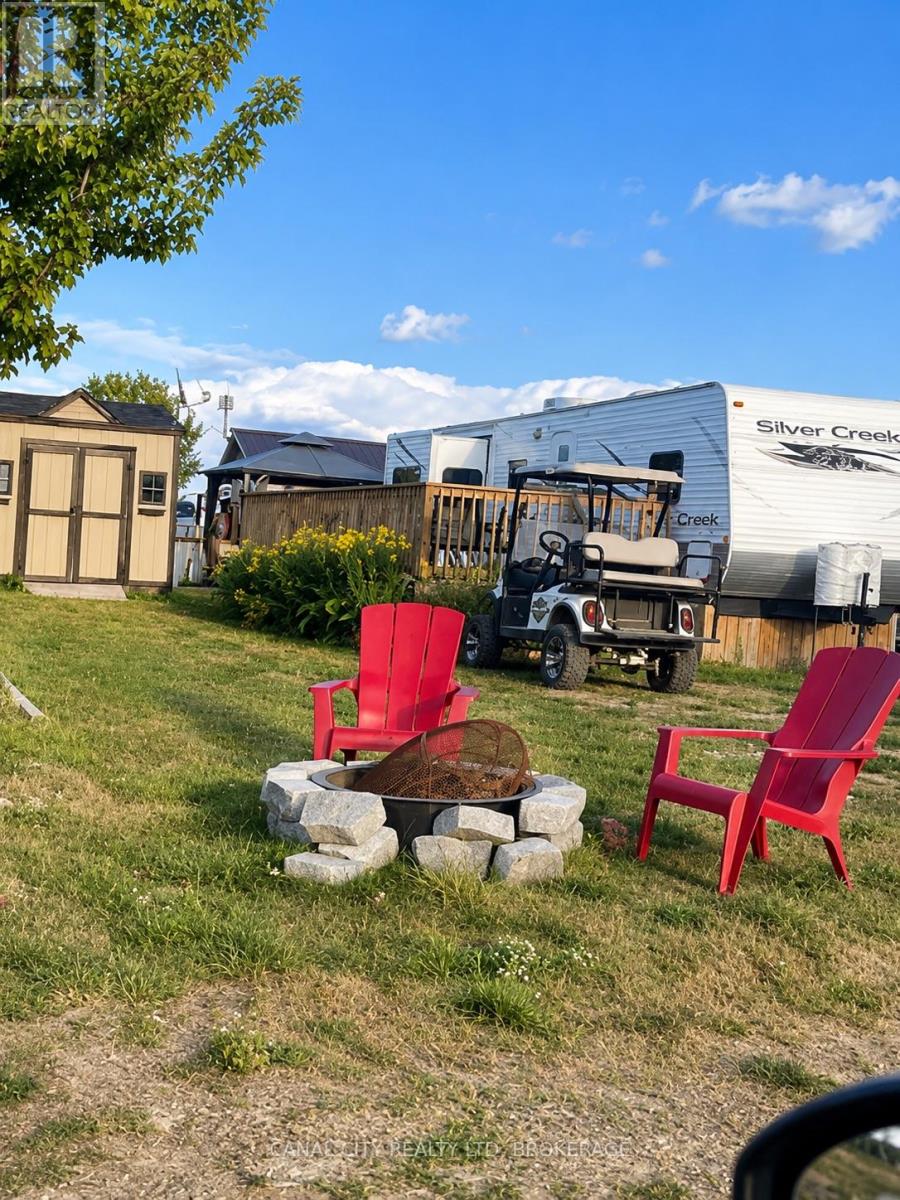
Beautifully renovated and spacious mobile home located in Maitland Shores Dunnville. Turnkey seasonal living with salt water pool access. Perfect for snowbirds, this retreat lets you enjoy Ontario's best months for a fraction of the cost. It's a simple and peaceful getaway designed for comfort, convenience and fun in one of the province's most desirable seasonal resorts. This one bedroom retreat features a cozy living area and two pull out couches, making it easy to host family and friends. The functional kitchen and bathroom ensure comfortable stress-free stays, while the included Harley Davidson golf cart lets you explore the resort in style. Just steps from Lake Erie, you can relax at the heated saltwater pool or take advantage of optional extras like a brand new $6,000 boat, still in the box. Offers seven months of Southern Ontario living with year-round storage and parking. This property provides peace of mind and total ease. Everything is in place, just move in and start enjoying lakeside resort life immediately. More than just a vacation spot, this is a lifestyle and its priced for a quick, seamless sale. Park is open April 15th - October 31st. Lot fees are $5,400 per year plus HST (no property taxes). (id:63956)
24 Baneberry Crescent
Ottawa, Ontario
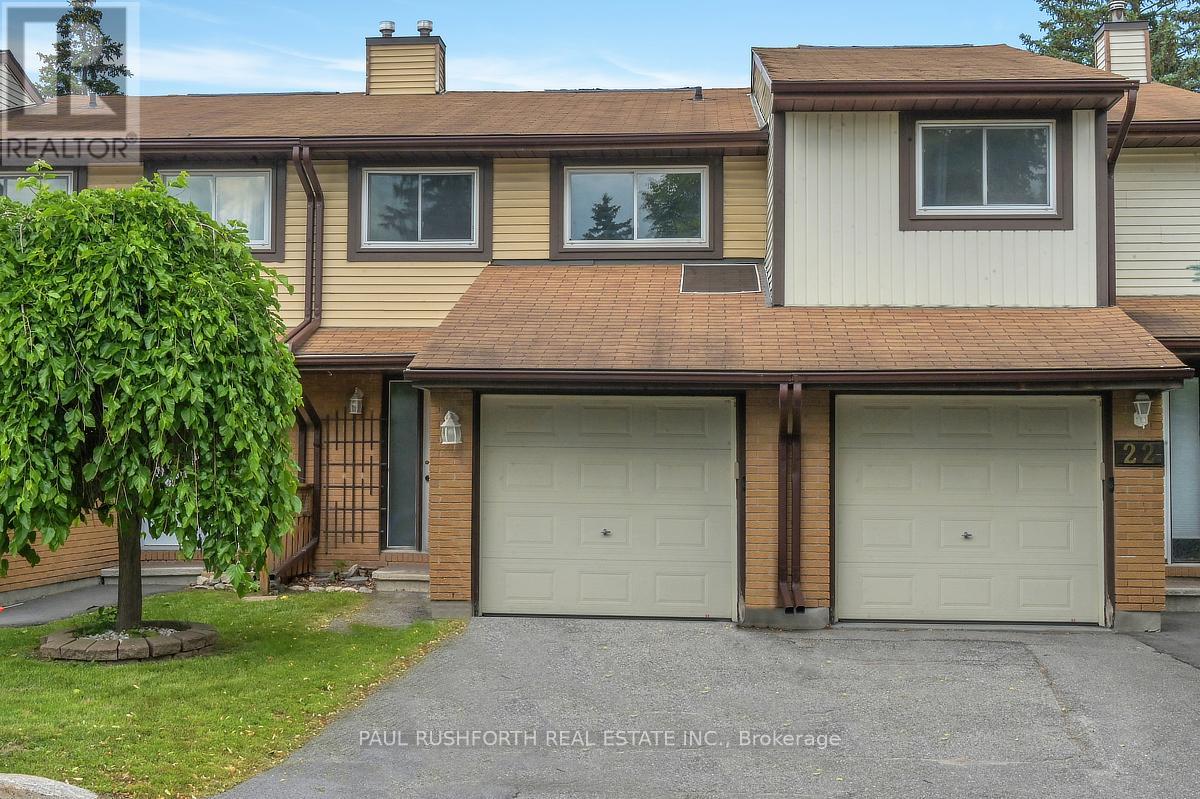
Welcome to this beautifully updated 3-bedroom, 3-bathroom townhome nestled in one of Kanata's most sought-after neighbourhoods. Featuring new flooring and freshly updated walls throughout, this move-in ready home offers a bright, functional layout designed for comfortable everyday living. The finished basement provides additional versatile living space, perfect for a family room, home office, or recreation area. Upstairs, you'll find a spacious primary bedroom complete with a walk-in closet, along with two additional bedrooms and multiple bathrooms to accommodate growing families or guests with ease. Enjoy the convenience of low condo fees, an attached garage, and an exceptional location within walking distance to four schools, including a high school, as well as parks, shopping, and everyday amenities. Whether you're a first-time buyer, young family, or looking to downsize without compromise, this is a wonderful opportunity to call a fantastic neighbourhood home. Simply move in and enjoy! Some photos have been virtually staged. (id:63956)
15 Prince Street W
Kawartha Lakes, Ontario
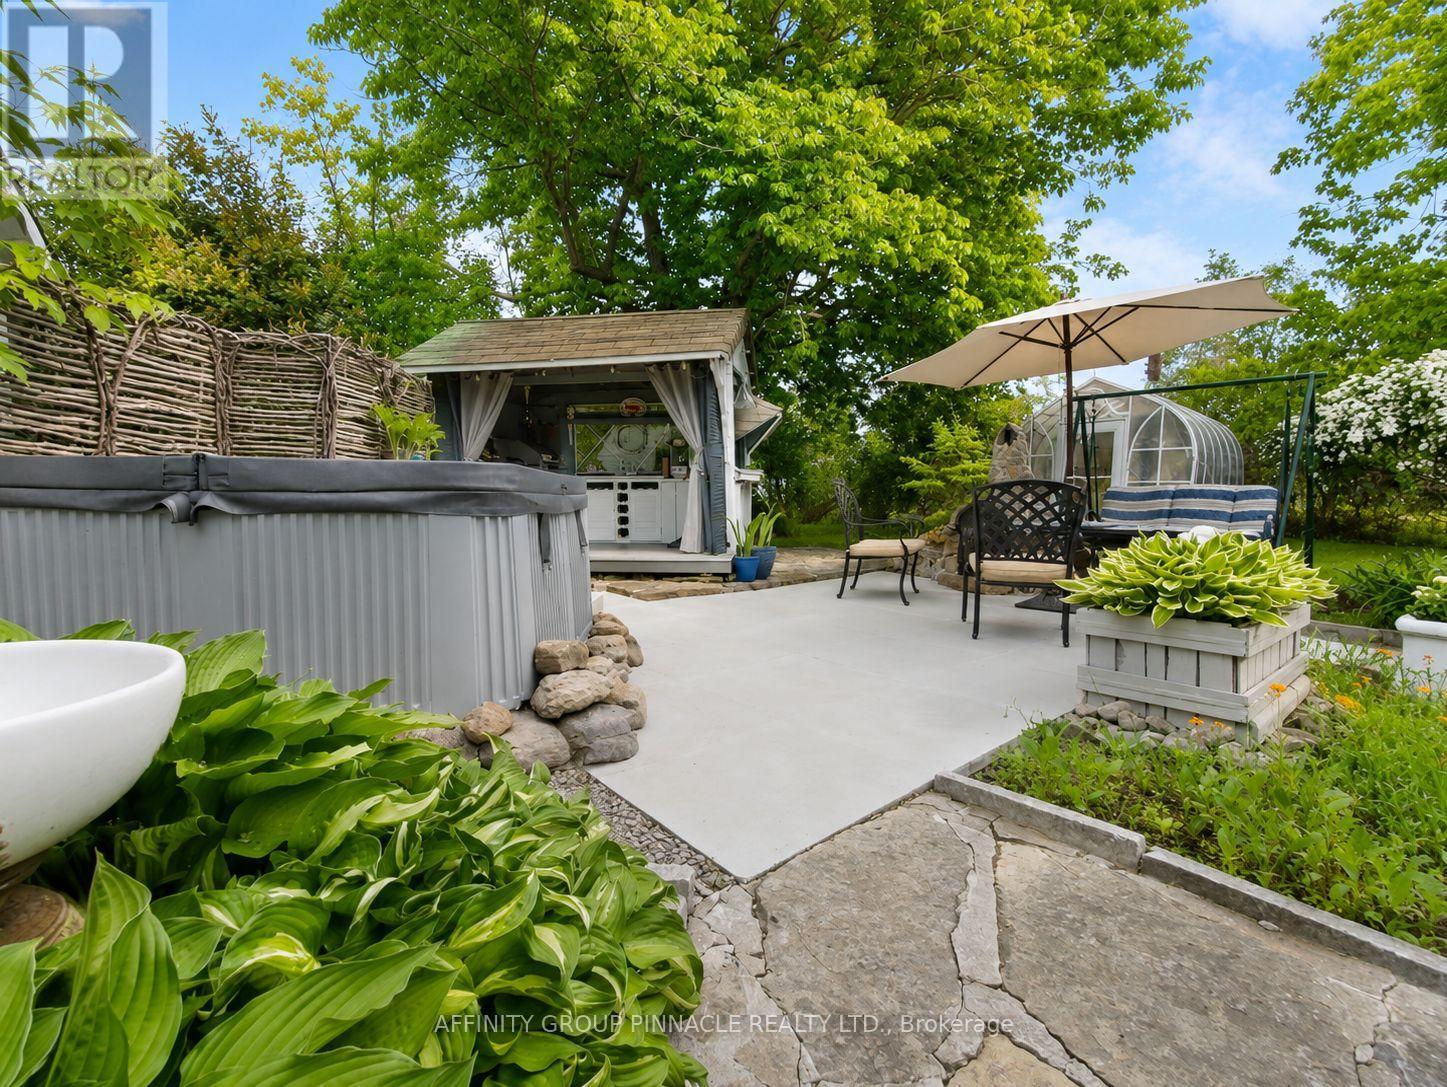
Welcome to this truly charming century home set on over half an acre of beautifully maintained property, offering the perfect blend of character, functionality, and investment potential as a legal duplex. From the moment you arrive, you'll appreciate the paved driveway, heated and insulated double detached garage, and inviting outdoor spaces designed for relaxation and entertaining. Enjoy summer evenings in the stunning outdoor kitchen complete with stone surround and built-in oven, unwind in the cold tub, or spend time in the picturesque greenhouse.Full of warmth and character inside and out, this property offers spacious, well-maintained living areas throughout and the convenience of separately metered hydro for each unit. Unit A features a bright main-floor kitchen and living area, with two generous bedrooms and a spacious 4-piece bathroom on the upper level. Unit B offers convenient one-level living with a covered front entrance, eat-in kitchen, living room anchored by a cozy propane fireplace, laundry room, den, and two nicely sized bedrooms and a 4-piece bathroom.Whether you're looking for a multi-generational living arrangement, income-generating investment, or a unique property with timeless appeal, this exceptional home is a rare opportunity to own a piece of history with modern-day versatility. Situated just minutes from all the shops, restaurants, waterfront attractions, and everyday conveniences of Bobcaygeon, you'll enjoy the perfect balance of small-town charm and modern convenience. (id:63956)