
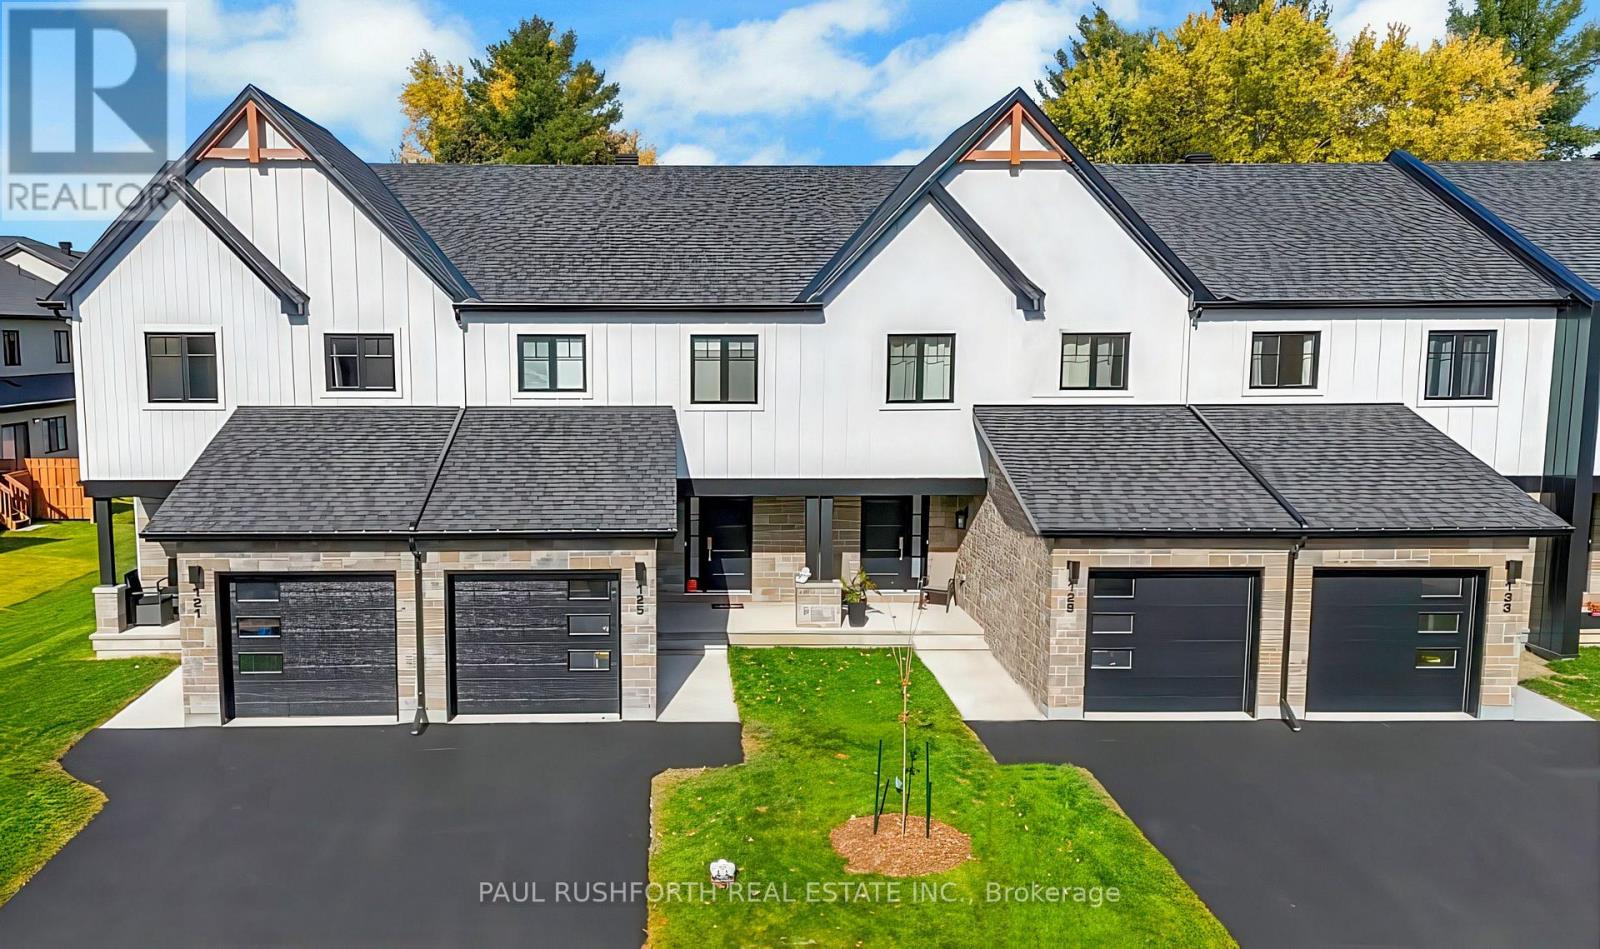
800 Mathieu Street
Clarence-Rockland, Ontario
The list price reflects the full proposed tax rebates for a First-time home buyer. If the full provincial tax rebate is not available at the time of purchase or if it comes in place after and the purchase date doesn't fall within the given time frame the Buyer will be required to pay the original sale price of $509,900 or $486,276 if they qualify as a First-time home buyer. Buyers will be responsible for applying directly to the government for the rebates if the rebates become available after closing. The Seller cannot be held responsible for rebates that are offered by the federal and provincial government. Investor price with proposed PST rebate (Federal portion rebate doesn't apply for investors) is $496,102. Investor price without proposed PST rebate is $533,900. Welcome to Golf Ridge. This house is not built. This 3 bed, 2 bath middle townhome has a stunning design and from the moment you step inside, you'll be struck by the bright & airy feel of the home, w/ an abundance of natural light. The open concept floor plan creates a sense of spaciousness & flow, making it the perfect space for entertaining. The kitchen is a chef's dream, w/ top-of-the-line appliances, ample counter space, & plenty of storage. The large island provides additional seating & storage. On the 2nd level each bedroom is bright & airy, w/ large windows that let in plenty of natural light. An Ensuite can be added. The lower level can be finished (or not) and includes laundry & storage space. The 2 standout features of this home are the Rockland Golf Club in your backyard and the full block firewall providing your family with privacy. Photos were taken at the model home at 325 Dion Avenue. Flooring: Hardwood, Ceramic, Carpet Wall To Wall. (id:63956)
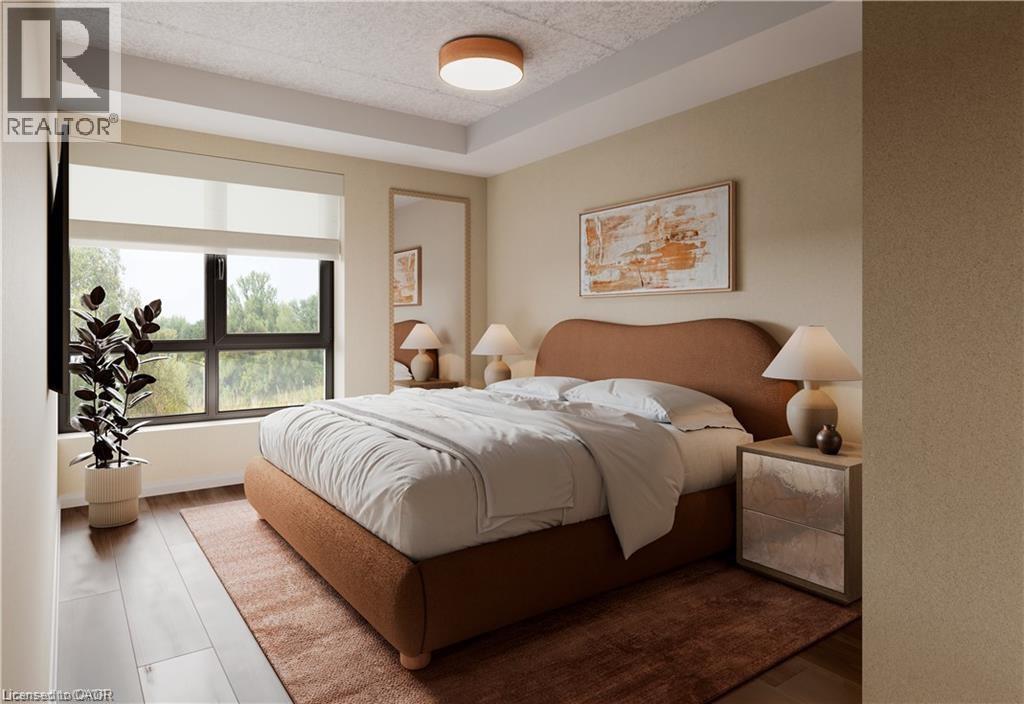
580 Coldstream Drive Unit# 212
Waterloo, Ontario
Welcome to 580 Coldstream Drive, A perfect blend of modern living and natural beauty in one of Waterloo's most peaceful residential communities. Backing onto the breathtaking Laurel Creek Conservation Area, this brand-new rental residence offers direct access to scenic trails and endless outdoor activities right at your doorstep. Inside, each thoughtfully crafted suite features a complete stainless steel appliance package (LG & Samsung), sleek quartz countertops and backsplash, durable vinyl plank flooring, in-suite laundry, and stylish gold-accented finishes. Residents will enjoy two elegant 3-piece tiled bathrooms, spacious walk-in closets, a water softener system, and secure Brivo smart access for peace of mind. The community also offers premium on-site amenities, including a fully equipped fitness centre and a modern co-working space designed to complement today's lifestyle. Occupancy begins September 2025. Don't miss this opportunity to live steps from nature while enjoying the best of Waterloo's conveniences. High speed Internet included. Parking is $100 PM (id:63956)
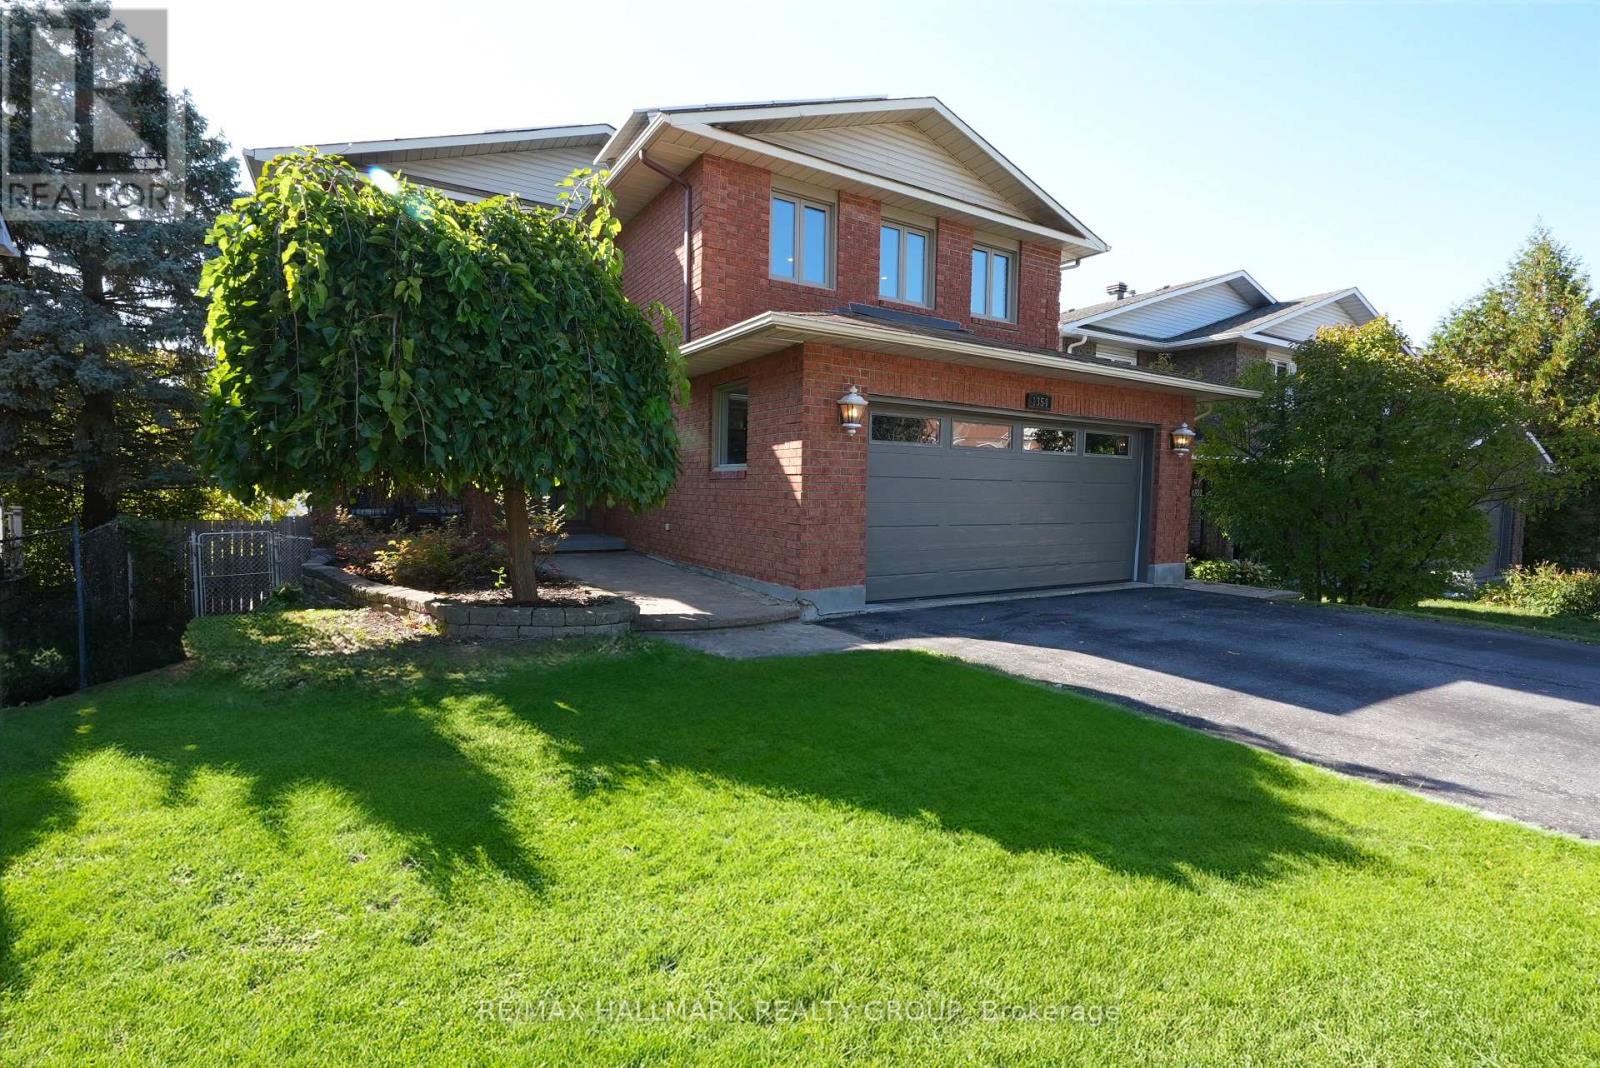
1354 Gaultois Avenue
Ottawa, Ontario
Designed perfectly to handle the dynamics of a busy blended family, 1354 Gaultois Avenue in Orleans offers the ultimate combination of shared connection areas and essential personal space on a premium 41 x 121 foot lot. The main level effortlessly accommodates a large household with formal living and dining areas featuring gleaming hardwood, alongside an eat-in kitchen that opens to a massive second-story deck for summer BBQs. Everyone can gather in the huge family room over the garage, a versatile space anchored by a gas fireplace that is perfect for movie nights, a teen hangout, or a home gym. Up top, the primary retreat with a walk-in closet and updated ensuite sits alongside two more generous bedrooms, while the bright, walk-out lower level offers an incredible setup for smooth family harmony. With its own kitchen, laundry, bedroom, full windows and private entrance, this space works beautifully as an independent suite for older kids, extended family or a quiet home business. Outside, the southwest-facing backyard oasis with an in-ground saltwater pool offers the ultimate spot for the whole family to unwind, while the EV-ready double garage handles all your vehicles and gear, and rooftop solar panels bring in roughly $3,000 per year in passive income to help offset household expenses. Floor Plans are attached. (id:63956)
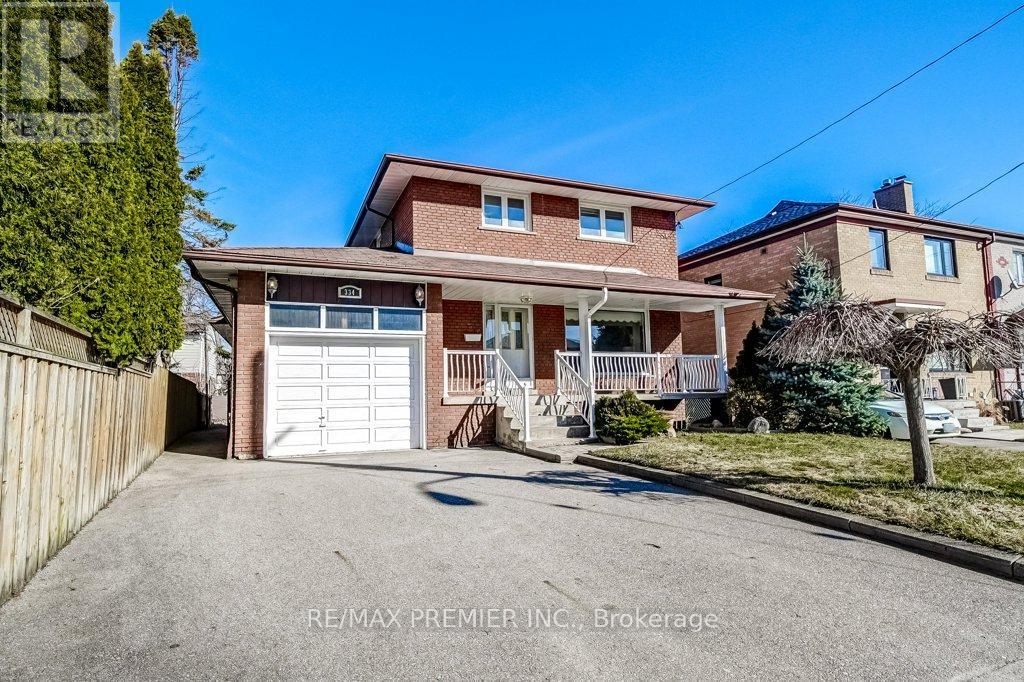
334 Rimilton Avenue
Toronto, Ontario
Sellers Want To See Offers! Great Price For Awesome Area! Welcome to 334 Rimilton Ave, situated in the sought-after Alderwood community of South Etobicoke. Rare opportunity to own a home that has been lovingly cared for by the same family for over 50 yrs-solid bones, a fantastic lot (approx. 41 x 101x 47 ft.), & exceptional future potential.Whether you are an end user looking to create your dream home, or an investor or developer seeking your next project, this property delivers. As a family home it's a little gem needing some TLC. Unique 3-bd home, originally built in the 1960s, features a functional layout with 2.5 baths. Bright eat-in kitchen is positioned between the dining rm & the spacious family rm addition, creating a natural flow for everyday living. The family rm (approx. 300 sq. ft.) offers a cozy gas fireplace & w/o to the b/yard deck-perfect for entertaining or relaxing. The primary bd includes his & hers closets & o/looks the private backyard. Hardwood & ceramic flooring, complemented by large windows, fill the space with natural light & a neutral décor that provides a perfect canvas for your personal touch. Fully fenced yard features a patio & deck, while the charming front porch & landscaped frontage add to the home's curb appeal. From an investment perspective, this property presents incredible redevelopment potential. Attached report highlights opportunities for expansion, garden suite, or multi-unit configurations such as duplex, triplex, or fourplex conversions (buyer to verify). Location... steps or minutes to; shops, restaurants, parks, schools, easy access to Sherway Gardens, Marie Curtis Park, Humber College Lakeshore Campus & Queensway Health Centre. Commuters will appreciate nearby TTC bus, along with convenient access to both Long Branch & Mimico GO Stations for seamless travel into downtown Toronto. Or minutes to Toronto Pearson International Airport. Whether you renovate, rebuild, or reimagine, the possibilities here are extensive (id:63956)
3210 96 High St N
Thunder Bay, Ontario
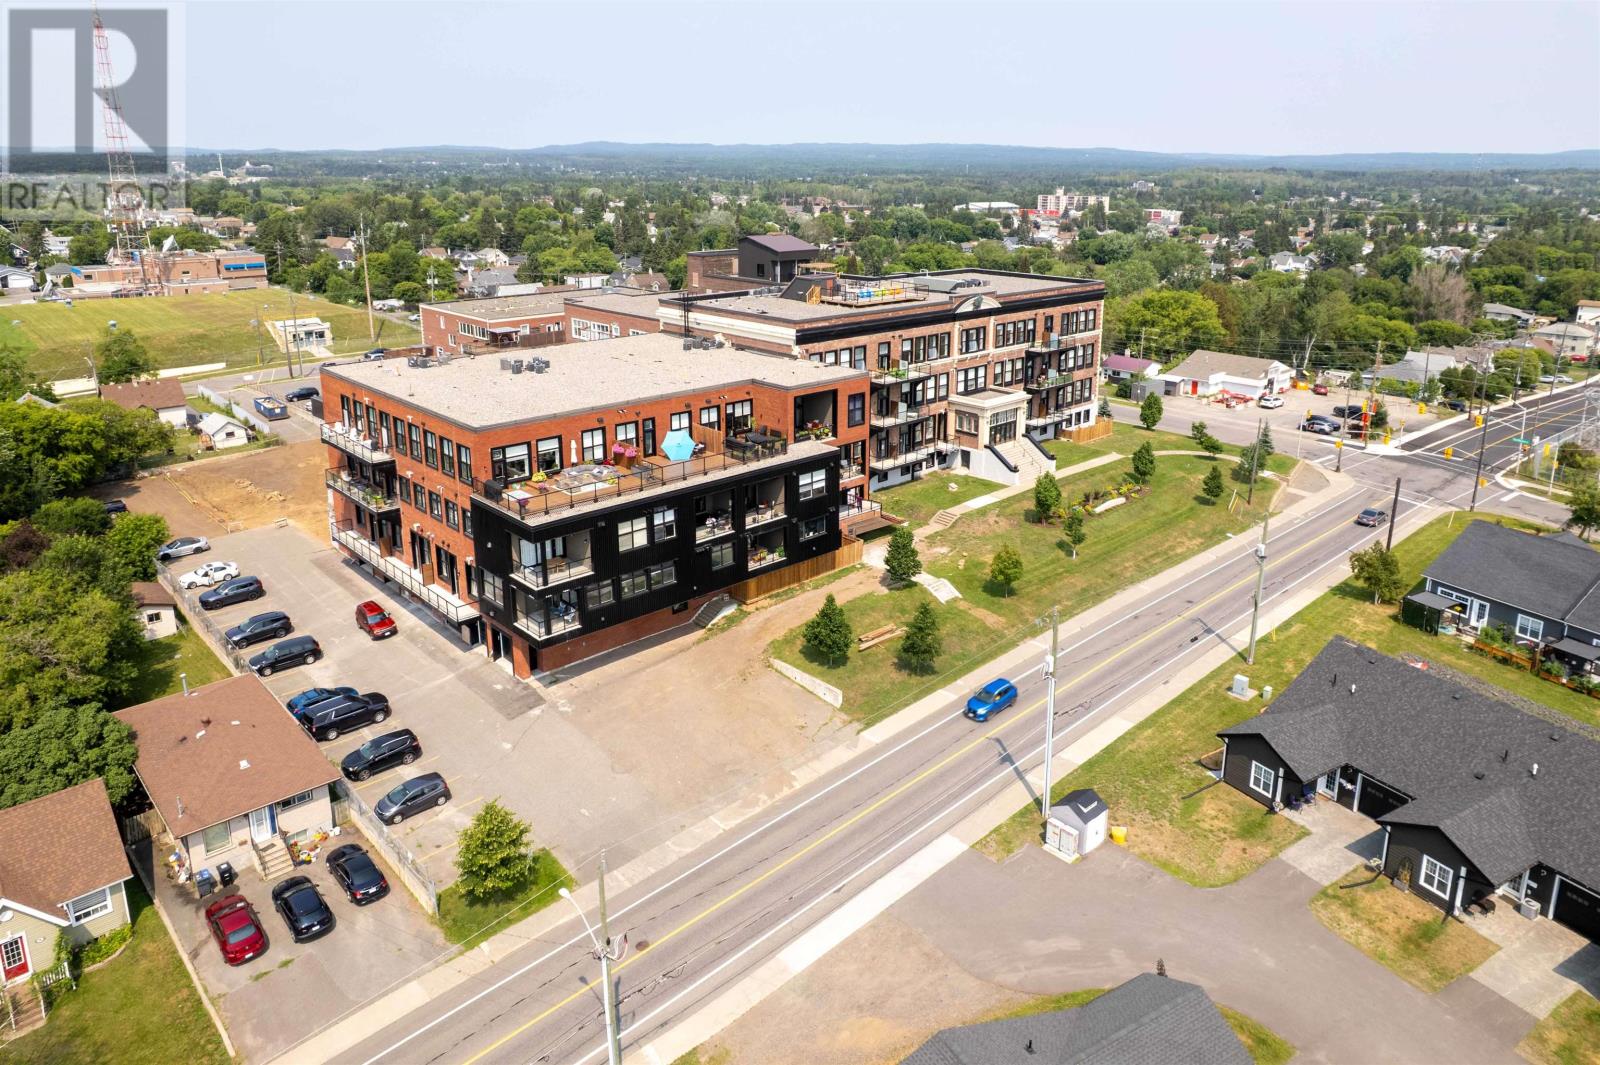
Unit 3210 is hard to categorize, and that's part of what makes it special. Technically a 1 bedroom plus den, it lives more like a 2 bedroom thanks to a generously sized enclosed den that works equally well as a home office, guest room, or quiet retreat. Two full bathrooms, two pantries, in-suite laundry, and a corner covered balcony with lake views. The kind of outdoor space you can actually use year-round - round out a unit that has very little to compromise on. At approximately 1,375 sq ft this is one of the more spacious condo options in the building, and with finishes still to be chosen, you get to decide how it all comes together. Schedule a time to view the model suite in Unit 3222 to explore what's available a finished unit along with a show room of finishing choices. Not only is this unit great, but the building is also something to be excited about. Owner's have full access to the building's amenity package which include: gymnasium (pickleball and basketball), fitness centre, library, auditorium with pool table, projector and full kitchen, a meeting space with kitchen, guest suite and a 360-degree rooftop patio with outdoor cooking. See Available Units + Floor Plans: https://midd.me/mtfI (id:63956)
149 North Murray Street
Quinte West, Ontario
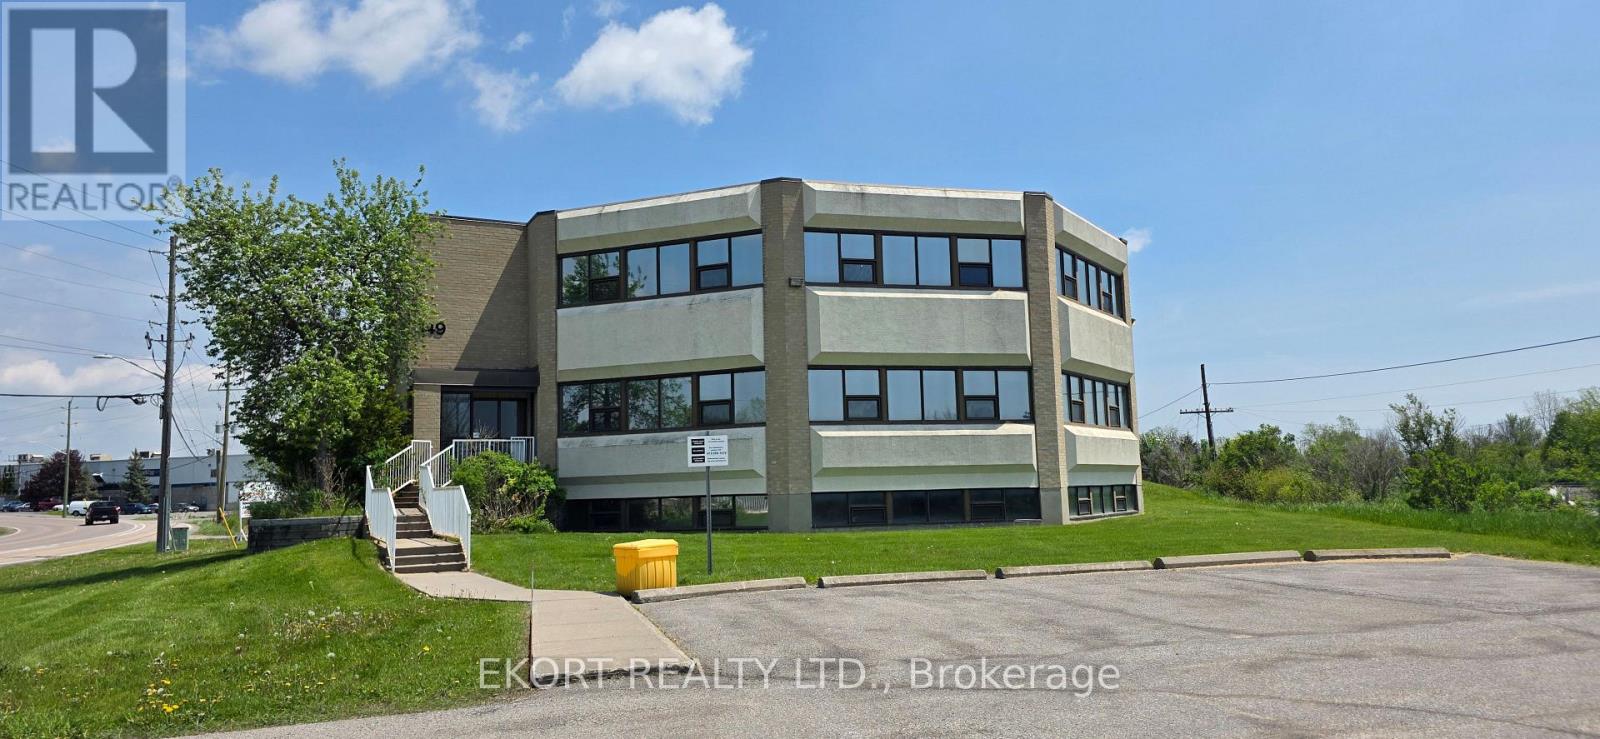
Position your practice or professional business in this well-maintained, purpose-built office building in Quinte West offering approximately 11,754 sqft over three levels. The property features 36 on-site parking spaces and a functional layout ideal for medical, professional, or institutional use. Each level spans approximately 3,918 sqft, including a fully finished raised basement. The main floor, previously operated as a medical clinic, includes a reception area, patient waiting room, boardroom with a domed skylight, staff lunchroom, two washrooms, and 13 examination rooms. The second floor offers an additional reception area, patient waiting space, staff kitchenette, two washrooms, and a combination of private offices and semi-private workstations. The full basement includes a utility room, storage vault, second storage room, two-piece washroom, and janitor closet. Zoned SM-8 with approved applications supporting uses such as clinic, laboratory, pharmacy, radiology services, call centre, community centre, and research and development, this property presents an exceptional opportunity for healthcare providers, professional firms, or growing organizations seeking a strategic Quinte West location. (id:63956)
615 Bay Street
Midland, Ontario
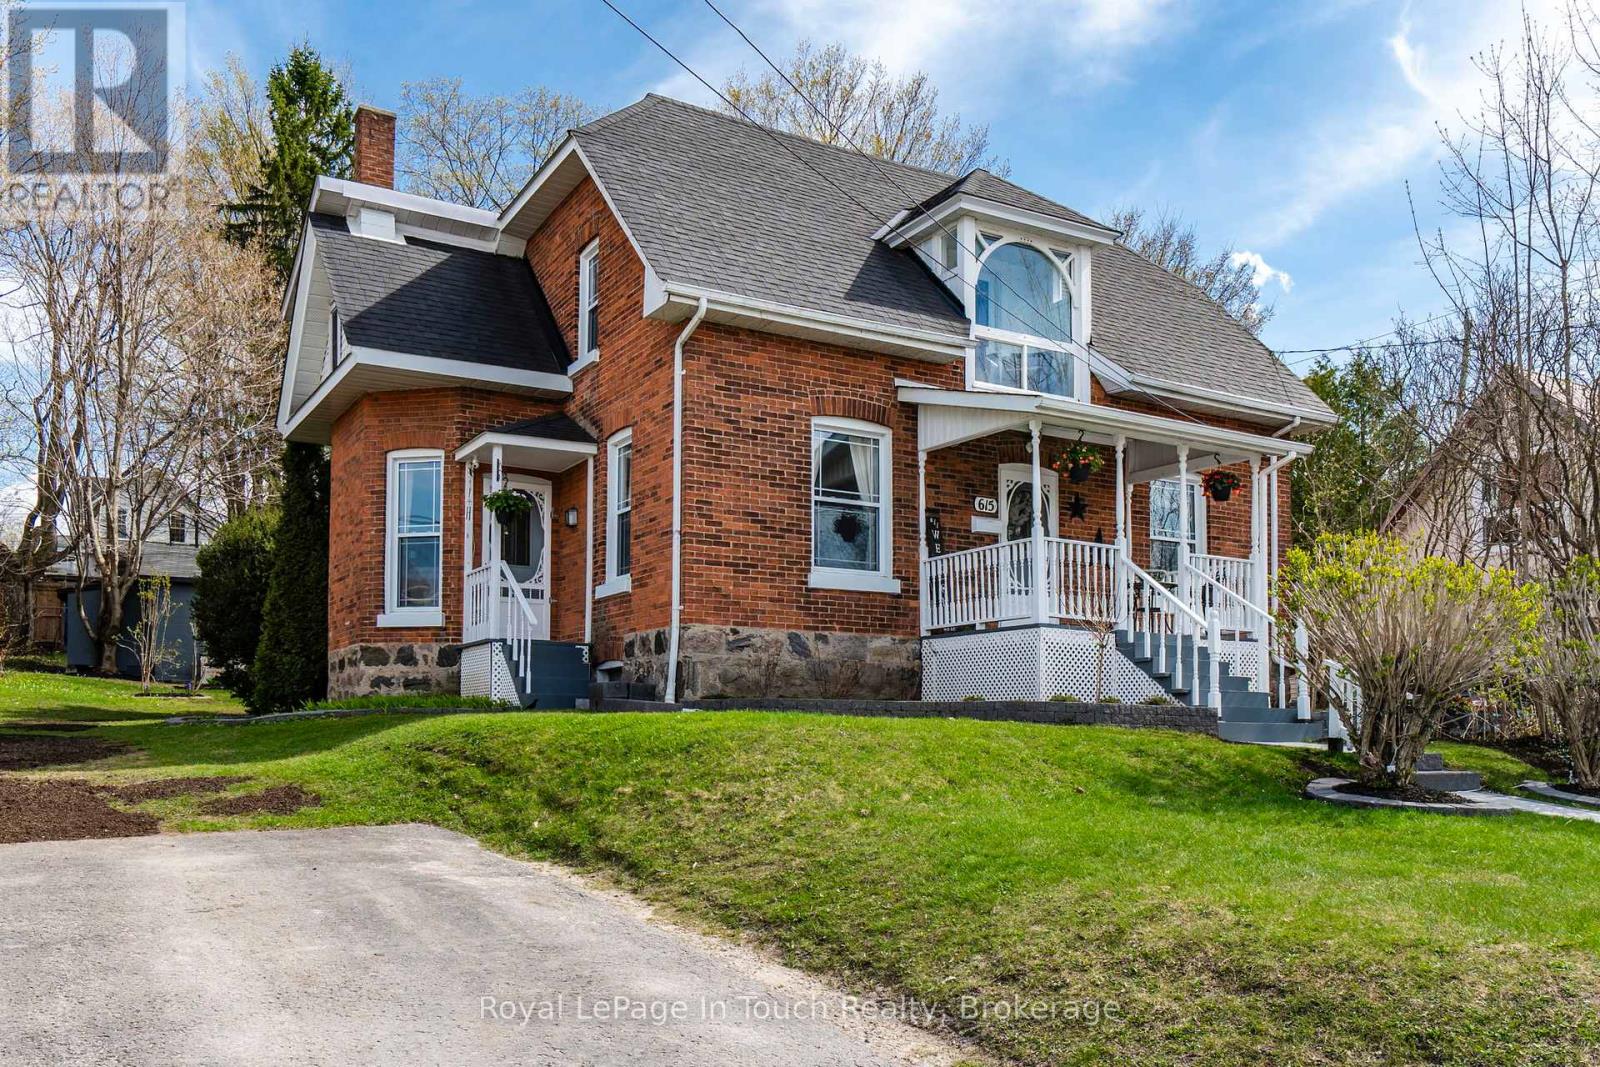
Calling at GTA buyers.! Here's your opportunity to escape the GTA Without Sacrificing Convenience! Imagine trading traffic jams for waterfront strolls, crowded streets for charming cafés, and long commutes for a lifestyle where almost everything is just a short walk from your front door. Welcome to this beautifully maintained double-brick century home in the heart of Midland a community that's become a favourite destination for GTA buyers seeking a slower pace without giving up modern conveniences. Offering 3 bedrooms and 2 bathrooms, this timeless home blends historic character with thoughtful updates. The renovated kitchen is ideal for entertaining family and friends, while the formal dining room features original pocket doors that showcase the home's rich heritage. The inviting living room is warmed by a cozy wood-burning fireplace, and the charming sitting room is the perfect spot to enjoy your morning coffee or unwind at the end of the day. Step outside and discover a private backyard designed for relaxation, complete with a spacious deck, campfire pit, and two storage sheds. With parking for up to six vehicles, a newer furnace, and central air conditioning, this home is as practical as it is charming. What truly sets this property apart is its unbeatable location. Leave the car in the driveway and enjoy the convenience of walking to downtown Midland's boutique shopping, restaurants, coffee shops, the beautiful waterfront, marina, Rotary Waterfront Trail, library, recreation centre, parks, and many year-round community events such as the Famous Buttertart Festival, The Tall Ship Festival, Canada Day Celebrations, Holiday Parades and so many more. Everything you need is just moments away. Whether you're looking to escape the hustle of the GTA, retire in comfort, or simply embrace a healthier, walkable lifestyle, this exceptional home offers the perfect blend of small-town charm, convenience, and everyday comfort. Full list of improvements available upon request (id:63956)
Upper - 1 - 1774a Lawrence Avenue W
Toronto, Ontario
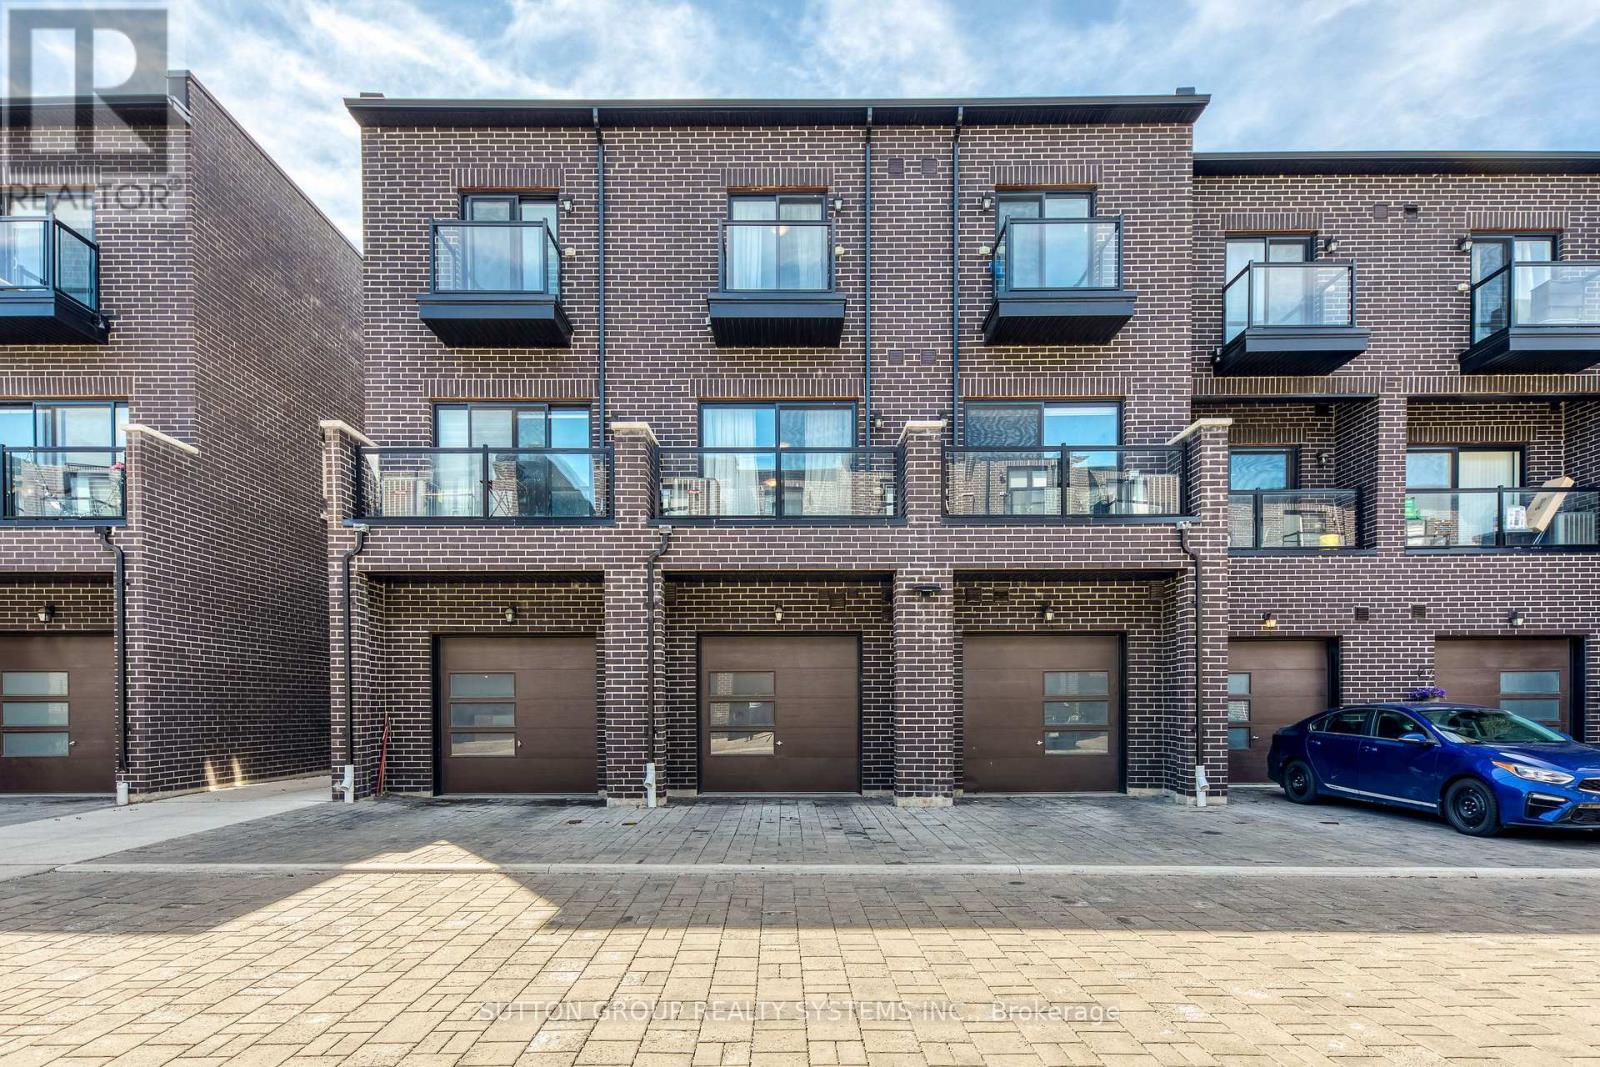
Fernbrook 4 Year-Old Two Storey Unit, 1440Sf, South Exposure With 4 Bedrooms & 3 Full Bathrooms. Spacious Living Area. Laminate Floors Throughout. Kitchen With Quartz Counters And Stainless Steel Appliances. 1 Car Garage With 1 Car Private Drive. Bus Stop Right Up Front At The Door, Minutes To Lawrence Weston Express. Pictures Were Taken Prior To Current Tenants Moved In, Property Was Staged. (id:63956)
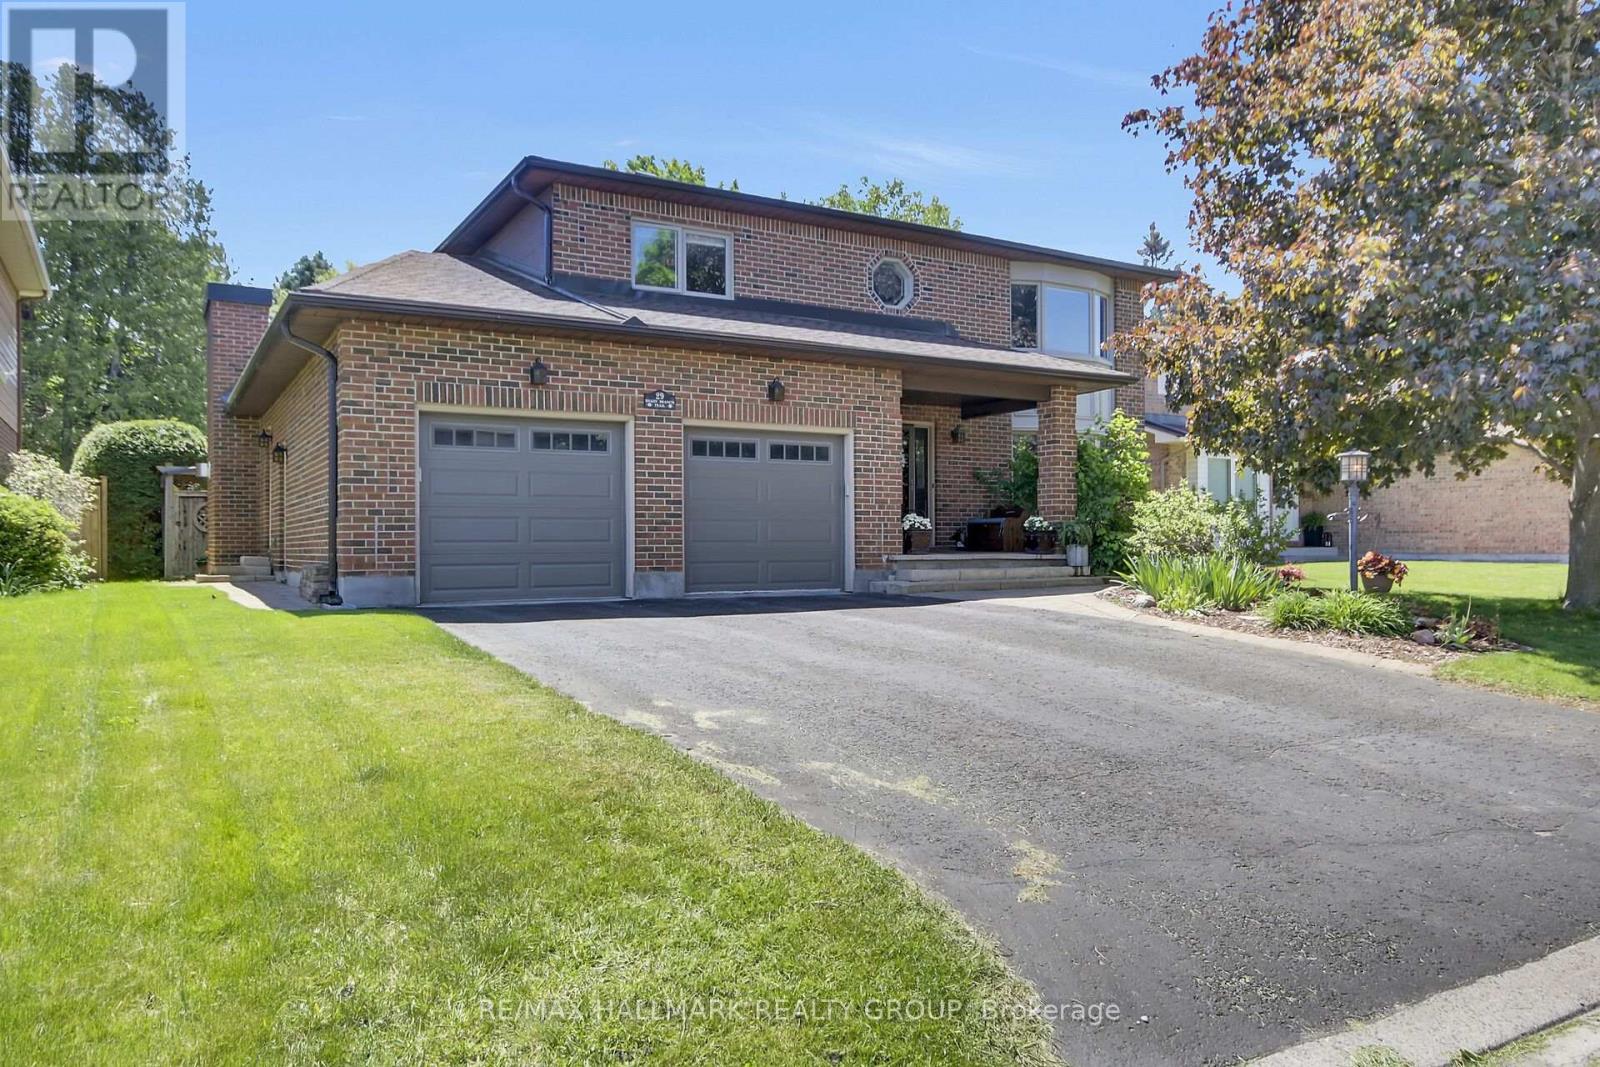
29 Shady Branch Trail
Ottawa, Ontario
Welcome to 29 Shady Branch Trail, a beautifully maintained 4 bedroom, 3.5 bath family home in the heart of Stittsville. Ideally located within walking distance to schools, parks, shopping and everyday amenities, this home also backs onto scenic pathways and lush green space, offering exceptional privacy and outdoor enjoyment.The main floor features hardwood flooring throughout, a formal dining room, a spacious living room and a versatile bonus room off the updated kitchen-perfect as a family room, playroom or home office. Convenient main floor laundry is located in the mudroom with direct access to the double car garage.Upstairs, you'll find four generous bedrooms, a full family bathroom and a spacious primary retreat complete with a walk-in closet, private ensuite and bonus sitting area ideal for a nursery, office or reading nook.The finished lower level offers a warm and inviting rec-room with a cozy fireplace, a 3-piece bathroom along with plenty of storage space for growing families. A fantastic opportunity to own a family friendly home in one of Stittsville's most sought after neighbourhoods! (id:63956)
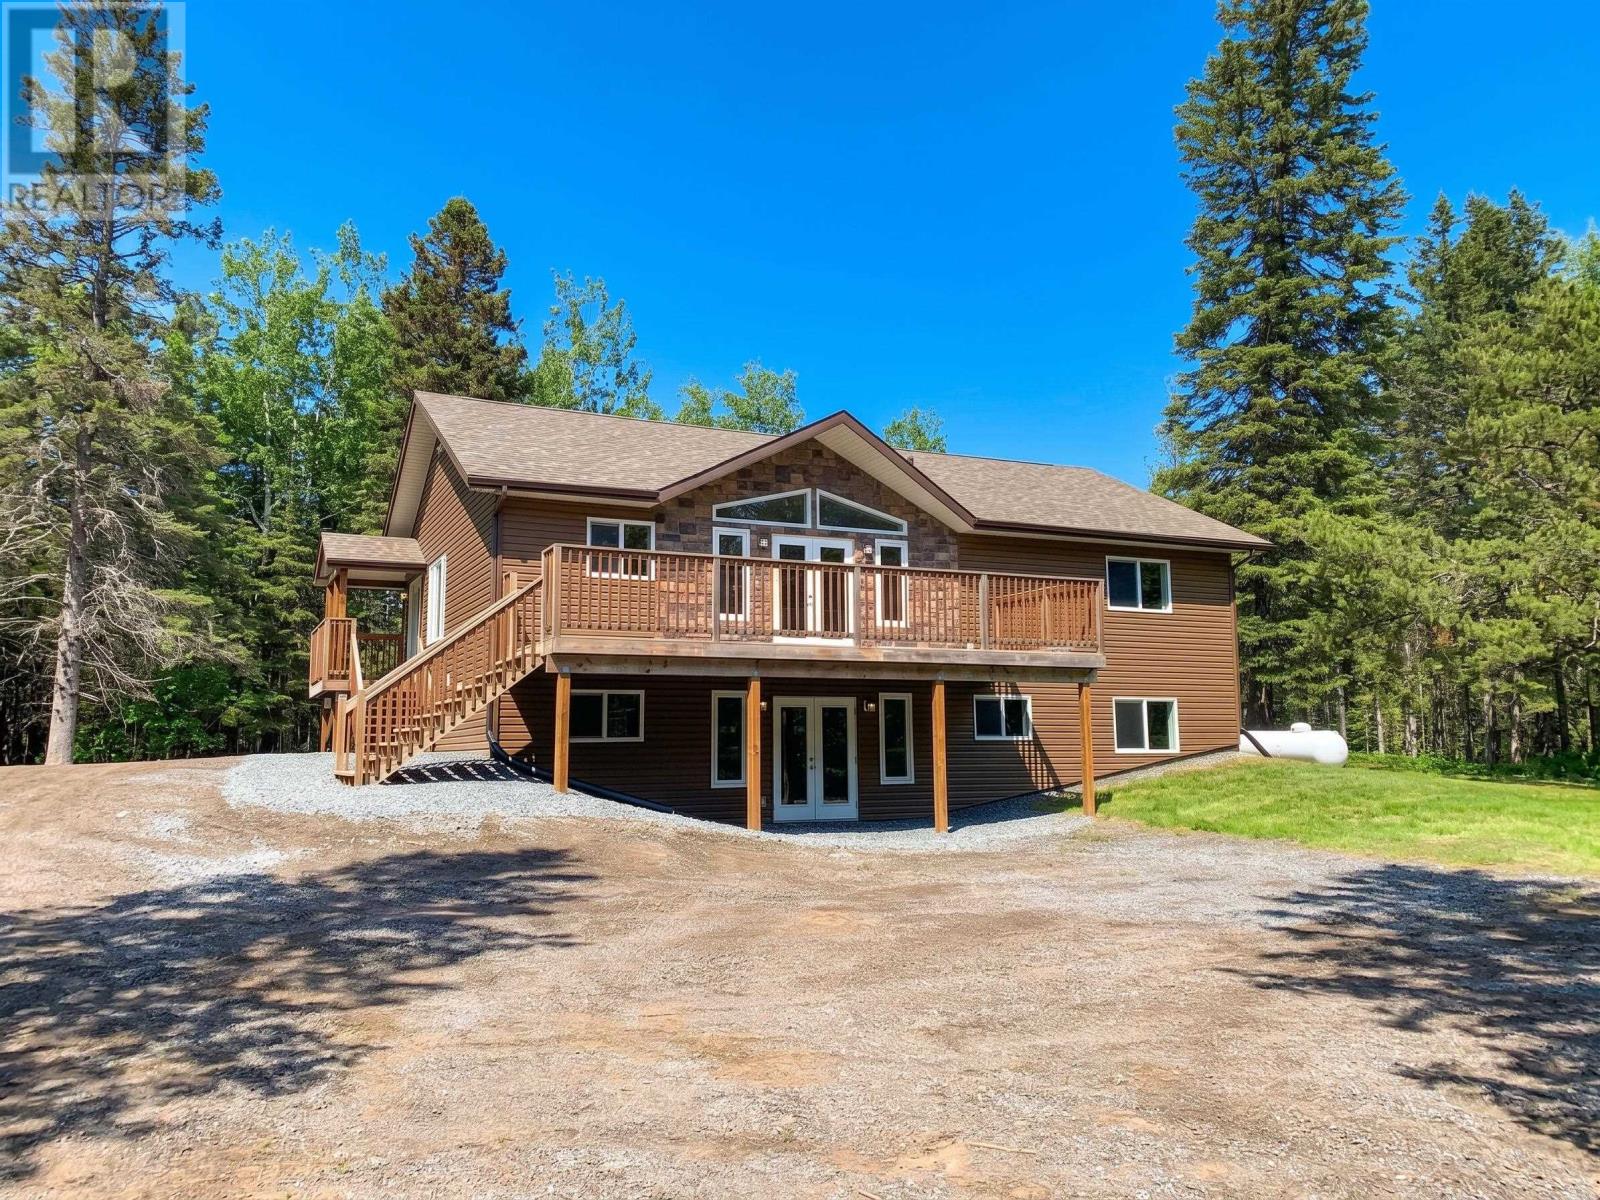
2040 Gus Wuori Rd
Thunder Bay, Ontario
Country life for the whole family. 7 BEDROOMS with 2 bathrooms. Sun filled great room with vaulted ceilings and large deck. Walk out basement surrounded by trees, not a neighbour in sight. All of this was built in 2019 and is sitting on 16 wooded acres. (id:63956)
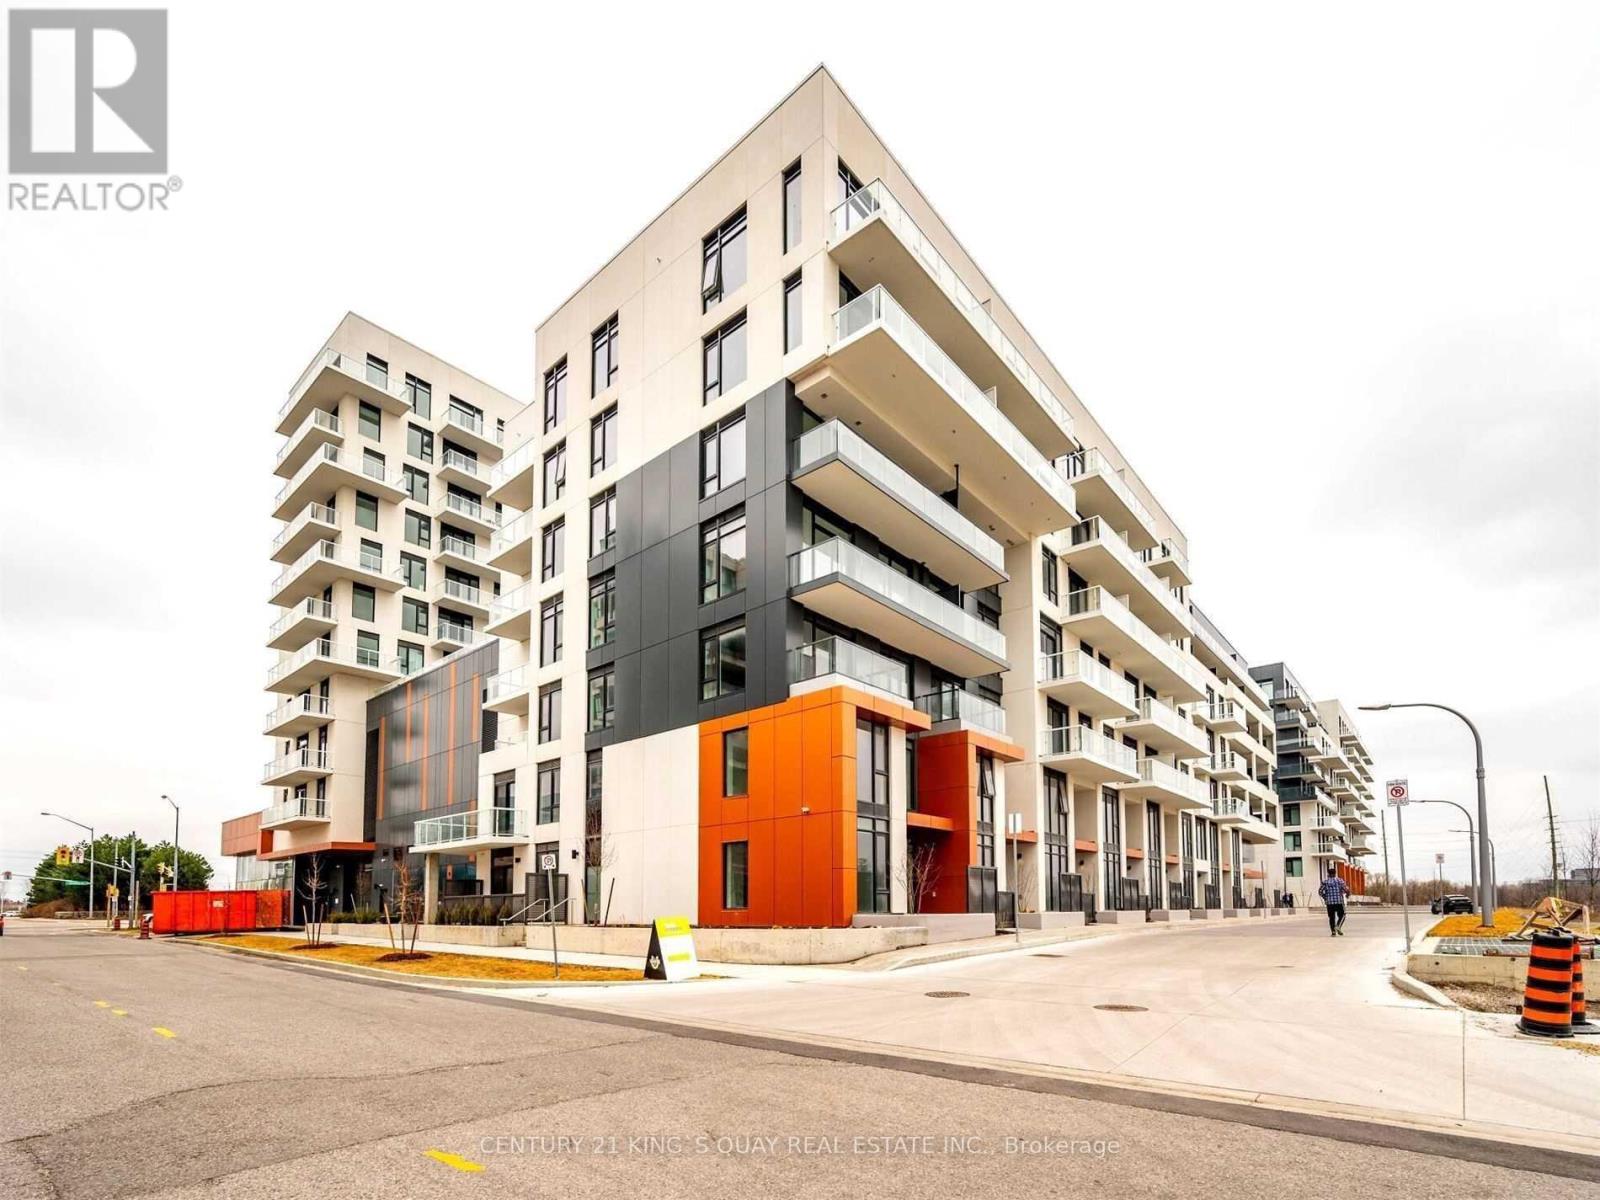
403 - 18 Rouge Valley Drive W
Markham, Ontario
Welcome to Luxury 2 Bedroom, 2 Full Bathroom Condo In The Heart Of Downtown Markham. Functional Split-Bedroom Layout With Open-Concept and Bright North Exposure, large balcony, 9' Ceiling Living/Dining, Modern Kitchen With Quartz Countertop And Built-In Stainless Steel Appliances. Primary Bedroom Feature with W/I Closet And 4-Piece Ensuite. Enjoy An Open Balcony, Ensuite Laundry, One Parking Space And One Locker Included. Well-Managed Building With 24-Hour Concierge, Gym, Party/Meeting Room, Visitor Parking And Security. Top Ranking School Zone, Steps To Viva Transit, Restaurants, Shops, Cineplex, Parks And York University Markham Campus. Minutes To Unionville GO, YMCA, Markham Pan Am Centre, Hwy 404 And Hwy 407 and Much more! **please see attached floor plan Rooms/Details** (id:63956)

95 Whitcomb Crescent E
Smiths Falls, Ontario
Stunning freehold townhome in the highly desirable Bellamy Farm community! Built in 2024 by Park View Homes, this popular Etson Model offers approximately 1,750 sq. ft. of thoughtfully designed living space featuring 3 bedrooms, 3 bathrooms, a finished basement, and an attached garage.The bright open-concept main floor showcases laminate flooring, large windows, spacious living and dining areas, and a stylish kitchen complete with high-end cabinetry, four stainless steel appliances, backsplash, and patio door access to the deck and backyard-perfect for entertaining and everyday living.The unique split-level layout offers enhanced privacy, with two generously sized bedrooms on the mid-level, each featuring spacious closets and access to a full 4-piece bathroom. The upper level is dedicated to the private primary retreat, featuring a large window, walk-in closet, 4-piece ensuite, and convenient upper-level laundry.The fully finished lower level with high ceilings provides a spacious recreation room ideal for family movie nights, a home office, or play area, complemented by large windows that fill the space with natural light and ample storage space.Additional highlights include ceramic tile flooring, parking for 3 vehicles, and remaining Tarion Warranty coverage. Conveniently located close to shopping, schools, parks, hospital, downtown Smiths Falls, the Rideau Canal, and the Cataraqui Trail. Rental items include Hot Water Tank, Furnace, Air Conditioner, and HRV. (id:63956)