
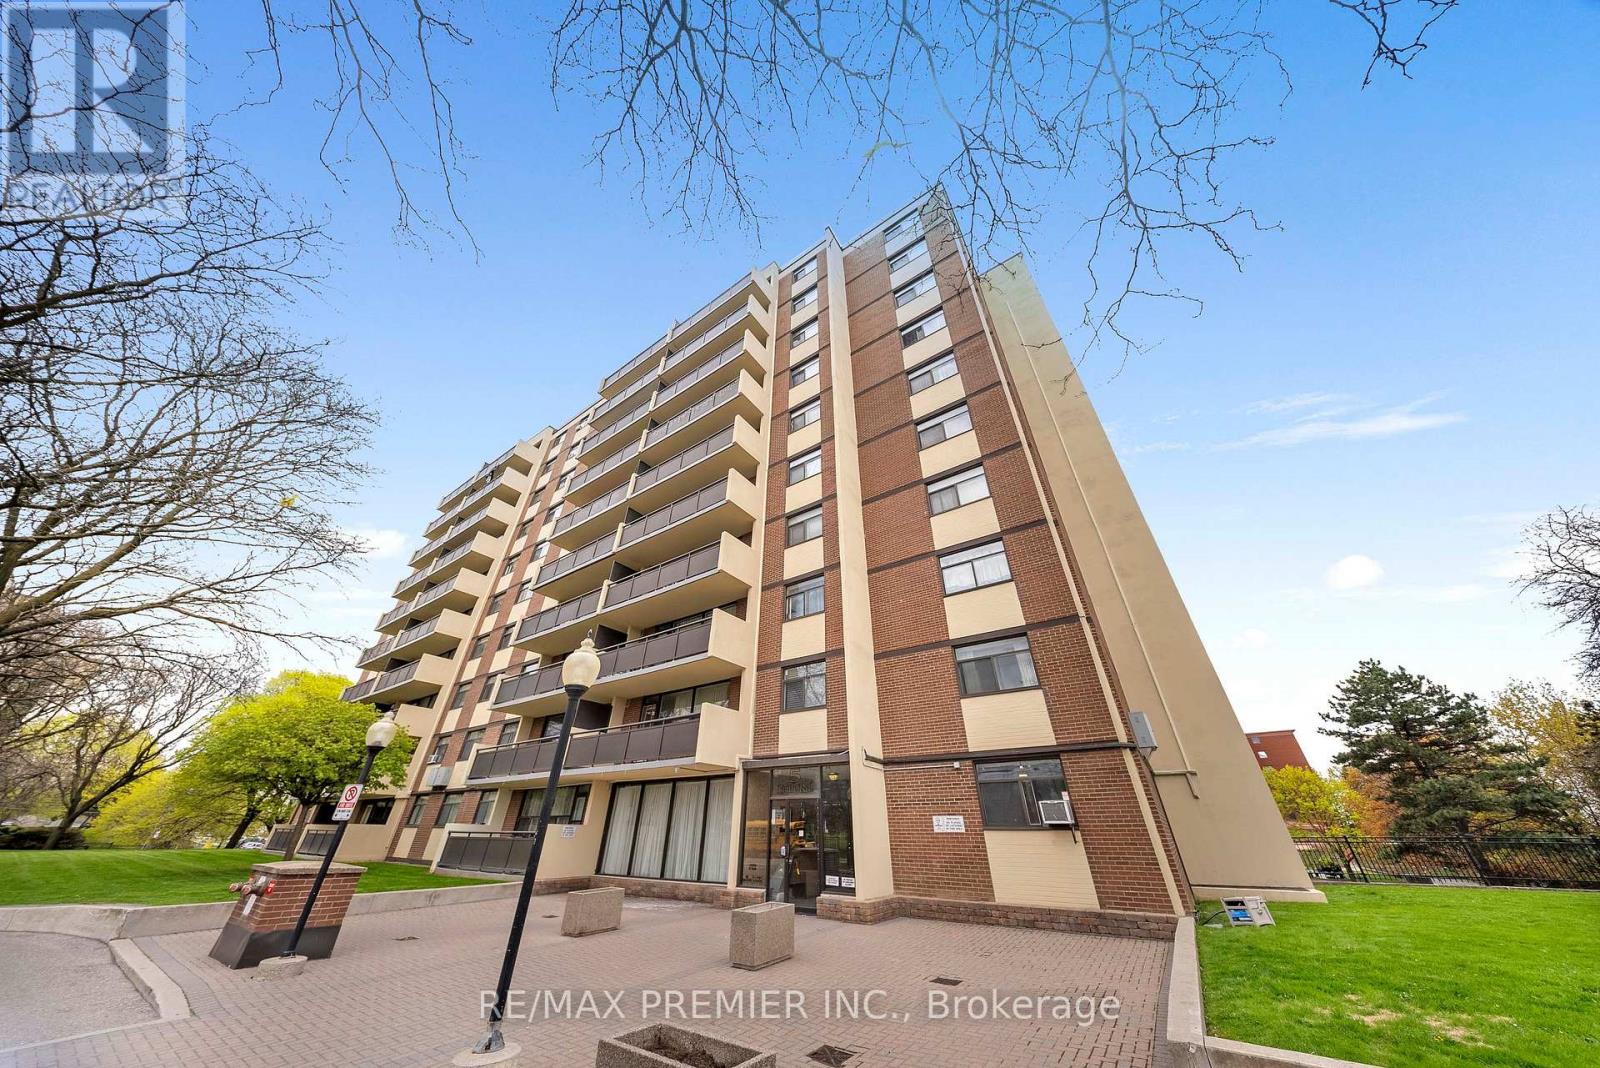
105 - 5 Frith Road
Toronto, Ontario
Welcome to this beautifully updated 1-bedroom, 1-bathroom suite at 5 Frith Rd - a perfect opportunity for both first-time buyers and savvy investors alike. Offering approximately 725 square feet of thoughtfully designed living space, this unit showcases a modernized kitchen and a stylishly renovated bathroom delivering a move-in-ready experience with contemporary finishes throughout. The spacious and functional layout provides comfortable everyday living, with generous principal rooms and plenty of natural light. Whether you're looking for a place to call home or a turnkey rental, this unit offers the flexibility to suite your needs. The inclusion of one dedicated parking space adds everyday convenience and enhances long-term value. A standout feature is the all-inclusive maintenance fees, covering heat, water, and hydro simplifying monthly budgeting for homeowners while offering investors predictable expenses and strong rental appeal. Situated in a high-demand area with excellent access to transit, amenities, and daily essentials, this property presents an exceptional opportunity to own a low-maintenance home or secure a solid addition to your investment portfolio. (id:63956)
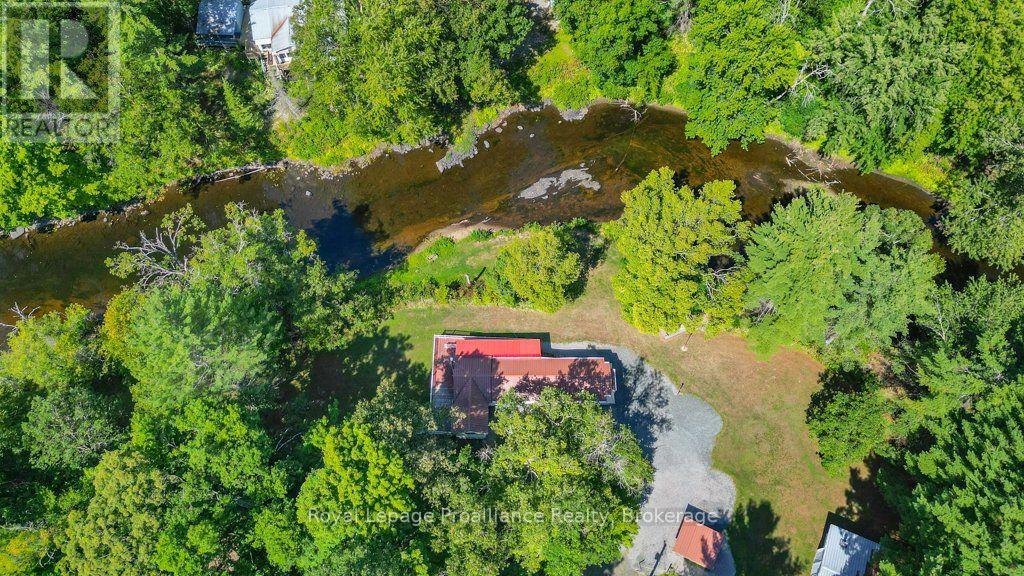
174 Cottage Lane
Tweed, Ontario
Welcome to this stunning riverfront retreat on the picturesque Black River. Set on a generous lot and beautifully updated throughout, this impeccably maintained home offers the perfect blend of comfort, style, and peaceful waterfront living. With breathtaking views from every window, you'll feel the calm of river life the moment you arrive. Featuring three spacious bedrooms and a warm, inviting interior, this move-in-ready home is ideal as a relaxing getaway or a place to call home. Three heat pumps provide efficient heating and cooling, while outside you'll find large storage sheds, a detached garage with a cozy woodstove, and plenty of space for hobbies, a workshop, or all your outdoor gear. Enjoy fishing just steps from your door, kayaking and boating along the beautiful Black River, and relaxing in the quiet natural setting surrounded by wildlife and scenic beauty. Located within minutes of local trails, parks, charming small-town amenities, and only a short drive to nearby shops, restaurants, and recreational attractions, this property offers the perfect balance of peaceful waterfront living and everyday convenience. Experience your own private slice of paradise at 174 Cottage Lane. (id:63956)
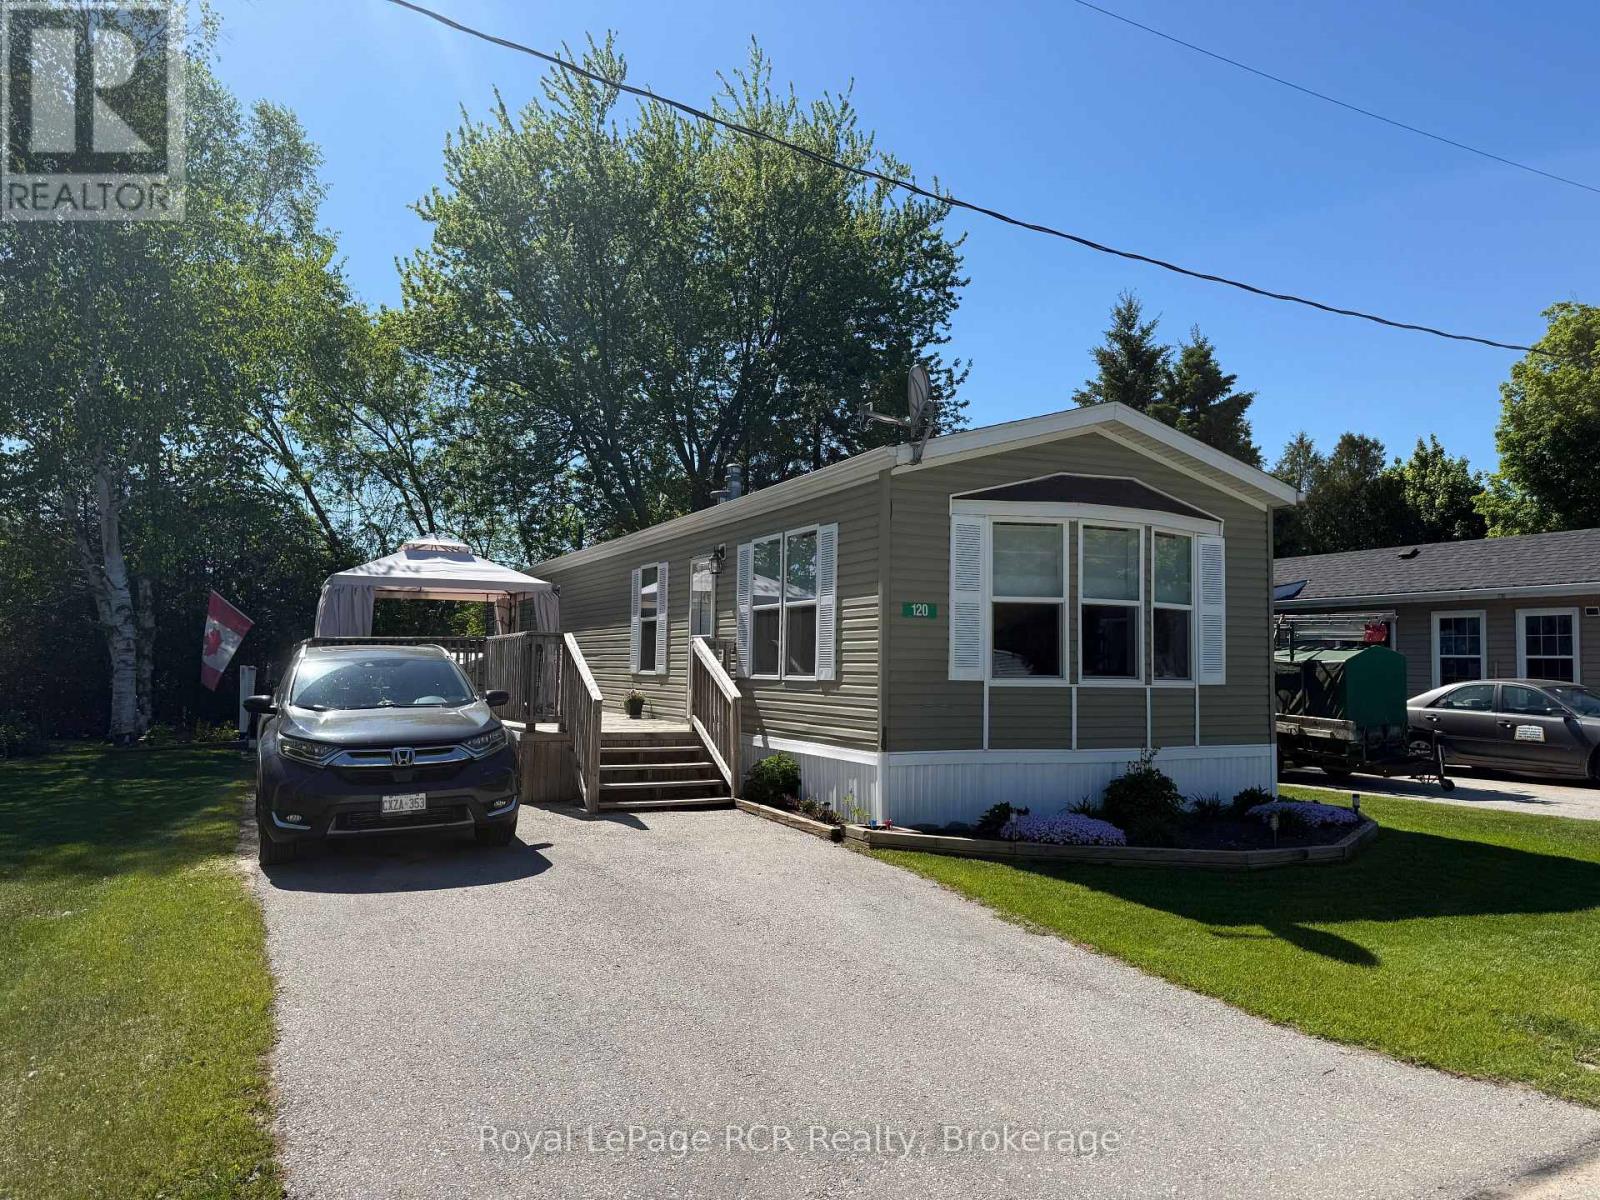
120 Sussex Square
Georgian Bluffs, Ontario
Welcome to easy, low-maintenance living in the North Park Estates community! This well-maintained 2-bedroom, 1-bathroom mobile home offers comfortable one-floor living in a quiet park setting just minutes from town amenities. Built in 2014, this bright and inviting home features an open-concept layout with abundant natural light, vinyl and laminate flooring throughout, and convenient main floor laundry. Spacious living room and kitchen offers a functional peninsula, gas stove, updated sinks and countertops, and plenty of workspace for everyday living and entertaining. The primary bedroom features a large window and generous closet space, while the second bedroom also offers a good-sized closet, making it ideal for guests, family, or a home office. Recent updates include fresh paint throughout, new kitchen and bathroom countertops and sinks, also new gutters and eavestroughs. Step outside to enjoy the 30' x 14' deck, perfect for outdoor dining or relaxing, along with a gazebo and storage shed for added convenience. The home is finished with durable vinyl siding, asphalt shingles, municipal water, septic services, and efficient natural gas forced-air heating. The monthly land lease fee includes property taxes and water, offering excellent value and simplified budgeting. Whether you're downsizing, retiring, or looking for an affordable home in a welcoming community, this move-in-ready property is one you won't want to miss. (id:63956)
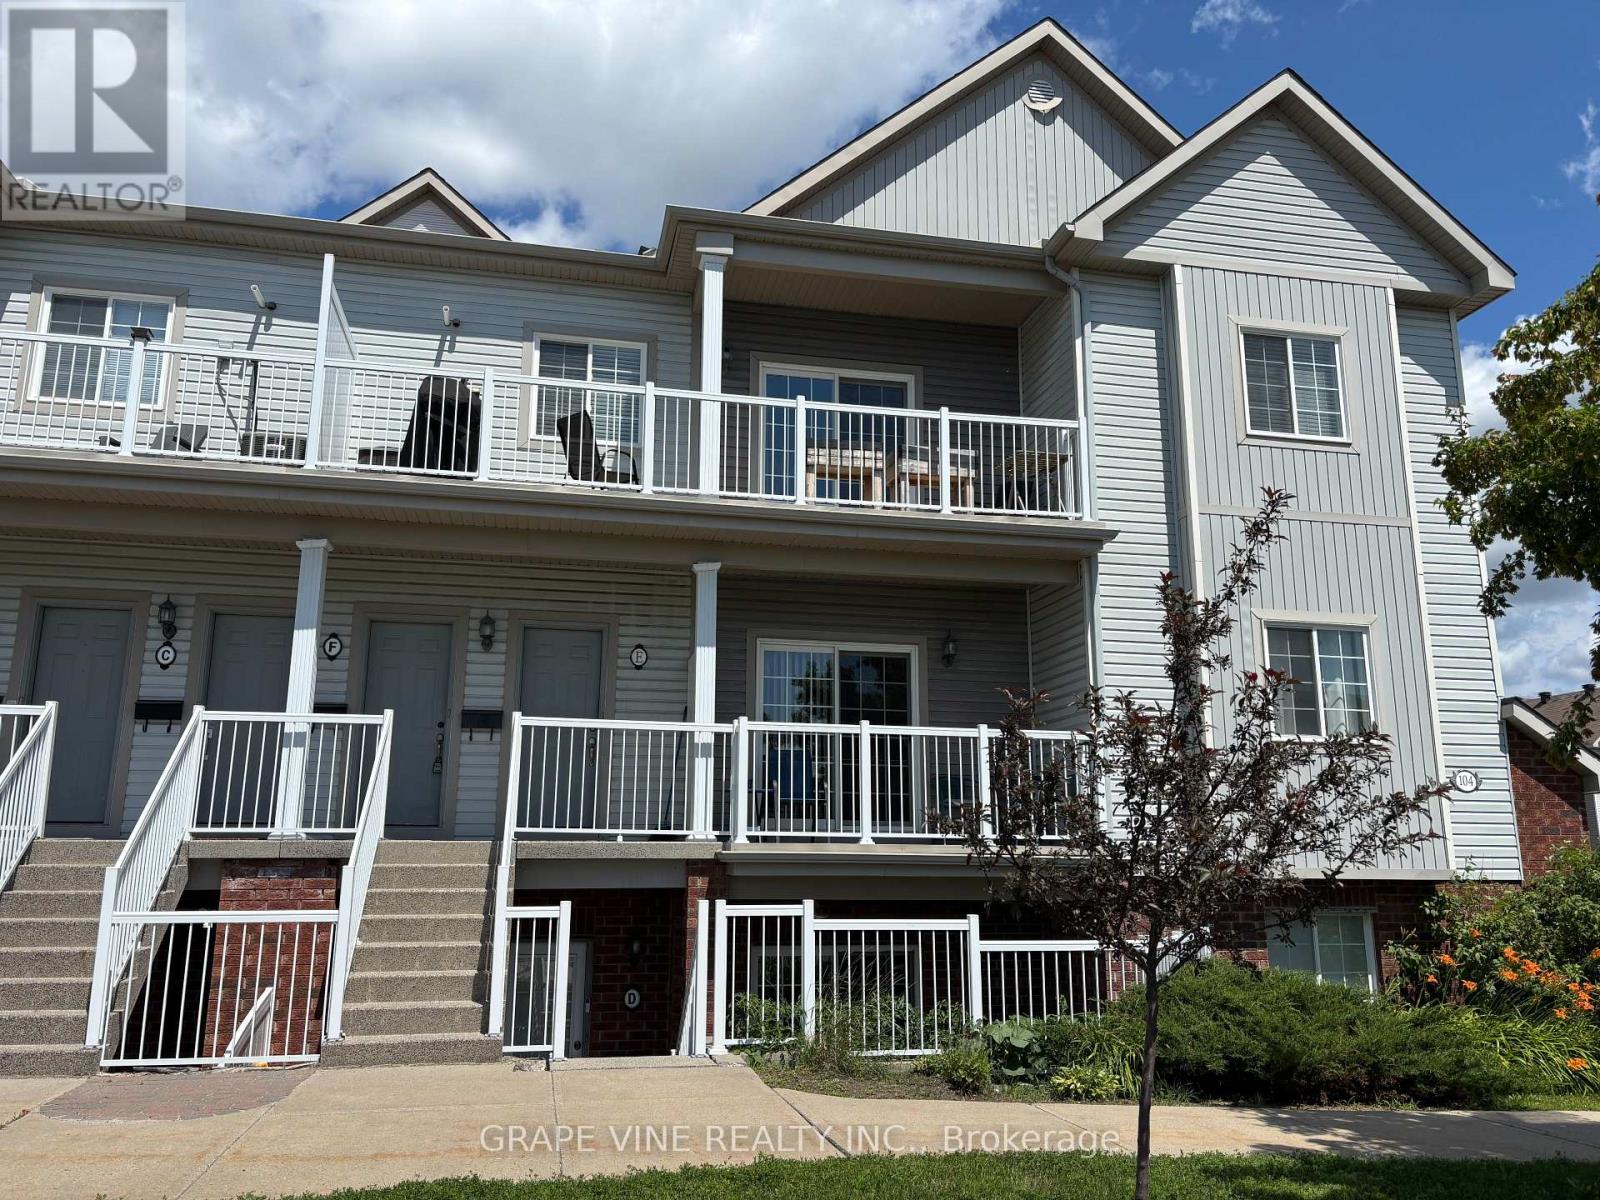
F - 104 Artesa Private
Ottawa, Ontario
Welcome to 104F Artesa Unit #F! This bright and spacious top-floor 2-bedroom, 2-bathroom condo is the perfect opportunity for first-time buyers, downsizers, or savvy investors. Featuring a stunning cathedral ceiling in the open-concept living and dining area, the space is filled with natural light and offers an inviting atmosphere for everyday living and entertaining.The modern kitchen is equipped with stainless steel appliances and a convenient island with bar seating and sink. The primary bedroom includes a full ensuite for added comfort and privacy. Step outside to a large, south-facing, partially covered balcony overlooking Proudmore Romina Park-ideal for relaxing or hosting, complete with a gas barbecue.Additional highlights include in-suite laundry conveniently located off the kitchen and two included parking spaces. Ideally situated close to public transit, shopping, schools, and parks, this home offers both comfort and convenience in a desirable location. Condo fees : snow removal, landscaping, exterior property maintenance. (id:63956)
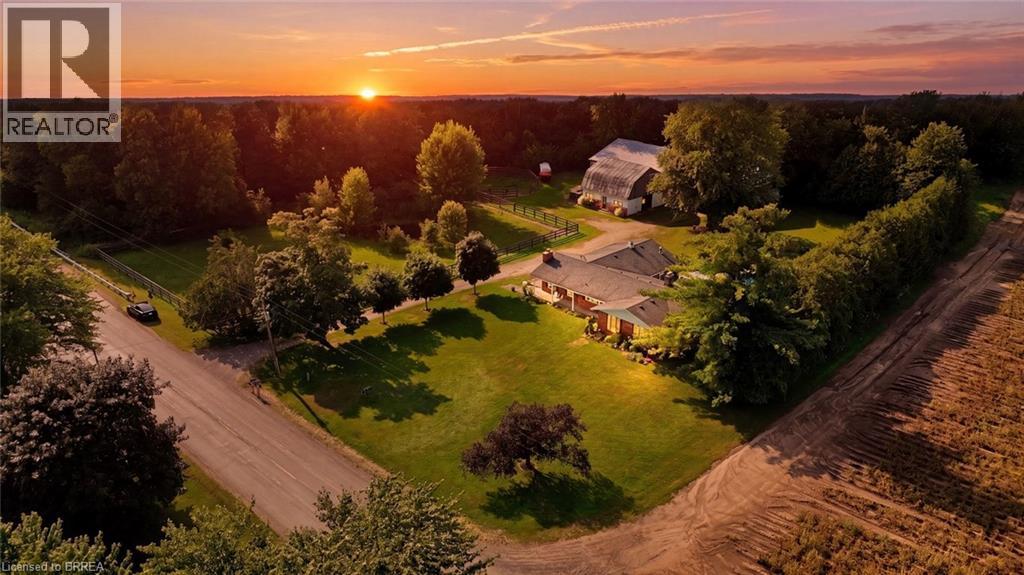
1213 Concession 5 Road W
Flamborough, Ontario
2.8 Acres! Being offered for the first time in 51 years , this is a perfect property for a family who are serious horse people who want to have their horses at home with both a four stall barn and a 50 x 100' indoor arena. Or a good choice for the family who want a big workshop and barn. Two fenced paddocks. Pond. Lovely custom build brick home offers living room with bay window and fireplace and dining room, kitchen, big main floor family room with fireplace. Three bedrooms, lovely sunroom looking out over the inground pool, separately fenced and nicely landscaped with flowering shrubs and fountain. Main floor laundry. Side and front decks, awning over two front windows add to this home's curb appeal. Long, board fenced, drive leads to the 4 stall barn with tack and feed room. Water and hydro. Hay loft above. Indoor arena 50 x 100' with sand footing . Double carport. Some trees on the property provide privacy. A little piece of heaven close to shopping, highway access and city amenities. (id:63956)
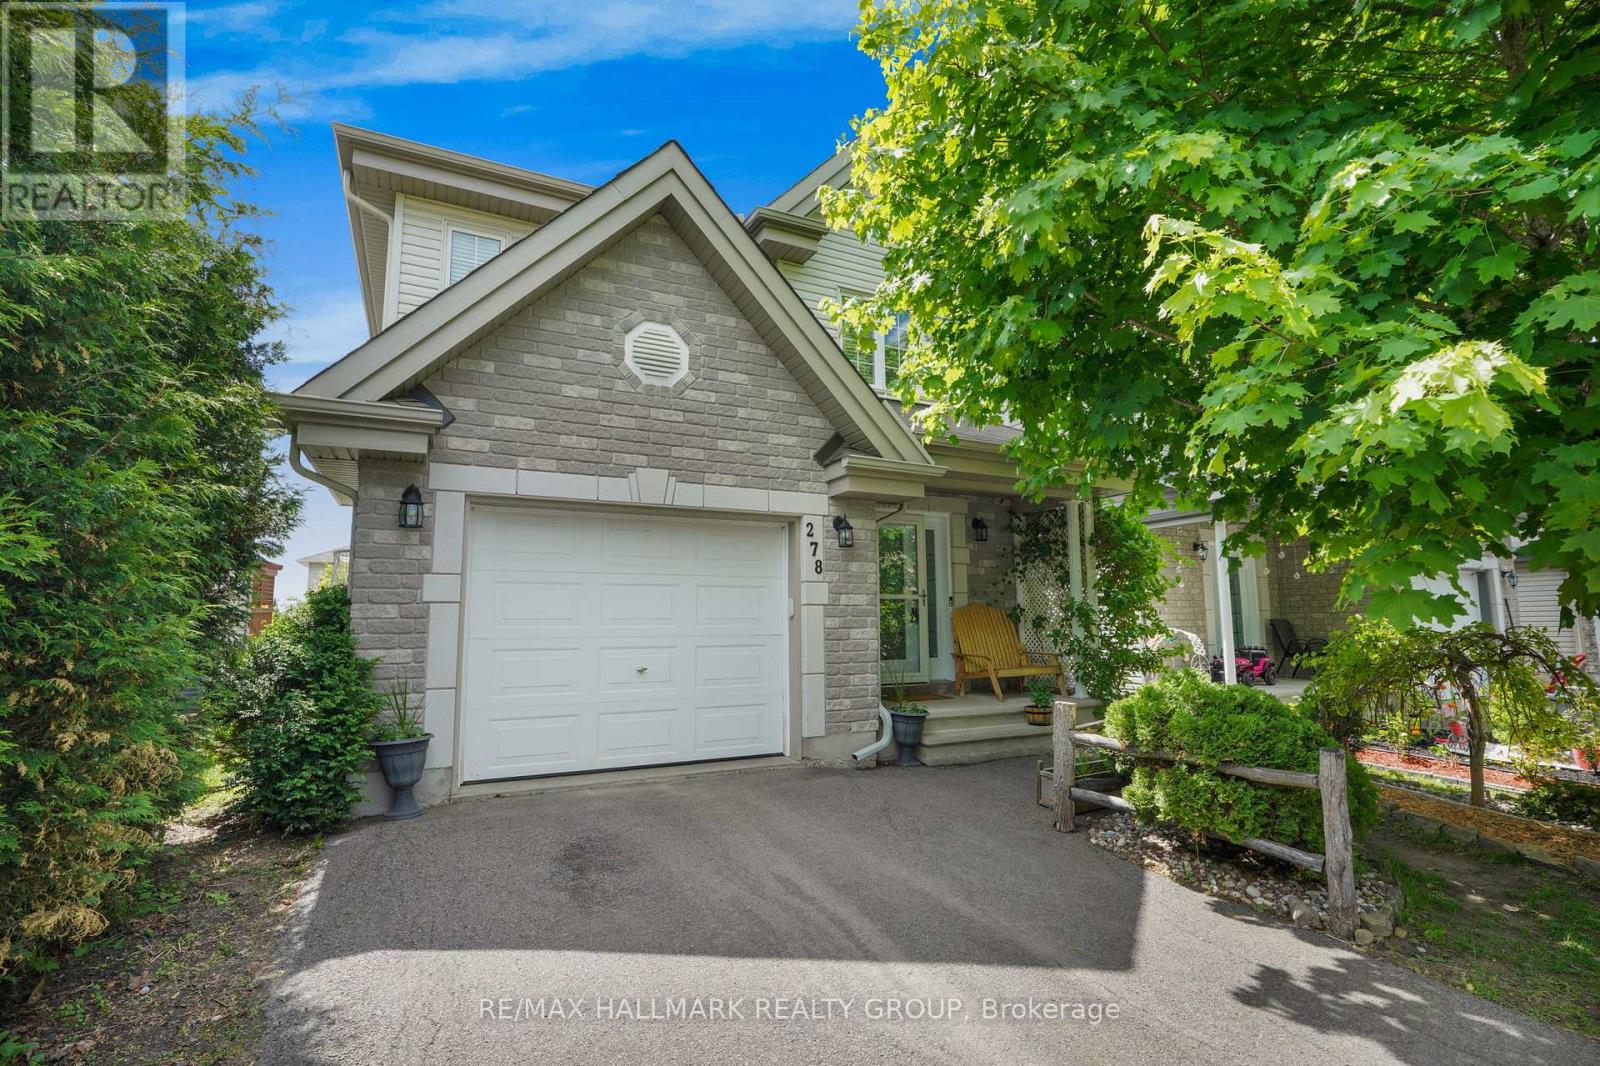
278 Mica Crescent
Clarence-Rockland, Ontario
Welcome to 278 Mica Crescent. Built in 2010, this 2-storey home features 3 bedrooms and 2 bathrooms with a single car garage. Located walking distance from parks & schools in a prestigious & family oriented Crescent in Morris Village while being ONLY 25 minutes from Ottawa. Main floor with a modern 2 piece bathroom; open concept dining & living room with plenty of windows attracting tons of natural sunlight & patio doors leading to a deck area over looking an oasis backyard; modern gourmet kitchen outfitted with plenty of cabinets & modern stainless steel appliances. Upper level featuring 3 good size bedroom including a large primary bedroom with a walk-in closets & a modern full bathroom with jacuzzi bath. Finished walkout basement featuring a huge recreational room & plenty of storage. BEAUTIFUL FULLY FENCED UNIQUE PRIVATE & NATURE FRIENDLY BACKYARD featuring mature trees, a cozy Beachcomber hot tub setup, fire pit area & a storage shed. BOOK YOUR PRIVATE SHOWING TODAY!!! (id:63956)
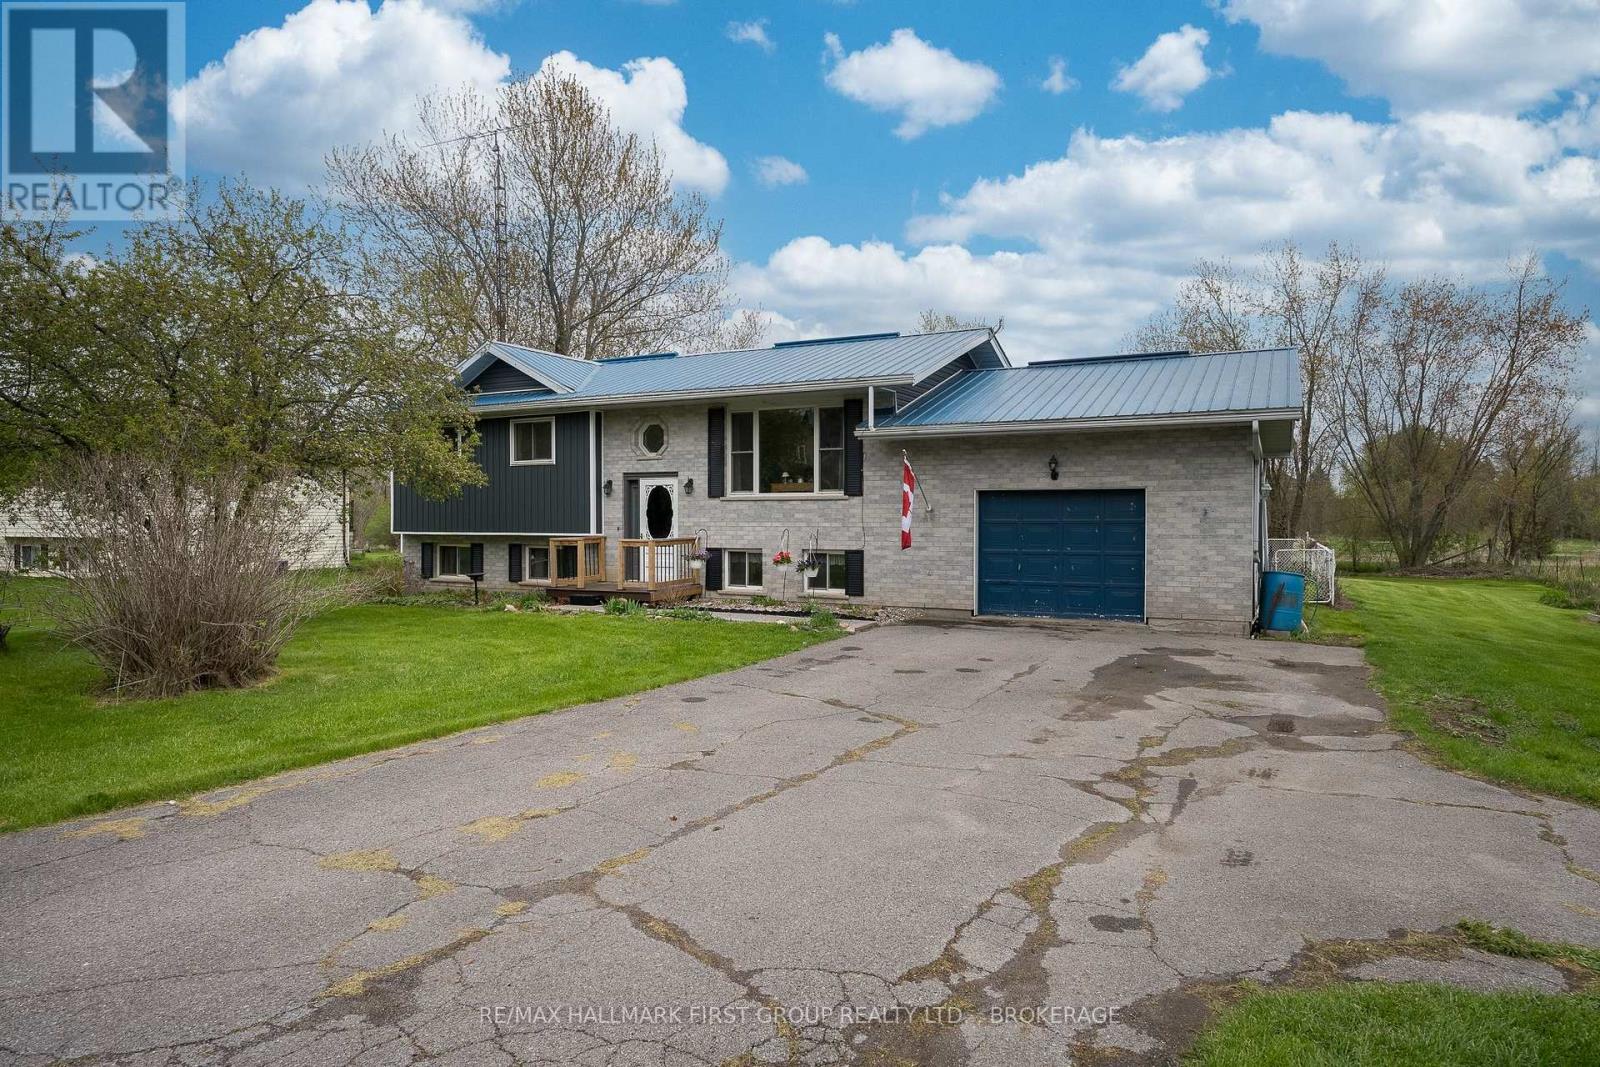
2220 County 11 Road
Greater Napanee, Ontario
Welcome to Selby! Ideally located just minutes north of Napanee and directly across from the Selby Theatre, this raised ranch bungalow offers comfort, functionality, and privacy. Featuring 3 bedrooms, 2 bathrooms, and an attached 1-car garage, this home is perfect for families, first-time buyers, or anyone looking for a peaceful village setting. Enjoy the fenced dog area, spacious 2-tiered deck, and no rear neighbours for added privacy. The kitchen offers newer stainless steel appliances with an eat-in dining space. The partially finished lower level features a cozy rec room with a gas fireplace, ample storage, and a convenient dog washing tub, with potential to easily add a fourth bedroom or den. Updates since ownership include siding (2025), gas furnace and air conditioner (2021), main level windows and all doors (2018), steel roof (2008), well pump (2020), water filtration system (2020), and well pressure tank (2019). Located in a welcoming community, this home is close to the neighbourhood playground adjacent to the Selby ball diamond and community centre, with a church within walking distance and Selby Public School less than 5 minutes up Hwy 41. A fantastic opportunity to enjoy small-town living with easy access to Napanee amenities! Recent Well & Septic Inspection and floor plans are available upon request. (id:63956)
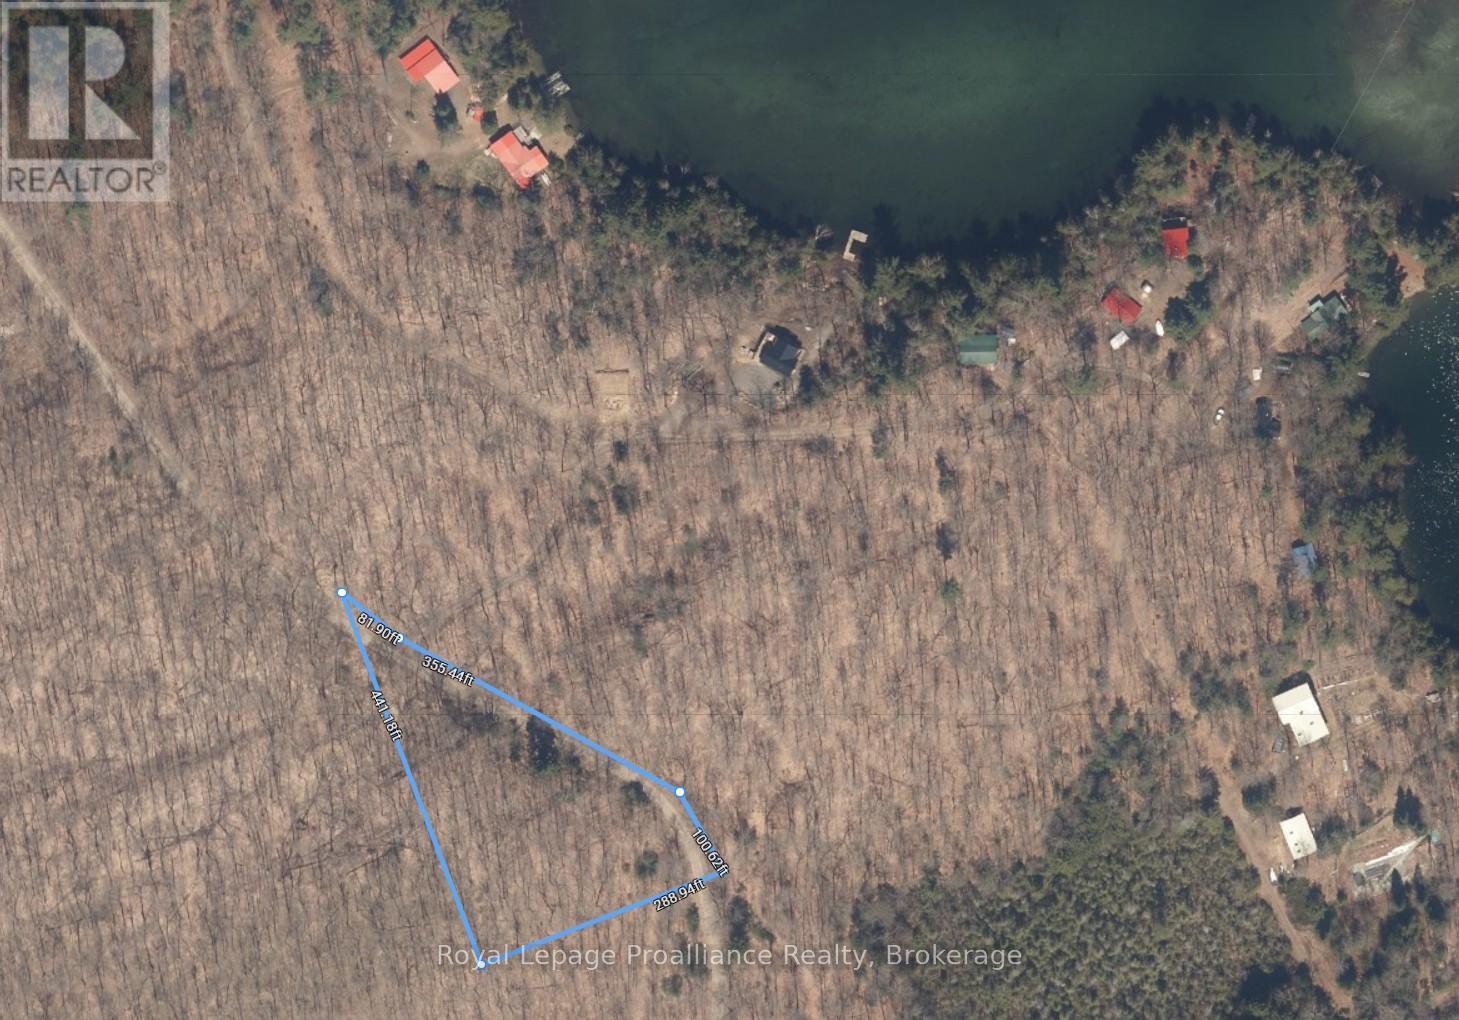
C8 Pt L2 Con 8 Pt Lot 22
Frontenac, Ontario
Discover the possibilities in North Frontenac! This private 1.67-acre vacant lot offers an excellent opportunity to create your own recreational getaway, future build site, or off-grid retreat. With easy year-round access via a well-maintained road, the property provides a convenient and accessible setting while still offering the privacy and natural surroundings that make this area so desirable. Enjoy the benefits of being close to numerous lakes, boat launches, and outdoor recreation opportunities without the added expense of waterfront ownership and lake-associated taxes. Whether you're looking for a peaceful escape, a basecamp for exploring the Land O' Lakes region, or a place to bring your vision to life, this property is worth a closer look. (id:63956)
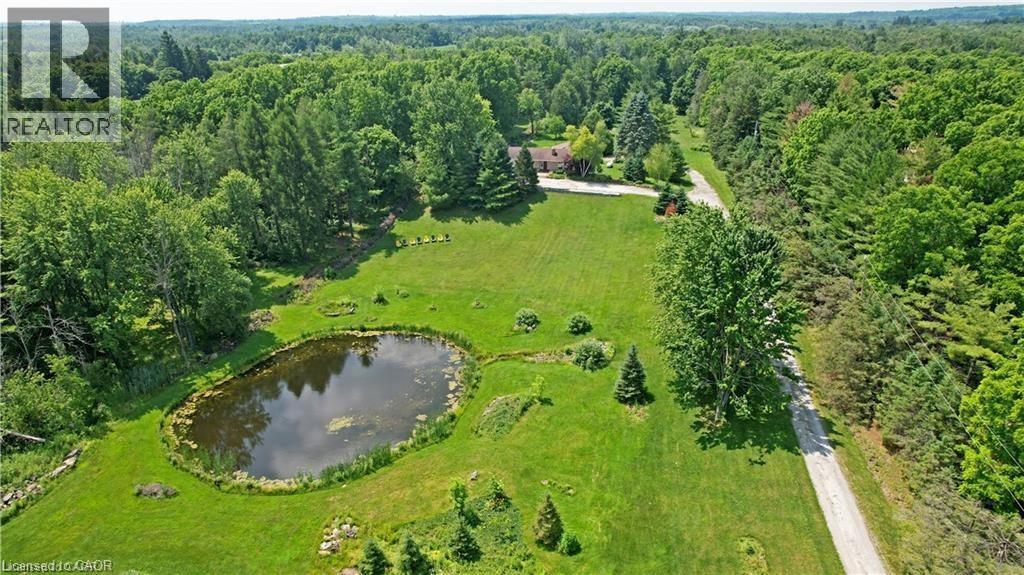
10566 Second Line
Campbellville, Ontario
A remarkable offering in rural Milton, 10566 Second Line is a 24.8-acre country estate where craftsmanship, comfort, and natural beauty come together. Set back from the road, a long winding driveway leads to a solid brick bungalow framed by manicured lawns, a scenic pond, and private wooded trails. Inside, the main level is thoughtfully laid out with a sun-filled living room that overlooks the private pond — offering a tranquil, ever-changing view that feels like living inside a landscape painting. The main floor also features a formal dining room for memorable gatherings, a cozy breakfast area, and a beautifully appointed kitchen featuring Wolf, Miele, and Sub-Zero appliances, opening to a composite deck with glass railings. Three spacious bedrooms, including a primary retreat with a private four-piece ensuite. The fully finished walk-out lower level provides exceptional additional living space, complete with two more bedrooms, a large recreation room anchored by a classic brick fireplace and custom-built-in shelving, a three-piece bathroom, and an oversized utility room perfect for a workshop or extensive storage. Bonus: a third garage bay tucked discreetly behind the home, accessible from the lower level, currently used as a workshop — ideal for hobbyists, car enthusiasts, or those in need of extra parking. Step outside to a covered patio overlooking nature’s finest — the perfect setting for morning coffee or evening entertaining. Here, your lifestyle extends beyond the home: enjoy cross-country skiing, skating on your own pond, golf practice, or simply the peace and privacy of your own land. Located minutes to the Village of Campbellville, Rattlesnake Point Conservation Area, Kelso Lake, and world-class golf at Glencairn and Greystone, with easy access to the 401, this is a rare chance to own an exceptional country property without sacrificing proximity to the best of Halton. (id:63956)
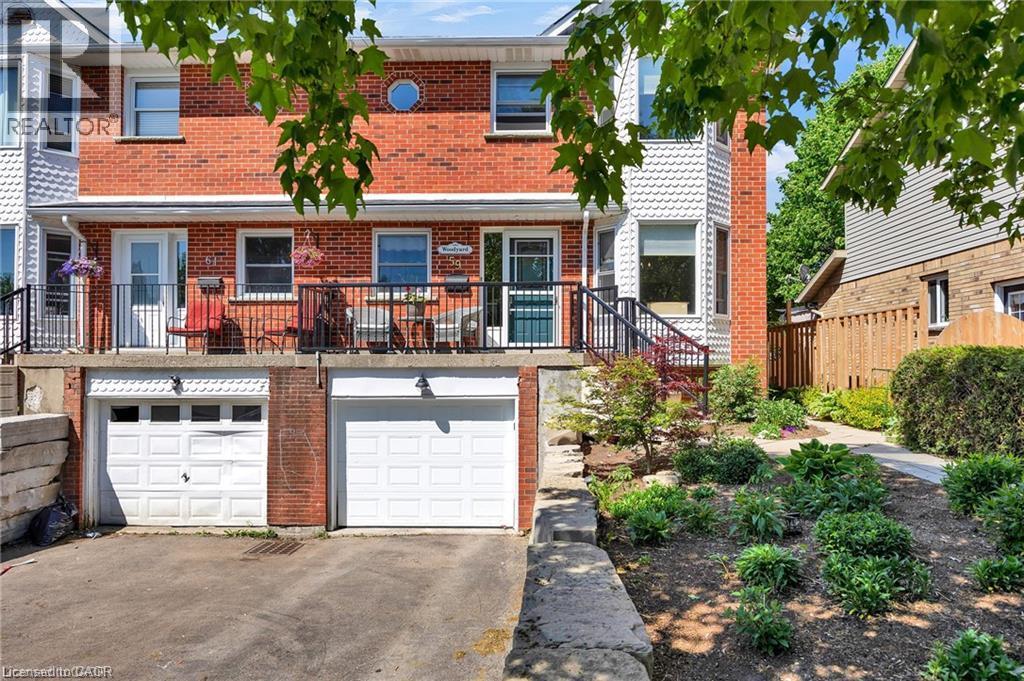
59 Burnham Court
Stratford, Ontario
Welcome to 59 Burnham Court in Stratford, where pride of ownership is evident throughout this beautifully maintained, carpet-free home. Designed for comfortable everyday living, the bright kitchen offers ample cabinetry, pull-out pantry storage, a subway tile backsplash, gas stove, built-in microwave, dishwasher, and plenty of workspace for preparing meals. A separate dining room with a charming bay window and French doors provides the perfect setting for family dinners and entertaining. The spacious primary bedroom features a large walk-in closet, while the home's well-appointed 4-piece, 3-piece, and 2-piece bathrooms offer convenience for the whole family, with the added luxury of heated floors in the main bathroom. Large windows fill the home with natural light, complemented by custom blinds throughout. The finished recreation room creates additional living space, while the beautifully designed laundry room with built-in cabinetry and a folding station adds everyday practicality. Storage is plentiful throughout the home. Recent updates include newer flooring, mostly newer windows, a furnace (2019), central air conditioning, an owned water heater, and an owned water softener. Step outside from the living room to a covered deck overlooking the private, fully fenced, professionally landscaped backyard, complete with a garden shed and plenty of space to relax or entertain. A welcoming front porch completes the home's curb appeal. Located in a desirable Stratford neighbourhood, this move-in-ready property offers the perfect combination of comfort, functionality, and thoughtful updates. Don't miss your chance to make 59 Burnham Court your next home. Book your private showing today! (id:63956)
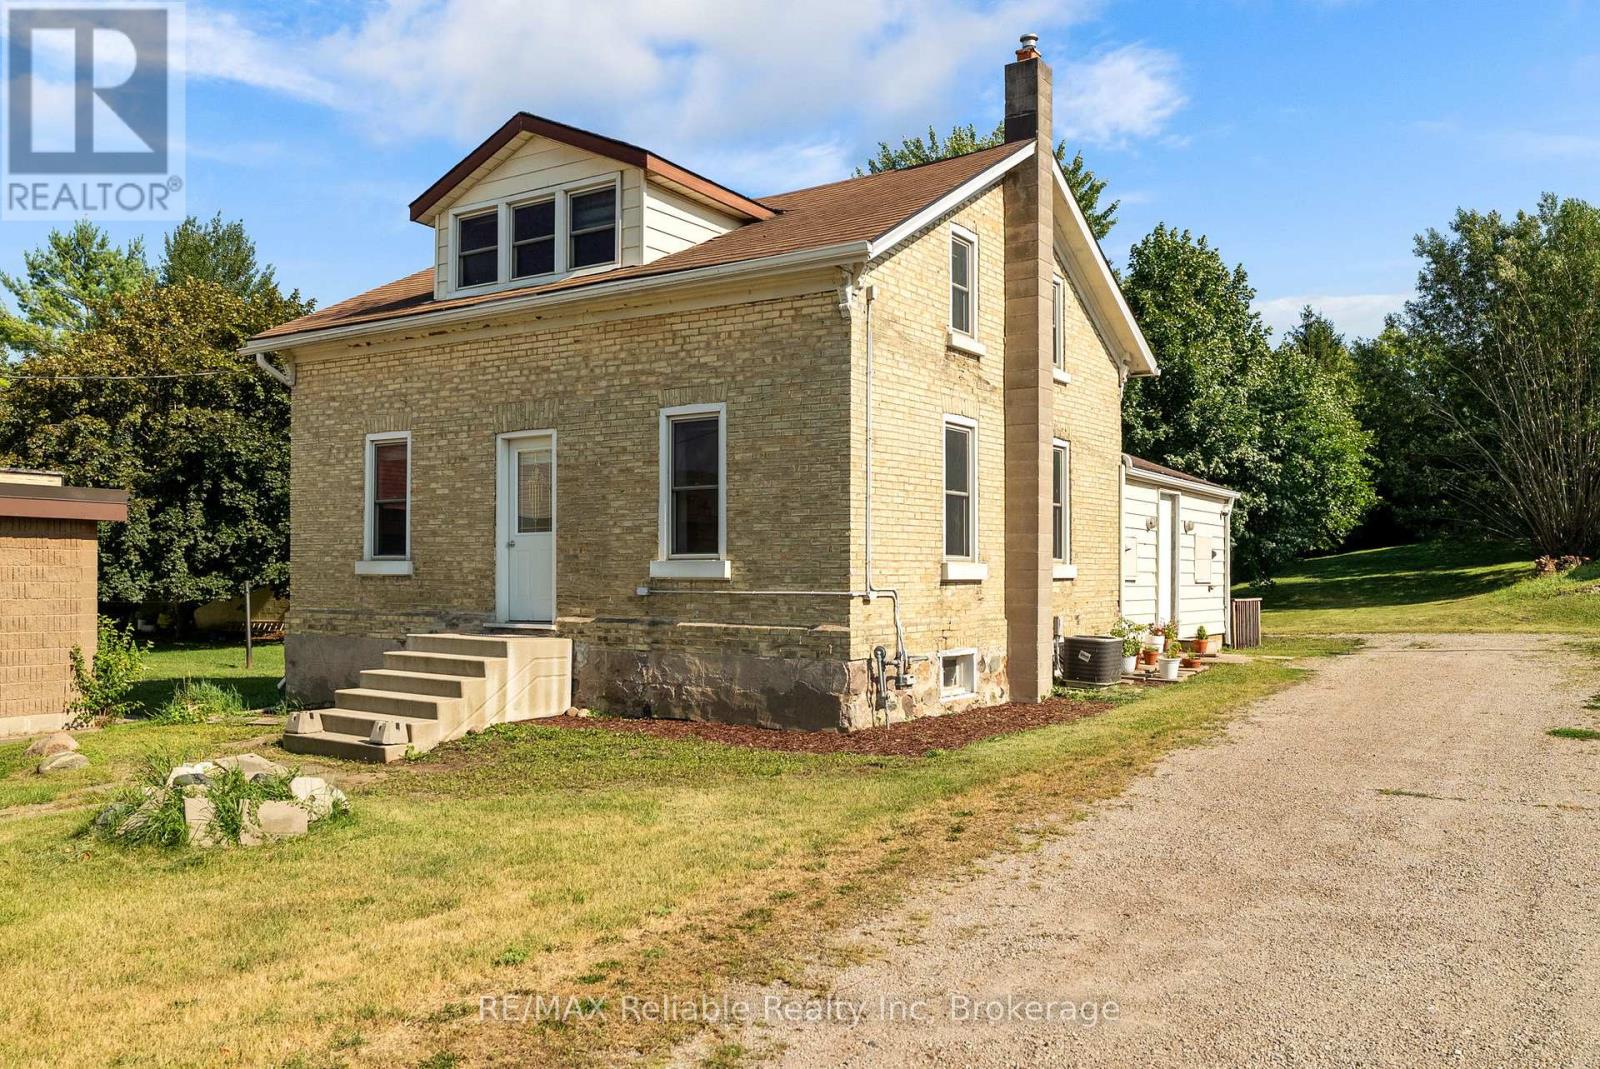
39 Main Street E
Bluewater, Ontario
Welcome to 39 Main Street East, Zurich - a thoughtfully updated yellow brick century home that perfectly blends timeless character with modern comfort. Set on a large, extra-deep lot, this property offers exceptional outdoor space for families, gardening enthusiasts, or anyone looking for room to relax and entertain. Completely renovated at the end of 2023, the home features a new kitchen and appliances, new bathroom and updated flooring throughout, with stylish contemporary finishes while preserving the charm and warmth of its historic design. The roof and windows were replaced in 2015, providing added peace of mind. Inside, you'll find 3 bedrooms, including a main-floor primary bedroom for convenient everyday living, along with a 3 piece bathroom that has been tastefully updated. The spacious eat-in kitchen offers an abundance of cabinetry and counter space, making it the perfect gathering place for family meals and entertaining. Step outside to enjoy the deck area, perfect for summer barbecues or your morning coffee, while the expansive backyard offers endless possibilities for play, gardening, or future outdoor projects. A garden shed provides handy storage for tools and seasonal equipment. Located within walking distance to schools, parks, shopping, the library, the community centre, arena and other local amenities, this property offers small-town living at its best. Don't miss your opportunity to own this beautifully updated century home in the welcoming community of Zurich, just minutes from the shores of Lake Huron. (id:63956)
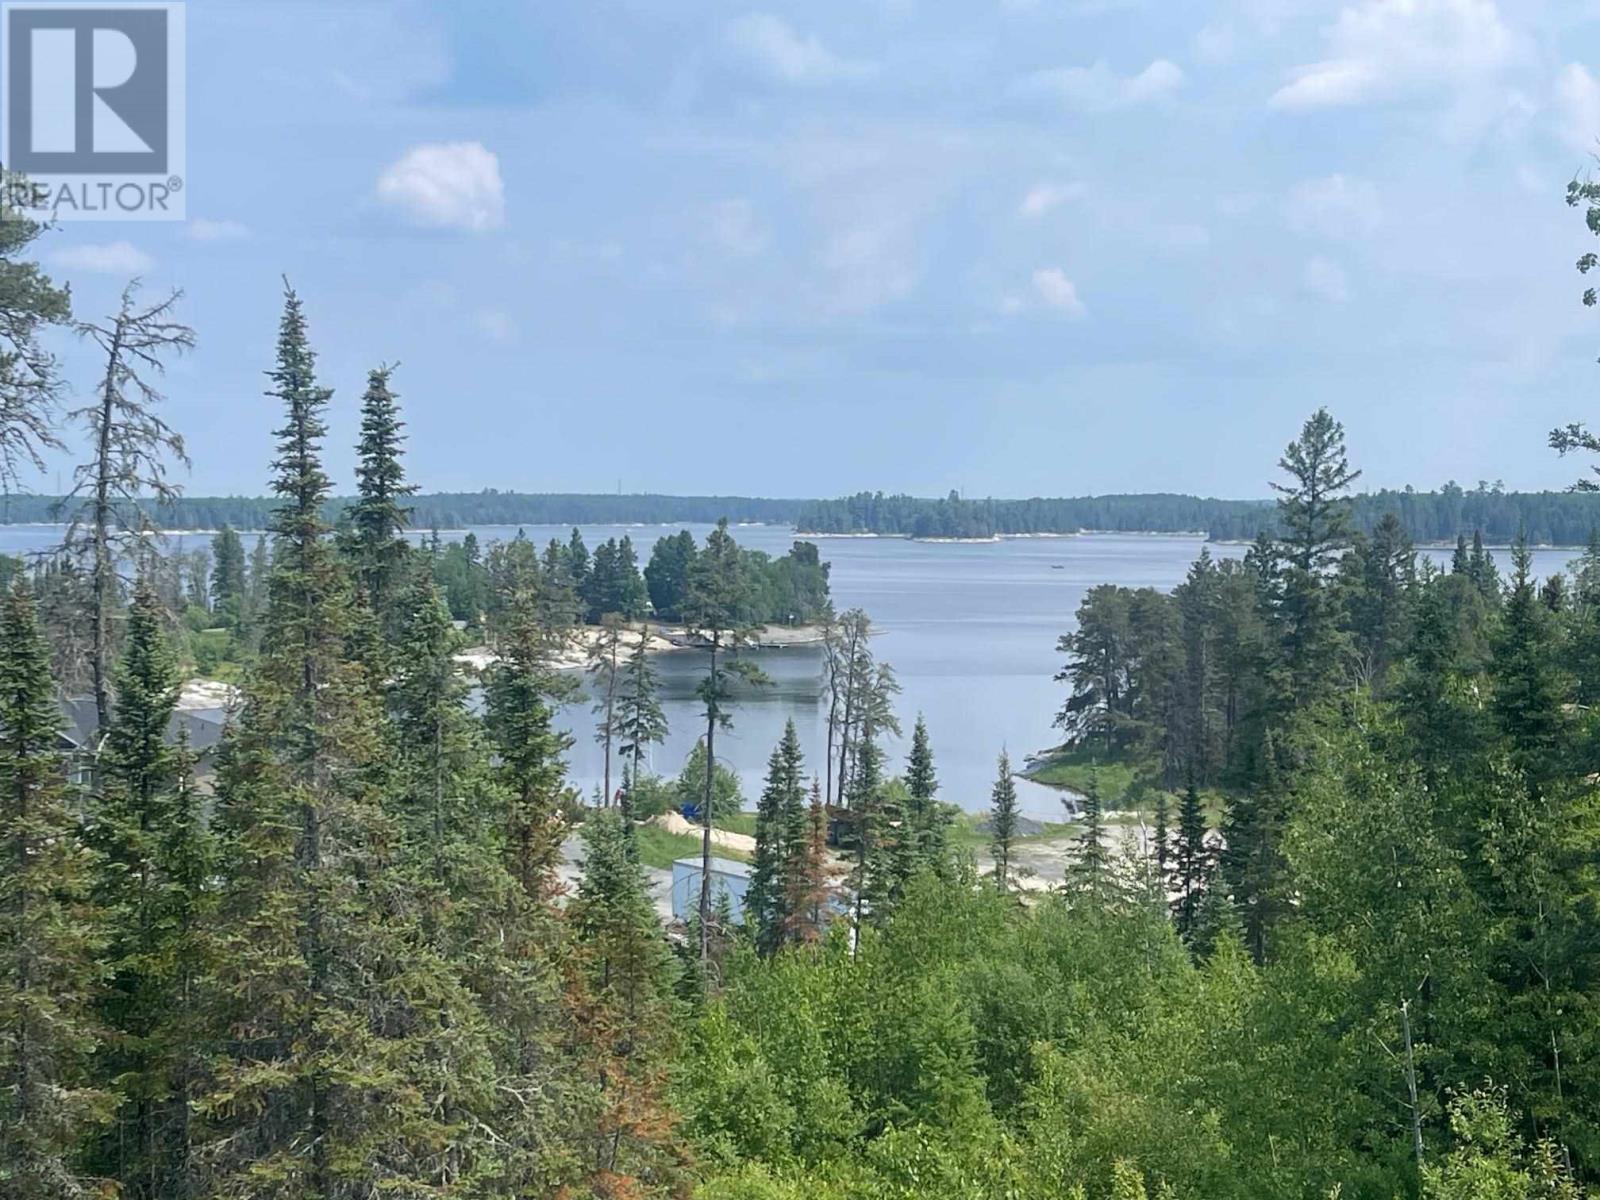
Lot 2 Lougheed Dr
Kenora, Ontario
A spectacular view with the Winnipeg River at your feet! An opportunity to construct your dream home or cottage on the Winnipeg River. Exceptional privacy and located within 10-min of downtown Kenora, this lot offers 2.62 acres with 258 feet of shoreline. The property is higher profile at the rear and gradually slopes down to a low profile area at the waterfront. Exposure is north. A driveway and spacious parking area is located at the rear of the property. A wide crushed rock pathway leads down to the water. An newer '8 x 20' floating dock is included in the purchase. This property offers several build sites with views of the river and is conducive to building a home or cottage with walk-out basement. The lot is naturally landscaped with rock outcrops and forested areas. Hydro is located nearby. Inquire today! (id:63956)