
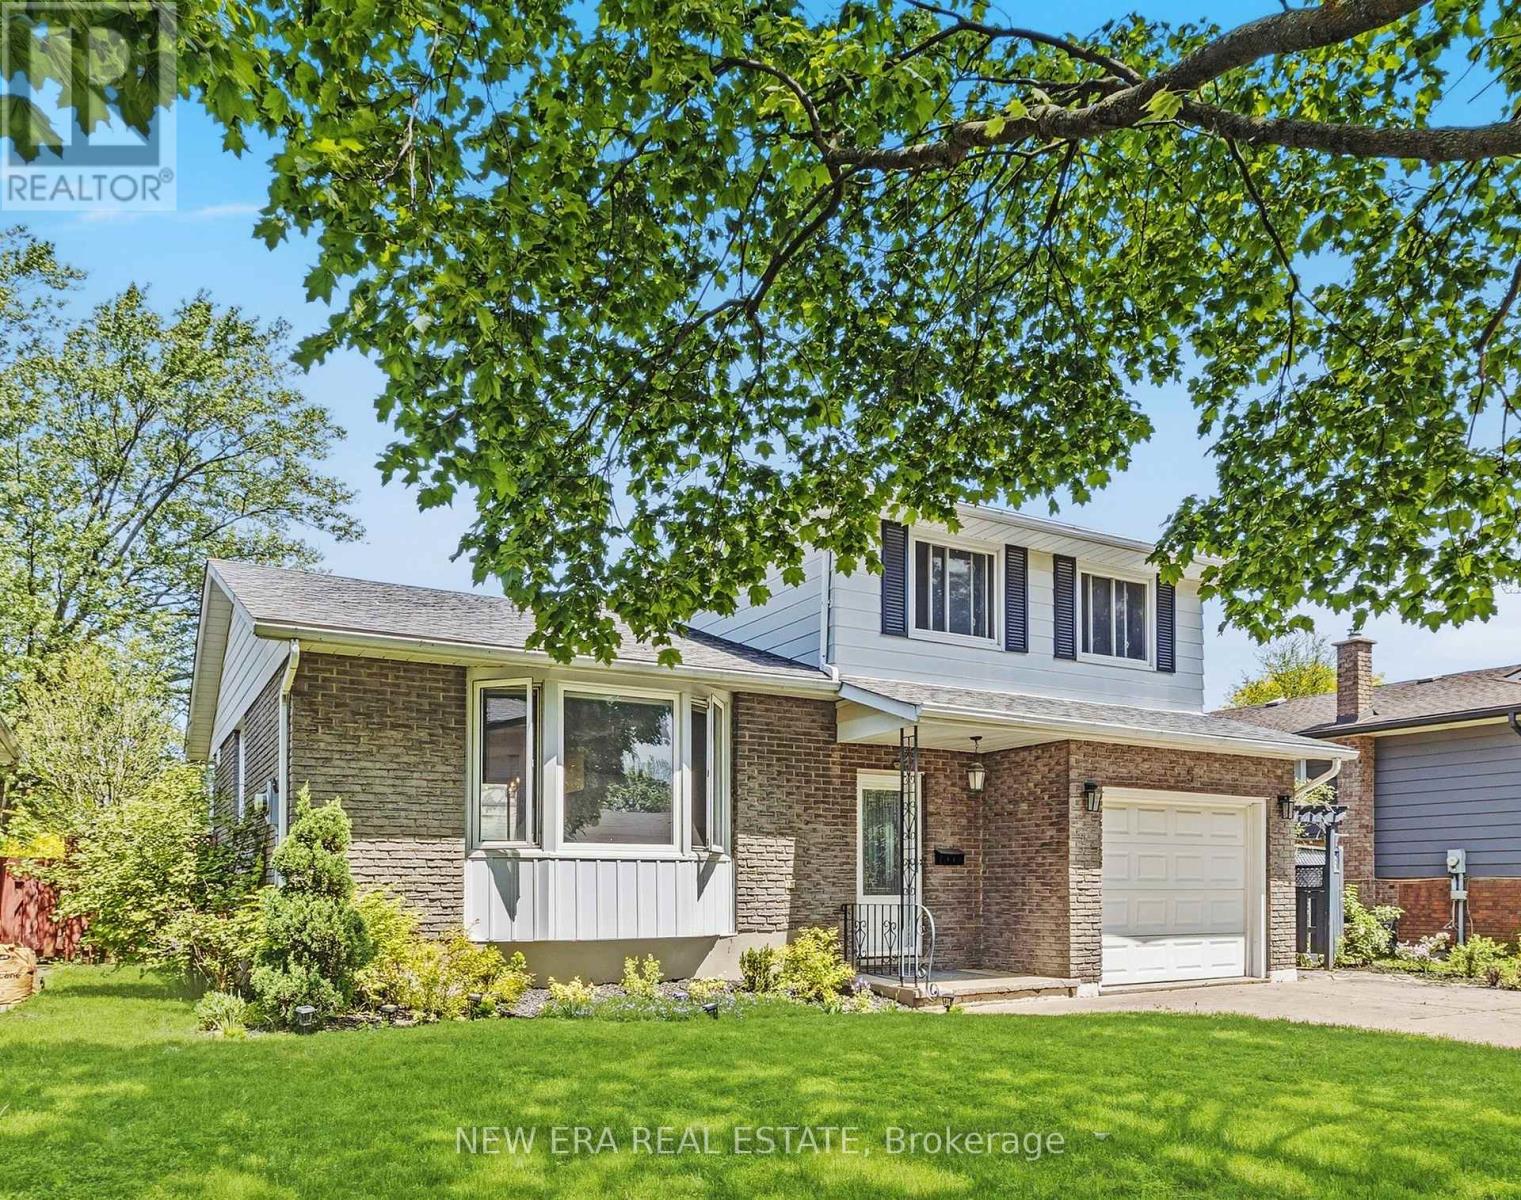
5 Shetland Crescent
St. Catharines, Ontario
Welcome to Shetland Crescent: a warm and inviting family home tucked away in a sought afterneighbourhood. With virtually no through traffic, this is the kind of street where kids cansafely play outside and neighbours truly feel like a community. Located just steps to a parkand school, it's an ideal place to raise a family.This well maintained 4 level sidesplit offers an excellent layout with the perfect balance ofopen flow and defined living spaces. The bright living and dining areas lead into abeautifully updated eat in kitchen featuring quartz countertops and hardwood flooringthroughout. Natural light pours through the charming bay window, creating a warm and welcomingatmosphere throughout the home.Just a few steps down, the sunken family room with a cozy fireplace is the perfect space formovie nights, relaxing evenings, or spending time together. Walk straight out to the fullyfenced backyard featuring a manicured lawn, gazebo, and composite deck with built in lighting.Perfect for summer nights while kids and dogs burn off energy.Upstairs offers 3 spacious bedrooms, while the finished lower level provides incredibleflexibility with a rec room ideal for mini-sticks or movie marathons, plus a dedicated officenook so you can comfortably work from home.Clean, updated, and move-in ready with modern upgrades throughout, this is a warm andwelcoming home in an excellent location. 5 Shetland Crescent is truly a wonderful place tocall home. (id:63956)
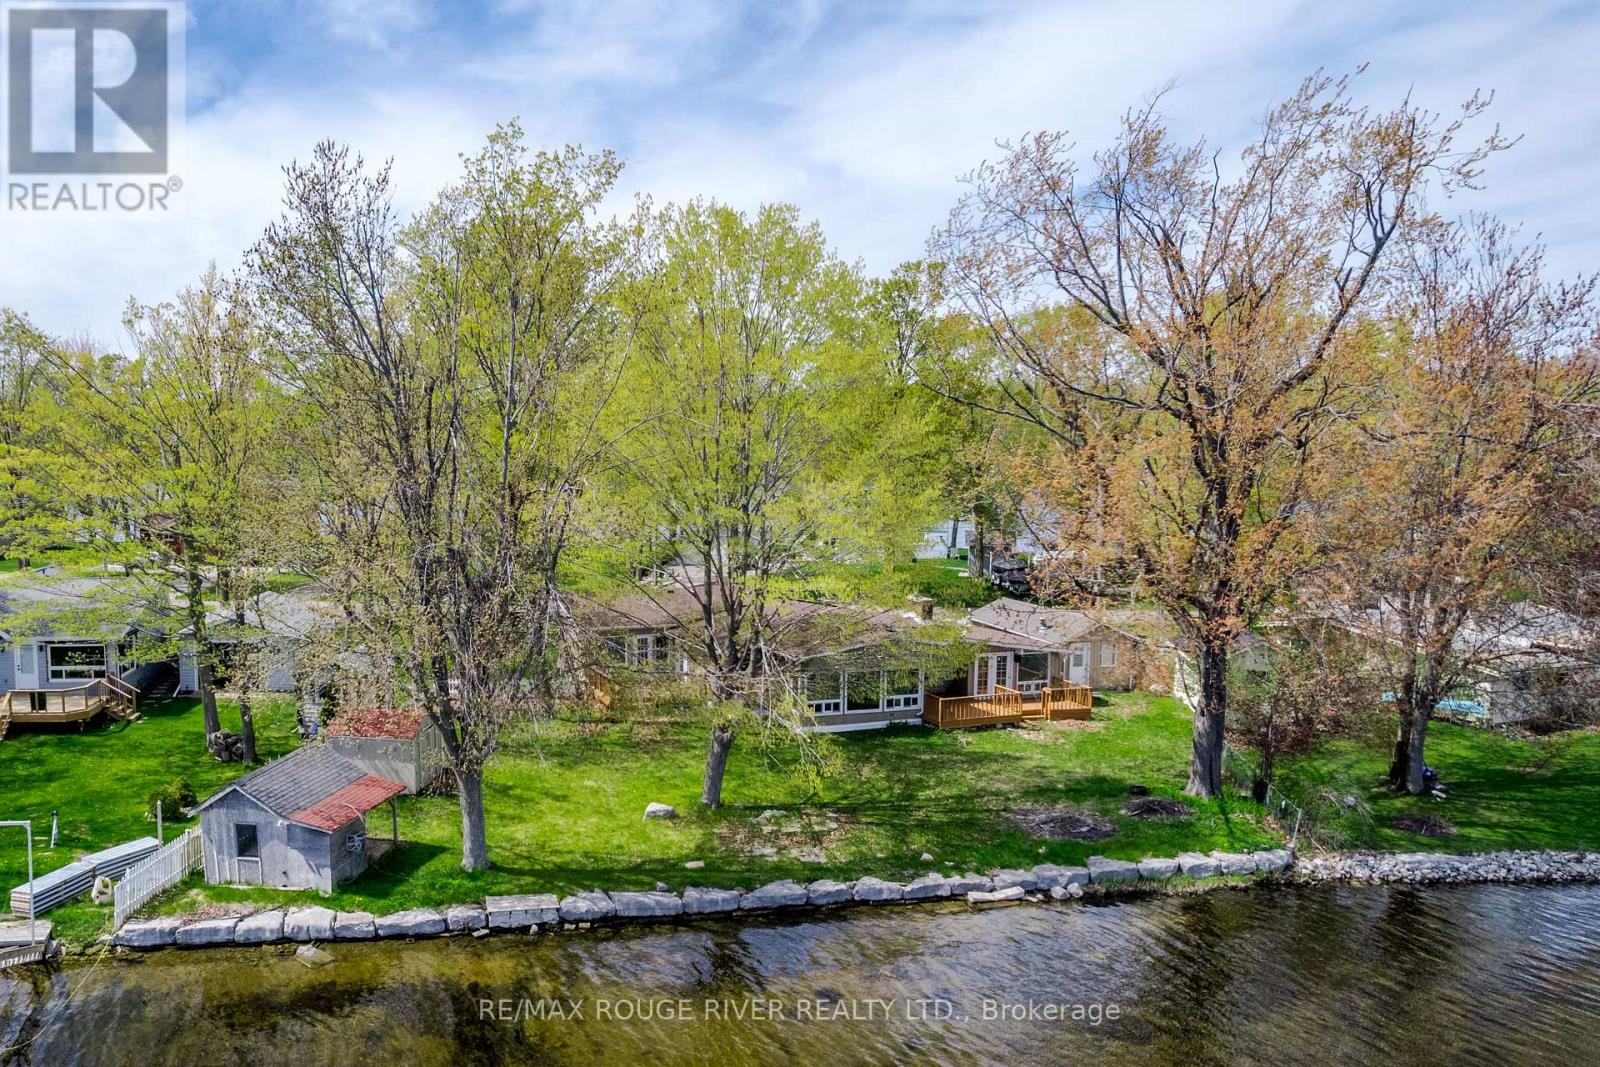
30 Edgewater Drive
Selwyn, Ontario
Buckhorn Lake! Lovely southern exposure in this 4 bedroom, 2 bath bungalow with approx 100 feet of lake frontage on the Trent Severn Waterway. Boat 5 lakes without locking! The primary suite features a 3pc ensuite and a great view of the water. Large principle rooms with vaulted ceilings & oversized windows, extra large 4pc bath, the Kitchen, sunken family room and the formal dining area are all designed to have nice lake views as well. Lakeside decks to enjoy the breeze & summer BBQs, dry boathouse at the waters edge, single garage, propane furnace, situated on a very low traffic dead-end street, in a quiet area of upscale waterfront homes. View the Floor plans, photo gallery, mapping & virtual tour at the multimedia link (id:63956)
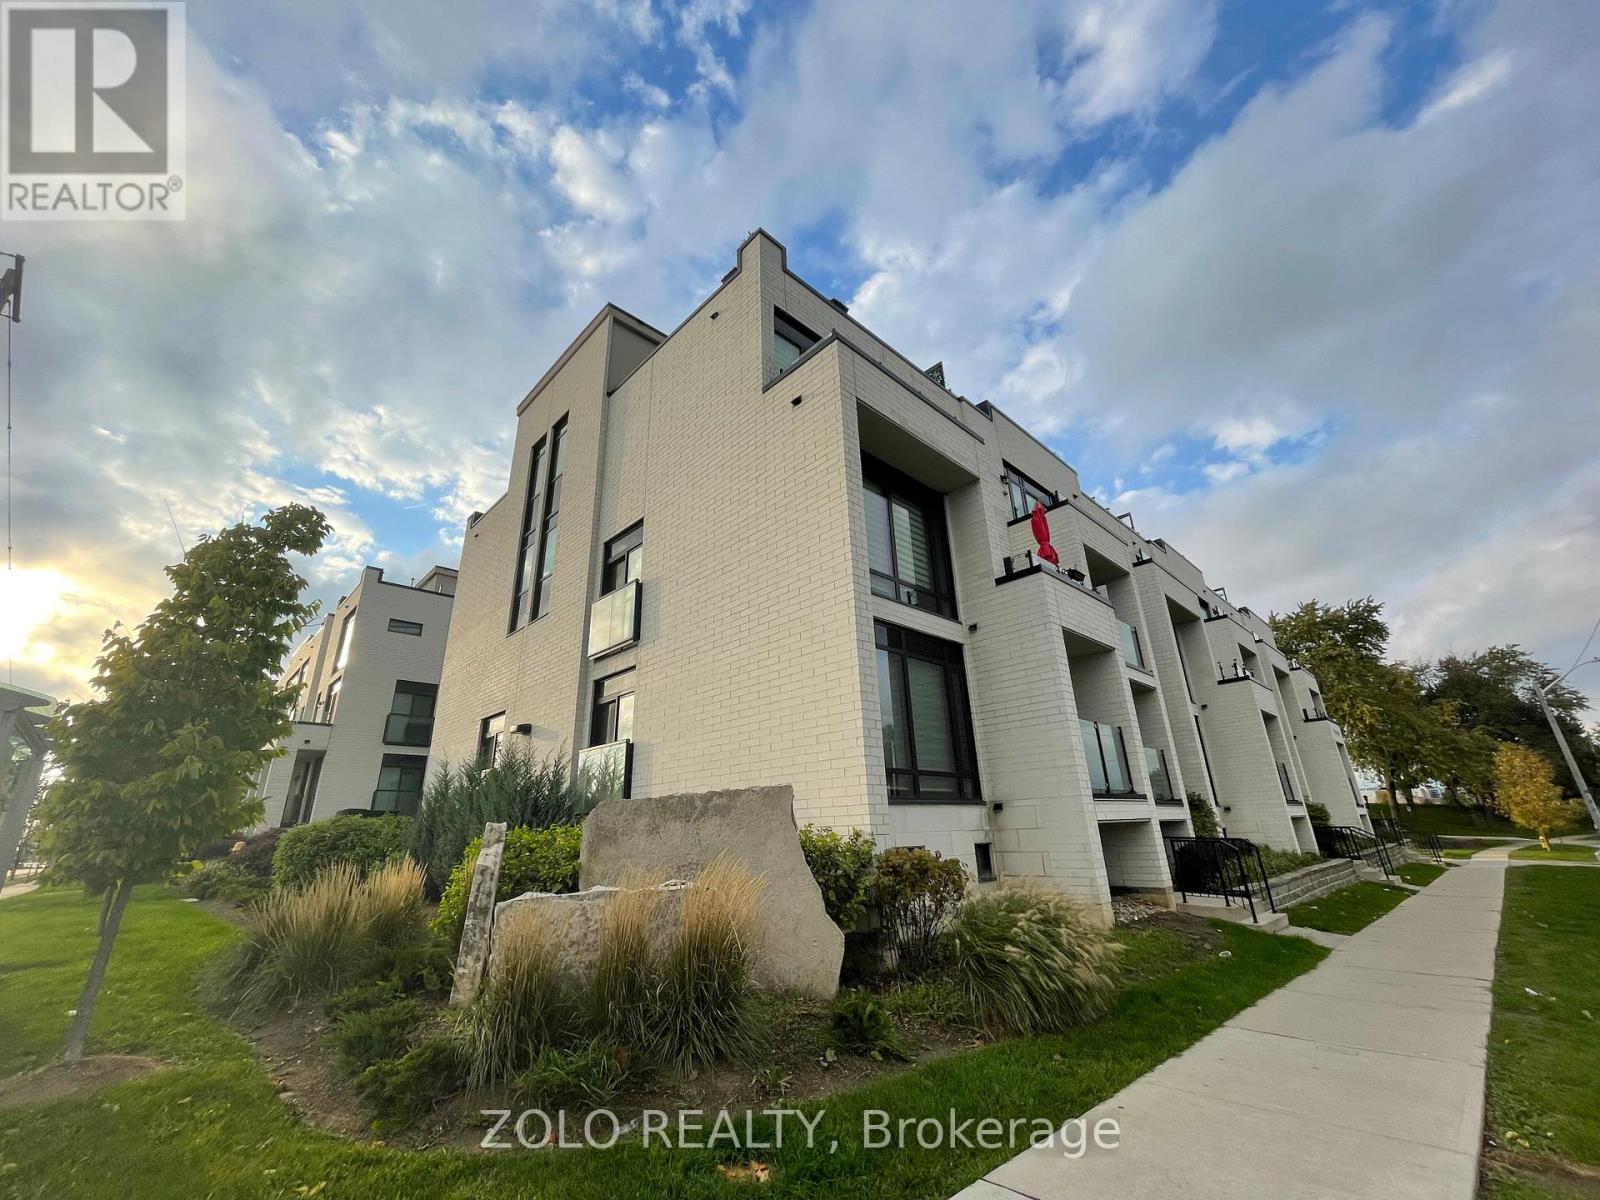
418 - 130 Widdicombe Hill Boulevard
Toronto, Ontario
A Stunning Newly Renovated 2 Bedroom Unit With Lots Of Natural Lighting. This Gorgeous 2 Bedroom Unit Features An Open Concept With Modern And Upgraded Finishes That You Will Love. An Inviting Kitchen, Living And Dining Room Area That Is Great For Entertaining With Access To Balcony With Gaslines For Bbq Setup. A Spacious Master With En-Suite Washroom And Work From Home Desk Space. Upgraded Kitchen With Lots Of Storage, And Breakfast Bar. (id:63956)
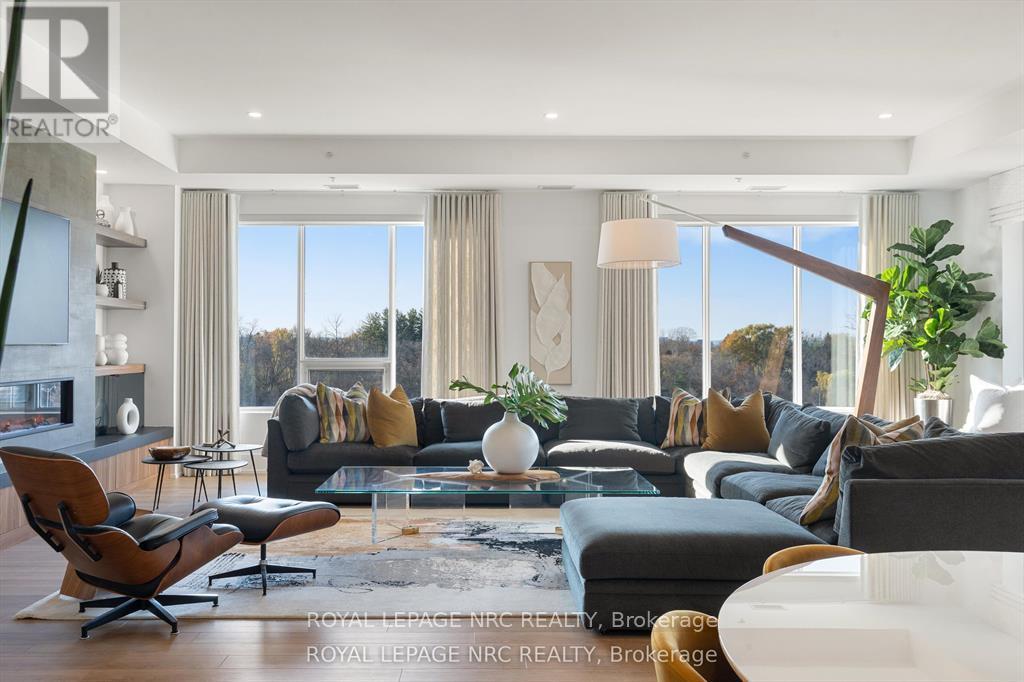
601 - 77 Yates Street
St. Catharines, Ontario
WELCOME TO YOUR DREAM LUXURY CONDO IN NIAGARA! This STUNNING Penthouse corner suite is located in the highly sought after Yates Street Historic District and nestled amongst an enclave of historic Executive homes backing onto 12 Mile Creek on a picturesque tree-lined street. Enjoy panoramic scenic nature and WATER views from 3 sides in this boutique mid-rise condominium residence, home to just 37 custom designed units. This upscale 2600 sq. ft. model is a stand out, being the largest residence in the building with high end luxurious upgrades and custom features throughout. Features an elegant, open layout with wall to wall windows, lots of natural light with an incredible view in 3 directions, and designer finishes. Rare 3 Bedroom PLUS Den unit offers Chef's Kitchen by Enns Cabinetry w/Fisher Paykel appliances, large 12 ft. island, walk out to large balcony overlooking scenic valley. Huge Great room with built in bookshelves with built in reading nook, fireplace, Den with ribbed paneling, 2nd balcony. Custom lighting and millwork throughout. Exceptional Primary suite with walk in closet, spa like ensuite featuring a heated soaker tub. This setting is irreplaceable and close to the City's vibrant downtown, St. Catharines Golf Club, Meridian Centre, First Ontario PAC, Montebello Park, major highways, Ridley College, Brock U, Hospital, hiking and cycling trails, major airports, Niagara Wine Route. And, it is one of the only units to come with two owned parking spots with convenient garage location. See virtual tour. Amenities include stunning rooftop terrace with scenic views, fabulous Club 77 rooftop outdoor lounge w/barbeque areas, glass enclosed lounge/multi-purpose area, professionally equipped exercise room. Make this exceptional home yours! Please see supplemental documents for full list of Building Features and Amenities. (id:63956)
382 Mcgill Street
Hawkesbury, Ontario
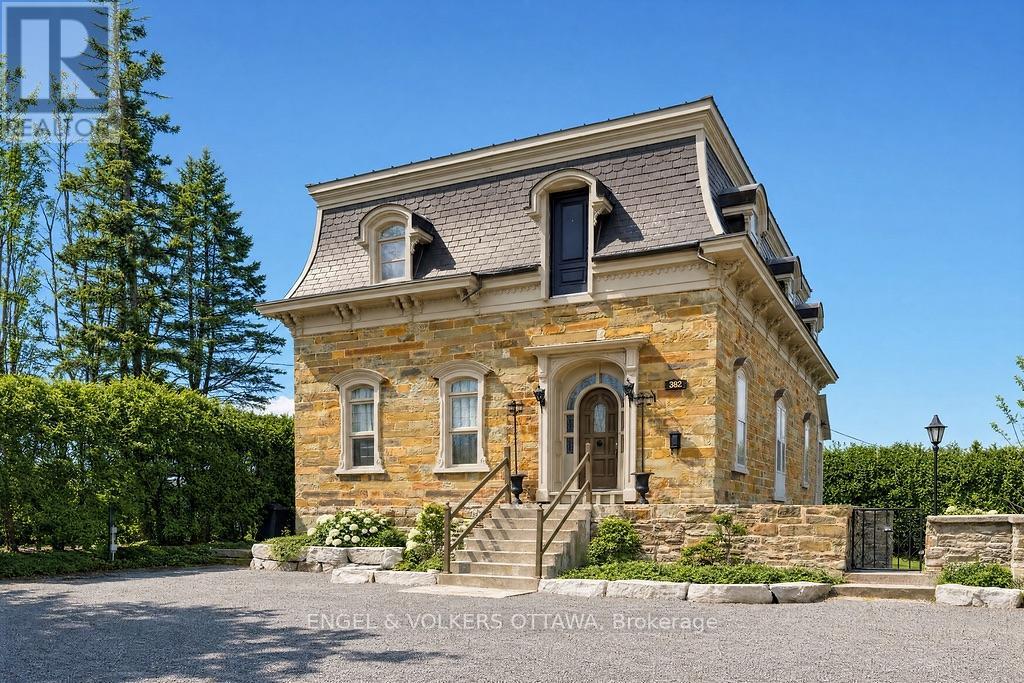
Step into a rare piece of Hawkesbury history at 382 McGill Street, an impressive circa 1846 stone residence set on a large double lot with frontage on both McGill St. and Bon Pasteur St. Rich in character and architectural detail, this unique property offers approximately 3,500 sq ft of quiet living space while combining heritage charm with exceptional residential & business potential. From the moment you enter, a grand entrance hall with elegant wood balusters and original details creates an immediate sense of history and craftsmanship. This feeling continues throughout the home with bright, generously sized rooms and soaring ceiling heights of approximately 11'6" on the main floor and 9'9" on the second level. The spacious layout includes large principal rooms, generously sized bedrooms, a renovated full bathroom, a character-filled kitchen and an enclosed porch providing a peaceful place to relax while overlooking the property. Original features throughout showcase the remarkable quality and permanence of construction, including thick stone walls and timeless architectural elements rarely found today. The full-height walk-out basement adds exceptional flexibility with exposed stone walls, approximately 8'7" ceilings, and direct exterior access, creating potential for additional living space, a workshop, studio, storage or business use. The roof includes steel & slate sections complemented by copper eaves, further contributing to the home's historic appeal. Connected to municipal services and offering ample parking, the Local Commercial (LC) zoning with no heritage designation allows various residential and commercial opportunities including professional offices, home-based businesses, hospitality-related uses and more. Ideally located near many amenities including the hospital and the interprovincial bridge, while conveniently positioned between Ottawa & Montreal. Rarely does a historic stone home offer this level of character, flexibility and future potential (id:63956)
1755 King Street Unit# 9
Hamilton, Ontario
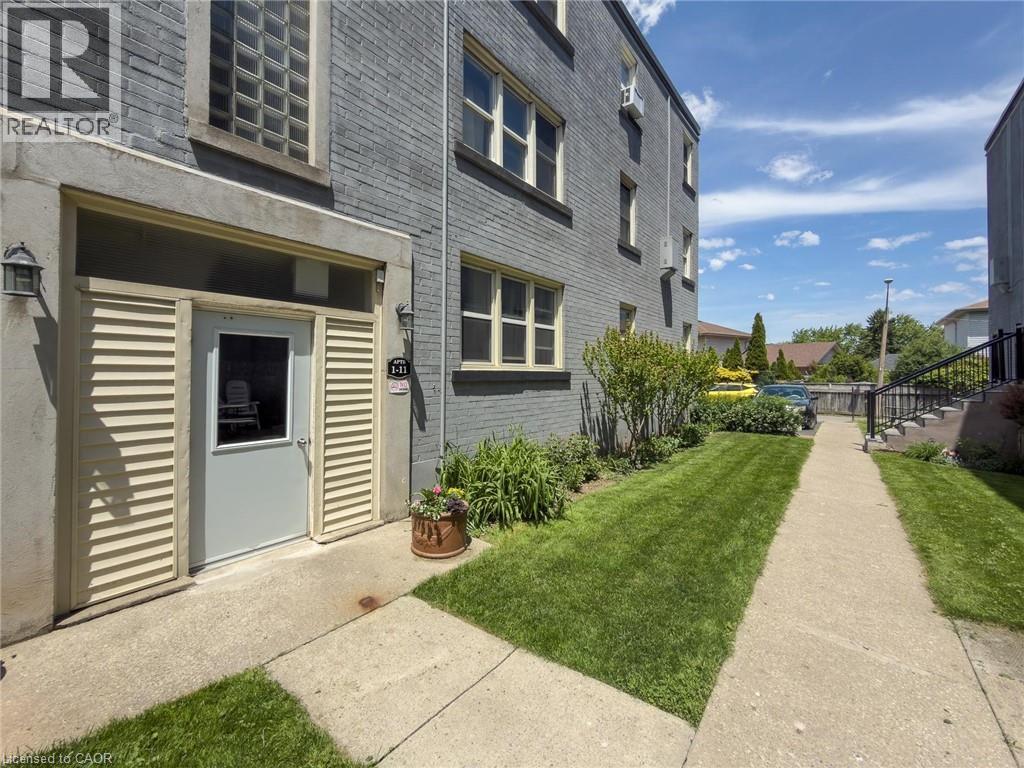
Affordable Urban Living in the Heart of Hamilton! Welcome to this charming and affordable one-bedroom co-op unit ideally located at the corner of King Street East and Kenilworth Avenue North. Whether you're a first-time buyer, downsizer, retiree, or someone looking for a budget-friendly place to call home, this cozy unit offers exceptional value in a central location. Step inside and discover a bright, functional living space designed for comfortable everyday living. The inviting living room provides the perfect place to relax, entertain guests, or enjoy a quiet evening at home. Large windows allow natural light to fill the space, creating a warm and welcoming atmosphere throughout. The efficient kitchen offers ample cabinetry and workspace, making meal preparation easy and convenient. The spacious bedroom provides a comfortable retreat with room for additional storage and furnishings, while the well-maintained bathroom completes the practical layout. This secure building offers peace of mind and a strong sense of community. Residents enjoy the benefits of co-op ownership, including lower monthly housing costs compared to many traditional condominium options. The building is well situated for those seeking a walkable lifestyle, with everyday amenities just steps from your door. Enjoy easy access to shopping, restaurants, cafes, public transit, parks, and recreational facilities. Commuters will appreciate the convenient location with quick access to major roadways and Hamilton’s downtown core. Whether you're running errands, meeting friends, or exploring the city, everything you need is within easy reach. This is a fantastic opportunity to own an affordable home in a growing and vibrant area of Hamilton. With its practical layout, convenient location, and excellent value, this one-bedroom co-op unit is the perfect choice for buyers looking to enter the market or simplify their lifestyle. (id:63956)
1311 - 50 Power Street
Toronto, Ontario
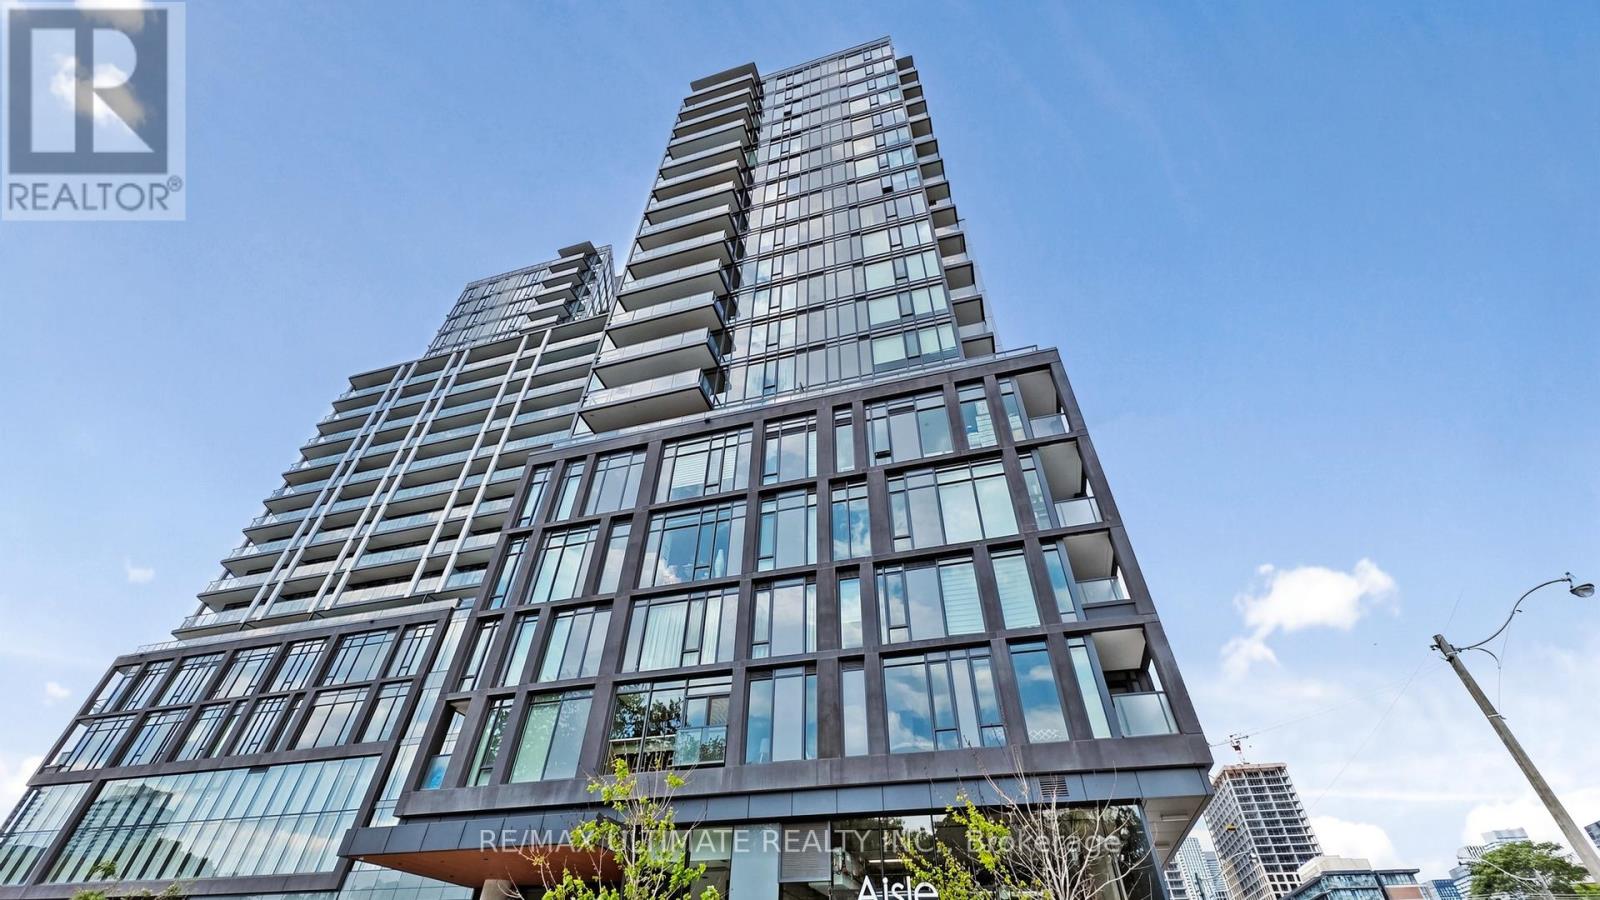
Unobstructed southeast views of the city and lake are the showpiece of this bright 1 bed + den, 1 bath suite at Home on Power, Great Gulf's coveted Corktown residence. Soaring 9-ft ceilings and floor-to-ceiling windows flood the open concept layout with natural light, while the contemporary kitchen boasts quartz countertops, a sleek integrated design, and premium stainless steel appliances. Light-toned engineered flooring flows seamlessly throughout, and the separate bedroom enjoys its own floor-to-ceiling window framing the skyline. A versatile den makes an ideal home office or additional bedroom space, adding flexible function and long-term value. Step onto the private balcony to take in those panoramic vistas, perfect for morning coffee or evening entertaining. Residents enjoy a standout amenity package, including 24-hour concierge, a fully equipped fitness centre, a dedicated yoga and spin studio, a cedar sauna, a stylish party and lounge room, a games room, a co-working/meeting space, and secure parcel lockers that keep deliveries safe. Set in one of Toronto's strongest growth corridors, this address is steps from the historic Distillery District, Corktown Common, and the West Don Lands, anchored by the future Corktown Ontario Line station and the multi-billion-dollar East Harbour redevelopment projected to bring 50,000-70,000 jobs. With quick connections to the TTC, DVP, and Gardiner, this is downtown ownership with exceptional upside. (id:63956)
Ph02 - 77 Shuter Street
Toronto, Ontario
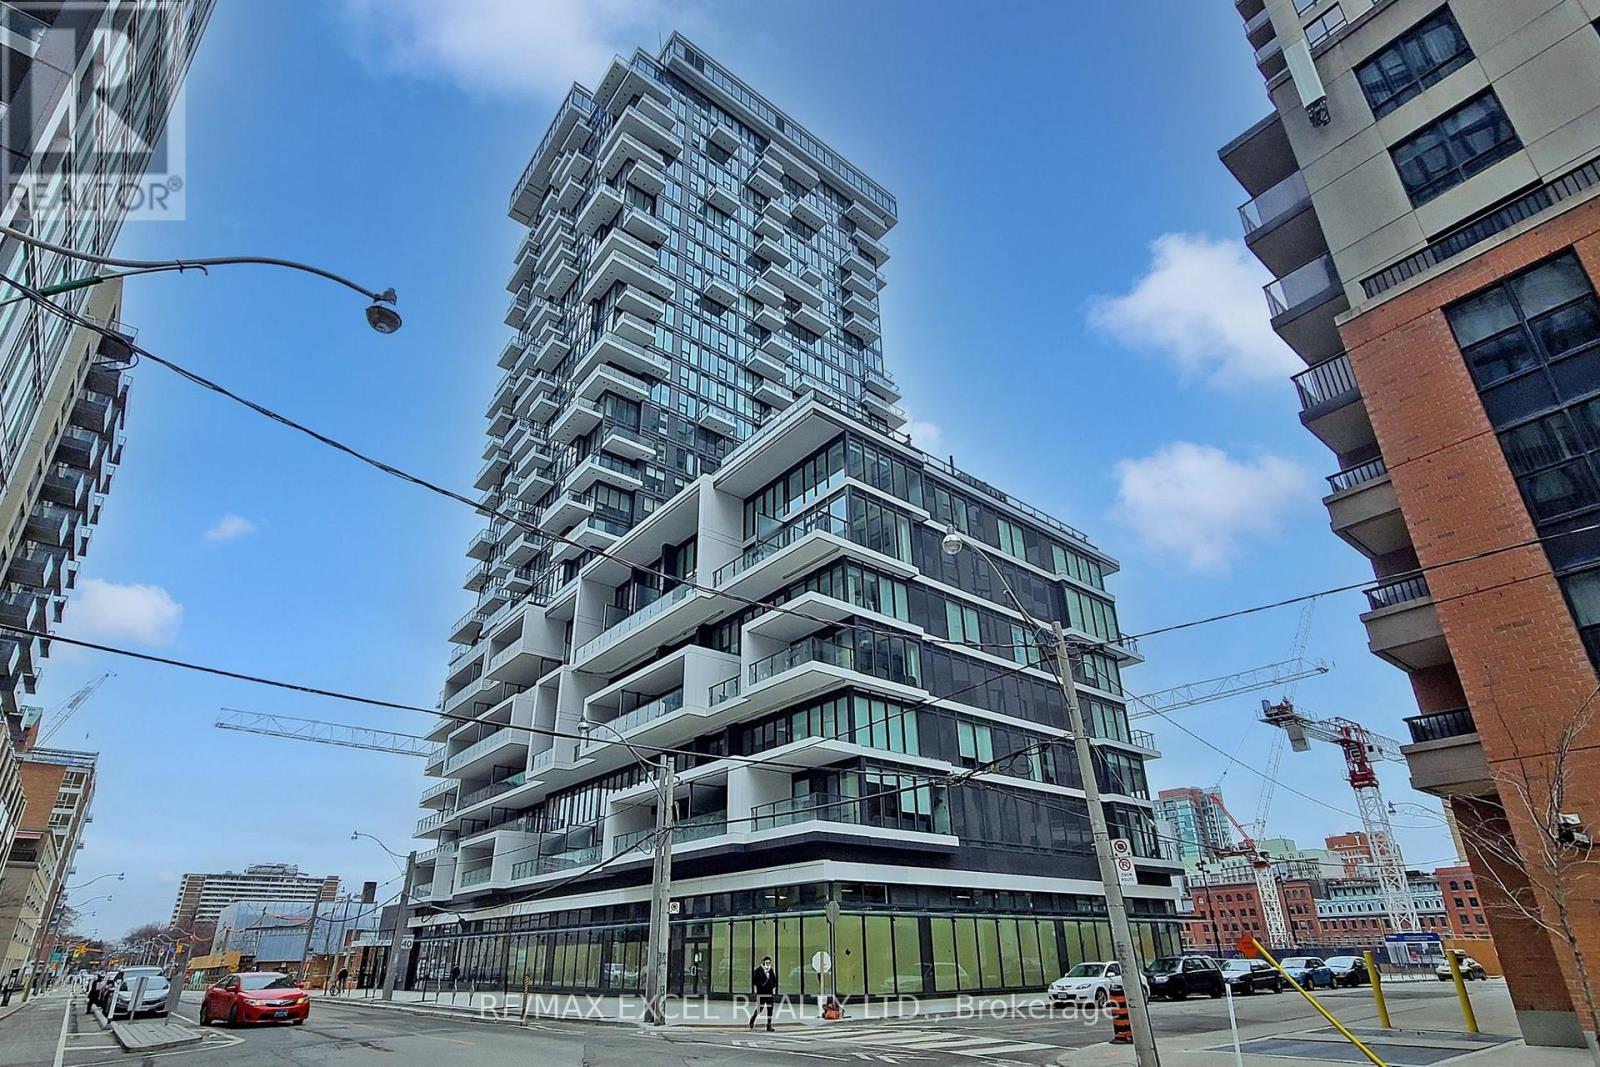
Absolutely Stunning! This Penthouse Two Bedroom Corner Unit With Terrace Style Balcony Features A Spectacular South West City & Lake View! Floor To Ceiling Windows, Open Concept Living/Dining, Wood Flr Thru Out. Master W/ 2 Closets, 4 Pc Ensuite. 9 Ft Ceiling. Amazing Location, Steps To Eaton Centre, St. Michael's Hospital, Financial District, Toronto Metropolitan University, George Brown College, St. Lawrence Market,& Much More! One Parking Included. **EXTRAS** Integrated Fridge, Stove, Dishwasher, Exhaust Hood Fan, Microwave, Washer/Dryer Combo. All Electrical Light Fixtures, Window Blinds. Tenant Pays Hydro, Tenant Insurance. Includes One Parking. (id:63956)
00 Pine Grove Road
Greater Napanee, Ontario
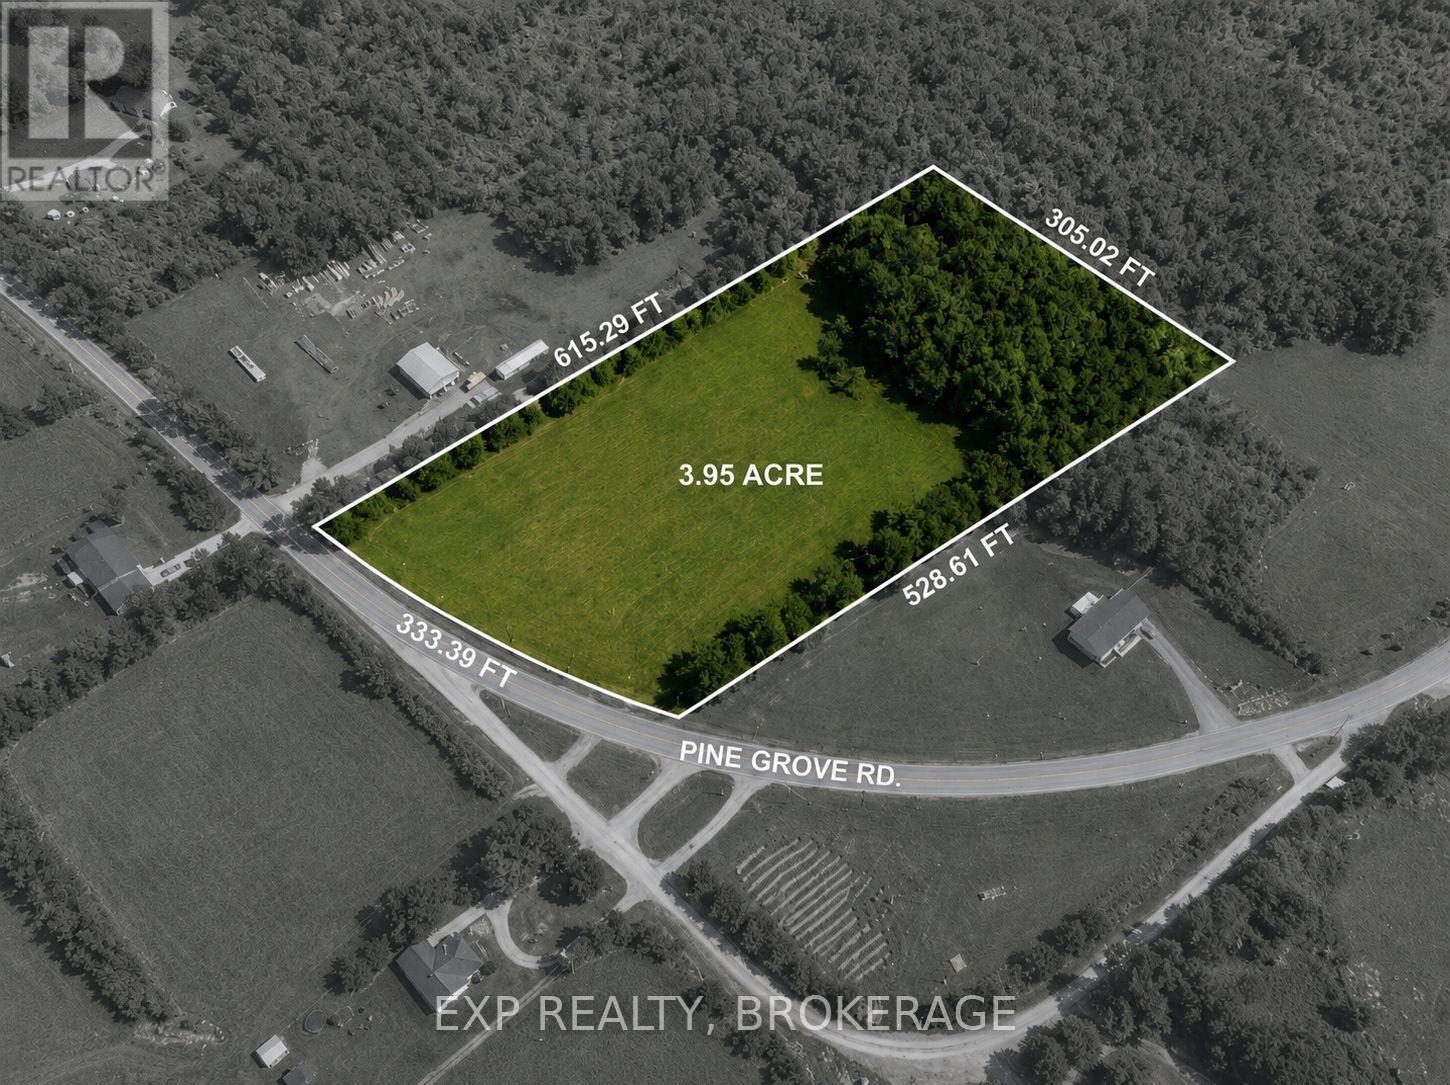
Here's your chance to put down roots on a beautiful piece of land just North of Napanee. This 3.95-acre lot on Pine Grove Road offers the perfect setting for the home you've been planning - cleared and ready to build on, with a surrounding tree line that gives you privacy, shelter, and that classic rural feel without sacrificing convenience. Hydro is available at the lot, and the property has direct access off a municipal road, so the groundwork for your build is already in place. You'll need to bring in a well and septic, which gives you full control over placement and setup from day one. Whether you're envisioning a custom home, a hobby farm setup, or a quiet country retreat, this lot gives you the canvas to do it right. Come walk the land - it speaks for itself. (id:63956)
33 Carlton Road
Barrie, Ontario
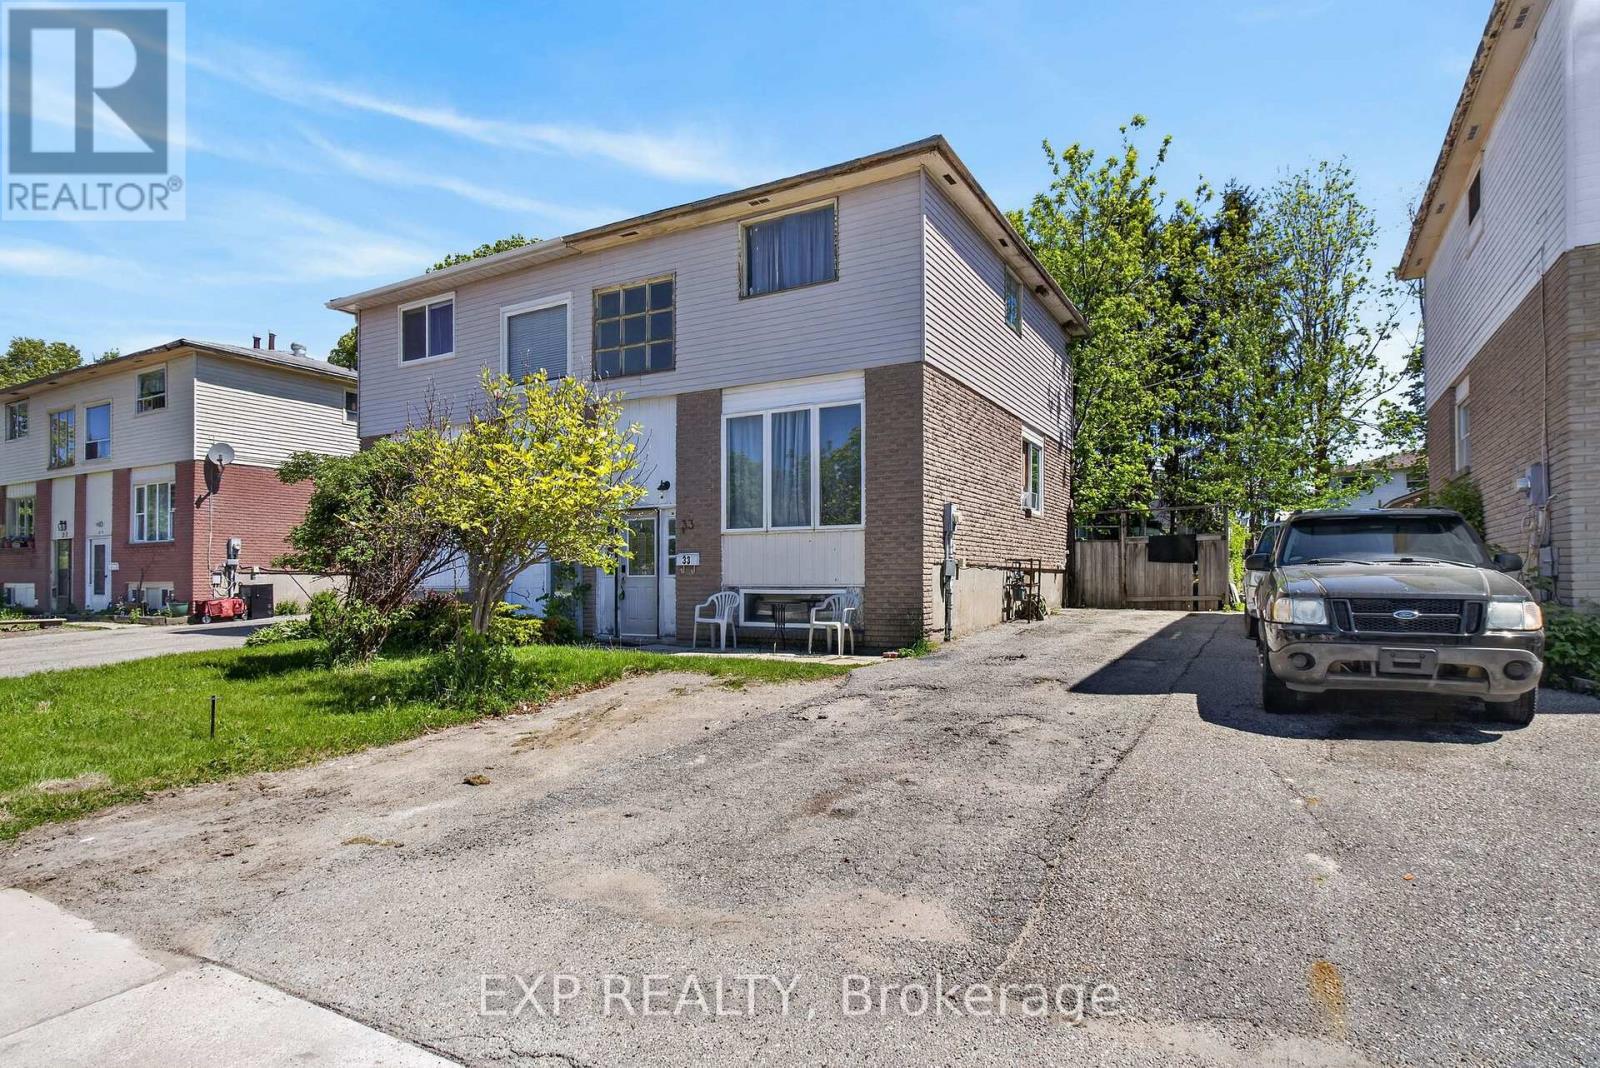
A++Location. A solid, well-built semi-detached home in one of Barrie's connected neighbourhoods, priced for someone with vision to make it their own.The bones are good. This house has been owner-occupied for years. With a fresh eye and some cosmetic love this three bedroom, two bathroom house can shine. A+ location that is steps from Bayfield Street and Cundles Road. Walking distance to three major shopping destinations, restaurants, Georgian College, and Royal Victoria Hospital. Public transit is right there. This neighbourhood is walkable and practical. A real opportunity for the right buyer to get into the Barrie market and build something. (id:63956)
92 Charleswood Circle
Brampton, Ontario
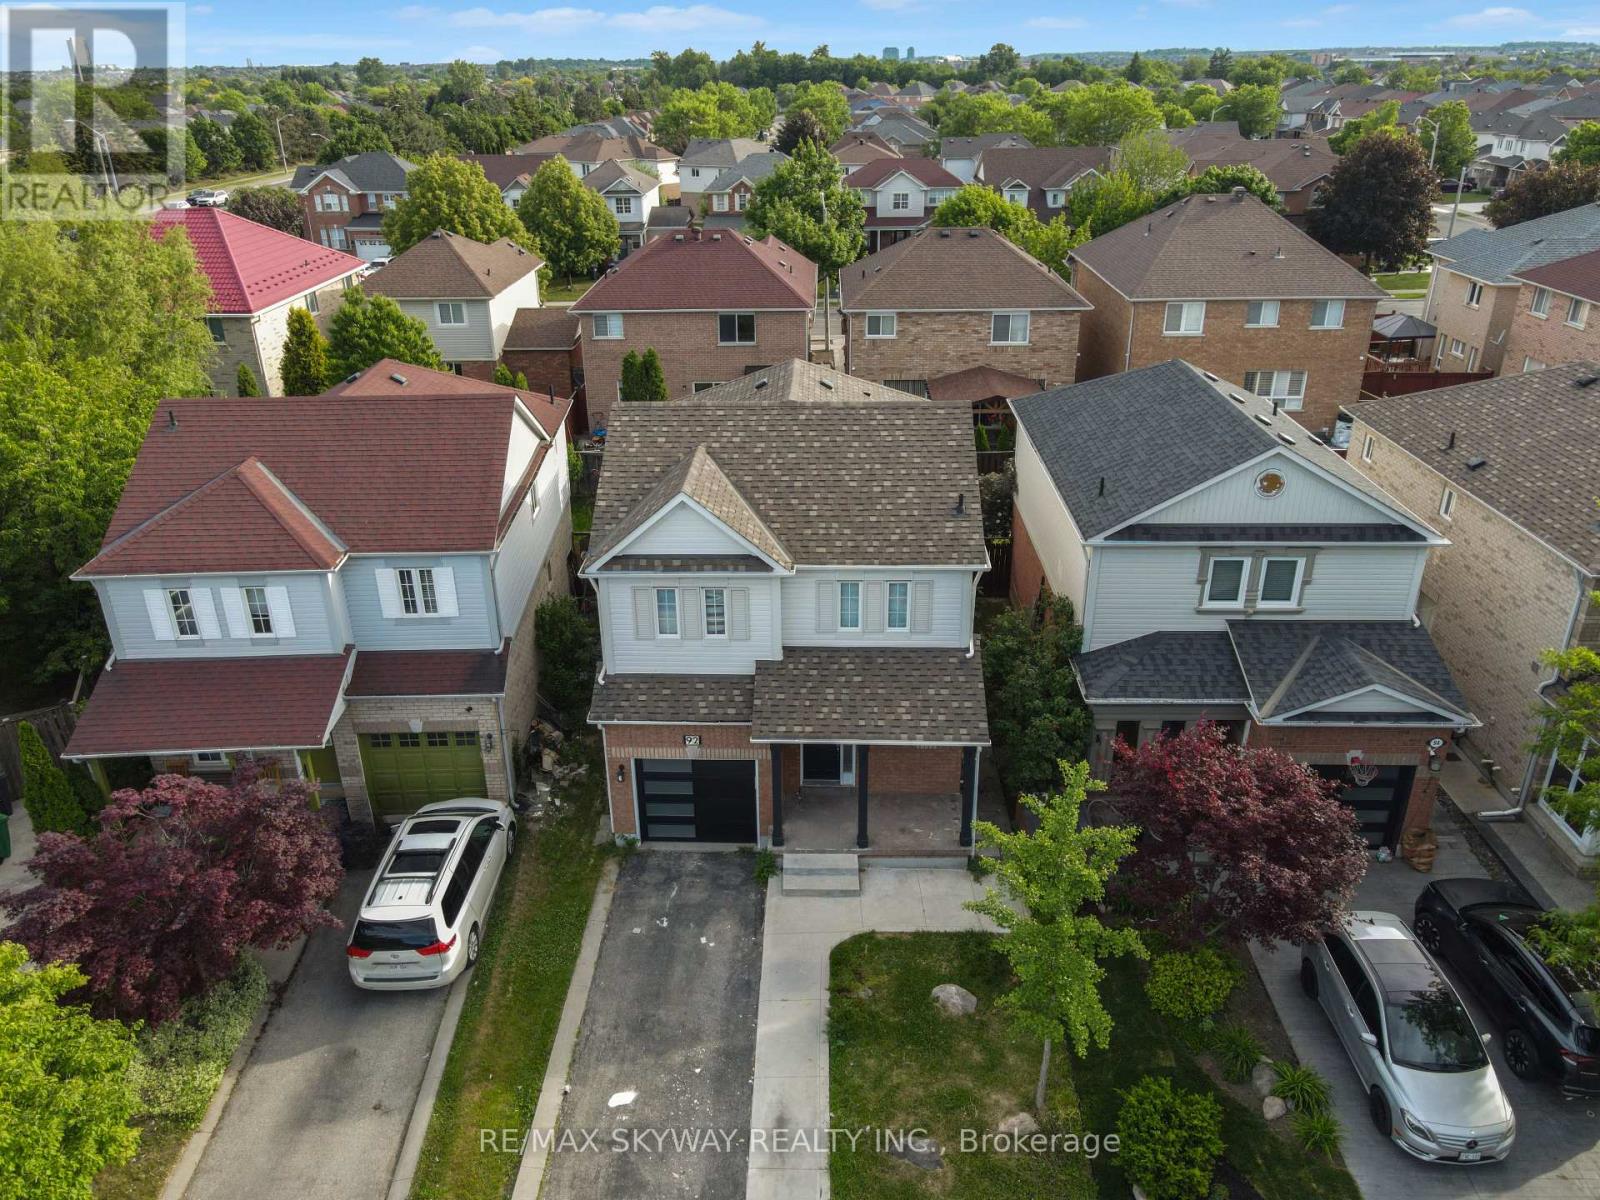
Spacious 3-bedroom, 2.5-bath detached home offering approximately 1,555 sq. ft. above grade and an excellent opportunity for end-users, renovators, and investors. Functional family friendly layout with generous principal rooms and plenty of natural light throughout. Basement features a work in progress non retrofit 1-bedroom, 1-bathroom guest suite layout, offering flexibility for a variety of future uses by the next owner subject to all applicable approvals. Conveniently located close to schools, parks, shopping, transit, and major commuter routes. Property is being sold in "as is, where is" condition without any representations or warranties. (id:63956)
201 Ethel Street
Ottawa, Ontario
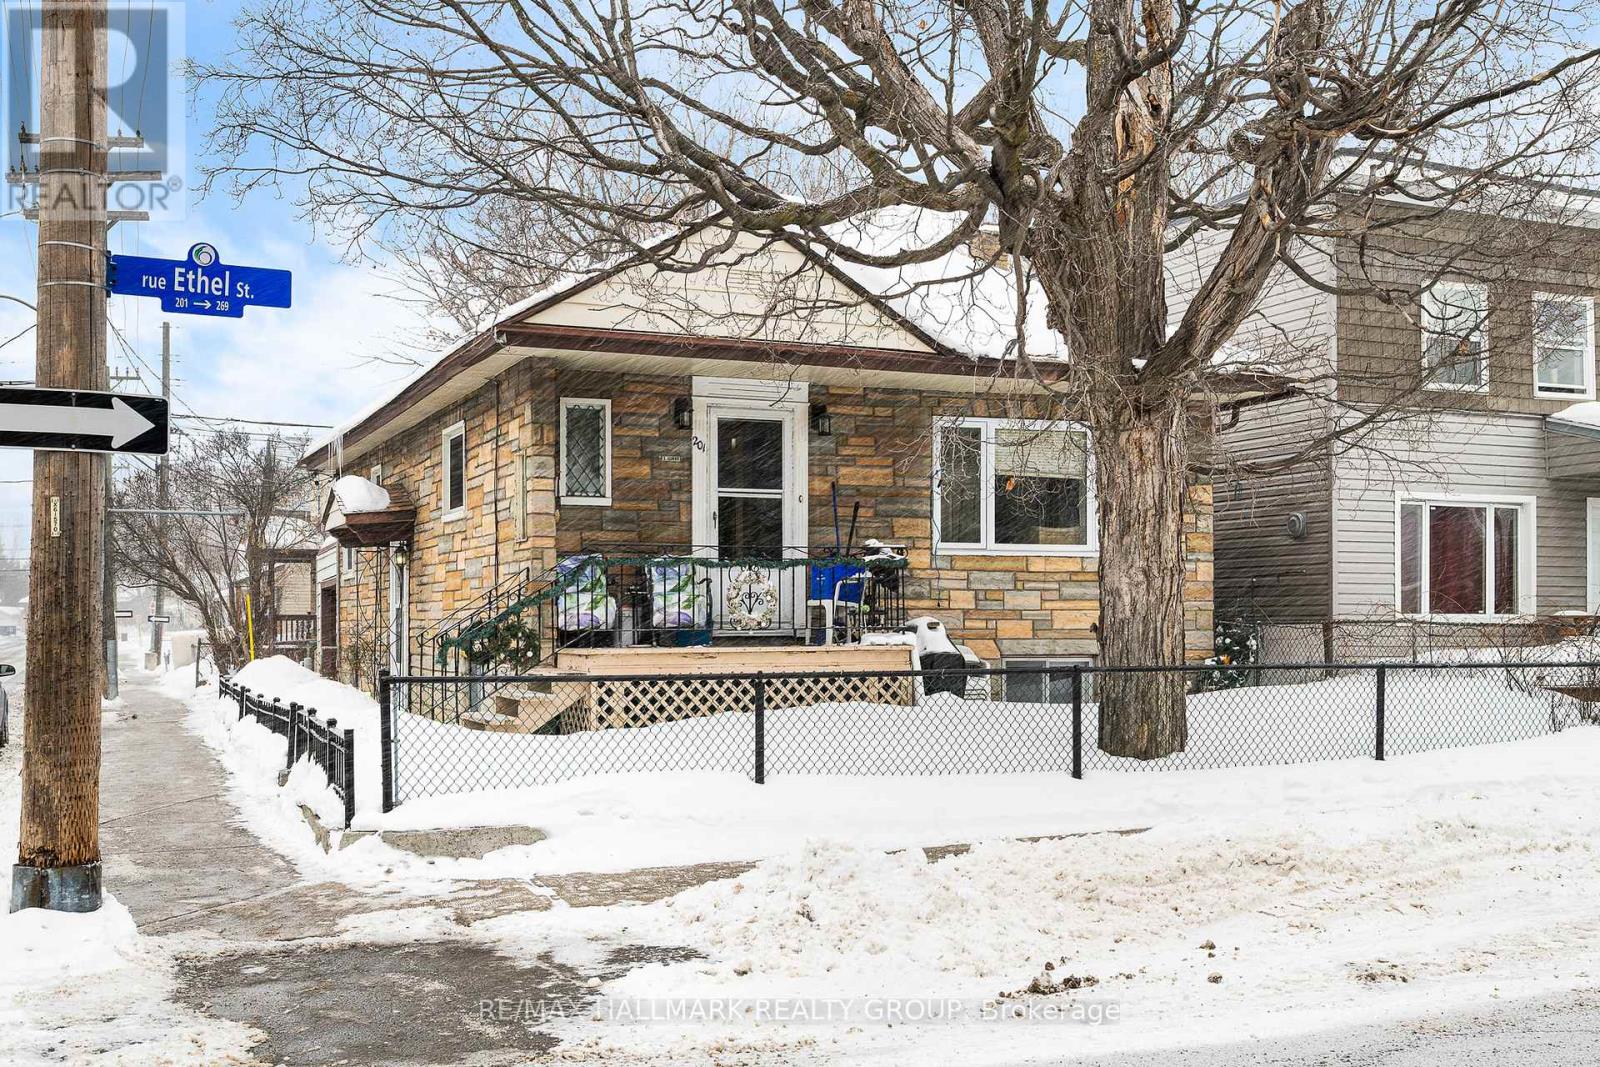
SINGLE FAMILY HOME DIVIDED WITH TWO EXTRA UNITS IN LOWER LEVEL. ONE UNIT VACANT, GREAT OPPORTUNITY TO LEGALIZE AS A TRIPLEX OR CONVERT BACK TO A SINGLE FAMILY HOME (id:63956)