
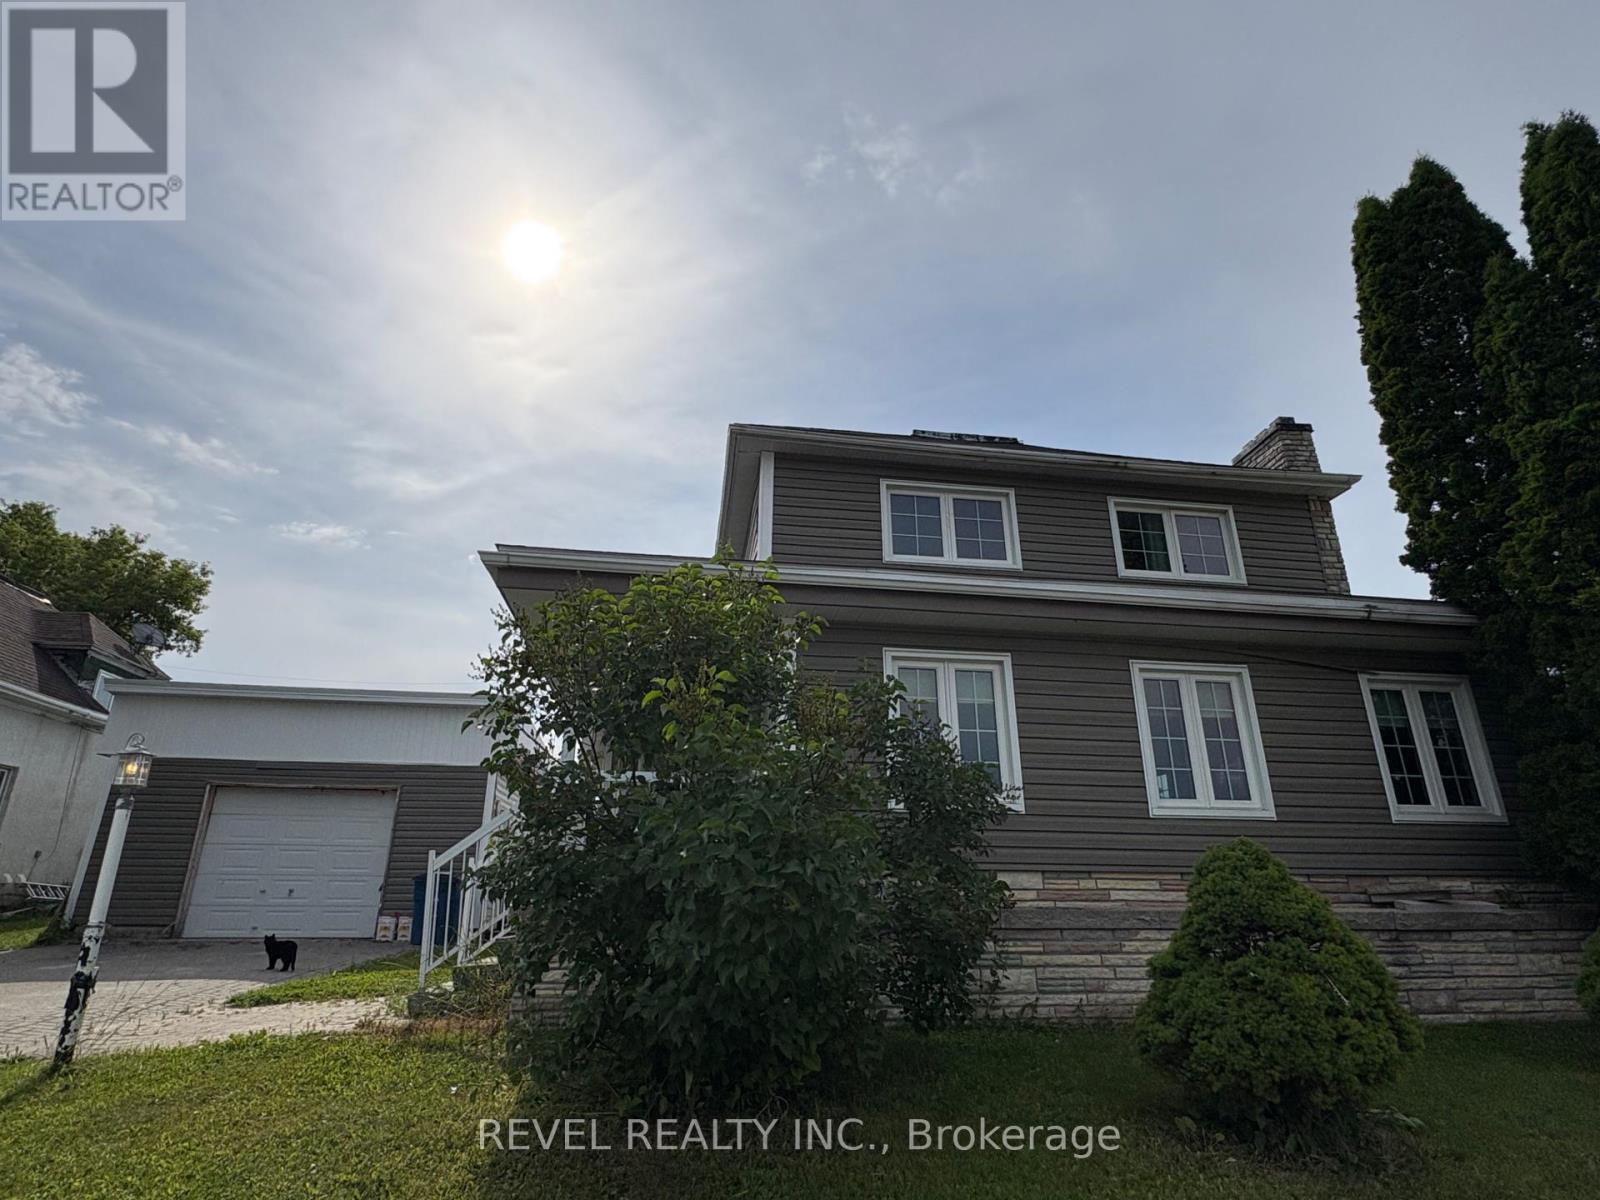
253 Fourth Avenue
Cochrane, Ontario
Welcome to this spacious two-story family home, ideally situated on a corner lot just minutes from downtown amenities. With plenty of room for the whole family, the main floor features a bright and inviting living room, formal dining room, functional kitchen, convenient 2-piece bathroom, and a main-floor bedroom offering flexibility for guests, a home office, or multigenerational living. Upstairs, you'll find three bedrooms and a 4-piece bathroom, providing comfortable space for everyone. The lower level is partially finished and offers a cozy rec room, laundry area with an additional 3-piece bathroom, workshop, and an abundance of storage space. Outside, enjoy the convenience of a detached 27x20 garage, 10x10 storage shed and quality fencing. This home is full of potential and ready for its next family to make it their own! (id:63956)
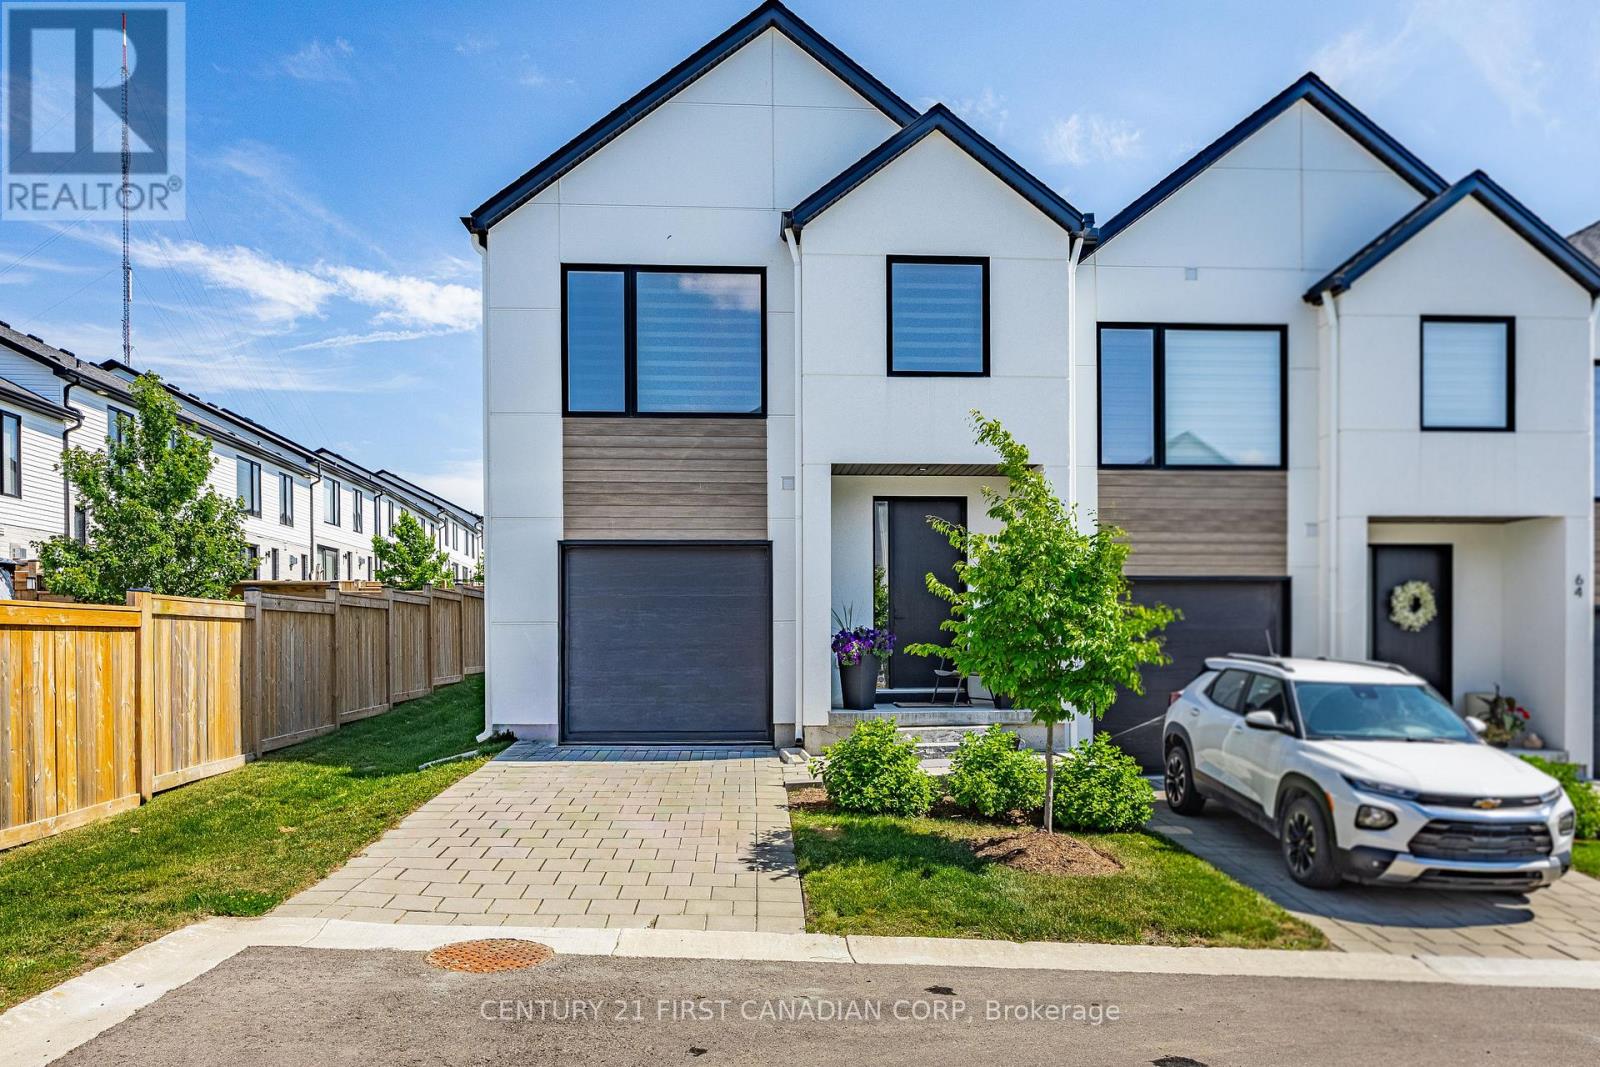
66 - 1965 Upperpoint Gate
London South, Ontario
Welcome to unit#66 at 1965 Upperpoint Gate. This is 1780 Sq. Ft Luxury END UNIT condo townhome located In the desirable and premium neighborhood of riverbend on the west side of London. The main hardwood floor with its welcoming entryway that flows into a spacious open-concept living space. The modern kitchen which boasts beautiful custom cabinetry, quartz counters and upgraded lighting fixtures. Three good size bedrooms and two full bathrooms on 2nd floor. The main bedroom boasts a large walk in closet and a 3 piece ensuite. Step in backyard and discover the true showpiece of this property and tranquility. Amazing location with all amenities present nearby and close to Highways 401 & 402. Don't Miss it. The house is occupied by amazing tenants. Vacant possession is available with 60+ days possession. (id:63956)
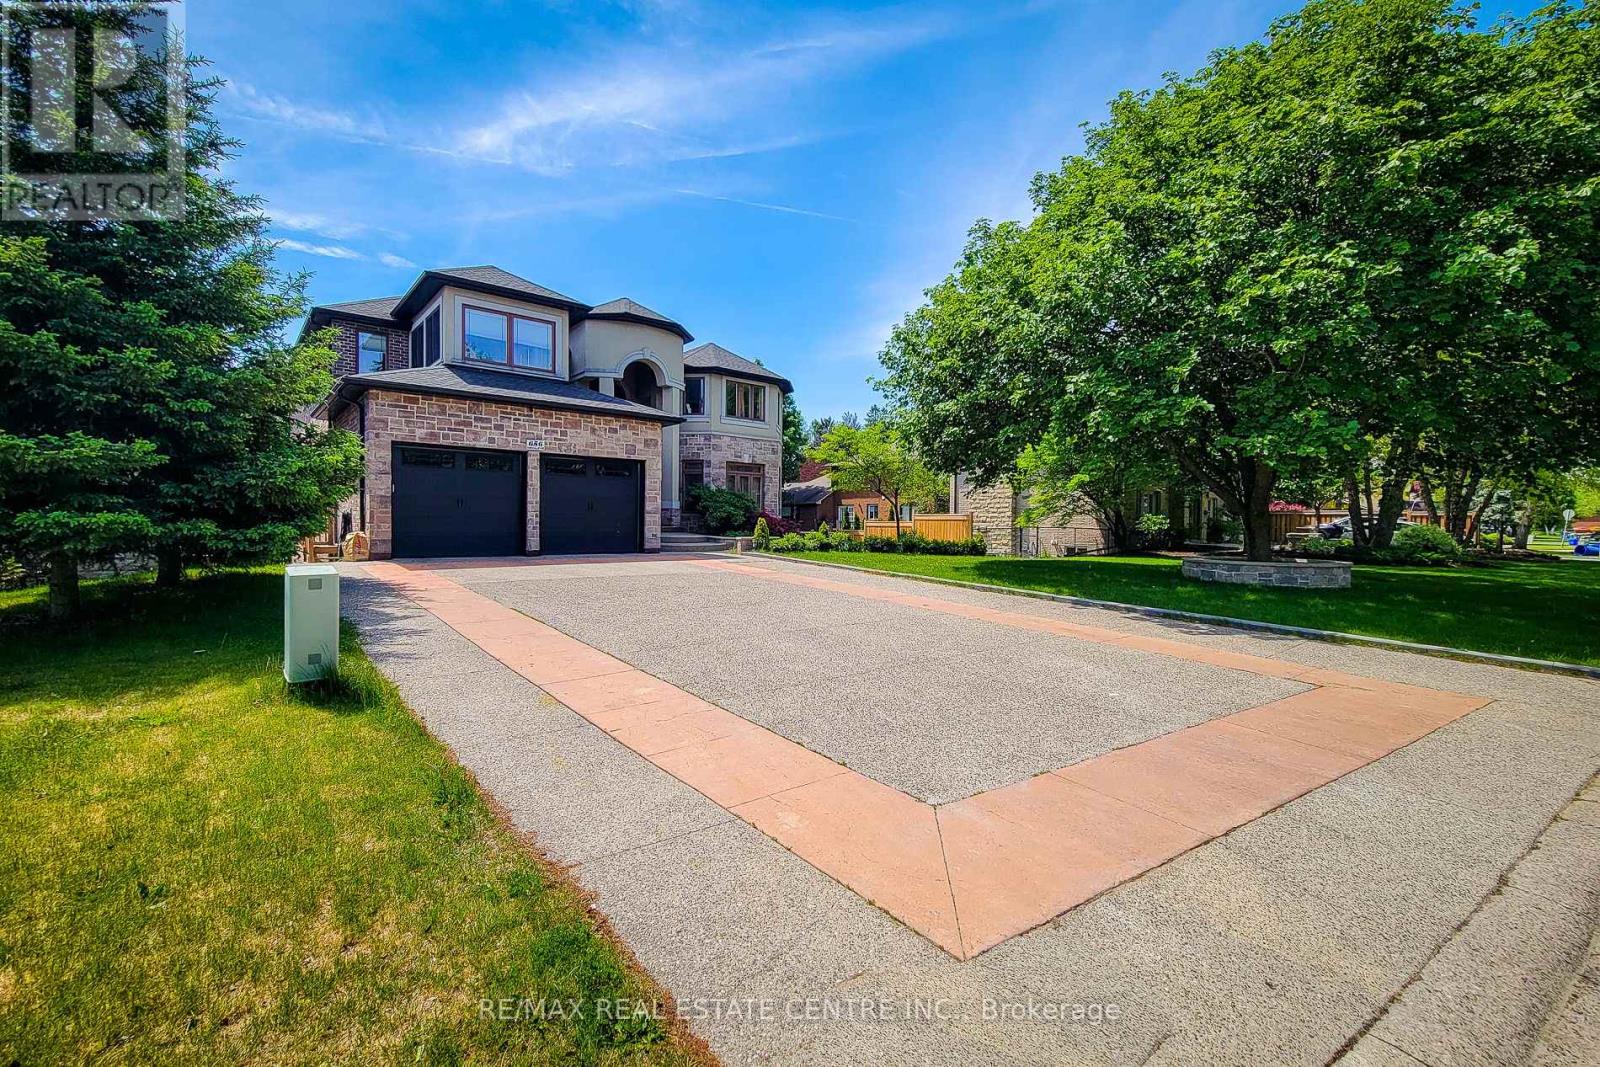
656 Highvalley Road
Hamilton, Ontario
Experience the perfect blend of Luxury, comfort and exceptional craftsmanship in this one of a kind custom built home set on a extra big Lot (60.33 x 177.36), in the town of Natural Falls. This impressive residence offer approximately 6,700 sf of beautifully finished living space featuring elegant designer finishes, open concept with soaring ceilings, gourmet kitchen and movie theater. with generous living areas, a fully finished walkout basement with 2 bedrooms in law suite with separate entrance. The grand foyer, high ceiling and butterfly style Oak staircase add elegance to the entry of the house. Hardwood on main floor, custom details, and exceptional scale throughout. The open-concept Eat in kitchen and open to below family room showcases panoramic view and breath taking at home feelings. The main floor chef's kitchen give you the comfort of all on one floor facility. Formal Living and dining room, large size powder room, mud room, office and one Bed on main floor with 3 piece ensuite. Ample car parking with 9 cars driveway and 3 cars Tandem garage. Minutes to major highways. Close to all amenities. Minutes to MacMaster University. This house is located in the map of Top rated schools of Ancaster. Seller related to RREB (id:63956)
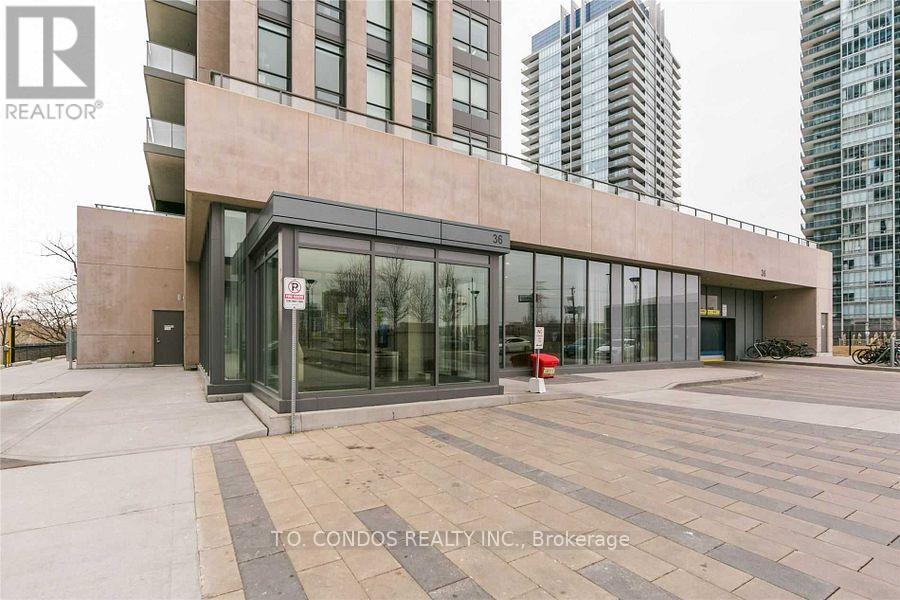
1506 - 36 Park Lawn Road
Toronto, Ontario
Spacious And Bright 1 Bedroom Suite With A North View, Wood Flooring Throughout, Open Concept. T.T.C. Stop Right At Your Doorstep,Minutes To Downtown. (id:63956)

1547 Marshcourt Drive
Pickering, Ontario
Welcome to a beautiful all-brick detached home with offering exceptional style, comfort, and functionality. This spacious residence features 3+1 bedrooms and 4 bathrooms. Ideally situated in a highly desirable neighbourhood with no rear neighbours, the property offers added privacy and a generously sized backyard complete with an interlock walkway and deck, perfect for outdoor entertaining. The finished in-law basement provides excellent flexibility for extended family or potential income opportunities. Additional highlights include an attached two-car garage with convenient interior access, ample parking, and close proximity to Highway 401, shopping, grocery stores, parks, schools, hospitals, public transit, and a full range of everyday amenities. This home is an outstanding opportunity for families, multi-generational living, or savvy investors alike. (id:63956)
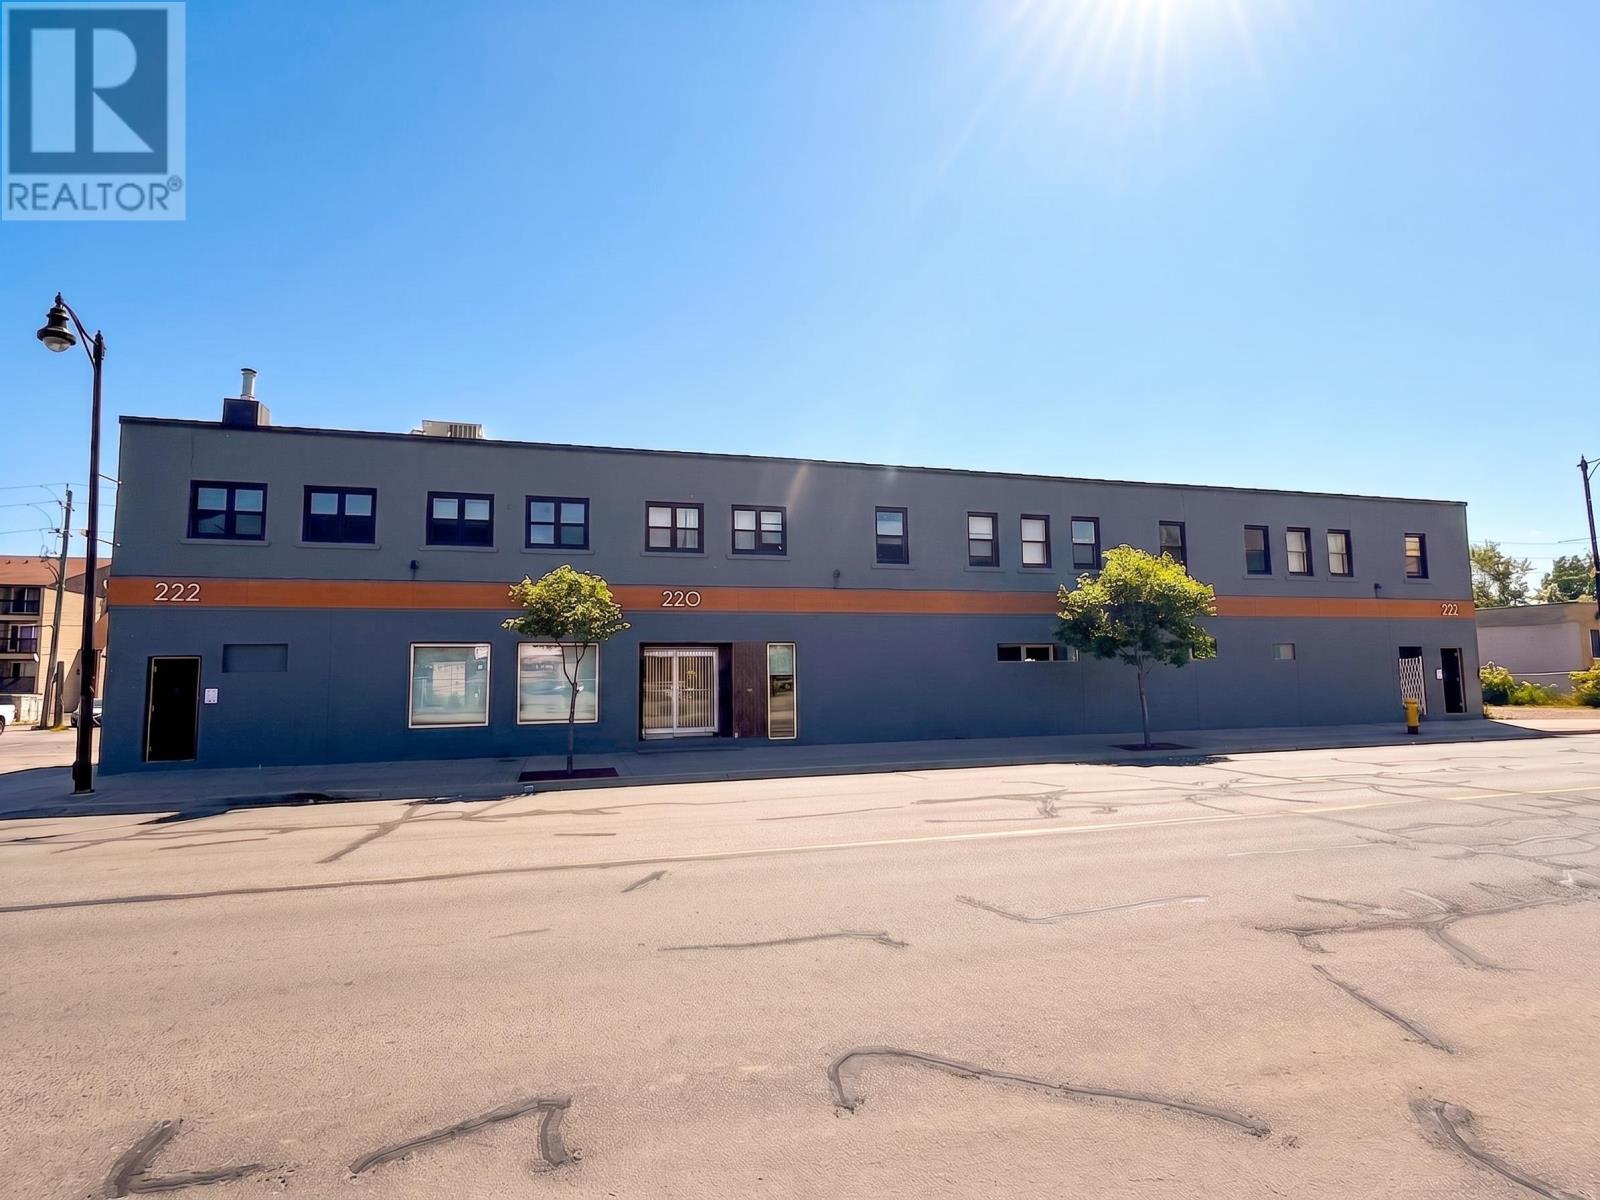
222 May St N
Thunder Bay, Ontario
Turnkey Investment Opportunity! Unlock the potential of this rare 17,600 sq. ft. mixed-use building offering multiple income streams under one roof. This well-maintained property features 8 one-bedroom residential apartments, well-established bar, restaurant with a commercial kitchen including large seating area with a second bar, and a huge storage area with endless possibilities. With loads of updates already completed and a property manager who is willing to stay on, this is a rare opportunity for investors seeking a stable, turnkey asset with strong income potential and room for future growth. Whether you’re expanding your portfolio or stepping into commercial ownership, this one checks all the boxes. A true cash-flowing opportunity you won’t want to miss! (id:63956)
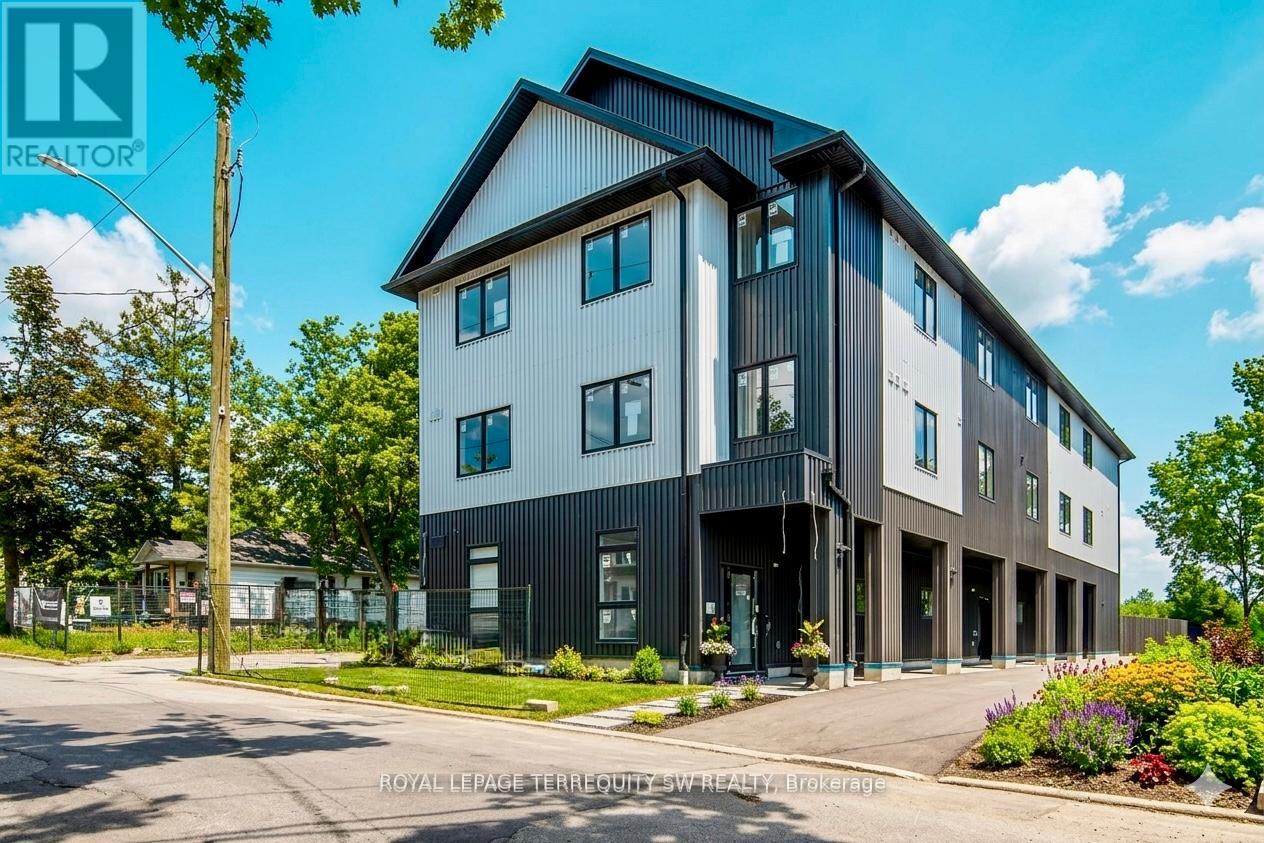
204 - 145 Clapperton Street
Barrie, Ontario
Brand-New Apartments - Now Leasing2 & 3 Bedroom Suites From $2,450-2,750/month FREE Parking for 1 Year FREE Utilities for 1 Year High Ceilings Premium Finishes Keyless Entry Secure Building. Building One is complete and ready for occupancy. Clapperton Village is a new wellness-focused rental community currently under development. Future phases are under construction. Welcome to Clapperton Village - Barrie's only health and wellness-focused residential community. This boutique residence is the first phase of a master-planned nine-property community designed around connection, well-being, and quality of life. Current residents enjoy exclusive access to private, tenant-only amenities including a complimentary coffee and espresso lounge, co-working space, fitness and yoga room, games lounge, and dedicated social gathering areas designed to support productivity, wellness, and community connection. As Clapperton Village continues to grow, the next phase will introduce an expanded collection of resident-exclusive amenities, including a Nordic-inspired wellness spa vibe featuring sauna, hot-tub, cold plunge and recovery spaces, outdoor BBQ and gathering areas, professionally designed biophilic landscapes, EV charging stations, co-working hubs, cafe-style lounges, dog-friendly amenities, bicycle storage, and additional community-focused spaces designed to promote an active and connected lifestyle. Thoughtfully designed with modern finishes, with energy-efficient sustainability focused construction, and smart-home technology, Clapperton Village delivers a living experience that stands apart from traditional rental communities. Located just steps from Downtown Barrie, Lake Simcoe's waterfront, trails, restaurants, cafes, and GO Transit, residents enjoy the perfect balance of convenience, nature, and community. Created for those who value wellness, connection, and a higher standard of living. Welcome home to Clapperton Village! (id:63956)
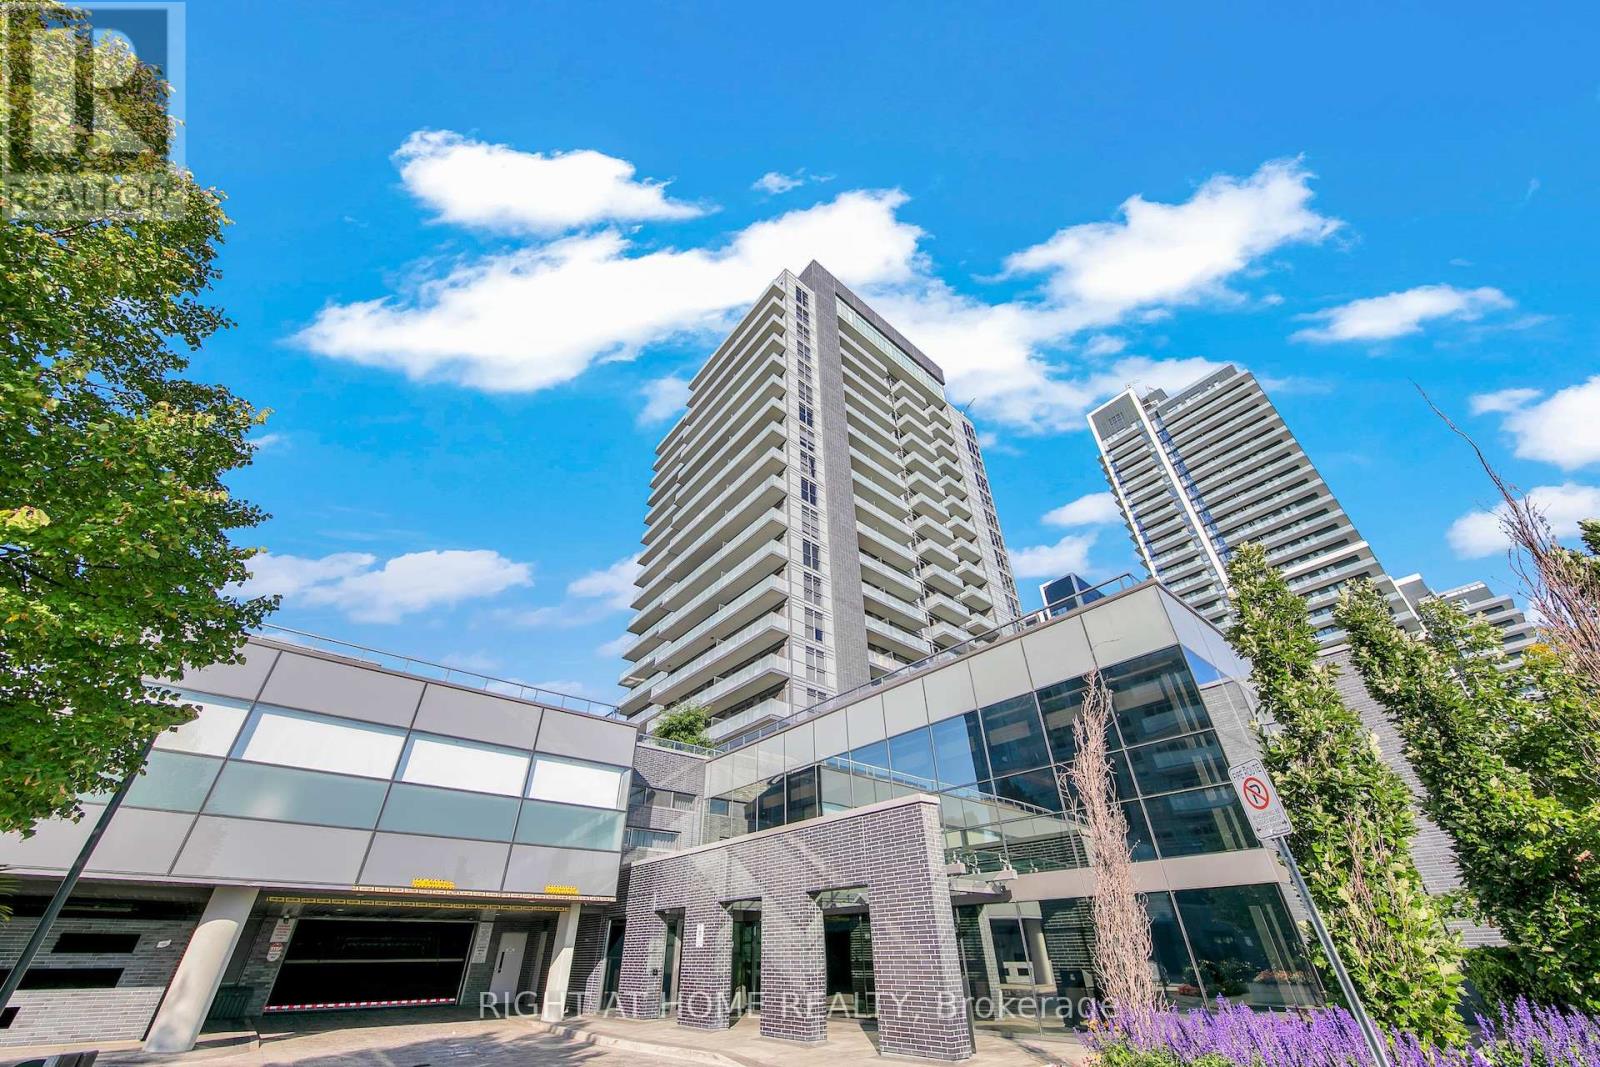
903 - 65 Oneida Crescent
Richmond Hill, Ontario
Welcome to SkyCity II by Pemberton at 65 Oneida Crescent! A bright, spacious condo in the heart of Richmond Hill's sought-after Langstaff community. This well-designed unit offers an ideal blend of comfort and functionality, featuring an open-concept layout that maximizes both space and natural light. Modern Kitchen is equipped with sleek cabinetry, stainless steel appliances, and contemporary design. South views and floor-to-ceiling windows fill the space with an abundance of natural light. Large Balcony is accessed through both living and primary bedroom. Den offers versatility and can easily function as home office. Residents enjoy access to premium amenities - indoor pool, gym, yoga studio, Pilates, rooftop deck/terrace, community BBQs, party room, etc. Conveniently located just steps to Yonge Street, public transit, shopping, restaurants, and easy access to Hwy 401 and Hwy 407. Includes 2 owned parking spaces and a locker space. Perfect for first time buyers, investors, and families. Don't miss out! (id:63956)
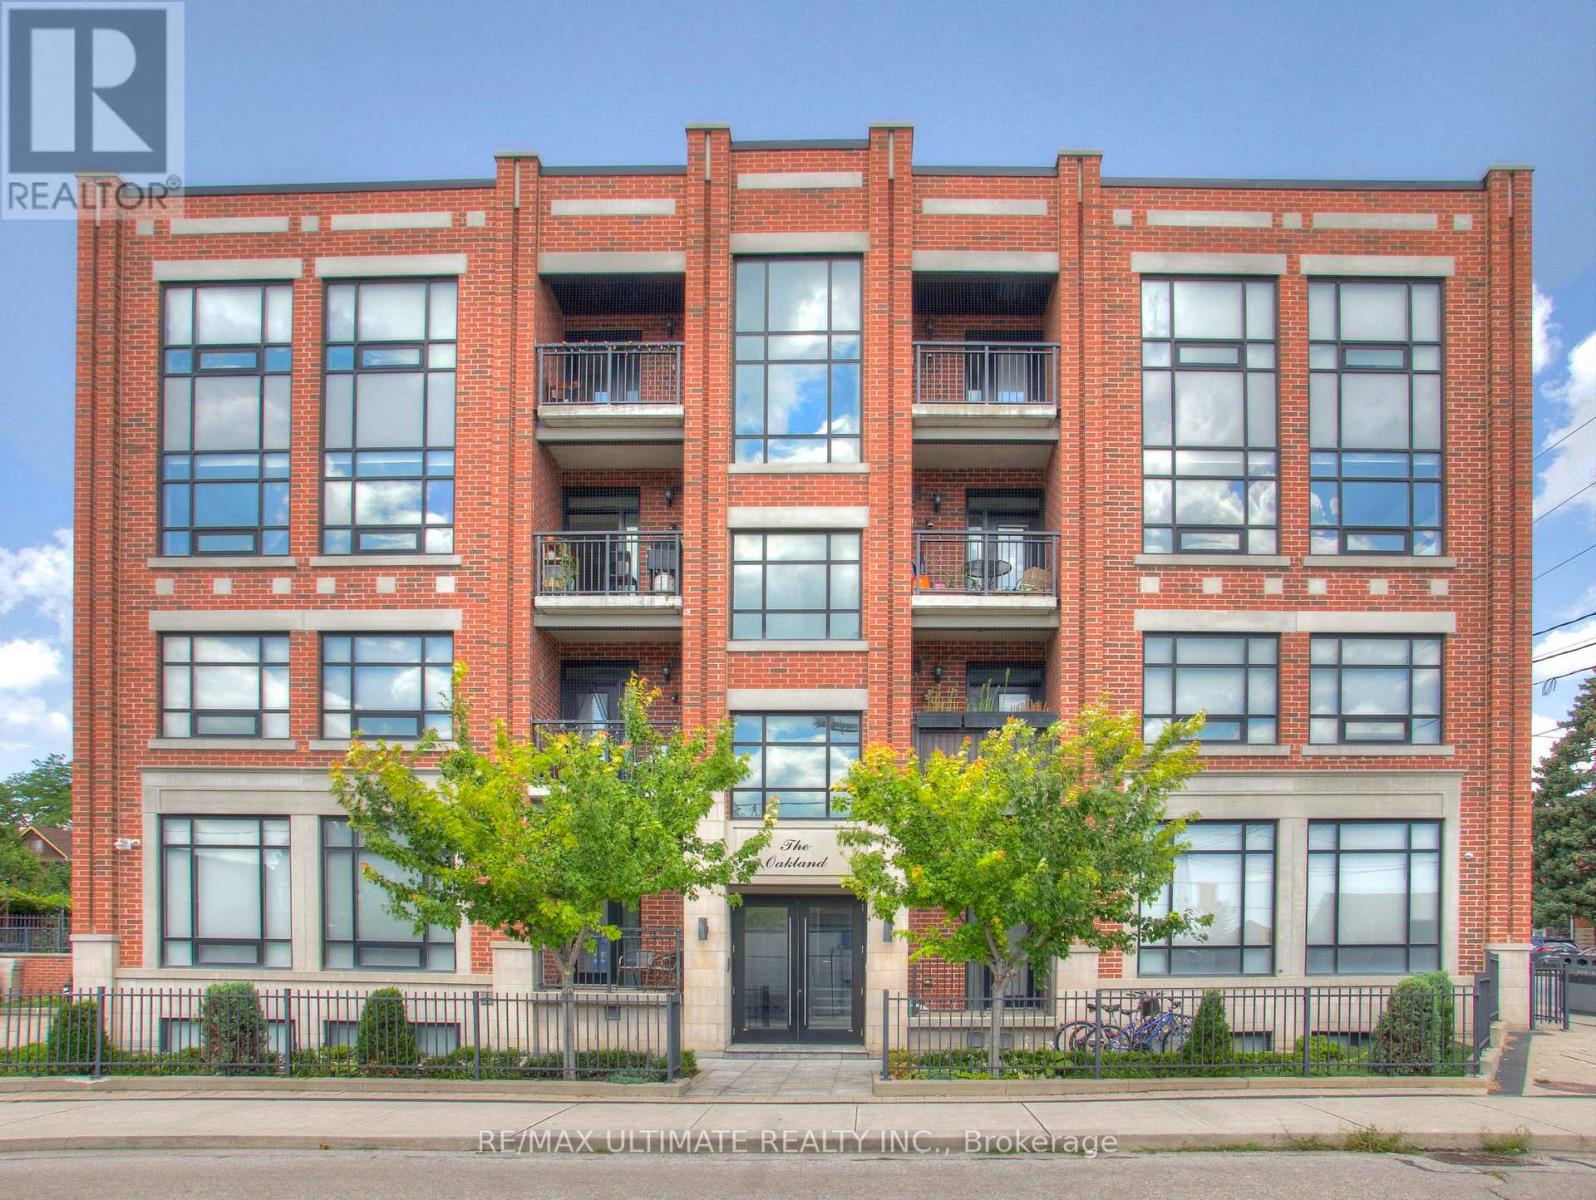
502 - 458 Oakwood Avenue
Toronto, Ontario
Modern Penthouse 2-Bedroom Loft featuring large windows, a private balcony, sun-drenched southern views of the Toronto skyline & CN Tower. Situated in the well-built boutique residence "The Oakland" in the heart of vibrant Oakwood Village - excellent location! Open-Concept layout offers hardwood floors throughout, a spacious granite countertop kitchen with a large peninsula ideal for entertaining, and two generously sized bedrooms designed for comfortable urban living. Exceptional transit access with a bus stop at your doorstep providing direct connections to Oakwood, St. Clair West, Eglinton West, and Ossington Stations, as well as convenient access to TTC Lines 1, 2, and 5. Just a 10-minute walk to Oakwood Station on the Eglinton Crosstown LRT (Line 5). Quick access to the Allen Road makes commuting across the city effortless. Ideal for students and professionals alike, with easy access to York University, the University of Toronto, and George Brown College. Walk to local favourites - Oakwood Espresso, Café Belem, Primrose Bagel, Nonna Lia, DAM Sandwiches, Doce Minho Bakery, Ferro, Marcello's Pizzeria, Blue Canoe Yoga, No Frills, LCBO, and more. Walk or bike to nearby Fairbank Memorial Park, Cedarvale Park and the Cedarvale Ravine Trail system. (id:63956)
95 Gainsborough Road
Toronto, Ontario
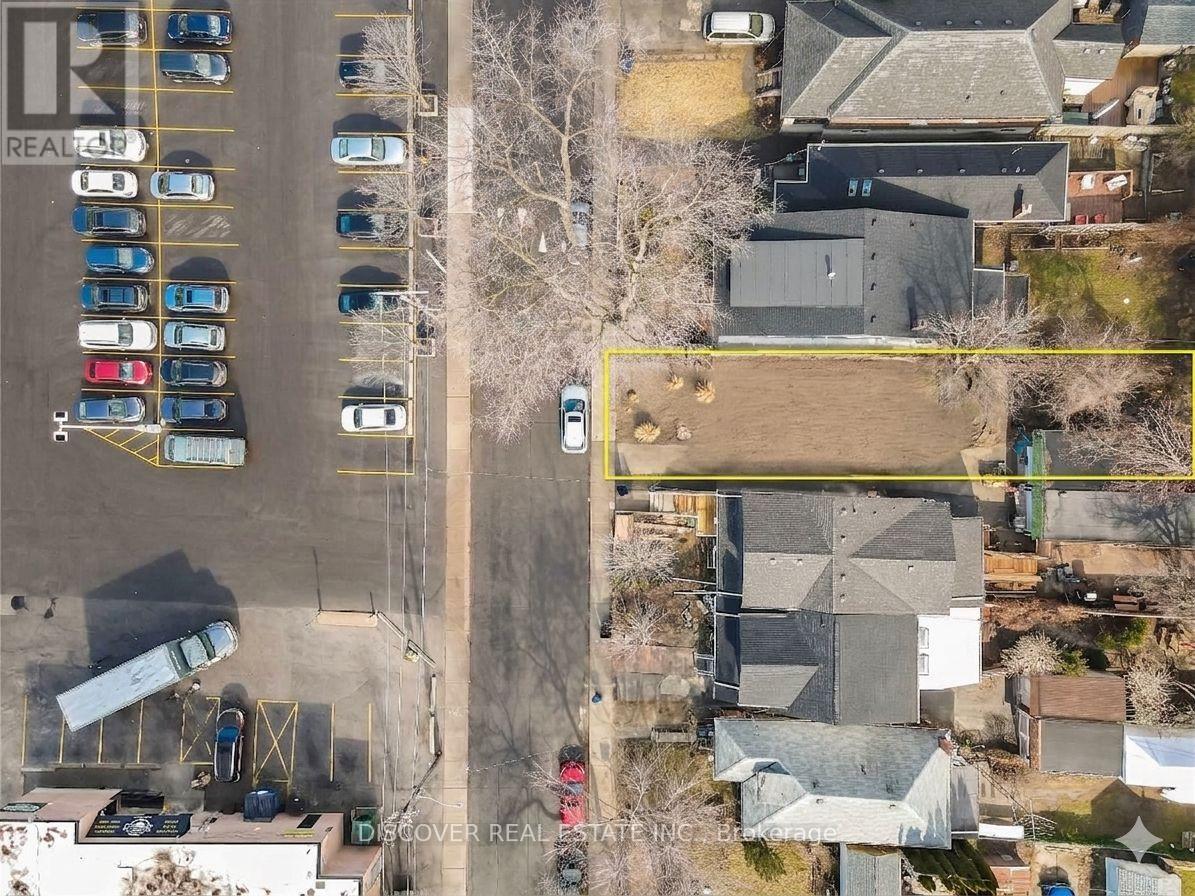
Seller has provided the following update regarding the development status of the property. The municipal approval process was initiated over a year ago and has successfully progressed through the rigorous stages of city review, community guidelines compliance, and engineering checks. The application is now entering the final stage of approval. The submitted plans outline a highly optimized multi-generational or income-generating layout, featuring a spacious 2,900-square-foot of finished area of the main residence (4 bedrooms / 3.5 bathrooms) alongside a detached 1,200-square-foot Garden Suite (2-3 bedrooms). While the verbal approval of the main residence has been obtained, however the approval of the garden suite is in final stage of its approval that is expected to be granted sooner. This design maximizes the property's density. (id:63956)
11 Harris Street
Muskoka Lakes, Ontario
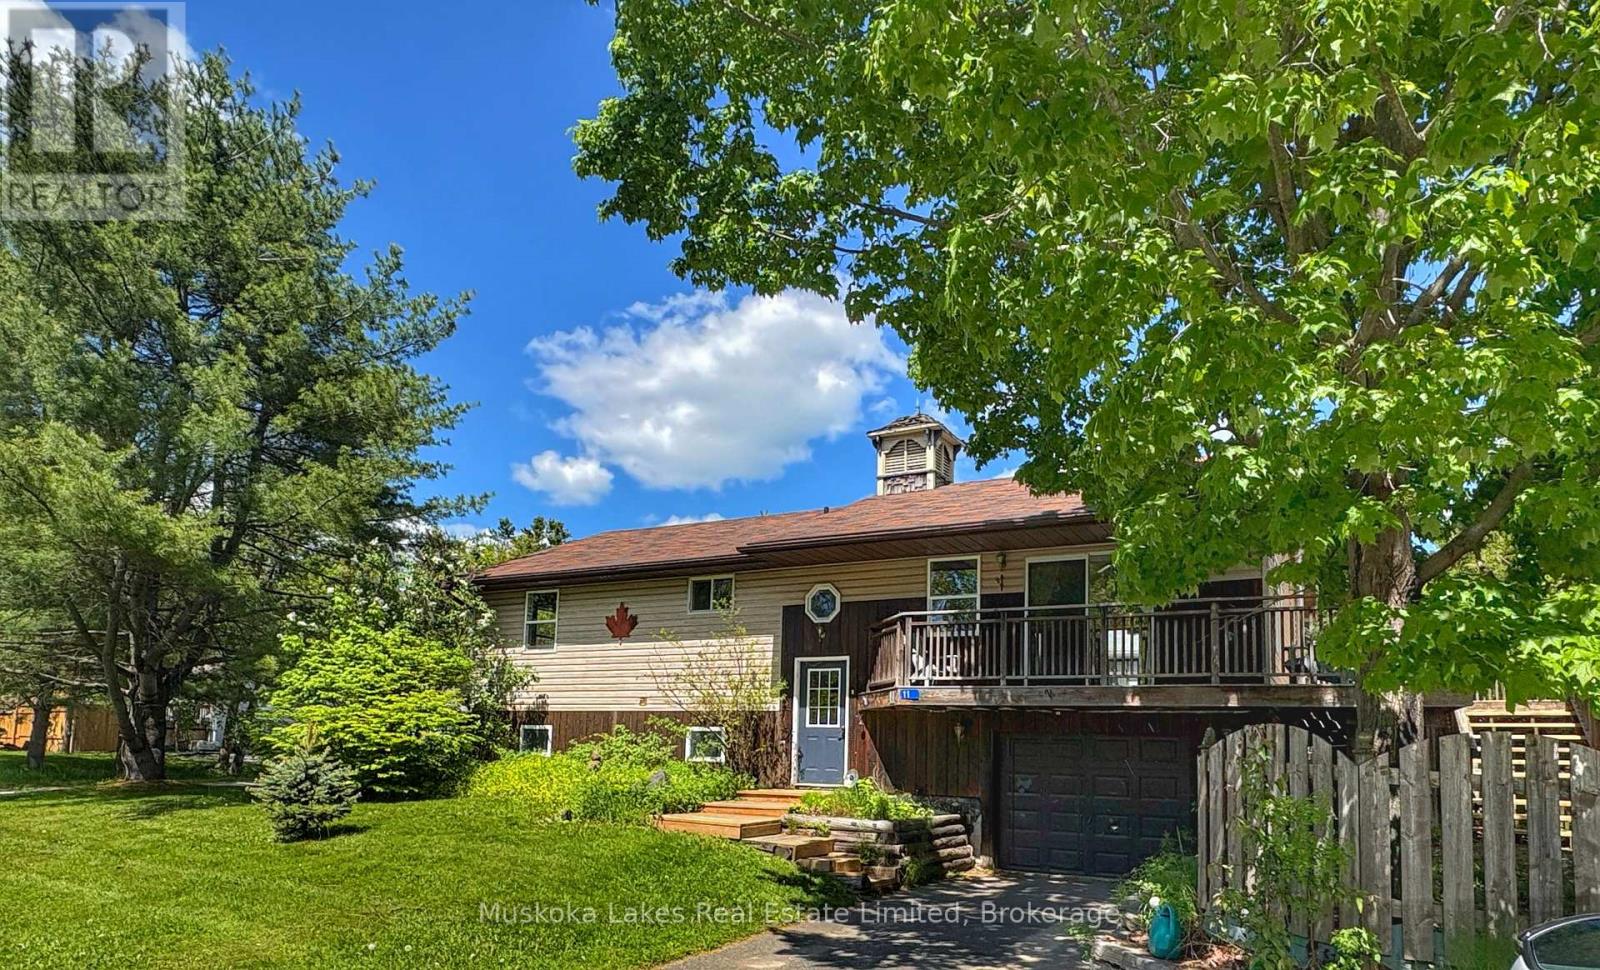
Welcome to 11 Harris Street, a versatile 5 bedroom residence nestled in one of Port Carling's most desirable neighborhoods. This thoughtfully designed home offers flexibility for a variety of living arrangements. The main level features three bedrooms, a bathroom, living room, kitchen, and a dining area. Downstairs, you'll find an additional bedroom, an office, a 3-piece washroom, and a large den with its own kitchen space. Both floors provide ample storage, & the attached single-car garage adds convenience. The unique layout allows the home to function as a single-family residence utilizing both floors or as a duplex, with the lower level serving as a separate unit. The property is especially appealing to families, with a charming 'hidden cubby' off the living room for children to enjoy. Located directly across from the Indian River and Archedekin Park, the home offers easy access to waterfront activities without the premium price of direct waterfront properties. Relax on the south-facing deck and watch boats drift by on the river just across the street. Enjoy the convenience of downtown Port Carling, with its array of shops and restaurants, all within walking distance-or even a short kayak trip away. The home is a short walk to the Community Centre, Library, Skating Arena, and Curling Club. For families with school-aged children, the bus stop is just a few steps from the front door, making this property an ideal choice for comfortable and connected living. (id:63956)
200 Robson Road Unit# Lot #1
Leamington, Ontario
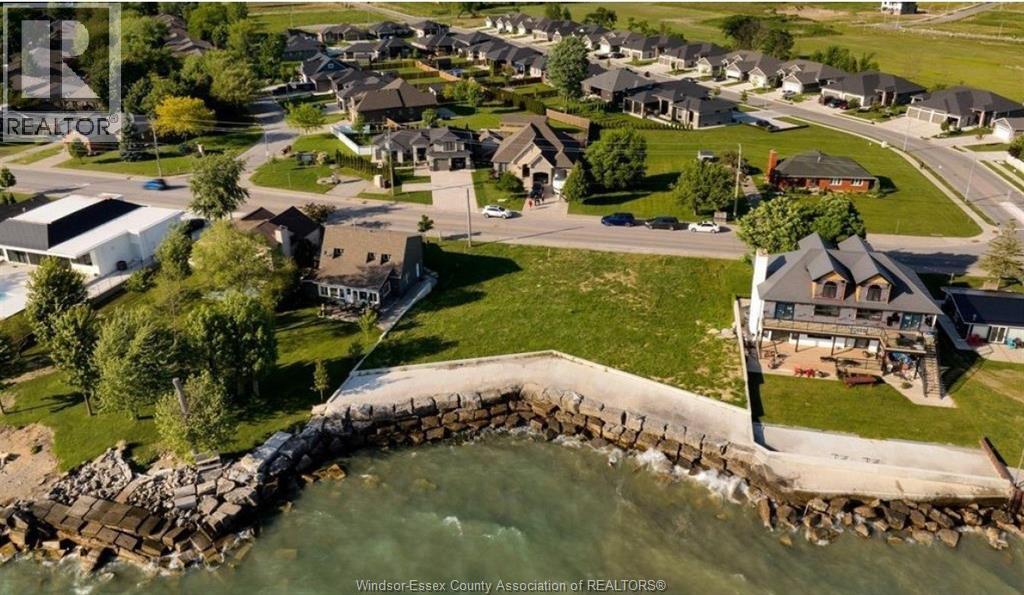
Rare opportunity to build while Ontario’s expanded HST rebate is in effect — potential savings up to ~$130,000 on new construction for eligible buyers (program ends March 2027). Here is your chance to build on a prime waterfront lot offering approximately 60ft of frontage by 110ft deep on an irregular lot, located on a highly sought-after street. This shovel-ready property features a full concrete breakwall with all utilities available at the lot line, making it ideal for your custom waterfront build. Even more potential - this lot may be purchased together with the neighbouring parcel to create an impressive 120ft of waterfront frontage. Enjoy an unbeatable location just steps from Erie Shores Golf Course and Leamington Marina and only a short drive to Point Pelee National Park. Buyer to verify all zoning, permits, and availability of utility services. Please see attached supplements for more information. (id:63956)