
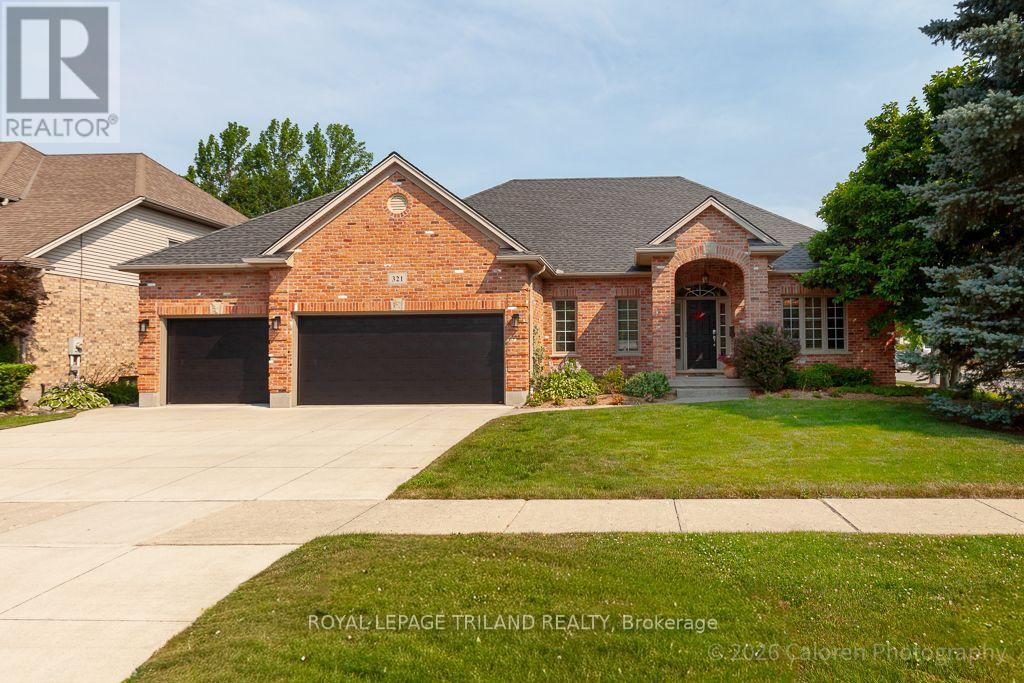
321 Hartson Road
London North, Ontario
Welcome to this beautifully maintained ranch-style, former model home in West London's highly sought-after Hazelden North neighbourhood. Ideally located close to excellent schools, shopping, parks, and public transit, this exceptional property offers the ease of one-floor living with the space and privacy of a detached home, making it an outstanding alternative to condominium living.Situated on a generous corner lot, the home enjoys an enhanced sense of space and natural light from an abundance of windows. The thoughtfully designed open-concept layout features a vaulted ceiling in the great room, elegant crown moulding, glass transom windows, and a formal separate dining room ideal for entertaining. The spacious kitchen is beautifully appointed with granite countertops, a glass tile backsplash, built-in appliances, a pantry cabinet, and abundant drawer storage. The bright breakfast area opens through a garden door to the private terrace.The primary bedroom is a true retreat, complete with an oversized walk-in closet, a well-appointed ensuite, and direct access to a secluded backyard sitting area. A spacious laundry room offers additional cabinetry and a convenient folding counter.The professionally landscaped backyard is designed for both relaxation and entertaining, featuring mature landscaping, a private fenced yard, terrace, landscape lighting, an irrigation system, and a natural gas BBQ hookup.Additional highlights include engineered hardwood and ceramic tile flooring throughout the main level, durable luxury vinyl plank flooring in the lower level with no carpet, newer central air conditioning, an Aprilaire whole-home air cleaner, and an owned on-demand hot water heater.Completing the package is an oversized triple-car garage with additional storage space, new garage doors, and a concrete driveway.This is a rare opportunity to enjoy quality, comfort, and low-maintenance living in one of West London's most desirable neighbourhoods. (id:63956)
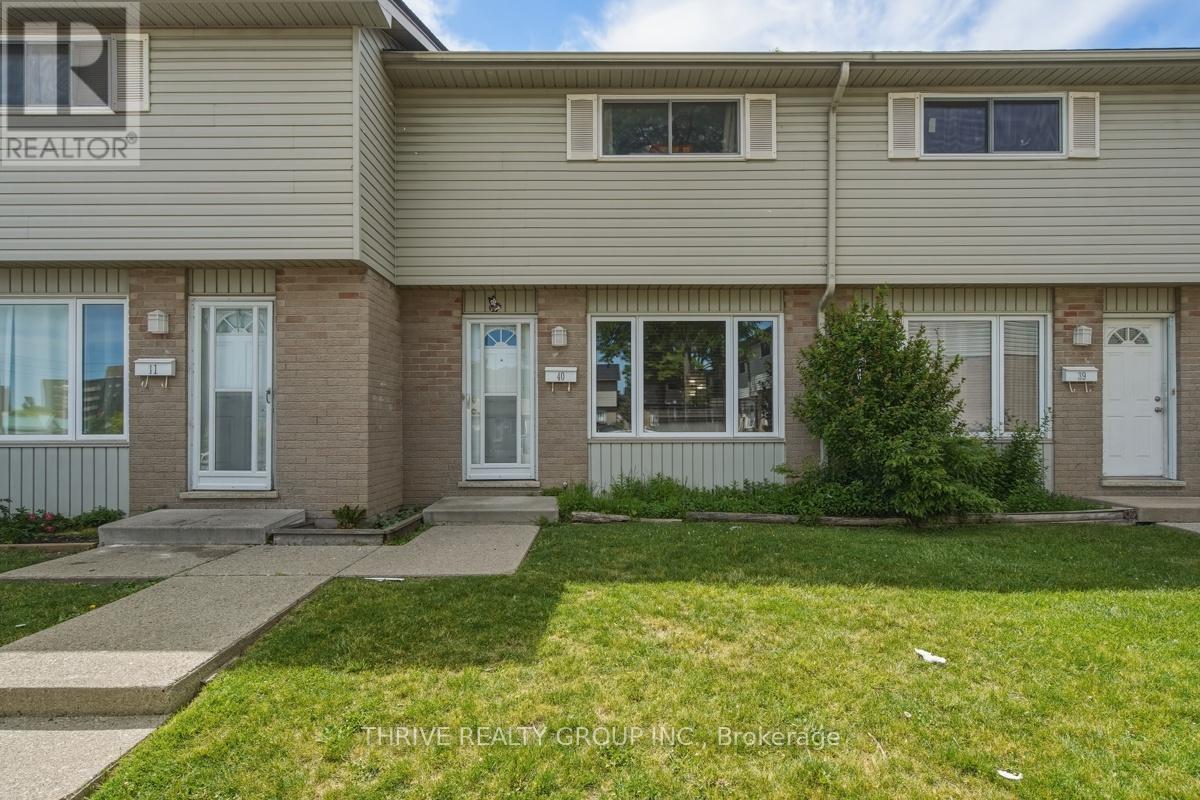
40 - 1095 Jalna Boulevard
London South, Ontario
Opportunity knocks at 1095 Jalna Boulevard #40! Whether you're a first-time buyer, investor, or savvy purchaser looking to build equity, this is the kind of opportunity that doesn't come along often. Nestled in one of South London's most established and convenient neighbourhoods, this home offers tremendous value and outstanding potential in a market where surrounding properties continue to command higher prices. Featuring the sought-after comfort of forced-air natural gas heating and central air conditioning, this home provides a solid foundation for homeownership and future growth. The location is hard to beat-just minutes from White Oaks Mall, schools, parks, restaurants, transit, and quick access to Highway 401 for commuters. For buyers willing to recognize potential and seize an opportunity, this property represents an affordable entry into homeownership, a smart investment, and a chance to create lasting value. Unit is currently tenant occupied. Don't miss your chance to secure a home in a location that continues to attract strong demand and long-term appeal. (id:63956)
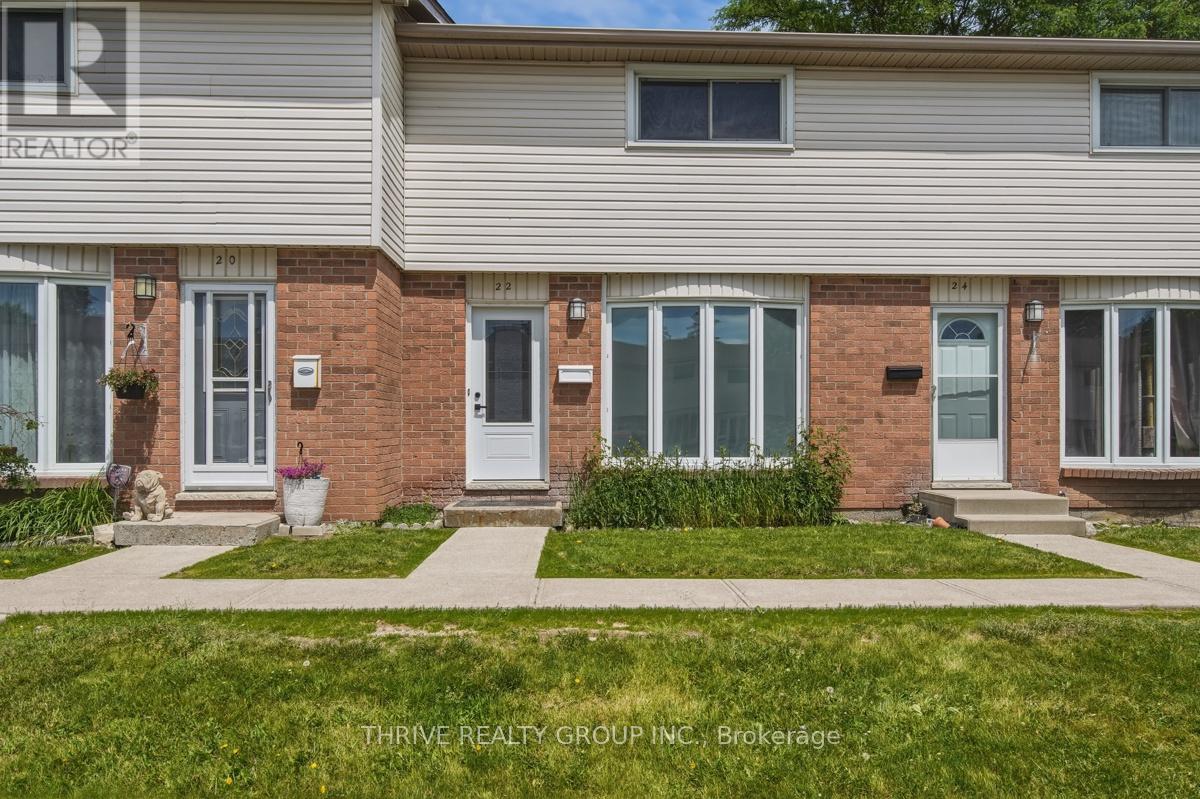
22 - 700 Exeter Road
London South, Ontario
WOW! Turn-key perfection in South London! Welcome to 700 Exeter Road #22, a beautifully renovated 3-bedroom townhome offering the style and feel of a new home without the new-build price tag. Ideally located minutes from Highway 401, White Oaks Mall, shopping, restaurants, transit, and everyday amenities. Step inside to discover a bright, open-concept layout featuring new flooring, designer lighting, custom feature walls, and a stunning modern aesthetic throughout. The showpiece kitchen boasts white cabinetry, dark countertops, stainless steel appliances, custom wood accents, and a breakfast bar perfect for entertaining. Upstairs offers three spacious bedrooms and a beautifully updated bathroom with contemporary finishes and designer touches. The finished lower level provides valuable extra living space ideal for a family room, home office, gym, or media room. Forced air gas heating with central air conditioning. With premium renovations from top to bottom, there is nothing left to do but move-in. BONUS: Appliances included. Ample parking. Incredible value. Quick closing available. Don't miss it! (id:63956)
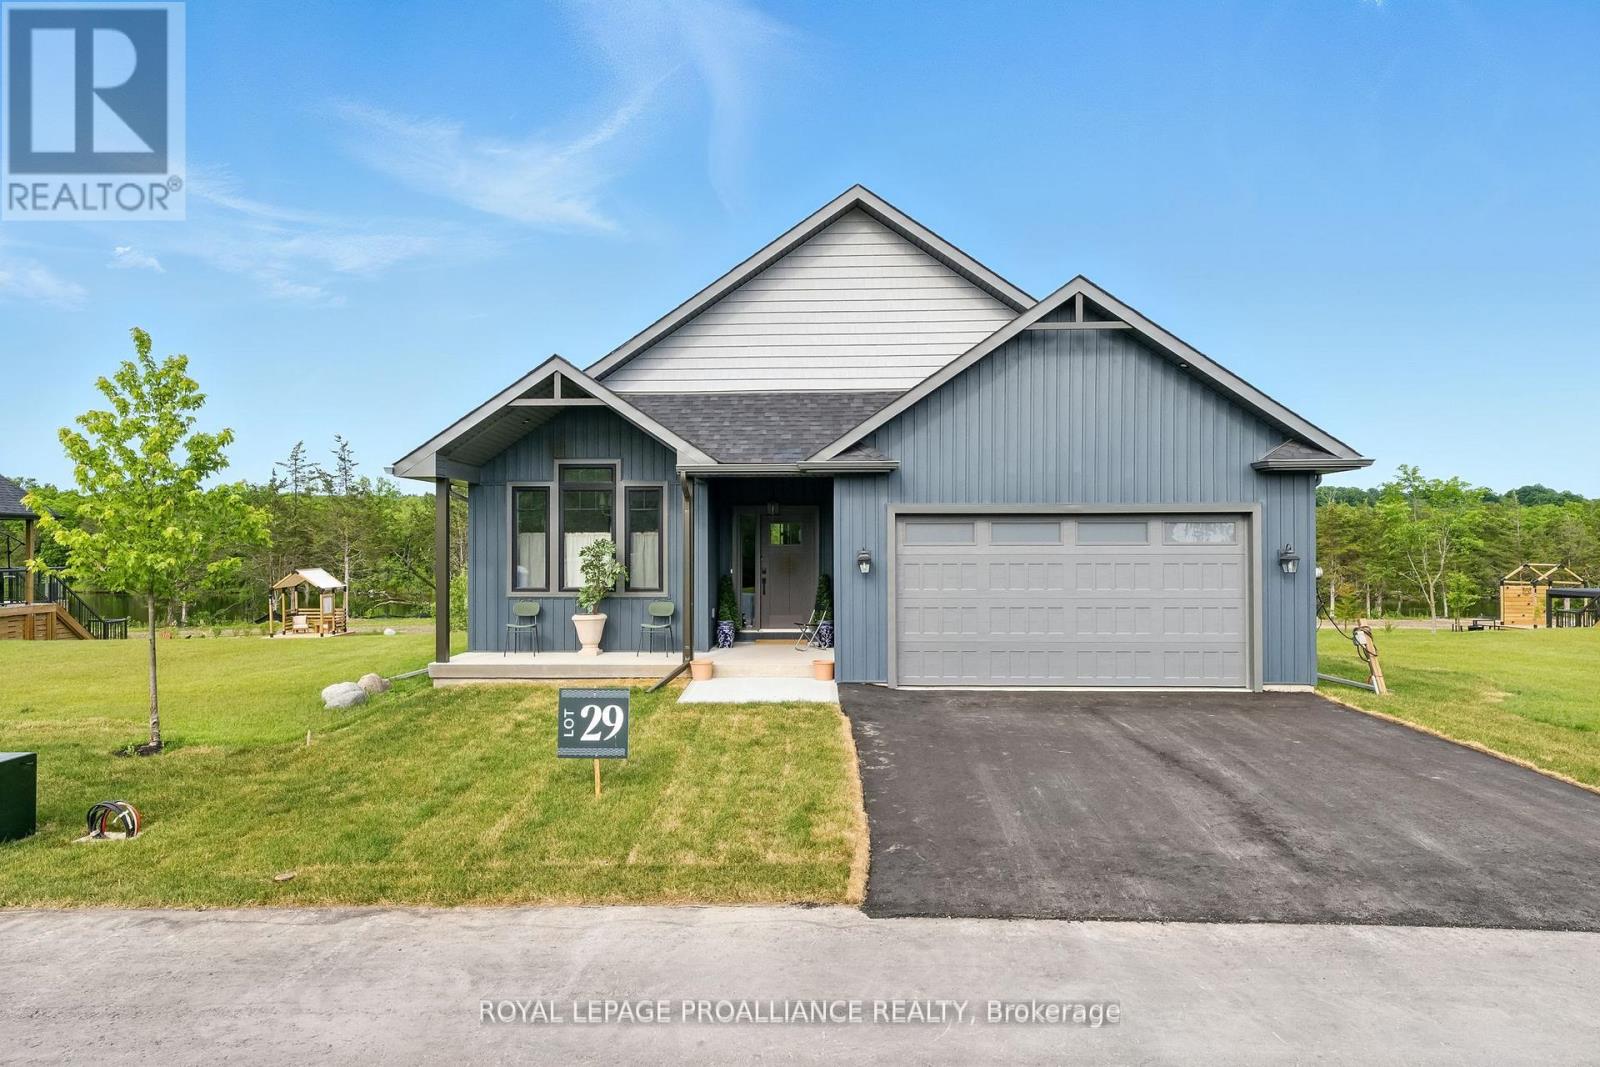
Lot 29 River Rapids Road
Quinte West, Ontario
WATERFRONT - UNDER A MILLION! RIVER RAPIDS, AN ENCLAVE OF BEAUTIFUL NEW BUILD FREEHOLD HOMES SITUATED BETWEEN THE TRENT RIVER & HERITAGE CONSERVATION TRAIL! This gorgeous WATERFRONT 4 bedroom, 3 bath bungalow has been beautifully designed for a recent HOME TV series and is now completed and ready for occupancy! Located on a 175 ft deep waterfront lot, this "WILLOW" model offers open-concept living with over 3000 sf of finished space. This home welcomes you into the front foyer overlooking the charming formal Dining Room. Access the picture-perfect gourmet Kitchen by the pass-through and take in the whimsical finishes of the main living area. Beautiful ceiling height cabinetry, quartz countertops, new SS appliances. Great Room features a cozy freestanding fireplace and vaulted ceilings. Entertain family and guests on the massive back deck overlooking the Trent River. Launch your paddleboard, canoe or kayak right from your own shoreline! Large Primary Bedroom with Walk In closet & Ensuite. Second bedroom can be used as an office, den or for guests. Fully finished, walk-out lower level with 2 additional bedrooms, bathroom & massive Family Room featuring a second fireplace, sit-up bar and games area. Rejuvenate in your private spa like backyard oasis, complete with outdoor shower in the most calming space....you won't want to leave! 2 car garage with direct access to main floor Laundry Room. Municipal services & natural gas, Central Air & 7 year New Home Warranty. SEVERAL ADDITIONAL TO-BE-BUILT LOTS AND FLOOR PLANS AVAILABLE TO DESIGN YOUR OWN DREAM HOME, PRICES BETWEEN 750K AND 1.3MIL!! RIVER RAPIDS is located approximately an hour to the GTA and a short stroll to downtown Frankford for dining, groceries, Frankford Tourist Park, Bata Island and so much more! A stone's throw to Batawa Ski Hill, Frankford Golf Course, public boat launches, Conservation Parks.....WELCOME HOME TO RIVER RAPIDS! (id:63956)
25 Bennett Avenue
Guelph, Ontario
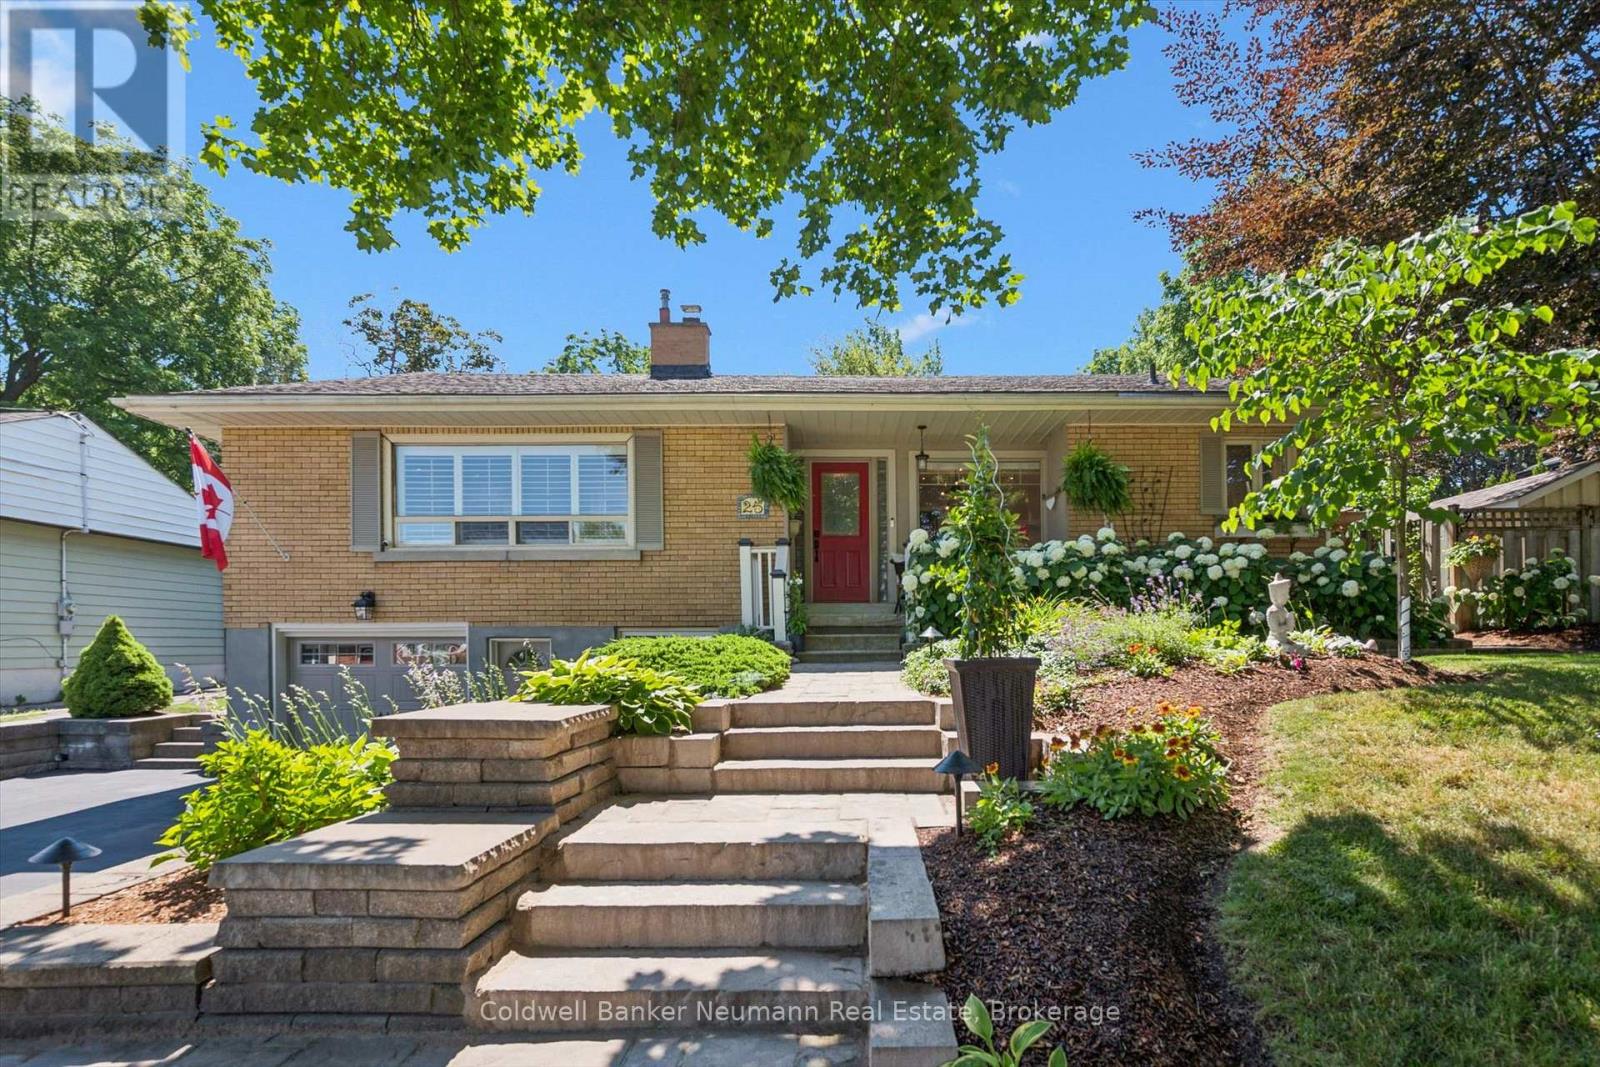
Tucked into the heart of St. George's Park, this brick bungalow blends classic character with high-end renovations inside and out. A stone walkway winds through mature, beautifully maintained gardens to a covered front porch that sets the tone for the whole home. Inside, hardwood floors and crown moulding run through a sun-filled living room with a large window, a fireplace, and built-in cabinetry. The fully renovated kitchen is the showpiece: white cabinetry, quartz counters, a large centre island with breakfast bar seating, stainless steel appliances, and a bright dining area with garden doors to the backyard. The main floor also offers a spacious primary bedroom, a second bedroom, and an updated three-piece bath. A spare room has been transformed into a den, perfect as a TV room or home office. The finished lower level adds a third bedroom, a second three-piece bath, a large laundry room, storage, and garage access. Out back is the real showstopper: a private, resort-style yard with an in-ground pool, hot tub, stone patio, and covered gazebo, all wrapped in mature landscaping. A rare chance to own a move-in-ready home with premium finishes and a true backyard oasis in St. George's Park. (id:63956)
121 Farrington Crescent
Prince Edward County, Ontario
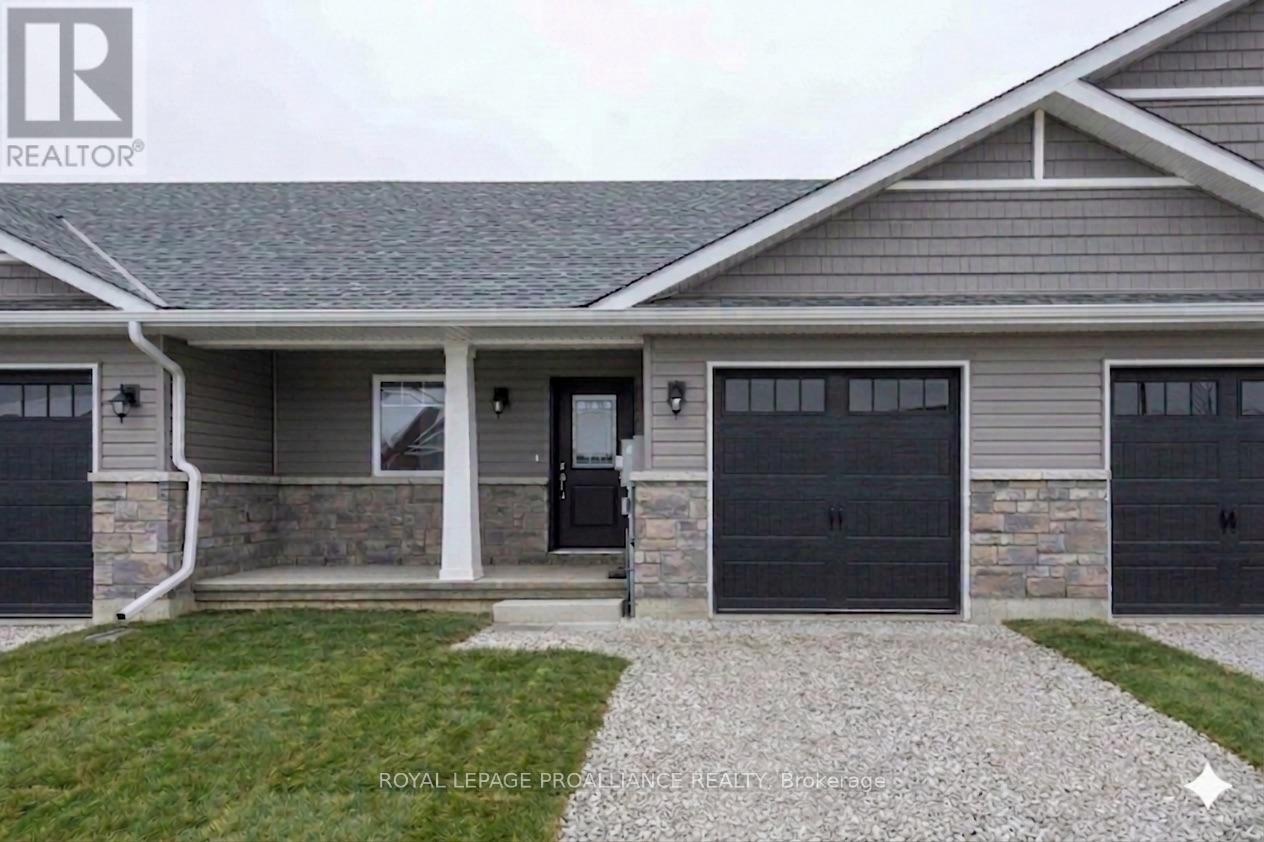
Ready to trade heavy yard work for a relaxed, independent retirement? This beautiful, brand-new freehold townhouse by McDonald Homes is the ultimate solution for downsizers. Because it's a freehold property, there are zero condo fees, giving you full control over your monthly retirement budget. The thoughtful layout prioritizes main-floor living with a fluid, open-concept design, a convenient breakfast bar, and a primary bedroom featuring its own ensuite and walk-in closet. Everything is completely brand-new and turnkey-built with heavy-duty 130MPH shingles, high-efficiency systems, and backed by a 7-year TARION warranty so you can live worry-free. Need room for your keepsakes? The full unfinished basement provides plenty of easily accessible storage for family treasures. Leave the car at home and walk to everything you need, from downtown shopping and restaurants to the Millennium Trail, local breweries, and wineries. (id:63956)

123 Farrington Crescent
Prince Edward County, Ontario
Simplify your life without sacrificing comfort. This brand-new, exterior-unit freehold (no condo fees) townhouse by McDonald Homes offers the ideal layout for downsizers seeking an easy, low-maintenance lifestyle. Enjoy the convenience of main-floor living with a bright, open-concept design, a handy breakfast bar, and a primary bedroom featuring a walk-in closet and private ensuite. Say goodbye to weekend fixer-upper projects-this home is completely turnkey, featuring durable 130MPH shingles, high-efficiency systems, and a seven year TARION warranty for total peace of mind. The full unfinished basement provides excellent, easily accessible storage for family heirlooms and seasonal items. Best of all, you can leave the car in the garage! Enjoy an active, independent retirement just steps from downtown restaurants, boutiques, shoping, the Millennium Trail, and local wineriers and breweries. (id:63956)
117 Farrington Crescent
Prince Edward County, Ontario
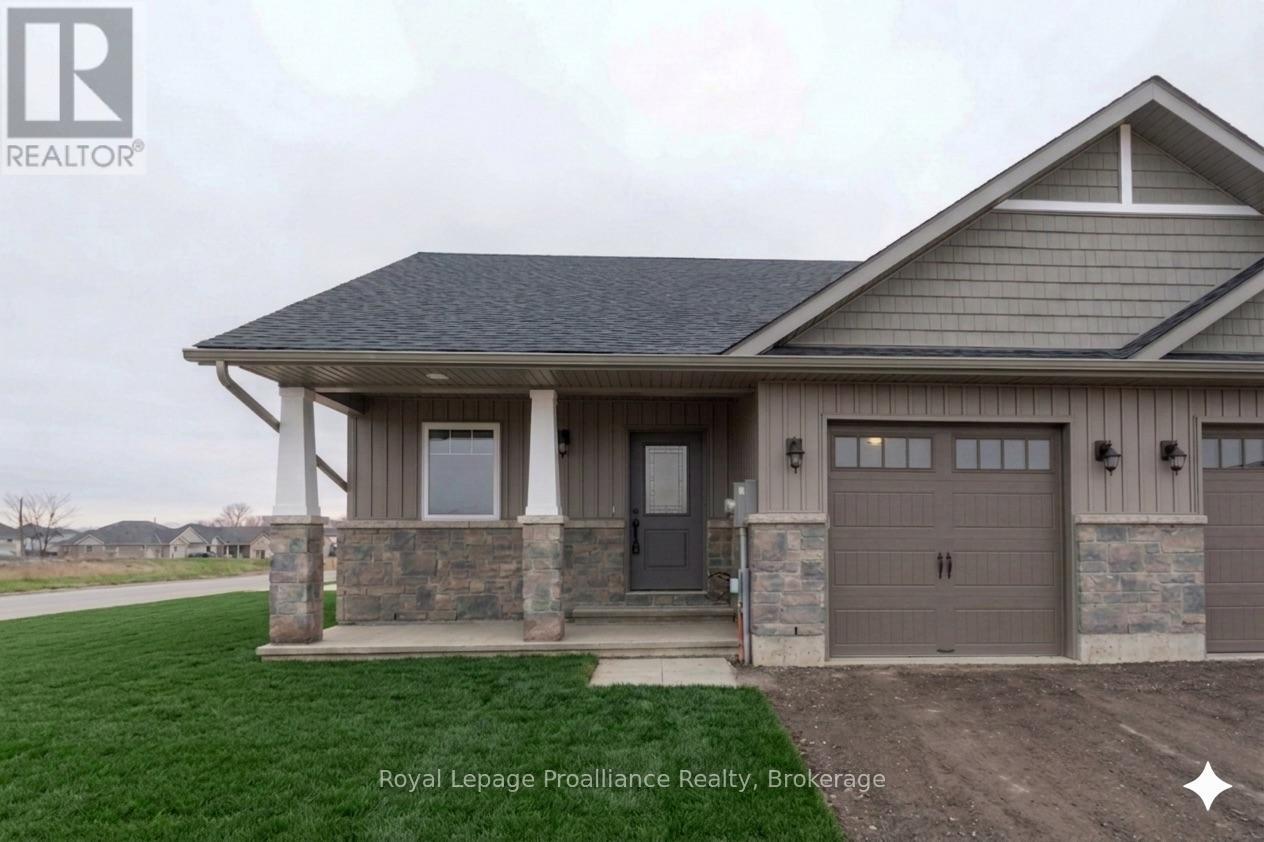
Stop renting and start building your future! This brand-new McDonald Homes freehold end unit townhouse is the ultimate smart start for first-time buyers. Because it's a freehold property, there are no monthly condo fees, keeping your monthly costs predictable and low. The modern, open-concept design is made for entertaining, featuring a kitchen breakfast bar, 2 spacious bedrooms, and 2 full baths (including a private ensuite!). Equipped with high-speed internet for working from home, and high-efficiency heating, cooling, and windows to keep your utility bills low. Want to add value down the road? The full unfinished basement is a blank canvas ready for a future rec room, gym, or home office. With a seven year TARION new-home warranty and an unbeatable location walking distance to downtown, shopping, the Millennium Trail, and a winery, this is a worry-free investment in your lifestyle! (id:63956)

119 Farrington Crescent
Prince Edward County, Ontario
An incredible opportunity to stop renting and own your future! This brand-new freehold townhouse from McDonald Homes is a fantastic entry point for first-time buyers looking for predictability, with no monthly condo fees to worry about. The home features a modern, open-concept design that's perfect for entertaining, highlighted by a kitchen breakfast bar, 2 spacious bedrooms, and 2 full bathrooms (including a private ensuite). It comes ready for today's lifestyle with high-speed internet for remote work and high-efficiency systems to ensure your utility bills stay low. You can easily add value later by finishing the full basement into a rec room or gym. Located just a short walk from downtown shopping, the Millennium Trail, and a winery, and backed by a 7-year TARION warranty, this home offers total peace of mind. (id:63956)
244 South Mary Lake Road
Huntsville, Ontario
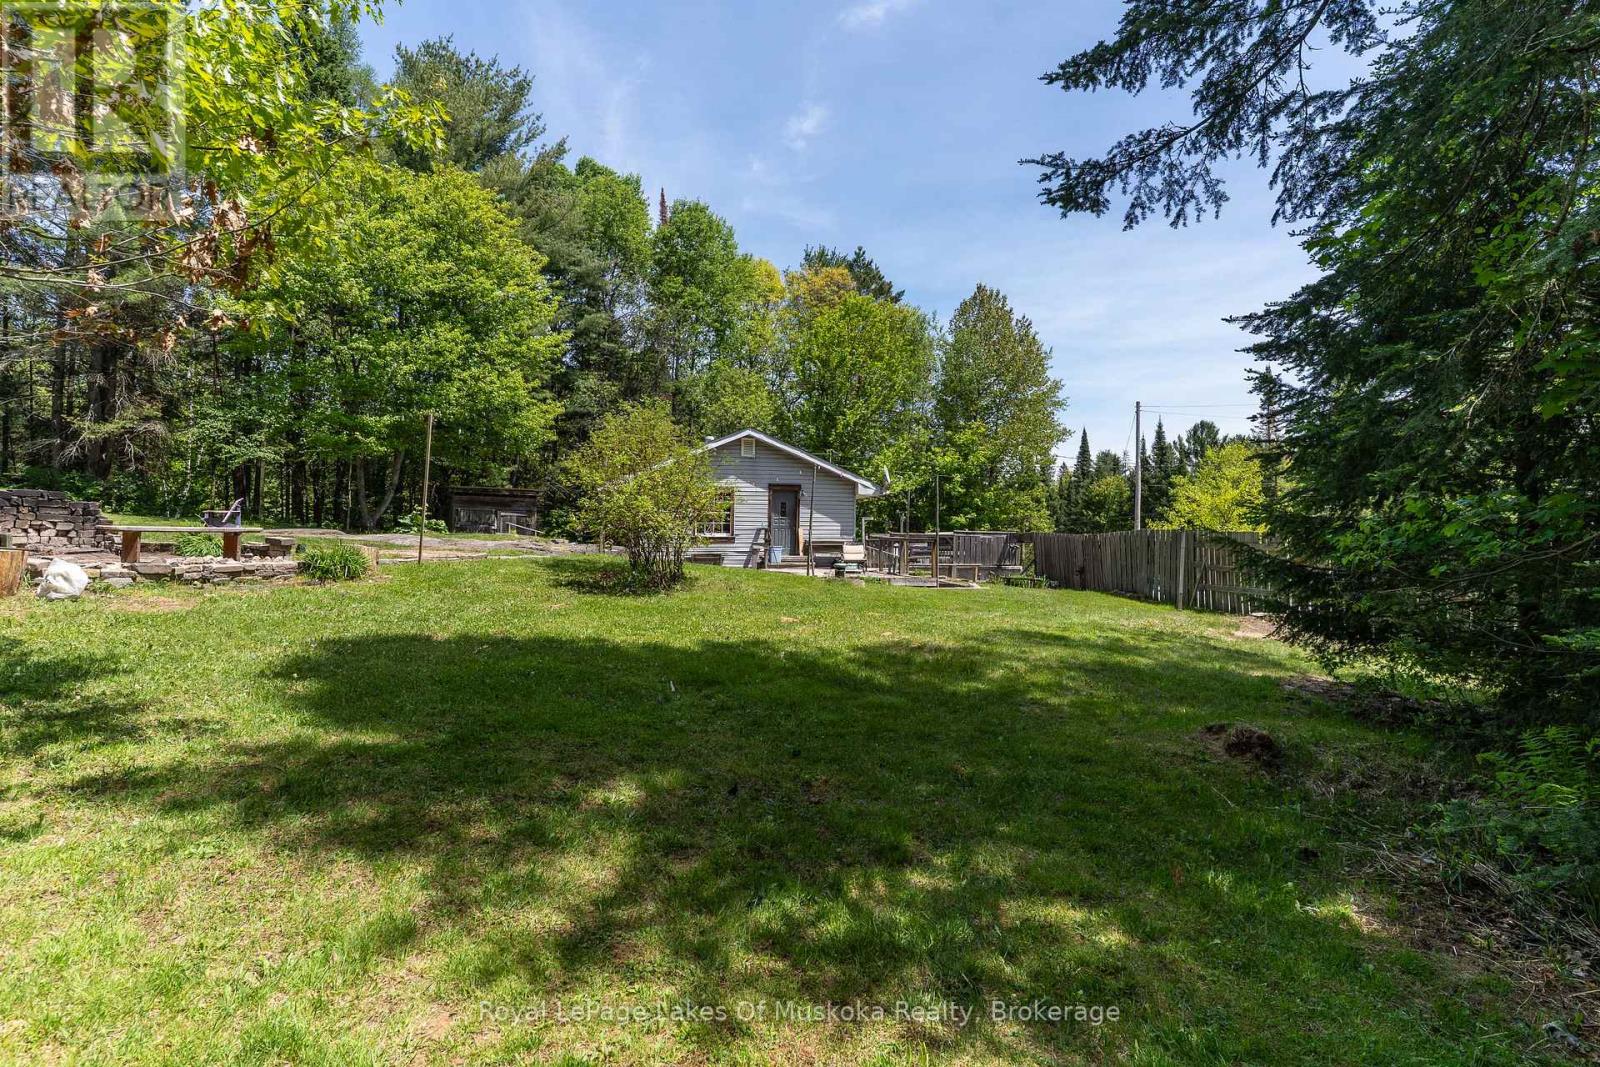
Escape the rental cycle and claim your piece of Muskoka with this high-potential retreat, perfectly situated on a generous, level one-acre lot. Located halfway between the amenities of Huntsville and Bracebridge, this property offers a rare blend of privacy and accessibility. The main residence spans just under 1,000 square feet, featuring two bedrooms and a rustic wood-stove that provides a genuine, cozy atmosphere during the colder months. While the structure is a "diamond in the rough" requiring some creative sweat equity and updates, the surrounding land is a massive asset. The yard is already partially cleared, offering ideal footprints for a future hot tub, an above-ground pool, or a custom fire pit area for starlit gatherings. Outdoor enthusiasts will appreciate being moments away from the Mary Lake boat ramp and sandy beach, as well as local golf courses and scenic trail networks. The property is further enhanced by a single-car garage, multiple use outbuildings. With a partial basement and a motivated seller eager to review all offers, this is an incredible opportunity to stop dreaming and start building equity in a prime location. Pack your tools and your vision-this versatile starter home or recreation getaway is ready for its next chapter (id:63956)
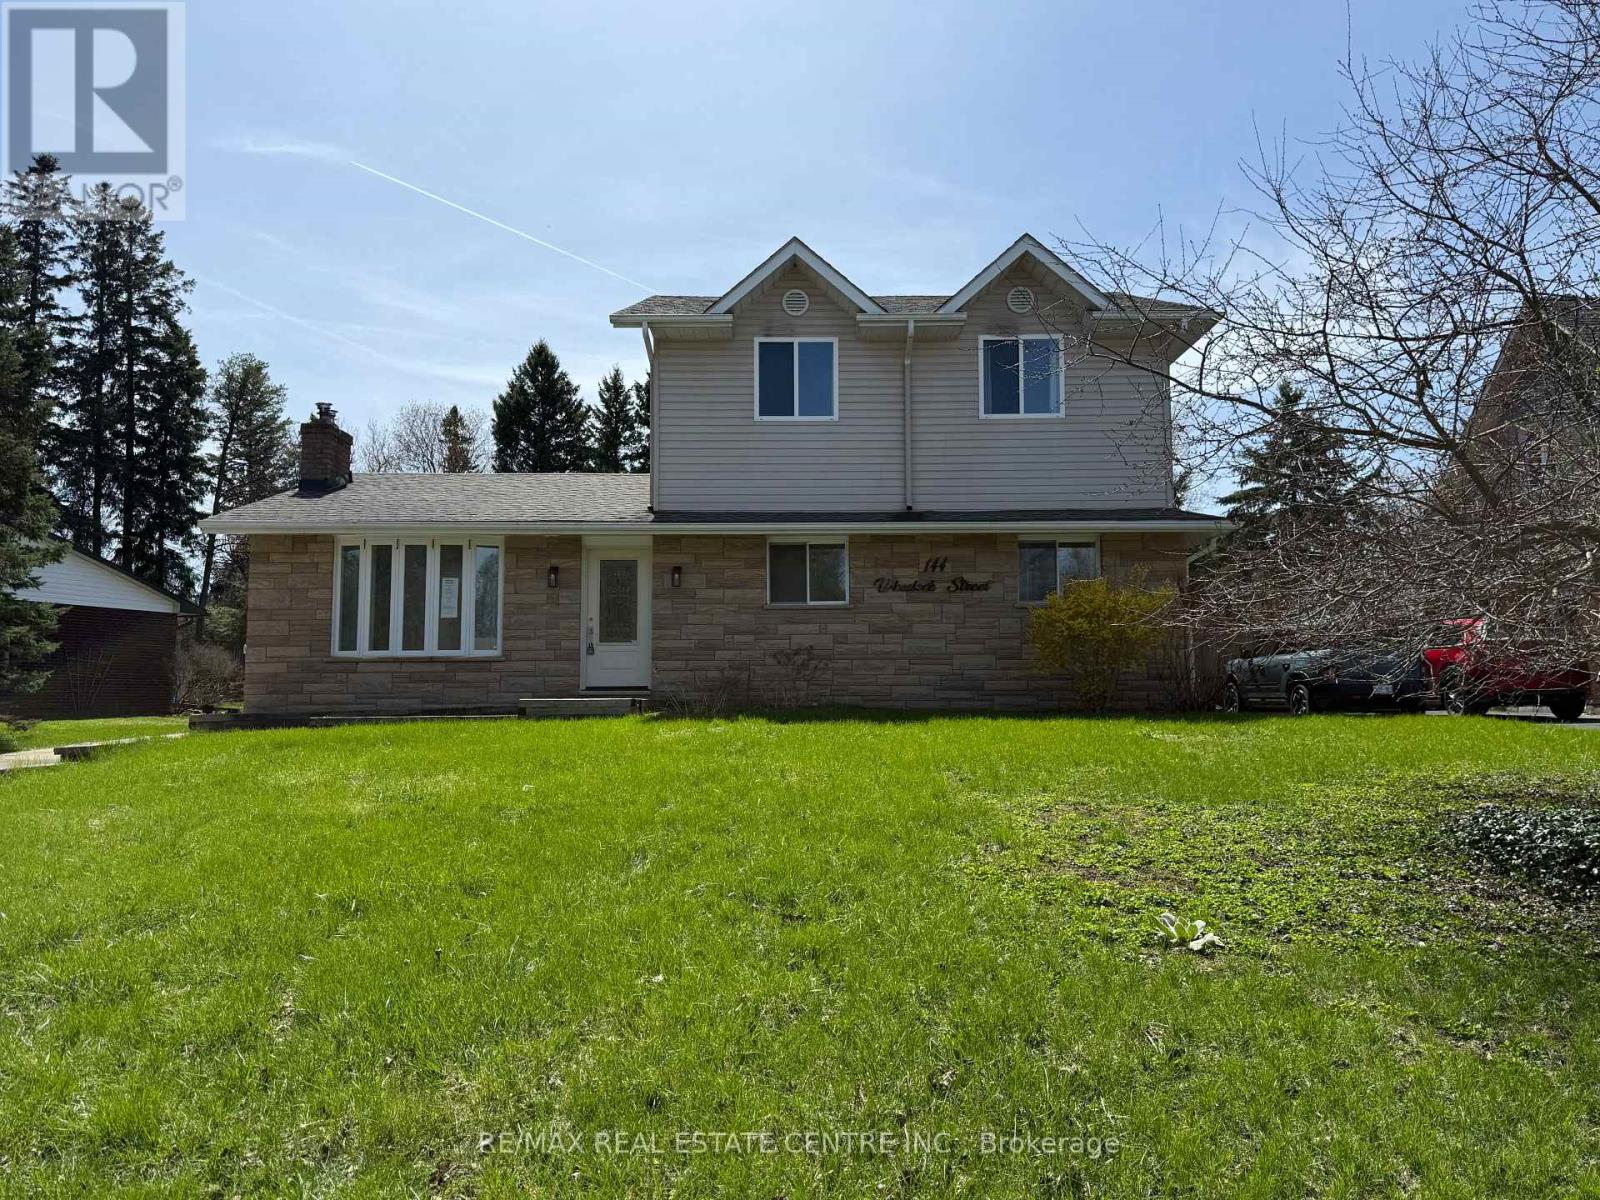
144 Wheelock Street
Erin, Ontario
*PRICE CHANGE JULY 19TH* True cul-de-sacs are rare in Erin, and this is one of the few. This charming location, paired with an expansive tree-lined lot, will win you over instantly. Enjoy walking distance to all the amenities the Village of Erin has to offer.Featuring 4 bedrooms, including a spacious primary suite addition, a finished basement, a beautiful stone fireplace, a large deck, and a fully fenced yard, this home offers far more space than meets the eye. Only a 35-minute drive to the GTA or 20 minutes to the GO Train.Ready for the next family to move in and create lasting memories. (id:63956)
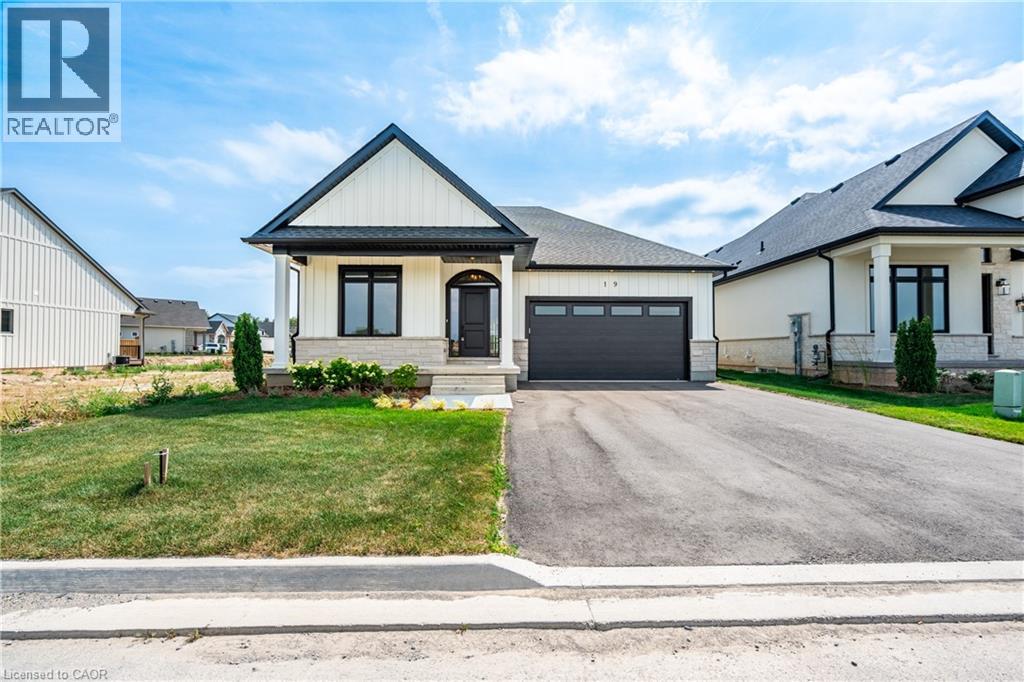
19 Oakley Drive
Niagara-On-The-Lake, Ontario
Welcome to wine country! This brand new bungalow built by award winning, Parkside Custom Homes, is the perfect home for any style of family, large or small. Enjoy an open concept floor plan, luxurious ensuite and large walk in tiled and glass shower; 9 ft ceilings through out with 10 ft coffered ceiling in great room, walk out to a covered deck, & separate entrance to basement; deeper double car garage, covered front porch, oak stairs to basement, modern kitchen with pantry. Exterior includes stone, brick and Hardie Board siding. Engineered hardwood throughout and tiled baths. The full sized basement is fully finished with a 3 piece bath. This location can not be beat, as you are minutes away from Gretzky Winery and many other wineries and restaurants, easy access to all major roads, highways, and shopping! Builder has two additional lots in the subdivision to choose from. (id:63956)