
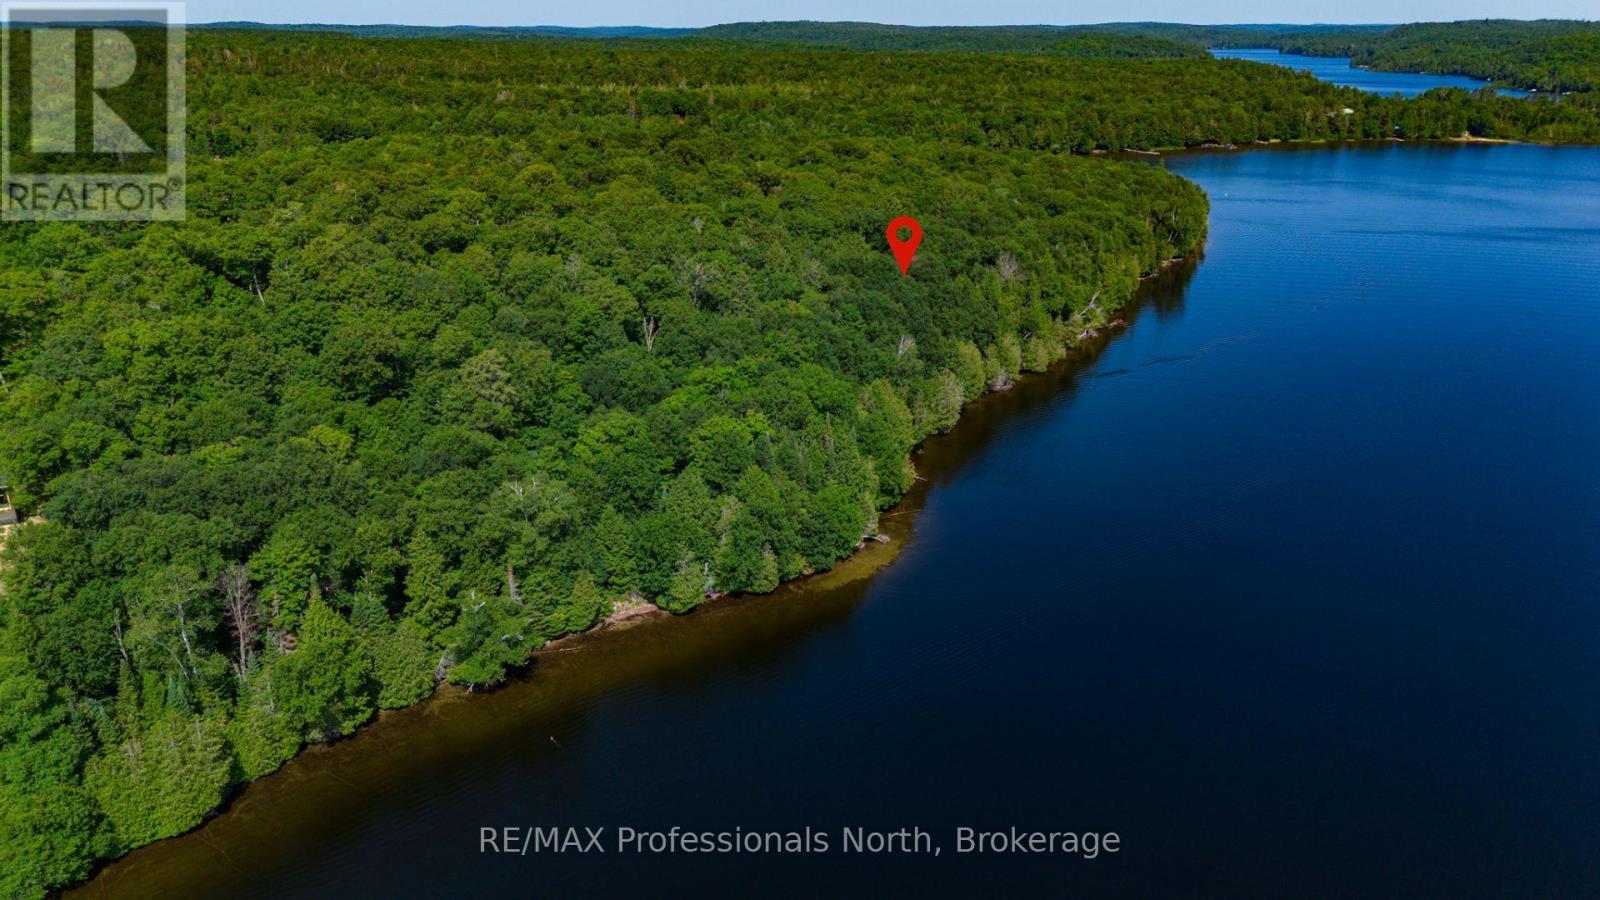
1448-2 West Oxbow Lake Road
Lake Of Bays, Ontario
Discover an outstanding opportunity to build your dream waterfront retreat on the crystal-clear shores of Oxbow Lake in beautiful Lake of Bays. This exceptional 2.8-acre property features approximately 400 feet of pristine sugar-white sandy shoreline, a gentle topography ideal for building, and mature forest that provides exceptional privacy and a peaceful natural setting. Desirable south/east exposure offers beautiful morning light and long, sun-filled days on the water. Underground hydro is currently being installed along the road, bringing modern convenience while maintaining the area's scenic appeal. Ideally situated just minutes from Lake of Bays and within easy reach of Huntsville, Dorset, championship golf, Algonquin Provincial Park, and countless year-round recreational opportunities, this is a rare chance to own an extraordinary piece of Muskoka waterfront. (id:63956)
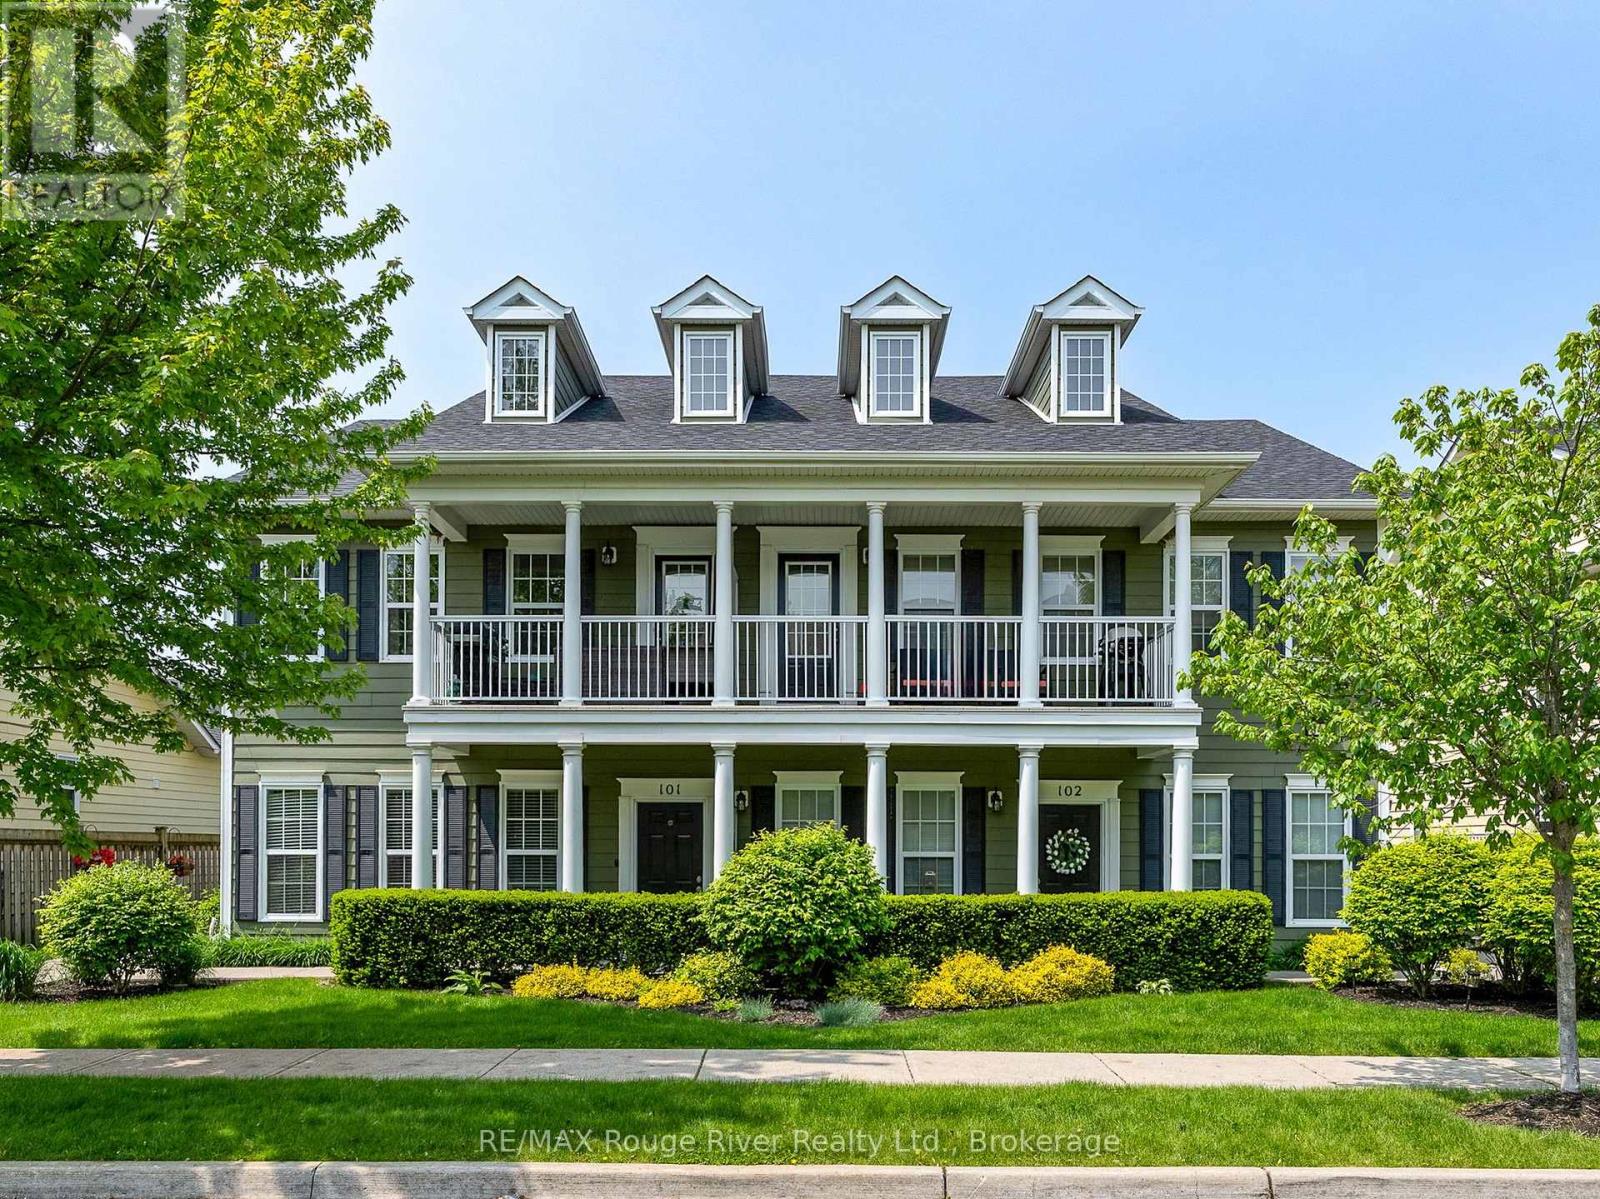
103 - 845 Smith Road
Cobourg, Ontario
Some homes simply make life feel a little easier, and this is one of them. Located in Cobourg's sought-after New Amherst neighbourhood, this bright and beautifully maintained 2-bedroom, 2-bathroom condo offers the kind of low-maintenance lifestyle that's easy to appreciate. Whether you're heading downtown for dinner, walking the nearby trails, or spending the afternoon at the beach, everything that makes Cobourg special is just minutes away. Inside, the space feels open, comfortable, and full of natural light. The kitchen offers plenty of storage and overlooks the living area, making it just as practical for everyday life as it is for hosting family and friends. Step onto the covered balcony with your morning coffee or unwind there after a busy day. It's a space you'll use more than you think. The primary bedroom offers a private ensuite, while the second bedroom easily adapts to your lifestyle, whether that's welcoming overnight guests, creating a home office, or setting up a quiet reading room. A detached garage parking space, dedicated storage locker, and the simplicity of condo living mean less time worrying about maintenance and more time enjoying everything the community has to offer. If you've been waiting for a home that feels comfortable from the moment you walk in, in one of Cobourg's most desirable neighbourhoods, this one is well worth seeing. (id:63956)

7 - 3100 Thomas Street
Mississauga, Ontario
Welcome to this well-maintained stacked condo townhouse in Mississauga's highly desirable Churchill Meadows community. Located in a quiet, family-friendly complex with a park directly behind the home, this bright and inviting residence offers a practical open-concept layout designed for comfortable everyday living. Laminate flooring extends throughout the main living areas and bedrooms, while pot lights add a modern touch throughout the principal living space. The updated kitchen is equipped with stainless steel appliances, a stylish backsplash, and overlooks the combined living and dining area, creating a functional space for both daily living and entertaining. The lower level features two spacious bedrooms with large lookout windows, a 4-piece bathroom, and a convenient laundry room. Enjoy the convenience of dual entry access from both the front and rear of the unit, along with one exclusive parking space and ample visitor parking. Built by Great Gulf Homes, this home is ideally situated close to top-rated schools, parks, shopping, restaurants, GO Transit, and major highways including the 401, 403, and 407. (id:63956)
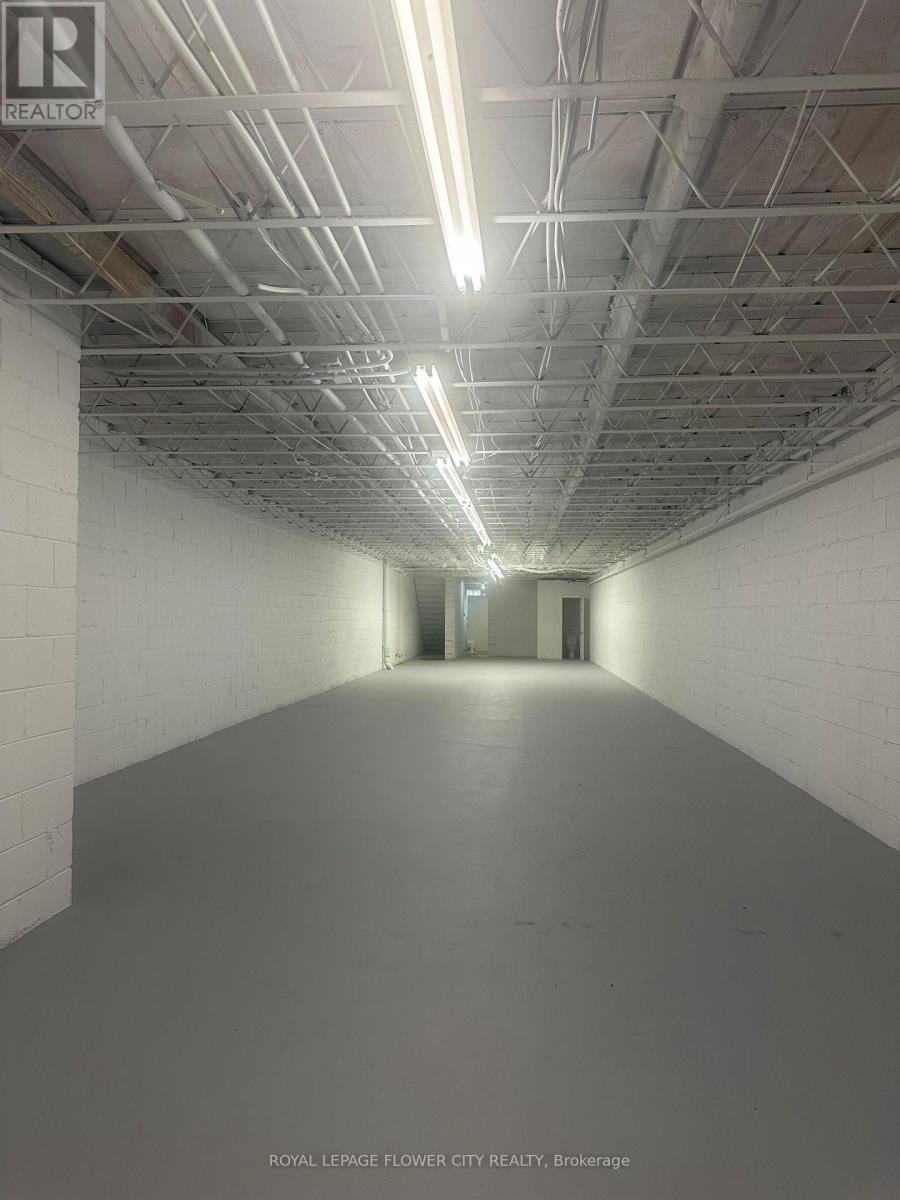
2nd Floor - 329 Spadina Avenue
Toronto, Ontario
2ND FLOOR SPACE FOR LEASE IN THE HEART OF CHINA TOWN. THE UNIT HAS FRONT AND REAR ENTRANCE. TURNKEY SPACE READY FOR A WIDE ARRAY OF USES FROM FOOD TO FITNESS AND PROFESSIONAL OFFICES AND EVERYTHING IN BETWEEN! ONE REAR PARKING SPACE AVAILABLE ONSITE.PERFECT FOR OFFICE, LAW FIRM AND ACCOUNTING, YOGA STUDIO, EVENT MANAGEMENT AND GYM.TENNAT/TENANT AGENT TO VERIFY ALL INFORMATION, MEASUREMENTS, TAXES AND ZONING. (id:63956)
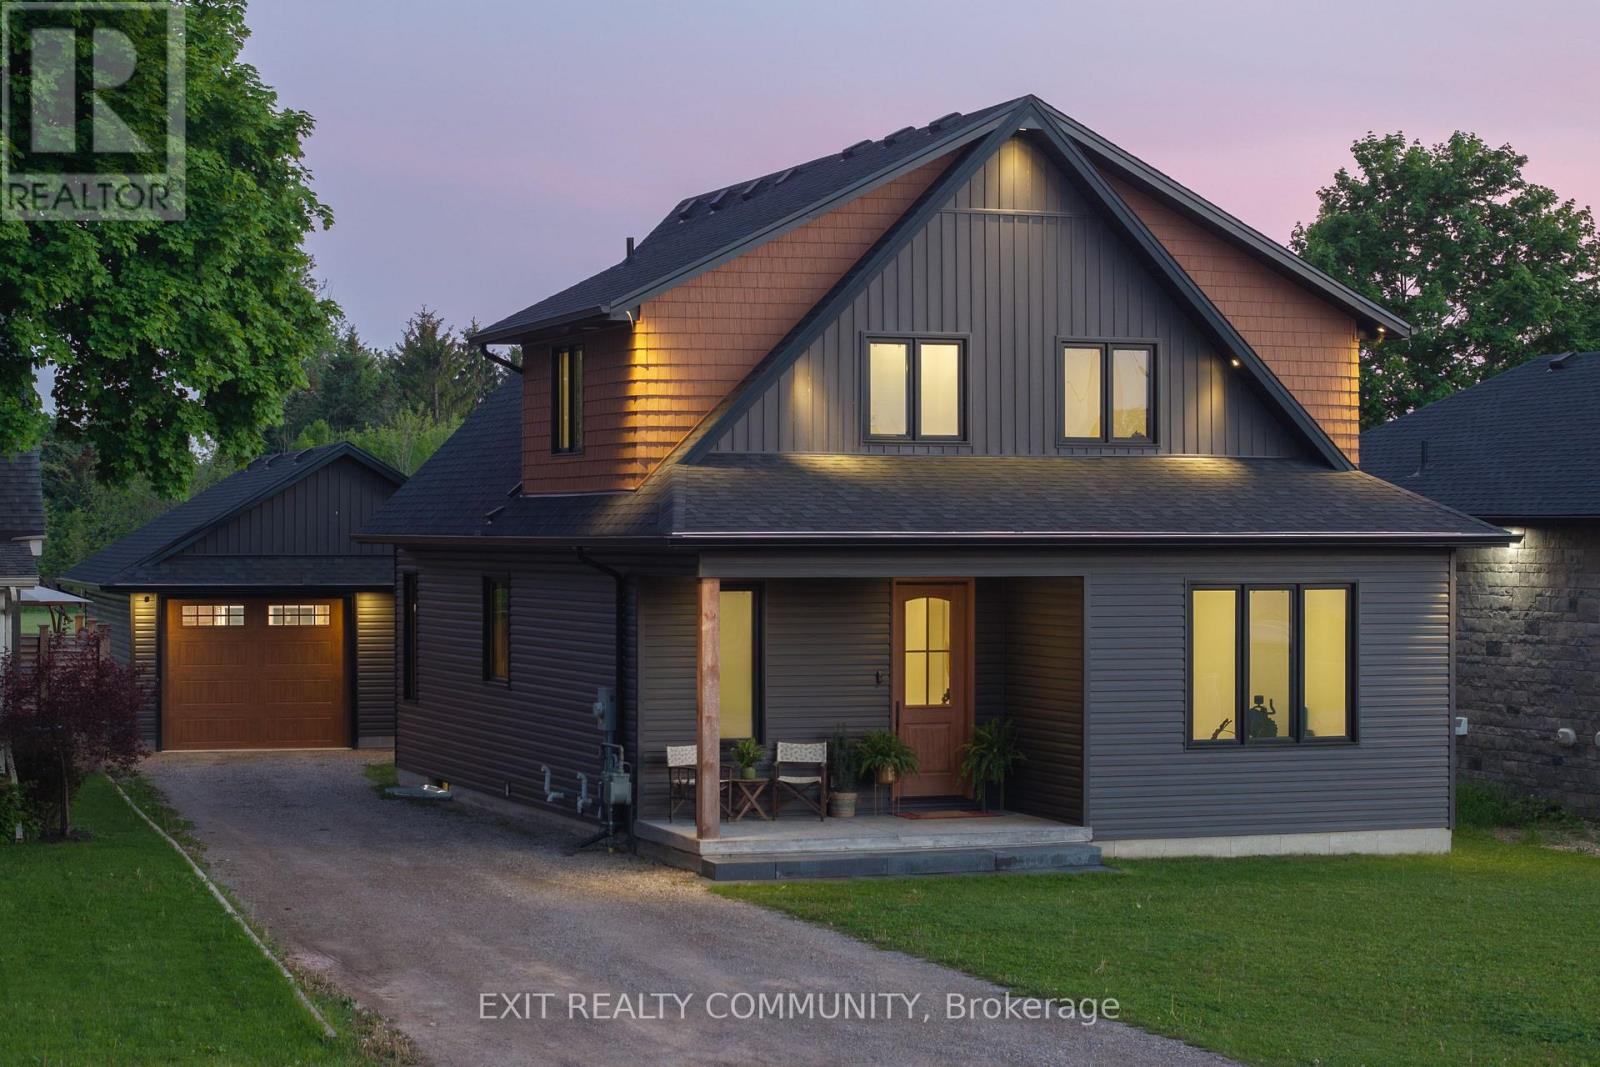
3913 Egremont Road
Plympton-Wyoming, Ontario
Tucked away in the charming lakeside community of Camlachie, this one-of-a-kind custom built home blends luxury finishes, thoughtful design, and exceptional craftsmanship throughout. From the moment you step inside, you'll appreciate the soaring pine cathedral ceilings, oversized windows, and warm, inviting atmosphere that make this home truly unforgettable. Designed for both everyday living and entertaining, the main floor features 9-foot ceilings, elegant 8-foot interior doors, two spacious bedrooms, and a stunning open concept living area anchored by a beautiful fireplace. The chef-inspired kitchen is complete with quartz countertops, a large island, ceramic tile backsplash, and a walk-in butler's pantry with an additional sink and fridge for added convenience. The private upper-level primary retreat offers a true escape, featuring a spacious loft overlooking the main living space and a luxurious 5-piece ensuite with heated floors. Custom touches like in-stair lighting add to the elevated feel of the home. The fully finished lower level provides even more functional living space with a large rec room, laundry area, and an additional 3-piece bathroom, perfect for guests, hobbies, or family movie nights. Outside, the impressive 22 x 30 detached garage is a dream setup for hobbyists, car enthusiasts, or extra storage, complete with heated floors and generous attic storage space. Additional features include on-demand hot water and 200 amp electrical service. Immaculately maintained and beautifully finished from top to bottom, this exceptional home offers a rare opportunity to enjoy custom luxury living just minutes from the beaches, golf courses, and amenities of Camlachie and Bright's Grove. (id:63956)
315 - 2000 Bloor Street W
Toronto, Ontario
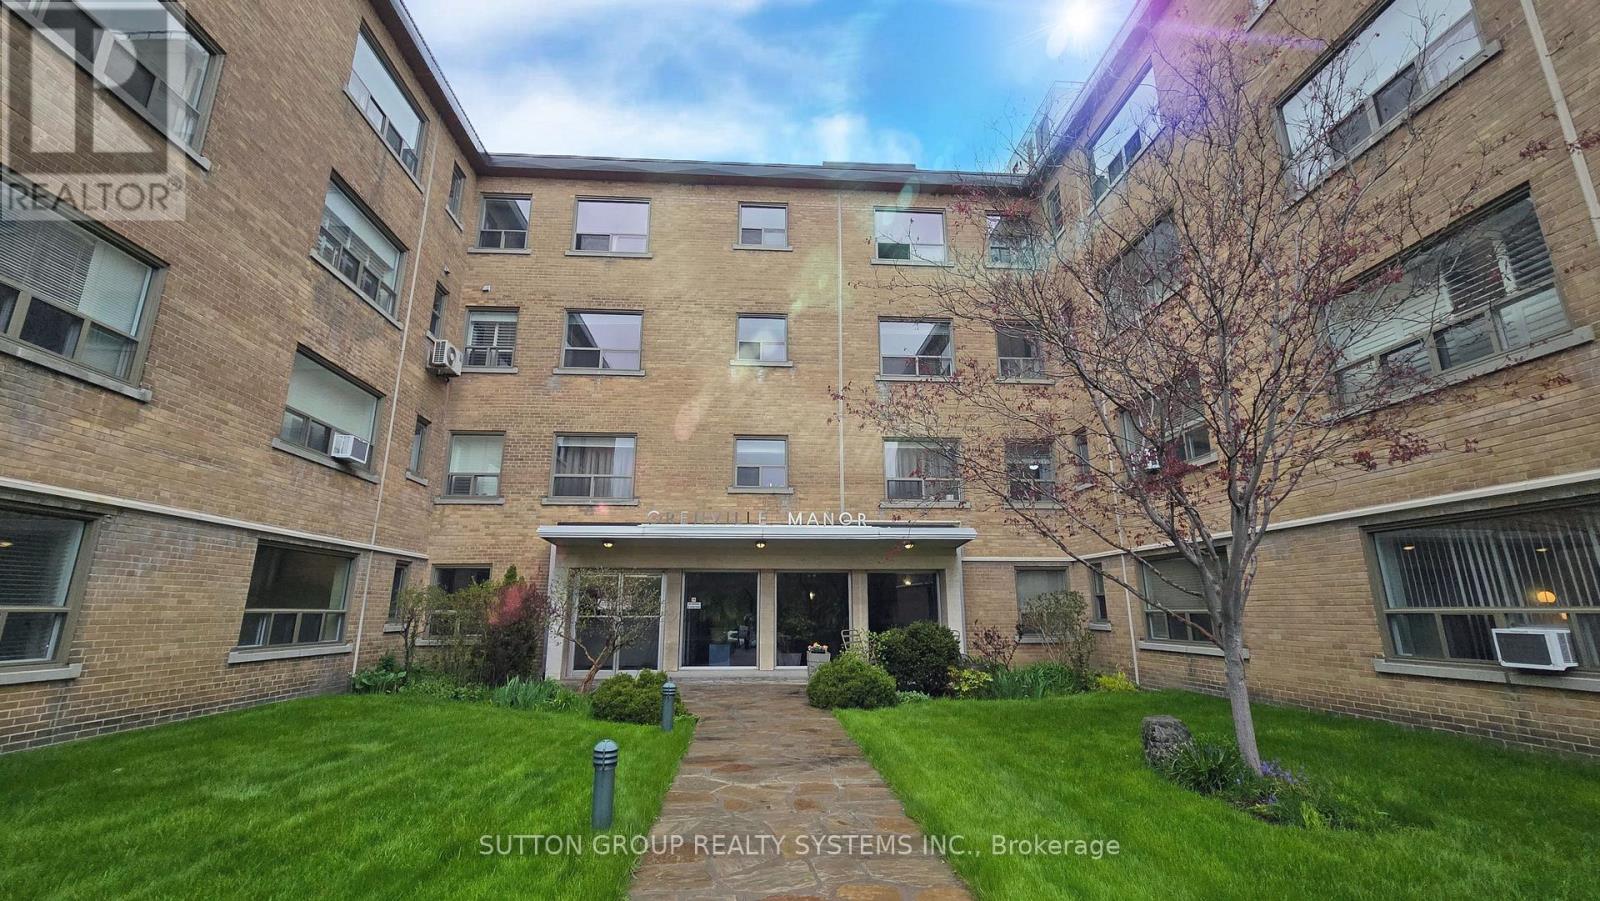
Fantastic Opportunity to Live Directly Across from Prestigious High Park! Enjoy the best of city living just steps from vibrant Bloor West Village, known for its charming European bakeries, chic restaurants, artisan grocers, cafés, and everyday conveniences. With an impressive Walk Score of 92 and direct access to the subway line, you can leave the car behind and embrace convenient, greener living. ** Welcome to Grenville Manor, a quiet, well-maintained building with on-site property management. Spacious, sun-filled living and dining area overlooks the beautifully landscaped front courtyard and High Park, creating a warm and inviting atmosphere. The kitchen features new appliances and a convenient breakfast bar, perfect for casual dining. The generously sized bedroom offers two closets for ample storage, while the 4-piece bathroom is enhanced with surrounding mirrors for a bright, spacious feel. ** Maintenance fees include all utilities, Rogers cable, internet, and property taxes - offering exceptional value and affordable living in Toronto. ** Locker included. Shared laundry available within the building. Enjoy being surrounded by some of the city's most loved green spaces, including High Park Wading Pool, Kennedy-Margdon Parkette, and Neil McLellan Park. Don't miss this incredible opportunity! (id:63956)
45 Riverbend Crescent
Nanticoke, Ontario
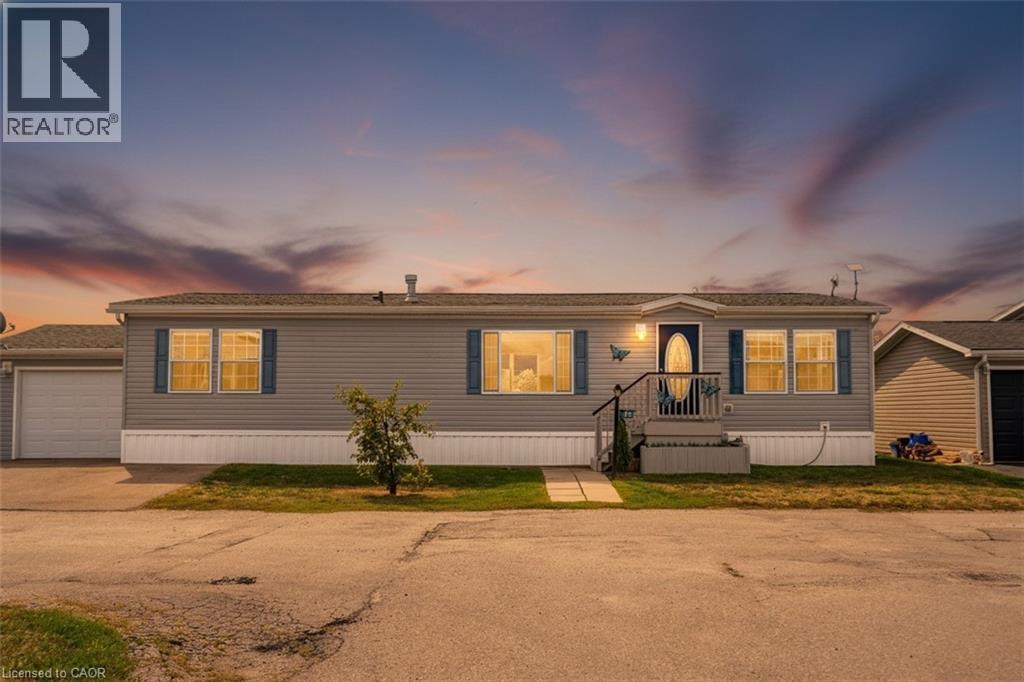
This beautifully landscaped bungalow boasts stunning curb appeal and direct waterfront views of Lake Erie. Offering 3 bedrooms, 2 bathrooms, and 1,650 sq. ft. of living space, this hidden gem community has so much to offer. As you step inside, you're greeted by a bright open concept living and dining area, perfect for entertaining. The modern kitchen features quartz countertops, built-in appliances, a convenient pot filler above the stove, and abundant cabinetry. The primary suite includes a spacious walk-in ensuite for your comfort and privacy. Outdoors, enjoy a backyard oasis complete with a large deck, two gazebos, and a built-in barbecue with plumbing hook-up for ultimate ease. you'll have access to incredible amenities including an inground pool, community events, and endless outdoor activities, along with Selkirk Provincial Park being right next door. This home truly blends modern convenience, outdoor living, and natural beauty. (id:63956)
1453 Blakeney Road
Mississippi Mills, Ontario
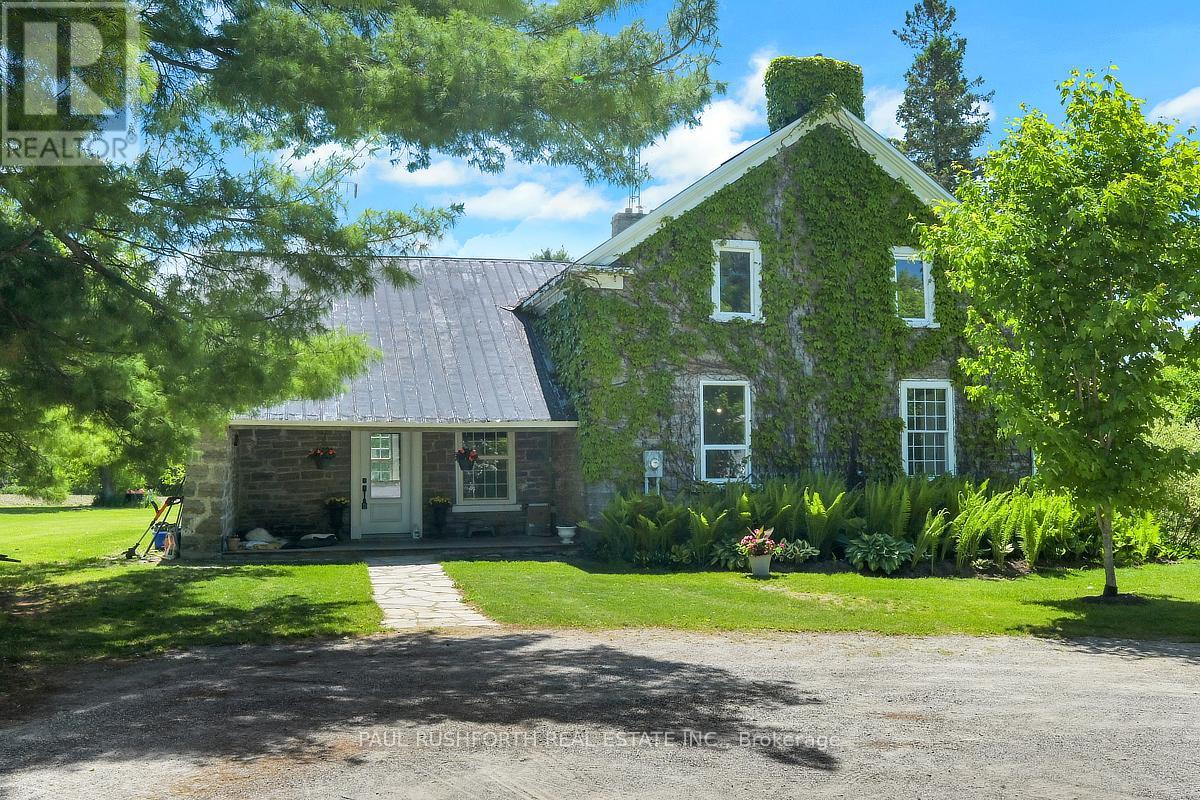
Escape to your own private, magical paradise. This gorgeous stone century home sits on over 17 acres of stunning, park-like waterfront along the Mississippi River. Marrying historic charm and quiet rural living, this property offers an unparalleled country lifestyle just minutes from Pakenham and Almonte, and an easy commute to Ottawa. Stepping inside, the home's rich character is beautifully preserved through gorgeous original flooring, classic trim work, and extra-deep windowsills gracing both floors. The heart of the home features a lovely country kitchen, complemented by a newly renovated summer kitchen that oozes historic charm and cozy ambiance. Main floor laundry for the ultimate convenience. Upstairs, you will find three spacious, sunlit bedrooms and two full bathrooms. A bonus fourth unfinished space awaits your imagination. The home is equipped with a 200-amp electrical service. The outdoor acreage is a true self-sustaining oasis. Food enthusiasts will marvel at the mature, bountiful orchard featuring chestnut, walnut, apple, peach, pear, and cherry trees. Approximately 8 acres of the parcel are currently leased by a local farmer. For hobbies, mechanics, or agricultural pursuits, the estate boasts a detached garage/workshop and a substantial machinery barn-both fully equipped with their own independent electrical panels and water lines. Whether you are launching a kayak from your private shoreline or relaxing on the abundance of maintained lawn, this estate offers a rare blend of land, water, and timeless history. (id:63956)
1246 Sugar Bush Lane
Minden Hills, Ontario
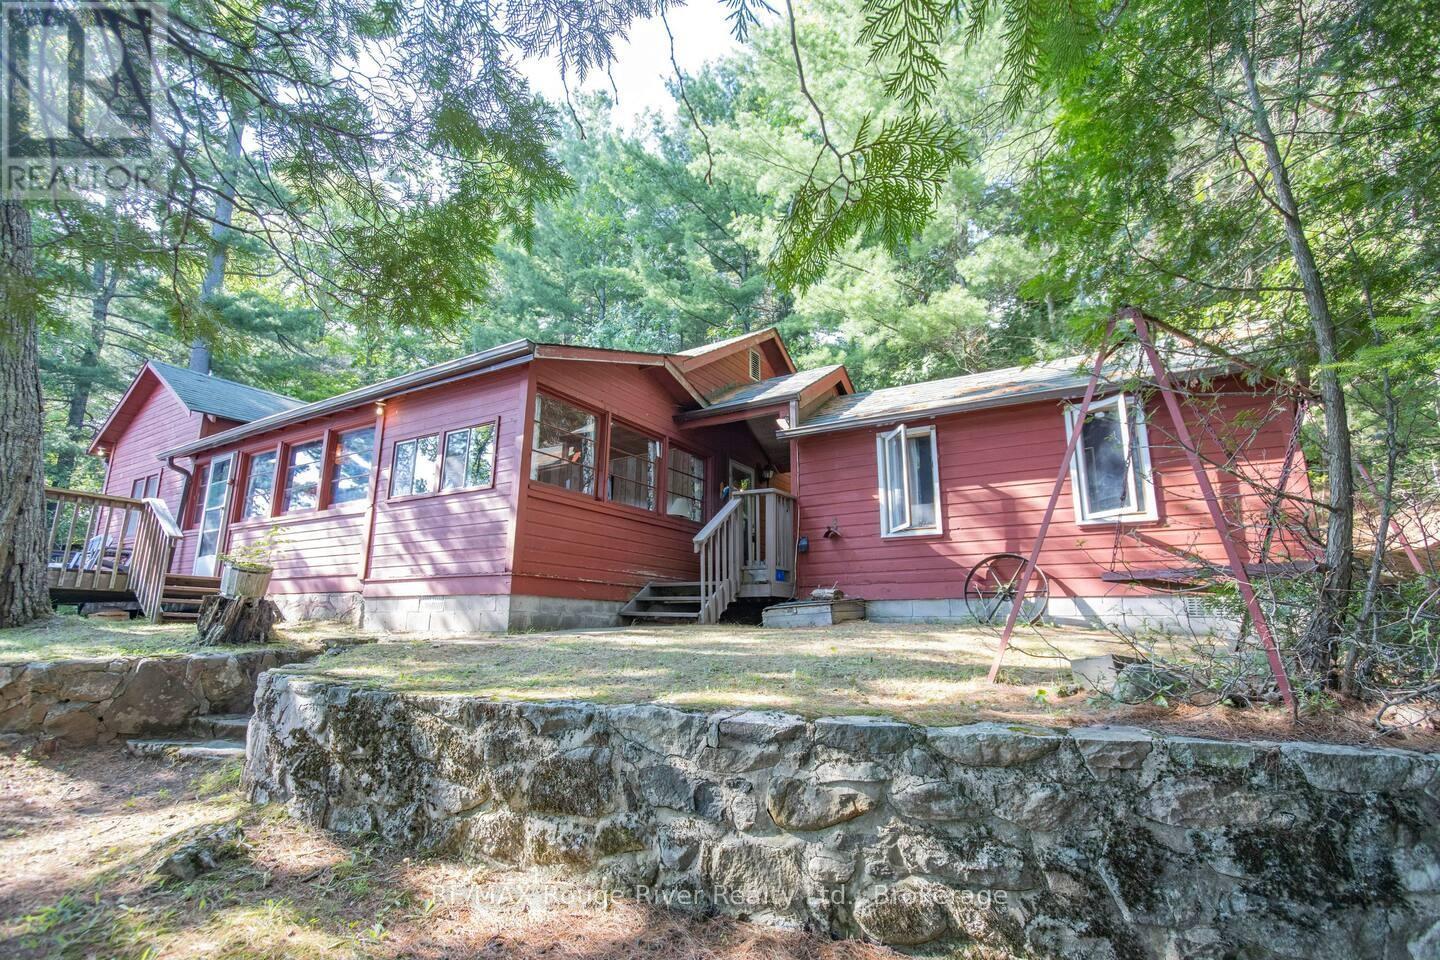
This first time offered, exceptional waterfront cottage is a must-see! Located on the stunning Kashagawigamog Lake, part of the highly sought after 5 Lake Chain, this cottage offers the perfect blend of rustic, authentic cottage charm and comfortable living spaces. Set on just under an acre of land, with 227 feet of owned pristine waterfront, this property stands out with its breathtaking sunset views, prime location, lakeside bonfire, and family friendly swimming areas. This 2-bedroom, 1 bathroom sanctuary includes two bunkies with plenty of sleeping space, a dock, a boathouse and plenty of parking, and offers both privacy and space from neighboring properties. Additionally, the large sunroom and expansive deck overlook the lake, where you can enjoy the unobstructed sunset views across the water or listen to the loons' call - an ideal start and end to your day. Inside, enjoy a cozy wood-burning fireplace and oversized windows that flood the rooms with natural light and lake views. A perfect oasis for entertaining, while also maintaining that intimate cottage atmosphere. This cottage has been an Airbnb for 5 years with the rating of Super Hosts! This is a rare opportunity to own a piece of magic on Kashagawigmog Lake. Owned by one family since 1940, this cottage has been loved immensely by 5 generations. It has been a place of endless family gatherings, happy memories, and summer adventures. Now is your chance to become the next generation of lake lovers to own this cherished property and create a new foundation for your family's summer legacy. (id:63956)
120 Lane Street
Essex, Ontario
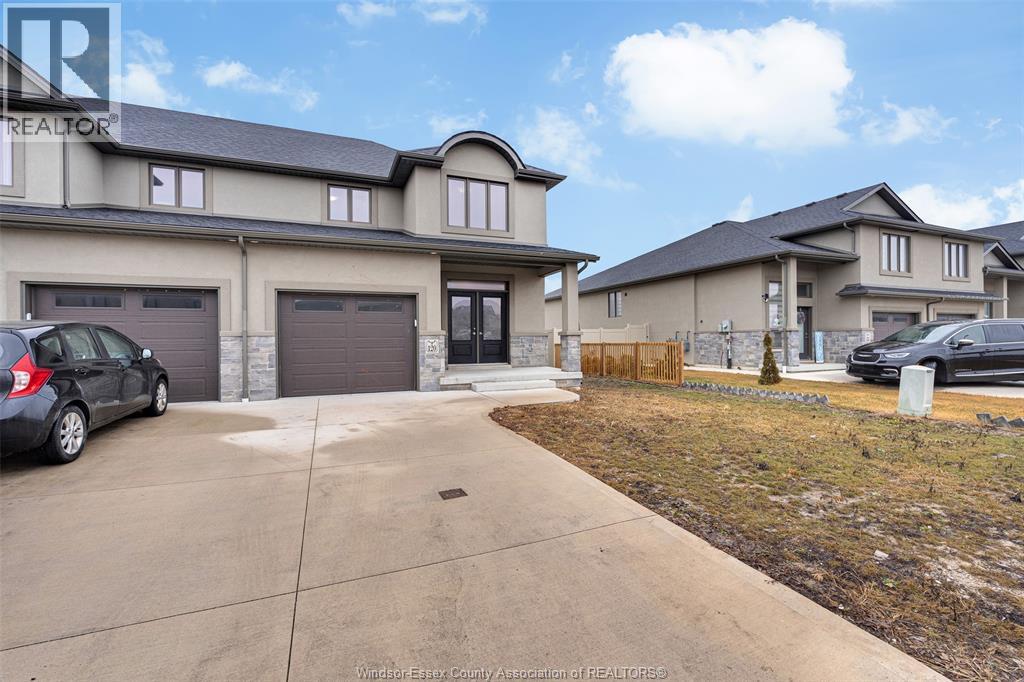
Welcome to 120 Lane Street, a stunning and highly desirable end-unit townhouse situated on a premium corner lot in Essex, with an asking price of $579,900. This beautiful home offers the ultimate blend of modern comfort and low-maintenance living, boasting extra privacy, abundant natural light from additional windows, and a generous wrap-around yard space. Inside, you will find a bright and spacious layout featuring three bedrooms and two and a half bathrooms, including a primary suite with its own private ensuite, a convenient main-floor powder room, and a seamless open-concept living area perfect for entertaining. Ideally located in a quiet, family-friendly neighborhood just minutes from local schools, parks, shopping, and dining, this rare-find property is ready for its next owner—schedule your private tour today before it’s gone! (id:63956)
261 Country Hill Drive
Kitchener, Ontario
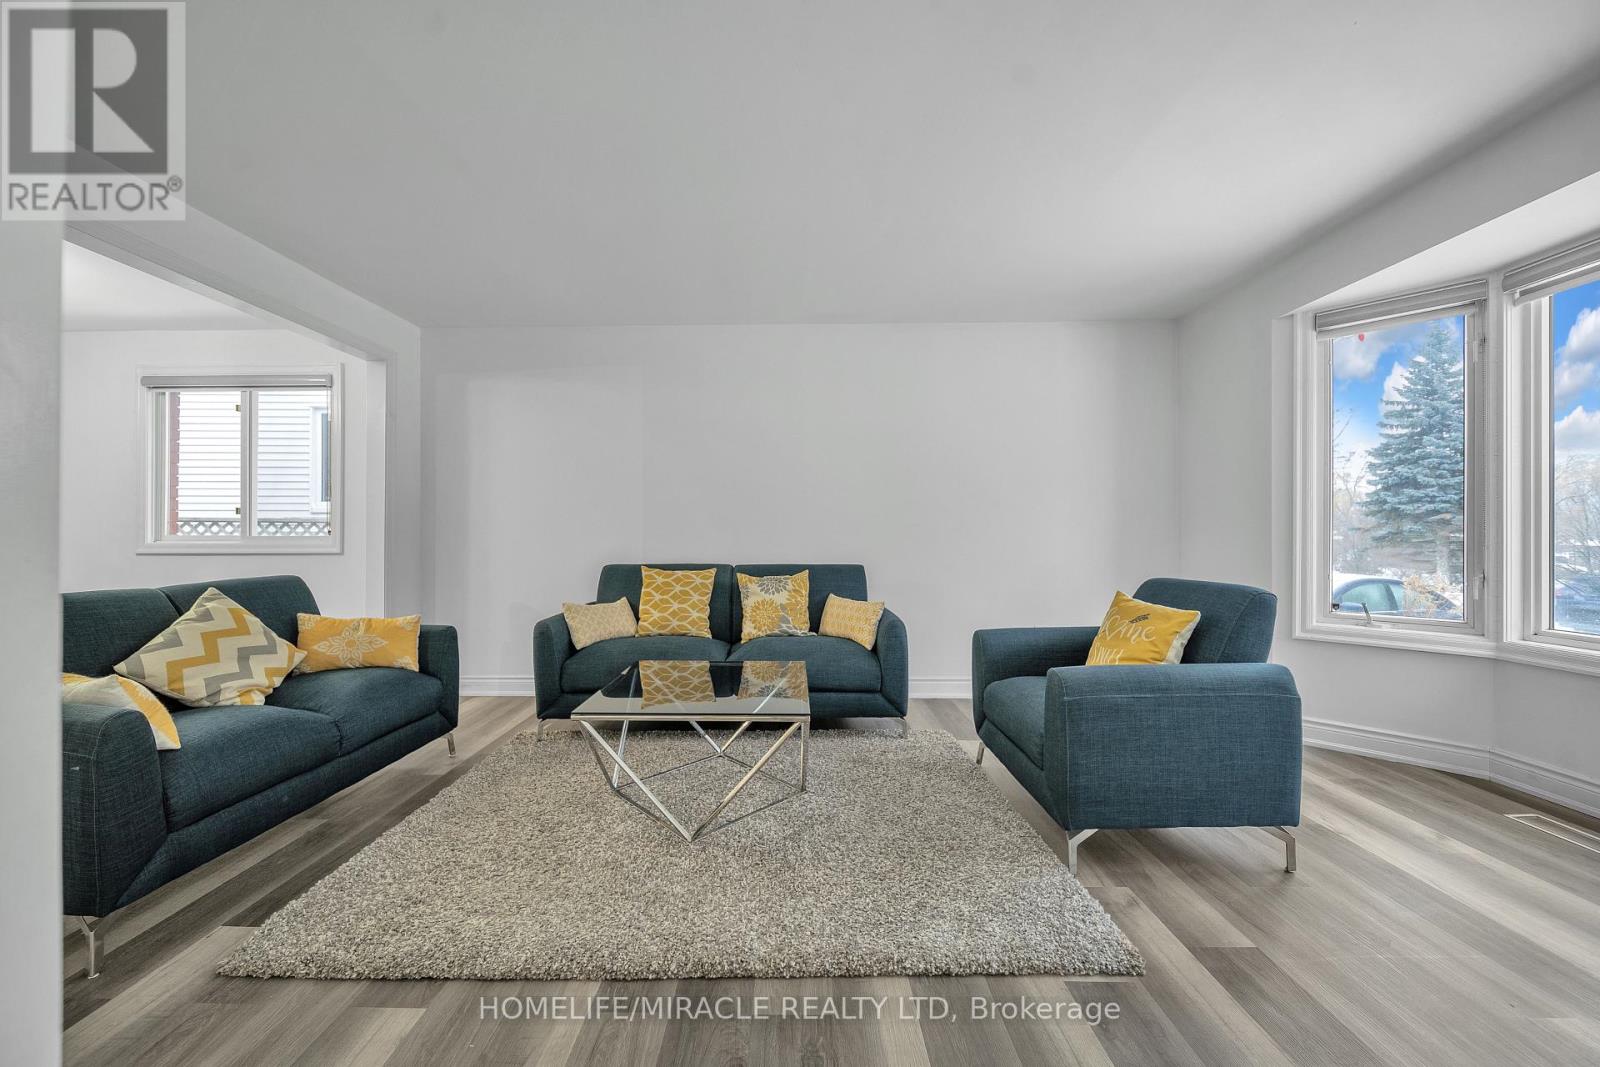
Welcome to 261 Country Hill Drive-an extensively renovated: Over $100k spent on the house: Move-in ready 3 plus 1 bedroom in basement along with 3-bathroom detached home, set on an oversized corner lot in highly desirable Country Hills. Perfect for growing families, this home is located directly across from the school, making daily routines effortless and the walk to class wonderfully safe and convenient. The property backs onto a charming little creek, providing a peaceful natural backdrop and a fun place for kids to explore and play on warm summer nights. Upstairs, all four bedrooms are generously sized, complemented by a beautifully renovated 3-piece bathroom featuring elegant finishes and marble-tiled shower details. Country Hills is known for its strong sense of community and fantastic amenities, including the Country Hills Community Centre, parks, sports fields, walking trails, and nearby McLennan Park with its splash pad, toboggan hill, mountain bike trail, sports courts, and leash-free dog park. Sunrise Shopping Centre, public transit, and major highways are all close by for easy commuting. Beautifully finished and ideally located, this home truly offers a family-focused lifestyle. (id:63956)
42 Kay Drive
Toronto, Ontario
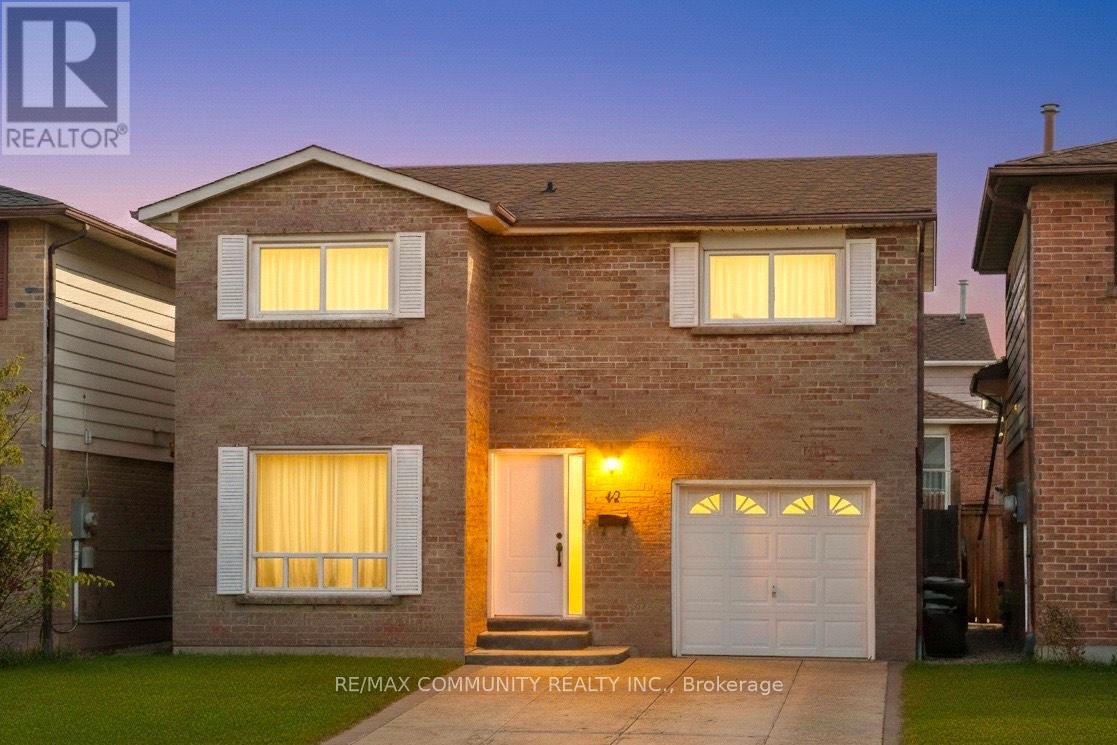
Fully renovated large detached brick back split home featuring high-end finishes and strong attention to detail. The home offers a state-of-the-art eat-in kitchen with quartz countertops, stainless steel appliances, and under-cabinet lighting. The home includes a formal dining room, spacious living room, and a separate family room featuring a wood-burning fireplace. Waterproof flooring runs throughout the house. All popcorn ceilings have been removed and replaced with smooth skim-coated ceilings. All switches and outlets have been replaced. Modern light fixtures are installed throughout the home. A new Wi-Fi garage door adds convenience and security. The upper level offers three bedrooms and a three-piece washroom with a standing glass shower and modern vanity. The home is freshly painted throughout. The finished basement includes an additional bedroom and living space, ideal for guests or extended family. The exterior features a patio backyard with a freshly painted fence for a clean, modern look, concrete two-car parking, a landscaped front yard, and a spacious lot. Ideally located close to public transit, schools, and Hwy 407. (id:63956)