
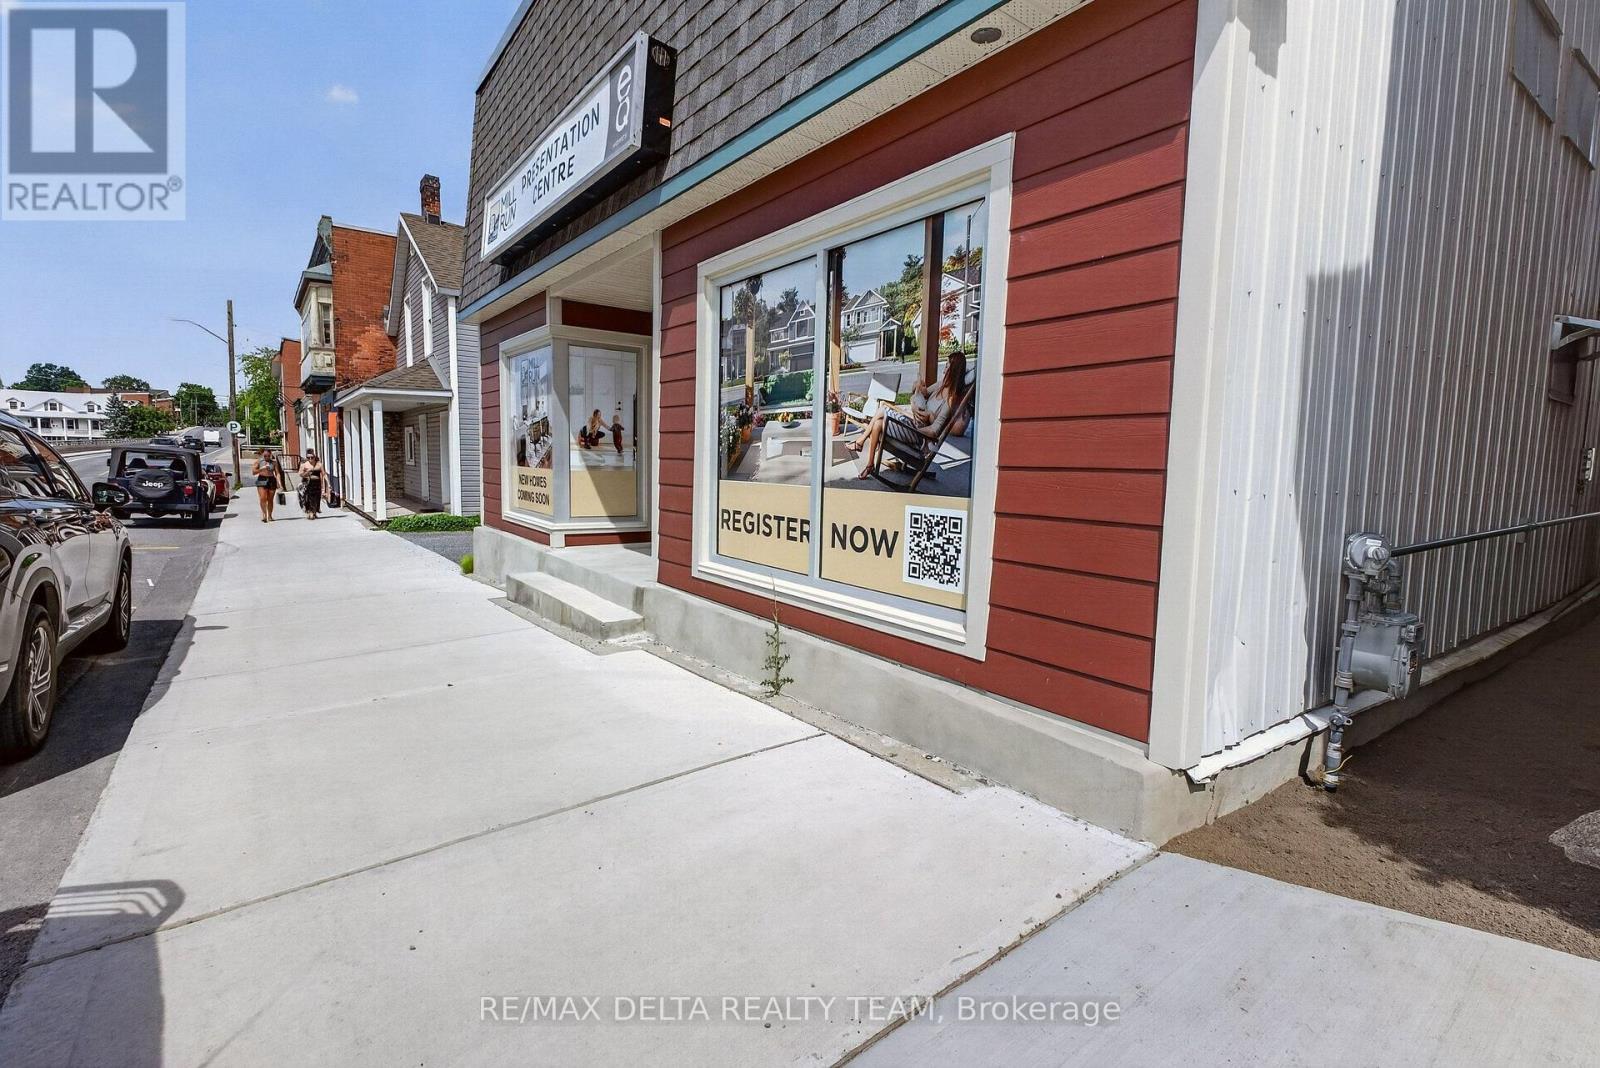
27 Bridge Street
Mississippi Mills, Ontario
Welcome to 27 Bridge Street, Almonte - the "Manchester of North America," located in the heart of historic downtown Almonte. Rare opportunity to own a fully renovated, energy-efficient commercial retail building in one of the most desirable locations in Mississippi Mills. Perfect for investors or owner-operators, this high-visibility commercial property is situated directly across from the Mississippi Mills Town Hall and just steps from the vibrant and heritage-rich Mill Street, a year-round destination for both residents and visitors. Zoned for commercial use, this property offers exceptional exposure and strong pedestrian traffic, making it ideal for a wide range of businesses, including retail stores, restaurants, cafés, pharmacies, professional offices, or other commercial ventures. Set on an extra-large lot with over 56 feet of frontage, this is a rare downtown offering. The building has been extensively renovated and upgraded for energy efficiency, providing a turnkey opportunity for its next owner. Additional features include eight private on-site parking spaces, a valuable amenity rarely found in a downtown core. Downtown Almonte is renowned for its historic charm, thriving business community, and strong tourism appeal. With limited quality commercial space available and a high-demand rental market, properties of this caliber rarely come to market. An exceptional investment and business opportunity in one of Eastern Ontario's most sought-after downtown locations. (id:63956)
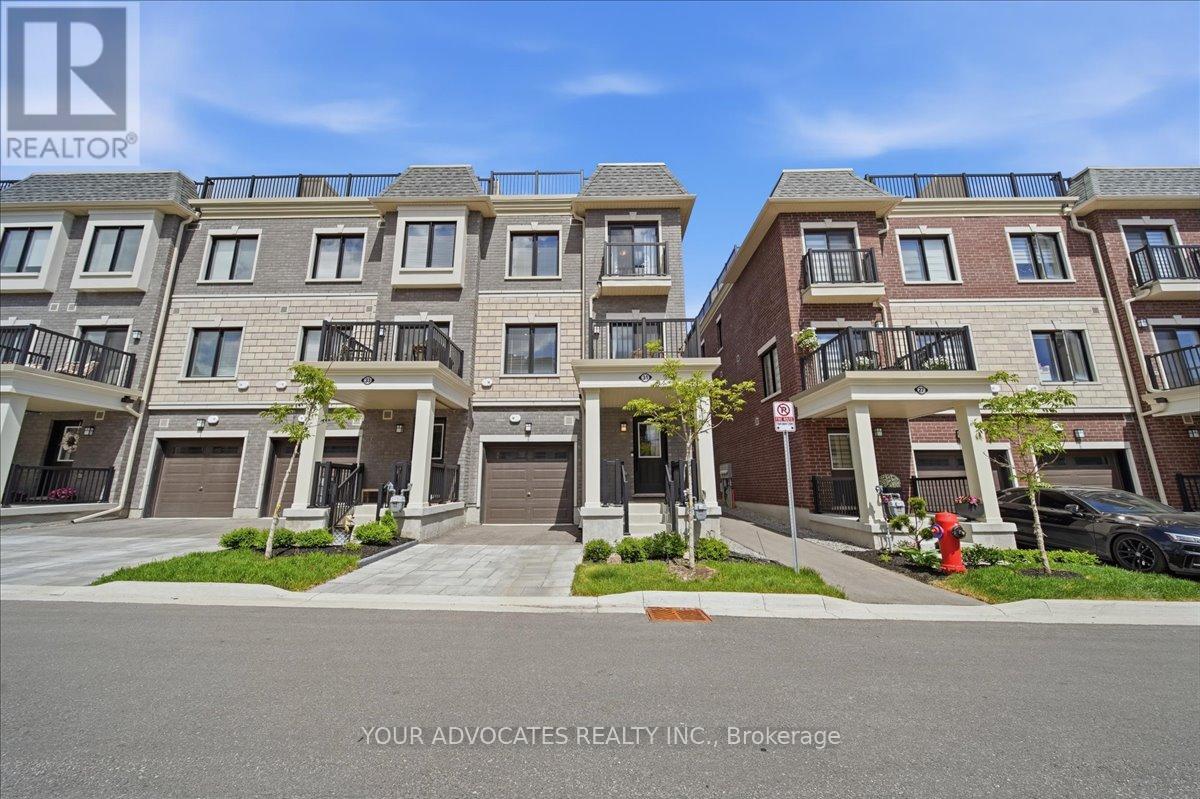
31 Nordic Lane
Whitchurch-Stouffville, Ontario
Welcome to this beautifully upgraded 3-storey end-unit townhome offering modern finishes, added natural light, and a completely carpet-free interior. Thoughtfully designed throughout, this home features hardwood flooring on the upper level, a stained staircase, and an open-concept layout ideal for everyday living and entertaining.The upgraded kitchen showcases quartz countertops, a stylish subway tile backsplash, oversized sink, and a dedicated built-in microwave niche for added convenience and functionality. The upgraded primary ensuite features a frameless glass shower enclosure and upgraded tile finishes, while additional features include a smart garage door opener and tasteful upgrades throughout. A fantastic opportunity to own a move-in ready end-unit townhome in a desirable community. (id:63956)
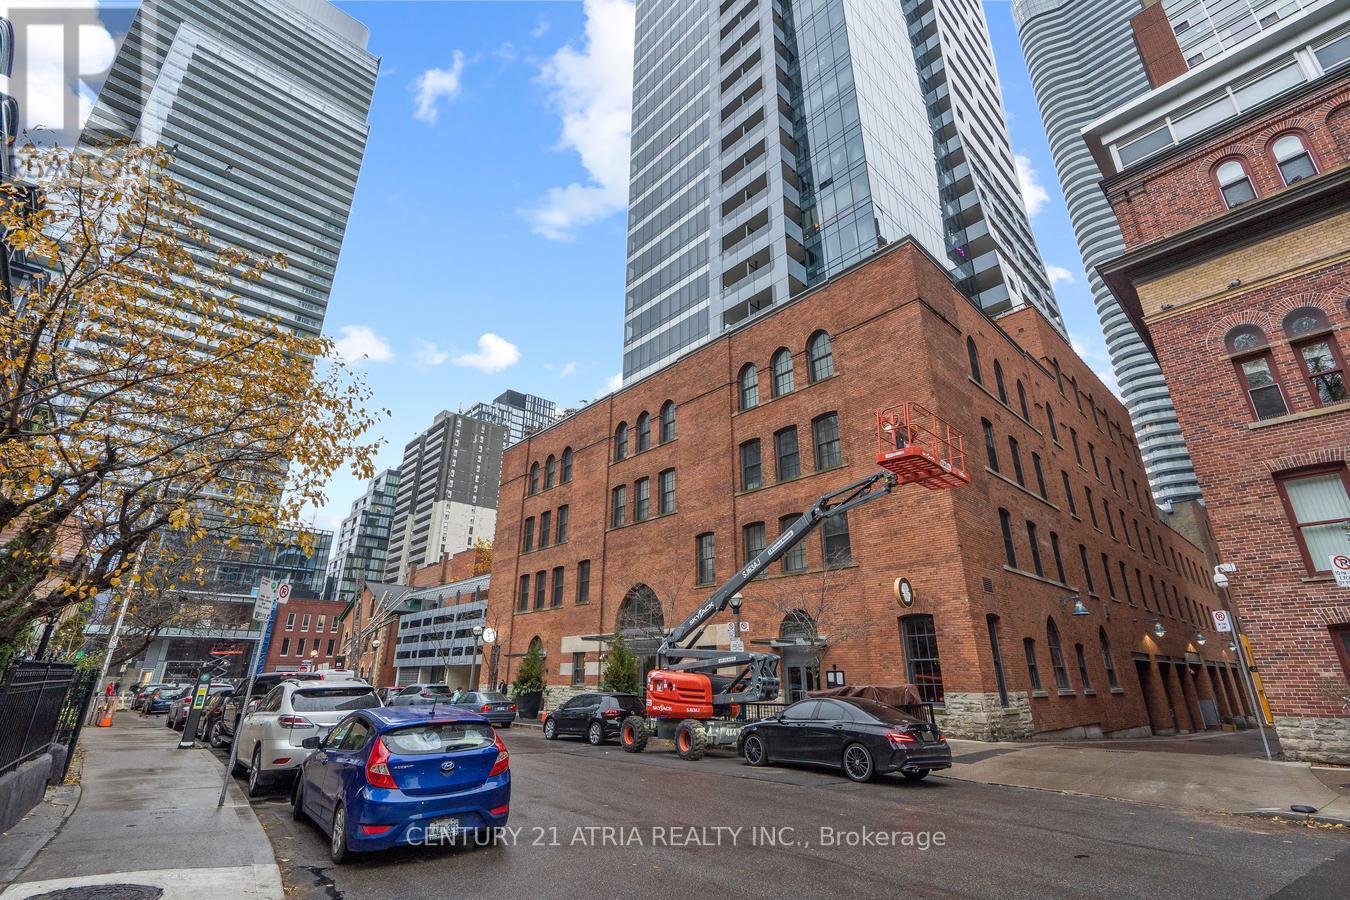
207 - 5 St Joseph Street
Toronto, Ontario
Welcome to the high-end/fully furnished 2 bedrms at Five Condos.Newly Renovated(Paint/Floor/bathrms).2 FullBaths&Split bedrooms layout. high quality furnitures:2 queen beds, night tbls,study tbl&chair,electronic sofa&coffee tbl,Tv&Tv stand, Dining tbl w/4 leather chairs, dresser &more. Facing west to a quiet street with unobstructed view.3Minutes To Subway Station.Steps To U Of T &Famous Yorkville Village. 1Parking. (id:63956)
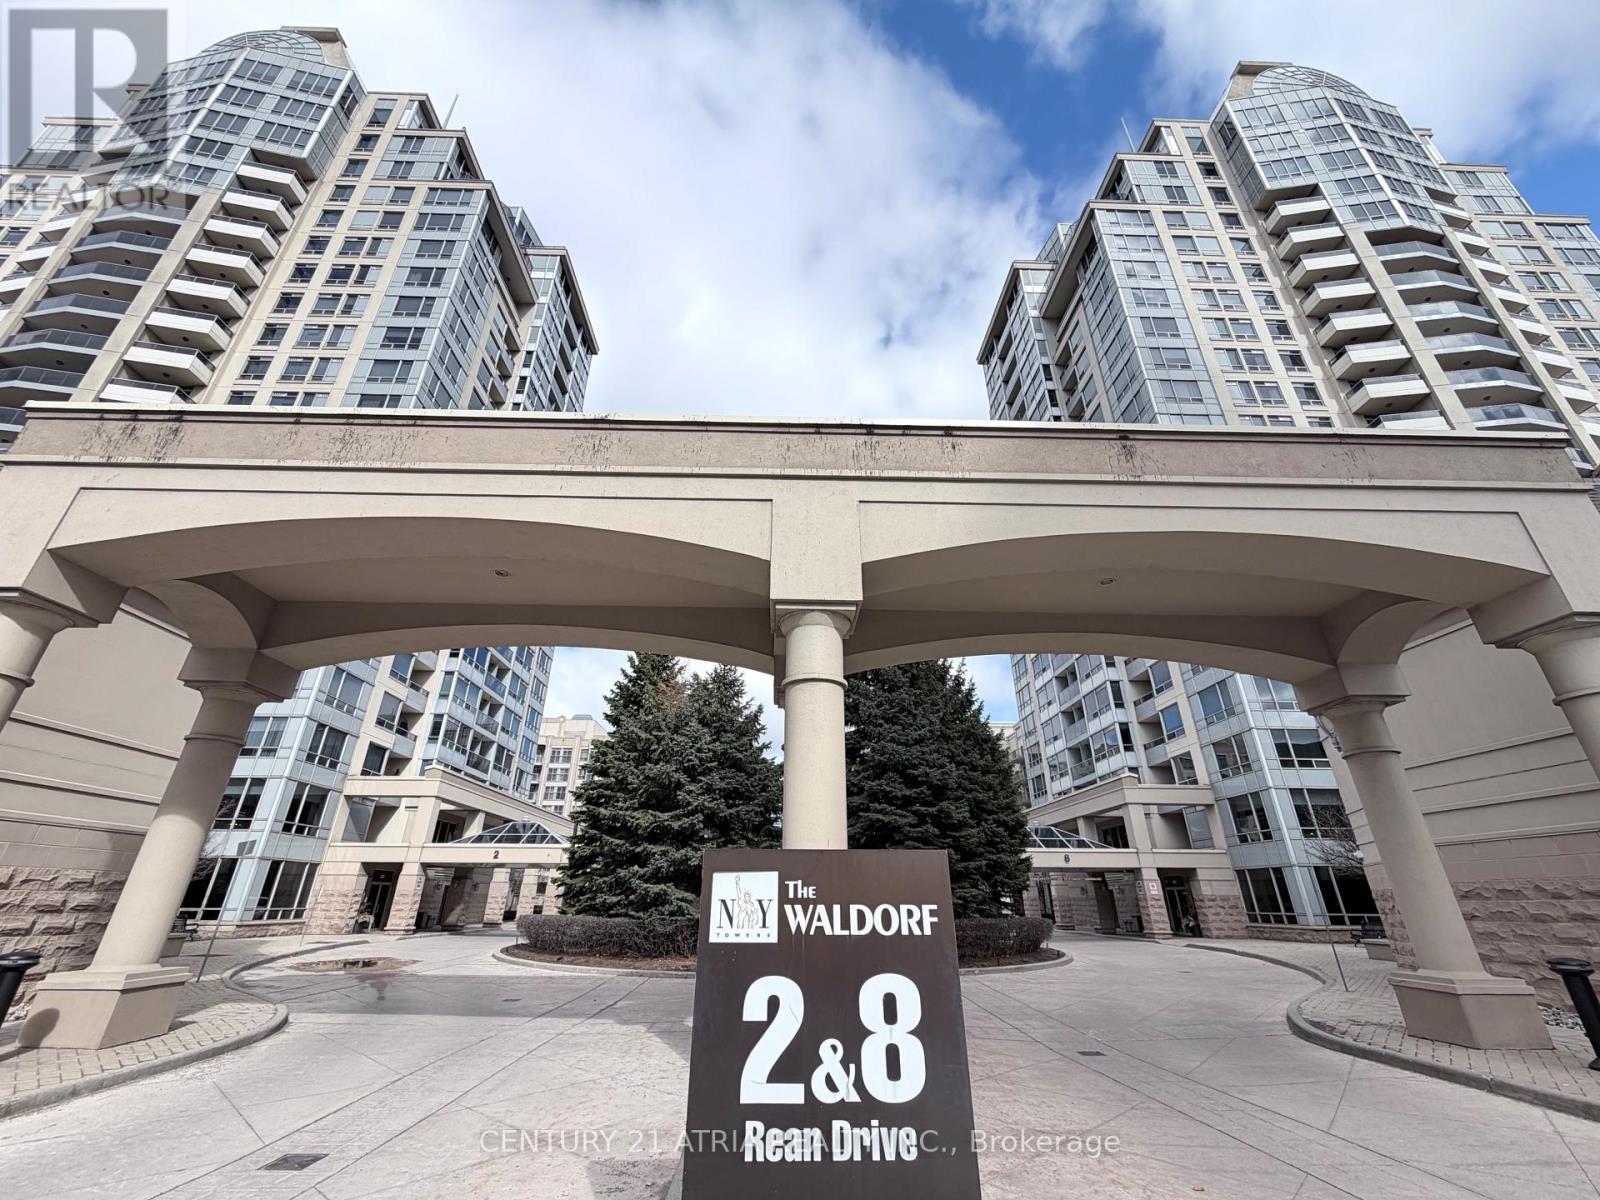
303 - 8 Rean Drive
Toronto, Ontario
839 sqft of total living space (697 sqft condo + 142 sqft balcony)...Welcome to The Waldorf at New York Towers, a sought-after building by Daniels in the heart of Bayview Village!!! Spacious 1 Bedroom plus large den and 2 bathrooms. Large den is enclosed with French doors that can be used as 2nd bedroom. Excellent location near Bayview & Sheppard... just steps from Bayview TTC Subway Station, Bayview Village Shopping Centre, great restaurants, and quick access to highway 401. Includes 1 parking spot and 1 locker. All utilities included in the maintenance fees. Original owner! (id:63956)
2712 Upper James Street
Mount Hope, Ontario
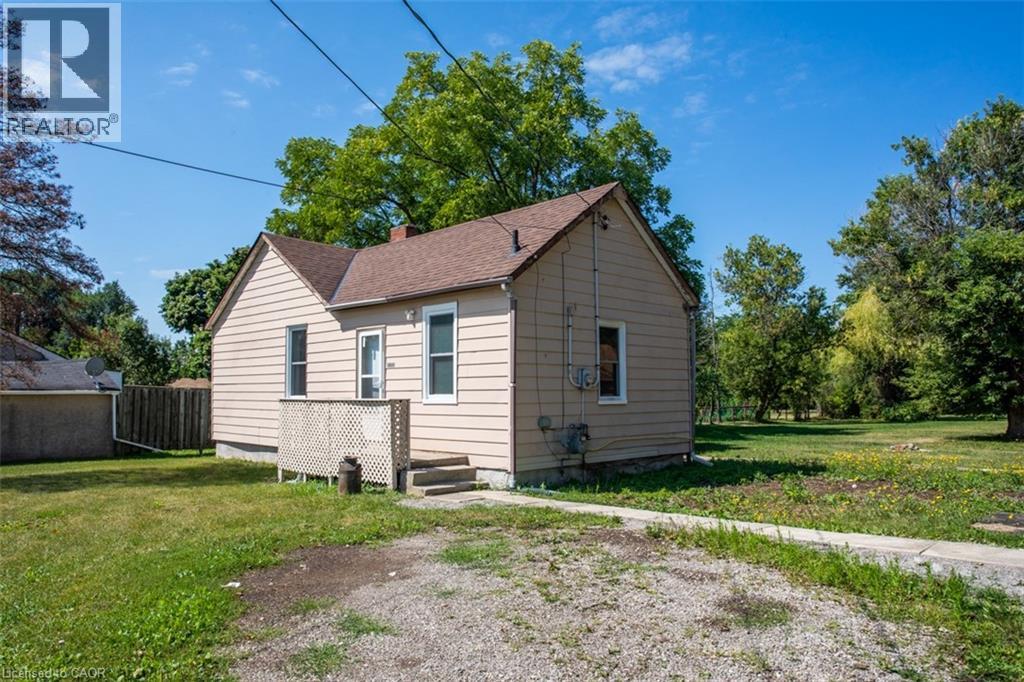
2712 Upper James, a prime location with high traffic and close proximity to highways…...a great opportunity for developers! Parcel of land approximately .98 AC, 100’ frontage and 429’ deep, close to John C Munro International Airport, hotels, golf courses and Amazon Warehouse. Adjacent 1.0 AC property at 2718 Upper James also for sale. Both zoned M11, zoning permits many uses for future development. There is a bungalow home with a cistern, a septic and a detached garage on the property. Value is in land development. This lot backs on to the airport. Appointments are required to visit the property. An opportunity not to be missed! (id:63956)
2712 Upper James Street
Hamilton, Ontario
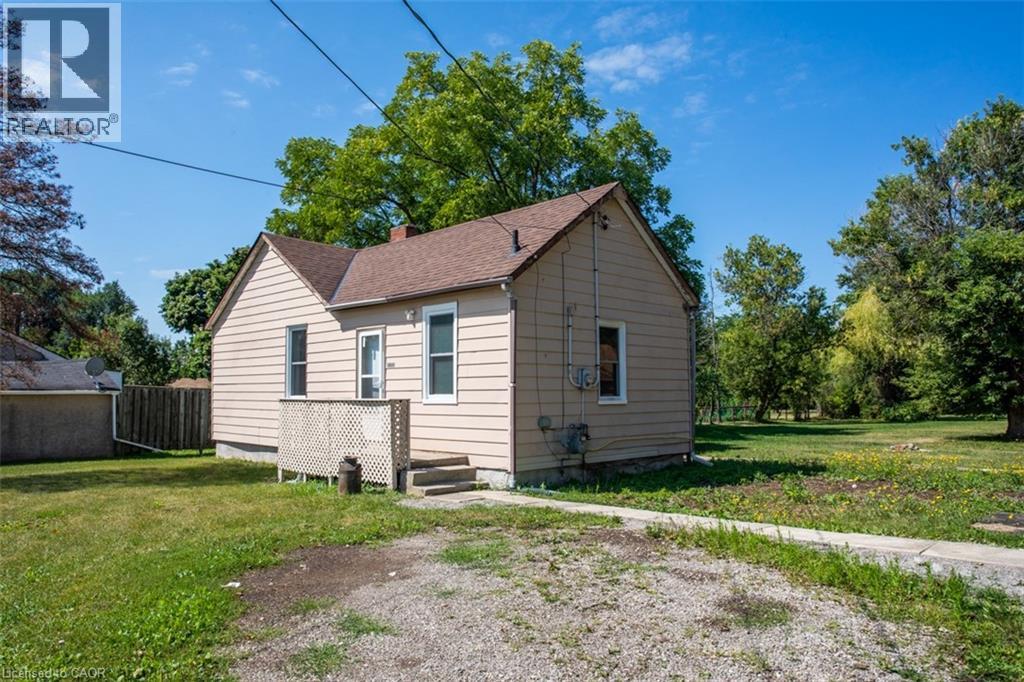
Welcome to 2712 Upper James Street. A lovely 2 bedroom, 2 bathroom bungalow on a large 100 x 429 ft (.98 acre) lot. Country Living Close to the City Conveniences! Renovated in 2022 - Bathrooms, Updated Kitchen, Laminate Throughout, New Windows/Doors, New Furnace & Water Heater. Single Detached Garage. Parking for 6 cars and An Expansive Backyard for Gardeners! Located Close to 403, The New Amazon Warehouse, Hamilton Airport, Public Transit, Golf Course, Schools, Recreation, Parks, Grocery, Big Box stores and so much more ... Book your viewing today! M11 Zoning. (id:63956)
602 - 1148 Dragonfly Avenue
Pickering, Ontario
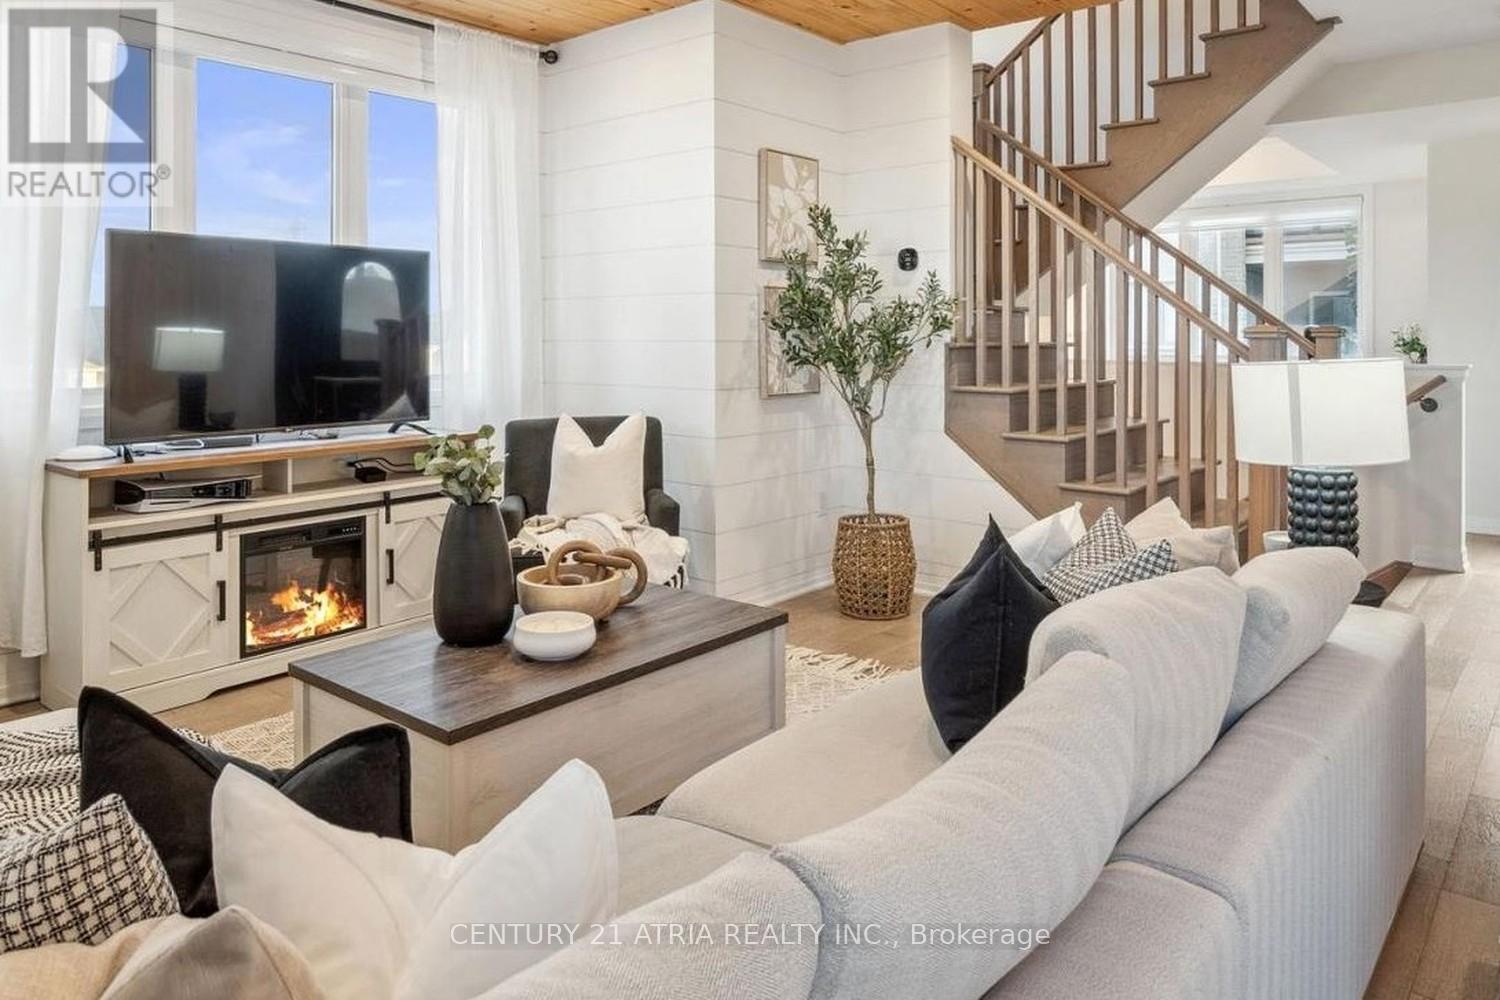
Lease a stylish, move-in-ready urban townhome in one of the GTA's most exciting master-planned communities. At nearly 2,000 square feet across multiple levels, this bright home offers the space of a house with the ease of low-maintenance living. The open-concept main floor pairs designer finishes with everyday function, featuring shiplap accent walls, a wood-slat ceiling feature, and pot lights throughout. The crisp white kitchen anchors the space with a large quartz island and stainless steel appliances, flowing into a sun-filled living and dining area warmed by a built-in electric fireplace. A separate den makes an ideal home office or guest space, and a powder room serves guests on this level. Step out to your private balcony. Upstairs, two generously sized bedrooms each enjoy their own private ensuite. The primary retreat adds a walk-in closet and a spacious glass-shower ensuite, plus a second-floor balcony of its own. In-suite laundry means no laundromat trips, ever. A private attached garage with direct interior entry provides secure parking and extra storage. Perfectly positioned in New Seaton, a community taking shape with 40+ parks, scenic trails, new schools, and 200+ planned retailers. Commuters enjoy quick access to Highway 407 (Brock Road interchange), GO Transit, and Highway 401, with Markham just 10 minutes away. Everyday essentials are close at Seaton Centre, with new grocery and dining on the way. A perfect fit for professionals, commuters, and families seeking contemporary, low-maintenance living in a growing neighbourhood. Features: 2 bedrooms + den 3 bathrooms (2 ensuites + powder room) private attached garage open-concept layout quartz kitchen island stainless appliances electric fireplace two balconies primary walk-in closet in-suite laundry approx. 1,992 sq ft Mattamy built community. (id:63956)
773 Princess Street Unit# 115
Mount Forest, Ontario
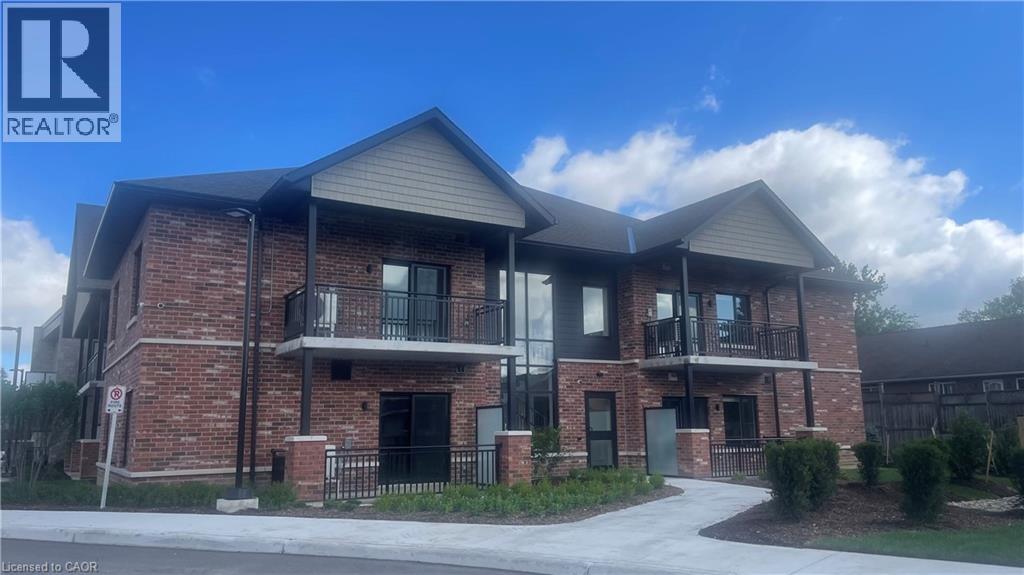
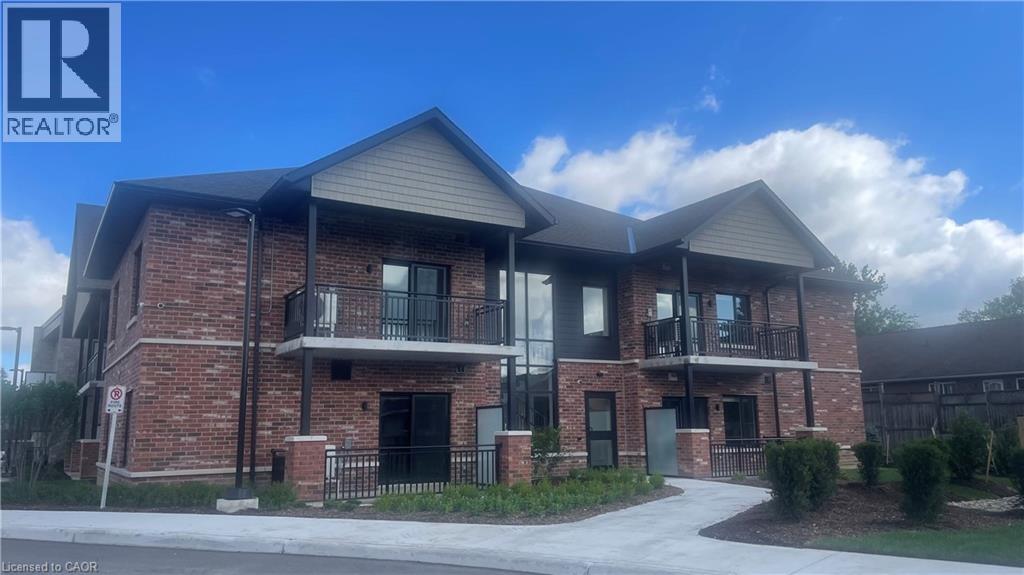
Welcome to The Forest Trail Suites, a modern two-level apartment building in Mount Forest offering 2-bedroom, 2-bathroom units across three distinct floor plans, ranging from 865–990 sq ft. All exposures currently available, if you act fast! Units feature tall ceilings, vinyl plank flooring, soft-close cabinetry, large windows, and air conditioning. Each suite includes five stainless steel appliances and in-suite laundry for your convenience. This secure, quiet building is well-suited to singles, couples, and seniors. Building amenities include a covered outdoor terrace with community BBQ and fire pit, and a main-floor recreation room. Conveniently located near walking trails, playgrounds, a pool, an outdoor rink, two ball diamonds, two sports fields, a track, a community centre, and a skateboard park, something for every kind of lifestyle. Special Offer: Lease Signing Bonus! Contact today to schedule a viewing. (id:63956)
773 Princess Street Unit# 111
Mount Forest, Ontario
Welcome to The Forest Trail Suites, a modern two-level apartment building in Mount Forest offering 2-bedroom, 2-bathroom units across three distinct floor plans, ranging from 865–990 sq ft. All exposures currently available, if you act fast! Units feature tall ceilings, vinyl plank flooring, soft-close cabinetry, large windows, and air conditioning. Each suite includes five stainless steel appliances and in-suite laundry for your convenience. This secure, quiet building is well-suited to singles, couples, and seniors. Building amenities include a covered outdoor terrace with community BBQ and fire pit, and a main-floor recreation room. Conveniently located near walking trails, playgrounds, a pool, an outdoor rink, two ball diamonds, two sports fields, a track, a community centre, and a skateboard park, something for every kind of lifestyle. Special Offer: Lease Signing Bonus! Contact today to schedule a viewing. (id:63956)

523 Terrace Way
Oakville, Ontario
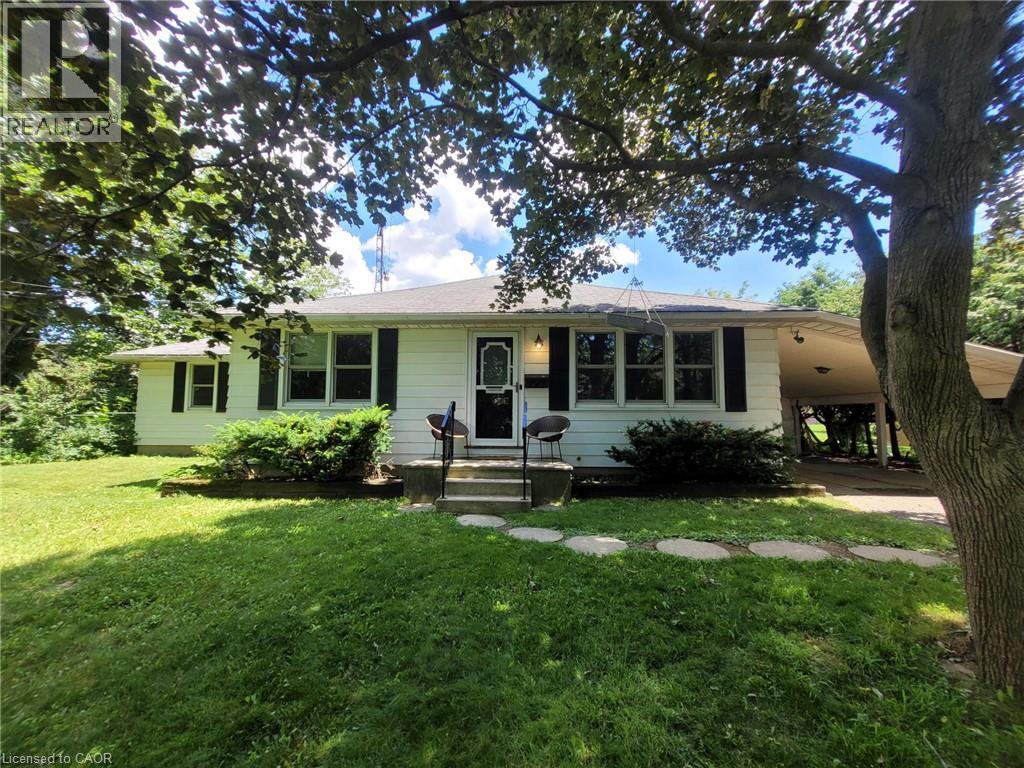
Welcome to 523 Terrace Way, an executive end unit townhome by Rosehaven Homes showcasing high end finishes, extensive upgrades & stylish design throughout. With 2,336 sq ft plus a finished basement, this spacious 4 bedroom, 3+1 bathroom home delivers the perfect blend of luxury, functionality & family living in a welcoming Oakville neighbourhood close to top rated schools, the Sixteen Mile Sports Complex, scenic trails, parks & convenient 407 access. The bright main floor features hardwood floors, 9 ft ceilings, custom zebra blinds, upgraded light fixtures & a stunning living room highlighted by a custom built wall unit & gas fireplace. The beautifully redesigned kitchen is a standout feature with ceiling height cabinetry, stainless steel appliances, an oversized island & a spacious eat-in area ideal for everyday living & entertaining. Main floor laundry with granite counters & inside garage access add convenience to busy family life. Upstairs, the generous primary suite provides a peaceful retreat with a walk-in closet & luxurious 5 piece ensuite featuring double sinks with granite countertops, soaker tub & separate glass shower. Three additional bedrooms provide exceptional flexibility, including one bedroom with a cathedral ceiling, oversized window & bonus sitting or study area, while another bedroom is enhanced by a custom upgraded bay window that fills the space with natural light. A beautifully finished 4 piece bathroom with granite countertops completes the upper level. The finished basement extends the living space with a large recreation room, renovated 3 piece bathroom with granite countertops & versatile den perfect for a home office, guest room, gym or hobby space. Outside, enjoy a private interlock patio & custom built garden shed, creating an inviting outdoor space for relaxing, entertaining & making lasting family memories. A rare opportunity to enjoy turnkey living with exceptional upgrades, generous living space & an outstanding Oakville location. (id:63956)
879 West 5th Street
Hamilton, Ontario
A rare opportunity to acquire a premier development site in one of Hamilton's fastest-growing corridors. Welcome to 879 West 5th Street. A 100' x 253 ' property with exceptional dual street frontage on West 5th Street and Fortissimo Drive, offering outstanding redevelopment potential. The property also benefits form City-approved R4(Mid-Rise Residential) rezoning, currently pending appeal, creating exciting future development possibilities. Approved severance for two rear lots and municipal water and sewer services already in place for additional lots help reduce development timelines and sot costs. Explore the potential for a four-lot detached subdivision, luxury townhomes, semi-detached homes, or a higher-density residential project. The existing three-bedroom bungalow provides immediate rental income while development plans ae finalized. Ideally located just down the street from Mohawk College's Fennell Campus and minutes to the Upper James Street and Stone Church Road corridor, with convenient access to shopping, transit, parks, schools, and major highways, the location is ideal for student housing, family-oriented development, or professional rentals. Offering an exceptional combination of size, servicing, dual frontage, future zoning potential, income generation, and a prime West Mountain location, opportunities like this are becoming increasingly rare. Whether you're a builder, developer, or investor, 879 West 5th Street is ready for your vision. (id:63956)
14 - 3100 Kingston Road
Toronto, Ontario
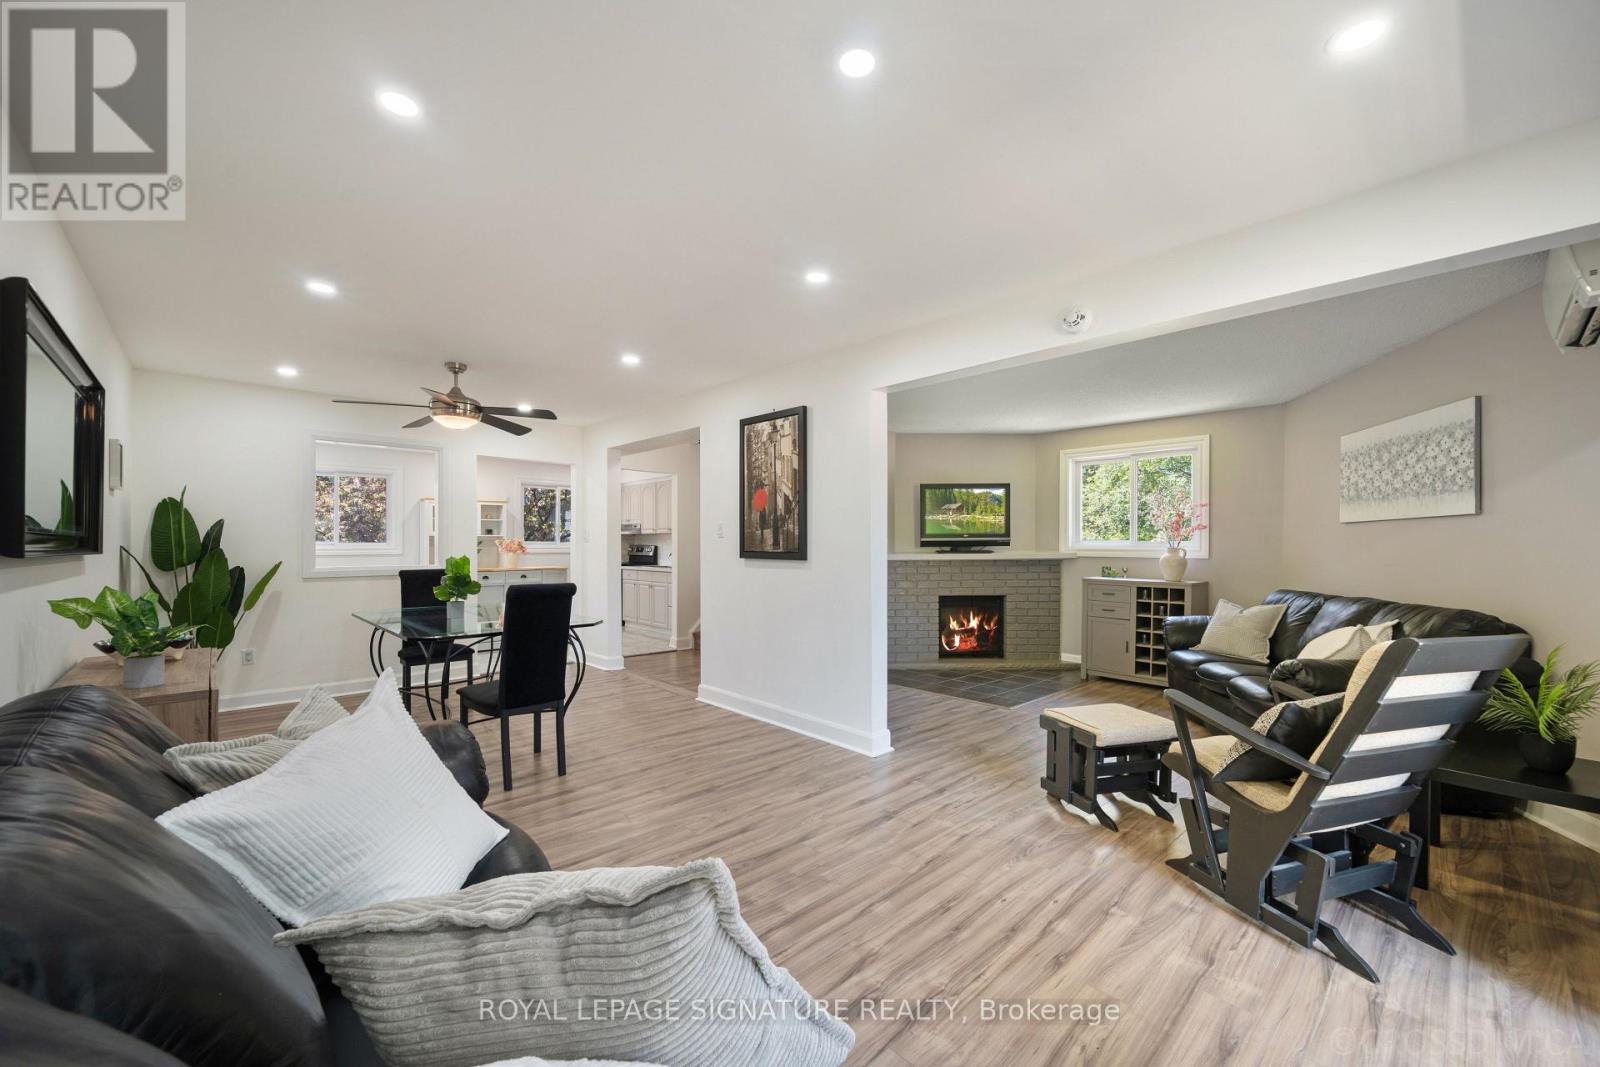
Rarely Offered, Extensively Renovated 4-Bdrm, 4-Bthrm End-Unit Townhome In The Highly Sought After Cliffcrest Comm. Boasting Over $200,000 In Quality Upgrades & Improvements, This Exceptional Residence Offers The Perfect Blend Of Style, Comfort, Functionality & Investment Potential. Featuring A Spacious Multi Level Layout, This Home Is Ideal For Families, Multi Generational Living, Professionals & Investors Seeking Strong Rental Potential. The Renovated Kitchen Features Modern Cabinetry, Pantry, Centre Island, Updated Appliances & Ample Storage. The Bright Living Area Showcases A Wood Burning Fireplace & Walk Out To A Large Weather Treated Deck, Perfect For Entertaining. The Fully Renovated Ground Level Includes A Private Bedroom With Ensuite Bath, Ideal For Extended Family, Guests Or A Home Office.Recent Improvements Include Renovated Kitchen, Living Room, Primary Bdrm & Bthms (2025), Ground Floor Renovation (2024), Outdoor Deck (2023), Brock Windows (2018), Alpine Roof (2018), Water Heater (2018), Heat Pump Heating System & Updated Cooling System. New High Efficiency HVAC Features 100% Cooling Via Heat Pumps. Fully Updated Electrical System; Invoices & Permits Available. The Spacious Primary Retreat Features A Private Ensuite Bath, While Additional Bedrooms Offer Generous Space For Growing Families. Perfectly Situated Steps To TTC Transit, Public Pool, Library, Parks, Shopping, Restaurants, Banks, Pharmacy, Coffee Shops & Everyday Amenities. Located Near Excellent Schools Including R.H. King Academy, H.A. Halbert Jr Public School & Cliffcrest Jr Public School. Mins To The Bluffs, Bluffer's Park Marina & Thompson Memorial Park. Incl Garage Plus Driveway Parking. Whether You're Looking For A Move-In Ready Family Home, Flexible Multi-Generational Living, Or An Excellent Investment Opportunity With Strong Rental Appeal, This Beautifully Updated Home Delivers Exceptional Value, Extensive Upgrades & An Unbeatable Location In One Of Toronto's Most Desirable Communities. (id:63956)
773 Princess Street Unit# 106
Mount Forest, Ontario
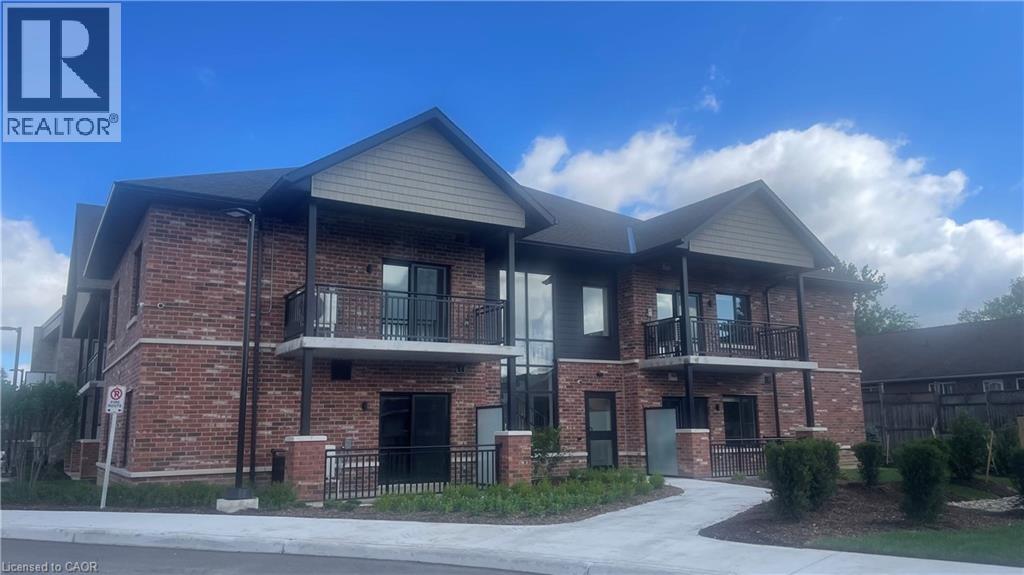
Welcome to The Forest Trail Suites, a modern two-level apartment building in Mount Forest offering 1-bedroom, 1-bathroom units in a single, thoughtfully designed floor plan. East and west facing units available, if you act fast! Units feature tall ceilings, vinyl plank flooring, soft-close cabinetry, large windows, and air conditioning. Each suite includes five stainless steel appliances and in-suite laundry for your convenience. This secure, quiet building is well-suited to singles, couples, and seniors. Building amenities include a covered outdoor terrace with community BBQ and fire pit, and a main-floor recreation room. Conveniently located near walking trails, playgrounds, a pool, an outdoor rink, two ball diamonds, two sports fields, a track, a community centre, and a skateboard park, something for every kind of lifestyle. Special Offer: Lease Signing Bonus! Contact today to schedule a viewing. (id:63956)
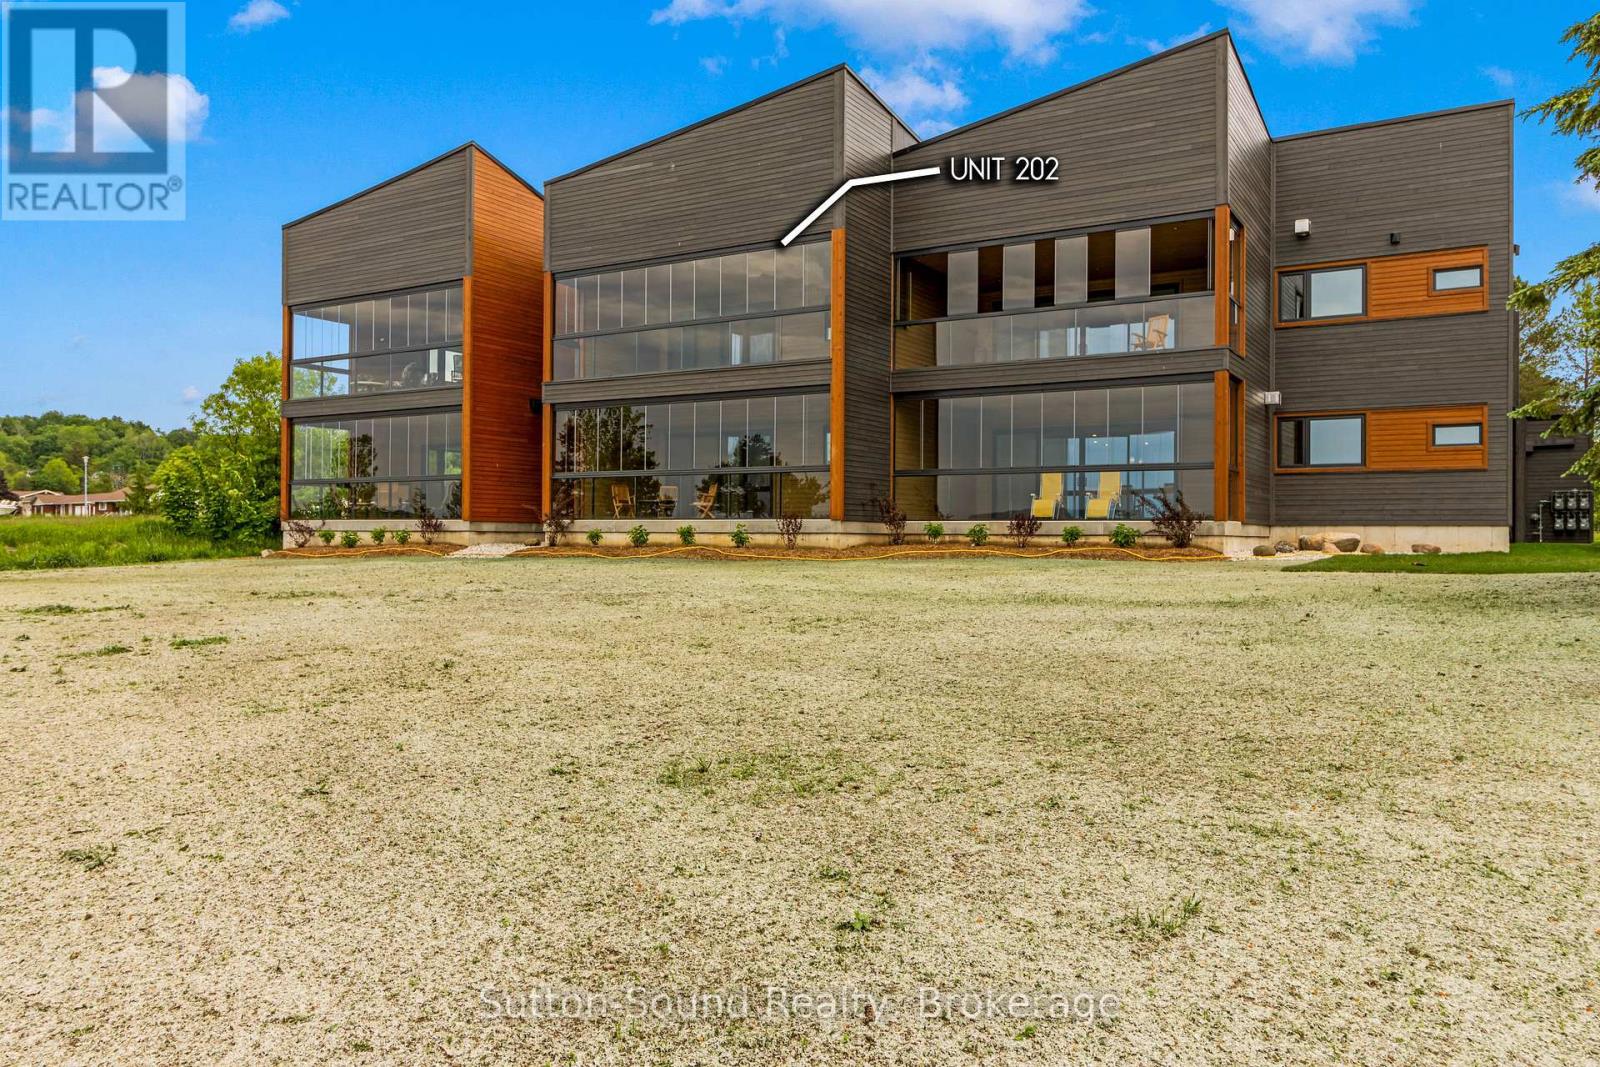
202 - 535 #202 Isaac Street
South Bruce Peninsula, Ontario
Introducing 535 Isaac St, Wiarton: A Waterfront Paradise Like No Other. Welcome to 535 Isaac St, Wiarton, where an unprecedented opportunity awaits you on the stunning shores of Georgian Bay. This exciting new waterfront development in the picturesque town of Wiarton promises an exceptional living experience with breathtaking views of Colpoys Bay. **Property Highlights:** - Stunning Waterfront Location:Nestled along the pristine shores of Georgian Bay, offering spectacular views and direct access to the water. - **Spacious Living:** Each unit boasts three bedrooms and two bathrooms, with living spaces ranging from 1,750 to 1,900 square feet. - High-Quality Features and Finishes:** Enjoy 9 ft ceilings, custom cabinetry, and large kitchen islands with a sleek European design. - **Mature Residence Building: Thoughtfully designed to blend with the natural beauty of the surroundings. - **Enclosed Glass Patios:** Each unit includes a spacious enclosed glass patio of 350+ square feet, perfect for enjoying the views year-round. - **Community Amenities:** Residents can take advantage of the community BBQ, fire pit, and dock, fostering a sense of community and outdoor enjoyment. - **Convenient Parking:** Each unit comes with a single vehicle garage plus additional parking spaces available. **Why Choose 535 Isaac St, Wiarton?** - **Beautiful Sunsets:** Witness the most stunning sunsets over the bay, creating a serene and picturesque living environment. - **Views of the Escarpment:** Enjoy the natural beauty and tranquility provided by the nearby escarpment, enhancing the scenic views. - **Ideal for Outdoor Enthusiasts:** With direct access to the water and community amenities that Wiaton has to offer. This unique waterfront development is unlike anything Wiarton has ever seen. Don't miss your chance to be part of this exclusive community. Embrace the best of waterfront living at 535 Isaac St, Wiarton - your new home awaits! Call your realtor today to find out more information. (id:63956)
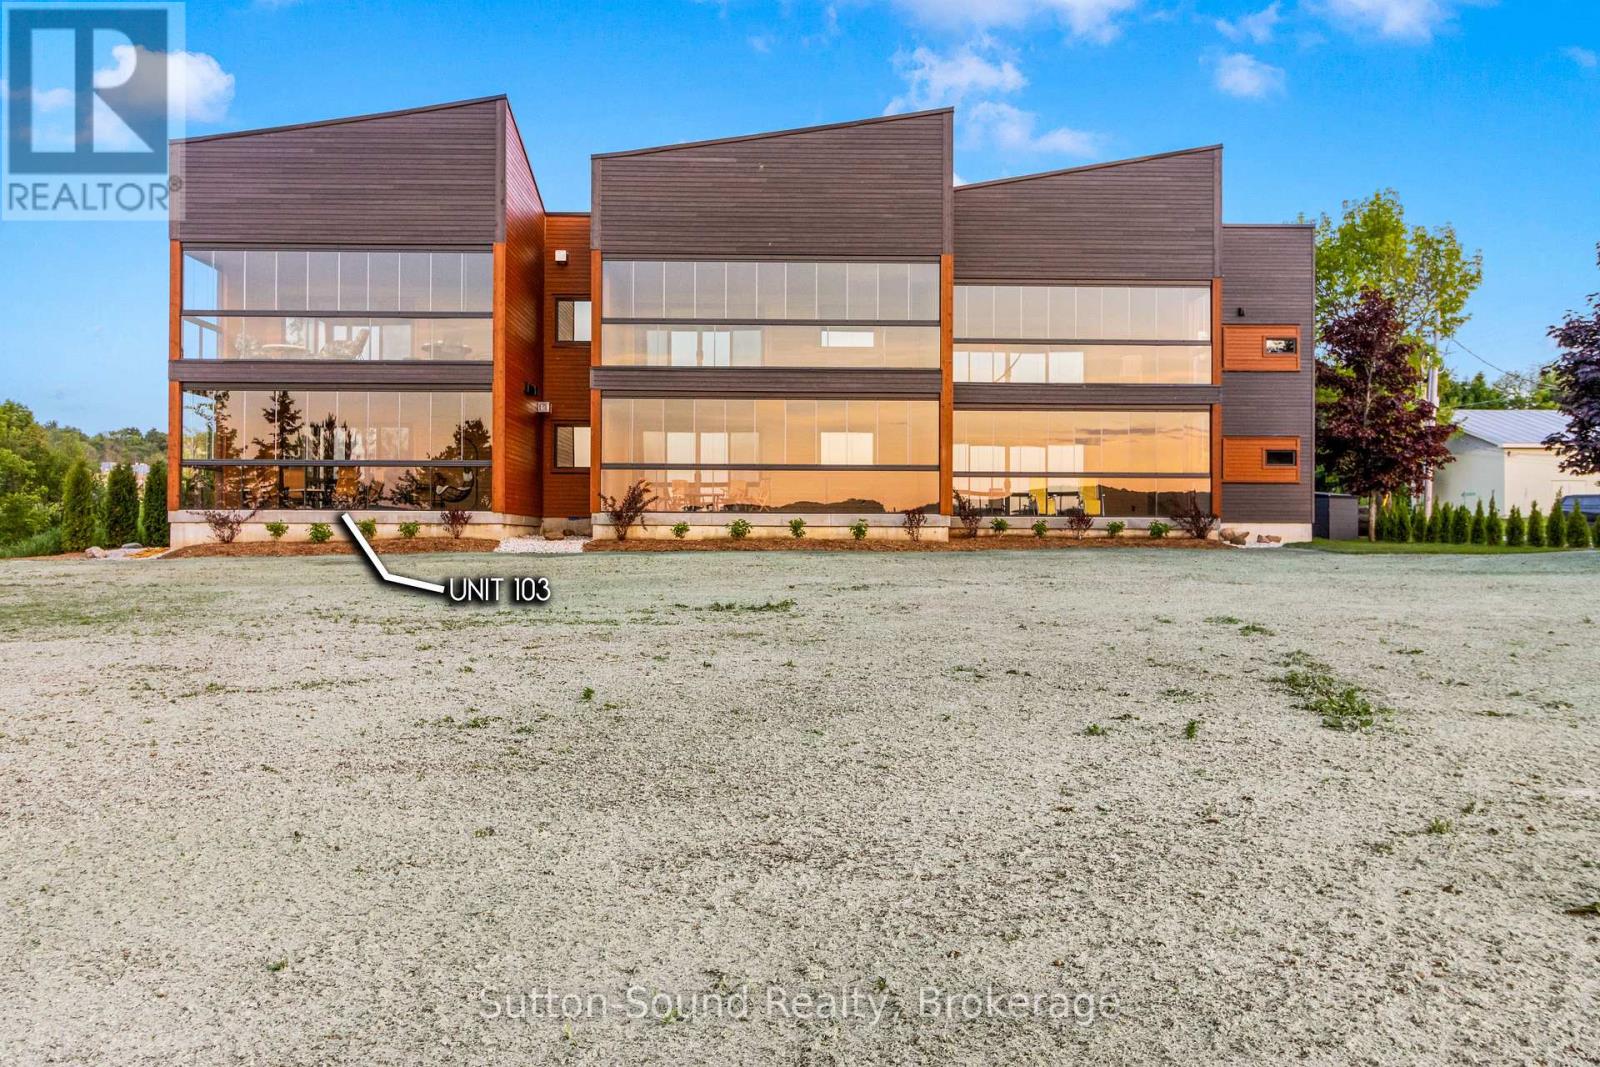
535 #103 Isaac Street
South Bruce Peninsula, Ontario
Introducing 535 Isaac St, Wiarton: A Waterfront Paradise Like No Other. Welcome to 535 Isaac St, Wiarton, where an unprecedented opportunity awaits you on the stunning shores of Georgian Bay. This exciting new waterfront development in the picturesque town of Wiarton promises an exceptional living experience with breathtaking views of Colpoys Bay. **Property Highlights:** - Stunning Waterfront Location:Nestled along the pristine shores of Georgian Bay, offering spectacular views and direct access to the water. - **Spacious Living:** Each unit boasts three bedrooms and two bathrooms, with living spaces ranging from 1,750 to 1,900 square feet. - High-Quality Features and Finishes:** Enjoy 9 ft ceilings, custom cabinetry, and large kitchen islands with a sleek European design. - **Mature Residence Building: Thoughtfully designed to blend with the natural beauty of the surroundings. - **Enclosed Glass Patios:** Each unit includes a spacious enclosed glass patio of 350+ square feet, perfect for enjoying the views year-round. - **Community Amenities:** Residents can take advantage of the community BBQ, fire pit, and dock, fostering a sense of community and outdoor enjoyment. - **Convenient Parking:** Each unit comes with a single vehicle garage plus additional parking spaces available. **Why Choose 535 Isaac St, Wiarton?** - **Beautiful Sunsets:** Witness the most stunning sunsets over the bay, creating a serene and picturesque living environment. - **Views of the Escarpment:** Enjoy the natural beauty and tranquility provided by the nearby escarpment, enhancing the scenic views. - **Ideal for Outdoor Enthusiasts:** With direct access to the water and community amenities that Wiaton has to offer. This unique waterfront development is unlike anything Wiarton has ever seen. Don't miss your chance to be part of this exclusive community. Embrace the best of waterfront living at 535 Isaac St, Wiarton - your new home awaits! Call your realtor today to find out more information. (id:63956)
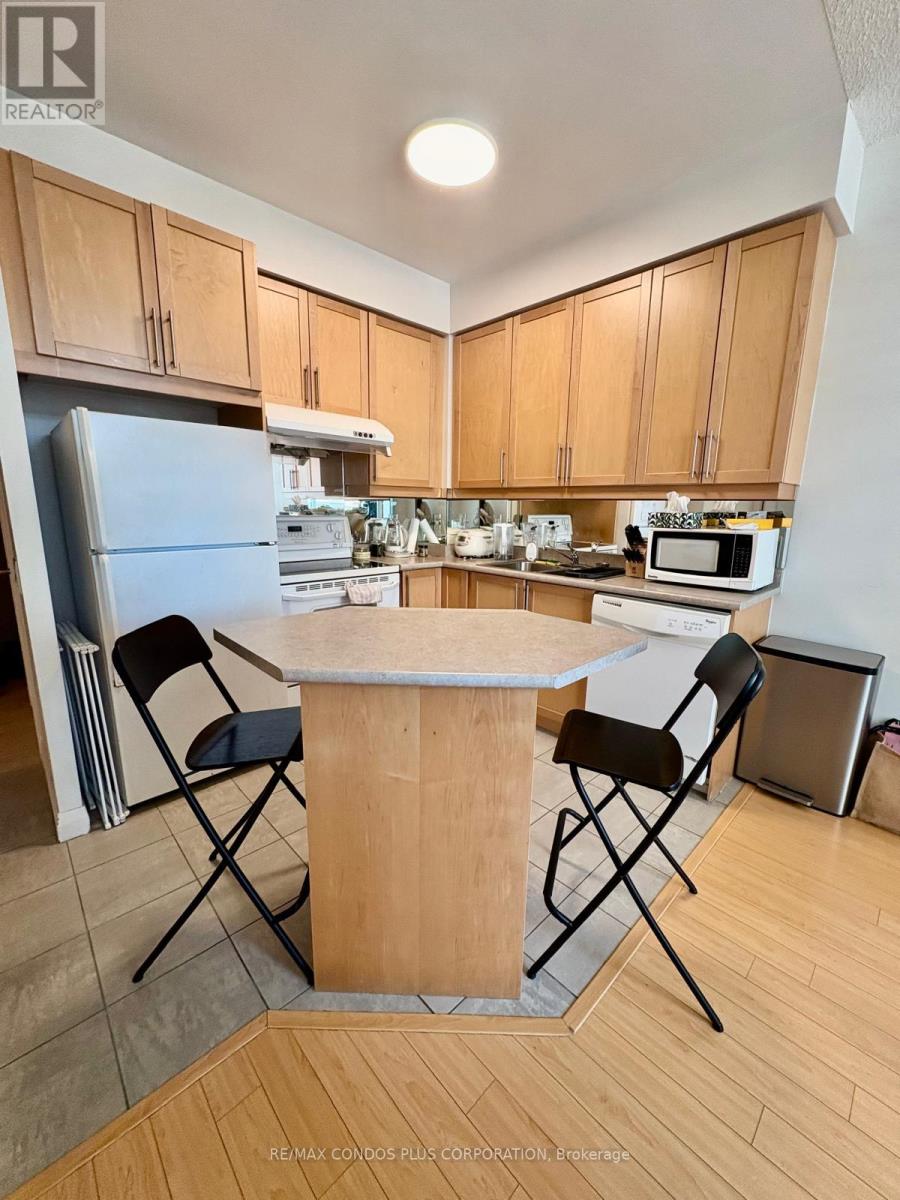
1005 - 1121 Bay Street
Toronto, Ontario
Bright and Spacious Fully Furnished Solarium Available for Lease in a Shared Suite at Bay & Bloor. Enjoy a bright living space with large windows offering abundant natural light in one of downtown Toronto's most desirable locations. Shared access to the kitchen, bathroom, laundry, and common areas of a well-maintained 1-bedroom + den + solarium unit. The building features 24-hour concierge service and premium amenities including a gym, sauna, party room, and rooftop terrace with BBQs. Ideally situated at the intersection of Bay Street and Bloor Street, steps from the University of Toronto, Yorkville, TTC subway access, Manulife Centre, Eataly, shopping, restaurants, hospitals, and other downtown conveniences. Fully furnished. Students and professionals welcome. Female Tenant Looking For Female Roommate. Flexible lease terms available. (id:63956)
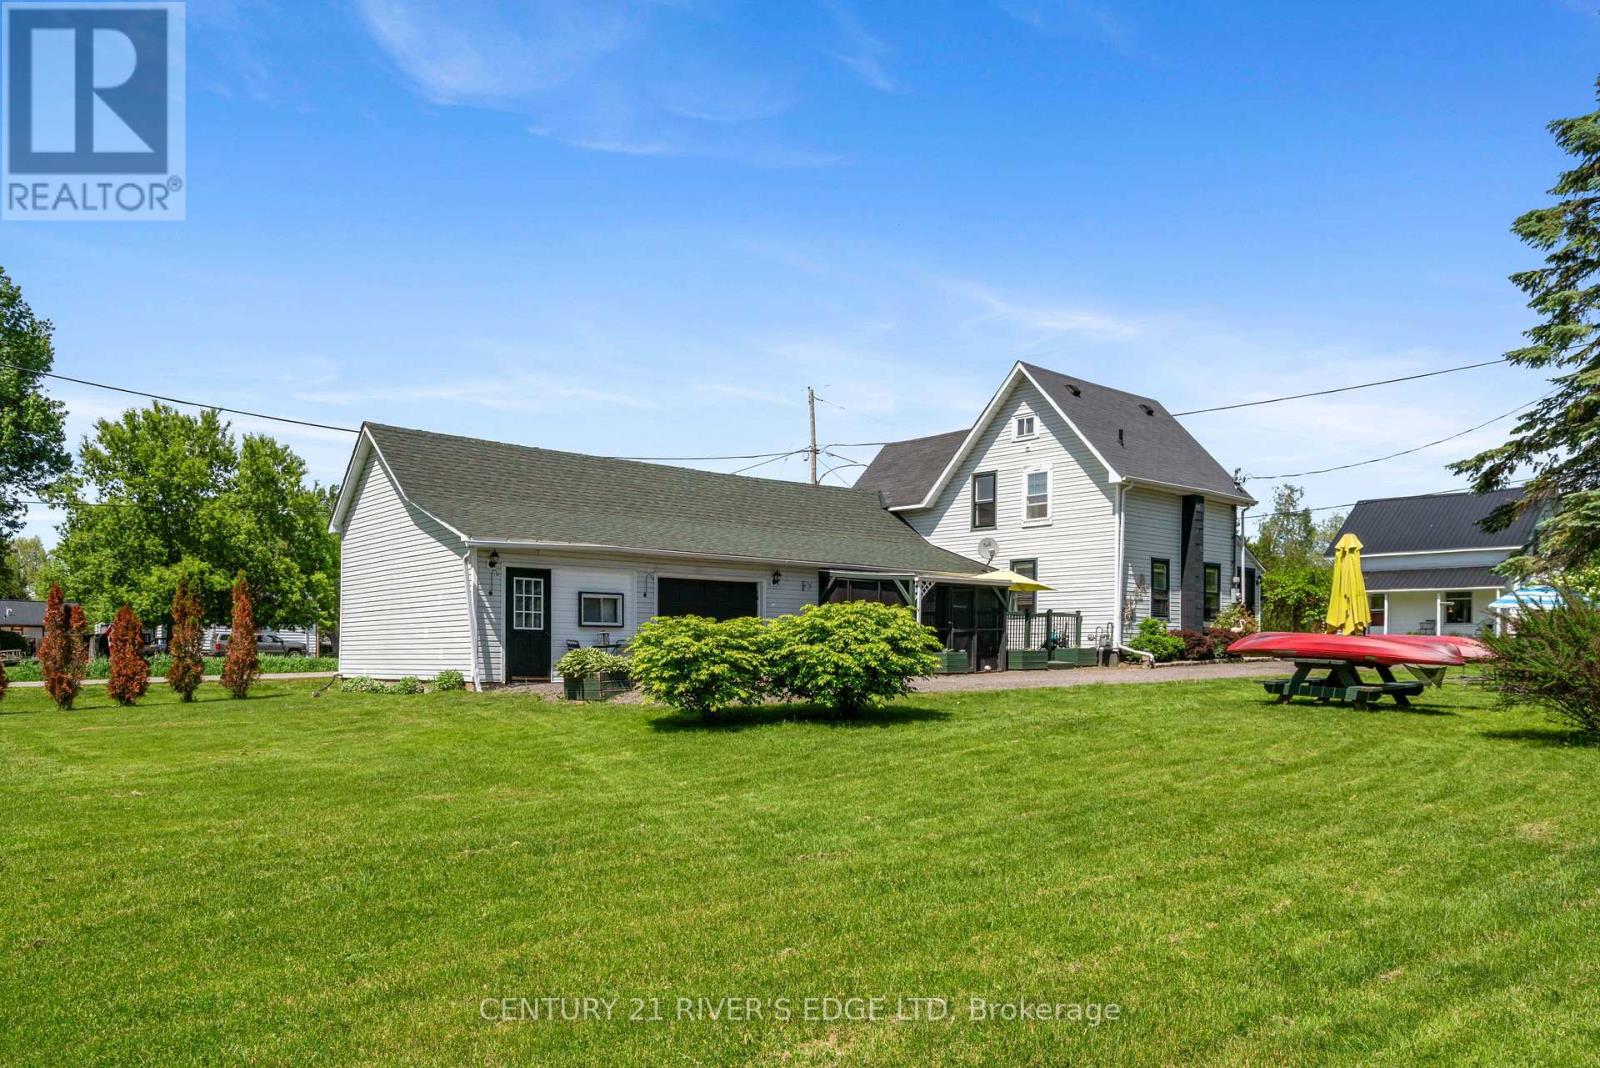
5694 Duncan Street
South Dundas, Ontario
Welcome to this spacious three-bedroom home in the highly sought-after hamlet of Mariatown, just a stone's throw from the beautiful St. Lawrence River. Nestled on a beautifully landscaped lot, this property offers plenty of room for a growing family. Inside, you'll find generous living spaces, including a versatile in-law suite that provides excellent accommodation for extended family or guests. A dedicated man/woman cave offers the perfect retreat for hobbies, entertaining, or relaxing after a long day. Combining small-town charm with ample space and functionality, this home is a wonderful opportunity to enjoy comfortable family living in a desirable riverside community. (id:63956)
523 Terrace Way
Oakville, Ontario
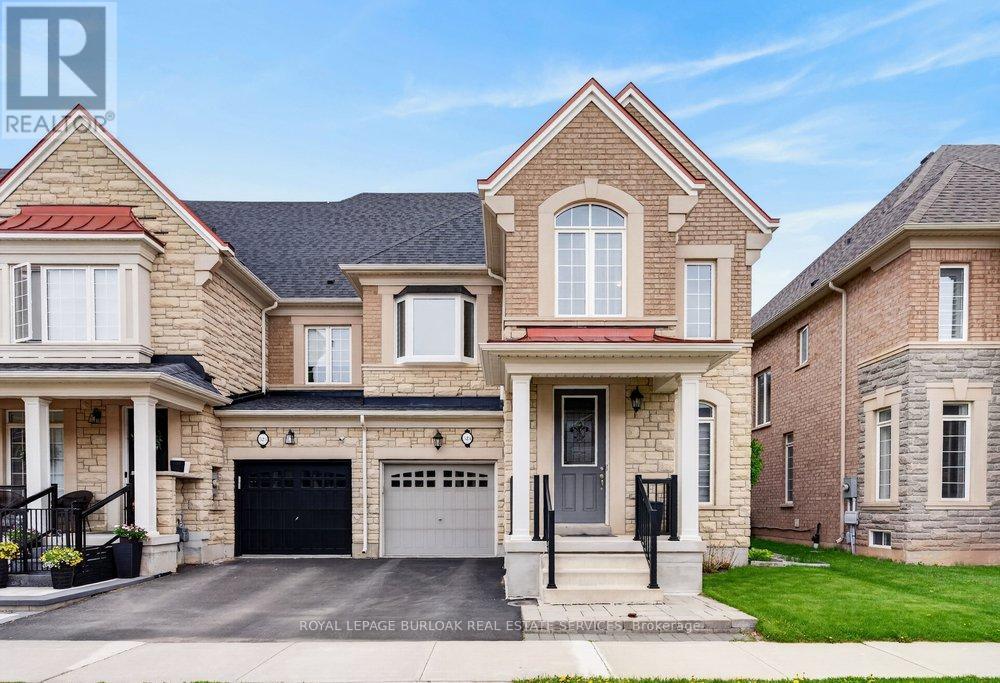
Welcome to 523 Terrace Way, an executive end unit townhome by Rosehaven Homes showcasing high end finishes, extensive upgrades & stylish design throughout. With 2,336 sq ft plus a finished basement, this spacious 4 bedroom, 3+1 bathroom home delivers the perfect blend of luxury, functionality & family living in a welcoming Oakville neighbourhood close to top rated schools, the Sixteen Mile Sports Complex, scenic trails, parks & convenient 407 access. The bright main floor features hardwood floors, 9 ft ceilings, custom zebra blinds, upgraded light fixtures & a stunning living room highlighted by a custom built wall unit & gas fireplace. The beautifully redesigned kitchen is a standout feature with ceiling height cabinetry, stainless steel appliances, an oversized island & a spacious eat-in area ideal for everyday living & entertaining. Main floor laundry with granite counters & inside garage access add convenience to busy family life. Upstairs, the generous primary suite provides a peaceful retreat with a walk-in closet & luxurious 5 piece ensuite featuring double sinks with granite countertops, soaker tub & separate glass shower. Three additional bedrooms provide exceptional flexibility, including one bedroom with a cathedral ceiling, oversized window & bonus sitting or study area, while another bedroom is enhanced by a custom upgraded bay window that fills the space with natural light. A beautifully finished 4 piece bathroom with granite countertops completes the upper level. The finished basement extends the living space with a large recreation room, renovated 3 piece bathroom with granite countertops & versatile den perfect for a home office, guest room, gym or hobby space. Outside, enjoy a private interlock patio & custom built garden shed, creating an inviting outdoor space for relaxing, entertaining & making lasting family memories. A rare opportunity to enjoy turnkey living with exceptional upgrades, generous living space & an outstanding Oakville location. (id:63956)
Th 10 - 78 Carr Street
Toronto, Ontario
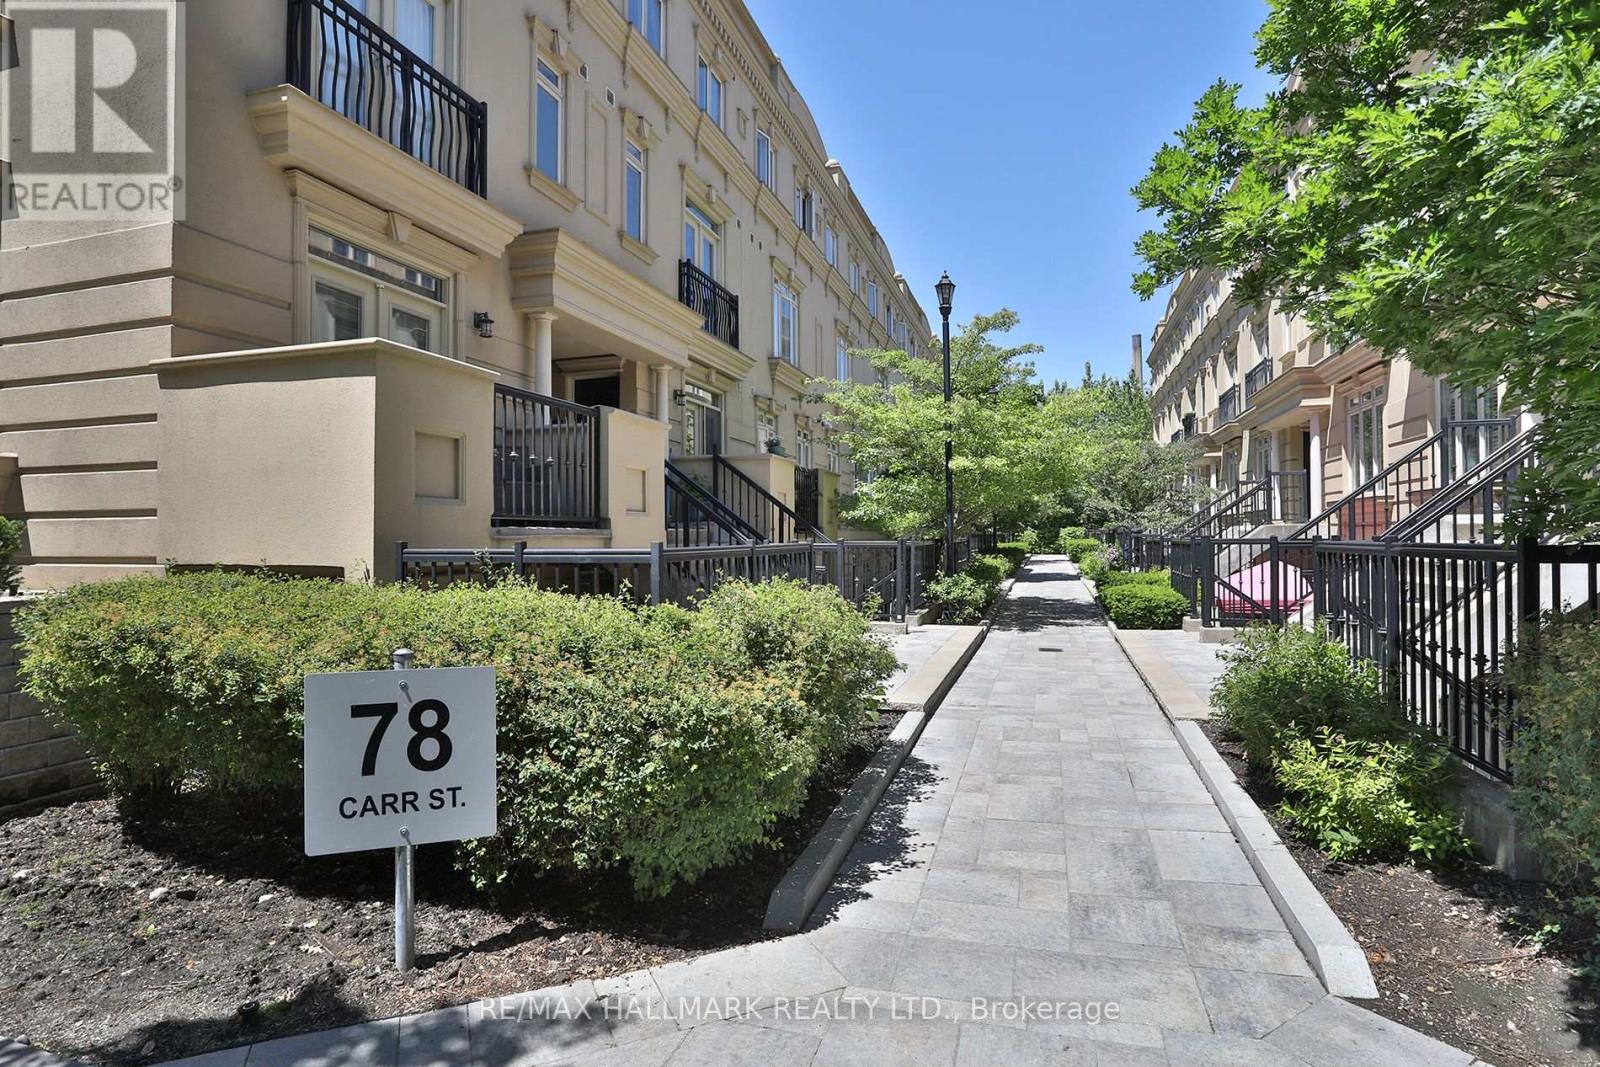
Amazing opportunity in the heart of Queen West! Walk to the best restaurants, cafes and bars the city has to offer. Park next door with ice rink, pool, splash pad, pickleball & skate park! Beautifully renovated split 2 oversized bedroom townhome. 2 full bathrooms, underground parking and locker. Huge 300 square foot terrace with gas line BBQ is an entertainers dream! (id:63956)
41 Bauer Street
Tavistock, Ontario
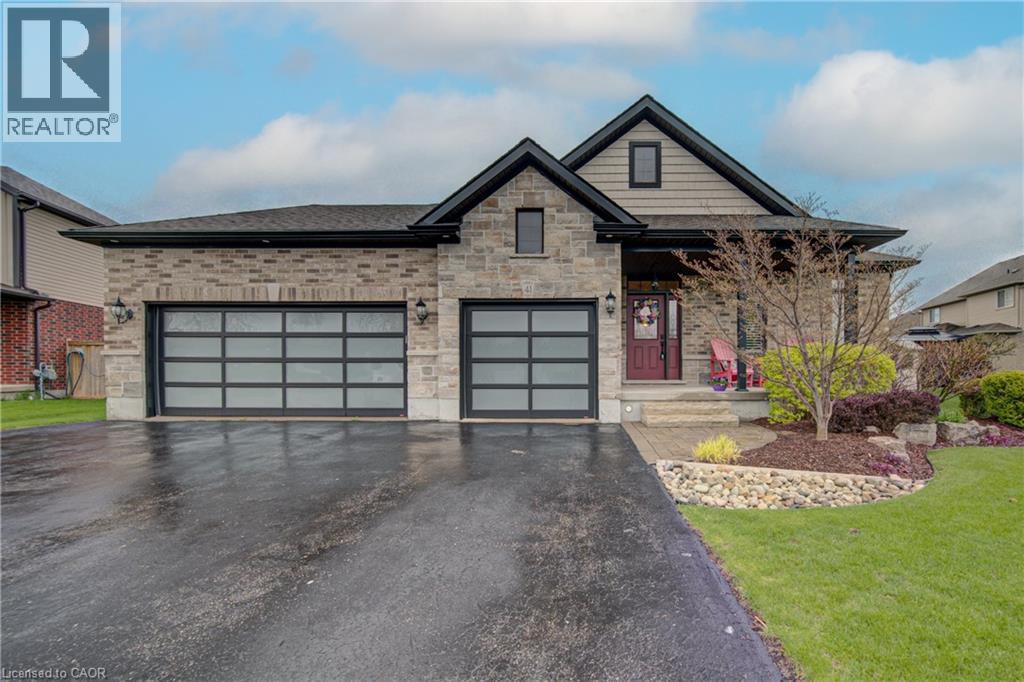
This stunning brick and stone custom home offers exceptional curb appeal and is located in one of Tavistock’s most desirable neighbourhoods. Purposefully designed and meticulously maintained, this tasteful residence features a rare triple-car garage—including a convenient drive-through bay—and ceiling height suitable for hoists, making it an ideal setup for car enthusiasts or hobbyists. Inside, the main level presents an inviting open-concept layout. The kitchen and dinette area offer an abundance of cabinetry, a generous island with seating for 3–4, and a raised breakfast bar—perfect for everyday living and entertaining. Just beyond, the warm and welcoming living room features high ceilings, cozy carpeting, and a gas fireplace. A walkout leads to one of two rear decks, extending your living space outdoors. The main floor also includes a conveniently located laundry closet near the bedrooms. There are three spacious bedrooms, including a primary suite complete with double closets and a private ensuite bath—large enough to comfortably accommodate a king-size bedroom set. The unspoiled basement provides exceptional potential: future in-law suite, additional bedrooms, recreation room, a 3–4 pc bathroom, or even a kitchenette. With open ceilings and accessible plumbing, customizing the space to suit your needs is easy. Outdoors, the triple-wide driveway offers ample parking, and the fully fenced yard is large enough to accommodate an inground pool while still leaving plenty of room for gardening, play, and entertaining. Don’t miss your opportunity to view this impressive home—perfect for families, empty nesters, or retirees alike! (id:63956)
1101 - 75 Cleary Avenue
Ottawa, Ontario
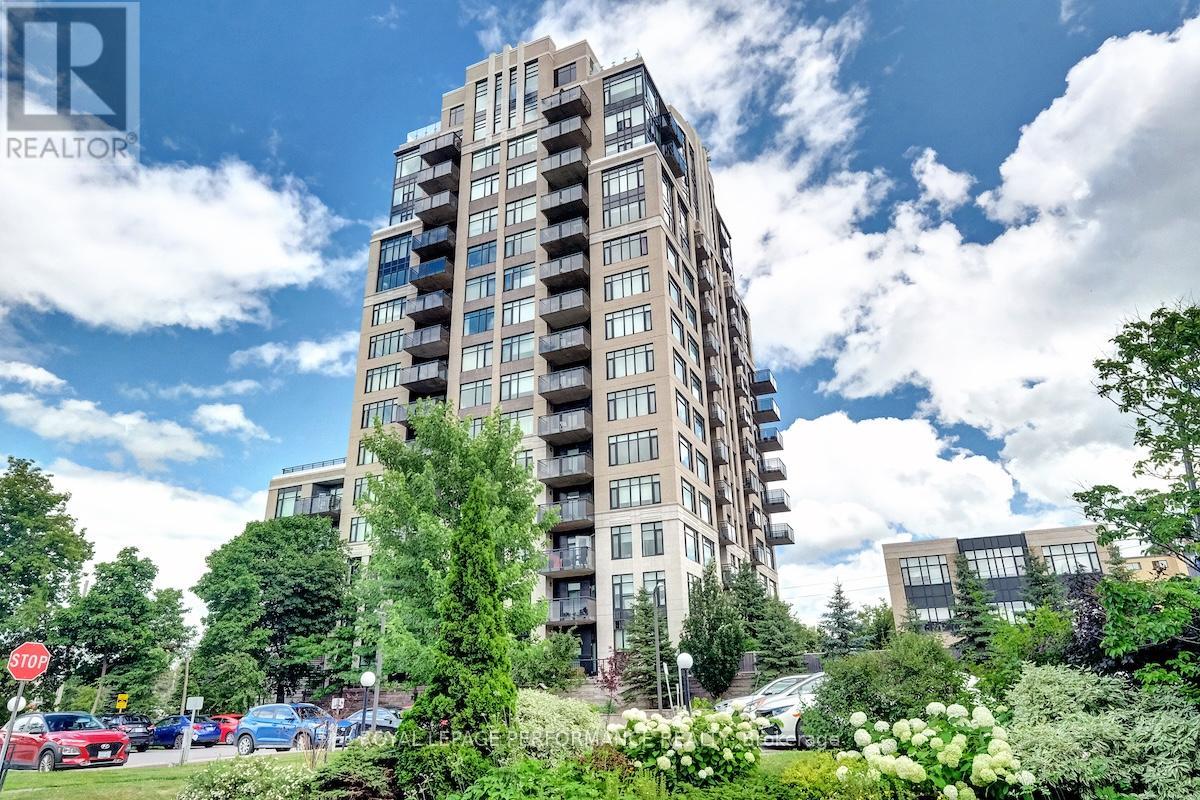
Welcome to 75 Cleary Avenue, Unit 1101 - a stunning south-west corner suite at The Continental offering breathtaking river and city views alongside a thoughtfully designed floor plan for comfortable everyday living and effortless entertaining. This beautifully maintained 2-bedroom + office nook, 2-full bathroom condo features bright, spacious interiors with 9 ft ceilings and an open-concept design filled with natural light. The kitchen is equipped with quartz countertops, stainless steel appliances, and generous workspace, flowing seamlessly into the living and dining areas. Just off the kitchen, the private balcony provides the perfect spot to enjoy the beautiful city views and unwind above the tree line. Hardwood and tile flooring, custom blinds, and neutral finishes create a warm and welcoming atmosphere throughout. The inviting living room is highlighted by a sleek custom built-in wall unit with an electric fireplace, while the dedicated office nook with built-in cabinetry offers a functional and stylish work-from-home space. The primary bedroom is a peaceful retreat featuring river views, a walk-in closet, and modern 3-piece ensuite. A spacious second bedroom, full second bathroom, and convenient in-unit laundry complete this spectacular condo. Designed by Hobin Architecture and built by renowned Charlesfort Developments, The Continental is known for its timeless Art Deco-inspired designs and exceptional quality. Residents enjoy premium amenities including a fitness centre, party room, guest parking, and two rooftop terraces with gas BBQs and panoramic views of the Ottawa River and city skyline. Complete with one underground parking space and one storage locker, this exceptional condo offers the perfect blend of luxury, convenience, and lifestyle. Ideally located minutes to Carlingwood Shopping Centre, the Ottawa River Parkway and Westboro! (id:63956)
Pt Lt 6 Con 6 7th Line
Port Hope, Ontario
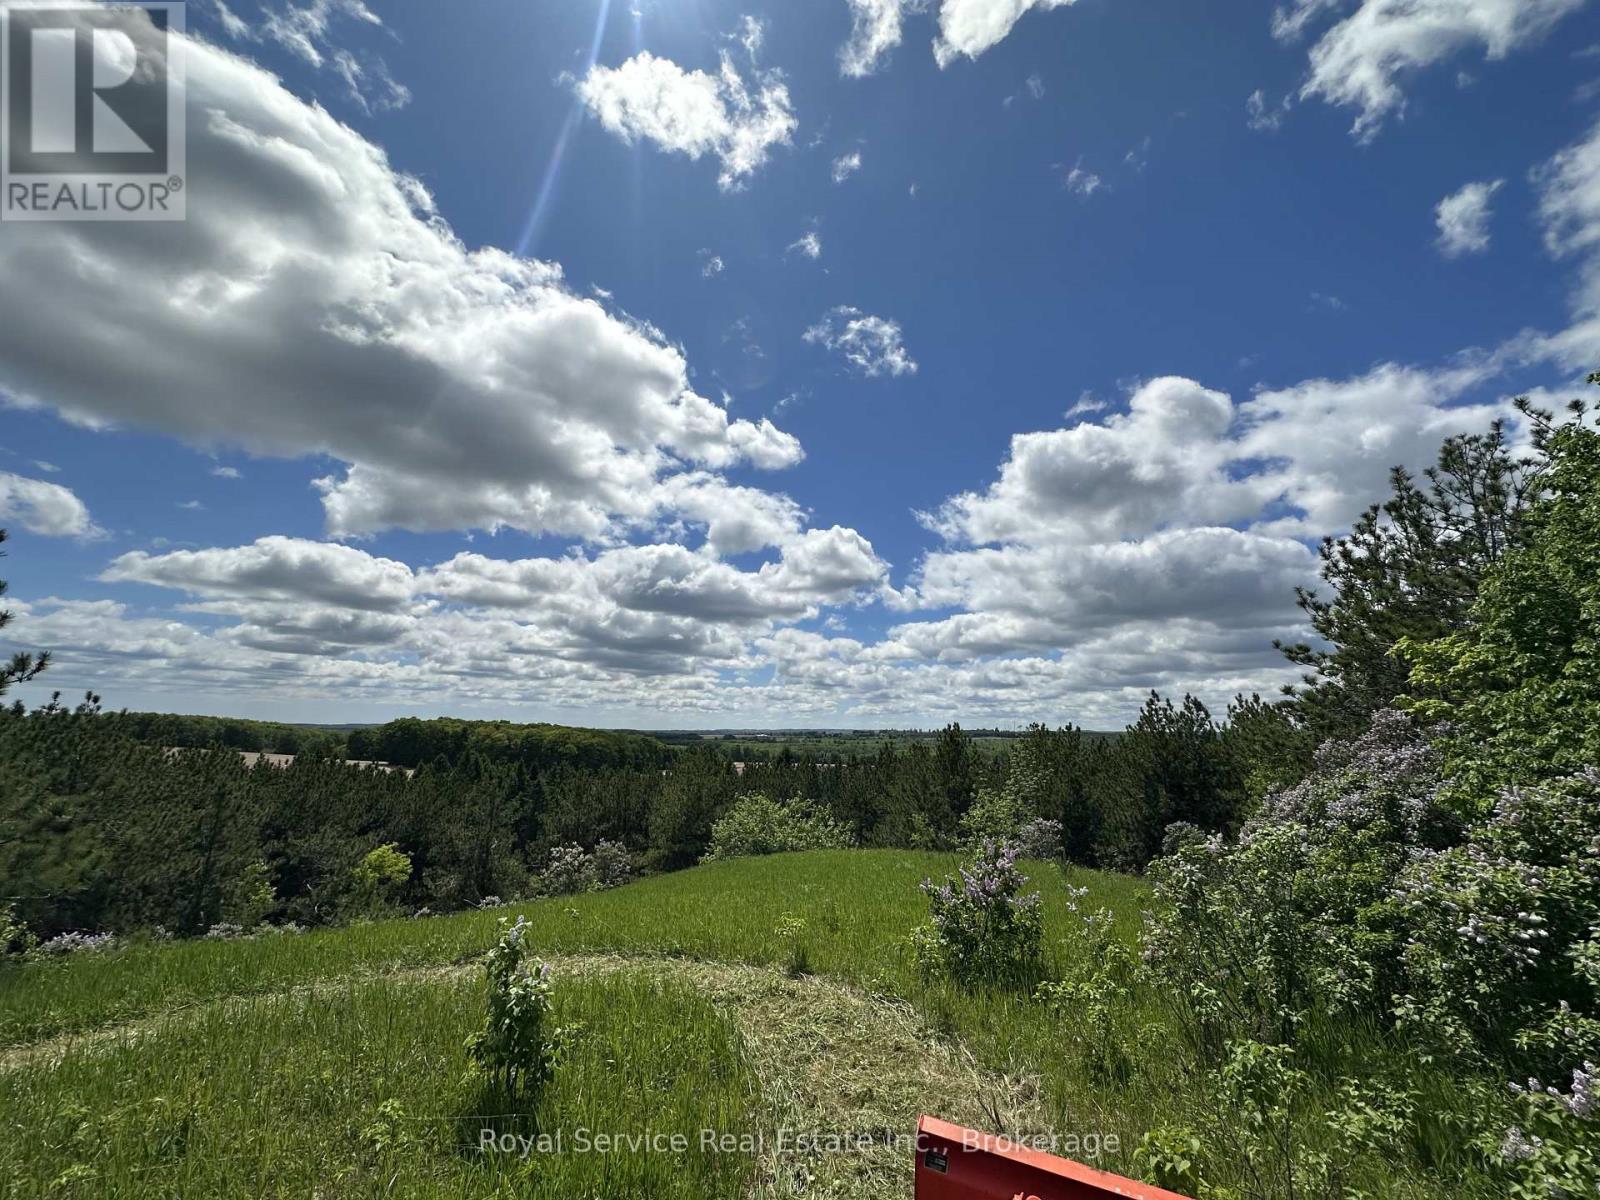
Build your dream home on this spectacular 77-acre property just north of Port Hope, offering breathtaking lake views, rolling hills, and an exceptional rural setting. Accessed from the 7th Line, this picturesque parcel presents a rare opportunity to create a custom home while enjoying the privacy, beauty, and versatility of an expansive acreage. The property features a blend of productive farmland, gently rolling pasture, and mature wooded areas, making it ideal for those seeking both a stunning homesite and the potential for agricultural use or rental income. The varied landscape offers numerous scenic vantage points to take in the surrounding countryside and lake views. Located on the southwest portion of the property are the remnants of a former house and barn. Buyers are encouraged to verify building permits, zoning, and permitted uses with the Municipality of Port Hope. Whether you're looking to build your forever home, establish a hobby farm, expand your farming operation, or invest in a unique piece of Northumberland countryside, this exceptional property offers endless possibilities in an unforgettable setting. (id:63956)
4 - 142 William Duncan Road
Toronto, Ontario
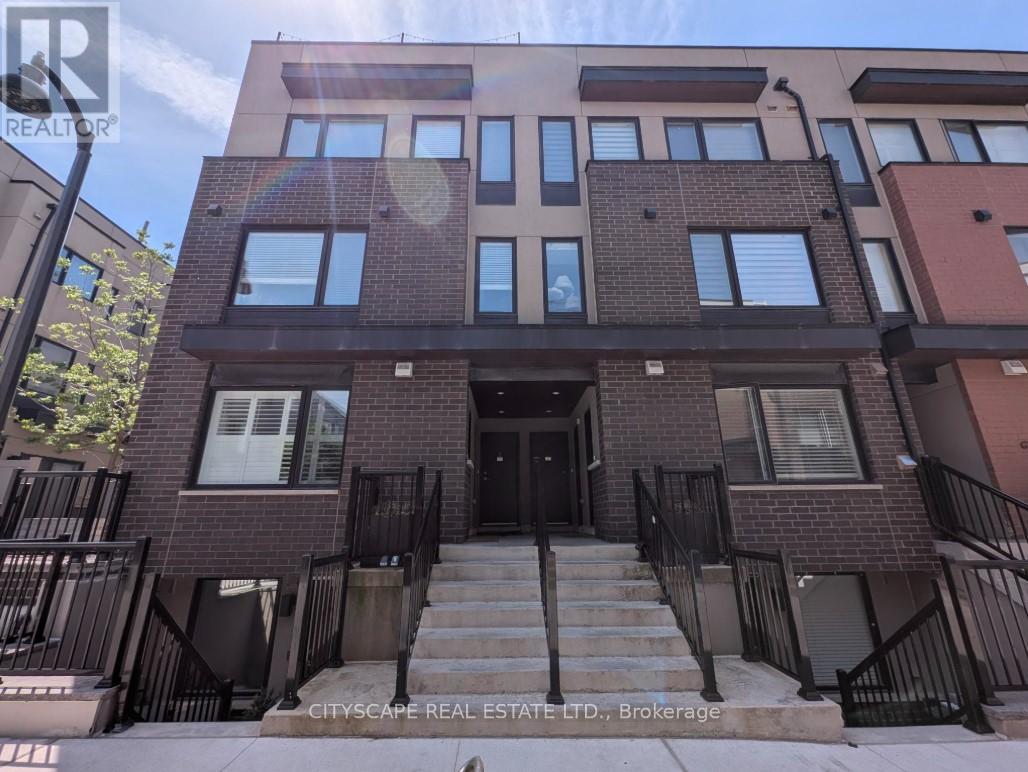
Welcome to 142 William Duncan Road, Unit 4 a highly desirable end unit with a beautiful roof top terrace. A well-maintained townhome complex in North York's desirable Downsview area. This bright, functional home offers a practical layout ideal for first-time buyers, young families, or investors seeking strong rental potential in a convenient urban setting. The interior features a spacious main floor with an open concept kitchen that blends straight into the living room, perfect for everyday living and entertaining. Upstairs, you'll find comfortable bedrooms and a well-appointed bathroom, all bathed in natural light. This home boasts a full-size rooftop patio with a natural gas hookup for a BBQ (builder upgrade). The home's modern finishing touches, clean lines, and thoughtful design make it easy to move in and enjoy right away. Outside, the complex offers a quiet, family-friendly environment with easy access to parks, schools, and everyday amenities. Commuters will appreciate close proximity to major routes, public transit, and Subway. This is a rare opportunity to own an affordable, move-in-ready townhome in a stable, well-located Toronto community. Whether you're buying your first home, upgrading from a condo, or building a rental portfolio, 142 William Duncan Road delivers strong value, practical living space, and long-term appeal in today's selective market. (id:63956)
402 Lakeview Drive
Waterloo, Ontario
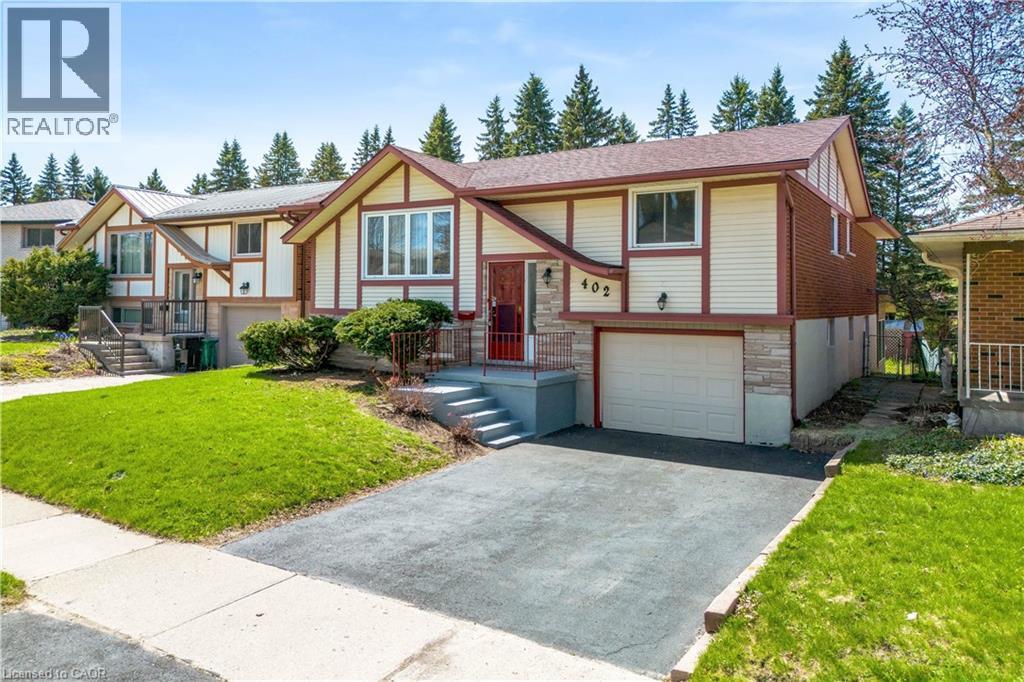
Welcome to 402 Lakeview Drive, a stunning home nestled in the highly coveted Lakeshore neighbourhood of Waterloo. Beautifully upgraded and completely move-in ready, this exceptional 3+1 bedroom raised bungalow offers an elevated living. Set on a premium lot with no rear neighbours, this property delivers rare privacy and a peaceful setting. Step inside the bright, open-concept living spaces, enhanced by newly installed pot lights and stylish designer fixtures. The expansive living and dining areas are ideal for both everyday living and elegant entertaining. Fully renovated kitchen (2026) shines with brand-new stainless steel appliances contemporary finishes and abundant space for hosting and gathering with loved ones. Every detail has been thoughtfully updated, including beautifully renovated bathrooms, a new furnace and air conditioning system and carpet-free flooring that flows throughout the entire home. The main level features 3 generously sized bedrooms, each filled with natural light, along with a tastefully updated bathroom. The fully finished walkout basement, featuring an additional bedroom, a modern 3pc bathroom and a large recreation room with direct access to a bright, inviting sunroom. This lower level is ideal for extended family living, guests or even the potential for a private in-law or granny suite. Step out onto the spacious private backyard with upper deck, complete with plenty of room for children to play and families to gather. A single-car garage with direct access to the basement adds everyday practicality. Location truly sets this property apart, with close proximity to top-tier amenities including the University of Waterloo, Laurel Creek Conservation Area, Grey Silo Golf Club, Stork Family YMCA and walking and biking trails right from your backyard and quick access to schools and the thriving tech hub. Rarely offered in one of Waterloo’s most desirable communities, this home is the complete package. Book your private showing today. (id:63956)
13 Concession Street
Stone Mills, Ontario
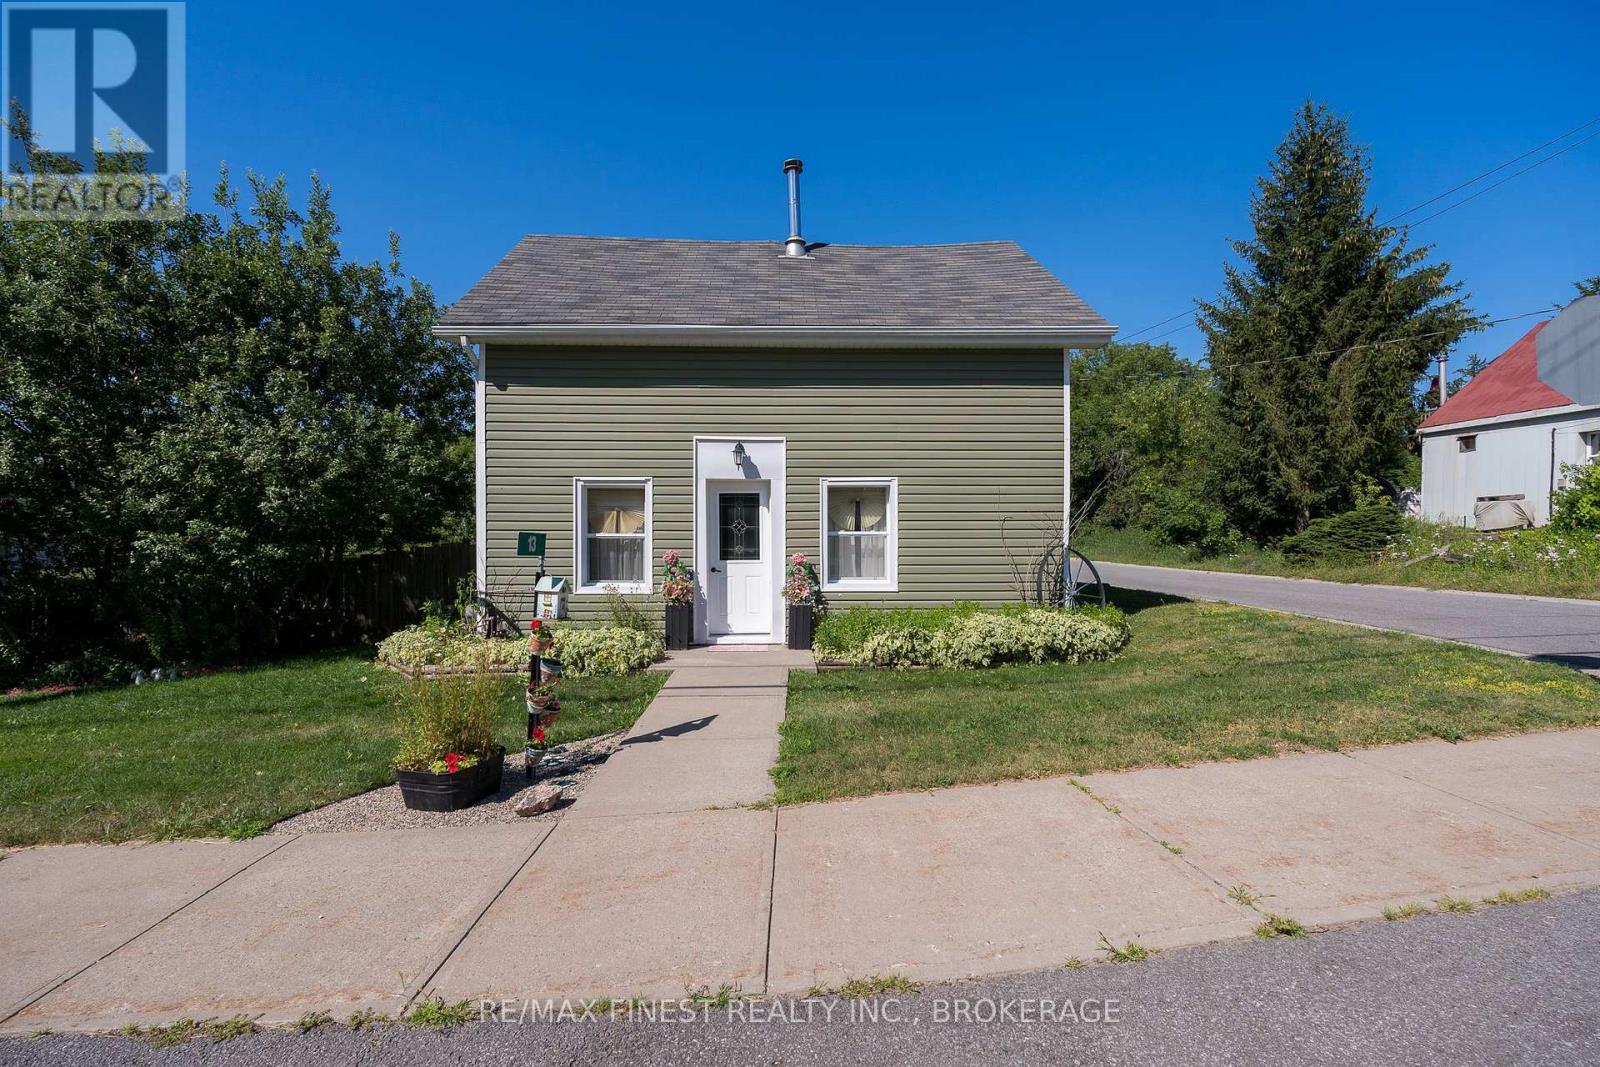
Welcome to small-town living at its best in the charming hamlet of Tamworth, Ontario. Built in 1900, this character-filled 4-bedroom, 1-bathroom home offers space, warmth, and practicality in a location that puts you steps from the downtown core, local shops, and even the nearby bakery. Set on a large fully fenced lot, the property is surrounded by beautiful flowerbeds that add colour and charm throughout the seasons. Enjoy relaxing outdoors on the deck, entertaining family and friends, or simply taking in the peaceful atmosphere that makes village living so appealing. Inside, the home offers a functional layout with main-level laundry and added comfort from two pellet stoves that help create a warm and inviting feel throughout the colder months. Important updates were completed in 2016, including the roof, windows, and generator hookup, providing peace of mind for years to come. The detached 2-car garage offers excellent storage and workspace potential, while an additional room inside the home presents an opportunity to add your own finishing touches. The building materials for the project are already on site and included with the sale, making it easy for the next owner to complete the space to their liking. If you've been looking for a property with character, practical updates, outdoor space, and the charm of rural village life, this Tamworth home is ready to welcome its next chapter. (id:63956)
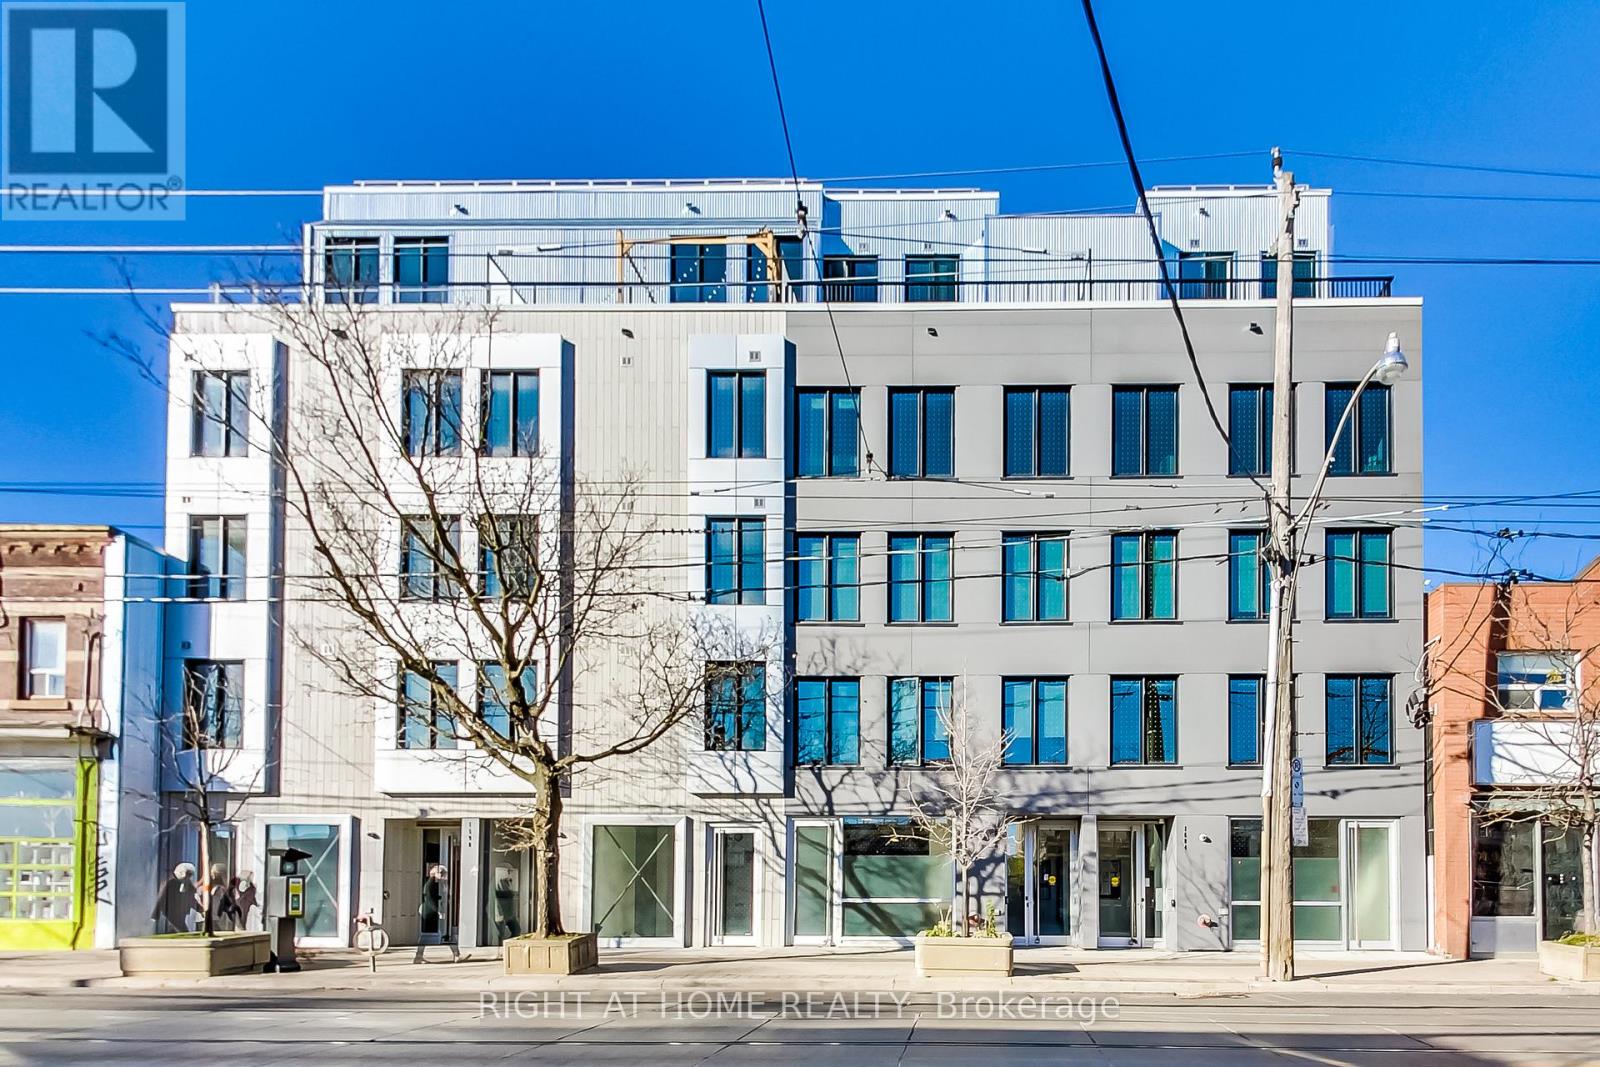
Ph - 1602 Queen Street E
Toronto, Ontario
A unique opportunity for an urban family to move into a modern New York-style multi-level penthouse loft with 9-foot exposed wood ceilings and modern finishes throughout the top two floors of a newly finished boutique building with only 5 units. Ideally nestled between the vibrant Leslieville and tranquil Beach for you to enjoy the best of both worlds. The elevator takes you directly to your unit. Bright and spacious floor plan is ideal for a large family or roommates. Large windows, oversized terrace facing the city, ensuite bathrooms in each bedroom, fully equipped kitchen and radiant heated floors which will keep you warm and cozy in winter. One parking space is included and pets are welcome with restrictions. Just steps away from the beach, bike trails, parks, shopping, entertainment, restaurants, bars, and TTC. (id:63956)
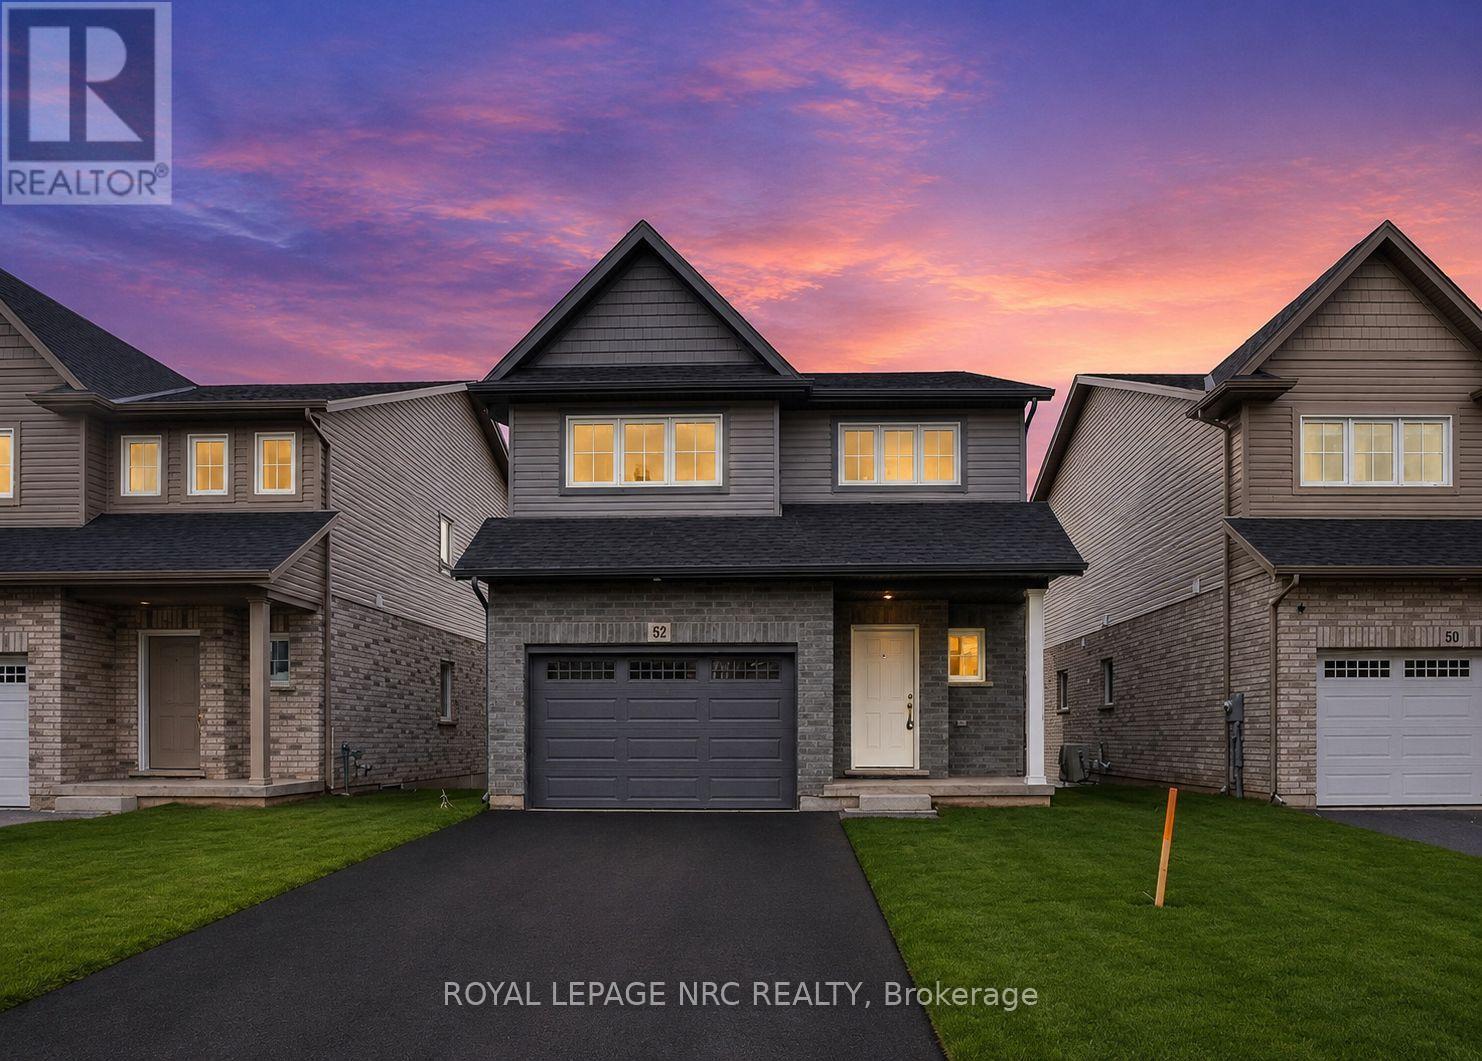
52 Willson Drive
Thorold, Ontario
Purchase price is Net of HST. Welcome to this exceptional 4+1 bedroom, 3.5 bathroom home in the sought-after Towpath Estates community. Offering over 2,500 sq. ft. of beautifully finished living space, this home features an open-concept main floor with high ceilings, hardwood flooring, a spacious kitchen with ample cabinetry and pantry, and a dinette with walkout to the backyard backing onto serene green space with no rear neighbours. The fully finished lower level includes a rec room,bedroom, full bath, and private entrance - ideal for extended family living. Conveniently located just minutes from schools, Niagara College, and local amenities, this stunning Marken Homes build offers comfort, space, and privacy in one of Niagara's most desirable new communities. (id:63956)
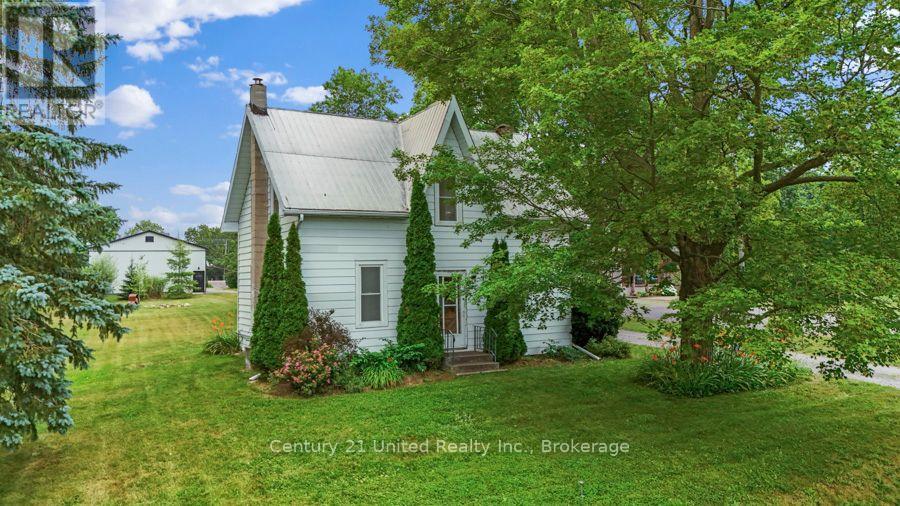
47 River Street
Scugog, Ontario
Welcome to this charming 3-bedroom, 1-bath, two-storey home, perfectly situated on a beautifully groomed 1-acre lot surrounded by picturesque country views. Offering the perfect blend of comfort, privacy, and rural charm, this property is ideal for those seeking a peaceful lifestyle with plenty of space to enjoy. Only a few 100 ft away from the OFSC sled trail, and bicycling distance to Two Blokes and Applewood Cider Brewery. A standout feature is the impressive 48' x 32' detached in floor heated workshop-a true dream for hobbyists, mechanics, tradespeople, or anyone in need of exceptional workspace. With ample parking for multiple vehicles, trailers, and equipment, there's room for all your toys and projects.The beautifully landscaped property is enhanced by gorgeous mature trees and two apple trees, creating a serene setting that's perfect for relaxing, entertaining, or simply enjoying the beauty of country living. Don't miss this wonderful opportunity to own a property that offers the best of rural living with endless possibilities. (id:63956)
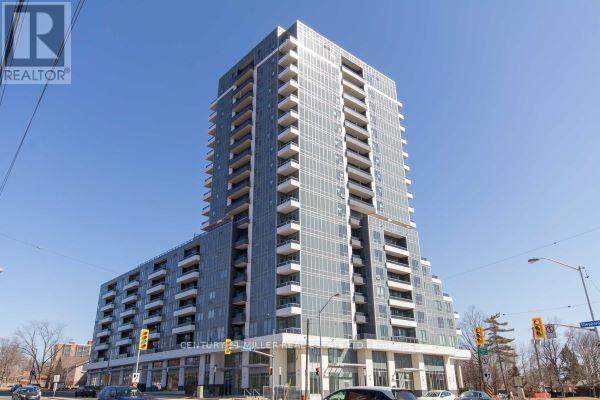
1511 - 3121 Sheppard Avenue
Toronto, Ontario
Luxury Condo, 1Br Unit, Gorgeous Obstructed East View, Excellent Location, Mins Walk To Shopping Mall, Groceries, Restaurants, Park, Schools And More, Mins To 404/Dvp/401. One Underground Parking & One Locker Included.. (id:63956)
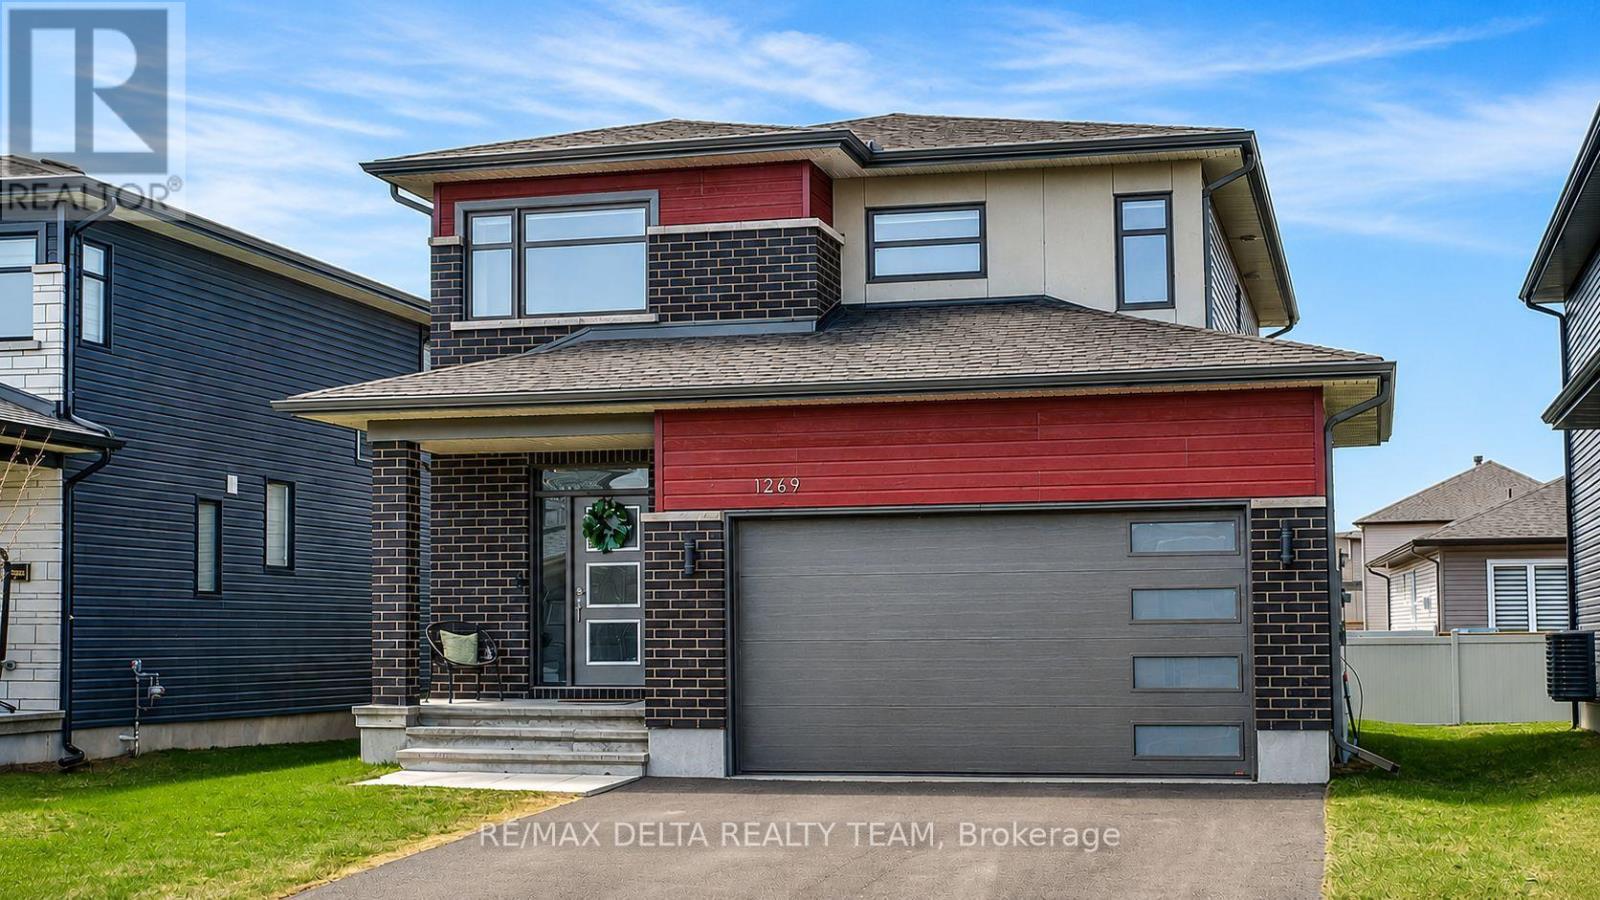
1269 Diamond Street
Clarence-Rockland, Ontario
Step into this beautifully crafted 2023 Longwood-built "Topaz" model, a stunning 3+1 bedroom, 4-bathroom two-storey home that shows like a designer model. Thoughtfully upgraded and impeccably decorated, this residence offers the perfect blend of style, comfort, and functionality for a growing family. The bright and airy main floor features an open-concept layout filled with natural light from expansive windows, creating a warm and inviting atmosphere. The modern kitchen is equipped with sleek stainless steel appliances, ample cabinetry, and a seamless flow into the living and dining areas-ideal for both everyday living and entertaining. Upstairs, you'll find three spacious bedrooms, including a luxurious primary suite with a private ensuite bath. For added convenience, the laundry room is located on the second floor, just steps from the bedrooms-making daily routines effortless. The fully finished basement adds incredible versatility with an additional bedroom and full bathroom-perfect for guests, a home office, or extended family. The garage is equipped with a 240V outlet, ready for an electric vehicle charger-adding modern convenience for today's lifestyle. Located in the welcoming village of Rockland, this home is surrounded by excellent schools, convenient shopping, and family-friendly amenities, making it an ideal place to grow and thrive. A true turnkey property that combines modern elegance with everyday practicality-this is one you won't want to miss. (id:63956)
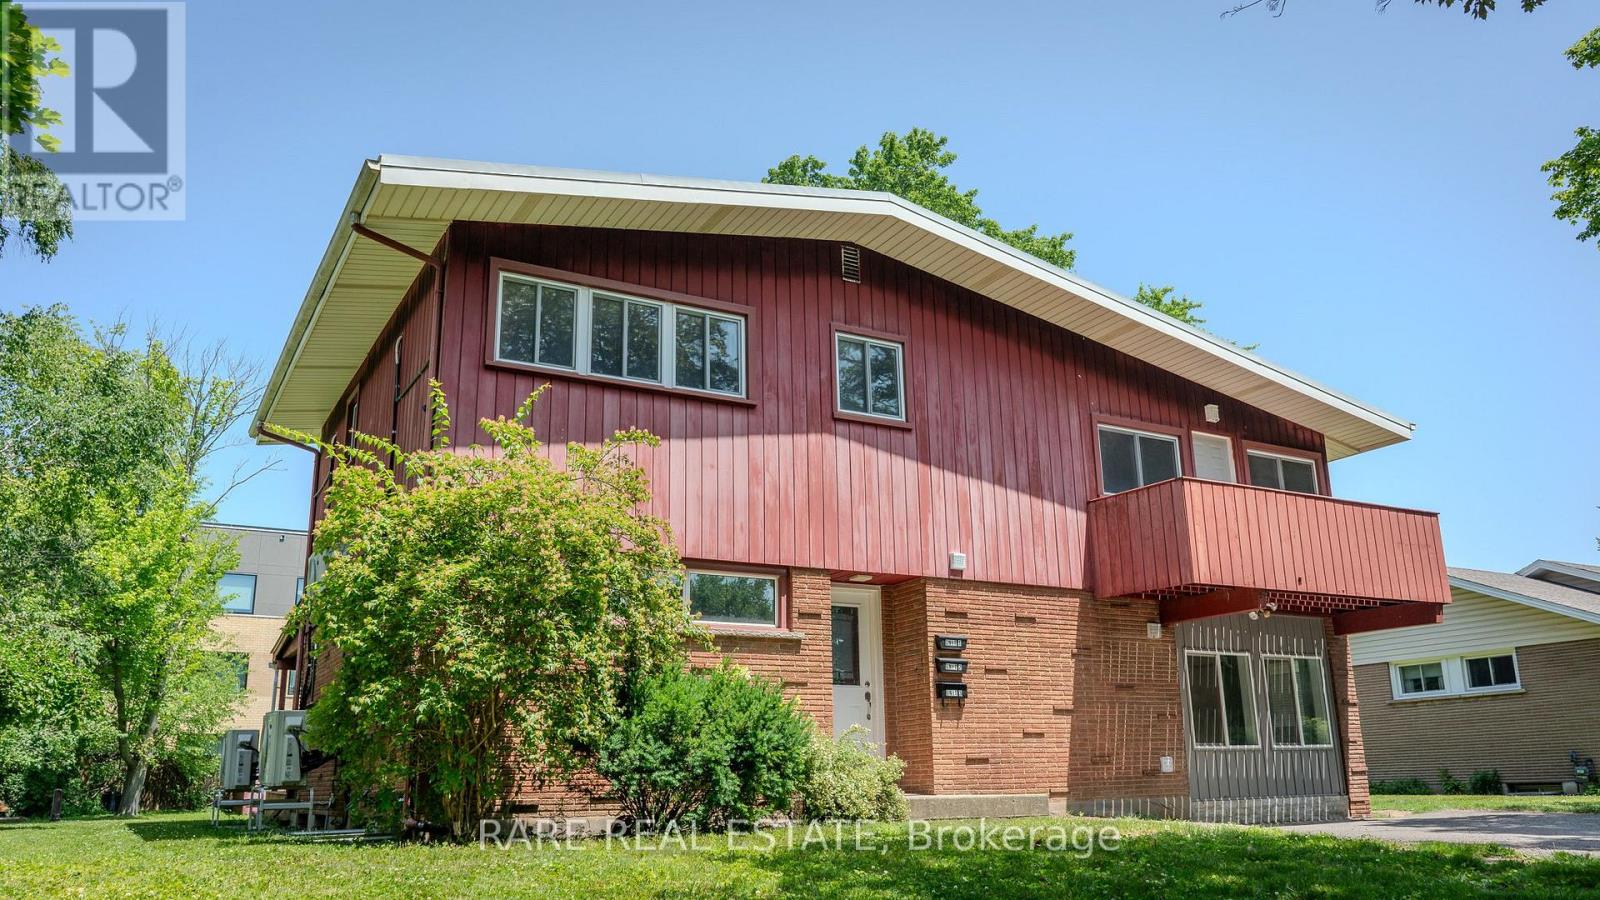
1 - 7 Plazaway Street
Welland, Ontario
Recently renovated 3-bedroom + den upper unit offering approximately 1,100 sq. ft. of bright, functional living space. Features include a private entrance, modern kitchen with new appliances, in-suite laundry, spacious bedrooms with full-sized closets, and a versatile den ideal for a home office. Enjoy a private front porch, access to a large shared backyard, and two parking spaces included at no additional cost. Conveniently located on a quiet dead-end street close to Niagara College, Welland Hospital, shopping, restaurants, parks, and walking trails. Tenant pays hydro, gas, and 33% of the water bill. High-speed internet available for an additional $30/month. (id:63956)
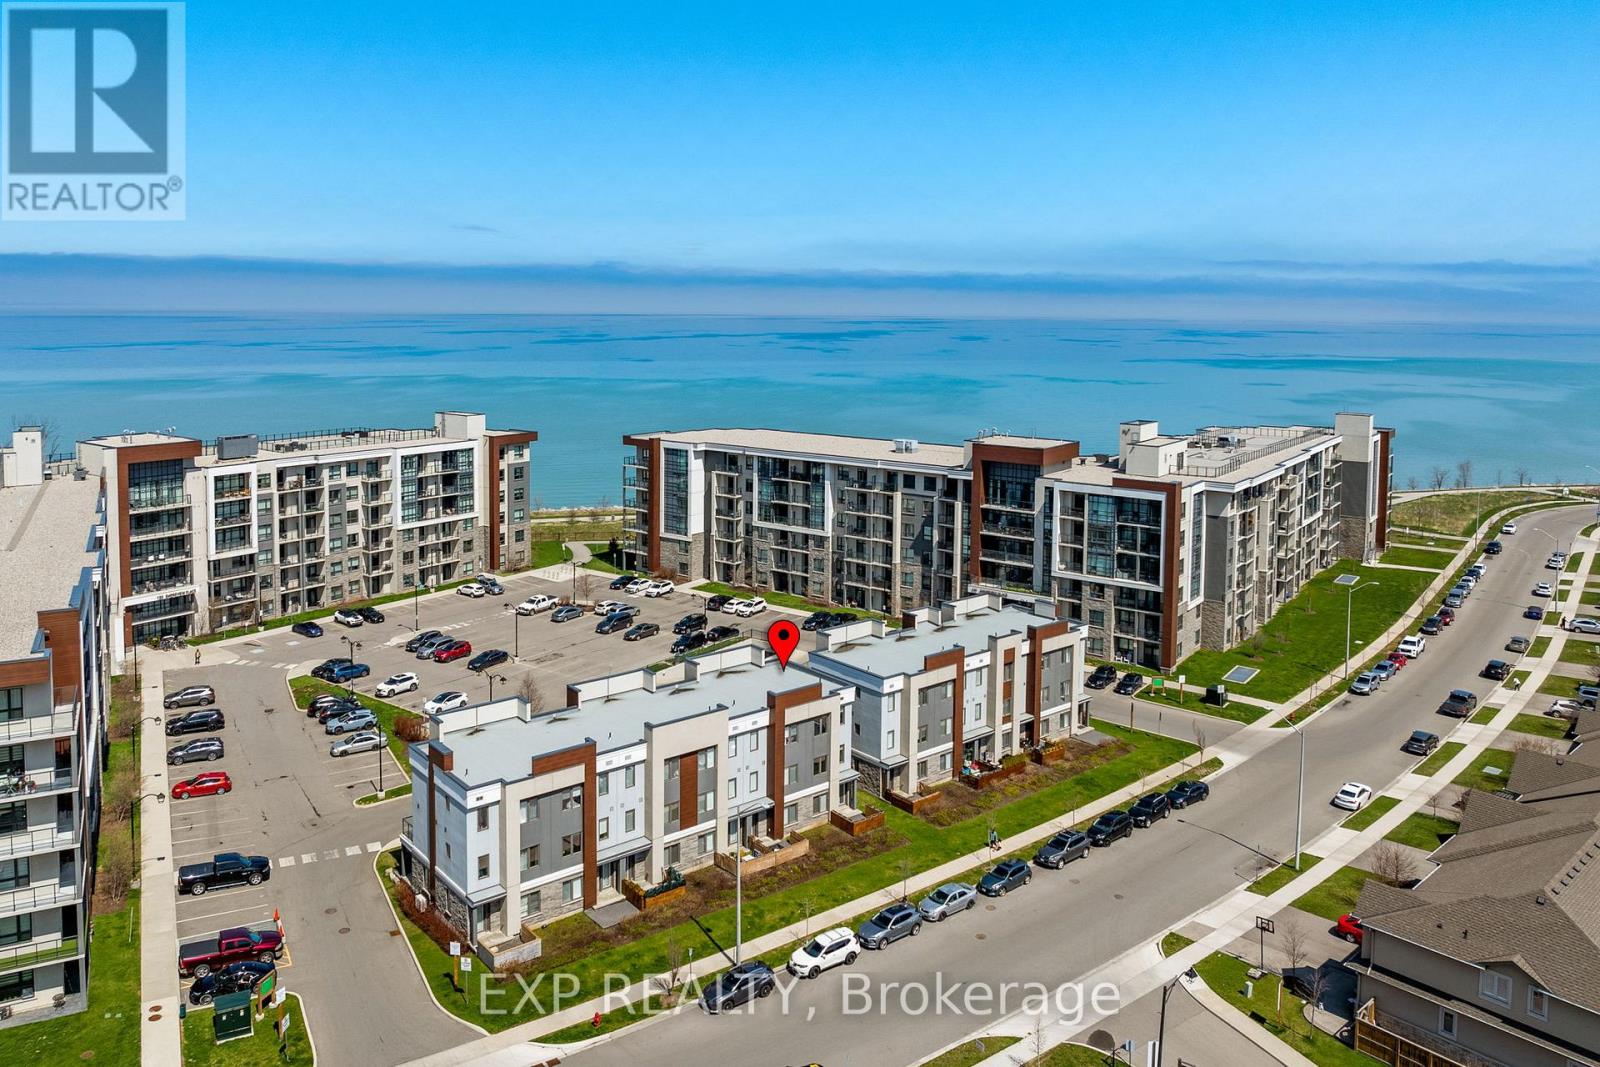
6 - 115 Shoreview Place
Hamilton, Ontario
Luxury Lakefront Living. One Of Only 11 Ever Built And Very Rarely Offered, This Exceptional 4-Bedroom, 3-Bath Townhome Delivers A Level Of Lifestyle That's Hard To Find. Built In 2019 And Just Steps To The Waterfront Trails And Beach, This Is Where Modern Design Meets A Hidden Lakeside Setting. The Open-Concept Main Level Features A Stunning Kitchen With Granite Countertops, Stainless Steel Appliances, And A Seamless Flow Into The Living Space, Made For Entertaining. The Bright Living Room Walks Out To A Private Balcony. Also On The Main Level, A Spacious Bedroom With A Walk-In Closet Gives Owners The Option Of A Bright Home Office, Formal Dining Room, Or Additional Living Space. Durable Vinyl Flooring Runs Throughout For A Clean, Low-Maintenance Finish. The Upper Level Offers Two Spacious Bedrooms That Both Feel Like Primary Suites, Each With Walk-In Closets And Private 3-Piece Ensuites. A Flexible Ground-Floor Layout Creates Even More Options For A Home Office, Rec Room, Or Guest Bedroom, Complete With A Separate Entrance To A Private Backyard Sitting Area Enclosed By Custom Planter Boxes. Additional Highlights Include An EV Charger And Exceptionally Low Monthly Fees Of Just $151, Lower Than Most Freehold Common Element Fees In The Area. Surrounded By Renowned Wineries And Incredible Wine Country Restaurants, With Easy Access To Shopping, The GO Station, And A Smooth Commute To Both The GTA And Niagara, This Is A Rare Opportunity To Own A True Lakeside Gem. *Property Taxes Will Be Lowered. Re-Assessment Has Been Approved. (id:63956)
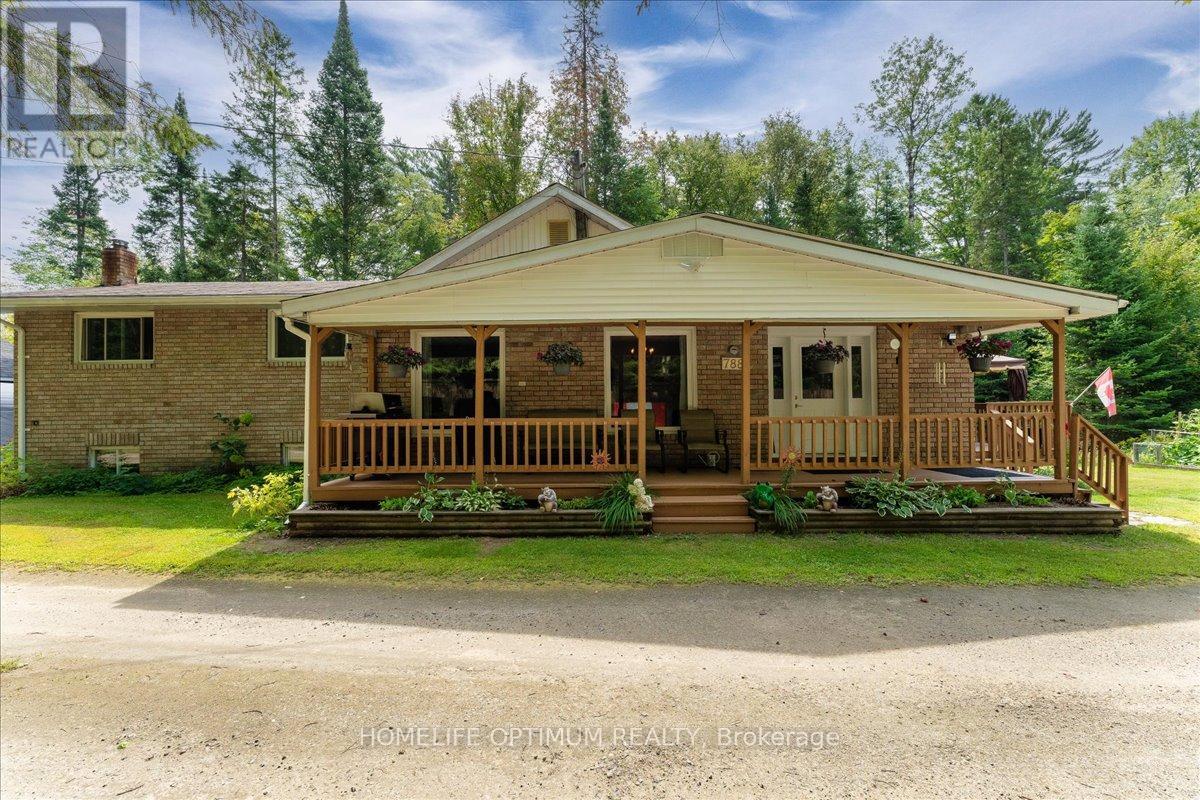
788 Muskoka Rd 3 Road
Huntsville, Ontario
Welcome to this charming 3-bedroom side-split home set on a deep 258-foot lot, backing onto beautiful green space with a walking trail. While located in town, this property offers the peaceful feeling of country living-a rare combination of convenience and tranquility.Inside, the main floor features a bright living room with hardwood floors and fresh paint, a spacious kitchen with pantry, walk-out to the deck, and a convenient main floor laundry. A main floor bedroom and 4-piece bathroom complete this level. Upstairs, you'll find the primary bedroom with walk-in closet and 2-piece ensuite, along with the third bedroom.The lower level offers additional living space with a basement walk-up and a cozy woodstove-perfect for those Muskoka evenings. The home is efficiently heated with forced-air propane, ensuring year-round comfort. For those who need extra storage or work space, the property includes a 22' x 30' two-car garage with an oversize carport, plus a handy temporary shelter.Surrounded by a natural setting yet close to all town amenities, this home truly delivers the best of both worlds: small-town convenience with a welcoming country feel-all in a fantastic Huntsville location. (id:63956)
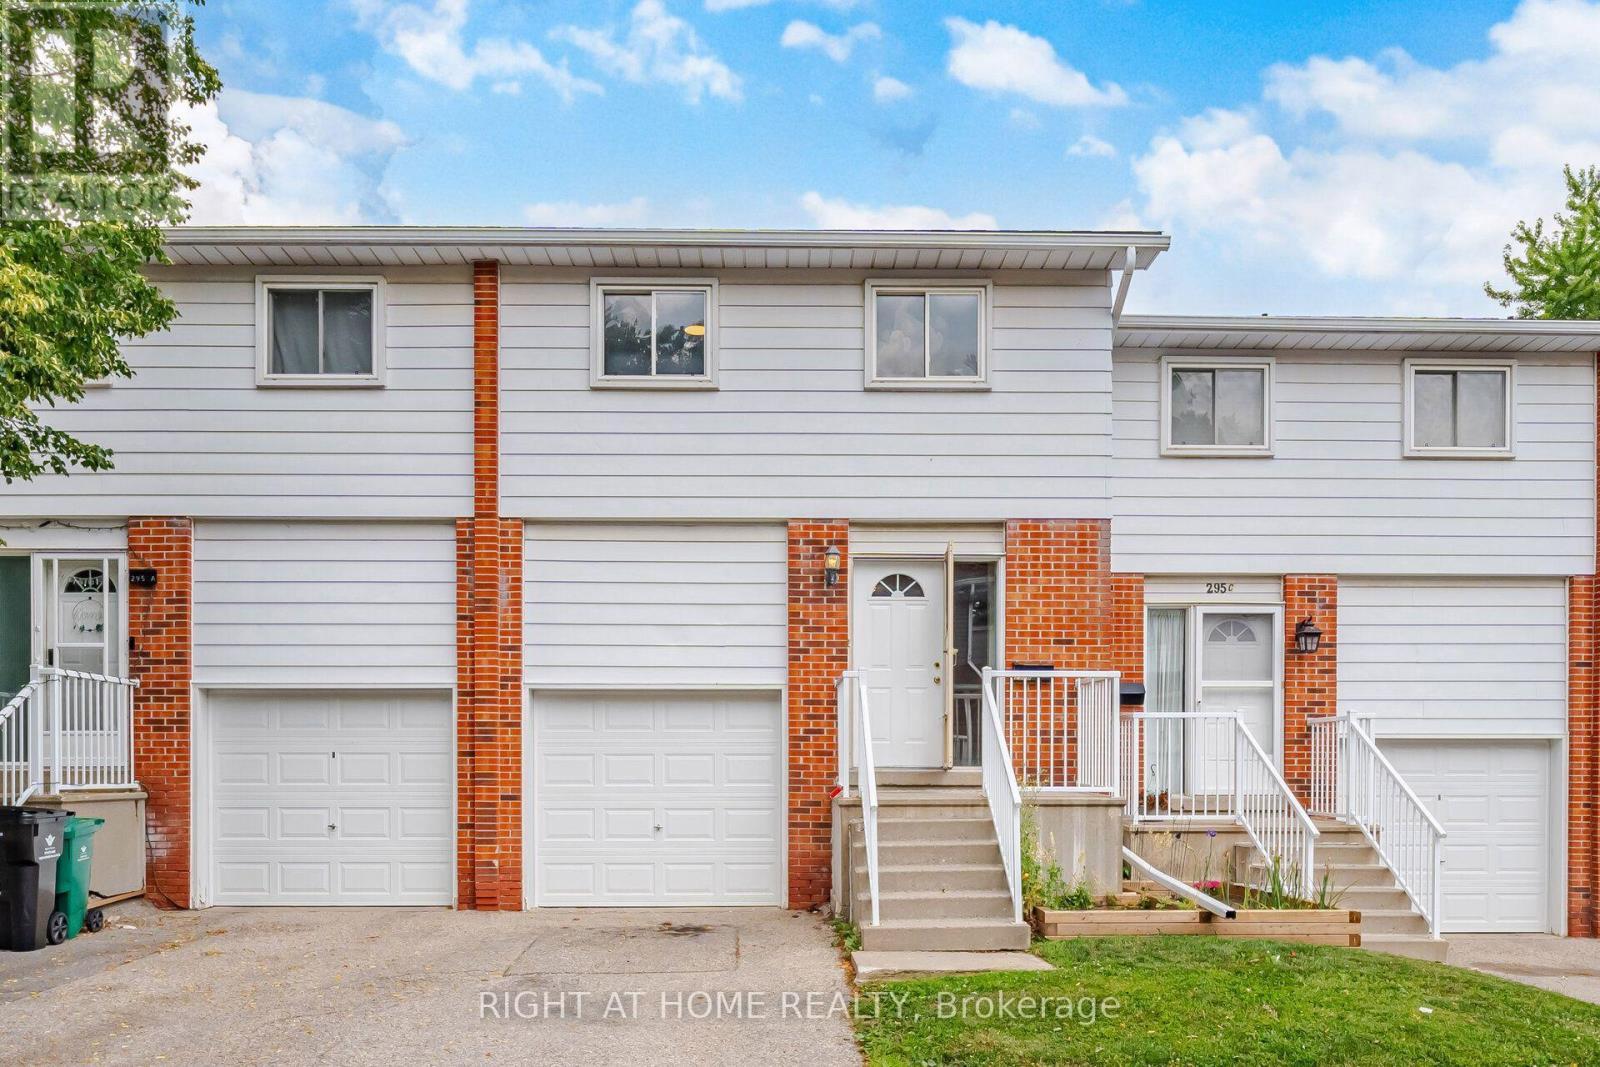
B - 295 Bluevale Street N
Waterloo, Ontario
Tastefully Renovated Townhome Featuring A Brand-New Kitchen, Modern Upgrades, And 3 Full Bathrooms! Thousands Have Been Invested In Recent Upgrades, Including A Stunning Brand-New Kitchen With Quartz Countertops, Modern Cabinetry, And A Full Suite Of Brand-New Stainless Steel Appliances. Enjoy Brand-New Flooring Throughout With No Carpet Anywhere In The Home, Fresh Paint, Elegant Pot Lights, And Updated Light Fixtures That Create A Bright, Modern, And Welcoming Atmosphere. The Functional Layout Featuring 3 Full Bathrooms Provides Added Convenience And Comfort For Families, Guests, Or Those Looking For Additional Flexibility. Perfect For First-Time Home Buyers, Young Professionals, Families, Or Investors, This Home Is Ideally Located Close To Schools, Parks, Shopping, Public Transit, The University Of Waterloo, Wilfrid Laurier University, Major Highways, And All Essential Amenities. Simply Move In And Enjoy This Beautifully Updated Home With Nothing Left To Do But Unpack And Enjoy. (id:63956)
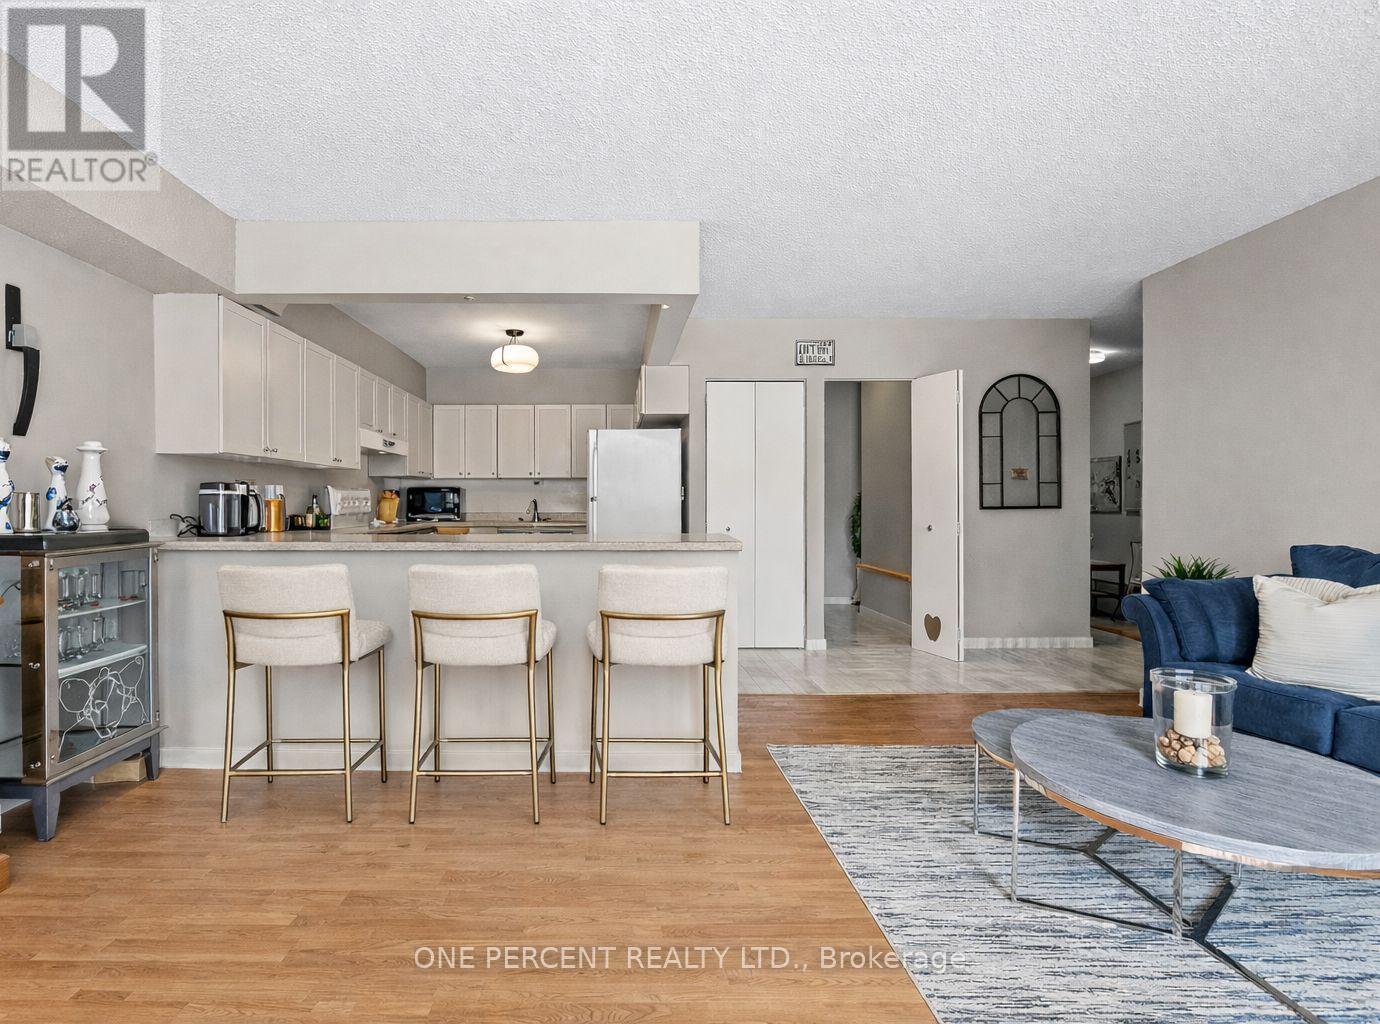
25 - 16 Fourth Street
Orangeville, Ontario
Welcome to this bright and spacious 2-bedroom condo. Situated in the well maintained Orangeway Garden building and within walking distance to local shops, popular farmers market, restaurants, and nearby parks. Experience the ease of condo living with snow clearing handled for you, plus maintenance fees that include Rogers internet and cable TV, providing excellent overall value. Flooded with natural light, the home features a spacious kitchen with abundant cupboard space, a separate pantry, and a breakfast island with seating for up to four, ideal for casual dining and entertaining. The open concept living and dining area provides plenty of room to relax and steps out to a private balcony. The primary bedroom is complete with a large walk-in closet and convenient semi-ensuite bathroom access, while the second bedroom offers flexibility for guests, a home office, or growing families. Enjoy the added convenience of a generously sized in-suite laundry room, offering extra storage and functionality. This unit truly stands out with a rare, oversized walk-in storage locker located on the ground floor in the main lobby, ideal for bicycles, mobility equipment, golf clubs, and more. Don't miss your chance to make it yours! (id:63956)
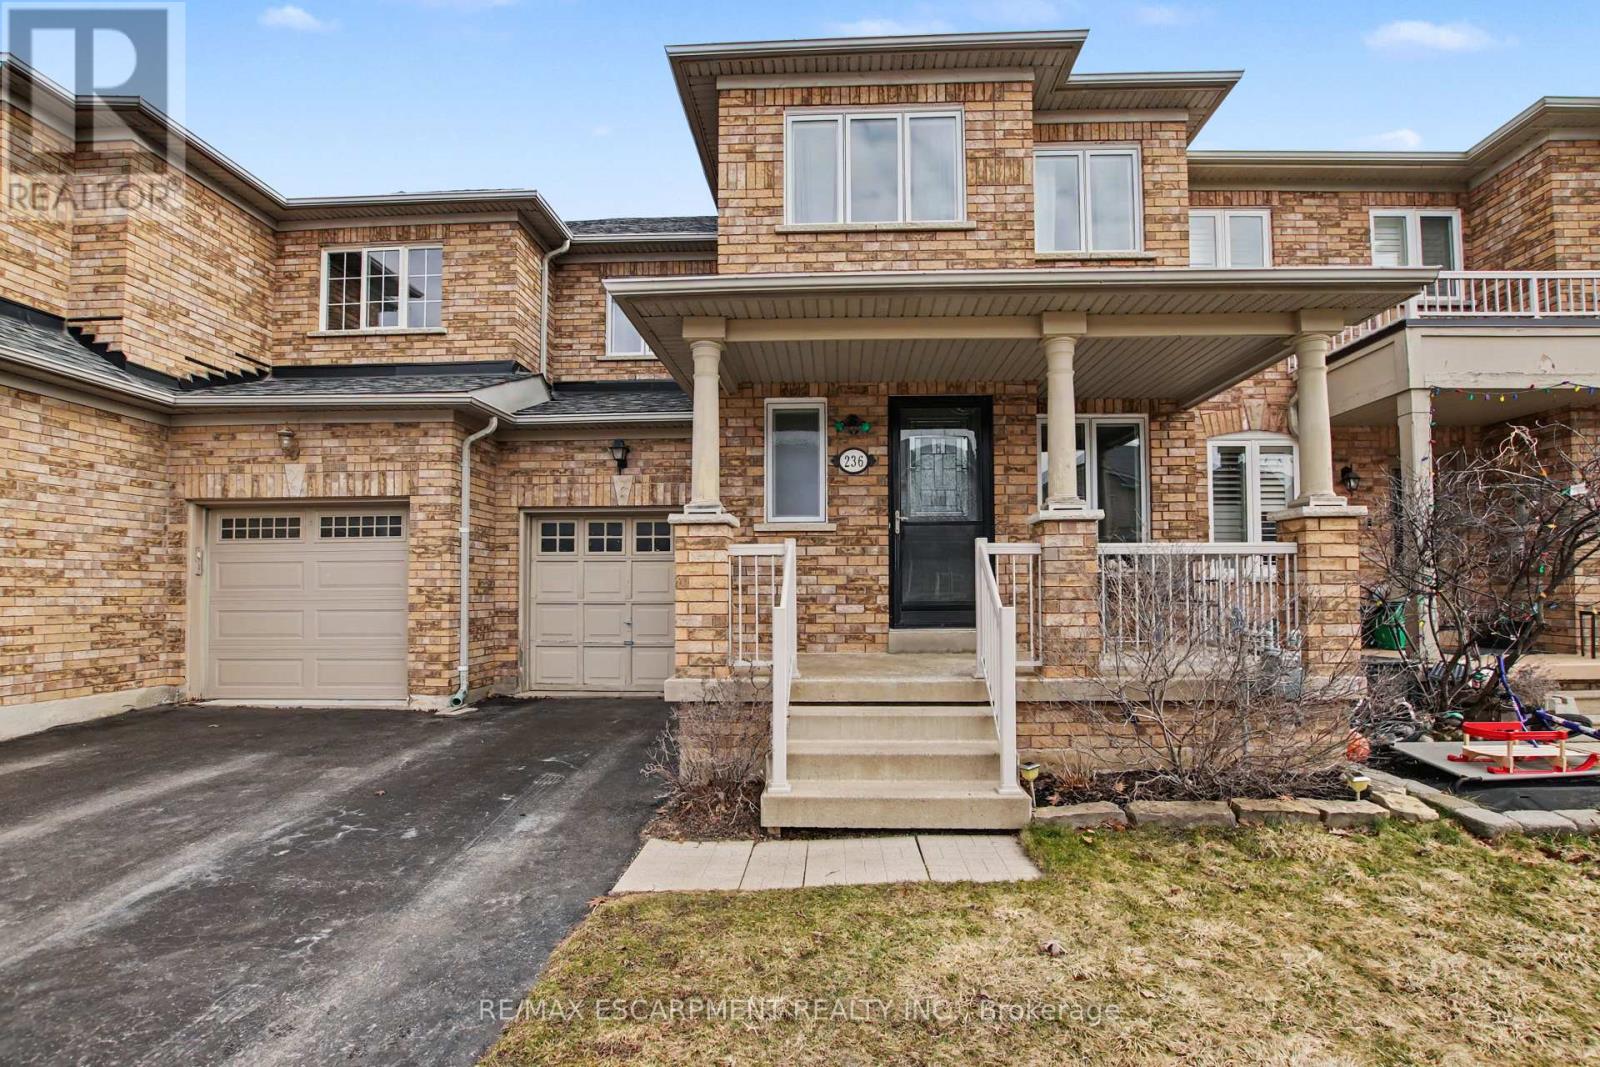
236 Fitzgerald Crescent
Milton, Ontario
Welcome home to this beautiful 3 bed freehold townhome! Amazing location, close to amenities and backing on to Fitzgerald park. Sit out and relax on the spacious covered porch. Enter into the inviting foyer overlooking the generous living room with gorgeous barn board accent wall and newer flooring. This level also boasts a 2 piece powder room. Continue into the large, updated , eat in kitchen with quartz counters and access to the private rear yard , backing onto park space. The second level features three large bedrooms and a four piece main bath. The spacious primary bedroom also has a four piece ensuite and large walk in closet. Recent windows throughout. The unspoiled basement is waiting for your touches. Steps to schools, parks, shopping and many restaurants. Access to the 401 is minutes away. Get out and explore the spectacular Niagara escarpment, go skiing or fishing at Kelso or enjoy one of the many other conservation areas this region has to offer. You will love living at 236 Fitzgerald Cres! Shingles 2021, Windows 2024, Kitchen updated 2024 (id:63956)

2817 Bur Oak Avenue
Markham, Ontario
Welcome to this 3 story freehold Townhouse, Located In Prime Area Of Cornell. Bright, spacious,and thoughtfully designed, this home of modern spacious living space,Office on Ground floor,3Bedroom,2 washroom. Huge Kitchen with breakfast bar,Enjoy Walkout to deck with gasline BBQ. NewA/C installed in 2025(rental),Stove 2024,Dishwasher and Fridge 2025. New Frontdoor and windowsinstalled in 2025. Walk To Parks, Opp.Secondary Public School, Public Transit, Mins To Hwy 407,GO Station, Cornell Community Centre, Markham Stouffville Hospital & Close to Cornell BusDepot. (id:63956)
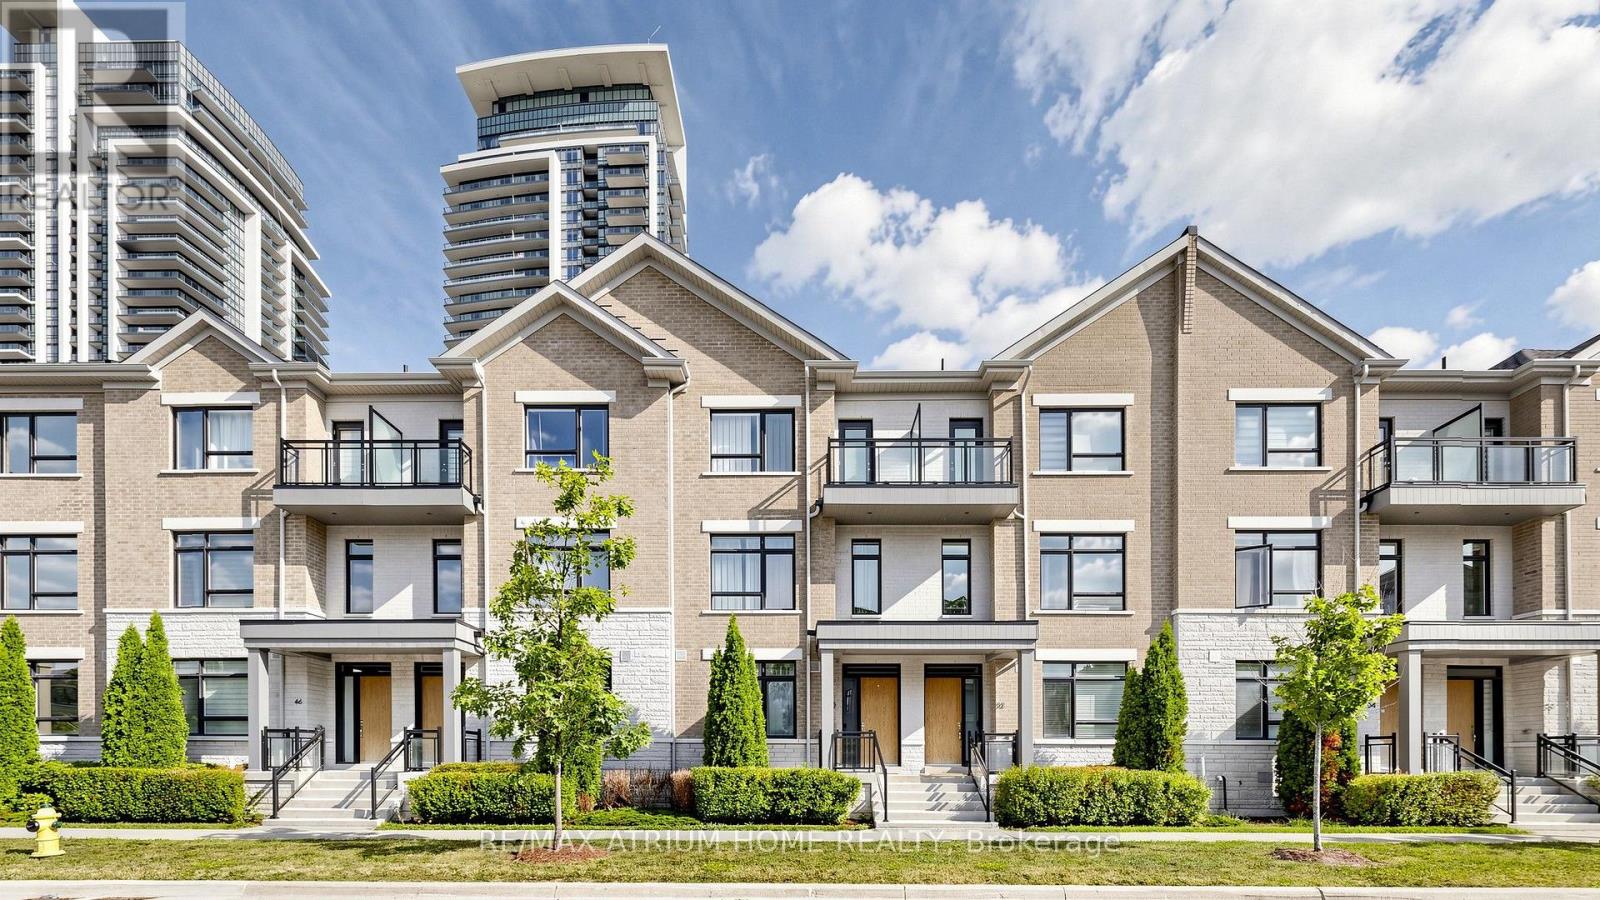
50 Active Road
Markham, Ontario
Welcome To This Beautifully Appointed 3 Bedroom, 5 Bathroom Home Facing The Park In The Highly Desirable Commerce Valley Community. Featuring Over $200K In Luxury Upgrades, This Exceptional Residence Offers Approximately 2,120 Sq. Ft. Of Thoughtfully Designed Living Space, Plus A Professionally Finished 520 Sq. Ft. Basement.A Rare Double-Car Garage With Windows And Additional Storage Space, Along With No Sidewalk, Plus No Sidewalk For Extra Driveway Parking. The Bright And Spacious Interior Features Large Windows Throughout, 9 Ft Ceilings On The Main, Second And Third Levels, Hardwood Flooring Throughout, And An Elegant Oak Staircase.The Modern Gourmet Kitchen Is Equipped With Stainless Steel Appliances, Quartz Countertops, A Designer Backsplash, And Abundant Cabinetry. The Spacious Primary Bedroom Features A 3 Piece Ensuite And Generous Closet Space. The Finished Basement Offers A Large Recreation Room. Minutes To Ada Mackenzie Park, Doncrest Market Place, Commerce Gate, Public Transit, GO Transit, And Highways 404 & 407. (id:63956)
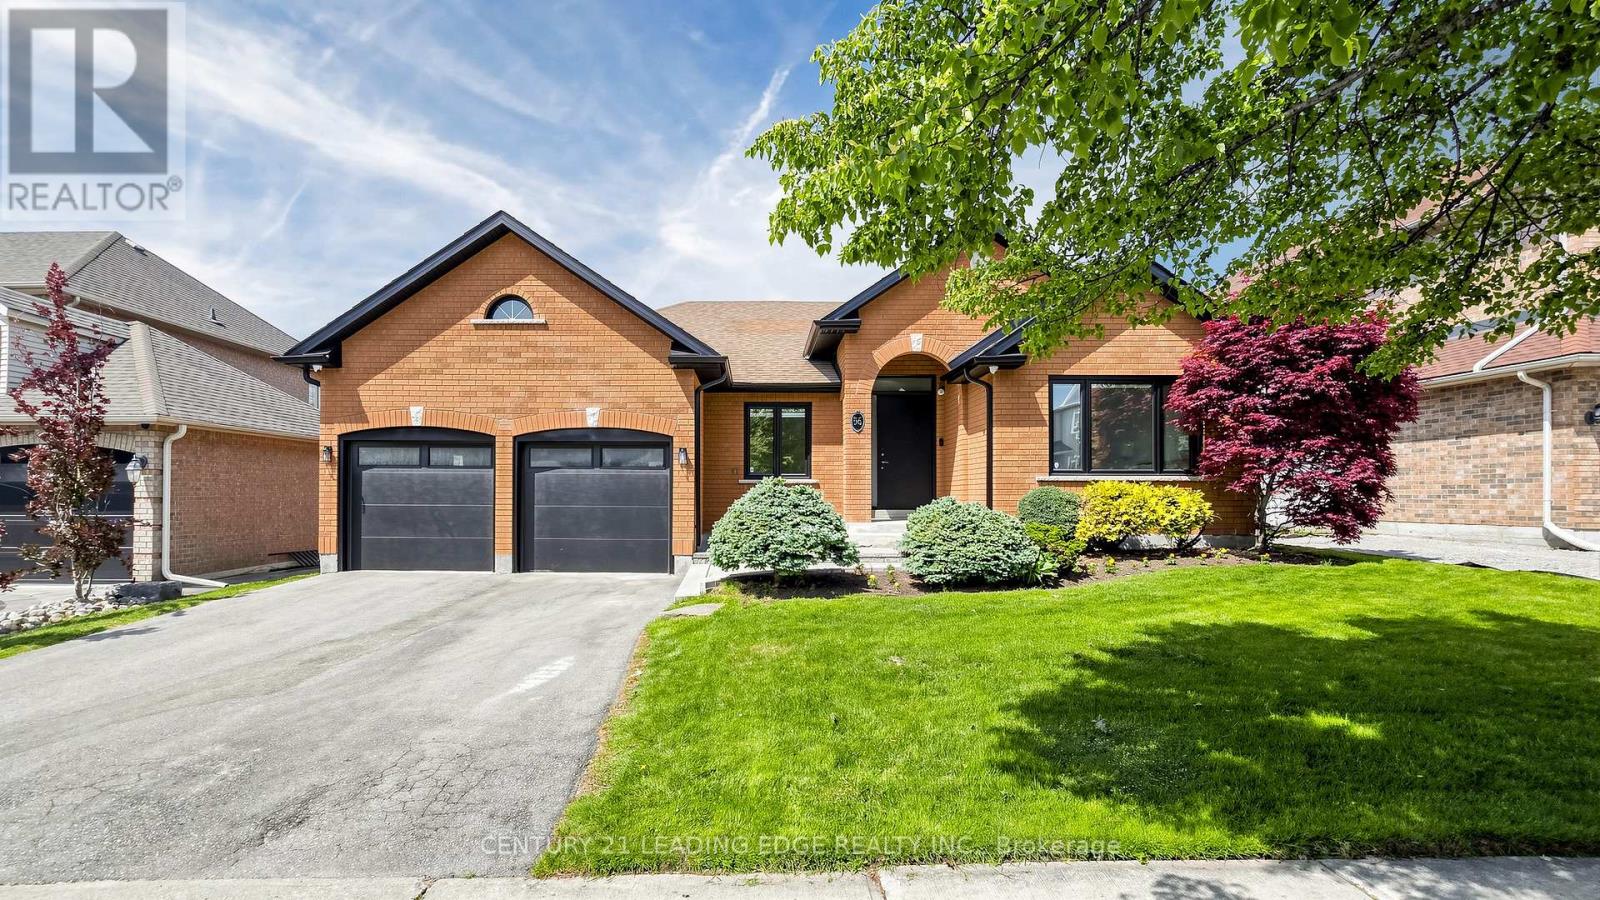
56 Fairgate Crescent
Whitchurch-Stouffville, Ontario
Welcome to 56 Fairgate Crescent - be prepared to be wow'd! This stunning, extensively renovated bungalow, over 4150 sq ft of total living space. $$$$$ spent of premium upgrades throughout the entire home, all within 0-3 years. Showcasing impeccable design, exceptional craftsmanship, and meticulous attention to detail, this remarkable 4+2 bedroom, 4 full bathroom home is truly a showpiece and move-in ready with nothing overlooked. The sun filled and bright, open-concept main level is designed for both everyday living and entertaining, featuring a gorgeous gourmet kitchen, spacious open concept living/dining area, vaulted ceilings, pot lights, hardwood flooring, fireplace and a walkout to the fully fenced backyard. The thoughtfully designed layout offers 4 generous bedrooms, including a luxurious primary retreat and the spacious second bedroom, both complete with their own private ensuites and custom-organized closets and main level laundry with direct garage access. The professionally finished lower level offers outstanding versatility and is ideal for extended family, in-law accommodations, or nanny quarters. This expansive space features a large open-concept recreation/living area with a cozy fireplace, kitchenette/wet bar, 2 additional bedrooms, 3 piece bathroom, 2 oversized storage rooms, and a rough-in for a second laundry (ductless, 110V). Situated on a premium 60x110 ft lot in one of Stouffville's most sought-after communities, this exceptional home is just steps to excellent schools, parks, trails, shops, restaurants, downtown Stouffville, and all the amazing amenities Stouffville has to offer. A rare opportunity to own a turnkey bungalow that perfectly combines luxury, functionality, and location. This one truly shows 10+++++! (id:63956)
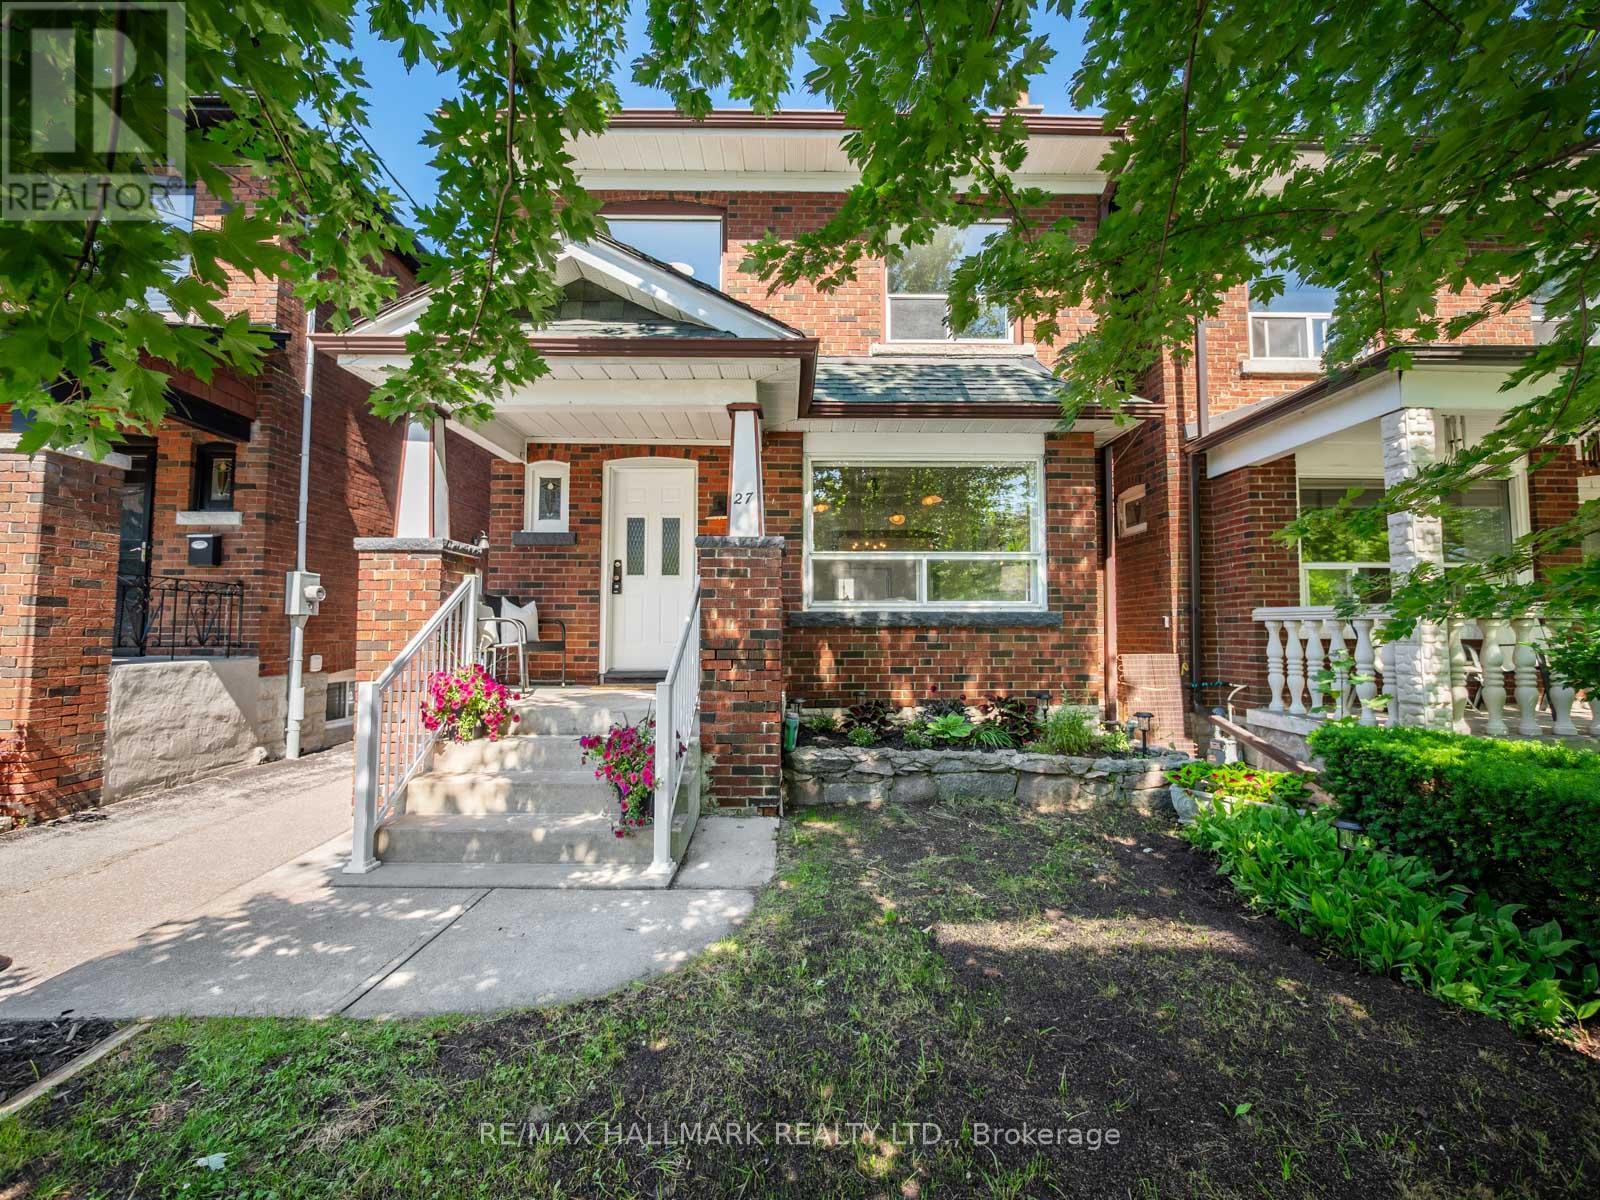
27 Lesmount Avenue
Toronto, Ontario
Welcome to 27 Lesmount Ave., a detached family home in one of Toronto's most sought-after east-end neighbourhoods. Lovingly maintained by the same family for over 60 years, this cherished home is ready for its next chapter. Featuring the rare luxury of a spacious main-floor family room, a garage with parking & garden suite potential, it offers an exceptional opportunity for families looking to put down roots in a wonderful community.Step inside to discover a bright, functional layout designed for comfortable everyday living. The spacious living & dining rooms feature original trim & large windows that fill the home with natural light, while the expansive main-floor family room is perfect for relaxing, entertaining or gathering with family & friends. The practical floor plan flows effortlessly from room to room.The generous kitchen offers ample workspace & storage, making it the heart of the home & ideal for family meals & entertaining. Upstairs are three well-proportioned bedrooms & an updated bathroom, providing comfortable accommodation for a growing family.The unfinished basement offers exceptional storage & endless potential to create additional living space, whether you envision a recreation room, home office, gym or expanded family living area.Step outside to enjoy a private backyard, perfect for summer entertaining, gardening or simply relaxing. The property's garden suite potential provides a rare opportunity to create future living space for extended family, a home office or added long-term value.Located approx. a 15-minute walk to Donlands Station, directly across from Holy Cross Catholic School & within walking distance of William Burgess Elementary School, this home is also close to parks, cafés, shops & the vibrant Danforth. A wonderful opportunity to own a cherished home in an established neighbourhood with a true sense of community. Move in & enjoy today or personalize the space over time & make it your own. (id:63956)
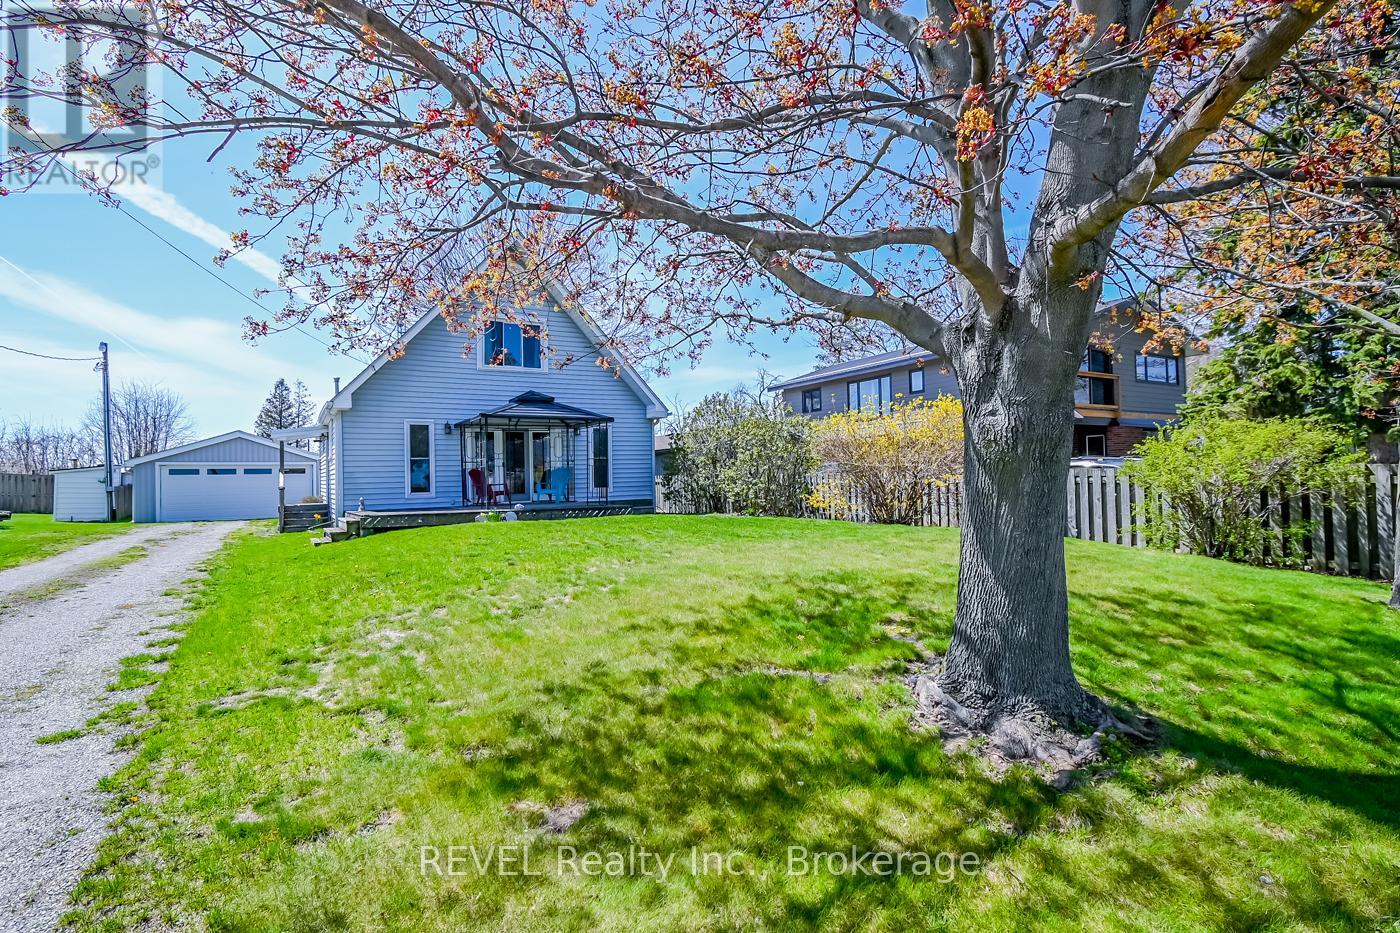
2757 North Shore Drive Drive E
Haldimand, Ontario
Have you been dreaming of embracing the relaxed charm of lake life? Your opportunity has arrived. This beautifully maintained home is ideally situated directly across the street from Lake Erie, offering stunning proximity to the water. Thoughtfully designed for comfort and flexibility, this inviting two-bedroom home features a convenient main-floor bedroom and a full four-piece bathroom-perfect for easy, everyday living. Upstairs, you'll find a spacious second bedroom complete with its own three-piece bath, along with a generous loft area that presents an excellent opportunity to create a third bedroom, home office, or cozy retreat.Car enthusiasts and hobbyists will appreciate the oversized two-car garage, which extends to the rear for additional storage space-ideal for tools, seasonal items, or recreational gear. Attached to the garage is a former studio-style suite, once outfitted with a kitchen, bathroom, and living area. While it currently requires some updating, this versatile space offers incredible potential to be restored into a guest suite, rental opportunity, or private studio.Located just down the road from Long Beach, and with convenient lake access directly across the street, you'll enjoy the best of outdoor living-morning walks along the shore, sunset views, and refreshing lake breezes just steps from your front door.The backyard provides a peaceful and private setting, where your only rear neighbors are the occasional deer and local wildlife, creating a serene, nature-filled escape. Whether you're seeking a year-round residence, a vacation getaway, or an investment opportunity, this property offers the perfect blend of location, potential, and lifestyle.Don't miss your chance to experience lake living at its finest-without compromise. (id:63956)
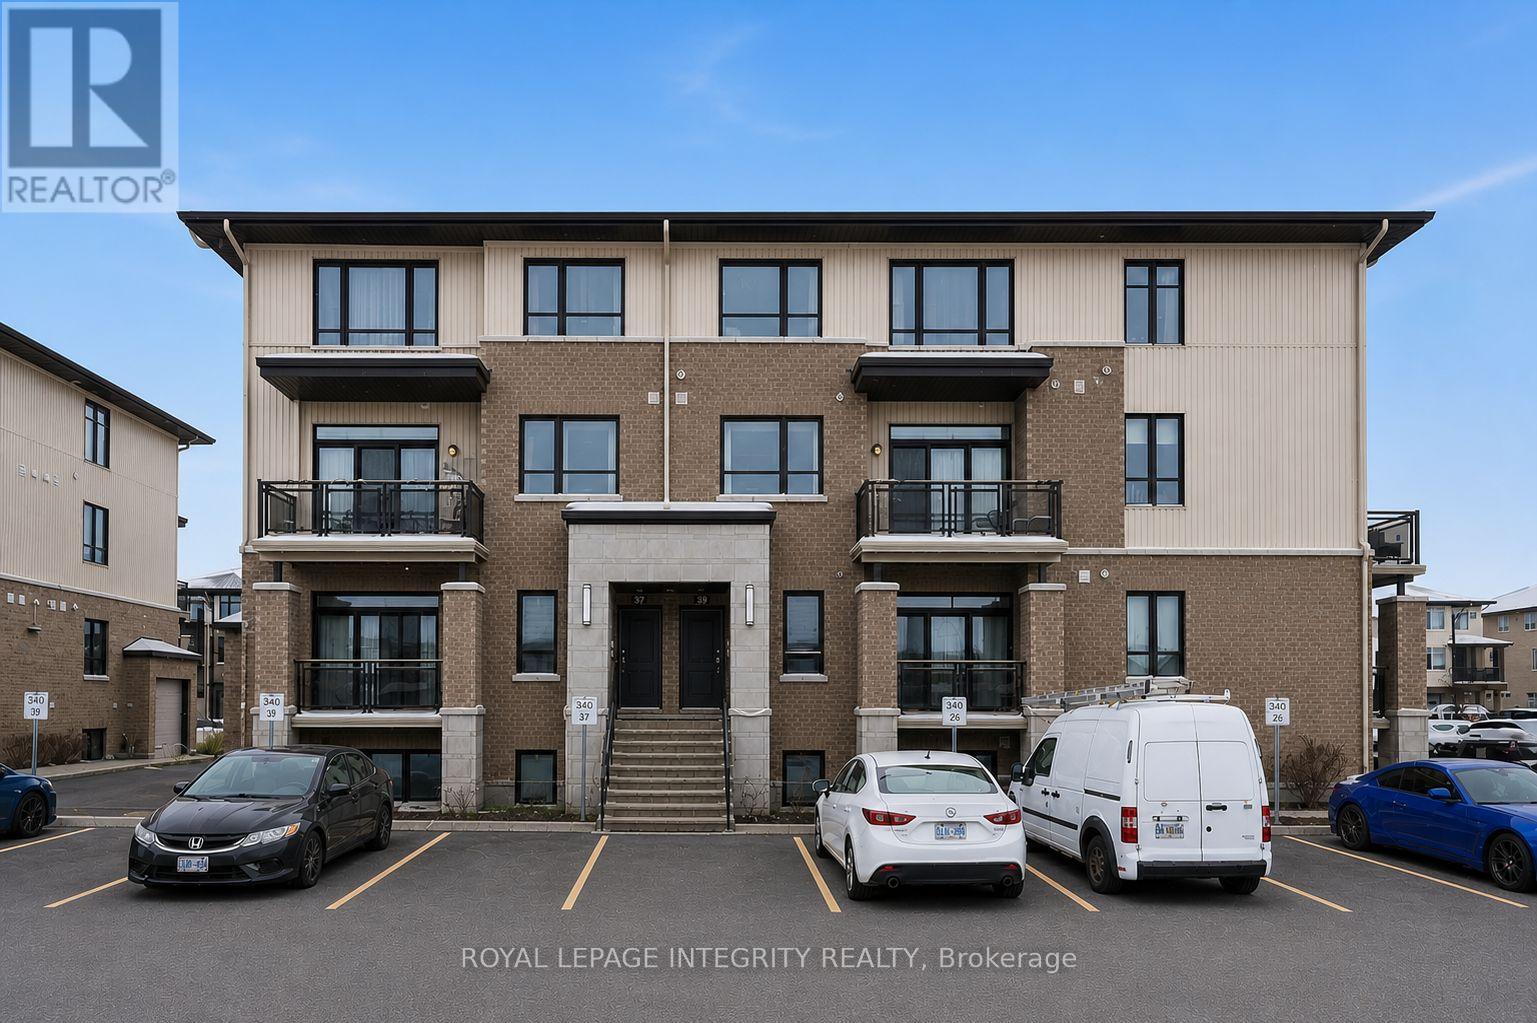
41 Carabiner Private
Ottawa, Ontario
This modern & freshly painted 2 bedroom, 2 bathroom Richcraft condo nestled in Trailsedge, a tranquil Orleans neighborhood is surrounded by parks, nature trails, bike paths, and a variety of outdoor recreation. The open-concept main level is bathed in natural light and features 9-foot ceilings, pristine hardwood floors and a great layout. The kitchen offers beautiful white cabinetry, stone countertops, stainless steel appliances and an island with seating. The open-concept living/dining room area offers flexibility for various furniture arrangements and layouts, and it opens onto your own east-facing balcony to enjoy the sunrise on quiet mornings! Completing the main floor is a convenient partial bathroom with extra storage. On the lower level you will find a great size primary bedroom with a walk-in closet, a great size secondary bedroom, a full bathroom and laundry area. Low maintenance fees cover snow removal, bike storage, exterior landscaping/grass cutting and upkeep. Easy access to transit, shopping and amenities. (id:63956)
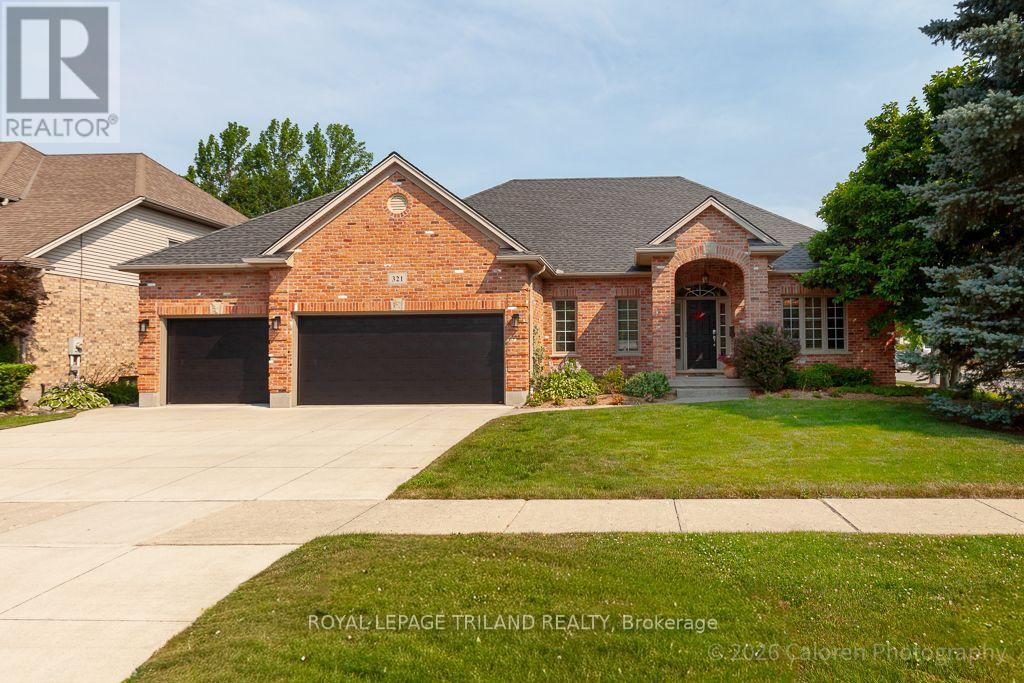
321 Hartson Road
London North, Ontario
Welcome to this beautifully maintained ranch-style, former model home in West London's highly sought-after Hazelden North neighbourhood. Ideally located close to excellent schools, shopping, parks, and public transit, this exceptional property offers the ease of one-floor living with the space and privacy of a detached home, making it an outstanding alternative to condominium living.Situated on a generous corner lot, the home enjoys an enhanced sense of space and natural light from an abundance of windows. The thoughtfully designed open-concept layout features a vaulted ceiling in the great room, elegant crown moulding, glass transom windows, and a formal separate dining room ideal for entertaining. The spacious kitchen is beautifully appointed with granite countertops, a glass tile backsplash, built-in appliances, a pantry cabinet, and abundant drawer storage. The bright breakfast area opens through a garden door to the private terrace.The primary bedroom is a true retreat, complete with an oversized walk-in closet, a well-appointed ensuite, and direct access to a secluded backyard sitting area. A spacious laundry room offers additional cabinetry and a convenient folding counter.The professionally landscaped backyard is designed for both relaxation and entertaining, featuring mature landscaping, a private fenced yard, terrace, landscape lighting, an irrigation system, and a natural gas BBQ hookup.Additional highlights include engineered hardwood and ceramic tile flooring throughout the main level, durable luxury vinyl plank flooring in the lower level with no carpet, newer central air conditioning, an Aprilaire whole-home air cleaner, and an owned on-demand hot water heater.Completing the package is an oversized triple-car garage with additional storage space, new garage doors, and a concrete driveway.This is a rare opportunity to enjoy quality, comfort, and low-maintenance living in one of West London's most desirable neighbourhoods. (id:63956)
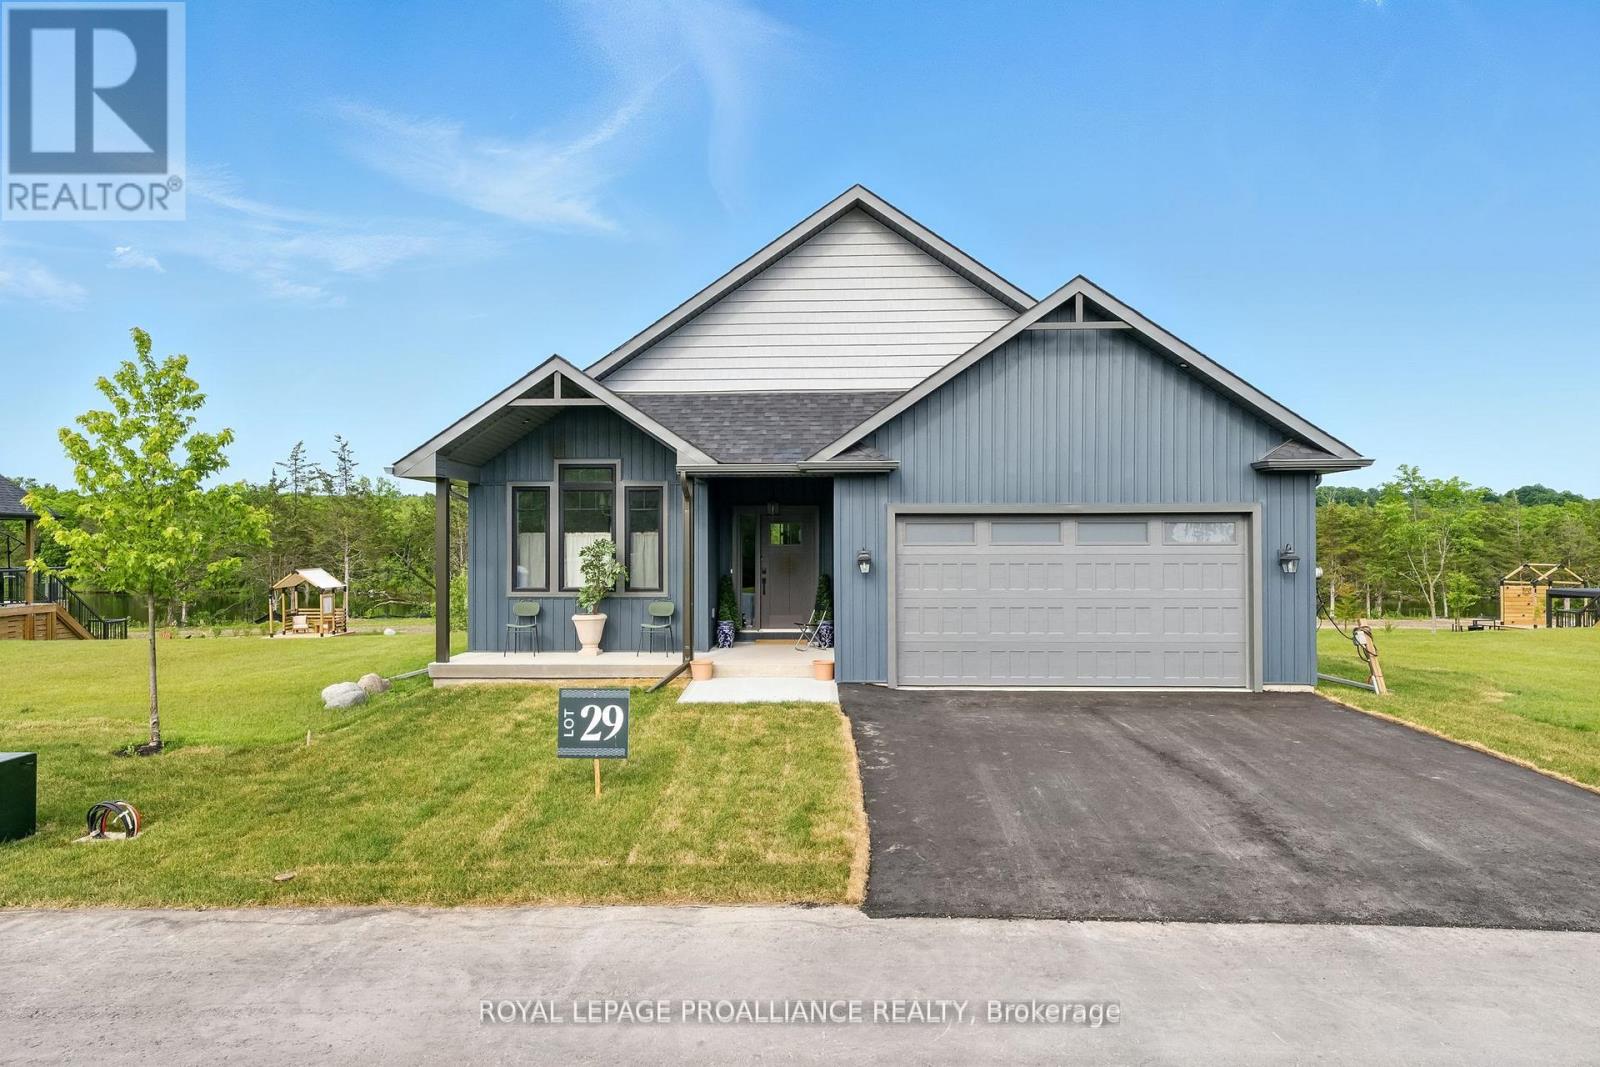
Lot 29 River Rapids Road
Quinte West, Ontario
WATERFRONT - UNDER A MILLION! RIVER RAPIDS, AN ENCLAVE OF BEAUTIFUL NEW BUILD FREEHOLD HOMES SITUATED BETWEEN THE TRENT RIVER & HERITAGE CONSERVATION TRAIL! This gorgeous WATERFRONT 4 bedroom, 3 bath bungalow has been beautifully designed for a recent HOME TV series and is now completed and ready for occupancy! Located on a 175 ft deep waterfront lot, this "WILLOW" model offers open-concept living with over 3000 sf of finished space. This home welcomes you into the front foyer overlooking the charming formal Dining Room. Access the picture-perfect gourmet Kitchen by the pass-through and take in the whimsical finishes of the main living area. Beautiful ceiling height cabinetry, quartz countertops, new SS appliances. Great Room features a cozy freestanding fireplace and vaulted ceilings. Entertain family and guests on the massive back deck overlooking the Trent River. Launch your paddleboard, canoe or kayak right from your own shoreline! Large Primary Bedroom with Walk In closet & Ensuite. Second bedroom can be used as an office, den or for guests. Fully finished, walk-out lower level with 2 additional bedrooms, bathroom & massive Family Room featuring a second fireplace, sit-up bar and games area. Rejuvenate in your private spa like backyard oasis, complete with outdoor shower in the most calming space....you won't want to leave! 2 car garage with direct access to main floor Laundry Room. Municipal services & natural gas, Central Air & 7 year New Home Warranty. SEVERAL ADDITIONAL TO-BE-BUILT LOTS AND FLOOR PLANS AVAILABLE TO DESIGN YOUR OWN DREAM HOME, PRICES BETWEEN 750K AND 1.3MIL!! RIVER RAPIDS is located approximately an hour to the GTA and a short stroll to downtown Frankford for dining, groceries, Frankford Tourist Park, Bata Island and so much more! A stone's throw to Batawa Ski Hill, Frankford Golf Course, public boat launches, Conservation Parks.....WELCOME HOME TO RIVER RAPIDS! (id:63956)
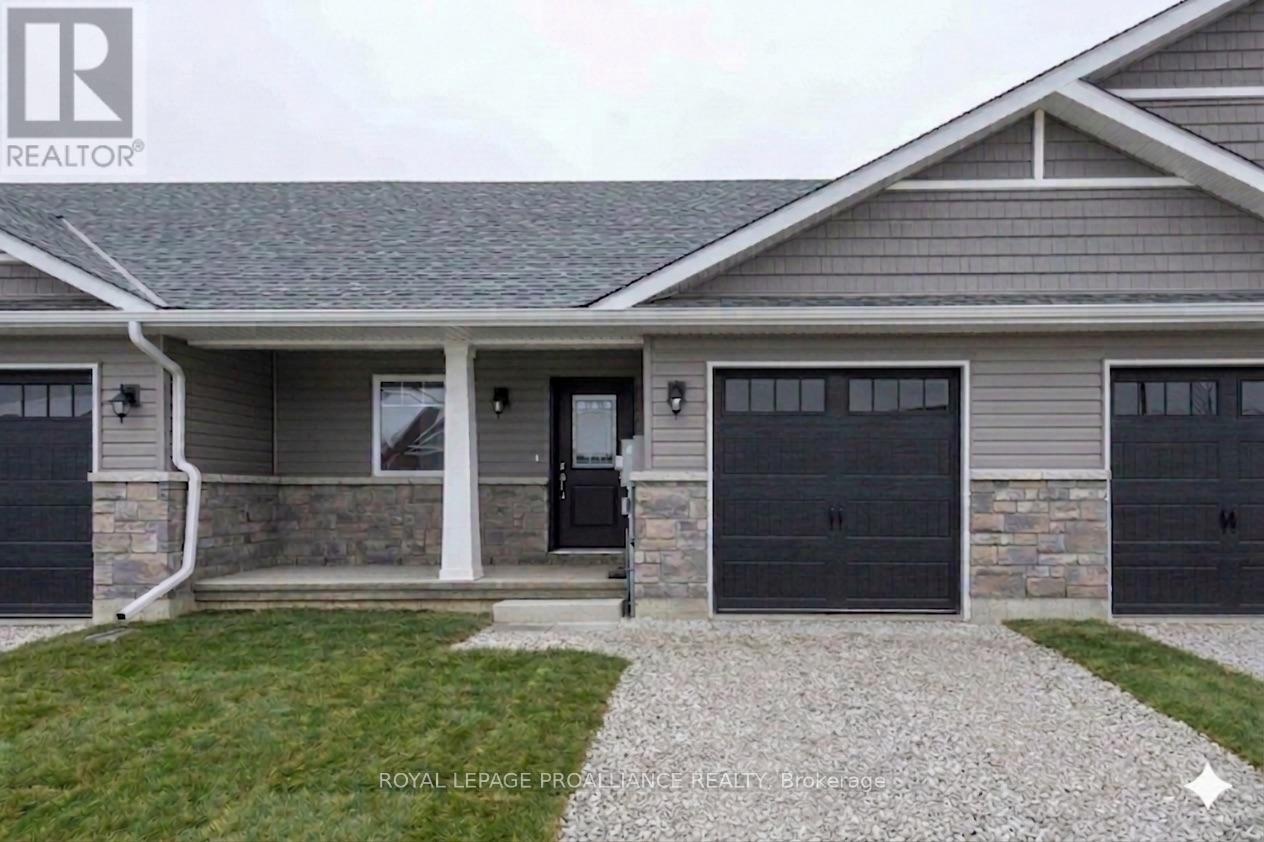
121 Farrington Crescent
Prince Edward County, Ontario
Ready to trade heavy yard work for a relaxed, independent retirement? This beautiful, brand-new freehold townhouse by McDonald Homes is the ultimate solution for downsizers. Because it's a freehold property, there are zero condo fees, giving you full control over your monthly retirement budget. The thoughtful layout prioritizes main-floor living with a fluid, open-concept design, a convenient breakfast bar, and a primary bedroom featuring its own ensuite and walk-in closet. Everything is completely brand-new and turnkey-built with heavy-duty 130MPH shingles, high-efficiency systems, and backed by a 7-year TARION warranty so you can live worry-free. Need room for your keepsakes? The full unfinished basement provides plenty of easily accessible storage for family treasures. Leave the car at home and walk to everything you need, from downtown shopping and restaurants to the Millennium Trail, local breweries, and wineries. (id:63956)

123 Farrington Crescent
Prince Edward County, Ontario
Simplify your life without sacrificing comfort. This brand-new, exterior-unit freehold (no condo fees) townhouse by McDonald Homes offers the ideal layout for downsizers seeking an easy, low-maintenance lifestyle. Enjoy the convenience of main-floor living with a bright, open-concept design, a handy breakfast bar, and a primary bedroom featuring a walk-in closet and private ensuite. Say goodbye to weekend fixer-upper projects-this home is completely turnkey, featuring durable 130MPH shingles, high-efficiency systems, and a seven year TARION warranty for total peace of mind. The full unfinished basement provides excellent, easily accessible storage for family heirlooms and seasonal items. Best of all, you can leave the car in the garage! Enjoy an active, independent retirement just steps from downtown restaurants, boutiques, shoping, the Millennium Trail, and local wineriers and breweries. (id:63956)
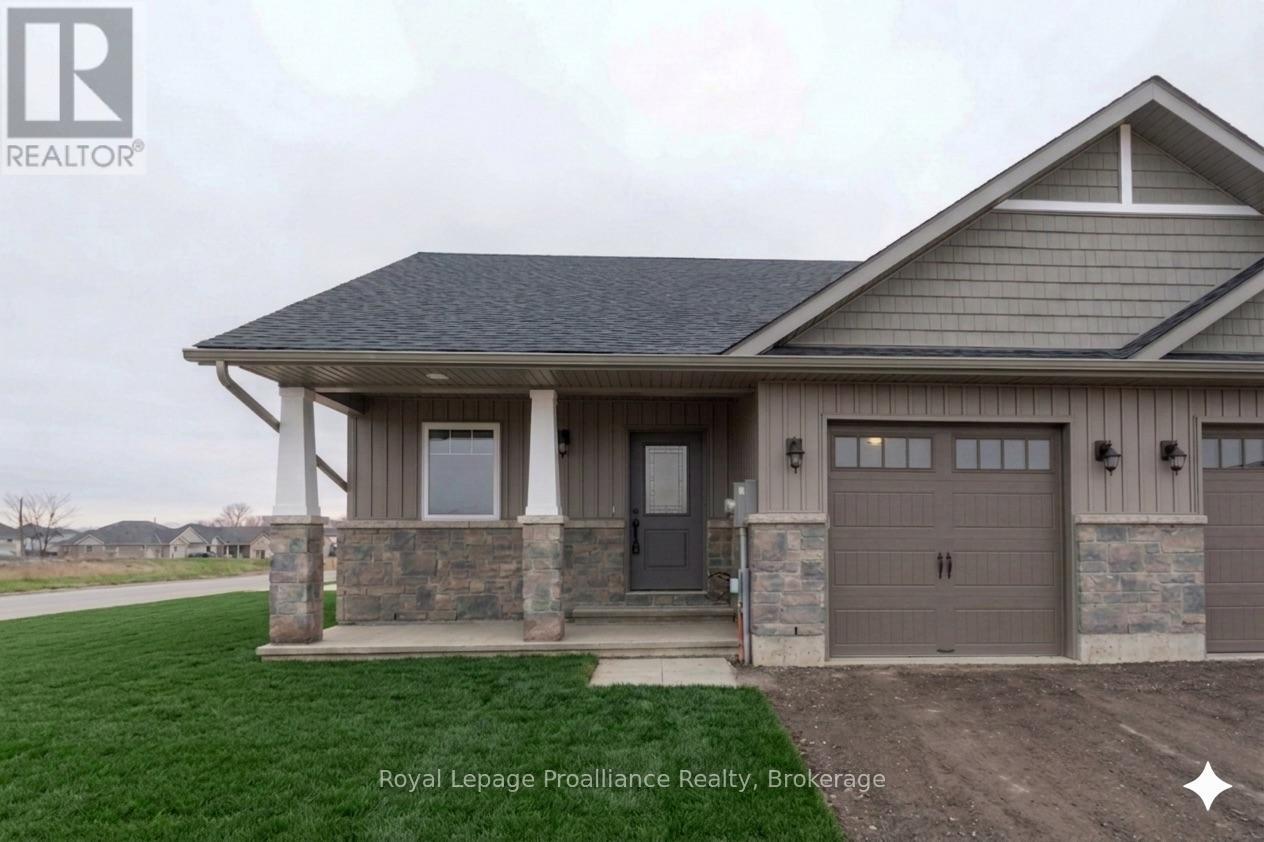
117 Farrington Crescent
Prince Edward County, Ontario
Stop renting and start building your future! This brand-new McDonald Homes freehold end unit townhouse is the ultimate smart start for first-time buyers. Because it's a freehold property, there are no monthly condo fees, keeping your monthly costs predictable and low. The modern, open-concept design is made for entertaining, featuring a kitchen breakfast bar, 2 spacious bedrooms, and 2 full baths (including a private ensuite!). Equipped with high-speed internet for working from home, and high-efficiency heating, cooling, and windows to keep your utility bills low. Want to add value down the road? The full unfinished basement is a blank canvas ready for a future rec room, gym, or home office. With a seven year TARION new-home warranty and an unbeatable location walking distance to downtown, shopping, the Millennium Trail, and a winery, this is a worry-free investment in your lifestyle! (id:63956)

119 Farrington Crescent
Prince Edward County, Ontario
An incredible opportunity to stop renting and own your future! This brand-new freehold townhouse from McDonald Homes is a fantastic entry point for first-time buyers looking for predictability, with no monthly condo fees to worry about. The home features a modern, open-concept design that's perfect for entertaining, highlighted by a kitchen breakfast bar, 2 spacious bedrooms, and 2 full bathrooms (including a private ensuite). It comes ready for today's lifestyle with high-speed internet for remote work and high-efficiency systems to ensure your utility bills stay low. You can easily add value later by finishing the full basement into a rec room or gym. Located just a short walk from downtown shopping, the Millennium Trail, and a winery, and backed by a 7-year TARION warranty, this home offers total peace of mind. (id:63956)