
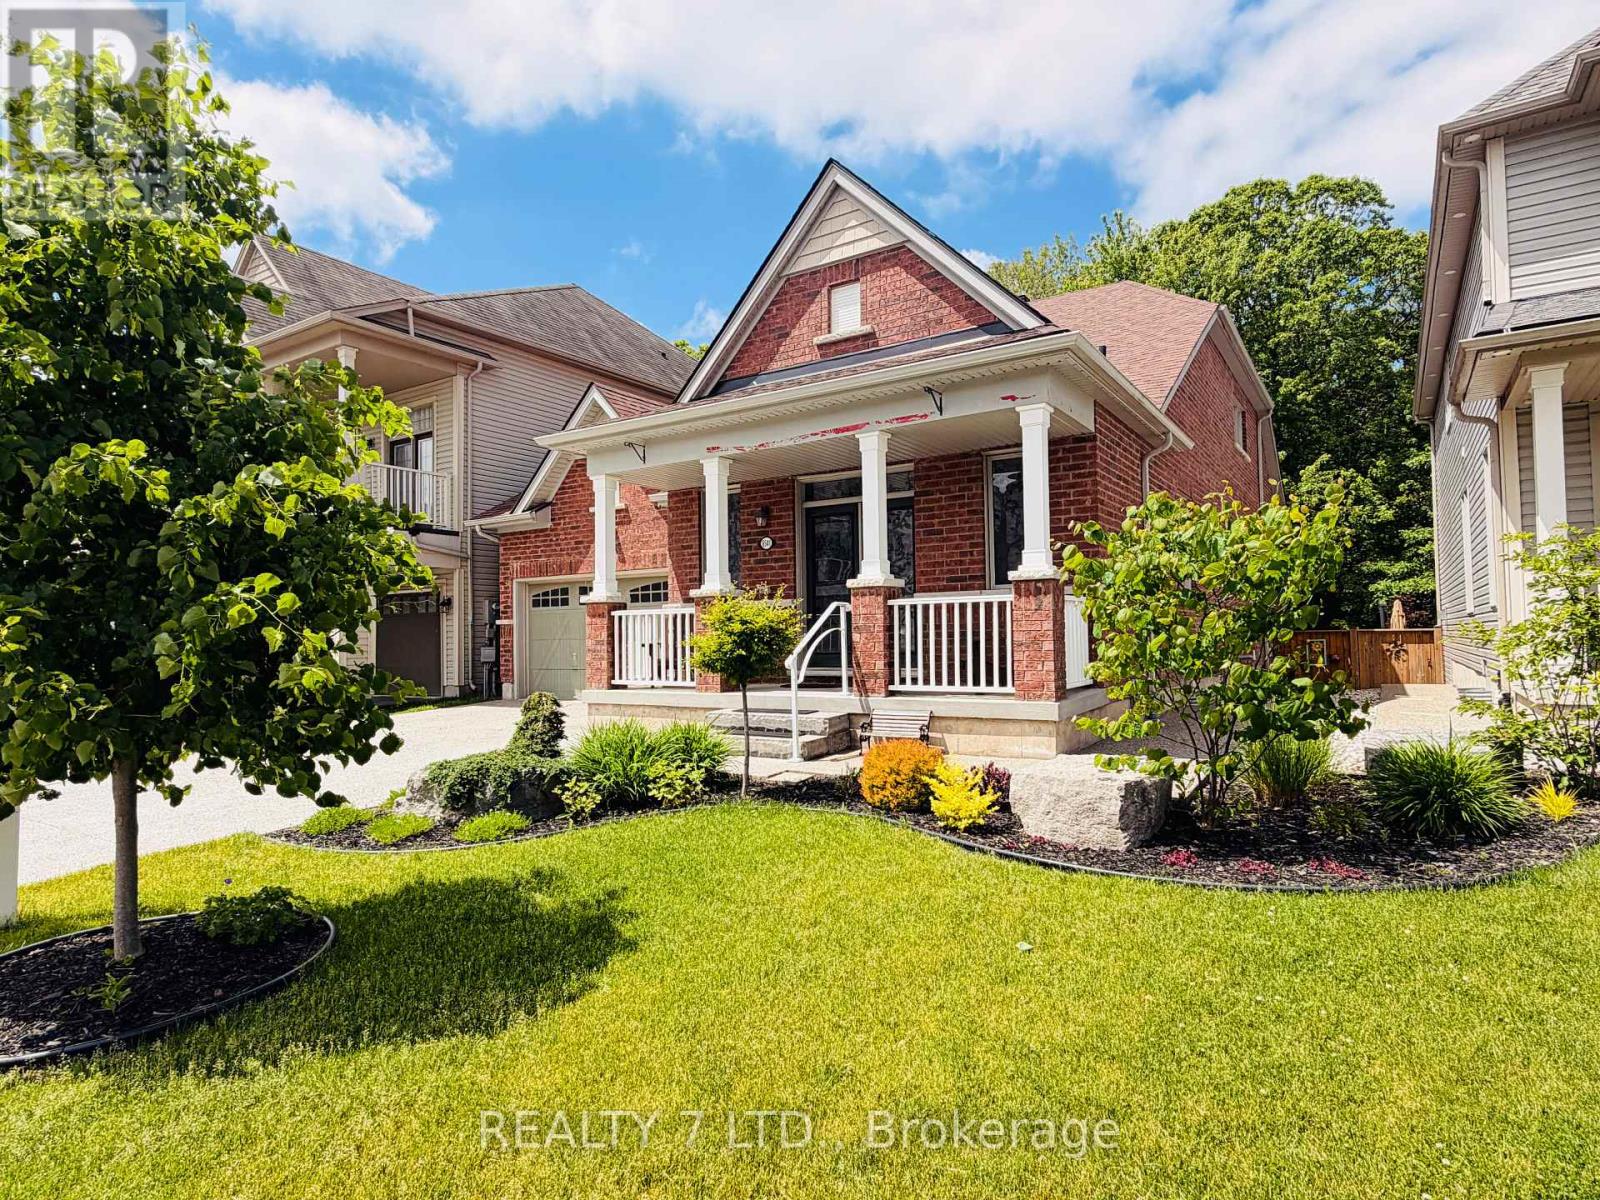
8541 Sweet Chestnut Drive
Niagara Falls, Ontario
Rare luxury bungaloft backing onto forest with no rear neighbours.Set on a premium, private lot backing onto mature woodland and just steps from the trails at Heartland Forest Nature Experience, this exceptional all-brick bungaloft offers over 2,500 sq. ft. of refined living space, blending elegance, comfort, and nature.Located in a quiet, family-friendly neighbourhood close to everything - walk-in clinic, medical offices, healthcare services, Costco, and a new hospital, anticipated within the next few years - plus walking distance to two schools, a community centre, major retail, and three municipal bus routes for effortless daily convenience. Designed for both everyday living and entertaining, the home features a formal dining room, a grand family room with vaulted ceilings and expansive windows, a private main-floor primary suite, and two spacious upper bedrooms with a shared ensuite - ideal for family or guests. Extensive upgrades include: fresh paint throughout (2025), professionally landscaped yard with aggregate concrete driveway & entrance, custom stone pathways & fire pit lounge with natural stone steps, custom deck by TimberStone Outdoor Construction (2021), gemstone architectural lighting by Niagara LED Lighting (2024), gutters (2024), roof by Noble Roofing with transferable warranty (2024), smart lock system, designer front door with wrought iron insert (2025), laminate flooring (2025), fully fenced backyard (2021). A rare opportunity to enjoy privacy, nature, and upscale living in one of the area's most desirable settings. (id:63956)
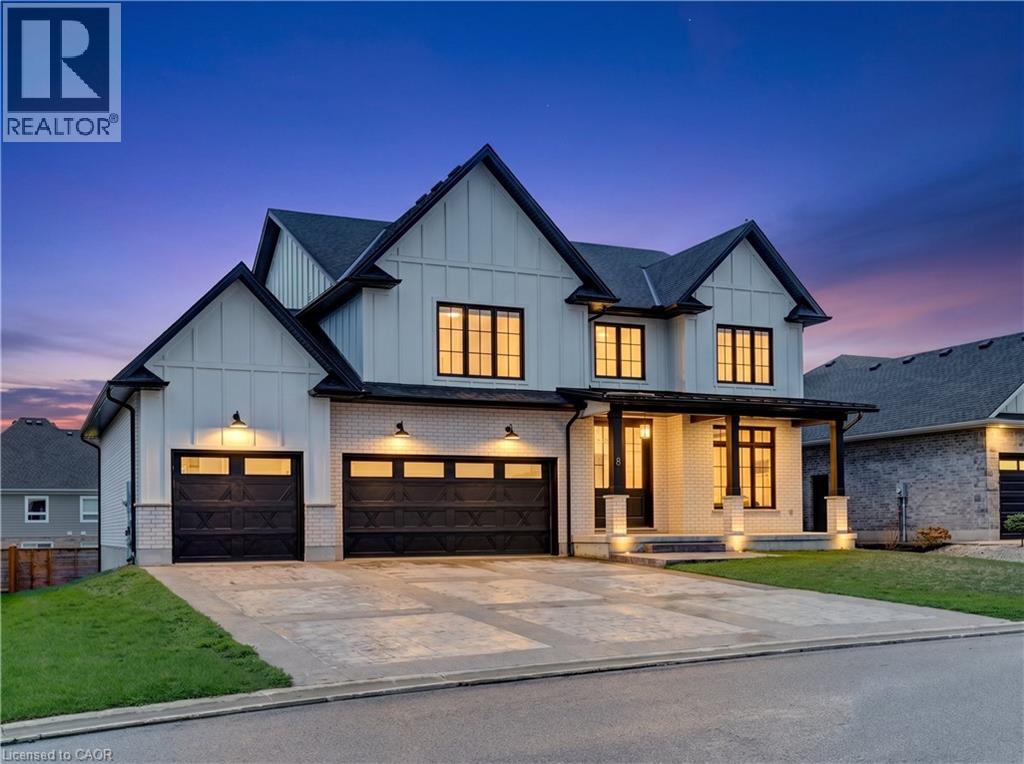
8 Edgeview Crescent
Komoka, Ontario
Welcome to 8 Edgeview Crescent, an exceptional 2020-built residence in the sought-after Kilworth/Komoka area, finished with quality, scale, and elegance throughout. Designed with no expense spared, this impressive home offers over 3,400 sq. ft. above grade, plus a spacious lower level, creating an ideal layout for luxury family living and entertaining. The second floor features four generous bedrooms, each with its own ensuite and walk-in closet, including a beautiful primary retreat with a large 5-piece ensuite. The main floor offers a stunning open-concept kitchen and living area, high-end appliances, elegant finishes, formal dining, a private office, mudroom, and convenient access to the covered patio and deck. The oversized garage provides exceptional space for vehicles, storage, and lifestyle needs. The lower level includes a large rec room, additional bedroom, utility/storage areas, and a cold room. A rare opportunity to own a newer, high-end home with thoughtful design, premium finishes, and outstanding functionality in one of the area’s most desirable communities. (id:63956)
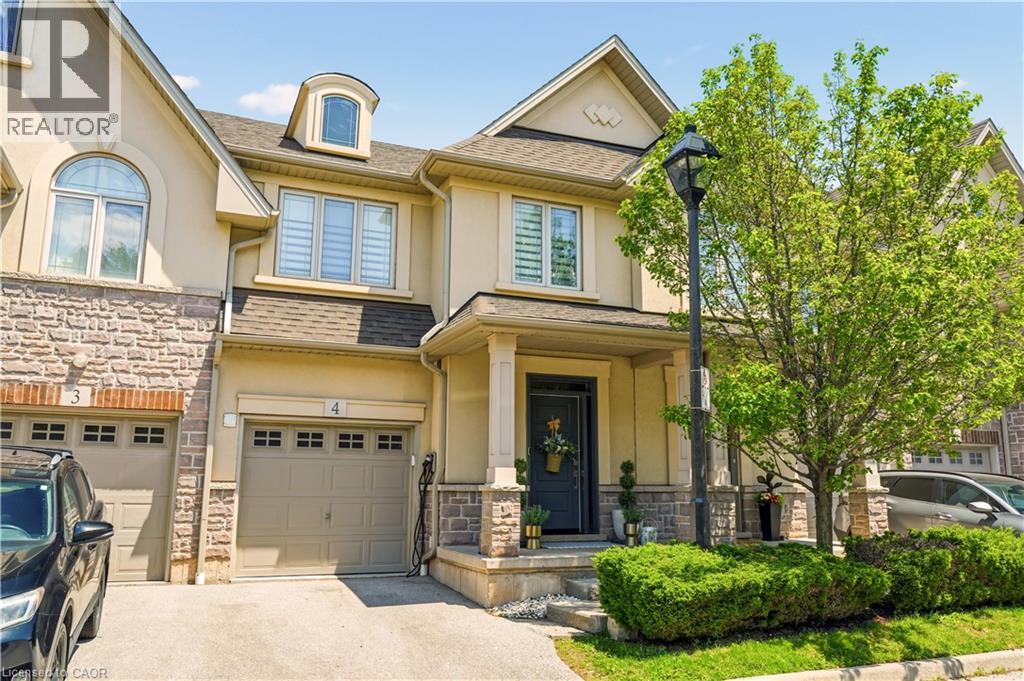
5056 New Street Unit# 4
Burlington, Ontario
Welcome to this extraordinary Smart Home townhome in sought-after South Burlington, where luxury, technology, and craftsmanship come together seamlessly. Fully integrated through the Savant Smart Home system, this impeccably renovated residence showcases commercial-grade upgrades and designer finishes throughout. Luxury hardwood flooring spans every level, complemented by stunning Hubbardton Forge lighting, remote-controlled blinds, custom drapery, heated floors in the foyer and all bathrooms, solid steel exterior doors, solid wood interior doors, and all-new trim and baseboards. At the heart of the home is a spectacular chef’s kitchen designed for both everyday living and entertaining, featuring double ovens, dual gas cooktops, double dishwashers, an oversized pantry, beverage fridge, premium stone countertops, and a large island with seating for six. The living space is anchored by a sleek ethanol fireplace, creating a warm and inviting atmosphere. Step outside to your professionally landscaped backyard retreat complete with composite decking, a hot tub, gas fire table and outdoor TV. The upper level offers a luxurious primary suite with a custom-built king headboard, integrated nightstands and lighting, a spacious walk-in closet with custom organizers, and a spa-inspired ensuite featuring heated floors, double vanities, and an oversized dual walk-in glass shower. The finished lower level features a fully soundproofed theatre room with an oversized custom sectional and large-screen TV, a stunning glass-enclosed wine cellar with storage for hundreds of bottles, and a spacious laundry room with custom cabinetry and a utility sink. Completing this remarkable home is a fully finished garage with custom storage systems and professional-grade racking. Rarely does a townhome offer this level of luxury, technology, and attention to detail in one of Burlington’s most desirable locations. This is turnkey living at its finest. (id:63956)
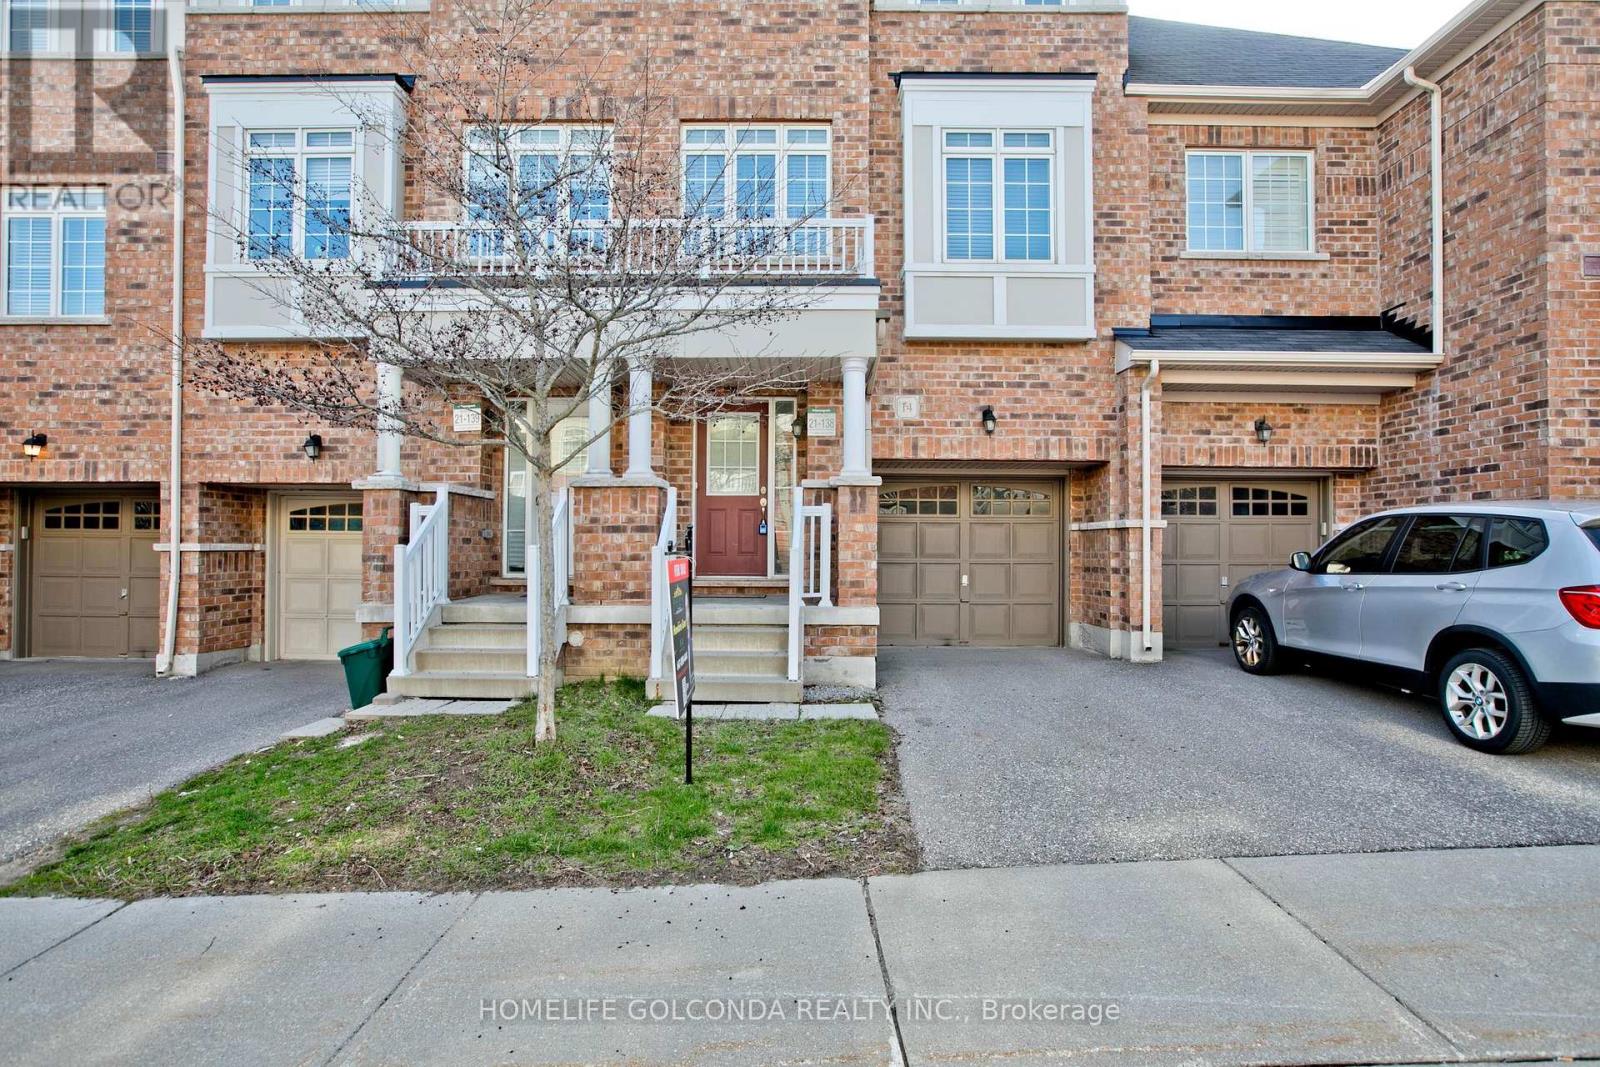
14 Fanny Grove Way
Markham, Ontario
Welcome to this Immaculate 3+1 Bedrooms 3-Storey Townhouse with 3 Extra Walk Out Balcony By Greenpark In High-Demand Greensborough Community. Move In Ready Townhouse Offering a Perfect Blend of Style, Comfort, and Functionality. Open-Concept Layout with a Modern, Neutral Design Kitchen; The Spacious Living and Dining Area Showcases Sleek Flooring, Neutral Tones, and Large Windows That Fill the Space with Natural Light; Well-Sized bedrooms Ideal for Families or Investors; Step Outside to Your Backyard Space, Complete with Garden Beds, Perfect for Relaxing or Enjoying Outdoor Hobbies. Family Friendly and Nice Quiet Neighborhood with Top Rate School. Steps to Beautiful Swan Lake Park, Restaurants, Supermarkets, Bank, and Mall. A Must See Home Where located In One of Markham's Most Desirable Area ! (id:63956)
758 Francis Road
Burlington, Ontario
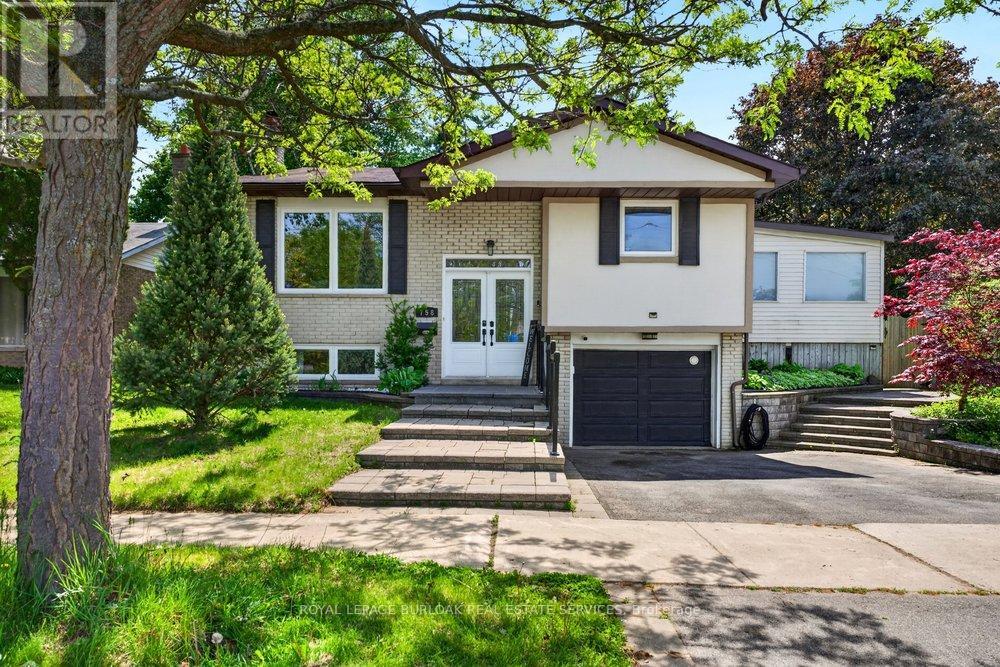
Welcome to this beautifully renovated raised bungalow in Burlington's desirable Aldershot community, offering exceptional space, versatility, and an ideal family-friendly location. The bright and inviting main level features an open-concept layout designed for both everyday living and entertaining, seamlessly connecting the living, dining, and kitchen areas. The updated kitchen offers modern finishes, ample cabinetry, and excellent functionality, while the spacious sunroom addition provides an expansive secondary living area filled with natural light and views of the backyard. Freshly painted throughout, the main level also features 3 generously sized bedrooms and 2 full bathrooms, including a primary ensuite rarely found in bungalows of this style and neighbourhood. The fully finished lower level offers outstanding flexibility with an additional living space, 2 additional bedrooms, a full 3-piece bathroom, and a second kitchen, making it ideal for older children, multi-generational living, or a potential income opportunity. This property offers both privacy and exceptional outdoor access, situated on a generous 55 ft x 129 ft lot backing directly onto the Francis Road Bikeway, Greenwood Park and with Earl Court Park conveniently located across the street, further enhances the home's desirable setting. Ideally located with easy access to the QEW, 403, and 407, commuting is effortless, while Aldershot GO Station is just minutes away. Schools, parks, trails, shopping, and everyday amenities are all close at hand, along with Joseph Brant Hospital. Enjoy proximity to Burlington's vibrant Lakeshore, lined with cafés, restaurants, boutique shopping, and waterfront attractions, as well as the Royal Botanical Gardens, scenic local trails, and nearby golf courses including Burlington Golf & Country Club. Don't miss this rare opportunity to own a spacious, move-in ready bungalow in one of Burlington's most convenient and established communities. (id:63956)
203 - 400 Park Avenue
Newmarket, Ontario
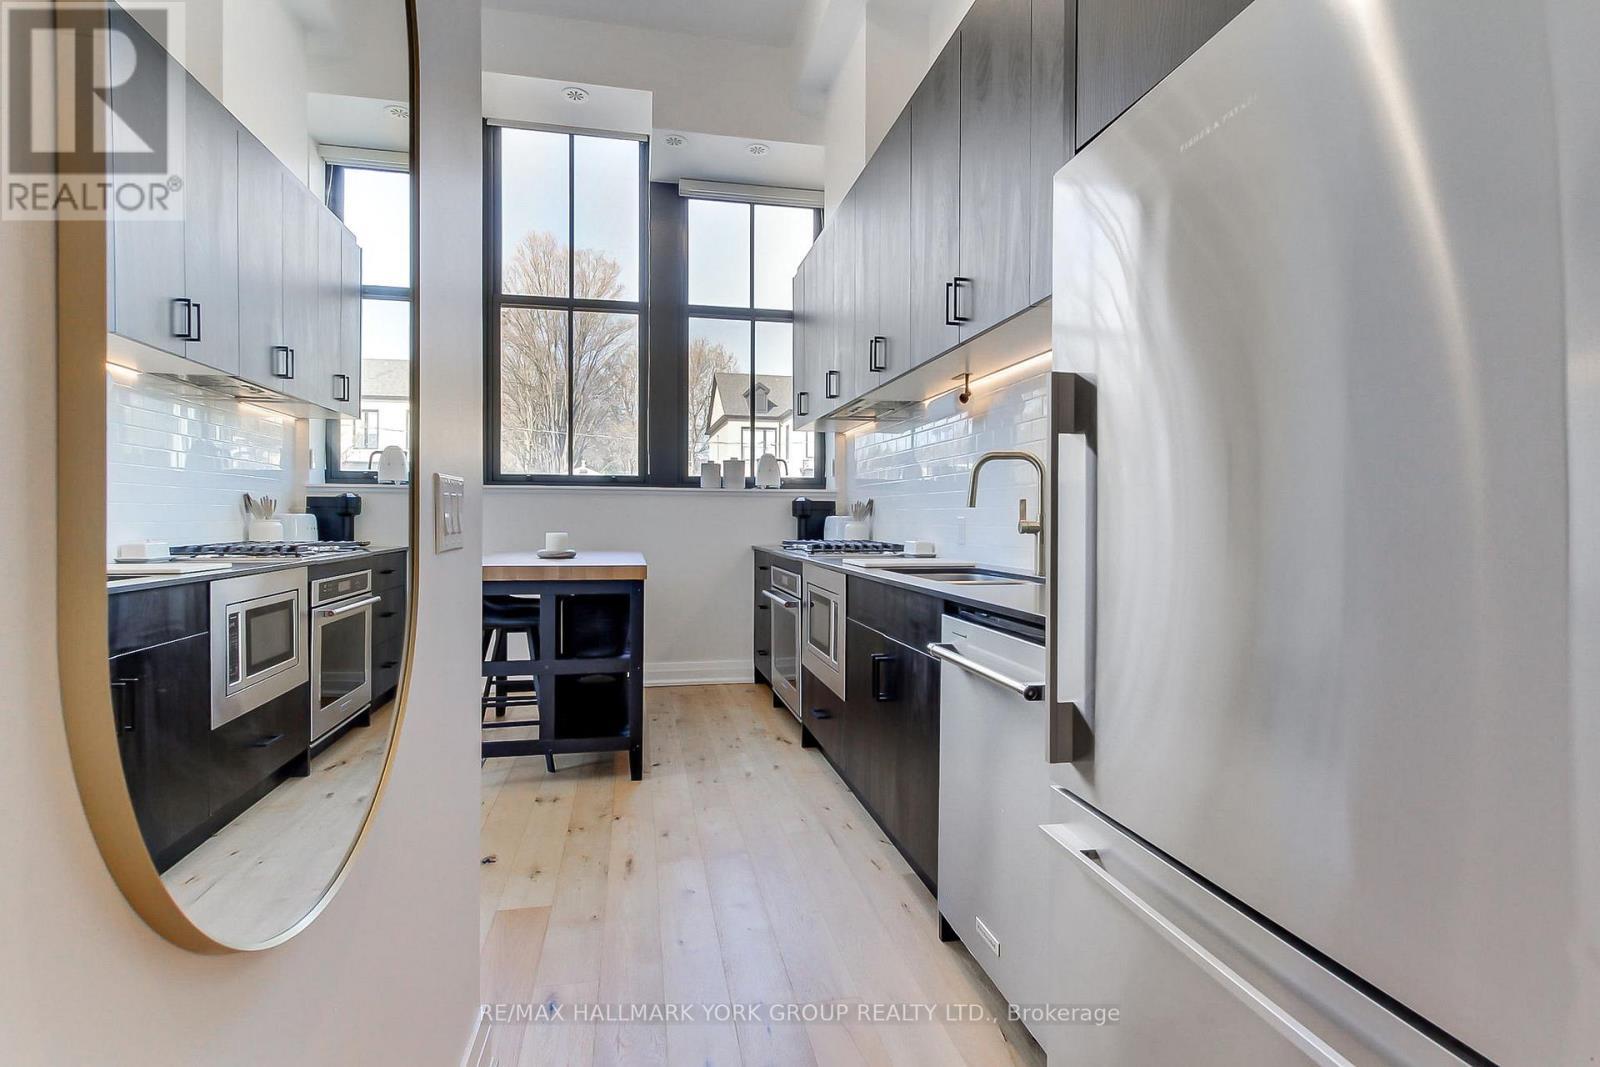
Welcome To The King George School Lofts!*This Stunning 1 Bedroom Loft Offers South/West Views Just Steps to Historic Downtown Newmarket, You Truly Can't Beat The Location!*This Beautifully Designed Unit Showcases Soaring 12'8" Ceilings, Rich Hardwood Flooring, Oversized Windows And An Elegant Open-Concept Layout Filled With Natural Light Throughout*The Kitchen Is Thoughtfully Appointed With Quartz Countertops, A Freestanding Centre Island, And Full-Size Stainless Steel Appliances, Making It Ideal For Both Everyday Living And Entertaining*The 4 Piece Bathroom Is Finished With Marble, Adding Another Touch Of Luxury To The Space*Freshly Painted And Loaded With Upgrades, This Unit Includes Automatic Window Coverings, Custom Built-In Cabinetry, Oversized Closets, And An Abundance Of Storage Throughout*Enjoy The Convenience Of In-Suite Laundry And An Owned, Covered Parking Space*Located In An Unbeatable Area Close To Main Street's Shops, Restaurants, Cafes, And All Amenities That This Sought-After Area Offers*This Exceptional Loft Is Perfect For Those Seeking Style, Comfort, And Convenience In A Prime Location!*Don't Miss It! (id:63956)

82 Gwillimbury Drive
Bradford West Gwillimbury, Ontario
Welcome to this stunning 4-bedroom Donatello Model offering approximately 2,338 sq. ft. of beautifully designed living space on a premium 43-foot lot. Bright and spacious, this home features an impressive open-to-above foyer, elegant granite countertops in the kitchen, a large center island, and a breakfast area with walkout to a fully fenced backyard-perfect for family living and entertaining. The primary suite boasts a luxurious ensuite with a frameless glass shower, while additional highlights include a cold cellar and convenient garage access directly to the foyer. Ideally located close to schools, hospitals, shopping, recreational facilities, public transportation, and with easy access to Highway 400, this exceptional home combines comfort, style, and convenience in a highly desirable neighborhood. A must-see property for discerning buyers! (id:63956)
136 Ogston Crescent
Whitby, Ontario
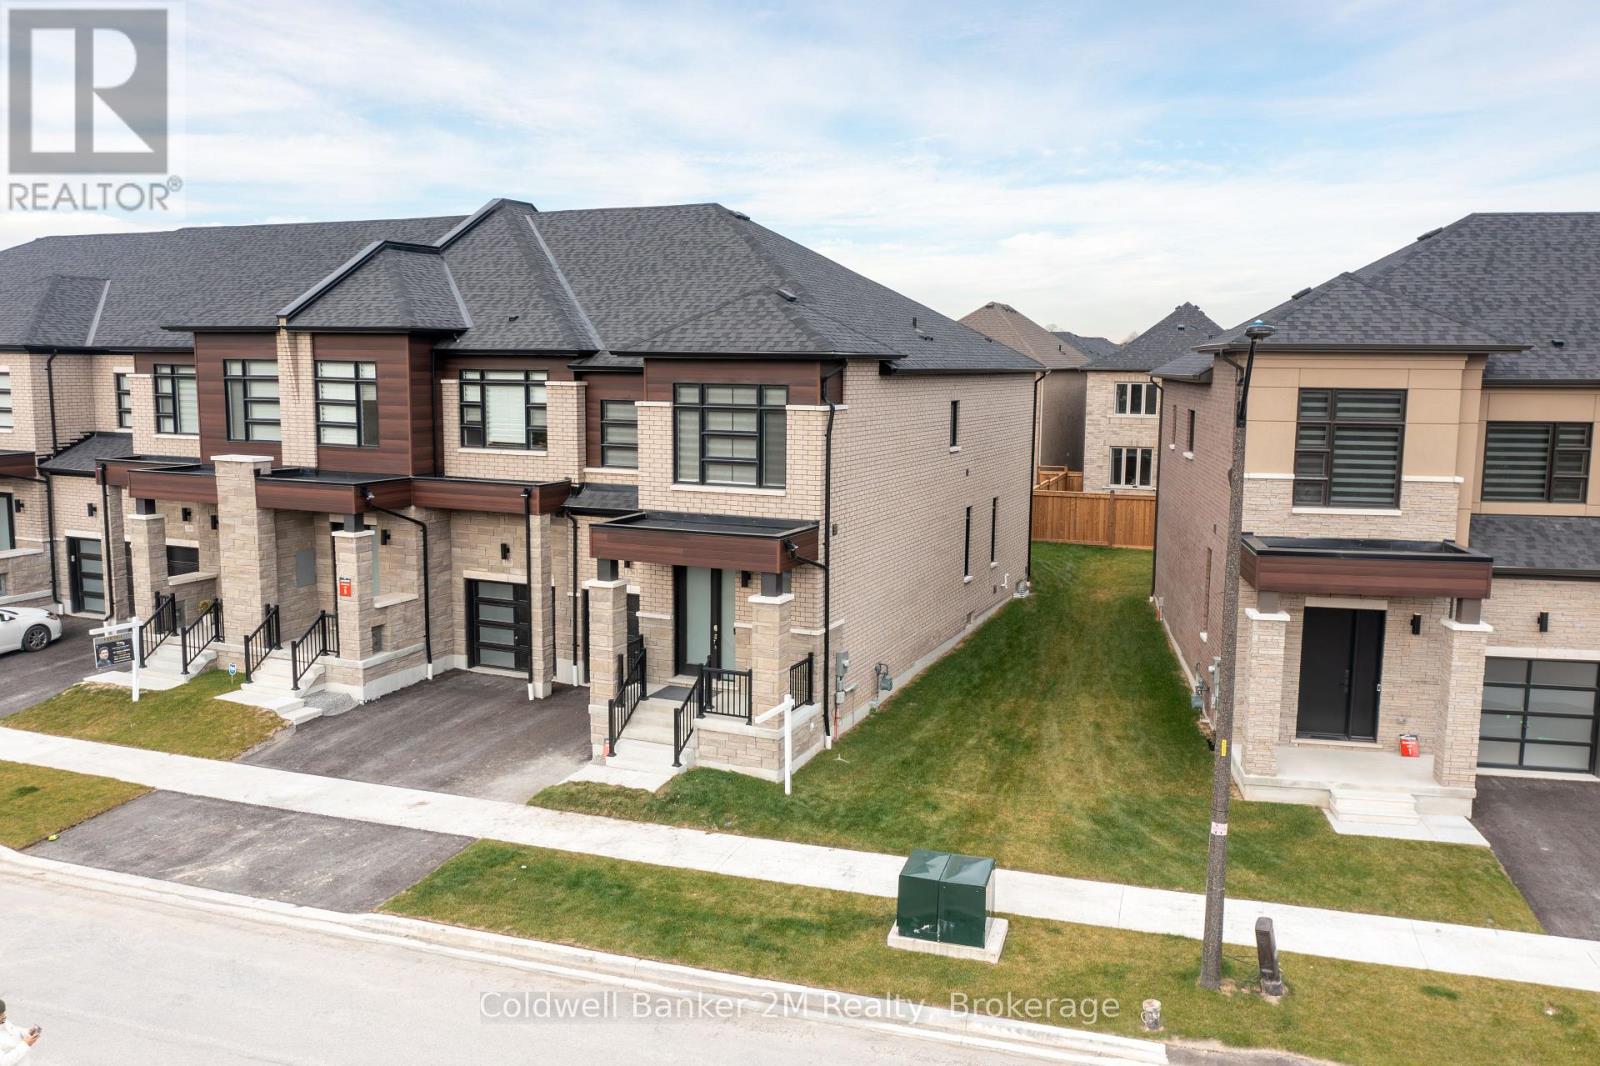
Welcome home to this contemporary, newer-built townhome featuring a functional, open-concept floor plan and soaring 9-foot ceilings on both the main and upper levels. Step inside the double-door entry to find a turnkey home complete with a large, upgraded eat-in kitchen boasting brand-new appliances, a quartz countertop breakfast bar, an extended pantry, and direct access to the backyard. The bright and spacious layout is ideal for both everyday living and entertaining. Upstairs, you will find an oversized primary suite with a 5-piece ensuite and a large walk-in closet, alongside two additional generous-sized bedrooms with large windows and a convenient second-floor laundry room. No need to lift a finger! This premium end-unit feels just like a semi-detached home and features a yard with a fresh cedar fence and potential for a separate entrance. The property also includes a roughed-in basement washroom, a roughed-in electric car charging plug, a roughed-in central vacuum system, and all existing appliances. Just move in and enjoy! Convenience galore! This location ideally combines proximity to nature, great schools, a large park, Highway 412, the GO Station, and a fantastic community complex. (id:63956)
69 Whitley Avenue
Toronto, Ontario
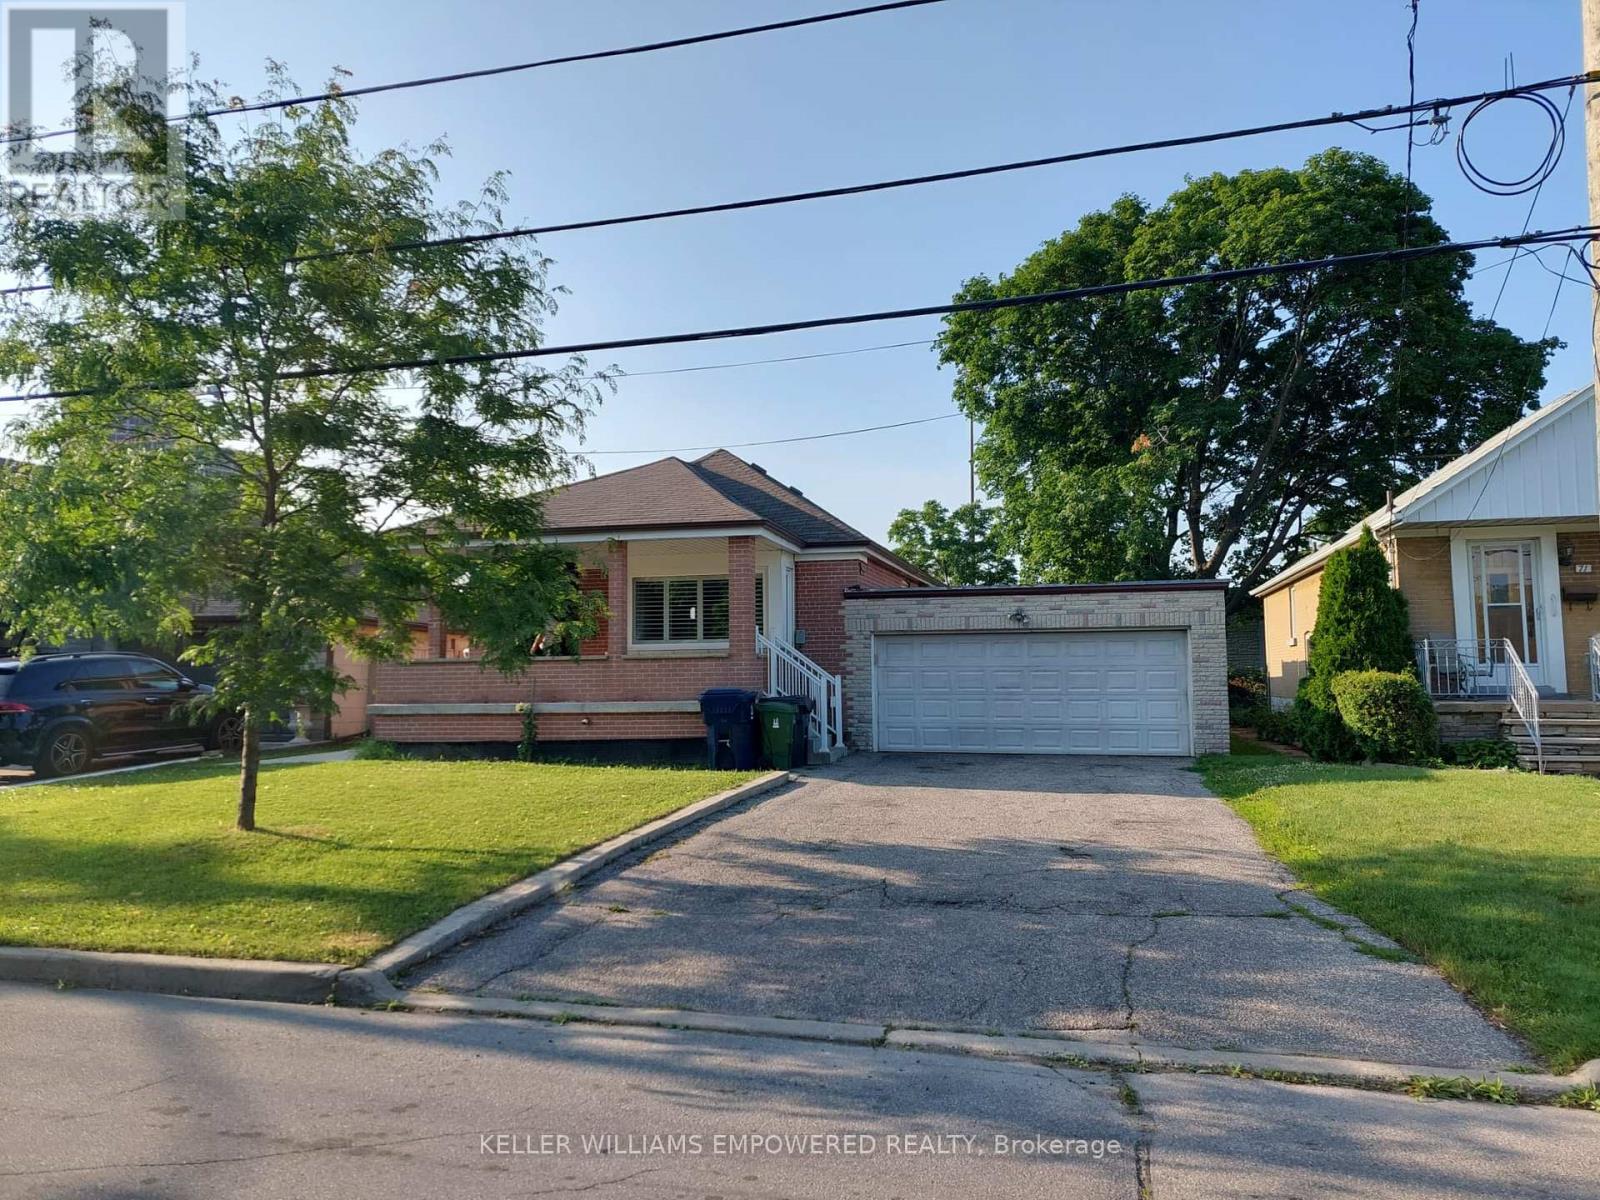
Client Remarks Bright & Spacious One-Bedroom Basement Apartment Near Yorkdale. Maximum TWO (2) Occupants. Discover comfort, convenience, and privacy in this inviting one-bedroom basement apartment, ideally located just minutes from Yorkdale Mall, TTC access, and Highway 401. This thoughtfully designed, open-concept lower-level unit offers a bright and functional living space filled with natural light-perfect for a maximum of two (2) occupants only. Ideal for a quiet person, a couple, students or professionals seeking a peaceful and private place to call home. The spacious bedroom provides a relaxing retreat, while the versatile den can be used as a home office or creative space. Enjoy a private separate entrance, ensuring independence and minimal disturbance. This unit is best suited for tenants who value a QUIET living environment. Important Notes: Maximum occupancy: 2 people. Brand new laundry machine. Location Highlights: Walking distance to Yorkdale Mall for shopping, dining, and entertainment. Quick access to Highway 401 and multiple TTC routes. Close to parks and green spaces for outdoor enjoyment. Dedicated parking included. If you're looking for a QUIET, well-located home for one or two (2) people only, this apartment is an excellent choice. (id:63956)
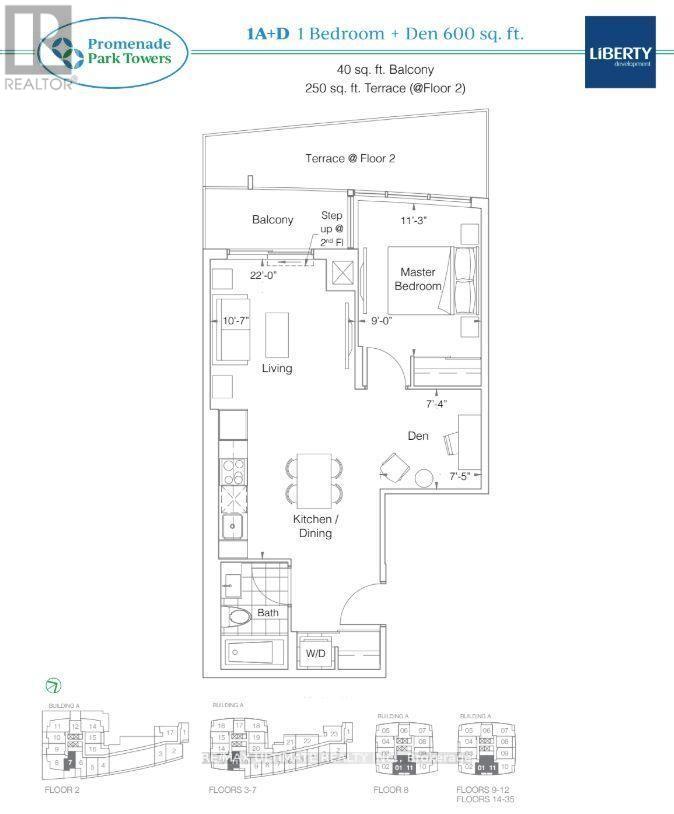
1701a - 30 Upper Mall Way
Vaughan, Ontario
Currently Tenanted. Leaving July 31st. Discover this contemporary one-bedroom + den with 1 parking spot, offering approx. 600 sq. ft. of living space plus a private balcony. With 9-ft ceilings and floor-to-ceiling windows in the living room, this unit is designed for both style and comfort. A kitchen island ready for your enjoyment. The convenience of direct access to Promenade Shopping Centre and an impressive range of building amenities, including: 24-hour concierge, Rooftop garden with BBQ terrace, Exercise room and yoga studio, Party room and cyber/study lounge, Sports lounge, billiards room, media/game room, cards room, pet spa, golf simulator & Guest Suite. Perfectly situated near Viva Terminal & rapid transit, with easy access to Hwy 407 and Hwy 7. Surrounded by parks, libraries, golf courses, nature trails, community centres, grocery stores, shops, and restaurants, this condo offers the ideal combination of luxury and convenience. **EXTRAS** Stainless Steel appliances, window coverings, washer, dryer. (id:63956)
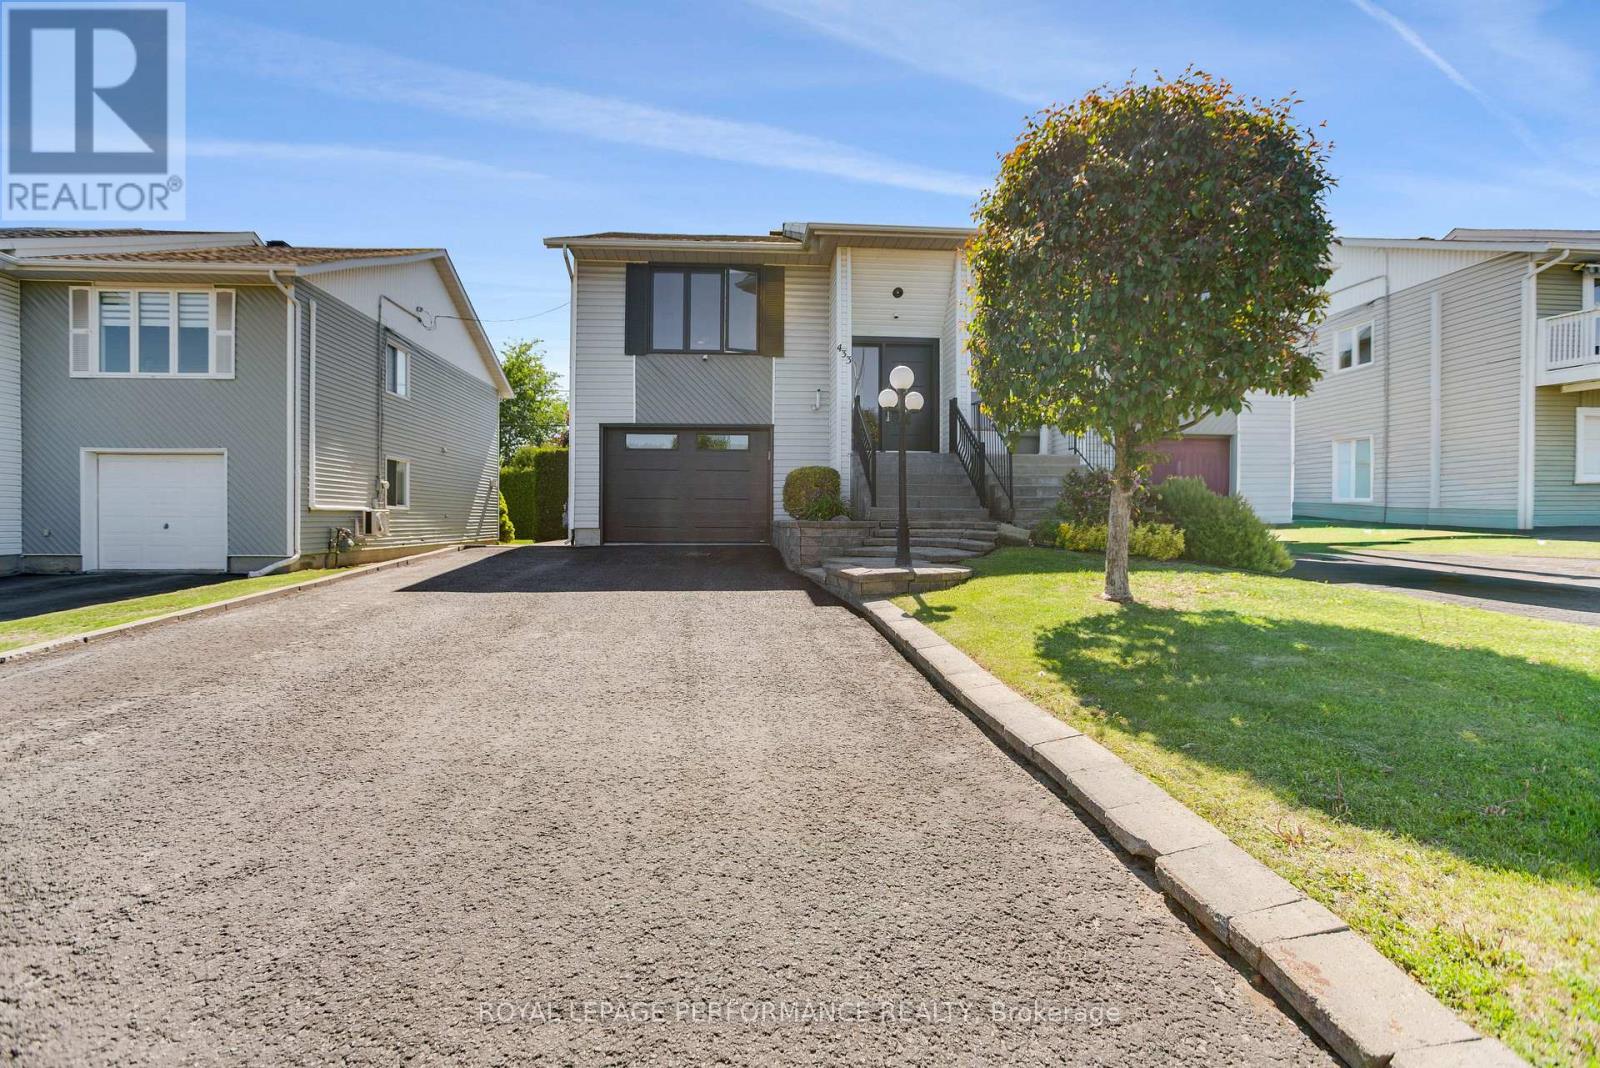
433 Tupper Street
Hawkesbury, Ontario
Welcome to a home that feels comfortable the moment you arrive. Lovingly maintained and cared for over the years, this inviting semi-detached home reflects true pride of ownership. Every detail speaks to a property that has been cherished, creating a warm and welcoming atmosphere that's increasingly difficult to find. Sunlight fills the main living spaces, highlighting the beautiful hardwood floors and creating an easy flow for everyday life. Whether you're enjoying a quiet morning coffee, preparing dinner, or gathering with family and friends, the home feels both functional and inviting. One of the features you'll appreciate most is how the home balances convenience with comfort. Located on one of Hawkesbury's main thoroughfares, you'll enjoy quick access to shopping, services, recreation facilities, and the Hawkesbury General Hospital. Commuters will appreciate the easy connection to Highway 417, making travel to Ottawa, Montreal, the Laurentians, and the Quebec border straightforward and convenient. Yet despite its central location, the spaces where quiet matters most are tucked away at the rear of the home. Both bedrooms and the spacious lower-level family room overlook the backyard, creating peaceful retreats where you can unwind, relax, and leave the day's pace behind. The cozy natural gas fireplace makes the family room an ideal spot for movie nights, reading, or simply enjoying a quiet evening at home. Outside, the private backyard offers just the right amount of outdoor space to enjoy without becoming a burden to maintain. The patio is perfect for summer barbecues, morning coffee, or relaxing with friends, while the attached garage, garden shed, and generous parking provide practicality for everyday living. This is the kind of home that simply feels good to be in-comfortable, cared for, and ready to welcome its next owners. 433 Tupper Street is a place you'll be proud to call home. (id:63956)
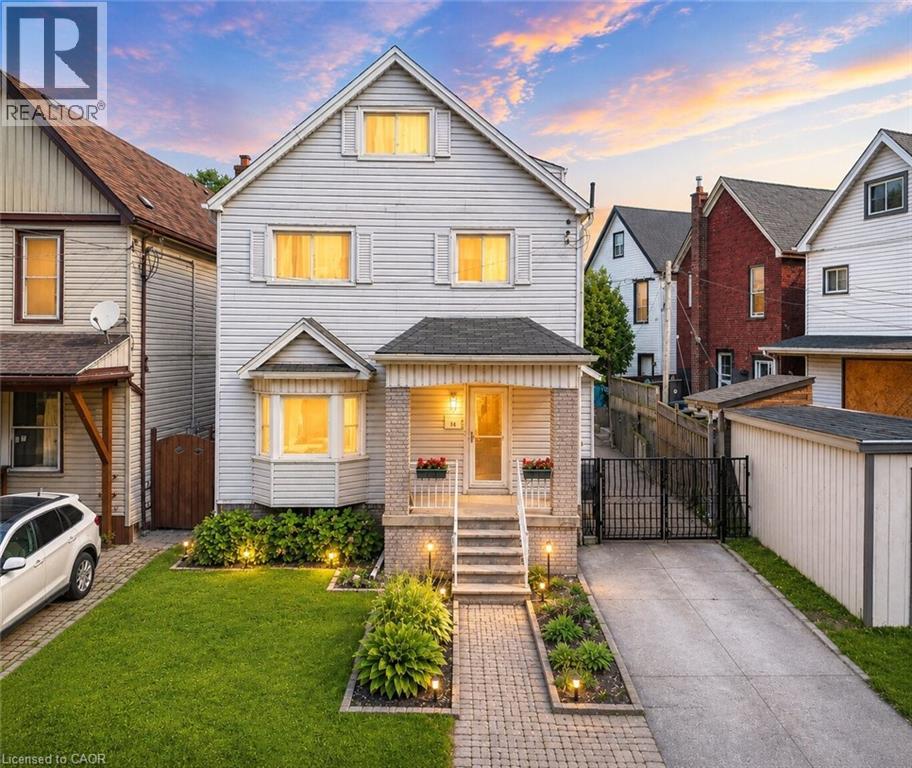
14 Niagara Street
Hamilton, Ontario
Finding enough space for everyone under one roof isn't easy, especially at this price point. Offering 5 bedrooms, 2 full kitchens, a separate entrance, and nearly 2,300 square feet of finished living space, this rare and versatile home presents an exceptional opportunity for large families, multi-generational living, or buyers simply looking for room to grow. Filled with character and thoughtfully maintained throughout, the bright main level features hardwood flooring, large bay windows, a welcoming living and dining area, a spacious custom kitchen with stainless steel appliances, and a full bathroom. Upstairs, the flexible layout continues with a second full kitchen, two generous bedrooms, and an additional full bathroom, creating the perfect setup for extended family, adult children, guests, or a private living space of their own. The third level offers two more spacious bedrooms, while the fully finished basement with a separate entrance adds even greater flexibility with a large recreation room and fifth bedroom. Step outside to a private backyard retreat complete with mature trees, a tranquil pond, a large deck for entertaining, and a storage shed, while the oversized concrete driveway provides parking for up to three vehicles. Conveniently located close to schools, parks, shopping, public transit, and highway access, this is the kind of home that offers the space, flexibility, and value that are becoming increasingly difficult to find. (id:63956)