
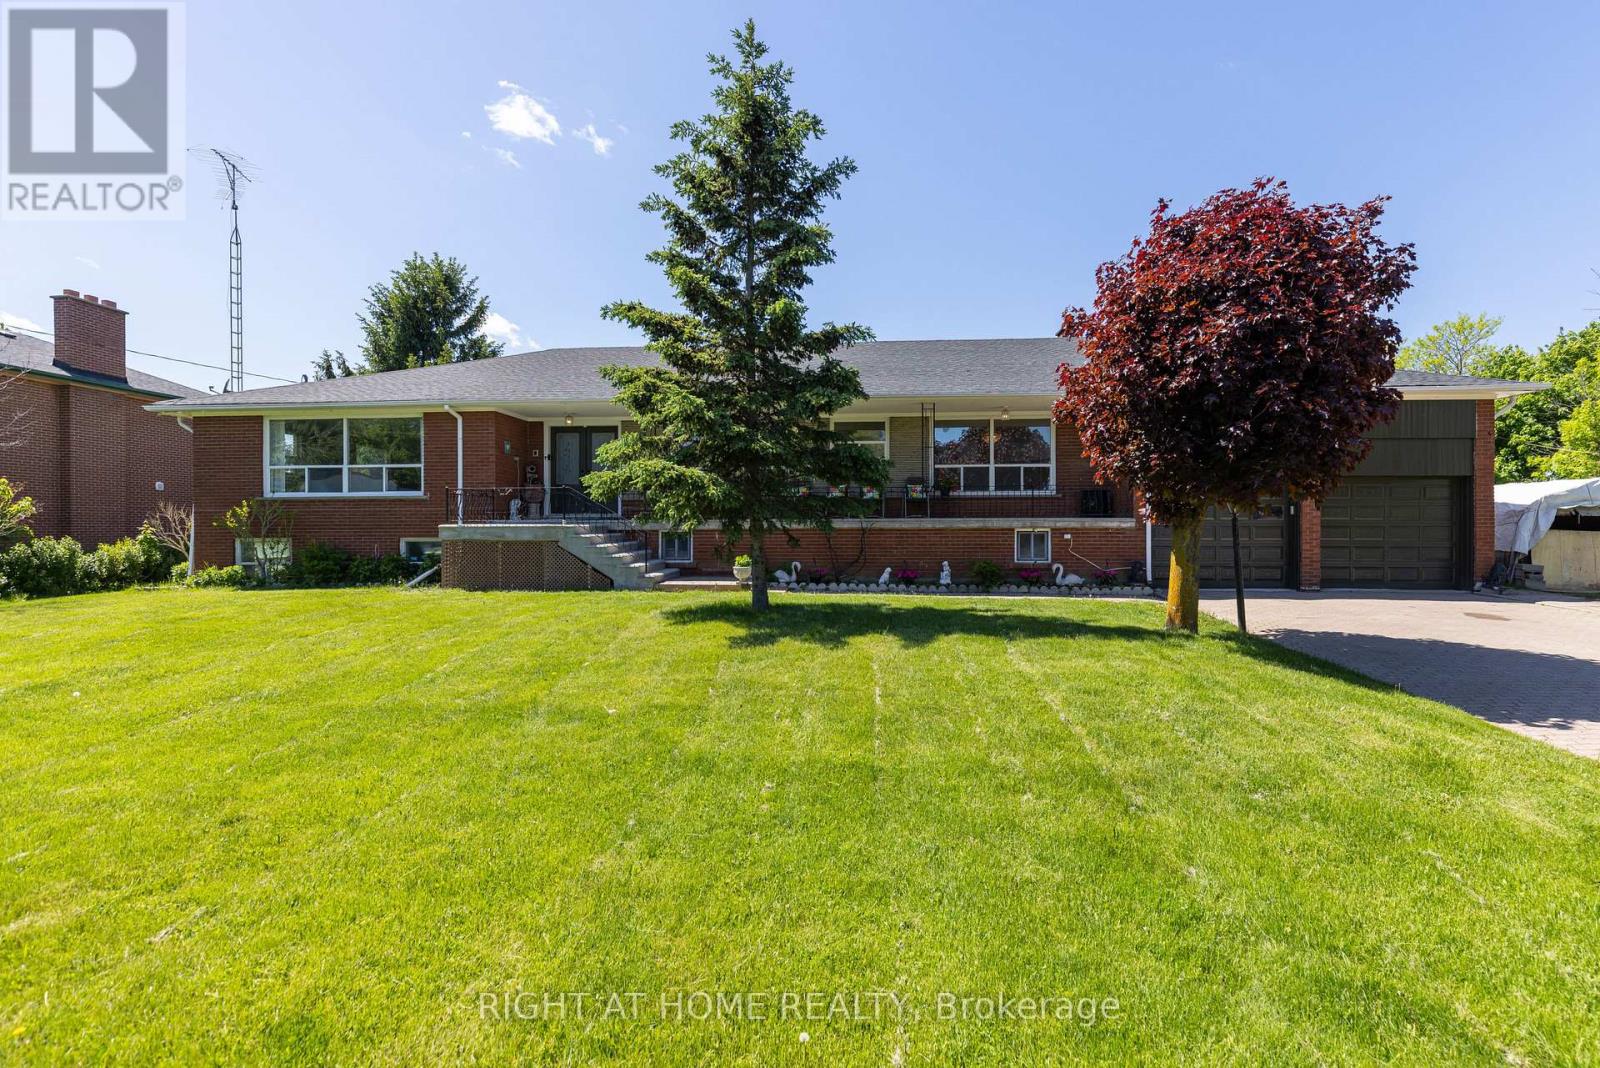
7770 Healey Road
Caledon, Ontario
Rare Opportunity in Caledon's Growing Urban Core! Discover the perfect blend of space, versatility, and future potential at 7770 Healey Road. Set on a sprawling 0.69-acre lot (150 x 200 ft) within Caledon's designated "New Community/Urban Area" (2025 Official Plan), this expansive 4 +1 bedroom, 3 bathroom raised bungalow offers 4,200 sq.ft.of finished living space. Perfectly positioned, you are just minutes from the convenient amenities of Bolton and located immediately north of the Planned Highway 413 Transportation Corridor. Key Features Include: 1) Dual-Living Versatility: With two full kitchens, two fireplaces, multiple bedrooms, and private entrances, this home is tailor-made for multi-generational living or as a possible income property. 2) Sun-Drenched Interiors: Spanning two levels, the home features oversized above-grade windows that bathe almost every room in natural light. 3) Thoughtful 2026 Upgrades: Freshly painted and boasting a newly renovated primary ensuite and a brand-new roof (2026), the home is move-in ready. Notable features include strip hardwood and ceramic flooring throughout, bright white kitchens, one with granite countertop, and an incredible basement level complete with a wet bar-perfect for hosting indoor gatherings. The heating system was also modernized to propane gas in 2019. 4) Outdoor Living: Start your mornings with coffee, watching the sunrise on the oversized covered front porch, or host memorable family gatherings in the expansive, picturesque backyard-an ideal canvas for outdoor events. 5) Unmatched Infrastructure: With an oversized double-car garage and parking for 10+ vehicles, this property is a dream for car enthusiasts, large families, or those who frequently host guests. 7770 Healey Road is more than just a beautiful and spacious home; it can also be a strategic investment in a rapidly burgeoning community. Schedule your private viewing today. (id:63956)
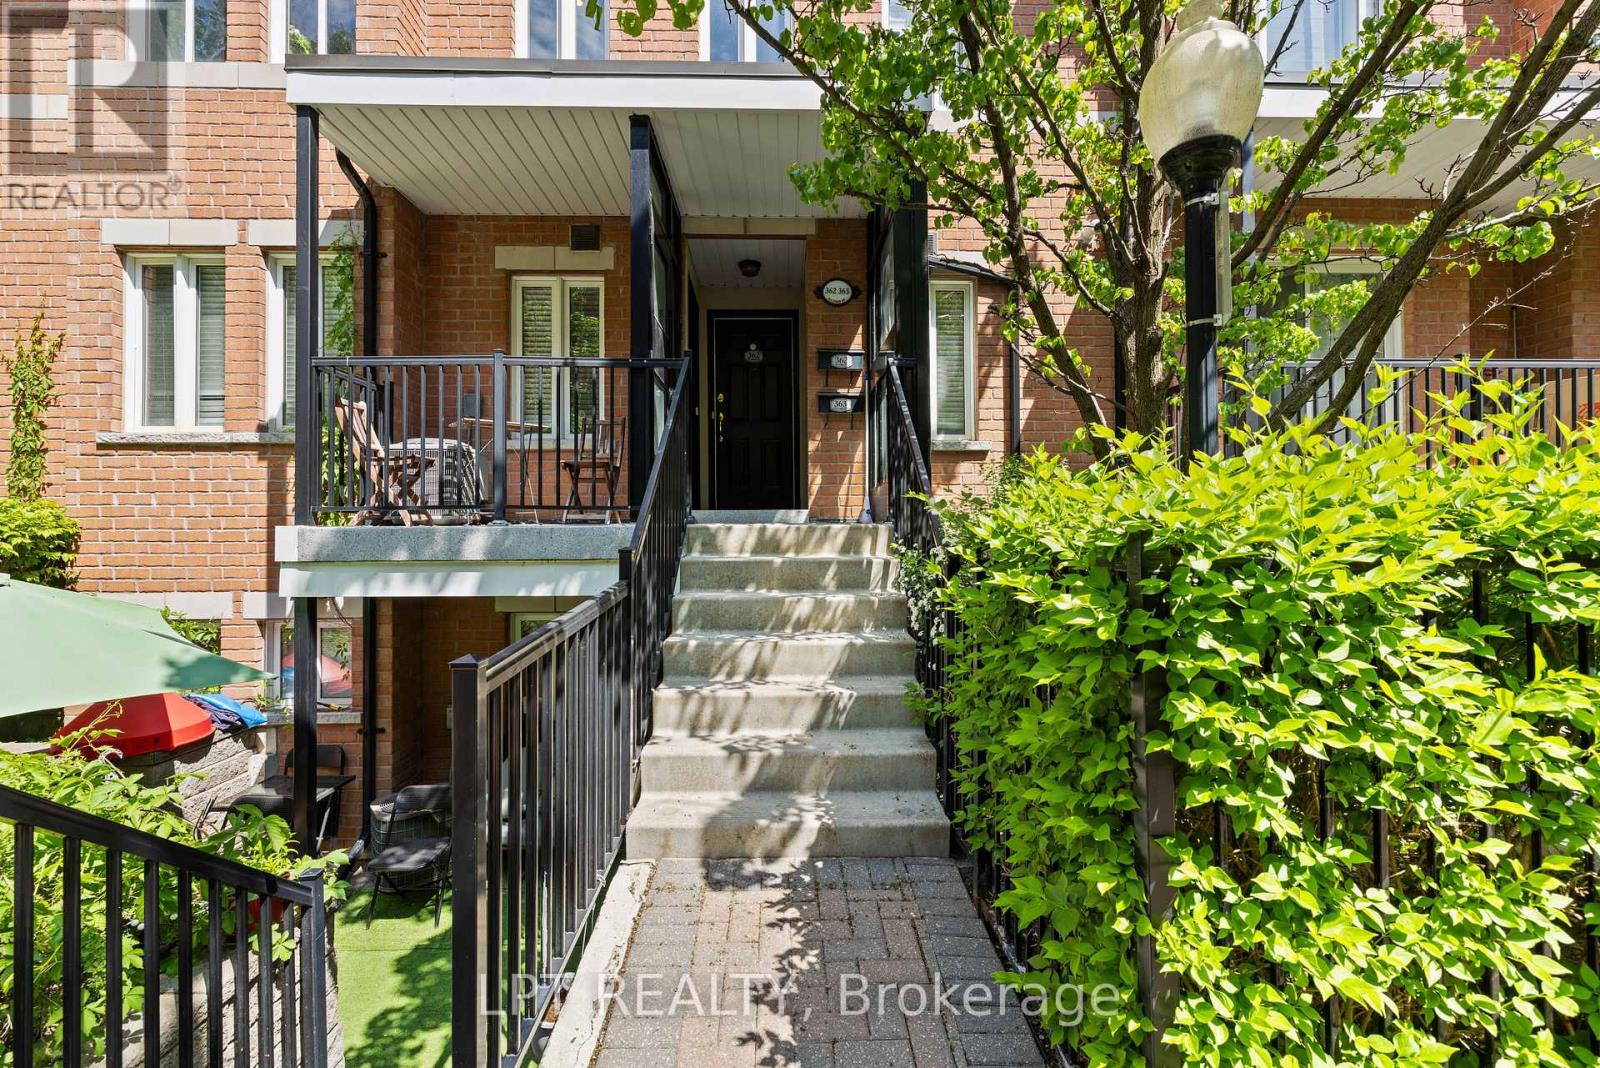
362 - 312 John Street
Markham, Ontario
**Welcome To Olde Thornhill Village: Your Sun-Drenched Urban Oasis!** Step Into This Stunning, Spacious Upper-Level Stacked Townhouse, Where Modern Function Meets Elegant Design. Flooded With Natural Light, The Main Floor Boasts A Seamless Open Concept Living And Dining Area, Accented By New Pot Lights Throughout. The Space Flows Into A Well-Appointed Kitchen Perfect For Entertaining. Upstairs, Discover Your Private Retreat: Two Generously-Sized Bedrooms, Full Bathroom, And Versatile, Bright Den - Ideal For A Dedicated Home Office, Study, Or Cozy Reading Nook. The Crowning Jewel Is The Expansive, Private Rooftop Terrace, Offering A Spectacular Outdoor Haven For Lounging, Alfresco Dining, And Soaking Up The Sun. This Highly Desirable, Well-Managed Complex Is Genuinely Family-Friendly, Featuring The Added Bonus Of A Delightful Parkette For Families Right Within The Grounds! Nestled In The Prime Aileen-Willowbrook / Thornhill Community, Your Location Is Unparalleled. You Are Just Steps Away From Top-Ranked Schools, Lush Parks, Convenient Shopping, Reliable Transit, And The Community Center, With Express Access To Highways 404, 407, And 401 Just Minutes Away. Complete With Convenient Ensuite Laundry, Underground Parking, And Dedicated Locker Storage, This Is The Perfect, Premium Opportunity For First-Time Buyers, Young Families, Or Downsizers Seeking Turn-Key Living In A Coveted Location. Move In And Start Enjoying The Exceptional Thornhill Lifestyle! (id:63956)
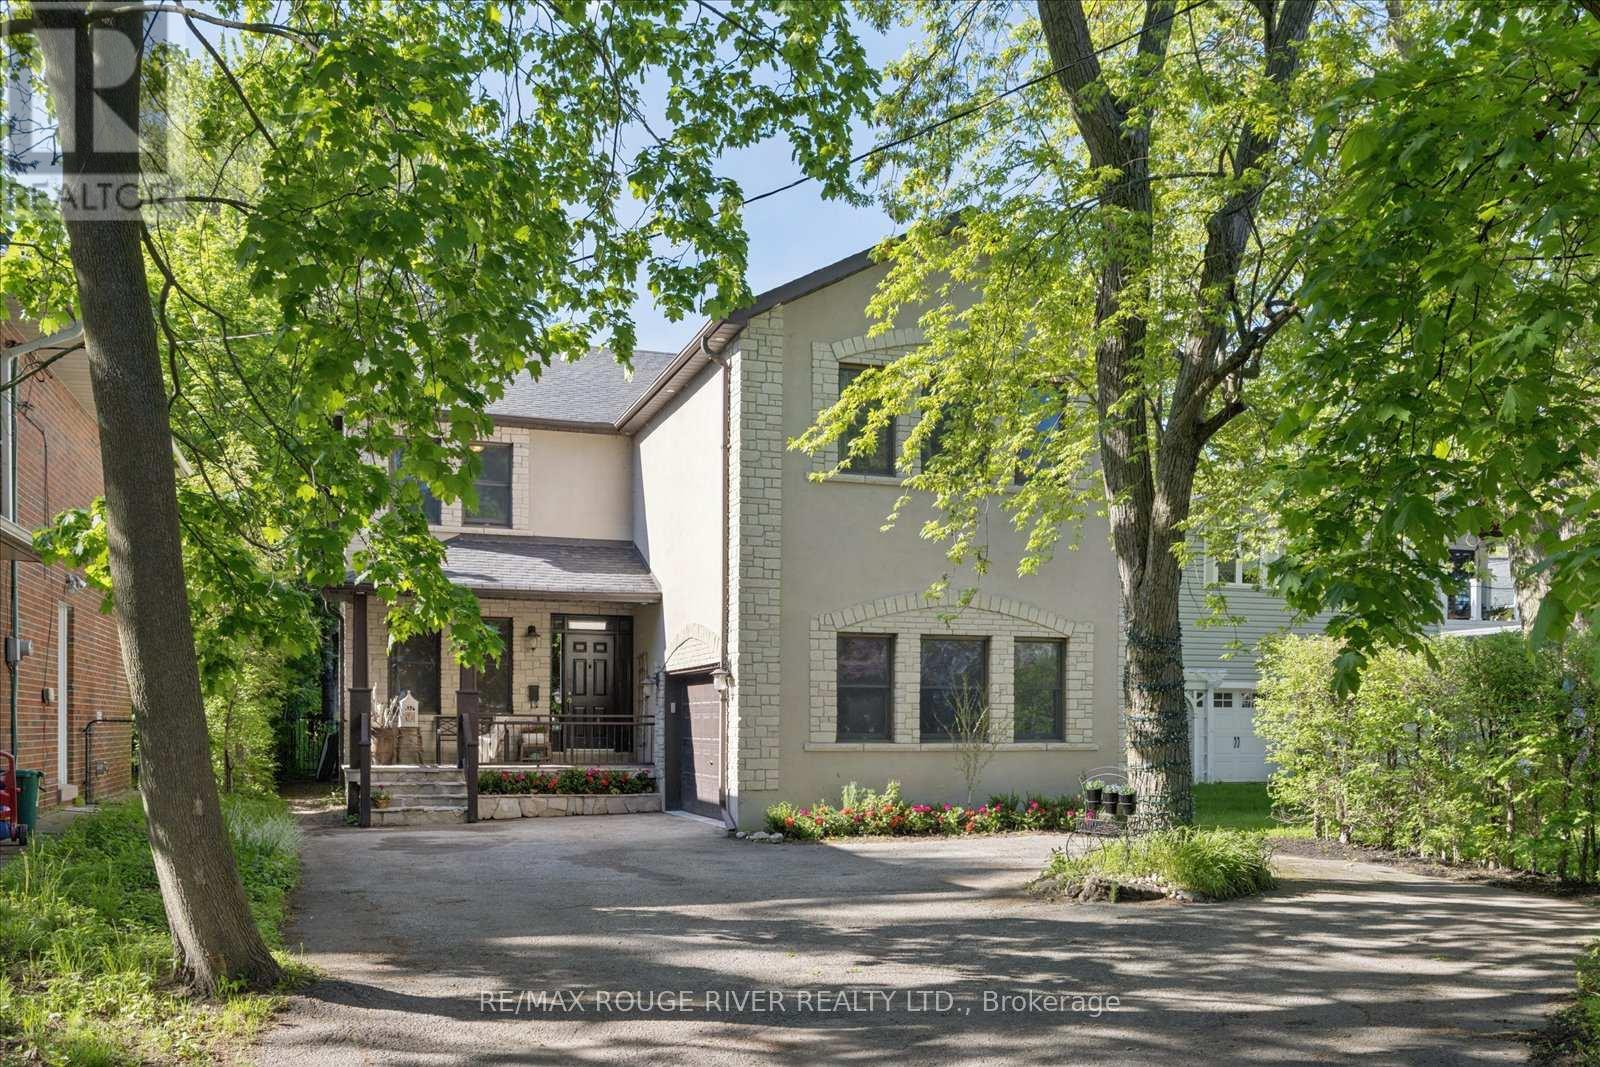
30 Springbank Avenue
Toronto, Ontario
Tucked away on a quiet cul-de-sac in one of Toronto's most charming lakeside pockets, this solid custom-built 5+1 bedroom home offers the perfect blend of character, comfort, and cottage-inspired living. Surrounded by mature trees, beautifully maintained gardens, and a warm community atmosphere, this is a rare opportunity to enjoy a peaceful retreat without leaving the city. Designed for gathering and making lasting memories, the heart of the home is its open and inviting kitchen, complemented by custom woodwork also found throughout the halls, living room and trim work throughout, creating a sense of warmth and serenity. Cozy gas fireplaces on both the main and lower levels add to the home's welcoming ambiance year-round. Set on an impressive 50x196 ft lot, the outdoor space is truly exceptional. Enjoy a shady and welcoming front porch, double garage, expansive rear deck, custom pergola, hot tub, and a stunning inground salt water pool (8 years old). Over 200K spent on backyard retreat. A secure steel gate offers peace of mind for young families, while multiple seating and entertaining areas make this backyard oasis ideal for hosting family and friends. The finished lower level provides outstanding flexibility with additional living and sleeping space, a full bathroom, and a spacious recreation room perfect for movie nights, games, and gatherings. Convenient access to the backyard extends your entertaining options even further. This exceptional property offers the feel of a private cottage escape while remaining connected to the best of city living. Just steps from Rosetta McClain Gardens, scenic Lake Ontario waterfront trails, lookout points, and parks. Enjoy easy access to the Balmy Beach Club, Toronto Hunt Club, Woodbine Beach and Boardwalk, along with a wide variety of local amenities. See attached links for more area features and offerings. A truly unique lakeside sanctuary where timeless charm, natural beauty, and everyday convenience come together. (id:63956)
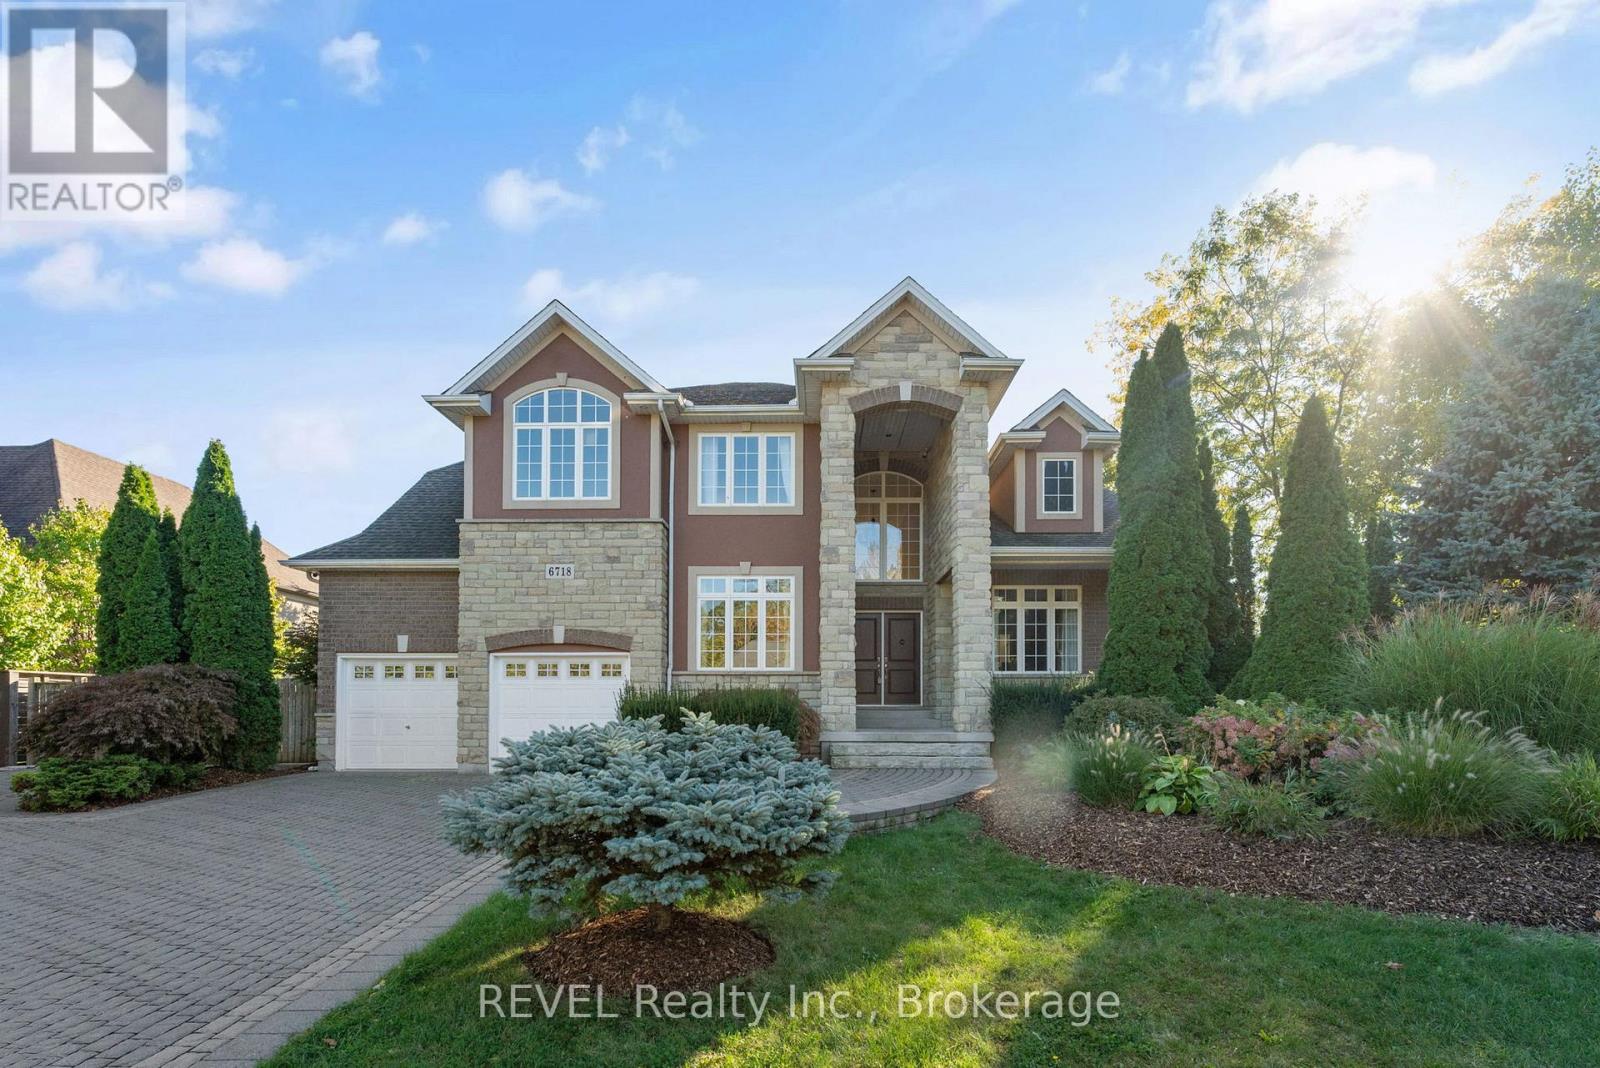
6718 Domenic Crescent
Niagara Falls, Ontario
Nestled in one of Niagara's most prestigious neighbourhoods, Calaguiro Estates in North-End Niagara Falls, 6718 Domenic Crescent offers an extraordinary residence on a 100 x 193 ft estate-sized lot. With approximately 3,000 sq.ft. of above-grade living space, this custom-built home is designed with sophistication and comfort in mind. The main floor impresses with 20-ft soaring vaulted ceilings, a fireplace, and an open-concept layout that perfectly blends elegance and function. The custom kitchen features granite countertops and ample cabinetry, flowing seamlessly into the bright living and dining areas filled with natural light. The main floor primary suite offers a 5-piece ensuite and walk-in closet, while main floor laundry and a dedicated office add everyday convenience. Upstairs, the open-concept family room overlooks the main level, enhancing the homes spacious, connected feel.The basement features a finished bedroom and a 5-piece bathroom, with plenty of additional space to complete another bedroom, a workout room, and a recreation area. It also offers a walk-up to the backyard. Outside, the expansive, fully fenced yard lined with mature cedars provides exceptional privacy and the potential to create your dream resort-like retreat. Ideally located near the QEW, top schools, and all North-End Niagara Falls amenities, this stunning property embodies luxury living in one of Niagara's most coveted communities. (id:63956)

91 Cantle Crescent
Ottawa, Ontario
Welcome to 91 Cantle Crescent, a beautifully upgraded 4-bedroom, 2.5-bath home where timeless design meets modern luxury. Showcasing an impressive array of custom premium upgrades that elevate both style and functionality; this exceptional residence offers a perfect blend of comfort, quality craftsmanship and sophisticated elegance. Perfectly positioned facing a tranquil pond, the home enjoys a peaceful backdrop within a highly walkable, family-friendly community. At the heart of the home is a stunning chef-inspired kitchen featuring quartz countertops, extended cabinetry to the ceiling, a striking black sink, and premium KitchenAid appliances, including a 6-burner gas stove. Designed for both entertaining and everyday living, the kitchen flows seamlessly into the bright living area, highlighted by a cozy gas fireplace, custom mantle, and elegant shiplap feature wall. The main level features upgraded engineered hardwood flooring, smooth ceilings, pot lights throughout, a convenient powder room, and designer-inspired finishes including custom blinds and black hardware. Upstairs, you'll find four spacious bedrooms, including a serene primary retreat with an upgraded ensuite featuring double sinks and thoughtfully designed "his and hers" closets. Two of the bedrooms capture peaceful pond views, creating a calming, retreat-like atmosphere. Upper-level laundry adds everyday convenience. The fully finished basement extends your living space with a custom barnwood feature wall, ideal for a recreation room, home office, gym, or the perfect lounge for sports nights and movie evenings. Step outside to your private backyard oasis featuring a heated inground saltwater pool with tanning ledge, custom decking, gas BBQ hookup, and a fully fenced yard designed for relaxing and entertaining. A truly exceptional home offering luxury finishes, thoughtful upgrades, and an unbeatable lifestyle in one of Richmond's most desirable communities. (id:63956)
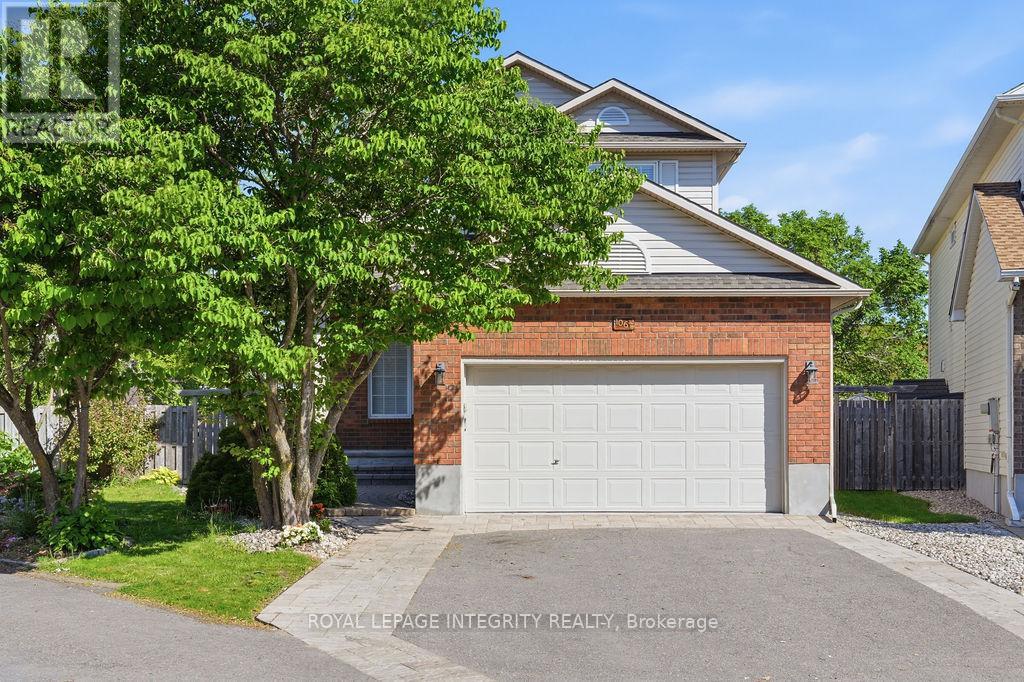
1067 Rocky Harbour Crescent
Ottawa, Ontario
Welcome to this spectacularly updated, completely carpet-free home, perfectly situated on a premium pie-shaped lot with No Rear Neighbors, in the well-established Riverside South. Offering an unparalleled blend of exceptional indoor living space and a massive outdoor oasis. The classic main level welcomes you with gorgeous hardwood flooring throughout, seamlessly extending up the staircase to add a sophisticated, elegant finish.The main level features a formal living room centered around a cozy gas fireplace, an elegant dining room perfect for hosting, with french doors connect with the sun-filled family room. The heart of the home is the fully renovated gourmet kitchen, boasting sleek ceramic flooring, premium quartz counter tops and massive island, high end stainless steel appliances, a built-in wine cooler, a spacious eating area, and large windows overlooking the expansive backyard. The upper level continues to impress with a spacious primary retreat, complete with an upgraded luxurious 5-piece ensuite bathroom featuring a relaxing Roman tub and a separate walk-in shower. Two additional generously sized bedrooms and another pristine full bathroom complete this floor. The fully finished lower level adds incredible value, offering a massive recreation room ideal for movie nights or a home gym, a private 4th bedroom, a full bathroom, a laundry room, and abundant storage. Step outside into a beautifully landscaped, fully fenced backyard sanctuary featuring a large deck and a storage shed. This impressive outdoor space makes it exceptionally easy to install a large swimming pool, perfect for family entertaining. Enjoy the convenience of walking distance schools and parks, minutes from shopping, transit, and amenities. Major updates including: roof (2018), high-efficiency furnace (2017), and A/C (2017). This move-in-ready masterpiece truly has it all -- ideal for a vibrant family raising children, or a serene retreat for retirement. (id:63956)
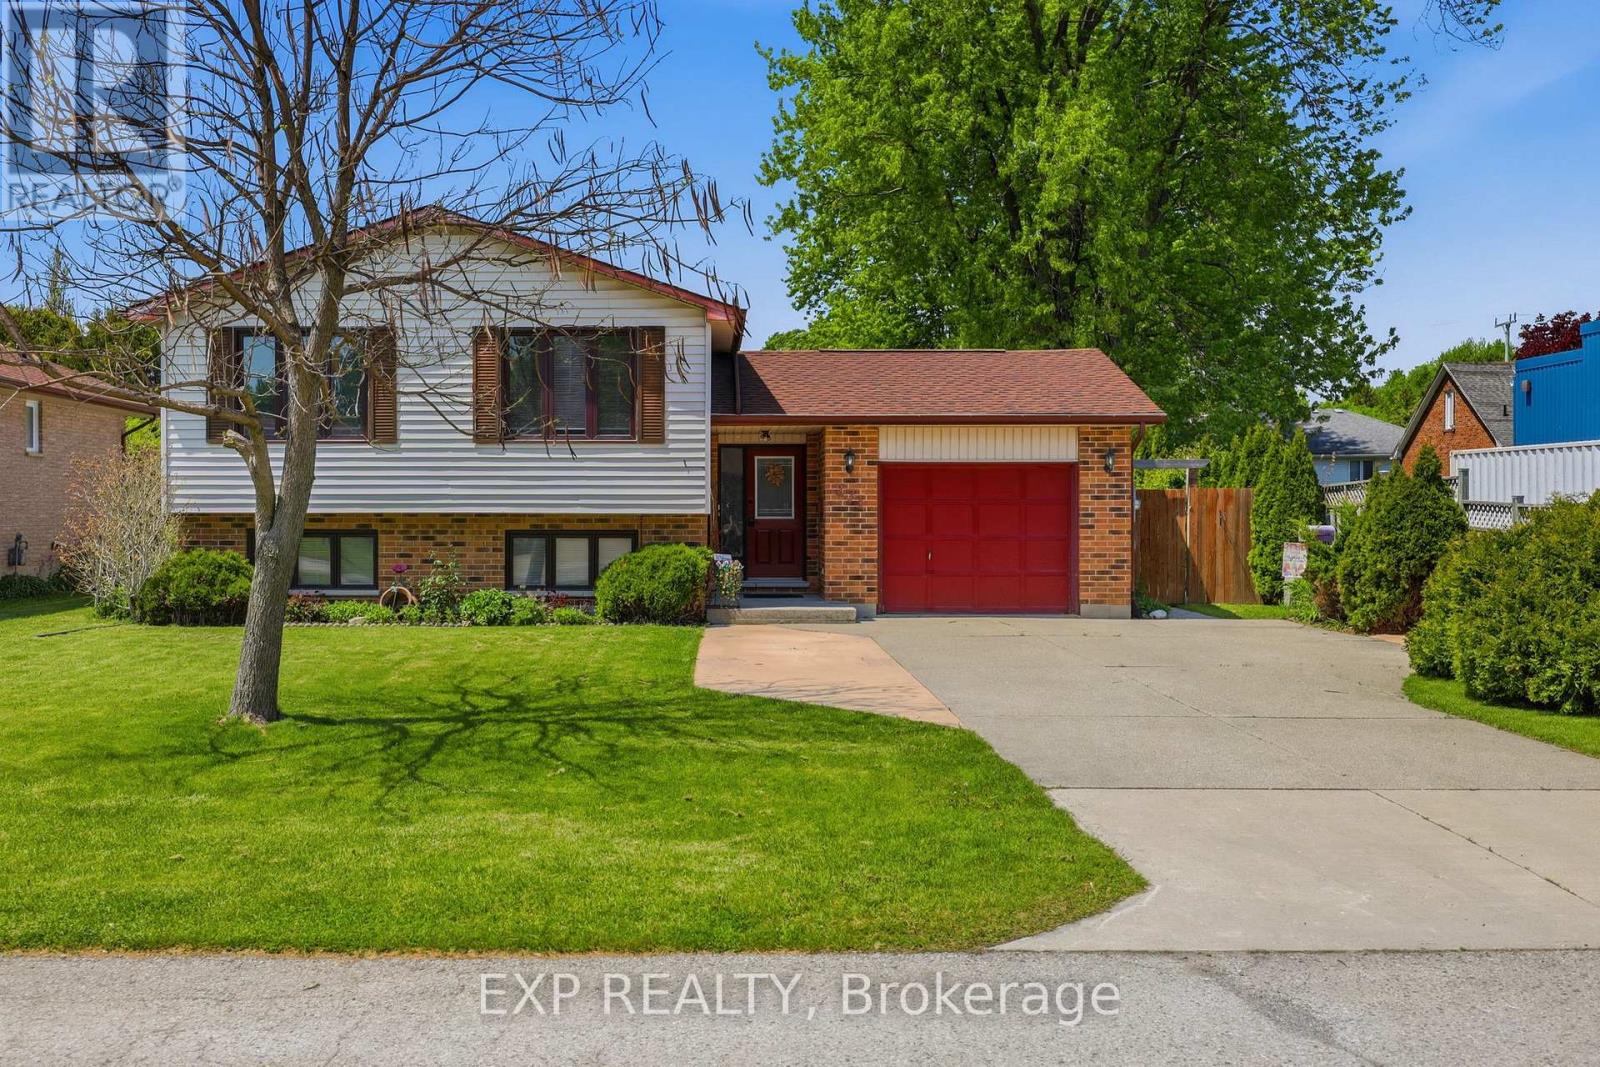
271 Anne Street
West Elgin, Ontario
Beautifully renovated raised bungalow in the heart of West Lorne! This move-in ready home features an updated kitchen with granite countertops, upgraded windows, central vac, and bright functional living spaces throughout. Enjoy summer in the fully fenced backyard oasis complete with a fibreglass inground pool and new pool equipment (2023), natural gas BBQ hookup, and cozy 2-season sunroom added in 2019. Major updates include roof (2015), central vac (2015), air conditioner (2022), furnace (2023), and sump pump with backup battery. A fantastic opportunity to own an extensively updated home with exceptional indoor and outdoor living spaces in a quiet family-friendly neighbourhood. (id:63956)
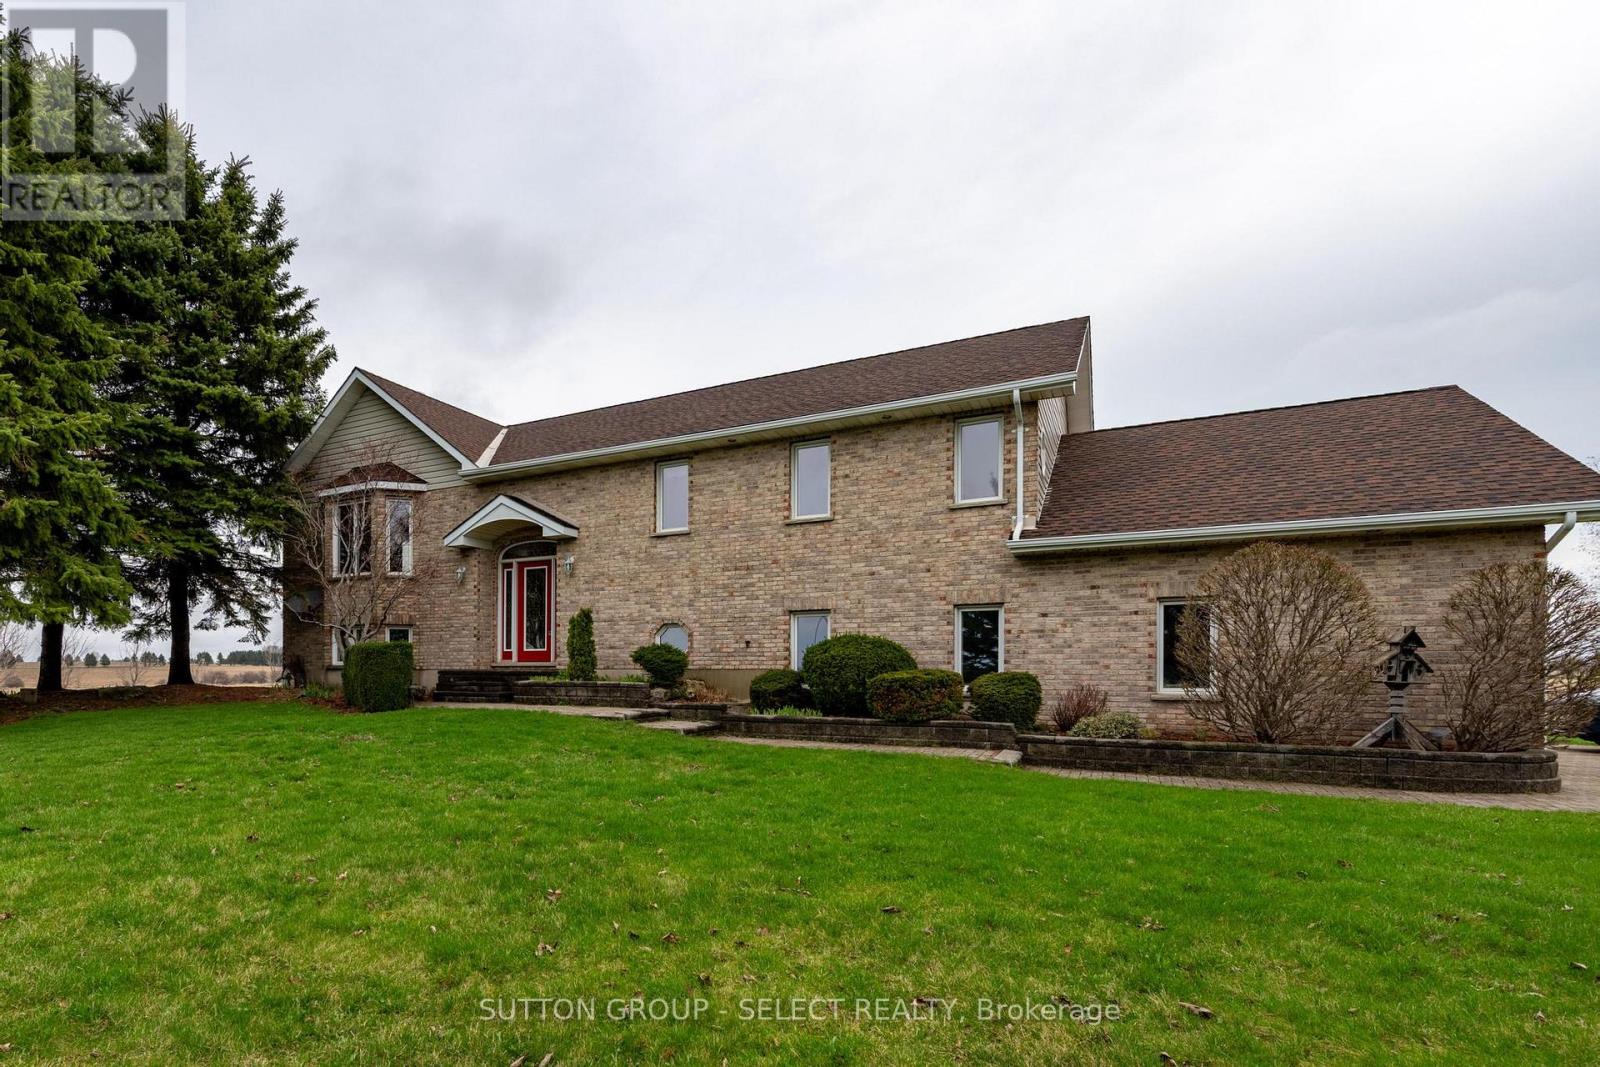
77242 London Road
Huron East, Ontario
Welcome to 77242 London Road in Clinton, Ontario - a rare live/work opportunity offering both comfortable family living and exceptional commercial flexibility. This well-maintained 3-bedroom, 3-bathroom home features a bright, functional layout and an oversized attached two-car garage, perfect for families or entrepreneurs seeking space and convenience. The standout feature is the expansive on-site shop, currently home to a tenant business that will be vacating, opening the door to countless income-producing or owner-operated possibilities. With excellent accessibility and strong rural exposure, the shop is ideally suited for a contractor's yard, automotive or small engine repair, agricultural equipment service, woodworking or cabinetmaking studio, storage and distribution hub, light manufacturing, landscaping business headquarters, or even a fitness or training facility. Whether you're looking to offset your mortgage with commercial income or operate your own growing enterprise steps from your front door, this versatile property offers outstanding economic potential in a desirable location. (id:63956)
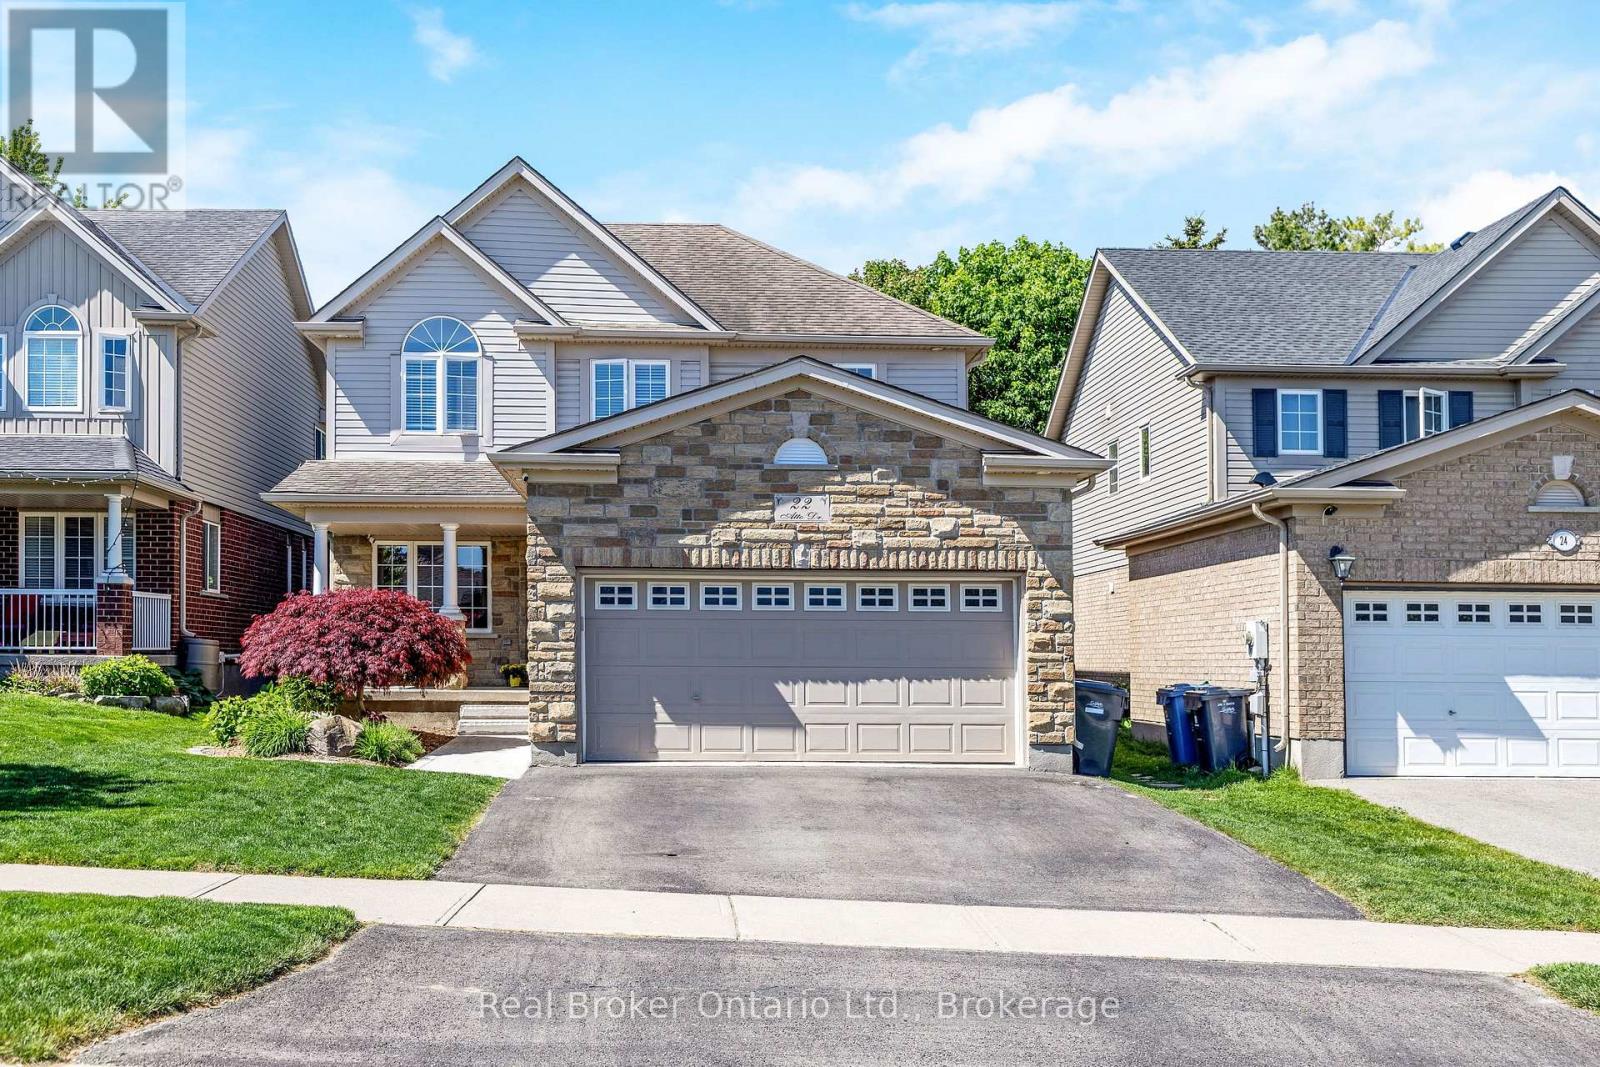
22 Atto Drive
Guelph, Ontario
Welcome to 22 Atto Drive - a home that truly has it all and more. Nestled in a desirable family-friendly neighbourhood, this beautifully maintained property offers 4 spacious bedrooms and 4 bathrooms, including a generous primary suite complete with a large ensuite and walk-in closet.The bright, open-concept main floor is perfect for both everyday living and entertaining, featuring plenty of natural light and a functional layout. The fully finished basement adds even more living space with an additional bedroom, full bathroom, and versatile recreation area.Outside, you'll find a double-car garage and a backyard oasis designed for the whole family to enjoy. Relax in the hot tub while the kids explore their own outdoor retreat, complete with a sandbox and bunkie. This is a home that combines comfort, space, and family-friendly living in one exceptional package. (id:63956)
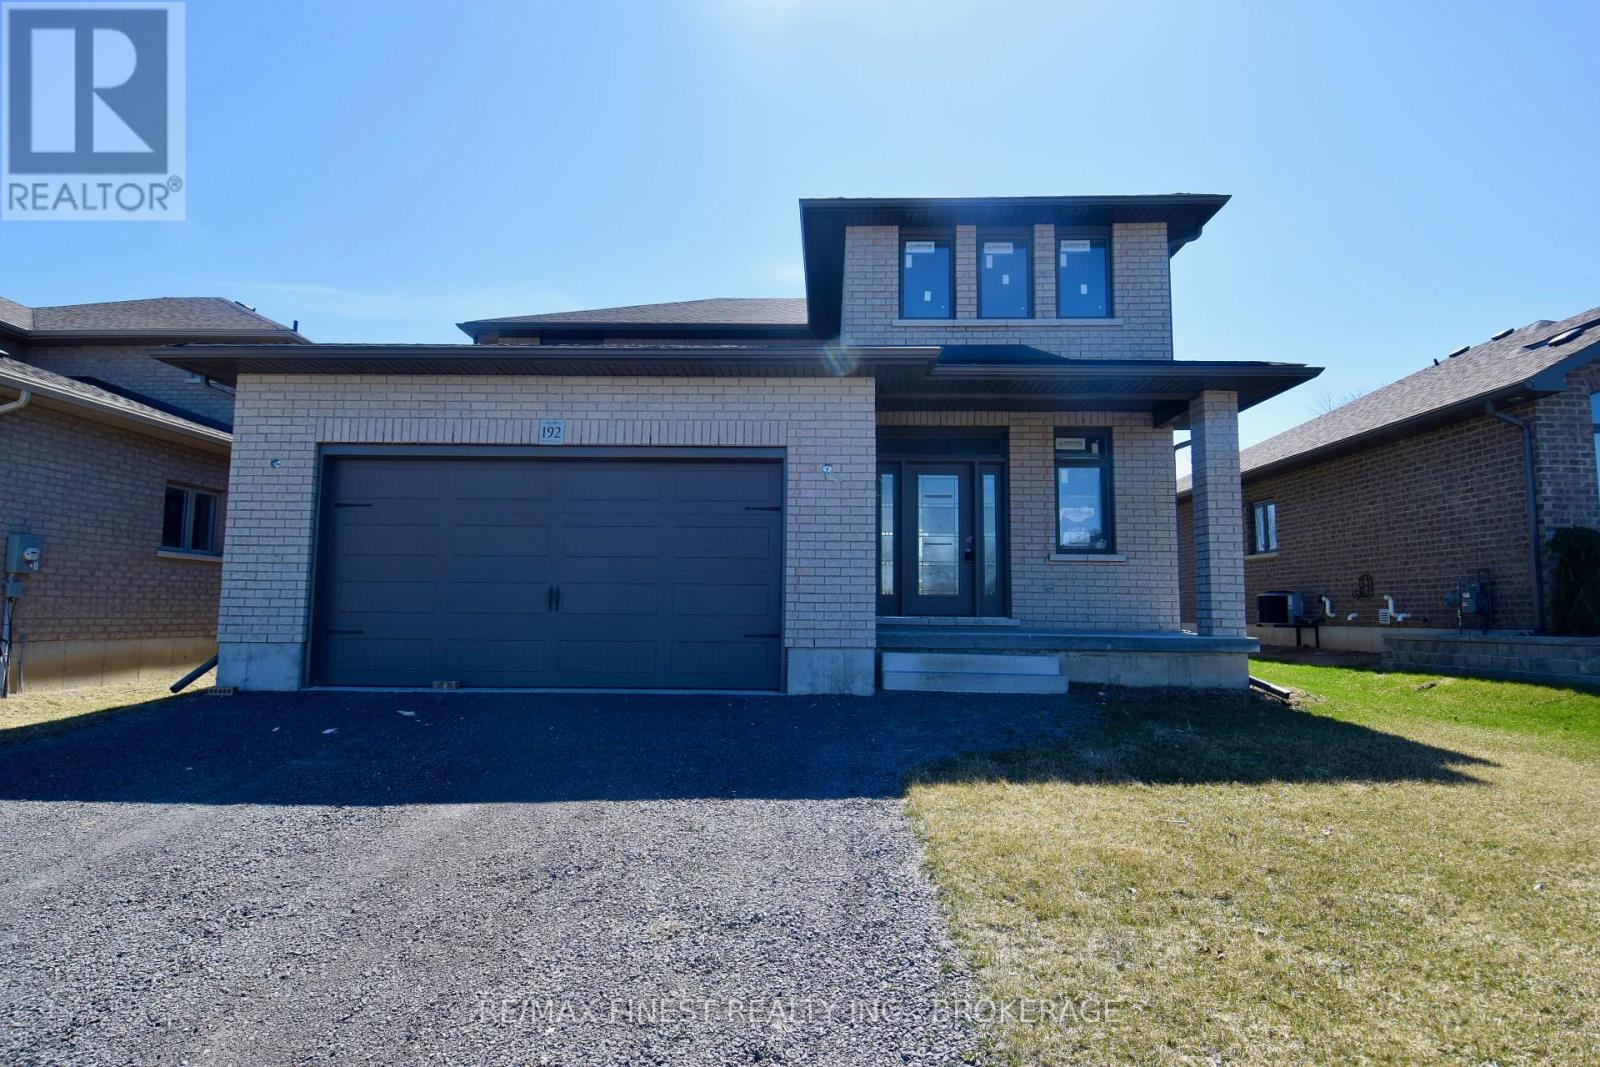
192 Cherrywood Parkway
Greater Napanee, Ontario
This stunning all-brick, 2-story residence offers 2,174 square feet of thoughtfully designed living space and a double car attached garage. The buyer still has the opportunity to select interior finishes, ensuring the home perfectly reflects your personal style and preferences. As you step inside, you'll be greeted by a large foyer that flows into a spacious open-concept great room. The gourmet kitchen is a highlight, featuring stacked cabinetry that extends to the ceiling with elegant crown molding accents, and Cambria Quartz countertops that provide both style and functionality. The main level also includes a convenient laundry and mudroom accessible from the garage, as well as a guest powder room, all enhanced by beautiful hardwood and tile flooring throughout. Upstairs, a solid wood staircase leads you to a serene retreat. The upper level boasts a large primary bedroom complete with a walk-in closet and an ensuite bathroom, providing the perfect sanctuary at the end of the day. Three additional spacious guest bedrooms, each with large double closets, and a full bathroom offer ample space for family and guests. The unfinished basement is a blank canvas, with a roughed-in fourth bathroom, high-efficiency natural gas furnace, central air, and HRV system included as standard features. Outside, the home continues to impress with a welcoming front porch and a backyard that offers the ultimate in privacy, backing onto a tranquil water retention pond with no rear neighbours. Located in a fantastic west end location, West Bridge Estate offers the perfect blend of natural beauty and convenience. Just down the road from the picturesque Napanee River, and only a block away from the hospital and wellness complex, you'll also enjoy easy access toa large community park with a walking trail. Don't miss this incredible opportunity to own a home that you can truly make your own. Schedule a viewing and start planning your dream home in West Bridge Estate! (id:63956)
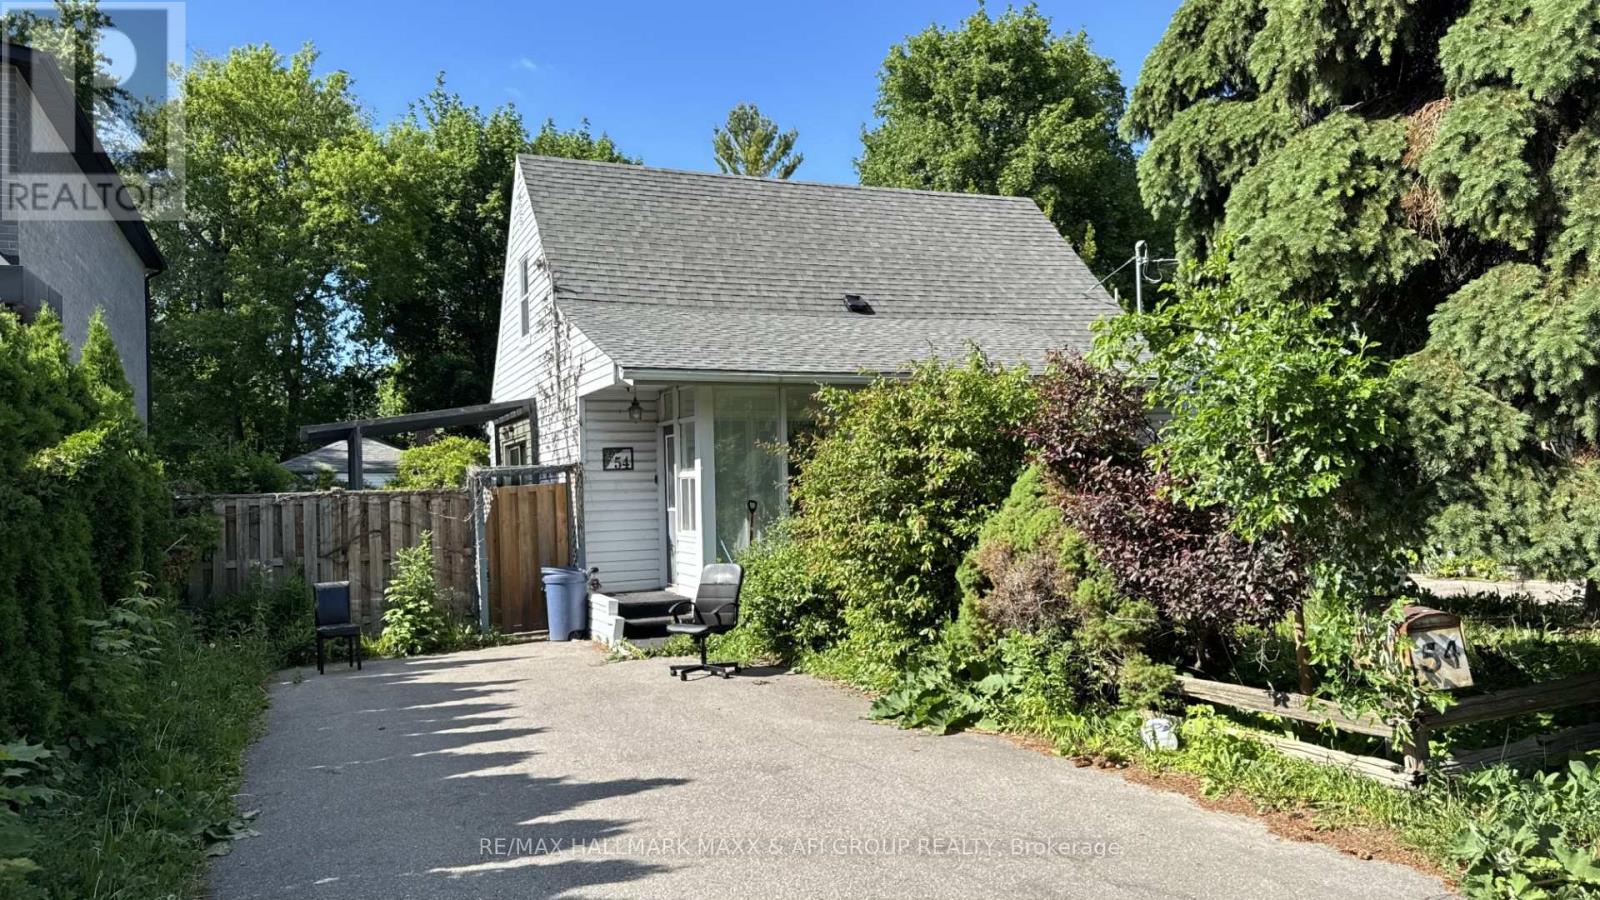
54 Highland Park Boulevard
Markham, Ontario
Nestled In One Of Thornhill's Most Prestigious And Established Enclaves, This Rare Opportunity On Highland Park Blvd Offers Endless Possibilities On A Spectacular 50 X 140 Ft Mature Lot Surrounded By Luxury Custom Homes. Lovingly Maintained By Long-Term Owners, This Charming Detached Home Exudes Warmth, Character And Pride Of Ownership While Offering Incredible Future Potential For End Users, Investors Or Builders Looking To Create A Dream Residence In A Highly Desirable Neighbourhood. The Property Features A Spacious Private Driveway, Detached Garage, Beautiful Mature Trees And Exceptional Backyard Privacy. The Existing Home Is Filled With Natural Light And Comfortable Living Spaces, While The True Showstopper Is The Resort-Style Backyard Oasis Complete With A Stunning Inground Pool, Expansive Decking, Lounge Areas And Exceptional Entertaining Space Perfect For Summer Gatherings Or Peaceful Relaxation. For Builders And Luxury Home Developers, The Value Here Is Exceptional - The Huge Existing Inground Pool And Backyard Layout Could Save Tens Of Thousands In Future Construction Costs While Creating The Ultimate Luxury Custom Home Experience. Located In The Heart Of Royal Orchard/Old Thornhill, Steps To Parks, Golf Courses, Top Ranked Schools, Shopping, Restaurants, Transit And Future Growth Opportunities. Minutes To Yonge Street, Highway 407, Finch Subway, Langstaff GO, Centerpoint Mall And The Upcoming Yonge North Subway Extension. Surrounded By Mature Tree-Lined Streets And Multi-Million Dollar Estate Homes, This Is A Location That Continues To Experience Strong Demand And Long-Term Value Growth. Whether You're Looking To Move In, Renovate, Invest Or Build New, This Property Offers Incredible Flexibility In One Of Markham's Most Coveted Communities. A Rare Chance To Secure A Premium Lot With Endless Potential In A Neighbourhood Undergoing Significant Luxury Transformation. (id:63956)
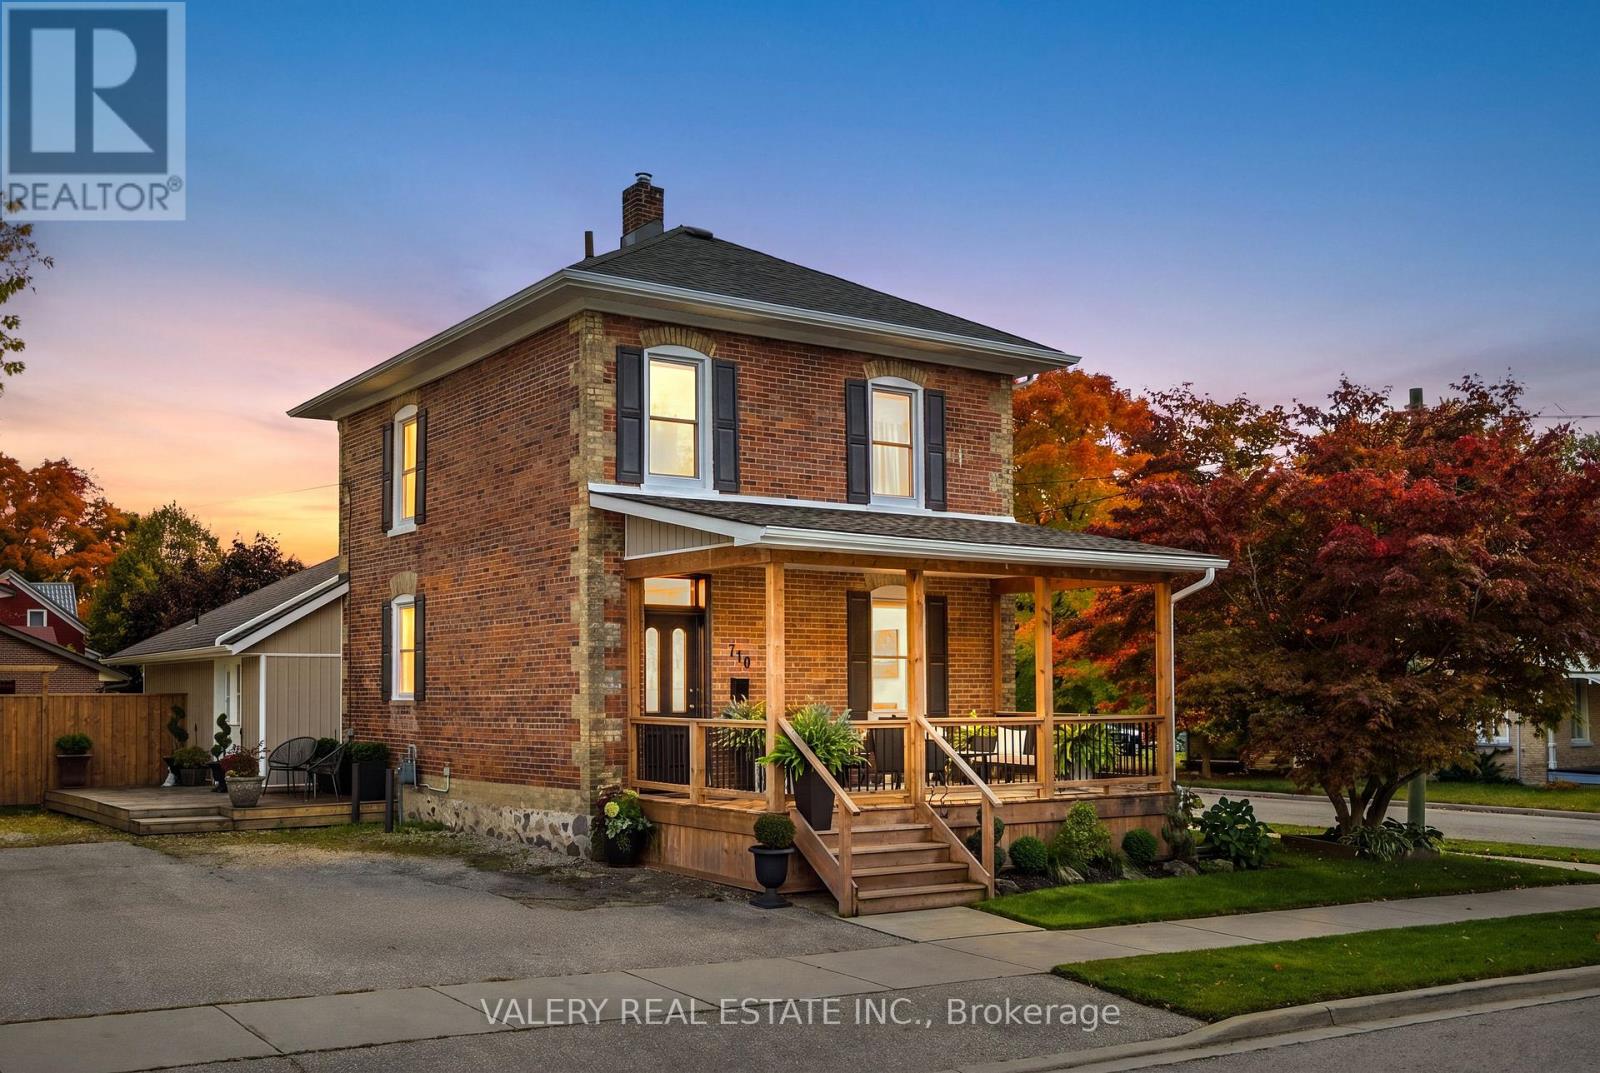
710 York Avenue N
North Perth, Ontario
Timeless Character Meets Exceptional Opportunity. Built in 1885, this charming century home seamlessly blends historic character with thoughtful modern updates. Featuring an updated kitchen, renovated bathrooms, and a refreshed laundry area, the home offers comfortable everyday living while preserving its unique charm. Engineered hardwood flooring throughout the main floor adds warmth and style, while the spacious covered front porch overlooks beautifully landscaped gardens, creating the perfect place to relax and unwind. The functional layout offers 3 bedrooms and 2 full bathrooms, providing ample space for families, first-time buyers, or investors alike. Outside, the fully fenced yard offers privacy and room to enjoy, complemented by two storage sheds and parking for up to 7 vehicles. Situated on a massive L-shaped corner lot measuring approximately 0.22 acres and zoned R4, this property presents outstanding future potential. Whether you're considering a substantial home addition, a detached garage/shop, or exploring opportunities for additional residential units (subject to municipal approvals), the possibilities are extensive. A rare combination of historic charm, modern updates, and future potential, all set within the welcoming community and growing small-town appeal of Listowel. (id:63956)