
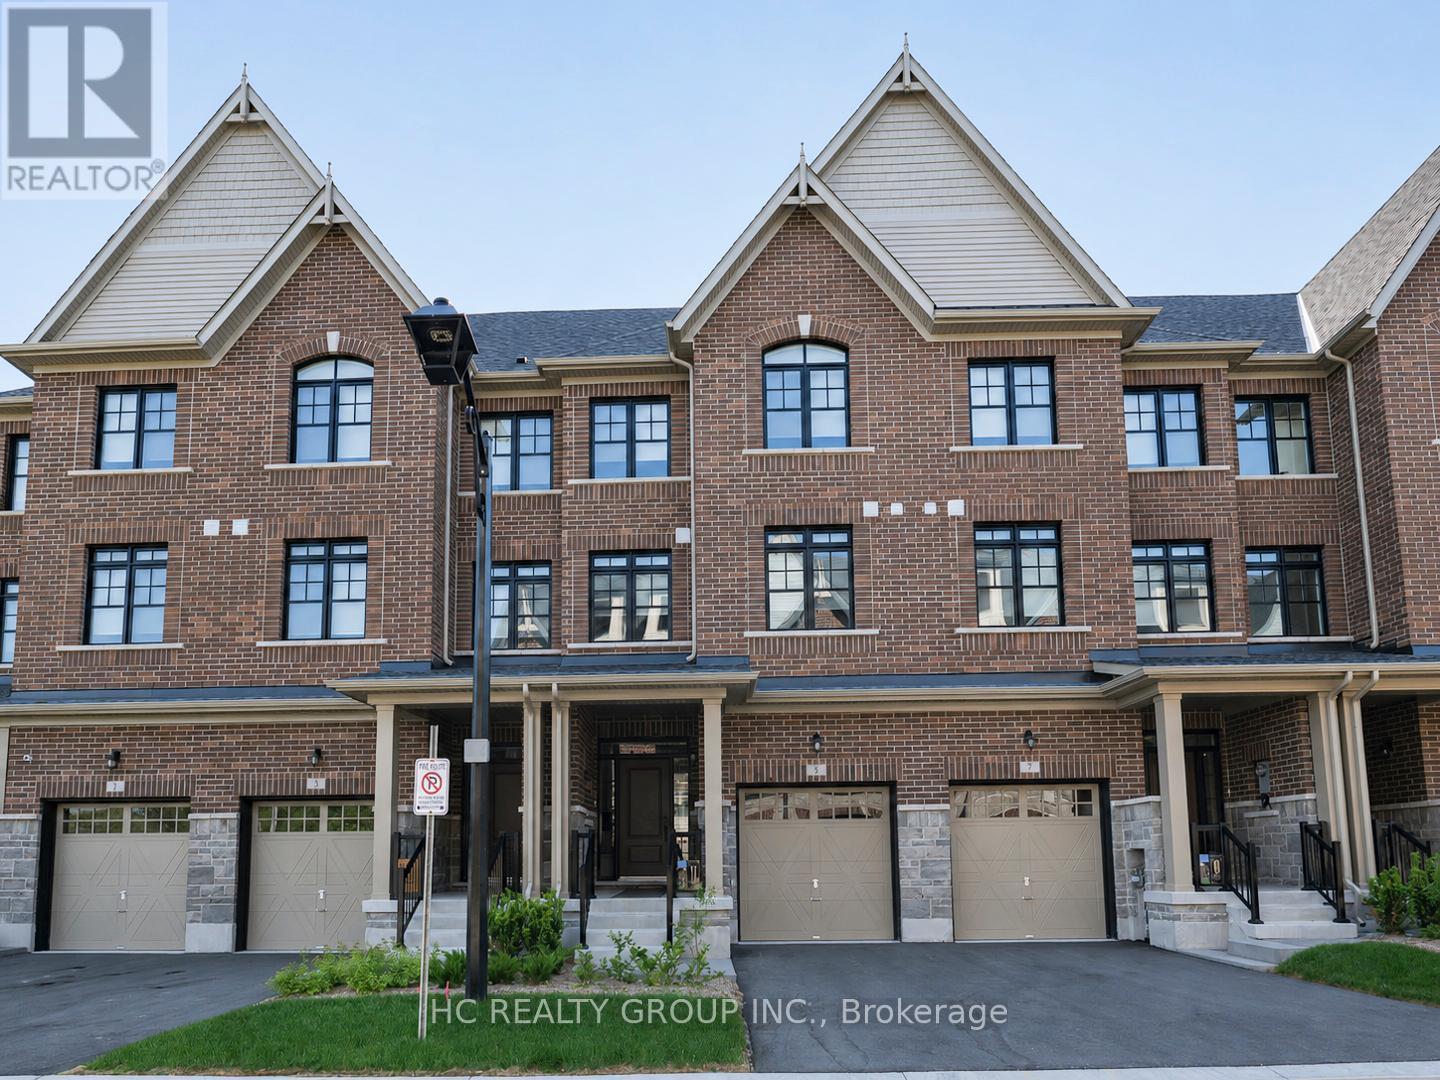
5 John Carter Way
Markham, Ontario
Brand new luxury 3-storey townhome by Garden Homes located in Vinegar Hill community. Exceptional 4-bedroom residence with bright and functional layout, featuring open concept living and dining area with fireplace, 9-ft ceilings, laminate flooring throughout and the primary bedroom with a walk-out balcony. The basement is finished with a large recreation area perfect for family and social gatherings. Quality craftsmanship and contemporary finishes. Spacious principal rooms offer comfort and flexibility for growing families. Convenient location close to parks, schools, shopping, public transit, and major highways. A rare opportunity to own a brand-new home with premium features and timeless appeal. (id:63956)
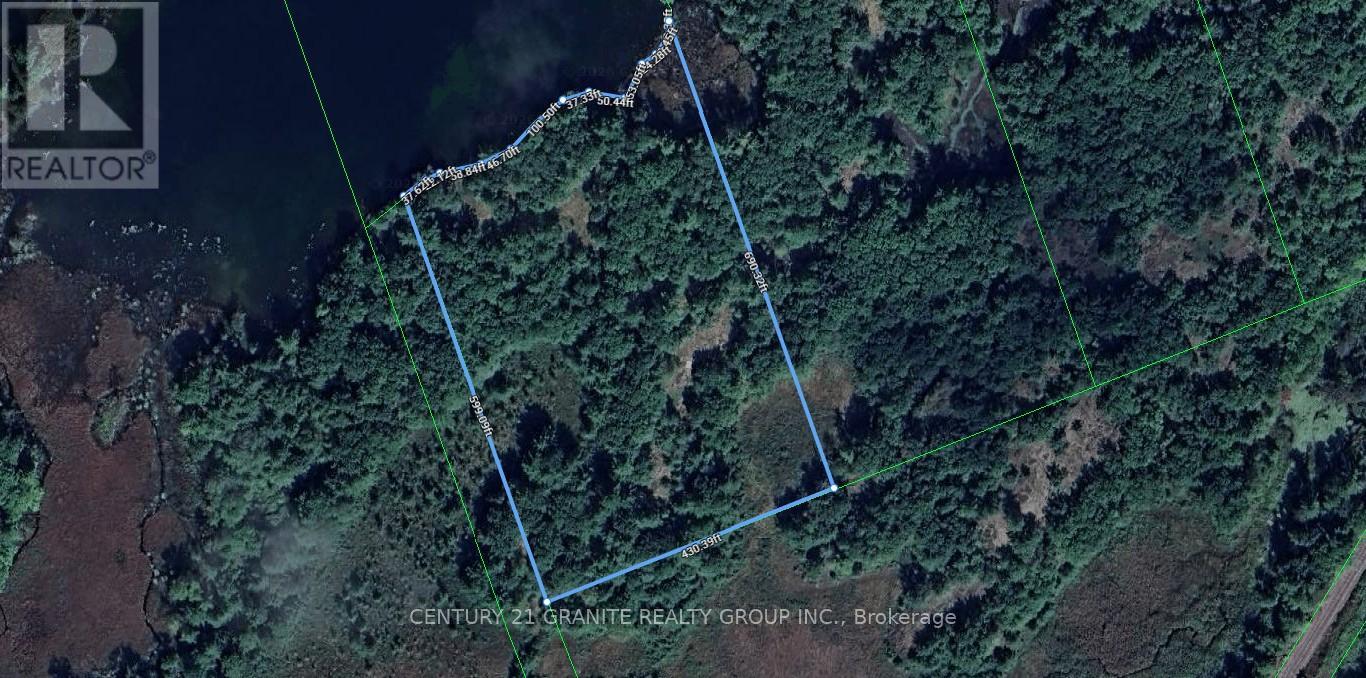
Pt Lt 14 Con 8 Methuen As In R411694;s/t R411694; Havelock Concession
Havelock-Belmont-Methuen, Ontario
A rare opportunity to secure a private 5-acre parcel on Big Mountain Lake, set within the rugged landscape of the Canadian Shield. This landlocked property offers exceptional privacy and a true back-to-nature setting, ideal for recreational use and long-term land holding. Big Mountain Lake spans approximately 491 acres and is defined by classic Canadian Shield rock outcroppings, dense forest, and an unspoiled natural shoreline. Located near Nephton, the property is positioned within a historic mining region and offers proximity to the Kawartha ATV Association trail system and Ontario Federation of Snowmobile Clubs routes, supporting four-season outdoor recreation. A key highlight is the southern boundary abutting thousands of acres of Crown land, creating an expansive natural playground for hiking, exploring, and recreational enjoyment without the constraints of neighbouring development. This is a setting defined by space, privacy, and direct access to the outdoors. The north-facing orientation offers a quieter, more sheltered environment with a cooler microclimate during peak summer months. This is a property defined by its natural setting rather than services. For those seeking rugged, recreational Canadian Shield land with scale, privacy, and direct access to Crown land, this is a compelling opportunity within a tightly held outdoor corridor. *Please note, there is NO road access, further, this property is strictly recreational in nature and is NOT eligible for residential development or building* (id:63956)
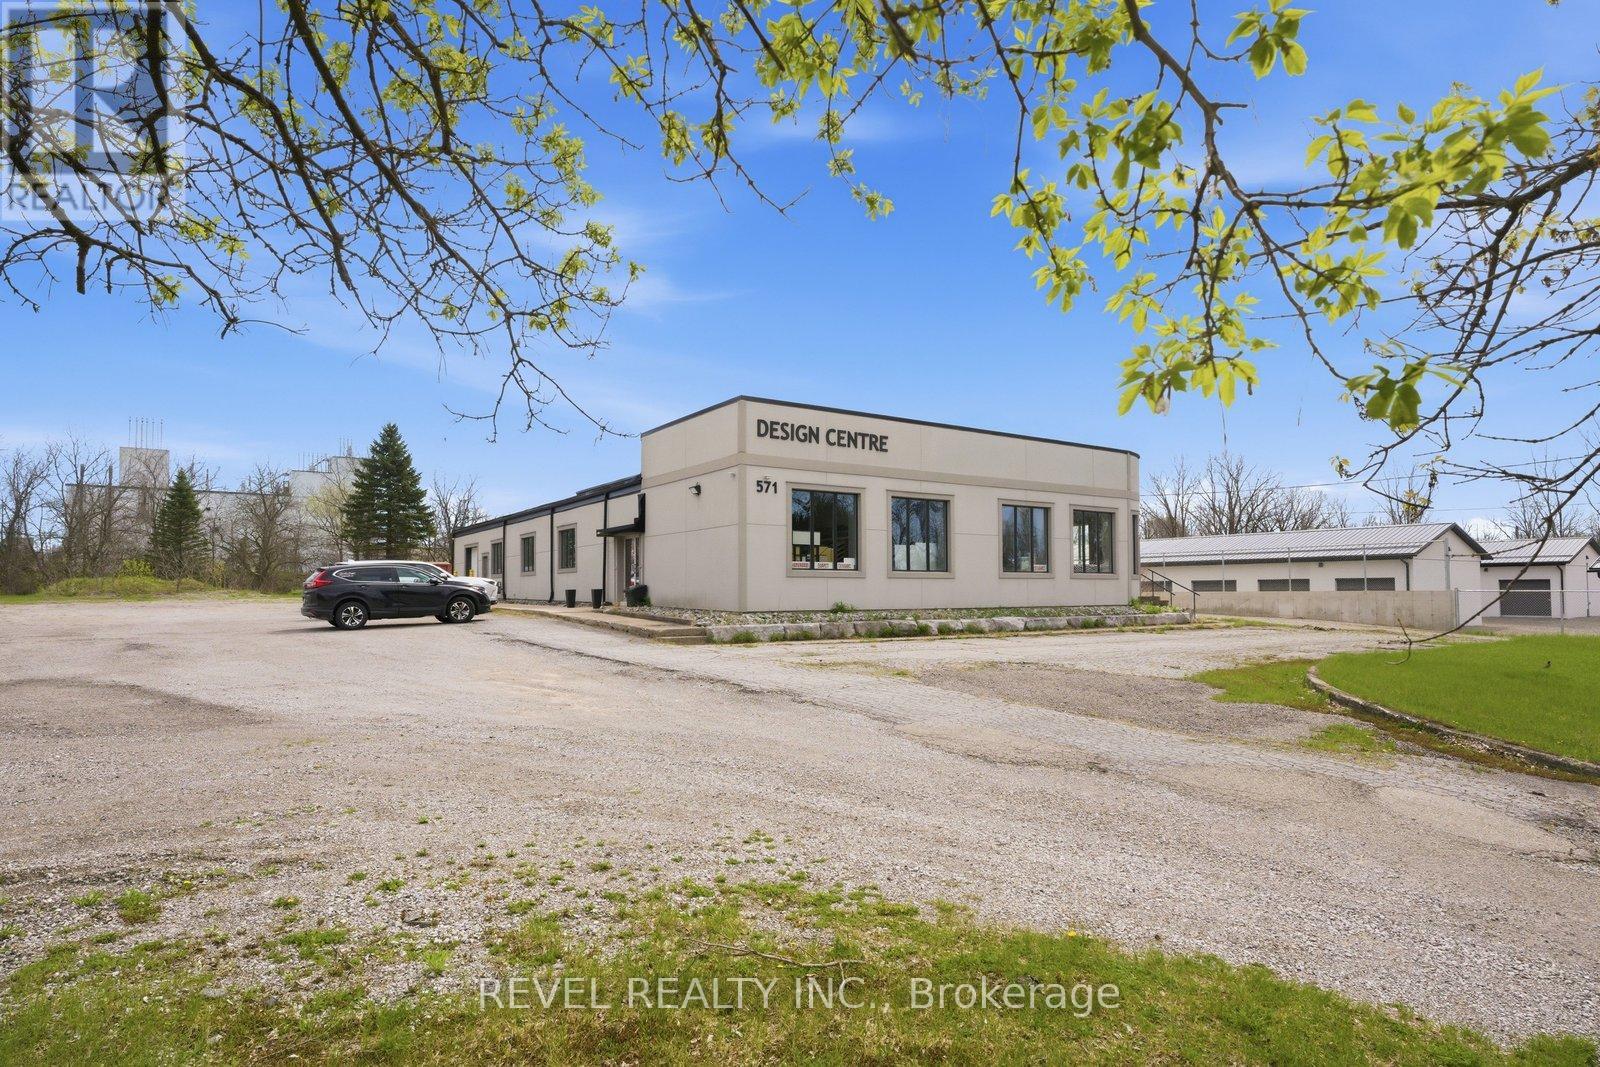
571 Bank Street
Norfolk, Ontario
Prime Commercial Lease Opportunity at 571 Bank Street, Simcoe! Approximately 2,000 sq. ft. of versatile commercial space available in a high traffic location with excellent exposure and easy access to major routes. Zoned ML (Light Industrial), this property offers flexibility for a wide range of commercial, office, showroom, service, and light industrial uses. Professionally renovated, the space features a welcoming showroom/reception area with a striking red cedar ceiling and exposed steel I beams, creating a polished and professional setting. Includes office space, kitchenette area, LED lighting, updated flooring, and access to multiple washrooms, including an AODA accessible washroom. Tenants will benefit from over 60 on site parking spaces, excellent signage potential, natural gas service, high speed internet availability, and a well maintained property. A rare leasing opportunity in one of Simcoe's established commercial corridors, ideal for businesses seeking visibility, flexibility, and functionality. (id:63956)
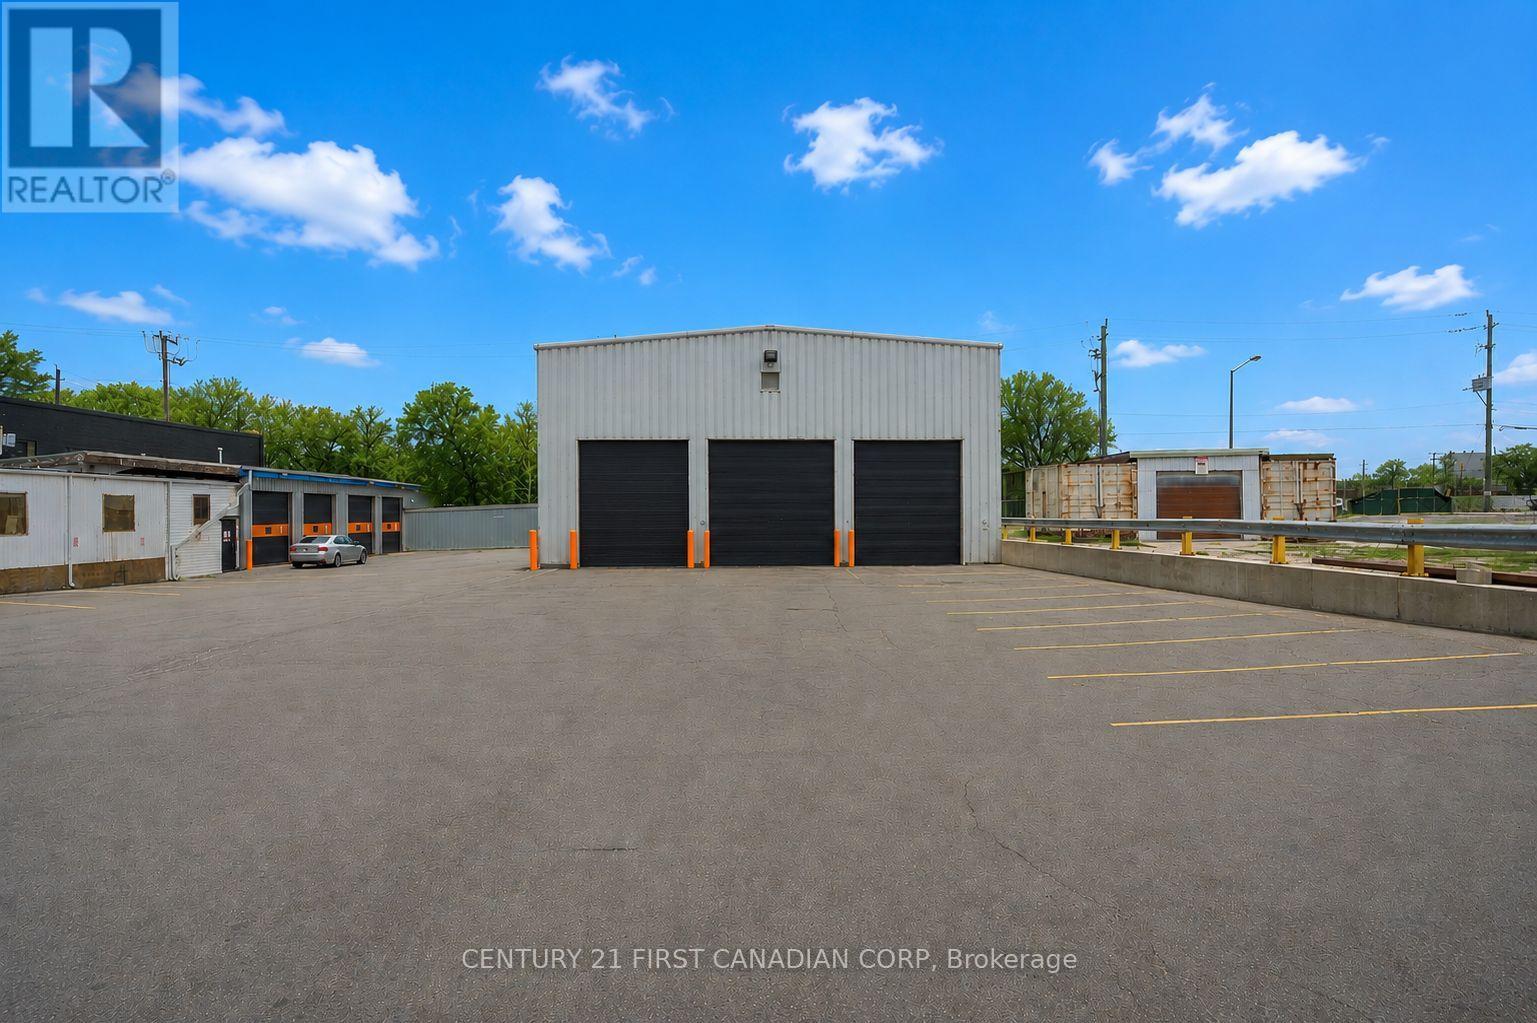
Unit C - 400 Wellington Street N
Hamilton, Ontario
Exceptional opportunity to lease approximately 5,687 SQ/FT of versatile industrial space in the heart of Hamilton's industrial corridor. This freestanding facility features impressive 20+ foot clear heights, three oversized motorized drive-in doors, mezzanine office space, and second-floor washrooms, making it ideal for a wide range of industrial and commercial applications.The functional layout offers excellent flexibility for warehousing, distribution, logistics, contractor operations, manufacturing, storage, fleet services, and more. Ample on-site parking provides convenience for employees, customers, and company vehicles.Strategically located just 300 metres from Hamilton General Hospital and minutes from Burlington Street, Downtown Hamilton, the Port of Hamilton, QEW, Red Hill Valley Parkway, and major transportation routes. Rare opportunity to secure high-clear industrial space with exceptional accessibility, ample parking, and flexible possession options. (id:63956)
118 Dalhousie Street
Brantford, Ontario
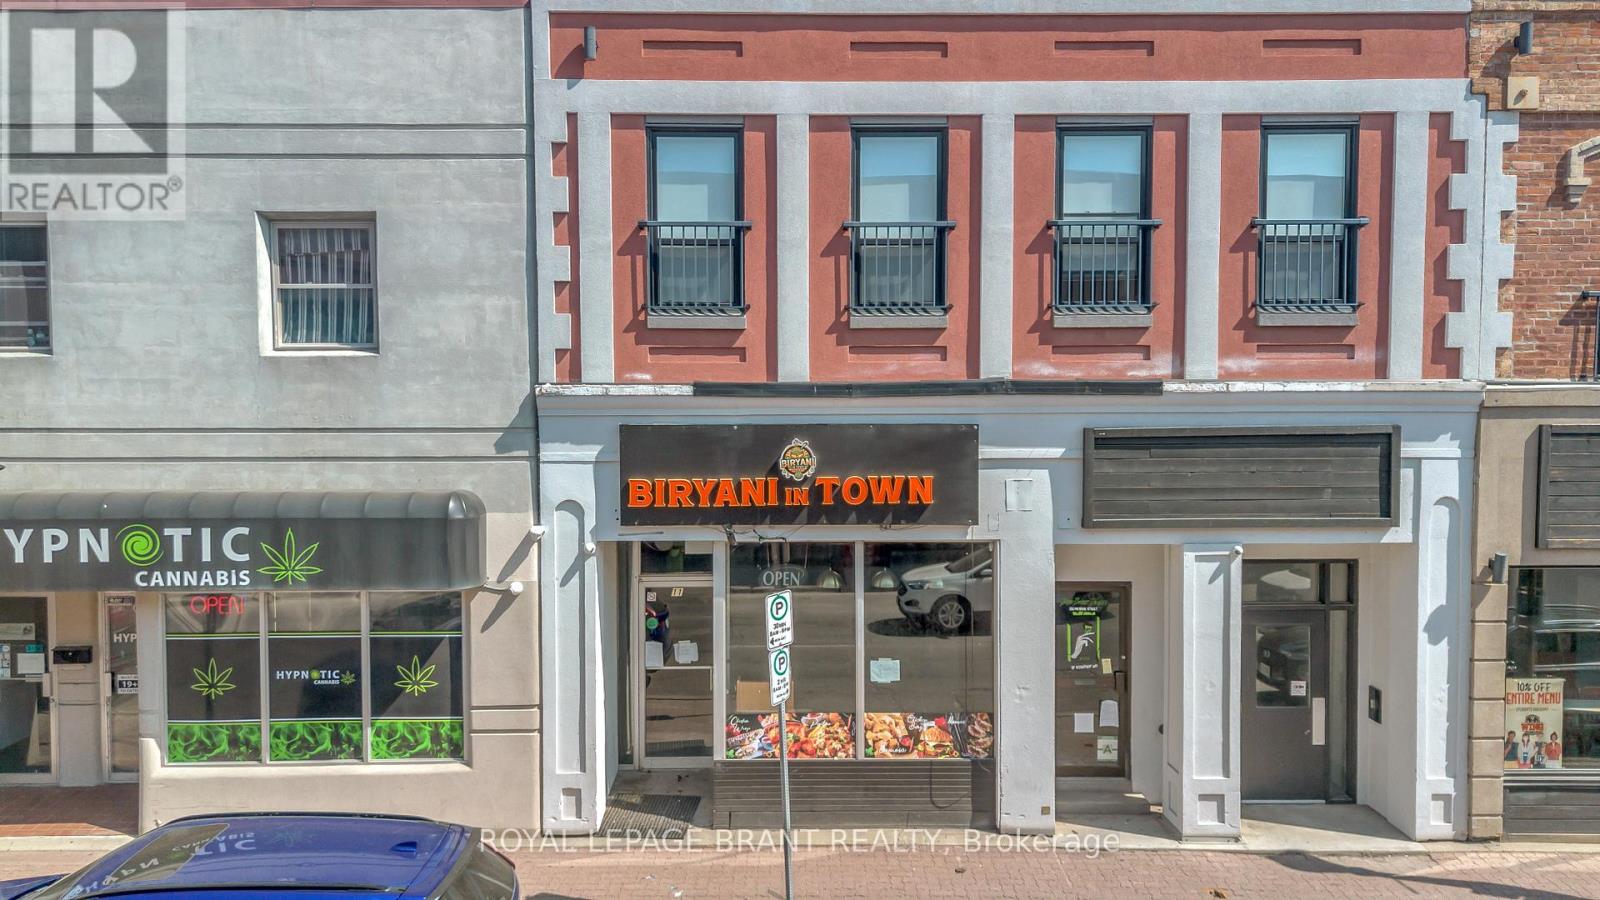
Prime downtown Brantford commercial opportunity! Approximately 700 sq. ft. of high-visibility retail space in a bustling downtown location with excellent pedestrian and vehicle traffic. Featuring an existing restaurant layout with commercial kitchen infrastructure, this space is ideally suited for a restaurant, café, or food-service operator. Conveniently located near public transit, amenities, and major routes, with immediate possession available. (id:63956)
1709 Dufferin Avenue
Chatham-Kent, Ontario
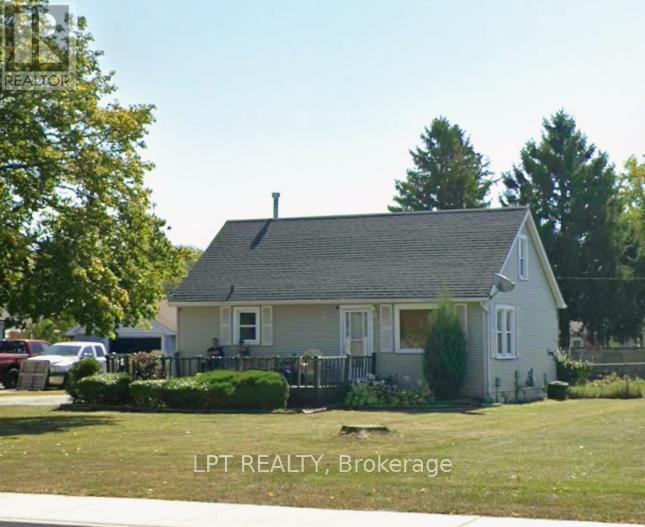
A charming 3-bedroom, 2-bathroom detached bungalow offering comfortable and affordable living. This home features a functional layout with bright principal rooms, a spacious living area, and a practical kitchen with ample cabinetry and workspace. The two generously sized bedrooms provide comfortable accommodations, while the single-level design offers convenience and accessibility. Situated on a nicely sized lot with a private backyard, there is plenty of room for outdoor enjoyment, gardening, or entertaining family and friends. Conveniently located close to schools, parks, shopping, and local amenities, this property is ideal for first-time buyers, downsizers, retirees, or investors seeking excellent value in a quiet, established neighborhood. Don't miss this opportunity to own a detached home in the heart of Wallaceburg. (id:63956)
764 Warminster Side Road
Oro-Medonte, Ontario
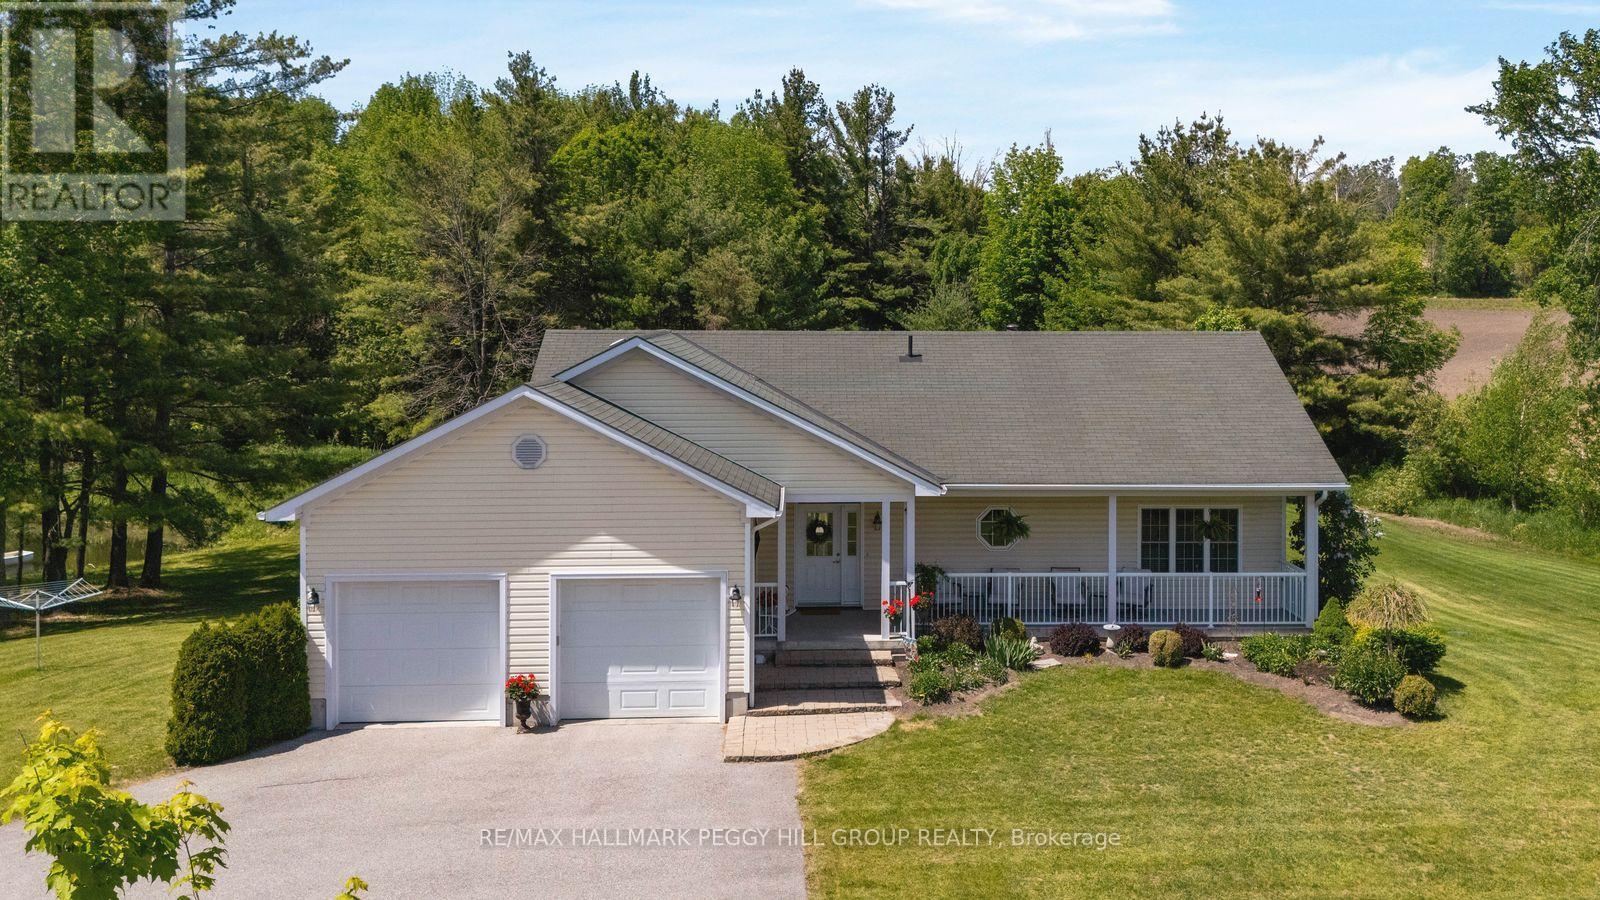
CUSTOM-BUILT BUNGALOW WITH A POND ON 6.54 TREED ACRES! Set on 6.54 acres with farmer's field views and an impressive 715 ft of road frontage, this custom-built executive bungalow is made for slow days by the pond, casting a line for smallmouth bass, taking the canoe or paddleboard out and ending the night around the fire pit under wide-open skies. The setting feels worlds away from the pace of the city with generous separation from neighbouring homes, three golf courses within 10 minutes, and Bass Lake Provincial Park, Copeland Forest, Horseshoe Valley, Vettä Nordic Spa, Quayle's Brewery, Orillia and Coldwater all within easy reach. Built in 2008 by a reputable builder, the home features an open-concept layout with 9-foot ceilings, engineered hardwood flooring, pot lights, neutral finishes and 5 main-floor walkouts. The open-concept living area is centred around a wood-burning fireplace with a stone surround and wood mantel, while the adjacent dining area can comfortably seat 8 to 10 people. The kitchen features white cabinetry with display storage, tile flooring, extensive counter space ideal for cooking and baking, a double sink and breakfast bar seating. Two main-floor bedrooms include a spacious primary suite with a 3-piece ensuite featuring a granite-topped vanity and glass shower, while the second bedroom offers direct walkout access. The walkout basement with in-law potential extends the living space with a generous rec room warmed by an electric fireplace, 2 additional bedrooms, full bathroom, workshop, cold room and ample storage. A covered front porch and large rear deck provide the perfect vantage point to take in the scenery. An asphalt driveway, attached double garage with inside entry, garage door openers and high ceilings for a potential car lift, generator hookup, 200-amp service with a 100-amp subpanel, owned water softener, HRV, central vacuum and an owned tankless hot water heater (2023) complete this exceptional #HomeToStay. (id:63956)
245 Hesselman Crescent
London South, Ontario
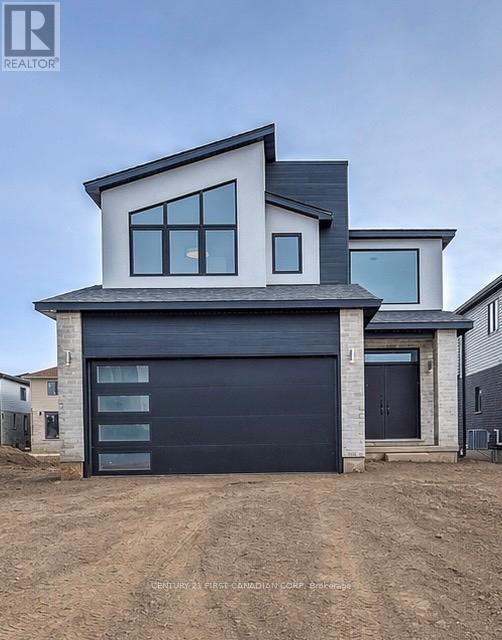
THE SEAFORTH, to be built by Patrick Hazzard Custom Homes Inc. in desirable Summerside neighbourhood. This spec home with contemporary design is a 2 storey(1,800 sqft), built on a premium lot (40 ft x 158 ft). 3 bedrooms and 2.5 bathrooms, 9' ceilings in main floor, open foyer, very spacious Living room, kitchen with island, quartz counter tops in kitchen, convenient pantry/mudroom, hardwood flooring in main level and upper hall, master bedroom with large walk-in closet, ensuite bathroom with double sink and glass tiled shower, 2 large size bedrooms, main bathroom with tiled tub/shower, laundry room in upper level. Ash hardwood stairs with metal spindles, 10 pot lights, AC & HRV system, paver stone in long driveway and sod around the house. Unfinished basement with Separate entrance, large size (48"x36") basement windows and 3 piece rough-in for a future bathroom. NOTE: Photos are from another home with the same floor plan, built by the same builder with upgrades that could be added to this home for an extra cost. Ask the listing agent for the standard specifications to clarify what finishes are included in the asking price. List price reflects newly announced HST rebate. HST Rebate subject to Buyer's eligibility and final approval by applicable government authorities. (id:63956)
14 Niagara Street
Hamilton, Ontario
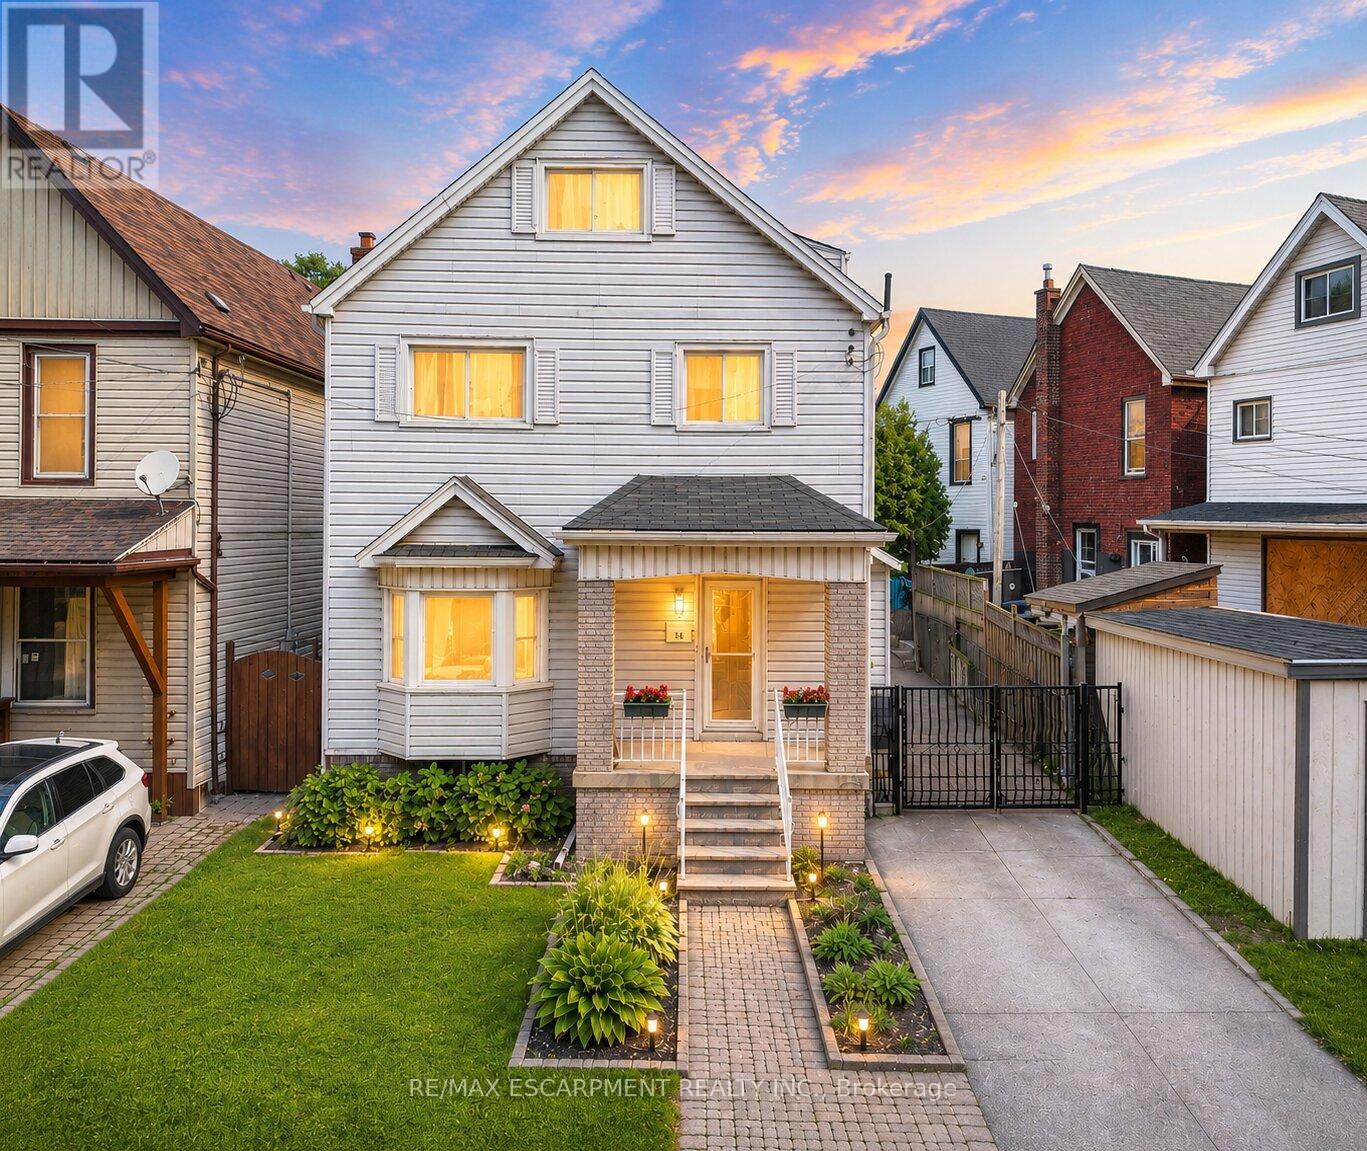
Finding enough space for everyone under one roof isn't easy, especially at this price point. Offering 5 bedrooms, 2 full kitchens, a separate entrance, and nearly 2,300 square feet of finished living space, this rare and versatile home presents an exceptional opportunity for large families, multi-generational living, or buyers simply looking for room to grow. Filled with character and thoughtfully maintained throughout, the bright main level features hardwood flooring, large bay windows, a welcoming living and dining area, a spacious custom kitchen with stainless steel appliances, and a full bathroom. Upstairs, the flexible layout continues with a second full kitchen, two generous bedrooms, and an additional full bathroom, creating the perfect setup for extended family, adult children, guests, or a private living space of their own. The third level offers two more spacious bedrooms, while the fully finished basement with a separate entrance adds even greater flexibility with a large recreation room and fifth bedroom. Step outside to a private backyard retreat complete with mature trees, a tranquil pond, a large deck for entertaining, and a storage shed, while the oversized concrete driveway provides parking for up to three vehicles. Conveniently located close to schools, parks, shopping, public transit, and highway access, this is the kind of home that offers the space, flexibility, and value that are becoming increasingly difficult to find. (id:63956)
158 River Run Road
Drayton, Ontario
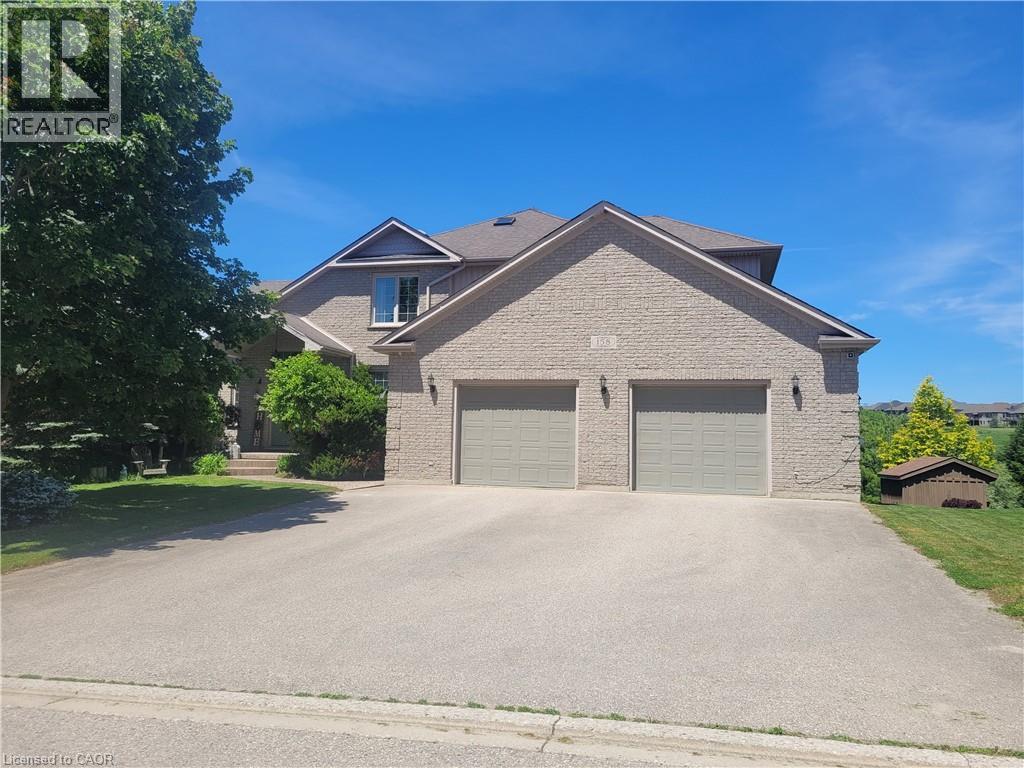
Where elegance meets comfort! Nestled serenely in the charming town of Drayton that offers a peaceful and tranquil atmosphere with its beautiful countryside, picturesque landscapes, calming presence of farmland & the Conestoga River/lake conservation/cottage area, this impeccably custom designed home offers the harmonious blend of rustic appeal, cozy comfort and a close connection with nature. Custom built executive home 82 feet wide premium lot with over 4000 sq ft finished space: 6 bedrooms, 4 bathrooms, 3 gas fireplaces and fully finished walkout basement. The main floor boasts a majestic vaulted-ceiling great room, 18 feet high, and abundance of natural light throughout. The open-concept design seamlessly connects the living spaces, formal dining area and kitchen. The kitchen is handcrafted by a Mennonite carpenter: maple cupboard, quartz countertops and a center island, which makes the kitchen a chef's delight. Relax and entertain on the deck or backyard, where you can savor picturesque sunsets and the soothing sounds of nature. All season postcard views make every day feel like a cozy retreat. The balcony and walkout basement both provide access to the breathtaking panoramic views of the pond and green space. This property offers a carpet-free environment, and also boasts an oversized 2-car garage and a driveway that can accommodate up to 6 cars. Newly installed energy efficient Heat pump and smart thermostats with 10 years warranty. Water softner newly installed in 6/2026. High speed fiber optic cable internet connects to the home fiber optic modem and whole house wired with internet and AV ports. Internet security cameras installed at 4 sides. 5 mins walk to amenities/school/library/glocery/clinic/church/park. (id:63956)
417 - 170 Sumach Street
Toronto, Ontario
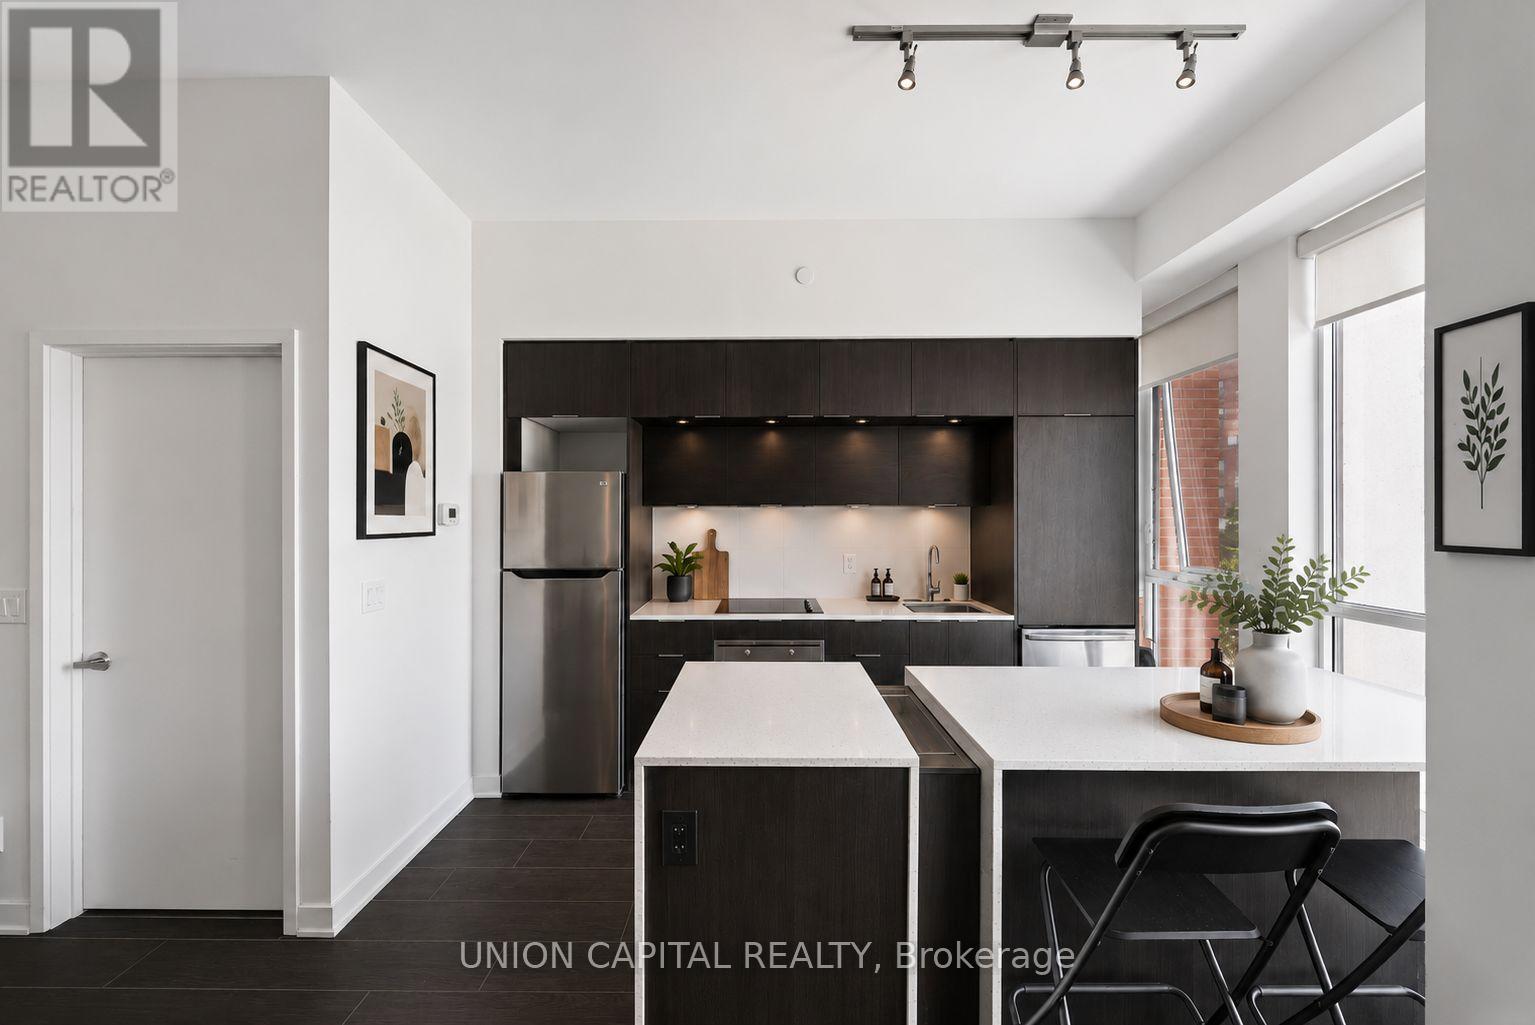
Thoughtfully designed studio featuring 10-foot ceilings, a large kitchen island, built-in appliances, and floor-to-ceiling windows that create an exceptionally spacious feel. The smart, functional layout maximizes every square foot for comfortable urban living. Enjoy an unbeatable location in the heart of Regent Park, just steps to transit, parks, shopping, dining, and everyday conveniences. Exceptional building amenities include a concierge, gym, media room, party room, piano room, sauna, squash courts, and basketball/sports courts. An ideal opportunity for first-time buyers, investors, or anyone seeking stylish downtown living. Please note some photos are virtually staged. (id:63956)

5581 King Street
Beamsville, Ontario
Desirable 9.14 acre multi-purpose rural property located on the eastern outskirts of Beamsville in the heart of Niagara renowned & world famous wine region - offering close proximity to Grimsby, Jordon, St. Catharines, Niagara Falls & QEW w/several award winning Wineries literally down the road. Positioned proudly on this large parcel is 1890 built century home, totally gutted to studs & re-built in 1990 + 1949 built 1440sf versatile barn/shop reflecting pride of lengthy ownership enjoying 2 road frontages -surrounded w/8 acres of tender fruit orchards & fertile vegetable soil. Follow King St E & take round-about into triple car concrete driveway - leads to quaint covered porch providing stately access to this lovingly cared for home introducing 2774sf of timeless décor highlighted w/ornate mouldings & original wood work. Ftrs grand front foyer entering central vestibule incs multiple French doors accessing formal dining room, living room enhanced w/picture window & n/g fireplace, sunken family room incs patio door WO & 2pc bath - continues to “country sized” kitchen incs roomy dinette - completed w/convenient MF laundry room, 4pc bath & direct entry to attached 1.5 car garage incs staircase to 1188sf unfinished basement. Classic period wood staircase ascends to spacious upper level opulent hallway offering entry to elegant primary bedroom w/private 14x14 balcony walk-out, 2 additional bedrooms & lavish 4pc bath. Gleaming hardwood flooring, coved ceiling & multiple walk-outs to impressive paver stone pavilion entertainment court yard compliment the home w/distinguished flair. Separate driveway leads to solid post & beam built barn boasting 3 roll-up doors, concrete flooring, hydro, produce cooler (not operational), 2nd bay & full functional loft. Extras: roof-2025, furnace-2015, AC-2019, 200 amp hydro, quality windows. Spectacular, diverse property appeals to Investors, Expanding Tender Fruit Farmers, Winery Entrepreneurs or Perfect Place to Live & Raise a Family. (id:63956)