
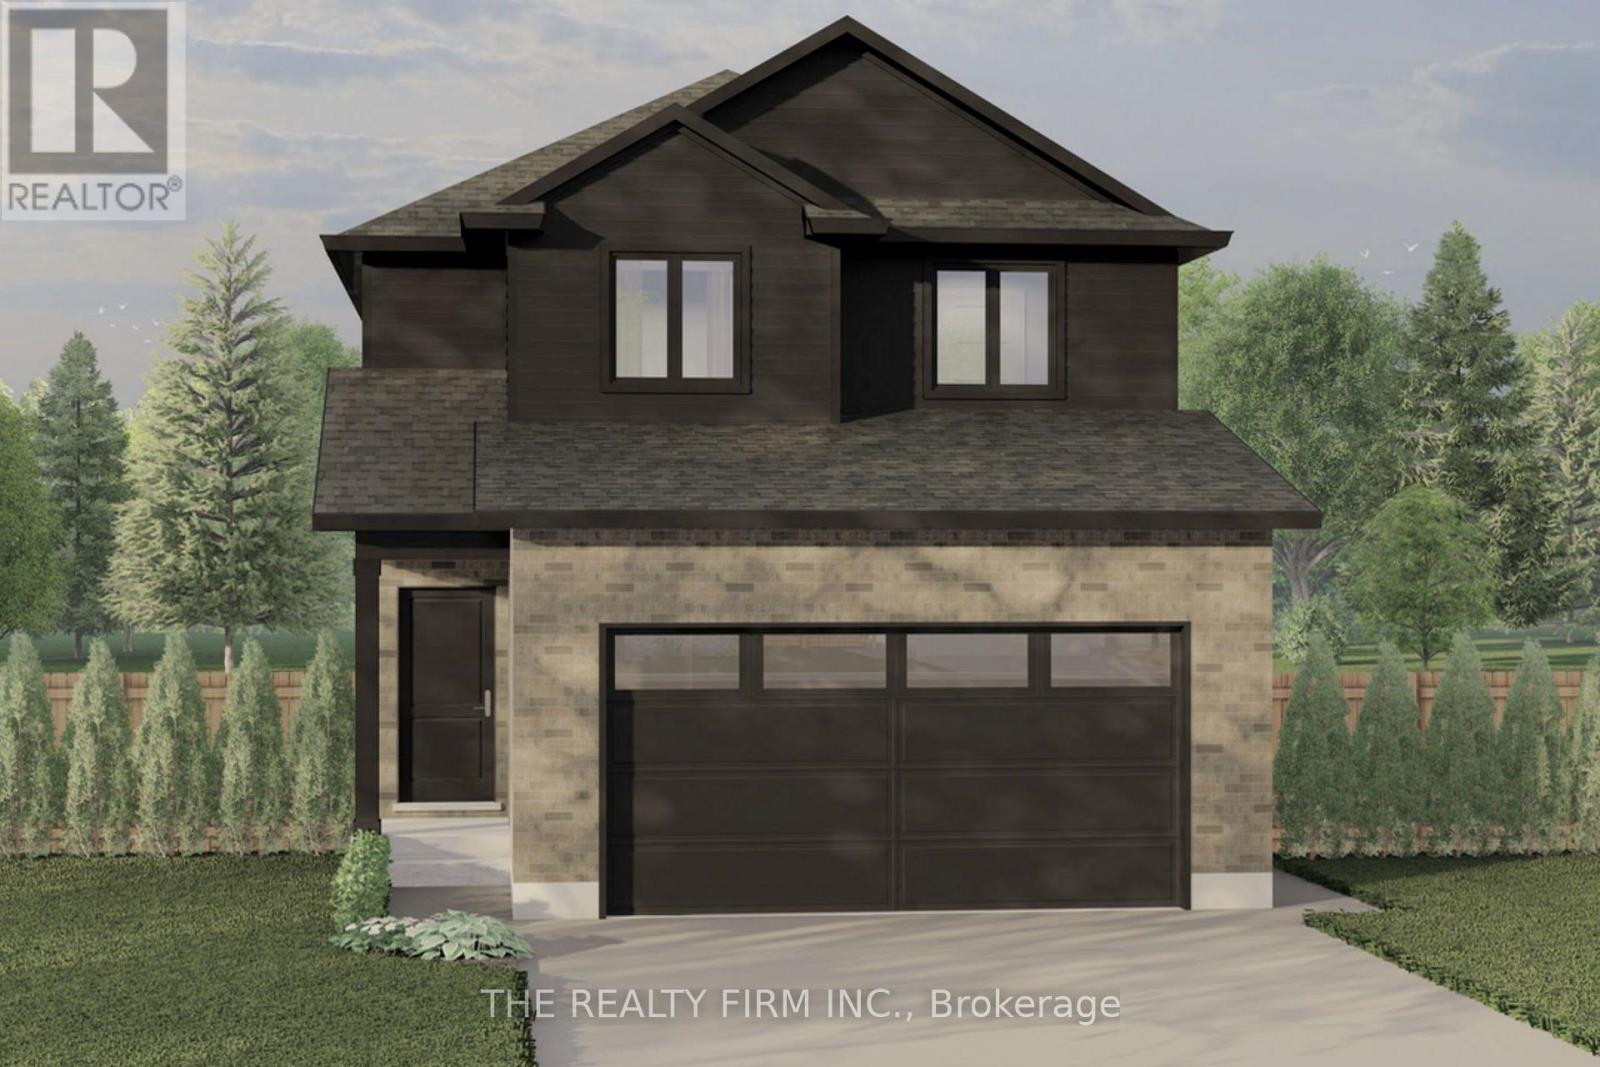
Lot 75 Beer Crescent
Strathroy-Caradoc, Ontario
Set in Buchanan Crossings, one of Strathroy's most up-and-coming communities, this is your chance to get in early and be part of a neighbourhood that's quickly taking shape. Introducing The Oakmont II, a thoughtfully designed 2-storey home by trusted builder Stonehaven Homes. The Oakmont II offers 4 bedrooms, 2.5 bathrooms, and 1,654 sq ft of well-planned living space, finished with a brick and vinyl exterior, covered front porch, and attached 2-car garage. The main floor is built for connection and everyday ease, with an open-concept kitchen, living, and dining layout. The kitchen features stainless steel appliances, ample cabinetry, and a central island with sink and breakfast bar seating, all overlooking the main living areas. Sliding doors off the dining space lead to a covered back deck, extending your living space outdoors. Large windows fill the living room with natural light, while 2-piece bathroom and mudroom with direct garage access complete the level. Upstairs, you'll find four bedrooms, offering flexibility for families, guests, or home office space. The primary bedroom includes a walk-in closet and private 4-piece ensuite. A 4-piece main bathroom and dedicated laundry room add to the functionality of this level. The lower level remains unfinished, providing a full basement ready to be customized to suit your needs--whether that's additional living space, recreation, or home gym. Out back, enjoy a spacious yard with a deck and plenty of room for outdoor living, kids, and pets. Located just minutes from shopping, parks, schools, amenities, and Strathroy Middlesex General Hospital, this is your opportunity to step into a well-built home in one of Strathroy's most exciting new communities. *TO BE BUILT* (id:63956)
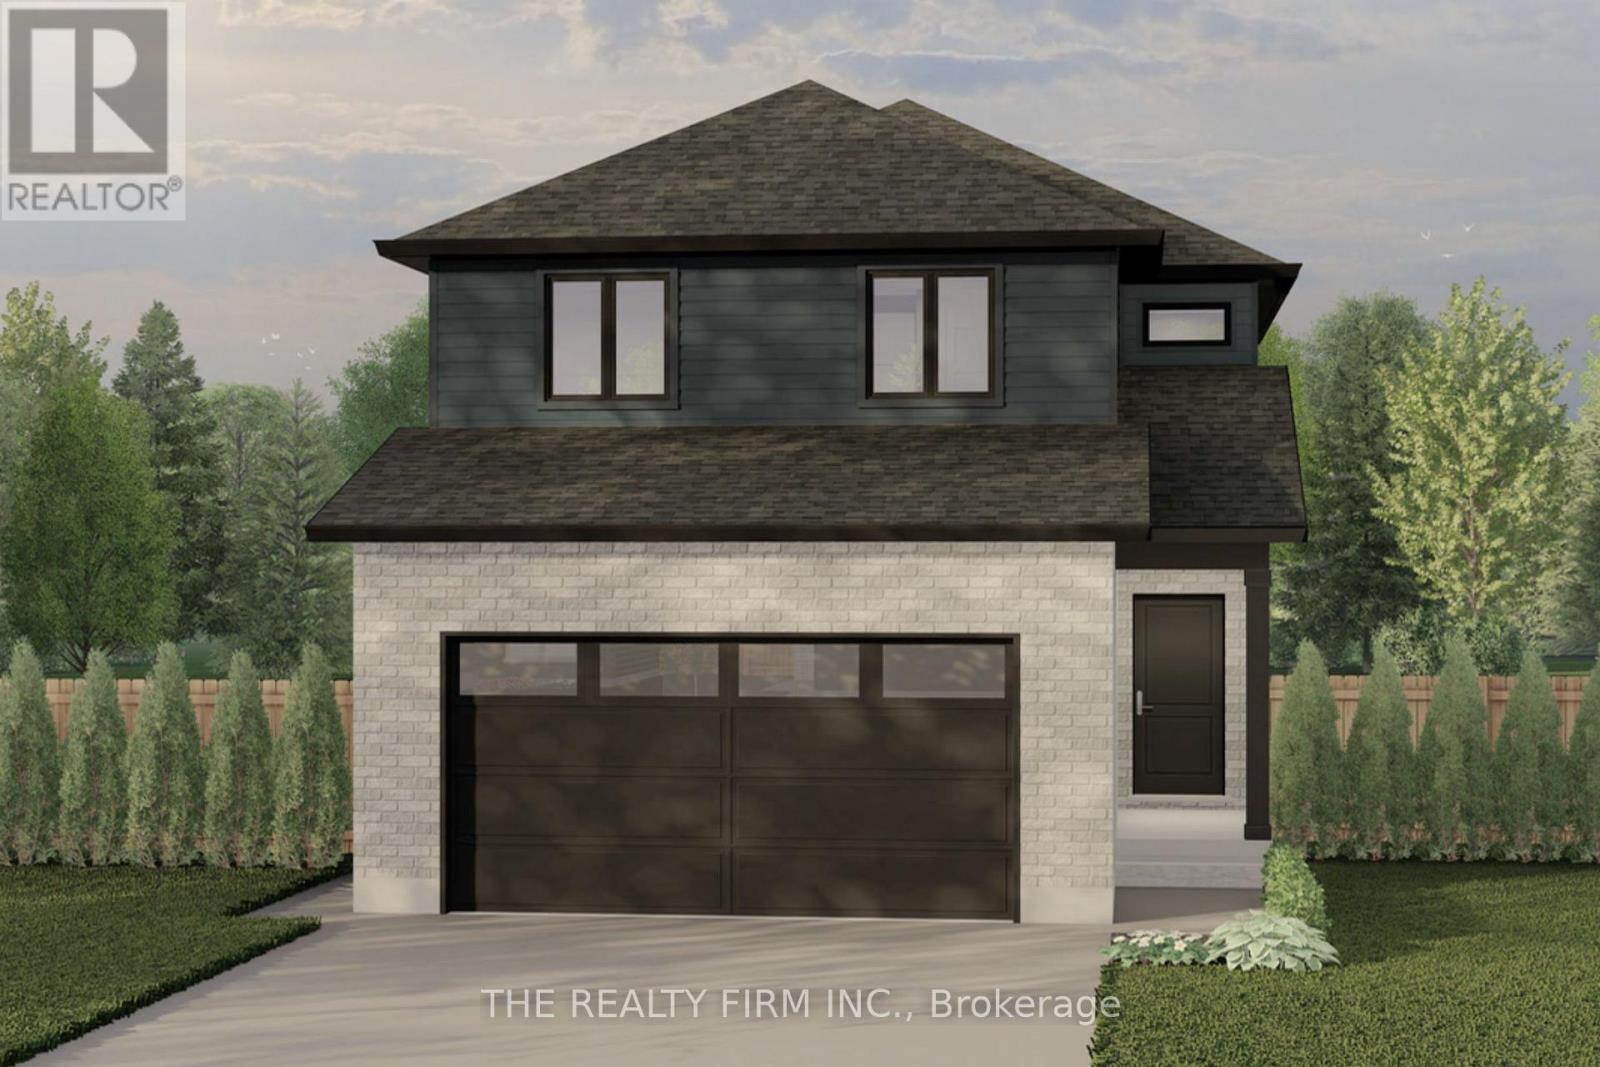
Lot 74 Beer Crescent
Strathroy-Caradoc, Ontario
Set in Buchanan Crossings, one of Strathroy's most up-and-coming communities, this is your chance to get in early and be part of a neighbourhood that's quickly taking shape. Introducing The Turnberry, a thoughtfully designed 2-storey home by trusted builder Stonehaven Homes, offering 1,551 sq ft of well-planned living space, a brick and vinyl exterior, covered front porch, and attached 2-car garage.The main floor is designed for both everyday living and easy entertaining. A welcoming foyer leads into an open-concept kitchen, dining, and living room layout, creating a connected and functional space. The kitchen features a central island with breakfast bar seating and overlooks the dining area, while the living room is anchored by large windows that bring in plenty of natural light. Sliding doors off the dining space lead to a covered rear area, extending your living space outdoors. A convenient 2-piece bathroom and mudroom with direct access to the garage complete this level. Upstairs, you'll find three bedrooms, including a spacious primary suite with a walk-in closet and 4-piece ensuite. Two additional bedrooms are well-sized and share a 4-piece main bathroom. A versatile computer nook adds flexible space for work, study, or everyday organization, along with the convenience of second-floor laundry. The lower level remains unfinished, providing a full basement ready to be customized to suit your needs--whether that's additional living space, recreation, or storage.Out back, enjoy a spacious yard with a deck and plenty of room for outdoor living, kids, and pets. Located just minutes from shopping, parks, schools, amenities, and Strathroy Middlesex General Hospital, this is your opportunity to step into a well-built home in one of Strathroy's most exciting new communities. *TO BE BUILT* (id:63956)
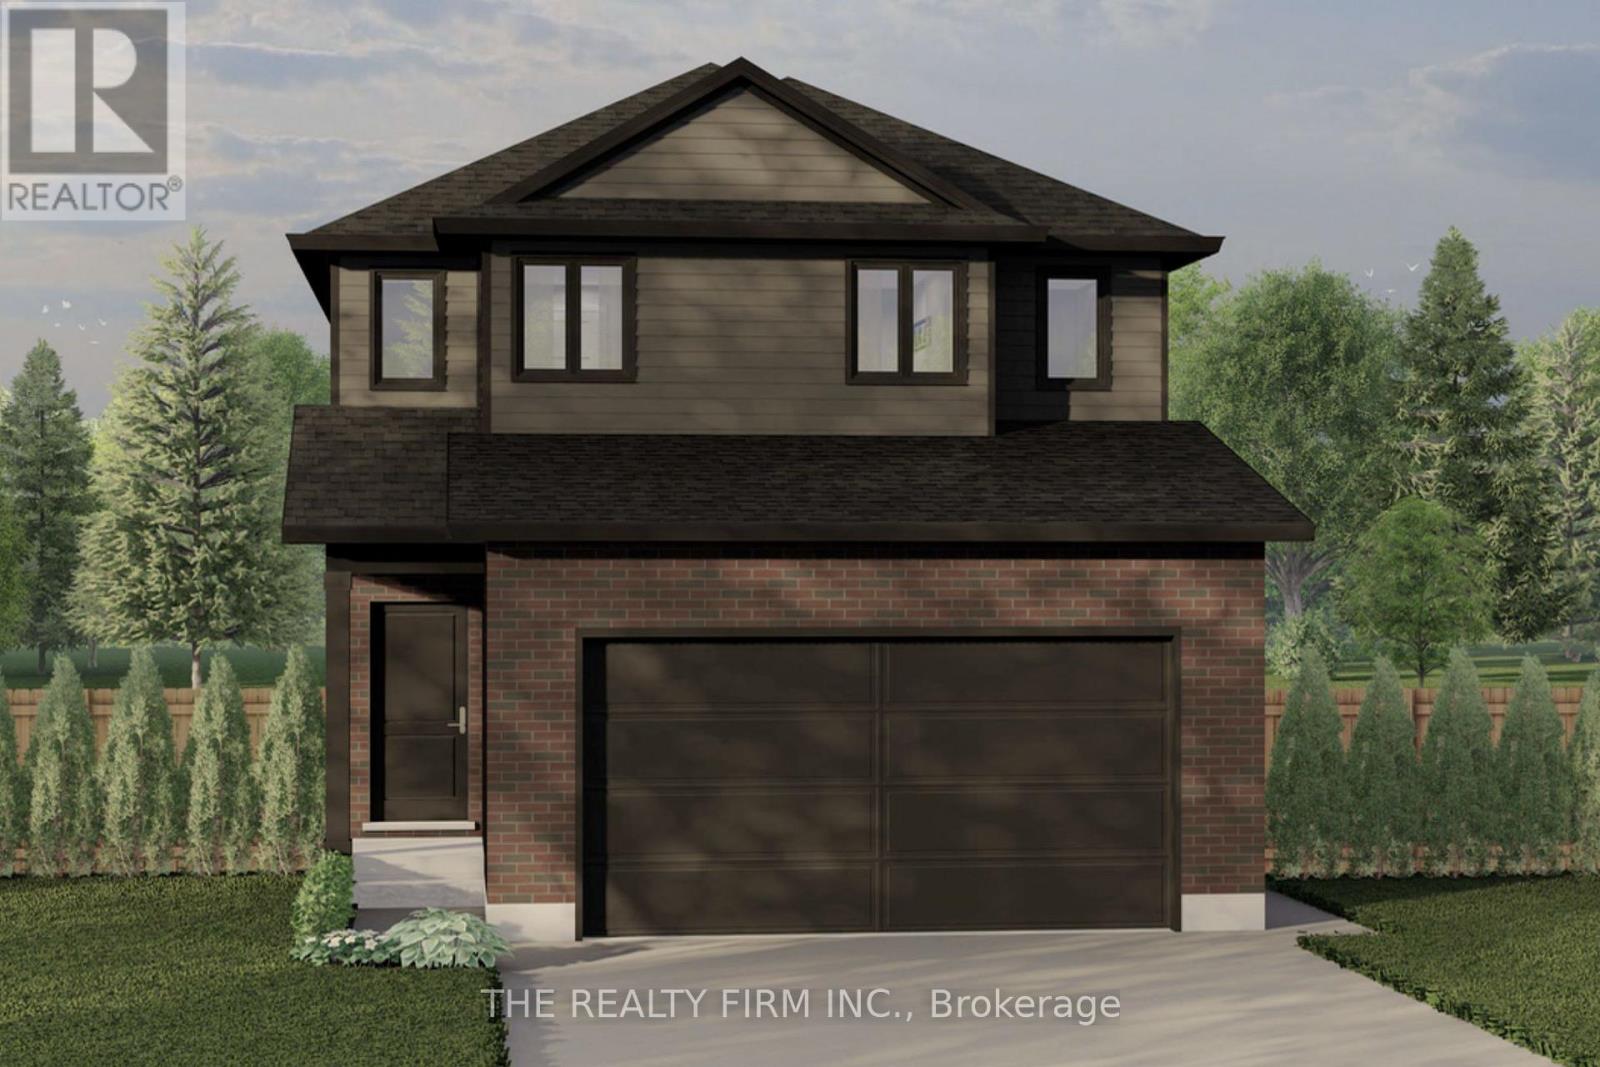
Lot 72 Beer Crescent
Strathroy-Caradoc, Ontario
Set in Buchanan Crossings, one of Strathroy's most up-and-coming communities, this is your chance to get in early and be part of a neighbourhood that's quickly taking shape. Introducing The Oakmont, a thoughtfully designed 2-storey home by trusted builder Stonehaven Homes. The Oakmont offers 4 bedrooms, 2.5 bathrooms, and 1,618 sq ft of well-planned living space, finished with a brick and vinyl exterior, covered front porch, and attached 2-car garage. The main floor is built for connection and everyday ease, with an open-concept kitchen, living, and dining layout. The kitchen features stainless steel appliances, ample cabinetry, and a central island with sink and breakfast bar seating, all overlooking the main living areas. Sliding doors off the dining space lead to a covered back deck, extending your living space outdoors. Large windows fill the living room with natural light, while a 2-piece bathroom and mudroom with direct garage access complete the level.Upstairs, you'll find four bedrooms, offering flexibility for families, guests, or home office space. The primary bedroom includes a walk-in closet and private 3-piece ensuite. A 4-piece main bathroom and dedicated laundry room add to the functionality of this level. The lower level remains unfinished, providing a full basement ready to be customized to suit your needs--whether that's additional living space, recreation, or home gym. Out back, enjoy a spacious yard with a deck and plenty of room for outdoor living, kids, and pets. Located just minutes from shopping, parks, schools, amenities, and Strathroy Middlesex General Hospital, this is your opportunity to step into a well-built home in one of Strathroy's most exciting new communities. *TO BE BUILT* (id:63956)
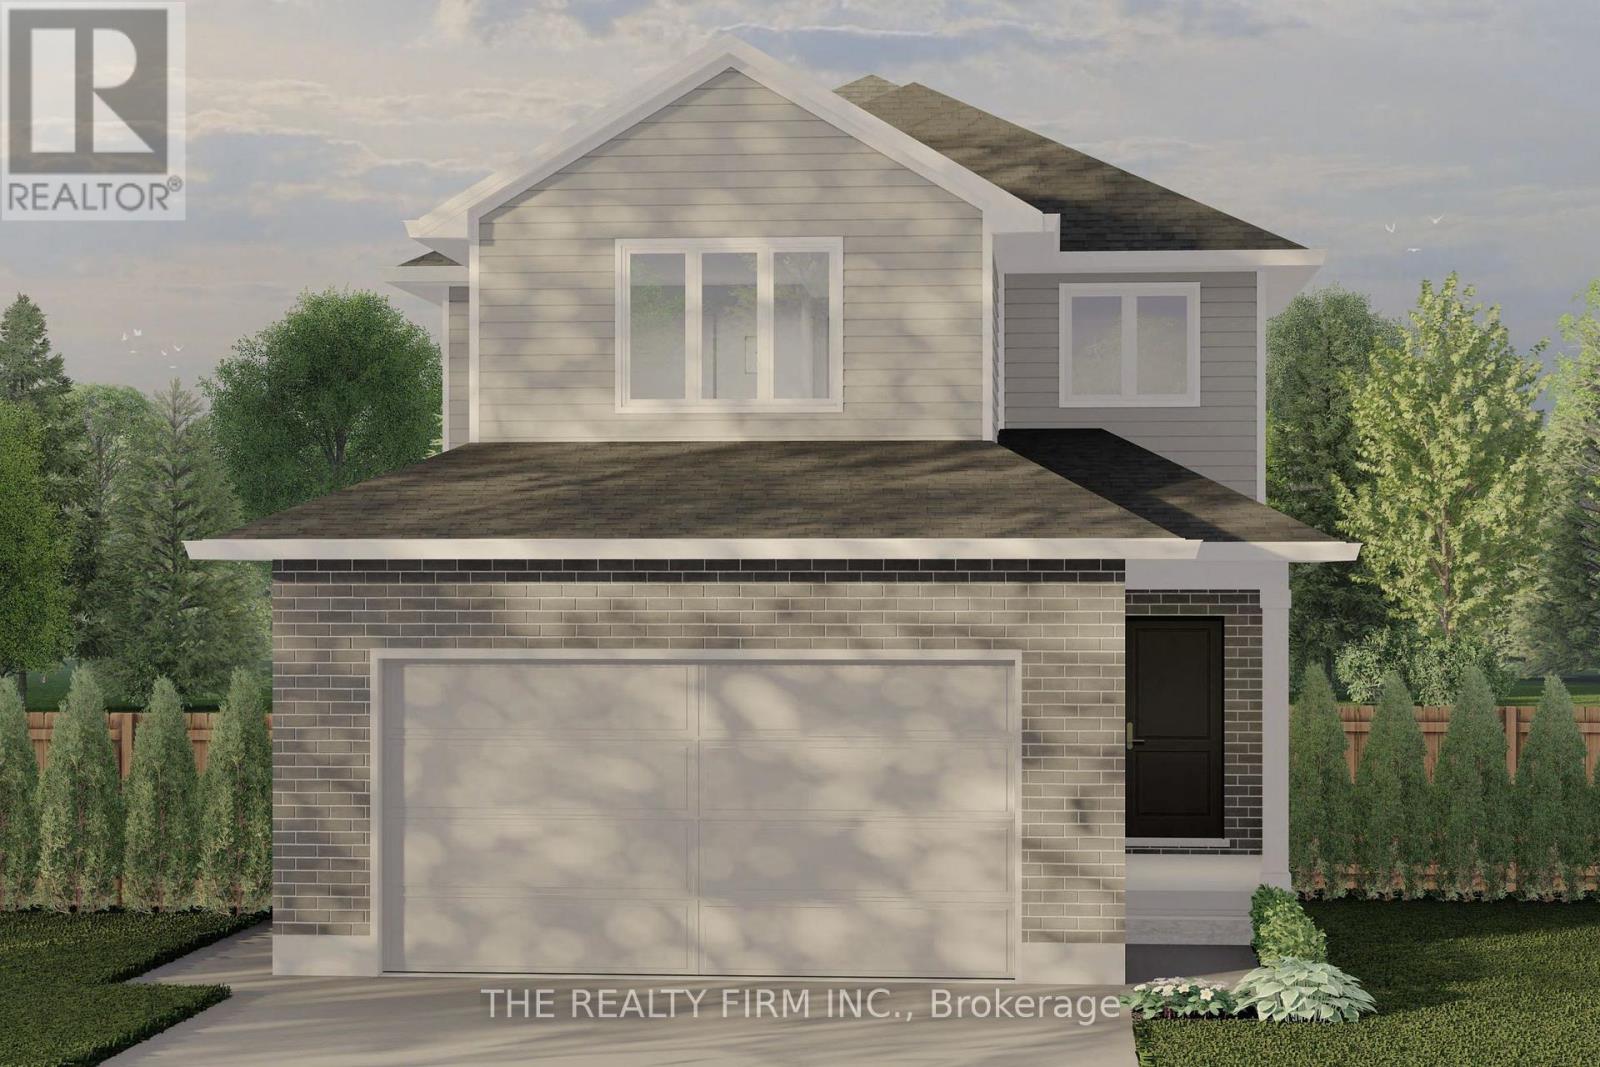
Lot 71 Beer Crescent
Strathroy-Caradoc, Ontario
Buchanan Crossings in Strathroy is quickly gaining attention as one of the area's most up-and-coming communities--offering your opportunity to get in early and secure your place as it continues to grow. Introducing The Harborview, a thoughtfully designed 2-storey home by trusted builder Stonehaven Homes. Offering 3 bedrooms, 2.5 bathrooms, and 1,573 sq ft, this home pairs smart design with curb appeal, featuring a brick and vinyl exterior, covered front porch, and attached 2-car garage. The main floor is designed to feel open, connected, and easy to live in. The kitchen anchors the space with stainless steel appliances, a central island with breakfast bar seating, and direct sightlines into the dining and living areas--ideal for both daily routines and hosting. Sliding doors off the dining area lead to the backyard, while large windows bring in natural light throughout. A 2-piece bathroom and practical mudroom with garage access complete the level. Upstairs, the layout continues to deliver. The primary bedroom offers a walk-in closet and a private 4-piece ensuite, creating a comfortable retreat at the end of the day. Two additional bedrooms, a full 4-piece bathroom, and a dedicated laundry room keep everything right where you need it. The lower level is unfinished, giving you a blank canvas to create additional living space, a home gym, rec room, or whatever fits your lifestyle. Out back, you'll find a generous yard with room to enjoy, whether that's outdoor dining, kids at play, or space for pets--with the option to add a deck. Located just minutes from shopping, parks, schools, amenities, and Strathroy Middlesex General Hospital, this is your opportunity to step into a well-built home by Stonehaven Homes in one of Strathroy's newest communities. *TO BE BUILT* (id:63956)
Lot 73 Beer Crescent
Strathroy-Caradoc, Ontario
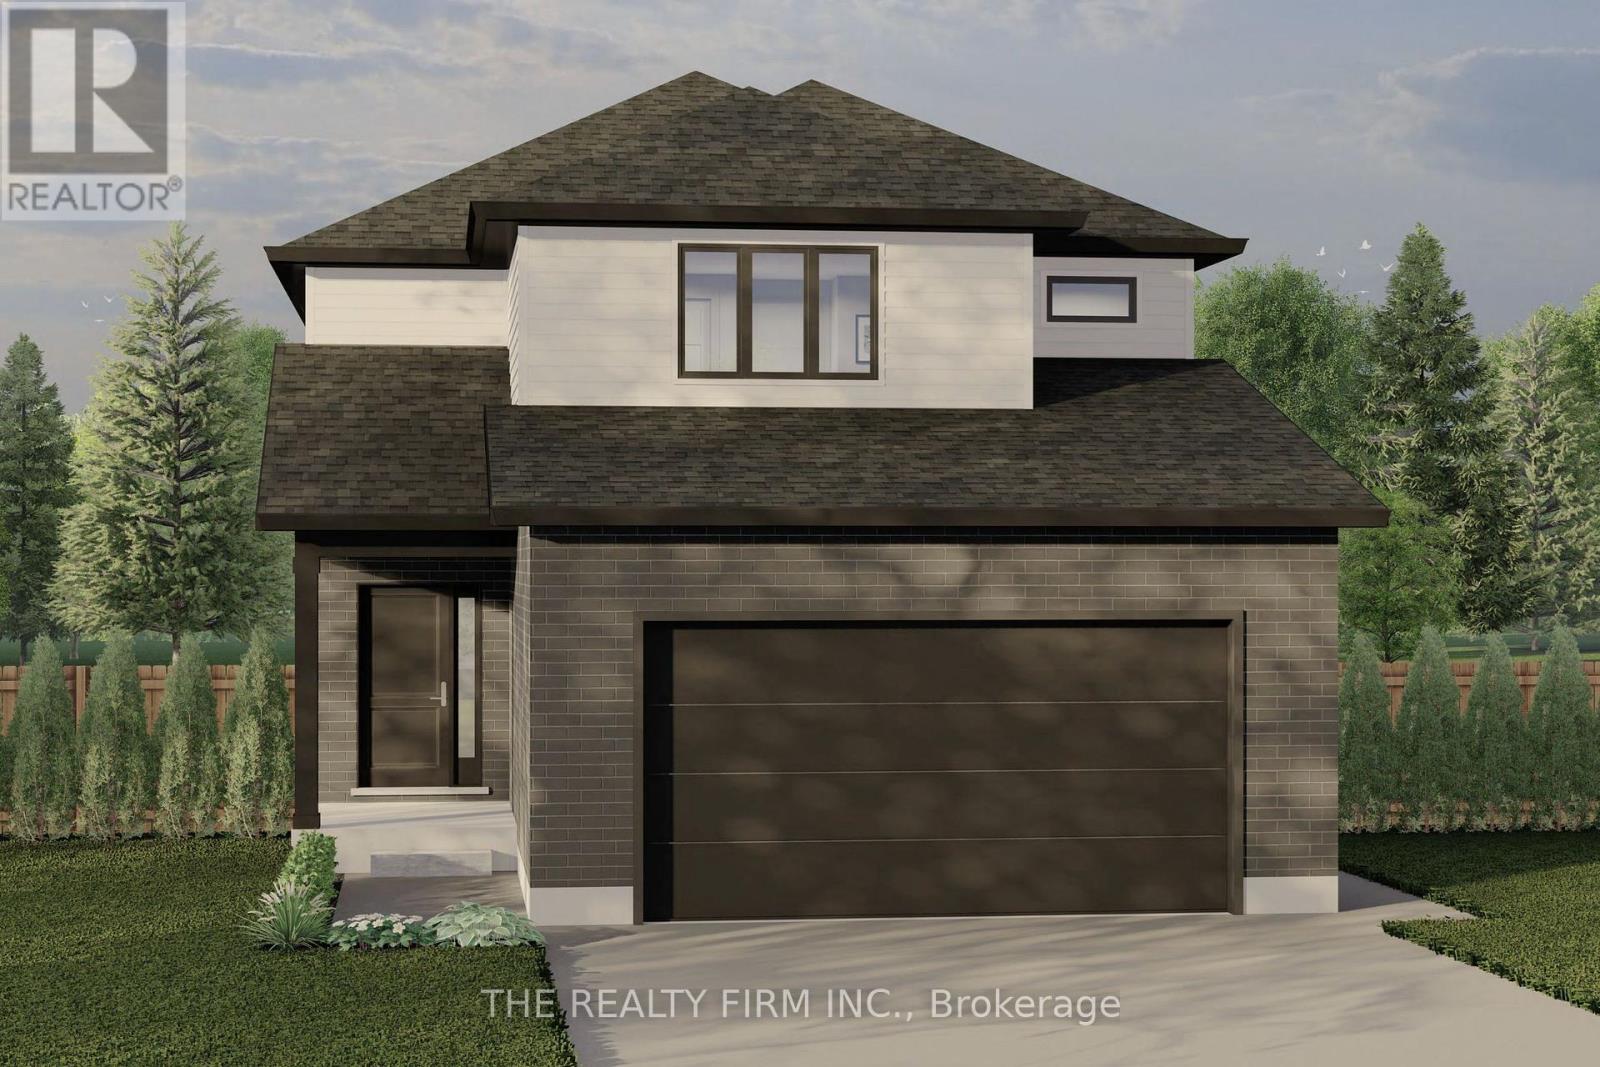
Set in Buchanan Crossings, one of Strathroy's most up-and-coming communities, this is your chance to get in early and be part of a neighbourhood that's quickly taking shape. Introducing The Wickham, a thoughtfully designed 2-storey home by trusted builder Stonehaven Homes, offering 1,668 sq ft of well-planned living space, a brick and vinyl exterior, covered front porch, and attached 2-car garage. The main floor is designed for both everyday living and effortless flow, featuring an open-concept kitchen, dining, and living room layout. The kitchen offers ample workspace with a central island and breakfast bar seating, overlooking the dining area and bright great room with large windows. Sliding doors off the dining space lead to the backyard extending your living space outdoors. The main level is completed by a 2-piece bathroom, convenient mudroom with garage access, and laundry room.Upstairs, you'll find four bedrooms, offering flexibility for families, guests, or workspace needs. The primary bedroom features a walk-in closet and 4-piece ensuite, while three additional bedrooms are well-sized and share a 4-piece main bathroom.The lower level remains unfinished, providing a full basement ready to be customized to suit your needs--whether that's additional living space, recreation, or storage. Out back, enjoy a spacious yard with a deck and plenty of room for outdoor living, kids, and pets.Located just minutes from shopping, parks, schools, amenities, and Strathroy Middlesex General Hospital, this is your opportunity to step into a well-built home in one of Strathroy's most exciting new communities. *TO BE BUILT* (id:63956)

40 Madeleine Street
Kitchener, Ontario
Located in the heart of Huron Park, this well-kept freehold townhouse offers 1400 square feet of bright, open-concept living with no condo fees. The main floor features a spacious kitchen, dining area, and a large living room with a walkout to a wooden deck and a fully fenced backyard. Laminate flooring runs throughout both the main and second levels for a warm, cohesive feel.The second floor includes three generous bedrooms, and the basement offers excellent potential for finishing. Its layout allows for an easy separate-entrance setup, making it suitable for a home-based business, office, or an in-law or nanny suite.The home has been well maintained with many recent updates. The roof was replaced approximately three years ago, most windows were replaced three years ago, the fence was replaced two years ago, and the water softener is only two months old. The washer and dryer are also recent. At approximately 15 years old, the property offers modern construction with meaningful upgrades already completed.Set in a family-friendly neighbourhood close to parks, schools, trails, and all Huron Park amenities, this freehold home delivers outstanding value, flexibility, and long-term peace of mind. (id:63956)
79 Moorland Crescent
Ancaster, Ontario
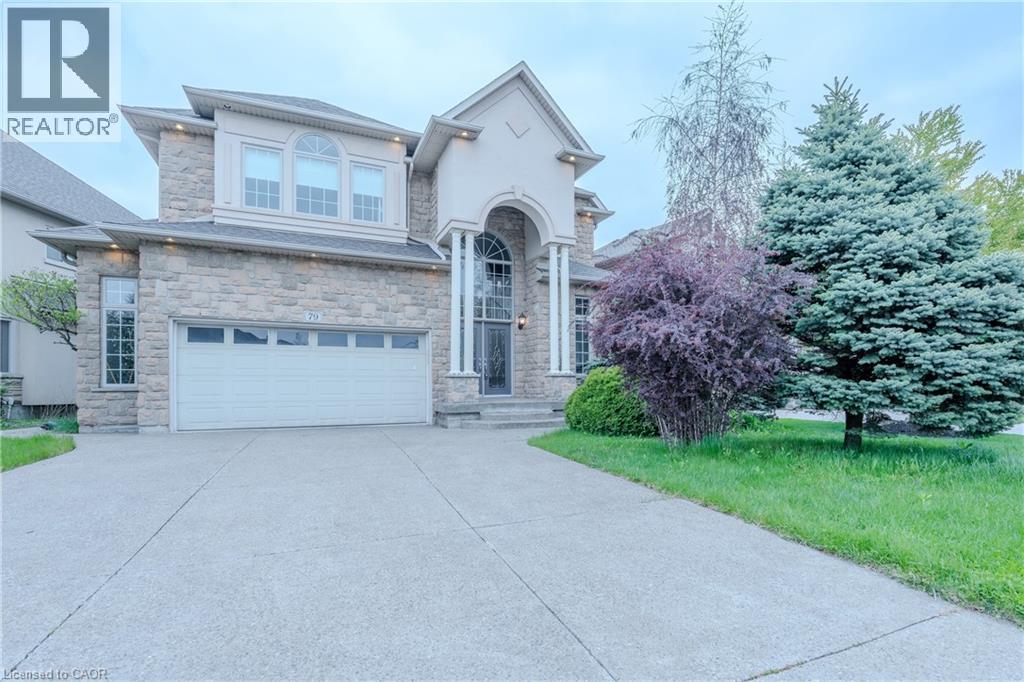
Stunning home offering approximately 2,845 sq. ft. of luxurious living space with exceptional upgrades throughout. This beautifully maintained 2 storey home features 3+1 bedrooms, 3.5 bathrooms, and an impressive open concept layout designed for both comfort and entertaining. A grand two storey foyer welcomes you into the home, highlighted by soaring 10 ft ceilings on the main level, pot lighting, and rich hardwood flooring throughout the dining room, great room, upper landing, loft, and finished basement. The chef inspired kitchen is absolutely gorgeous, featuring solid maple raised panel cabinetry, granite countertops, breakfast bar, and ample workspace, all overlooking the spacious living area with a cozy gas fireplace. The upper level offers three generously sized bedrooms, a loft area overlooking the foyer, a luxurious 5 piece ensuite, and an additional 3 piece bathroom. The fully finished basement provides additional living space with hardwood flooring, pot lighting, an extra bedroom, office or den, and a 4 piece bathroom with bubble jet tub. The exterior showcases meticulous landscaping, a rich Stone, stucco and brick combination, aggregate driveway and rear patio, as well as a side porch with direct gas BBQ hookup. (id:63956)
1393 Killarney Bay Road
Kawartha Lakes, Ontario
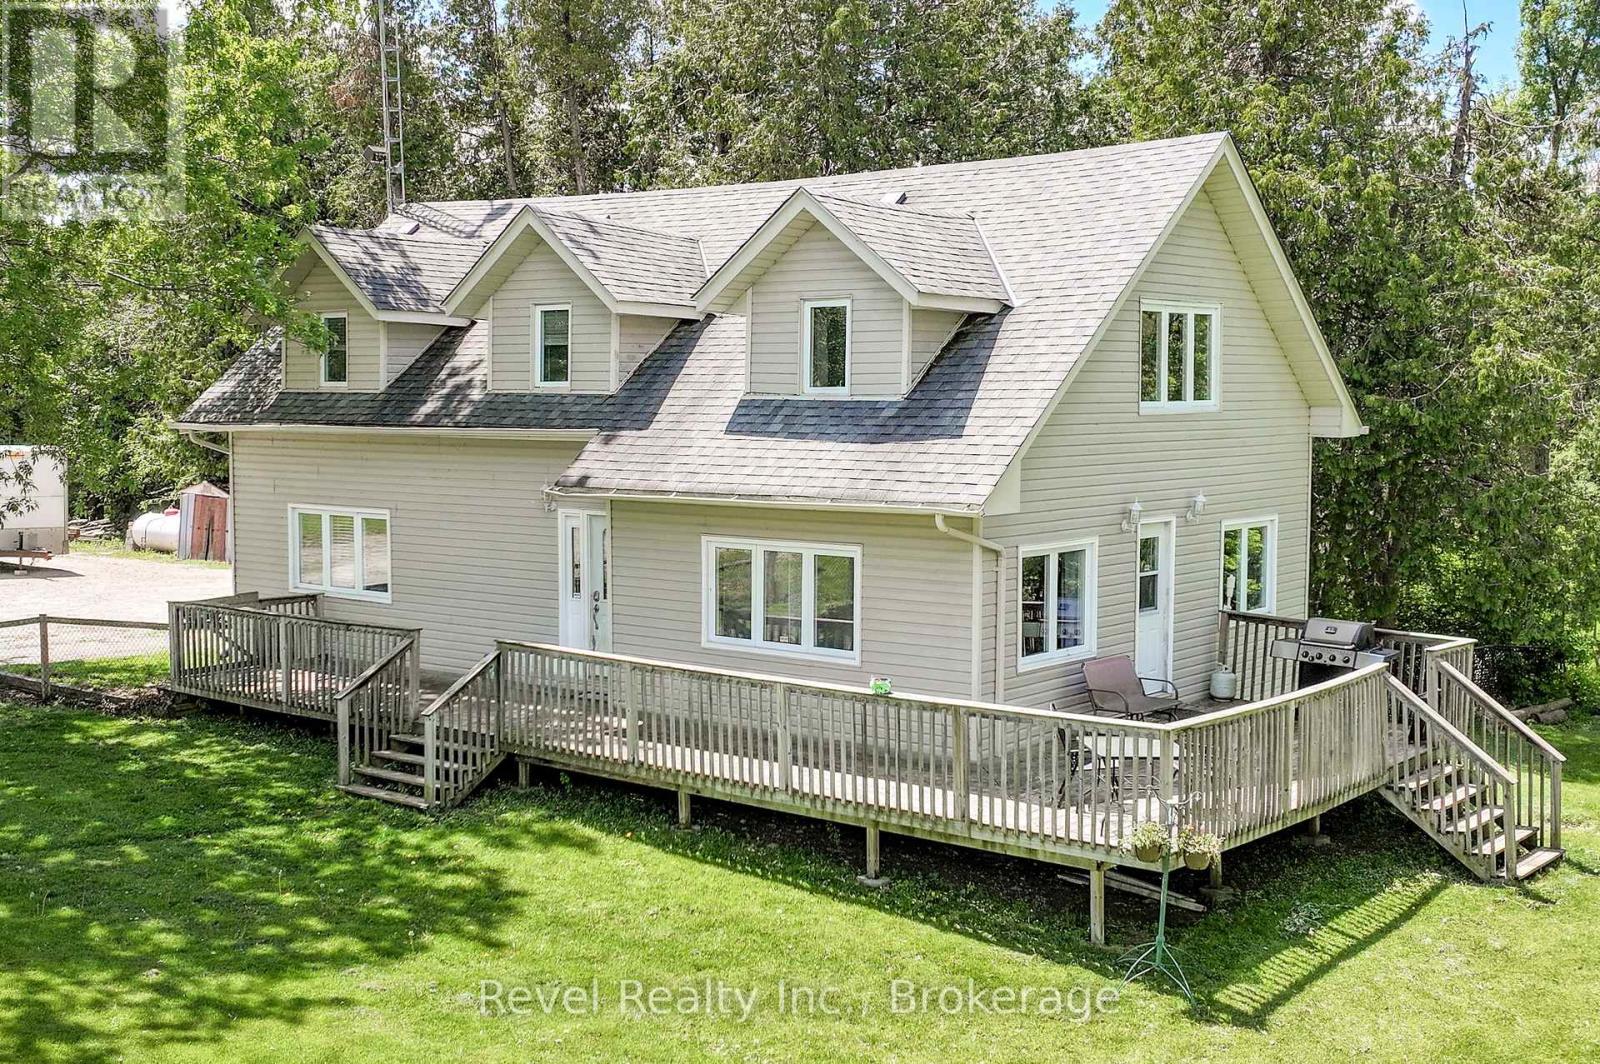
This dream setup awaits you. This incredible property offers a stunning 3-bedroom, 2-bath home paired with an impressive 30x60 detached shop designed to handle it all for the serious hobbyist or tradesperson! The home showcases a bright open-concept kitchen, dining, and living space designed for both everyday living and entertaining. Main floor laundry room which could also be a main floor bedroom. The expansive upper level offers breathtaking views of the lake and picturesque farmer's fields from every window. A fully finished basement with a cozy wood stove and walk-out adds additional living space and charm. The shop features rough in radiant in-floor heat, propane forced air, Nudura insulated walls, a durable metal roof, and a massive unfinished loft, this 3-bay garage is ideal for projects or storage. The perfect blend of lifestyle and functionality just steps to Balsam Lake. Plenty of parking. Centrally located between Lindsay & Fenelon Falls (id:63956)
3865 Victoria Avenue
Vineland, Ontario
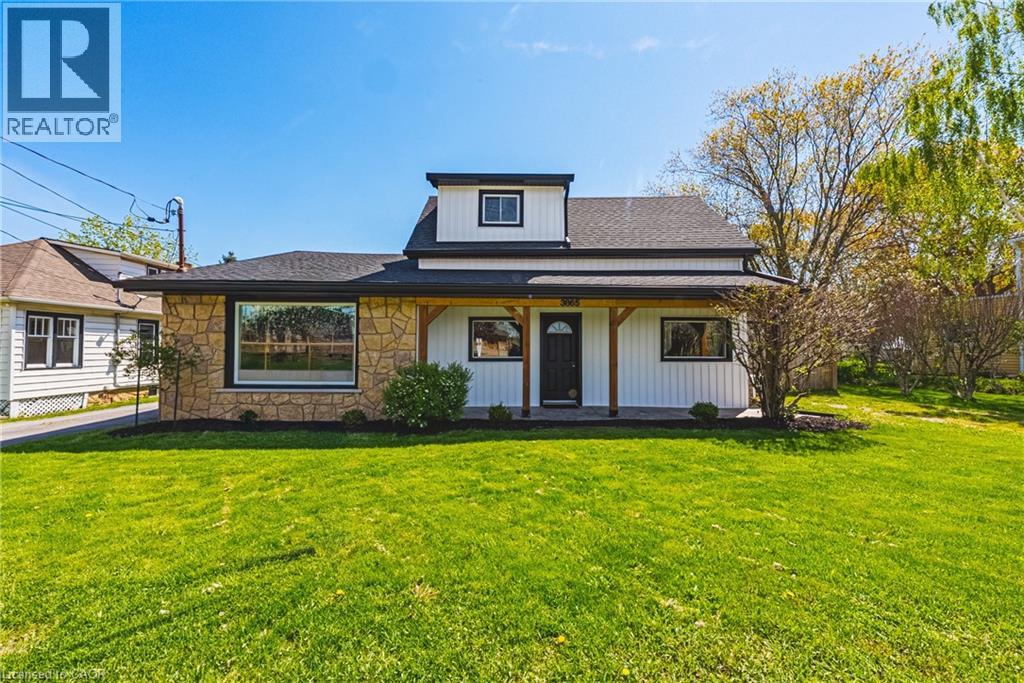
Incredible opportunity to own a one of a kind estate in the heart of Ontario’s wine country. This unique property offers two separate homes with a combined total of 3 living spaces. Live in one and use the other to help pay the mortgage. The main home, located at the front of the estate, is a beautiful bungaloft, with 2 main floor bedrooms, 2 full bathrooms, a main floor laundry and upstairs bedroom/loft that provides the ultimate flex space. The basement of the main home was lovingly renovated in 2025 with full in-law suite functionality. The basement suite comes with its own full washroom, laundry hook-up and separate entrance out into the backyard of this expansive property. Where this property truly shines is through the large fully detached auxiliary dwelling at the rear of the property. This self-contained rear residence not only comes with a naturistic private patio, but it also runs on its own gas and hydro feeding into its own furnace and A/C. The rear living space comes complete with 2 bedrooms, a full washroom, an ensuite, and it's own laundry. The double car garage is heated, insulated and has AC, making it the ultimate garage to tinker in, or create the ultimate hobby space. Need a place to store your boat or trailer? You’re in luck because this estate has 2 driveways, allowing for recreational storage on one side, and parking for all on the other. Extensive updates include: fresh paint, modern fixtures, new windows and doors (2022/23), decks (2022), siding, and a heated/AC-fitted garage with room for two cars. Recent upgrades also include an EV charger (2022), newer appliances, and mechanical systems such as furnace, hot water tanks, and roof replacements for peace of mind. (id:63956)
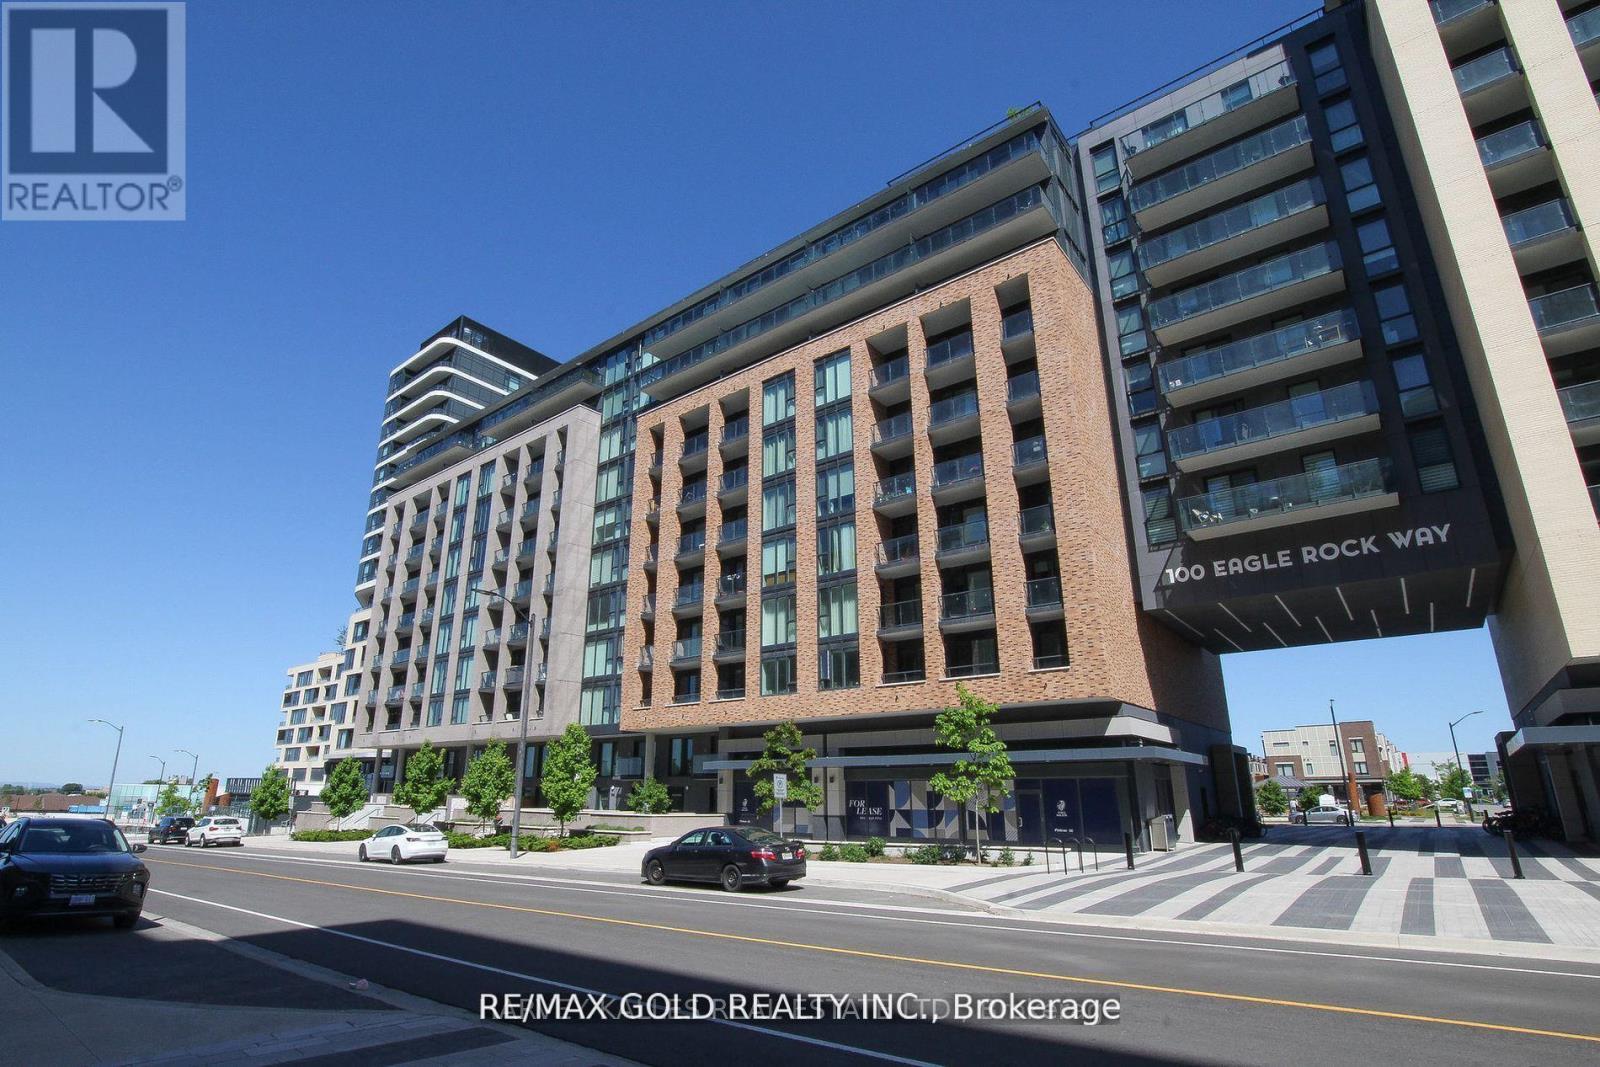
901 - 100 Eagle Rock Way
Vaughan, Ontario
This stunning 1-bedroom Den condo at Go2 Condos. The den is perfect for an office or a small bedroom. Beautiful, open, and airy concept layout, complete with a 9-foot ceiling and floor-to-ceiling windows, which bathe the interior in natural light. A huge private balcony. Beautiful laminate floors extend throughout. Awesome amenities include a party room, exercise room, and security/concierge. Steps to the Maple GO station. (id:63956)
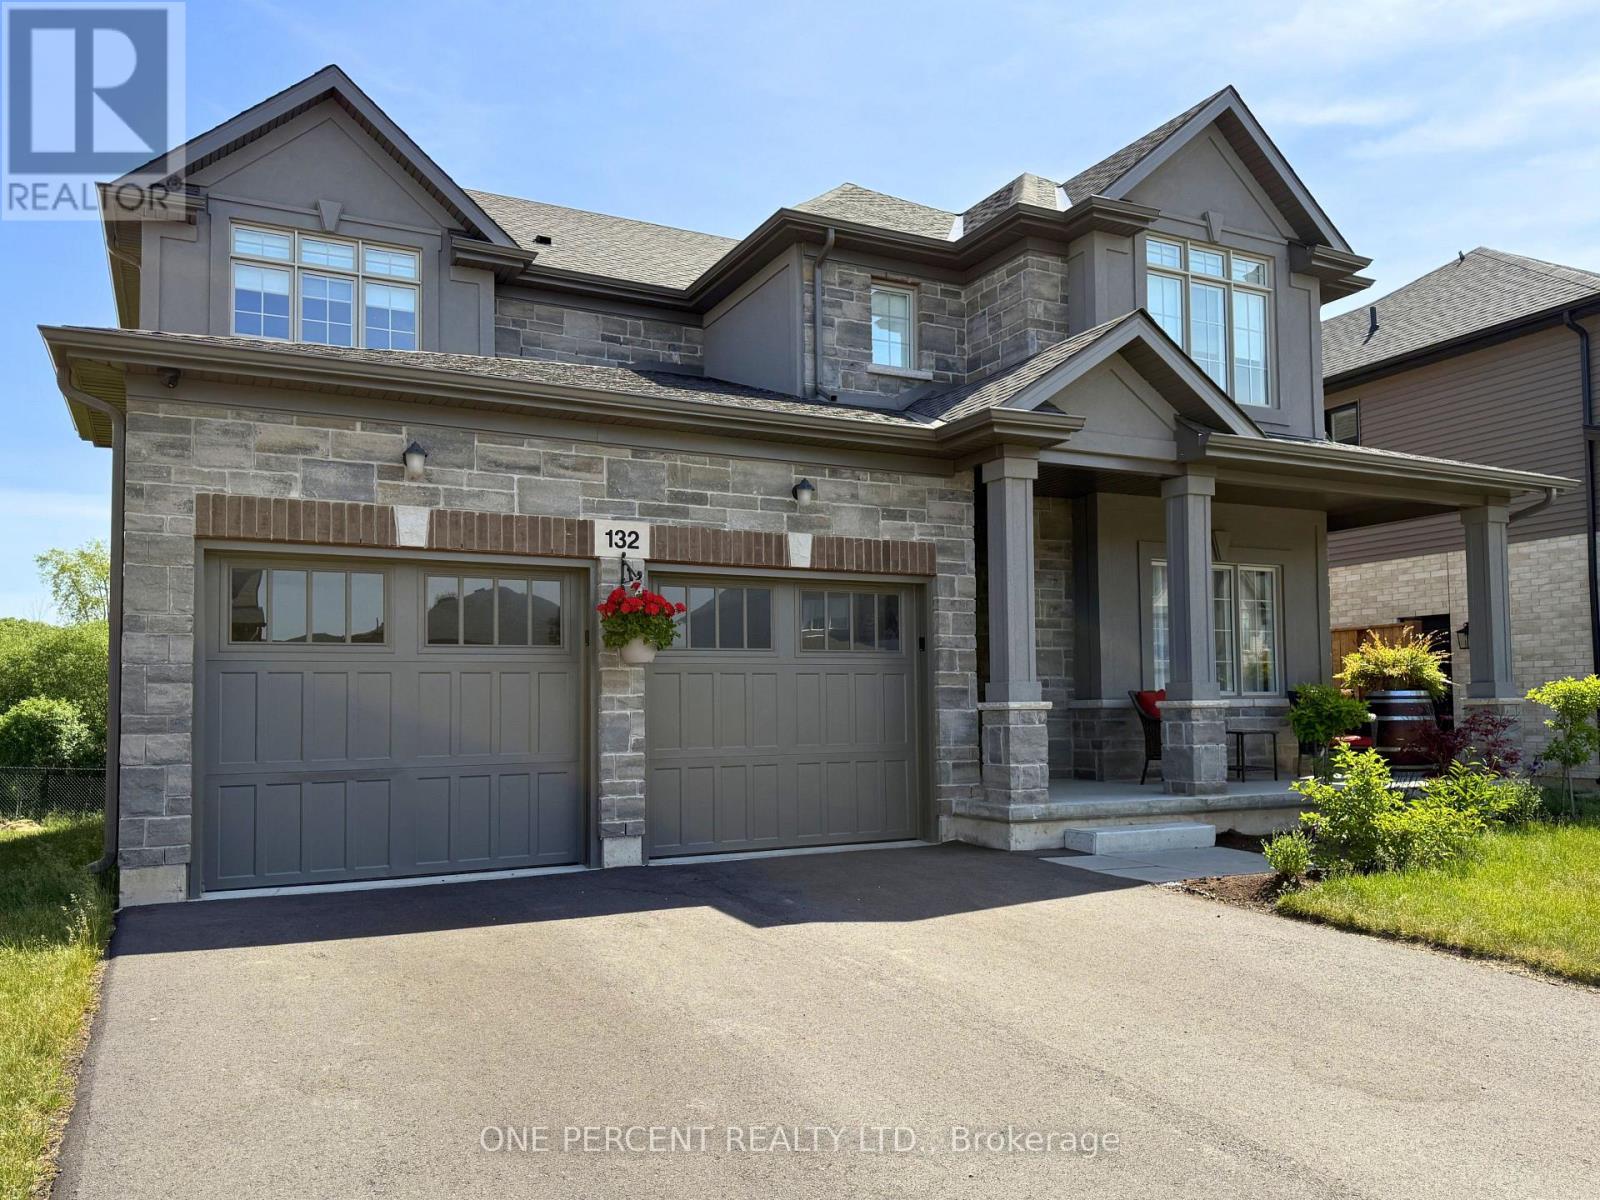
132 Westcott Road
Welland, Ontario
New build plus upgrades! What more could you ask for in this bright and beautifully appointed home located in the sought-after new developments of The Rose City? The stunning stone and stucco exterior offers an impressive first impression and sets the stage for the stylish interior. Step inside to a spacious foyer that flows into a versatile dining area, with plenty of room for additional seating or a cozy sitting space. Entertain with ease in the thoughtfully designed kitchen, featuring built-in appliances, abundant workspace, a convenient servery, and walk-in pantry. The adjoining dinette overlooks the backyard and peaceful green space beyond, creating the perfect setting for everyday meals or morning coffee.The bright and inviting family room is filled with natural light from oversized windows, while the tucked-away mudroom offers a charming window bench-an ideal spot to relax and unwind. Upstairs you'll find even more living space with a generous loft, convenient second-floor laundry, and well-sized bedrooms with ample closet space. The spacious primary suite provides a spa-inspired retreat, complete with double sinks, a soaker tub, and a relaxing atmosphere designed for comfort.The unfinished basement offers endless possibilities, with rough-ins already in place and potential for a future walkout. Enjoy your outdoor living spaces from the large covered front porch or the sunny back deck. Backing onto a quiet green space, this property offers both privacy and tranquility. Don't miss your opportunity to own this stylish, upgraded home in The Rose City. (id:63956)
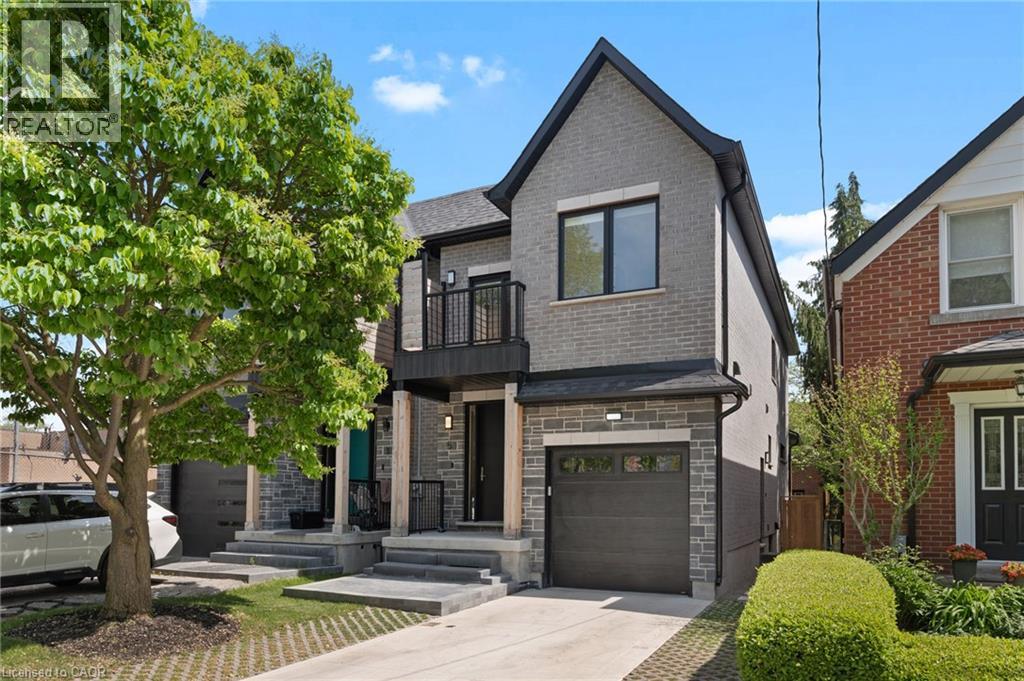
5 Marina Avenue
Etobicoke, Ontario
Welcome to 5 Marina Ave! This premium, quality-built 2-story semi-detached home (built 2025) perfectly combines modern luxury with an unbeatable coastal-urban lifestyle. Steps from the water in vibrant Etobicoke (Long Branch), the main residence features 1,857 sq ft of sun-drenched space, including 4 bedrooms and 3 total bathrooms. The stunning primary suite boasts a private balcony and a spa-like ensuite with a soaker tub. Enjoy high-end finishes, an attached garage, a double driveway, a fenced yard, and a covered back deck perfect for entertaining. Eco-friendly electric heat pumps provide efficient heating and cooling. THE ULTIMATE MORTGAGE HELPER: A major standout feature is the completely self-contained lower-level apartment. Featuring 2 bedrooms, a full bathroom, separate laundry, and its own independent heating/cooling/hot water systems, being a potential income generator netting $2,300/month! Location Perks: 3 blocks to Lake Ontario, 1 block to the streetcar, 5 mins to the GO Train, and just 15 mins to Downtown Toronto or Pearson Airport. Turn-key luxury with cash flow! (id:63956)