
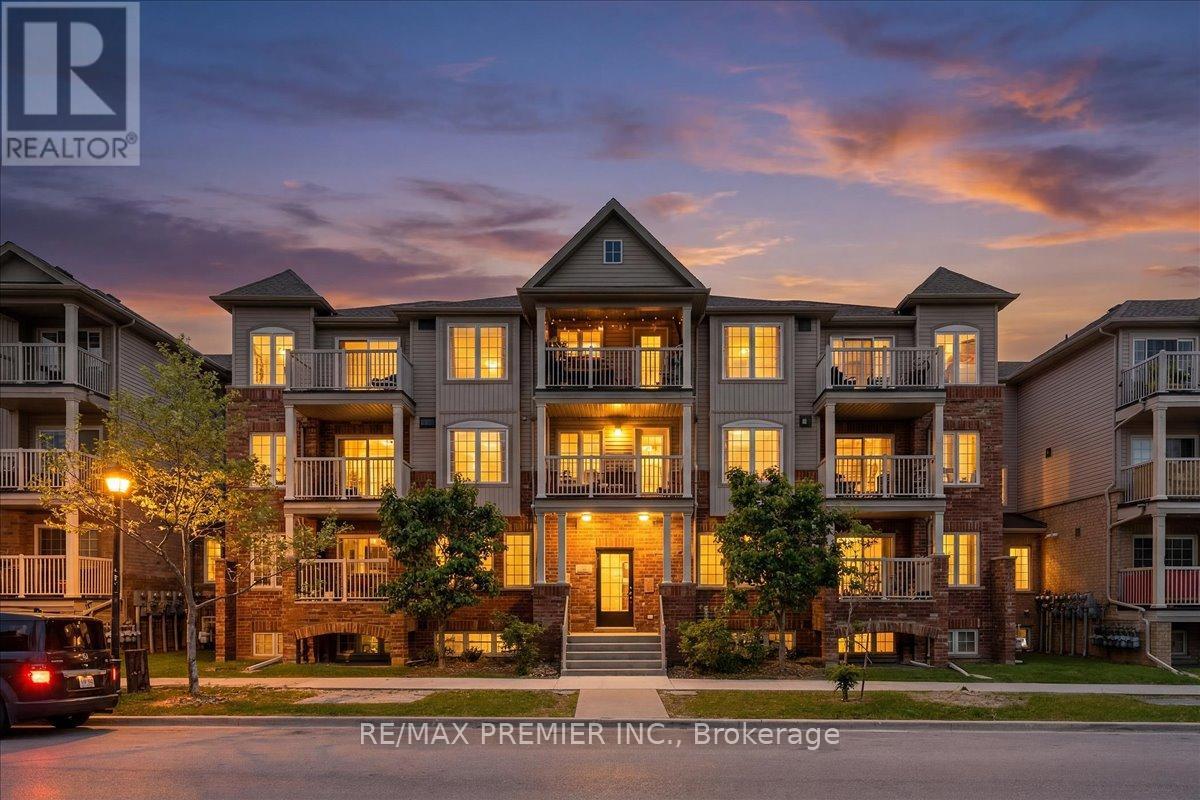
8 - 141 Isaac Devins Boulevard
Toronto, Ontario
Welcome To This Bright And Beautiful 2 Bedroom Townhome In A Fantastic Family Friendly Community! Thoughtfully Designed With An Open Concept Layout, This Sun-Filled Unit Offers The Perfect Blend Of Comfort, Style, And Functionality. The Spacious Living And Dining Area Flows Seamlessly Into The Modern Kitchen Featuring Granite Countertops, Stainless Steel Fridge, Electric Induction Cooktop, Powerful Hood Fan, Microwave, Breakfast Area, And Plenty Of Cabinet Space - Perfect For Everyday Living And Entertaining. Step Out To Your Private Balcony And Enjoy Your Morning Coffee Or Evening Relaxation.Both Bedrooms Are Generously Sized And Feature Rare Walk-In Closets, Offering Exceptional Storage Space. The Upgraded Bathroom, Crown Moulding Throughout, And Modern Finishes Add Elegance And Pride Of Ownership To Every Corner Of The Home. Enjoy The Convenience Of A Private 1 Car Garage Complete With A Custom Built Mezzanine For Extra Storage And Garage Door Keypad Access.Located In A Highly Convenient Area Close To Everything You Need! Minutes To Hwy 401 & 400, TTC Transit, Weston Rd, Yorkdale Area, Humber River Hospital, Parks, Splash Pads, Skating Rinks, Schools, Grocery Stores, Starbucks, Restaurants, And Everyday Amenities. A Great Location For Commuters With Easy Access Across The GTA.Perfect For First-Time Buyers, Downsizers, Young Professionals, Or Investors Looking For A Move-In Ready Home In An Excellent Location. A Rare Opportunity To Own A Stylish, Well Maintained Townhome With Incredible Storage, Functional Layout, And Modern Upgrades Throughout (id:63956)
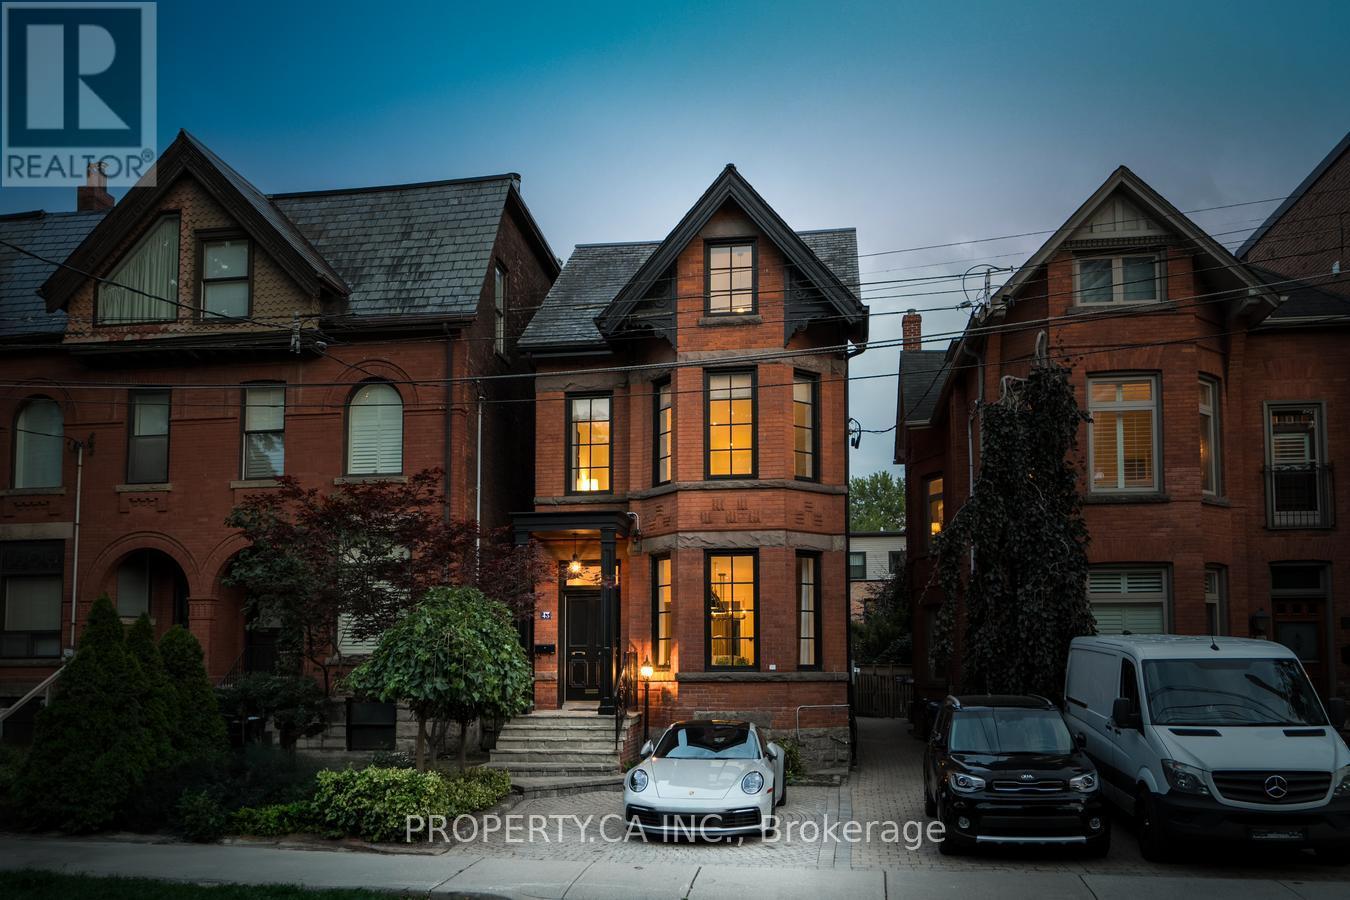
43 Bernard Avenue
Toronto, Ontario
Welcome to 43 Bernard - an exceptional fully furnished luxury residence in the heart of one of Toronto's most prestigious neighbourhoods. Tucked away on one of the most coveted streets, this elegant home offers over 4,000 sq. ft. of beautifully designed living space, blending sophistication, comfort, and effortless style. Thoughtfully curated for both upscale entertaining and everyday living, the main level features expansive principal rooms, soaring ceilings, and a stunning chef-inspired kitchen flowing seamlessly into the living and dining areas. Step outside to your own private backyard retreat complete with a hot tub and tranquil koi pond, creating a peaceful oasis in the centre of the city. This remarkable home also features an impressive primary suite, private gym, multiple lounge spaces, and two separate outdoor terraces perfect for relaxing or entertaining guests. Just steps from Toronto's finest designer boutiques, world-class dining, cafes, and cultural attractions, this turnkey Yorkville residence offers an unparalleled luxury lifestyle in one of the city's most exclusive neighbourhoods. (id:63956)
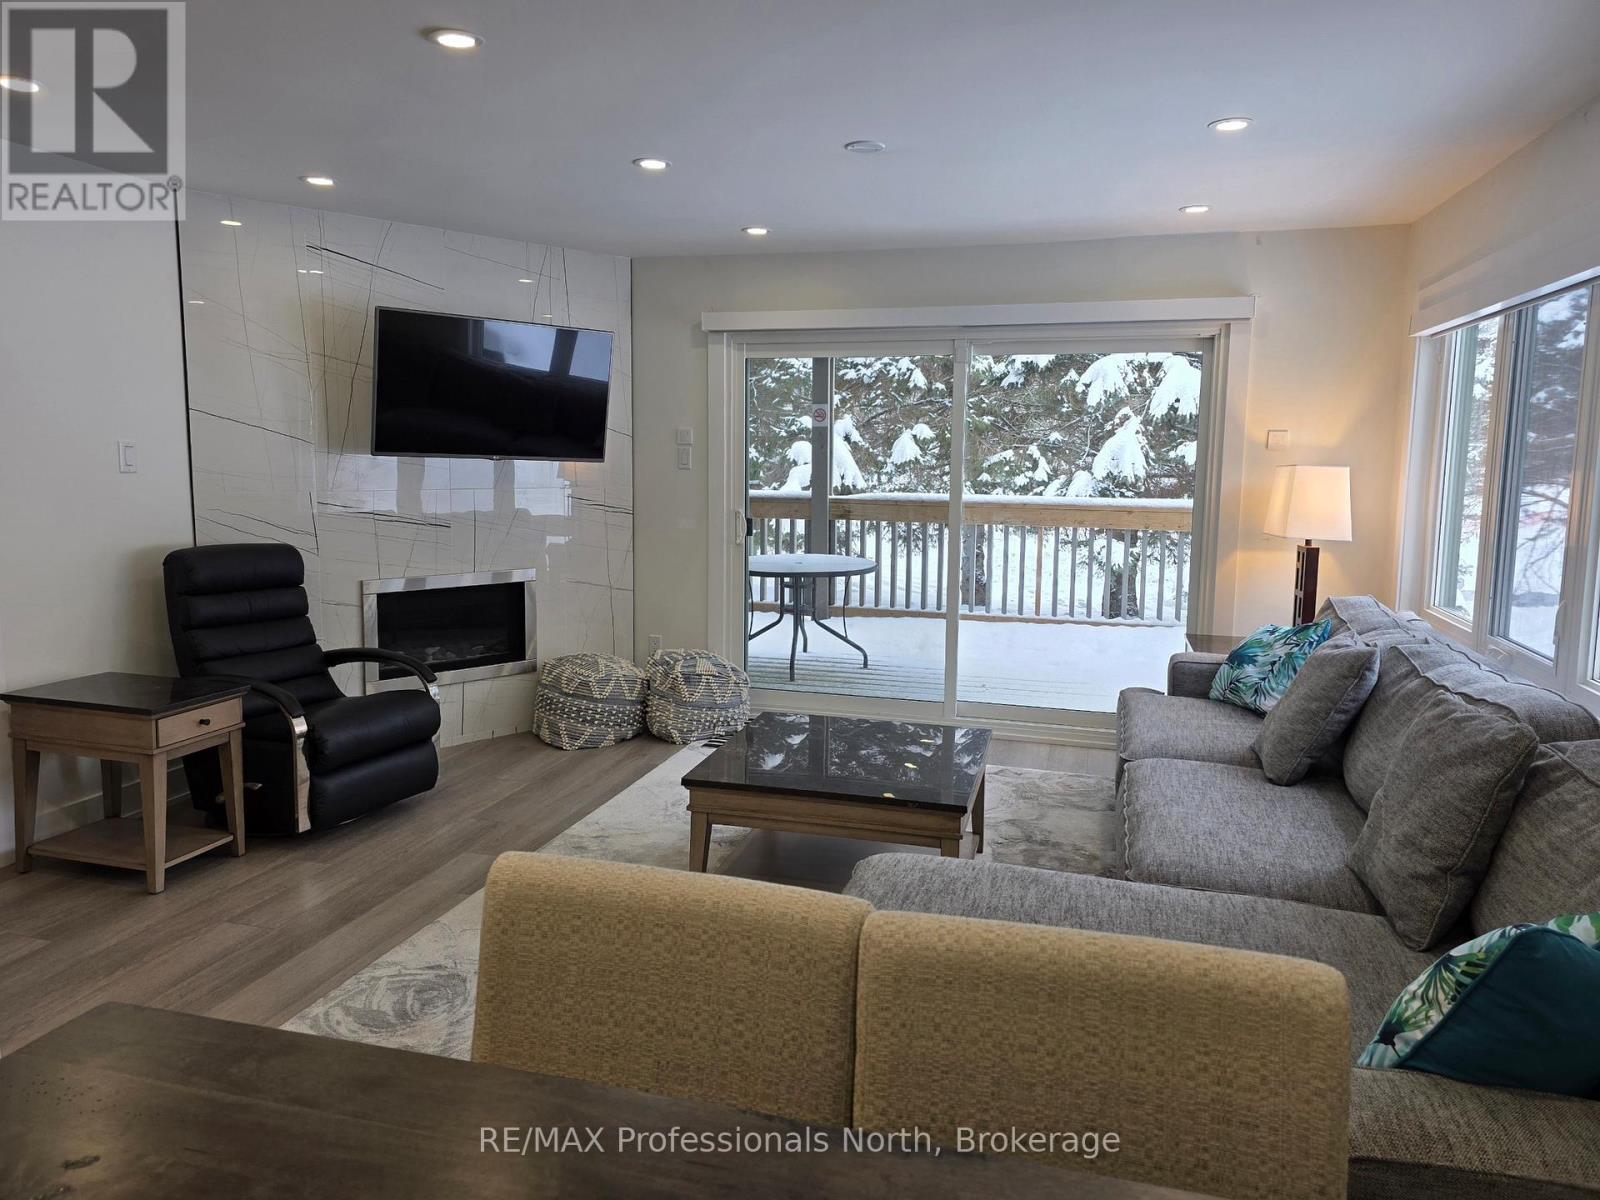
105 - 32 Deerhurst Greens Drive
Huntsville, Ontario
Discover elevated lakeside living in Muskoka at the prestigious Deerhurst Resort, set along the beautiful Peninsula Lake. This fully renovated, turnkey residence has been redesigned from top to bottom with upscale finishes and a refined, contemporary aesthetic. The gourmet kitchen has been completely reimagined with custom cabinetry, bookmatched cultured countertops and backsplash, and a suite of high-end appliances, offering both exceptional performance and timeless style - perfect for entertaining or relaxed everyday living. The spacious open-concept living and dining area features a stylish gas fireplace, premium flooring, updated lighting, and elegant detailing throughout. Step out onto the private deck and enjoy tranquil views within a peaceful setting - an ideal extension of your living space for morning coffee or evening gatherings. Each of the three large bedrooms includes a beautifully updated private ensuite bathroom, finished with spa-inspired fixtures and luxurious touches to ensure comfort and privacy for family and guests. The possibilities are endless. And then there are the many year-round benefits of owning your own piece of Deerhurst Resort: three outdoor pools, hot tubs, one indoor pool, various levels of restaurants catering to all palettes and budgets. From delicious fast food to romantic evening meals - even food trucks at the beach area! There are areas for the young and young at heart to enjoy the water with beautiful sand beaches and deep-water for water skiing, and more. Do you have your own boat? No problem - docking space is available for various lengths of time (at additional cost). Also, axe-throwing and escape cabin experiences right along the History Trail - telling the story of this unique resort which dates from 1896 and goes up to its most recent world event of hosting the G8 in 2010. Offered fully furnished, this exceptional property can be enjoyed as your private Muskoka retreat! (id:63956)
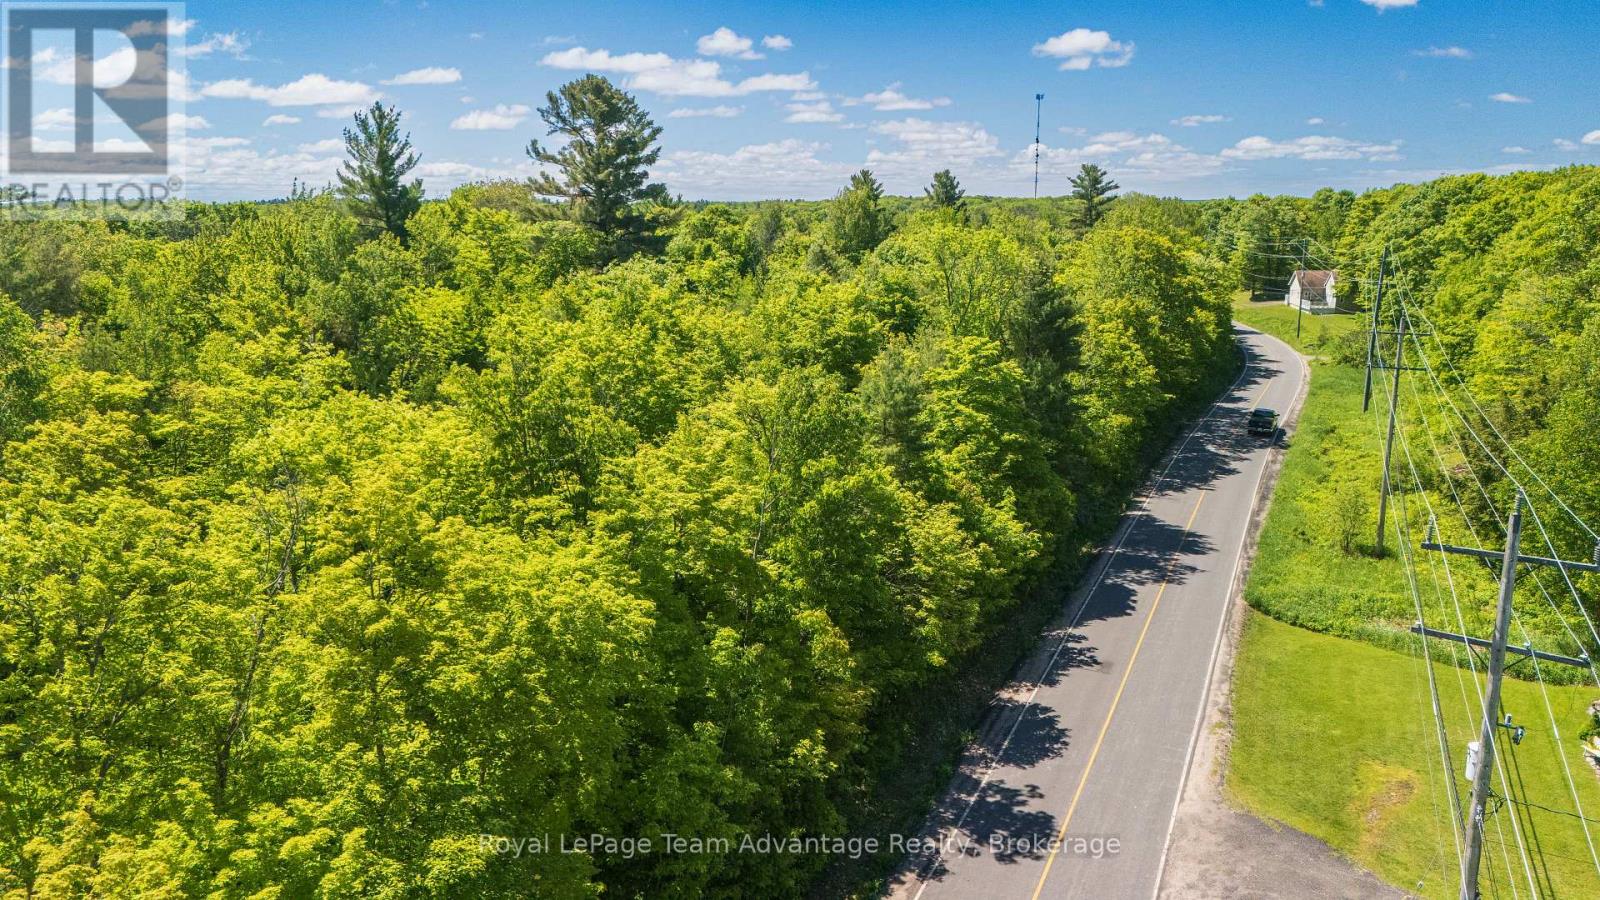
0 Hoddy's Side Road
Mcdougall, Ontario
2.4+ Acre vacant lot in McDougall near the Town of Parry Sound. Featuring 270+ feet of road frontage on Hoddy's Side Road, hydro available across the road and easy access to Highway 124 and Highway 400. Just minutes from Parry Sound amenities including shopping, restaurants, schools and healthcare as well as Georgian Bay, marinas, trails and year-round outdoor recreation. A great opportunity for those looking for vacant land in the Parry Sound area and the lifestyle it offers. Note: HST is in addition to the purchase price. (id:63956)
390 13th St A Street
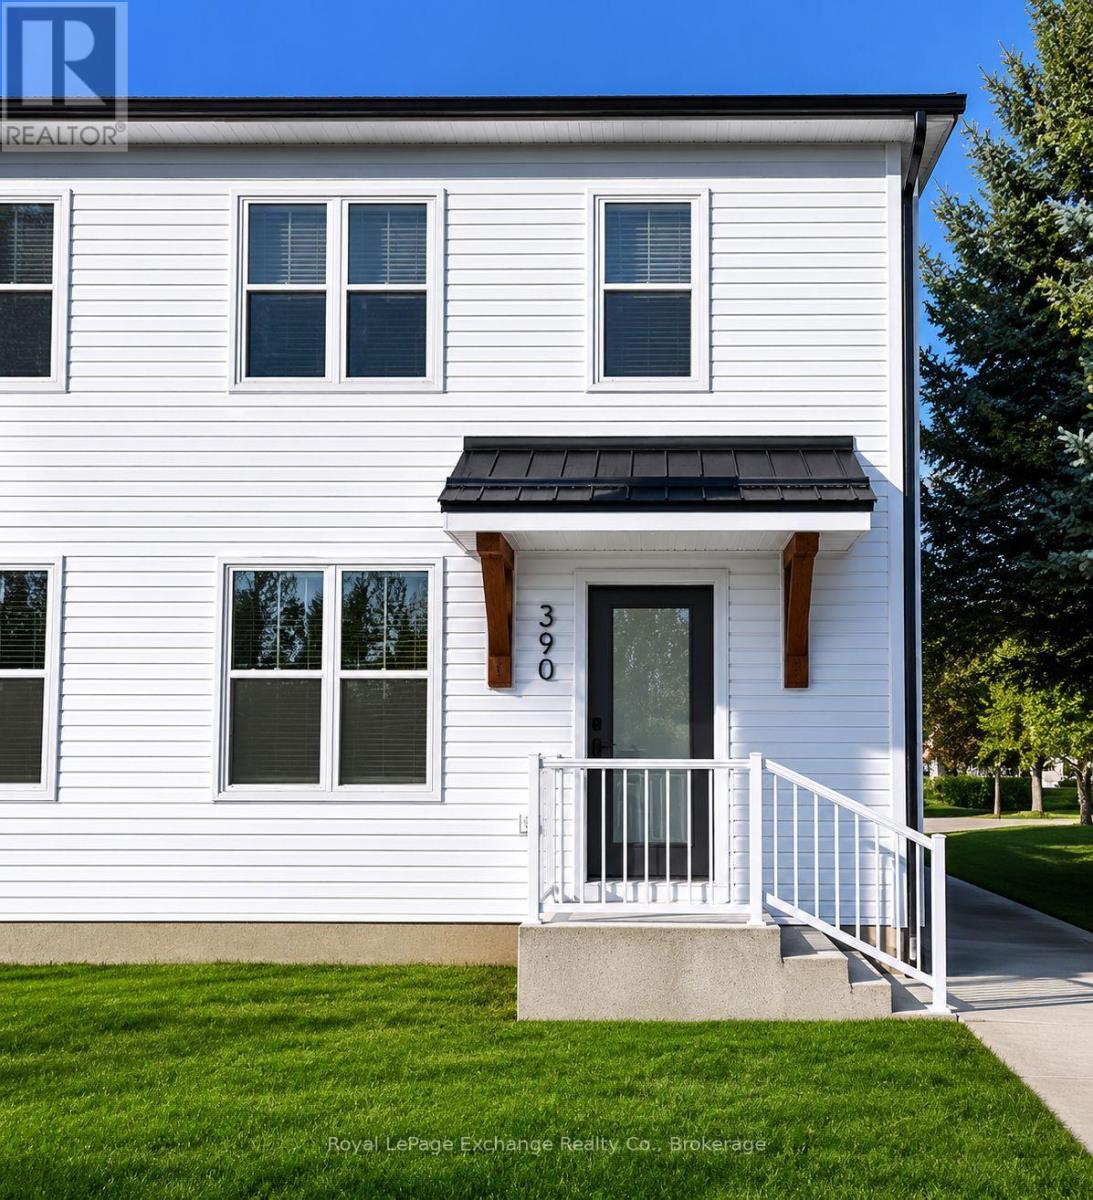
Hanover, Ontario
Available the first week of August, this beautifully maintained 4-year-old semi-detached home offers modern finishes and a functional layout in a desirable location. The bright open-concept main floor features a spacious kitchen complete with all appliances, seamlessly connected to the dining and living areas, creating an ideal space for everyday living and entertaining. Patio doors off the dining room provide access to the backyard.The second level offers two generously sized bedrooms, including a primary bedroom with double closets, along with a well-appointed 4-piece bathroom. The full unfinished basement provides ample storage space and includes a laundry area.Prospective tenants are required to complete a rental application prior to consideration. Tenants are responsible for heat, hydro, water/sewer, and snow removal. Lawn maintenance is provided by the landlord. (id:63956)
30 Blue Ridge Road
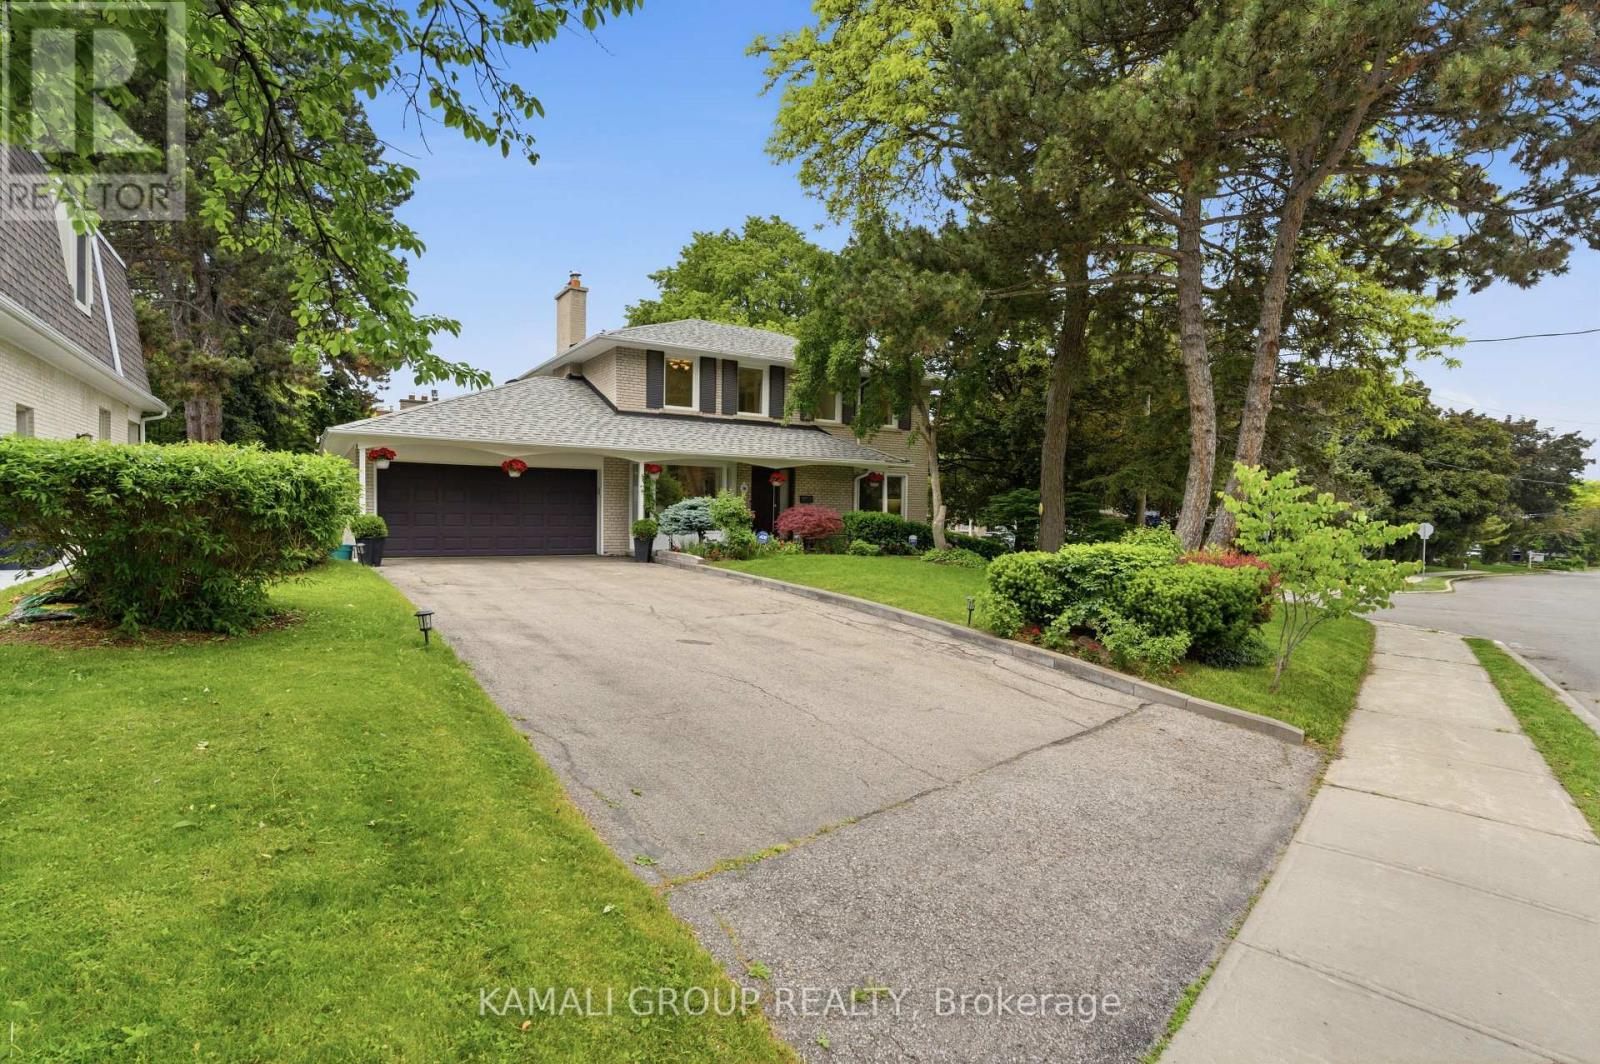
Toronto, Ontario
Rare-find!! Bayview Village! Premium ~70ft frontage! 4+1 Bedrooms & 3 Bathrooms! Luxury Kitchen with Sub-Zero Fridge & Viking Gas Cooktop, Oven & Built-in Microwave + Granite Countertop! Top Rated Schools Including Earl Haig Secondary School! Steps to Bayview Village Shopping Centre + Bessarion & Leslie TTC Subway Stations! Open concept living & dining room with fireplace, primary bedroom with his & hers closets, finished basement, 2-car Garage + huge 6-car driveway, steps to 2 TTC Subway Stations, Bayview Village Shopping Centre, easy access to Hwy 401 & 404 (id:63956)
2589 Jerseyville Road W
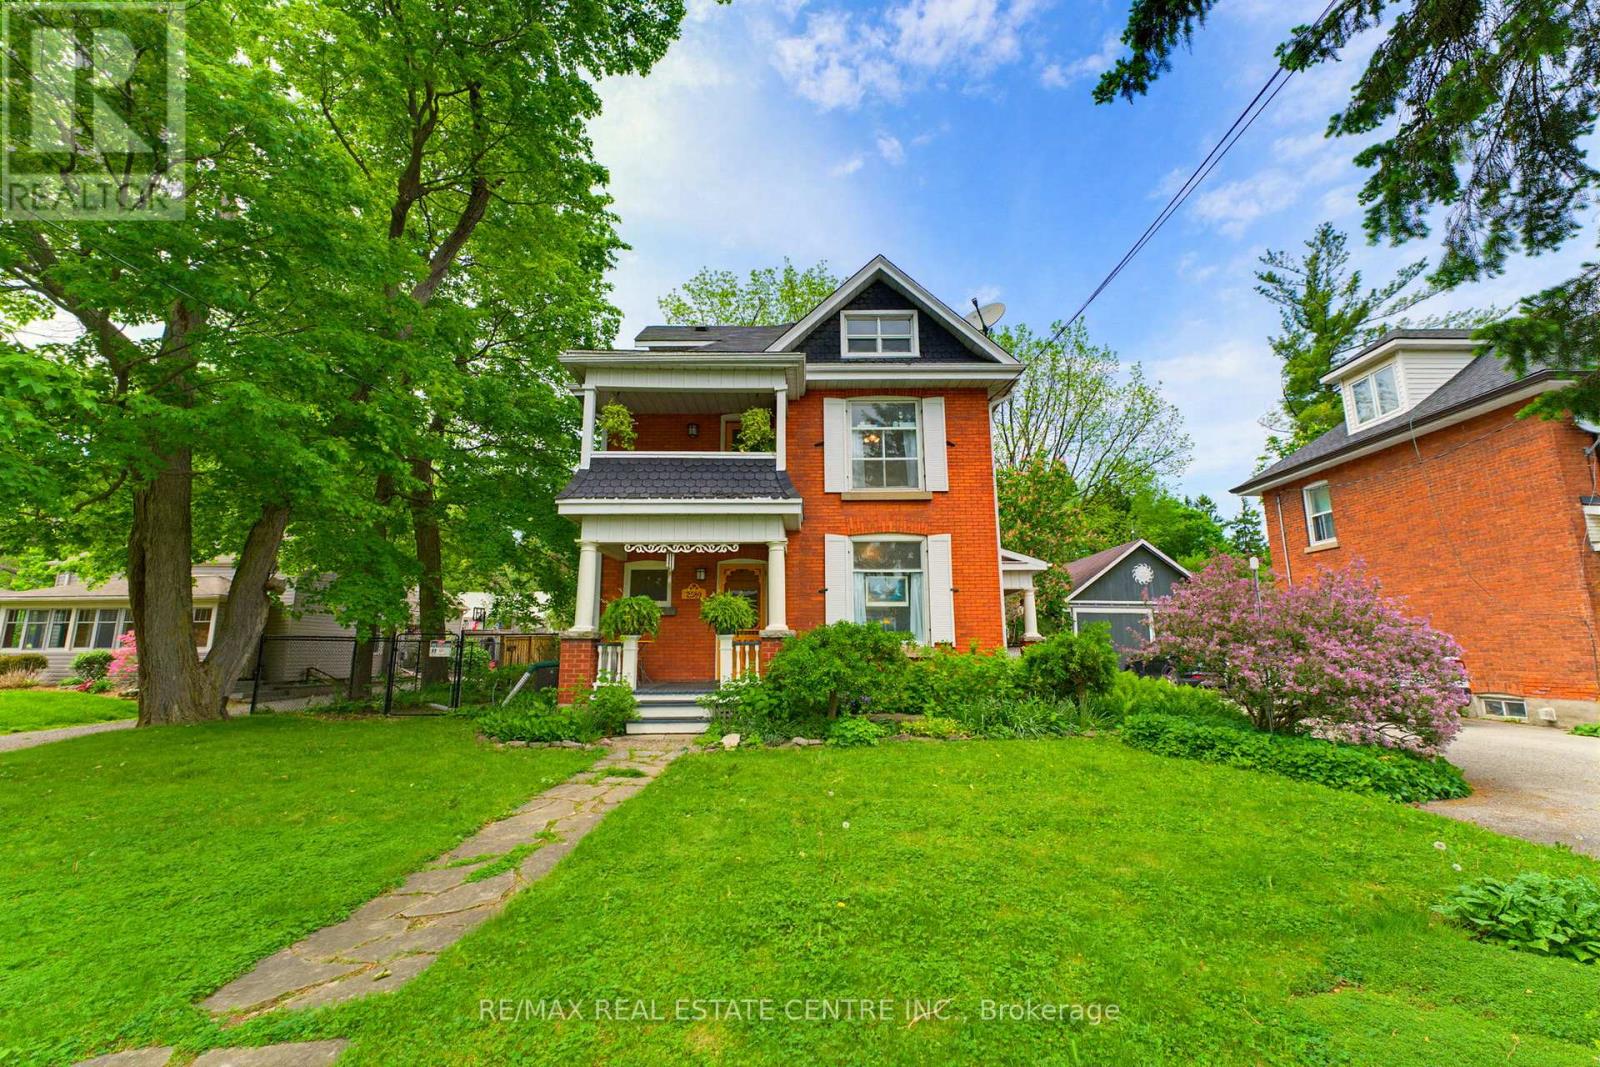
Hamilton, Ontario
Step into a piece of Ancaster history at 2589 Jerseyville Road W. Believed to have been built in 1911 as a wedding gift from the builder to his new bride, this charming 2.5-storey century home blends timeless character with everyday comfort in one of Ancaster's most sought-after locations. Rich in original details, the home features original hardwood flooring, doors, and door hardware, along with beautiful high-quality brickwork showcasing distinctive hand-crafted decorative mortar detailing. The main floor offers a welcoming foyer, spacious living room, dining room, and kitchen filled with warmth and character. The second level features two generous bedrooms, a versatile third room ideal as a nursery or home office, a 4-piece bathroom, walk-in linen closet, and access to a charming front balcony. Occupying the entire third floor, the private primary retreat offers a spacious bedroom, sitting area, and 3-piece ensuite bath, creating a peaceful sanctuary all its own. Set on a large fully fenced lot, the backyard is a nature lover's dream with mature gardens, raised planting beds, a pond, firefly-filled evenings, and abundant wildlife. Enjoy outdoor living from the deck, gathering area, and permitted firepit. Additional features include a playhouse, outhouse, greenhouse, rain barrels, and an impressive carriage house/barn with a dry upper level offering endless possibilities for storage, hobbies, or workshop space. With parking for up to five vehicles, plus street parking and easy access to Ancaster amenities, schools, parks, and major routes, this unique property offers a rare opportunity to own a truly special century home filled with history, character, and charm. (id:63956)
80 Lighthouse Drive
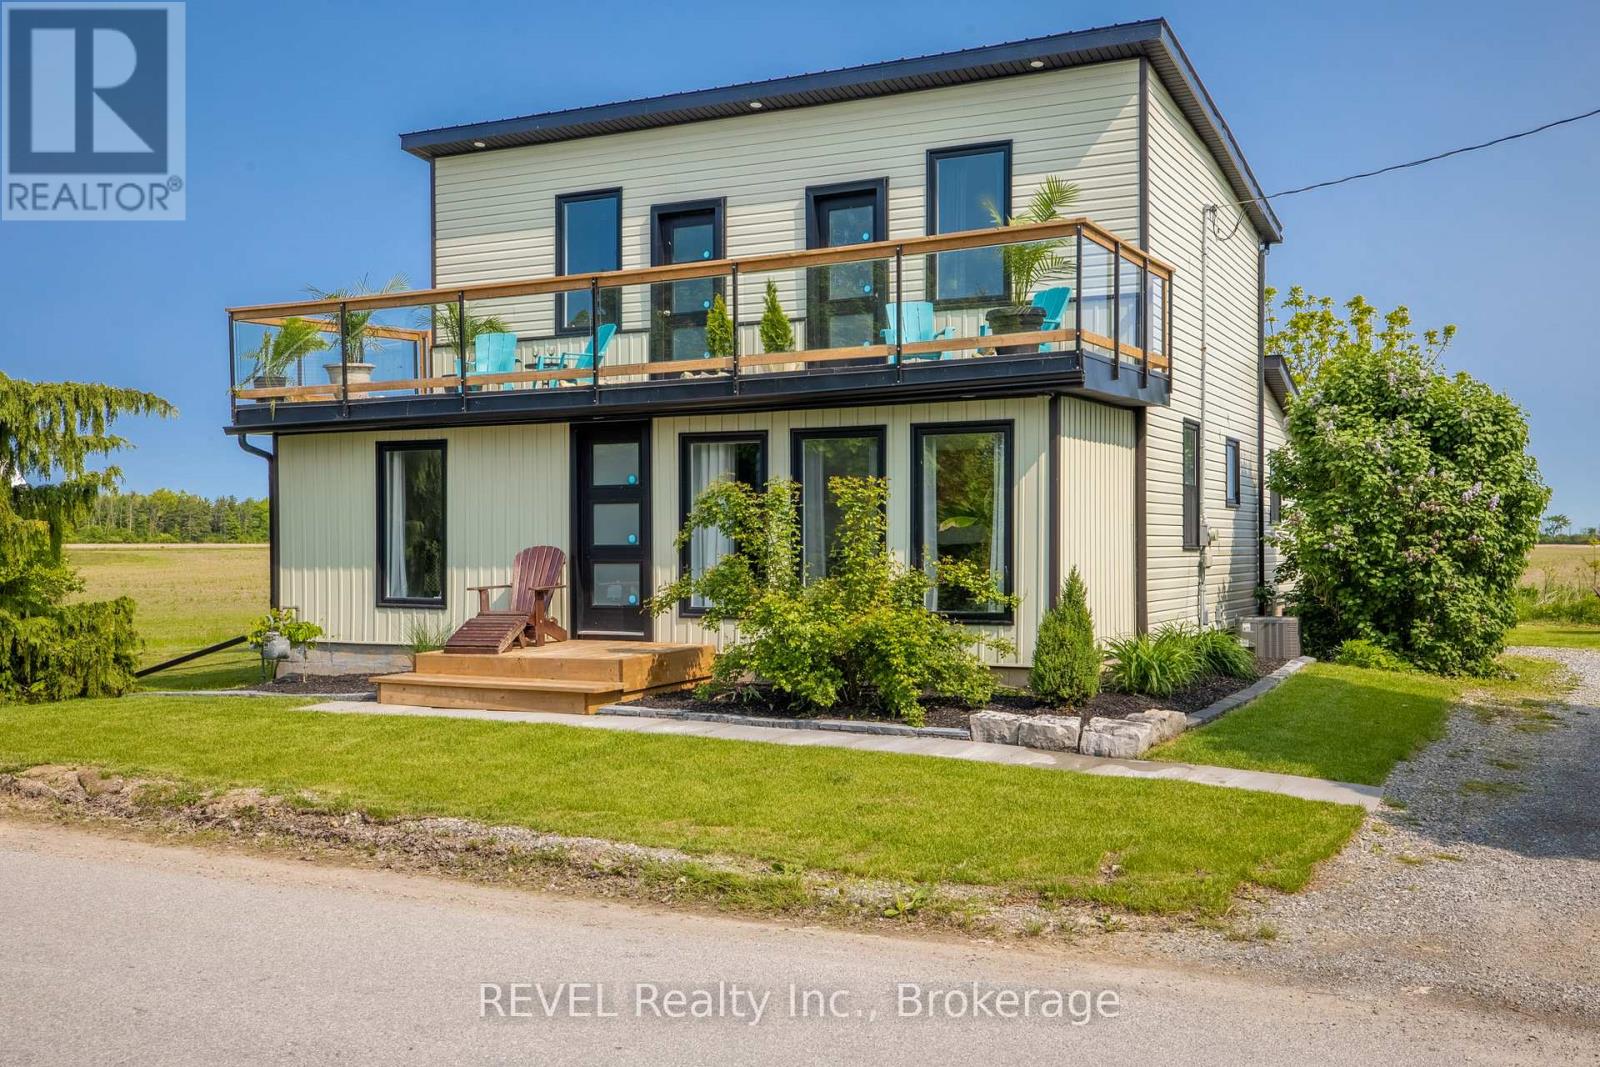
Haldimand, Ontario
Welcome to 80 Lighthouse Drive located in quaint Port Maitland. This 3 bedroom 2 storey fully winterized home is sitting on Lake Erie with owned private beach front access steps from the front door! Boasting a modern open concept plan the main floor features a large eat in kitchen with granite counters and stainless steel appliances. All done with blonde hardwood there are 2 living areas, a front sunroom facing the lake and a larger second living room with a stone feature wall.There is also a games room which could easily convert into another small bedroom if needed. The main floor bath boasts a soaker tub and stand up shower. Main floor laundry is found by the back door with plenty of storage space. Both the primary bedroom and second upstairs bedroom offer a walk out to the top patio and stunning lake views! A four piece bath upstairs completes the level. The crawl space in addition to inside access has hatch doors from the back so you are able to store all of your beach toys. There is a back deck and no rear neighbours. Watch the sunset from your own 2 tiered deck with stairs right down to the beach! It's located minutes to the gorgeous Port Maitland Lighthouse and about a 10 minute drive from shops and amenities. Incredible rental potential. Rent it out during the week and stay on the weekend or use it as a permanent investment property, it could sleep 10! Perhaps share with another family or family member? The sunroom and office could be used as bedrooms. Lighthouse Drive is a fully serviced road year road.Located in a prime area, you are just minutes from outdoor attractions like Port Maitland Esplanade and Pier, Port Maitland Sailing Club, and James N. Allan Provincial Park. Golfers will love Freedom Oaks Golf Club, while the Grand River Marina & Cafe offers the perfect spot to grab a delicious bite to eat. Dunnville is just 10 minutes away, this little community is tucked on the shores of Lake Erie and the views are incredible. Don't miss out on this gem! (id:63956)
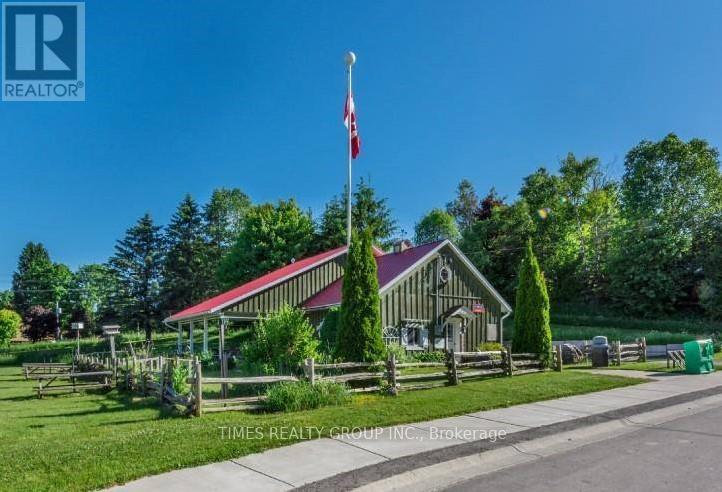
174 Kincardine Street
Grey Highlands, Ontario
A charming, well-established post office and bakery/cafe located in the historic village of Priceville is ready for its next owner. This mixed-use C2 commercial/residential space with 2 commercial units and patio on the main floor is well maintained and beautifully landscaped. A recently renovated 1 bed/bath apartment was added in 2020 and includes separate access, private balcony, and yard. This picturesque location just off Highway 4 and minutes walk to the Saugeen River is fully tenanted on a month-to-month basis and features reliable, loyal customers, presenting a ready-made opportunity for investors and business owners alike. The property includes a residential lot on the east side. PIN 37240-0092. For More Information About This Listing, More Photos & Appointments, Please Click "View Listing On Realtor Website" Button In The Realtor.Ca Browser Version Or 'Multimedia' Button or brochure On Mobile Device App. (id:63956)
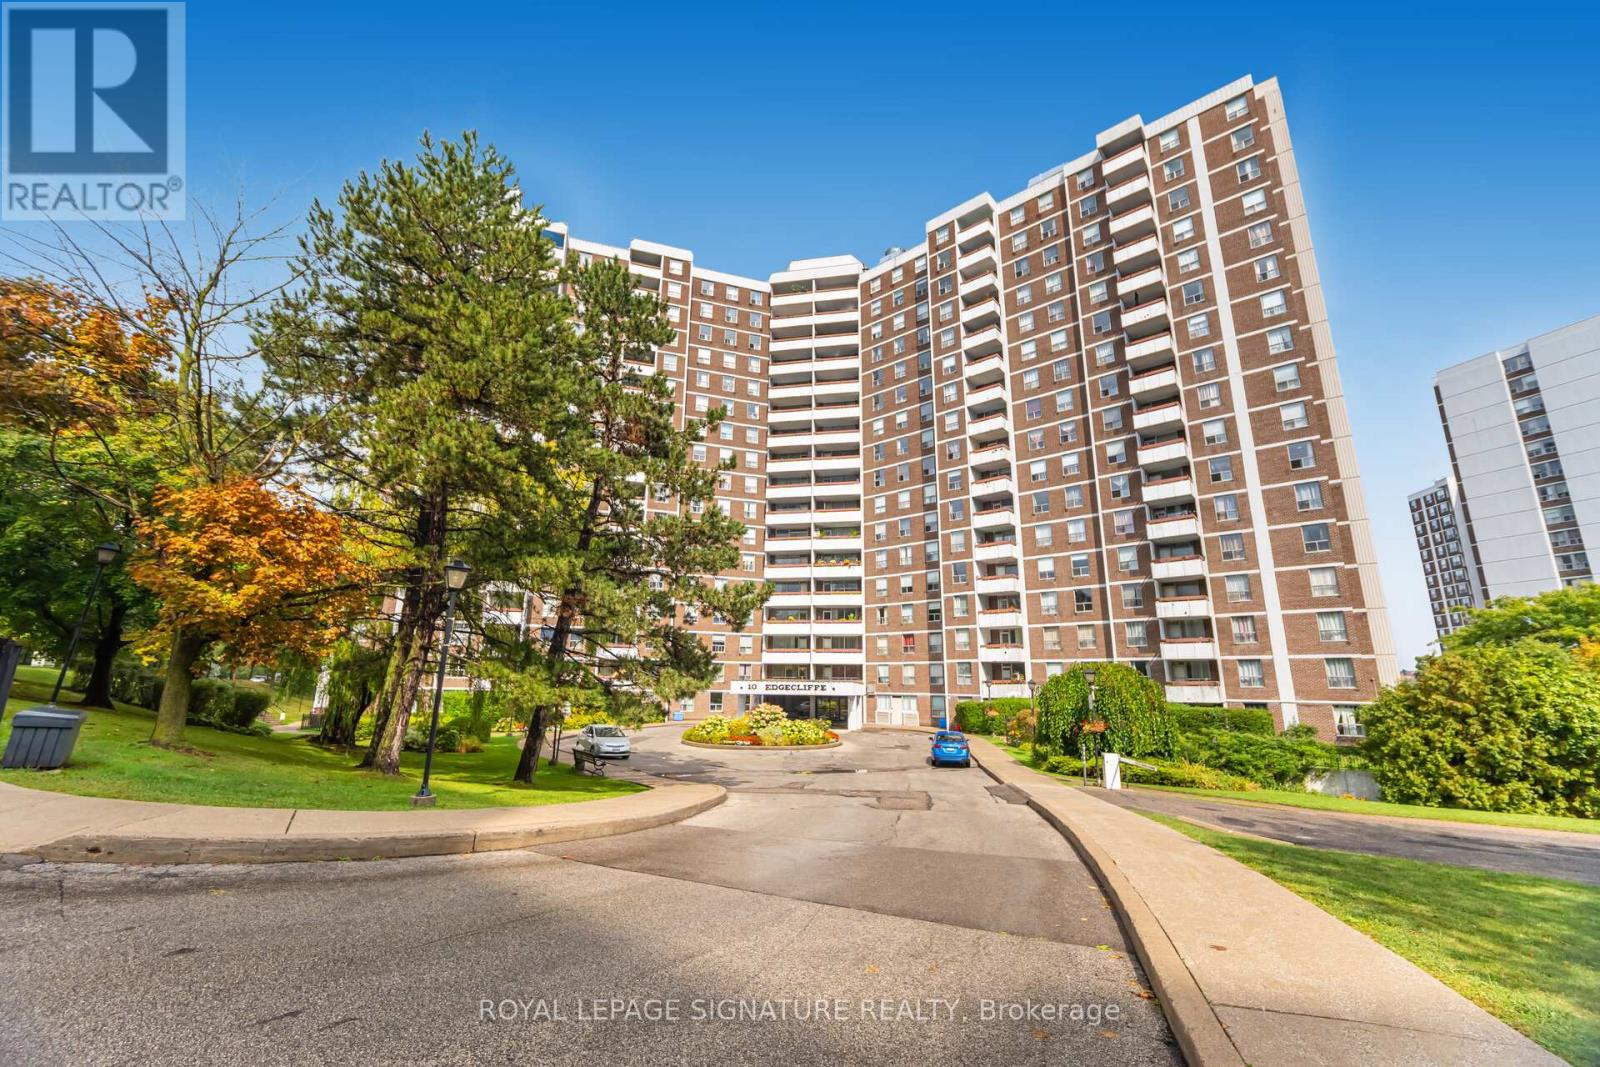
303 - 10 Edgecliff Golfway
Toronto, Ontario
Welcome to 10 Edgecliff Golfway #303! This spacious 2-bedroom, 1-bathroom condo offers an excellent opportunity for investors, contractors, first-time home buyers, or those looking to downsize. The unit features a functional kitchen, open-concept living and dining area, and a walkout to a ground-level terrace, perfect for relaxing or entertaining. Both bedrooms are generously sized, providing plenty of space and comfort. Included with the condo is one exclusive-use parking spot and one storage locker for added convenience. Ideally located next to Flemingdon Park Golf Course and just minutes from transit, highways, parks, and shopping, this property combines comfort, convenience, and great potential. (id:63956)
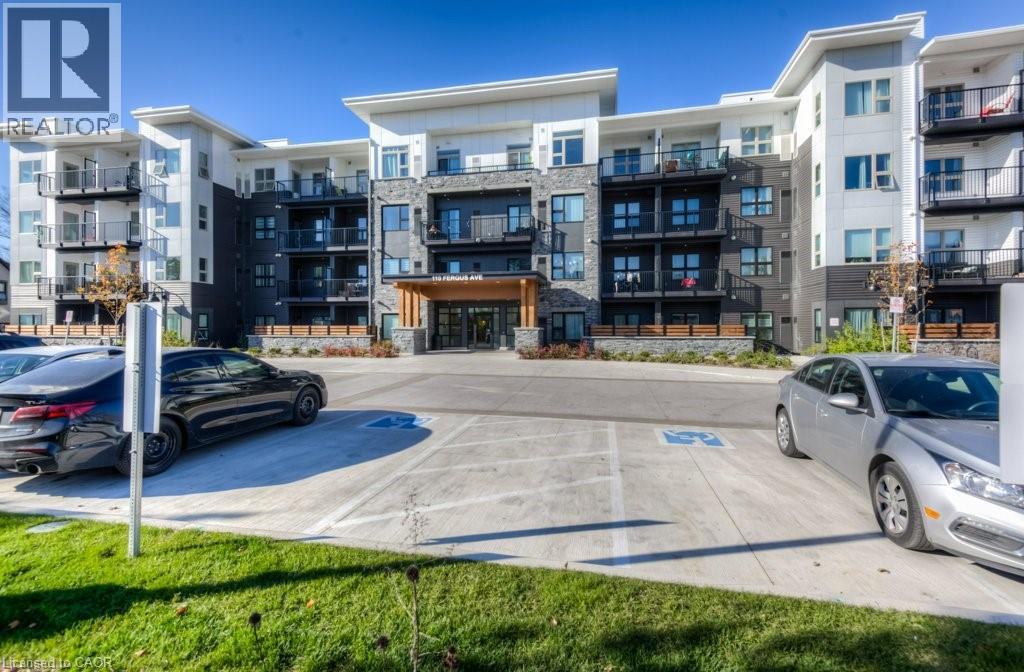
110 Fergus Avenue Unit# 205
Kitchener, Ontario
Right in the heart of Kitchener, the sought after Hush Condos are near everything you could want in an urban setting. Restaurants, shopping, a vibrant nightlife and also positioned close to the mall, hospital and Skiing for the outdoor enthusiast. This 1 bed, 1 bath home has an excellent large open concept design, in suite laundry and large private patio. The design is bright and airy with lots of space for your lifestyle. The building amenities include an outdoor BBQ in the courtyard and a stylish event space for all your party and entertaining needs. (id:63956)
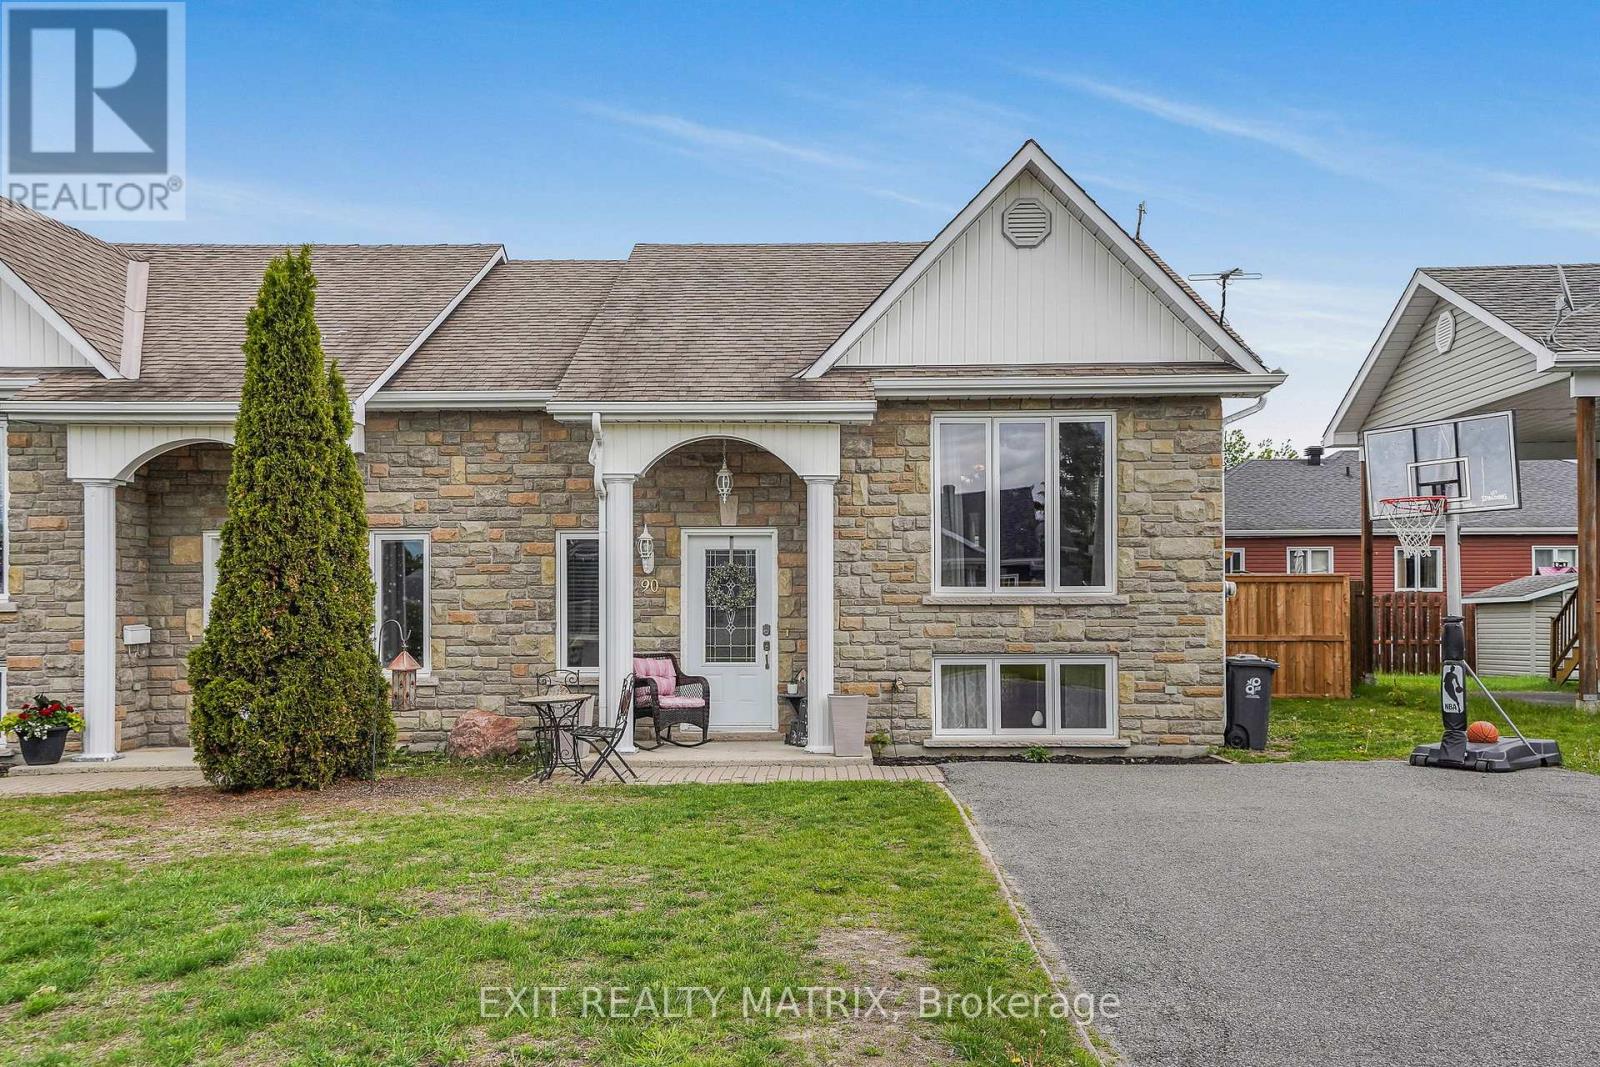
90 Richard Street
Alfred And Plantagenet, Ontario
Welcome to the quaint village of Alfred! This well-maintained semi-detached home offers a bright open concept living area featuring beautiful hardwood floors and a timeless oak kitchen, perfect for everyday living and entertaining. The main floor also includes a spacious primary bedroom and a full bathroom complete with a relaxing soaker tub. The fully finished lower level provides plenty of additional living space with a cozy family room, two extra bedrooms, and a second full bathroom combined with laundry facilities. Step outside to enjoy the private backyard featuring a deck with gazebo, recent interlock landscaping, an above-ground salt water pool, and a storage shed. Situated in a great family-friendly neighborhood, this property offers comfort, functionality, and peace of mind with recent updates including the furnace, landscaping, refurbished air exchanger, and garden shed. (id:63956)