
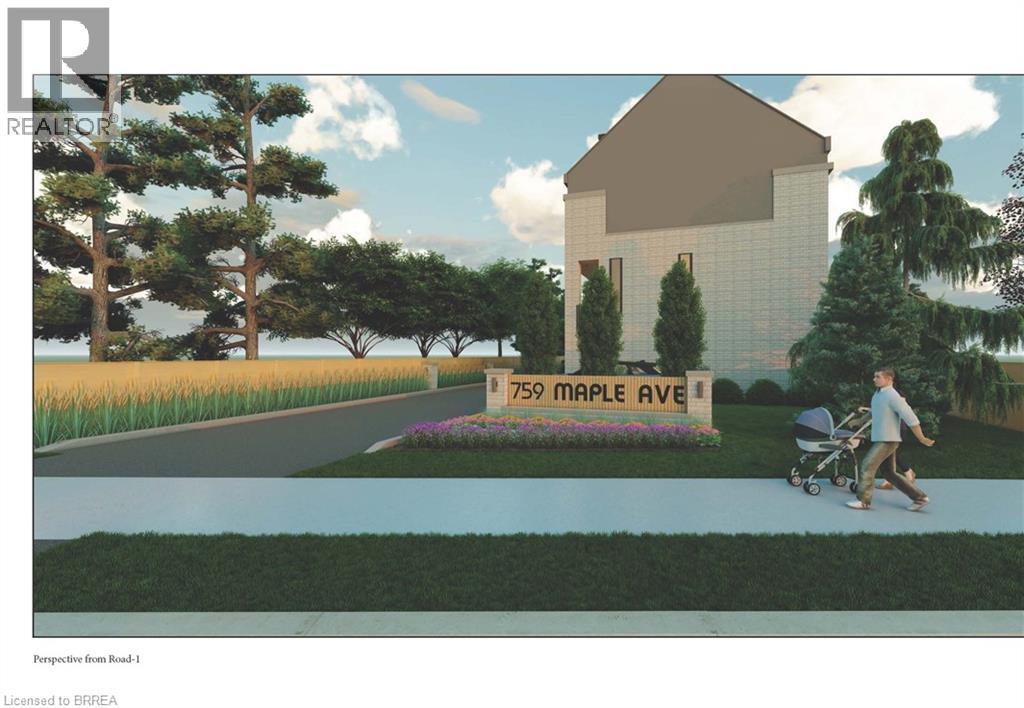
759 Maple Avenue
Burlington, Ontario
Rare Development Opportunity in Burlington – Fully Approved Luxury Townhome Project An exceptional opportunity to acquire a fully site-plan approved development in one of Burlington’s most desirable locations. This turnkey project allows for an accelerated build timeline with approvals already in place for four luxury townhomes, thoughtfully designed for modern upscale living. Each residence offers approximately 2,600 sq. ft. above grade across three spacious storeys plus a versatile loft, along with an additional ~610 sq. ft. basement. The layouts feature open-concept designs, expansive living areas, and large primary suites with private ensuites, catering to today’s discerning buyers. The inclusion of elevator-ready design enhances long-term value and accessibility, appealing to a broader range of end users. Every home also includes two parking spaces (garage + exterior) and private outdoor areas, adding to the overall lifestyle appeal. Ideally situated near Mapleview Shopping Centre, Maple Park, Burlington Gymnastics Club, Burlington Trampoline & Tumbling, Spencer Smith Park, and Lake Ontario, the property benefits from proximity to waterfront trails, parks, shopping, and vibrant cultural amenities. Key Highlights: Full site-plan approval for 4 luxury townhomes ~2,600 sq. ft. + ~610 sq. ft. basement + loft per unit Elevator-ready design included in approved plans Two parking spaces per residence Private outdoor space for each unit Strong end-user and resale appeal Up to 50% Development Charge (DC) savings Opportunity to leverage HST relief on new construction (savings up to $130,000 per unit.) Streamlined path to construction Comprehensive documents—including architectural plans, municipal correspondence, detailed drawings, and a current survey—are available upon request. (id:63956)
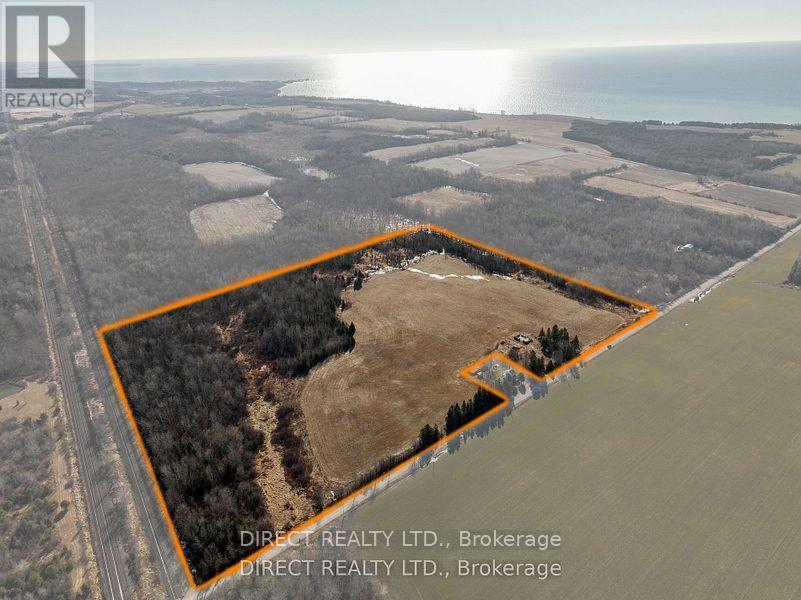
263 Thomas Road
Alnwick/haldimand, Ontario
Ready for your next adventure? This property boasts just over 60 acres (As per GeoWarehouse) of flat fertile Agricultural land just outside Colborne, On. Property is currently a fertilized hay field, but has potential for numerous uses. Property consists of over 50 arable acres, with a blend of mixed treed, and wetland. Property has a spring-fed dug well. Also includes a restored barn foundation, ready for multiple uses. This property is uniquely situated within a short distance drive to Lake Ontario Wicklow Beach, with full access Boat Launch, next door to the Wicklow Waterfront Trail, a 10 minute drive to Hwy 2 and a 20 minute drive to the 401. The perfect property to build your dream home and embrace nature in its truest form. (id:63956)
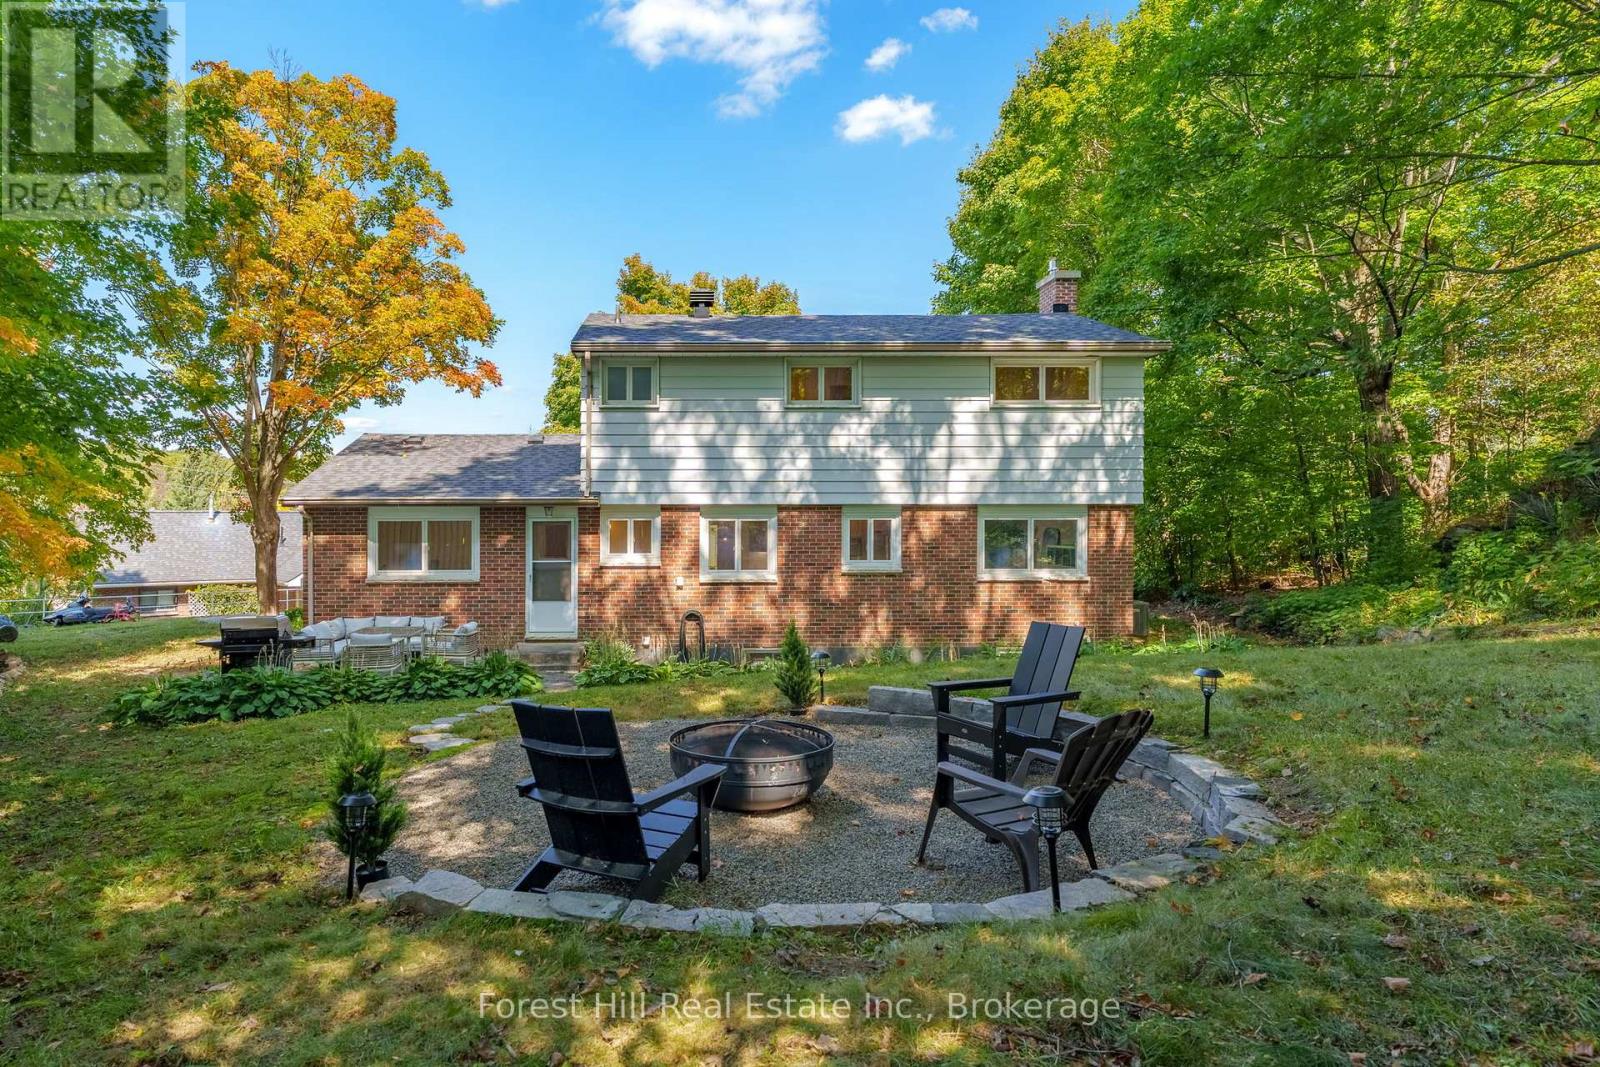
1 Maplecrest Court
Huntsville, Ontario
Welcome to 1 Maplecrest Court, a move-in ready family home offering the rare combination of space, updates, and walkability to downtown Huntsville. Tucked on a court with just three homes, this is a setting that offers both privacy and a sense of community. From here, you can walk to coffee, shops, and restaurants, then come home to your own private yard and unwind. Inside, the layout is designed for real life. The updated kitchen (2023) is bright and functional, opening into comfortable living & dining spaces with fresh paint and durable flooring throughout. Central air (2023) keeps things comfortable year-round. Upstairs offers four bedrooms, providing flexibility for growing families, guests, or a dedicated home office. The fully finished basement (2026) adds valuable living space with a large rec room, a brand new 3-piece bathroom, and a separate laundry area. Whether it's movie nights, a kids' hangout, or a quiet retreat, this level gives you the extra space that is often missing in this price range. Beyond what you see, the major work has already been done. A new roof (2023), updated mechanicals, and professional regrading mean you can move in with confidence. Outside, the yard is private and inviting, with mature trees and a fire pit area for relaxed evenings. The attached garage with interior entry adds everyday convenience, with adjacent flex space that offers the potential for a mudroom, storage zone, or customized entry tailored to your lifestyle. Located close to schools and just steps from downtown, this home offers a lifestyle that is hard to find at this price point. If you've been waiting for a home in Huntsville that truly makes sense, this is one worth seeing. (id:63956)
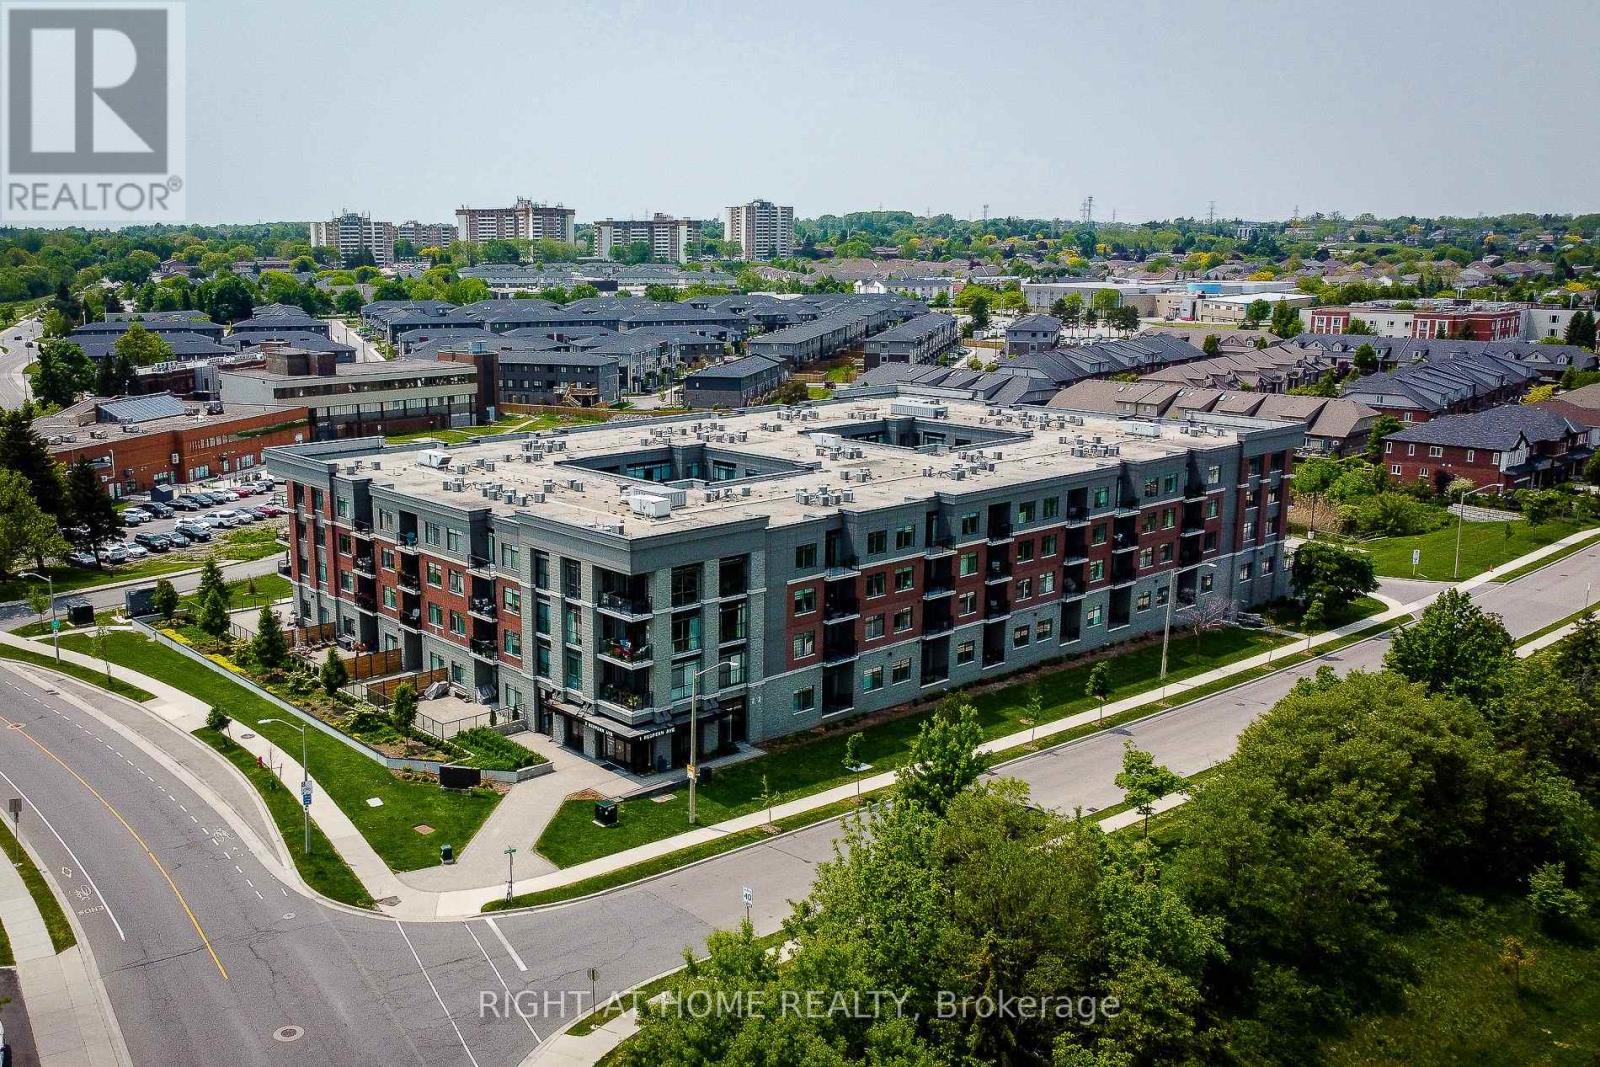
217 - 1 Redfern Avenue
Hamilton, Ontario
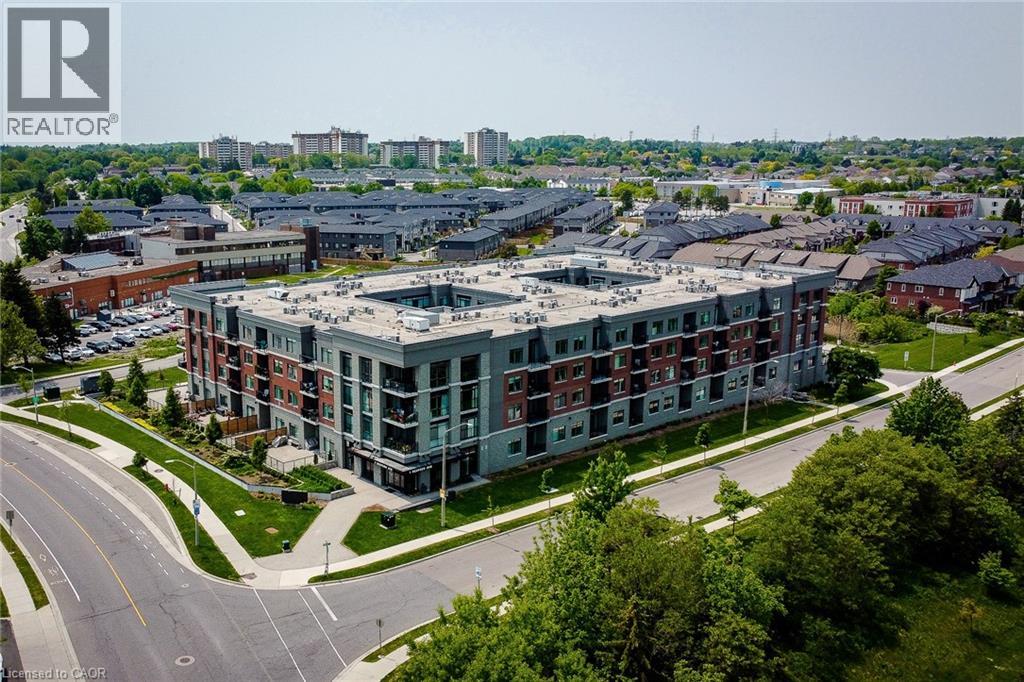
Hamilton's desirable Mountview neighbourhood condo for sale! This beautifully 2 bed, 2 bath condo features an open-concept layout with a modern kitchen, stainless steel appliances, and a breakfast bar. The spacious living/dining area opens to a private south-facing open balcony. The primary suite offers a walk-in closet and ensuite, The second bedroom also has its own full bathroom with double sink. Enjoy premium amenities-gym, theatre, games room, party lounge, elevator, and BBQ area. Step to parks, trails, waterfalls, shopping mall, and Public transit. Easy to University of McMaster, Mohawk College, Highway, Hospital, schools-perfect for the family who needs worry free modern living on the Hamilton Mountain. (id:63956)
1 Redfern Avenue Unit# 217
Hamilton, Ontario
Hamilton's desirable Mountview neighbourhood condo for sale! This beautifully 2 bed, 2 bath condo features an open-concept layout with a modern kitchen, stainless steel appliances, and a breakfast bar. The spacious living/dining area opens to a private south-facing open balcony. The primary suite offers a walk-in closet and ensuite, The second bedroom also has its own full bathroom with double sink. Enjoy premium amenities-gym, theatre, games room, party lounge, elevator, and BBQ area. Step to parks, trails, waterfalls, shopping mall, and Public transit. Easy to University of McMaster, Mohawk College, Highway, Hospital, schools-perfect for the family who needs worry free modern living on the Hamilton Mountain. (id:63956)
765 Bruce Road 13 Road
Native Leased Lands, Ontario
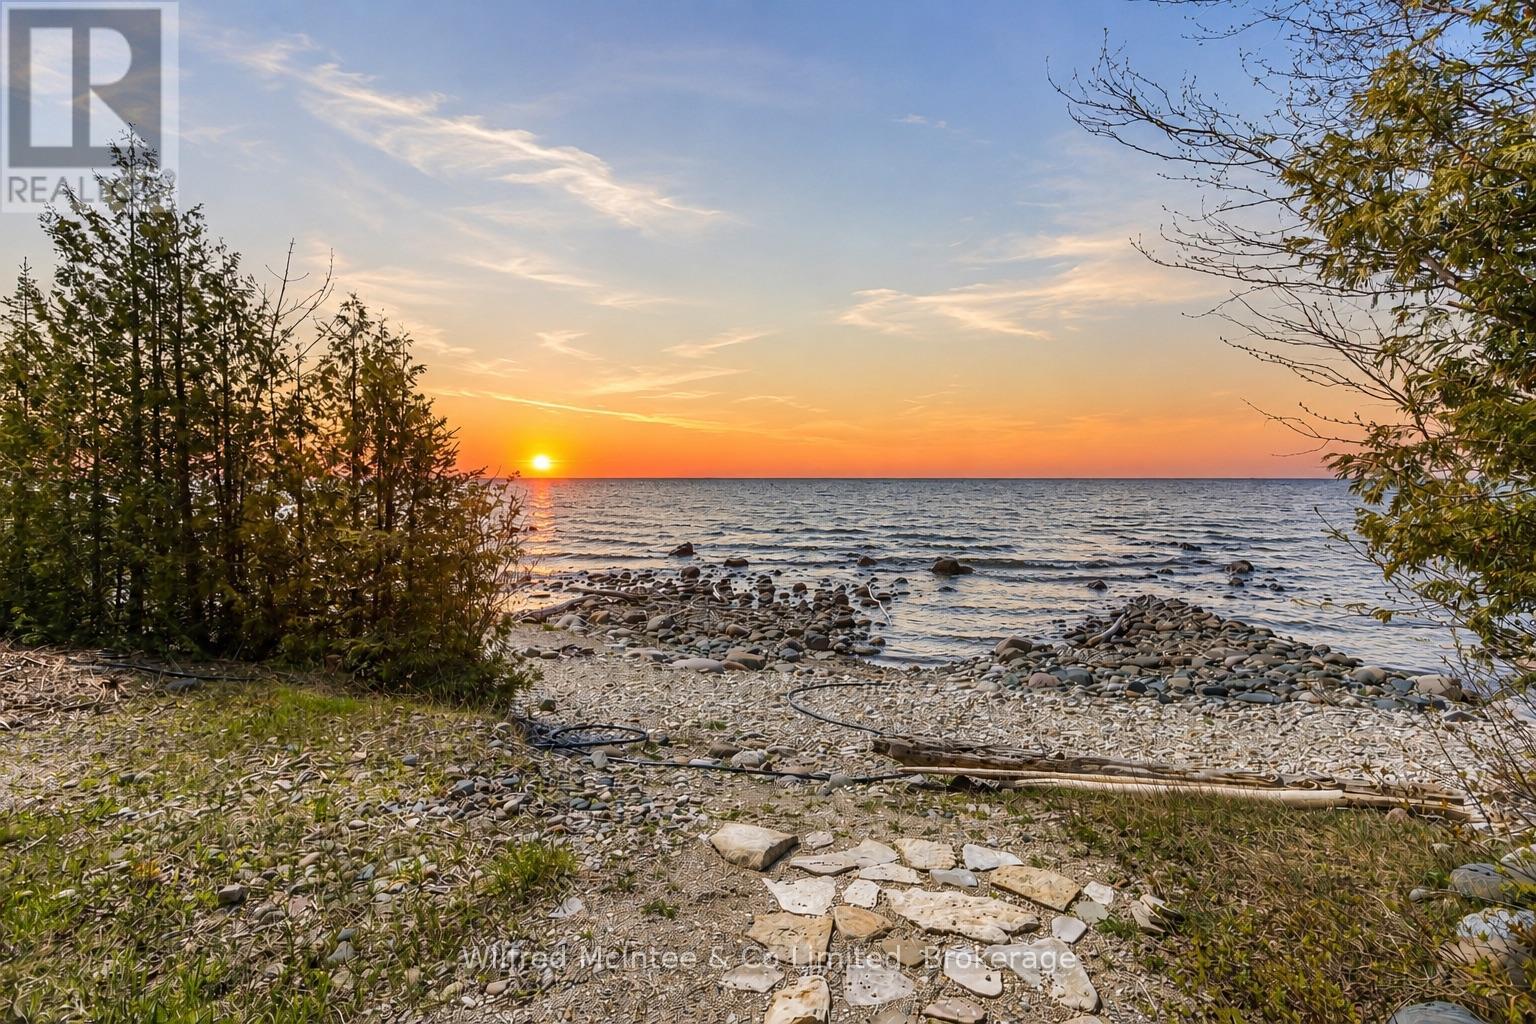
Wow! This solid and unique cottage property is private, extremely well cared for, and full of charm.Set nicely back from the road, the property offers a generous front yard perfect for campfires, throwing the ball around, and plenty of parking when family and friends come to visit. A covered front porch allows you to relax and enjoy your morning coffee even on a rainy day.Inside, you'll find a well-kept cottage retreat featuring updated windows, newer flooring, updated ceilings, a refreshed four-piece bathroom, and updated kitchen cabinetry. The dining area offers million-dollar water views and is anchored by a beautiful stone airtight fireplace, creating a warm and inviting gathering space.There are three generous bedrooms, all with closets, and a rear door leading to a unique oversized private deck with stunning water views.But that's not all - the property also features a separate detached double-car garage, offering excellent storage and functionality.Safe concrete stairs lead down to the water's edge. The shoreline is natural stone and rock, ruggedly beautiful and true to the Lake Huron coastline.Being sold furnished and turnkey from top to bottom, this is a rare opportunity to enjoy cottage living at its best on leased land.This beautiful property truly must be seen to be appreciated. (id:63956)
55 Tedder Street
Toronto, Ontario
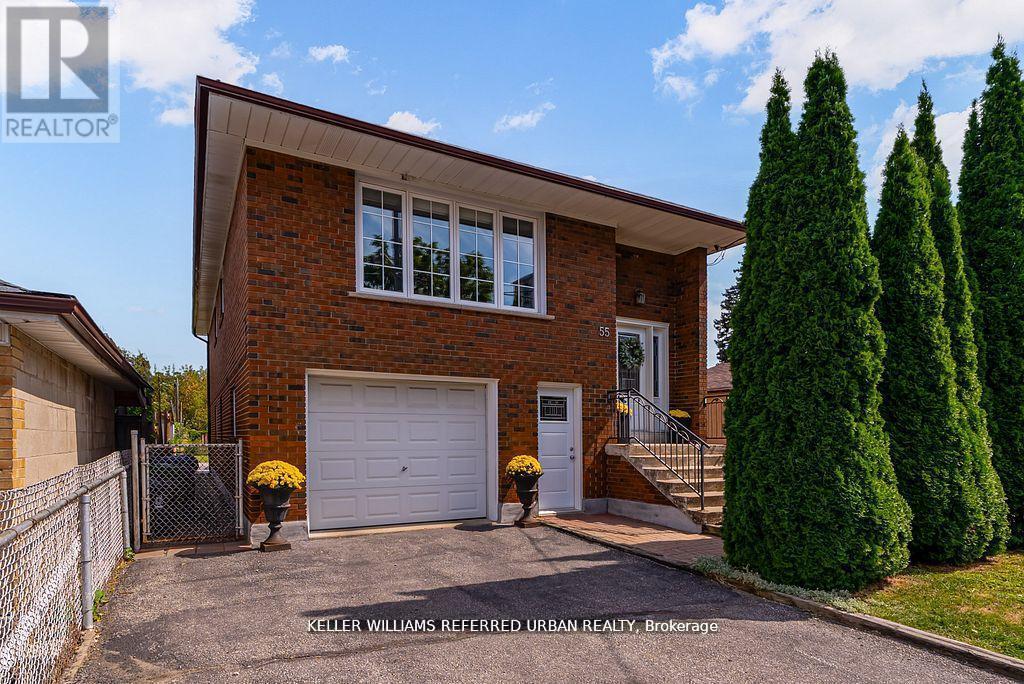
Whether you're seeking space and comfort for your family or income potential, 55 Tedder Street offers exceptional versatility. The home can easily function as a unified single-family residence or be configured into two self-contained units with shared laundry. Set on a generous 33 x 150 ft lot, this home provides over 2,300 sq ft of well-designed living space suited to a variety of lifestyles. The upper level features a bright, open-concept layout with a welcoming living and dining area, a large kitchen with ample storage, three spacious bedrooms, and a 5-piece bathroom-ideal for comfortable family living. The ground level (not a basement) offers two separate entrances and direct, no-stairs access, making it especially attractive for in-law suite potential, multi-generational living, or added rental income. This level includes a private office, laundry area, a spacious bedroom, 3-piece bath, and a generous family room complete with a kitchenette, dining space, and walkout to a huge sun-filled backyard-perfect for entertaining, relaxing, or enjoying time with family.Additional features include a built-in garage with interior access, a Level 2 EV charger, andparking for up to five vehicles. Conveniently located just steps to Harding Park and minutes to the Humber River trails, you'll enjoy access to green space and outdoor recreation. Everyday essentials, including grocery stores and pharmacy, are within walking distance. Commuters will appreciate being only a 5-minute drive to Weston or Mount Dennis Station with access to the Eglinton LRT, GO and UPExpress, and a 15-minute train ride to Union Station. A flexible, move-in ready home that truly adapts to your needs and lifestyle. (id:63956)
103 - 2300 St Clair Avenue W
Toronto, Ontario
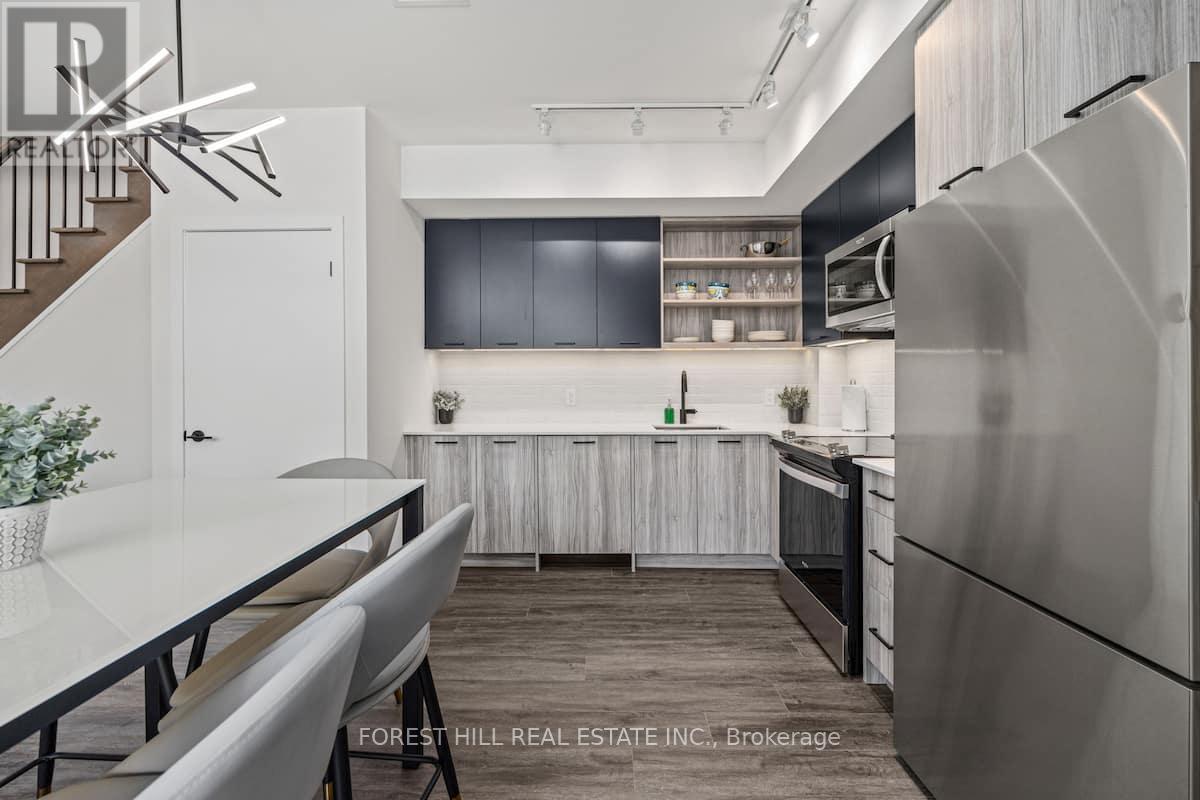
Welcome to a rare ground-level 2-storey townhome offering house-sized living in Toronto's vibrant Stockyards/Junction community. One of the largest layouts in the building, this 3-bedroom plus den residence delivers the space and flexibility that families, investors, and executive tenants are looking for. The bright open-concept main level features 9-ft ceilings, a modern L-shaped kitchen with quartz countertops and stainless steel appliances, and seamless flow to the living and dining areas. Walk out directly to your private east-facing patio, perfect for morning sun or evening entertaining. Upstairs, a generous primary retreat with walk-in closet and ensuite bath, two additional bedrooms, and a flexible den ideal for a home office or guest suite. A main-floor bedroom and powder room add rare versatility for multi-generational living. Complete with in-suite laundry, owned parking, owned locker, and EV charger on-site. Heat and cooling included in maintenance fees. FULLY FURNISHED AND AVAILABLE FOR IMMEDIATE OCCUPANCY. STEPS from Stockyards Village, TTC transit, top-rated schools, parks, and everything that makes the Junction one of Toronto's most sought-after communities. (id:63956)
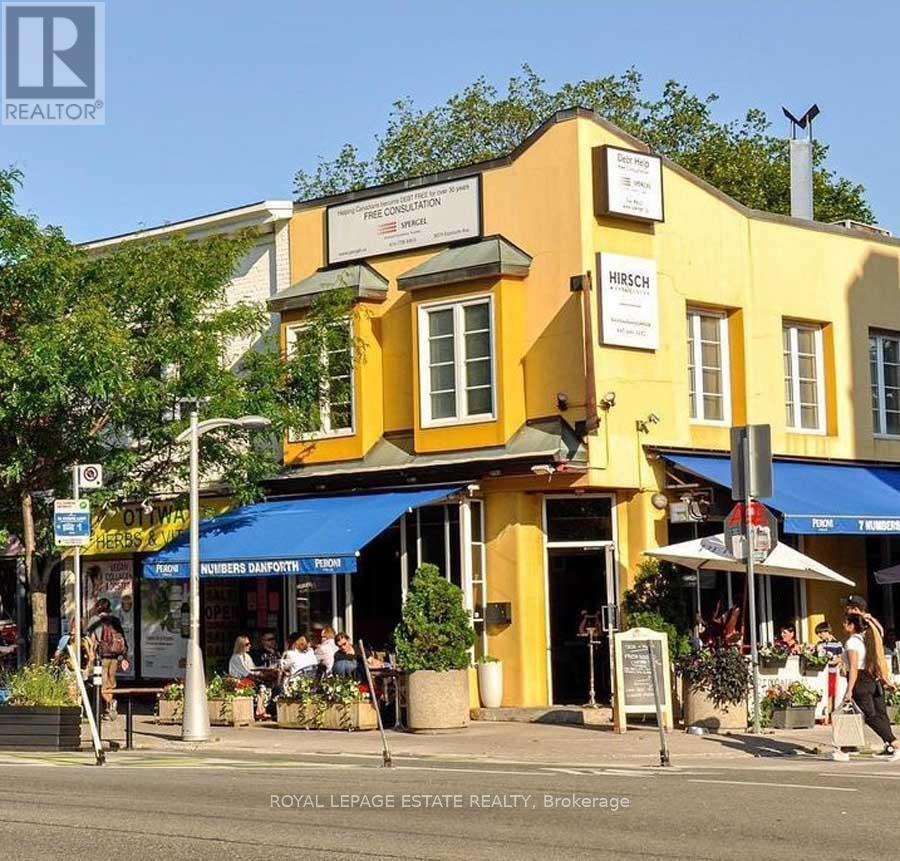
B - 307 Danforth Avenue
Toronto, Ontario
Southwest-facing 2nd-floor office with natural light, fully renovated and air-conditioned. Prime location minutes to Broadview/Chester subways and the DVP, on a quiet side street just off Danforth with prominent signage. Open layout with kitchenette and private washroom; easily adaptable for many business uses. All utilities, fridge & microwave included. TMI approx. $550/month. Tenant pays net rent + HST + TMI. (id:63956)
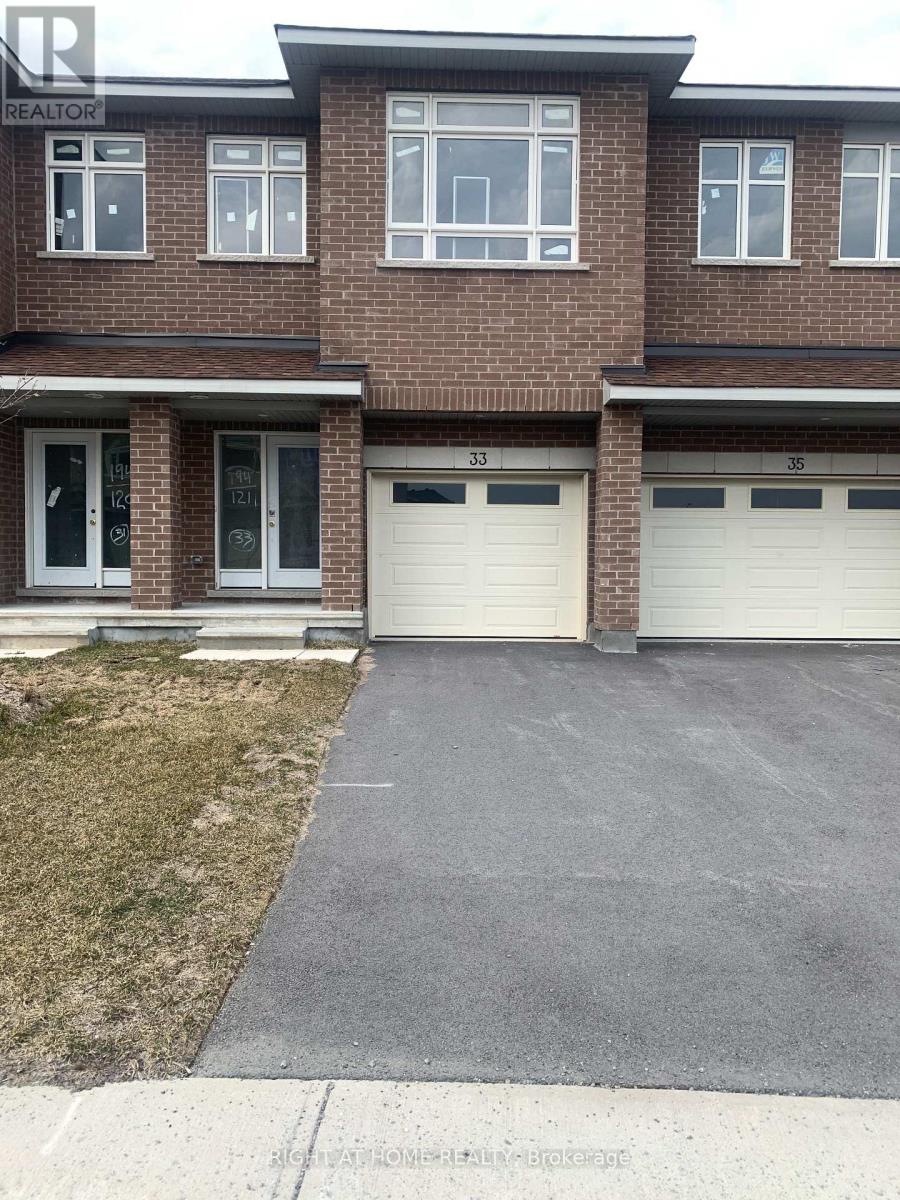
33 Wylie Way
Carleton Place, Ontario
Carleton Landing offers the charm of life in a heritage town but with premium big brand shopping, schools, medical services and recreation at your doorstep. Carleton Landing is an entirely new community of newly built homes and only a 17-minute drive from Kanata. New construction, Occupancy for Summer 2026. Main floor features a Huge Open-Concept Great Room/Kitchen. Kitchen Cabinets to are to the ceiling. Porcelain tiles through-out and Laminate Flooring on the main level. Ask about what can be upgraded. Optional Finished Rec Room or a Completely Finished Basement with 3 Piece Bathroom is possible. Ask what could be installed and upgraded to truly customize your home. Call today to schedule an appointment to find out what works best for you and your family's needs. (id:63956)
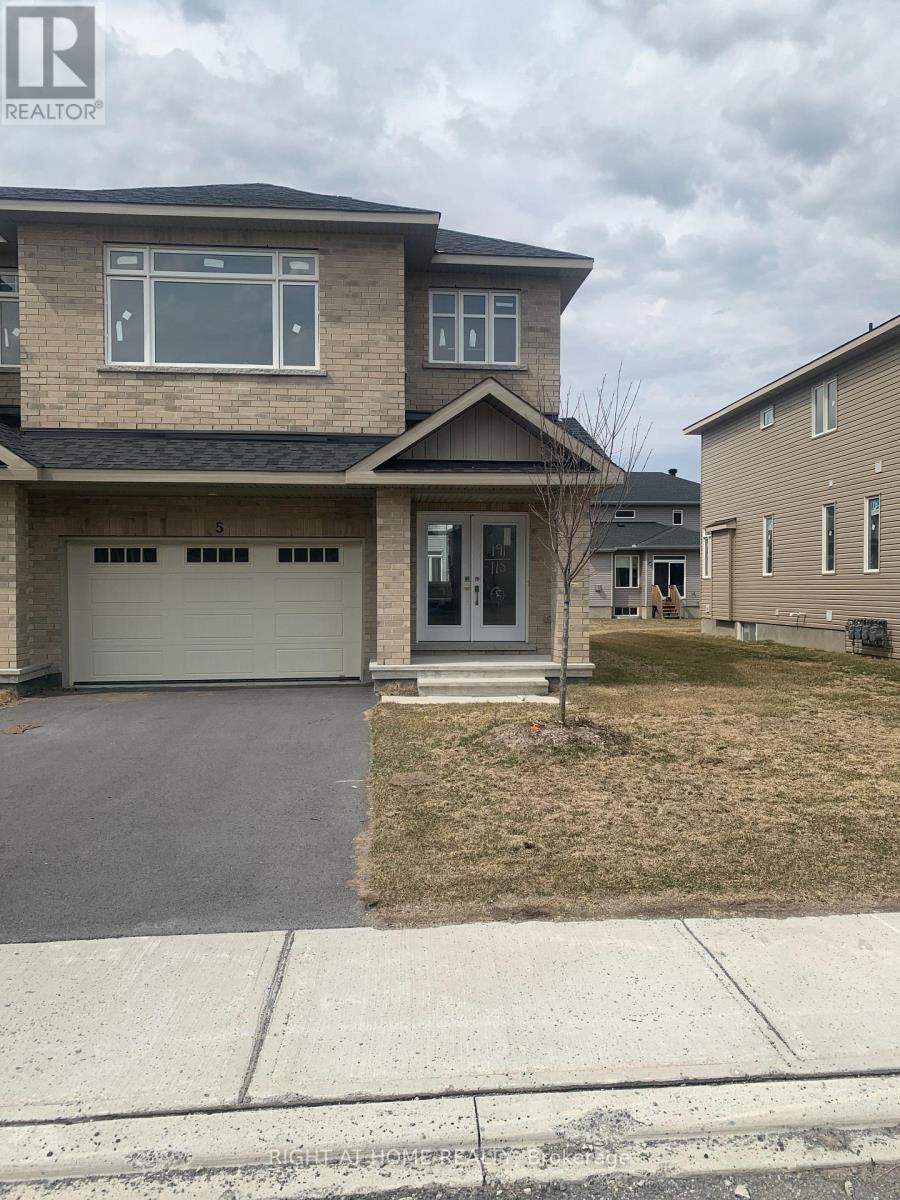
5 Wylie Way
Carleton Place, Ontario
Welcome to Carleton Landing, a new residential development that offers the charm of life in a heritage town but with premium big brand shopping, schools, medical services and recreation at your doorstep. Carleton Landing is an entirely new community of newly built homes and only a 17-minute drive from Kanata. New construction, Occupancy for summer 2026. Magnolia Model with Standard Features Include: Huge open-concept Great Room, Convenient Kitchen Island W/Breakfast Bar, Including Kitchen Cabinets to the Ceiling, Spacious Mudroom Entry and Closet, Free Standing Tub in the EnSuite, Hardwood Flooring throughout the Main Floor, as per Plans and Quartz Countertops for all surfaces. Ceramic Tiles throughout the kitchen and bathrooms. Ask if you care to finish a Rec Room in the Basement. Call today to schedule an appointment to find out what works best for you and your family's needs. (id:63956)
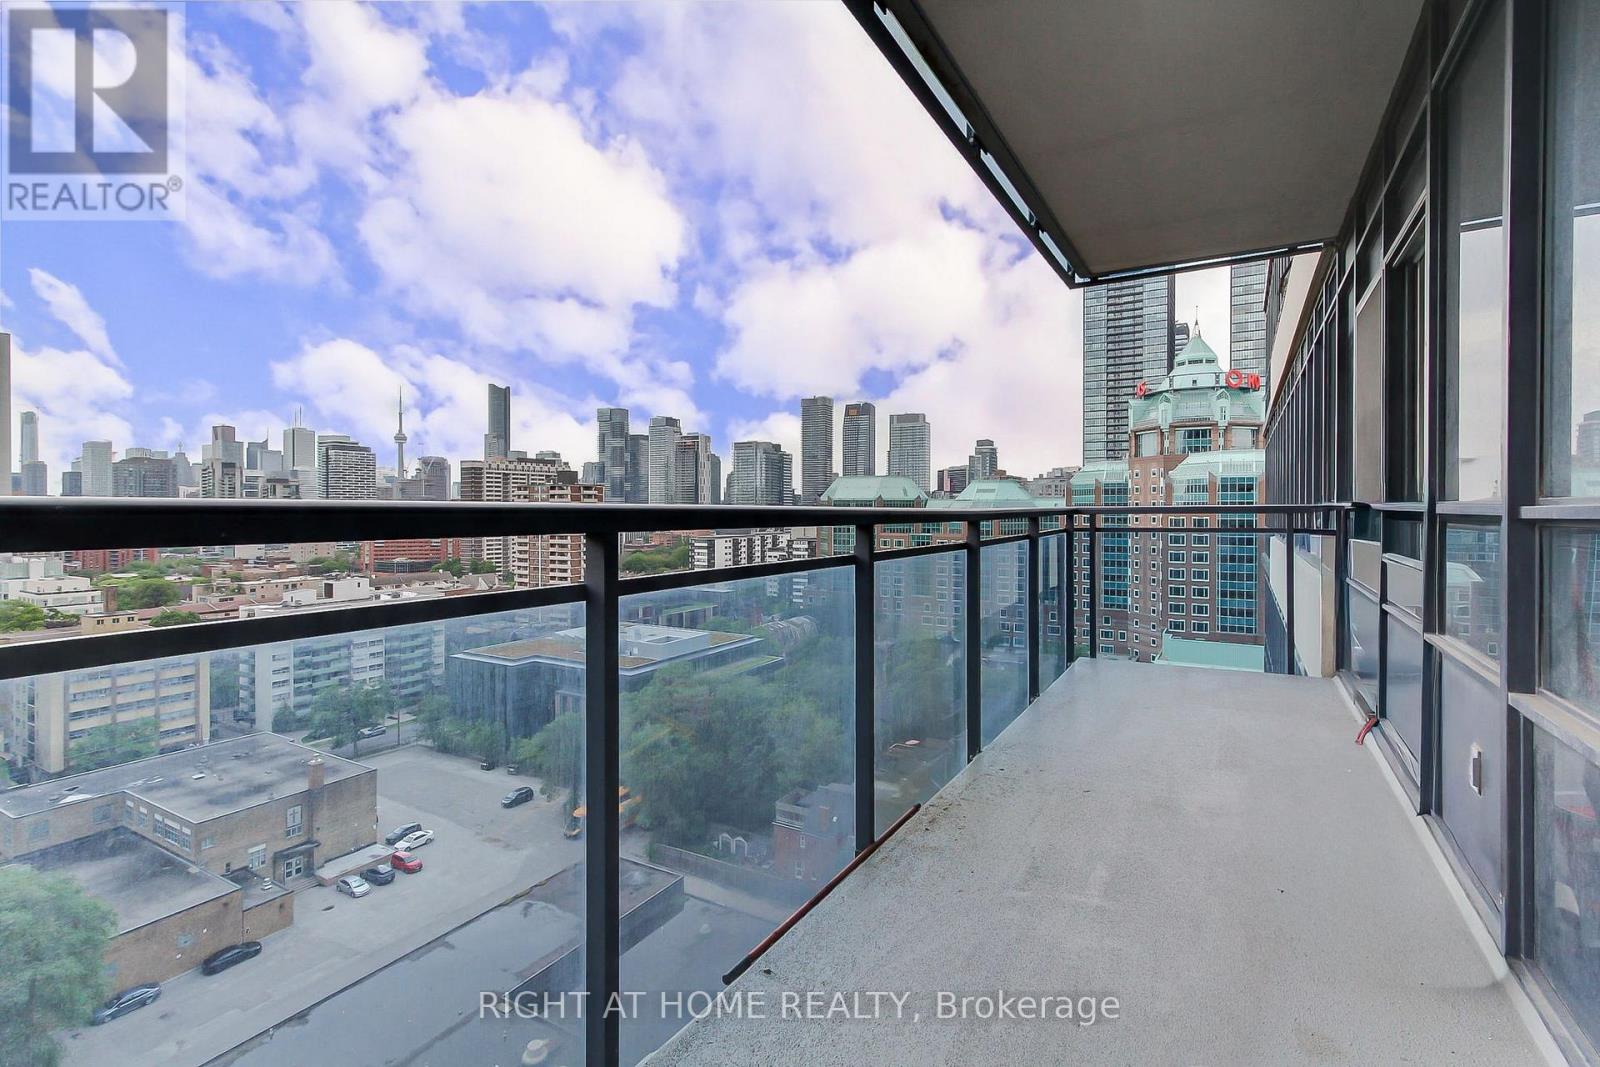
1405 - 28 Linden Street
Toronto, Ontario
Welcome to the luxurious Cooper Mansion by Tridel. Recently Renovated! This desirable property features a rare bedroom layout in a safe and quiet area in the heart of Toronto The open kitchen boasts countertops, an island, and a ceramic backsplash. spacious living and dining rooms. Laminate floors. The master bedroom includes walk-in closet and a lovely ensuite. Enjoy beautiful view of the CN Tower and cityscape from the balcony. Steps away from Subway/TTC and shops, and just minutes to Bloor/Yorkville, DVP. **EXTRAS** Walk In Closet. Spacious Layout. Incredible Location. (id:63956)