
203 Summerhill Road
Saugeen Shores, Ontario
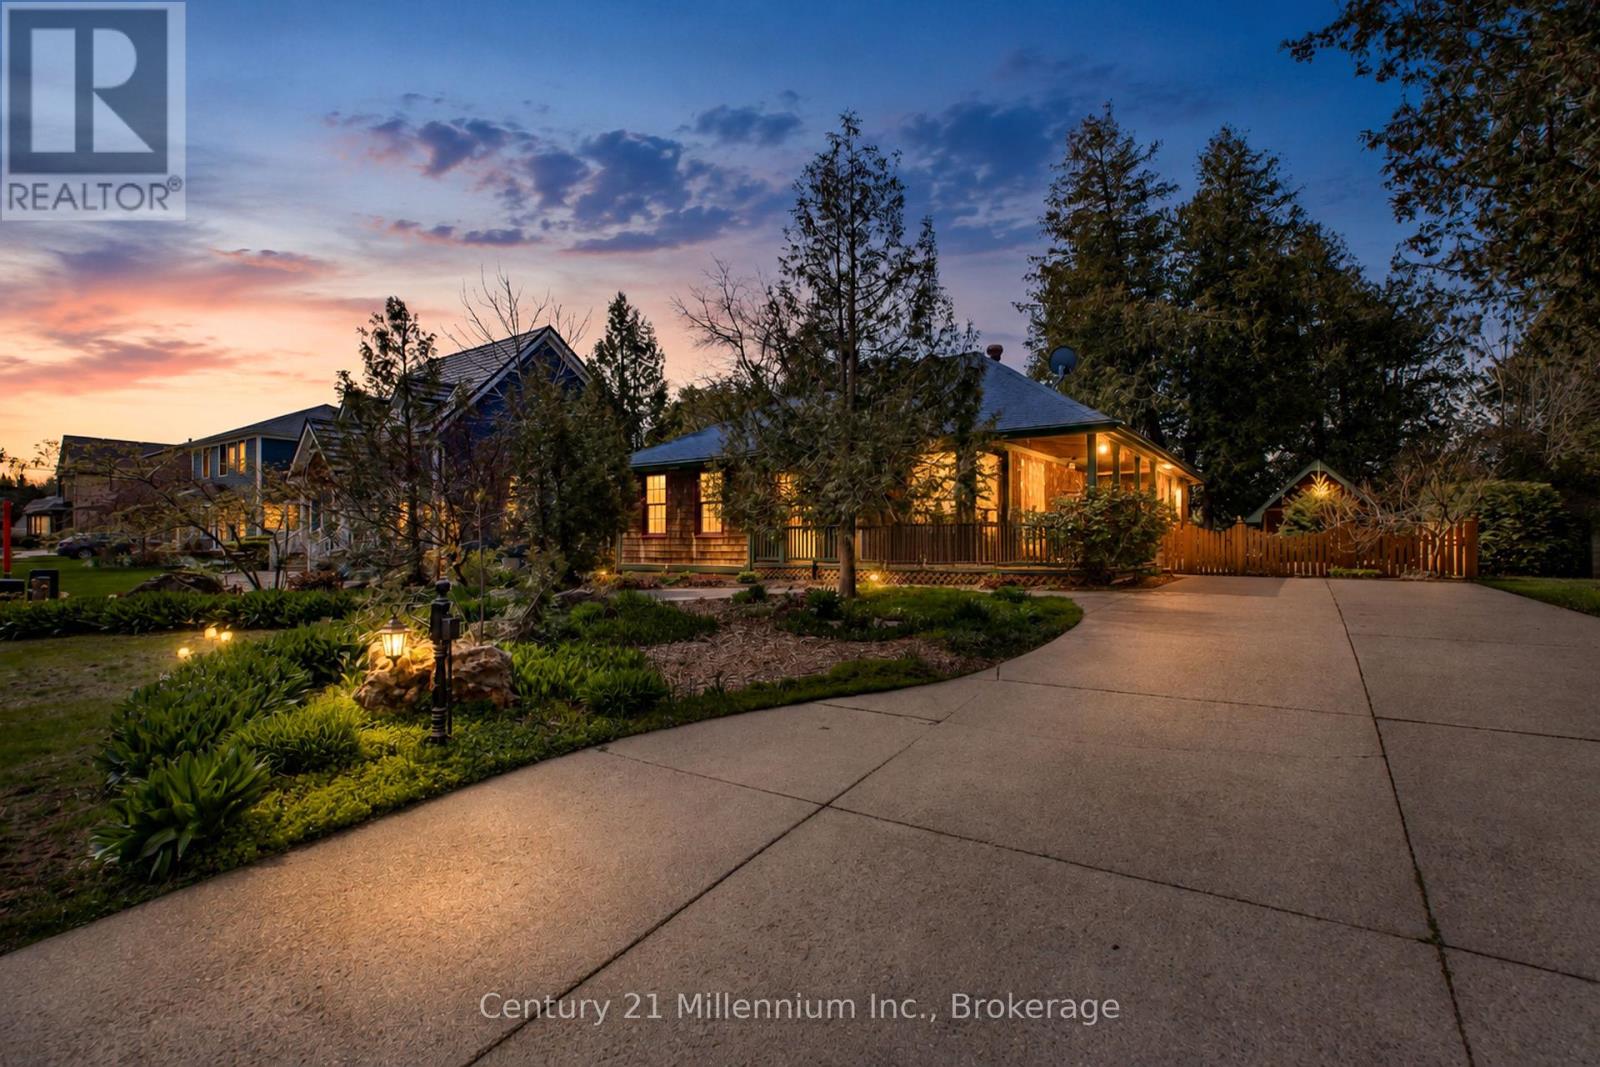
Traditional craftsmanship meets modern comfort in an unbeatable location - and this home is far larger than it first appears. Welcome to 203 Summerhill Rd., often called the prettiest street in Southampton! Don't let the casual cottage exterior fool you - this beautifully crafted Devitt Uttley home offers an impressive amount of living space, thoughtfully designed for comfortable year-round living or the perfect weekend and summer retreat, just a short stroll from the sandy shores and sparkling waters of Lake Huron. Start your mornings on the spacious covered front porch or unwind on the private flagstone patio, where the gentle sound of the pond creates a peaceful setting for outdoor living. Inside, warm cherry hardwood floors and custom cherry cabinetry add timeless character and easy elegance throughout. The inviting main level features a large living room with cozy gas stove, a bright sunroom for quiet afternoons, and a central kitchen and dining area designed for gathering. French doors open seamlessly to the patio and pond, creating effortless indoor-outdoor living for entertaining family and friends. Triple pantry cabinets and a separate wet bar add both function and style. With surprisingly generous living space on both levels, this home truly exceeds expectations. The lower level boasts an oversized family room anchored by a second gas fireplace and pool table area - ideal for movie nights, games, and hosting guests. A large laundry room, second full bathroom, and expansive workshop or hobby space provide flexibility rarely found in bungalow living. Surrounded by mature trees and perennial gardens, the private yard, oversized garden shed and exposed aggregate driveway complete this warm and welcoming property in one of Southampton's most coveted neighbourhoods. (id:63956)
189 10th Street
Hanover, Ontario
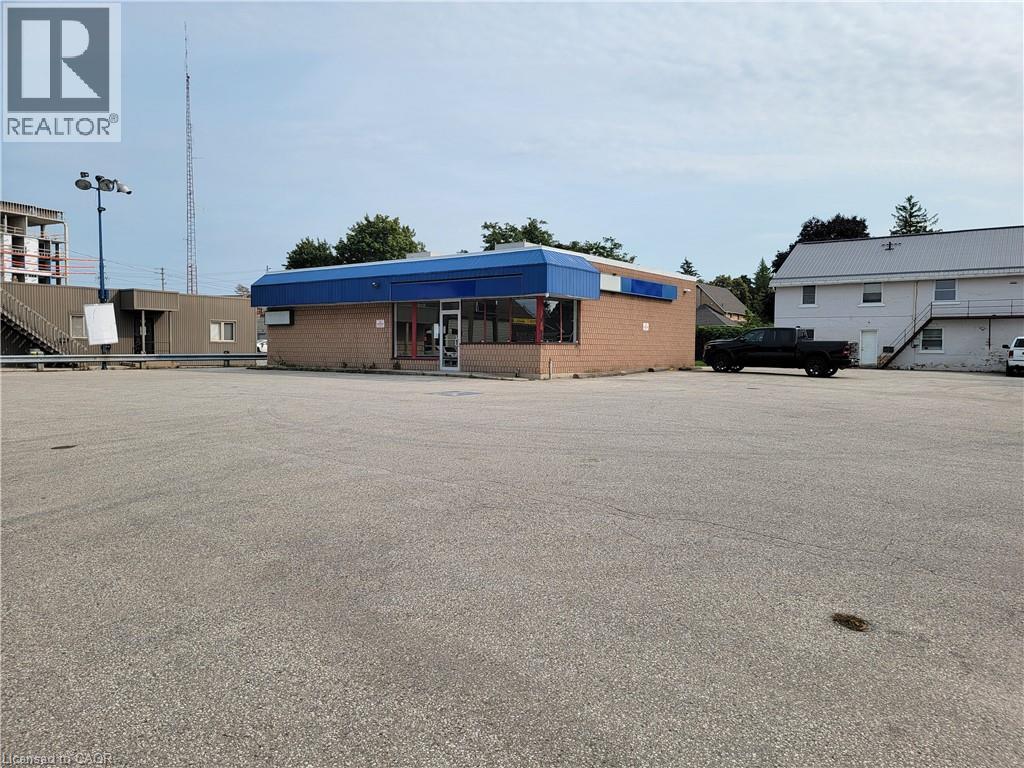
Flexible Layout: Versatile interior for retail operations. Prime Location: Freestanding retail building near the Downtown core High Traffic Area: Perfect for high -visibility urban retail. High Visibility: Both vehicular and pedestrian traffic. Corner Lot: Positioned with enhanced accessibility and visibility. Ample Parking: Onsite drive-up parking for customer convenience. Zoning: C-1 zoning allows for a variety of commercial uses. 2,050 SF on 0.35 Acres. (id:63956)
Lot 49 Wilhelm Street
Wasaga Beach, Ontario
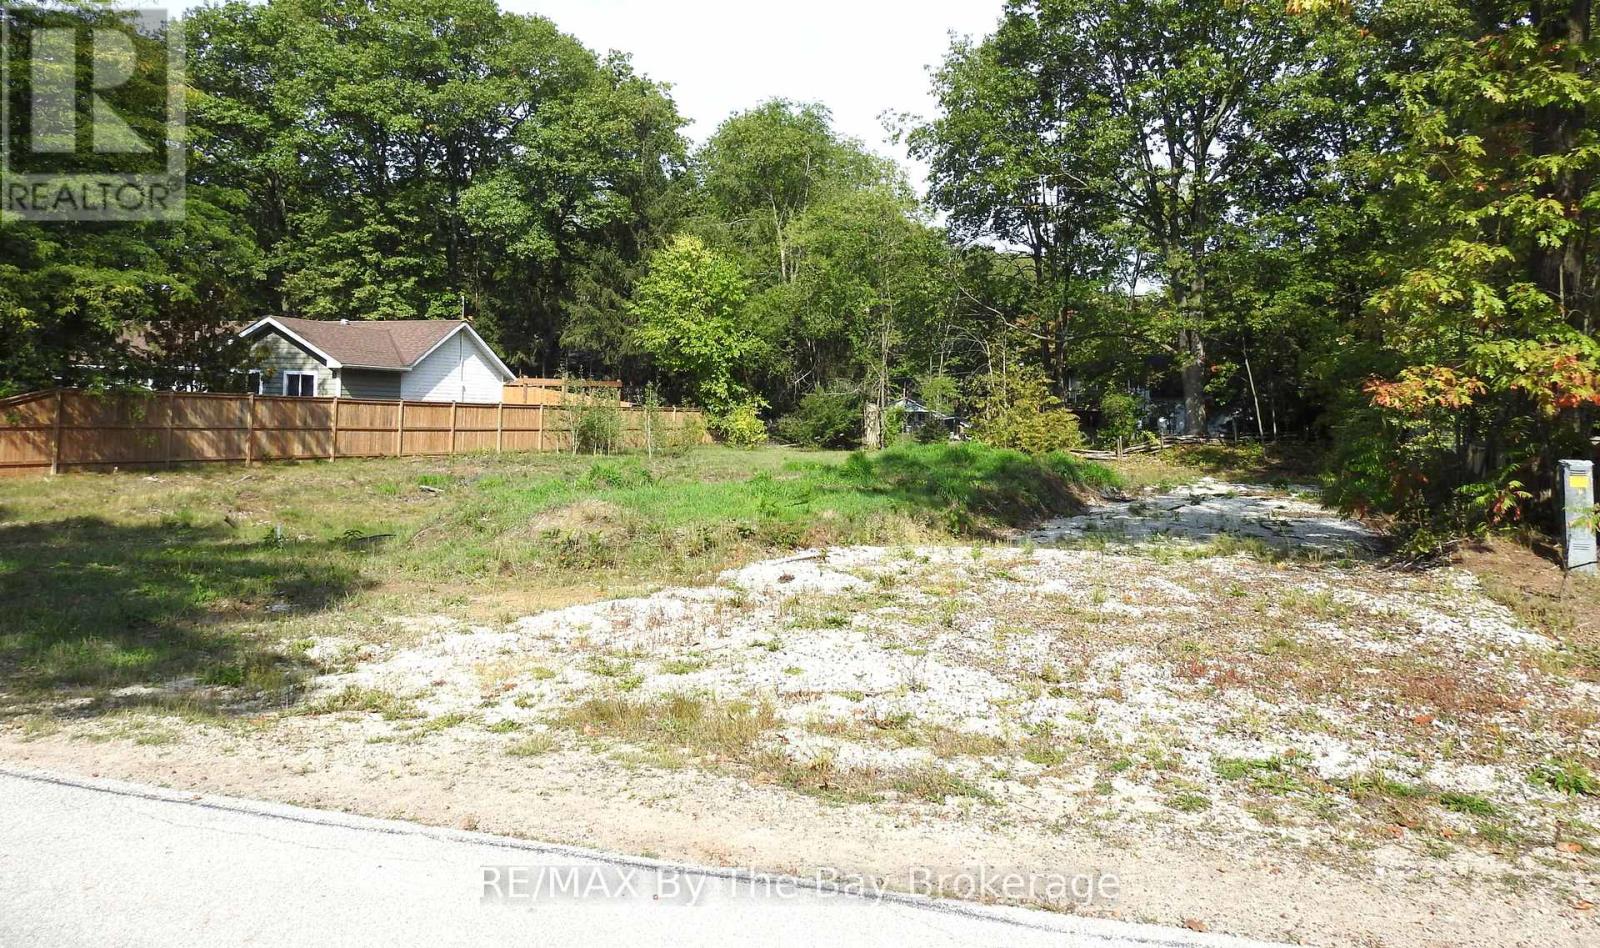
Build the home you've always imagined on this exceptional residential lot in one of Wasaga Beach's desirable west-end neighbourhoods. This generous 99.28 ft 145.02 ft lot has already been professionally cleared, providing an excellent head start for your building plans.Municipal water and sewer services are available at the lot line, and the property is zoned R1 Residential, making it ideal for a custom single-family home.Located just a short walk from the sandy beaches of Georgian Bay, this property also offers convenient access to shopping, schools, parks, walking trails, and Highway 26.Whether you're building your forever home, a retirement retreat, or your next investment, this is a rare opportunity to secure a premium residential lot in an established neighbourhood. (id:63956)
712 - 33 Erie Avenue
Brantford, Ontario
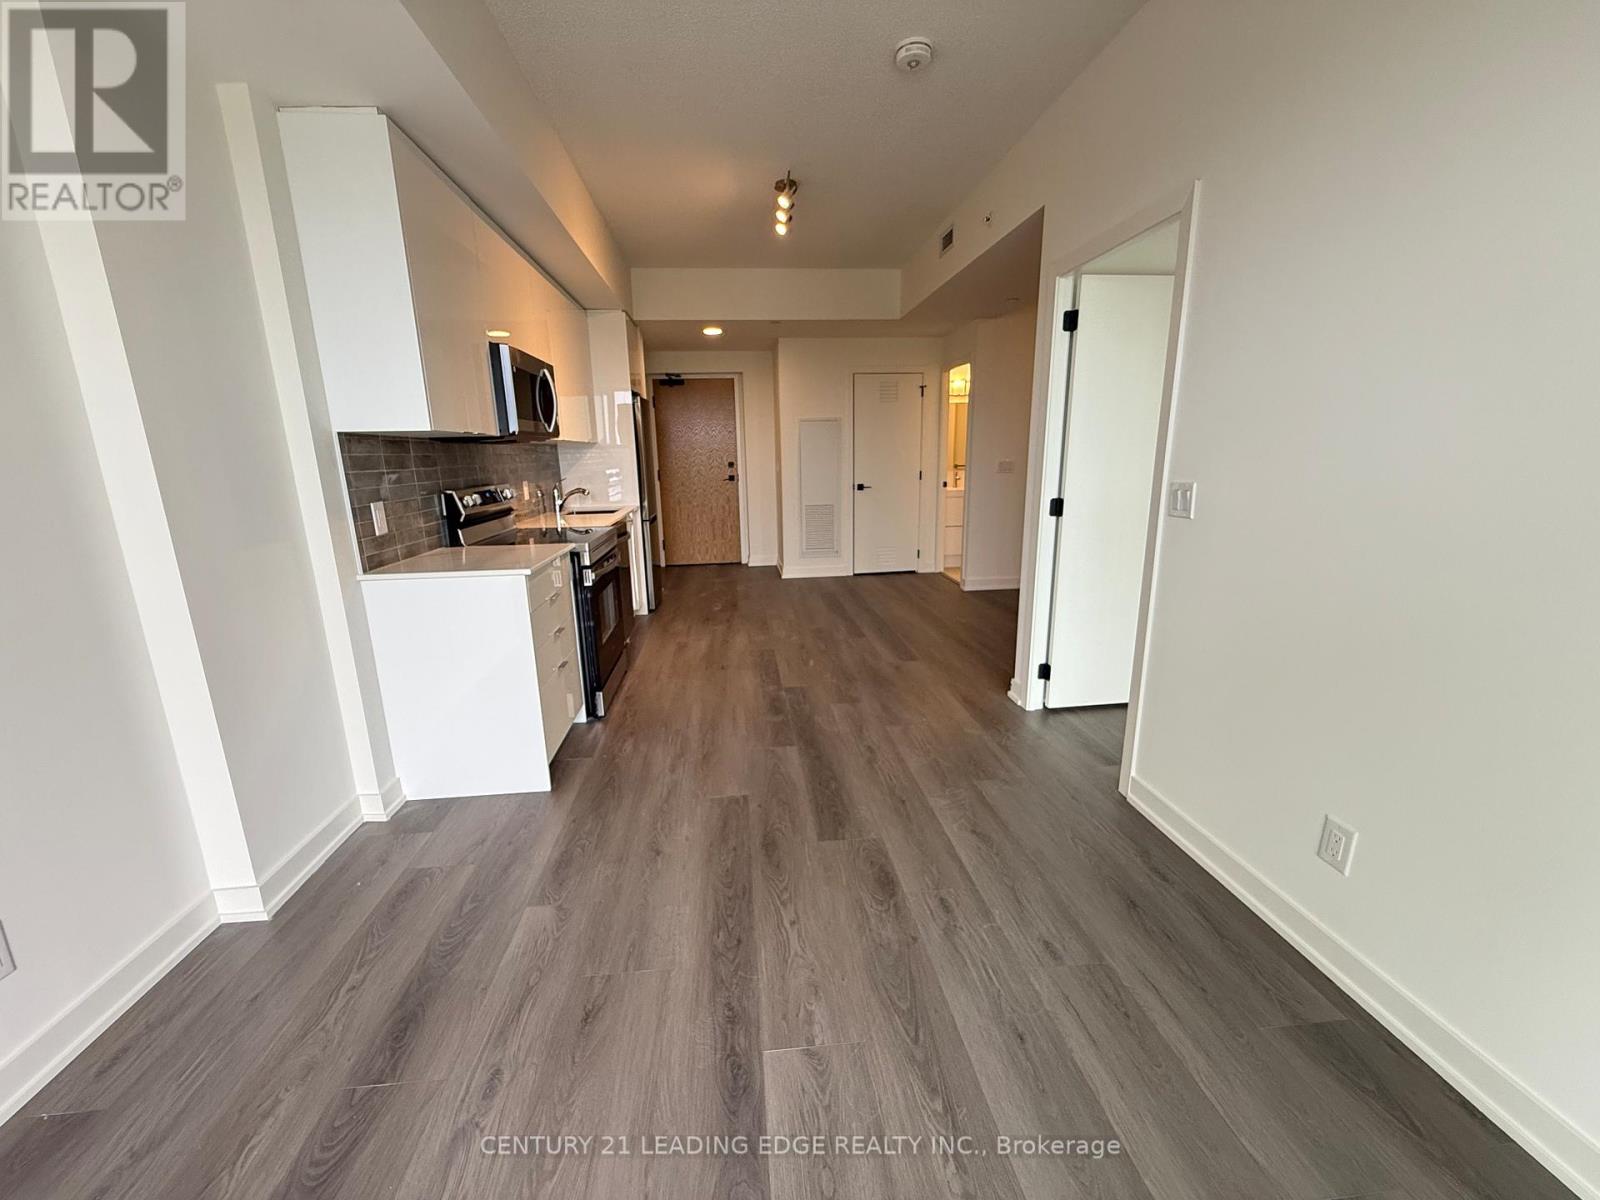
Brand new! Beautiful one-bedriinm plus den suite condo located in b eautiful B rantford. Amenities include, spacious party room, dining room, meeting rooms, theatre, game room, outdoor barbecue area. This condo offers convenience, luxury, and a vibrant community lifestyle, conveniently located to close proximity to major university and college. This condo offers a large balcony, laminate floor troughout, quartz counter top, backsplash, over the range hood/microwave.thel , electric stove, ensuite stackable laundry, 24 hr concierge service and many more other services. (id:63956)
4 Poplar Lane
Ashfield-Colborne-Wawanosh, Ontario
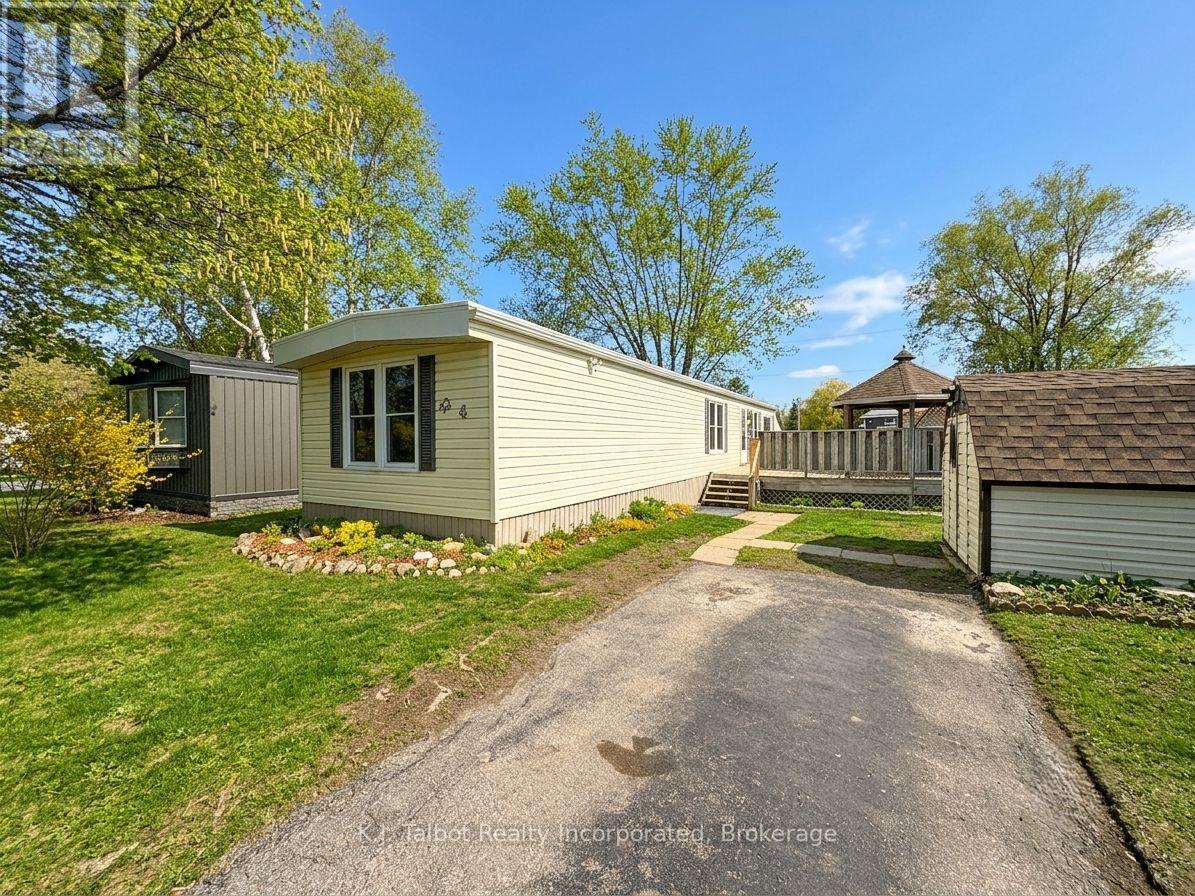
Welcome to Huron Haven Village, a professionally managed Parkbridge community just 5 minutes north of Goderich. This bright, airy, and well-maintained 848 sq. ft. mobile home offers a functional main-floor layout perfect for families or retirees seeking an affordable, year-round lifestyle. The home currently offers 1 bedroom located at one end of the home with the potential for a 2nd bedroom being converted back at the front of the home and opening directly from the living room, creating a flexible and functional floorplan. Everything is conveniently located on one level, including laundry, making this an ideal home for easy living. Enjoy peace of mind with notable updates including vinyl windows and a new furnace (2025). This home backs onto peaceful open space and is just steps away from the outdoor inground pool and the brand-new Community Centre. Relax on the lovely large side deck equipped with a gazebo, or utilize the convenient back storage shed. Residents enjoy access to the existing community hall and a vibrant social atmosphere. Move in and enjoy the quiet charm of Huron Haven-where comfort meets community! (id:63956)
247 - 350 Prince Charles Dr Drive
Welland, Ontario
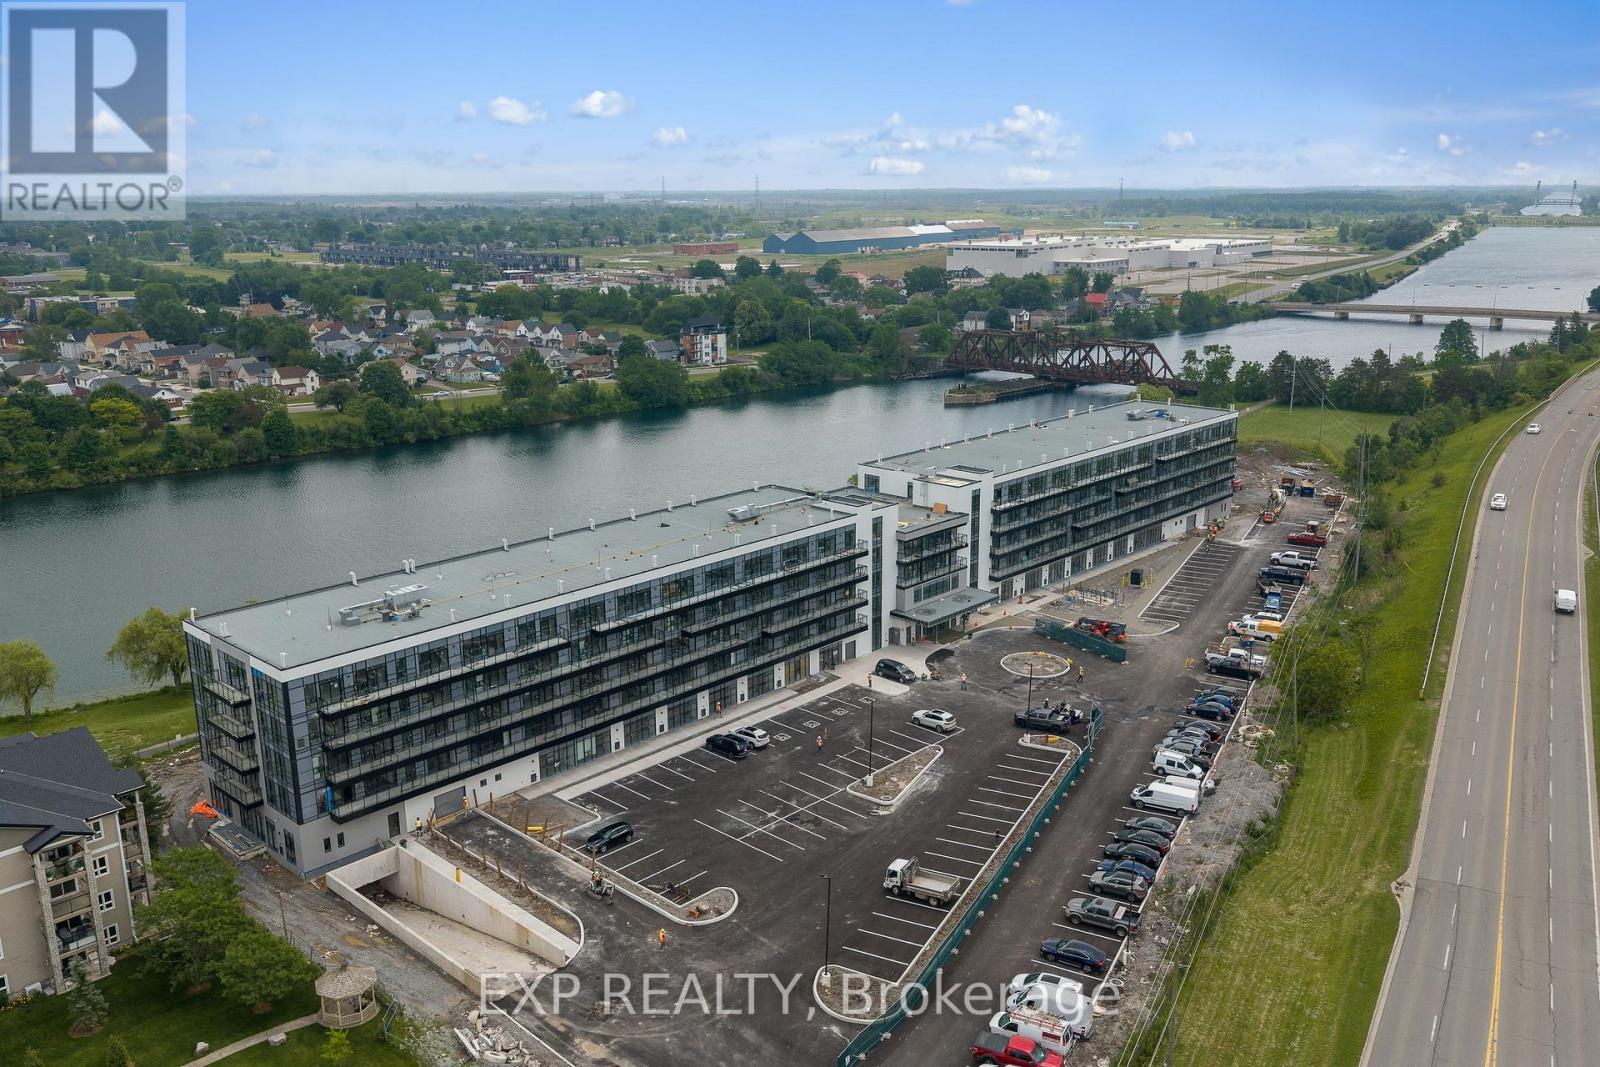
New, never lived in and ready for occupancy. Welcome to Upper Vista Welland, where contemporary design meets the tranquil beauty of canal-side living. This stylish 1-bedroom plus den suite offers 549 sq. ft. of thoughtfully designed living space, blending modern finishes with everyday functionality.The open-concept layout creates an inviting atmosphere, seamlessly connecting the kitchen, dining and living areas before extending to a private balcony-perfect for enjoying your morning coffee or unwinding at the end of the day. The designer kitchen features quartz countertops, stainless steel appliances, under-cabinet lighting and sleek cabinetry, while durable flooring flows throughout the main living spaces for a clean, cohesive look. The bright primary bedroom is complete with sliding doors that maximize natural light, and the versatile den provides the ideal space for a home office, reading nook, guest area or additional storage. Upper Vista offers an exceptional lifestyle with concierge service, individually controlled heating and cooling, Energy Recovery Ventilation (ERV), underground parking, locker storage, kayak storage and a stunning canal-facing community terrace, where residents can relax and take in the waterfront views. Perfectly situated along the Welland Canal, this growing waterfront community places you just minutes from shopping, restaurants, parks, recreational trails and major commuter routes, offering the ideal balance of convenience, comfort and peaceful waterfront living. Suite to include one owned underground parking space and one owned locker. (id:63956)
458 - 60 Ann Oreilly Road
Toronto, Ontario
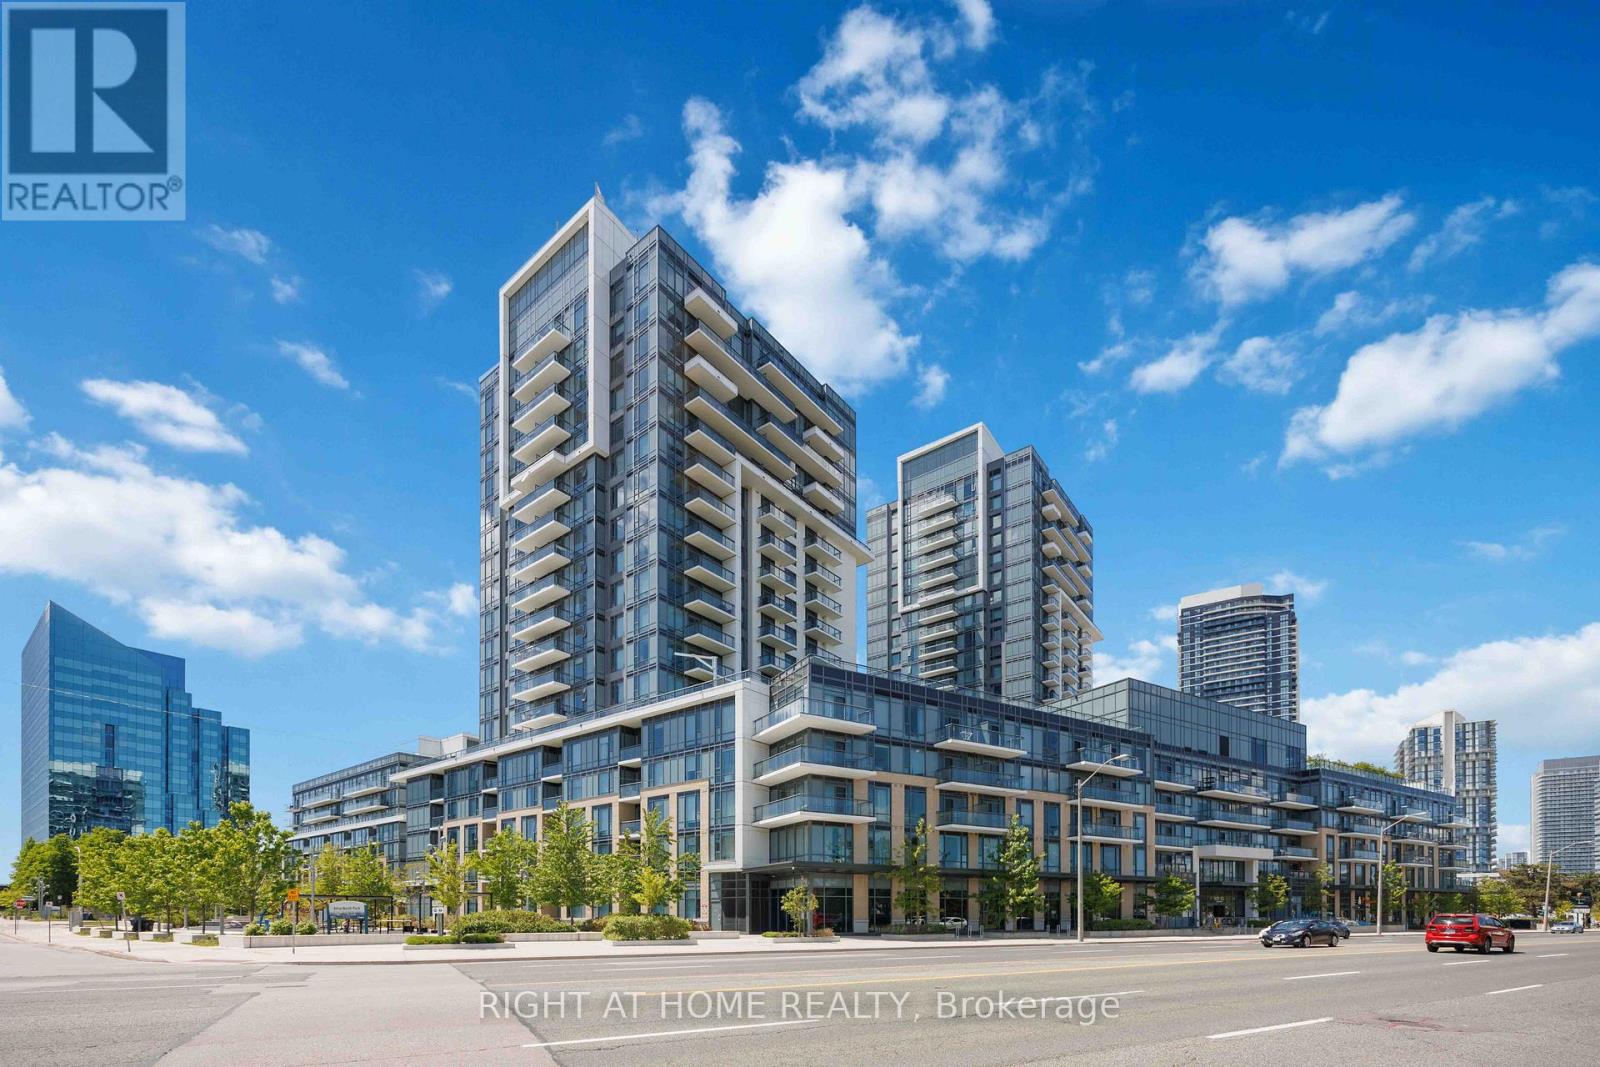
Welcome to Suite 458 at 60 Ann O'Reilly Road, a bright and beautifully maintained 2 Bedroom + Den, 2 Bathroom residence in Tridel's highly sought-after Atria community. Offering approximately 900 sq. ft. of thoughtfully designed living space, this suite features a highly functional open-concept layout, soaring 9-foot ceilings, and unobstructed east-facing views that fill the home with natural light throughout the day.The modern kitchen is equipped with quality finishes, ample cabinetry, and generous counter space, seamlessly connecting to the spacious living and dining areas-perfect for both everyday living and entertaining. The versatile den offers an ideal space for a home office, study area, or guest accommodation.The spacious primary bedroom features a private ensuite bathroom and ample closet space, while the well-proportioned second bedroom is perfect for family, guests, or additional workspace. Step out onto your private balcony and enjoy peaceful, unobstructed views of the city skyline and morning sun.This suite includes one underground parking space conveniently located near the elevator and a locker situated on the same level, providing exceptional everyday convenience. Maintenance fees include both water and internet, adding outstanding value.Residents enjoy access to an impressive collection of resort-inspired amenities, including a fitness centre, hot tub, steam room, theatre room, party room, guest suites, BBQ terrace, library, meeting rooms, and 24-hour concierge service.Ideally located just steps to TTC transit and minutes to Don Mills Subway Station, Fairview Mall, T&T Supermarket, restaurants, parks, and major employment hubs. With easy access to Highways 401, 404, and the DVP, this is an exceptional opportunity to own in one of North York's most desirable Tridel-built communities. (id:63956)
5 Court Street
St. Catharines, Ontario
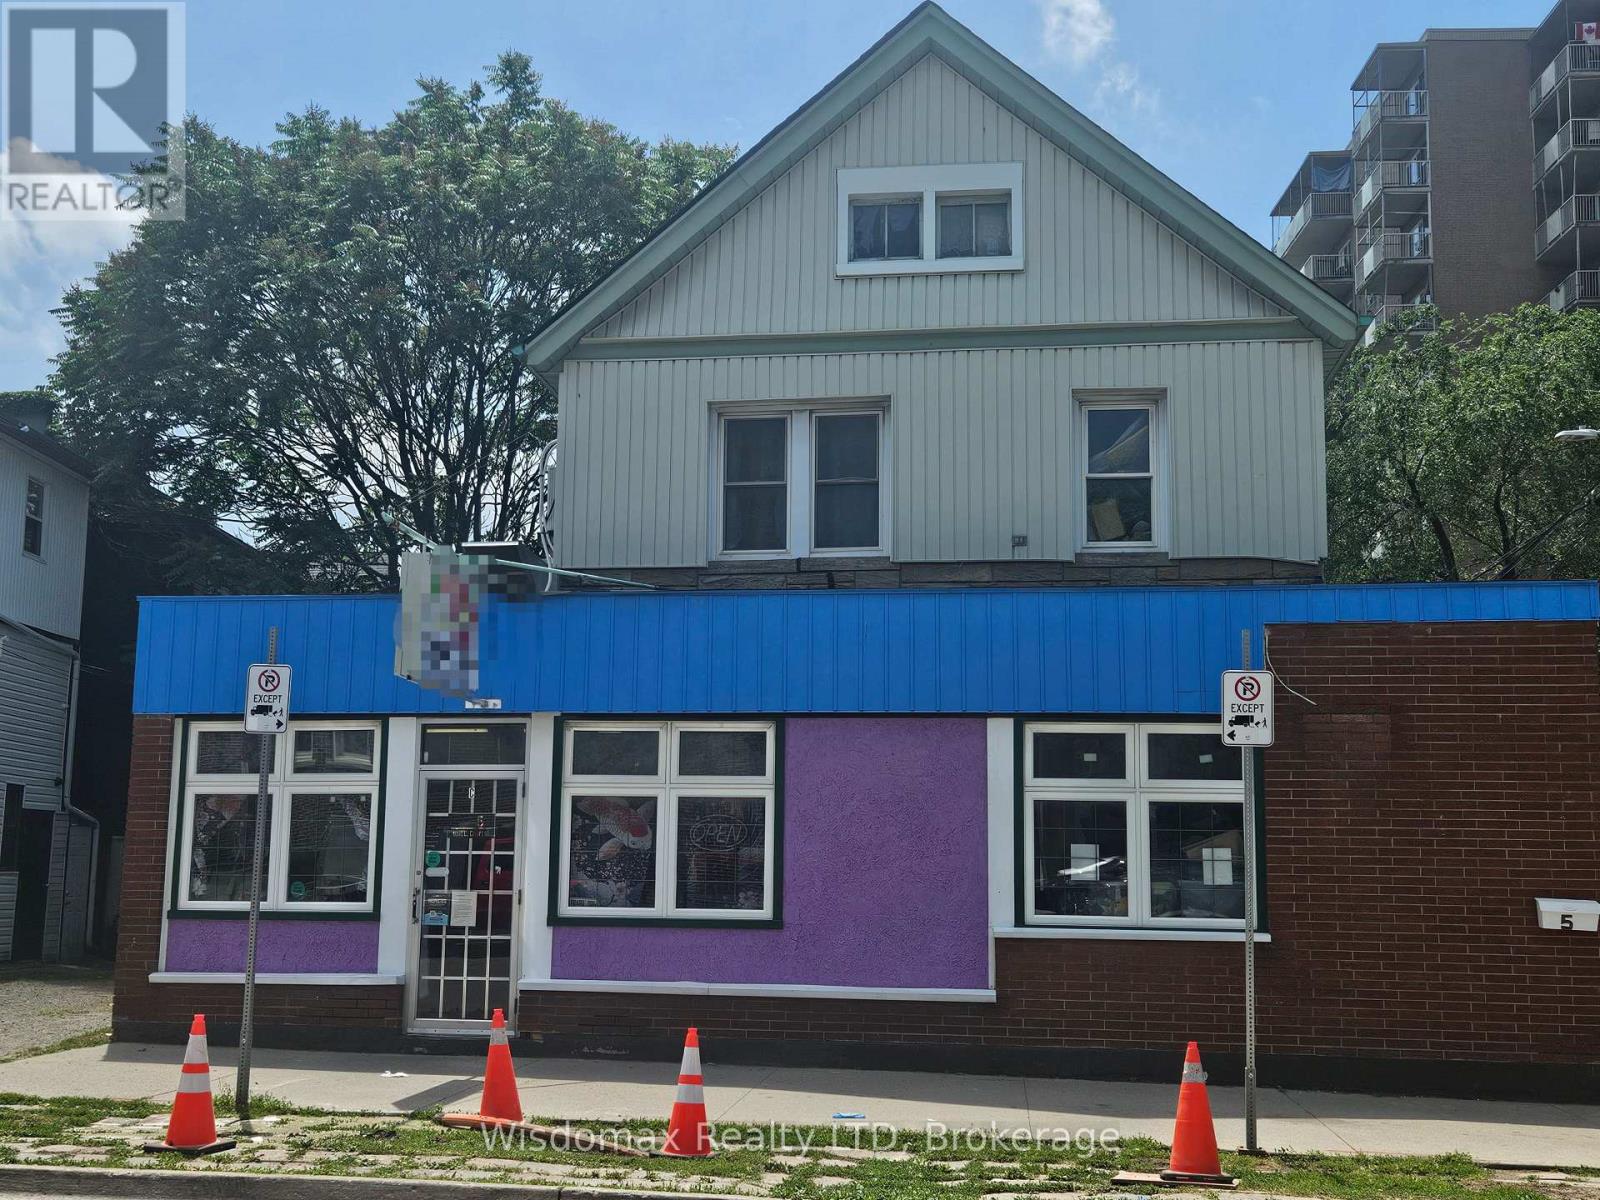
Exceptional mixed-use commercial and residential property offering good income potential in a prime downtown location. Situated just a 5-minute walk to the St. Catharines Downtown Transit Terminal, this extensively renovated building is ideal for investors or owner-operators seeking multiple income streams.The main floor features a fully equipped restaurant space with a newly built commercial kitchen, now is rented to a Chineses take out retreatant. Also on the ground level, with its own separate entrance, is a spacious commercial-zoned residential unit offering 1 bedroom, 1 bathroom, an open-concept living and dining area, kitchen, and in-suite laundry. A separate entrance leads to the second floor, currently configured for room rentals, featuring 5 bedrooms, 2 full bathrooms, a shared kitchen and dining area, and a dedicated laundry space, providing excellent rental income potential.The property has undergone extensive renovations, including ESA-certified electrical upgrades, updated plumbing on the second floor, and newer furnace and air conditioning systems, offering peace of mind for years to come. Whether you're looking to expand your investment portfolio, operate your own business while generating residential rental income, or capitalize on the strong demand for downtown housing, this versatile property presents an exceptional opportunity in a thriving location. (id:63956)
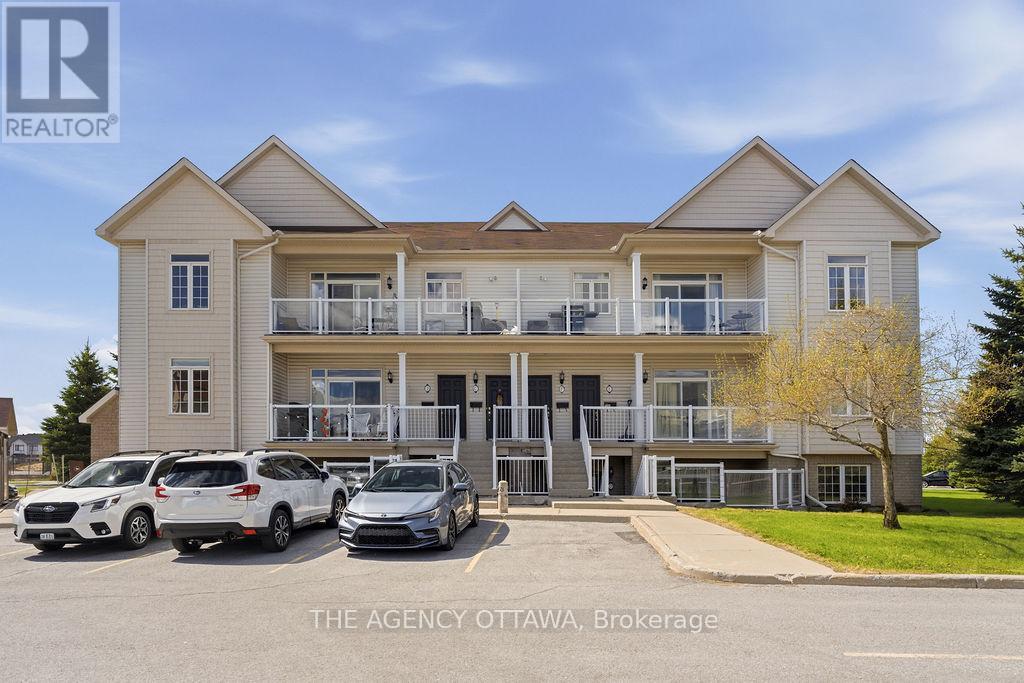
C - 109 Artesa Private
Ottawa, Ontario
Welcome to this stunning Urban Zen Loft - the sought-after Waterfall model by Claridge Homes. This beautifully upgraded 2-bedroom, 2-bathroom upper-level condo offers the perfect blend of modern style and functional living, ideal for first-time buyers, professionals, or those looking to downsize without compromise. Step inside to soaring ceilings and an airy open-concept layout flooded with natural light. The sleek kitchen features upgraded cabinetry, stylish tile finishes, and seamless flow into the spacious living and dining areas, perfect for entertaining or relaxing at home. Enjoy the comfort and convenience of completely carpet-free living with quality laminate and vinyl flooring throughout. The spacious primary bedroom includes its own ensuite bath, while the second bedroom offers flexibility for guests, a home office, or additional living space. Both bathrooms have been tastefully upgraded with modern cabinetry and finishes. Step out onto your private balcony with BBQ permitted - perfect for summer evenings and outdoor dining. Condo fees include parking and common area maintenance, offering easy, low-maintenance living in a desirable location. A rare opportunity to own a stylish loft-inspired condo with soaring ceilings, modern upgrades, and no carpet anywhere. Move-in ready and a must-see! (id:63956)
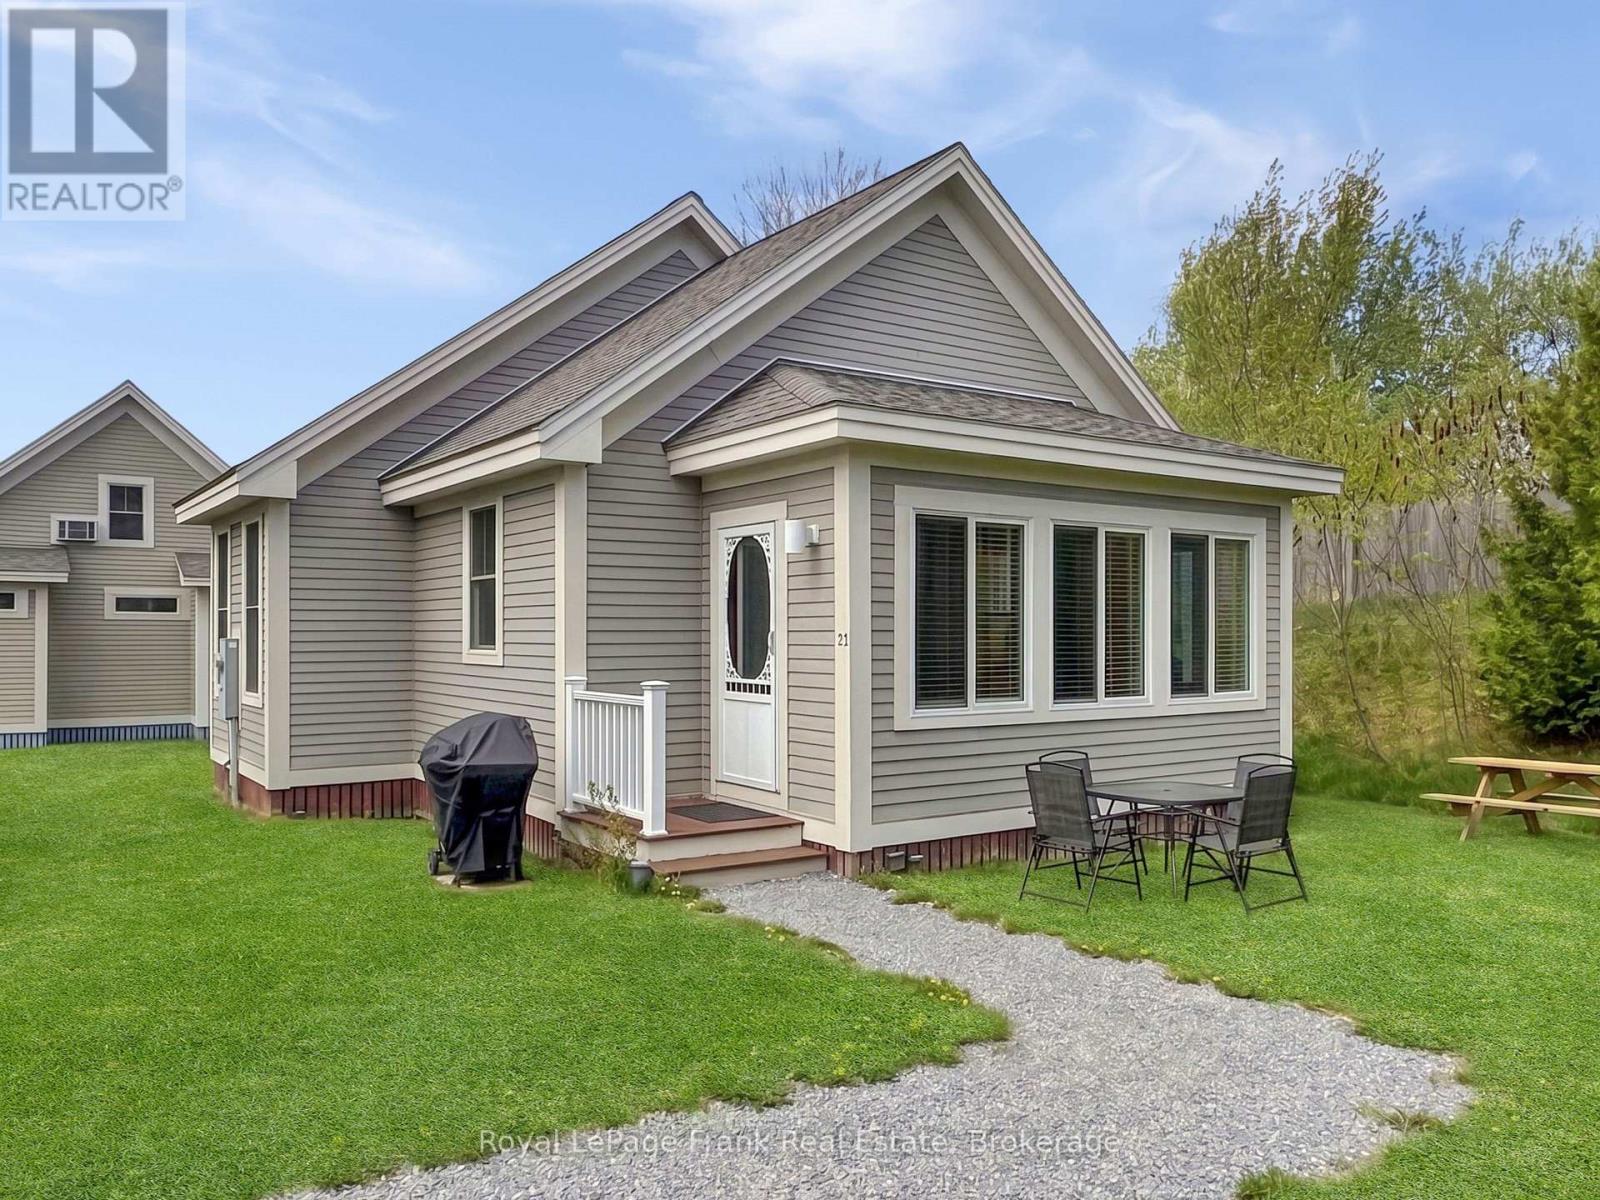
13 - 26 Meadow View Lane
Prince Edward County, Ontario
Welcome to 26 Meadow View Lane, a bright and sunny Cressy model bungalow in the seasonal community of East Lake Shores (April through October) in Prince Edward County. Set in a quiet corner of the resort with no neighbours on one side, this 2-bedroom, 2-bathroom cottage faces onto the community park, creating a welcoming spot for evening gatherings and relaxing after a day at the beach or pool. Conveniently located close to the family pool, sports courts, playground, putting green, and off-leash dog park, it's an ideal location for both personal enjoyment and rental appeal. Large windows on all sides fill the open-concept kitchen, living, and dining area with natural light. The kitchen features quartz countertops, white subway tile backsplash, a large island with additional seating and prep space, plus a pantry - a rare bonus in the bungalow models. Deluxe vinyl flooring runs through the main living areas, while the bedrooms offer cozy broadloom underfoot. The primary bedroom includes a 2-piece ensuite, and the main 4-piece bath features a tub/shower combination. Washer, dryer, and dishwasher were updated in 2022. Sold furnished with appliances included, this cottage is move-in ready for summer. East Lake Shores is a gated waterfront community with 237 cottages spread across 80 acres and over 1,500feet of shoreline on East Lake. Owners enjoy two pools, tennis, pickleball, basketball, bocce, shuffleboard, walking trails, a playground, a gym, Owner's Lodge with seasonal restaurant, live music, fitness classes, crafts, and seasonal activities. Free use of kayaks, canoes, and paddleboards. Condo fees include use of amenities, grass cutting, water, sewer, TV/internet, property management, and off-season road maintenance. Flexible rental options allow owners to participate in the on-site rental program or self-manage through Airbnb or VRBO. Minutes to Sandbanks, wineries, breweries, restaurants, farm markets, and the shops of Picton, Wellington, and Bloomfield. (id:63956)
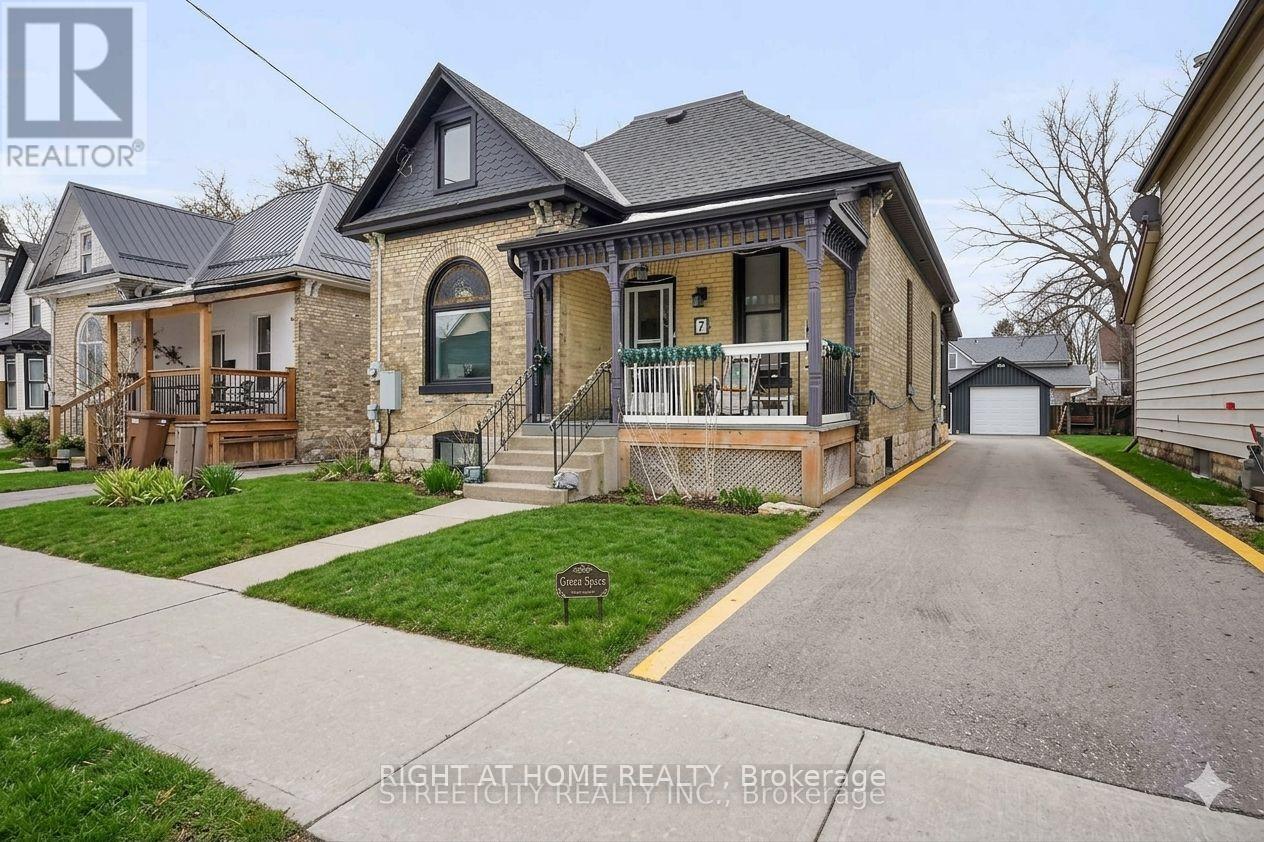
7 Myrtle Street
St. Thomas, Ontario
Move in ready, to this solid brick and carpet free house. Offer 4 bedrooms, 2 bathrooms, single detached garage plus one more carport garage. Single long driveway for almost 4 cars. This property being fully renovated with numerous upgrades, including floors, bathrooms, doors, windows, furnace, A/C and gorgeous kitchen with plenty of cabinets, breakfast island, quartz countertops, open to dining room and 3 bedroom, 3 pc. bathroom, laundry room and door leads to a covered patio. Second floor features a good size recreation room and one bedroom with walk-in closet, 3 pc. bathroom. Lowerel lever offer an extra storage and space for future uses. The house has an electric generator connected for ensuring peace of mind during power outages. Should see this spacious, bright and high ceiling property, everything in those house is like brand new. Located in desirable area close to downtown, parks and schools, easy access to highway and Port Stanley beach. All appliances and hot water heater are included. (id:63956)
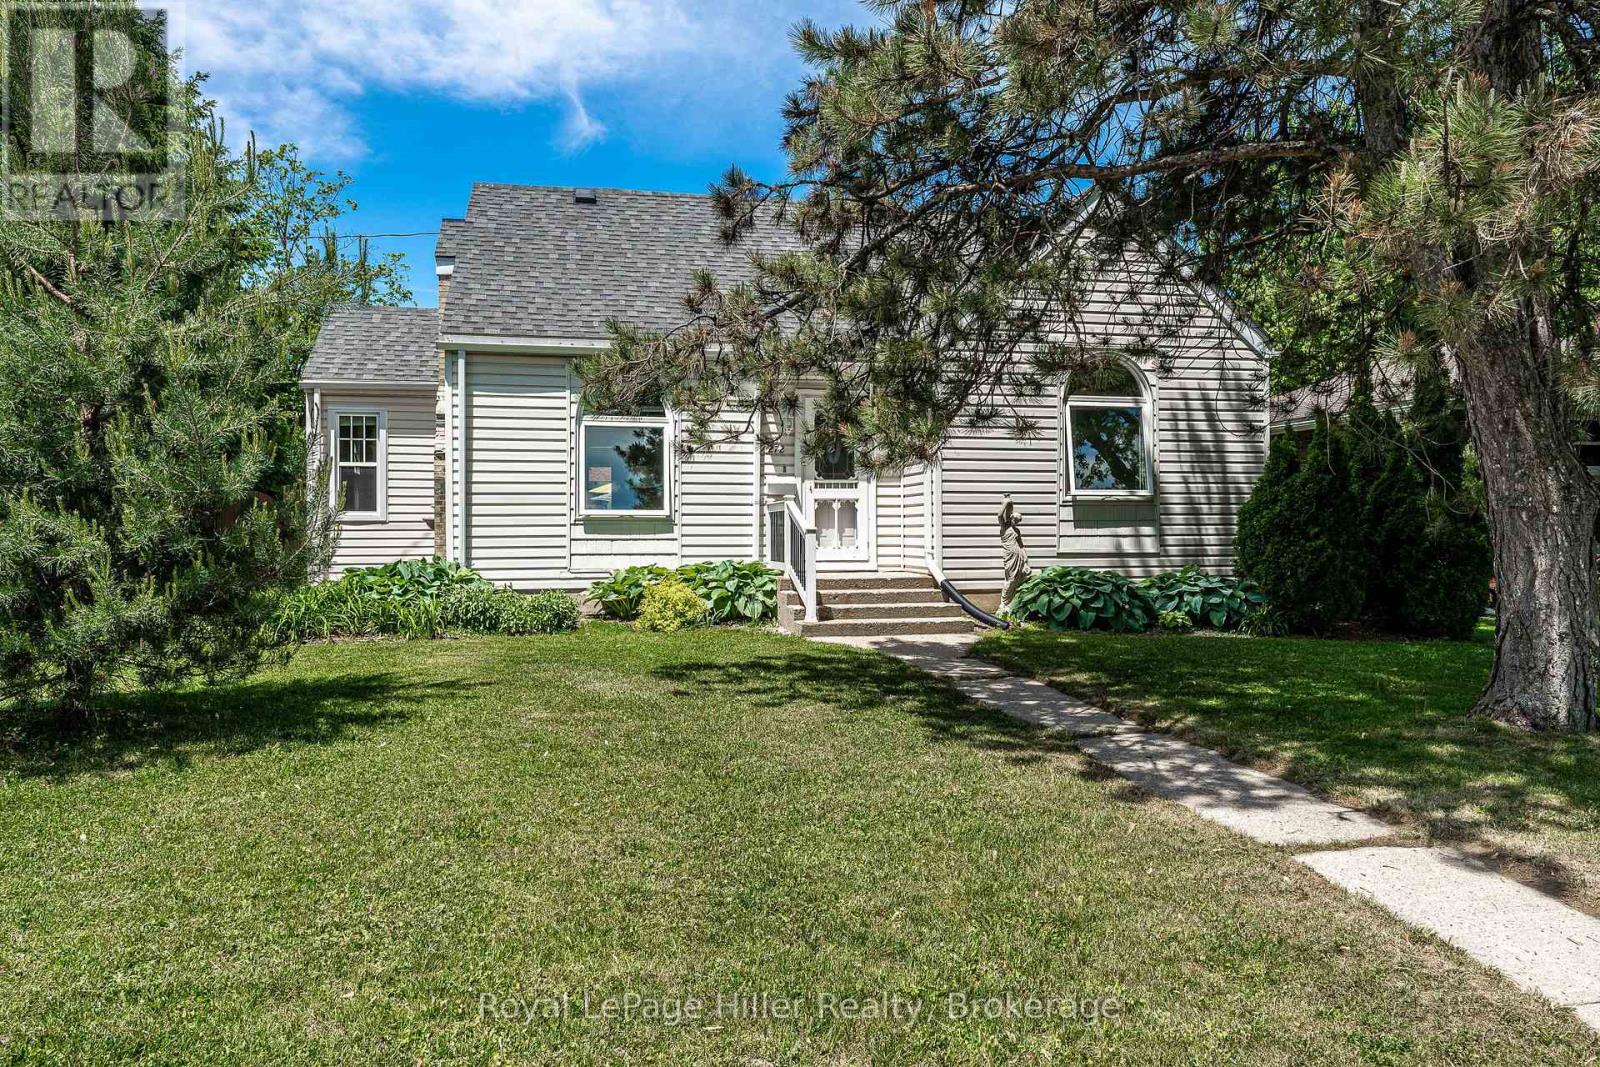
272 John Street N
Stratford, Ontario
This spacious one-and-a-half-story home in Avon Ward spans 1,543 square feet. It features a large corner fenced lot with a gazebo and hot tub. Enter through the welcoming mudroom, which has plenty of space for coats and shoes. The main living areas are spacious, including an eat-in kitchen, dining room, and living room. There are also two bedrooms and a four-piece bathroom. Upstairs, you'll find another four-piece bathroom, a spacious bedroom, and ample storage. A partially finished basement offers a recreation room, laundry, utility space, and storage. The detached garage can accommodate a car and also has a substantial workshop and room for your "toys." The furnace was new in 2018, the central air in 2019, and the roof is four years old. This home is located within walking distance of Stratford's vibrant downtown, walking trails, and west end amenities. (id:63956)