
28 Boyd Crescent
Oro-Medonte, Ontario
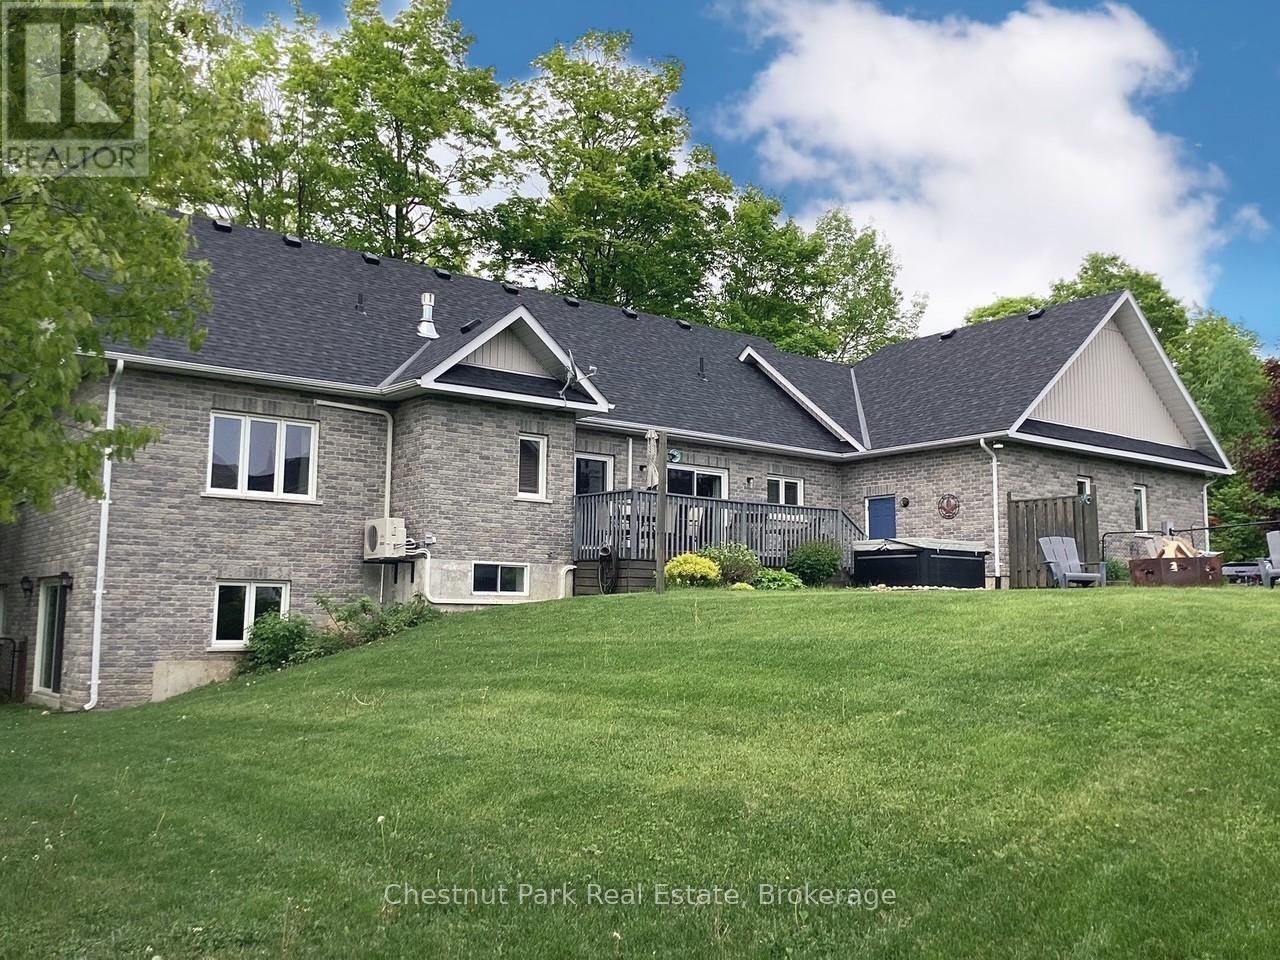
Tucked away on a picturesque, tree-lined half-acre lot in the desirable community of Moonstone, this stunningly renovated bungalow offers the perfect blend of modern elegance and country charm. With substantial renovations and upgrades since 2021, this move-in-ready home is an absolute showpiece. The main floor boasts soaring vaulted ceilings, an open-concept layout flooded with natural light, and in-floor radiant heating throughout for year-round comfort. The completely renovated kitchen is a chef's dream, seamlessly connecting to the dining area, where a beautiful gas fireplace sets the perfect ambiance. Step outside to the expansive deck with a hot tub and fully fenced yard, ideal for entertaining or unwinding under the stars. This home offers three spacious bedrooms on the main level, as well as a home office--an ideal setup for remote work. Additional updates include renovated bathrooms (main floor 2024, primary ensuite 2025), a new roof (2024), and a new heat pump (2025). The fully finished lower level is built for enjoyment, featuring a Rec Room, Bar, Bedroom, 3 pc. bathroom, with a walkout that offers potential for a separate basement suite entrance. Completing the home is an oversized, insulated three-car garage with in-floor radiant heating, perfect for extra storage or workshop space. Located just five minutes from St. Louis Moonstone Ski Hills, this incredible home offers four-season recreation at your doorstep. Don't miss this rare opportunity to own a beautifully designed retreat in one of the area's most sought-after locations! (id:63956)
222 Yonge Street
Bonfield, Ontario
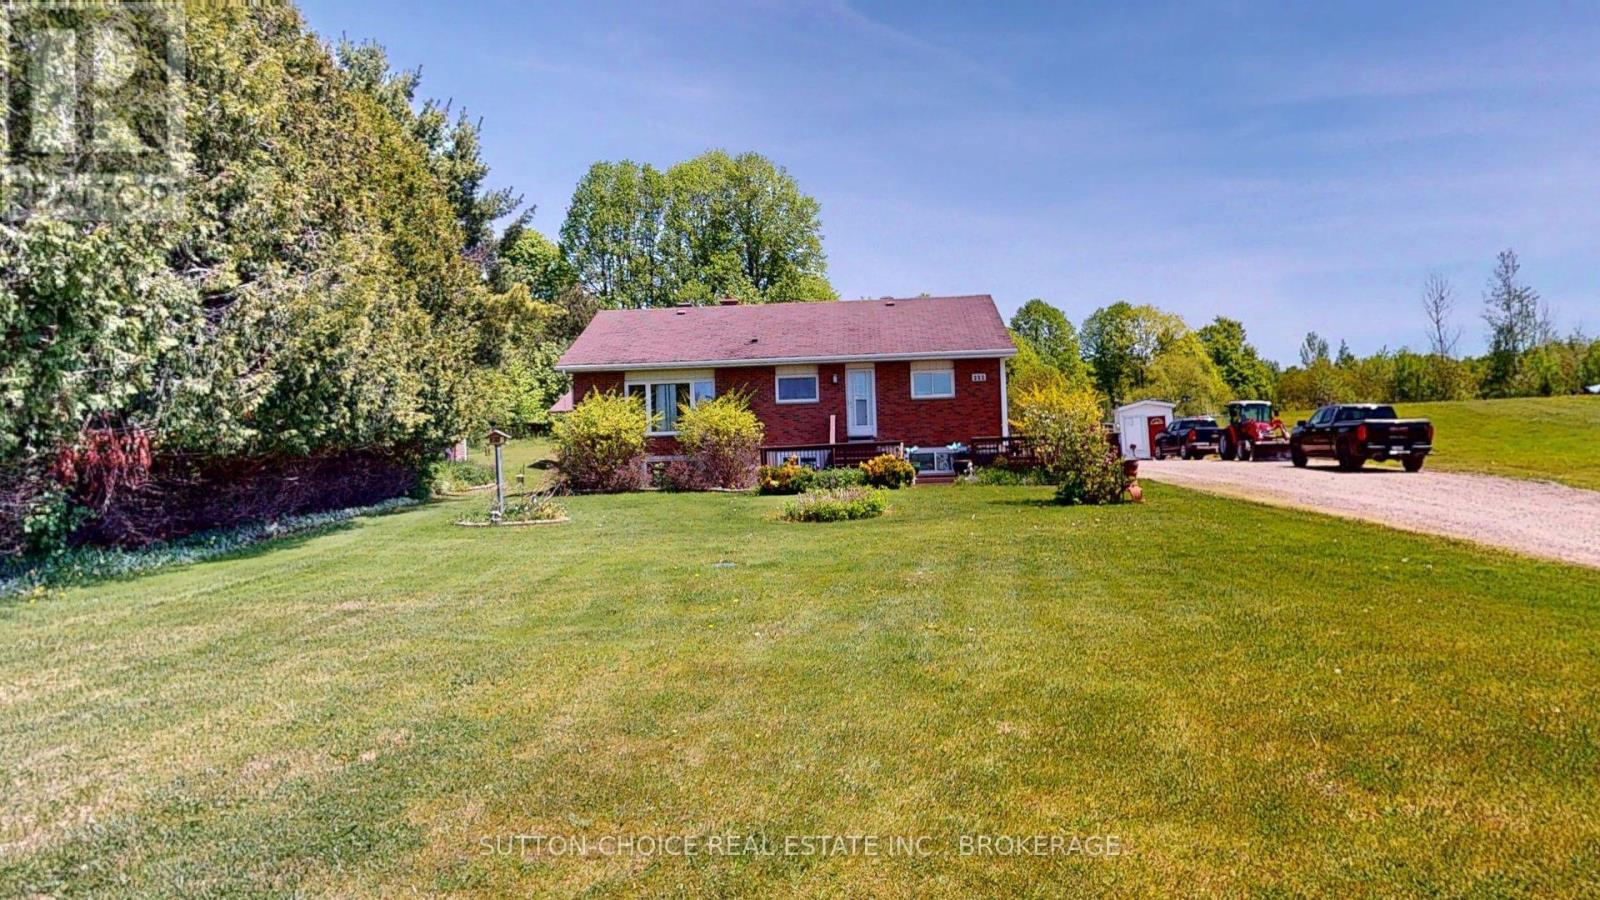
Dreaming of an amazing workshop/garage? Need extra parking for your toys? Come see this 2+1 bedroom, 3 bath, open concept brick bungalow with main floor office set on a treed 3.97 acres and located in close proximity to the boat launch for Lake Nosbonsing. In the spring of 2024, the 29.6'x28' garage was enlarged with a 27' x 27' addition (outside dimensions). 2'x6 construction, 12' ceilings front garage, 10' ceiling in back, insulated, heated with propane furnace and woodstove with Selkirk chimney, WETT inspected in 2023, 100 amp service, hoist included. Hardwood floors throughout most of the main floor, kitchen with center island, built in dishwasher and microwave. The master bedroom has his and hers closets and 2 floor to ceiling windows providing lots of natural light. 5 pc ensuite bath with separate shower and a jetted tub for your relaxation. Main bath is a 4 piece. Back entry foyer to the deck has hook ups for laundry and access to the back deck. The basement recreation and games rooms are open concept, great for entertaining with a recessed fridge, wet bar and propane free-standing fireplace. There is a 4 piece bath, 3rd bedroom with 2 double closets with built in storage units on either end. Laundry/utility room and a storage area complete the lower level. The home has 200 amp service and is heated and cooled with a heat pump that was installed 3 years ago. Drilled well, UV system. TV and high speed internet service provided by Bell. Hot water heater is owned and was replaced in 2025. 2025 Survey is available for the newly acquired land in back of neighbouring property on the west side. Cable under back deck to connect a generator to run lights, fridges, sump pump, a couple of TVs, and furnace. Office used to be used as a hair salon, functional sink still there. Home freshly painted throughout this winter. (id:63956)
122 Ridgeway Road
Fort Erie, Ontario
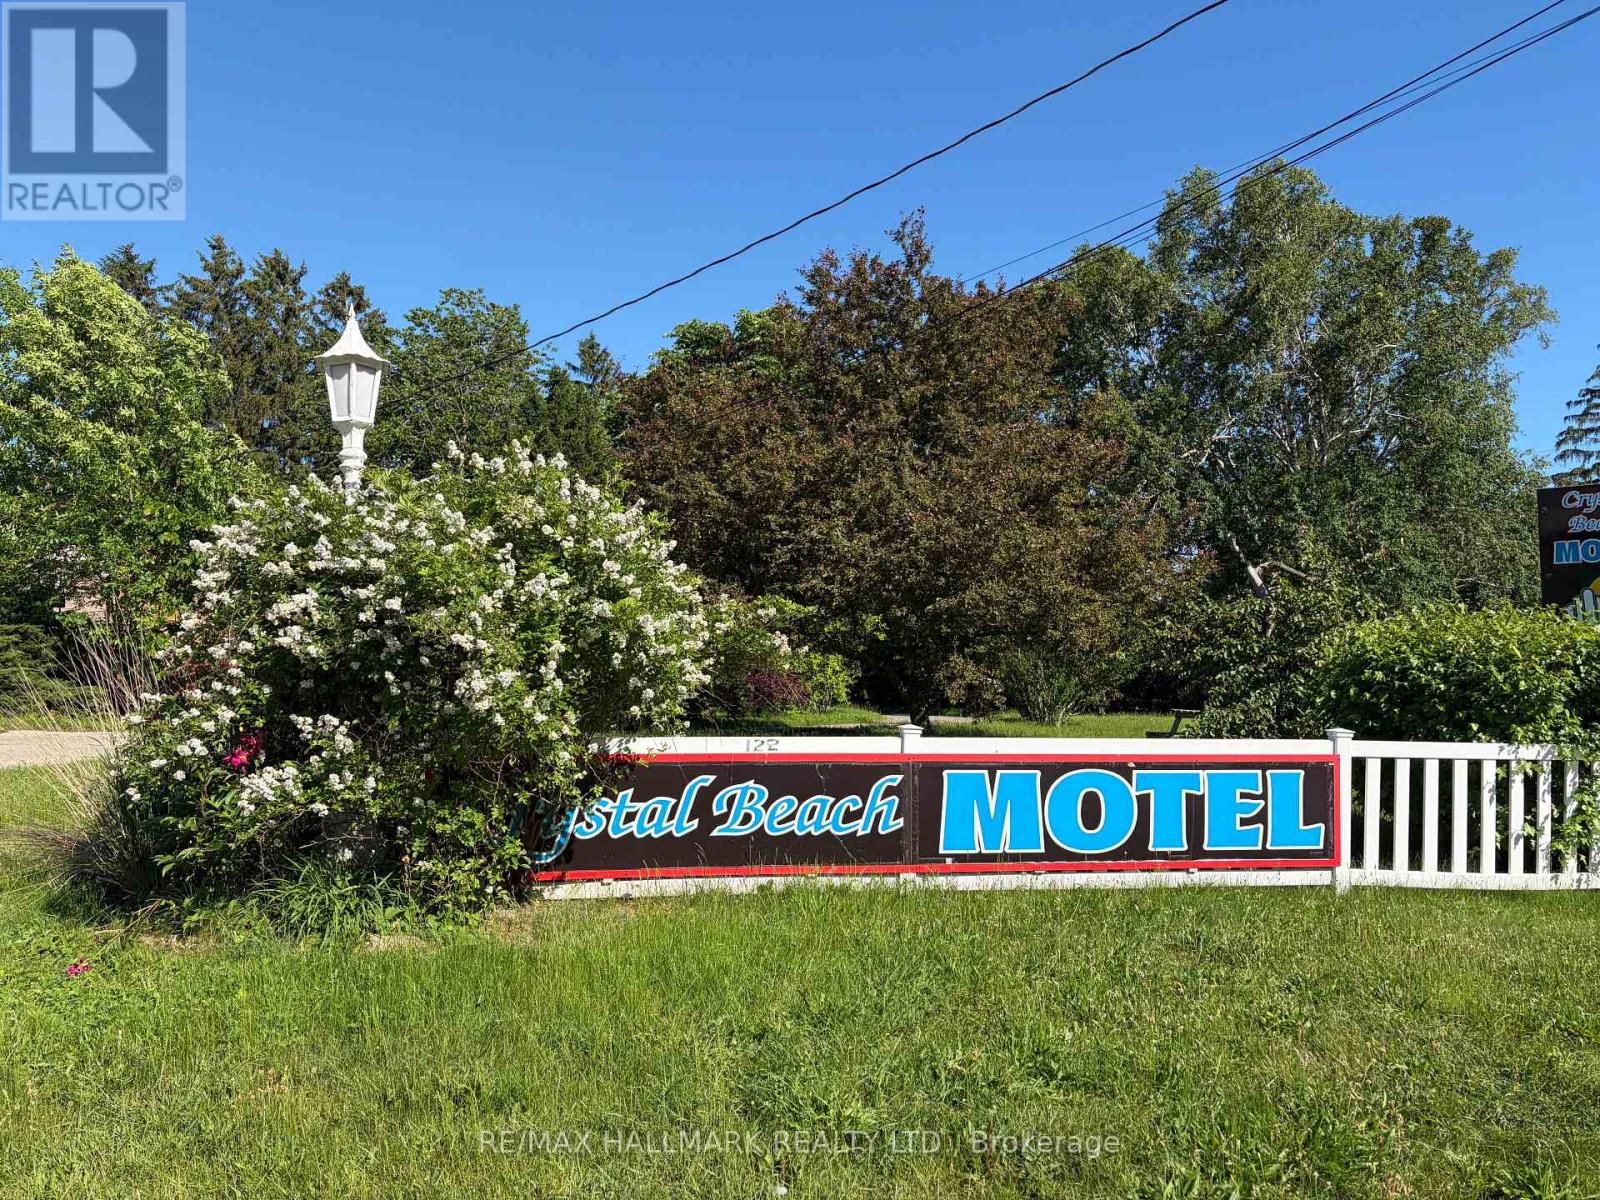
Positioned on an expansive corner lot of nearly 2 acres, the Crystal Beach Motel presents a rare and versatile investment opportunity in the growing Fort Erie area. This well-established property features 20 guest rooms, each with its own washroom, with many units thoughtfully updated to meet modern standards.The property includes a detached garage, dedicated office and a comfortable one-bedroom manager's apartment complete with a four-piece bathroom, offering convenient on-site living. Guests and visitors benefit from approximately 23 parking spaces and a welcoming outdoor fire pit area with seating-perfect for relaxation and social gatherings. Currently operating as a motel under legal non-conforming commercial use, the property is now zoned Residential Multiple, opening the door to a wide variety of permitted uses and future redevelopment potential (subject to approval by the Town of Fort Erie).Ideally located just minutes from the vibrant shores of Crystal Beach and the historic, lively community of Ridgeway, this site is surrounded by ongoing and proposed developments, further enhancing its long-term value.Buyers are responsible for conducting their own due diligence regarding zoning, planning, and development requirements. This is truly a prime opportunity for developers, investors, or entrepreneurs looking to capitalize on a high-potential property in a rapidly evolving area. (id:63956)
13489 Fourth Line Nassagaweya
Milton, Ontario
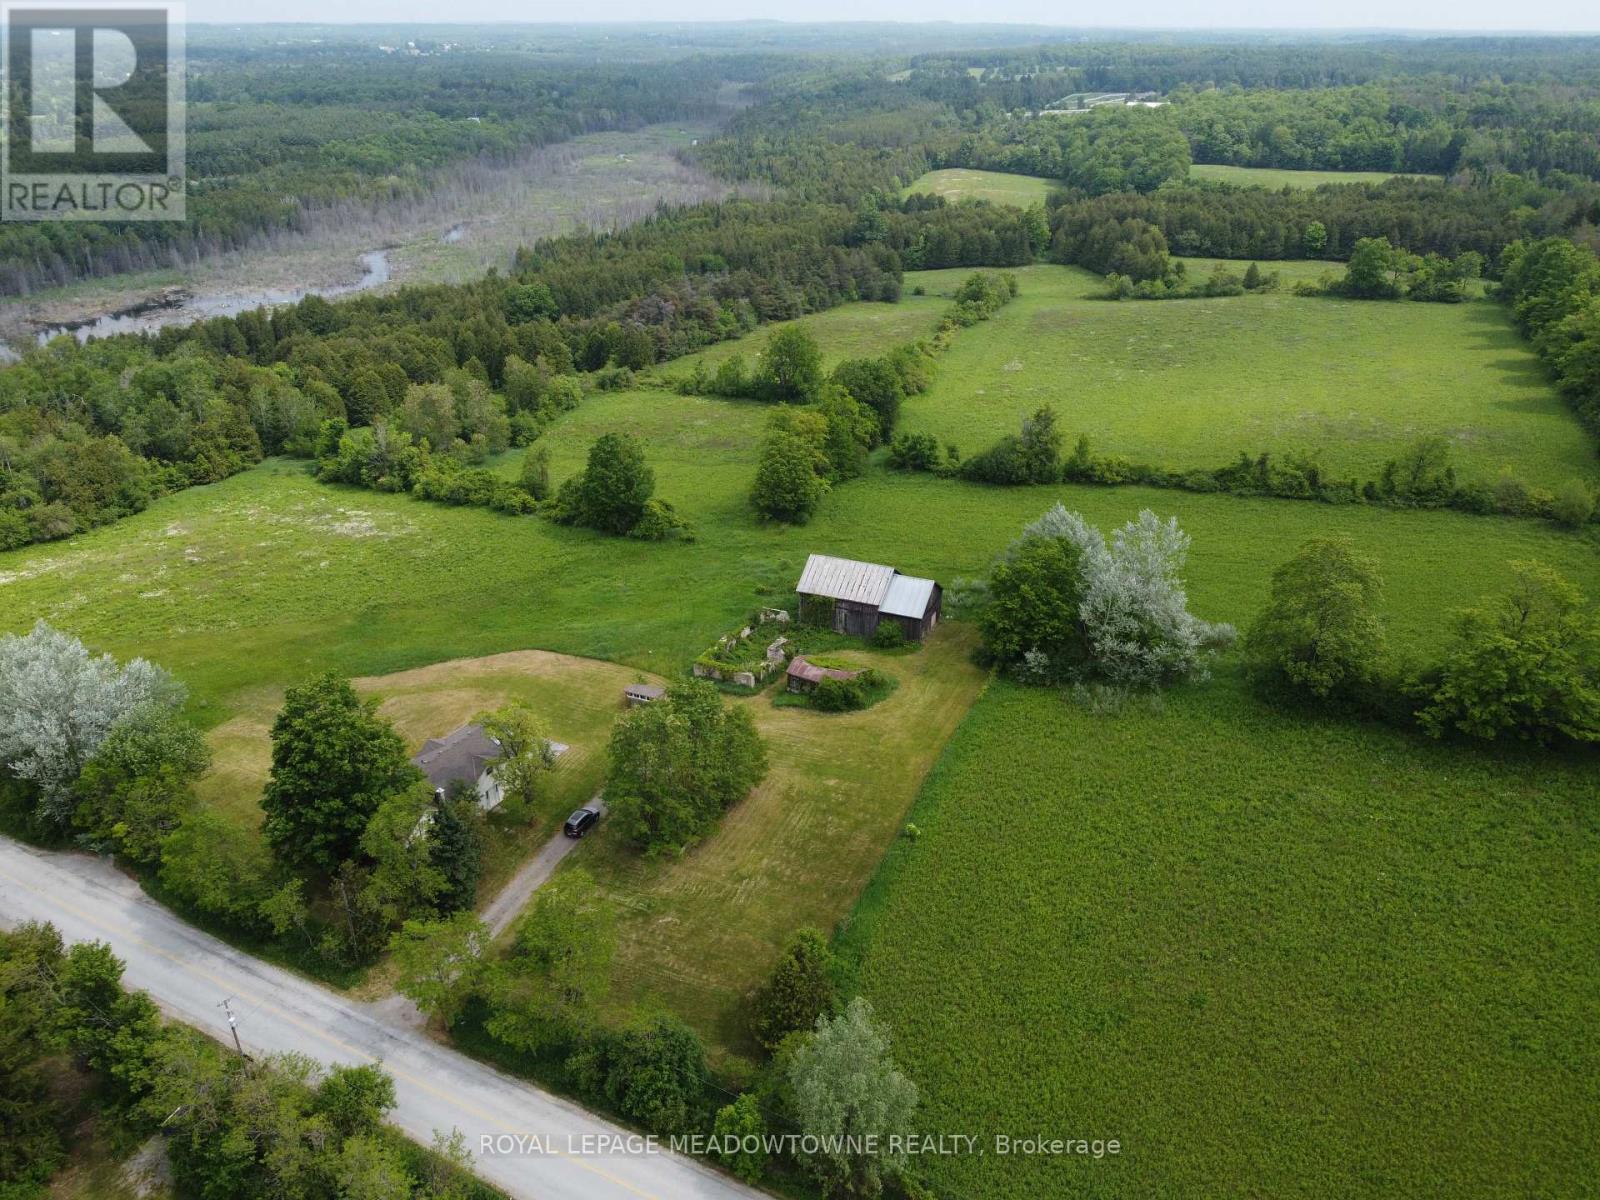
Escape to your own private 98 acre country estate where natural beauty, recreation, and rural living come together in perfect harmony. Featuring approximately 66 acres enrolled in the Managed Forest Tax Incentive Program, this remarkable property offers reduced property taxes while preserving a breathtaking landscape of enchanting forests, productive farm fields, rolling countryside, wetlands rich with wildlife, and a flowing creek. Nature lovers, bird watchers, hunters, hikers, and outdoor enthusiasts will appreciate the extensive private trail system, serene pond, fascinating caves, and the abundance of deer, wild turkeys, songbirds, and native wildlife that call this property home. Two separate driveways provide excellent access and flexibility for future use. A charming circa 1880 farmhouse, thoughtfully expanded with a substantial addition in 1998, offering +/- 2,800 sq. ft. above ground. Blending historic character with modern comfort, the updated home is designed to capture the surrounding views from nearly every room. A bright and spacious living room with vaulted ceilings creates an open and welcoming atmosphere, while the large dining room is ideal for entertaining family and friends. The modern kitchen features a beverage centre with its own sink, making gatherings effortless. Both the living and dining areas overlook the spectacular countryside, providing peaceful year round views. The 2nd floor offers the loft style primary bedroom, a cozy sitting dressing area and a 5 pc ensuite. The full unfinished walk out basement presents exceptional potential for additional living space, a recreation area, workshop, or multigenerational living. A rear deck overs panoramic views across your private four season paradise. The barn provides excellent storage, hobby, agricultural, or recreational opportunities. Conveniently located just 5 minutes to Rockwood, 10 minutes to Acton, 20 minutes to Guelph, and approximately 18 minutes to Highway 401. Paved Road. (id:63956)
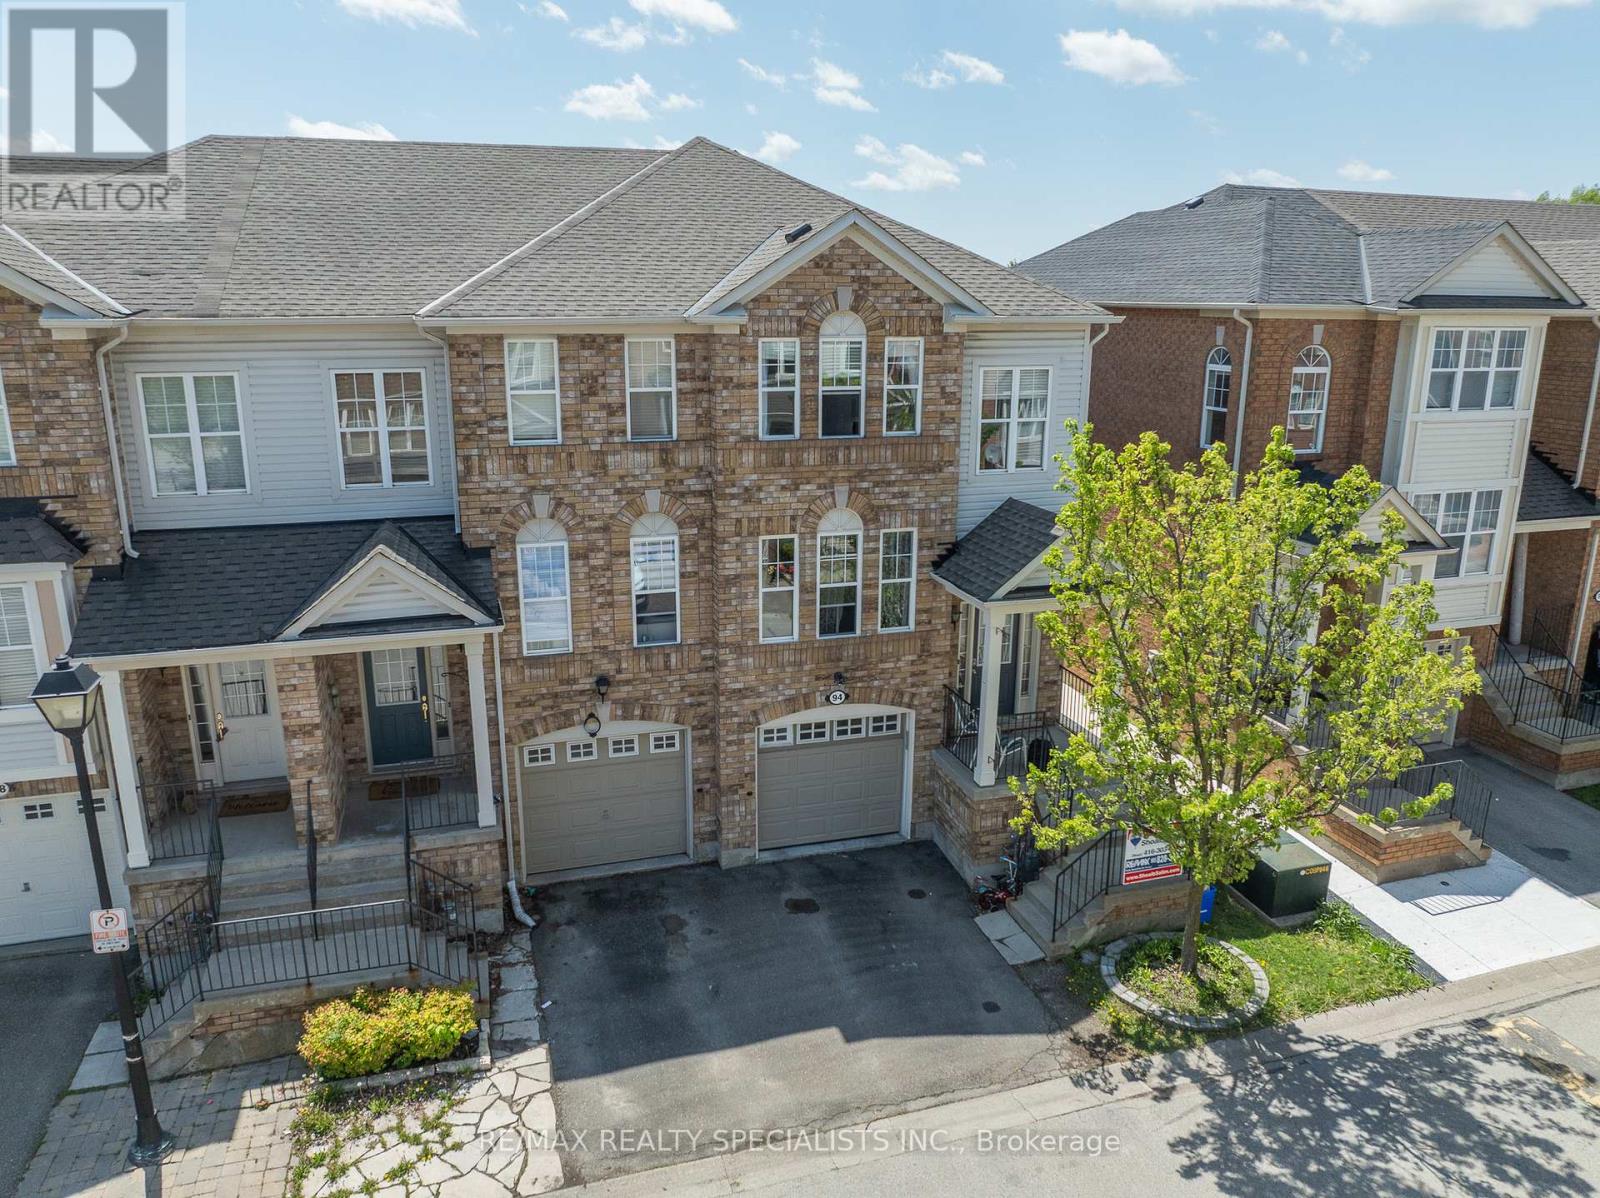
94 Seedhouse Lane
Halton Hills, Ontario
Fabulous End-Unit Townhouse Centrally Located In Georgetown! Walk-To Go, Shopping, And Easy Commuting To Brampton, Mississauga, GTA. Very Spacious Home Features Separate Living And Dining Rooms, Eat-In Kitchen Plus A Main Floor Family Room. 3 Baths Including A Full Master Ensuite And Walk-In Closet. Lower Level Finished For Added Living Space Featuring A Convenient Garage Level Access, Two back Yard Walk-Outs, Laundry Room And Additional Storage. (id:63956)
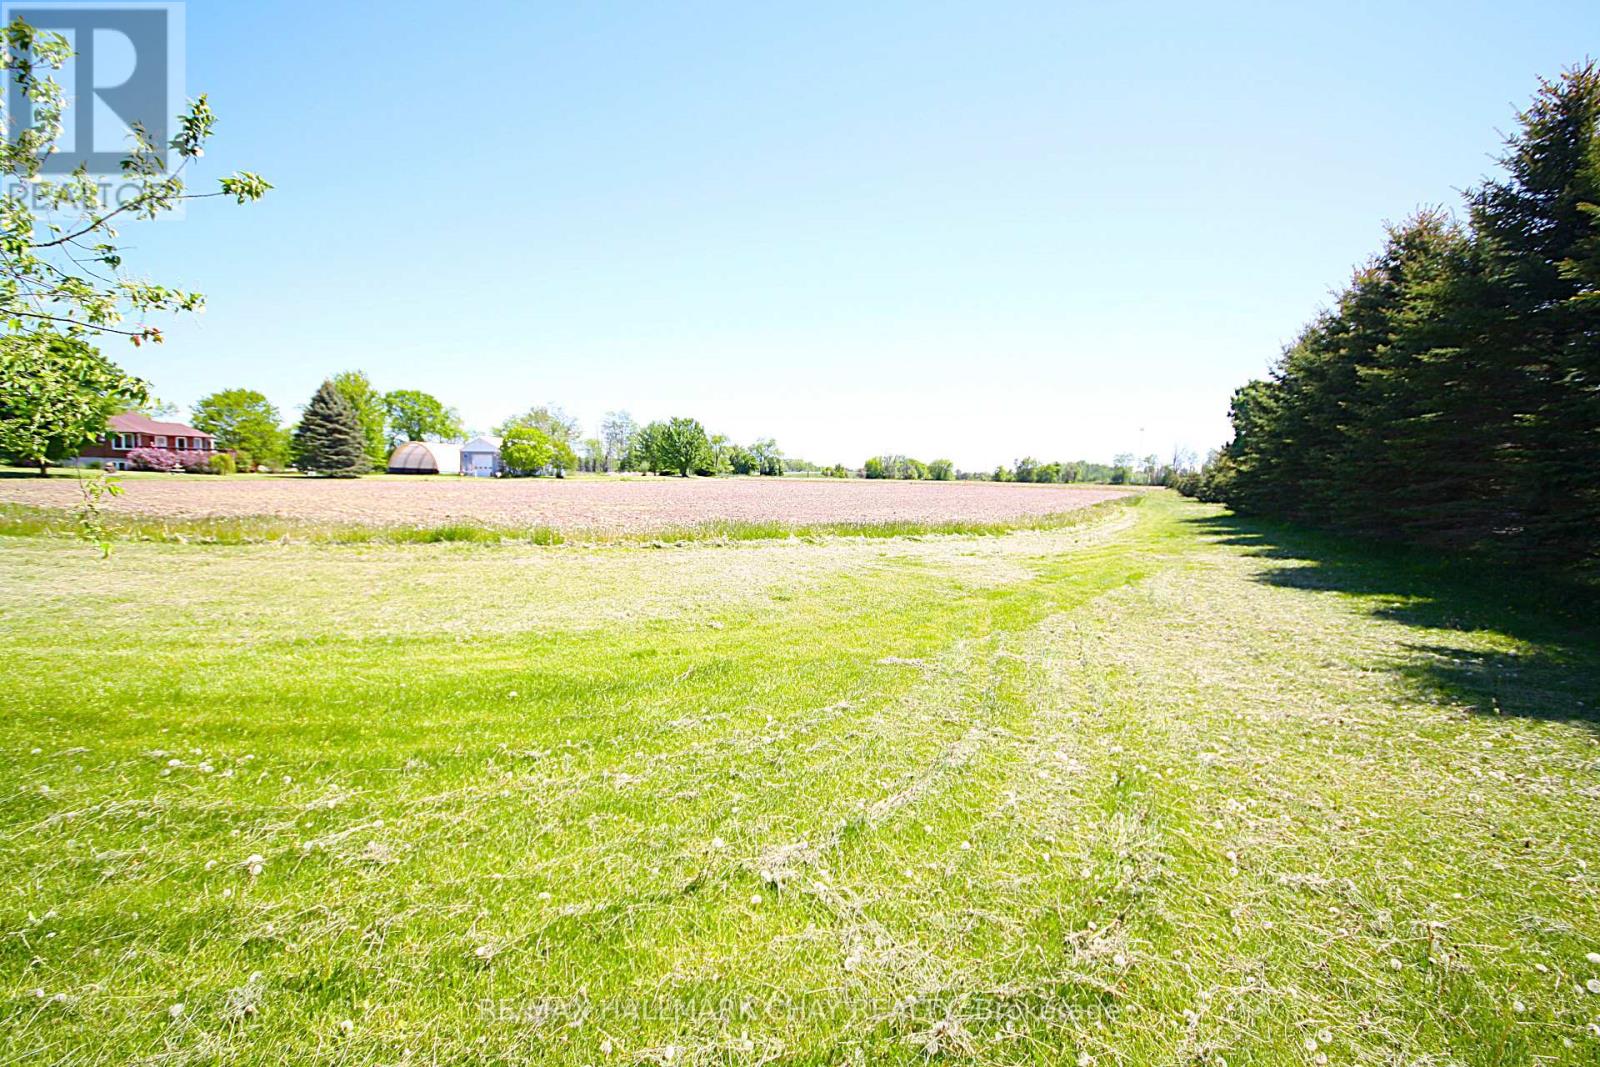
Lot 2 Smith Road
Essa, Ontario
Absolutely stunning views to build your forever dream home on this 1.064 Acre Building Lot. Located minutes from Barrie and Angus boasting a panoramic view. More than 106 feet of frontage and over 429 feet deep of flat usable land. Rare opportunity to live on a gorgeous country lot so close to town. Seller will consider a VTB (id:63956)
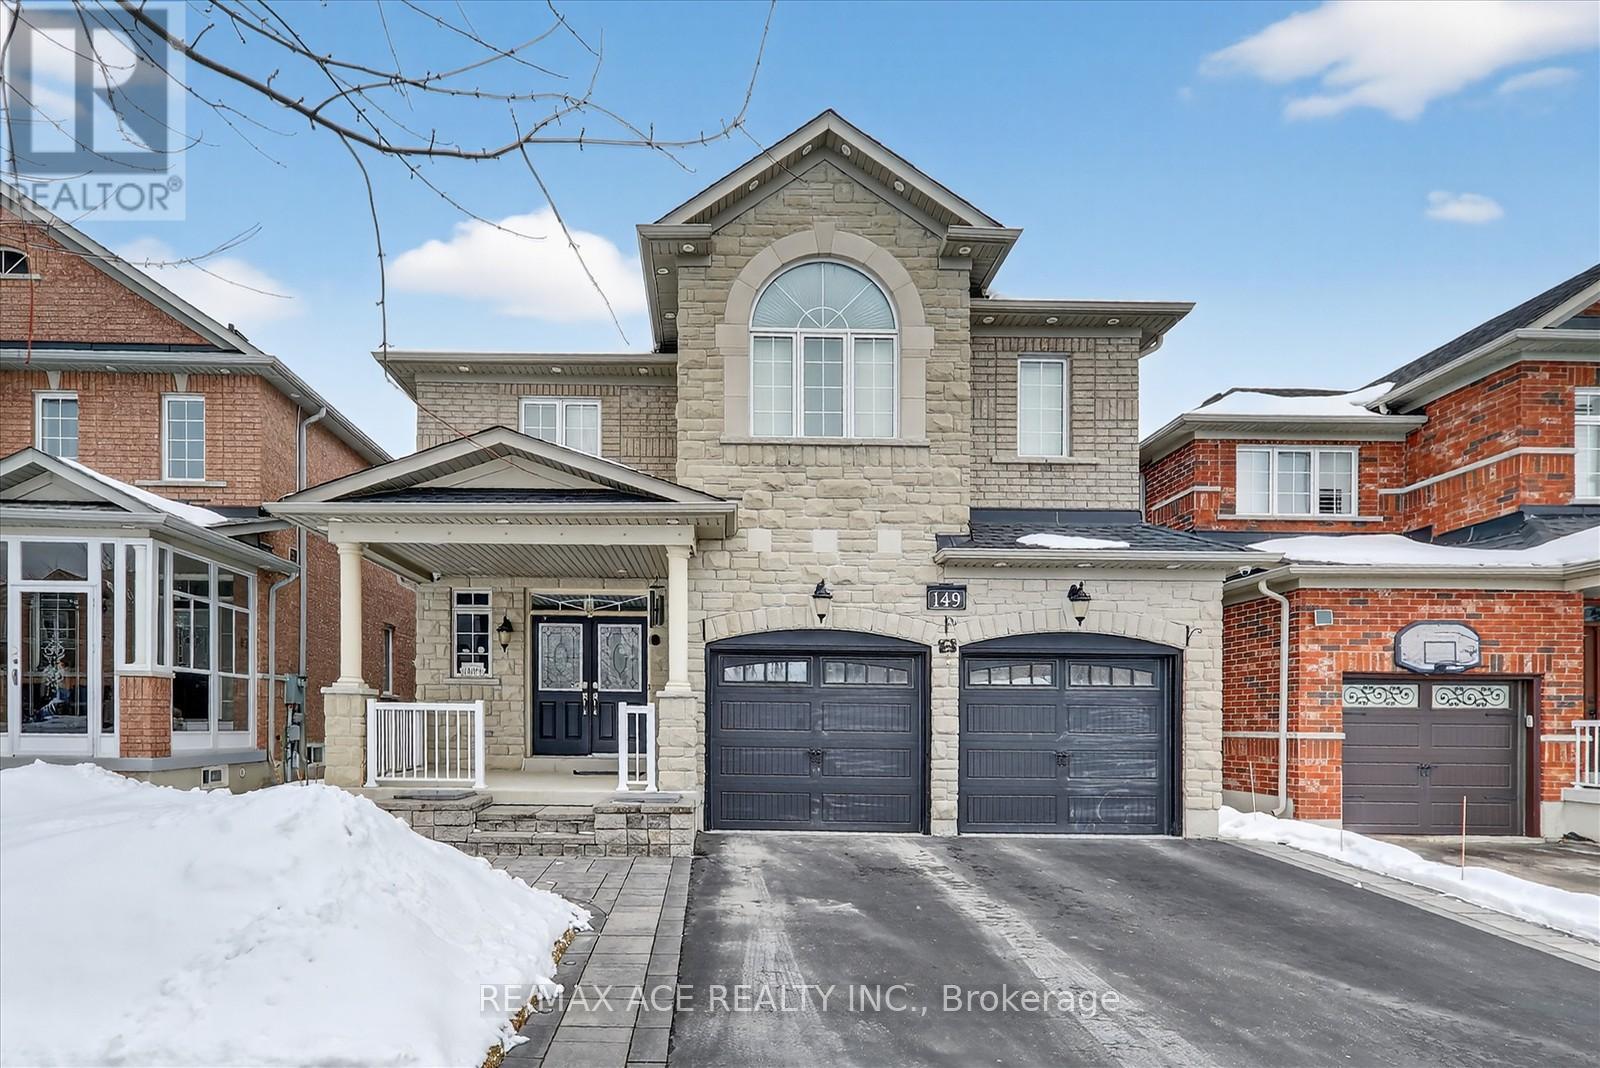
149 Riverwalk Drive
Markham, Ontario
Welcome to this exceptional residence at 149 Riverwalk Drive, nestled in the highly sought-after Box Grove community of Markham. Showcasing a striking stone and brick exterior, this beautifully maintained 4-bedroom, 4-washroom home has been impeccably cared for by its current owners and offers both style and functionality for modern family living. The main level features a warm and inviting gas fireplace, while recent updates include a brand-new roof (2025) for added peace of mind. A double-car garage with convenient direct interior access enhances everyday practicality, making this home as functional as it is elegant. Located in a vibrant, family-friendly neighbourhood, residents enjoy close proximity to scenic trails and green spaces including Rouge National Urban Park, as well as top-rated schools, parks, and shopping. Nearby amenities such as Cornell Community Centre and Markham Stouffville Hospital provide outstanding recreational and healthcare facilities. Commuters will appreciate convenient access to public transit via York Region Transit, along with easy connections to major highways. This is a rare opportunity to own a meticulously cared-for home in one of Markham's most desirable and growing communities-perfectly suited for families seeking comfort, convenience, and a welcoming neighbourhood atmosphere. (id:63956)
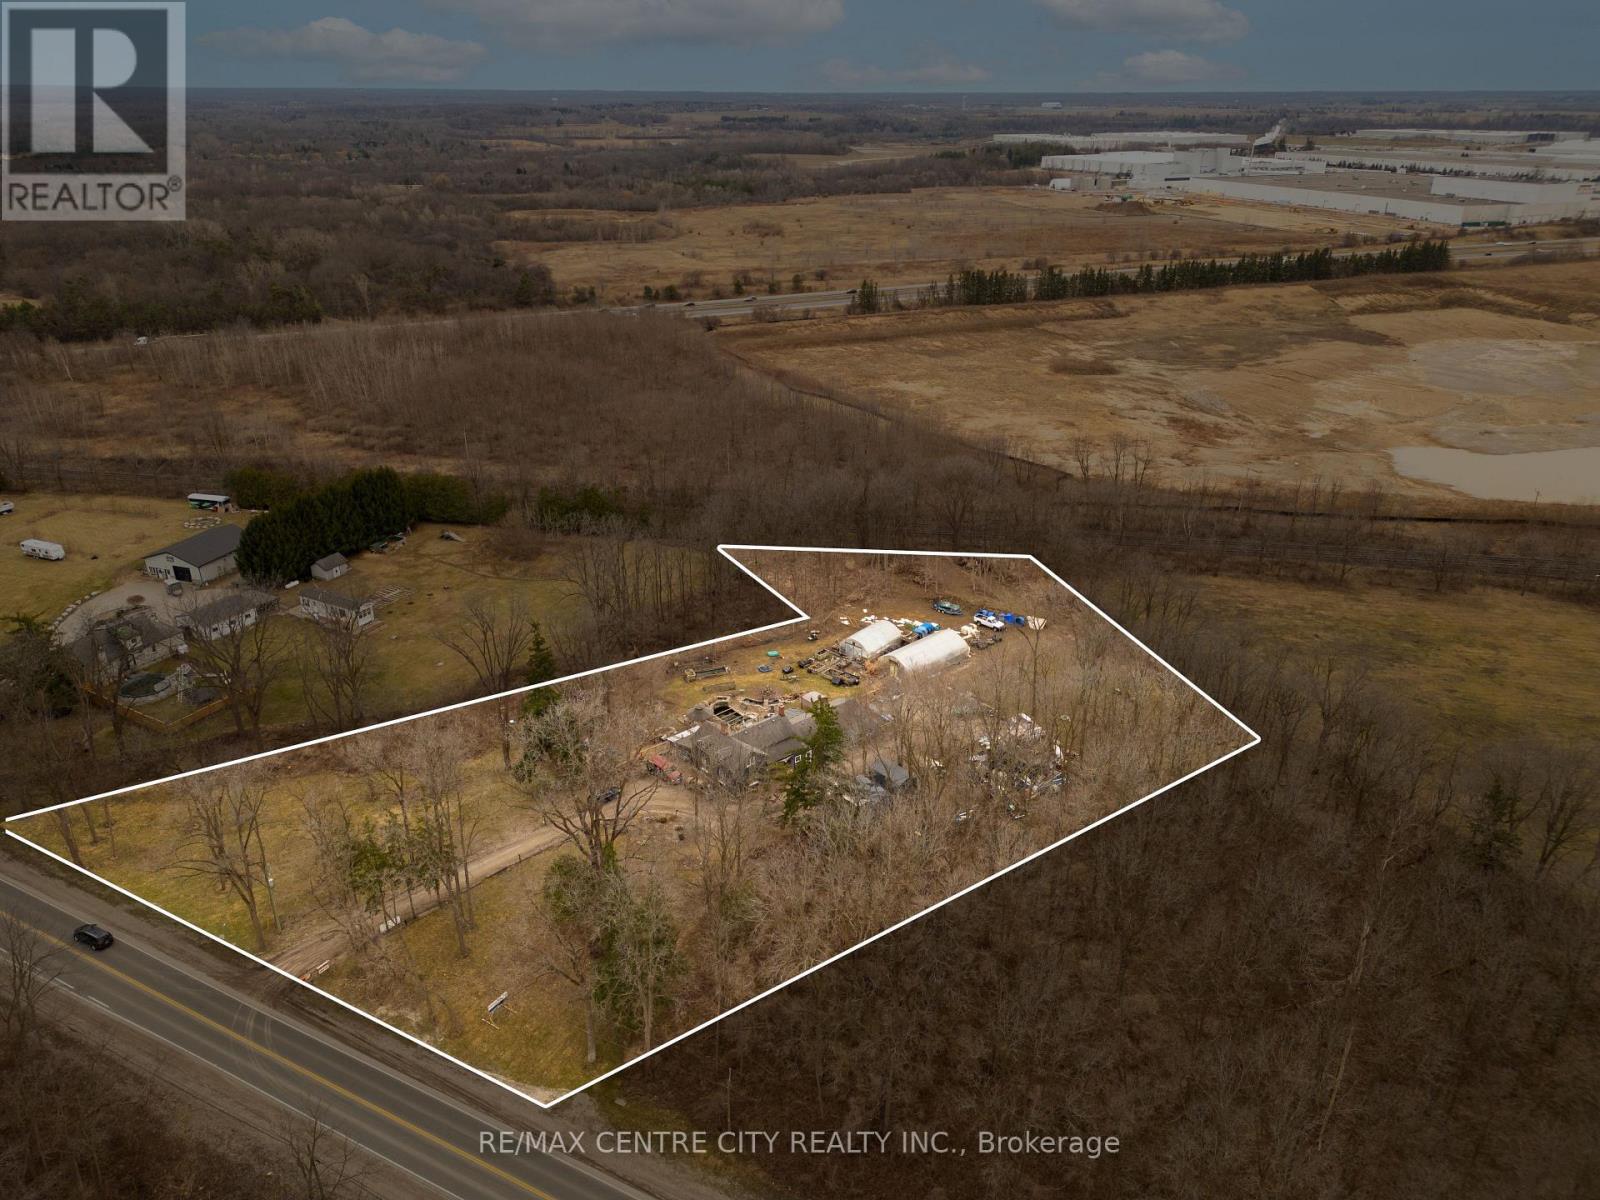
369 Paris Road
Brant, Ontario
Exceptional 2.5-acre development opportunity ideally located on the west side of Paris Road, just south of Powerline Road and minutes from Highway 403. Situated within Brantford's highly sought-after Prestige Employment designation, this property offers outstanding visibility and flexibility for a wide range of commercial and employment uses. Permitted uses include hotels, manufacturing facilities, industrial/commercial plazas, breweries and wineries, research and technology facilities, computer, electronic and data processing establishments, financial institutions, automobile gas bars, automobile supply stores, trades schools, telecommunications services, wholesale establishments, printing operations, recreation and entertainment facilities, and more (subject to applicable approvals). With its strategic location in one of Brantford's fastest-growing employment corridors, this is an outstanding opportunity for developers, investors, and owner-users seeking to establish or expand their presence in a thriving business hub. (id:63956)
4342 County Road 21
Dysart Et Al, Ontario
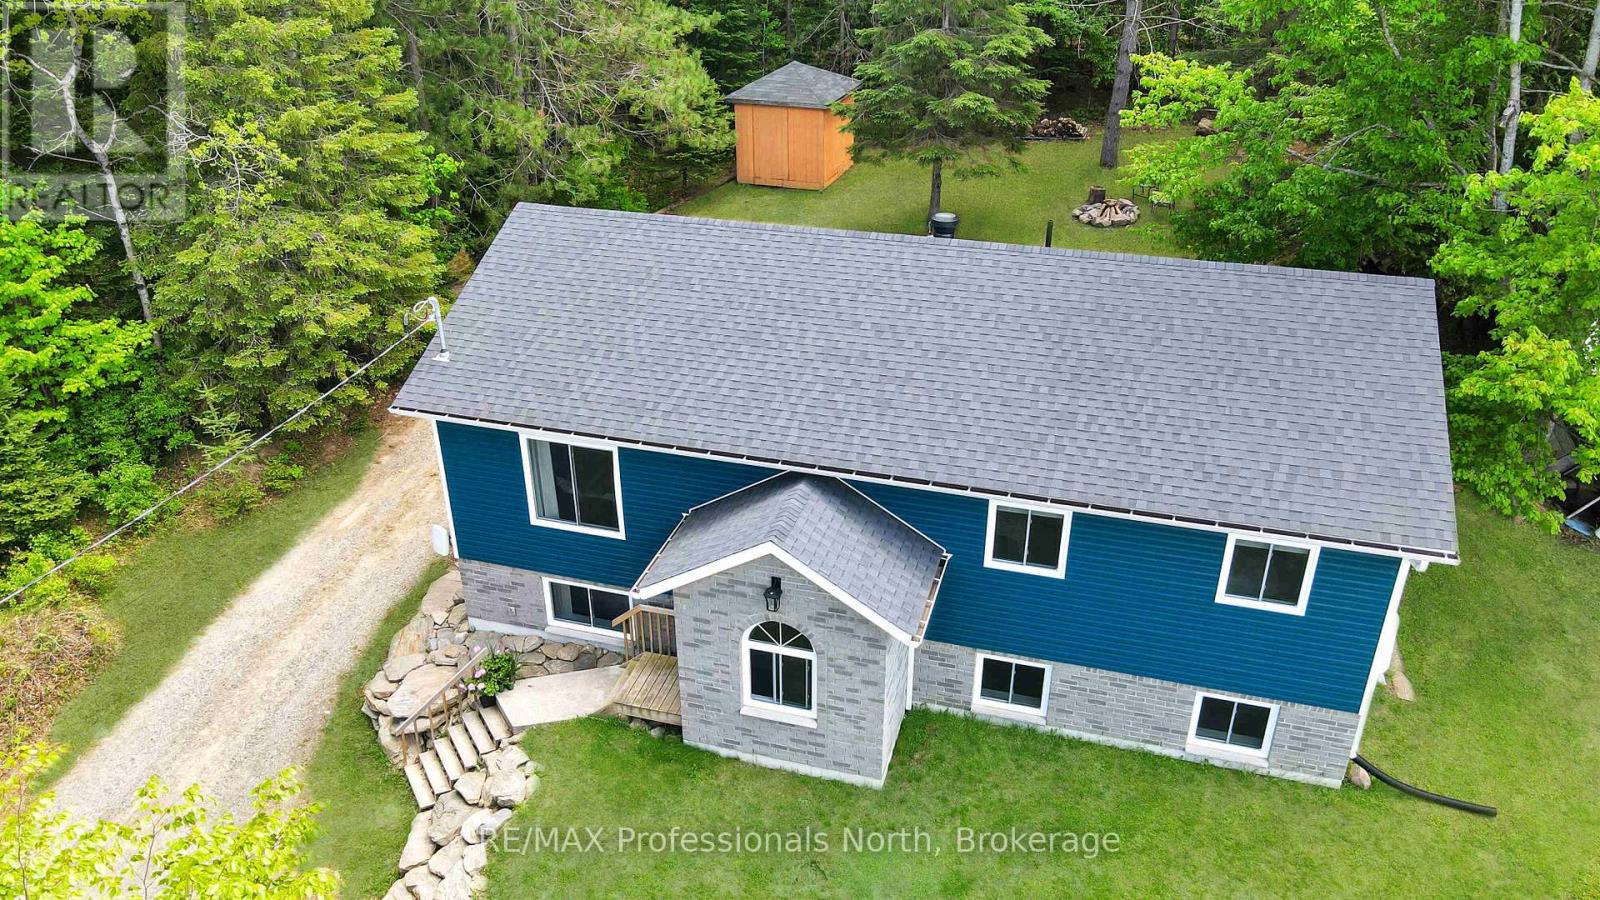
This charming family bungalow is conveniently located just minutes away from the Village of Haliburton, Head Lake Park, local schools, and a variety of local stores. Inside, plenty of natural light floods the open-concept living, dining, and kitchen area on the main floor, providing an abundance of warmth and a cozy ambience throughout the winter months. The main level boasts three comfortable bedrooms and a beautiful 5-piece bathroom with a double vanity overlooking the backyard. For outdoor enjoyment, the rear deck with a walkout from the dining area provides the ideal space to barbecue and entertain guests, while a handy backyard storage shed offers plenty of room for garden tools and lawn equipment. Downstairs, the sprawling finished basement expands the home's layout to a total of six bedrooms, offering endless possibilities for a large family, guests, or a dedicated home office. The lower level also features a partially finished second bathroom just waiting for your final, personal touches to complete it. Equipped with a propane forced air furnace, a drilled well, and municipal sewers, this spacious, well-maintained home could be the exact opportunity you have been waiting for to escape the city and get to the country. Do not miss out-contact us today for your private viewing. (id:63956)
113 - 22 East Haven Drive
Toronto, Ontario
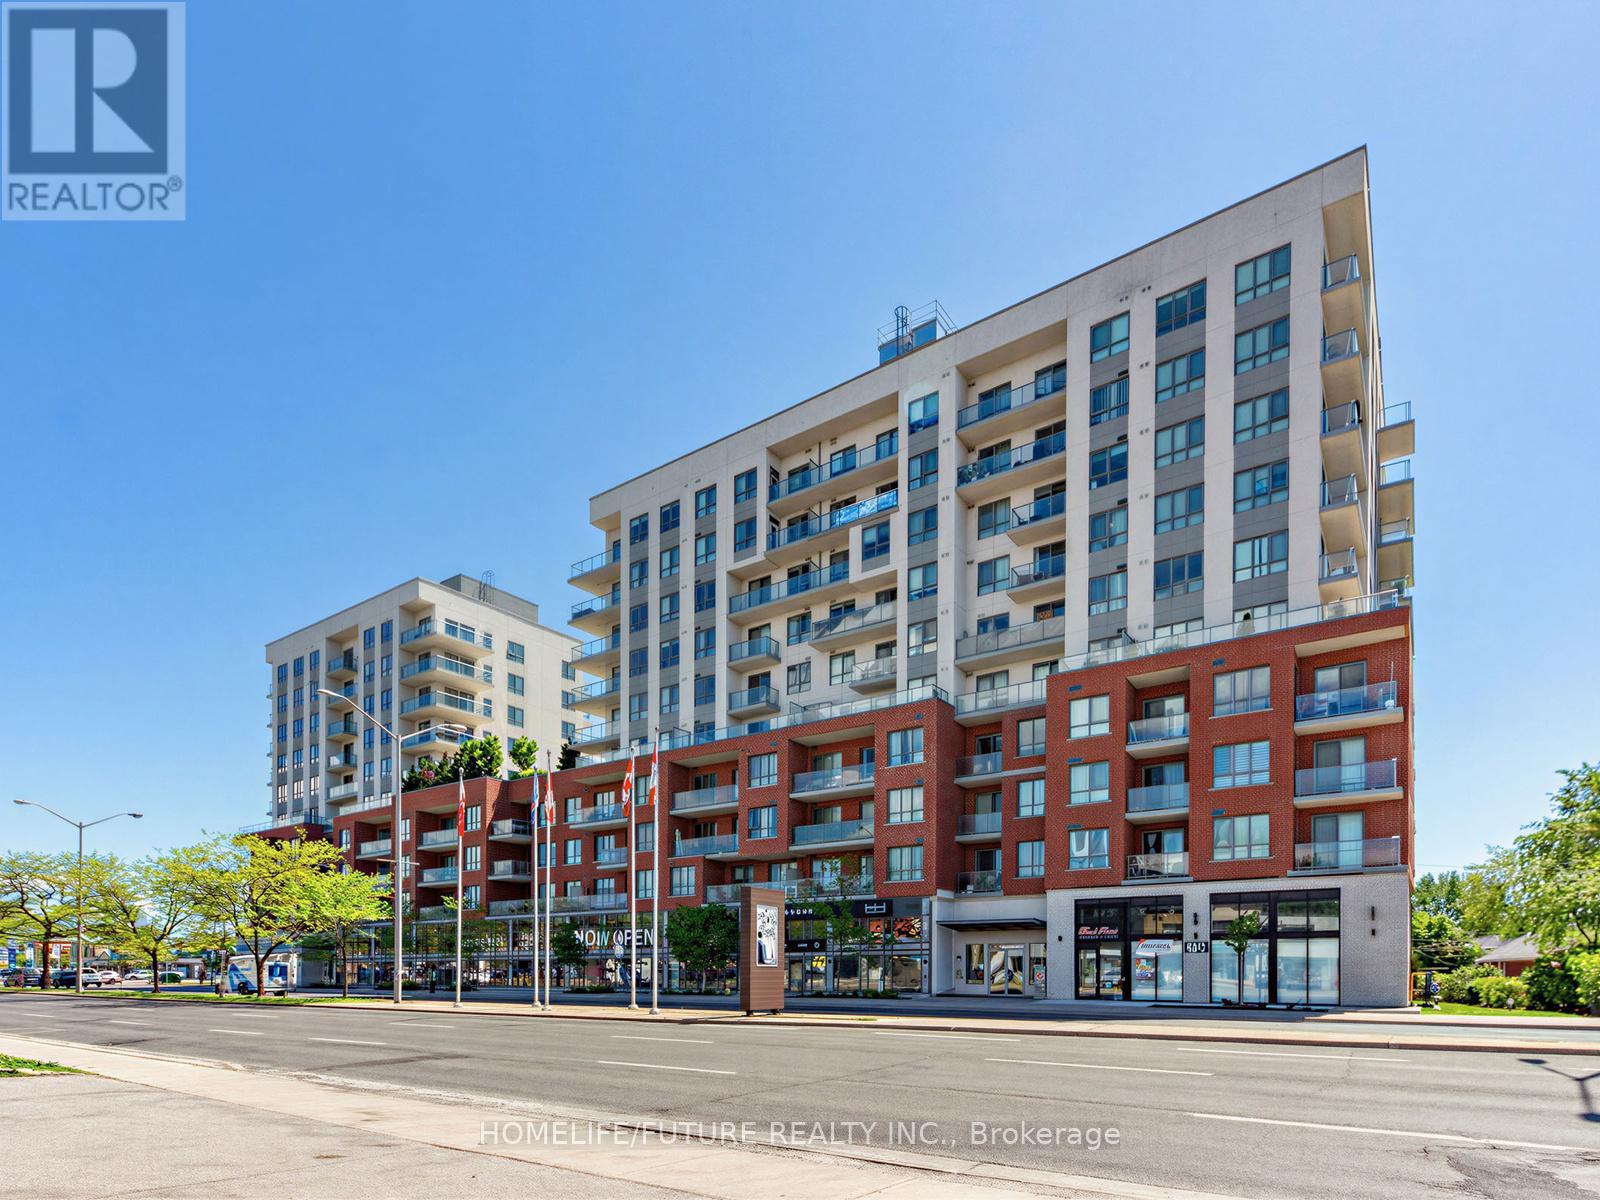
Welcome To Suite 113 At 22 East Haven Drive, A Spacious 3-Bedroom Condo Townhouse Offering 1,062 Sq. Ft. Of Comfortable Living Space. This Well - Maintained Home Comes With A Modern Kitchen Featuresw Elegant Quartz Counter Tops, Providing Both Style And Functionality For Everyday Living. Enjoy The Convenience Of Concierge Services And An Unbeatable Location Close To The GO Train Station, Park, School And Church. Providing Easy Access To Downtown Toronto. Steps To Shopping, Restaurants, Public Transit, And Everyday Amenities. Take Advantage Of Nearby Parks And Beautiful Lake Ontario, Just A Short Walk Away. An Excellent Opportunity For First-Time Buyers, Families, Or Investors Seeking Comfort, Convenience, And Connectivity. (id:63956)
Lower - 163 Livingstone Avenue
Toronto, Ontario
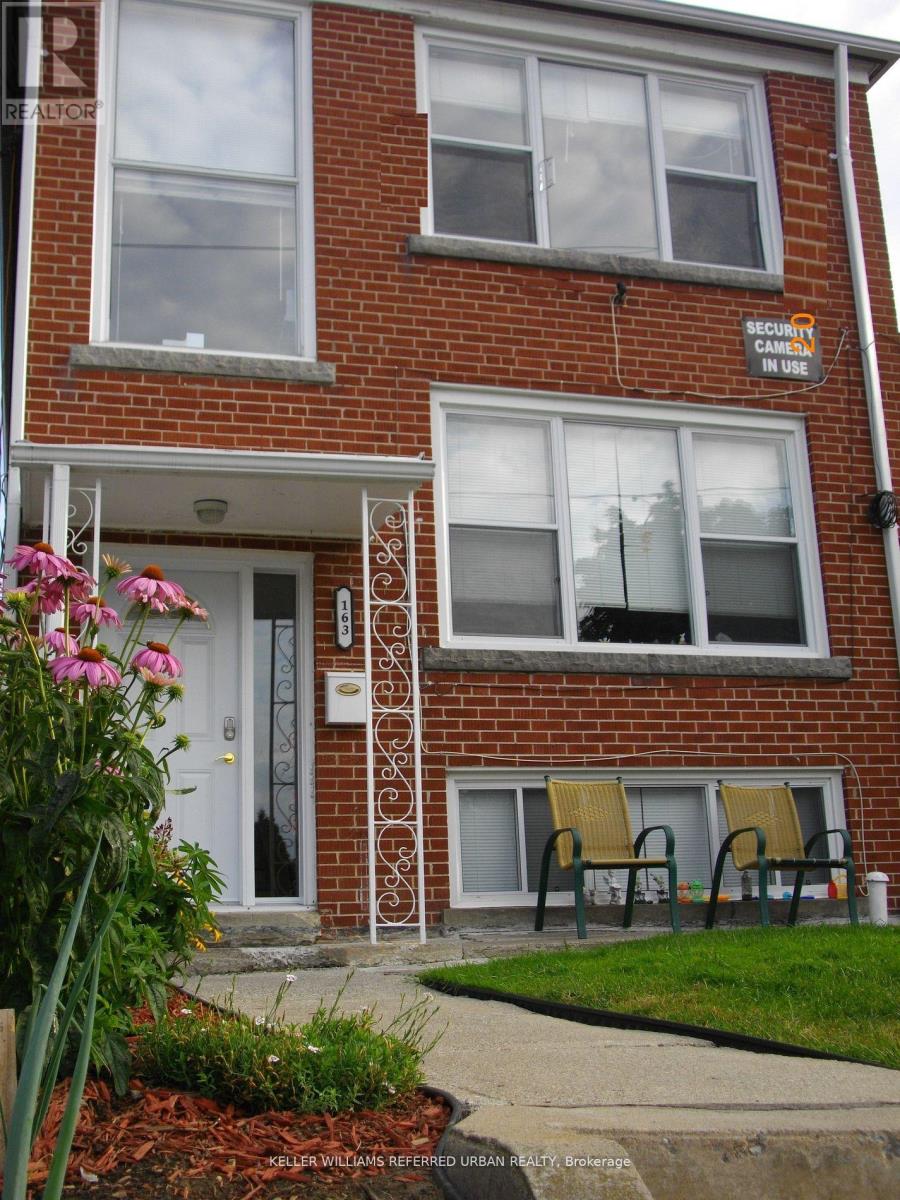
Beautifully renovated, bright lower level rental In A Family-Oriented Building. Fabulous Residential Area Within Walking Distance To Eglinton West Subway Station, Eglinton LRT And All Amenities. Unit Also Features An Updated 3 Piece Bath, 2 Bedrooms (With Closets), Stainless Steel Appliances And A Kitchen Pantry For Storage Convenience. Tenant Pays For 50% Of Hydro Costs. Shared Laundry Available Onsite. (id:63956)
54 Manorglen Crescent
Toronto, Ontario
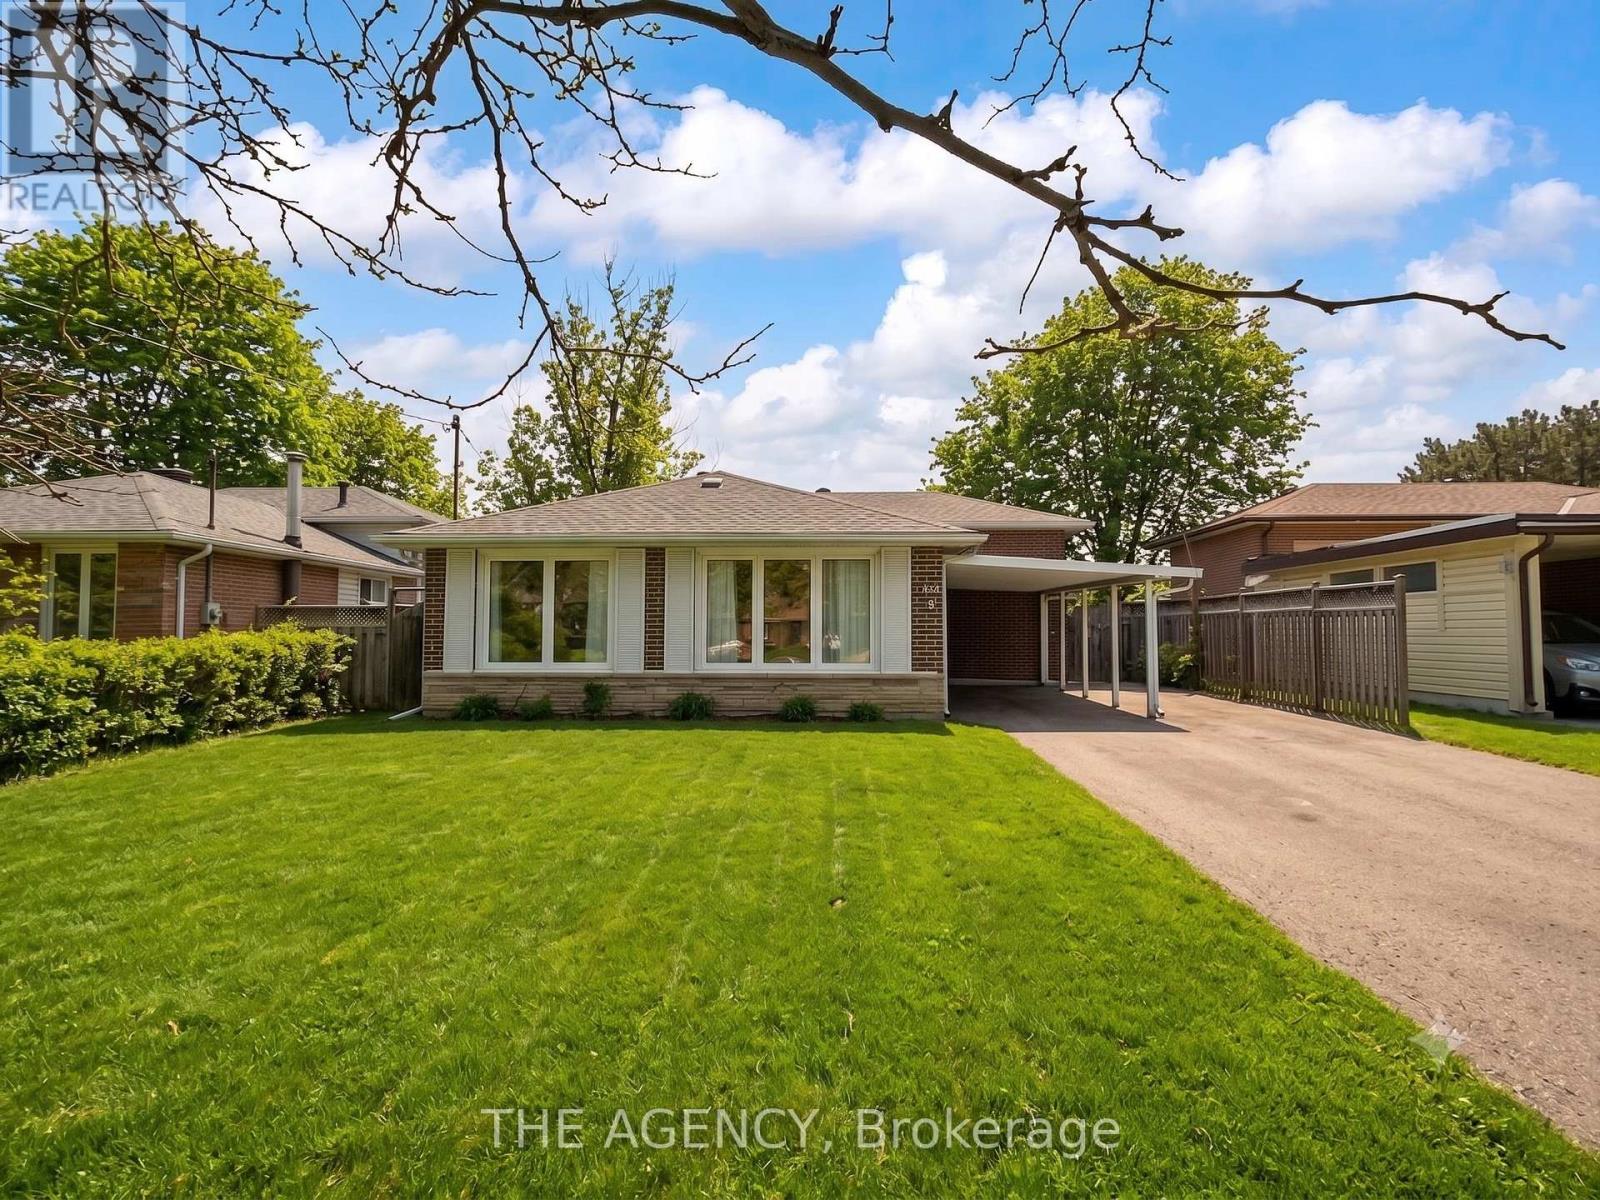
Welcome to This Well maintained Detached Backsplit Featuring 3 Spacious Bedrooms and 2 Bathrooms. Bright and Airy With Very Large Windows Throughout, This Home Offers a Functional Layout With No Carpet, Hardwood on Main and Upper Level and Tiled Flooring on Lower Level, Modern Pot Lights Recently Added Throughout the Home. The Lower Level is Finished and Includes a Walkout to a Huge Backyard, Perfect for Entertaining or Family Enjoyment. Ample Parking With a Carport and Driveway Accommodating 5-6 Vehicles. Conveniently Located Minutes to Hwy 401, Scarborough Town Centre, Woodside Square, Costco, Supermarkets, Parks, Schools, Tennis Courts, Hospitals, and Restaurants. A Fantastic Opportunity in a Prime Location. (id:63956)