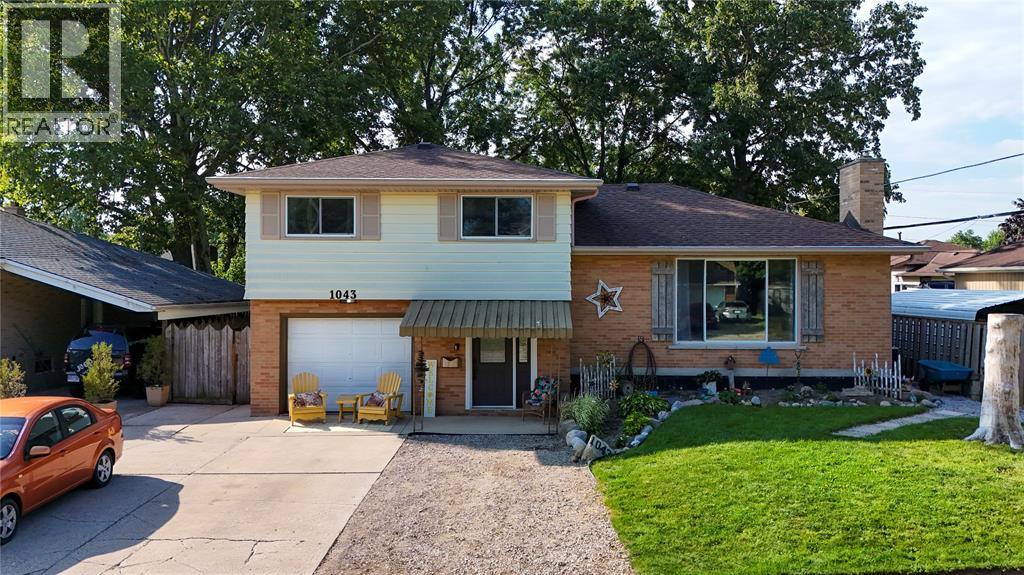
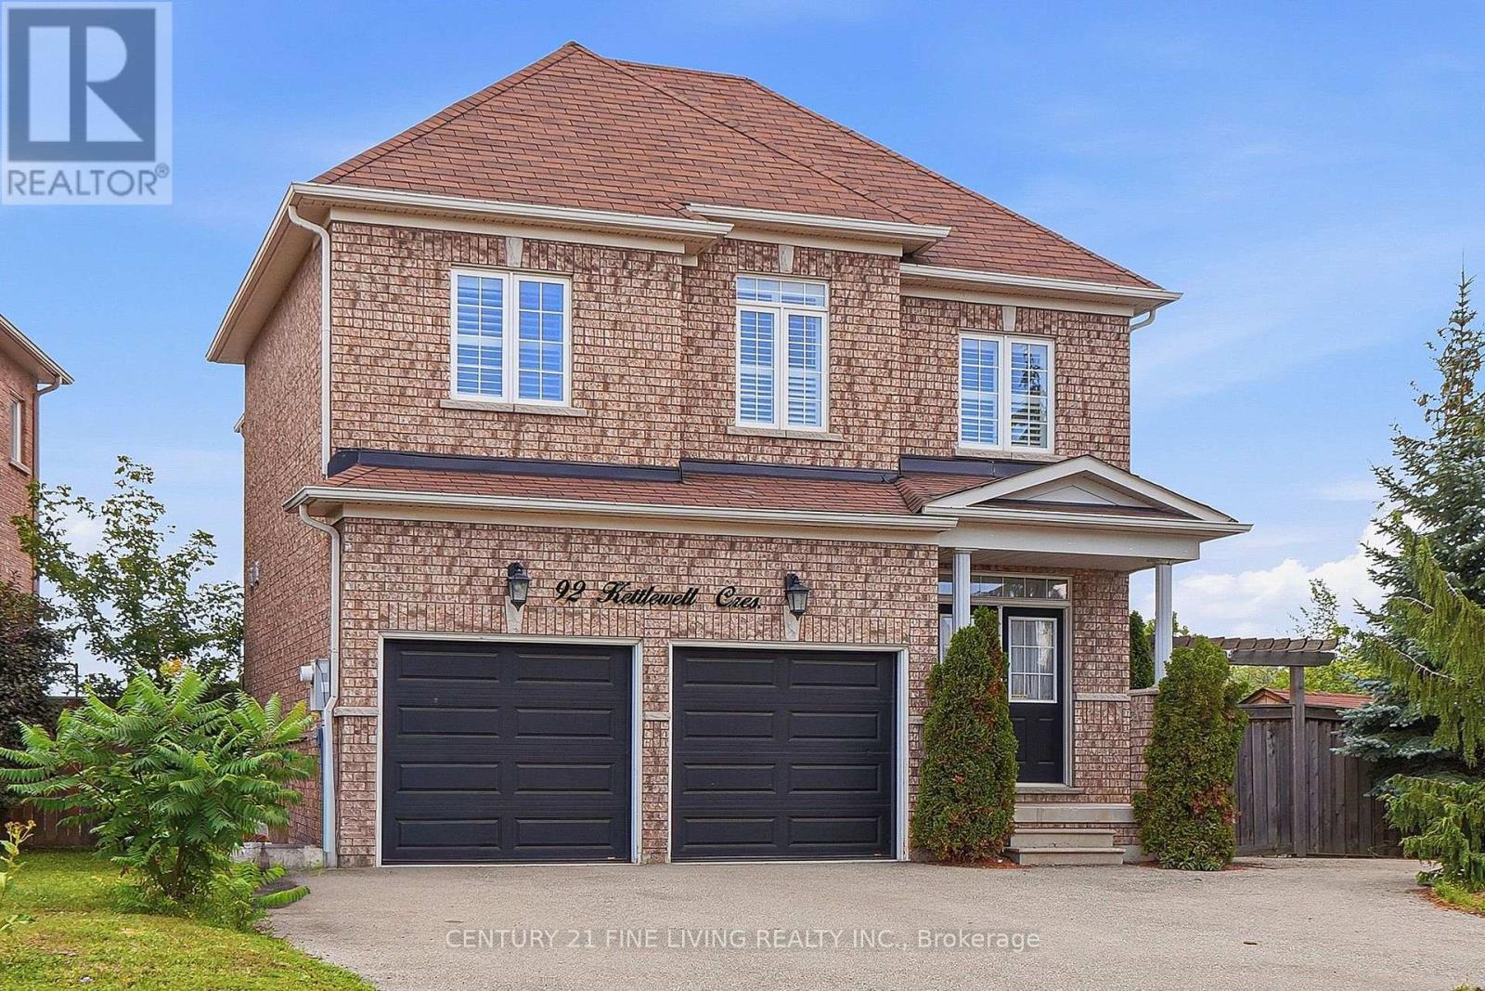
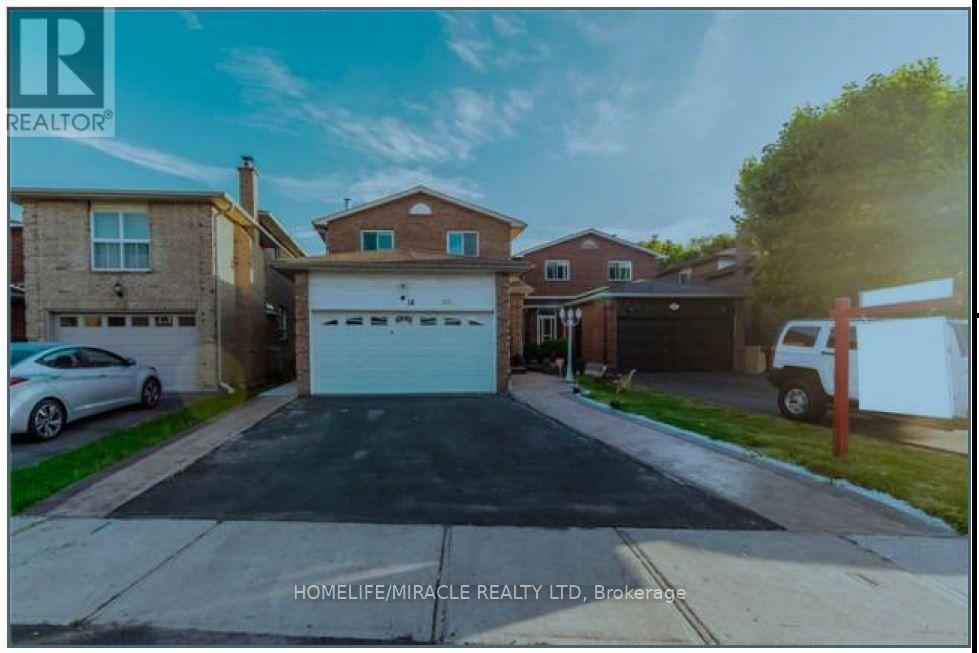
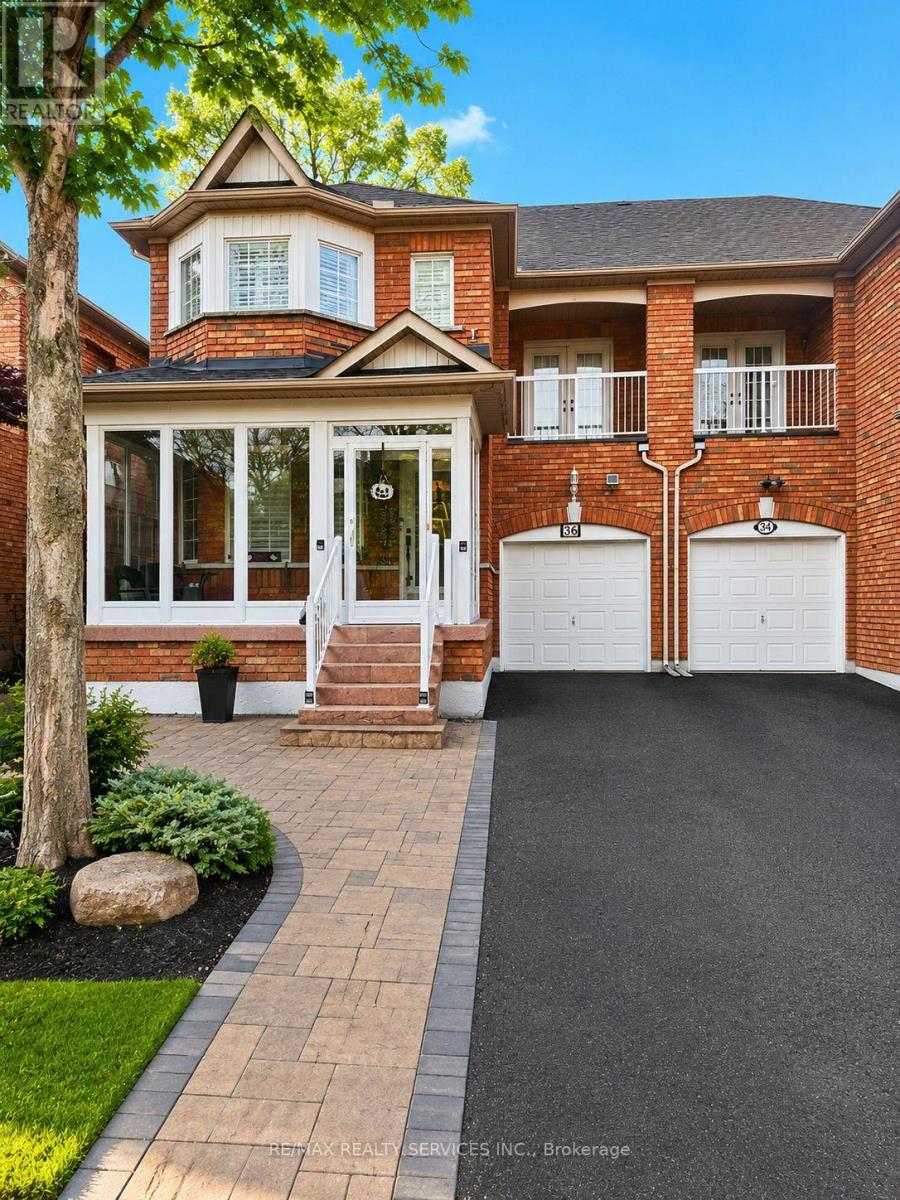
Spacious 4-level side-split with attached single-car garage. The upper level features three generous bedrooms and an updated 4-piece bathroom. The main floor offers a bright living room, a formal dining room, and an eat-in kitchen. The lower level includes a welcoming foyer, grade-level walkout to the fully fenced backyard, a updated full bathroom and laundry room. The basement features a large recreation room, fourth bedroom and utility room. Well maintained and thoughtfully designed! (id:63956)
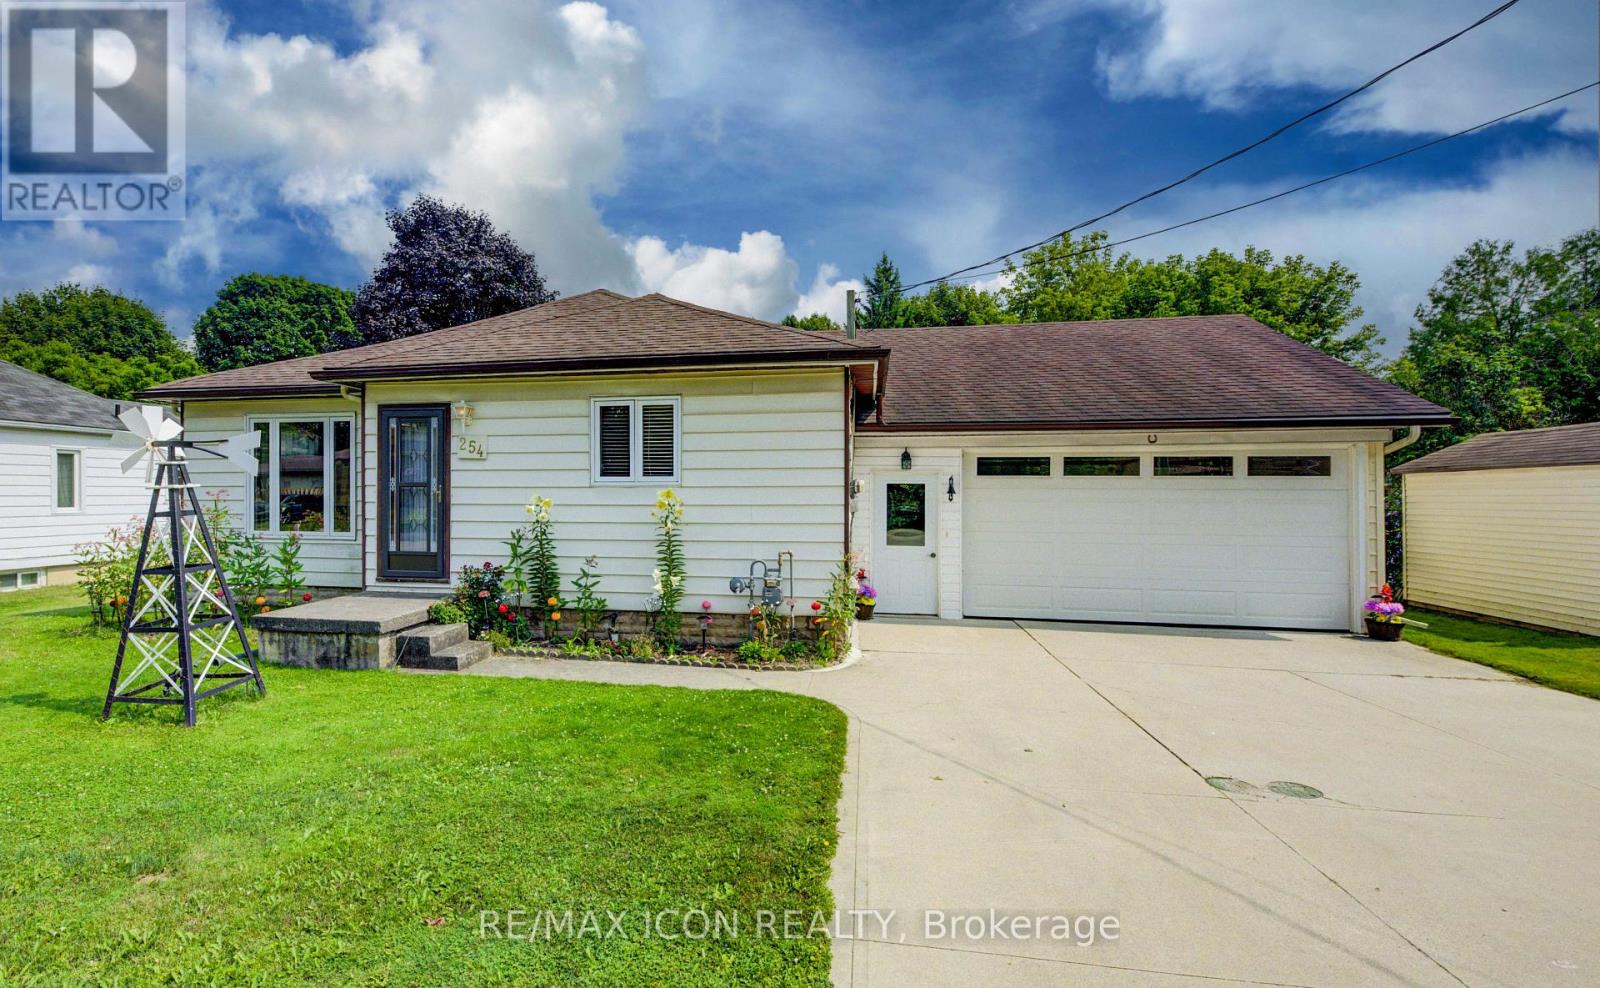
This well-kept bungalow offers more space, flexibility and practical features than you might expect. The bright and inviting 2+1 bedroom home is ideally located in Mount Forest, within walking distance to downtown, schools, parks and local amenities. The functional main-floor layout includes a convenient laundry closet, with an additional laundry hookup available in the basement. A standout feature is the large insulated and heated drive-through garage, ideal for hobbyists, extra storage or easy access to the backyard. Outside, enjoy a great mix of sun and shade, a spacious deck for relaxing or entertaining, and a garden shed for added storage. The partially finished basement offers a third bedroom, plenty of storage and additional space ready to finish to suit your needs. A solid home with room to grow, making it a great option for first-time buyers, downsizers or anyone looking for practical living in a convenient location. (id:63956)
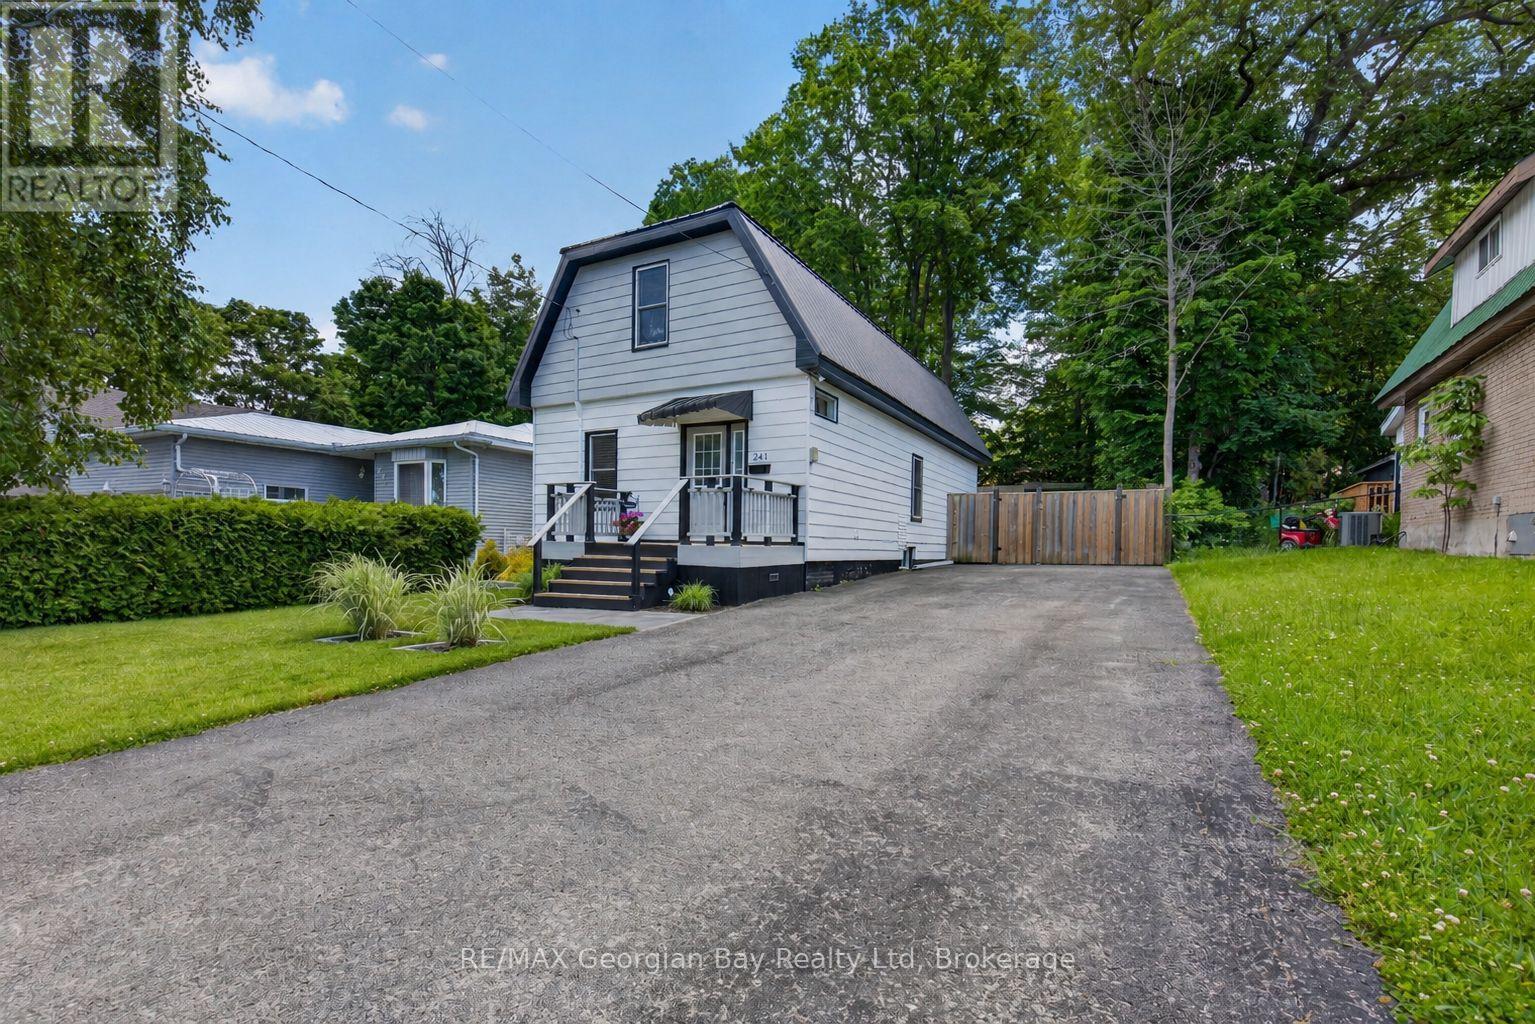
Welcome to 241 Donalda Street in Midland, a cute and cozy home that is perfect for first-time buyers, downsizers, or anyone looking for a well-located property with plenty of outdoor space. Situated on a generous 50' x 142' in-town lot, this home offers comfort, convenience, and a fantastic location close to everything Midland has to offer. The home features two bedrooms and one bathroom, including a spacious primary bedroom. The kitchen and dining area are combined for practical everyday living, while the large family room provides plenty of space to relax and gather with family and friends. Step outside to enjoy the private, fenced backyard complete with a patio and walkout from the home, creating the perfect setting for entertaining or unwinding outdoors. Additional highlights include gas heating, central air, and a durable steel roof. Ideally located within walking distance to Tiffin Park, scenic trails, beautiful Georgian Bay, and local amenities, this is a fantastic opportunity to get into the market in a desirable Midland neighbourhood. (id:63956)
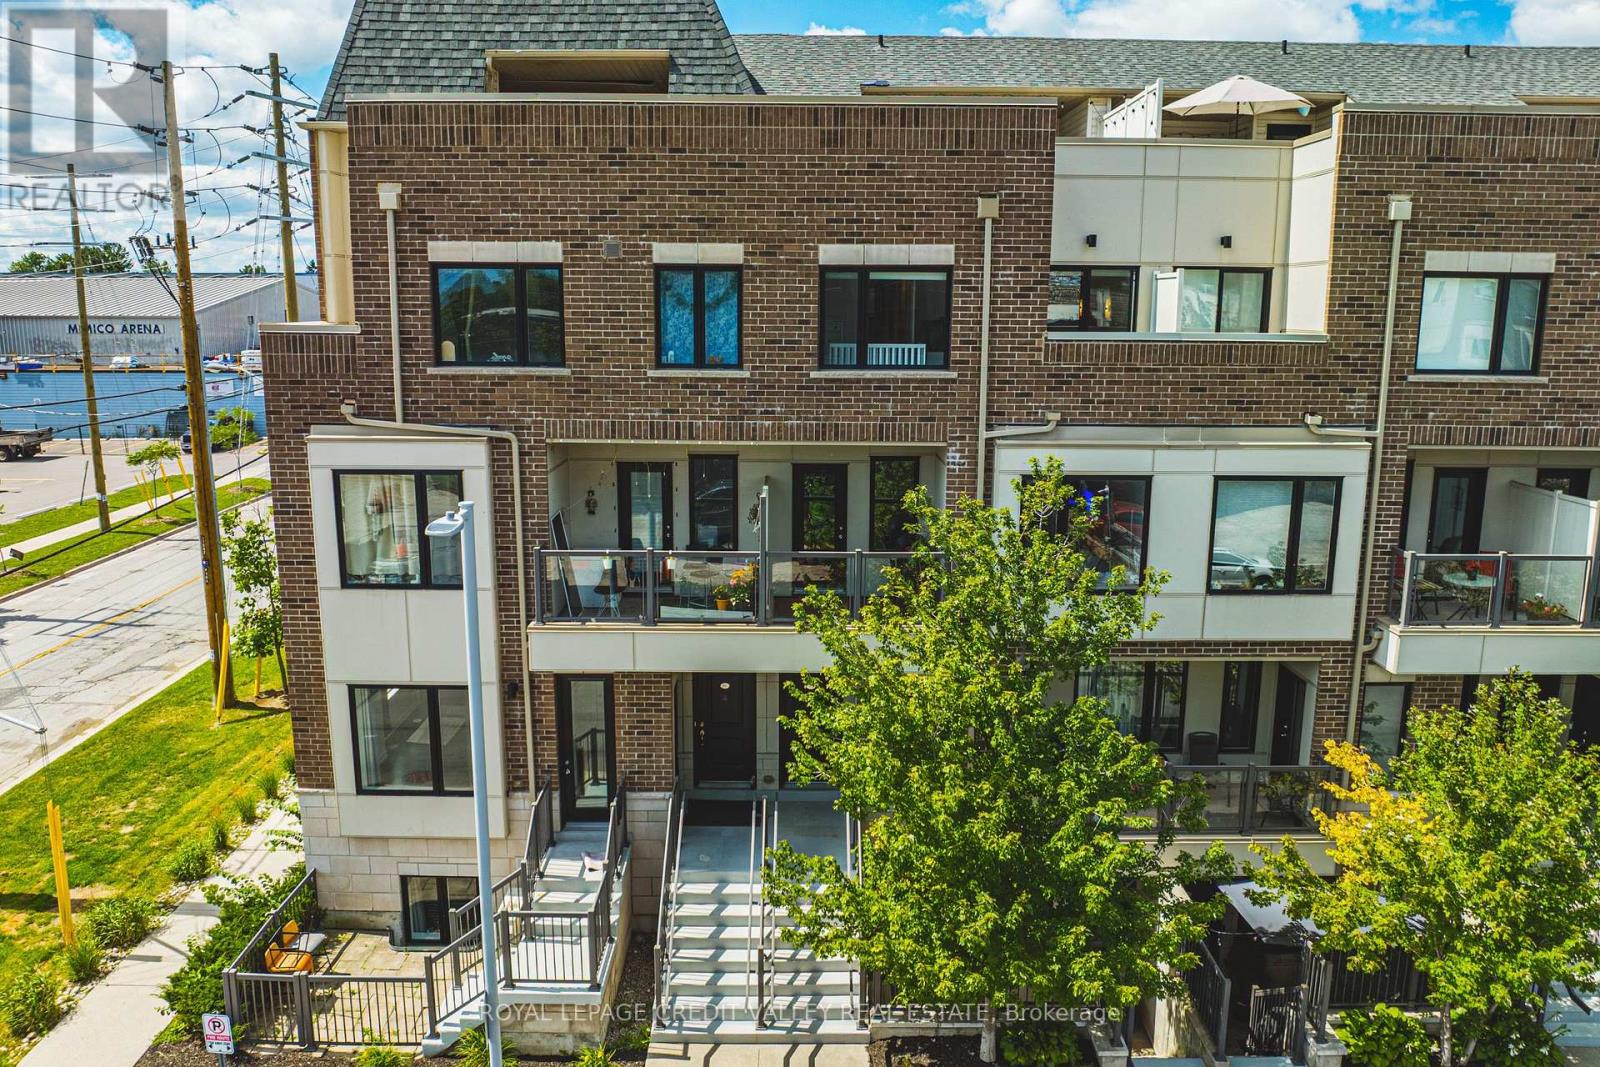
Welcome to stylish urban living in the heart of Mimico! **NOTE 2 PARKING SPOTS** This bright and spacious 3-storey stacked townhouse offers 2 bedrooms, 3 bathrooms, 2 private balconies and an incredible private rooftop terrace - the ultimate outdoor space for entertaining, relaxing, summer BBQs or enjoying warm evenings under the stars. Freshly painted from top to bottom and filled with natural light, this move-in-ready home offers a functional multi-level layout with a great balance of comfortable living space and privacy, while multiple outdoor areas make this home truly stand out. Thoughtful upgrades include Hunter Douglas automated smart blinds, high-end appliances and hard-surface flooring throughout, while two owned parking spaces and a large storage locker add valuable everyday convenience. Location is hard to beat! With Mimico GO Station directly across the street, commuting is a breeze, getting you to Union Station in 15 minutes, while the iconic SanRemo Bakery is just down the street. Enjoy easy access to restaurants, shopping, parks, the Waterfront, and everything Mimico has to offer! (id:63956)
Welcome to 134 Lakewood Drive - TURN KEY, - DEEDED BEACH ACCESS! Location, Lifestyle and Privacy is what this Chalet offers, nestled among mature trees in the heart of Shore Acres, with Exclusive Deeded Beach Access to one of the area's most pristine sandy beaches-reserved just for residents-this is more than a home, it's a lifestyle. Offered for the first time in over 47 years, this lovingly maintained Chalet invites you to relax, entertain, and make memories year-round. 4 Bedrooms, 4 baths, 4 gas fireplaces, 2 Kitchens, 2 open concept living room and dining rooms with sliding doors to a massive deck and ground floor patio, the back yard includes a hot tub and deck for added relaxation. Main Level Highlights - Privacy Galore - 2 bedrooms, 2 bathrooms, 2 fireplaces, kitchen, living room with sliding doors from the living room to a 450 sq. ft front porch (approx.) Family room with gas fireplace, garage entrance. Upper Level - Privacy Galore - Spacious foyer and hallway leading to an Open-concept living and dining space with vaulted ceilings, gas fireplace, patio doors to a private 450 sq. ft. Glass railing deck with Gas BBQ and hook up, full kitchen. The Primary suite is it own retreat with over a 1000 sq. ft of living space, with a 5 piece ensuite, large walk-in closet with it own natural light. Whether you're warming up after a day on the slopes or enjoying summer beach days, this chalet is your year-round sanctuary. Located just minutes from ski clubs, Georgian Bay Golf Club, scenic trails, and the vibrant communities of Thornbury and Collingwood. SAPOA annual membership fee: Approx. $150. (id:63956)
****Power of Sale**** Vacant and easy to show. Bright and airy detached brick 3 bedroom home located on a generously sized lot. Double door entryway. Chef's kitchen with floor to ceiling cupboards, pot lights and a large centre island. Open concept family room with a fireplace. Spacious dining room with pot lights. Convenient main floor laundry. Large primary bedroom with 4 piece ensuite (Soaker tub and separate shower) and a walk in closet. All the bedrooms are generously sized. Full basement with a separate entrance. Direct garage access. (id:63956)
Absolutely Spectacular!! Well Kept, bright & spacious 4+1 Bedroom and 4 Washroom fully Detached house (Finished Basement included) on a court; Separate Living & family rooms; Beautiful & huge Kitchen, big driveway and backyard; Master with en-suite and closet, All good size bedrooms, Excellent schools in the area; Conveniently located close to all amenities grocery stores, banks, pharmacy, gym, daycares and restaurants; Short walk to Bus stop No Carpet in the whole house; The Basement, in addition to a bedroom with big window has a big rec room with fridge and a full washroom. (id:63956)
Furnished Luxury Condo - Lower Penthouse Suite At Bay And Bloor In Exclusive Building Steps To Yorkville. Approx 1250Sq 2 Bedrooms, Plus Den-Used As 3rd Bedroom. Features: 10Ft Ceilings With Crown Molding, Floor To Ceiling Windows, Large Foyer, Marble Floor In Washrooms, Hardwood Floors, Balcony. Walking Distance To Queens Park, The Rom, U Of T, Manulife Centre, Groceries, Lcbo, Restaurants,Shopping, Cinema. (id:63956)
Newly Finished Large 1200 Sq Ft Basement with Separate Entrance in high-demand Vellore Villageof Vaughan. Jane and Major Mackenzie, Close to All Shopping Amenities and more. Basement HasBreakfast Area, Kitchen, 2 Bedrooms, and Brand New Washroom. Modern Look, Separate Entranceand Laundry, Tenant to Pay 30% of Utilities. 1 Parking Only. (id:63956)
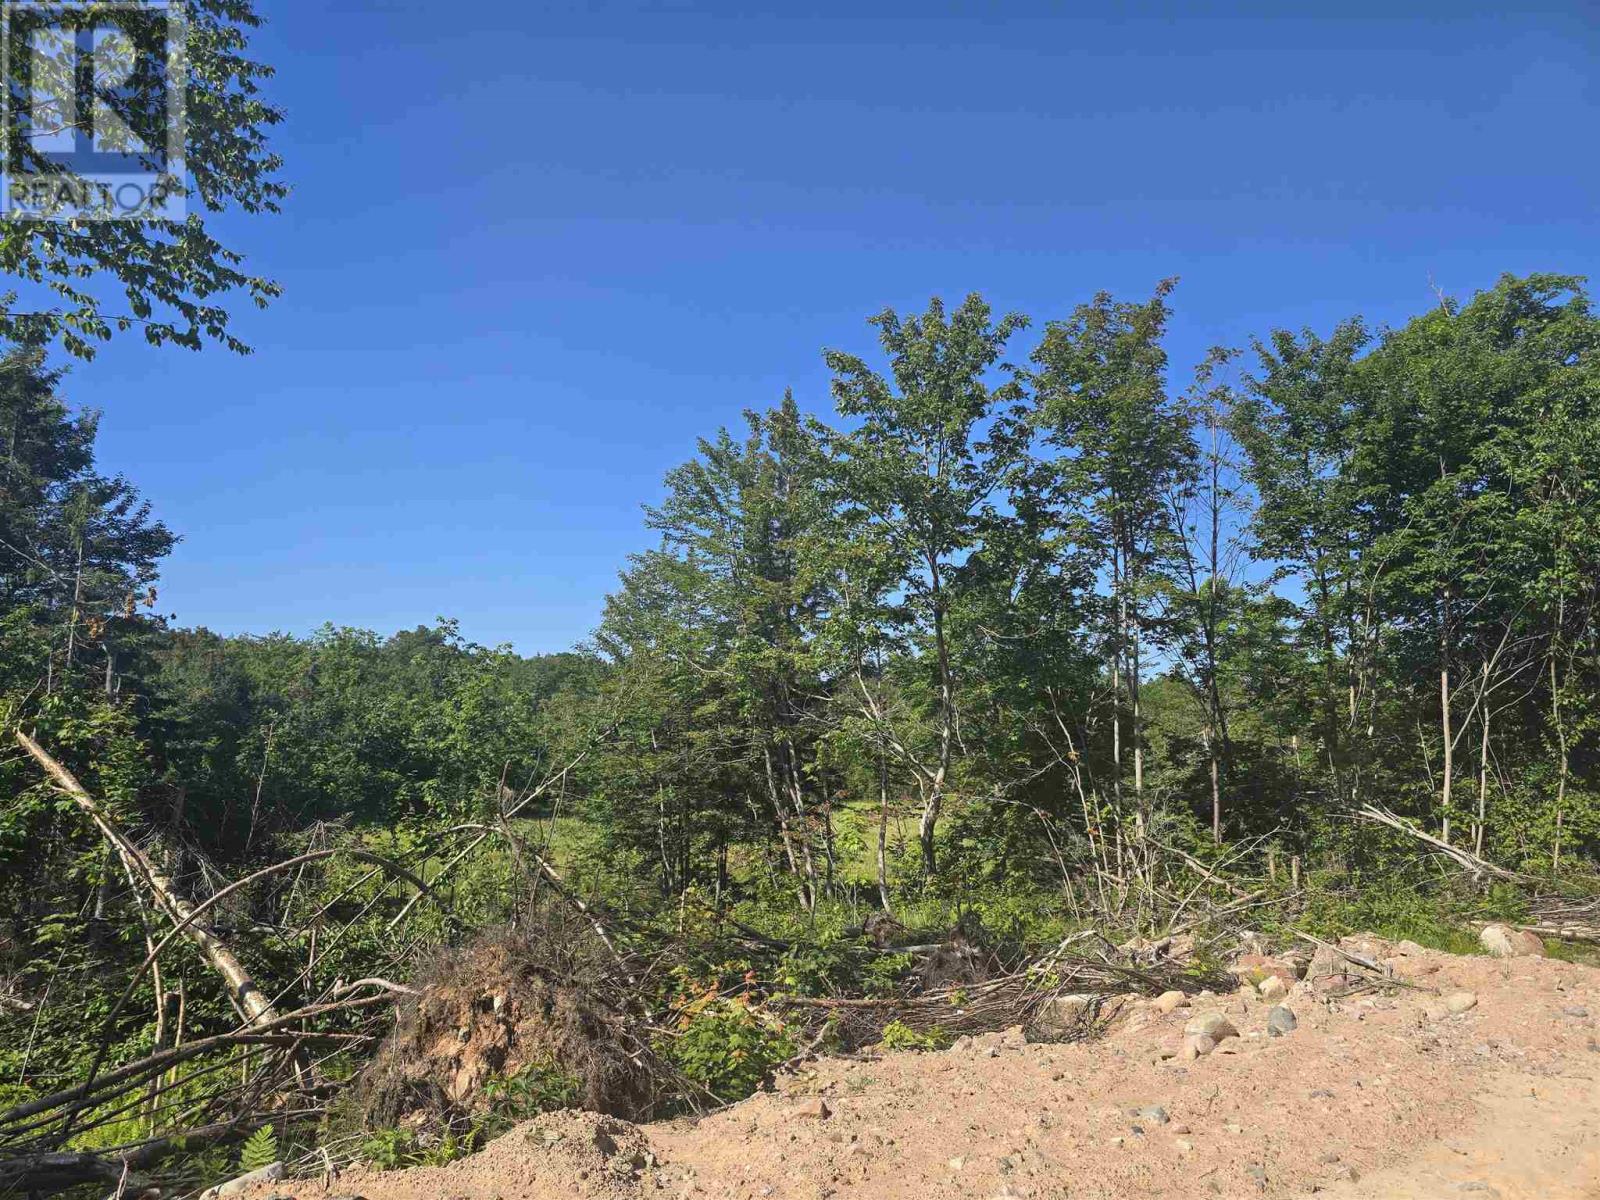
Featuring 240 acres of diverse landscape with open areas, mature trees, and abundant wildlife, this acreage is perfect for outdoor enthusiasts who enjoy hunting, hiking, ATVing, or simply escaping to nature. With plenty of room to explore and develop. Located just outside of Sault Ste. Marie's city limits and the international border. Perfect location to hunt grouse and deer on your very own private property. Road into property. Access from Marshall Drive or Creek Rd. Near windmill 042. (id:63956)
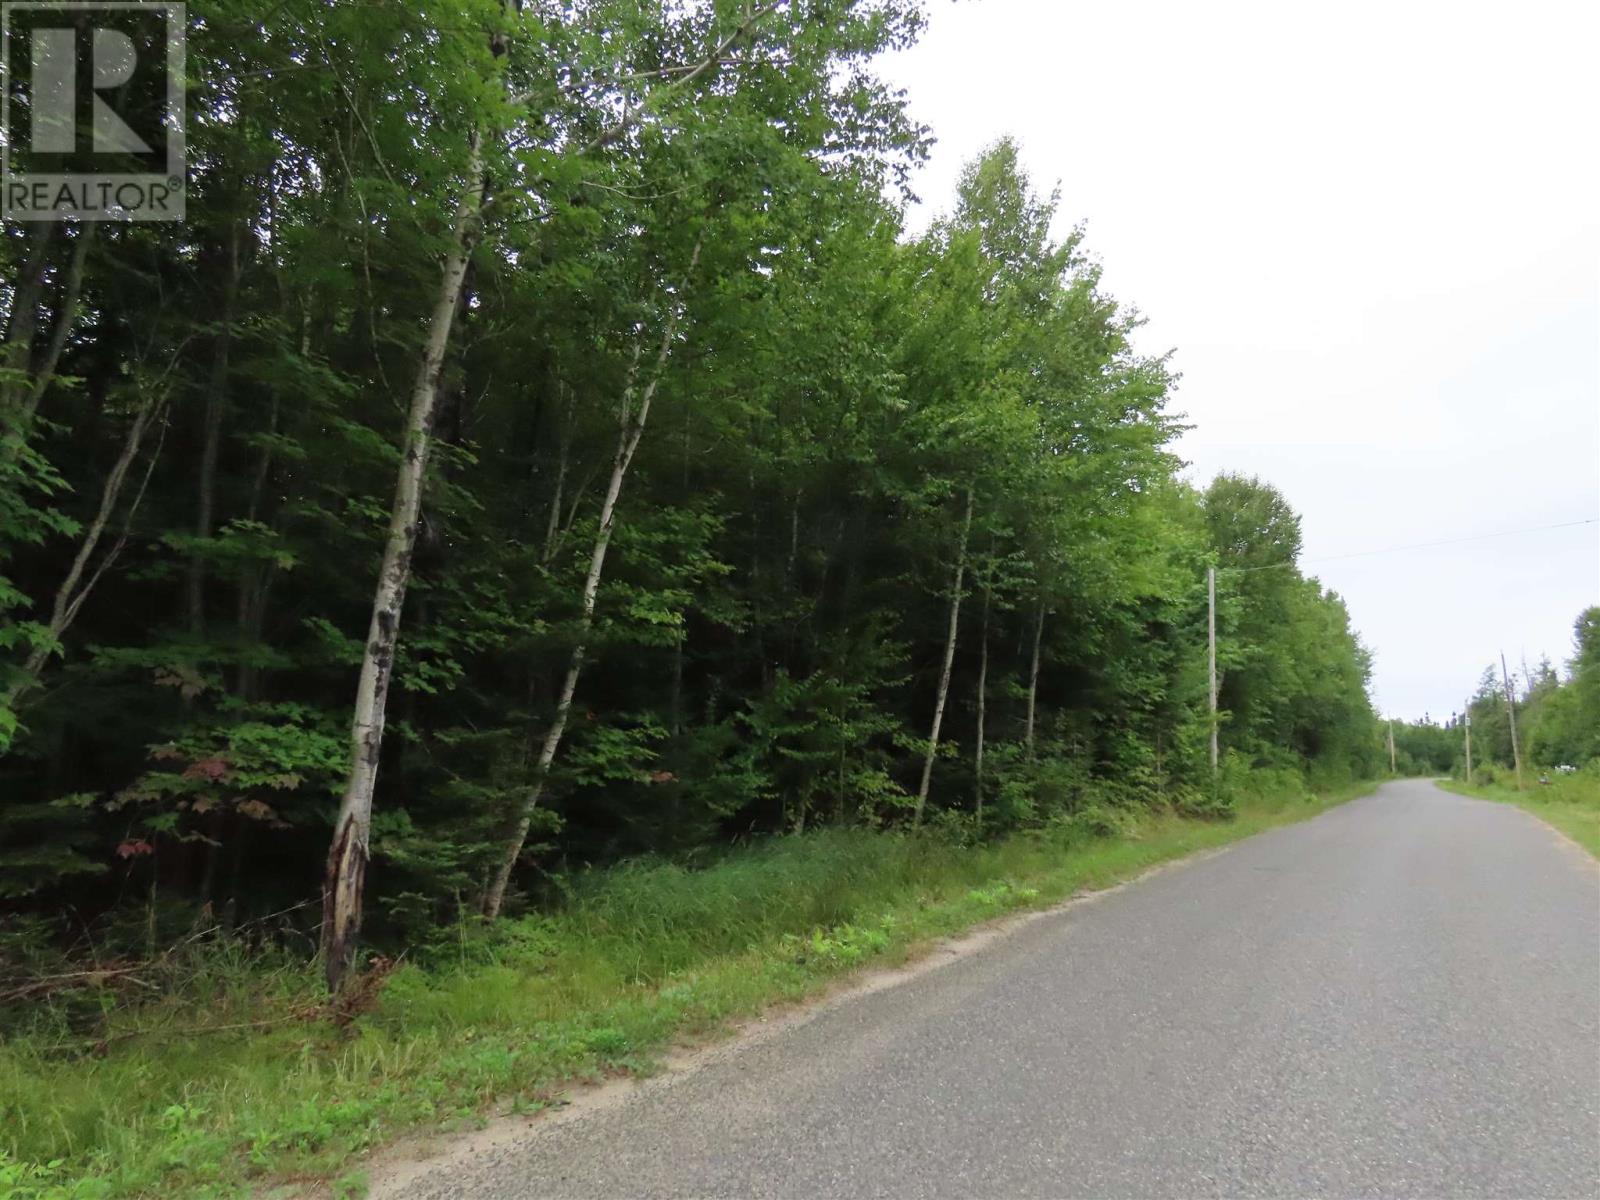
293 Acres of recreational woodlands, close to lake Superior at Marlette Bay. 2800 feet frontage , possible development opportunity. Softwood and hardwood forest, building locations , private location. (id:63956)
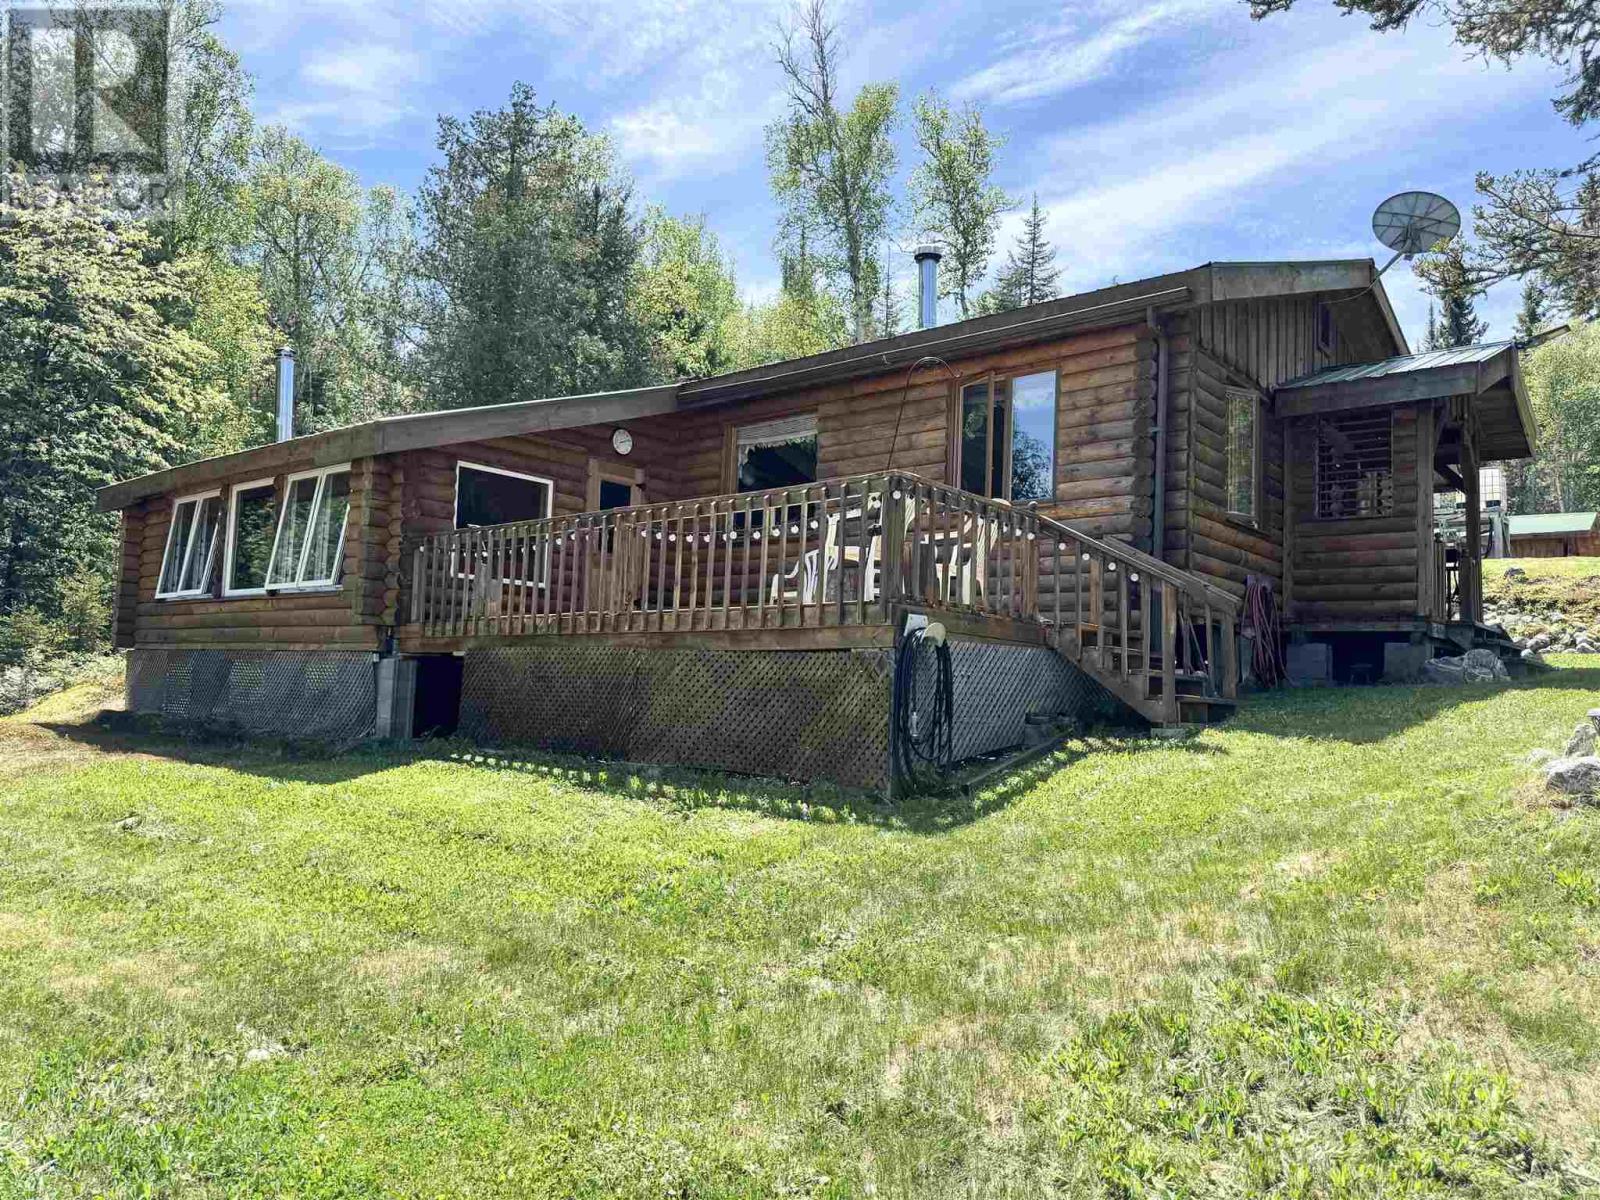
Welcome to Nagasin Lake in Northern Ontario! Escape to your own private waterfront retreat on the pristine shores of beautiful Nagasin Lake. This charming 3-bedroom, 1-bath log home offers the perfect blend of rustic comfort and off-grid living, surrounded by breathtaking natural beauty and endless outdoor recreation. Designed for self-sufficient living, the property is powered by solar energy and includes two generators for added convenience. A sand point well and septic system provide reliable services, while the durable metal roof ensures years of low-maintenance ownership. Inside, you'll find a warm and inviting interior complete with a bright sunroom that captures stunning lake views year-round. The home is being sold fully furnished and includes all appliances, making it truly move-in ready. Step outside to enjoy the expansive deck, private docks, sauna, detached 2-car garage, and storage shed. Whether you're boating, fishing, kayaking, or simply relaxing by the water, this property is designed to maximize your enjoyment of lakefront living. Included in the sale are kayaks, furnishings, appliances, and two generators, offering exceptional value and convenience. Located in a renowned fishing and hunting area, this waterfront paradise is ideal as a year-round residence, seasonal getaway, or recreational retreat. Experience peace, privacy, and the unmatched beauty of Northern Ontario living at Nagasin Lake. Reach out today to book your private viewing! (id:63956)