
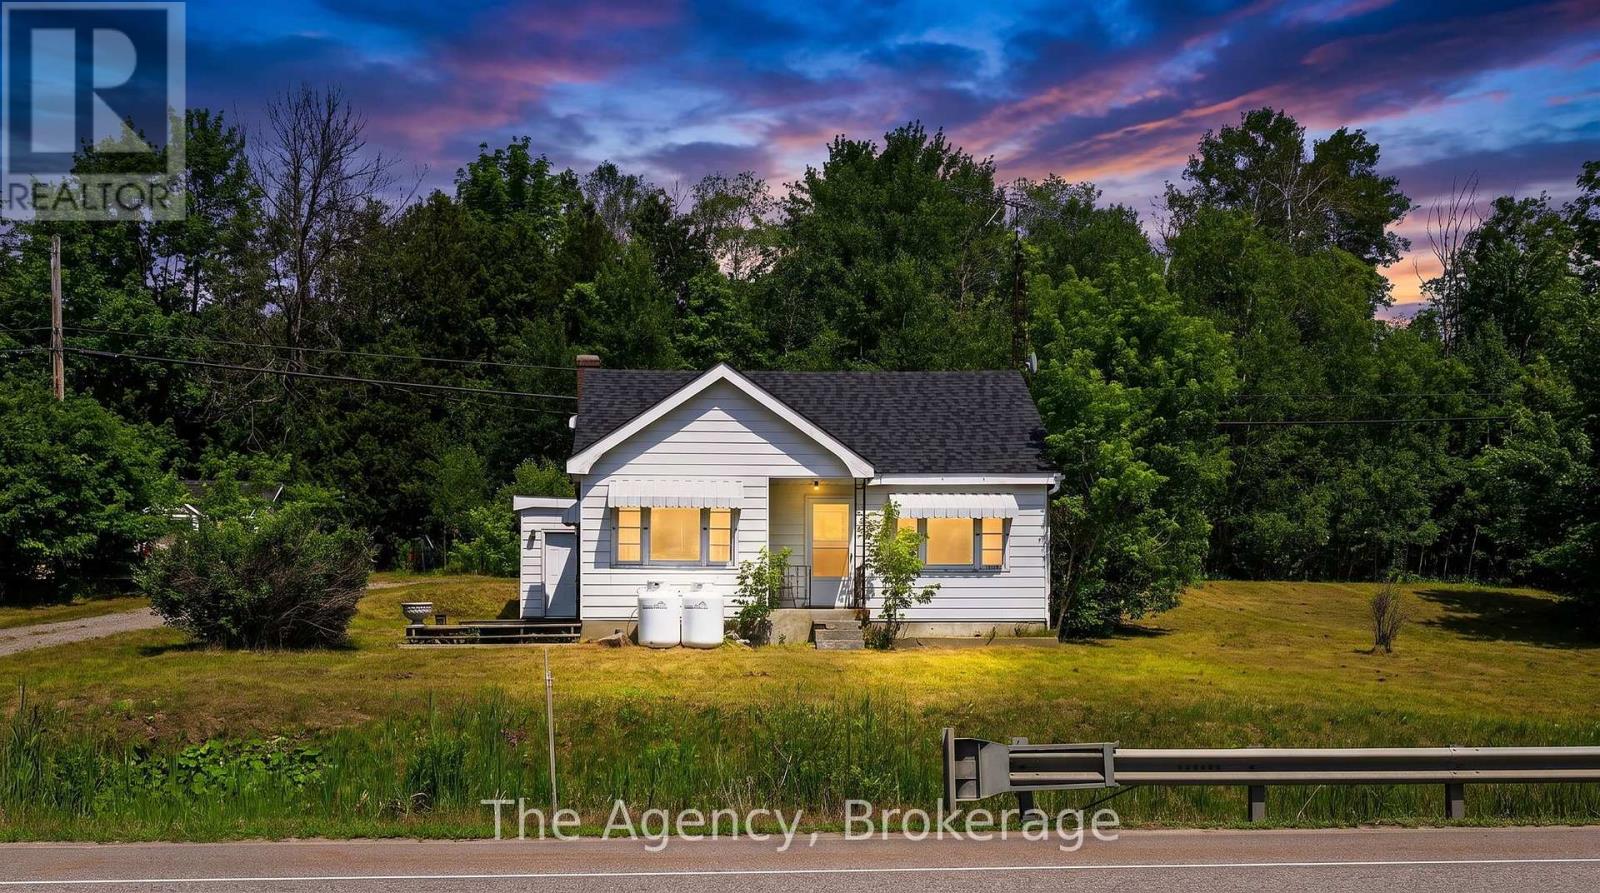
11401 Highway 12
Severn, Ontario
MOTIVATED SELLER -Welcome to country living on 1.3 acres! Ideally situated between Orillia and Coldwater, this 2-bedroom, 2-bath home presents an excellent opportunity for investors, contractors, handy buyers, or anyone looking to take on a renovation project. Priced to reflect the work required, this property offers incredible potential for those with the vision to transform it into something special.Filled with natural light, the front living room features beautiful hardwood floors that extend throughout much of the home, providing a solid foundation to build upon. Recent improvements include a new roof (2024), an upgraded propane fuel system replacing the previous oil tanks, and a brand-new hot water tank (2026), allowing you to focus your efforts on bringing the rest of the home back to life. The second bathroom is currently not operational and will require restoration.Outside, the 1.3-acre lot offers exceptional privacy with mature trees, a detached single-car garage, and endless possibilities for gardens, hobbies, or future improvements. Conveniently located just minutes from Orillia and Coldwater, you'll enjoy easy access to shopping, dining, schools, parks, trails, Highway 12, and Mount St. Louis Moonstone Ski Resort for year-round recreation.If you're searching for a turnkey home, this property may not be the right fit. However, if you're looking for a property with tremendous upside and aren't afraid to roll up your sleeves, this is a fantastic opportunity to build equity and create something truly your own. (id:63956)
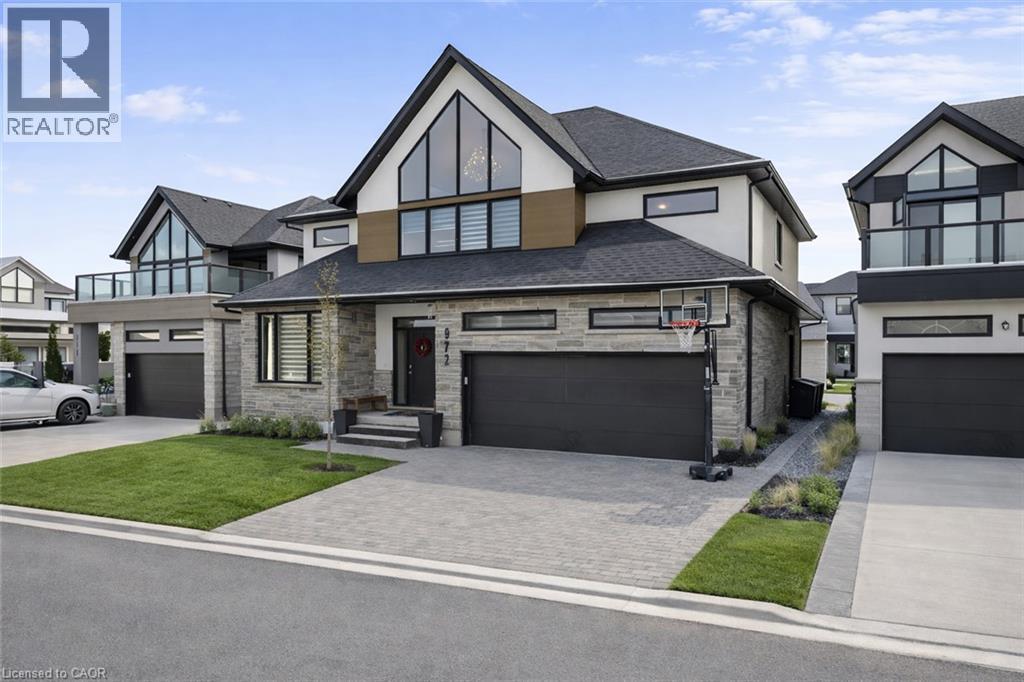
972 Stonecliffe Walk Unit# 18
Kitchener, Ontario
Welcome to 972 Stonecliffe Walk - an exceptional Ridgeview Homes - built detached home nestled in one of Doon South's most desirable boutique communities. Stonecliffe Walk is known for its modern streetscape, quality craftsmanship, peaceful atmosphere, and convenient location, with parks, walking trails, excellent schools, and quick access to Highway 401 just minutes away. Designed for both everyday comfort and effortless entertaining, this bright and beautifully finished home offers an open-concept layout filled with natural light and upscale finishes throughout. The heart of the home is the stunning kitchen, featuring an oversized island, abundant cabinetry, and a spacious pantry, all seamlessly connected to the dining and living areas - creating the perfect gathering space for family and friends. One of the home's most desirable features is the main-floor primary suite, complete with a private ensuite, offering the convenience of main-level living without sacrificing space. Whether you're looking to simplify your lifestyle or planning for the future, this thoughtful layout provides exceptional flexibility. Upstairs, you'll find two generously sized bedrooms, a spacious family room that makes an ideal second living area, home office, or children's retreat, along with a conveniently located laundry room. Step outside to a private backyard with plenty of room to relax, entertain, garden, or create your own outdoor oasis. Combining modern design, quality construction, and an unbeatable location, this move-in-ready home offers the perfect balance of style, comfort, and functionality in one of Kitchener's most sought-after neighbourhoods. Book your private showing today and discover everything this exceptional home has to offer. *Some images have been virtually altered using AI. (id:63956)
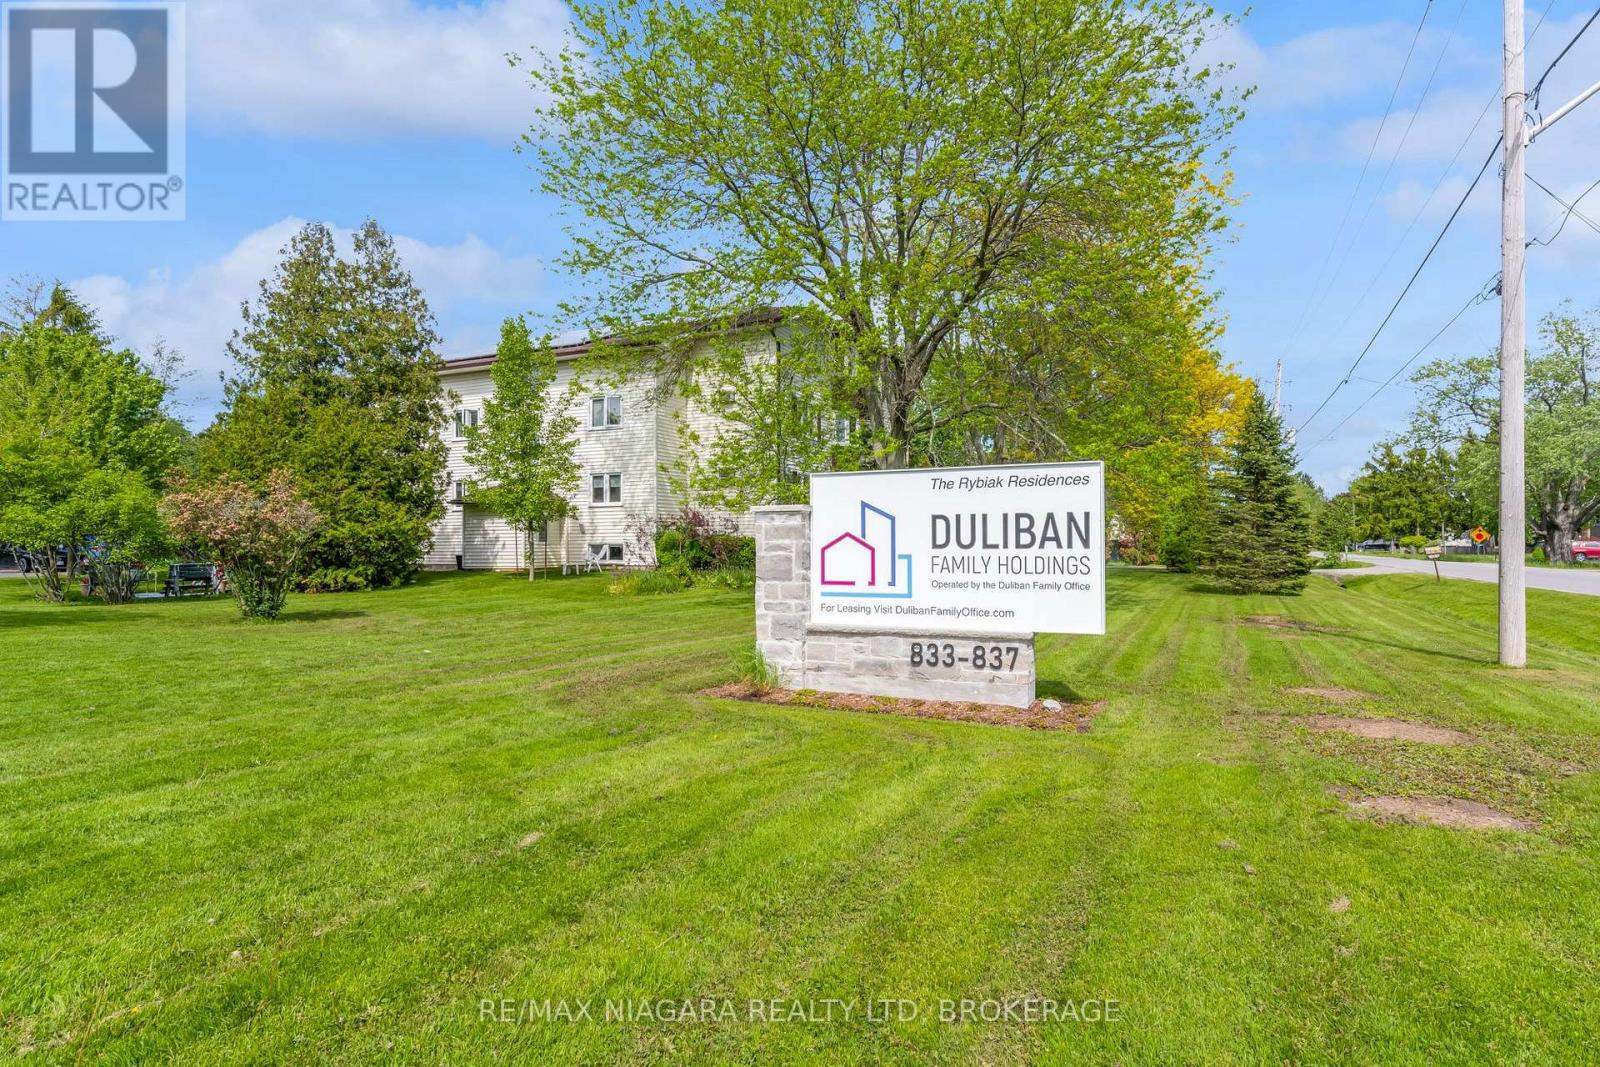
2-3 - 833 Foss Road
Pelham, Ontario
Enjoy quiet, country living in this beautiful rural location where rental units are rarely offered. Situated in an immaculately kept building & grounds, this bright & spacious unit presents an open concept living & dining area with bay window, separate kitchen w/ dishwasher, 4 pc bath and 2 bedrooms with ample closet & storage space. Additional storage is also available for a fee. Tenant pays hydro; unit is hydro heated. Convenient onsite laundry facilities (coin operated), a newly renovated common room plus shared outdoor gardens and sitting area are available to all residents in this warm and friendly community environment. Don't miss out on this unique opportunity to live in one of Niagara Region's most desirable bedroom communities! (id:63956)
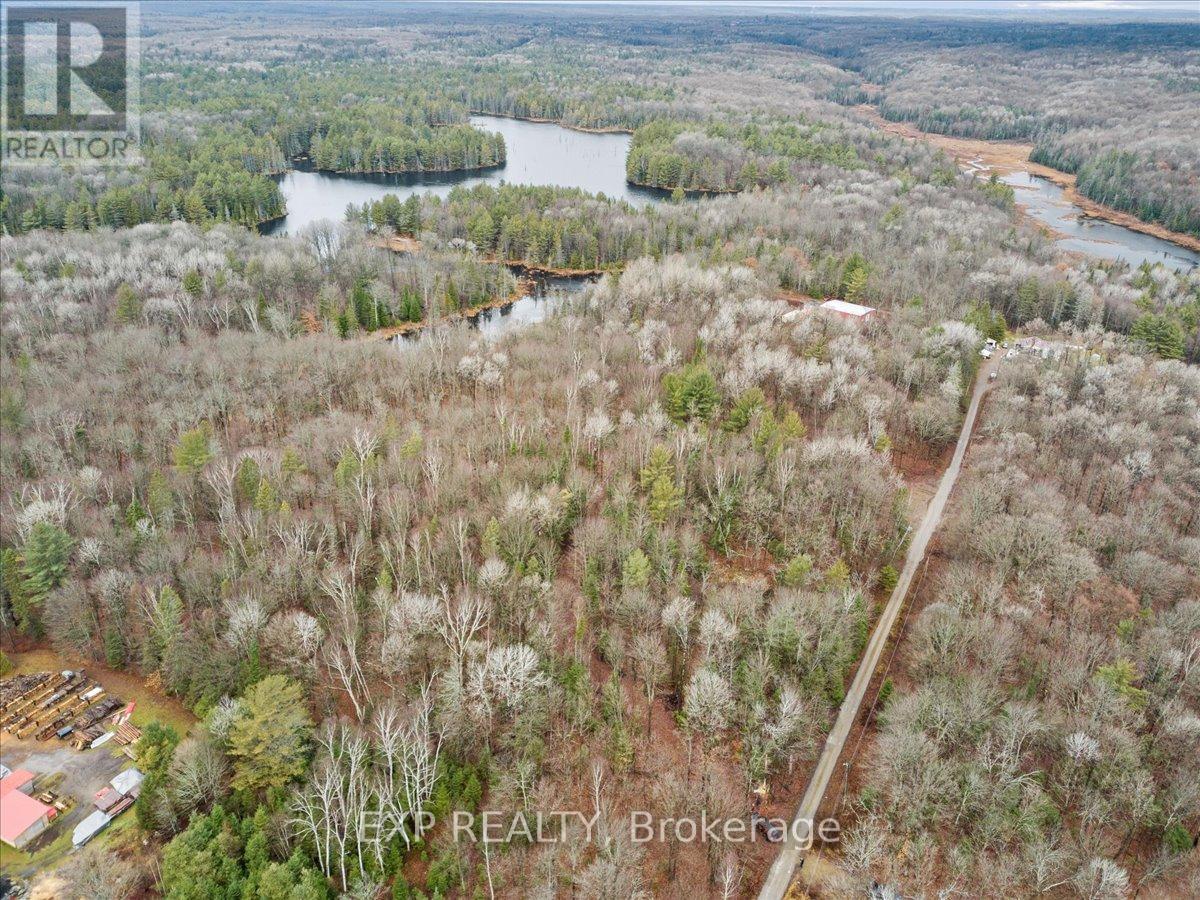
0 Gelert Road
Minden Hills, Ontario
Build your dream home or country retreat on this stunning 7.119-acre mostly flat/level property in Minden Hills, Haliburton County. This property has year-round road access and southern exposure. The property abuts a small lake. It's conveniently located just 10 minutes from downtown Minden, providing easy access to shopping and amenities while offering the peace and tranquility of nature. The lot features a driveway leading to a partially cleared site, ideal for building a dream home with picturesque forest views and serene country living. There is no natural gas service in the area. There is hydro service that runs on the north side of Gelert Rd; the homeowner to the north has a line that is fed from Gelert Rd and travels the length of the shared driveway to his home. There is no city water supply; homes are supplied by wells. There is no sewer service as the homes have septic beds. Minden Hills is a township in Haliburton County, known for its scenic landscapes and vibrant arts community. The area offers a variety of recreational activities, including ATV trails, snowmobile trails, hiking, boating, and fishing, making it a popular destination for outdoor enthusiasts. The township is also home to cultural attractions such as the Minden Hills Cultural Centre, which includes the Agnes Jamieson Gallery and the Minden Hills Museum. **EXTRAS** Follow Gelert Road From County Road #121 to 1175 Gelert Road Turn left to property; do not park at the end of the court (that is private property); park in front of the property on either side of the road. Gate is not locked and can be opened to access this property. See attached map for parking instructions. Please See All Attachments. (id:63956)
44 Gibson Lake Drive
Caledon, Ontario
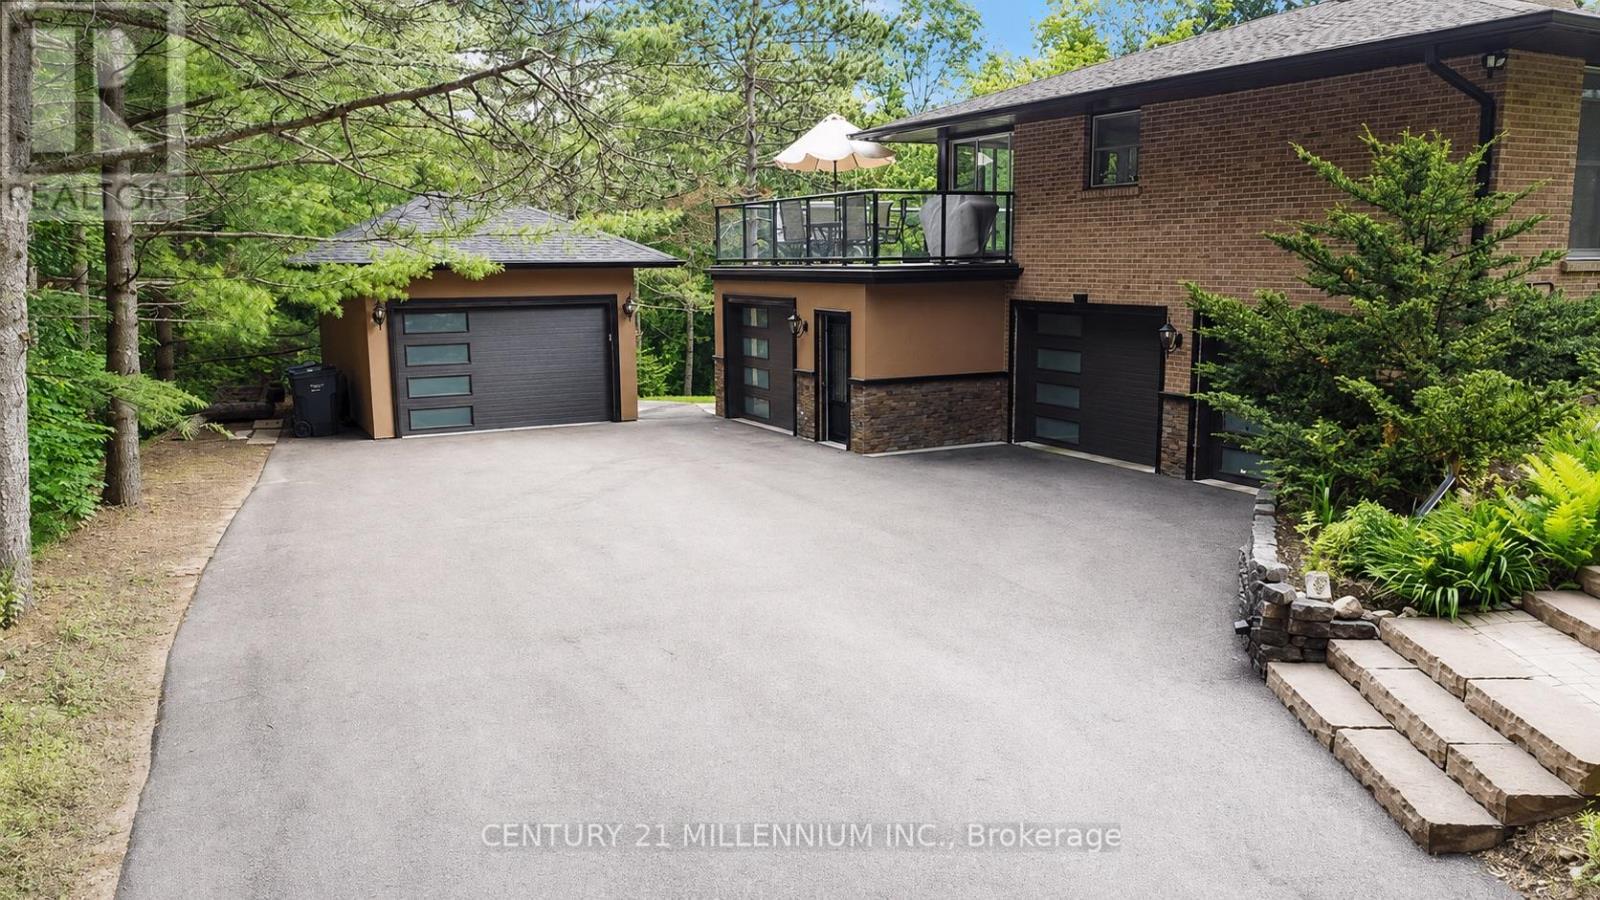
Welcome to 44 Gibson Lake Drive, a rare opportunity to own in one of Palgrave's most prestigious estate communities. Nestled on an exceptionally private, maturely treed lot and surrounded by beautiful custom homes, this spacious 2,200 sq. ft. residence offers the perfect blend of luxury, functionality, and convenience. Unlike many country properties, this home is serviced by municipal water and natural gas, providing comfort, reliability, and lower operating costs. The well-maintained home features 3+1 bedrooms and a bright, fully self-contained above-grade walkout in-law suite with a separate entrance, making it ideal for multigenerational living, extended family, guests, or potential income opportunities. Car enthusiasts, tradespeople, and hobbyists will appreciate the heated attached double garage with epoxy floors, as well as the additional heated detached 1.5-car garage offering valuable extra storage and workspace. The expansive 15,000 sq. ft. paved driveway provides ample parking for vehicles, trailers, and recreational equipment. Extensively landscaped grounds create a private outdoor retreat, while the large deck with elegant glass railings overlooks peaceful forest views. Additional features include two furnaces, central vacuum system, natural gas heating, municipal water service, multiple outbuildings, and recently updated gutters, fascia, and soffits. Ideally located just minutes to Bolton's shopping, restaurants, recreation facilities, schools, parks, and trails, with convenient access to major commuter routes and the GTA. Offering privacy, versatility, and exceptional value in one of Caledon's most sought-after communities, this is estate living at its finest. (id:63956)
1220 Collins Avenue
Ottawa, Ontario
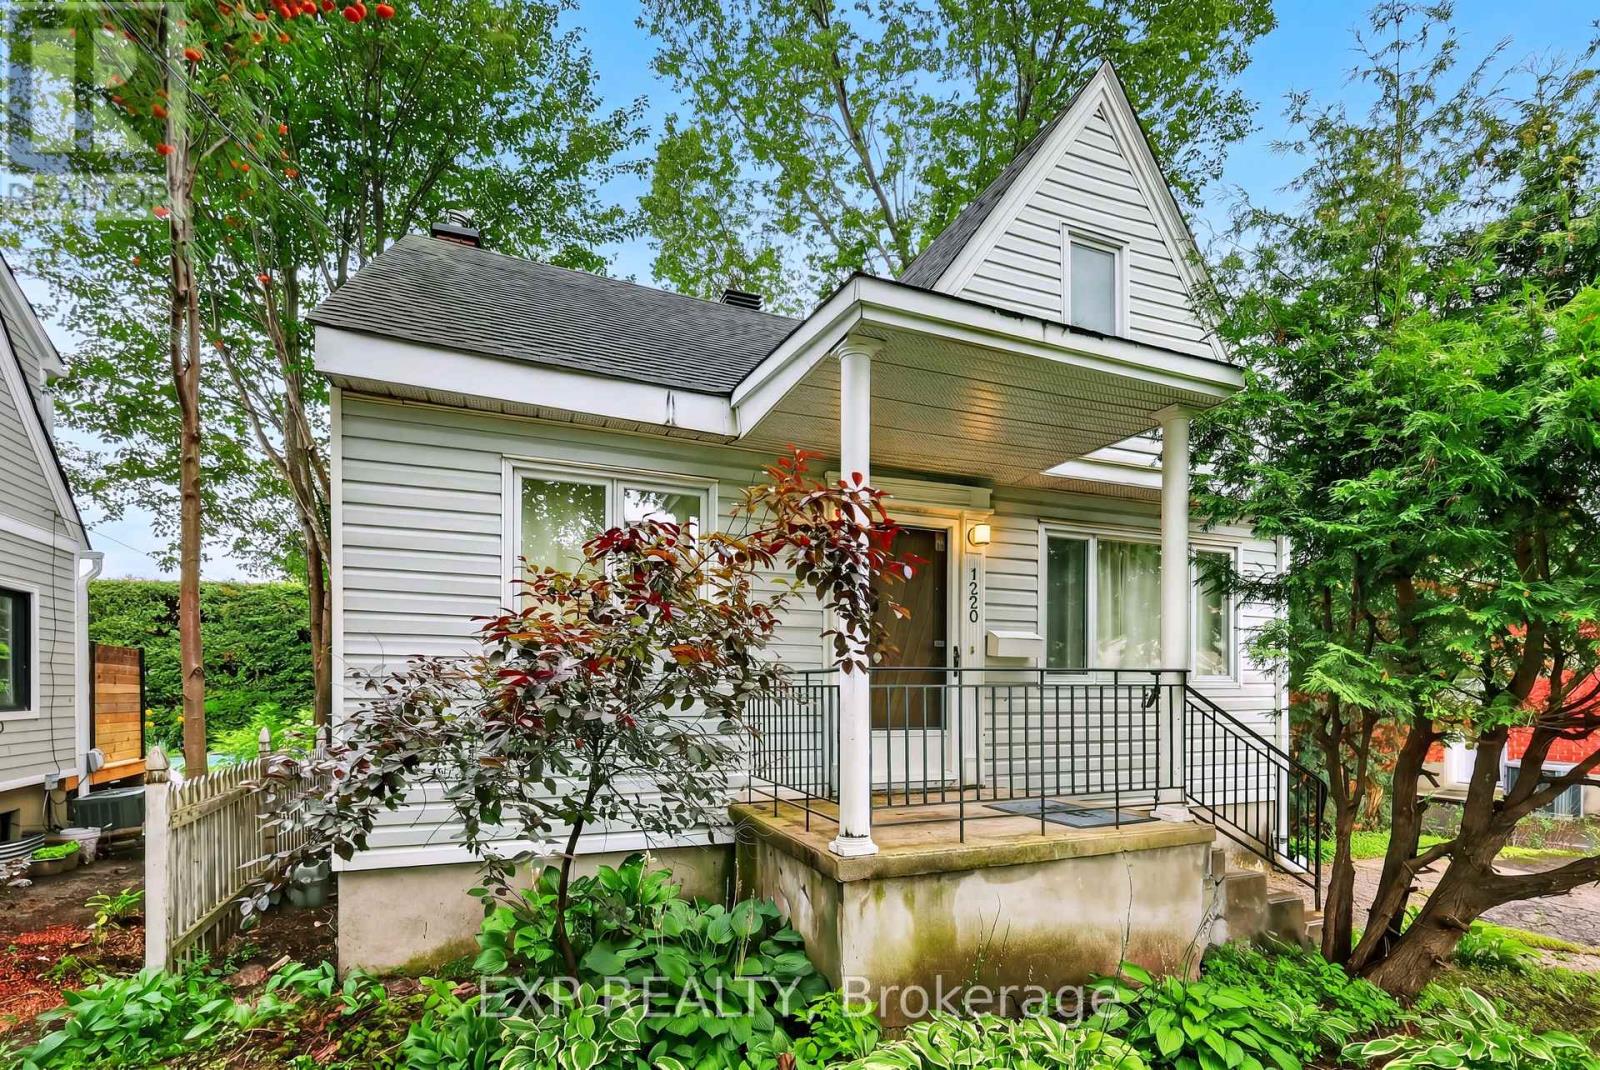
Turnkey Guest Accommodations with Private Garden & Upstairs WorkspaceWelcome to a true turnkey sanctuary! This fully furnished property offers maximum comfort with every detail provided-from a fully equipped kitchen (dishes, cookware, and small appliances) to fresh bed linens and bath towels. For your convenience and entertainment, the home includes 3 TVs and a dedicated workspace/desk area upstairs. Outside, step into your private garden oasis, fully outfitted with a patio table, chairs, parasol, and BBQ-ideal for summer dining and relaxing outdoors. Just bring your personal belongings and feel right at home! ** This is a linked property.** (id:63956)

1 - 699 Attersley Drive
Oshawa, Ontario
Beautiful 2 bedroom home in a high demand Pinecrest community. Bright and spacious with 1 EV parking spot available. Upper floor with separate entrance and ensuite laundry. Open concept kitchen and living space with large, bright windows and dishwasher. Exclusive use of the backyard and tenant responsible for backyard maintenance. Ideally situated near all shops and amenities and minutes to the 401. 2 minute walk to public transit and 7 minute walk to grocery store, pharmacy and coffee shops. Hydro is separately metered. (id:63956)
560 Exmouth Street Unit# Gf6
Sarnia, Ontario
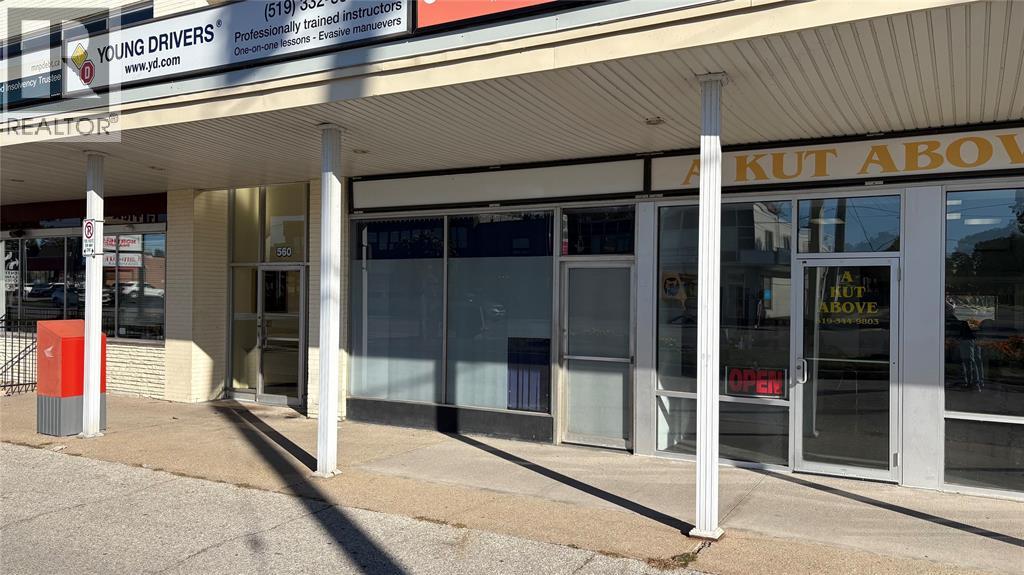
Main floor commercial space (575sqft) available facing Exmouth Street in the busy Northgate Plaza. Have your business join Giant Tiger, Metro, and Scotiabank in this plaza, with great exposure and an affordable price! Lease price is per month plus HST, TMI (estimated at $400 per month) and utilities. With new management and ownership, there are extensive updates scheduled for 2026 both inside and outside the property, this is a great opportunity for you to upgrade your business into a great location. (id:63956)
216 Forest Creek Drive
Kitchener, Ontario
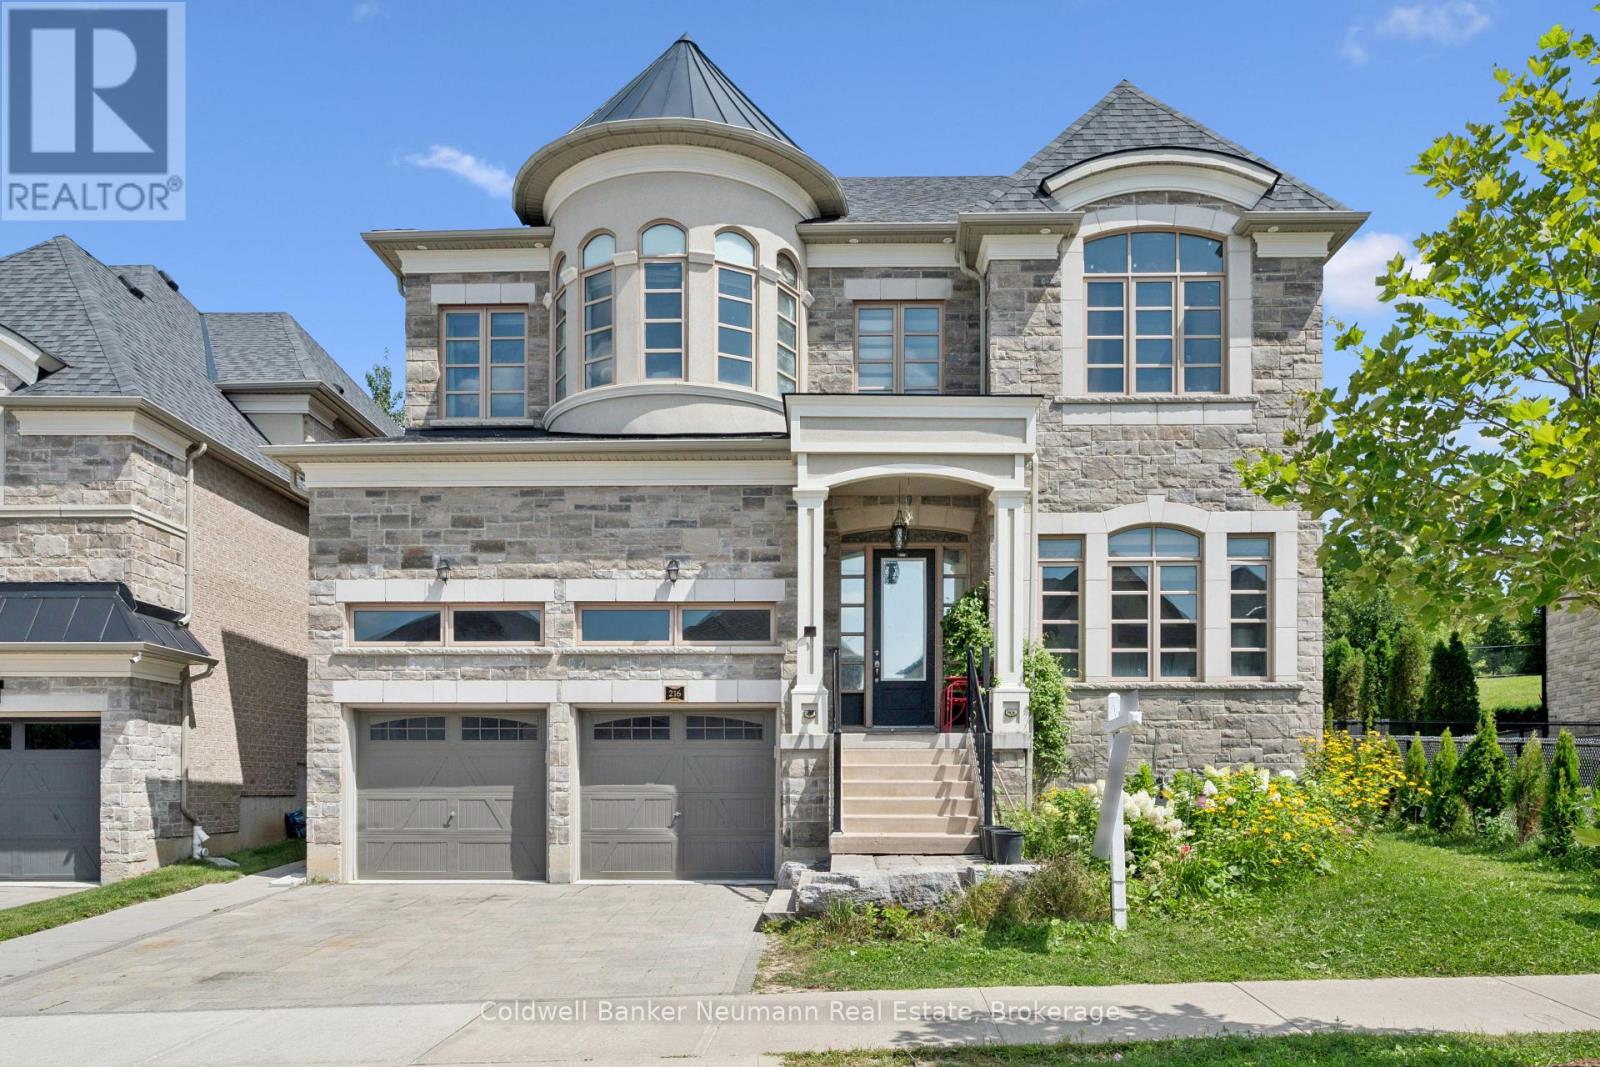
Majestically located on one of Doon South's most prestigious and quiet streets, surrounded by spectacular custom executive homes, welcome to 216 Forest Creek Drive, Kitchener - an original 2018 Fernbrook-built masterpiece offering 4,147 sq ft above grade and over 6,000 sq ft of exquisite finished living space with 6 bedrooms and 5 bathrooms. Distinguished by its elegant stone and brick exterior, professional landscaping and impeccable curb appeal, this estate is more than extra space, it's a brilliant, zero-waste layout perfect for modern luxury and multi-generational living with room for a main-floor suite or private guest quarters for adult children or aging parents. Enter to a bright, open-concept design flooded with natural light, rich hardwood floors, soaring ceilings and an upgraded sculptural staircase, with a cozy yet grand Great Room anchored by a fireplace and oversized windows capturing landscaped backyard and greenspace views. The chef-inspired kitchen features a large island with bar seating, updated counters, high-end stainless appliances, abundant cabinetry and access to your kitchen garden. Upstairs offers four generous bedrooms including a huge primary retreat with double closets and spa-inspired ensuite with freestanding soaking tub and glass shower, one bedroom with private ensuite and two sharing a Jack and Jill bath, plus main-floor laundry. A separate entrance leads to an incredibly versatile lower level - a fully legal, code-compliant, self-contained 2-bedroom apartment finished to the same high standard with full kitchen, full bath, spacious living area and excellent privacy and sound separation, ideal for family or premium rental income. Minutes to trails, parks, Doon Valley Golf, coveted Groh PS and Hwy 401, where legacy, luxury and logic converge. (id:63956)
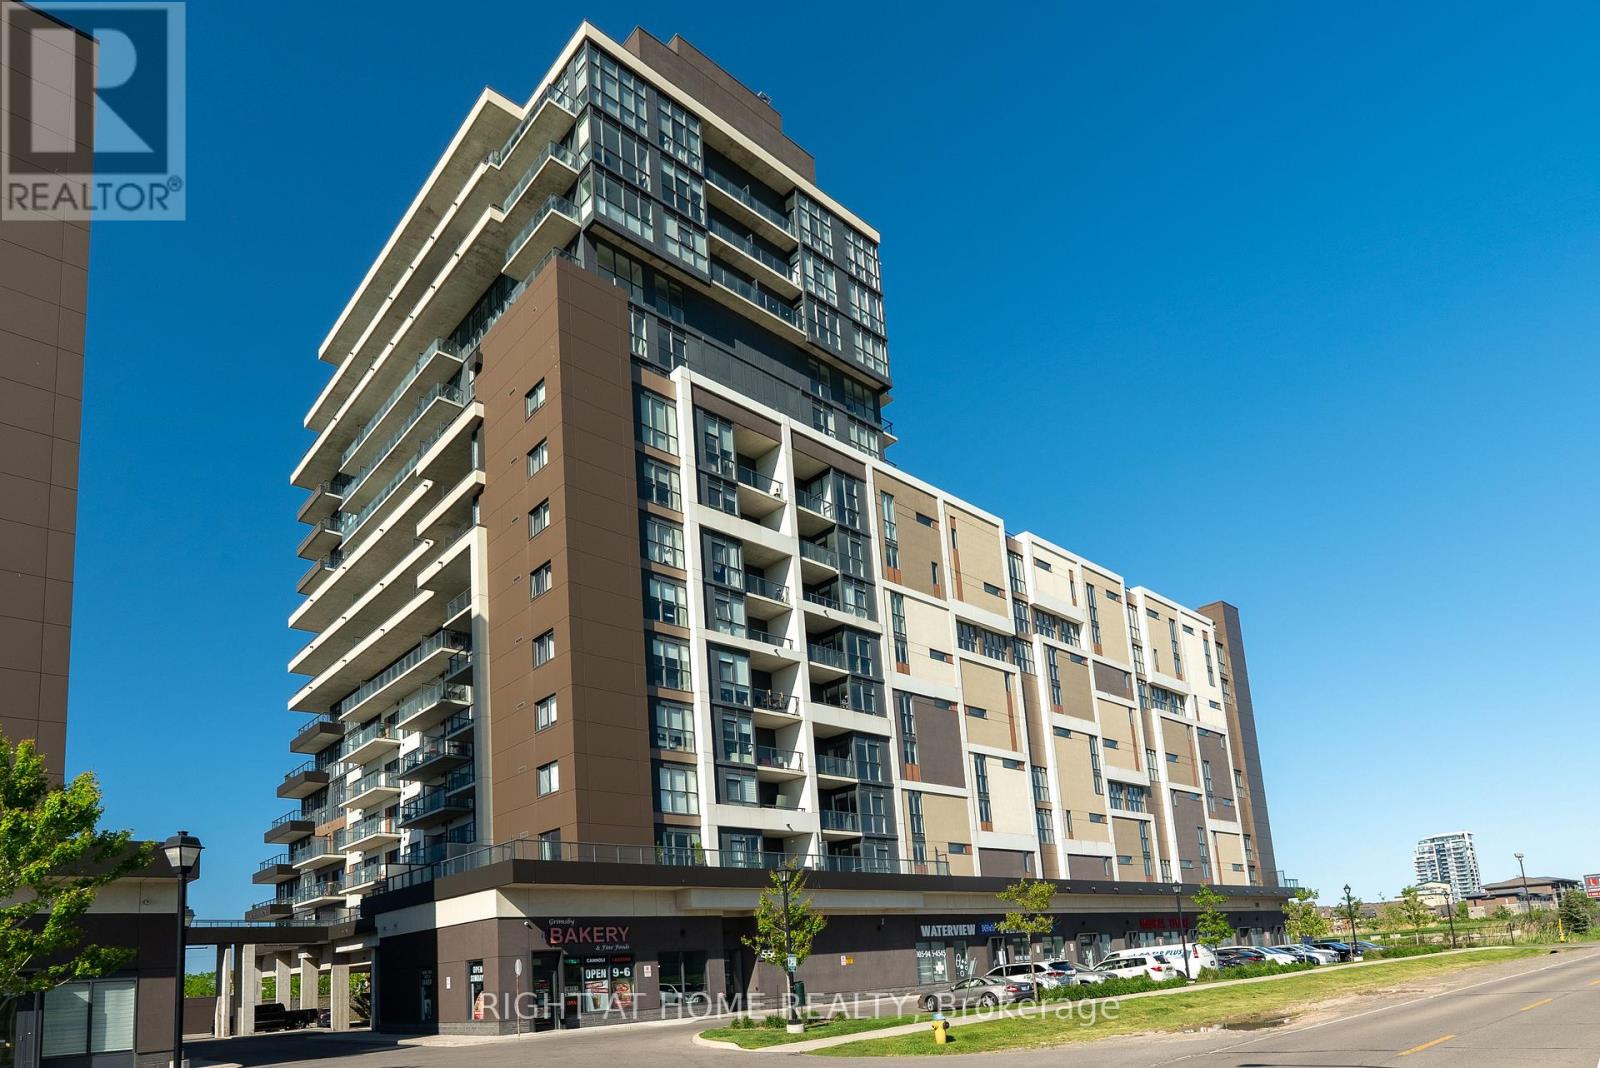
807 - 560 North Service Road
Grimsby, Ontario
***Rent this unit in October for 13 months and get 1 month free!!!*** Experience elevated lakeside living in this spacious over 800 sq. ft. south-facing 2-bedroom, 2-bathroom suite located on a high floor in Grimsby on the Lake. Unit 807 offers unobstructed panoramic views of Lake Ontario with sweeping vistas of the Toronto skyline, delivering a truly exceptional backdrop from sunrise to nightfall. This thoughtfully designed split-bedroom layout features an open-concept living space with 9-foot ceilings, floor-to-ceiling windows, premium stainless steel appliances, stone countertops, in-suite laundry, and a modern kitchen finished for both comfort and style. A large private balcony extends the living space outdoors, ideal for enjoying the expansive water and city views. The unit has been professionally cleaned and freshly painted, and is located in a professionally managed building offering secure access and responsive management. Residents enjoy outstanding amenities including a rooftop terrace with BBQs, fitness centre, yoga studio, party room, games room, business/conference room, bicycle storage, and visitor parking. Ideally situated just minutes from the QEW and within walking distance of waterfront trails, parks, restaurants, cafés, and boutique shops, with easy access to Hamilton, Toronto, Niagara, and Niagara wine country. One parking space and one storage locker included. Utilities are extra. (id:63956)
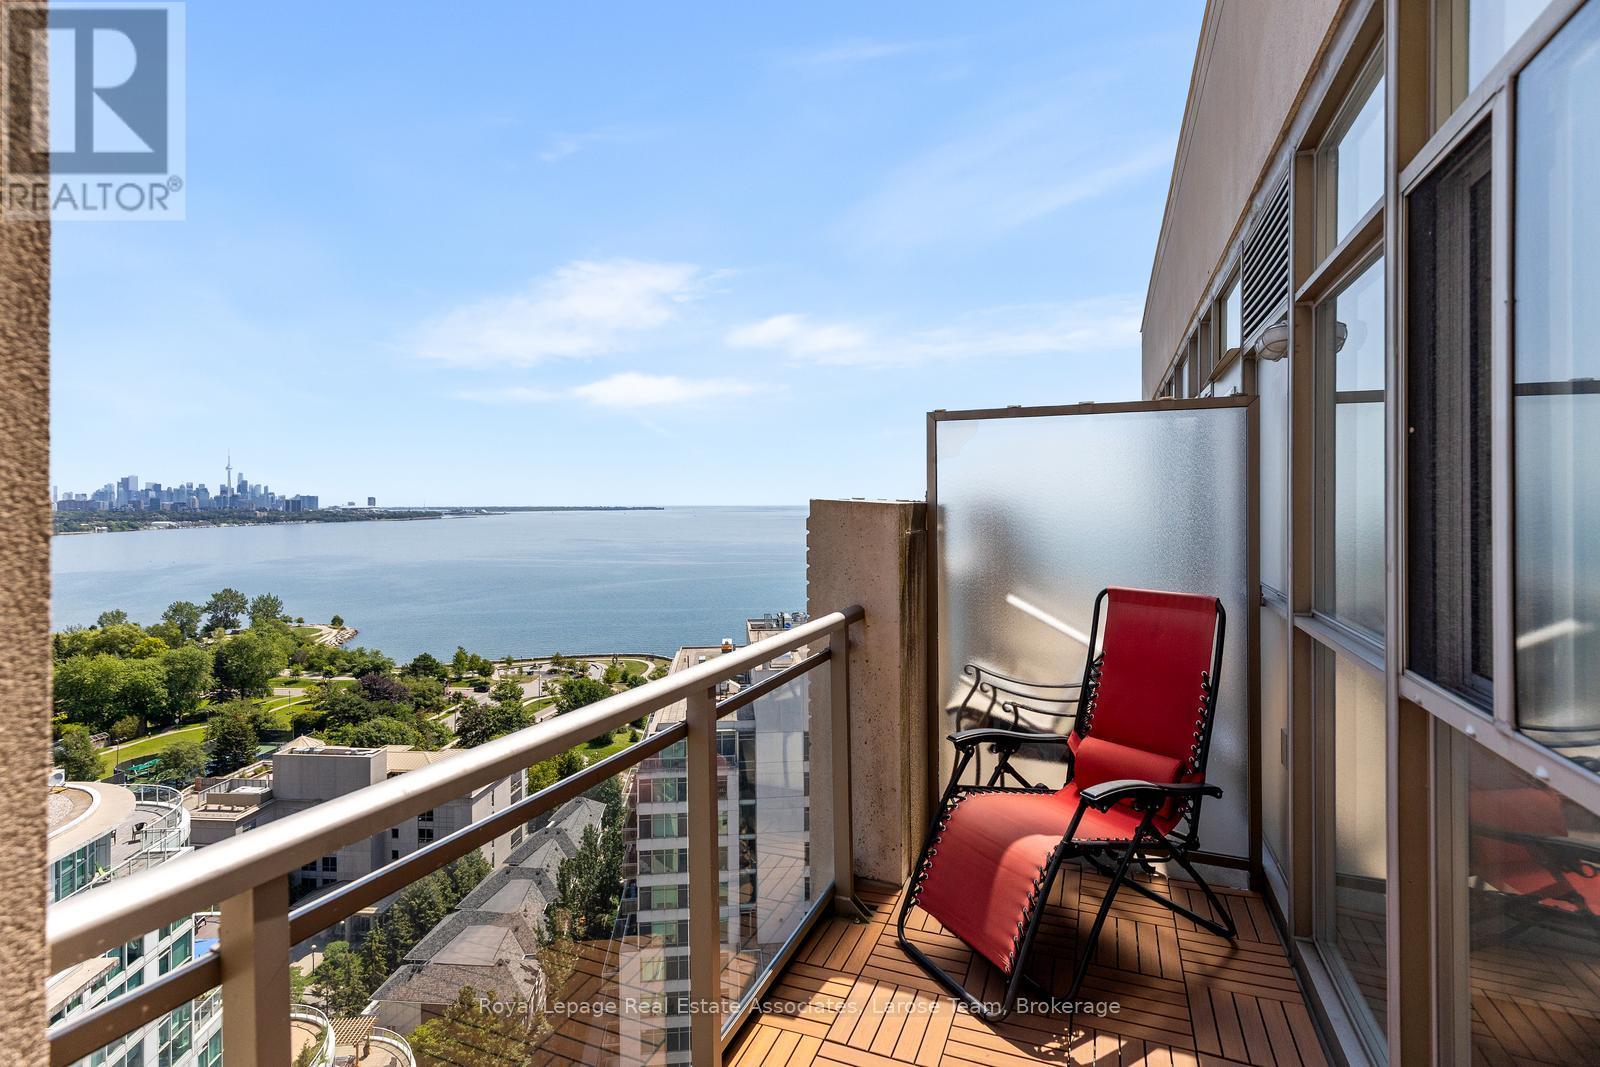
2101 - 3 Marine Parade Drive
Toronto, Ontario
Experience the finest in luxury retirement living at Hearthstone by the Bay. This exceptional penthouse-level 2-bedroom, 2-bathroom suite offers beautiful lake views and an abundance of natural light through expansive windows, creating a bright, warm, and welcoming living space.Thoughtfully designed for comfort and ease, this spacious suite is complemented by an unparalleled lifestyle in one of Etobicoke's premier retirement communities. The mandatory Hearthstone Club Package provides residents with an exceptional collection of services and amenities, including a full-service restaurant with private dining room, licensed pub and lounge, movie theatre, hair salon, billiards area, outdoor terrace, fitness and wellness programs, scheduled shuttle service, and the reassurance of 24-hour on-site nursing support.Perfectly situated in a sought-after waterfront neighbourhood, you'll enjoy easy access to walking trails, parks, shopping, restaurants, transit, and major highways. Mandatory Club Fee of $1,990.85 + HST/month, which includes a wide variety of services and amenities. 4 Hours of Housekeeping, Meal Credit in the Restaurant ($298.40/month), Access to Nurse on Duty 24 Hours/Day, Fitness Classes, Full Range of Activities & Shuttle Bus Use! Extra Service Available As Well for Your Comfort and Care Years Ahead. An additional fee of $274.34 + HST/month applies for a second occupant. (id:63956)

678 Trinity Street
Innisfil, Ontario
HUGE LOT! WALK TO THE BEACH! BUNGALOW WITH FINISHED BASEMENT & SECOND KITCHEN! Welcome to this detached brick bungalow in desirable Alcona, situated on an impressive 63' x 190' lot! Featuring 3 bedrooms, 2 bathrooms, a finished basement with a separate entrance and second kitchen, and parking for up to 6 vehicles, this property offers excellent potential for families or multi-generational living. Just a short walk to the beach and close to shops, schools, parks, and transit, this home combines a great location with plenty of space and opportunity. Don't miss your chance to make it your own! (id:63956)
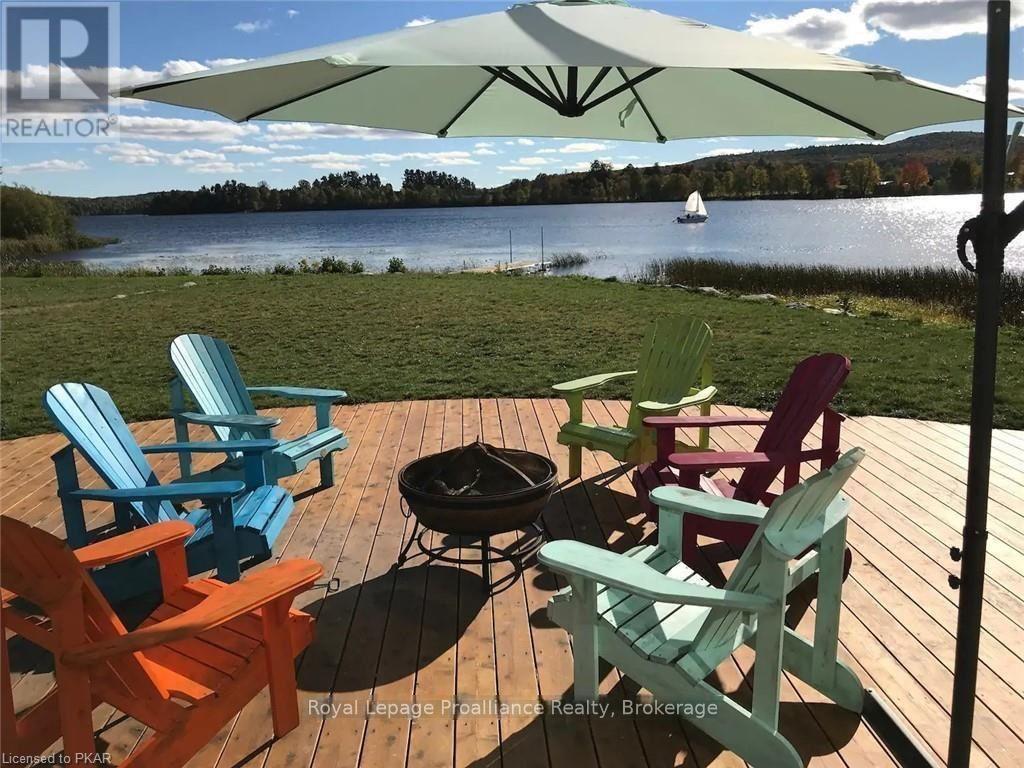
137 Lakeshore Drive
Madawaska Valley, Ontario
A remarkable waterfront one-level home with 1800 square feet, this beautiful bungalow sits with southern exposure on Kamaniskeg Lake, and provides a unique lot which is completely wheelchair accessible, from the front door to the dock! Featuring 4 bedrooms, 2 bathrooms and a great room. Quite spectacular... Large, level and private lot with southern exposure for that all day sun and wonderful sunsets, and entirely bordered on the western side by a large flowing creek. A rare waterfront city lot, on the edge of town, and connected to city services. The best of fishing, swimming, and boating ... the Madawaska system offers 90km of boating to explore. Located on a hard top road, you are minutes away from shops, the hospital, and all amenities. Incredible views and sandy shores. Enjoy a 1600 square foot deck, with 650 cedar trees providing total privacy. A 30 x 6 foot private dock leads to swimming and a unique pristine sandbar extending 110 feet out and being 120 feet across. Play on your beach, creek for kids to explore... or sit in your lawn chairs and enjoy your feet in the water. Take your boat out with easy access from your dock or the nearby boat launch. A 2 minute walk gives you access to two waterfront sand beach volleyball courts, tennis courts, children's play park Jungle Gym, swings and other play areas. Safety for kids, and a gradual entry shoreline provides walk in entry for seniors. Awesome place! (id:63956)
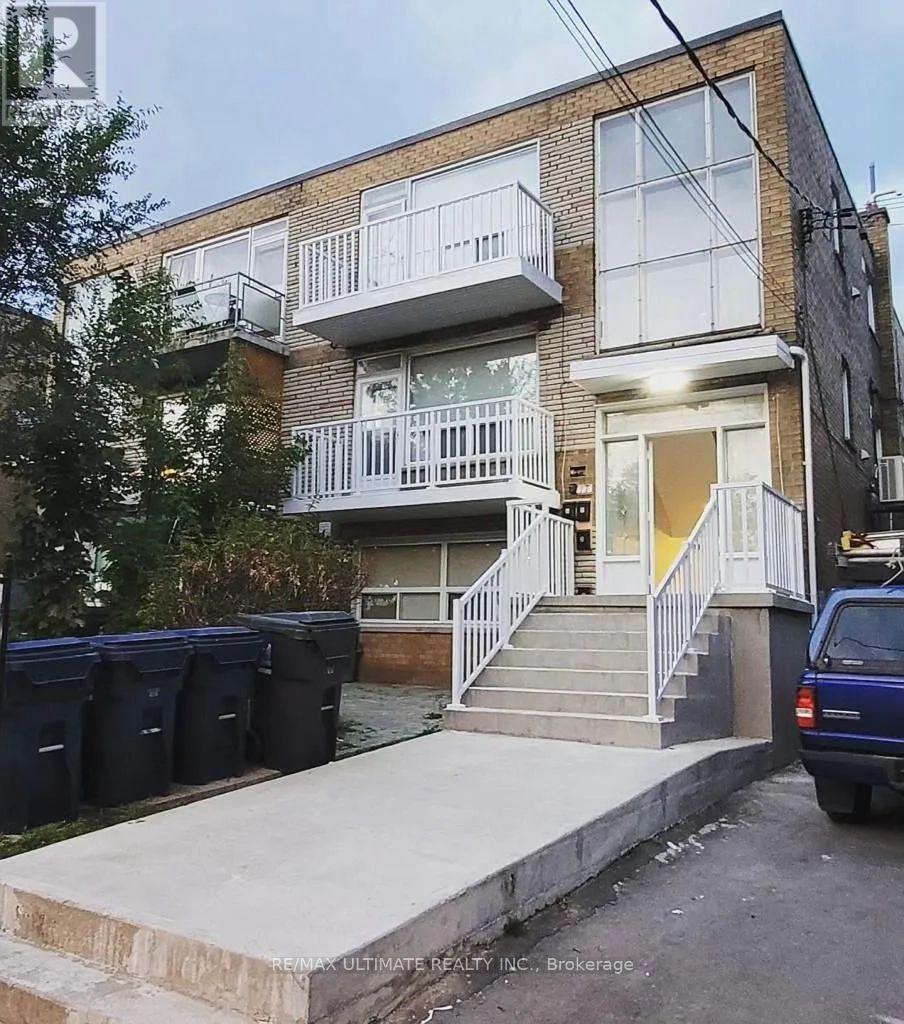
2 - 749 Marlee Avenue
Toronto, Ontario
Fully upgraded 3-bedroom unit in a well-maintained building. Totally renovated, this spacious suite features vinyl flooring, upgraded pot lights, and an elegant electric fireplace. The kitchen boasts quartz countertops and new stainless-steel appliances. The bathrooms are also fully updated with a modern design. In-unit laundry, 3 pc Mitsubishi split A/C wall units, private balcony. Prime location near Lawrence Allen Centre, Glencairn, and Lawrence West Subway Station, Allen Rd, HWY 401, Yorkdale Mall, great schools, parks, and everyday essentials. Tenant pays hydro. Parking is included. (id:63956)
7385 North Dorset Place
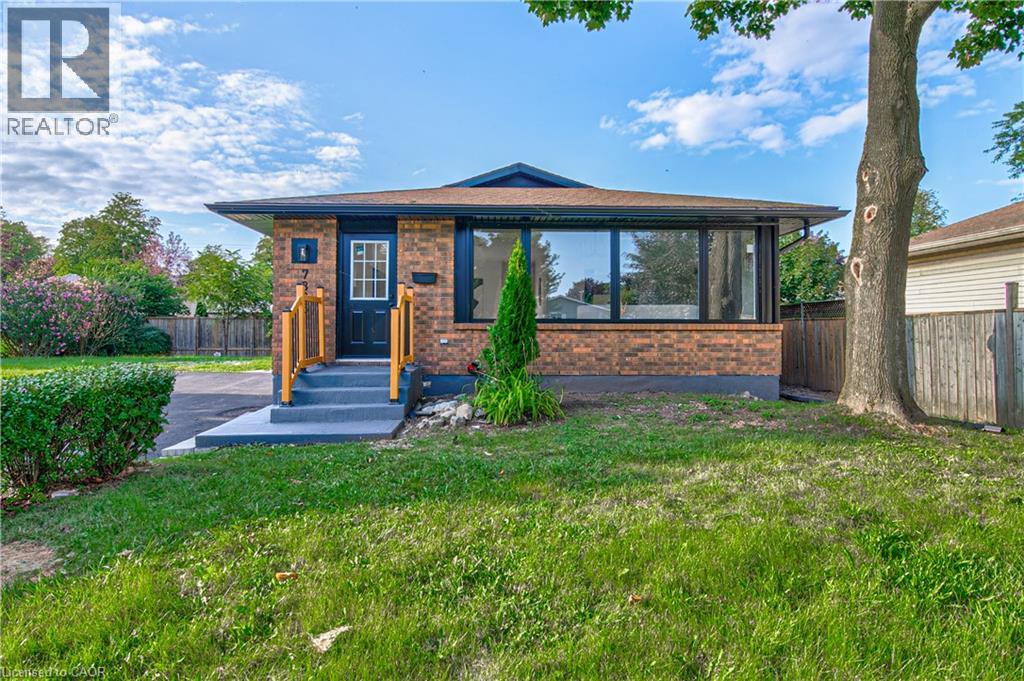
Niagara Falls, Ontario
Welcome to 7385 N Dorset, Niagara Falls Where Every Day Feels Like a Vacation! This beautifully upgraded and fully renovated detached home is located in the desirable north end, near Mountain Road with easy QEW access. Situated on a generous 105 x 45 ft lot in a quiet, family-friendly circle street surrounded by mature trees and peaceful streets. Freshly renovated from top to bottom, this versatile home features 3+2 bedrooms, 2 full bathrooms, and 2 full kitchens, perfect for multi-generational living or generating additional income. The main floor offers a cozy family room with a beautiful built-in fireplace, bright open-concept kitchen with island and gas stove, 3 spacious bedrooms, brand-new flooring, modern paint, new windows and doors, and a fully renovated bathroom. The fully finished basement offers a legal second dwelling with 2 bedrooms, full kitchen, separate laundry, modern bathroom, and pot lights throughout. Perfect for family, guests, hobbies, or rental potential. Major upgrades include: new furnace & A/C, 125 AMP electrical panel, upgraded 1-inch water line, and R-60 attic insulation. Enjoy parking for 4 vehicles, a large side lawn, and plenty of space for outdoor entertaining. Close to great schools, amenities, and major routes. Whether you're looking for a family home, multi-generational setup, or investment opportunity, this turnkey property offers modern upgrades, flexible living space, and excellent potential. Homes like this on a sought-after circle street don't come around often. Don't miss it! (id:63956)
90 - 15 Centennial Park Road S
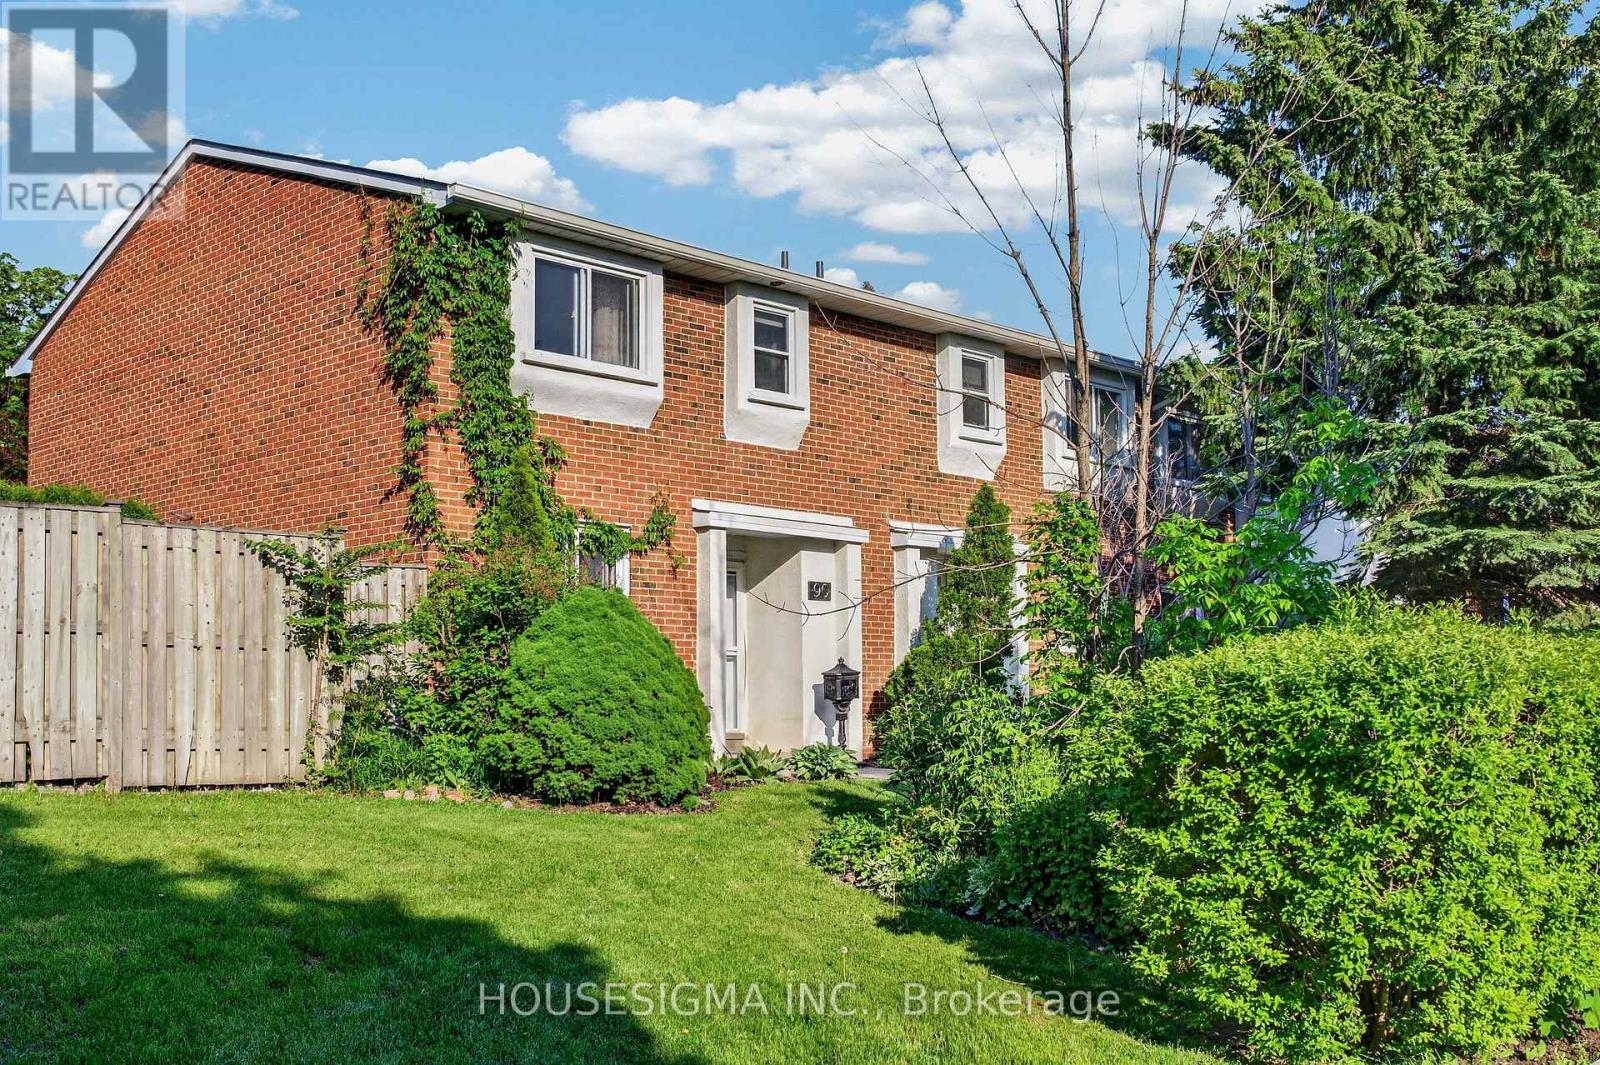
Toronto, Ontario
Welcome to this beautifully updated west-facing end-unit townhouse overlooking the green space of Centennial Park - a rare opportunity to enjoy the feel, privacy and natural light of a semi-detached home in one of Etobicoke's most established family-friendly communities.Bright, stylish and move-in ready, this home features an open-concept main floor with upgraded hardwood flooring, newer crown moulding, new pot lights and generous living and dining areas designed for both everyday comfort and entertaining.The updated kitchen offers stainless steel appliances, partial stone countertops and ample cabinetry, with a walk-out to a private landscaped backyard complete with a new fence (2025), outdoor bar, seating area and refreshed landscaping - an ideal extension of the living space during the warmer months. An upgraded powder room completes the main level.Upstairs, you'll find spacious bedrooms with hardwood flooring and an updated full bathroom with granite countertops. The primary bedroom enjoys peaceful views across Centennial Park, while the additional bedrooms overlook the backyard.The finished basement adds exceptional flexibility with new laminate flooring, an updated bathroom, large recreation room, dry bar, laundry area and a versatile guest bedroom or home office - perfect for overnight guests, remote work or additional family living space.Thoughtfully improved over the years, including extensive renovations in 2013, fresh main-floor paint and a new backyard fence in 2025, the home offers a combination of comfort, functionality and polished presentation.Directly across from Centennial Park and its extensive recreation facilities, and close to schools, golf, transit, shopping and everyday amenities. Easy access to major highways, Pearson Airport and subway connections makes this an exceptionally convenient place to call home.End (id:63956)
92 - 198 Springbank Drive
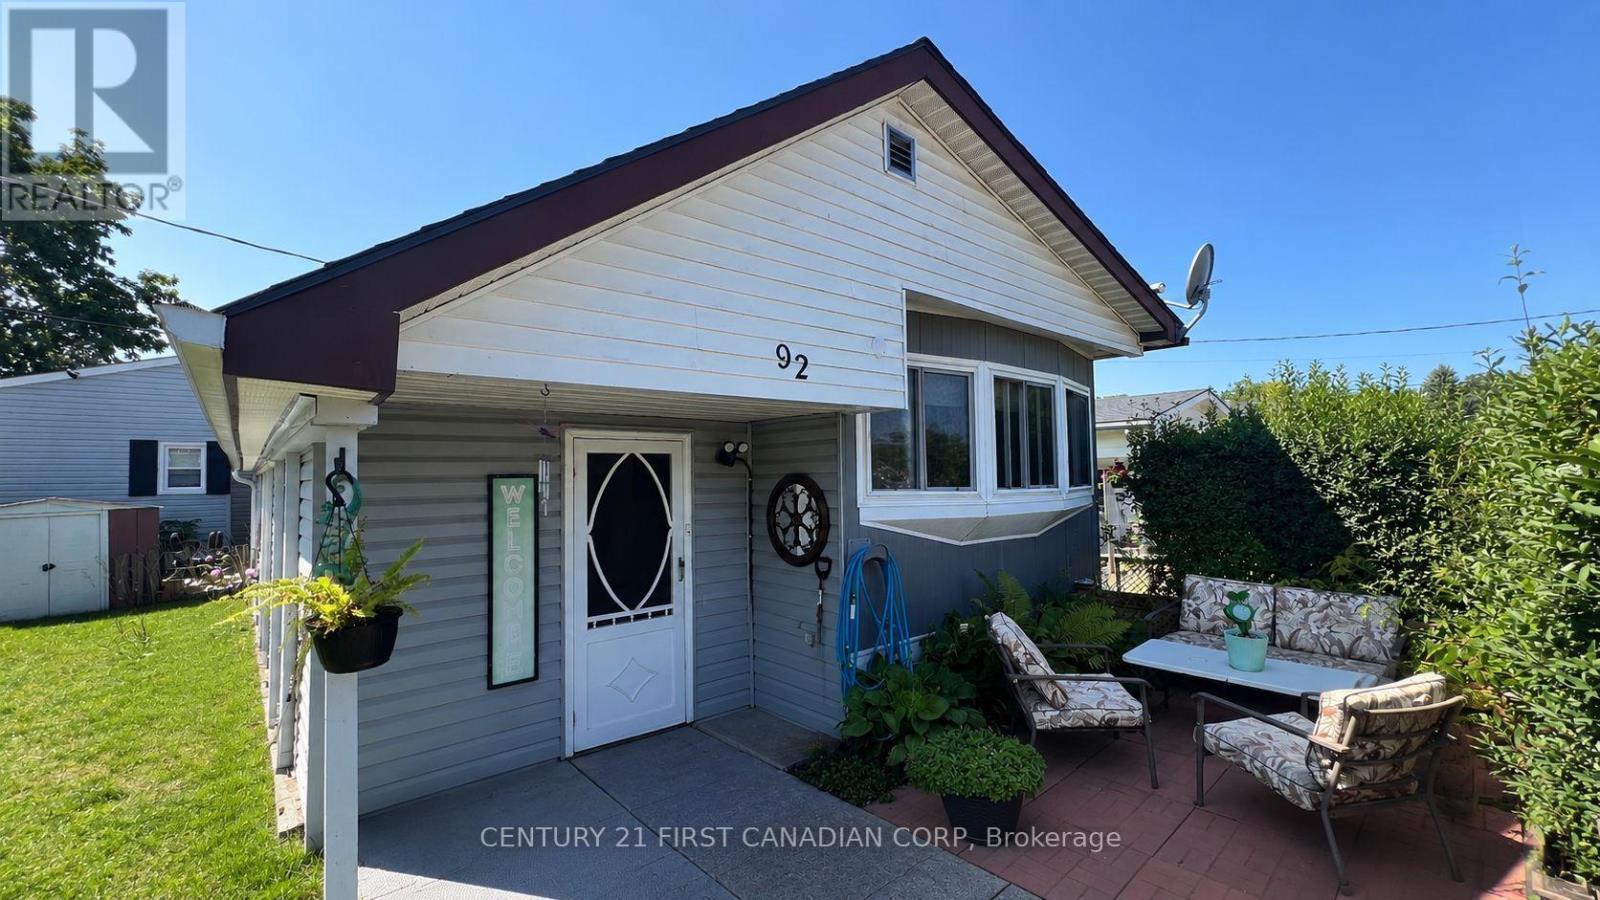
London South, Ontario
Welcome to this charming 2-bedroom mobile home located in The Cove Retirement Mobile Home Park, offering comfortable, low-maintenance living in a welcoming 50+ community.This 1968 Century model features a spacious sunroom addition extending along the side of the home, providing valuable extra living space. The addition features updated siding, windows, and insulation. Inside, the home offers an open-concept living and kitchen area, two bedrooms, and plenty of closet and storage space.The home is equipped with a furnace and hot water heater installed in 2020. Outside, enjoy a nicely landscaped lot with a patio and storage shed.Monthly lot fees are approximately $800 and include applicable property taxes, water, sewage, garbage and recycling pickup, and park maintenance.Conveniently located close to downtown, shopping, Greenwood Park, and nearby trails. An affordable alternative to condo living and a great option for those looking to downsize. ** Residents must be 50+ years of age. (id:63956)
10 Emily Street
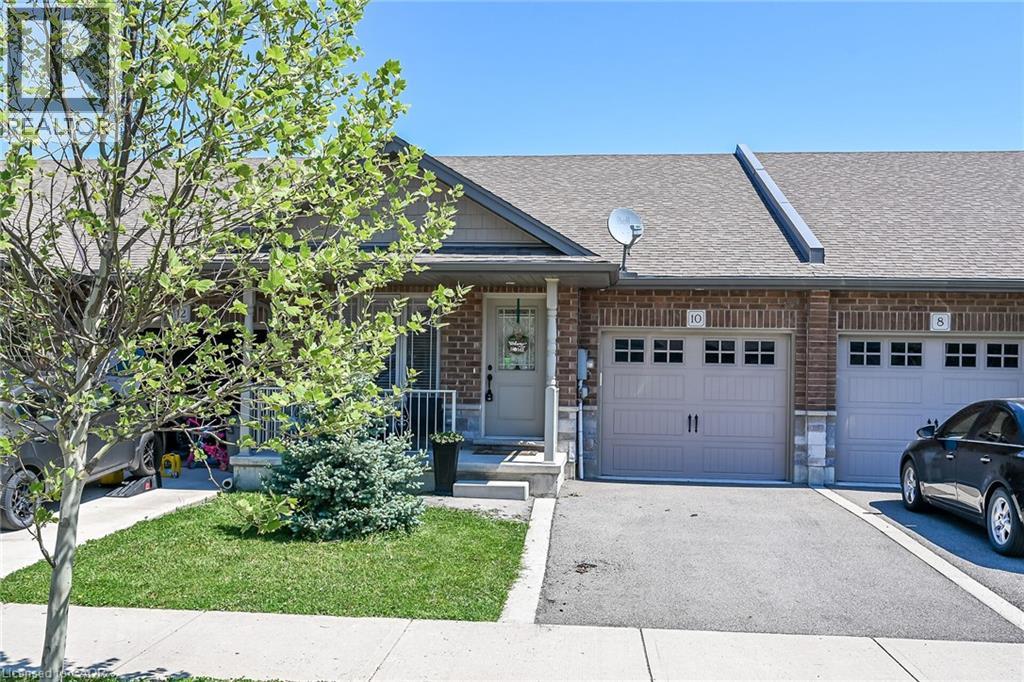
Hagersville, Ontario
A beautiful one-storey freehold townhouse featuring 2,241sq. ft. of total finished living space, located in a newer subdivision in Hagersville, a short 30-minute commute to Hamilton. Built in 2018 by Boehr Homes, this well-maintained home was finished above the builder's standard grade. The main level offers a spacious 1,193 sq. ft. floor plan, including 2 bedrooms, a primary suite with a walk-in closet and ensuite bath, plus main-floor laundry with direct interior access to the single-car garage. The main level features an open-concept living area with hardwood and ceramic floors throughout. The kitchen has dark oak cabinetry and includes a spacious island, a built-in dishwasher, a porcelain apron-front sink, a stainless-steel refrigerator, and a gas range. The sliding glass door leads to a rear deck and a fully fenced yard. The professionally finished lower level (1, 048 sq. ft.) features a sprawling rec room, a third bedroom and a 3-piece bath. A freestanding sauna in the lower level is included, a wonderful bonus for relaxing and unwinding. Plenty of storage throughout, including a utility room in the lower level. Out front, a private asphalt driveway and a quaint covered porch invite you to slow down and settle in. This house is nestled in a quiet, well-kept, tree-lined neighbourhood. The town has plenty of charm while still providing all the necessary amenities - grocery stores, restaurants, a hospital and healthcare, schools, churches, gas stations, banking, as well as a genuine sense of community. It sits within easy driving distance of Port Dover and Caledonia (15-20 min.), Simcoe (approx.25 min.), and Brantford (30 min.), making weekend lunches, antiquing runs, and day trips entirely effortless. A well-priced home in a location that makes the slower life surprisingly easy to live. Don't wait on this one. (id:63956)

6 Valleycrest Avenue
Markham, Ontario
Rare Opportunity in Sought-After Bullock! Spacious 3-Level Sidesplit Situated on a Premium 60 x 110 Ft Lot, Offering 4+2 Bedrooms, 2 Full Baths & 2 Kitchens. Bright & Functional Layout with Generous Principal Rooms, Hardwood Flooring and Kitchen with Granite Countertop & Walkout to Backyard. Finished Lower Level Features Family Room, 2 Additional Bedrooms & Above-Grade Windows, Providing Flexible Space for a Growing or Multi-Generational Family. Private Driveway with Ample Parking. Excellent Location Close to Highly Ranked Markville S.S., Milne Park, Markville Mall, Transit, Hwy 7 & 407. A Well-Maintained Family Home with Great Potential in One of Markham's Most Established & Desirable Neighbourhoods! (id:63956)
10472 St John Street
North Dundas, Ontario
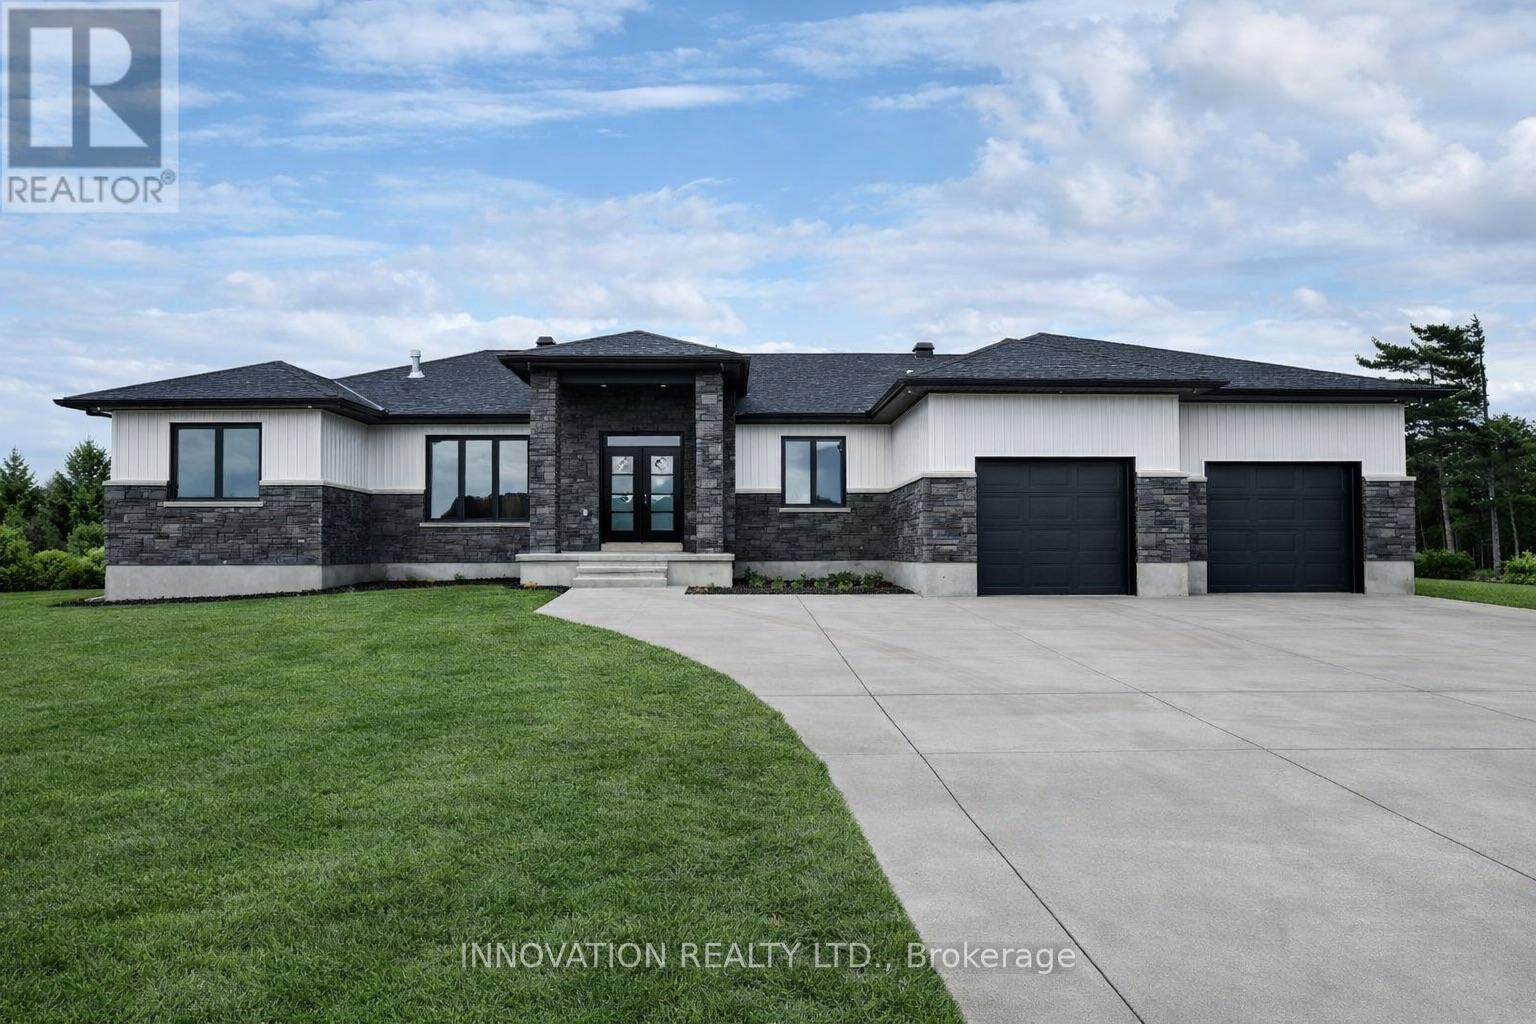
SPRING OCCUPANCY AVAILABLE!!! Welcome to SILVER CREEK ESTATES. This beautifully designed 1,890 sq ft bungalow NOW UNDER CONSTRUCTION by Zanutta Construction offers the perfect blend of modern comfort and timeless style, set within a growing, family friendly community.The open concept layout seamlessly connects the kitchen, dining, and living areas, creating a bright and inviting space ideal for both everyday living and entertaining. The kitchen features quartz countertops, a large island, and ample cabinetry, designed with both function and style in mind. Engineered hardwood flooring runs throughout the main living areas, with tile in all wet areas.This thoughtfully designed home offers three well appointed bedrooms, including a spacious primary suite complete with a walk in closet and a beautifully finished ensuite featuring double sinks, a standalone tub, and a tiled walk in shower. Two additional bathrooms provide comfort and convenience for family and guests.Step outside to the covered concrete back porch, an ideal space to relax, unwind, or entertain while enjoying the peaceful surroundings.Zanutta Construction is known for delivering exceptional standard features that often come as upgrades with other builders, including quartz countertops throughout, engineered hardwood and tile on the main level, pot lights, gas fireplace, central A/C, insulated garage doors, automatic garage door openers, basement bathroom rough in, and 9 foot ceilings.Located just minutes from Highway 416, 10 minutes to Kemptville, and 15 minutes to Winchester, Silver Creek Estates offers the perfect balance of quiet country living with convenient access to nearby amenities.Other lots and models available. HST included in the purchase price with rebate assigned back to the builder. Photos and virtual tour are of a similar model and may include virtually staged images. Finishes will vary. (id:63956)
55 Brouse Road
Massey, Ontario
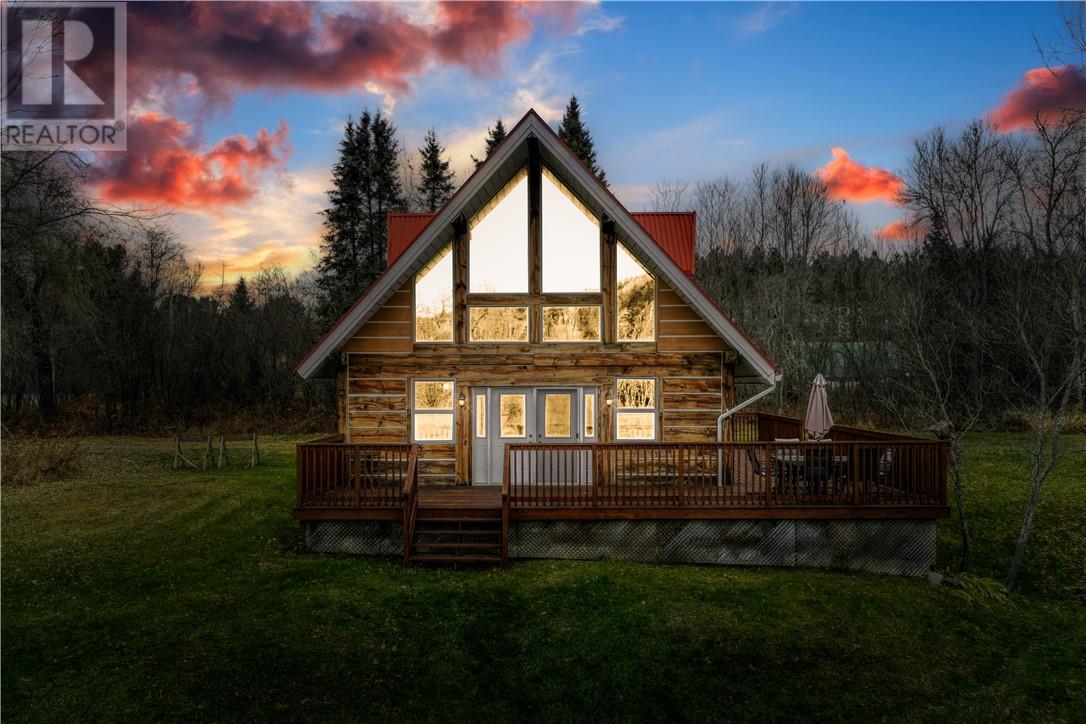
Custom-built log home on 2.5 acres along the Spanish River, offering a rare blend of rustic character and modern convenience. Soaring ceilings, a wall of south-facing windows, and pine floors throughout create a warm, inviting atmosphere that’s been meticulously maintained with evident pride of ownership. Equipped for year-round living with a drilled well, septic system, forced-air electric heat, washer and dryer, and an electric fireplace. A spacious workshop adds valuable functionality with double doors, ample storage, and a secondary bathroom with a composting toilet. Set on gently sloped, grassy well maintained land with mature trees and open lawn, this property provides direct access to the Spanish River known for its excellent fishing and connection to larger waterways leading toward Lake Huron and Manitoulin Island. Conveniently located near the community of Massey and just a short drive to all amenities in Espanola, this is a turnkey opportunity in a peaceful riverfront setting where generations of family memories and great catches have been made. (id:63956)

46 Golfdown Drive
Toronto, Ontario
Exceptional Custom-Built Luxury | 2,700 Sq. Ft. | 50 x131 Ft. Lot A rare opportunity to own a truly custom-built residence, completed in 2025 and thoughtfullydesigned from the ground up with exceptional attention to detail, quality craftsmanship, andtimeless modern elegance.Offers aspacious, sophisticated layout with 9-ft ceilings on both the main and second floors and over8-ft ceilings in the basement.The interior features premium hardwood flooring, quartz kitchen countertops, custom vanities,soundproof insulation, and refined contemporary finishes throughout. Five beautifullyappointed washrooms include heated floors, while two modern electric fireplaces create warmthand ambiance.The spacious primary suite offers a walk-in closet and private ensuite, providing acomfortable and luxurious retreat. Two skylights bring an abundance of natural light,complemented by zebra blinds throughout.Perfectly suited for modern family living, the home offers the exceptional convenience of twokitchens and two laundry areas, located on the second floor and in the basement, along with aone-car garage.Expansive Pool-Size BackyardThe outdoor space is truly special, pool-size backyard with ample room for a future swimmingpool, outdoor kitchen, entertaining area, or simply enjoying the privacy of your ownbeautifully landscaped retreat.Surrounded by mature trees and featuring a gazebo and firepit, the backyard offers a rarecombination of space, privacy, and versatility , an ideal setting for summer entertaining orrelaxing with family and friends.Custom-built home offering modern luxury, exceptional craftsmanship, and anextraordinary pool-size backyard ,a rare opportunity to enjoy both elegant indoor living and exceptional outdoor space. (id:63956)
111 - 896 Eglinton Avenue E
Toronto, Ontario
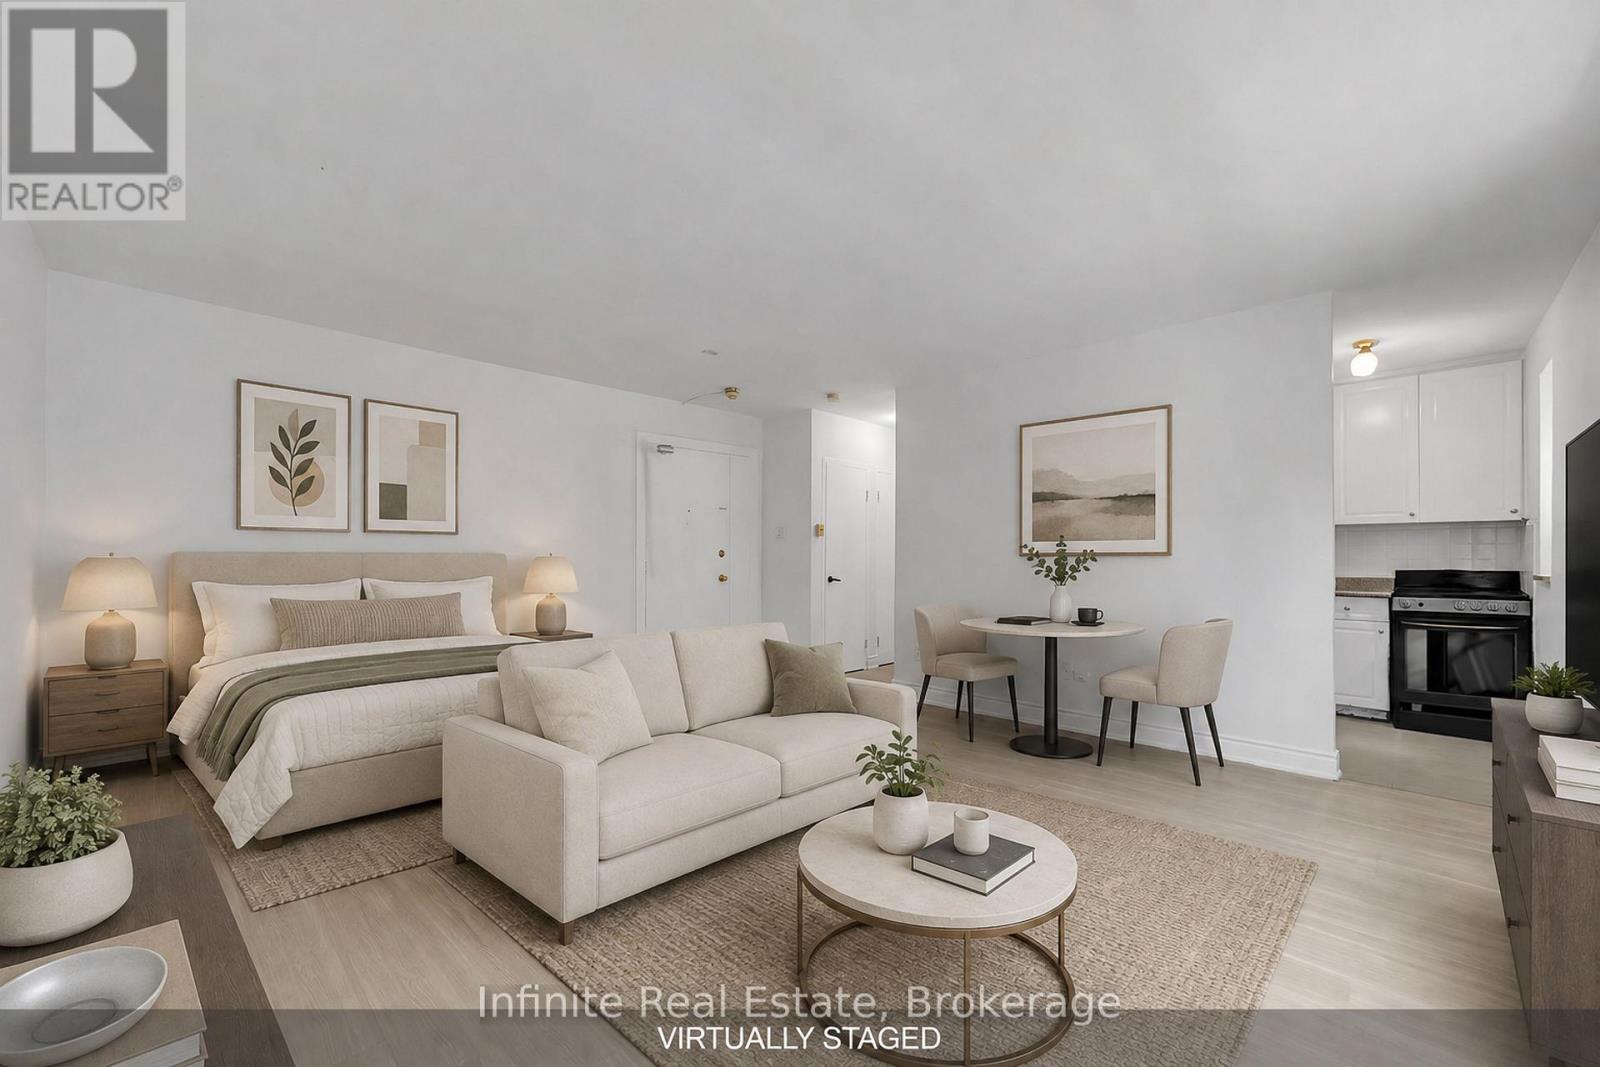
1 MONTH FREE on an 18-month lease for September 1st or October 1st move-in! Welcome to 896 Eglinton Ave E, a boutique-style building offering bright, spacious, and beautifully maintained suites in the sought-after Leaside neighbourhood.This approximately 400sq. ft. Studio suite on the 1st floor features a spacious layout, kitchen with fridge, stove, and a full bathroom. Enjoy the convenience of air conditioning, on-site laundry, and pet-friendly living. Located at Eglinton Ave E and Laird Dr, just steps from the new Eglinton LRT station with 24/7 bus service. Easy access to downtown Toronto, the DVP, and nearby amenities including Sunnybrook Hospital, Sobeys, LCBO, Canadian Tire, banks, schools, library, medical offices, restaurants, parks, and pickleball courts. Parking is available for $100 per month. Don't miss this opportunity to live in a convenient and connected Toronto location. (id:63956)
72 Longueuil Street
Champlain, Ontario
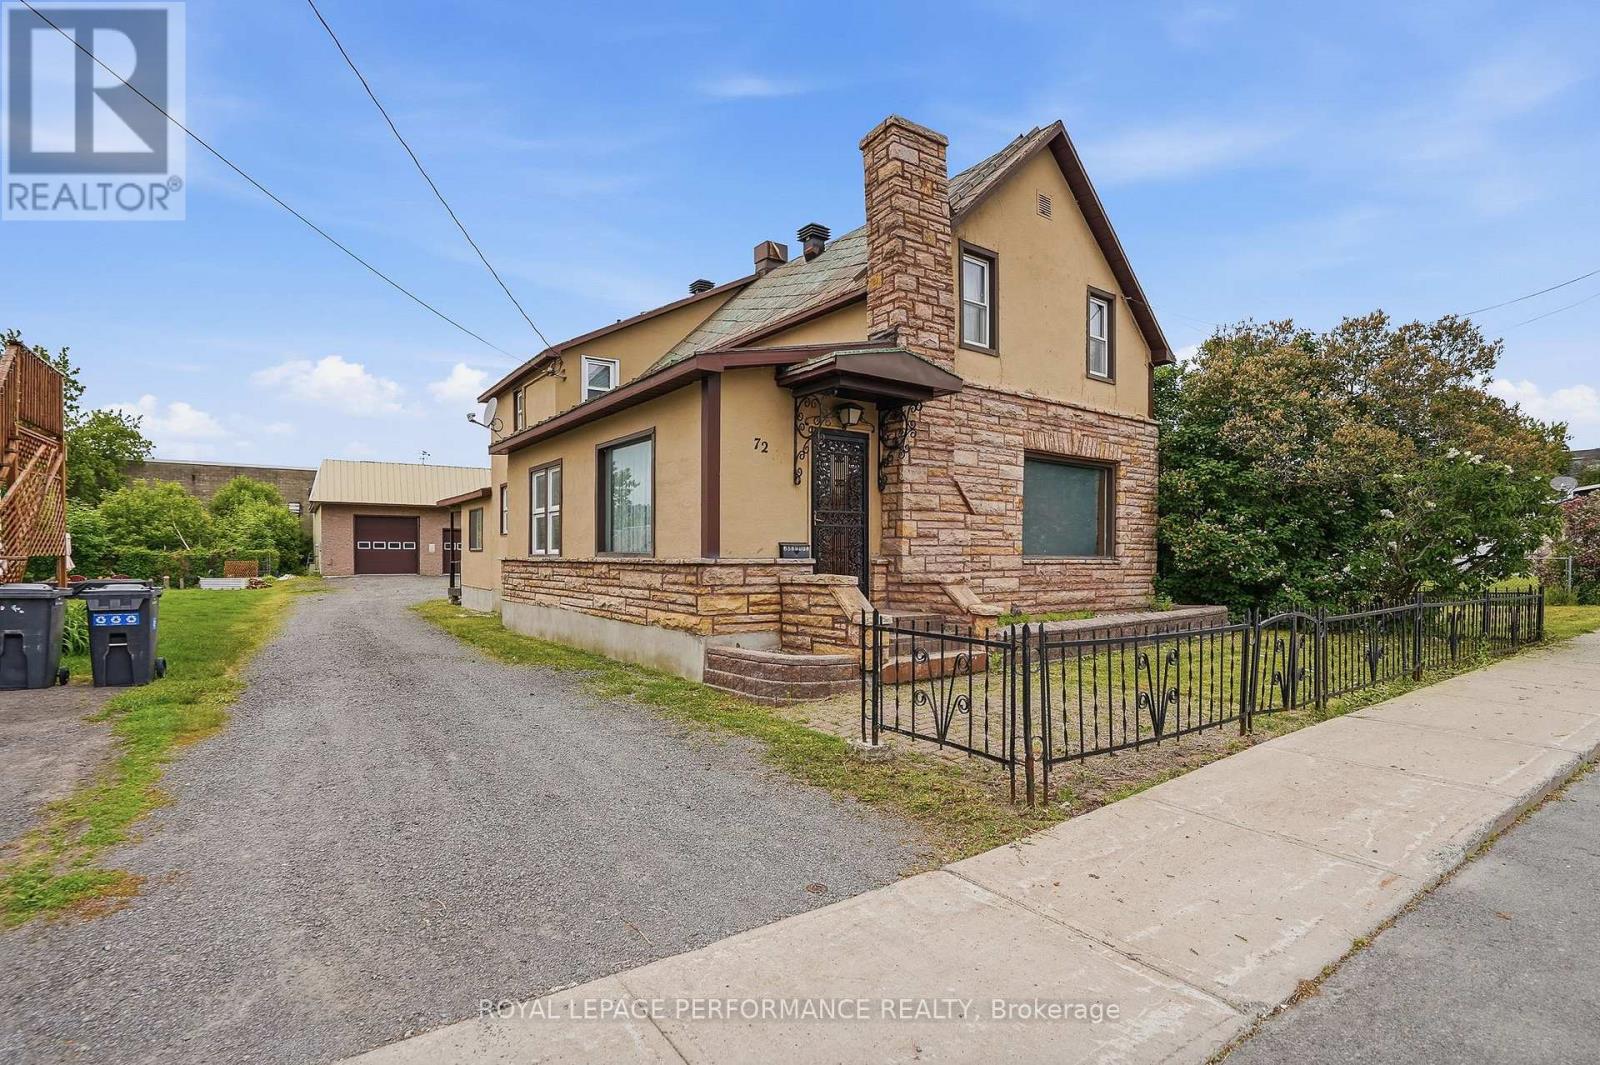
Some homes simply feel welcoming the moment you step inside. Rich in character and thoughtfully maintained over the years, 72 Longueuil Street offers the warmth and authenticity that only a century home can provide. Set on a generous lot in the heart of L'Orignal, this inviting home was designed for gathering and everyday living. The spacious living room, anchored by a natural gas fireplace, is perfect for quiet evenings and meaningful conversations. The adjoining dining room is ready for holiday meals and celebrations, while the bright eat-in kitchen naturally becomes the heart of the home. The second floor features three comfortable bedrooms, creating a private retreat for the family, while a main-floor fourth bedroom offers flexibility as a guest room, home office, or space for multigenerational living. Main-floor laundry adds convenience, and the home's two staircases are a charming reminder of its history and timeless design. Outside, an exceptional detached garage/workshop takes this property to another level. Complete with oversized doors, expansive work areas, and a full mezzanine, it's an ideal space for entrepreneurs, hobbyists, collectors, or anyone dreaming of a place to build and create. Buyer to verify intended uses with the Township of Champlain. Life in L'Orignal continues to attract those seeking a stronger sense of community without sacrificing convenience. Nestled along the Ottawa River and just minutes from Hawkesbury, residents enjoy nearby schools (St-Jean Baptiste elementary is right across the street), parks, marina access, and an easy commute to both Ottawa and Montreal. At 72 Longueuil Street, you're not simply finding a house-you're finding a place where family traditions can continue and new memories are waiting to be made. ** Seller is motivated to sell, bring an offer! (id:63956)
337 Escott Rockport Road
Leeds And The Thousand Islands, Ontario
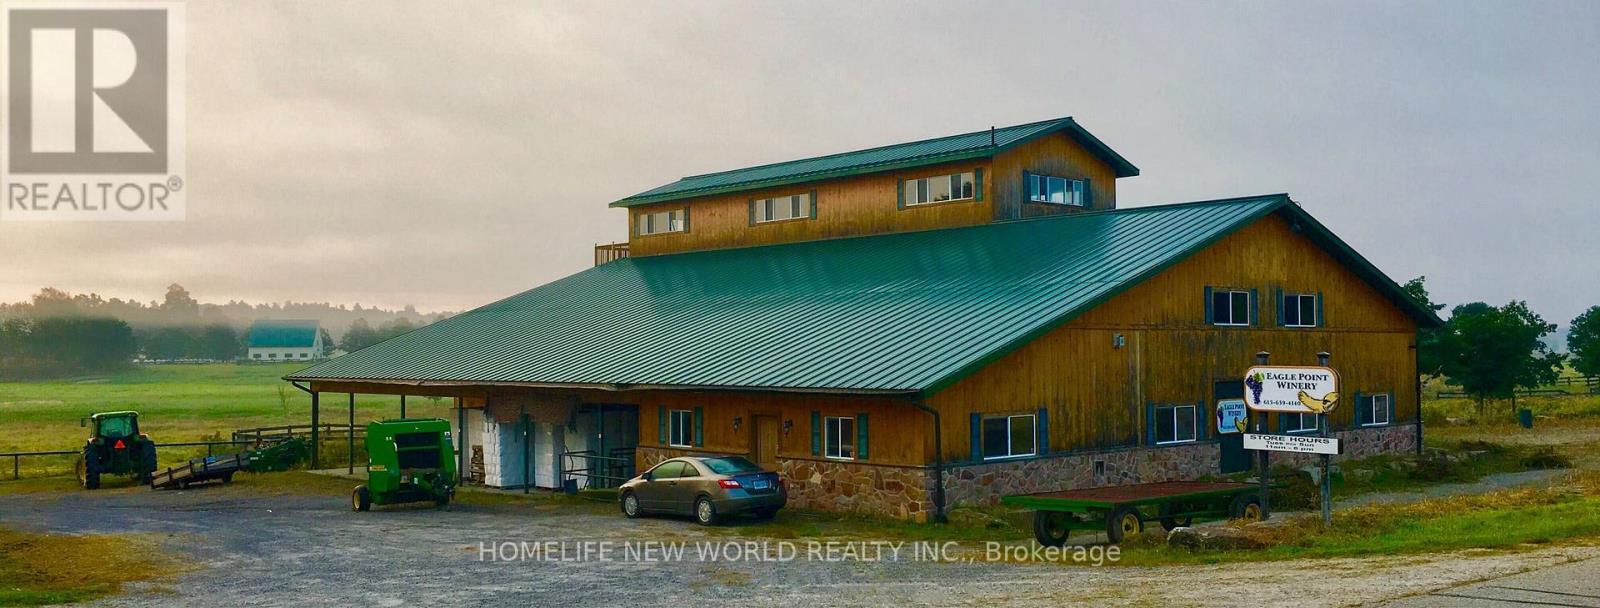
568 Acre Estate: A rare opportunity to own a breathtaking paradise with exceptional infrastructure, endless potential, and unmatched natural beauty. This expansive property, formerly the Eagle Point Winery, is a true masterpiece blending agricultural productivity, commercial viability, and serene countryside living. Featuring a commercial winery building, two charming farmhouses, and high-quality outbuildings including workshop, steel barn and insulated horse barn. This estate is a dream for entrepreneurs, equestrians, or those seeking a private retreat. Whether you envision a working winery, agri-tourism venture, or luxury private estate, this property offers the canvas to bring your vision to life. The lands natural splendor with its pristine creek, farm and pasture lands, and sweeping views creates a tranquil escape just waiting to be explored. This is more than a property; it's a legacy. Schedule your private tour today to experience its unmatched potential firsthand. Property Highlights: 16,000 sq. ft. Winery Building-Ideal for wine production, events, or repurposing; Two Farm Houses-Comfortable living spaces; Workshop with Underground Heating pipes; High-Quality Barns-Including an insulated horse barn; 6 Hydro Meters + Underground Wiring-Premium electrical infrastructure; 5 Drilled Wells-Reliable water supply; Diverse Landscapes-Farmland, rolling hills, forests, open pastures, and scenic trails; Water Features-A meandering creek, multiple ponds with fish. (id:63956)
170 Hazelwood Drive
Thunder Bay, Ontario
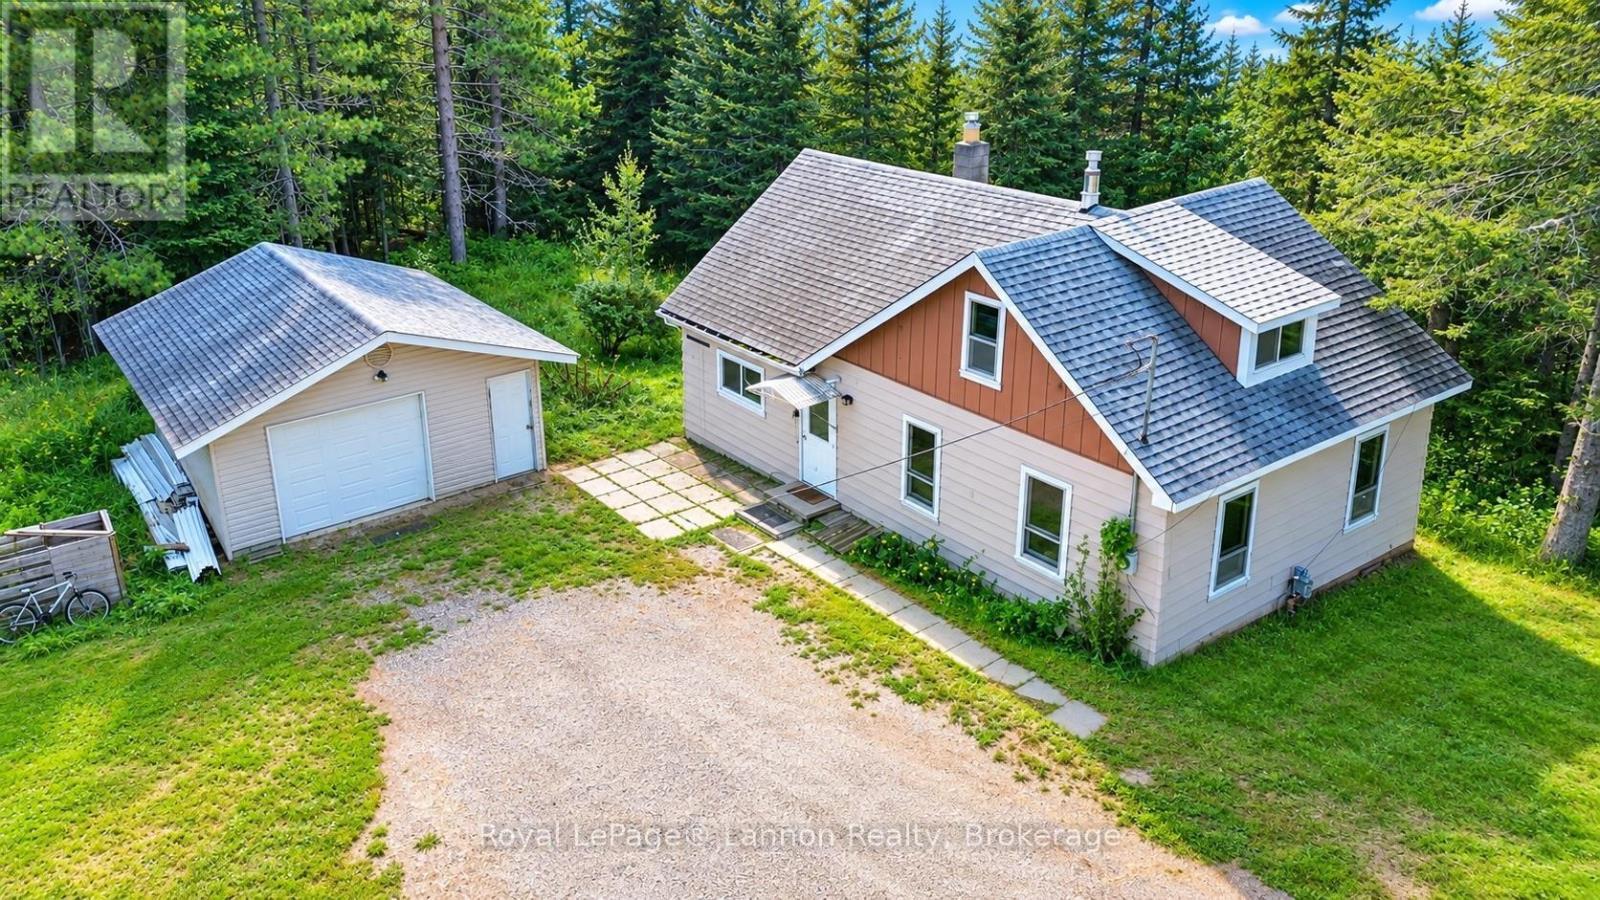
Welcome to 170 Hazelwood Drive in McIntyre North! Located just minutes from County Fair Plaza, this 1.5-storey home offers 4 bedrooms and 1 bathroom on a private, semi-rural lot surrounded by mature trees. Built in 1929, the home needs TLC and updating, offering an opportunity for a buyer to make improvements and create a space of their own. The main floor features a spacious eat-in kitchen with a fridge and gas stove included, a bright living room with fireplace, a 3-piece bathroom, and a primary bedroom. Three additional bedrooms are located on the upper level. Outside, enjoy the mature trees, privacy, and firepit area, all while being close to shopping and everyday amenities at County Fair Plaza. A detached 20? x 22? garage provides additional storage and workspace and features wiring and a concrete slab floor. The home is heated by a forced-air natural gas furnace and has a drilled well. Enjoy the privacy and quieter pace of McIntyre North while remaining conveniently close to town. (id:63956)
514 - 470 Sentinel Road
Toronto, Ontario
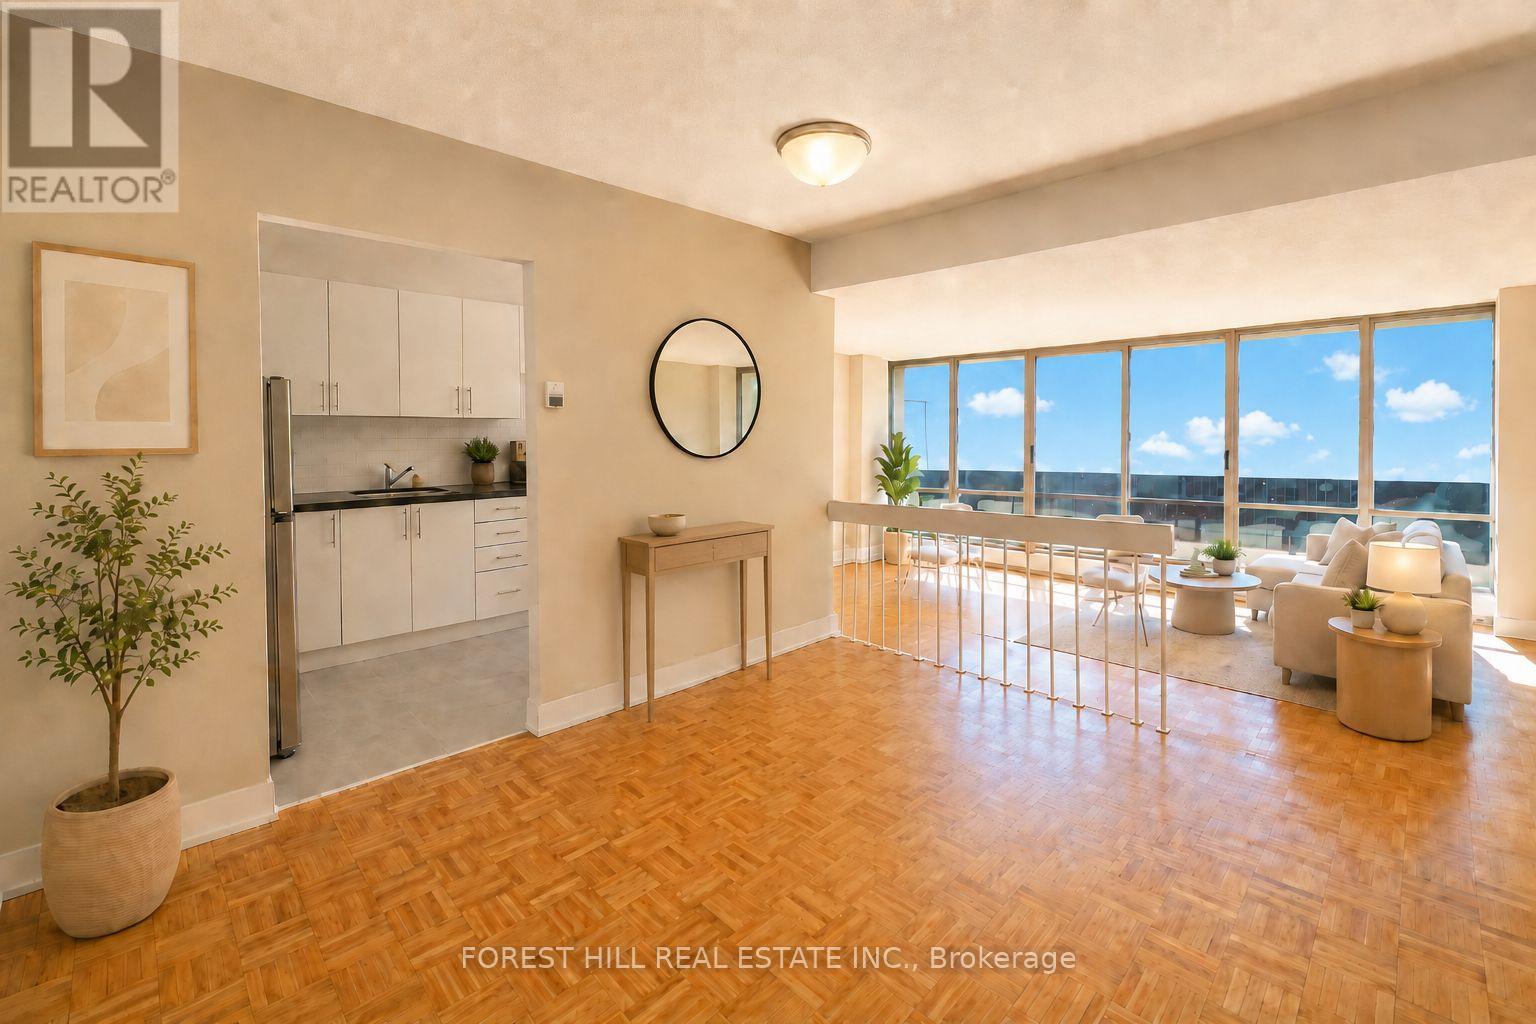
1 MONTH FREE ON 13 MONTH TERM. 2 MONTHS ON A 18 MONTH TERM. Affordability meets size. If you have been searching for maximum square footage at an accessible price point, this is the one. Expansive living areas provide endless flexibility for how you live, work, and entertain. Located in a clean and well kept building, it delivers the ideal balance of space, function, and value. Outdoor parking is $90 a month. Indoor parking is $115 a month. (id:63956)

1038 Wellington Street
Saugeen Shores, Ontario
Don't miss out on this stunning 4 bedroom home, situated in a great mature neighbourhood in the town of Port Elgin, you can easily walk to the sand beaches and admire the famous sun sets, shop the downtown core or walk the beautiful nature trails. Along with the 4 bedrooms there is also 2 bathrooms, formal dining room, living room, kitchen with a generous amount of kitchen cabinets. The lower level offers a finished rec room with a newer gas fireplace insert, this is a perfect spot to cozy up in and enjoy a movie. From the kitchen area there is an exit to the large side patio and fully fenced yard. Metal roof applied in Nov. 2020, newer bay window, front and side doors replaced recently as well. Double asphalt drive, 6'x 19.6' front porch to sit on and enjoy the outdoors. Home shows great pride of ownership. (id:63956)
94 King Edward Avenue Unit# 6
London, Ontario
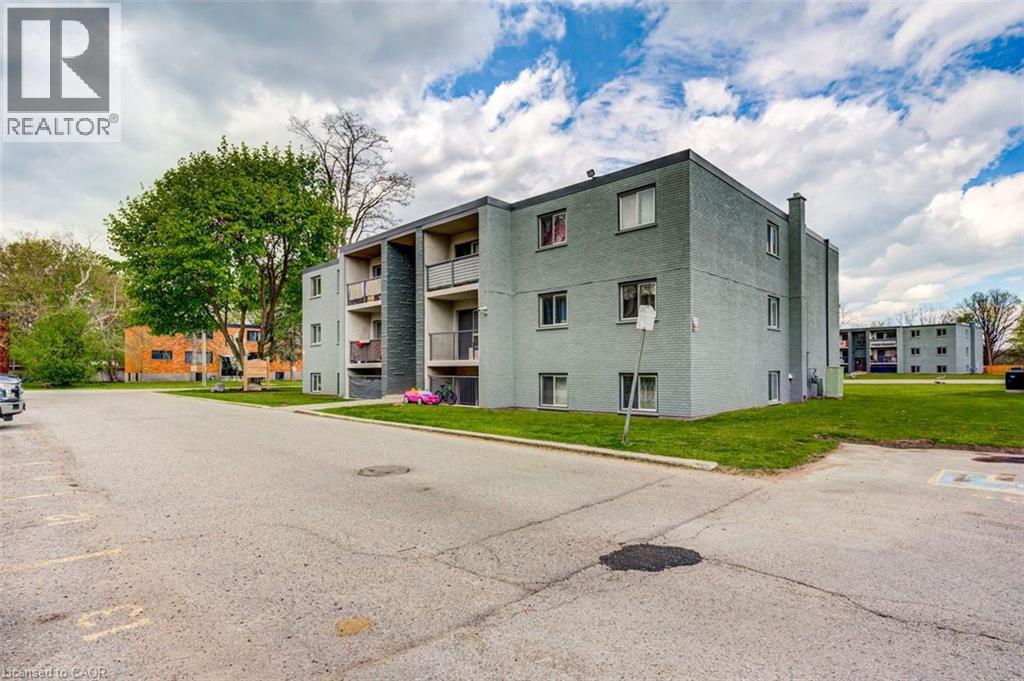
Special Promotion: $175 discount for any lease signed prior to October 31st, 2026, 5pm with a move in date on or before November 1st, 2026. A beautifully renovated multi-unit apartment building in South London offering a modern 3-bedroom suite. This unit combines exceptional value with fresh, contemporary finishes that make coming home feel great. 94 King Edward Avenue and its suites have been fully updated featuring stainless steel appliances, subway-tile backsplashes, luxury vinyl and ceramic flooring, and bright welcoming spaces. The building offers plenty of parking, with one parking space available for just $35/month and optional additional space for $75/month each. $1,795/month plus hydro, making budgeting simple and stress-free. Residents also enjoy access to a convenient coin-operated common laundry area. Don’t miss this fantastic opportunity to secure a beautifully updated suite in a great East London location. A place you’ll be proud to call home! Note1: Landlord will charge $225 per season for hydro cost for the tenant to put in their own portable air conditioner unit. Note2: Rooms in photos are virtually staged. (id:63956)
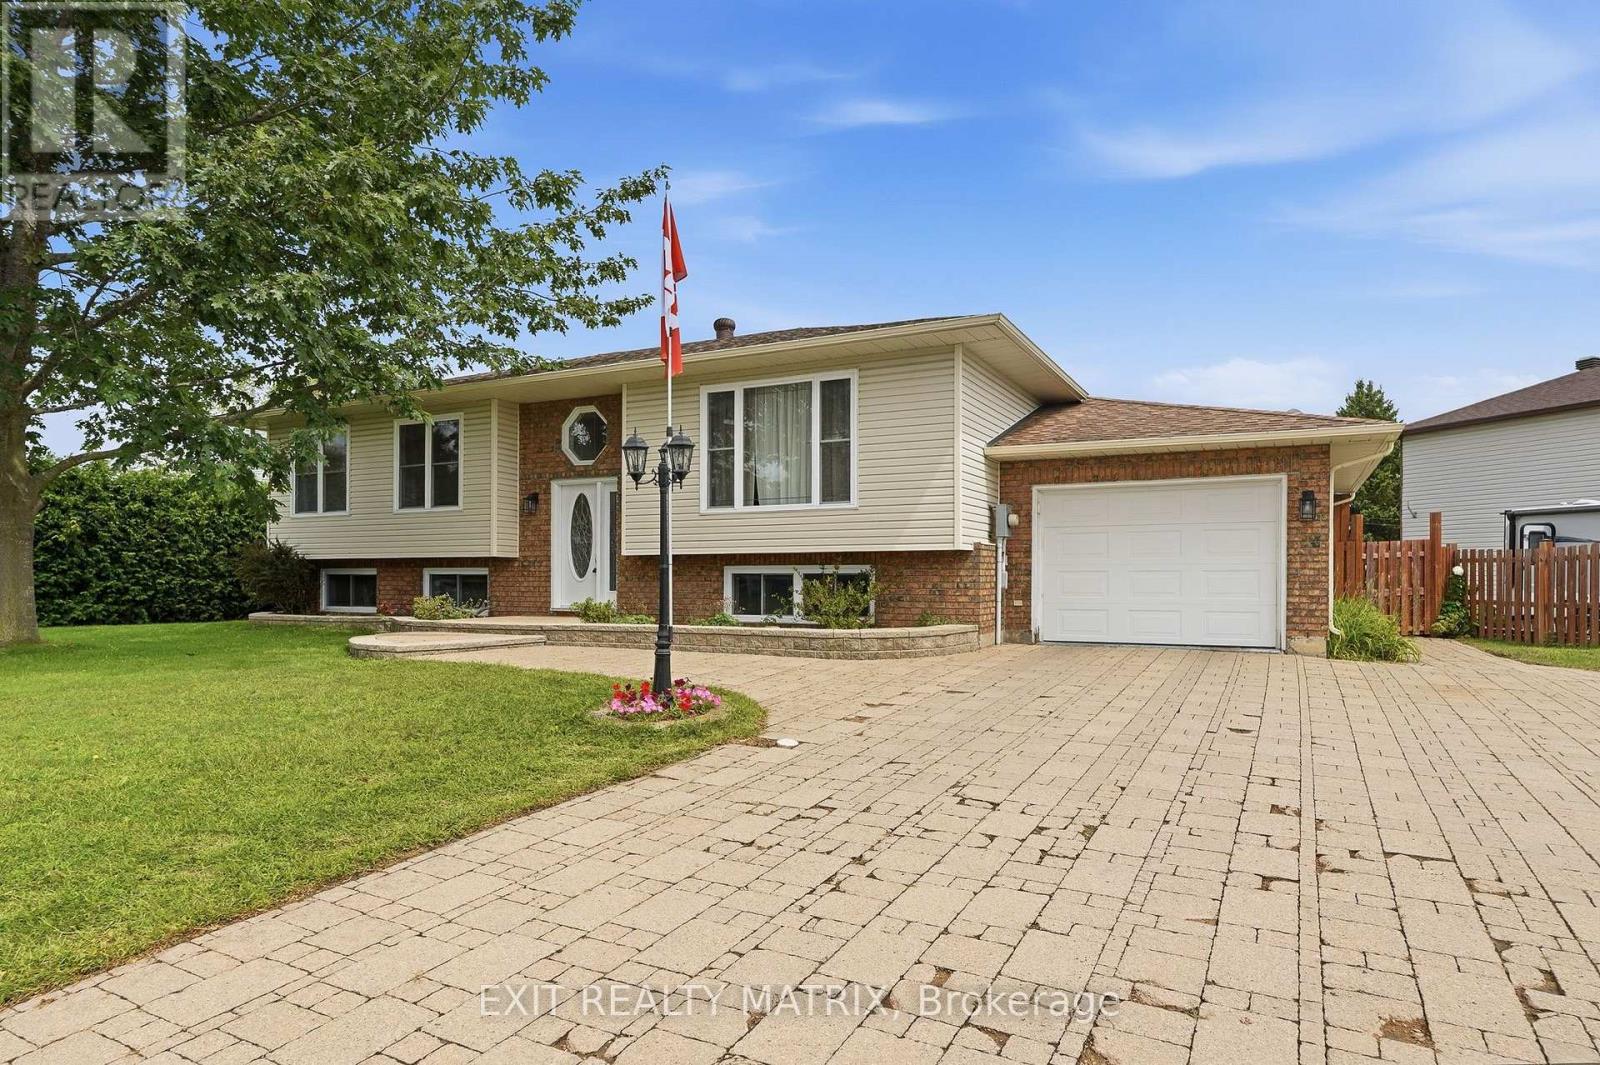
56 Isabelle Street
Casselman, Ontario
Welcome to a bungalow that truly delivers on space, style and location! Ideally situated on a desirable corner lot just minutes from shopping, restaurants, schools, parks and everyday amenities, this beautifully landscaped property offers an incredible amount of living and entertaining space inside and out. An eye-catching interlock driveway and manicured grounds create inviting curb appeal before you even step through the door. Inside, a bright foyer introduces a sun-filled main level where large windows bring in an abundance of natural light. At the heart of the home is the spacious kitchen, featuring plenty of cabinetry and counter space along with a striking live-edge sit-at island that adds warmth, character and the perfect gathering spot. The adjoining dining area opens through patio doors to the back deck, creating an effortless flow for summer BBQs and entertaining. The inviting living room is bright and comfortable with large windows overlooking the outdoors. Three bedrooms complete the main level, including a spacious primary retreat with generous closet space and convenient cheater access to the 4-piece bathroom. Two additional bedrooms offer flexibility for family, guests or a home office. Downstairs, the fully finished lower level takes this home to another level! A large recreation room with its own bar is made for entertaining, while a separate family room provides the perfect spot for movie nights and relaxing. An exercise room, additional bedroom, 3-piece bathroom, laundry area and plenty of storage complete this versatile level. Outside, the large fully fenced backyard feels like your own private retreat. Beautiful landscaping surrounds a spacious deck and patio, offering multiple areas to dine, entertain or unwind, while a garden shed and additional storage keep everything organized. Bright, spacious and packed with features, this bungalow offers exceptional indoor & outdoor living in an unbeatable location! (id:63956)
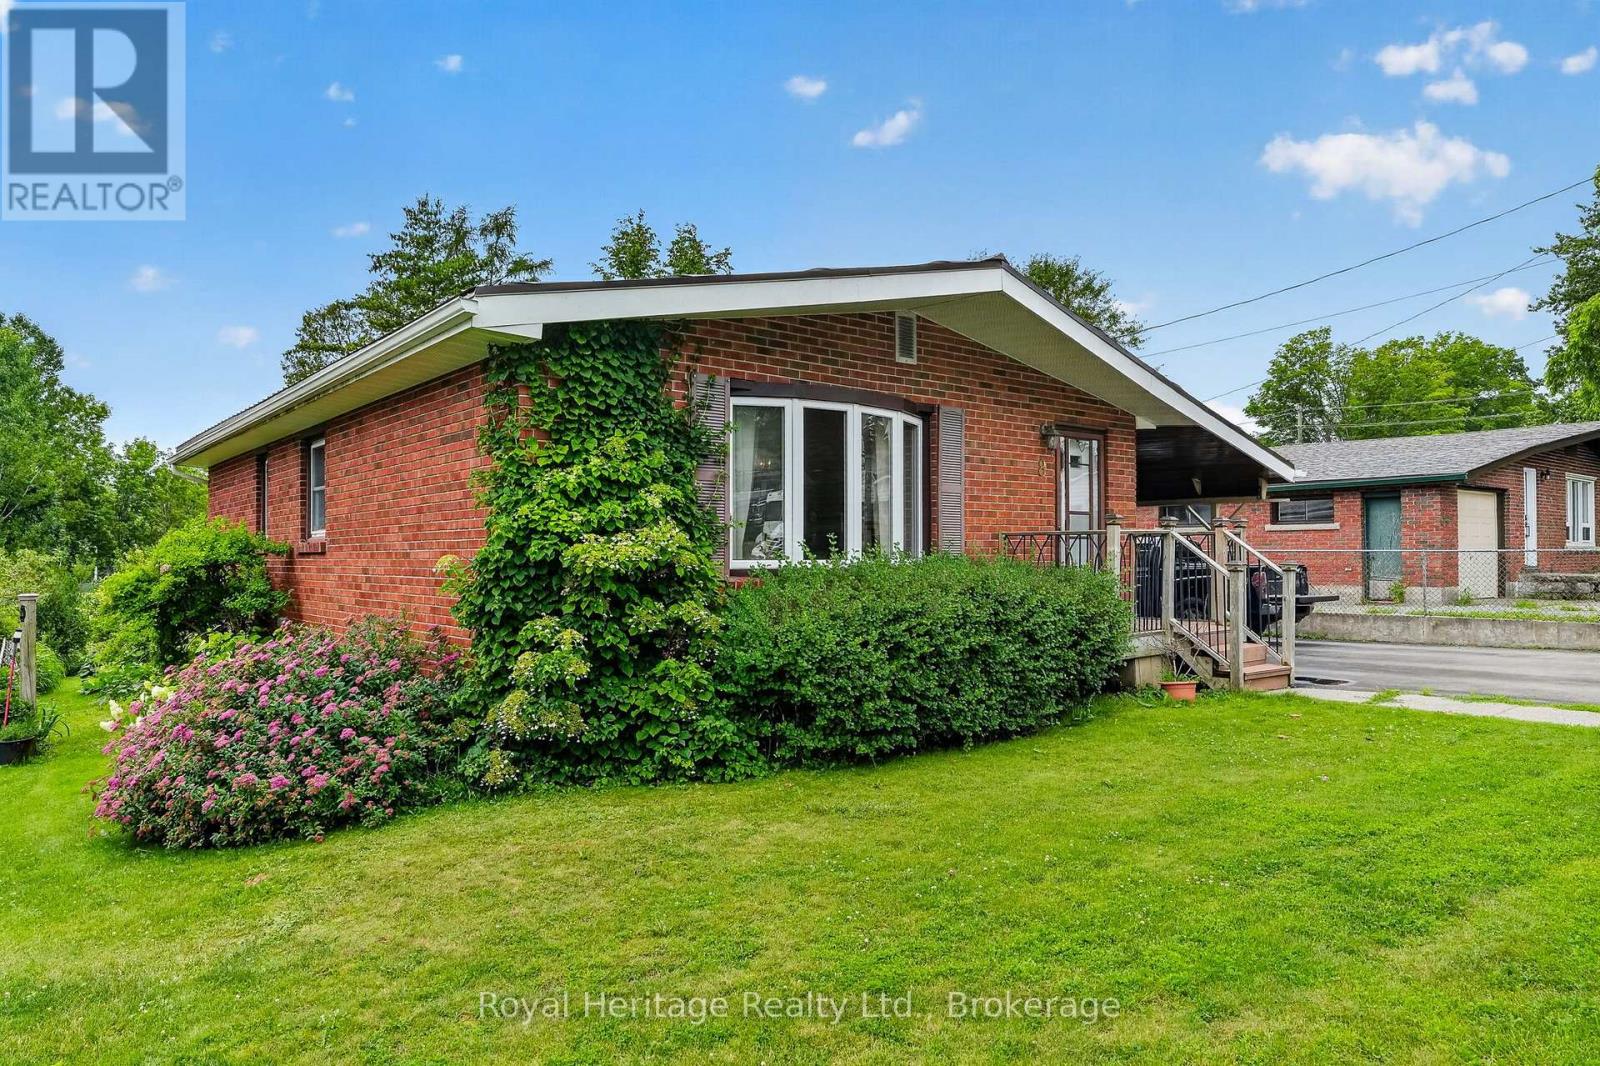
8 Simmons Street
Cramahe, Ontario
Welcome to this solid brick bungalow ideally located close to downtown Colborne, offering comfort, functionality, and exceptional space both inside and out. Set on a large lot, this well cared for home features 2 bedrooms plus a den, making it a great option for retirees, first-time buyers, or those looking to downsize without giving up flexibility.Inside, you'll find a practical layout with plenty of storage throughout and a spacious recreation room that adds valuable extra living space for relaxing, entertaining, or hobbies. Pride of ownership is evident in the home's condition, making it easy to appreciate the care and maintenance it has received over the years.One of the standout features of this property is the impressive 19 x 35 workshop/garage, ideal for hobbyists, tradespeople, extra storage, or anyone needing versatile workspace. The large lot provides additional room to enjoy the outdoors, garden, or simply appreciate the extra privacy and space.Located in a convenient area close to the shops, services, and charm of downtown Colborne, this inviting bungalow offers a wonderful combination of practicality, comfort, and small-town appeal. A great opportunity to enjoy easy living in a well-established neighbourhood. (id:63956)
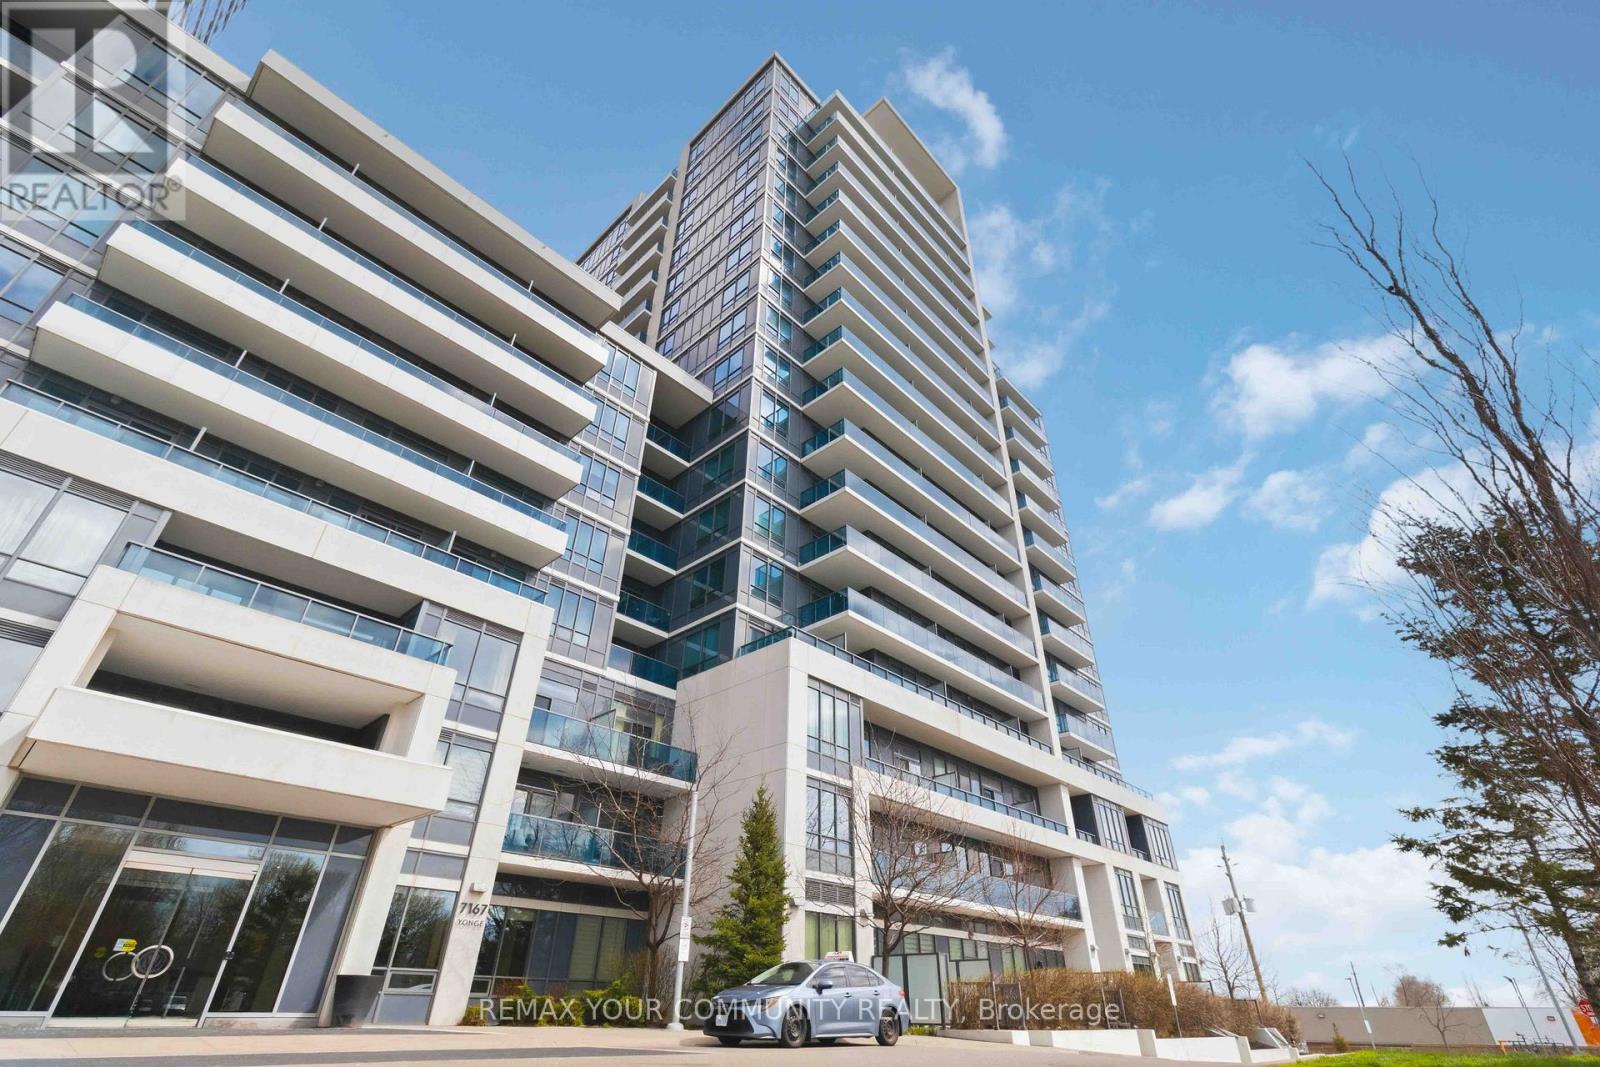
418 - 7167 Yonge Street
Markham, Ontario
Welcome To This Well-Kept And Wonderfully Bright 1+Den Condo At World On Yonge. This Charming, Sun-Filled Home Features A Practical Open Concept Layout And Soaring 9-Foot Ceilings. Neat Laminate Flooring Runs Throughout The Spacious Unit Where The Versatile Den Easily Functions As A Second Bedroom Or A Home Office. The Practical Kitchen Offers Reliable Granite Countertops, A Ceramic Backsplash, And Stainless Steel Appliances. Step Out Onto Either Of Your Two Balconies To Take In Clean, Unobstructed South-Facing Views. The Comfortable Primary Bedroom Features A Generous Walk-In Closet For Plentiful Storage. Enjoy Exceptional Daily Convenience With Direct Indoor Access To The Shops On Yonge, Grocery Stores, And Medical Offices. Great Building Amenities Include A 24-Hour Concierge, An Indoor Pool, A Gym, And A Party Room. Perfectly Located Steps From TTC And YRT/VIVA Routes With Direct Connections To Finch Subway Station. This Excellent Package Comes Complete With One Parking Space And A Large Locker. A Fantastic Opportunity In An Established, Convenient Community! (id:63956)
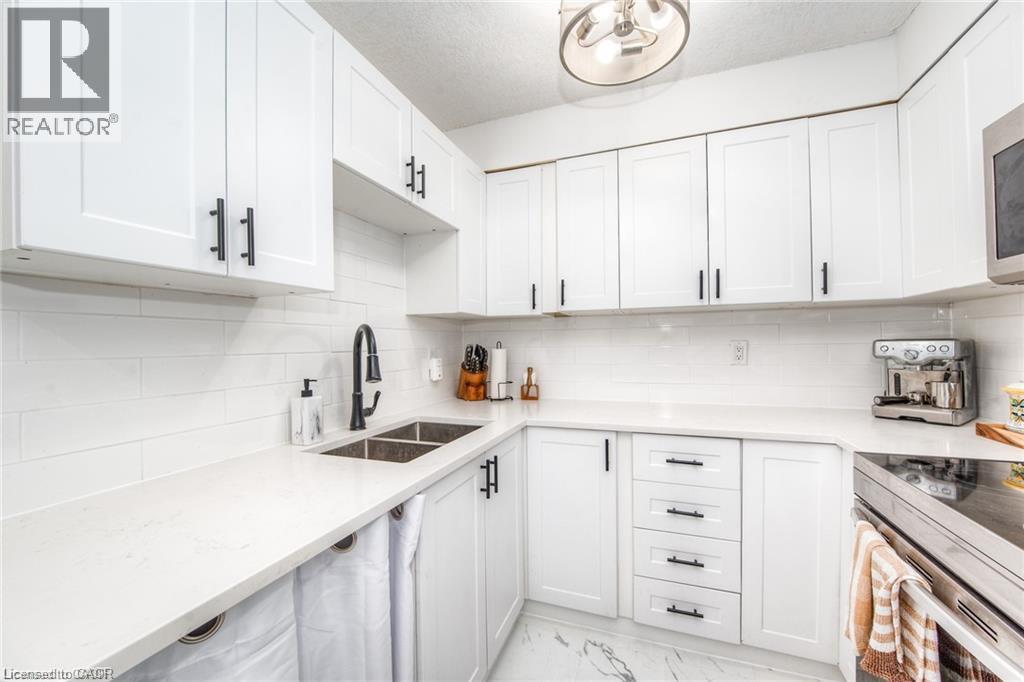
225 Harvard Place Unit# 402
Waterloo, Ontario
Welcome to 225 Harvard Place, Unit 402 - a beautifully updated and move-in-ready condo offering approximately 807 sq. ft. of comfortable living space in a convenient Waterloo location! This spacious 1-bedroom, 1-bathroom suite features an inviting open-concept layout with a renovated kitchen, large centre island, updated appliances and a seamless flow into the dining and living areas - perfect for everyday living and entertaining. The generously sized primary bedroom easily accommodates a king-size bed and additional furniture, while excellent in-suite storage includes a linen closet and a large walk-in storage closet with customizable shelving. One of the highlights is the bright enclosed sunroom overlooking the building's spacious courtyard - an ideal spot to relax, enjoy your morning coffee or create a home office or reading area. Additional features include updated flooring, lighting and a beautifully renovated bathroom. Enjoy the convenience of underground parking and an impressive selection of building amenities, including a tennis court, saunas, fitness room, workshop, games room and library. Even better heat, hydro and water are included in the condo fee, helping monthly expenses easier to manage Ideally located close to shopping, restaurants public transit, the expressway and approximately 2 km from Wilfrid Laurier University. A fantastic opportunity for first time buyers, downsizers, students, professionals or investors looking for a well-located Waterloo condo. Move in and enjoy! (id:63956)

6070 Culp Street
Niagara Falls, Ontario
Exceptional Investment Opportunity - Legal Duplex with 3 Rental Units & Owner's Suite! Looking to grow your real estate portfolio? Welcome to 6070 Culp Street, a legal duplex offering exceptional income potential and outstanding flexibility. Currently configured with three rental units, plus an additional attic suite that has traditionally been used by the owner during visits from out of town, this unique property provides multiple options for investors and owner-occupants alike. Two of the units are vacant, allowing you to set your own rents or occupy one while generating income from the others. No need to have a car. Is this home is located on a bus route. The thoughtful layout provides privacy for occupants while making the property easy to own and manage. Situated on a large, centrally located lot in the heart of Niagara Falls, walk to the falls and casino you'll enjoy easy access to shopping, restaurants, schools, public transit, parks and all the amenities the city has to offer. Ample parking and generous outdoor space further enhance the property's appeal for both owners and tenants. Whether you're looking for a solid income property, a mortgage helper, or an investment with future potential, 6070 Culp Street offers a rare combination of versatility, location and opportunity. (id:63956)

103 - 75 The Donway W
Toronto, Ontario
STUNNING ONE BEDROOM APARTMENT + DEN, BEAUTIFULLY RENOVATED WITH A WALK OUT TO LARGE PRIVATE TERRACE Approximately 300 sq.ft. Living in park like setting in GREAT LOCATION!! LOCATION!! Brand New Appliances, Engineered Hard WoodFloors. PERFECT FOR HOME OFFICE, Direct access from the outside terrace in to the unit. **POSSIBILITY of FIRST PRIVATE MORTGAGE with 30% down!!! ** Walking distance to shops at Don Mills, Restaurants, cafes. Amenities include Concierge, Fitness Room, Rooftop Dec/garden Hot Tub, Wi-Fi cafe, visitor parking, Locker and much more. (id:63956)
110 Lakeshore Boulevard
Kingston, Ontario
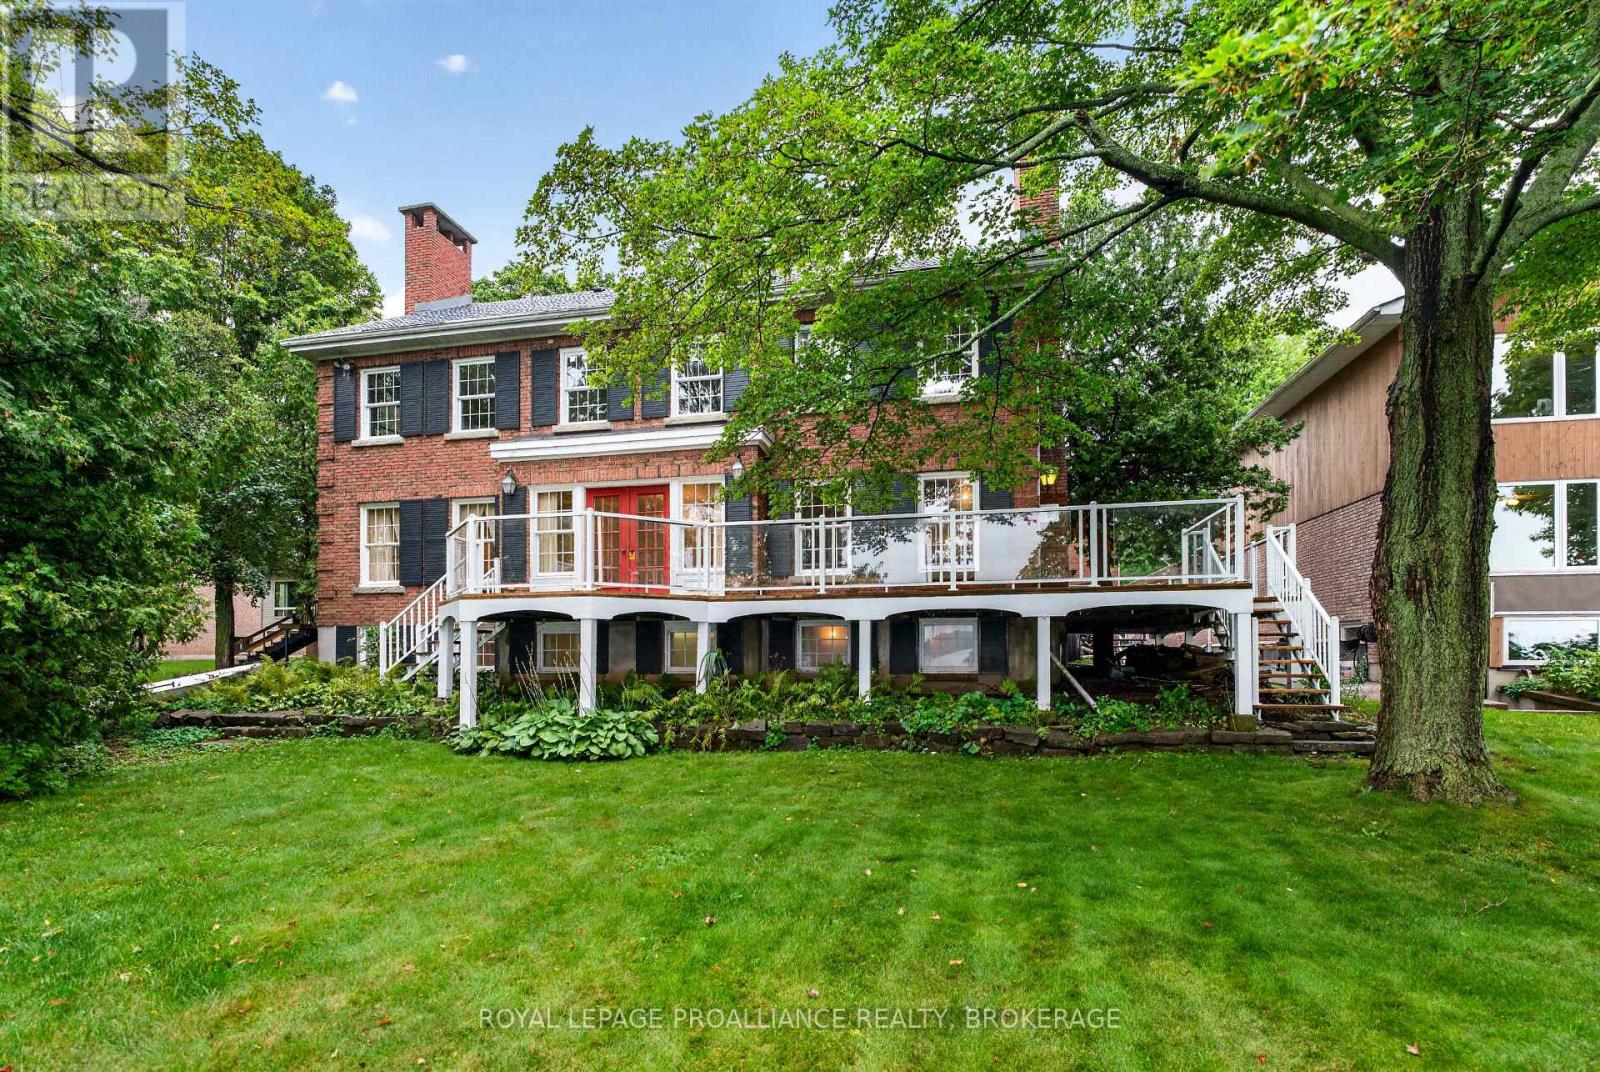
Gorgeous Lake Ontario Waterfront on one of Kingston's premier streets. Welcome to 110 Lakeshore Boulevard. Experience the magnificent west facing natural stone shoreline providing family fun by day and as night falls, incredible sunsets. Custom Built in 1977 to the highest standard, this all brick "Georgian Mansion" style family home offers space for everyone. This home is over 6000 sq ft when including the fully finished basement and 800 sq ft games room over the double car garage. There are 4 bedrooms (but room for more if needed) and 5 bathrooms. Classic formal rooms feature brick fireplaces (in the living room, family room, primary bedroom and outdoor side deck), spacious water facing dining room with access to rear deck and elegant stairwell in the foyer. On the main level, the kitchen with center island is open to the family room with access to the wrap around deck space and also offers a walk in pantry, laundry room, and access to the large games room. The games room of has many uses like a gym, movie theatre, home office space, or playroom. The second level houses 4 generous sized bedrooms and 2-5pc bathrooms. The third level is full height attic space with unique development opportunities. In the basement level you'll find it fully finished with 3 large flex rooms (rec room, bedroom, office, gym, etc), a sauna room, bathroom, utility room, storage, and a separate basement entrance. Step outside and enjoy the tranquil feeling of the waterfront waves, the breeze, and the memories that will be made entertaining on the wrap around deck and yard. Bring your renovation ideas and enthusiasm, as opportunities like this are few and far between. Located in the prime neighbourhood of Reddendale, near all the amenities of Kingston's west-end as well as a short drive to historic downtown Kingston. (id:63956)
58 Edinburgh Avenue
Hamilton, Ontario
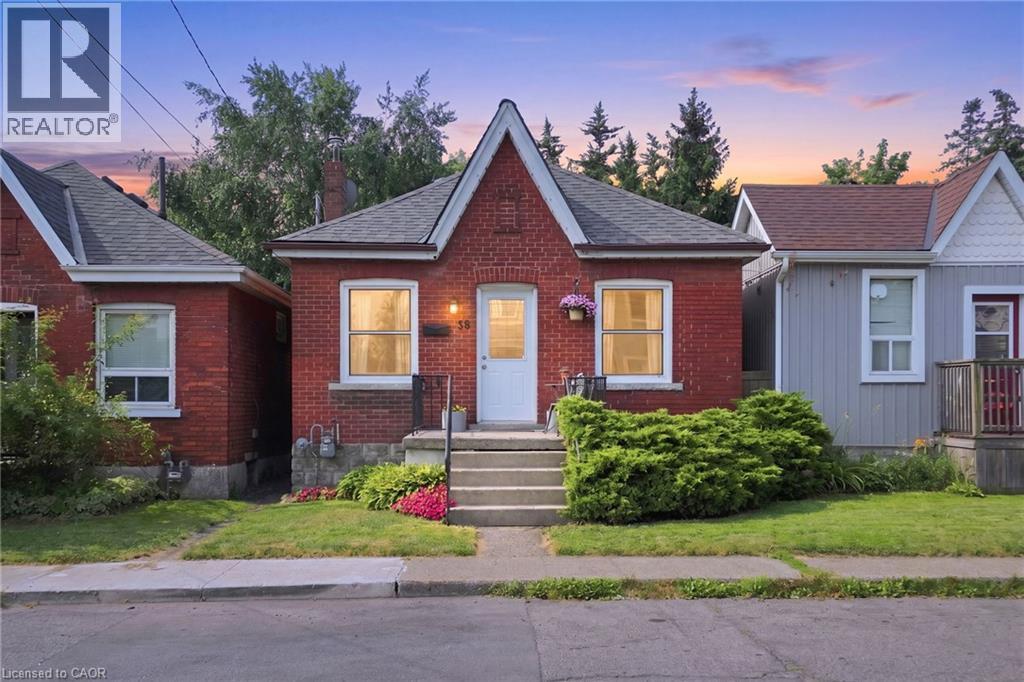
Welcome to 58 Edinburgh Avenue, a solid brick bungalow in the heart of Hamilton's sought-after Crown Point neighbourhood. Just steps from the shops, cafes, restaurants and local favourites of vibrant Ottawa Street North, this is an opportunity to own in one of the city's most walkable communities. Inside the home offers a functional layout with bright principal rooms, and a full basement. Whether you need exceptional storage today or have plans to create additional living space in the future, the lower level offers plenty of flexibility. Outside, the private fully fenced backyard is a true retreat complete with a large deck and perennial gardens. Whether you're a first time buyer looking for a home you can make your own for less than the cost of rent, a downsizer seeking one-floor living, or an investor searching for a property with long-term potential, 58 Edinburgh offers a solid foundation in a location that's hard to beat. Close to Gage, park, schools, transit and Ottawa Street you will love the possibilities. (id:63956)

593 Anjana Circle
Ottawa, Ontario
Welcome to this bright and beautifully appointed 4-bedroom + office/den executive home, offering over 3,500 sq. ft. of above-grade living space on a premium 50' x 130'+ lot in Barrhaven. Designed for comfortable, refined living, the home features generous room sizes, large windows, 9-ft main-floor ceilings and high-end finishes throughout. Step through the enclosed foyer with walk-in coat closet into a dramatic two-storey living room filled with natural light, complemented by a spacious formal dining room. The expansive gourmet kitchen features stainless steel appliances, gas stove, large centre island, abundant cabinetry, an exceptional walk-in pantry and a generous eat-in area overlooking the backyard. The sun-filled family room with gas fireplace creates a warm gathering space, while a private office/den, powder room and laundry room complete the main level. Follow the elegant curved staircase upstairs, where a floor plan originally designed for five bedrooms was thoughtfully customized to create four exceptionally spacious bedrooms. The impressive primary retreat features a vaulted sitting area with gas fireplace, walk-in closet and luxurious 5-piece ensuite with dual vanities, separate shower and Jacuzzi soaker tub. Three additional generously sized bedrooms full Bath and a private balcony complete the upper level. Outside, enjoy a massive fully fenced backyard with mature landscaping and a large custom deck, freshly stained for entertaining and outdoor living. The unfinished basement offers over 1,600 sq. ft. with large windows and excellent ceiling height, ready to customize to your needs. Double-car garage, interlock walkway and professionally installed blinds complete the home. Close to schools, parks, trails, shopping, recreation and transit. Explore the attached 3D tour and property video to experience the impressive scale, quality and layout for yourself. Paint has been refresh in some areas of the home (id:63956)
118 Riverview Drive Unit# 512
Chatham, Ontario
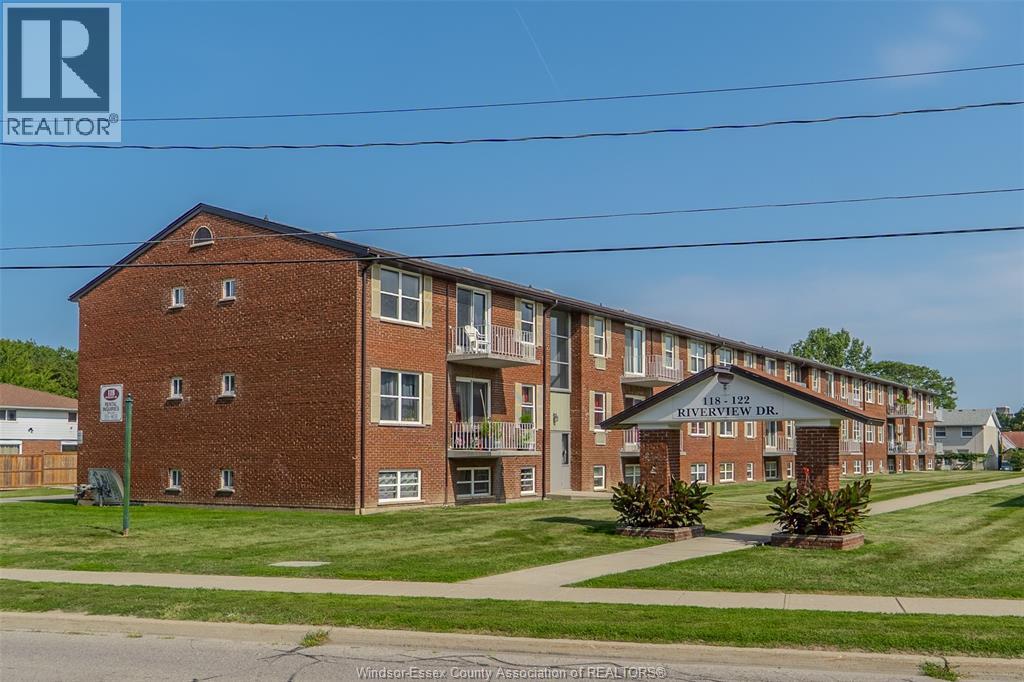
Great opportunity for first-time home buyers or retirees looking to downsize and simplify life. Affordable, low-maintenance living in this 2-bedroom, 1-bathroom condo! Conveniently located close to shopping, restaurants, public transit, the Thames River and everyday amenities. If you want to view this great opportunity, call today! (id:63956)
Uph5 - 88 Times Avenue
Markham, Ontario
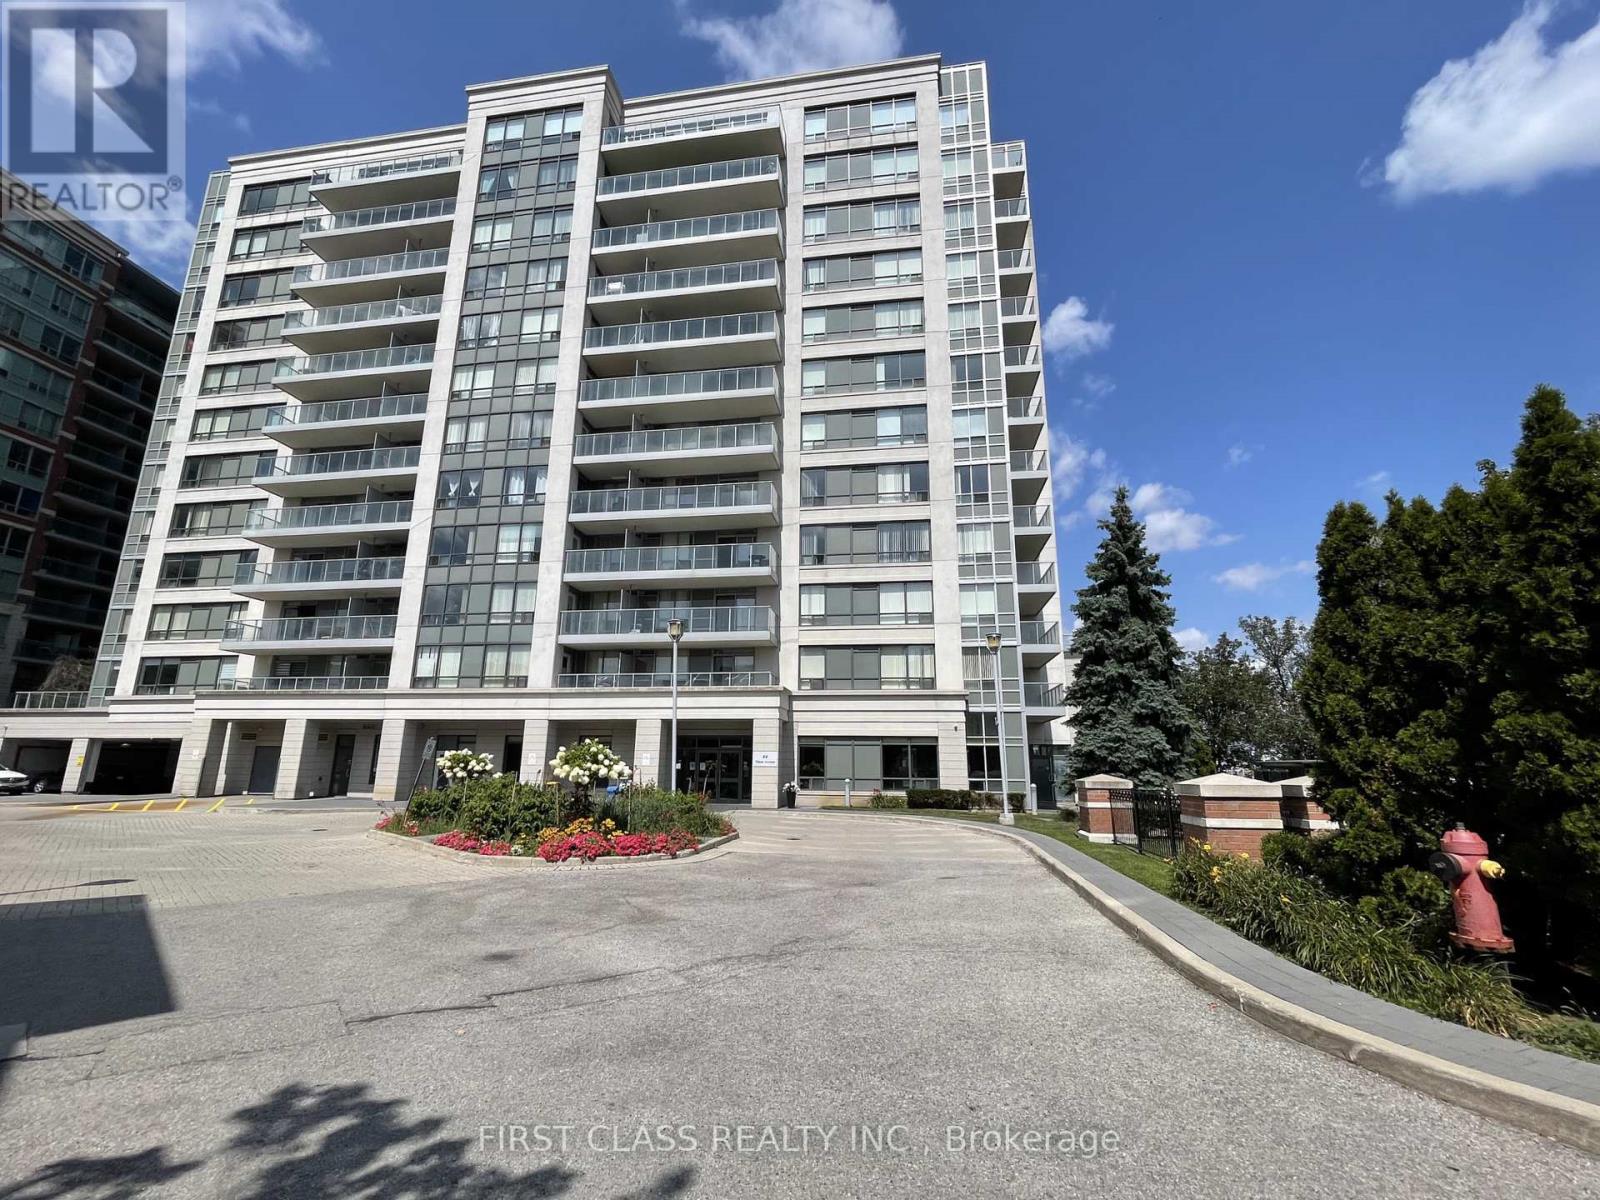
Stunning upper penthouse living in the heart of Markham's Commerce Valley at Hwy 7 & Bayview Ave. Featuring a bright, open-concept 1,518 sq. ft. layout filled with natural light, paired with a 168 sq. ft. private balcony offering magnificent south views. Designed with 9-ft flat ceilings and premium laminate flooring, the suite includes a separate large dining room ideal as a home office or potential 3rd bedroom. Exceptional value with 2 owned parking spaces included. Enjoy health and leisure amenities featuring an indoor pool, sauna, exercise room, recreation room, and 24-hour security. Steps to parks, gourmet restaurants, tea shops, banks, plazas, and groceries, with Viva and GO transit right at your door and easy highway access in a high-demand area. (id:63956)
51 Luffman Road
Tweed, Ontario
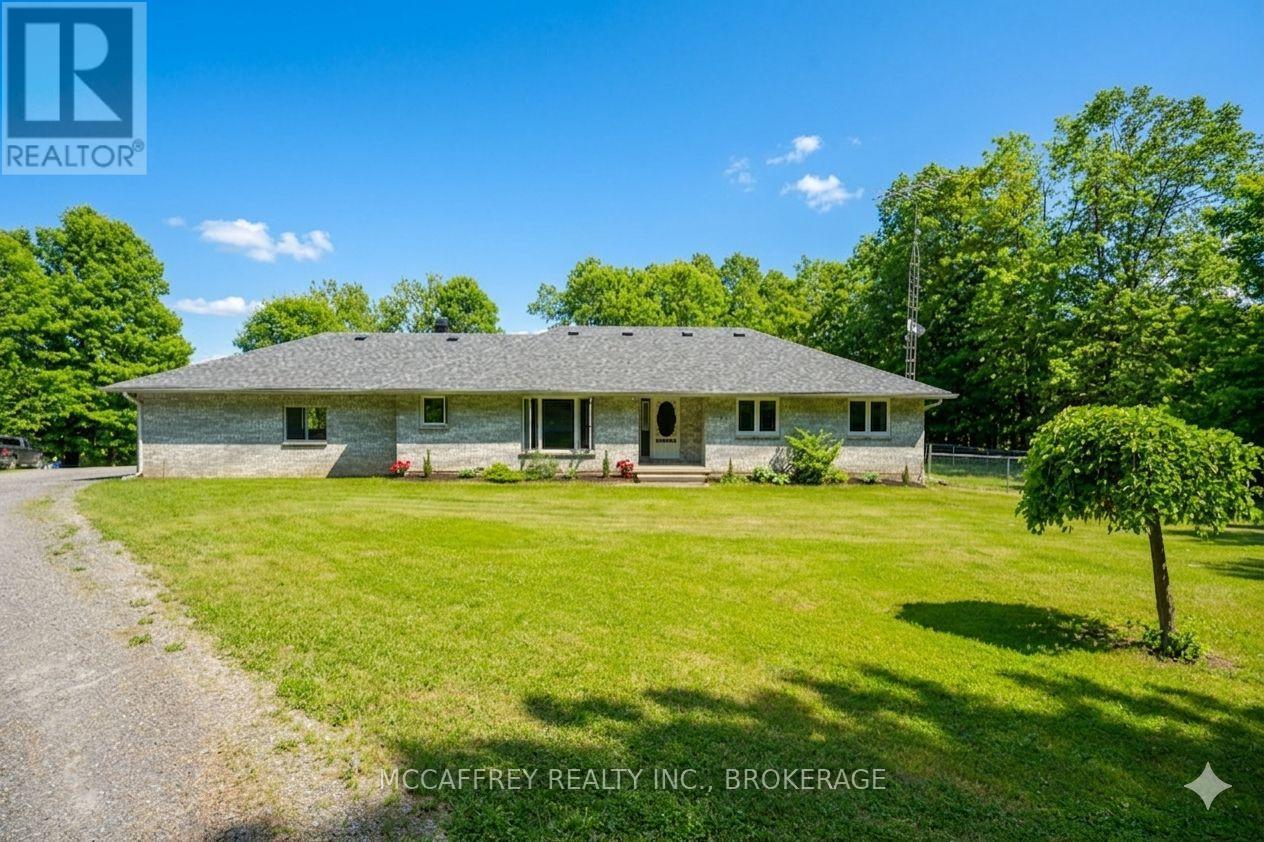
Set in a peaceful country setting, 51 Luffman Road is a beautifully updated 3-bedroom, 4-bathroom bungalow offering comfort, flexibility, and thoughtful upgrades throughout. Step inside to bright, refreshed living spaces featuring newer flooring, trim, baseboards, and elegant crown molding that create a polished, cohesive feel. Newer windows fill the home with natural light, while the spacious eat-in kitchen and inviting living area provide the perfect setting for everyday family living or entertaining guests. Major updates offer added peace of mind, including a brand-new roof installed in May 2025. The attached garage has a freshly painted floor, and is equipped with a new garage door opener for everyday convenience, while the freshly painted deck is ideal for relaxing, dining outdoors, or hosting friends. Freshly painted sheds add practical and attractive storage space for all your outdoor essentials. The finished basement is a standout feature, complete with its own separate entrance, full kitchen, bathroom, and private living space. Whether used as a potential in-law suite, guest retreat, or flexible additional living area, it offers excellent versatility for multi-generational families or those looking for extra space and privacy. With modern bathroom countertops updated in 2024, fresh interior finishes, and a move-in-ready feel, this turnkey bungalow is an excellent option for upsizers, downsizers, families, or investors alike. Enjoy the tranquility of country living while remaining close to amenities. Don't miss your chance to view this wonderful home-schedule your private showing today! (id:63956)
197 Fowley Drive
Oakville, Ontario
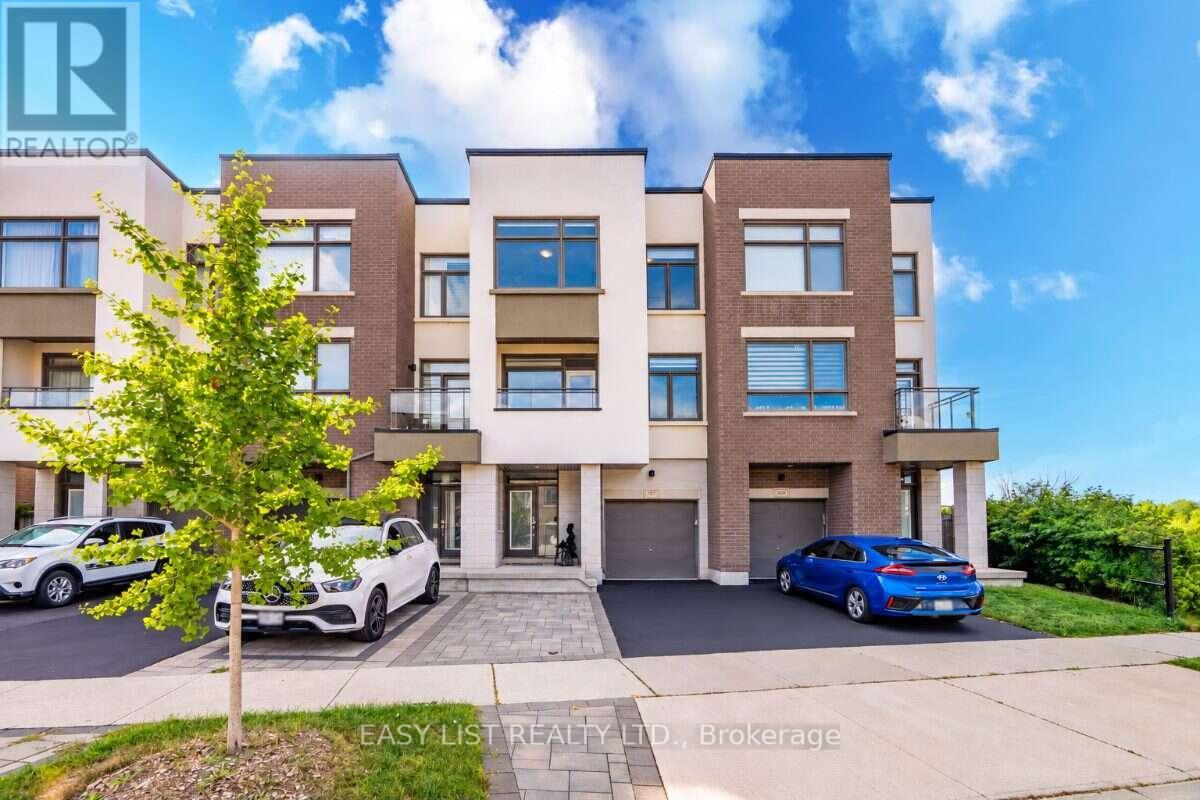
Visit the REALTOR website for further information about this Listing. RARE 3+1 BEDROOM RAVINE VIEW TOWNHOME offering 2,150 sq. ft. of thoughtfully designed living space on a quiet North Oakville street. With generous room sizes, exceptional storage and multiple outdoor living spaces, this home offers the space and functionality families often struggle to find in a townhome. The bright, open-concept main level features soaring ceilings and a redesigned kitchen created to maximize both counter space and storage, with quartz countertops, abundant cabinetry, induction cooking, built-in spice storage, a dedicated coffee and beverage bar, and a double-door refrigerator with filtered water connection. Step outside to the large second-floor balcony overlooking the ravine and green space. Complete with a pergola and privacy screens, it's an inviting extension of the living space for outdoor dining, entertaining or simply relaxing and enjoying the view. Upstairs are three generously sized bedrooms, including a spacious primary retreat with ravine views and a custom walk-in closet. Two full bathrooms plus two powder rooms provide added convenience for busy families and guests. The ground-floor +1 den/bedroom with barn door creates a private, flexible bonus room ideal for a home office, guest room, playroom or additional sleeping space. Storage has been exceptionally well planned, with a finished epoxy-floor garage featuring NewAge storage solutions plus a modern Keter backyard shed for bikes, seasonal gear, tools and toys. Outside, enjoy a landscaped and fenced backyard, nearby walking and nature trails, schools, shopping, dining and everyday conveniences. A move-in-ready freehold home offering a combination that's difficult to find: 2,150 sq. ft., 3+1 flexible living, ravine views, oversized rooms, abundant storage and exceptional outdoor living in North Oakville. (id:63956)

23 Menotti Drive
Richmond Hill, Ontario
Welcome to 23 Menotti Drive, Richmond Hill. Experience luxury living in one of Richmond Hill's most prestigious neighbourhoods. This exceptional brand-new; custom-built residence offers impeccable craftsmanship, modern design, and the peace of mind of a 7-Year Tarion Warranty. Featuring 4 spacious bedrooms, 5 luxurious bathrooms. 10-foot ceilings on the main floor, and elegant hardwood flooring throughout, every detail has been thoughtfully designed to deliver both comfort and sophistication. The heart of the home is the spectacular chef-inspired gourmet kitchen, showcasing over S80,000 in premium upgrades, custom cabinetry, stone countertops, and an oversized island perfect for entertaining. The bright walk-out basement offers oversized windows and has been professionally roughed-in for a future kitchen or bar, creating the ideal opportunity for an in-law suite, entertaining space, or additional living area Additional luxury features include: Coffered ceilings and premium architectural details Stone countertops throughout Oversized windows providing abundant natural light Premium finishes and exceptional craftsmanship Built by an award-winning luxury builder renowned for meticulous attention to detail and superior quality construction Surrounded by executive luxury homes and located just minutes from every major amenity, this home is ideally situated near top-ranked schools, including Country Day School, Villanova College, and several other prestigious private schools, while offering convenient access to parks, shopping, restaurants, transit, and major highways. This is a rare opportunity to own a truly exceptional luxury home where timeless craftsmanship meets modern elegance. A must-see property that is sore to impress even the most discerning buyer. (id:63956)

5438 Trafalgar Road
Milton, Ontario
Discover an exceptional opportunity at 5438 Trafalgar Road, where generous land size, an unbeatable location, and outstanding future potential come together. Set on a rare 150' x 150' lot with 150 feet of prime frontage on Trafalgar Road and overlooking a scenic golf course, this property is ideally positioned within Milton's highly anticipated Trafalgar Corridor Secondary Plan. The existing bungalow offers comfortable immediate use while providing endless possibilities to renovate, expand, or build new. Surrounded by one of Milton's fastest-growing communities, you'll enjoy convenient access to Highways 401 and 407, Toronto Premium Outlets, GO Transit, Ridgeway Plaza, schools, parks, shopping, and dining. Whether you're an investor, developer, or someone looking to create a dream home in a prestigious location, this is a rare chance to secure a landmark property with exceptional lifestyle appeal and long-term value. (id:63956)

Main - 211 Beechy Drive
Richmond Hill, Ontario
Clean And Bright Semi-Detached Bungalow ! Non Smokers. , 2/3 Of Utilities ,ln suit laundry, privite backyard.Snow Removal, Lawn Maintenance. 2 Tandem Parking Spots On The Driveway.Bayview secondary school.Bright & Spacious 3Bedroom Home For Rent In The Impressive Town Of Richmond Hill Crosby Community. Walking Distance To Crosby P/S, Bayview S/S Area. Very Quiet & Safe Neighborhood. Close To Public Transportation, Shopping Centre, Parks And More. (id:63956)
5609 4th Line
Erin, Ontario
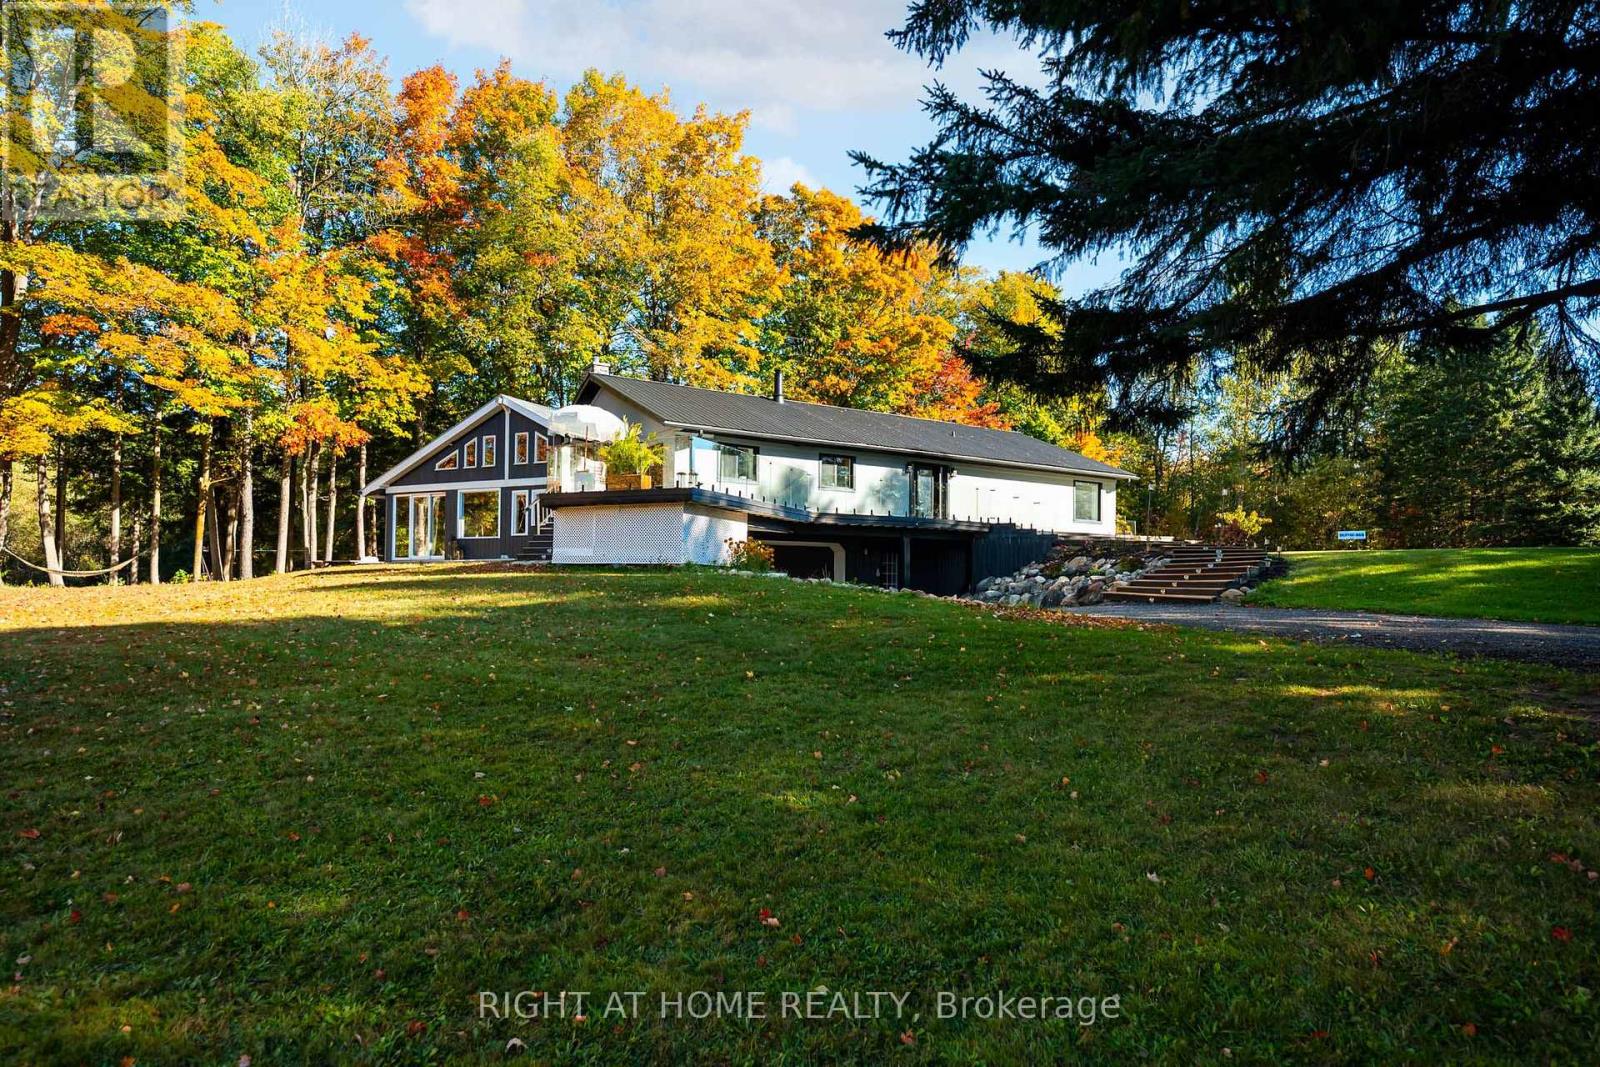
Welcome to your private country retreat on 8.6 picturesque acres just minutes from the Village of Erin. Set well back from the road behind a long, tree-lined driveway with ample parking for family and guests, this beautifully updated 3+2 bedroom, 3 bathroom home offers the perfect blend of privacy, comfort, and natural beauty. Inside, soaring cathedral ceilings, engineered hardwood flooring, and an open-concept living and dining area create a warm and inviting space for everyday living and entertaining. The custom kitchen features quality finishes, built-in appliances, abundant cabinetry, and a thoughtfully designed layout perfect for family gatherings and hosting. Updated bathrooms showcase modern finishes and walk-in showers, while an energy-efficient air-to-air heat pump provides year-round comfort. The fully finished walkout basement expands the living space with an office area, spacious family room, and stylish dry bar-offering endless possibilities for guests, recreation, or working from home. Step outside to discover a peaceful country setting surrounded by mature maple trees and a spring-fed pond with fountain. Enjoy morning coffee or evening gatherings in the inviting three-season room, or relax on the expansive deck with sleek glass railings while taking in the sounds of nature, the songs of visiting birds throughout the seasons. Rarely does a property offer this combination of privacy, natural beauty, and thoughtfully designed living space. Experience it for yourself-this is the one you won't want to miss! (id:63956)

18 Terryellen Crescent
Toronto, Ontario
Welcome to 18 Terryellen Crescent, a beautiful detached family home nestled in the highly desirable Markland Wood community! This bright and spacious 4+1 bedroom, 3 bathroom home offers an inviting layout filled with natural light and generous living spaces throughout. The main floor features a welcoming living and dining area, a convenient home office, and a spacious family room with a cozy fireplace, perfect for everyday living and entertaining.Upstairs, you'll find four generously sized bedrooms and two full bathrooms, providing plenty of space for the entire family. The finished basement offers even more living space with a large recreation room, games area, laundry room, and an additional room ideal for a fifth bedroom, home gym, or office.Step outside to enjoy the large pie-shaped lot featuring a two-tiered deck and above-ground swimming pool, an ideal backyard setting for summer entertaining and family gatherings. Additional highlights include California shutters, crown moulding, carpet-free flooring, and ample parking.Ideally located close to parks, schools, recreation facilities, shopping, public transit, and major highways. A wonderful opportunity to own a spacious family home in one of Etobicoke's sought-after neighbourhoods. A MUST-SEE! (id:63956)
19 Maple Crescent
Oro-Medonte, Ontario
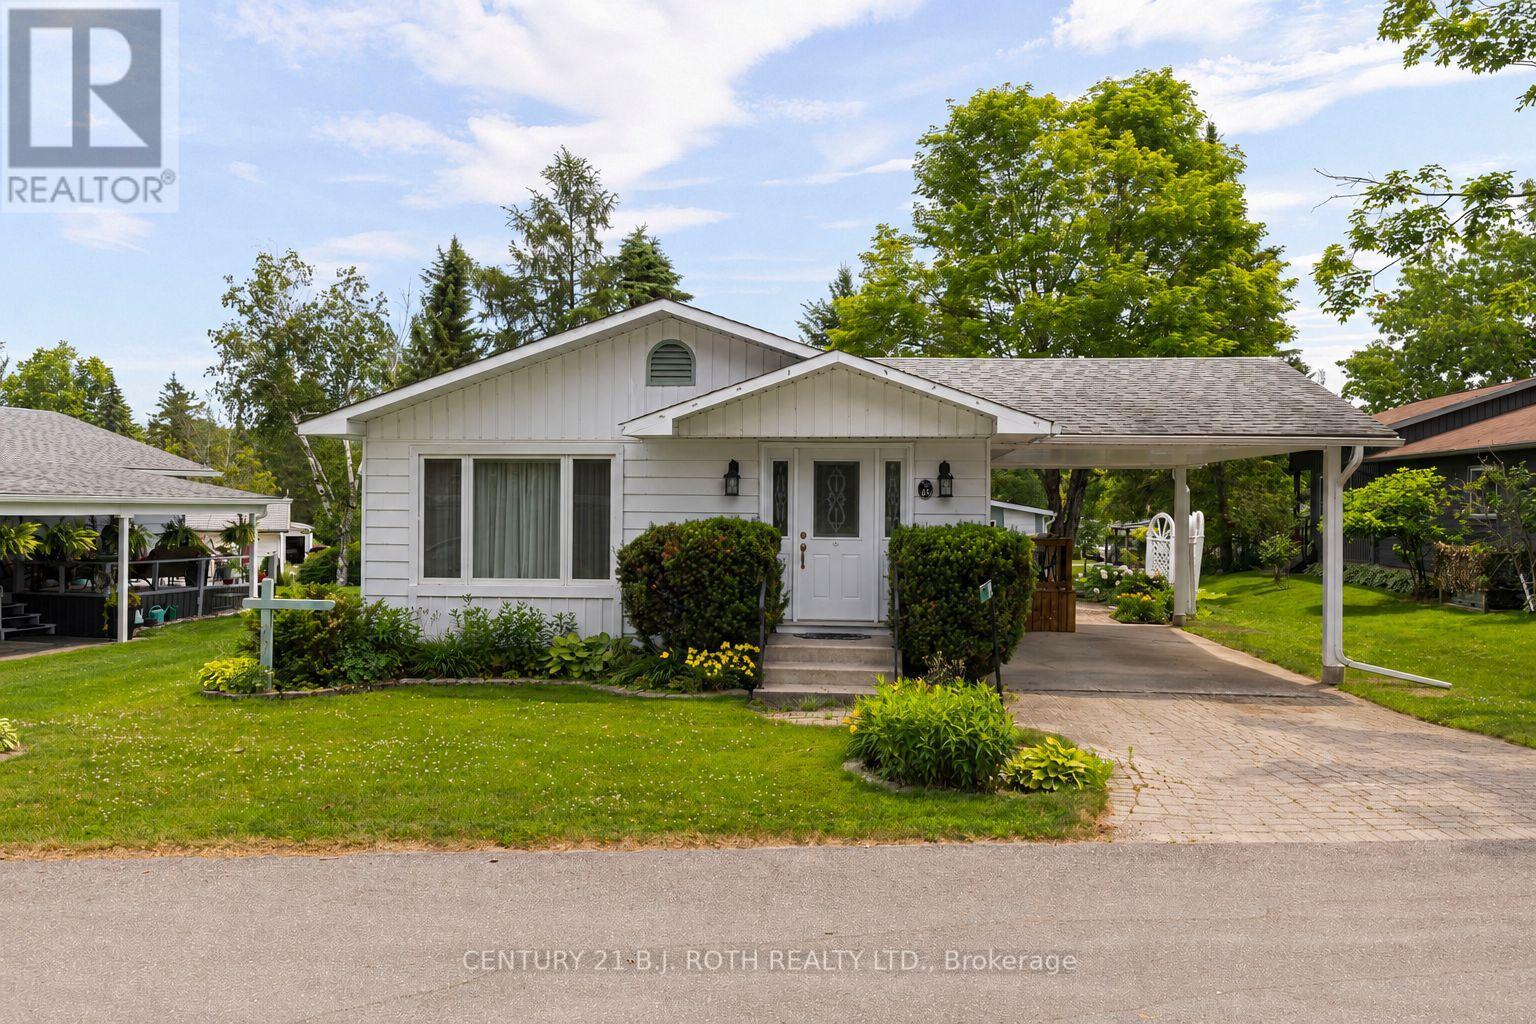
Enjoy relaxed adult living in Big Cedar Estates, a welcoming community less than ten minutes to Orillia. This well-maintained Royal Home model offers 2 bedrooms and 2 bathrooms, including a spacious primary suite with a walk-in closet. The bright, open-concept layout features a separate dining area, pantry, and a family room addition with a cozy gas fireplace. Additional highlights include natural gas heating, central air conditioning, a large carport, and low-maintenance living.Residents enjoy affordable monthly fees of just $345, which include water, sewer, lawn care, snow removal, access to the clubhouse and walking trails, fibre optic internet, and Rogers TV. RV and boat parking is also available, subject to availability. Experience the comfort, convenience, and vibrant lifestyle that Big Cedar Estates has to offer! (id:63956)