
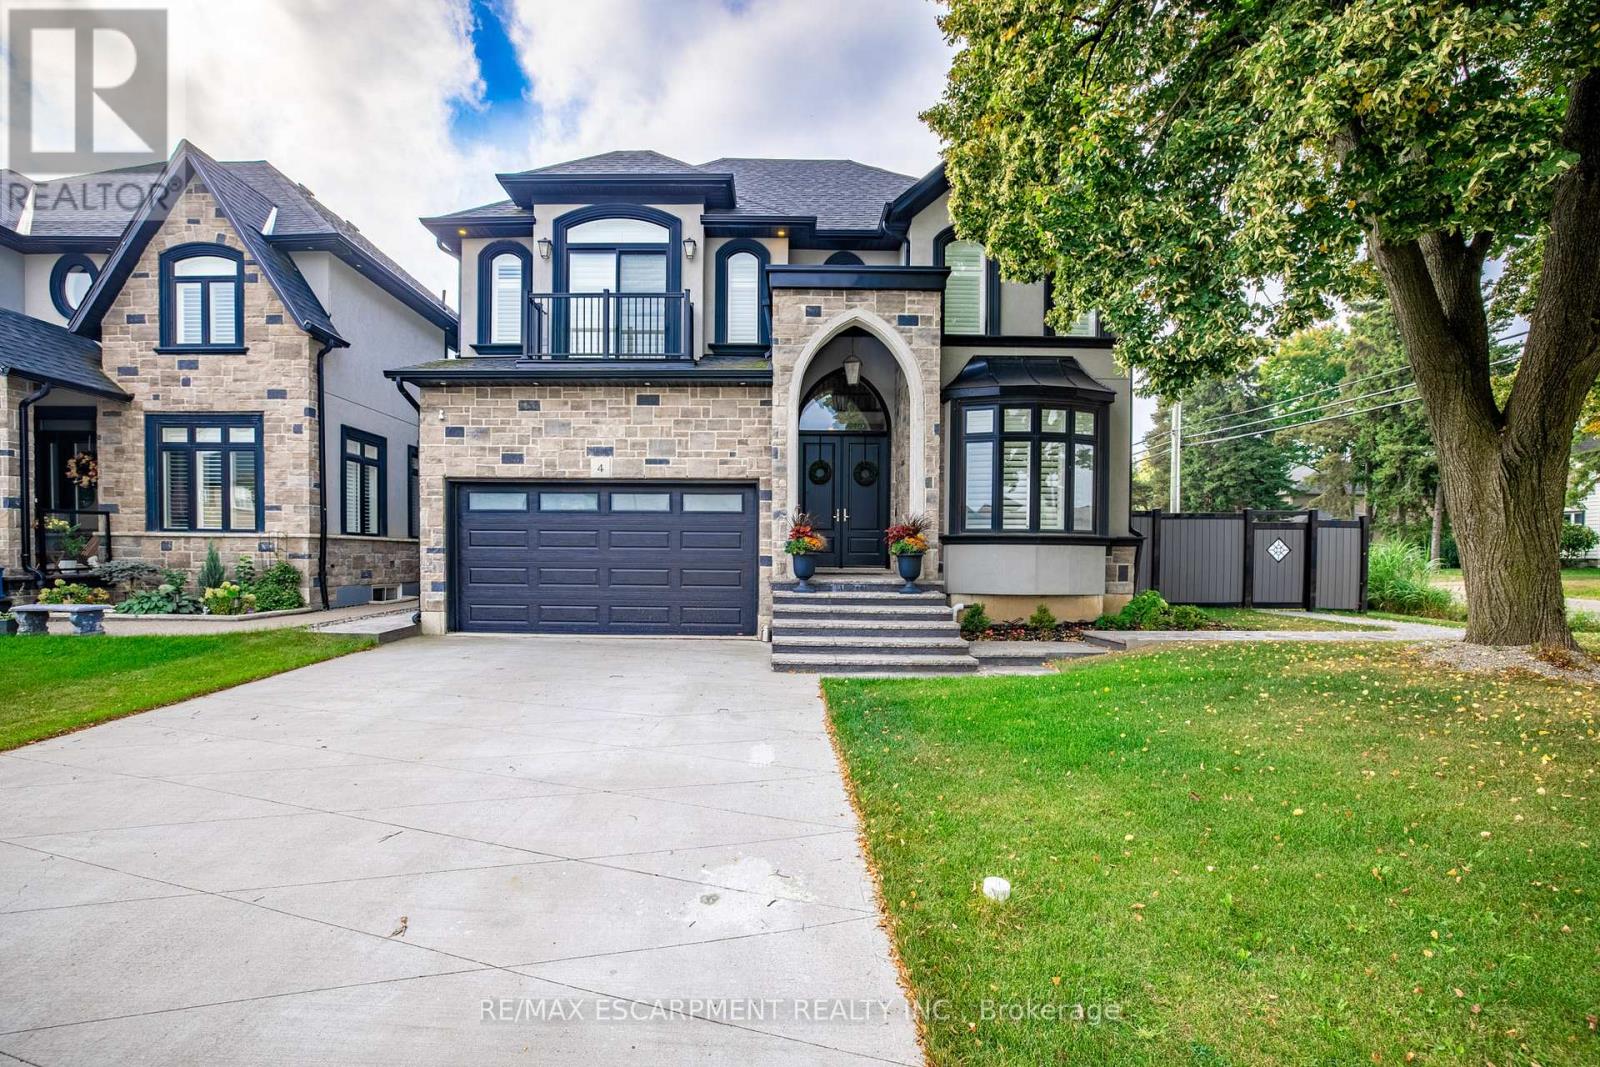
4 Lockman Drive
Hamilton, Ontario
A place for new beginnings in the beautiful Meadowlands. Located in the heart of Ancaster, this immaculate 2 storey custom built home is - situated on an corner lot and features a resort-style backyard with an in-ground salt water pool with waterfall, a massive concrete patio for entertaining, and your own personal theatre room. With upgrades galore, this one of a kind home boasts 4 large bedrooms, 5 bathrooms, upgraded chefs custom kitchen in the main house. This home even has a full 1 bedroom 1 bathroom rental apartment with its own entry, great for rental income or perfect for an in-law suite. This great location is within walking distance to shops, restaurants and a close drive to all major highways. This stunning estate can be yours! (id:63956)
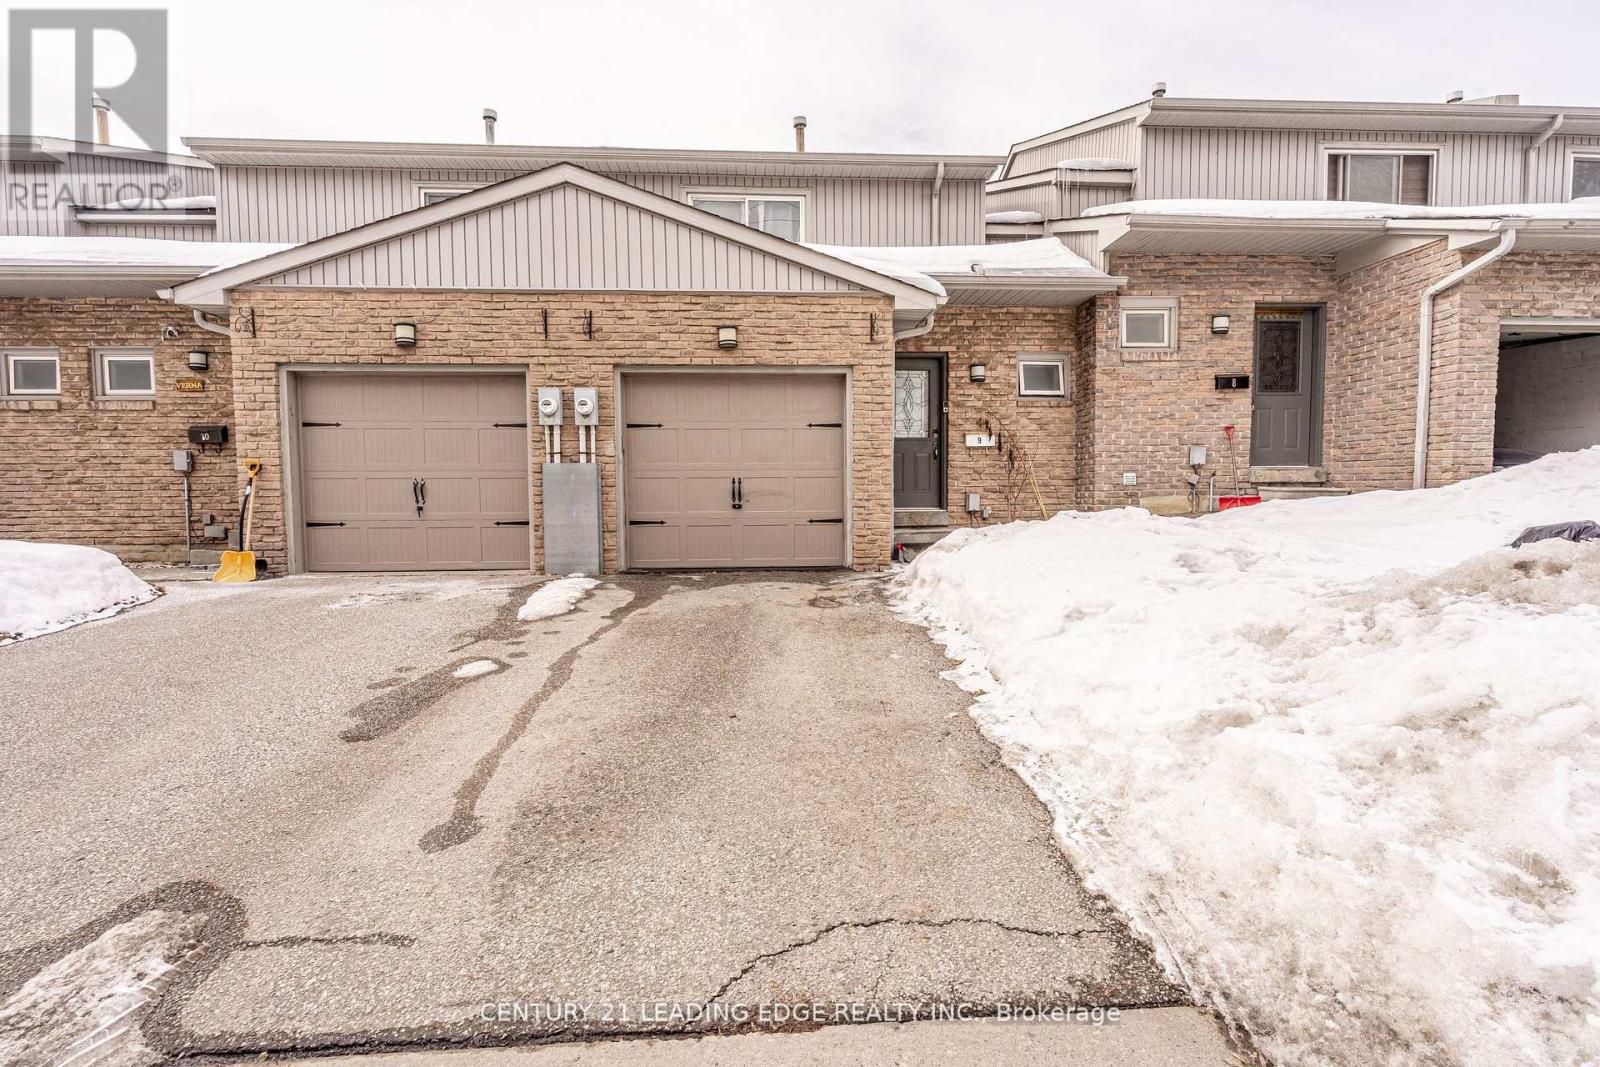
9 - 399 Vodden Street E
Brampton, Ontario
Discover your dream home in Brampton's coveted Madoc neighbourhood! This is a beautifully maintained condo townhouse that offers the ultimate blend of luxury, comfort, and family friendly living. Boasting 3 spacious bedrooms and 3 bathrooms, this bright and airy home features updated flooring, an upgraded gourmet kitchen with stainless steel appliances and quartz countertops. Fresh flooring and paint, updated bathrooms, and an open-concept living and dining space. A spacious rec room that's perfect for entertaining. The garage is a man cave paradise! Located in a complex with a strong sense of community, you're centrally located near schools, highways, and transit. Recent renovations have transformed this gem. Don't miss out on this incredible opportunity - schedule a viewing today and make 399 Vodden St E your dream home! (id:63956)
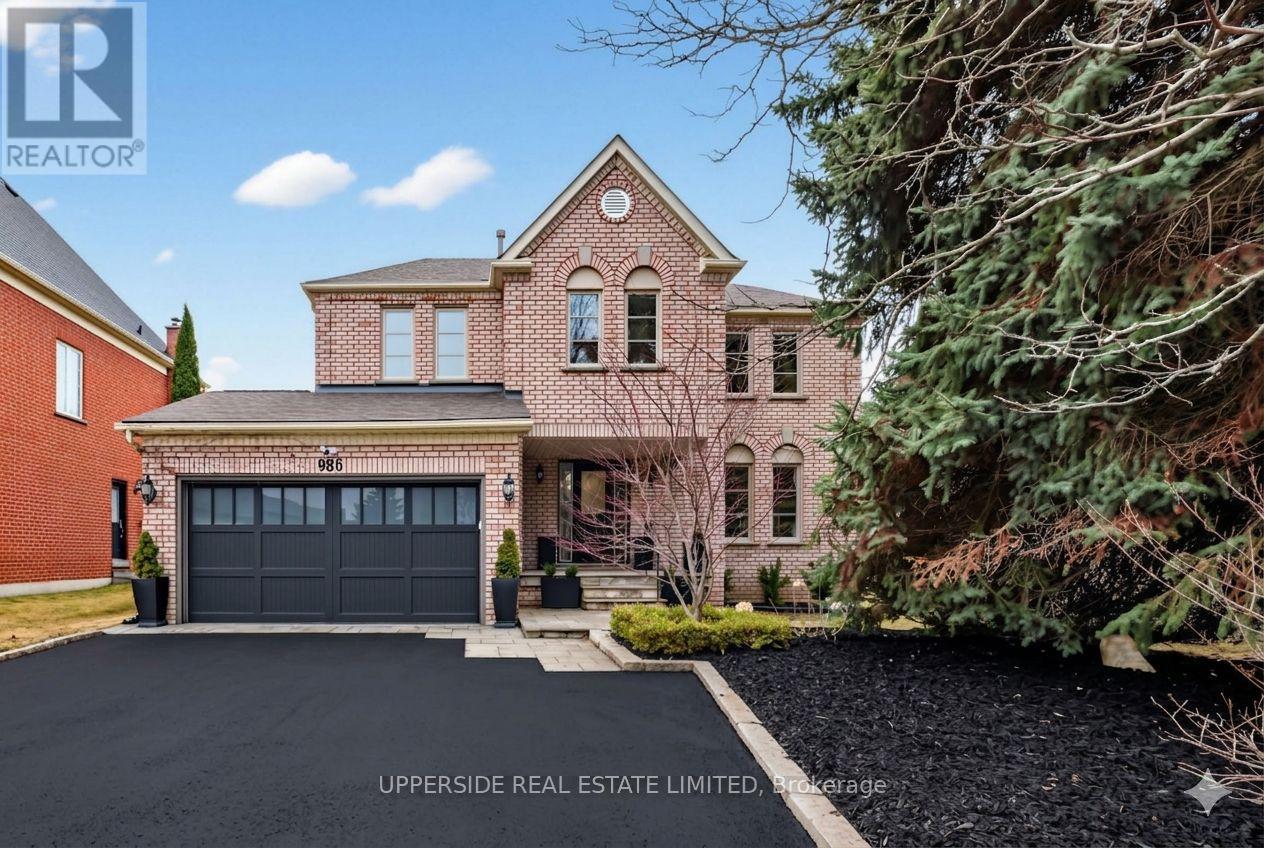
986 Stonehaven Avenue
Newmarket, Ontario
Welcome to 986 Stonehaven Avenue - a one-of-a-kind luxury residence in one of Newmarket's most prestigious communities. No other property offers a combination of the following: unique and one of a kind layout (only one in the area), luxury high-end finishes, serene home space including in your own backyard with complete privacy and tranquility. This home has been renovated from top to bottom, offering modern luxury, warmth and charm, all in one place where you can call home. From the moment you arrive, the all-brick exterior, custom hardscaped entry, and striking 16x7 ft. garage door set the tone. Inside, you are greeted by a grand foyer with dark hardwood flooring that flows effortlessly into the spacious formal living room. The soaring 16-ft cathedral ceiling family room - anchored by a stunning wide-format linear electric fireplace with a bespoke custom-made limestone fireplace - flows seamlessly into a chef's kitchen with floor-to-ceiling custom cabinetry, quartz countertops, built-in double wall ovens, & polished marble-look porcelain tile. A sun-drenched breakfast nook with French doors to the backyard and an elegant formal dining room with an antique brass crystal chandelier complete this extraordinary main floor. Upstairs, a show-stopping crystal chandelier crowns the staircase above a second-floor landing that overlooks the cathedral below. Bedrooms are spacious and serene, each with custom drapery and pot lighting. Panoramic views from the tranquil and vast primary bedroom. The primary ensuite is a spa unto itself - freestanding soaker tub, frameless glass rain shower, and a private treetop window view. The fully finished lower level offers exceptional versatility with luxury flooring and 25 pot lights. Outside, 100+ mature conifers over 20 ft. tall create an irreplaceable private sanctuary. Professionally hardscaped patio, 40 landscape lights, extended driveway for 7+ vehicles. 117 total pot lights. Smooth ceilings throughout. Truly move-in perfect. (id:63956)

9 - 1184 Mortimer's Point Road
Muskoka Lakes, Ontario
This 3800+ sq ft, 1.5 storey Modern Farmhouse features 4 + 1 Bedrooms, a den, 6 baths, 3 separate living areas, a main floor master with walkout to a private deck, attached 2-car garage, and a large sunroom off the main floor living room. Enjoy both wood-burning and gas fireplaces, as well as a single-storey, two-slip boathouse with glass garage doors opening to a covered entertainment area. This successful rental property boasts spectacular attention to detail throughout, including custom millwork, a gorgeous kitchen featuring oak detailing, MDF shiplap walls, and a beautiful mix of oak hardwood and tile. Fully landscaped with various outdoor seating areas to take in long views down Lake Muskoka, the east-facing shoreline offers deep water off the dock perfect for swimming and boating. (id:63956)
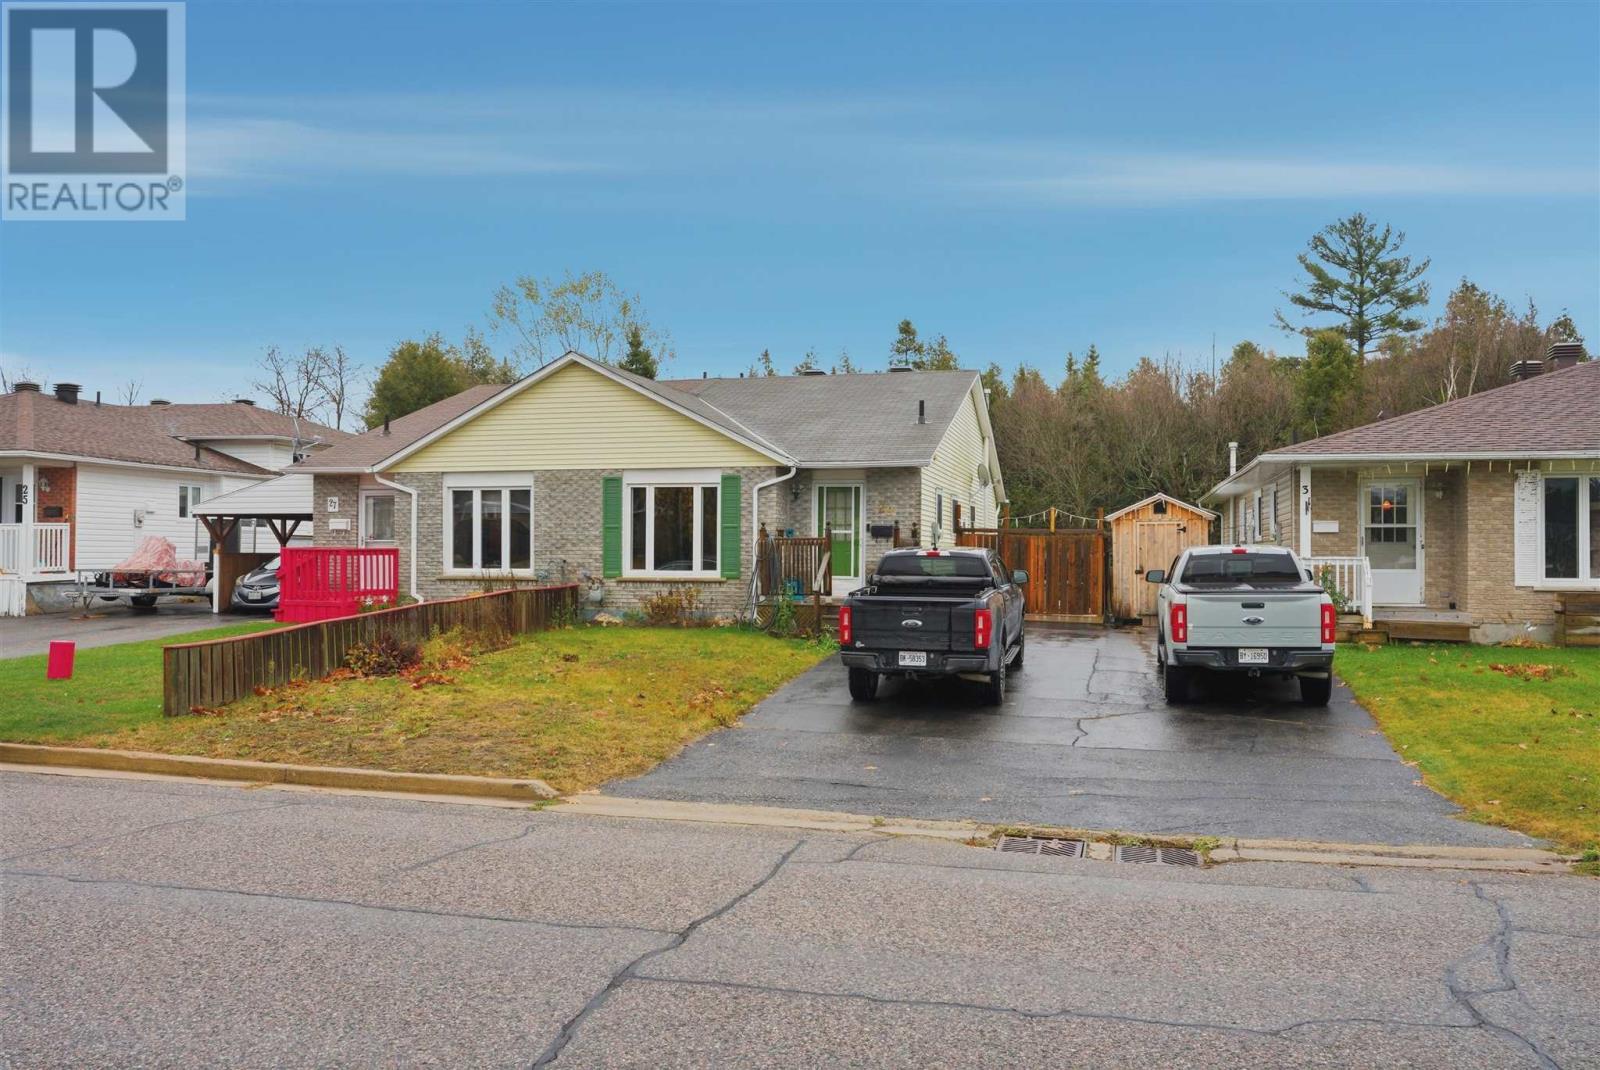
29 Laurier Rd
Elliot Lake, Ontario
Welcome to 29 Laurier Road — a bright and well-kept semi-detached home located in a desirable, family-friendly neighbourhood of Elliot Lake. This lovely property offers 3 bedrooms, 1.5 bathrooms, and a comfortable layout perfect for first-time buyers, families, or downsizers. Main floor features a spacious living room with large picture window, separate dining area, and functional kitchen with plenty of storage and counter space. Upstairs offers three bedrooms and a full 4-piece bathroom. Lower level includes laundry area, convenient 2 piece bath, walk out basement and plenty of storage. Enjoy a fully fenced backyard — ideal for children, pets, or outdoor entertaining. Located close to schools, parks, shopping, and walking trails. Private driveway parking and low-maintenance exterior. A great opportunity to own a solid home in a quiet, convenient area of town. Don’t miss out — book your showing today! (id:63956)
15 Orchard Drive
Stratford, Ontario
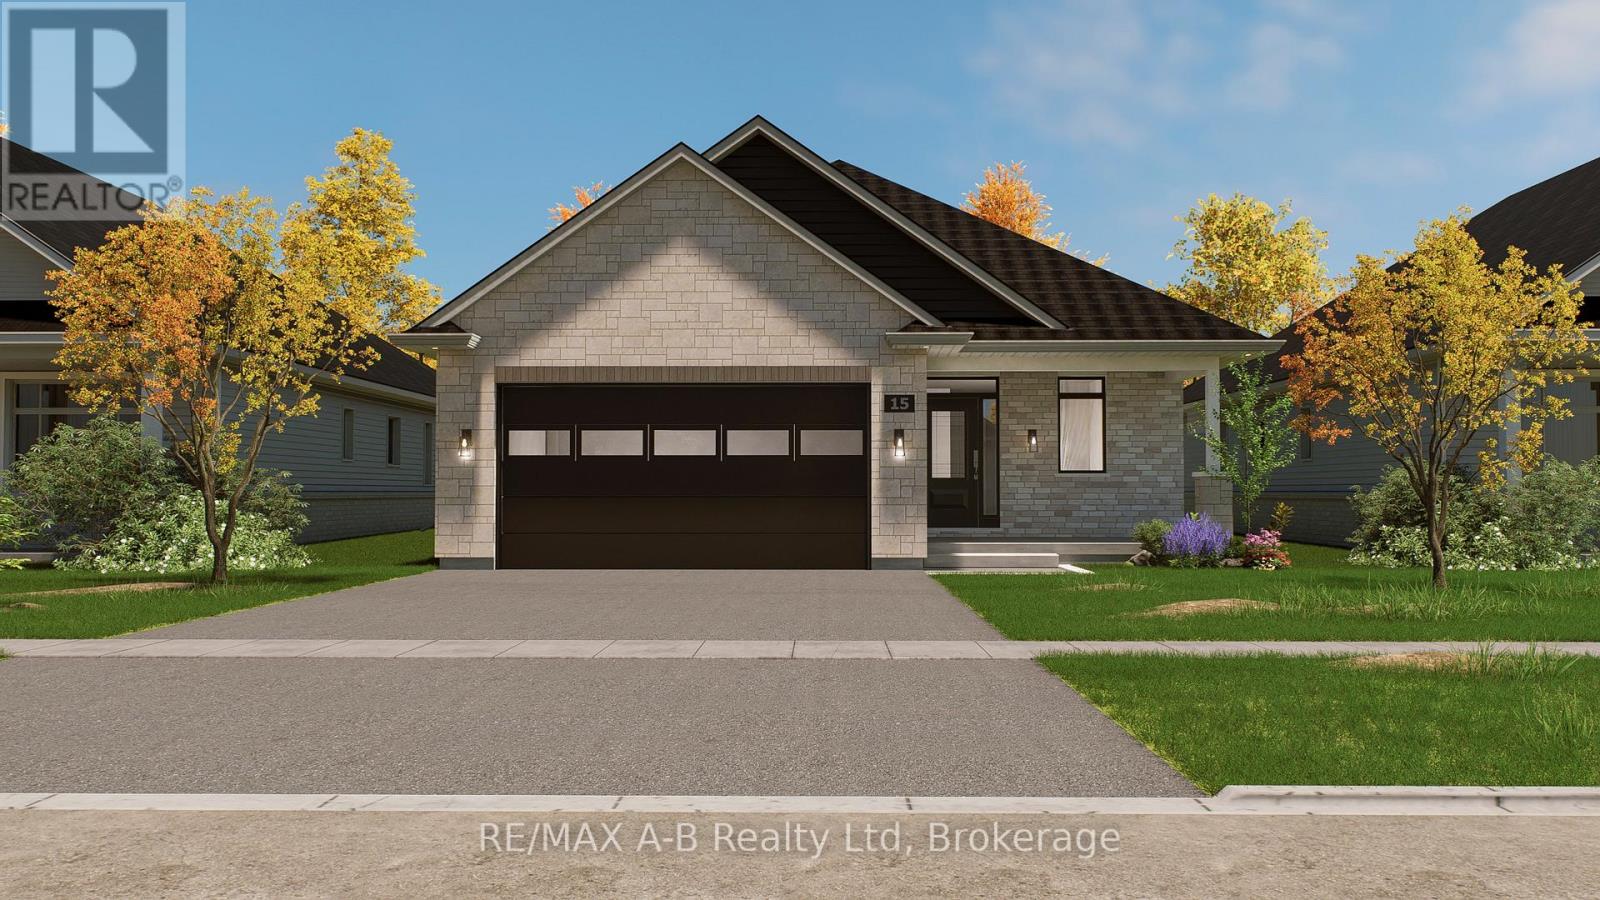
BRAND NEW HOME, BRAND NEW PRICE! With Ontario's HST rebate now in place, owning your dream home is more attainable than ever. Located in Stratford's premier new community - this custom stone & brick home displays exquisite design and modern sophistication. Offering main-floor living, the open-concept layout features a designer kitchen, dining, and living area that leads through sliding glass doors to a covered rear porch and concrete patio. The main floor showcases two bedrooms, a private office, a luxurious primary suite with a walk-in closet, spa-like ensuite, and main floor bathroom. The partially finished basement includes a full 4 piece bathroom, with the option to finish even more living space with a rec room, and additional bedroom. Set for completion in June 2026, this home offers exceptional craftsmanship and modern comfort in a peaceful Stratford setting. (id:63956)
987 Ford Boulevard Unit# 2
Windsor, Ontario
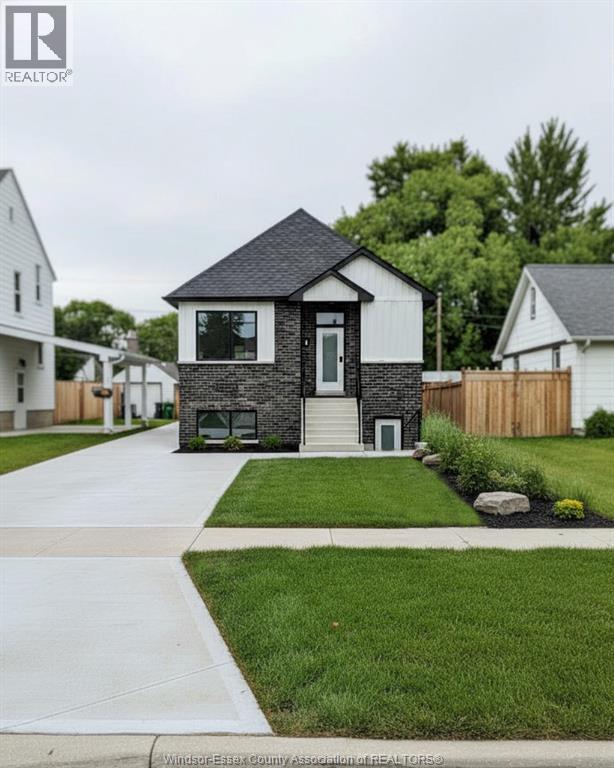
RENTERS! beautifully designed brand new 2 bed 2 bath unit available immediately. open concept layout feats a bright living area full kitchen and in unit laundry enhanced by large windows that bring in plenty of natural light. ideal fit for professionals couples or small families seeking an affordable low maintenance move in ready home! (id:63956)
9 - 397 Garrison Road
Fort Erie, Ontario

MOVE-IN READY with a quick closing available. No Snow to Shovel & No Grass to Cut! New 3-Bedroom Bungaloft Townhome - Perfect for First-Time Buyers or Downsizers! This spacious end-unit bungaloft offers 1,465 sq. ft. of thoughtfully designed living space. The open-concept kitchen and great room feature sliding doors to the backyard, a separate dining area, and a convenient 2-piece powder room combined with a mud/laundry room. The main-floor primary bedroom includes a 4-piece ensuite and double closets for added comfort and convenience. Upstairs, the loft area provides two additional bedrooms and a full 4-piece bath-ideal for family or guests.Additional highlights include 9-foot ceilings, ceramic tile, an attached garage, paved driveway, and sodded lot. Enjoy maintenance-free living in a fantastic location near the Peace Bridge, major highways, shopping, restaurants, Lake Erie, beaches, schools, and scenic trails. (id:63956)
280 St Patrick Street W
Centre Wellington, Ontario
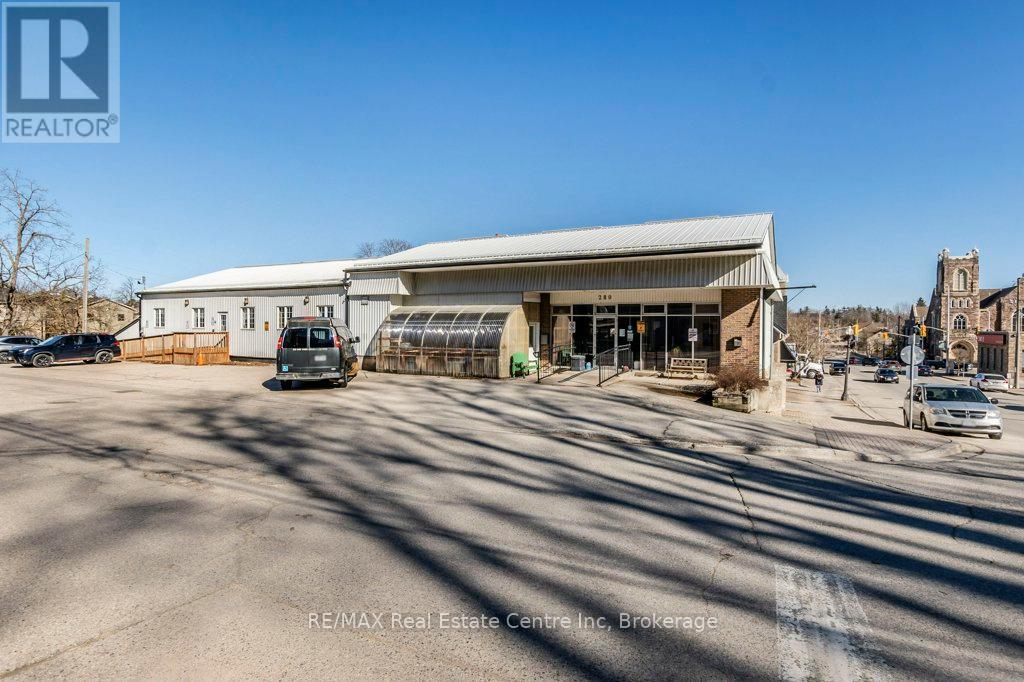
Well maintained commercial property with C1 zoning. Multi uses are possible under this zoning from daycare to business or professional office to farmers market or veterinary clinic. Terrific location one block from downtown central. High ceiling, plenty of natural light and some exposed structural beams adds to the nuance of the building. Entire upstairs is occupied by owner, downstairs has two separate tenants. Main level is designed for special needs and wheelchair accessibility, with 7 offices, boardroom, 4 bathrooms and significant common area including kitchen. (id:63956)
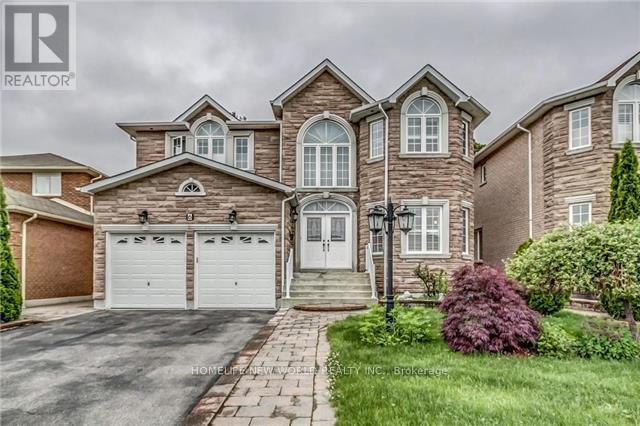
6 Mirrow Court E
Toronto, Ontario
great location side door enter basement apartment, 5 minute walk to University of Toronto, good and very clean home, very good for student of Toronto University (id:63956)
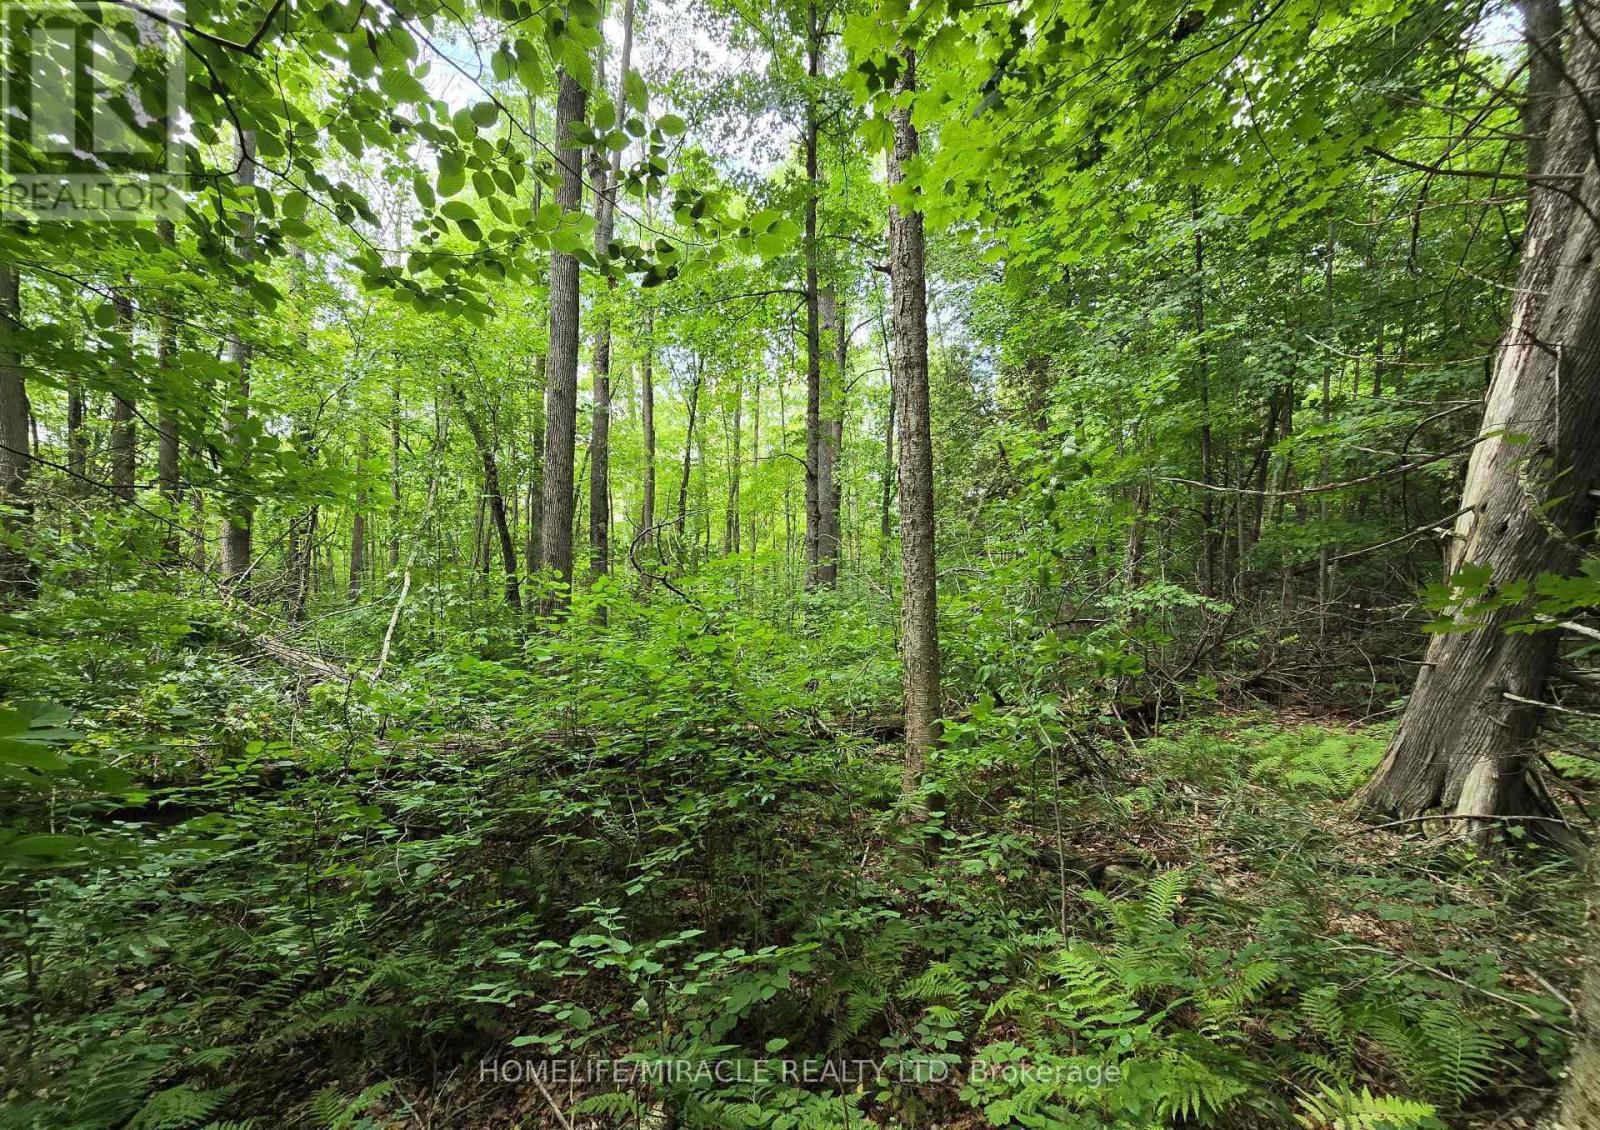
000 Cedar Sands Road
Rideau Lakes, Ontario
Welcome to your future getaway! This stunning treed lot is nestled in the heart of Ontario's cottage country, just minutes from the charming town of Lyndhurst. Surrounded by serene forest and natural beauty, the property offers the ideal setting for your dream cottage or year-round retreat. Enjoy convenient, year-round access via a township-maintained road and hydro available right at the lot line-ready for your vision to come to life. Located just a short distance from Lower Beverley Lake and the historic Rideau Canal system, outdoor enthusiasts will appreciate the endless opportunities for boating, fishing, kayaking, and swimming. Explore nearby trails, conservation areas, and the iconic Jones Falls Lock station, or visit Lyndhurst's quaint shops, cafes, and the popular annual Turkey Fair. Golfers will enjoy the nearby courses, while nature lovers can relax in one of the most peaceful and picturesque regions in Eastern Ontario. Whether you're looking to build a cozy weekend escape or invest in a tranquil slice of paradise, this lot offers privacy, flexibility, and unmatched charm. Don't miss out on this incredible opportunity to create your own retreat in one of the province's most beloved cottage destinations! (id:63956)
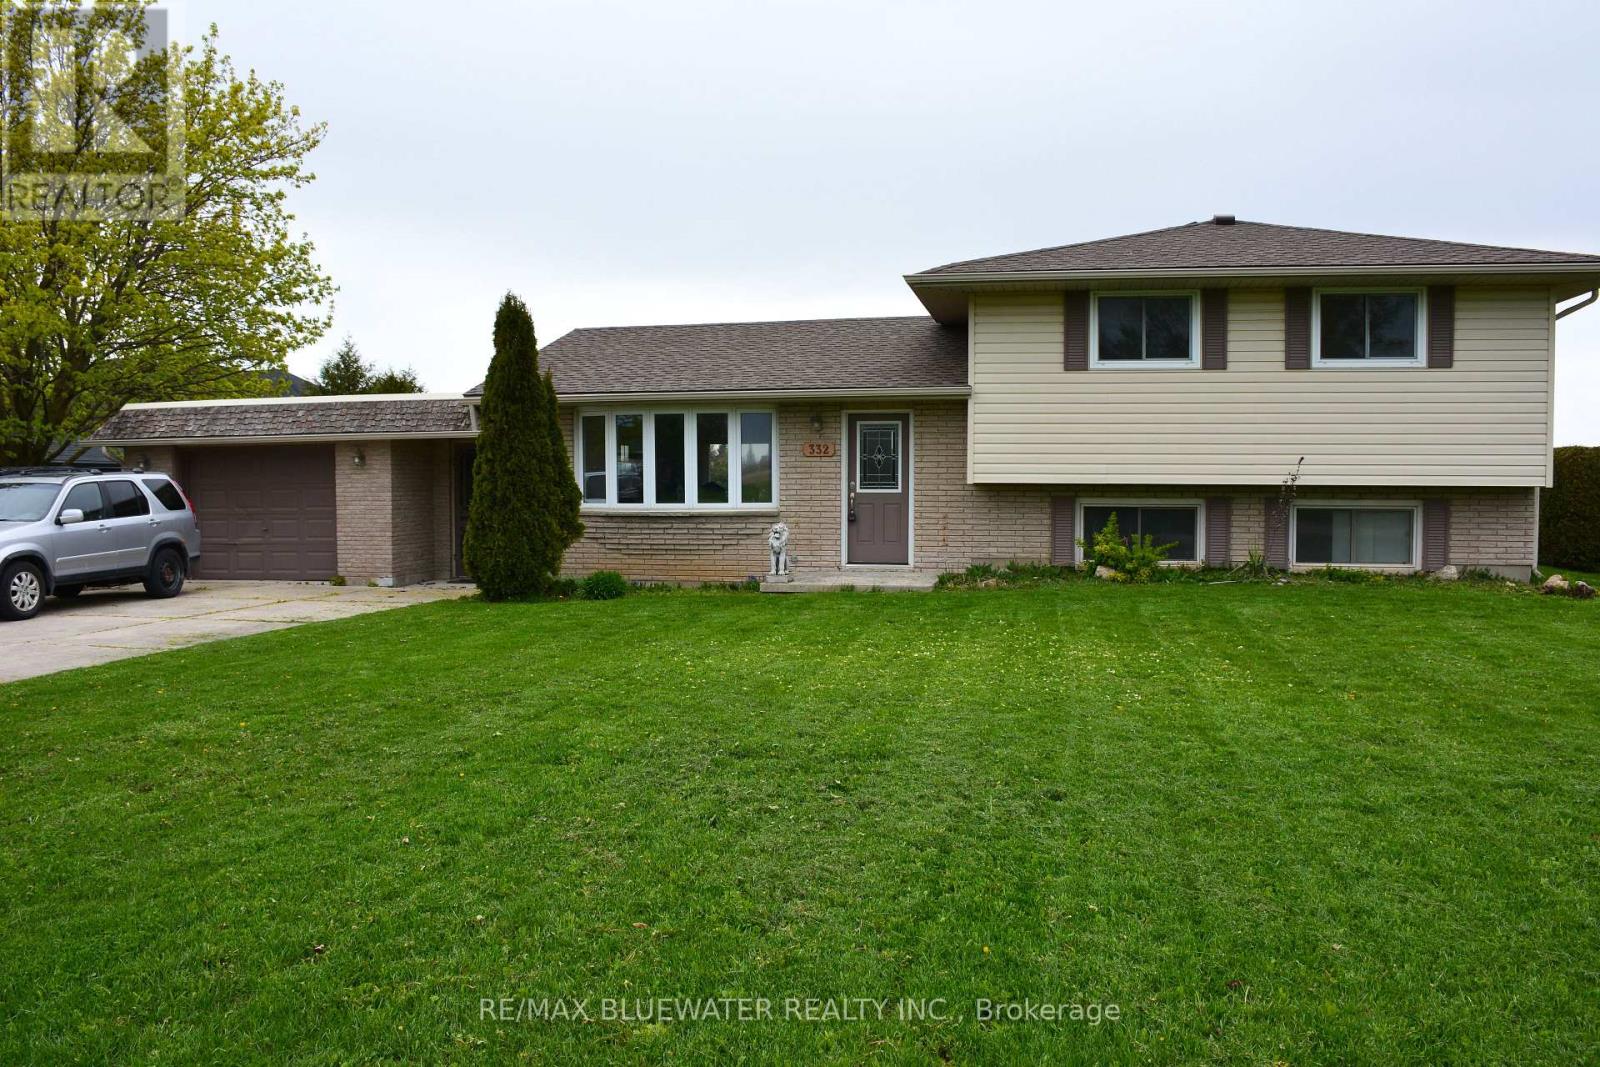
40204 Huron Street E
South Huron, Ontario
Welcome to this inviting 3-level side split, perfectly situated on the edge of town where comfort, style, and convenience meet. With thoughtful updates and timeless charm, this brick home offers everything today's homeowner is looking for-modern living in a peaceful setting. Step inside to find bright, inviting spaces that flow effortlessly from one level to the next. The main floor features a quality kitchen with ample cabinetry, a practical layout, and room for family gatherings or casual dining. The adjoining living and dining areas are warm and welcoming, perfect for both everyday living and entertaining. Upstairs, you'll find three comfortable bedrooms and a well-appointed full bath. The newly finished lower level is a true highlight-cozy yet spacious, featuring convenient half bath and a beautiful gas fireplace that sets the tone for relaxing evenings or movie nights. A mudroom provides everyday practicality and connects seamlessly to the attached garage for added convenience. Outside, the brick exterior exudes classic curb appeal, complemented by a good-sized lot that offers room to garden, play, or simply unwind. A handy storage shed provides extra space for tools or outdoor gear. Located in a desirable area on the edge of town, this property combines the best of both worlds-quiet residential living with quick access to schools, shops, and amenities. Move-in ready and full of character, this is the perfect place to call home. (id:63956)
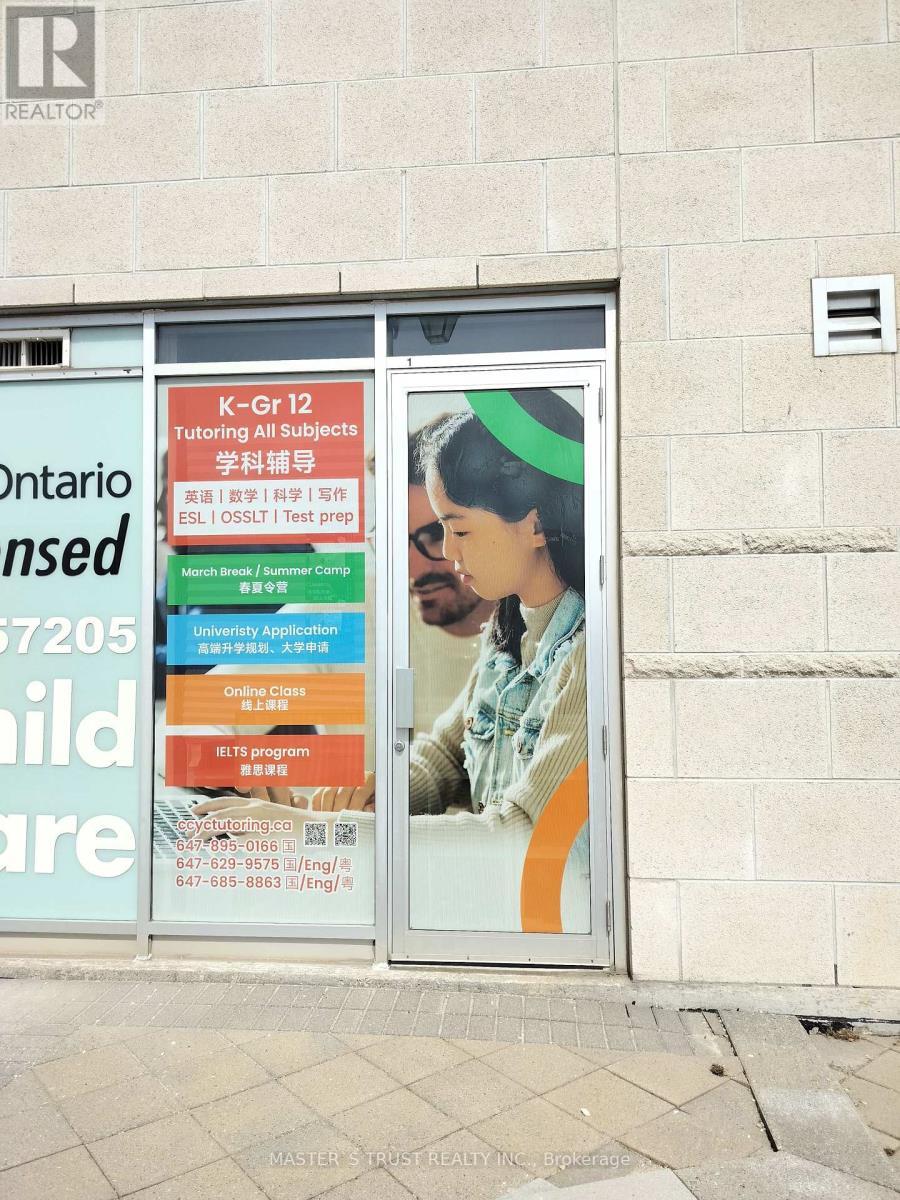
D1 - 28 South Unionville Avenue
Markham, Ontario
The Mall at South Unionville Square with T& T supermarket and lots of restaurant. Close to Highway 7, 407, Go train station, city centre, major car dealer. many residential house and condos. unit Level A unit 1 has two sides window and it is better fo AD. two doors underground parking can directly access to one door. suitable for many types business. Water supply and drainage cannot be installed (id:63956)
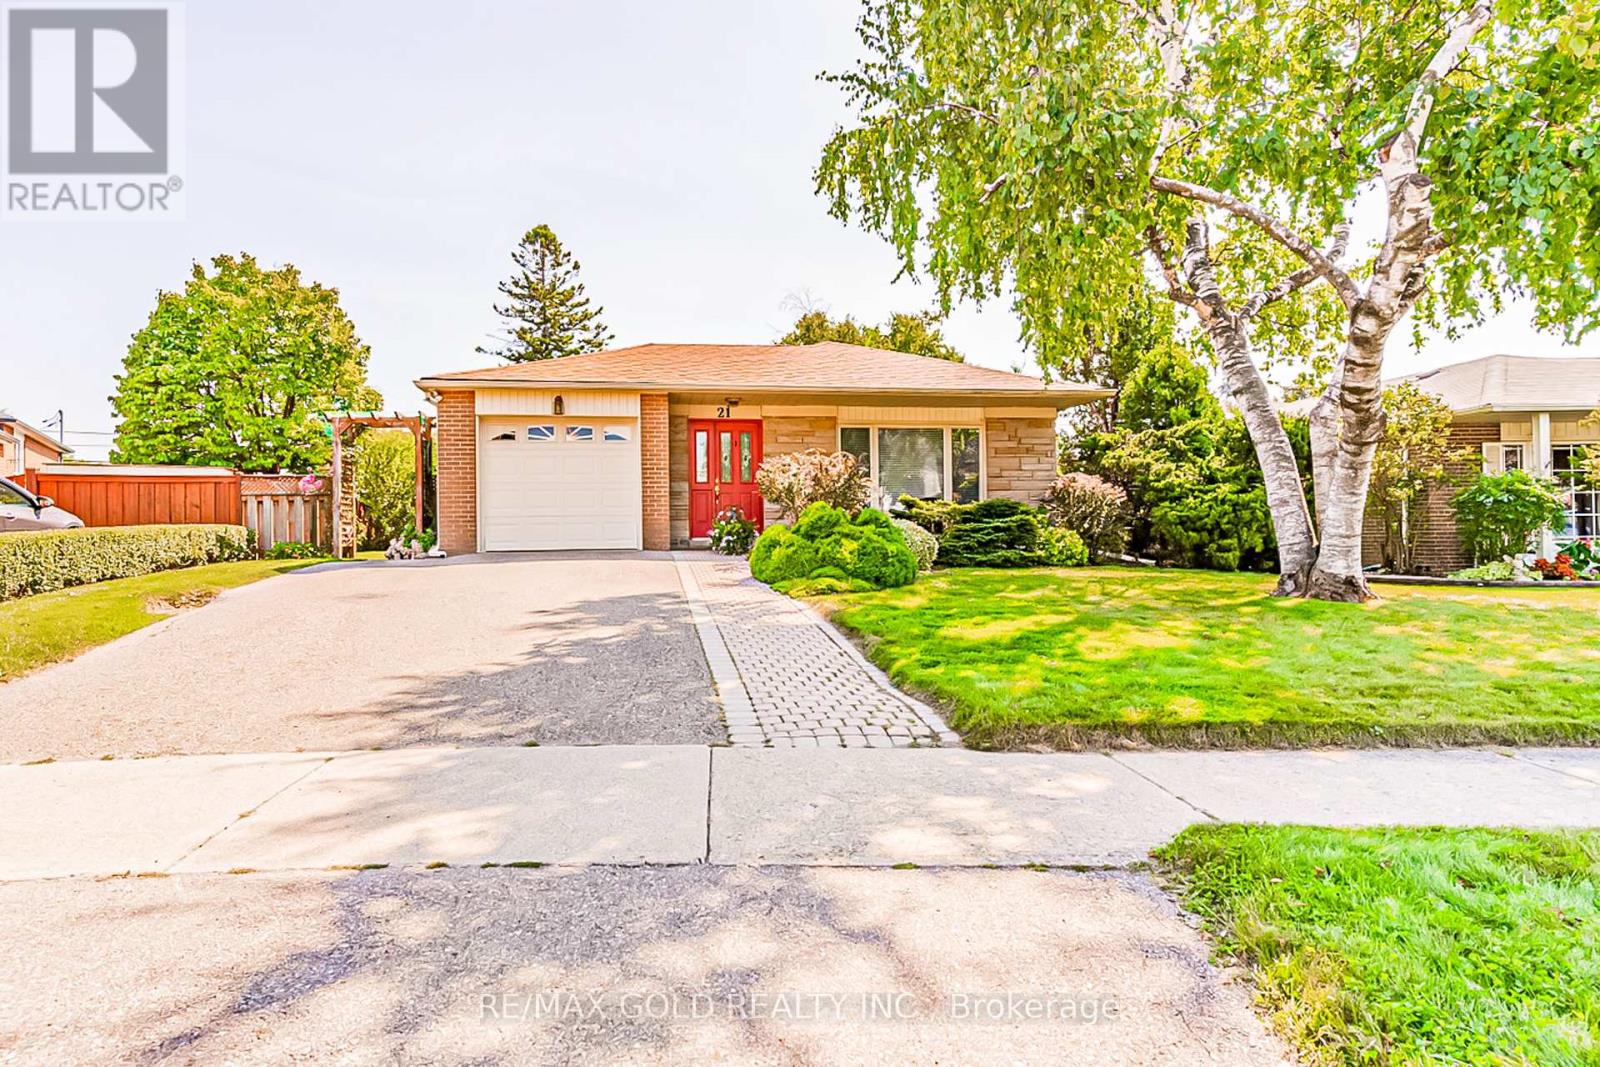
21 Aberdeen Crescent
Brampton, Ontario
Welcome to 21 Aberdeen Crescent!! Your opportunity to own a beautiful, well maintained 3bedroom, 2washrooms home in a serene setting on a quiet, child friendly crescent with a 110 ft deep lot. The home features a spacious living room with lots of natural light overlooking a large manicured front yard and a separate dining area The kitchen with built in breakfast area has a Walk out to a stone patio overlooking a huge back yard with garden area perfect for outdoor entertainment. The home has3 generous sized bedrooms, full washroom, finished basement with 3 piece washroom and cozy Recreation room with gas fireplace and open den/office area With lots of potential. Close to all amenities, walking distance to schools, Bramalea City Centre ,Go Transit and minutes to 407 and 410Ready to move in. Don't miss it! (id:63956)
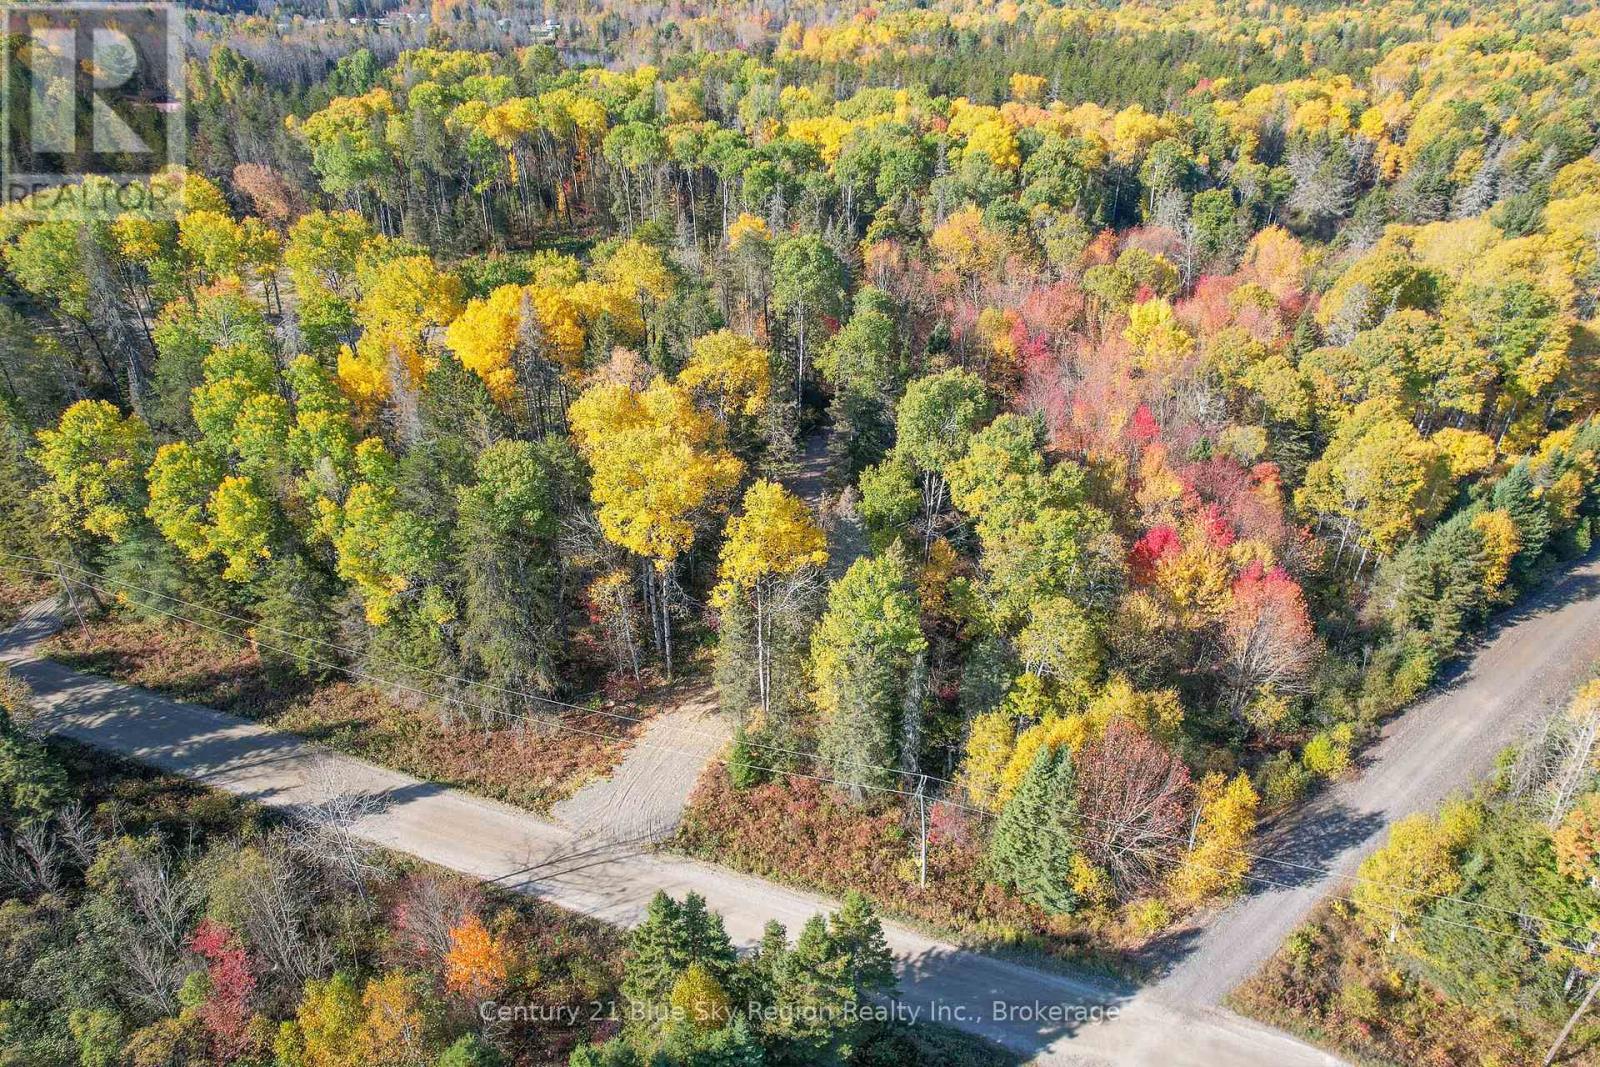
Part 1 Bourbonnais Road
West Nipissing, Ontario
Beautiful building lot just shy of 5 acres for sale. There has been access made as well as a clearing amongst the trees. The property provides direct access to an ATV trail, perfect for outdoor enthusiasts, and serves as a tranquil escape from everyday life. Whether you're seeking a recreational retreat or envisioning your future home, this blank canvas invites endless possibilities. Quiet, natural, and full of potential. Here is your opportunity to own a slice of serenity. The road is maintained year-round, with Hydro available at the road. (id:63956)
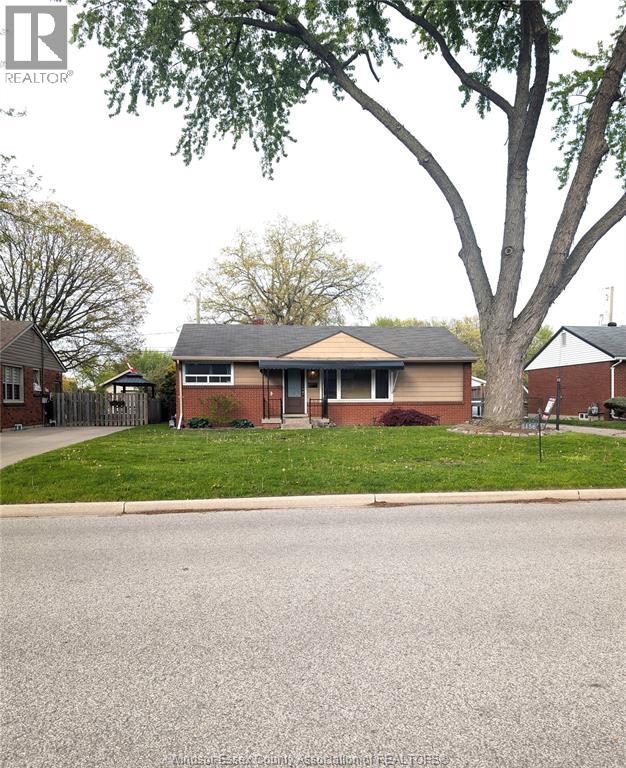
3456 Everts Avenue
Windsor, Ontario
Welcome to 3456 Everts Ave., a well-kept ranch-style home in the highly sought-after South Windsor neighborhood. Ideally located near a wide range of amenities, including Vincent Massey High School, walking trails, shopping centers, HWY 401, the U.S./Canada border, the University of Windsor, and St. Clair College. The main level offers 3 bedrooms, 1 full bathroom, a bright kitchen, and in-unit laundry, along with a charming front porch. The lower level features a separate entrance and includes 2 bedrooms, 1 bathroom, a living room, kitchen, and its own private laundry—perfect for extended family or additional living space. Enjoy a beautiful backyard with no rear neighbors, ideal for relaxing or entertaining. The main level is currently tenanted, and the tenant will vacate prior to closing. Vendor Take-Back (VTB) financing could potentially be available. Call today to book your private showing. (id:63956)
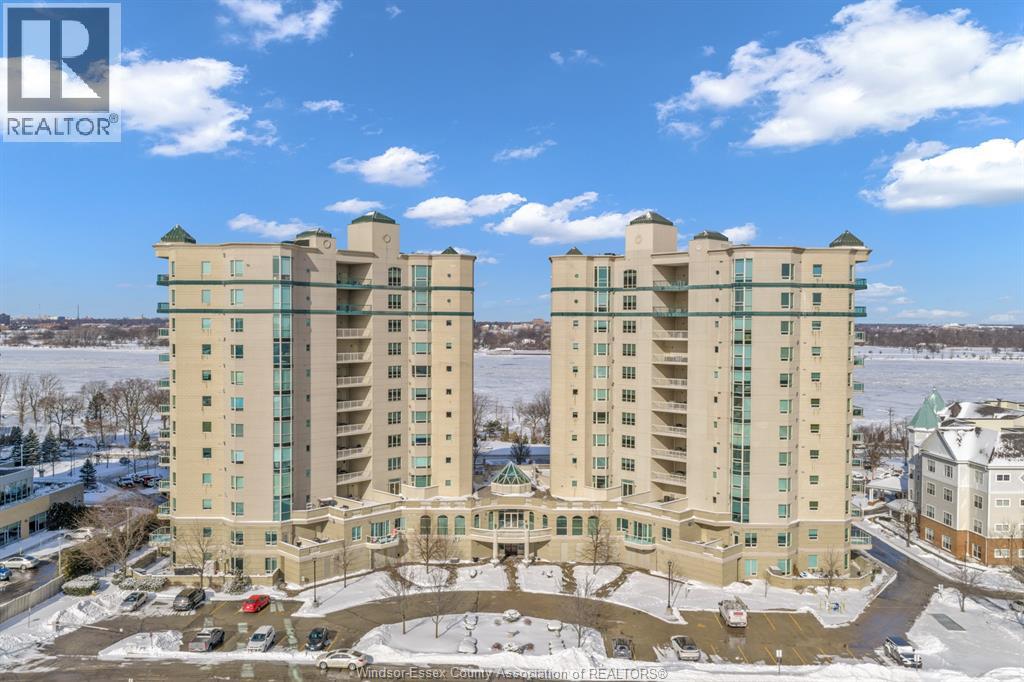
4955 Riverside Drive Unit# 202
Windsor, Ontario
Experience elevated waterfront living at the Gates of Glengarda, one of Windsor’s most prestigious condominium residences, perfectly positioned on Riverside Drive across from Reaume Park in the heart of Old Riverside Drive! From the moment you arrive, luxury is evident with a grand entryway featuring soaring pillars and a sweeping double staircase accented by decorative iron railings. Enjoy hotel-style amenities including 24-hour concierge, guest suites, indoor pool, sauna, fitness centre, and an elegant party suite complete with cozy seating and a gas fireplace. This beautifully updated condo offers the warm, refined appeal today’s buyers seek. A spacious foyer welcomes you into an open-concept living space highlighted by floorto- ceiling windows, flooding the home with natural light and showcasing stunning views of the Detroit River. The living room, dining area, and custom kitchen with island and granite countertops flow seamlessly together, ideal for both everyday living and entertaining. Step outside to one of the largest balconies in the building and soak in uninterrupted river views and fresh waterfront air. The primary bedroom is a true retreat, featuring its own Mediterranean-style stone-enclosed balcony, walk-in closet, and private ensuite. A second bedroom and full bath provide comfortable space for family or guests. Your visitors will love the convenience of on-site guest suites with access to all amenities. Spend your days strolling Reaume Park’s manicured gardens, enjoying riverfront walks, summer fireworks, or an ice cream by the water. This is more than a home, it’s a lifestyle. Welcome to the luxury of Glen Garda! (id:63956)
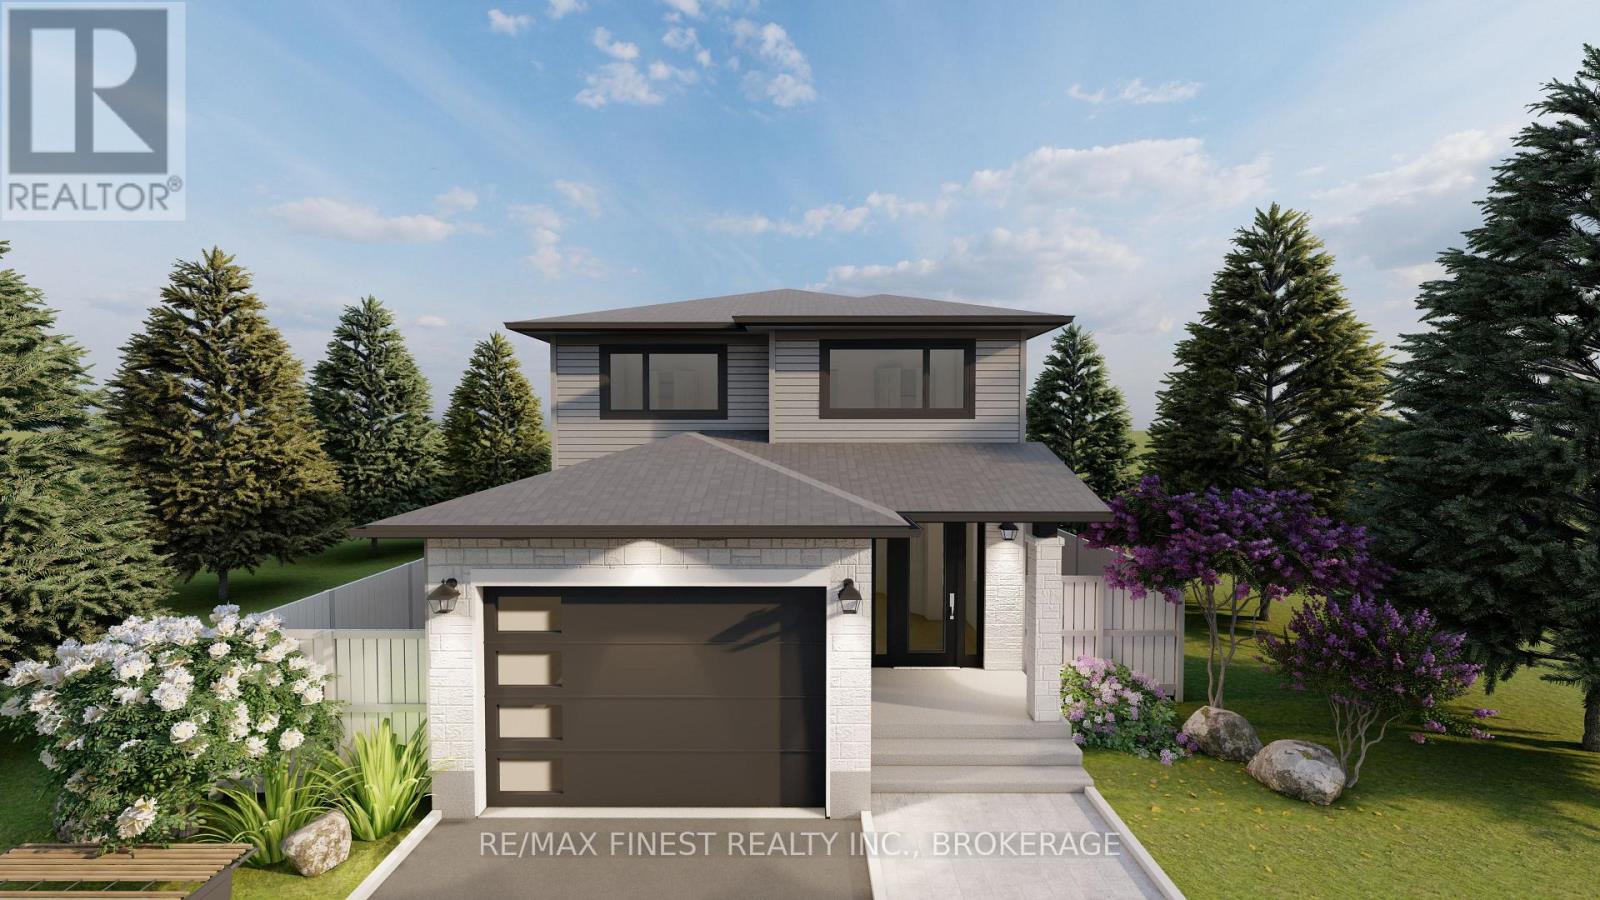
Lot E36 - 1336 Turnbull Way
Kingston, Ontario
**SAVE THE TAX along with a $8,000 Exterior Upgrade Allowance!** This stunning 2140 square foot - 4 bedroom Turnstone model built by Greene Homes offers great value for the money. Designed with a rough-in for a future in-law suite complete with a separate entrance, its perfect for accommodating various buyer needs. The main level welcomes you with an inviting foyer with a 2pc bath and a spacious mudroom with main floor laundry. The Kitchen is designed with a centre island, granite or quartz counter tops (you choose), opened to the Living room and Great Room. The Primary suite includes a 5 pc ensuite and large walk-in closet. Luxury vinyl flooring throughout the main floor as well as the numerous exemplary finishes characteristic of a Greene Homes. PLUS central air and a paved drive. Do not miss out on this opportunity to own a Greene Home! **Rebate savings are dependent on purchaser qualification and rebate assignability at closing. Offers must be submitted by March 31, 2027.** (id:63956)
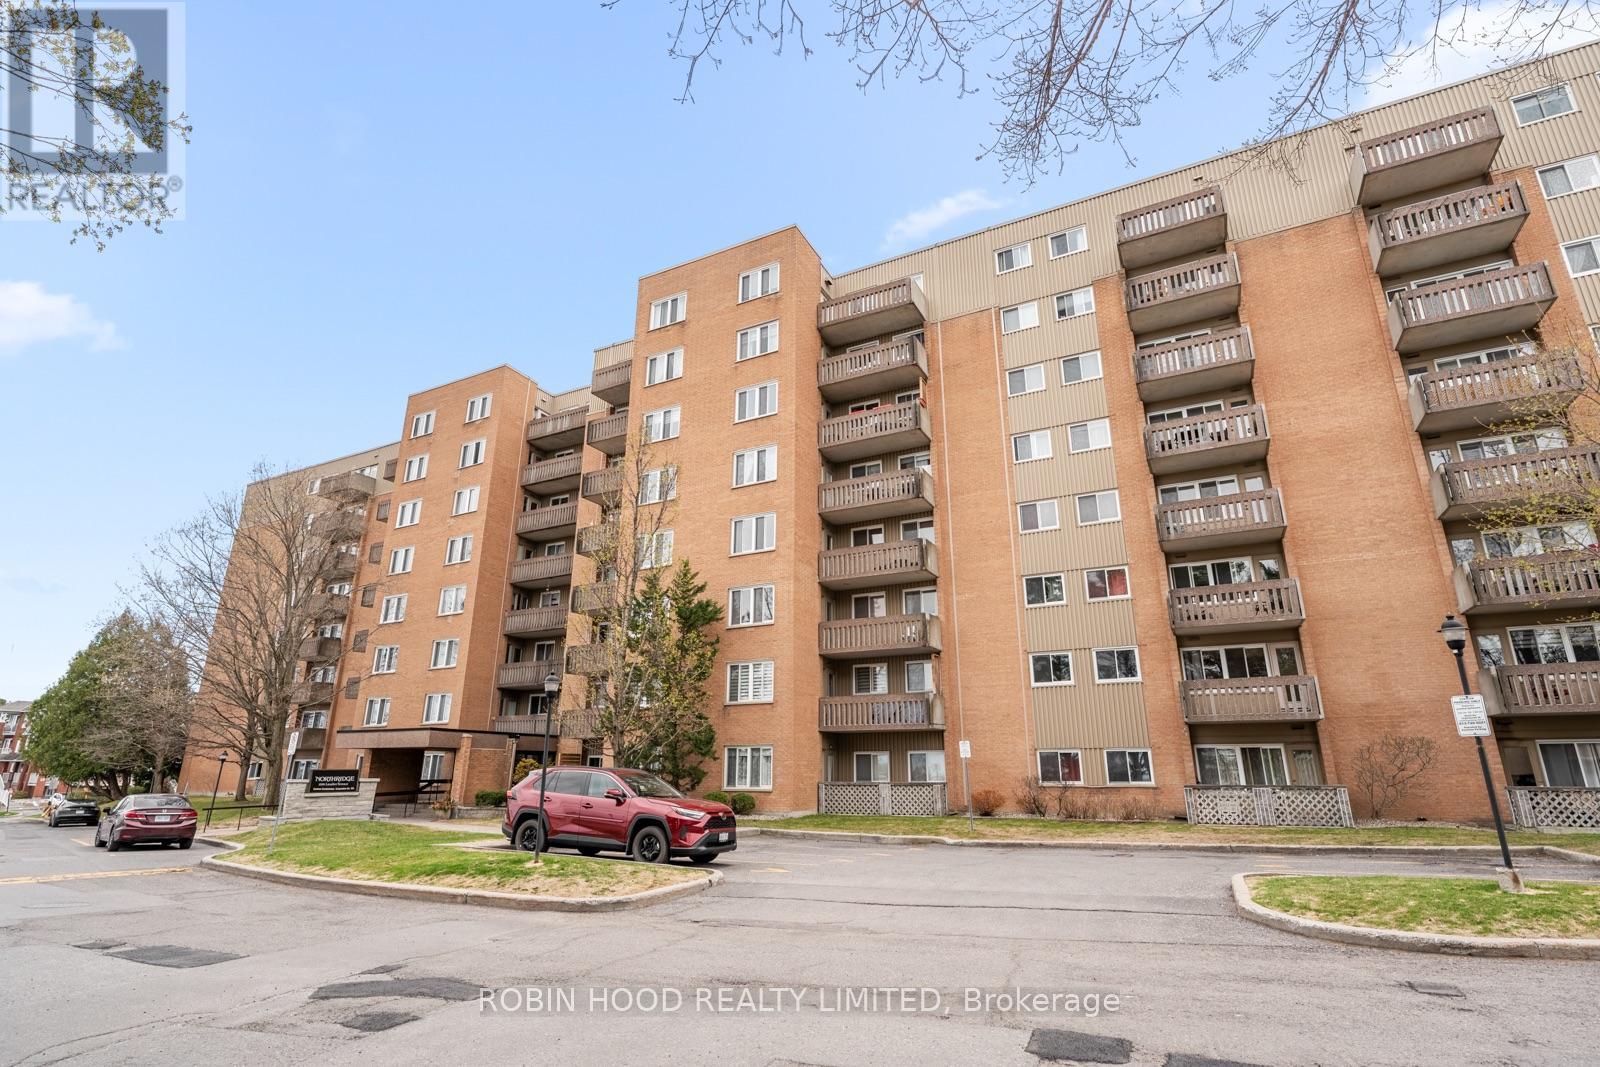
715 - 1599 Lassiter Terrace
Ottawa, Ontario
*** Additional Listing Details - Click Brochure Link *** Bright and spacious apartment for rent at 1599 Lassiter Terrace, Unit 715. Bright and spacious apartment for rent at 1599 Lassiter Terrace, Unit 715, in Ottawa's desirable Beacon Hill area. This well-located unit offers a practical layout, good natural light, and comfortable living space in a quiet, established neighbourhood.The building is close to shopping, groceries, restaurants, parks, public transit, and major routes, with easy access to downtown Ottawa, the east end, and uOttawa. Nearby amenities include Beacon Hill Shopping Centre, Costco, Montfort Hospital, NRC, CSIS, CMHC, and La Cité.Great location near several schools, including Colonel By Secondary School and École élémentaire publique Le Phare. Ideal for professionals, couples, small families, or students.Building features include shared laundry, elevators, indoor parking, visitor parking, bike storage, secure access, party room, and outdoor pool access. (id:63956)
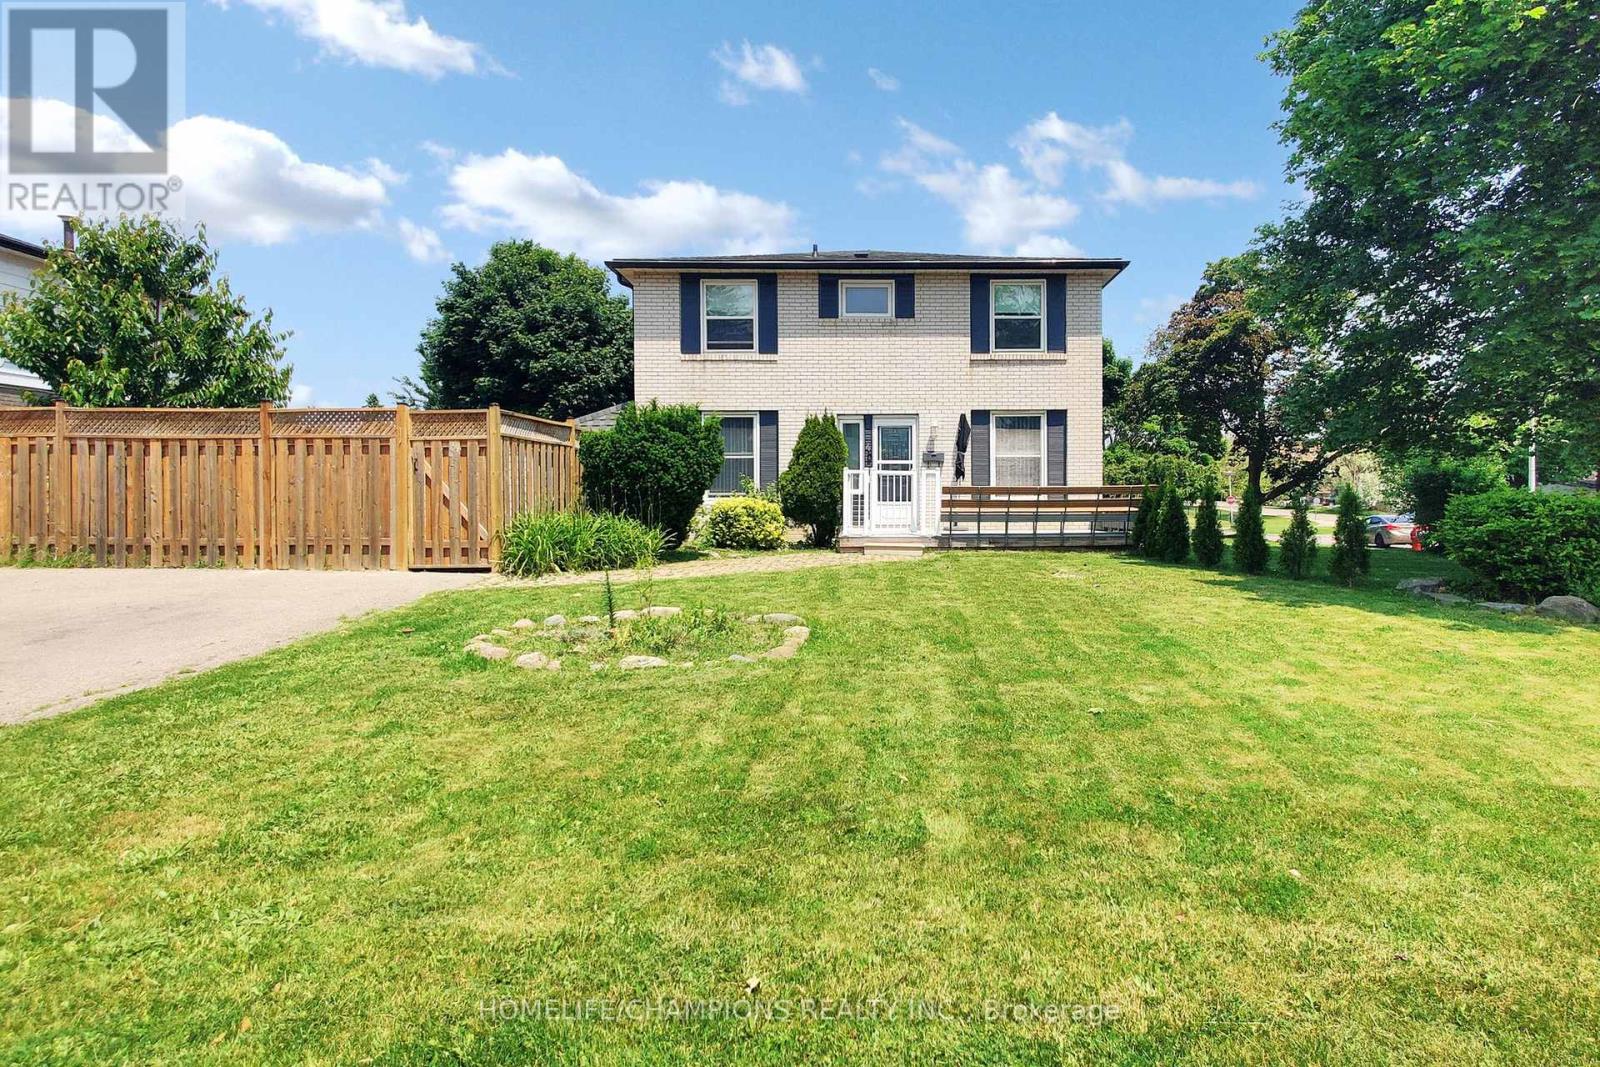
4 Flamingo Crescent
Brampton, Ontario
Welcome to this beautiful, two story semi-detached in a high demand location. Minutes from Bramalea City Center, Chinguacousy Park and HWY 410. Originally 4 Bedrooms turned to a large 3 bedrooms, 3 Bathrooms semi, feels like a detach, on a large corner lot. Fenced Backyard w/Patio, Gas line for BBQ, Garden shed, Finished BSMT w/sound proof/ Mold resistant and fireproof dry wall, lots of pot lights, Updated kitchen, Quartz counter top, Backsplash, and ceramic floor. 4 car driveway, Roof (2022), Furnace, AC (2022), upgraded second floor bathroom, near to schools, parks and shopping. Offers to be presented on May19th 2026. Seller reserves the right to review pre-emptive offers. (id:63956)
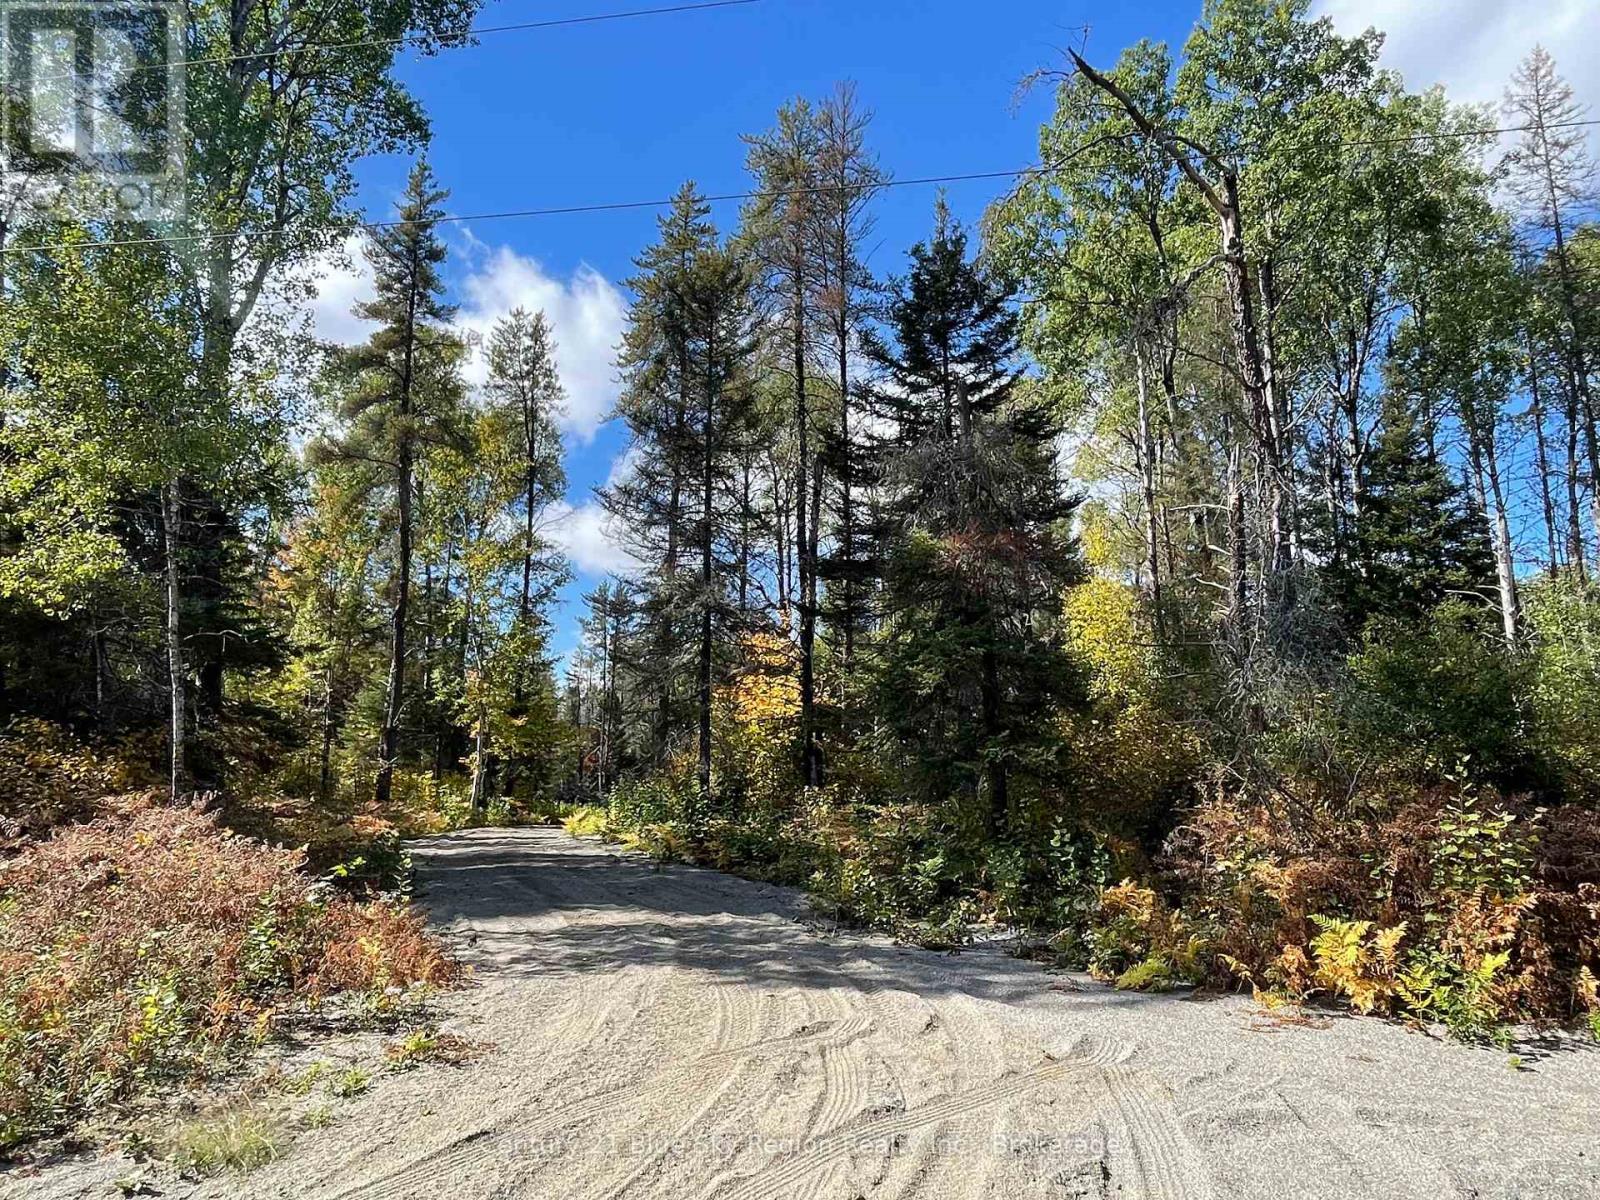
Part 3 Bourbonnais Road
West Nipissing, Ontario
Beautiful building lot, 2.48 acres for sale. There is a driveway with access into the interior of the property, along with approx an acre cleared amongst the trees. The property provides direct access to an OFSA trail, perfect for outdoor enthusiasts and serves as a tranquil escape from the everyday. Whether you're seeking a recreational retreat or envisioning your future home, this blank canvas invites endless possibilities. Quiet, natural, and full of potential. Here is your opportunity to own a slice of serenity. Road is maintained year round and is very quiet with only 3 other year round homes.Hydro available at the front of the property. (id:63956)

Part 2 Bourbonnais Road
West Nipissing, Ontario
Beautiful building lot, 2.48 acres for sale. There is a driveway with access into the interior of the property, along with approx an acre cleared amongst the trees. The property provides direct access to an OFSA trail, perfect for outdoor enthusiasts and serves as a tranquil escape from the everyday. Whether you're seeking a recreational retreat or envisioning your future home, this blank canvas invites endless possibilities. Quiet, natural, and full of potential. Here is your opportunity to own a slice of serenity. Road is maintained year round and is very quiet with only 3 other year round homes.Hydro available at the front of the property. (id:63956)
703 Central Avenue
London East, Ontario
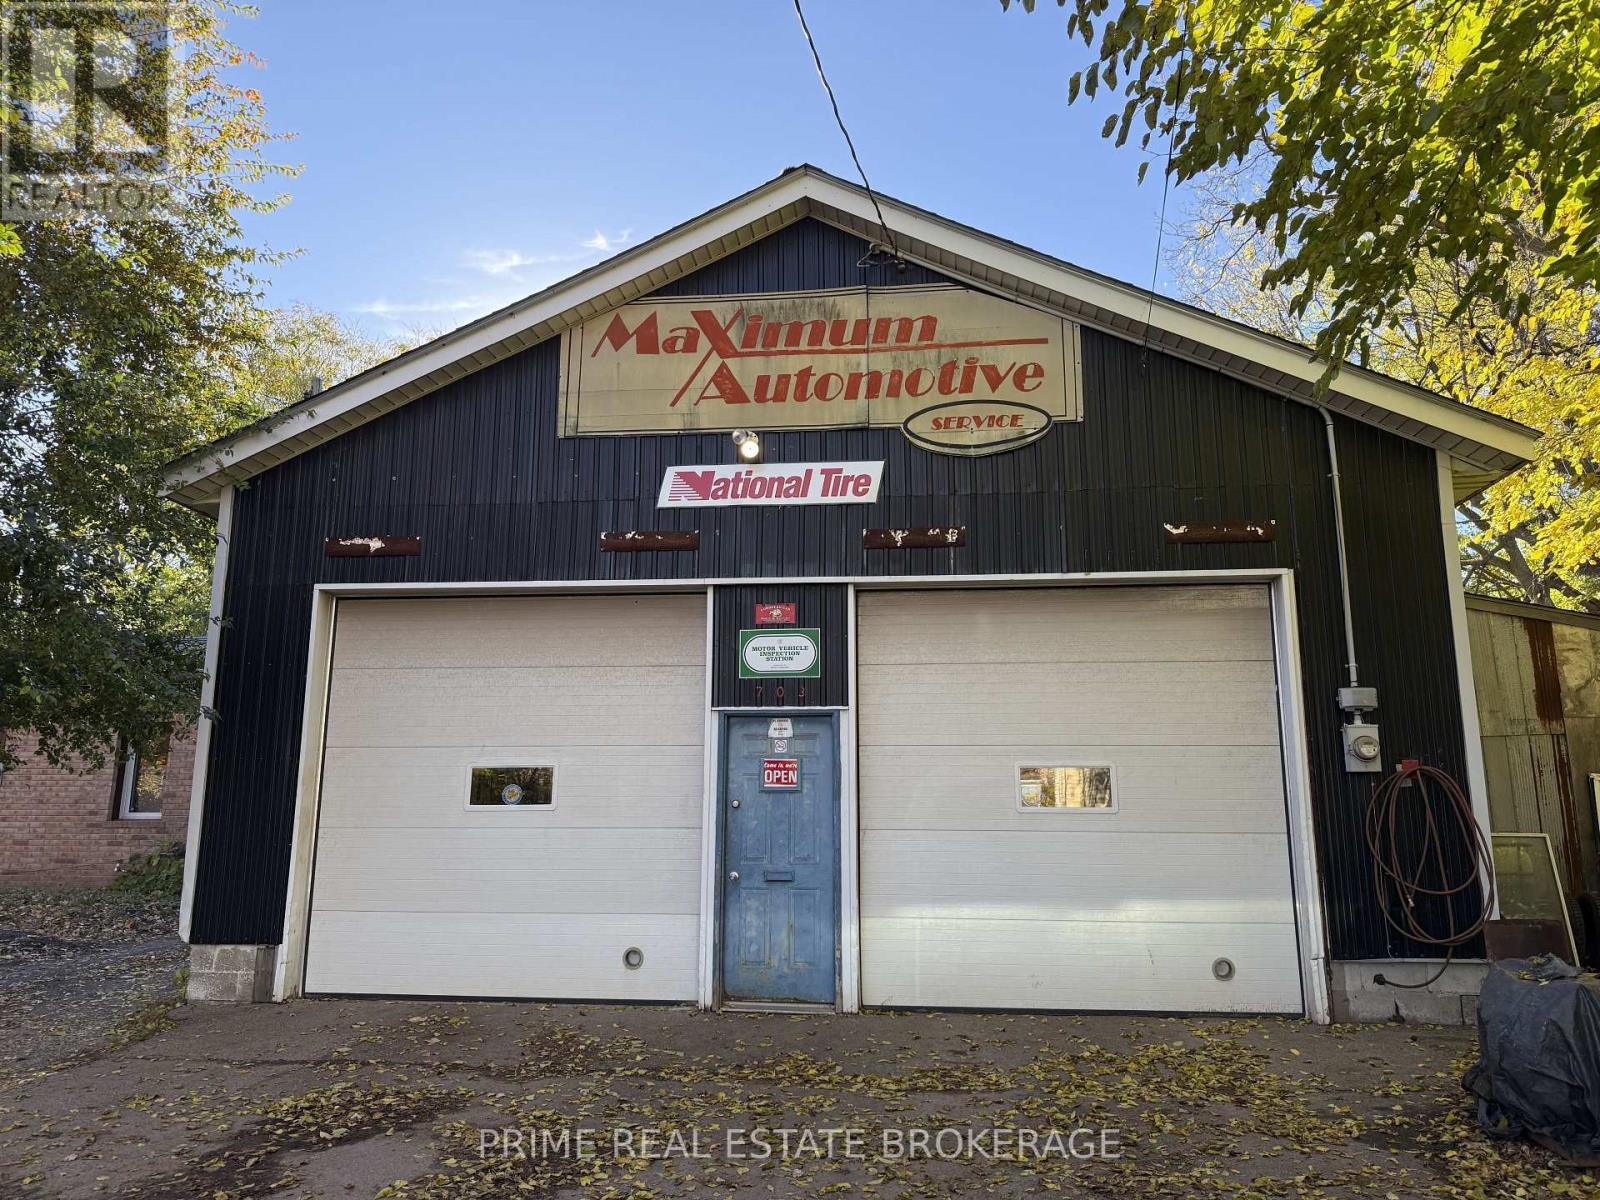
Welcome to 703 Central Avenue in London - a turnkey opportunity to purchase both a successful auto repair business and the real estate it operates from. This 1,892 sq. ft. building is situated on approximately 0.0183 acres and is fully equipped with two drive-in service bays, overhaul space, inventory/storage room, office/reception area, second-floor office, and washroom. The property features a long driveway with parking for 13+ vehicles, along with additional parking at the rear and side of the building. Positioned in a high-visibility, well-established corridor, the site benefits from favourable zoning of R3-2/RSC3(8)/LI8, permitting continued automotive use and offering an excellent setup for seamless operation or future strategic growth.Designed for owner-operators or investor-entrepreneurs, this facility provides the ability to take control of operations while generating immediate revenue. (id:63956)
2 - 553 Hughson Street N
Hamilton, Ontario
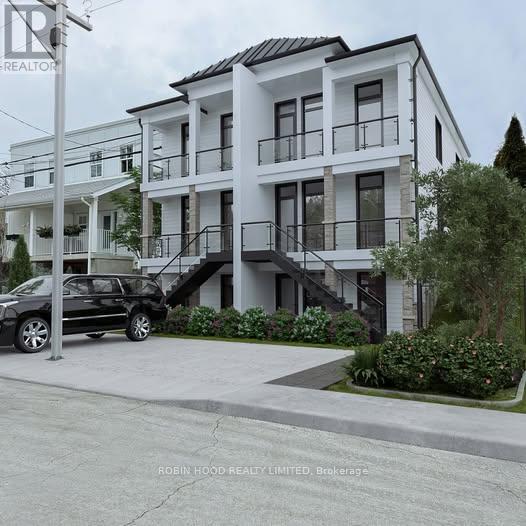
*** Additional Listing Details - Click Brochure Link *** Welcome to 553 Hughson St N - Apartment 2, a newly built, never-lived-in 2-bedroom suite in Hamilton's desirable North End Bayfront.This bright ~650 sq ft unit features a modern open-concept layout with 9-foot ceilings and large windows for an airy feel. The kitchen includes stainless steel appliances and a dishwasher, flowing into a comfortable living space-perfect for relaxing or entertaining.Enjoy in-suite laundry, individually controlled HVAC, and front and rear private decks with beautiful water views. The unit also includes a wired alarm system for added peace of mind.Located steps to the waterfront, parks, trails, and close to transit, this home offers the perfect balance of lifestyle and convenience in a vibrant, up-and-coming neighbourhood.The unit also features a wired alarm system for added peace of mind. On-site parking is available, with additional permitted street parking nearby.Live in one of Hamilton's most vibrant neighbourhoods (id:63956)