
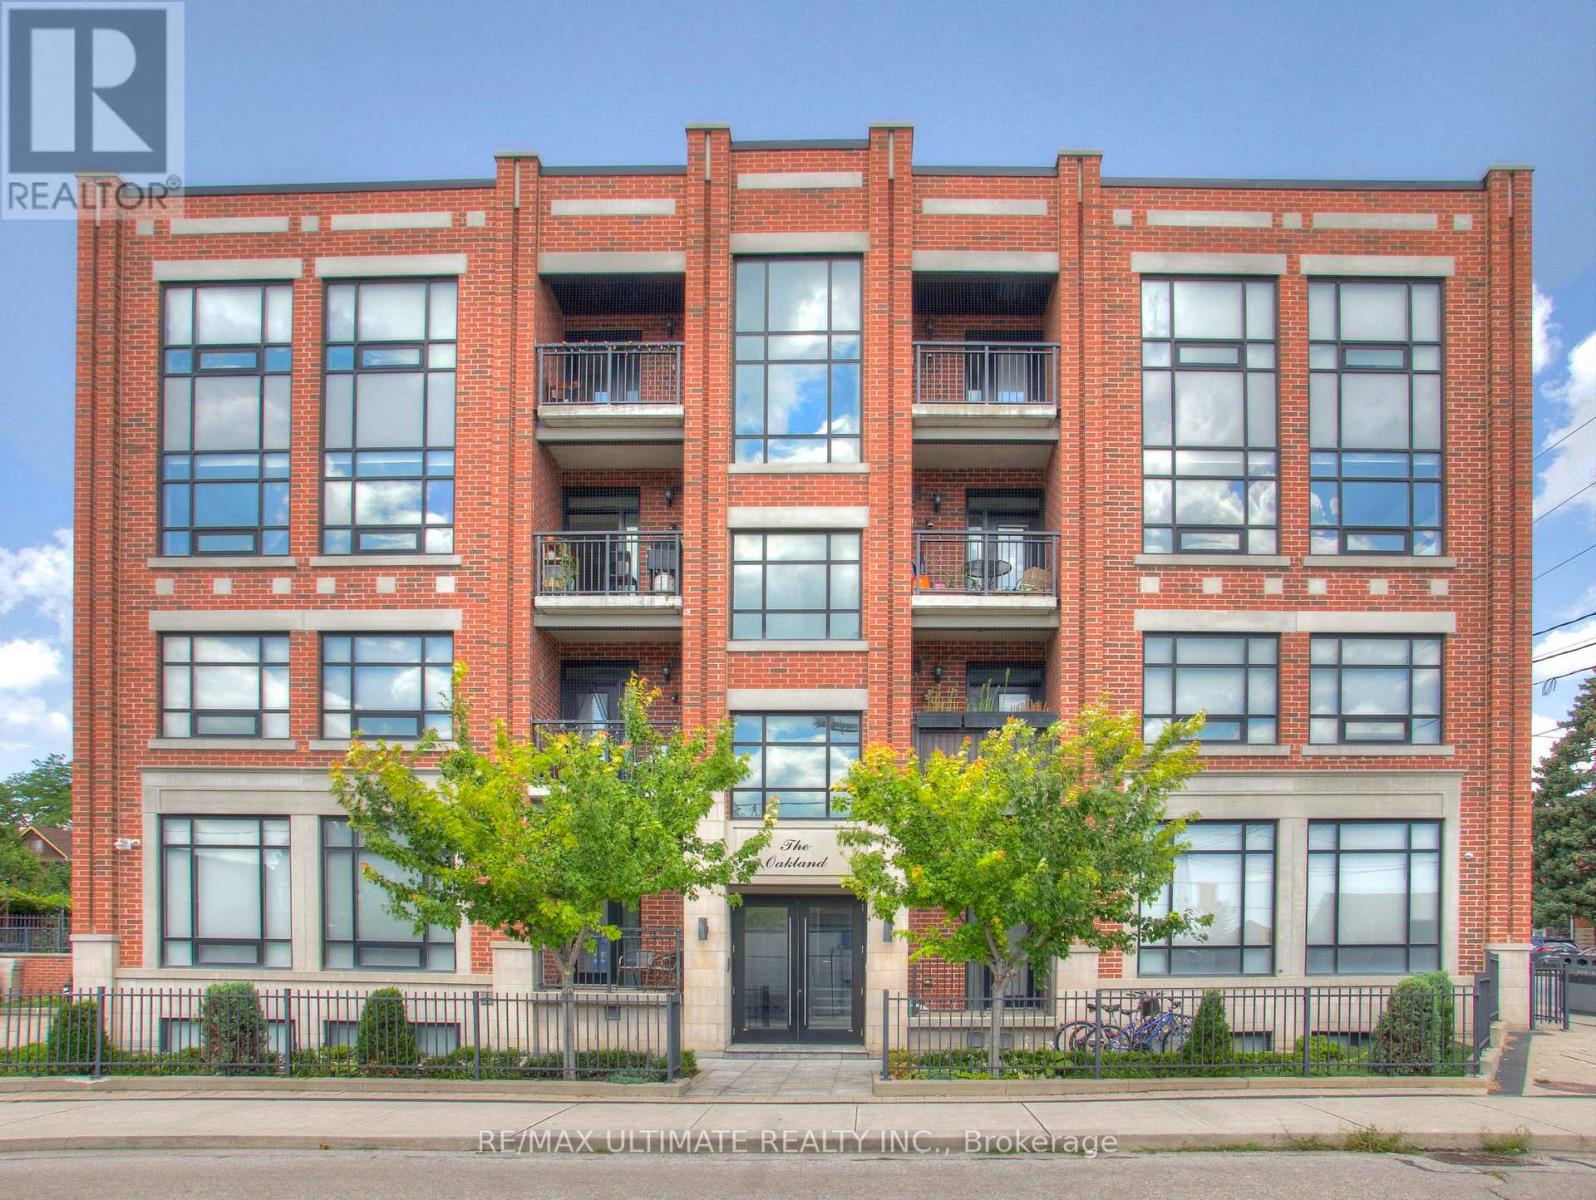
502 - 458 Oakwood Avenue
Toronto, Ontario
Modern Penthouse 2-Bedroom Loft featuring large windows, a private balcony, sun-drenched southern views of the Toronto skyline & CN Tower. Situated in the well-built boutique residence "The Oakland" in the heart of vibrant Oakwood Village - excellent location! Open-Concept layout offers hardwood floors throughout, a spacious granite countertop kitchen with a large peninsula ideal for entertaining, and two generously sized bedrooms designed for comfortable urban living. Exceptional transit access with a bus stop at your doorstep providing direct connections to Oakwood, St. Clair West, Eglinton West, and Ossington Stations, as well as convenient access to TTC Lines 1, 2, and 5. Just a 10-minute walk to Oakwood Station on the Eglinton Crosstown LRT (Line 5). Quick access to the Allen Road makes commuting across the city effortless. Ideal for students and professionals alike, with easy access to York University, the University of Toronto, and George Brown College. Walk to local favourites - Oakwood Espresso, Café Belem, Primrose Bagel, Nonna Lia, DAM Sandwiches, Doce Minho Bakery, Ferro, Marcello's Pizzeria, Blue Canoe Yoga, No Frills, LCBO, and more. Walk or bike to nearby Fairbank Memorial Park, Cedarvale Park and the Cedarvale Ravine Trail system. (id:63956)
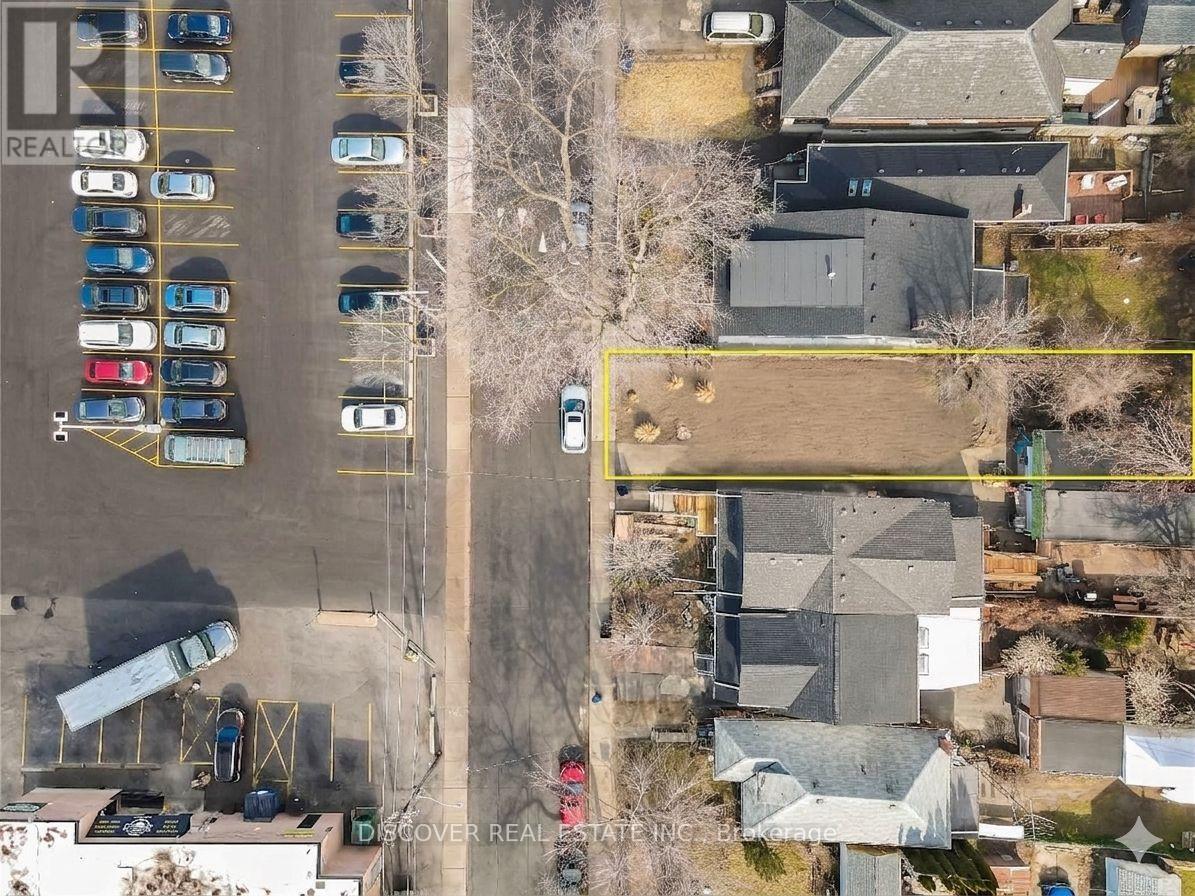
95 Gainsborough Road
Toronto, Ontario
Seller has provided the following update regarding the development status of the property. The municipal approval process was initiated over a year ago and has successfully progressed through the rigorous stages of city review, community guidelines compliance, and engineering checks. The application is now entering the final stage of approval. The submitted plans outline a highly optimized multi-generational or income-generating layout, featuring a spacious 2,900-square-foot of finished area of the main residence (4 bedrooms / 3.5 bathrooms) alongside a detached 1,200-square-foot Garden Suite (2-3 bedrooms). While the verbal approval of the main residence has been obtained, however the approval of the garden suite is in final stage of its approval that is expected to be granted sooner. This design maximizes the property's density. (id:63956)
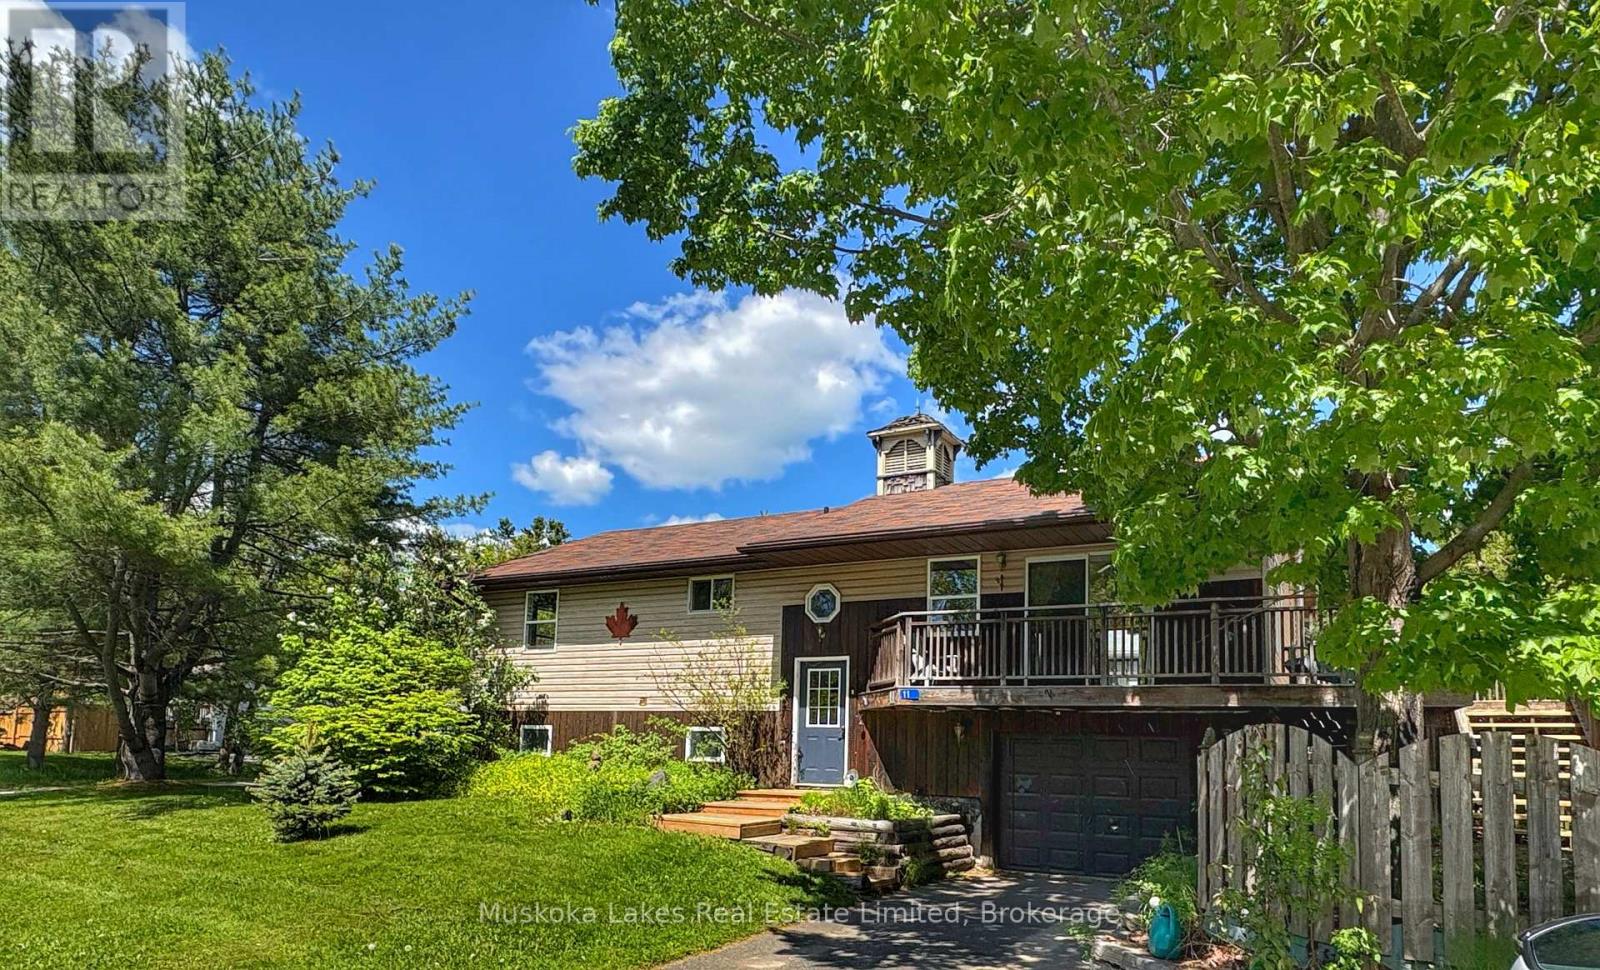
11 Harris Street
Muskoka Lakes, Ontario
Welcome to 11 Harris Street, a versatile 5 bedroom residence nestled in one of Port Carling's most desirable neighborhoods. This thoughtfully designed home offers flexibility for a variety of living arrangements. The main level features three bedrooms, a bathroom, living room, kitchen, and a dining area. Downstairs, you'll find an additional bedroom, an office, a 3-piece washroom, and a large den with its own kitchen space. Both floors provide ample storage, & the attached single-car garage adds convenience. The unique layout allows the home to function as a single-family residence utilizing both floors or as a duplex, with the lower level serving as a separate unit. The property is especially appealing to families, with a charming 'hidden cubby' off the living room for children to enjoy. Located directly across from the Indian River and Archedekin Park, the home offers easy access to waterfront activities without the premium price of direct waterfront properties. Relax on the south-facing deck and watch boats drift by on the river just across the street. Enjoy the convenience of downtown Port Carling, with its array of shops and restaurants, all within walking distance-or even a short kayak trip away. The home is a short walk to the Community Centre, Library, Skating Arena, and Curling Club. For families with school-aged children, the bus stop is just a few steps from the front door, making this property an ideal choice for comfortable and connected living. (id:63956)
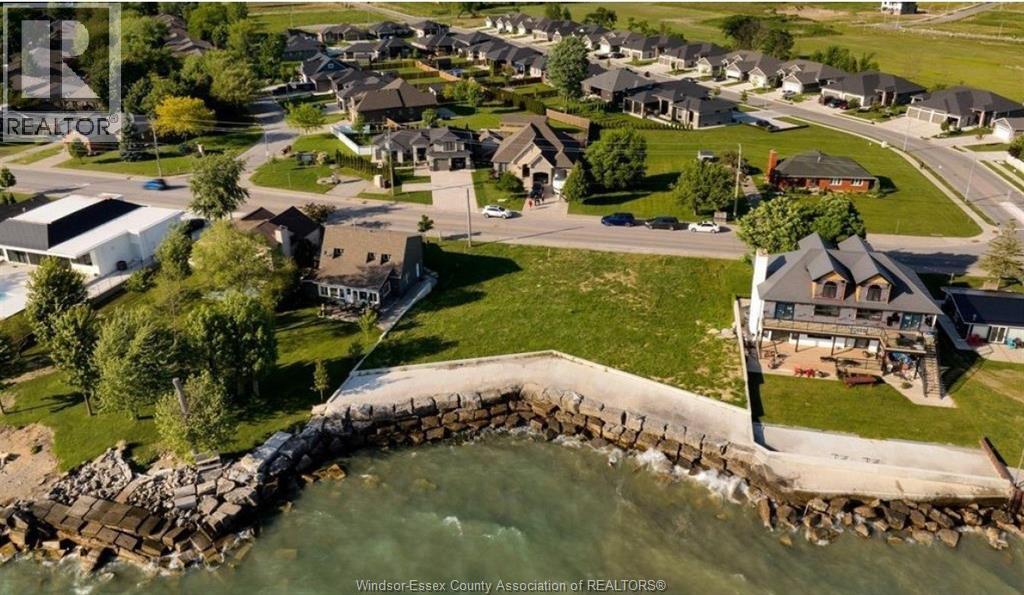
200 Robson Road Unit# Lot #1
Leamington, Ontario
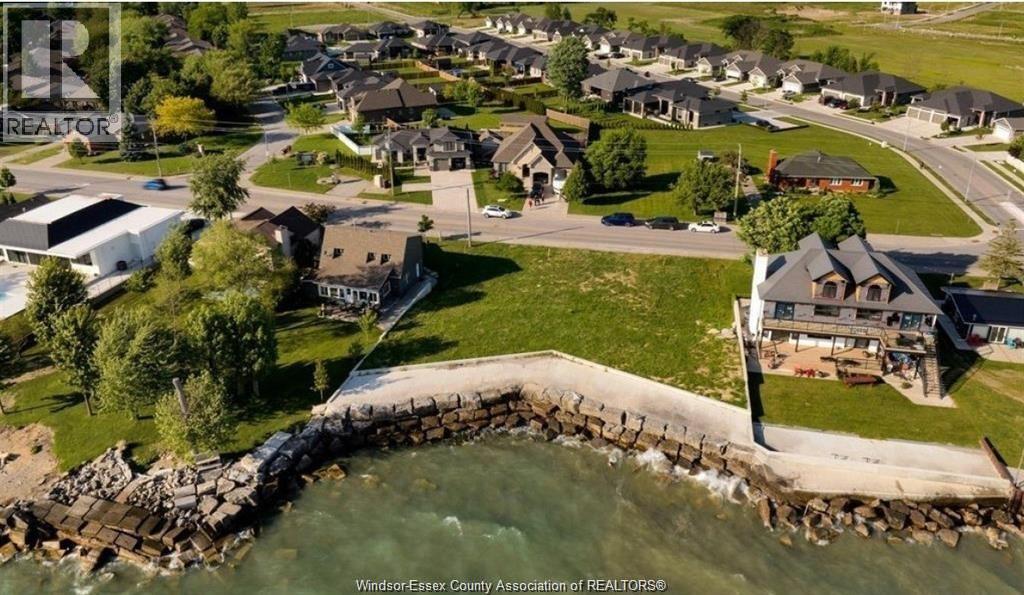
Rare opportunity to build while Ontario’s expanded HST rebate is in effect — potential savings up to ~$130,000 on new construction for eligible buyers (program ends March 2027). Here is your chance to build on a prime waterfront lot offering approximately 60ft of frontage by 110ft deep on an irregular lot, located on a highly sought-after street. This shovel-ready property features a full concrete breakwall with all utilities available at the lot line, making it ideal for your custom waterfront build. Even more potential - this lot may be purchased together with the neighbouring parcel to create an impressive 120ft of waterfront frontage. Enjoy an unbeatable location just steps from Erie Shores Golf Course and Leamington Marina and only a short drive to Point Pelee National Park. Buyer to verify all zoning, permits, and availability of utility services. Please see attached supplements for more information. (id:63956)
200 Robson Road Unit# Lots 1 & 2
Leamington, Ontario
Rare opportunity to build while Ontario’s expanded HST rebate is in effect — potential savings up to ~$130,000 on new construction for eligible buyers (program ends March 2027). Here is your chance to build on a double wide prime waterfront lot offering approximately 120 ft of frontage (combined) by 110 ft deep on irregular lots, located on a highly sought-after street. This includes 2 lots, roll#370638000021100 & 370638000021102. This shovel-ready property features a full concrete breakwall with all utilities available at the lot line, making it ideal for your custom waterfront build. Enjoy an unbeatable location just steps from Erie Shores Golf Course and Leamington Marina, and only a short drive to Point Pelee National Park. (id:63956)
200 Robson Road Unit# Lot #2
Leamington, Ontario
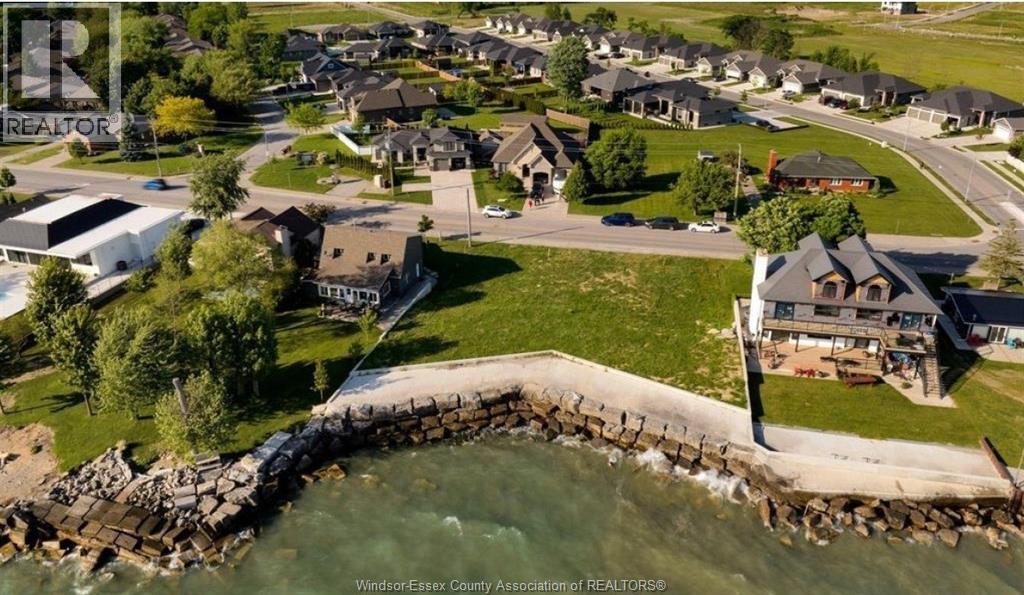
Rare opportunity to build while Ontario’s expanded HST rebate is in effect — potential savings up to ~$130,000 on new construction for eligible buyers (program ends March 2027). Here is your chance to build on a prime waterfront lot offering approximately 60 ft of frontage by 110 ft deep on an irregular lot, located on a highly sought-after street. This shovel-ready property features a full concrete breakwall with all ulitilies available at the lot line, making it ideal for your custom waterfront build. Even more potential - this lot may be purchased together with the neighbouring parcel to create an impressive 120 ft of waterfront frontage. Enjoy an unbeatable location just steps from Erie Shores Golf Course and Leamington Marina, and only a short drive to Point Pelee National Park. Buyer to verify all zoning, permits, and availability of utility services. Please see attached supplements for more information. (id:63956)
Main - 101 Burnside Drive
Toronto, Ontario
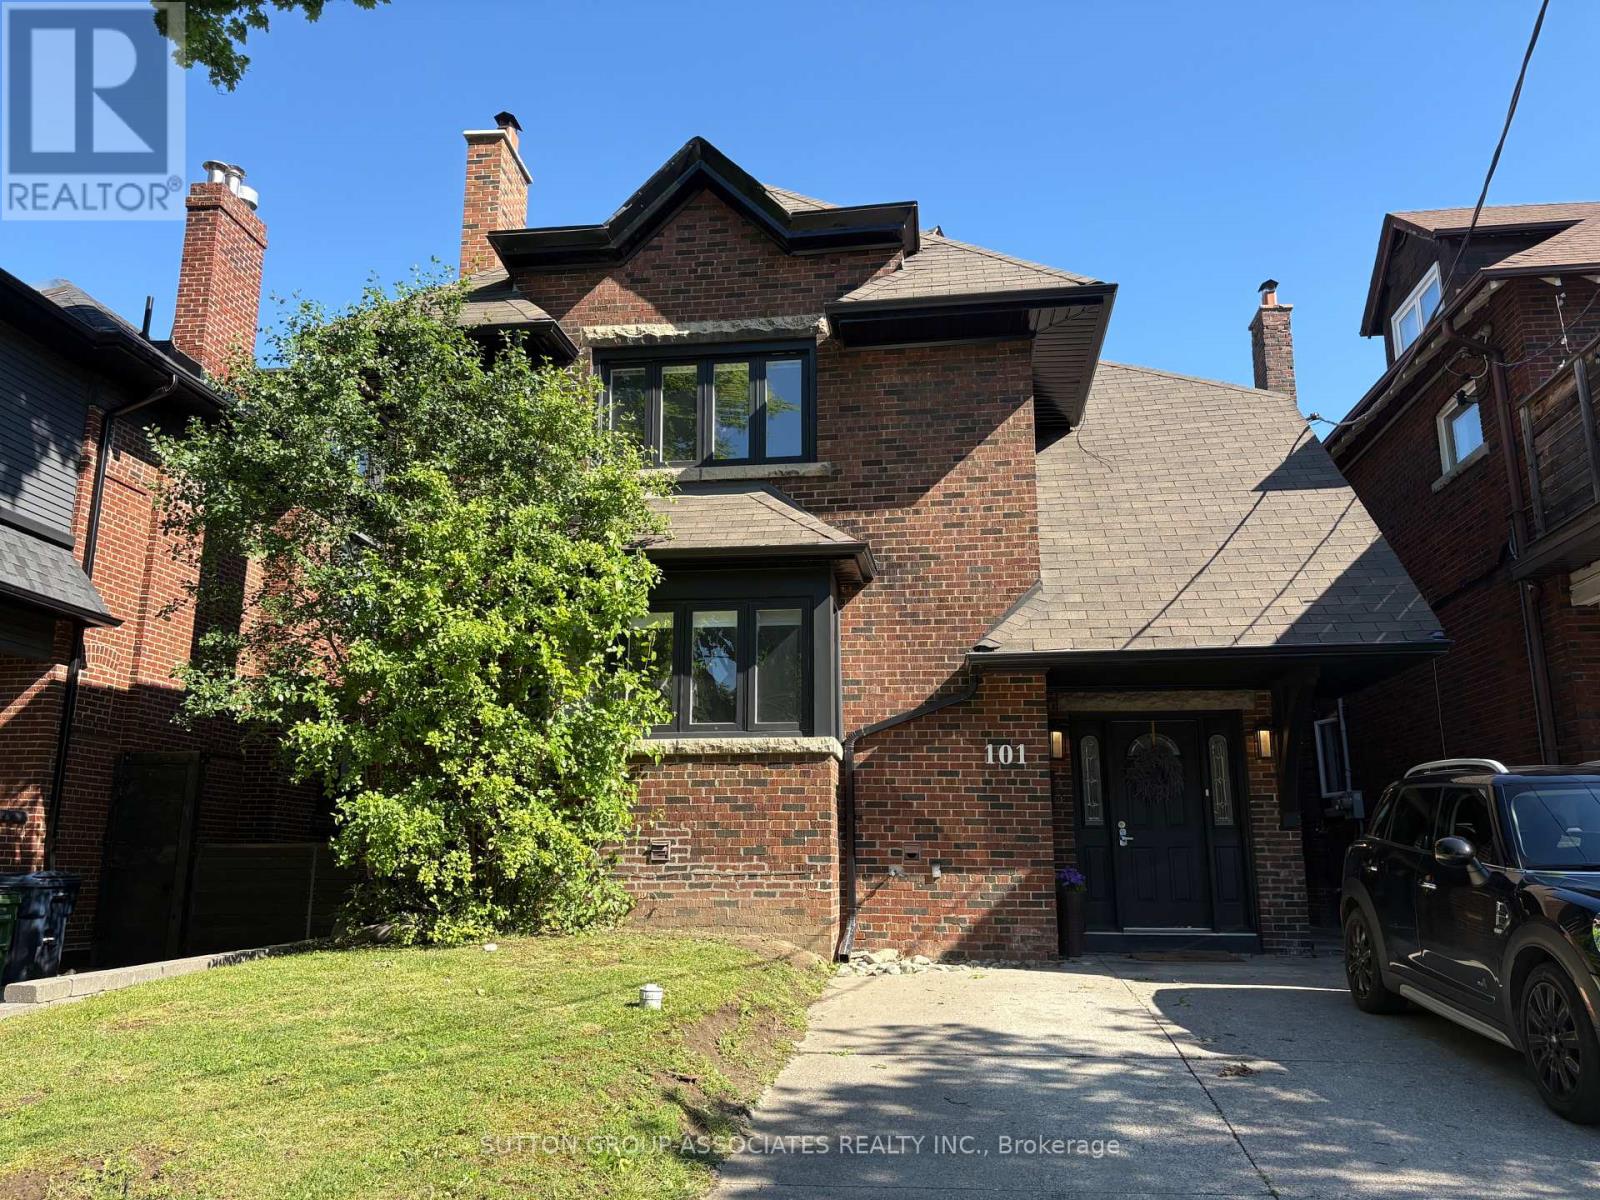
Spacious and inviting 2-bedroom main floor apartment in prime Bathurst location! Offering approximately 1,000 square feet of well-designed living space, this charming home features luxurious finishes throughout and oversized principal rooms perfect for both everyday living and entertaining. Enjoy relaxing evenings by the cozy fireplace or host family and friends in the separate dining room. Relish in a chef's kitchen with modern finishes and stainless steel appliances. Property also offers two ample sized bedrooms and a modern bathroom. Step outside to enjoy the shared backyard, while the beautiful tree-lined street offers a welcoming neighbourhood atmosphere. Conveniently located just a short walk to the TTC subway and transit, with easy access to shopping, restaurants, parks, and entertainment. Close to the Wychwood Community Centre and highly regarded Hillcrest School. 1 Parking space is included in the lease. (id:63956)

103 Nottingham Road
Barrie, Ontario
Beautiful and spacious 4-bedroom, 4-bathroom home available for lease in the highly desirable city of Barrie. Situated on a premium ravine lot, this property offers exceptional privacy with a serene natural backdrop.The home features a generous and functional layout, ideal for families or professionals seeking comfort and space. All four bedrooms are well-sized, with multiple bathrooms providing convenience for everyday living. The main living areas are open and bright, designed to accommodate both entertaining and relaxed family living.Located in a quiet, family-friendly neighbourhood, this property combines nature, space, and accessibility, with nearby schools, parks, shopping, and commuter routes just minutes away.A rare leasing opportunity offering both size and setting-this home delivers the ideal balance of comfort and lifestyle. (id:63956)
305 E Wellington Street E
Aurora, Ontario
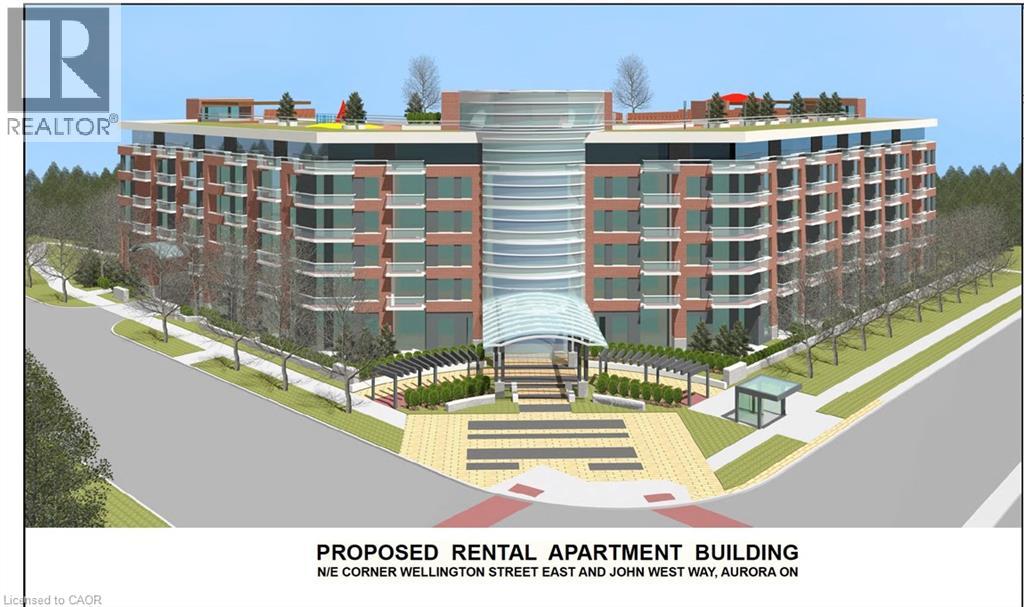
Rare, fully entitled, 2.2+- acre, shovel-ready development site in the heart of Aurora's urban core. Ontario Land Tribunal (OLT) approval in hand (Oct. 2023) for a 6-storey, 149-unit purpose-built rental apartment building — eliminating years of planning risk and cost for the buyer. Site Plan Agreement executed with the Town of Aurora. All technical studies complete: EIS, geotech, FSR/SWM, noise, traffic, arborist, landscape, and more. Less than 1 km to Aurora GO Station with York Region Transit on both street frontages — a documented rent premium in the Aurora PBR market. Holland River Valley Trail immediately adjacent, providing a permanent natural green space buffer and amenity. 8,908 m² (0.89 ha) at the NE corner of Wellington St E & John West Way. An exceptional opportunity for a dedicated owner-operator or long-term rental investor. (id:63956)
201 - 1000 Cedarglen Gate N
Mississauga, Ontario
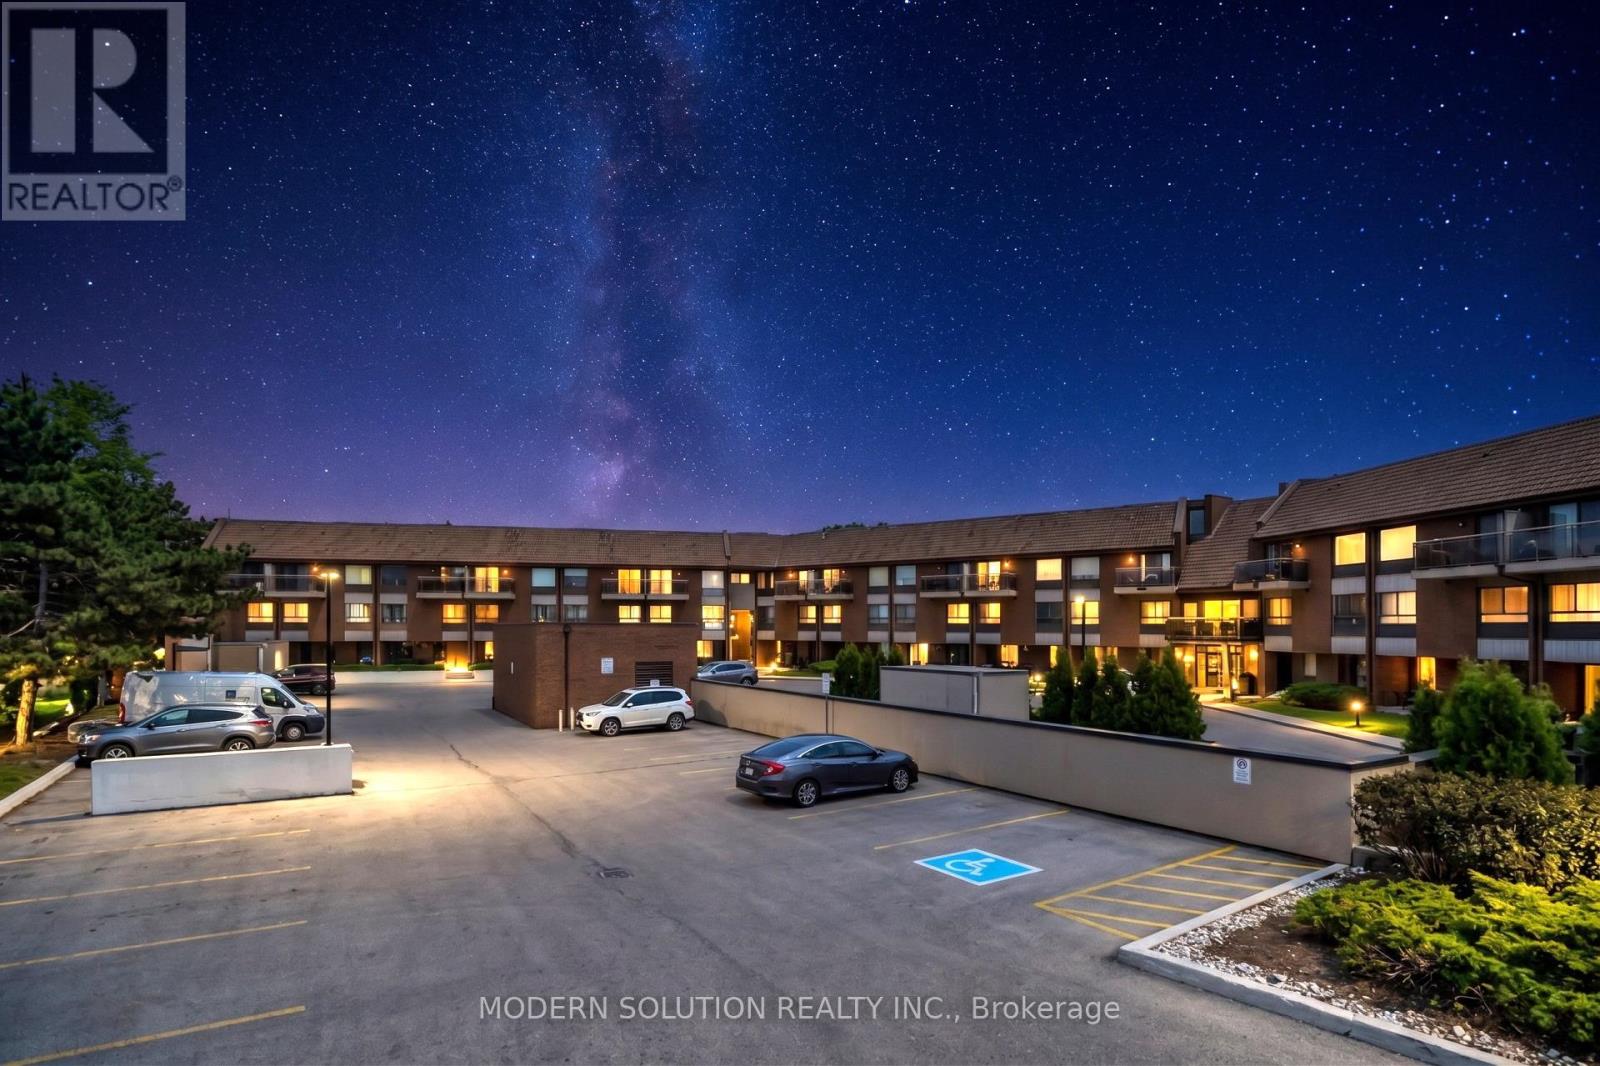
Welcome to this beautifully updated 2-bedroom, in the highly sought-after Cedar Glen community! This bright and spacious home features an open-concept living and dining area with newer laminate flooring throughout, an updated kitchen with ample cabinetry and countertop space, and a walkout to a private patio. The oversized primary bedroom offers generous closet space and direct access to the outdoor terrace, while the second bedroom is perfect for a child's room, home office, or guest suite. Updated bathroom, in-suite laundry, and neutral décor make this home move-in ready. Conveniently located near Square One, Cooksville GO Station, public transit, schools, parks, shopping, restaurants, and major highways. A fantastic opportunity for first-time buyers, downsizers, or investors seeking affordable homeownership in the heart of Mississauga. Walk out to the backyard. Water, internet & Bell Fibe TV included in maintenance fees. (id:63956)
5 Partner Drive
Clarington, Ontario
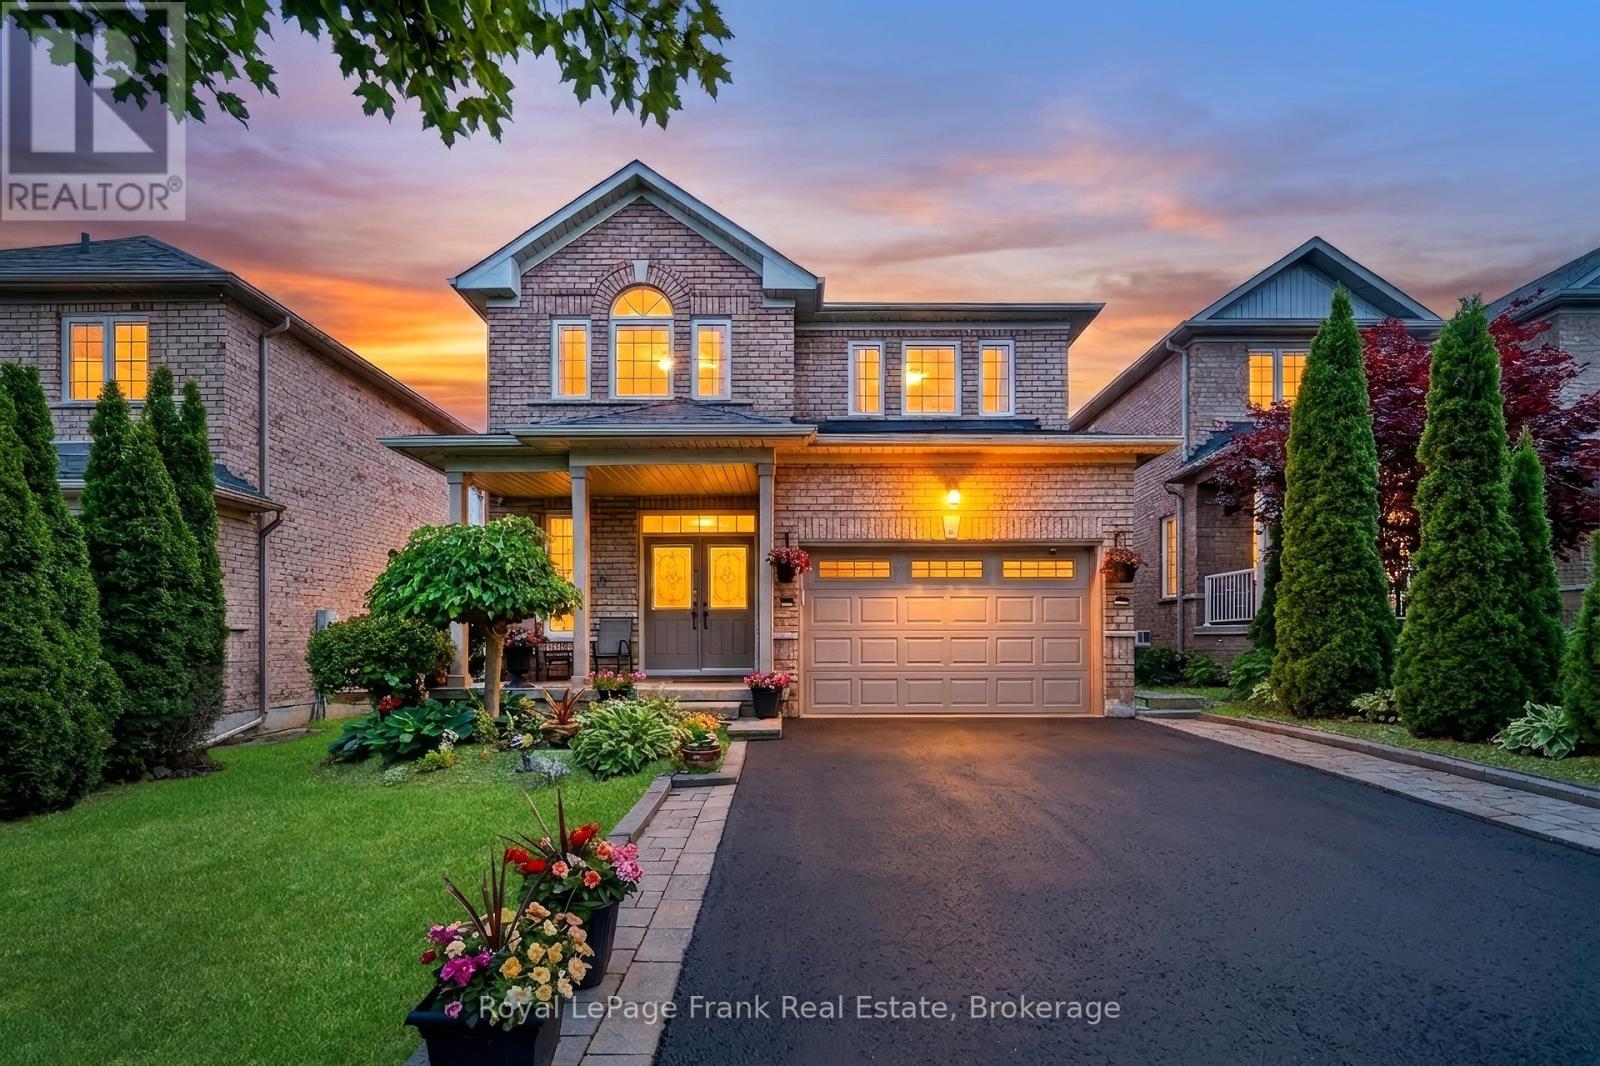
Gorgeous 4-Bedroom Detached Family Home In Prime Courtice Location!" Spacious Foyer Greets You Upon Entering With Walk-In Coat Closet. Convenient Main Floor Laundry Room With Garage Access To The Home. 9' Ceilings On The Main Floor, Large Windows, An Eat-In Kitchen With Quartz Counter Top, Newer Stainless Steel Appliances, Walking Out To The Deck, & Sunny Southern Exposure. Formal Living & Dining Rooms With Hardwood Flooring. 4 Generously Sized Bedrooms On The Second Floor, Including Large Primary With Walk-In Closet & Ensuite. Newly Finished Basement Holds Lots Of Space For Entertaining, With A Bar, Rec Room, Office Area & Plenty Of Storage!! Carpet Free Home. Walking Distance To School, Transit &Parks. Close To 401, Shopping & All Amenities!! Updates - Garage door 2020, Appliances 2020 - waterline for fridge, Upstairs flooring 2023, Stairs 2025, Light fixtures updated 2020, Crown moulding 2020, Walkway 2021, Furnace 2020, Roof 2022, Gazebo - 2023, Shed 2023, Cameras, Lorex doorbell camera, Garage door door opener 2020 (id:63956)
792 Charlotteville Road 8
Simcoe, Ontario
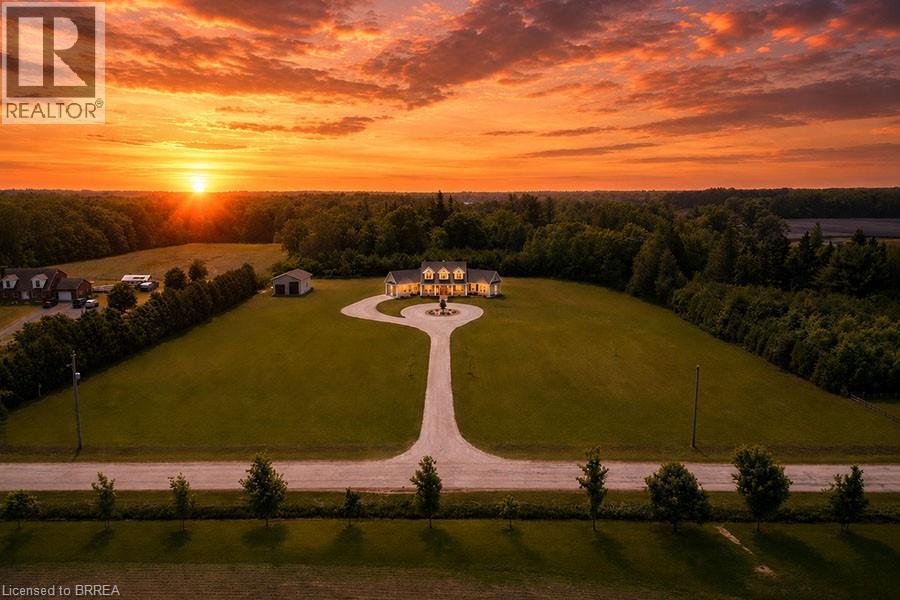
Welcome to your dream home in the heart of Norfolk County! Nestled on a picturesque 4.66-acre property, this custom-built masterpiece blends thoughtful design, modern luxury, and rural tranquility—just minutes from Norfolk’s beaches, trails, wineries, & local charm. A long driveway leads to this stunning Cape Cod-style home w/a large front porch. Step inside through a 41x96 solid mahogany door & be greeted by custom stainless steel & cut glass stair railings w/comfort-rise steps. The main level has 10' ceilings, 8' doors, European laminate flooring, & oversized Andersen windows & doors that flood the space w/natural light. A fireplace beneath a soaring 21' ceiling anchors the great room. The chef’s kitchen is a showstopper w/quartz countertops, European-style cabinetry w/pullouts & drawer-in-drawer systems, a double-door bar fridge, hands-free Moen faucet, & 5-burner propane range w/WiFi-connected hood. A massive island & custom pantry wall add both function & style. The main-flr primary suite has private access to the deck, hot tub, & above-ground pool, plus a fireplace, floor-to-ceiling windows, & huge walk- in closet w/chandelier & custom organizers. The spa-like ensuite includes heated floors, freestanding tub, 4’x6’ glass shower w/bench, double vanity, Riobel chrome fixtures, & quartz finishes. Also on the main flr is a versatile room for bedroom, office, gym, or playroom, a 2-piece powder room, & laundry room w/custom closets & ample workspace, accessible from both foyer & back hallway. Upstairs, a flexible loft overlooks the great room & could become a 4th bedroom. A full bath w/double sinks, quartz counters, & rainfall shower, plus a large front-facing bedroom, complete the level. Bonus: a detached shop w/insulated steel drive-through doors (10x14 and 10x10), 16’ ceilings, 60-amp panel, RV receptacle, Andersen windows, & fibreglass shingles. This 5-Star Plus Energy Rated home offers unmatched quality, peace, & privacy. A true Norfolk County gem. (id:63956)