
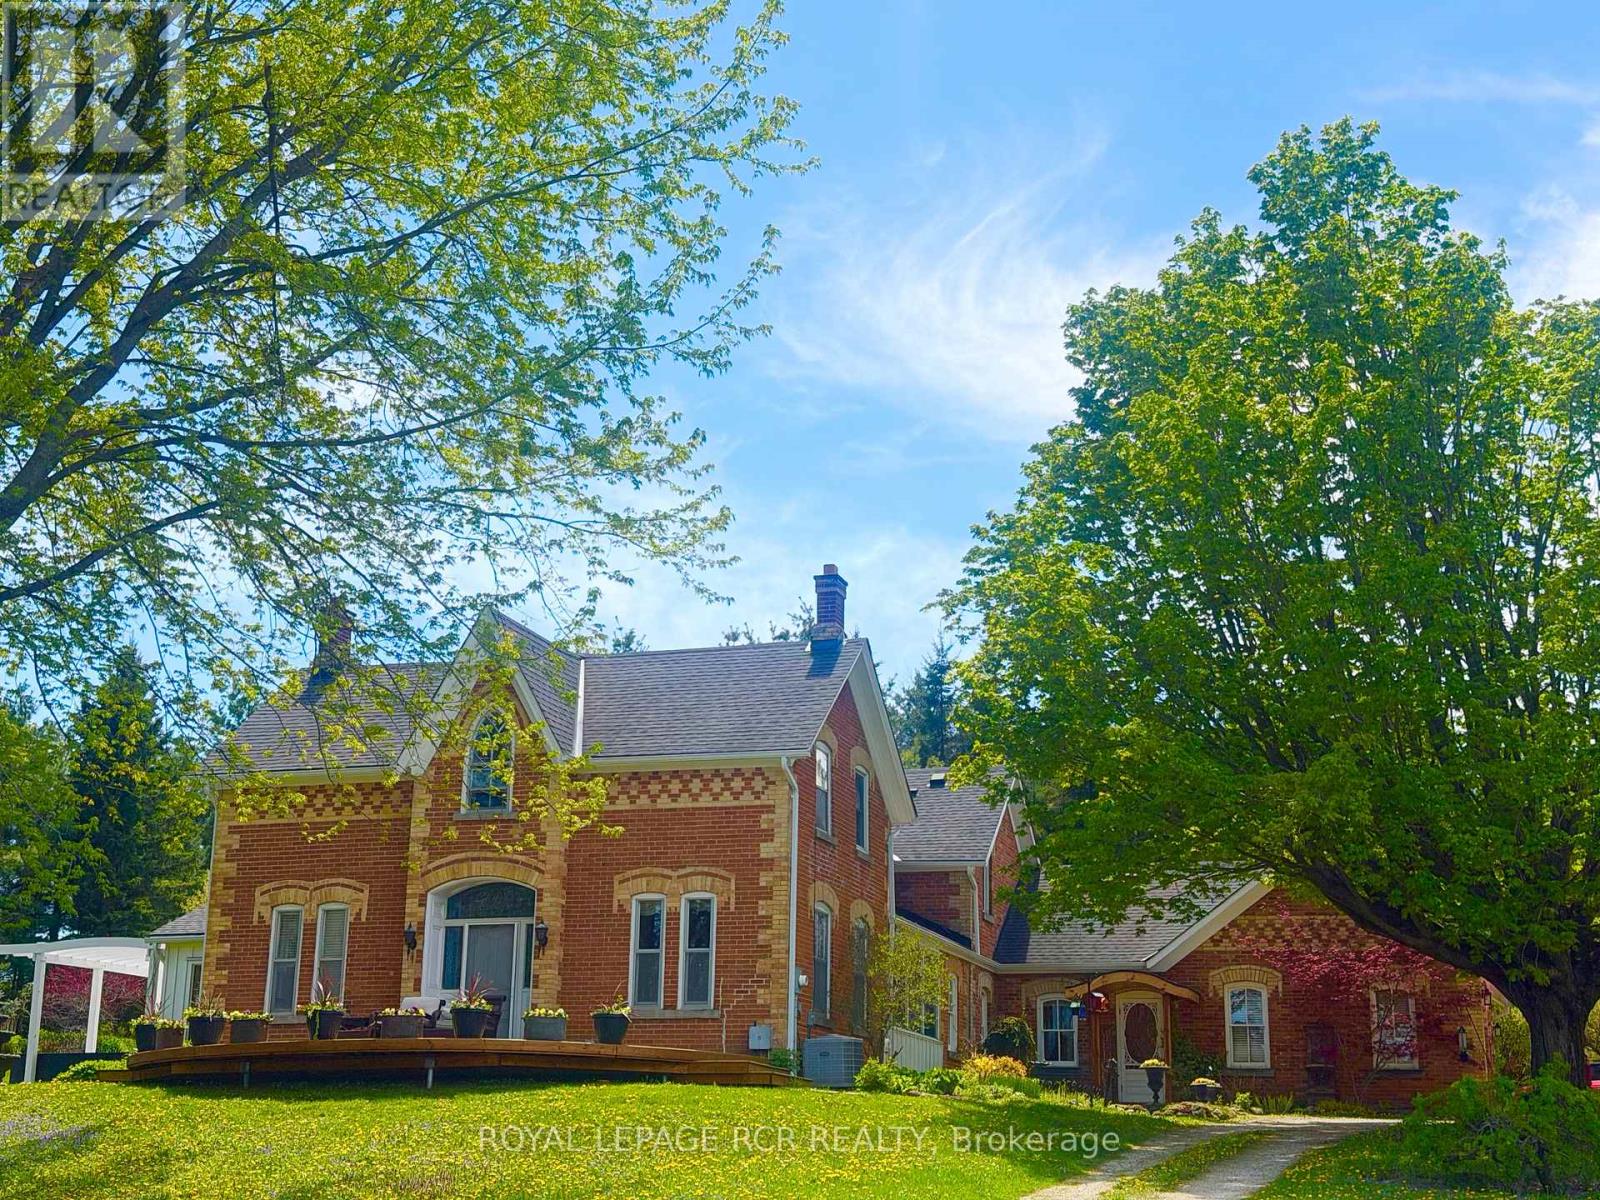
6000 Eighth Line
Erin, Ontario
There is an unmistakable sense of romance & quiet artistry woven into this home, a feeling that settles in gently and stays. Painted by Trisha Romance in '83, the property carries a warmth & softness that feels timeless, as though it has always belonged to the land it rests on. Natural light fills the interior, reflecting off wide plank flooring & glowing through custom stained glass accents that add colour, character & a subtle sense of wonder to everyday moments. The home unfolds with an easy rhythm, offering spaces that feel both expansive & intimate, designed for connection, creativity, & calm. An expansive family room with fireplace, built in bar & walkout invites both lively gatherings & quiet evenings. The beautifully updated eat in kitchen features a generous island, JennAir appliances, & a welcoming breakfast nook, flowing into the formal dining room for effortless entertaining. A private office & a separate living room with fireplace & walkout offer peaceful retreats, while main floor laundry & a sixth bed add flexibility to daily life. Upstairs, five beds provide space to gather & unwind, including a serene primary suite with soaker tub, four piece ensuite & walk in cedar closet. Two finished lower levels extend the living space, offering room for recreation, hobbies, or tucked away escapes. Outdoors, the lifestyle truly shines. An inground pool is paired with a pool house that also serves as a charming bunkie, while a pizza oven sets the scene for long evenings under open skies. The property spans over 22 acres, with 19 acres forested & enrolled in the Managed Forest Tax Incentive Program, creating privacy & a deep connection to nature. A classic barn with two stalls, two paddocks, equipped chicken coops, an attached three car garage & a detached workshop with hydro complete this refined rural offering. This is a place where art, nature & daily life intertwine, inviting you to slow down, breathe deeply & imagine a life shaped by beauty & quiet luxury!!! (id:63956)
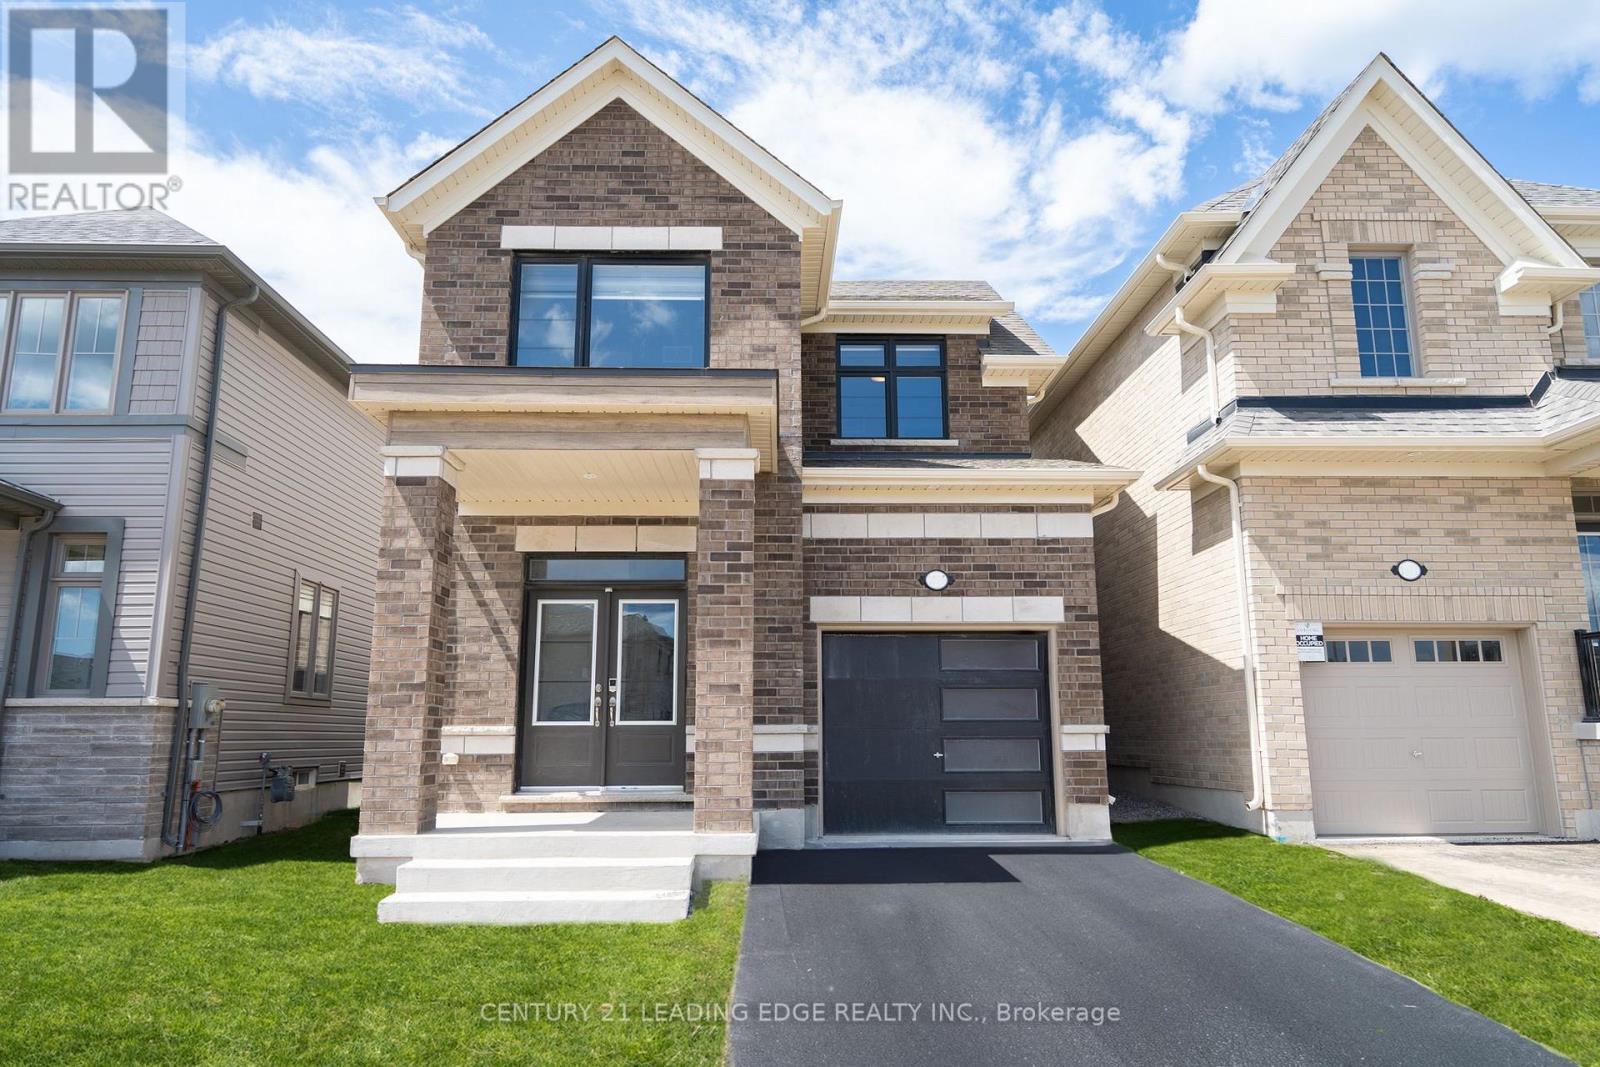
1097 Trailsview Avenue
Cobourg, Ontario
Experience the pinnacle of modern living in this light-filled, tech-forward home, where sophisticated design meets seamless integration. Featuring premium upgrades, the interior boasts a sleek quartz countertops with premium smart appliances and elegantly refined bathrooms. The finished garage includes options for easy installation of an electric vehicle charger. Packed with premium upgrades, this fully integrated smart home allows you to control appliances, lighting, security, and access all from your phone. Smart features include: High-end smart appliances, Schlage smart locks, MyQ automatic garage door opener with built-in camera, 6 AI-powered security cameras, KASA smart light switches. It is a perfect blend of luxury and innovation designed for the ultimate contemporary lifestyle. (id:63956)
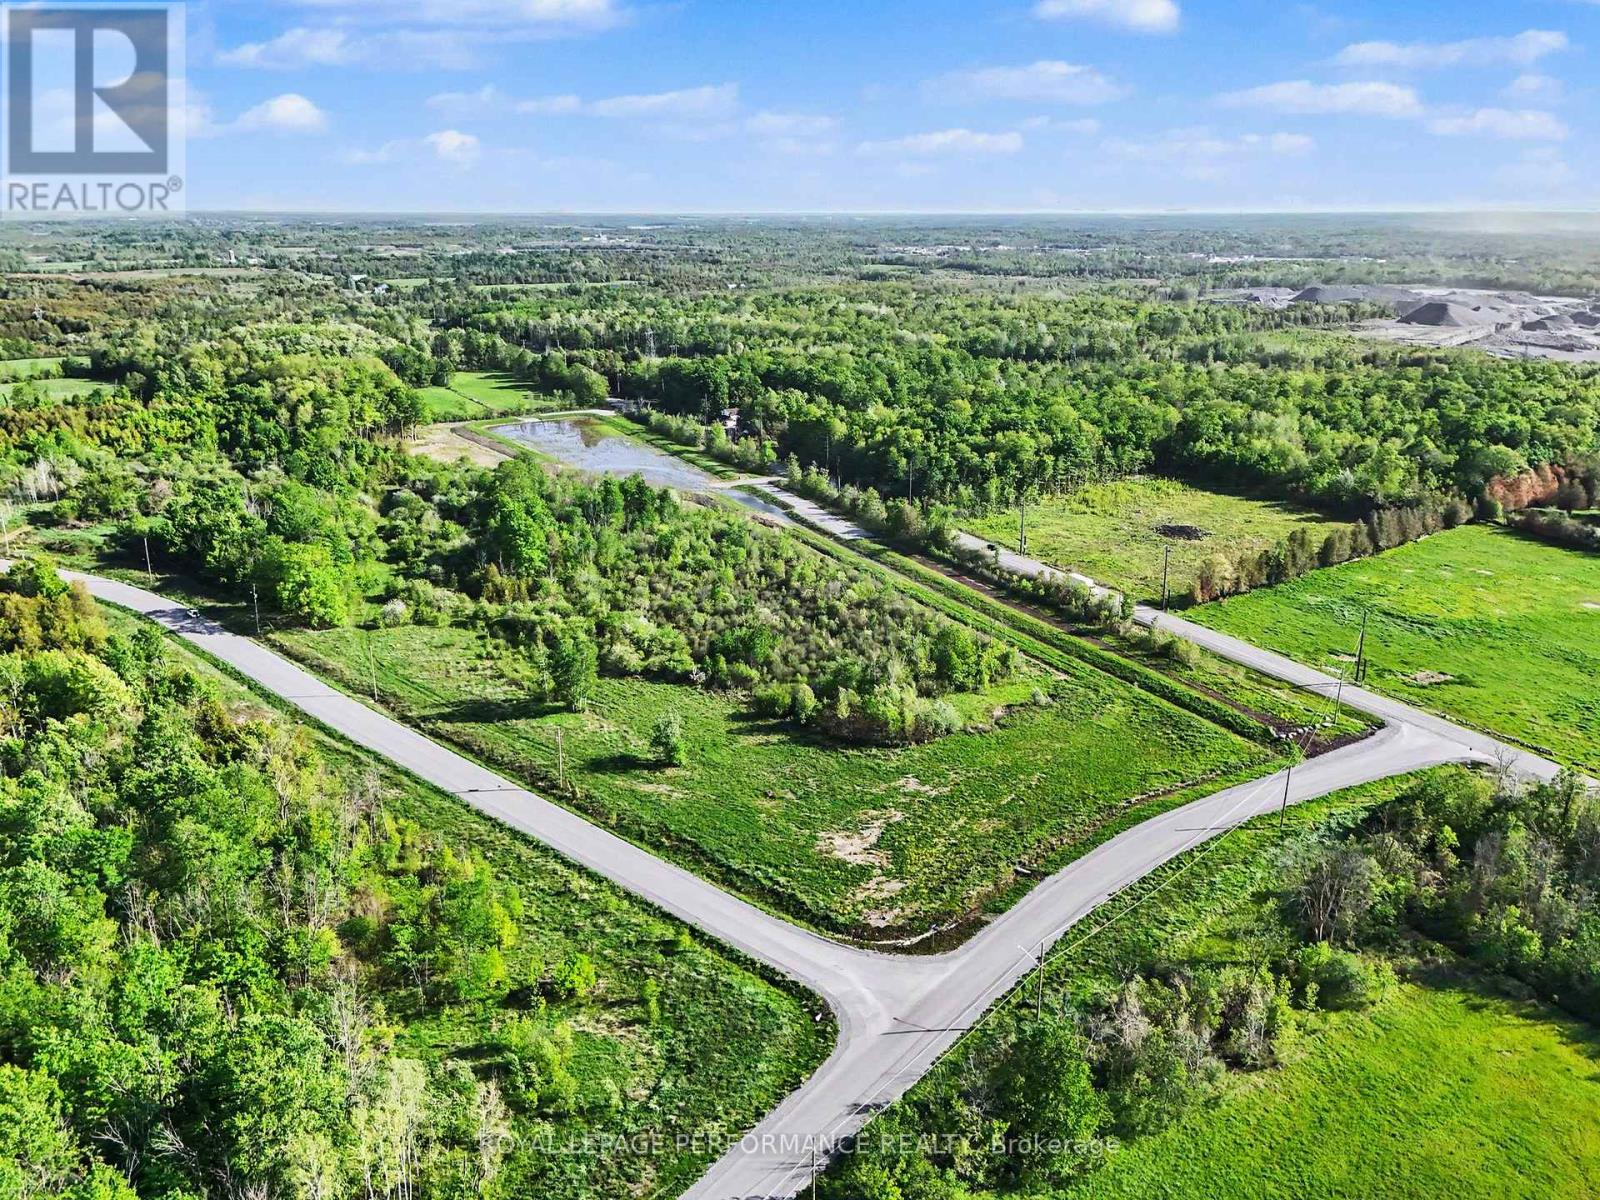
1580 Mcdonell Crescent
Ottawa, Ontario
Welcome to the highly anticipated Phase 5 release in the prestigious Country Hill Estates community, now offering LOT 1A-a prime 2-acre corner lot in the heart of Greely. This exceptional parcel presents a rare opportunity to secure premium estate land in one of Ottawa's most distinguished and sought-after neighbourhoods. Ideally located just 20 minutes from downtown Ottawa, this property perfectly balances peaceful country living with convenient access to urban amenities. Situated only 10 minutes from Highway 417 and a short 5-minute drive west of Metcalfe, you'll enjoy both privacy and accessibility in equal measure. Positioned on a desirable corner at John Quinn Road (Iveson Dr. and McDonell Cres), this 2-acre lot offers added flexibility for design and exceptional curb appeal-an ideal canvas to bring your custom dream home to life. The property is serviced with electricity at the lot line, making it ready for your vision to become reality. All offers must include Schedules A-D and be submitted with a minimum irrevocable of two full business days. Also available is LOT 1B, another 2-acre parcel, as LOT 1 has been thoughtfully divided into two premium estate lots-1A and 1B.Don't miss your chance to be part of one of Ottawa's most exclusive estate communities. (id:63956)
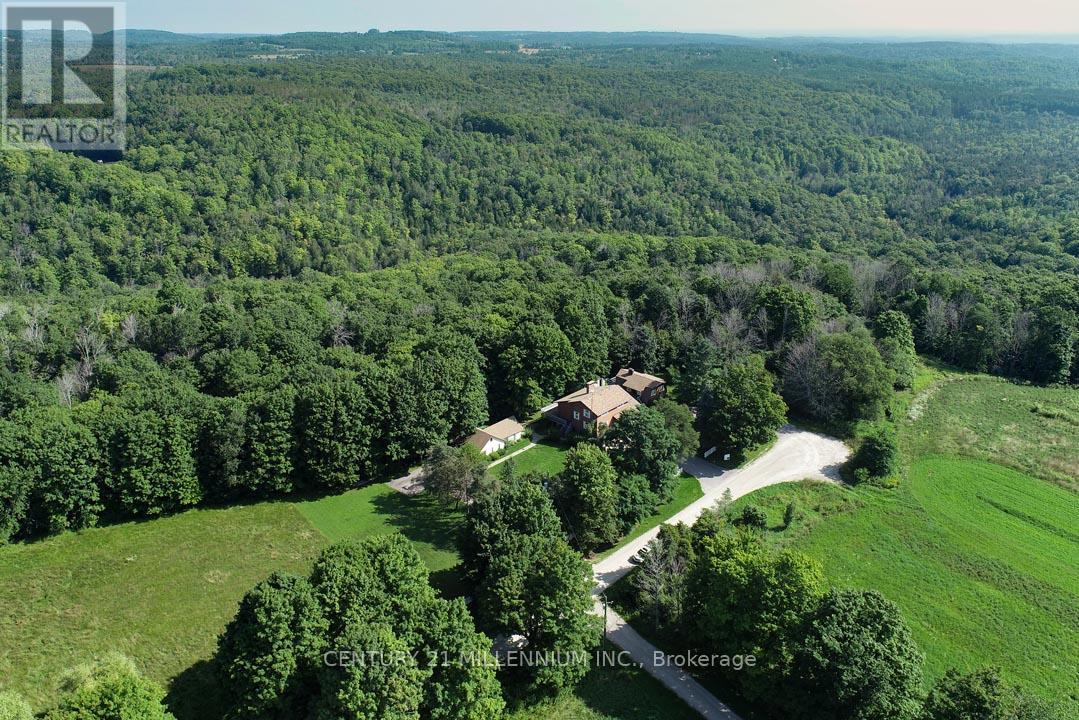
287199 10 Sideroad
Mono, Ontario
A nature lover's paradise! Perfectly positioned at the end of a dead-end road, with the most breathtaking backdrop, is this wonderful family compound on 4.37 acres on a gorgeous ravine lot with treed views and bordering the Hockley Valley Provincial Nature Reserve. Featuring two separate dwellings and driveways, the detached 2-car garage has a workshop with hydro. This home offers the ultimate opportunity for in-law or extended family living. The main 3+1 bed, 3.5 bath home features maintenance-free white picket fencing, aggregate walkways, paved driveways, composite and wood wraparound decks, cathedral ceilings, pot lighting, hardwood flooring, plus in-law potential in the finished walkout basement. The 1+1 bed, 2 bath, chalet-style second dwelling features an open-concept kitchen/living with a vaulted ceiling, propane gas woodstove, and, like the main house, offers both a front and rear deck to take in the views surrounding the property. The neighbouring Hockley Valley Provincial Nature Reserve is approx. 422 ha, is part of the Niagara Escarpment and Niagara Escarpment Biosphere Reserve, with the Bruce Trail and Nottawasaga River winding through. Close to Hockley Valley Ski, Golf and Spa, Mono Cliffs Inn Pub & Restaurant and more! Exceptional private location, only 7 mins to all Orangeville-area amenities, including the hospital, farmer's market, shops, and restaurants. 1hr 30 mins to Toronto. 1 hr 10 to Collingwood. (id:63956)
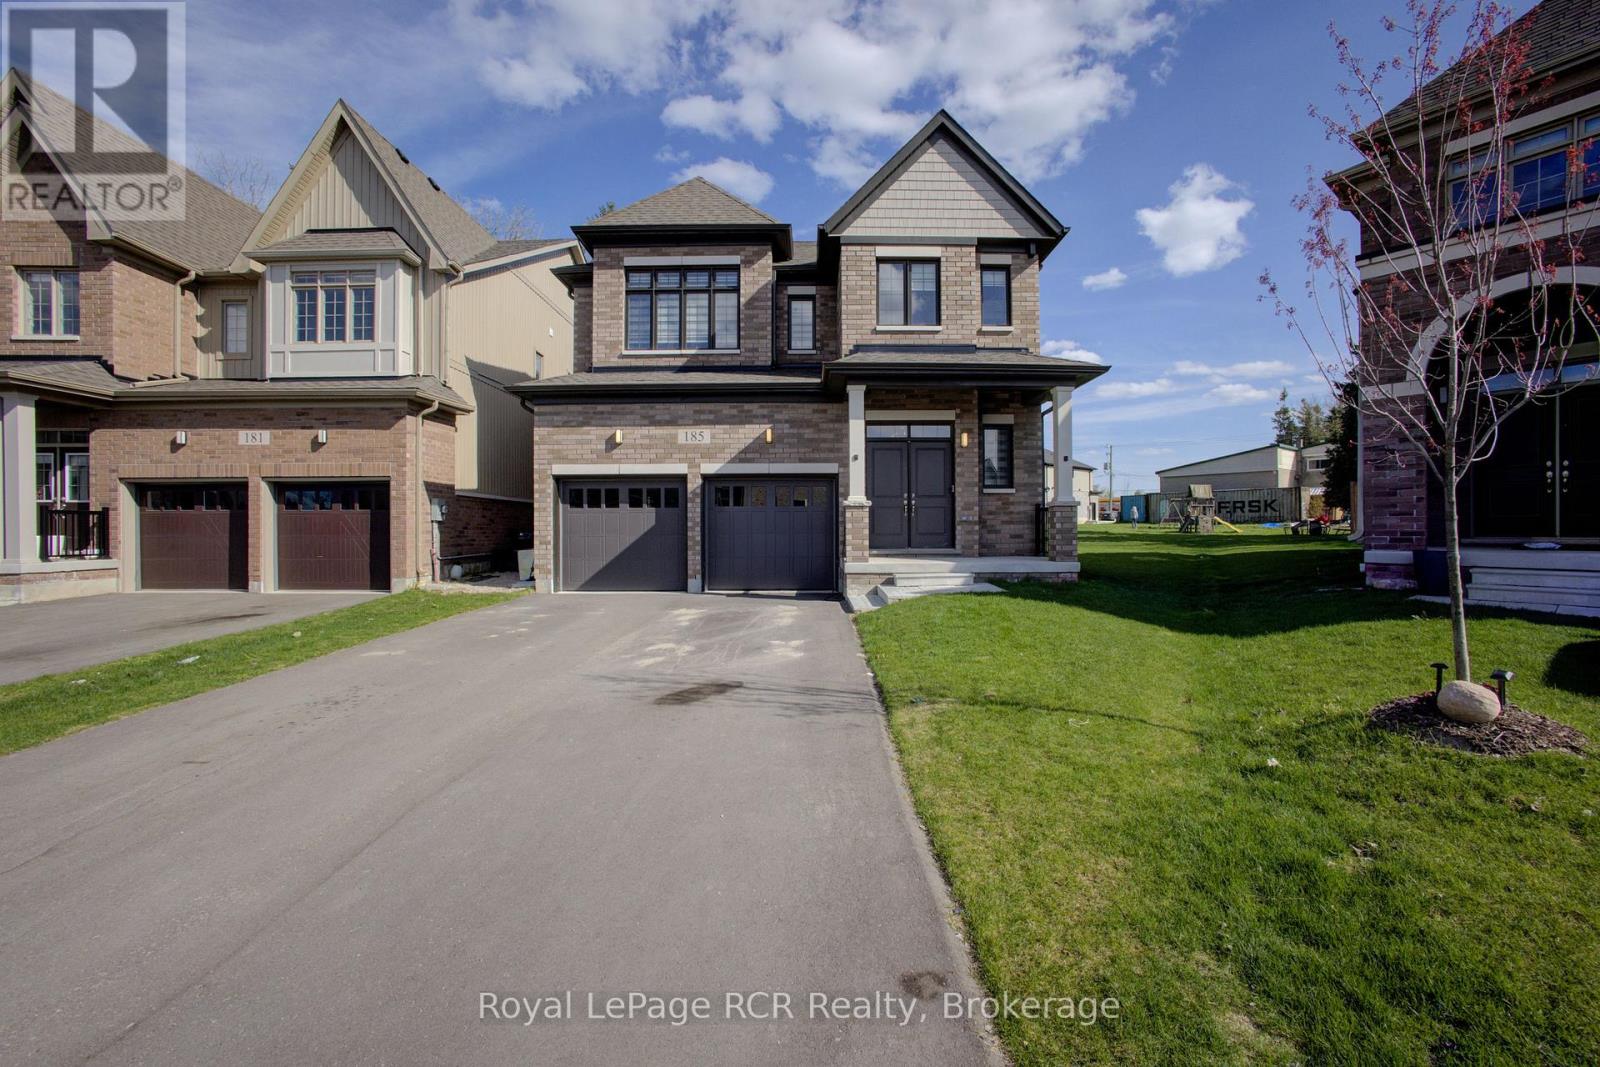
185 Dingman Street
Wellington North, Ontario
JUST LIKE NEW! This beautiful 4 bedroom all brick stunning home is situated on a huge pie-shaped lot in the Historic Village of Arthur. This 2900+ sq.ft. family oriented design/layout offers a fabulous open concept kitchen/family room area at the rear of the home that must be seen. A curved staircase leads to an impressive 2nd storey that offers 4 good sized bedrooms, 2 full bathrooms and a separate laundry area. This home features numerous upgrades throughout, while the basement area offers the next owners the opportunity to finish things off as they require. With a double car garage, plus driveway space for 4 vehicles, parking will not be an issue. (EV charger already installed). The large back yard would be the perfect for entertaining or even a future pool! If your family is looking for that affordable home with a premium backyard, look no further than 185 Dingman Street! Make the Move to Arthur! (id:63956)
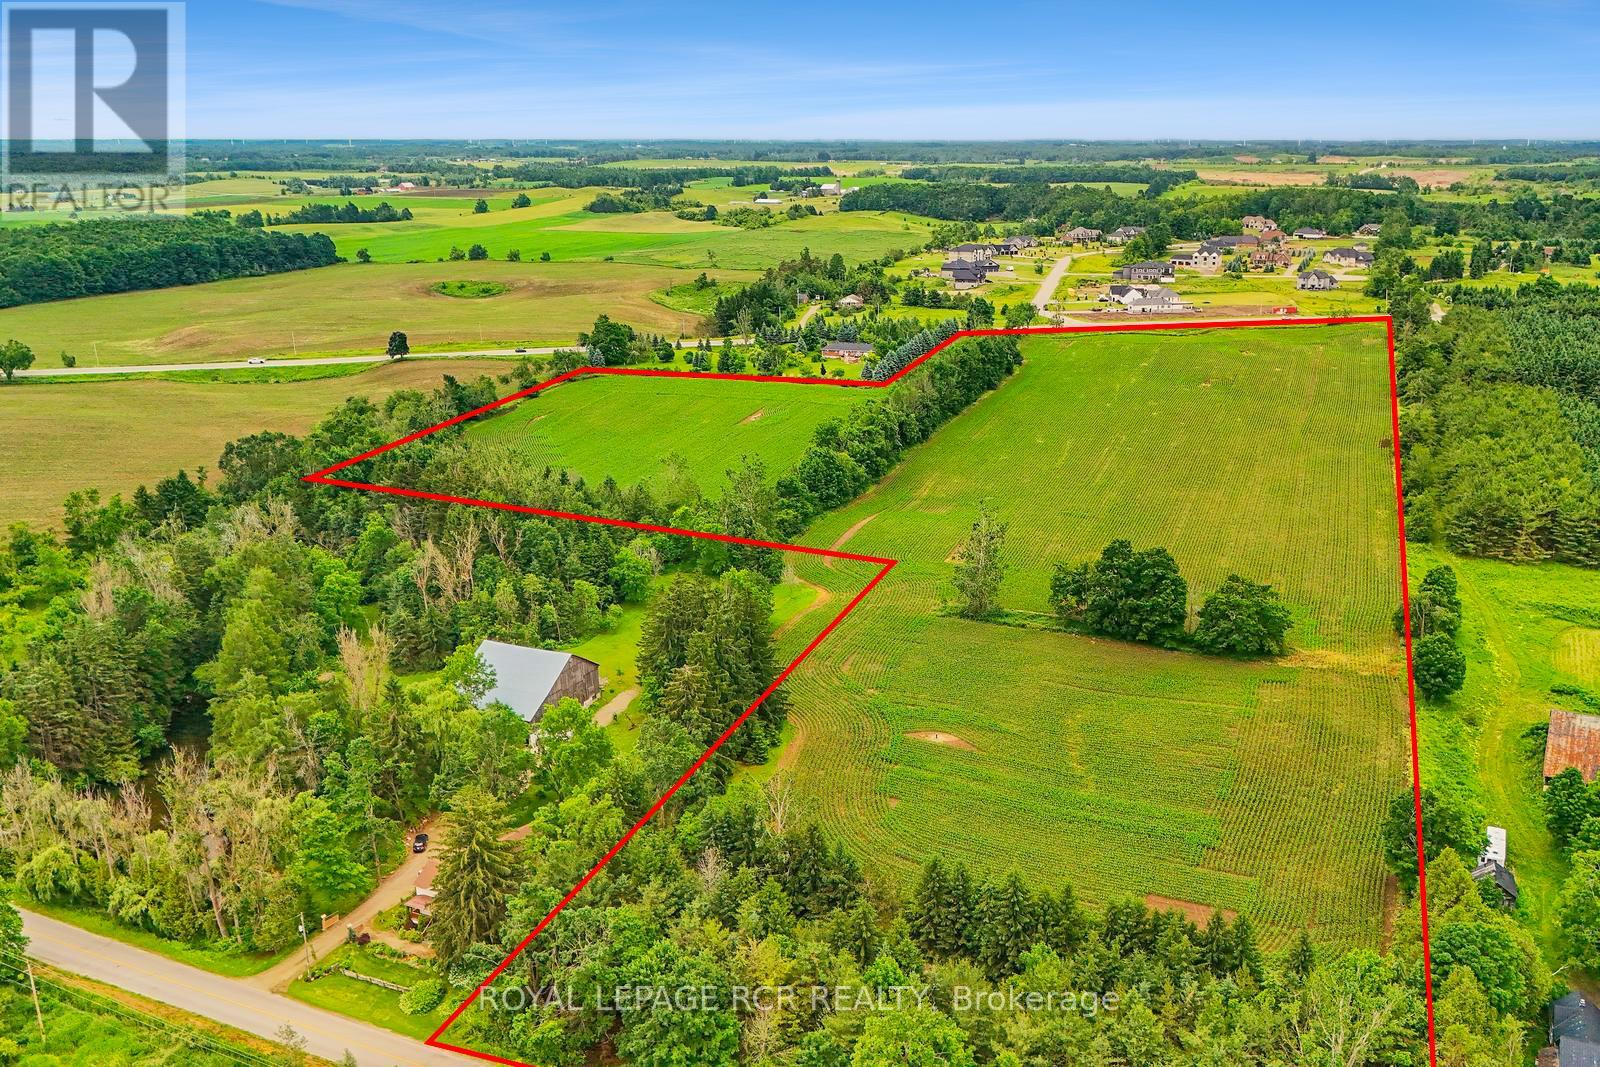
537086 Main St
Melancthon, Ontario
Unlock the full potential of this exceptional lot! Located just outside of Horning's Mills with frontage on both Main Street and Highway 124. This beautiful and accessible lot of 25.13 acres is currently zoned for development by Melancthon Township and is designated Community and Environmental Conservation by the Township of Melancthon Official Plan. Services are currently at the road with cable, hydro, gas, and high speed fibre internet all available. Proposals currently submitted to the Township for a 19 lot residential development. This property offers a unique opportunity for builders, developers, or investors seeking a strategic site. (id:63956)
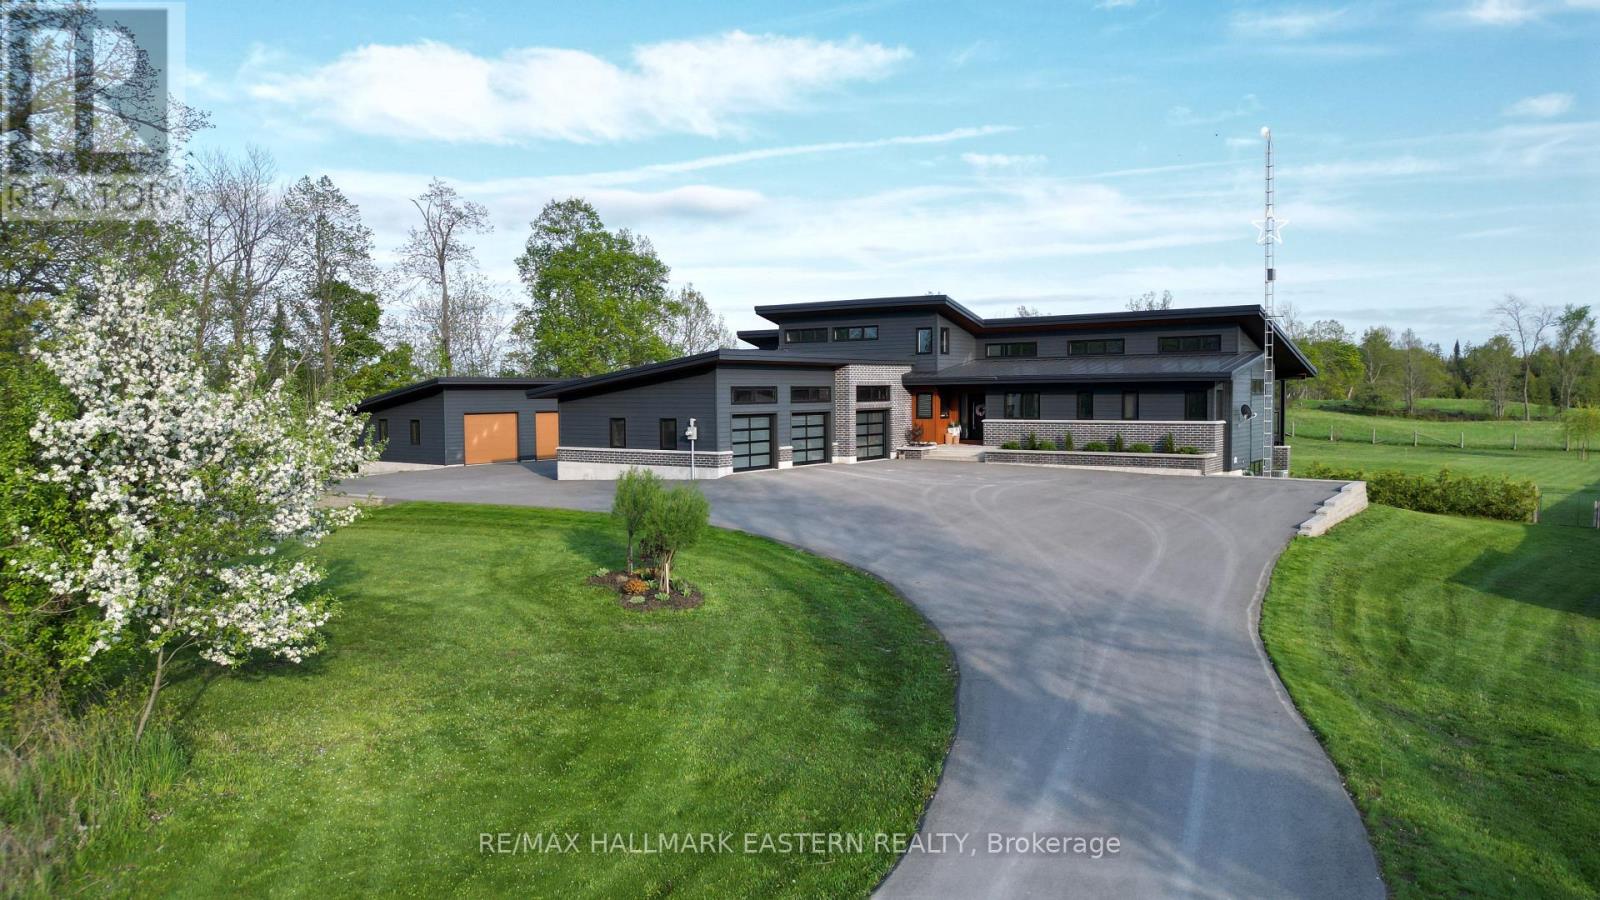
1483 Webster Road
Douro-Dummer, Ontario
| NORWOOD | Stunning 2018 custom built home situated on a peaceful 1.48-acres in a quiet rural setting. With its clean architectural lines, dark Diamond Kote pre-finished LP SmartSide siding, metal roof, brick accents, and big windows give it a fresh contemporary look yet feels warm and inviting. Inside you'll find nearly 3,900 sq. ft of comfortable living space across two levels plus 1,268 sq. ft of covered decks and patios that become outdoor rooms. Soaring cathedral ceilings and clerestory windows fill the open-concept main floor with natural light. The well-designed layout works well for families, multi-generational living, or those after privacy. Well-appointed Kitchen and Dining Area with main floor Laundry and Pantry. Primary Bedroom with a gorgeous ensuite, two additional bedrooms each with their own ensuite, a 4th bedroom, and private office. Lower-Level Rec Room w/convenient walkout to pool. Built with energy efficiency and comfort in mind with triple-glazed windows, upgraded insulation, in-floor radiant heat, multi-zone heating and cooling, and a passive solar design. Practical extras include an attached 3-car garage, separate 864 sq. ft heated workshop/garage, GenerLink generator hookup, paved driveway, fully fenced dog-friendly backyard, and high-speed internet. The backyard features 16 x 40' fibreglass in-ground pool with solar heating. Enjoy the huge concrete deck with sun and shade, covered pool house seating, pool bar area, and safety fencing. Southern exposure makes it perfect from spring through fall. The 36 x 24' detached workshop is a hobbyist's dream with a 21 x 24' workshop, 15 x 24' wash bay featuring epoxy floors, year-round water, floor drain, separate heating, and 100A service. Modern, bright, energy-efficient, and super livable. Just 25 minutes to Peterborough with easy access to town amenities while enjoying rural peace. This home has that welcoming "we're home" feel the moment you arrive. Come see it-you're going to love it here! (id:63956)
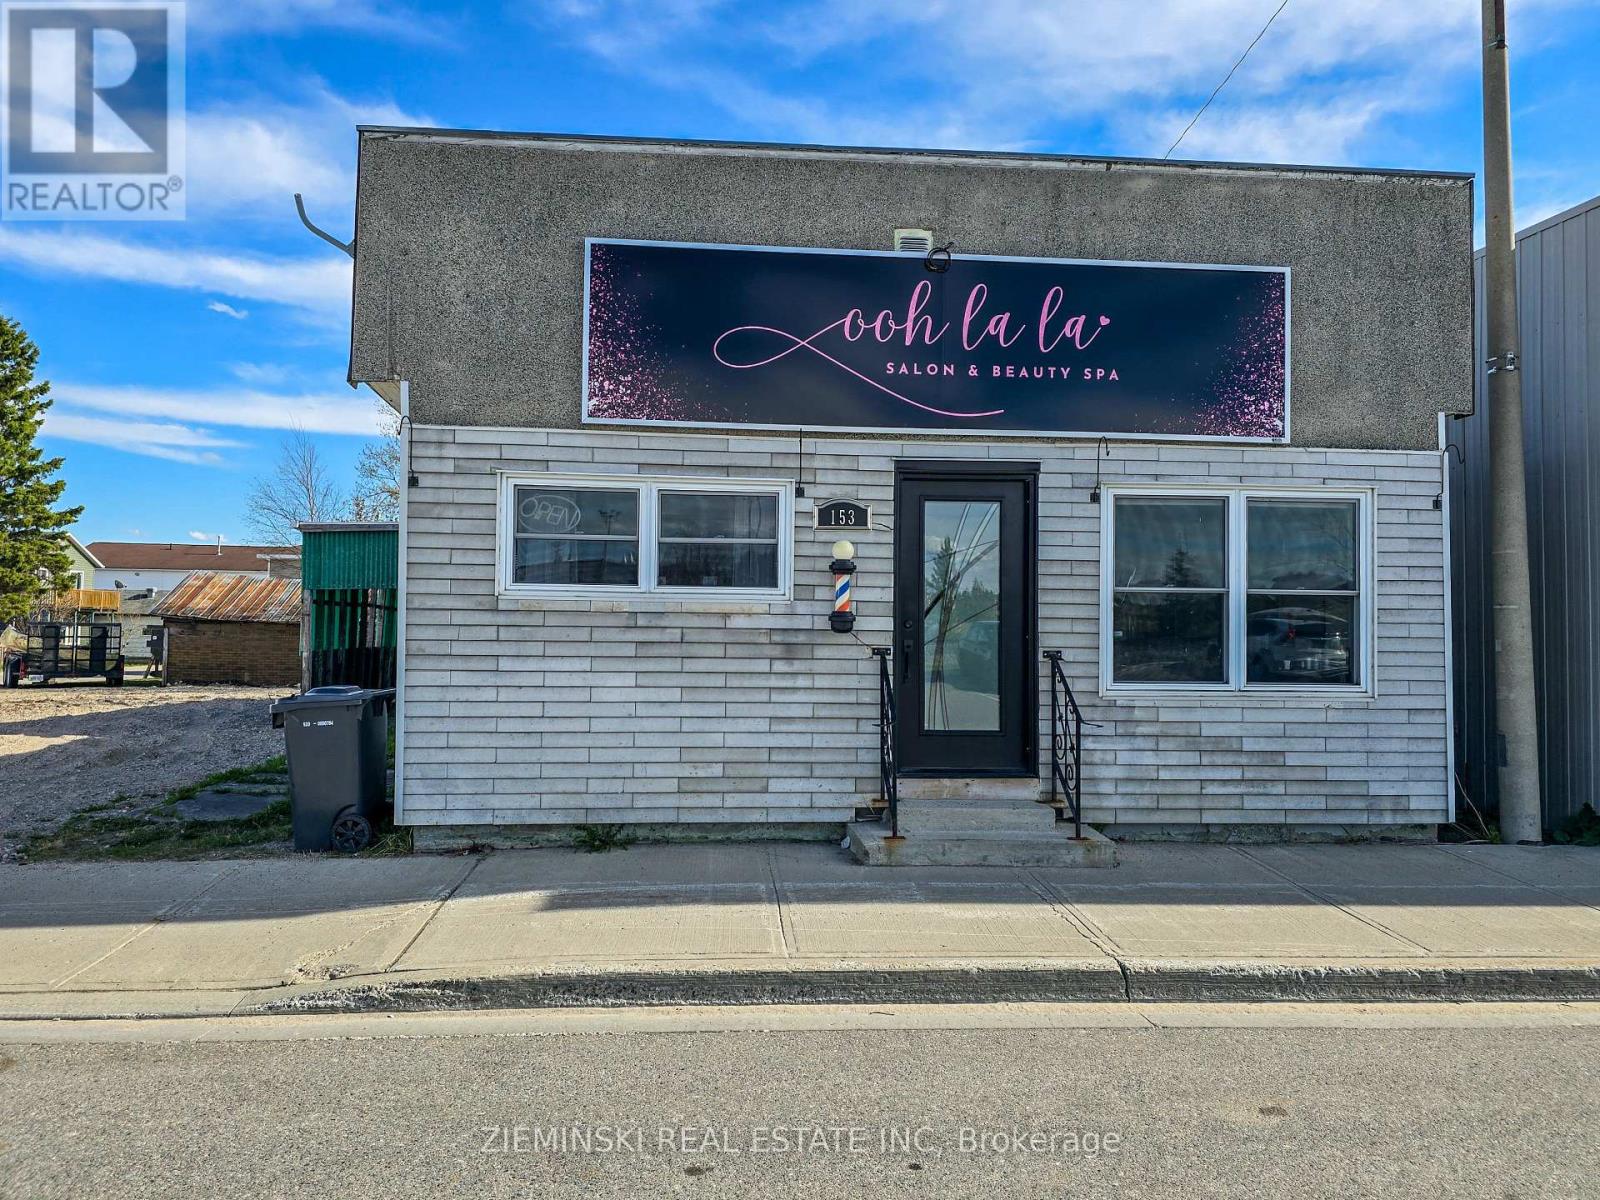
153 Ambridge Drive
Iroquois Falls, Ontario
Discover a renovated and relaxing workspace! Located on a busy street, expect lots of foot traffic passed this 1200+ sqft property. Welcoming potential clients into a spacious reception area, this commercial gem features three offices, ideal for collaboration or multi-use. Large windows create sunlit interiors which help foster focus, while the open rear space can be adapted to your business needs. Access the backyard from the separate entrance. The basement is versatile, with a kitchen and secondary office space. This property offers updated interior spaces, showcasing a statement of business excellence. Make this space yours and elevate your venture in a space where every square foot has been used for success. (id:63956)
Gl5 - 6 Eva Road
Toronto, Ontario

Welcome to Suite GL5 at 6 Eva Road in the heart of Etobicoke. A bright 1 Bedroom plus Den Unit with an open-concept layout. Spacious living and combined dining area with 9 foot ceilings and direct access to Balcony. The primary bedroom is generously sized with large windows and ample closet space. The separate Den offers a flexible good sized space, perfect for a home office, study, or guest area. The Balcony runs the full width of the unit and with ground floor living has the ability to enter and exit directly from the suite to outside. Included with the unit is one owned Underground Parking Spot and one owned Locker for additional storage. Residents of 6 Eva Road enjoy premium amenities including a state-of-the-art fitness centre, indoor swimming pool, sauna, party room, guest suites, and 24-hour concierge service, ensuring both comfort and security. Sherway Gardens, local grocery stores, cafes, and restaurants are just minutes away. Enjoy outdoor activities and green space at West Mall Park and Centennial Park. Commuters will appreciate the quick access to public transit, Highway 427, the Gardiner Expressway, and Pearson International Airport. Comfort, luxury, location, 6 Eva Rd checks off all of life's wants and needs. Some photos virtually staged. (id:63956)
136 Cranberry Lane
Aurora, Ontario
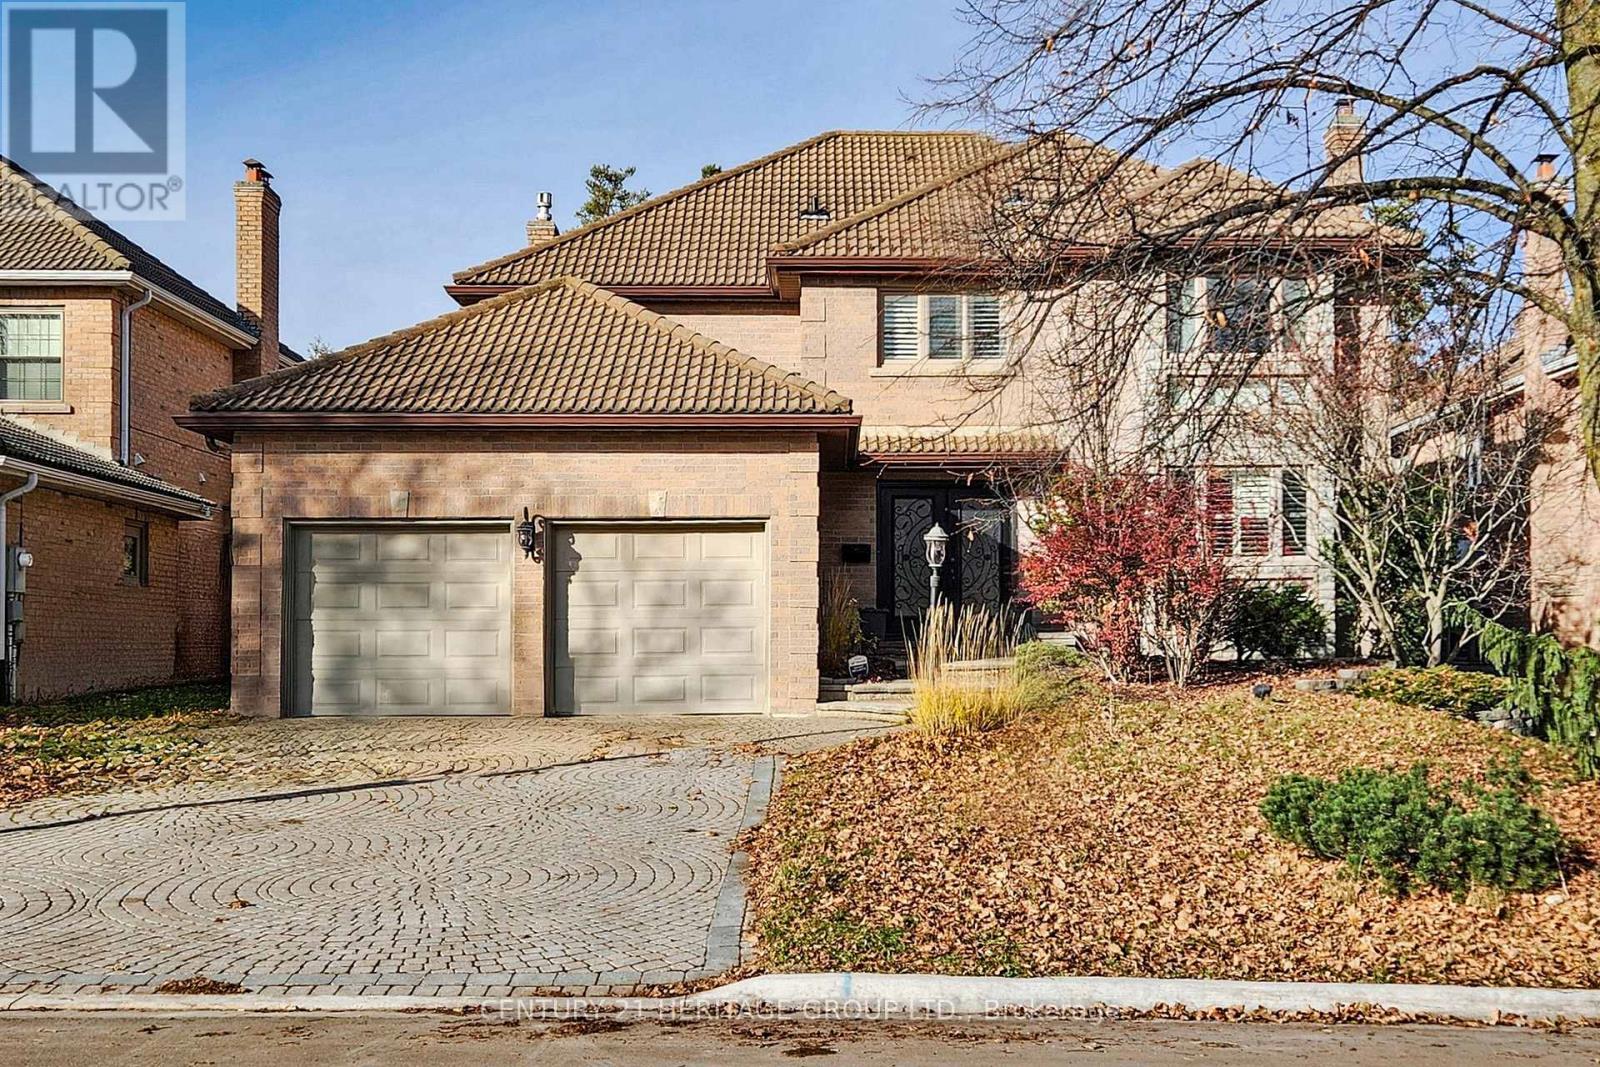
Beautiful Renovated 4 Bdrm Home W/Inground Pool, Situated In One Of Aurora's Most Prominent Neighbourhoods. Over 3,400 Sqft Of Living Space. Open Concept Kitchen & Family Room, Main Floor Office. Newer Windows, Renovated Kitchen And Bathrooms! Professionally Finished W/O Basement Features Recreation Room, Exercise Area & 5th Bedroom With 3 Piece Semi Ensuite. Extras: Lovely Mature Lot With Inground Pool, Large Deck & Gorgeous Backyard - An Entertainer's Delight! (id:63956)
25 Peninsula Shore Road E
Mcdougall, Ontario

Vacant waterfront lot on the desirable shores of southern Harris Lake offering a level, well treed setting with about 120' (36m) of natural rocky shoreline with deep water for easy docking. Panoramic easterly views over the lake. A driveway is already installed and a garden shed provides convenient storage. Located on a year round maintained municipal road. Hydro is available at the roadside for easy connection. This property is just 15 minutes east of the town of Parry Sound, making it an ideal spot for your future getaway or dream cottage or home. (id:63956)
Lt 19 Con 9; Pt Lt 19-20 10 Concession
Brockton, Ontario
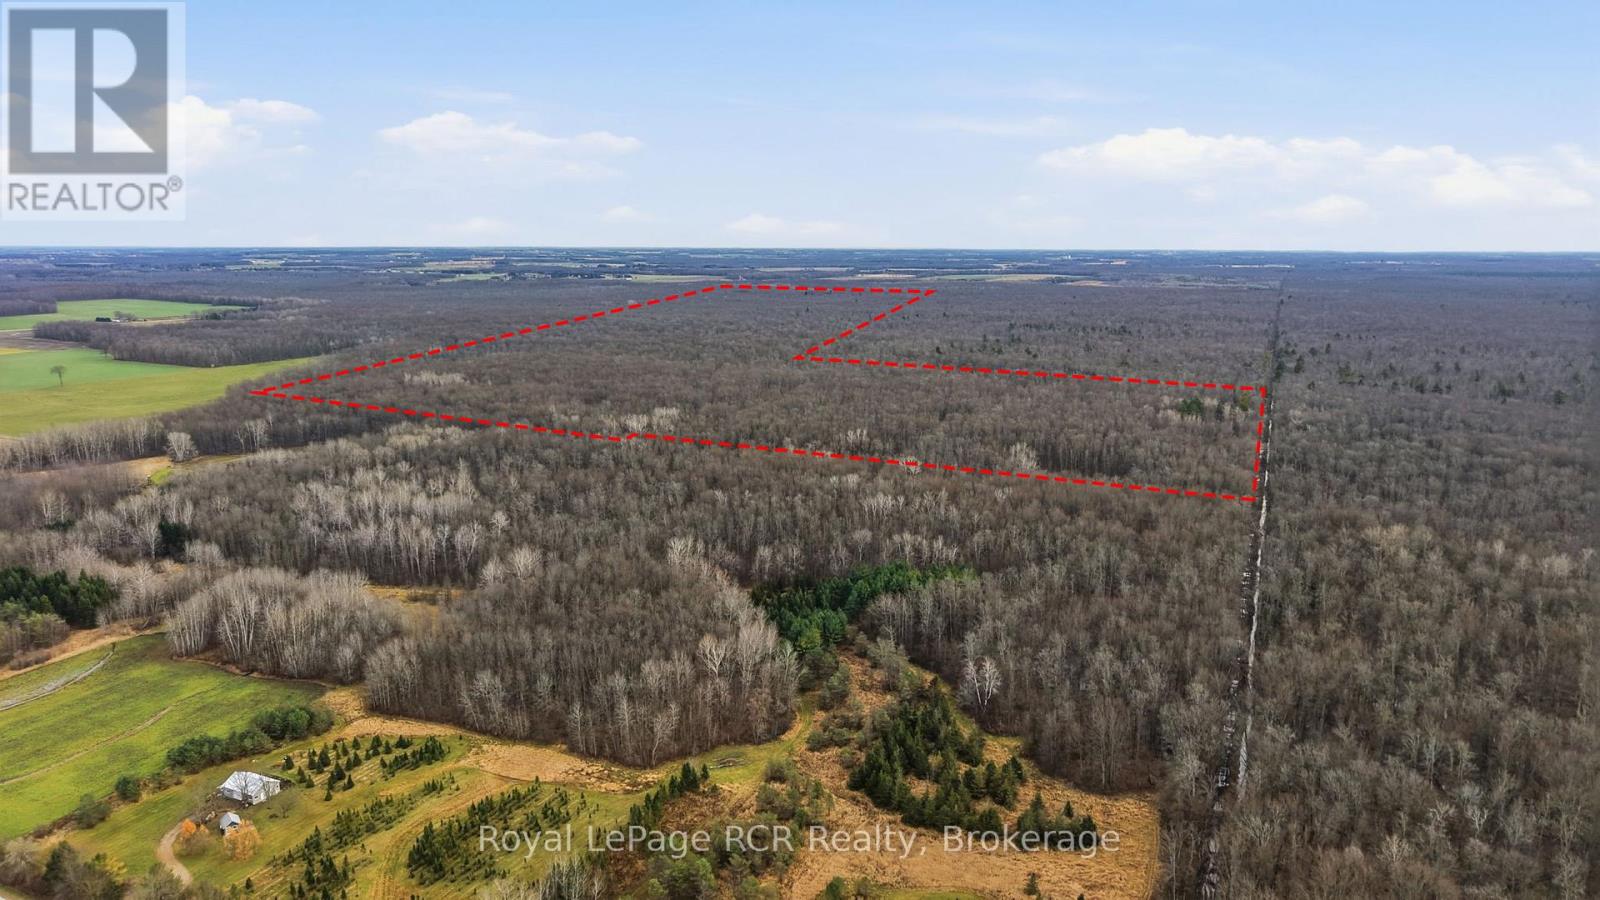
A great opportunity to own a 200.05 acre recreational bush lot nestled within the significant Greenock Swamp. Known for its great biodiversity and premier hunting opportunities, this is a nice large parcel of bush property. Perfect for a group or family looking for their own private natural retreat. The property is characterized by a variety of softwood trees and is zoned EP-1 (Environmental Protection). This bush is part of the largest forested wetland in Southern Ontario and no building is permitted. Property is identifiable with reflective orange ribbon marking the approximate front NW corner. This property is only accessible by an unopened road allowance off of Con. 10 and is approx. 1,650 ft. South of Con. 10, just after culvert on left side. Secure your stake in a truly wild landscape today! (id:63956)
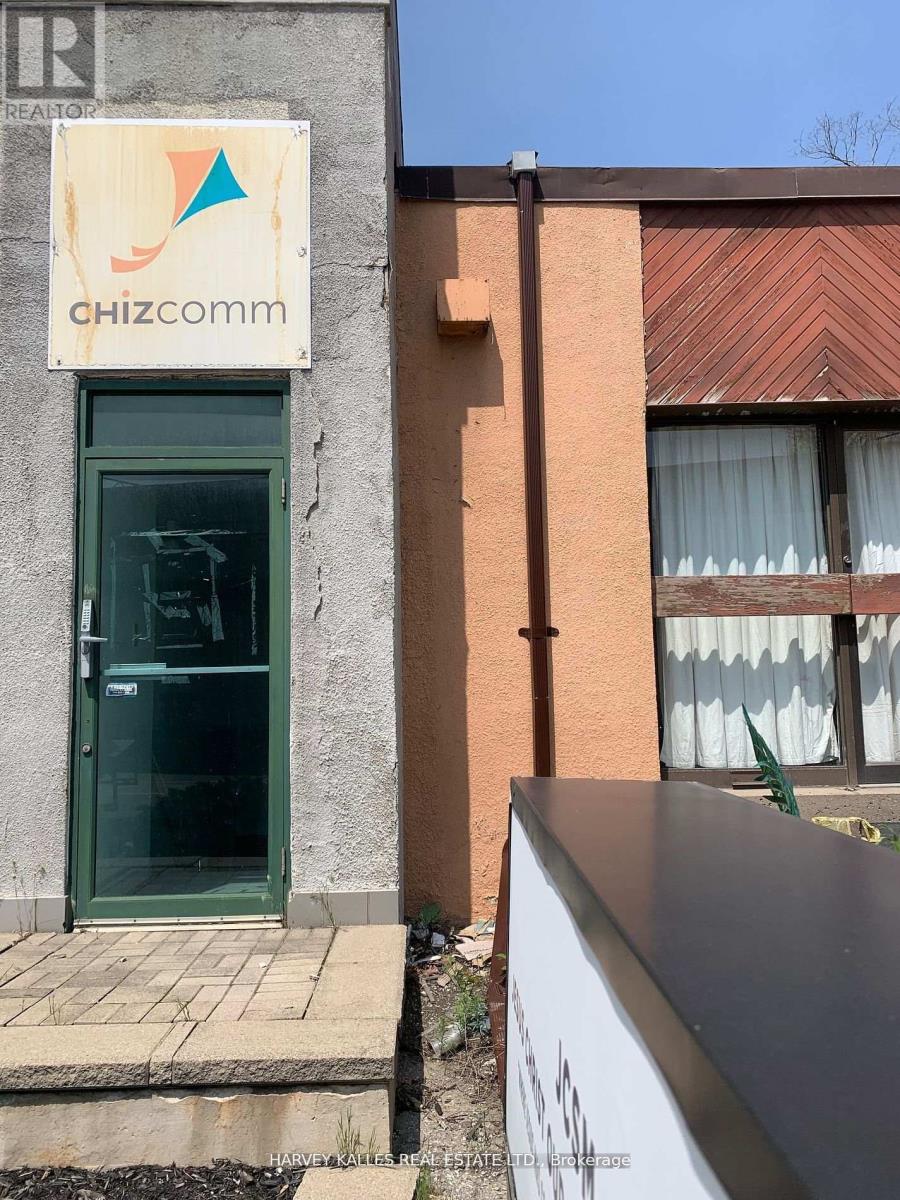
B100 - 258 Wilson Avenue
Toronto, Ontario
Spacious Sub-Level Office Space at Wilson and the 401. Ideal for Small Businesses. Private Entrance. TTC at Front Door. Offices, Boardroom, Kitchenette and Two Washrooms. Two Parking Spaces. Utilities and AC included. Private Signage. (id:63956)
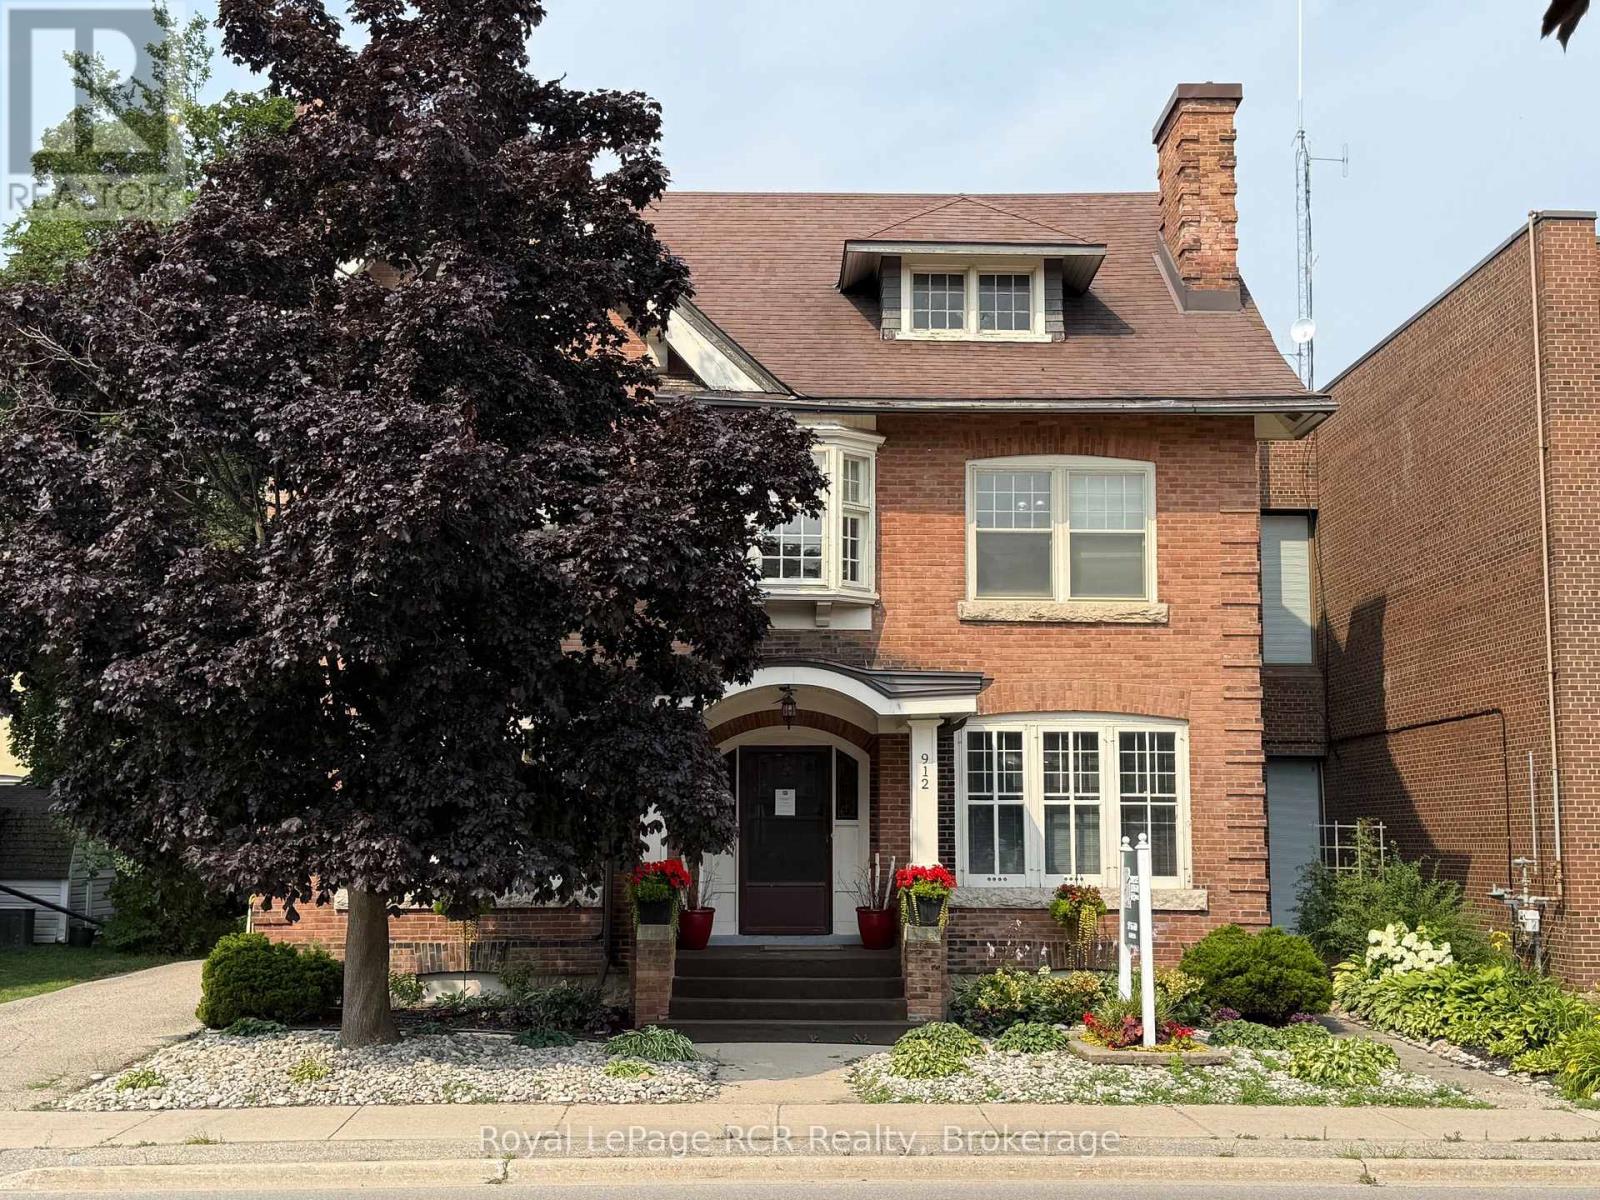
Main Floor - 912 2nd Avenue W
Owen Sound, Ontario
Well maintained downtown office building. Main floor lease with approx. 1,300 sq.ft finished space with many private offices and a washroom. Beautiful and elegant woodwork and doors are intact. Updated electrical. Private paved parking with room for 5-6 vehicles. Furnace with Central Air. Recent roof and electrical panel, eavestrough replaced, plenty of space. January 1st, 2026 availability. Please call for more information or to arrange a viewing. (id:63956)
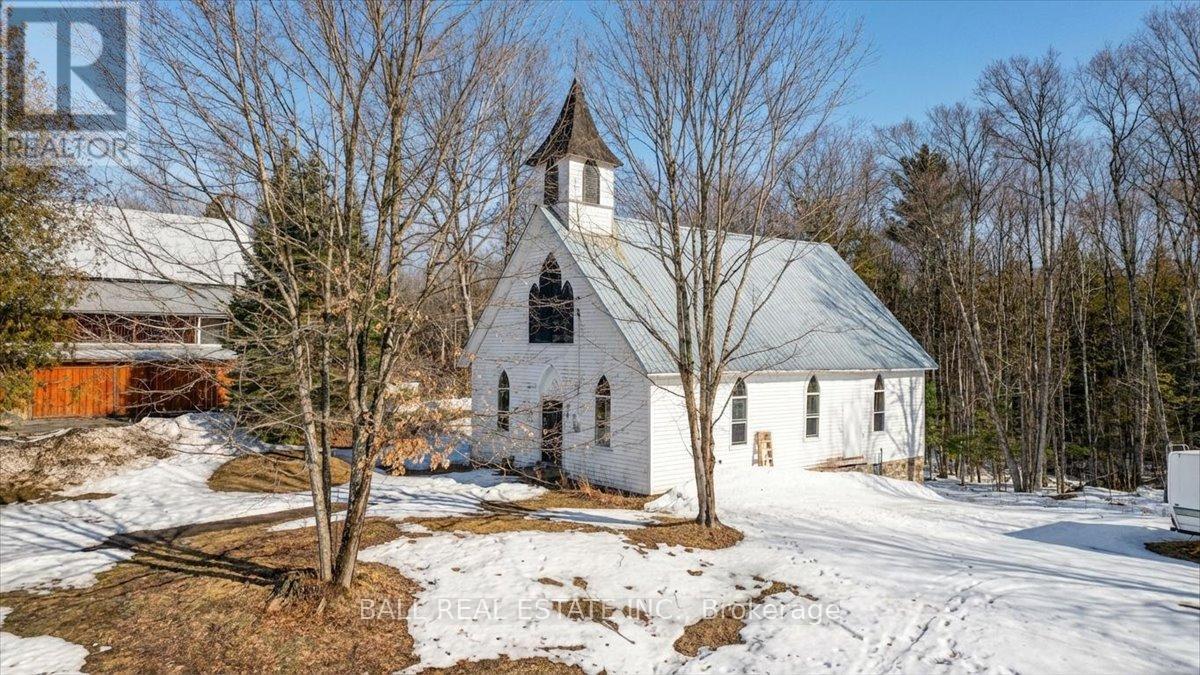
787 St. Ola Road
Limerick, Ontario
Great opportunity to explore your creative side! Late 1800s Baptiste Church is now zoned for second-density residential use. Situated in the Hamlet of St. Ola, within walking distance to the St. Ola Lake public launch which offers access to a five lake chain for miles of boating and exploring. This solid structure sits on a stone foundation. The building open space approximately 1500 square feet with original windows with storms installed on the outside. The property is newly surveyed. There is no septic system or well. Private financing may be available to qualified buyers. (id:63956)
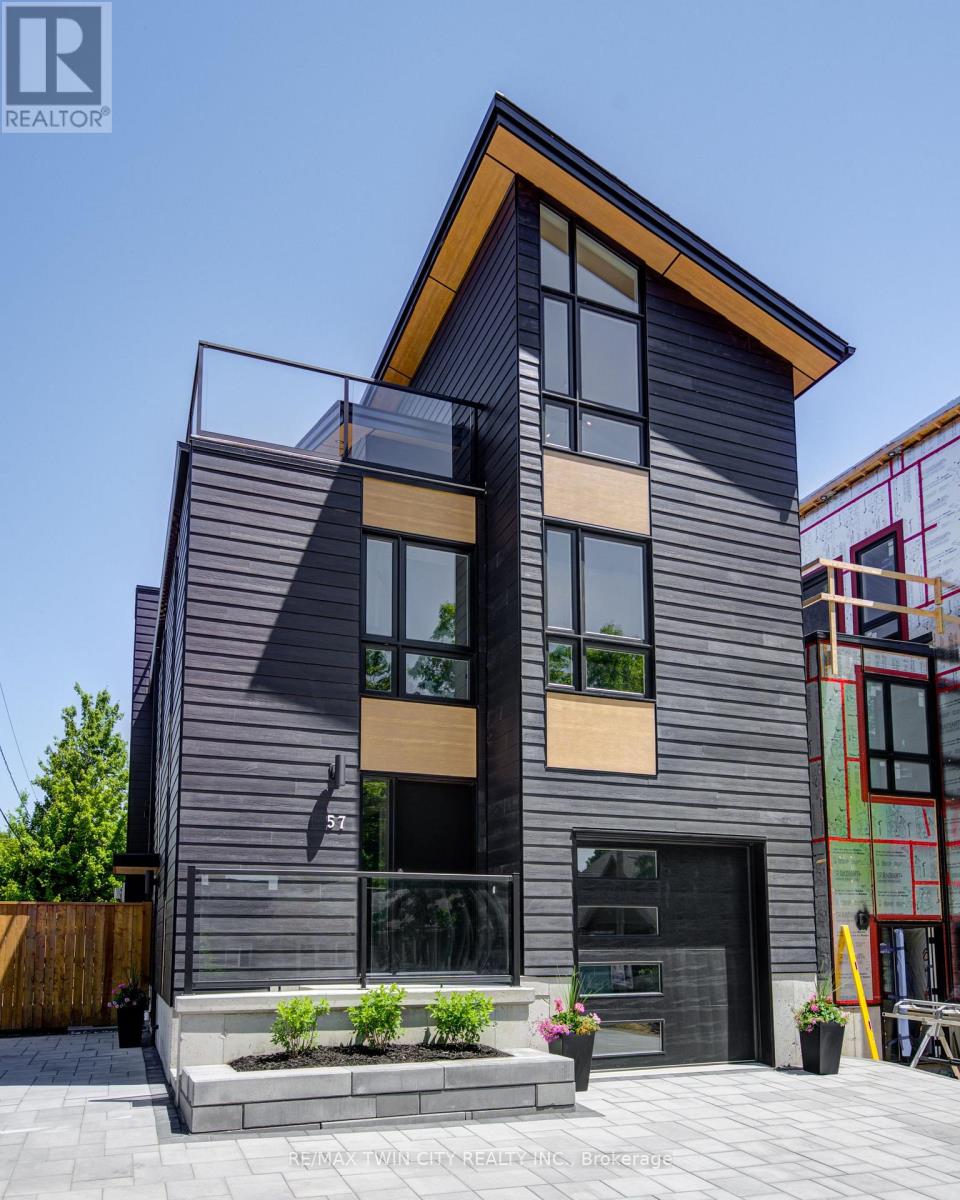
57 Centre Street
Lambton Shores, Ontario
IN-LAW SUITE!! LAKE VIEW!! This exceptional 3-storey residence, ideally located just steps from Grand Bend's renowned Main Beach, seamlessly combines contemporary design with unparalleled luxury. The open concept main floor features a chef's kitchen with quartz countertops, a bright and airy 2-storey living room, dining area, and a 2-piece powder room. On the second floor, the spacious primary suite offers a serene retreat with a spa-like 4-piece ensuite and walk-in closet, while a second generously sized bedroom, a 3-piece bath, and a convenient laundry room complete this level. The third floor is a spectacular haven for both relaxation and entertaining, boasting two additional bedrooms, a beautifully appointed 4-piece bath, bar, sauna with glass doors and sliders leading to a breathtaking rooftop deck. Enjoy the warmth of the double-sided outdoor gas fireplace while taking in beautiful lake views and unforgettable sunsets. The lower level features a private fully finished in-law suite with its own entrance, kitchen, cozy living room, bedroom, and a 4-piece bath - connected to the main house yet offering a separate entrance for added privacy and versatility. Outside, an interlock driveway (parking for 5), inviting backyard patio, and low-maintenance landscaping complete this exquisite property. With its perfect blend of luxury, functionality, and proximity to the Main Beach, this exceptional home offers an unparalleled lifestyle in the heart of Grand Bend. Your DREAM HOME awaits! (id:63956)
13160 Nassagaweya Esquesing Townline
Milton, Ontario
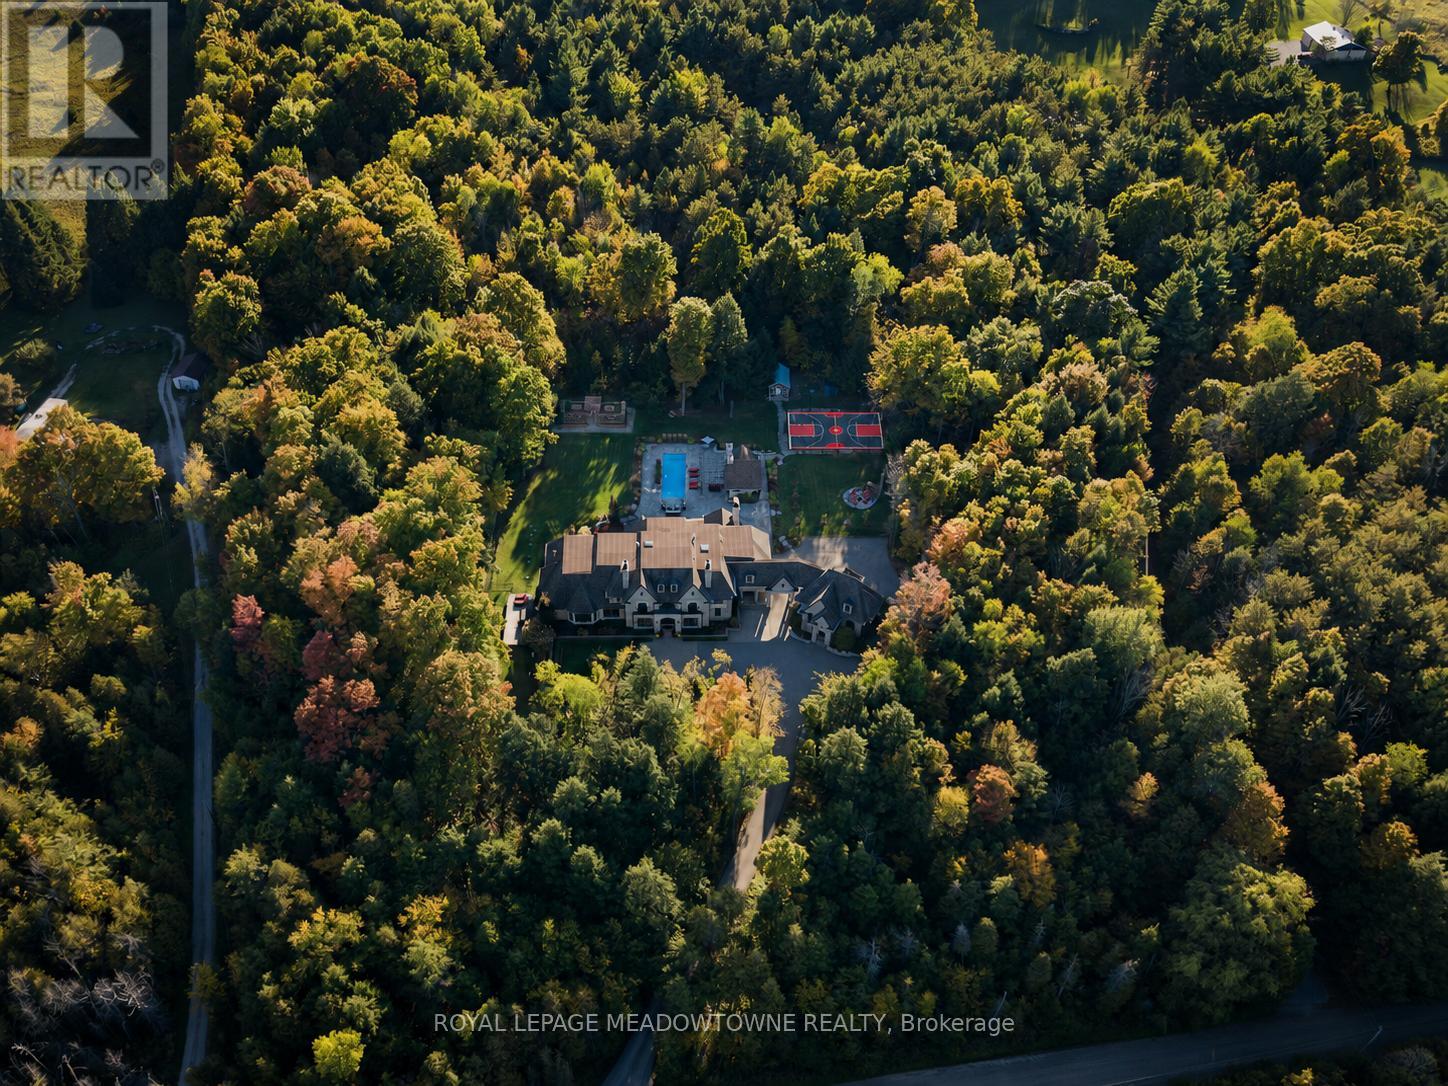
Set on 5 forested acres along the Milton/Halton Hills border, this estate designed by the celebrated David Small Designs stands as one of the most significant private residences ever to come to market in the Greater Toronto Area. With 16,260 sqft of finished living space, 6 bedrooms, and amenities that rival the finest private resorts, this is not a home that can be replicated. Properties of this scale, this pedigree, and this proximity to the city are extraordinarily rare. The Manor House - From the moment the stone manor facade comes into view, the architecture announces something genuinely exceptional. Inside, principal rooms flow with a rare combination of grandeur and warmth, where coffered ceilings, carved stone fireplaces, and oversized windows frame the surrounding forest at every turn. A chef's kitchen with granite-slab island anchors the heart of the home, while whole-home automation, integrated audio, and geothermal heating and cooling reflect the engineering behind the elegance. The primary wing occupies its own realm entirely, with a dedicated office, music room, wood-lined sauna suite, library with fireplace, private kitchenette, and a secluded hot tub deck exclusive to the primary wing and completely separate from the rest of the home. A fully self-contained in-law suite with its own private entrance offers a level of flexibility and independence that truly sets this estate apart. Outdoors, five forested acres offer a resort-style pool, outdoor kitchen, sport court, vegetable garden, and illuminated walking trails. Two triple-car garages with 2 vehicle lifts accommodate the most discerning collector. Below grade, a two-lane bowling alley, golf simulator, home theatre for 8, 800-bottle wine cellar, wet bar, and spa room with walkout make every weekend extraordinary.45 minutes to downtown Toronto. 30 minutes to Pearson International Airport. Absolute privacy without sacrificing connectivity. (id:63956)
945 West Shore Road
Pelee Island, Ontario
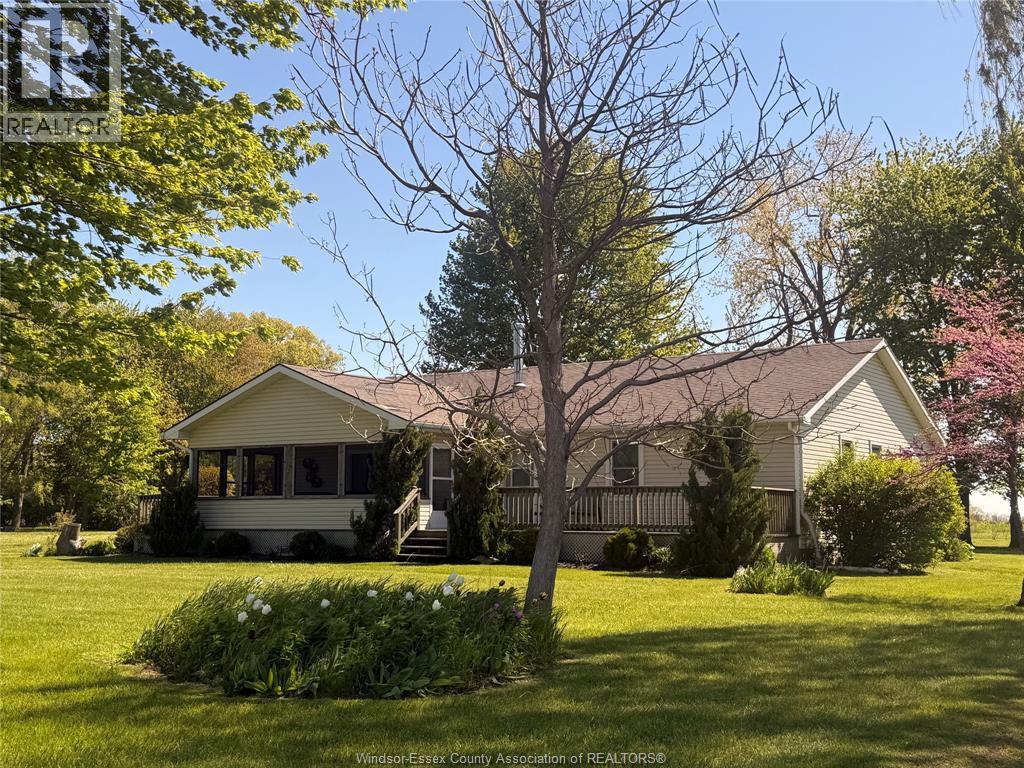
Lakefront established STR known as ""On Pelee Time"". Excellent 4 BR, 2.5 bath year round home with 1.5 car garage on Pelee Island's west shore within an easy walk of West Dock ferry and restaurants. Beautiful sunsets and views of Erie Islands. Handicapped accessible. Includes most furnishings and housewares, Great opportunity to live on Pelee and supplement your income. Recent updates include UV/filtration system replace in last 5 yr. Washer 1 yr, HWT 3 yrs, flooring 3 yr, septic pumped last year. (id:63956)
Lower - 24 Duggan Avenue
Toronto, Ontario
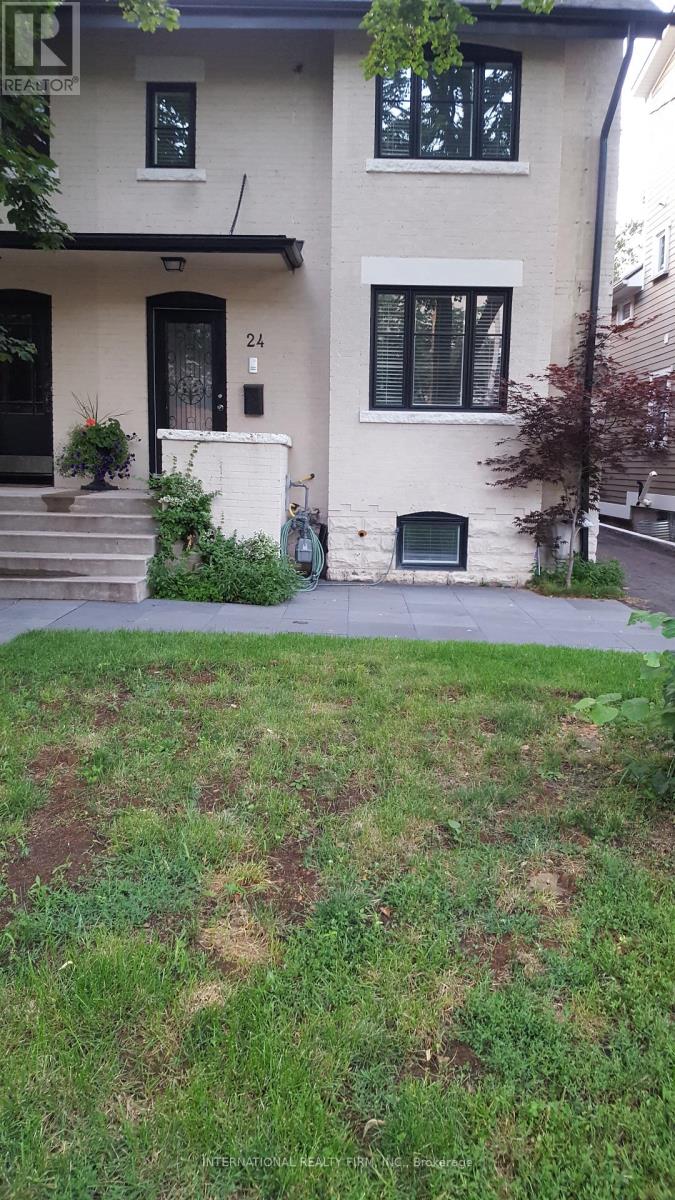
Three Bedroom, Two-Bathroom Apartment, On The Lower Level Of A Triplex Available For Jun/01, With Heated Floors And Stainless Steel Appliances, Washer And Dryer. Fantastic Location, Minutes To Downtown, Walk To Ttc, Shops, Restaurants, Parks. No Smoking. No Pets. Hydro And Enbridge Gas Is Extra.In The District For Some Of The Best Public And Private Schools. Brown, Deer Park, UCC ......Family Oriented Triplex In A Fantastic Location. Please Provide Credit Check, Letter Of Employment And Reference. (id:63956)
23239 Richmond Street
Middlesex Centre, Ontario
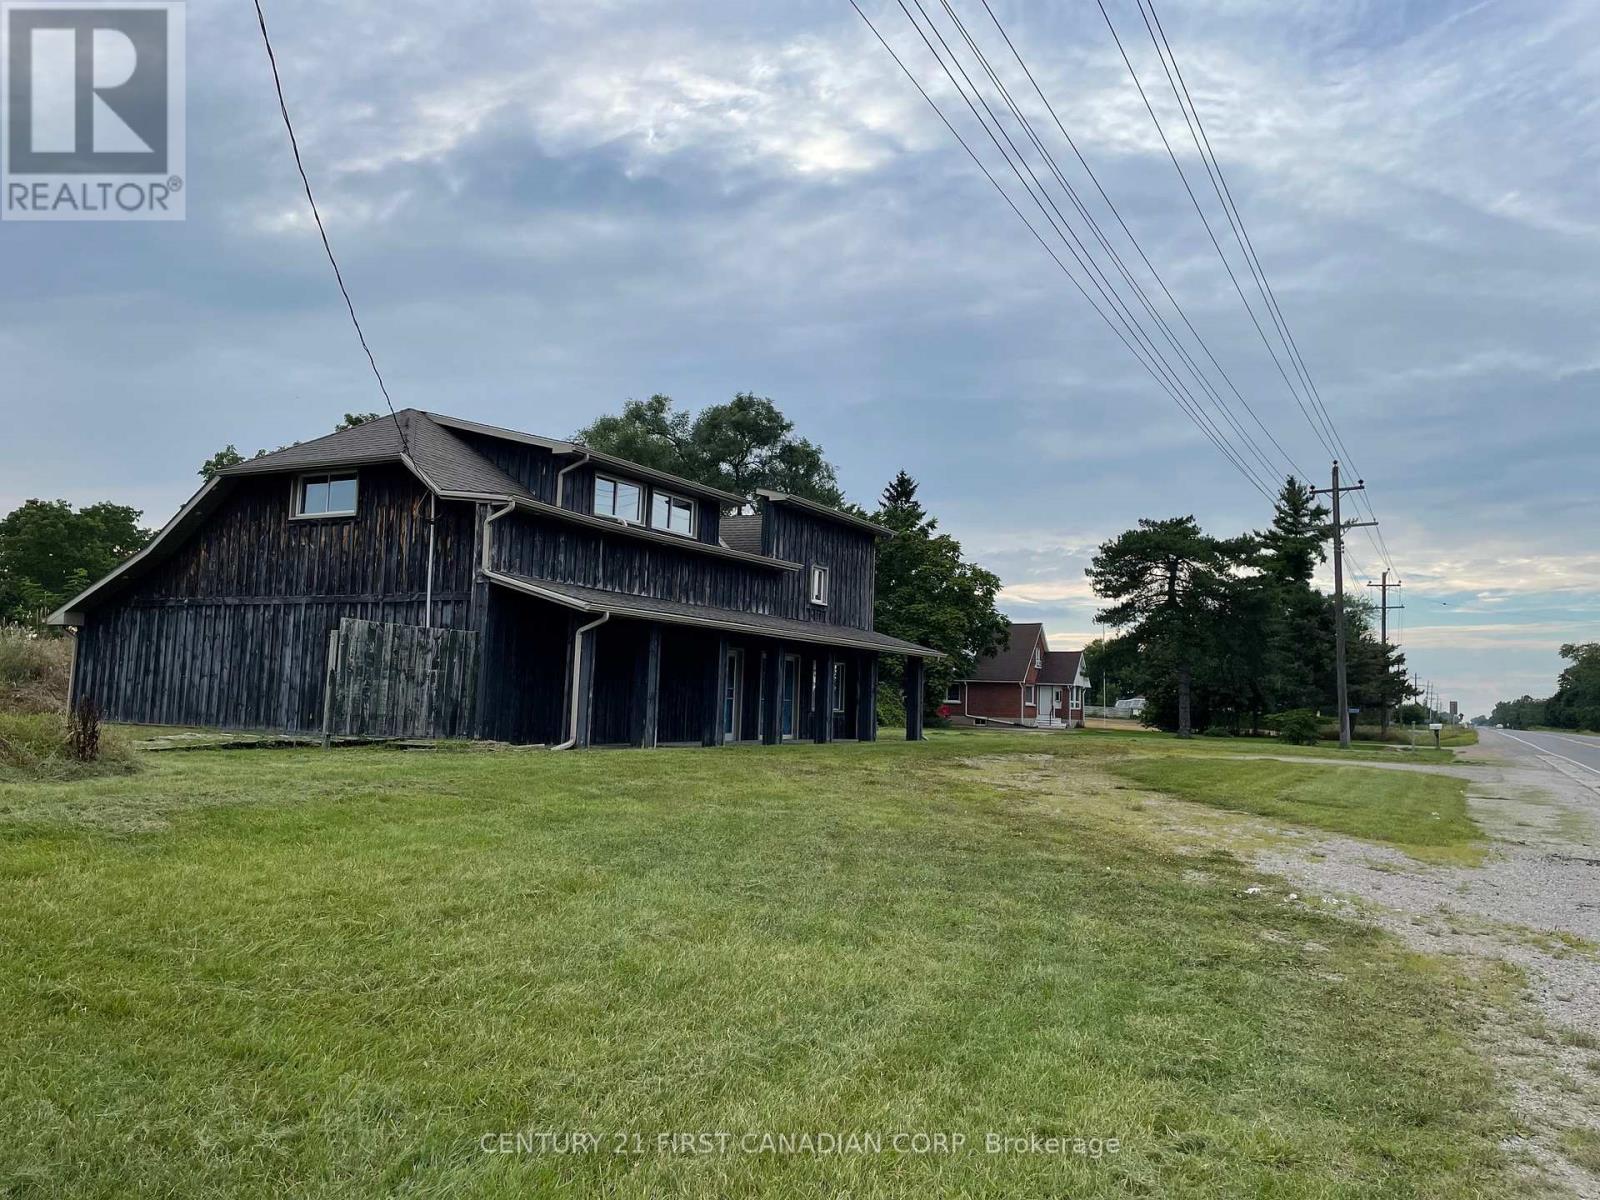
ATTENTION BUSINESS OWNERS!! Positioned just minutes from North London, this outstanding property sits along busy Richmond Street (Highway 4), offering nearly 200 feet of premium frontage and exceptional exposure. Located on the main corridor connecting London to the rapidly growing community of Lucan, this site presents a strategic business opportunity in a high-traffic location. Zoned Village Commercial, the property allows for a wide range of permitted uses, making it ideal for business owners seeking flexibility and future growth potential. The property includes an approximately 4,500 sq. ft. building equipped with 200-amp electrical service. A structural engineering report detailing completed work is available for added confidence. An incredible opportunity to establish or expand your business along one of the area's most travelled routes. (id:63956)
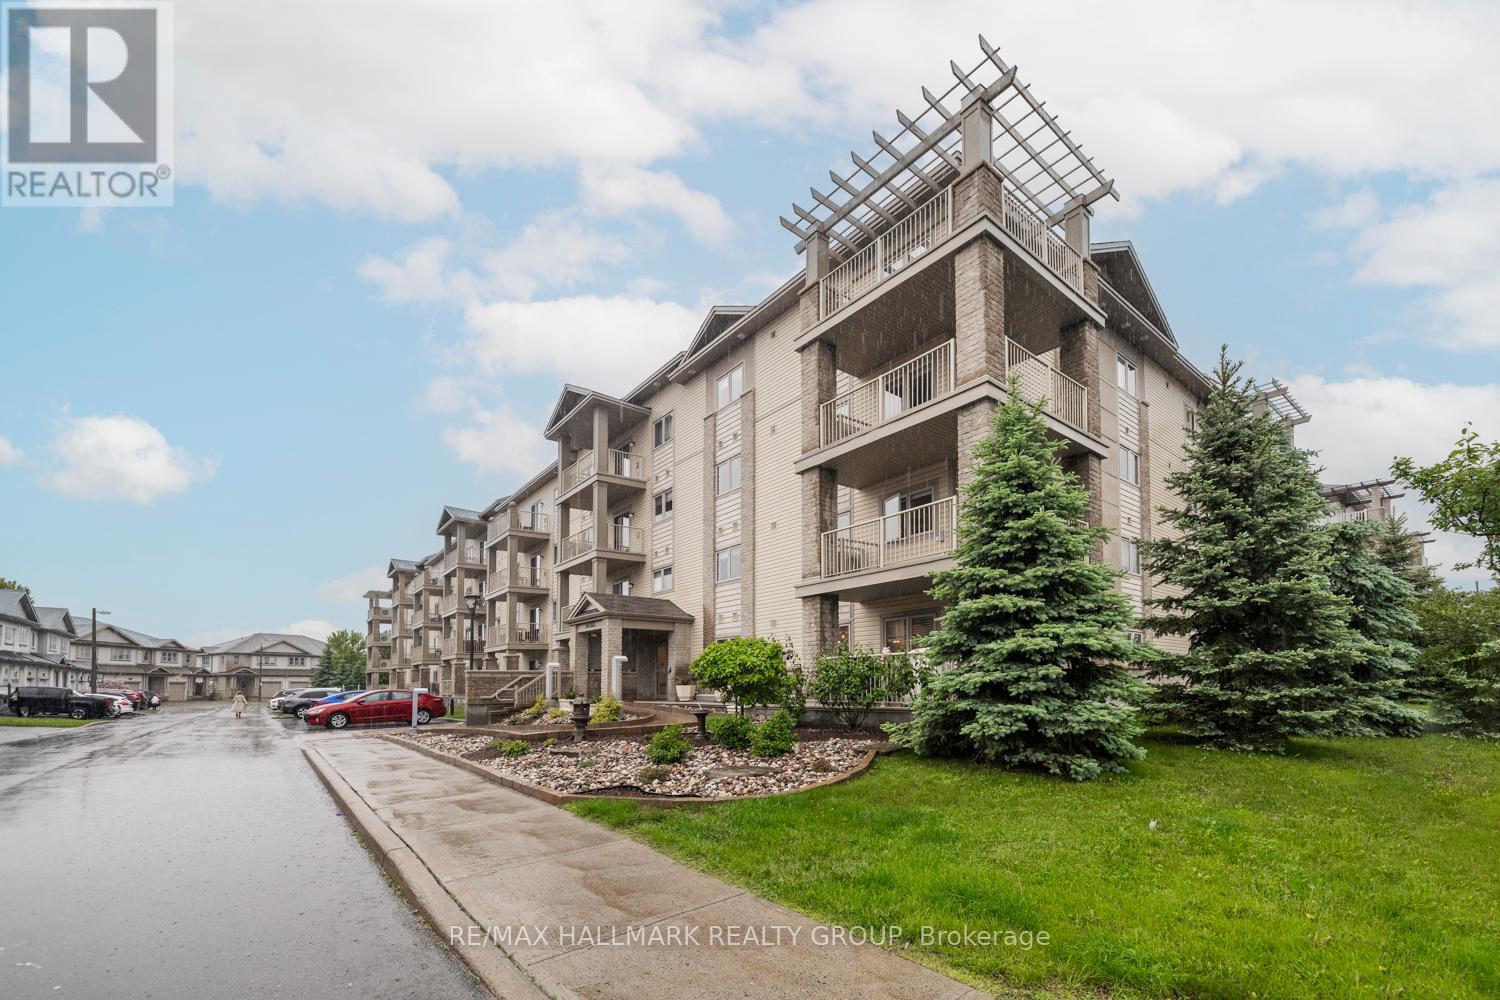
309 - 141 Potts Private
Ottawa, Ontario
AFFORDABLE 2 bedroom/2 bathroom condo in Orleans with HEATED GARAGE PARKING, ELEVATOR and STORAGE LOCKER. This QUALITY built Cardel condo is approximately is located in a quiet neighbourhood walking distance to Millennium Park, Sobey's, restaurants, dental office, banking, St Mary's Pharmacy and transit.This SECURE building offers heated UNDERGROUND PARKING, ELEVATORS and a SPACIOUS STORAGE LOCKER.The popular FLOORPLAN is OPEN CONCEPT w/ RADIANT HEAT FLOORING complemented by rich HARDWOOD FLOORS. The MODERN KITCHEN has STAINLESS STEEL APPLIANCES, & BREAKFAST BAR. The sizeable SPACIOUS bedroom has an ENSUITE BATHROOM & WALK-IN CLOSET. The 2nd bedroom is just steps away from the main bathroom. Enjoy the morning sun on the BALCONY which overlooks green space. IN-SUITE LAUNDRY can also be found in this WELL MAINTAINED and Managed condo. Condo fees include: heat, water, building insurance & maintenance. Some images have been virtually staged. (id:63956)
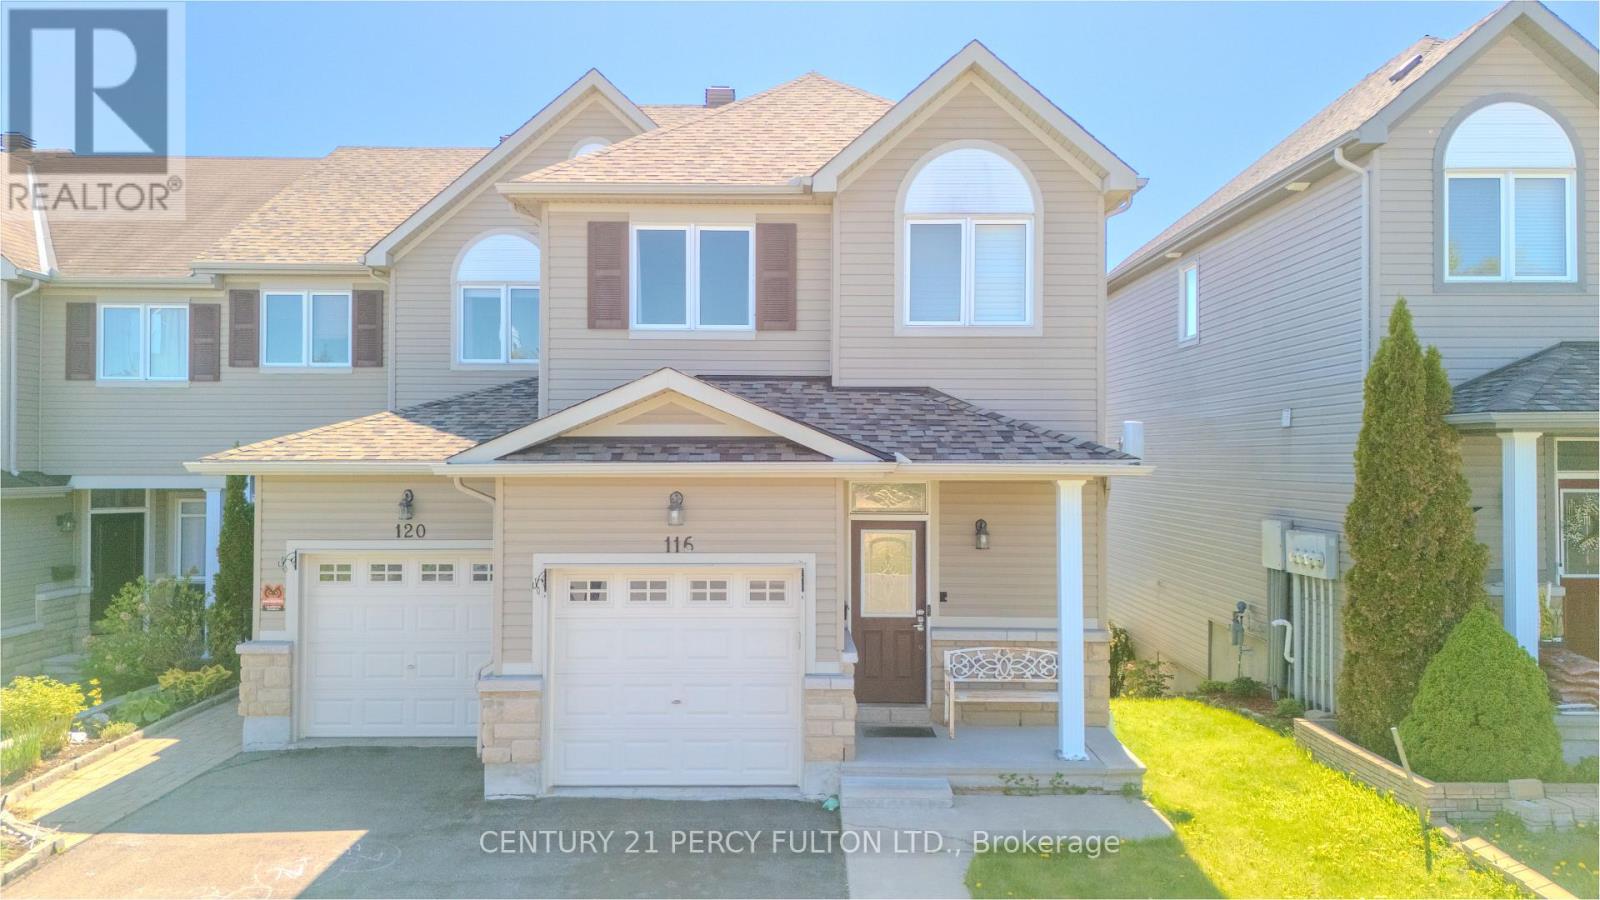
116 Dahlia Street
Clarence-Rockland, Ontario
This elegant end-unit residence is nestled in a quiet, family-friendly neighborhood in Rockland, offering the perfect blend of comfort, style, and future potential. The main level showcases a spacious open-concept design featuring a beautifully upgraded kitchen complete with granite countertops, stylish backsplash, stainless steel appliances, breakfast bar, pots-and-pans drawers, and ample counter space. Rich hardwood flooring, pot lights, and a cozy gas fireplace create a warm and inviting atmosphere, while patio doors open to a private deck-ideal for entertaining or relaxing outdoors. Upstairs, you'll find three generously sized bedrooms filled with natural light and ample closet space. The serene primary retreat features a walk-in closet and a luxurious 4-piece ensuite with a soaker tub and separate glass shower. The bright walkout lower level is fully finished and offers excellent versatility with a spacious recreation area, additional 2-piece bath, laundry area, and abundant storage-perfect for extended family or future in-law potential. Step outside to enjoy the beautifully landscaped backyard. Located in a newer suburban community in Clarence-Rockland, 116 Dahlia St is surrounded by parks, schools, daycares, and everyday conveniences, making it an exceptional choice for families. Long driveway for multi-car park. What truly sets this home apart is the rare opportunity for a future 20 ft. x 15 ft. extension-ideal for the sunroom or outdoor kitchen you've always envisioned-with concrete pad. Additional highlights include PVC fencing, upgraded doors, eavestroughs, intercom system throughout the interior and exterior, natural gas BBQ hookup, backyard shed, sidewalks, and much more. Rood was done 2021. A remarkable home offering elegance, functionality, and endless possibilities. (id:63956)
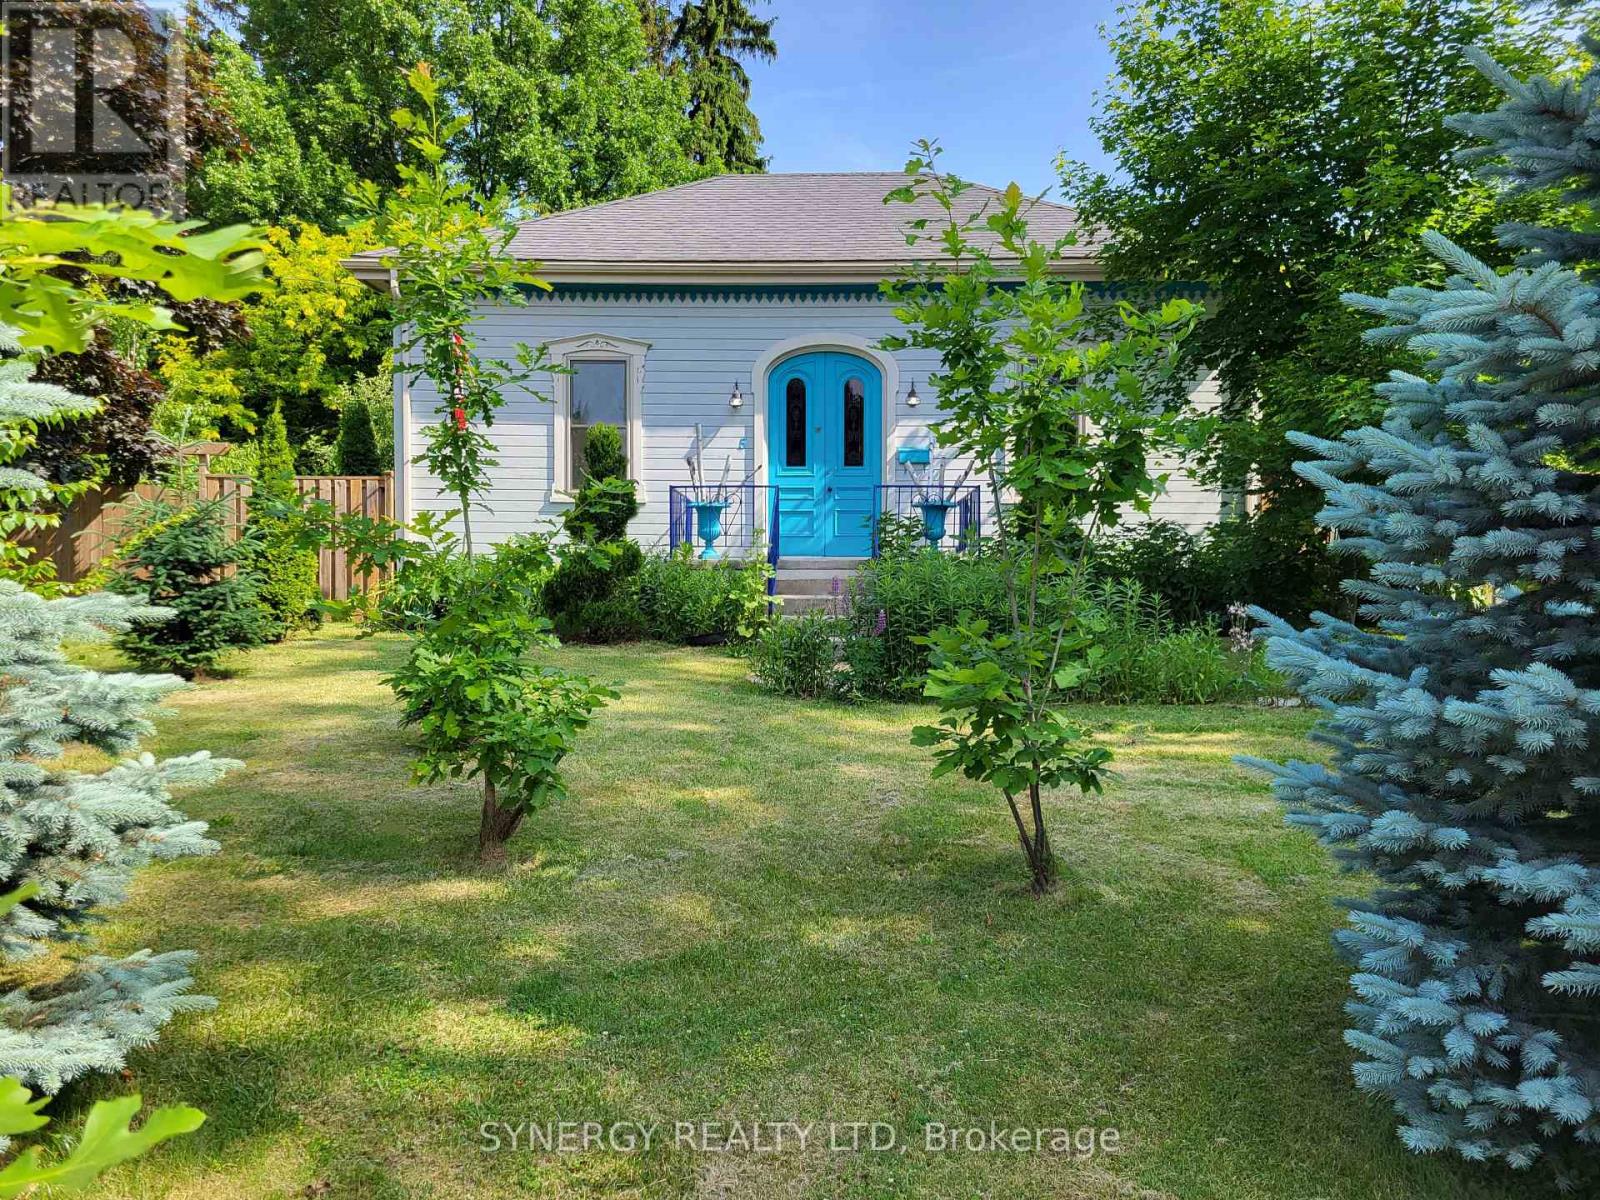
5 Hull Road
Strathroy-Caradoc, Ontario
Welcome to 5 Hull Road, a beautifully restored 1872 cottage blending timeless character with the comfort and peace of modern living. Situated on a picturesque 1/3-acre lot and offering over 2100 sq ft of one floor living space, this one-of-a-kind property has undergone an extensive transformation while carefully preserving its original charm and history. Professionally stripped to the studs and restored in 2018 with upgrades including electrical, plumbing, ductwork, insulation, windows and a gas fireplace insert, creating a home that is not only beautiful but thoughtfully updated for modern living. The original cottage character remains throughout, including the original doorbell, restored trim work, crown moldings, vintage flash glass front doors, stunning architectural details rarely found today. The impressive 1200 sq ft addition creates spacious, light -filled living areas designed for both relaxation and entertaining. The heart of the home is the expansive kitchen and dining area featuring 3 natural skylights, abundant cabinetry, 26ft counter space, in-floor heating, and warm natural light throughout. The inviting sitting room with wood stove offers the perfect place to unwind after a long day. A convenient half bath and laundry area complete the thoughtfully designed interior. Step outside and discover your own private natural-inspired retreat. The 16 ft x 34 ft cement inground pool features solar blanket and elephant safety cover, while the beautifully landscaped grounds are filled with mature trees, perennial gardens, raised garden beds, and a wide variety of natural species that create a peaceful and serene setting. The detached garage/workshop adds tremendous versatility for hobbyists, storage or workplace needs. This property offers the rare opportunity to own a restored piece of history while enjoying the privacy, functionality, and lifestyle today's buyers are searching for. Don't hesitate book your private showing today and make this house your home! (id:63956)
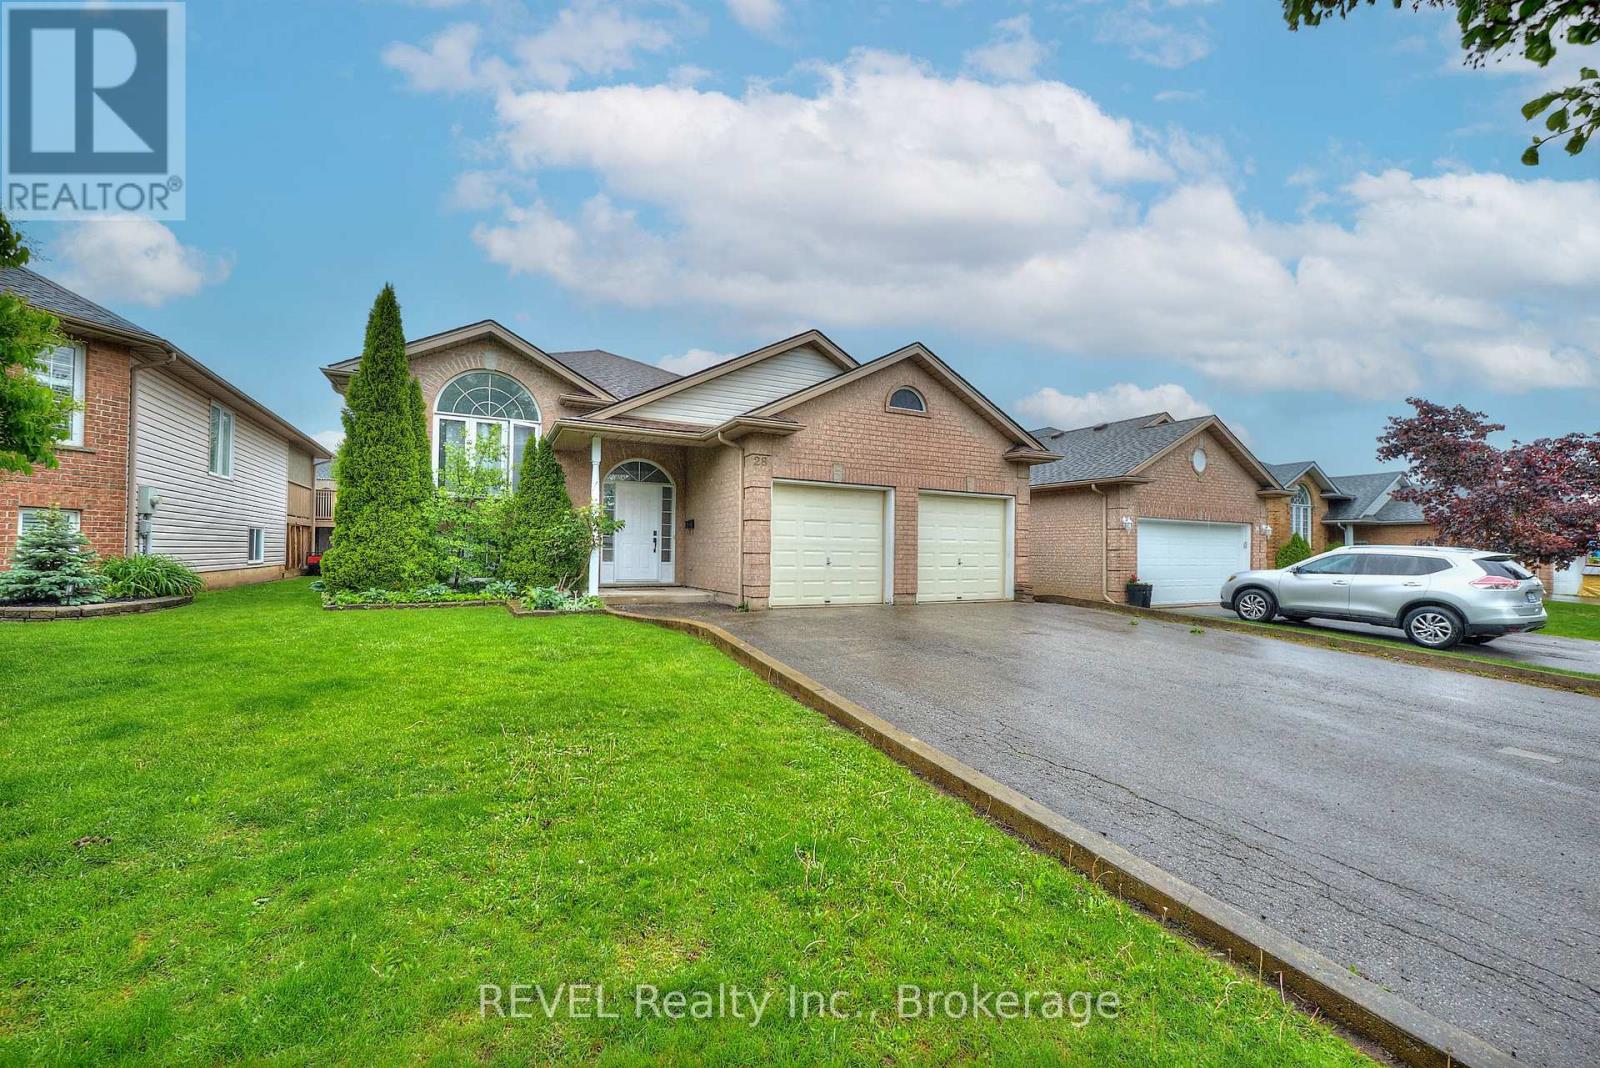
28 Quaker Road
Welland, Ontario
Welcome to 28 Quaker Road, located in Welland's highly sought-after North End! This raised bungalow offers space, style, and flexibility with 3+2 bedrooms, 2 full bathrooms and over 2000 sqft of finished living. The main floor stuns with a freshly painted, completely open-concept layout, soaring vaulted ceilings, and endless room for entertaining. Downstairs, discover a fully private in-law suite with its own separate entrance, private laundry, full kitchen with built-in dishwasher, and even a secluded side patio for outdoor relaxation. Parking? No problem, there's a huge driveway that fits 9 cars plus a double garage. All this in an unbeatable location, just minutes to the highway, Seaway Mall, Niagara College, and every convenience you could want. (id:63956)