
Lot 4 Montrose Road
Niagara Falls, Ontario
Taxes were from Niagara Region Tax Calculator. (id:63956)
Lot 5 Montrose Road
Niagara Falls, Ontario
Taxes were from Niagara Region Tax Calculator. (id:63956)
Lot 6 Montrose Road
Niagara Falls, Ontario
Taxes were from Niagara Region Tax Calculator. (id:63956)
Lot 3 Montrose Road
Niagara Falls, Ontario
Taxes were from Niagara Region Tax Calculator. (id:63956)
123 - 2075 King Rd Road
King, Ontario
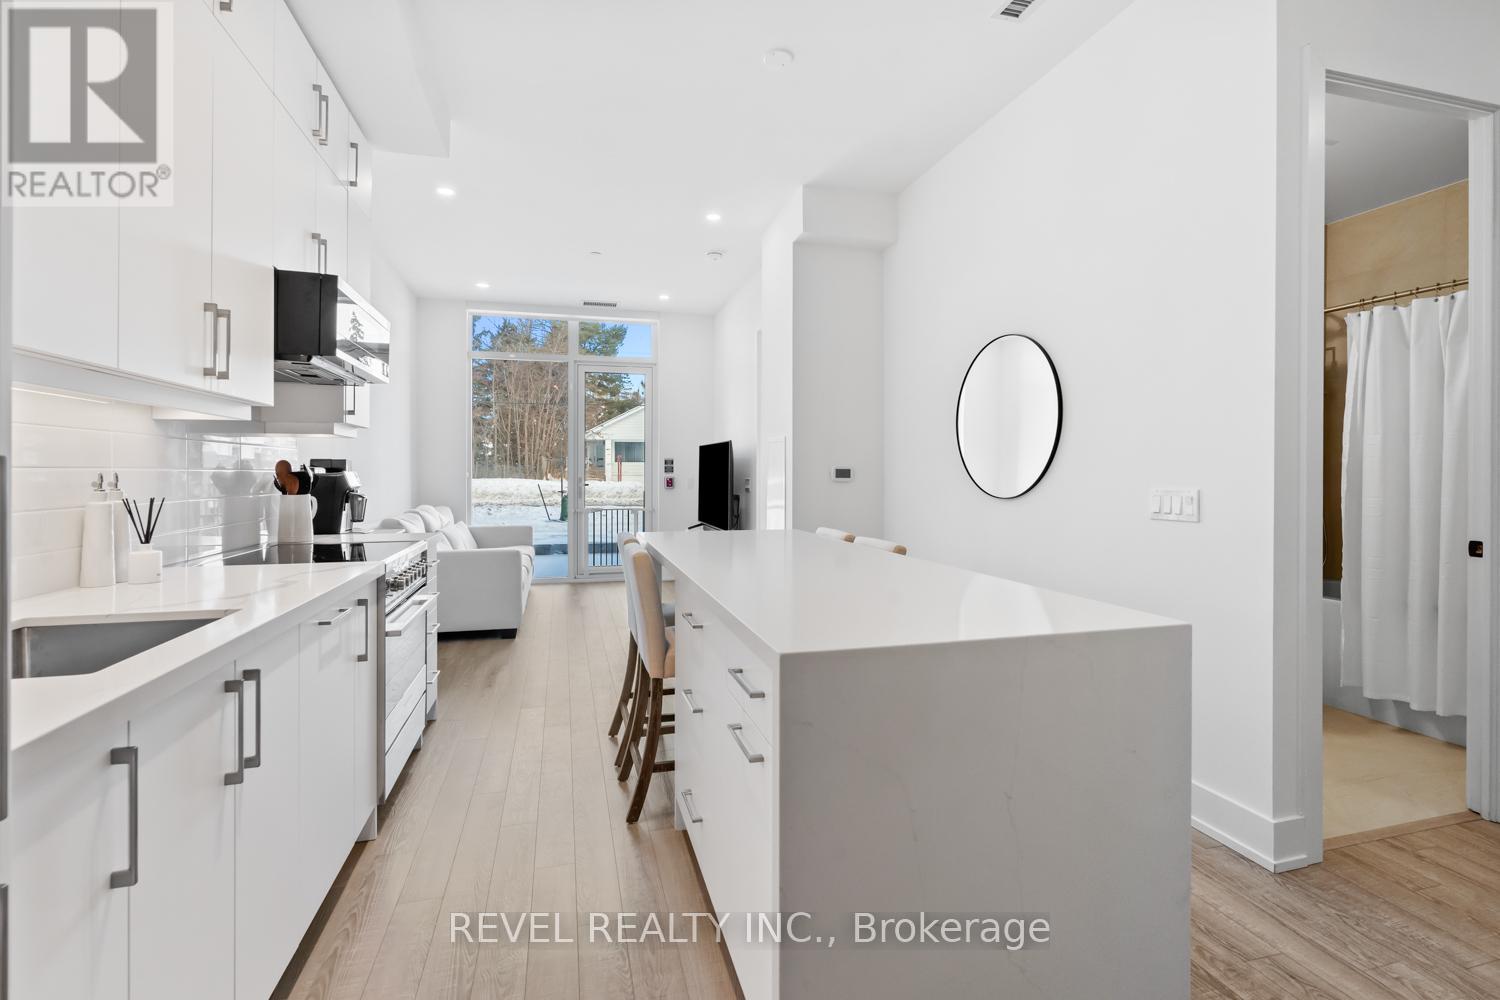
Welcome to Suite 123, a beautifully designed 667 sq. ft. unit + private outdoor patio. A residence that blends modern comfort with upscale, custom finishes. Featuring 10-foot ceilings and floor-to-ceiling windows in the living area, this home is filled with natural light and offers an airy, sophisticated atmosphere.The open-concept kitchen has been fully upgraded, showcasing custom cabinetry extended to the ceiling, integrated appliances with full size stove and microwave , and a stunning custom quartz countertop island with seating for up to 10-perfect for entertaining, hosting, or everyday living. Thoughtfully designed custom closets throughout elevate both function and style. A spacious den offers versatility as a home office or guest space, while two full bathrooms provide added convenience and privacy. Step outside from your private ground floor entrance to your walk-out terrace, complete with a dedicated gas line for bbq and water bib, creating an ideal setting for outdoor dining, entertaining, or relaxing evenings at home. Residents of King Terraces enjoy access to a curated collection of amenities, including a resort-style pool, sauna, steam room, rooftop terrace, fitness centre, elegant party lounge, and 24-hour concierge service. Suite 123 is where luxury design meets everyday ease-a rare ground-floor retreat with exceptional upgrades and seamless indoor-outdoor living. (id:63956)
4202 Canal Road
Severn, Ontario
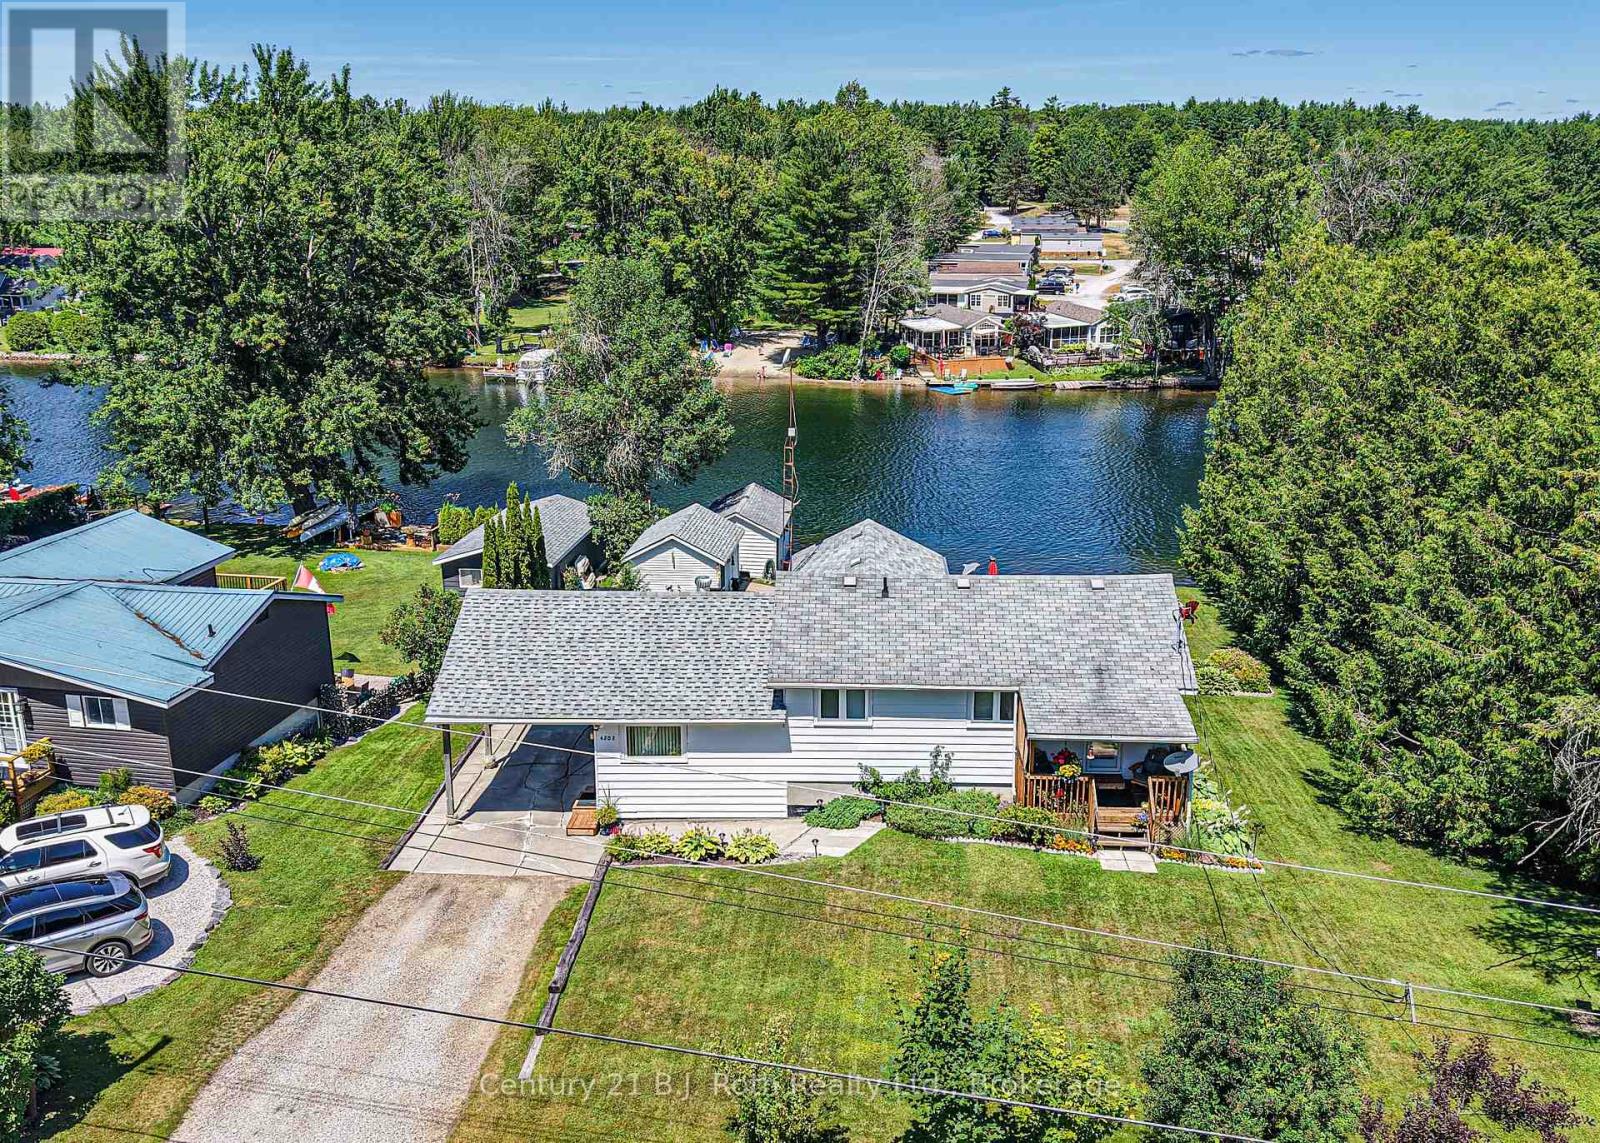
SEVERN RIVER offering the Perfect Blend of Family comfort and Waterfront Lifestyle in this inviting split-level home nestled along 96 feet of Scenic River Frontage. With over 2,000 square feet of finished living space, it features 3 bedrooms and 2 bathrooms, thoughtfully designed for everyday living and entertaining. The Living room opens onto a Spacious Deck creating the ideal setting to take in the Tranquil Surroundings. The Primary Bedroom has its own Private Deck. Galley Kitchen leads to pretty Covered Verandah. The finished lower level expands your living space with a large Family Room complete with a Fireplace and bar area, plus a convenient ground-level Walkout to the Patio for seamless indoor-outdoor enjoyment. Outside, Beautifully Manicured Gardens enhance the serene setting, while a Paved Driveway, Carport, and Workshop add practicality and convenience. Waterfront enthusiasts will appreciate the rare in-water Boathouse and the beautiful, Peaceful Riverfront Setting - making this exceptional property an ideal family home and Waterfront Escape all in one. (id:63956)
30-32 Dundas Street W
Quinte West, Ontario
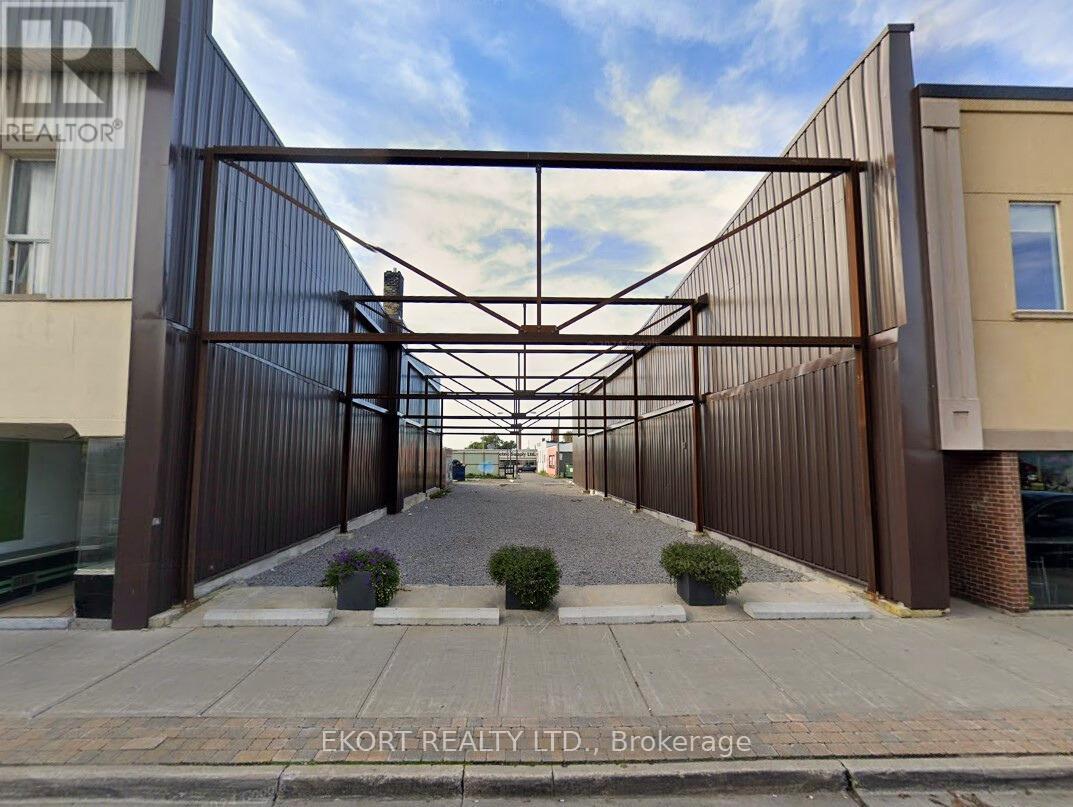
Prime development opportunity in the heart of Downtown Quinte West! This approximately 0.14 acre vacant land parcel offers an exceptional location within the downtown core, surrounded by established businesses, amenities, and steady foot traffic. Zoned DC (Downtown Commercial), the property allows for a wide range of permitted uses including retail store, restaurant, supermarket, clinic, studio, and more - providing flexibility to bring your vision to life. Whether you're looking to develop a vibrant storefront, professional space, or specialty concept, this centrally located site offers outstanding potential in one of Quinte West's most desirable commercial corridors. (id:63956)
701b Alness Street
Toronto, Ontario
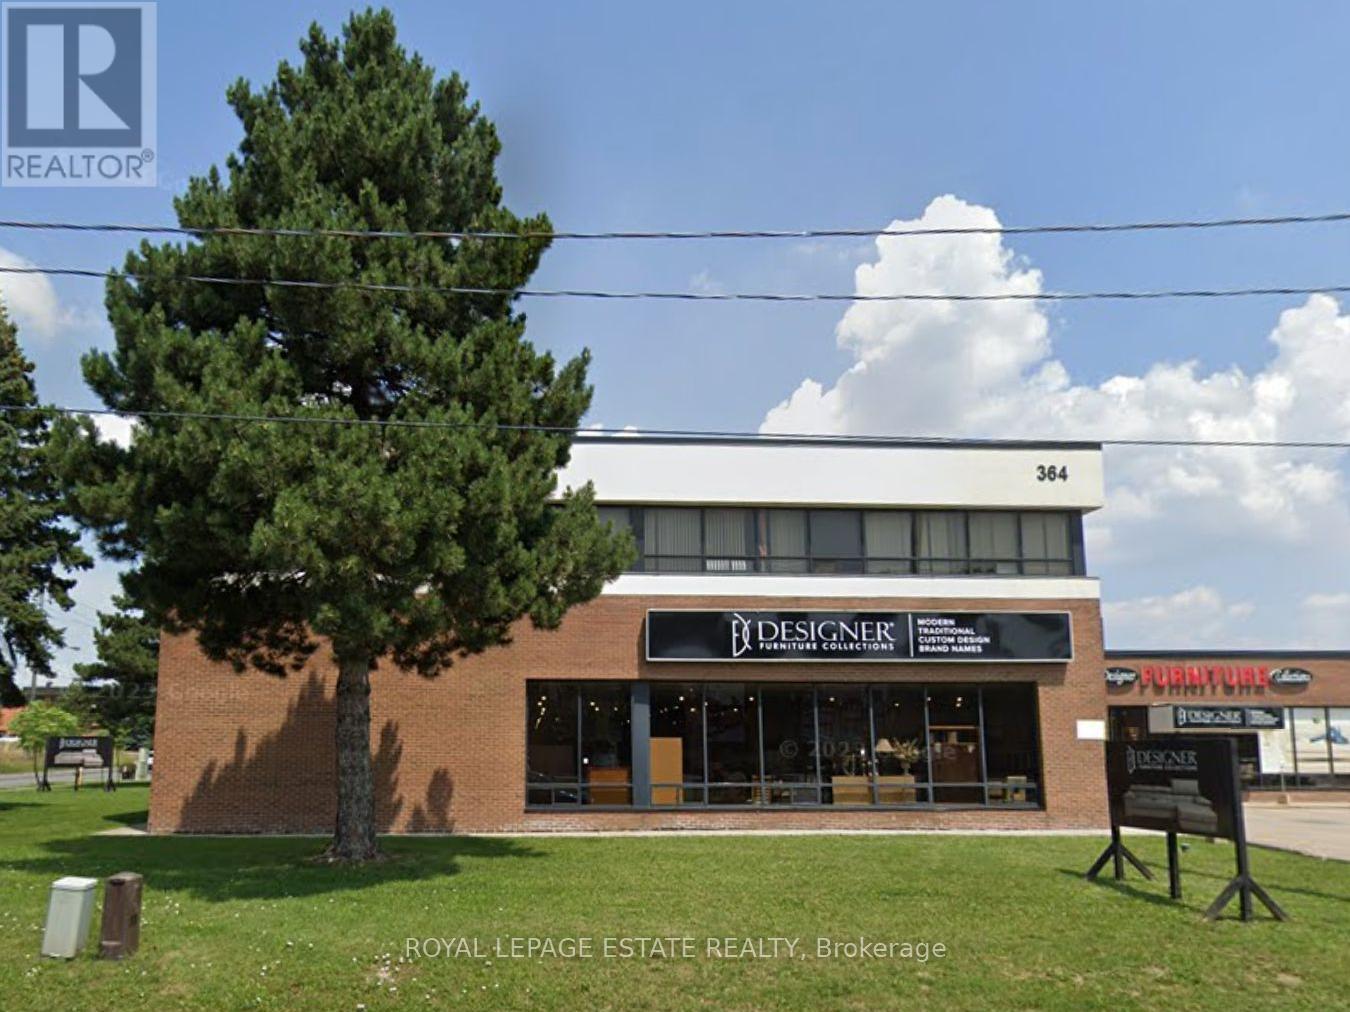
Landlord will not consider the following: auto sales, auto repair, places of worship. Unique corner space. Front area of a large unit. Lots of window area facing both Supertest and Alness. Note: Does not have a truck shipping and loading. Goods need to be brought in through a "man-door". A SHORT TERM RENTAL (approx.12 months) would be ideal. (id:63956)
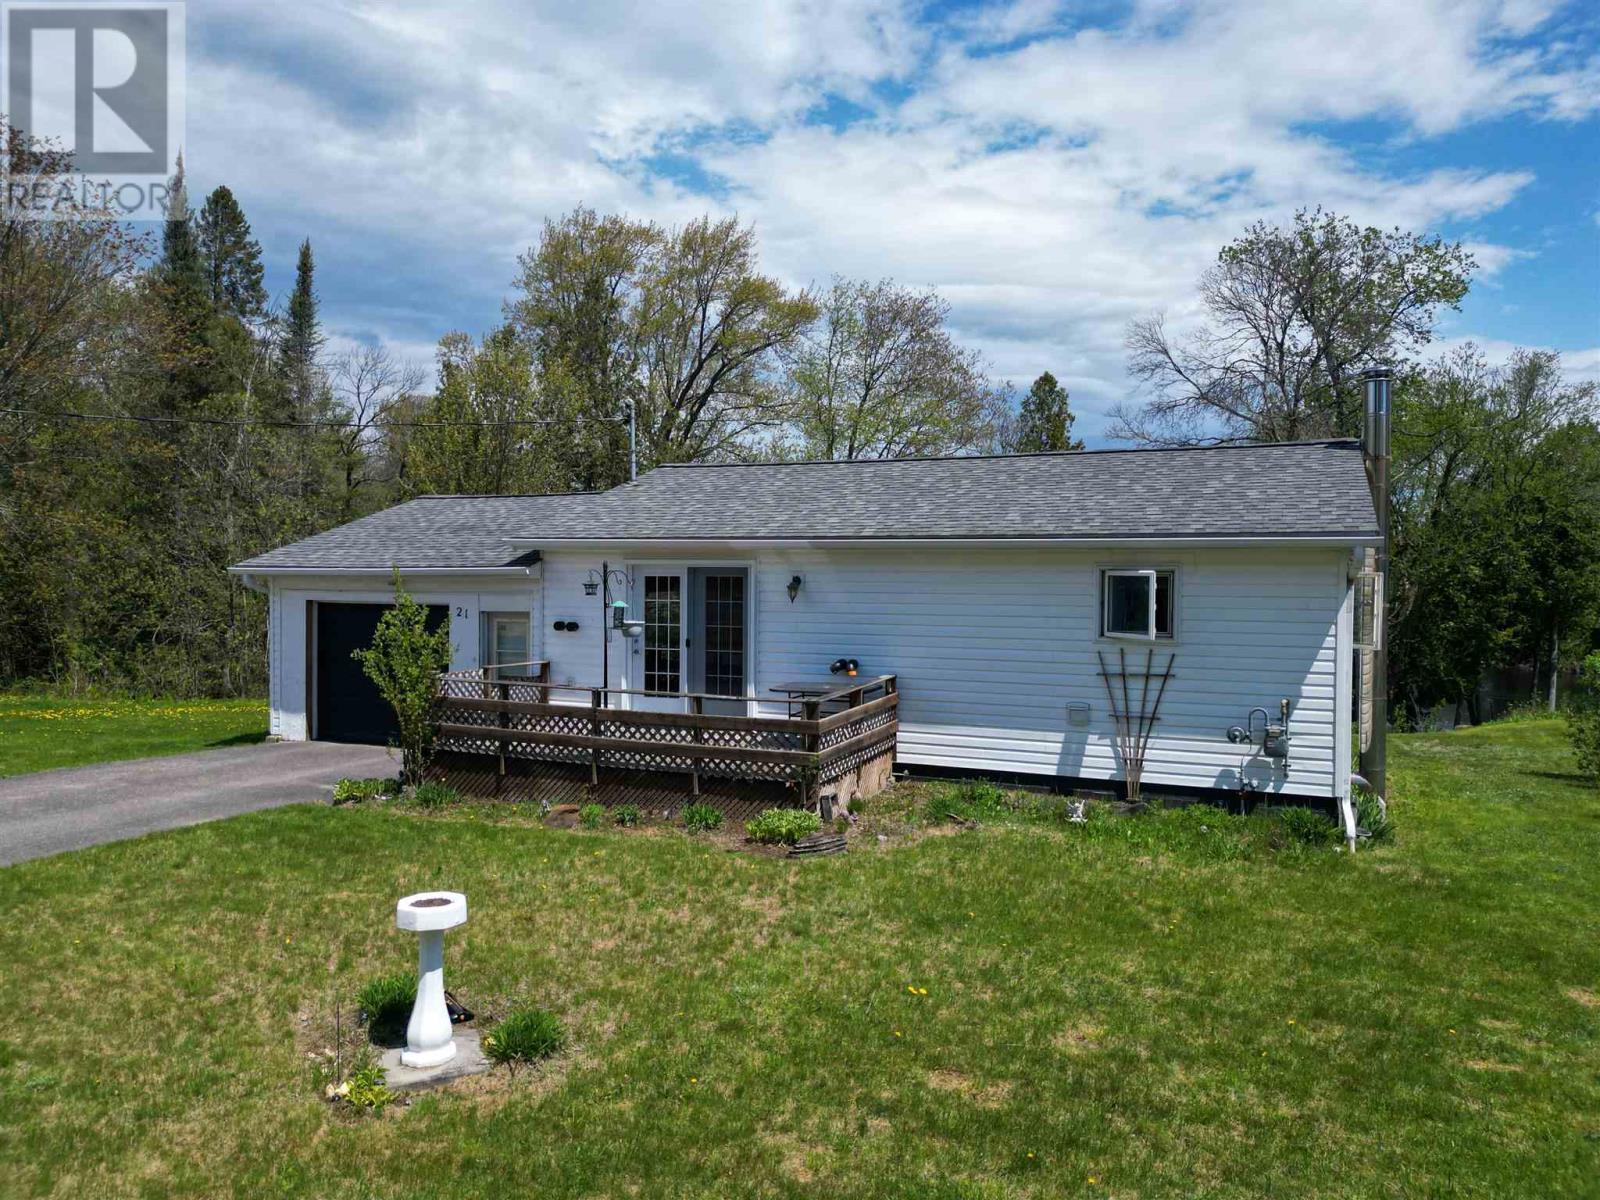
21 Eley Rd
Iron Bridge, Ontario
BUNGALOW IN THE VILLAGE OF IRON BRIDGE WITH 2+1 BEDROOMS WITH 381 FT. ON THE MISSISSAGI RIVER WITH UPDATED WINDOWS AND SHINGLES AND BATHROOM CABINETS AND FIXTURES AND APPLIANCES IN 2017. GREAT FISHING AND BOATING ON LAKE AND FREE PUBLIC LAUNCHES. BEING SOLD AS IS. (id:63956)
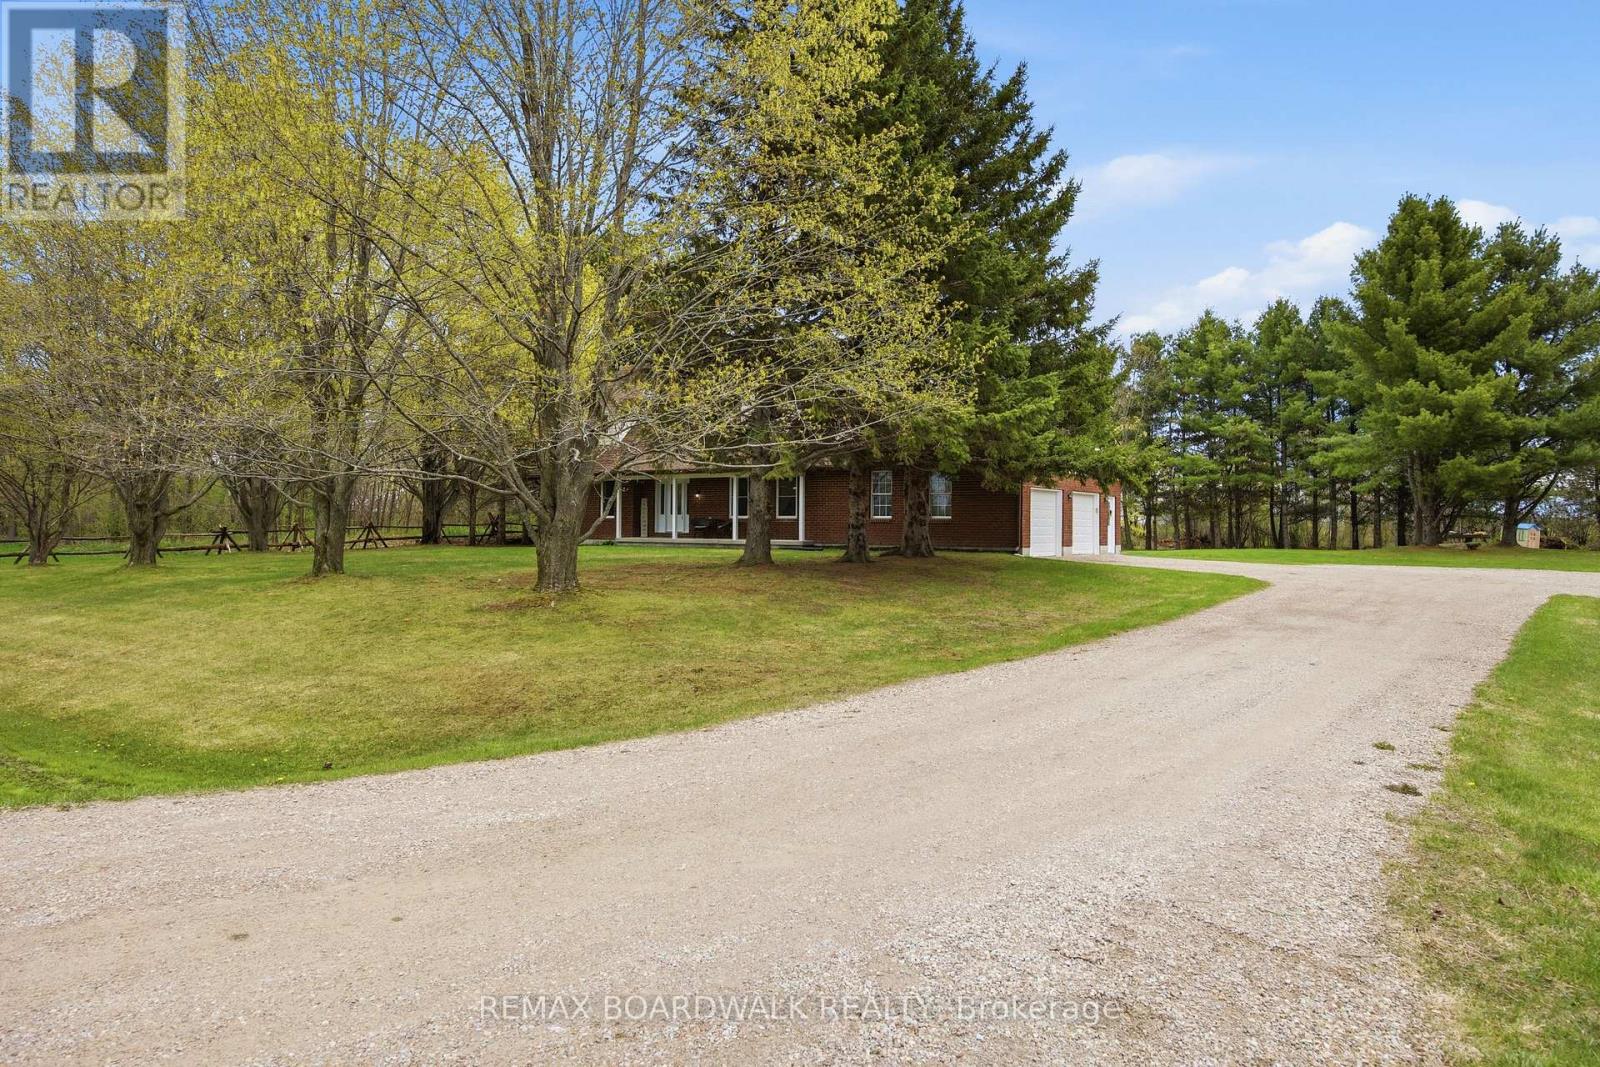
1903 Christie Lake Road
Tay Valley, Ontario
A home built for family living. The backyard is every family's dream, complete with a heated pool, hot tub, basketball court, huge vegetable garden, zip line, and plenty of space for trailers with their own 100-amp hookup. And that's just the outside. From the moment you walk in, you'll feel right at home. The stunning sunk in living room with a cozy gas fireplace creates the perfect gathering space, while the kitchen overlooks it all and flows into a practical mudroom designed for busy family life. The main floor also offers a versatile flex space, ideal for a playroom, home office, or whatever suits your lifestyle. With 3 bedrooms and 2 full bathrooms, this home is perfectly designed for a growing family. The double-car garage, with access from both the main floor and basement, provides plenty of room for vehicles, toys, and storage. Updates include: Furnace 2021, Roof 2018/2026, AC 2023, Driveway 2023, Windows & Doors 2023. TRUST US, this home is ready for you. (id:63956)
2001 - 40 Nepean Street
Ottawa, Ontario
Live, work and play in one of Ottawa's hottest neighbourhoods! Only steps away from shopping, restaurants and more! Come live in this 735 SF super trendy 1 bed/1 bath corner unit in the sky, featuring breathtaking views of our nations Capital! Blackout blinds in bedroom. Enjoy your VIP lifestyle with club like amenities such as concierge service, indoor pool, full gym, party/meeting room, guest suites. Farm Boy on ground floor, access from parking garage as well. Underground parking and storage locker included! Non smoking unit, no pets. Flooring: Hardwood, Tile. Parking Space #54, Locker #133 (id:63956)
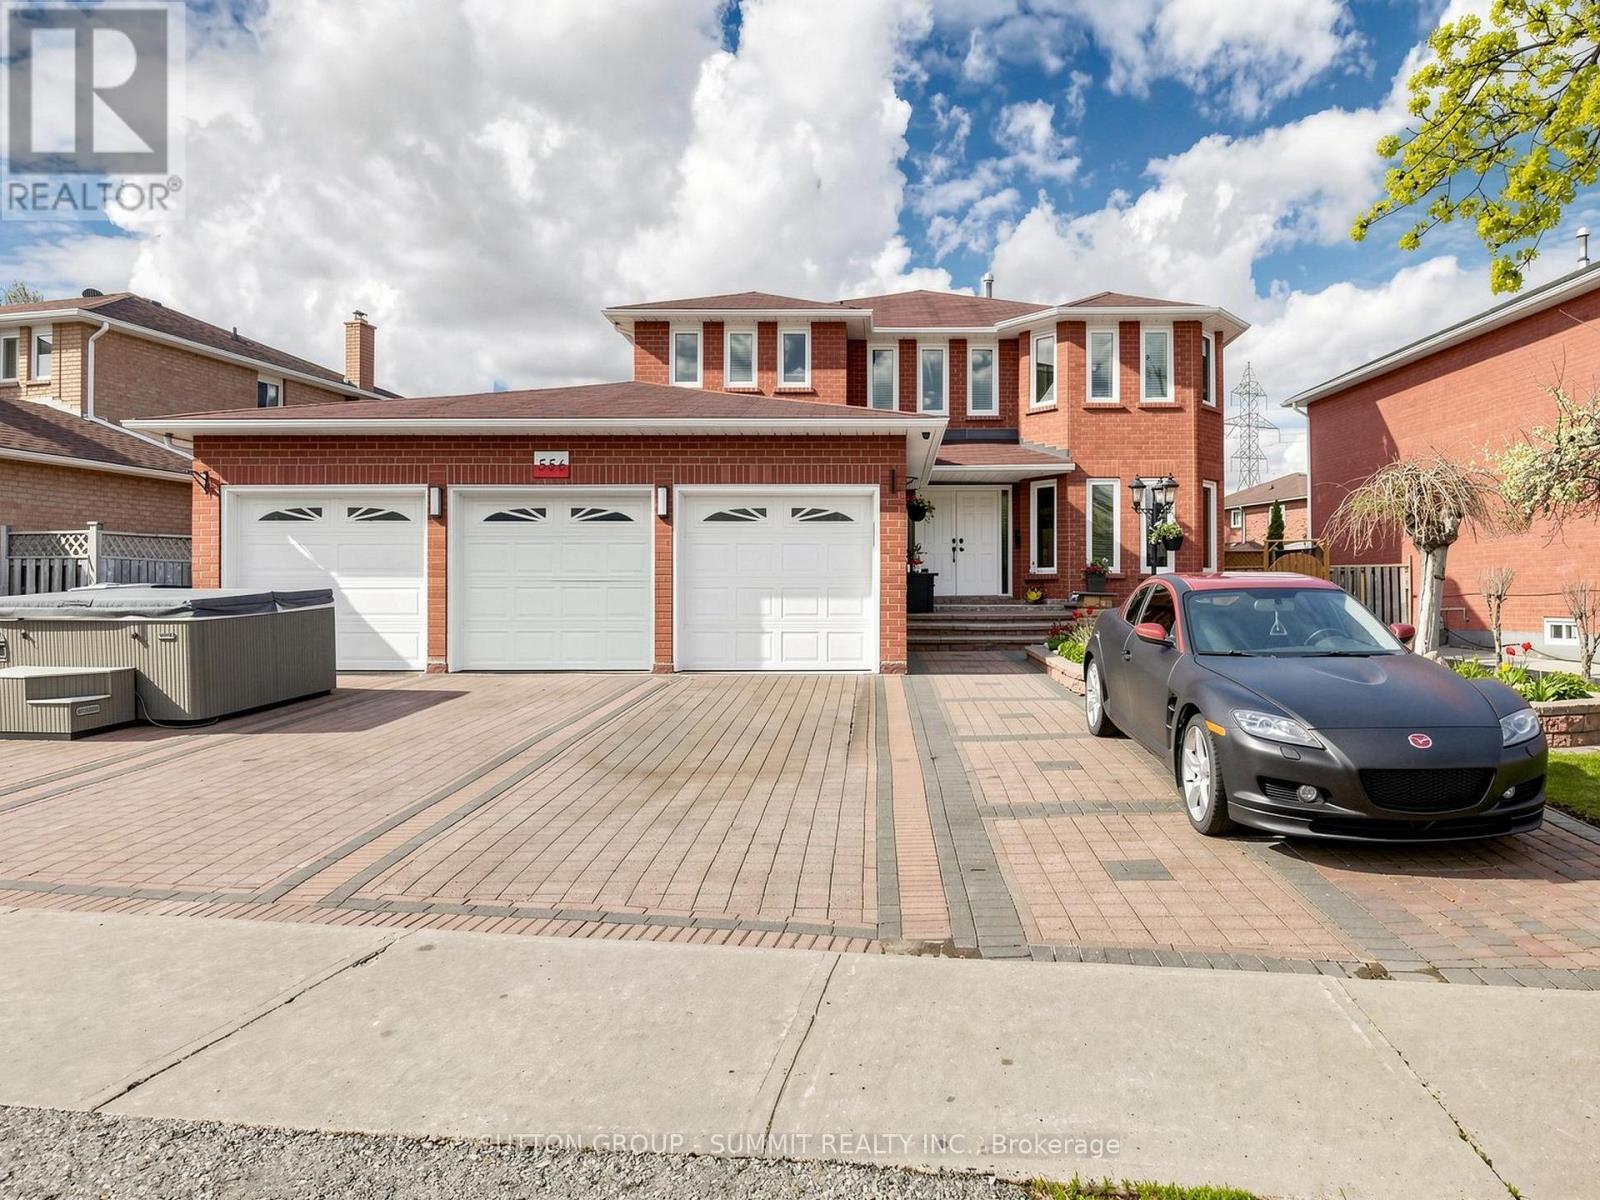
556 Ray Lawson Boulevard
Brampton, Ontario
Step into this beautifully upgraded home offering over 4500 sq. ft. of thoughtfully designed living space, perfectly blending comfort, style, and versatility. Featuring a rare 3-car garage and an exceptional layout, this impressive residence is ideal for large or multi-generational families. The upper level offers 4 spacious bedrooms, while the finished basement includes an additional bedroom. A main-floor den adds valuable flexibility and can easily function as a 6th bedroom, private office, or guest suite.Designed for modern living, the home features two separate laundry areas and two fully renovated kitchens, making it ideal for extended family accommodations or effortless entertaining. One of the kitchens showcases a spectacular oversized island (approximately 8 ft x 2.35 ft), complemented by premium finishes and quality craftsmanship throughout.Extensive upgrades enhance every corner of the home, including granite flooring, countertops, and backsplash, rich hardwood floors, smooth ceilings, and elegant stone feature walls that add warmth and sophistication. Outside, the professionally landscaped flagstone backyard, walkway, and driveway reflect a substantial investment in both beauty and durability, creating outstanding curb appeal.Additional updates include a newer furnace, central air conditioning system, roof, and garage doors equipped with three electric garage door openers and one remote. With two kitchens and two laundry areas, the property offers excellent income potential. The layout also provides the possibility of creating a separate basement entrance, adding even greater flexibility and future value.Ideally located close to major highways, shopping, schools, community centres, and public transit, this exceptional home delivers the perfect combination of space, functionality, and premium upgrades in a highly sought-after neighbourhood. A truly outstanding property that must be seen to be fully appreciated. (id:63956)
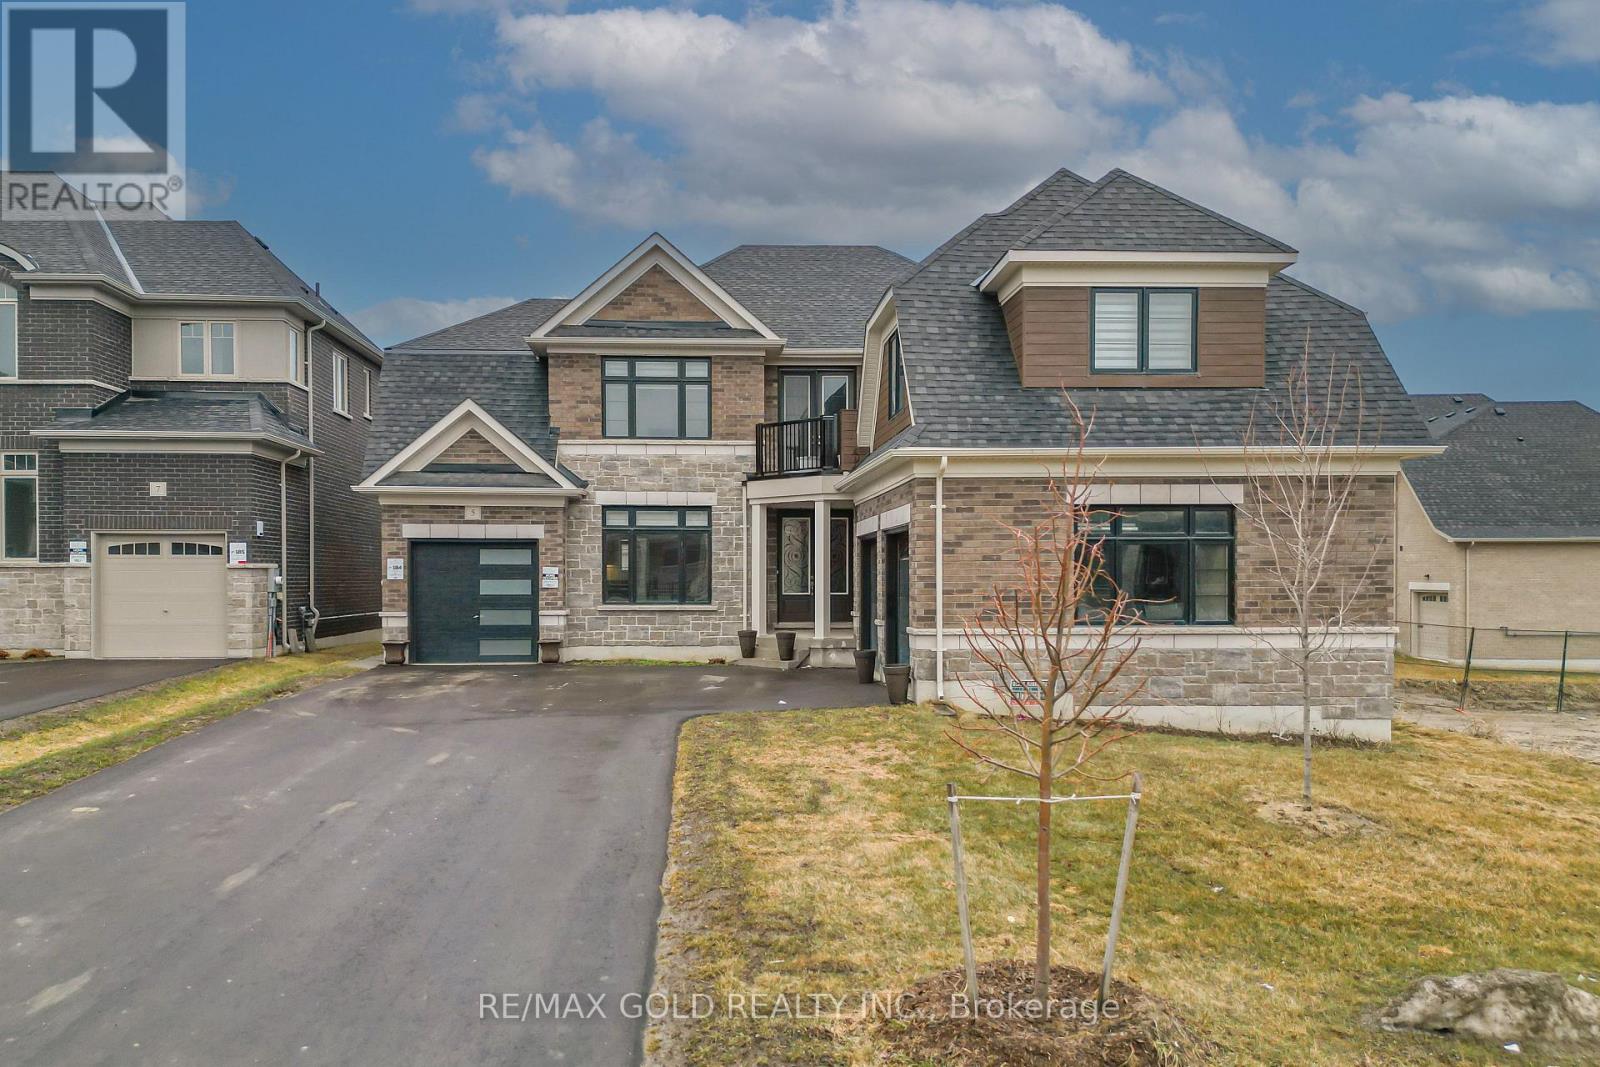
5 Elderberry Way
Adjala-Tosorontio, Ontario
Welcome to this exceptional 4,131 sq ft detached residence in the prestigious Colgan Crossing community of Tottenham. Situated on a premium 60 ft lot, this stunning 5-bedroom, 5.5-bathroom home showcases over $100,000 in upgrades, offering a perfect blend of luxury, comfort, and modern functionality. Thoughtfully designed for both everyday living and elegant entertaining, the home features a spacious in-law suite complete with a wet bar-ideal for extended family or guests. The bright, unfinished basement boasts oversized upgraded windows and a separate entrance, providing abundant natural light and outstanding potential for future customization. The gourmet kitchen is a chef's dream, equipped with high-end Bosch appliances, a gas cooktop, and a convenient pot filler, all complemented by sleek finishes and stylish zebra blinds throughout the main and upper levels. Additional highlights include two laundry rooms (main floor and upper level), a convenient main floor powder room, and a rare three-car garage with parking for 7+ vehicles on the driveway. Set on a generous lot with ample space for outdoor living or landscaping, this remarkable home delivers upscale living in one of Tottenham's most desirable neighbourhoods. A rare opportunity to own a truly upgraded and spacious home in Colgan Crossing-perfect for growing or multigenerational families seeking style, space, and sophistication. (id:63956)
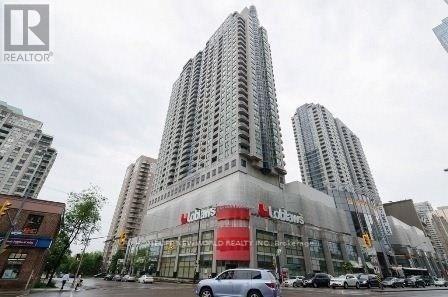
701 - 33 Empress Avenue
Toronto, Ontario
North York High Demand Luxuries Empress Walk Condo, 680 Sqft One Bedroom + Den + Parking + Locker And Balcony, Den Can Be Used As A Office Or Kid Room, Very Clean & Well Maintained. Sauna, Party Room, Exercise Room And Guest Room. Walk To TTC Subway, Loblaws, Theater, Restaurants, Shopping , Library, North York Civic Centre, Mel Lastman Square, Earl Haig High School. (id:63956)
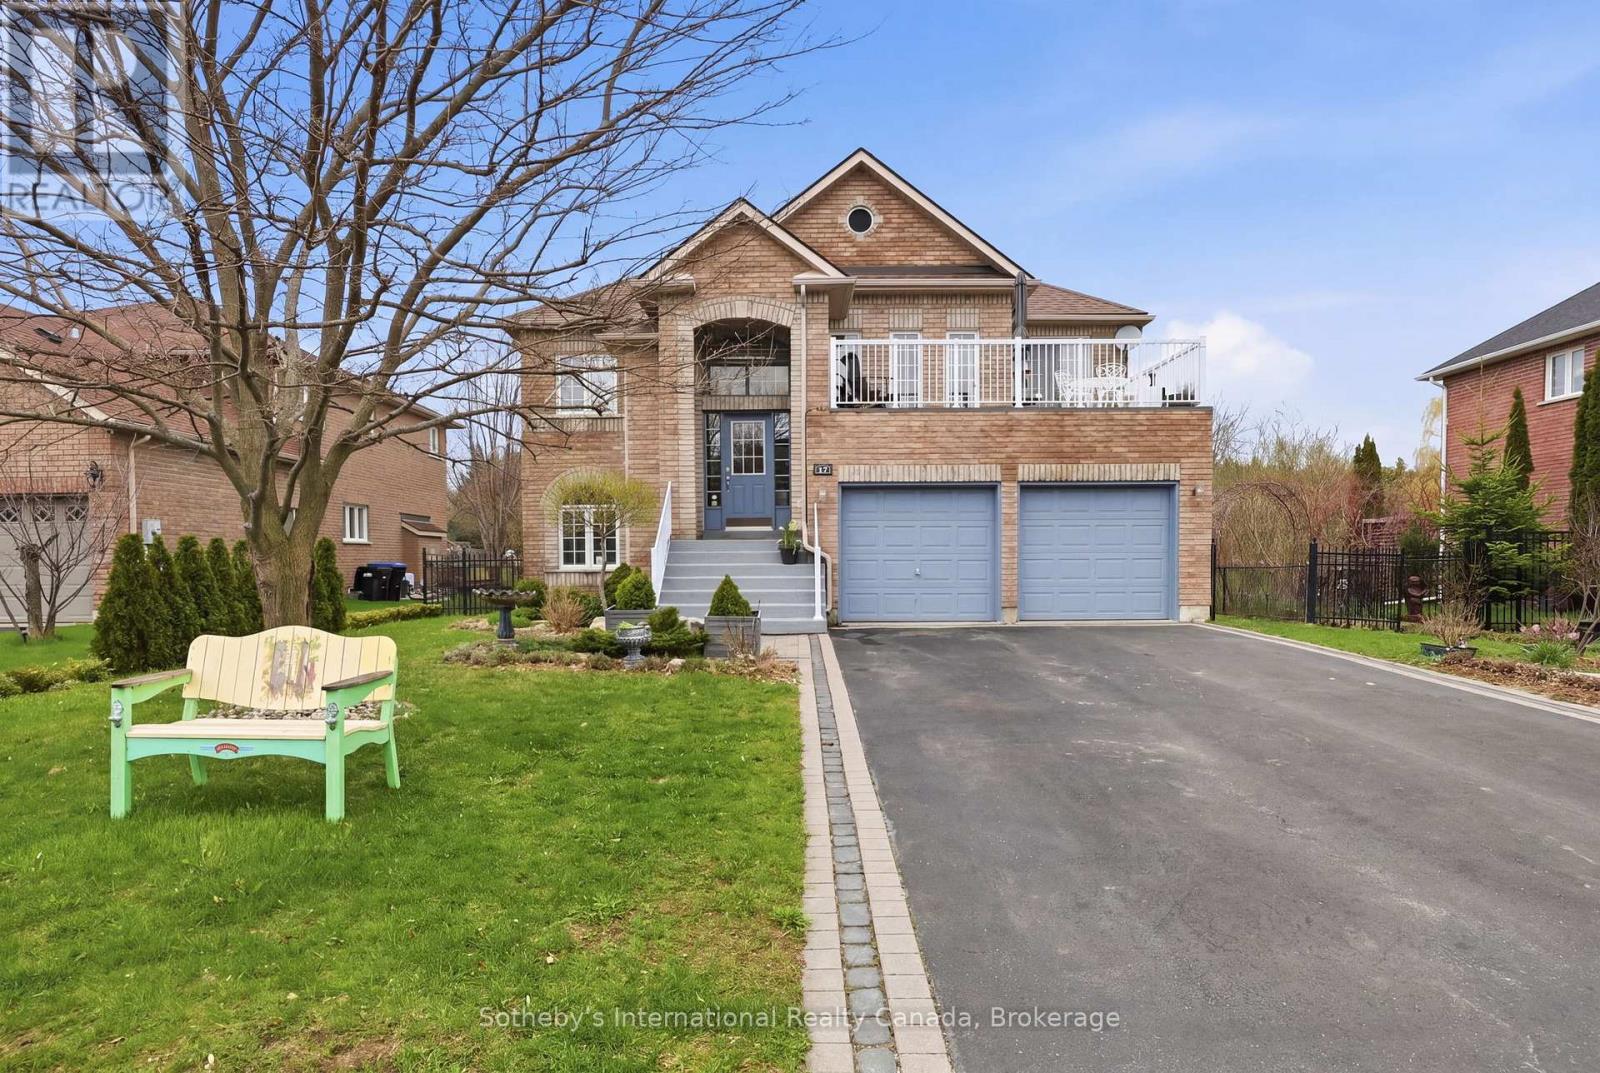
17 Mair Mills Drive
Collingwood, Ontario
Executive home on Mair Mills Estates with legal ground floor accessory apartment located close to trail system, Blue Mountain and downtown Collingwood. Main level accessory apartment features 3 bedrooms, office, 4 piece bathroom, laundry and an open plan living/dining/kitchen area with 4 season sunroom (heat & a/c), screened porch and walkout to spectacular backyard featuring deck and hot tub. The 2nd level features 3 bedrooms (one currently used as an office), guest bathroom, primary ensuite with walk in closet and laundry, combined living/dining area and beautiful kitchen with island which is open to the family room. Access to balcony over garage from living room and spacious deck with access off both primary bedroom and kitchen. Two car garage with tons of storage is accessible by both levels and there is parking for 4 cars on the driveway. The fenced yard has been extensively landscaped and features 30 ft. of raised garden beds and sprinkler system. (id:63956)
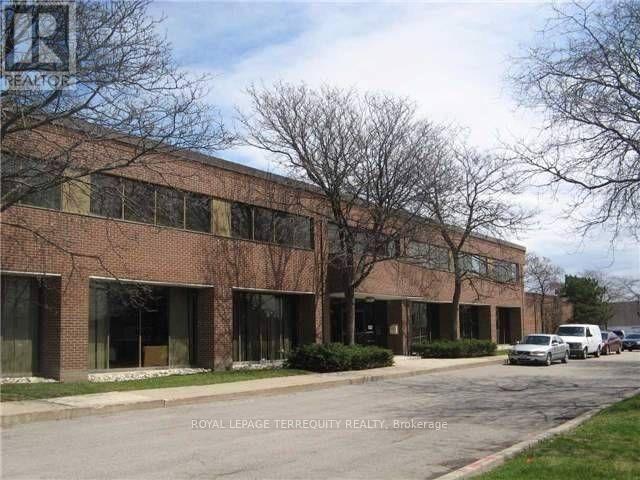
2475 Tedlo Street
Mississauga, Ontario
2,100 Sqft Office Space. Sublease For Minimum 2 Years With Provision For Extension. Zoning Allows For Various Office, Commercial, Uses. Access To Qew Via Cawthra Rd. Front Unit Of The Building With One Entrance And Two Exits Five Separate Rooms Which Can Serve As Private Offices Plus Large Reception And Washroom. Led Pot Lights. This Suite Is Available With The Potential Of Being Utilized Fully Furnished. (id:63956)
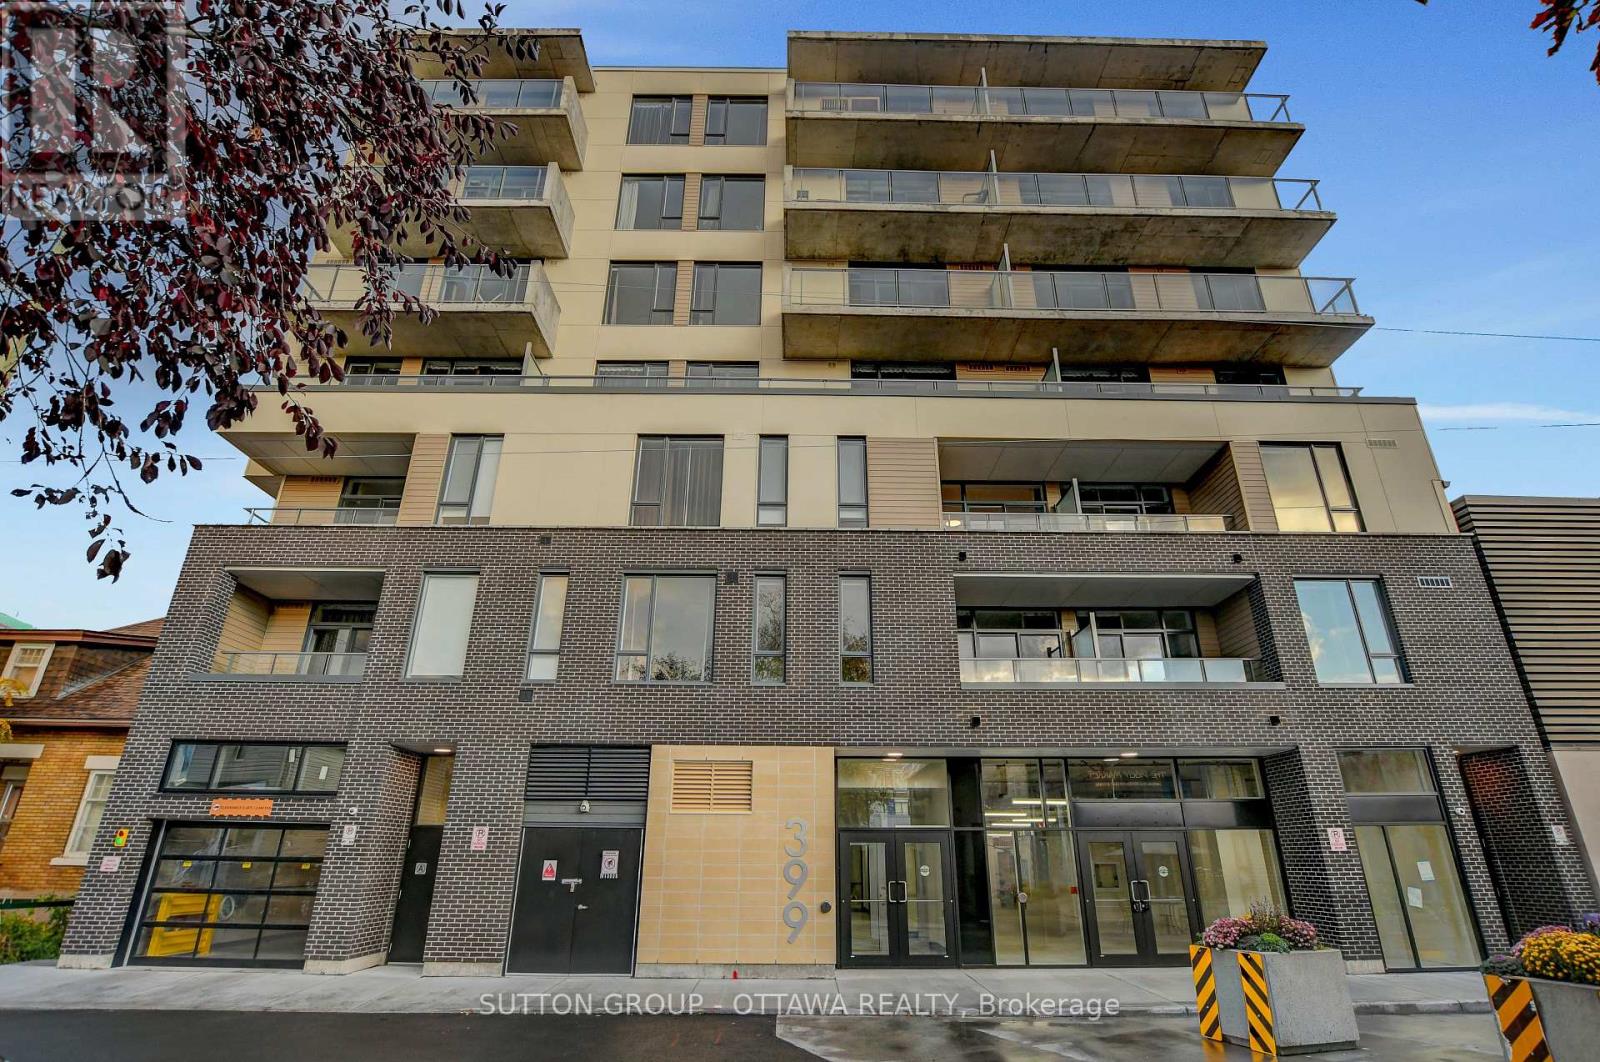
507 - 399 Winston Avenue
Ottawa, Ontario
Discover the perfect blend of style and convenience at Unit 507, 399 Winston Avenue. Ideally located just steps from premier shopping, acclaimed restaurants, public transit, LRT stations, and the picturesque Ottawa River, this address places you at the heart of vibrant urban living. Unit 507 is thoughtfully designed with contemporary finishes, including quartz countertops, stainless steel appliances, and in suite laundry for everyday comfort. The open concept layout features bright, inviting spaces enhanced by luxury vinyl flooring, nine foot ceilings, and premium details throughout. Enjoy a private balcony that extends your living space outdoors, while the well proportioned bedroom offers a large window, a walk in closet, and direct balcony access for added convenience. Residents of 399 Winston Avenue enjoy exclusive building amenities, including a rooftop terrace with stunning city views, a secure parcel room, and a keyless smart access system for modern convenience and peace of mind. Experience elevated city living with modern comfort, upscale design, and an unbeatable location at Unit 507, 399 Winston Avenue. (id:63956)
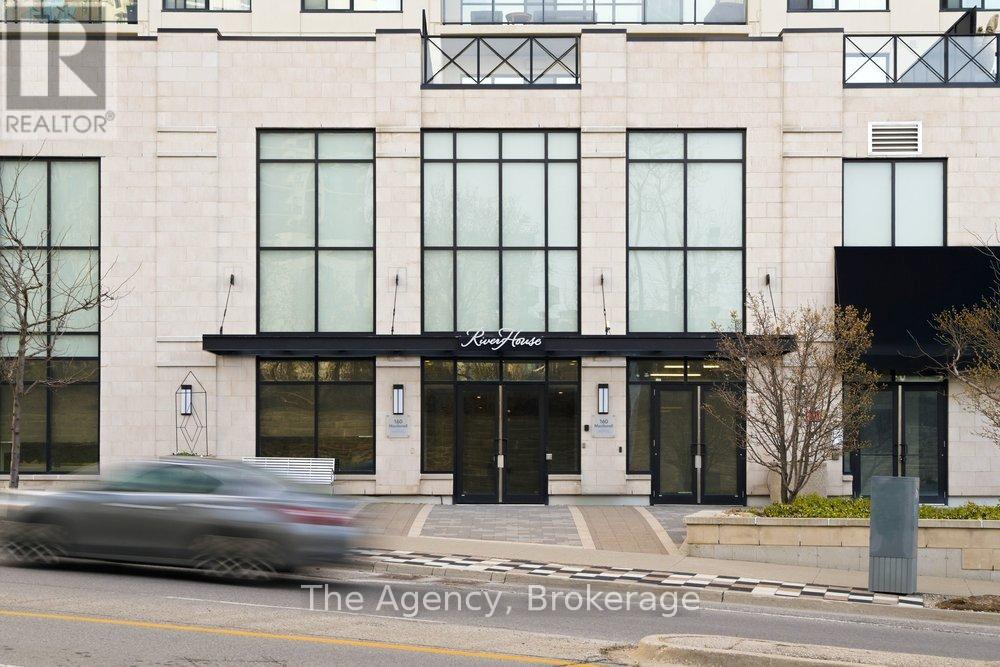
901 - 160 Macdonell Street
Guelph, Ontario
Welcome to Riverhouse, Guelph's premier downtown residence. Perched on the 9th floor, Unit 901 at 160 Macdonell Street offers an expertly designed two bedroom plus den layout, where thoughtful design and modern finishes combine to create a balance of sophisticated style and functional urban living. The expansive open concept interior flows seamlessly onto an oversized private balcony, providing unobstructed city views and premier exposure for breathtaking evening sunsets.The primary suite serves as a refined retreat, featuring floor to ceiling windows, a spacious walk in closet, and a spa inspired ensuite. A standout feature of this residence is the strategic redesign of the second bedroom and main washroom. The reconfiguration optimized closet space to enlarge the room and incorporated a custom pocket door, creating a distinct and private wing for guests or family. The home is further enhanced by a large den with French doors, ideal for a professional home office and the convenience of insuite laundry.Unique to this unit is the rare advantage of a storage locker located on the same floor for effortless accessibility, along with one dedicated parking space. Life at Riverhouse means enjoying wonderful amenities which include a fitness centre, party room with a bar, and a beautiful outdoor terrace for summer BBQs with friends. Located in the absolute heart of the city, you are mere steps from the GO Station, Sleeman Centre, farmers market, scenic Speed River trails, with the University of Guelph just a six-minute drive away. Immerse yourself in Guelph's finest culinary and boutique scene right outside your front door. (id:63956)
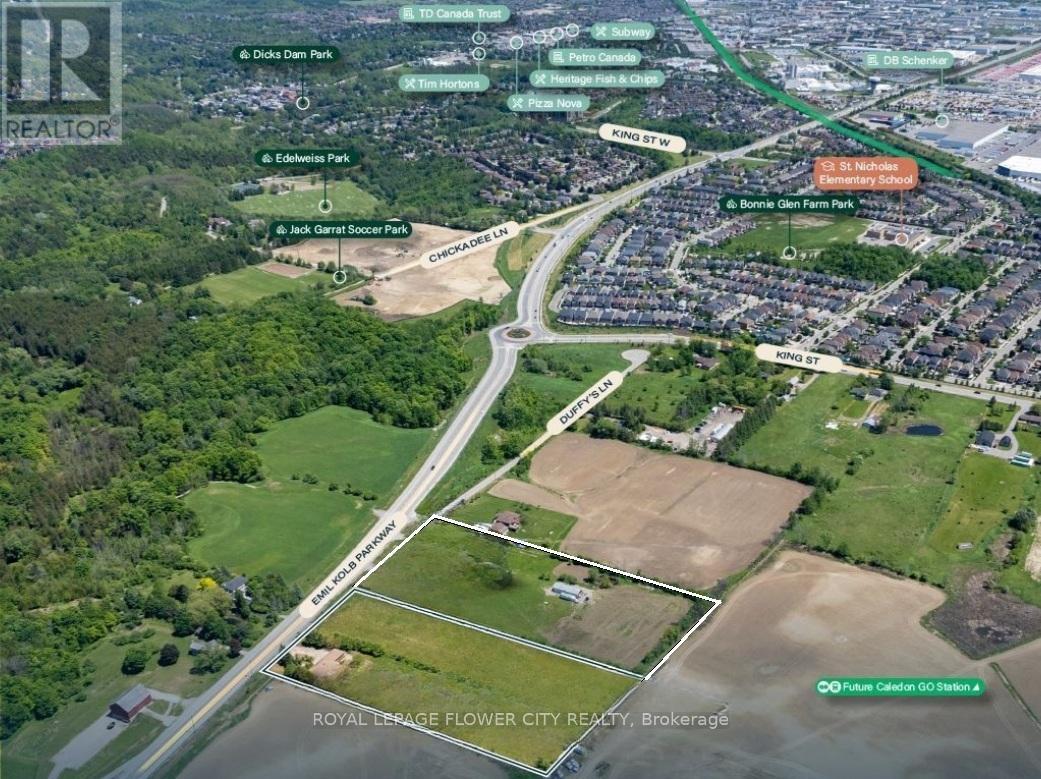
14096 Emil Kolb Parkway
Caledon, Ontario
Prime Approx 5 Acre Residential Development Opportunity. Prime infill residential opportunity within Caledon's Phase 1 Growth Area Near-term development potential with infrastructure expected by 2026-2027, Adjacent to existing communities enabling logical expansion. Water & Wastewater Servicing: Expected 2026-2027Close to Future Caledon GO Station North of existing residential development. Within Phase 1 Community Area under Caledon's Growth Management Plan Municipal servicing aligned with 2026-2027 timeline Included in ROPA 2051 for residential expansion Excellent road connectivity & proximity to future GO Station Flat, rectangular sites ideal for subdivision planning. Both Parcels Have Existing 2 Homes With Luxury Finishes. (id:63956)
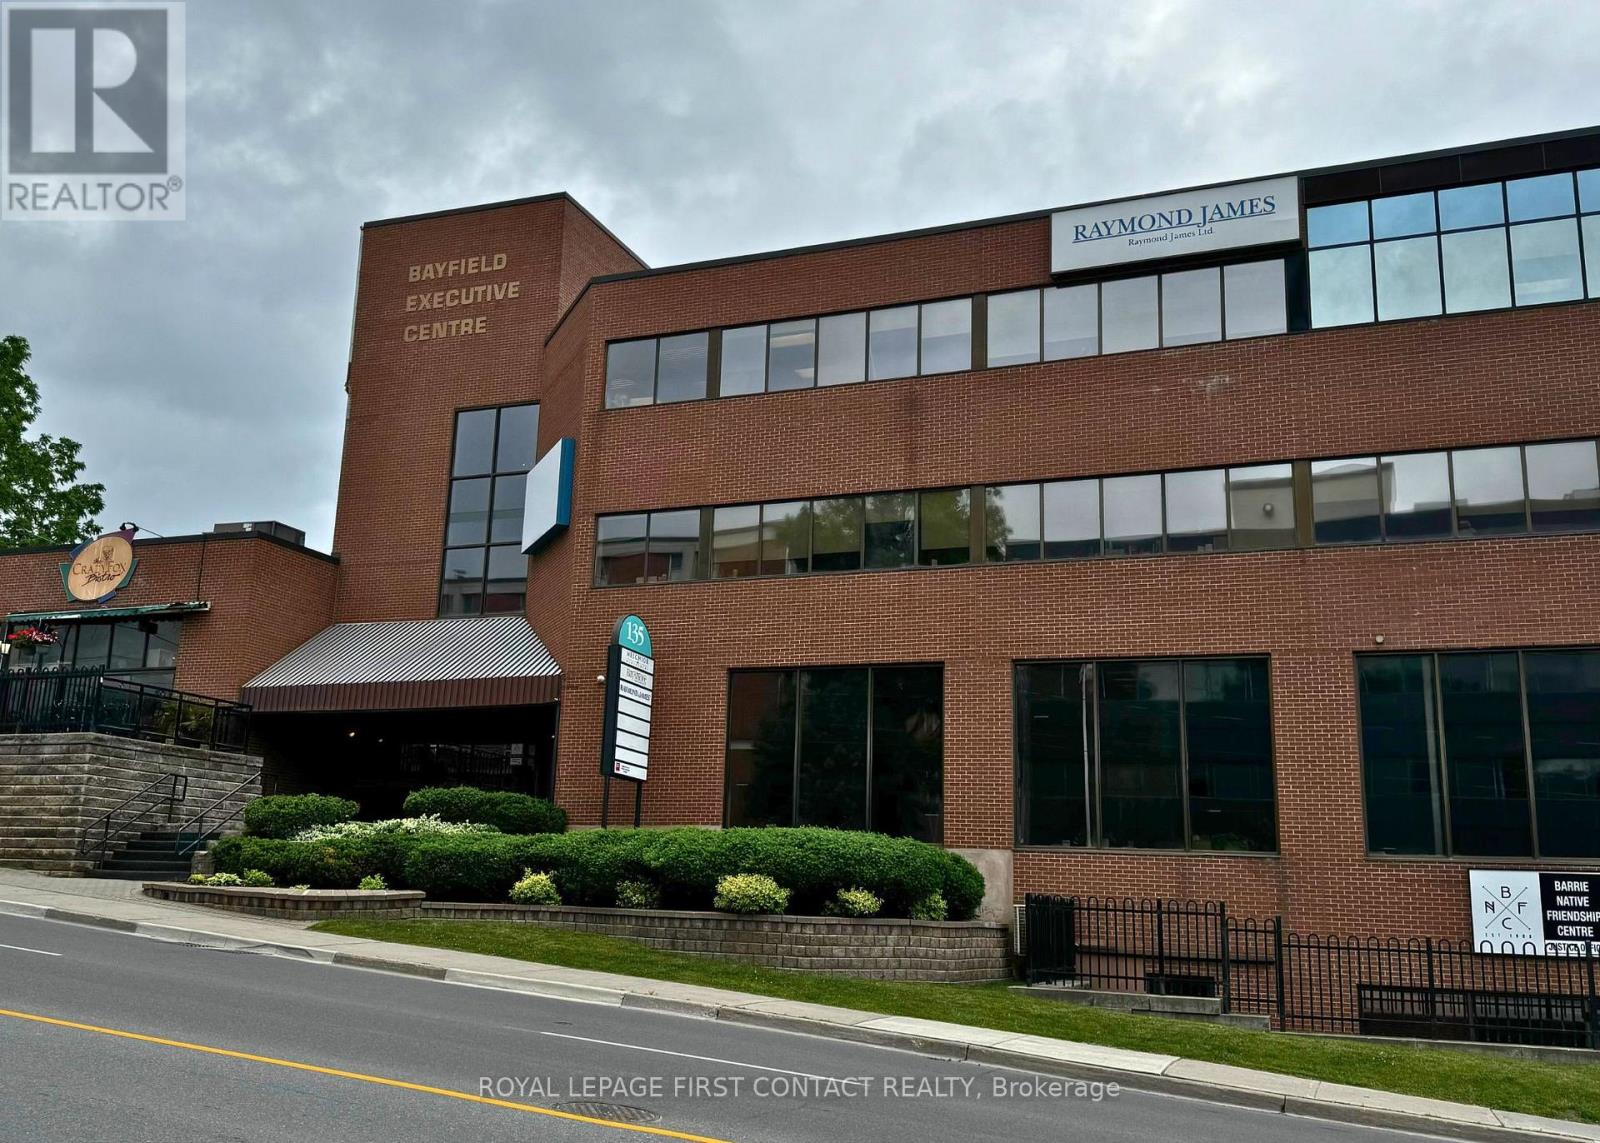
201 - 135 Bayfield Street
Barrie, Ontario
Established and professional office building located in the heart of Barrie, between Wellington Street and Sophia Street. Just minutes from Highway 400 and a short walk to the downtown core, this centrally located property offers convenience and accessibility. Current tenants include the renowned Crazy Fox Bistro and Easter Seals. Amenities include proximity to transit, shopping, and major roadways. Ideal opportunity for businesses seeking a prestigious and well-connected location. Flexible leasing options available lease the entire building or individual units to suit your business needs. (id:63956)
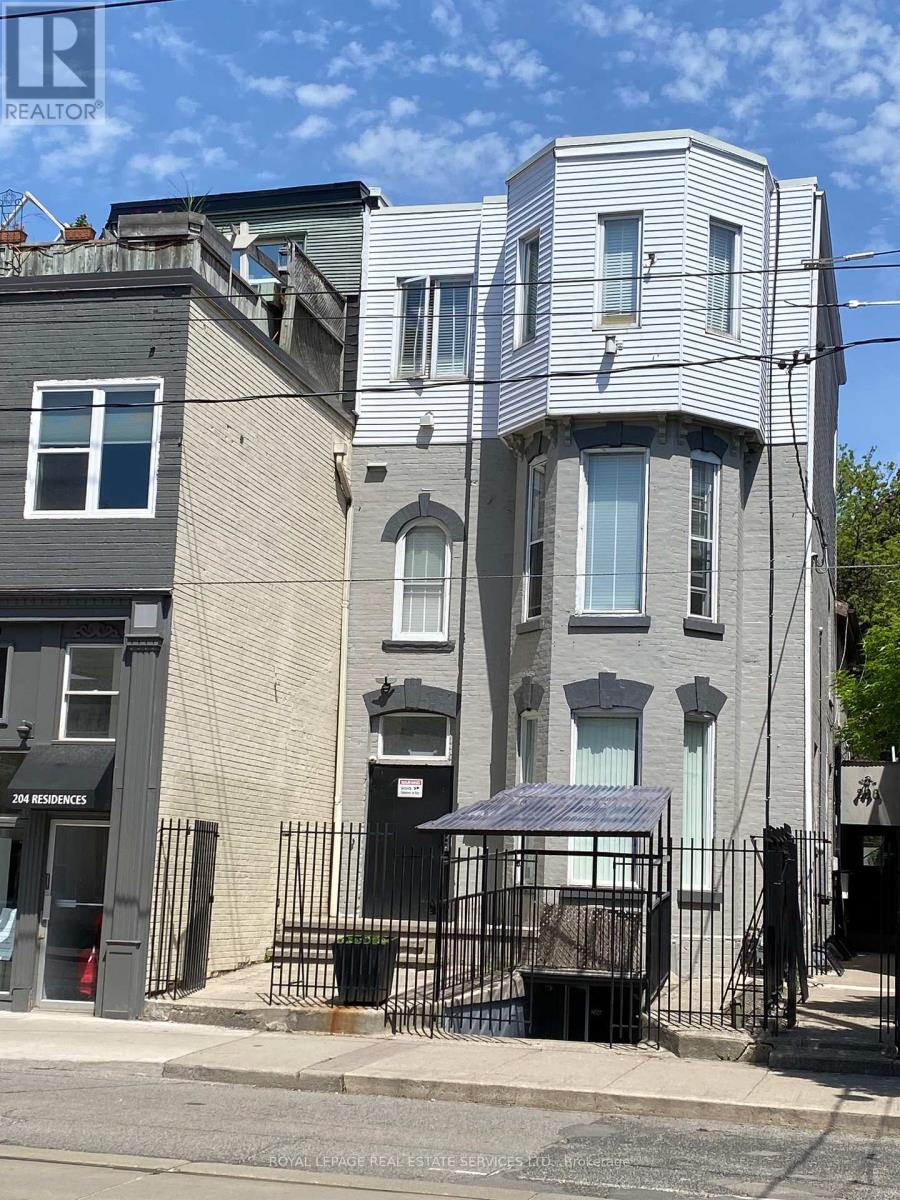
203 - 206 Carlton Street
Toronto, Ontario
Great Opportunity To Rent A Nice Private ROOM on THE 2ND FLOOR(Females only), Prime Old Cabbagetown 3-Storey Property All-Inclusive: high speed Internet, All Utilities. Laundry Room, Modern Kitchen & Bathroom. Desirable Downtown Living, Steps To TTC, Minutes To Subway, Coffee Shop, Restaurants, Supermarket, Hospital, All Amenities. Cleaner Comes Once A Week For Cleaning Of Kitchen, Bath. (id:63956)
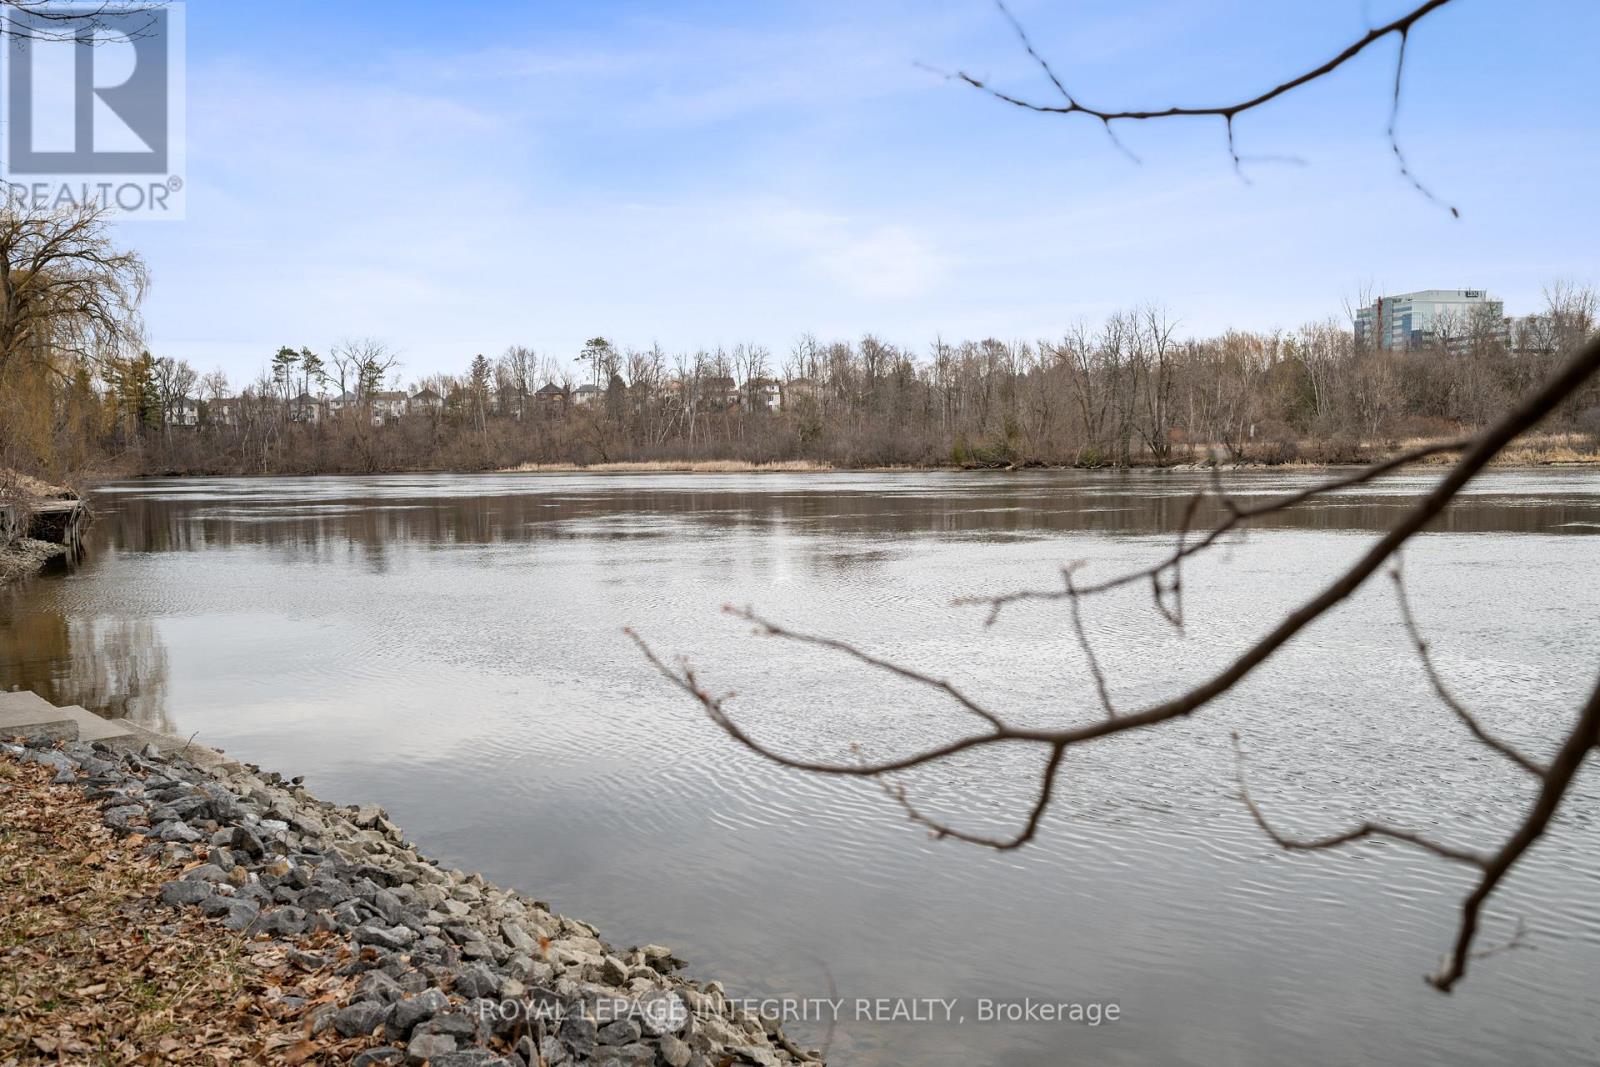
2061 Prince Of Wales Drive
Ottawa, Ontario
Location! Location! Location! 102 feet of Waterfront on the Rideau River with municipal services. Let your imagination run wild and BUILD your new DREAM home! Only minutes to downtown Ottawa. Property is approx 7 minutes to the Ottawa Airport, 13 minutes to Westboro, 17 minutes to Parliament Hill. Golf close by. Or you may choose to either renovate the existing 3 bedroom home complete with hardwood flooring throughout, custom kitchen with granite counters and under cabinet lighting. Custom shed with 4@330w solar panels act as back up power if there's a power outage. Property is serviced with Hydro, Municipal Water, Natural Gas and Bell/Rogers. Currently on septic. Book your showing today! Room measurements are approximate. 24hrs irrevocable on all offers as per form 244. (id:63956)
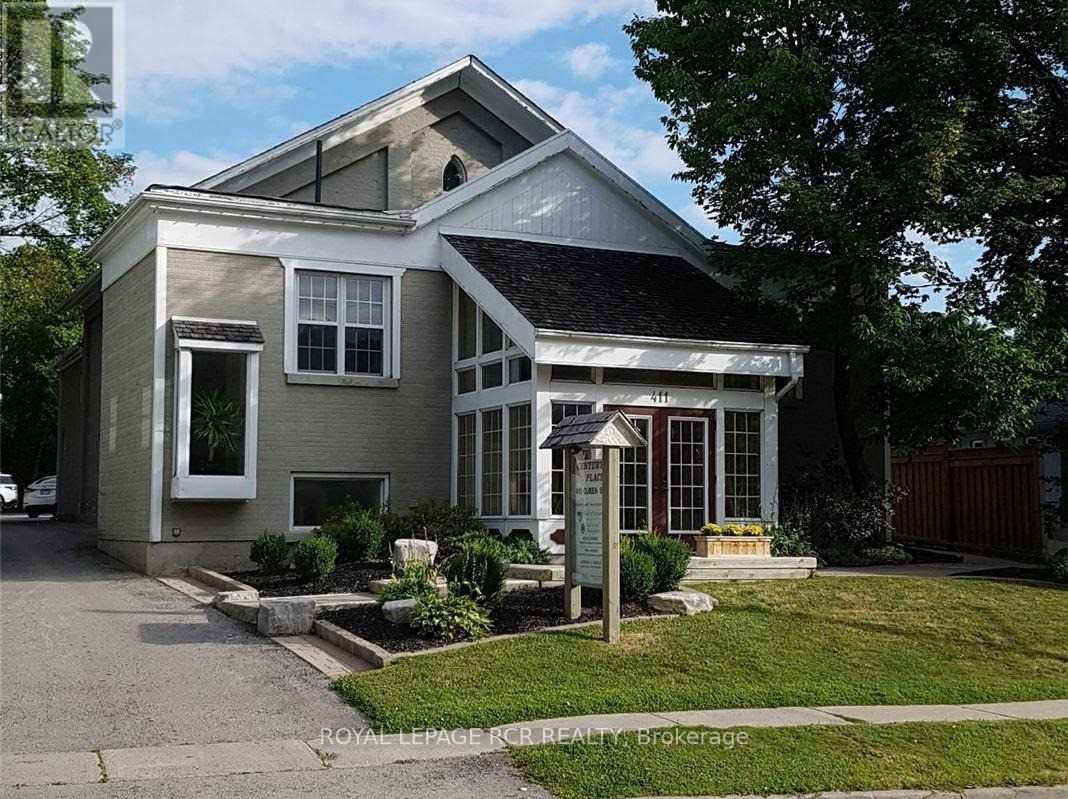
Main 1 - 411 Queen Street
Newmarket, Ontario
Large Office, Professional Building, Convenient Location, Short Walk To Transit and Restaurants. The Building Offers Shared Kitchenette, Shared Washrooms, Shared Boardroom and Ample Parking. Rent Includes T.M.I, Heat, Hydro and Water. Tenant Responsible For Phone, Internet, and Tenant Insurance. Viewing By Appointment Only. (id:63956)
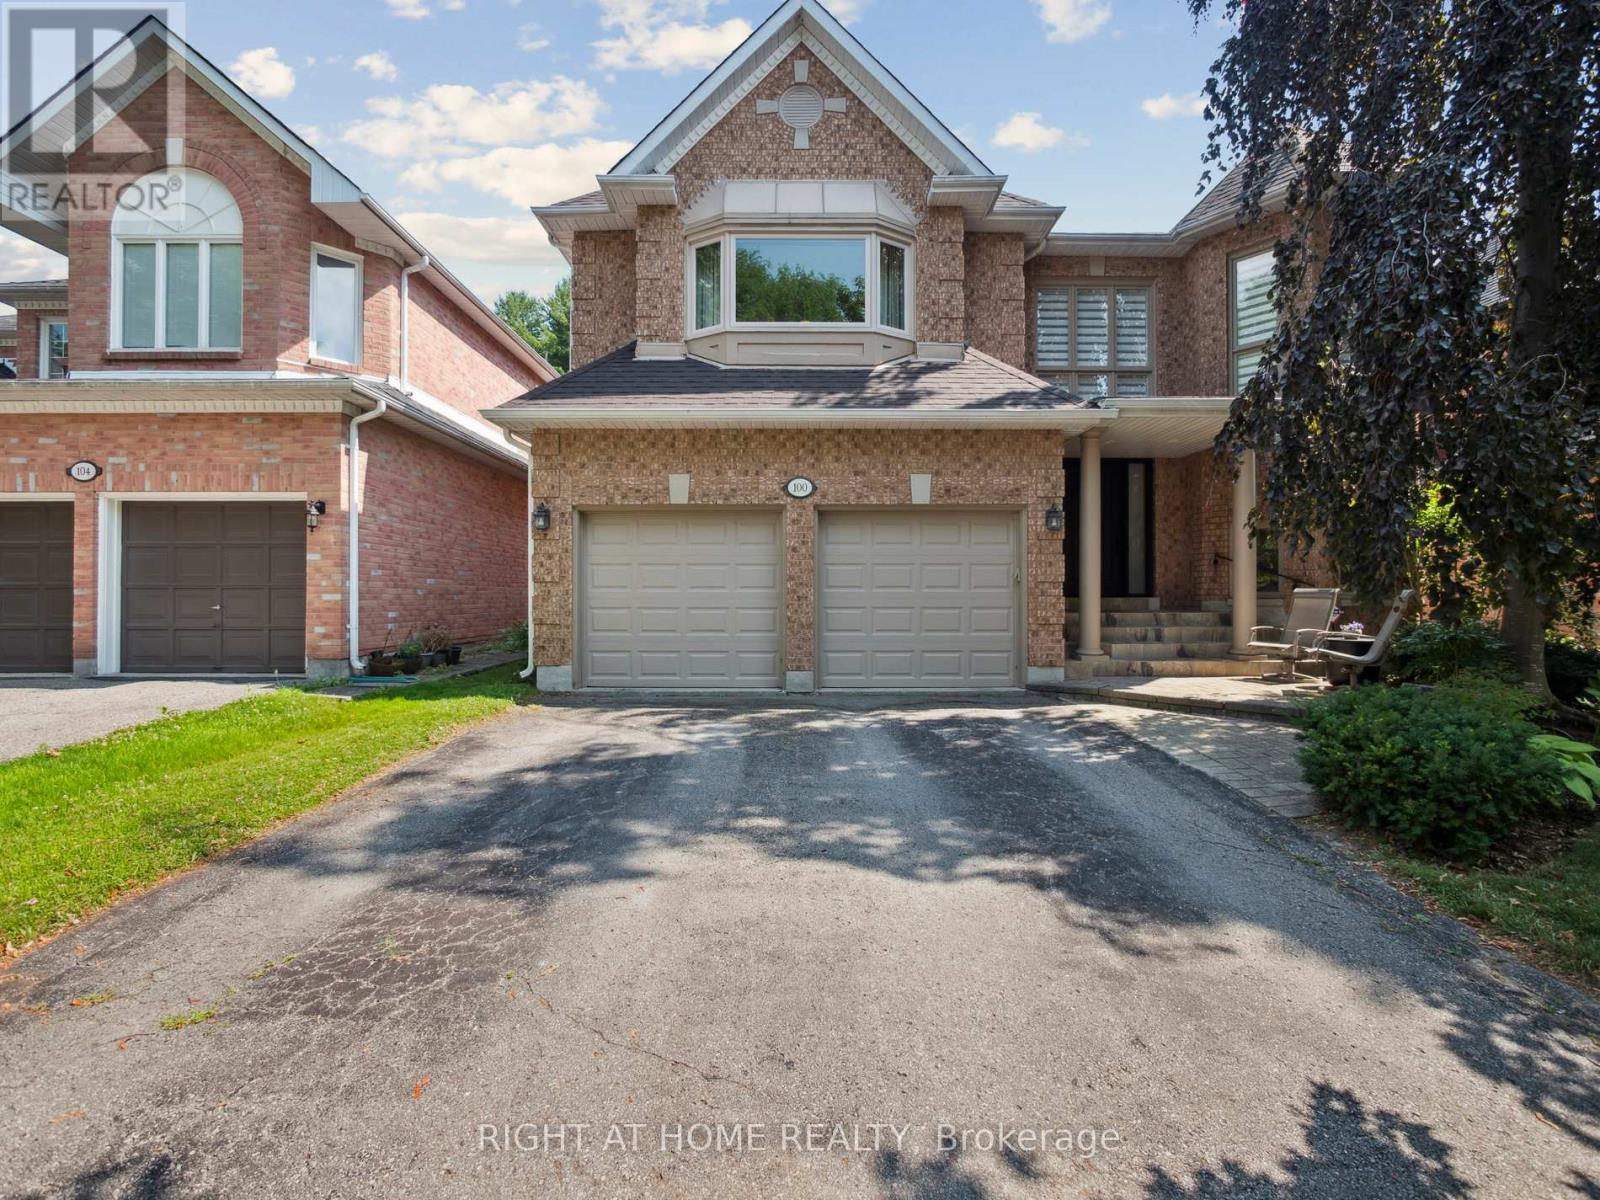
100 Carlyle Crescent
Aurora, Ontario
Spacious Five Bedroom Home on a Quiet Crescent backing onto Beautiful Trees and Greenspace for total Privacy. Entrance features two storey foyer with a spacious open staircase leading to the upper landing. Open Concept living room is an ideal space for entertaining in a formal setting. The kitchen and family room at the back of the home are for relaxed living and lounging with friends and family either inside with a view of the forest behind or walkout to the stone patio and enjoy the privacy this lot provides. The family room features a floor to ceiling fireplace and fun spiral staircase to the second floor. The kitchen has granite counters and stainless steel appliances, pot lights and plenty of area to cook for an amateur chef and to store items with a built in pantry, additional cupboards and glass cabinets. The dining room, directly adjacent the kitchen is great for holiday meals with double French doors if additional room is needed. You'll also find a separate office for a private work space or a place to meet clients. Upstairs are five bedrooms. The huge Primary bedroom features a remodelled "spa" ensuite with a European walk-in shower w/ seat, heated floors and a soaker tub. It has a walk-in closet w/ makeup desk. The back of the home has a wonderful second bedroom with a seating area and views overlooking the trees and greenspace behind the home. Perfect for in-laws. Three other bedrooms are also up here each with roomy closets. Two large skylights let natural light into the upper hall. One opens for fresh air on hot summer days. Three of the five bedrooms have direct access to ensuite bathrooms. The large unfinished basement is full of potential (or storage boxes). The backyard is a serene slice of nature to be enjoyed with a stone patio, beautiful trees, and privacy. It is a gardeners paradise. A place to get away from the stress of the urban lifestyle. Roof (2023). (id:63956)