
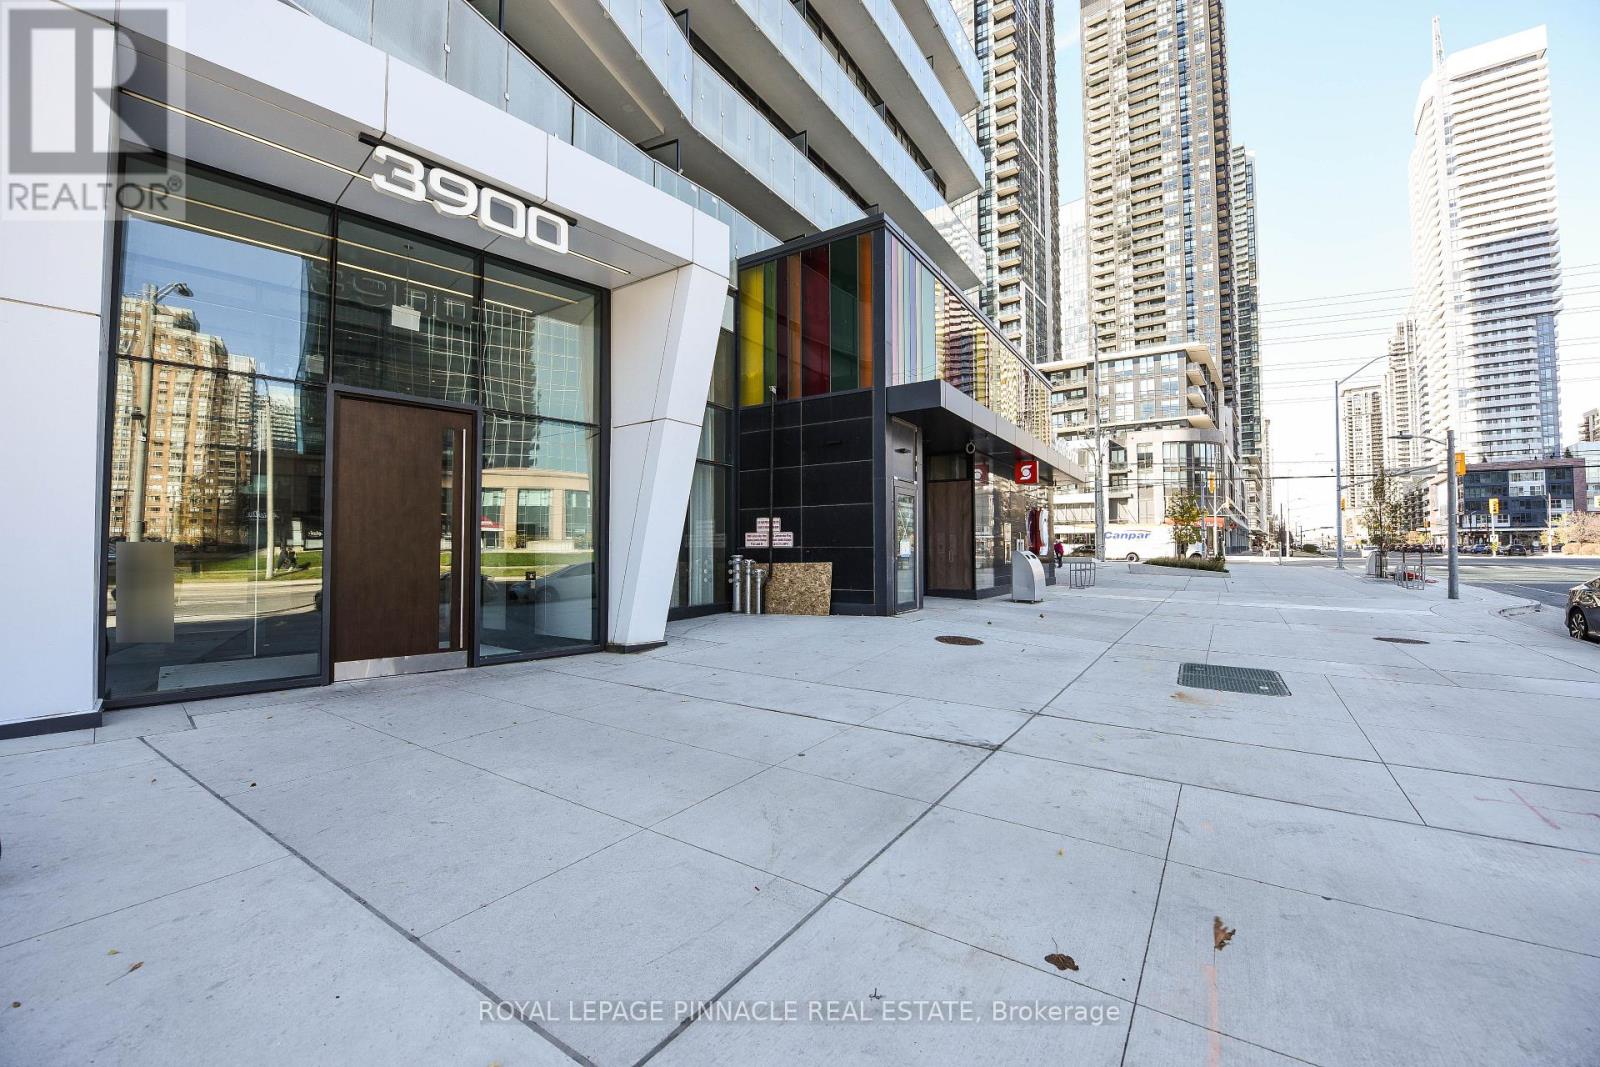
2802 - 3900 Confederation Parkway
Mississauga, Ontario
Welcome to 3900 Confederation Pkwy Luxury Living in the Heart of Mississauga!Stunning 2 Bedroom + Media , 1 Bathroom Condo Offering Modern Elegance and Urban Convenience. Soaring 9-foot ceilings and floor-to-ceiling windows flood the unit with natural light, creating a bright and spacious ambiance throughout.Ideally located just steps to public transit and minutes from Hwy 401, 403, Square One Shopping Centre, and an array of dining and entertainment options everything you need is right at your doorstep!Key Features:Open-Concept Layout with Functional Media space Ideal for Home Office Modern Kitchen with Built-In Appliances and Sleek Finishes-primary Bedroom with Ensuite Bathroom-Private Balcony with Stunning Views1 Parking Spot Included Luxury Building Amenities: State-of-the-Art Fitness Centre-indoor Swimming Pool & Steam Room Children's Play Area-lounge and Dining Space with Full Kitchen for Entertaining Expansive Outdoor Terrace with BBQ Area .Don't miss your chance to own a piece of this vibrant community. Whether you're a first-time buyer, downsizer, or investor this condo checks all the boxes. A must-see! (id:63956)
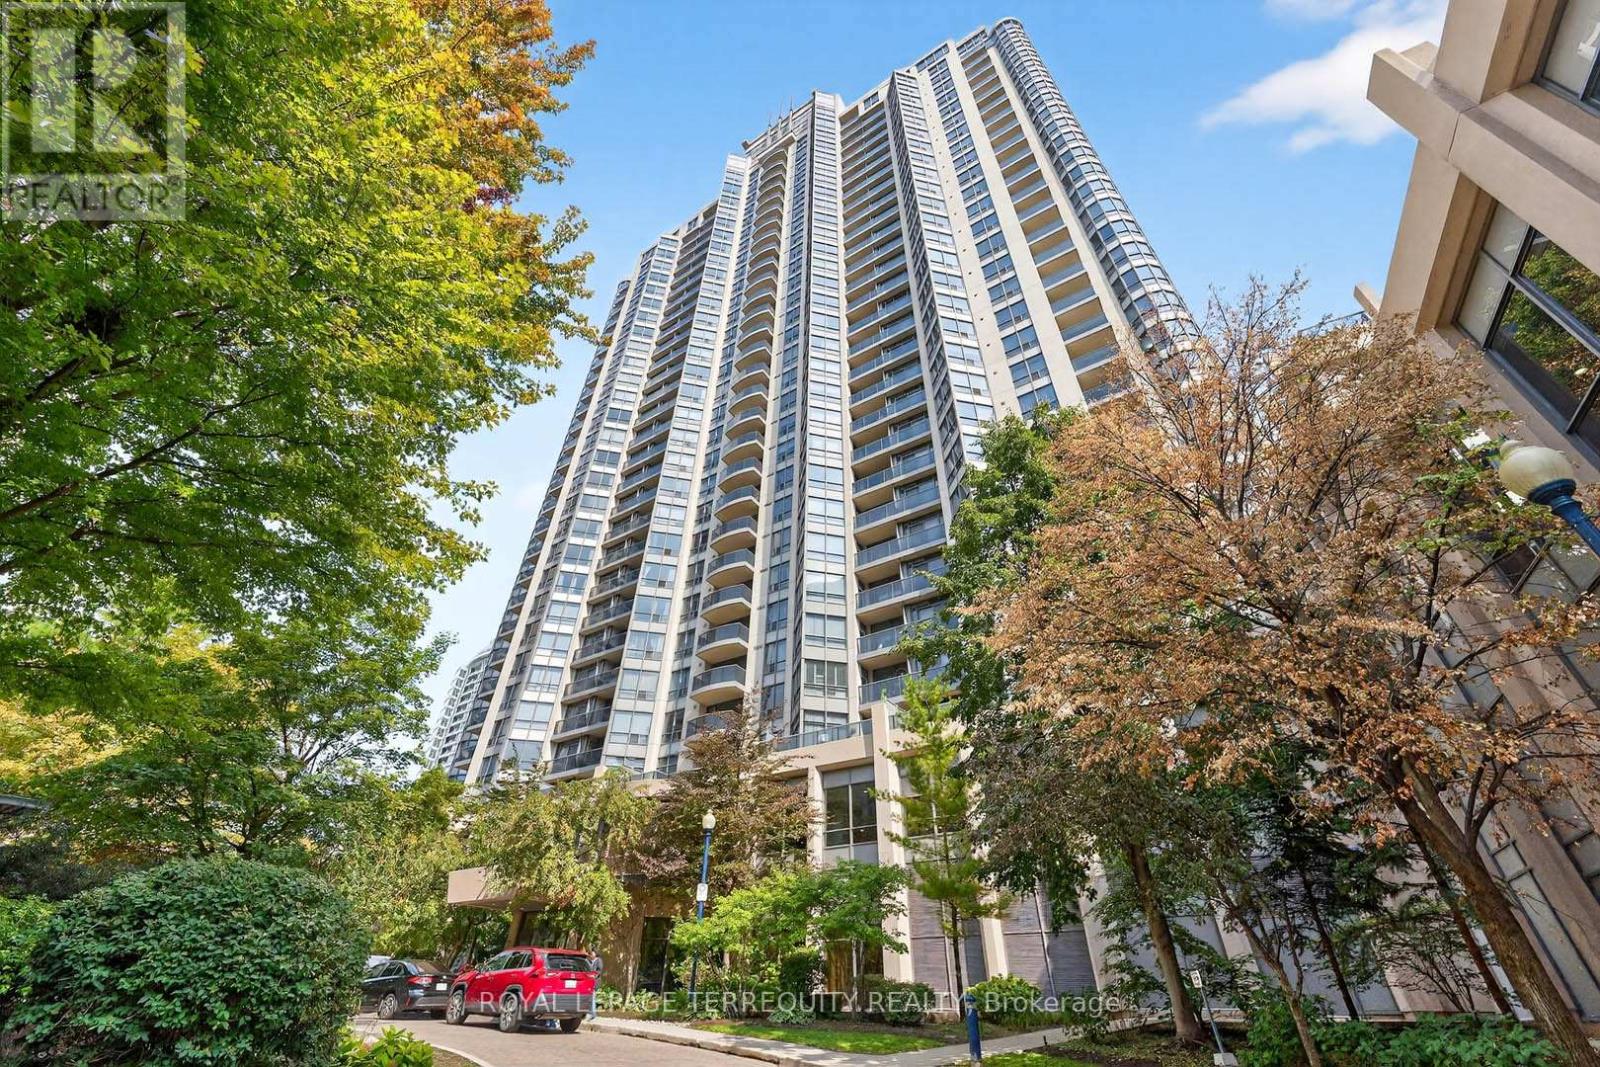
2510 - 10 Northtown Way
Toronto, Ontario
Luxury one-bedroom plus den suite at Tridel's Grande Triumph presents this, perched on a high floor with unobstructed west-facing views. Bright and spacious, the residence features an open-concept kitchen with granite countertops, newer appliances including stove, dishwasher, microwave, and washer/dryer. Updates to bath, flooring, and kitchen offering a modern move-in ready space. Complete amenities include indoor pool, gym, billiards, 24hr concierge, guest suites, & visitor parking. Superb location just steps cafes, groceries, subway, shopping, parks (id:63956)
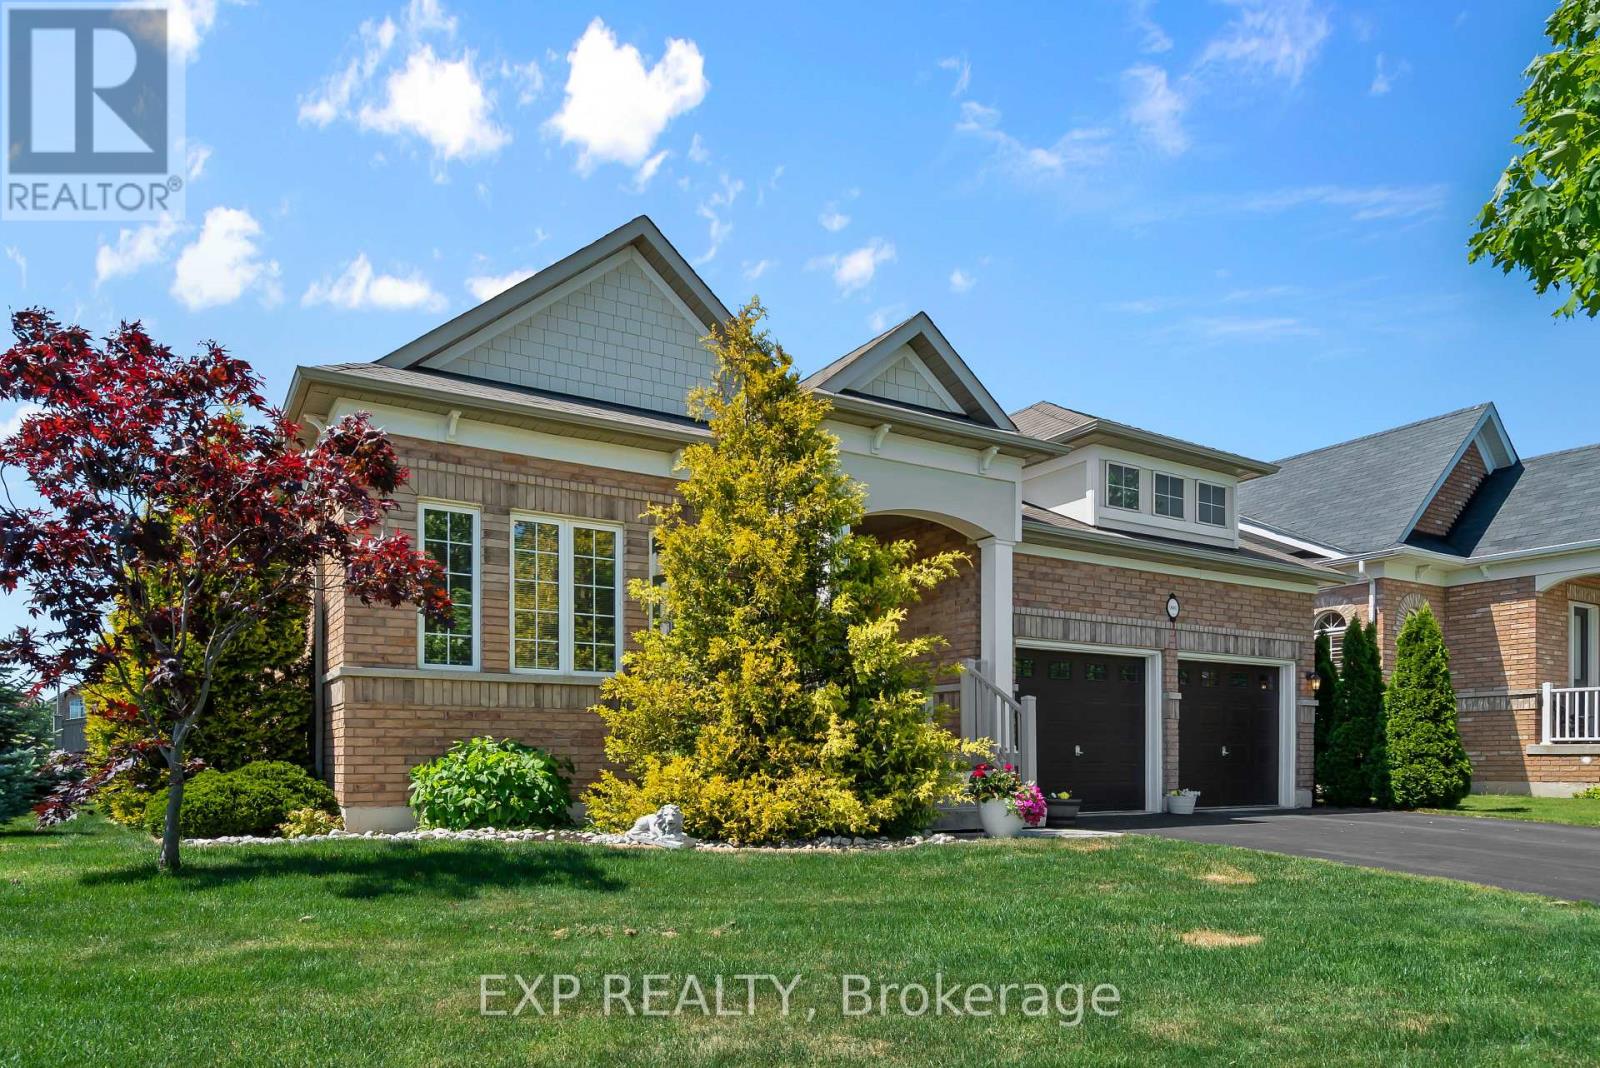
9001 Tristar Crescent
Niagara Falls, Ontario
Big bungalow. Big corner lot. Nearly 4,000 sq. ft. of finished living space. Welcome to this impressive all-brick bungalow in the sought-after Village of Chippawa, offering exceptional space, comfort, and one-floor living in Niagara Falls. With approximately 1,944 sq. ft. on the main level plus a fully finished basement, this home offers close to 4,000 sq. ft. of total finished living space, making it ideal for downsizers who still want room, multi-generational living, guests, hobbies, or entertaining. Set on an oversized corner lot, this beautifully maintained bungalow features an open-concept main floor with vaulted ceilings, hardwood and ceramic flooring, a spacious eat-in kitchen, and a formal dining area perfect for family gatherings. The main level includes two generous bedrooms, each with its own private ensuite, plus a front den or library that works beautifully as a home office, reading room, or sitting area. The fully finished lower level adds incredible flexibility with a large recreation room, a spacious bedroom with egress window, ample storage, and plenty of room for a home gym, media area, games room, or guest suite potential. Outside, enjoy a fully fenced backyard with a deck, hot tub, and landscaped outdoor space, creating a private retreat right at home. Located in desirable Chippawa, close to parks, the Niagara River, golf, trails, local amenities, and just minutes from Niagara Falls attractions. A rare opportunity to own a large, move-in ready bungalow on a corner lot with outstanding finished living space. This is one-floor living without compromise. (id:63956)
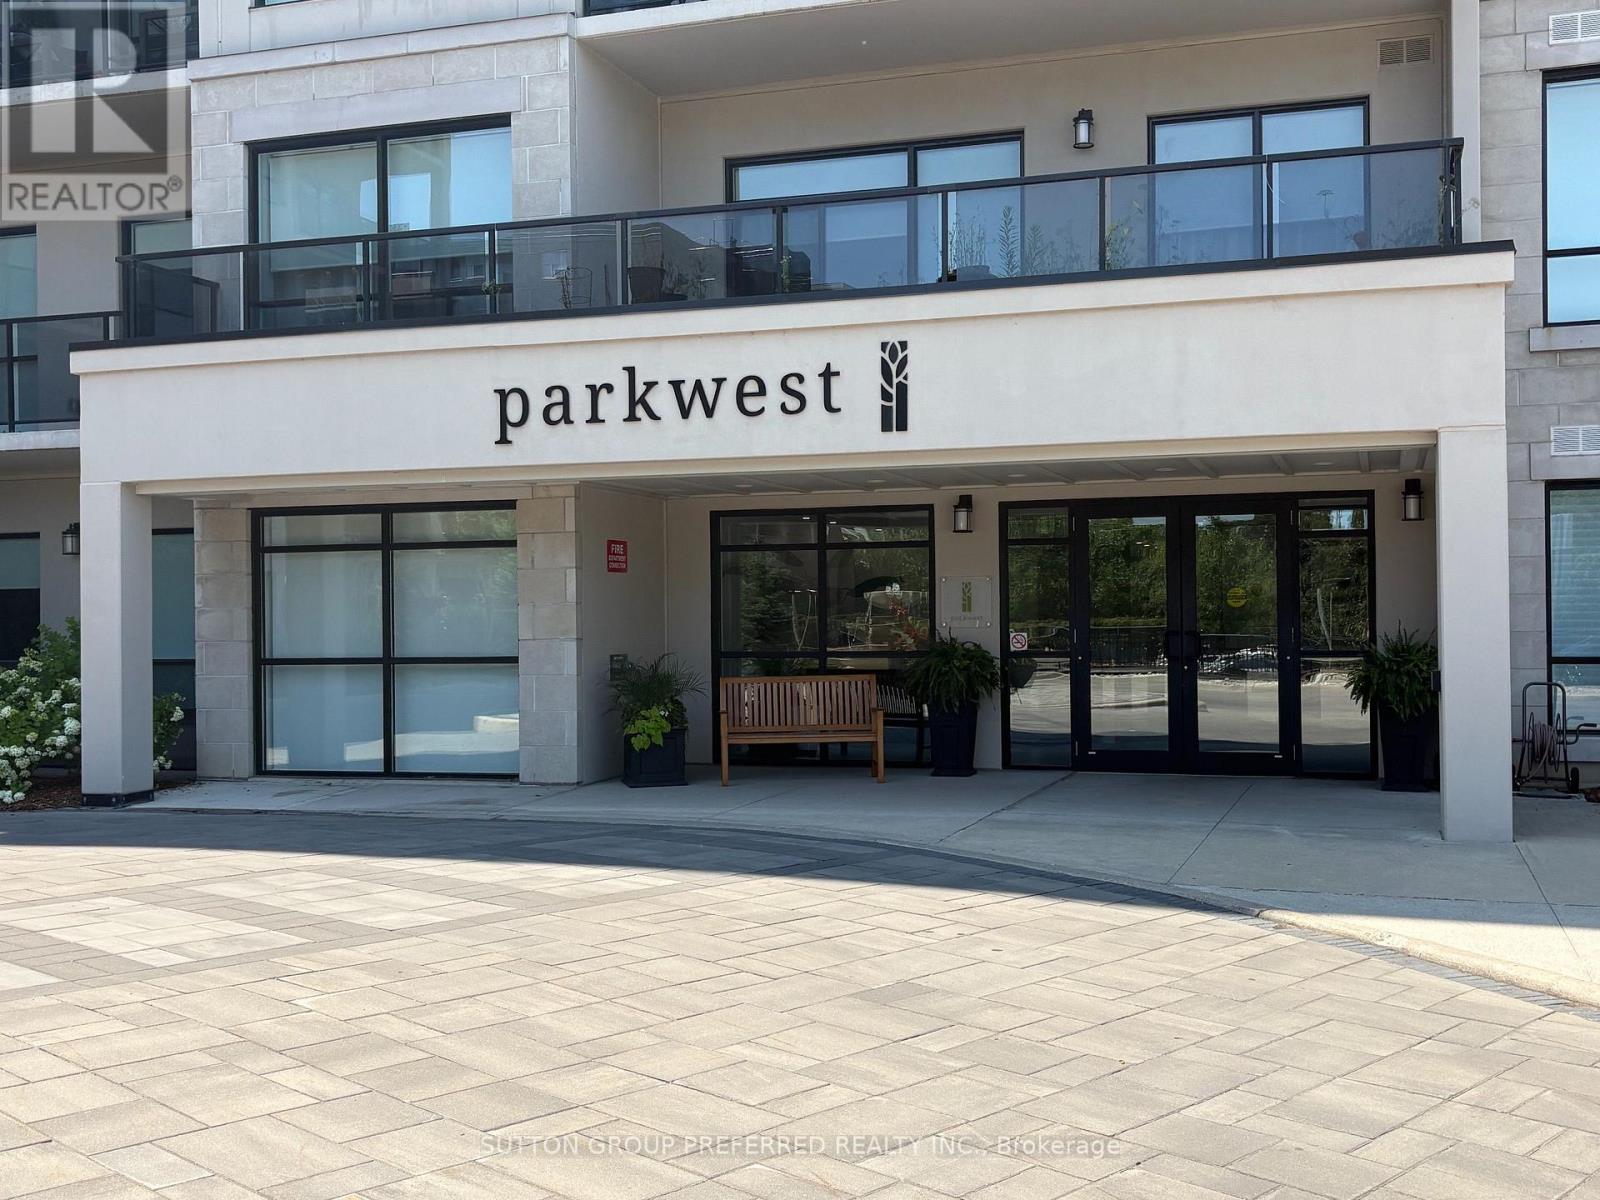
401 - 1200 Commissioners Road W
London South, Ontario
Built in 2019 by Tricar, this exceptional luxury 1350 sq ft condominium offers a centrally located 1-unit-per-floor design directly across from Springbank Park w/ picturesque views toward the Thames River. Showcasing a rare and spacious layout, this 2-bedroom + den residence features 2 full bathrooms and an elegant open-concept design tailored for refined living. The gourmet kitchen is beautifully appointed with upgraded cabinetry, large pantry, granite countertops, stainless steel appliances, and a designer backsplash, seamlessly flowing into the sophisticated living space. A remote-controlled electric fireplace anchors the living room, creating a warm yet elevated ambiance. Premium finishes include ceramic tile in the foyer, laundry area, and bathrooms, complemented by rich hardwood flooring throughout the hall, dining, living and den areas. Both bedrooms offer plush carpeting, while the primary suite features a generous walk-in closet and jetted tub. The den, outfitted with double doors, provides a private and versatile space ideal for a home office or guest retreat. Step onto the covered terrace-perfect for year-round enjoyment, whether entertaining or relaxing in comfort and nicely sheltered from the elements. Residents enjoy an impressive array of amenities including a golf simulator, elegant party/lounge room with pool table and large-screen TV, kitchen facilities, accessible washrooms, and a beautifully appointed outdoor patio with BBQ & seating area. A fully equipped fitness centre with TV's, guest suite, and on-site building manager further enhance the experience at The Parkwest. Ideally situated close to shopping, groceries, fine dining, pet services, Dr offices, banking, LCBO, scenic walking trails, and Boler Mountain - offering the perfect blend of nature and urban convenience. Included is one underground private parking space conveniently located across from the entrance elevator. Looking to make a sophisticated uncomplicated move? Call Blair today! (id:63956)
17 - 3492 Widdicombe Way
Mississauga, Ontario
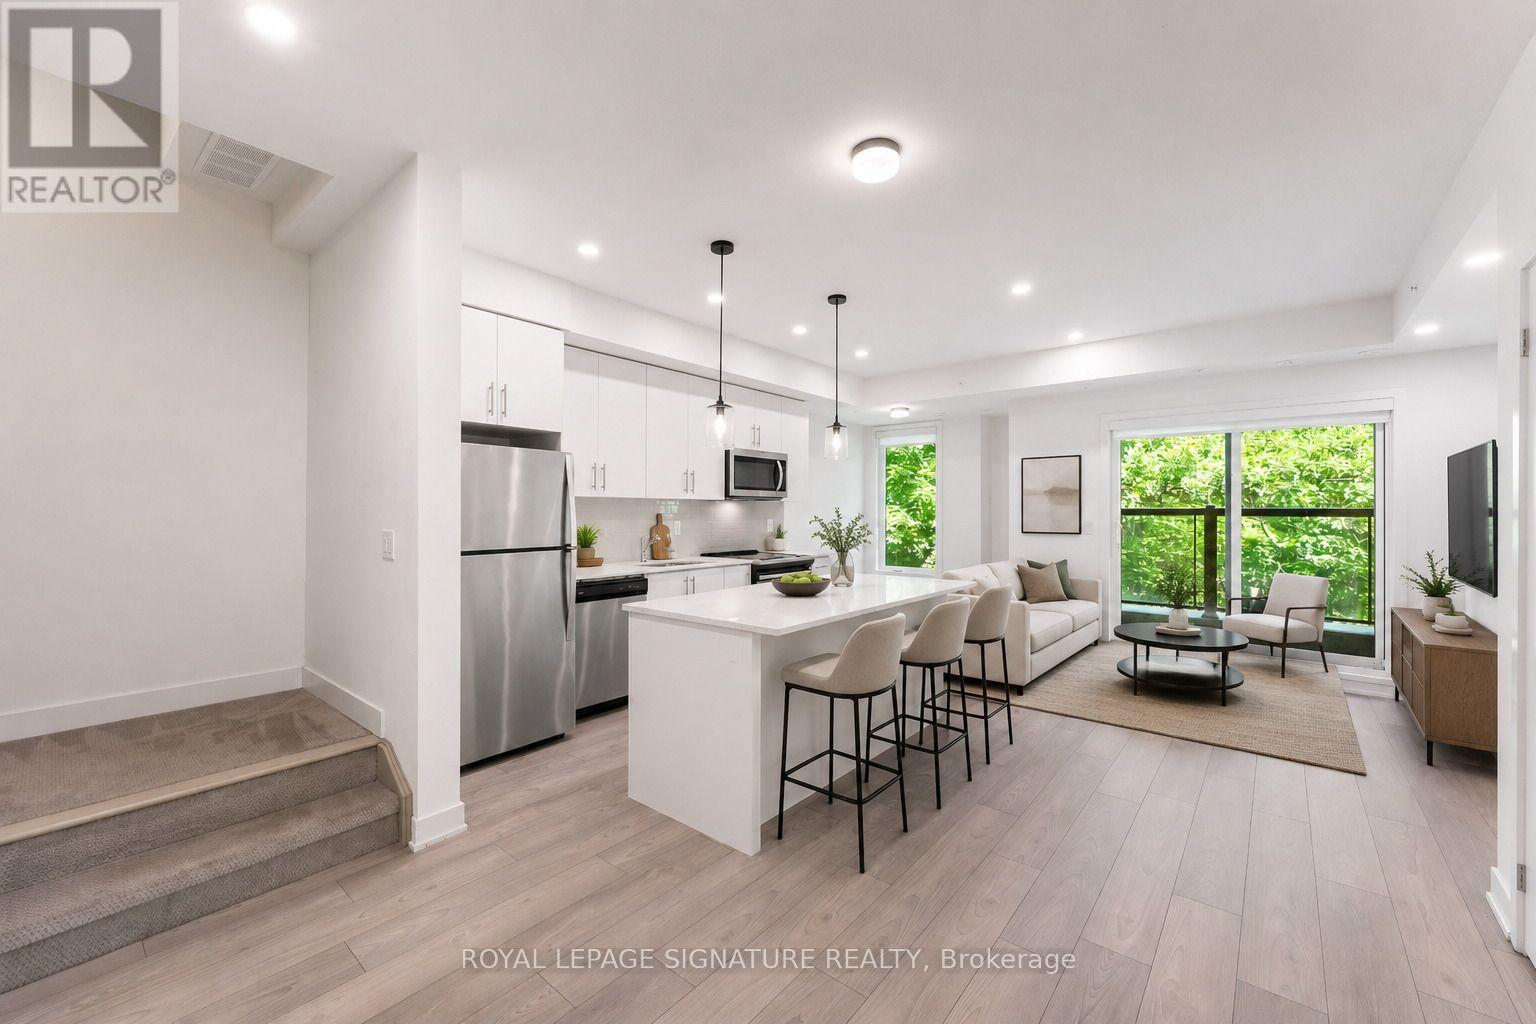
Welcome to The Way, a beautifully designed newer 2-bedroom, 3-bathroom condo townhome in Erin Mills, Mississauga, offering modern living in one of the city's most desirable and connected communities. Featuring a bright open-concept layout, contemporary finishes, spacious principal rooms, and large windows overlooking peaceful green space, this home perfectly blends style, comfort, and functionality. The main living area seamlessly connects the living room, dining space, and modern kitchen, creating the ideal setting for everyday living and entertaining. The kitchen features sleek cabinetry, ample storage, generous counter space, and quality finishes. A rare feature in this community, the main floor offers a walkout to a private patio overlooking a tranquil forested backdrop - the perfect space to enjoy morning coffee, outdoor dining, or unwind surrounded by nature. Upstairs, two spacious bedrooms provide comfortable retreats, including a primary bedroom withconvenient ensuite access. With three well-appointed bathrooms, this home offers exceptional convenience for residents and guests alike. The third floor offers an additional private retreat with a spacious terrace overlooking thequiet scenic forest area. This peaceful outdoor space provides the perfect setting for entertaining guests, relaxing after a long day, or enjoying the beauty and privacy of the surrounding landscape, a truly unique feature rarely found in townhome living. Ideally located in Erin Mills, residents enjoy easy access to Erin Mills Town Centre, shopping, restaurants, cafés, grocery stores, entertainment, and everyday amenities. Credit Valley Hospital, community centres, fitness facilities, parks, and scenic walking trails are all nearby.Commuters will appreciate access to Mississauga Transit, GO Station, Highways 403, 407, and the QEW, with convenient connections throughout the GTA. Residents benefit from nearby schools and post-secondary institutions. (id:63956)
688a Midland Avenue
Toronto, Ontario
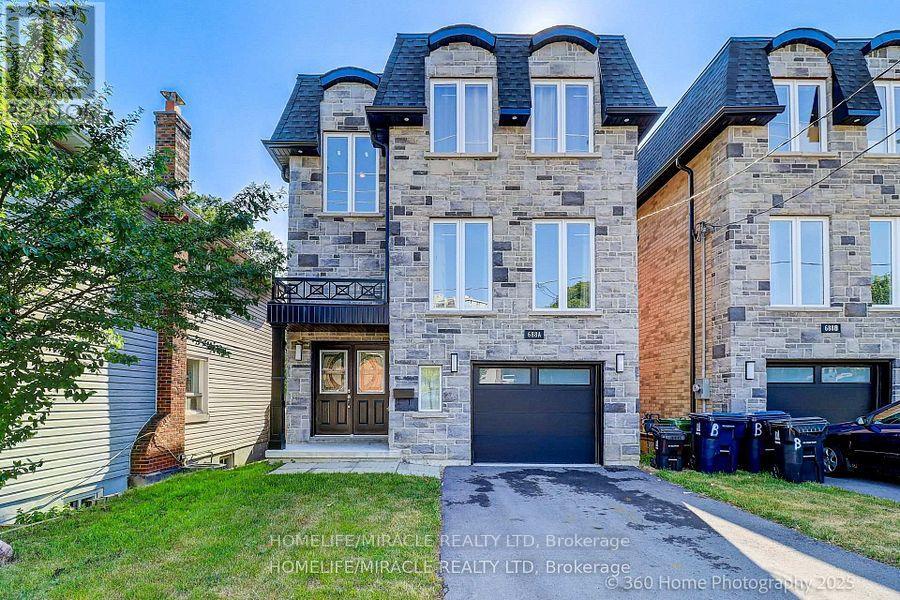
Welcome to Custom house, Double door entry spacious 4 Bedroom house that is comfortable for living. The property is in the Heart of Scarborough and features porcelain tiles and Eng. hardwood floors, large windows, skylight, quartz kitchen counters, backsplash, a huge island and a lot of sunlight. Property is few steps away from TTC, 5 min. walk to GO Station, close to all amenities, school, shopping, Kennedy Subway, LRT Extension Eglington East Route & Scarborough Subway are underway. Finished basement with separate entrance also included. (id:63956)
Lower #b - 22 Otonabee Avenue
Toronto, Ontario
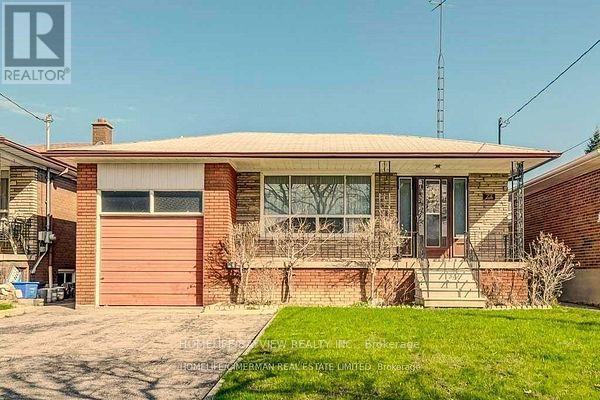
Top Location !! Totally Renovated, Bright & Spacious 2 Bedroom Unit In Lower Level Of Beautiful Bungalow In High Demand Area Of North York. Walking Distance To Yonge St, Mall, Ttc, Shopping Etc. Modern Kitchen, New Bathroom , Pot Lights Throughout. Laminate Flooring. Freshly Painted. 1 Spots Parking On Driveway. (id:63956)
228 - 250 Wellington Street W
Toronto, Ontario
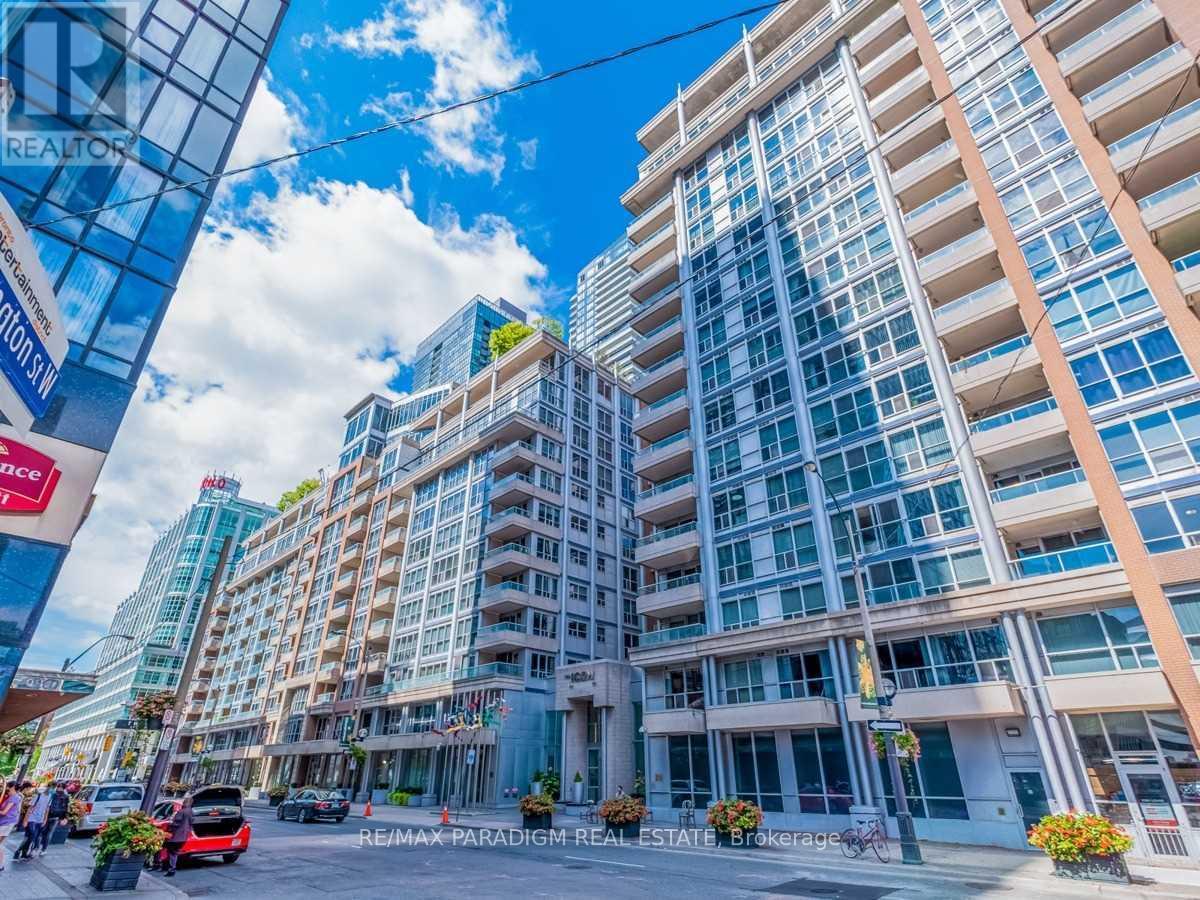
**FULLY FURNISHED** This Immaculately Furnished Executive Condo Is Available For Lease & Offers The Perfect Blend Of Comfort, Style, And Convenience, Ideal For Professionals And Executives Seeking A Seamless Living Experience. Move In With Just Your Suitcase This Condo Offers Everything You Need For A Comfortable And Luxurious Lifestyle In The City.In The Heart Of Downtown Toronto, Steps From Everything The City Has To Offer. Walking Distance To Financial District, Entertainment District, Shopping, Restaurants (id:63956)
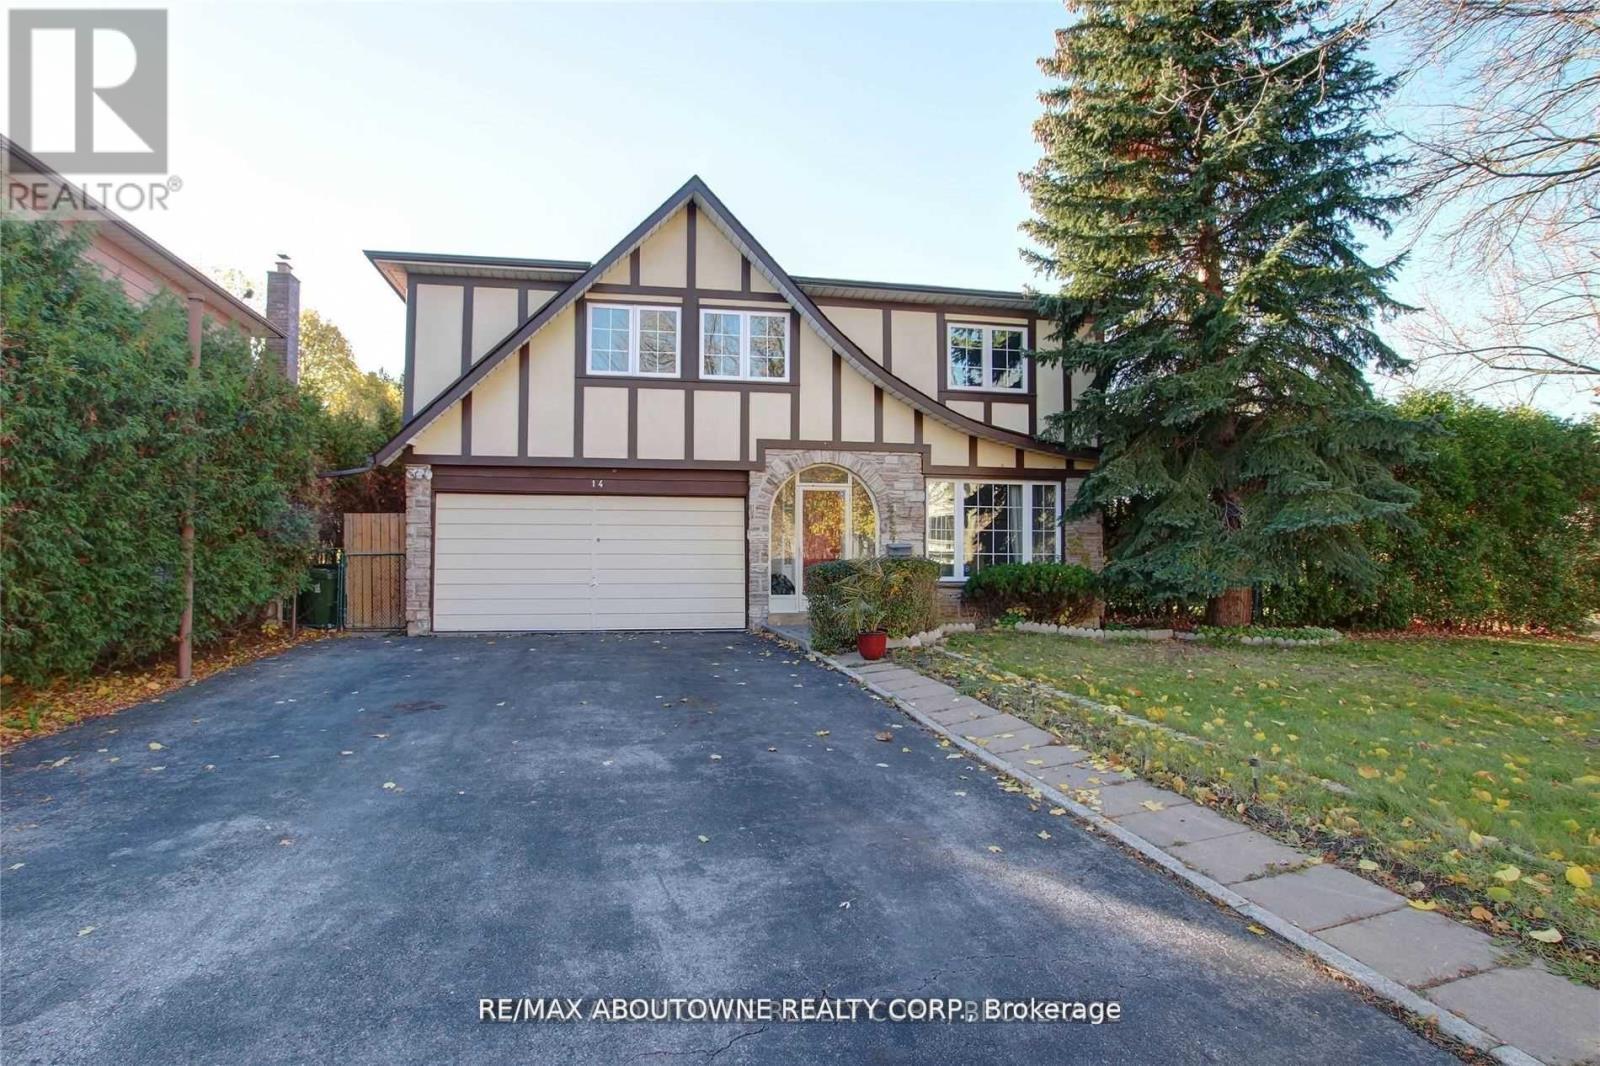
Lower - 14 Angus Drive
Toronto, Ontario
Beautiful Lower Apartment For Rent In The Very Desirable Don Valley Village with 2 Beds And 2 Washrooms And Carpet Free! 2 Drive-Way Parking Spots Available. Separate Entrance. Close To Many Stores, Schools, Subway Station And Highways. For Tenants Use: Fridge, Stove, 2 Parking Spots. (id:63956)
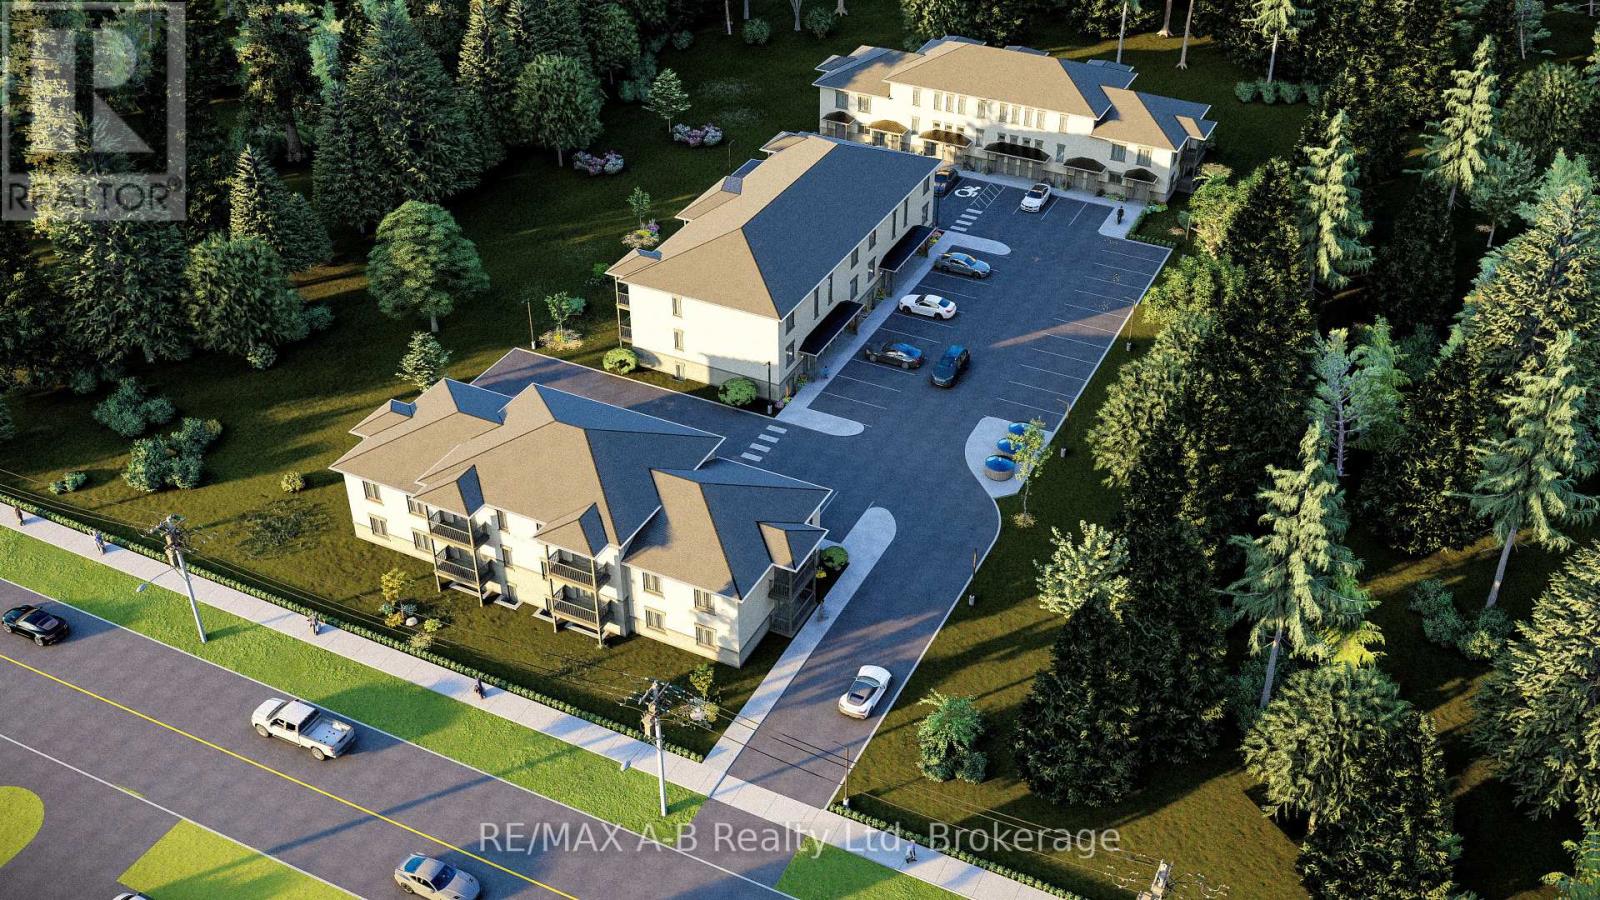
23 - 428 Queen Street W
St. Marys, Ontario
Welcome to effortless, low-maintenance living in this brand-new 2-bedroom, 1-bathroom ground-level condominium, thoughtfully designed with modern finishes, comfort, and accessibility in mind. Featuring a barrier-free entrance, this home offers convenient one-level living that is ideal for first-time buyers, downsizers, retirees, or investors.Step inside and enjoy a bright, open-concept layout featuring premium vinyl plank flooring, hard surface countertops, and a stainless steel appliance package. The modern kitchen offers both style and functionality, while the spacious bathroom features a beautifully finished walk-in tiled shower. Additional conveniences include an in-suite washer and dryer and one exclusive parking space.Enjoy the benefits of low monthly condo fees while having more time to enjoy your home and lifestyle. Condo fees include property maintenance, property management fees, landscaping, grass maintenance, snow removal, garbage, and recycling, providing a truly worry-free ownership experience.Perfectly located within walking distance to the vibrant downtown core, this condo places you close to an excellent selection of local restaurants, cafés, shops, and a nearby golf course. Whether you're enjoying your morning coffee, exploring the local amenities, or spending an afternoon on the greens, this exceptional location offers the perfect balance of convenience and lifestyle. (id:63956)
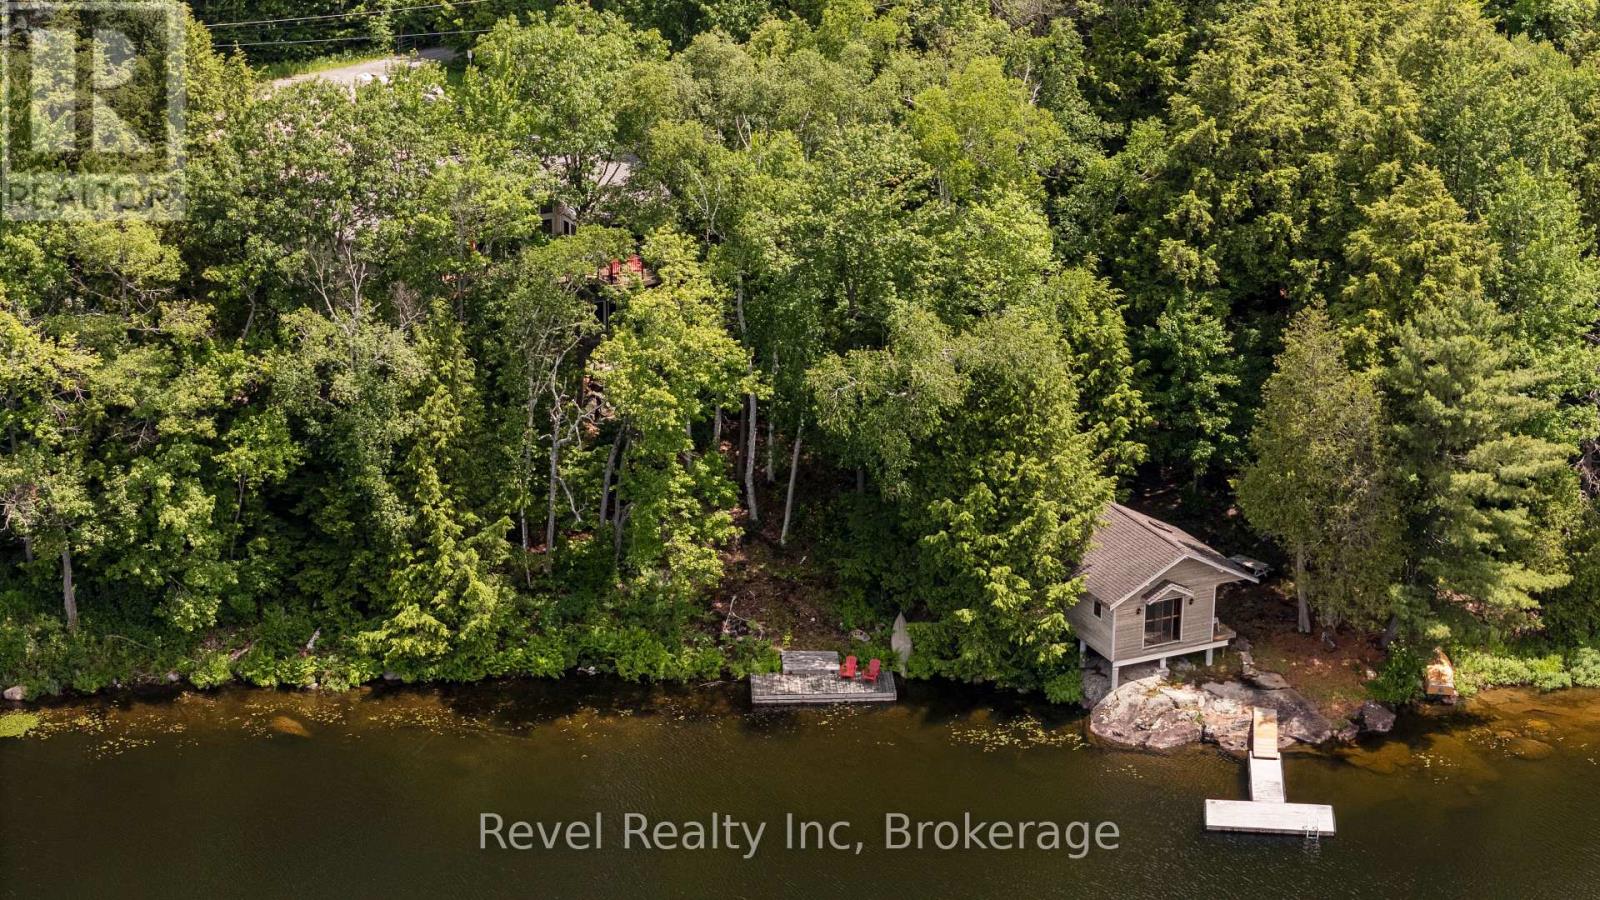
30 Sparrow Road
Seguin, Ontario
Experience refined lakefront living in this custom-built, 4-bedroom, 3 bathroom estate set on 300 feet of private, west-facing shoreline on Sucker Lake. Finished Inside just five years ago, this 2681 sq ft residence is positioned to capture panoramic sunset views, offering a rare blend of privacy, modern craftsmanship, and natural beauty minutes from the village of Rosseau and a short drive to Muskoka's top destinations.The home impresses with clean architectural lines, soaring ceilings, and abundant natural light. Expansive windows frame lake views throughout, while warm wood accents and natural materials reflect classic Muskoka style. The open-concept main floor suits both quiet family living and entertaining, flowing into a beautifully crafted four-season Muskoka room.A dedicated movie room adds a touch of luxury, and the partially finished lower level offers the opportunity to create a home gym, spa retreat, or wine cellar. The gently sloping lot leads to a private waterfront oasis for morning coffee, afternoon swims, and sunset evenings on the water - recently enhanced by $40,000 in landscaping upgrades, including a granite path leading to the lake.Total privacy on the water, paired with year-round access and proximity to the region's top restaurants, golf courses, and marinas. A true Muskoka gem, ready for generations to enjoy. (id:63956)
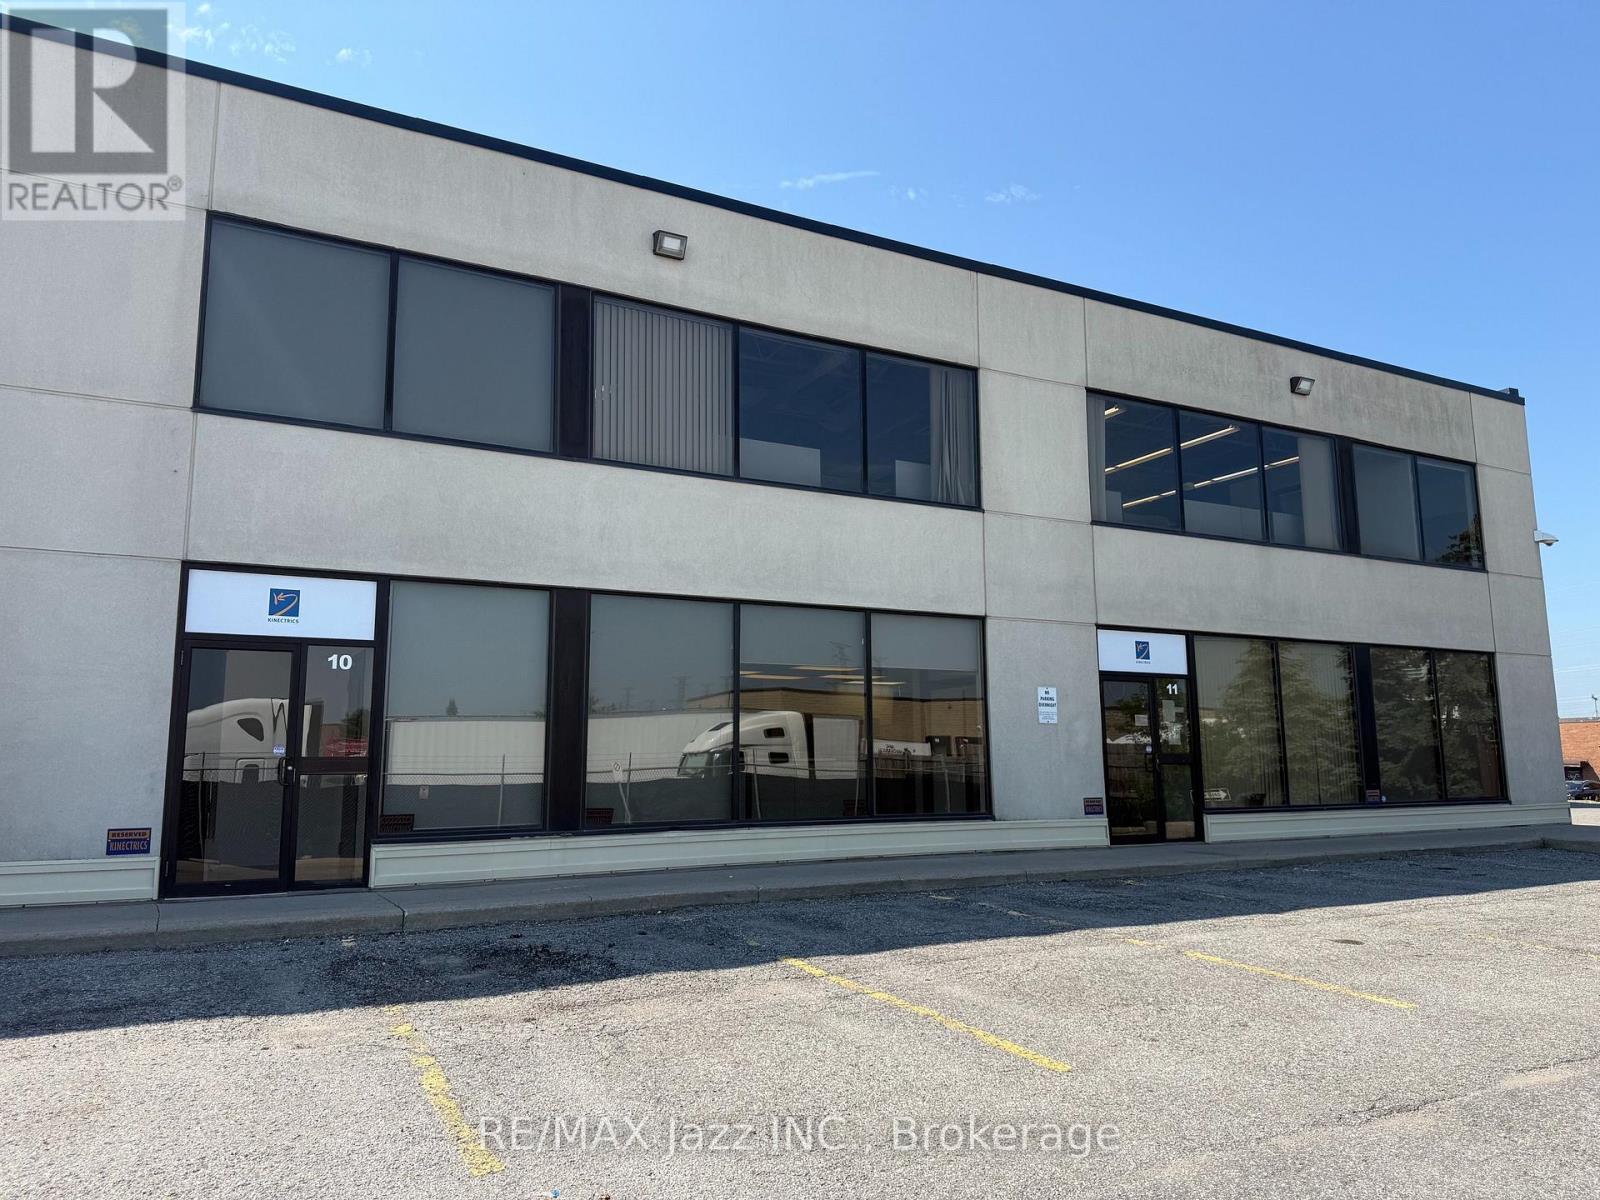
10 And 11 - 940 Brock Road
Pickering, Ontario
Modern and Upgraded Professional Office Space Available in Q1 of 2027. Take advantage of the spectacular improvements with large reception area, board rooms, private offices and open office space. This unit also includes a drive in door to a garage style area for storage of files, product etc. Two levels of space all of the same quality. Upgraded washrooms included. Includes parking for 8 vehicles. Is it time to take your business to the next professional level? Take advantage of the low TMI costs. (id:63956)