
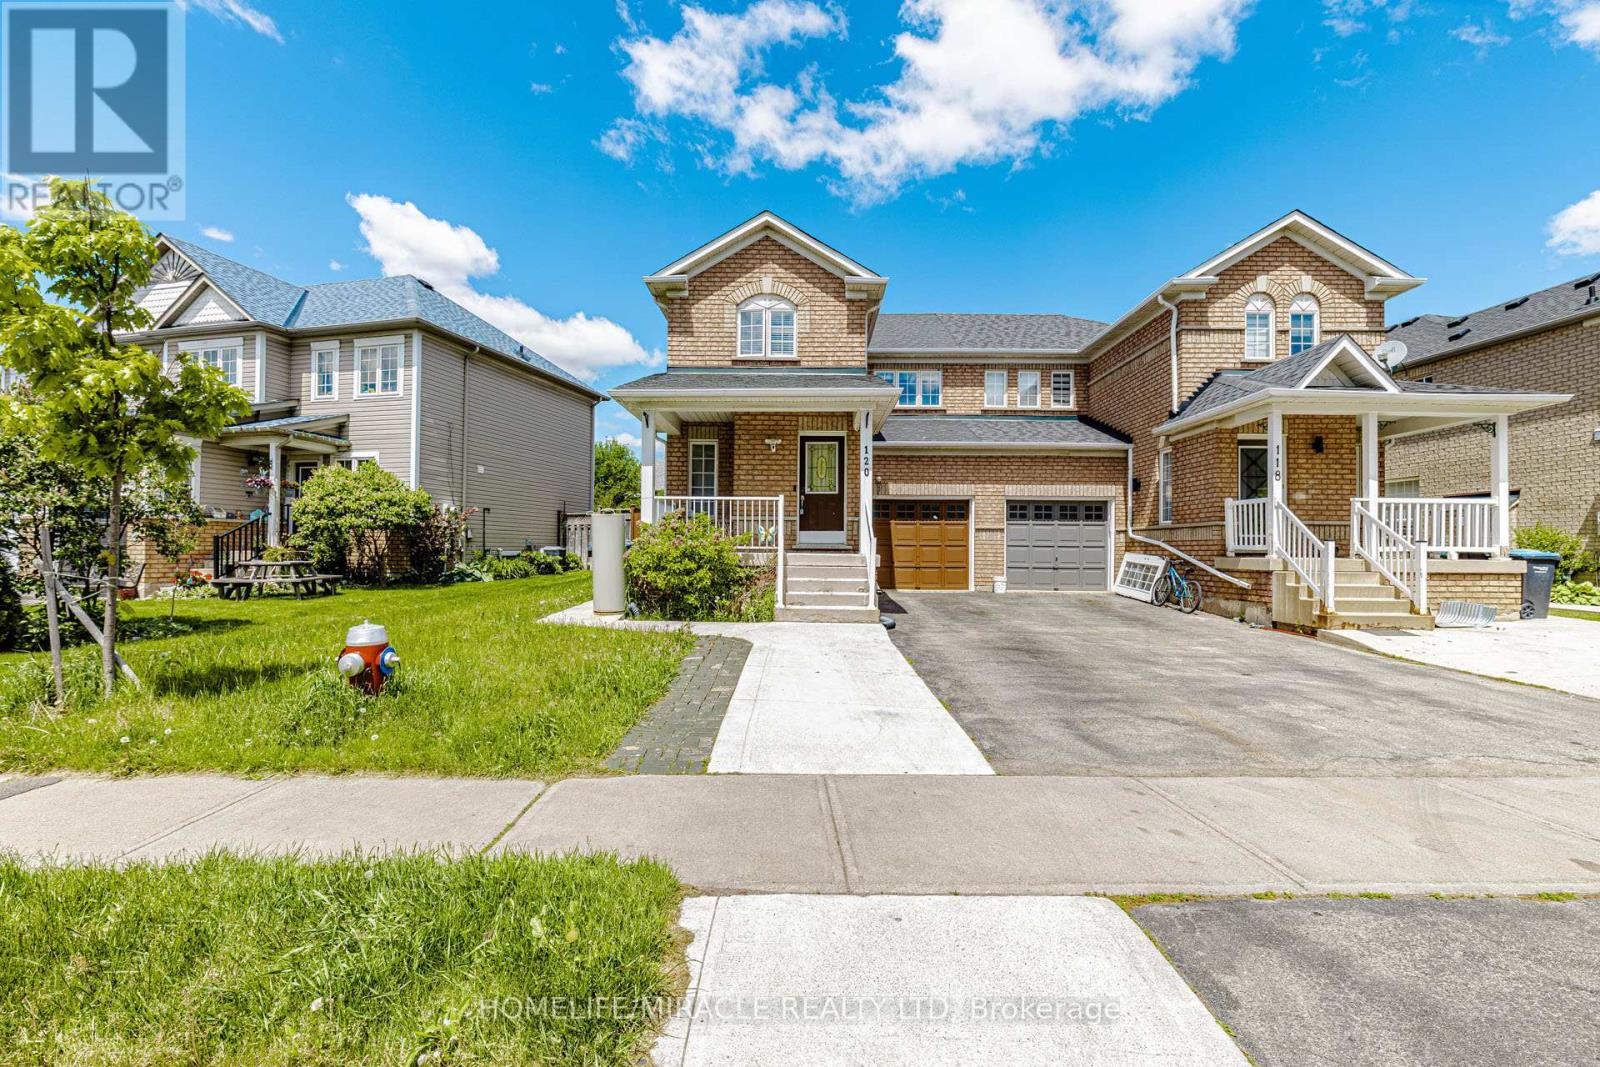
120 Viceroy Crescent
Brampton, Ontario
Absolutely Gorgeous, Beautifully Updated & Meticulously Maintained 3-Bedroom, 3-Washroom Semi-Detached Home Featuring a Legal Basement Apartment with Separate Entrance, Separate Kitchen & Separate Laundry, Located in One of Brampton's Most Desirable Family-Friendly Neighbourhoods! Fully Tenanted Property (Upper & Basement Units) with AAA Tenants, Offering Excellent Rental Income Potential and an Ideal Opportunity for Investors or End Users Seeking Mortgage-Helping Income. Bright, Functional & Open-Concept Layout with Generous Principal Rooms, a Large Backyard Deck Ideal for Entertaining, and Rare 3-Car Driveway Parking. The Primary Bedroom Features a Walk-In Closet and Ensuite Access. Pride of Ownership Is Evident Throughout This True Turn-Key Home. Extensively Upgraded Over the Years: Brand New Primary Bedroom Washroom & Fully Renovated Additional Bathrooms (2022), New Upstairs Washer & Dryer (2022), Upgraded 200 AMP Electrical Panel & Sump Pump (2023), New Water Heater (2025), New Range Hood (2026), Elegant Front Porch Aluminum Columns & Railings, Roof (2016) & Furnace (2018). Prime Location Close to Top-Rated Schools, Parks, Shopping Plazas, Public Transit, Restaurants & All Major Amenities.. (id:63956)
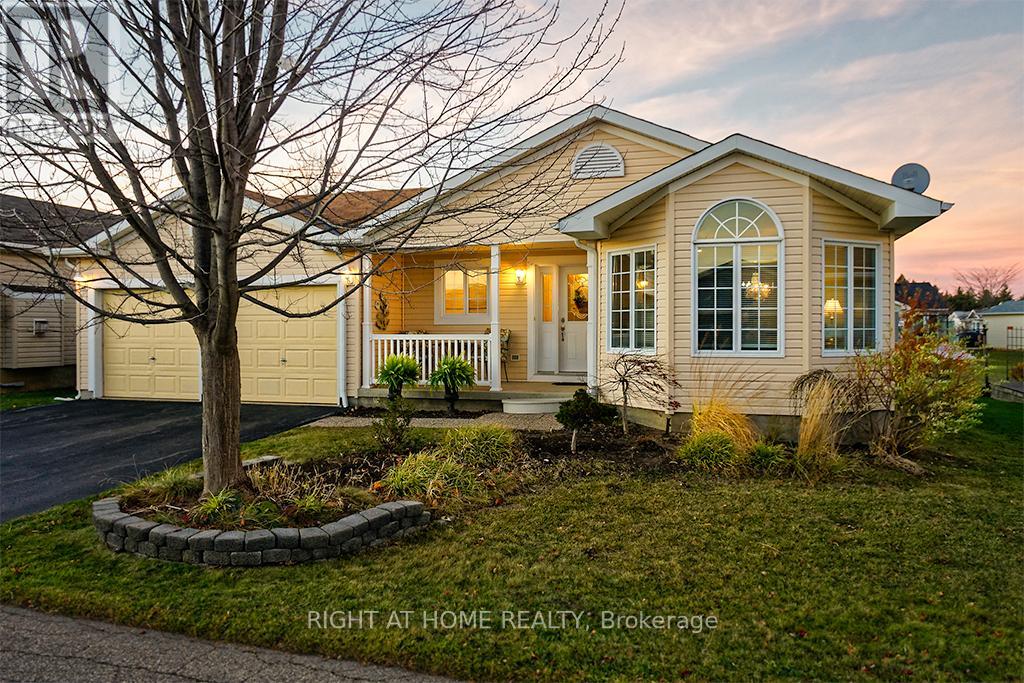
156 Gracehill Crescent
Hamilton, Ontario
Start each morning surrounded by the rolling hills of rural Freelton, in this beautifully maintained 2-bedroom, 3-bathroom bungalow located in the welcoming Adult Lifestyle Land Lease Community of Antrim Glen-a place where life feels easier, calmer, and more connected. With 1,664 sq. ft. of bright, elegant living space, this home offers the perfect blend of comfort and quality. You'll love the hardwood floors, Italian porcelain tile, and the stunning Schonbek chandelier that adds warmth and character to your main living space. Everything is designed for easy, single-level living with just the right amount of luxury. The partially finished basement with a 3-piece bath gives you flexible space for guests, hobbies, or a cozy retreat of your own. Step outside onto your private deck-a perfect spot for morning coffee, quiet evenings, or hosting family and friends. Living here also means enjoying the incredible amenities at The Glen, a 12,000 sq. ft. recreation centre where you can swim in the saltwater pool, unwind in the sauna, stay active in the fitness centre, or join one of the many clubs and social activities. This is more than a home-it's a lifestyle where you can slow down, connect, and truly enjoy your days in one of Freelton's most desirable communities. Monthly fees - $1221.09 (land lease $975.00, estimated taxes $246.09) (id:63956)
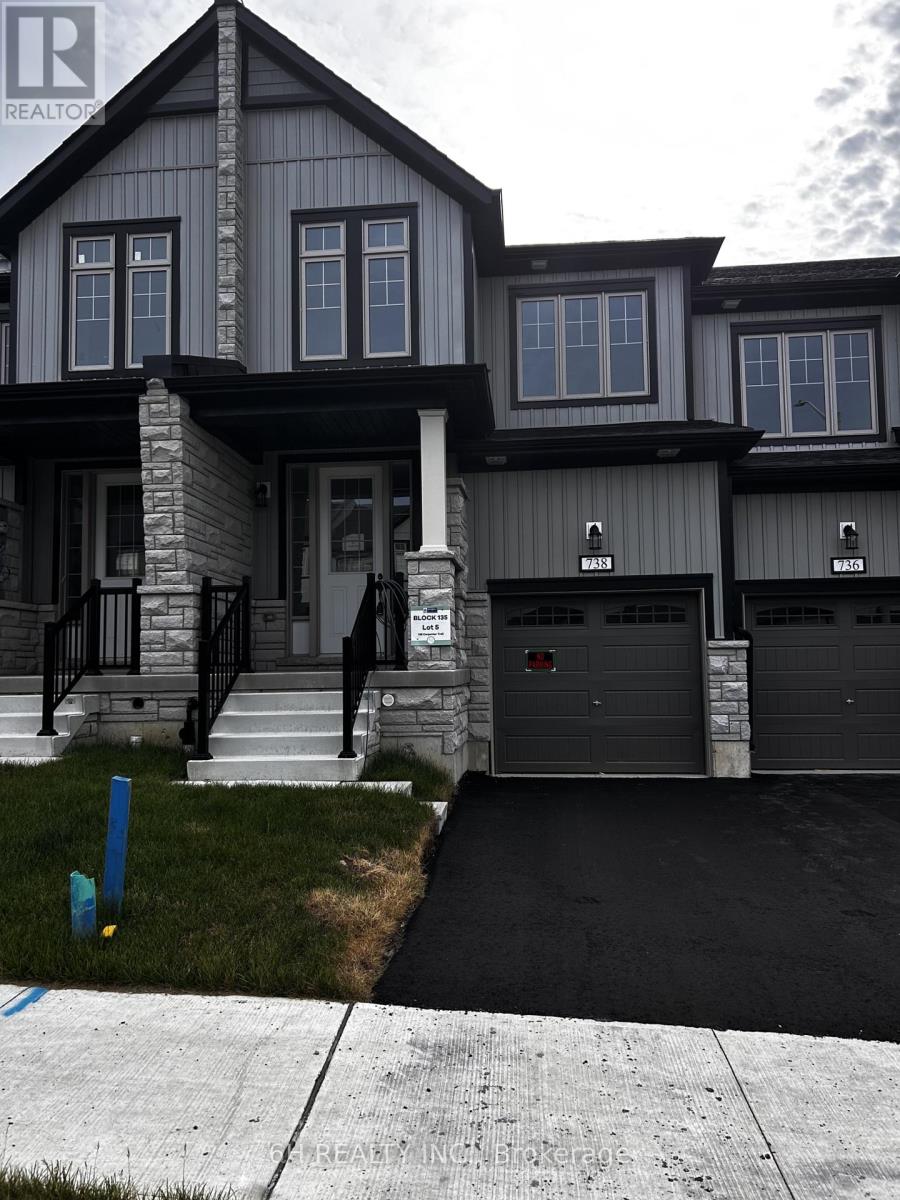
Lot 135-5 - 738 Carpenter Trail
Peterborough, Ontario
Welcome To The Marsdale by Bromont Homes, A Stunning Freehold Townhome Model Nestled In The Highly Desirable Nature's Edge Community. This Conceptually Designed Layout Spans Up To 1686 Sq Ft Of Contemporary Living Space, Boasting 3 Bedrooms, 3 Washrooms, And An Exceptionally Functional Main Floor. The Heart Of The Home Features A Sun-Drenched Great Room And A Modern Kitchen With A Dedicated Breakfast Area Overlooking The Yard. Head Downstairs To A Bright Look-Out Basement Offering Incredible Natural Light And Infinite Potential. The Second Floor Hosts Generous Bedrooms, An Exceptionally Placed Upper-Level Laundry Room, And A Private Primary Retreat. Enjoy The Upgraded Primary Ensuite Oasis Complete With Premium Quartz Countertops, An Elegant Undermount Oval Sink, And A Practical Vanity Bank Of Drawers. A Perfect Blend Of Luxury, Space, And Modern Design In A Premier Location! (id:63956)
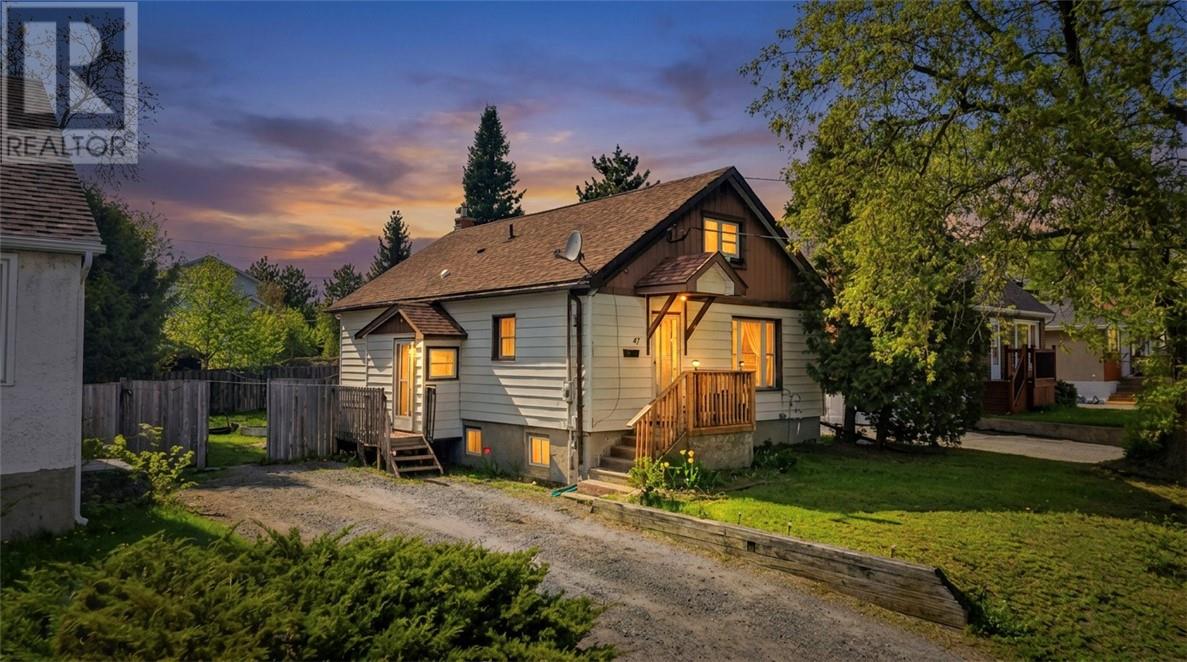
47 Second Avenue
Sudbury, Ontario
Welcome to 47 Second Avenue, located in the heart of Minnow Lake! This charming 4-bedroom, 2-bathroom home offers incredible potential for first-time home buyers, growing families, or savvy investors. Inside, you'll find a functional layout with plenty of living space, while the unfinished basement provides endless possibilities—whether you're looking to create an in-law suite, additional living quarters, or a cozy rec room for family gatherings and entertaining. Conveniently situated close to schools, parks, shopping, and all of your favourite amenities, this is an excellent opportunity to own a home in one of Sudbury's most desirable neighbourhoods. Don't miss your chance to make this property your own! (id:63956)
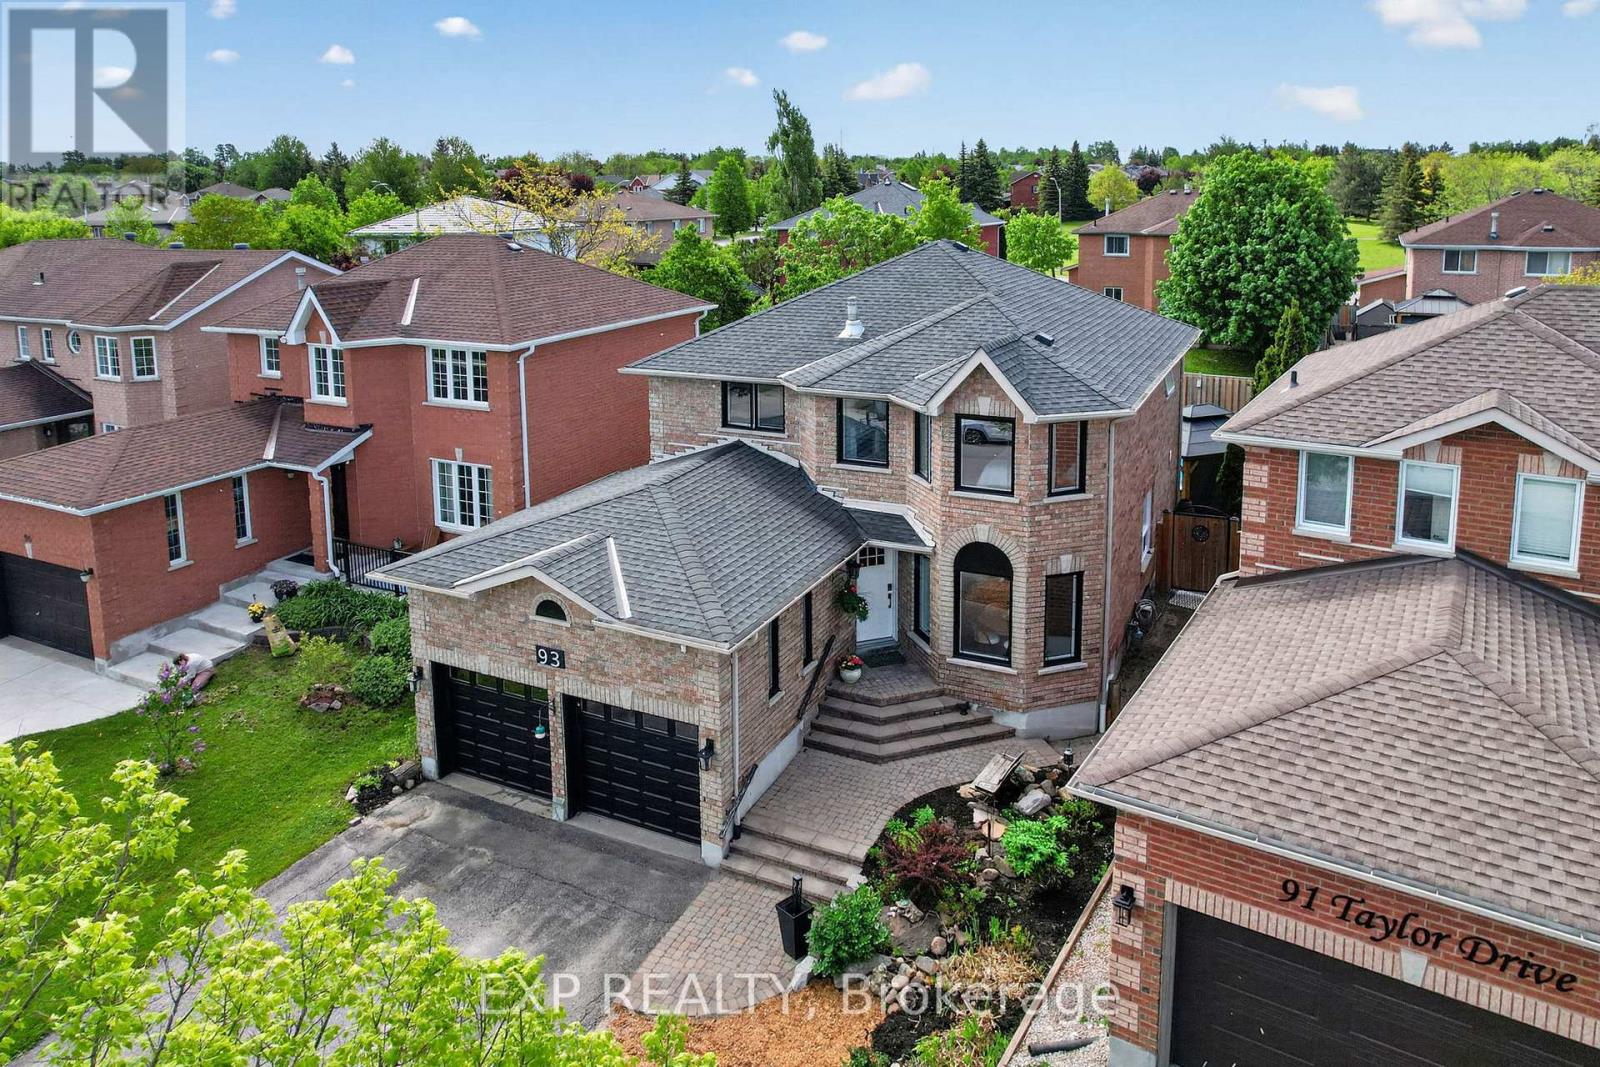
93 Taylor Drive
Barrie, Ontario
| RENOVATED & LOVED | Welcome to 93 Taylor Drive and feel at home! FULLY FENCED, Ideally situated in Barrie's desirable Bayshore community. This sought-after southeast neighbourhood offers the perfect balance of convenience and lifestyle, with easy access to Lake Simcoe's waterfront, scenic trails, parks, beaches, and recreational facilities. Residents enjoy nearby shopping, restaurants, schools, healthcare services, and everyday amenities, all within minutes of home.The location is also ideal for commuters, offering quick access to Highway 400 and the Barrie South GO Station. NEW 2023: Gourmet Kitchen, Main Bedroom Ensuite, Engineered Hardwood Flooring throughout main and 2nd floor, Windows on main and 2nd floor, Patio Door, Garage Doors and Entrance Door. In-ground Salt-Water pool with Heater (2025) and Pump (2025). This is truly a gem and a haven for your family to thrive and make memories. QUICK CLOSING AVAILABLE (id:63956)
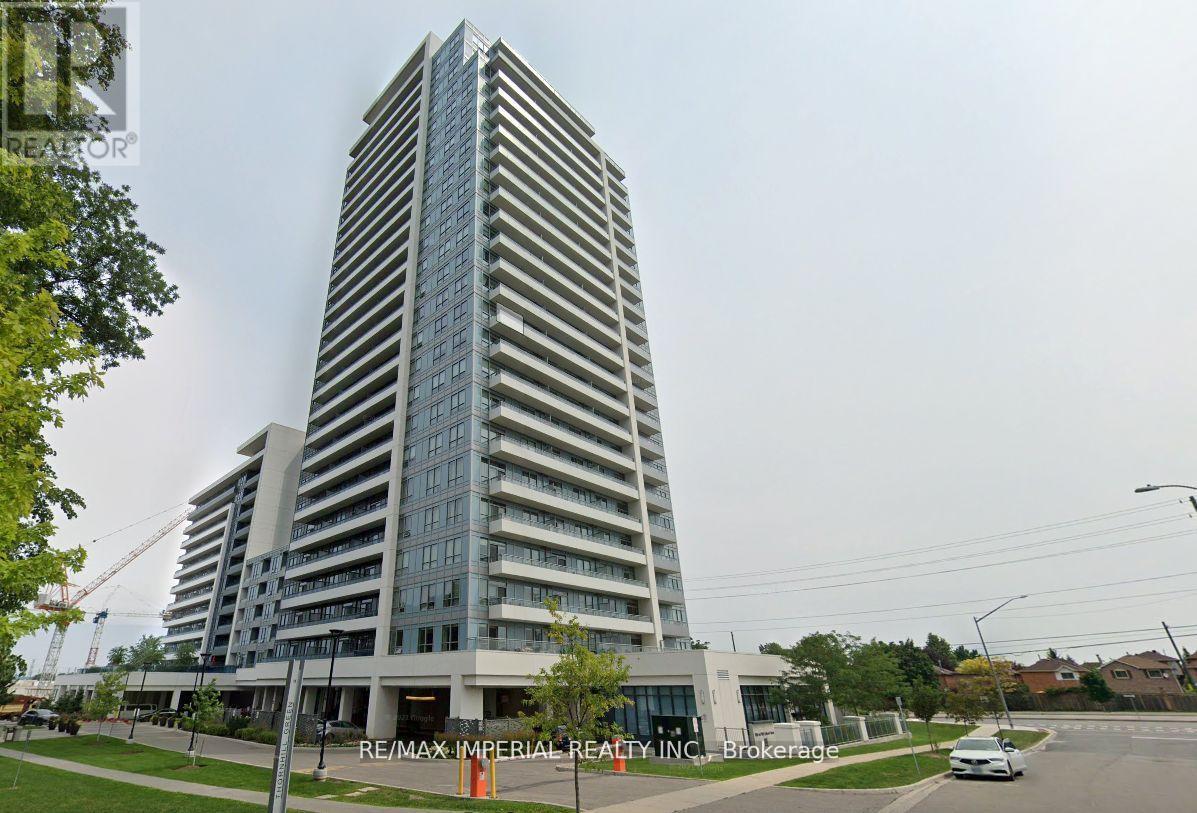
2301 - 7890 Bathurst Street
Vaughan, Ontario
Luxury executive corner suite offering an exceptional blend of style, comfort, and convenience. Large windows flood the home with natural light while showcasing breathtaking unobstructed views. Perfectly located just steps to parks, transit, Promenade Mall, Walmart, restaurants, and a wide variety of shopping and everyday amenities. An outstanding opportunity to enjoy luxury, convenience, and an unbeatable lifestyle. *Photos were taken before current tenant moved in* (id:63956)
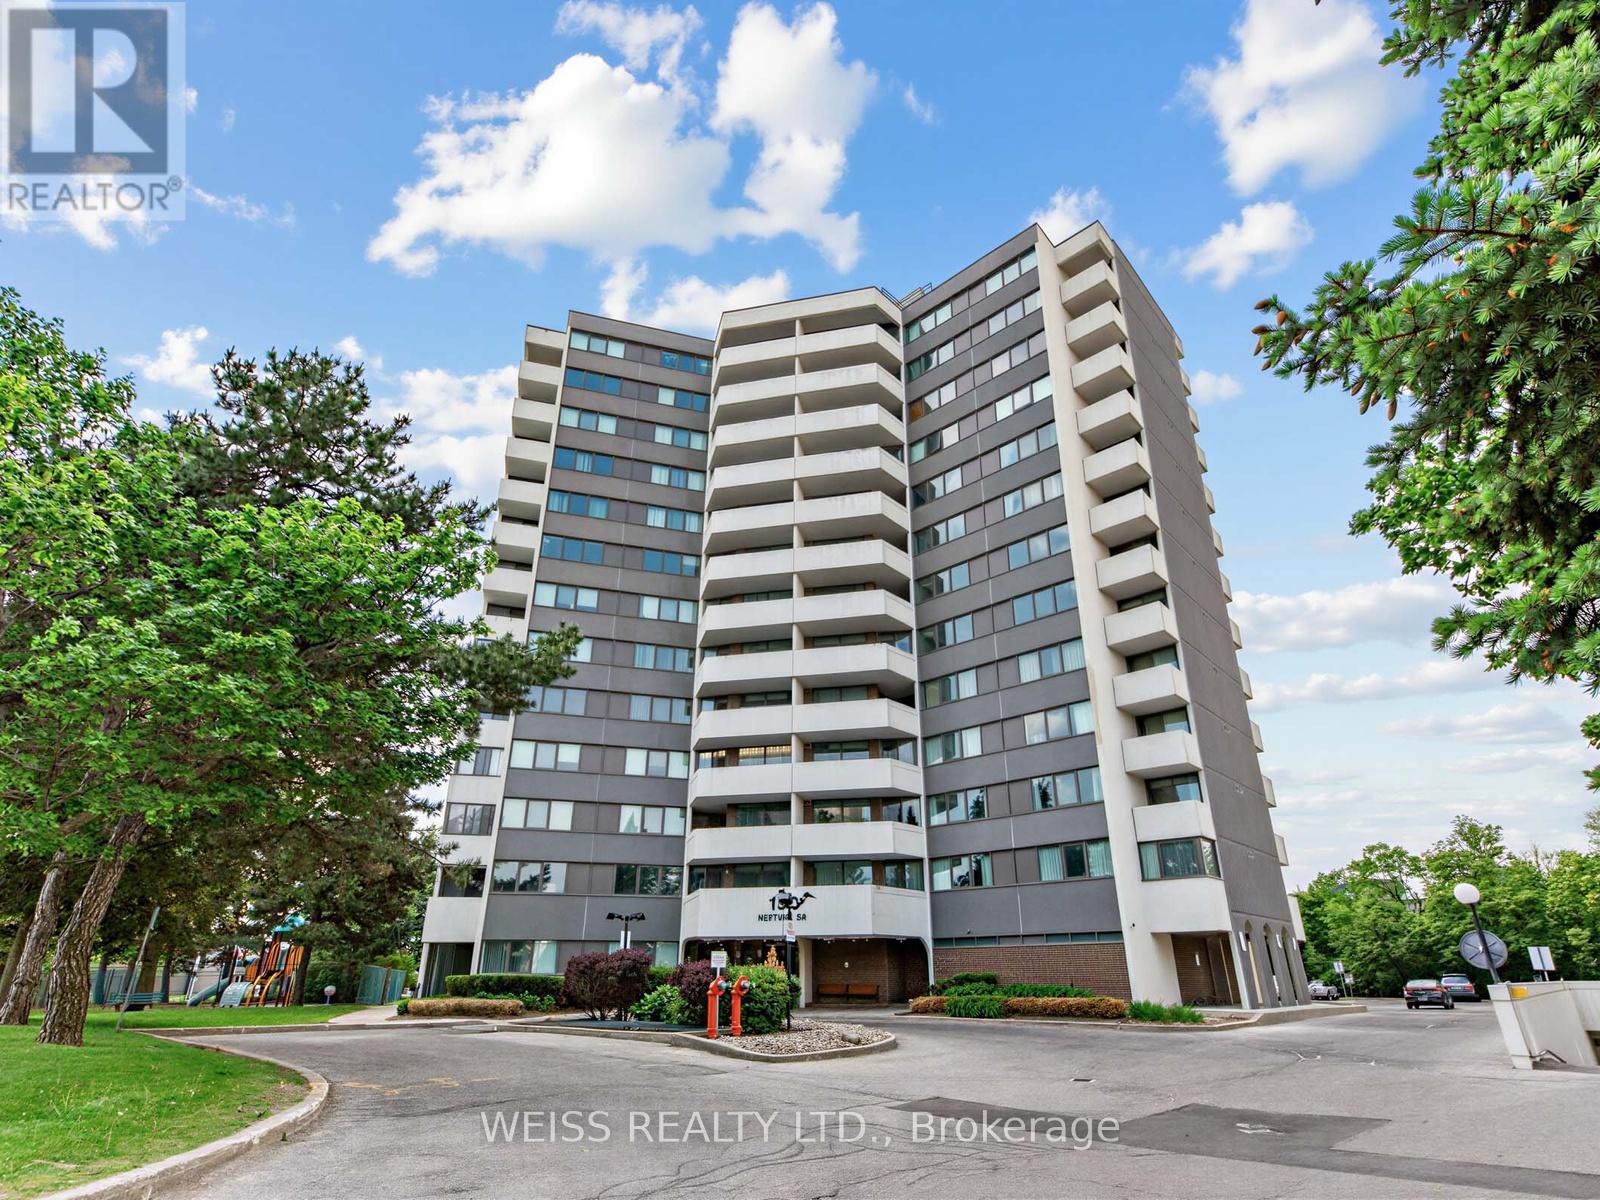
202 - 150 Neptune Drive
Toronto, Ontario
MOTIVATED SELLER!!! Sunny, Spacious 3 Bedroom, 2 Bathroom Corner Unit In High Demand Building!! Centrally Located In The Gta. 1371 SF As Per Floor Plans. Very Private Building, only 6 units per floor!! Exceptional Layout. Updated Gourmet Eat-In Kitchen with stone counters and exquisite backsplash. 2 Updated Four Piece Bathrooms, Large Living/Dining Room Perfect For Entertaining. Laundry in unit. Newer Windows. Newer Balcony Doors. 2 Balconies, 1 Off Primary Bedroom. Lots Of Storage. Free Cable Tv And Bell Internet. Sabbath Elevator. Gym. Men & Women Sauna, Tennis Court, Outdoor Pool, Party Room, Playground. Ttc At Front Door. Close To Subway, Yorkdale, Skating, Library, Schools, Parks, Shopping, Restaurants And Many Synagogues. Shows 10+. Won't Last!! (id:63956)
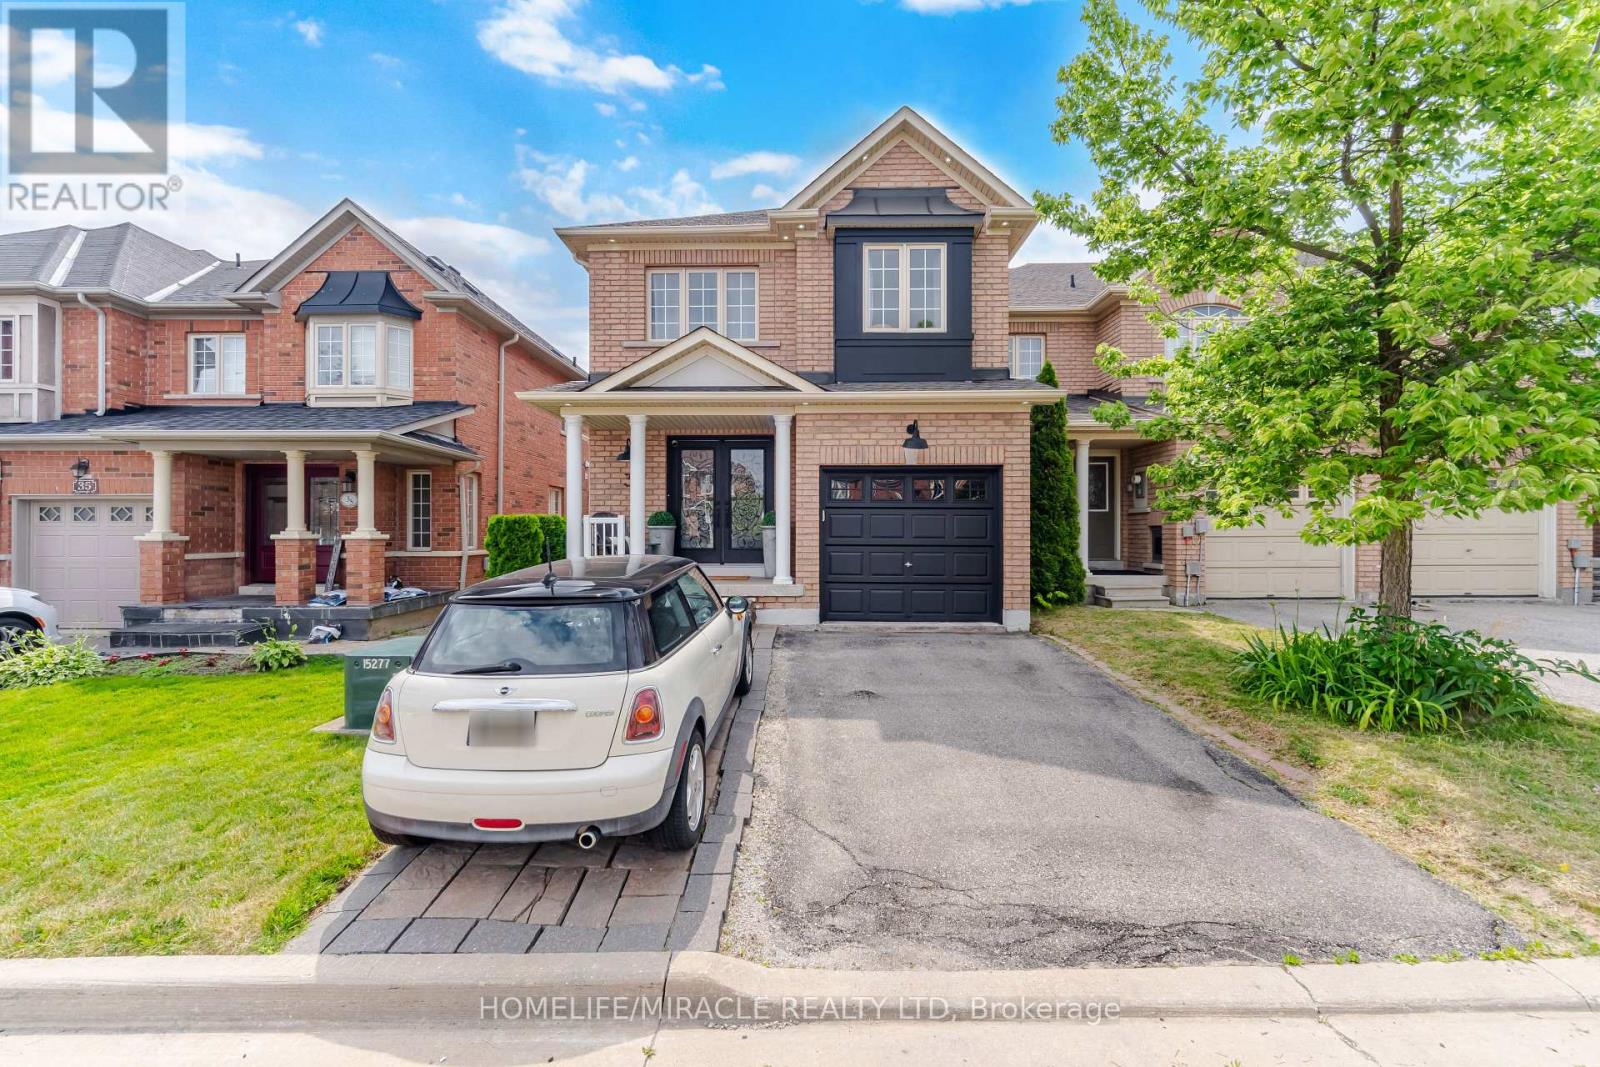
37 Lacebark Court
Brampton, Ontario
YOUR ULTIMATE SANCTUARY HOME THAT SHOWS LIKE A MODEL HOME WELL MAINTAINED END UNIT TOWNHORSE FEELS LIKE SEMI ON A SMALL COURT. ENTER THE HOME THROUGH DOUBLE DOOR, THIS HOME FEATURE LIVING, DINING ROOM, WALLS MODELED, ALSO A LARGE FAMILY ROOM, BEAUTIFUL KITCHEN AND KITCHEN COUNTER BREAKFAST BARSTOOLS EATING AREA. UPSTAIRS HAS THREE BEAUTIFUL BEDROOMS MASTER BEDROOM INCLUDES 4PCS. EN SUITE, LAUNDRY ROOM HAS CUSTOM CLOSET BUILT-IN ON THE SECOND FLOOR. ALL CUSTOM CURTAINS AND LIGHT FIXTURE ARE INCLUDED. (id:63956)
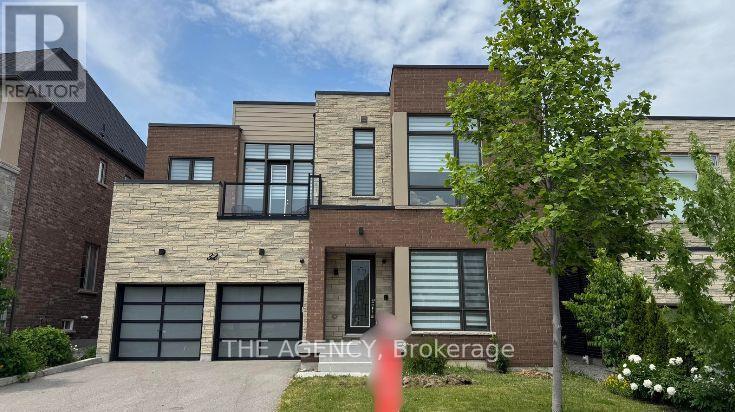
32 Conger Street
Vaughan, Ontario
Welcome To 32 Conger St. A Rare Opportunity To Own A Premium Upgraded; 2 Car Garage Detached Modern Home On A 50 x 111 Ft Lot In Prestigious Patterson. Prestigious Location Located In Upper Thornhill Estates, One Of Vaughan's Most Desirable Communities In The Patterson Area. Modern Design One Of The Few Truly Modern Homes In The Area With Striking Contemporary Architecture. Spacious Layout Over 4,000 Sq. Ft. Of Thoughtfully Designed Living Space. Premium Upgrades $$$ Spent On High End Upgrades Throughout The Home. Smooth Ceilings 10 Ft Ceilings On The Main Floor And 9 Ft Ceilings On The Upper Level For An Open, Airy Feel. Luxury Finishes Hardwood Flooring, Elegant Pot Lights, And A Stylish Gas Fireplace. Chef's Kitchen Built In Miele Appliances, Quartz Countertops, Extended Cabinetry, And A Large Centre Island. Elegant Staircase & Bedroom Design A Dramatic Open-Riser Staircase Leads To Four Spacious Bedrooms, Each Featuring Its Own Private Ensuite And Walk In Closet. Luxury Designer Walk In Closet Beautifully Designed With Custom Built In Shelving And An Elegant Centre Island For Added Style And Functionality. Primary Retreat Spa Inspired Ensuite With Heated Floors, Stylish Dressing Room, And Private Dry Sauna. Smart Home Features Smart Security System With Video Surveillance. Premium Audio System Integrated Bose & Sonos 4 Zone Sound System, Including The Backyard. Custom Finishes Custom Zebra Blinds Throughout. Outdoor Living Elevated Rear Deck Ideal For Relaxing, Enjoying Greenery, Or Entertaining. Large Backyard Plenty Of Space For Outdoor Enjoyment Or Future Customization. Family Friendly Location Close Proximity To Mackenzie Health, Maple GO Station, Parks, Trails, Community Amenities, Shopping, Dining, And Top Rated Schools Including St. Theresa Of Lisieux Catholic H.S. And Alexander Mackenzie H.S. This Is A Rare Opportunity To Own A Distinguished Modern Family Home In One Of Vaughan's Most Desirable Communities. (id:63956)
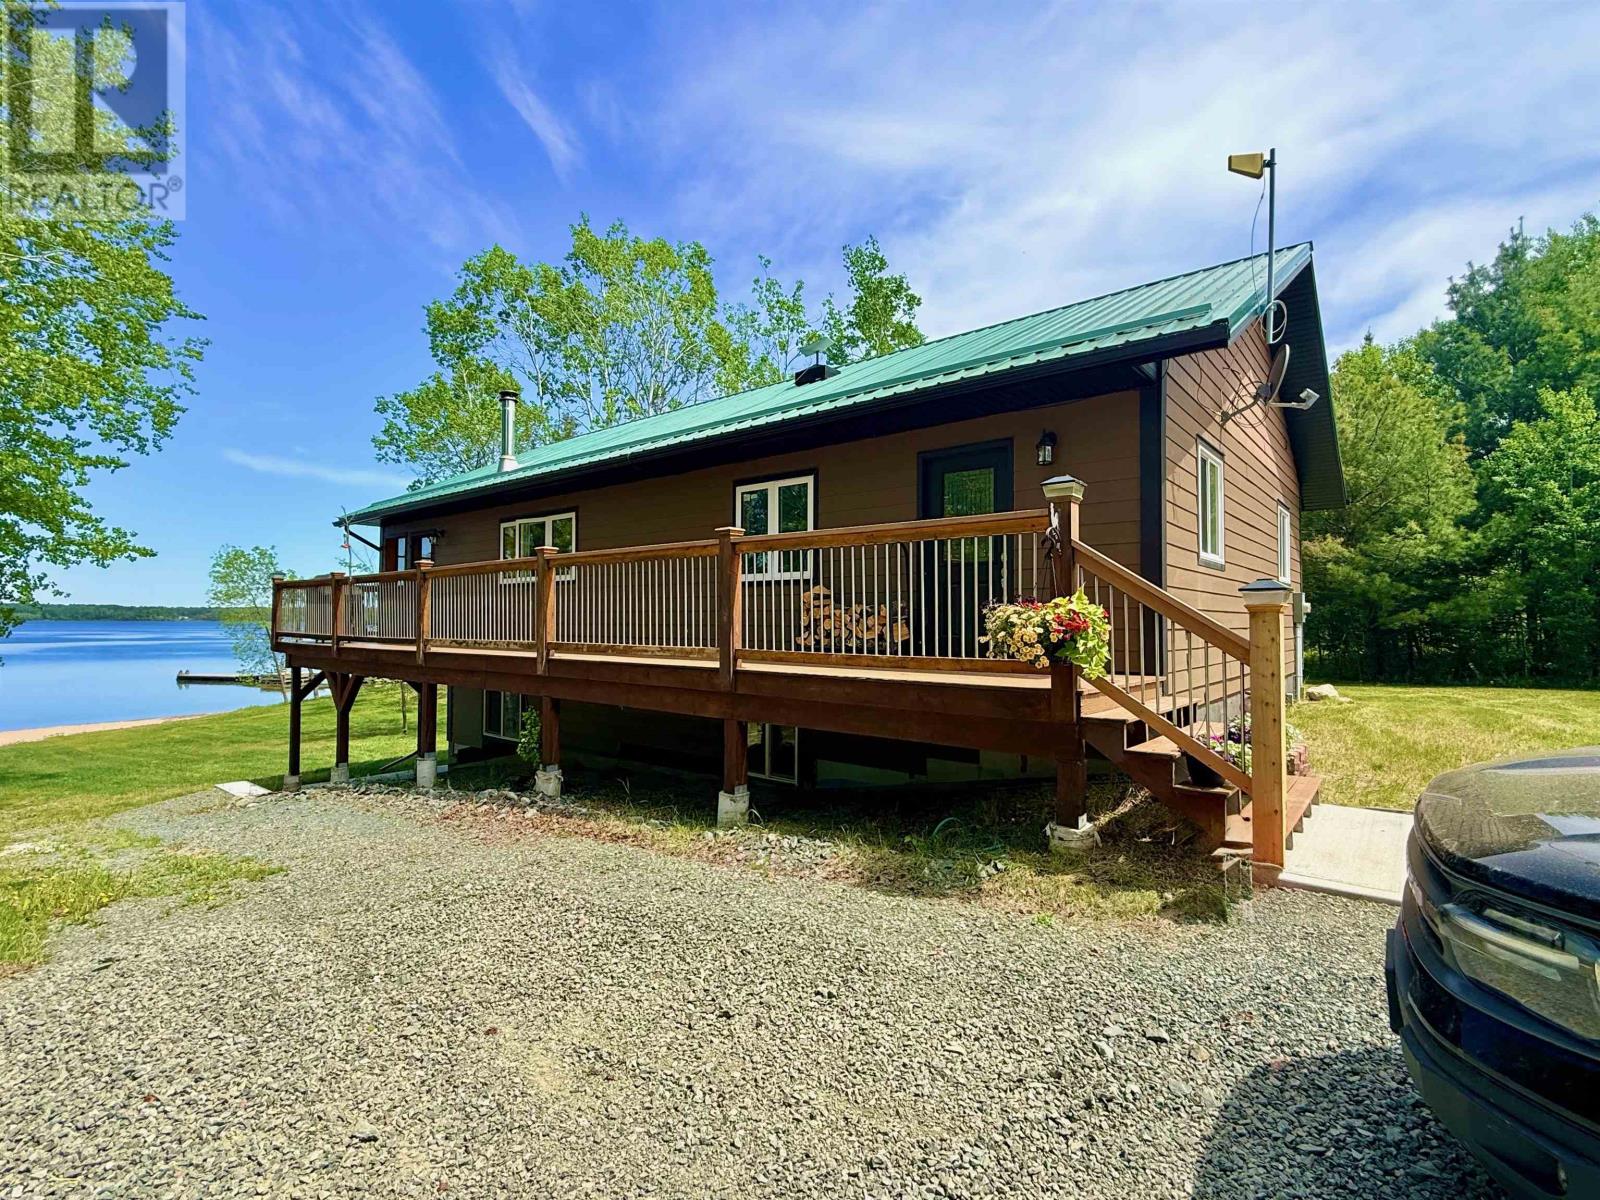
46 Aztec Drive
Sioux Narrows, Ontario
Welcome to 46 Aztec Drive, where the beauty of Lake of the Woods meets the comfort of modern year-round living. Nestled on a picturesque 1.56-acre property in the heart of Sioux Narrows, this exceptional waterfront home offers the lifestyle people dream about—morning coffee overlooking crystal-clear water, days spent swimming, boating, and fishing, and evenings making memories with family and friends. Built in 2018, this thoughtfully designed four-season home sits on a beautifully maintained lot with a gentle approach to the shoreline and a stunning sandy beach. The clear waters of Regina Bay invite endless adventures, whether you're exploring Lake of the Woods, swimming from the beach, or simply relaxing and enjoying the view. Offering approximately 2,240 square feet of finished living space over two levels, the home features 3 bedrooms and 2 full bathrooms. The open-concept main floor showcases custom hickory cabinetry, granite countertops, vaulted cedar ceilings with exposed beams, and expansive windows framing beautiful lake views. A stone wood-burning fireplace creates a warm gathering space for family and friends. The attached screened room and spacious deck extend your living space outdoors, creating the perfect setting for lakeside dining and long summer evenings. The walkout lower level offers additional living space, a large family room, a third bedroom, utility area, and direct access to the waterfront side of the property. Additional features include a detached 24' x 24' garage, storage shed, fenced garden area, paved year-round access, drilled well, and private septic system. The gentle shoreline and sandy beach create a rare and highly sought-after waterfront experience. Located just minutes from Sioux Narrows, this is more than a home or cottage—it's a place where generations gather and lifelong memories are made. More than a property—it's your place on Lake of the Woods. (id:63956)
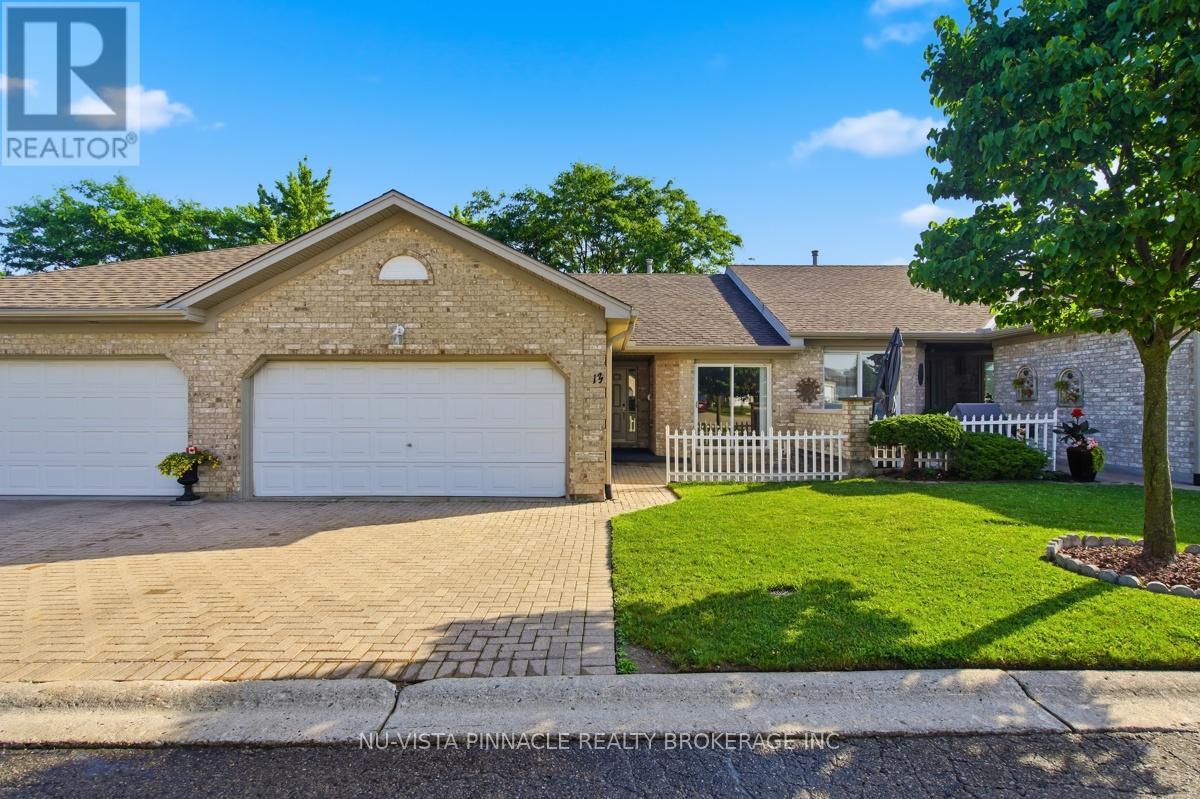
13 - 825 Shelborne Street
London South, Ontario
Welcome to 13-825 Shelborne Street! This beautiful condo is conveniently located and will impress those who come to visit. With its functional layout this home is ideal for someone who wants space but also enjoys the convienances of condo living. Included are 2 bedrooms and living room done in matching new carpet, bright eat in-kitchen with patio door access to front courtyard, main floor laundry, gas fireplace, 3 bathrooms all with updated flooring, spacious lower level family room with office/den and adjacent rec-room perfect for entertaining, functional laundry/utility room setup with kitchen cabinets and sink, cold room, all newer appliances, double wide driveway, double car garage, quaint backyard/patio space and so much more. Easy access to the 401, close to transit and other amenities. Book your showing today! (id:63956)
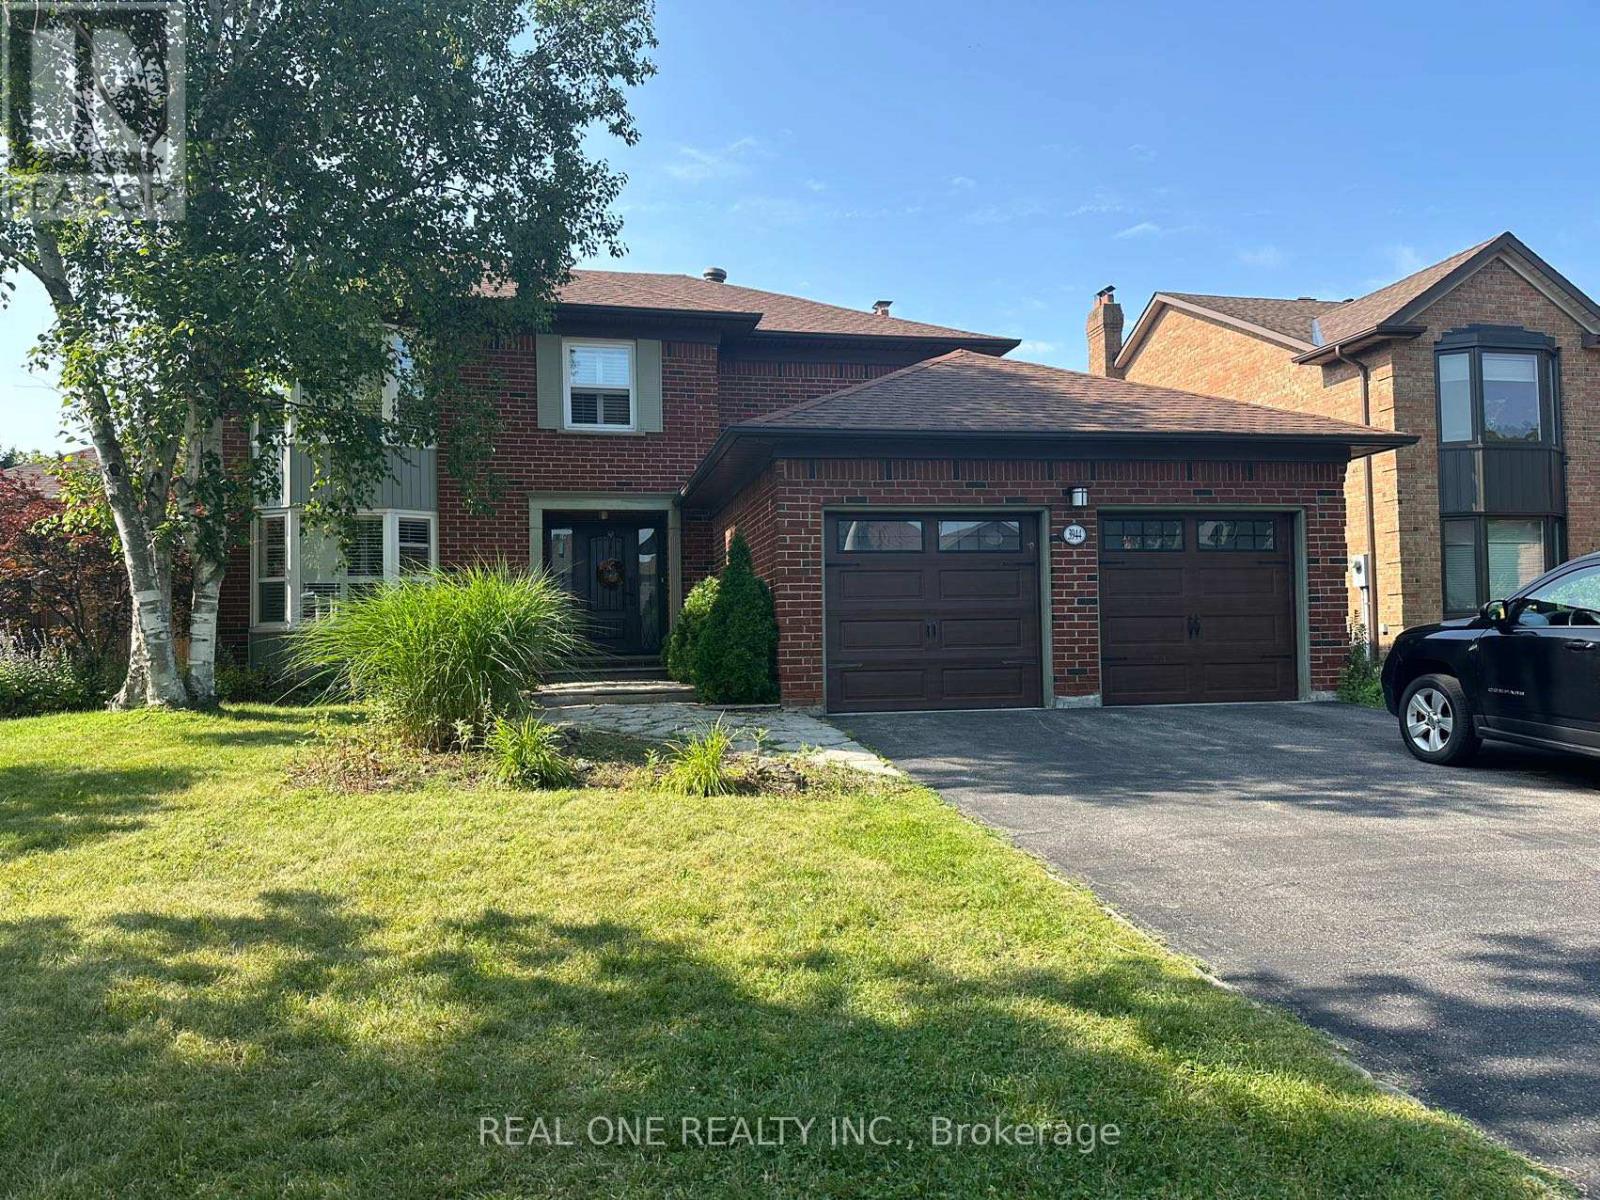
3944 Glamis Court
Mississauga, Ontario
Furnished 4+1b 2 garage detached house in high demand UTM area. Beautifully well maintained home has it all. It will not disappoint. Large principle rooms, custom built-ins, hardwood throughout. Gorgeous chef's kitchen w/granite counters & high end appliances. Large finished bsmt w/bar is perfect for entertaining. BackYard w/stamped concrete, landscaping. California shutters.Conveniently located close to credit valley hospital, hwy 403, shopping, UTM schools. The current furniture will stay on the property. The tenants will be responsible for the snow removal and grass cutting. (id:63956)