
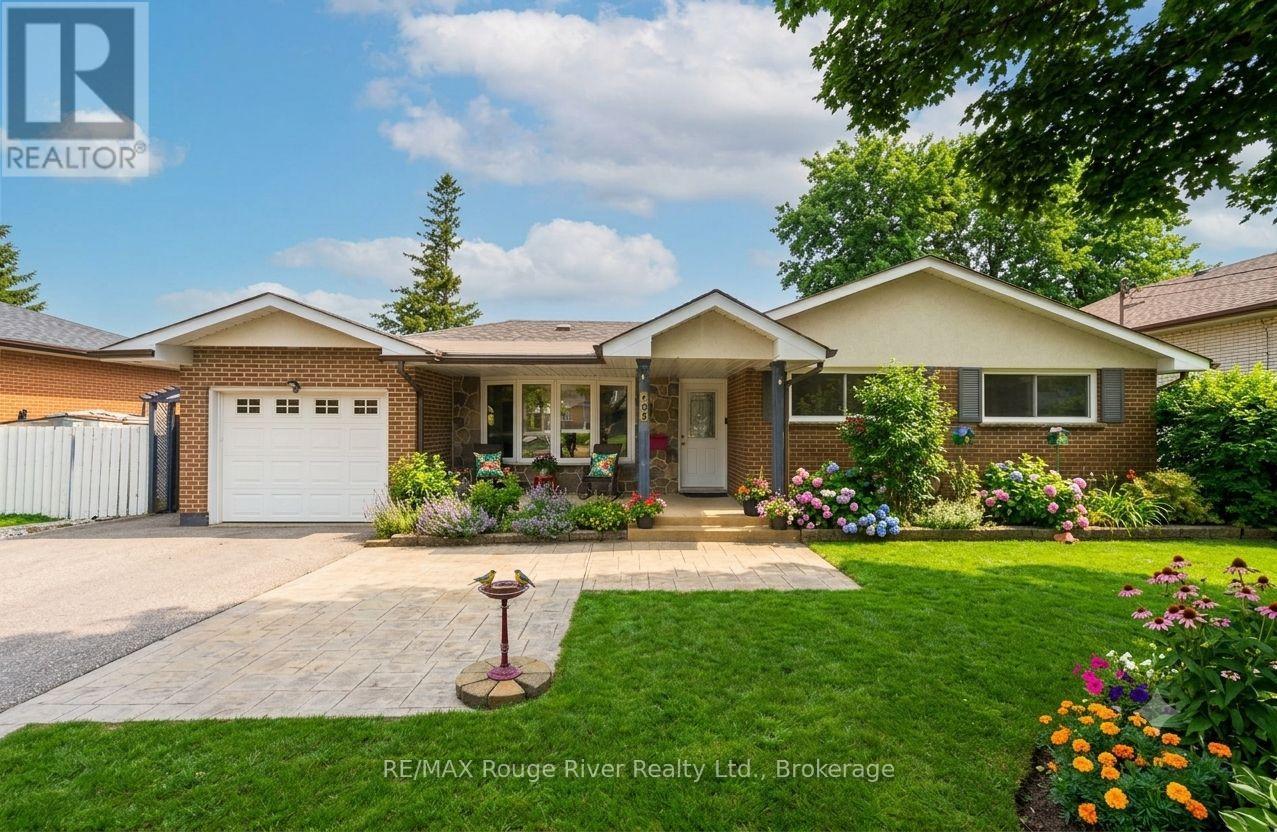
98 Applewood Crescent
Whitby, Ontario
Welcome to this inviting home offering wonderful functionality, thoughtful updates, and a true mechanic's dream garage, ideally located in a central Whitby neighbourhood close to schools, parks, shopping, and convenient commuter routes. From the moment you arrive, the property stands out with its impressive tandem four-car garage, an exceptional workspace fully equipped with a hoist and large compressor-a rare setup that car enthusiasts, mechanics, or serious hobbyists will immediately appreciate. Whether you're restoring vehicles, working on projects, or simply need incredible storage and workspace, this garage delivers a level of versatility that is hard to find. The freshly painted interior provides a clean, modern feel, while beautiful hardwood flooring flows through the main level. The bright living room features a large bow window overlooking the front yard, filling the space with natural light. The open-concept dining room offers a convenient walkout to the deck. The family-sized kitchen is well designed with a centre island, stylish backsplash and ample workspace for cooking. The main floor offers three comfortable bedrooms, each with large windows that provide plenty of natural light and generous closet space. The fully refinished basement with separate side entrance significantly expands the living space. The spacious recreation area features a cozy gas fireplace and is combined with a convenient kitchen area, creating a versatile space perfect for gatherings. A separate workshop area provides additional space for projects, hobbies, or storage. Outside, the backyard offers space to enjoy outdoor living and entertaining, easily accessed from the dining room walkout to the deck. Combined with the incredible tandem four-car mechanic's garage and additional workshop space, this property offers a rare blend of comfortable family living and outstanding functionality for automotive enthusiasts, hobbyists, or anyone who values exceptional workspace at home. (id:63956)
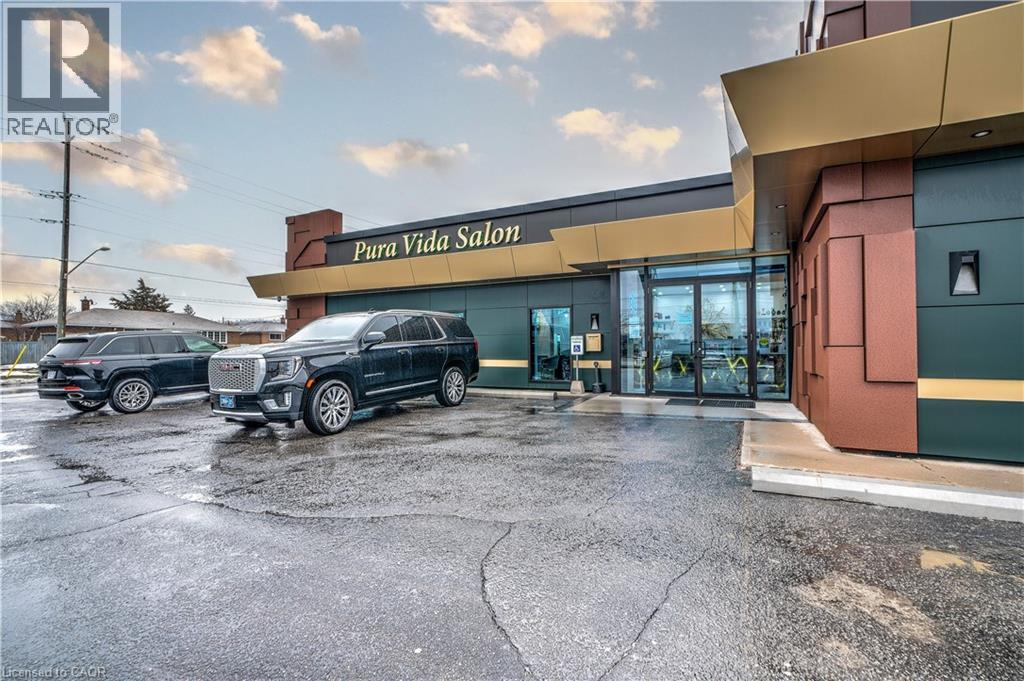
366 Hwy 8 Unit# 10
Stoney Creek, Ontario
Welcome to your relaxing new salon! With this high-traffic location, you'll be able to enjoy all the great benefits of owning a massage therapist business without having to worry about the expensive overhead costs. You'll have exclusive access to the reception and waiting area for you and your customers' convenience. (id:63956)
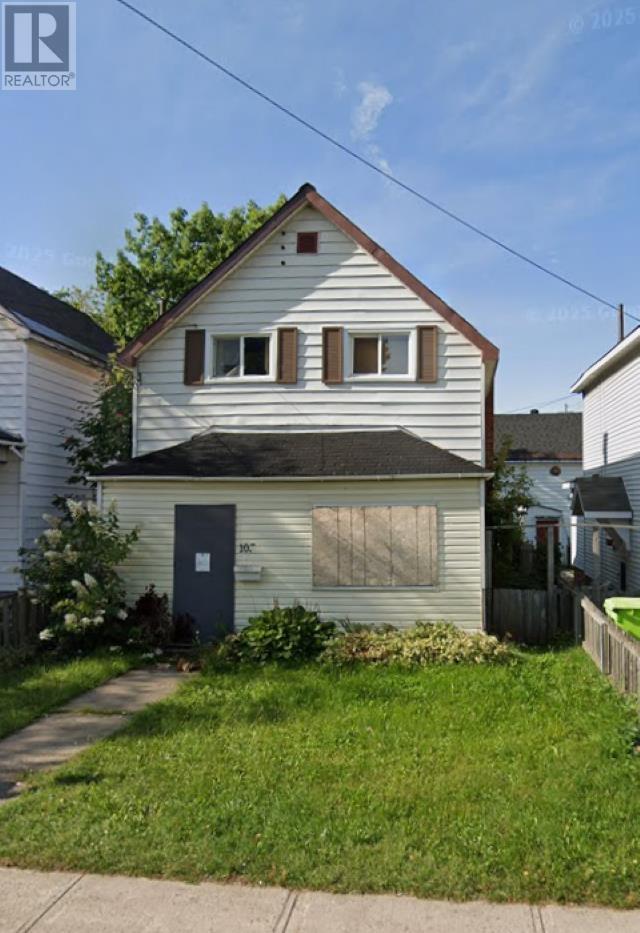
105 Albert St E
Sault Ste. Marie, Ontario
105 Albert St – 3 bedroom, 2 bathroom home in a convenient downtown location. Features gas heat and is within close proximity to many amenities including public transit- bus stop directly in front. Don’t miss out — book your viewing today. (id:63956)
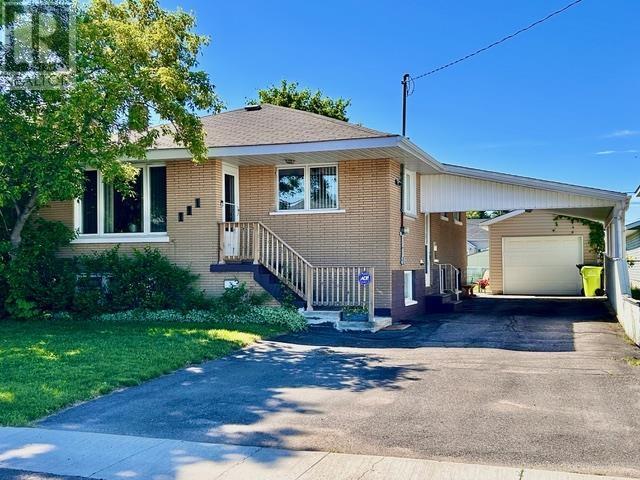
111 Estelle St
Sault Ste Marie, Ontario
Welcome to 111 Estelle Street! This well-kept 3-bedroom, 2-bathroom home is located in a desirable neighbourhood and offers the perfect combination of comfort, functionality, and curb appeal. The property features an asphalt driveway, convenient carport, and a spacious 12' x 24' detached garage providing plenty of room for parking, storage, or a workshop. Inside, you'll find a well-maintained home with a welcoming atmosphere that's ready for its next owners, complete with air conditioning, new roof, and a new furnace. Situated in a great area close to local amenities, this property is a must-see for anyone looking for a move-in-ready home with excellent value. Wheel Chair Accessible and lift in the back yard is negotiable. Basement kitchen and so much more Call Today for your Private Viewing. (id:63956)
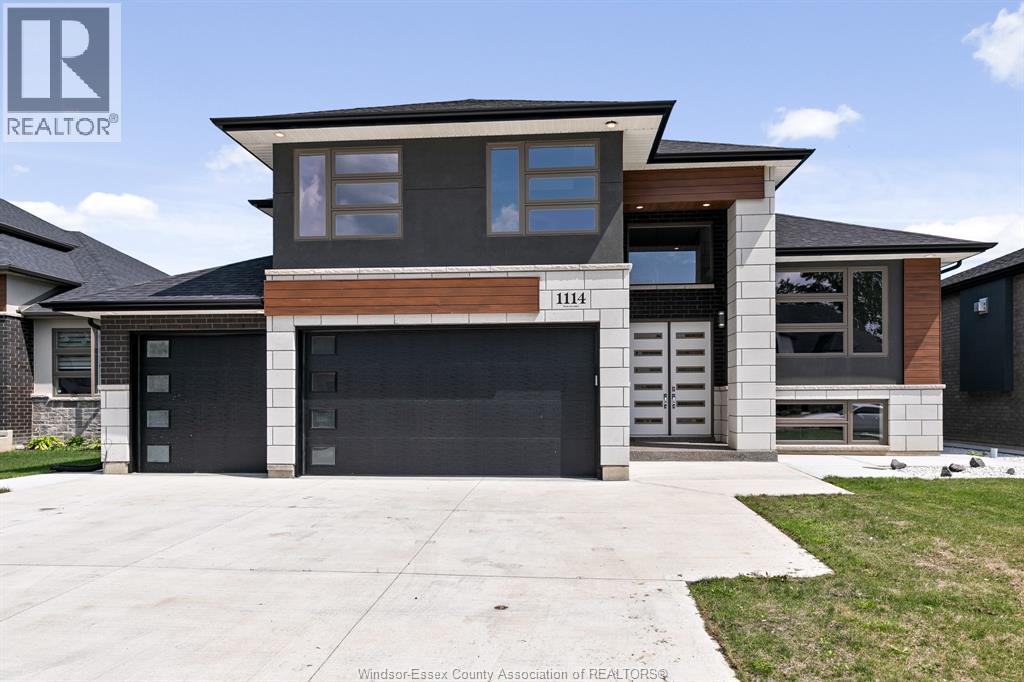
7370 Garnet Crescent
Mcgregor, Ontario
Escape the hustle of city living with this fantastic McGregor lifestyle. Roseland Homes presents this exquisite TO BE BUILT 3 bedroom w/ 2 full bath Raised Ranch w Bonus Room. As you step through a grand entrance doorway into open-concept living space of this beautiful home, you’ll see a breathtaking kitchen, a private spacious master bedroom boasting a walk-in closet and luxurious ensuite, along with two generous bedrooms and a charming main bath. The basement includes a laundry room and a grade entrance, 9 foot ceilings throughout, fully framed layout. Prepare to be captivated by the modern aesthetic and the exceptional craftsmanship throughout. This massive 60 x 130 lot allows you to enjoy a three car garage. 7 Year Tarion Warranty. Please see model home at 8343 Annie. Call today for more info! LIST PRICE IS PLUS HST. (id:63956)
4 Talbot Street W
Haldimand, Ontario
Prime Investment Opportunity in Downtown Jarvis with Ideal Highway exposure right near the high traffic main intersection of Hwy 3 & Hwy 6. 0.69 acre lot with sought after Downtown Commercial zoning offering a many potential uses including commercial & residential mix. With a growing population & residential development you won't want to miss out on this Great Opportunity. Rarely do lots like this come available. Quick access to Port Dover, Simcoe, Hamilton, 403, & GTA. (id:63956)
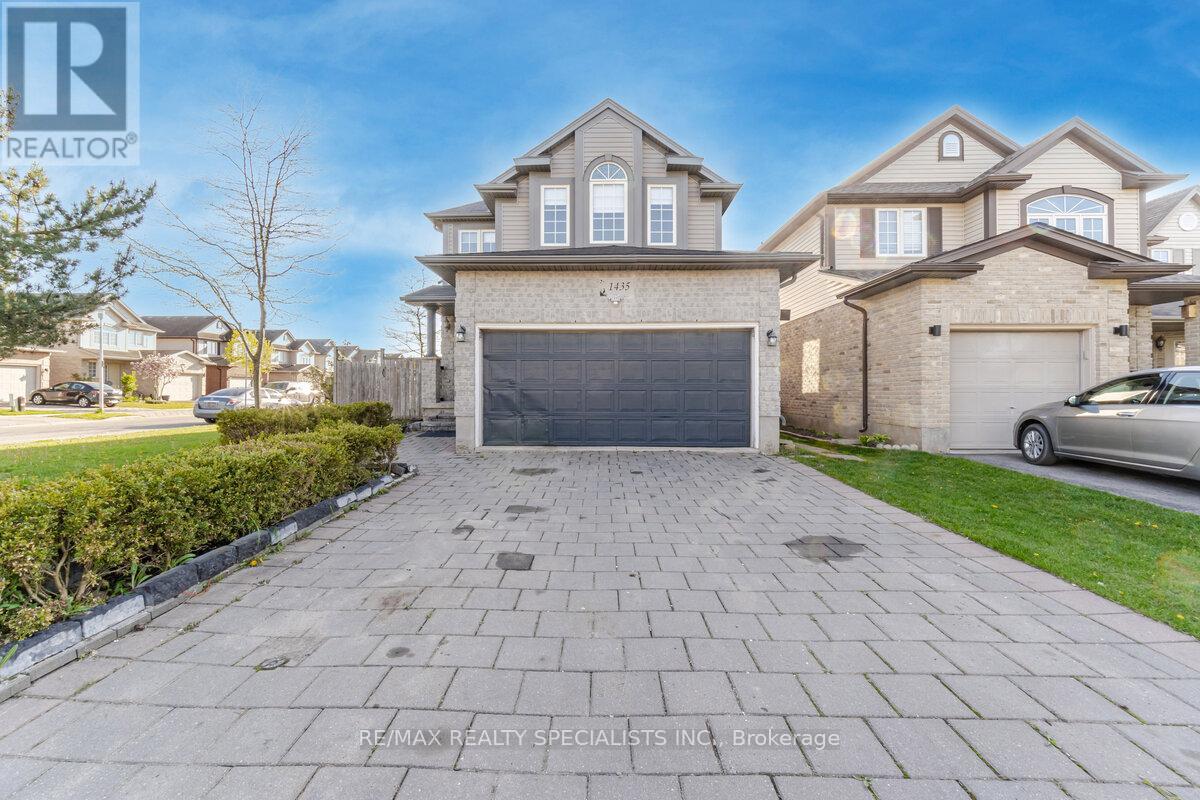
1435 Mickleborough Drive
London North, Ontario
Welcome to this stunning 2-storey corner home in one of North London's most desirable neighbourhoods. Situated on a premium corner lot with no sidewalk, this property features a4-car driveway and offers over 3,000 sq. ft. of finished living space. The bright and spacious main level boasts a unique layout with two separate living areas, making it ideal for entertaining and family gatherings. You'll also find a convenient 2-piece powder room and a functional L-shaped kitchen featuring a breakfast bar and additional space for a dining table. Upstairs, the spacious primary bedroom includes a walk-in closet and a private 4-piece ensuite. Three additional generously sized bedrooms provide excellent natural light and ample space for the whole family. The fully finished basement, with its separate side entrance, offers exceptional versatility. It includes a large family room, two bedrooms, a kitchen, a full bathroom, and a dedicated laundry area, making it ideal for an in-law suite or potential rental income. For added convenience, the home includes a washer and dryer in the garage, with an additional laundry hookup available in the main floor powder room. (id:63956)
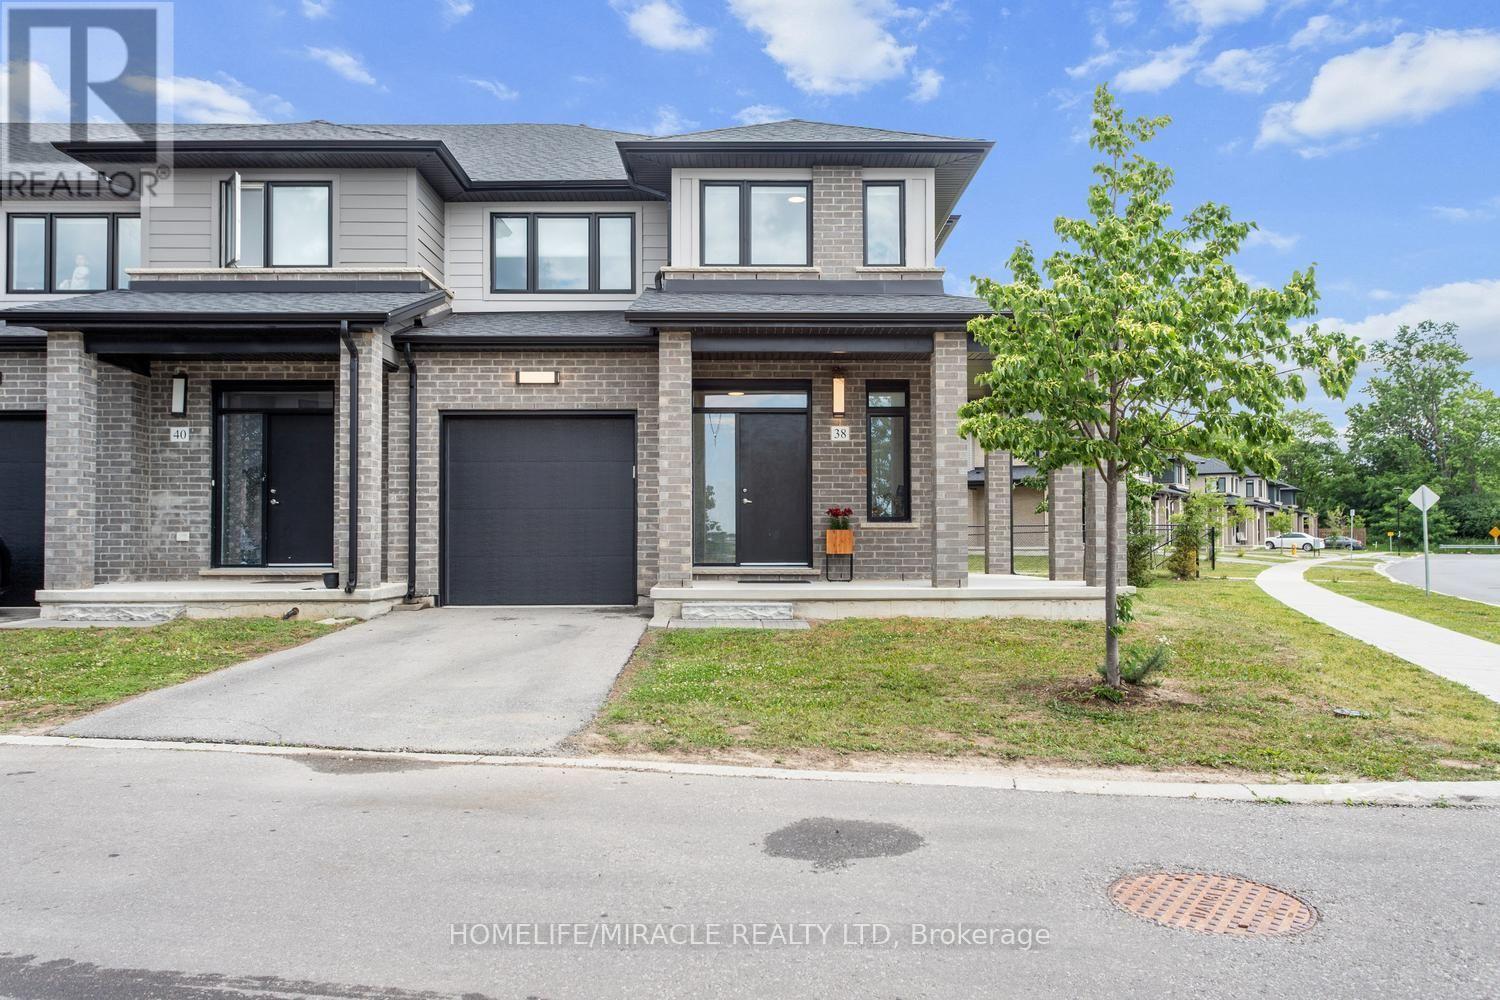
38 - 3635 Southbridge Avenue
London South, Ontario
Welcome to this beautiful corner unit townhouse located in London, Ontario. This spacious 3-bedroom, 2.5-bathroom home offers a bright open-concept layout featuring a generous great room, kitchen, and separate dining area. The corner unit design provides an abundance of windows, allowing for plenty of natural light throughout the home. Designed with a modern layout and contemporary finishes, this home features stainless steel kitchen appliances, convenient in-home laundry, an attached garage, and a private driveway with two parking spaces. Enjoy the convenience of being close to schools, parks, golf courses, shopping, restaurants, public transit, and other amenities. POTL fee: $150 per month. A wonderful opportunity to own a spacious and inviting townhouse in a desirable London neighborhood. (id:63956)
214 - 5 Hamilton Street N
Hamilton, Ontario
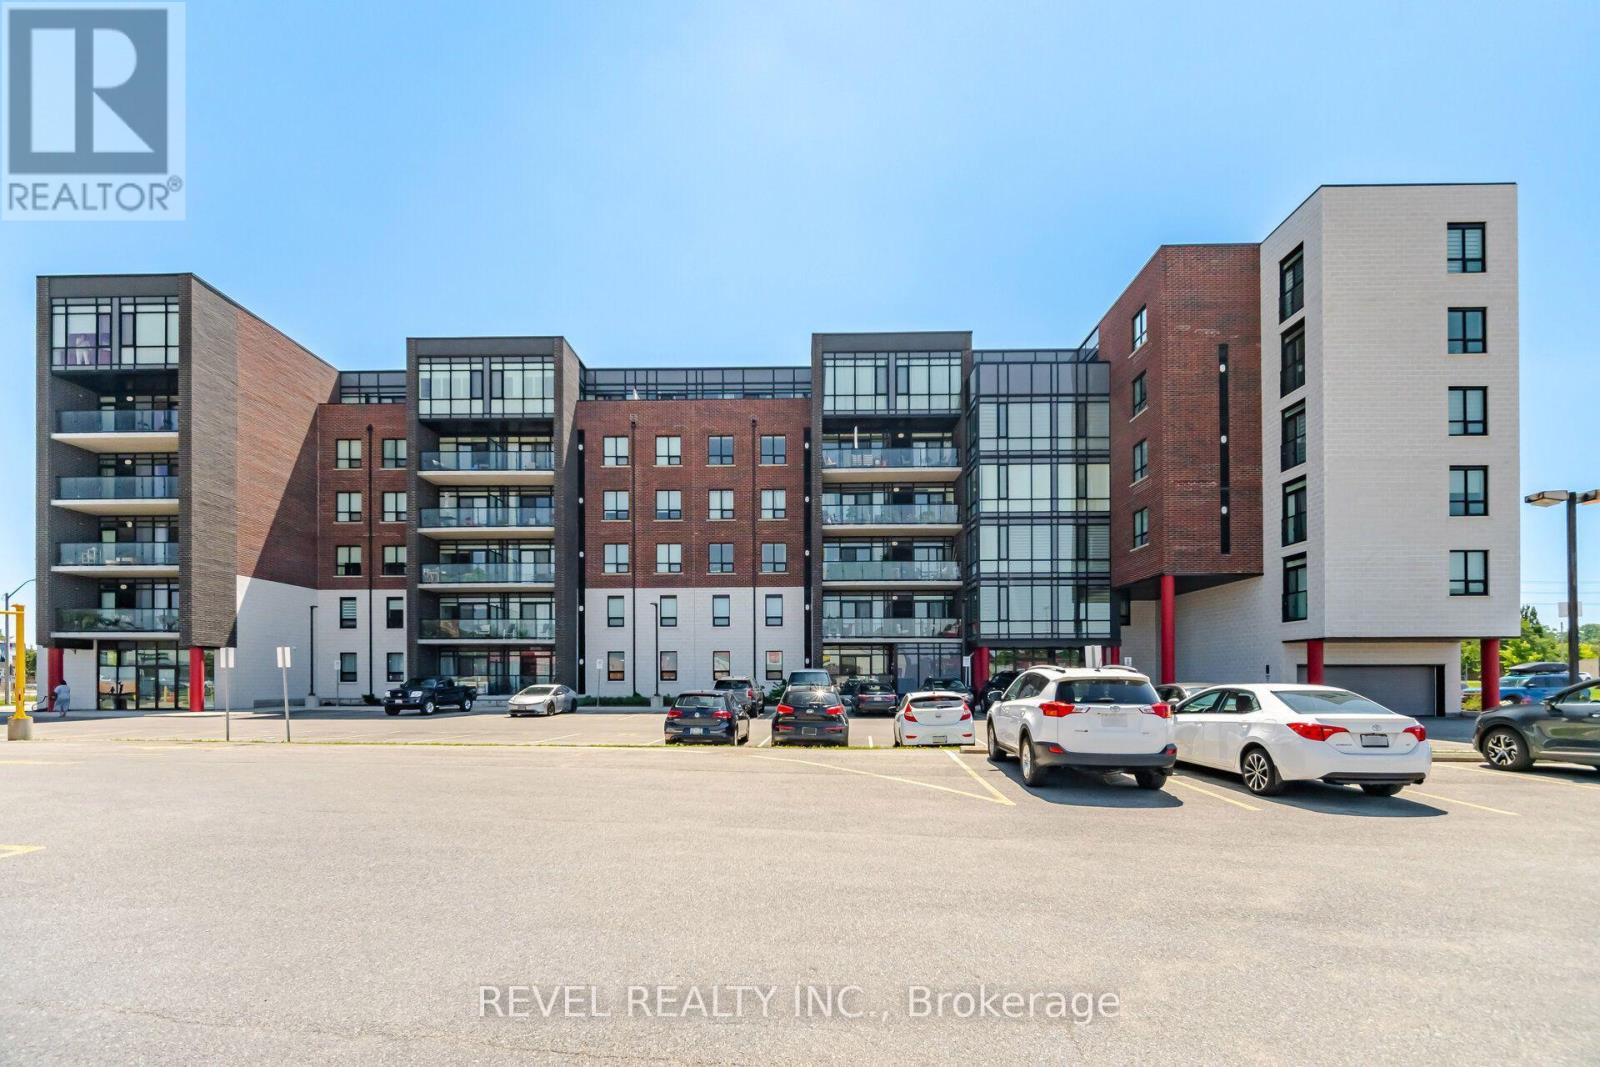
Welcome to Unit 214 at 5 Hamilton Street North, where contemporary style meets small-town charm in the heart of vibrant Waterdown. This beautifully appointed 2-bedroom, 2-bathroom condo offers the perfect blend of comfort, functionality, and modern design. Step inside to a bright, open-concept layout featuring floor-to-ceiling windows that flood the space with natural light, creating an airy and inviting atmosphere throughout. The carpet-free interior provides a clean, modern aesthetic and low-maintenance living, while the thoughtfully designed floor plan is ideal for both everyday living and entertaining. From the spacious kitchen you can easily see the living and dining areas, conveniently staying connected while preparing meals or hosting family and friends. The primary bedroom offers a private retreat complete with its own ensuite bathroom, while the second bedroom is perfect for guests, a home office, or growing families. A second full bathroom adds convenience and flexibility for visitors. Enjoy your morning coffee or unwind at the end of the day on your private balcony, surrounded by the charm of one of Waterdown's newest boutique condominium communities. This six-story building offers modern construction and an unbeatable location just steps from downtown shops, restaurants, cafés, parks, and everyday amenities, with quick access to major highways, Aldershot GO Station, Burlington, Hamilton, and the Niagara Escarpment. Whether you're a first-time buyer, downsizer, or investor, this exceptional home offers stylish, low-maintenance living in one of Waterdown's most desirable locations. Move in, unpack, and enjoy everything this thriving community has to offer. Unit 214 is the perfect place to call home. (id:63956)
9 Flaherty Lane
Caledon, Ontario
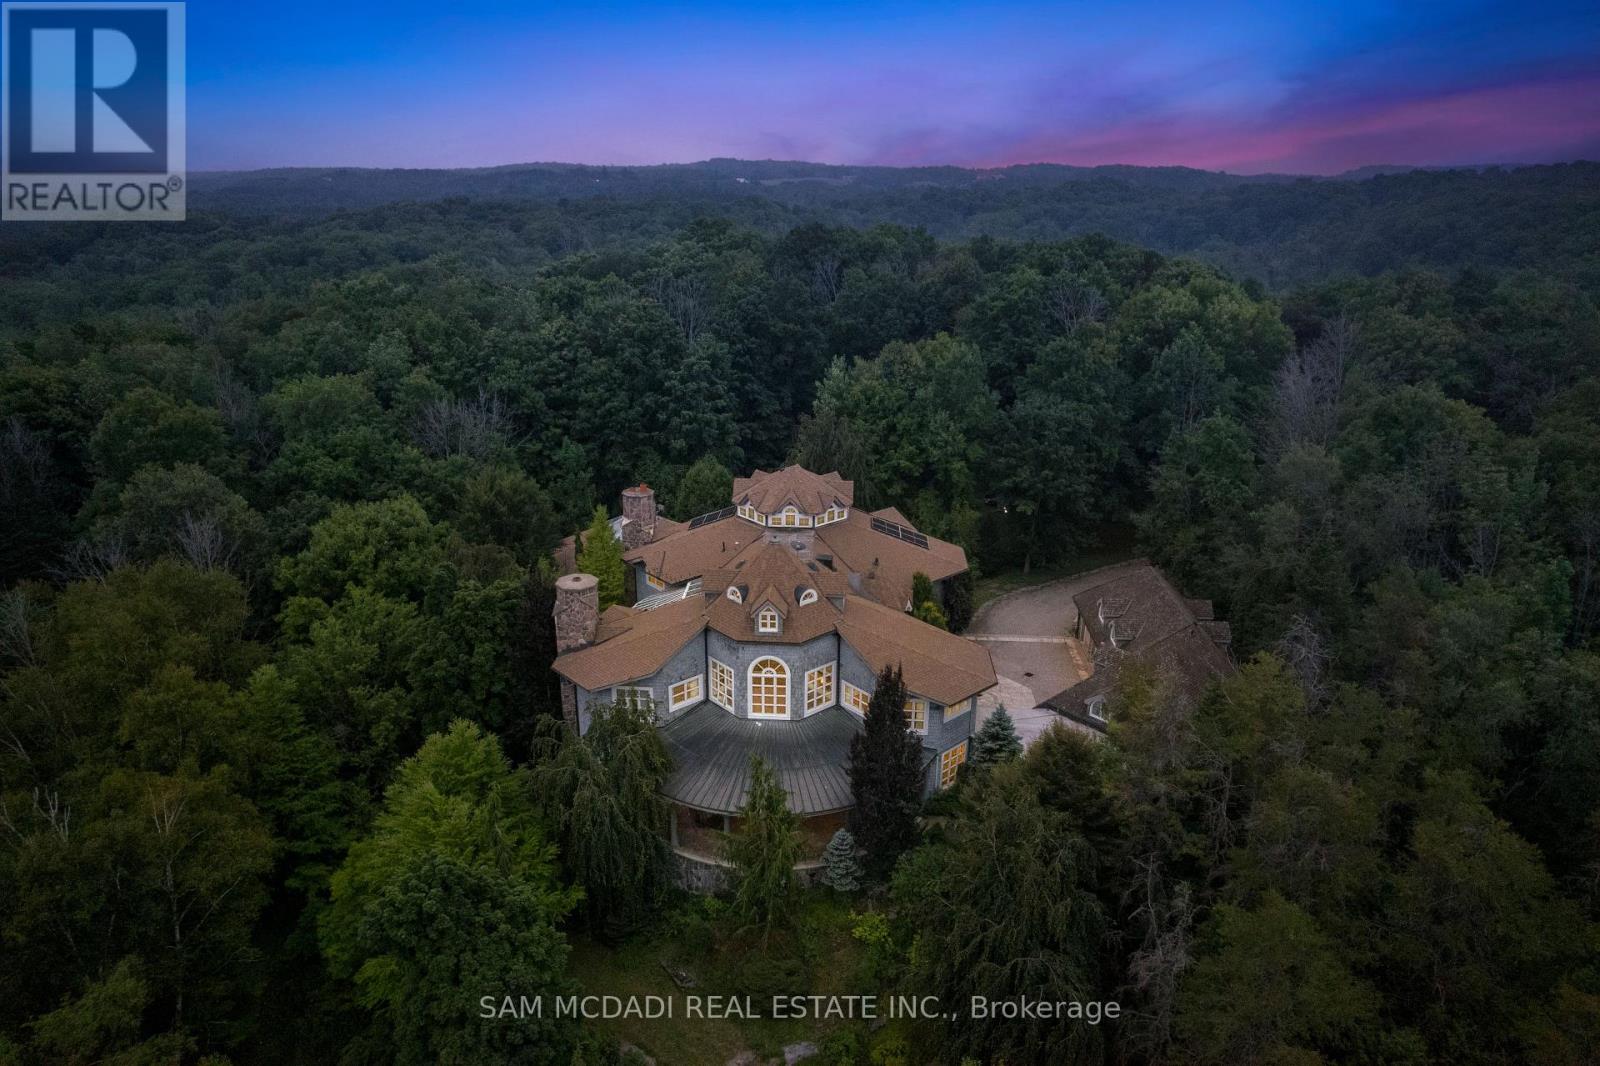
Welcome to 9 Flaherty Lane, a breathtaking custom estate available for lease in one of Caledon's most prestigious enclaves. Set on 10.6 acres and backing onto 50 acres of conservation land, this residence offers a rare opportunity to enjoy resort-style living in complete privacy. With over 13,500 square feet above grade and more than 20,000 square feet in total, the home provides expansive space, refined finishes, and a lifestyle of unmatched comfort. Inside are five spacious bedrooms, each with its own ensuite, including a luxurious Owners Suite with dual his-and-her ensuites. A private guest suite on the lower level ensures comfort and discretion. Soaring ceilings from 10 to 21 feet span all three levels, with dramatic open-to-above living areas that flood the home with natural light, enhanced by a bespoke solarium and sunroom. Signature features include a two-level mahogany library with spiral staircase, a home theatre, a retro 1950s-style diner, and a gourmet kitchen with a 60" Wolf gas cooktop and oven. The five-car garage, multiple fireplaces, and nine geothermal systems ensure both luxury and efficiency. Outdoors, enjoy a spring-fed one-acre pond, a gazebo, and a designer patio with custom railings overlooking the water. Additional highlights include a high-capacity well pumping 120 litres per minute, an oversized septic system, a new roof completed in 2024, and a 16-camera Telus security system. Built to the highest standards with custom materials. Whether relocating or simply looking for a private retreat, this estate offers an exceptional experience. (id:63956)
408 - 2263 Marine Drive
Oakville, Ontario
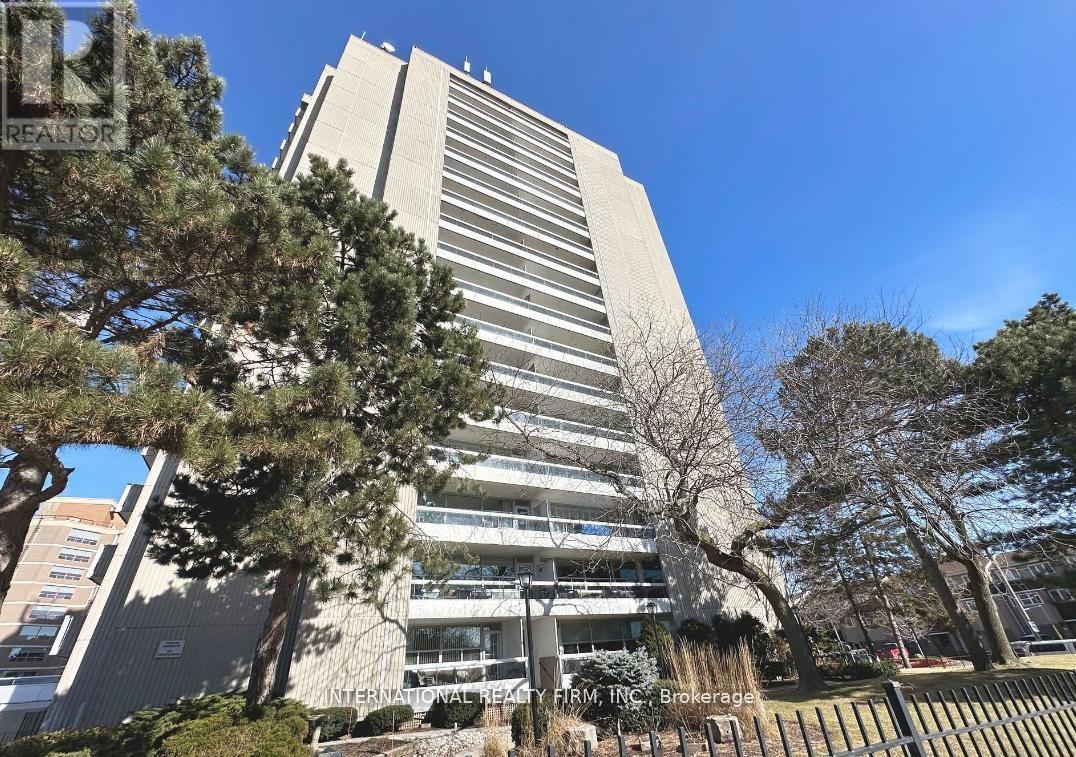
This renovated two-bedroom unit comes fully furnished and is located in Oakville's desirable Bronte neighborhood, offering a bright, southwest-facing layout with natural light throughout the afternoon and evening. The open-concept living space features a custom-built kitchen with a large island, ideal for cooking and entertaining, while a fireplace anchors the living area and adds warmth and character. Generous storage throughout the home keeps everything in its place. The private balcony is perfect for enjoying the afternoon sun, and the building offers an outdoor pool and exercise room for residents. Just steps from the building, you'll find everything that makes Bronte so appealing - Lake Ontario, Bronte Marina, waterfront trails, beaches, parks, excellent restaurants and local coffee shops are all within walking distance. The neighborhood also offers plenty of shopping, easy access to the QEW, GO Transit and public transportation, making it a great fit for commuters and anyone looking for a well-connected community with a waterfront lifestyle. A beautiful unit in one of Oakville's best areas. (id:63956)
520 - 3200 William Coltson Avenue
Oakville, Ontario
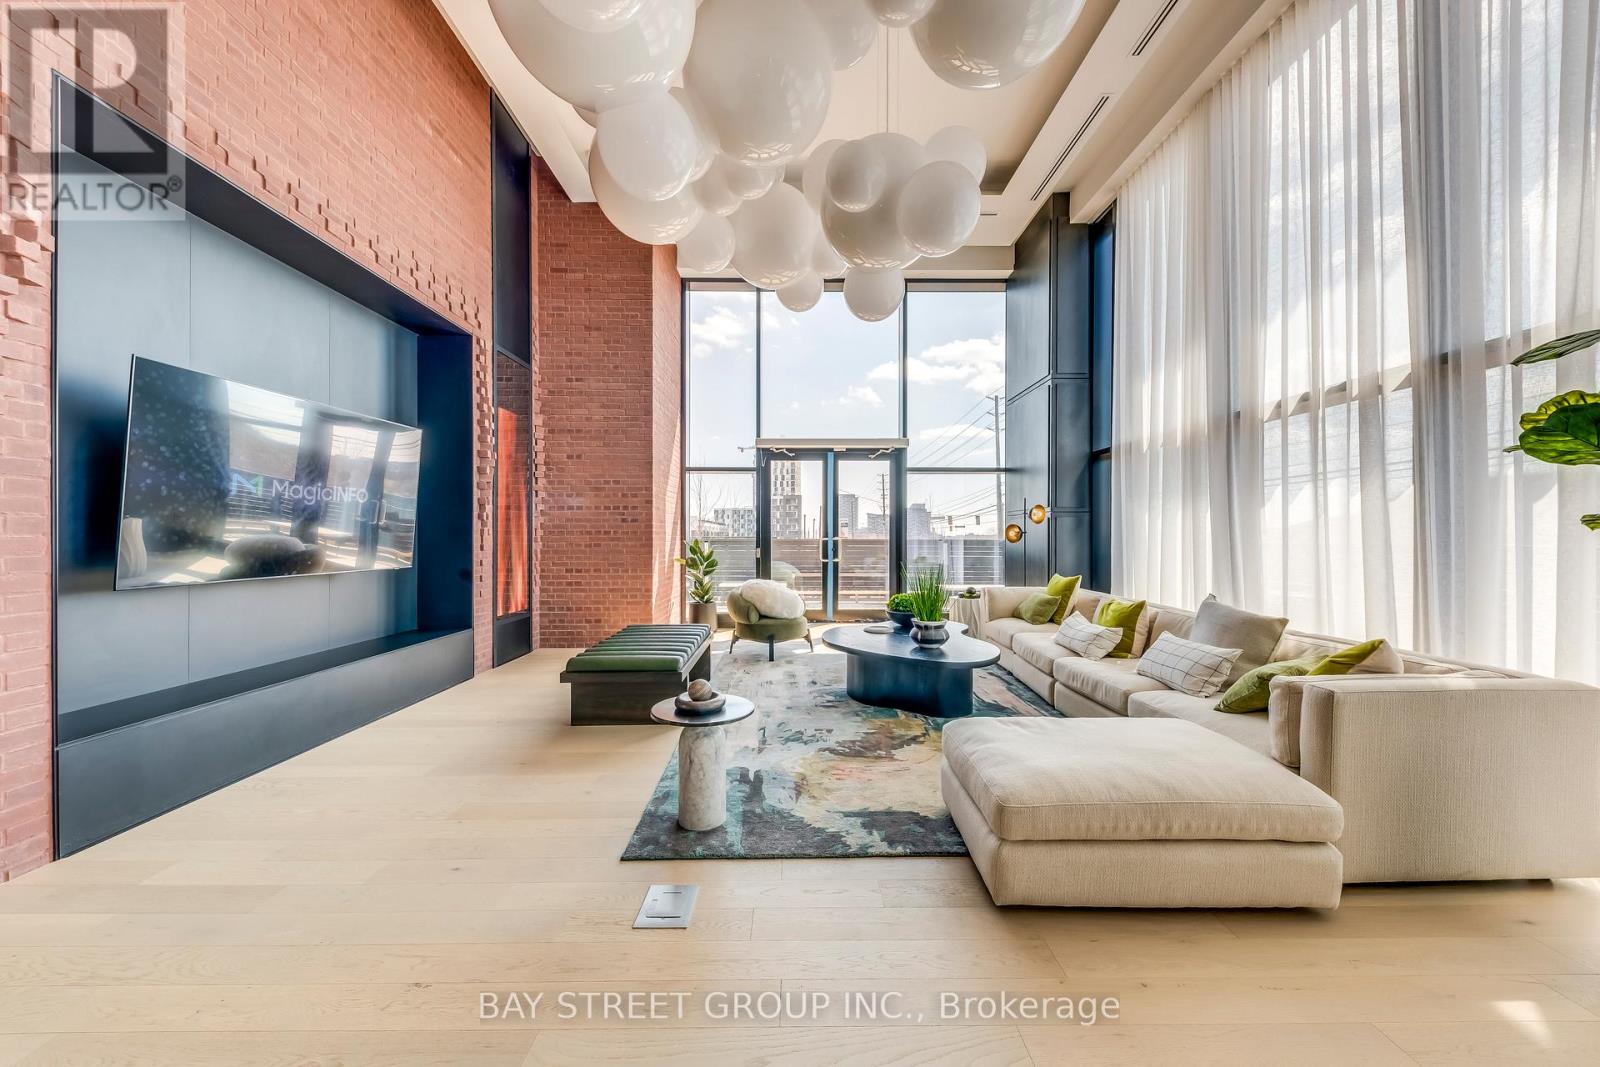
Discover this spacious and sun-drenched 1-bedroom plus den condo, offering 695 sq. ft. of impeccably designed living space. The unit is defined by soaring 9-foot smooth ceilings and an abundance of natural light that creates an airy, open atmosphere throughout.The modern kitchen is a chef's delight, featuring an upgraded appliance package, elegant quartz countertops, an oversized Blanco sink, and sophisticated under-cabinet lighting. For added flexibility, the versatile den can easily be transformed into a home office, a second bedroom, or a formal dining area to perfectly match your lifestyle.Don't miss your chance to live in one of the most sought-after developments in the area. This exceptional home offers the perfect blend of style, comfort, and functionality. (id:63956)