
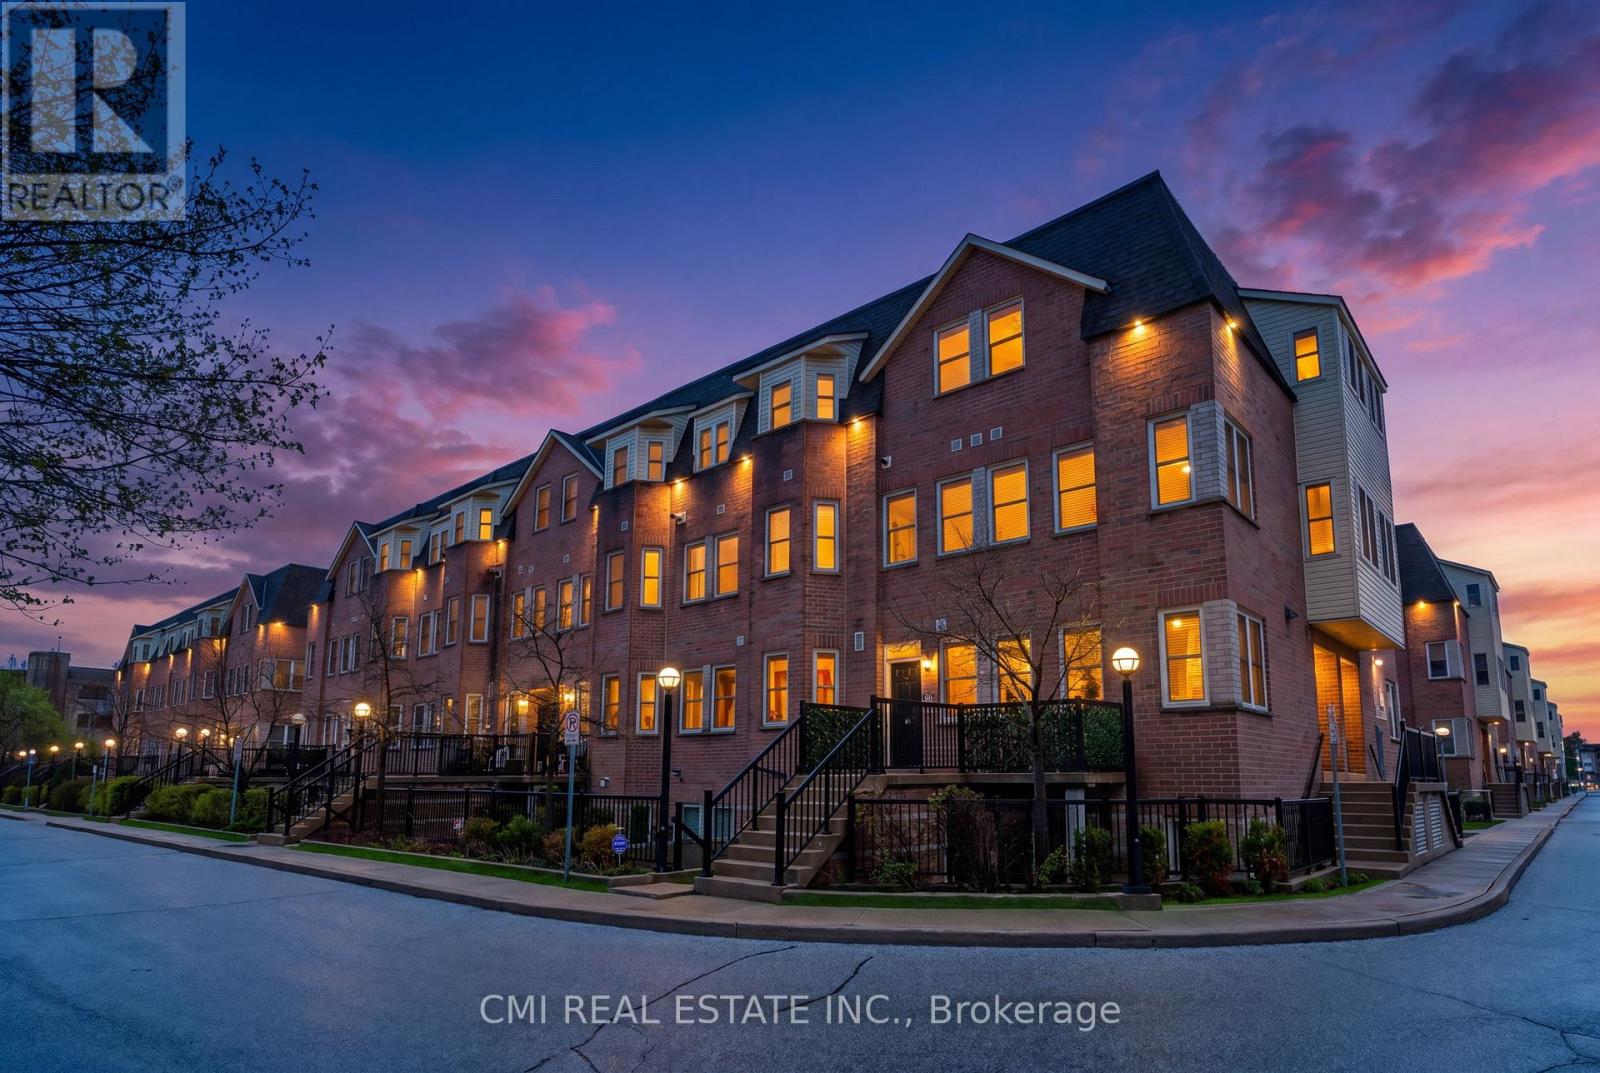
164 - 760 Lawrence Avenue W
Toronto, Ontario
Ideally located in the heart of Toronto at the intersection of Lawrence Avenue West and Dufferin Street, this 2-storey stacked townhome offers exceptional convenience and connectivity in a well-established residential neighborhood. With easy access to Highway 401 and the Allen Expressway, commuting throughout the city is effortless while still enjoying the comfort of a community-oriented setting with nearby shops, dining, transit, and everyday amenities. Inside, the home features a functional open-concept living, dining, and kitchen area that creates a bright and inviting atmosphere perfect for everyday living and entertaining. The second level includes two spacious bedrooms, highlighted by a primary suite complete with a private four-piece ensuite bathroom. A standout feature of the home is the finished third-level rooftop terrace - an ideal outdoor retreat for relaxing or hosting guests in the city. Offering solid bones and excellent potential, this property presents a fantastic opportunity for buyers to personalize and modernize cosmetic finishes to create their ideal urban home in a highly accessible Toronto location. (id:63956)
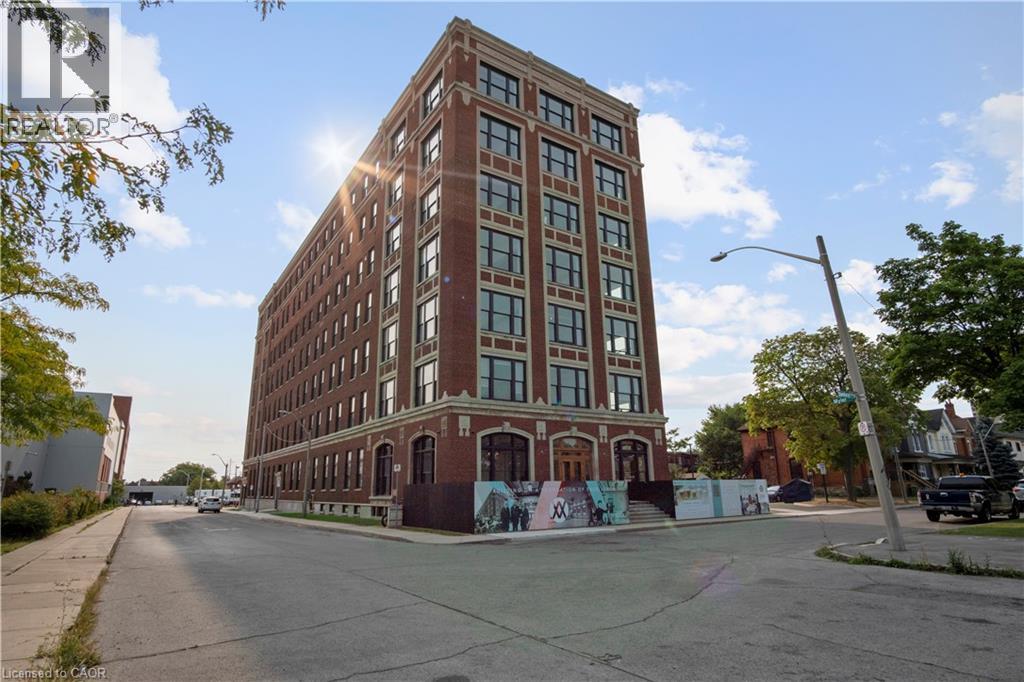
286 Sanford Avenue N Unit# 701
Hamilton, Ontario
10,000 sq ft available on the 7th floor within the historic Westinghouse HQ offers unique office space in Downtown Hamilton. Originally constructed in 1917 and designated heritage status in 1988, the building's structure combines reinforced concrete and structural steel frame with an ornate and historically significant brick and cut-stone facade. The re-imagined Westinghouse HQ features Class-A offices within modern systems, finishes. The re-imagined Westinghouse HQ features Class-A offices with upgraded systems included fob access floors and/or units, fiber optic internet (included in rent), and modern finishes. (id:63956)
5153 Berry Road
Binbrook, Ontario
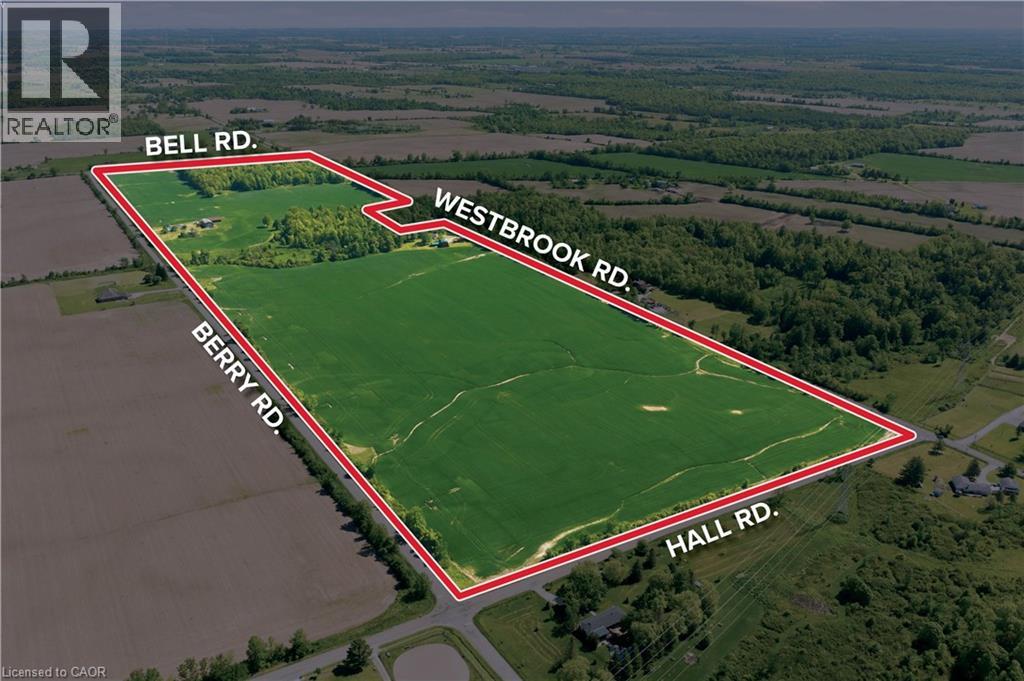
112.5 Acres Amazing Location. 112.5 acre property with approx. 80 acres of workable land, 30 acres of bush and a Little Creek running through the middle. The property offers lots of options for how you may want to live and work on it. Older home may be a tear down to some in order to build a more desirable house. Detached single garage and multiple outbuildings on Berry provide necessary storage. Fronting on Westbrook Rd there is an additional workshop/barn/office space with potential to house on site business or extra space for toys and equipment. Current property tax has farm and commercial component so possibility for business in this facility. Location is central to shopping, highways, both Lake Erie and Lake Ontario. Country property with close ties to all amenities! (id:63956)
5055 Cherry Street
Whitchurch-Stouffville, Ontario
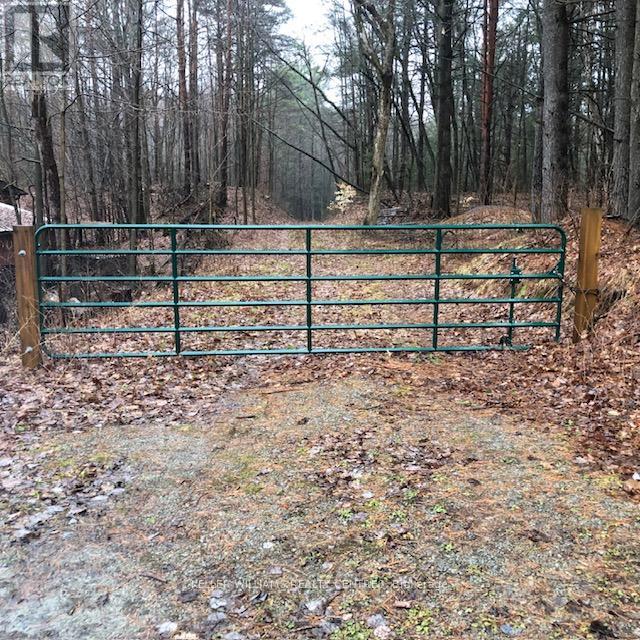
Exceptional 15 acres (14.95) backing onto Eldred King Woodlands. Largest land parcel on beautiful Cherry St. Private and treed this is an opportunity not to be missed. Surrounded by nature this is the perfect place to build your special home. Access trails directly from the property. Flexible closing. (id:63956)
2584 Highway 43 Highway
Montague, Ontario
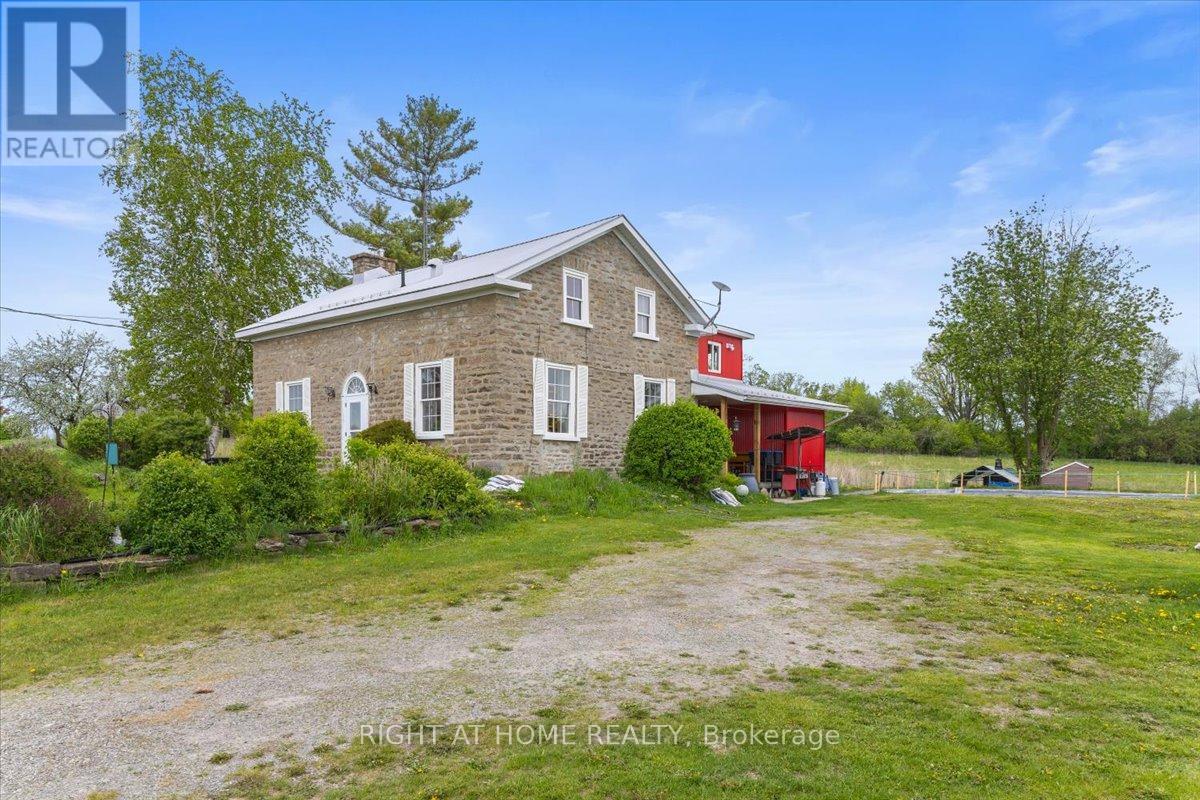
What an incredible opportunity! This beautiful home, situated on 280 acres of land, could be yours. Whether for farming, recreation, or hunting, it is truly a nature lover's paradise. The house, built in 1900, is a 1 3/4 storey, wood-frame and stone home featuring gorgeous exposed wood beams, lovely sliding interior barn doors with soft-close features, four bedrooms, one full bathroom, and one half bathroom. It also offers two beautiful stone fireplaces, one with a wood stove and the other with a stove insert. This home has had over $247,000 in upgrades and improvements between 2018 and 2022. Some of the updates include an aluminum roof and siding completed in 2020, a water softener and UV system installed in 2020, an electric water heater added in 2019, and a wood stove and wood stove insert installed in 2021, both of which were WETT certified in September 2024. This mixed-use property offers crop fields, woods, and wetlands. The fields, currently used for cash crops, could continue to be farmed or converted to hay production, making them suitable for horses or other livestock. There may also be potential for a dog kennel (buyer to verify). The property offers endless possibilities, including vegetable farming, hunting, recreation, raising chickens, beef, other livestock, and horses. Additionally, there is a large 26' x 36' garage/machine shed and a spacious older barn, providing a variety of uses. The garage offers excellent storage for recreational vehicles, while the barn could be restored for additional storage or converted into stables for horses or livestock. Let your imagination take you away with the endless possibilities! This property is an easy commute to Ottawa and is located only ten minutes from Smiths Falls and Merrickville. Utilities from Year 2025 include oil from Dicola Petroleum at $1,743.56 (plus approximately $850 in wood), Hydro $5,283.26, Taxes $3,803.09, Insurance $5,511.24. "HST may apply - buyer to provide HST number for self remittance\ (id:63956)
3 - 862 Brown's Line
Toronto, Ontario
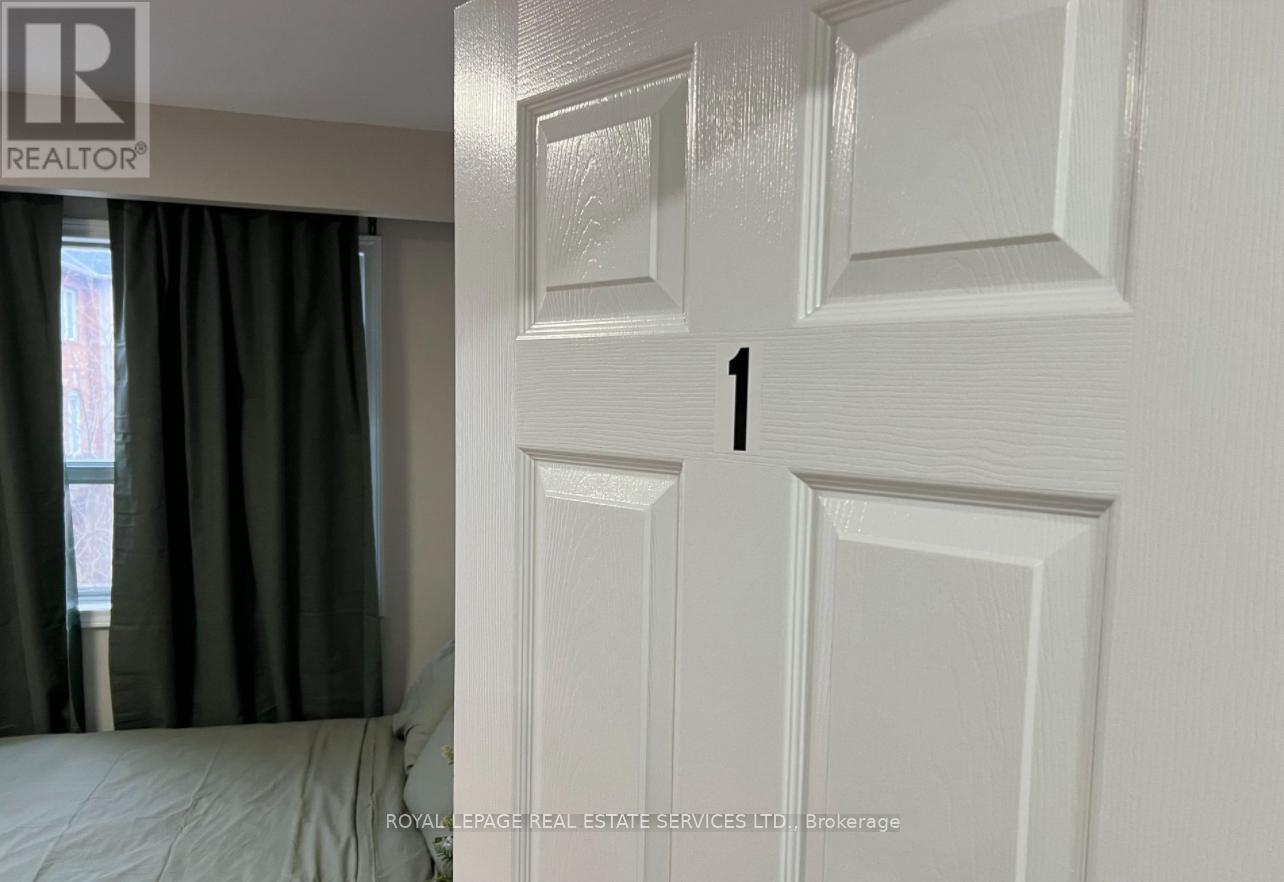
WOW, Location and Value, Shared Unit Offering Exclusive Use Of The Private Fully Furnished Bedroom, Remainder Of The Apartment Is Shared. Brand New State-of-the-art Kitchen with Washer and Dryer And Free WiFi, The Rent includes all Utilities and Free Surface Parking. Must Have References & Good Credit Plus All Docs Required. Rent All Inclusive. (id:63956)
2 - 862 Brown's Line
Toronto, Ontario
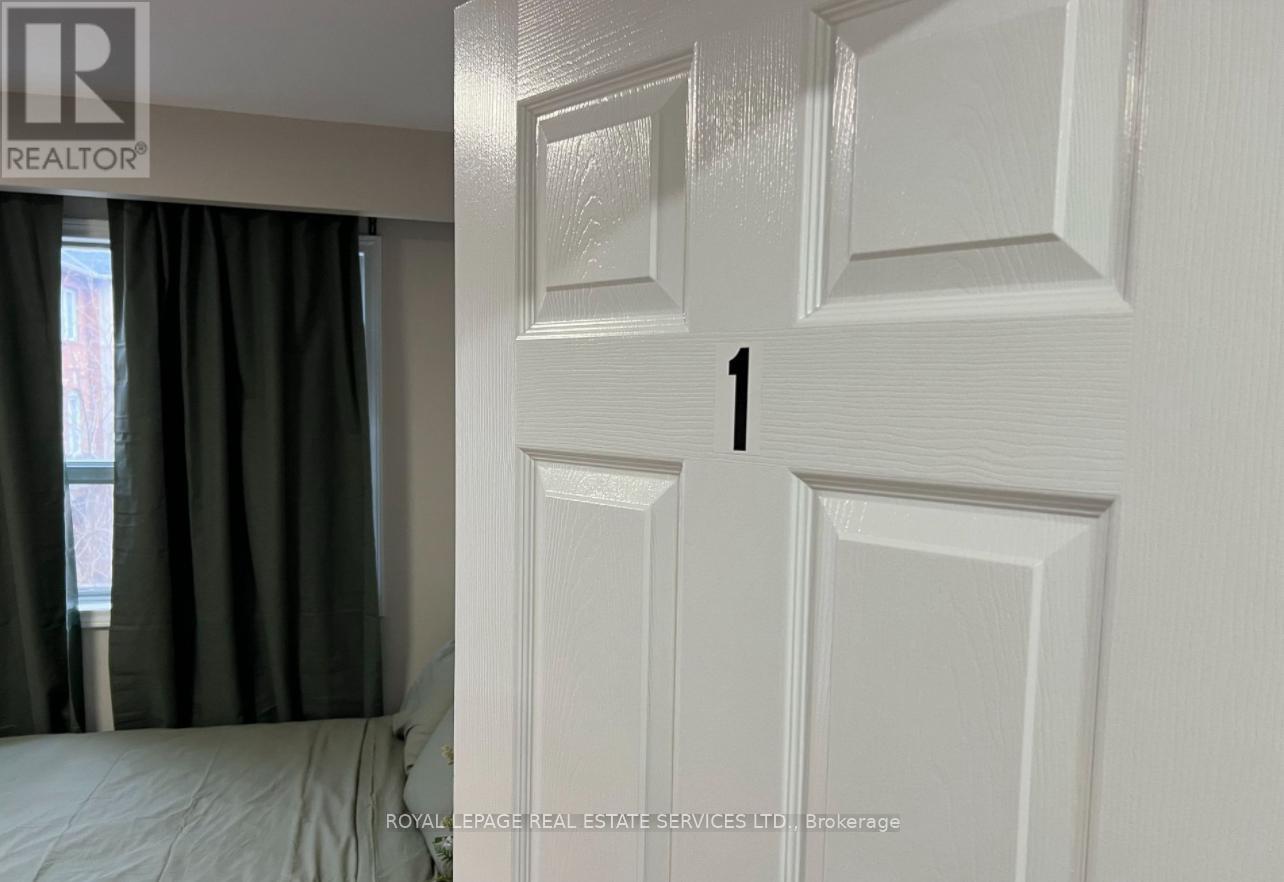
WOW, Location and Value, Shared Unit Offering Exclusive Use Of The Private Fully Furnished Bedroom, Remainder Of The Apartment Is Shared. Brand New State-of-the-art Kitchen with Washer and Dryer And Free WiFi, The Rent includes all Utilities and Free Surface Parking. Must Have References & Good Credit Plus All Docs Required. Rent All Inclusive. (id:63956)
4 - 872 Brown's Line
Toronto, Ontario
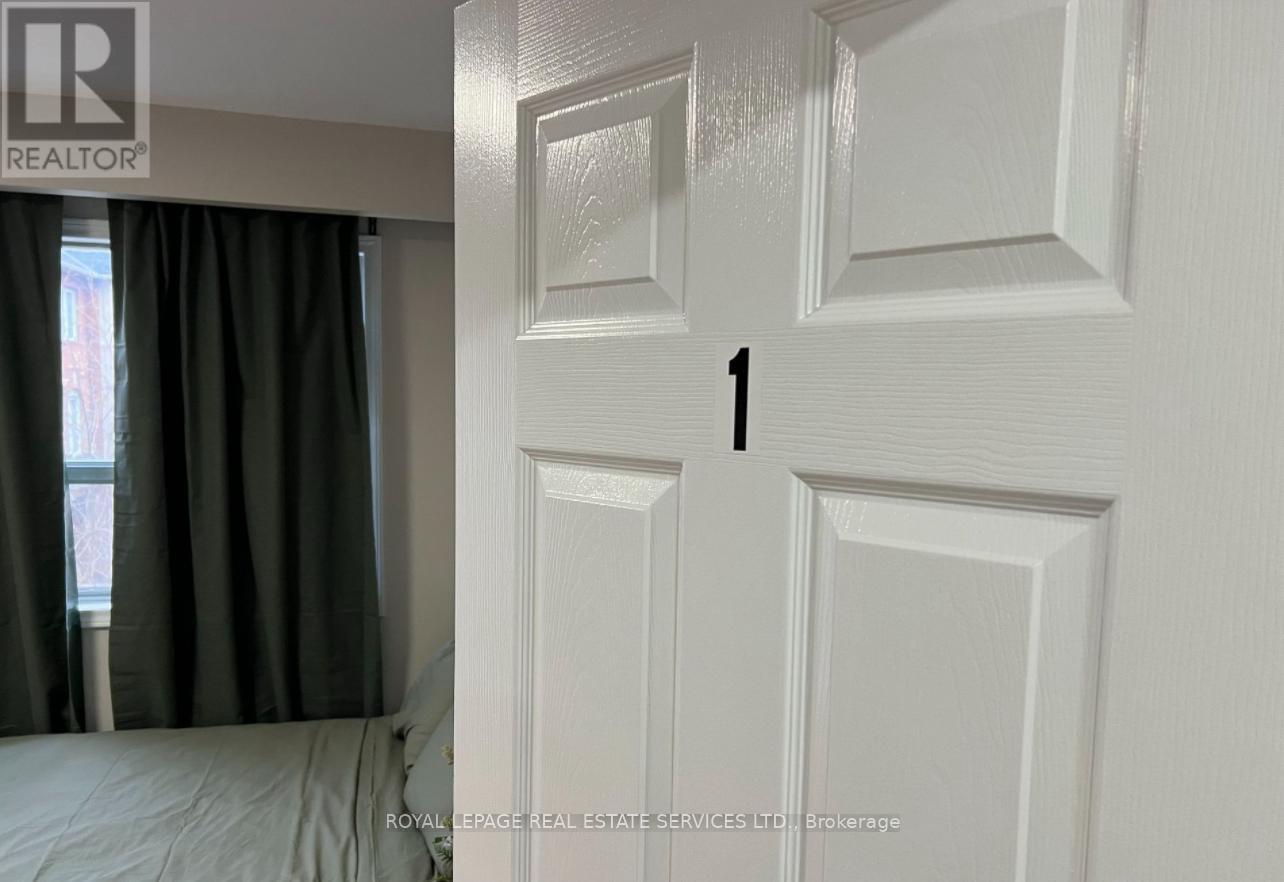
WOW, Location and Value, Shared Unit Offering Exclusive Use Of The Private Fully Furnished Bedroom, Remainder Of The Apartment Is Shared. Brand New State-of-the-art Kitchen with Washer and Dryer And Free WiFi, The Rent includes all Utilities and Free Surface Parking. Must Have References & Good Credit Plus All Docs Required. Rent All Inclusive. (id:63956)
3 - 872 Brown's Line
Toronto, Ontario
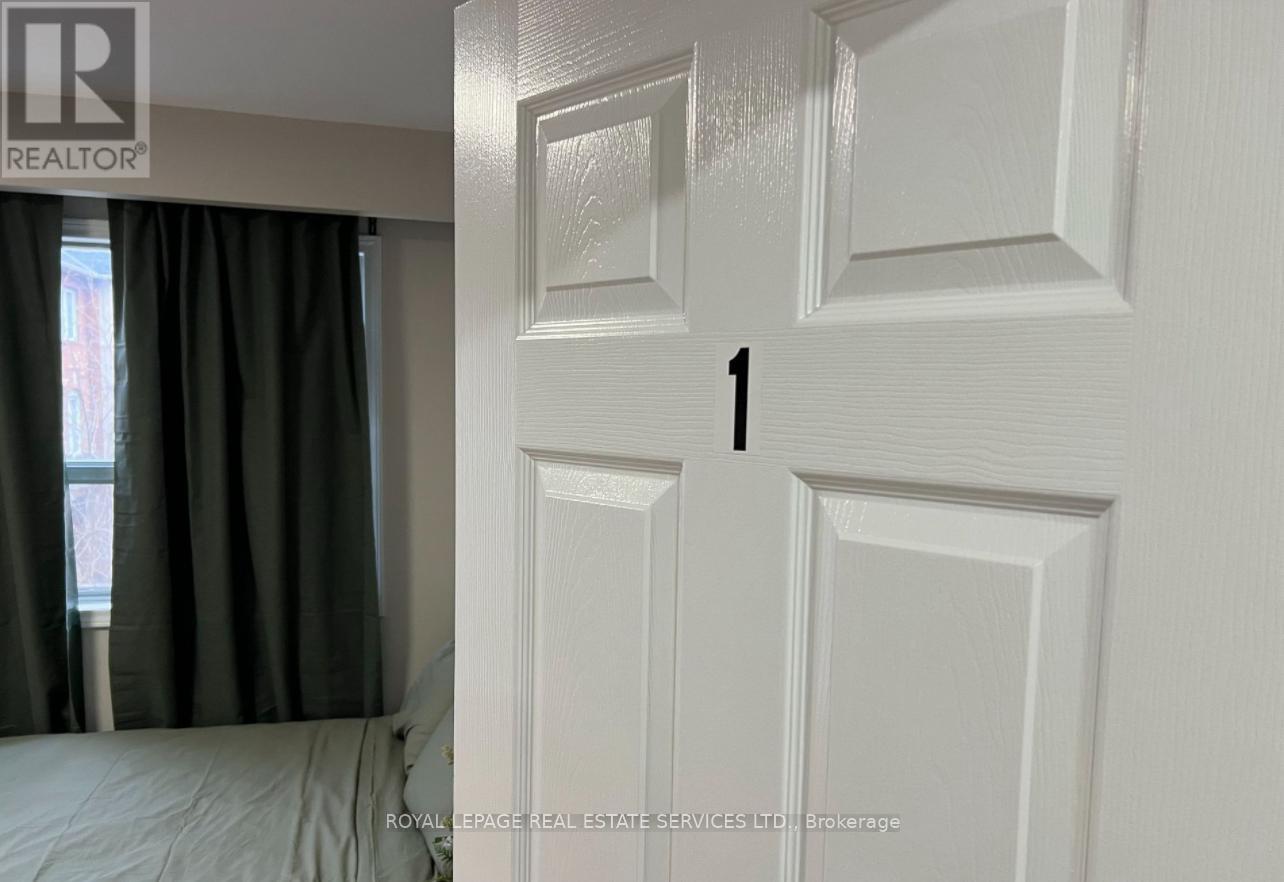
WOW, Location and Value, Shared Unit Offering Exclusive Use Of The Private Fully Furnished Bedroom, Remainder Of The Apartment Is Shared. Brand New State-of-the-art Kitchen with Washer and Dryer And Free WiFi, The Rent includes all Utilities and Free Surface Parking. Must Have References & Good Credit Plus All Docs Required. Rent All Inclusive. (id:63956)
2 - 872 Brown's Line
Toronto, Ontario
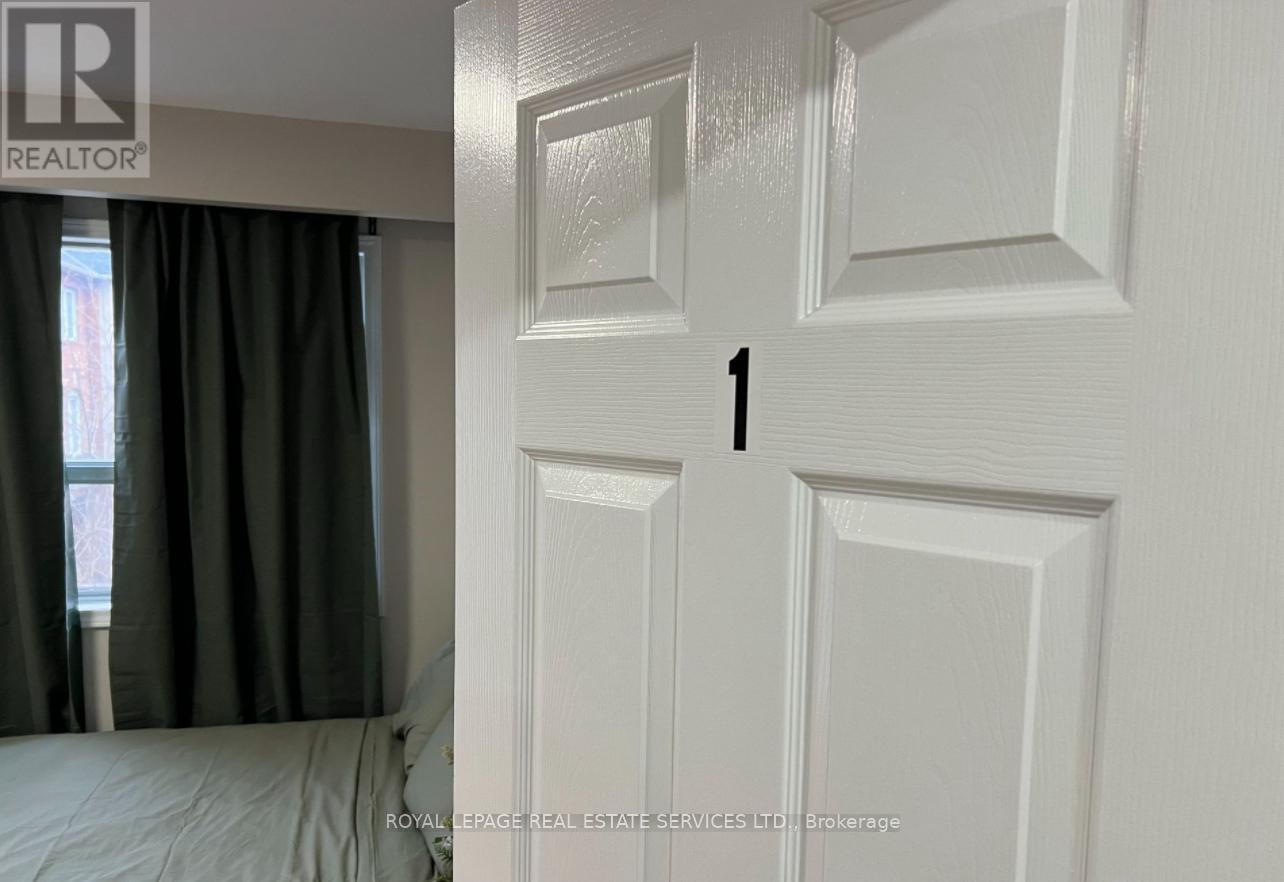
WOW, Location and Value, Shared Unit Offering Exclusive Use Of The Private Fully Furnished Bedroom, Remainder Of The Apartment Is Shared. Brand New State-of-the-art Kitchen with Washer and Dryer And Free WiFi, The Rent includes all Utilities and Free Surface Parking. Must Have References & Good Credit Plus All Docs Required. Rent All Inclusive. (id:63956)
4 - 862 Brown's Line
Toronto, Ontario
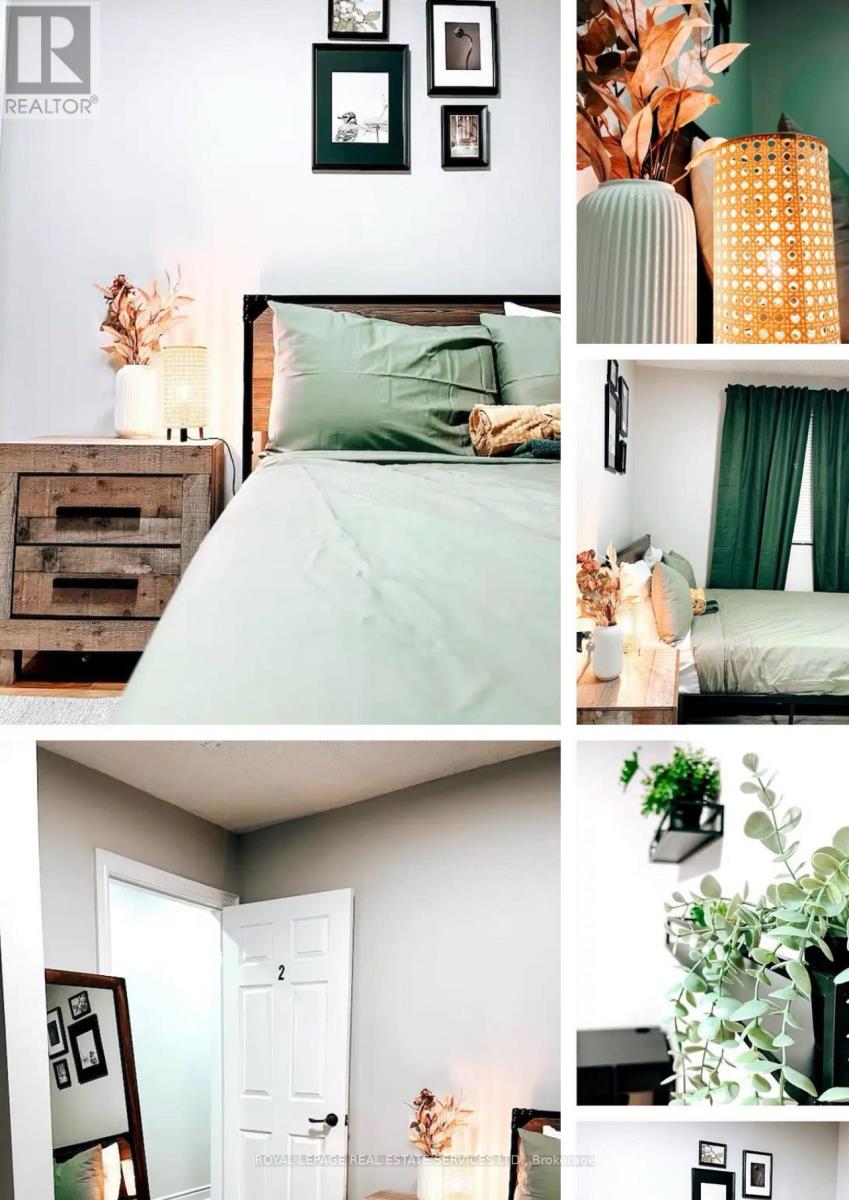
WOW, Location and Value, Shared Unit Offering Exclusive Use Of The Private Fully Furnished Bedroom, Remainder Of The Apartment Is Shared. Brand New State-of-the-art Kitchen with Washer and Dryer And Free WiFi, The Rent includes all Utilities and Free Surface Parking. Must Have References & Good Credit Plus All Docs Required. Rent All Inclusive. (id:63956)
10 Lady Bank Road
Toronto, Ontario
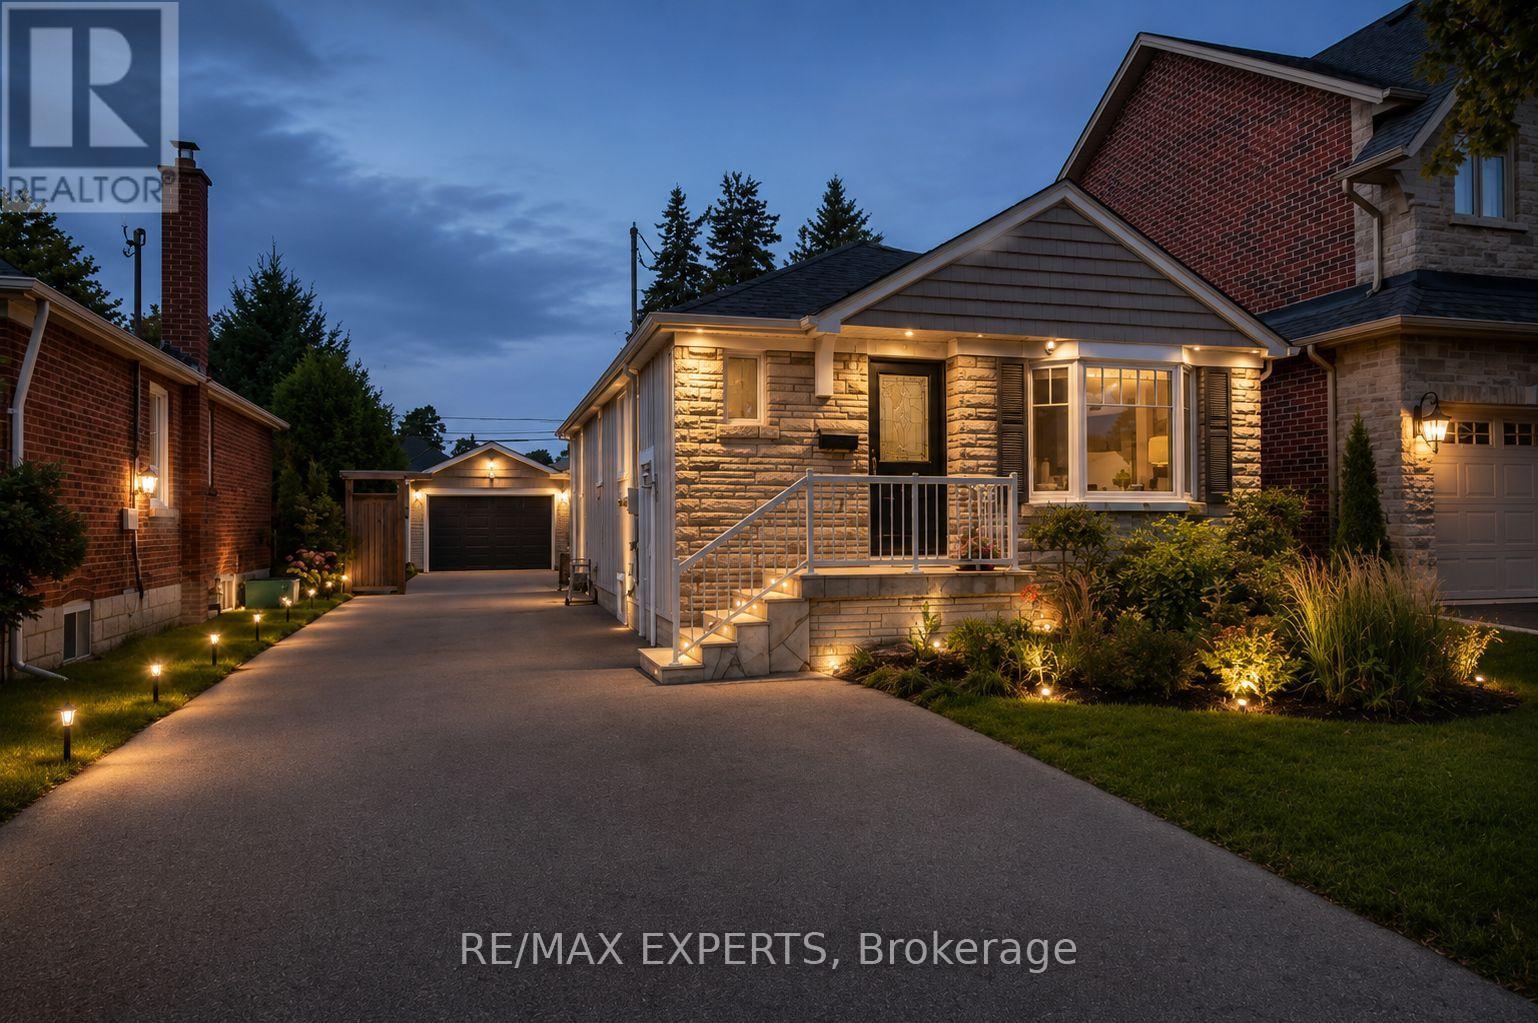
Welcome to Lady Bank! Newly renovated main floor Close To Transit & In A Great Location Near A Fantastic School A Lot Of People Want. Location, Location, Location. This unit Has All You Need To Live In Comfort & Enjoy Yourself. The Neighborhood Is A Mature One & Quiet. It Is One Of The Most Requested In The City. Shared Laundry In Common Area Downstairs. (id:63956)
783 Green Street
Innisfil, Ontario
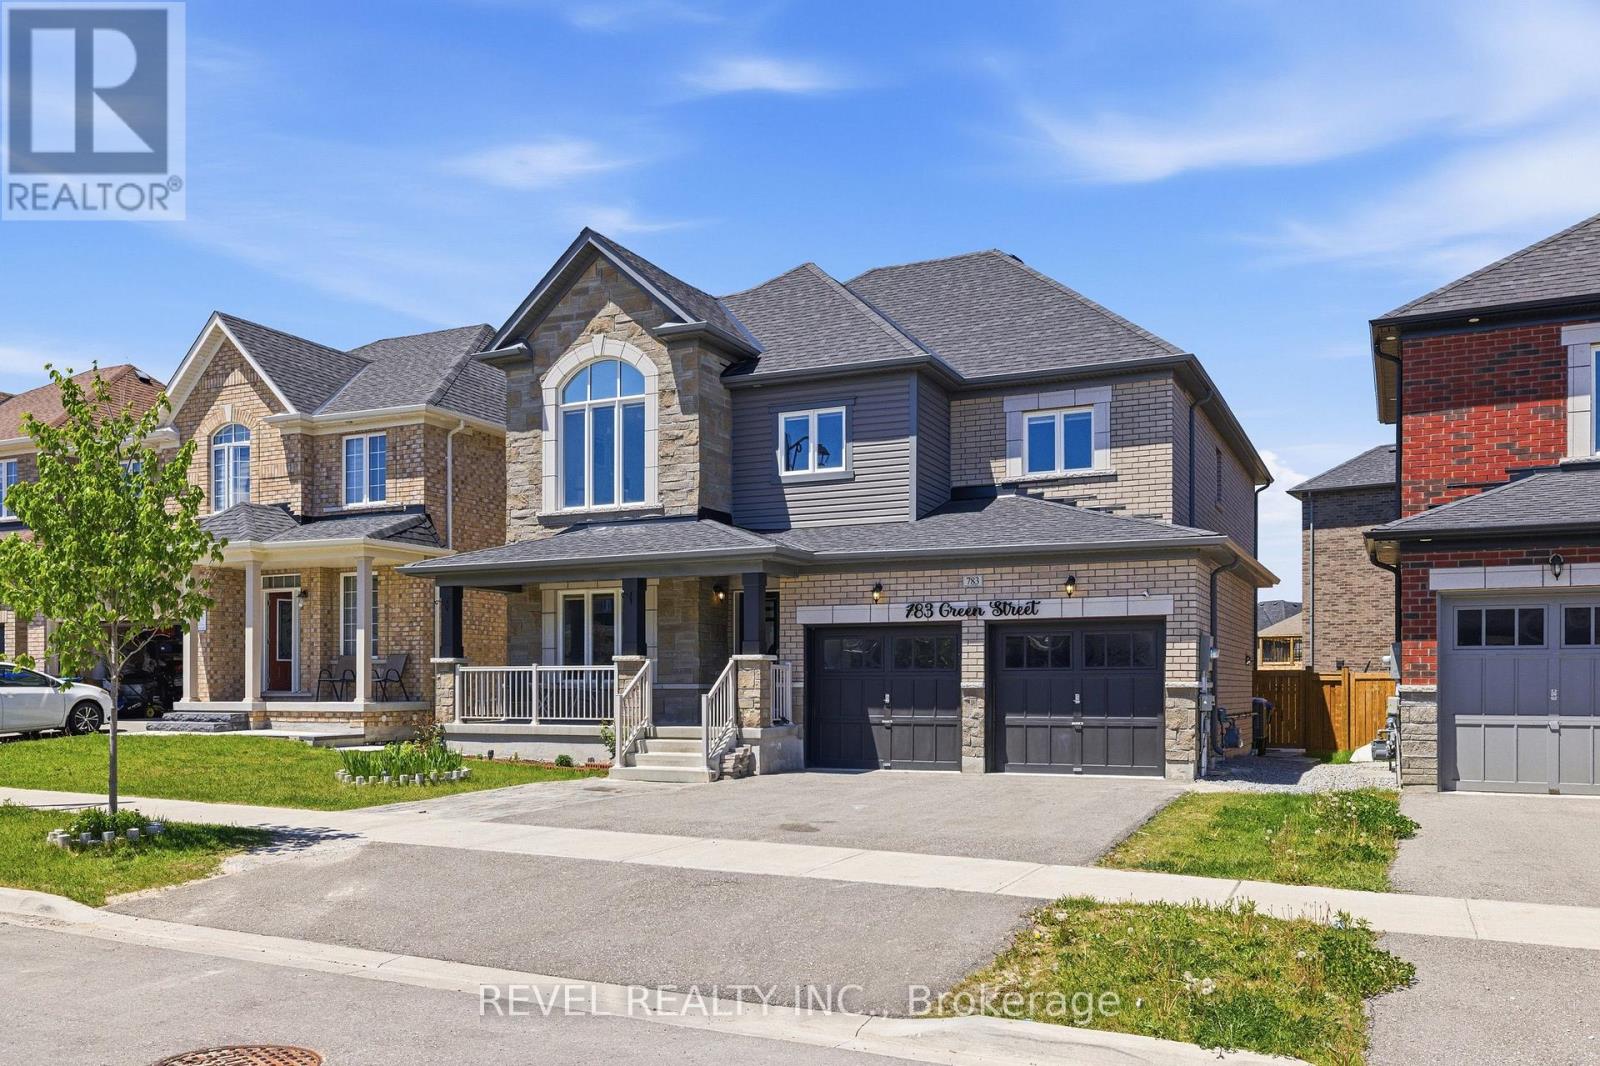
Perfectly situated in a family friendly neighbourhood just minutes from Lake Simcoe, beaches, schools, parks, shopping, GO Transit and Hwy 400, this impressive detached home offers over 3,000 sq ft above grade plus a professionally finished basement with a separate entrance. Situated on a premium 47 ft lot with no direct neighbours behind, this beautifully upgraded home features a brick and stone exterior, covered front porch, double door entry, 9 ft smooth ceilings, hardwood flooring, hardwood staircase with wood pickets, pot lights, custom light fixtures, 8 ft doors on the main floor and an open concept layout designed for modern family living. The chef-inspired kitchen showcases granite countertops, backsplash, centre island, premium stainless steel appliances including a Thor 6 burner gas range, and a breakfast area with walkout to the private backyard. The spacious family room features a gas fireplace, while the living and dining areas provide the perfect setting for entertaining. Upstairs offers 4 generous bedrooms including a luxurious primary retreat with walk-in closet and spa-inspired 5 piece ensuite with freestanding tub, glass shower and double vanity, plus a second bedroom with its own ensuite and an office that can easily function as a 5th bedroom. The finished basement adds exceptional versatility with 3 bedrooms, a full kitchen, living area and separate entrance, making it ideal for extended family or multi generational living. Additional features include central vacuum, 200 amp electrical service, enlarged basement windows, main floor laundry, central air conditioning, custom window coverings and ample parking. A rare opportunity to own a spacious, move in ready home in one of Innisfil's most desirable communities. (id:63956)
10 Parkdene Court
Toronto, Ontario
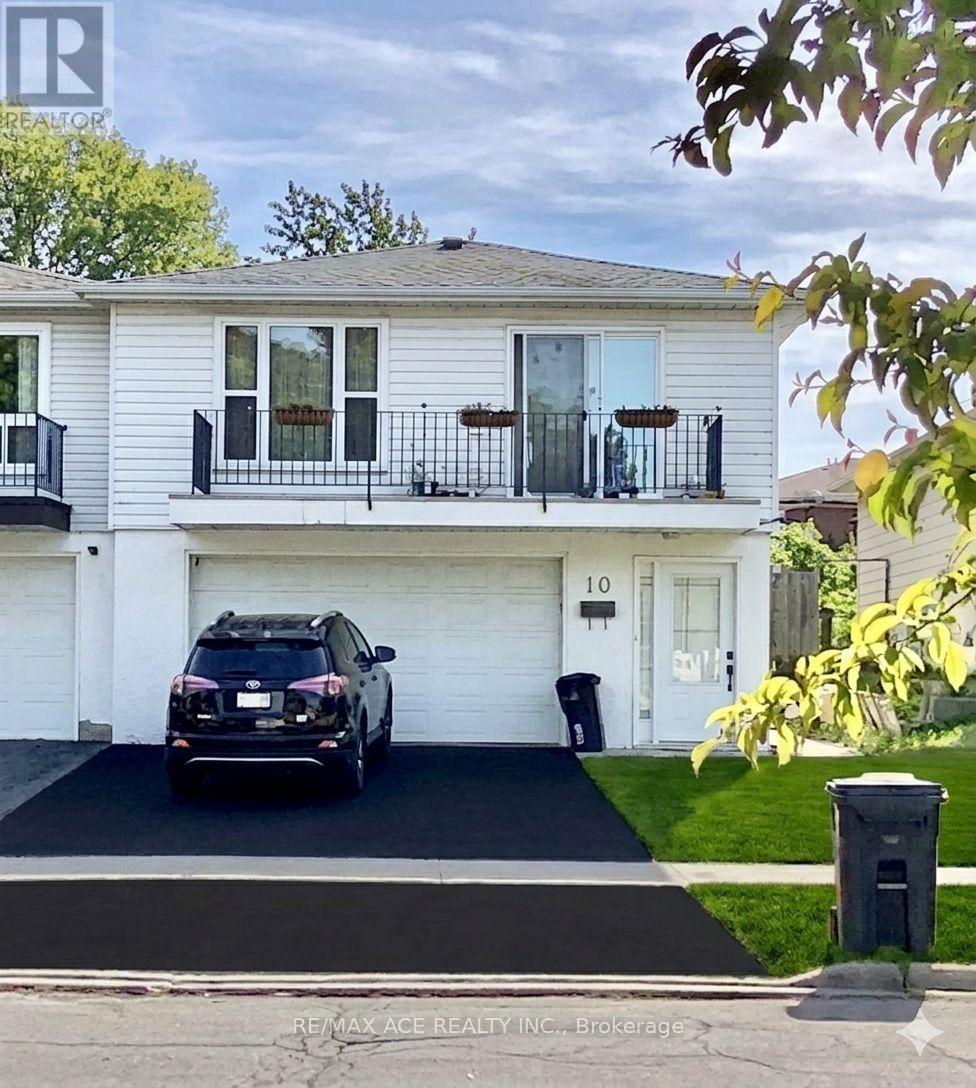
This raised bungalow, upper main level and lower basement ,with a 2-car garage, House Features hardwood flooring in the living/dining area, an ensuite master bedroom, and stainless steel appliances. The property includes a 2-bedroom in-law suite with a separate entrance ,Beautiful ground floor apartment with the separate entrance. Two bedrooms plus living/dining room, 1 washroom, and new painting. * Walking distance to TTC at Pharmacy or McNicoll Ave. Close to Seneca College, shopping, bus and highways. (id:63956)

714 - 200 Sackville Street
Toronto, Ontario
Freshly painted, this bright 2-bedroom suite offers a well-designed layout with large windows and high ceilings, creating a comfortable living space. Includes parking and locker. Located in the heart of Regent Park's major revitalization, this is one of downtown Toronto's most connected and accessible communities. A 99 Walk Score, 95 Transit Score, and 99 Bike Score reflect exceptional connectivity while supporting a complete urban lifestyle, with nearby fitness and wellness options including F45 Training and Ultra Pilates, and everyday convenience provided by FreshCo, No Frills, and nearby specialty offerings such as Terroni Spaccio. Excellent transit access and quick connections to the DVP and Gardiner Expressway, approximately 10 minutes away, and seamless access to the downtown core. Offering a rare balance of urban energy and meaningful green space, Regent Park's Aquatic Centre and Athletic Grounds serve as key community anchors, while Corktown Common, Riverdale Park/Farm, Allan Gardens, and the Don River trails provide an extensive network of parks and recreational space. The Distillery District, St. Lawrence Market, Old Town Toronto, Cherry Beach, Sugar Beach, and the waterfront are all easily accessible by bike, transit, or car. Families benefit from established nearby school options, including Nelson Mandela Park Public School, within catchments such as ÉÉ Gabrielle-Roy and Collège français secondaire, with a range of Catholic, private, and childcare options. Built by Daniels Corp, The Bartholomew is a well-regarded 13-storey residence known for its community-oriented design and lower-density feel. Resident-focused amenities include a courtyard garden club and regular programming that foster a strong sense of community. Building amenities include a gym, party room, media room, outdoor terrace, pet wash station, visitor parking, and bicycle storage. Walk, Transit and Bike Scores sourced from WalkScore.com. School catchment data sourced from HoodQ.com (id:63956)
476 Ancaster Avenue
Ottawa, Ontario
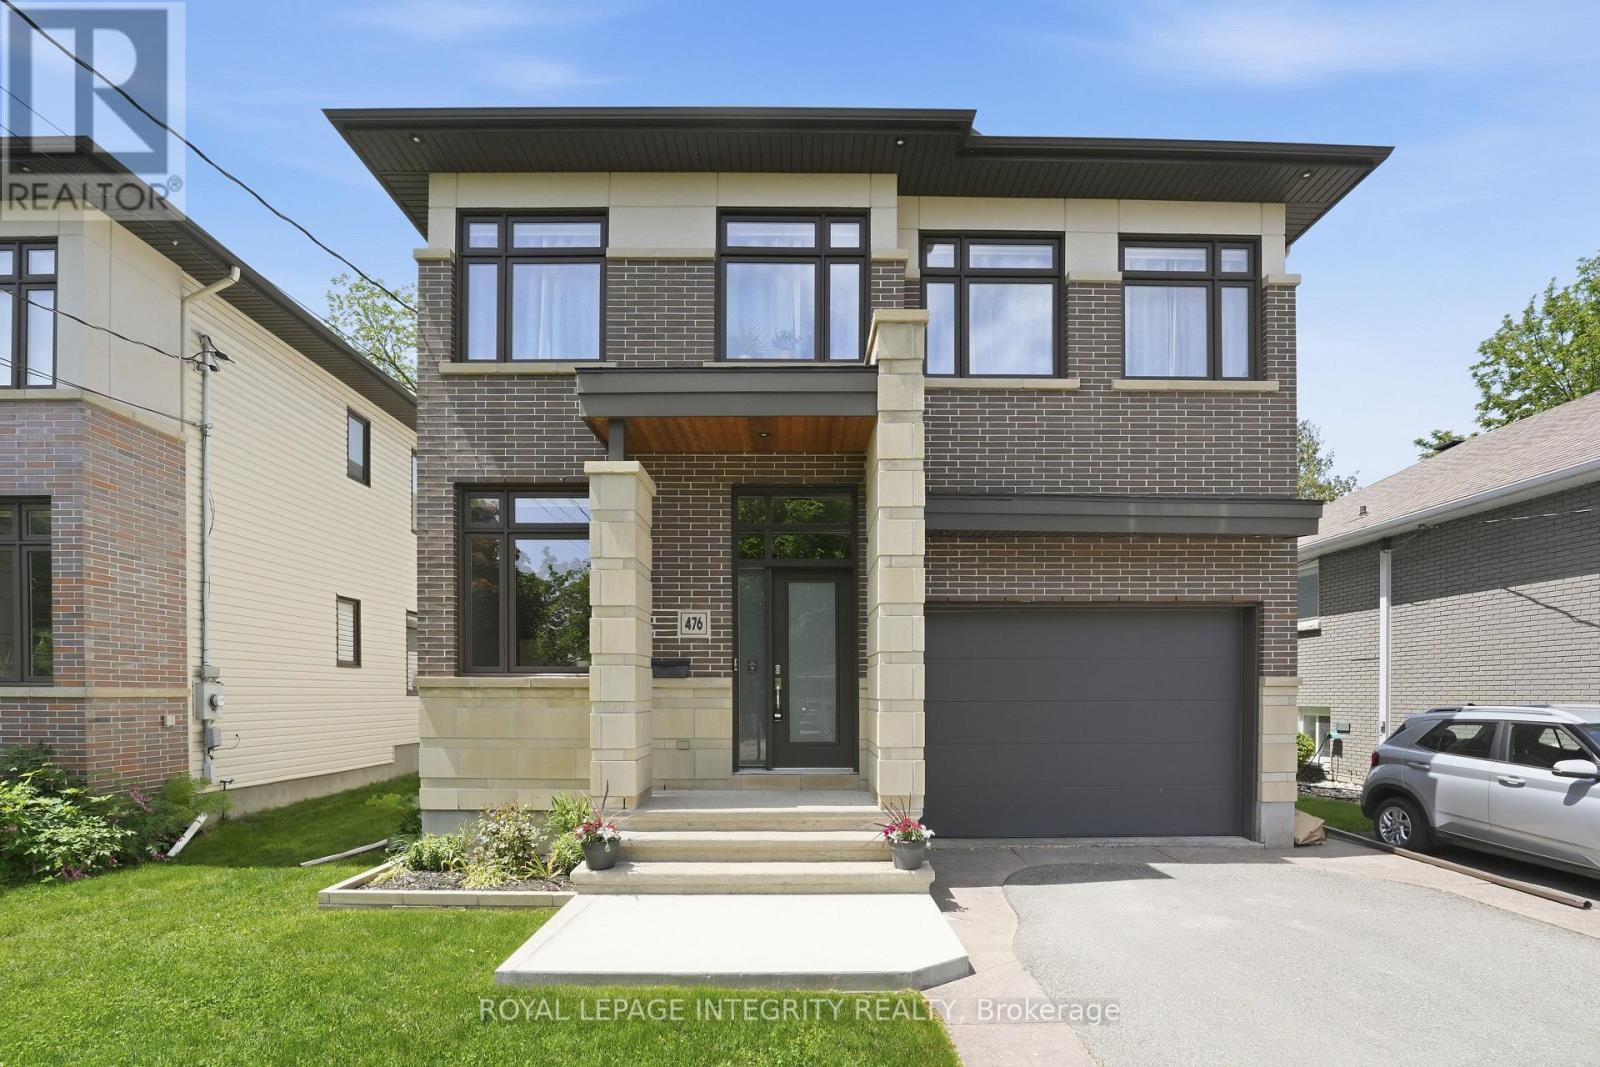
Welcome to this luxury custom-built home tucked away on a quiet, no-through street just steps from everyday amenities. Thoughtfully designed with a focus on comfort and livability, this residence features well-proportioned rooms on every level. The main floor offers an inviting layout anchored by a living room with cozy fireplace and a beautifully appointed kitchen with heated floors. The kitchen features a large granite island, an adjacent relaxed lounge area, and a walk-in pantry, creating a space that is as functional as it is refined. An elegant dining room provides the perfect setting for hosting, while a main floor office just off the front entrance offers a convenient and private space to work from home. Upstairs, you'll find four generous bedrooms, including a primary suite with large walk-in closet, fireplace, and ensuite. A second-floor laundry room adds everyday convenience to this level. The fully finished basement extends the living space even further, offering a fifth bedroom, a fourth bathroom, and a versatile family room ideal for entertaining and relaxing. Designed for both function and enjoyment, the home includes three fireplaces, heated floors in the kitchen and select bathrooms, central vacuum, a lawn sprinkler system, and an oversized garage. A covered rear porch provides the perfect setting to unwind or enjoy quiet mornings outdoors. Lovingly maintained and move-in ready, this home stands out for its exceptional layout, generous space on every level, and thoughtful upgrades throughout-delivering a seamless blend of luxury, comfort, and everyday practicality in one of Ottawa's most desirable neighbourhoods. (id:63956)
307 - 390 Booth Street
Ottawa, Ontario
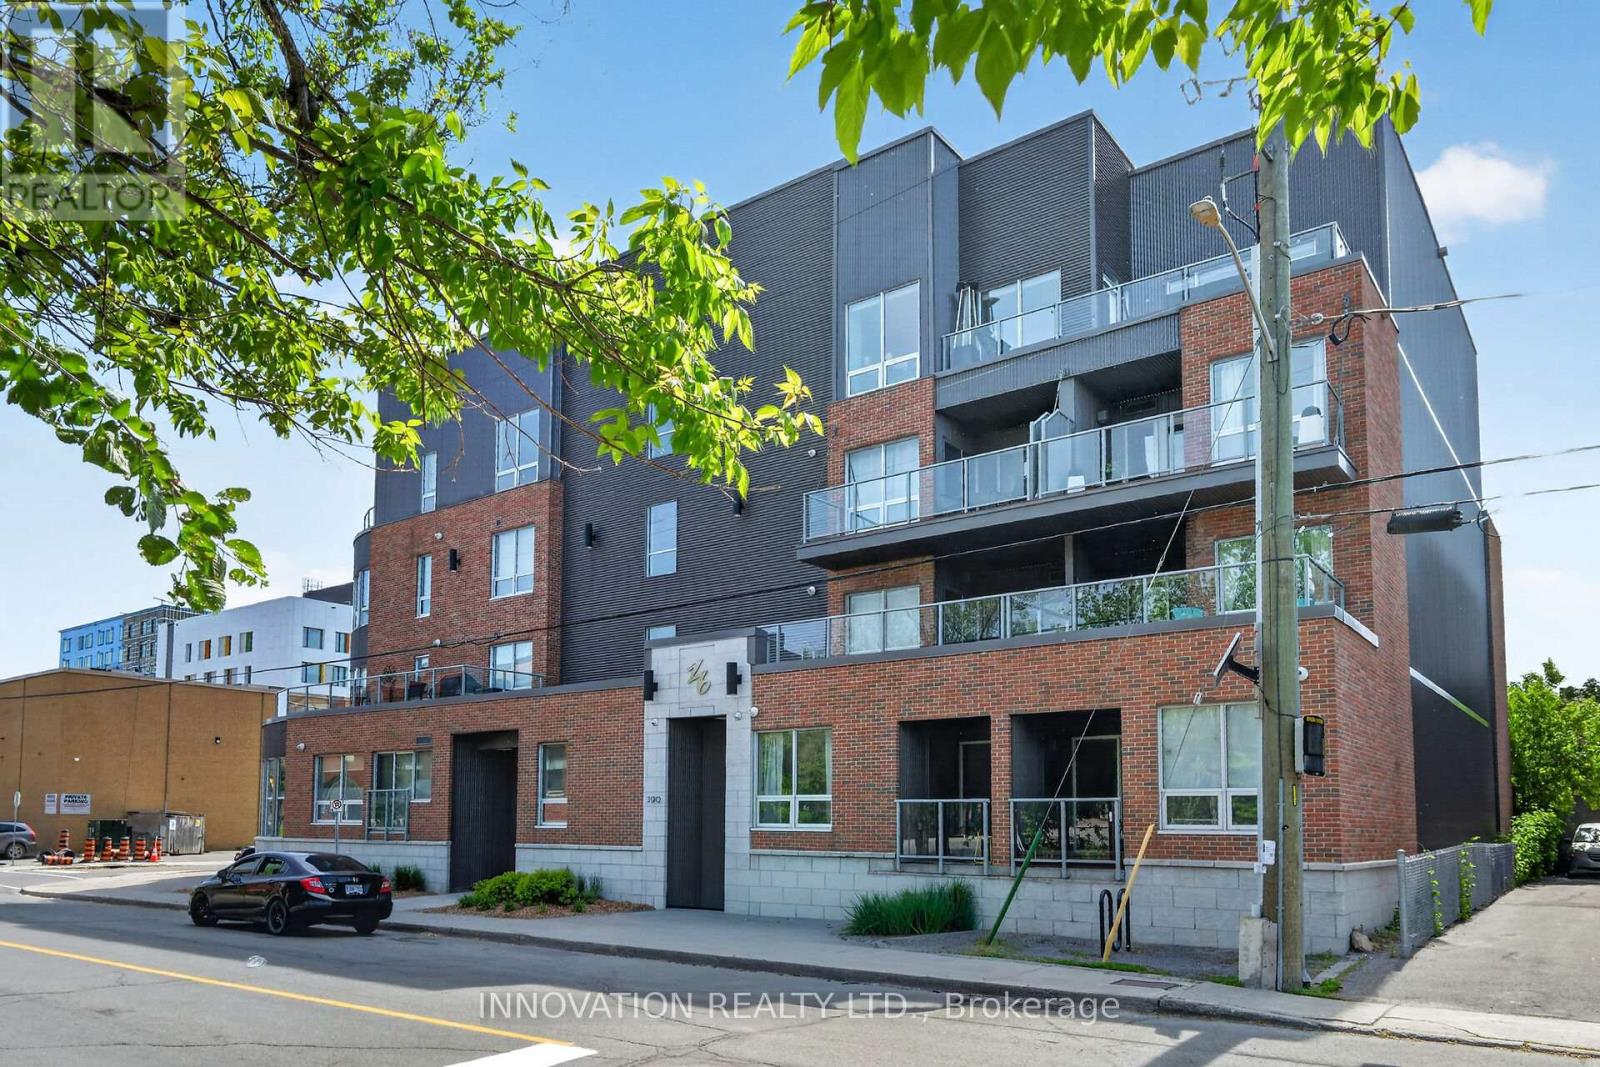
Welcome to Z6 Urban Lofts, this bright and inviting end-unit condo in one of Ottawa's most exciting and rapidly evolving and desirable neighbourhoods. This is a fantastic opportunity to own in an area experiencing significant redevelopment and growth. Enjoy this beautiful unit, featuring spacious private balcony with the best of both worlds, partially covered, open to soak up the sun, with a view of trees. Inside, you'll appreciate the functional layout and abundance of natural light, 9ft ceilings, hardwood floors. Neutral colours throughout, kitchen features light cupboards, granite countertops & tile backsplash. Situated in a smaller, well-maintained building, this condo offers a more intimate and vibrant community, oriented atmosphere than many larger high-rise developments. The location is unbeatable, just minutes from Chinatown, Little Italy, Lebreton Flat's, 417, Hintonburg, Dow's Lake, downtown Ottawa, trendy cafés, restaurants, new Public Library, and everyday amenities. Commuters will appreciate the excellent transit access, including a short walk to both Pimisi and Corso Italia LRT stations, plus a bus stop conveniently located right outside the building. Outdoor enthusiasts will love the nearby bike paths and easy access to parks and recreation. In-unit Laundry, generous storage space in unit & a rare bonus includes two storage lockers-one conveniently located on the same floor as the unit and another in the basement, perfect for seasonal items, bicycles, and extra storage needs. Whether you're a first-time buyer, investor, or downsizer, this well located condo offers exceptional value, lifestyle, and future potential. You don't want to miss this one! (id:63956)
1506 - 3975 Grand Park Drive
Mississauga, Ontario
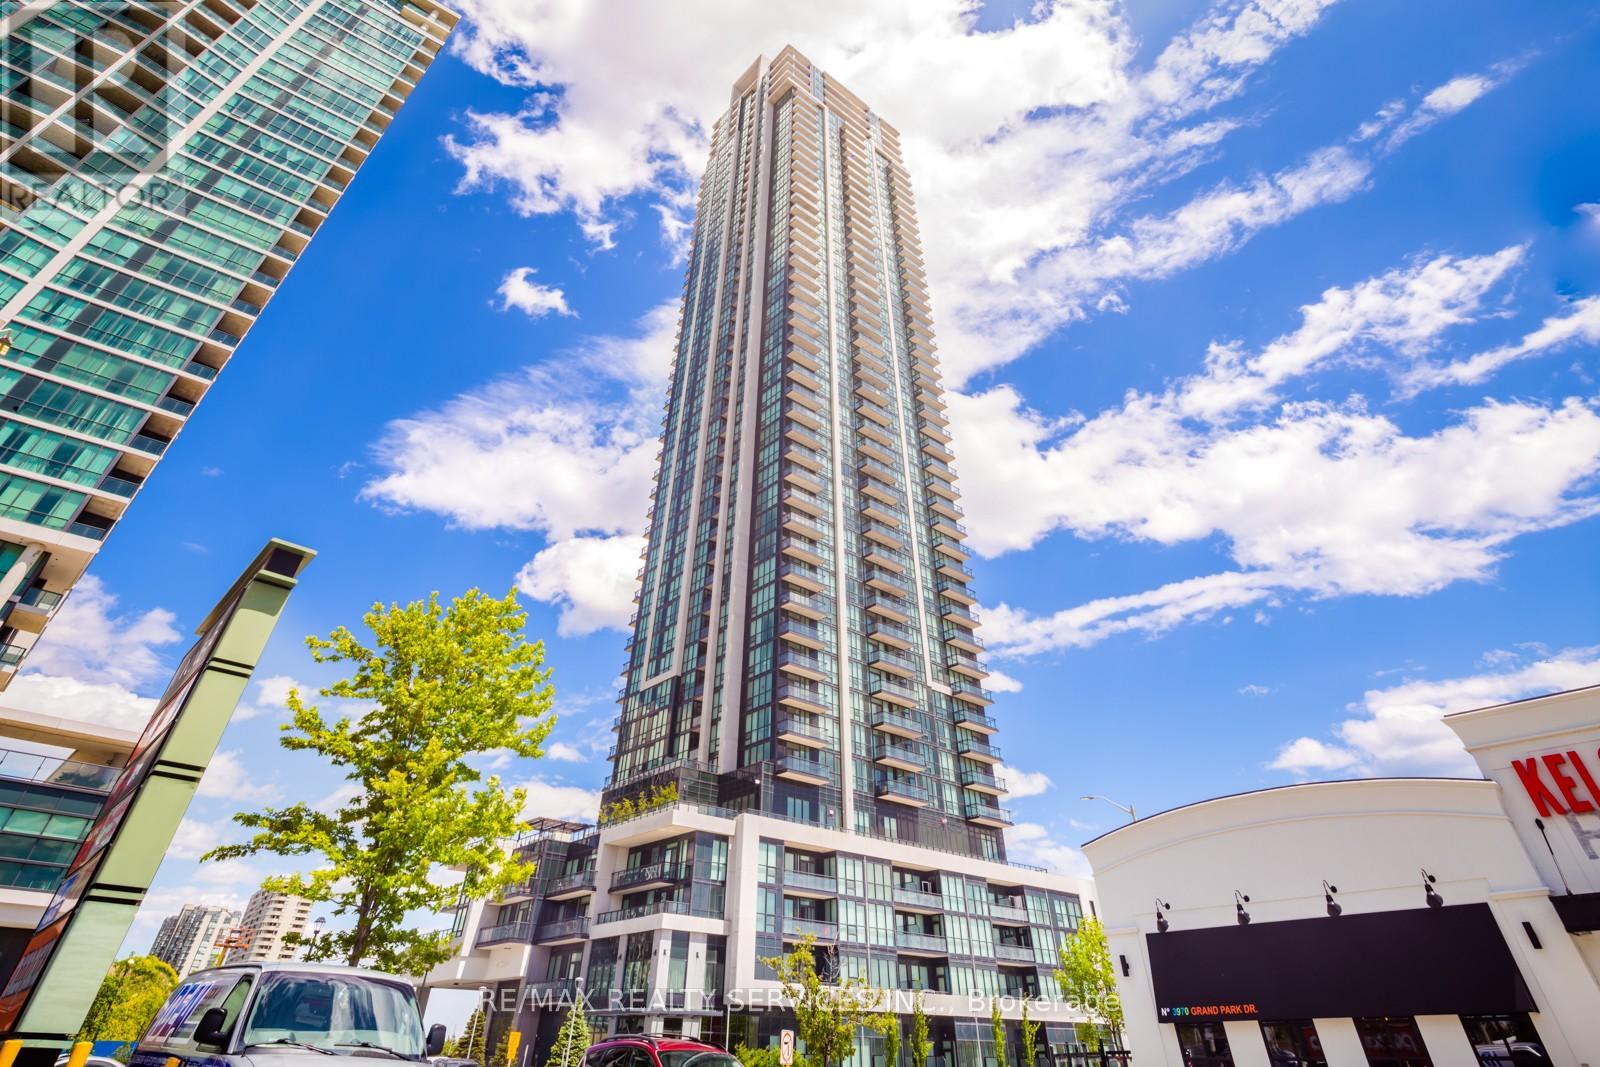
Experience modern urban living in this stylish 1-bedroom condo at Grand Park Towers 2, ideally located just minutes from Square One Shopping Centre. This bright and spacious suite offers 590 sq. ft. of thoughtfully designed open-concept living space with 9-ft ceilings and floor-to-ceiling windows that fill the home with natural light. Step out onto the private balcony and enjoy unobstructed city views with a glimpse of the lake. The modern kitchen features sleek stainless steel Whirlpool appliances and ample storage, while durable laminate flooring runs throughout the unit. The spacious bedroom includes mirrored his-and-hers closets and semi-ensuite access to a 4-piece bath with dual entry and a convenient pocket door. Additional features include in-suite laundry with full-size washer and dryer, one parking space, and one locker. Residents enjoy exceptional amenities including 24-hour concierge, indoor pool, sauna, whirlpool, fitness centre, yoga studio, and more. Unbeatable location close to parks, restaurants, transit, GO Station, major highways, and all the conveniences of downtown Mississauga living. (id:63956)
167 Dashwood Road
South Huron, Ontario
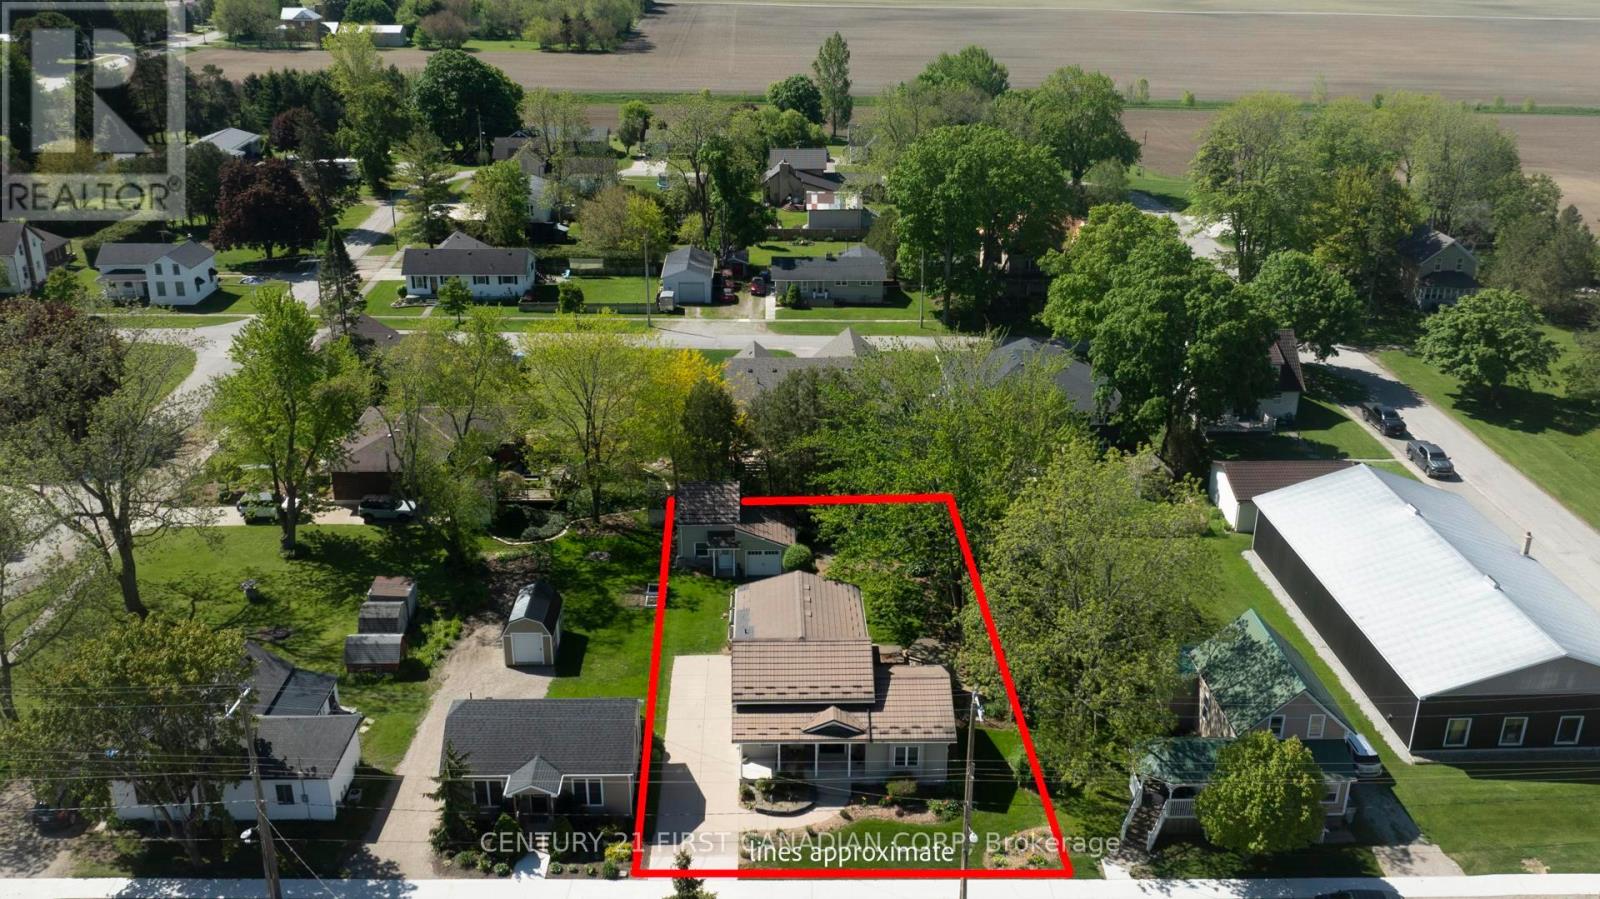
Welcome to 167 Main Street in the charming community of Dashwood-where thoughtful updates, functional design, and inviting spaces come together to create a home that is truly move-in ready. With many major improvements already completed, this property offers both comfort and peace of mind.Step inside to a beautifully updated kitchen designed for everyday living and effortless entertaining. Featuring quartz countertops, a large centre island, and abundant cabinetry, this space blends style and functionality. The adjacent dining area is ideal for hosting, while remaining connected to the heart of the home. The spacious living room is filled with natural light and showcases gleaming hardwood floors and a cozy natural gas fireplace, creating a warm and welcoming atmosphere.The main floor bathroom offers a spa-like experience, complete with heated floors and a heated towel rack for added comfort. Upstairs, you'll find three generous bedrooms, a convenient two-piece powder room, and a charming reading nook-perfect for quiet moments or a dedicated workspace.The lower level adds versatility with a private room, a three-piece bathroom, and a separate laundry and utility area. Outside, enjoy your own private retreat with two expansive decks offering both sun and shade, surrounded by low-maintenance gardens-ideal for relaxing or entertaining. The inviting front porch adds even more charm and curb appeal.A standout feature is the detached bonus building, currently used as a two-level home office with separate area for parking or ample storage. Complete with a spiral staircase and second level, it offers endless possibilities including a studio, guest space, or home-based business! Additional highlights include parking for four vehicles, a durable metal roof (approx. 6 years old), and a newer furnace (2024). A truly special property offering exceptional value, flexibility, and lifestyle. (id:63956)

0 11th Line E
Trent Hills, Ontario
Great opportunity to build your dream home on a 100x200ft South facing lot. Driveway is complete. Just North of Campbellford. Cambellford offers a long list of amenities! No Frills, Tim Hortons, McDonalds, Rona, Major Hospital, Westben Live Theatre, Canadian Tire & Dooher's Bakery! (id:63956)
502 Queens Drive
Toronto, Ontario
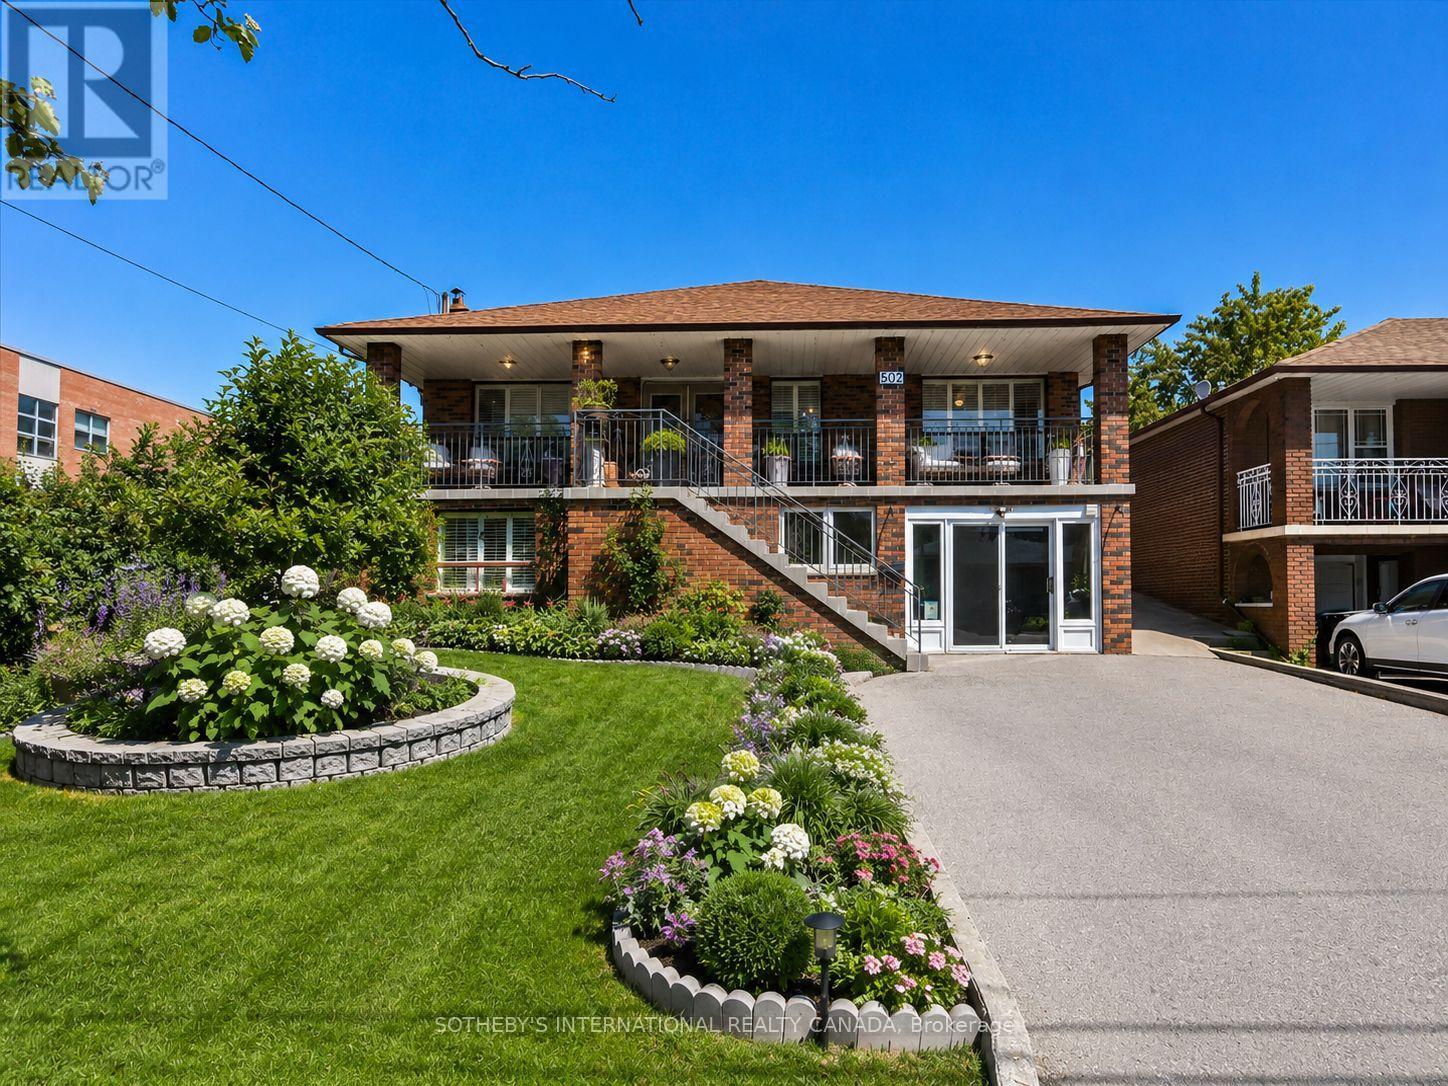
Newly priced and set on an exceptional 50 x 204 ft lot in the desirable Rustic/Maple Leaf community, 502 Queens Dr offers a rare opportunity w/ outstanding flexibility for end-users, investors, renovators & builders.This solid raised bungalow offers multiple paths forward: live in & update over time, accommodate extended family, explore income potential, renovate as an investment, or build new on a premium deep lot. Property being sold as is.The ground level features a separate entrance, walk-up to the backyard, open-concept layout, renovated kitchen w/ granite counters, backsplash & S/S appliances, 4pc bath, laundry room, large cold room & direct garage access into the kitchen. Bright & functional, this level offers strong potential for multi-generational living or a possible suite.The upper/main floor is accessed by a traditional front staircase and offers a classic family layout with formal living and dining rooms, family room, bright solarium, 3 bedrooms, 5pc bath w/ bidet, & a kitchen w/ S/S appliances and backsplash.The exceptionally deep backyard features mature trees, existing garden areas, gazebo, shed and outdoor sinks, offering a strong foundation to restore, redesign or create a private outdoor retreat. Ceramic tile and hardwood throughout, pot lights, generous room sizes and fantastic curb appeal. Patio enclosure can be removed to utilize 1.5-car garage space. Close to schools, parks, transit, shopping and major highways. A compelling opportunity in an established neighbourhood with lot value, flexibility and long-term upside. All existing window coverings, all electrical light fixtures, lower-level fridge, stove, dishwasher, washer and dryer, and upper-level fridge, stove and dishwasher. All chattels, fixtures and property being sold in as-is condition. Some images include AI visual renderings for illustrative purposes only, intended to help buyers envision the home's potential. Please refer to actual photos and in-person viewings for current condition (id:63956)
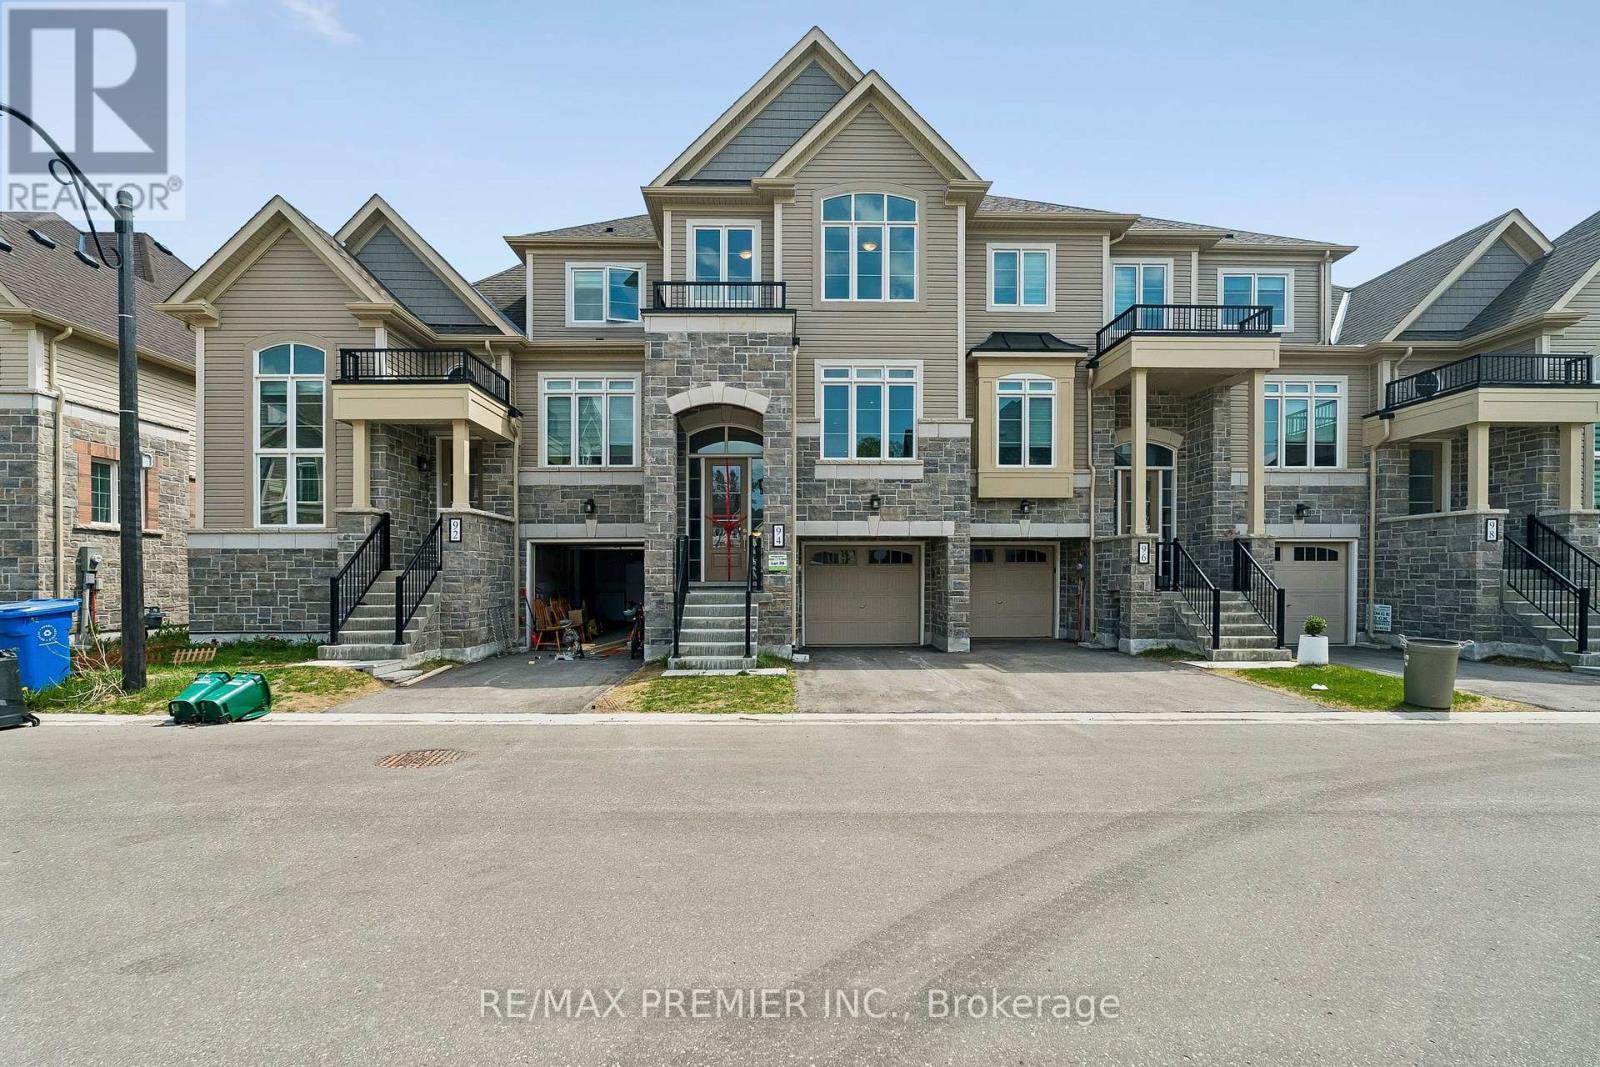
94 Lyall Stokes Circle
East Gwillimbury, Ontario
Exceptional Executive Living | $70K+ in Designer Upgrades Included! Welcome to unmatched luxury in the heart of downtown Mount Albert. This spectacular, brand-new inventory townhouse comes fully loaded with over $70,000 in premium designer upgrades, offering a sophisticated, turn-key lifestyle without the wait of a build cycle. The main floor sets a breathtaking standard with its upgraded luxury vinyl flooring, flowing seamlessly through all living areas, hallways, and bedrooms. The culinary heart of the home features a gourmet chef's kitchen anchored by a show-stopping quartz waterfall island, premium designer cabinetry, an elegant tile backsplash, and upgraded hardware. Built with forward-thinking efficiency, this home is HERS H20 Rating Certified, offering exceptional energy and water savings. Situated just steps from all of downtown Mount Albert's community amenities, this inventory home perfectly pairs modern opulence with small-town charm. Just turn the key and move right in! (id:63956)
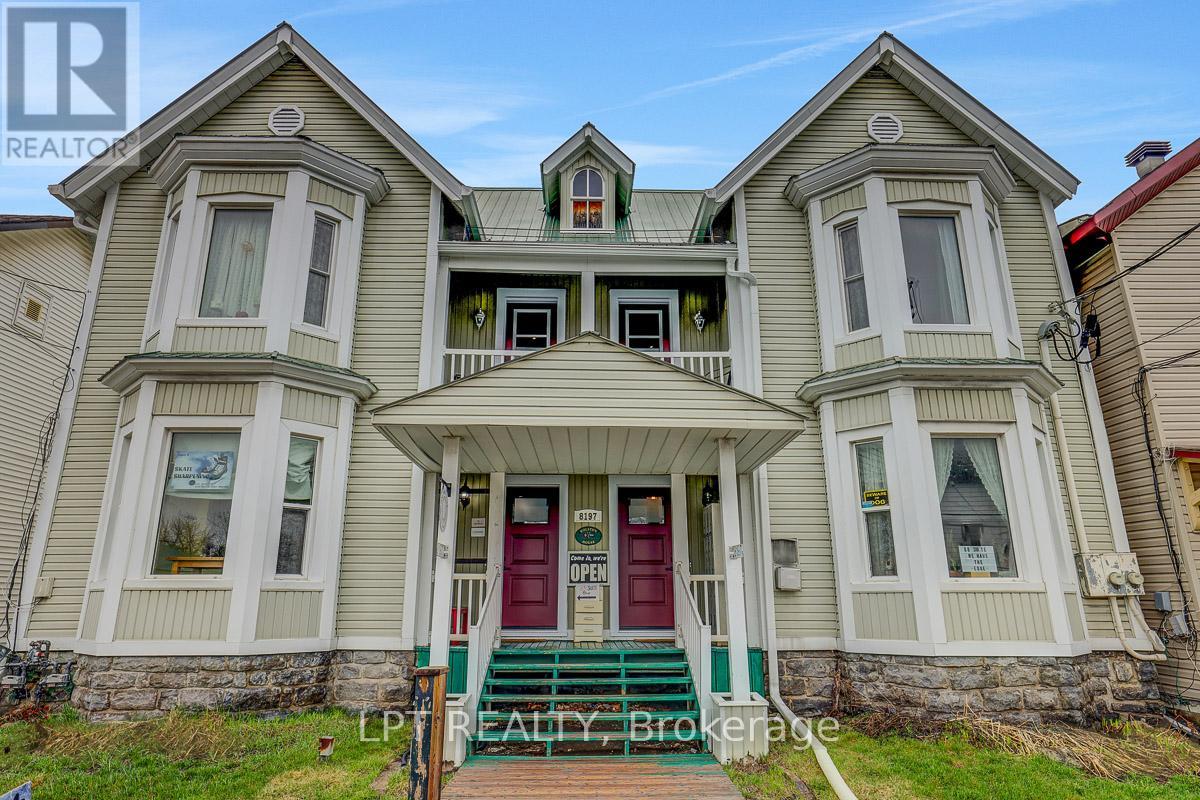
8197 Victoria Street
Ottawa, Ontario
Rare offering! Legal semi-detached (side-by-side) property with both units under one ownership, ideally located in the heart of historic and charming Metcalfe. Zoned V1I, VM, this versatile property presents a wide range of opportunities for homeowners, investors, and entrepreneurs alike. Perfect for a large or multi-generational family, this property also offers excellent income potential. Live in one unit and rent the other, or lease both for a strong investment return. The flexible zoning allows for residential, commercial, or mixed-use applications-ideal for those looking to combine living and business in one location. Permitted uses include residential living with secondary units, home-based businesses, bed & breakfast, and more. Commercial possibilities include retail, office space, café or restaurant, personal services, or a mixed-use configuration. Prime location close to local amenities, shops, and the charm that makes Metcalfe one of Eastern Ontario's most desirable communities. A unique property with exceptional flexibility and upside, don't miss this opportunity. (id:63956)