
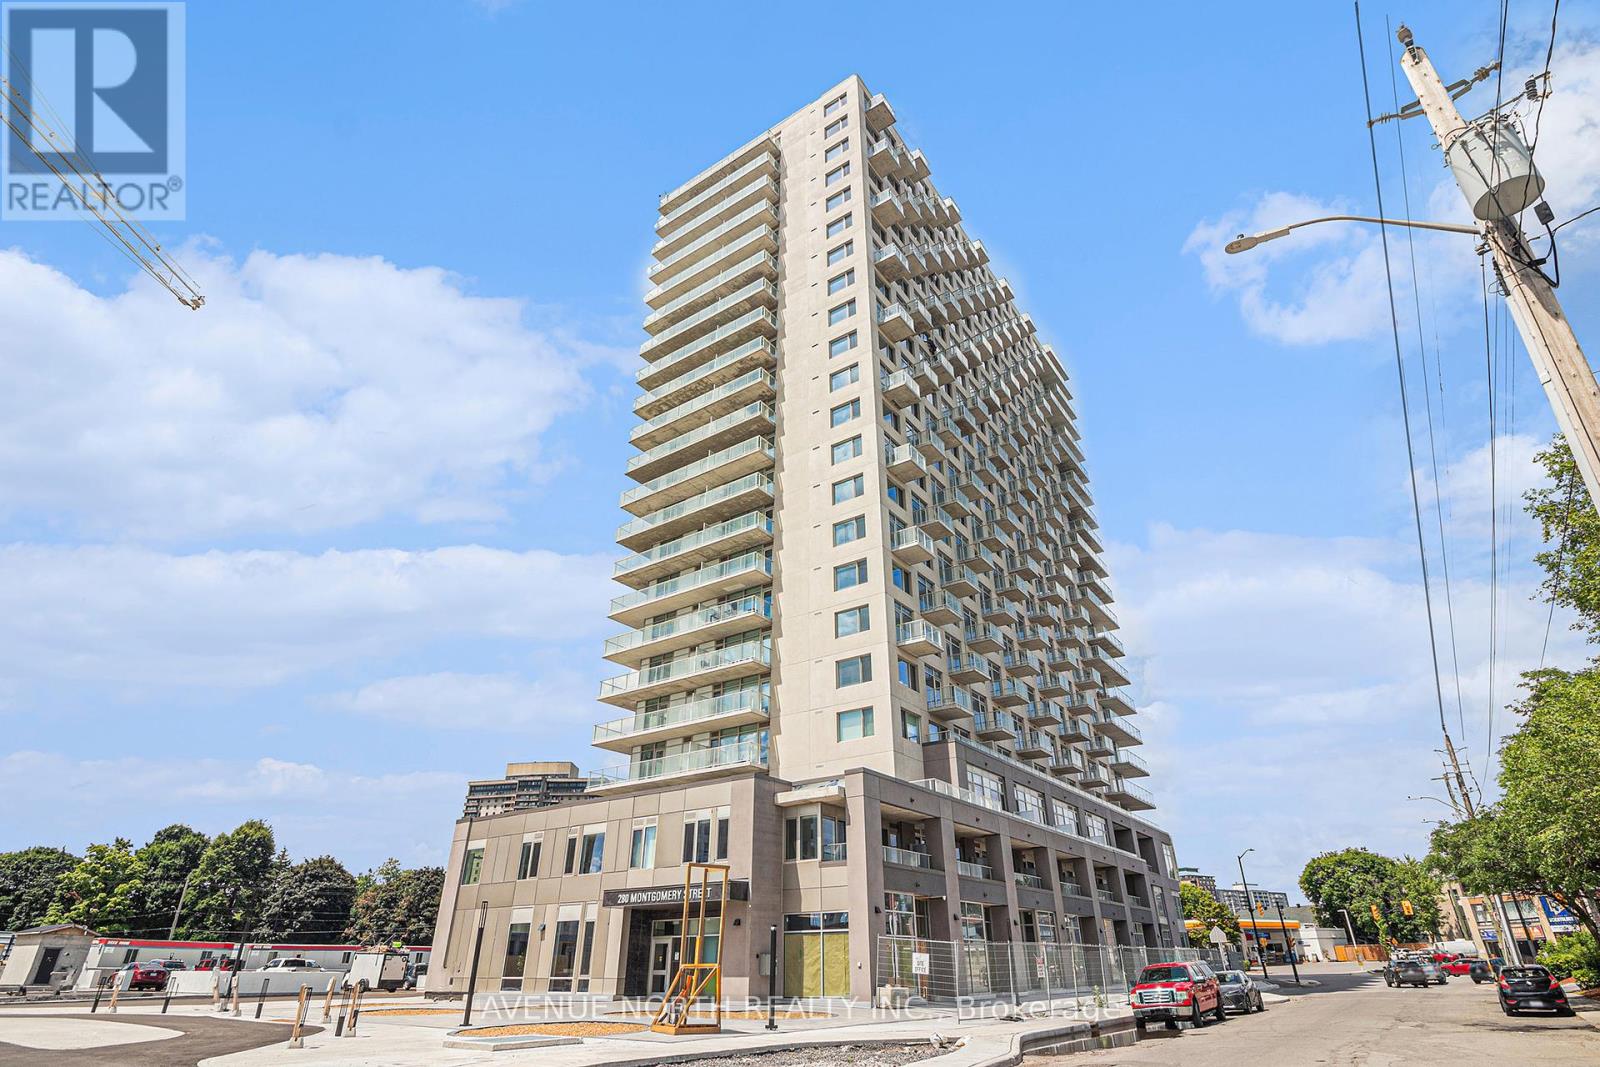
1903 - 280 Montgomery Street
Ottawa, Ontario
**LIMITED TIME OFFER on a 14-month lease: $300 OFF every month OR 2 months FREE** Welcome to Riverain Developments, a brand new construction just minutes away from Downtown Ottawa. Enjoy walkable shopping + eatery, charming amenities and stunning units with modern finishes. With quick access to the 417 Highway from Vanier Parkway, and public transportation just steps away, the location is perfect for young professionals and students. Every single unit is equipped with a full kitchen, in-suite laundry, private balcony, and well-crafted living space. Building amenities include a fitness centre, yoga room, party room, outdoor terrace with lounge areas + BBQs, and co-working spaces. More units available with more or less square footage, at different price ranges. Underground parking $180/month and tandem parking $300/month. Easy to show, quick occupancy available, and a chance to experience top-notch modern living! (id:63956)

16 Downing Street
Hamilton, Ontario
Move-in ready and packed with upgrades - welcome to 16 Downing Street! This detached raised bungalow offers 4 bedrooms, 3 bathrooms, and approximately 1,300 square feet of above-grade living space, plus a fully finished basement built for everyday living and entertaining.Inside, hardwood floors and oversized windows fill the living and dining room with natural light. The updated kitchen is the heart of the home, boasting new granite countertops, refreshed cabinetry, and newer stainless steel appliances - with French doors opening onto an upper deck, perfect for summer barbecues and morning coffee. A brand new furnace (2025) and newer roof shingles (2024) mean the big-ticket items are already done for you.Downstairs, the fully finished walk-out basement delivers serious extra living space: two more bedrooms, a large family room warmed by a natural gas fireplace, durable laminate flooring, and a spacious 4-piece bath. A sliding glass door leads straight out to a private lower-level patio and shed.Set on a 40 x 108 foot lot in a quiet, family-friendly pocket of Binbrook, this home is just steps from Fairgrounds Community Park, Binbrook Park, and Summerlea West Park. Outside, you'll find an attached garage with handy overhead storage, room for 4 vehicles, plus central air, central vacuum, and municipal water and sewer.Solid brick and vinyl siding, a poured concrete foundation, and a flat, south-facing rectangular lot round out this beautifully maintained package. This one shows true pride of ownership - book your showing before it's gone! ** Some Photos have been virtually enhanced/staged* (id:63956)
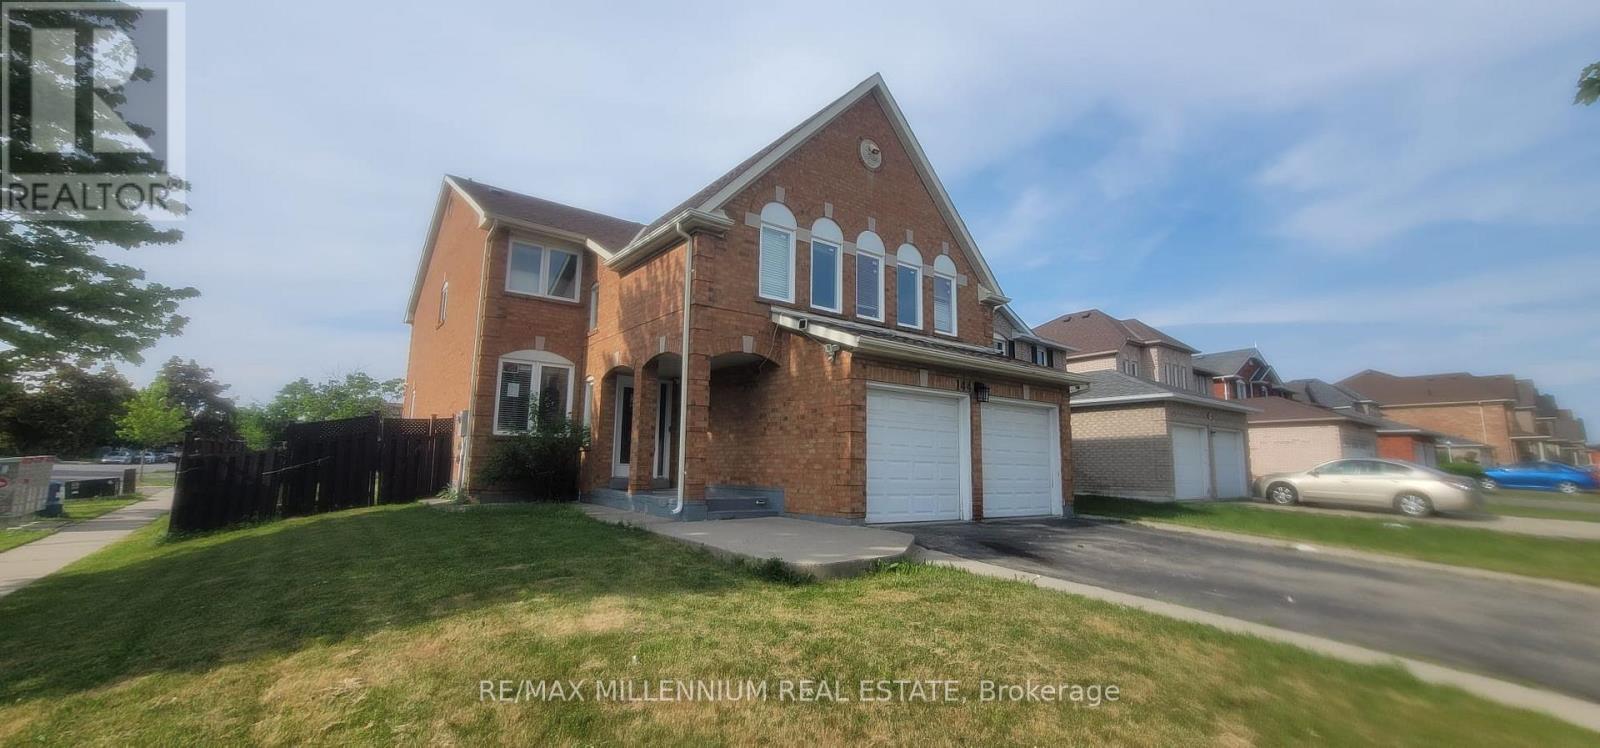
144 Moffatt Avenue
Brampton, Ontario
Exceptional Opportunity for Investors and Growing Families! Located on a premium corner lot in a highly sought-after neighbourhood, this beautiful detached home offers approximately 2,983 sq. ft. of living space (as per MPAC). Featuring 4 spacious bedrooms and a finished 2-bedroom basement with a separate entrance, this property is ideal for large families, multi-generational living, or potential rental income.Situated in a prime location close to Sheridan College, top-rated schools, parks, shopping, public transit, and all major amenities. This well-maintained home offers outstanding value, generous living space, and exceptional versatility. A rare opportunity that perfectly combines comfort, convenience, and investment potential.Don't miss this incredible opportunity to own a remarkable home in one of the area's most desirable locations! Property being sold in "As Is,Where Is" (id:63956)
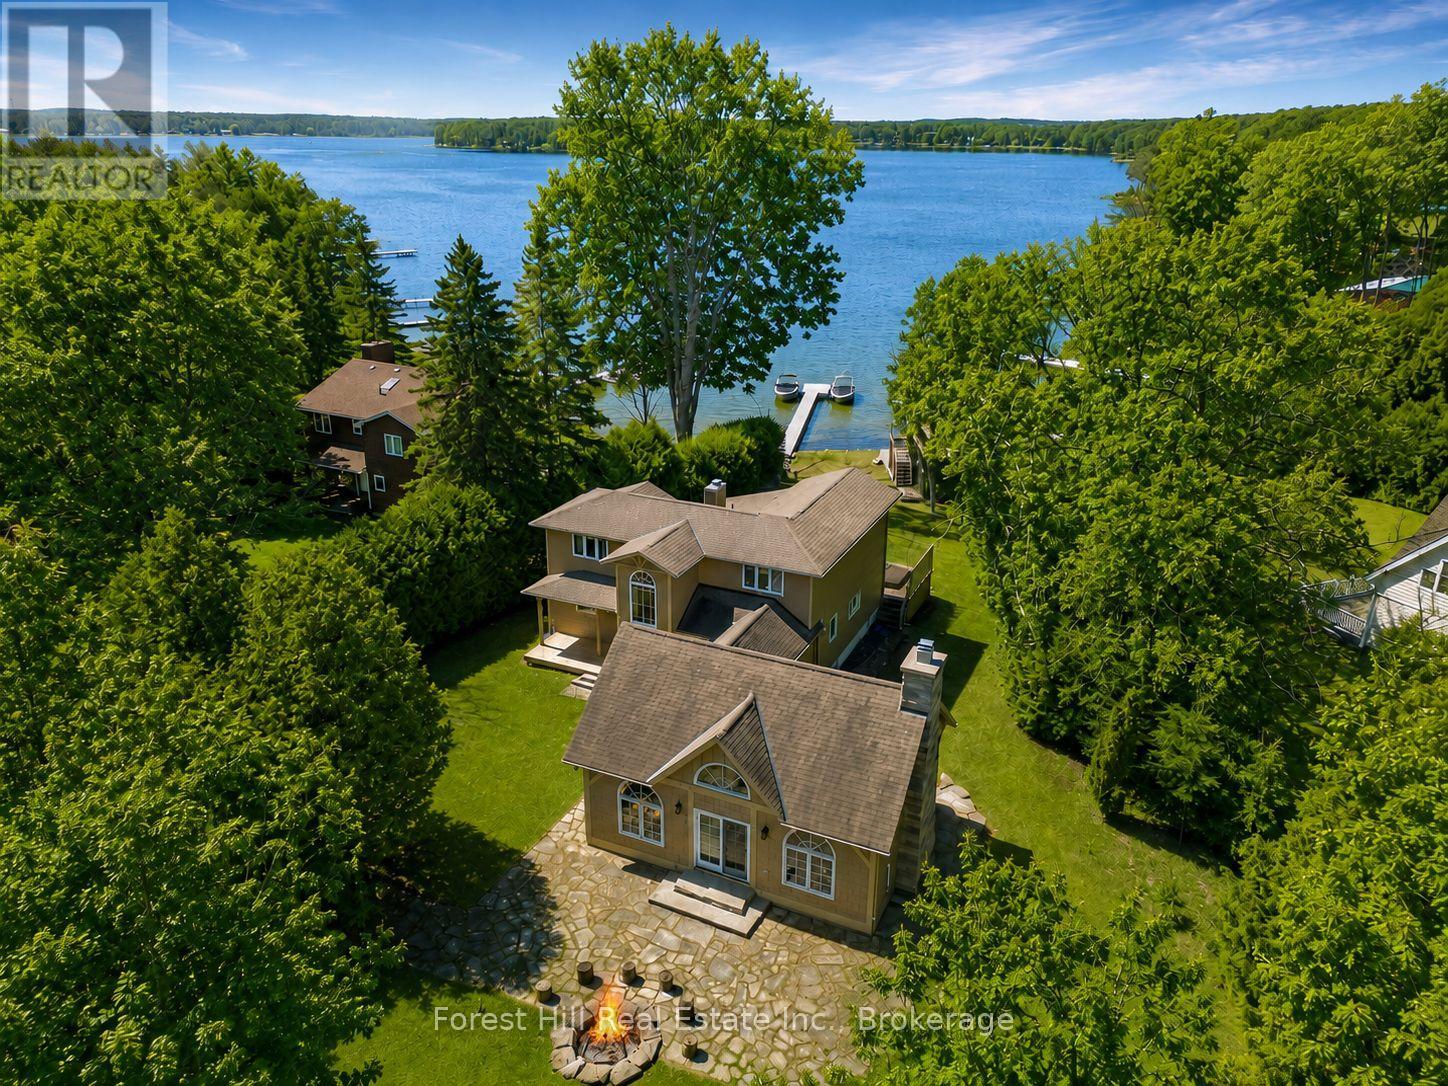
222 Plantt's Point Road
Grey Highlands, Ontario
Ski Season Meets Lake Season - and works for you - at 222 Plantt's Point. If you know Beaver Valley, this is where you want to be. Set on the shores of Lake Eugenia and just minutes to Beaver Valley Ski Club, this 4-season waterfront retreat brings ski days and lake days together effortlessly. Be on the slopes in minutes and back at your own lakefront escape just as quickly. Picture finishing your last run and unwinding in the hot tub overlooking the water with a fire going in the stunning Great Room designed for gathering. No long drives, no wasted weekends - just more time enjoying everything you've been looking for. Summer is equally compelling with a child-friendly shoreline, private dock and boathouse with a rooftop patio made for sunset cocktails and long evenings by the lake. It's the kind of place family and friends return to year after year. With over 3,000 sq ft of finished living space, there's room for extended family to stay comfortably, making it ideal for both personal use and hosting. For buyers coming from the GTA, the convenience is undeniable: under 2 hrs from the city, minutes to Beaver Valley Ski Club, located in one of Ontario's most sought-after 4-season destinations. Use it when you can and generate income when you don't. This is a property that offers both lifestyle and income potential in a high-demand recreational market. Surrounded by Collingwood, Thornbury and Kimberley, and minutes from charming amenities in Flesherton and Markdale, you're at the center of it all. Enjoy the lifestyle - and the returns...and never miss a ski day or a summer sunset again! (id:63956)
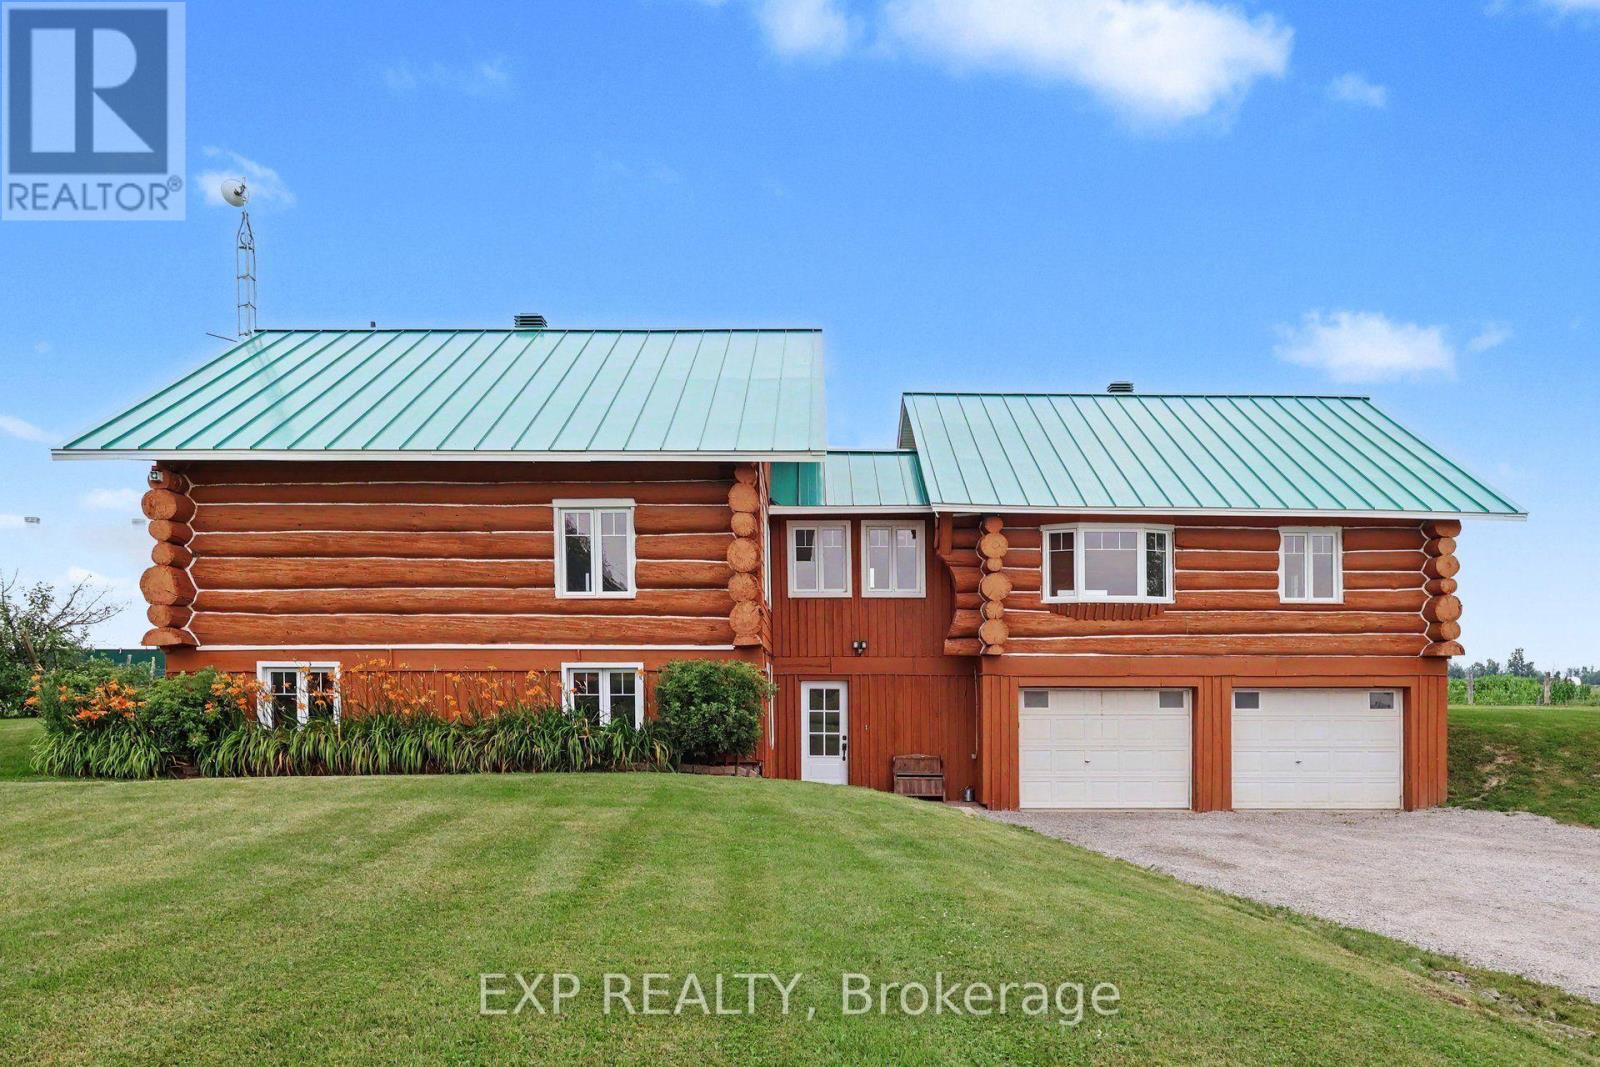
2661 Concession 2 Street
Alfred And Plantagenet, Ontario
Discover a truly unique equestrian hobby farm set on over 5 private acres in the peaceful community of Wendover. This exceptional property combines a 3+2 bedroom log home with outstanding horse facilities, offering endless possibilities for equestrian enthusiasts, hobby farmers, multigenerational living, or those seeking a tranquil country lifestyle. The bright, open-concept main level features hardwood floors throughout, a spacious living dining area ideal for entertaining & an updated kitchen (2023) complete with large centre island, backsplash & abundant cabinetry. Numerous windows & patio doors flood the home with natural light while providing seamless access to the rear deck. The spacious primary bedroom offers a walk-in closet & private deck access, while two additional generously sized bedrooms, seating area & bathroom complete the main level. The fully finished lower level offers excellent flexibility & features a spacious family room, two additional bedrooms, 3-piece bathroom, laundry room, storage area with workshop & direct access to the heated attached garage. Extensive updates in recent years include two new furnaces, two central A/C units (2025), updated kitchen and bathrooms (2023), new flooring (2023), roof (2023), water treatment system (2023), windows (2022) & CanExel siding on the east and west elevations. Designed with the horse enthusiast in mind, the impressive equestrian facilities include a stall barn with water service, hay storage, a bright Coverall indoor riding arena, multiple paddocks & an exceptional setup ready for horses or a variety of agricultural & recreational uses. This rare turnkey property offers the perfect blend of modern updates, rustic charm, and outstanding equestrian amenities in a picturesque rural setting. Not to be missed! (id:63956)
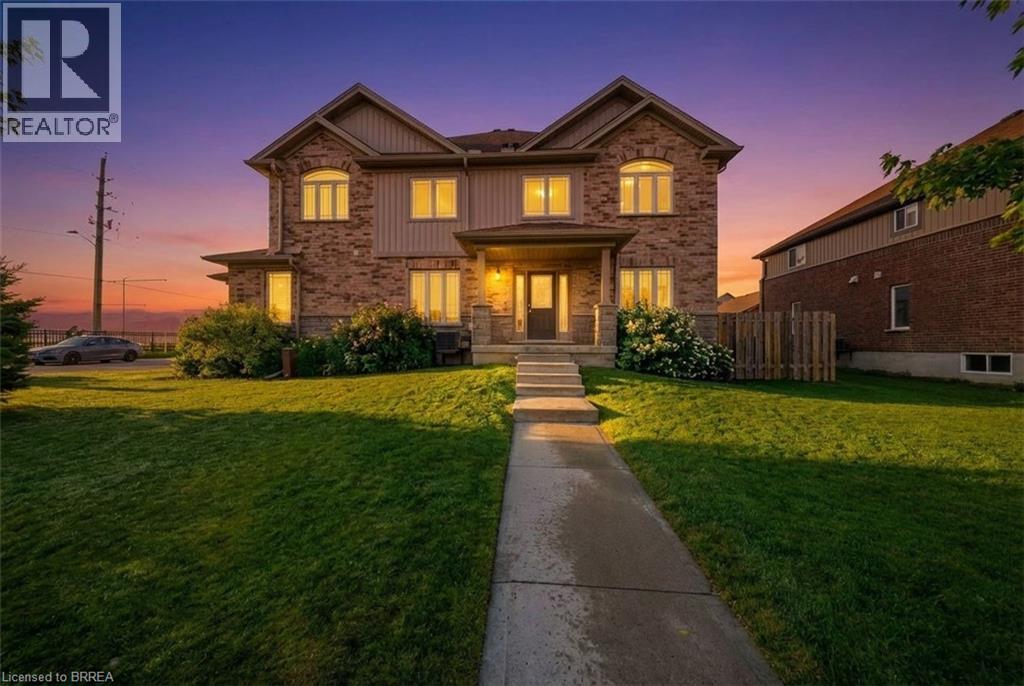
1220 Riverbend Road Unit# 105
London, Ontario
Welcome to this beautifully maintained end-unit townhome with a private entrance, ideally located in desirable South London. Offering three fully finished levels of living space, this home features generously sized principal rooms and a functional layout designed to accommodate the needs of a growing family. The bright and open-concept main floor is filled with natural light from large surrounding windows and showcases a stylish white kitchen complete with granite countertops, stainless steel appliances, and a classic subway tile backsplash. The kitchen flows seamlessly into a spacious dining area with a patio door leading to a poured concrete patio—perfect for outdoor dining and entertaining. The inviting living room is finished with durable laminate flooring and modern pot lighting, creating a warm and welcoming atmosphere. Upstairs, you will find three well-appointed bedrooms, including a spacious primary retreat featuring two walk-in closets and a private 3-piece ensuite. A convenient upper-level laundry closet adds everyday practicality, while a unique loft-style space provides the ideal setting for a home office, reading nook, or additional lounge area. The fully finished lower level offers a versatile recreation room, perfect for movie nights, a games area, or a home gym. This level also includes laminate flooring, pot lighting, and a 3-piece bathroom, adding to the home’s overall functionality. Step outside to enjoy the semi-private patio area, an ideal space for relaxing or entertaining outdoors. Complete with a private driveway and garage, this home is perfectly situated close to schools, parks, shopping, and all essential amenities. Book your showing today! Some images shown may be virtually staged. (id:63956)
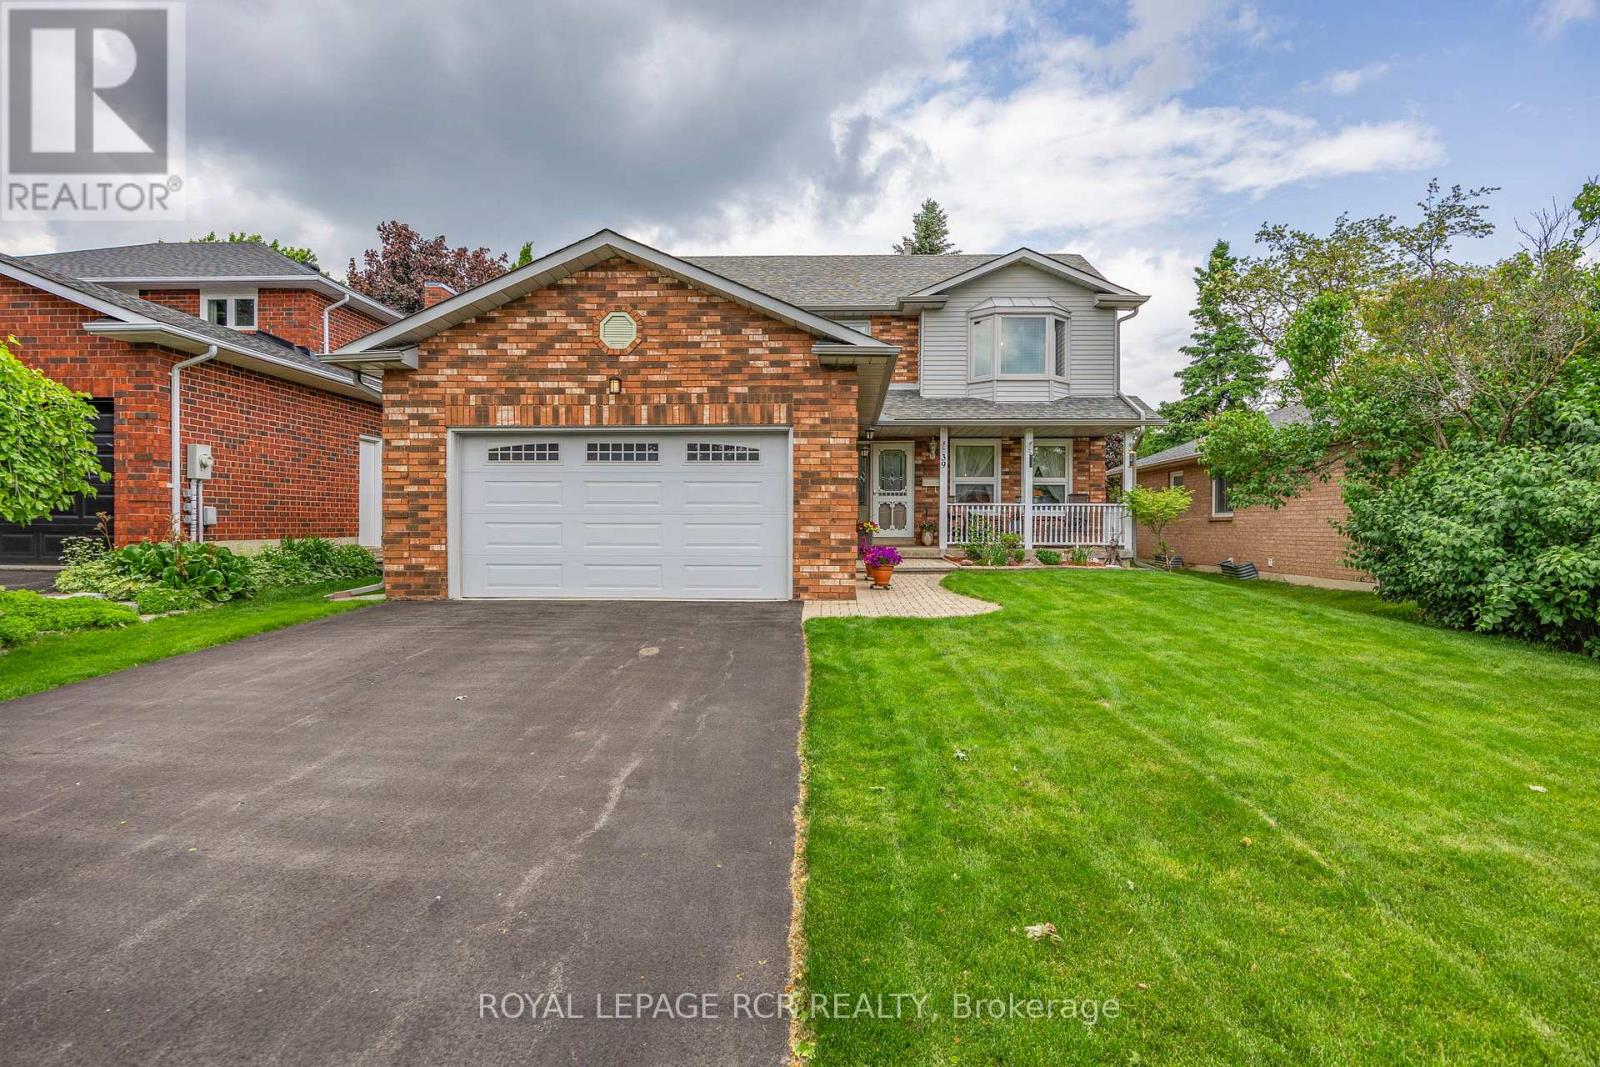
39 Passmore Avenue
Orangeville, Ontario
Welcome to 39 Passmore Avenue in Orangeville, a well cared for 2 storey home located in a quiet, family friendly neighbourhood. Lovingly maintained by the original owner, this property reflects true pride of ownership both inside and out, from the beautifully landscaped front gardens to the inviting curb appeal that creates a lasting first impression. Offering approximately 1,929 square feet of thoughtfully designed living space plus a fully finished lower level, this home provides plenty of room for comfortable everyday living and entertaining. Upon entering, you are welcomed by formal living and dining rooms featuring rich hardwood flooring, creating an ideal space for family gatherings and special occasions. The heart of the home is the bright eat in kitchen, which opens to a sunny breakfast area with a walk out to the back deck. The kitchen also overlooks the family room, where a gas fireplace creates a warm and inviting atmosphere.The main floor also includes a convenient 2 piece powder room and laundry area, adding practical function to the layout. Upstairs, the spacious primary bedroom retreat features a private 4 piece ensuite, while two additional bedrooms share a second full bathroom, providing comfortable accommodation for family members or guests. The finished lower level offers additional living space with a large recreation room, a dedicated workshop, and a cold storage room, making it ideal for hobbies, storage, or a flexible family space. Outside, the fully fenced backyard is perfect for outdoor enjoyment, whether relaxing, gardening, or hosting summer barbecues. The property also features an attached 2 car garage and has benefited from numerous upgrades over the years. Located close to parks, schools, and everyday amenities, 39 Passmore Avenue offers a wonderful opportunity to enjoy comfortable living in one of Orangeville's established neighbourhoods. (id:63956)
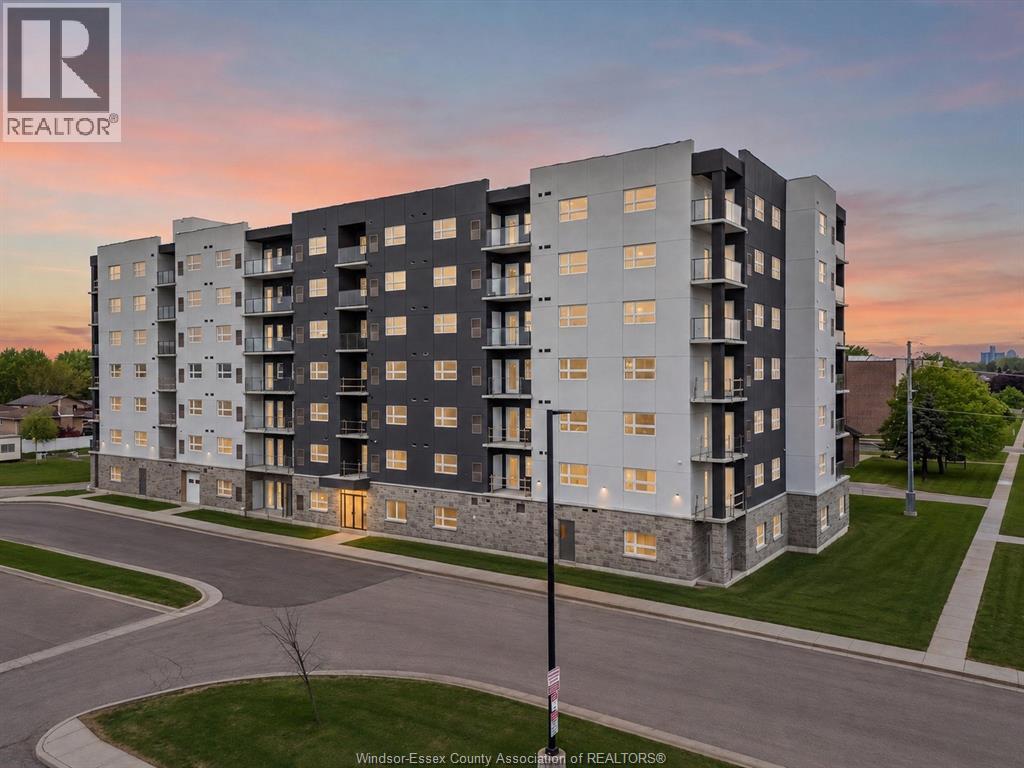
8401 Wyandotte Street East Unit# 709
Windsor, Ontario
ALL INCLUSIVE, elevated rental living without the extra fees. Welcome to a building full of thoughtfully designed luxury suites offering a range of layouts including one-bedroom, one-bedroom plus den, and two-bedroom options. Multiple configurations within each unit type give you the flexibility to choose a space that actually fits your lifestyle, not the other way around. Step outside your unit into a full amenity experience, including an in ground pool, fitness centre, parking, and EV charging all included. Bright, modern interiors offer comfortable and functional living, ideal for professionals, couples, and families looking for a higher standard rental experience. No condo fees. No surprises. Just clean, all-inclusive living in a professionally managed building. Occupancy available in September. Reach out for full availability and to walk through the layout options. (id:63956)
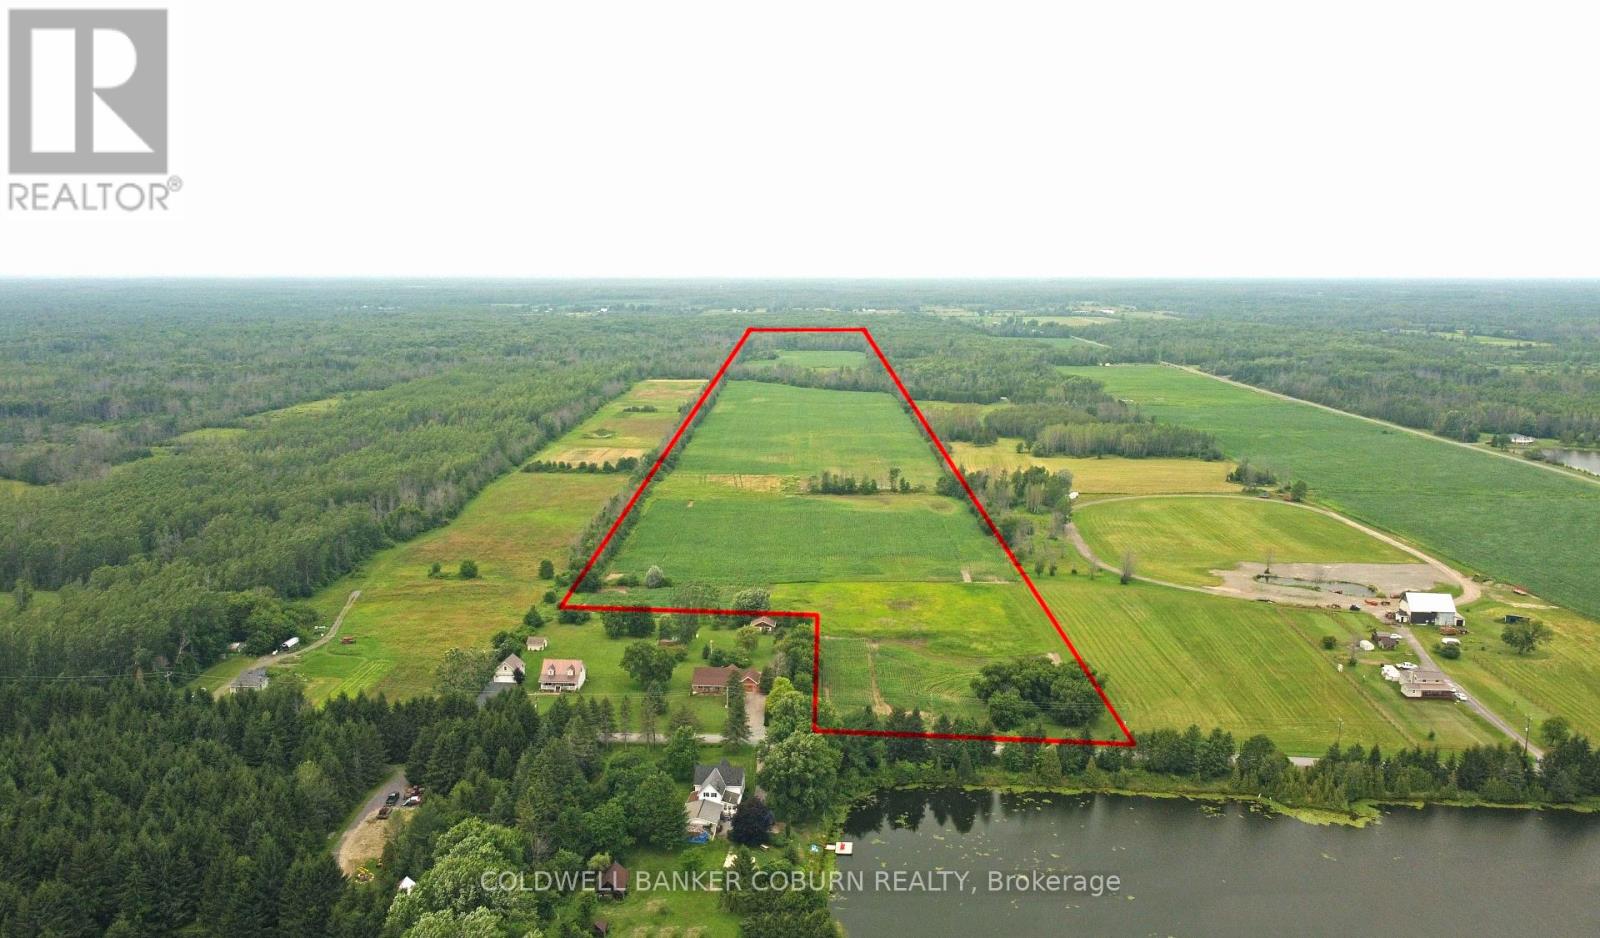
0 Nudell Bush Road
South Dundas, Ontario
95.14-Acre Cash Crop Farm - Excellent Investment Opportunity. Here's your opportunity to own approximately 95.14 acres of productive agricultural land in the Municipality of South Dundas. Ideally located on a quiet country road just north of Highway 401, this property offers an excellent opportunity for farmers looking to expand their operation or investors seeking quality farmland. Approximately 46 acres are currently under active cultivation, with a corn and soybean rotation, while the balance of the property consists of natural bush and open land, providing excellent wildlife habitat, recreational opportunities, and long-term investment potential. Zoned RU (Rural), the property offers easy access for modern farm equipment and is conveniently located between Morrisburg and Ingleside. Possession is available following the removal of the 2026 crop, allowing the current growing season to be completed. Whether you're expanding your land base, investing in agricultural real estate, or seeking a property that combines productive farmland with natural surroundings, this versatile parcel deserves your attention. Please note: The property is located east and north of 13665 and 13669 Nudell Bush Road. CHECK OUT THE DRONE VIDEO OVERVIEW OF THE PROPERTY IN THE LINKS. Property dimensions and acreage are based on GeoWarehouse and MPAC records and should be independently verified by the Buyer. All property boundary delineations shown on the photographs are approximate and are provided for illustrative purposes only. They should not be relied upon to determine the actual property boundaries. (id:63956)
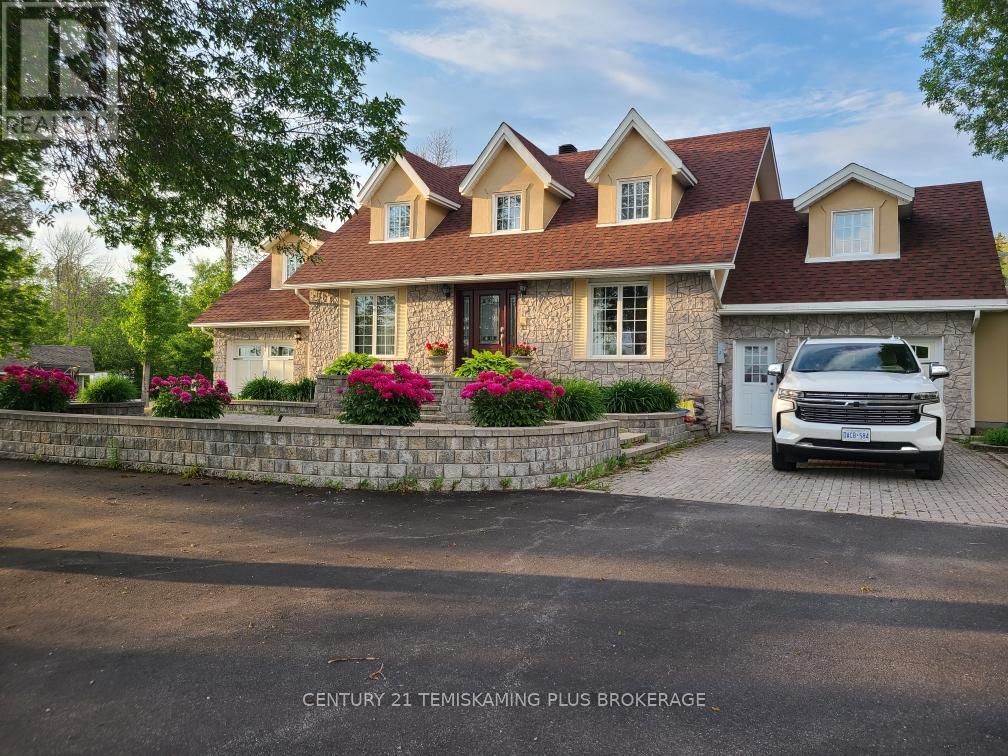
781 Dawson Point Road E
Timiskaming, Ontario
Majestic 2 story colonial home on the prestigious Dawson Point road has 3 garages, 3 bedrooms, 3.5 baths and access to lake Timiskaming. The yard is large and partially fenced in, the driveway is paved with interlocking brick accents. The lower level provides a 1 bedroom granny suite with separate entrance. The house has a large entrance, great room, main floor laundry, air conditioning, central vacuum and much more. Bedrooms are spacious and the primary on suite and walk in closet will leave you breathless. There are 3 separate lots; the first for the house, the second for the detached garage, the third is on the west side of Dawson point road and provides waterfront access to Lake Timiskaming. (id:63956)
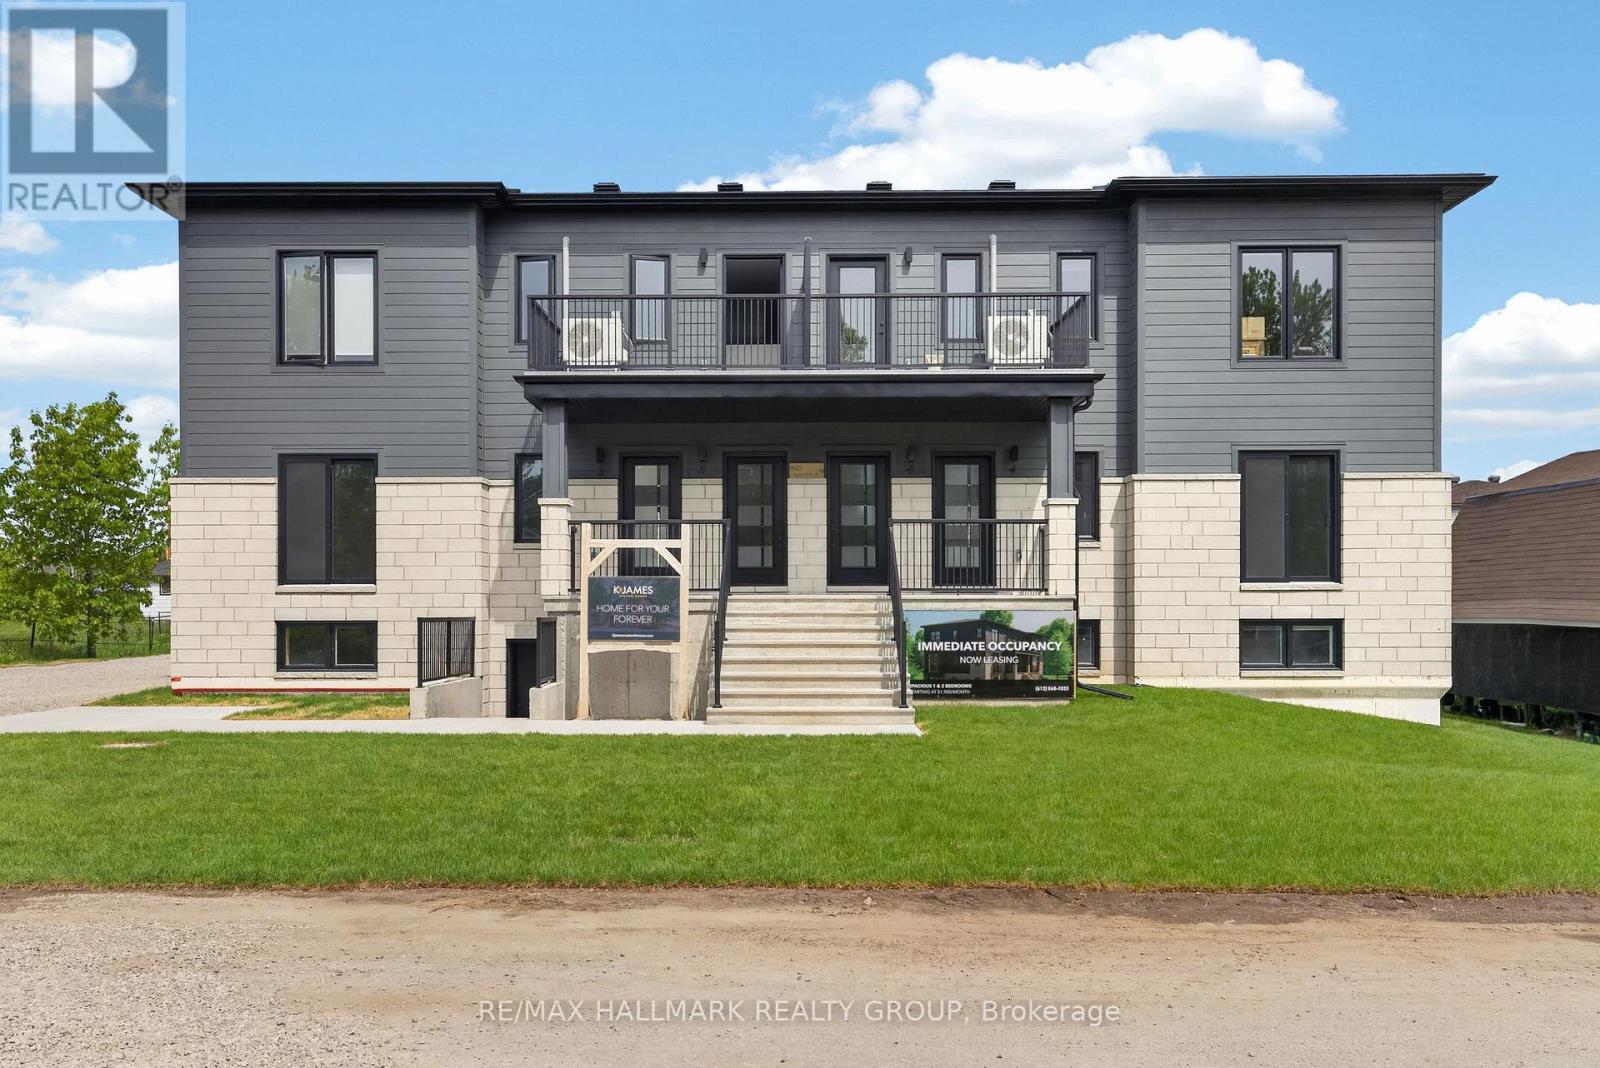
100 Welland Street
Perth, Ontario
Beautiful NEW 6-Unit Apartment Building on a Large 1/4 Acre Lot. Nestled between Shoppers Drug Mart and the Elliot Street Medical Centre, this prime investment property offers the perfect blend of tranquility and convenience. Located on a quiet dead-end street, it's just steps from the commercial amenities of Highway 7 in the historic town of Perth. This vibrant community is home to Stewart Park, a hub for festivals, and The Links 'O' Tay, Canadas oldest golf course. A short walk leads to the Tay River, which connects to the UNESCO World Heritage Rideau Canal, as well as the Best Western Hotel and charming downtown Perth. This six-unit apartment building is designed for both functionality and tenant comfort, featuring five 2-bedroom units and one 1-bedroom unit, each with unique layouts and air exchangers. Tenants pay their own heat and hydro, with individual hydro meters in every unit. Each unit has its own exterior entrance, adding privacy and convenience. A professional property management company is already in place, ensuring seamless operation and stress-free ownership. Perth is Ontario's #1 retirement town, boasting the highest average age in the province. With 40% of residents retired, this is an ideal market for stable, long-term tenancies. Steeped in history, Perth was once the wealthiest area in Canada, attracting British officers and major banking institutions after the War of 1812. Now, it's your turn to invest in this legacy and secure your financial future with this exceptional income property. Don't miss this cash-flowing opportunity watch your investment grow into a multi-million-dollar asset! Monthly rents: Unit 1 $1900 Unit 2 $2400, Unit 3 $2400, Unit 4 $2400, Unit 5 $2400, Unit 6 $2400. The financial information under 'Other Expenses' of $7,582 consists of snow and yard maintenance costs ($4,800) and a structural reserve allowance ($2,782) (id:63956)
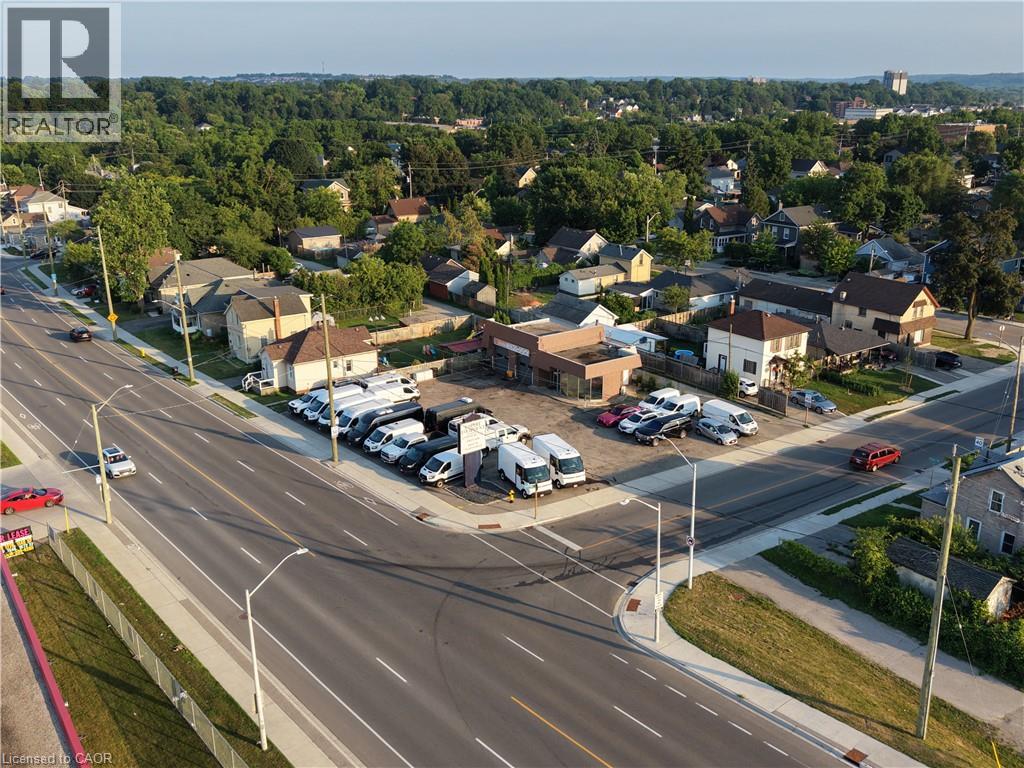
362 Dundas St N/s Street
Cambridge, Ontario
RARE OFFERING! Full serivce OMVIC APPROVED 2 bay automotive sales/service station now available for lease! Comes equipped with 2 hoists and an air compressor. Recently renovated air conditioned office space, 2 washrooms, new electric doors installed a few months back, great visability and centrally located. Parking up to 50+ cars. Great signage opportunity. Net rent posted is not inclusive of TMI. Flexible occupancy - No Start ups (Experienced Tenants with strong financials only!) (id:63956)