
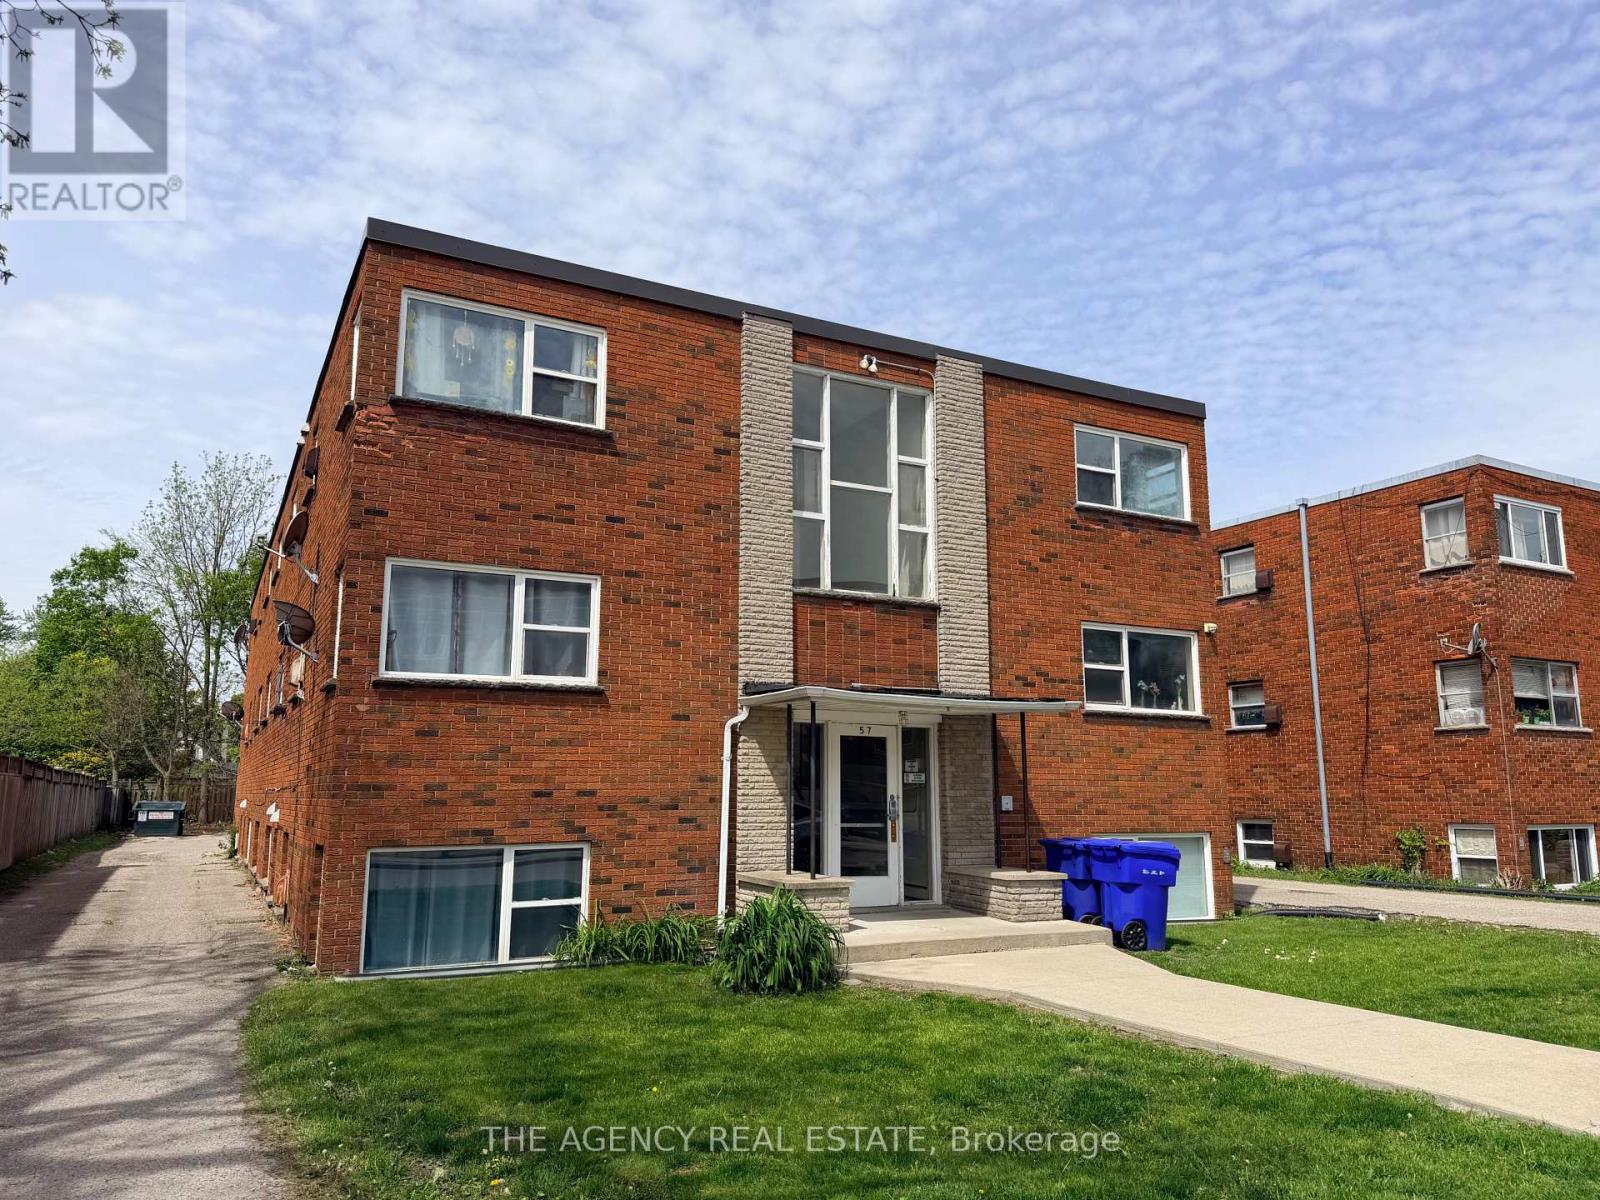
304 - 57 Oliver Street
London East, Ontario
Spacious 1-bedroom, 1-bathroom all-inclusive rental offered at $1,525/month, complete with a parking spot and convenient in-suite laundry. Ideally located close to everything the city has to offer, this unit features a large kitchen with quartz countertops, newer appliances including a dishwasher and microwave, and sleek vinyl flooring throughout. Easy to show. (id:63956)
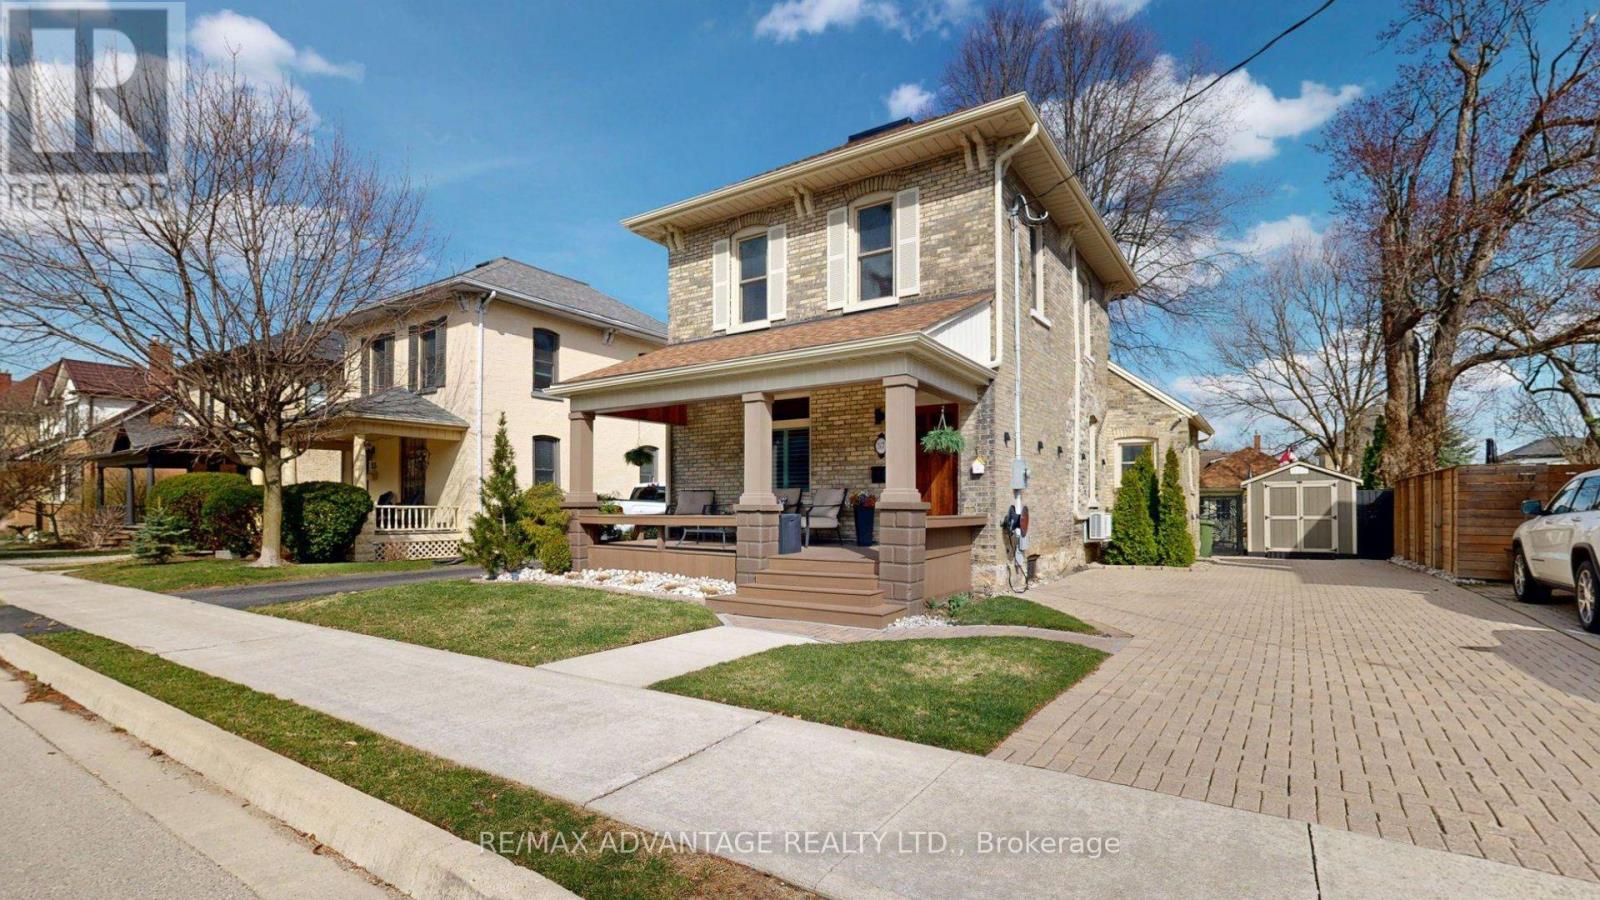
57 Queen Street
St. Thomas, Ontario
Welcome to 57 Queen Street in St. Thomas, a beautifully updated home offering a versatile layout ideal for executives, professionals, and growing families alike. Featuring quality finishes, spacious living areas, and thoughtful updates throughout, this property blends timeless character with modern comfort.Designed for flexibility, the layout offers excellent space for entertaining, working from home, multi-generational living, or accommodating a busy family lifestyle. The inviting outdoor space creates a private setting to relax and unwind, while the central location provides convenient access to schools, parks, shopping, dining, and commuter routes.Move-in ready and full of potential, this is a rare opportunity to own a stylish and functional home in one of St. Thomas' established neighbourhoods. (id:63956)
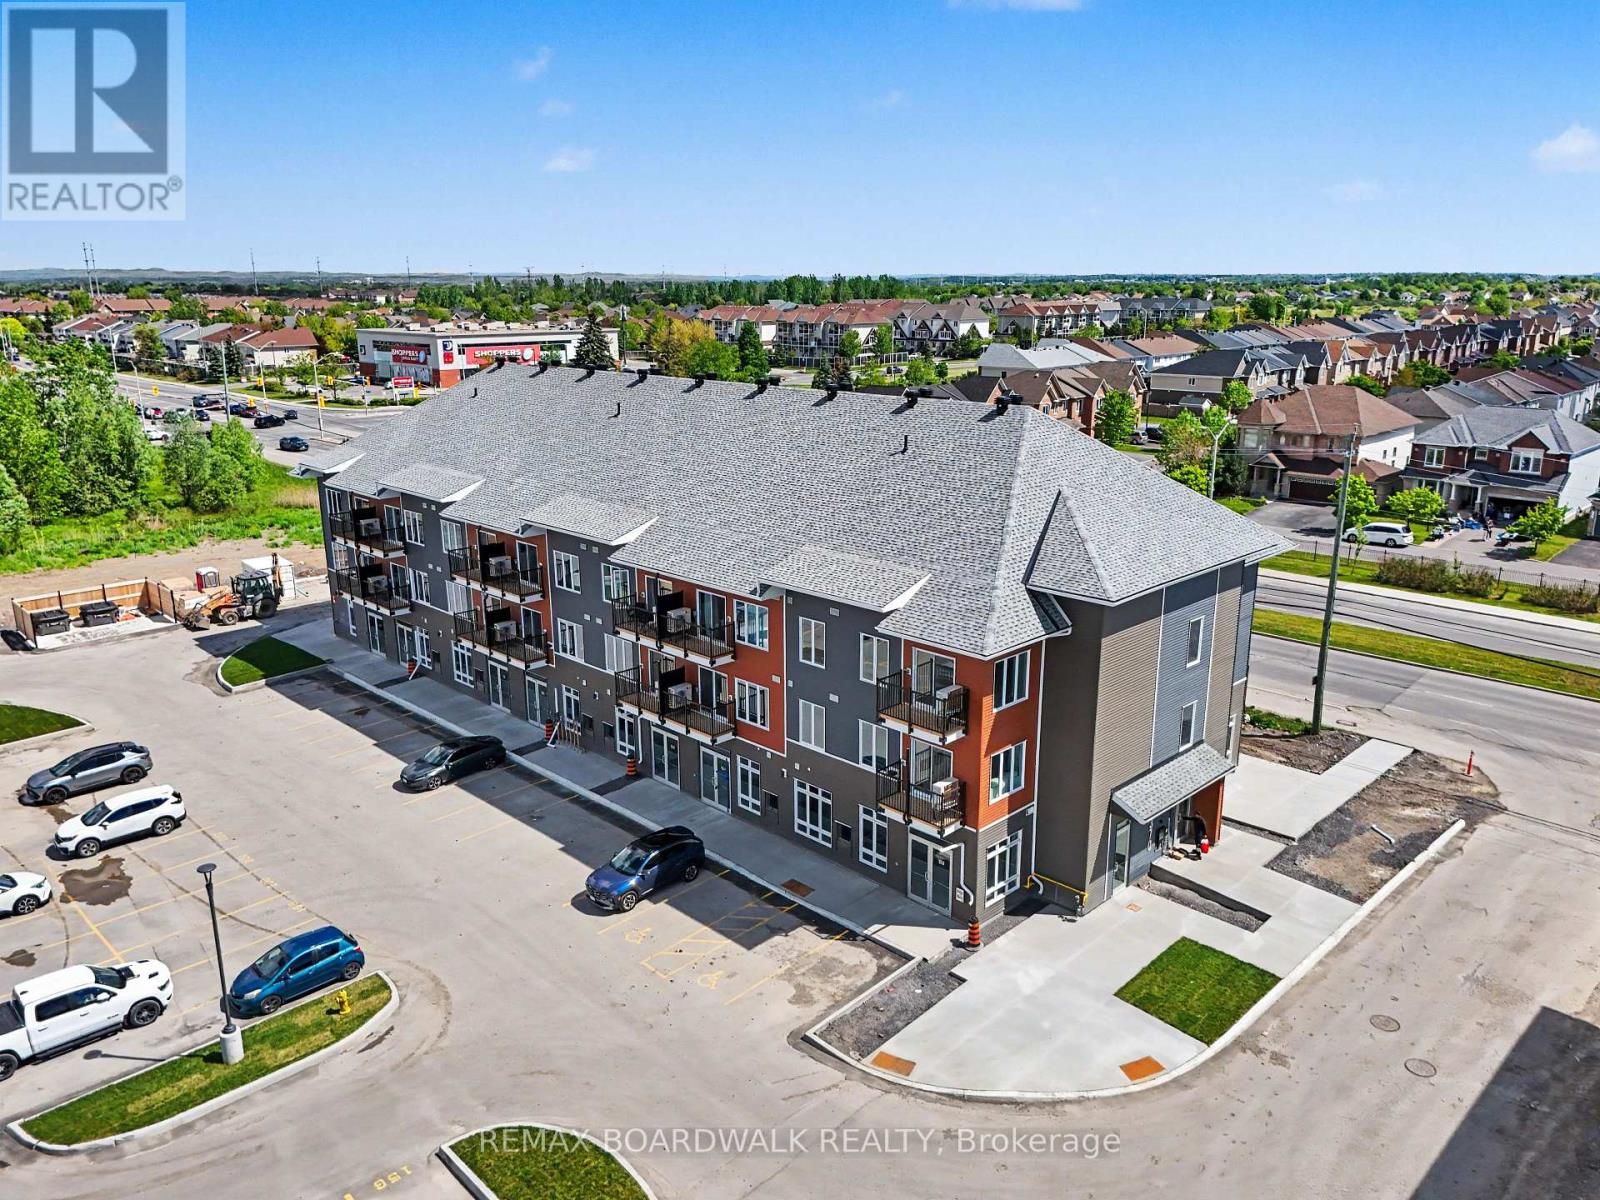
106 - 2370 Tenth Line Road
Ottawa, Ontario
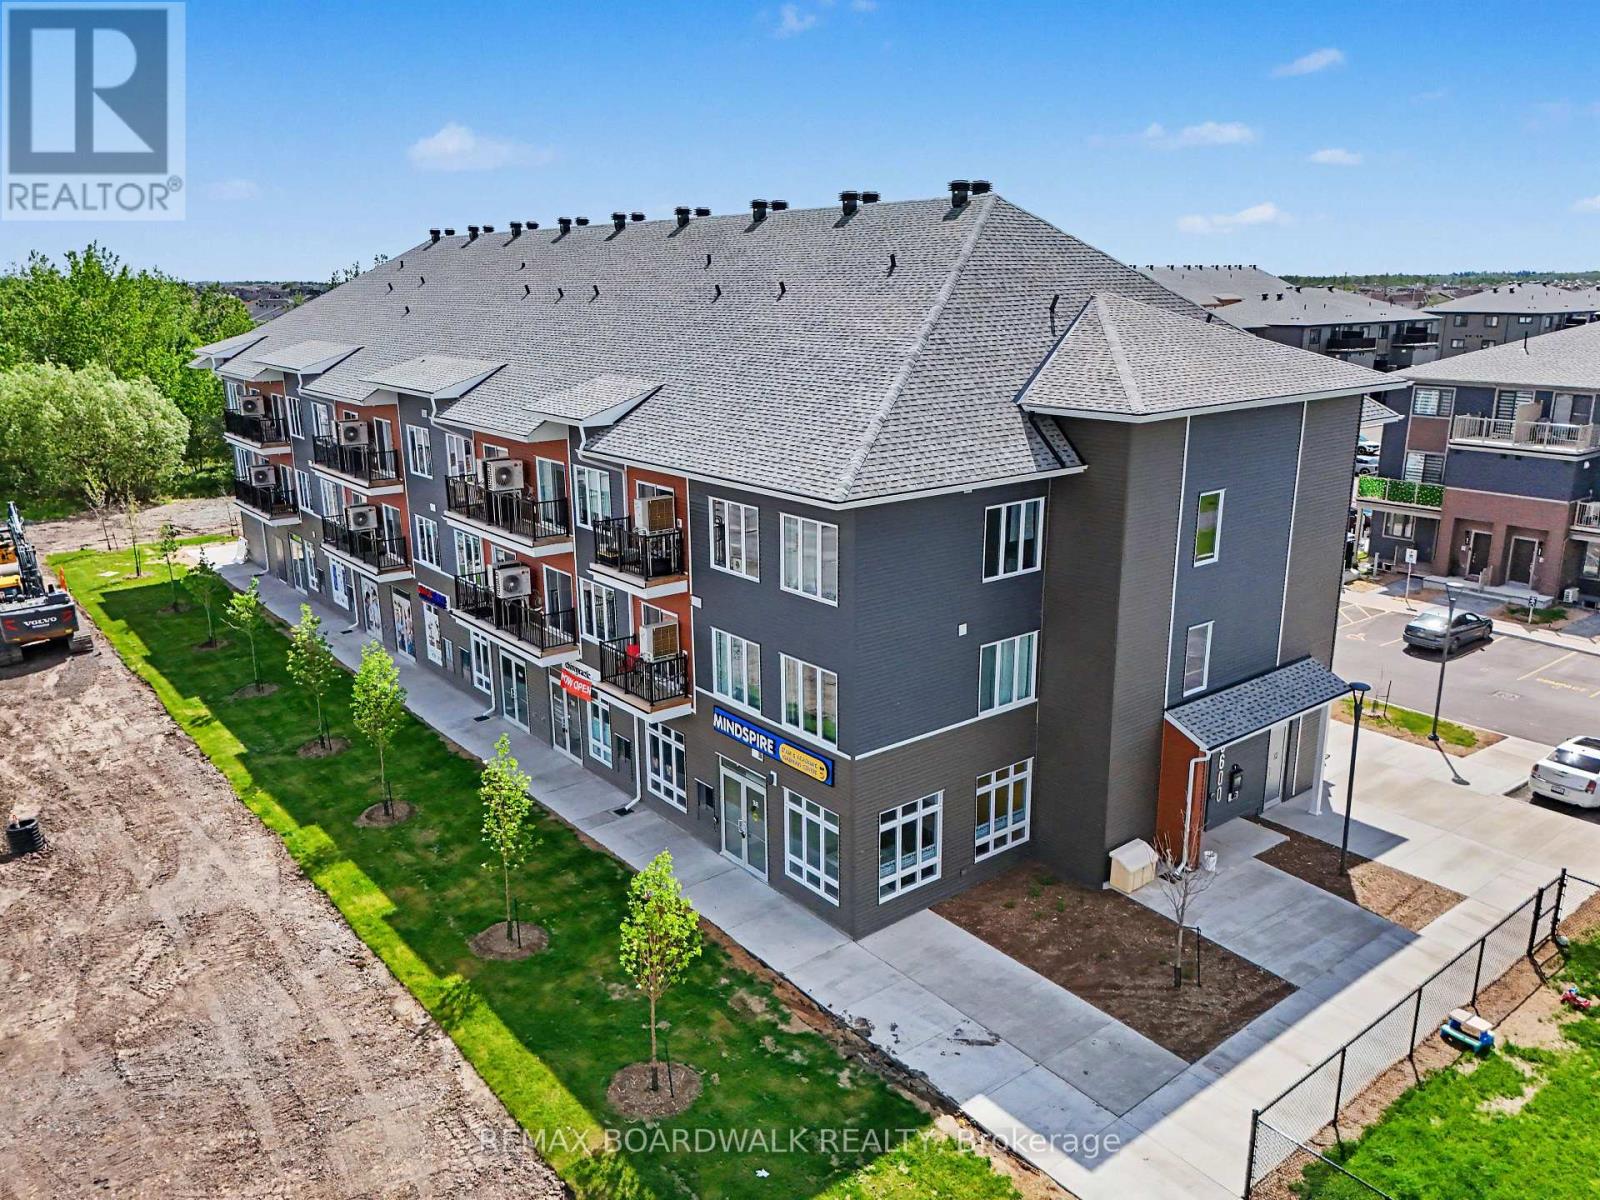
HIGH VISIBILITY IN A THRIVING COMMUNITY! The space features a bright open-concept layout, impressive ceiling heights, large floor-to-ceiling storefront windows, and a clean white-box finish ready for full tenant customization, offering maximum flexibility for a wide range of uses, including retail, professional office, medical aesthetics, wellness services, salon, studio, boutique fitness, specialty food, or other service-based businesses. This brand-new 741 sqft commercial unit is located within a modern mixed-use development in a high-traffic, fast-developing area surrounded by established residential neighbourhoods and continuous new growth. Positioned for strong visibility and consistent foot and vehicle traffic, this unit also benefits from convenient customer parking and a built-in residential client base right at your doorstep. Ideally situated close to schools, parks, shopping, and everyday essentials, it offers both convenience and long-term growth potential in one of the area's most active and evolving communities. Buildings A, B, and C feature a consistent and modern exterior design throughout the development. (id:63956)
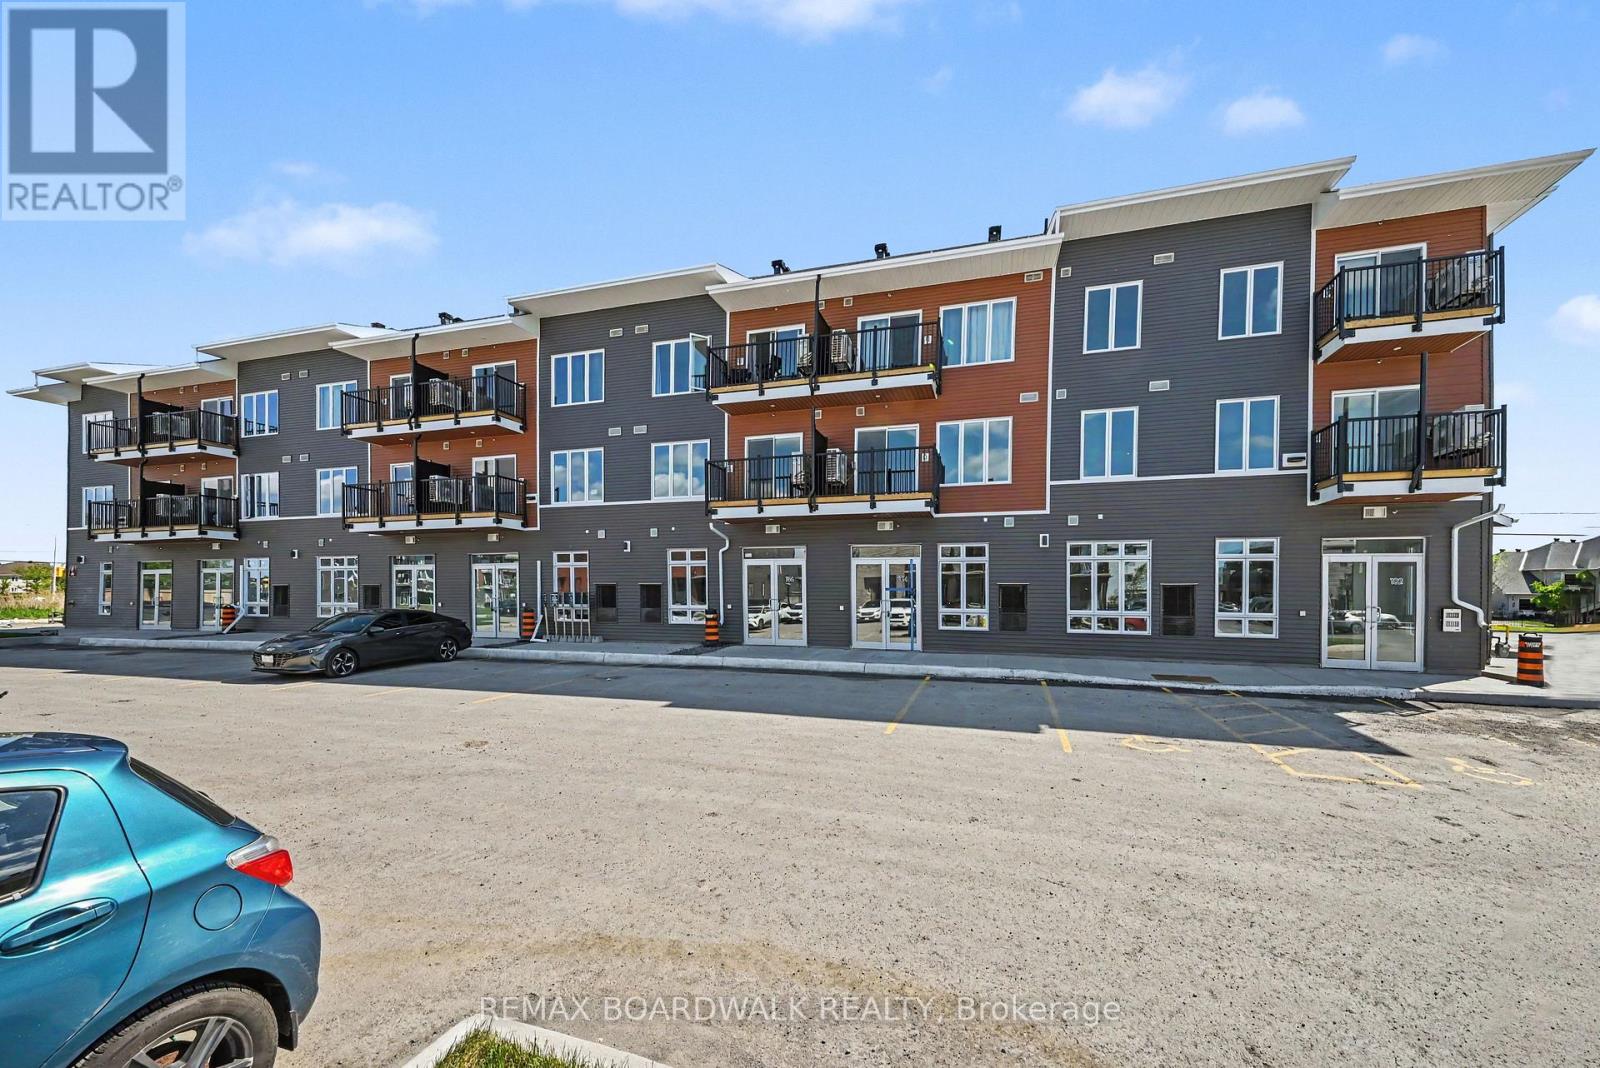
112 - 2370 Tenth Line Road
Ottawa, Ontario
PRIME LOCATION! GREAT OPPORTUNITY! Featuring 11'5" ceilings, a bright open-concept layout, large storefront windows, and a white-box finish ready for customization, the space is highly versatile and well-suited for retail, office, medical aesthetics, wellness, boutique fitness, specialty food, salon, studio, or service-based uses. Located in Mattamy's newest community in the rapidly expanding east end of Orleans, this brand-new 640 sqft commercial unit sits at the high-traffic intersection of Tenth Line Rd & Brian Coburn Blvd within a modern mixed-use development surrounded by established neighbourhoods and ongoing residential growth. Enjoy excellent visibility, strong vehicle and pedestrian traffic, convenient customer parking, and direct access to a growing residential base. Surrounded by schools, parks, shopping, and amenities, this is a rare chance to secure premium commercial space in one of Ottawa's fastest-growing communities. Buildings A, B, and C share an identical exterior design. The listing agent is part of the seller's cooperation. (id:63956)
111 - 2370 Tenth Line Road
Ottawa, Ontario
GOLDEN OPPORTUNITY! This brand-new 545 sq. ft. commercial unit facing Tenth Line Road with high traffic visibility to the unit is situated within a modern mixed-use development at the prominent intersection of Tenth Line Road and Brian Coburn Boulevard, surrounded by established neighbourhoods and ongoing residential growth. Prime leasing opportunity in Mattamy's newest community in the heart of Orleans' rapidly growing east end. Featuring ceilings up to 11'5", large storefront windows, a bright open-concept layout, and a white-box finish ready for customization, this versatile space is ideal for retail, professional offices, medical aesthetics, wellness services, boutique fitness, specialty food, salons, studios, and other service-based businesses. Benefit from excellent visibility, customer parking, strong vehicular and pedestrian traffic, and direct access to a growing customer base. Located in one of Ottawa's fastest-growing communities and surrounded by schools, parks, shopping, and everyday amenities, this is a rare opportunity to secure premium commercial space with exceptional exposure and long-term growth potential. Buildings A, B and C are identical in exterior outlook. The listing agent is part of the seller's cooperation. (id:63956)
37 Methuen Street
Havelock-Belmont-Methuen, Ontario
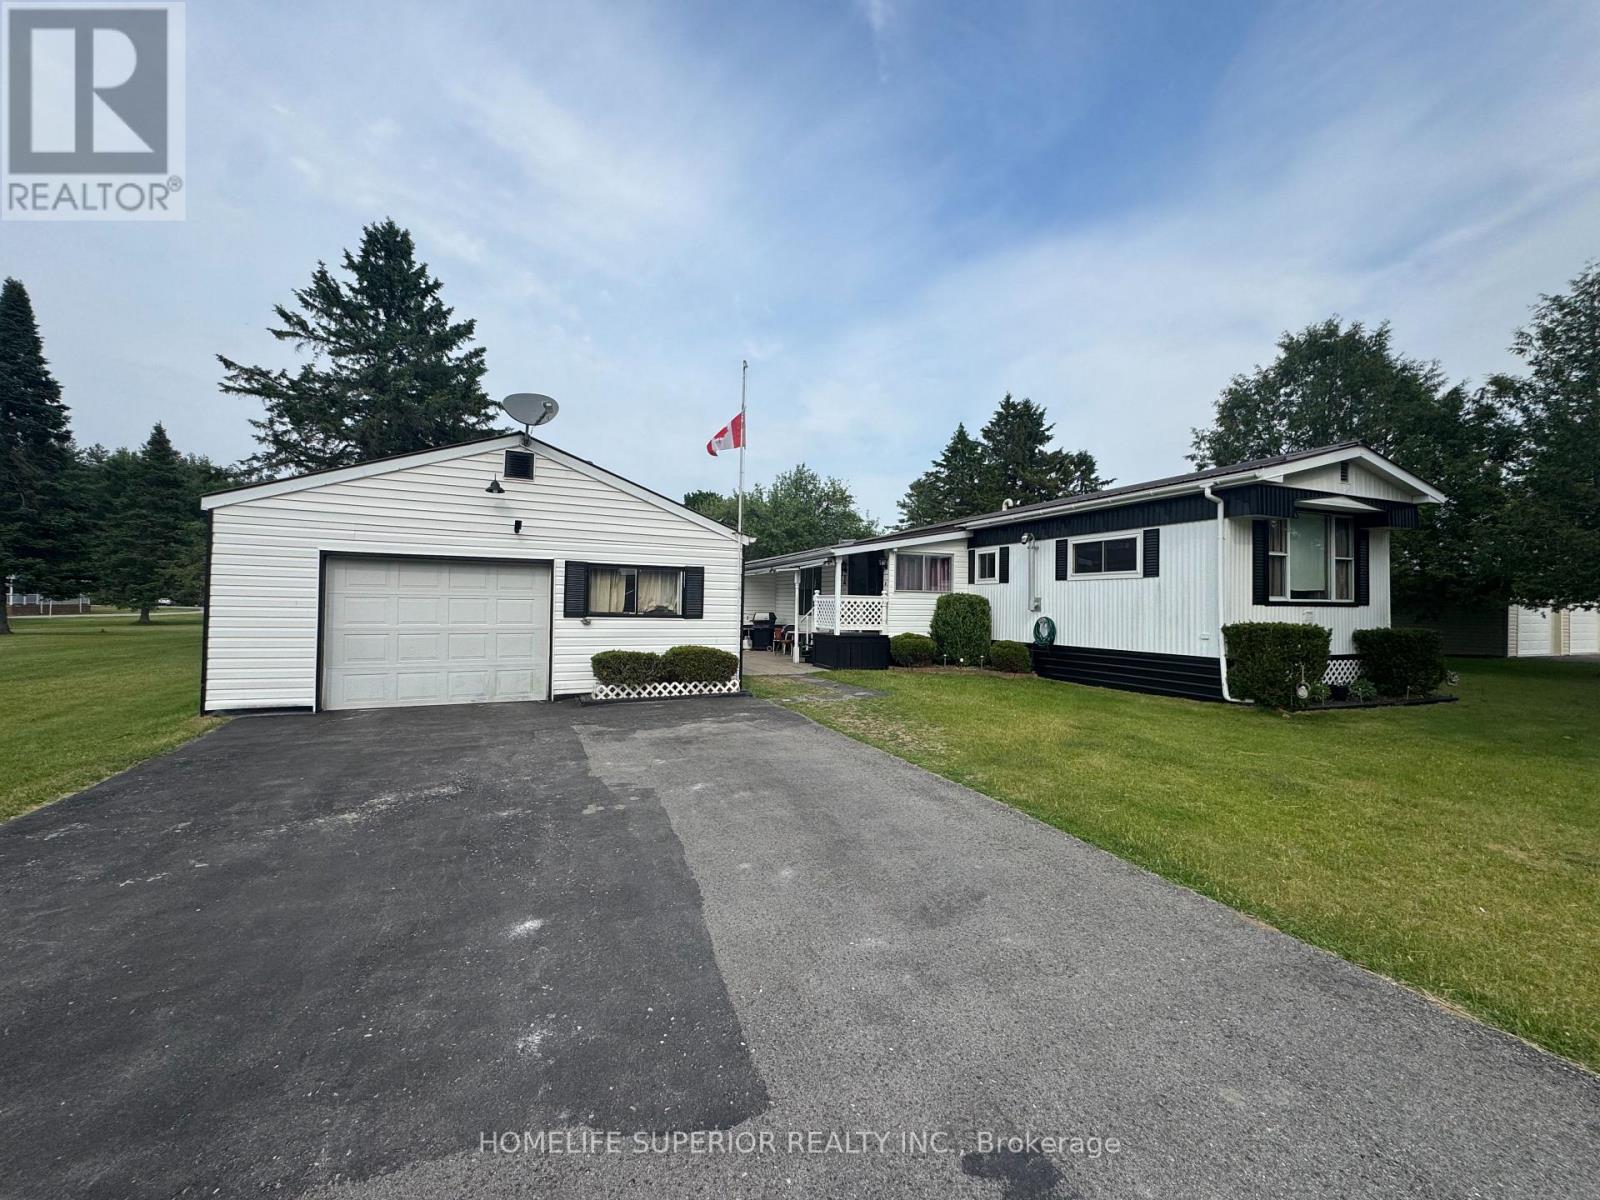
Open concept eat-in kitchen & living room in the community of Sama Park. This property offers a 2bdrm, 1 bath w/ 2 other bonus rooms. Property is heated by a pellet stove & electric baseboard. The 1 1/2 car garage w/ wood stove is set up for a perfect hang out & there is no shortage of storage w/ the back storage room on the garage & back shed w/ a lean attached for those outdoor toys. Estate sale so property is being sold as is. (id:63956)
129 Durham Street
Port Colborne, Ontario
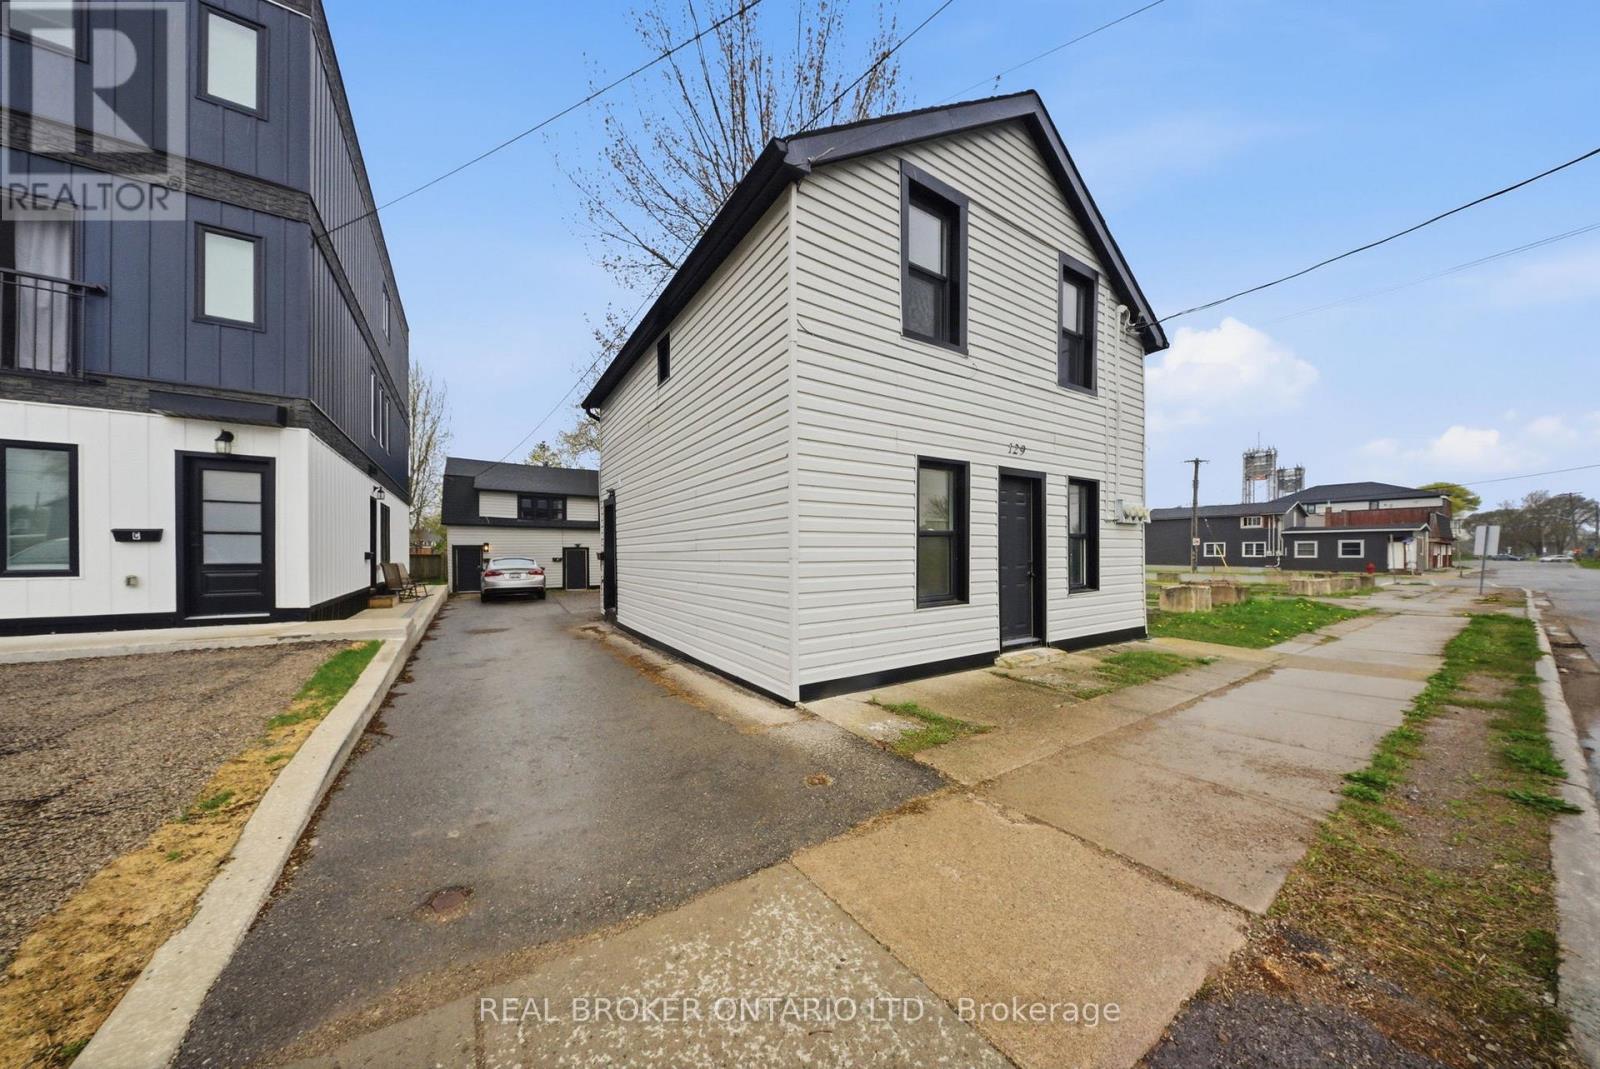
Exceptional multi-unit investment opportunity at 129 Durham St in Port Colborne. This well-maintained property features four self-contained residential units across two structures, including one 2-bedroom, 1-bath and three 1-bedroom, 1-bath units. Each suite is separately metered for hydro and water, with sub-meters installed, leaving only gas as the landlord expense. Tenants benefit from ample off-street and street parking, as well as convenient shared on-site laundry facilities.Located in a desirable area with affordable property taxes, strong rental demand, and low vacancy rates, this property presents an excellent investment opportunity in the growing community of Port Colborne. Residents enjoy close proximity to marinas, parks, and the scenic Welland Canal, offering an attractive lifestyle and convenient amenities. (id:63956)
N/a Bunting Road
St. Catharines, Ontario
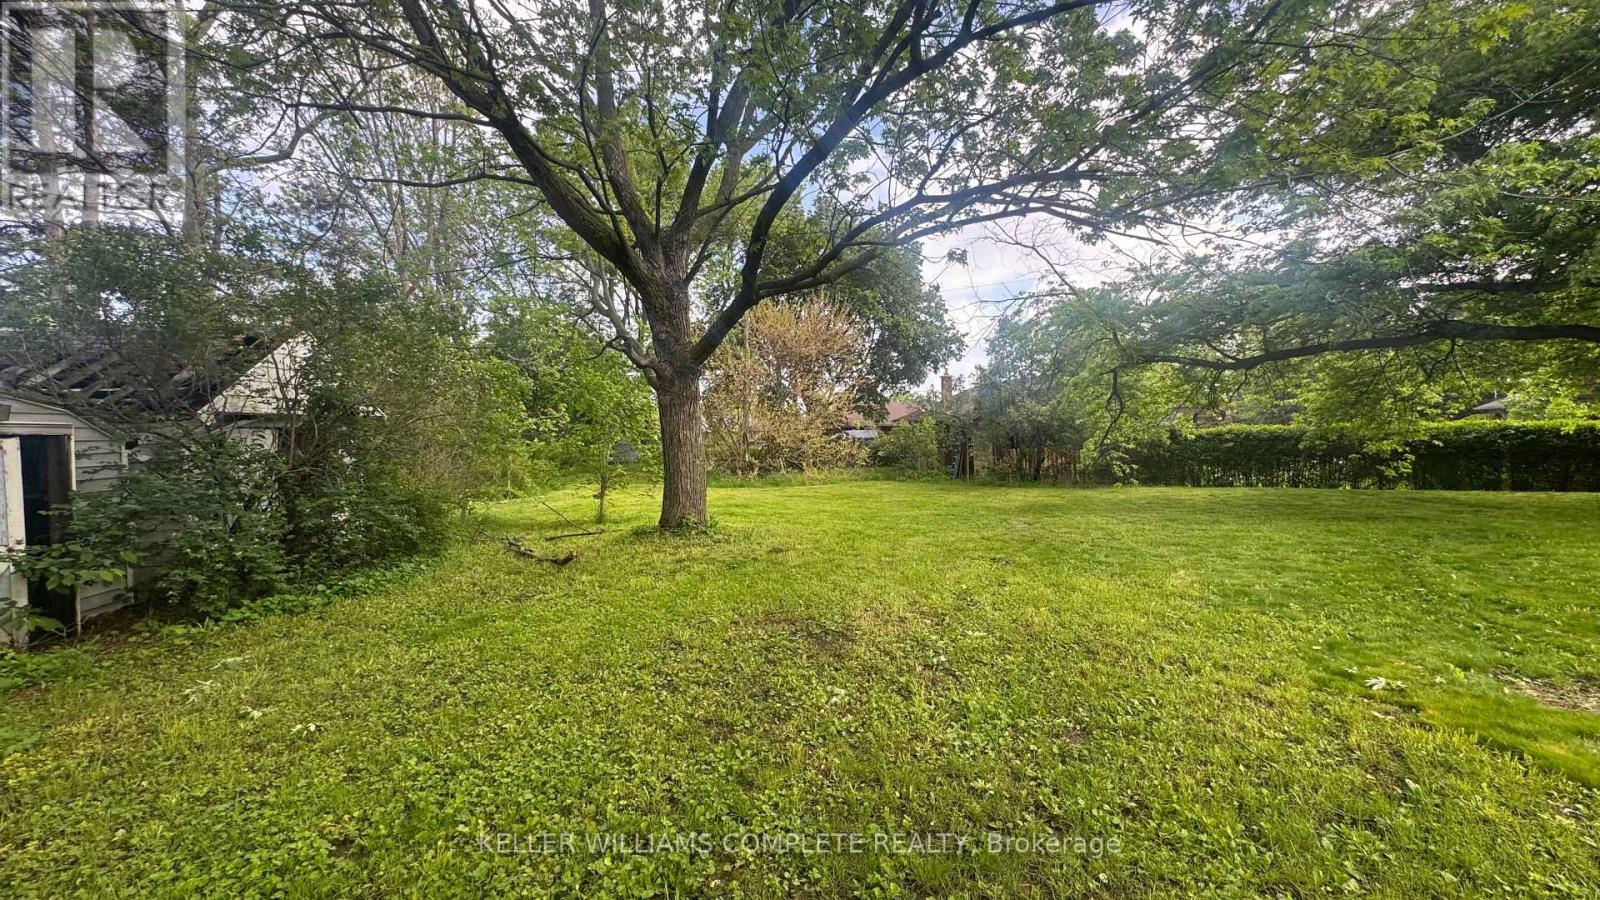
R1 zoning. The severance application has received conditional approval. This listing pertains to the proposed severed parcel identified as Part 3 on the attached survey/reference sketch. Proposed lot dimensions are approximately 12.8 ft x 117.6 ft, irregular in shape, subject to final survey/reference plan, registration, expiry of the appeal period, and satisfaction of all severance conditions.Please refer to the attached survey/reference sketch and photos to assist in understanding the proposed boundary lines, lot configuration, and the location of Part 3 being offered for sale. Taxes not yet assessed. Assessment roll number, PIN, and legal description currently reflect the parent parcel and are subject to change upon completion of the severance process. Seller is a registered real estate agent. (id:63956)
1916 Drummond Concession 7 Road
Drummond/north Elmsley, Ontario
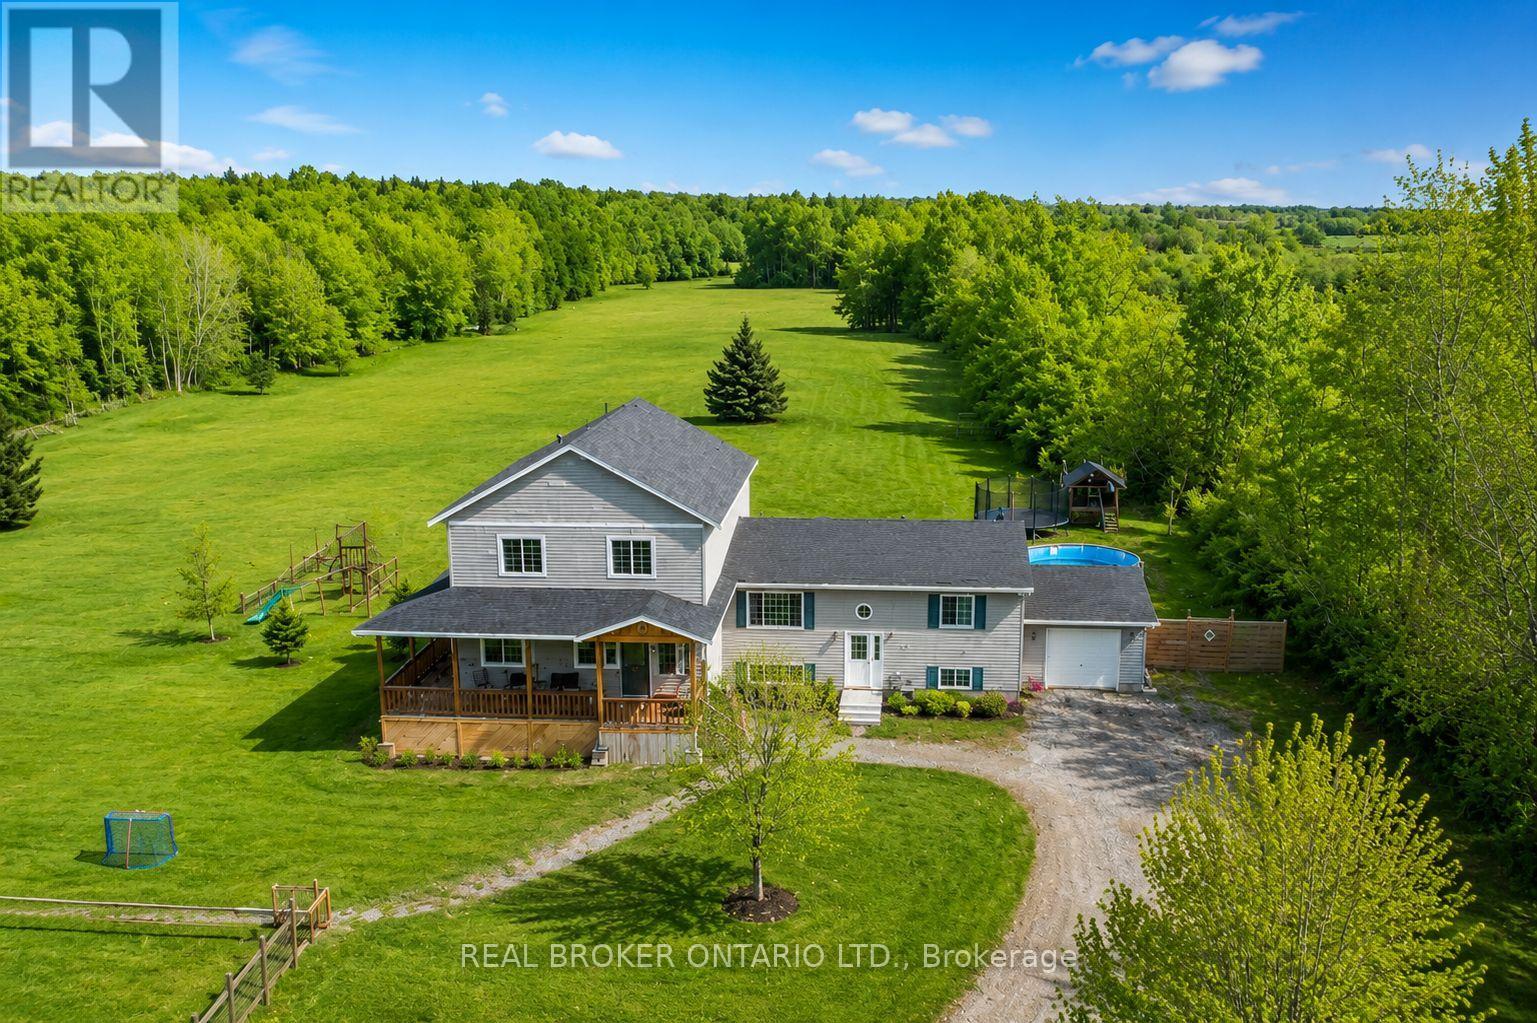
Welcome to 1916 Drummond Concession 7 - a private 33-acre retreat designed for families who crave space, nature, and room to grow. This spacious 5-bedroom, 3-bathroom bungalow loft offers approximately 2,500 sq ft above grade, blending comfort and functionality with the beauty of the outdoors. Surrounded by mature trees and abundant wildlife, this property is a dream for outdoor enthusiasts, offering endless opportunities to explore, play, and unwind right in your own backyard.Inside, you'll find a bright and inviting living space with soaring vaulted ceilings that create an open, airy feel. The thoughtfully designed bungalow loft layout offers all additional bedrooms on the main level, while the private primary suite is tucked away on the second level - creating the perfect retreat from the rest of the home. The primary suite features a large walk-in closet overlooking the living area, along with a well-appointed ensuite complete with a soaker tub and walk-in shower.The home was thoughtfully expanded in 2014, with the septic system enlarged to accommodate the additional bedrooms, while the original portion of the home was built in 2008. The partially finished basement adds even more living space, including a rec room, rough-in for a future bathroom, laundry area, and plenty of storage. A fun bonus for families - your very own indoor hockey area, perfect for keeping the kids active year-round.Whether you're looking for more space, privacy, or a lifestyle surrounded by nature, this property offers the perfect setting to put down roots and create lasting memories. (id:63956)
17 Cemetery Road
Norfolk County, Ontario
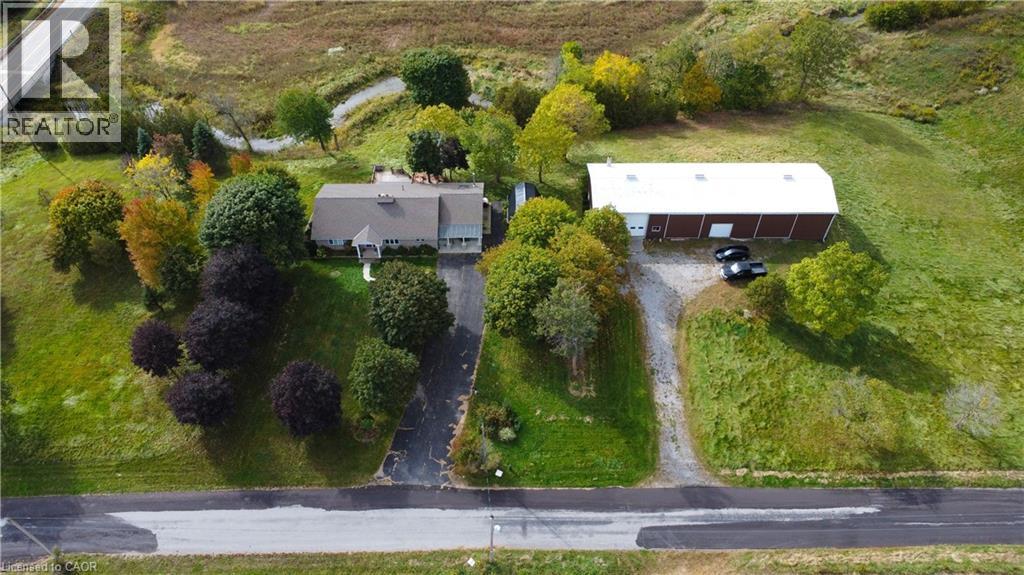
Welcome to 17 Cemetery Rd! A custom built 1982 bungalow full of character, conveniently located mins from Hwy 403/Brantford, 46.82 acres with frontage on 2 roads. The main floor offers 2000 sq.ft of living space including the retrofitted garage, spacious living room with hardwood floors, a generous sized Primary bedroom, an additional guest room and a 4pc bathroom. Updated open concept kitchen with granite countertops and a 10 island ideal for entertaining, which opens to a dining room with 8' patio doors walking out to the upper deck with gorgeous views. Additional living space on the lower level with a spacious rec room, a beautiful stone fireplace, corner bar, additional bedroom with oversized windows letting in ample natural light, 3pc bath, laundry and multiple utility/storage/cold rooms, patio doors walkout to the 600 sq.ft deck for more views. Rustic garden shed with conc. Floor, hydro and metal roof. Approx 38ac of workable land incl random tile for excellent drainage, 40' x 100' metal clad shop separated into 40x30 insulated/heated bay w/16' ceilings, 16' overhead door with opener, concrete floor with hydro, and a 40x70 storage area with another powered garage door and 2 oversized doors for larger equipment. Extras circular driveway, well and cistern, additional 5000+ sqft of indoor storage in the barn. (id:63956)
388 O'grady Settlement Road
Killaloe, Ontario
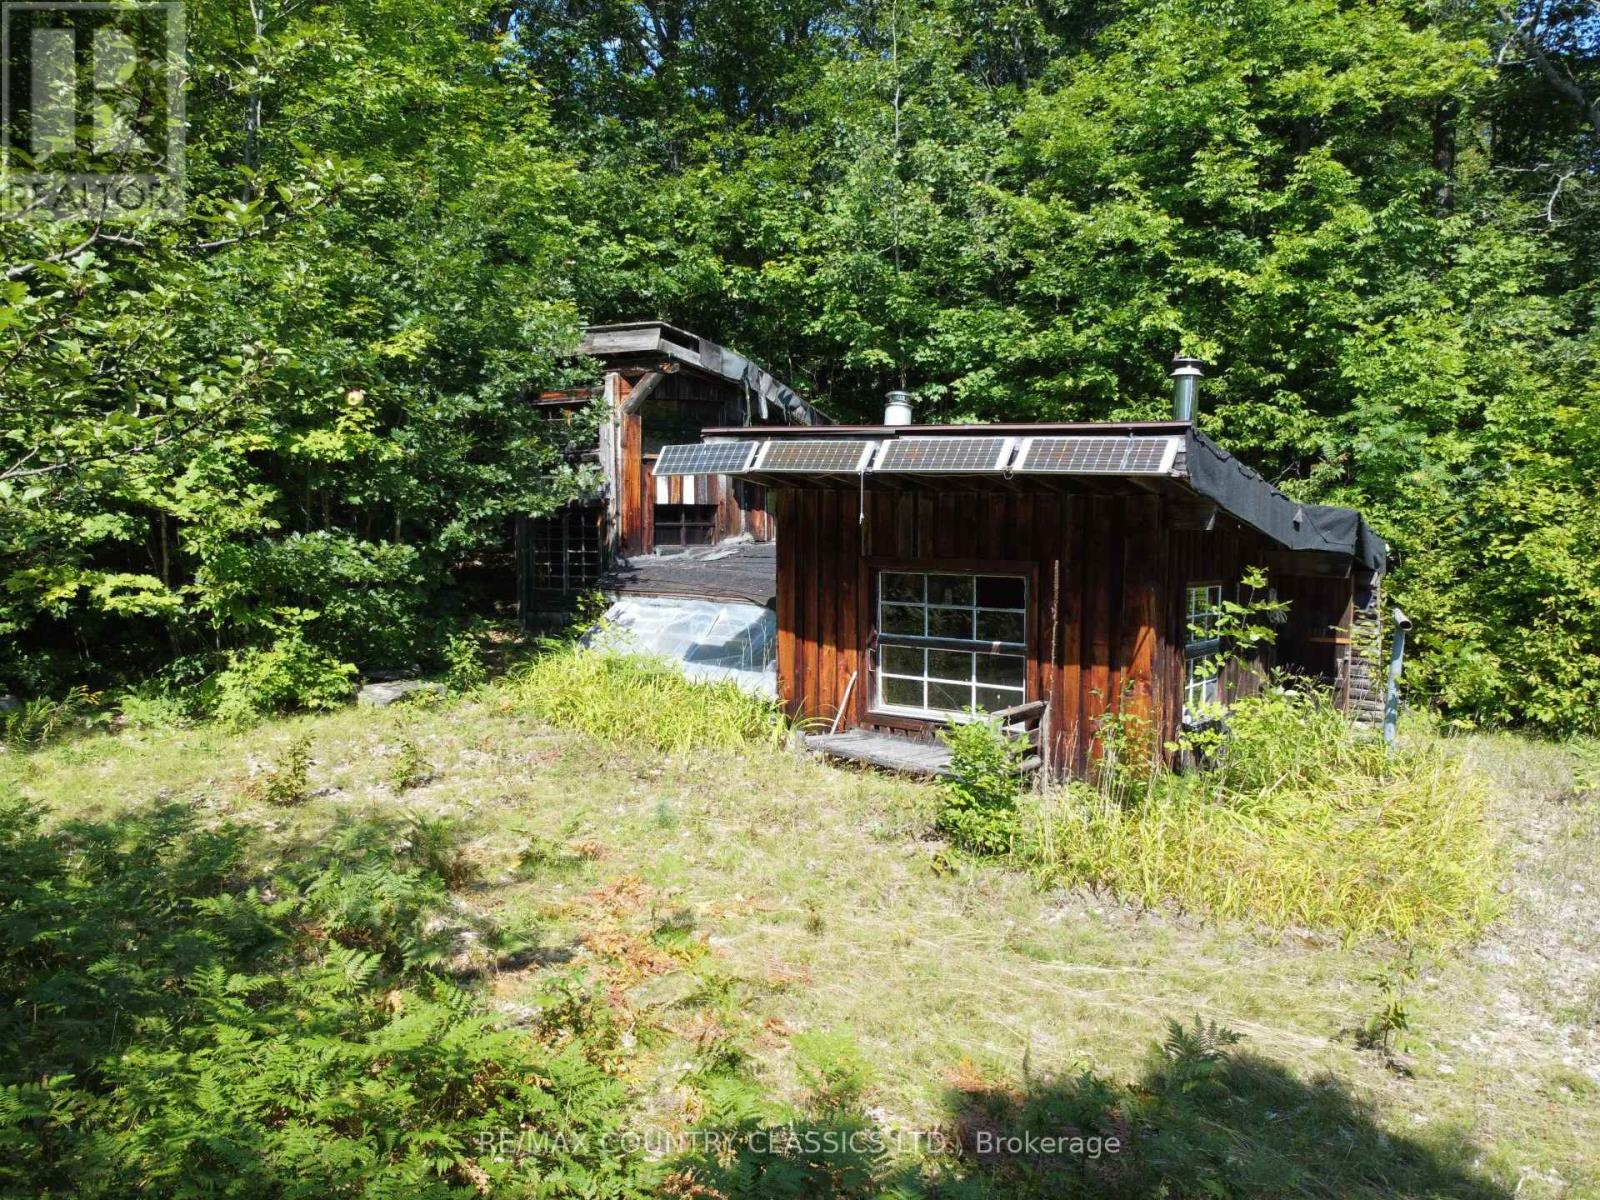
Private 25-acre sanctuary in the Wilno Hills, surrounded by mature hardwood forest and towering oak trees. Crown land borders the property to the north, offering exceptional privacy and direct access to nature.A meandering lane leads to a rustic off-grid 2-bedroom camp with unique architectural character, ready for your creative updates and improvements. The camp was formerly powered by a solar system and includes a separate workshop/storage shed and outhouse.Hydro is available at the property boundary, providing future development options. A rare opportunity to enjoy peace, privacy, and natural beauty in a truly secluded setting. (id:63956)
3070 Mainway Unit# 12
Burlington, Ontario
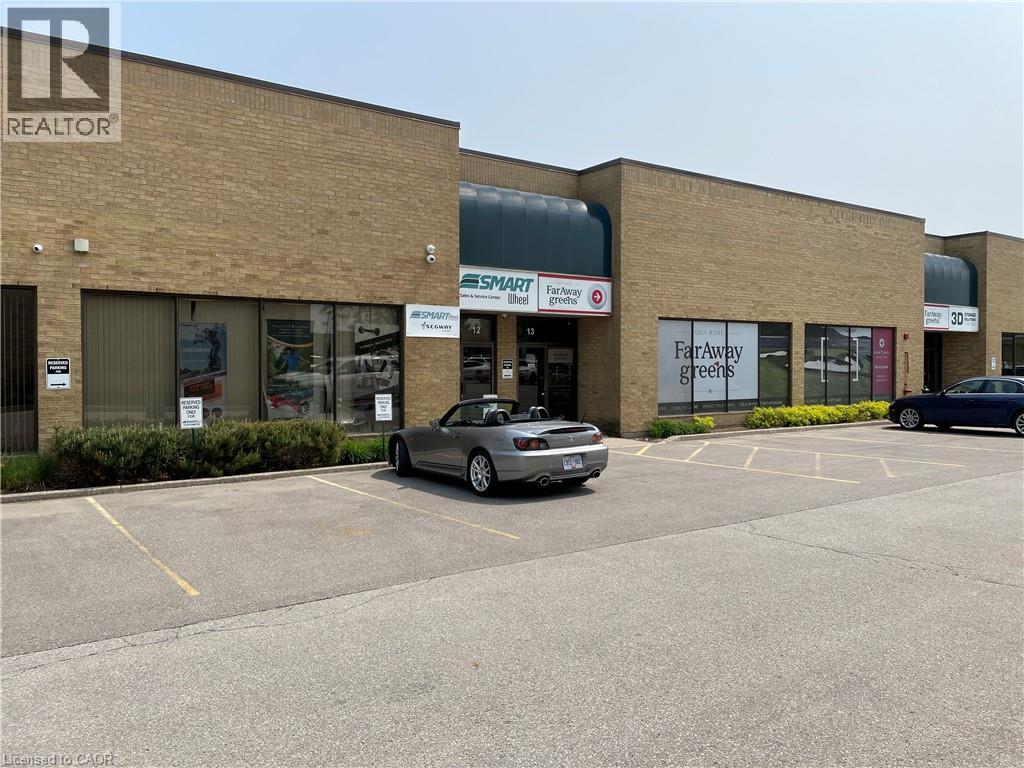
Unleash the Power of Productivity with this 3600 sq ft Dock Unit! Spacious unit with easy truck access Impressive 18 ft clear ceiling height in warehouse. 600V 3-phase hydro service Approximately 1600 sq ft of air-conditioned office space Fantastic location for employees and customers. Upgrade your business operations today! Contact us for a tour. (id:63956)
19 Trails End
Collingwood, Ontario
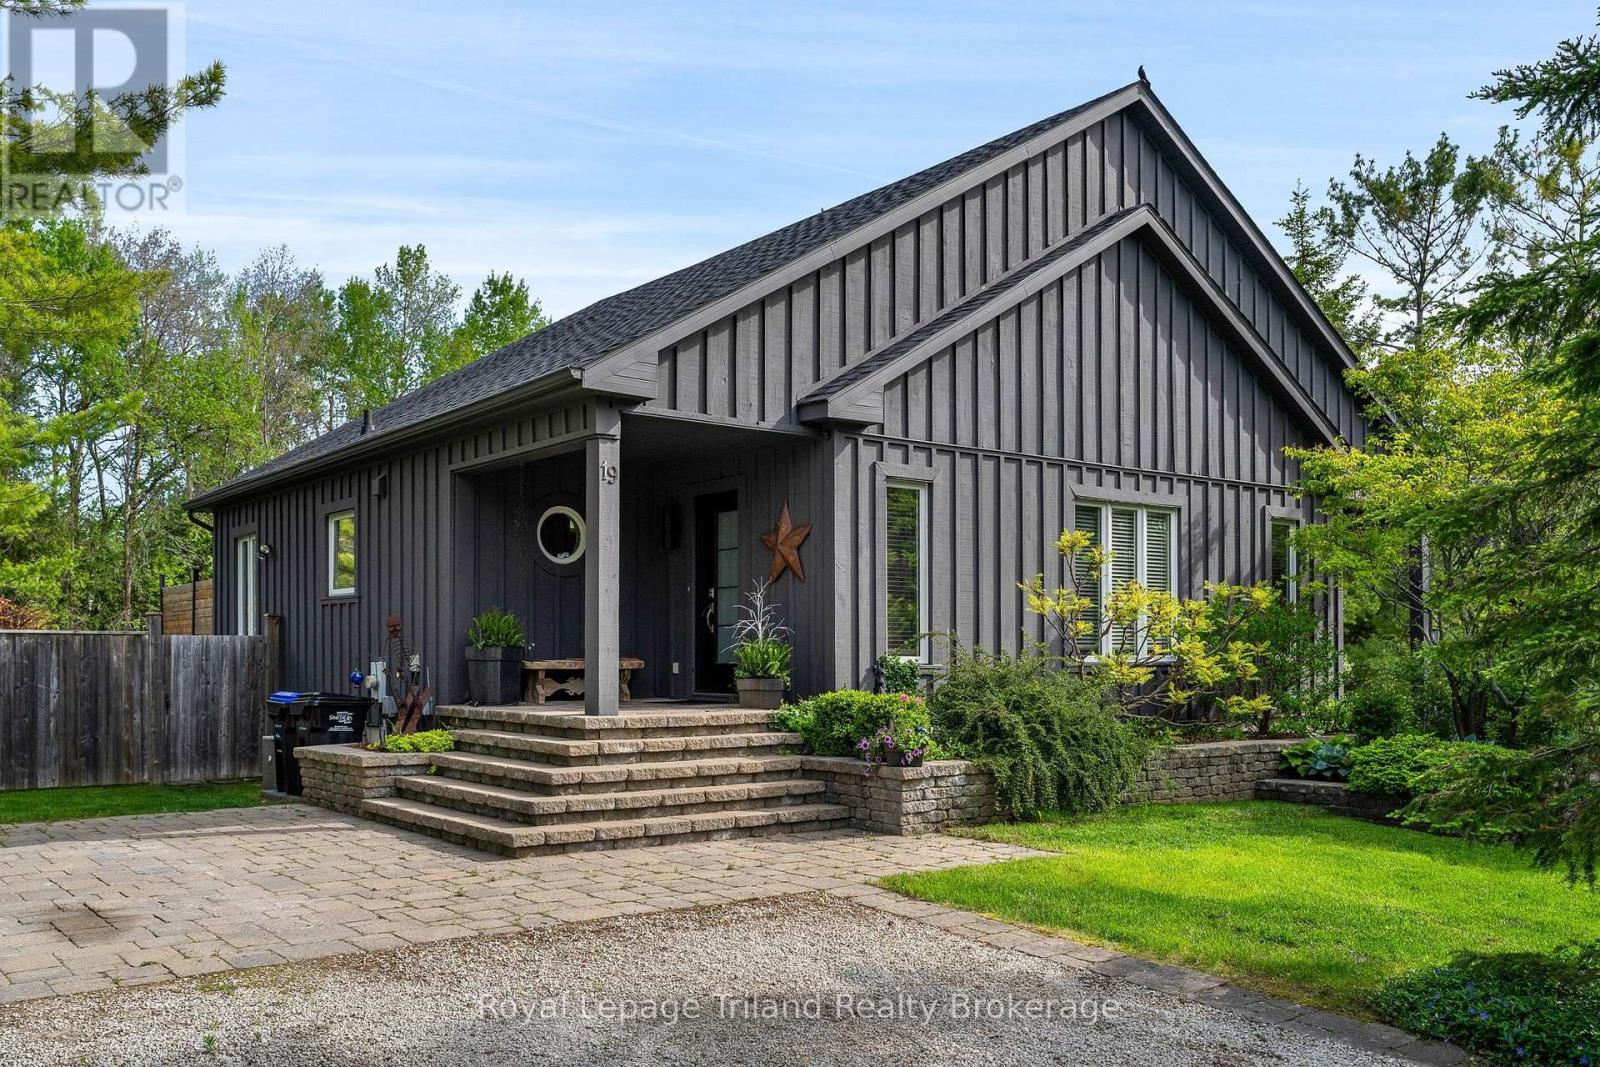
Where the trail ends, something exceptional begins! Tucked into Mount View Estates - a neighborhood known by those who know & valued for privacy over publicity - this custom-built, meticulous 5-bedroom, 3-bath chalet-style bungalow was designed for year-round living & gatherings. Set back from the road & framed by mature trees, the .46-acre lot offers tranquility & privacy. A covered front porch opens to a soaring Great Room with 18.5 ft cathedral ceilings & a floor-to-ceiling custom stone fireplace with Rumford insert. Wide-plank wood floors anchor the space, while oversized windows flood it with natural light. The dining area easily hosts a table for all & flows into a gourmet kitchen anchored by a Viking Professional gas range, quartz counters, custom cabinetry & high-end appliances. A 12' island seating 8+ keeps conversation lingering long after dinner ends! Main-floor living includes a primary retreat with 2 closets, garden door to the deck & an updated 4-pce ensuite with heated flrs, double vanity & glass shower. The laundry with quartz & built-ins flexes as office, ski tuning or hobby rm. The lower offers 4 additional bedrooms, family room, updated 4-pce bath & guest space with private entry via the covered side porch. The expansive 860 sf deck with 2 retractable awnings extends the living space outdoors - ideal for entertaining & starlit evenings by the fire. Board-and-batten exterior nods to authentic Collingwood character. Amenities include EV charging, RV hookup, fenced yard & parking for 6. Residents share ownership & use of 6.3 acres of protected lands & trails along Silver Creek's natural corridor. Minutes to Blue Mountain Resort, private ski clubs, Scandinave Spa, Georgian Bay, hiking & biking trails, golf & historic downtown Collingwood - close to everything, yet removed from Village traffic. From ski days to sunset swims, golf rounds to early morning fishing on the Bay - every season has its moment. Experience Trails End - imagine what begins here! (id:63956)
101 - 2300 St Clair Avenue W
Toronto, Ontario
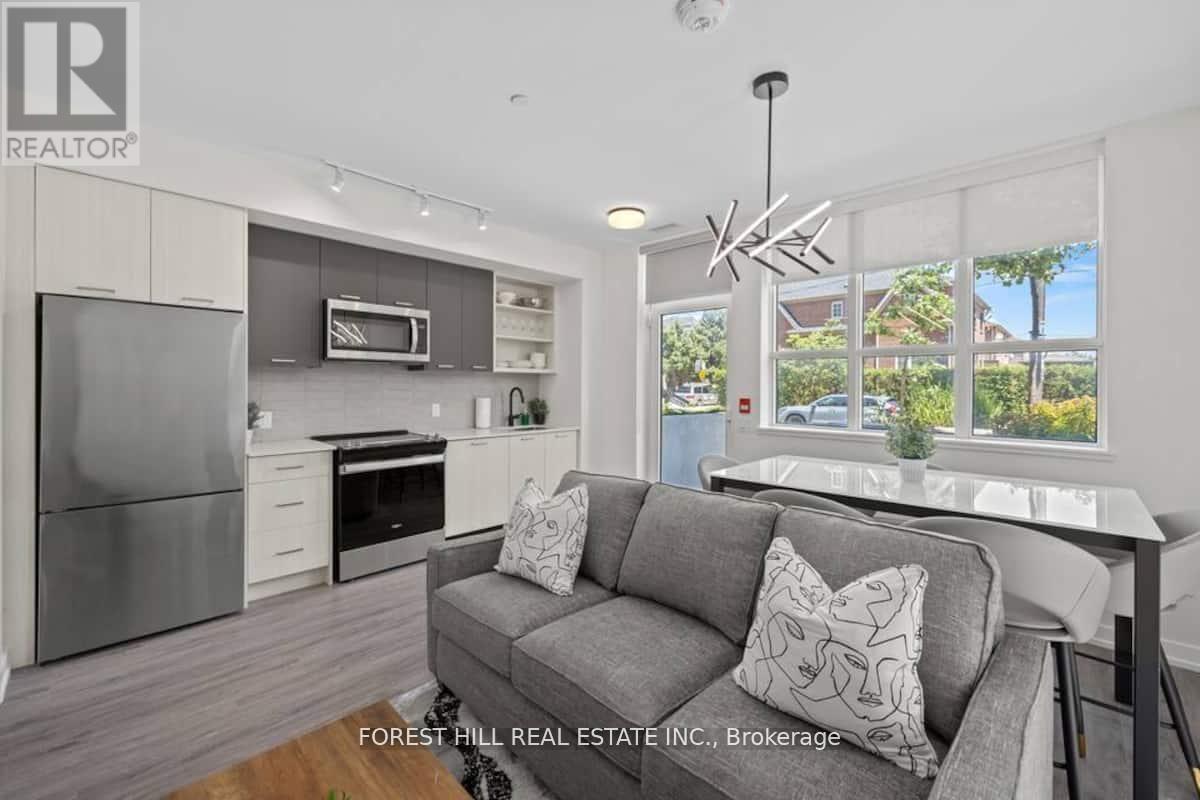
FULLY FURNISHED 3-BEDROOM TOWNHOME | TURNKEY LIVING IN THE STOCKYARDS Rarely offered and fully furnished, this spacious ground-level 2-storey townhome offers approximately 1,130 sq ft of stylish living in one of West Toronto's fastest-growing neighbourhoods. Designed for today's lifestyle, the functional layout features 3 bedrooms, 3 bathrooms, and a versatile upper-level den perfect for a home office, study area or guest space.The contemporary kitchen showcases quartz countertops, stainless steel appliances and modern finishes, while the south-facing exposure fills the home with natural light throughout the day. Complete with underground parking, locker and in-suite laundry, this residence presents a turnkey opportunity for families, professionals or investors seeking immediate rental potential. Enjoy access to concierge services, fitness facilities, rooftop terrace, BBQ, EV charging, Bike Storage and visitor parking. Steps to Stockyards Village, The Junction, TTC transit, cafés, restaurants and everyday conveniences. ***Move-in ready for families, professionals, or investors seeking immediate rental income.*** (id:63956)
7770 Healey Road
Caledon, Ontario
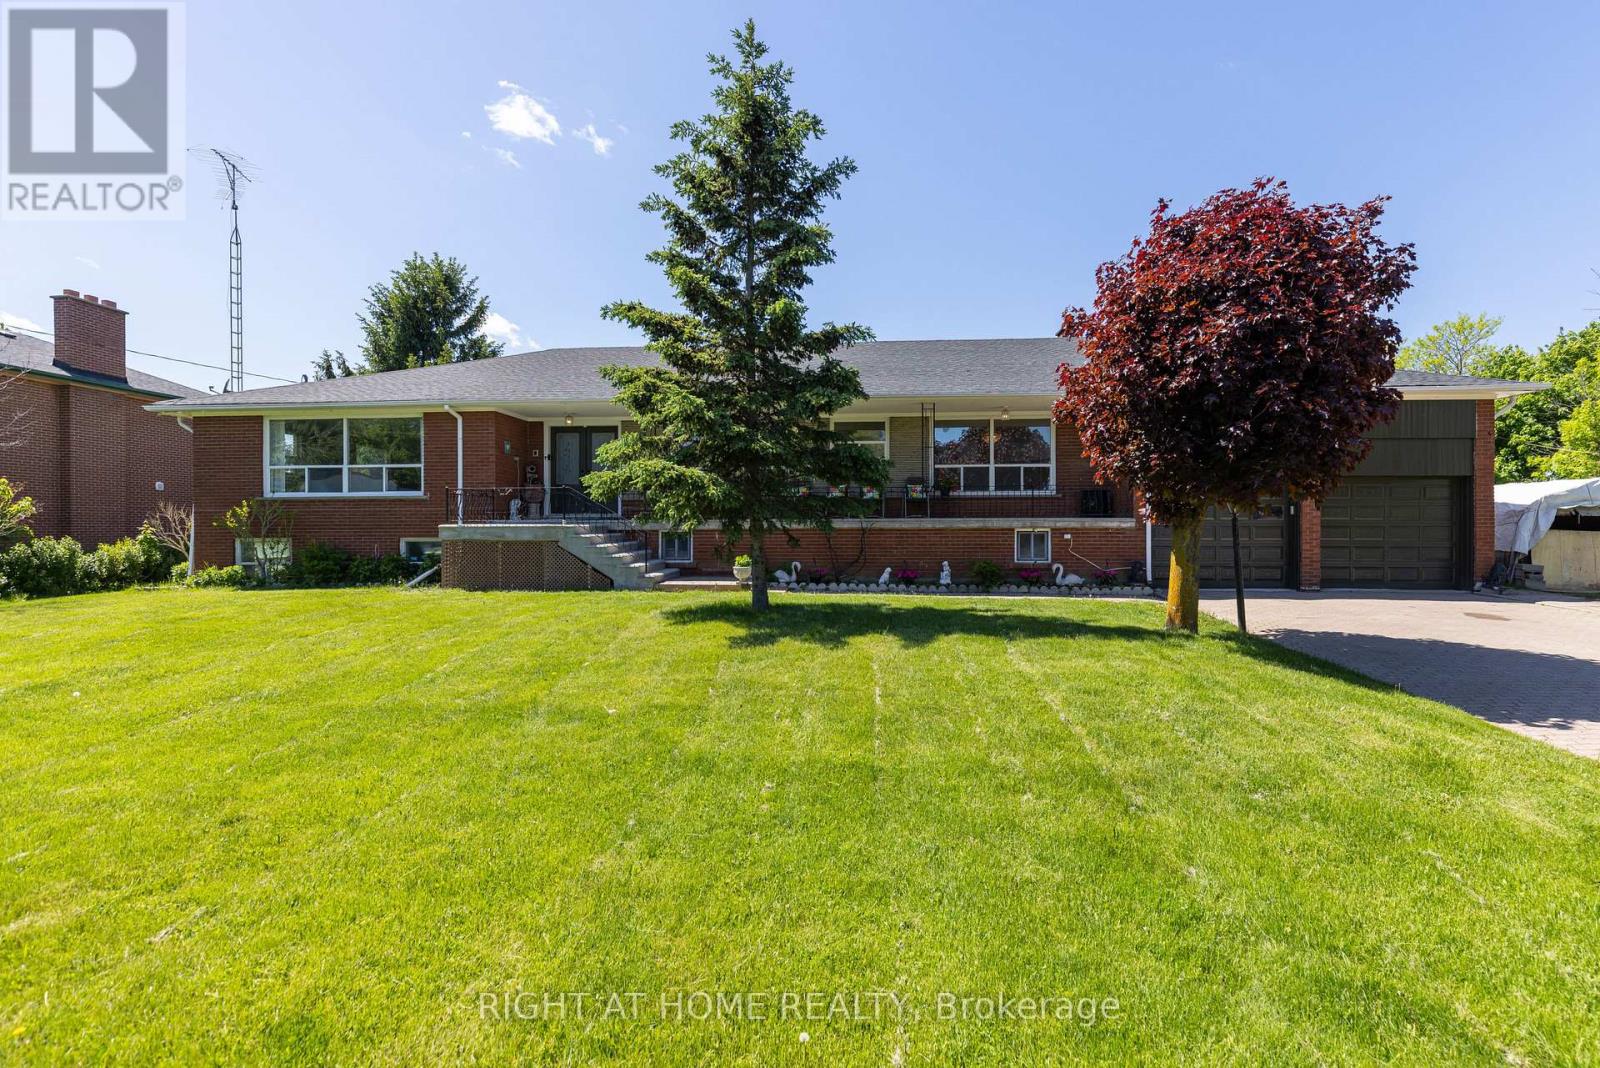
Rare Opportunity in Caledon's Growing Urban Core! Discover the perfect blend of space, versatility, and future potential at 7770 Healey Road. Set on a sprawling 0.69-acre lot (150 x 200 ft) within Caledon's designated "New Community/Urban Area" (2025 Official Plan), this expansive 4 +1 bedroom, 3 bathroom raised bungalow offers 4,200 sq.ft.of finished living space. Perfectly positioned, you are just minutes from the convenient amenities of Bolton and located immediately north of the Planned Highway 413 Transportation Corridor. Key Features Include: 1) Dual-Living Versatility: With two full kitchens, two fireplaces, multiple bedrooms, and private entrances, this home is tailor-made for multi-generational living or as a possible income property. 2) Sun-Drenched Interiors: Spanning two levels, the home features oversized above-grade windows that bathe almost every room in natural light. 3) Thoughtful 2026 Upgrades: Freshly painted and boasting a newly renovated primary ensuite and a brand-new roof (2026), the home is move-in ready. Notable features include strip hardwood and ceramic flooring throughout, bright white kitchens, one with granite countertop, and an incredible basement level complete with a wet bar-perfect for hosting indoor gatherings. The heating system was also modernized to propane gas in 2019. 4) Outdoor Living: Start your mornings with coffee, watching the sunrise on the oversized covered front porch, or host memorable family gatherings in the expansive, picturesque backyard-an ideal canvas for outdoor events. 5) Unmatched Infrastructure: With an oversized double-car garage and parking for 10+ vehicles, this property is a dream for car enthusiasts, large families, or those who frequently host guests. 7770 Healey Road is more than just a beautiful and spacious home; it can also be a strategic investment in a rapidly burgeoning community. Schedule your private viewing today. (id:63956)
362 - 312 John Street
Markham, Ontario
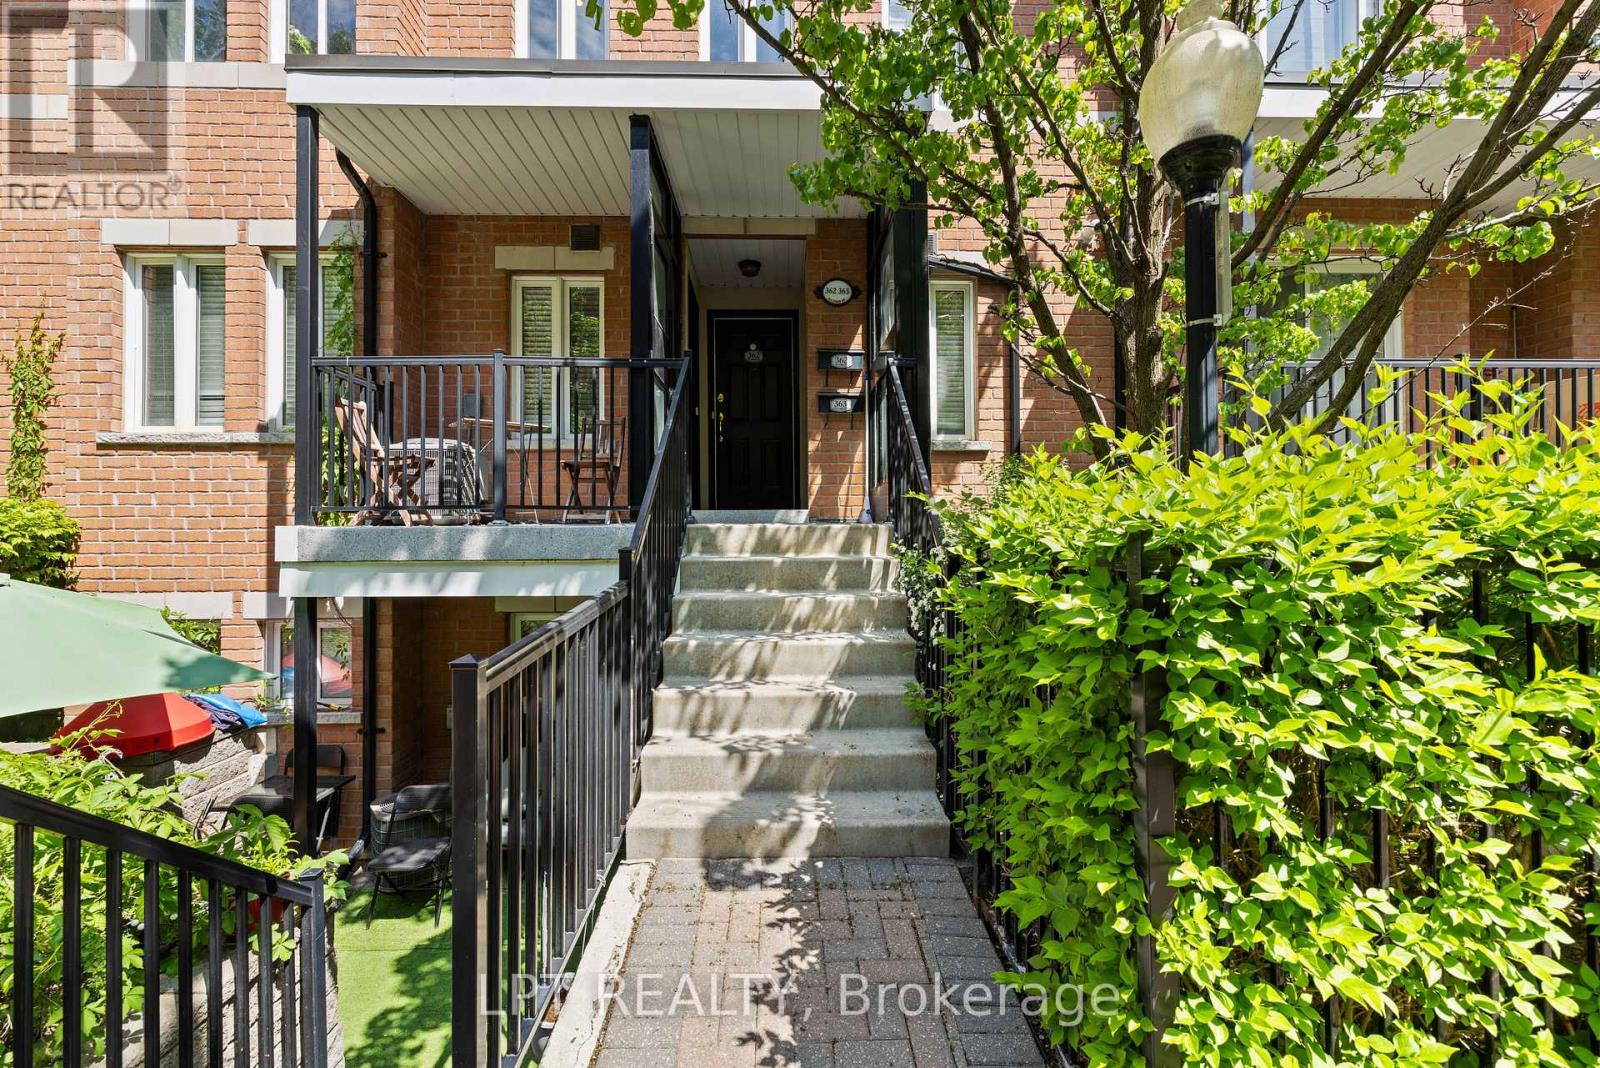
**Welcome To Olde Thornhill Village: Your Sun-Drenched Urban Oasis!** Step Into This Stunning, Spacious Upper-Level Stacked Townhouse, Where Modern Function Meets Elegant Design. Flooded With Natural Light, The Main Floor Boasts A Seamless Open Concept Living And Dining Area, Accented By New Pot Lights Throughout. The Space Flows Into A Well-Appointed Kitchen Perfect For Entertaining. Upstairs, Discover Your Private Retreat: Two Generously-Sized Bedrooms, Full Bathroom, And Versatile, Bright Den - Ideal For A Dedicated Home Office, Study, Or Cozy Reading Nook. The Crowning Jewel Is The Expansive, Private Rooftop Terrace, Offering A Spectacular Outdoor Haven For Lounging, Alfresco Dining, And Soaking Up The Sun. This Highly Desirable, Well-Managed Complex Is Genuinely Family-Friendly, Featuring The Added Bonus Of A Delightful Parkette For Families Right Within The Grounds! Nestled In The Prime Aileen-Willowbrook / Thornhill Community, Your Location Is Unparalleled. You Are Just Steps Away From Top-Ranked Schools, Lush Parks, Convenient Shopping, Reliable Transit, And The Community Center, With Express Access To Highways 404, 407, And 401 Just Minutes Away. Complete With Convenient Ensuite Laundry, Underground Parking, And Dedicated Locker Storage, This Is The Perfect, Premium Opportunity For First-Time Buyers, Young Families, Or Downsizers Seeking Turn-Key Living In A Coveted Location. Move In And Start Enjoying The Exceptional Thornhill Lifestyle! (id:63956)
30 Springbank Avenue
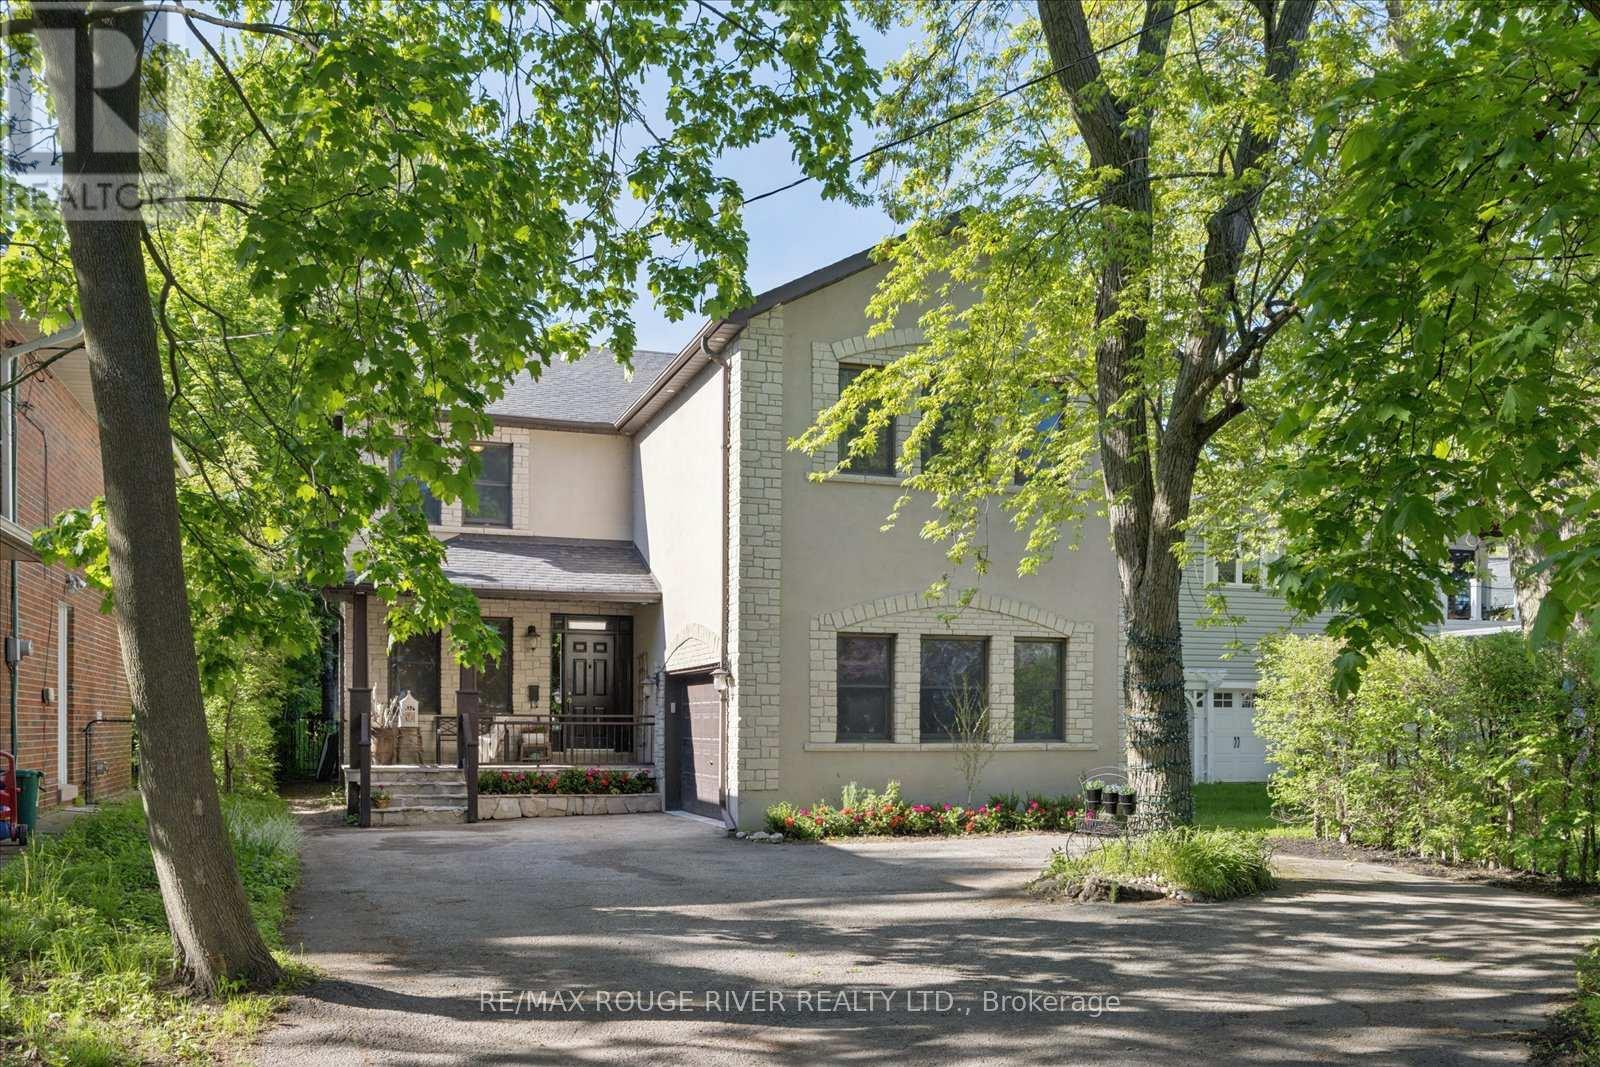
Toronto, Ontario
Tucked away on a quiet cul-de-sac in one of Toronto's most charming lakeside pockets, this solid custom-built 5+1 bedroom home offers the perfect blend of character, comfort, and cottage-inspired living. Surrounded by mature trees, beautifully maintained gardens, and a warm community atmosphere, this is a rare opportunity to enjoy a peaceful retreat without leaving the city. Designed for gathering and making lasting memories, the heart of the home is its open and inviting kitchen, complemented by custom woodwork also found throughout the halls, living room and trim work throughout, creating a sense of warmth and serenity. Cozy gas fireplaces on both the main and lower levels add to the home's welcoming ambiance year-round. Set on an impressive 50x196 ft lot, the outdoor space is truly exceptional. Enjoy a shady and welcoming front porch, double garage, expansive rear deck, custom pergola, hot tub, and a stunning inground salt water pool (8 years old). Over 200K spent on backyard retreat. A secure steel gate offers peace of mind for young families, while multiple seating and entertaining areas make this backyard oasis ideal for hosting family and friends. The finished lower level provides outstanding flexibility with additional living and sleeping space, a full bathroom, and a spacious recreation room perfect for movie nights, games, and gatherings. Convenient access to the backyard extends your entertaining options even further. This exceptional property offers the feel of a private cottage escape while remaining connected to the best of city living. Just steps from Rosetta McClain Gardens, scenic Lake Ontario waterfront trails, lookout points, and parks. Enjoy easy access to the Balmy Beach Club, Toronto Hunt Club, Woodbine Beach and Boardwalk, along with a wide variety of local amenities. See attached links for more area features and offerings. A truly unique lakeside sanctuary where timeless charm, natural beauty, and everyday convenience come together. (id:63956)
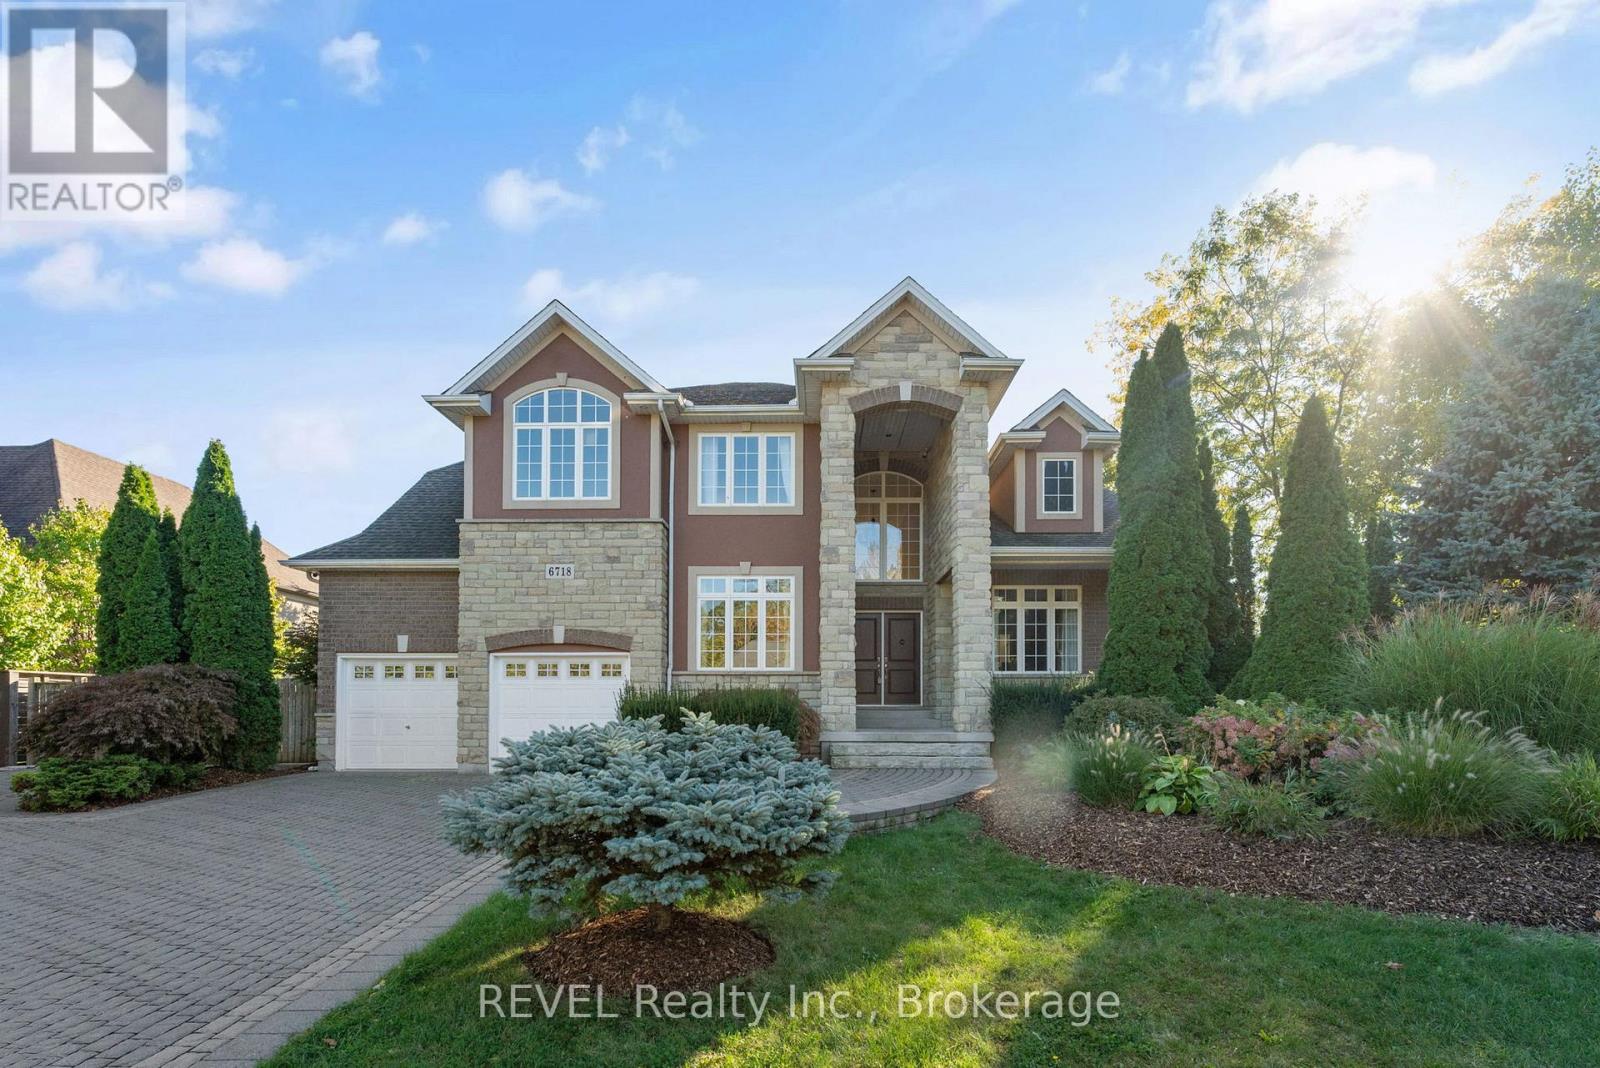
6718 Domenic Crescent
Niagara Falls, Ontario
Nestled in one of Niagara's most prestigious neighbourhoods, Calaguiro Estates in North-End Niagara Falls, 6718 Domenic Crescent offers an extraordinary residence on a 100 x 193 ft estate-sized lot. With approximately 3,000 sq.ft. of above-grade living space, this custom-built home is designed with sophistication and comfort in mind. The main floor impresses with 20-ft soaring vaulted ceilings, a fireplace, and an open-concept layout that perfectly blends elegance and function. The custom kitchen features granite countertops and ample cabinetry, flowing seamlessly into the bright living and dining areas filled with natural light. The main floor primary suite offers a 5-piece ensuite and walk-in closet, while main floor laundry and a dedicated office add everyday convenience. Upstairs, the open-concept family room overlooks the main level, enhancing the homes spacious, connected feel.The basement features a finished bedroom and a 5-piece bathroom, with plenty of additional space to complete another bedroom, a workout room, and a recreation area. It also offers a walk-up to the backyard. Outside, the expansive, fully fenced yard lined with mature cedars provides exceptional privacy and the potential to create your dream resort-like retreat. Ideally located near the QEW, top schools, and all North-End Niagara Falls amenities, this stunning property embodies luxury living in one of Niagara's most coveted communities. (id:63956)

91 Cantle Crescent
Ottawa, Ontario
Welcome to 91 Cantle Crescent, a beautifully upgraded 4-bedroom, 2.5-bath home where timeless design meets modern luxury. Showcasing an impressive array of custom premium upgrades that elevate both style and functionality; this exceptional residence offers a perfect blend of comfort, quality craftsmanship and sophisticated elegance. Perfectly positioned facing a tranquil pond, the home enjoys a peaceful backdrop within a highly walkable, family-friendly community. At the heart of the home is a stunning chef-inspired kitchen featuring quartz countertops, extended cabinetry to the ceiling, a striking black sink, and premium KitchenAid appliances, including a 6-burner gas stove. Designed for both entertaining and everyday living, the kitchen flows seamlessly into the bright living area, highlighted by a cozy gas fireplace, custom mantle, and elegant shiplap feature wall. The main level features upgraded engineered hardwood flooring, smooth ceilings, pot lights throughout, a convenient powder room, and designer-inspired finishes including custom blinds and black hardware. Upstairs, you'll find four spacious bedrooms, including a serene primary retreat with an upgraded ensuite featuring double sinks and thoughtfully designed "his and hers" closets. Two of the bedrooms capture peaceful pond views, creating a calming, retreat-like atmosphere. Upper-level laundry adds everyday convenience. The fully finished basement extends your living space with a custom barnwood feature wall, ideal for a recreation room, home office, gym, or the perfect lounge for sports nights and movie evenings. Step outside to your private backyard oasis featuring a heated inground saltwater pool with tanning ledge, custom decking, gas BBQ hookup, and a fully fenced yard designed for relaxing and entertaining. A truly exceptional home offering luxury finishes, thoughtful upgrades, and an unbeatable lifestyle in one of Richmond's most desirable communities. (id:63956)
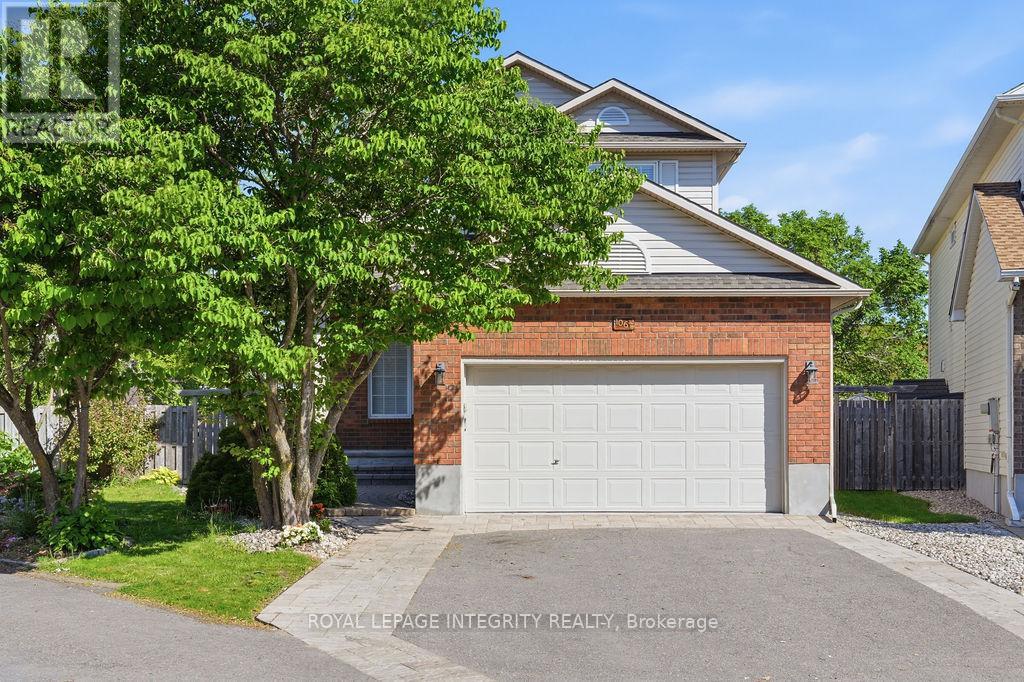
1067 Rocky Harbour Crescent
Ottawa, Ontario
Welcome to this spectacularly updated, completely carpet-free home, perfectly situated on a premium pie-shaped lot with No Rear Neighbors, in the well-established Riverside South. Offering an unparalleled blend of exceptional indoor living space and a massive outdoor oasis. The classic main level welcomes you with gorgeous hardwood flooring throughout, seamlessly extending up the staircase to add a sophisticated, elegant finish.The main level features a formal living room centered around a cozy gas fireplace, an elegant dining room perfect for hosting, with french doors connect with the sun-filled family room. The heart of the home is the fully renovated gourmet kitchen, boasting sleek ceramic flooring, premium quartz counter tops and massive island, high end stainless steel appliances, a built-in wine cooler, a spacious eating area, and large windows overlooking the expansive backyard. The upper level continues to impress with a spacious primary retreat, complete with an upgraded luxurious 5-piece ensuite bathroom featuring a relaxing Roman tub and a separate walk-in shower. Two additional generously sized bedrooms and another pristine full bathroom complete this floor. The fully finished lower level adds incredible value, offering a massive recreation room ideal for movie nights or a home gym, a private 4th bedroom, a full bathroom, a laundry room, and abundant storage. Step outside into a beautifully landscaped, fully fenced backyard sanctuary featuring a large deck and a storage shed. This impressive outdoor space makes it exceptionally easy to install a large swimming pool, perfect for family entertaining. Enjoy the convenience of walking distance schools and parks, minutes from shopping, transit, and amenities. Major updates including: roof (2018), high-efficiency furnace (2017), and A/C (2017). This move-in-ready masterpiece truly has it all -- ideal for a vibrant family raising children, or a serene retreat for retirement. (id:63956)
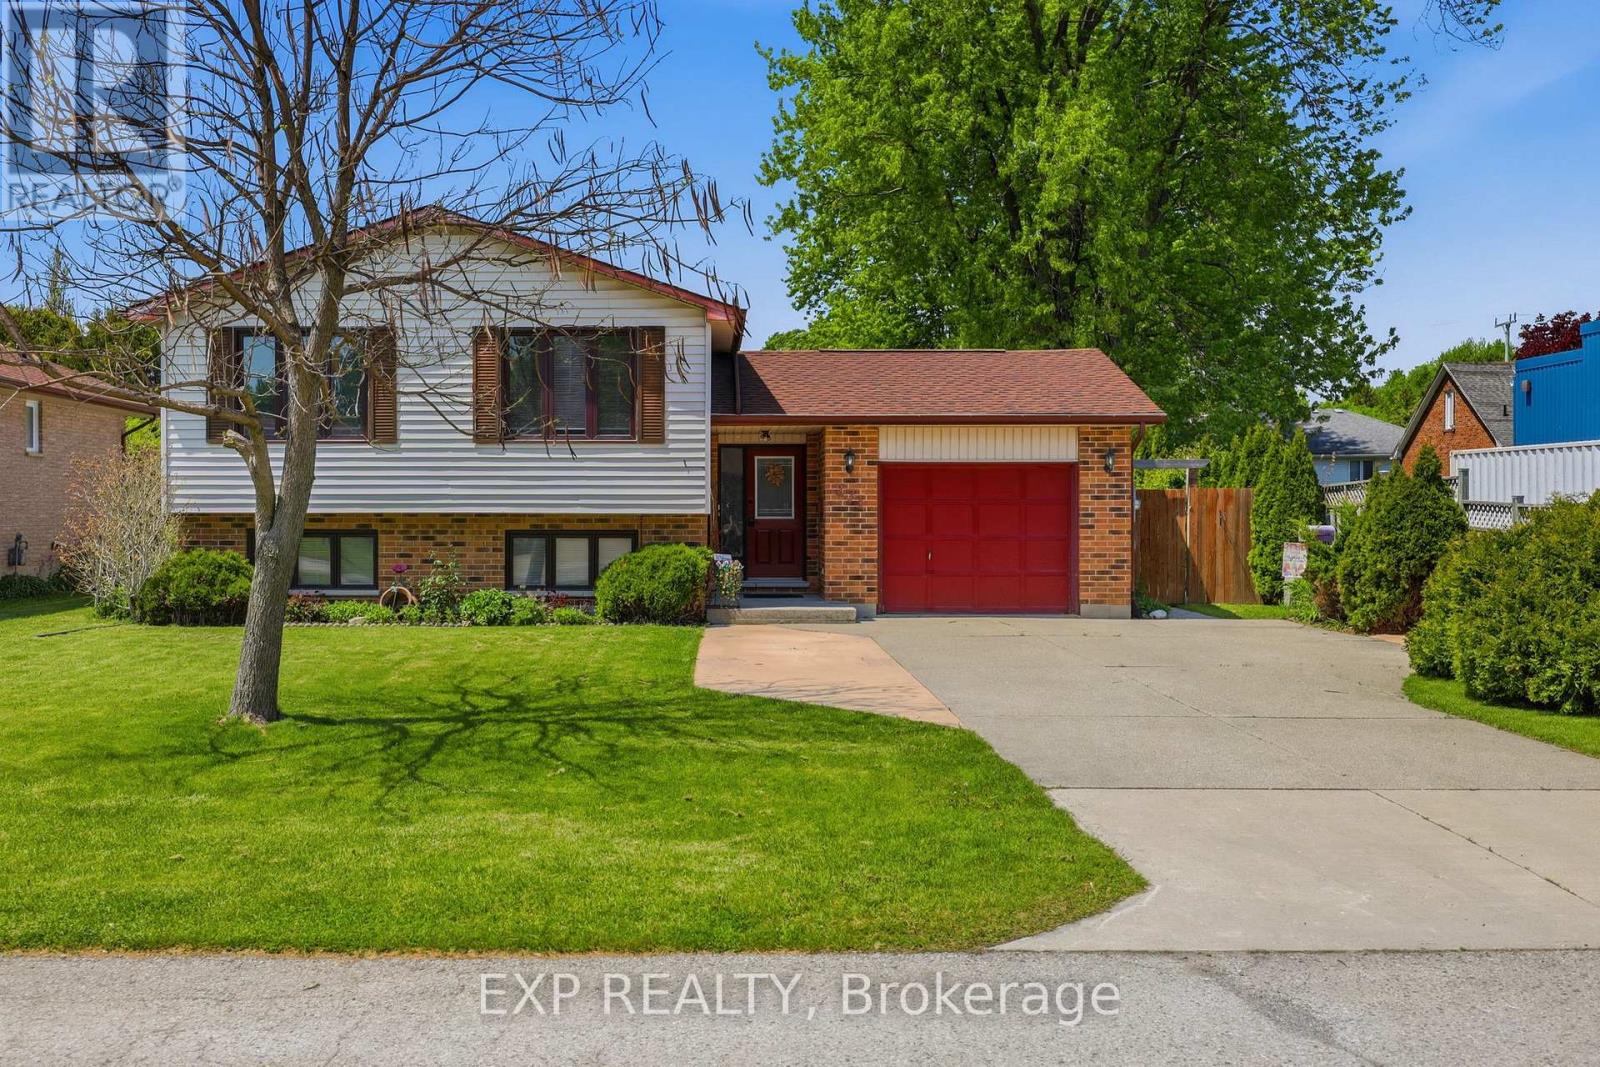
271 Anne Street
West Elgin, Ontario
Beautifully renovated raised bungalow in the heart of West Lorne! This move-in ready home features an updated kitchen with granite countertops, upgraded windows, central vac, and bright functional living spaces throughout. Enjoy summer in the fully fenced backyard oasis complete with a fibreglass inground pool and new pool equipment (2023), natural gas BBQ hookup, and cozy 2-season sunroom added in 2019. Major updates include roof (2015), central vac (2015), air conditioner (2022), furnace (2023), and sump pump with backup battery. A fantastic opportunity to own an extensively updated home with exceptional indoor and outdoor living spaces in a quiet family-friendly neighbourhood. (id:63956)
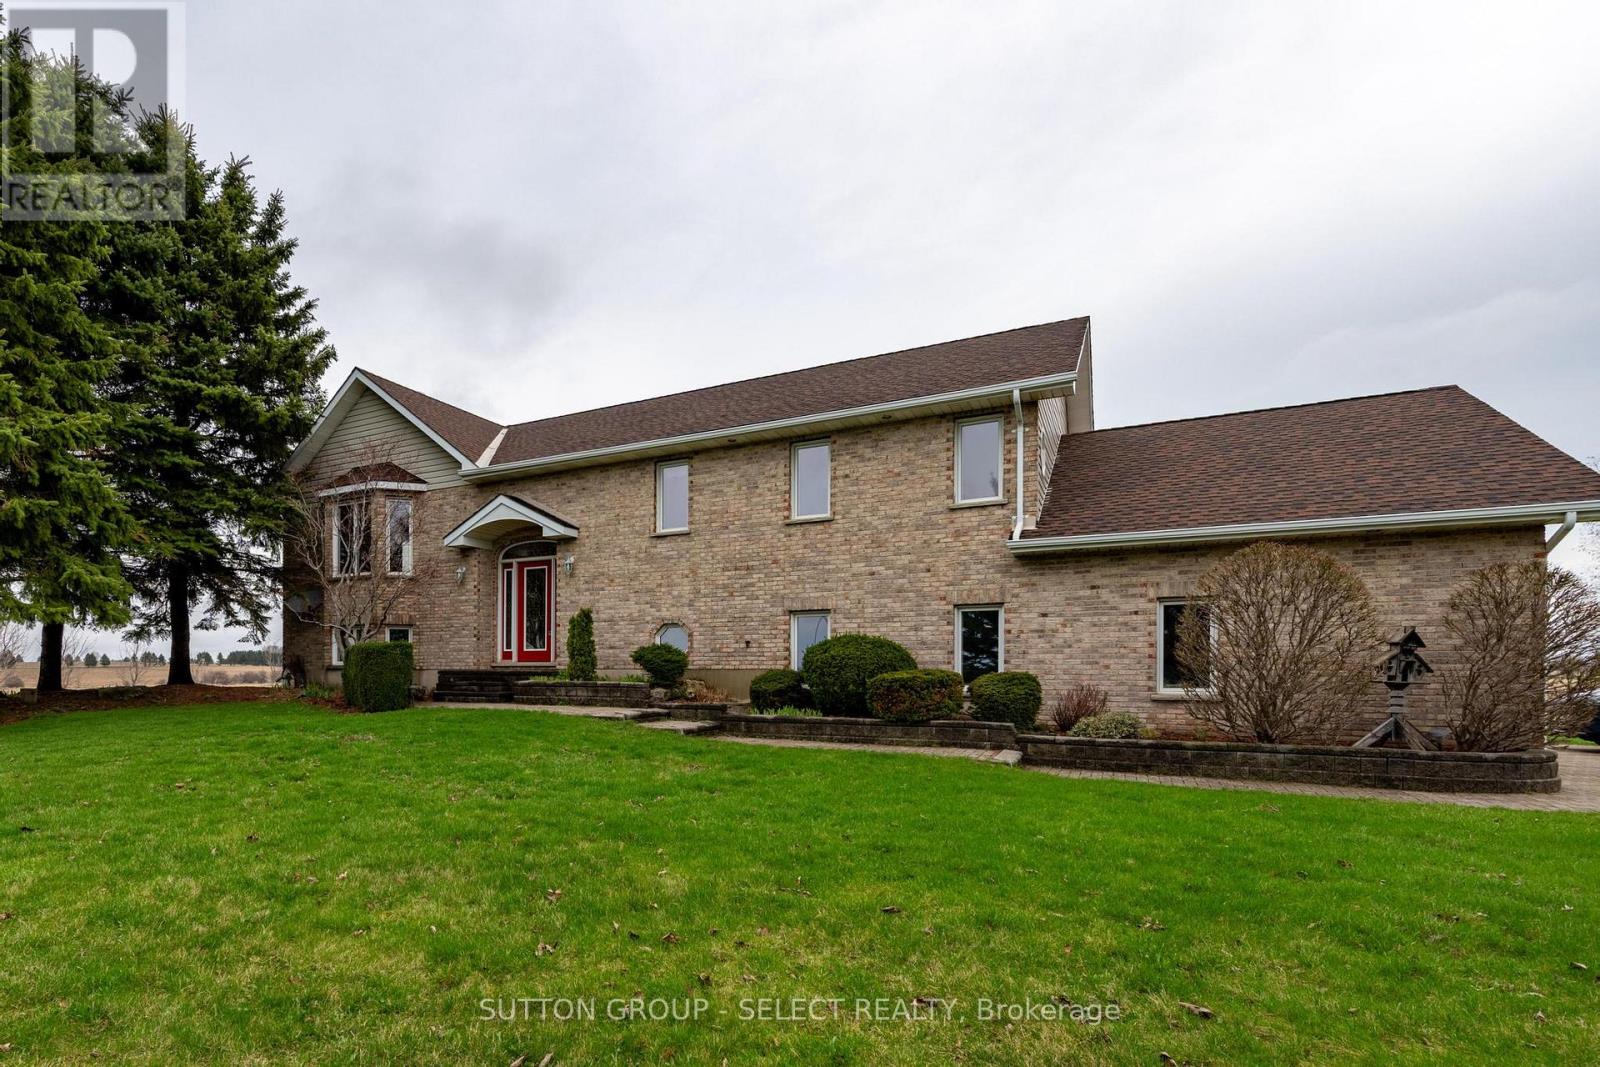
77242 London Road
Huron East, Ontario
Welcome to 77242 London Road in Clinton, Ontario - a rare live/work opportunity offering both comfortable family living and exceptional commercial flexibility. This well-maintained 3-bedroom, 3-bathroom home features a bright, functional layout and an oversized attached two-car garage, perfect for families or entrepreneurs seeking space and convenience. The standout feature is the expansive on-site shop, currently home to a tenant business that will be vacating, opening the door to countless income-producing or owner-operated possibilities. With excellent accessibility and strong rural exposure, the shop is ideally suited for a contractor's yard, automotive or small engine repair, agricultural equipment service, woodworking or cabinetmaking studio, storage and distribution hub, light manufacturing, landscaping business headquarters, or even a fitness or training facility. Whether you're looking to offset your mortgage with commercial income or operate your own growing enterprise steps from your front door, this versatile property offers outstanding economic potential in a desirable location. (id:63956)
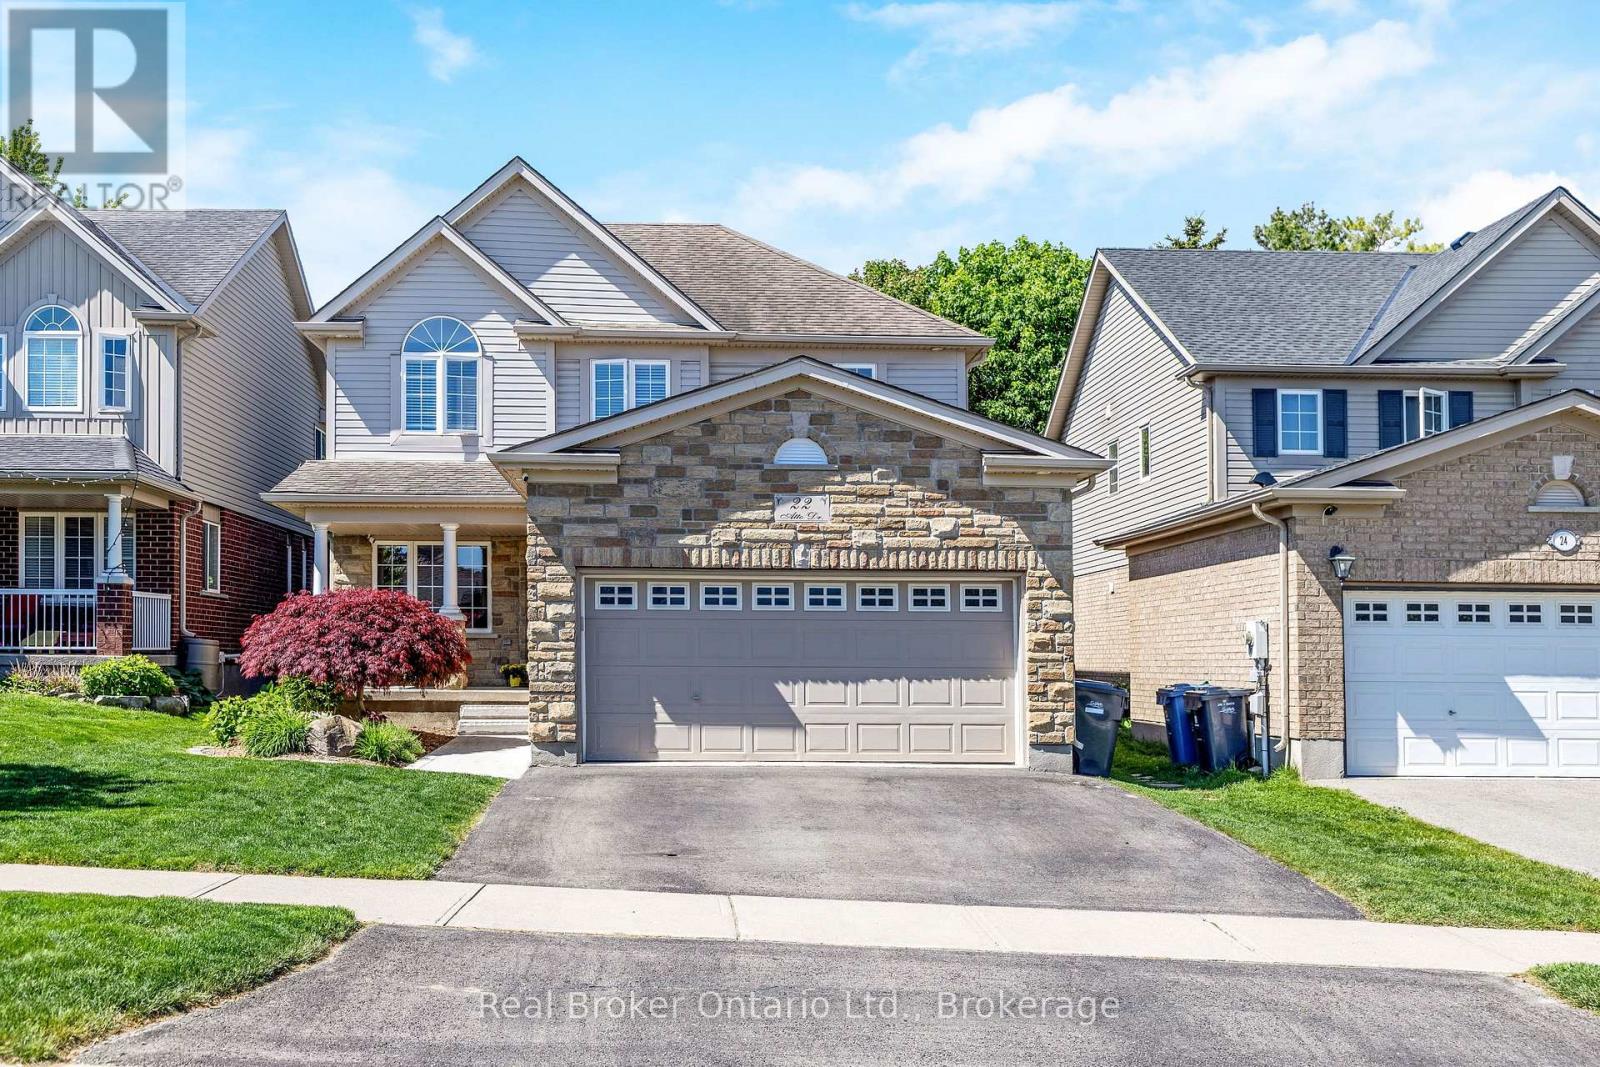
22 Atto Drive
Guelph, Ontario
Welcome to 22 Atto Drive - a home that truly has it all and more. Nestled in a desirable family-friendly neighbourhood, this beautifully maintained property offers 4 spacious bedrooms and 4 bathrooms, including a generous primary suite complete with a large ensuite and walk-in closet.The bright, open-concept main floor is perfect for both everyday living and entertaining, featuring plenty of natural light and a functional layout. The fully finished basement adds even more living space with an additional bedroom, full bathroom, and versatile recreation area.Outside, you'll find a double-car garage and a backyard oasis designed for the whole family to enjoy. Relax in the hot tub while the kids explore their own outdoor retreat, complete with a sandbox and bunkie. This is a home that combines comfort, space, and family-friendly living in one exceptional package. (id:63956)
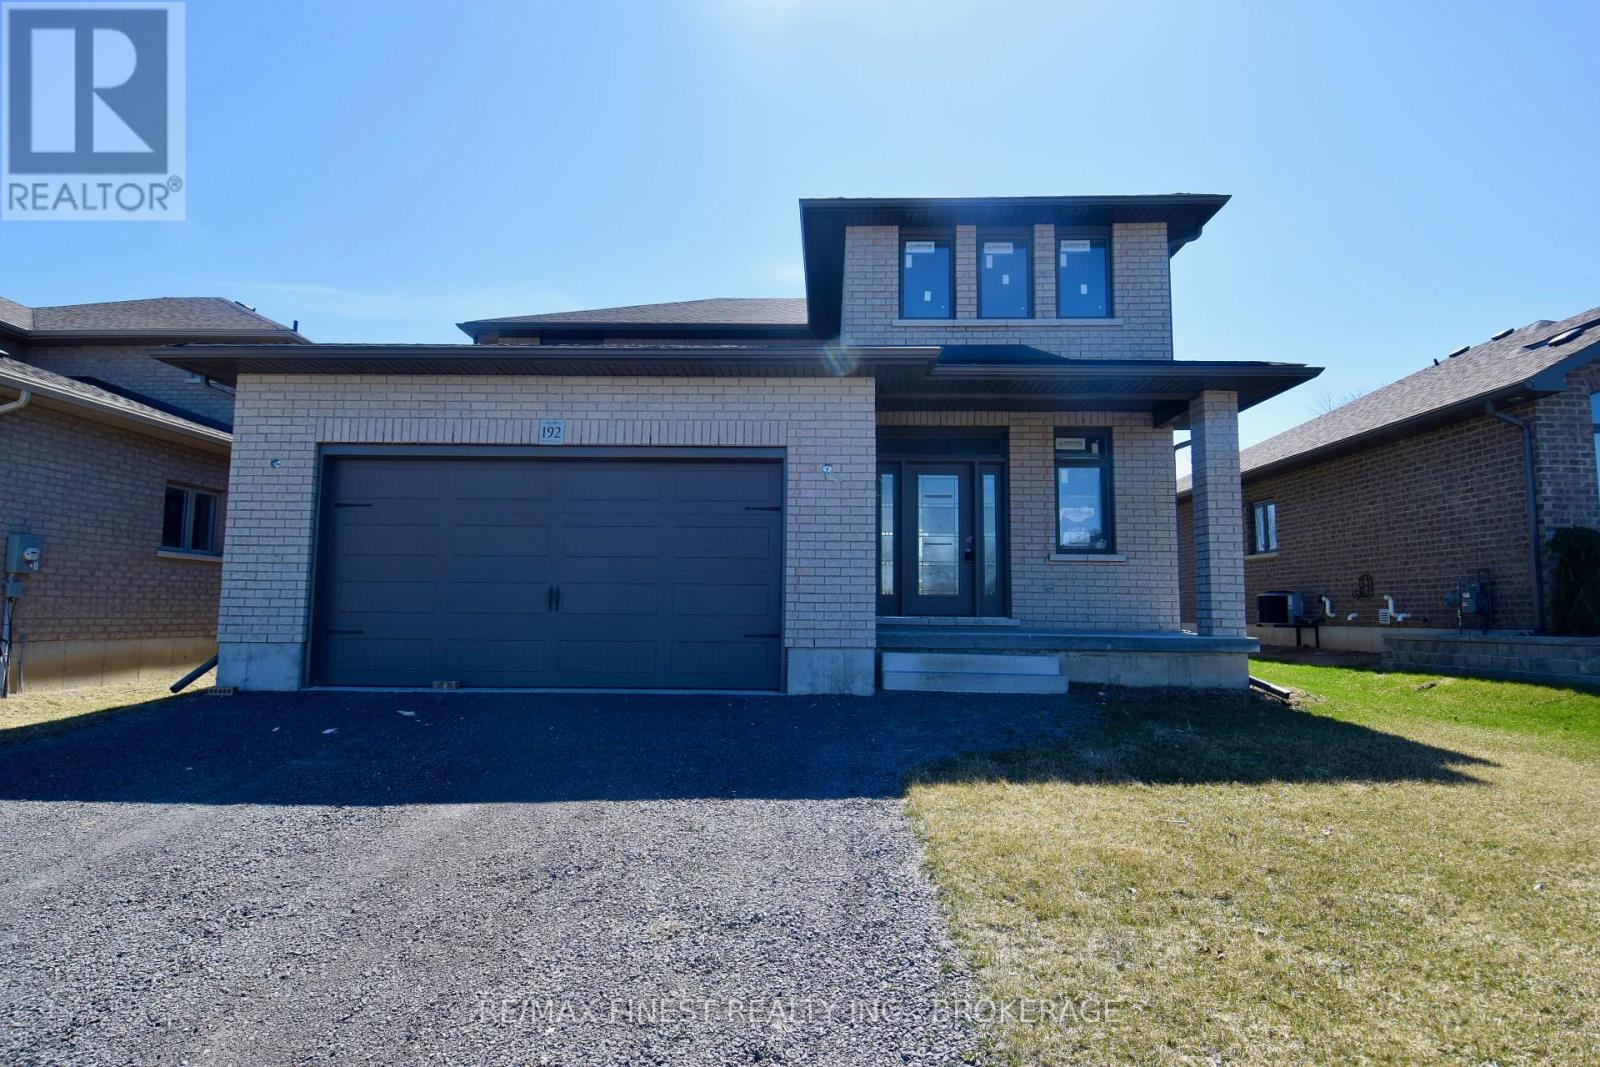
192 Cherrywood Parkway
Greater Napanee, Ontario
This stunning all-brick, 2-story residence offers 2,174 square feet of thoughtfully designed living space and a double car attached garage. The buyer still has the opportunity to select interior finishes, ensuring the home perfectly reflects your personal style and preferences. As you step inside, you'll be greeted by a large foyer that flows into a spacious open-concept great room. The gourmet kitchen is a highlight, featuring stacked cabinetry that extends to the ceiling with elegant crown molding accents, and Cambria Quartz countertops that provide both style and functionality. The main level also includes a convenient laundry and mudroom accessible from the garage, as well as a guest powder room, all enhanced by beautiful hardwood and tile flooring throughout. Upstairs, a solid wood staircase leads you to a serene retreat. The upper level boasts a large primary bedroom complete with a walk-in closet and an ensuite bathroom, providing the perfect sanctuary at the end of the day. Three additional spacious guest bedrooms, each with large double closets, and a full bathroom offer ample space for family and guests. The unfinished basement is a blank canvas, with a roughed-in fourth bathroom, high-efficiency natural gas furnace, central air, and HRV system included as standard features. Outside, the home continues to impress with a welcoming front porch and a backyard that offers the ultimate in privacy, backing onto a tranquil water retention pond with no rear neighbours. Located in a fantastic west end location, West Bridge Estate offers the perfect blend of natural beauty and convenience. Just down the road from the picturesque Napanee River, and only a block away from the hospital and wellness complex, you'll also enjoy easy access toa large community park with a walking trail. Don't miss this incredible opportunity to own a home that you can truly make your own. Schedule a viewing and start planning your dream home in West Bridge Estate! (id:63956)