
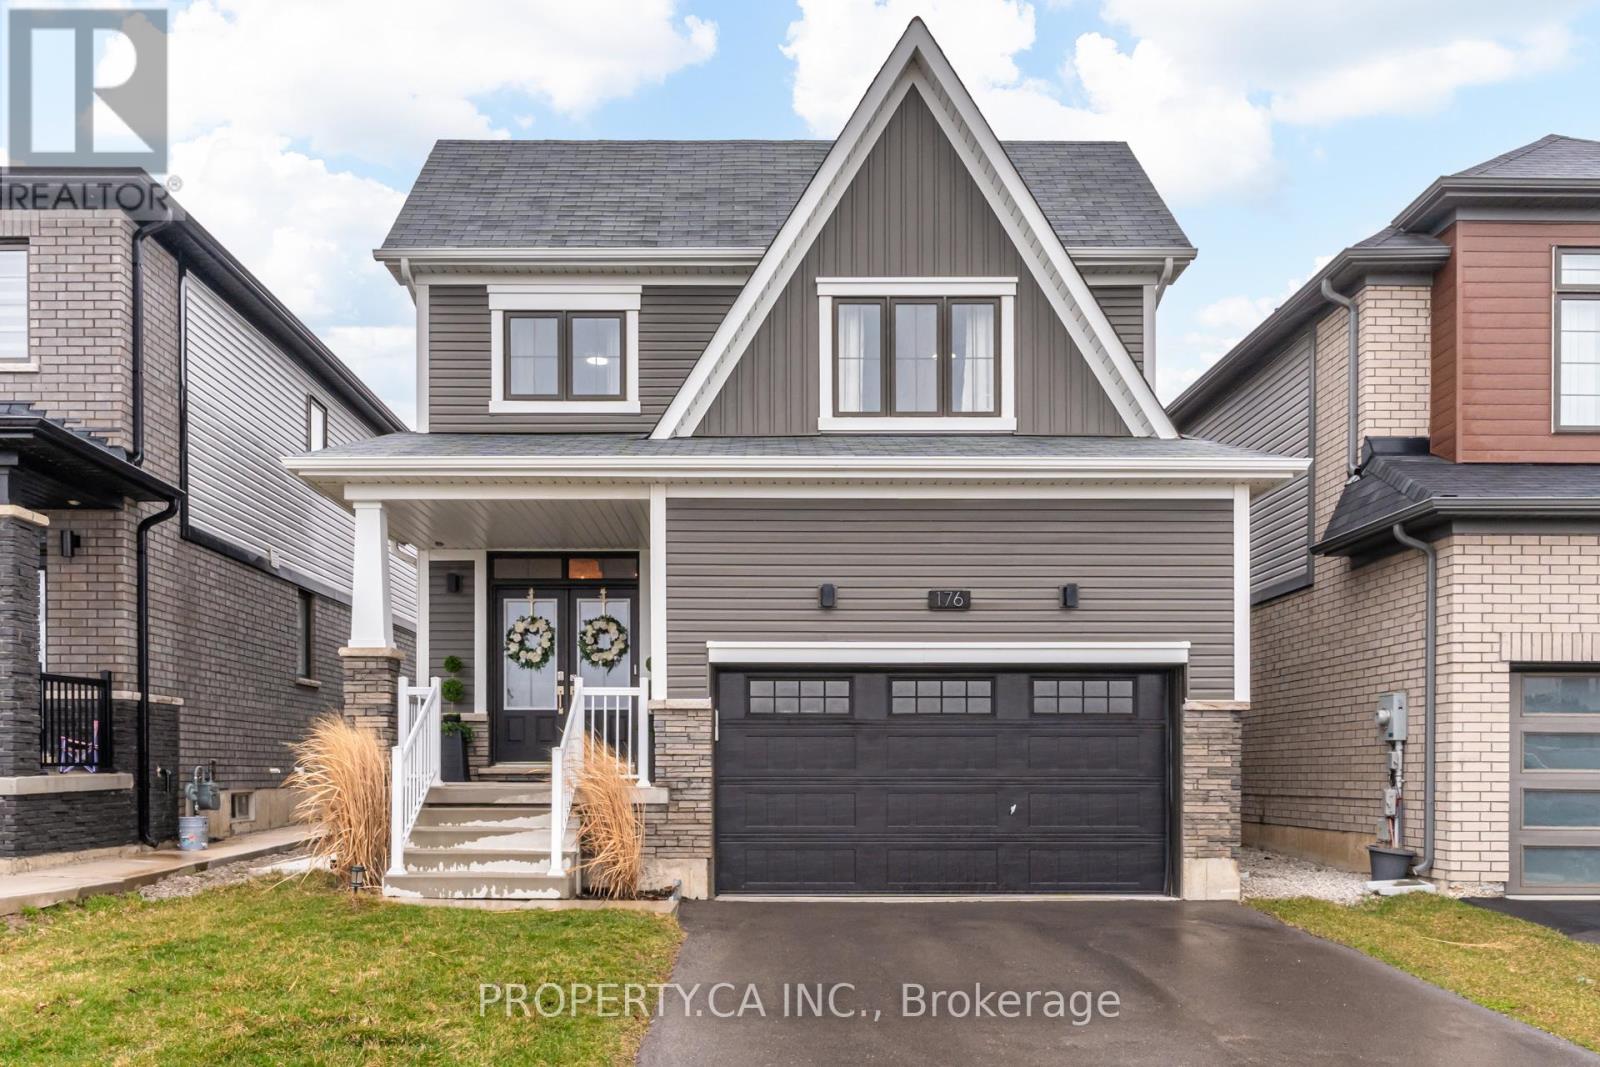
176 Whithorn Crescent
Haldimand, Ontario
Welcome to this stunning detached home nestled in Caledonia's sought-after Avalon community. Thoughtfully designed for families, this spacious 3-bedroom, 4-bathroom home offers over 2,000 sq ft of above-grade living space plus a FULLY FINISHED basement with 2 additional bedrooms, giving you room to grow without ever feeling like you've outgrown it. The open-concept main floor is bright and welcoming, featuring smooth ceilings and pot lights throughout. The kitchen flows seamlessly into the dining area and living space, making it ideal for family dinners and weekend entertaining a like. Step outside to a fully fenced backyard complete with a built-in BBQ platform and gas line for a fire pit or heater. Every inch of this home is carpet-free with comfort-height vanities and a keypad entry front door adding practical touches that families will appreciate from day one. Upstairs you'll find a spacious primary suite with a private ensuite, two bedrooms, and a full bathroom. The fully finished basement extends your living space with two additional bedrooms and a full bathroom complete with a walk-in shower, offering the flexibility of a kids' retreat, guest suite, or home office. The mudroom off the garage includes hot and cold water access and built-in cabinetry. The garage is EV charger-ready and set up for year-round use. Situated directly across from a park with tennis and basketball courts, with a new elementary school just steps away. This is a move-in ready home in a neighbourhood built for families. (id:63956)
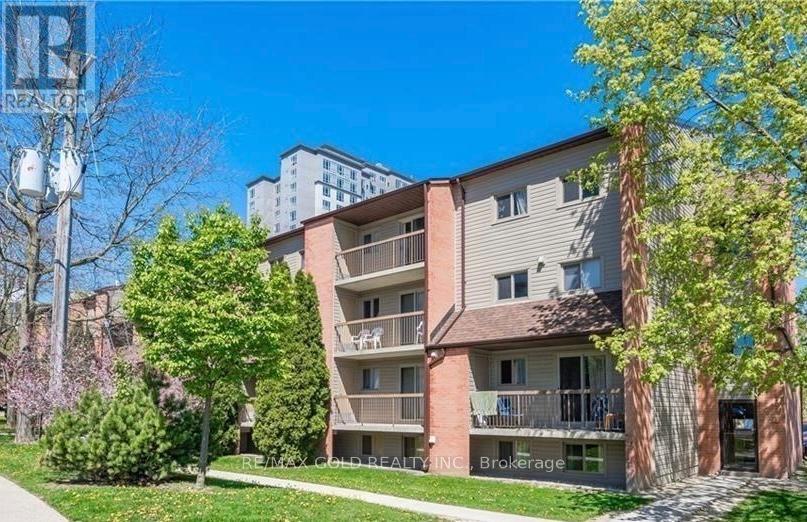
111 - 30 Hickory Street
Waterloo, Ontario
**Welcome to 30 Hickory Street East, Unit #111, Waterloo!**This bright and well-maintained 3-bedroom, 1-bathroom condominium offers 855 sq. ft. of comfortable living space in a highly desirable Waterloo location. Perfect for first-time buyers, investors, students, or professionals, this move-in-ready unit combines affordability, functionality, and convenience. Featuring a practical layout with spacious principal rooms, the home offers a welcoming living and dining area, a well-equipped kitchen with ample storage, and three generously sized bedrooms that provide flexibility for families, roommates, or a home office. Large windows fill the space with natural light, creating a warm and inviting atmosphere throughout. Enjoy the added convenience of **one owned parking space** and an **exclusive storage locker**, providing valuable extra storage and everyday practicality. Located just minutes from the University of Waterloo, Wilfrid Laurier University, Conestoga College Waterloo Campus, shopping, restaurants, parks, transit, and major commuter routes, this property offers exceptional accessibility and lifestyle appeal. Whether you're looking for a place to call home or a smart investment opportunity in a thriving university city, this well-located condo is a fantastic choice.**Property Highlights:*** 3 Bedrooms | 1 Bathroom* 855 Sq. Ft. of Living Space* Bright and Functional Layout* One Owned Parking Space* Exclusive Storage Locker* Excellent Investment Potential* Close to Universities, Shopping, Transit, Parks, and Everyday Amenities* Move-In ReadyDon't miss this opportunity to own a spacious and affordable home in one of Waterloo's most convenient and sought-after communities. (id:63956)
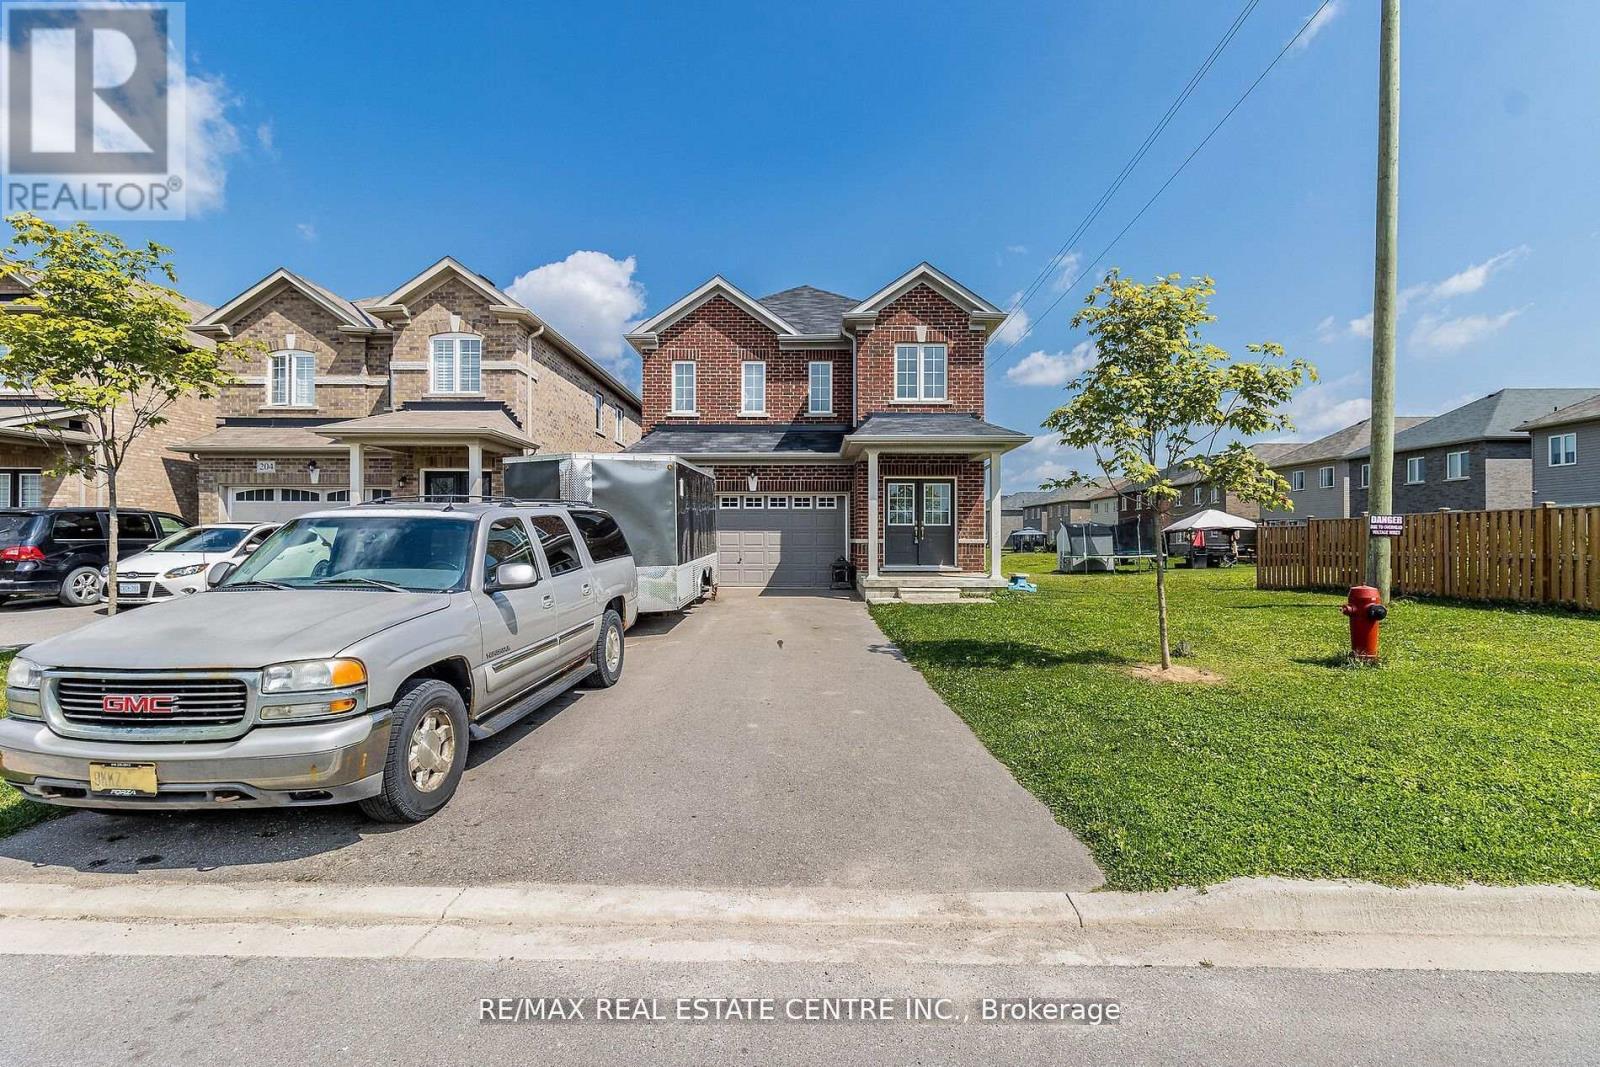
206 Werry Avenue
Southgate, Ontario
Discover your dream home at 206 Werry Ave, Southgate, where comfort meets convenience in a vibrantcommunity setting. This charming residence offers a perfect blend of modern amenities and classicappeal, featuring spacious living areas, a beautifully landscaped garden, and a prime location closeto local schools, parks, and shopping centers. With its inviting ambiance and well-maintained features, this home is ideal for families and professionals alike. Don't miss the opportunity to own a property that combines quality living with a sought-after neighborhood schedule your visit today and experience all that this exceptional home has to offer!" (id:63956)
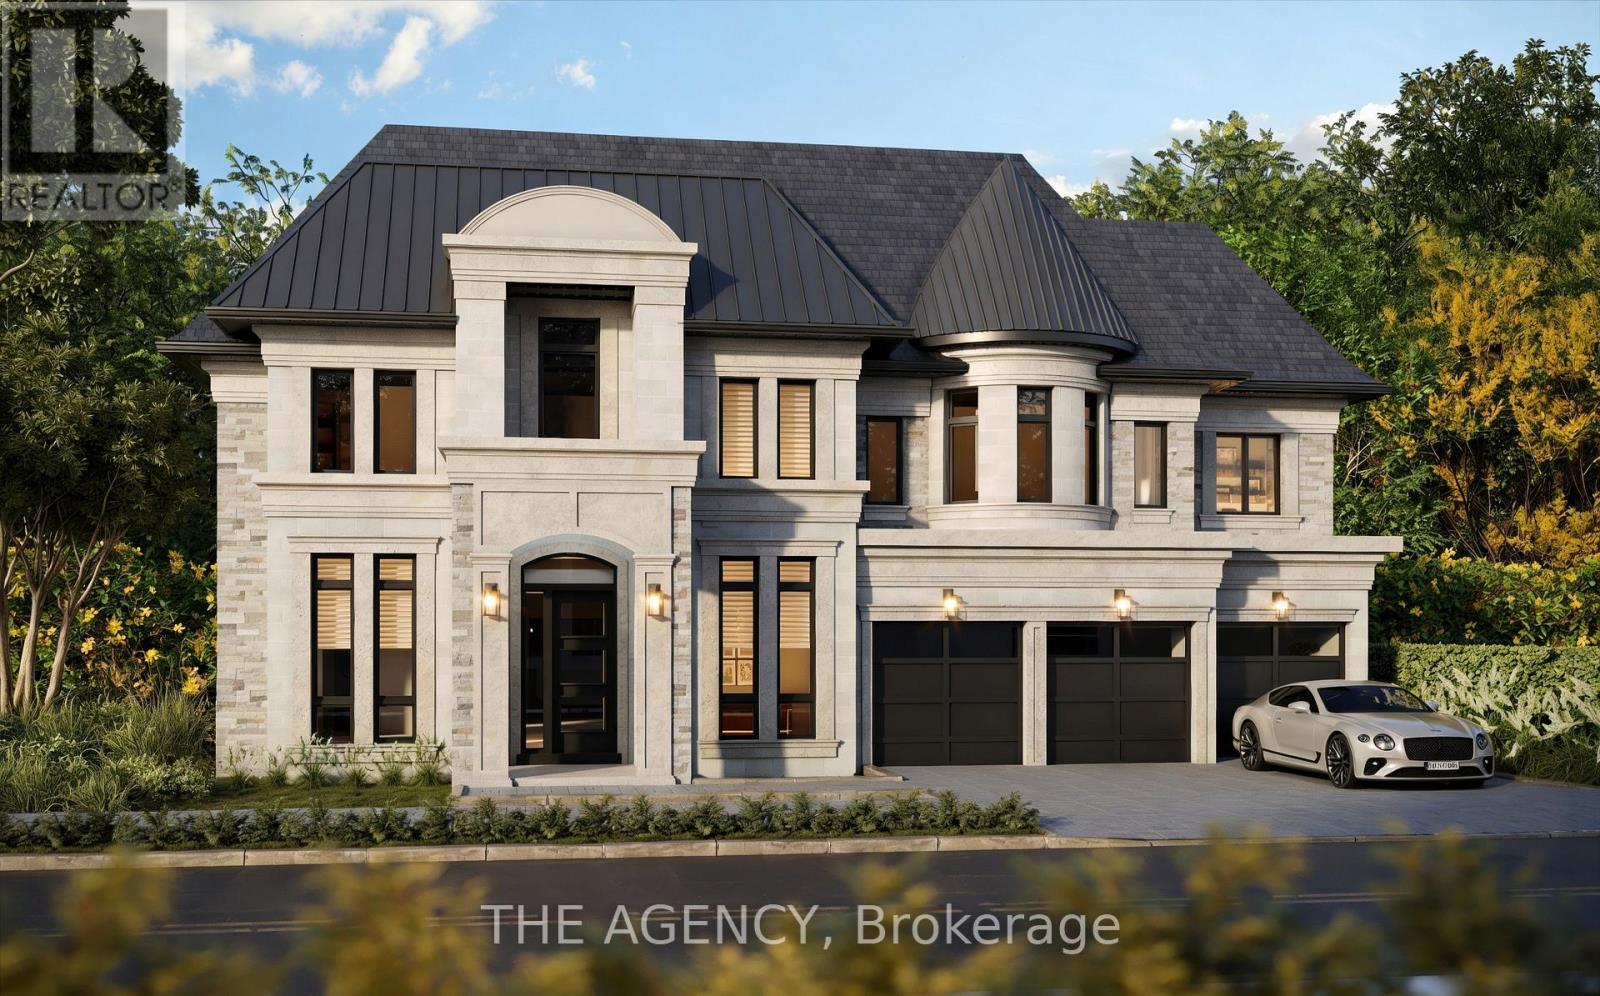
1756 Appleview Road
Pickering, Ontario
Part of Goldenridge Estates, an exclusive luxury enclave by Forest Meadows Developments, a Tarion-registered builder of high-quality custom residences in one of Pickering's most desirable neighbourhoods. Situated on one of the last remaining estate lots on Appleview Road in the prestigious Dunbarton neighbourhood, this home is set on a premium 77 ft x 210 ft lot with an exceptionally deep backyard offering endless possibilities for outdoor living and entertaining. A grand two-storey custom home offering approximately 5,741 sq.ft. above grade (2,973 sq.ft. on the main floor and 2,768 sq.ft. on the second floor), featuring 5 bedrooms, each with a private ensuite, plus a main floor powder room. Equipped with an elevator, offering convenience and long-term accessibility. The main floor features a grand foyer, formal living room, library, and formal dining room served by a walk-in pantry and butler's servery. The oversized chef's kitchen opens to a breakfast area with an extended island, flowing into an expansive great room with a fireplace, designed for entertaining. A mudroom off the three-car garage completes the level. Upstairs, five generous bedrooms each enjoy a private ensuite and walk-in closet, anchored by a luxurious primary suite with a spa-inspired ensuite. An upper-level laundry room, skylight, and dramatic open-to-below overlook complete the second floor. The striking exterior showcases oversized black-framed windows, an arched entry portico, a distinctive rounded turret bay with standing-seam metal roof accents, and elegant architectural design throughout. Features include 10 ft ceilings on the main floor, 9 ft ceilings on the second floor and basement, smooth ceilings throughout, HRV, a high-efficiency furnace, and central air conditioning. Buyers currently have the opportunity to personalize interior finishes, including the kitchen, bathrooms, flooring, cabinetry, and lighting, creating a truly custom luxury residence. (id:63956)

14 Afton Avenue
Toronto, Ontario
14 Afton Avenue is an R(d1*804)-zoned mixed-use property in Toronto's vibrant and revitalized Little Portugal, on a corner lot at Queen St W and Beaconsfield. MPAC classifies the 1894 building as a duplex (Property Code 332), meaning two dwelling units. In current use, the ground-floor unit is operated as a ~1,200 sf retail storefront (legalized under site-specific exception R(x804)) and is leased month-to-month to Inabuggy Inc at $3,500 plus HST. The upstairs residential unit is leased at $2,500/mo per the owner; corridor rent benchmarks (20 Afton at $4,200, 8 Grafton main at $3,995) suggest market for a comparable unit is closer to $4,000, so the in-place rent sits roughly $1,500/mo below market. A great opportunity for an investor, live upstairs and run your business ground level or convert to residential duplex or single family residence. Use your imagination and create your own space in this versatile property Impressive Density Within Walking Distance With Guaranteed Foot Traffic Every Day. Storefront Space Is Ideal For Art Gallery, Convenience, Cafe,Specialty Food Or Service, Real Estate Office, Morgtage Broker or a variety of possible uses. (id:63956)
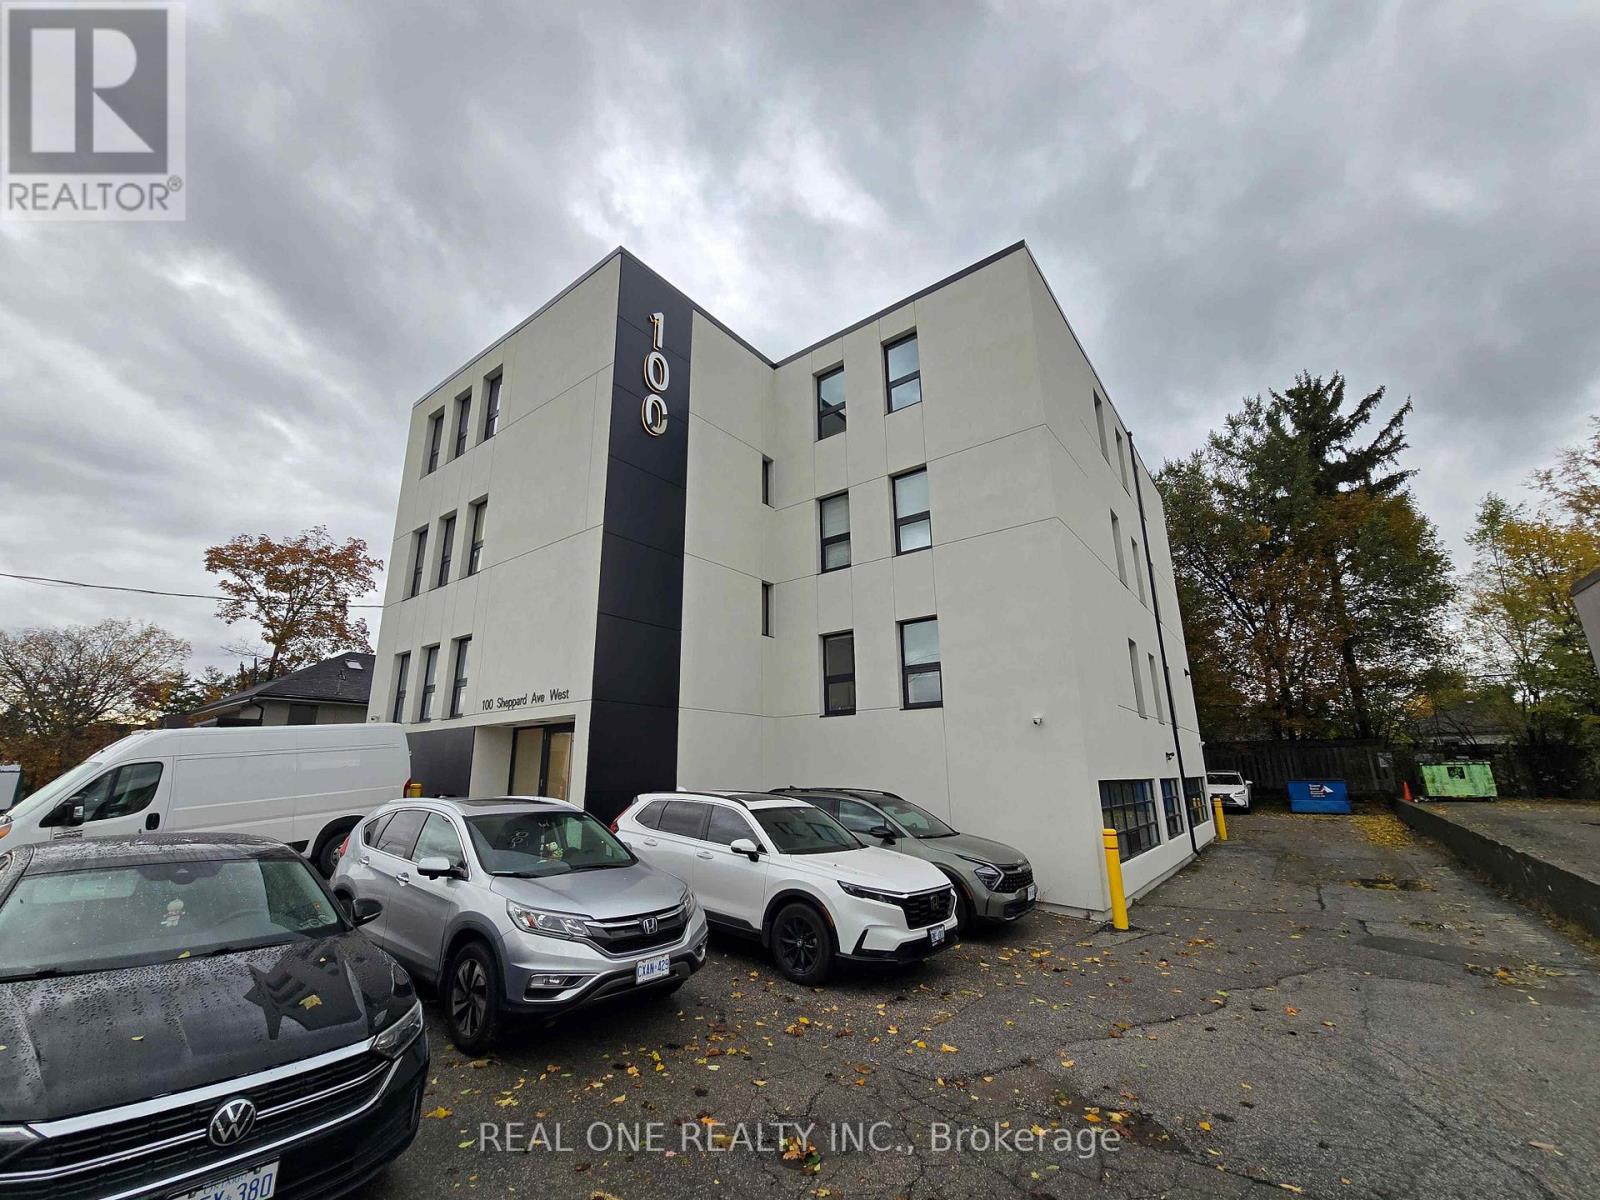
301 - 100 Sheppard Avenue W
Toronto, Ontario
3rd Floor Office Space located in Excellent Location In Prime North York Area, Multiple Private Offices With Reception Area and Boardrooms, Bright with lots of windows, 2 washrooms, Walking Distance To Yonge/Sheppard Subway Station,TTC and Restaurants and Minutes To Highway 401.High Traffic Volume . **EXTRAS**3 Parking spaces included, Hydro, Water and Gas Included In TMI ($10.82/2025). The TMI is very low! (id:63956)

51 Robusta Lane
Ottawa, Ontario
Welcome to 51 Robusta Lane - a stunning townhome nestled in one of Barrhaven's most vibrant and growing communities! This nearly new, move-in ready gem offers 3 beds, 3 baths and an exceptional blend of modern design and everyday comfort. Step inside to a bright, open-concept main level where rich hardwood floors flow seamlessly throughout. The spacious living room is anchored by a sleek gas fireplace framed by elegant stained-glass windows, creating a warm and inviting atmosphere. The chef-inspired kitchen impresses with white cabinetry, a quartz waterfall island, stainless steel appliances, a stylish hexagonal tile backsplash, and direct access to the backyard deck - perfect for everyday living and entertaining alike. Upstairs, you'll find 3 generously sized bedrooms with plush carpeting and ample closet space. The upper level also features a full bath with a modern vanity. The primary bedroom offers a comfortable retreat with its own ensuite and walk-in closet. The fully finished basement adds incredible versatility with a spacious rec room, and plenty of storage - ideal as a home gym, office, or additional living space. Out back, enjoy a private deck overlooking a lush green backyard with. The home also benefits from extra natural light and added privacy. A single-car garage completes the package. Located steps away from beautiful pond, parks, green spaces, top-rated schools, and all the amenities Barrhaven has to offer - this is the one you've been waiting for! (id:63956)
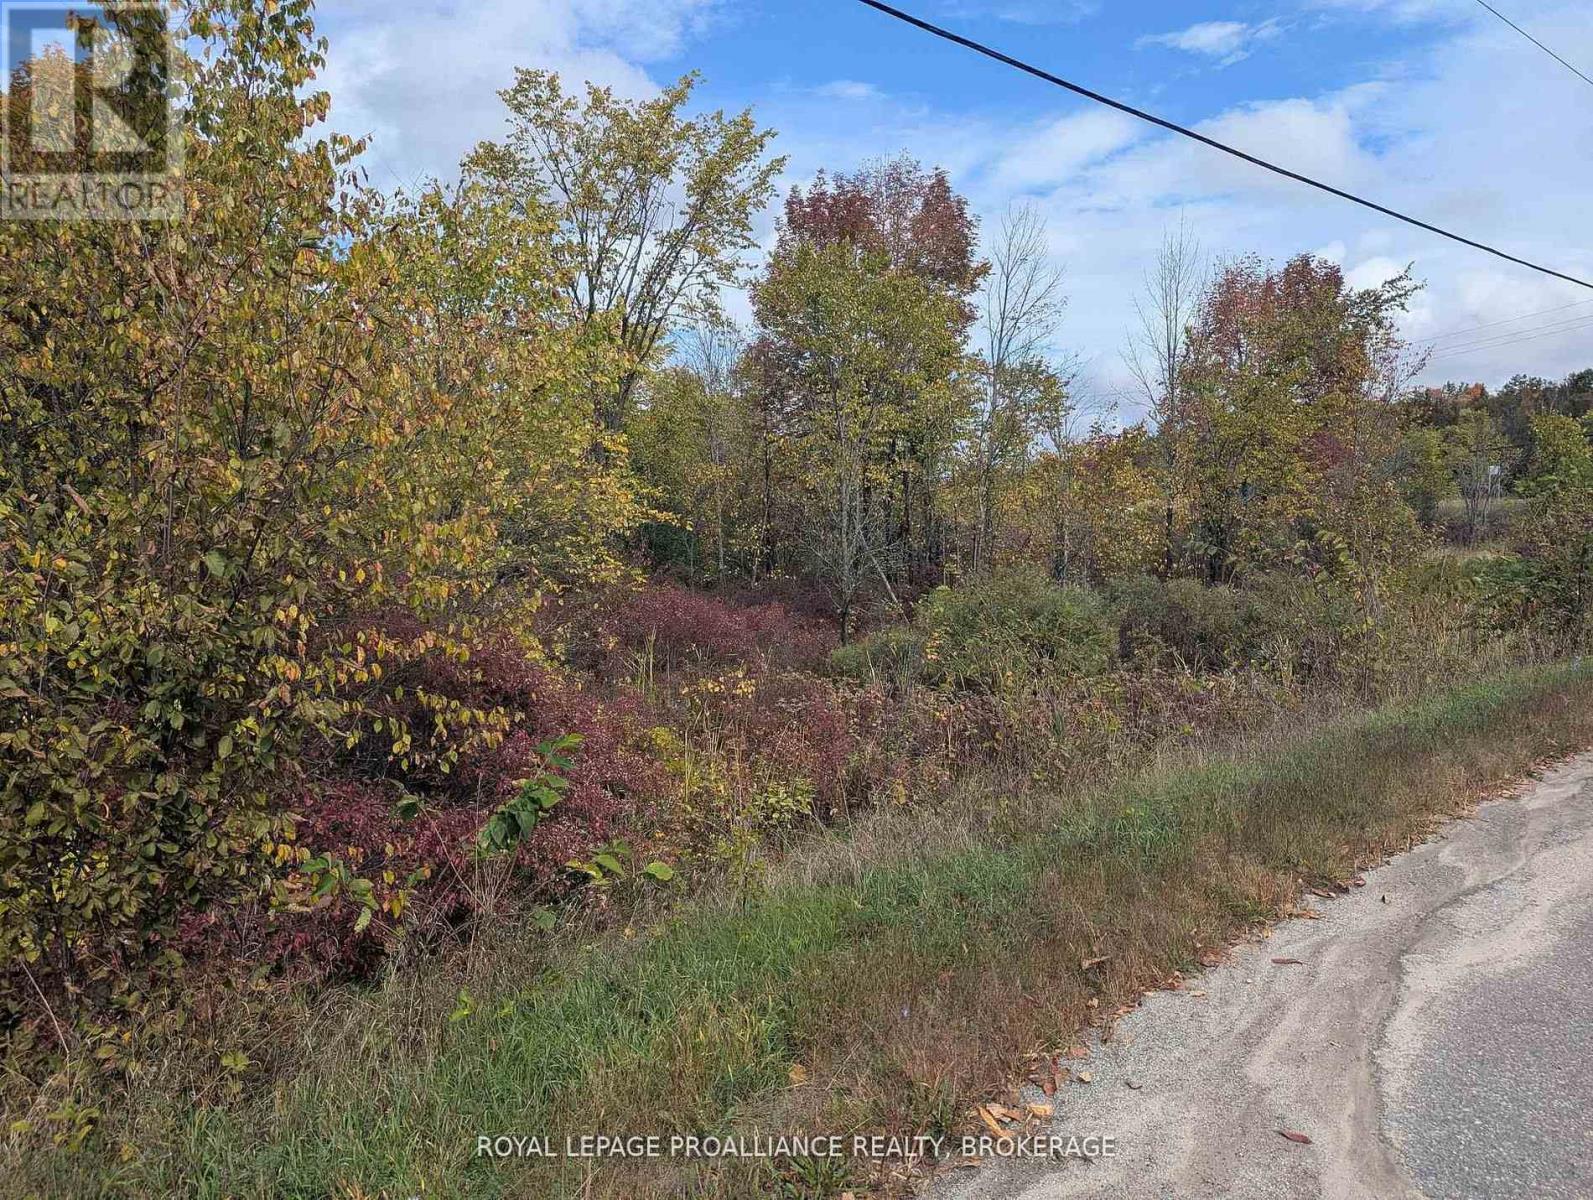
Lot 34 Leo Lake Road
Kingston, Ontario
Great building lot located on the corner of Hwy 15 and Leo Lake Rd. Explore the possibilities of building your future home. Hydro easy access. This lot has lots of places to build. Lots of Greenery and wildlife are abundant. listing information (id:63956)
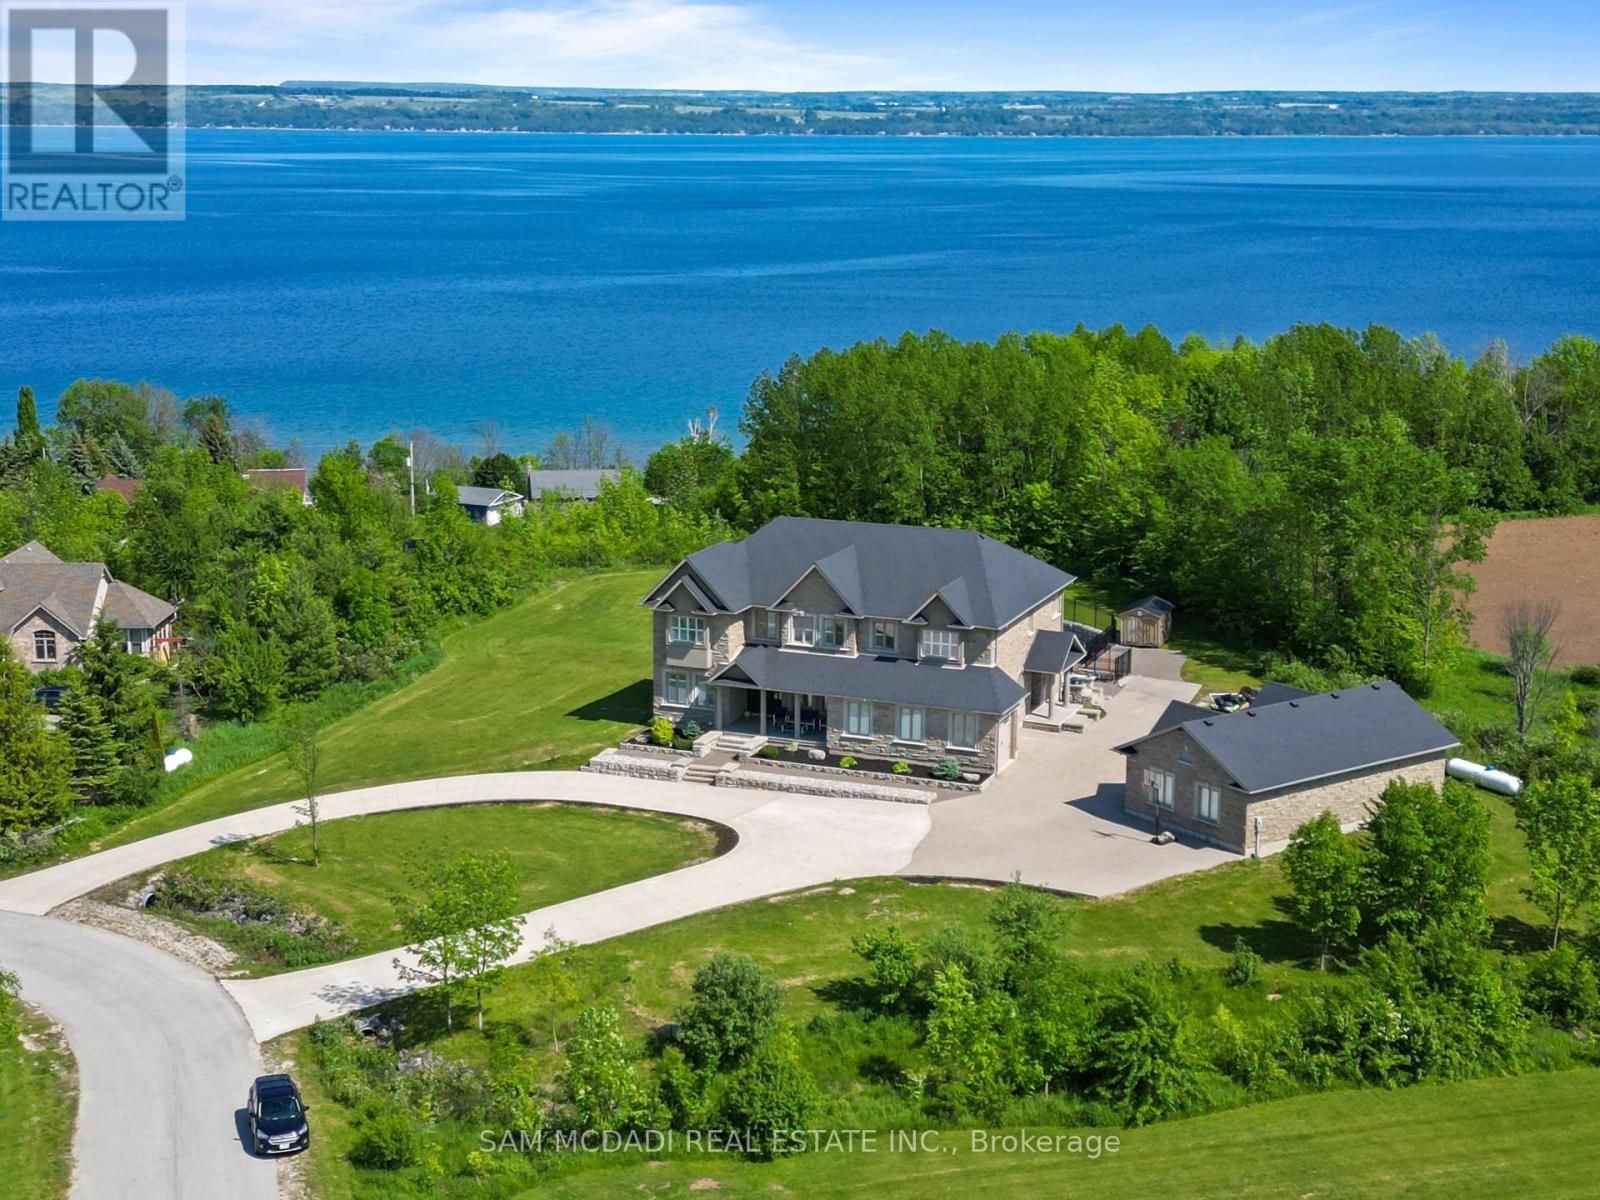
119 Ishwar Drive
Georgian Bluffs, Ontario
A timeless blend of design and craftsmanship, this custom-built home offers over 6500 sq ft of living space and sits on a premium lot of almost 2 acres with spectacular views overlooking Georgian Bay. Upon entering the grand foyer, you are immediately greeted by a thoughtfully designed main floor featuring generously sized principal rooms, ideal for both everyday living and entertaining. The chef-inspired kitchen boasts an oversized centre island, an inviting eat-in area, ample counter and storage space, premium appliances, and a butler's pantry that seamlessly flows into the formal dining room for large family gatherings. The living room is the showstopper of the main floor with its 19-foot ceiling and floor-to-ceiling windows, which offer views overlooking the inground 100,000 liter saltwater pool. Upstairs, the expansive primary suite overlooks the mature backyard and includes a cozy gas fireplace, his-and-her walk-in closet, and a spa-inspired ensuite. Three additional well-appointed bedrooms, each with ample closet space and two of them with spa-like ensuites, ensuring comfort and privacy for every family member. The upstairs also boasts a lounge area, ideal for unwinding after a long day. The finished basement, with a separate entrance, includes a theatre room, 2 & 3 pc washrooms, and plenty of recreation space for the growing family. The recreation room has a wall of glass doors that open to the expansive, private backyard, which features endless possibilities for outdoor living. 6 garages, 2 attached,4 separate with 2 lifts, 4 fireplaces,1.5 year old furnaces (2) and a/c units (2), roof is 6 years old with 235km shingles for windstorms, in-floor basement heating. This home has it all (id:63956)
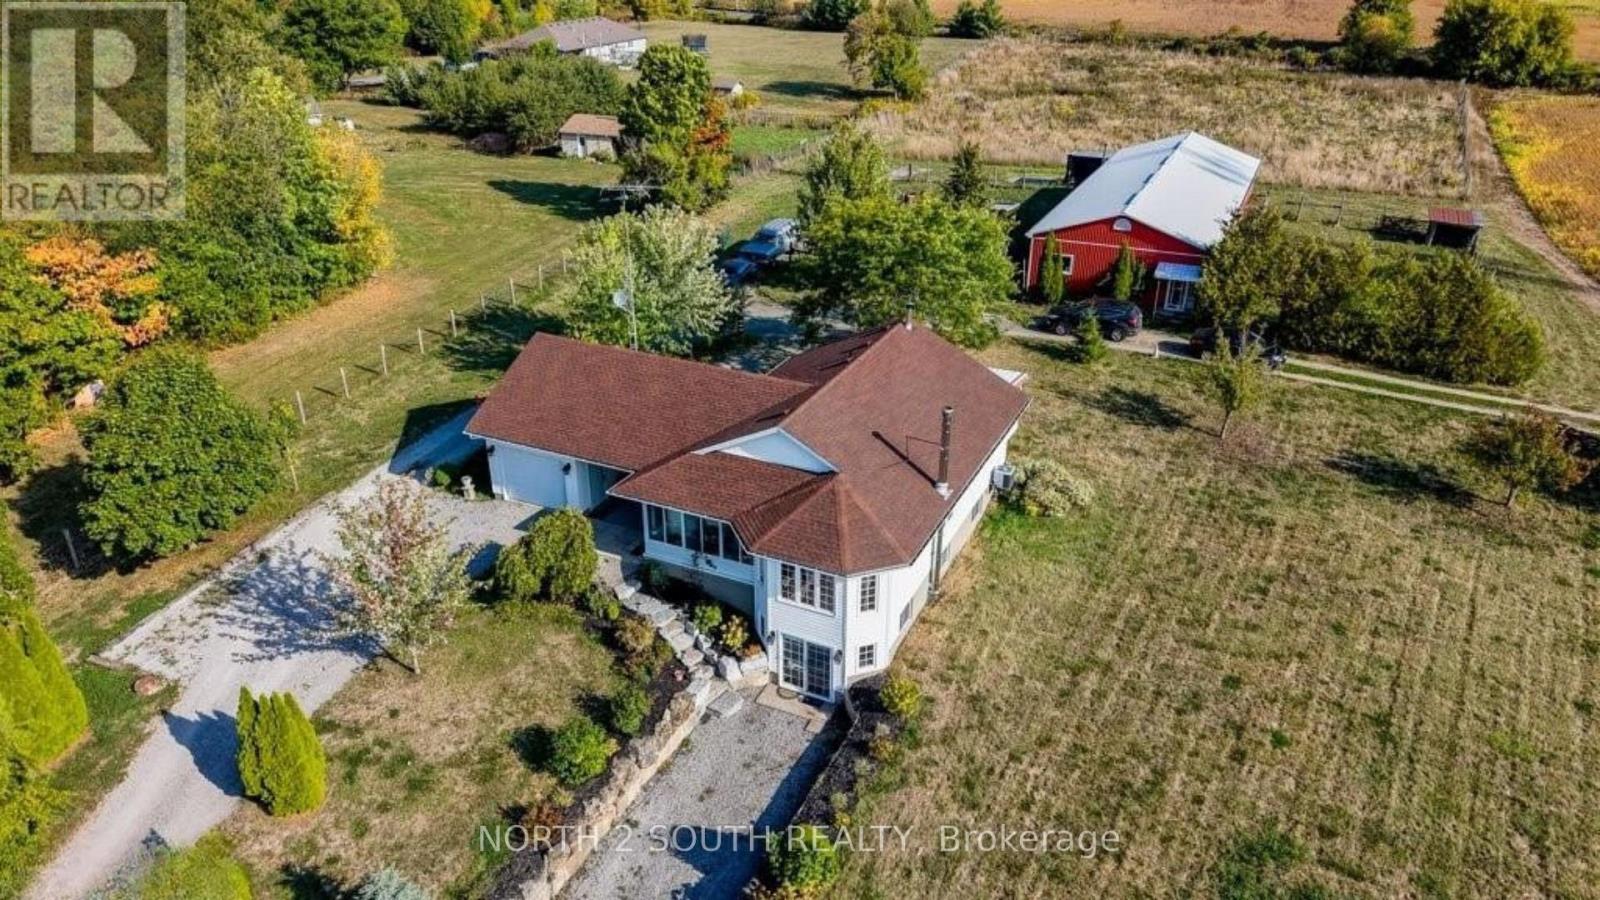
6737 Highway 20
West Lincoln, Ontario
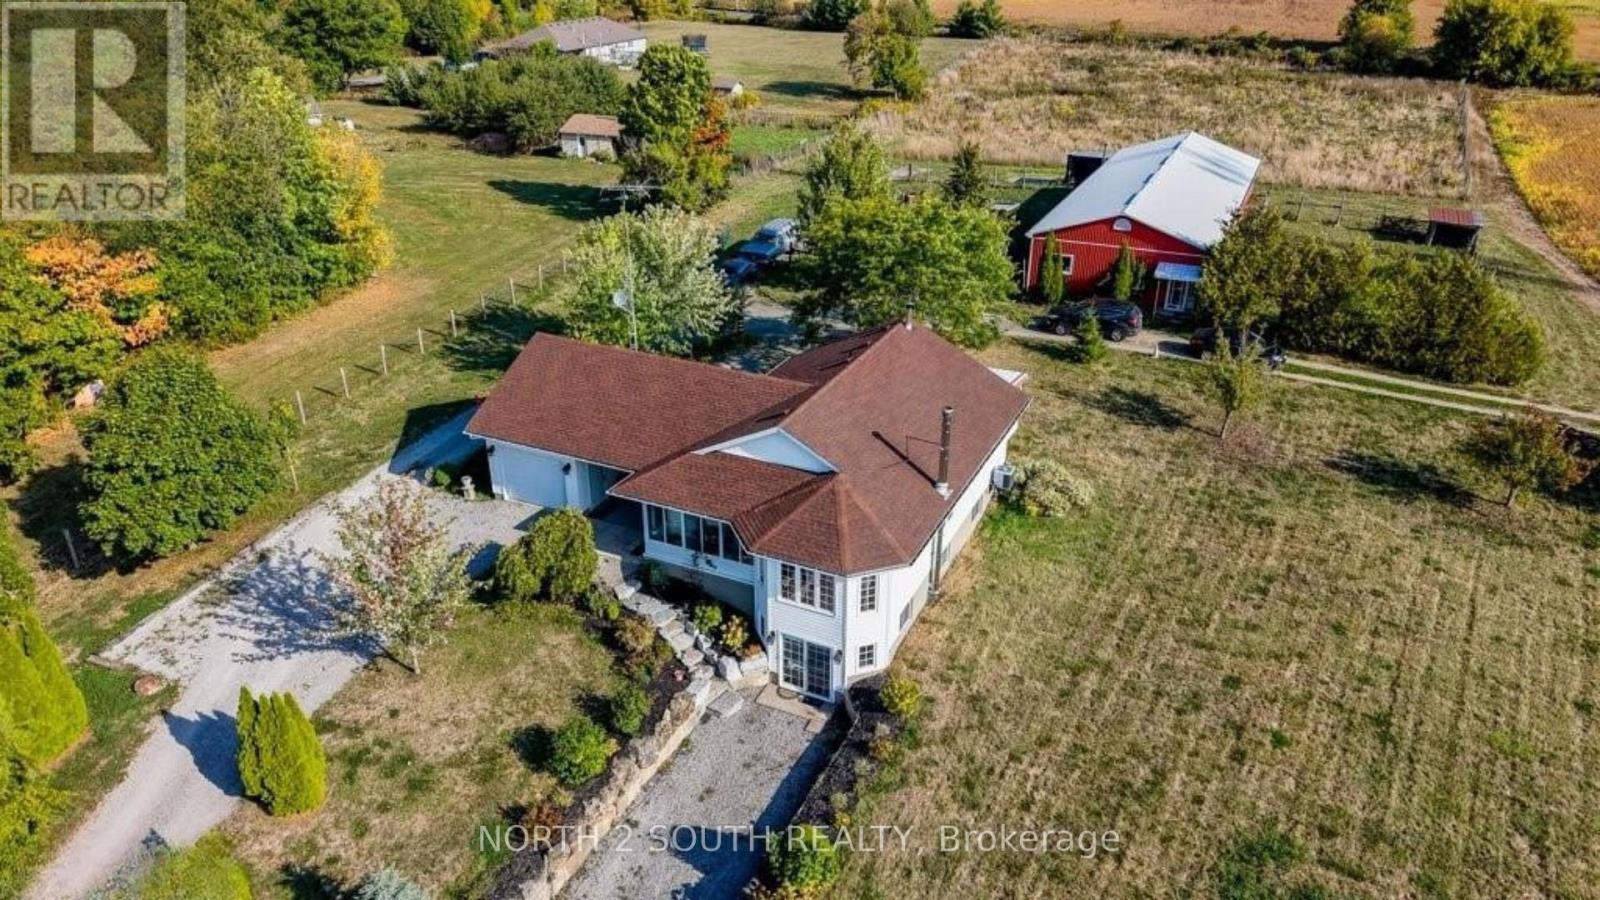
10-acre property inside the urban boundary, marked as commercial on the city block plan. The site includes a bungalow with 3 bedrooms, 2 bathrooms, a walkout basement, and kitchens on both levels. The home also features hardwood floors, a garage, and a carport. A 2,500 sq. ft. shop with a furnace provides heated workspace or storage. A cell tower lease is in place, starting June 1, 2023, for a five-year term with three additional five-year renewal options. Rent begins at $12,000 per year and increases with each extension. The property owner has the option to cancel the lease at each renewal, providing flexibility for future development while maintaining income until that time. (id:63956)
6737 Highway 20
West Lincoln, Ontario
10-acre property inside the urban boundary, marked as commercial on the city block plan. The site includes a bungalow with 3 bedrooms, 2 bathrooms, a walkout basement, and kitchens on both levels. The home also features hardwood floors, a garage, and a carport. A 2,500 sq. ft. shop with a furnace provides heated workspace or storage. A cell tower lease is in place, starting June 1, 2023, for a five-year term with three additional five-year renewal options. Rent begins at $12,000 per year and increases with each extension. The property owner has the option to cancel the lease at each renewal, providing flexibility for future development while maintaining income until that time. (id:63956)
514 - 1936 Rymal Road E
Hamilton, Ontario
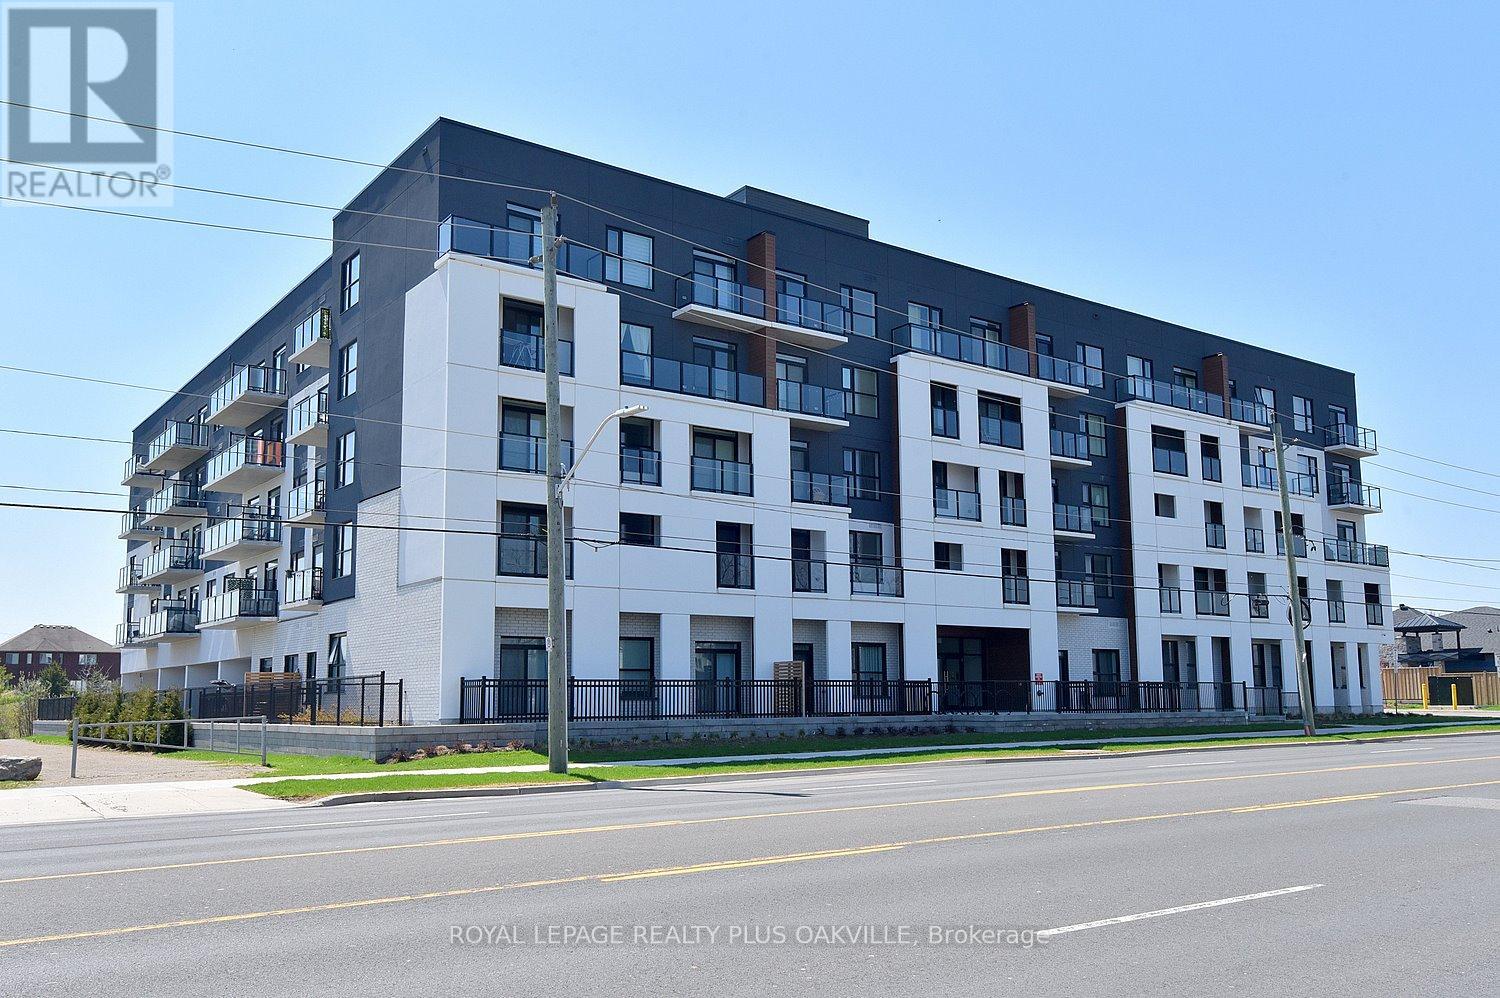
One Bed Plus DEN. An incredible opportunity to purchase a brand new condo directly from the builder with all taxes included at a price point that is becoming increasingly hard to find. This is a rare chance to get into a thoughtfully designed, move-in-ready space in a growing community without the typical added costs. Located at PEAK Condos by Royal Living Development on the Upper Stoney Creek Mountain, the setting offers a nice balance of convenience and nature, directly across from the Eramosa Karst Conservation Area. The suite itself is a well-laid-out 1 Bedroom plus DEN giving it an open, comfortable feel. The finishes are clean and modern quartz counters, vinyl plank flooring, pot lights, and stainless steel appliances without feeling overdone. The primary bedroom has its own walk-in closet. The den is flexible and works well as a home office or an occasional guest area. It also includes the practical pieces that matter, underground parking, a storage locker, and in-suite laundry. The building offers a rooftop terrace with BBQs, a fitness room, party space, and bike storage, but what really stands out is how easy the location is, with quick highway access and everyday amenities close by. Overall, it's a smart, straightforward opportunity for someone looking for a new build at an approachable price, without the usual complexity. (id:63956)
1305 Royal York Road
Toronto, Ontario
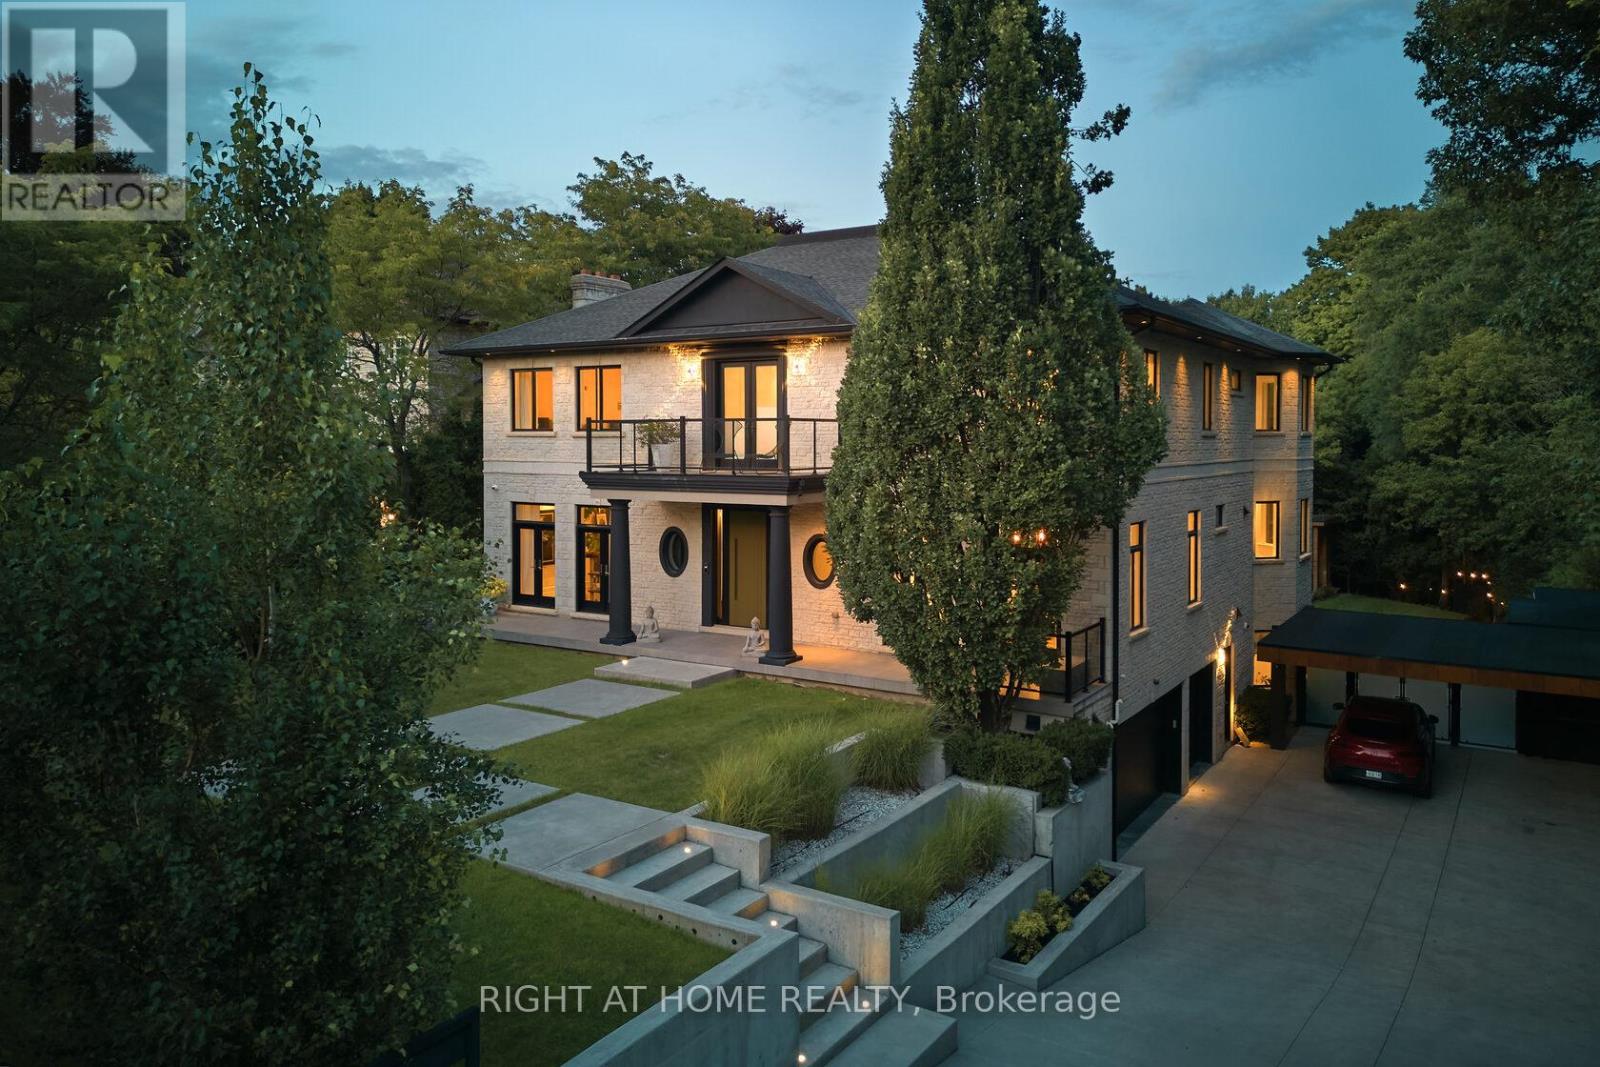
An Architectural Statement of Luxury & Lifestyleare offering in one of Toronto's most prestigious enclaves, this extraordinary custom-built estate is set on a private 91' x 210' lot & offers over 8,300 sq ft of impeccably designed living space. Showcasing 4 beds, 7 baths, & resort-inspired outdoor living, this residence is a masterclass in sophistication, comfort, and modern luxury. Designed with uncompromising attention to detail, the home welcomes you with soaring ceilings, expansive walls of glass, & elegantly curated principal rooms that blend timeless architecture with contemporary functionality. A seamless open-concept layout creates an exceptional setting for both intimate family living & grand-scale entertaining. At the heart of the home, the designer kitchen features premium Miele appliances, custom cabinetry, & an effortless connection to the outdoor oasis. The adjoining family room offers warmth & refinement, enhanced by one of two fireplaces & seamless indoor-outdoor flow. A state-of-the-art Control4 smart home system provides integrated control of lighting, audio, security, & climate throughout the residence. The upper level is anchored by a luxurious primary retreat complete with a spa-inspired ensuite, oversized walk-in dressing room, & private sitting area. Each additional bedroom is thoughtfully appointed with its own ensuite & generous closet space. The fully finished lower level expands the home's lifestyle appeal, offering exceptional flexibility for a home theatre, fitness studio, recreation lounge, or guest accommodations. Outdoors, the estate transforms into a private resort-style sanctuary. Enjoy a spectacular pool & jacuzzi, cabana, manicured grounds, heated driveway, automated gated entrance, & a 3-car garage. An unparalleled offering combining privacy, scale, technology, & elevated design in an exceptional location close to top-rated schools, prestigious Golf Clubs, parks, & the finest city amenities. (id:63956)
33 Auburn Court
Barrie, Ontario
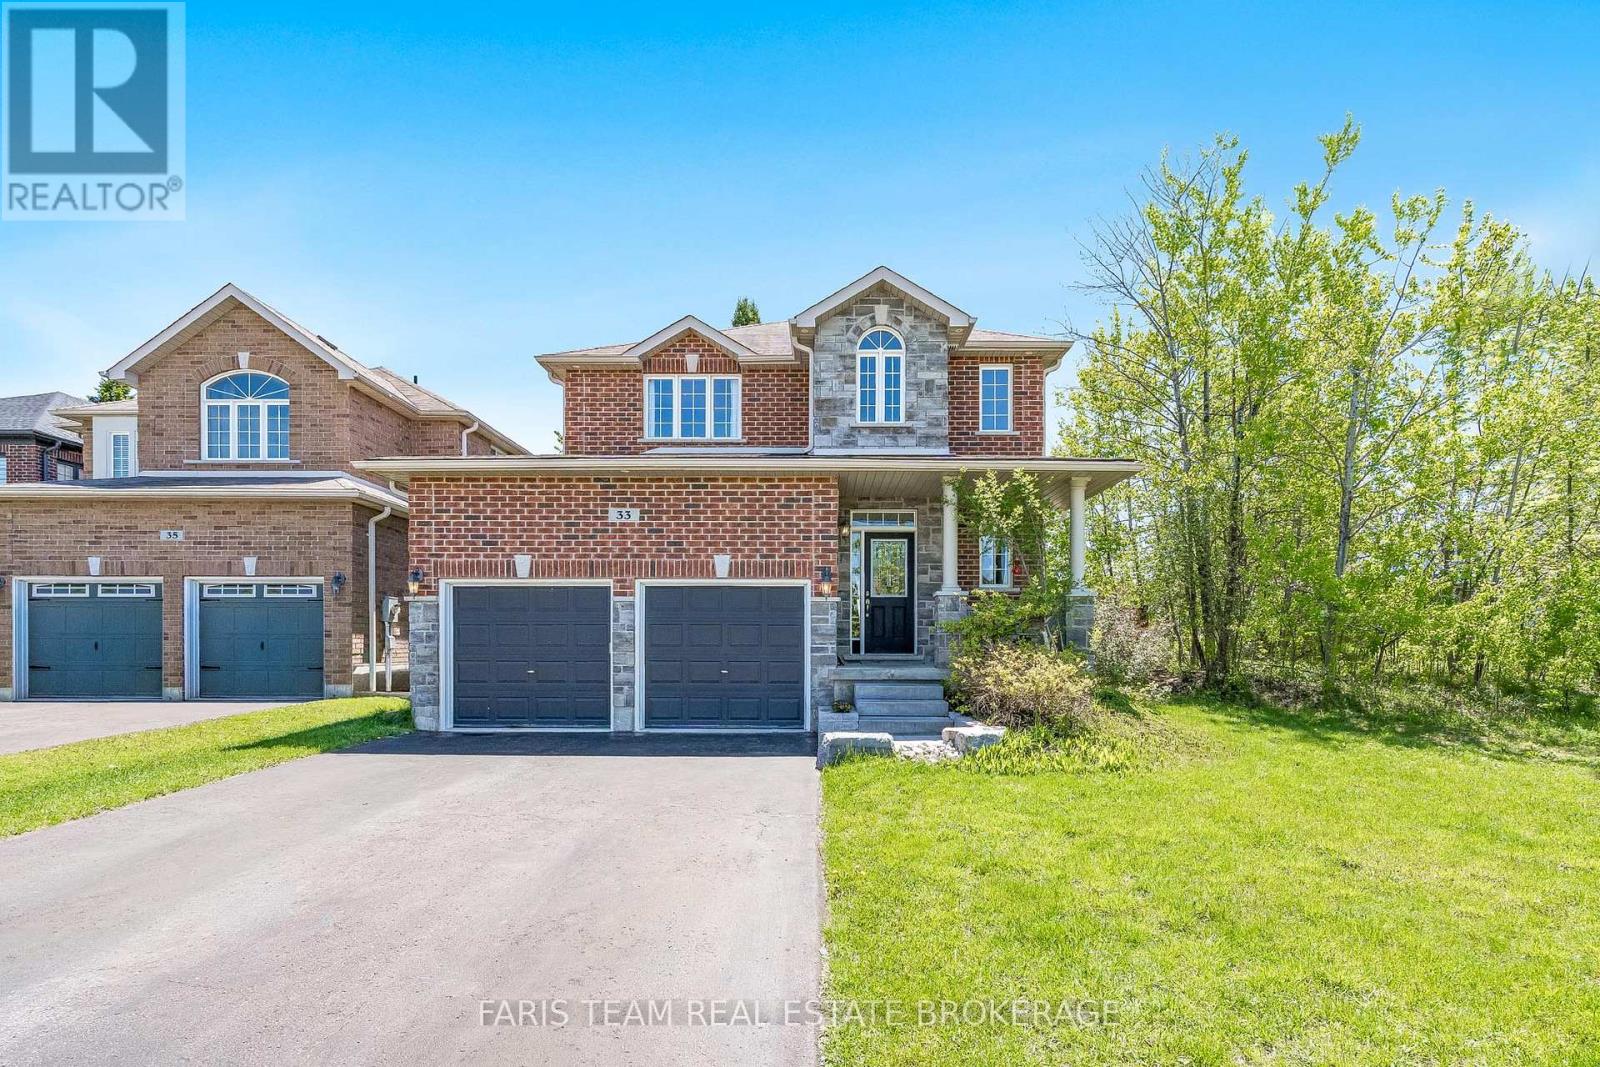
Top 5 Reasons You Will Love This Home: 1) Seller is offering a $5,000 cash-back incentive to the buyer on closing, welcome to the highly sought-after Ardagh Bluffs community in Barrie, where scenic walking trails, top-rated schools, and a true sense of community are all just steps from your door, nestled on the quiet, family-friendly Auburn Court, this is a location that perfectly balances nature and convenience 2) Designed for both everyday living and entertaining, the open-concept main level showcases rich hardwood flooring, a spacious living area anchored by a cozy gas fireplace, and a beautifully appointed kitchen featuring granite countertops and stainless-steel appliances, plus a walkout to your private, fully fenced backyard, complete with a hot tub, creating the perfect setting for summer gatherings and quiet evenings 3) Enjoy the convenience of main level laundry with a brand-new washer and dryer (March 2026), direct access to a double-car garage with loft storage, and a fully finished basement offering a generous family room or the ideal home gym space, tailored to your lifestyle 4) Unwind in your spacious primary suite, complete with dual closets and an ensuite featuring a corner soaker tub and glass-enclosed shower, along with three additional well-appointed bedrooms and a full main bathroom, providing exceptional space for family and guests 5) This beautifully designed Grandview Homes "Camden Model" offers timeless appeal in one of Barrie's most desirable neighbourhoods, an exceptional opportunity to own a home that truly has it all. 1,825 above grade sq.ft. plus a finished basement. (id:63956)
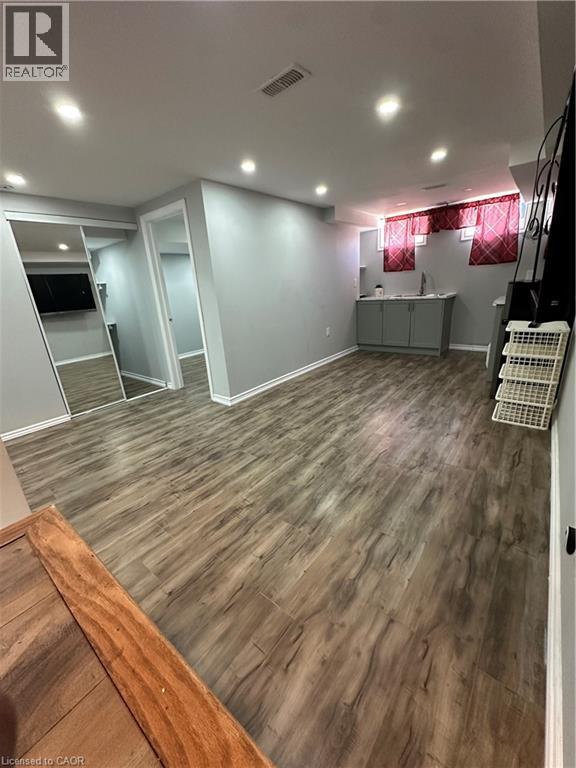
233 Powell Road Unit# Basement
Brantford, Ontario
Looking for a place you'll be proud to call home? This stunning basement apartment offers a bright and stylish living space in a desirable neighbourhood. Enjoy modern finishes, a functional layout, and easy access to everyday convenience. Available immediately. (id:63956)
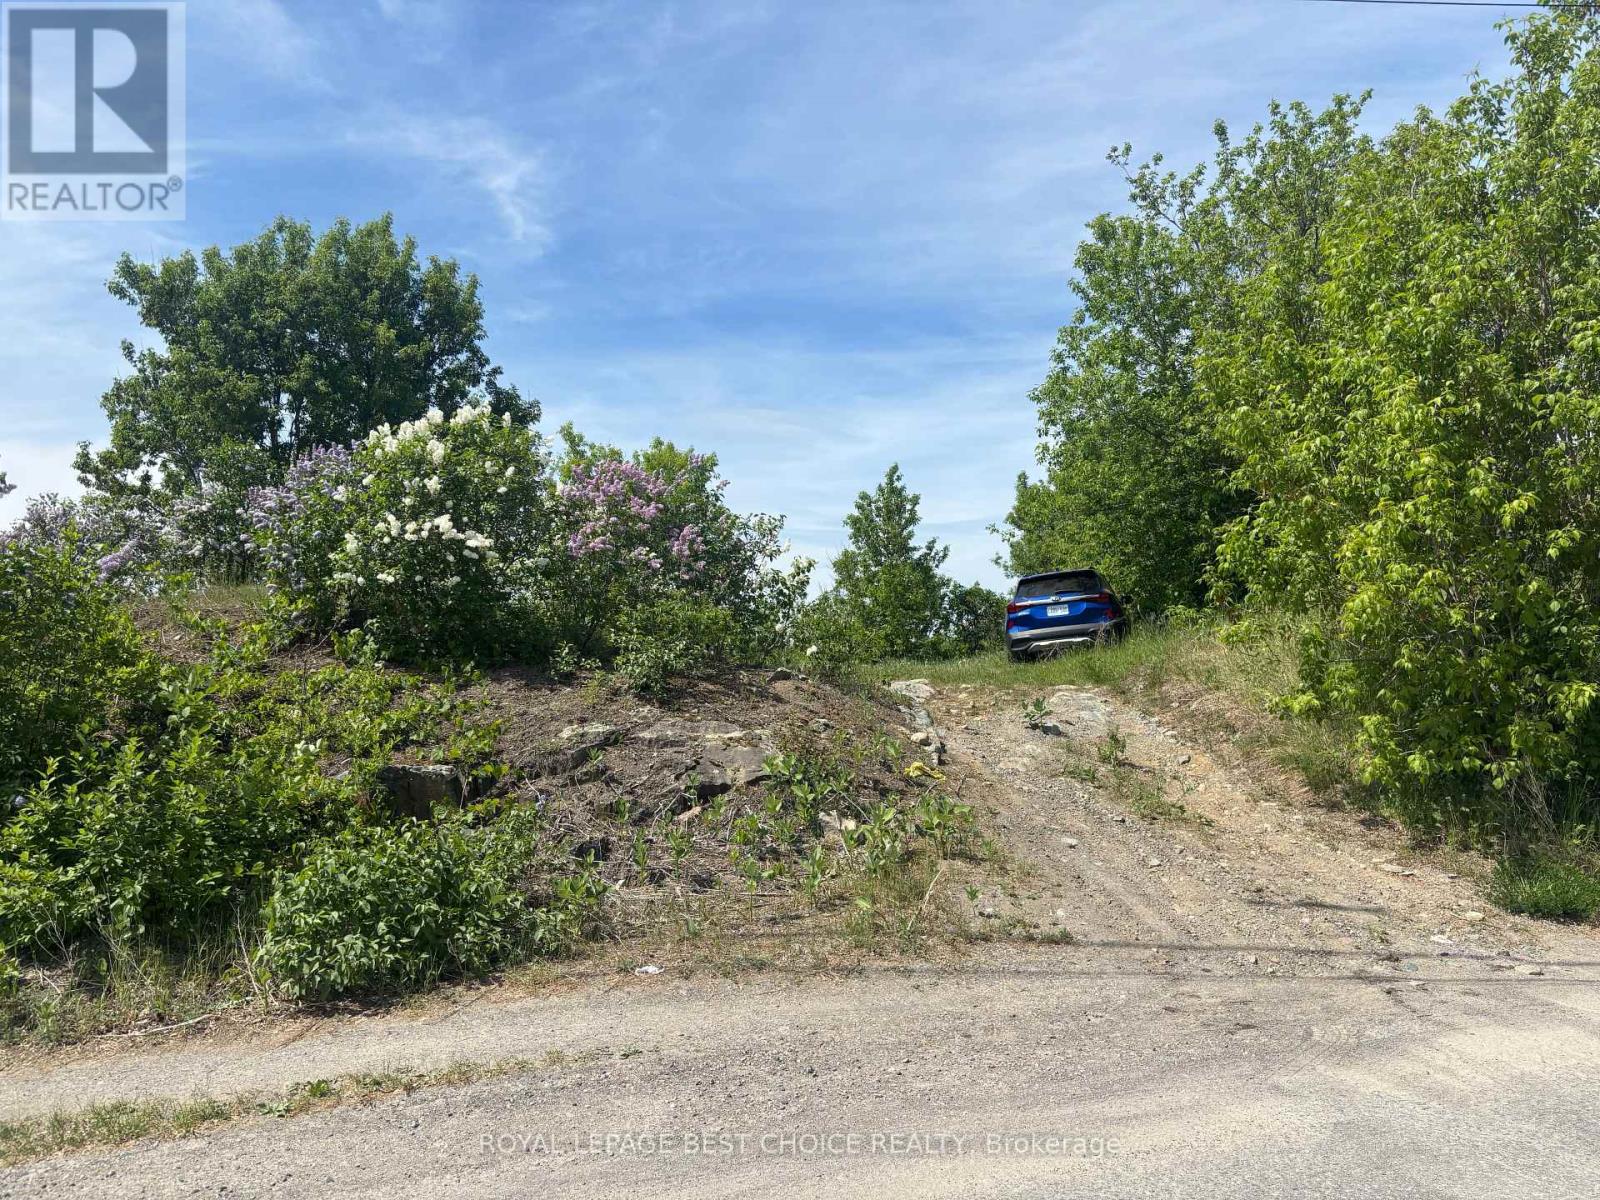
28 Laird Crescent
Cobalt, Ontario
Cobalt is a unique spot-steeped in mining history and surrounded by the rugged beauty of Northern Ontario. This vacant lot being sold could be used as a storage option with low taxes. This property is zoned as a Hazard Zone, you can not build on it. It would be a good spot for storing trailers, fire wood ext. Taxes are not yet assigned to this vacant lot. (id:63956)
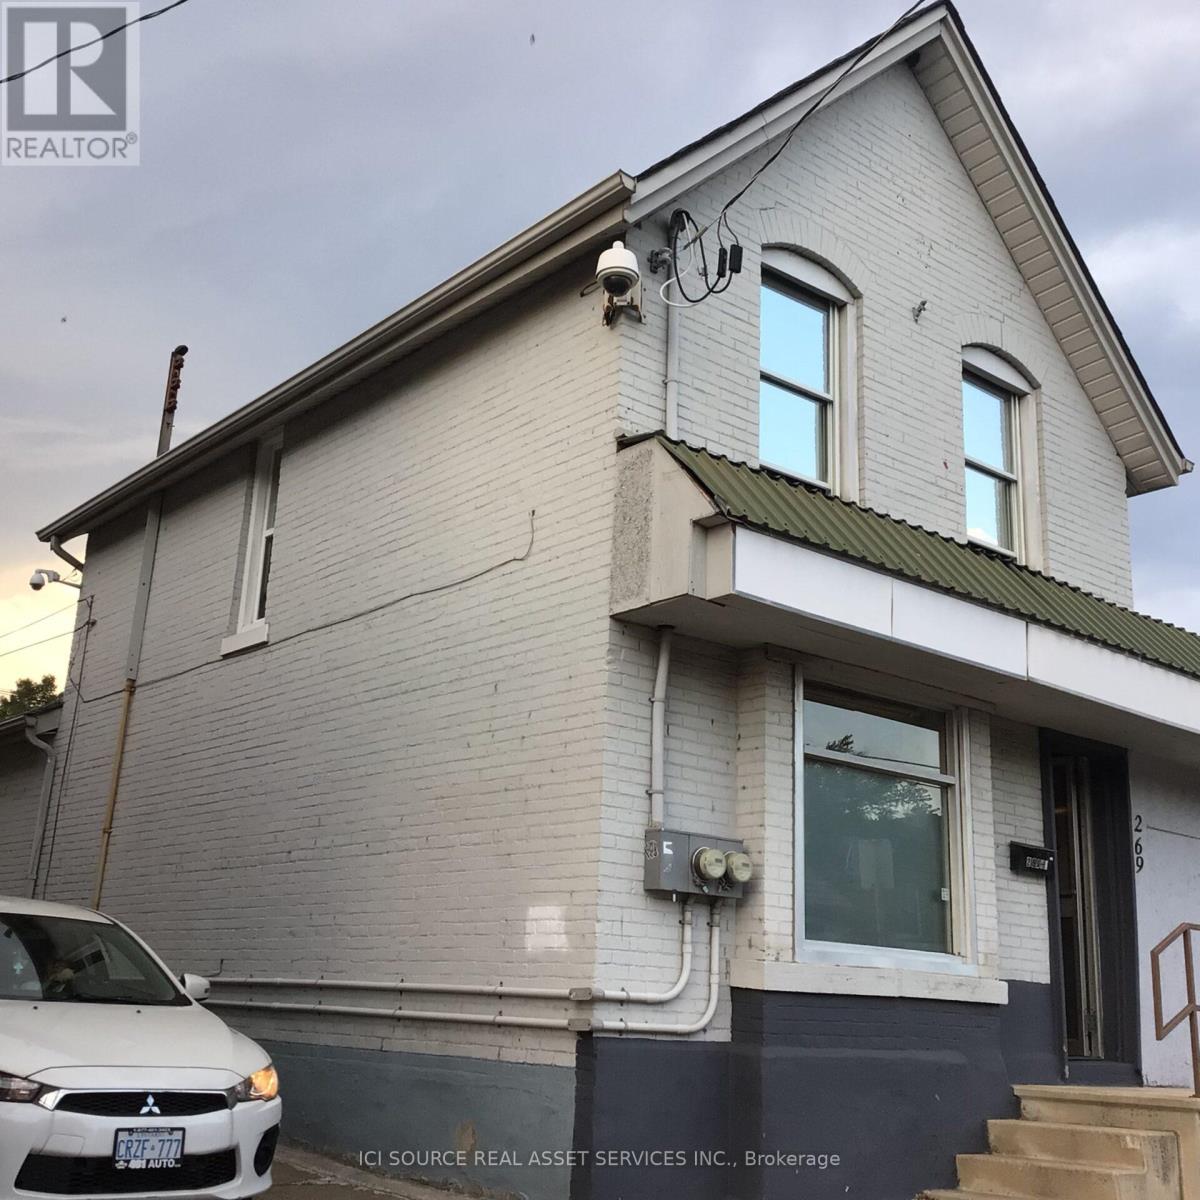
269 Cannon Street E
Hamilton, Ontario
Perfect Live/Work Investment! Detached 2-storey mixed-use property located just steps from Hamilton General Hospital with less 500 meter and walking 8 minutes for sale with purchase closing of vacant, capitalizing on massive daily hospital foot traffic. Great location with high traffic, high exposure and on a rapidly revitalizing corridor in Hamilton downtown, also close to TD Coliseum, West Harbour Go Station and Bayfront Park. This brick building offers a commercial storefront downstairs and an apartment upstairs. A kitchen with a laundry and access to its apartments are located on the ground floor. They are attractive for owner-operators who want to live and work under one roof. Excellent and rare opportunity to acquire a small commercial space in the heart of Hamilton's prime medical-hub with the $1 billion+ HGH expansion & redevelopment, and the LRT B-Line corridor. Bonus upper level features a separate, self-contained residential unit ideal for live-work buyers or immediate rental income to maximize your yield. Separated entrances, electricity meters, breaker panels and bathrooms. Partial unfinished basement with trap door, storage and utility rooms. Small backyard, rear driveway of one spot. Front street parking available. Since April 2017, lots of upgrade done, including modifications to comply with By-Law requirements. Although not a high-end home renovation, while these are also conditions for moving in. *For Additional Property Details Click The Brochure Icon Below* (id:63956)
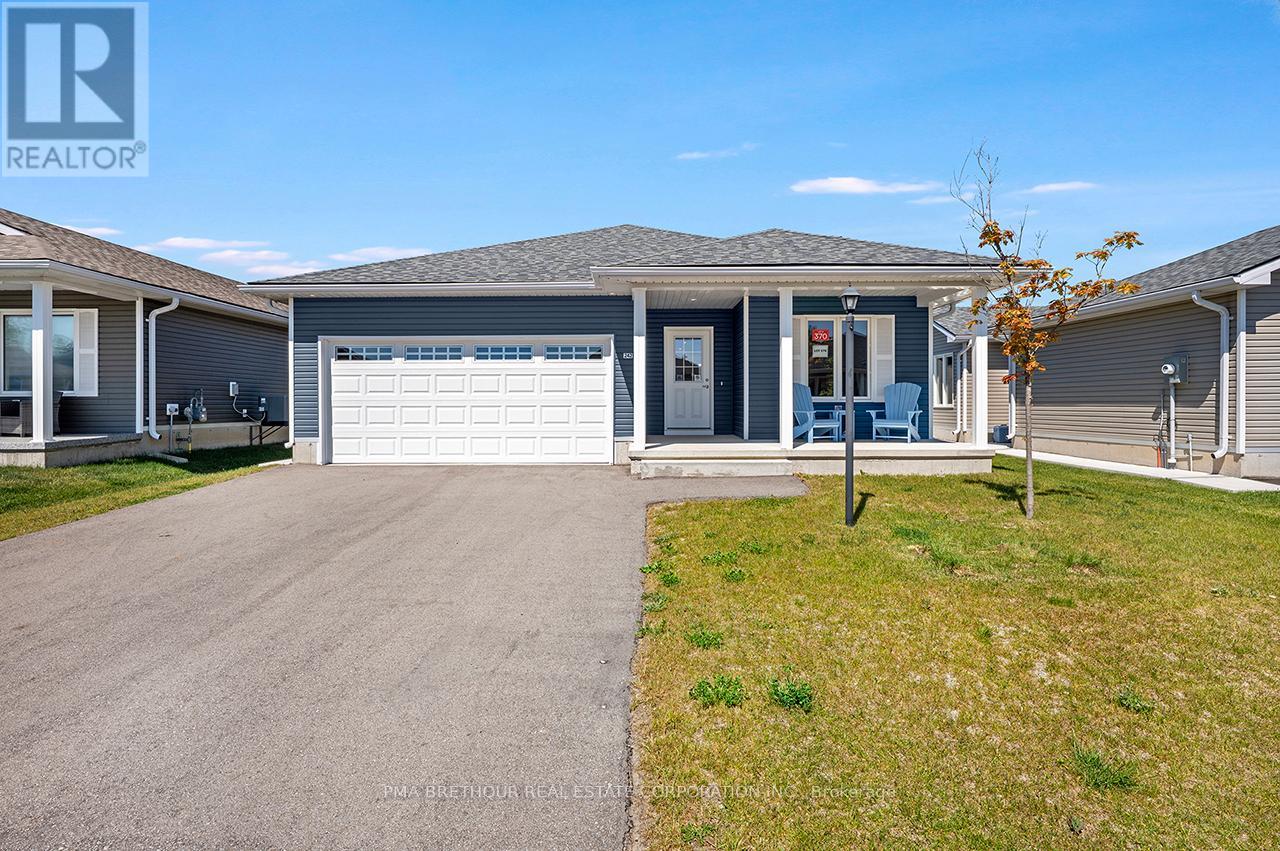
242 Lake Breeze Drive
Ashfield-Colborne-Wawanosh, Ontario
Welcome to The Bluffs at Huron, year round adult land lease community offering spectacular sunsets & large clubhouse & wide range of activities. Breathtaking views and beach access to Lake Huron could be your very own slice of paradise! The Creekview model NEW home located in Phase 8, is move in ready, quick possession available. This right sized spacious bungalow is open concept with thoughtful floorplan and great use of space. Light and bright with large casement windows filling the approx. 1176 sq ft finished living space with sunlight. 2 beds, 2 baths. Radiant in-floor heating throughout, forced air gas furnace, gas fireplace and central air conditioning to keep you comfortable. Laminate flooring plus carpeted bedrooms. Modern white kitchen staggered style cabinets plus lazy suzan & a center island. 4 stainless steel kitchen appliances. Luxurious spacious master bedroom w/ensuite & walk-in closet. Main floor laundry area. Sliding doors to backyard and poured 12x12 foot concrete patio. West facing backyard and main living area to capture sunsets. $32,000.00 included upgrades. Listed price has been adjusted to include Builder Incentive of $25,000 off the purchase price, Limited Time Offer (id:63956)
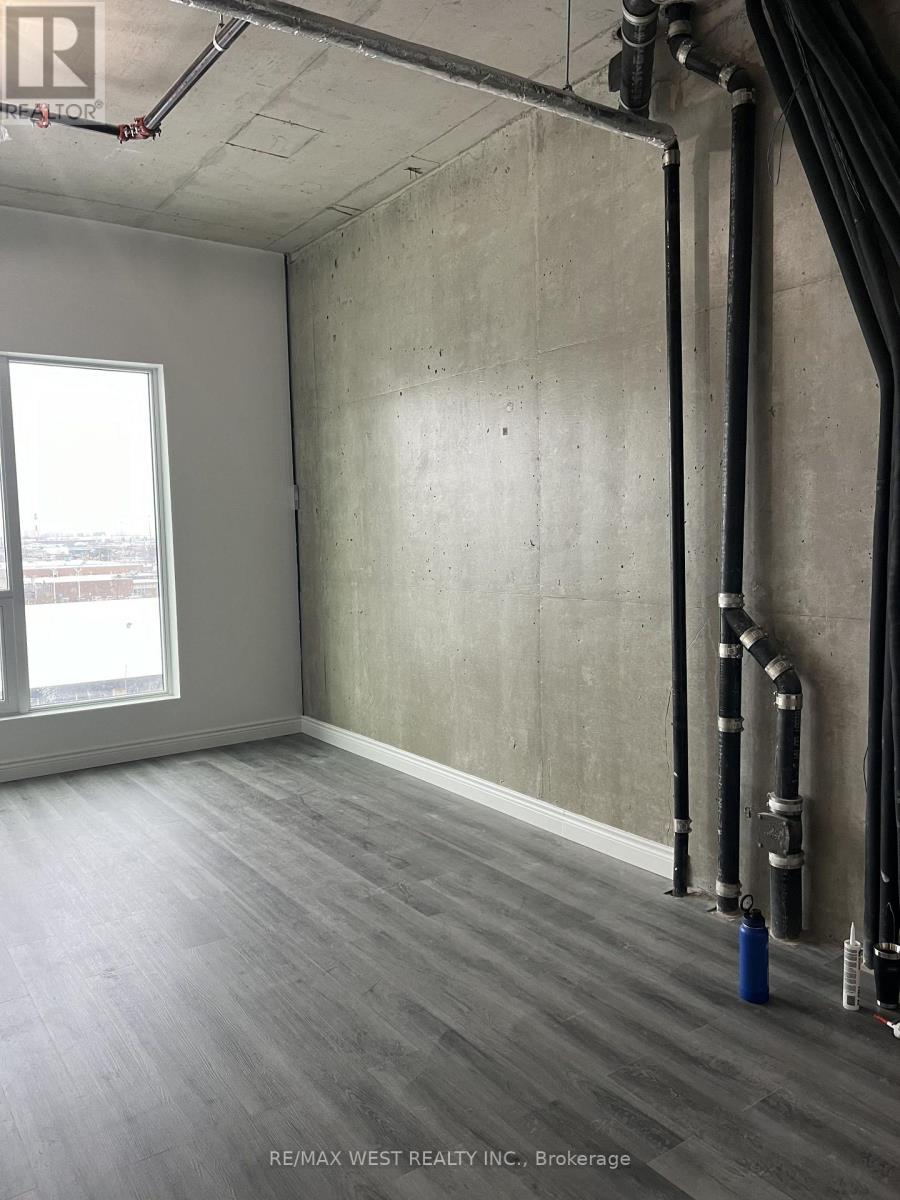
423 - 600 Dixon Road
Toronto, Ontario
A unique chance to own a brand-new shell office unit at the renowned Regal Plaza Corporate Centre. Unit 423 offers a flexible, customizable space in a vibrant, mixed-use development featuring executive office condos, ground-floor retail, and a 204-room Staybridge Suites Hotel-all connected by a stunning multi-use atrium. Developed by SAMM Developments and built to Tier-1 Toronto Green Standards, Regal Plaza is designed for modern professionals seeking sustainability and style. Unbeatable Location: Steps from Toronto Pearson Airport; Quick access to Hwys 401, 409, 427 & 27; Close to UP Express, TTC, Etobicoke North GO; Near Toronto Congress Centre Located in the growing West Humber-Clairville area, with ample underground and surface parking (over 860 spaces combined), this is an ideal setting for your business to thrive. (id:63956)
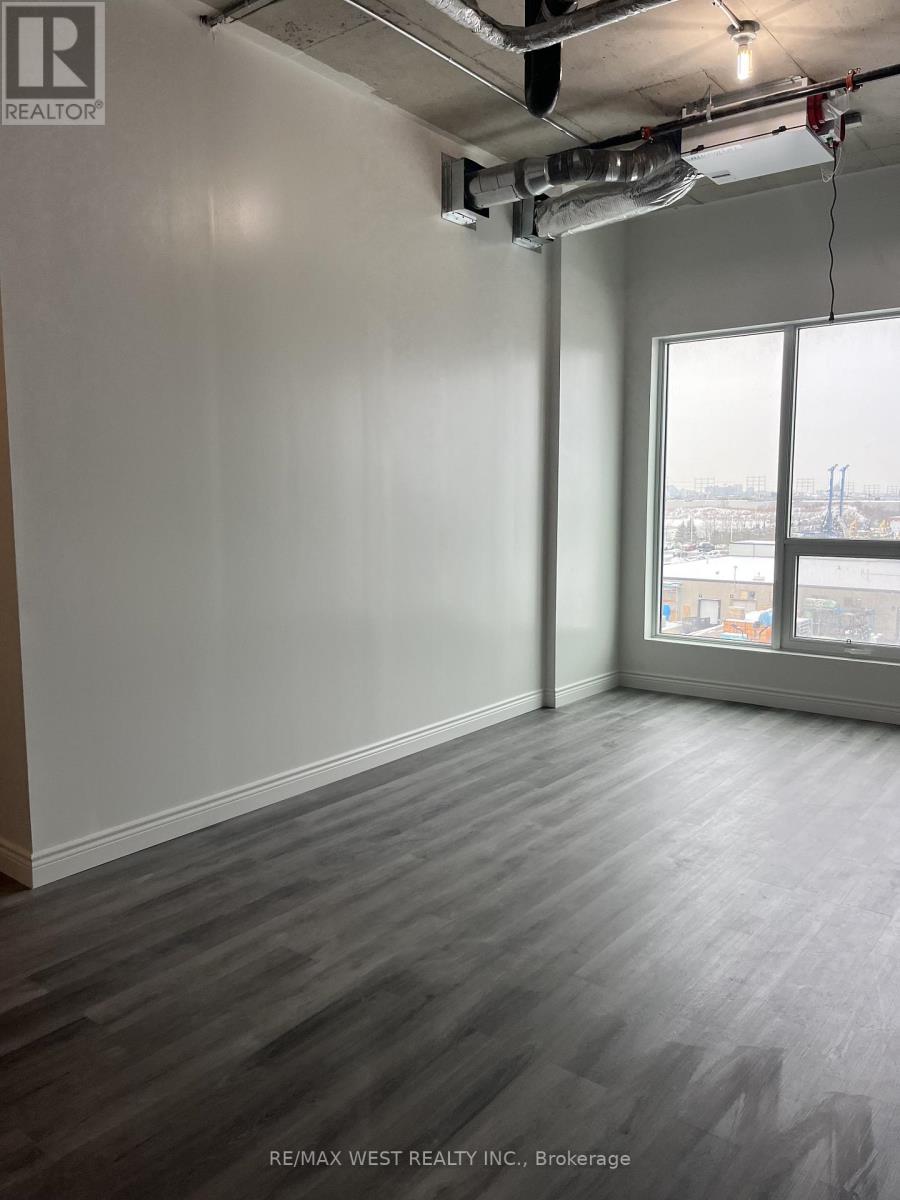
423 - 600 Dixon Road
Toronto, Ontario
A unique chance to rent a brand-new shell office unit at the renowned Regal Plaza Corporate Centre. Unit 423 offers a flexible, customizable space in a vibrant, mixed-use development featuring executive office condos, ground-floor retail, and a 204-room Staybridge Suites Hotel-all connected by a stunning multi-use atrium. Developed by SAMM Developments and built to Tier-1 Toronto Green Standards, Regal Plaza is designed for modern professionals seeking sustainability and style. Unbeatable Location: Steps from Toronto Pearson Airport; Quick access to Hwys 401, 409, 427 & 27; Close to UP Express, TTC, Etobicoke North GO; Near Toronto Congress Centre Located in the growing West Humber-Clairville area, with ample underground and surface parking (over 860 spaces combined), this is an ideal setting for your business to thrive. (id:63956)
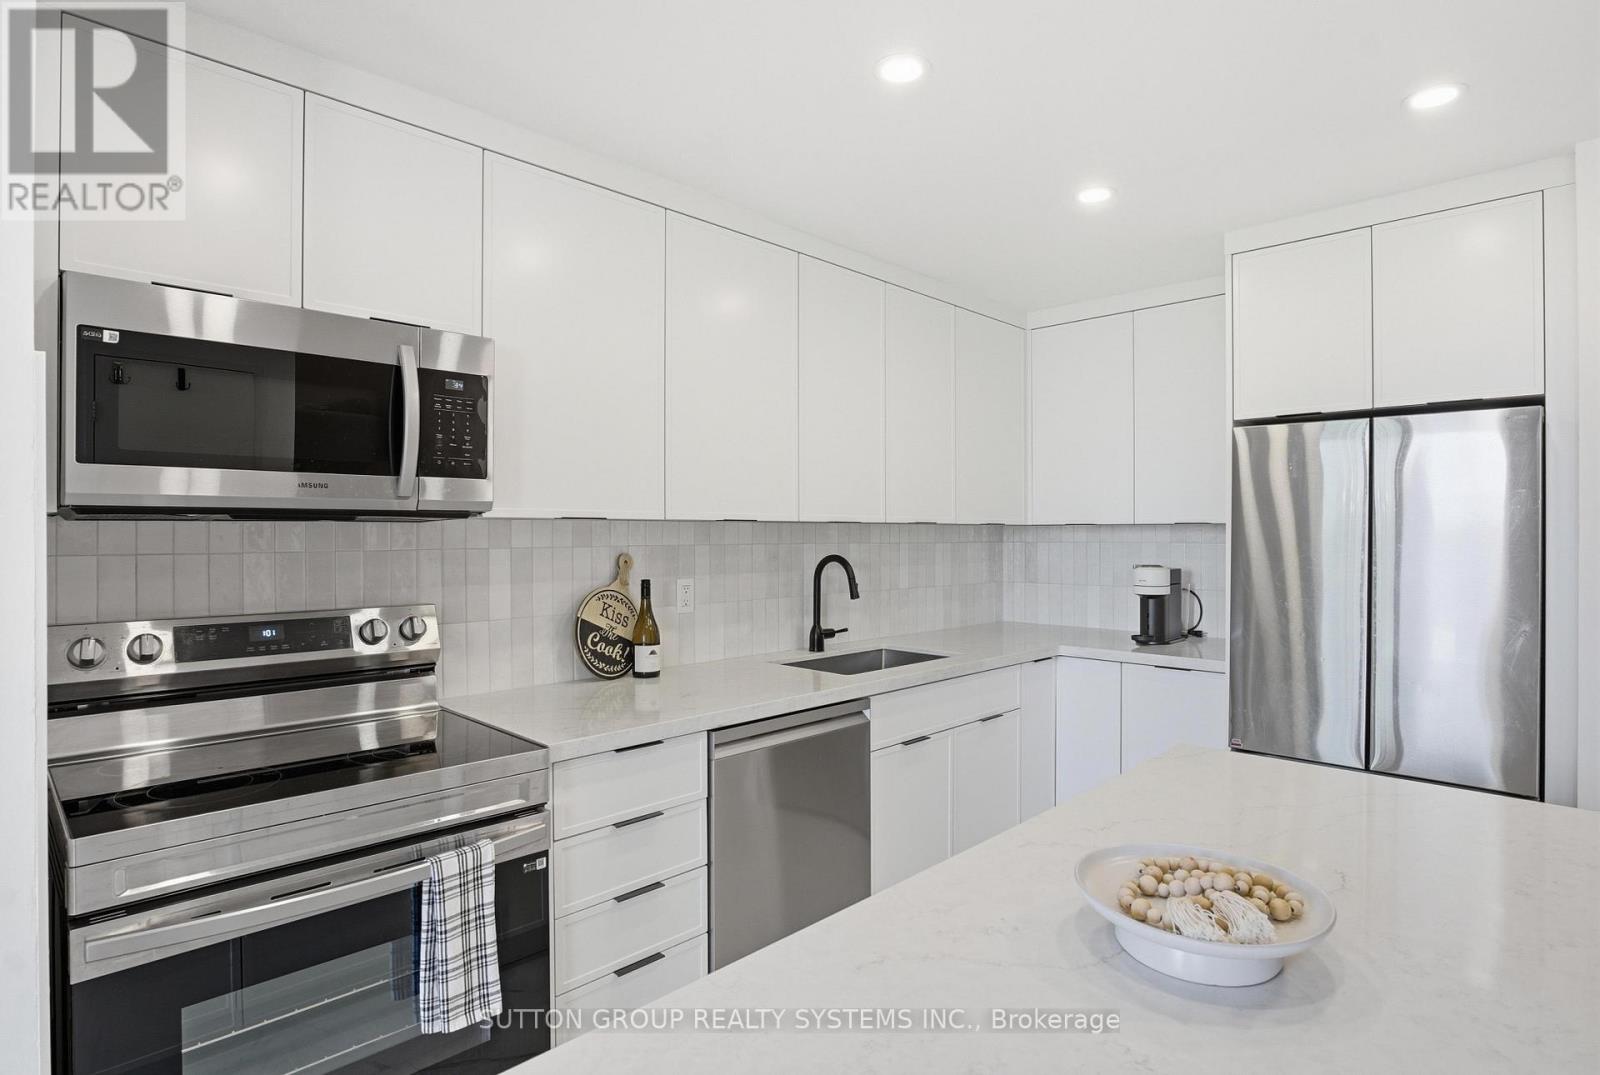
304 - 60 Southport Street
Toronto, Ontario
Your wait is finally over! The one you've been waiting for! This meticulously updated, bright south-facing 2-bedroom plus large den residence offers over 1,100 sq. ft. of thoughtfully designed living space in one of Toronto's most desirable neighbourhoods. Featuring a rare and highly sought-after two-storey floor plan, this spacious unit seamlessly blends style, functionality, and comfort. The open-concept main level showcases engineered oak flooring throughout and a brand-new custom-designed modern kitchen featuring quartz countertops, beautiful handmade European tile backsplash, stylish tile flooring, pot lights, top-of-the-line stainless steel appliances, and extensive custom built-ins throughout. Designed for both everyday living and entertaining, the space offers a perfect balance of elegance and practicality. Upstairs, the spacious den provides incredible flexibility and can easily function as a home office, or potential third bedroom. The beautifully renovated bathroom, ensuite laundry, and two new ductless A/C units add comfort and convenience, while every detail has been carefully curated to create a truly move-in-ready home. Reasonable all-inclusive maintenance fees include cable and high-speed internet for added value and peace of mind. Your clients will love it! (id:63956)
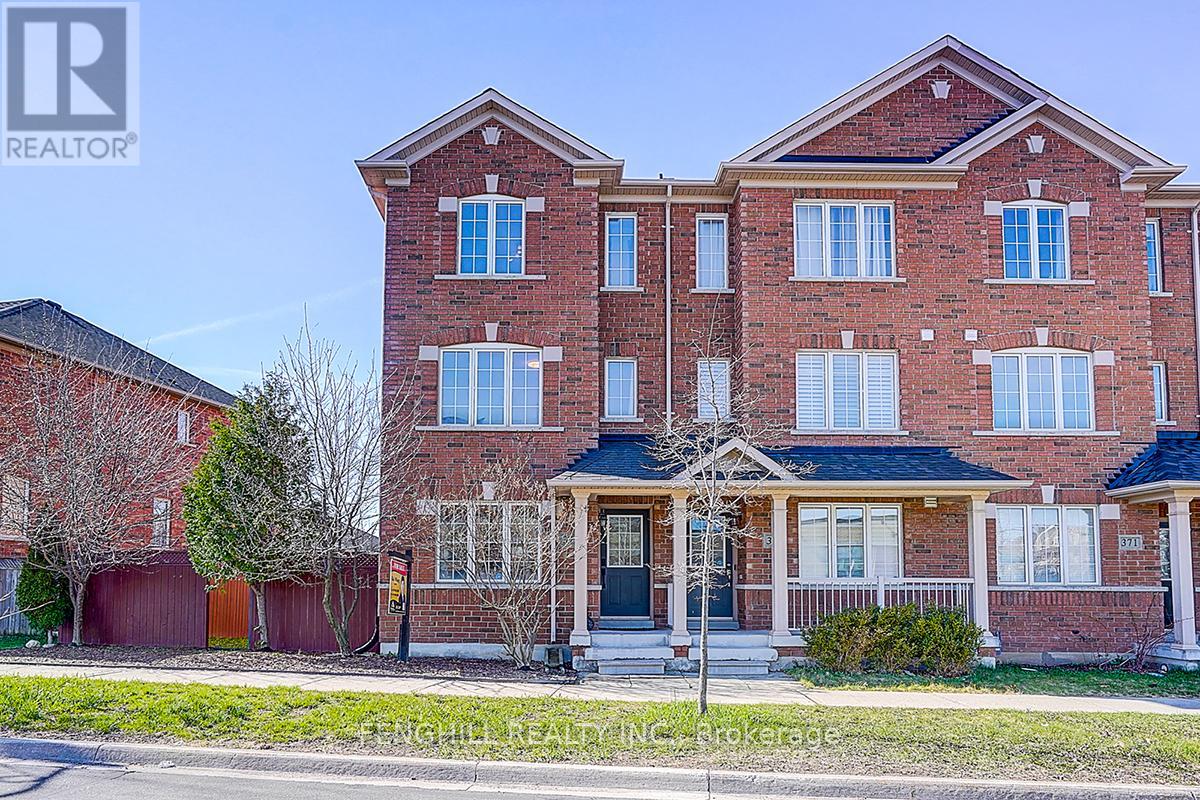
375 White's Hill Avenue
Markham, Ontario
Rarely Offered End-Unit Freehold Town Home With 4 Oversized Sun-Filled Bedrooms & 37Ft Frontage In High Demand Cornell Community! Bright & Spacious. Lots Of Big Windows. Solid Hardwood Flr & Potlights Throughout Main Flr. Open Concept Kitchen With Big Island & Breakfast Area. 2nd Level Laundry. Large Single Garage With Storage, Spacious Private Yard. Close To Schools/Transit/Community Centre/Hospital/Future Sports Park & Bus Terminal. (id:63956)
1606 - 460 Adelaide Street E
Toronto, Ontario
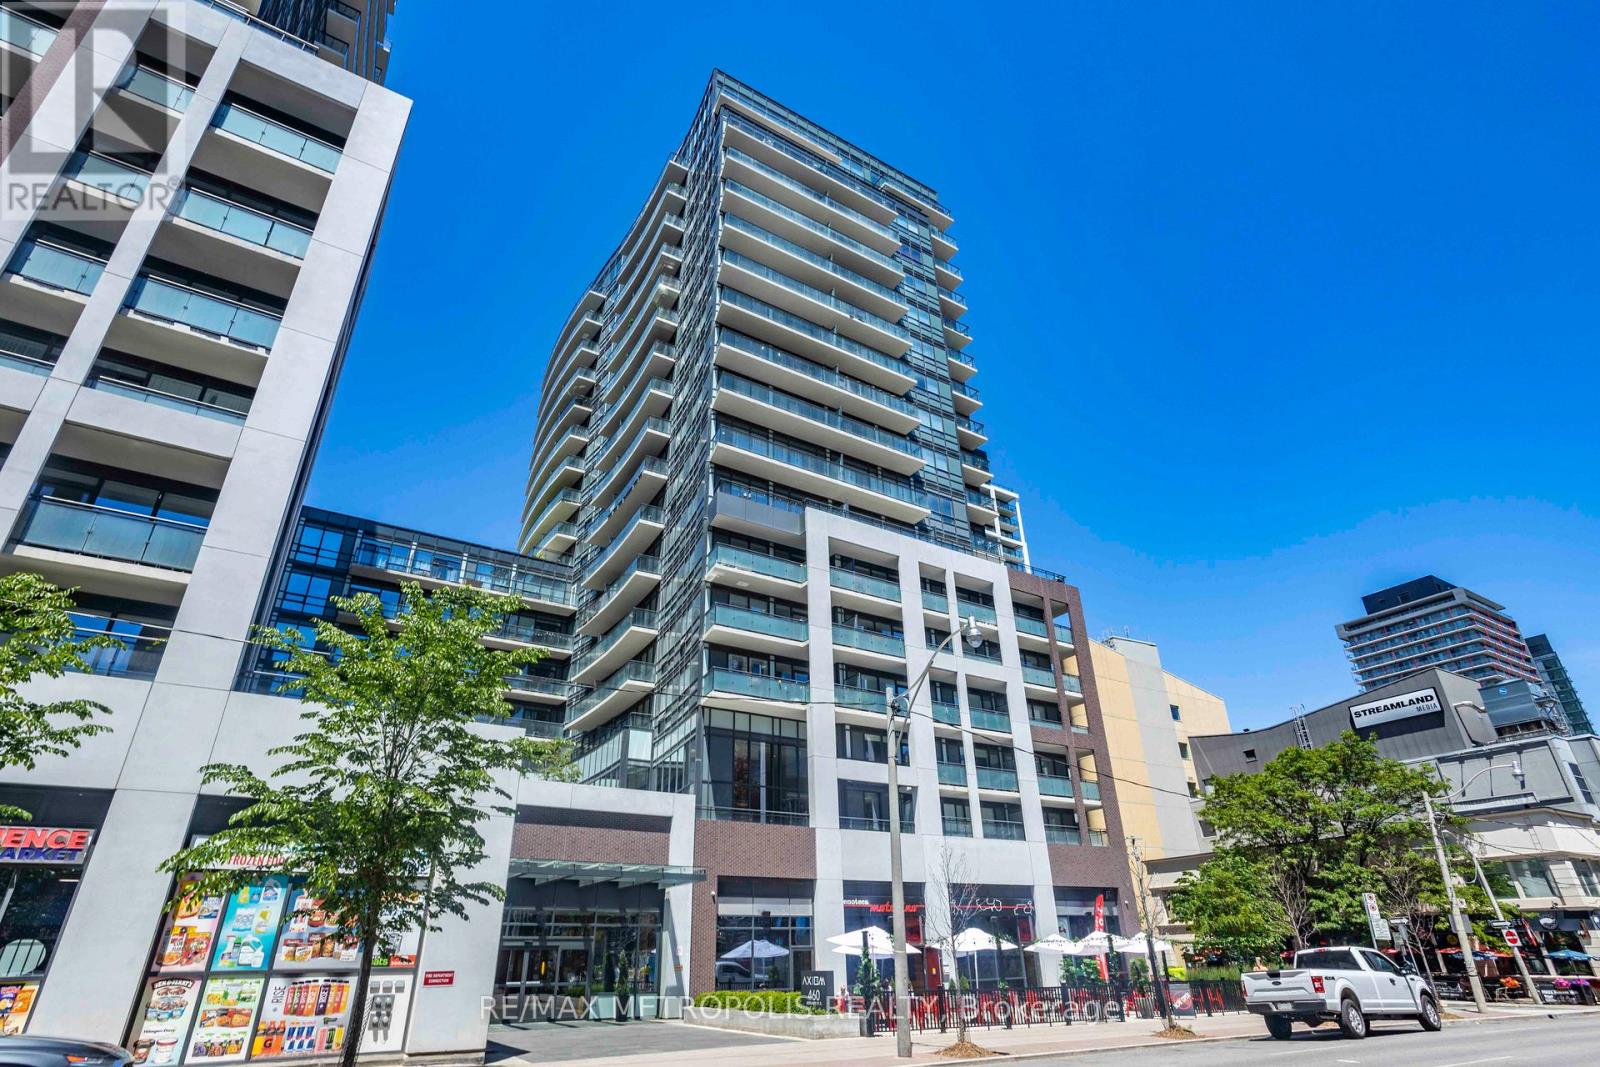
Welcome to this bright and modern 1-bedroom suite at Axiom Condos by Greenpark Homes, ideally located in the heart of downtown Toronto. Situated on the 16th floor, the unit offers a north-facing exposure with city views and excellent natural light. Enjoy an oversized 115 sq ft balcony-perfect for taking in the downtown skyline.The modern kitchen features stainless steel appliances, quartz countertops, and a stylish backsplash, flowing seamlessly into spacious living and dining areas ideal for everyday living and entertaining. The bedroom includes a large closet, floor-to-ceiling window, and a convenient double-entry ensuite.Additional highlights include 9-ft ceilings, engineered hardwood flooring throughout, ensuite laundry, ample storage, and a functional open-concept layout with 609 sq ft of interior living space. One locker is included.Building amenities include 24-hour concierge, gym, sauna, yoga room, party and meeting rooms, outdoor terrace, theatre and games rooms, pet spa, guest suites, and more. Conveniently located near the DVP and Gardiner, with easy access to public transit, St. Lawrence Market, the Financial District, and the Distillery District. (id:63956)
905 - 7 Bishop Avenue
Toronto, Ontario
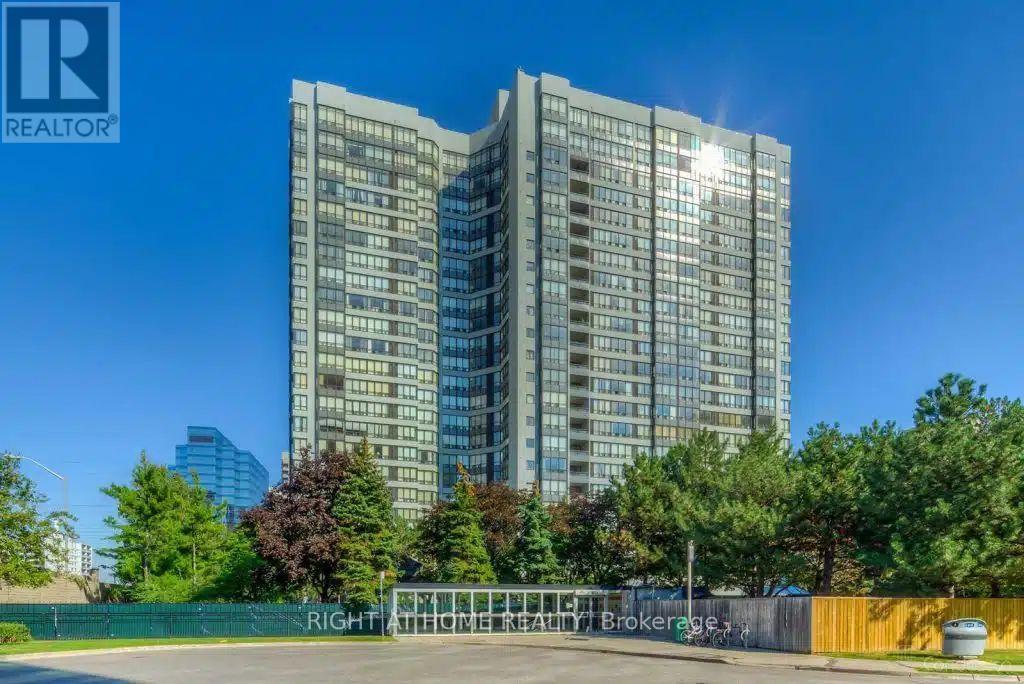
'See the virtue Tour"*S.E CONRNER UNIT--------EARL HAIG SS AND CUMMER VALLEY MIDDLE SCHOOL ZONING AREA--------Stunning Bright 2+1 Bedroom Corner Unit Featuring Unobstructed Panoramic S/E View & Abundant Natural Light In The Heart Of North York. **Excellent School: Earl Haig Ss School Area**Direct Access To Finch Subway Station**. This Spacious Corner Unit offers 1,264 Sq.Ft (Per MPAC) Of Open Concept living space , A Kitchen W/Customized Cabinets & Quartz Counter Top & Backsplash, Stainless Steel Appliances & Ample Storage. *Superb Layout*. Stunning Sun-Filled Den Can Used As An Office or 3rd Bedroom. The Primary Suite Boasts A 4 Pc Ensuite & Walk-In Closet. ** One Parking & One Lockers Included** Maintenance Fee Includes Utilities**. Amenities include 24hr Concierge, Indoor Pool/Sauna, Exercise Room, Serene Fenced Backyard With BBQ's, Meeting & Recreation Rooms, Squash/Racquetball Courts, Rooftop Garden, Children's Play Area & Visitor Parking,.**Direct Access To Finch Subway Station**Easy Access To, Parks, Shops, Library, Theater, Restaurants, Willowdale Esate Best Schools, Mel Lastman Square & Hwy 401 (id:63956)