
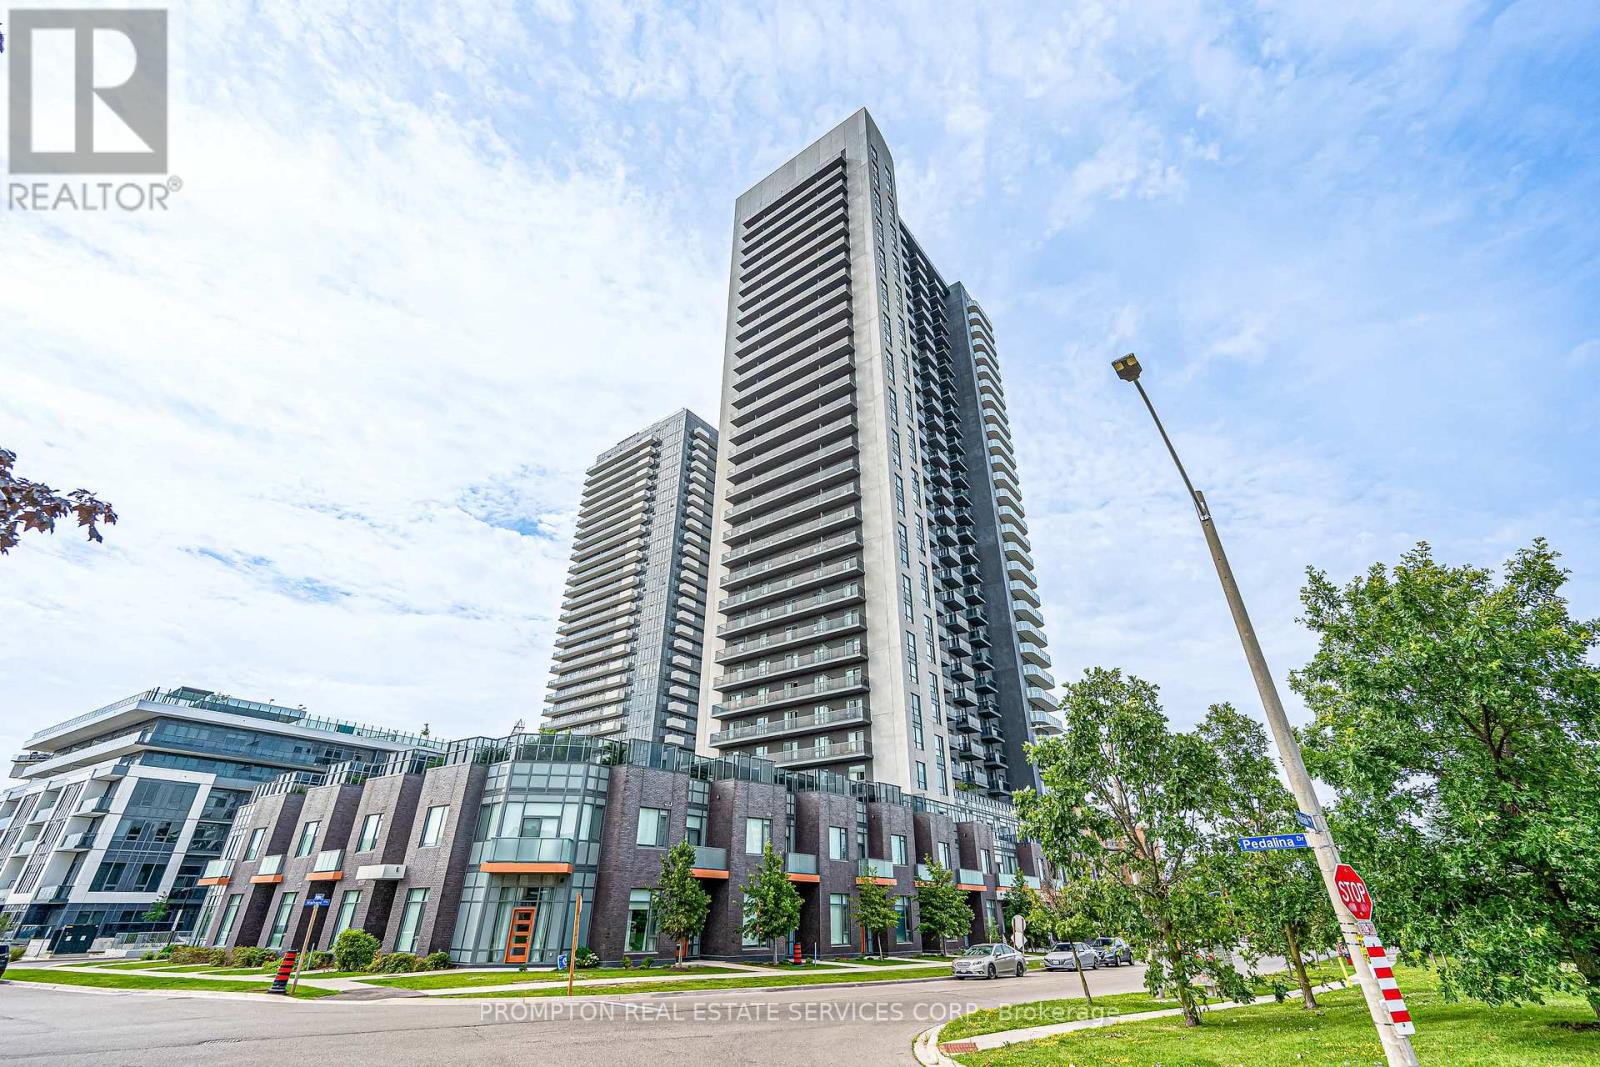
3320 - 8 Nahani Way
Mississauga, Ontario
Opportunity in the centre of Mississauga. This modern condo offers 9-ft smooth ceilings, contemporary finishes, laminate flooring throughout, and a well-designed open-concept layout. Features 2 spacious bedrooms plus a separate den with potential for a 3rd bedroom or office space. Prime location close to Square One, transit, upcoming LRT, schools, restaurants, and easy access to major highways. (id:63956)
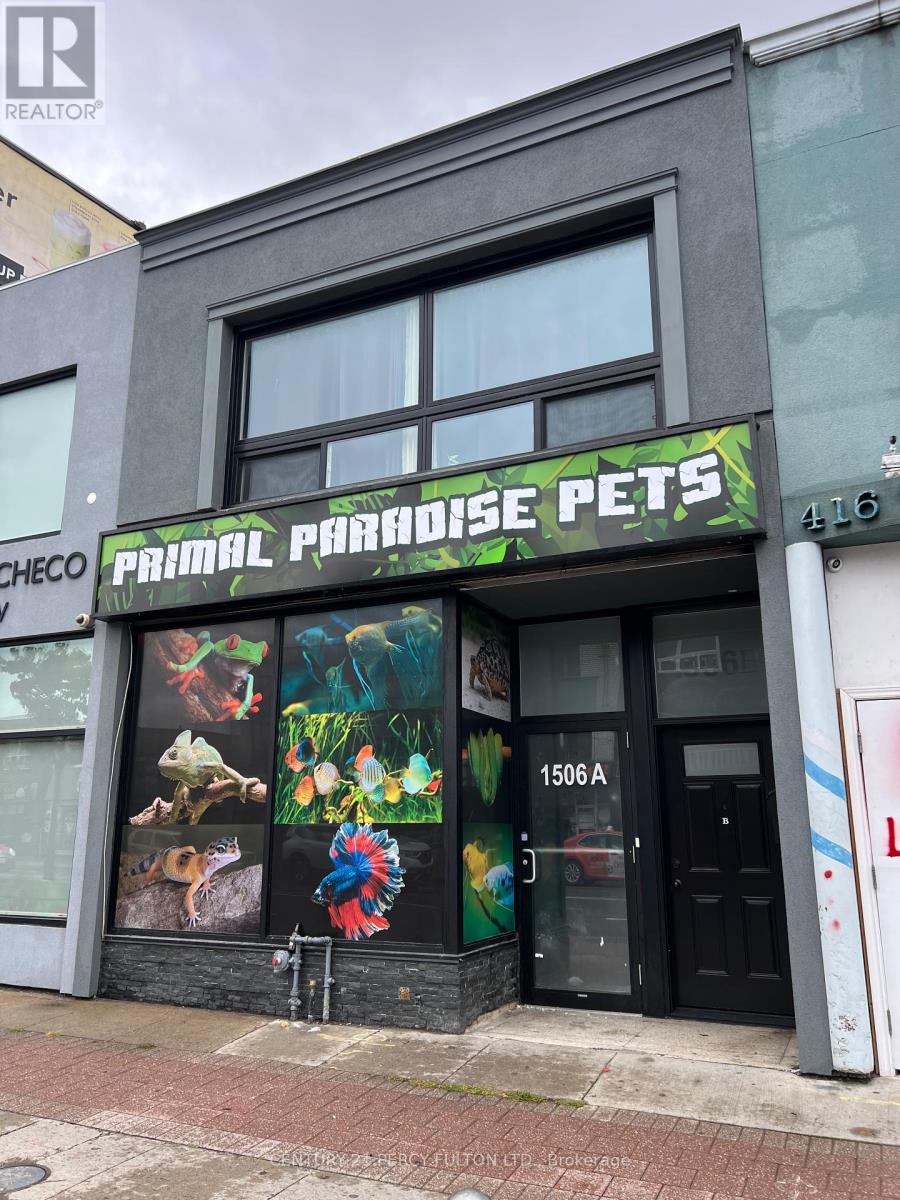
1506 Eglinton Avenue W
Toronto, Ontario
Main Floor Spa leased $3000/month. 2nd flr 3bedroom apt, large livingroom, renovated kitchen, hardwood floor thru-out, rented $2200 +hydro +gas. 2furn (2003 &2009), 2gas water heaters (2025), 2 new air condition(2025&2026), 2hydrometer, 2gasmeter, 3parks at back. Street & public parks. No warranty retrofit. (id:63956)
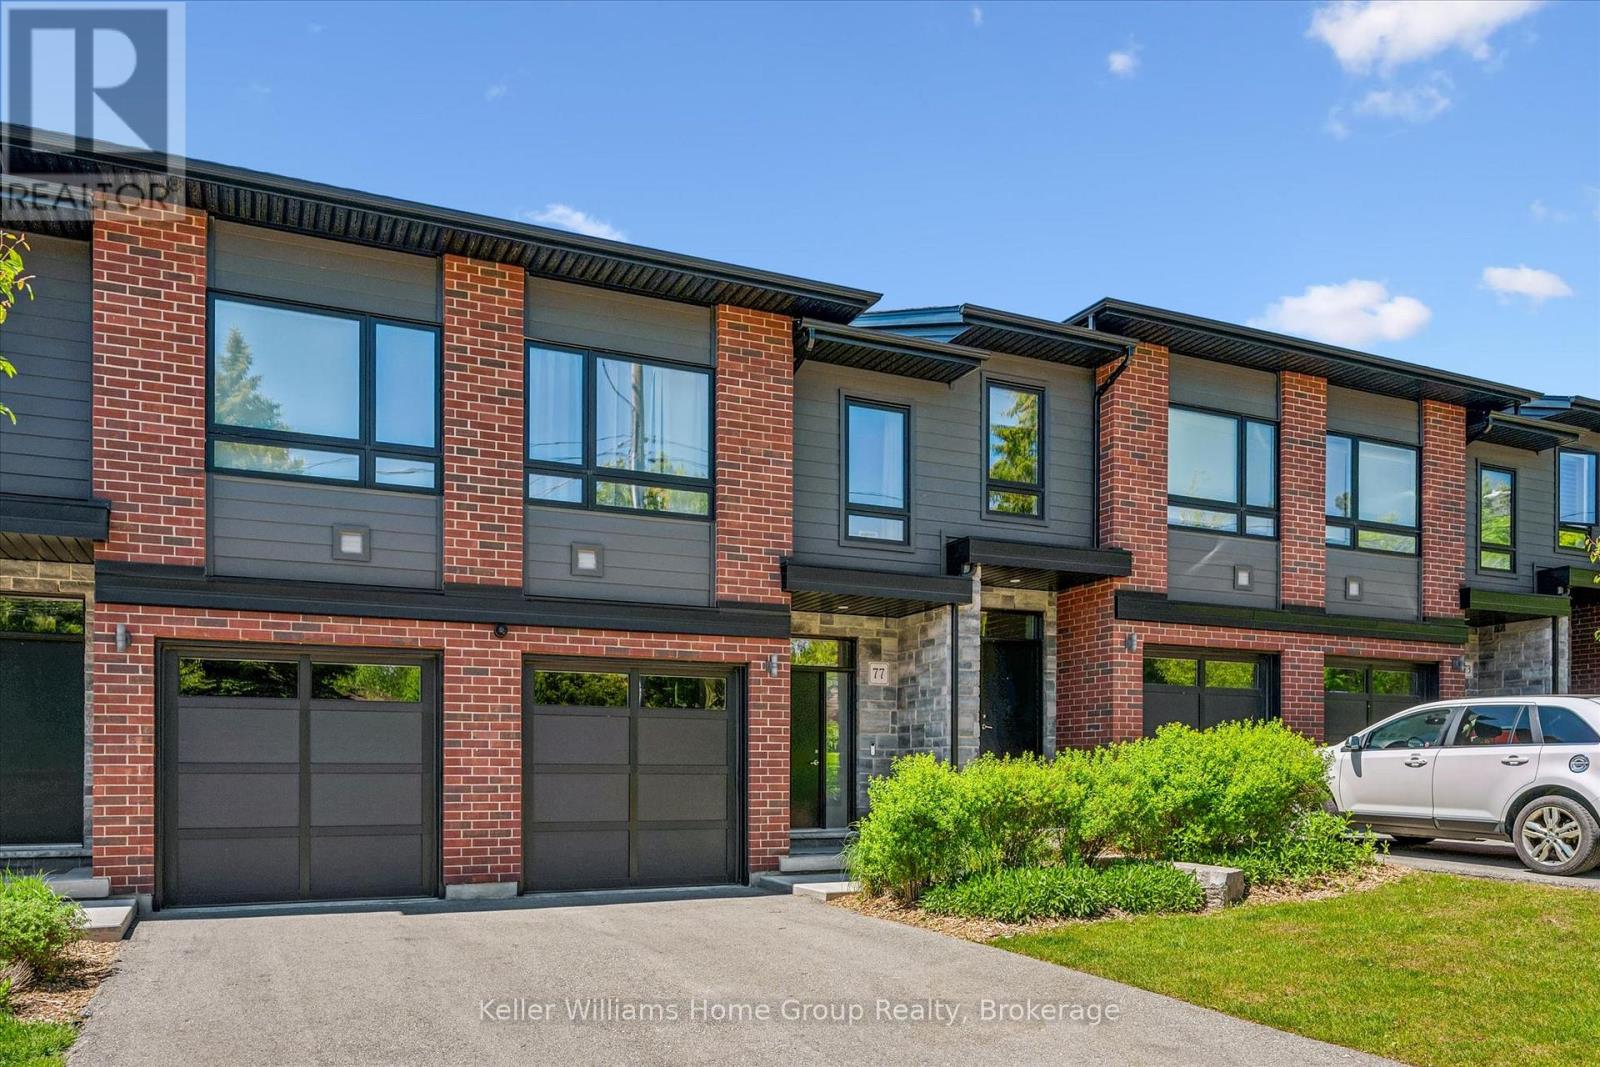
77 Beechwood Avenue
Guelph, Ontario
Welcome to 77 Beechwood, a 2 storey townhome in a beautiful development that you probably didn't even know existed because they rarely come for sale! This beautifully maintained Granite Homes townhome, located in the popular Junction neighbourhood blends new home finishes in a mature, lush neighbourhood. With over 1,600sf above grade of stylish, low-maintenance living, this bright open-concept main floor features 9-foot ceilings, luxury finishes, and an impressive kitchen with granite countertops, a massive island, stainless steel appliances, gas range, and walk-in pantry. The spacious living area opens to a private terrace (where BBQs are permitted!), making it the perfect spot to relax or entertain. Upstairs, you'll find 3 generous bedrooms, 2 full bathrooms, convenient upper-level laundry, and a versatile family room that works perfectly as a home office, playroom, or media space. The primary retreat offers a walk-in closet and private ensuite. The full unfinished basement provides excellent storage and future finishing potential. Parking for 3 vehicles (garage + double driveway). Ideally located close to parks, trail systems, schools, shopping, restaurants, and commuter routes, this move-in-ready home offers the perfect blend of space, style, and convenience. (id:63956)
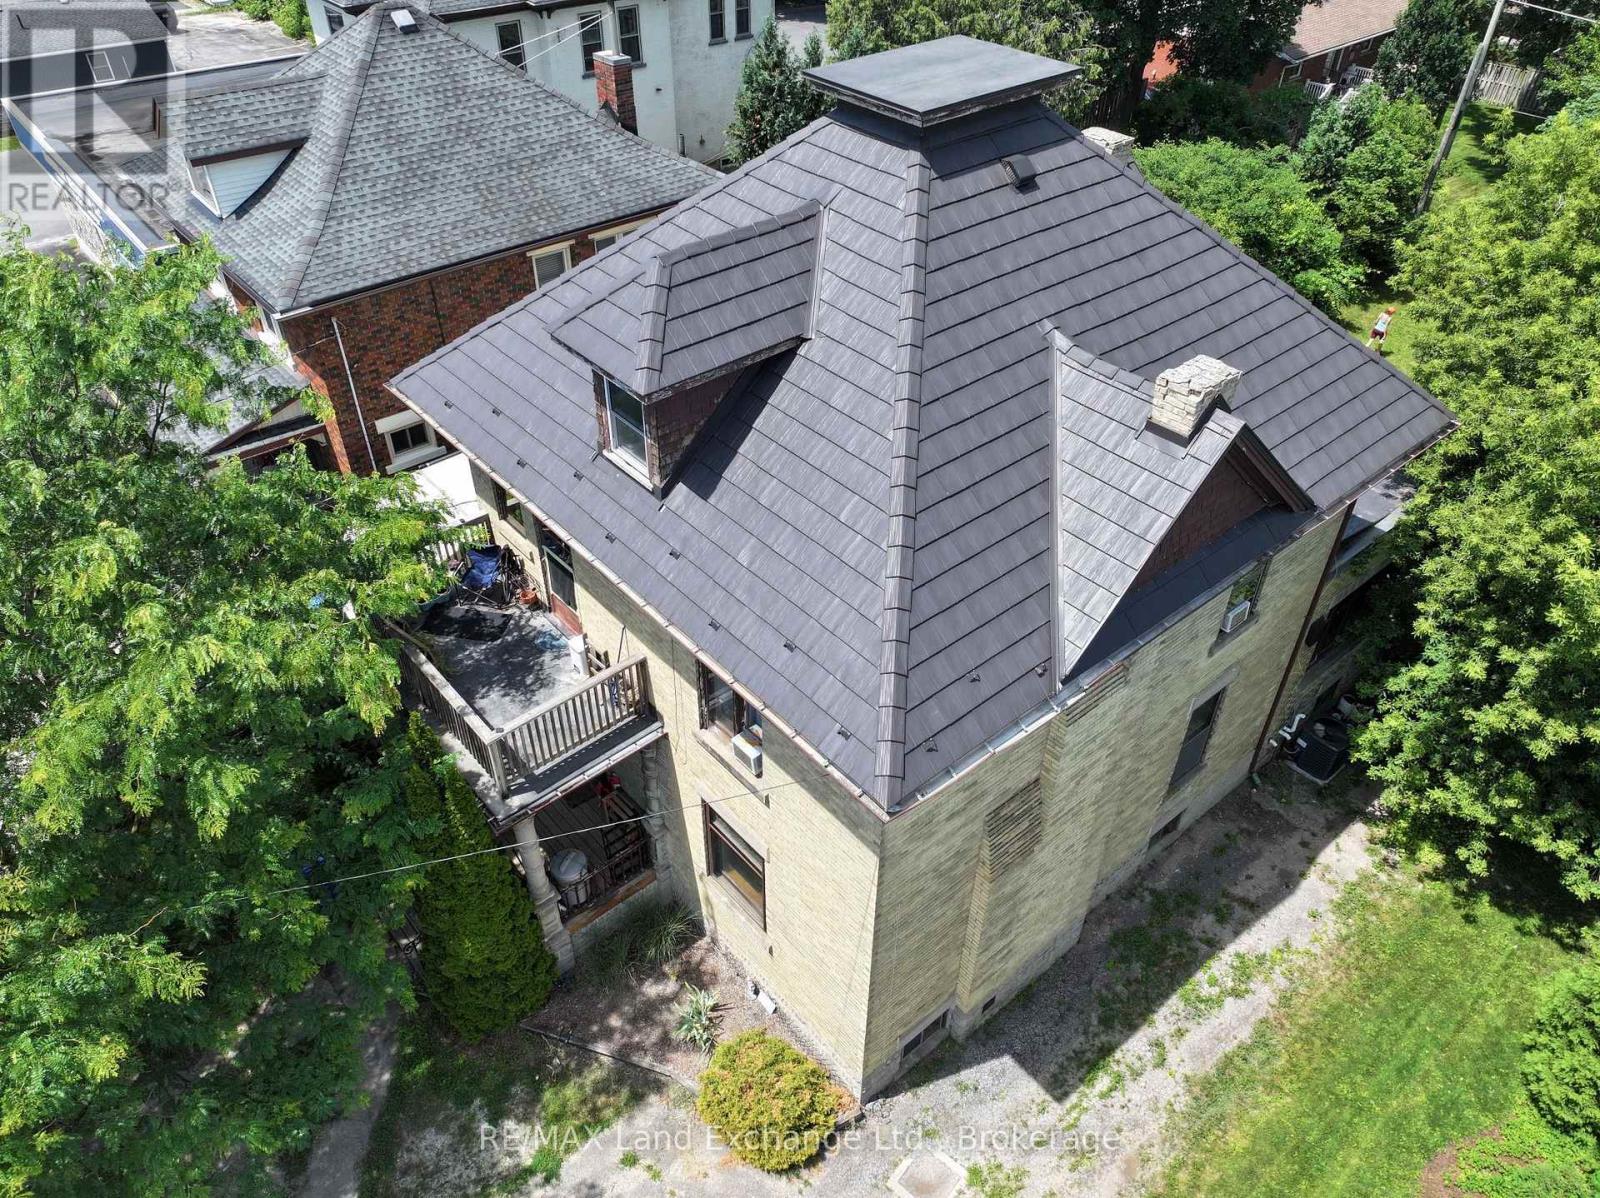
570 10th Street
Hanover, Ontario
Excellent multi use property, zoned C1. This 2 storey century home oozing with character, is situated on Main St in Hanover. Fantastic walk score. Amenities abound. The current owners live on the main floor, in what used to be a lawyer's office. The front porch( 13' x 6' 10") welcomes you into the classic foyer (12' 3"x 9' 6")There is a family room, a primary bedroom and a spacious kitchen. The unfinished basement could be partially finished to include a bedroom. Also in the basement, there is a laundry room, a large utility room and tons of storage space. *There's also a very secure vault, to accommodate a retail business. On the second floor there is a a good sized family room, a large primary bedroom, a second bedroom and a kitchen. There's a also a walk-out to a 13' by 6' 10" porch. Investors could consider maintaining it as a duplex or using the main floor for a business with income from the upstairs apartment. The backyard is spacious and fenced ( 54x84). C1 zoning Permitted uses also include; Retail Commercial, Institutional, Boarding House, etc. The possibilities are endless. There is a deck(12' 6"x16') in the back overlooking the yard. The lot is large, with ample parking. Needs some TLC but with it's great bones, it is definitely worth considering. The wood fireplace is currently blocked off. (id:63956)
70 Murphy Street
Quinte West, Ontario
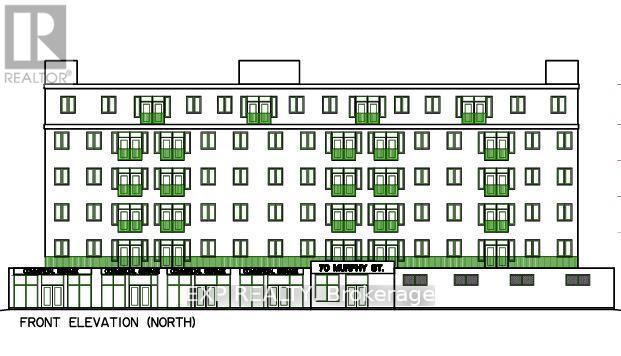
* ATTENTION BUILDERS & INVESTORS!! * CORNER LARGE COMMERCIAL LOT * Next to Tim Horton's & LCBO Plaza * Offers ENDLESS POTENTIAL for COMMERCIAL AND RESIDENTIAL USES * Located at the intersection of MURPHY AND MIDDLE STREETS IN DOWNTOWN * Ideal for MIXED-USE DEVELOPMENT * The lot is suitable for a variety of possibilities, including a CHILD CARE CENTRE, PLACE OF WORSHIP, RETIREMENT HOME, and More! (CHECK ATTACHED DOWNTOWN COMMERCIAL BY-LAW FOR ALL PERMITTED USES) * Zoned C2-4, the property comes with a CONCEPT PLAN for a 6-STOREY BUILDING featuring 3 COMMERCIAL UNITS, 1 OFFICE RENTAL SPACE, and 47 RESIDENTIAL UNITS (7 TWO-BEDROOM + DEN, 34 TWO-BEDROOM, AND 6 ONE-BEDROOM UNITS), along with 51 PARKING SPACES * The lot is ALREADY PAVED and equipped with CITY WATER AND SEWER CONNECTIONS * Located in a PRIME AREA, it is just a 2-MINUTE WALK to TIM HORTONS, TACO TIME, LCBO, and within proximity to SHOPPERS DRUG MART, METRO, TRENTON MARINA, and the TRENT RIVER * The location ensures STEADY FOOT TRAFFIC from both locals and visitors, making it PERFECTLY SUITED FOR MIXED-USE DEVELOPMENT and offering DUAL INCOME STREAMS from commercial and residential spaces * Don't miss this extraordinary opportunity to build something remarkable in the heart of Downtown Trenton! Corner Of Murphy And Middle Street. The majority of the lot is paved and has parking for 40 vehicles. * City Water & Sewer Connections In Place * Bus Stop ID: 008 at Middle & Murphy is right next to the property line. * PRICED TO SELL! Offer Welcome Anytime * An incredible and rare corner development opportunity awaits in Downtown Trenton! PRICED TO SELL! (id:63956)
507 - 4010 Eglinton Avenue W
Toronto, Ontario
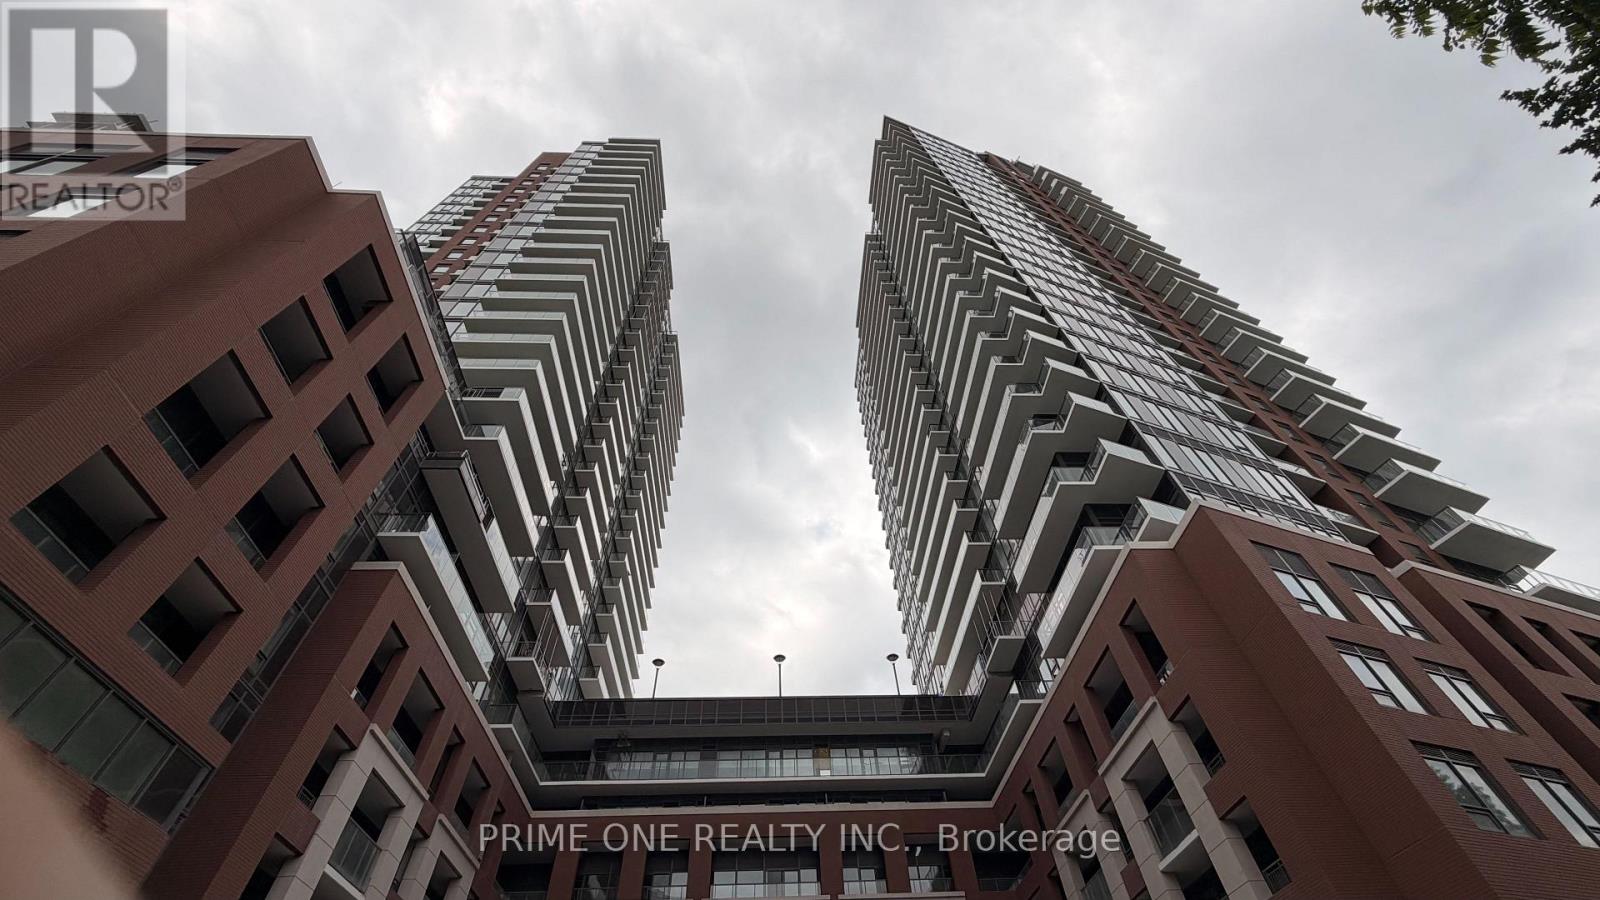
Be the first to live in this brand-new never-lived-in executive suite In the Notting Hill Condos Boasting the highly functional Living. This premium, aesthetically designed one bedroom plus den residence offers an ideal blend of style and urban convenience. The sun-drenched, open-concept living and dining area features sleek, high-performance laminate flooring, soaring ceilings, and a seamless walkout to a full-width terrace with excellent views. The gourmet kitchen, beautifully appointed with solid granite countertops, a designer ceramic backsplash, pristine cabinetry, Stylish track Lighting Fixture and brand new stainless steel appliances. The versatile separate den serves as the perfect professional home office, media room or study area. The spacious Master bedroom offers Comfort, and is complemented by an upgraded Spa-Inspired bathroom featuring porcelain/ceramic tile flooring and a deep soaker tub. Live the ultimate resort lifestyle with unmatched, top-tier building amenities with 24-Hour Concierge, Fully Equipped Fitness Centre, Yoga Studio, Pet Spa, Co-Working Space & Wi-Fi Lounge, Outdoor Pool & Hot Tub, Expansive Sun Deck, Outdoor BBQ & Entertainment Areas, Sauna Rooms, Private Dining & Party Rooms, Situated steps to transit, parks, shopping, and picturesque Humber River trails, with quick access to Highways 401, 427, and the future Eglinton LRT. Perfect for professionals and families seeking style, comfort, and connectivity in a vibrant urban. (id:63956)
146 Third Line
Oakville, Ontario
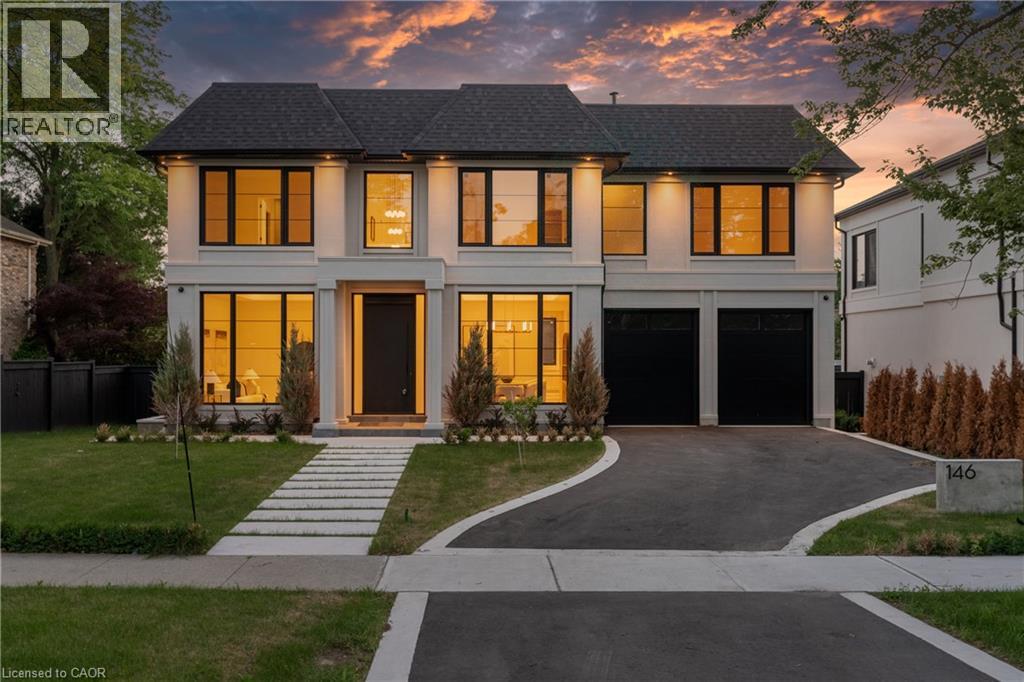
Many homes make a wonderful first impression. The best reward your attention until you reach that quiet moment when you begin to understand what makes them truly exceptional. That is the difference between a house that is simply well built and one that has been thoughtfully conceived. It is found in the effortless flow from one space to the next, the way natural light fills the home throughout the day, and the balance between grand entertaining spaces and comfortable everyday living. Newly built by a Tarion Registered builder, this exceptional custom residence offers over 6,300 square feet of finished living space on a premium 75 x 140 foot lot just steps from the lake in Bronte. A soaring 22-foot foyer introduces 11-foot ceilings throughout the main level and a dramatic oak staircase that serves as both an architectural centrepiece and the heart of the home. Formal living and dining rooms create an elegant arrival, while the spectacular great room, expansive kitchen, chef's kitchen and servery provide a setting equally suited to intimate family evenings or entertaining on a much larger scale. Sub-Zero and Wolf appliances, a private elevator and thoughtfully integrated technology reflect the same disciplined approach to design found throughout the home. The upper level continues the same philosophy. A remarkable primary retreat with fireplace, expansive dressing room and luxurious ensuite is complemented by three additional bedroom suites, each with its own ensuite and walk-in closet. The lower level is planned with the same attention to detail, offering generous recreation space, a dedicated theatre, gym, office, bar and elevator access, creating exceptional flexibility for entertaining, extended family or everyday living. Sophisticated home automation, integrated audio and an advanced mechanical package complete a residence where every decision has been made with purpose. Perhaps that is why the finest homes are remembered long after the features fade from memory. (id:63956)
1121 Cooke Boulevard Unit# 37
Burlington, Ontario
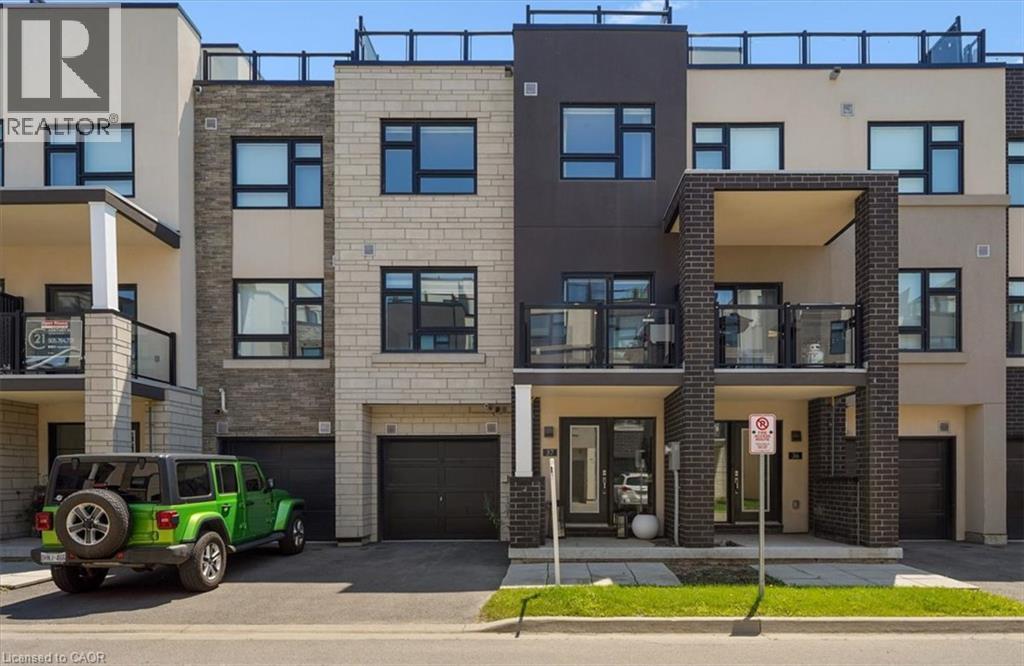
Welcome to 1121 Cook Blvd, Unit 37 – a bright, well-kept 2-bed, 2.5-bath townhome in a sought-after newer Aldershot subdivision. Built in 2020, this condo townhouse features open-concept living and dining with a large island, a private balcony perfect for BBQs, and a fantastic rooftop terrace for entertaining or unwinding. Condo fees included in rent. Unbeatable location minutes to the highway and Aldershot GO Station, with quick access to major shopping and everyday amenities. Available mid-September. (id:63956)
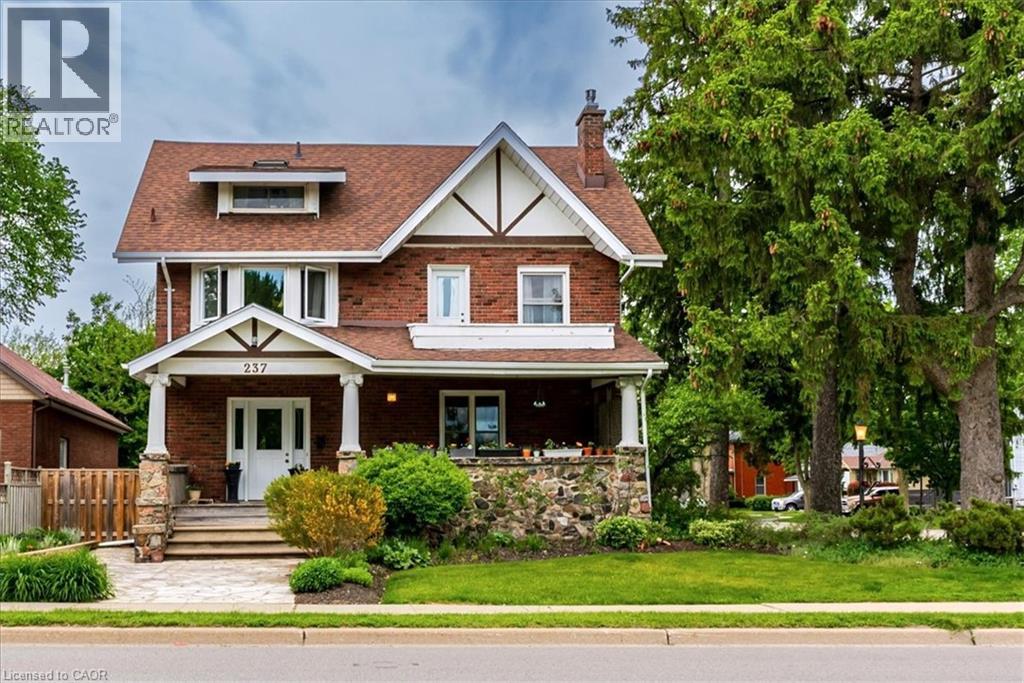
237 Norfolk Street N
Simcoe, Ontario
Welcome to this stunning 2.5-storey century home, ideally situated near Simcoe's park system with picturesque views of Crystal Lake. Full of timeless charm and character, this beautifully maintained residence offers exceptional craftsmanship throughout, beginning with the inviting flagstone walkway leading to the covered front porch — the perfect place to relax and enjoy the scenic surroundings. Inside, you’ll be captivated by the exquisite original woodwork, gleaming hardwood floors, high baseboards, elegant wainscotting, and classic French doors that showcase the home’s historic beauty. The spacious living room features a cozy gas fireplace and plenty of room for entertaining, while the large formal dining room impresses with rich wood accents and warm character. The well-appointed kitchen offers an island, built-in appliances, and excellent functionality for everyday living. A convenient main floor laundry room and dedicated office space add practicality to this exceptional home. The second floor features three generously sized bedrooms, a 4-piece bathroom, and an incredible family room highlighted by skylights and access to a private back balcony overlooking the beautifully landscaped yard. Occupying the entire third floor, the impressive primary suite serves as a peaceful retreat complete with a walk-in closet and private 3-piece ensuite bathroom. Outside, the meticulously manicured backyard is filled with colourful flowering perennials, creating a serene outdoor oasis. A single-car attached garage completes this remarkable property. Combining historic elegance with modern comfort in a prime location, this one-of-a-kind home is truly a rare offering. (id:63956)
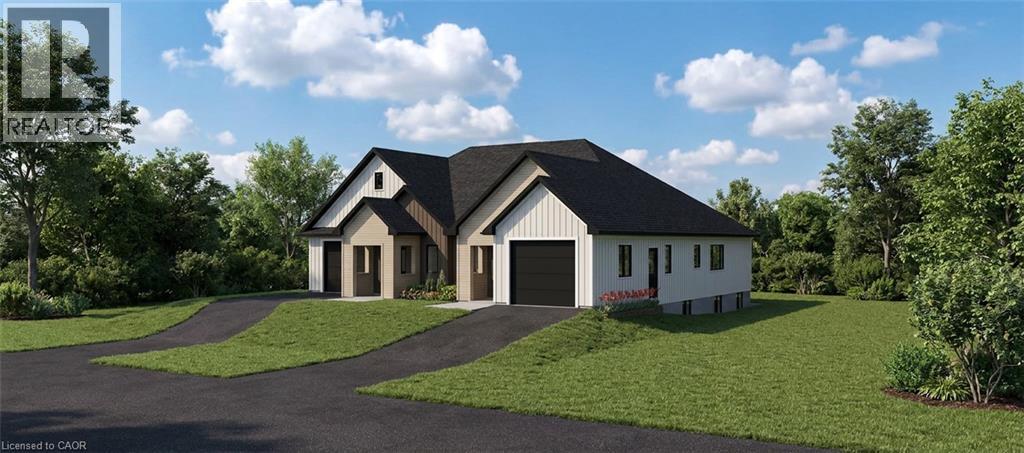
13 Cobalt Street N Unit# B
Perth East, Ontario
Your New Chapter Starts Here... Imagine coming home to a brand-new semi-detached home where every detail is designed for modern living. Bright, open spaces welcome you in, a stylish kitchen becomes the heart of every gathering, and spacious bedrooms offer the perfect place to relax at the end of the day. Whether you're starting a family, buying your first home, or simply looking for a fresh start, this beautiful home has everything you need—comfort, convenience, and contemporary style. ? Brand-new construction ? Modern open-concept design ? Spacious bedrooms & elegant finishes ? Attached garage & private driveway ? Close to schools, parks, shopping & transit ?? Your dream home is waiting. Contact us today to book. (id:63956)
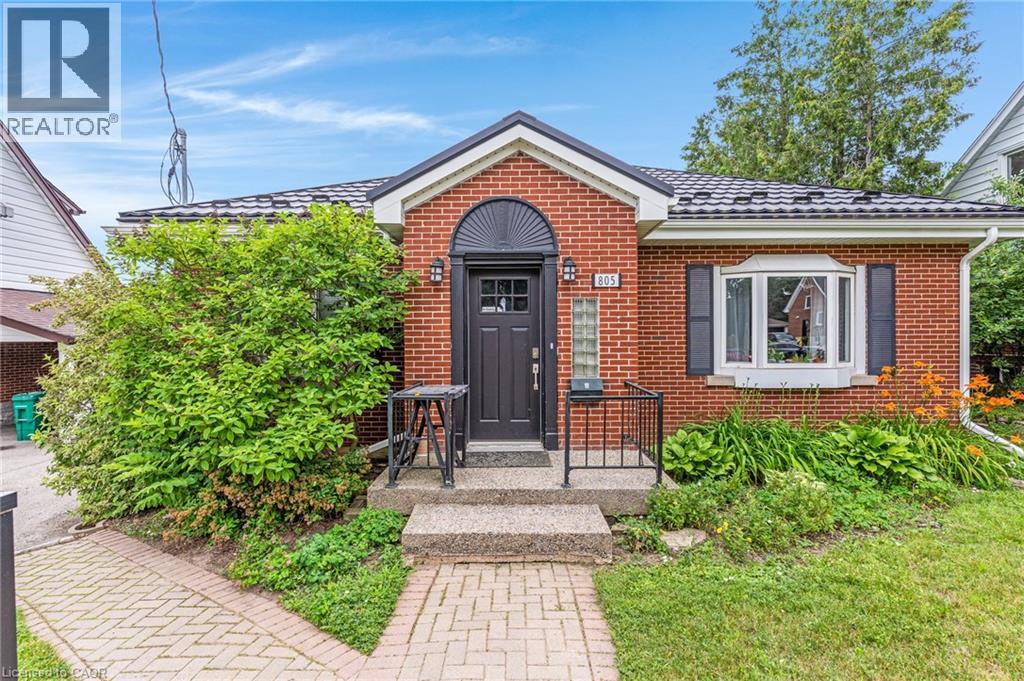
805 Rockway Drive
Kitchener, Ontario
Amazing turnkey investment opportunity with this fully renovated legal duplex located in the desirable Rockway Gardens area of Kitchener. Whether you're an investor looking for a strong income property or a homeowner wanting a mortgage helper, this property offers flexibility, quality, & long-term value. The duplex features a 3-bedroom, 1-bathroom upper unit & a 1-bedroom + Den, 1-bathroom lower unit. Each unit has separate parking, separate utilities, its own storage locker, private laundry, & its own fully fenced backyard space with a deck, providing excellent privacy for tenants. Completely gutted & renovated in 2022, this property was rebuilt with long-term durability in mind. No expense was spared during the renovation, & the home is topped with a steel roof for added peace of mind. The upper unit features luxury vinyl flooring throughout, a modern kitchen with granite countertops, a 4-piece bathroom, 3 bedrooms with a spacious primary bedroom with a large walk-in closet, & its own laundry room. The lower unit also features luxury vinyl flooring throughout, a kitchen with granite countertops, a den with a built-in desk that is ideal for a home office or study area, a bedroom, private laundry, & a 3-piece bathroom with heated floors. The furnace, hot water systems, water softeners, electrical panels, & utility equipment are conveniently located in a common utility room for easy access & maintenance. Outside, the property includes 3 surface parking spots, a 1-car garage, 2 private storage lockers, & separate fully fenced backyard spaces for each unit, making it an attractive option for tenants. Located in the sought-after Rockway Gardens neighbourhood, this property is minutes from Rockway Golf Course, parks, schools, walking trails, Fairview Park Mall, grocery stores, restaurants, public transit, & the ION LRT. Commuters will appreciate the quick access to Highway 7/8 & Highway 401. (id:63956)
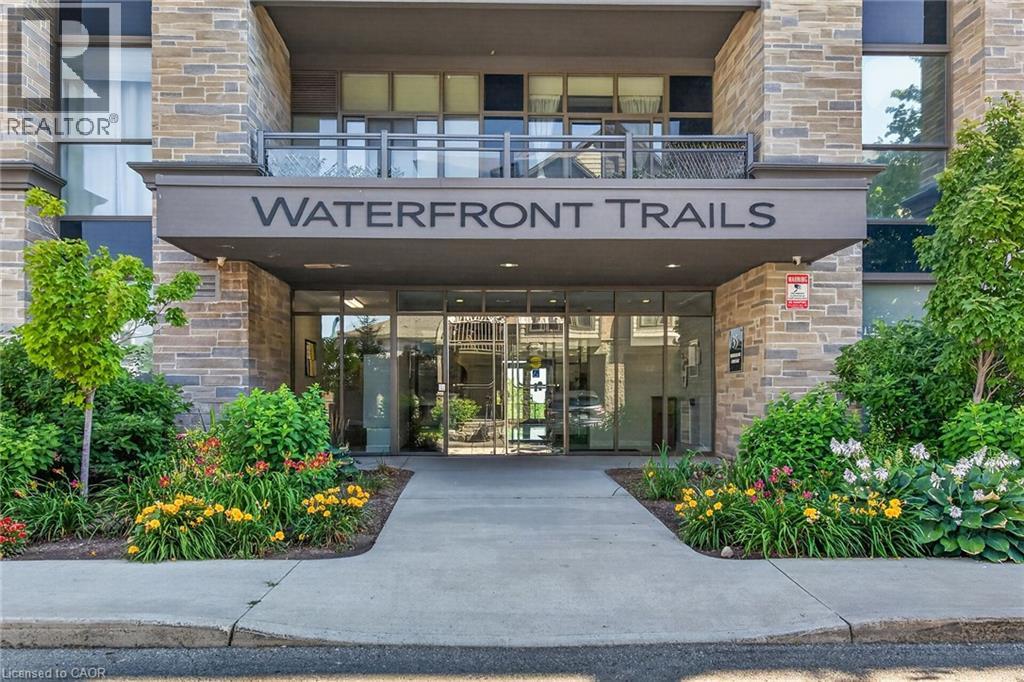
35 Southshore Crescent Unit# 122
Hamilton, Ontario
Experience waterfront living at its best. This beautifully updated 1-bedroom corner suite is nestled in one of Stoney Creek’s most desirable lakefront communities, where extra windows fill the space with natural light and stylish updates create a warm, inviting atmosphere. Situated on the main floor, this bright unit features luxury vinyl plank flooring, California shutters, upgraded lighting, and a cozy electric fireplace. The renovated kitchen showcases quartz countertops, an undermount sink, additional cabinetry, pot lights, and an over-the-range microwave, while the stylish 3-piece bathroom has been completely updated with a walk-in glass shower, contemporary vanity, new toilet, and modern accessible grab bars. The spacious bedroom features a walk-in closet. A separate in-suite laundry closet with a stackable washer and dryer provides added convenience. This unit also includes an underground parking space conveniently located near the building entrance and a private storage locker. Residents enjoy exceptional amenities, including a beautifully appointed rooftop terrace where you can relax, dine, or unwind while taking in breathtaking views of Lake Ontario, the Toronto skyline across the lake, and the Escarpment. The building also features a modern lobby, fitness centre, party room, and secure bicycle storage, creating a welcoming lifestyle for both active and relaxed living. Perfectly positioned in a peaceful lakeside neighbourhood with no through traffic, you’re just steps from waterfront trails, beach access, and scenic parks, while remaining only minutes from shopping, restaurants, and convenient highway access. Whether you’re a first-time buyer, busy professional, or looking to downsize, this exceptional condo offers the rare opportunity to enjoy a relaxed waterfront lifestyle with all the conveniences of city living close at hand. (id:63956)