
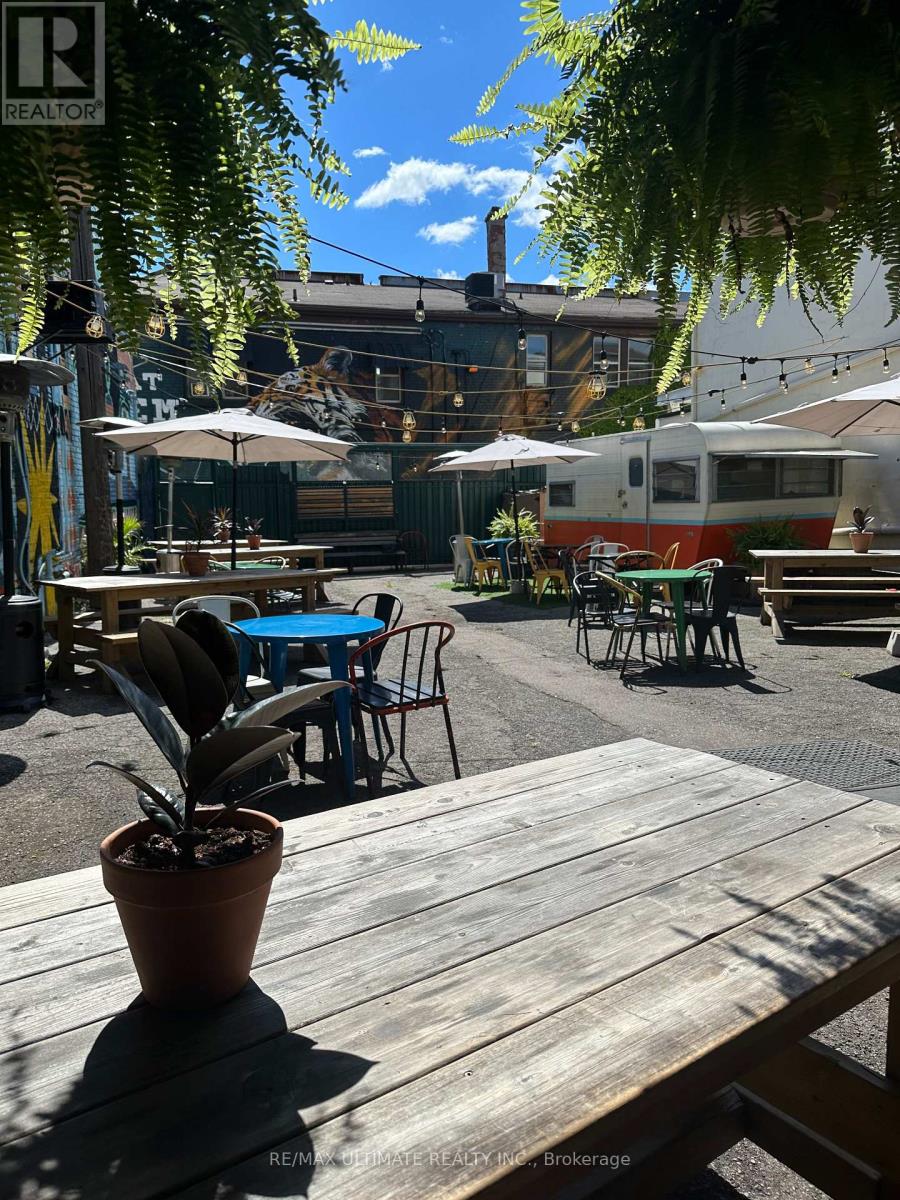
298 James Street N
Hamilton, Ontario
Wonderfully built out full service restaurant in this characteristic building in the heart of bustling and popular James St N!! This AAA+ turnkey location features a large full commercial kitchen, large private rear patio with bar, ample additional prep space on upper floors and basement storage. LLBO for both interior and patio areas. Plenty of term remaining with attractive rates and renewal option. Space had been completely refurbished as of 2020, including but not limited plumbing (sewer/drains), electrical (3-Phase), HVAC, Insulation, Floors, etc. (id:63956)
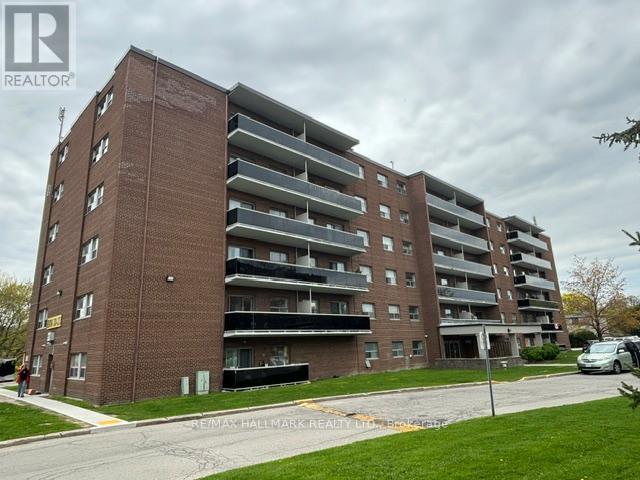
2-305 - 515 North Service Road
Mississauga, Ontario
Bright and functional apartment in a well-maintained building located in the desirable Cooksville area of Mississauga. This inviting unit features a smart, efficient layout with spacious principal rooms and plenty of natural light throughout. Enjoy your own private balcony, perfect for relaxing or enjoying fresh air. Ideally situated with exceptional access to the QEW, making commuting throughout the GTA quick and convenient. Close to shopping, parks, transit, restaurants, and everyday amenities. Parking available for $75/month. (id:63956)
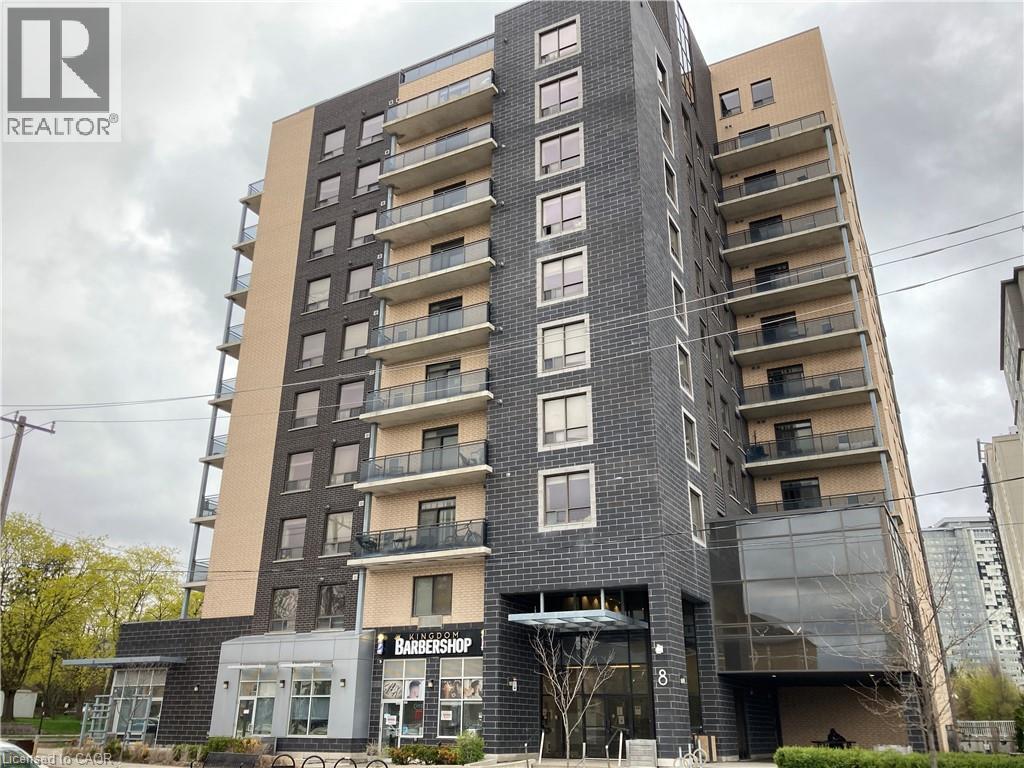
8 Hickory Street W Unit# 204
Waterloo, Ontario
Prime Location! Spacious (1399SF) and stunning 3-bedroom, 2 full bathroom unit featuring 9-foot ceilings, in-suite laundry, and an abundance of natural light throughout. The primary bedroom offers a walk-in closet and a private 3-piece ensuite. Modern finishes include stainless steel appliances, laminate flooring, and granite countertops. Ideally located just one block from University Ave & King Street—only a 4-minute walk to Wilfrid Laurier University and steps to restaurants, shopping, and everyday amenities. A rare opportunity to lease such a spacious and well-maintained unit in this highly sought-after area! This complex also features an incredible 600 sq ft terrace and includes one parking spot. The wide foyer stairway provides direct and convenient access to the unit, helping avoid elevator wait times. Exercise and meeting rooms are located on the same floor, just a short walk away. (id:63956)
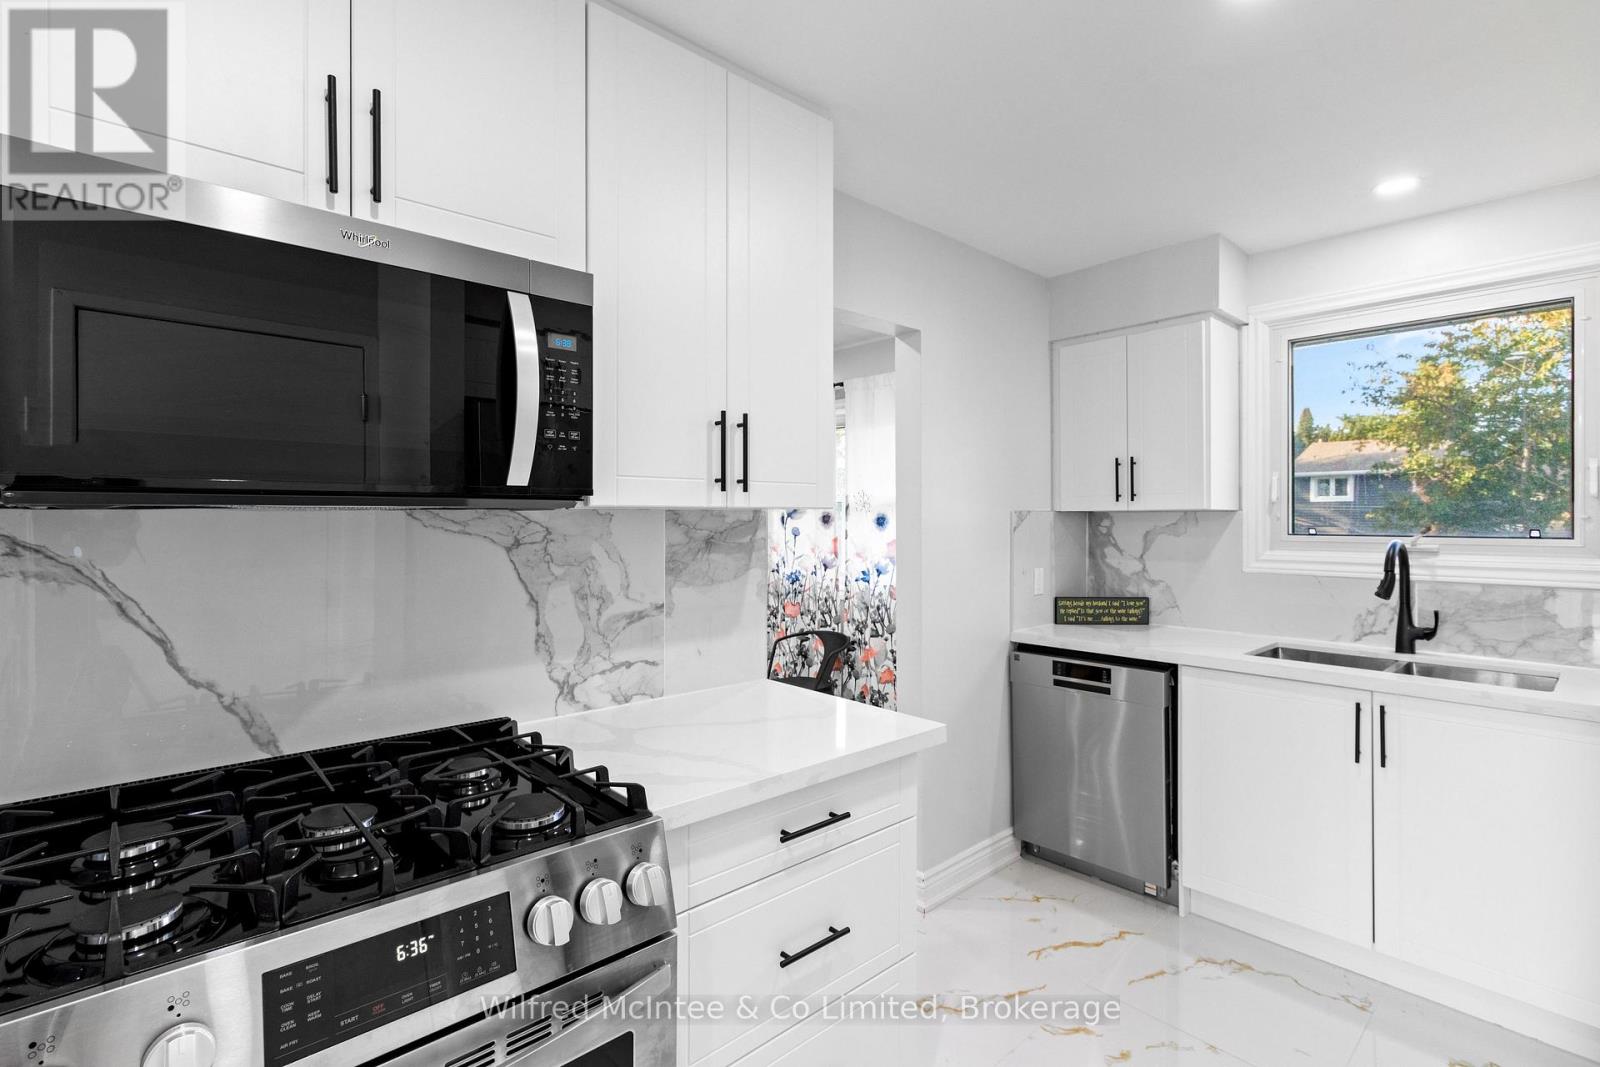
517 Wales Drive
Saugeen Shores, Ontario
517 Wales Drive is the perfect 3+2 bedroom multifamily or investment home. Showcasing this rare opportunity, this fully renovated property offers two completely self-contained living spaces, each with its own laundry, providing the ideal setup for income potential or multigenerational living. An Additional Residential Unit (ARU) application was submitted and approved by the Town of Saugeen Shores, giving buyers peace of mind and flexibility for future use. Live in the spacious upper level while renting out the lower suite to offset your mortgage or rent both and benefit from positive cash flow at the asking price. The upper level features three bedrooms and a full washroom, while the lower level includes two bedrooms and a full washroom, making the layout perfect for guests, tenants, or extended family. A 2025 renovation brought modern finishes, brand-new appliances, and upgraded systems, including four new heat pumps three in the lower unit and one in the upper plus two gas fireplaces capable of heating the entire home. With newer windows, a roof replaced around 2018, and everything move-in ready, this home is solid, stylish, and ready to perform.This property has also proven itself as a strong income earner, having successfully operated as an Airbnb for the 2022 and 2023 years. The rental potential is outstanding, with summer income alone enough to cover the mortgage for the entire year, while long-term rentals provide stable returns. Outside, you will find parking for up to five vehicles, a huge fenced backyard perfect for families and pets, and a brand-new storage shed for added convenience. Located in a quiet, family-friendly neighbourhood, you are just a short walk through scenic trails to the beach and only minutes to downtown and the shoreline. With five bedrooms, two washrooms, and ARU approval already in place, 517 Wales Drive is a rare chance to secure both a home and an investment live in one, lease the other, and let this opportunity work for you. (id:63956)
4106 - 210 Victoria Street
Toronto, Ontario
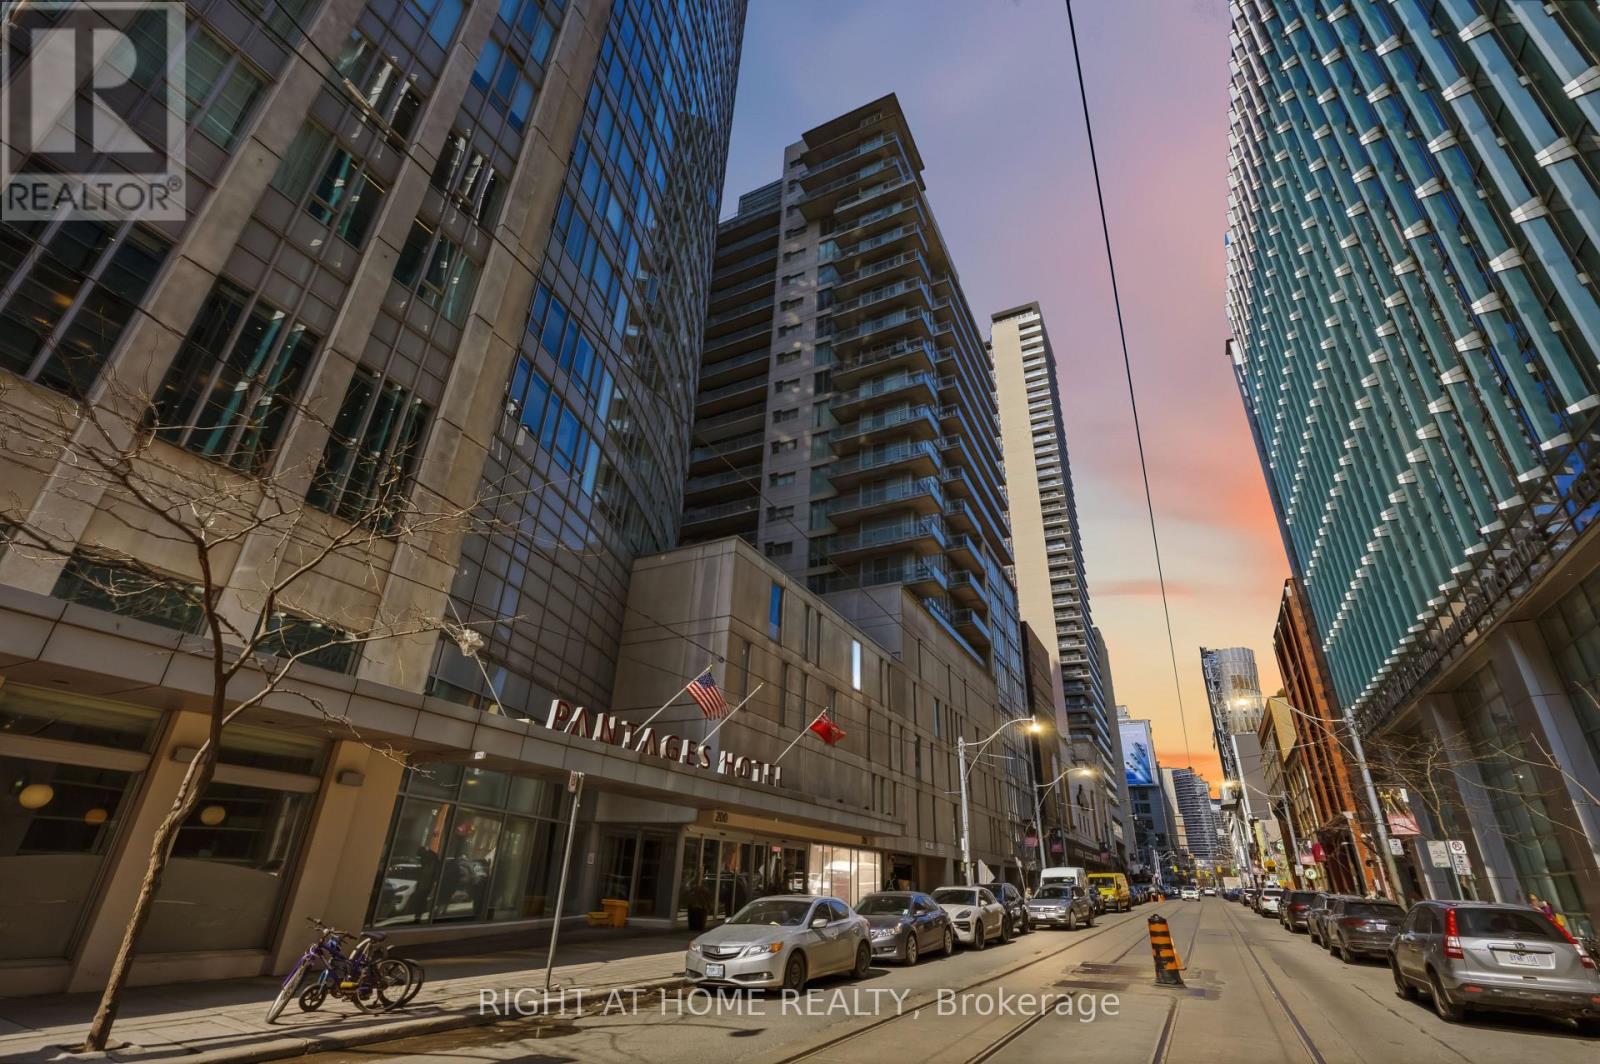
Live in the heart of it all at Yonge & Dundas! This high-floor, south-facing 1-bedroom suite with parking offers vibrant city views, incredible natural light, and an unbeatable downtown lifestyle. With a smart, efficient layout, the open-concept living and dining space is framed by floor-to-ceiling windows, creating a bright and energetic atmosphere day and night. The spacious bedroom offers great closet space, and the included parking spot is a rare and valuable bonus in this prime location.Walk Score of 100 - a true Walker's Paradise. Step outside and you're steps from the Eaton Centre, Dundas subway station, TMU (Toronto Metropolitan University), the Financial District, and St. Michael's Hospital. Grab coffee downstairs, meet friends for dinner around the corner, catch a show, run errands, or hop on the subway - everything is at your doorstep. No car? No problem. But having parking gives you ultimate flexibility.Perfect for young professionals, students, medical professionals, or savvy investors looking for strong rental demand in one of Toronto's most dynamic neighbourhoods. High-floor south exposure means sunlight all day and sparkling city lights at night.Building amenities include 24-hour concierge service, terrace on the 5th floor and access to the hotel's fully equipped fitness centre for $525 + HST annually.Downtown energy, unbeatable convenience, and exceptional value at $529,999 - this is city living done right. (id:63956)

149 Sweetland Avenue
Ottawa, Ontario
Development or renovation opportunity in the heart of Sandy Hill. Zoned N4B [480], this property offers exceptional potential in one of Ottawa's most established urban, family friendly and university focused neighbourhoods. Ideally situated directly across from Annie Pootoogook Park, residents will enjoy immediate access to expansive green space, playground, seasonal outdoor rink, and community offerings at the Sandy Hill Community Centre, creating an attractive setting for future residential development or expansion of the existing property. Lot size of 35.5 feet x 85 feet currently comprises bungalow and garage measuring approximately 25' 10" x 13' 5", which was built approximately 15 years ago. Conveniently positioned just steps from the University of Ottawa's campus, this property benefits from strong demand drivers and proximity to academic facilities, transit including convenient access to 417 and approximately 700 m to LRT station, restaurants, cafés, shopping, and downtown employment centres. Whether envisioned as a boutique residential project or a strategic long-term investment, this is an opportunity to secure a prime development site in a vibrant, amenity-rich neighbourhood with strong rental demand. All offers to contain minimum 24 hour irrevocable. (id:63956)
77 Carriage Landing Drive
Horton, Ontario
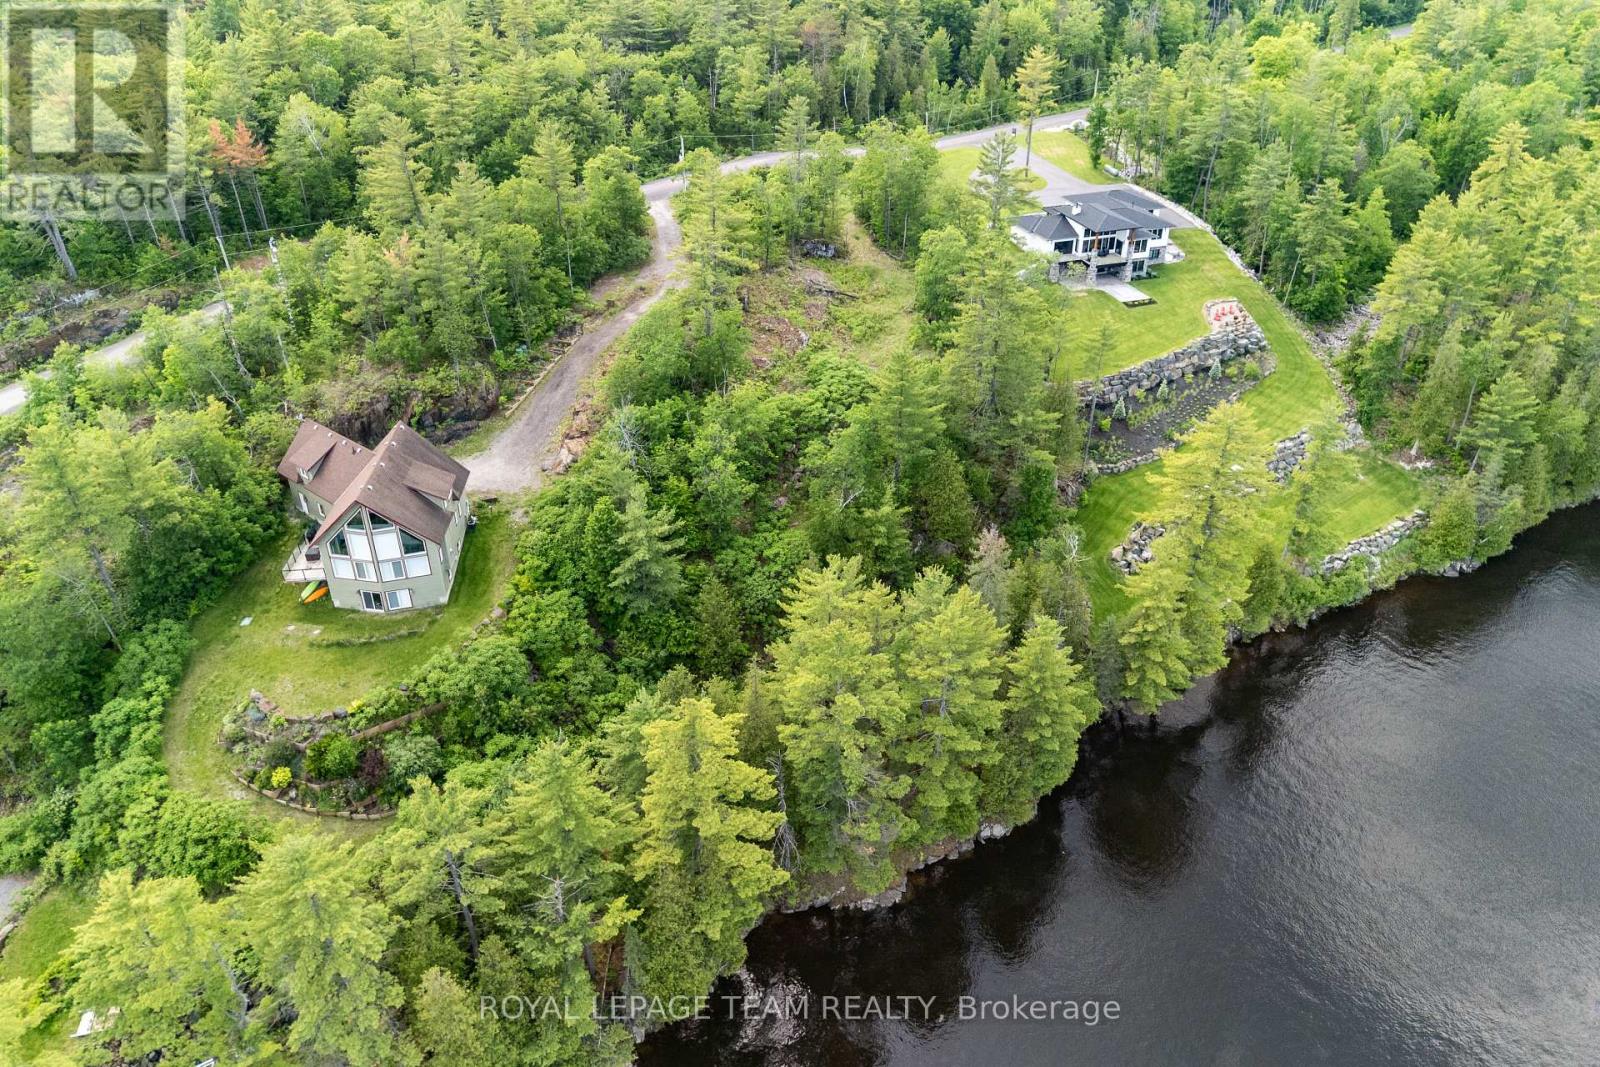
Welcome to an exclusive waterfront community of estate-sized lots, offering a collection of distinguished homes. Set on 1.36 acres with over 200 ft of water frontage, this property offers an elevated setting with sweeping river views and a natural descent to the shoreline, where you'll find a flat, usable area at the water's edge - an ideal space to relax and enjoy the peaceful surroundings. This is your opportunity to design and build a custom residence that truly embraces the landscape - envision vaulted ceilings, expansive windows, and seamless indoor-outdoor living. With an extensive stretch of navigable water from your doorstep, your lifestyle will extend far beyond the home itself. Spend summers boating, kayaking, paddleboarding, and fishing along this beautiful stretch of river. Enjoy nearby access to the Ottawa Valley Recreation Trail - a scenic, multi-use trail system that spans hundreds of kilometres through the region. Whether snowmobiling, cross-country skiing, snowshoeing, hiking, or cycling, this expansive network offers endless opportunities to explore the outdoors in every season. Located less than an hour from Ottawa and just minutes from the welcoming community of Renfrew, you'll enjoy convenient access to shops, schools, healthcare, and everyday amenities. Enjoy space, water, privacy - and the opportunity to build a one-of-a-kind riverfront retreat in a setting that truly speaks for itself. Homeowners Association fee covers road maintenance, snow removal, and garbage/recycling services. (id:63956)
004 Manning Road
South Stormont, Ontario
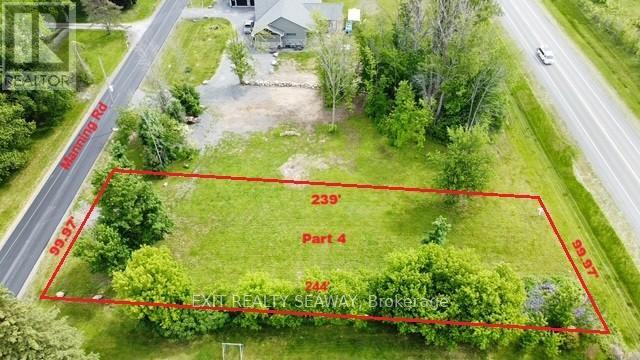
A rare opportunity to secure a premium building lot in one of the area's most desirable settings. Offering partial and seasonal views of the majestic St. Lawrence River, this exceptional property provides the perfect canvas to design and build the custom home you've always envisioned. Imagine waking up to glimpses of the river, enjoying spectacular sunsets, and experiencing the beauty of the changing seasons from the comfort of your own backyard. Combining natural beauty with everyday convenience, this lot delivers the lifestyle many seek but few find. Fully serviced with municipal water, hydro, natural gas, and high-speed internet available, you'll enjoy the advantages of modern living without compromising on the peaceful surroundings. Whether you're planning a luxurious family residence, an executive retreat, or your forever home, this property offers outstanding value and long-term investment potential. Building lots with river views and municipal services are becoming increasingly difficult to find. Don't miss your chance to create something truly special in a location that offers both prestige and lasting appeal. (id:63956)
1134 Leewood Drive
Oakville, Ontario
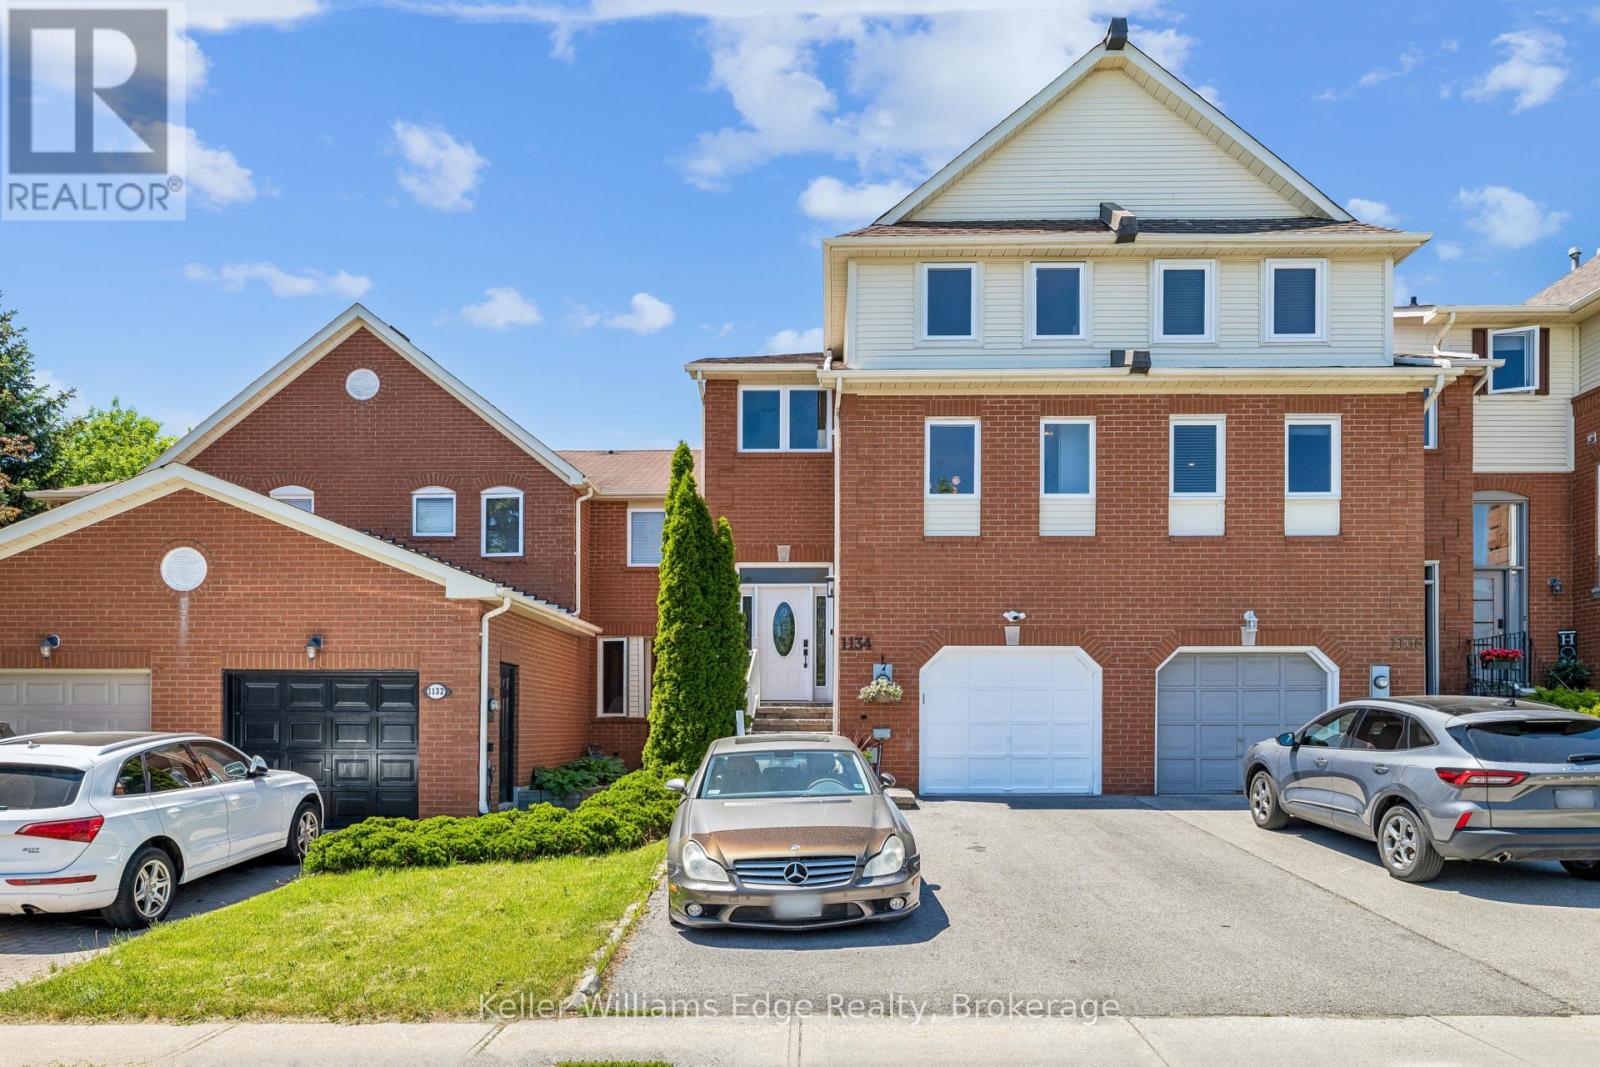
Welcome to this beautifully maintained 3-storey townhome in one of the most desirable neighbourhoods in Oakville! With an extended driveway to comfortably park 2 side-by-side cars, it's easy to get in and out without having to shuffle cars around in the morning. Step inside and experience the bright and incredibly functional 3-bedroom layout. Freshly painted in a neutral tone and hardwood throughout means natural sunlight covers every corner. In the evenings, dimmable pot lights throughout the home provide just the right amount of light for a family dinner and hosting guests. The recently updated kitchen is thoughtfully designed with an island, quartz counters, updated appliances, and polished gold coloured hardware. The open layout flows effortlessly into the large living room too. The open main floor area is great for a kids area and/or office. Walk out to the updated deck & fence with a shaded backyard - perfect for summer hosting or quiet evenings under the stars.Upstairs, the 3 generously sized bedrooms offer room for the whole family. The bright & large primary room is a true sanctuary, featuring a beautifully updated ensuite bathroom vanity with a double sink punctuated with polished gold coloured hardware. There's no shortage of room to live and work, with storage too!Located in Glen Abbey, walking distance to top-rated elementary and high schools, parks and trails, groceries and shopping, and highway and a GO train station, this move-in ready home provides both style and substance, and is an opportunity you don't want to miss. (id:63956)
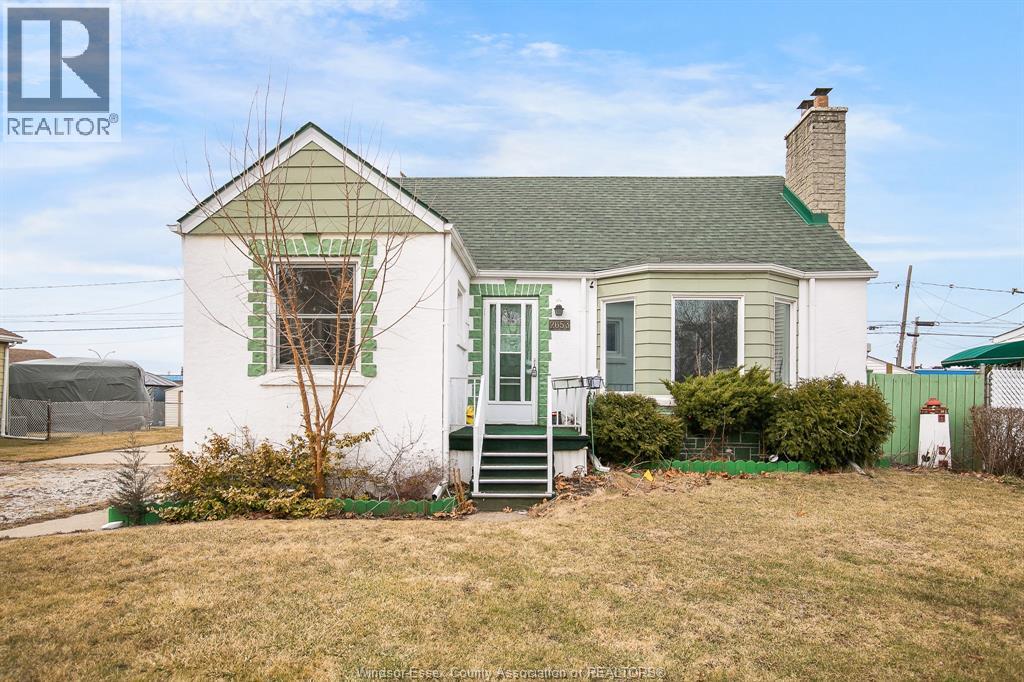
2653 Alexis Street Unit# Lower
Windsor, Ontario
Fully Renovated Cozy House Sitting On 75 Feet Wide Lot.2 Bedrooms 1 bathroom Basement Apt With Separated Entrance. Close To Highway And Shopping Center. (id:63956)
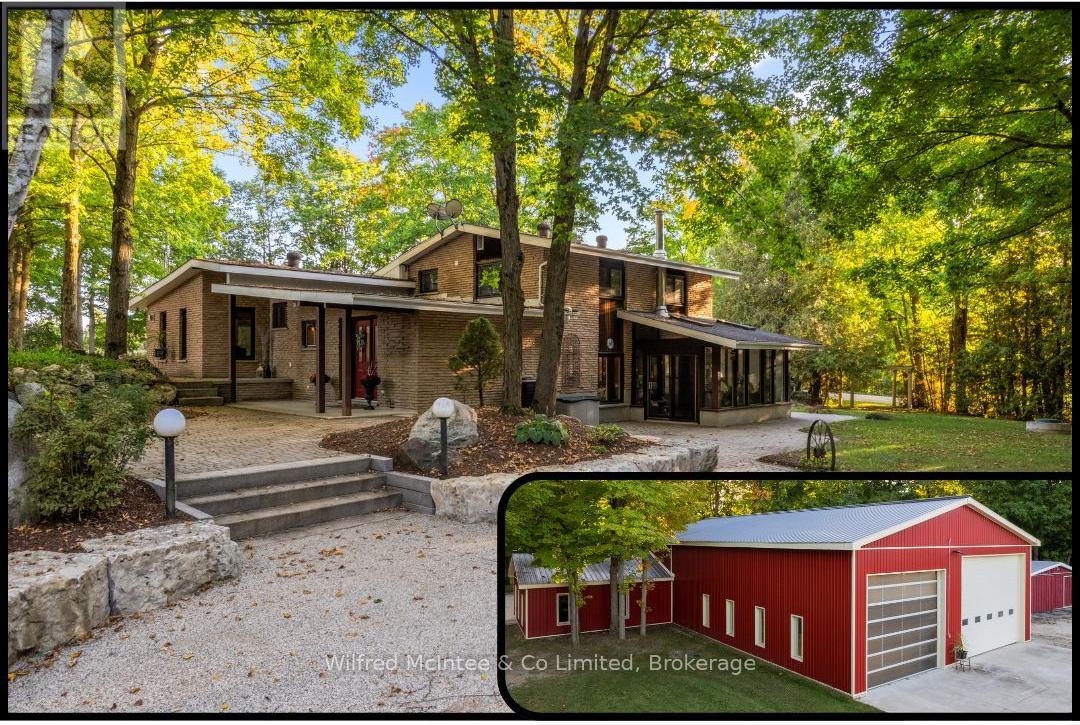
193455 30th Sideroad Ndr
West Grey, Ontario
Set on 8.9acres, this first time on market, one-of-a-kind property invites you to live, work, and play without compromise. Featuring a 4 bed, 2 bath 2800sqft home, 4784sqft commercial grade shop with offices, 850sqft outbuilding, & 320sqft cabin with bathroom overlooking the pond. With parking for over 20, this property is designed for convenience, gatherings, and the flexibility to expand your business. Step inside the imaculate mid century modern home and discover a space that balances warmth & function. Characterized by clean lines, open-concept layout, and a deep connection to nature through expansive windows and the integration of wood, stone, and brick accents. The foyer welcomes you, leading into a sun-filled, open-concept dining and kitchen area where custom cherry wood cabinetry, granite countertops, and built-in appliances combine elegance and practicality. Off the kitchen, a bright sunroom with heated floors and a wood stove frames stunning country views, the perfect spot for coffee at sunrise or a glass of wine at dusk. The living room, with its soaring 12ft ceilings and custom stone fireplace, leads to the primary suite, where 6 large windows overlook the landscaped yard. Upstairs, 3 bedrooms and a full bathroom with dual sinks offer plenty of space. The finished basement features a large rec room, custom cabinetry, laundry room, and a cold cellar. Just steps from the home is a 4,784sqft. heated shop; complete with in-floor heat, 3 overhead doors, 3 offices, parts room, 2pc bathroom, plus a 1 bed, 1 bath apartment. The property also includes a smaller heated outbuilding/garage, and beside the spring fed pond is a cabin. Surrounded by towering trees, and complete privacy, this is made for bonfires, paddle boating, and summer barbecues. At night, relax by the woodstove as you watch the glow of a private waterfall. This property isn't just a home, it's a lifestyle. A private country sanctuary where your business, family, and leisure can thrive together. (id:63956)
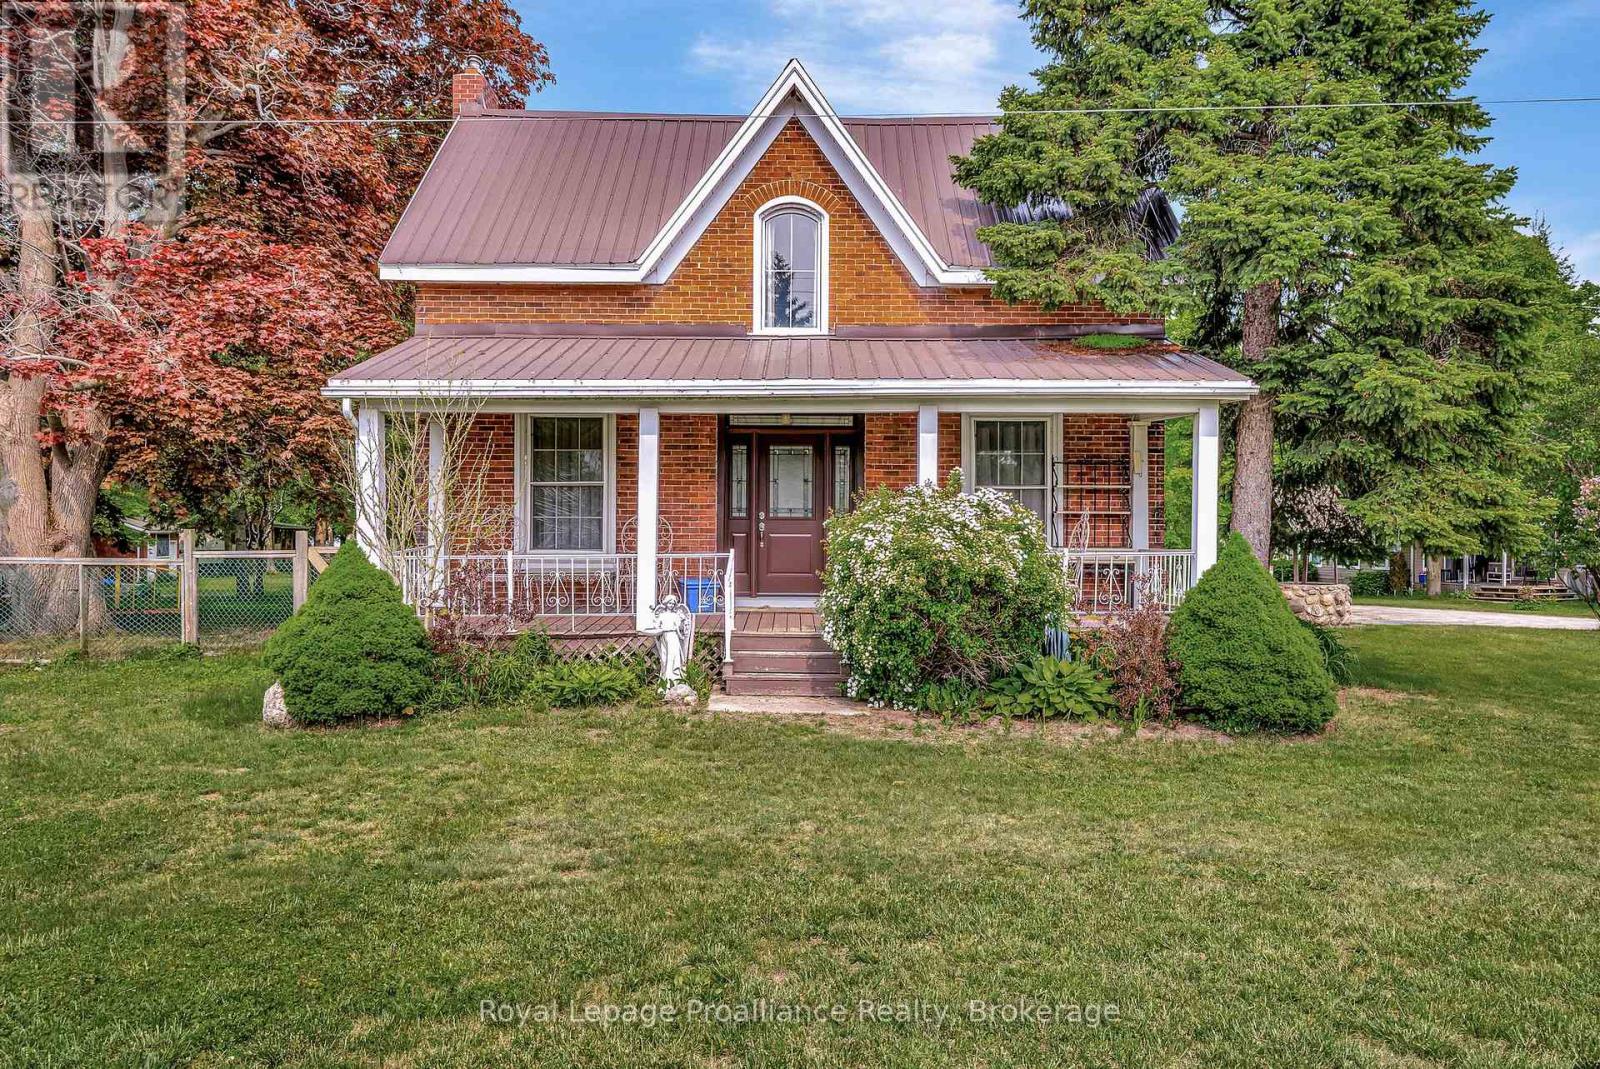
1818 County 12 Road
Prince Edward County, Ontario
Enjoy the stunning views of West Lake and the breathtaking sunsets over the sand dunes at Sandbanks Provincial Park! Conde Nast Traveler Magazine has voted Prince Edward County as one of the top places in the world to visit in 2026! This property is situated on Approximately 2.4 Acres, with a nostalgic 4-bedroom, 2-bath. Century home features many of the original hardwood floors and trim. Each trailer site has water, electrical and sewer except Site 15 has no sewer, just water and electricity. The well-treed lot provides plenty of shade. With tourist commercial zoning, this property may be perfect for a health spa, motel, bed & breakfast, and more. Enjoy great swimming and fishing, with gentle lake access and a mild slope into the water for swimming or wading. Avoid the beach crowds and enjoy your own waterfront paradise! " Sandbanks Beach Resort" has been used over the years by approximately 15 trailer and camper renters. The 25-foot-wide boat launch, which owners have rated the best boat and easiest on West Lake, adds to the property's appeal. The main floor bathroom was renovated in 2019 with a cherrywood natural finish. Soaker tub, sink with vanity, fixtures, and laundry room. Additional upgrades include a high-efficiency gas furnace (2020), steel roof. Recent updates in 2024 include a new side deck, new front door entry with sidelights and transom, and new thermal windows in the kitchen and main bedroom. Steps away from two restaurants and Isaiah Tubbs Resort & Conference Centre, this property offers access to beaches, walking, and cycling trails just one kilometer away. This area is a true paradise! Live where you love to visit! A local hospital and amenities are only 15 minutes away in Picton. (id:63956)
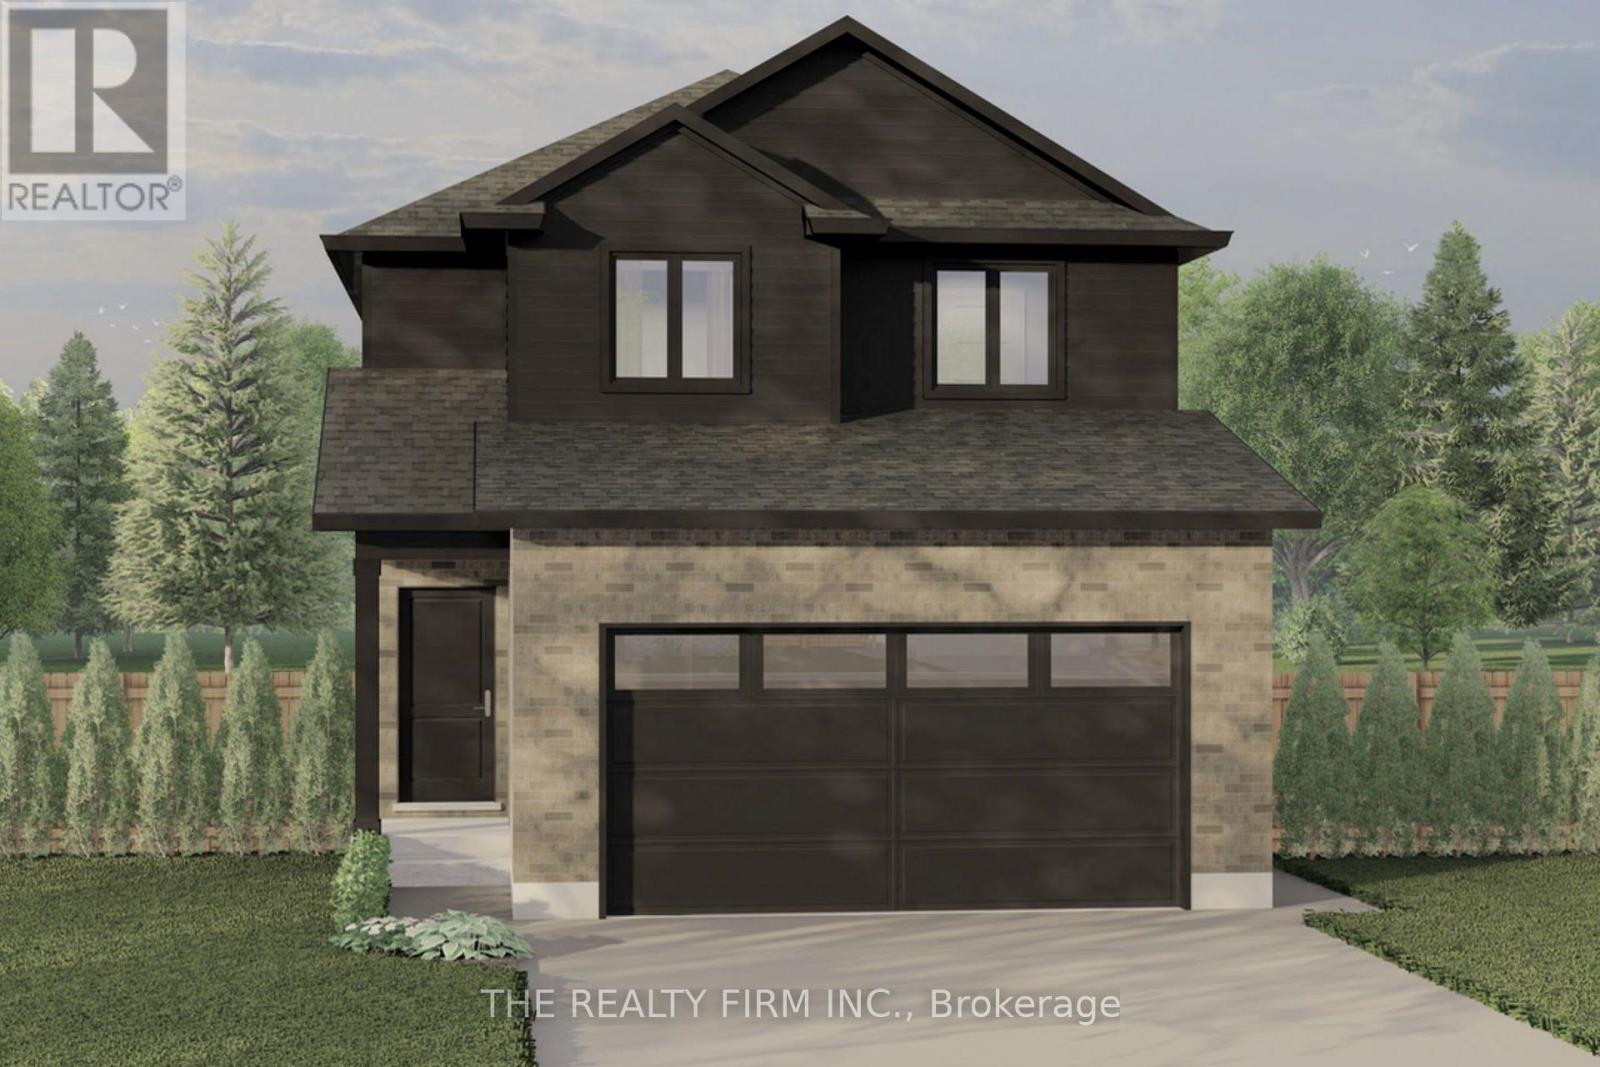
Lot 75 Beer Crescent
Strathroy-Caradoc, Ontario
Set in Buchanan Crossings, one of Strathroy's most up-and-coming communities, this is your chance to get in early and be part of a neighbourhood that's quickly taking shape. Introducing The Oakmont II, a thoughtfully designed 2-storey home by trusted builder Stonehaven Homes. The Oakmont II offers 4 bedrooms, 2.5 bathrooms, and 1,654 sq ft of well-planned living space, finished with a brick and vinyl exterior, covered front porch, and attached 2-car garage. The main floor is built for connection and everyday ease, with an open-concept kitchen, living, and dining layout. The kitchen features stainless steel appliances, ample cabinetry, and a central island with sink and breakfast bar seating, all overlooking the main living areas. Sliding doors off the dining space lead to a covered back deck, extending your living space outdoors. Large windows fill the living room with natural light, while 2-piece bathroom and mudroom with direct garage access complete the level. Upstairs, you'll find four bedrooms, offering flexibility for families, guests, or home office space. The primary bedroom includes a walk-in closet and private 4-piece ensuite. A 4-piece main bathroom and dedicated laundry room add to the functionality of this level. The lower level remains unfinished, providing a full basement ready to be customized to suit your needs--whether that's additional living space, recreation, or home gym. Out back, enjoy a spacious yard with a deck and plenty of room for outdoor living, kids, and pets. Located just minutes from shopping, parks, schools, amenities, and Strathroy Middlesex General Hospital, this is your opportunity to step into a well-built home in one of Strathroy's most exciting new communities. *TO BE BUILT* (id:63956)
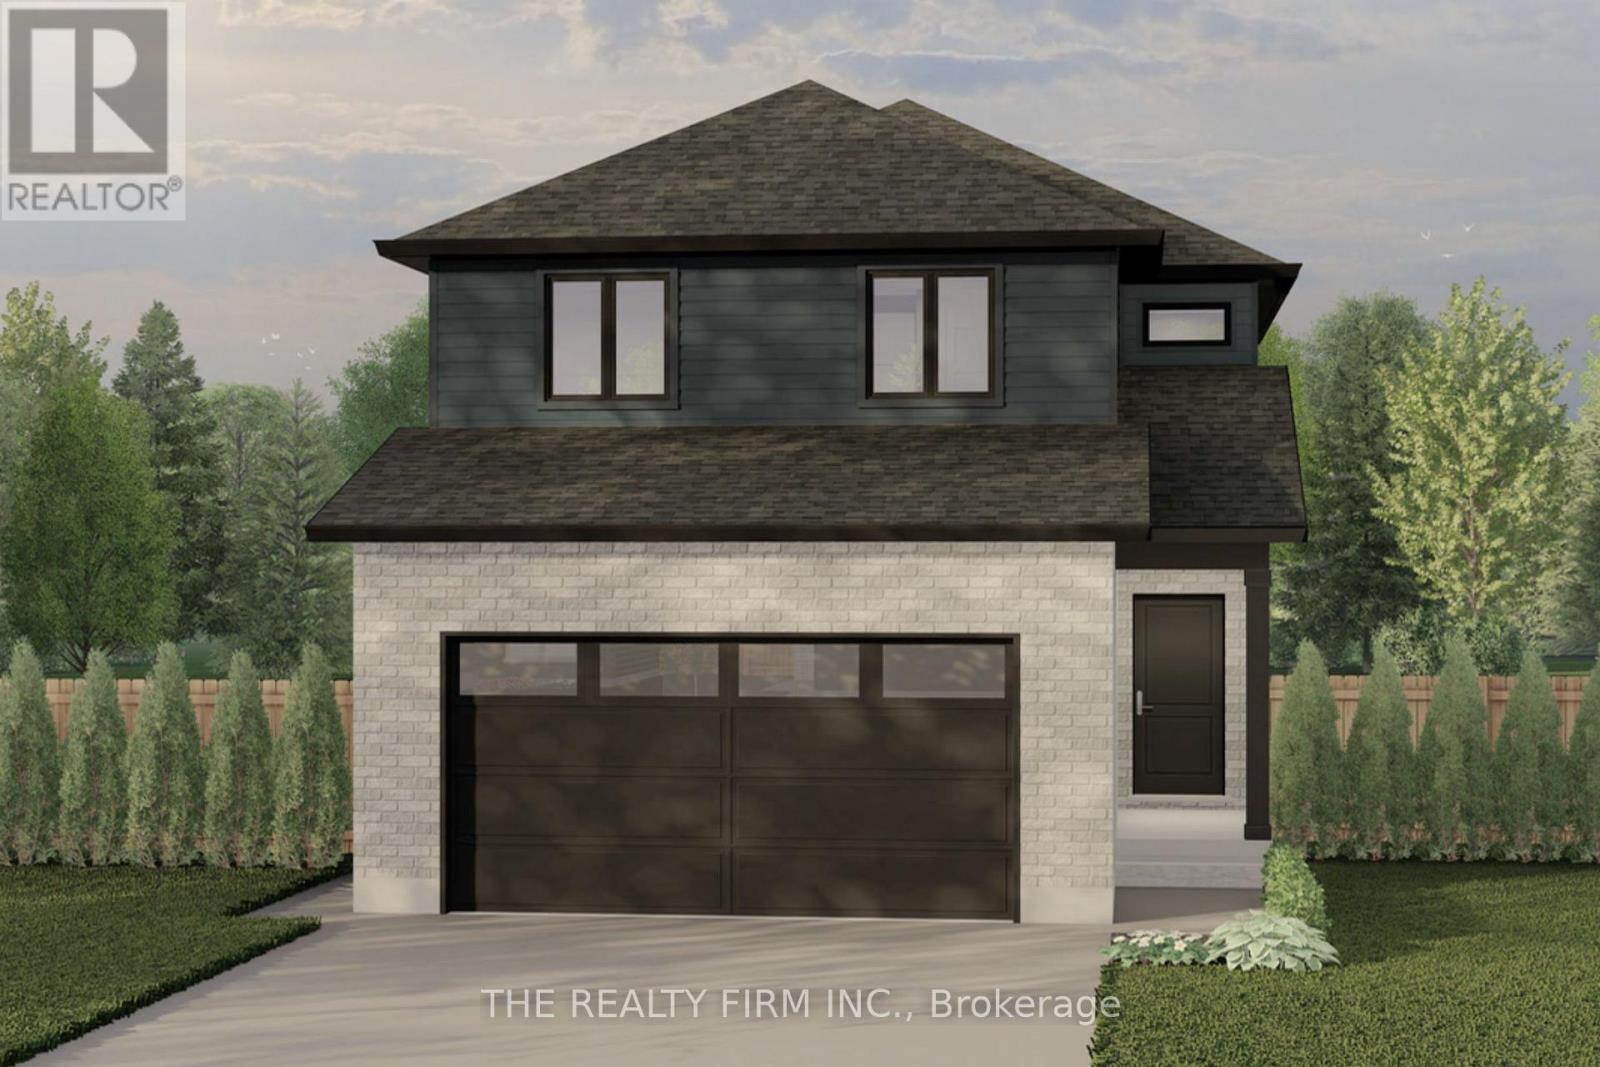
Lot 74 Beer Crescent
Strathroy-Caradoc, Ontario
Set in Buchanan Crossings, one of Strathroy's most up-and-coming communities, this is your chance to get in early and be part of a neighbourhood that's quickly taking shape. Introducing The Turnberry, a thoughtfully designed 2-storey home by trusted builder Stonehaven Homes, offering 1,551 sq ft of well-planned living space, a brick and vinyl exterior, covered front porch, and attached 2-car garage.The main floor is designed for both everyday living and easy entertaining. A welcoming foyer leads into an open-concept kitchen, dining, and living room layout, creating a connected and functional space. The kitchen features a central island with breakfast bar seating and overlooks the dining area, while the living room is anchored by large windows that bring in plenty of natural light. Sliding doors off the dining space lead to a covered rear area, extending your living space outdoors. A convenient 2-piece bathroom and mudroom with direct access to the garage complete this level. Upstairs, you'll find three bedrooms, including a spacious primary suite with a walk-in closet and 4-piece ensuite. Two additional bedrooms are well-sized and share a 4-piece main bathroom. A versatile computer nook adds flexible space for work, study, or everyday organization, along with the convenience of second-floor laundry. The lower level remains unfinished, providing a full basement ready to be customized to suit your needs--whether that's additional living space, recreation, or storage.Out back, enjoy a spacious yard with a deck and plenty of room for outdoor living, kids, and pets. Located just minutes from shopping, parks, schools, amenities, and Strathroy Middlesex General Hospital, this is your opportunity to step into a well-built home in one of Strathroy's most exciting new communities. *TO BE BUILT* (id:63956)
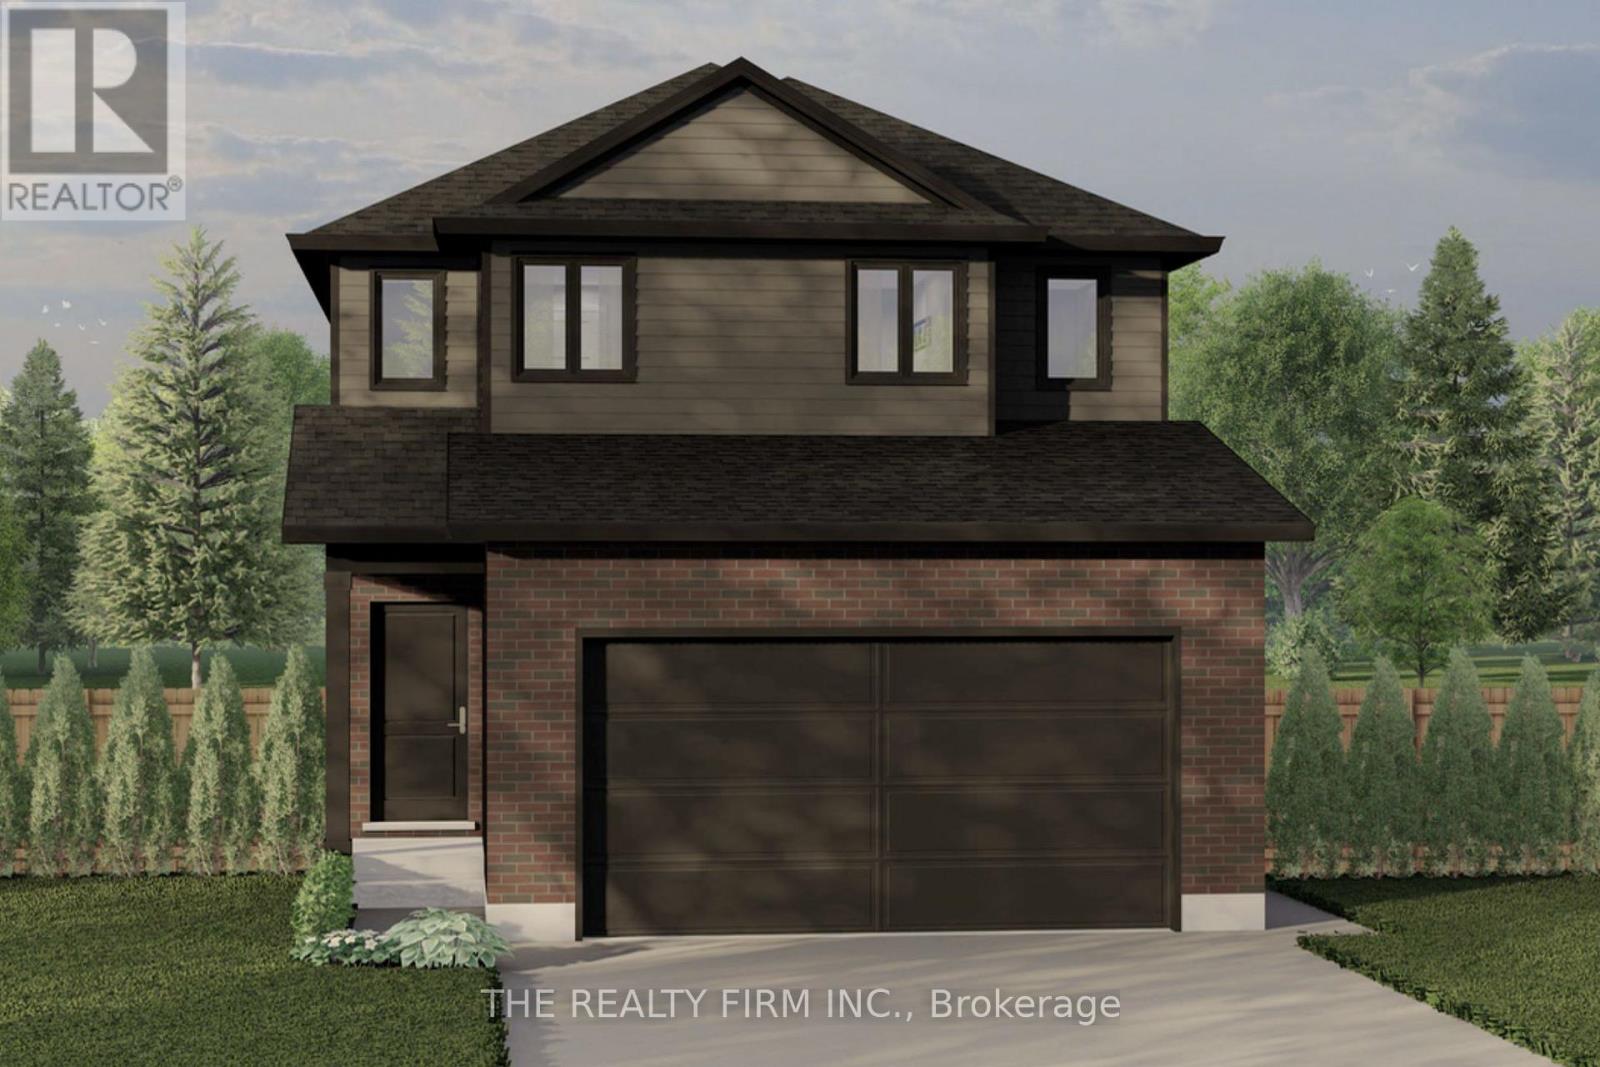
Lot 72 Beer Crescent
Strathroy-Caradoc, Ontario
Set in Buchanan Crossings, one of Strathroy's most up-and-coming communities, this is your chance to get in early and be part of a neighbourhood that's quickly taking shape. Introducing The Oakmont, a thoughtfully designed 2-storey home by trusted builder Stonehaven Homes. The Oakmont offers 4 bedrooms, 2.5 bathrooms, and 1,618 sq ft of well-planned living space, finished with a brick and vinyl exterior, covered front porch, and attached 2-car garage. The main floor is built for connection and everyday ease, with an open-concept kitchen, living, and dining layout. The kitchen features stainless steel appliances, ample cabinetry, and a central island with sink and breakfast bar seating, all overlooking the main living areas. Sliding doors off the dining space lead to a covered back deck, extending your living space outdoors. Large windows fill the living room with natural light, while a 2-piece bathroom and mudroom with direct garage access complete the level.Upstairs, you'll find four bedrooms, offering flexibility for families, guests, or home office space. The primary bedroom includes a walk-in closet and private 3-piece ensuite. A 4-piece main bathroom and dedicated laundry room add to the functionality of this level. The lower level remains unfinished, providing a full basement ready to be customized to suit your needs--whether that's additional living space, recreation, or home gym. Out back, enjoy a spacious yard with a deck and plenty of room for outdoor living, kids, and pets. Located just minutes from shopping, parks, schools, amenities, and Strathroy Middlesex General Hospital, this is your opportunity to step into a well-built home in one of Strathroy's most exciting new communities. *TO BE BUILT* (id:63956)
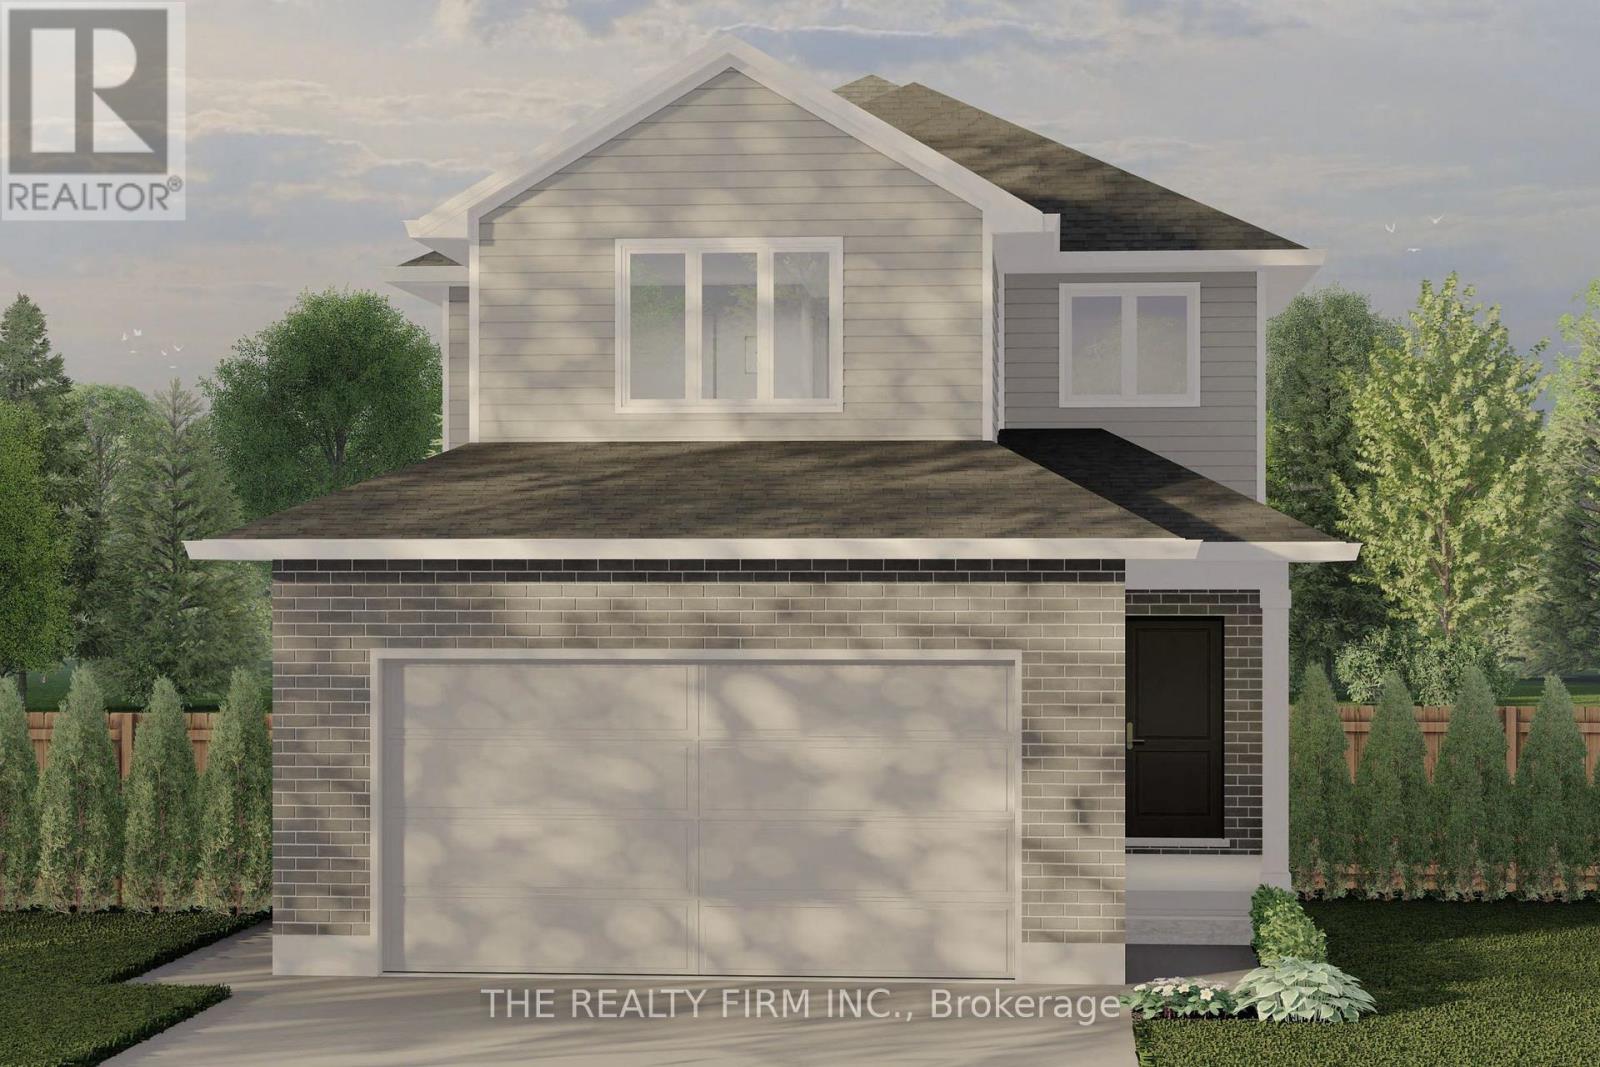
Lot 71 Beer Crescent
Strathroy-Caradoc, Ontario
Buchanan Crossings in Strathroy is quickly gaining attention as one of the area's most up-and-coming communities--offering your opportunity to get in early and secure your place as it continues to grow. Introducing The Harborview, a thoughtfully designed 2-storey home by trusted builder Stonehaven Homes. Offering 3 bedrooms, 2.5 bathrooms, and 1,573 sq ft, this home pairs smart design with curb appeal, featuring a brick and vinyl exterior, covered front porch, and attached 2-car garage. The main floor is designed to feel open, connected, and easy to live in. The kitchen anchors the space with stainless steel appliances, a central island with breakfast bar seating, and direct sightlines into the dining and living areas--ideal for both daily routines and hosting. Sliding doors off the dining area lead to the backyard, while large windows bring in natural light throughout. A 2-piece bathroom and practical mudroom with garage access complete the level. Upstairs, the layout continues to deliver. The primary bedroom offers a walk-in closet and a private 4-piece ensuite, creating a comfortable retreat at the end of the day. Two additional bedrooms, a full 4-piece bathroom, and a dedicated laundry room keep everything right where you need it. The lower level is unfinished, giving you a blank canvas to create additional living space, a home gym, rec room, or whatever fits your lifestyle. Out back, you'll find a generous yard with room to enjoy, whether that's outdoor dining, kids at play, or space for pets--with the option to add a deck. Located just minutes from shopping, parks, schools, amenities, and Strathroy Middlesex General Hospital, this is your opportunity to step into a well-built home by Stonehaven Homes in one of Strathroy's newest communities. *TO BE BUILT* (id:63956)
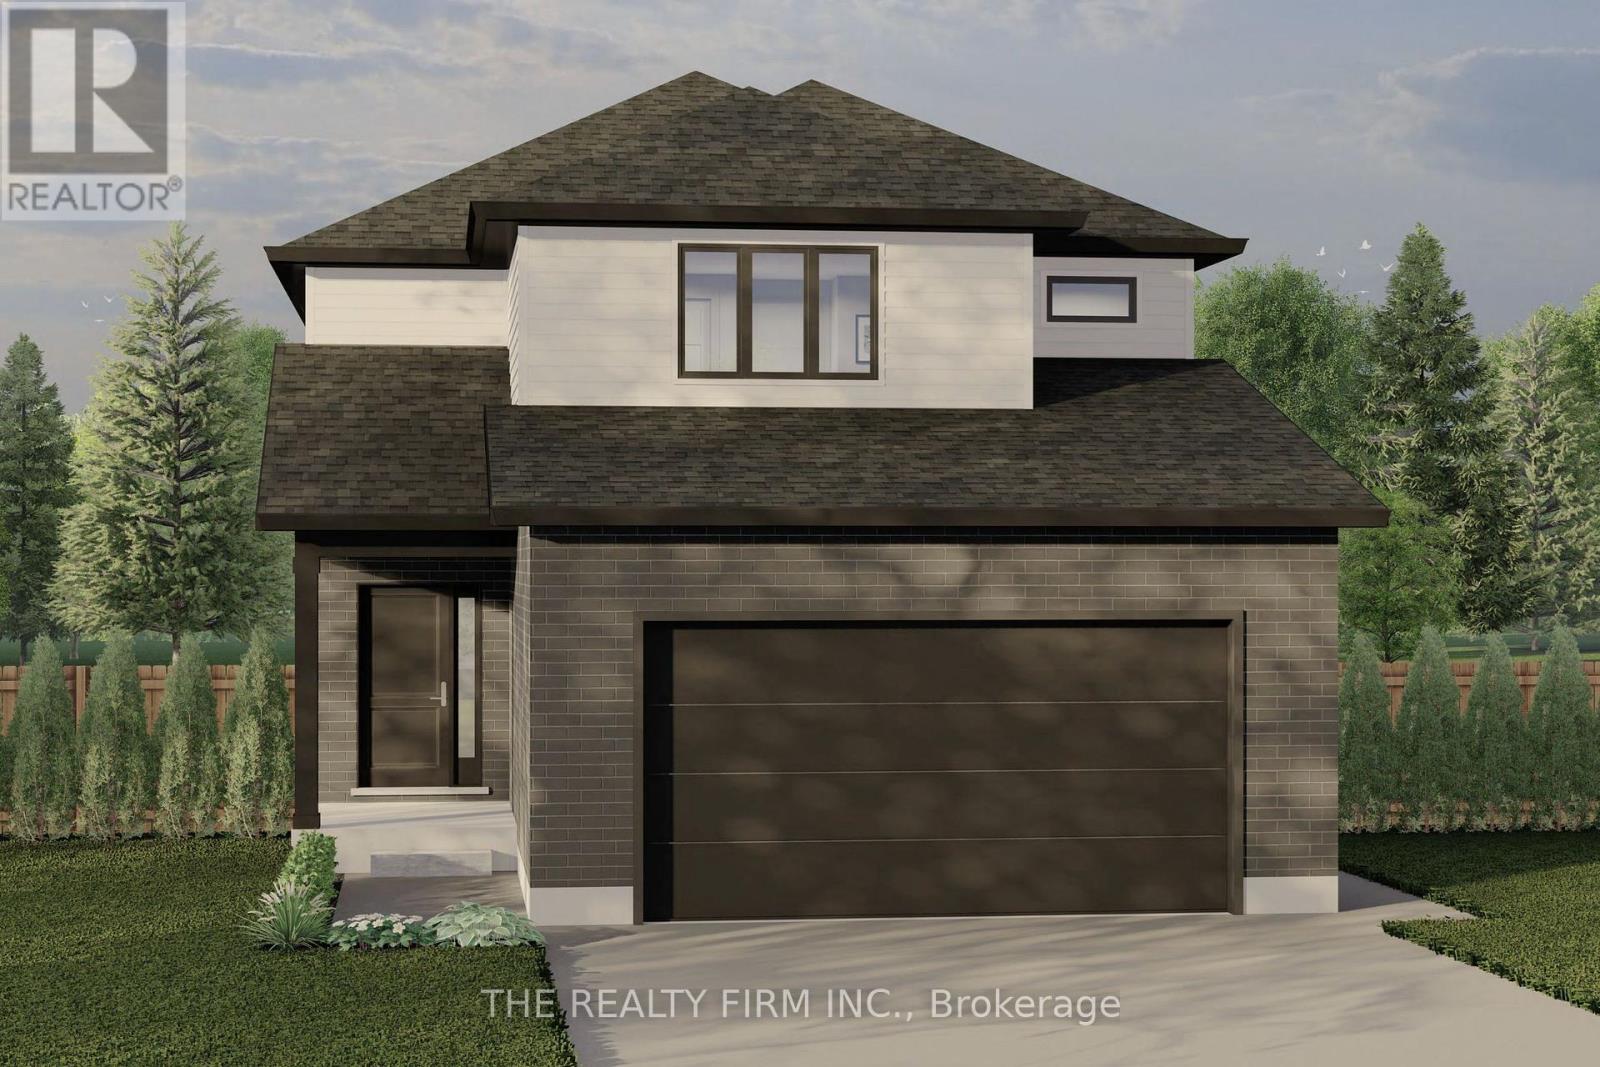
Lot 73 Beer Crescent
Strathroy-Caradoc, Ontario
Set in Buchanan Crossings, one of Strathroy's most up-and-coming communities, this is your chance to get in early and be part of a neighbourhood that's quickly taking shape. Introducing The Wickham, a thoughtfully designed 2-storey home by trusted builder Stonehaven Homes, offering 1,668 sq ft of well-planned living space, a brick and vinyl exterior, covered front porch, and attached 2-car garage. The main floor is designed for both everyday living and effortless flow, featuring an open-concept kitchen, dining, and living room layout. The kitchen offers ample workspace with a central island and breakfast bar seating, overlooking the dining area and bright great room with large windows. Sliding doors off the dining space lead to the backyard extending your living space outdoors. The main level is completed by a 2-piece bathroom, convenient mudroom with garage access, and laundry room.Upstairs, you'll find four bedrooms, offering flexibility for families, guests, or workspace needs. The primary bedroom features a walk-in closet and 4-piece ensuite, while three additional bedrooms are well-sized and share a 4-piece main bathroom.The lower level remains unfinished, providing a full basement ready to be customized to suit your needs--whether that's additional living space, recreation, or storage. Out back, enjoy a spacious yard with a deck and plenty of room for outdoor living, kids, and pets.Located just minutes from shopping, parks, schools, amenities, and Strathroy Middlesex General Hospital, this is your opportunity to step into a well-built home in one of Strathroy's most exciting new communities. *TO BE BUILT* (id:63956)

40 Madeleine Street
Kitchener, Ontario
Located in the heart of Huron Park, this well-kept freehold townhouse offers 1400 square feet of bright, open-concept living with no condo fees. The main floor features a spacious kitchen, dining area, and a large living room with a walkout to a wooden deck and a fully fenced backyard. Laminate flooring runs throughout both the main and second levels for a warm, cohesive feel.The second floor includes three generous bedrooms, and the basement offers excellent potential for finishing. Its layout allows for an easy separate-entrance setup, making it suitable for a home-based business, office, or an in-law or nanny suite.The home has been well maintained with many recent updates. The roof was replaced approximately three years ago, most windows were replaced three years ago, the fence was replaced two years ago, and the water softener is only two months old. The washer and dryer are also recent. At approximately 15 years old, the property offers modern construction with meaningful upgrades already completed.Set in a family-friendly neighbourhood close to parks, schools, trails, and all Huron Park amenities, this freehold home delivers outstanding value, flexibility, and long-term peace of mind. (id:63956)
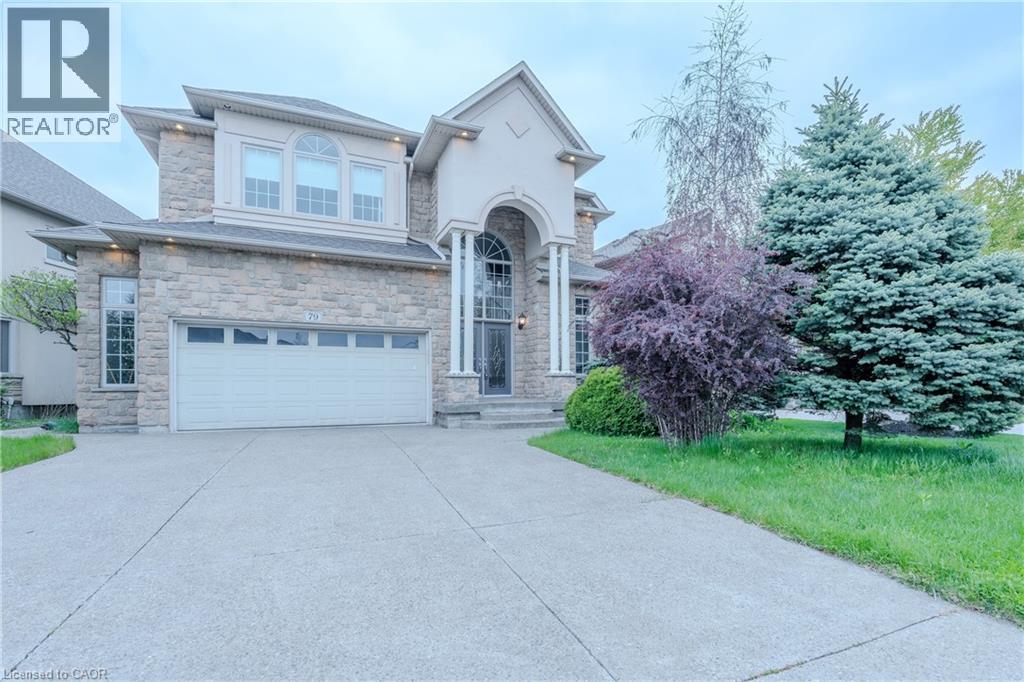
79 Moorland Crescent
Ancaster, Ontario
Stunning home offering approximately 2,845 sq. ft. of luxurious living space with exceptional upgrades throughout. This beautifully maintained 2 storey home features 3+1 bedrooms, 3.5 bathrooms, and an impressive open concept layout designed for both comfort and entertaining. A grand two storey foyer welcomes you into the home, highlighted by soaring 10 ft ceilings on the main level, pot lighting, and rich hardwood flooring throughout the dining room, great room, upper landing, loft, and finished basement. The chef inspired kitchen is absolutely gorgeous, featuring solid maple raised panel cabinetry, granite countertops, breakfast bar, and ample workspace, all overlooking the spacious living area with a cozy gas fireplace. The upper level offers three generously sized bedrooms, a loft area overlooking the foyer, a luxurious 5 piece ensuite, and an additional 3 piece bathroom. The fully finished basement provides additional living space with hardwood flooring, pot lighting, an extra bedroom, office or den, and a 4 piece bathroom with bubble jet tub. The exterior showcases meticulous landscaping, a rich Stone, stucco and brick combination, aggregate driveway and rear patio, as well as a side porch with direct gas BBQ hookup. (id:63956)
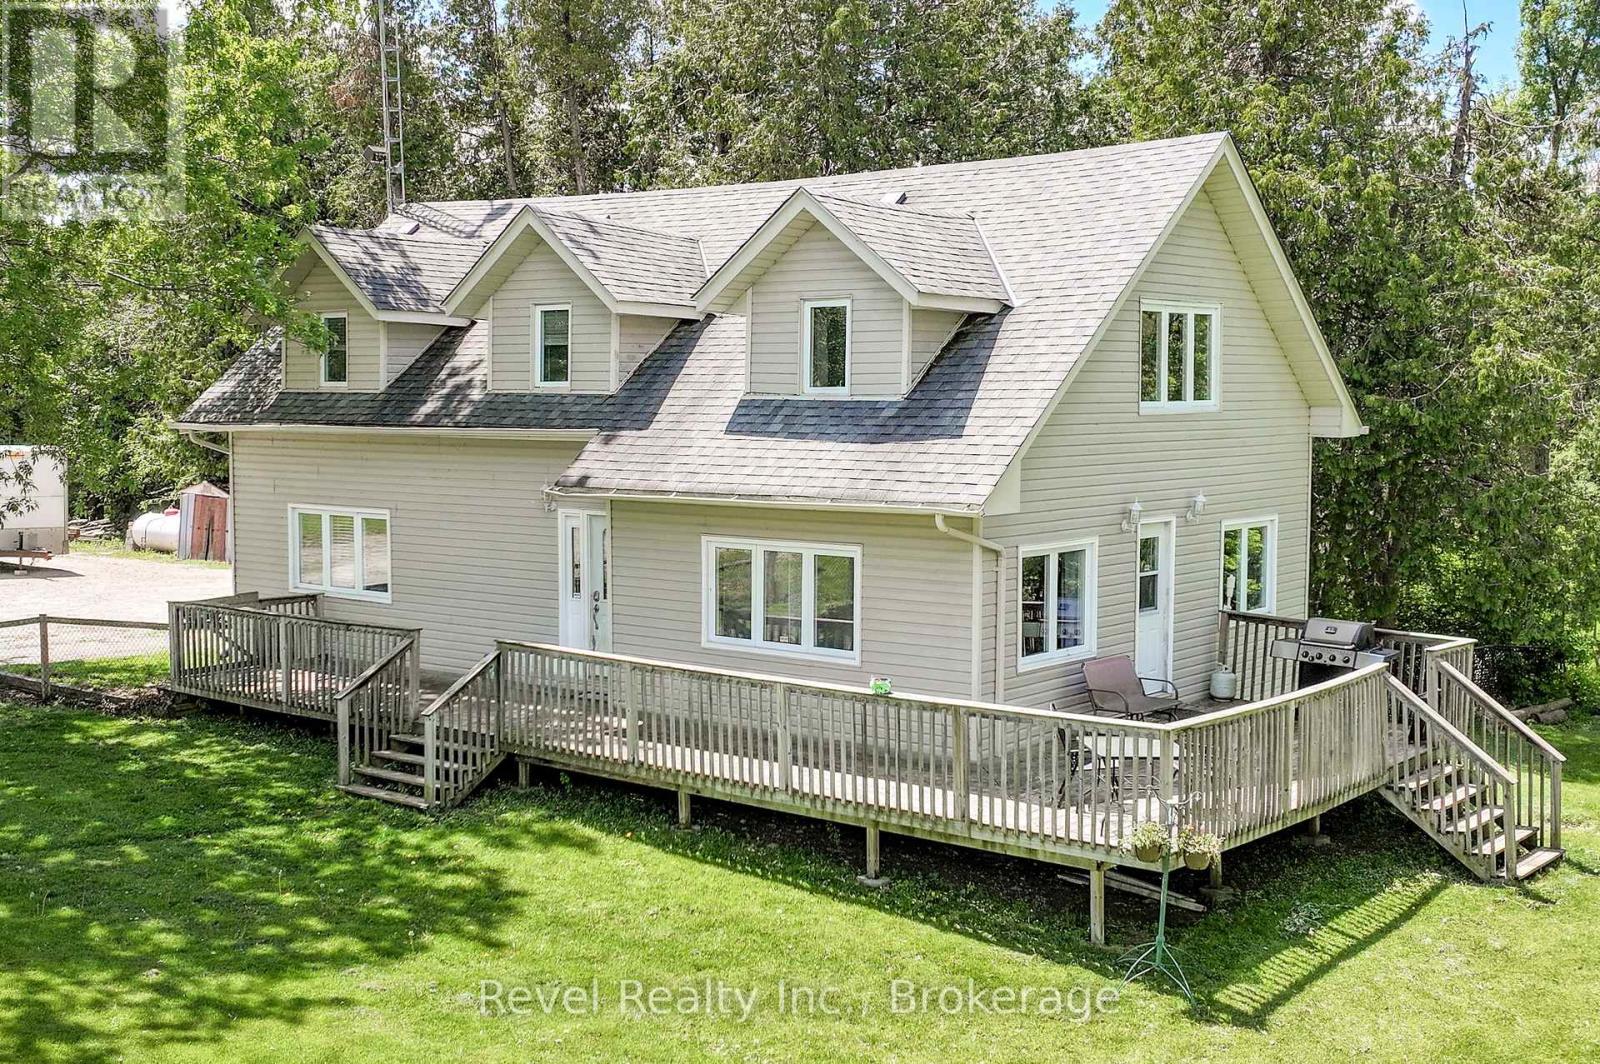
1393 Killarney Bay Road
Kawartha Lakes, Ontario
This dream setup awaits you. This incredible property offers a stunning 3-bedroom, 2-bath home paired with an impressive 30x60 detached shop designed to handle it all for the serious hobbyist or tradesperson! The home showcases a bright open-concept kitchen, dining, and living space designed for both everyday living and entertaining. Main floor laundry room which could also be a main floor bedroom. The expansive upper level offers breathtaking views of the lake and picturesque farmer's fields from every window. A fully finished basement with a cozy wood stove and walk-out adds additional living space and charm. The shop features rough in radiant in-floor heat, propane forced air, Nudura insulated walls, a durable metal roof, and a massive unfinished loft, this 3-bay garage is ideal for projects or storage. The perfect blend of lifestyle and functionality just steps to Balsam Lake. Plenty of parking. Centrally located between Lindsay & Fenelon Falls (id:63956)
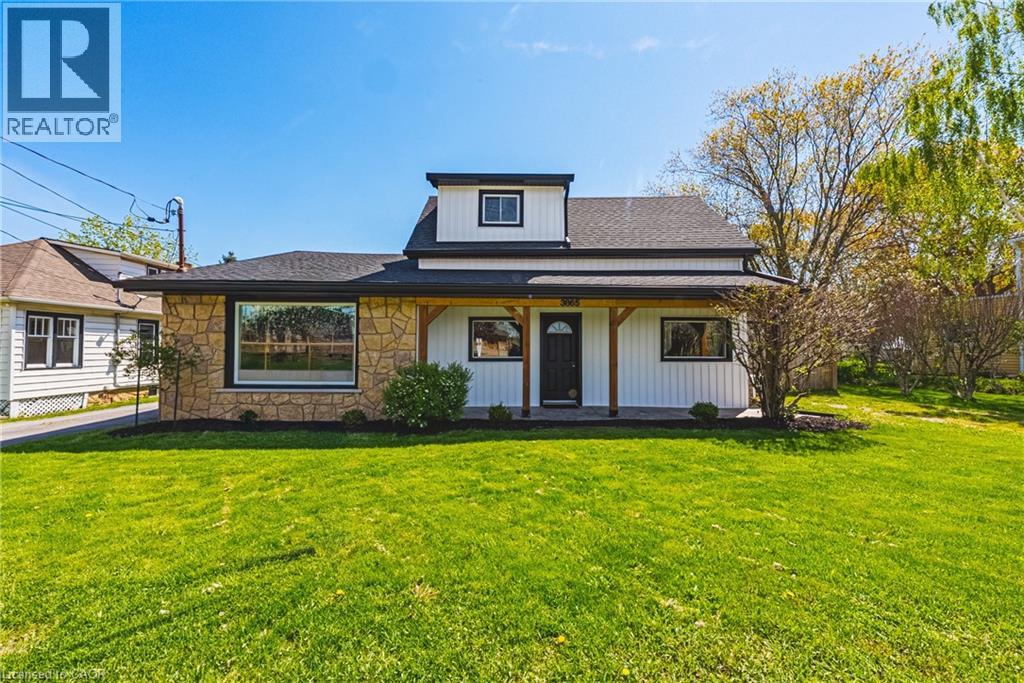
3865 Victoria Avenue
Vineland, Ontario
Incredible opportunity to own a one of a kind estate in the heart of Ontario’s wine country. This unique property offers two separate homes with a combined total of 3 living spaces. Live in one and use the other to help pay the mortgage. The main home, located at the front of the estate, is a beautiful bungaloft, with 2 main floor bedrooms, 2 full bathrooms, a main floor laundry and upstairs bedroom/loft that provides the ultimate flex space. The basement of the main home was lovingly renovated in 2025 with full in-law suite functionality. The basement suite comes with its own full washroom, laundry hook-up and separate entrance out into the backyard of this expansive property. Where this property truly shines is through the large fully detached auxiliary dwelling at the rear of the property. This self-contained rear residence not only comes with a naturistic private patio, but it also runs on its own gas and hydro feeding into its own furnace and A/C. The rear living space comes complete with 2 bedrooms, a full washroom, an ensuite, and it's own laundry. The double car garage is heated, insulated and has AC, making it the ultimate garage to tinker in, or create the ultimate hobby space. Need a place to store your boat or trailer? You’re in luck because this estate has 2 driveways, allowing for recreational storage on one side, and parking for all on the other. Extensive updates include: fresh paint, modern fixtures, new windows and doors (2022/23), decks (2022), siding, and a heated/AC-fitted garage with room for two cars. Recent upgrades also include an EV charger (2022), newer appliances, and mechanical systems such as furnace, hot water tanks, and roof replacements for peace of mind. (id:63956)
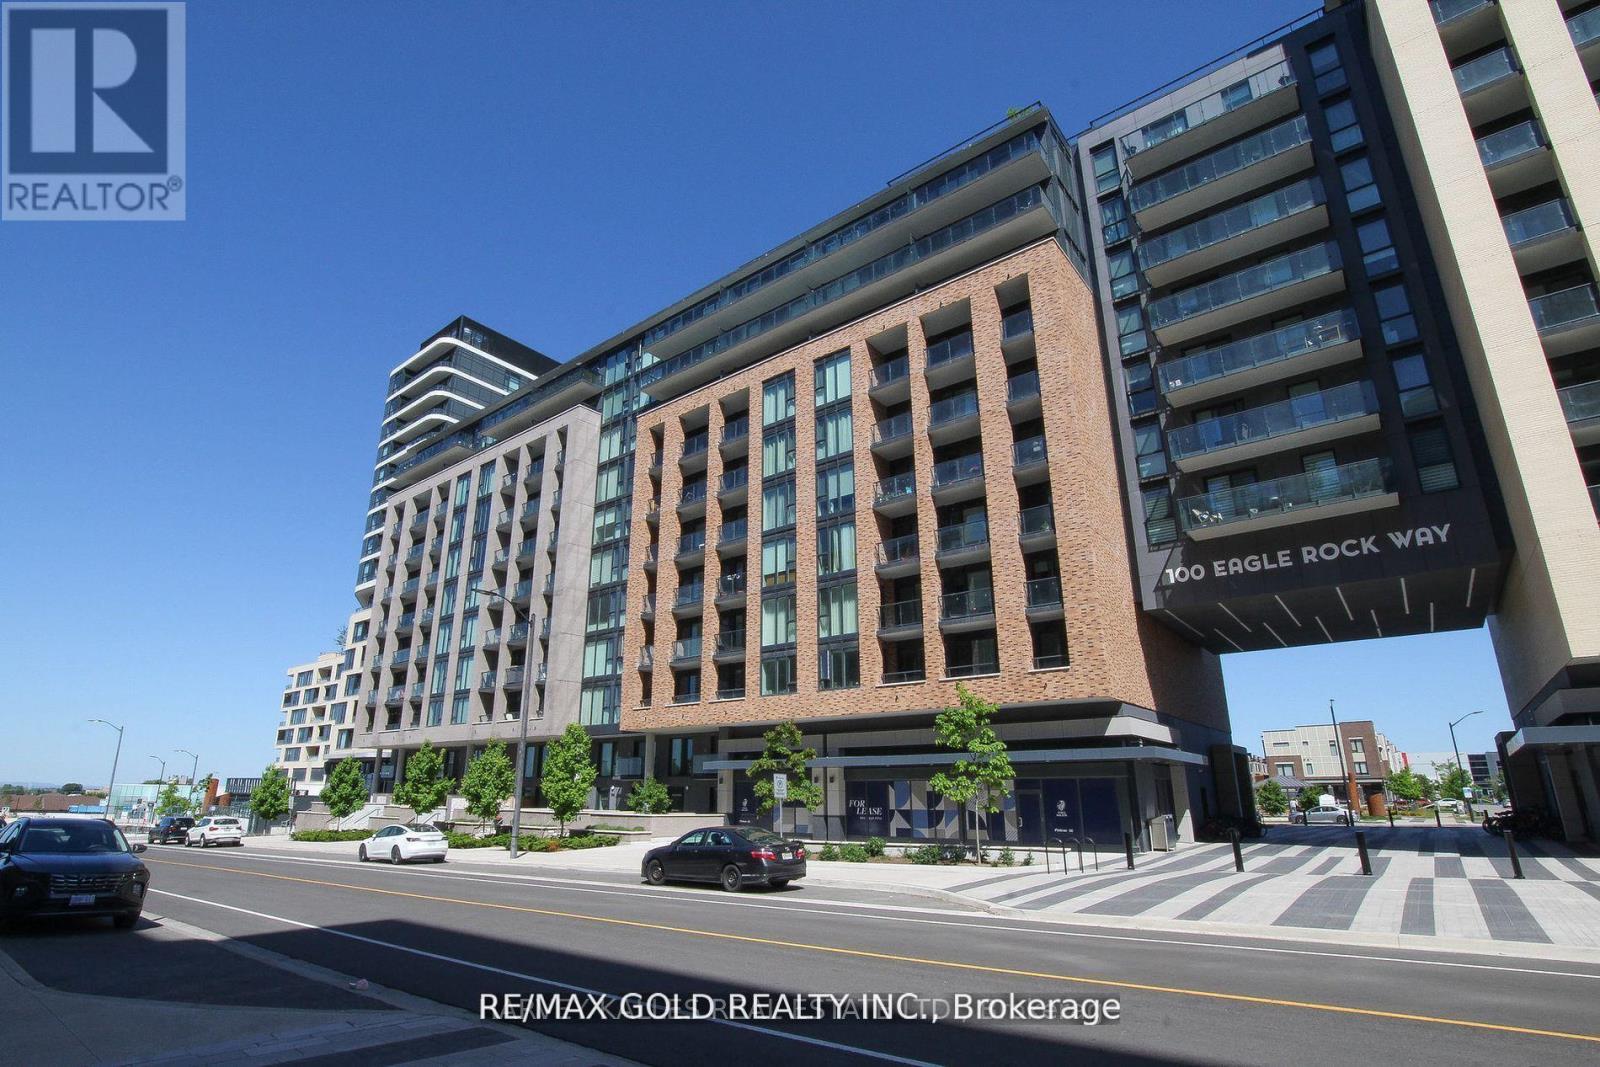
901 - 100 Eagle Rock Way
Vaughan, Ontario
This stunning 1-bedroom Den condo at Go2 Condos. The den is perfect for an office or a small bedroom. Beautiful, open, and airy concept layout, complete with a 9-foot ceiling and floor-to-ceiling windows, which bathe the interior in natural light. A huge private balcony. Beautiful laminate floors extend throughout. Awesome amenities include a party room, exercise room, and security/concierge. Steps to the Maple GO station. (id:63956)
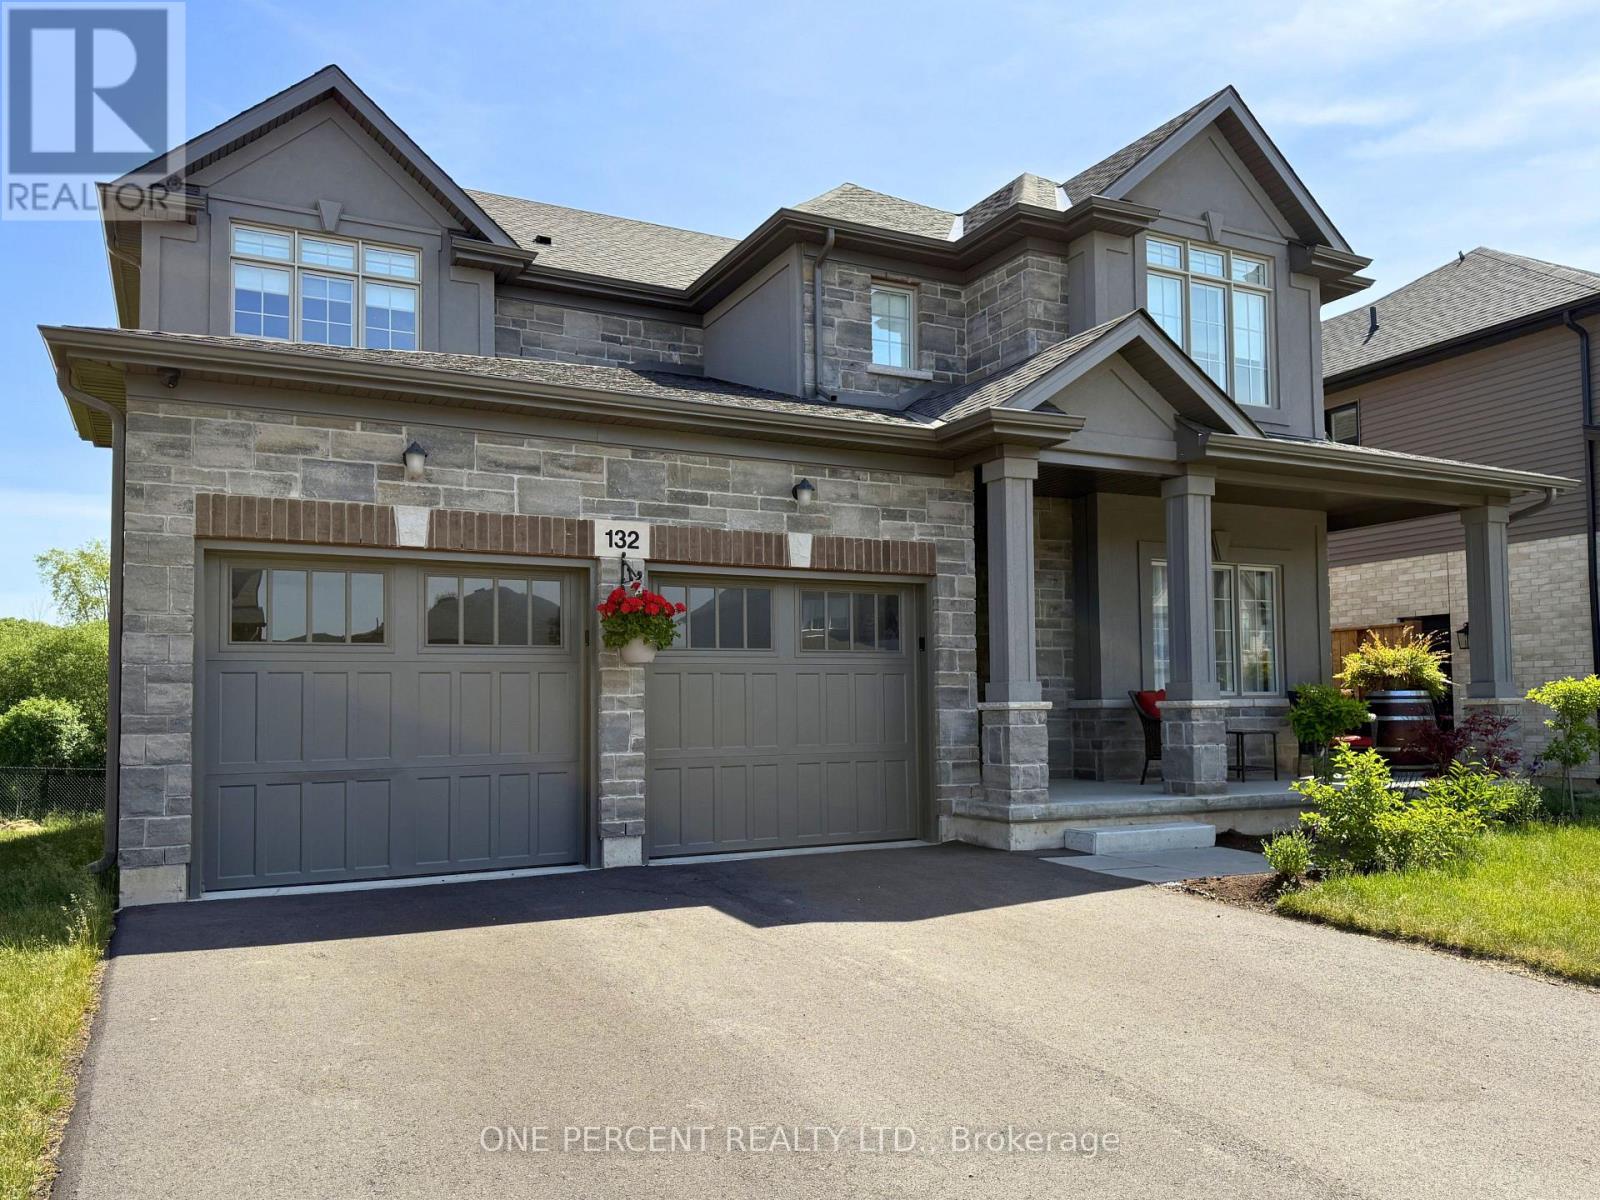
132 Westcott Road
Welland, Ontario
New build plus upgrades! What more could you ask for in this bright and beautifully appointed home located in the sought-after new developments of The Rose City? The stunning stone and stucco exterior offers an impressive first impression and sets the stage for the stylish interior. Step inside to a spacious foyer that flows into a versatile dining area, with plenty of room for additional seating or a cozy sitting space. Entertain with ease in the thoughtfully designed kitchen, featuring built-in appliances, abundant workspace, a convenient servery, and walk-in pantry. The adjoining dinette overlooks the backyard and peaceful green space beyond, creating the perfect setting for everyday meals or morning coffee.The bright and inviting family room is filled with natural light from oversized windows, while the tucked-away mudroom offers a charming window bench-an ideal spot to relax and unwind. Upstairs you'll find even more living space with a generous loft, convenient second-floor laundry, and well-sized bedrooms with ample closet space. The spacious primary suite provides a spa-inspired retreat, complete with double sinks, a soaker tub, and a relaxing atmosphere designed for comfort.The unfinished basement offers endless possibilities, with rough-ins already in place and potential for a future walkout. Enjoy your outdoor living spaces from the large covered front porch or the sunny back deck. Backing onto a quiet green space, this property offers both privacy and tranquility. Don't miss your opportunity to own this stylish, upgraded home in The Rose City. (id:63956)
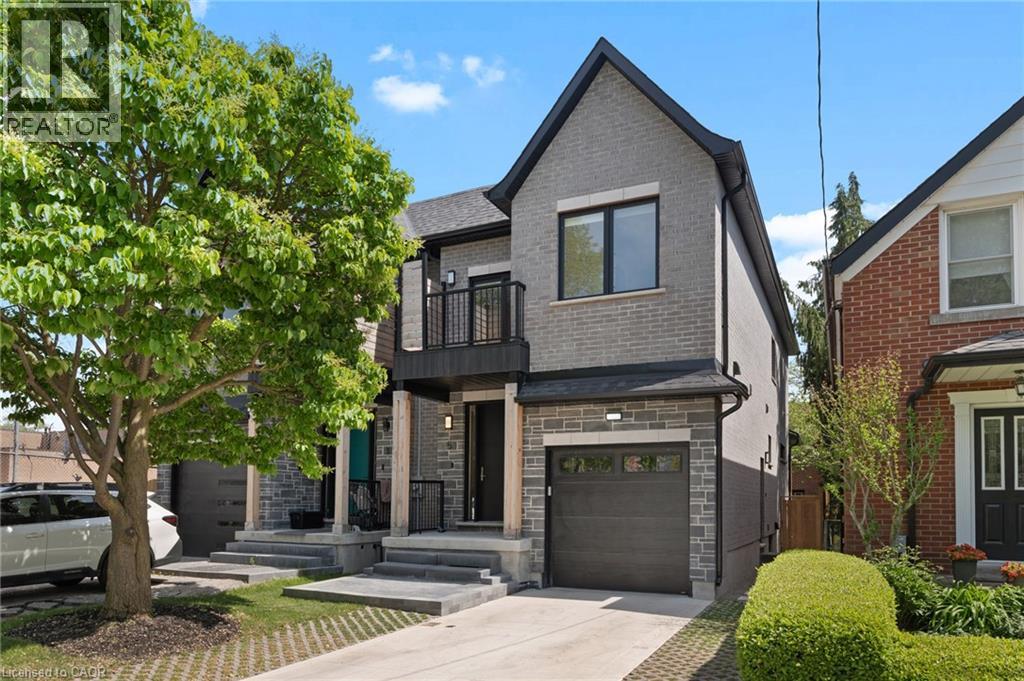
5 Marina Avenue
Etobicoke, Ontario
Welcome to 5 Marina Ave! This premium, quality-built 2-story semi-detached home (built 2025) perfectly combines modern luxury with an unbeatable coastal-urban lifestyle. Steps from the water in vibrant Etobicoke (Long Branch), the main residence features 1,857 sq ft of sun-drenched space, including 4 bedrooms and 3 total bathrooms. The stunning primary suite boasts a private balcony and a spa-like ensuite with a soaker tub. Enjoy high-end finishes, an attached garage, a double driveway, a fenced yard, and a covered back deck perfect for entertaining. Eco-friendly electric heat pumps provide efficient heating and cooling. THE ULTIMATE MORTGAGE HELPER: A major standout feature is the completely self-contained lower-level apartment. Featuring 2 bedrooms, a full bathroom, separate laundry, and its own independent heating/cooling/hot water systems, being a potential income generator netting $2,300/month! Location Perks: 3 blocks to Lake Ontario, 1 block to the streetcar, 5 mins to the GO Train, and just 15 mins to Downtown Toronto or Pearson Airport. Turn-key luxury with cash flow! (id:63956)