
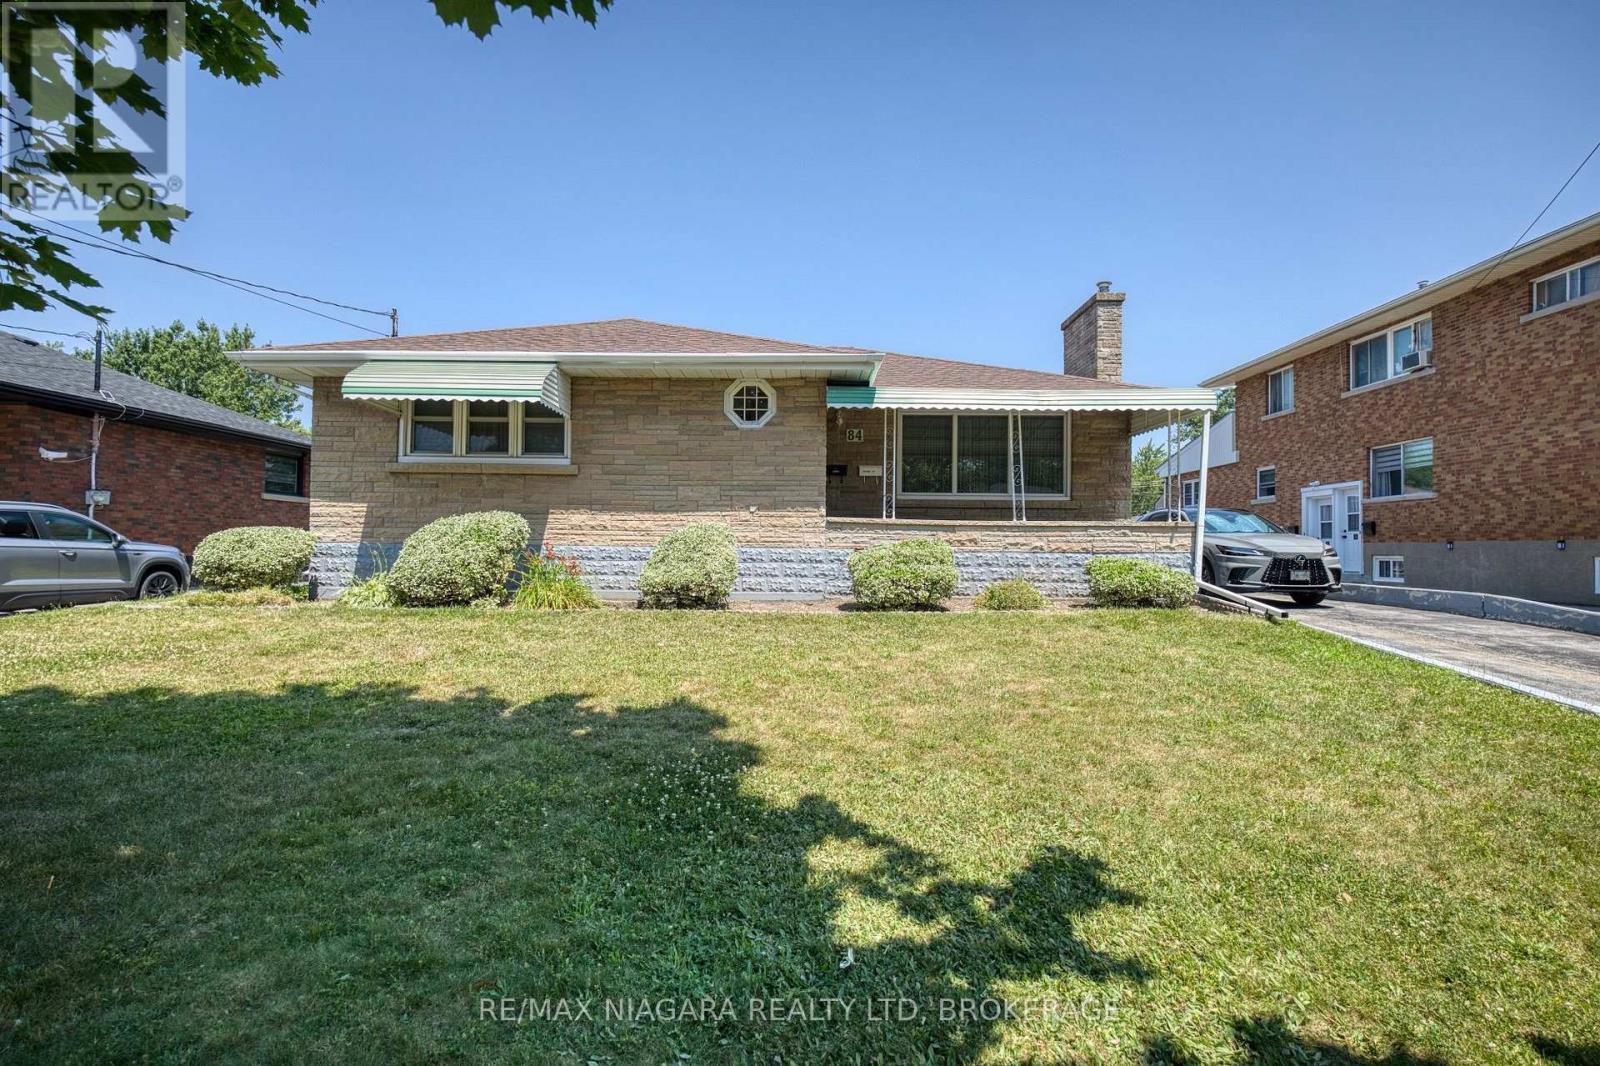
84 Second Street
Welland, Ontario
Welcome to 84 Second St, a solid brick bungalow offering 3+1 bedrooms, 2 bathrooms, 2 kitchens, and excellent in-law suite potential in a convenient Welland neighbourhood. With a rear entrance to the basement and a flexible floor plan, this home is ideal for growing families, multi-generational living, or those seeking the convenience of main-floor living. The bright main level is filled with natural light from oversized windows and features a welcoming living room highlighted by a wood-burning fireplace with a beautiful stone surround. The open-concept kitchen includes a peninsula with seating and flows seamlessly into the dining area, creating a comfortable space for everyday living and entertaining. The spacious primary bedroom features a walk-in closet, while two additional bedrooms and a 4-piece bathroom complete the main floor. The full, partially finished basement provides exceptional versatility with a second kitchen, recroom, flex room, 3-piece bathroom, and a fourth bedroom with its own walk-in closet. With the rear entrance already in place, the lower level offers excellent potential for an in-law suite or private living space for extended family. Additional features include a laundry room with double utility sink, a spacious utility and storage room, a welcoming front porch, rear patio, and a long 1.5-car garage offering plenty of room for parking, storage, or a workshop. Mature trees and shrubs enhance the property's curb appeal. Conveniently located just a few streets from Welland Hospital, and close to shopping, restaurants, parks, schools, and the scenic Welland Canal, this home combines comfort, flexibility, and an excellent location. Whether you're looking for your first home, room for a growing family, or a property with multi-generational living potential, 84 Second St is ready to welcome you home. (id:63956)
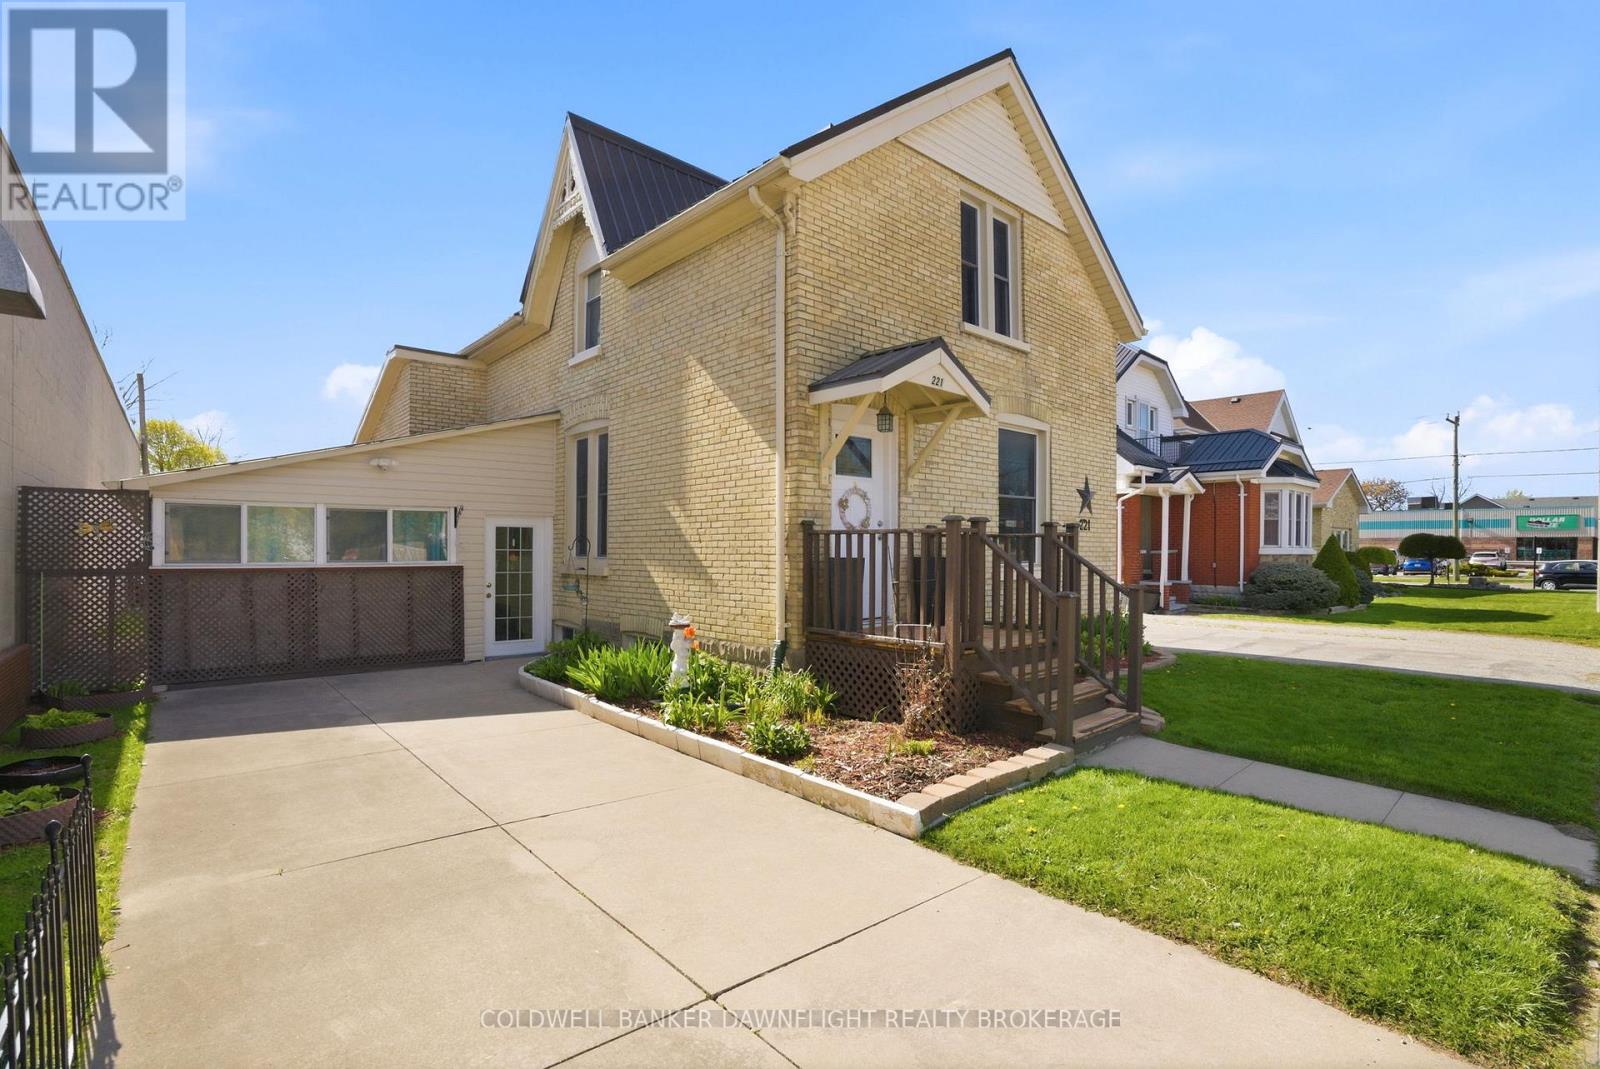
221 Main Street S
South Huron, Ontario
This charming brick home in the heart of Exeter is ideally located within walking distance to shopping, dining, schools and the recreation centre. From the moment you step inside, you will appreciate the warm, welcoming atmosphere that makes this house truly feel like home. The main level offers a spacious living room and dining area, a functional kitchen, convenient main floor laundry and a versatile main floor bedroom that could also serve as a home office or guest space. The beautifully updated 4-piece bathroom features a relaxing jacuzzi tub, perfect for unwinding at the end of the day. Upstairs you will find two well-sized bedrooms with plenty of natural light and comfort for family or guests. A standout feature of this property is the enclosed carport which is currently enjoyed as a bright sunroom but comes with the flexibility to convert it back into covered parking if desired. And if extra parking is on your wish list, this property delivers - the expansive rear parking area easily accommodates multiple vehicles, an RV and even a boat. Outdoors you will enjoy the privacy of the fenced deck area which is ideal for relaxing outdoors or entertaining family and friends. Over the years, this home has seen numerous updates which includes a durable metal roof, most windows, siding, flooring, hydro panel and the bathroom, offering peace of mind and added value. Don't miss your opportunity to own this inviting and well-maintained home. (id:63956)
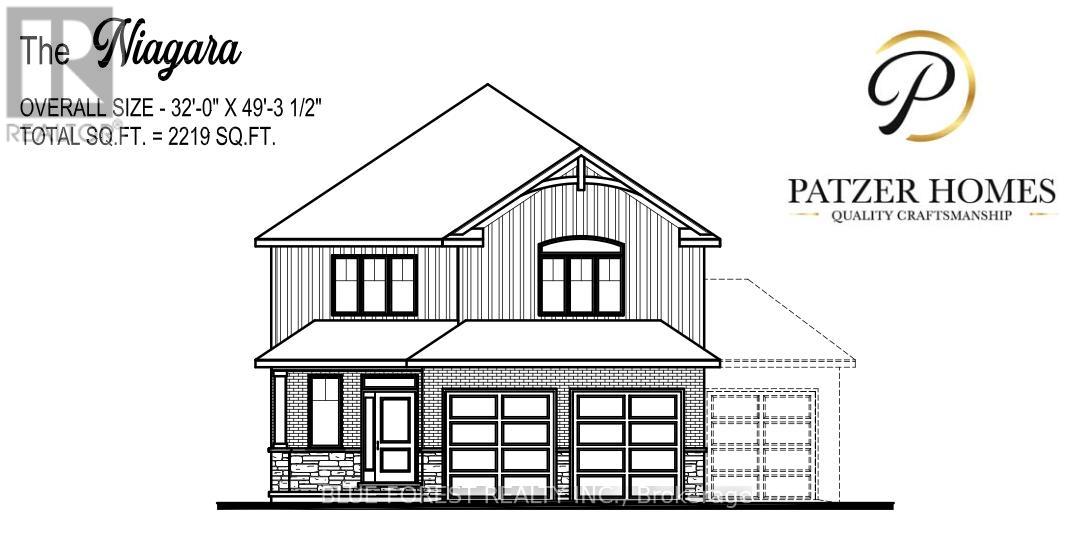
36 Woodland Walk
Southwold, Ontario
CUSTOM HOME IN TALBOTVILLE MEADOWS, THE NEWEST PREMIUM SUBDIVISION IN TALBOTVILLE!! Patzer Homes is proud to present this custom-built 2,219 sq.ft. "NIAGARA" executive home. The main floor features an open concept kitchen which opens to the dinette and a large open great room. Enjoy a formal dining room off the kitchen that could also be used as a home office. 2pc bath and inside entry from the garage to the mudroom/laundry. The 2nd floor will boast 4 spacious bedrooms with a large 5 pc bathroom. Dream primary suite with an additional 5pc en-suite and a walk-in closet. TO BE BUILT. VARIOUS DESIGNS AVAILABLE. OTHER LOTS TO CHOOSE FROM WITH MANY CUSTOM OPTIONS (id:63956)
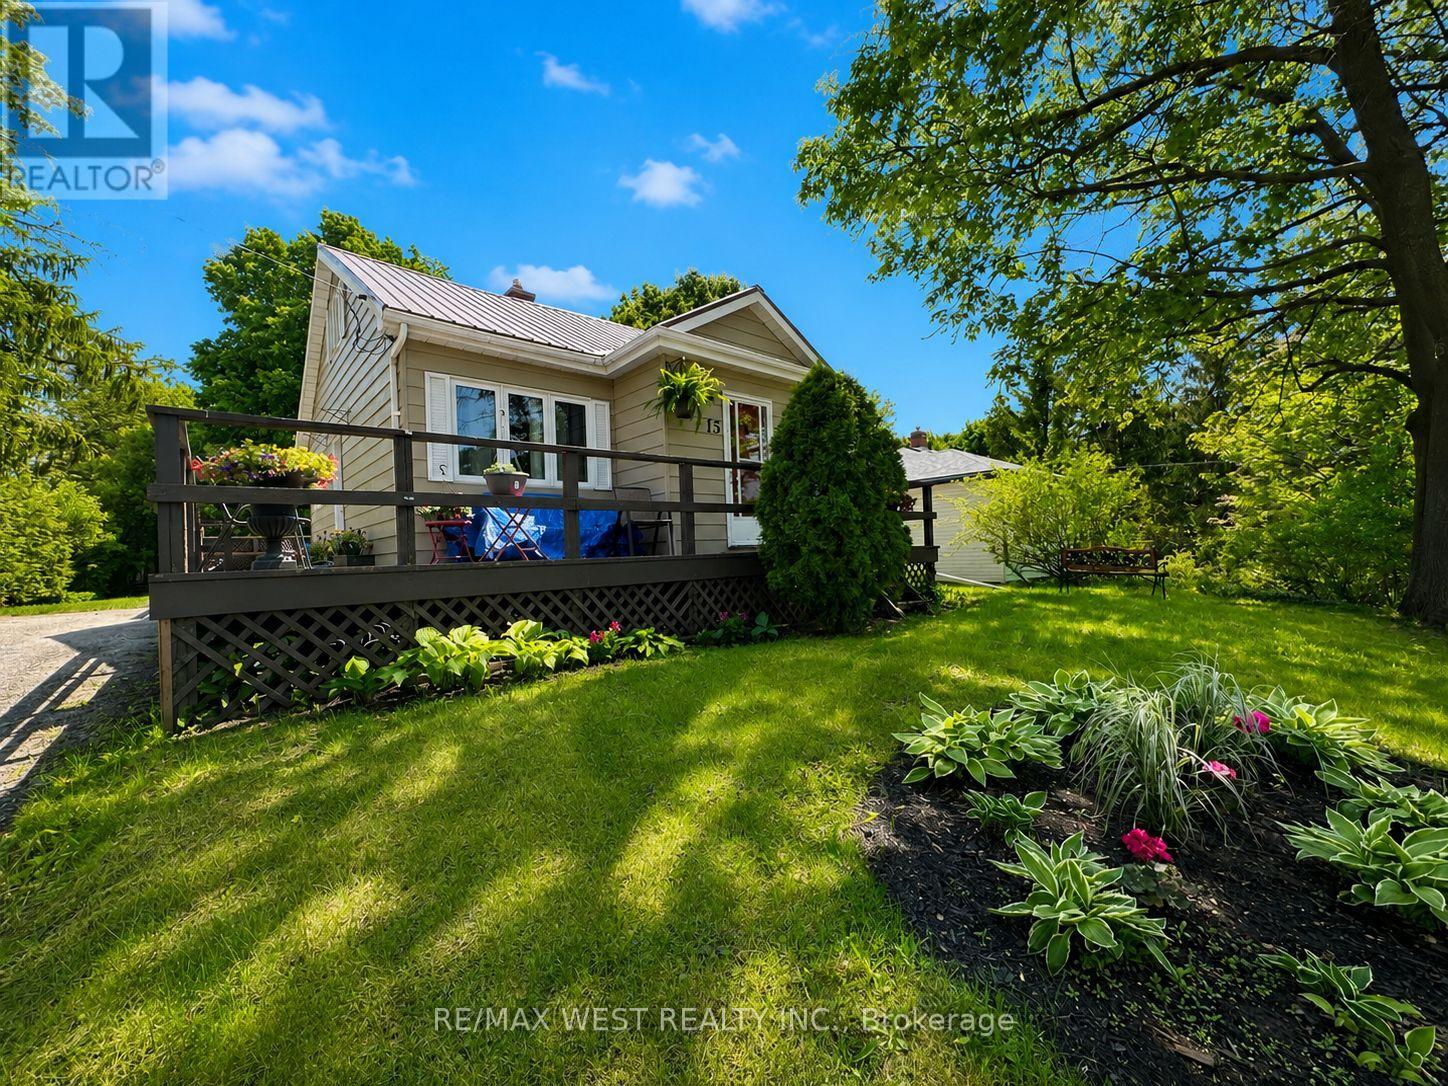
15 Millwood Road
Erin, Ontario
Welcome to 15 Millwood Road ~ 2 Bedrooms / 1 Bathroom with a rough in for a 2nd bathroom on the lower level. Upper 1/2 storey level is unfinished and awaiting your finishing touches - whether you would like a Large Primary Bedroom Suite, 2 other bedrooms, a kids playroom, office area....the choice is yours! Eat-in kitchen area has a walk-out to the back deck, perfect for entertaining and BBQing on those hot summer nights that are just around the corner! Living room area has a view of the front yard and hardwood flooring. Both bedrooms are decent sizes and bathroom was updated last year in 2024. Lower level is finished with a recreation room area with gas fireplace and dry bar. Laundry / Furnace room also located on lower level. Roof Approx 15 years. Windows Approx 9 years (Bathroom & Kitchen Window 2024). Freshly Painted in 2024. Very central location within the Town of Erin - quick walk to boutique shops, restaurants, pharmacy, bank, grocery store, bakery, ice cream shop, Schools, Parks, Walking Trails... the list goes on! Parking for 3 cars in the driveway. 20 Minutes to Guelph, Georgetown, Orangeville - 30 Minutes to Brampton! (id:63956)
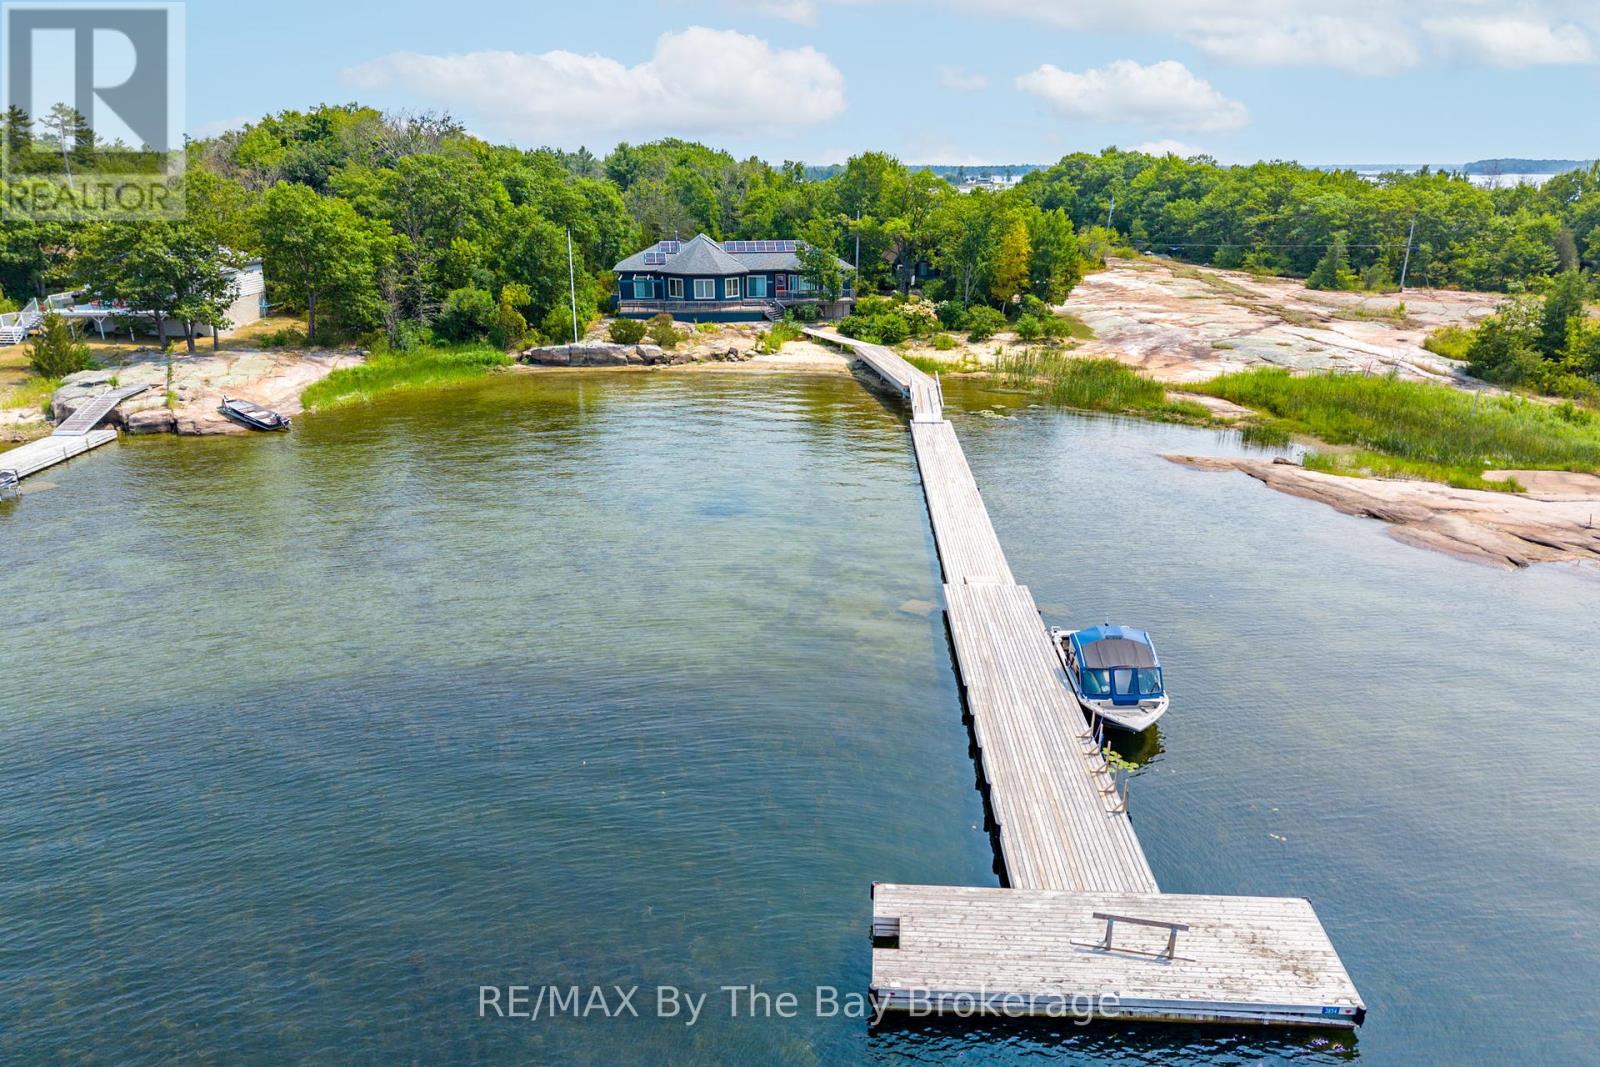
3854 Is 630 Georgian Bay
Georgian Bay, Ontario
Wow what a view! You'll be amazed with the pristine views, privacy and all the creature comforts that come with this stunning four season cottage home on a massive west facing beachfront property complete with an oversized floating dock to deep water. The grounds are very walkable, flat granite plateaus for exploring and sports with a nice mix of indigenous trees and plants. The 4-bedroom fully furnished open concept fully appointed cottage has plenty of room for everyone with 2, 4 piece bathrooms and 1 powder room, laundry, wood and propane stoves for heating plus electric baseboard heat. There is a separate 2-bedroom guest cottage with porch, cozy living area and a 3 piece washroom. Out back there is a large garden and wood shed plus a very solid and weatherproof garage. The cottage is serviced by a whole house wired in Generac generator, and the 200 amp electrical service is supported by a roof mounted solar panel system which reduces energy costs by 2/3. This is a spectacular property and has been well loved by the current owners for many years before they moved to the west coast. (id:63956)
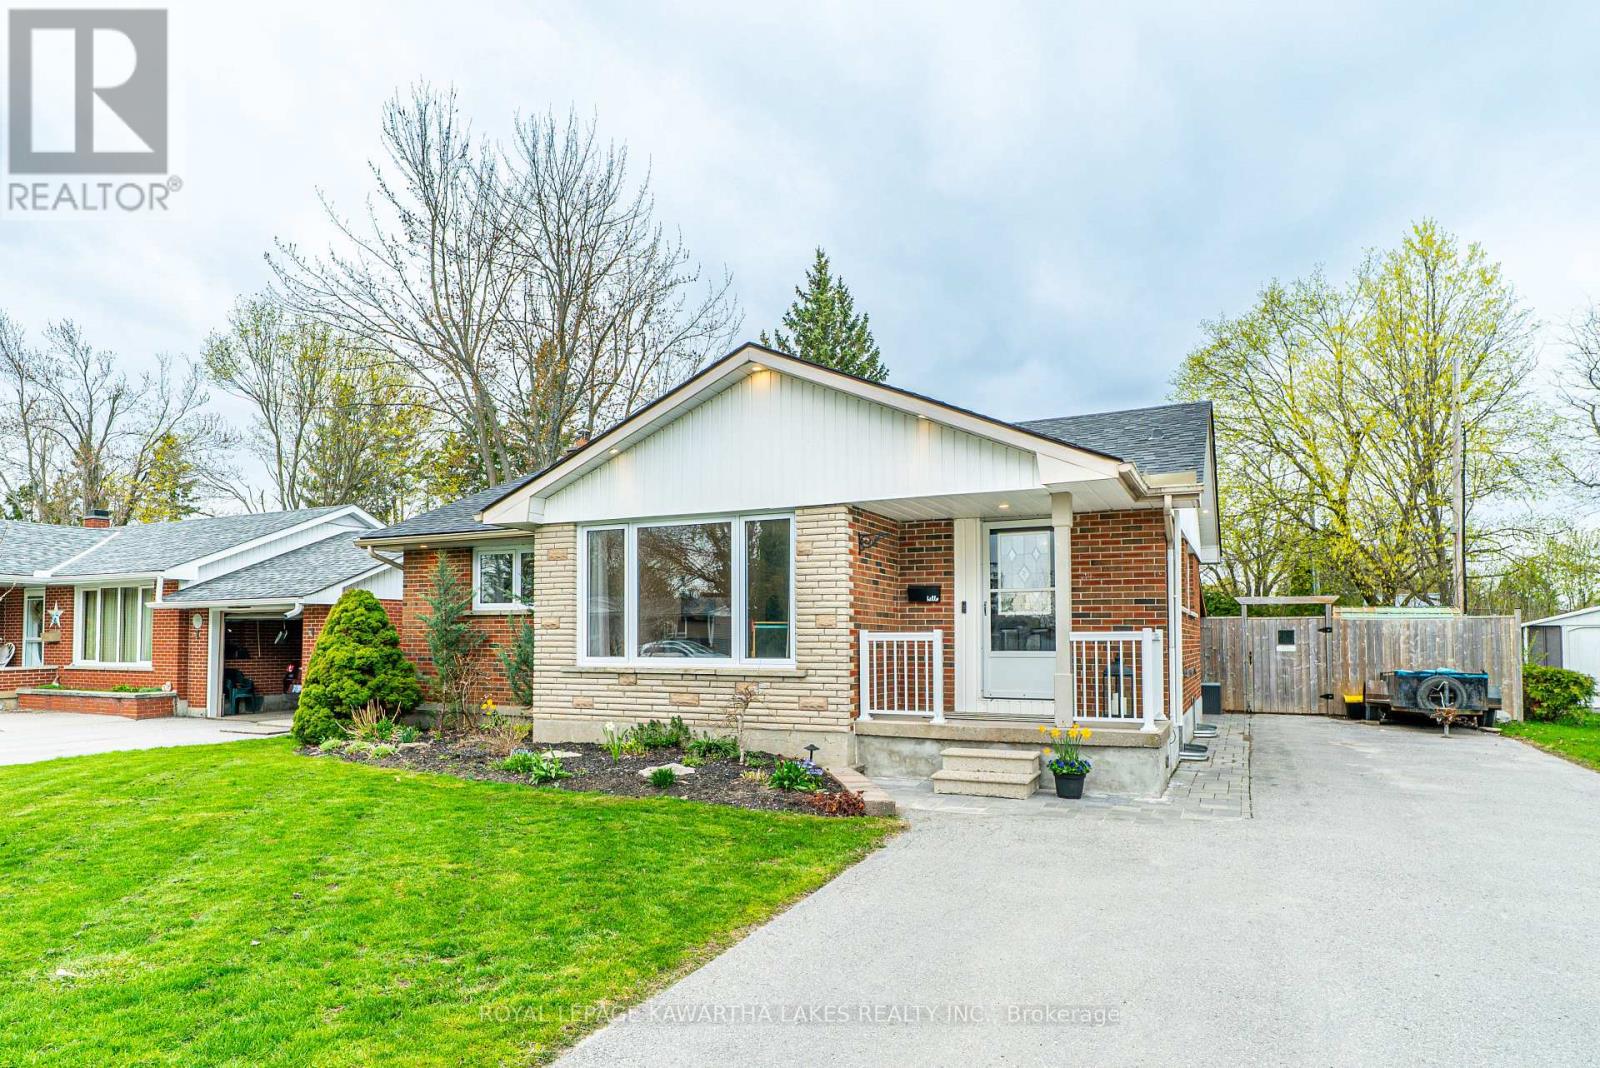
116 Sanderling Crescent
Kawartha Lakes, Ontario
Well-maintained 2+1 bedroom bungalow located in Lindsay's desirable North Ward. The main floor features a bright kitchen and dining area with a walkout to the deck and fenced backyard, along with a spacious living room with a fireplace. The 4-piece bathroom includes heated floors for added comfort. The finished basement offers an additional bedroom, a rec room with a fireplace, and a laundry area with a 2-piece bath. A great family home in a convenient location. (id:63956)
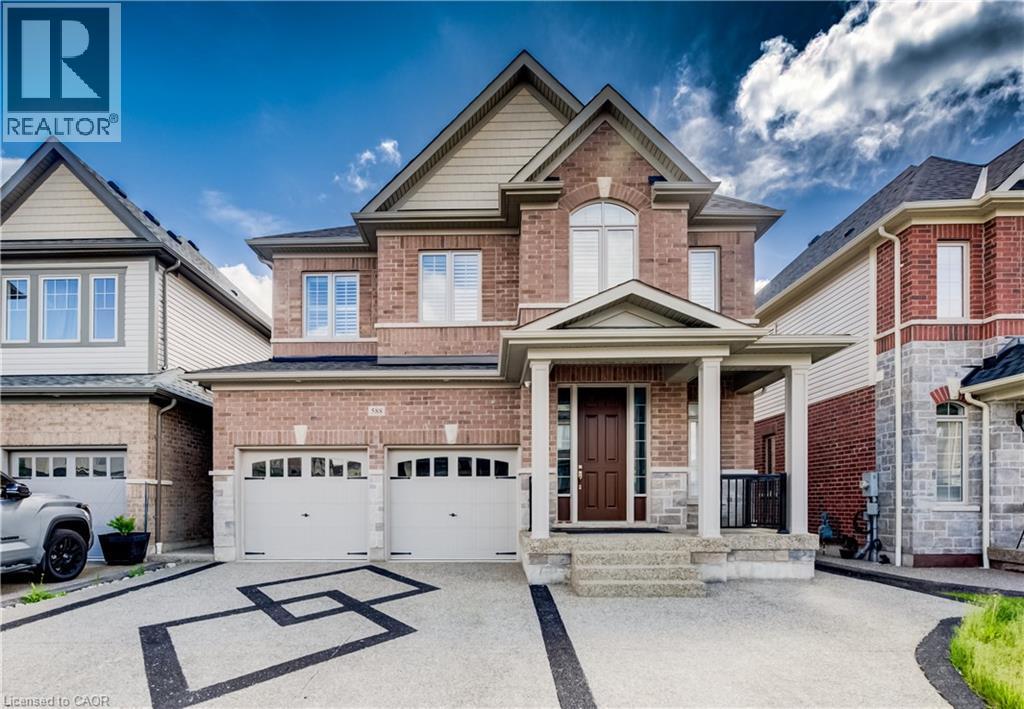
588 Beckview Crescent
Kitchener, Ontario
MILLION DOLLAR VIEW & BACKING ONTO GREENSPACE! WALKOUT BASEMENT. EXECUTIVE HOME WITH 5+3 BEDROOMS. LEGAL 3-BEDROOM BASEMENT APARTMENT. OVER 4000SF OF LIVING SPACE. Welcome to 588 Beckview Crescent, Kitchener — a truly exceptional two-storey home offering space, versatility, and upscale finishes throughout. This impressive residence features 8 bedrooms and 7 bathrooms, ideal for large families, multi-generational living, or savvy investors. The carpet-free hardwood main floor is bright and inviting, offering a convenient 2-piece bath and a spacious open-concept family and dining area anchored by a cozy gas fireplace and filled with natural light. The chef-inspired kitchen showcases a large island, ample cabinetry, stainless steel appliances, and a walkout to the back deck—perfect for everyday living and entertaining. Upstairs, you’ll find five generously sized bedrooms, including a luxurious primary suite with a 5-piece ensuite and two walk-in closets. Two bedrooms share a Jack & Jill 3-piece bathroom (one with a walk-in closet), while another bedroom enjoys a private 4-piece cheater ensuite. A conveniently located second-floor laundry room completes this level. The fully finished legal basement adds incredible value, featuring three bedrooms, each with its own 3-piece ensuite, a bright recreation room, kitchen, ample storage, and a rare walkout basement. Additional highlights include parking for 5 vehicles, a double-car garage, no rear neighbours, and a private backyard overlooking peaceful greenspace. A rare opportunity in a sought-after Kitchener neighbourhood—this home truly checks every box. (id:63956)
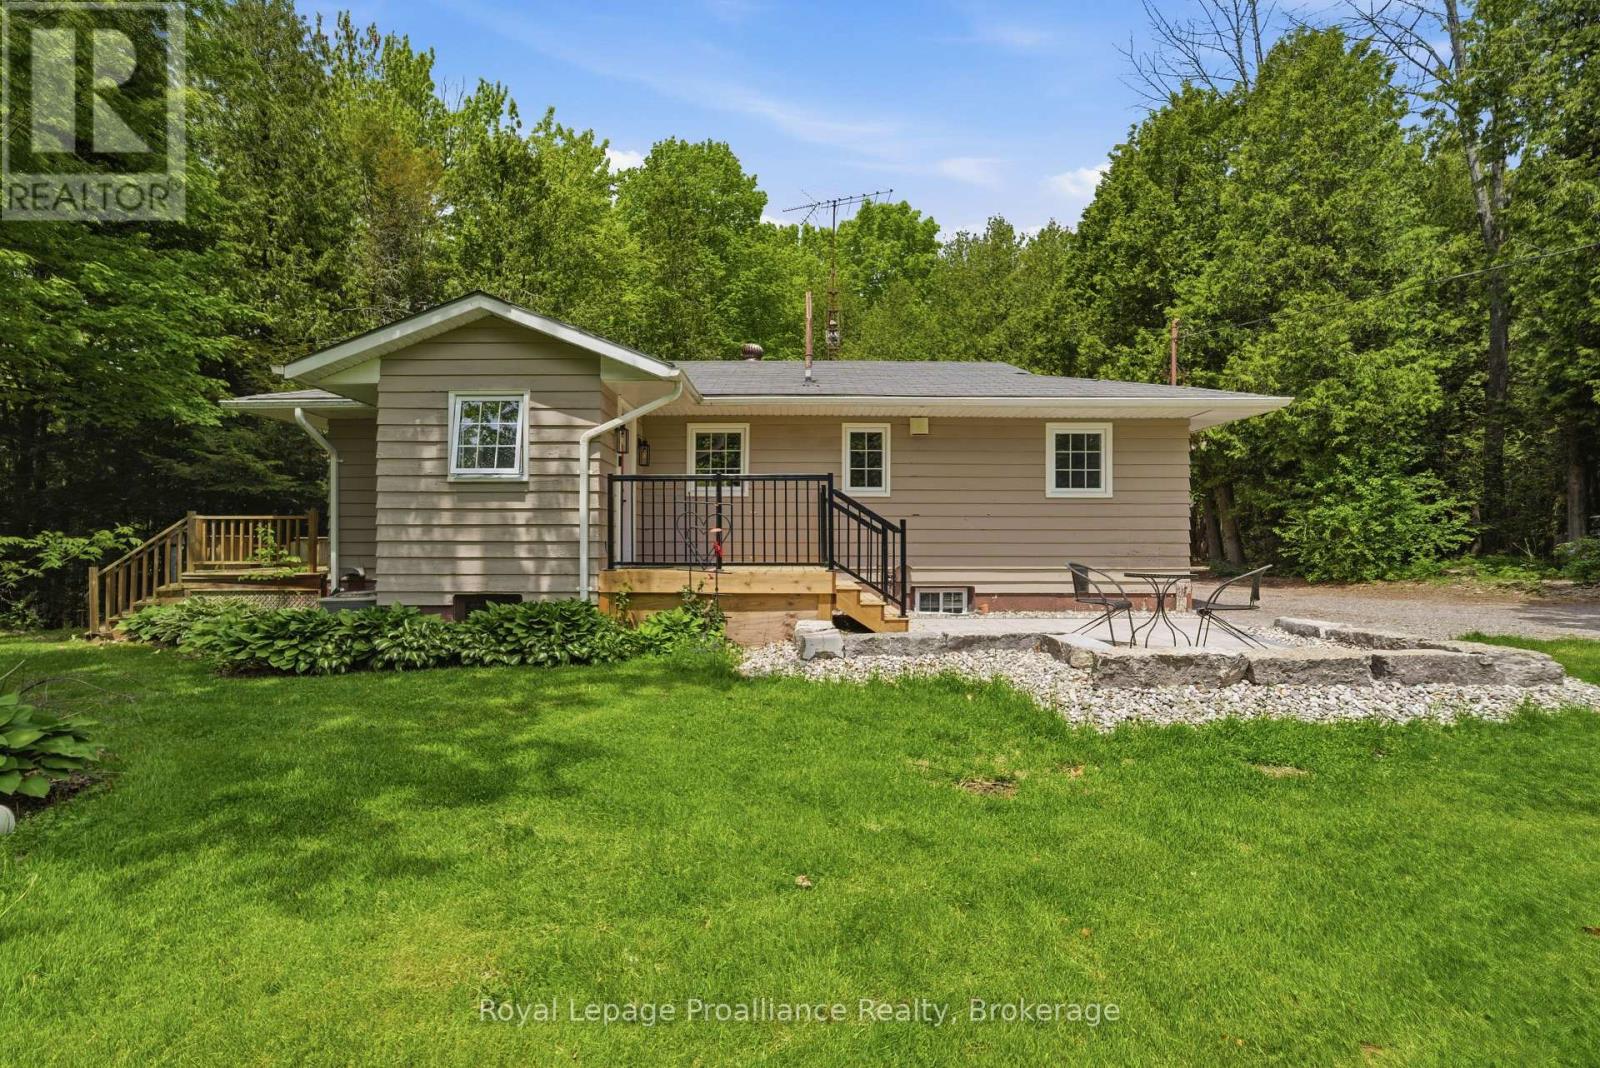
255 Bull Road
Alnwick/haldimand, Ontario
Welcome to your own private country retreat on Approximate 20 breathtaking acres just minutes from the community of Cobourg. A picturesque tree-lined driveway leads to this beautifully situated home, where a circular wraparound drive showcases the property's charm, privacy, and natural surroundings. Set among mature trees and surrounded by nature, this well-maintained bungalow offers 2+1 bedrooms and 1.5 bathrooms, combining comfort, functionality, and peaceful rural living. Large windows invite natural light and showcase the stunning views from every angle. Step outside and enjoy multiple spacious decks designed for relaxing, entertaining, or simply taking in the beauty and tranquility of the surrounding landscape. The property offers exceptional privacy with endless opportunities for outdoor recreation, gardening, hobby farming, or simply enjoying the serenity of country life. A standout feature is the detached garage/workshop, complete with hydro, water, and a cozy wood-burning fireplace-perfect for hobbyists, craftsmen, storage, or year-round projects. Whether you're looking for a private family home, weekend retreat, or the perfect blend of country living with convenient access to town amenities, this remarkable property delivers space, privacy, and endless possibilities in a truly exceptional setting. (id:63956)
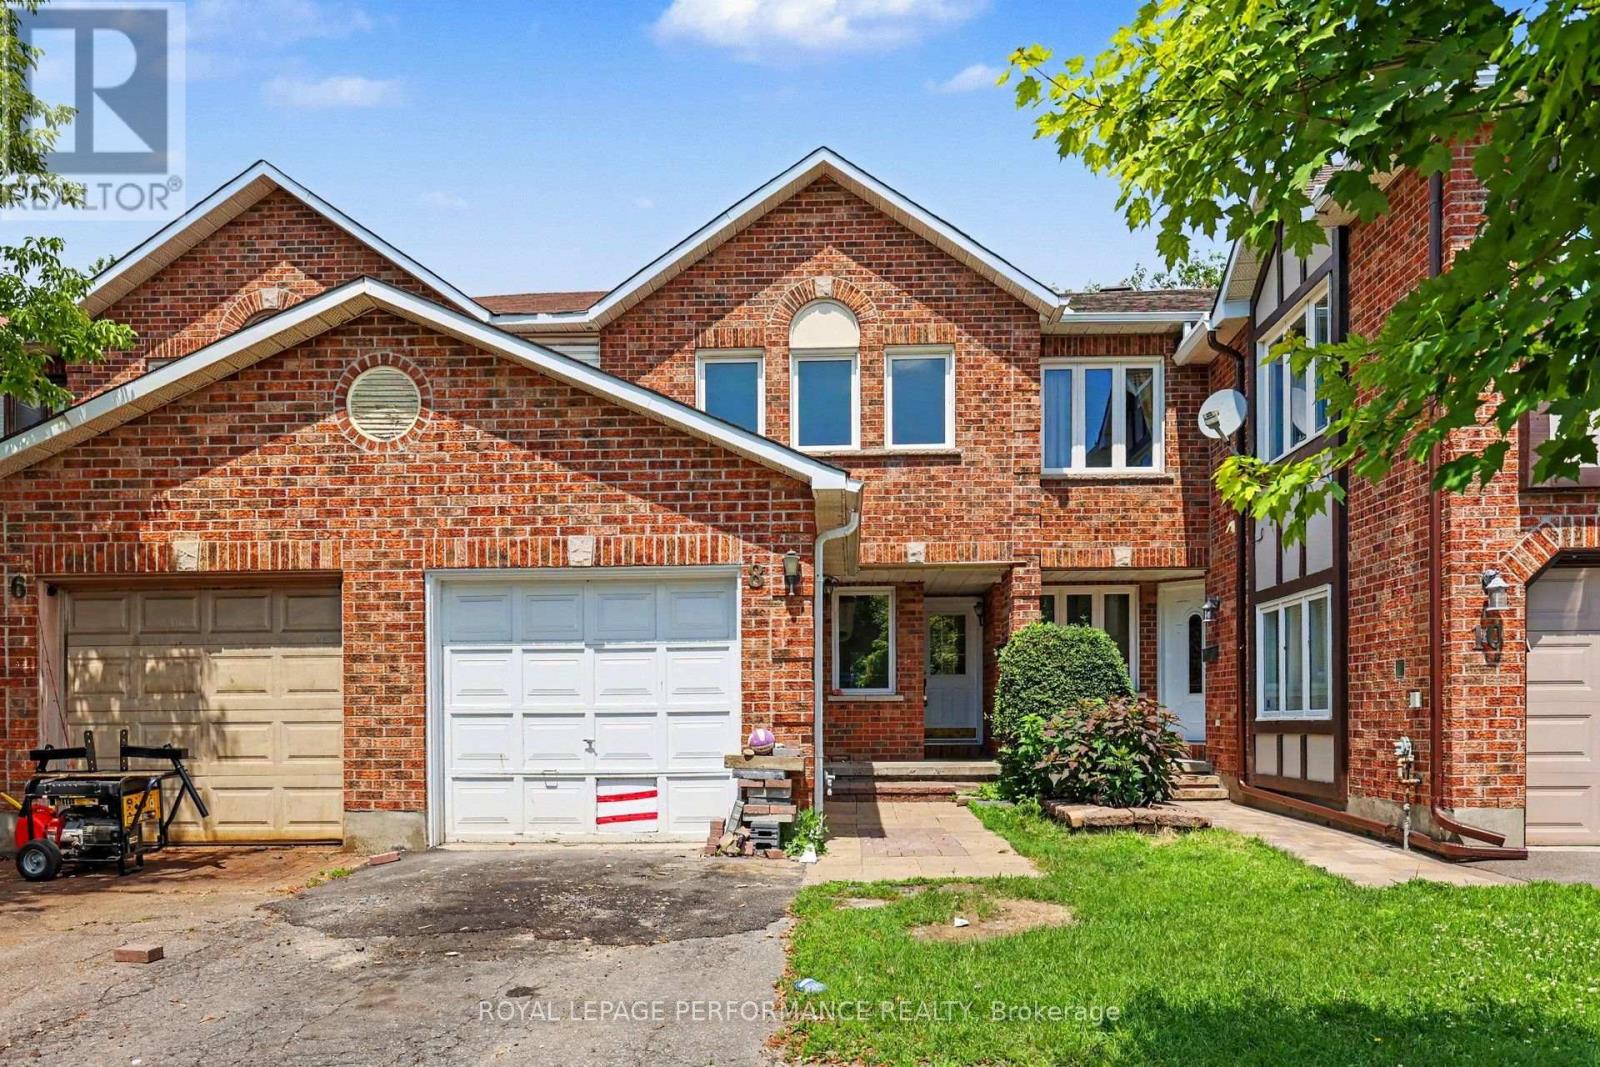
8 Southport Drive
Ottawa, Ontario
Fantastic opportunity in the sought-after Hunt Club/Greenboro neighbourhood! This 2-storey, 3-bedroom townhome with approximately 2063 sqft of living space, which has No Rear Neighbours, offers an excellent chance to renovate and customize a home to your own style. While the property requires updating throughout, the layout, location, and private setting provide an outstanding foundation. The main level features an open-concept living and dining room, a galley-style kitchen with a breakfast area and patio doors leading to the fully fenced backyard, plus a family room with a fireplace. A powder room and foyer complete the main floor. Upstairs, the spacious primary bedroom offers a walk-in closet and a 4-piece ensuite, while two additional well-sized bedrooms and another full bathroom. The finished basement includes a recreation room, laundry area, and ample storage. One of this home's standout features is its no rear neighbours, backing directly onto a walking path for added privacy. Furnace(2018) and AC (2018)! Ideally located within walking distance to Greenboro Park and Bruff Park, and just minutes from shopping, restaurants, transit, and everyday amenities along Hunt Club Road and Bank Street. Bring your vision and restore this home to its full potential in one of Ottawa's desirable and convenient neighbourhoods! (id:63956)
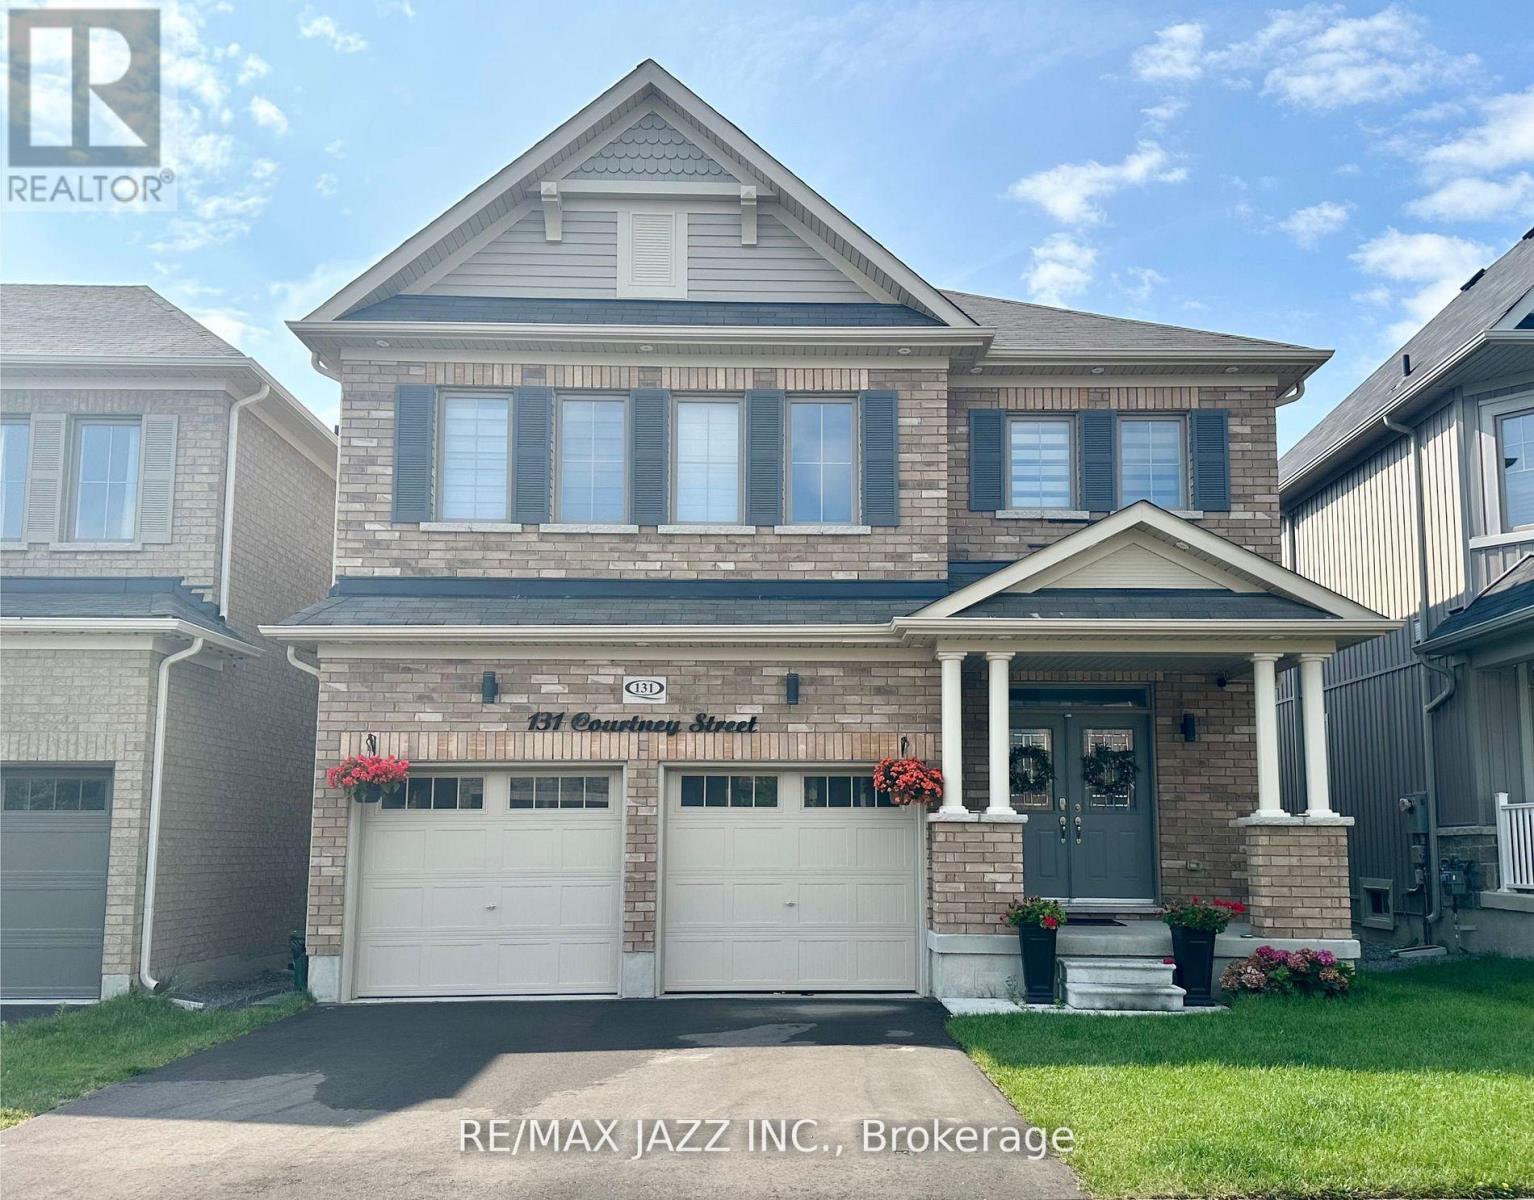
131 Courtney Street
Clarington, Ontario
Welcome to this absolutely stunning 2,540 sq ft family home is one of Bowmanville's most desirable neighbourhoods! Upper unit only offering 4 spacious bedrooms and 4 bathrooms, this thoughtfully designed home provides the perfect blend of style, comfort, and functionality. The bright, open-concept, main floor is ideal for both everyday living and entertaining, featuring beautiful engineered hardwood floors, a spacious living room with a striking double-sided fireplace, elegant waffle ceiling, and oversized windows that floor the space with natural light. The formal dining room showcases a beautiful tray ceiling and share the fire[;ace, creating a warm and inviting atmosphere. The chef-inspired kitchen is the hear of the home, complete with quartz countertops, a large centre island with undermount sink, ample cabinetry, and a walkout to the backyard deck - perfect for summer barbecues and outdoor entertaining. An oversized front foyer with convenient garage access adds everyday practicality. Upstairs, the luxurious primary retreat features oversized his-and-hers closets and a spa-like ensuite with a freestanding soaker tub and glass walk-in shower. Bedrooms two and three share a convenient Jack-and-Jill bathroom, while the fourth bedroom enjoys its own private ensuite, making it ideal for guests or older children. With an exceptional layout, premium finishes, and plenty of space for the entire family, this beautiful Bowmanville home is truly move-in ready. A must-see! (id:63956)
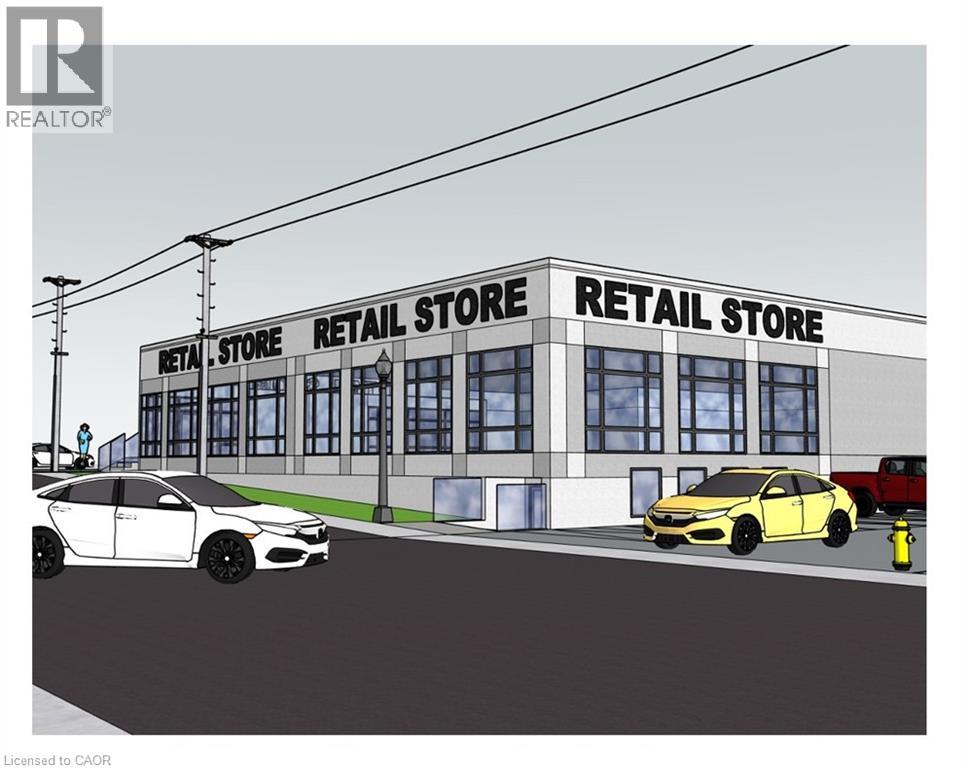
25 Church Street W Unit# Bsmt
Elmira, Ontario
3,322 SF Office/Retail Space for Lease – Prime Downtown Elmira Location Available in the heart of Downtown Elmira, this 3,322 SF office/retail space offers a versatile layout, including: Open-concept area ideal for cubicle office use. Reception area for welcoming clients Kitchenette & private washroom. Access to a shared boardroom and common area washrooms Currently configured as office space, but C-1 zoning allows for a variety of uses. Located on Church Street, this space is situated in a high-visibility area, home to a well-established local business. Contact us today for more details! (id:63956)
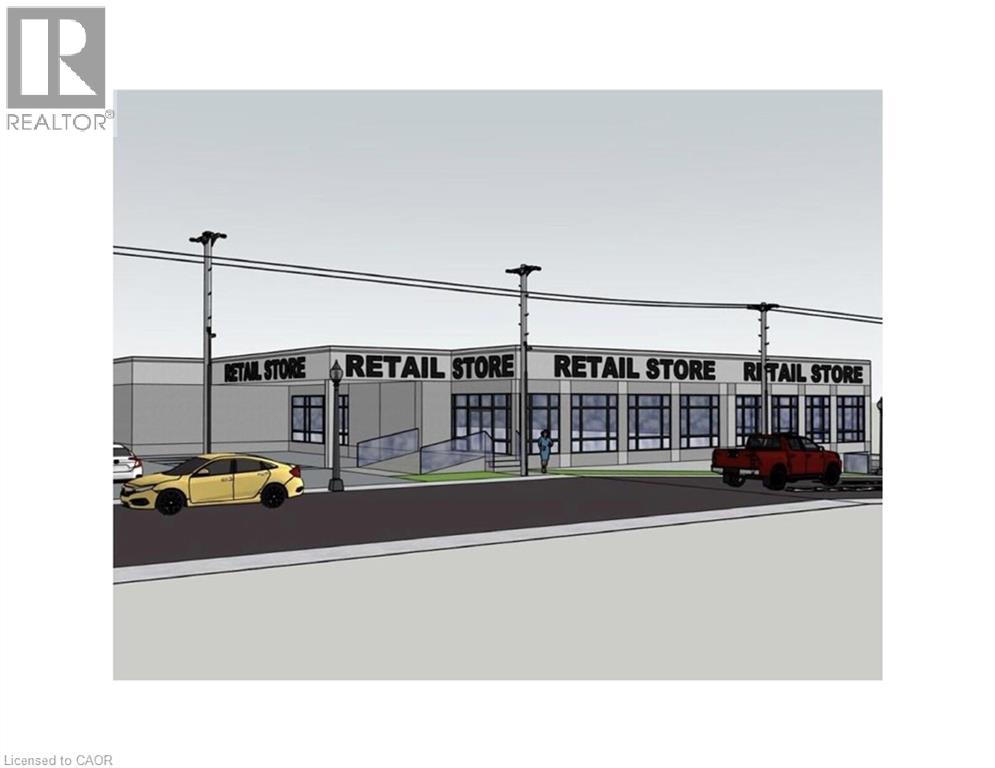
25 Church Street W Unit# 1
Elmira, Ontario
Prime Commercial Lease Opportunity in Elmira An exciting opportunity is available in one of Elmira’s most visible and high-traffic locations. This commercial property, zoned C1 for maximum flexibility, is currently undergoing modern renovations that will transform the space into a fresh and contemporary environment. The upgrades are designed to enhance both the interior and exterior, creating an inviting setting for retail, office, restaurant, fitness, medical, and a wide range of professional uses. A key advantage of this property is that it offers multiple unit sizes and configurations, making it adaptable to businesses both large and small. Its excellent street exposure provides outstanding visibility, while the thriving commercial corridor ensures consistent traffic and a supportive business environment. Leasing now allows tenants to secure space in this prime location as the renovations progress, with the opportunity to select a size and layout best suited to their needs. Contact us today for full leasing details and information on the spaces currently available. (id:63956)