
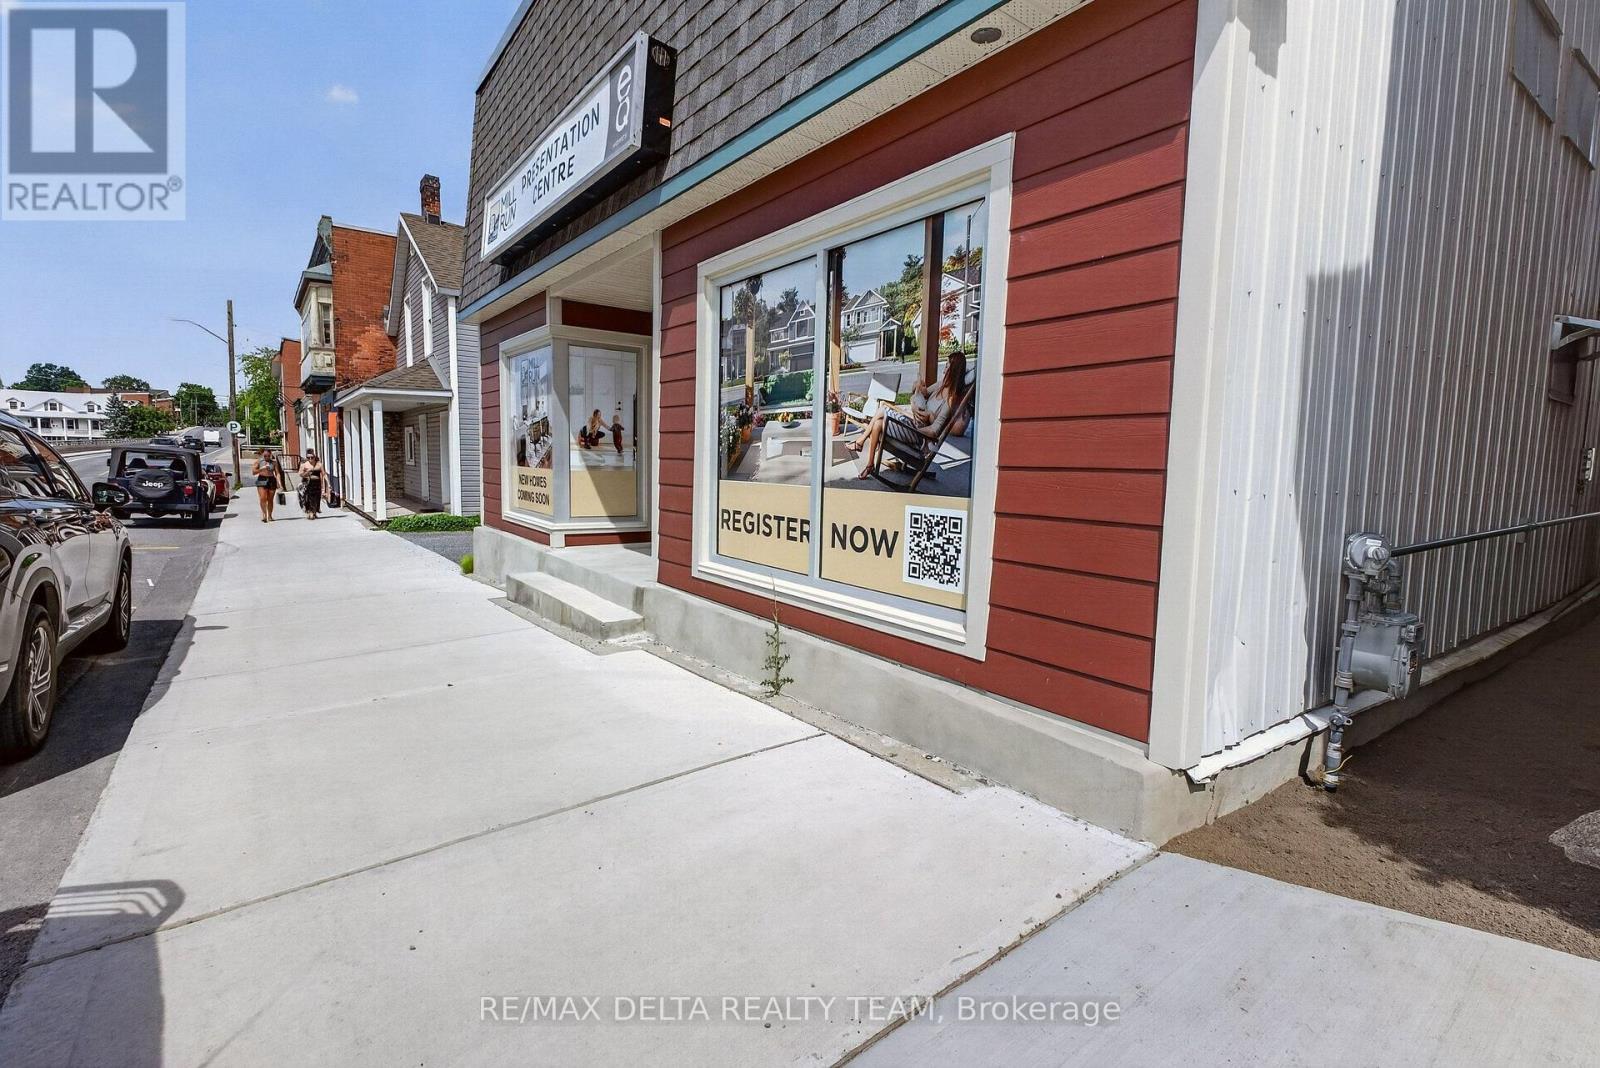
27 Bridge Street
Mississippi Mills, Ontario
Welcome to 27 Bridge Street, Almonte - the "Manchester of North America," located in the heart of historic downtown Almonte. Rare opportunity to own a fully renovated, energy-efficient commercial retail building in one of the most desirable locations in Mississippi Mills. Perfect for investors or owner-operators, this high-visibility commercial property is situated directly across from the Mississippi Mills Town Hall and just steps from the vibrant and heritage-rich Mill Street, a year-round destination for both residents and visitors. Zoned for commercial use, this property offers exceptional exposure and strong pedestrian traffic, making it ideal for a wide range of businesses, including retail stores, restaurants, cafés, pharmacies, professional offices, or other commercial ventures. Set on an extra-large lot with over 56 feet of frontage, this is a rare downtown offering. The building has been extensively renovated and upgraded for energy efficiency, providing a turnkey opportunity for its next owner. Additional features include eight private on-site parking spaces, a valuable amenity rarely found in a downtown core. Downtown Almonte is renowned for its historic charm, thriving business community, and strong tourism appeal. With limited quality commercial space available and a high-demand rental market, properties of this caliber rarely come to market. An exceptional investment and business opportunity in one of Eastern Ontario's most sought-after downtown locations. (id:63956)
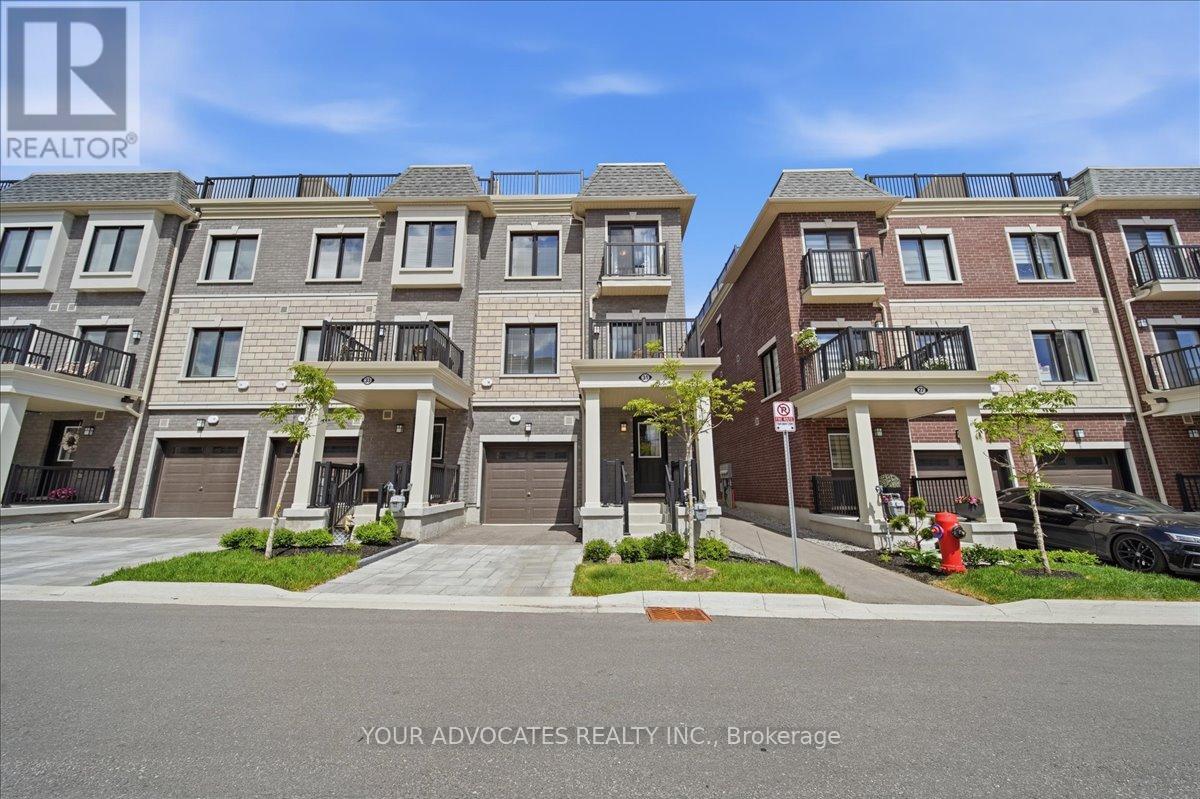
31 Nordic Lane
Whitchurch-Stouffville, Ontario
Welcome to this beautifully upgraded 3-storey end-unit townhome offering modern finishes, added natural light, and a completely carpet-free interior. Thoughtfully designed throughout, this home features hardwood flooring on the upper level, a stained staircase, and an open-concept layout ideal for everyday living and entertaining.The upgraded kitchen showcases quartz countertops, a stylish subway tile backsplash, oversized sink, and a dedicated built-in microwave niche for added convenience and functionality. The upgraded primary ensuite features a frameless glass shower enclosure and upgraded tile finishes, while additional features include a smart garage door opener and tasteful upgrades throughout. A fantastic opportunity to own a move-in ready end-unit townhome in a desirable community. (id:63956)
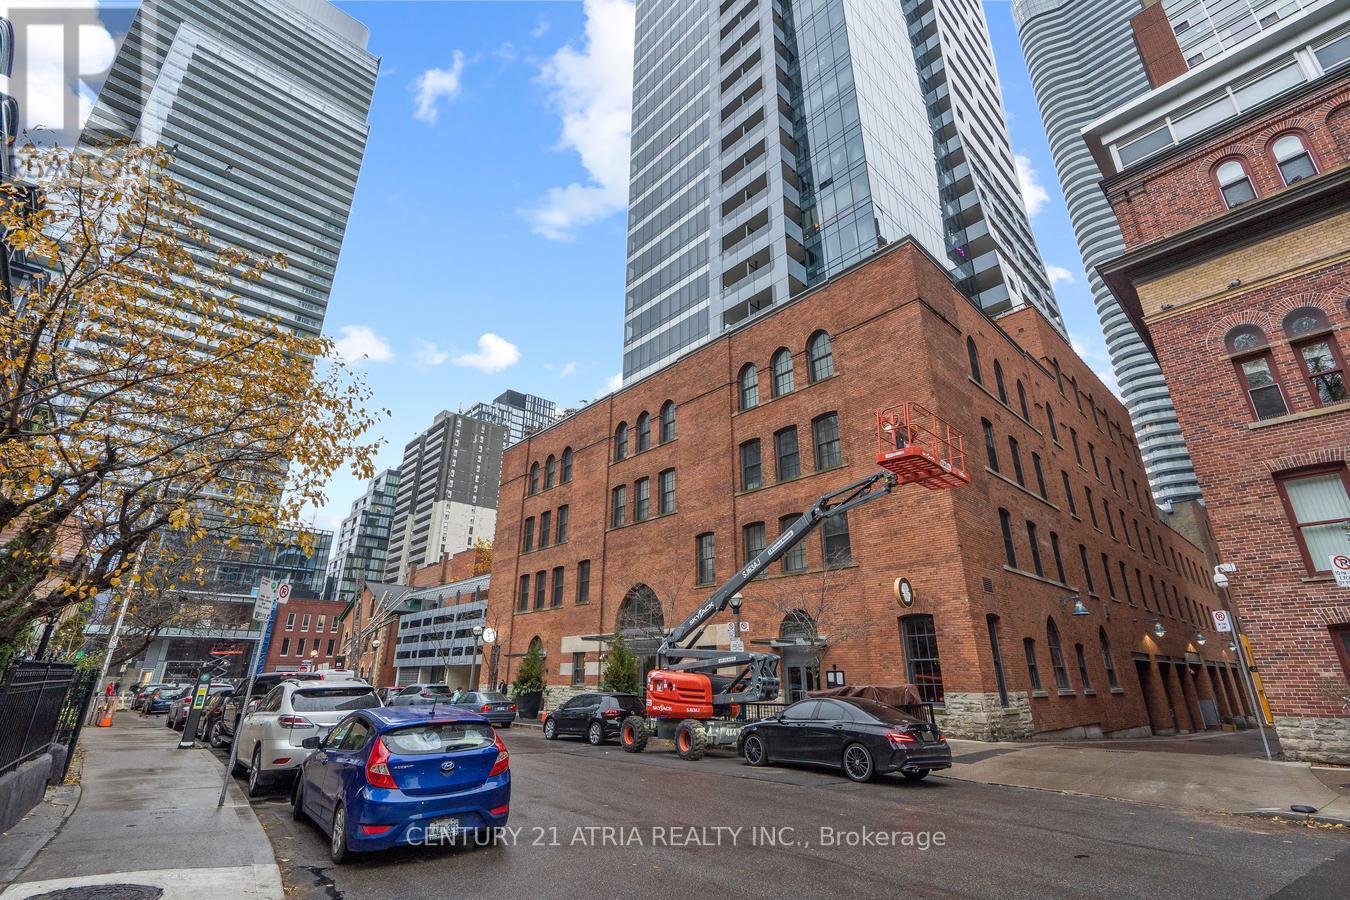
207 - 5 St Joseph Street
Toronto, Ontario
Welcome to the high-end/fully furnished 2 bedrms at Five Condos.Newly Renovated(Paint/Floor/bathrms).2 FullBaths&Split bedrooms layout. high quality furnitures:2 queen beds, night tbls,study tbl&chair,electronic sofa&coffee tbl,Tv&Tv stand, Dining tbl w/4 leather chairs, dresser &more. Facing west to a quiet street with unobstructed view.3Minutes To Subway Station.Steps To U Of T &Famous Yorkville Village. 1Parking. (id:63956)
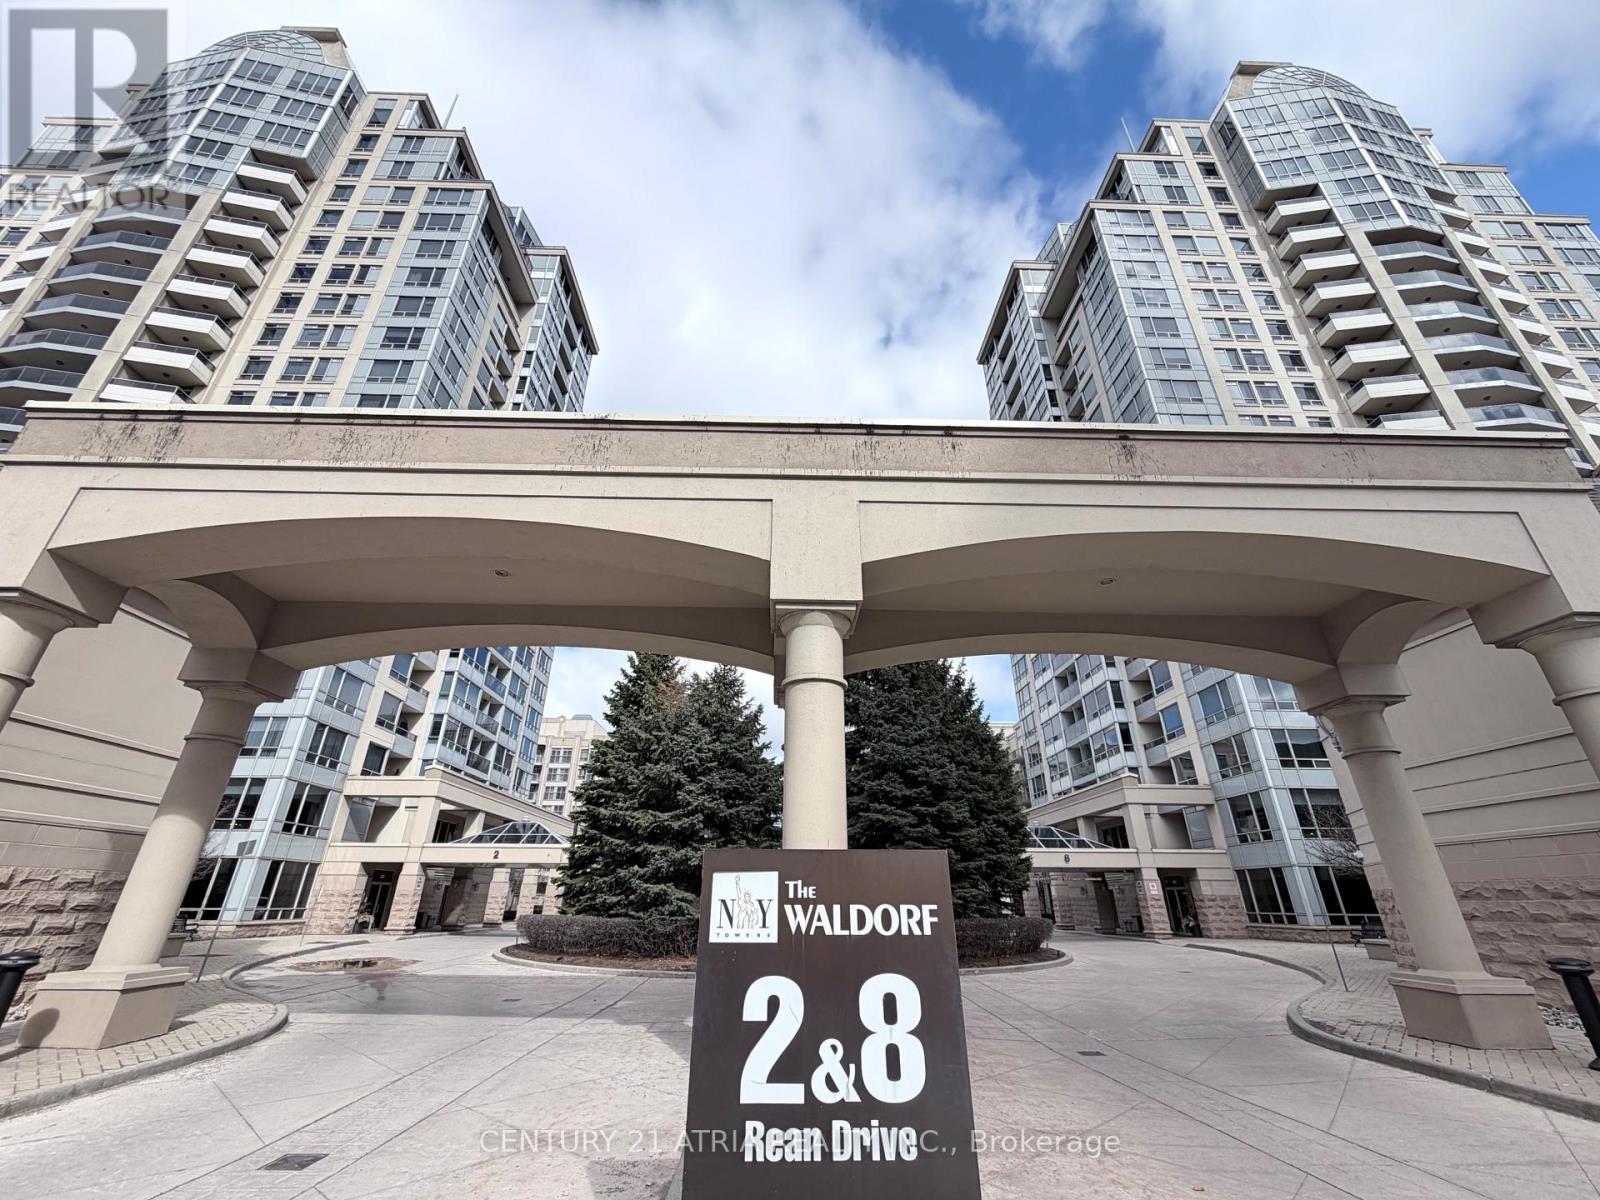
303 - 8 Rean Drive
Toronto, Ontario
839 sqft of total living space (697 sqft condo + 142 sqft balcony)...Welcome to The Waldorf at New York Towers, a sought-after building by Daniels in the heart of Bayview Village!!! Spacious 1 Bedroom plus large den and 2 bathrooms. Large den is enclosed with French doors that can be used as 2nd bedroom. Excellent location near Bayview & Sheppard... just steps from Bayview TTC Subway Station, Bayview Village Shopping Centre, great restaurants, and quick access to highway 401. Includes 1 parking spot and 1 locker. All utilities included in the maintenance fees. Original owner! (id:63956)
2712 Upper James Street
Mount Hope, Ontario
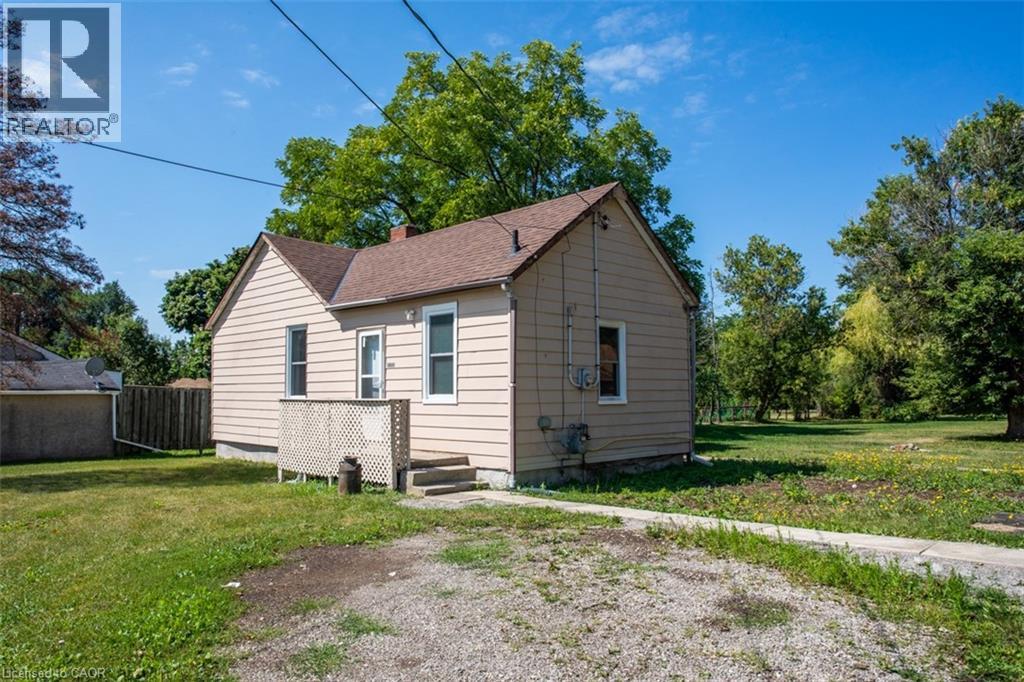
2712 Upper James, a prime location with high traffic and close proximity to highways…...a great opportunity for developers! Parcel of land approximately .98 AC, 100’ frontage and 429’ deep, close to John C Munro International Airport, hotels, golf courses and Amazon Warehouse. Adjacent 1.0 AC property at 2718 Upper James also for sale. Both zoned M11, zoning permits many uses for future development. There is a bungalow home with a cistern, a septic and a detached garage on the property. Value is in land development. This lot backs on to the airport. Appointments are required to visit the property. An opportunity not to be missed! (id:63956)
2712 Upper James Street
Hamilton, Ontario
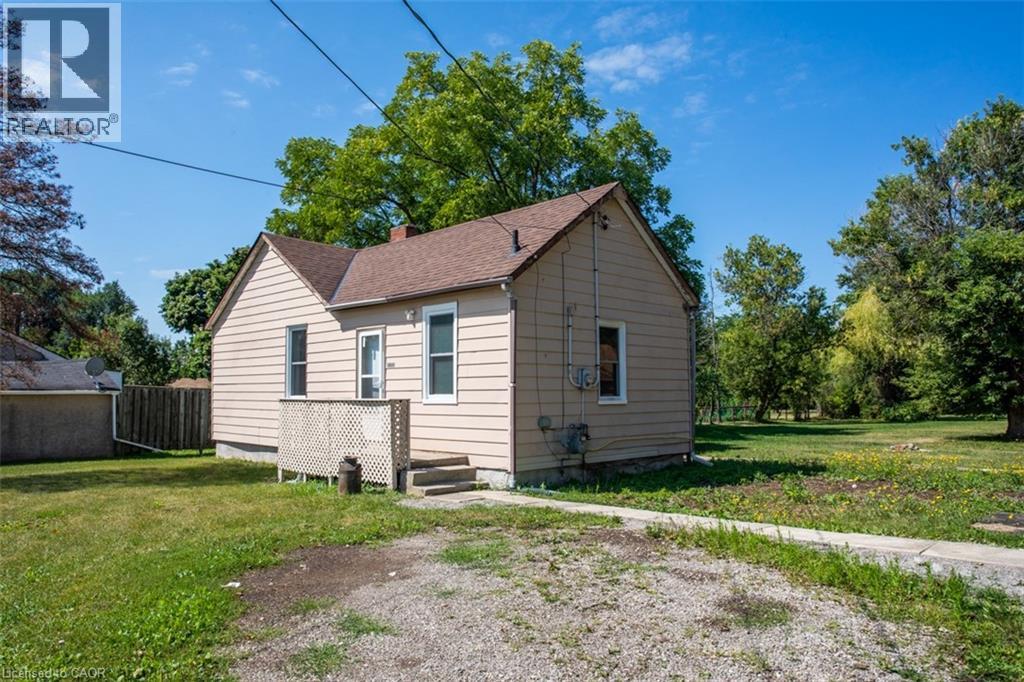
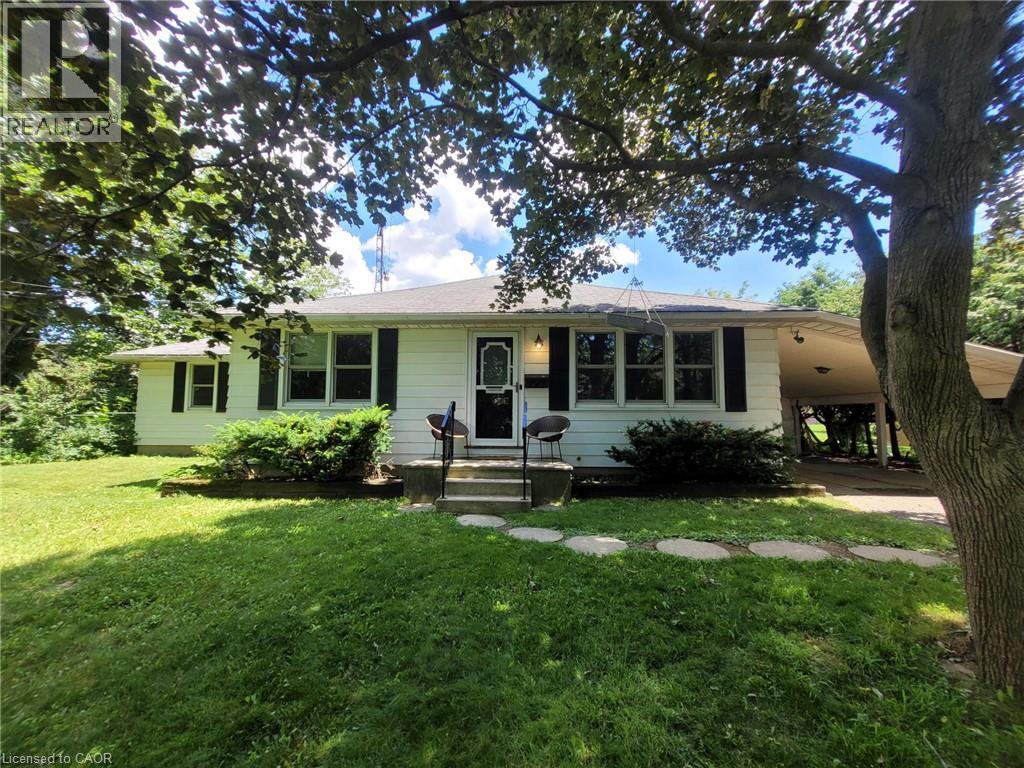
Welcome to 2712 Upper James Street. A lovely 2 bedroom, 2 bathroom bungalow on a large 100 x 429 ft (.98 acre) lot. Country Living Close to the City Conveniences! Renovated in 2022 - Bathrooms, Updated Kitchen, Laminate Throughout, New Windows/Doors, New Furnace & Water Heater. Single Detached Garage. Parking for 6 cars and An Expansive Backyard for Gardeners! Located Close to 403, The New Amazon Warehouse, Hamilton Airport, Public Transit, Golf Course, Schools, Recreation, Parks, Grocery, Big Box stores and so much more ... Book your viewing today! M11 Zoning. (id:63956)
602 - 1148 Dragonfly Avenue
Pickering, Ontario
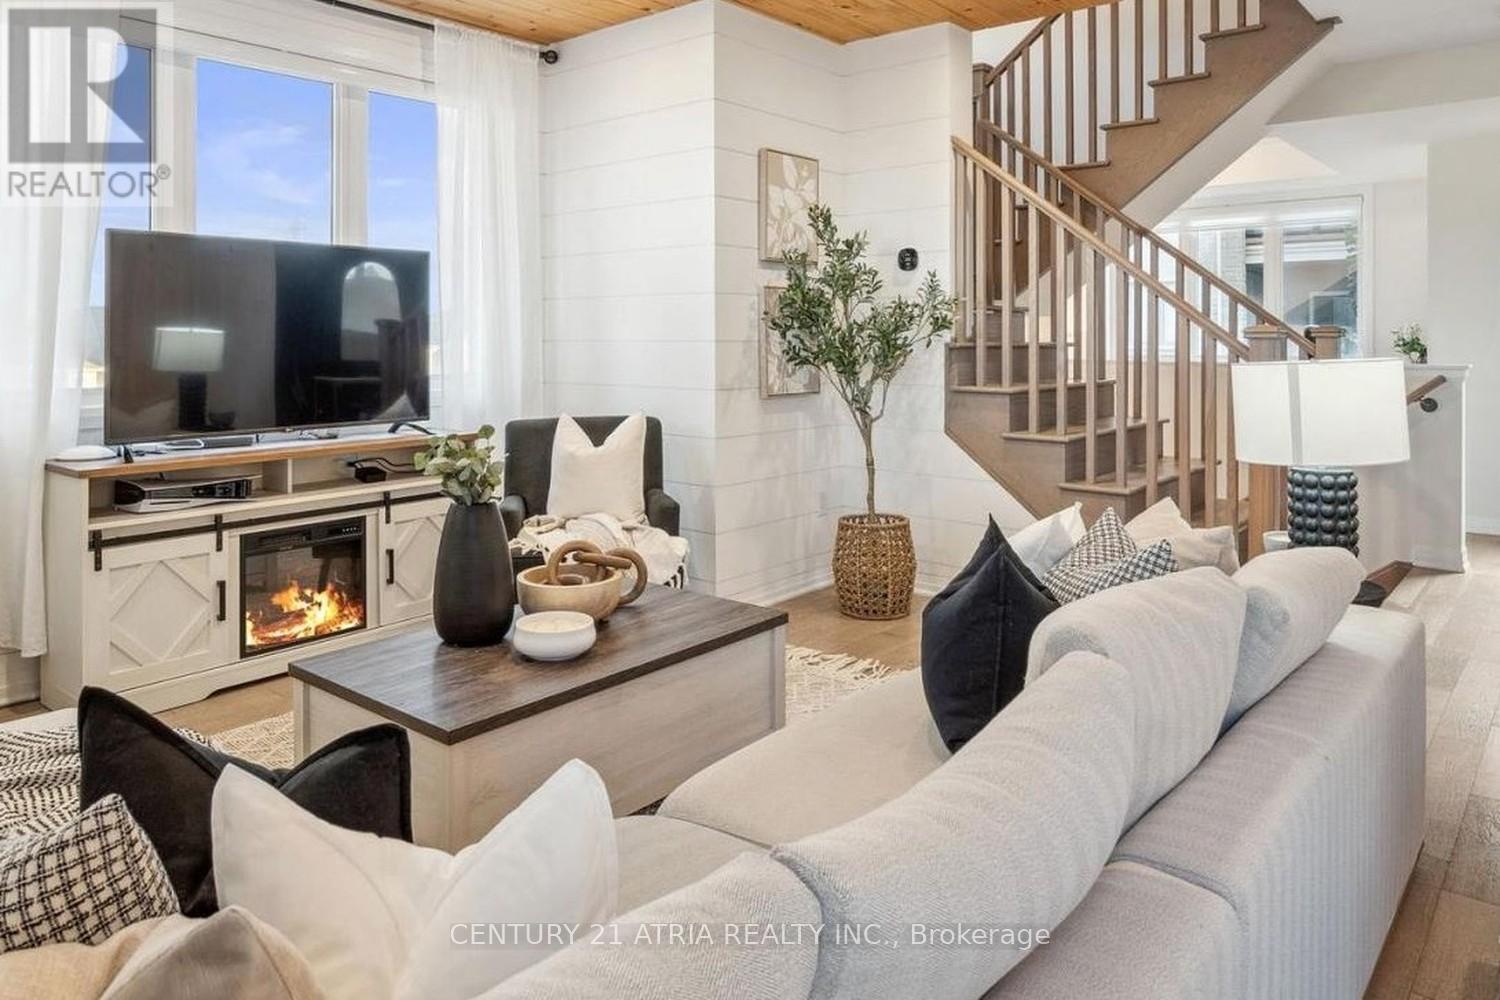
Lease a stylish, move-in-ready urban townhome in one of the GTA's most exciting master-planned communities. At nearly 2,000 square feet across multiple levels, this bright home offers the space of a house with the ease of low-maintenance living. The open-concept main floor pairs designer finishes with everyday function, featuring shiplap accent walls, a wood-slat ceiling feature, and pot lights throughout. The crisp white kitchen anchors the space with a large quartz island and stainless steel appliances, flowing into a sun-filled living and dining area warmed by a built-in electric fireplace. A separate den makes an ideal home office or guest space, and a powder room serves guests on this level. Step out to your private balcony. Upstairs, two generously sized bedrooms each enjoy their own private ensuite. The primary retreat adds a walk-in closet and a spacious glass-shower ensuite, plus a second-floor balcony of its own. In-suite laundry means no laundromat trips, ever. A private attached garage with direct interior entry provides secure parking and extra storage. Perfectly positioned in New Seaton, a community taking shape with 40+ parks, scenic trails, new schools, and 200+ planned retailers. Commuters enjoy quick access to Highway 407 (Brock Road interchange), GO Transit, and Highway 401, with Markham just 10 minutes away. Everyday essentials are close at Seaton Centre, with new grocery and dining on the way. A perfect fit for professionals, commuters, and families seeking contemporary, low-maintenance living in a growing neighbourhood. Features: 2 bedrooms + den 3 bathrooms (2 ensuites + powder room) private attached garage open-concept layout quartz kitchen island stainless appliances electric fireplace two balconies primary walk-in closet in-suite laundry approx. 1,992 sq ft Mattamy built community. (id:63956)
773 Princess Street Unit# 115
Mount Forest, Ontario
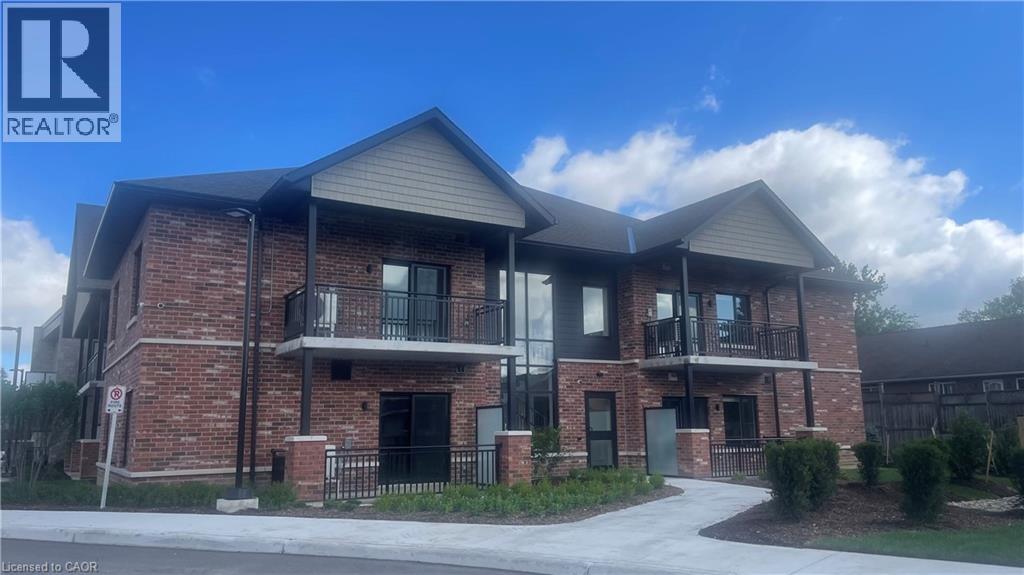
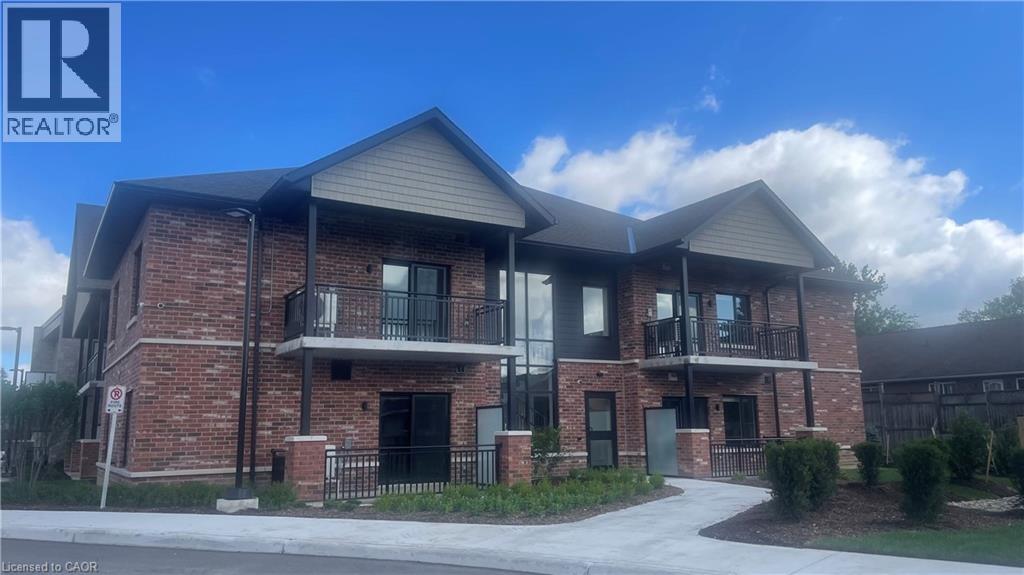
Welcome to The Forest Trail Suites, a modern two-level apartment building in Mount Forest offering 2-bedroom, 2-bathroom units across three distinct floor plans, ranging from 865–990 sq ft. All exposures currently available, if you act fast! Units feature tall ceilings, vinyl plank flooring, soft-close cabinetry, large windows, and air conditioning. Each suite includes five stainless steel appliances and in-suite laundry for your convenience. This secure, quiet building is well-suited to singles, couples, and seniors. Building amenities include a covered outdoor terrace with community BBQ and fire pit, and a main-floor recreation room. Conveniently located near walking trails, playgrounds, a pool, an outdoor rink, two ball diamonds, two sports fields, a track, a community centre, and a skateboard park, something for every kind of lifestyle. Special Offer: Lease Signing Bonus! Contact today to schedule a viewing. (id:63956)
773 Princess Street Unit# 111
Mount Forest, Ontario
Welcome to The Forest Trail Suites, a modern two-level apartment building in Mount Forest offering 2-bedroom, 2-bathroom units across three distinct floor plans, ranging from 865–990 sq ft. All exposures currently available, if you act fast! Units feature tall ceilings, vinyl plank flooring, soft-close cabinetry, large windows, and air conditioning. Each suite includes five stainless steel appliances and in-suite laundry for your convenience. This secure, quiet building is well-suited to singles, couples, and seniors. Building amenities include a covered outdoor terrace with community BBQ and fire pit, and a main-floor recreation room. Conveniently located near walking trails, playgrounds, a pool, an outdoor rink, two ball diamonds, two sports fields, a track, a community centre, and a skateboard park, something for every kind of lifestyle. Special Offer: Lease Signing Bonus! Contact today to schedule a viewing. (id:63956)

523 Terrace Way
Oakville, Ontario
Welcome to 523 Terrace Way, an executive end unit townhome by Rosehaven Homes showcasing high end finishes, extensive upgrades & stylish design throughout. With 2,336 sq ft plus a finished basement, this spacious 4 bedroom, 3+1 bathroom home delivers the perfect blend of luxury, functionality & family living in a welcoming Oakville neighbourhood close to top rated schools, the Sixteen Mile Sports Complex, scenic trails, parks & convenient 407 access. The bright main floor features hardwood floors, 9 ft ceilings, custom zebra blinds, upgraded light fixtures & a stunning living room highlighted by a custom built wall unit & gas fireplace. The beautifully redesigned kitchen is a standout feature with ceiling height cabinetry, stainless steel appliances, an oversized island & a spacious eat-in area ideal for everyday living & entertaining. Main floor laundry with granite counters & inside garage access add convenience to busy family life. Upstairs, the generous primary suite provides a peaceful retreat with a walk-in closet & luxurious 5 piece ensuite featuring double sinks with granite countertops, soaker tub & separate glass shower. Three additional bedrooms provide exceptional flexibility, including one bedroom with a cathedral ceiling, oversized window & bonus sitting or study area, while another bedroom is enhanced by a custom upgraded bay window that fills the space with natural light. A beautifully finished 4 piece bathroom with granite countertops completes the upper level. The finished basement extends the living space with a large recreation room, renovated 3 piece bathroom with granite countertops & versatile den perfect for a home office, guest room, gym or hobby space. Outside, enjoy a private interlock patio & custom built garden shed, creating an inviting outdoor space for relaxing, entertaining & making lasting family memories. A rare opportunity to enjoy turnkey living with exceptional upgrades, generous living space & an outstanding Oakville location. (id:63956)
879 West 5th Street
Hamilton, Ontario
A rare opportunity to acquire a premier development site in one of Hamilton's fastest-growing corridors. Welcome to 879 West 5th Street. A 100' x 253 ' property with exceptional dual street frontage on West 5th Street and Fortissimo Drive, offering outstanding redevelopment potential. The property also benefits form City-approved R4(Mid-Rise Residential) rezoning, currently pending appeal, creating exciting future development possibilities. Approved severance for two rear lots and municipal water and sewer services already in place for additional lots help reduce development timelines and sot costs. Explore the potential for a four-lot detached subdivision, luxury townhomes, semi-detached homes, or a higher-density residential project. The existing three-bedroom bungalow provides immediate rental income while development plans ae finalized. Ideally located just down the street from Mohawk College's Fennell Campus and minutes to the Upper James Street and Stone Church Road corridor, with convenient access to shopping, transit, parks, schools, and major highways, the location is ideal for student housing, family-oriented development, or professional rentals. Offering an exceptional combination of size, servicing, dual frontage, future zoning potential, income generation, and a prime West Mountain location, opportunities like this are becoming increasingly rare. Whether you're a builder, developer, or investor, 879 West 5th Street is ready for your vision. (id:63956)
14 - 3100 Kingston Road
Toronto, Ontario
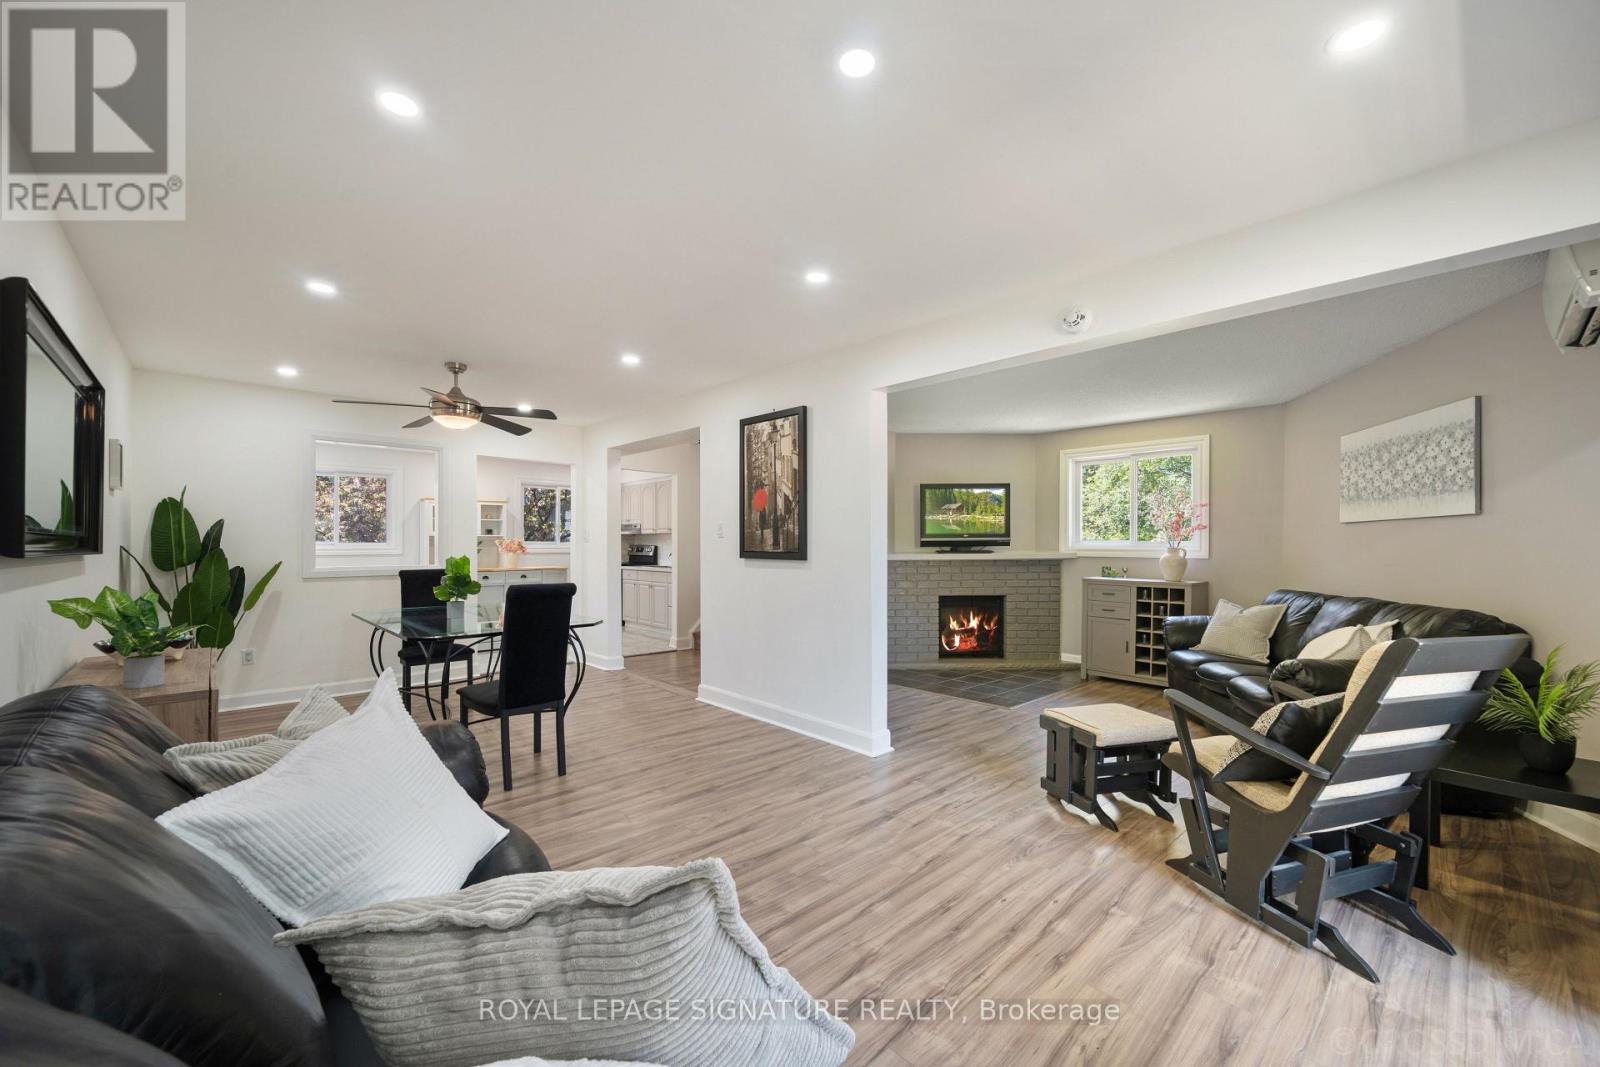
Rarely Offered, Extensively Renovated 4-Bdrm, 4-Bthrm End-Unit Townhome In The Highly Sought After Cliffcrest Comm. Boasting Over $200,000 In Quality Upgrades & Improvements, This Exceptional Residence Offers The Perfect Blend Of Style, Comfort, Functionality & Investment Potential. Featuring A Spacious Multi Level Layout, This Home Is Ideal For Families, Multi Generational Living, Professionals & Investors Seeking Strong Rental Potential. The Renovated Kitchen Features Modern Cabinetry, Pantry, Centre Island, Updated Appliances & Ample Storage. The Bright Living Area Showcases A Wood Burning Fireplace & Walk Out To A Large Weather Treated Deck, Perfect For Entertaining. The Fully Renovated Ground Level Includes A Private Bedroom With Ensuite Bath, Ideal For Extended Family, Guests Or A Home Office.Recent Improvements Include Renovated Kitchen, Living Room, Primary Bdrm & Bthms (2025), Ground Floor Renovation (2024), Outdoor Deck (2023), Brock Windows (2018), Alpine Roof (2018), Water Heater (2018), Heat Pump Heating System & Updated Cooling System. New High Efficiency HVAC Features 100% Cooling Via Heat Pumps. Fully Updated Electrical System; Invoices & Permits Available. The Spacious Primary Retreat Features A Private Ensuite Bath, While Additional Bedrooms Offer Generous Space For Growing Families. Perfectly Situated Steps To TTC Transit, Public Pool, Library, Parks, Shopping, Restaurants, Banks, Pharmacy, Coffee Shops & Everyday Amenities. Located Near Excellent Schools Including R.H. King Academy, H.A. Halbert Jr Public School & Cliffcrest Jr Public School. Mins To The Bluffs, Bluffer's Park Marina & Thompson Memorial Park. Incl Garage Plus Driveway Parking. Whether You're Looking For A Move-In Ready Family Home, Flexible Multi-Generational Living, Or An Excellent Investment Opportunity With Strong Rental Appeal, This Beautifully Updated Home Delivers Exceptional Value, Extensive Upgrades & An Unbeatable Location In One Of Toronto's Most Desirable Communities. (id:63956)