
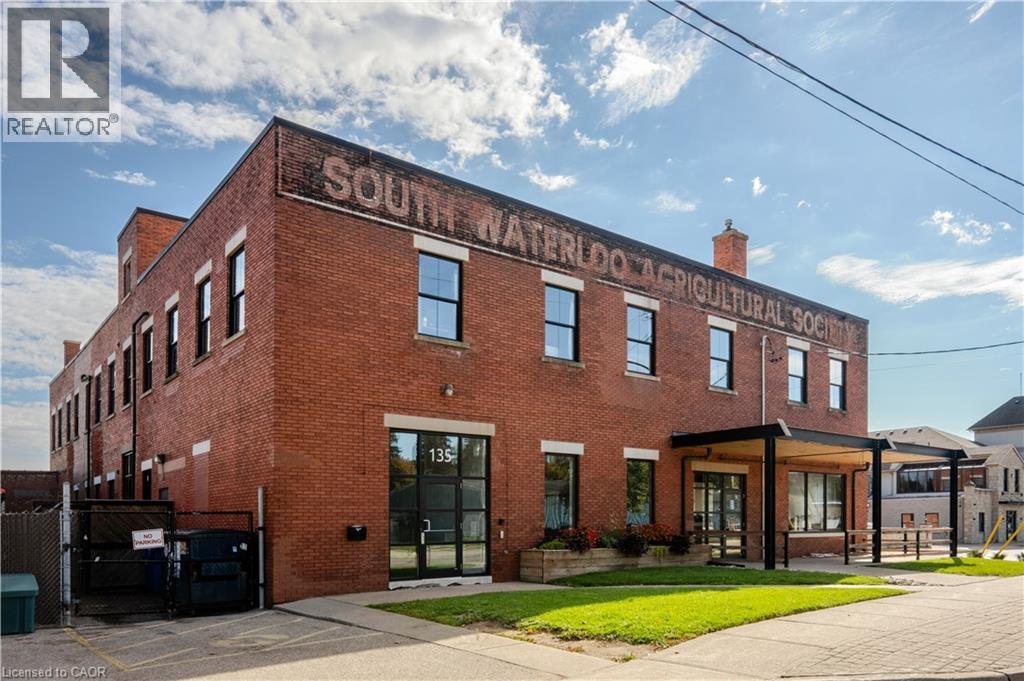
135 George Street N Unit# 202
Cambridge, Ontario
Brick and beam loft office located on the Grand River, across from the Cambridge Mill. Located in a historic building, easy access to walking trails and ample parking. Just 10 minutes from Highway 401 and steps from downtown amenities. Suite comes with access to a shared kitchen. Soon to open Willibald Pizza is located on the ground floor; ideal for lunch and treating your staff or clients. Join the growing community of Downtown Galt. (id:63956)
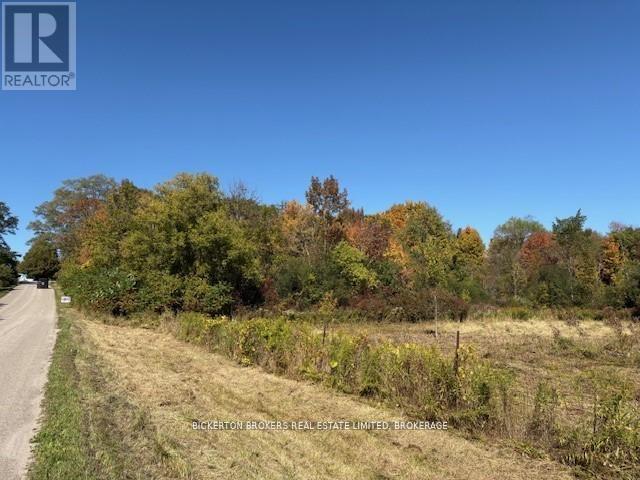
254 Briar Hill Road
Leeds And The Thousand Islands, Ontario
Set on a quiet country road minutes from the village of Lyndhurst, this just-under-an-acre parcel blends elevated terrain with level building benches, highlighted by natural granite rock outcrops and a mix of mature trees, The gentle slope offers interesting sightlines. Its and ideal setting for a country home, cabin or weekend retreat with nature at your doorstep. Area influences are a major draw: Lower Beverley Lake, Lyndhurst Lake and Lyndhurst lake are all nearby for boating, Canoeing and fishing; Kendrick's Park (beach, playground, picnic area) is a short drive; and there is easy access to the Rideau Canal system, local boat launches , trails and year-round outdoor recreation. Approximately 30-40 minutes to Kingston and Brockville (id:63956)
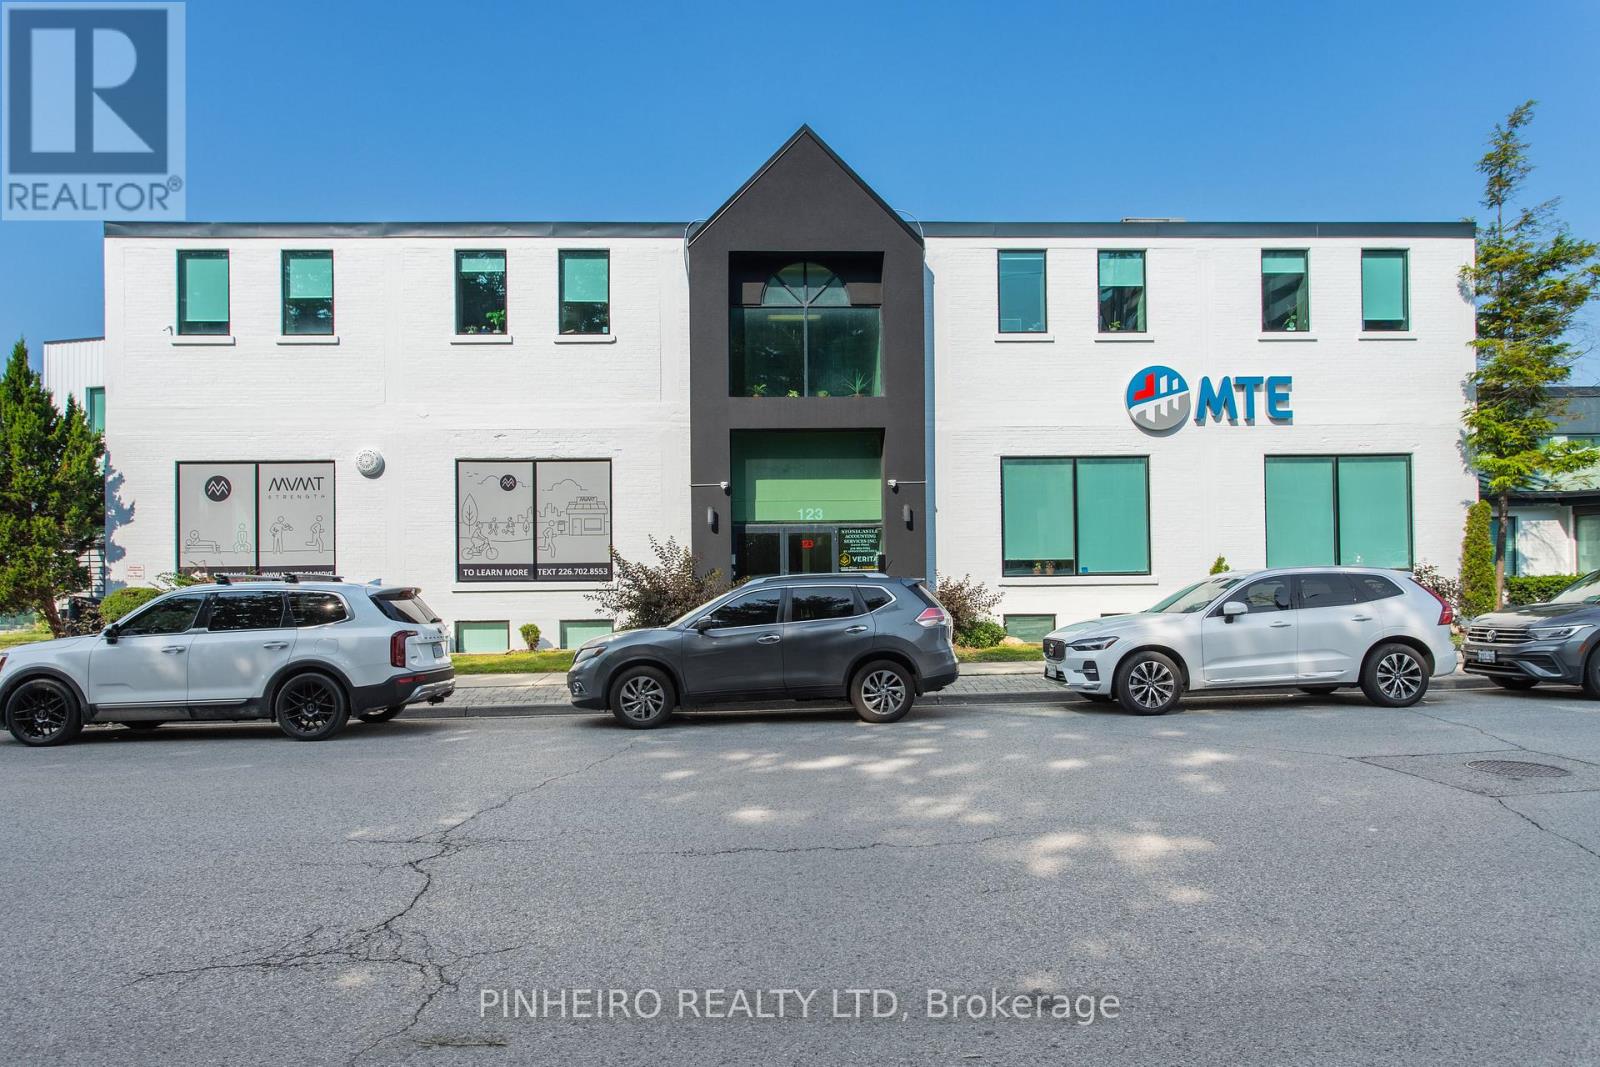
200 - 123 St George Street
London East, Ontario
Premium second-floor professional office space with outstanding exposure near Oxford St. and Richmond St. Attractive leasing incentives include $12.00 per sq. ft. for the first two years of a five-year lease PLUS three months free gross rent. This fully renovated, turn-key suite offers approximately 3,622 sq. ft. of bright, modern workspace designed for productivity and client comfort. The layout includes 10 private offices, flexible open work areas, copy station, kitchen area, and stylish coffee bar. Natural light pours into the space from windows on all sides, while select offices feature skylights that create an elevated executive feel throughout the suite. A welcoming front entrance, elevator access to all floors, and full sprinkler protection complete the offering.7 onsite parking spaces in a private lot are included in the rent - a significant advantage in this prime central location. Also there is additional close by parking available at a modest rate. Easy access to downtown, public transit, and Western University. Another 3,767 sq. ft. lower-level office opportunity is also available in the building for users requiring expanded operations or storage flexibility. Additional rent for 2026 is $9.56 per sq. ft. Utilities extra. Professionally managed building with other established long-term tenants. Immediate possession available. Minimum 24 hours notice required for all showings. (id:63956)
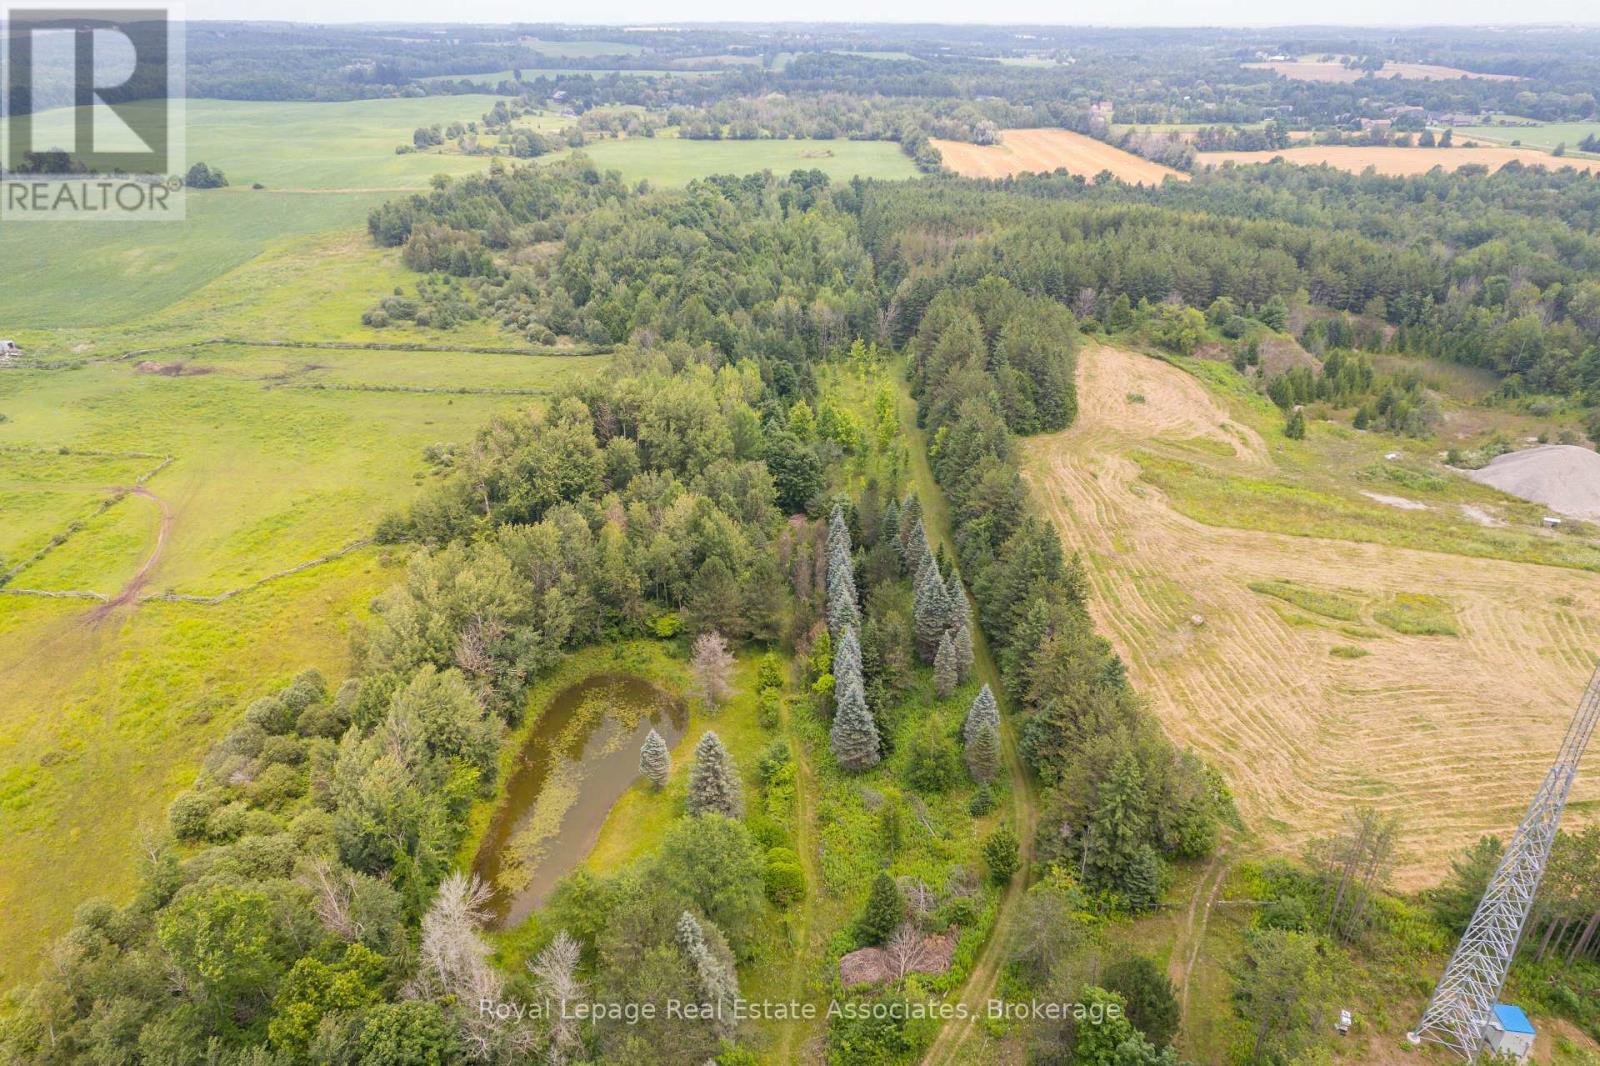
Pt 25 Fourth Line
Erin, Ontario
Your dream rural retreat awaits you in Mimosa Springs! Escape to your own peaceful and private 11 acre oasis. This extraordinary property is a wonderful mixture of open space and woods. Walk the tranquil trails throughout the entire property, tap maple trees, cross country ski, swim in your own private pond, and set up your rink in the winter; decades of memories are eagerly wait to be made. Property is nearly completely fenced, with additional fencing around the pond. Steps to Elora Cataract Trailway, 5 minutes to Orton Park and to Hillsburgh For Shopping **EXTRAS** Portion of the property under GRCA. Zoned Residential. Use Address 5903 Fourth Line, Erin to find Lot. Do Not Walk The Property Without An Appointment. (id:63956)
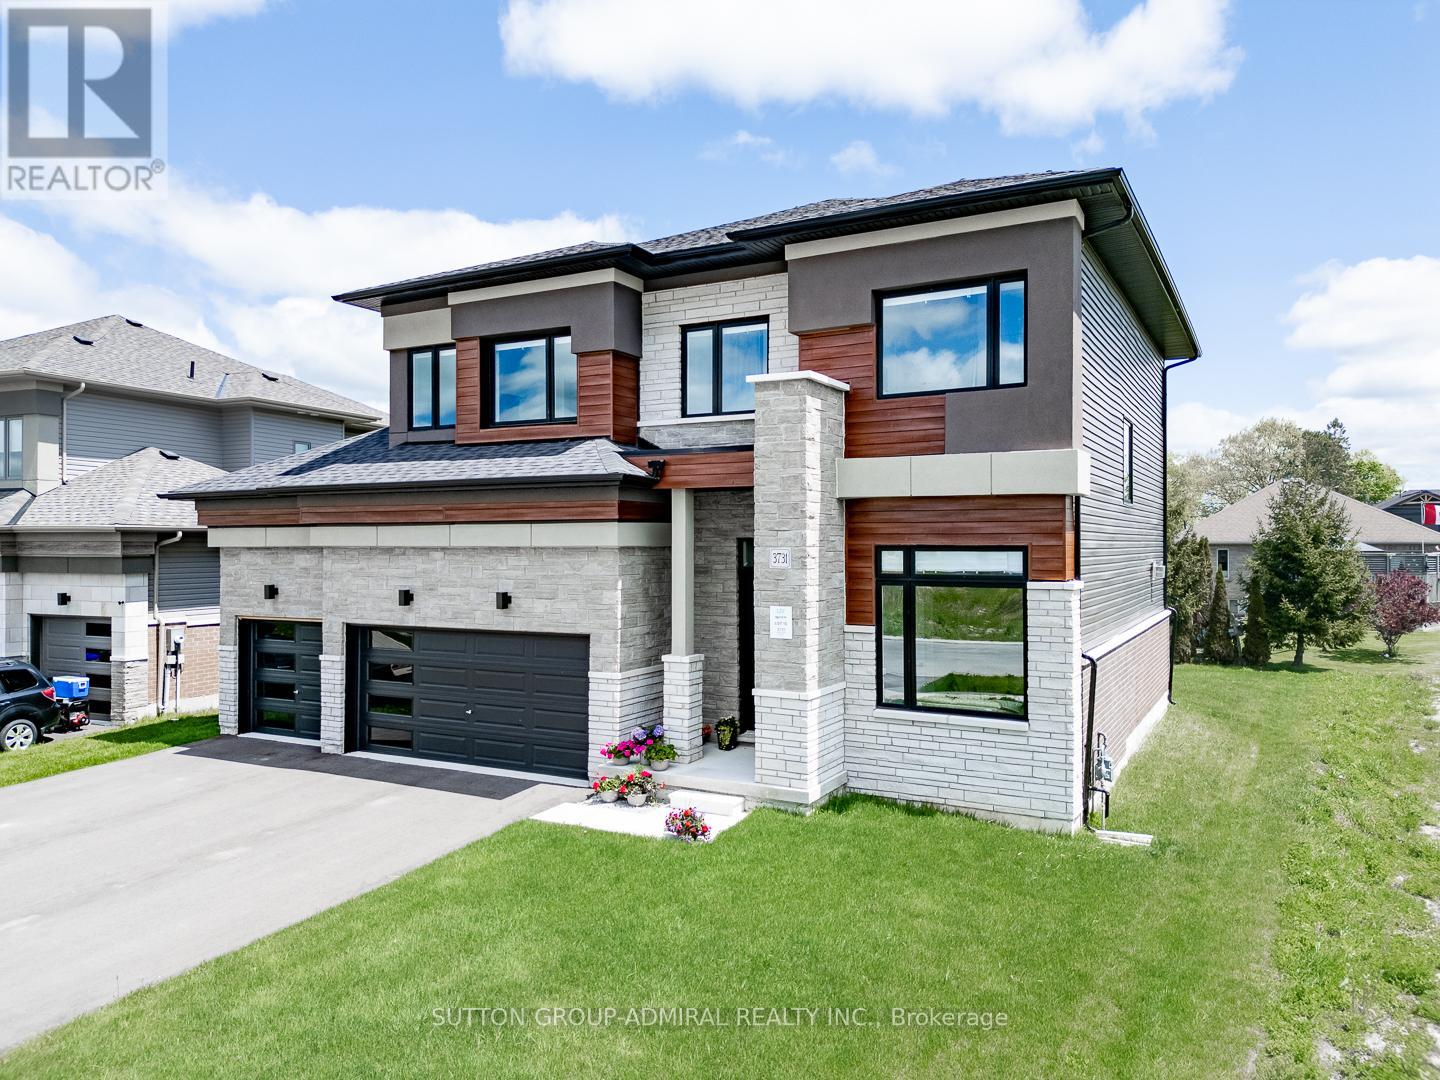
3731 Lakepoint Drive
Severn, Ontario
Paradise by the Lake, a Luxurious New Home Community by Bosseini Living and LIV Communities. This Stunning 3-Car Garage Home Offers Captivating Lake Views from the Bedroom, Situated on one of the most Coveted Lots Adjacent to a Tranquil Pond Alongside Scenic Lake Couchiching. Boasting over $120k worth of Upgrades, the Residence Showcases Premium Features including Upgraded White Gloss Kitchen Cabinets, a Chef's Pantry, Brand new Stainless Steel appliances Built in Ovens, Gas Fireplace, Main Floor Office, Four Spacious Bedrooms, Upgraded Bathrooms, and an Expansive Garage with Room for Three Vehicles and a Workshop. Embrace the Serene Waterside Lifestyle in this Modern Community, Enveloped by Breathtaking Natural Surroundings just Moments from the Waterfront. Only minutes to Orillia, Casino Rama 30 minutes to Muskoka. Beautiful up and coming new Home area. (id:63956)
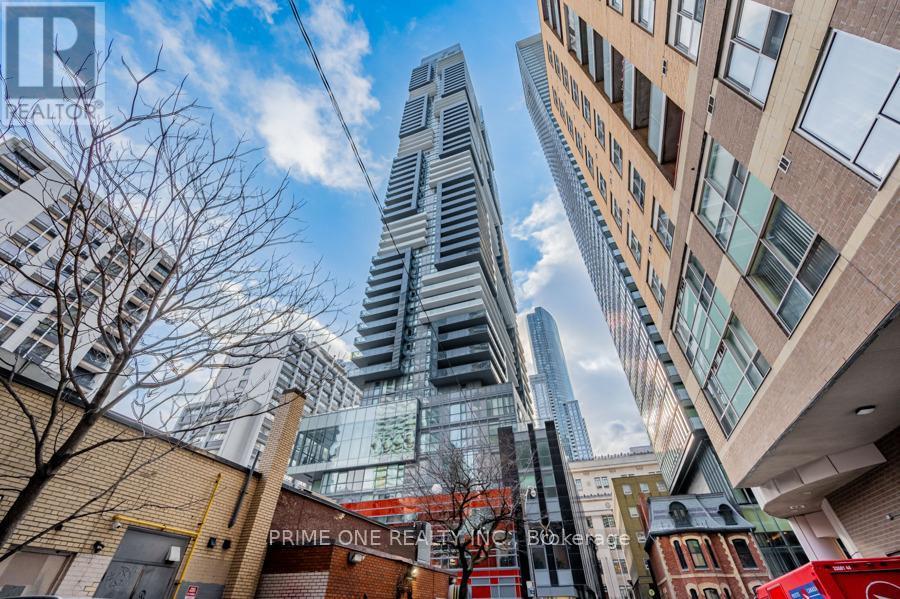
6113 - 7 Grenville Street
Toronto, Ontario
Leased to AAA+ Tenant! Great Turnkey Investment with Immediate Cash Flow and Zero Vacancy. Elevate Your Lifestyle by Living in a Penthouse Offering Breathtaking Unobstructed Views of The City, Lake, & CN Tower From an Extended Wrap-Around Private Balcony. A True Landmark Designed by World-Renowned Burdifilek, Totalling 1,244 Sq Ft of Living Space Including 219 Sq Ft of Balcony, Features Convenient High Speed Elevators, Soaring 10 Ft Ceilings, Floor to Ceiling Windows, Premium Finishes and Upgraded Wide-Plank Wood Flooring. The Gourmet Kitchen Boasts Contemporary Panel Doors, Sleek Quartz Island, and Integrated Appliances. Spacious Living Area Anchored by Fireplace, & Step out to the Oversized Balcony for Morning Coffee or Sunset Cocktails. Enjoy Your Meal in the Dining Area Framed by Glass Windows with an Iconic Backdrop. The Primary Bedroom with A Spa Like 5 Piece Ensuite Offers a Deep Soaker Tub, Double Sinks, and a Separate Shower Stall with Frameless Glass Door and Elegant Tiling. Bright and Spacious Second Bedroom with Mirror Closet. Enjoy Resort Style Amenities Over 3 Floors. The Famous "Aqua 66" Infinity Pool, Sky Lounge with Panoramic Vistas, State of the Art Fitness Centre, Yoga/Aerobics Room, Game Room, Bar, and Dining/Party Room with Catering Kitchen, Visitor Parking, Car Sharing and 24Hr Concierge. A Walker's, Rider's and Biker's Paradise (Walk Score: 100) Just Steps To The Subway, U Of T, TMU, OCAT, Financial District, Hospitals, and The Eaton Centre, Restaurants, Theatre & Much More..... (id:63956)
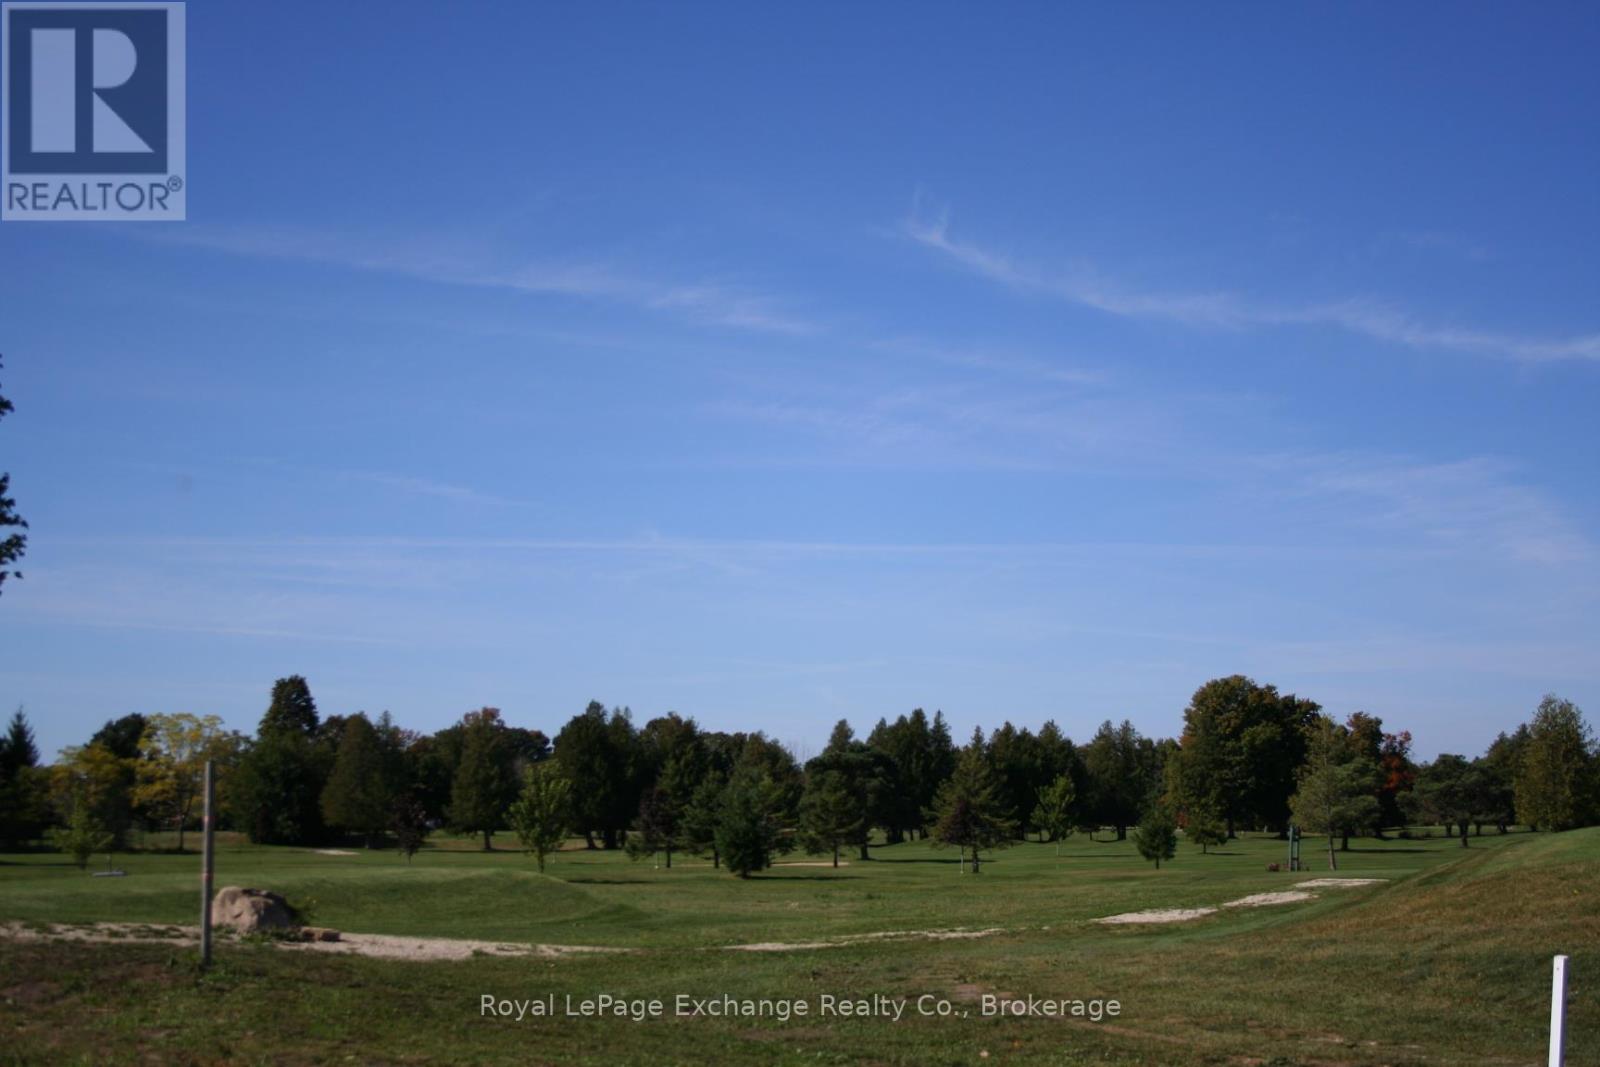
1210 Queen Street
Kincardine, Ontario
A fantastic corner lot! Welcome to 'Golf Sands', an exclusive enclave of 10 single family lots, four semis and 19 freehold town homes lots (no condo fees) on the Kincardine Golf and Country Club, steps from the sandy shores of Lake Huron and walking distance to downtown Kincardine. You can purchase a lot and use your own Tarion builder, or have us custom design and build a new home for you. needs to be serviced (id:63956)

1748 Brock Road
Freelton, Ontario
Extraordinary 72-acres in West Flamborough! This parcel of land stands as a pristine treasure, Never previously sold and now a rare find. For those with grand aspirations, the expansive fields offer limitless opportunities for agricultural pursuits, whether it be a flourishing greenhouse, a horse farm, a serene retirement community, a trucking enterprise, a landscaping business, a veterinary clinic, or simply an exquisite estate. Realize your dreams here. Whether your vision includes establishing a sustainable farm, nurturing crops, or raising livestock, this land serves as the ideal foundation for your entrepreneurial ambitions. The fertile soil and vast expanse provide infinite possibilities for both personal and commercial agricultural endeavors. Please note that the historic stone house, dating back to 1860, is not available for viewing. approximately 50 acres are currently under cultivation, complemented by around 21 acres of forest and an irrigation pond. Prospective buyers and their agents are encouraged to conduct their own due diligence regarding the home's dimensions, potential renovations, tax implications, and future intended uses! (id:63956)
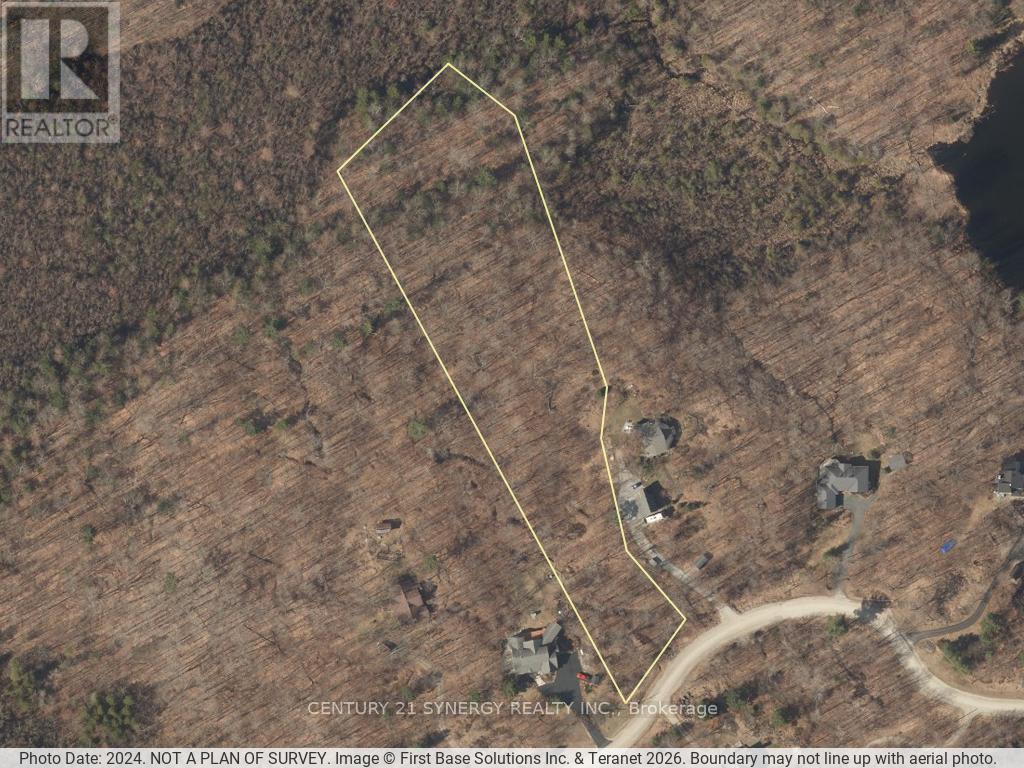
Lot 38 Mclaren Road
Tay Valley, Ontario
LAST BUILDING LOT AVAILABLE IN BURGESSWOOD!!! Build your dream home in the prestigious BurgessWood community on this exceptional 4.043-acre building lot located on McLaren Road, just minutes from the historic Town of Perth. Offering the perfect blend of privacy, natural beauty, and community living, this premium property is surrounded by mature forests, scenic landscapes, and executive custom homes in one of the area's most sought-after rural developments. What truly sets BurgessWood apart is its unique ownership structure. Every property owner enjoys equal ownership in the extensive common lands, providing exclusive access to hundreds of acres of shared natural space, approximately 4000' of Otty lake Shoreline. Residents can explore a network of private trails ideal for walking, hiking, cross-country skiing, snowshoeing, and enjoying the outdoors year-round. The community has been thoughtfully designed to preserve its natural environment while fostering a strong sense of connection among neighbours who value nature, recreation, and responsible stewardship of the land. This spacious lot offers an outstanding opportunity to create a custom home tailored to your lifestyle while enjoying the peace and tranquility of country living without sacrificing convenience. Located within easy reach of Perth's charming shops, restaurants, schools, healthcare services, and recreational amenities, you'll enjoy the best of both worlds-rural serenity and modern conveniences. Whether you're envisioning a year-round residence or a private retreat, this rare BurgessWood offering provides the space, setting, and community features that make it truly special. Discover a lifestyle where nature, privacy, and shared ownership come together to create something extraordinary. Check out https://burgesswood.ca/ (id:63956)
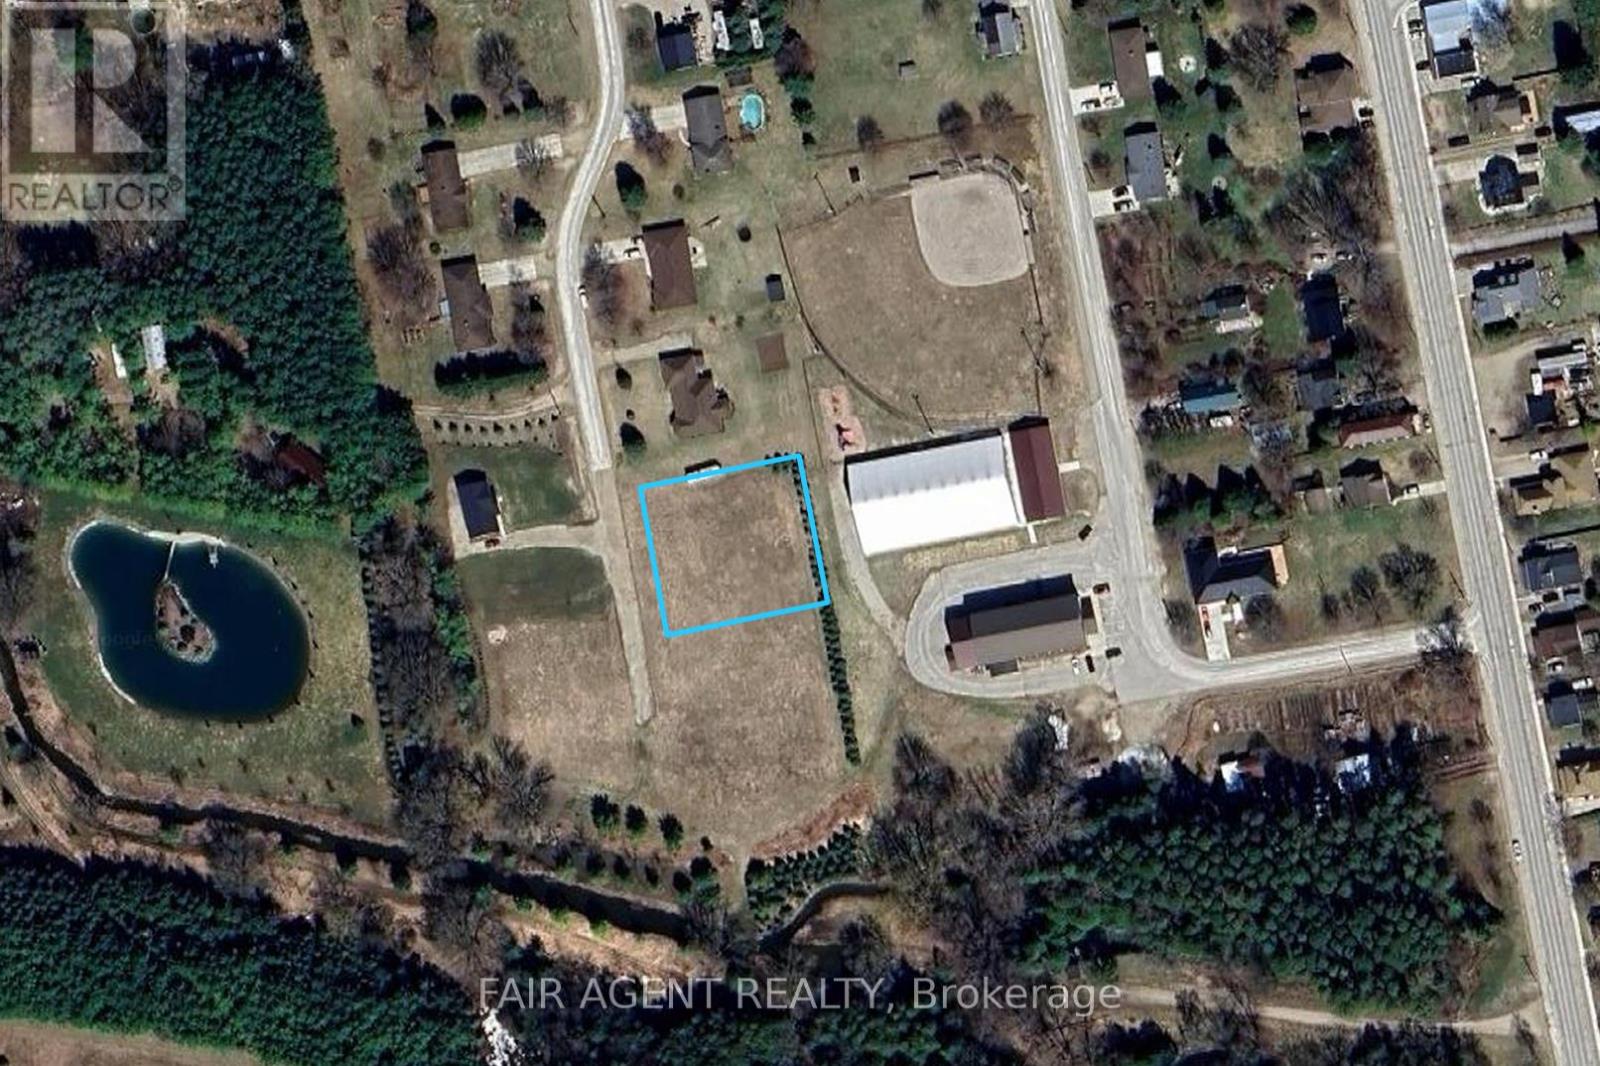
Pt Lt 34 Pl 282 Part 1 Doris Drive
South Bruce, Ontario
A rare opportunity to build in the quiet village of Formosa. This prime 1/2 acre serviced building lot on Doris Drive is set on a peaceful no-exit residential street with newly paved road access and low-density neighbouring homes. The property offers plenty of room to plan your future home, with parkland, a spring-fed creek, recreation facilities, handy TNT general store, and a playground all close by. A dense windbreak along the east border and a heavily wooded area to the south provide added privacy, while the setting offers lovely sunset views. A well-located lot with a natural backdrop and small-community feel, ready for your next chapter. (id:63956)
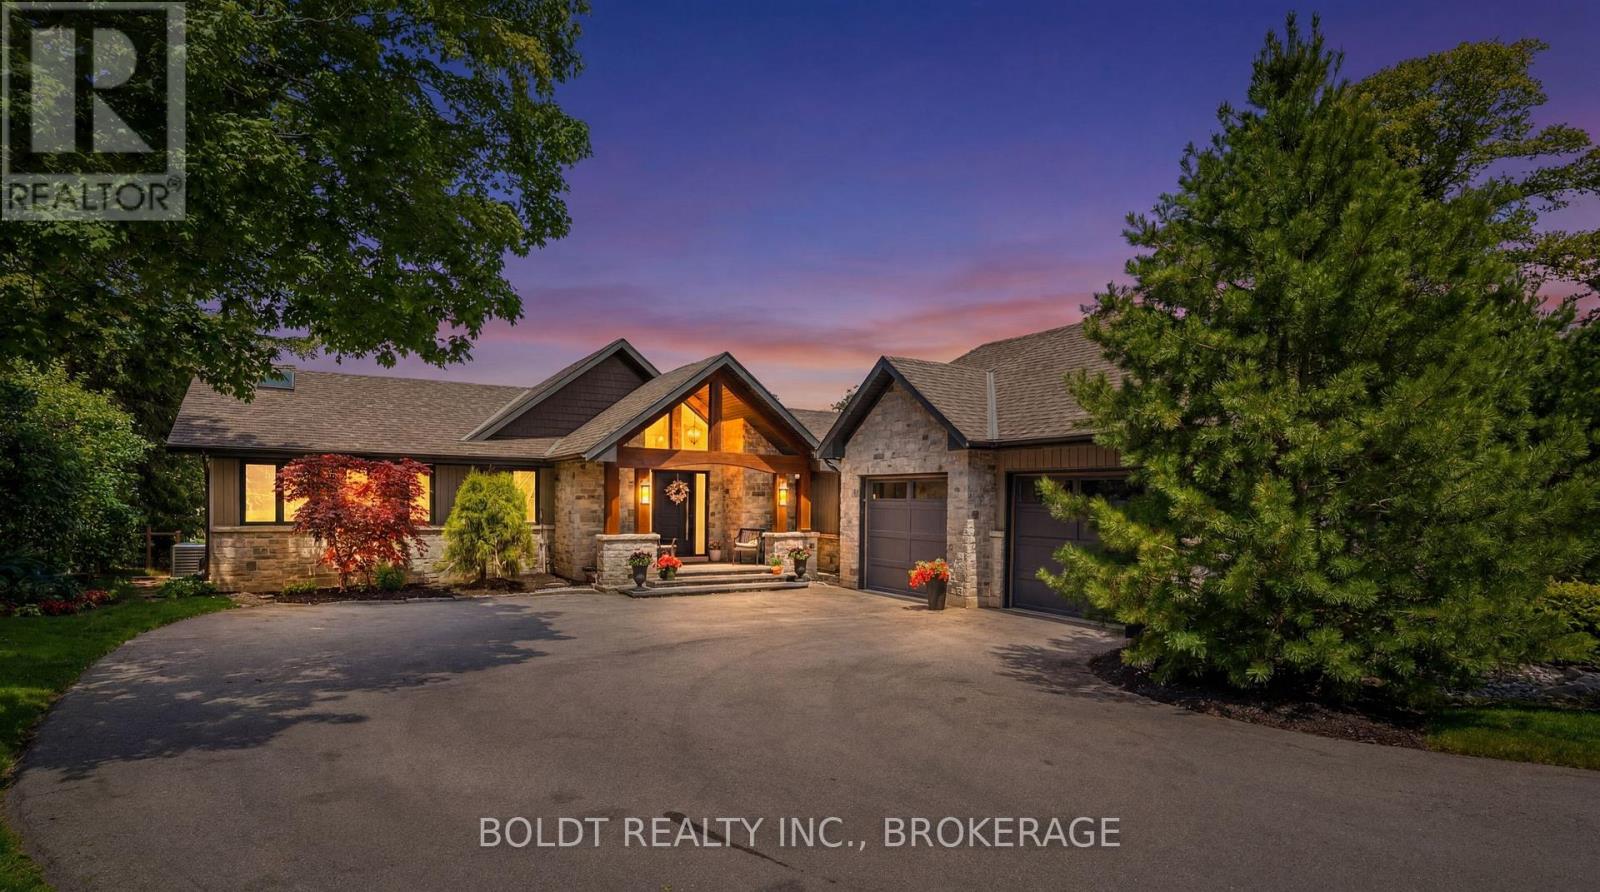
99 Donjon Boulevard
Norfolk, Ontario
Welcome to luxury waterfront living in the heart of Port Dover. Located on the sought-after Black Creek channel with direct access to Lake Erie, this extensively renovated 4-bedroom, 2.5-bathroom home offers a lifestyle that feels like a private resort. Designed for both everyday living and entertaining, the open-concept main floor is filled with natural light and showcases beautiful water and greenspace views. Premium finishes include engineered hardwood flooring, oversized tile, and a custom chef's kitchen featuring quartz countertops, double wall ovens, gas cooktop, built-in microwave, full-size side-by-side refrigerator and freezer, and an oversized island perfect for gathering with family and friends. The main-floor primary suite is a private retreat complete with heated floors, dual walk-in closets, a spa-inspired ensuite, and patio doors overlooking protected greenspace. The fully finished walkout lower level offers additional bedrooms, recreation space, gym, den, and direct access to the backyard. Step outside to your own resort-style oasis. Professionally landscaped with Muskoka Armour stone, the backyard features a heated saltwater fiberglass pool with waterslide and waterfall, hot tub, multiple lounging areas, and a pool house complete with bar, commercial fridge, change room and bathroom, and LED lighting. Boating enthusiasts will appreciate the 90-foot seawall, private dock system, 18,000 lb boat hoist, Sea-Doo and kayak ramps, and easy access to the open waters of Lake Erie. Whether boating, entertaining, relaxing poolside, or enjoying sunsets by the water, this property delivers a waterfront lifestyle rarely offered in Ontario. Additional highlights include a 3-car garage, paved driveway, programmable LED soffit lighting, updated mechanicals, and extensive improvements throughout. A rare opportunity to own a turnkey waterfront retreat in one of Port Dover's most desirable locations. (id:63956)

161 Collins Way
Strathroy-Caradoc, Ontario
Wes Baker and Sons have built a stunning all-brick and Stone ranch home in Strathroy's prestigious area close to Caradoc Sands Golf Course, Walmart, LCBO, and easy access to 402 offering 5 bedrooms and 3 bathrooms. The finished lower level, fireplaces, and tray ceilings add to the homes elegance, granite countertops and hardwood floors provide a modern touch. The kitchen is well-equipped with top-notch appliances, including stove, refrigerator, dishwasher, washer, dryer. The rear yard is a private oasis, fully fenced with a composite deck. This home exudes pride of ownership and is ideal for empty nesters, families, or young professionals looking for a blend of comfort and sophistication. It truly is a must-see property! (id:63956)

372 Murphy Road #100
Rideau Lakes, Ontario
Beautiful turnkey cottage that has been well maintained and is now ready for a new family to enjoy. The setting is private and peaceful and there are just a few easy steps down to deep, clean water frontage on Crosby Lake. Down at the water is a large dock and a dry boathouse - a great place to store all your water toys and equipment. The cottage has 5 bedrooms, a full bathroom, a large living room with a wood stove and a nice sun-room where you can relax and enjoy watching nature and views over the lake. The property is serviced by a full septic system, a lake water system, and the cottage sits on a concrete block and wood frame foundation. The area under the cottage is a perfect place to store things for the winter. The property also has a garden shed, a woodshed and a steel, 1.5 car detached garage or workshop. Crosby Lake is a medium size lake with no public access keeping it in pristine condition for the owners. There is good fishing for bass and pike and the scenic surroundings are perfect for outdoor recreation. What a wonderful place for a family to come together, relax and just have fun at the lake! Property is being sold fully furnished for a 'turnkey' sale. Location is ideal - just north of Westport for access to all amenities, shopping, dining, entertainment, etc. (id:63956)
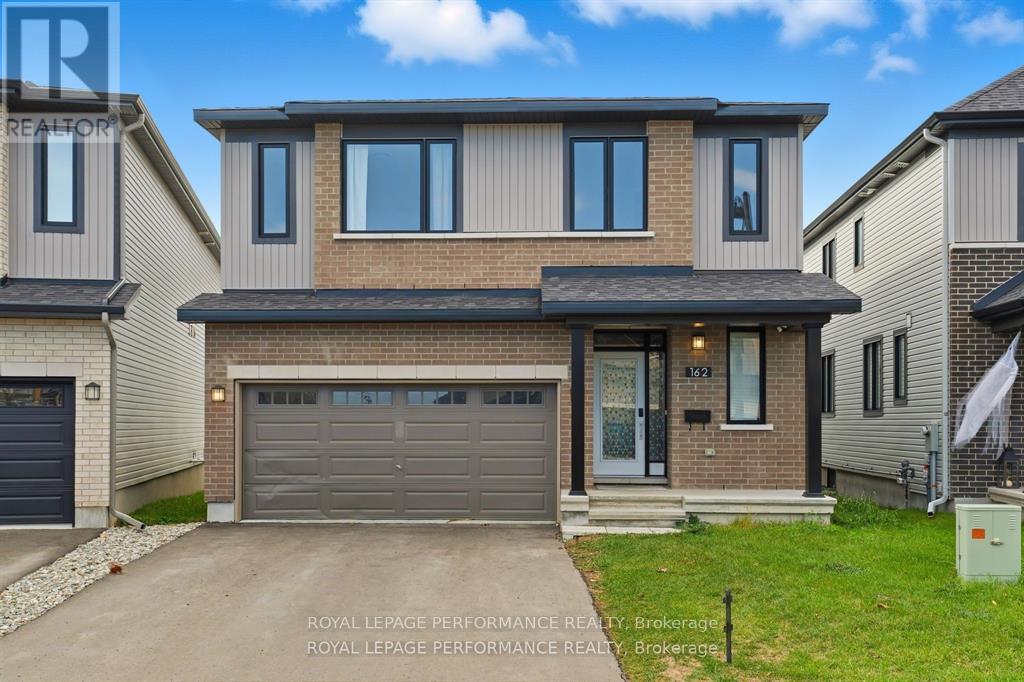
162 Lumen Place
Ottawa, Ontario
Welcome to 162 Lumen Place, offering exceptional value in the newly built 2024 Prescott model by Glenview Homes-priced below the builder's model. This impressive multi-generational residence features over 3,300 sq. ft. of thoughtfully designed living space, ideal for large or extended families at every stage of life. The open-concept main floor is both functional and inviting, highlighted by 9-foot ceilings, gleaming hardwood floors, and a full guest suite, perfect for visitors or in-laws. At the heart of the home is a gourmet kitchen complete with an extended quartz island, seamlessly flowing into the bright living and dining areas, anchored by a sleek electric fireplace-perfect for everyday living and entertaining. The upper level offers a spacious loft, a conveniently located laundry room, and a luxurious primary retreat featuring two walk-in closets and an upgraded five-piece ensuite with dual sinks, a glass shower, and a relaxing soaker tub. Three additional bedrooms and a full bathroom complete this level. The fully finished basement extends the living space with a large recreation room ideal for entertaining or unwinding, along with a stylish three-piece bathroom for added comfort and flexibility. This sun-filled home perfectly blends modern design, comfort, and functionality in a thriving, family-friendly neighborhood. A rare opportunity to own a beautifully finished home with outstanding value-this one is not to be missed. (id:63956)
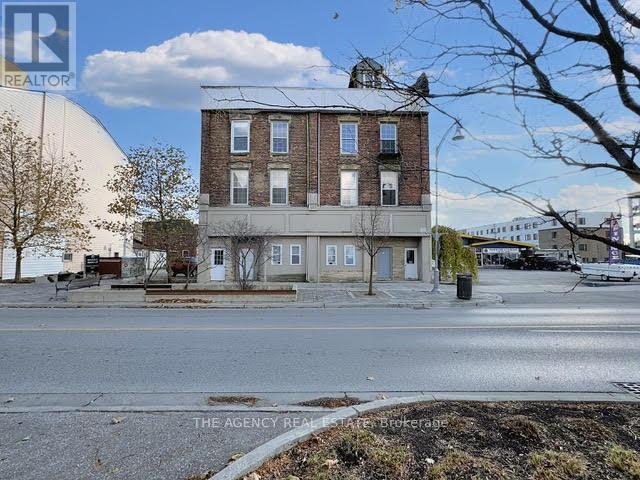
4 - 286 Talbot Street
St. Thomas, Ontario
Rent is $1,500 per month, all-inclusive, and includes one free parking space. This bright and spacious one bedroom, 1-bathroom apartment features in-unit laundry and a newly renovated kitchen and bathroom. Ideally located in downtown St. Thomas, it is close to shops, schools, parks, and public transit. (id:63956)
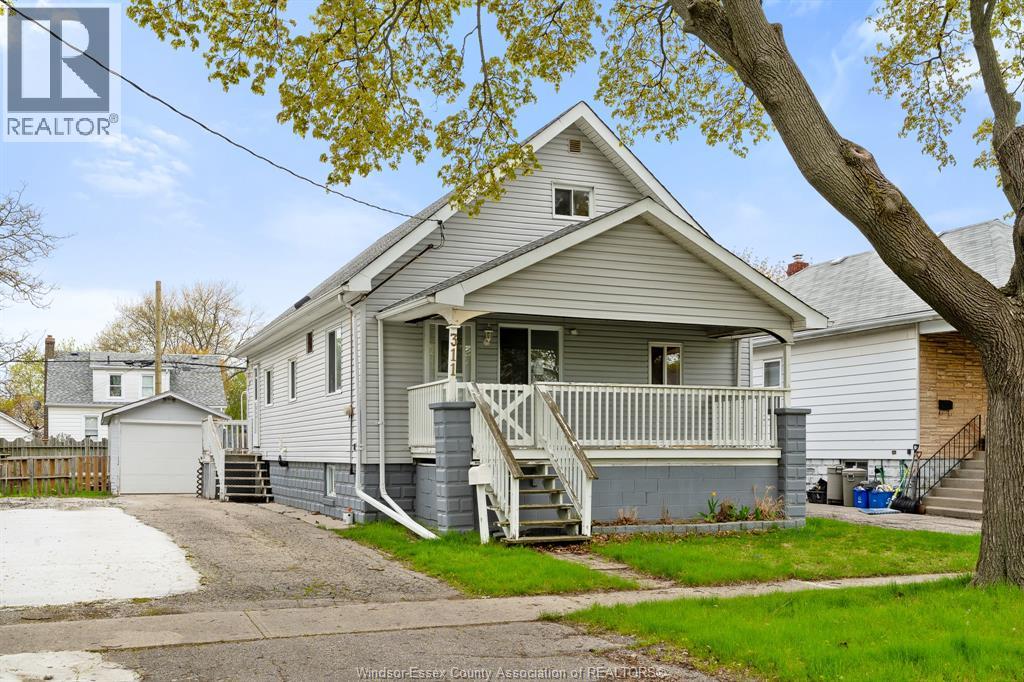
311 Conrad Street
Sarnia, Ontario
Welcome to 311 Conrad street, a fantastic opportunity in Sarnia's south-central neighbourhood offering exceptional value and everyday convenience. situated on a quiet, well-kept street, this home benefits from a friendly, community-oriented atmosphere that appeals to families and first-time buyers alike. featuring 5 bedrooms and 1 bathroom, the property offers a functional layout with plenty of space for growing families or multi-generational living. The large basement with a grade-level entrance provides excellent potential for a second unit or in-law suite, adding flexibility and income possibilities. The location is ideal for those with children, with schools within easy walking distance. Commuters will appreciate quick access to highway 402, making travel seamless. Daily amenities, shopping, and services are just minutes away, while nearby parks and community centres offer great recreational options. Enjoy a balance of quiet residential living with close proximity to downtown Sarnia and the waterfront. (id:63956)
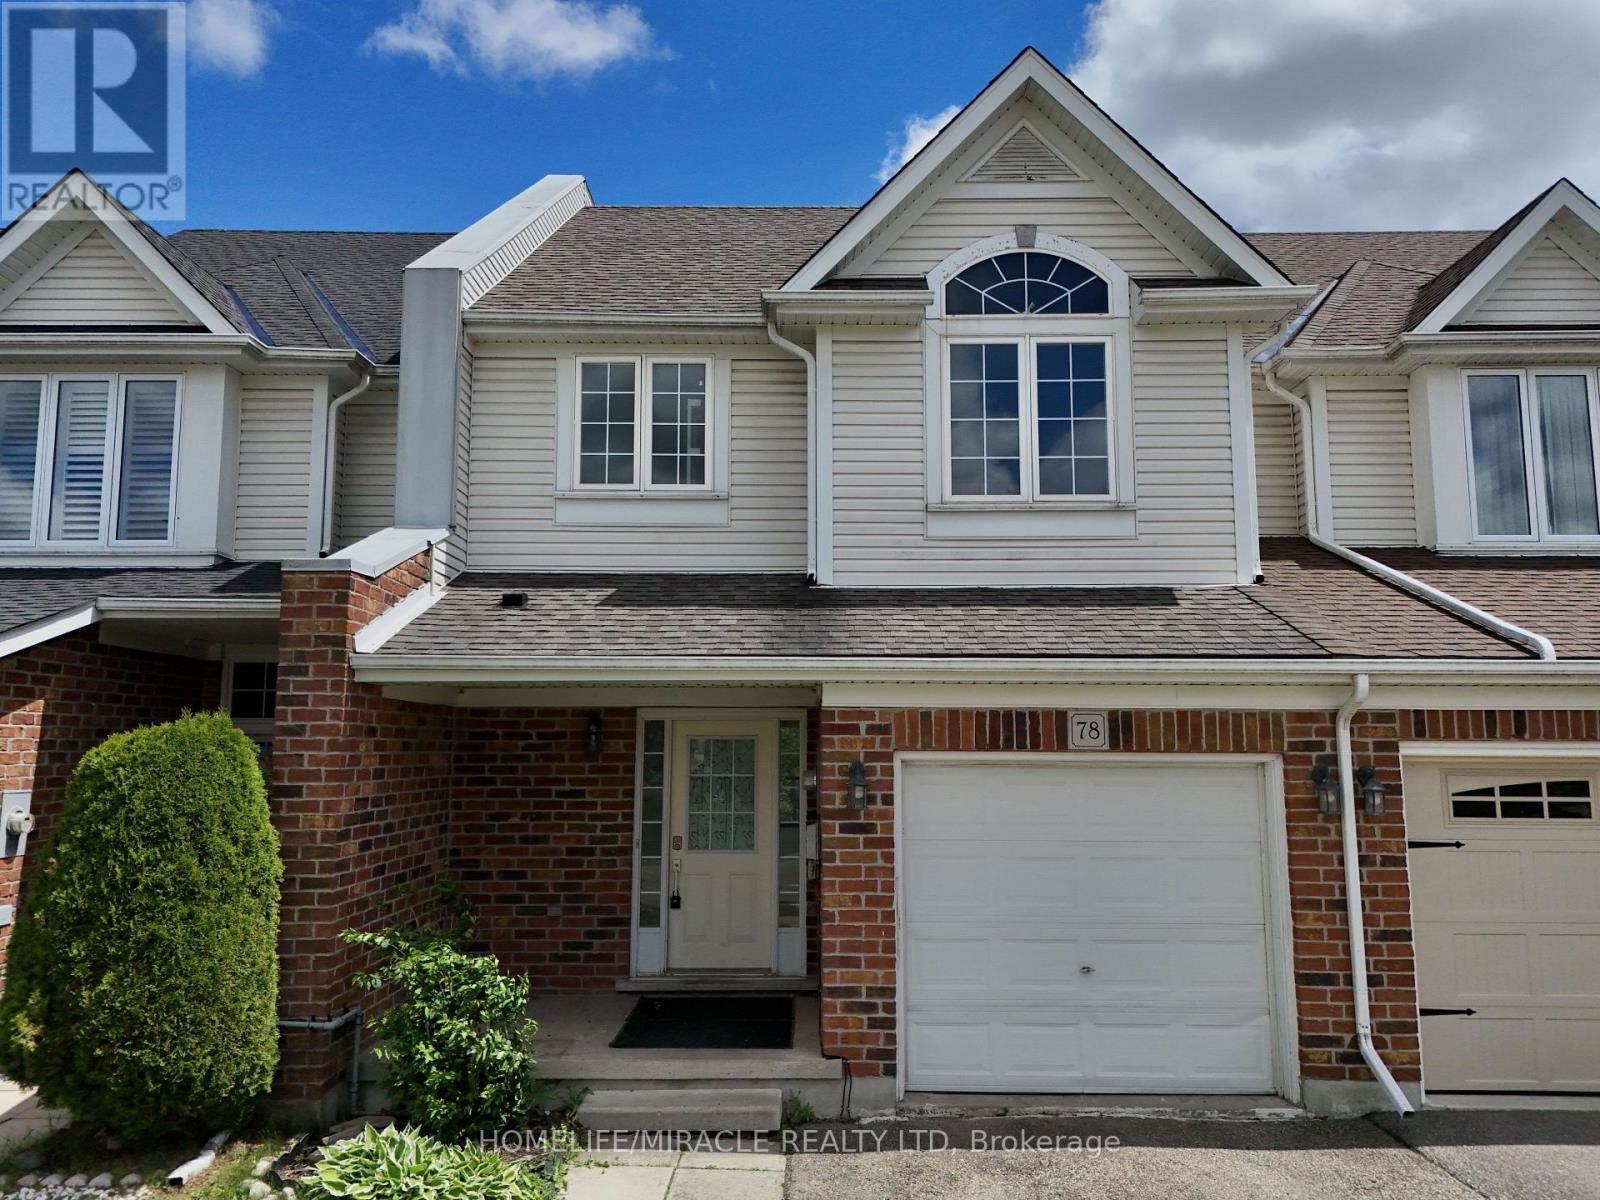
78 Colton Circle
Kitchener, Ontario
Thoughtfully updated and move-in ready, this beautiful FREEHOLD home backs onto greenspace featuring a main floor laundry, bright living room and principal bedroom ensuite bathroom. A generously sized covered front porch leads to a welcoming entryway with a convenient powder room and closet a functional and polished first impression. The main floor flows effortlessly up into an open-plan kitchen, dining, and living area. Bar-counter seating encourages everyday connection, while the adjacent main-floor laundry room enhances daily convenience. At the rear of the home, a bright living room and large windows creates uplifting space to relax or entertain. Sliding doors open to a partial fenced backyard, backing onto peaceful pond and greenspace a rare and calming backdrop. Upstairs a generous primary bedroom complete with a private 4-piece ensuite with large walk in closet, while two additional bedrooms share a well-appointed 3-piece family bath. Plus, a finished In Law suit with a separate Kitchen, 3-piece washroom and tons of storage! Set within a quiet, family-friendly pocket of Kitchener, this location blends everyday convenience with natural surroundings. Nearby parks, trails, and green spaces invite outdoor time, while schools, grocery stores, and essential services are just minutes away. This family home has been very well maintained, is convenient to parks, amenities, highway, schools and airport. With serene views behind you and city conveniences close at hand, this is a home and a neighbourhood designed for comfortable, balanced living. (id:63956)
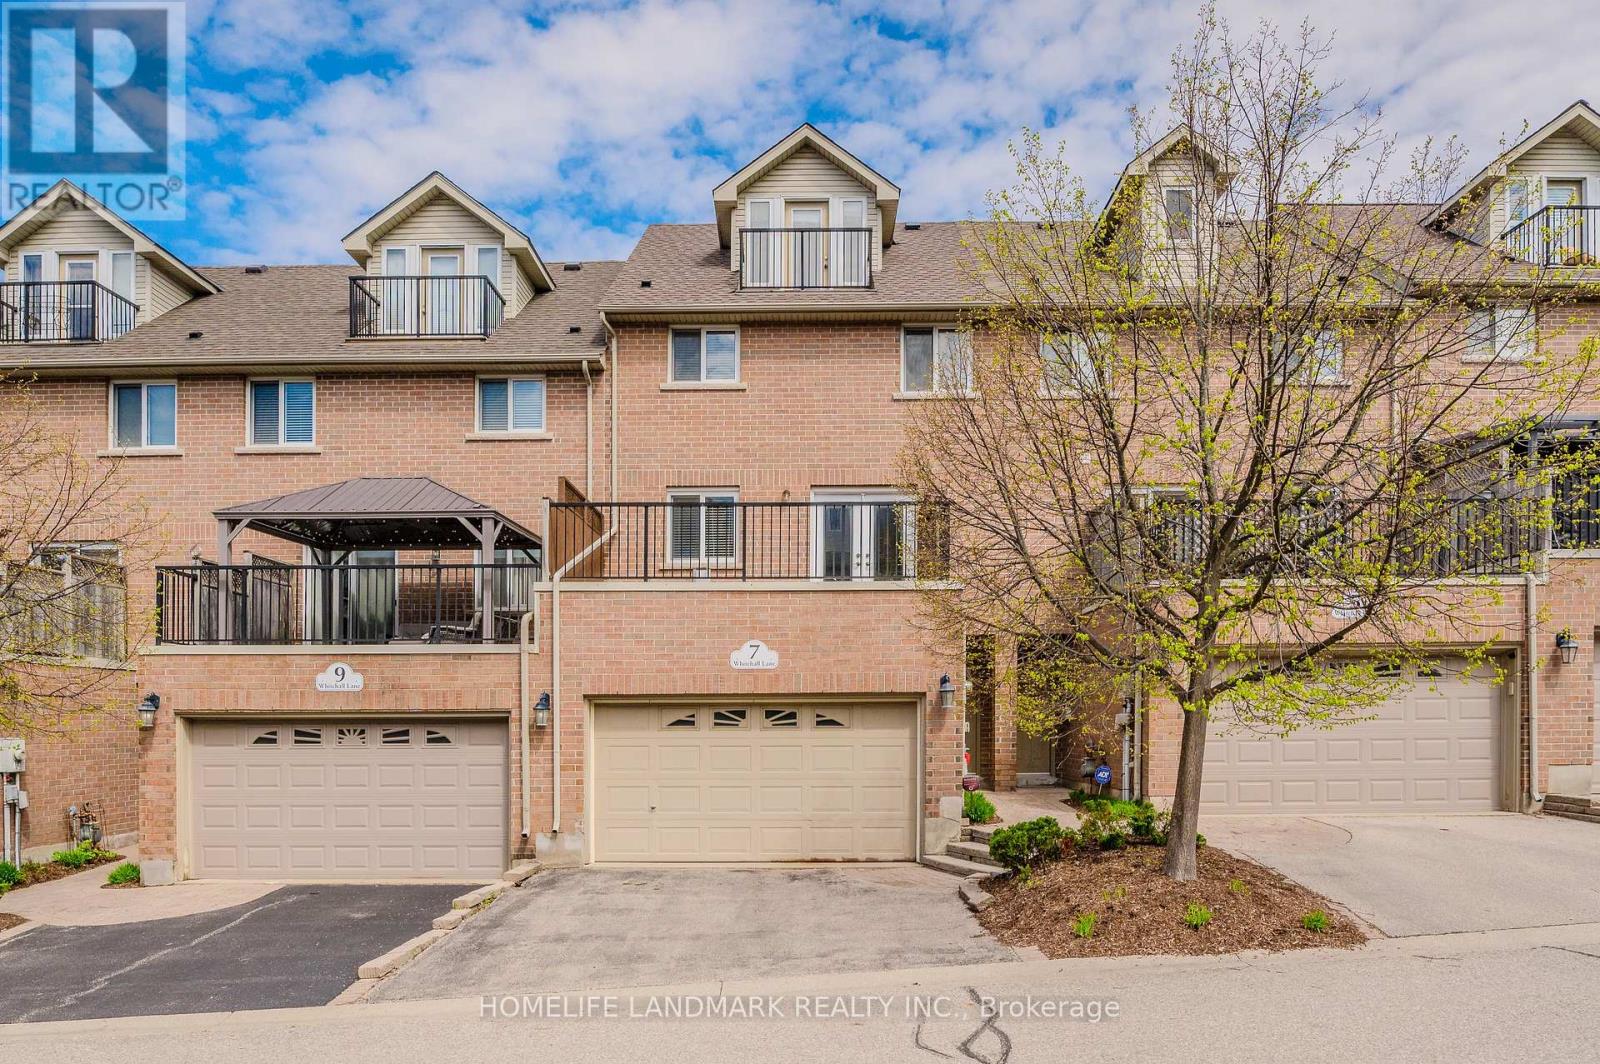
7 Whitehall Lane
Cambridge, Ontario
Luxury Townhome.Garage access to Main level floor equipped with a large bedroom(two big above grade windows and closet),Convenient 2Pc Bath.2nd Floor Kitchen has central island, corner pantry, Family room with gas fireplace for family gathering.Dinning combined with Family room.Hardwood flooring.Walk out to deck through French door.3rd floor Grand Sized Master Bedroom -his/her Closets, 4Pc Ensuite,separate shower. Additional Bedroom And 3Pc Bath.Laundry room conveniently located on 3rd floor.4th Level Loft Currently Used As Fourth Bedroom- Could Easily Be Used As Rec-Room/ Office.Access To Balcony from loft!. Outdoor Patio Space And A View Of The Beautifully-Maintained Courtyard.Walking Distance to Schools, Architecture of University of Waterloo, Galt Collegiate Institute,Cambridge bus terminal,Historic Cambridge downtown,Unique Shops/Restaurants,Theatre, Farmers Market,Grand River, Parks and Trails.15 mins drive to 401 highway and Conestoga College Kitchener. Newer Fridge(2025), Newer Range(2025). Photos were taken from previous listing. (id:63956)
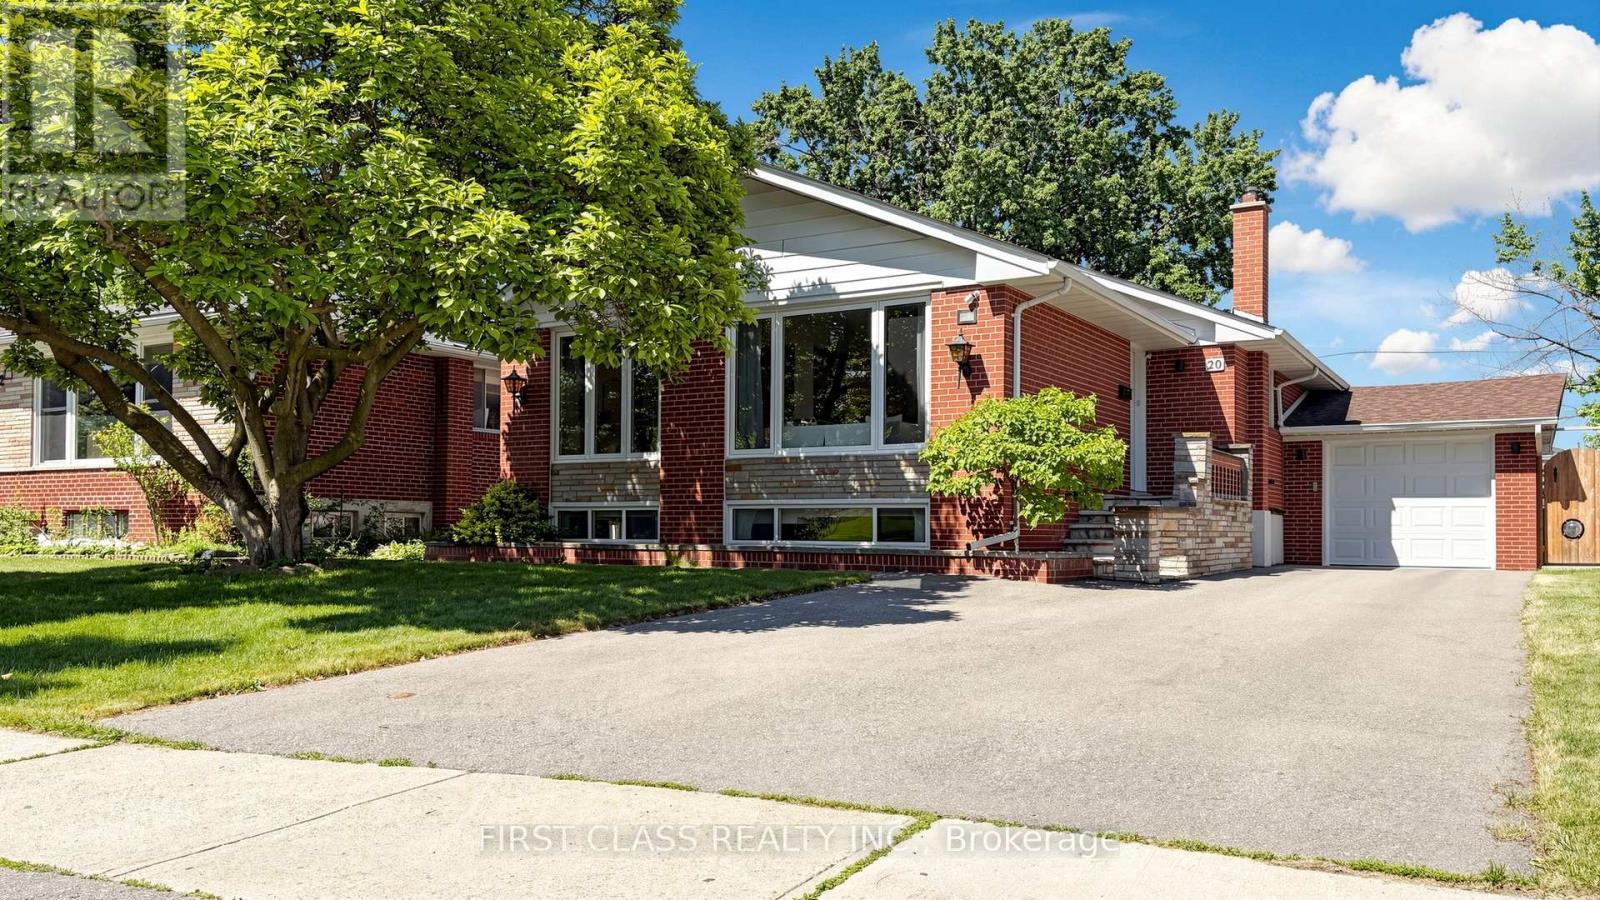
20 Brampton Road
Toronto, Ontario
This is the home you've been waiting for! Nestled in a welcoming, family-friendly community, this beautifully updated three-bedroom bungalow combines modern style with everyday comfort. The bright, sun-filled main floor features gleaming hardwood floors throughout and an open-concept living, dining, and kitchen area designed for both entertaining and family living. The contemporary kitchen boasts a large island, quartz countertops, and plenty of space for gathering. The fully finished basement, complete with a separate entrance, offers a spacious recreation room and excellent potential for an income-generating apartment or Airbnb suite. The laundry room provides additional storage and practical convenience. Step outside to enjoy the large, private, fully fenced backyard-perfect for summer entertaining, children's playtime, or simply relaxing outdoors. This backyard offers excellent potential for creating a beautiful garden retreat. This home is surrounded by parks, schools, shopping, and all essential everyday amenities. Enjoy exceptional convenience with easy access to public transit, including the TTC, GO Transit, UP Express, and the future Eglinton LRT, as well as major highways, Toronto Pearson International Airport, and downtown Toronto. Nearby attractions such as Westway Centre, Costco, Sherway Gardens, Weston Golf Club, and West Deane Park provide the perfect balance of convenience, recreation, and lifestyle. A fantastic opportunity to own in a thriving community-this home is truly a must-see! (id:63956)
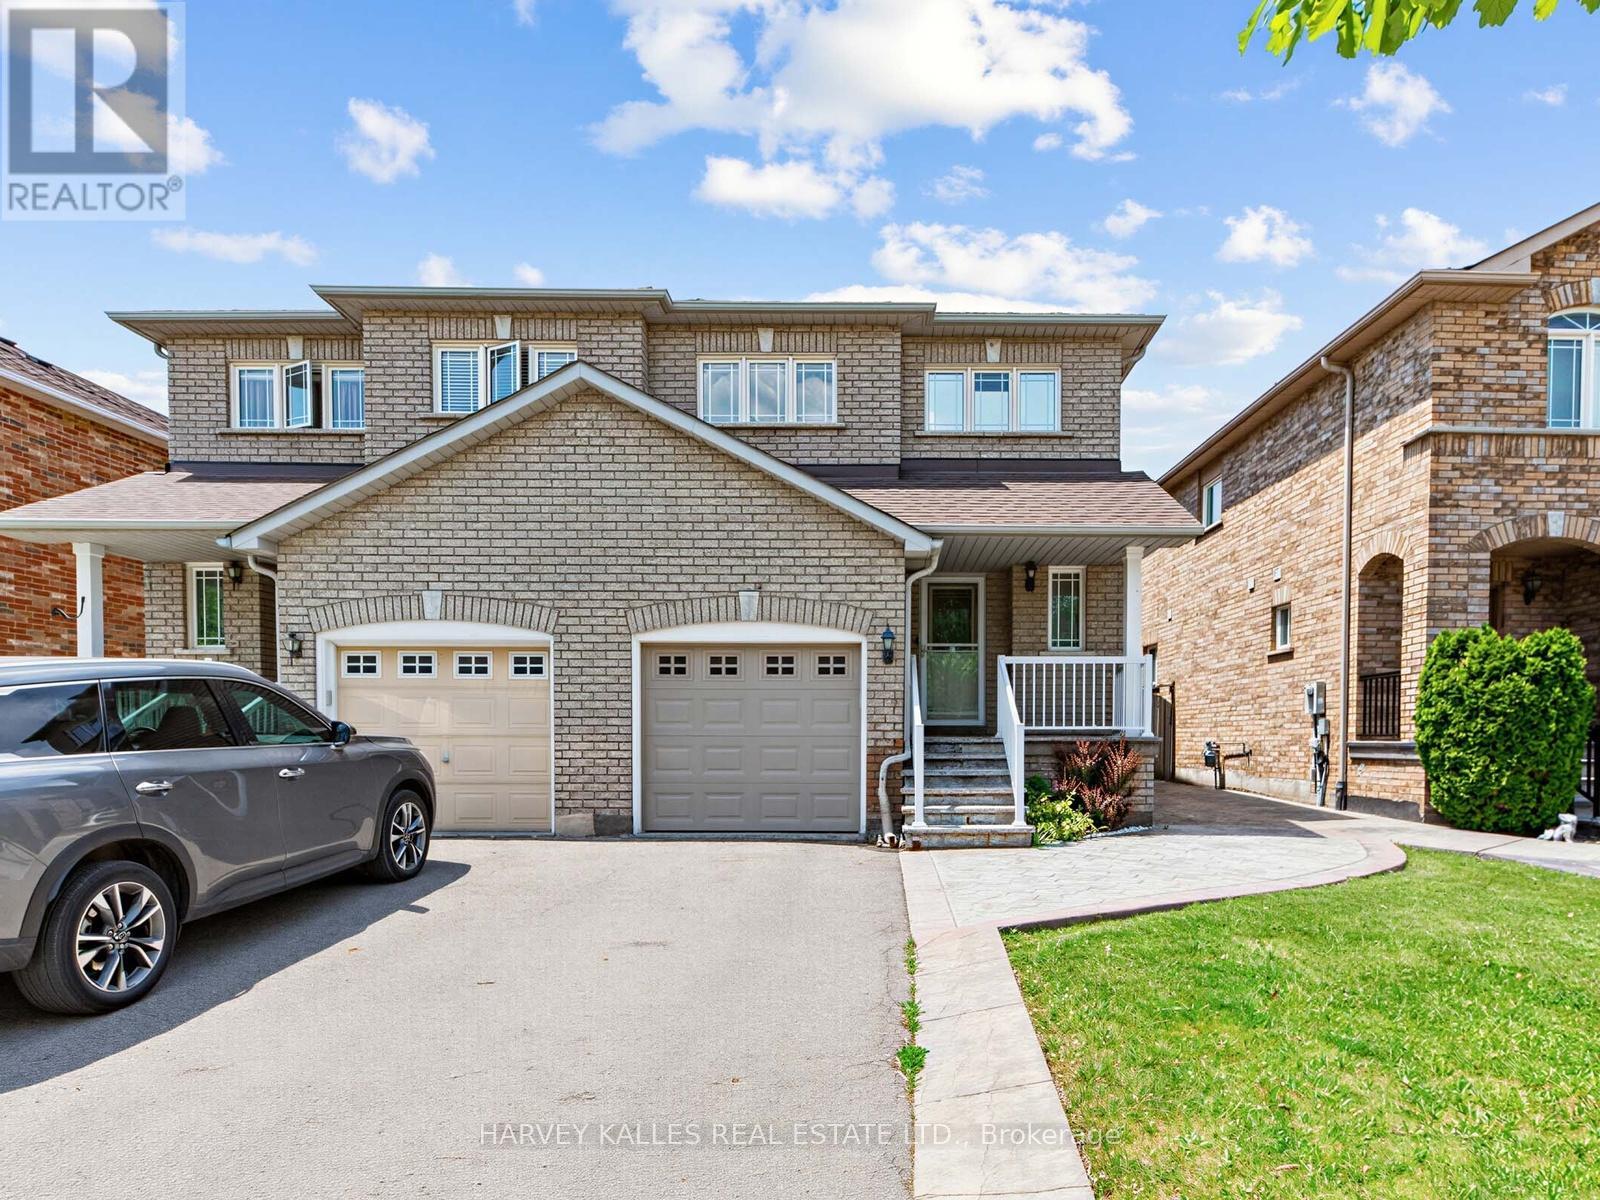
40 Blackthorn Drive
Vaughan, Ontario
Step into a home that checks every box for modern family living! Bright, airy, and thoughtfully updated, the main floor welcomes you with a seamless walkout to a fully fenced backyard perfect for summer BBQs, evening gatherings, and effortless indoor and outdoor living. The newly renovated kitchen is a true show piece, featuring elegant quartz countertops with a matching quartz backsplash, stainless steel appliances, and upgraded light fixtures that elevate the entire space. The living area is warm and inviting, enhanced by sleek laminate flooring and a modern, cohesive flow throughout. Upstairs, you'll find three spacious bedrooms with rich hardwood flooring, including a beautifully renovated bathroom with a fresh, contemporary finish. The primary bedroom offers convenient semi-ensuite access, while the second bedroom enjoys its own private 3-piece ensuite, ideal for family comfort or guests. An attached garage with inside entry and a fully finished basement adds incredible versatility, offering the perfect space for a rec room, home office, or entertainment retreat. (id:63956)
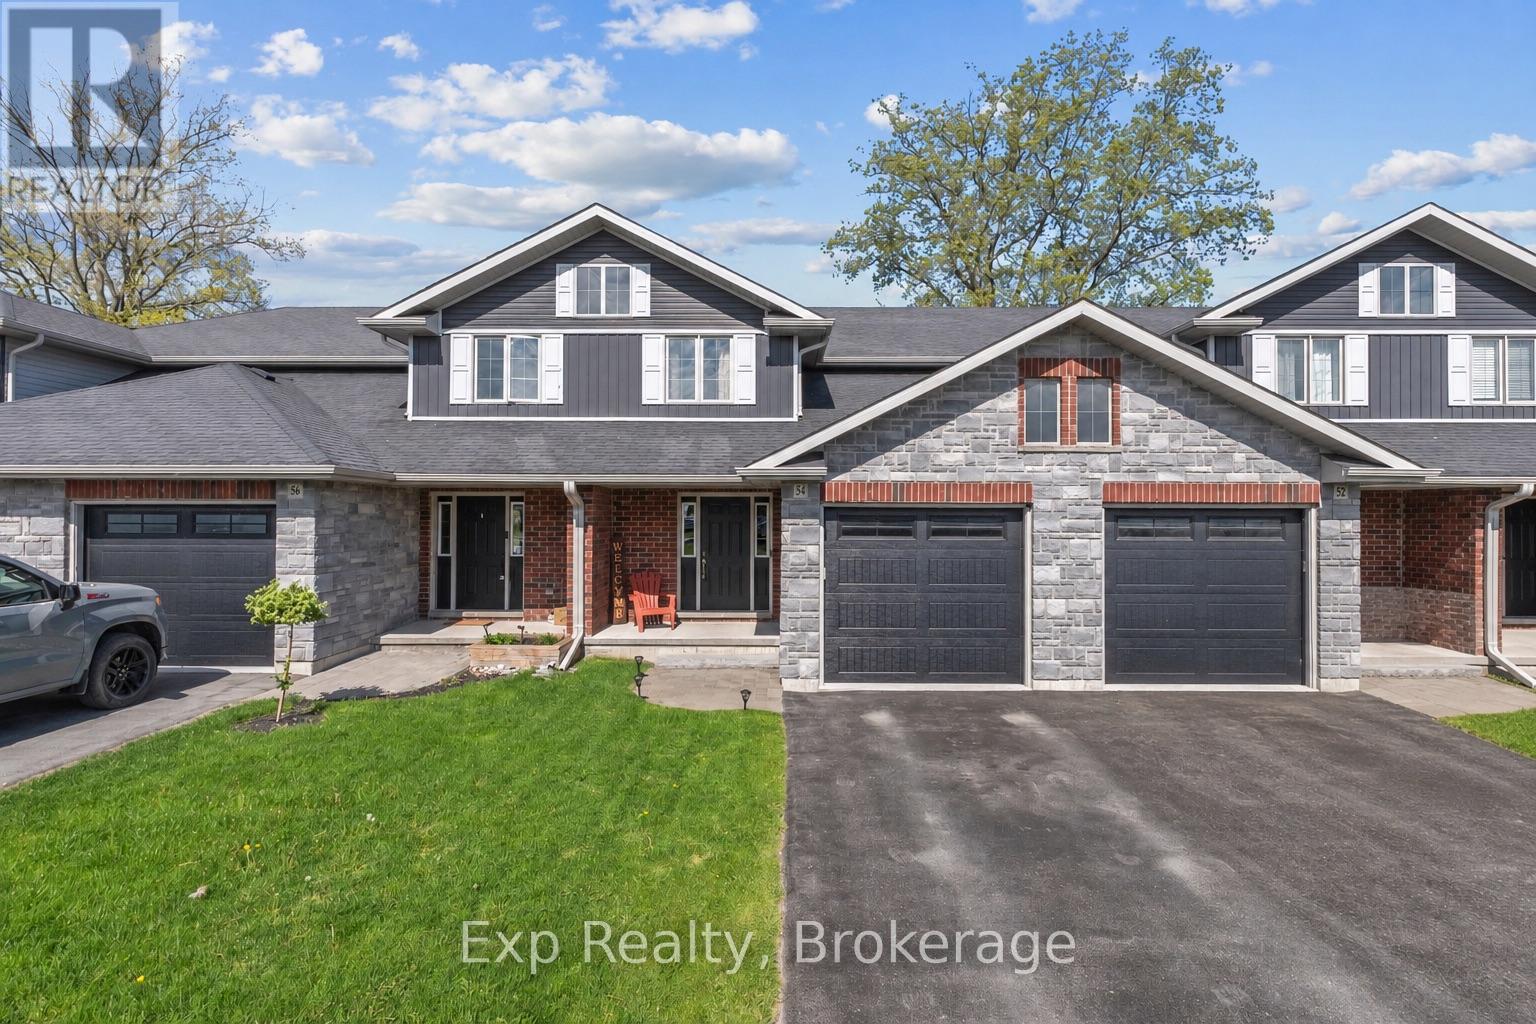
54 Cortland Crescent
Quinte West, Ontario
Welcome to 54 Cortland Crescent a well maintained Klemencic built townhome in one of Quinte West's most desirable family-friendly neighbourhoods. Built in 2016 and featuring the popular Cortland floor plan, this spacious 3-bedroom, 3-bathroom home offers modern comfort, functional design, and a prime location just steps from the neighbourhood park. From the moment you enter, you'll appreciate the bright and inviting foyer complete with a large front closet, providing plenty of space for coats, shoes, and everyday essentials. The main floor features stylish flooring throughout and an open-concept layout that seamlessly connects the kitchen, dining, and living areas. Designed for both everyday living and entertaining, this spacious area offers plenty of room for family gatherings, hosting guests, and accommodating larger furniture with ease. A convenient 2-piece powder room completes the main level. Upstairs, you'll find three generously sized bedrooms, including a primary bedroom with a walk-in closet. Large windows fill the home with natural light, while second-floor laundry adds everyday convenience. A 4-piece bathroom serves the upper level.The fully finished basement extends your living space with a large recreation room, exercise area, utility room, and an additional 2-piece bathroom. A large window creates a bright and versatile space perfect for relaxing, working out, or entertaining.Outside, enjoy the fully fenced backyard featuring a recently stained deck and a large storage shed. The attached garage and paved driveway provide convenient parking and additional storage.Located close to schools, amenities, CFB Trenton, and just steps from the neighbourhood park, this move-in-ready home offers the perfect blend of comfort, convenience, and community living. Beautifully finished from top to bottom, 54 Cortland Crescent is ready to welcome you home. (id:63956)
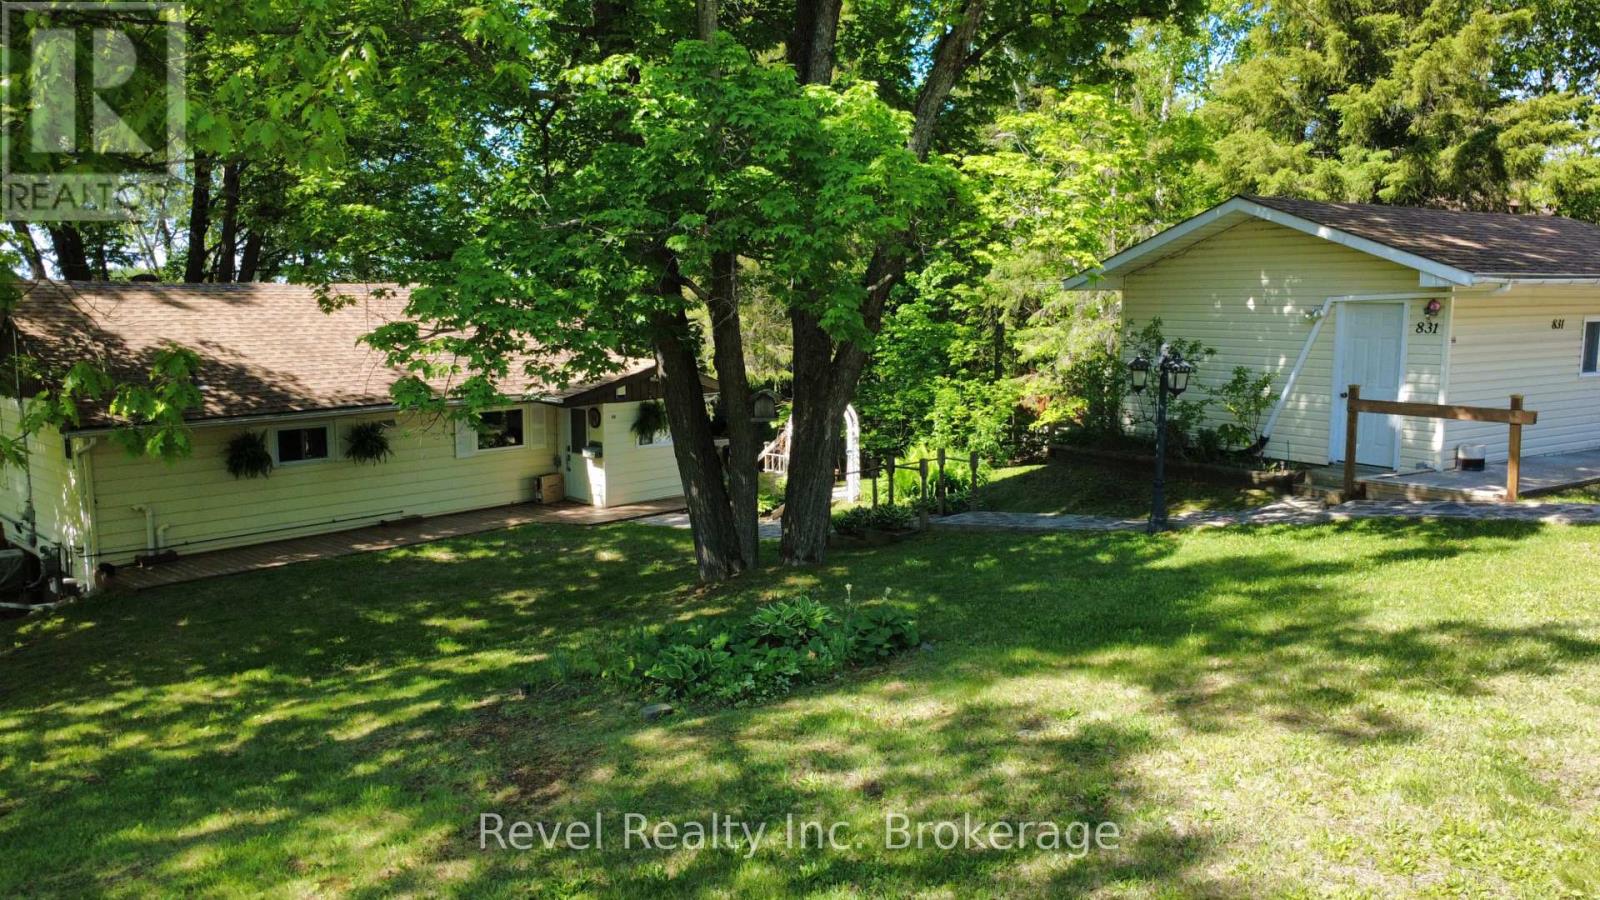
831 Ski Club Road
North Bay, Ontario
Tucked away on a picturesque half-acre lot near Laurentian Ski Hill, this fully renovated bungalow offers the perfect blend of year-round comfort and cottage-inspired living - all within city limits. Backing directly onto the forest, the property delivers exceptional privacy, peaceful natural surroundings, and direct access to the outdoors right from your backyard. Inside, the home has been extensively updated throughout and features a bright, functional layout with 1 bedroom and 1 full bath on the main level, an additional 2 bedrooms and ensuite bathroom in the fully finished walkout basement. Thoughtful upgrades include heated bathroom floors, and the gas fireplace creating a touch of everyday luxury and comfort. The lower level provides flexible living space ideal for guests, extended family, or recreation. A standout feature of this property is the detached "bunkie," professionally converted into a year-round office space separate from the main home - perfect for entrepreneurs, remote professionals, creatives, or a private client meeting space. Completing the property is a detached heated garage positioned near the road with parking for 3 vehicles, offering excellent functionality while preserving the tranquil backyard setting. Whether you're looking for a peaceful full-time residence or a lifestyle property immersed in nature, this one-of-a-kind North Bay home delivers the best of both worlds. (id:63956)
325 Innisfil Street
Barrie, Ontario
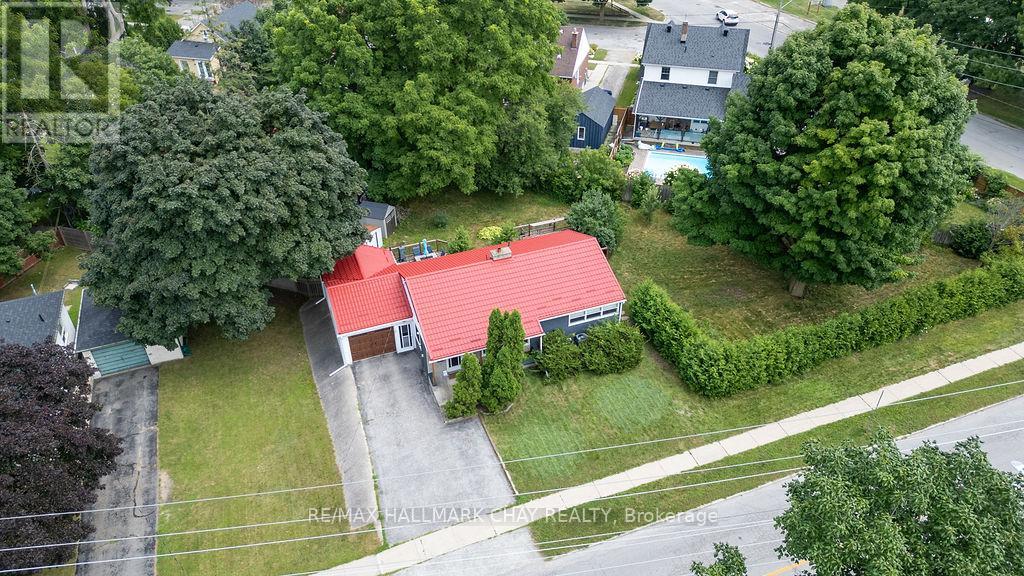
Seller is motivated and open to negotiate! Creative opportunity for current development, or hold, and plan land assembly for future development. The City of Barrie has advised this property can reasonably be brought forward for a current rezoning to support a building in the range of 24 residential units, subject to detailed design, servicing and formal approvals. That alone makes it a very workable medium-scale project. The future upside, is in assembling this property with adjoining parcels, where the Official Plan's rezoning will allow Medium to High Density development pointing to a much larger yield and potential for mid-rise or mixed-use expansion. With a fantastic location within walking distance to all downtown amenities and beach access, Go Train, public transit and Hwy 400 access. This property deserves your attention for both current and future opportunity in an intensification area of Barrie. (id:63956)

212 - 1460 Bishops Gate
Oakville, Ontario
**Free Maintenance Fees for 1 Year** 3 Bedrooms! 2 Parking Spots! Beautifully Updated! Discover this 1,348 sqft executive style condo featuring an intelligently designed floorplan in prestigious Glen Abbey, home to the province's top-ranked schools (Abbey Park HS, Loyola HS, and Pilgrim Wood PS). This unit features a modern kitchen showcasing a quartz countertop with matching quartz backsplash, sleek cabinetry, and a walkout garden door to a private balcony, perfect for morning coffee or evening relaxation. The open-concept kitchen and living areas are enhanced with upgraded LED lighting fixtures, creating a bright, contemporary atmosphere. The updated primary ensuite features a quartz vanity and elegant finishes, while two additional bedrooms provide flexibility for family, guests or a home office. With ample storage and a thoughtful layout, every inch has been maximized for modern living. Thoughtful upgrades like elegant wall sconces, zebra-style blinds, and sleek black interior doors enhance the home's modern design and ensure a truly move-in ready experience. Residences of this distinguished neighbourhood enjoy proximity to trails, parks, shopping, transit and the iconic Glen Abbey Golf Course. A perfect combination of space, style, and location. Don't miss this rare opportunity to own a 3 Bedroom, 2 Parking spot condo that is ideal for families or professionals seeking the best of Oakville living! *Some images in this listing have been virtually staged. (id:63956)