
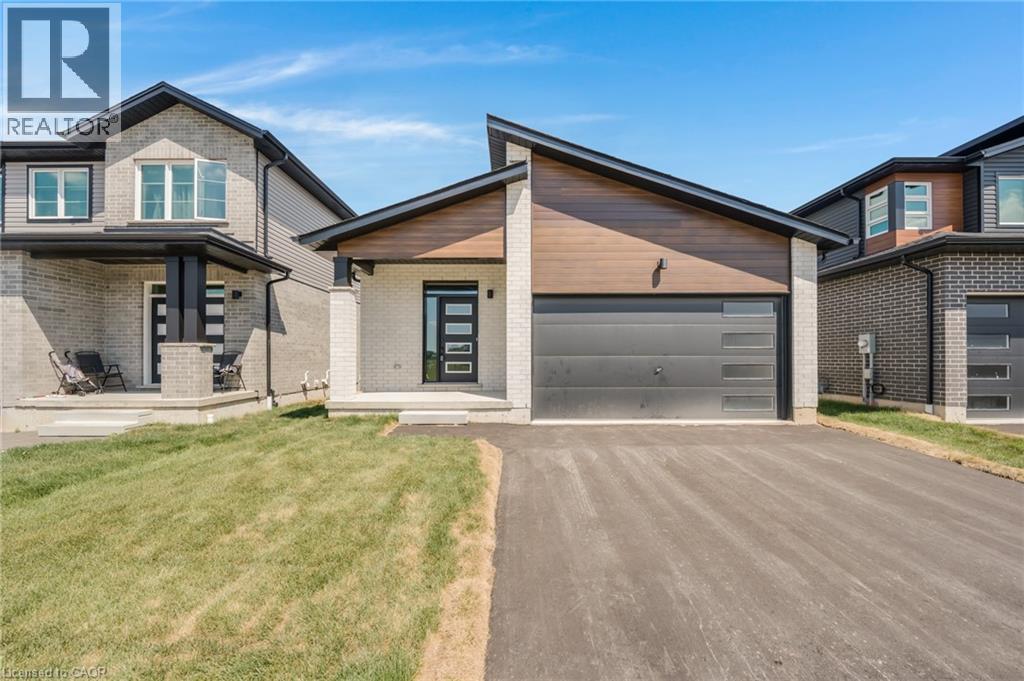
52 Moon Crescent
Cambridge, Ontario
Welcome to 52 Moon Crescent in Cambridge - a brand new, net-zero ready bungalow located in the sought-after Westwood Village Preserve community in the desirable Blair neighbourhood. Offering 3 bedrooms and 2 full bathrooms, this home features a thoughtfully designed layout with modern finishes throughout. The open-concept main floor seamlessly connects the kitchen, living, and dining areas, creating a bright and inviting space ideal for both everyday living and entertaining. The kitchen is complete with a large island, upgraded cabinetry, stainless steel appliances, and quality finishes that add both style and functionality. The primary bedroom includes a walk-in closet and private ensuite, while the additional bedrooms offer generous space and storage. Step outside to enjoy the main-floor deck, perfect for relaxing or hosting guests. The walk-out basement provides excellent future potential for additional living space, whether for a recreation room, home office, or personal gym. Conveniently located near parks, schools, and shopping, this home is also just minutes from Cambridge Memorial Hospital and a short drive to Highway 401, making it an excellent option for commuters. A fantastic opportunity to own an energy-efficient, brand-new home in a growing and well-connected neighbourhood. (id:63956)
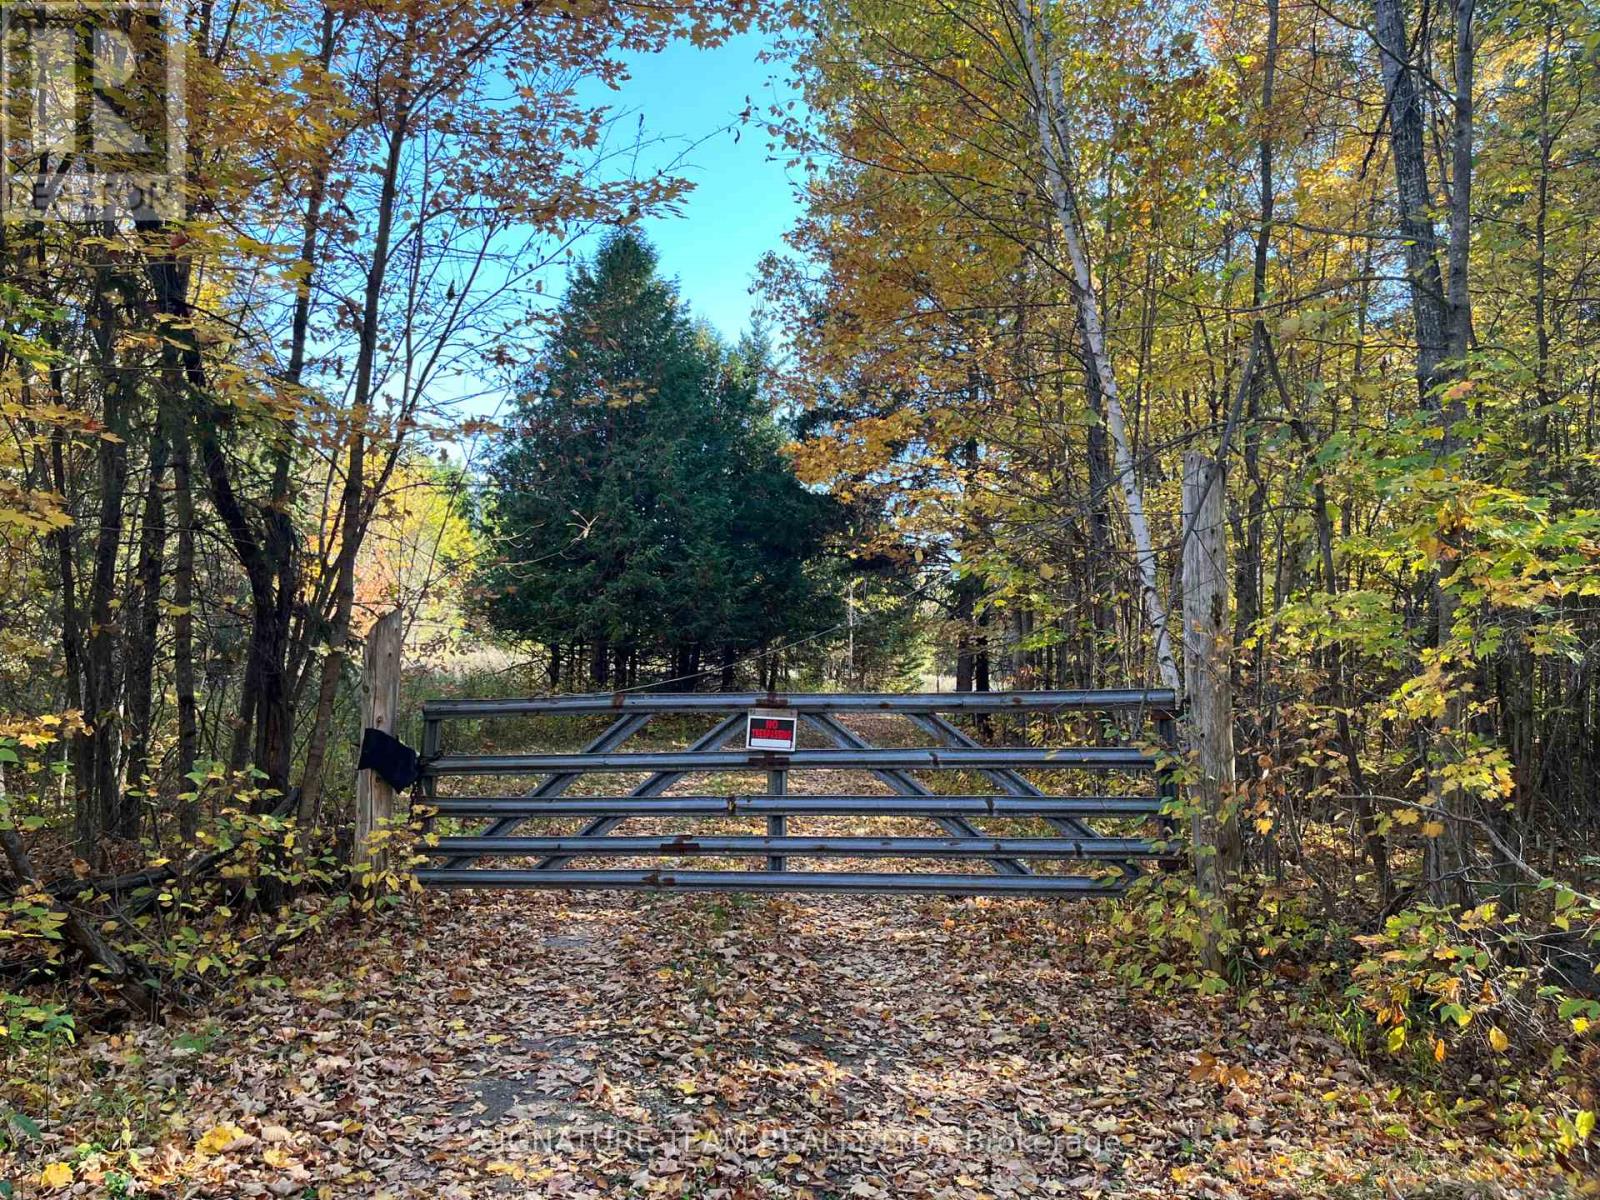
0 Minnie Road
Bonnechere Valley, Ontario
Welcome to a rare opportunity to own 300 acres of pristine, versatile land offering a unique blend of natural beauty, privacy, and potential. Whether you are looking to build a private estate, develop a recreational retreat, or invest in future growth, this expansive property provides the canvas to bring your vision to life. Property features, 300 acres of gently slopping terrain, with open fields and forested areas with 2 pine plantation (approx. 25-30 years old), ideal for a range of uses. Natural creek runs through the property and large pond for you to enjoy and relax by. Good road access with multiple potential entry points. Great trails throughout the property as well, most wide enough to drive a vehicle on. The property also features a log barn and a 40' x 26' garage/shop. Excellent opportunity for hunting, hiking, and outdoor recreation. Quiet and secluded, yet within a short drive of nearby towns and major roadways. This 300-acre gem offers room to breathe, grow, and dream. (id:63956)
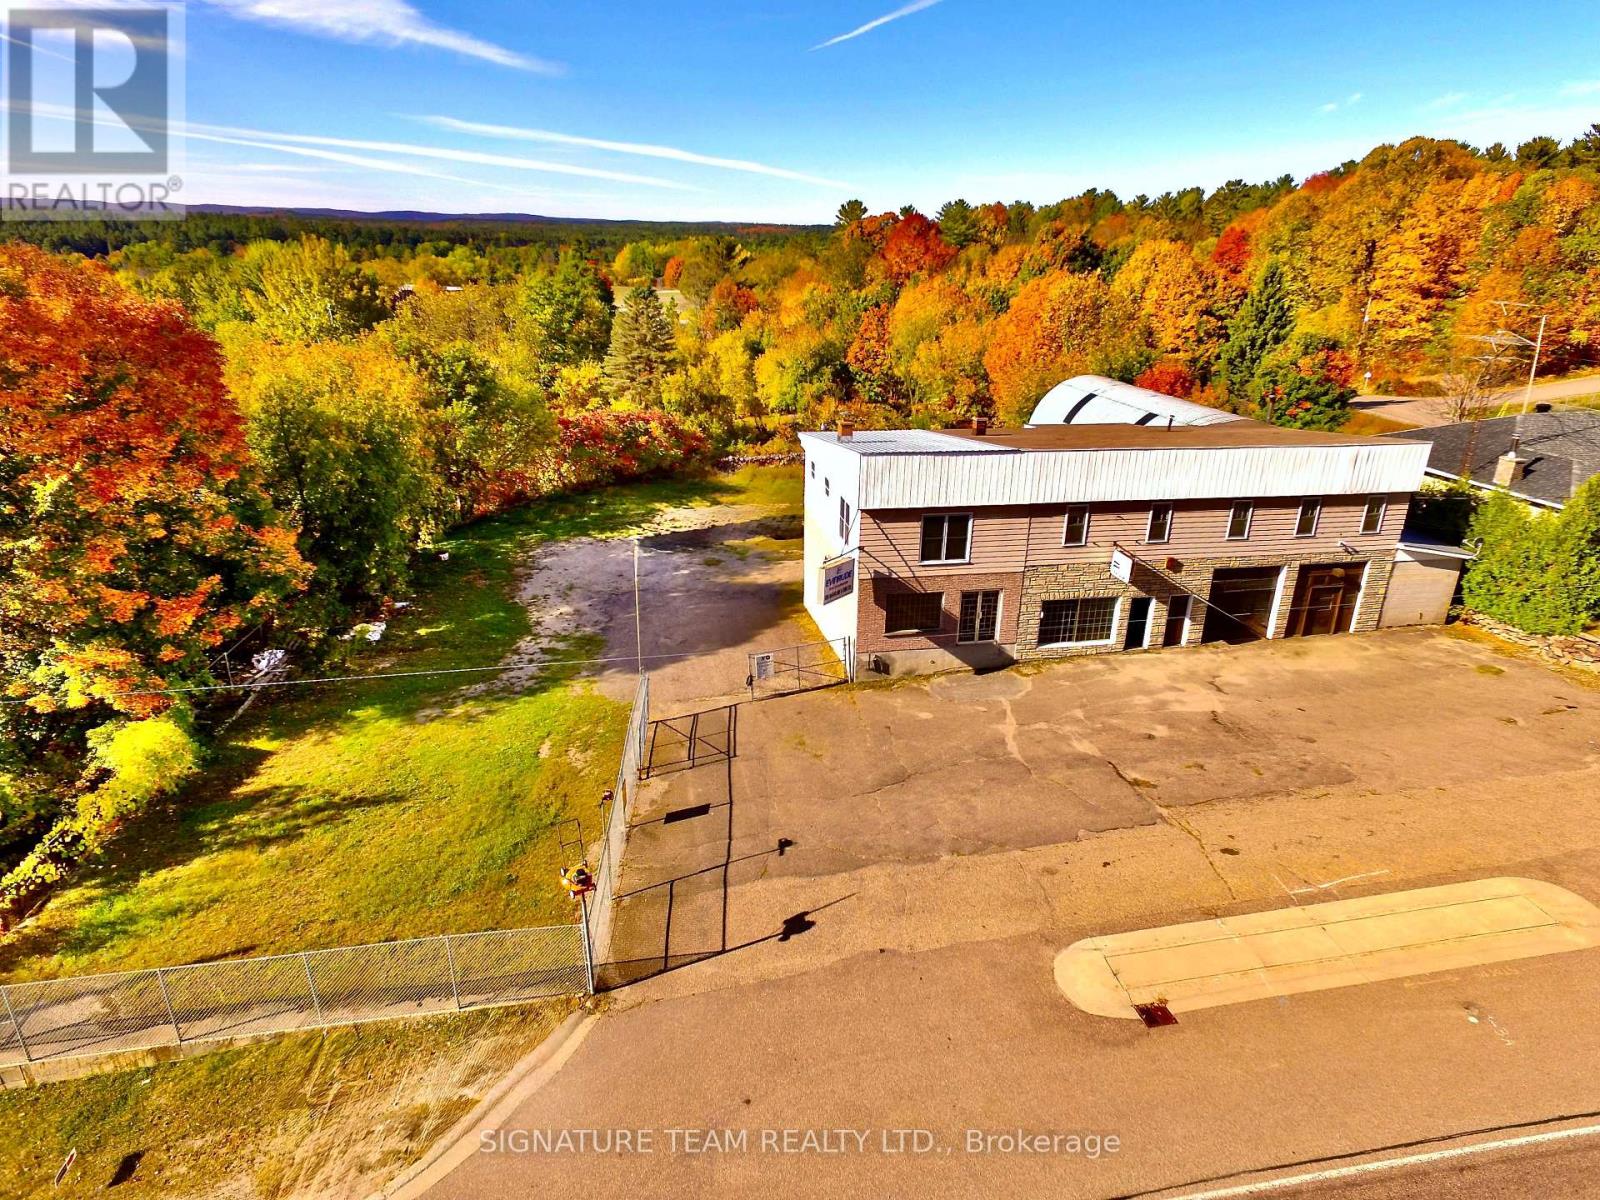
292 Bonnechere Street W
Bonnechere Valley, Ontario
Opportunity knocks!...Rare commercial space in the Village of Eganville. For years, the McFarlane Family had served the community of Eganville, and large surrounding area from this great location. Now it is your turn to make this property your own. Over 3800 square feet on main floor, consisting of storage space, shop area, an office, two piece bathroom, and retail/showroom space. Partial walkout basement is unfinished. The second level features over 2200 square feet of living space, featuring an eat-in kitchen, laundry area, full bath, sitting room, living room and 5 bedrooms. Apartment is heated by a Wood/Oil Combination Furnace located in the basement. The shop/main floor area is heated by a Wood Furnace. Two hydro meters, 100 amp service for both. Paved parking area at the front, partially fenced side and back yard. Great visibility and easy access off a busy Street (HWY 60). (id:63956)
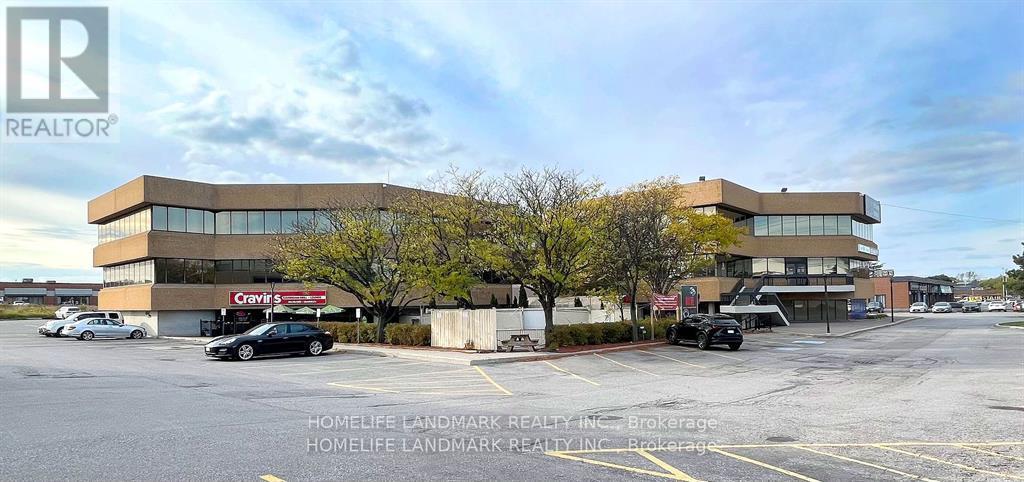
305 - 7270 Woodbine Avenue
Markham, Ontario
Excellent Lease Opportunity! 1,090 Sq Ft Office Space Available In A Busy Vibrant Mixed-Used Plaza. A Bright Open Space With Boardroom, Large Working Spaces, Kitchenette, And Possible Enclosed Offices. Ideal For Professional Or Medical Office Use. Prime Location On Woodbine Avenue. Close To Highways 404, 407 And 401, Ttc And York Transit. Ample Free Surface Parking. Short Walk To Many Amenities Including Banks, Restaurants And The Marriott Hotel. Ready To Move In. Professionally Managed. (id:63956)
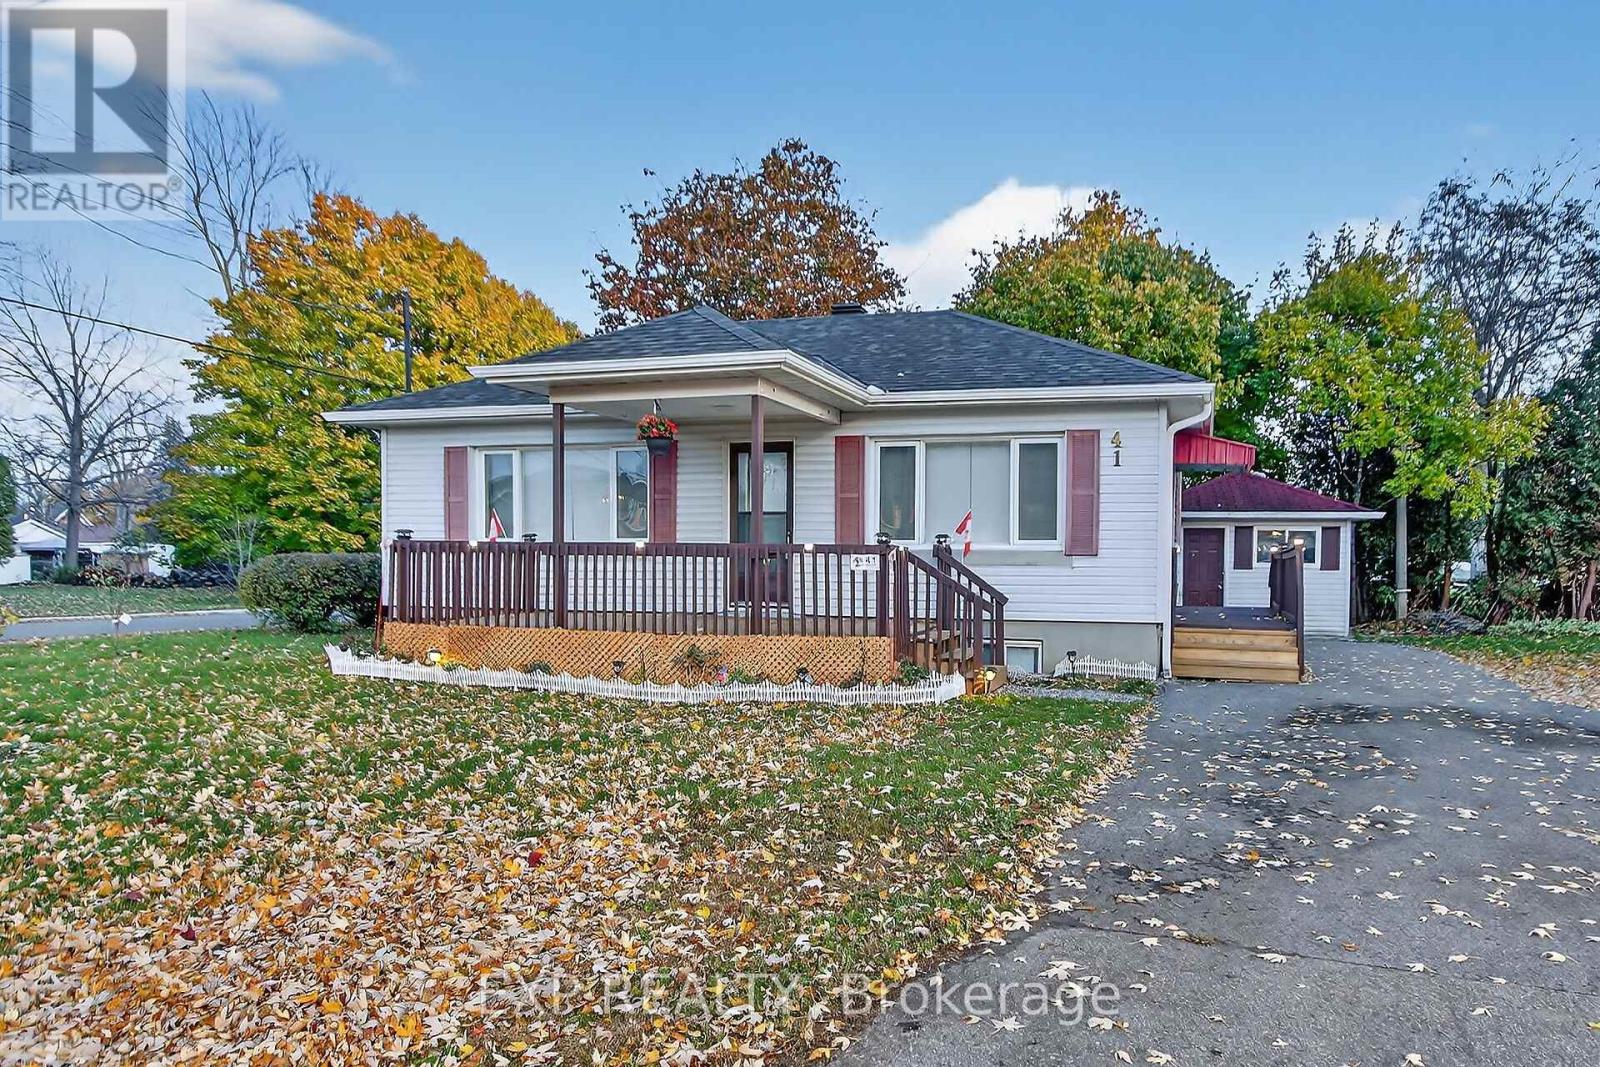
41 Hwy 5 W Street
South Dundas, Ontario
Beautifully renovated detached bungalow ideal for first-time buyers. The main floor features an updated kitchen with modern finishes, abundant natural light, two well-proportioned bedrooms, and a full bathroom. The fully finished lower level offers two additional bedrooms and a spacious recreation room with great potential for an in-law suite. Additional features include a brand-new air conditioner, ample parking, a private lot, and a shed for extra storage. Move-in ready and conveniently located. (id:63956)
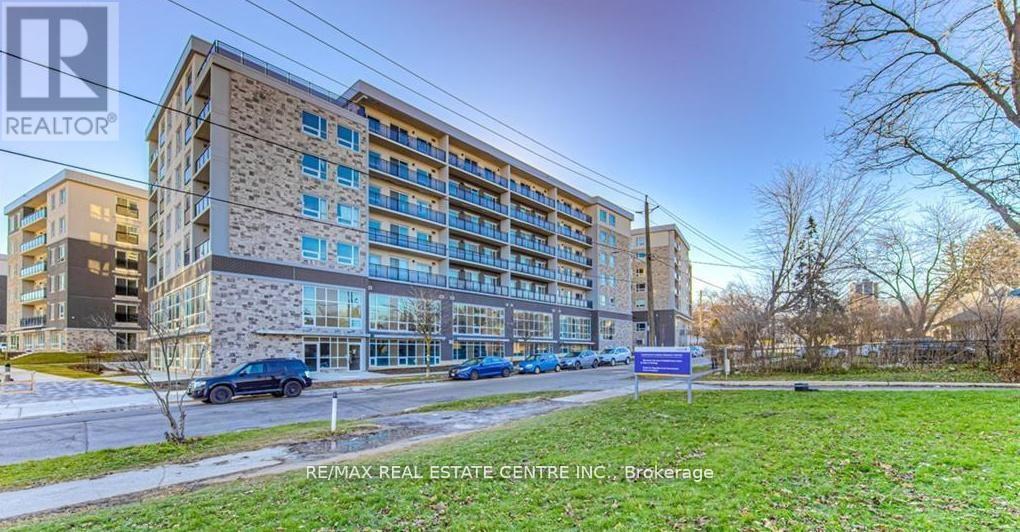
111 - 275f Larch Street
Waterloo, Ontario
02 Bedroom,02 washrooms Furnished unit.WOW 12 Feet High ceiling Executive unit.This stylish 2-bedroom, 2-bathroom condo offers modern living in the heart of Waterloo, just minutes from the university. With an open-concept layout, Moden finishes, and large windows that fill the space with natural light, this unit is perfect for students, professionals, or investors. The spacious bedrooms each feature their own private bathroom, providing privacy and convenience. Enjoy the perks of a prime location near public transit, shopping, dining, and all the amenities that Waterloo has to offer. Don't miss this opportunity for convenient, contemporary living in a sought-after area! (id:63956)
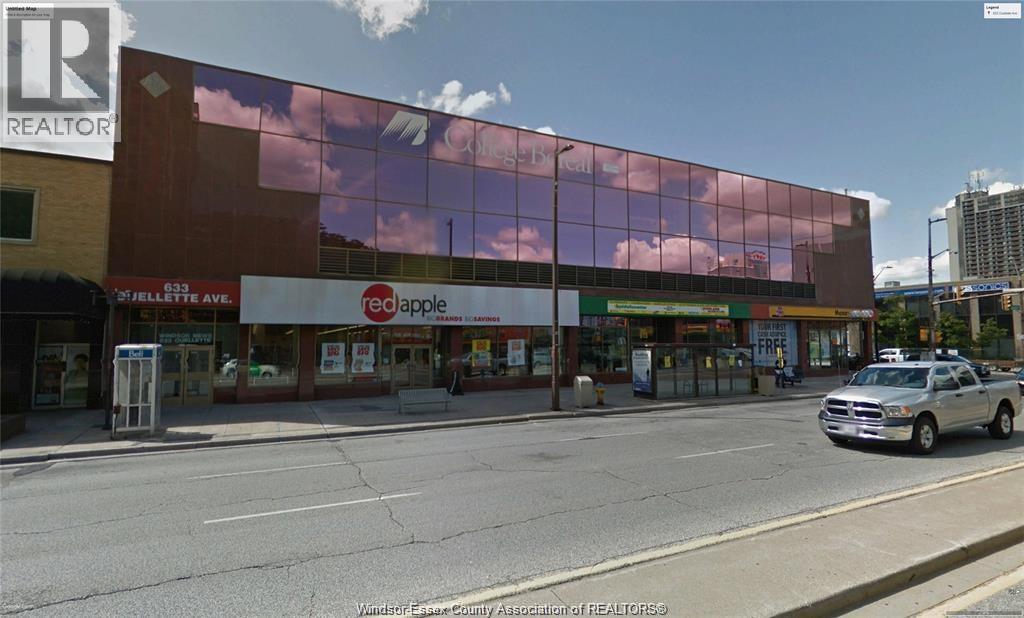
633 Ouellette Unit# 301
Windsor, Ontario
8,868 SQ FT THIRD FLOOR OFFICE SPACE WITH 20 ONSITE PARKING SPACES FOR CLIENTS AND STAFF IN SECURED 2nd FLOOR PARKING GARAGE. UNIT WAS RECENTLY PAINTED AND CARPETED. VIDEO ACCESS SECURITY FOR CLIENTS, CARD ACCESS SECURITY FOR STAFF. HANDICAP ACCESS TO MAIN ENTRANCE, PARKING GARAGE AND THIRD FLOOR LOBBY, ELEVATOR ACCESS. . COMMON AREAS FEATURE STAFF AND PUBLIC WASHROOMS. ANCHOR TENANTS INCLUDE COLLEGE BOREAL, Conseil Scolaire Catholique Providence .THIS BUILDING HAS RECENTLY SEEN SIGNIFICANT RENOVATION AND SHOWS VERY WELL. REBUILT ELEVATOR 2026, NEW HVAC UNITS 2021. GREAT CENTRAL DOWNTOWN LOCATION WITH OVER 5 BUS ROUTES PASSING IN FRONT OF PROPERTY. CAMS, TAXES AND UTILITIES APPROX $8.75 PER SQ FT. NOTE: LISTING AGENT IS RELATED TO PROPERTY MANAGER. (id:63956)
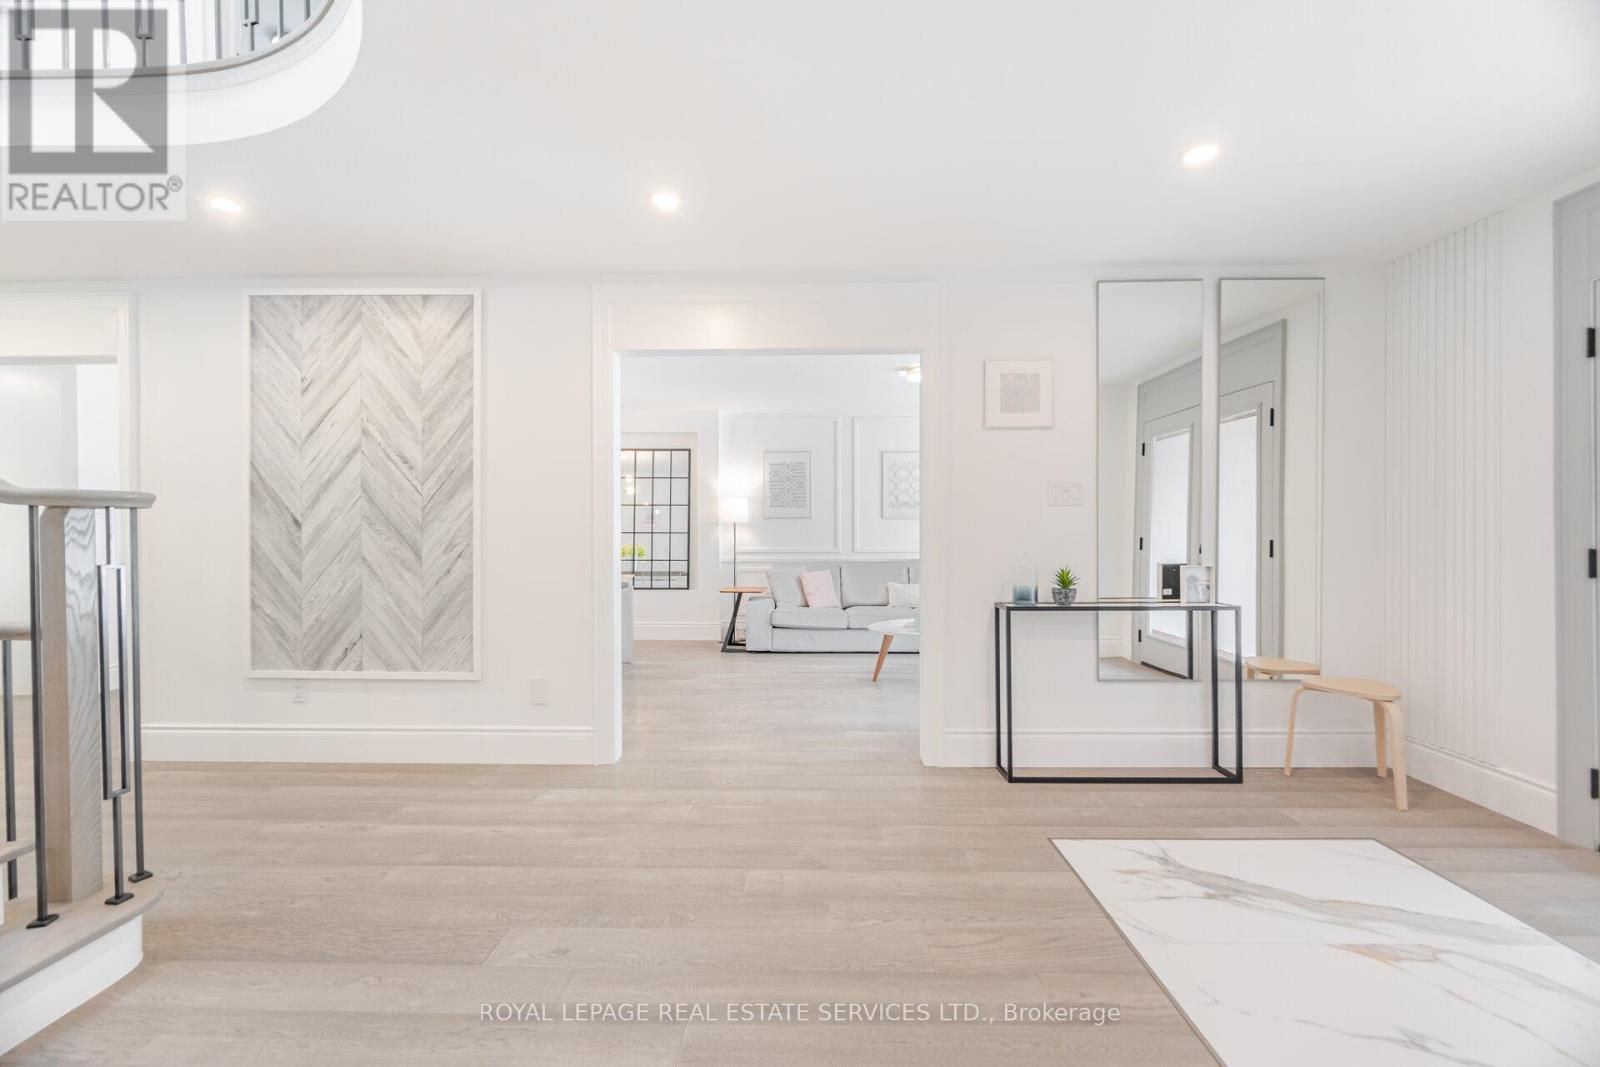
1173 Bowman Drive
Oakville, Ontario
For those seeking of a prestige street, a sophisticated & turn key Large Home sitting on Mature Lot on a quiet & tree-lined street and backing on a Lush Ravine & Trail, your search ends here. Offering almost 6000 Sqft Of Bright, thoughtfully designed And Inviting Living Spaces, this One Of Kind 5 +1 Bedrooms Executive Home, Turn-key is loaded with exquisite finishes, recent updates , Detailed Millwork And Spa Like Bathrooms. The main floor offer a modern open-concept layout with warm oak flooring throughout. Designed for entertaining, the chef-inspired kitchen features abundant prep and storage space, Top-Of-The-Line Appliances, custom cabinetry, designer backsplash, and an oversized island, Will Inspire Culinary Creations. One of the home's standout spaces is the eat-in kitchen and family room surrounded by windows overlooking the private backyard backing onto the a lush ravine and trails. The Laundry has Service Stairs to the basement with an exterior separate entrance. The Gorgeous Staircase Leads You To The 2nd Level Featuring 5 Very Large Bedrooms and 3 full bathrooms! The Primary Boast His & Her Walk-In Closets and curated spa like Ensuite delivering an inspired retreat with a glass-enclosed shower, separate tub and large custom vanity.The Grandeur Prevails In The Basement with oversized windows, also accessible via a side exterior entrance and Offering many oversized & sun-filled Entertainment areas Rec room, Bar area, Gym, 6th bedroom, office, Bathroom and more . Car Enthusiast will love the large finished 2 car garage! Large Deck, private & pool size backyard For Outdoor Living and Entertaining. Part of what makes Glen Abbey one of Oakville's most coveted neighbourhoods is its exceptional lifestyle and access to top-rated schools, including Abbey Park High School, St. Matthew Catholic Elementary School, and Loyola Catholic Secondary School. Min To Abbeypark Hs, Hwys and GO Train( 3 min drive to Bronte GO) for faster commute. A True Oasis In The City. (id:63956)
Lot 59 Whispering Pine Circle
Tiny, Ontario
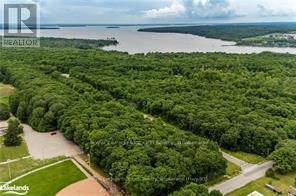
Treed building lot situated in Rural Tiny, less than a 10 minute drive to town/amenities. Build your dream home here, enjoy the benefits of this location that include a boat launch, marinas, waterways to Georgian Bay, a park, playground, the OFSCA trail system and more. Full development charges apply. Ontario Expands HST Rebate to Lower the Cost of New Homes in Partnership with the Federal Government:: For a new home purchased from a builder, the enhanced relief would generally be available if:the agreement of purchase and sale for the home was entered into with the builder on or after April 1, 2026, and on or before March 31, 2027; and construction of the home begins on or before December 31, 2028, and the home is substantially completed on or before December 31, 2031 (id:63956)
1607 - 4235 Sherwoodtowne Boulevard
Mississauga, Ontario
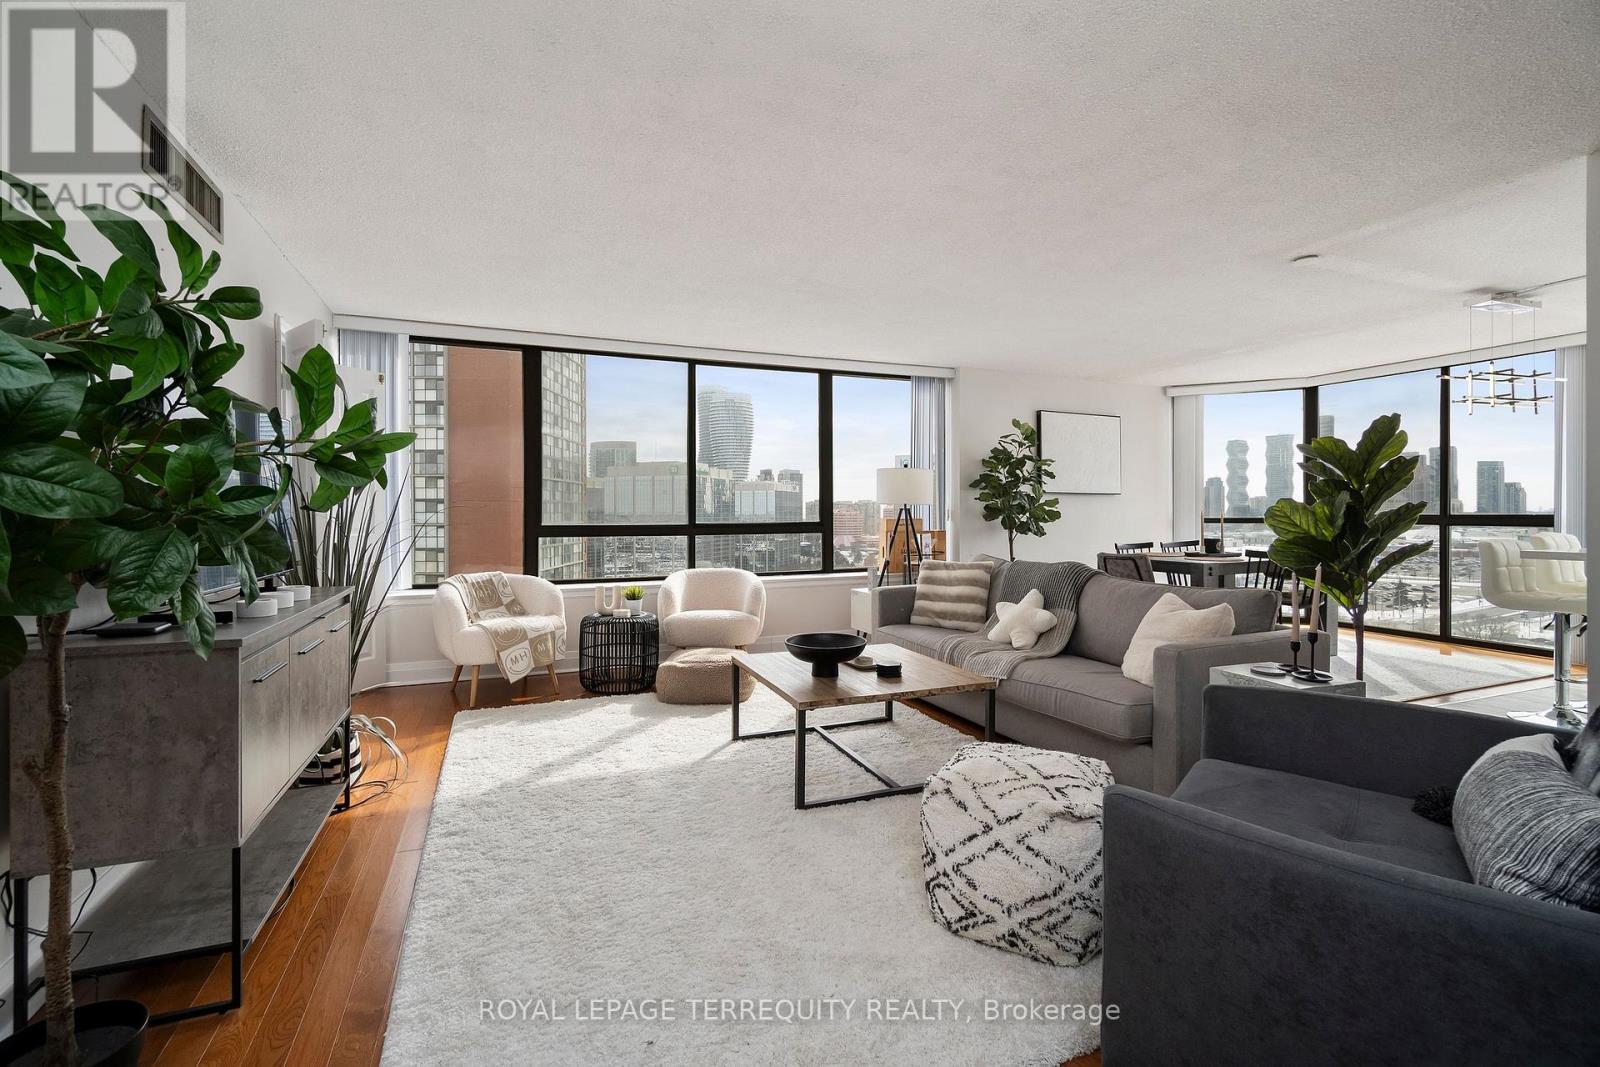
Welcome to 4235 Sherwoodtowne Blvd, Unit 1607. A sun-filled corner residence offering spectacular, unobstructed views in three directions and a thoughtfully designed, spacious layout spanning 1,322 square feet. Updated with meticulous attention to detail, this beautifully refreshed suite features a new kitchen (2021) with centre island, quartz countertops, stylish backsplash, and stainless steel appliances. Newer washrooms (2021), custom closet organizers, along with newer electrical light fixtures and blinds (2021) complete the turnkey offering.What truly sets this home apart is its exceptional size and versatility. With generous principal rooms and a functional floor plan, this residence comfortably accommodates a growing family, while also offering outstanding flexibility for professionals, downsizers, or individuals seeking space to live, work, and entertain with ease. Rarely does a condominium offer this level of square footage combined with such a practical layout.Perfectly positioned just steps to Square One Shopping Centre, the GO Bus Terminal, restaurants, and public transit, with quick and extremely convenient access to Highways 403 and 401. Located within a well-maintained building offering green space for summer enjoyment, this exceptional home delivers space, light, views, and everyday convenience in one impressive package. (id:63956)
70 - 1082 Shamrock Marina Road
Gravenhurst, Ontario
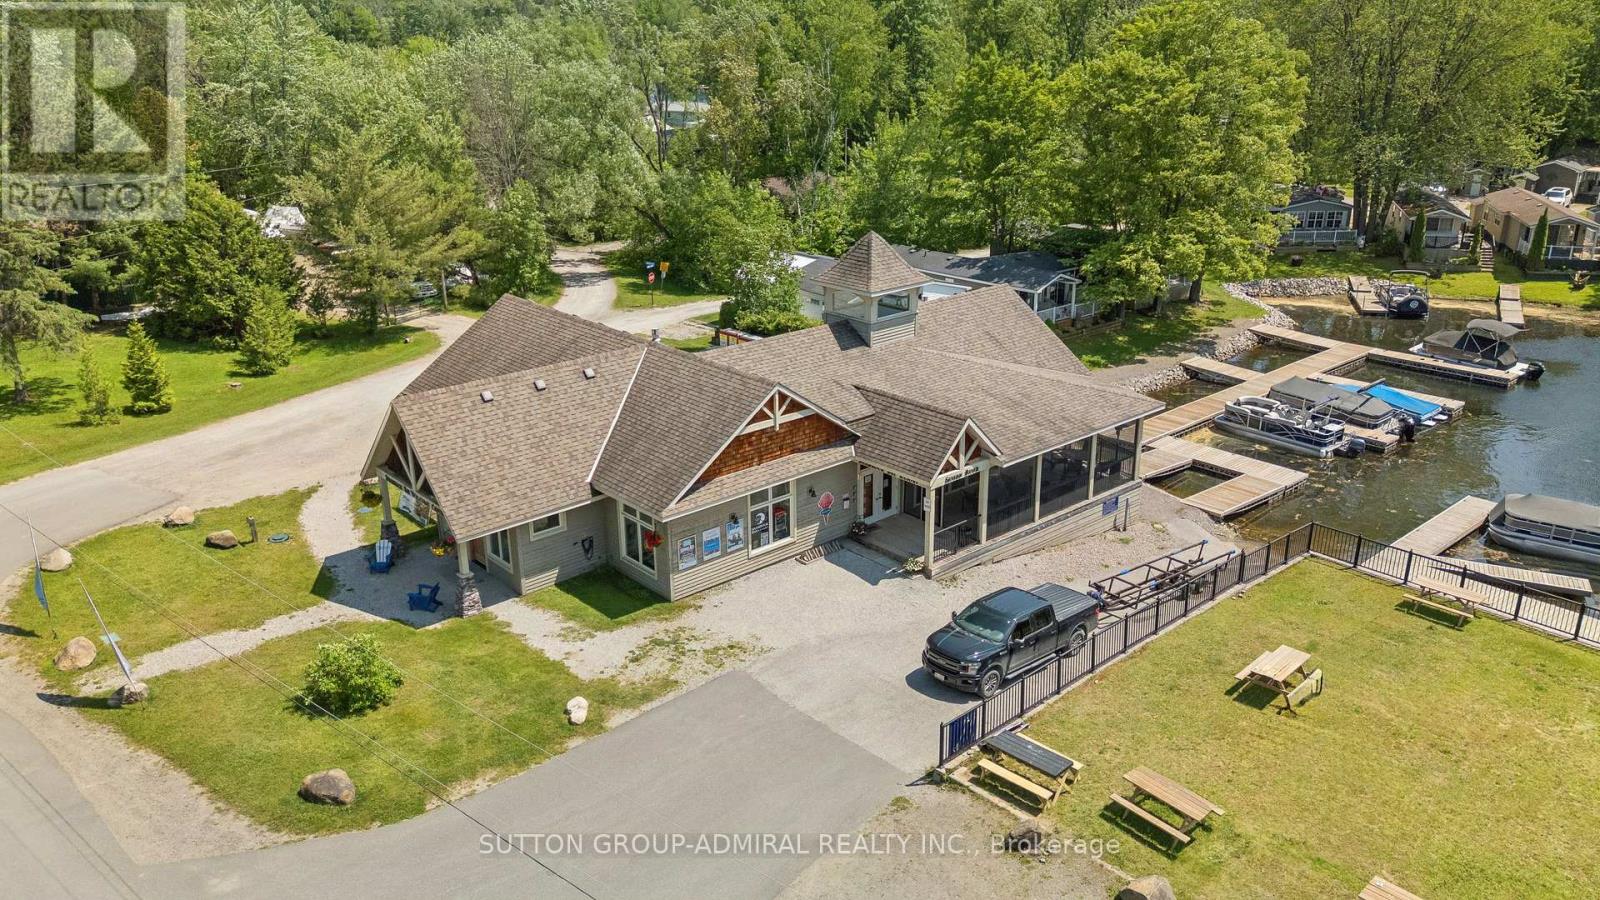
Welcome to Your Muskoka Getaway Affordable Cottage Living at Its Best!Escape the city and embrace carefree cottage living with this well-kept 3-season retreat at Shamrock Bay Resort, just 90 minutes from the GTA. Ideally situated in a central location within the resort, this cozy and fully furnished mobile cottage is the perfect spot for families or couples looking for a summer escape.Open from May 1st to October 31st, this cottage offers access to a wealth of resort amenities including a heated pool, beachfront, kids playground, multi-sport court, and organized seasonal activities designed for all ages. Whether you're enjoying your morning coffee on the deck, watching the kids play, or winding down after a day on the lake, every day here feels like a holiday.Inside, enjoy a bright, functional layout with all the essentials for a comfortable stay. Step outside and youre just a short stroll from all the action, yet tucked away enough to enjoy peace and privacy when you want it.Affordable ownership with an all-inclusive seasonal fee of $5,800 + HST covering hydro, water, sewer, lawn care, and access to resort amenities. Propane and optional internet are the only extras, making this a worry-free way to enjoy the cottage lifestyle without the maintenance hassles.Whether you're relaxing on-site or venturing out to explore nearby Gravenhurst, Orillia, or the stunning Trent Severn Waterway, this is the opportunity to own your slice of Muskoka without the big price tag.Start your summer tradition today book a private viewing and see why Shamrock Bay is one of Muskokas best-kept secrets! (id:63956)
25a Tecumseth Avenue
Mississauga, Ontario
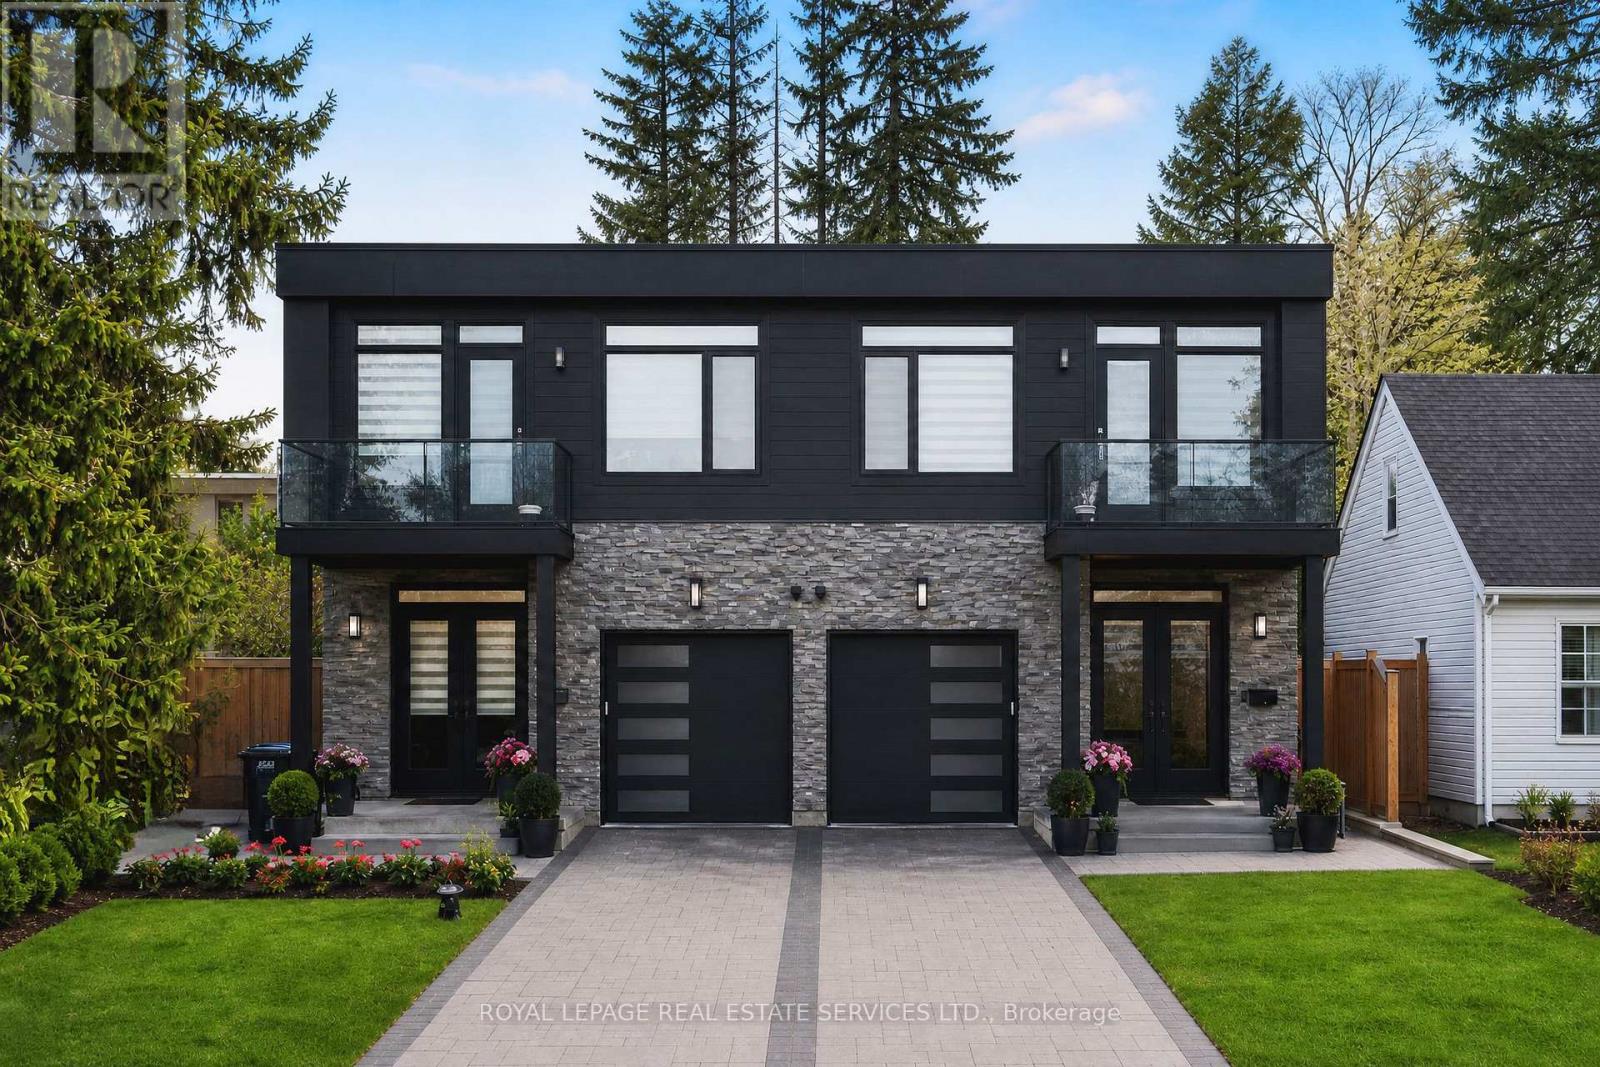
Modern custom semi-detached home in the prestigious and highly sought-after Port Credit neighbourhood of Mississauga, just minutes from Lake Ontario, waterfront parks, top-rated schools, restaurants, shops, and the GO Station for easy commuting. This exceptional 4+1 bedroom, 6 bathroom residence offers luxurious living with outstanding curb appeal, professional landscaping, interlocking stone front and back, a large wood deck with gas BBQ hookup, attached single garage, and parking for three vehicles total. Designed for modern family living and entertaining, the open-concept layout features a stunning chef's kitchen with extensive custom cabinetry, quartz countertops, a dramatic waterfall island with breakfast bar, built-in stainless steel Jenn-Air appliances, and spacious dining area. The bright family room features a fireplace and a walkout to the private rear deck, creating seamless indoor-outdoor living. Upstairs features four spacious bedrooms and three elegant bathrooms, including a luxurious primary retreat with spa-inspired 5-piece ensuite and large skylight. The professionally finished walk-up basement includes a large recreation room, fifth bedroom, and upscale 3-piece bath, ideal for guests, in-laws, or additional living space. Extensive upgrades throughout include custom wall panelling, engineered hardwood flooring, glass railings on the staircase, balcony and front porch, pot lights, and designer lighting fixtures. Smart home and security features include a hardwired structured network for internet, cable and telephone, CCTV 4-camera security system with 1TB hard drive, remote access via Android and iPhone app, 5MP intercom system with monitor and doorbell camera, alarm system for doors and main-floor windows, sump pump flood sensor, and central vacuum. Additional buyer options include lighting control, smart thermostat, remote alarm access, and upgraded intercom app integration. (id:63956)
550 Mount Albert Road
East Gwillimbury, Ontario
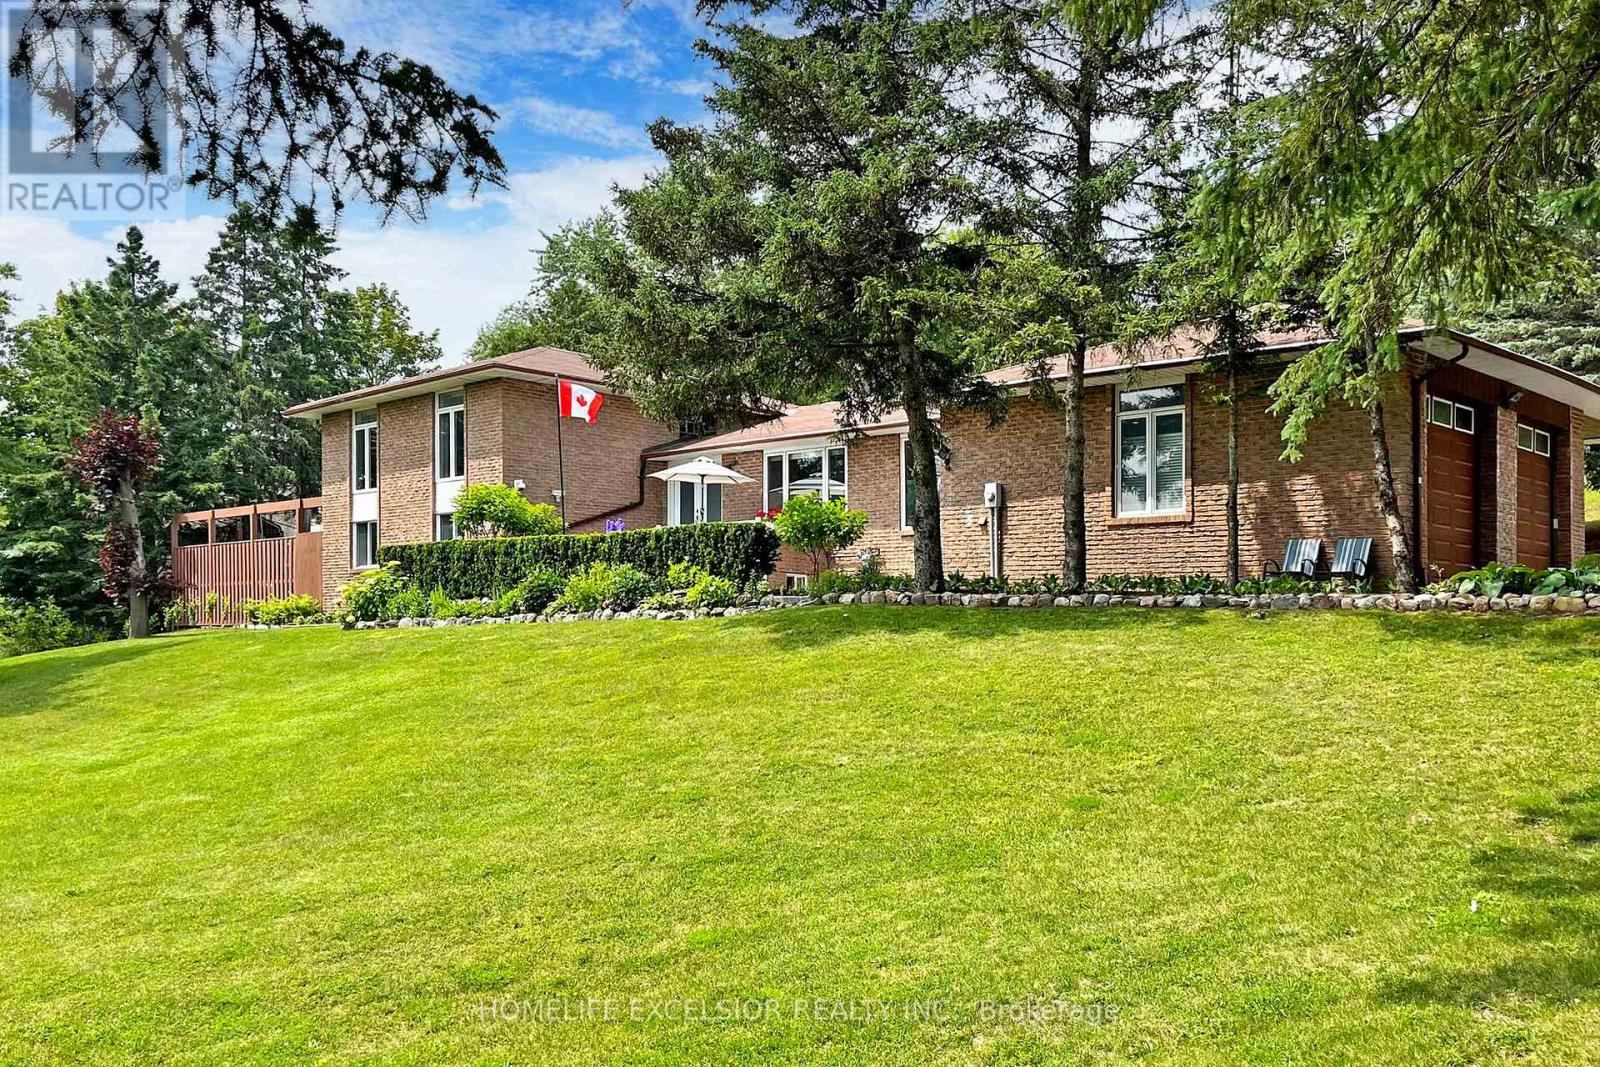
Escape to your own private oasis! This stunning property in the heart of Holland Landing offers the perfect blend of secluded country living and modern convenience. Nestled on an expansive, tree-lined lot, this home features sun-drenched open-concept living, a gourmet chef's kitchen, and a seamless transition to outdoor entertaining. Roof 2017, Kitchen & Showcases 2018, Furnace 2019, Water Tank 2019 (owned), Boulder Walls 2020, Driveway 2020, Over 100 Pine Trees planted 2020, Some Windows 2020, Refinished Deck 2023, New Laminate Basement 2024, Zebra Blinds 2025, Shower Booths 2026 (id:63956)
127 Robina Avenue
Toronto, Ontario
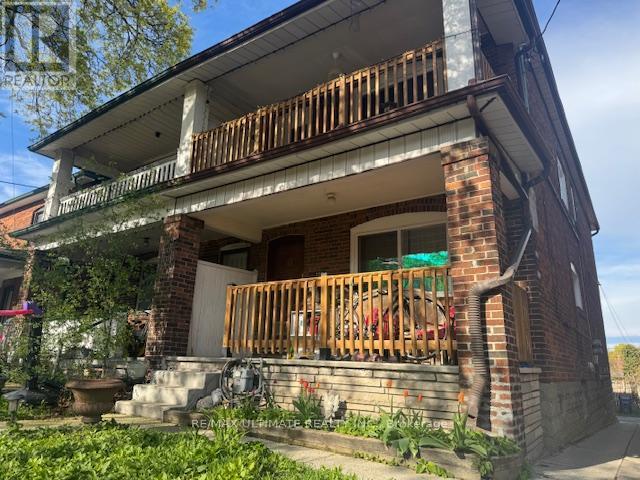
*WOW-Remarkable & Golden Opportunity!*-Rare, Affordable Duplex In Sought After Locale: 2nd Blk N Of St Clair W! 89% Walkscore! Exclusive & Unique Investment Property Has: Two Similar 2-Bedrm Suites-Each Originally Designed W/Sep Entry, Sep Hydro Meters, & Sep 2 Open Balconies! Relax & Enjoy The Morn Sun Or Do Bbq! Bsmt W/Sep Entry@Back, & Large 1-Bed Apt W/Above Grade Windows, A Jacuzzi Tub, Bamboo Flrs, & P/Lights, Is Vacant! Common Laundry Rm@Back W/Slate Flrs& Has A Built-In Storage Rm! Cherished Home W/Skylight, O/Concept Layout, Attractive Wood Trims, Large Dbl Cl In Master, & A Workshop-Style Large 2-Car Dbl Garage W/2 Bays, That May fit a Workbench Or Other Equip. Come C This Creative Built-In Storage Rm, Securely Locked In 1 Bay, Just Like A Tree-House! Perfect 4 Kids, Extra Storage, Or 2 Take a Quick Nap While Working On The Car! Cherry On Top: If U Love To Work On Your Car Or Do Some Woodworking Or Just Like Hanging Out, This Yard/Garage Wld Be The Natural Choice 4U & All Ur Tools! When U Get Tired Working In The Garage, Just Go To A Hidden Tiny Deck On The E. Side, Beside The Garage, To Sit/Relax/Have A Drink W/Friendly Neighbours Who Love 2 Help! Grab This Turnkey Investment B4 Its Too Late! Over 39K/Yr G.I.+ Pot. 4.24%Cap Rate! Own It Stress Free & Comfortably Simply By Keeping The Same 2-M2M Tenants (Willing To Stay!) OR, Just Move In W/60-Days Notice! Live In All, live In 1 & Rent The Other Or Rent All! Value Here Is Much More! Wont Last, Act Fast! Tens Of Thousands Spent On UpgradesSuch As: installation of gas lines to change all stoves to gas, all windows & exterior drs except the front dr, roof in 2012, new skylight on 2nd flr., reconstructed the dbl garage & added the locked-storage-area for safety, new concrete on front steps, walkway to sidewalk, & to driveway as well as the dbl garage fl (2018), complete bsmt reno (2009-2014/2026): excavated & underpinned, installed brand new bsmt, incl new Jacuzzi tub, & installed on-demand T/less W/Heater. (id:63956)
3057 Greenland Road
Ottawa, Ontario
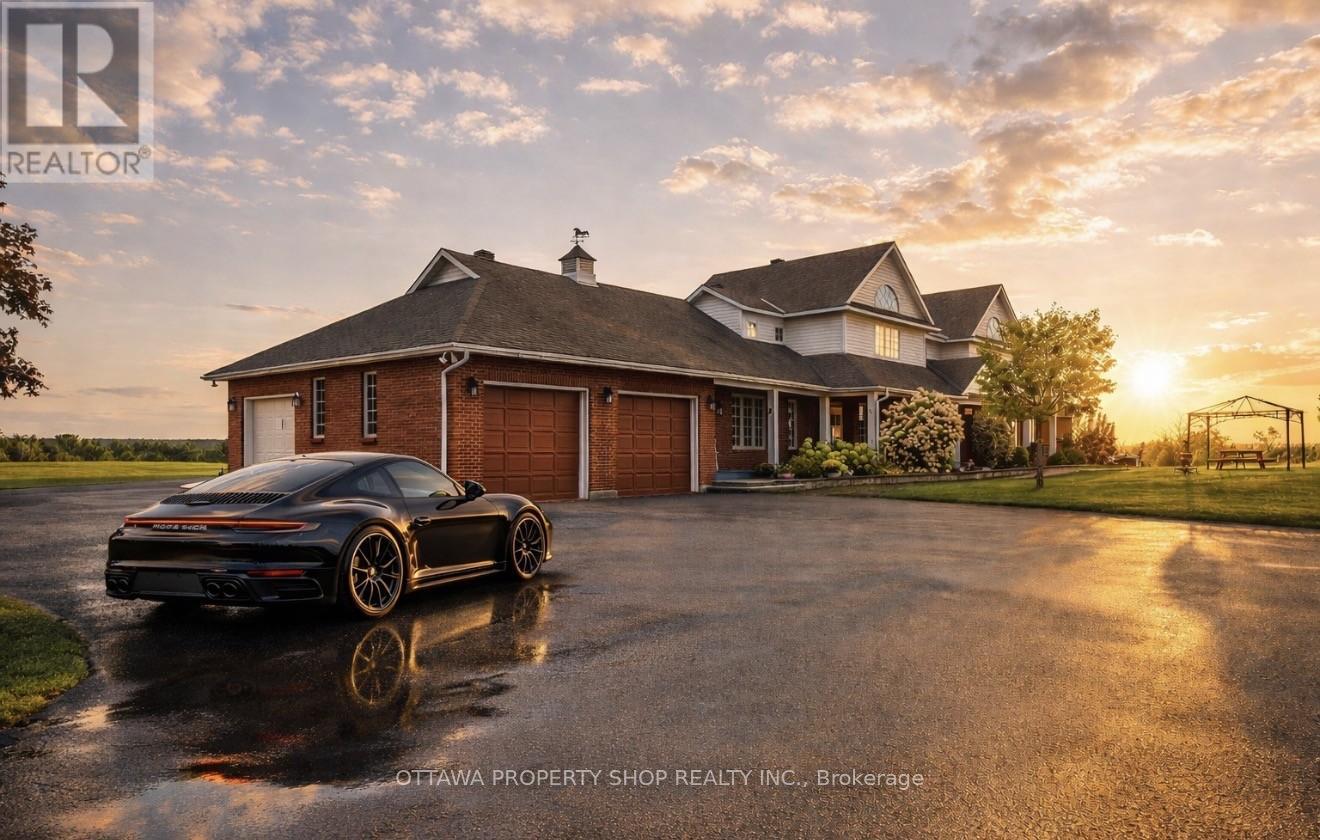
Offering breathtaking views, spectacular sunsets, mature trees, a winding approach, and extensive landscaping, this attractive residence captures the best of both worlds: the seclusion of the country, yet just minutes to the conveniences of Kanata and Ottawa all with the luxury of fiber-optic internet in the countryside. Set on 25.55 acres, this extraordinary estate blends privacy, elegance, and modern comfort. The impressive approximately 4,700 sq. ft. home showcases timeless architectural details, abundant natural light, and a thoughtful layout. At the heart of the home is a gourmet kitchen, thoughtfully designed with maple cabinetry accented by crown molding, sleek Corian countertops, glass-front cabinets, and a center island with breakfast bar. Smart features such as a microwave sling, lazy Susan, desk nook, bread pantry box, and extensive storage solutions enhance both function and style. The main level also features elegant double French doors, expansive principal rooms, and a cathedral-ceiling primary suite with extensive closets and a spa-inspired ensuite with double vanity, oversized shower, and tiled floors. Upstairs, two staircases lead to three generously sized bedrooms, each enhanced by vaulted ceilings, Palladian windows, and balcony access with sweeping views of the property. The walk-out lower level extends living space with a recreation room, games area, hobby room, office/den a full bath with oversized shower, and ample storage. Patio doors open to a 20 x 30 interlock stone terrace, seamlessly connecting indoor and outdoor living. Please note, The Seller is offering an additional 2-acre parcel and an adjoining 4-acre parcel for purchase. The 4-acre parcel features an approximately 800 sq. ft. heated storage space for commercial use currently used as a tire shop, adding exceptional value and income (id:63956)
84 Barons Avenue N
Hamilton, Ontario
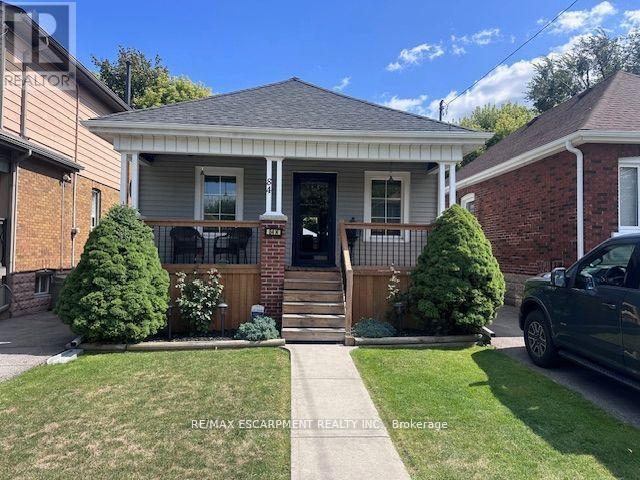
Beautiful Barons ... Absolutely perfect in and out , pride of ownership evident in this 2+1 bedroom , 1 bath, home ..Well maintained featuring 2025 replaced front porch, boards, and railings. Eves trough and shingles replaced , new flooring throughout , remodeled kitchen, finished basement with rec room, bedroom and workshop. Kitchen walk out to rear deck , and covered patio, shed and workshop. Tastefully decorated through out.. (id:63956)
116 Tamarac Road
Northern Bruce Peninsula, Ontario
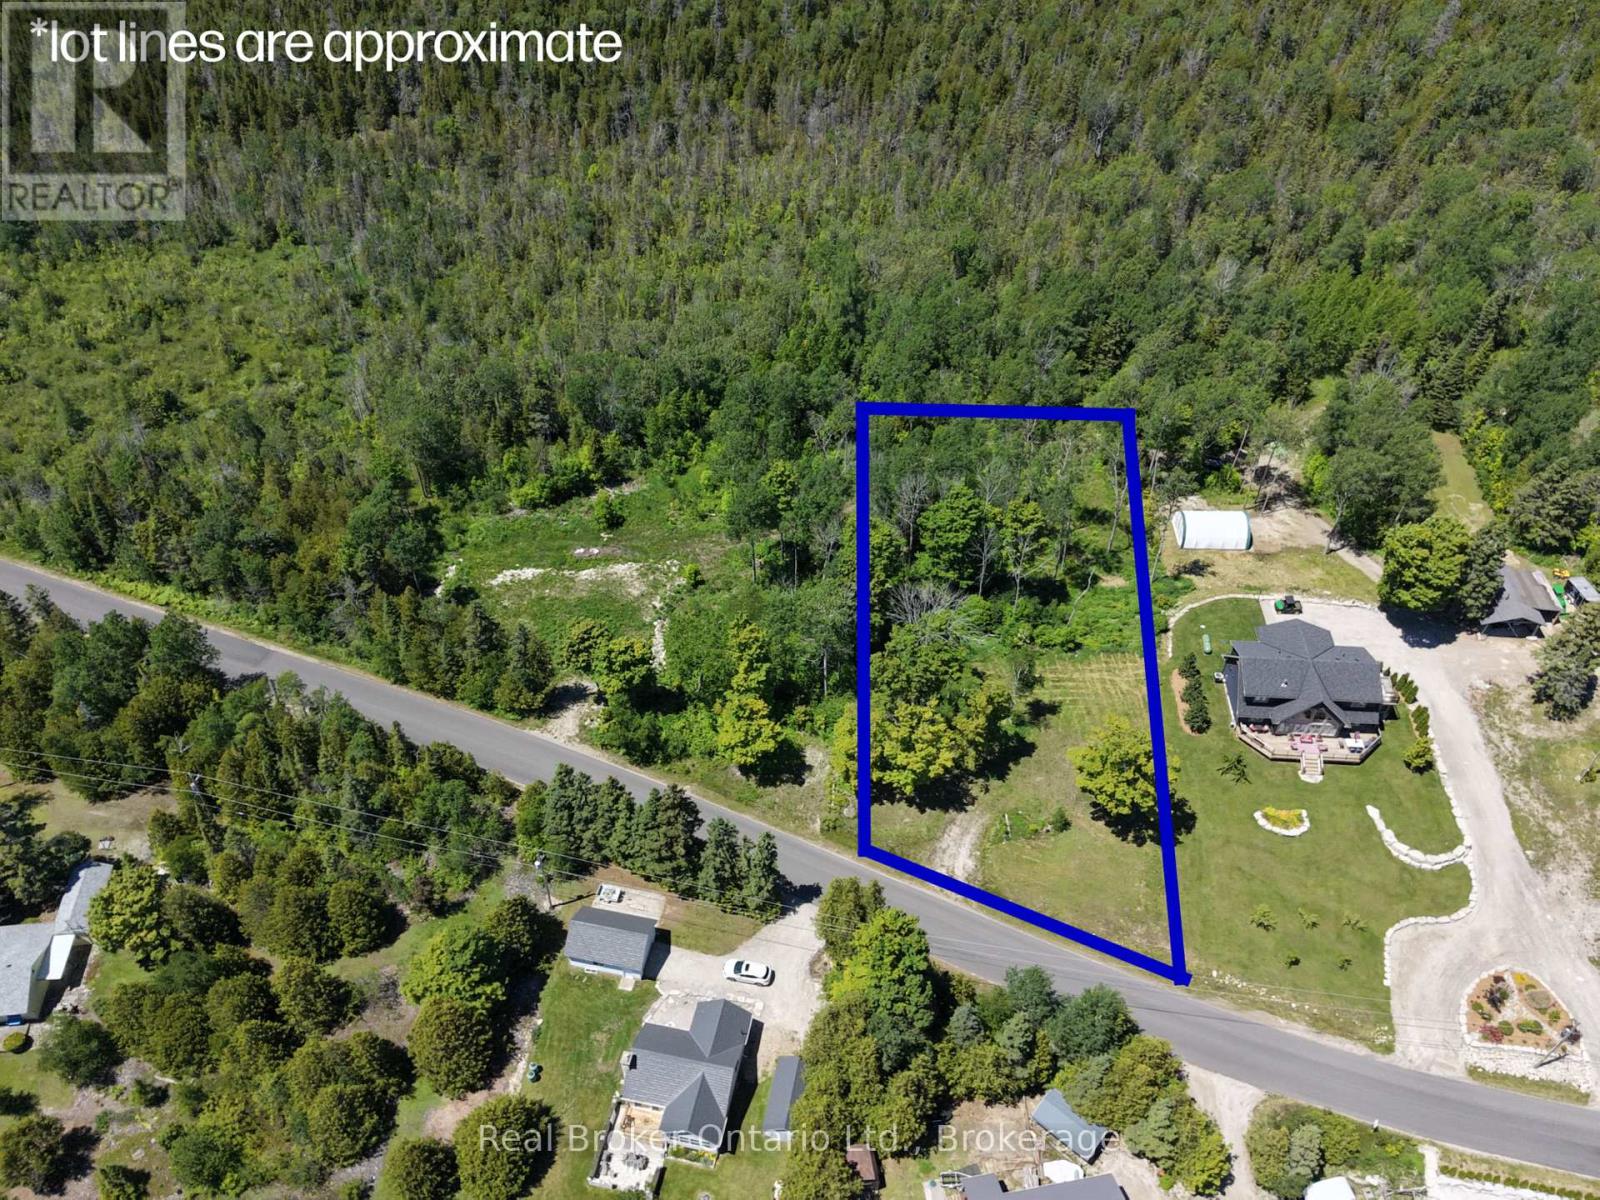
Some opportunities don't come around twice. This is one of them. A vacant lot on the waterfront road in Stokes Bay, with a 1/7th ownership stake in approximately 342 feet of developed Lake Huron shoreline, held and maintained by a condo corporation. That means your name on the water, zero maintenance headaches, and a piece of Lake Huron that's genuinely protected for the long term. The lot comes with a builder contract through CRC General Contracting, so the hard part is already figured out. The builder is ready and has done this before, they've got plans, options, and ideas ready to go when you are. Stokes Bay sits on the quieter, less developed stretch of the Lake Huron shoreline, the kind of place people find on purpose and never stop coming back to. No carnival atmosphere. Just the lake, the sunsets, and the kind of stillness that's getting harder to find. Build your forever retreat. Build an investment that holds its value. Build exactly what you want, where it matters most.The water is waiting. (id:63956)
806 - 399 Adelaide Street W
Toronto, Ontario
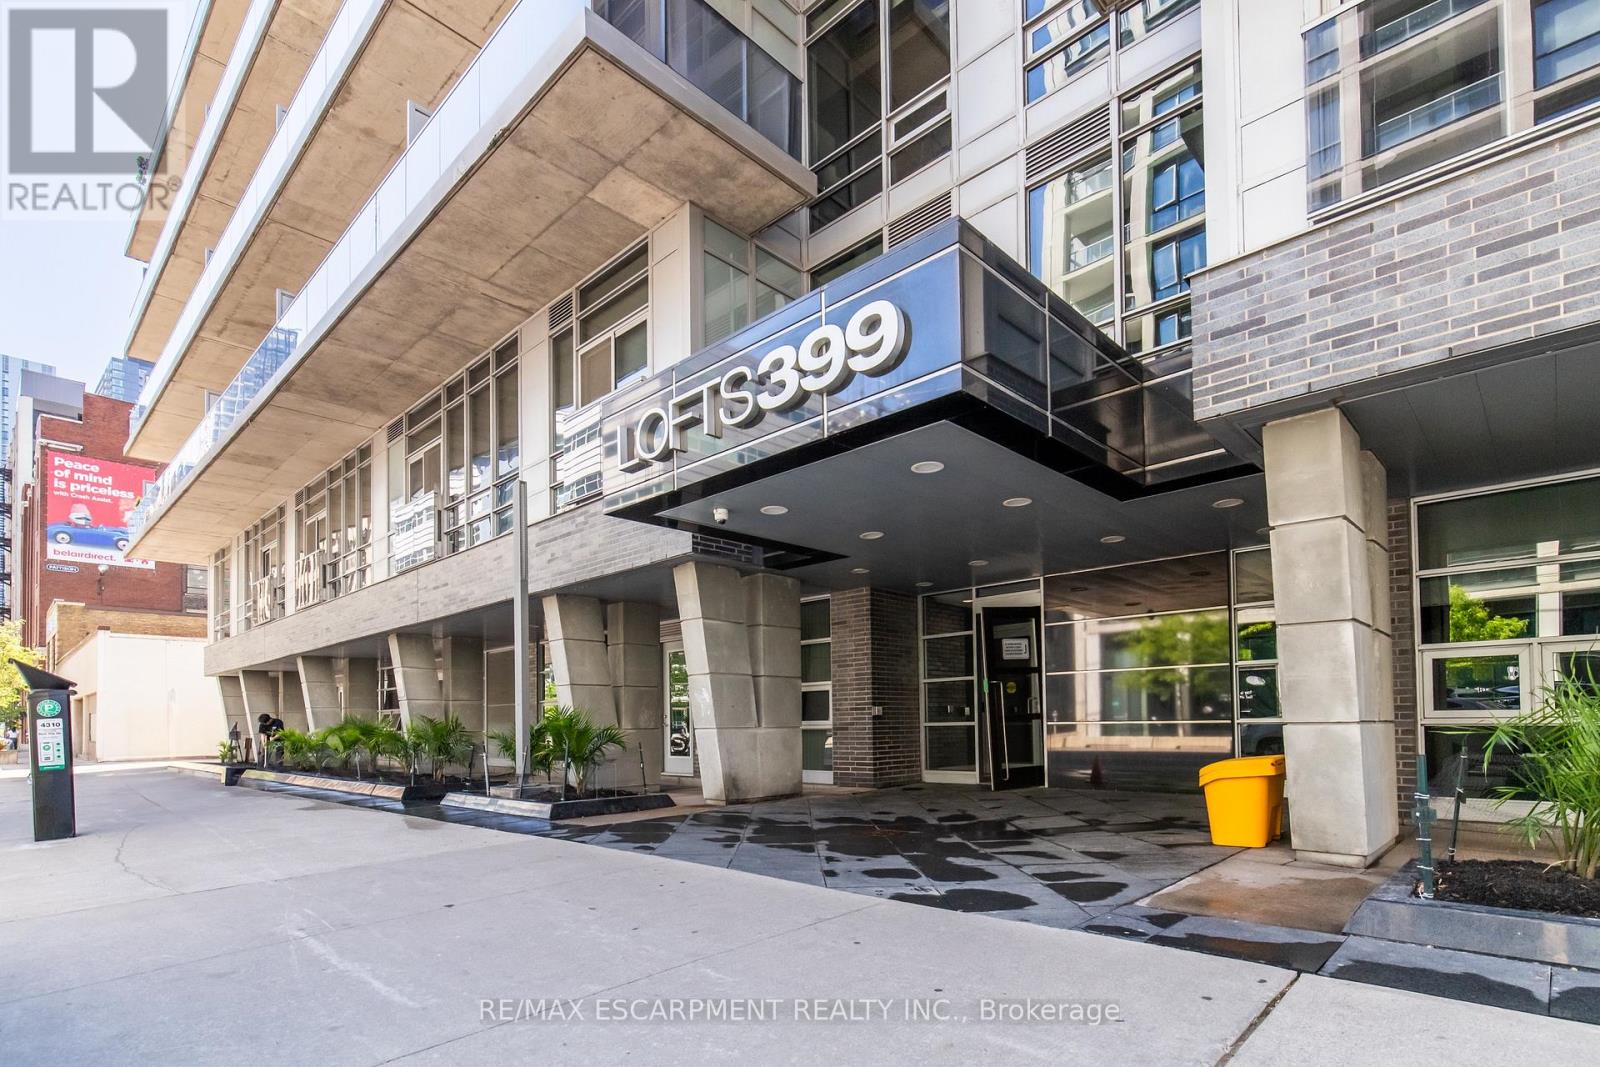
High-Design Meets King West Historic Charm. Welcome to Lofts 399-where historic vibes meet a sophisticated, high-energy lifestyle in Toronto's most vibrant neighborhood. If you've been searching for that perfect blend of "right in the action" and "private urban oasis," congratulations: you just found it. The Suite Experience Step inside a masterfully designed, light-filled sanctuary that feels worlds away from the city hustle, while being exactly where you want to be. Dramatic 10-foot exposed concrete ceilings paired with a desirable, privacy-forward split-bedroom layout. A massive, open-concept recently renovate kitchen equipped with a High End GE Cafe monogram Fridge and gas stove-perfect for hosting pre-drinks or channeling your inner chef. A south-facing balcony that catches glorious all-day sun and Pinterest-worthy sunsets. Storage For Days Say goodbye to condo clutter. This unit features oodles of storage space, including 5 custom California Closets where every single inch has been thoughtfully maximized. Lofts 399 is famous for its unique layouts and premium build quality. The suite itself overlooks a serene, ultra-quiet courtyard, giving you a peaceful retreat to unwind. An excellent 24-hour concierge team that delivers packages straight to your door. Amenities: Stay fit in the ultra-modern gym without leaving the building. The Perks: Includes an extra-large storage locker and dedicated parking! The Location: Walk To Everything You are steps away from the absolute heart of King West's best dining, nightlife, cafés, and boutique shopping, yet perfectly tucked away from the noise.The Verdict: Incredible layout, unmatched storage, premium finishes, and a vibe you can't replicate. You are going to love living here. (id:63956)
84 Duncairn Crescent
Hamilton, Ontario
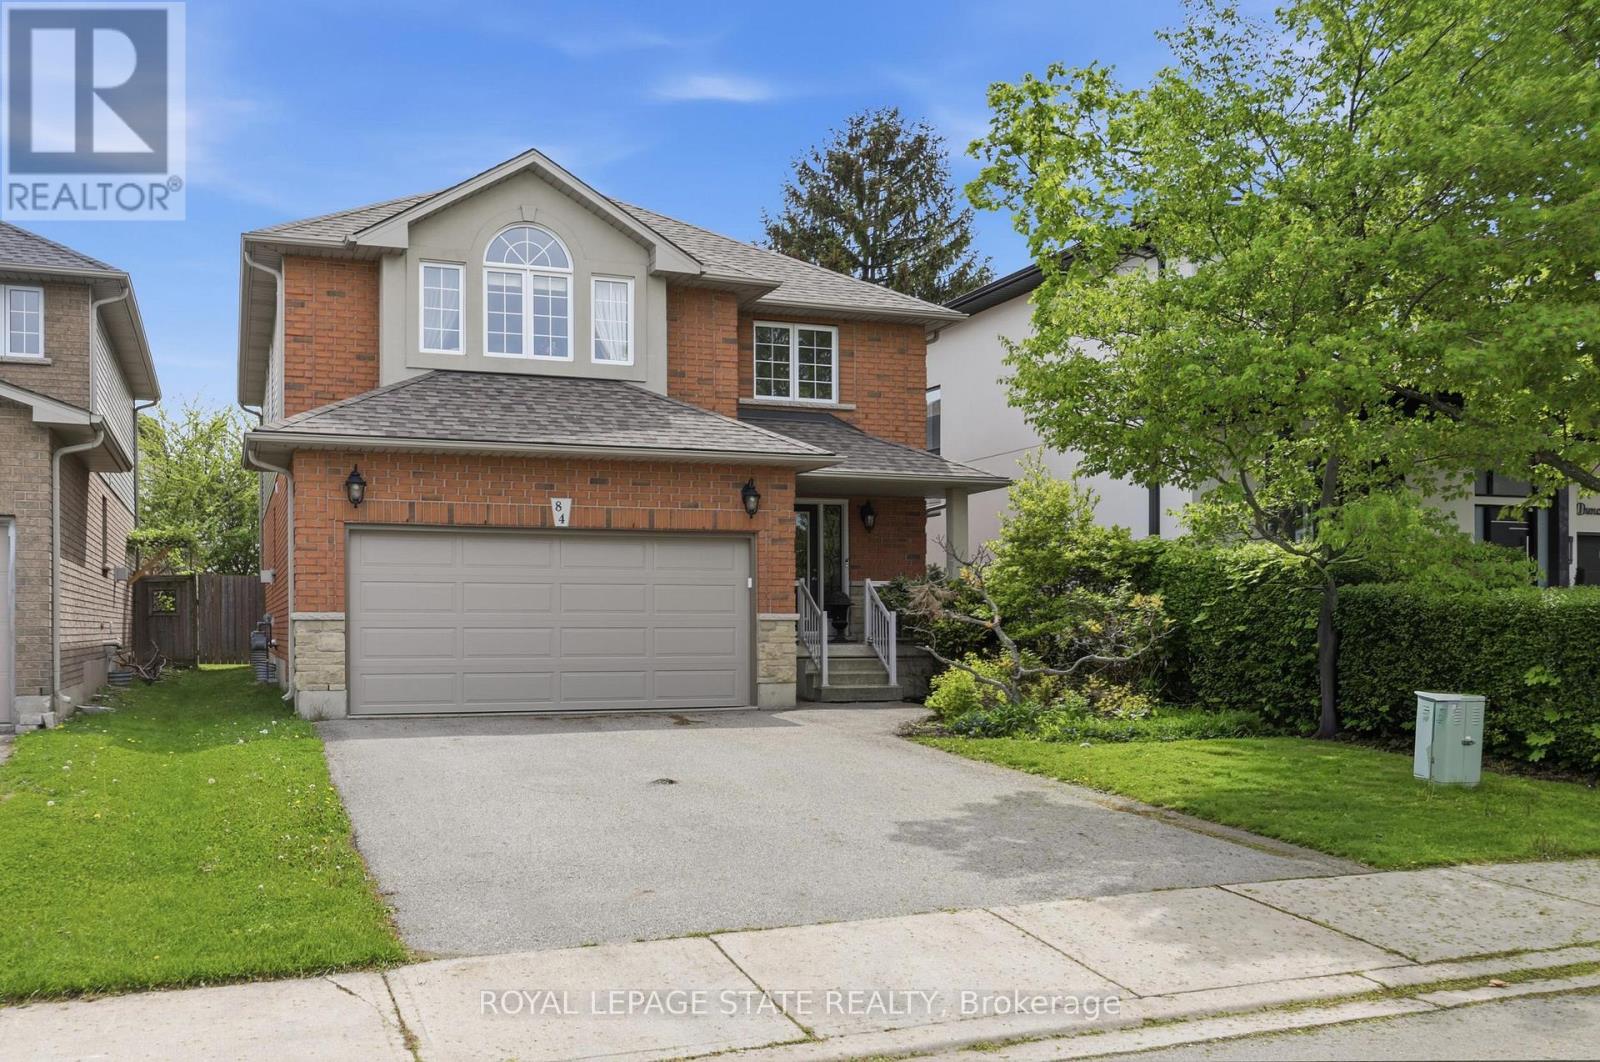
Welcome to this spacious 4+1 bedroom, 3.5 bathroom home on a quiet crescent in one of Hamilton's most desirable west mountain neighborhoods. The main floor impresses with brand new vinyl flooring (2026), a bright updated kitchen with refreshed cabinetry (2025), a cozy family room with gas fireplace perfect for entertaining or relaxing. The backyard is a standout feature, complete with a professionally installed gazebo and a $13,000 hot tub (both 2020) your own private retreat. Major mechanicals are sorted with a newer roof (2021), furnace with new motor (2026), updated garage door and opened (2025/2026), newer appliances throughout including dishwasher (2024) and washing machine (2025). The main bathroom features a comfort height accessibility toilet for added convenience. The finished lower level adds a 5th bedroom, ideal for guests, in-laws, or a home office. With all the big ticket items already taken care of, this is a fantastic opportunity to add your own personal touch and make it your own! (id:63956)
578 Trafford Crescent
Oakville, Ontario
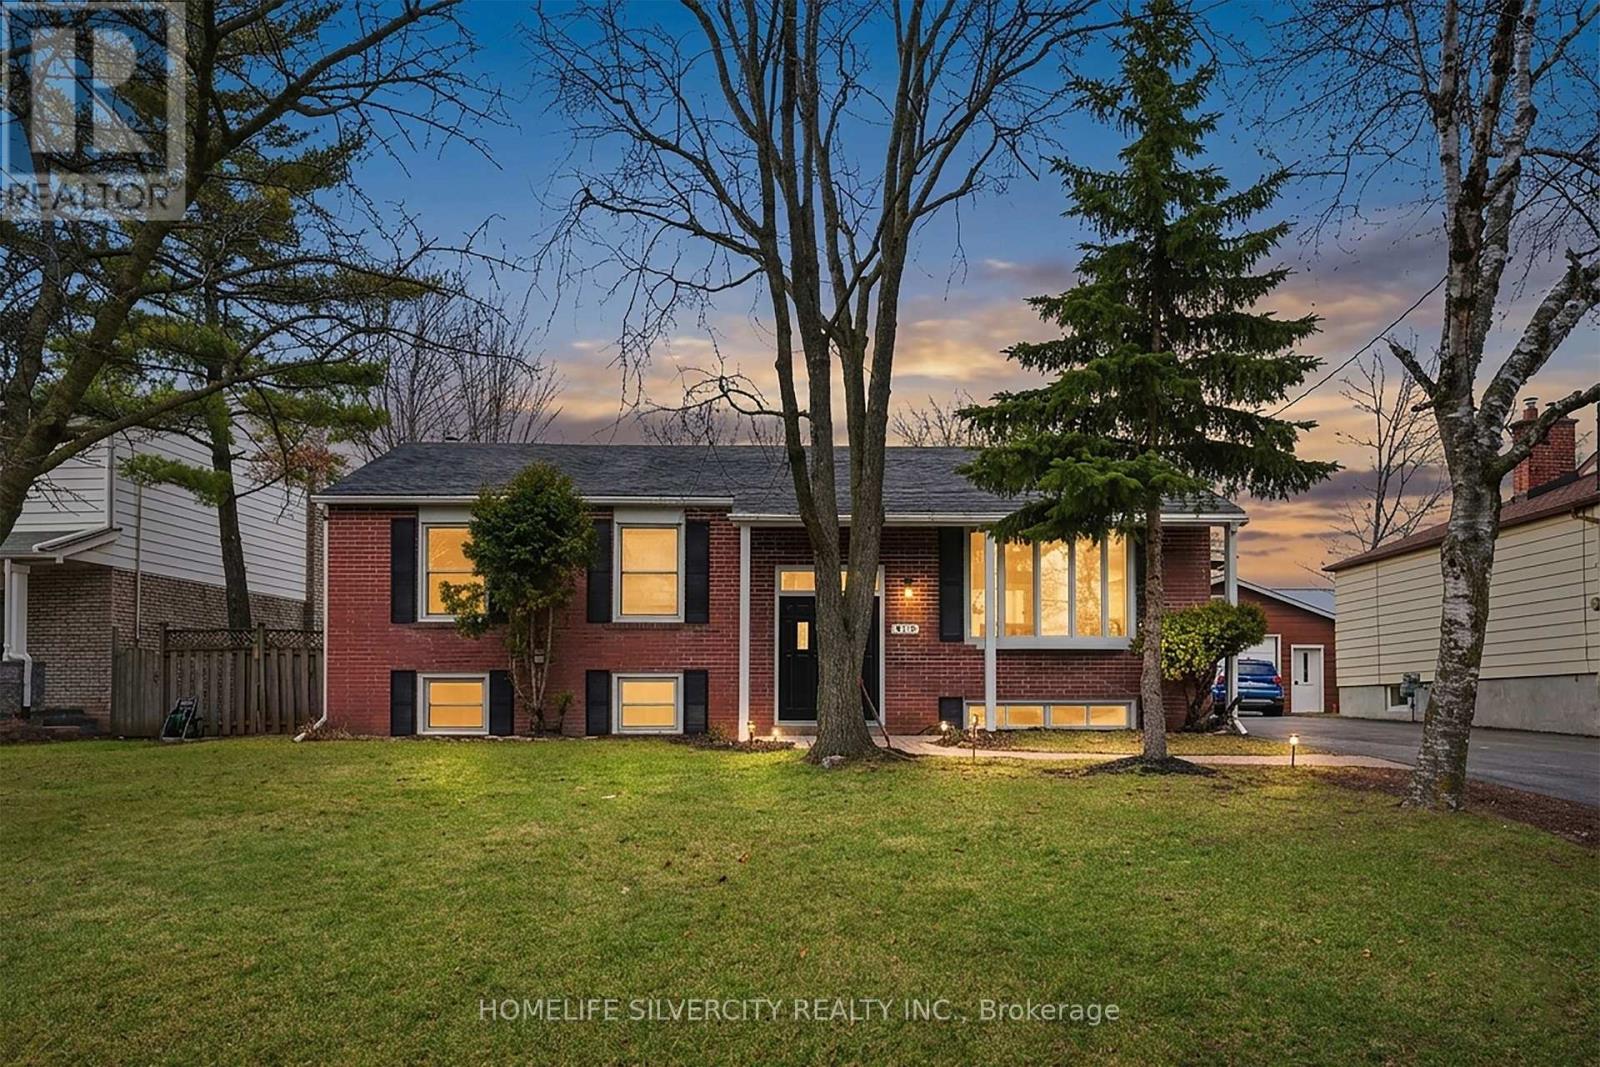
Motivated Seller ! Don't miss this one!!Newly renovated raised bungalow in the highly coveted South Oakville neighbourhood. This exceptional home offers 4+1 generously sized bedrooms and 3 beautifully updated bathrooms, designed to accommodate modern family living with both style and functionality.Situated on a quiet, family-friendly crescent, this property boasts a premium oversized lot (61.14 x 129.76), surrounded by mature trees and an enclave of impressive executive new builds, providing both privacy and prestige.Enjoy the perfect blend of tranquility and convenience, just moments from top-rated schools, parks, the lake, and all essential amenities.A rare opportunity to own in one of Oakville's most desirable communities. Tenants willing to stay or leave, they are cooperative. (id:63956)
323d Grahamvale Road
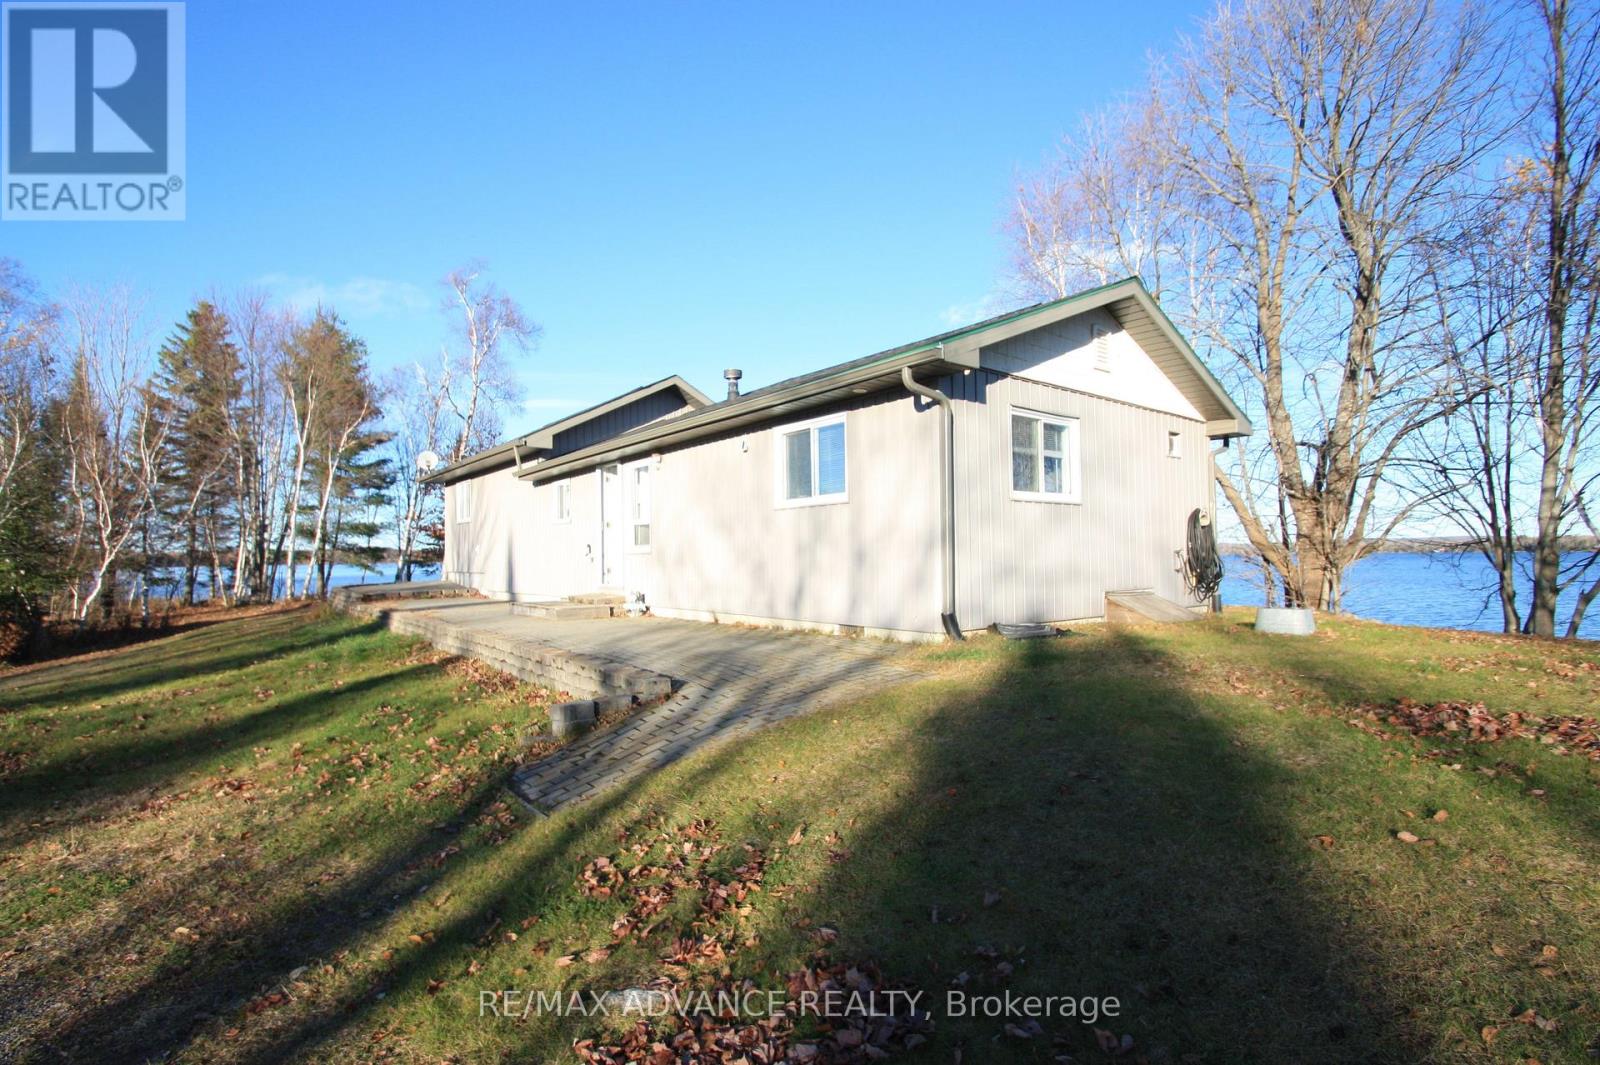
Chisholm, Ontario
Welcome to 323D Grahamvale Road, perfectly situated on the serene shores of Wasi Lake. Surrounded by water on three sides, this unique property offers stunning panoramic views and breathtaking sunsets - truly giving you the feeling of your own private island, yet with the convenience of road access and ample parking. This charming 3-bedroom, 1-bath cottage or year-round home features single-level living, abundant natural light, and water views from nearly every window. The spacious eat-in kitchen and cathedral-ceiling living room with a propane fireplace create a warm and inviting atmosphere. Additional highlights include a propane furnace (2020), hot water on demand, laminate flooring throughout, and a back-up generator for peace of mind. Enjoy no hydro bills with the solar power system, upgraded with new batteries in 2023. Shingles were replaced in 2020, ensuring low maintenance for years to come. Bonus features abound - a cozy bunkie with compost toilet, 1.5-car garage, storage shed, boathouse, boat launch, aluminum dock, interlocking brick patio, and a drilled well. Set on approximately 2 acres of private land with over 1,000 feet of owned shoreline, this property is a true retreat. Previously enjoyed as a successful and highly rated Airbnb, this lakefront gem is located just 3 hours from Toronto, 25 minutes off Hwy 11, and a short drive to North Bay, Powassan, and Astorville. The surrounding area offers endless opportunities for boating, fishing, golfing, hiking, and outdoor recreation - the perfect escape to nature. Experience the tranquility of lakeside living at 323D Grahamvale Road - your private waterfront paradise awaits. (id:63956)
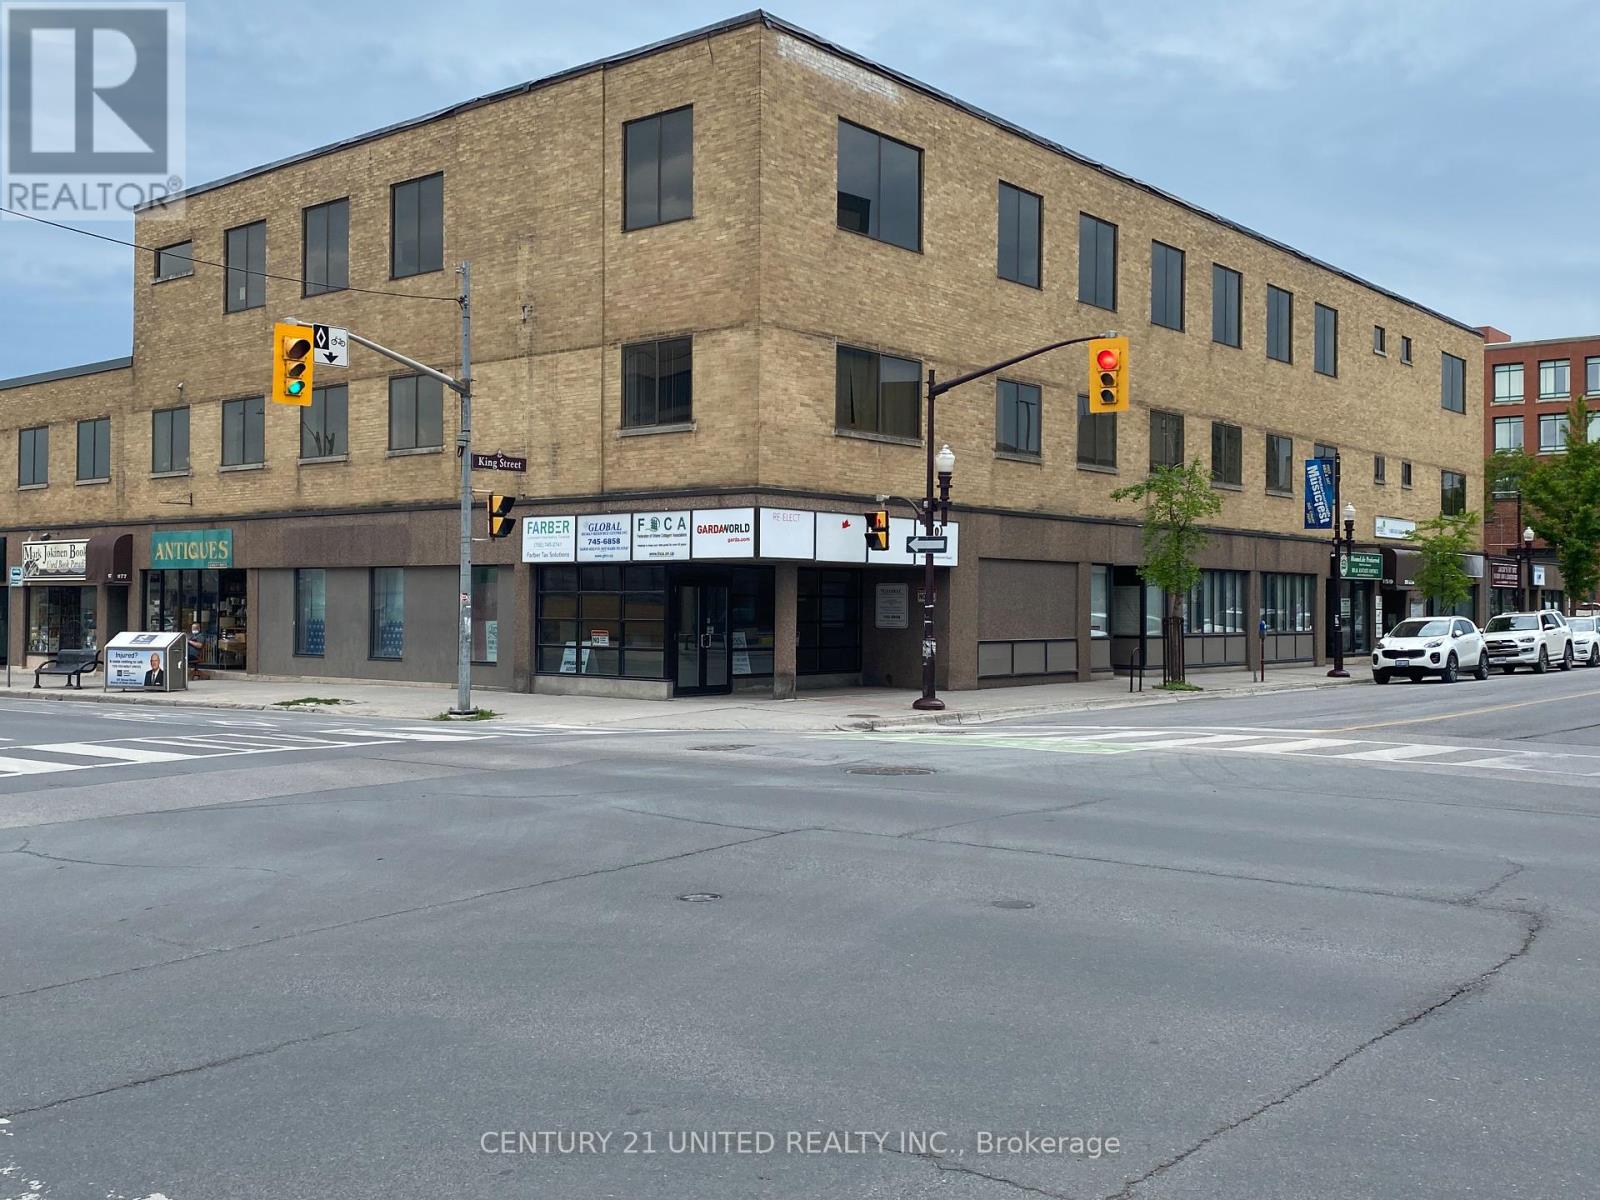
120 - 159 King Street
Peterborough, Ontario
Office suite consisting of approximately 1200 sqft & located on the main floor of the George King building in the heart of the downtown business core. Access through the main entrance of 159 King Street, beside the elevator. Additional entrance/exit at rear of building backing onto the 171 King Street parking lot. Within walking distance to the Peterborough Transit station & King Street parking garage. Additional Rent Estimated At $9.60 per square foot (O/C $7.25; P/T$ 2.35). With Utilities Included. Suite is contiguous with suite S30 for a total of 6000 sq ft. Has own insuite washroom. (id:63956)
42 Bluenose Drive
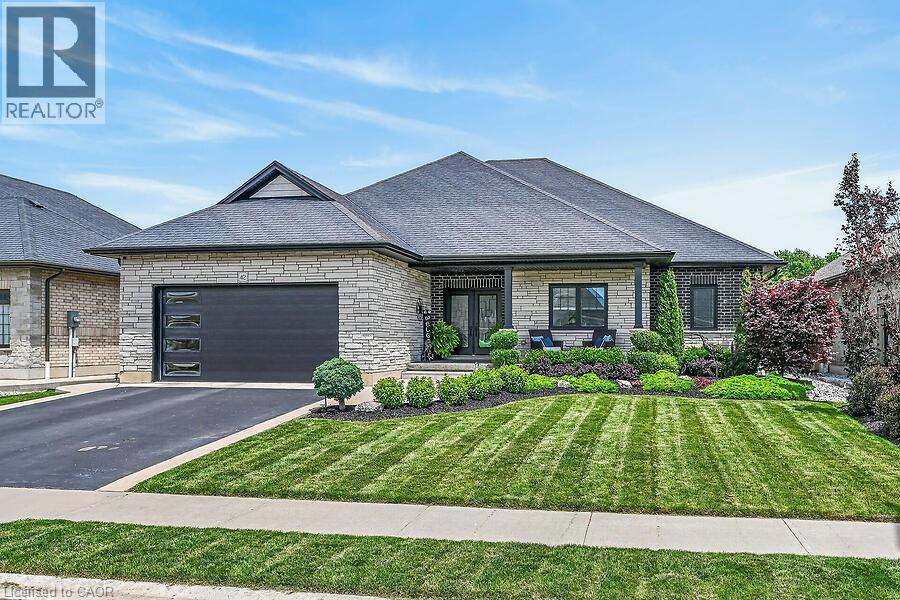
Port Dover, Ontario
Welcome home to 42 Bluenose Drive , located just minutes from water access and the booming Port Dover community. This stunning, custom built home offers 4000 square feet of finished living space. This 3+1 bed, 3.5 bath home offers an open concept floor plan, finished basement and additional space for a home office for those who are working from home. The curb appeal of this home is jaw dropping with brick and stone exterior, black modern garage door, concrete bordered driveway and manicured lawns & gardens. The foyer is spacious with engineered hardwood flooring that can be found throughout the main floor, complimented by neutral paint tones and pot lighting. The main floor offers sightlines from the kitchen, dining area and living room, allowing for unobstructed entertaining. The LR is spacious and offers a stunning natural gas fireplace as it's focal point. This space is the perfect place to cosy up this fall after a long work week. Look at this kitchen, it's spectacular! The high cabinetry with crown molding, two toned cabinetry and stainless steel appliances are exactly what you're looking for. The quartz countertops and LED pot lighting add a modern flare. Just steps away is a large dining area with patio doors that lead you out to a large, fenced yard with concrete patio. Back inside you'll find a primary bedroom that's sure to impress, with large walk-in closet, frameless glass enclosed shower, free standing tub and his and her vanity with quartz countertops. Two additional beds, a full jack and jill bath with high end finishes in between. Main floor laundry & a large powder room finish off the main floor. If more space is what you need then this home has it. A massive recreation area can be split into different spaces for entertaining, fitness and even a space for those working from home! A fourth bed and full bath are perfect for your guests. Loads of character in the fully landscaped exterior W/front water sprinkler. This home truly has it! A must see! (id:63956)
47 Meadowlands Drive
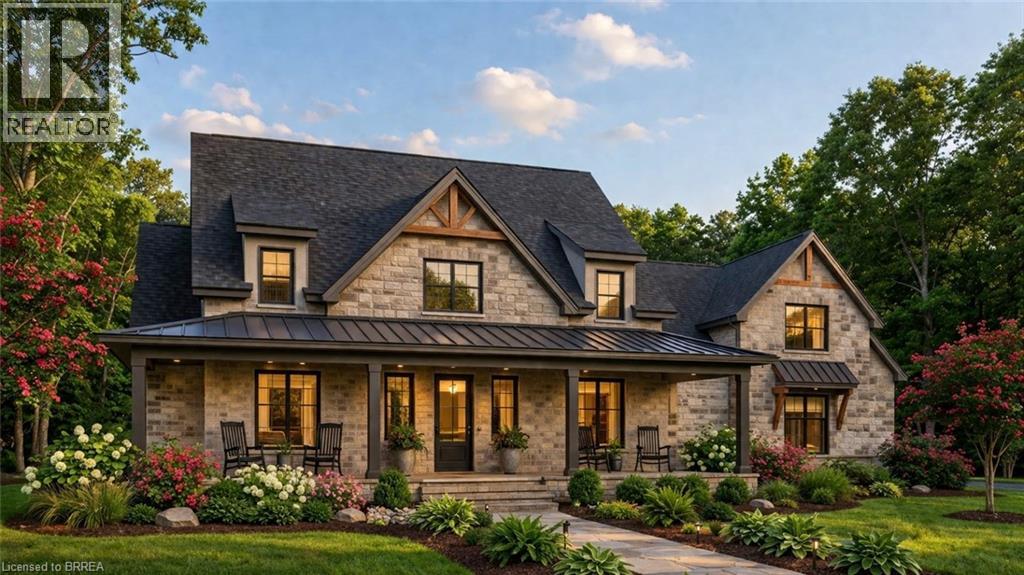
Otterville, Ontario
Luxury, space, and timeless design come together in this exceptional custom *to-be-built* home by renowned local builder. Offering over 2,300 sq. ft. of thoughtfully designed living space, this stunning residence delivers the perfect balance of elegance, comfort, and functionality. The heart of the home is the dramatic two-storey great room, where soaring ceilings and an abundance of natural light create a warm and inviting atmosphere. The open-concept kitchen, complete with a large island and adjoining breakfast area, flows effortlessly into the main living spaces, making it easy to gather with family and friends. The main-floor primary suite offers a private retreat, featuring a spacious walk-in closet and luxurious ensuite. A formal dining room, convenient main-floor laundry, and carefully designed mudroom add both style and practicality to the home’s layout. Upstairs, three generous bedrooms and a full bathroom provide plenty of space for family and guests, while the optional bonus room offers endless possibilities as a home office, media room, playroom, or additional guest accommodations. Located in the picturesque community of Otterville, this remarkable home offers the charm of small-town living while showcasing the quality craftsmanship, attention to detail, and modern finishes. Secure your opportunity to personalize this exceptional home and enjoy the best of luxury living in one of Oxford County’s most desirable communities. Price includes HST and reflects the expanded HST Rebate available from April 1, 2026 to March 31, 2027. (id:63956)