
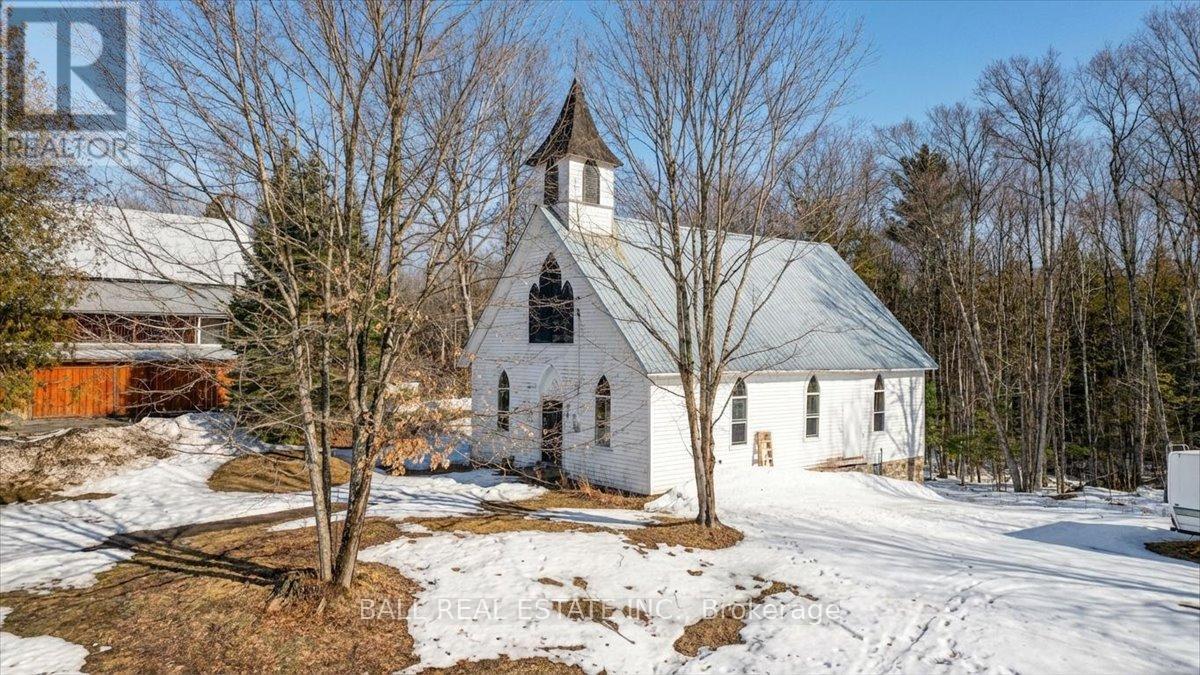
787 St. Ola Road
Limerick, Ontario
Great opportunity to explore your creative side! Late 1800s Baptiste Church is now zoned for second-density residential use. Situated in the Hamlet of St. Ola, within walking distance to the St. Ola Lake public launch which offers access to a five lake chain for miles of boating and exploring. This solid structure sits on a stone foundation. The building open space approximately 1500 square feet with original windows with storms installed on the outside. The property is newly surveyed. There is no septic system or well. Private financing may be available to qualified buyers. (id:63956)
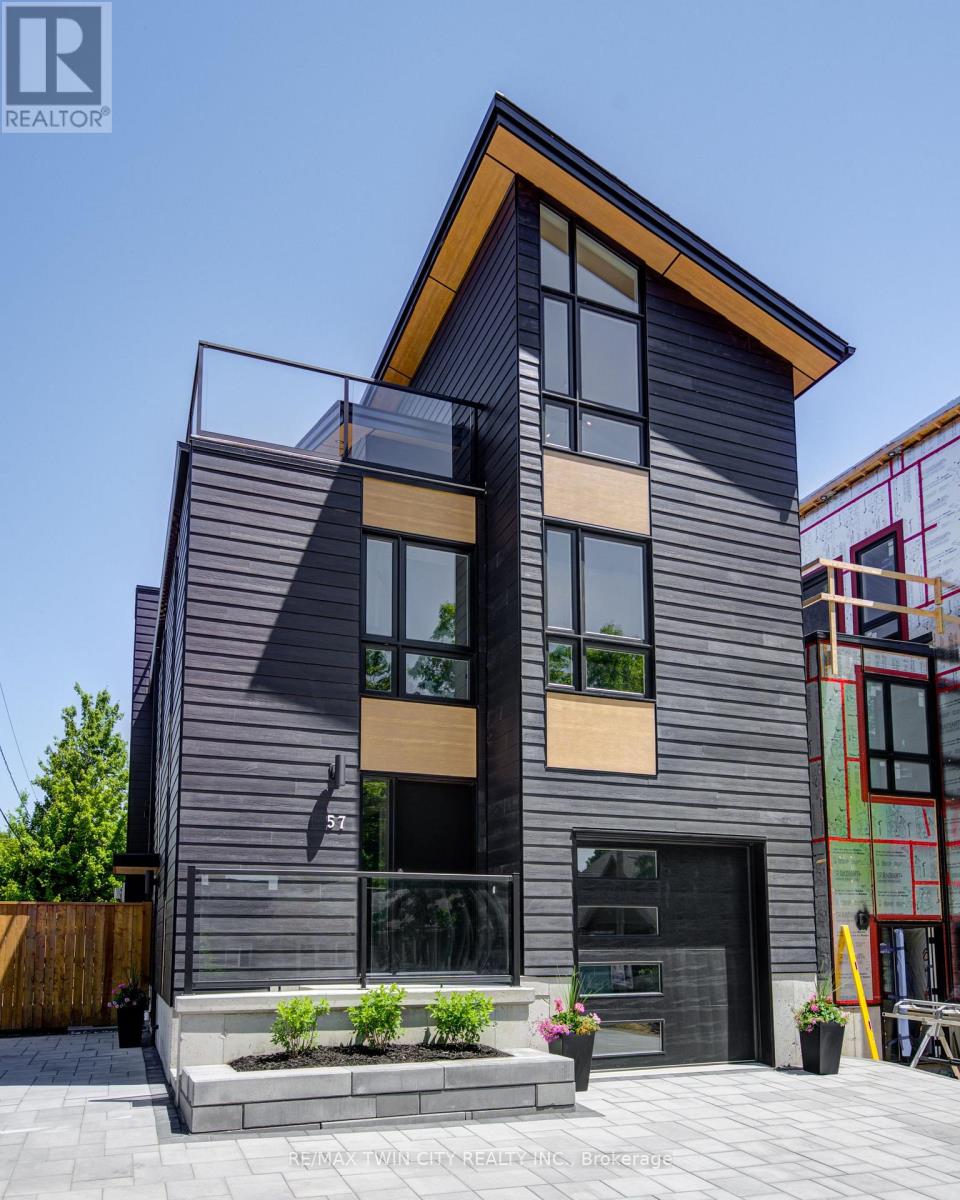
57 Centre Street
Lambton Shores, Ontario
IN-LAW SUITE!! LAKE VIEW!! This exceptional 3-storey residence, ideally located just steps from Grand Bend's renowned Main Beach, seamlessly combines contemporary design with unparalleled luxury. The open concept main floor features a chef's kitchen with quartz countertops, a bright and airy 2-storey living room, dining area, and a 2-piece powder room. On the second floor, the spacious primary suite offers a serene retreat with a spa-like 4-piece ensuite and walk-in closet, while a second generously sized bedroom, a 3-piece bath, and a convenient laundry room complete this level. The third floor is a spectacular haven for both relaxation and entertaining, boasting two additional bedrooms, a beautifully appointed 4-piece bath, bar, sauna with glass doors and sliders leading to a breathtaking rooftop deck. Enjoy the warmth of the double-sided outdoor gas fireplace while taking in beautiful lake views and unforgettable sunsets. The lower level features a private fully finished in-law suite with its own entrance, kitchen, cozy living room, bedroom, and a 4-piece bath - connected to the main house yet offering a separate entrance for added privacy and versatility. Outside, an interlock driveway (parking for 5), inviting backyard patio, and low-maintenance landscaping complete this exquisite property. With its perfect blend of luxury, functionality, and proximity to the Main Beach, this exceptional home offers an unparalleled lifestyle in the heart of Grand Bend. Your DREAM HOME awaits! (id:63956)
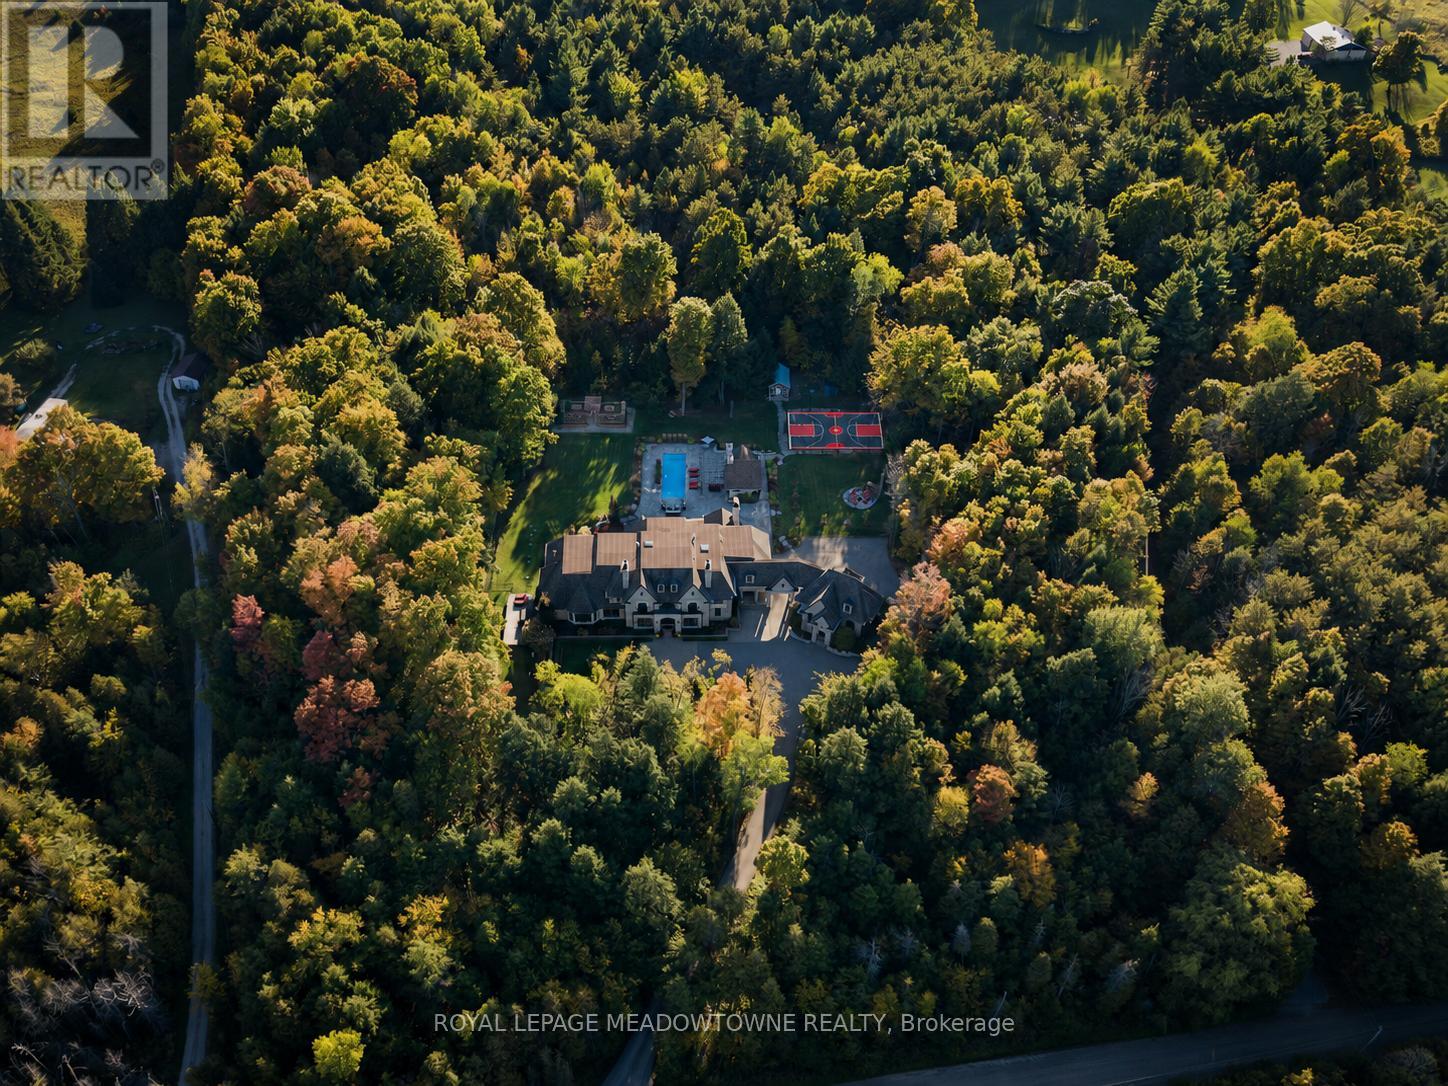
13160 Nassagaweya Esquesing Townline
Milton, Ontario
Set on 5 forested acres along the Milton/Halton Hills border, this estate designed by the celebrated David Small Designs stands as one of the most significant private residences ever to come to market in the Greater Toronto Area. With 16,260 sqft of finished living space, 6 bedrooms, and amenities that rival the finest private resorts, this is not a home that can be replicated. Properties of this scale, this pedigree, and this proximity to the city are extraordinarily rare. The Manor House - From the moment the stone manor facade comes into view, the architecture announces something genuinely exceptional. Inside, principal rooms flow with a rare combination of grandeur and warmth, where coffered ceilings, carved stone fireplaces, and oversized windows frame the surrounding forest at every turn. A chef's kitchen with granite-slab island anchors the heart of the home, while whole-home automation, integrated audio, and geothermal heating and cooling reflect the engineering behind the elegance. The primary wing occupies its own realm entirely, with a dedicated office, music room, wood-lined sauna suite, library with fireplace, private kitchenette, and a secluded hot tub deck exclusive to the primary wing and completely separate from the rest of the home. A fully self-contained in-law suite with its own private entrance offers a level of flexibility and independence that truly sets this estate apart. Outdoors, five forested acres offer a resort-style pool, outdoor kitchen, sport court, vegetable garden, and illuminated walking trails. Two triple-car garages with 2 vehicle lifts accommodate the most discerning collector. Below grade, a two-lane bowling alley, golf simulator, home theatre for 8, 800-bottle wine cellar, wet bar, and spa room with walkout make every weekend extraordinary.45 minutes to downtown Toronto. 30 minutes to Pearson International Airport. Absolute privacy without sacrificing connectivity. (id:63956)
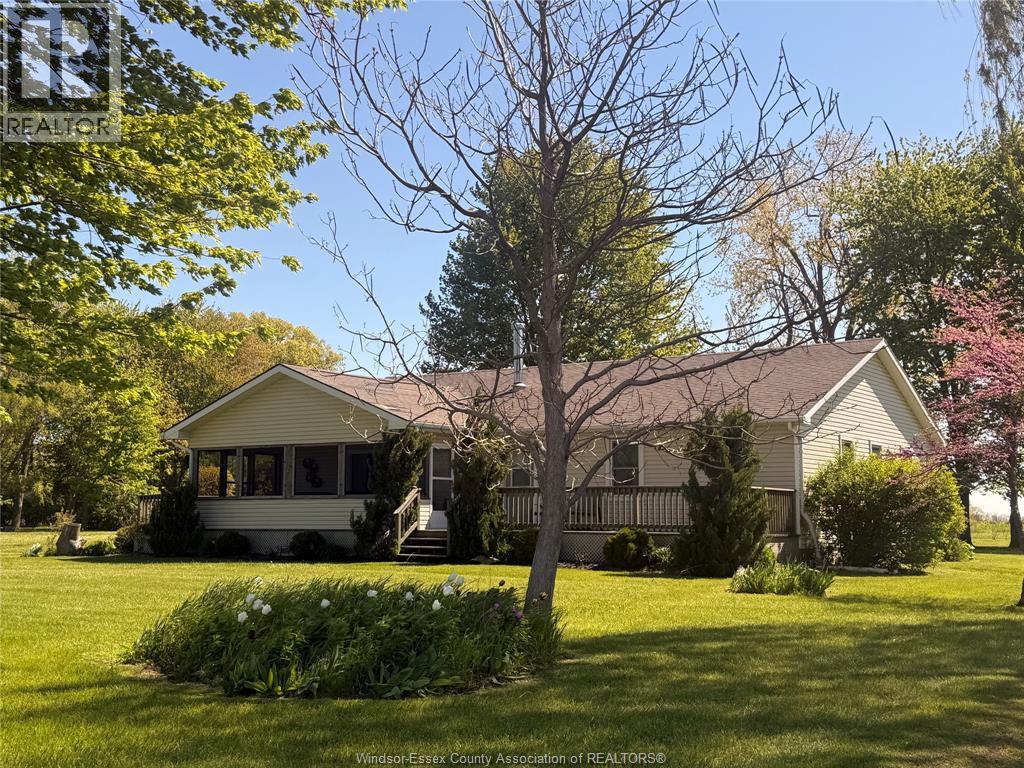
945 West Shore Road
Pelee Island, Ontario
Lakefront established STR known as ""On Pelee Time"". Excellent 4 BR, 2.5 bath year round home with 1.5 car garage on Pelee Island's west shore within an easy walk of West Dock ferry and restaurants. Beautiful sunsets and views of Erie Islands. Handicapped accessible. Includes most furnishings and housewares, Great opportunity to live on Pelee and supplement your income. Recent updates include UV/filtration system replace in last 5 yr. Washer 1 yr, HWT 3 yrs, flooring 3 yr, septic pumped last year. (id:63956)
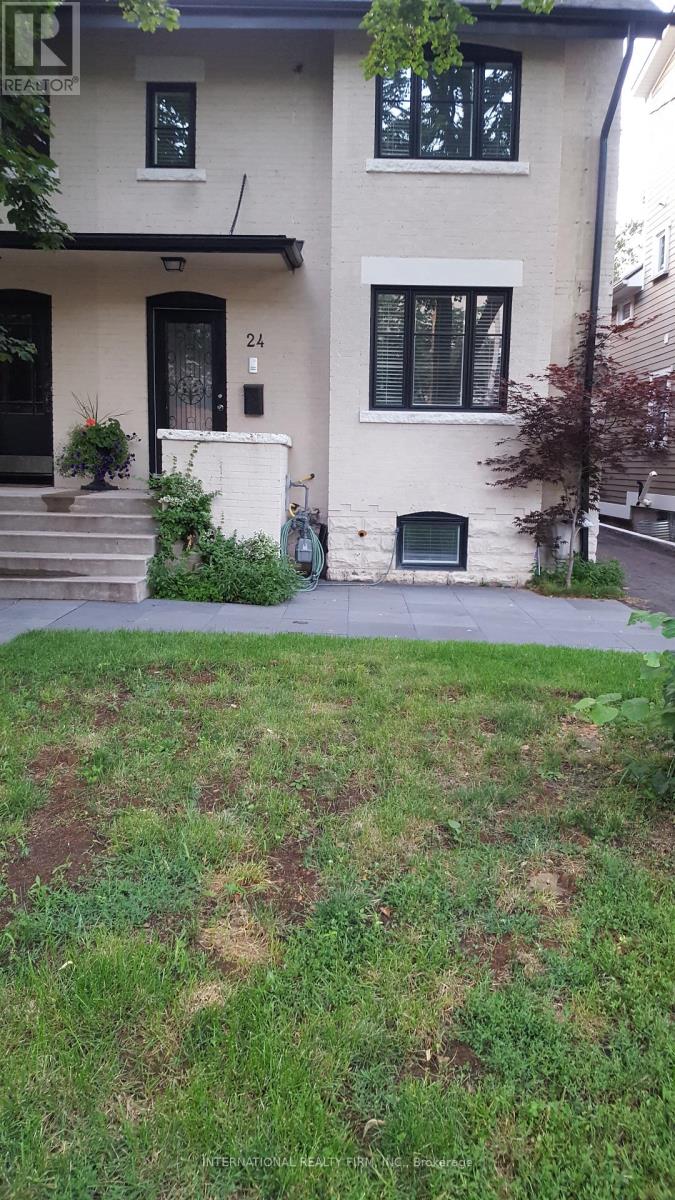
Lower - 24 Duggan Avenue
Toronto, Ontario
Three Bedroom, Two-Bathroom Apartment, On The Lower Level Of A Triplex Available For Jun/01, With Heated Floors And Stainless Steel Appliances, Washer And Dryer. Fantastic Location, Minutes To Downtown, Walk To Ttc, Shops, Restaurants, Parks. No Smoking. No Pets. Hydro And Enbridge Gas Is Extra.In The District For Some Of The Best Public And Private Schools. Brown, Deer Park, UCC ......Family Oriented Triplex In A Fantastic Location. Please Provide Credit Check, Letter Of Employment And Reference. (id:63956)
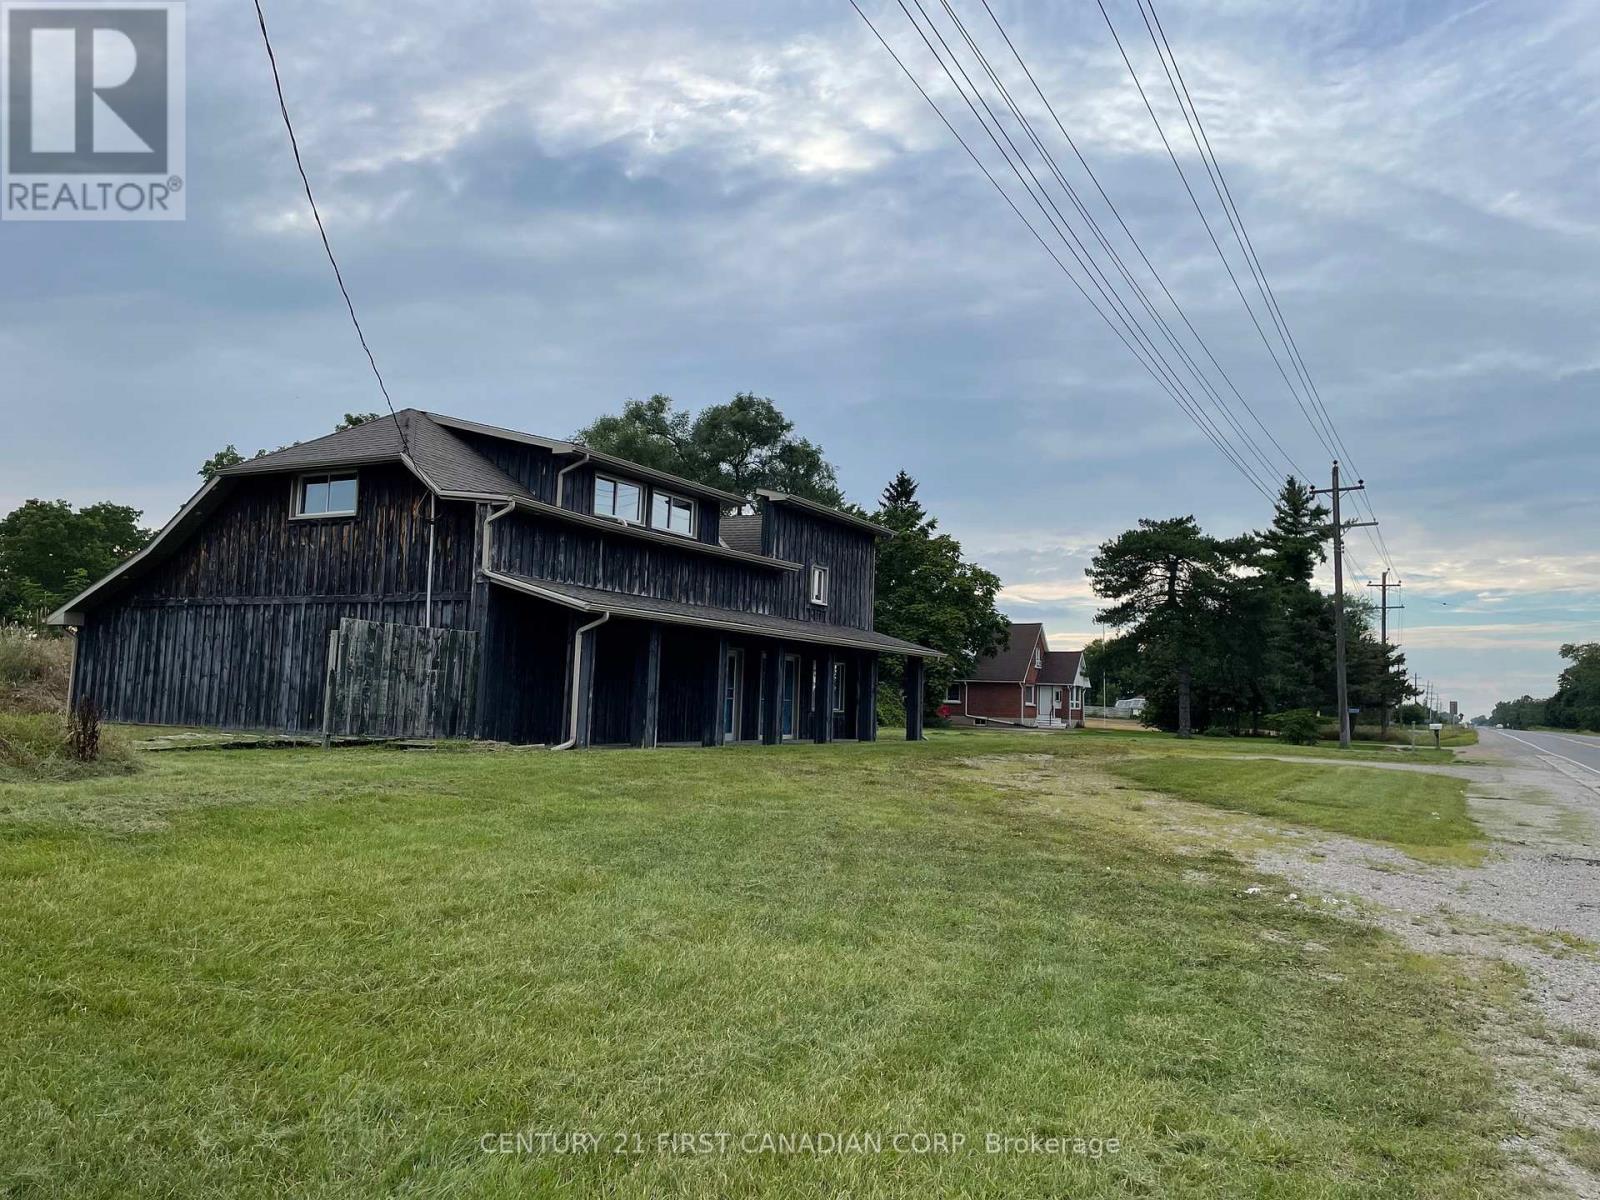
23239 Richmond Street
Middlesex Centre, Ontario
ATTENTION BUSINESS OWNERS!! Positioned just minutes from North London, this outstanding property sits along busy Richmond Street (Highway 4), offering nearly 200 feet of premium frontage and exceptional exposure. Located on the main corridor connecting London to the rapidly growing community of Lucan, this site presents a strategic business opportunity in a high-traffic location. Zoned Village Commercial, the property allows for a wide range of permitted uses, making it ideal for business owners seeking flexibility and future growth potential. The property includes an approximately 4,500 sq. ft. building equipped with 200-amp electrical service. A structural engineering report detailing completed work is available for added confidence. An incredible opportunity to establish or expand your business along one of the area's most travelled routes. (id:63956)
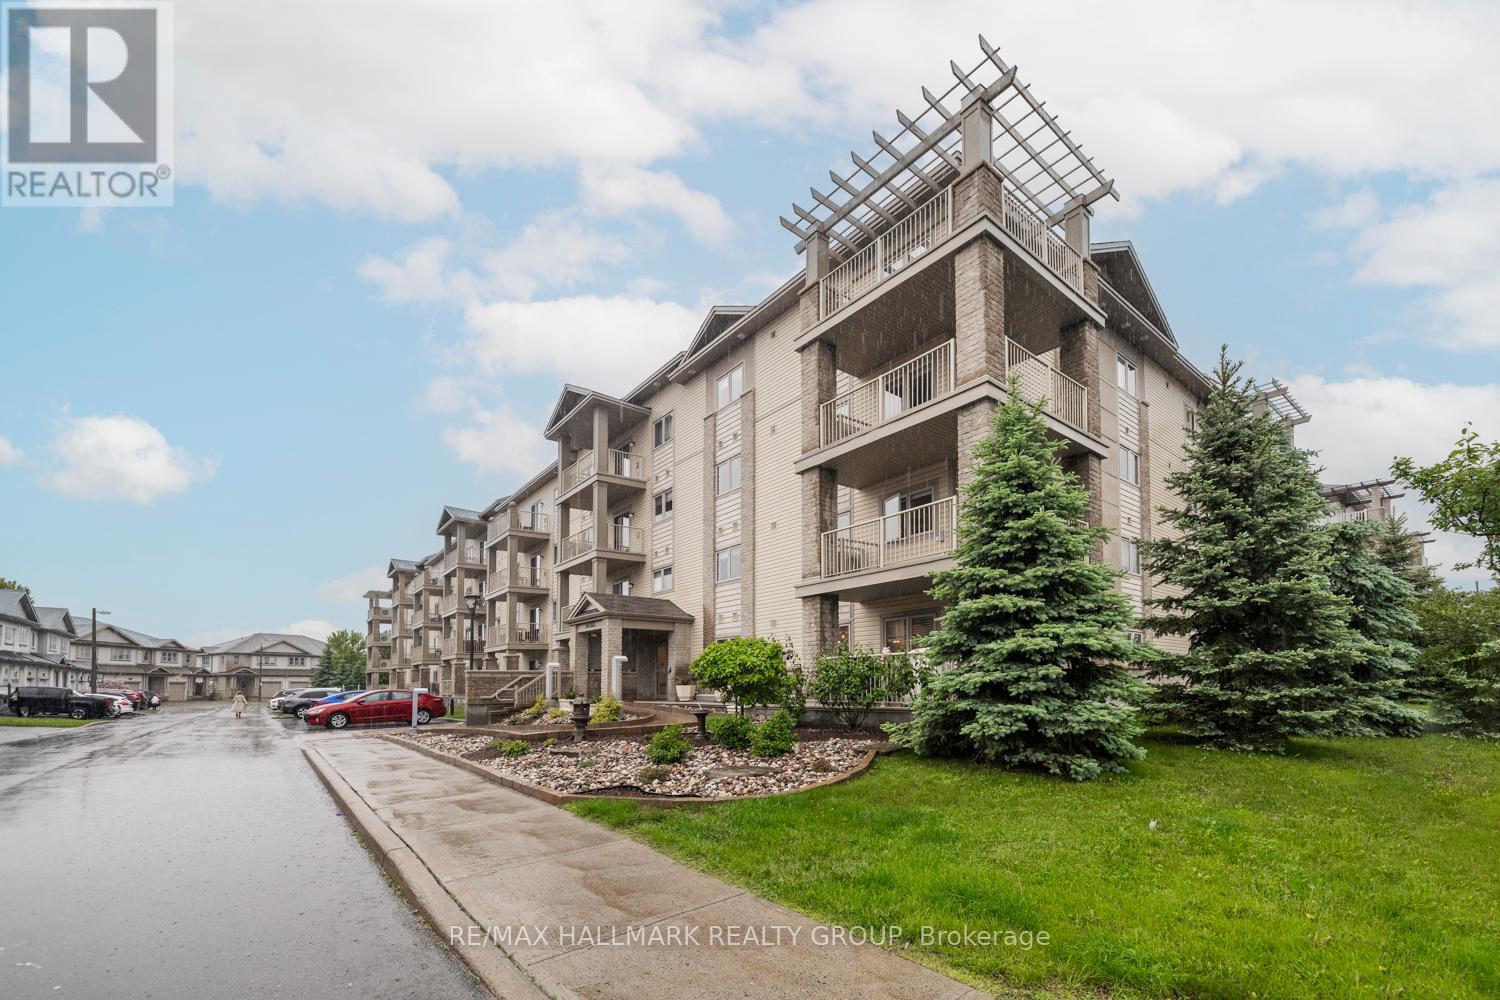
309 - 141 Potts Private
Ottawa, Ontario
AFFORDABLE 2 bedroom/2 bathroom condo in Orleans with HEATED GARAGE PARKING, ELEVATOR and STORAGE LOCKER. This QUALITY built Cardel condo is approximately is located in a quiet neighbourhood walking distance to Millennium Park, Sobey's, restaurants, dental office, banking, St Mary's Pharmacy and transit.This SECURE building offers heated UNDERGROUND PARKING, ELEVATORS and a SPACIOUS STORAGE LOCKER.The popular FLOORPLAN is OPEN CONCEPT w/ RADIANT HEAT FLOORING complemented by rich HARDWOOD FLOORS. The MODERN KITCHEN has STAINLESS STEEL APPLIANCES, & BREAKFAST BAR. The sizeable SPACIOUS bedroom has an ENSUITE BATHROOM & WALK-IN CLOSET. The 2nd bedroom is just steps away from the main bathroom. Enjoy the morning sun on the BALCONY which overlooks green space. IN-SUITE LAUNDRY can also be found in this WELL MAINTAINED and Managed condo. Condo fees include: heat, water, building insurance & maintenance. Some images have been virtually staged. (id:63956)
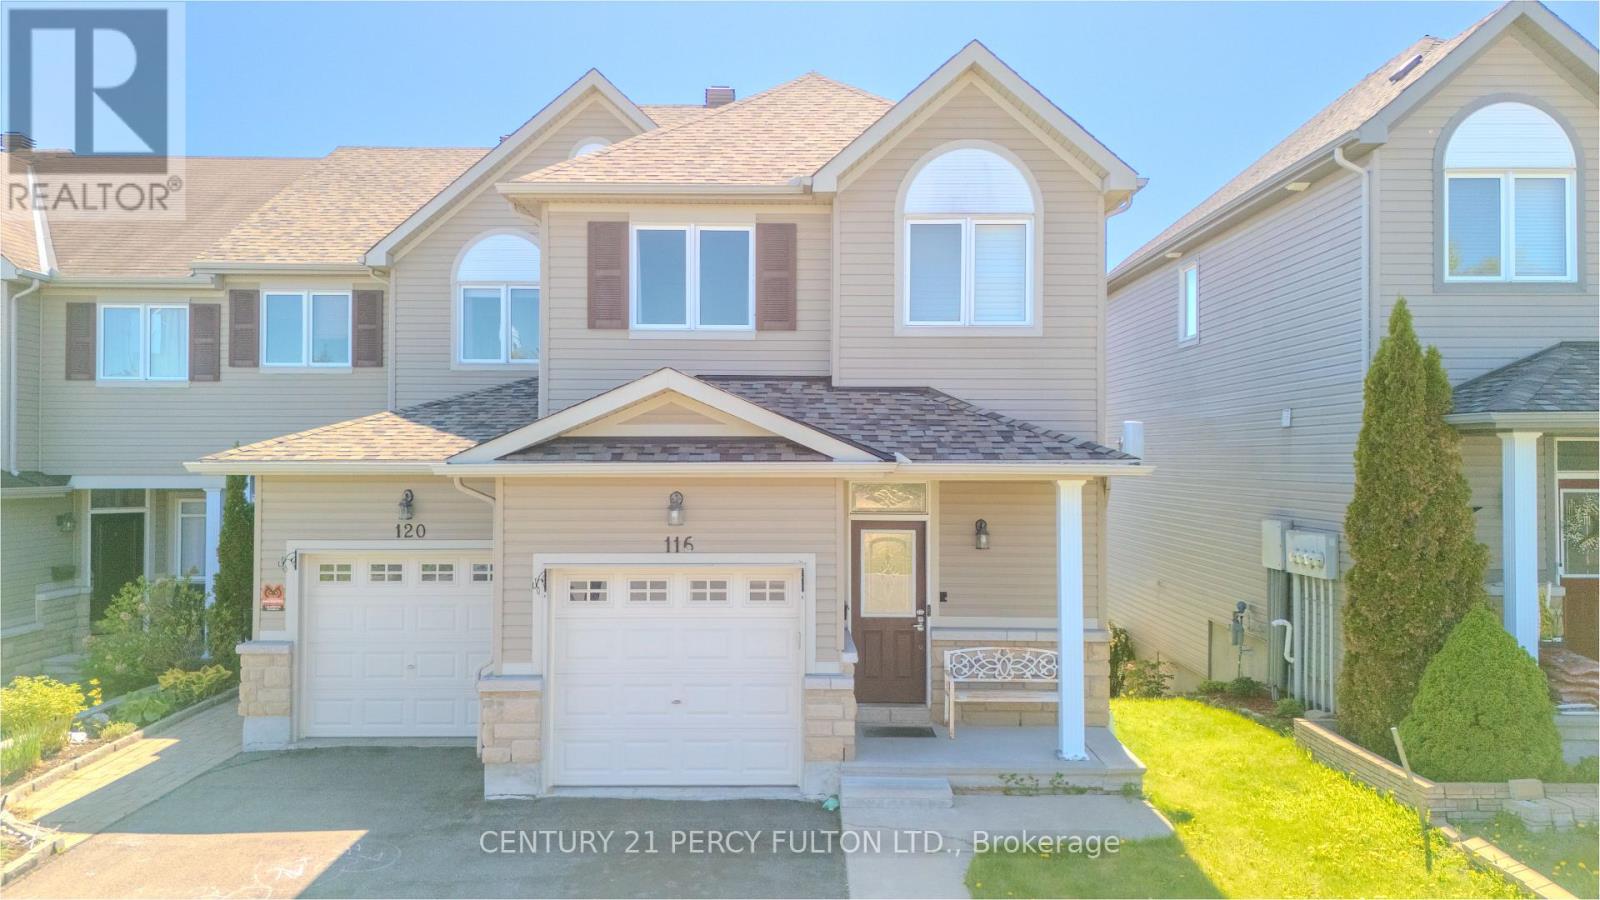
116 Dahlia Street
Clarence-Rockland, Ontario
This elegant end-unit residence is nestled in a quiet, family-friendly neighborhood in Rockland, offering the perfect blend of comfort, style, and future potential. The main level showcases a spacious open-concept design featuring a beautifully upgraded kitchen complete with granite countertops, stylish backsplash, stainless steel appliances, breakfast bar, pots-and-pans drawers, and ample counter space. Rich hardwood flooring, pot lights, and a cozy gas fireplace create a warm and inviting atmosphere, while patio doors open to a private deck-ideal for entertaining or relaxing outdoors. Upstairs, you'll find three generously sized bedrooms filled with natural light and ample closet space. The serene primary retreat features a walk-in closet and a luxurious 4-piece ensuite with a soaker tub and separate glass shower. The bright walkout lower level is fully finished and offers excellent versatility with a spacious recreation area, additional 2-piece bath, laundry area, and abundant storage-perfect for extended family or future in-law potential. Step outside to enjoy the beautifully landscaped backyard. Located in a newer suburban community in Clarence-Rockland, 116 Dahlia St is surrounded by parks, schools, daycares, and everyday conveniences, making it an exceptional choice for families. Long driveway for multi-car park. What truly sets this home apart is the rare opportunity for a future 20 ft. x 15 ft. extension-ideal for the sunroom or outdoor kitchen you've always envisioned-with concrete pad. Additional highlights include PVC fencing, upgraded doors, eavestroughs, intercom system throughout the interior and exterior, natural gas BBQ hookup, backyard shed, sidewalks, and much more. Rood was done 2021. A remarkable home offering elegance, functionality, and endless possibilities. (id:63956)
5 Hull Road
Strathroy-Caradoc, Ontario
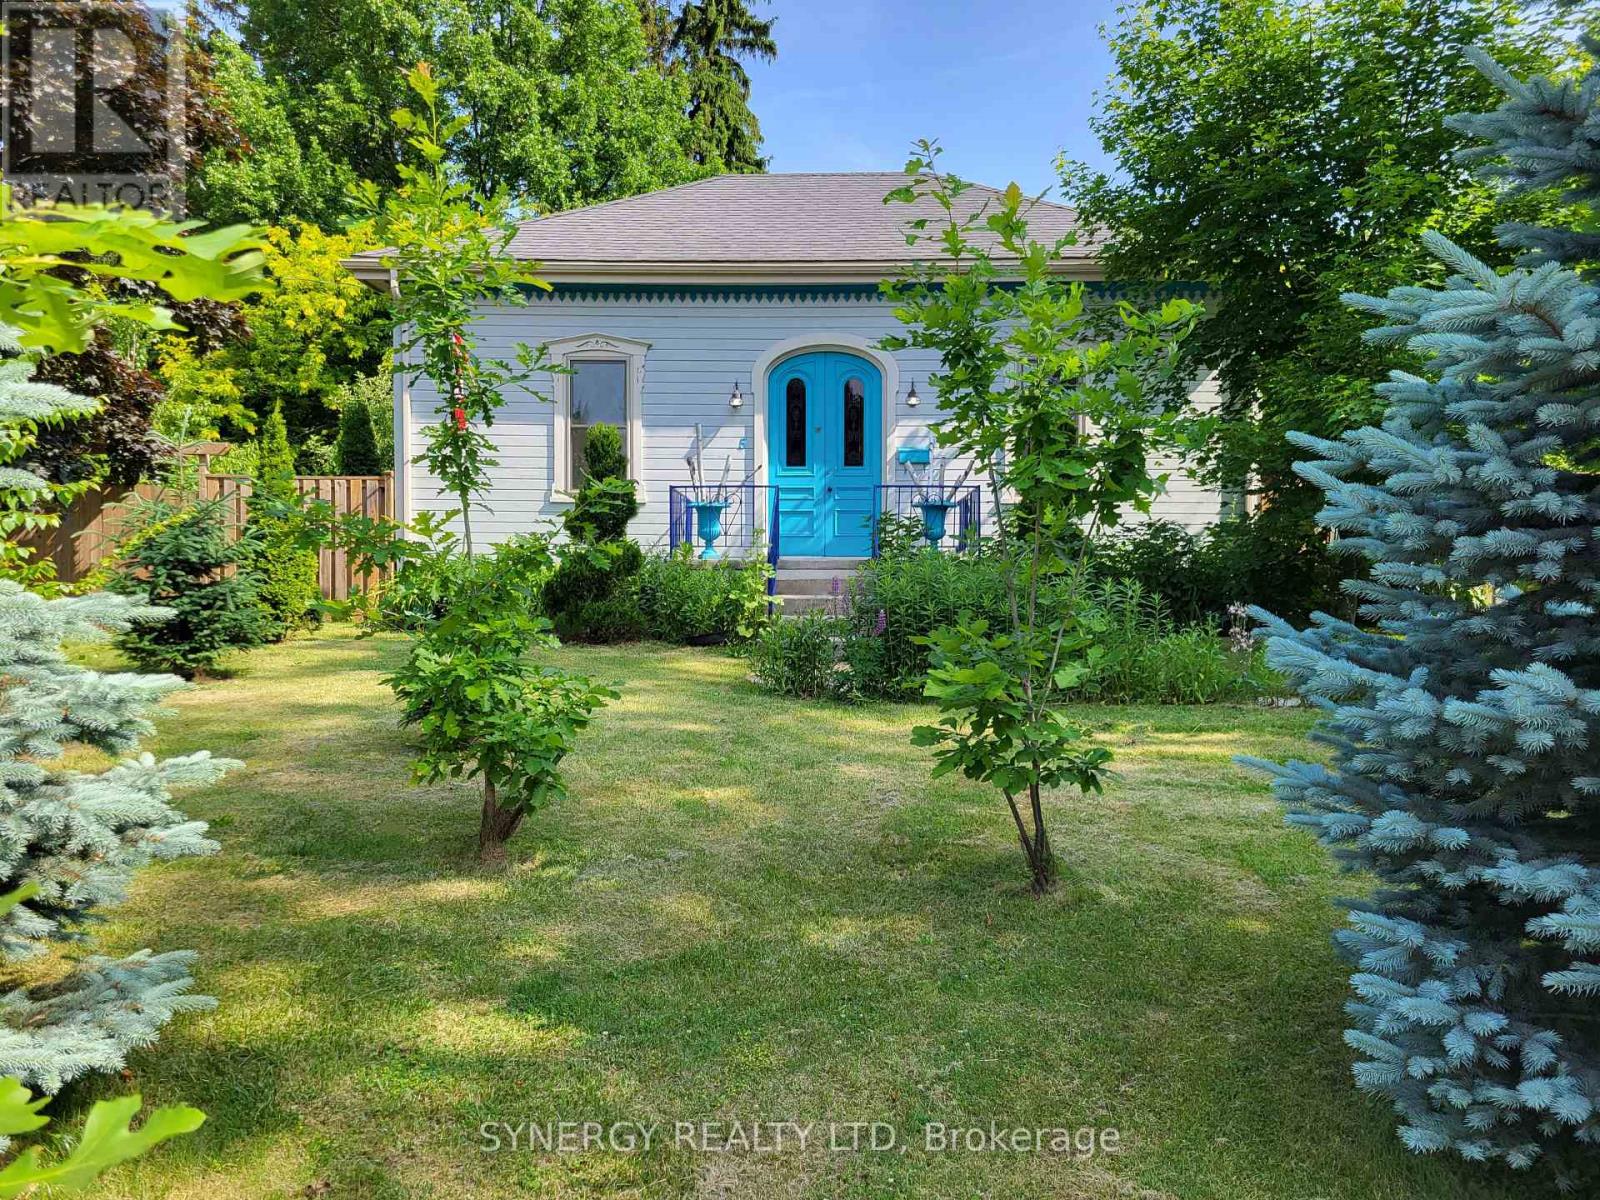
Welcome to 5 Hull Road, a beautifully restored 1872 cottage blending timeless character with the comfort and peace of modern living. Situated on a picturesque 1/3-acre lot and offering over 2100 sq ft of one floor living space, this one-of-a-kind property has undergone an extensive transformation while carefully preserving its original charm and history. Professionally stripped to the studs and restored in 2018 with upgrades including electrical, plumbing, ductwork, insulation, windows and a gas fireplace insert, creating a home that is not only beautiful but thoughtfully updated for modern living. The original cottage character remains throughout, including the original doorbell, restored trim work, crown moldings, vintage flash glass front doors, stunning architectural details rarely found today. The impressive 1200 sq ft addition creates spacious, light -filled living areas designed for both relaxation and entertaining. The heart of the home is the expansive kitchen and dining area featuring 3 natural skylights, abundant cabinetry, 26ft counter space, in-floor heating, and warm natural light throughout. The inviting sitting room with wood stove offers the perfect place to unwind after a long day. A convenient half bath and laundry area complete the thoughtfully designed interior. Step outside and discover your own private natural-inspired retreat. The 16 ft x 34 ft cement inground pool features solar blanket and elephant safety cover, while the beautifully landscaped grounds are filled with mature trees, perennial gardens, raised garden beds, and a wide variety of natural species that create a peaceful and serene setting. The detached garage/workshop adds tremendous versatility for hobbyists, storage or workplace needs. This property offers the rare opportunity to own a restored piece of history while enjoying the privacy, functionality, and lifestyle today's buyers are searching for. Don't hesitate book your private showing today and make this house your home! (id:63956)
28 Quaker Road
Welland, Ontario
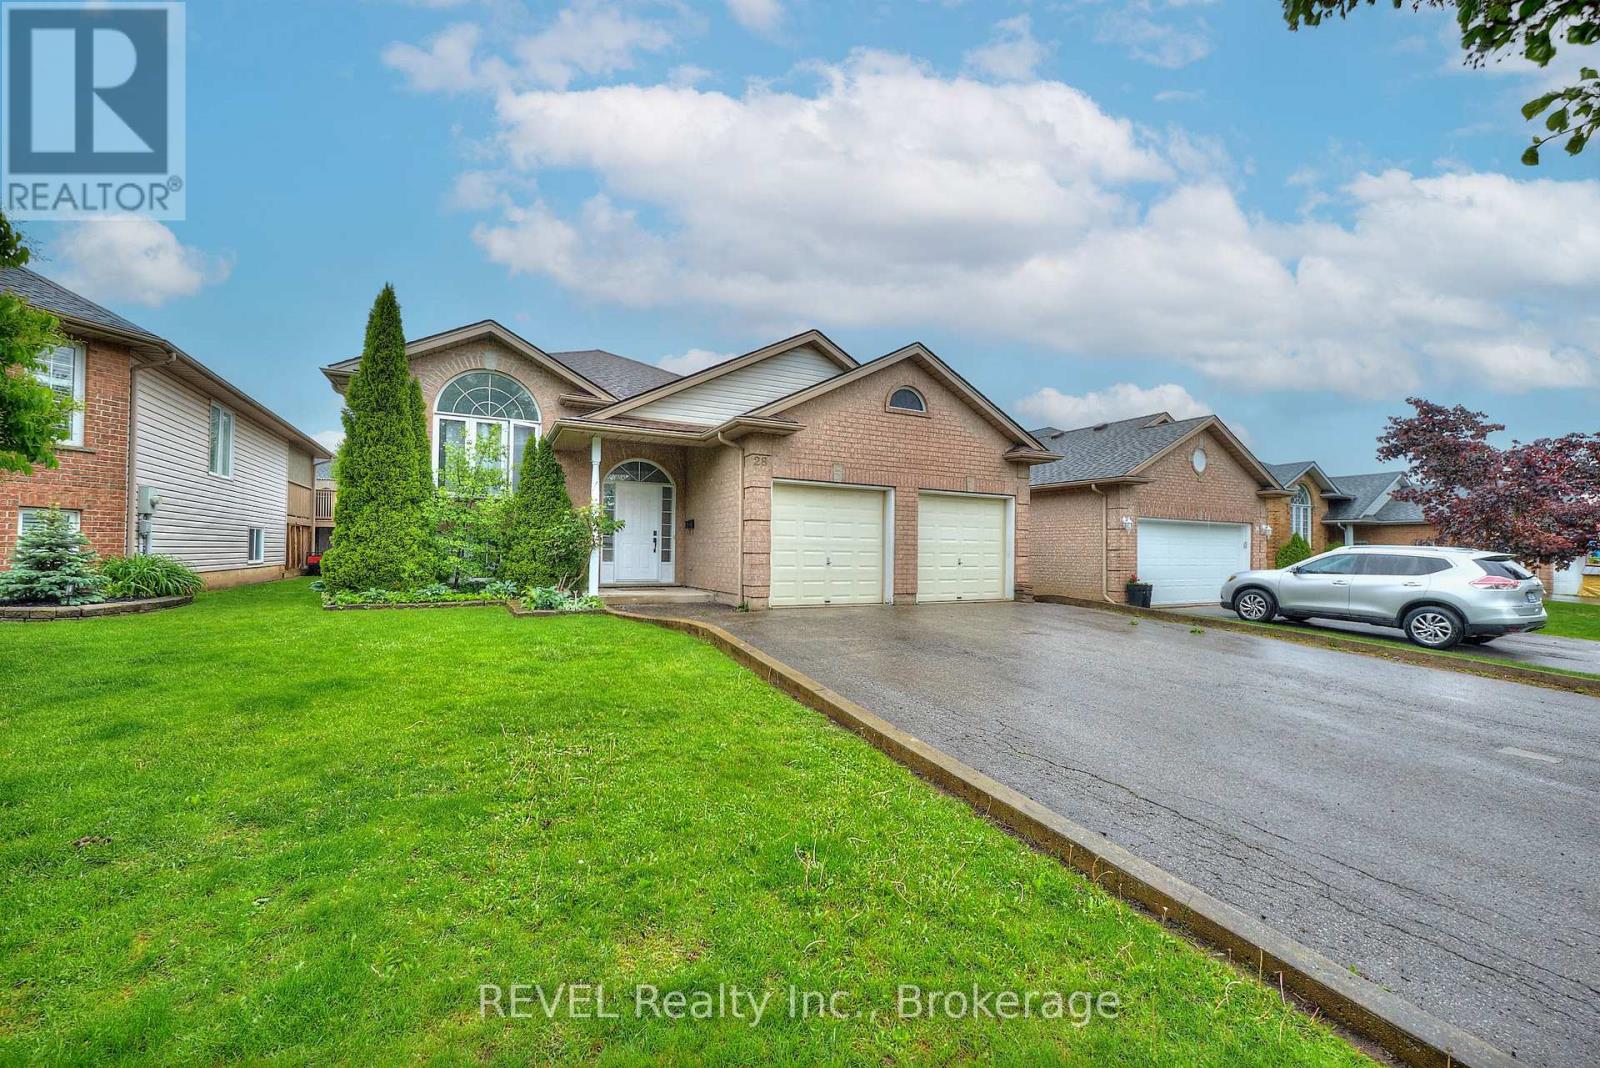
Welcome to 28 Quaker Road, located in Welland's highly sought-after North End! This raised bungalow offers space, style, and flexibility with 3+2 bedrooms, 2 full bathrooms and over 2000 sqft of finished living. The main floor stuns with a freshly painted, completely open-concept layout, soaring vaulted ceilings, and endless room for entertaining. Downstairs, discover a fully private in-law suite with its own separate entrance, private laundry, full kitchen with built-in dishwasher, and even a secluded side patio for outdoor relaxation. Parking? No problem, there's a huge driveway that fits 9 cars plus a double garage. All this in an unbeatable location, just minutes to the highway, Seaway Mall, Niagara College, and every convenience you could want. (id:63956)
10c Benson Avenue
Mississauga, Ontario
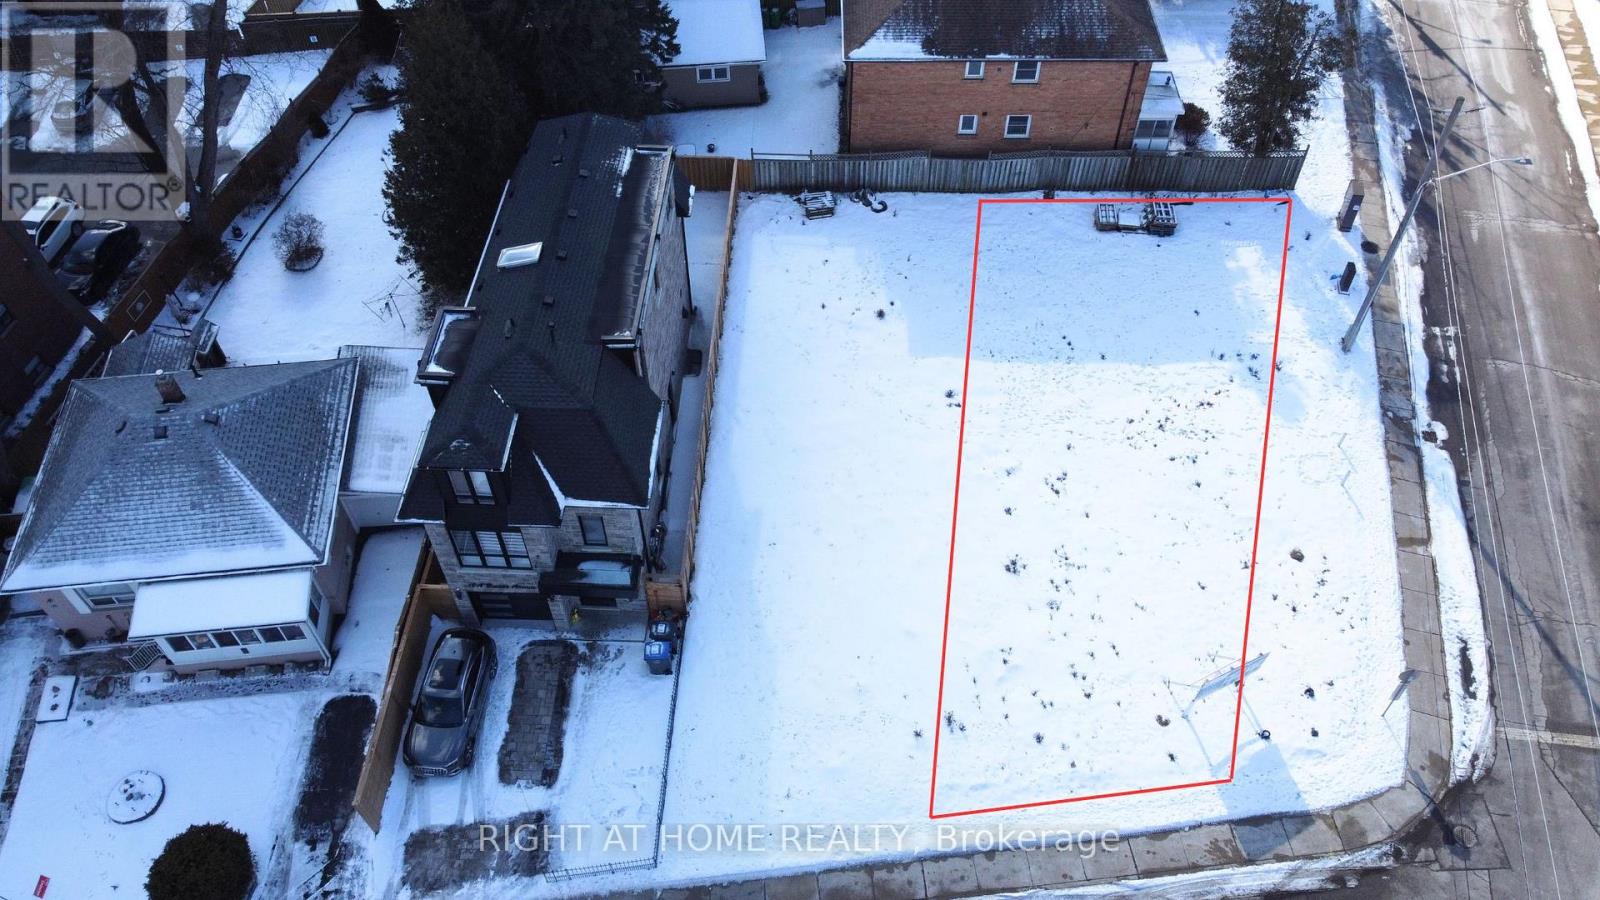
Build your Luxury Detached 3 story home now! (CORNER LOT) Vacant Lot with Drawings complete, lots are severed + registered, and permits for a 2,019 sq ft/ 4 bedroom/ 5 bathroom/1 car garage/ large backyard & side yard were previously approved! Check out the photos of the designed home. Survey, drawings and renderings are available. Everything is ready for you to build, find a good general contractor and you can move in by the end of the year. This is located in the sought after Port Credit Area, walking distance to the lake, parks, marina, schools, Loblaws Plaza, Shoppers, Restaurants, Coffee shops and much more. Short drive to the QEW, Port Credit Go station, Mississauga Golf Club and more. (id:63956)
103 - 131 South Edgeware Road
St. Thomas, Ontario
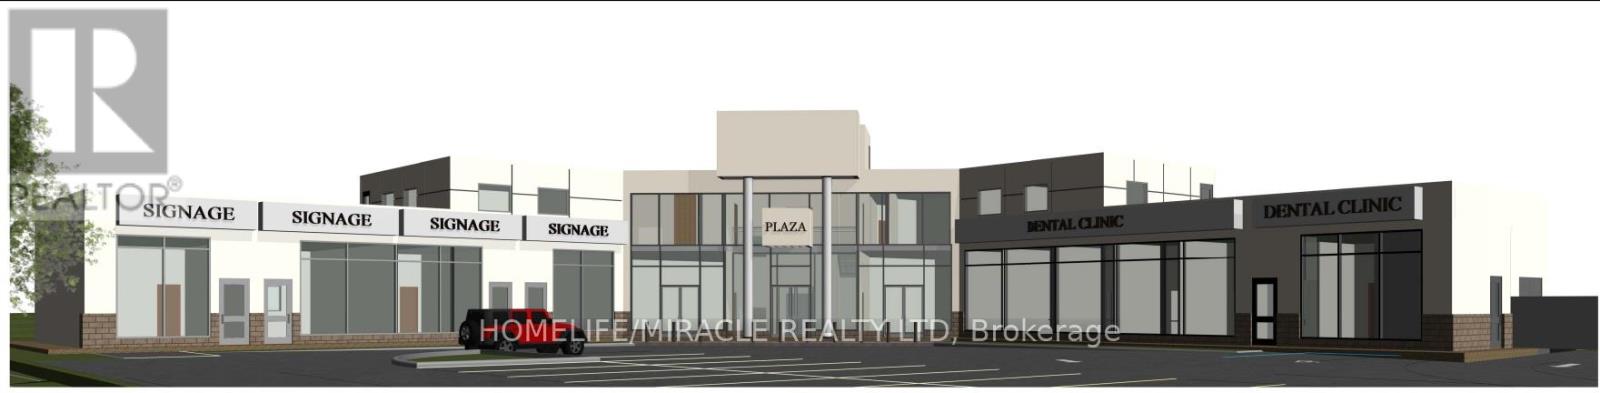
Be a part of the Thriving Community, Grow Your business in densely populated residential area of St. Thomas, Ontario, known for its rich railway history and strong agricultural roots. A vibrant small-town atmosphere and unlimited opportunities, perfect for starting/expanding your business. Suitable for pharmacy/medical unit, food & beverage business, convenience store, restaurant, physiotherapy or healthcare business (id:63956)
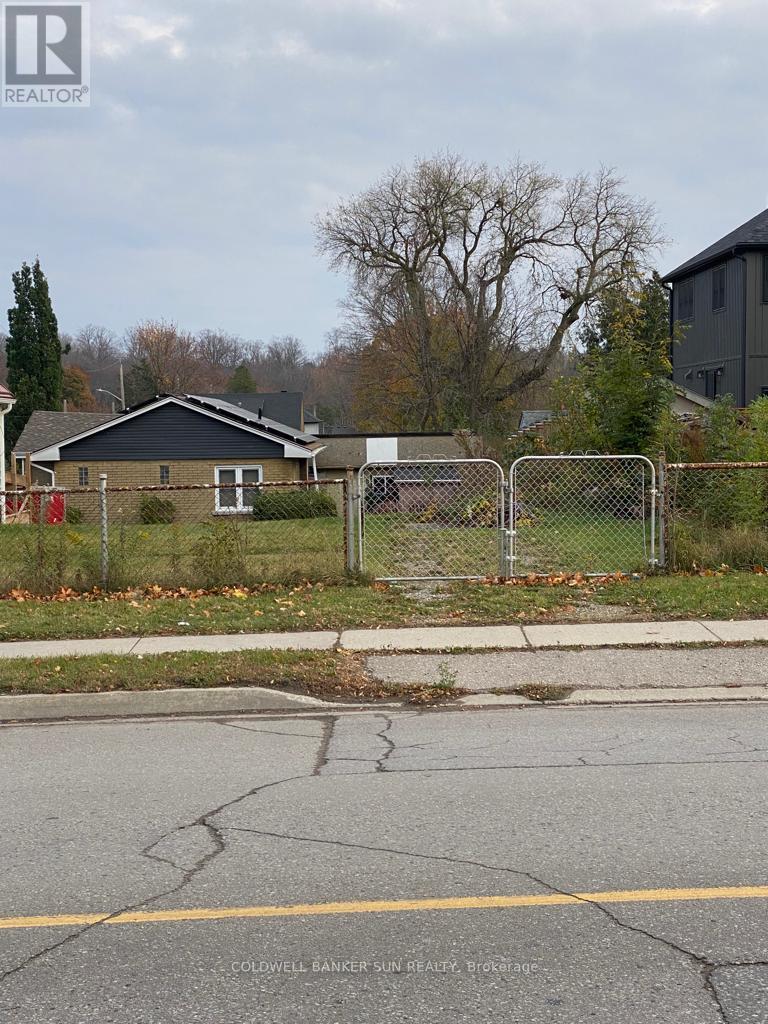
449 York Road
Guelph, Ontario
Fantastic Opportunity To Design & Build Your Dream Project On This Beautiful Location. A Fully Serviced Lot With More Possibilities To Develop More Than One Unit, Detatched, Walk Out Basement With Other Two Unit,... Walking Distance To Downtown, Go Station, Bus Stop. University of Guelph 2.4 km. Hospital 3.6 km. (id:63956)
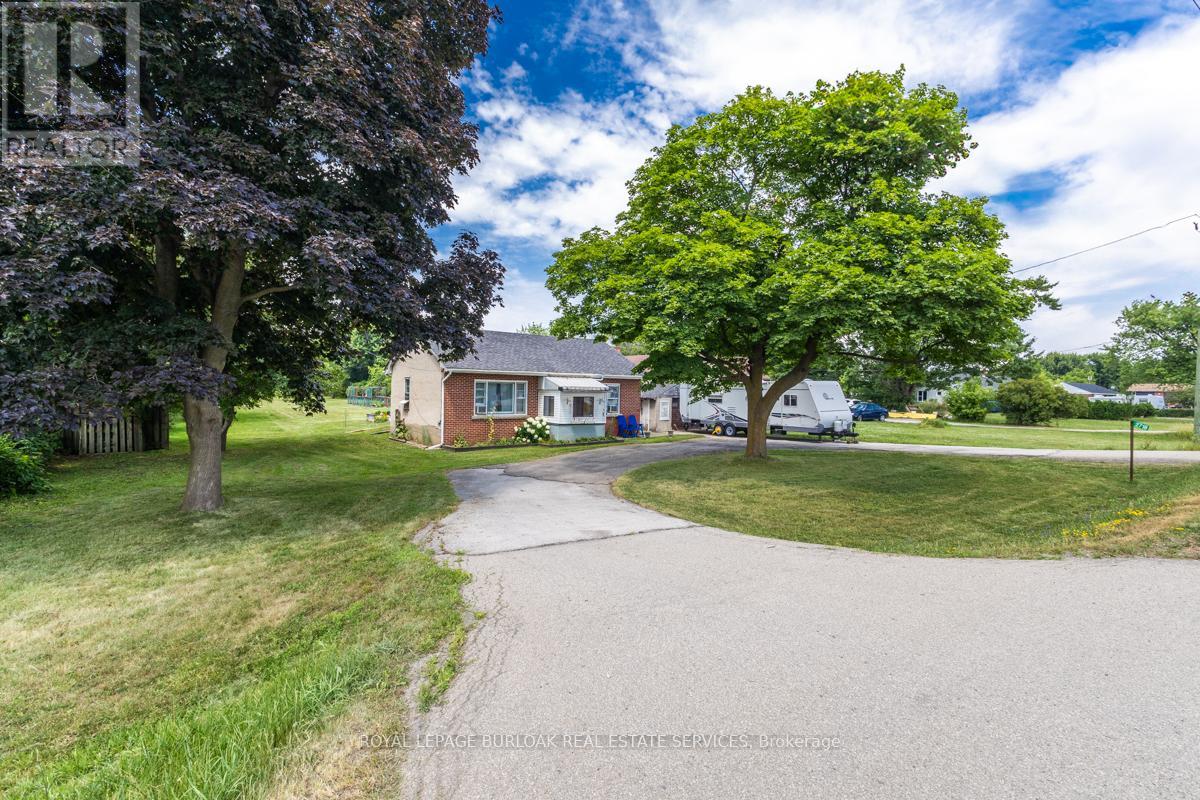
2718 Upper James Street
Hamilton, Ontario
2718 Upper James, a prime location with high traffic and close proximity to highways......a great opportunity for developers! Parcel of land approximately 1.0 AC, 100' frontage and 429' deep, close to John C Munro International Airport, hotels, golf courses and Amazon Warehouse. Adjacent .98 AC property at 2712 Upper James also for sale. Both zoned M11, zoning permits many uses for future development. There is a bungalow home with city water, a detached garage, dog kennels and a shed on the property. Value is in land development. This lot backs on to the airport. Appointments are required to visit the property. An opportunity not to be missed! (id:63956)

215 - 7716 Garner Road
Niagara Falls, Ontario
Great opportunity to own a Retail or Office unit in commercial Retail Plaza located in Niagara Fall near Mcleod Road and Garner Road. This new plaza has a Great Future Potential to serve both existing and New residential developments. More than 70 % of the plaza sold and only few units left . A Lots Of Permitted uses are still available like Convenience Store , Restaurants, Food franchises, Bar & Grill , Meat Shop , Hair Salon & spa, Barber shop, Clothing Store , Real estate office, Lawyers, Accountants, Insurance etc. (id:63956)
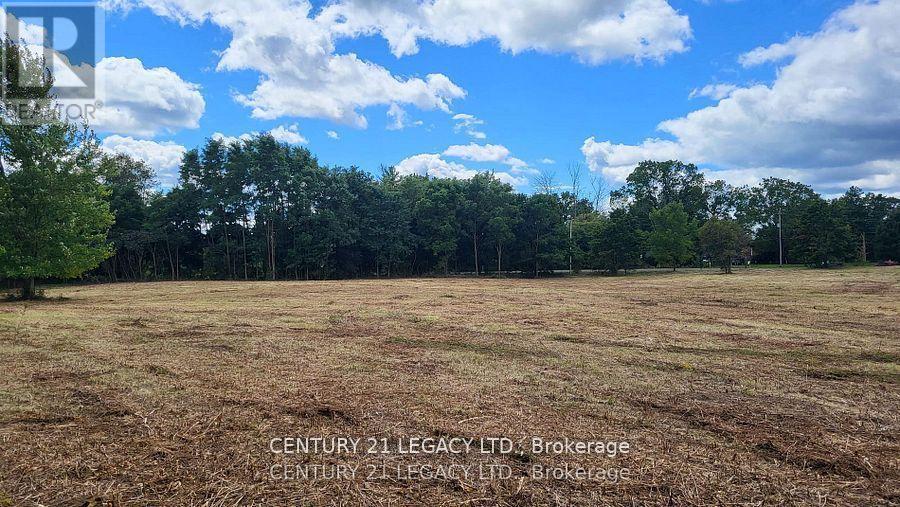
1278 Hwy 5 W
Hamilton, Ontario
Major Price Improvement - Now $999,000 (Previously $1.275M)! Outstanding opportunity to own a prime 8.23-acre corner lot at the high-traffic intersection of Hwy 5 & Hwy 8. Zoned A2, offering a wide range of permitted uses including (but not limited to): Single Detached Dwelling, Residential Care Facility, Veterinary Services (Farm Animals), Kennel, Nursery, Home Industry, Agricultural Operations, Abattoir, Agricultural Processing, and Farm Product Supply. Development-Ready: Brand new drilled water well, Environmental Phase 1 completed, Hydrogeological and archaeological studies completed. Natural gas available at the lot line. Everything is in place to start building immediately (subject to zoning allowances). All completed studies and reports are included in the sale. Buyers and their agents are encouraged to perform their own due diligence regarding permitted uses and development regulations. Contact the City of Hamilton Zoning Department for full A2 zoning details. (id:63956)

B - 83 Con S Maria Di Mare
Roma/italy, Ontario
Million Dollar Sunset!! This Totally Updated, Ocean Front Apartment In Beautiful Calabria, In The Township Of Cetraro 30 Minutes From Rende And 40 Minutes To The City Of Cosenza. This Gated Villa Is Close To Restaurants, Shopping Centres And Best Of All A Private Sandy Beach. Forget Travelling To Get To The Ocean Just Walk To the Clean Gorgeous Ocean. Totally Renovated Within The Last 3 Years! A Must See To Appreciate (id:63956)
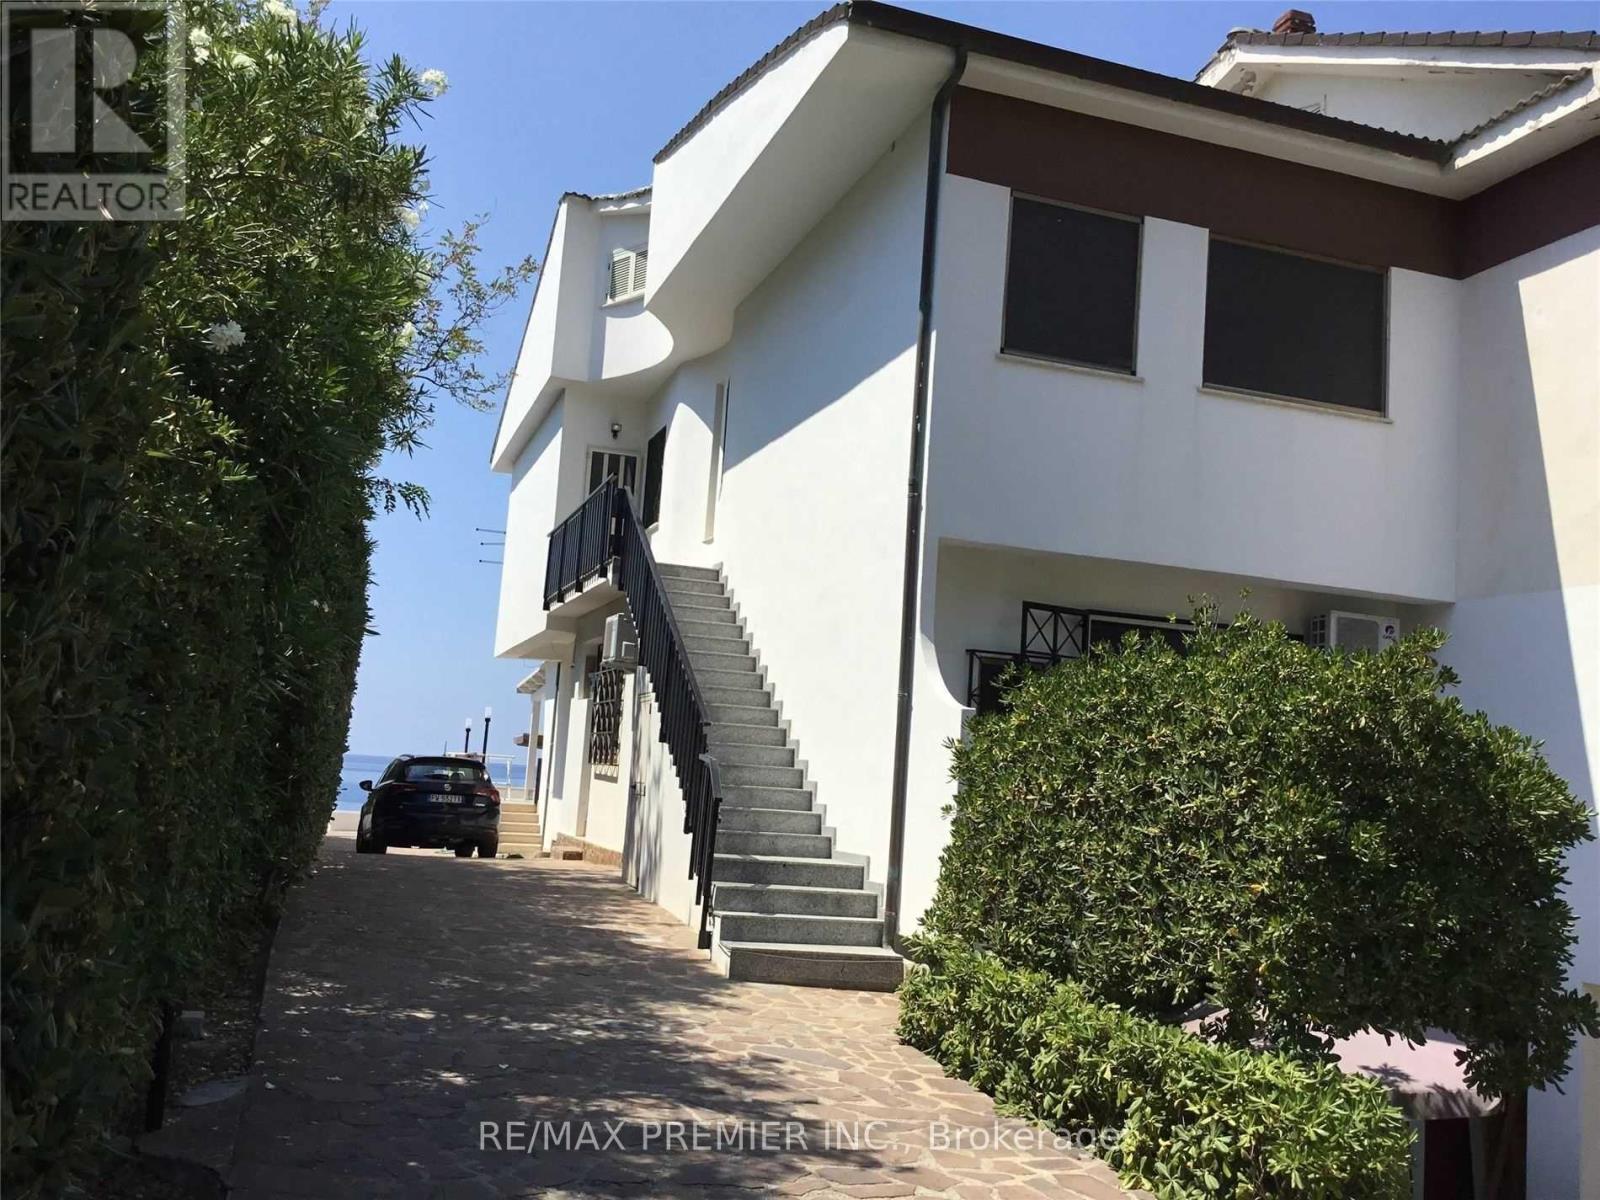
A - 83 Con S Maria Di Mare
Roma/italy, Ontario
Updated Ocean Front Second Floor Apartment With Loft And Large Covered Terrance Overlooking The Ocean. Located In Beautiful Calabria In The Province Of Cosenza, Township Of Cetraro. Gated Villas, Very Private With Fantastic Ocean, Clean Sandy Beach, This Is Where You Will Want To Spend Your Vacation! The Apartment Shows Extremely Well, New Covered Terrace Was Built In 2020. (id:63956)

69 David Street
Brampton, Ontario
+/-2,405 sf Commercial/ Industrial Bldg., including +/-515 sf Mezzanine, on +/-0.20 acre lot. Currently zoned M1-3156 Industrial and designated as Residential by Official Plan. Located in Downtown Brampton Secondary Plan. Close to Main St and Queen. Close to Go train station, high-rise development occurring around the train stations. *Legal Description Continued: PT LT 64 PL D-12 BRAMPTON; PT LT 7 CON 1 WHS CHINGUACOUSY AS IN RO1058963, EXCEPT PT 1, 43R8799 ; BRAMPTON **EXTRAS** Please Review Available Marketing Materials Before Booking A Showing. Please Do Not Walk The Property Without An Appointment (id:63956)
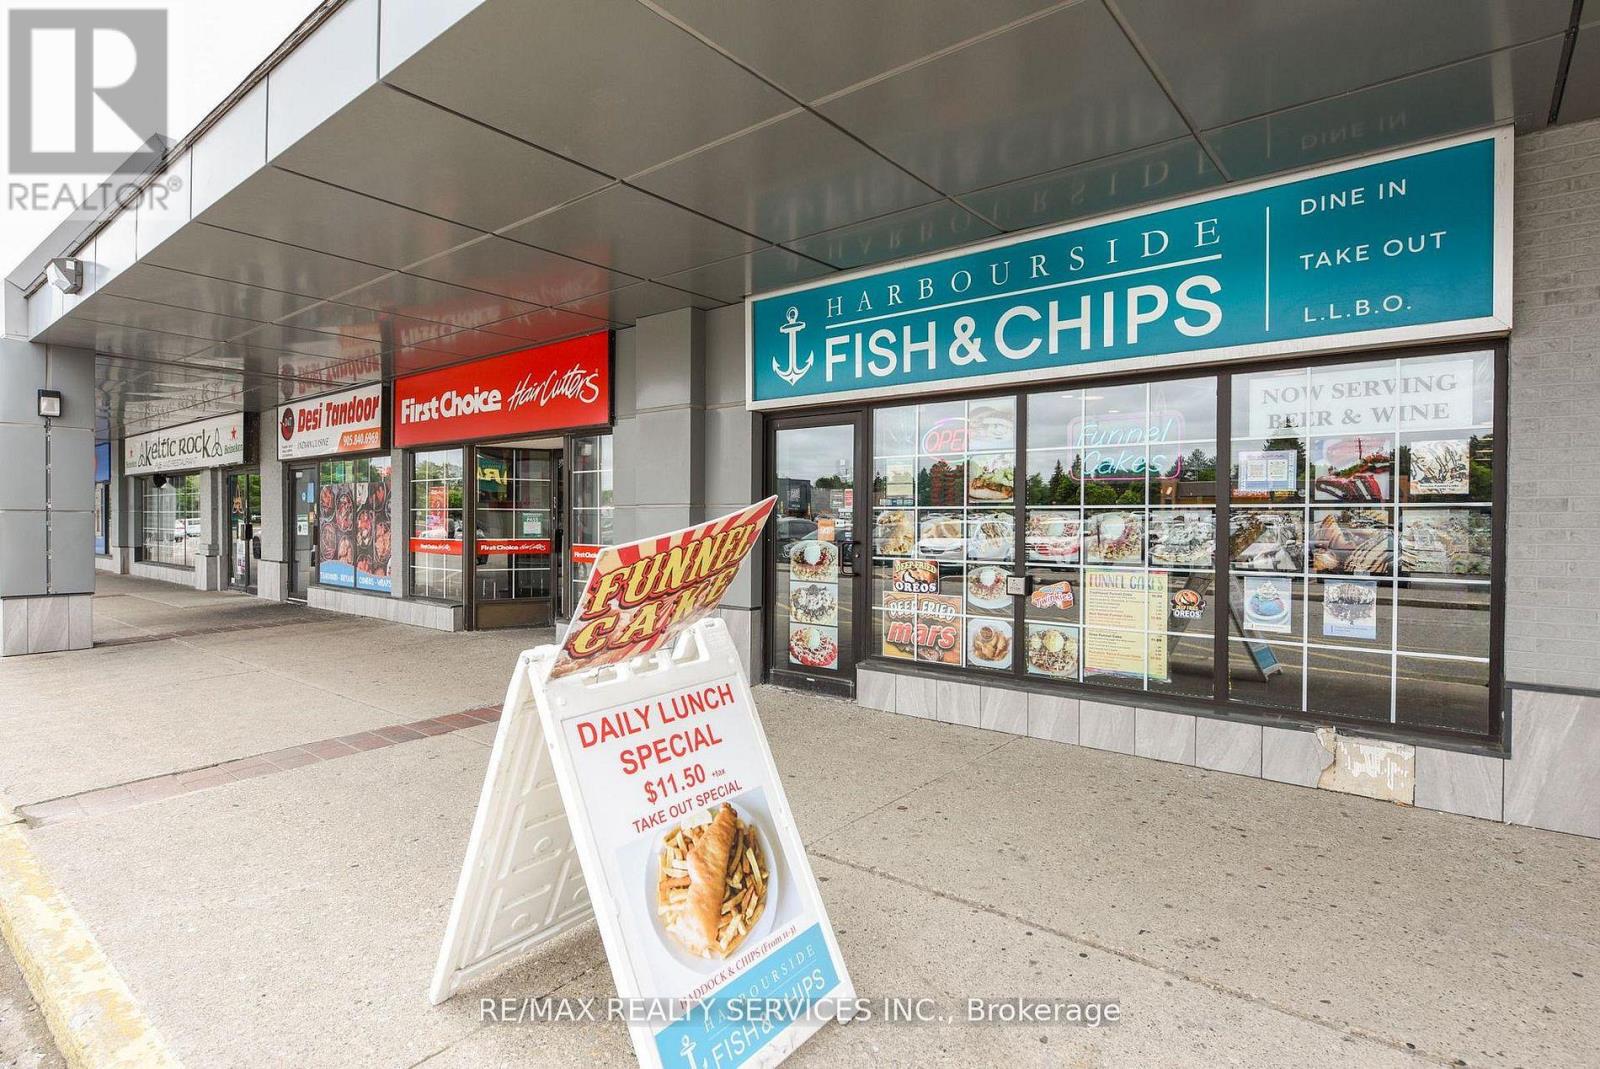
180 Sandalwood Parkway E
Brampton, Ontario
Exceptional Turnkey Opportunity Award-Winning Fish & Chips Restaurant in Brampton! No Franchise restrictions, No royalty fees!. Own your own Brand Discover one of Brampton's highest-rated fish & chips restaurants on Google, boasting a diamond and platinum award from the Brampton Guardian for outstanding seafood and fish & chips. This beautifully designed, professionally built-out restaurant features a charming nautical-themed dining area and is LLBO licensed, offering a warm and inviting ambiance with a stunning 100-year-old barn board accent wall. Offers full dine-in & takeout service, plus a famous dessert menu featuring the best funnel cakes in town. Located in a high foot traffic plaza, this restaurant enjoys a loyal and abundant customer base with strong repeat business and excellent community presence. Option to extend business hours for increased revenue. The commercial kitchen is professionally and efficiently designed for optimal workflow and productivity ideal for busy service times. Don't miss this rare opportunity to own a thriving, reputable restaurant with proven success and strong brand recognition, successful business with room to grow! . This is Fantastic opportunity to take over a thriving. Fully operational Restaurant. (id:63956)
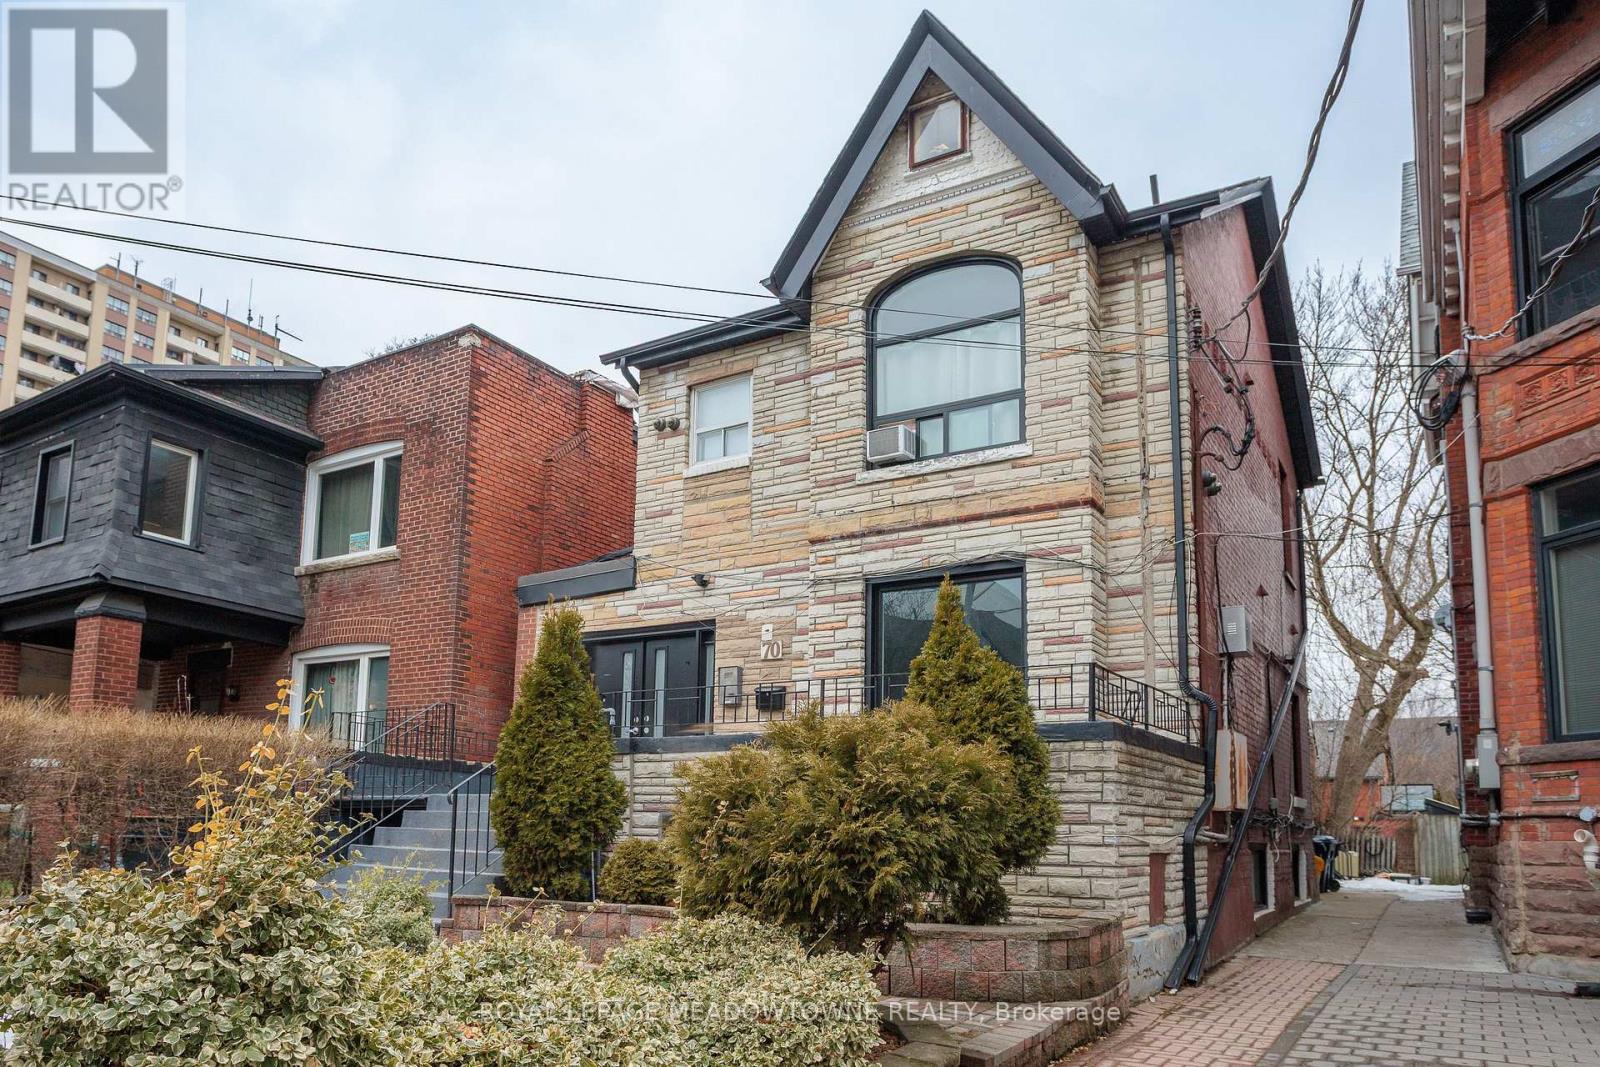
70 Melbourne Avenue
Toronto, Ontario
Royal LePage Commercial is pleased to offer for sale 70 Melbourne Avenue in the heart of Parkdale. This Property presents investors with a rare opportunity to acquire a tenanted, value-add, character apartment building with strong market positioning and significant income growth potential. 70 Melbourne Avenue is a 2-storey walk-up apartment building, that has been well-maintained, with key restorations completed between 2015 and 2025. The Property benefits from high tenant appeal, driven by its desirable location in the heart of West Toronto. Residents enjoy outstanding access to all major local amenities in a community with continued growth and revitalization. The Property is also within walking distance of Queen Street, a vibrant retail corridor with a wide array of amenities and street car access. (id:63956)
2007 - 20 Shore Breeze Drive
Toronto, Ontario
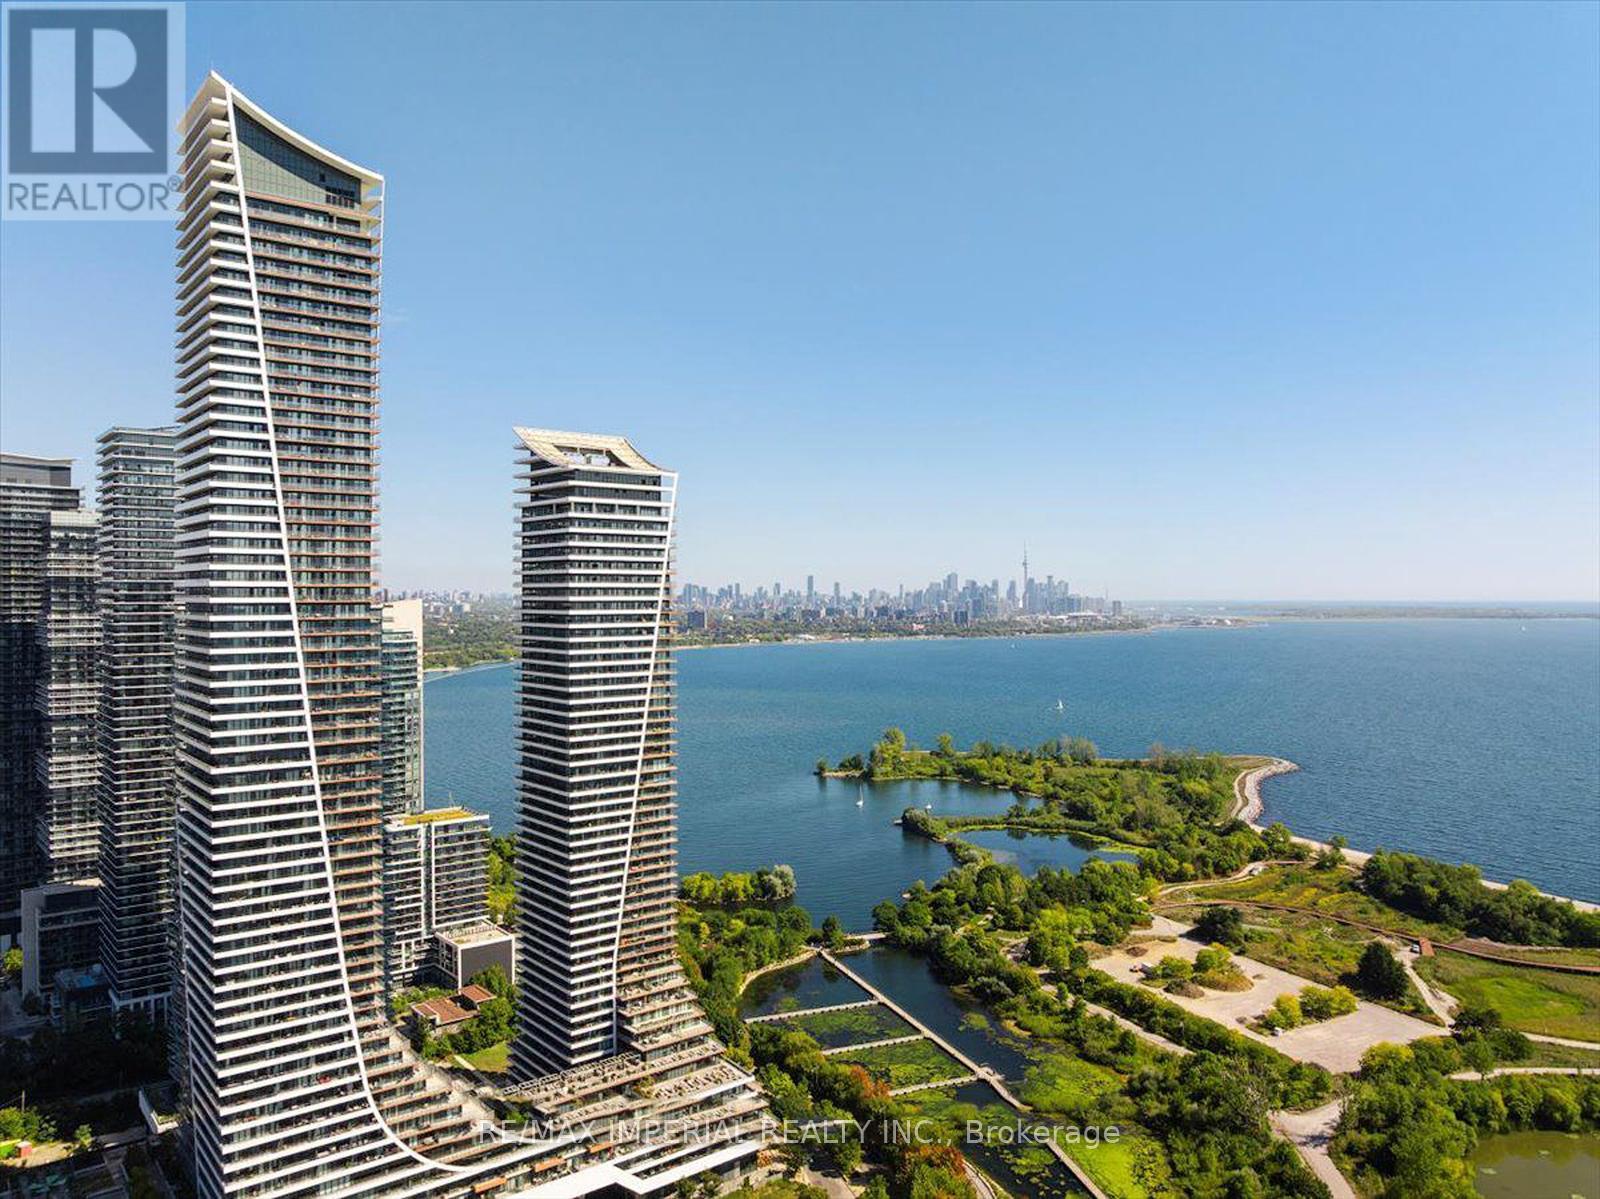
Waterfront Corner Condo With Panoramic Lake & Skyline Views! Welcome to this spectacular corner unit in Eau Du Soleil's prestigious Water Tower, offering unobstructed views of Lake Ontario and the Toronto skyline. This spacious 2 Bed + Tech, 2 Bath suite features 844 sq. ft. of modern interior living plus a rare 300 sq. ft. wraparound balcony-perfect for entertaining, relaxing, and enjoying breathtaking waterfront scenery. The primary bedroom offers a walk-in closet and spa-inspired ensuite with oversized shower. The second bedroom is conveniently located beside a stylish 3-piece bath. Upgrades include 9-ft ceilings, hardwood flooring throughout, quartz countertops, and modern finishes. Enjoy exceptional amenities including party rooms, rooftop lounges with BBQs, indoor pool, sauna, gym, CrossFit and spin rooms, kids' playroom, theatre rooms, guest suites, boardroom, and VIP resident's lounge. Steps to lakefront trails, marina, parks, shops, cafes, grocery stores, TTC, and GO Transit. Ideal for end-users or investors seeking premium waterfront living. (id:63956)
C9a - 55 Ontario Street S
Milton, Ontario
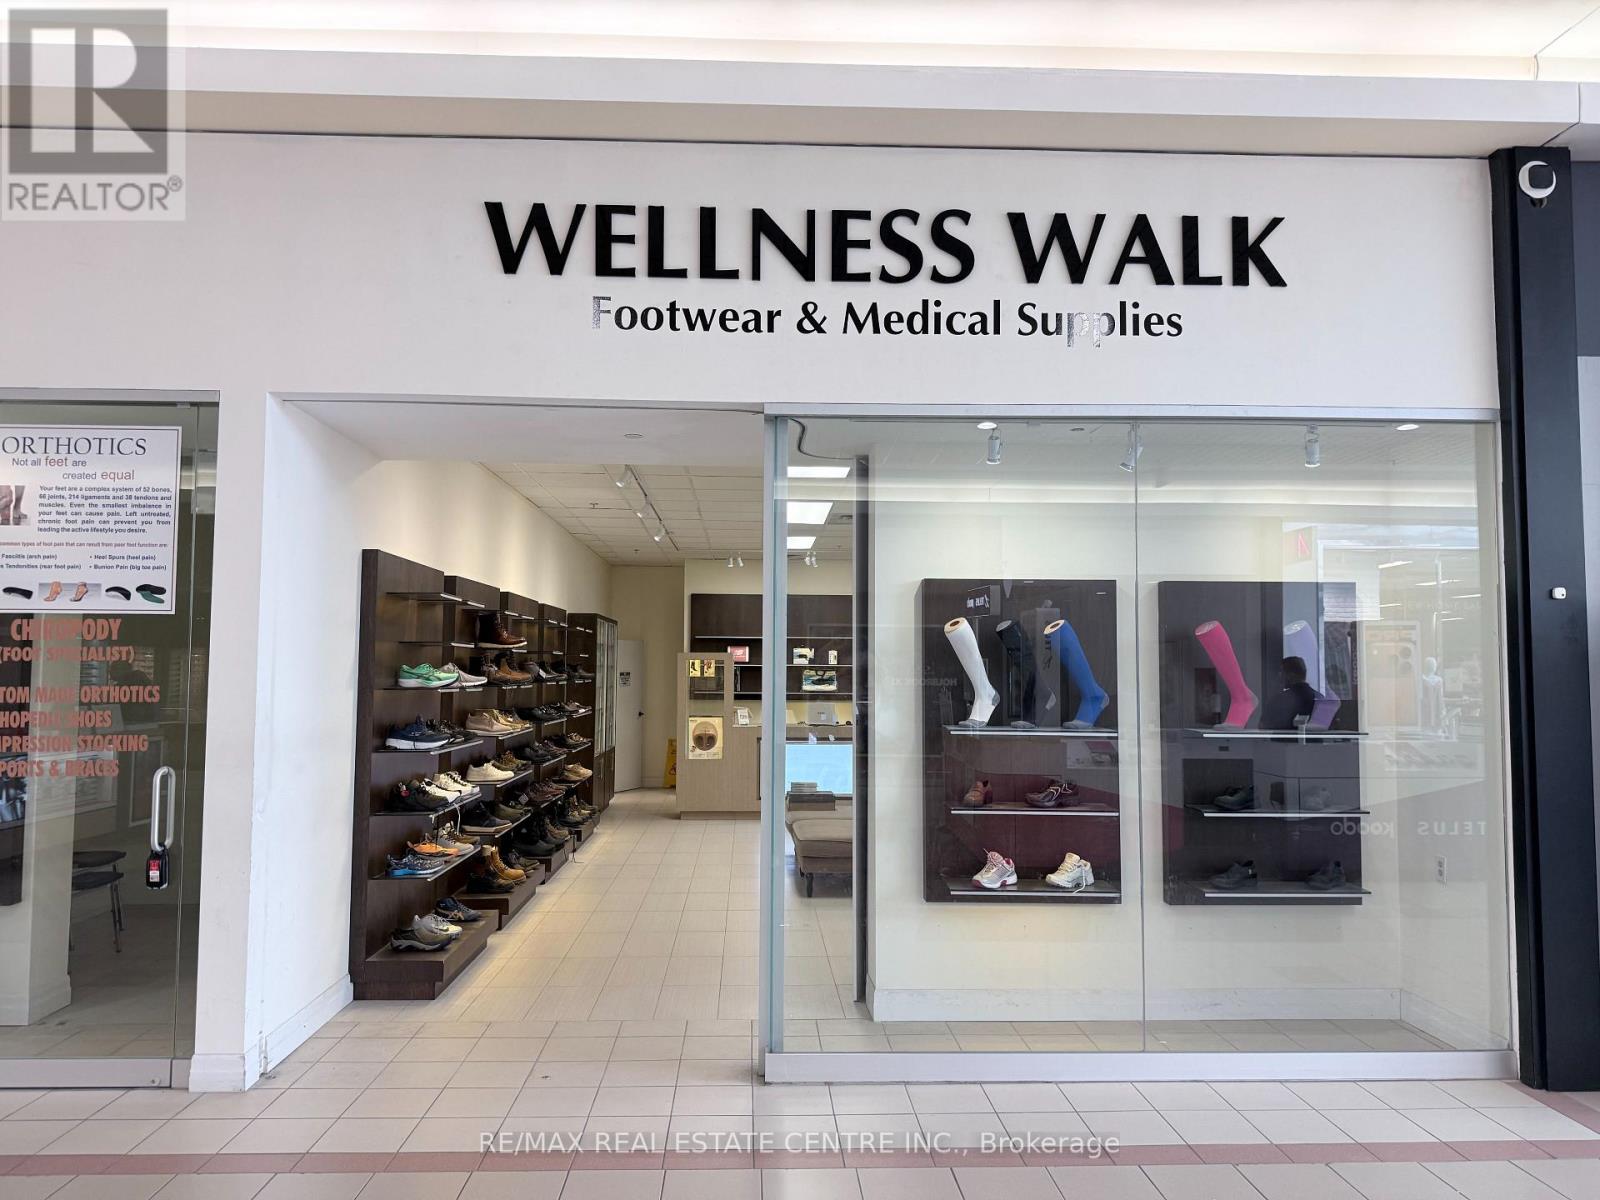
Unbelievable opportunity to Own a Custom Orthotic Shoe Store in a Mall. Store offers custom made orthotics and licensed chiropodist services, and, as ancillary to such principal business, the sale of compression socks, supports and braces and accessories. Lease until April 30, 2028 with option to extend for 3 more years. Low Rent. (id:63956)
613 Harvie Avenue
Toronto, Ontario
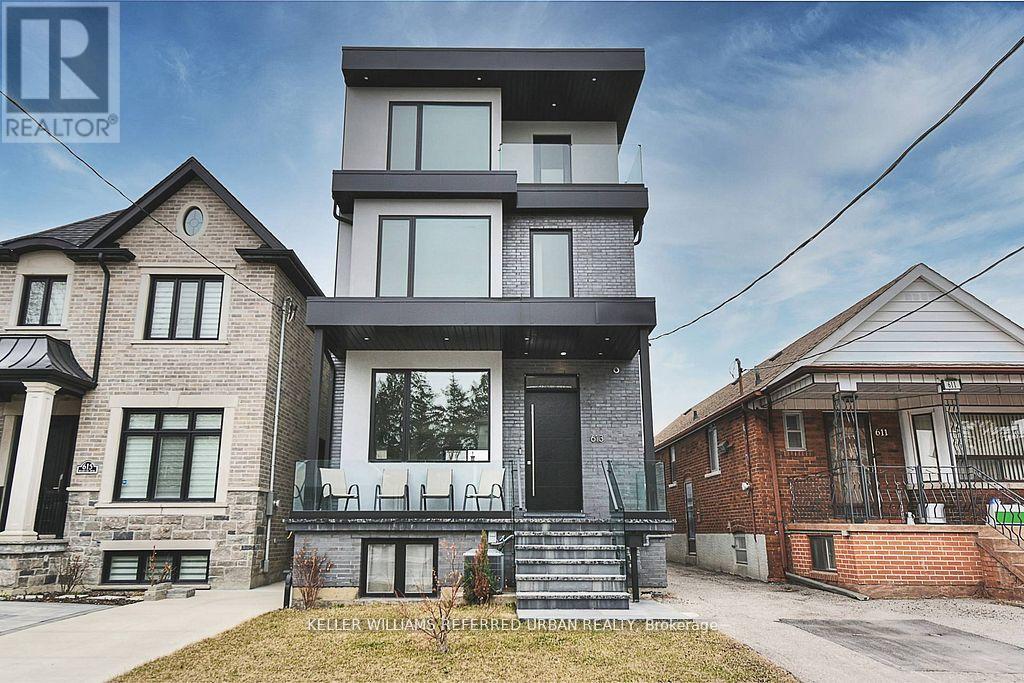
A rare opportunity to lease a builder's own home with a level of finish rarely found in Toronto rentals. This stunning 3-storey residence features radiant heated floors throughout, oversized porcelain slabs, and a dramatic marble staircase with glass railings. The custom chef's kitchen with integrated Fisher & Paykel appliances and Caesarstone surfaces opens to a bright, expansive living space with seamless indoor-outdoor flow to a private backyard. Upper levels offer exceptional flexibility with a full second-floor laundry room and a luxurious primary retreat with spa-inspired finishes and walkout to outdoor space. Third-floor terrace with skyline views. Includes 2 parking spaces in a double car garage with EV capability. Conveniently located near transit, parks, and amenities. Lower level is fully self-contained and separately tenanted. Tenant pays heat, hydro, and water. (id:63956)
B - 75 Ingram Drive
Toronto, Ontario
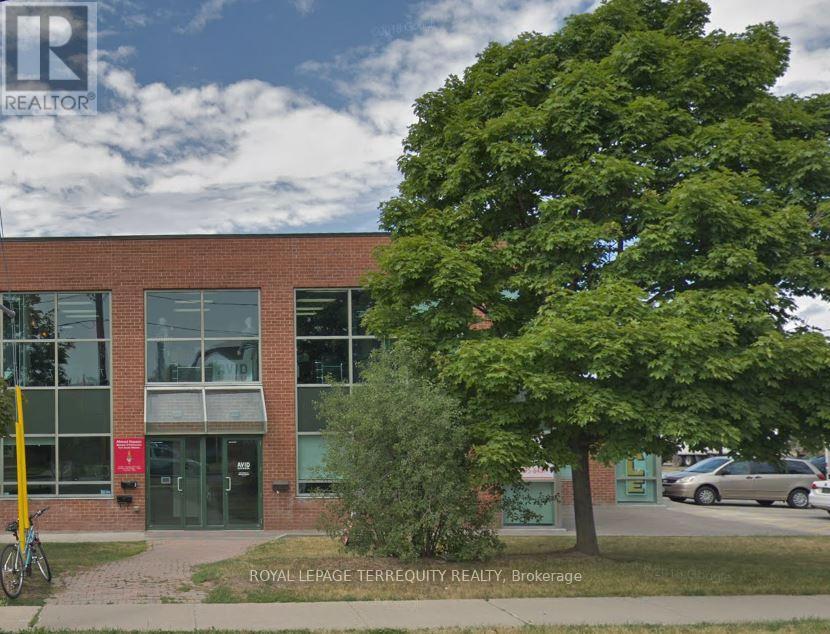
Rent This End Unit And Be Confident When Your Clients Come To Visit. This Office Warehouse Is A Well-Located Unit With Highly Finished Office Space And Ample Parking. Built Out With Several Private Offices And A Large Boardroom Area. Tmi Is $7.50 (Incl. Heat & Hydro!). Able To Accommodate 53' Trailers. (id:63956)
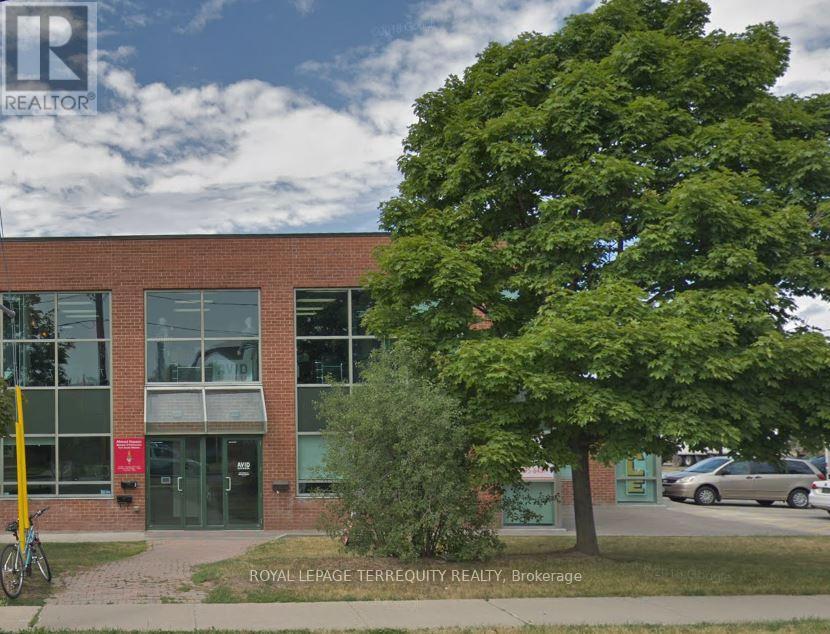
75 Ingram Drive
Toronto, Ontario
Rent This End Unit And Be Confident When Your Clients Come To Visit. This Office Warehouse Is A Well-Located Unit With Highly Finished Office Space And Ample Parking. Built Out With Several Private Offices And A Large Boardroom Area. Tmi Is $7.50 (Incl. Heat & Hydro!). Able To Accommodate 53' Trailers. (id:63956)
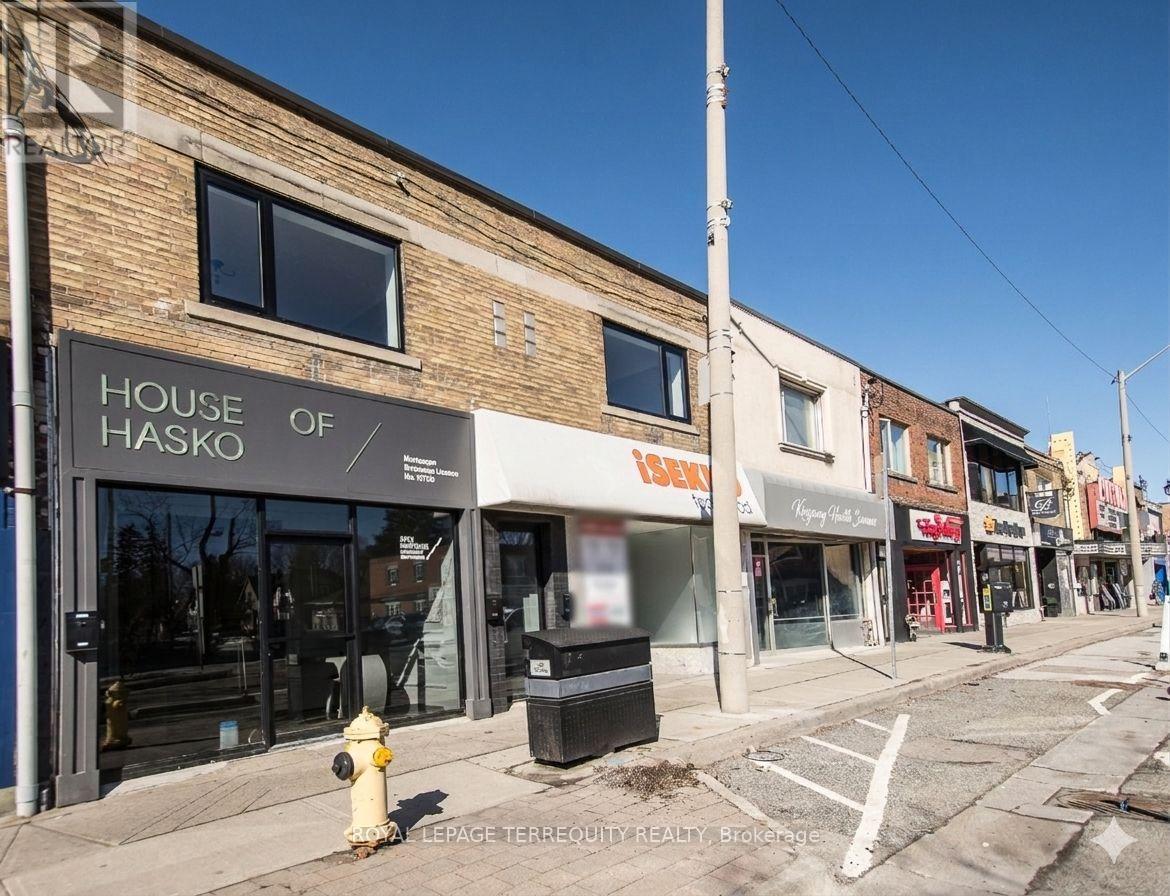
A1 - 3042 Bloor Street W
Toronto, Ontario
PRIME Second Floor Commercial Retail/Office Space With Private Front and Rear Entrances in the Heart of the Prestigious Kingsway Area with Exceptional Pedestrian Traffic and Street Exposure. Prominent Storefront Frontage and High Visibility Along a Busy, Well-Travelled Corridor on the Coveted North Side of the Street. Major Capital Upgrades, Including Brand New Bathroom with Heated Floors, New HVAC System, New Pot Lights, Skylight, Brand New Main Front Door, Most Windows Newly Replaced, and Roof Updated in 2024. Walking Distance to Additional Green P Parking. Steps to Royal York Subway. Ideal for Medical, Professional, Service, Retail, Legal, Accounting, or Financial Uses. Unmatched Presence in a High-Demand Kingsway Corridor. Main Floor Also Available for Lease. Expansion possibility - can combine with adjacent space for additional square footage. (id:63956)
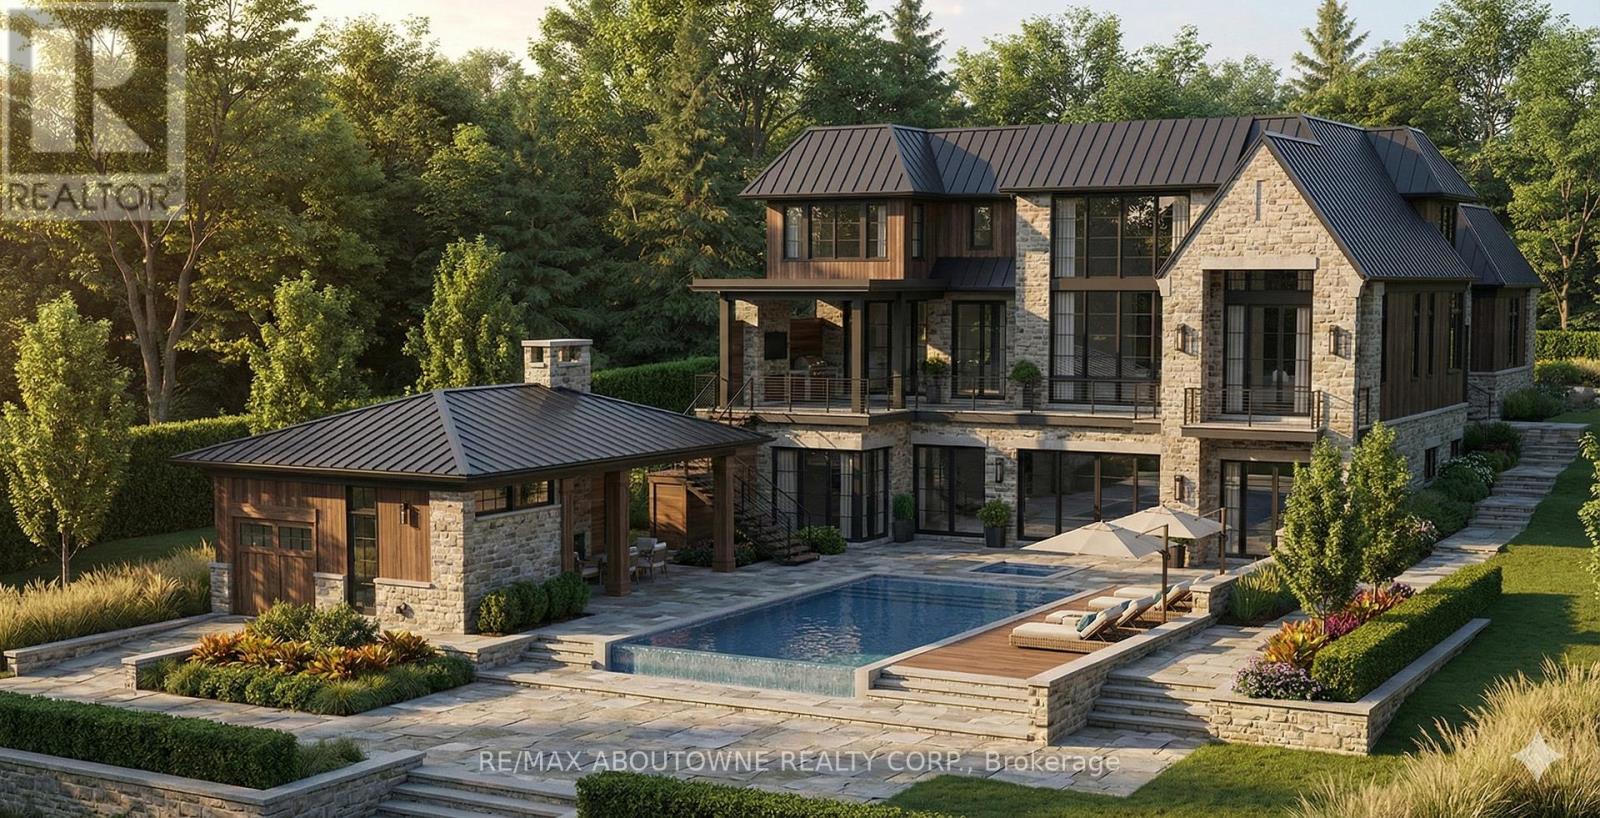
408 Lakeshore Road W
Oakville, Ontario
This is a remarkable vacant lot that includes drawings and building permit. House pictures are renderings and details are from the drawings. Embark on a life of uncompromised luxury with this architectural masterpiece by renowned architect David Small. Perfectly located South of Lakeshore steps from Appleby College, lake and downtown Oakville. Evoking a sophisticated "Laneway Country" atmosphere on a rare 90' x 340' lot with walk-out basement. The estate features a long circular private drive that frames a sun-drenched, West-facing backyard. The home is designed as the ultimate multi-generational sanctuary, that offers a rare "Double Primary" layout: a magnificent main-floor master suite for accessible luxury, plus a second-level master retreat with separate "His & Her" ensuites. The elevator services all three levels, ensuring effortless movement throughout soaring interiors defined by dramatic cathedral ceilings. With building permits in hand and a bespoke interior package by WOLFE Interior Design, this Net Zero Ready estate blends timeless character with elite modern performance. Car enthusiasts will prize the 5-car capacity, utilizing the attached garage and the detached tandem garage within the cabana. Beyond the essentials, the floor plan is packed with exceptional features, including a main floor office, lower level dedicated music/theater room, glass-walled fitness center, custom sauna and steam room, wine cellar, and private nanny and guest suites. Surrounded by 10M-12M estates. Architectural drawings, interior design, floorplans and building permits available on request. 10+++ (id:63956)
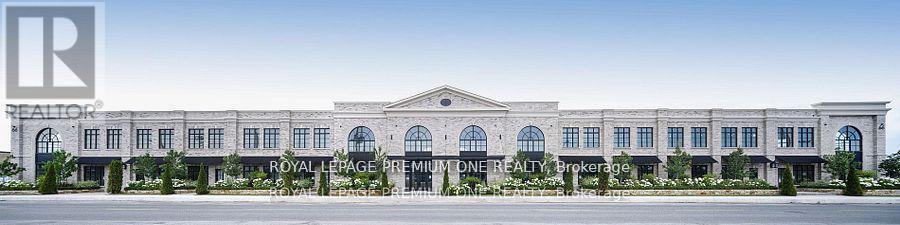
4 & 5 - 66 Jutland Road
Toronto, Ontario
Over 9,000 sf of High-End Luxury Medical or Executive Office & Industrial Space with a sleek contemporary design & hand tumbled clay brick exterior. It's sure to impress your clients. Positioned minutes away from the 401 & a hop away from Bloor West Village. It's suitable for any entrepreneur. This shell provides limitless options for any Business Owner to create their ideal workspace environment. Features include, Artisan Windows, statement Spiral Staircase, Elevator, Underground elevator access, large Skylight, 4 Bathrooms rough ins, 16 total parking spaces. Unit available to view! (id:63956)
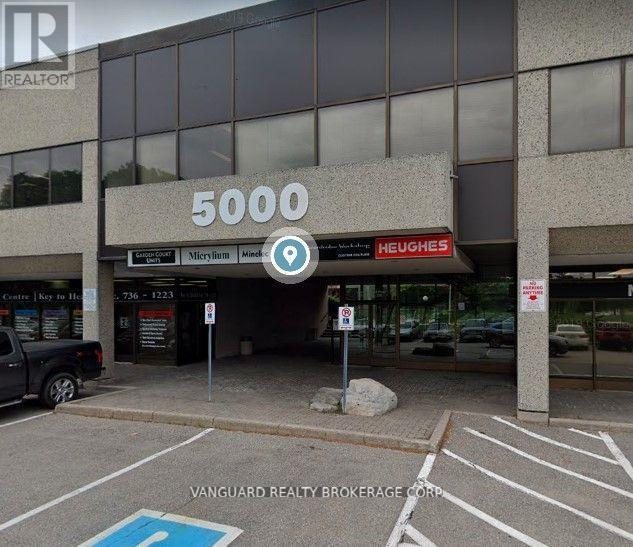
207 - 5000 Dufferin Street
Toronto, Ontario
First month asking rental $2,706.83 plus HST tax. Quality 2nd Floor Walk--Up Offices. Listed Size Is Gross Rentable Sq. Footage. Net Rental Rate Is For The First Year Of The Term And Is To Escalate $1.00 psf annually. Bright and spacious unit, large windows. Please Add $1.74 Psf Management Fee to T & Op. Expenses to calculate total Additional Rent, which is estimated at $12.53 until Aug-31-2026. (id:63956)
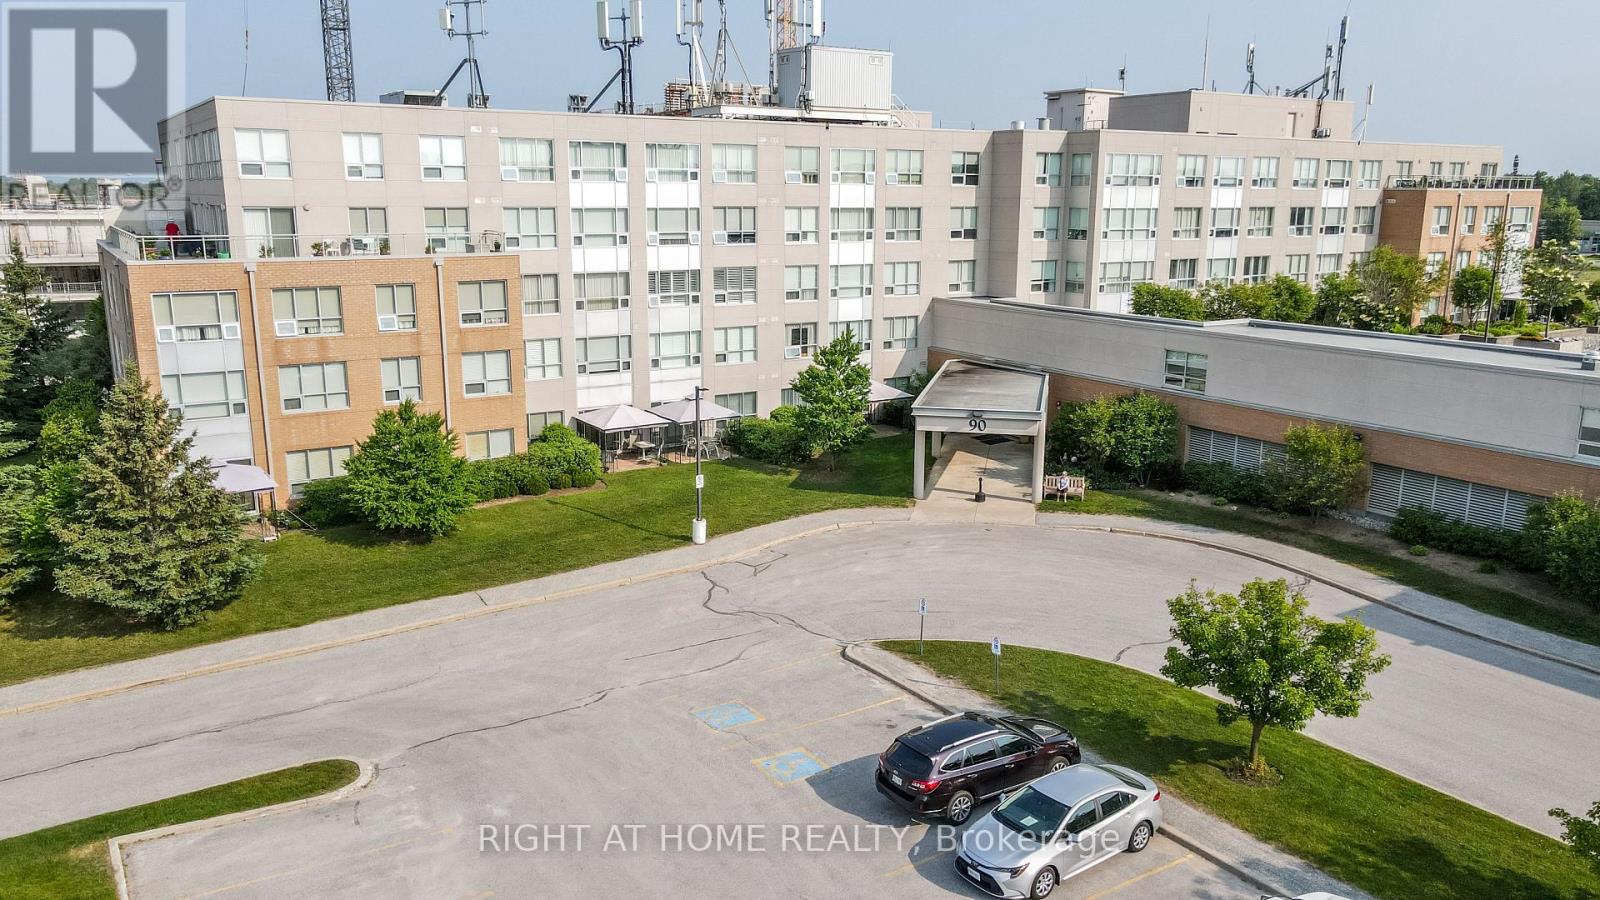
312 - 90 Dean Avenue
Barrie, Ontario
The Terraces of Heritage Square is an Adult over 60+ building. These buildings have lots to offer, Party rooms, library, computer room and a second level roof top gardens. Ground floor lockers and parking. |These buildings were built with wider hallways with hand rails and all wheel chair accessible to assist in those later years of life. It is independent living with all the amenities you will need. Walking distance to the library, restaurants and shopping. Barrie transit stops right out front of the building for easy transportation. This lovely Oro has North West Exposure from your Solarium. The in suite laundry room has extra storage area. Laminate flooring in the living/dining room. Semi Ensuite Bathroom room with a walk in shower. Open concept kitchen overlooking the living room. Open House tour every Tuesday at 2pm Please meet in the Lobby of 94 Dean Ave. (id:63956)
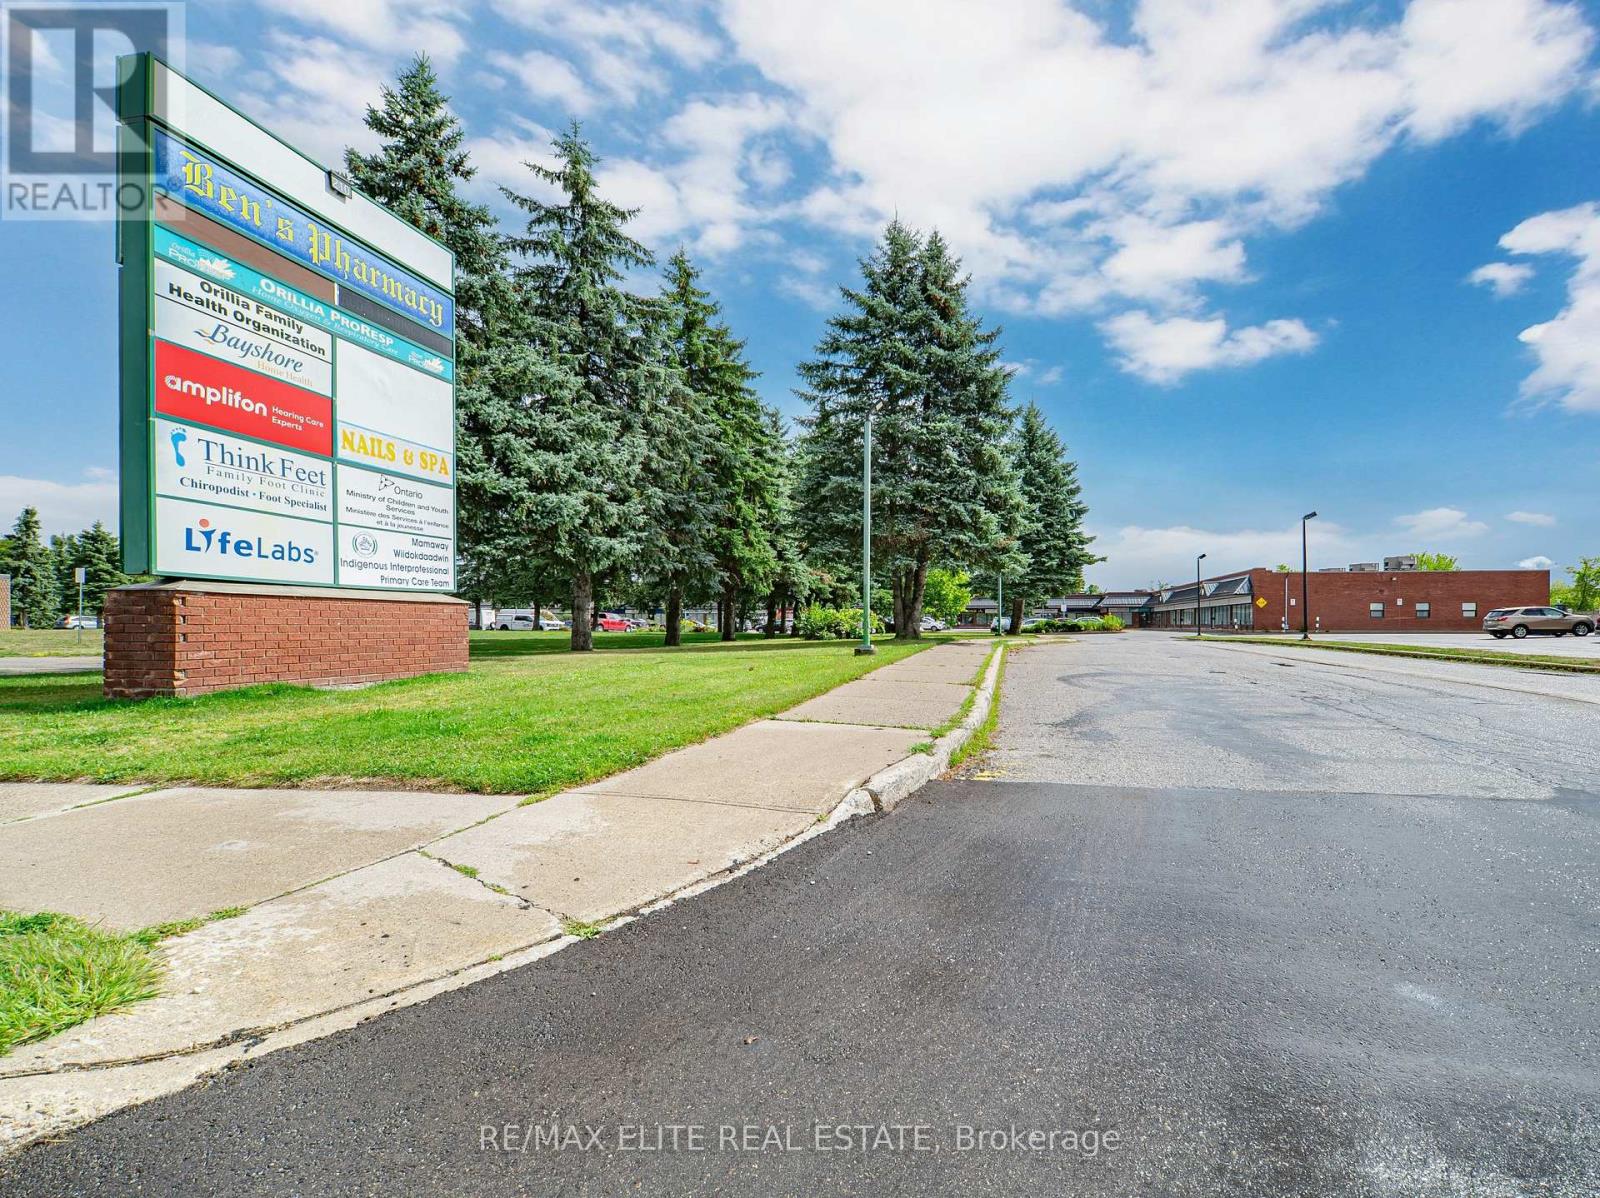
127-130 - 210 Memorial Avenue
Orillia, Ontario
Professionally Renovated Office Space in Heart of Downtown Orillia, This Modern Office Unit Offers A Premium Setting For Your Professional Practice. Ideal For Medical, Legal, Financial or Other Professional Uses. Current 4 Units Combined Into 1, Office Space Can Be Divided To Suit Tenant Needs. 127-130 Total 8756 Sq Ft. Lots Of Parkings (id:63956)
506 - 90 Dean Avenue
Barrie, Ontario
Client RemarksThe Terraces of Heritage Square is a Adult over 60+ building. These buildings have lots to offer, Party rooms, library, computer room and a second level roof top gardens. Ground floor lockers and parking. |These buildings were built with wider hallways with hand rails and all wheel chair accessible to assist in those later years of life. It is independent living with all the amenities you will need. Walking distance to the library, restaurants and shopping. Barrie transit stops right out front of the building for easy transportation. This Allandale Suite is 1 Bedroom with ensuite bath with a one piece shower with seat and safety bars. There's also a convenient 2 piece powder room across from the Den. The kitchen overlooks the Living Rooms with convenient look through. The kitchen has updated counters and a separate panty and extra pots and pan drawers and counter. Ceramics in the foyer through to the kitchen. Hardwood flooring throughout the rest of the suite. In suite Laundry with added storage. Open House tour every Tuesday at 2pm Please meet in lobby of 94 Dean Ave (id:63956)
348 - 555 William Graham Drive
Aurora, Ontario
Unobstructed Views Of The Sunset And Overlooking Whispering Pines Trails. Stunning Executive Condo At The Arbors, Fabulous West View Overlooking Aurora, Larger Unit, 723 Sq Ft+54 Sq Ft for Balcony. With One Parking, One Locker.One Bedroom With Standing Shower 3Pcs Ensuite, Separate Den, Extra 2-Piece Washroom, 9' Ceilings, New Painted, Amenities Include Concierge/Security, Party Room, Guest Suite, Gym/Exercise Room, Bike Storage, Great Location - Close To Parks, Shopping, Go Transportation, Minutes To Hwy. 404 (id:63956)
1611 Rutherford Road N
Vaughan, Ontario
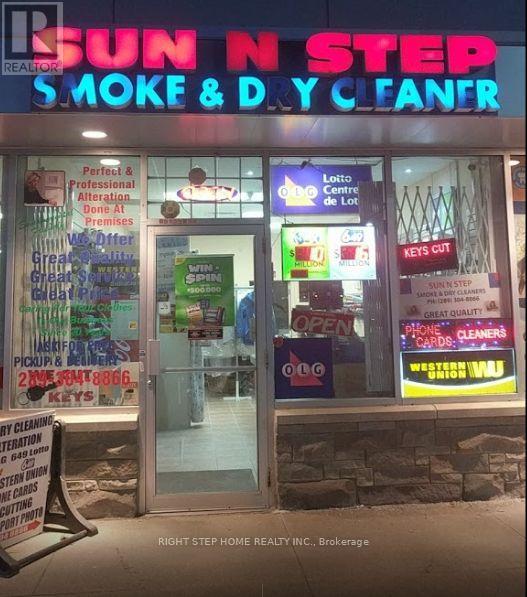
VERY PRIFITABLE BUSINESS & WELL ESTABLISHED SAME OWNER RUNNING SUCESSFULLY ONE PERSON OPERATION SINCE 2011. CONVENIENTLY LOCATED RIGHT CORNER OF HIGH TRAFFIC MAJOR INTERSECTION OF RUTHERFORD & DUFFERIN VERY BUSY PLAZA SURROUNDED BY BMO, SHOPPERS , NOFRILL , MEDICAL, DENTAL & WALK IN CLINIC. GOLDEN OPPORTUNITY TO MAKE HIGH PROFITABLE TWO BUSINESS IN ONE RENT .BUSINESS OFFER CONVENIENCE, LOTTO ,CIGRATE , BEER , PASSPORT PHOTO ,KEY CUTTING AND MUCH MORE. FENTASTIC REGULAR CLIENTELE .ALONG WITH MAJOR SHARE OF DRYCLEANING & ALTERATIONS SERVICE WELL POPULAR IN COMMUNITY AREA. (id:63956)
182 Boyers Road
Georgina, Ontario
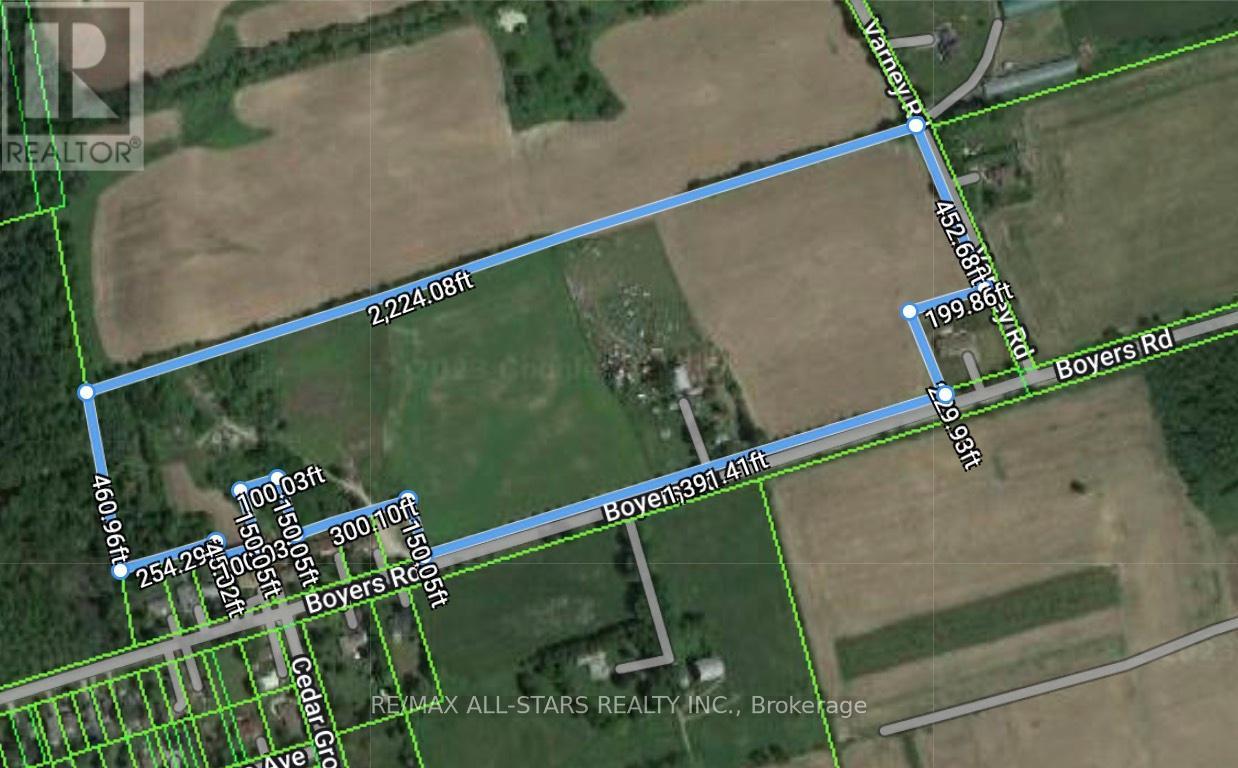
31 Acres Located Directly Beside Residential Area, Over 1800 Ft Of Road Frontage On Boyers Road And Varney Road. M3 and Rural Zoning. Great Location For Residential Development, Outside Of Protected Areas. Municipal Water At Property Line. Located Between The Queensway And Metro Road, 10 Minutes To 404. Close To Shopping Centres, Schools, Transit, Parks (id:63956)
110 - 14800 Yonge Street S
Aurora, Ontario
Well-established franchise pizzeria business for sale, a fantastic opportunity to be your boss today!! Located in a Busy plaza With Great Visibility And Signage, In The Heart Of Aurora high traffic flow daily, and unbelievable sales of $620k approx. rent of $ 5278, including TMI. All newer equipment, great clientele, great net profits, and long-term lease. (id:63956)
142 Howard Road
Newmarket, Ontario

Dream Big! Welcome To An Exceptional Opportunity In The Heart Of Newmarket. This Premium 50x200 Ft Building Lot Is Nestled On A Quiet Dead-End Street With Only Three Homes On The Road, Offering A Rare Chance To Design And Build Your Custom Home In One Of Newmarket's Most Sought-After Neighborhoods. Imagine Creating A Luxurious 4000 Sq Ft Home (Above Grade) With The Option For A Walk-Out Basement! The Lot Features Desired Western Exposure Overlooking Mature Trees, Providing A Stunning Backdrop For Your Future Home. Located Just Minutes From Top-Rated Schools, Parks, Shopping, And Transit, You Will Enjoy The Perfect Blend Of Convenience And Tranquility. All While Being A Short Walk To Dining, Entertainment, And Major Transit Routes, This Serene Community Offers Unmatched Peace And Exclusivity. The Address Is Not Yet Registered, But The Lot Division Has Been Approved And Simply Awaits Final Registration. All Relevant Documents Are Available Upon Request. Don't Miss This Incredible Opportunity To Bring Your Vision To Life! **EXTRAS** Located On A Quiet Dead End Street (Only 3 Homes On The Road) W/Mature Pine Trees. Walk To Glen Cedar School And Charles Van Zant Park. Close To Leslie an Davis, Future New Costco, Shopping Plaza, Metro Supermarket, Walmart And Hwy 404. (id:63956)

3850 Kinsale Road
Pickering, Ontario
Welcome To Your New Custom Built Estate Home! This Stunning Property Offers Unparalleled Luxury and Privacy on a Premium Ravine Lot Backing Directly Onto Protected Conservation Land. With 6 Spacious Bedrooms and 6 Luxurious Bathrooms, This Residence Provides Ample Space for Family Living and Entertaining While Embracing Serene Natural Surroundings. Step Inside to Discover a Meticulously Maintained Interior With Heated Floors Throughout the Main Floor, Walk-Out Basement and 3 Car Garage. The Entire Home has been Freshly Painted Inside & Out and Illuminated by All Brand-New, Designer Light Fixtures That Add Modern Elegance to Every Room. The Main Floor, Basement, and Even the Garage Feature Luxurious Zone Controlled Heated Floors, Ensuring Year-Round Comfort No Matter the Season. The Heart of the Home is the Spectacular Chef's Kitchen, Designed for Serious Culinary Enthusiasts With High-End Commercial Grade Built-In Appliances, Generous Counter Space, and Seamless Flow Into Living Areas-Perfect for Hosting Gatherings or Everyday Gourmet Meals. Descend to the Lower Level for Your Private Movie Theatre, a True Entertainment Retreat Complete With a 150" Projector Screen, High Definition Projector and Immersive Viewing-Ideal for Family Movie Nights or Sports Viewing in Style. Outside, the Entire Backside of the Home Showcases Breathtaking Panoramic Views of the Conservation & Ravine Which is a Branch of Lynde Creek. Enjoy Dramatic Sunsets That Paint the Sky in Vibrant Hues, Visible from Nearly Every Rear-Facing Window, Deck, or Patio-Creating a Peaceful, Nature-Inspired Backdrop That's Truly One-Of-A-Kind. Additional Highlights Include a 3-Car Garage for Vehicles and Storage With Tall Ceilings Perfect for Future Car Lifts or Additional Storage Space, Offering Convenience and Protection. This Rare Property Combines Sophisticated Modern Finishes with the Tranquility of a Conservation-Backed Setting-Your Opportunity to Own a Private Sanctuary in an Unbeatable Location. (id:63956)
8255 Eramosa Garafraxa Townline
Centre Wellington, Ontario
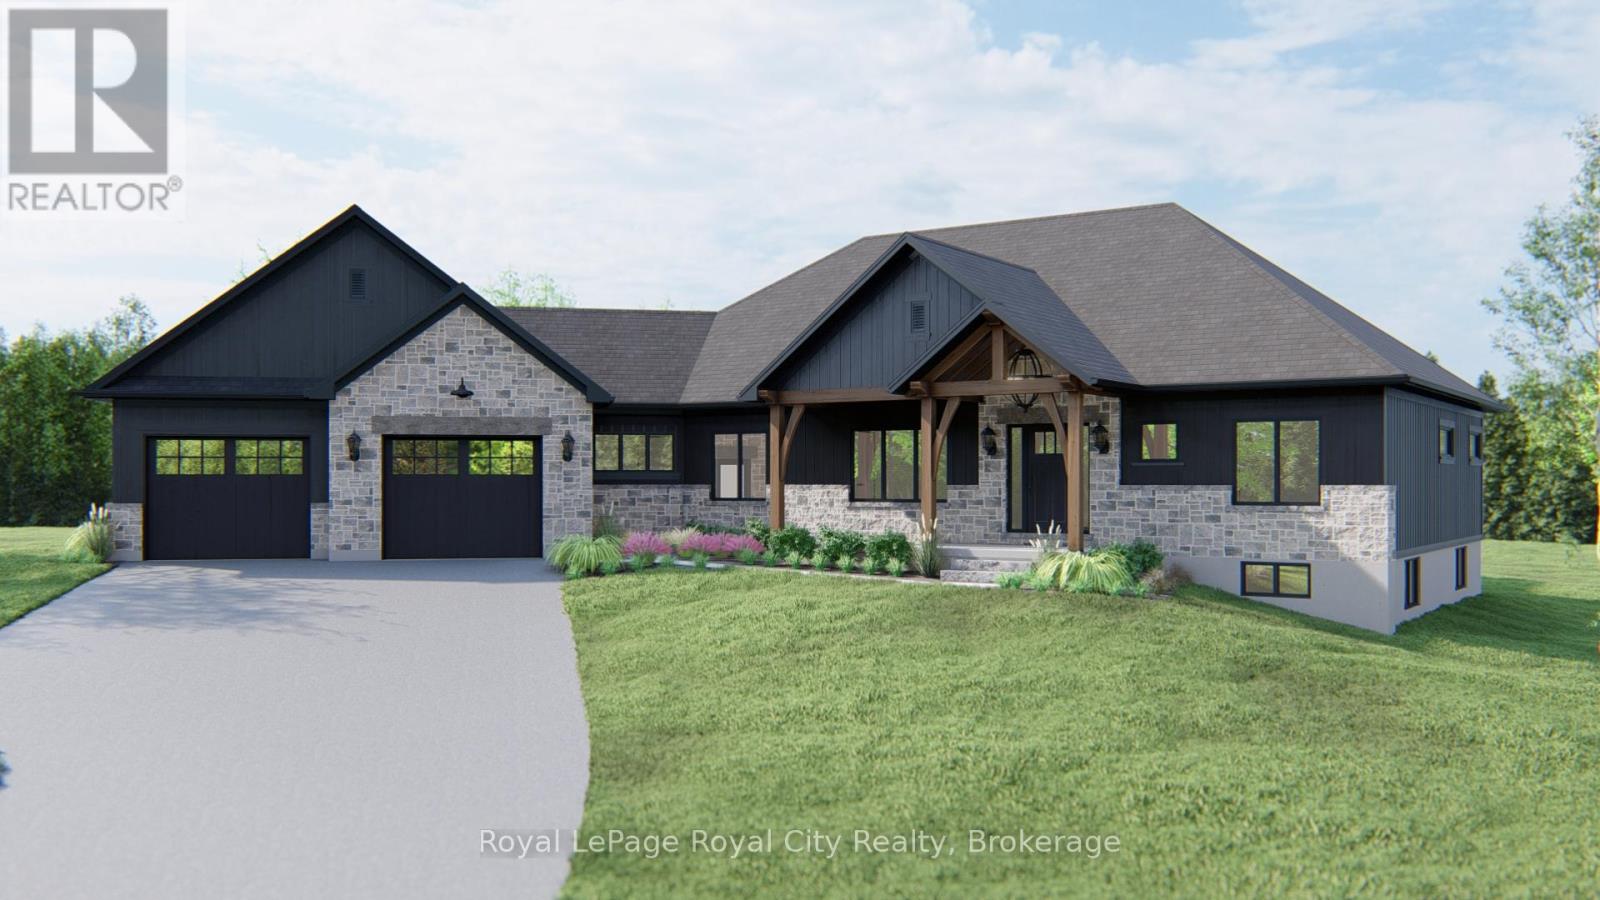
Here is your chance to own a beautifully crafted, brand-new estate bungalow on a private 2-acre lot. Thoughtfully designed and built by a trusted, family-owned home builder (Wheeler Construction), this home is the perfect blend of rustic charm and modern luxury. The exterior features striking timber frame accents and a tasteful combination of stone and siding that give the home incredible curb appeal. Inside, the spacious open-concept layout is ideal for family living and entertaining. A large great room flows into a designer kitchen with an oversized island, offering seamless access to the covered back deck perfect for enjoying quiet mornings or hosting guests. The home includes an oversized two-car garage, main floor laundry, and a mudroom for added functionality. The private primary suite is a true retreat, complete with a luxurious five-piece ensuite. In addition to three generous bedrooms, there is a dedicated office space that makes working from home easy and comfortable. The price includes both the premium lot and a fully customized family home designed specifically for this property and comes with Tarion Warranty. This is a rare opportunity to build your dream home. (id:63956)
70 South Woodrow Boulevard
Toronto, Ontario
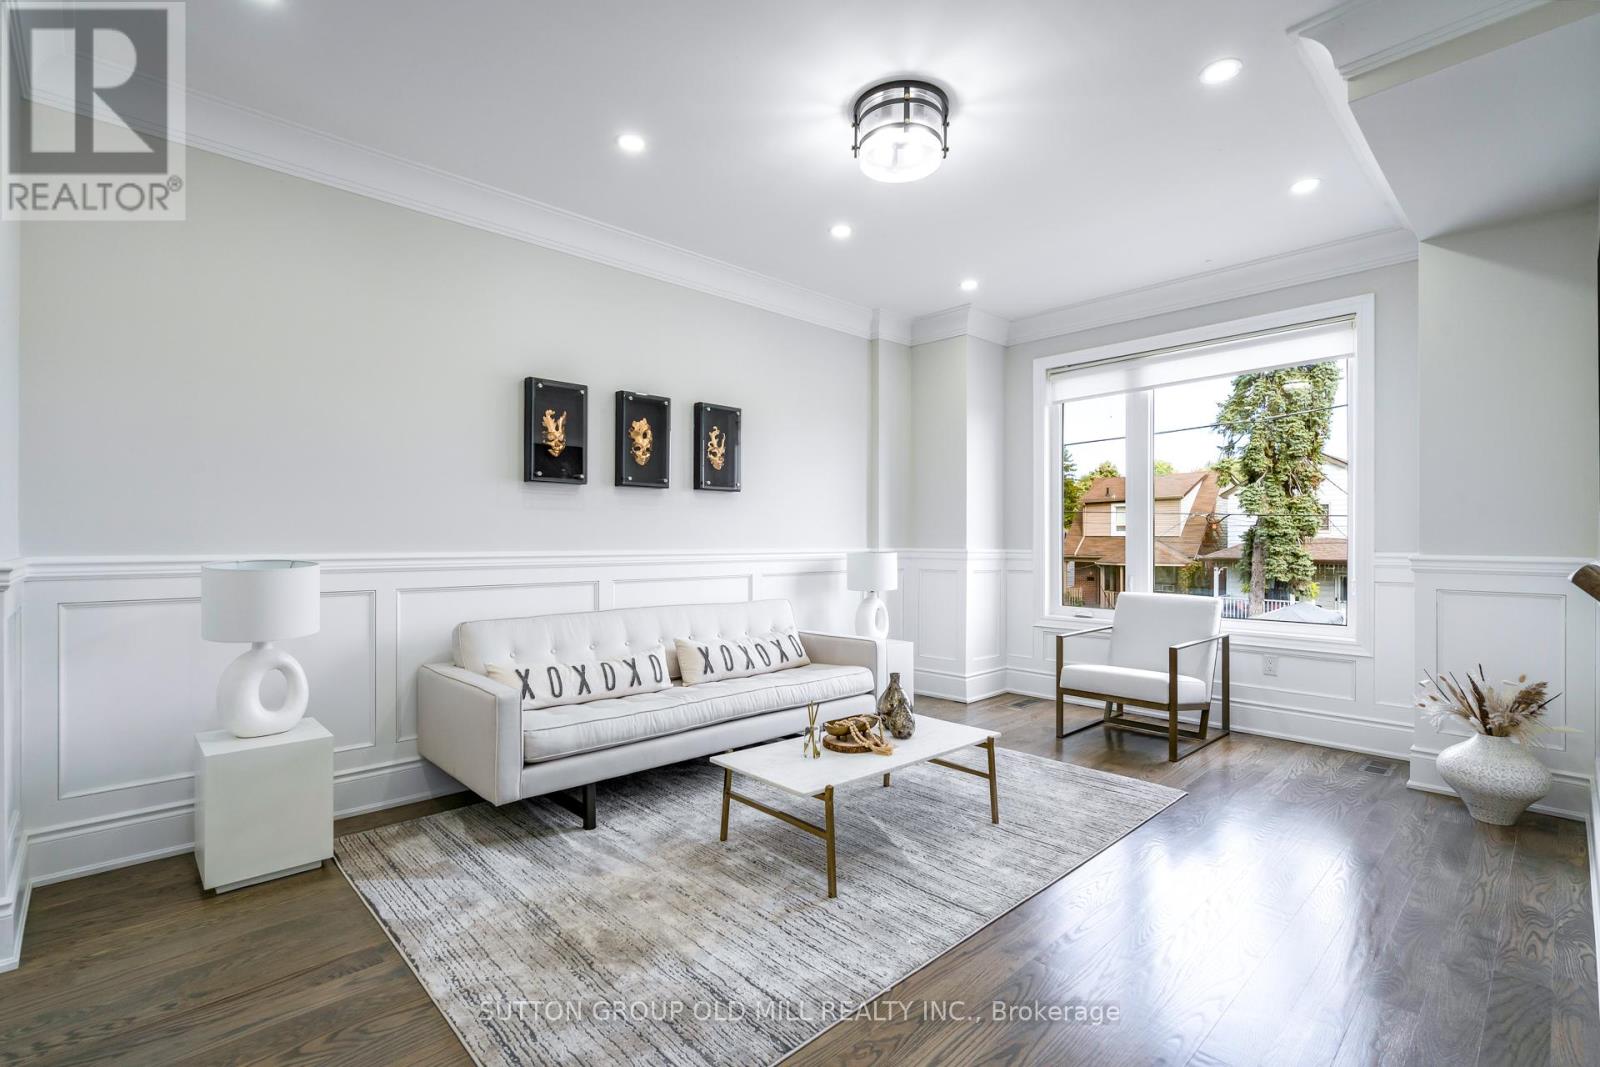
***FULLY FURNISHED*** 5 BED + 5 BATH Experience The Epitome Of Luxury Living In One Of Cliffsides Most Architecturally Unique Homes, Complete With Premium Furnishings From Restoration Hardware And Curated Fine Arts Throughout. This Stunning 2-Story Modern Masterpiece Showcases Exceptional Craftsmanship And The Finest Quality Materials. Featuring Solid Hardwood Floors On Both The Main And Second Levels, This Custom-Designed Home Also Boasts A Gourmet Chef's Kitchen With Built-In Appliances. Conveniently Located Near Transit (5 Mins to Go Station), Just Minutes From The Beaches, Top Schools, And Only 15-20 Minutes From Downtown Core. Don't Miss The Perfect Blend Of Style, Comfort, And Convenience! **EXTRAS** Stainless Steel Appliances (Fridge, Cooktop, Stove, Microwave, Range Hood), Stainless Steel Washer and Dryer, Garage Door Opener With Remote, Shades, Beautiful Fixtures, And Plenty Of Pot Lights Throughout! (id:63956)
2 Island 1210
Georgian Bay, Ontario
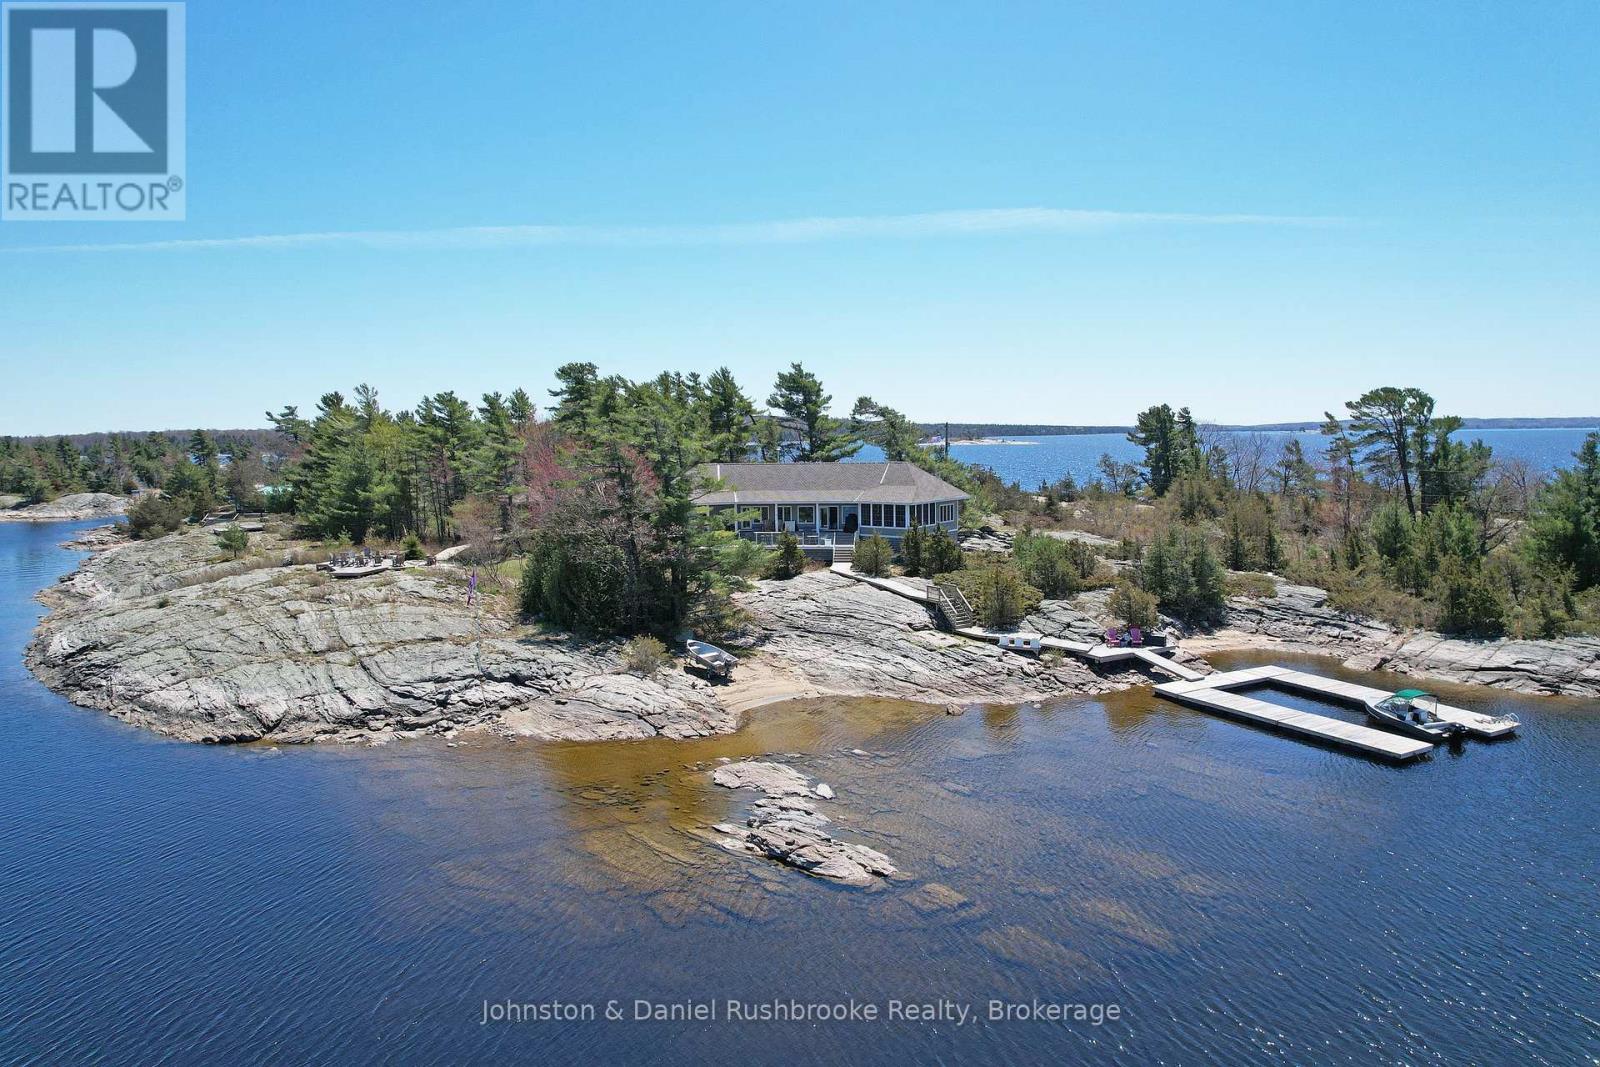
Carved from granite and framed by windswept pines, this stunning island in Georgian Bay's prized Cognashene area offers 520 feet of pristine shoreline. The custom-built cottage is anchored by vaulted ceilings, a stone fireplace, and expansive windows that bring the Bay into every room. Hickory hardwood runs throughout most of the room. The Muskoka Room, with its pine flooring and retractable Weatherwall windows, provides a seamless transition between indoors and out, perfect for summer evenings or cozy fall afternoons. The open-concept kitchen offers generous prep space and looks out over the water. The main cottage features 3 bedrooms and 3 bathrooms, including a tranquil primary with an ensuite, a guest bedroom with a 2-piece bath, and a third bedroom perfect for teens with a separate entrance, and a 3-piece bath. All bathrooms feature heated tile floors. The 620 sq. ft. guest bunkie provides 2 additional bedrooms, a sitting area, a shared bath, and its own kitchenette, plus a private deck and hot tub for star-filled evenings. Outdoor living is effortless with an 800 sq. ft. partially covered deck offering panoramic Bay views, and a 400 sq. ft. waterside deck with sun from dawn to dusk. Boaters will love the deep-water dockage at the U-shaped floating dock, with quick access to open water. This timeless retreat is designed for a new family's effortless connection to the splendour and serenity of the Bay. A spectacular adjoining vacant lot is also available for those seeking extended privacy or future expansion. Just a 15-minute boat ride from the nearest Honey Harbour marina, yet completely removed from the rhythm of everyday life, this rare island offering is more than a cottage. It is a story waiting to be lived in one of Georgian Bay's most coveted areas. Discover the mystique of Georgian Bay island cottaging, it's unmatched by any other cottage destination. (id:63956)
4 Shore Road
Saugeen Shores, Ontario
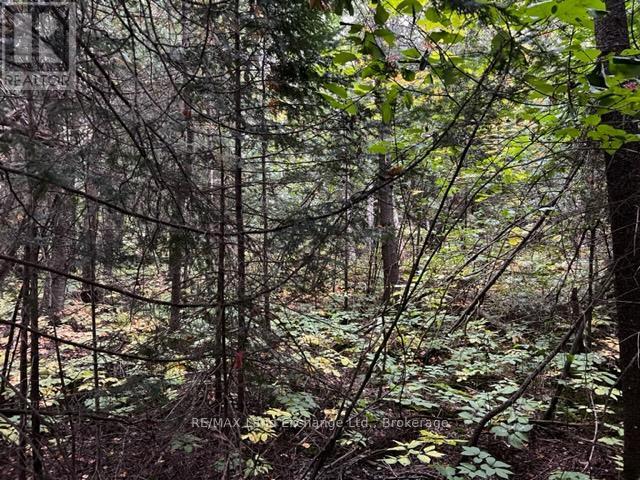
Welcome to 4 Shore Road in Saugeen Shores, where an incredible opportunity awaits to build your dream home or cottage retreat on a rare lakeside lot in a truly sought-after location. Building permits are ready and full municipal services are already installed right to the lot line, with clearly defined building envelopes to streamline your plans. Surrounded by natural beauty, the property is thoughtfully protected by a tree retention plan and site plan controls, ensuring the landscape's charm and character are preserved. The seller is also offering flexible financing options, including the potential to hold a mortgage with as little as 10% down or provide builder-friendly terms for your contractor, making it easier than ever to bring your vision to life. Bring your plans, secure your builder, and start creating your ideal home in this exceptional lakeside setting today. (id:63956)
47 Gibson Street
Parry Sound, Ontario
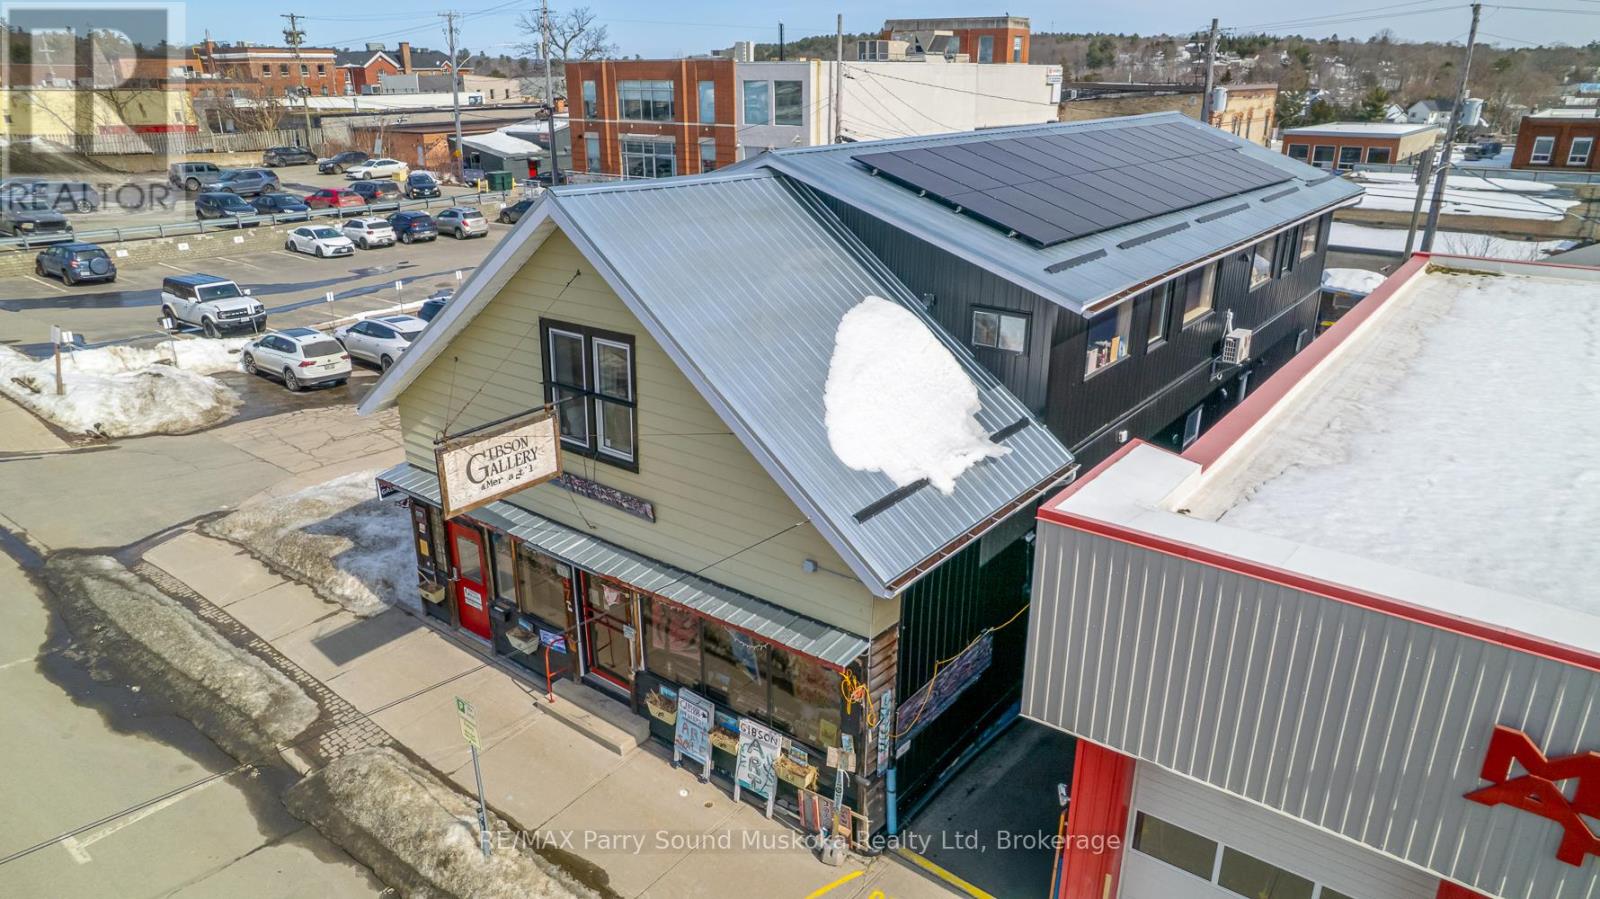
In the heart of Parry Sound, 47 Gibson Street is a historic 4-unit building that beautifully combines rich heritage with artistic flair. Great care was taken during a full 2020 gutting and renovation where all wiring, plumbing, windows, appliances, and studs were replaced or reinforced. As much of the original character as the local building inspector allowed was retained to create a true one-of-a-kind "shabby chic" building, such as the original 1898 pine floors. This unique property offers an unparalleled opportunity for those seeking both charm and potential. The building is steeped in history, with each of its well-appointed units featuring distinctive architectural elements and artistic details that highlight the area's cultural significance. From the moment you step inside, you're greeted by a sense of warmth and character that is hard to find elsewhere. The location of this property is a true standout, situated in one of the most desirable areas of Parry Sound, with easy access to local amenities, charming shops, and stunning waterfront views. The main floor is wheelchair accessible. The 2 sunrooms are off the Carmichael and Thomson units. All four units are equipped with HRVs. The vibrant downtown scene is just a short walk away, providing residents and tenants with the perfect mix of quiet residential living and proximity to everything this picturesque town has to offer. Whether you're looking to preserve the building's artistic history or capitalize on a promising investment, 47 Gibson Street offers incredible potential. With a combination of historic charm, a prime location, and strong investment appeal, this property is a rare gem in a thriving community. SQFT- 2300 per floor, as well as 2200 in the lower level (basement). The basement not only has 1 unit but has an entrance via the stairs as well as a walk-out into the backyard. The lower level also has a storage room equipped with all of the electrical panels. Brand new solar battery array 50k value. (id:63956)
44611 Perth Line 86 Line
Huron East, Ontario
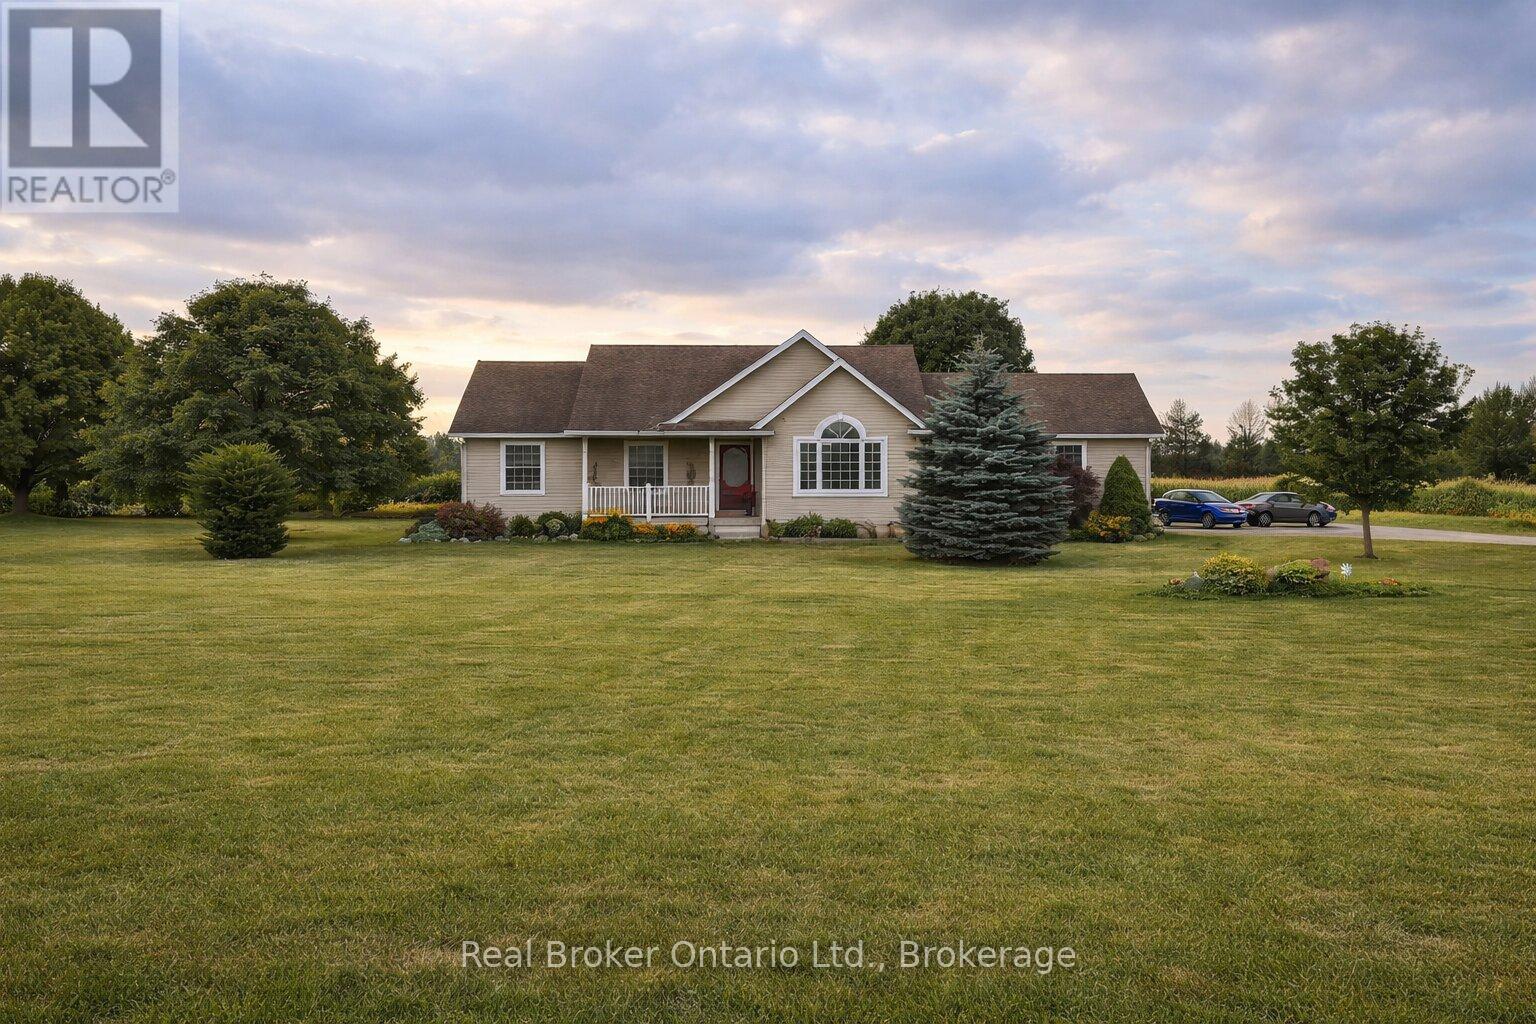
Dreaming of peaceful country living? Welcome to 44611 Perth Line 86, a beautifully maintained bungalow set on 2.37 scenic acres in Huron East. Surrounded by open farmland and endless skies, this property offers the quiet, space, and privacy you've been searching for, all within a short drive to nearby towns and everyday amenities. Inside, you'll find a warm and inviting layout filled with natural light, vaulted ceilings, and timeless finishes. The spacious kitchen and open living areas are perfect for gathering with family and friends, while five bedrooms and three bathrooms provide flexibility for growing families, guests, or working from home. The finished lower level adds even more room to relax, entertain, or unwind. Step outside to enjoy the expansive deck and sweeping rural views, an ideal setting for morning coffee, summer barbecues, or peaceful evenings under the stars. With thoughtful updates already completed and pride of ownership throughout, this move-in ready country home offers the perfect balance of comfort, space, and serenity. Experience the lifestyle you've been waiting for. (id:63956)
59 Helen Street
Meaford, Ontario
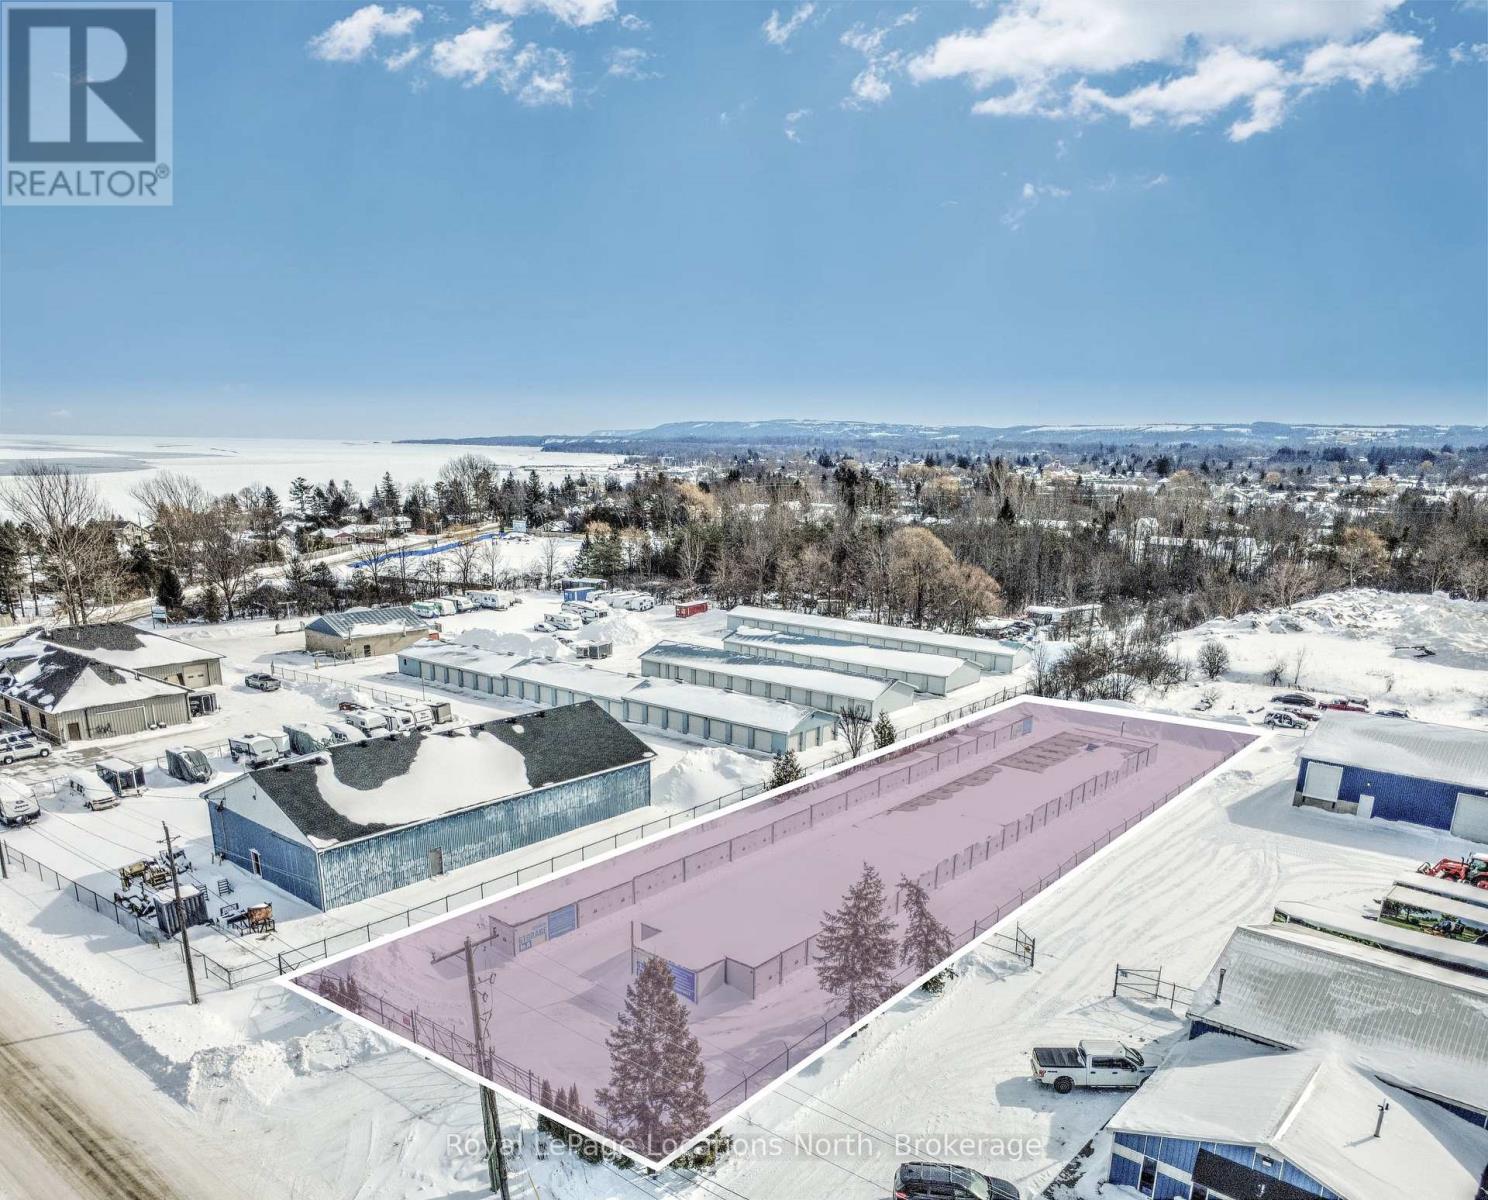
This self-storage business is situated on .7 of an acre in Meaford and is a great investment opportunity. Meaford continues to experience steady growth, with increasing property values and population trends supporting long-term demand. The property requires no utilities and benefits from low operating and maintenance costs. The facility includes 75 storage units with a diverse unit mix, and enclosed by a gated security fence. The operation can be efficiently managed using self-storage software, website integration, and call centre support, allowing for streamlined remote management. (id:63956)
3 Shore Road
Saugeen Shores, Ontario
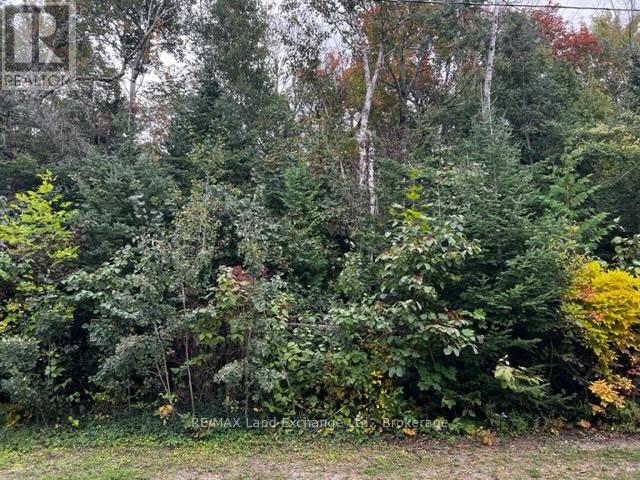
Seller financing available ! Seller will consider holding a mortgage at 6% with a down payment of 10%. This is 1 of only 7 in this new development that will fulfill your dream to live beside Lake Huron. The shoreline is only 575 ft. away at less than half the cost of a similar lakefront lot. If you love the sunsets and life on the water you have to see this property. Full municipal services installed to the lot line to launch the start of the next chapter in your life. Get you builder lined up and start dreaming. Call today for all the details. (id:63956)
175 Geddes Street
Centre Wellington, Ontario
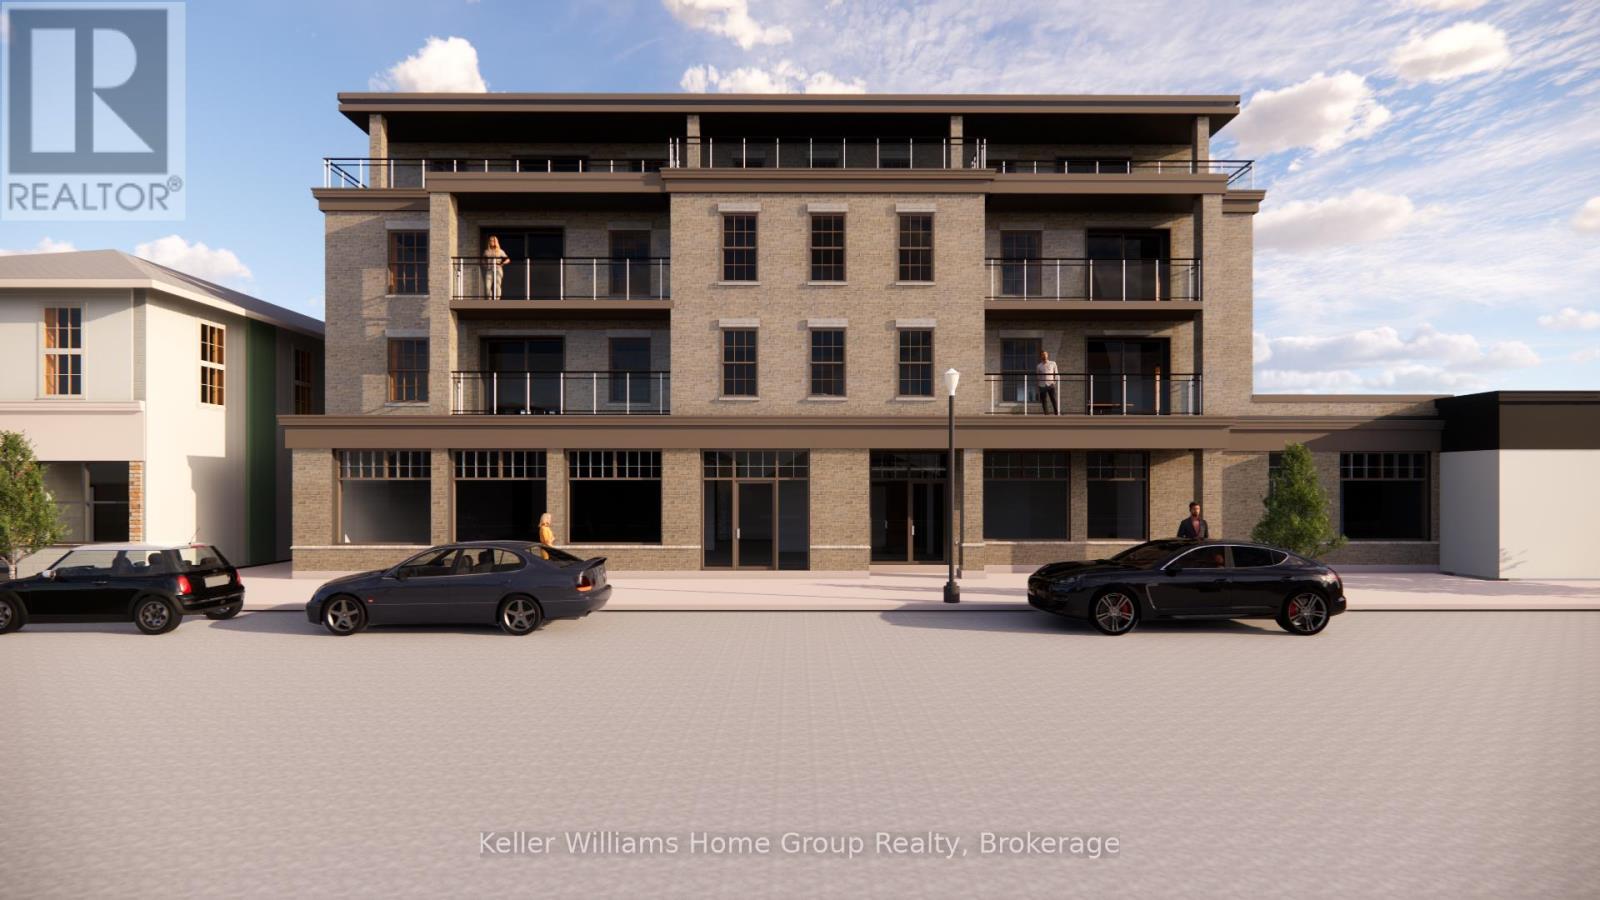
Two commercial spaces for lease Unit #1 - 2695 square feet & Unit #2 - 2422 square feet in beautiful downtown Elora. (id:63956)