
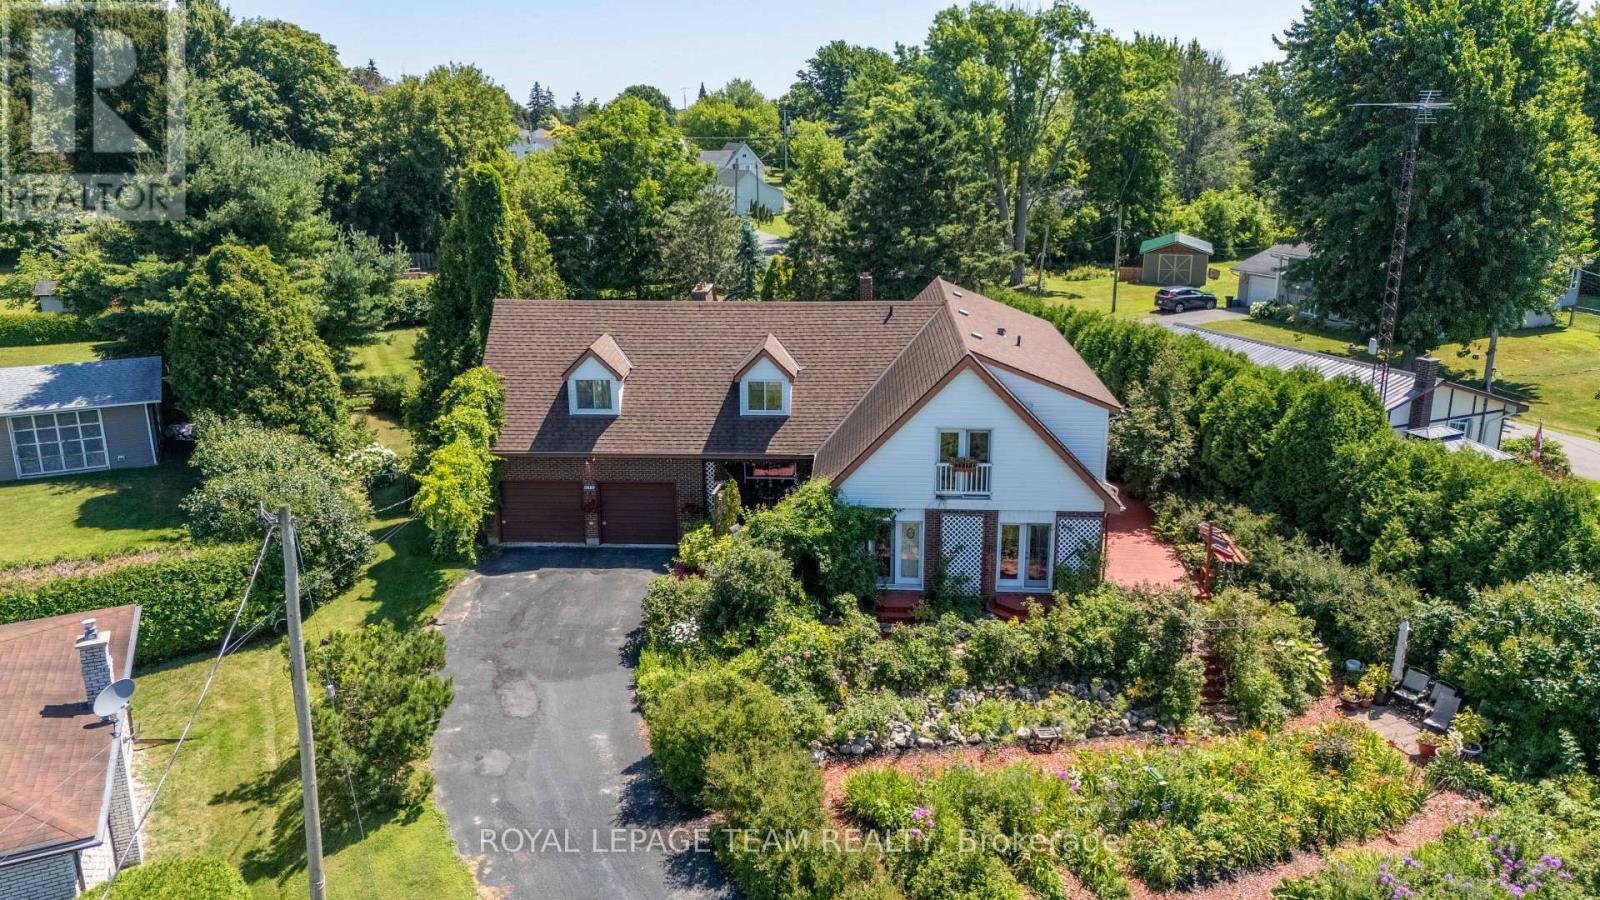
5687 Cherry Street
South Dundas, Ontario
Motivated seller here! Come and take a look at this gorgeous 2 story, 5 bedroom home with picturesque views of the St Lawrence River from both levels! Nestled in a peaceful setting, this property is perfect for those seeking both space and natural beauty. There is a stunning flower garden in the front yard, and so much greenery around the fully fenced expansive backyard! Inside, you will find room for everyone, including two main floor living rooms, a formal dining space, full bathroom and bedroom all on the main level. Upstairs are 4 bedrooms plus another full bathroom. The primary bedroom has two patio doors with juliet balconies which look out onto the St Lawrence River - a beautiful sight to wake up to. There are many large windows and newer patio doors throughout the home which allow for so much natural light to come through. The two car attached garage has access to the basement, and it also has a loft for extra storage! This is a large home which can meet the needs for many different situations, which may include a multi-generational home, large family, or an air bnb. With a fantastic location, on a quiet street with a 5 minute walk to a magical park where you can enjoy the riverfront, or a 5 minute drive into Morrisburg for shopping, restaurants, schools and so much more! An easy 40 minute drive to Brockville and Cornwall, or 1 hour to Ottawa. Don't miss this rare opportunity to own a large, nature-inspired home with breathtaking views and unmatched outdoor charm. Schedule your private showing today! (id:63956)
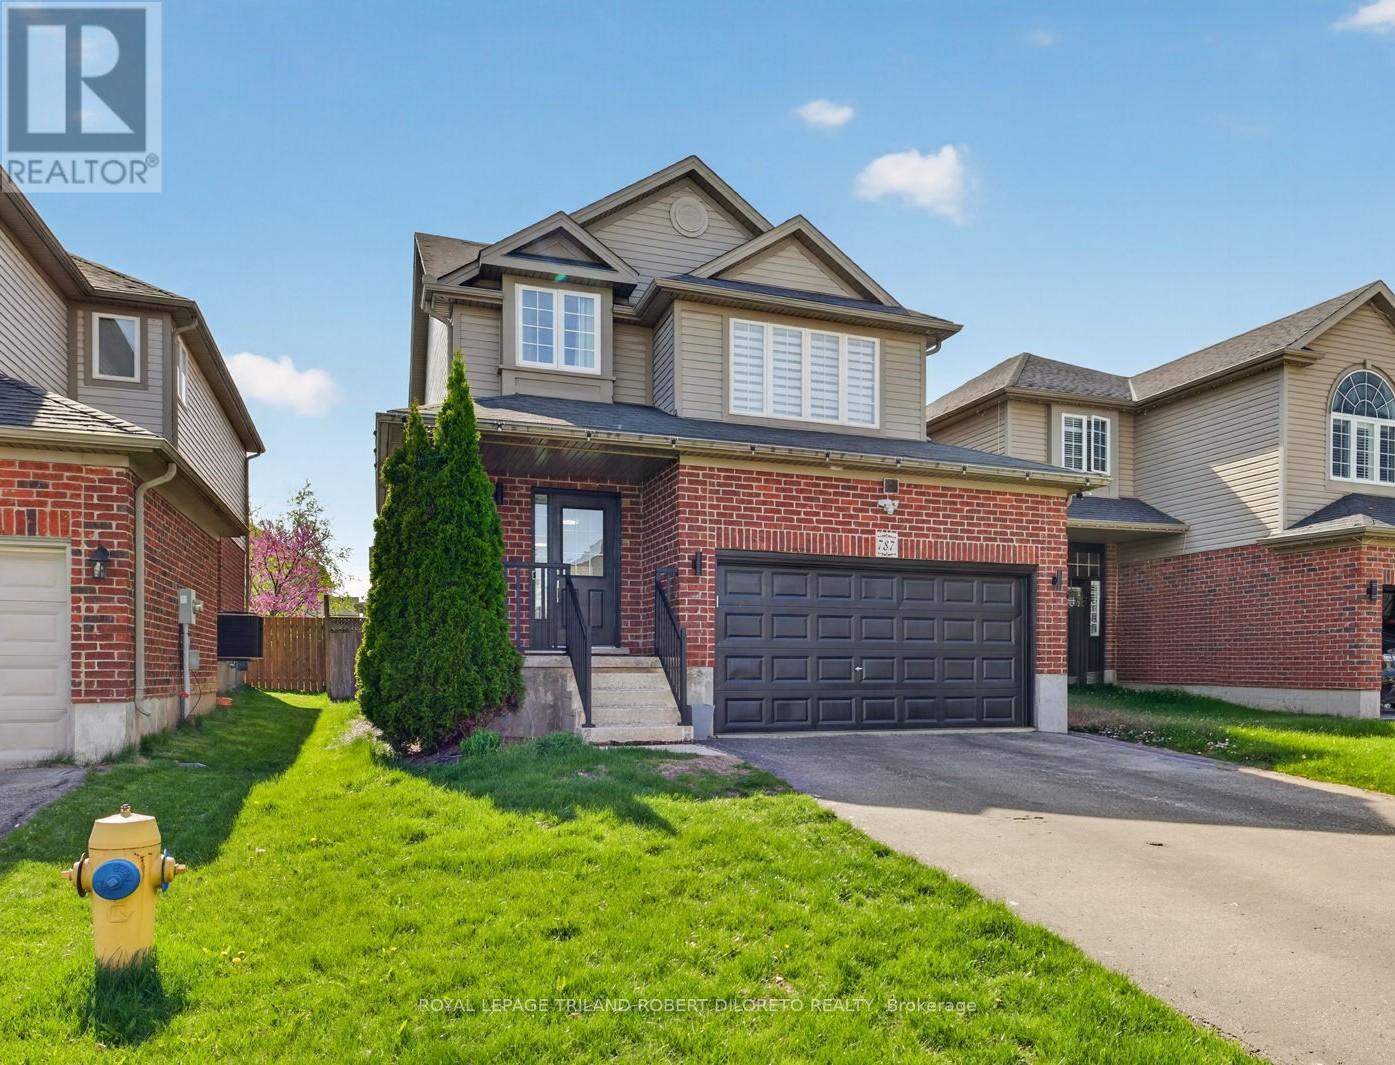
787 Rushbrook Crescent
London South, Ontario
Welcome to 787 RUSBHROOK CRESCENT in BYRON! This beautifully maintained 3 Bedroom, 3.5 Bath home offers the perfect blend of comfort, functionality and location featuring: light-filled open concept interior, large windows throughout and stylish neutral décor-- there is nothing to do but move in and enjoy! The thoughtfully designed layout is perfect for any sized family and is highlighted by a unique & spacious second-floor family room perfect for private relaxation or working from working from home. Need more space? Then check out the finished lower level with fireplace offering even more room for the whole family to enjoy. Step outside to the fully fenced backyard complete with an oversized extended deck, gazebo & hot tub-- an ideal setting for entertaining, kids and pets. The double attached garage provides added convenience and storage. HIGHLIGHTS: carpet-free; main floor powder room & laundry with washer & dryer; primary bedroom with ensuite; Located just steps to BYRON OPTIMIST SPORTS COMPLEX and perfectly positioned between Byron Village and Talbot Village, you'll enjoy quick access to shopping, groceries, restaurants, medical services, fitness facilities, schools and everyday amenities. Commuters will appreciate the easy access to Highways 402 & 401 via the Colonel Talbot corridor! A must- see! (id:63956)
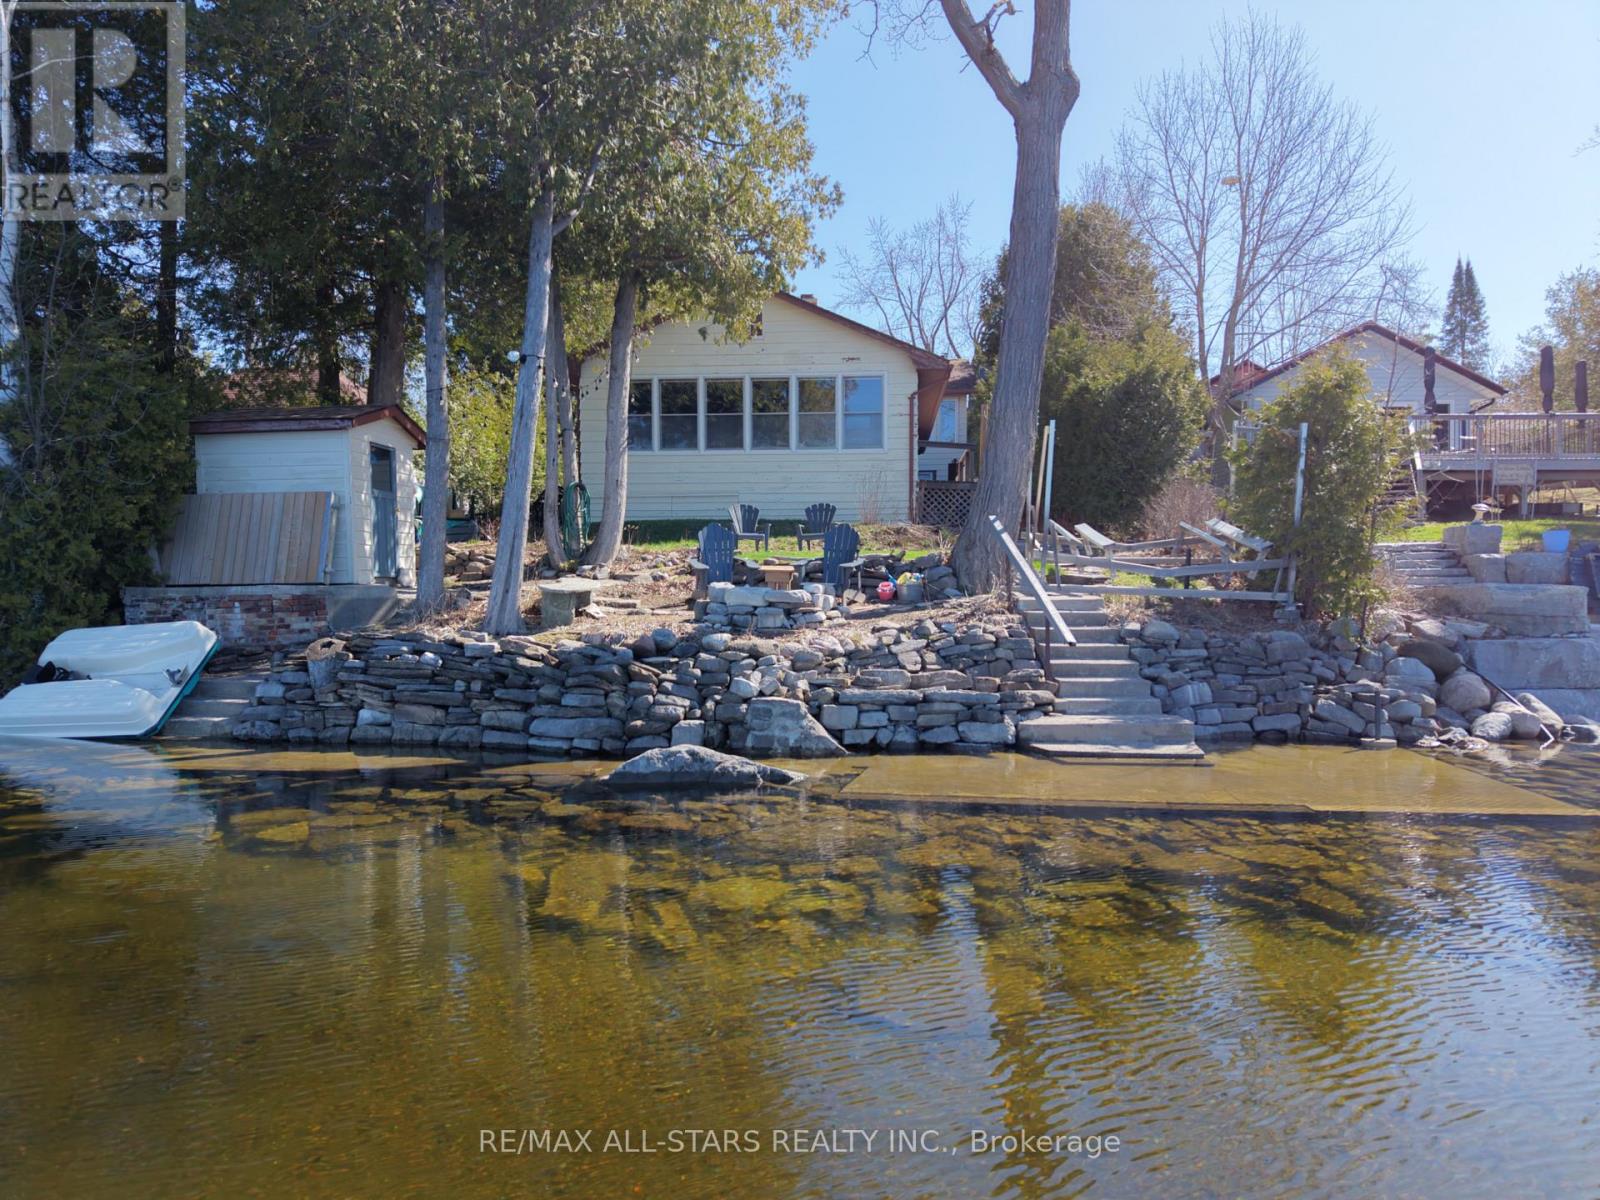
393 Hillside Drive
Kawartha Lakes, Ontario
A rare opportunity to own a waterfront escape on beautiful Four Mile Lake. This unique property features a year-round 3-bedroom, 2-bath home with an attached yet self-contained 3-bedroom, 1-bath cottage-ideal for extended family, guests, or added rental income.Turn the key and step inside to bright, refreshed interiors designed for effortless, year-round living. Every space is thoughtfully updated to offer comfort, functionality, and a true lakeside feel. Outdoors, enjoy a prime stretch of crystal-clear shoreline with a sandy, rock-bottom entry and shallow, wade-in access-perfect for swimming, relaxing, and making lasting family memories at the water's edge. Western exposure provides breathtaking sunset views over wide, open water, creating a stunning backdrop from afternoon into evening. Ideally located just 30 minutes to hospital and urgent care, and approximately 1.5 hours from the GTA, offering the perfect blend of peaceful waterfront living and convenient access to amenities. Notable updated kitchens, flooring, fresh paint (2021/2022), and new appliances (2024). A must see property. (id:63956)
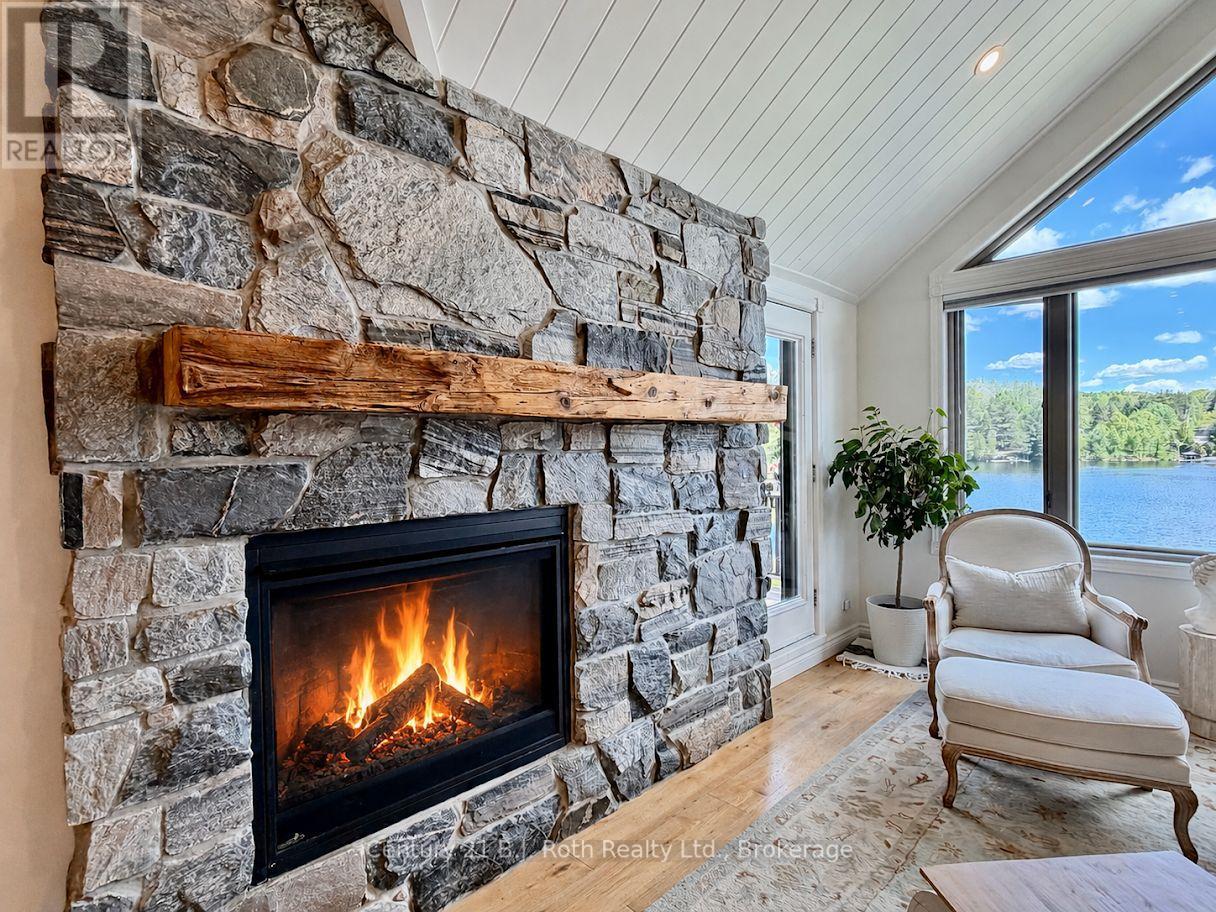
4721 Bayside Drive
Huntsville, Ontario
Experience refined waterfront living in this extensively renovated top-floor luxury condo offering unobstructed lake views, quiet living and premium custom finishes throughout. Completely renovated in 2019, this residence captures the essence of upscale Muskoka living. Designed to maximize natural light and breathtaking waterfront scenery, walls were removed to create an open-concept layout while cathedral ceilings were raised throughout the main living areas and bathrooms. Tongue-and-groove ceilings throughout the entire condo add warmth and architectural charm, complemented by pot lighting, slate flooring, and rich oak floors. The custom kitchen was thoughtfully designed for both entertaining and everyday living, featuring a dedicated coffee station, premium custom hardware and KitchenAid appliances. The open-concept living room is anchored by a custom granite stone gas fireplace and expansive window overlooking the water, complete with automated custom blinds for convenience. Step outside onto the enlarged custom cedar deck with gas BBQ hookup - the perfect waterfront retreat for entertaining or relaxing while enjoying panoramic lake views. There is a private boat slip located at the North Dock, along with swim dock. The luxurious primary suite features tongue-and-groove ceilings, pot lighting, custom California Closets, Hunter Douglas blinds, and concealed in-wall TV wiring for a sleek modern finish. The spa-inspired ensuite boasts heated floors, a marble floor-to-ceiling walk-in shower with barrier-free entry, custom cabinetry, and premium fixtures. The guest suite is equally impressive with cathedral tongue-and-groove ceilings, huge walk-in California Closet, and Hunter Douglas remote-control blinds. The beautifully finished guest bathroom offers another marble walk-in shower with floor-to-ceiling tile, barrier-free entry, custom fixtures, and 9-foot ceilings. This rare waterfront offering combines luxury, privacy, boating, and water views in one Muskoka pkg. (id:63956)
1090 River Haven Road
Bracebridge, Ontario
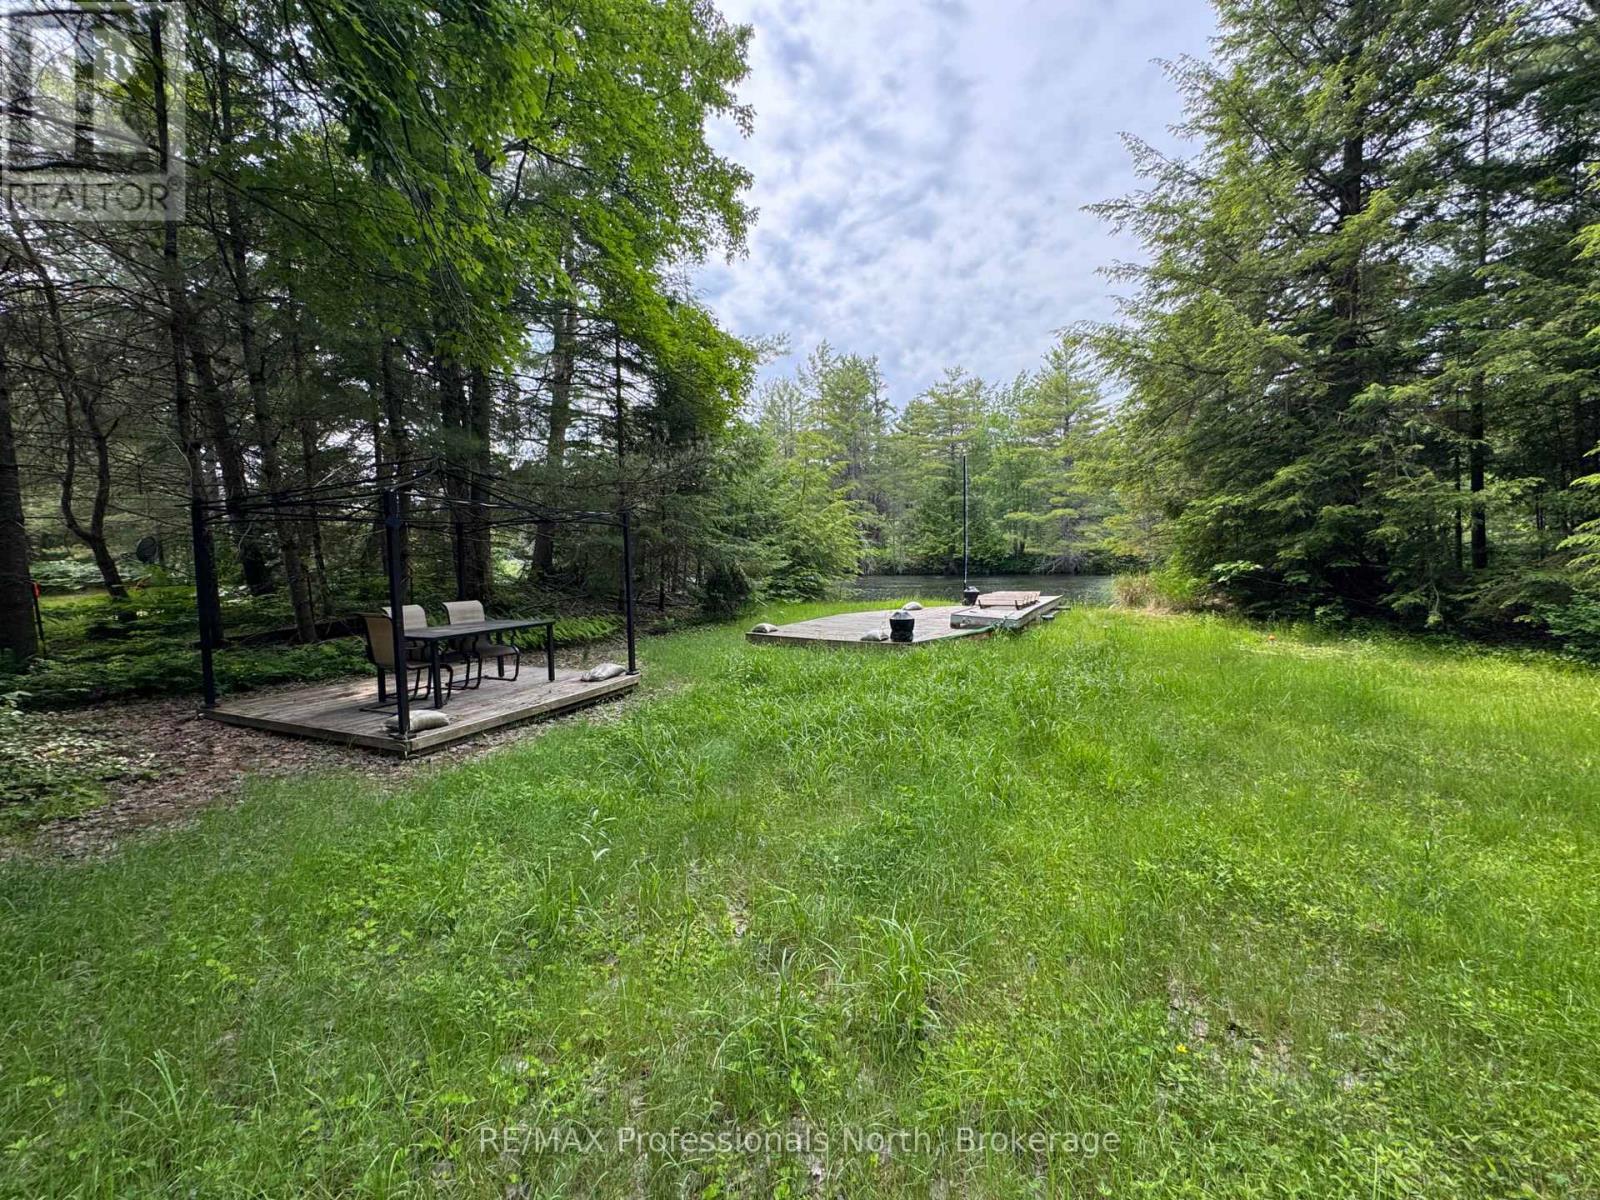
Great Opportunity on the Muskoka River! Discover the perfect setting for your future cottage getaway on this gentle, level, year-round accessible VACANT WATERFRONT LOT located on the South Branch of the Muskoka River. Enjoy beautiful summer sunset exposure and the convenience of existing improvements, including a gravel driveway and parking area, septic system (pumped 2020, approx 22 yrs old) and a cleared building site ready for your vision to come to life. Dock has also been established, making it easy to begin enjoying all that waterfront living has to offer. Ideally situated just 15 minutes from the Town of Bracebridge and approximately 2.5 hours from the GTA, this property offers an excellent balance of privacy and accessibility. A flood plain contour survey is available for review, providing valuable information for future planning. Please note that the existing shed will be removed in accordance with the requirements of the Town of Bracebridge. Don't miss this exceptional opportunity to secure your own piece of Muskoka waterfront. (id:63956)
19 Hillbrook Crescent
Kitchener, Ontario
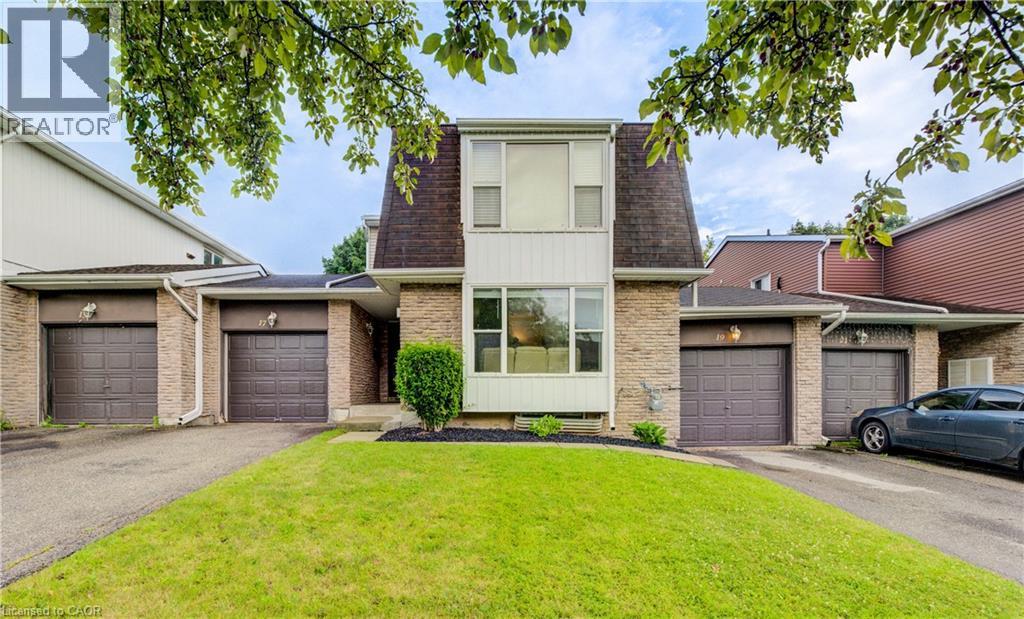
Beautifully updated 3-bedroom bungalow offering comfort, style, and modern convenience. New luxury flooring and bright, light-filled living spaces create a warm, welcoming atmosphere, while ductless heating and cooling provide added comfort. The spacious layout extends seamlessly to a newly built deck, perfect for entertaining and overlooking a landscaped backyard retreat. An attached garage, thoughtful updates throughout, and a prime location close to schools and amenities make this home an exceptional opportunity. (id:63956)
625 North Talbot Road
Windsor, Ontario
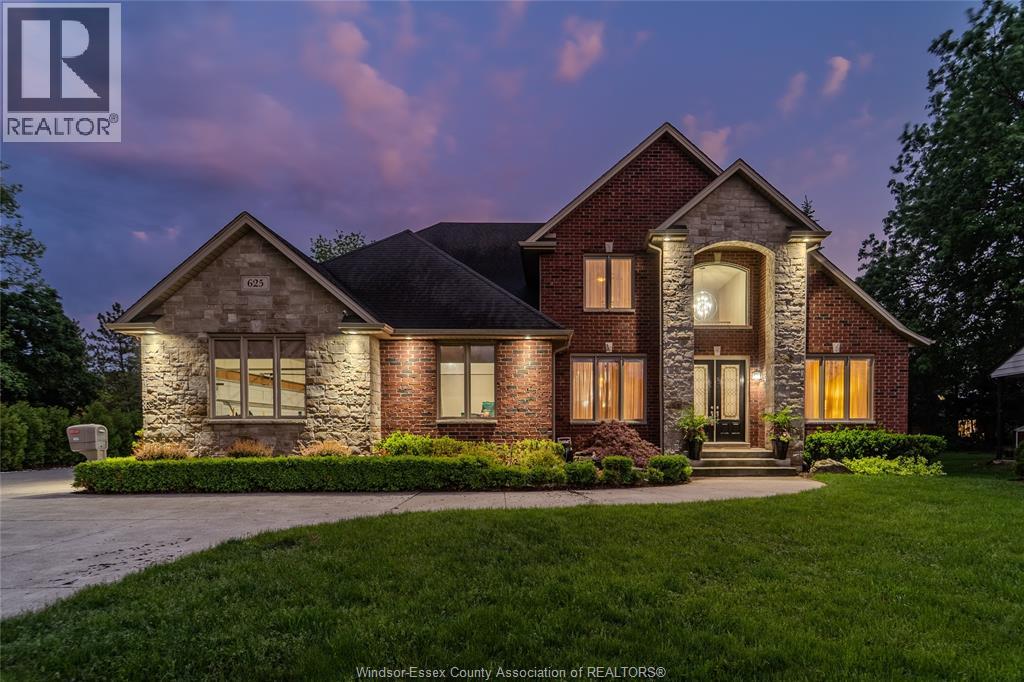
Introducing this beautiful, custom designed and fully finished 2-storey home sitting on a 100 x 200 foot lot in the heart of South Windsor. Offering 5 bedrooms and 5 bathrooms (4 ensuites) with plenty of space (approx. 5300 sq ft finished including lower level) for the whole family. The main floor features beautiful hand-scraped hardwood floors, a warm and inviting living room with fireplace, a stunning chef-inspired kitchen with premium appliances, and a convenient guest suite perfect for visitors or multigenerational living. The finished basement adds extra living and entertaining space, while the sought-after location puts you close to top schools, parks, shopping, and all amenities. The backyard offers a private resort style oasis with in ground pool, extra large covered patio and lots of privacy. The triple car garage offers room for your toys and hobbies. A perfect blend of luxury, comfort, and functionality. Book your private viewing today! (id:63956)
725 - 145 Columbia Street W
Waterloo, Ontario
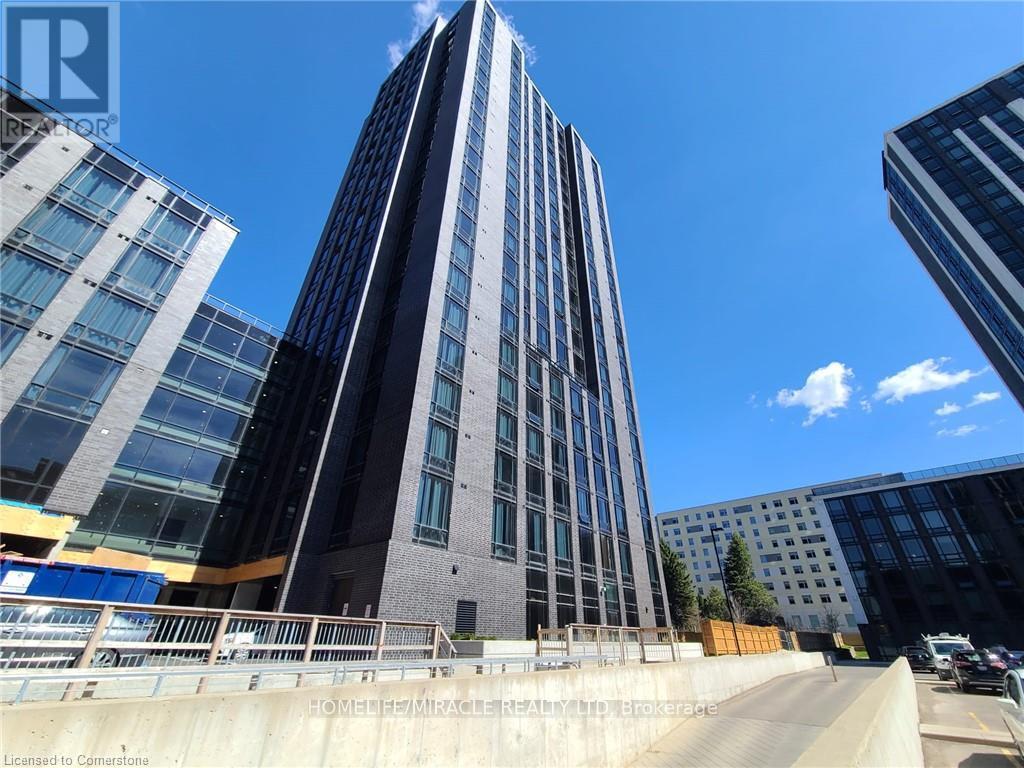
Located in the heart of the University District, this modern and fully furnished condo offers open-concept living with a sleek kitchen featuring a designer backsplash. The bright layout and large windows make the space feel spacious and inviting. Enjoy beautiful sunset views from the rooftop terrace-an ideal extension of your living space. Exceptional amenities, including a party room, a fully equipped gym, a stunning rooftop terrace, and more. (id:63956)
232 Keeso Lane
Listowel, Ontario
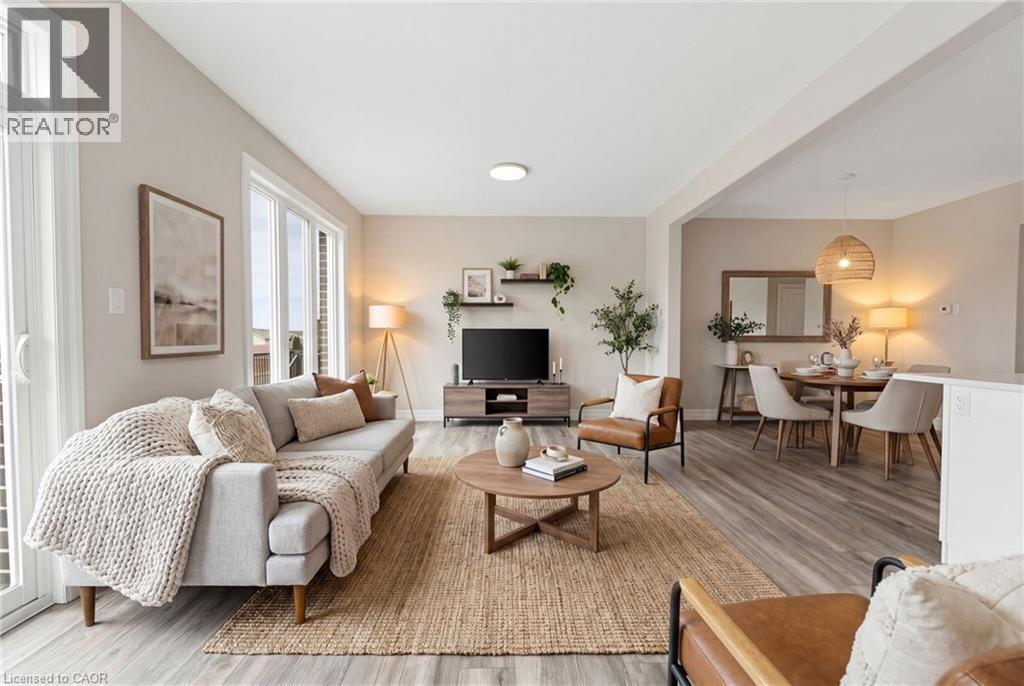
NEW BUILD, SPACIOUS FAMILY LAYOUT, STEPS TO TRAILS & PARKS. Nestled close to scenic trails and parks, this stunning new-build two-storey townhome by Euro Custom Homes offers approximately 1,860 sq. ft. of thoughtfully designed living space with 3 spacious bedrooms and 3 bathrooms. Step inside and be welcomed by soaring ceilings and a bright, open-concept layout perfect for modern living. The stylish kitchen features ample cabinetry, a walk-in pantry, and a large island overlooking the living and dining areas — ideal for entertaining or everyday family life. Limited time builder offer a finished wooden deck, where you can relax and enjoy the afternoon sun. Upstairs, the generous primary suite includes two walk-in closets and a luxurious ensuite with double sinks and a tiled shower. Two additional spacious bedrooms, a full bathroom, and a conveniently located second-floor laundry room with a sink complete the upper level. Basement is fully framed and ready for drywall, plumbing and finished electrical. Includes Tarion Warranty Corporation warranty coverage for added peace of mind. Eligible purchasers may benefit from the new Federal and Ontario GST/HST Rebate Program, with potential combined tax rebates of up to $130,000 on qualifying new homes under $1 million. The list price is shown without HST, and qualifying buyers will not be required to pay the HST, representing a significant additional savings. (id:63956)
00 Richmond Avenue
Fort Erie, Ontario
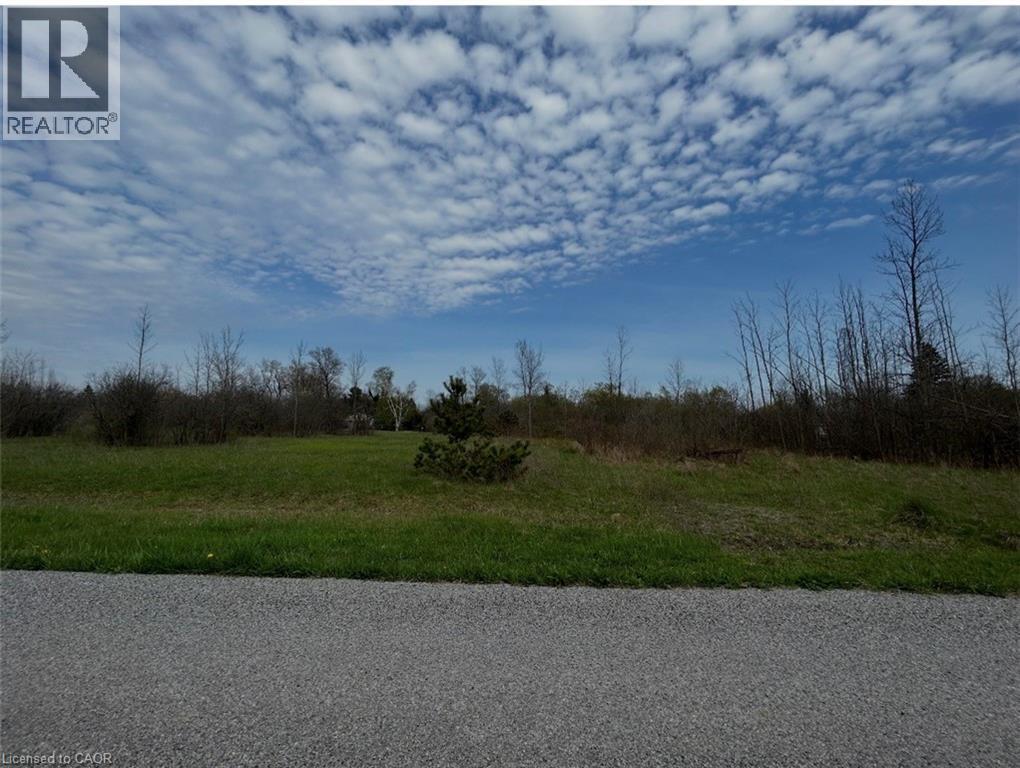
Discover the perfect canvas for your next chapter with this exceptional property. Approximately 1 acre of buildable land with an impressive 241 feet of frontage, spread across four parcels of land, each with their own PIN and access from both Richmond Avenue and Bidwell Avenue. Build Your Dream Home or Vacation Retreat! Nestled in a tranquil, well-established community, this rare offering combines privacy with convenience. Enjoy being just minutes from the stunning shores of Lake Erie, with easy access to multiple public beaches, major highways, schools, recreation centres, shopping, and popular dining spots. Whether you're envisioning a permanent residence or a seasonal escape, this property offers endless potential. Included in sale Property PINs: 644670086, 644670085, 644670084. Seller willing to offer Vendor Take-Back (VTB) mortgage (id:63956)
4106 - 180 University Avenue
Toronto, Ontario
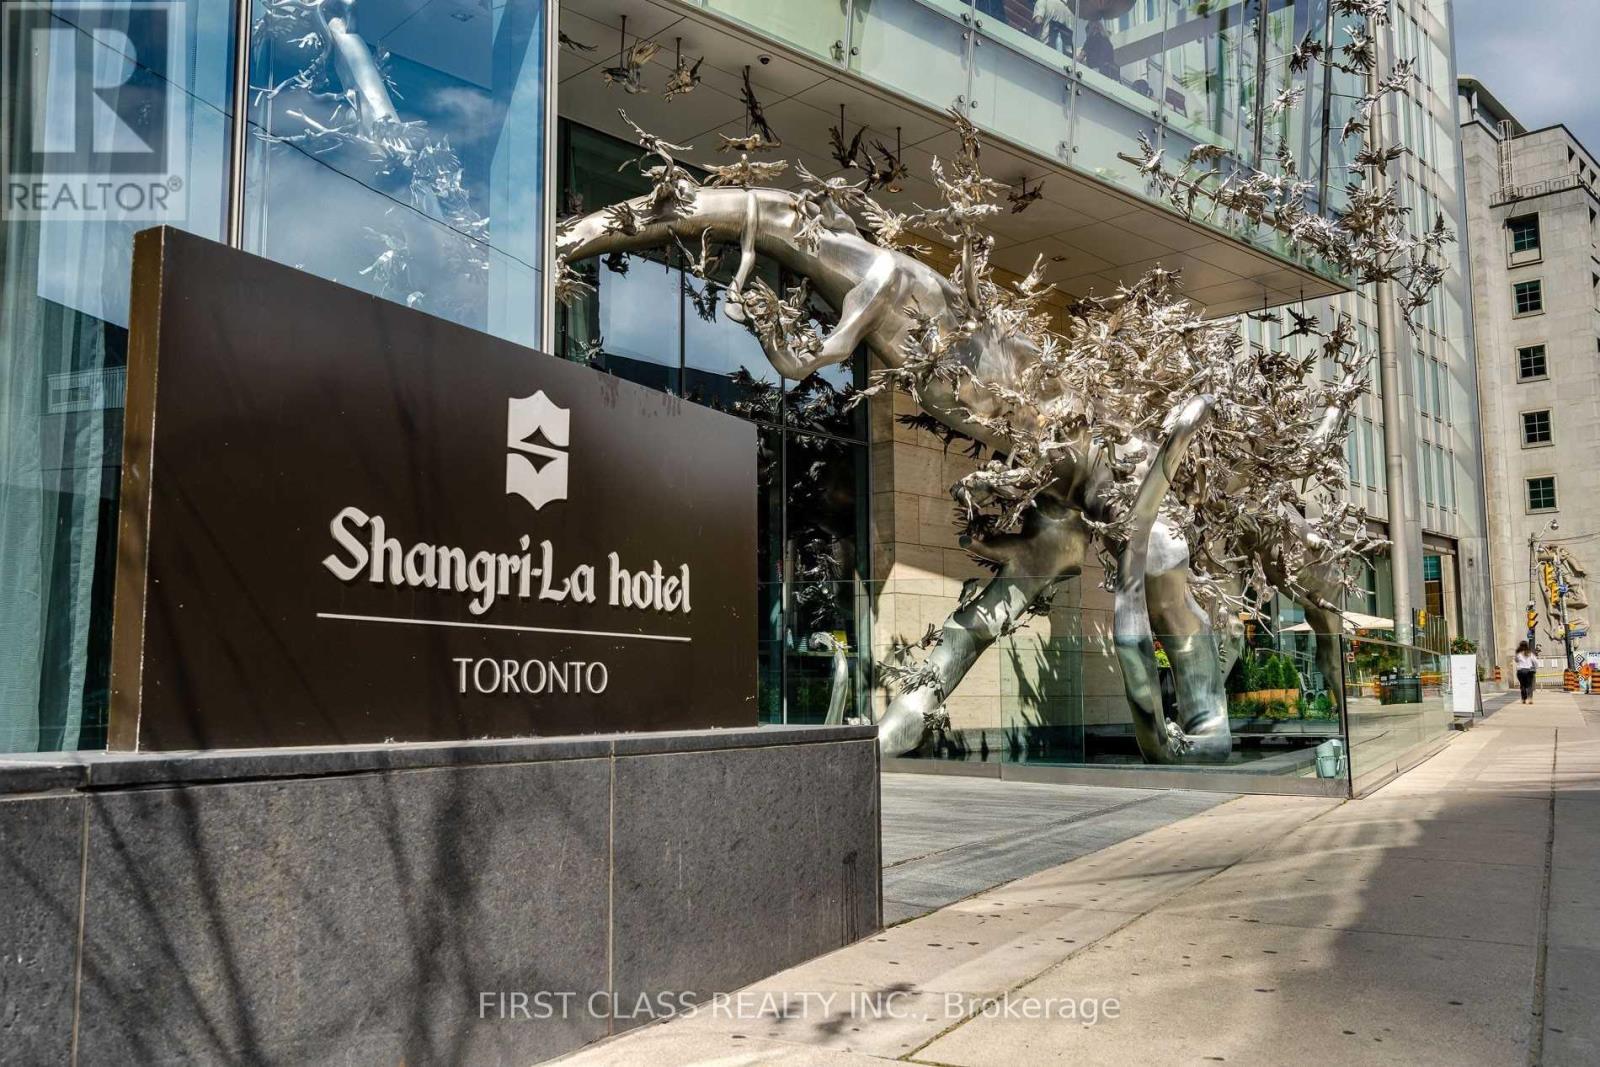
Fantastic clear views with luxury furniture ready for moving-in! See this spectacular 2bedroom+family room n/e corner unit in Shangri-La Toronto. This unit features hardwood floors, an amazing large kitchen island perfect to entertain. A large master suite with 5pc ensuite and oversized walk-in closet. Get cozy with the large built in fireplace or sit out on the balcony and enjoy the sunset & views. Great location close to everything! (id:63956)
4834 Battersea Road
Frontenac, Ontario
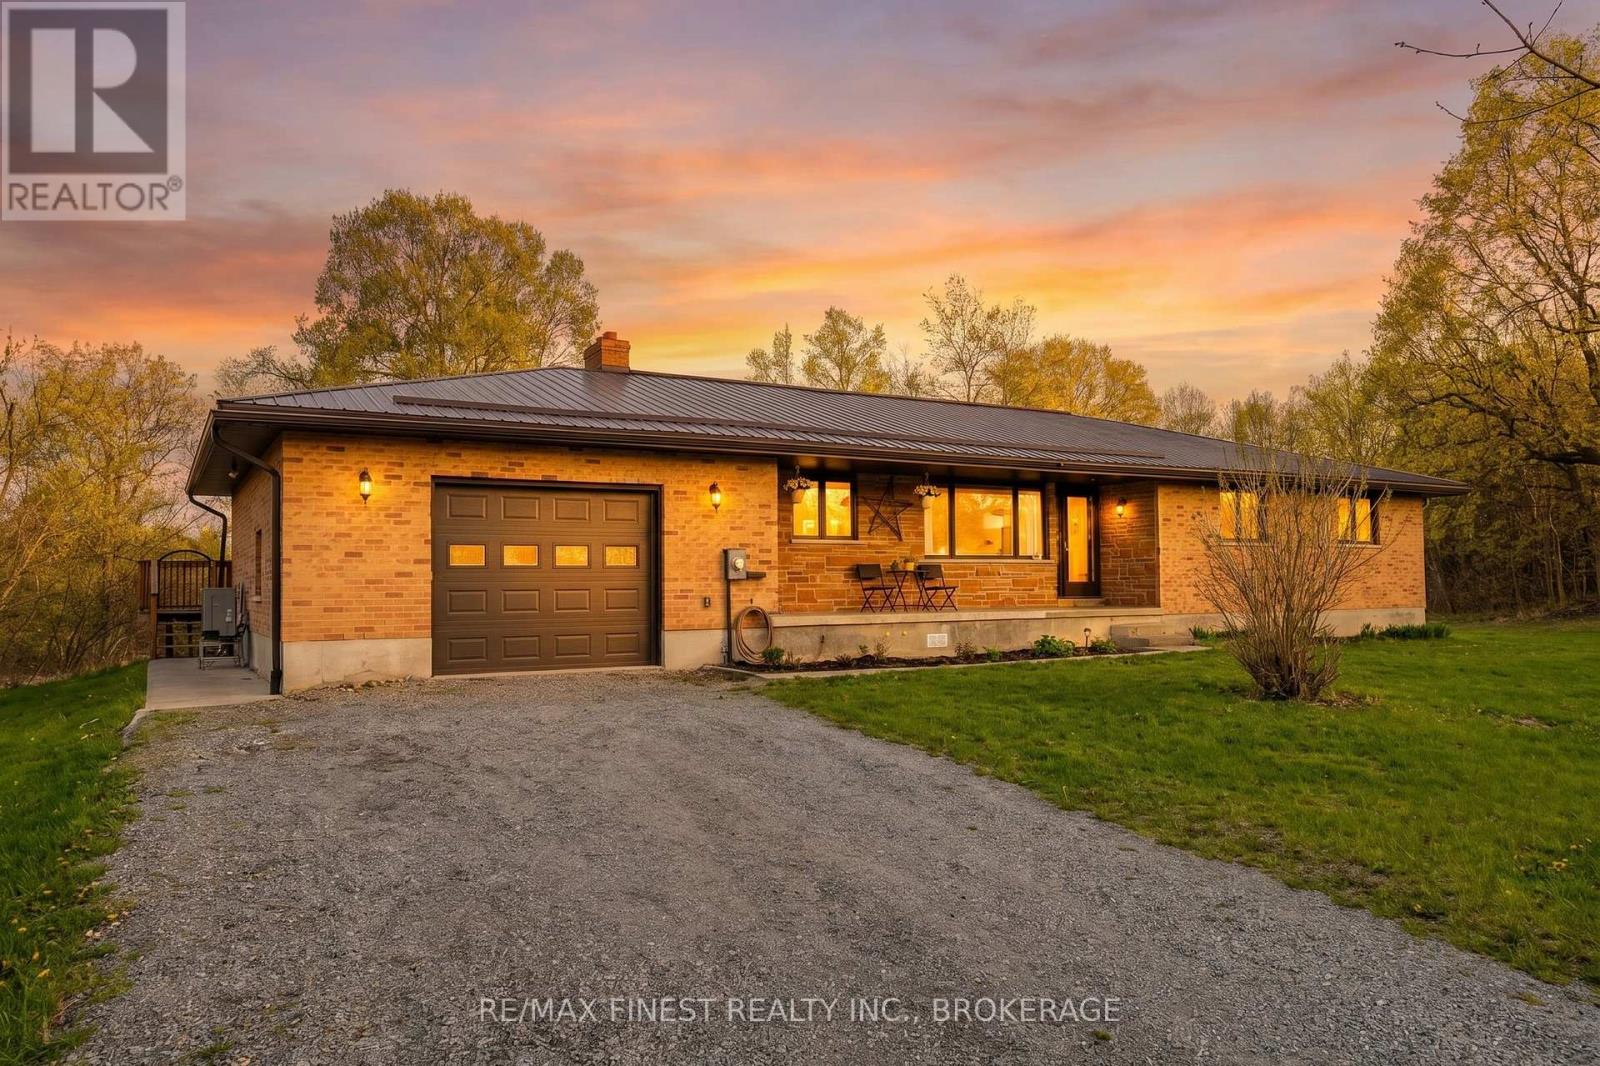
Tucked away on the peaceful shores of beautiful Cedar Lake just 15 minutes north of the 401 and moments from the Village of Battersea, this exceptional all-brick bungalow offers the private waterfront lifestyle buyers dream about. Set on 2.4 acres this property boasts 360 feet of water frontage that is deep and clean off the dock.Built for both comfort and entertaining, this spacious 1884 sq ft bungalow features 3 bedrooms, 2 bathrooms and an attached garage. Inside you'll love the bright and airy open-concept layout where the living room, dining area, and cozy country kitchen flow seamlessly together, all perfectly positioned to capture stunning lake views and natural light throughout.Step outside to a massive deck overlooking the water - the ultimate space for entertaining, relaxing, or enjoying peaceful evenings by the lake. A fenced-in area off the deck offers the perfect setup for hosting family and friends while providing a safe space for kids and pets to play freely.The basement adds even more living space, complete with a bar area ideal for gatherings plus a large rec room with cozy wood stove, a flex room and an enormous storage area with endless functionality.Cedar Lake is a quiet, highly sought-after lake known for its pristine crystal clear water and calm atmosphere . A 50-foot dock invites endless days on the water right from your own shoreline.The impressive 1000sqft detached outbuilding features a 19'X29' insulated workshop with power, a 13'X15' garage and a 13'X10 storage room. Ideal for hobbyists, contractors, boat storage, or recreational equipment.Recent updates include a steel roof (2020) and a new high-efficiency heat pump (2025), offering peace of mind and energy-efficient living. Privately set back from Battersea Road, this rare waterfront retreat combines space, serenity, and convenience in one extraordinary package. (id:63956)
175 Rollies Point Road E
Curve Lake First Nation 35, Ontario
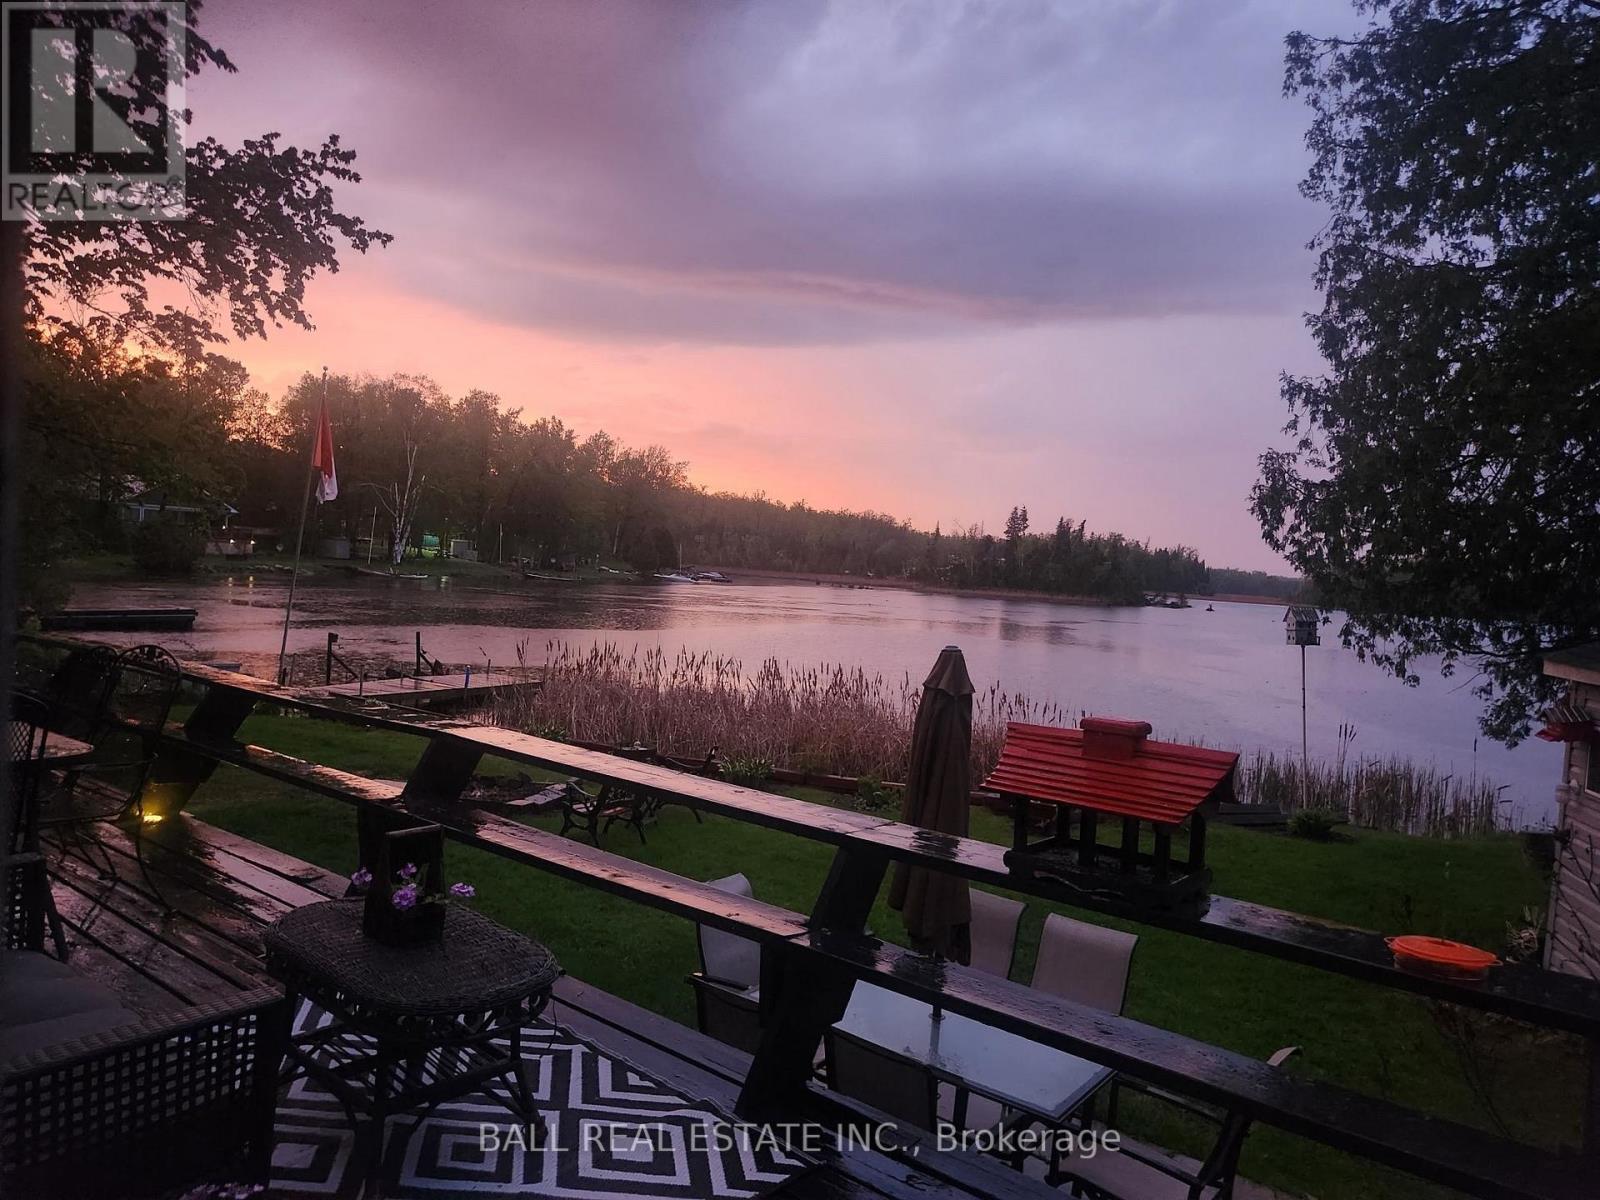
Welcome to 175 Rollies Point Rd located in Curve Lake. This adorable waterfront home is situated on Chemong Lake tucked in a quiet bay. You can enjoy beautiful sunrises and the beauty of the moon. Jump into your boat and head out for the day to enjoy all the great things to do when you live on the lake. This year round home has a brand new kitchen with a custom island. Walk out to a large deck overlooking the lake. 3 bedrooms & an updated 3 pc bathroom., a laundry room that is currently being used as storage but can be converted back. A large dining room and a very cozy living room with a woodstove. There is a heated Bunkie with a 3 pc bath (currently not connected). Lg garage, waterside shed and parking for5-6 cars. The land is leased through the Department of Indian and Northern Affairs for $5000 (review every 5 years) a year, plus $2130/year for police, fire services, garbage disposal and roads. A one-time fee of $500 to transfer the new lease into Buyers name. Close to Buckhorn, Bobcaygeon, Lakefield and Peterborough. (id:63956)
A - 1259 Maitland Avenue
Ottawa, Ontario
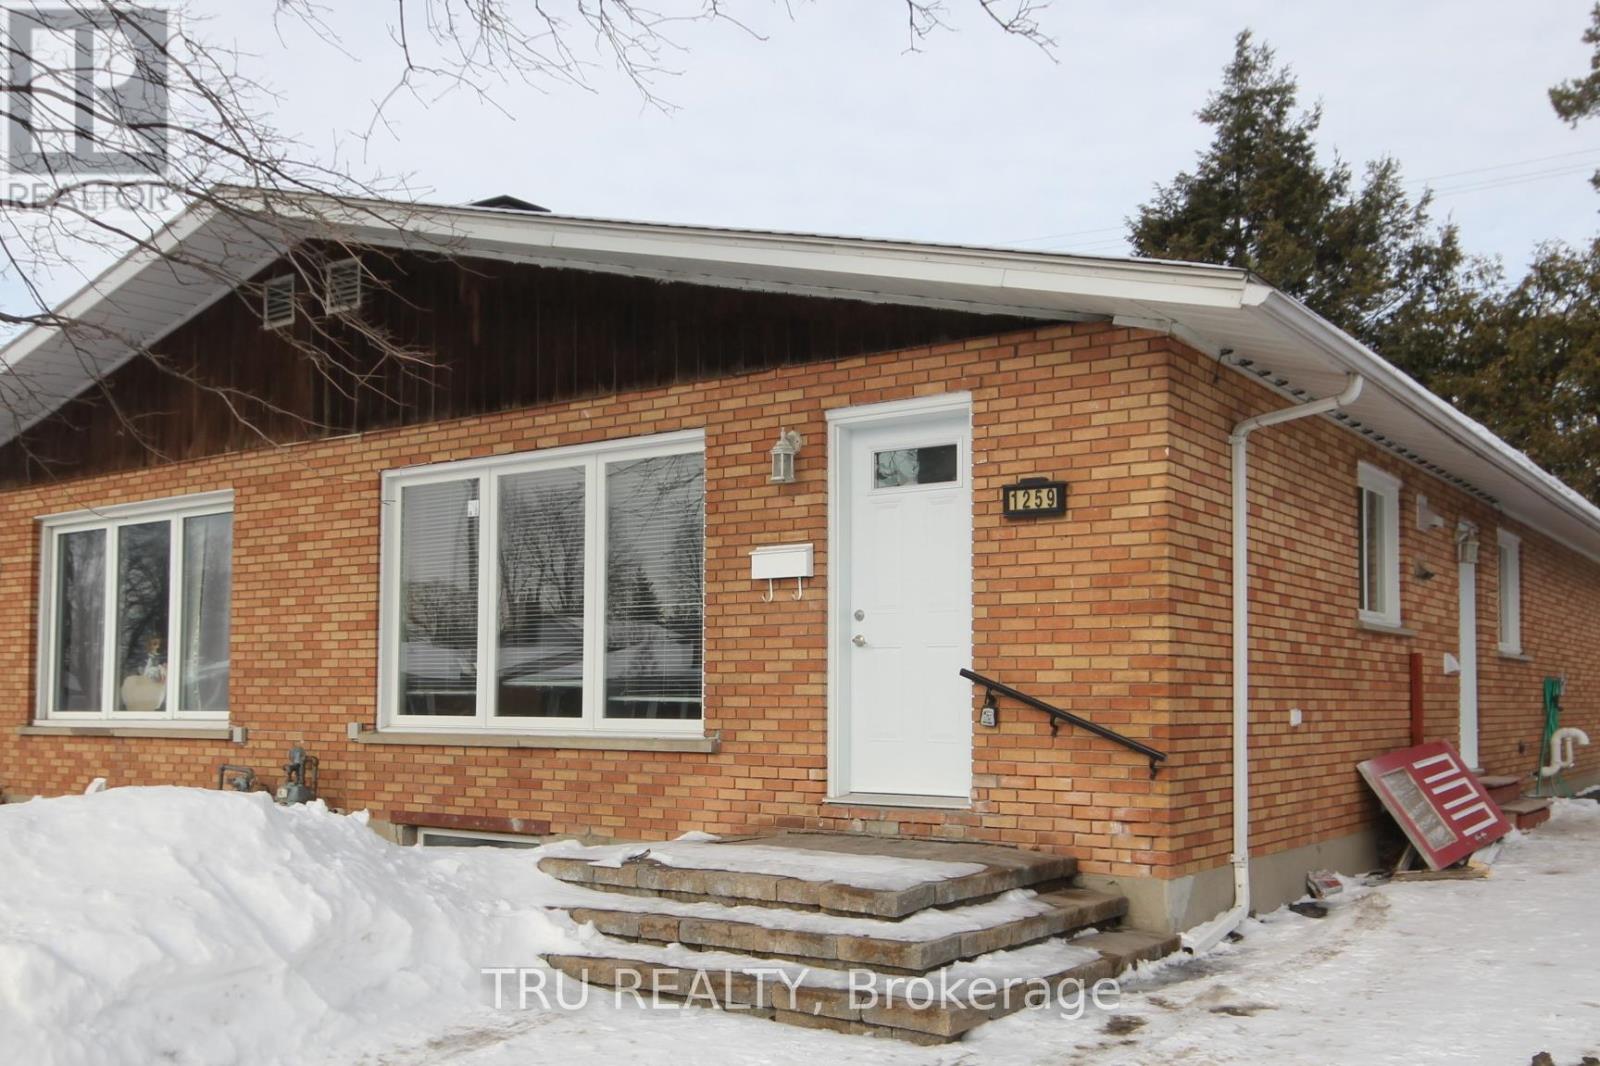
ALL INCLUSIVE 3 bedroom, 1 bath on Maitland, available August 1st! Bright and spacious UPPER UNIT in a semi-detached. Features include: Hardwood flooring throughout the main floor, 5 appliances: fridge, stove, dishwasher, washer and dryer, microwave/hood fan. 1 parking spot included. Snow removal and landscaping is included. Conveniently located and in proximity to public transportation, Algonquin College, shopping, bike paths, shops, restaurants, parks, and much more! Utilities Included! First and last month's rent, application and credit check are required. Criteria for this listing are applicants must make 3x the rent amount and have credit scores of over 700+. Students must have co-signers with all the same criteria. (id:63956)
1294 Trinity Road
Highlands East, Ontario
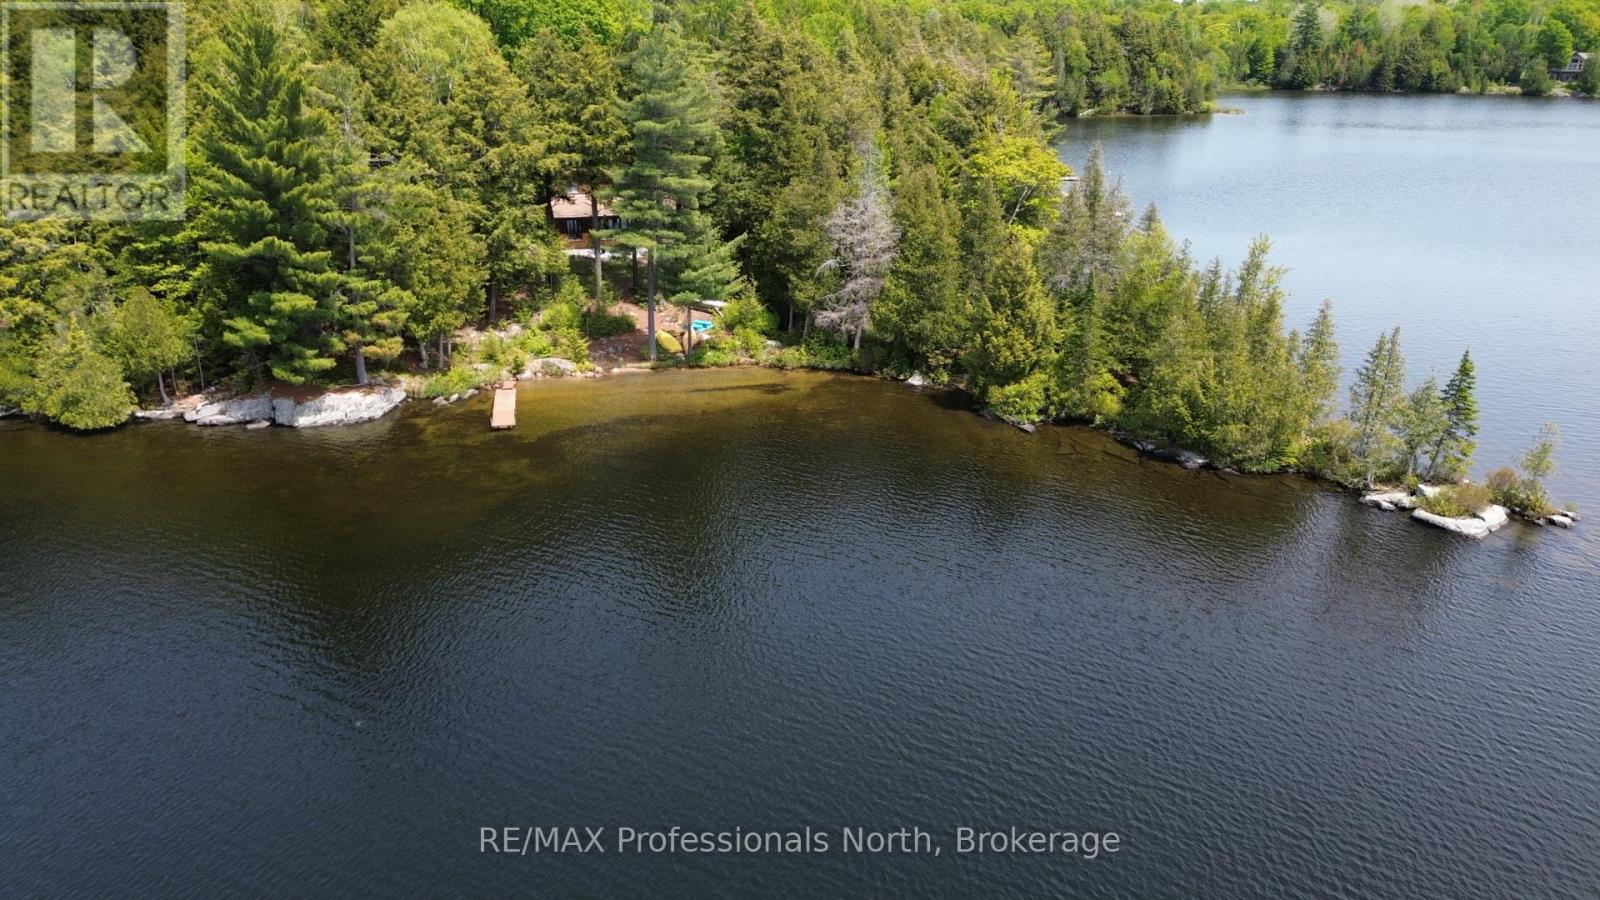
Welcome to 1294 Trinity Road on pristine Deer Lake. Held in the same family for over 50 years, this is a true legacy property and a classic Canadian cottage experience that is nearly impossible to replicate. This magnificent package includes two separately deeded lots combined into a massive 0.84 acre point property with 292 feet of total frontage. Enjoy unmatched privacy on an Algonquin style landscape complete with majestic granite rock outcroppings and towering coniferous trees. Positioned perfectly on a point, the lot captures morning sun on the eastern side and breathtaking sunset views on the western side. The waterfront offers deep water off multiple points plus a rare, direct West facing rippled sand cove beach with massive big lake views. Deer Lake itself is a clean, deep lake with excellent bass and lake trout fishing, boasting 46 percent protected Crown land shoreline for enduring natural beauty and extensive wildlife including deer, moose, herons, loons and much more. The original 1394 sq ft seasonal cottage can be easily converted to 4 season use and features excellent year round private access. Upon entering, you are immediately wowed by 180 degree panoramic water views looking down to the sand beach. The main floor centers around a beautiful, locally sourced river rock stone fireplace, connecting the updated kitchen, dining, and living rooms, along with one bedroom and a 4 piece bath. Upstairs, you will find three additional bedrooms, two of which feature large lake view windows. A spacious, dry, unfinished basement provides plenty of storage or future living space potential. Complete with two separate docks on either side of the point, this irreplaceable property is ready for its next chapter. (id:63956)
929 Tanglewood Drive
Huron-Kinloss, Ontario
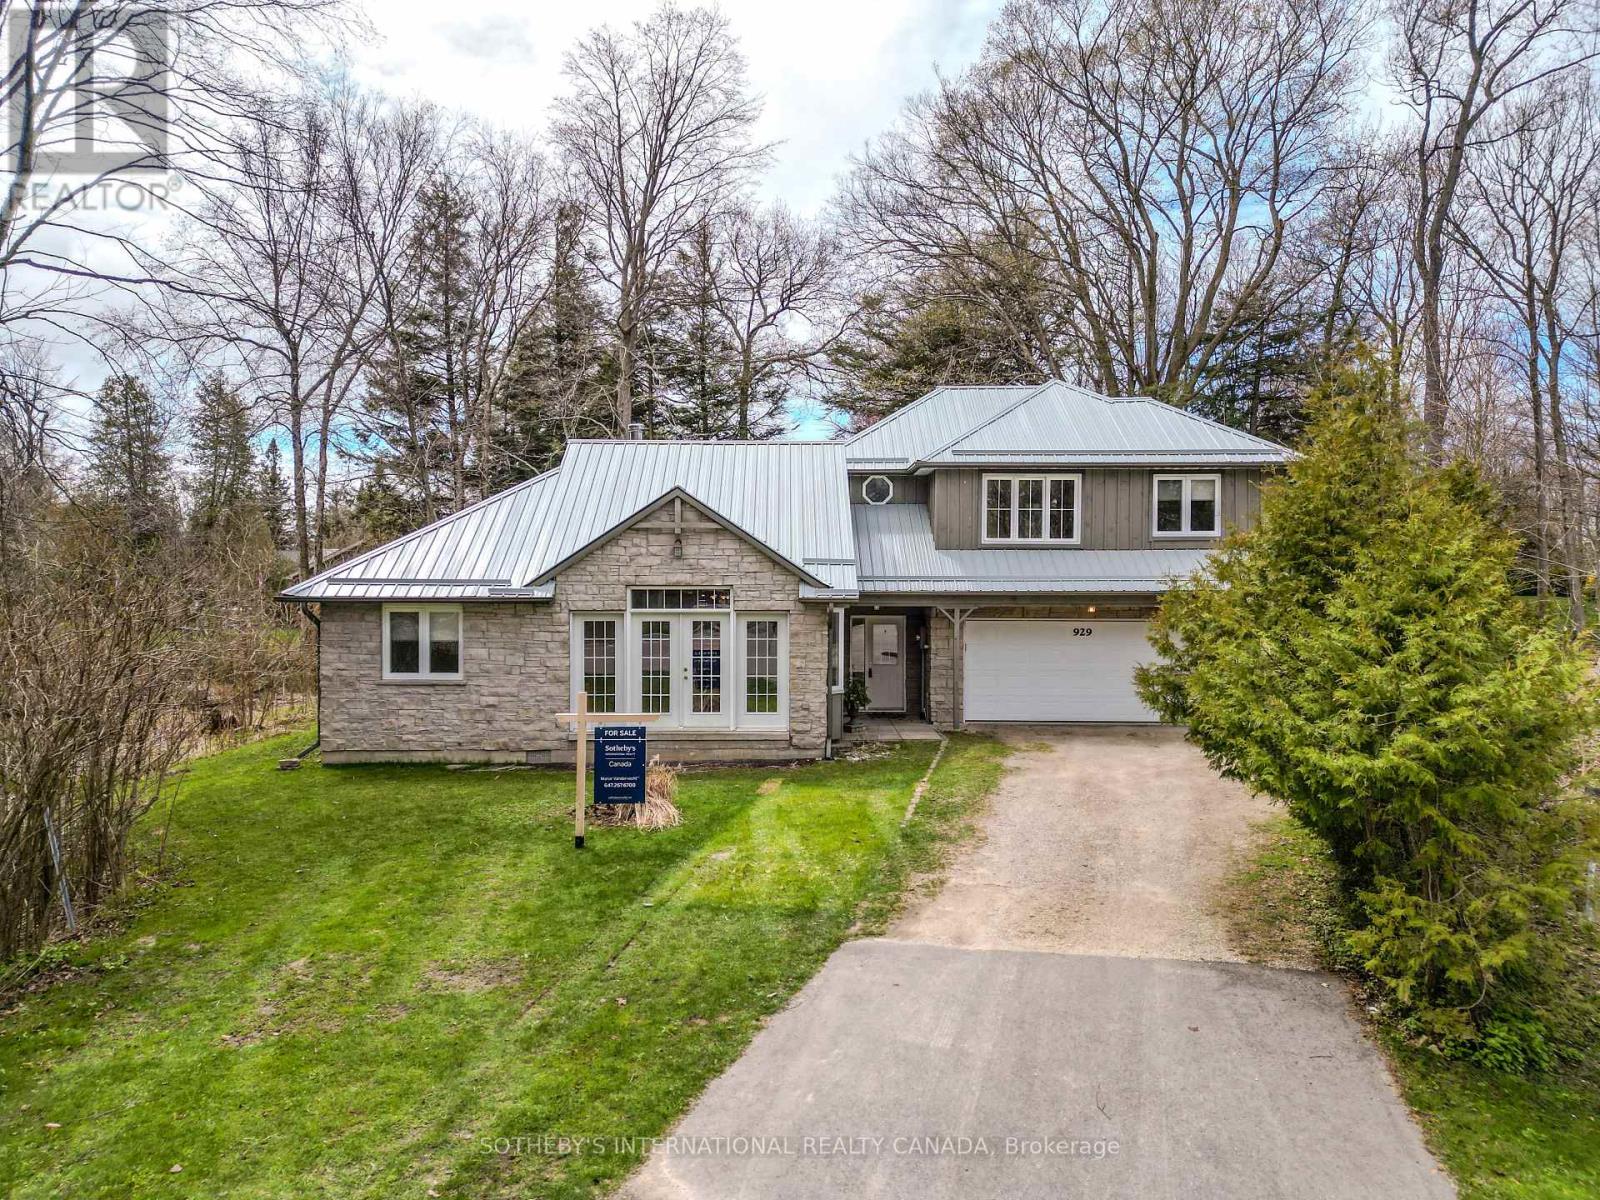
Custom-built home on a premium pie-shaped lot at the end of a quiet cul-de-sac, featuring a fully self-contained in-law suite and vaulted pine ceilings that create a warm, cabin-inspired retreat. Welcome to 929 Tanglewood Drive, a one-of-a-kind property offering privacy, flexibility, and lifestyle in the beautiful lakeside community of Kincardine.Built in 2008, this thoughtfully designed home blends rustic character with modern comfort. The main living area is highlighted by soaring vaulted pine ceilings and a wood-burning stove, creating an inviting space that feels both cozy and spacious. The open-concept layout seamlessly connects the living, dining, and kitchen areas, making it ideal for everyday living and entertaining alike. From the kitchen, step out to a private patio overlooking the generous yard-perfect for relaxing or hosting family and friends.The main floor offers two spacious bedrooms, a full four-piece bathroom, and a convenient laundry room, allowing for practical single-level living.A standout feature of the home is the self-contained second-level in-law suite, complete with its own kitchen, living room, bedroom, and private balcony. This versatile space is ideal for multi-generational living, extended family, guests, a private home office, or potential rental income.Located just minutes from the shores of Lake Huron, this property offers the best of small-town coastal living. Enjoy being approximately 5 minutes from the lake and a short drive to Kincardine's sandy beach, iconic lighthouse, marina, and vibrant downtown, where charming shops, restaurants, and community events create a welcoming atmosphere year-round.Whether you are a first-time buyer, investor, or a family seeking a home with flexible living space, 929 Tanglewood Drive offers a rare opportunity to own a distinctive property in one of Ontario's most scenic lakeside communities (id:63956)
137 - 100 Quigley Road
Hamilton, Ontario
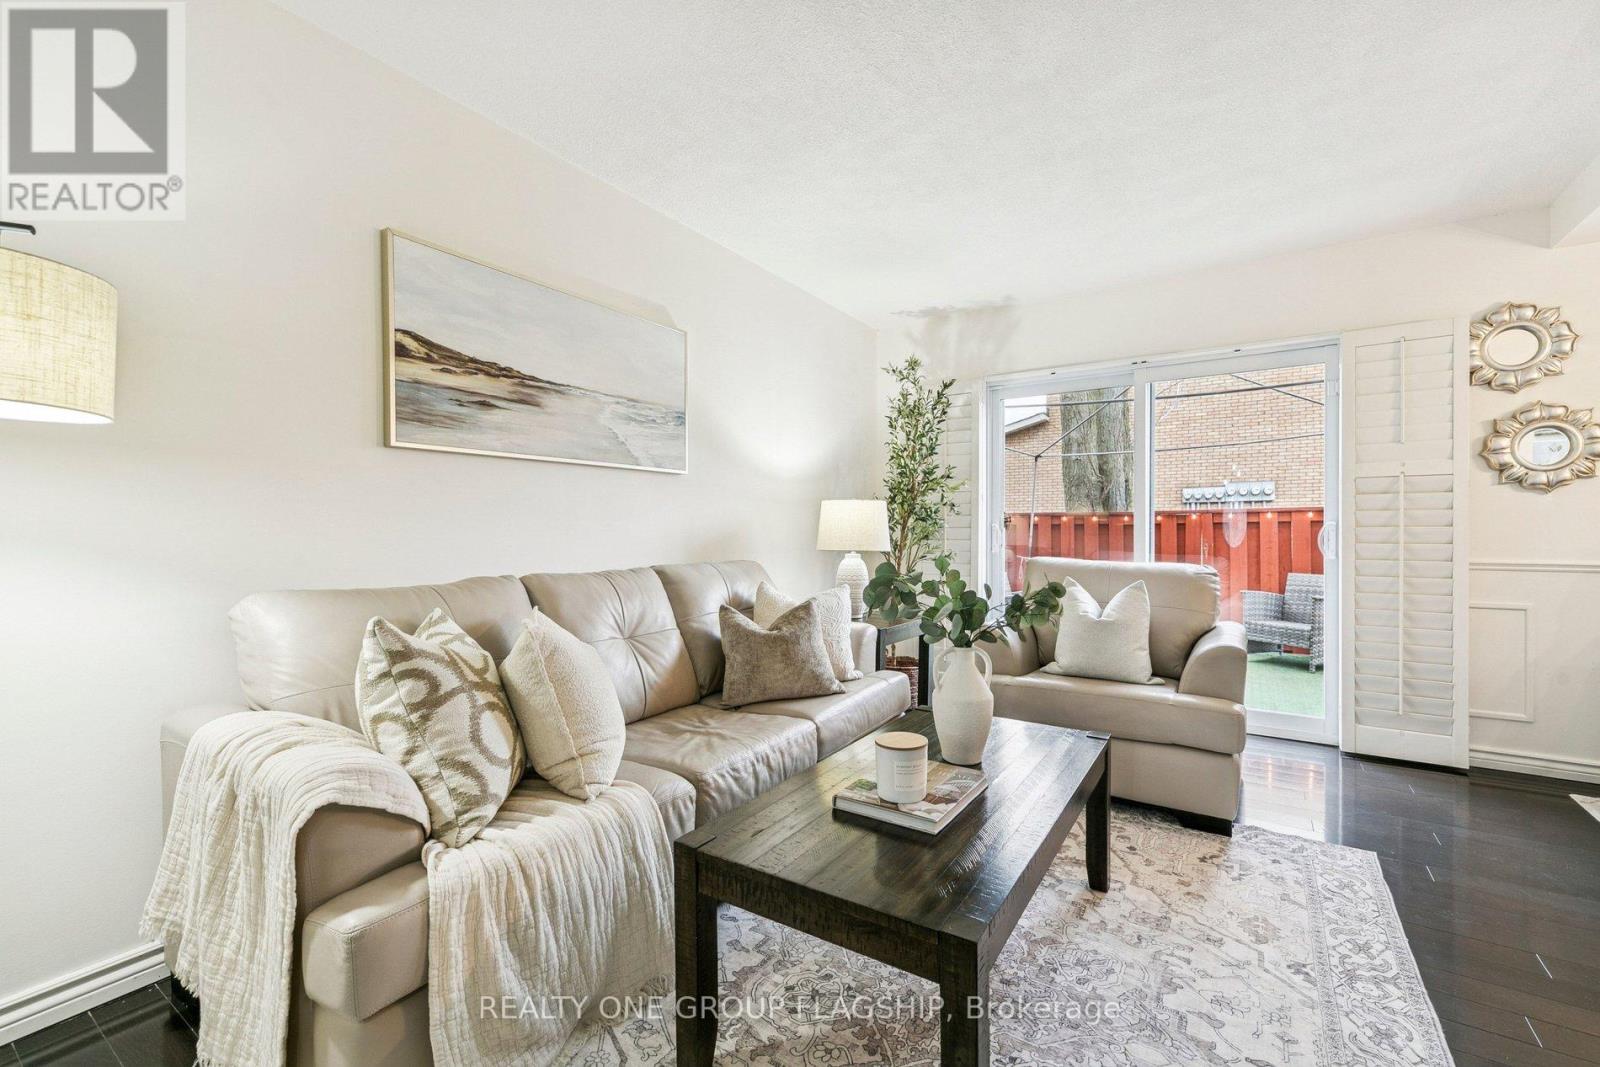
Welcome to 137 Quigley Rd, a move in ready three bedroom, two bath condo townhome located in a commuter friendly neighbourhood with easy access to the Red Hill Valley Parkway, the QEW and the Confederation GO Station. This home features top quality finishes throughout, including vinyl flooring, laminate flooring, California shutters, kitchen upgrades, and elegant wainscoting in the dining room, adding a touch of character and charm. An abundance of natural light fills the home, creating a bright, warm, and welcoming atmosphere throughout.The living area is spacious and functional, making it an ideal home for first time buyers or growing families. The bonus finished basement offers valuable additional living space, perfect for everyday living, entertaining or use as a flexible area suitable for home based business. With a relatively low maintenance fee, this home is listed to sell and presents a compelling opportunity in today's market for buyers looking to get in at the right time. (id:63956)
42200 Mcbain Line
Central Elgin, Ontario
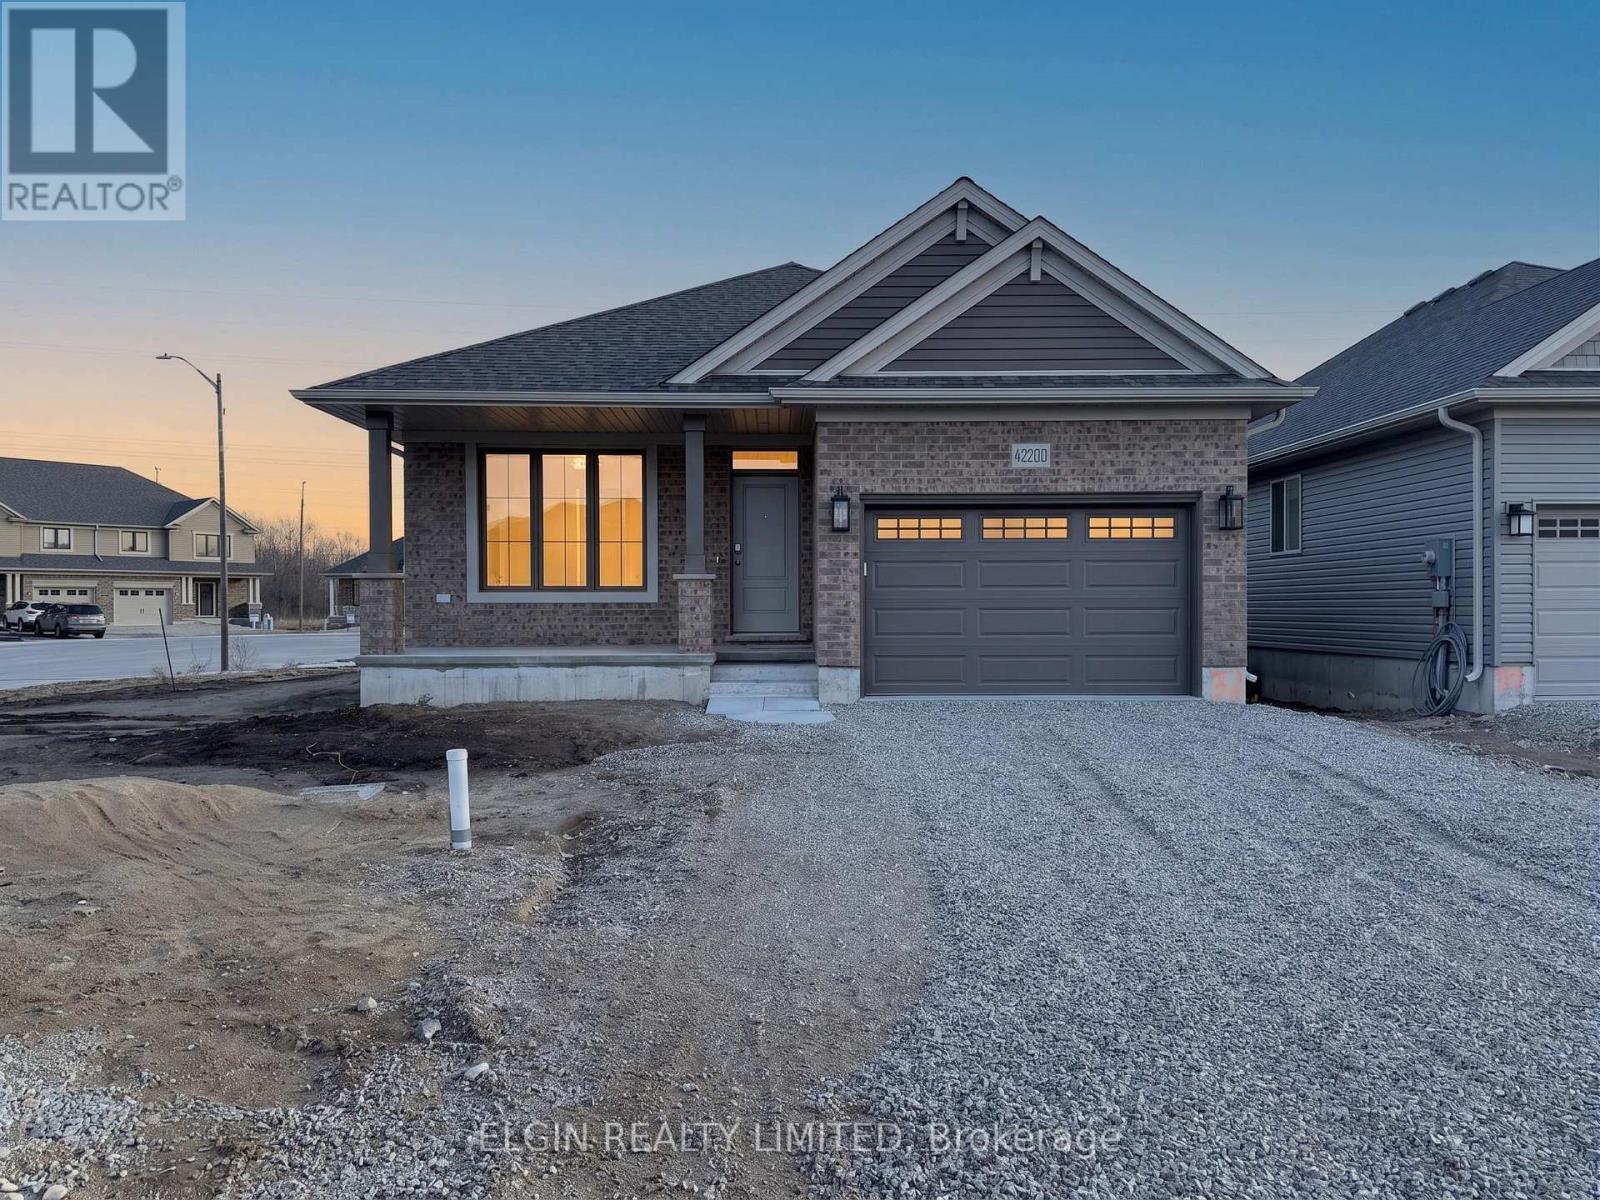
HST Removed! Move-in ready and ideal for young families or empty nesters, The Rumford bungalow by Hayhoe Homes features 3 bedrooms (2+1), 3 bathrooms, and a 1.5-car garage in a well-designed, open-concept layout. The main floor offers 9' ceilings and luxury vinyl plank flooring (as per plan), with a stylish kitchen that includes quartz countertops, a tile backsplash, and central island flowing into the great room with patio door to a rear deck complete with BBQ gas line. The primary suite features a walk-in closet and a 3-piece ensuite with shower. A second bedroom, a full bathroom, and convenient main floor laundry round off the main floor. The finished basement adds a spacious family room, 3rd bedroom, and bathroom with development potential for a future 4th bedroom. Additional highlights include a covered front porch, central air & HRV system, Tarion New Home Warranty, and numerous upgrades throughout. Taxes to be assessed. (id:63956)
203 Coates Drive
Clearview, Ontario
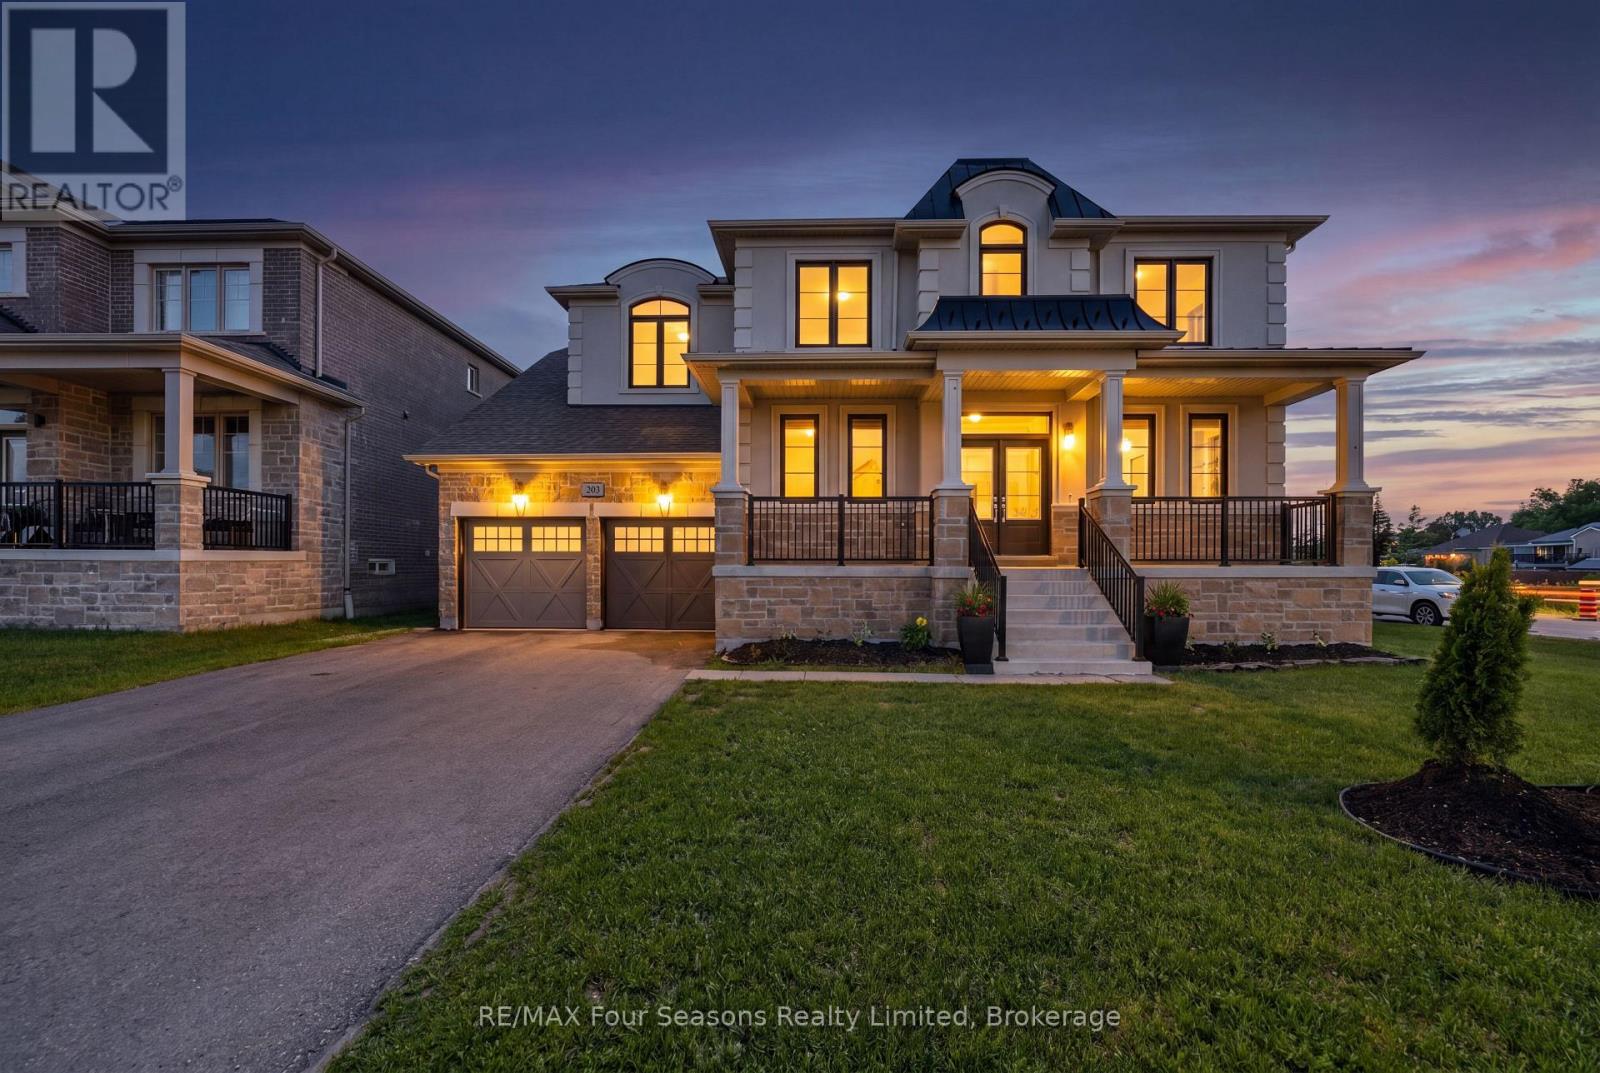
Welcome to 203 Coates Drive, a beautifully designed 5-bedroom, 4-bathroom home built in 2023 in one of Stayner's newest and most desirable neighbourhoods. Offering exceptional space for growing families, this home combines modern finishes, functional living areas, and a premium lot location. From the moment you arrive, you'll appreciate the attractive curb appeal and oversized double garage with a rare tandem third parking space. Inside, the spacious layout is designed to accommodate growing families and busy lifestyles alike. The thoughtfully designed main floor features multiple living spaces, including a dedicated office or den, formal dining area, and a bright family room that flows seamlessly into the kitchen. Complete with a butler's pantry and large walk-in pantry, the kitchen offers plenty of storage and workspace for everyday living and entertaining. Upstairs, you'll find five spacious bedrooms and four bathrooms, providing comfort and flexibility for larger families or those needing extra space for guests. The unfinished basement with a separate entrance offers endless potential for future living space, an in-law suite, recreation room, or home gym. Set on a desirable lot with a dead-end road along one side and no neighbours behind, this property offers a rare sense of privacy and openness not often found in newer subdivisions. Enjoy the peaceful setting while still being close to schools, parks, and everyday amenities.Located just minutes from Collingwood, Wasaga Beach, Blue Mountain, and Georgian Bay, this home offers the perfect balance of small-town charm and four-season recreation. Modern, spacious, and full of potential, 203 Coates Drive is a fantastic opportunity to put down roots in a thriving community. Some images have been virtually staged. (id:63956)
126 Hearthside Drive
Westport, Ontario
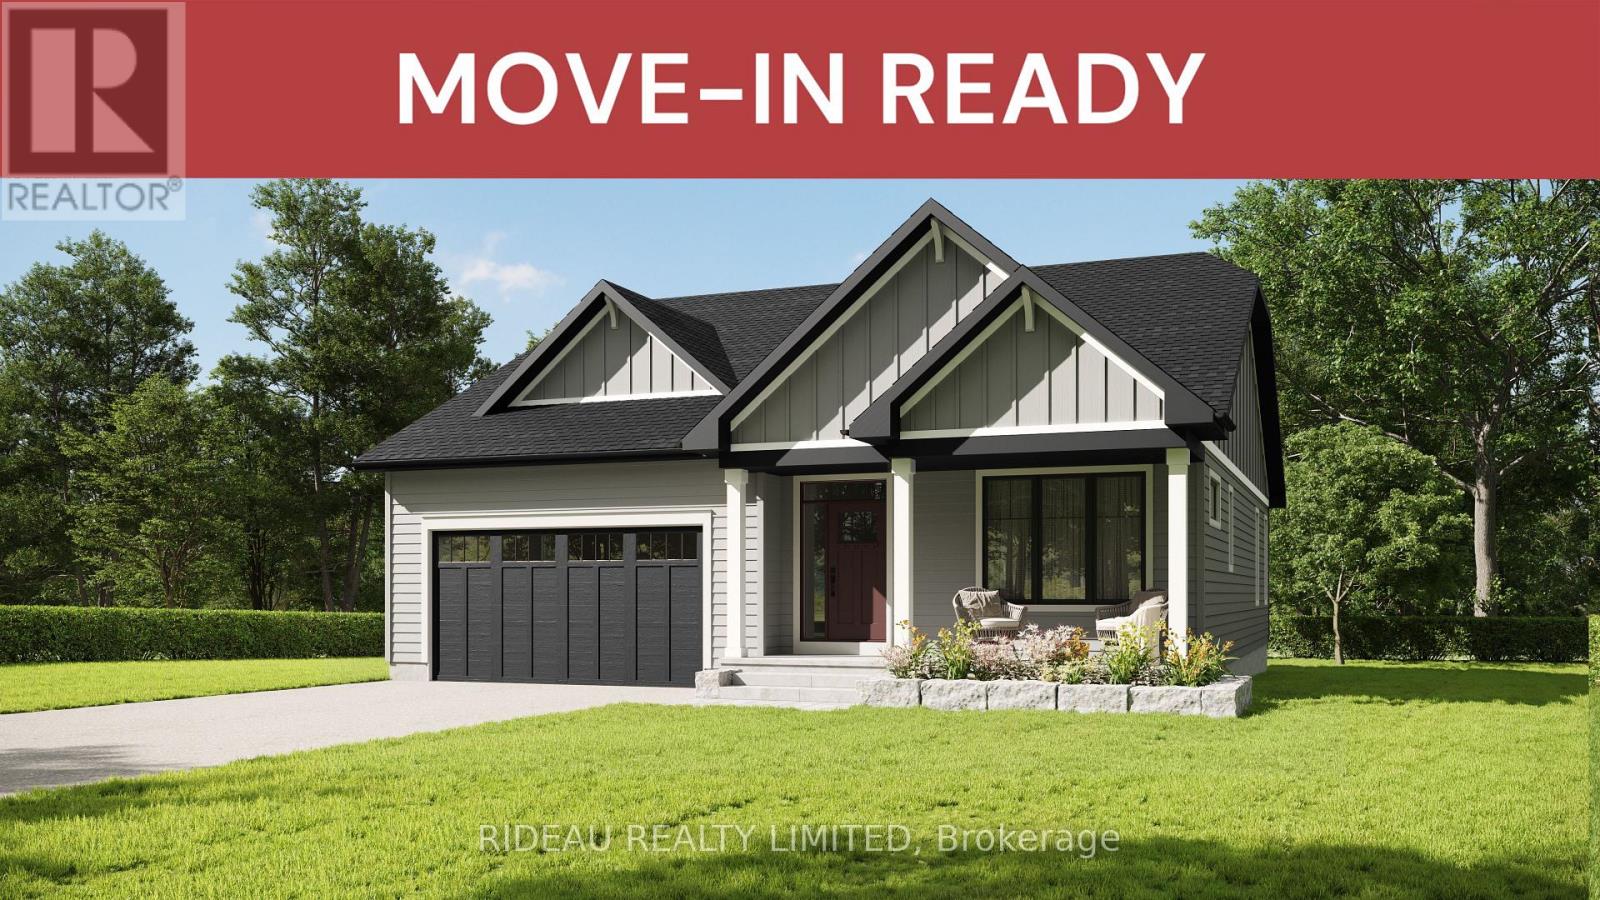
CROSBY BUNGALOW - by award winning Land Ark Homes. Move in READY for SUMMER 2026. Over $35,000 in FREE UPGRADES. Net Zero Ready construction makes this the Tesla of buildingstandards. Environmentally responsible, aesthetically beautiful & ecient to operate. Perfect flow indoors and out. Hospitality and easy living defined with 3 beds and 3 baths. Covered porch. Timeless colour palette and easy-care finishes are perfect for discerning tastes and functionality. Quality kitchen with quarts counters and island. Main floor living with beautiful principal bedroom retreat, ensuite bathroom and walk-in closet. The convenient main floor laundry/mud room is adjacent to the kitchen and double car garage. Fully finished basement with a large family bedroom, bathroom, and study. Discover Westport lifestyle with nature trails, nearby golf, winery, all from your home. (id:63956)
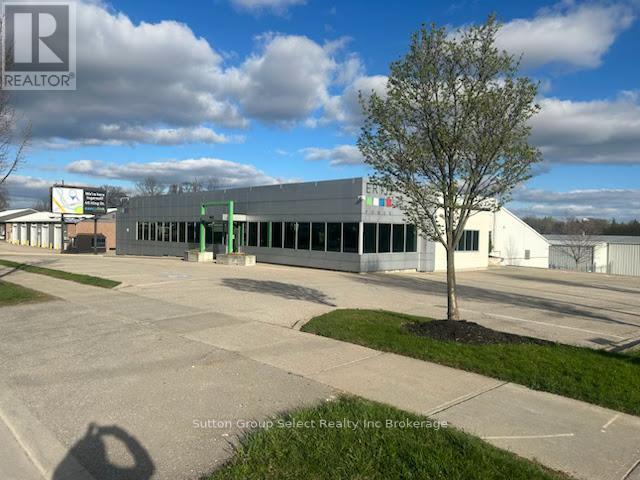
143 Bell Street E
Ingersoll, Ontario
This 1.84-acre Highway Commercial-zoned property features two free-standing, independent, well-designed buildings that are ready for immediate use, appealing to both savvy investors and versatile operators alike. Currently, the property is utilized as a utility administration office with a storage yard and indoor repair facilities. Within the first building, there is 9,891 sq/ft of modern move-in office space, and by adding the second building, there is a combined total of 11,860 sq/ft of workshop/warehouse/equipment storage space available, including multiple truck bays (ten 10) and service areas. The rear yard site is fully secured by access gates and a perimeter chain-link fence, providing ample safe parking and outdoor storage for trucks and equipment. The property can be leased or purchased as a whole or in part. Additionally, the property benefits from a 30 kW solar panel net metering system, which significantly offsets electricity consumption with excess power credited towards the hydro account. A full zoning description showing all permitted uses and possibilities is available to view upon request. (id:63956)
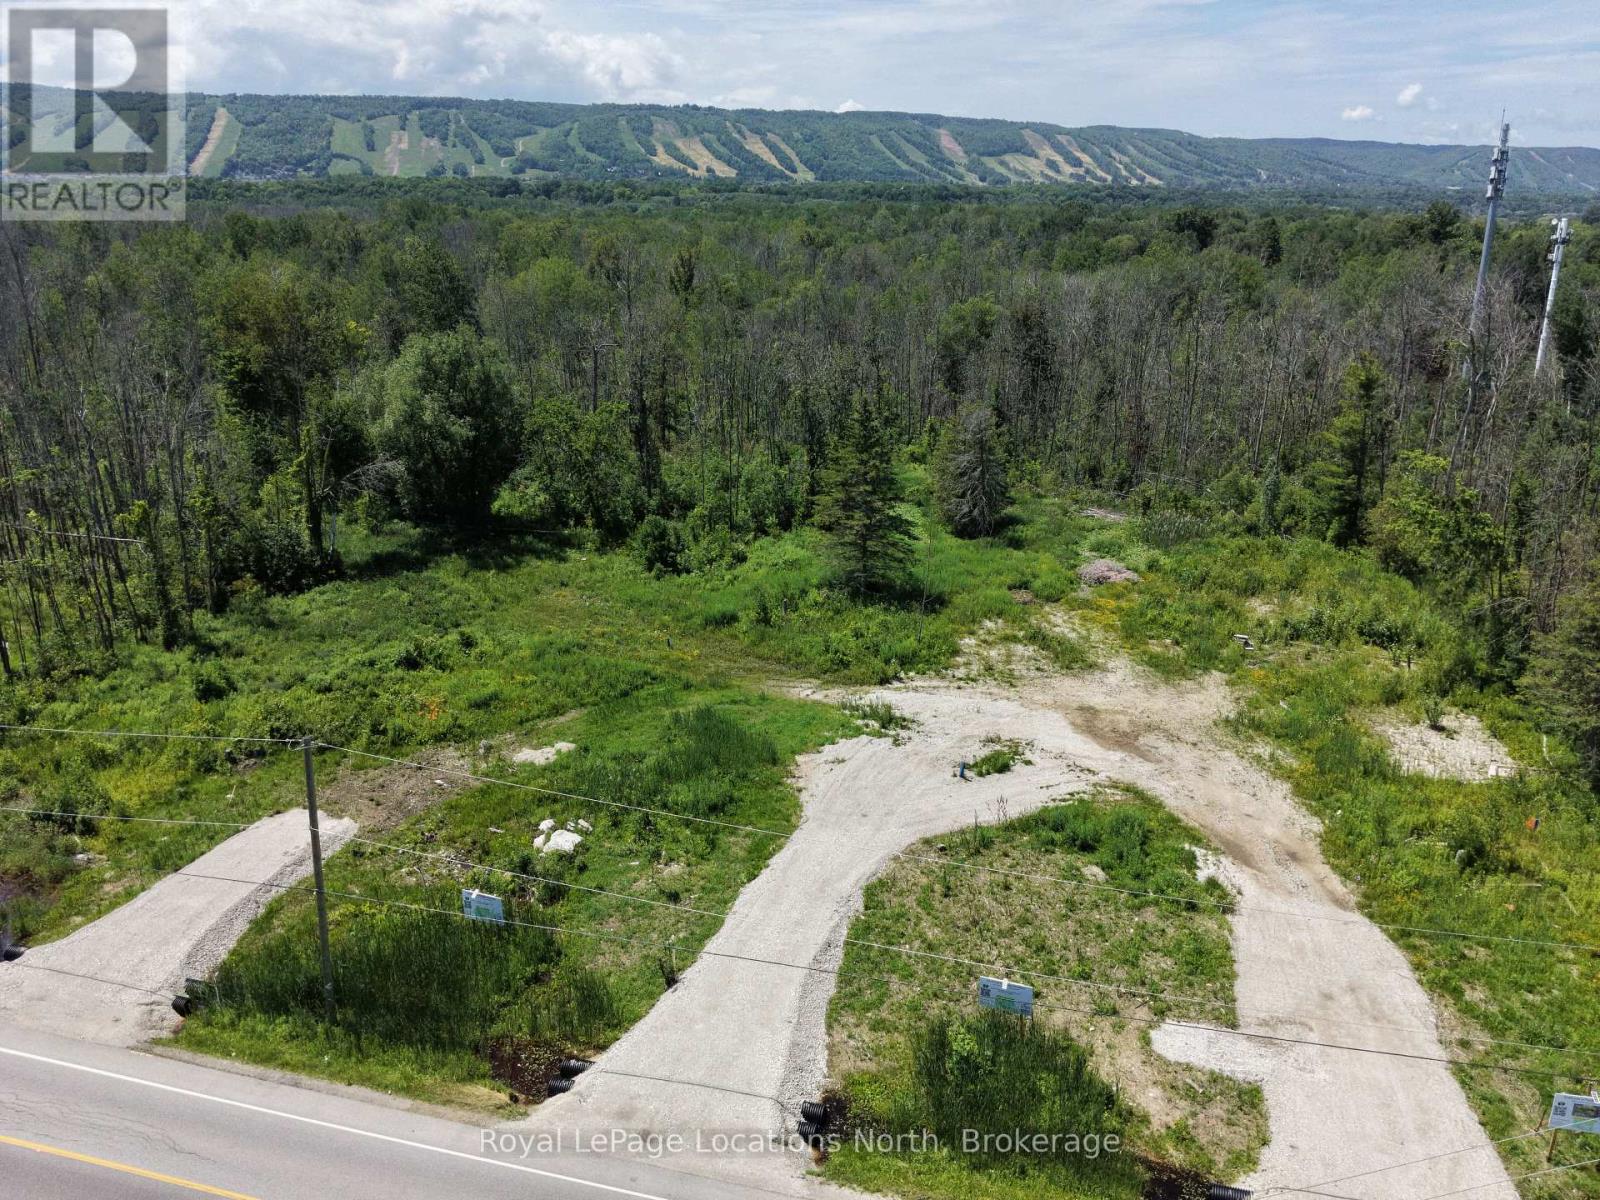
2-372 Grey Road 21 Road
Blue Mountains, Ontario
Build your dream home in the heart of Blue Mountain. This exceptional vacant lot backs onto a 30-acre protected forest, offering privacy, natural surroundings, and a peaceful setting. Located within the Town of The Blue Mountains, the property presents a rare opportunity to design and build in one of the area's most sought-after lifestyle destinations. Winter views of Blue Mountain ski hills night lights from your back yard. Bring your own plans and builder to create your own dream home. Alternatively, Terra Brook Homes is also available to collaborate with buyers on a fully custom home design tailored to individual needs and preferences, or you can choose from their selection of floor plans, available in various sizes and price points. Enjoy year-round recreation with nearby hiking and biking trails, ski resorts, golf courses, beaches, and more. The charming communities of Thornbury, Blue Mountain Village, and Collingwood offer boutique shopping, dining, and amenities just minutes away. Tarion Warranty available with new build. (id:63956)
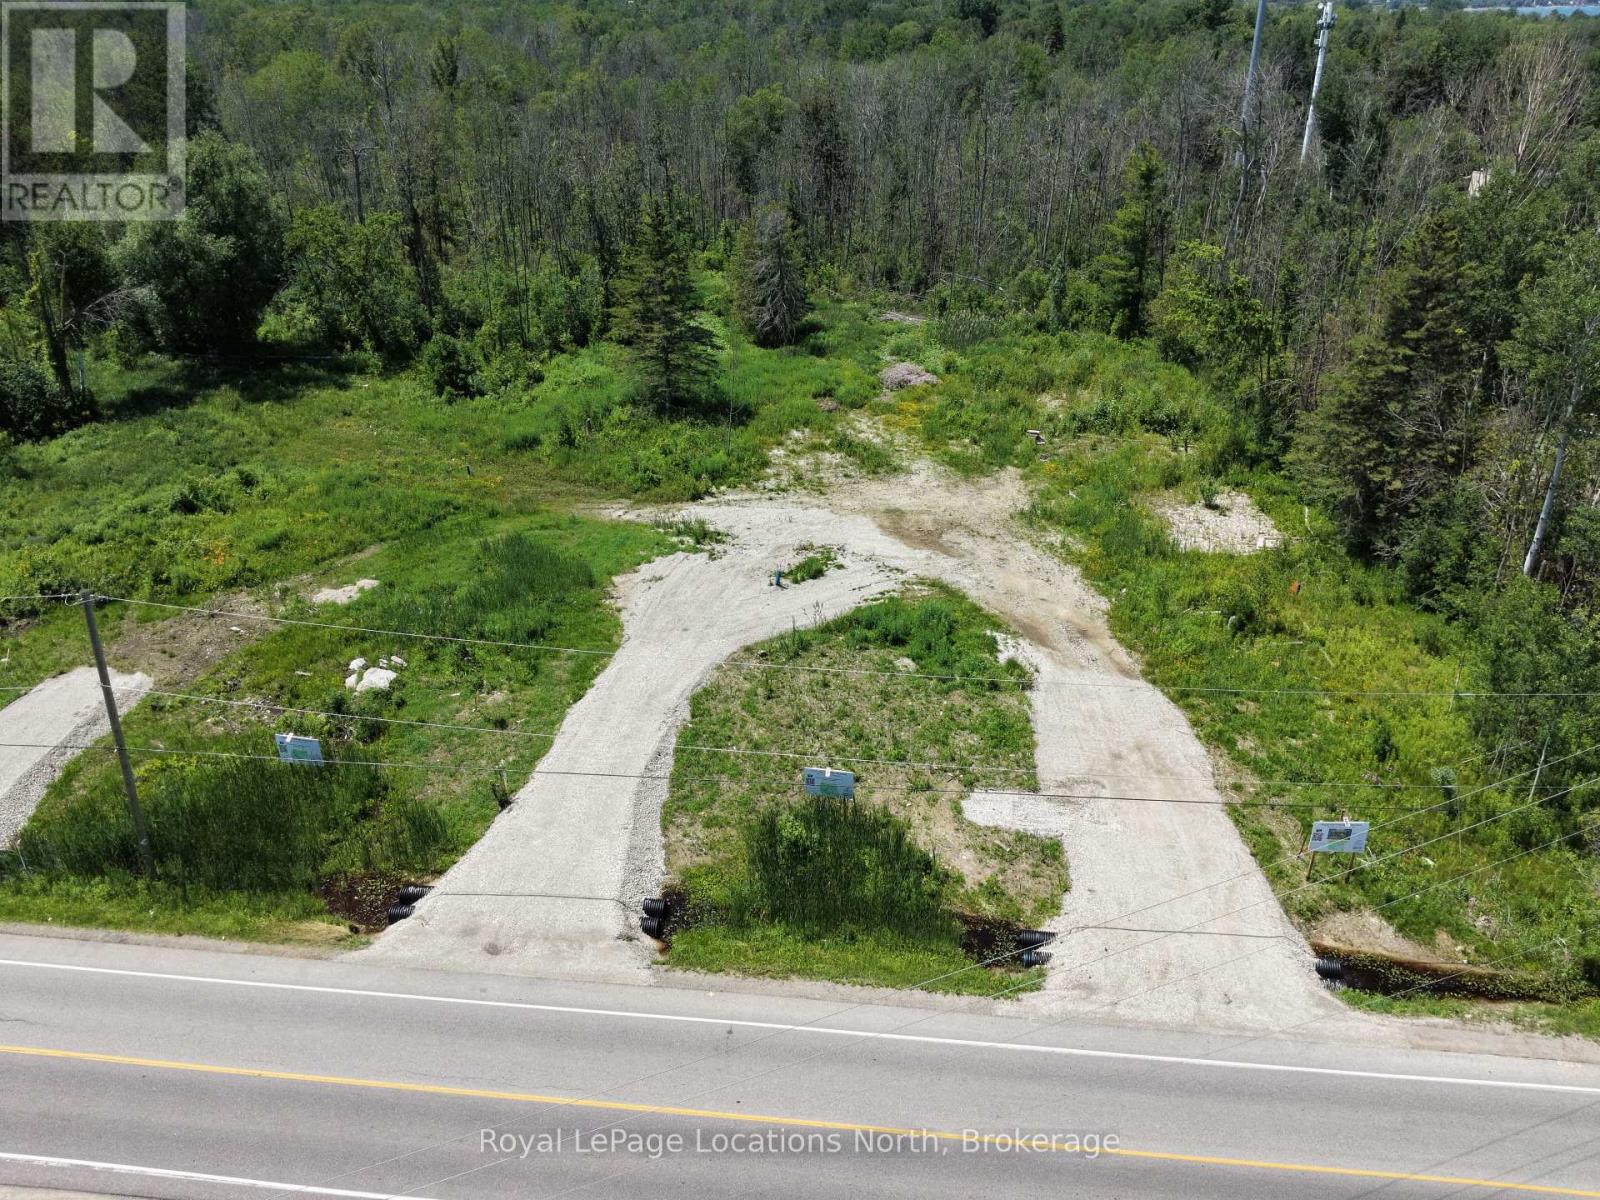
3-372 Grey Road 21 Road
Blue Mountains, Ontario
Build your dream home in the heart of Blue Mountain. This exceptional vacant lot backs onto a 30-acre protected forest, offering privacy, natural surroundings, and a peaceful setting. Located within the Town of The Blue Mountains, the property presents a rare opportunity to design and build in one of the area's most sought-after lifestyle destinations. Winter views of Blue Mountain ski resort night lights. Bring your own plans and builder to create your own dream home. Alternatively, Terra Brook Homes is also available to collaborate with buyers on a fully custom home design tailored to individual needs and preferences, or you can choose from their selection of floor plans, available in various sizes and price points. Enjoy year-round recreation with nearby hiking and biking trails, ski resorts, golf courses, beaches, and more. The charming communities of Thornbury, Blue Mountain Village, and Collingwood offer boutique shopping, dining, and amenities just minutes away. Tarion Warranty available with new build. (id:63956)
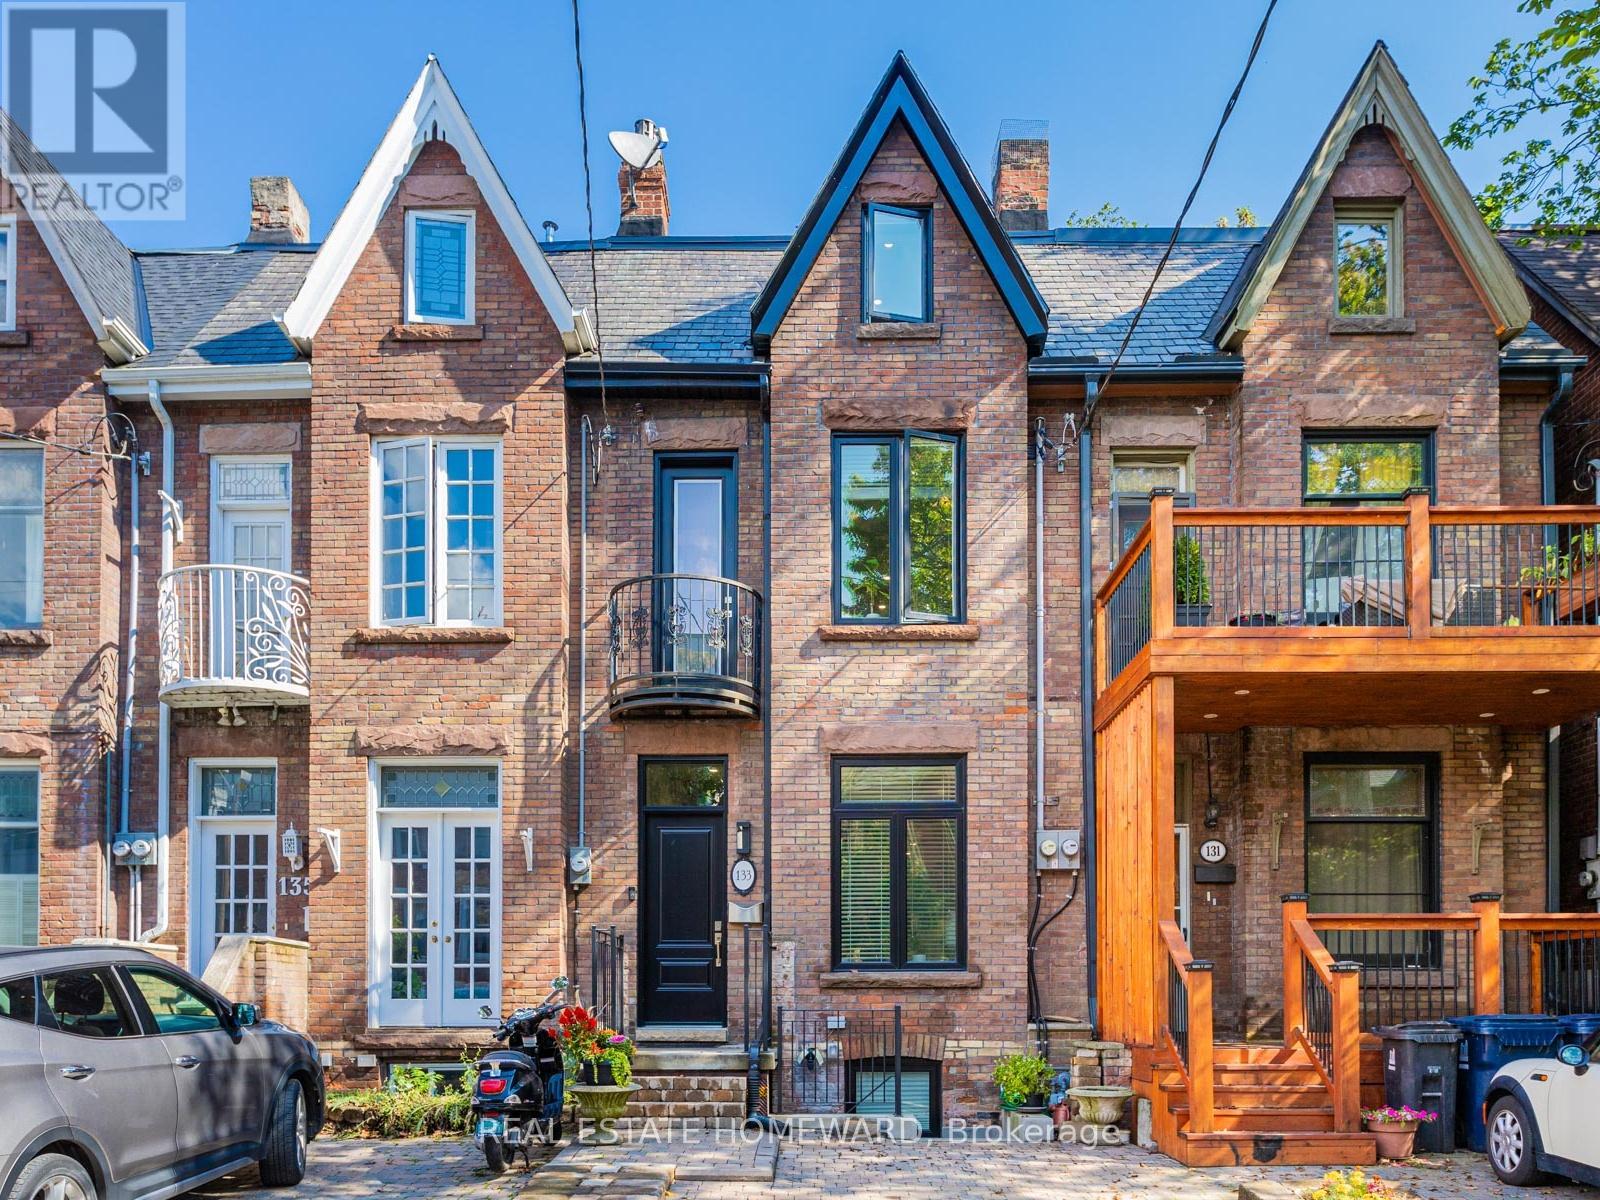
133 Cowan Avenue
Toronto, Ontario
Rarely offered, fully renovated rowhouse duplex with accessory unit. Taken back to the studs in 2020, this turnkey legal property offers three self-contained suites, ideal for investors seeking stable returns, also for end users looking for a live-in, rent-out opportunity, significantly broadening buyer appeal. Thoughtfully designed for low-maintenance ownership, each unit features modern finishes, quality appliances, and private entrances. The upper two-level 2-bedroom + den suite is currently tenanted, along with the stylish main floor 1-bedroom offering a walkout to a private backyard. The lower-level 1-bedroom, currently owner-occupied, boasts high ceilings, two separate entrances, and a bright, contemporary layout. Includes one front pad parking space. Tucked away on a quiet street in South Parkdale, just steps to transit, parks, shops, and the Lake, this is a rare opportunity to own a fully renovated, income-generating property in a high-demand rental location. (id:63956)