
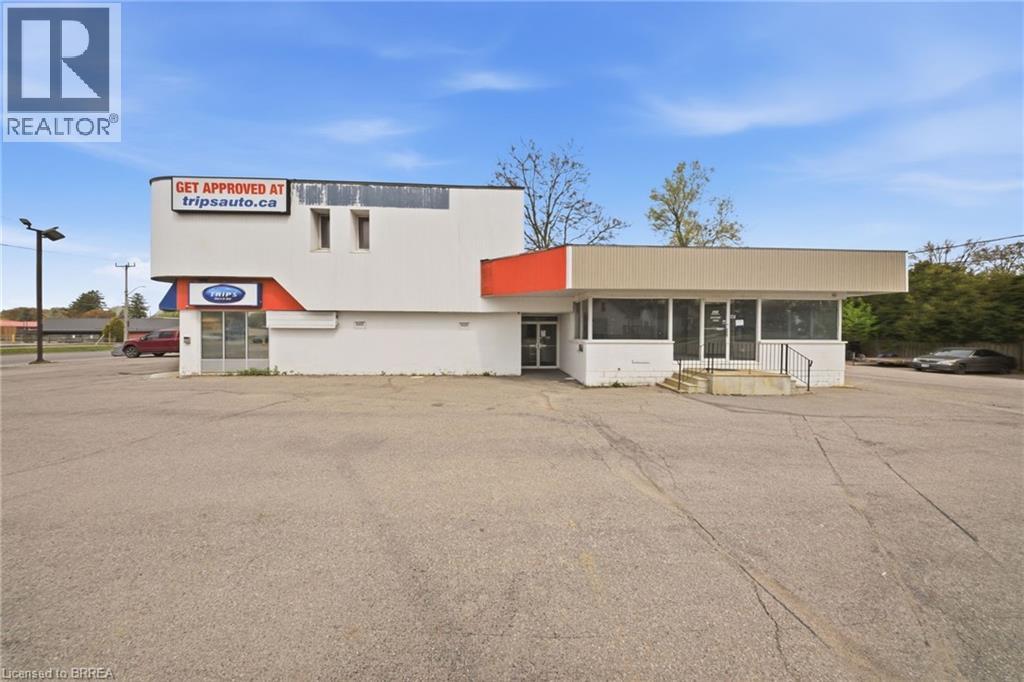
50 King George Road Unit# 3
Brantford, Ontario
Welcome to Unit #3 at 50 King George Road, a well-positioned and highly visible commercial space offering an exceptional leasing opportunity along one of the area’s most prominent and heavily travelled corridors. This well-appointed commercial unit offers an exceptional opportunity for businesses seeking exposure and convenience. The property benefits from ample on-site parking, ensuring ease of access for both clients and staff. The unit is thoughtfully finished and maintained in very good condition, featuring clean, modern, and highly adaptable interior finishes suitable for a wide range of commercial uses. Its flexible zoning further enhances its appeal, allowing for a variety of permitted business operations and future growth potential. Immediate occupancy is available, making this an ideal option for businesses looking to establish or expand without delay. The lease structure is straightforward, with tenants responsible for base rent plus TMI. The TMI covers building upkeep, insurance, and professional property management, ensuring that both exterior and interior maintenance matters are efficiently handled, allowing tenants to focus on their operations with peace of mind. Book your showing today! (id:63956)
6605 #523 Highway
Madawaska, Ontario
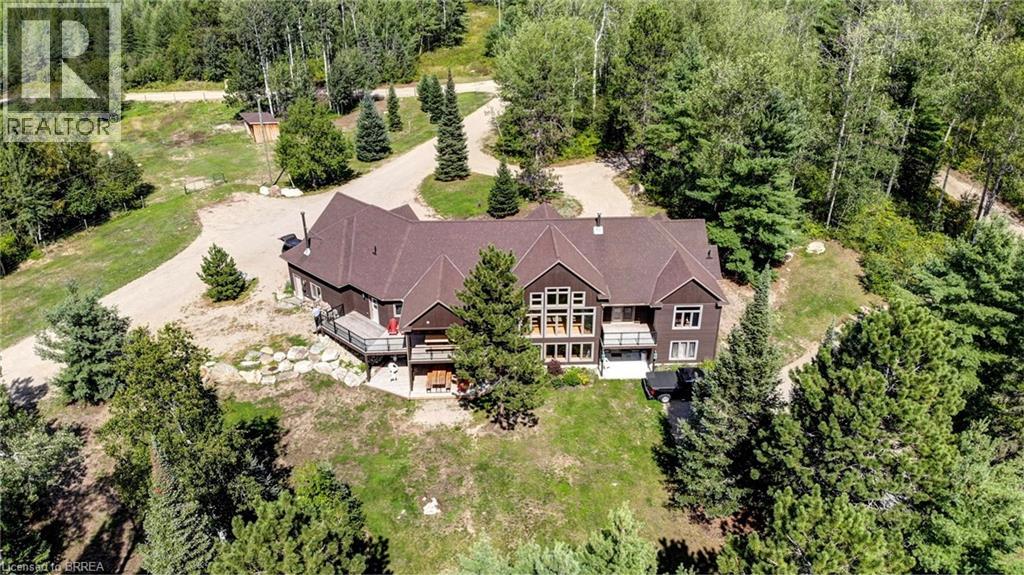
A once-in-a-lifetime waterfront estate - 240+ acres of unspoiled natural beauty with over 6,000 feet of private shoreline, over 5000 ft of idyllic living space, and endless recreational potential. This 5-bedroom, 5-bath custom home blends timeless craftsmanship with thoughtful design, offering open-concept living, two full kitchens, main-floor primary suite, and stunning water views from nearly every room. The grounds are a true sanctuary: miles of private ATV and hiking trails, your own sand beach, two docks, a private boat launch ramp, and located next to a neighbouring 80-foot waterfall - all creating an unmatched outdoor lifestyle. The shoreline features a mix of sandy coves and rugged natural rock, ideal for swimming, boating, and exploring. Boaters paradise and you can explore over 42km of waterways and lake. There is also a licensed 34Ha class A aggregate pit on the property which can be offered with lease in place for passive income. Whether you're seeking a family compound, a four-season retreat, business income, or a future development opportunity, this rare offering combines privacy, scale, and natural splendor in a way few properties ever do. (id:63956)
5 Manitou Drive Unit# 106b
Kitchener, Ontario
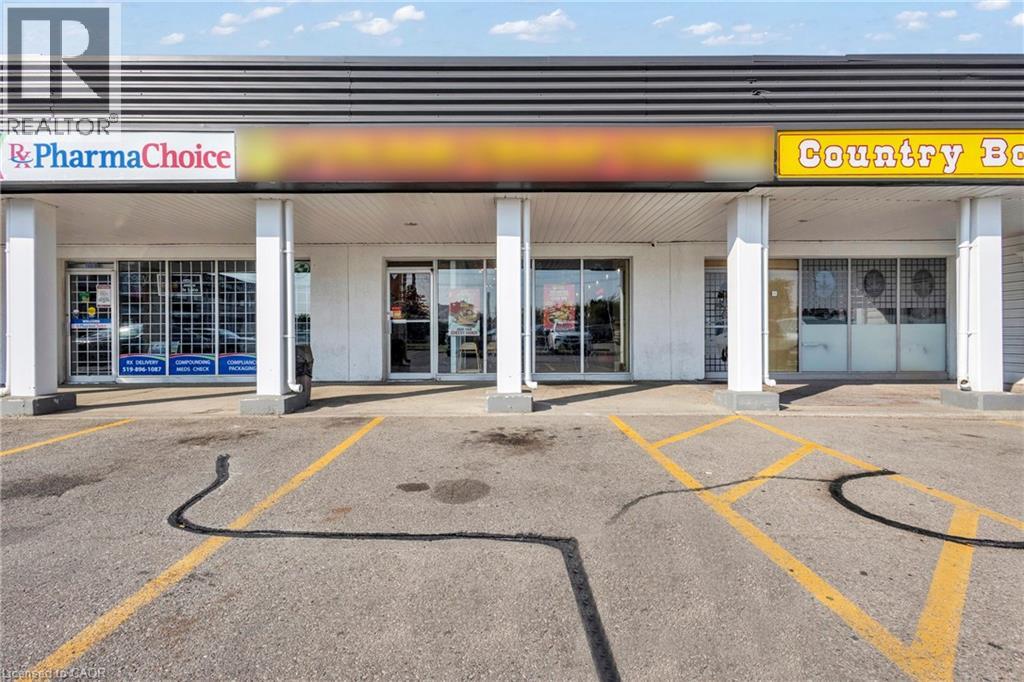
Excellent Business Opportunity! Presenting a highly lucrative and flourishing business for sale an established operation delivering impressive revenues and robust profit margins, with tremendous scope for continued expansion. Currently operating as a renowned Indian vegetarian food franchise, this venture also offers the flexibility to rebrand, making it a rare chance to acquire a proven, high-performing enterprise.The premises span 2,107 sq. ft., accommodating seating for 40+ guests, with a competitive lease of $7,500/month (inclusive of TMI, HST & water). A fully outfitted commercial kitchen boasts a 20 ft. hood, griddle, 8-burner stove, walk-in cooler (14x14), walk-in freezer (14x14), and an array of additional professional-grade equipment. The property further includes three washrooms (two guest and one staff).Strategically situated at the bustling intersection of Manitou Drive & Fairway Road South, Kitchener, with over 50,000 vehicles passing daily, this business enjoys unparalleled exposure. Nestled within a vibrant plaza featuring ample parking, strong foot traffic, and anchored by major retail brands, the location ensures consistent visibility and customer flow. Kindly refrain from speaking to the staff directly. (id:63956)
708 Scriver Road
Brighton, Ontario
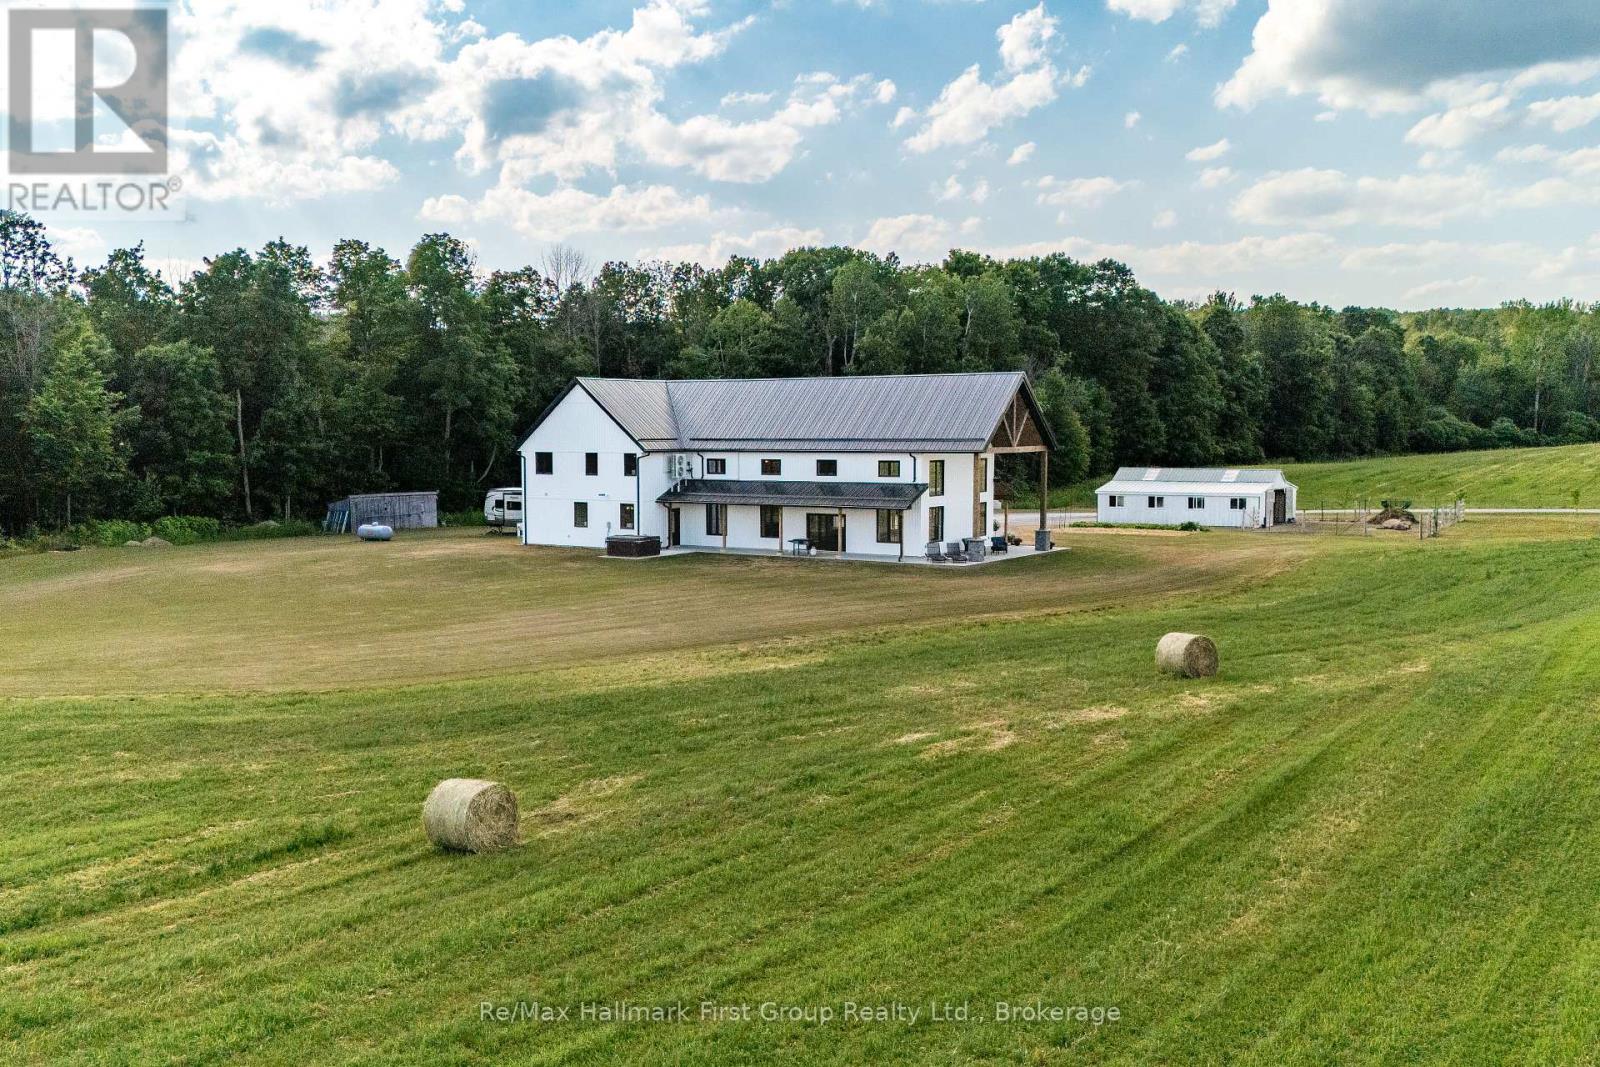
63.16 acres of opportunity-a rare chance to slow down, claim as your own, and create your dream lifestyle. At the heart of the property sits a 2023 custom-built architectural masterpiece with over 5,300 sq ft of refined living space. Featuring 5 bedrooms and 4 bathrooms, soaring 26-ft ceilings with beam detail, and heated polished concrete floors throughout, the home blends bold design with modern comfort. The custom kitchen overlooks the living and dining areas, with quartz counters and backsplash, glass cabinetry, premium pot drawers, pot filler, full appliance package, and 14-ft centre island, plus a secondary prep kitchen-perfect for entertaining, baking, or large-family living.The primary suite includes a walkout to the covered stamped concrete porch, a 5-pc ensuite with soaker tub and glass shower, and a bright walk-in closet. The upper level features a large bonus room ideal for a theatre, gym, private retreat, or in-law suite potential, plus three additional bedrooms and two full baths. Perfect for a hobby farm, hay operation, homestead, or private country retreat, this property offers space to raise animals, garden, explore nature, and enjoy peace and solitude.The land is systematically tile drained, ideal for farming, gardening, or expanded agricultural use. Open fields provide room for animals, fencing, and hay production, while portions have been successfully cash-cropped with corn and soybeans. Dedicated garden areas support a "living off the land" lifestyle, and fruit trees line the driveway. Wooded trails and a creek offer walking, off-road adventures, or recreational pursuits-balancing quiet solitude with outdoor activity. A 7-stall horse barn adds exceptional value for equestrian or hobby-farm enthusiasts. Minutes to area golf courses, 401 access, and amenities-this is more than a home; it's land, lifestyle, and long-term potential. Extras: Hydronic heating system, constant pressure well pump, electrical rough-in for generator. (id:63956)
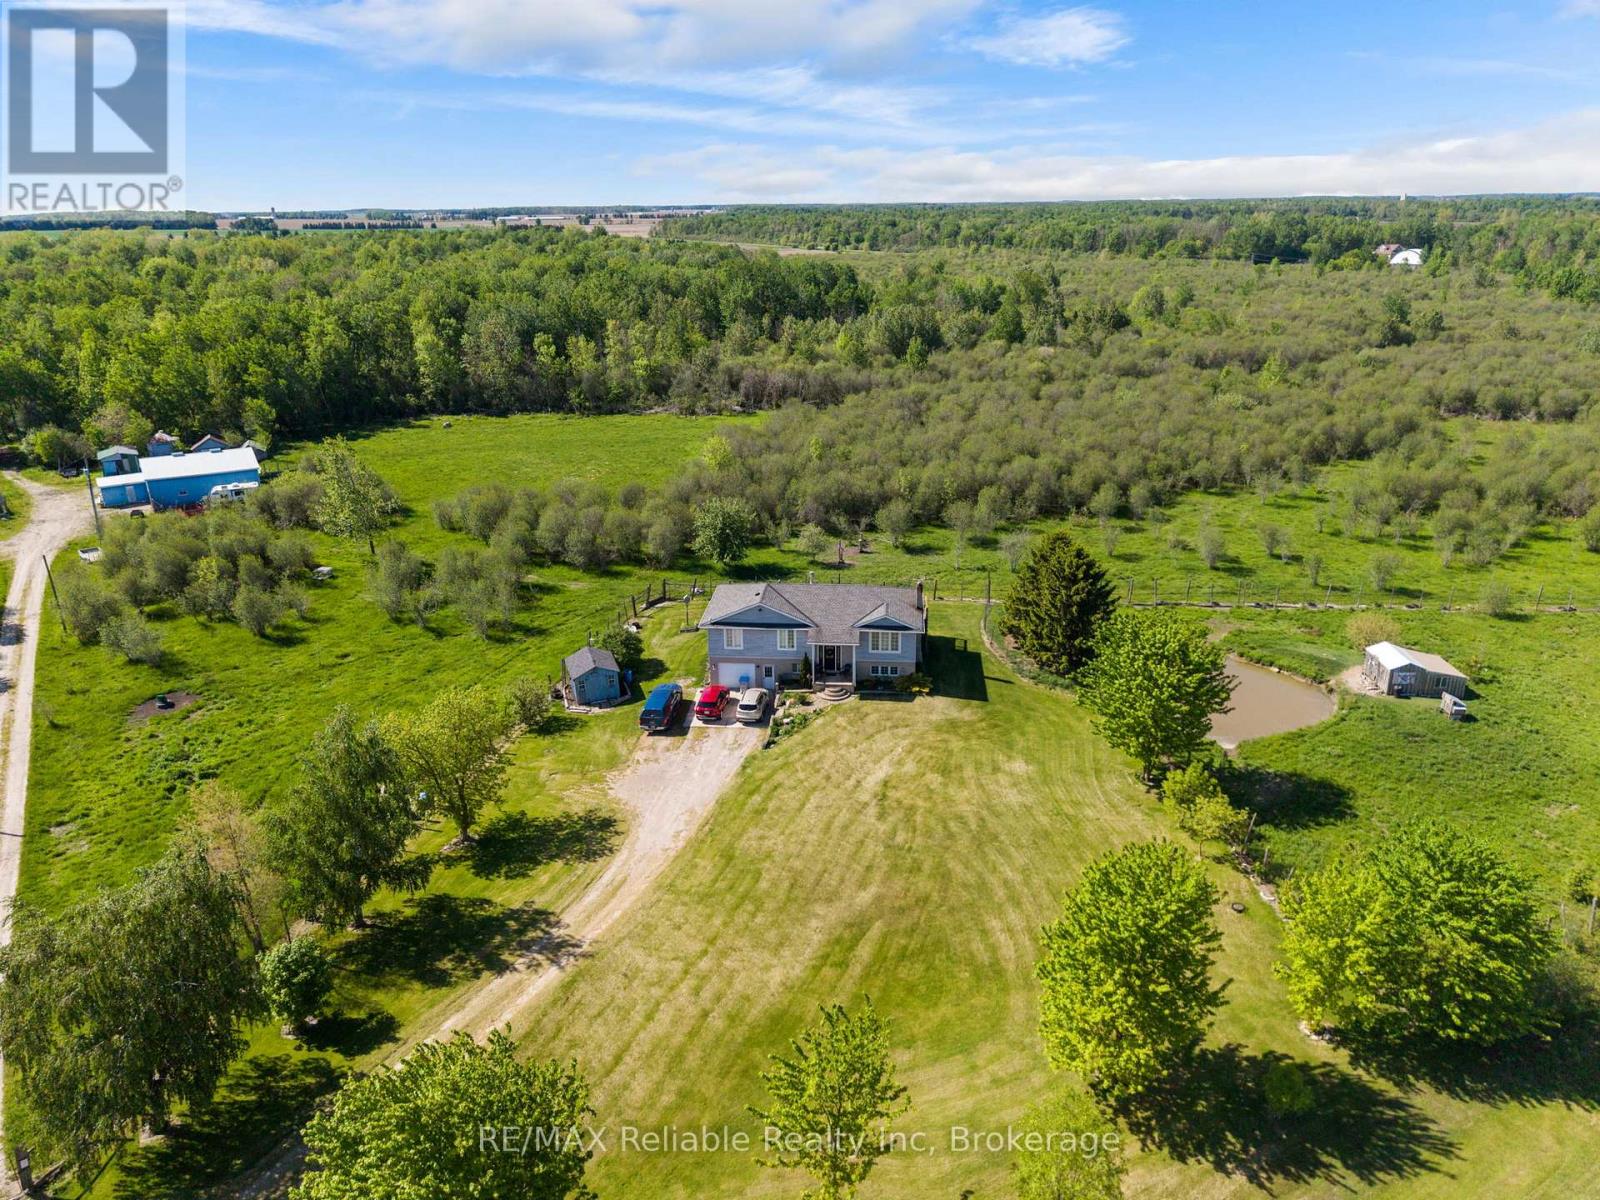
82675 Perth Road 180 Road
Huron East, Ontario
185.65 ACRES - A RARE and Versatile Country Estate. Discover this exceptional 185.65 acre farm located in a strong Agricultural area offering the best of both worlds - a Private Recreational Retreat for the outdoor Enthusiast and hunter or add to your farm operation. The raised ranch style home built in 1998 offers three bedrooms and two bathrooms with 1233 square feet on the main level. The patio doors from both the kitchen and the primary bedroom lead to a deck, where you can enjoy country views and frequent wildlife. The home has country style eat in kitchen, great living room for entertaining, three bedrooms and full bath on main level with 1233 square feet. The lower level features a large family room with a wood burning fireplace insert plus an attached single garage providing excellent additional storage space. Outbuildings include a steel sided shed offering approximately 1280 square feet along with two additional smaller storage sheds. Zoned AG! And NE2, this unique property offers privacy, flexibility and endless potential, whether you envision hunting, farming or simply enjoying nature at its finest. (id:63956)
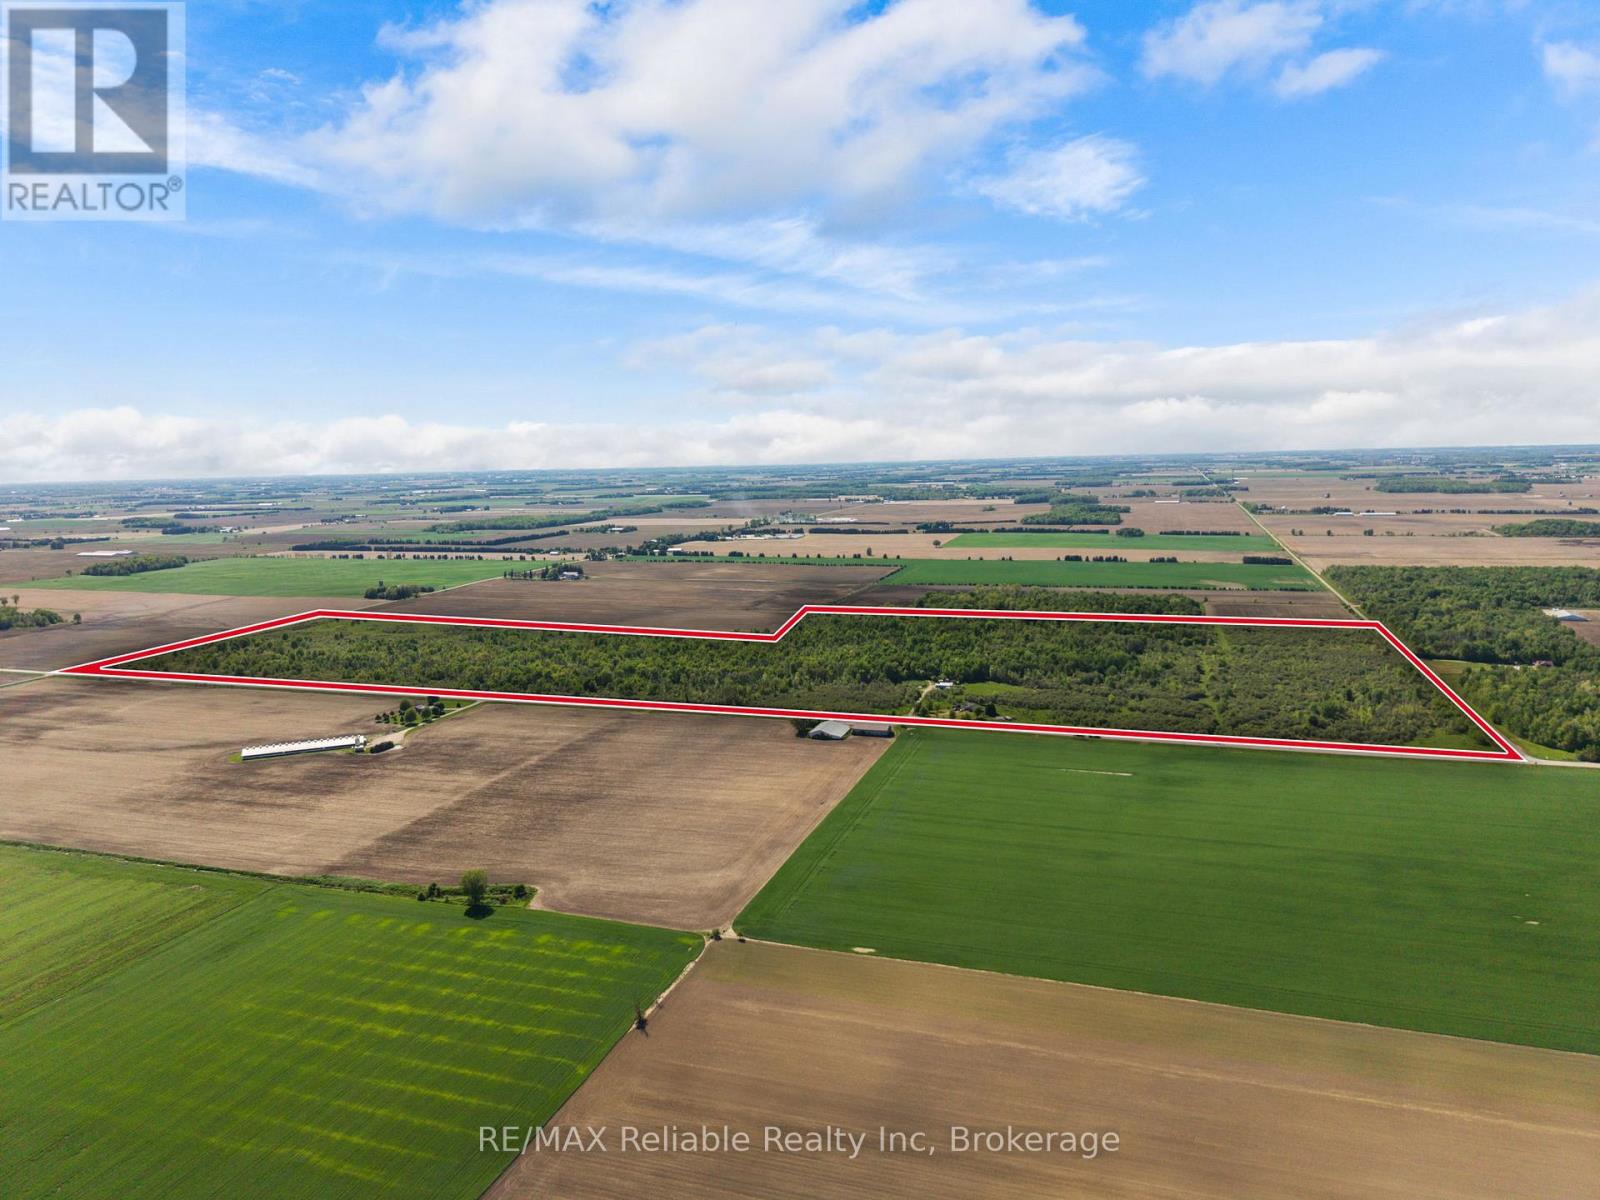
82675 Perth Road 180 Road
Huron East, Ontario
185.65 ACRES - A RARE and Versatile Country Estate. Discover this exceptional 185.65 acre farm located in a strong Agricultural area offering the best of both worlds - a Private Recreational Retreat for the outdoor Enthusiast and hunter or add to your farm operation. The raised ranch style home built in 1998 offers three bedrooms and two bathrooms with 1233 square feet on the main level. The patio doors from both the kitchen and the primary bedroom lead to a deck, where you can enjoy country views and frequent wildlife. The home has country style eat in kitchen, great living room for entertaining, three bedrooms and full bath on main level with 1233 square feet. The lower level features a large family room with a wood burning fireplace insert plus an attached single garage providing excellent additional storage space. Outbuildings include a steel sided shed offering approximately 1280 square feet along with two additional smaller storage sheds. Zoned AG! And NE2, this unique property offers privacy, flexibility and endless potential, whether you envision hunting, farming or simply enjoying nature at its finest. (id:63956)
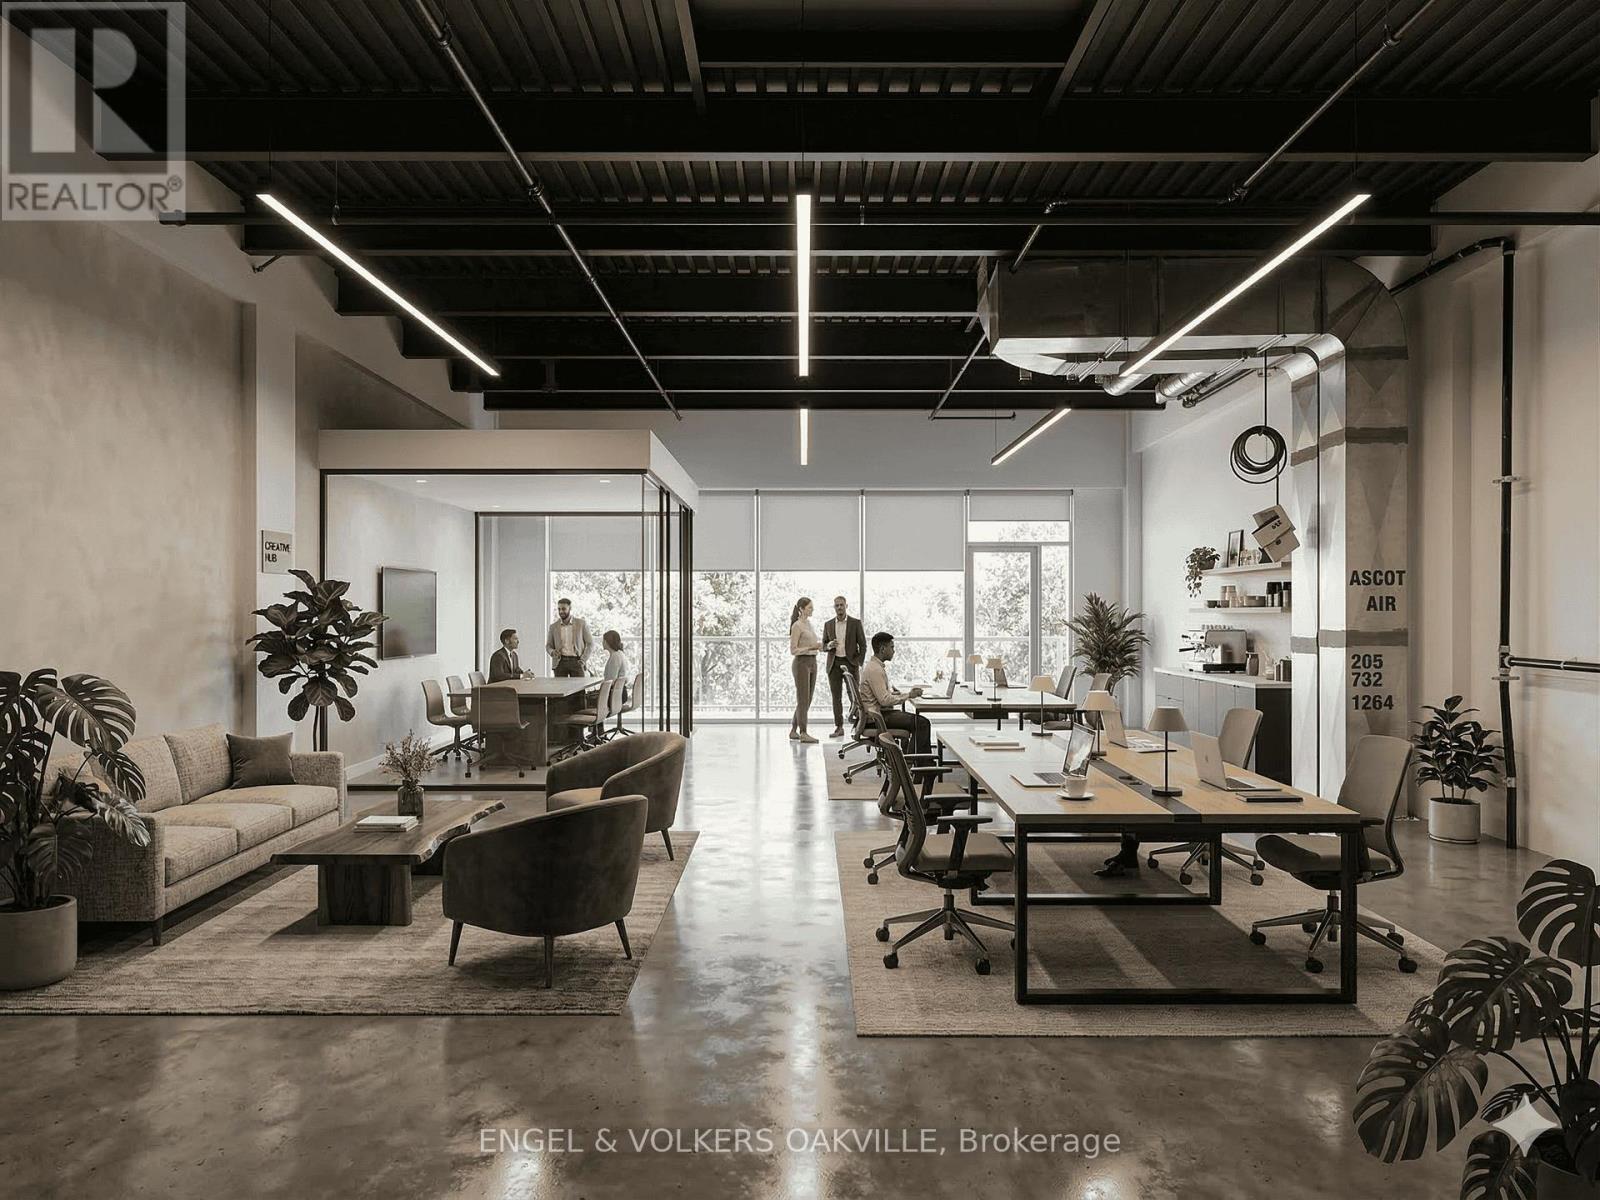
A208 - 1939 Ironoak Way
Oakville, Ontario
Check out this stunning 2nd floor unit available for sale in one of Oakville's Premier and newest office condo developments! With convenient access to the 403, QEW, and 407, this space offers floor-to-ceiling windows with views of a beautiful protected green space. Step outside onto the large balcony for fresh air and a break from the office. Comes with 2 reserved parking spots near the main entrance. Unit is in shell condition ready to be built-out to your needs! (id:63956)
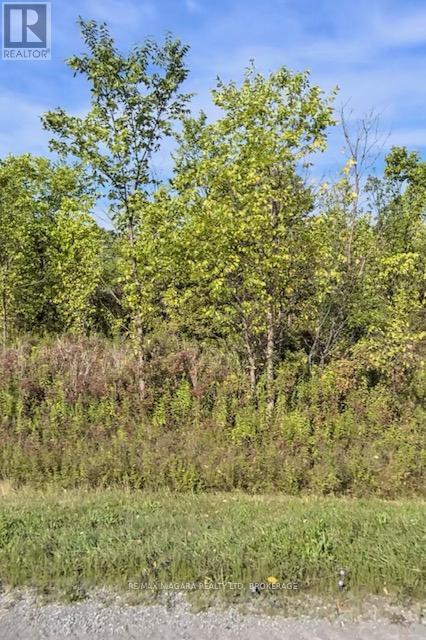
Lot 2 Montrose Road
Niagara Falls, Ontario
Taxes were from Niagara Region Tax Calculator. (id:63956)
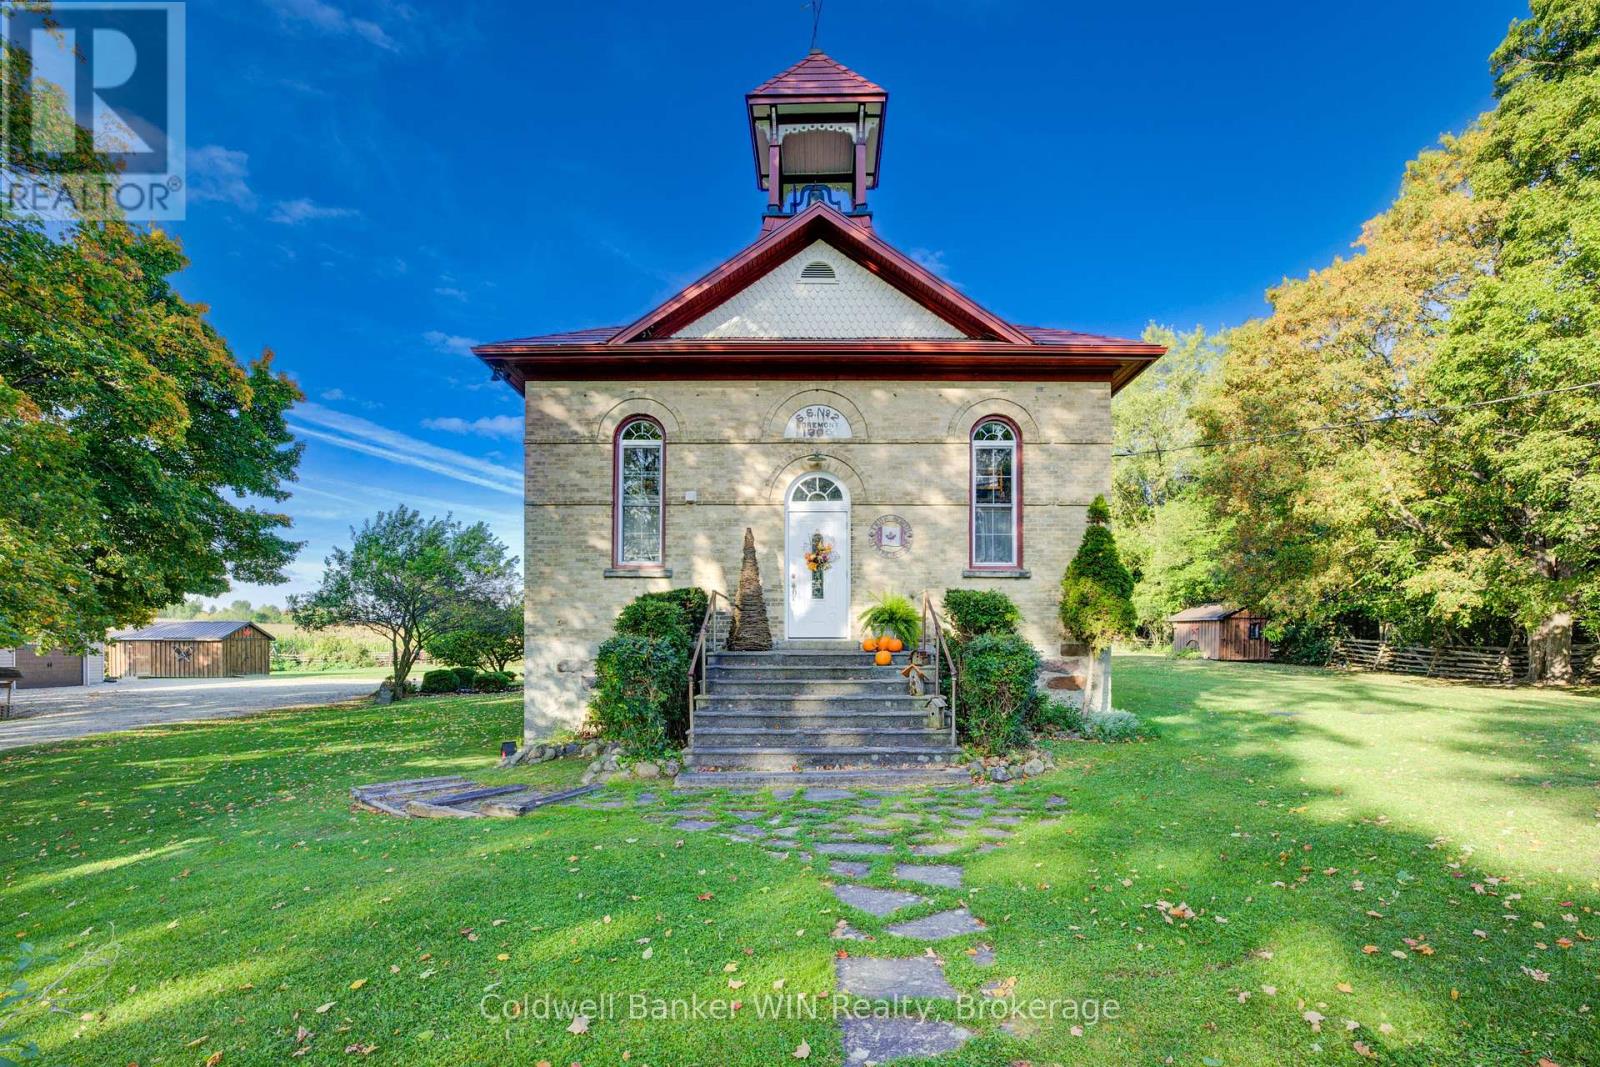
392774 Southgate 39 Side Road
Southgate, Ontario
Ready to head back to school? This beautifully updated century schoolhouse blends timeless character with thoughtful modern upgrades. Situated in Southgate, it offers the opportunity to attend the highly desired Egrement Public School. As you travel down the picturesque tree-lined driveway, you'll immediately feel the charm of this one-acre property with no close neighbours. The home's striking metal roof, complete with a classic school bell, sets the tone, while the brick and stone exterior remain in excellent condition. Step inside to a well-designed kitchen featuring ample counter space and convenient bar seating ideal for everyday living or entertaining. The formal dining area offers a walkout to the rear deck and patio, seamlessly connecting indoor and outdoor spaces. The living room is truly a showpiece, highlighted by a cozy wood-burning fireplace and soaring 20-foot tin ceilings that capture the character of a bygone era. Upstairs, a loft-style seating area overlooks the main living space below. This level includes two bedrooms, a 3-piece bathroom, and a conveniently located laundry area. The private primary suite on the 3rd floor offers generous closet space and a comfortable sitting area. The full basement features a walkout and presents excellent potential for additional finished living space. Outside, enjoy the thoughtfully designed two-tier deck and patio with multiple seating areas and a hot tub for relaxing or hosting guests. The detached garage provides plenty of room for vehicles, hobbies, and storage. Recent updates include new flooring on the second floor (2026) and a heat pump in the primary suite (2025). This is a one of a kind property and is sure to please. Come back to school and see what benefits it can provide to your future years. (id:63956)
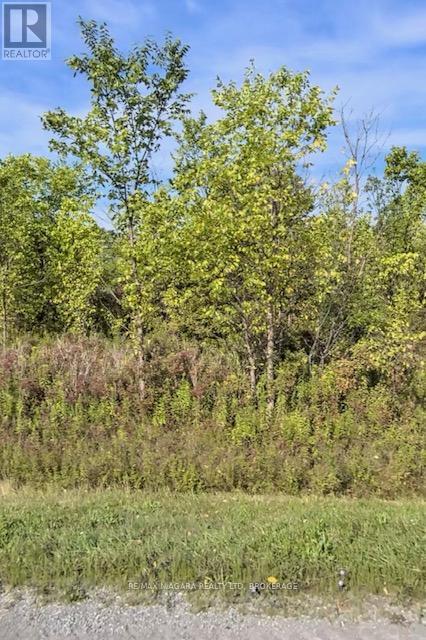
Lot 4 Montrose Road
Niagara Falls, Ontario
Taxes were from Niagara Region Tax Calculator. (id:63956)
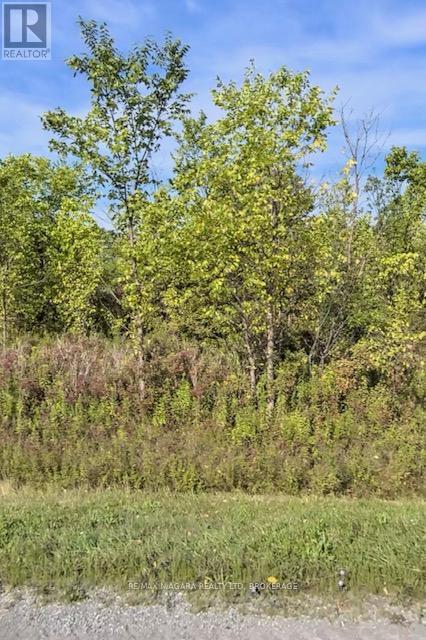
Lot 5 Montrose Road
Niagara Falls, Ontario
Taxes were from Niagara Region Tax Calculator. (id:63956)
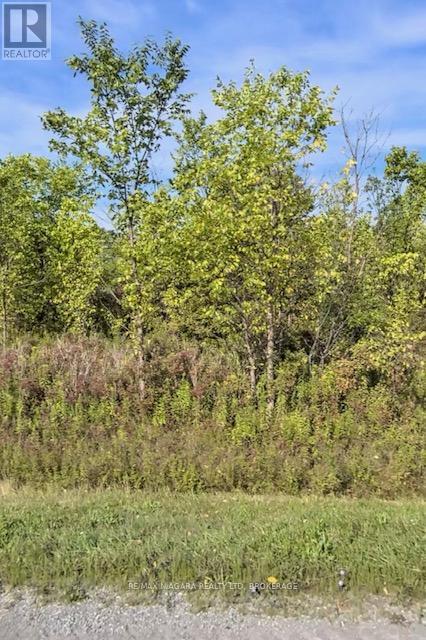
Lot 6 Montrose Road
Niagara Falls, Ontario
Taxes were from Niagara Region Tax Calculator. (id:63956)
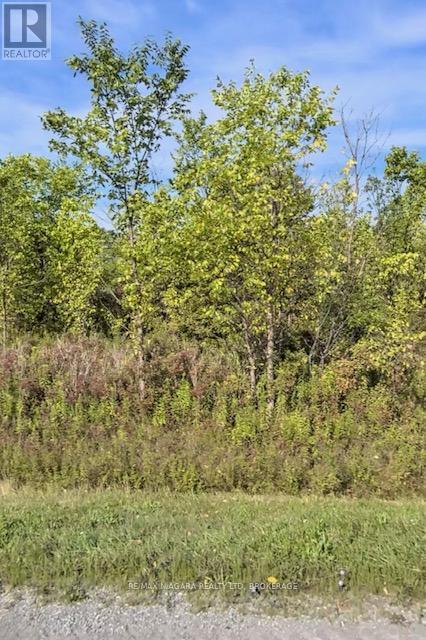
Lot 3 Montrose Road
Niagara Falls, Ontario
Taxes were from Niagara Region Tax Calculator. (id:63956)
123 - 2075 King Rd Road
King, Ontario
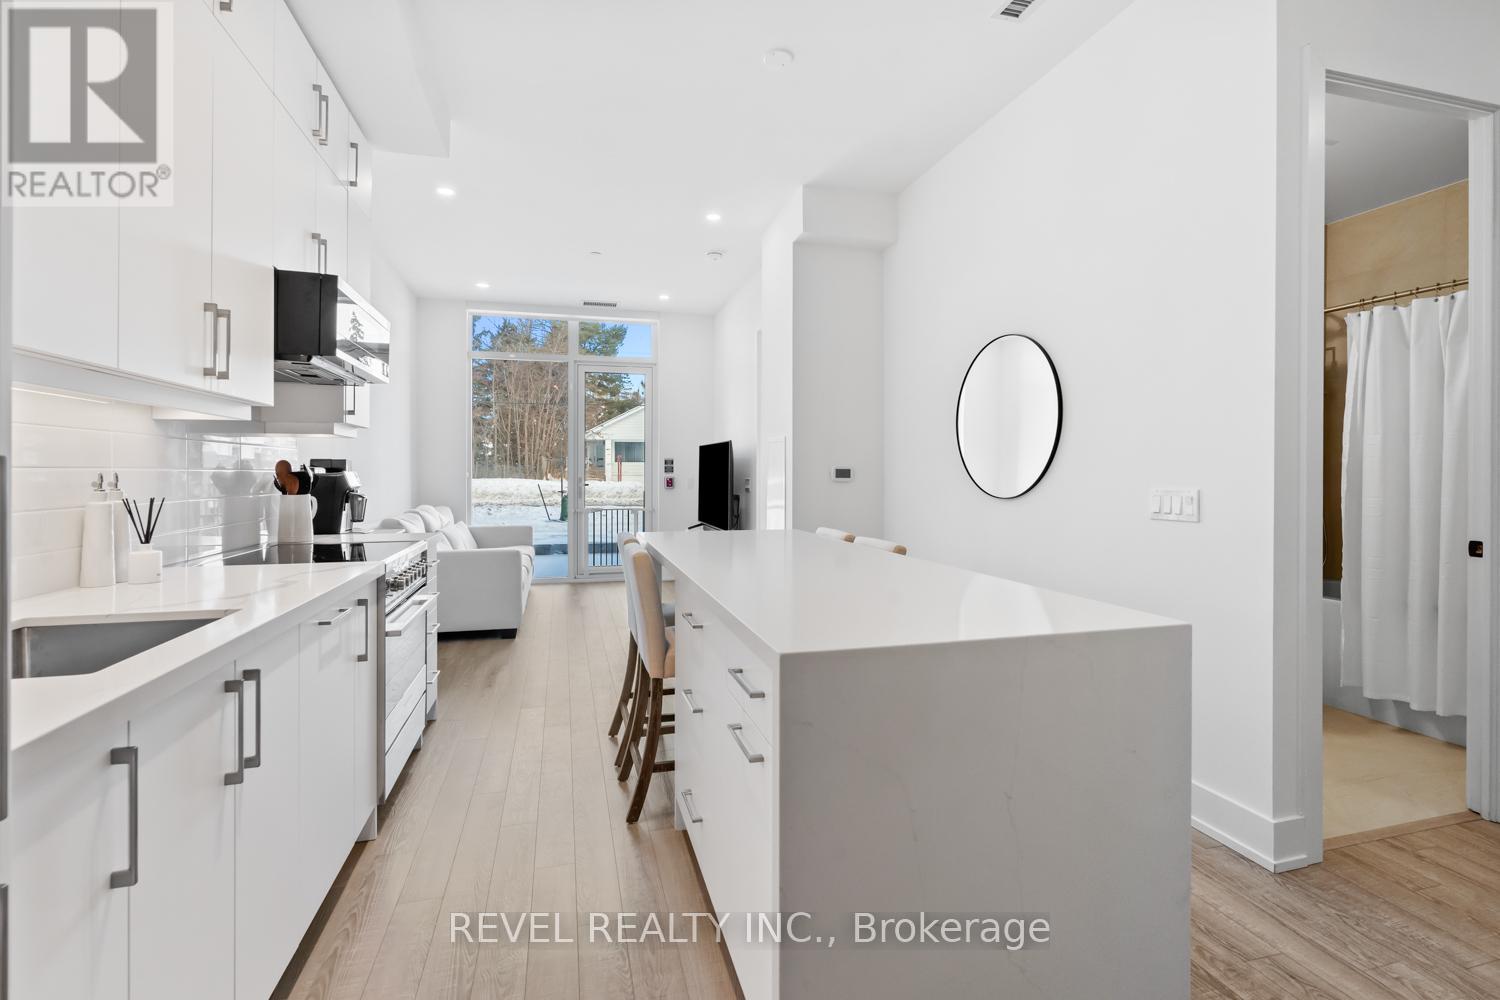
Welcome to Suite 123, a beautifully designed 667 sq. ft. unit + private outdoor patio. A residence that blends modern comfort with upscale, custom finishes. Featuring 10-foot ceilings and floor-to-ceiling windows in the living area, this home is filled with natural light and offers an airy, sophisticated atmosphere.The open-concept kitchen has been fully upgraded, showcasing custom cabinetry extended to the ceiling, integrated appliances with full size stove and microwave , and a stunning custom quartz countertop island with seating for up to 10-perfect for entertaining, hosting, or everyday living. Thoughtfully designed custom closets throughout elevate both function and style. A spacious den offers versatility as a home office or guest space, while two full bathrooms provide added convenience and privacy. Step outside from your private ground floor entrance to your walk-out terrace, complete with a dedicated gas line for bbq and water bib, creating an ideal setting for outdoor dining, entertaining, or relaxing evenings at home. Residents of King Terraces enjoy access to a curated collection of amenities, including a resort-style pool, sauna, steam room, rooftop terrace, fitness centre, elegant party lounge, and 24-hour concierge service. Suite 123 is where luxury design meets everyday ease-a rare ground-floor retreat with exceptional upgrades and seamless indoor-outdoor living. (id:63956)
4202 Canal Road
Severn, Ontario
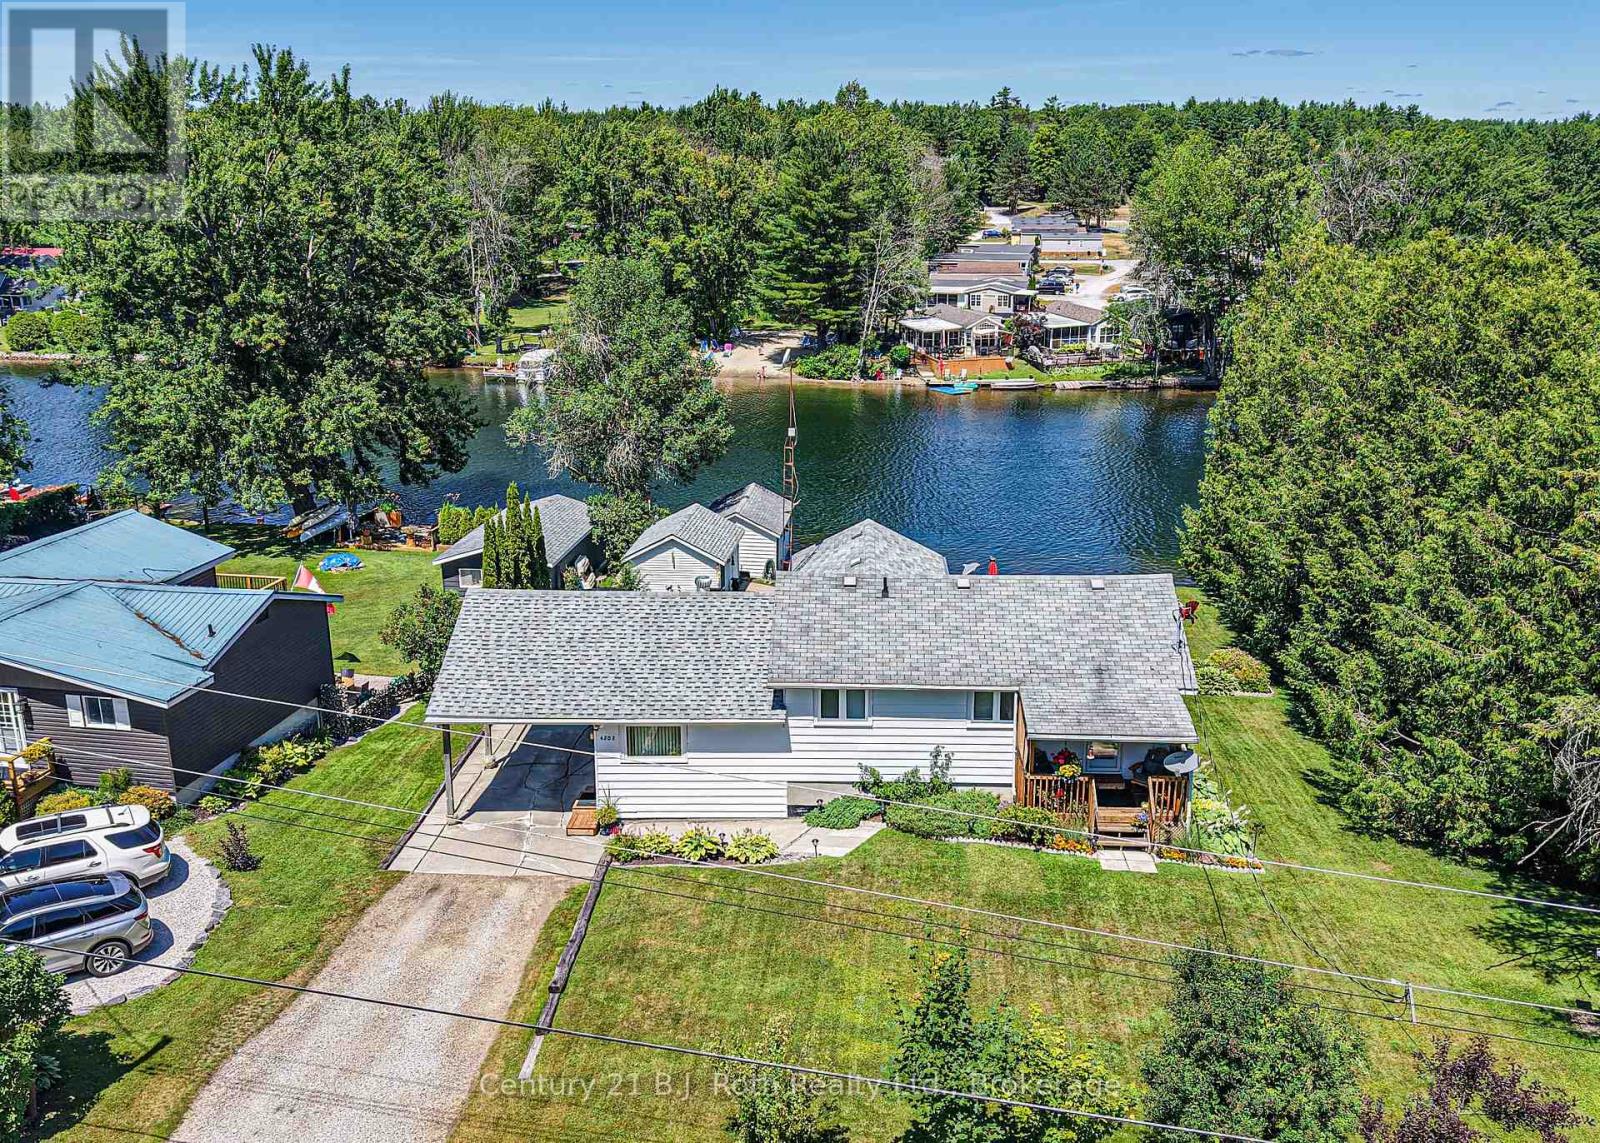
SEVERN RIVER offering the Perfect Blend of Family comfort and Waterfront Lifestyle in this inviting split-level home nestled along 96 feet of Scenic River Frontage. With over 2,000 square feet of finished living space, it features 3 bedrooms and 2 bathrooms, thoughtfully designed for everyday living and entertaining. The Living room opens onto a Spacious Deck creating the ideal setting to take in the Tranquil Surroundings. The Primary Bedroom has its own Private Deck. Galley Kitchen leads to pretty Covered Verandah. The finished lower level expands your living space with a large Family Room complete with a Fireplace and bar area, plus a convenient ground-level Walkout to the Patio for seamless indoor-outdoor enjoyment. Outside, Beautifully Manicured Gardens enhance the serene setting, while a Paved Driveway, Carport, and Workshop add practicality and convenience. Waterfront enthusiasts will appreciate the rare in-water Boathouse and the beautiful, Peaceful Riverfront Setting - making this exceptional property an ideal family home and Waterfront Escape all in one. (id:63956)
30-32 Dundas Street W
Quinte West, Ontario
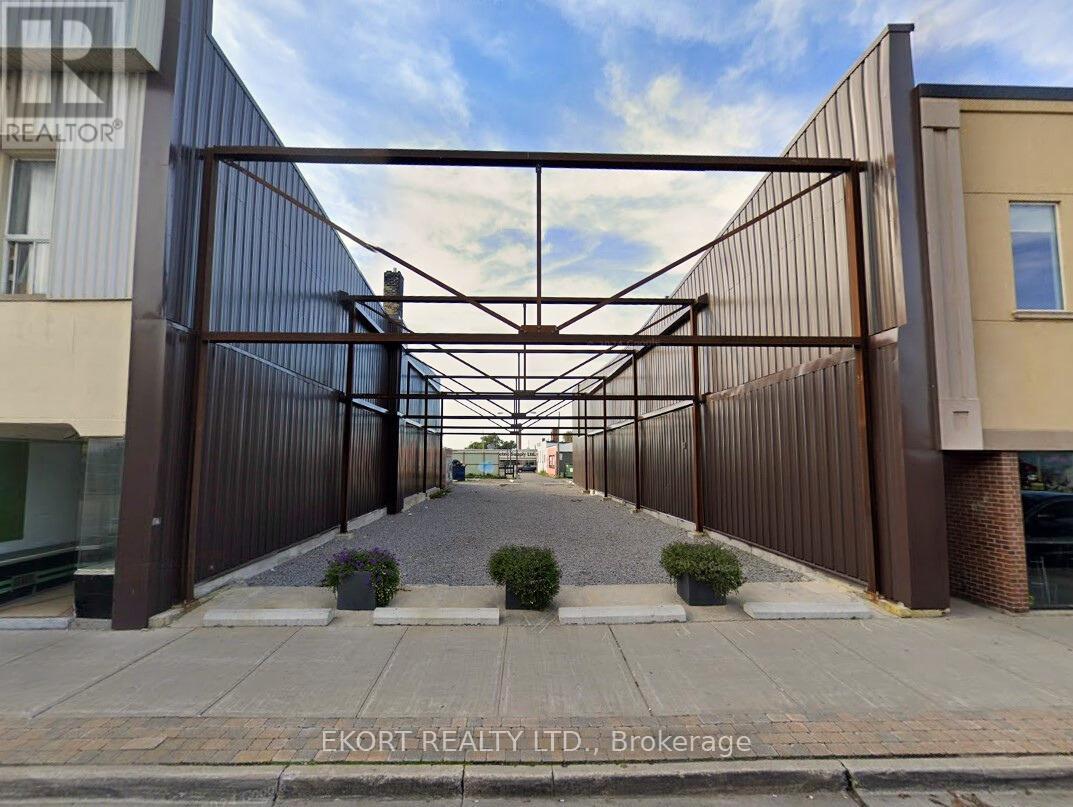
Prime development opportunity in the heart of Downtown Quinte West! This approximately 0.14 acre vacant land parcel offers an exceptional location within the downtown core, surrounded by established businesses, amenities, and steady foot traffic. Zoned DC (Downtown Commercial), the property allows for a wide range of permitted uses including retail store, restaurant, supermarket, clinic, studio, and more - providing flexibility to bring your vision to life. Whether you're looking to develop a vibrant storefront, professional space, or specialty concept, this centrally located site offers outstanding potential in one of Quinte West's most desirable commercial corridors. (id:63956)
701b Alness Street
Toronto, Ontario
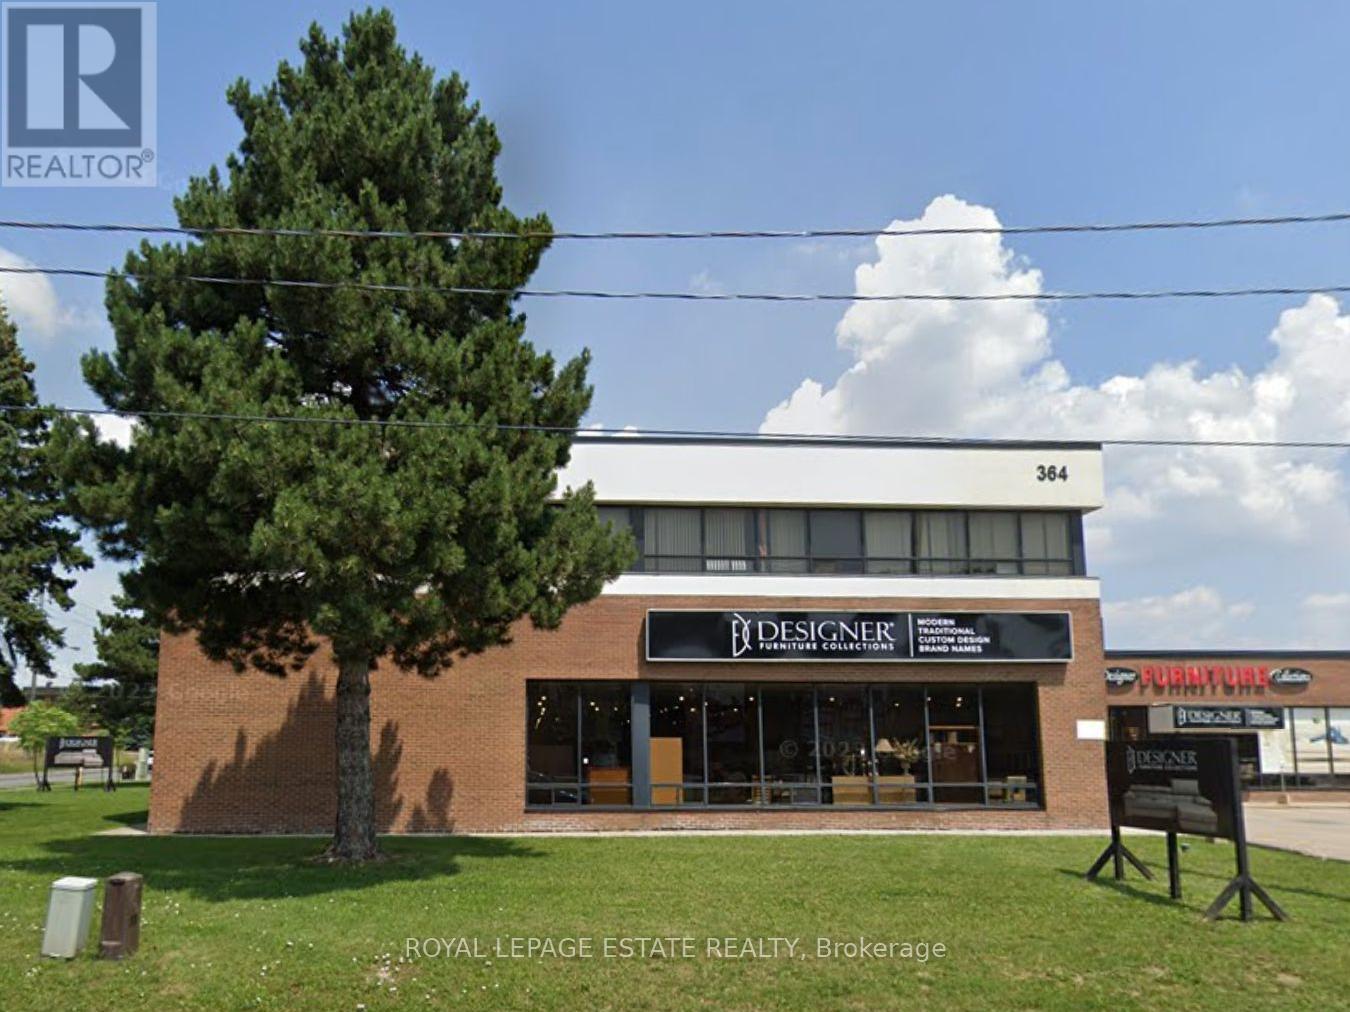
Landlord will not consider the following: auto sales, auto repair, places of worship. Unique corner space. Front area of a large unit. Lots of window area facing both Supertest and Alness. Note: Does not have a truck shipping and loading. Goods need to be brought in through a "man-door". A SHORT TERM RENTAL (approx.12 months) would be ideal. (id:63956)
21 Eley Rd
Iron Bridge, Ontario
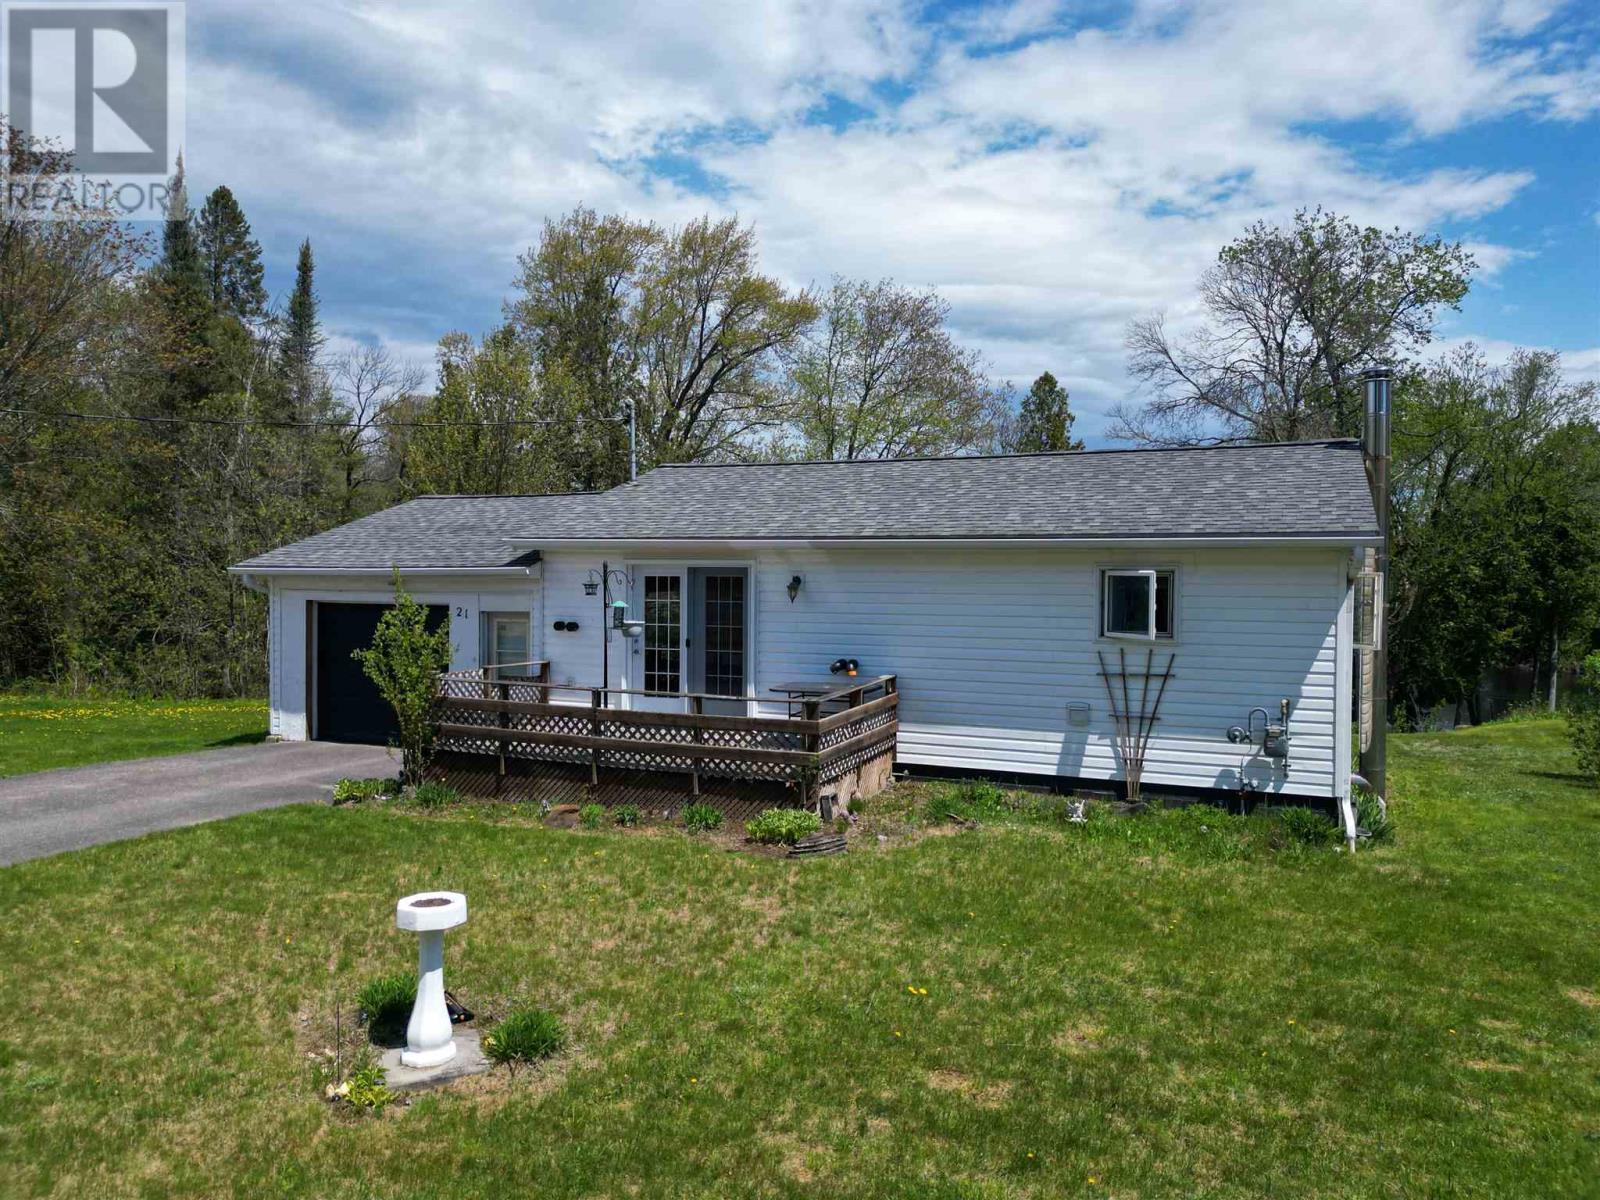
BUNGALOW IN THE VILLAGE OF IRON BRIDGE WITH 2+1 BEDROOMS WITH 381 FT. ON THE MISSISSAGI RIVER WITH UPDATED WINDOWS AND SHINGLES AND BATHROOM CABINETS AND FIXTURES AND APPLIANCES IN 2017. GREAT FISHING AND BOATING ON LAKE AND FREE PUBLIC LAUNCHES. BEING SOLD AS IS. (id:63956)
1903 Christie Lake Road
Tay Valley, Ontario
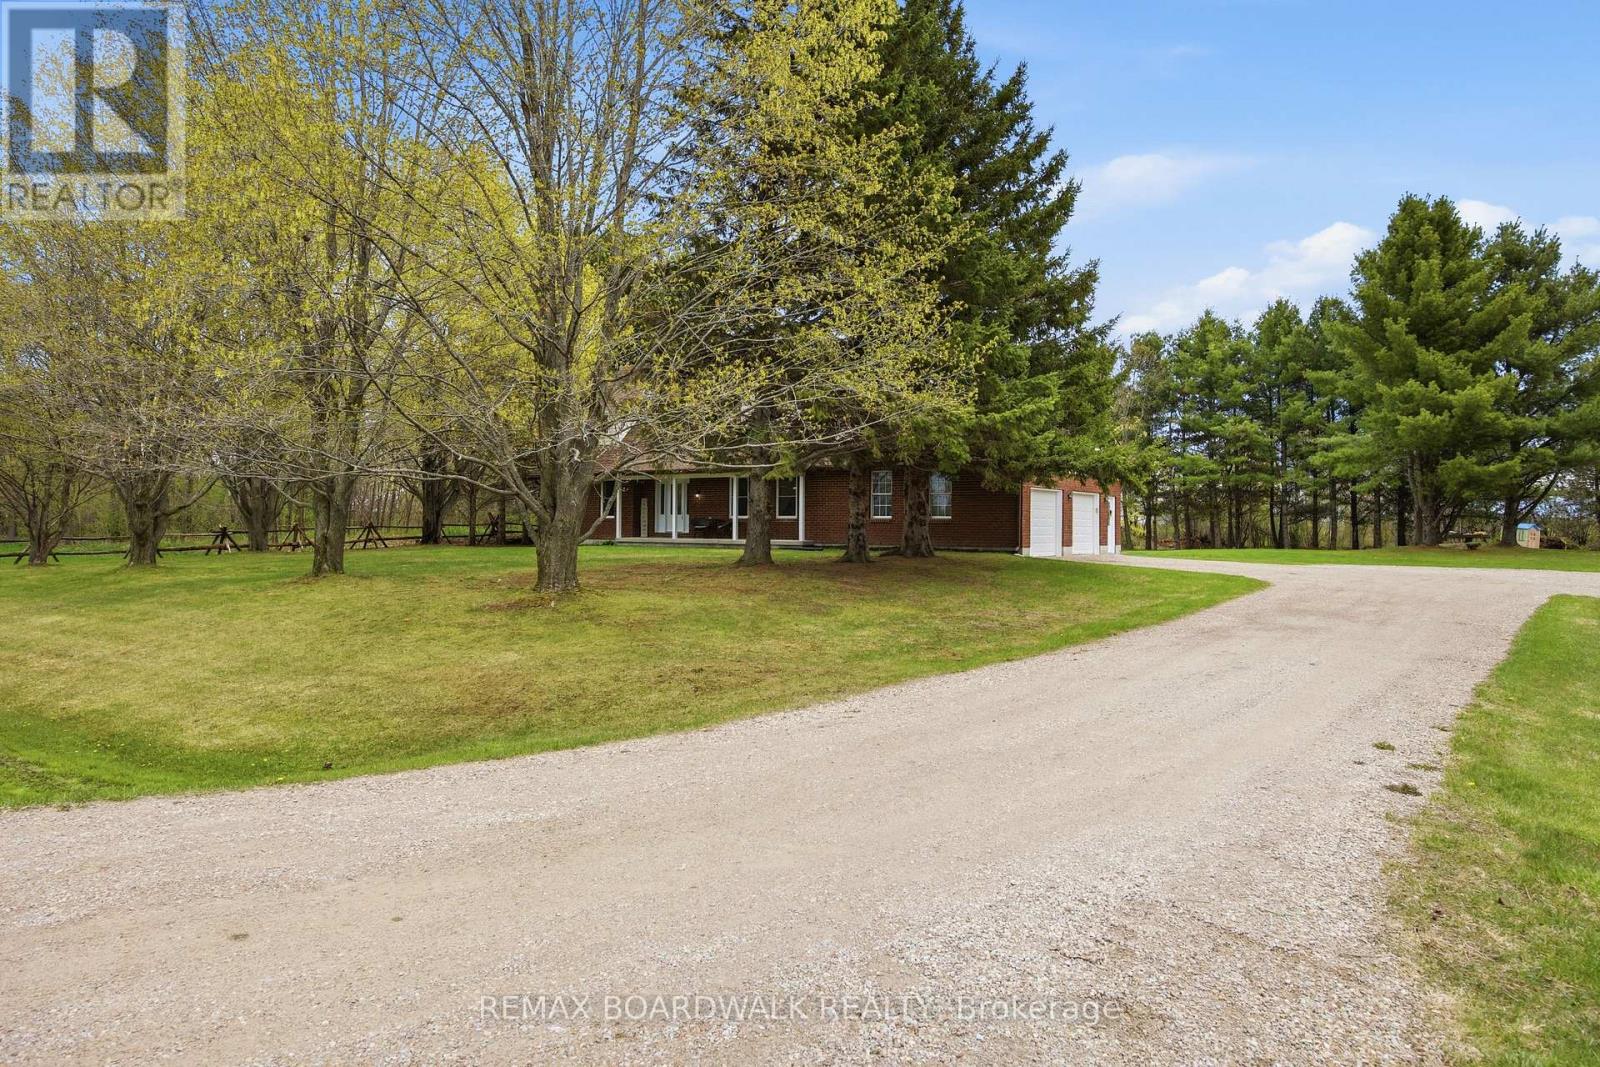
A home built for family living. The backyard is every family's dream, complete with a heated pool, hot tub, basketball court, huge vegetable garden, zip line, and plenty of space for trailers with their own 100-amp hookup. And that's just the outside. From the moment you walk in, you'll feel right at home. The stunning sunk in living room with a cozy gas fireplace creates the perfect gathering space, while the kitchen overlooks it all and flows into a practical mudroom designed for busy family life. The main floor also offers a versatile flex space, ideal for a playroom, home office, or whatever suits your lifestyle. With 3 bedrooms and 2 full bathrooms, this home is perfectly designed for a growing family. The double-car garage, with access from both the main floor and basement, provides plenty of room for vehicles, toys, and storage. Updates include: Furnace 2021, Roof 2018/2026, AC 2023, Driveway 2023, Windows & Doors 2023. TRUST US, this home is ready for you. (id:63956)
2001 - 40 Nepean Street
Ottawa, Ontario
Live, work and play in one of Ottawa's hottest neighbourhoods! Only steps away from shopping, restaurants and more! Come live in this 735 SF super trendy 1 bed/1 bath corner unit in the sky, featuring breathtaking views of our nations Capital! Blackout blinds in bedroom. Enjoy your VIP lifestyle with club like amenities such as concierge service, indoor pool, full gym, party/meeting room, guest suites. Farm Boy on ground floor, access from parking garage as well. Underground parking and storage locker included! Non smoking unit, no pets. Flooring: Hardwood, Tile. Parking Space #54, Locker #133 (id:63956)
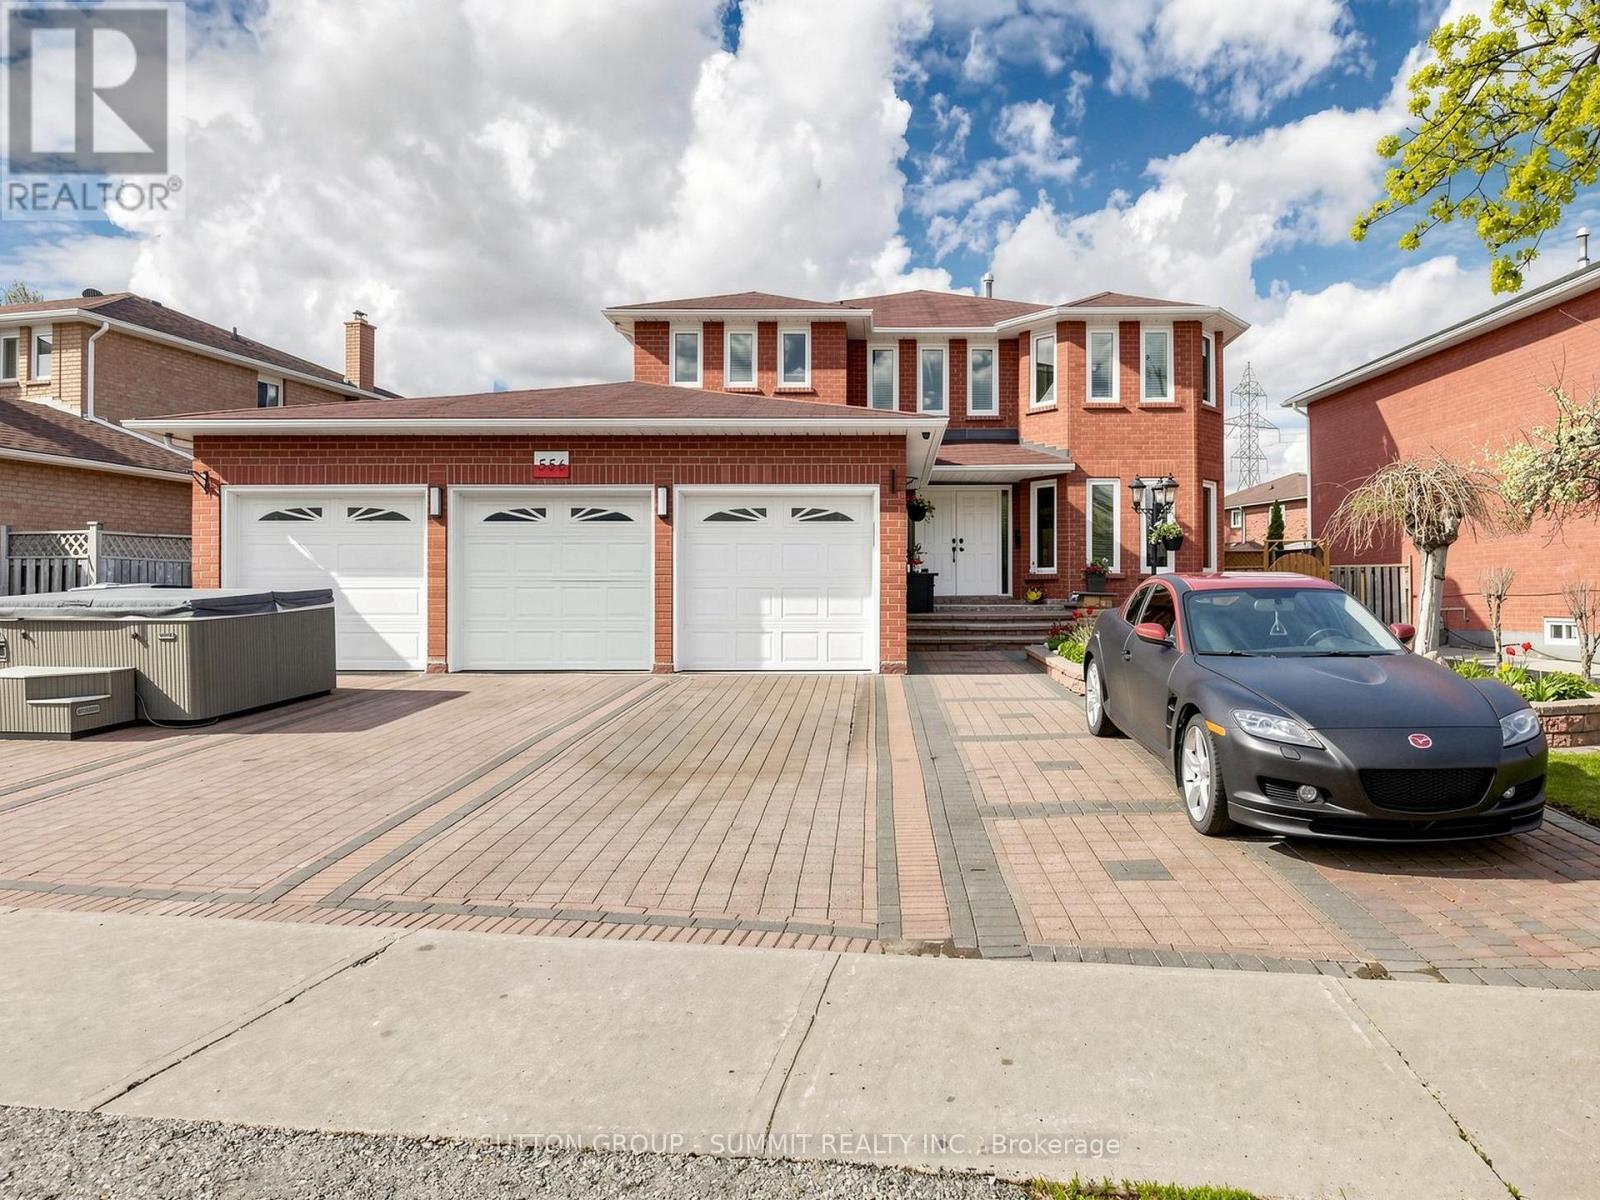
556 Ray Lawson Boulevard
Brampton, Ontario
Step into this beautifully upgraded home offering over 4500 sq. ft. of thoughtfully designed living space, perfectly blending comfort, style, and versatility. Featuring a rare 3-car garage and an exceptional layout, this impressive residence is ideal for large or multi-generational families. The upper level offers 4 spacious bedrooms, while the finished basement includes an additional bedroom. A main-floor den adds valuable flexibility and can easily function as a 6th bedroom, private office, or guest suite.Designed for modern living, the home features two separate laundry areas and two fully renovated kitchens, making it ideal for extended family accommodations or effortless entertaining. One of the kitchens showcases a spectacular oversized island (approximately 8 ft x 2.35 ft), complemented by premium finishes and quality craftsmanship throughout.Extensive upgrades enhance every corner of the home, including granite flooring, countertops, and backsplash, rich hardwood floors, smooth ceilings, and elegant stone feature walls that add warmth and sophistication. Outside, the professionally landscaped flagstone backyard, walkway, and driveway reflect a substantial investment in both beauty and durability, creating outstanding curb appeal.Additional updates include a newer furnace, central air conditioning system, roof, and garage doors equipped with three electric garage door openers and one remote. With two kitchens and two laundry areas, the property offers excellent income potential. The layout also provides the possibility of creating a separate basement entrance, adding even greater flexibility and future value.Ideally located close to major highways, shopping, schools, community centres, and public transit, this exceptional home delivers the perfect combination of space, functionality, and premium upgrades in a highly sought-after neighbourhood. A truly outstanding property that must be seen to be fully appreciated. (id:63956)
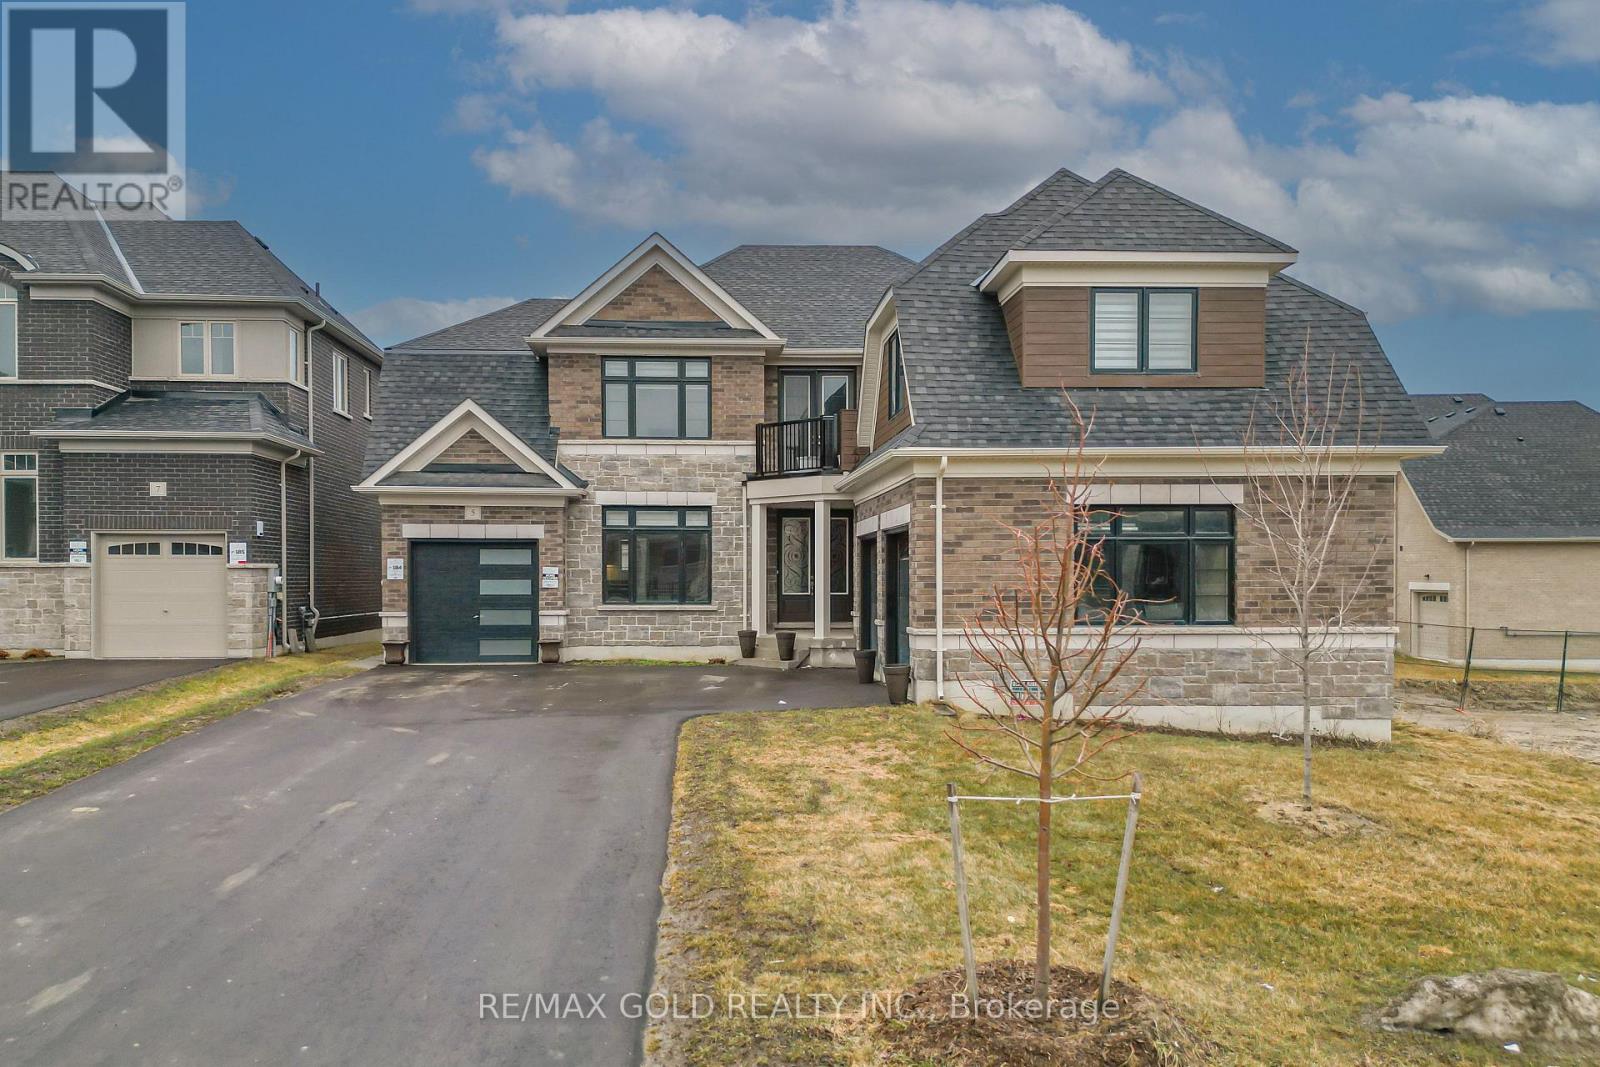
5 Elderberry Way
Adjala-Tosorontio, Ontario
Welcome to this exceptional 4,131 sq ft detached residence in the prestigious Colgan Crossing community of Tottenham. Situated on a premium 60 ft lot, this stunning 5-bedroom, 5.5-bathroom home showcases over $100,000 in upgrades, offering a perfect blend of luxury, comfort, and modern functionality. Thoughtfully designed for both everyday living and elegant entertaining, the home features a spacious in-law suite complete with a wet bar-ideal for extended family or guests. The bright, unfinished basement boasts oversized upgraded windows and a separate entrance, providing abundant natural light and outstanding potential for future customization. The gourmet kitchen is a chef's dream, equipped with high-end Bosch appliances, a gas cooktop, and a convenient pot filler, all complemented by sleek finishes and stylish zebra blinds throughout the main and upper levels. Additional highlights include two laundry rooms (main floor and upper level), a convenient main floor powder room, and a rare three-car garage with parking for 7+ vehicles on the driveway. Set on a generous lot with ample space for outdoor living or landscaping, this remarkable home delivers upscale living in one of Tottenham's most desirable neighbourhoods. A rare opportunity to own a truly upgraded and spacious home in Colgan Crossing-perfect for growing or multigenerational families seeking style, space, and sophistication. (id:63956)
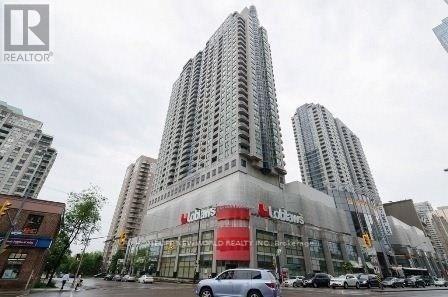
701 - 33 Empress Avenue
Toronto, Ontario
North York High Demand Luxuries Empress Walk Condo, 680 Sqft One Bedroom + Den + Parking + Locker And Balcony, Den Can Be Used As A Office Or Kid Room, Very Clean & Well Maintained. Sauna, Party Room, Exercise Room And Guest Room. Walk To TTC Subway, Loblaws, Theater, Restaurants, Shopping , Library, North York Civic Centre, Mel Lastman Square, Earl Haig High School. (id:63956)
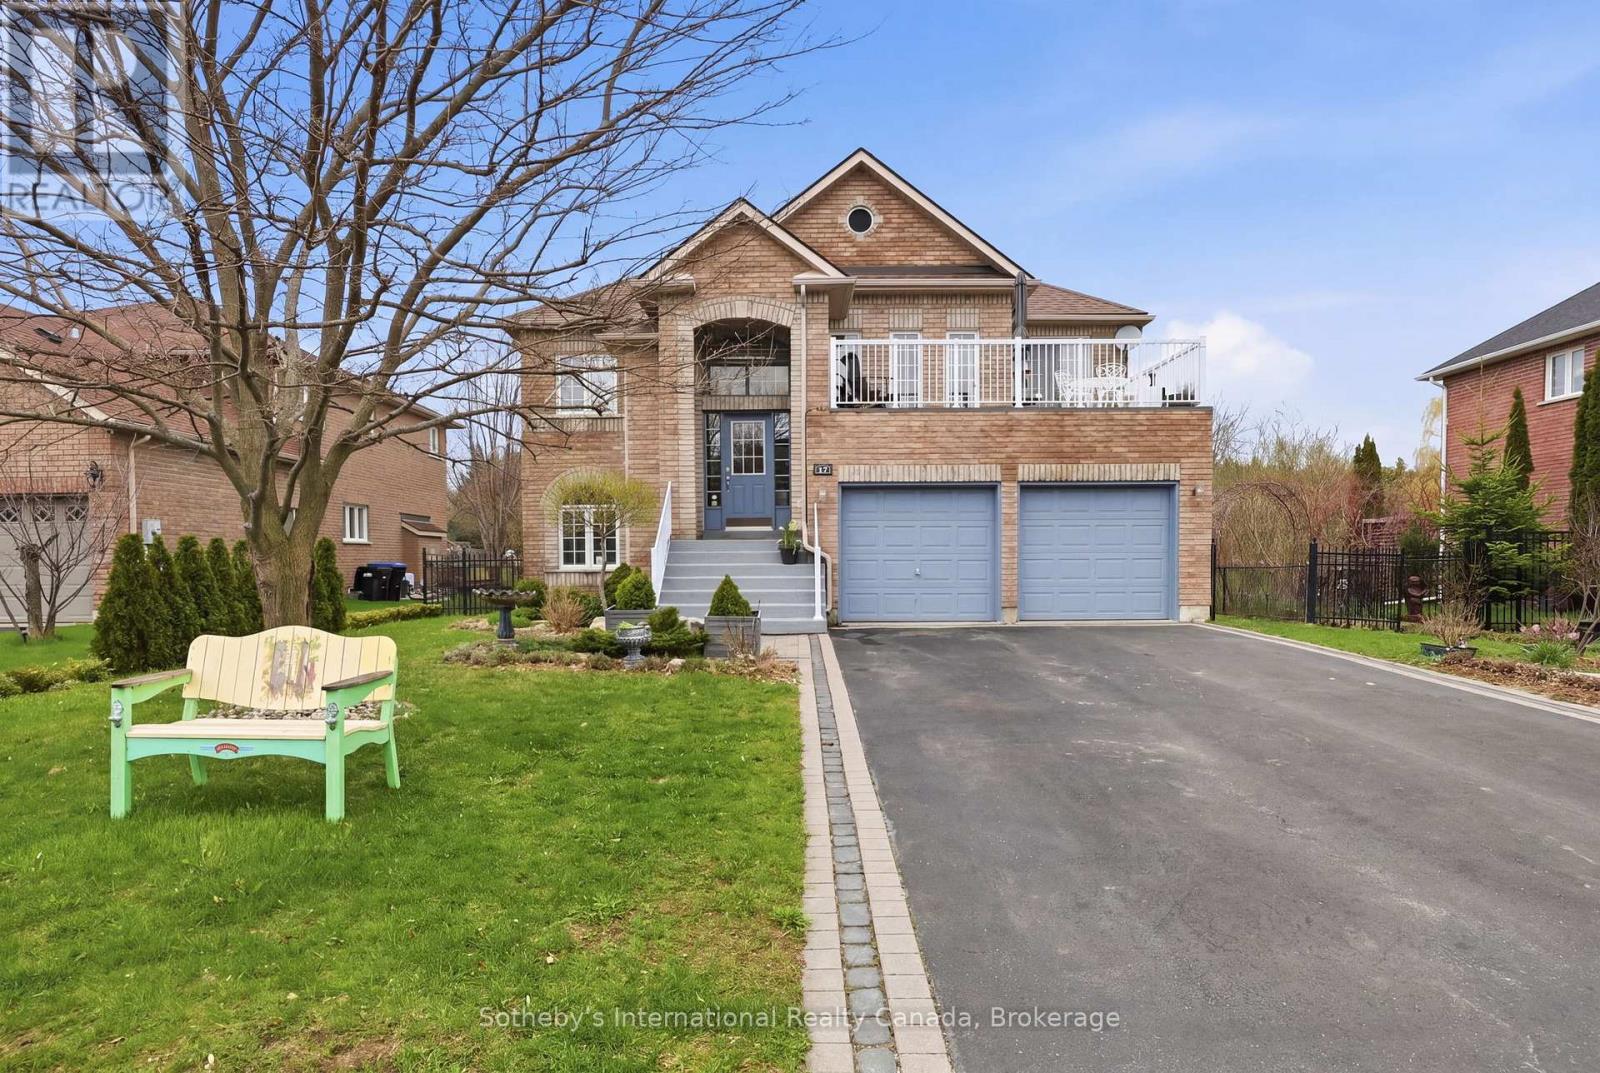
17 Mair Mills Drive
Collingwood, Ontario
Executive home on Mair Mills Estates with legal ground floor accessory apartment located close to trail system, Blue Mountain and downtown Collingwood. Main level accessory apartment features 3 bedrooms, office, 4 piece bathroom, laundry and an open plan living/dining/kitchen area with 4 season sunroom (heat & a/c), screened porch and walkout to spectacular backyard featuring deck and hot tub. The 2nd level features 3 bedrooms (one currently used as an office), guest bathroom, primary ensuite with walk in closet and laundry, combined living/dining area and beautiful kitchen with island which is open to the family room. Access to balcony over garage from living room and spacious deck with access off both primary bedroom and kitchen. Two car garage with tons of storage is accessible by both levels and there is parking for 4 cars on the driveway. The fenced yard has been extensively landscaped and features 30 ft. of raised garden beds and sprinkler system. (id:63956)
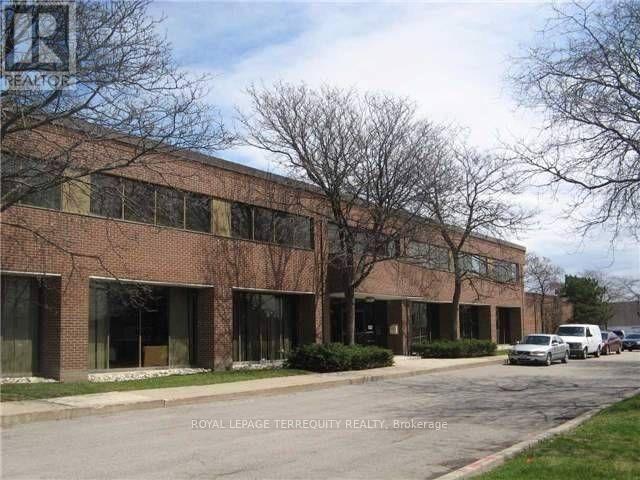
2475 Tedlo Street
Mississauga, Ontario
2,100 Sqft Office Space. Sublease For Minimum 2 Years With Provision For Extension. Zoning Allows For Various Office, Commercial, Uses. Access To Qew Via Cawthra Rd. Front Unit Of The Building With One Entrance And Two Exits Five Separate Rooms Which Can Serve As Private Offices Plus Large Reception And Washroom. Led Pot Lights. This Suite Is Available With The Potential Of Being Utilized Fully Furnished. (id:63956)
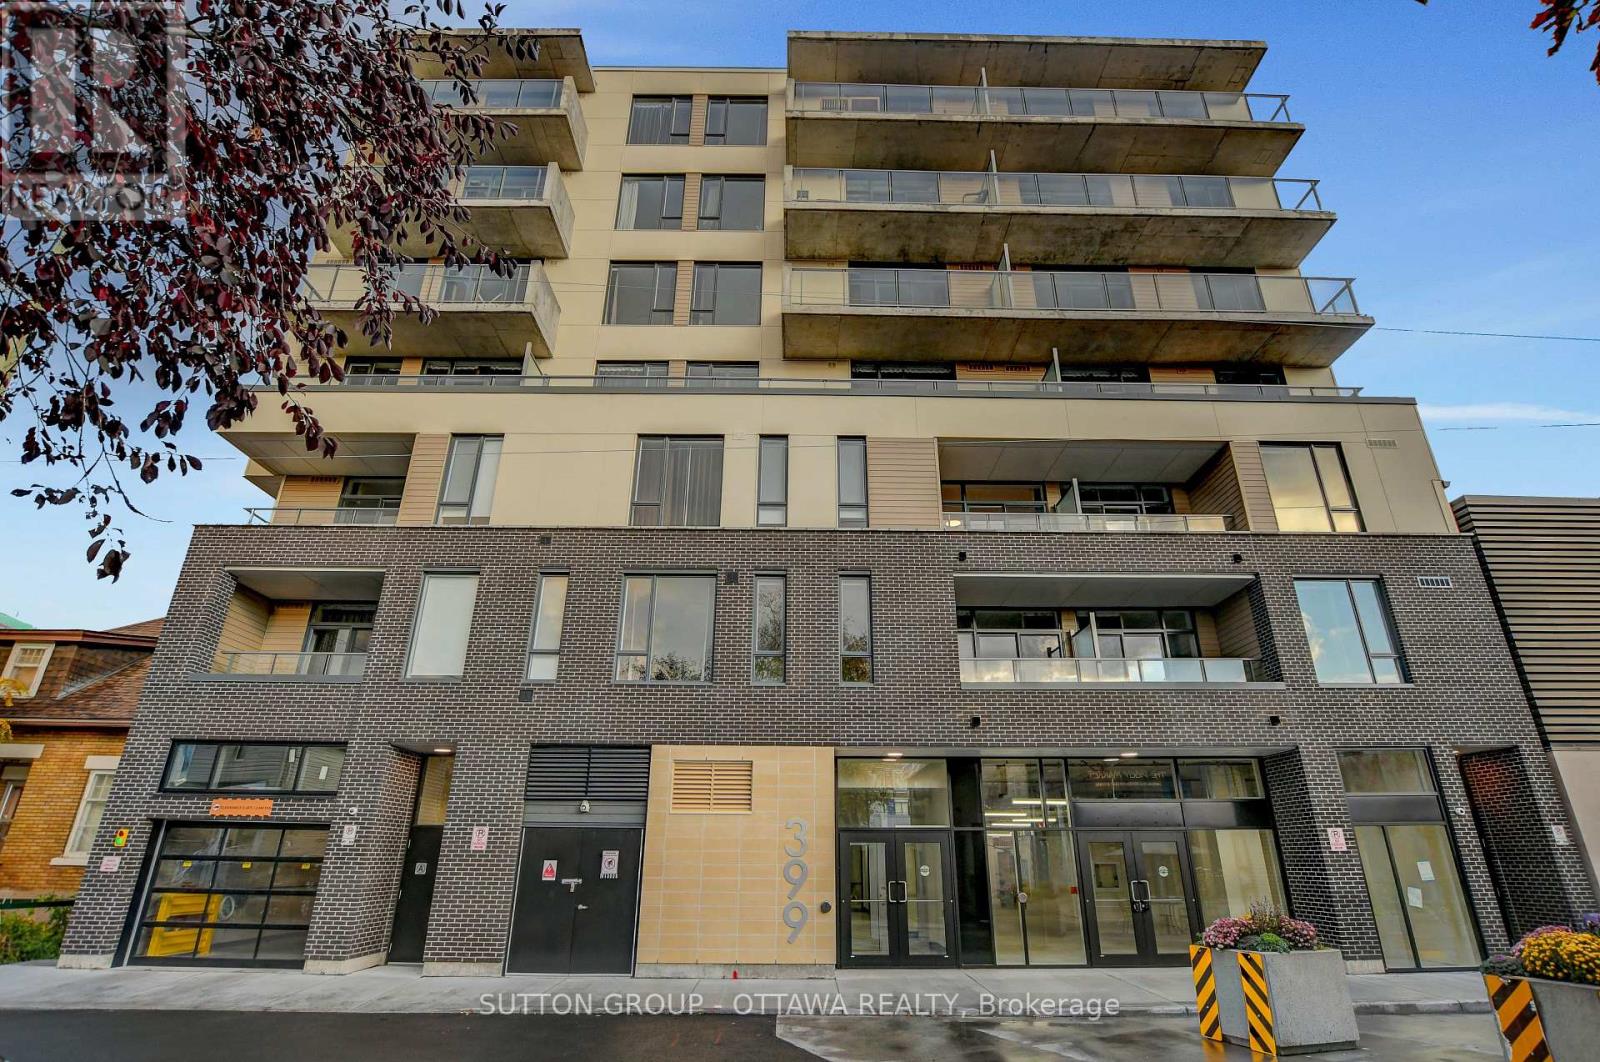
507 - 399 Winston Avenue
Ottawa, Ontario
Discover the perfect blend of style and convenience at Unit 507, 399 Winston Avenue. Ideally located just steps from premier shopping, acclaimed restaurants, public transit, LRT stations, and the picturesque Ottawa River, this address places you at the heart of vibrant urban living. Unit 507 is thoughtfully designed with contemporary finishes, including quartz countertops, stainless steel appliances, and in suite laundry for everyday comfort. The open concept layout features bright, inviting spaces enhanced by luxury vinyl flooring, nine foot ceilings, and premium details throughout. Enjoy a private balcony that extends your living space outdoors, while the well proportioned bedroom offers a large window, a walk in closet, and direct balcony access for added convenience. Residents of 399 Winston Avenue enjoy exclusive building amenities, including a rooftop terrace with stunning city views, a secure parcel room, and a keyless smart access system for modern convenience and peace of mind. Experience elevated city living with modern comfort, upscale design, and an unbeatable location at Unit 507, 399 Winston Avenue. (id:63956)
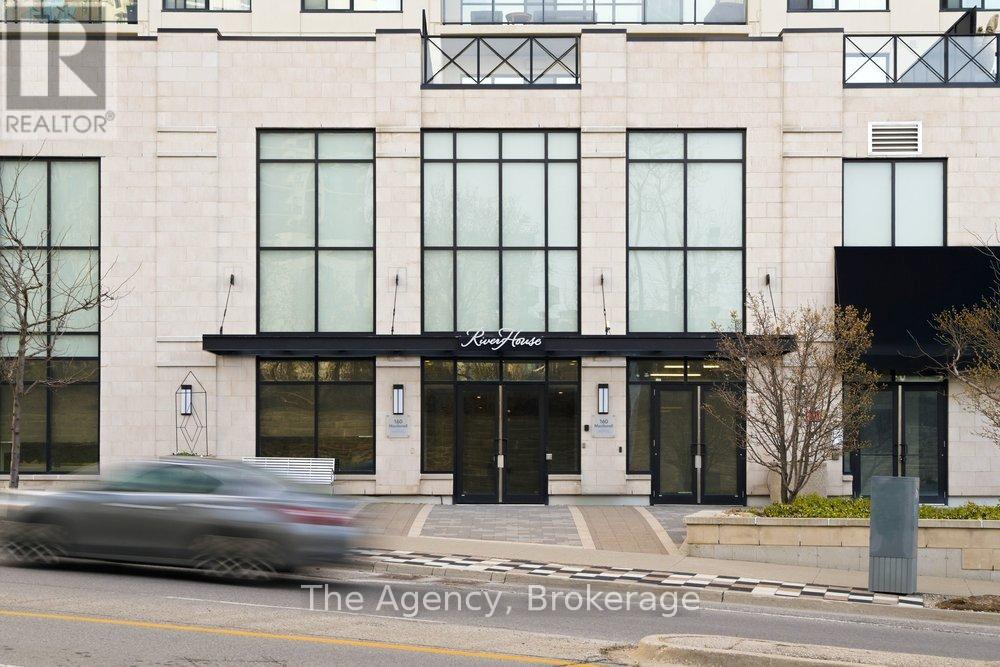
901 - 160 Macdonell Street
Guelph, Ontario
Welcome to Riverhouse, Guelph's premier downtown residence. Perched on the 9th floor, Unit 901 at 160 Macdonell Street offers an expertly designed two bedroom plus den layout, where thoughtful design and modern finishes combine to create a balance of sophisticated style and functional urban living. The expansive open concept interior flows seamlessly onto an oversized private balcony, providing unobstructed city views and premier exposure for breathtaking evening sunsets.The primary suite serves as a refined retreat, featuring floor to ceiling windows, a spacious walk in closet, and a spa inspired ensuite. A standout feature of this residence is the strategic redesign of the second bedroom and main washroom. The reconfiguration optimized closet space to enlarge the room and incorporated a custom pocket door, creating a distinct and private wing for guests or family. The home is further enhanced by a large den with French doors, ideal for a professional home office and the convenience of insuite laundry.Unique to this unit is the rare advantage of a storage locker located on the same floor for effortless accessibility, along with one dedicated parking space. Life at Riverhouse means enjoying wonderful amenities which include a fitness centre, party room with a bar, and a beautiful outdoor terrace for summer BBQs with friends. Located in the absolute heart of the city, you are mere steps from the GO Station, Sleeman Centre, farmers market, scenic Speed River trails, with the University of Guelph just a six-minute drive away. Immerse yourself in Guelph's finest culinary and boutique scene right outside your front door. (id:63956)
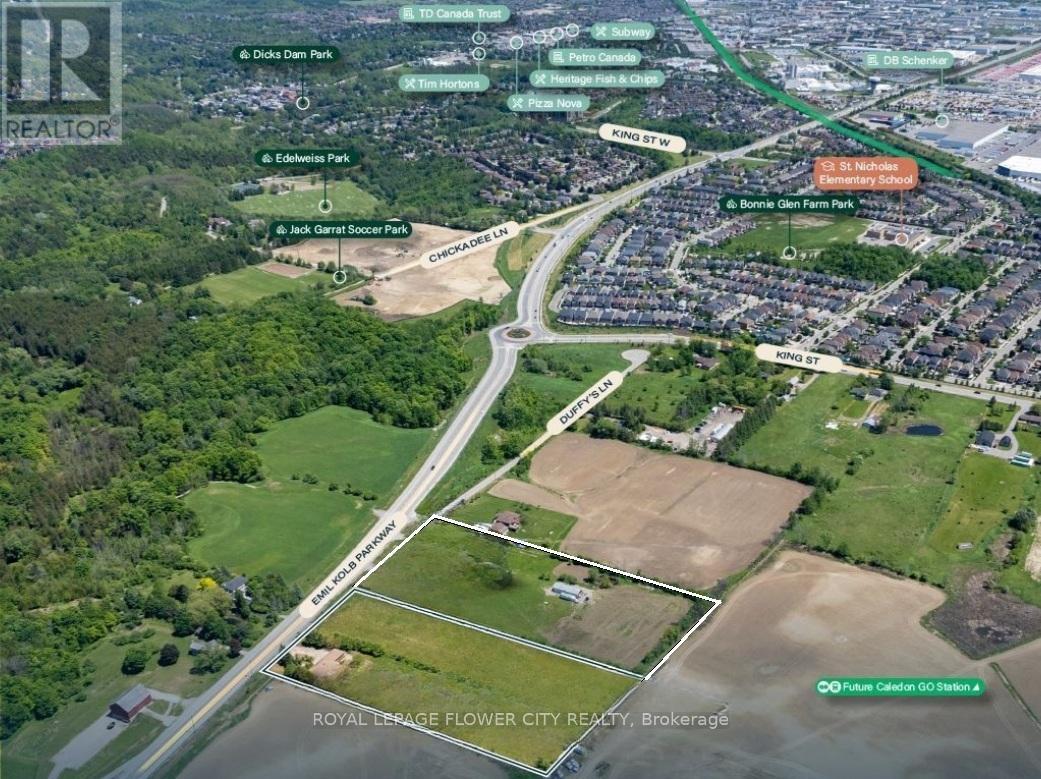
14096 Emil Kolb Parkway
Caledon, Ontario
Prime Approx 5 Acre Residential Development Opportunity. Prime infill residential opportunity within Caledon's Phase 1 Growth Area Near-term development potential with infrastructure expected by 2026-2027, Adjacent to existing communities enabling logical expansion. Water & Wastewater Servicing: Expected 2026-2027Close to Future Caledon GO Station North of existing residential development. Within Phase 1 Community Area under Caledon's Growth Management Plan Municipal servicing aligned with 2026-2027 timeline Included in ROPA 2051 for residential expansion Excellent road connectivity & proximity to future GO Station Flat, rectangular sites ideal for subdivision planning. Both Parcels Have Existing 2 Homes With Luxury Finishes. (id:63956)
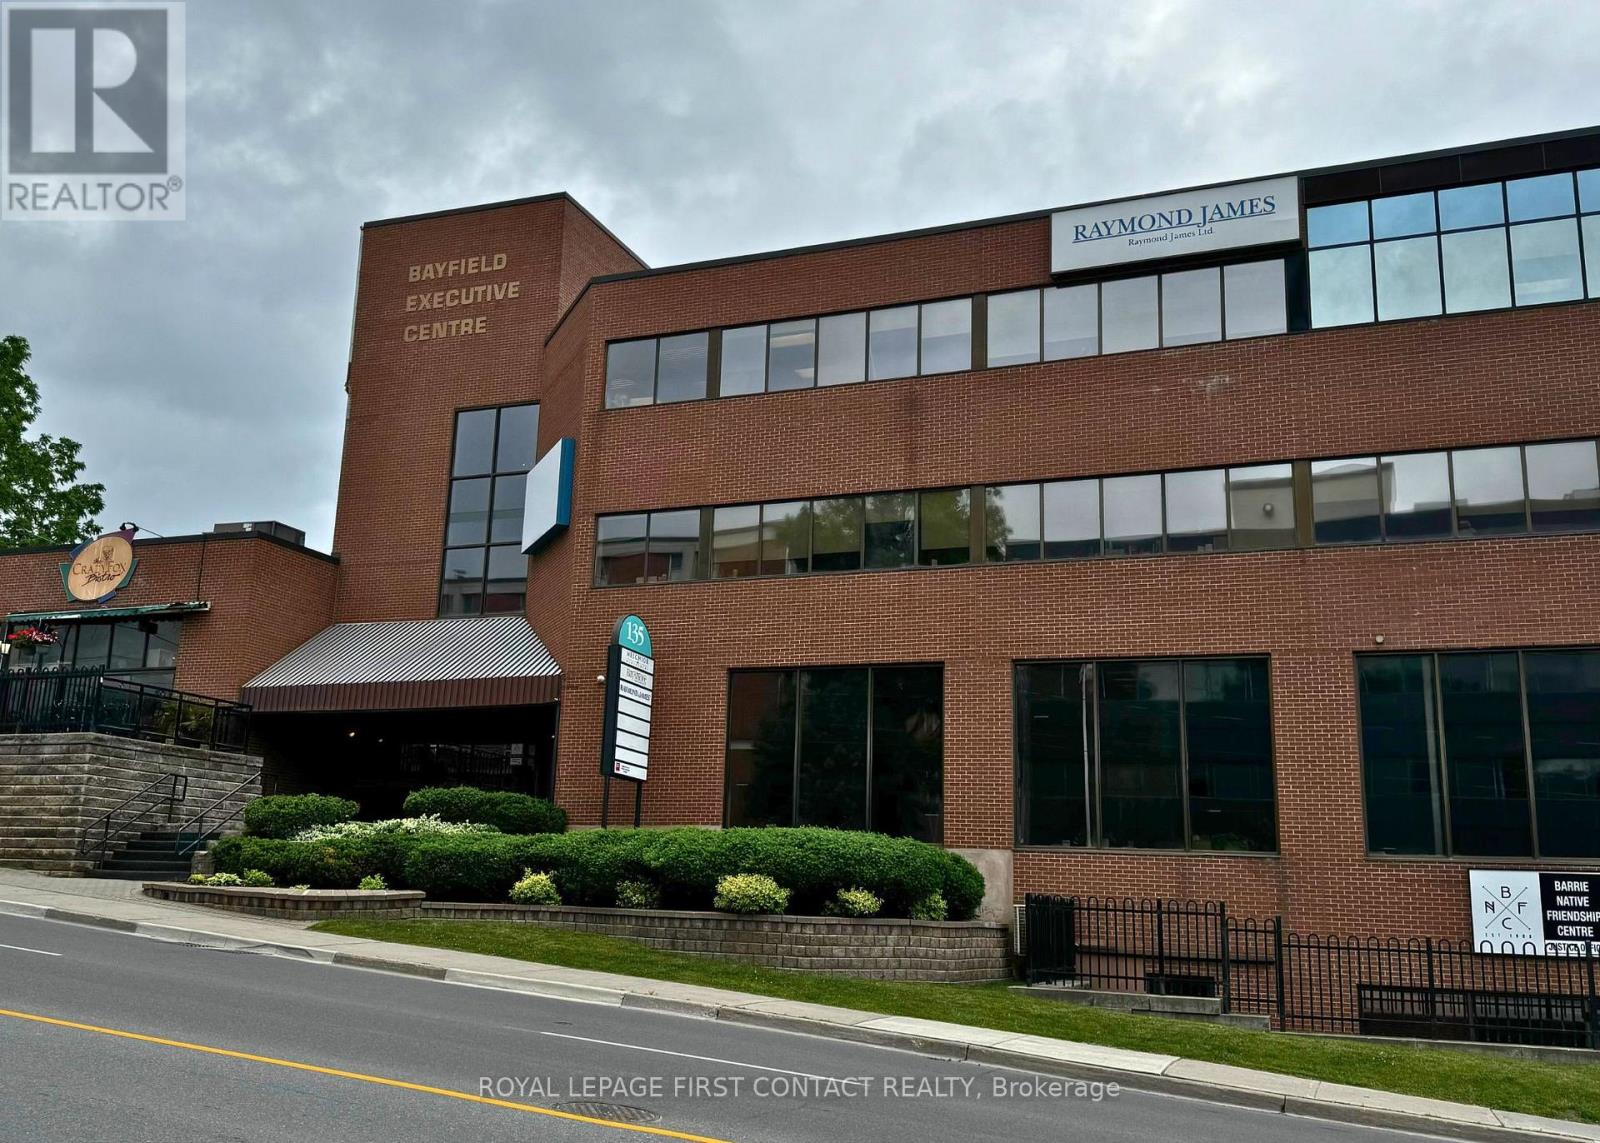
201 - 135 Bayfield Street
Barrie, Ontario
Established and professional office building located in the heart of Barrie, between Wellington Street and Sophia Street. Just minutes from Highway 400 and a short walk to the downtown core, this centrally located property offers convenience and accessibility. Current tenants include the renowned Crazy Fox Bistro and Easter Seals. Amenities include proximity to transit, shopping, and major roadways. Ideal opportunity for businesses seeking a prestigious and well-connected location. Flexible leasing options available lease the entire building or individual units to suit your business needs. (id:63956)
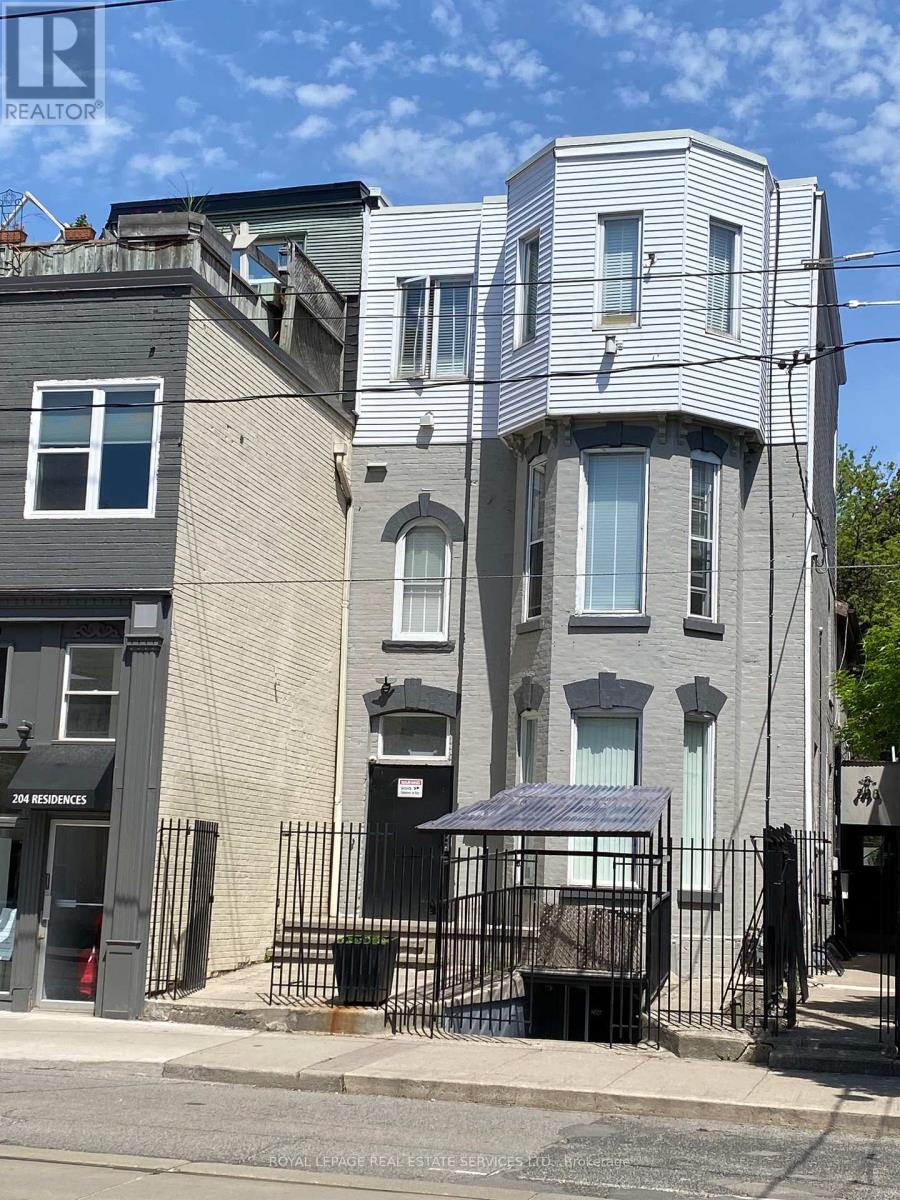
203 - 206 Carlton Street
Toronto, Ontario
Great Opportunity To Rent A Nice Private ROOM on THE 2ND FLOOR(Females only), Prime Old Cabbagetown 3-Storey Property All-Inclusive: high speed Internet, All Utilities. Laundry Room, Modern Kitchen & Bathroom. Desirable Downtown Living, Steps To TTC, Minutes To Subway, Coffee Shop, Restaurants, Supermarket, Hospital, All Amenities. Cleaner Comes Once A Week For Cleaning Of Kitchen, Bath. (id:63956)
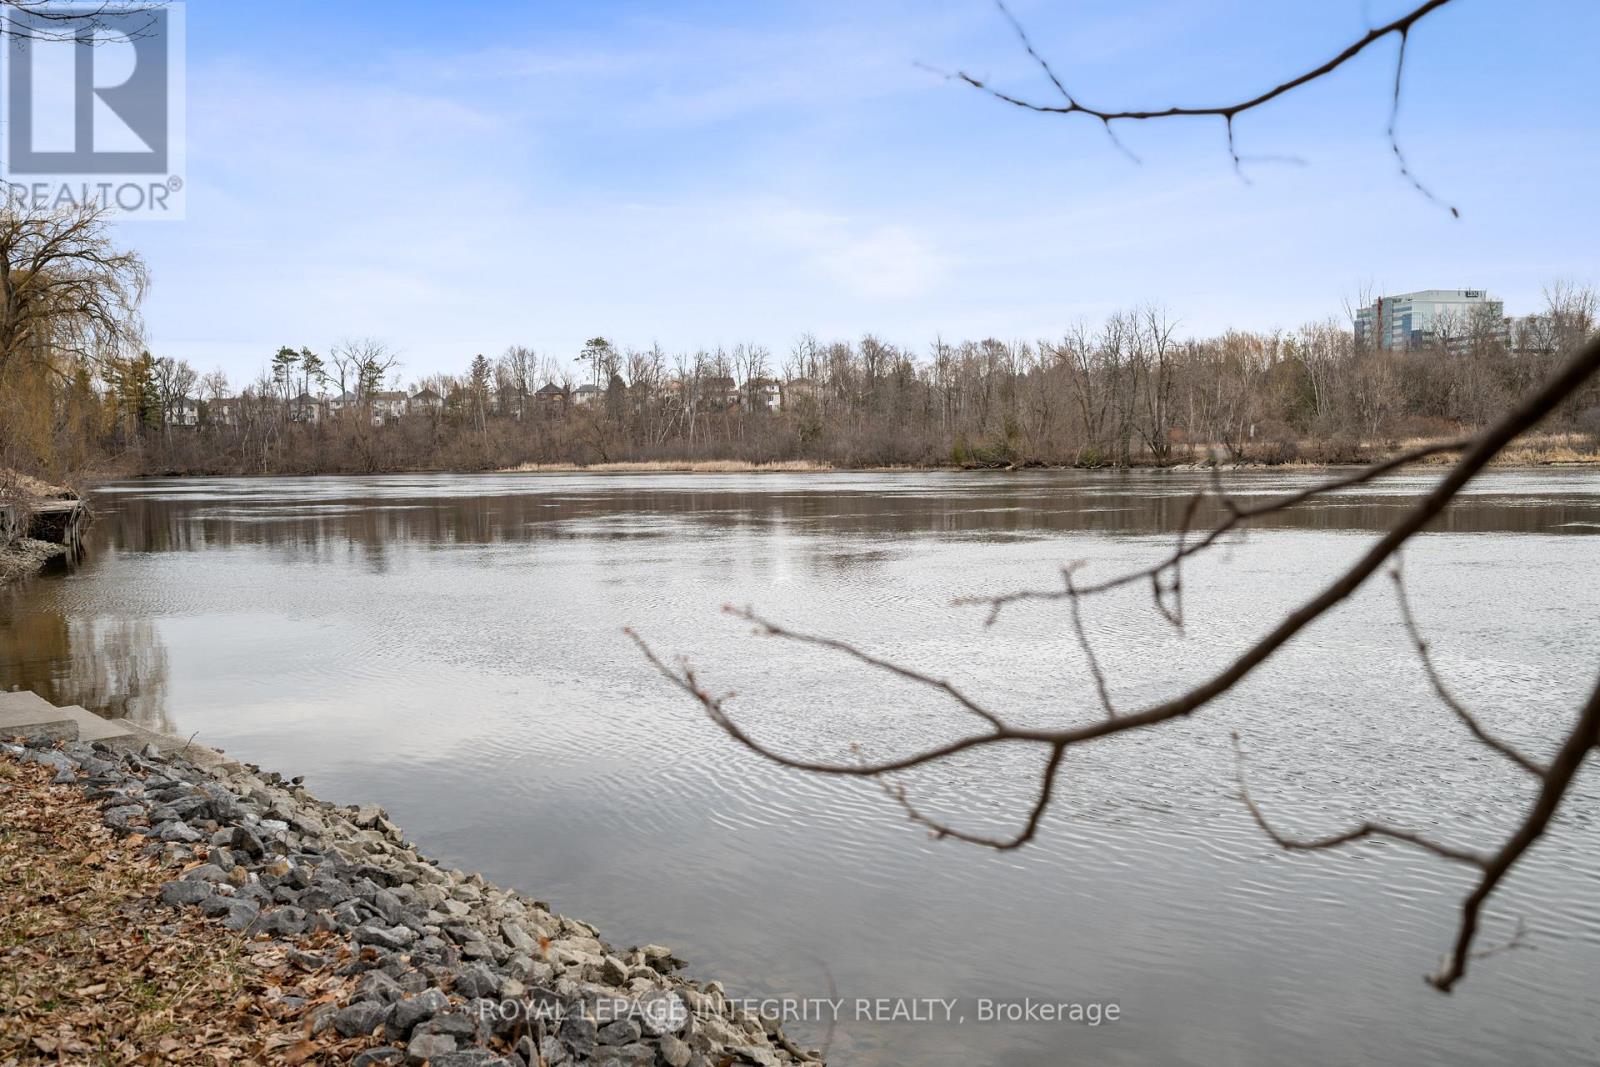
2061 Prince Of Wales Drive
Ottawa, Ontario
Location! Location! Location! 102 feet of Waterfront on the Rideau River with municipal services. Let your imagination run wild and BUILD your new DREAM home! Only minutes to downtown Ottawa. Property is approx 7 minutes to the Ottawa Airport, 13 minutes to Westboro, 17 minutes to Parliament Hill. Golf close by. Or you may choose to either renovate the existing 3 bedroom home complete with hardwood flooring throughout, custom kitchen with granite counters and under cabinet lighting. Custom shed with 4@330w solar panels act as back up power if there's a power outage. Property is serviced with Hydro, Municipal Water, Natural Gas and Bell/Rogers. Currently on septic. Book your showing today! Room measurements are approximate. 24hrs irrevocable on all offers as per form 244. (id:63956)
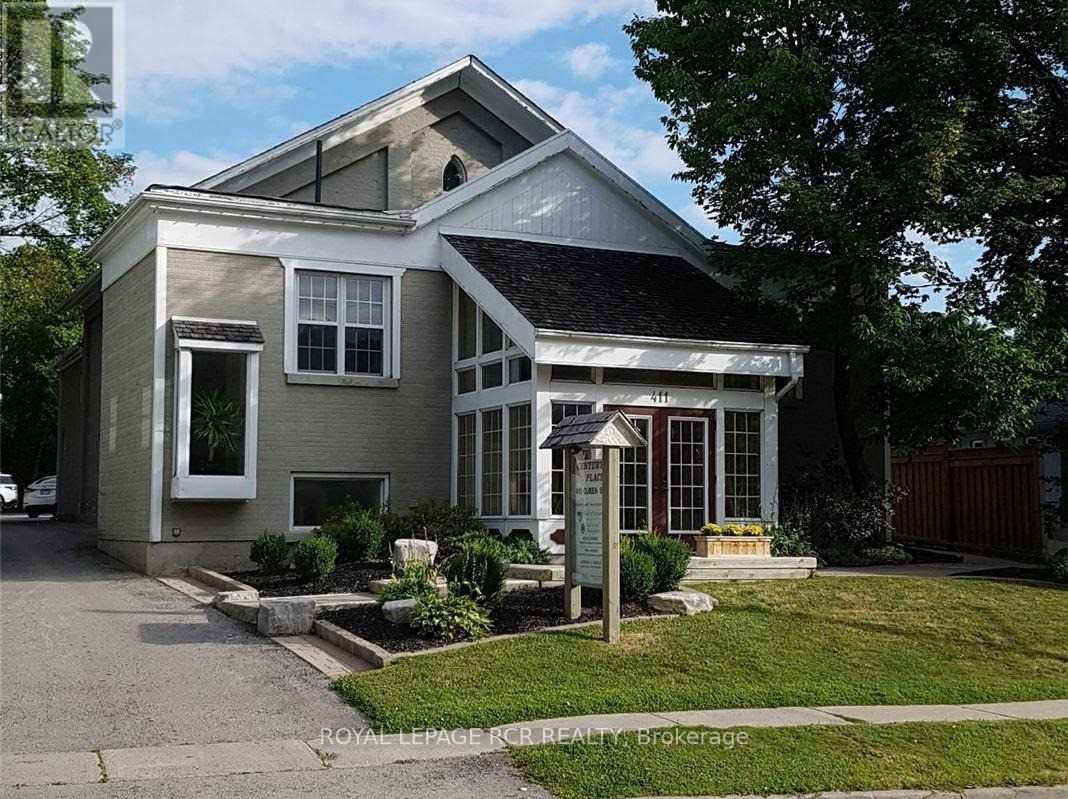
Main 1 - 411 Queen Street
Newmarket, Ontario
Large Office, Professional Building, Convenient Location, Short Walk To Transit and Restaurants. The Building Offers Shared Kitchenette, Shared Washrooms, Shared Boardroom and Ample Parking. Rent Includes T.M.I, Heat, Hydro and Water. Tenant Responsible For Phone, Internet, and Tenant Insurance. Viewing By Appointment Only. (id:63956)
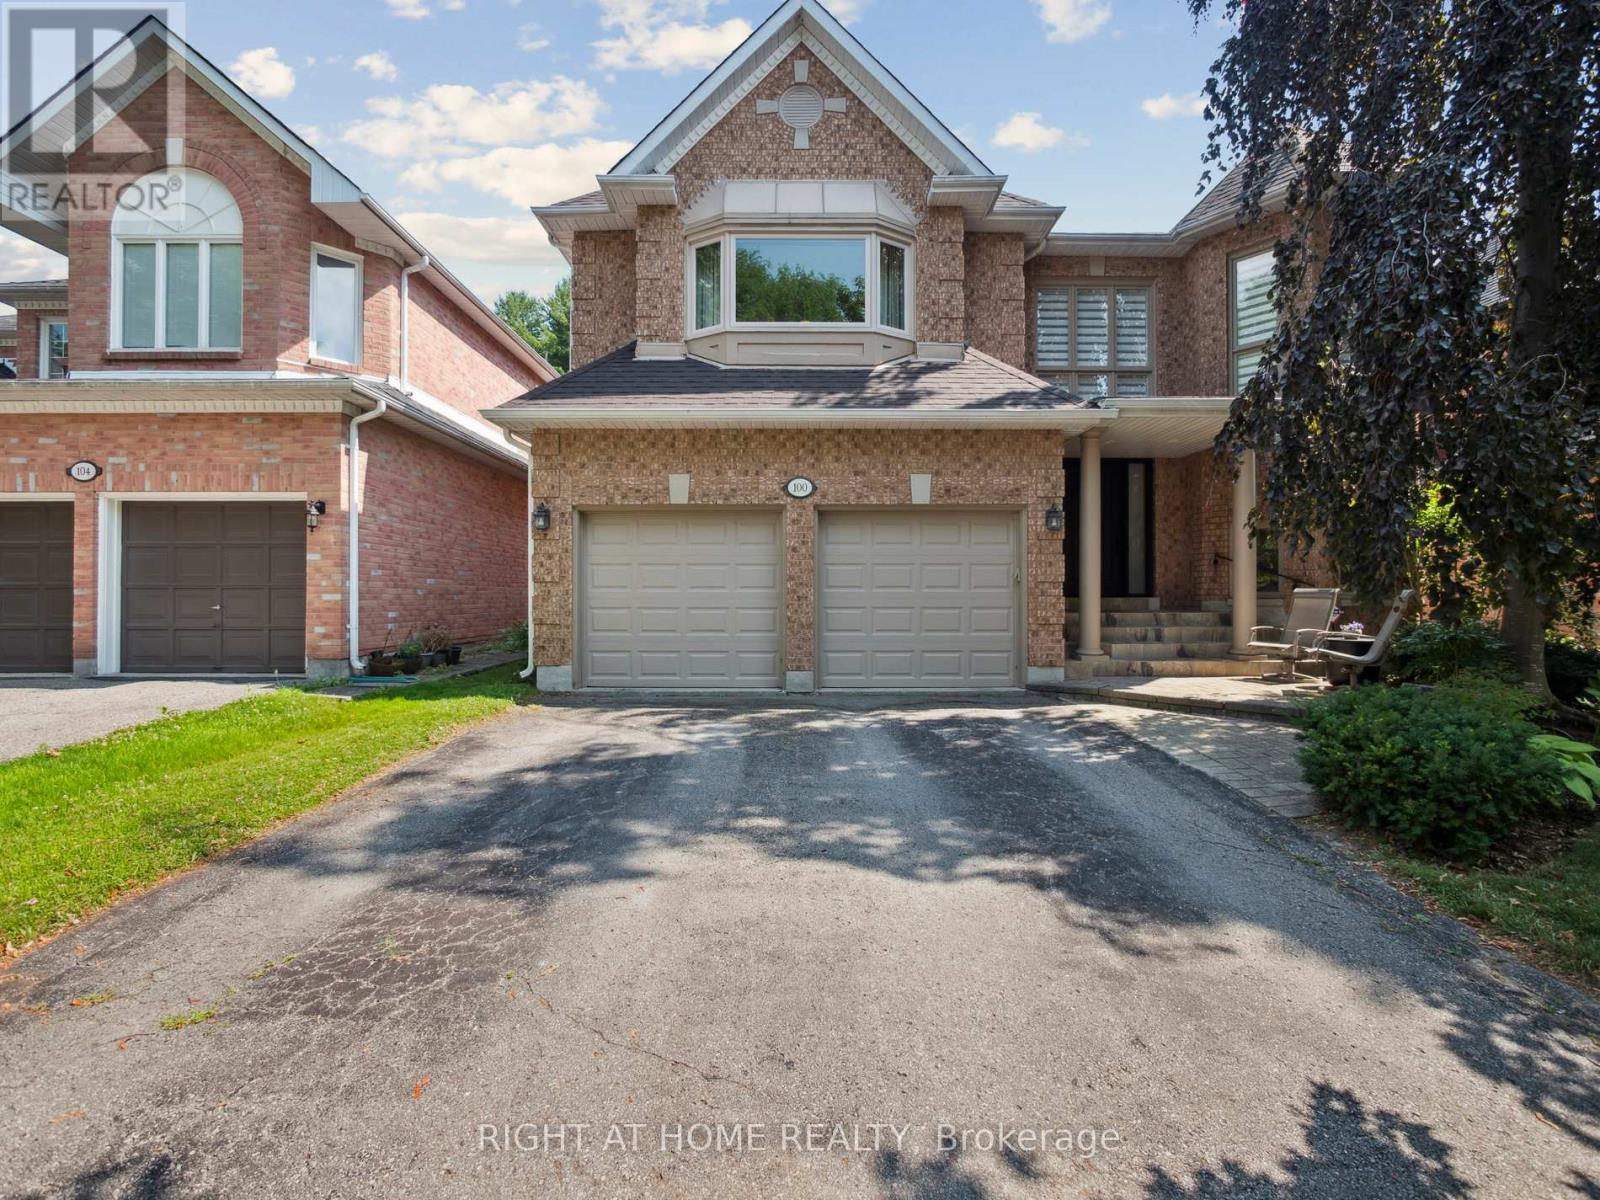
100 Carlyle Crescent
Aurora, Ontario
Spacious Five Bedroom Home on a Quiet Crescent backing onto Beautiful Trees and Greenspace for total Privacy. Entrance features two storey foyer with a spacious open staircase leading to the upper landing. Open Concept living room is an ideal space for entertaining in a formal setting. The kitchen and family room at the back of the home are for relaxed living and lounging with friends and family either inside with a view of the forest behind or walkout to the stone patio and enjoy the privacy this lot provides. The family room features a floor to ceiling fireplace and fun spiral staircase to the second floor. The kitchen has granite counters and stainless steel appliances, pot lights and plenty of area to cook for an amateur chef and to store items with a built in pantry, additional cupboards and glass cabinets. The dining room, directly adjacent the kitchen is great for holiday meals with double French doors if additional room is needed. You'll also find a separate office for a private work space or a place to meet clients. Upstairs are five bedrooms. The huge Primary bedroom features a remodelled "spa" ensuite with a European walk-in shower w/ seat, heated floors and a soaker tub. It has a walk-in closet w/ makeup desk. The back of the home has a wonderful second bedroom with a seating area and views overlooking the trees and greenspace behind the home. Perfect for in-laws. Three other bedrooms are also up here each with roomy closets. Two large skylights let natural light into the upper hall. One opens for fresh air on hot summer days. Three of the five bedrooms have direct access to ensuite bathrooms. The large unfinished basement is full of potential (or storage boxes). The backyard is a serene slice of nature to be enjoyed with a stone patio, beautiful trees, and privacy. It is a gardeners paradise. A place to get away from the stress of the urban lifestyle. Roof (2023). (id:63956)
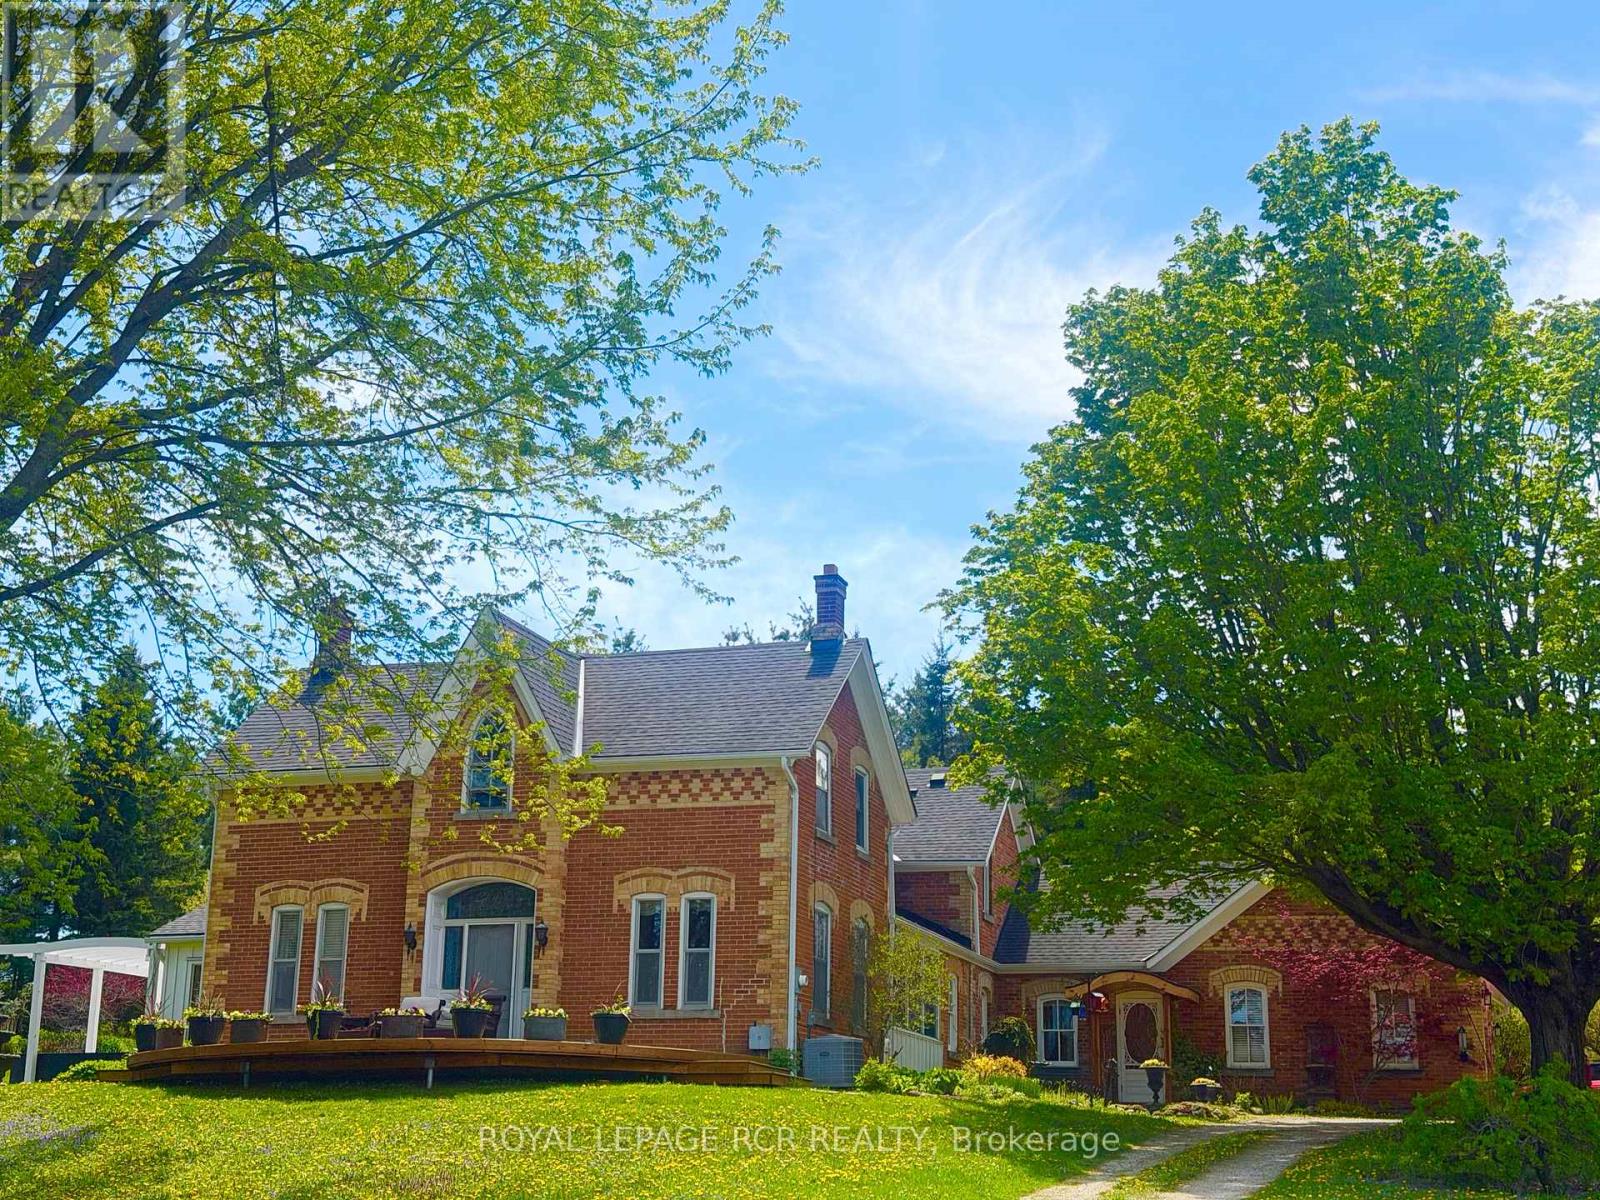
6000 Eighth Line
Erin, Ontario
There is an unmistakable sense of romance & quiet artistry woven into this home, a feeling that settles in gently and stays. Painted by Trisha Romance in '83, the property carries a warmth & softness that feels timeless, as though it has always belonged to the land it rests on. Natural light fills the interior, reflecting off wide plank flooring & glowing through custom stained glass accents that add colour, character & a subtle sense of wonder to everyday moments. The home unfolds with an easy rhythm, offering spaces that feel both expansive & intimate, designed for connection, creativity, & calm. An expansive family room with fireplace, built in bar & walkout invites both lively gatherings & quiet evenings. The beautifully updated eat in kitchen features a generous island, JennAir appliances, & a welcoming breakfast nook, flowing into the formal dining room for effortless entertaining. A private office & a separate living room with fireplace & walkout offer peaceful retreats, while main floor laundry & a sixth bed add flexibility to daily life. Upstairs, five beds provide space to gather & unwind, including a serene primary suite with soaker tub, four piece ensuite & walk in cedar closet. Two finished lower levels extend the living space, offering room for recreation, hobbies, or tucked away escapes. Outdoors, the lifestyle truly shines. An inground pool is paired with a pool house that also serves as a charming bunkie, while a pizza oven sets the scene for long evenings under open skies. The property spans over 22 acres, with 19 acres forested & enrolled in the Managed Forest Tax Incentive Program, creating privacy & a deep connection to nature. A classic barn with two stalls, two paddocks, equipped chicken coops, an attached three car garage & a detached workshop with hydro complete this refined rural offering. This is a place where art, nature & daily life intertwine, inviting you to slow down, breathe deeply & imagine a life shaped by beauty & quiet luxury!!! (id:63956)
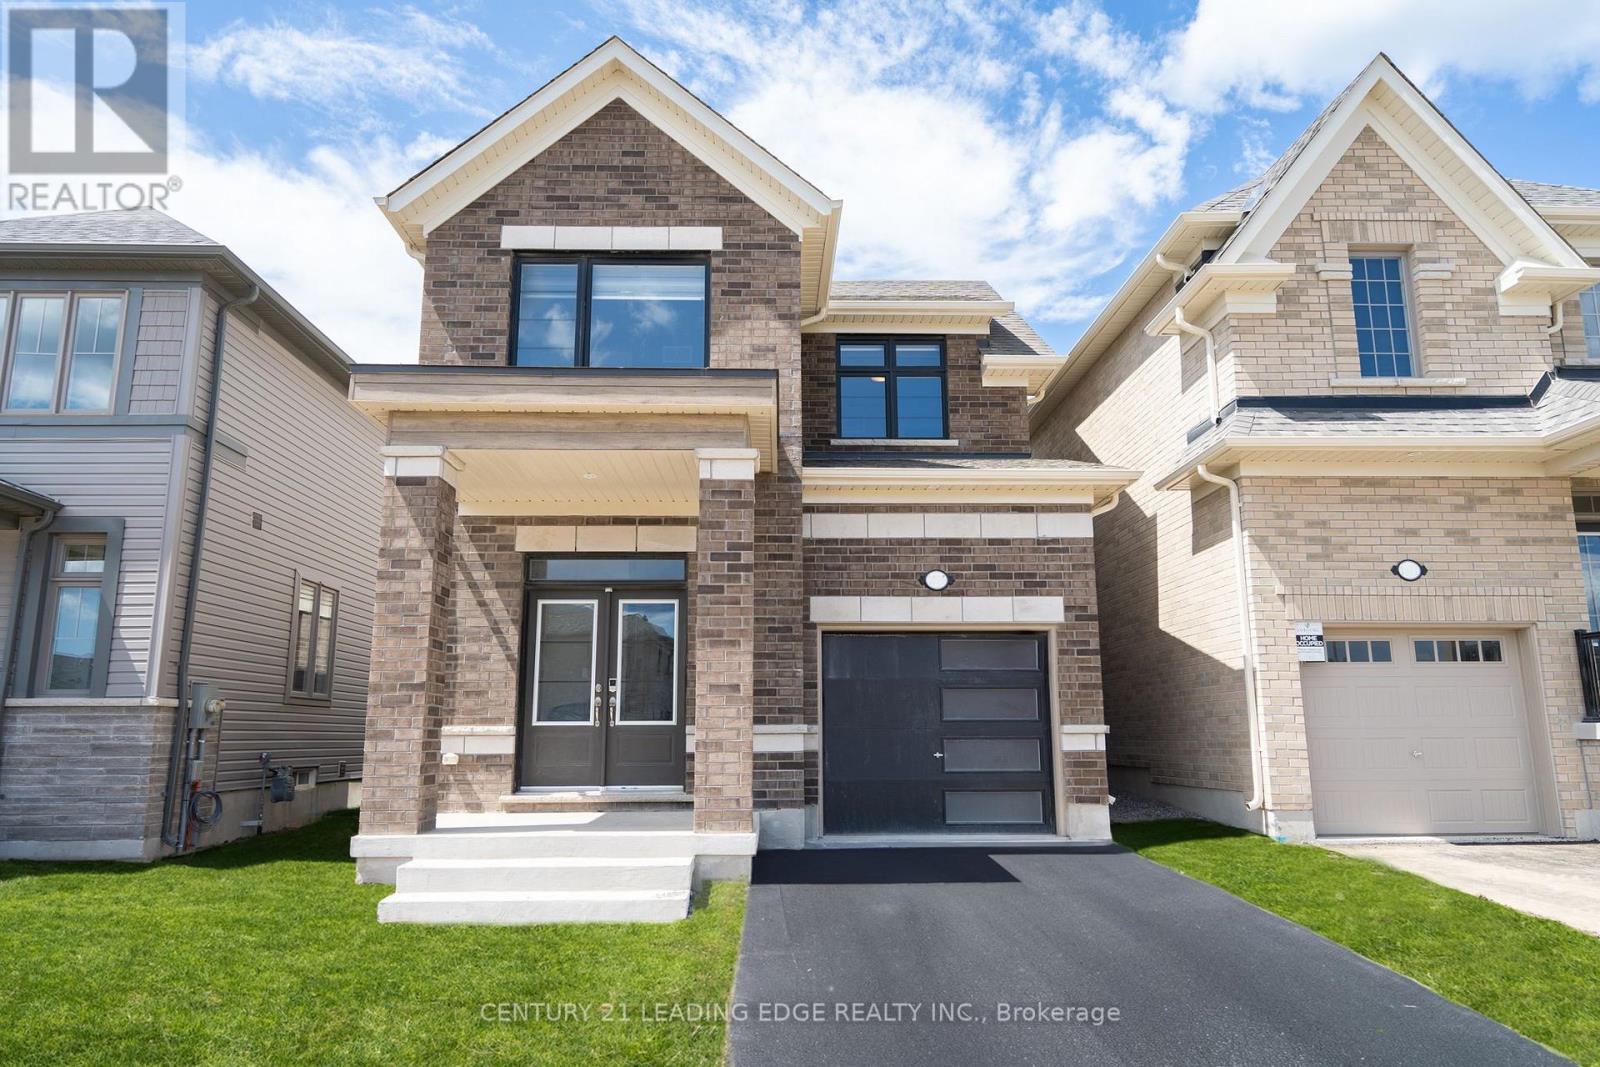
1097 Trailsview Avenue
Cobourg, Ontario
Experience the pinnacle of modern living in this light-filled, tech-forward home, where sophisticated design meets seamless integration. Featuring premium upgrades, the interior boasts a sleek quartz countertops with premium smart appliances and elegantly refined bathrooms. The finished garage includes options for easy installation of an electric vehicle charger. Packed with premium upgrades, this fully integrated smart home allows you to control appliances, lighting, security, and access all from your phone. Smart features include: High-end smart appliances, Schlage smart locks, MyQ automatic garage door opener with built-in camera, 6 AI-powered security cameras, KASA smart light switches. It is a perfect blend of luxury and innovation designed for the ultimate contemporary lifestyle. (id:63956)
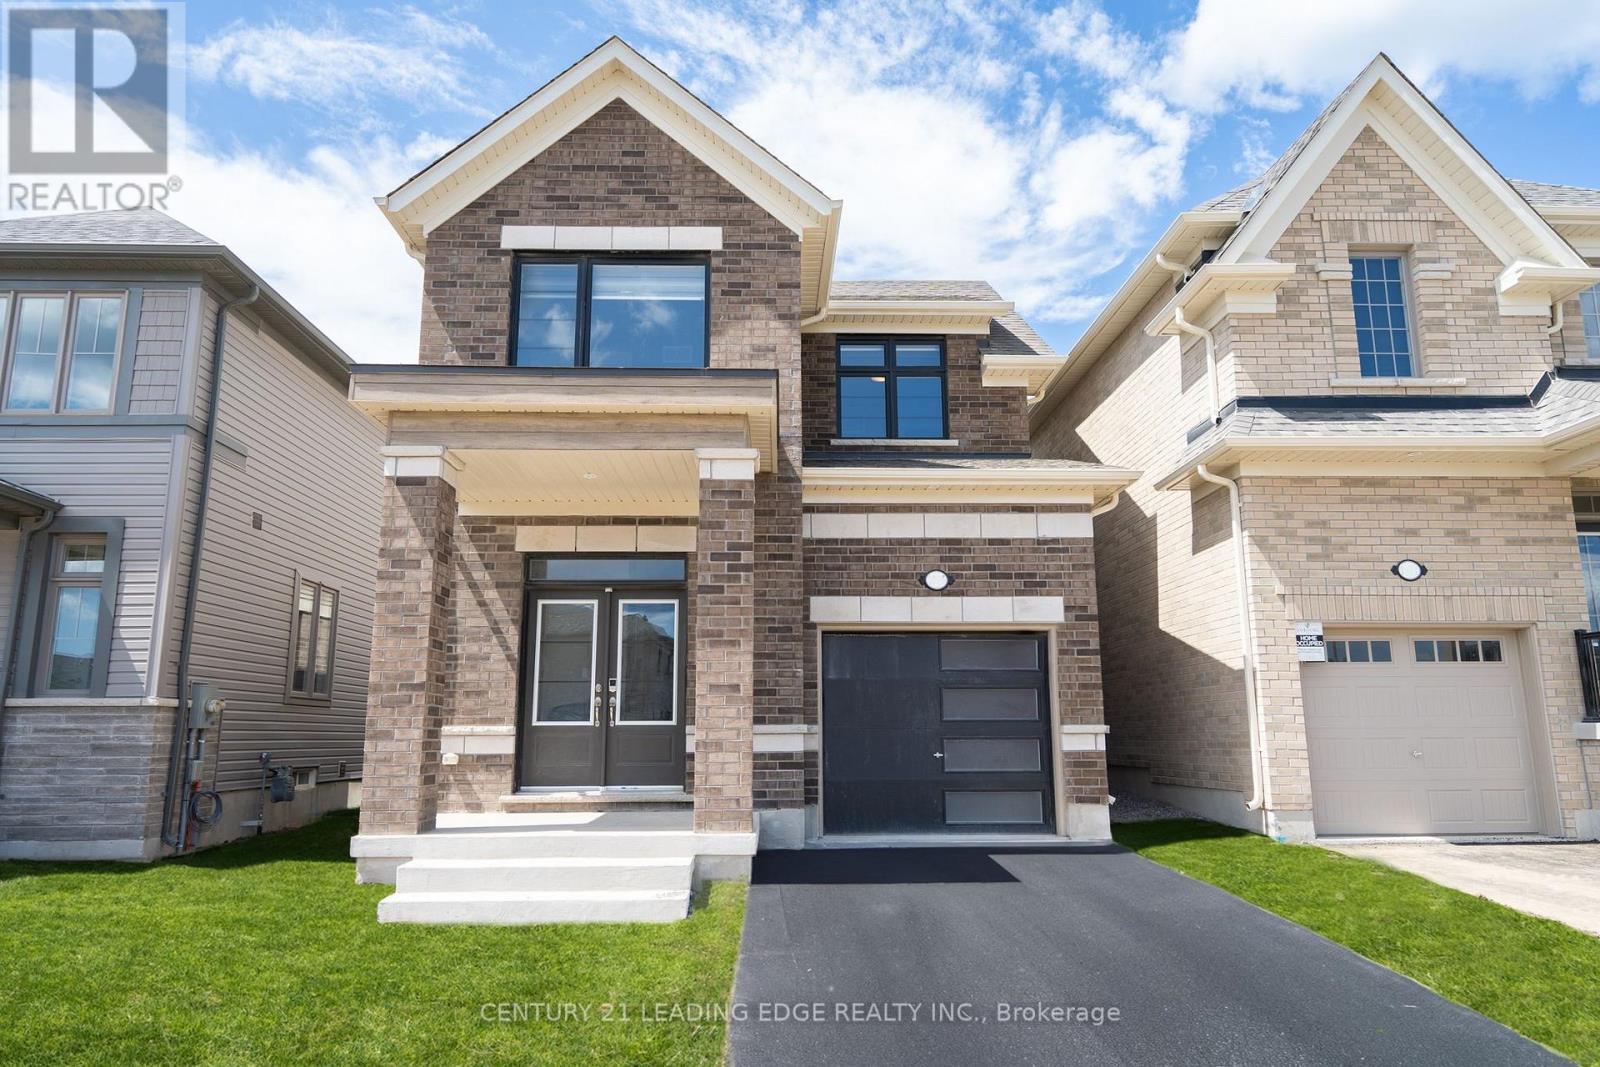
1097 Trailsview Avenue
Cobourg, Ontario
Experience the pinnacle of modern living in this fully-furnished, light-filled, tech-forward home, where sophisticated design meets seamless integration. Featuring premium upgrades, the interior boasts a sleek quartz countertops with premium smart appliances and elegantly refined bathrooms. The finished garage includes options for easy installation of an electric vehicle charger. Packed with premium upgrades, this fully integrated smart home allows you to control appliances, lighting, security, and access all from your phone. Smart features include: High-end smart appliances, Schlage smart locks, MyQ automatic garage door opener with built-in camera, 6 AI-powered security cameras, KASA smart light switches. It is a perfect blend of luxury and innovation designed for the ultimate contemporary lifestyle. (id:63956)
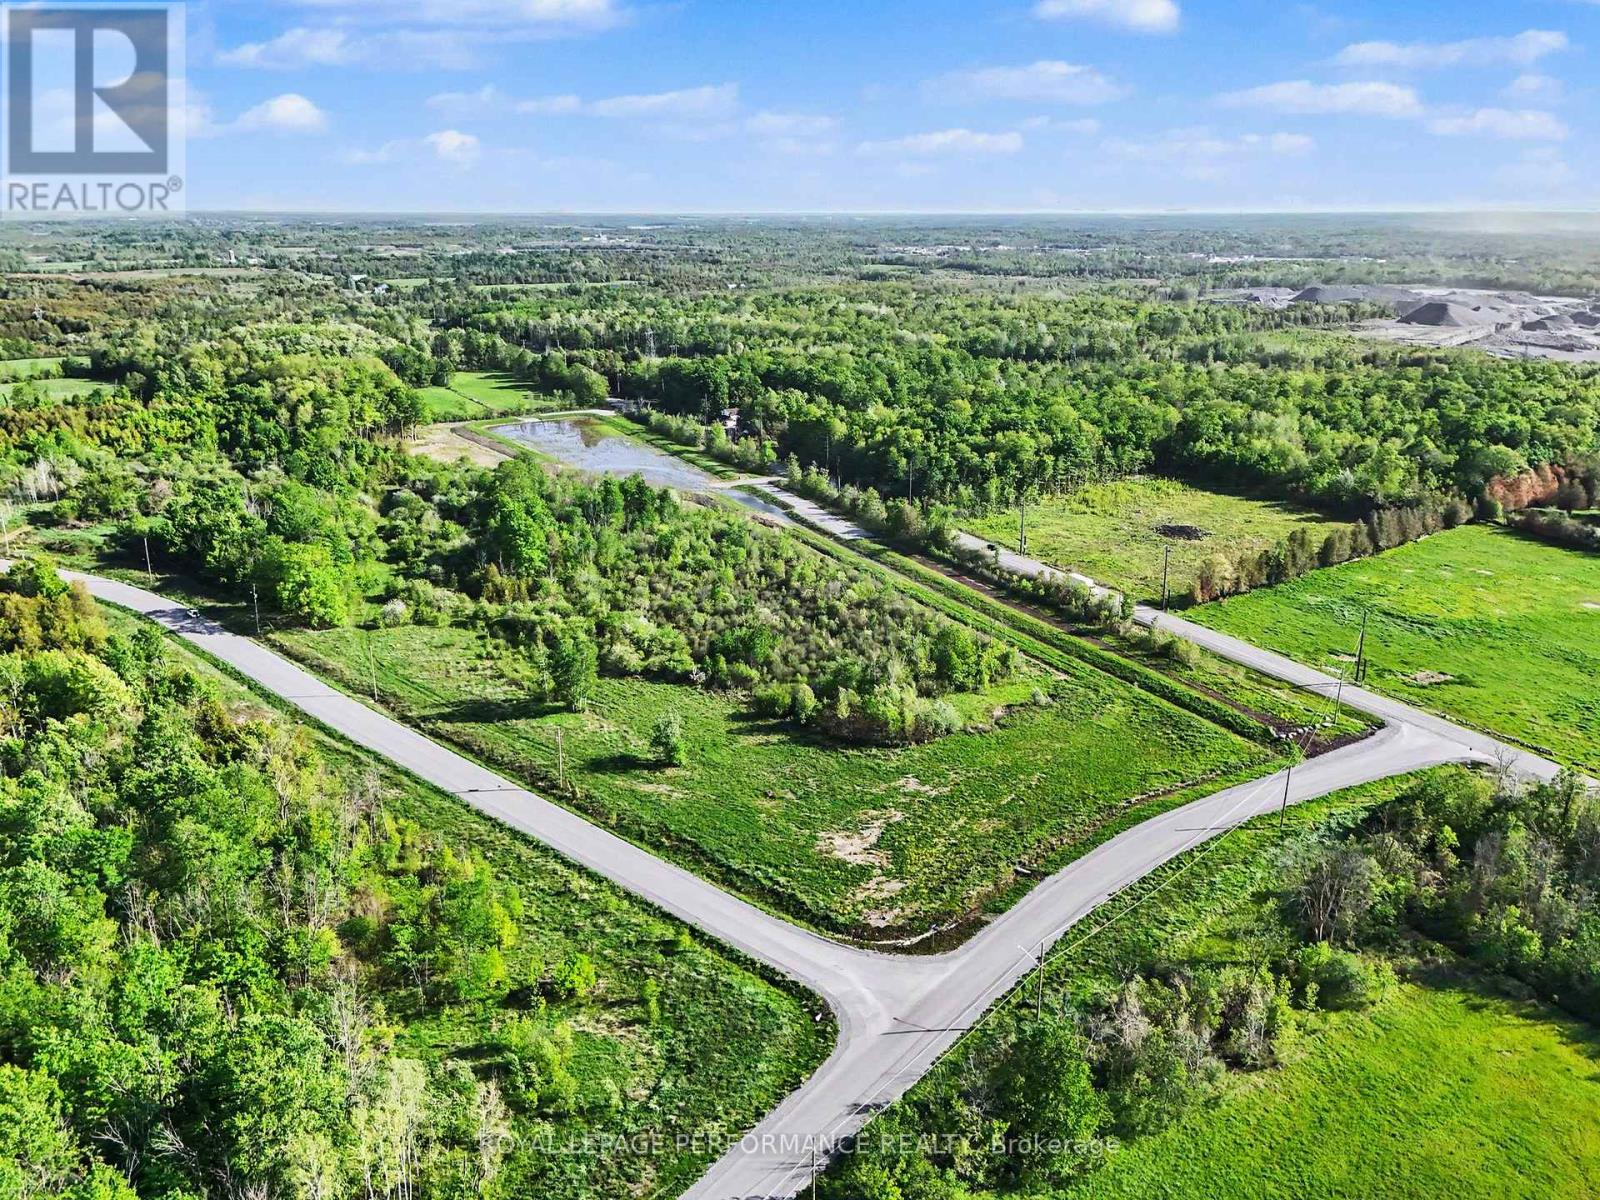
1580 Mcdonell Crescent
Ottawa, Ontario
Welcome to the highly anticipated Phase 5 release in the prestigious Country Hill Estates community, now offering LOT 1A-a prime 2-acre corner lot in the heart of Greely. This exceptional parcel presents a rare opportunity to secure premium estate land in one of Ottawa's most distinguished and sought-after neighbourhoods. Ideally located just 20 minutes from downtown Ottawa, this property perfectly balances peaceful country living with convenient access to urban amenities. Situated only 10 minutes from Highway 417 and a short 5-minute drive west of Metcalfe, you'll enjoy both privacy and accessibility in equal measure. Positioned on a desirable corner at John Quinn Road (Iveson Dr. and McDonell Cres), this 2-acre lot offers added flexibility for design and exceptional curb appeal-an ideal canvas to bring your custom dream home to life. The property is serviced with electricity at the lot line, making it ready for your vision to become reality. All offers must include Schedules A-D and be submitted with a minimum irrevocable of two full business days. Also available is LOT 1B, another 2-acre parcel, as LOT 1 has been thoughtfully divided into two premium estate lots-1A and 1B.Don't miss your chance to be part of one of Ottawa's most exclusive estate communities. (id:63956)
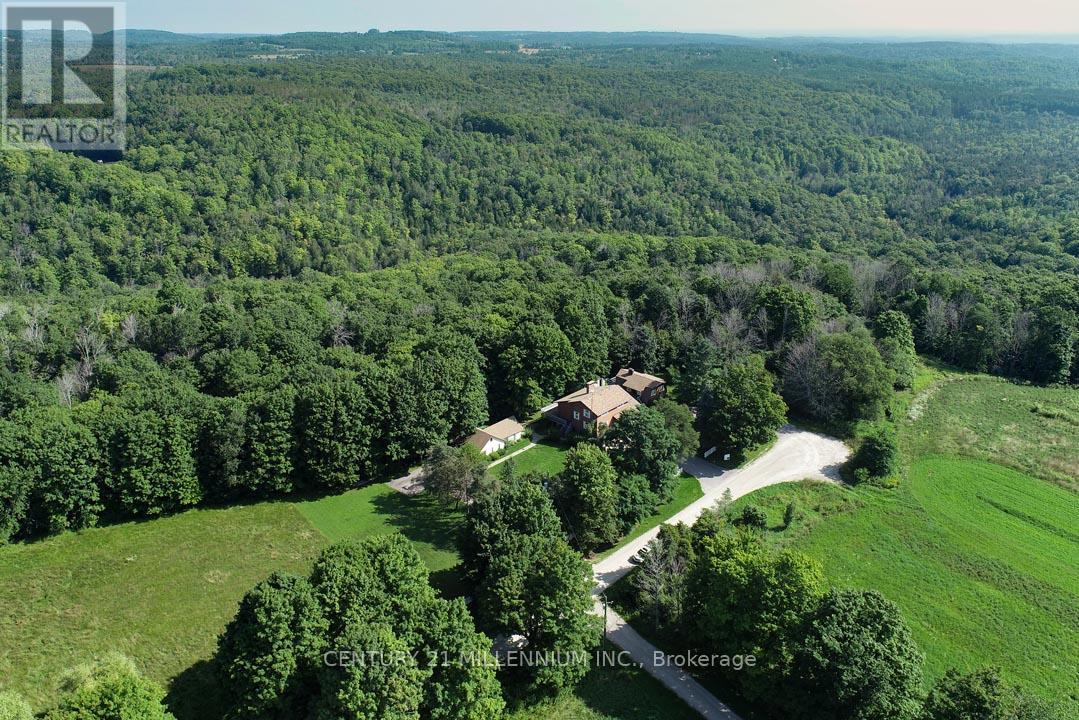
287199 10 Sideroad
Mono, Ontario
A nature lover's paradise! Perfectly positioned at the end of a dead-end road, with the most breathtaking backdrop, is this wonderful family compound on 4.37 acres on a gorgeous ravine lot with treed views and bordering the Hockley Valley Provincial Nature Reserve. Featuring two separate dwellings and driveways, the detached 2-car garage has a workshop with hydro. This home offers the ultimate opportunity for in-law or extended family living. The main 3+1 bed, 3.5 bath home features maintenance-free white picket fencing, aggregate walkways, paved driveways, composite and wood wraparound decks, cathedral ceilings, pot lighting, hardwood flooring, plus in-law potential in the finished walkout basement. The 1+1 bed, 2 bath, chalet-style second dwelling features an open-concept kitchen/living with a vaulted ceiling, propane gas woodstove, and, like the main house, offers both a front and rear deck to take in the views surrounding the property. The neighbouring Hockley Valley Provincial Nature Reserve is approx. 422 ha, is part of the Niagara Escarpment and Niagara Escarpment Biosphere Reserve, with the Bruce Trail and Nottawasaga River winding through. Close to Hockley Valley Ski, Golf and Spa, Mono Cliffs Inn Pub & Restaurant and more! Exceptional private location, only 7 mins to all Orangeville-area amenities, including the hospital, farmer's market, shops, and restaurants. 1hr 30 mins to Toronto. 1 hr 10 to Collingwood. (id:63956)
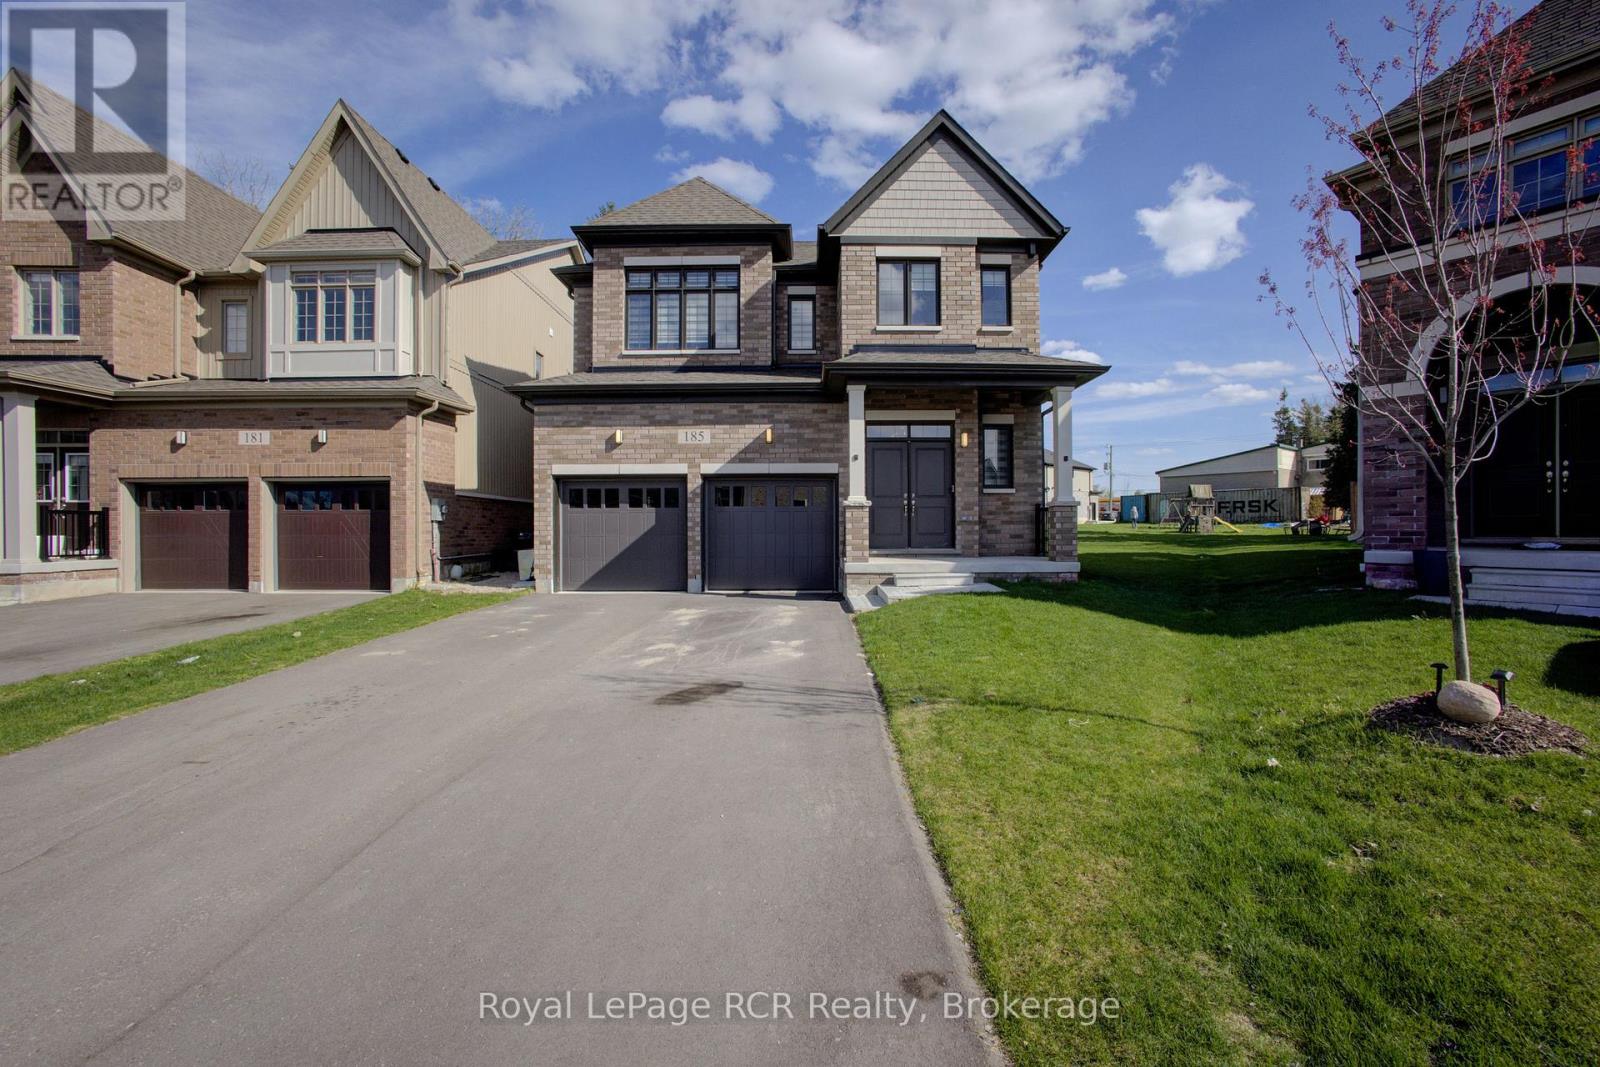
185 Dingman Street
Wellington North, Ontario
JUST LIKE NEW! This beautiful 4 bedroom all brick stunning home is situated on a huge pie-shaped lot in the Historic Village of Arthur. This 2900+ sq.ft. family oriented design/layout offers a fabulous open concept kitchen/family room area at the rear of the home that must be seen. A curved staircase leads to an impressive 2nd storey that offers 4 good sized bedrooms, 2 full bathrooms and a separate laundry area. This home features numerous upgrades throughout, while the basement area offers the next owners the opportunity to finish things off as they require. With a double car garage, plus driveway space for 4 vehicles, parking will not be an issue. (EV charger already installed). The large back yard would be the perfect for entertaining or even a future pool! If your family is looking for that affordable home with a premium backyard, look no further than 185 Dingman Street! Make the Move to Arthur! (id:63956)
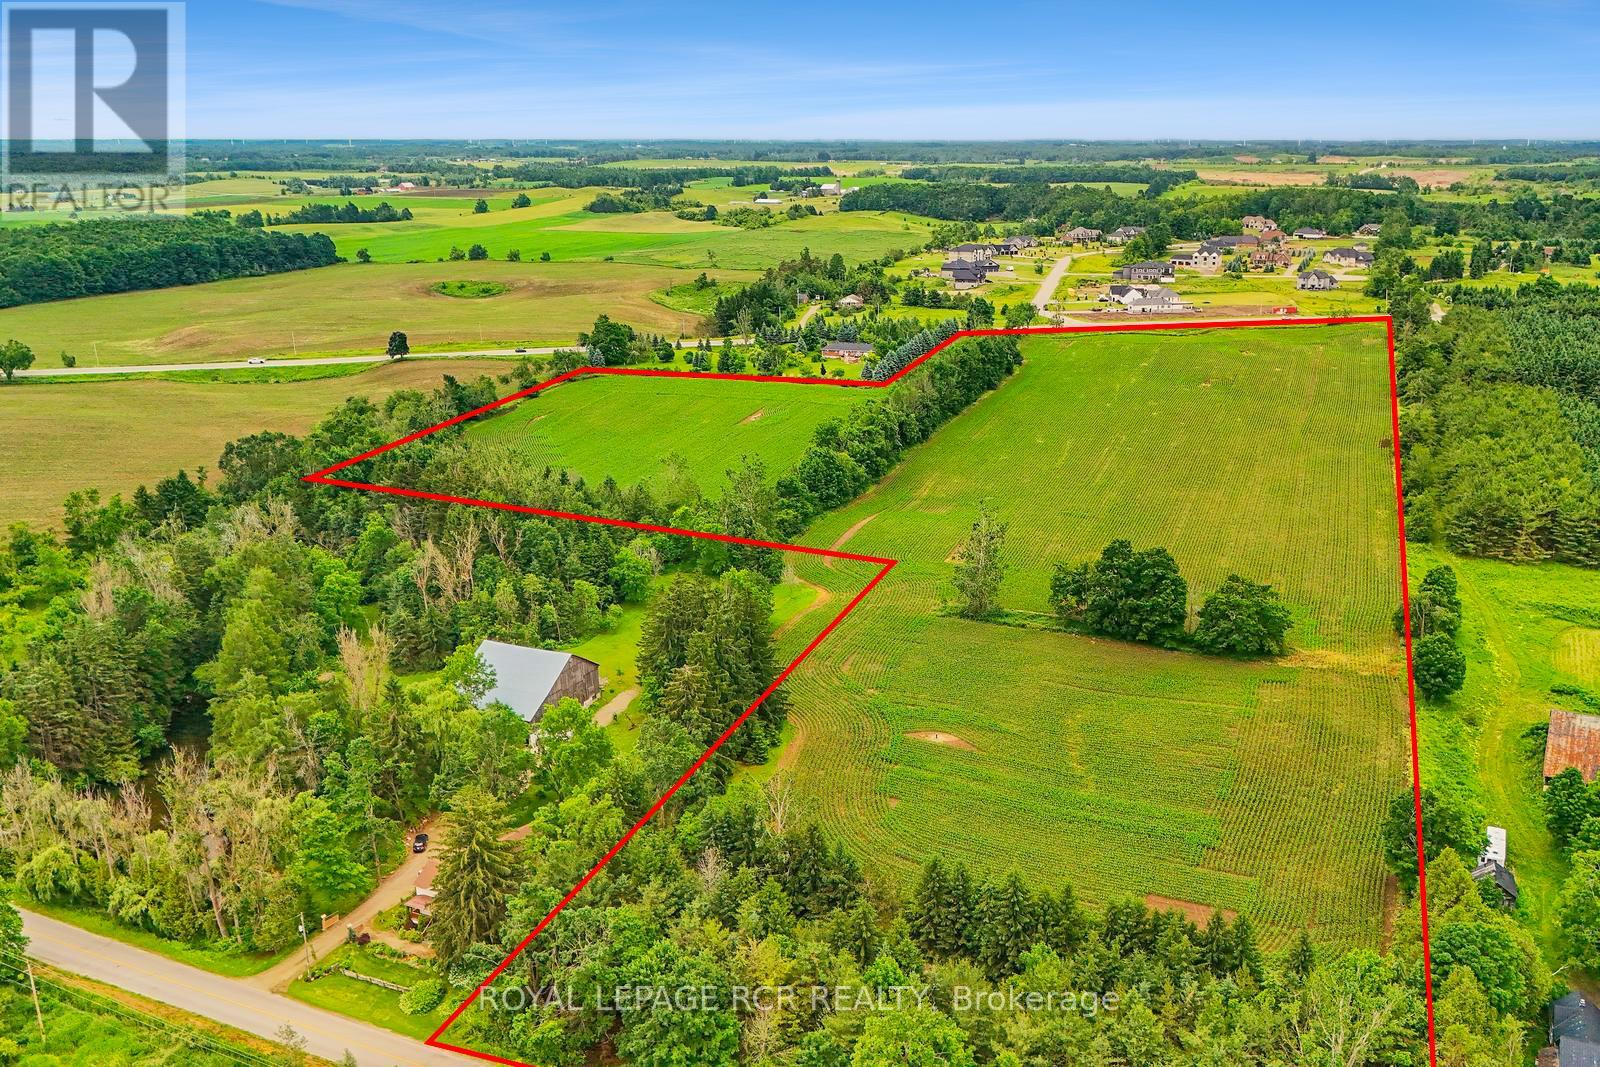
537086 Main St
Melancthon, Ontario
Unlock the full potential of this exceptional lot! Located just outside of Horning's Mills with frontage on both Main Street and Highway 124. This beautiful and accessible lot of 25.13 acres is currently zoned for development by Melancthon Township and is designated Community and Environmental Conservation by the Township of Melancthon Official Plan. Services are currently at the road with cable, hydro, gas, and high speed fibre internet all available. Proposals currently submitted to the Township for a 19 lot residential development. This property offers a unique opportunity for builders, developers, or investors seeking a strategic site. (id:63956)
1483 Webster Road
Douro-Dummer, Ontario
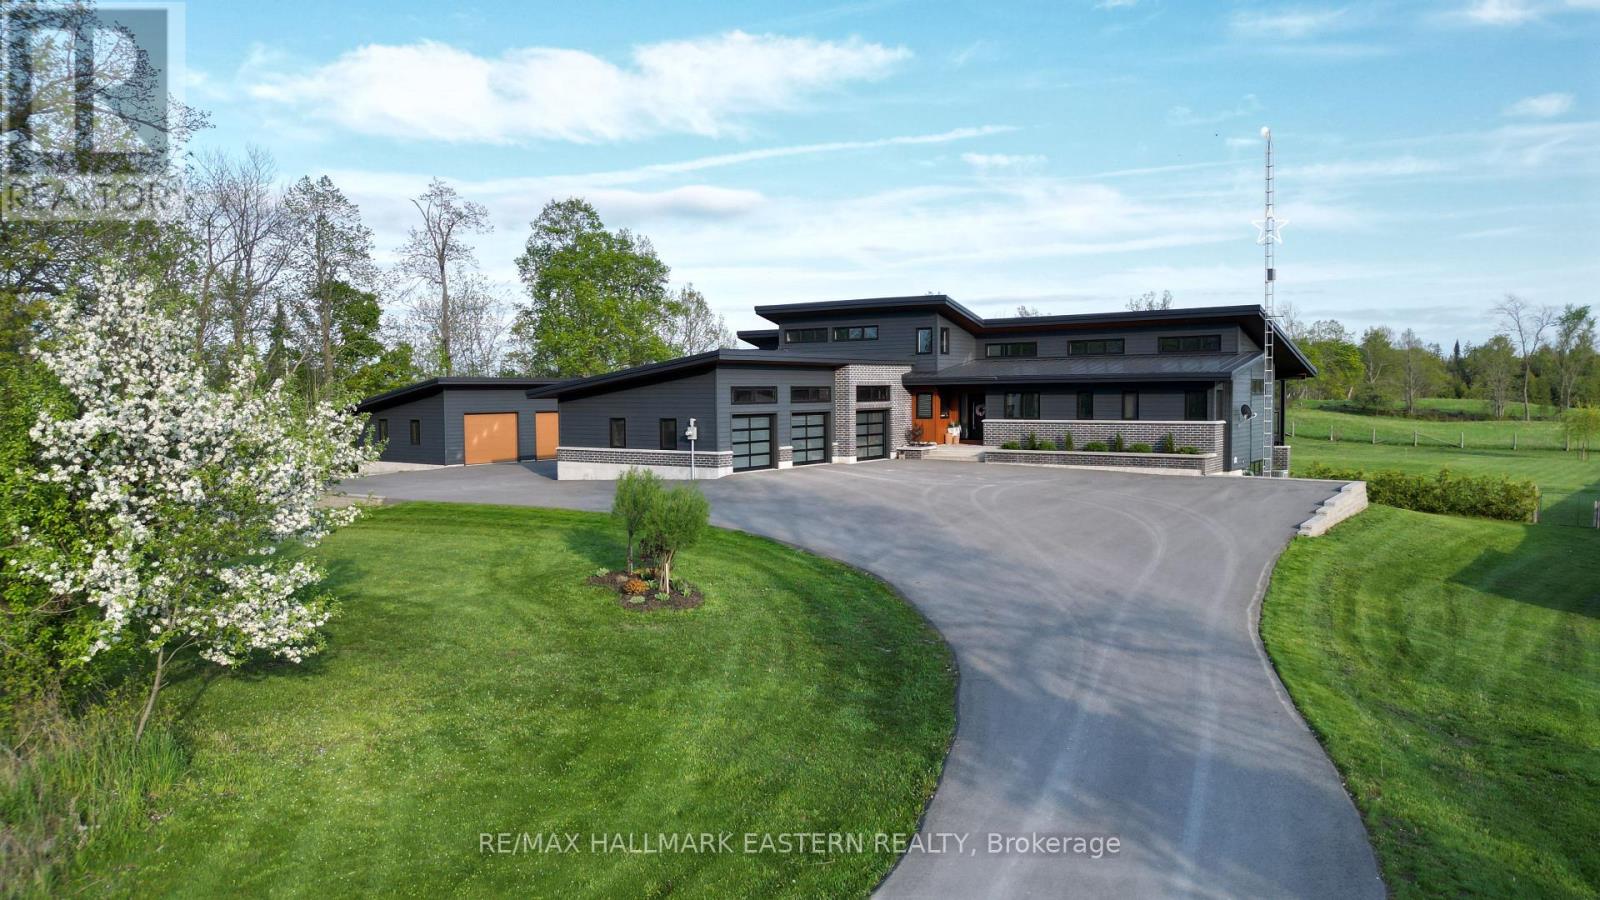
| NORWOOD | Stunning 2018 custom built home situated on a peaceful 1.48-acres in a quiet rural setting. With its clean architectural lines, dark Diamond Kote pre-finished LP SmartSide siding, metal roof, brick accents, and big windows give it a fresh contemporary look yet feels warm and inviting. Inside you'll find nearly 3,900 sq. ft of comfortable living space across two levels plus 1,268 sq. ft of covered decks and patios that become outdoor rooms. Soaring cathedral ceilings and clerestory windows fill the open-concept main floor with natural light. The well-designed layout works well for families, multi-generational living, or those after privacy. Well-appointed Kitchen and Dining Area with main floor Laundry and Pantry. Primary Bedroom with a gorgeous ensuite, two additional bedrooms each with their own ensuite, a 4th bedroom, and private office. Lower-Level Rec Room w/convenient walkout to pool. Built with energy efficiency and comfort in mind with triple-glazed windows, upgraded insulation, in-floor radiant heat, multi-zone heating and cooling, and a passive solar design. Practical extras include an attached 3-car garage, separate 864 sq. ft heated workshop/garage, GenerLink generator hookup, paved driveway, fully fenced dog-friendly backyard, and high-speed internet. The backyard features 16 x 40' fibreglass in-ground pool with solar heating. Enjoy the huge concrete deck with sun and shade, covered pool house seating, pool bar area, and safety fencing. Southern exposure makes it perfect from spring through fall. The 36 x 24' detached workshop is a hobbyist's dream with a 21 x 24' workshop, 15 x 24' wash bay featuring epoxy floors, year-round water, floor drain, separate heating, and 100A service. Modern, bright, energy-efficient, and super livable. Just 25 minutes to Peterborough with easy access to town amenities while enjoying rural peace. This home has that welcoming "we're home" feel the moment you arrive. Come see it-you're going to love it here! (id:63956)
153 Ambridge Drive
Iroquois Falls, Ontario
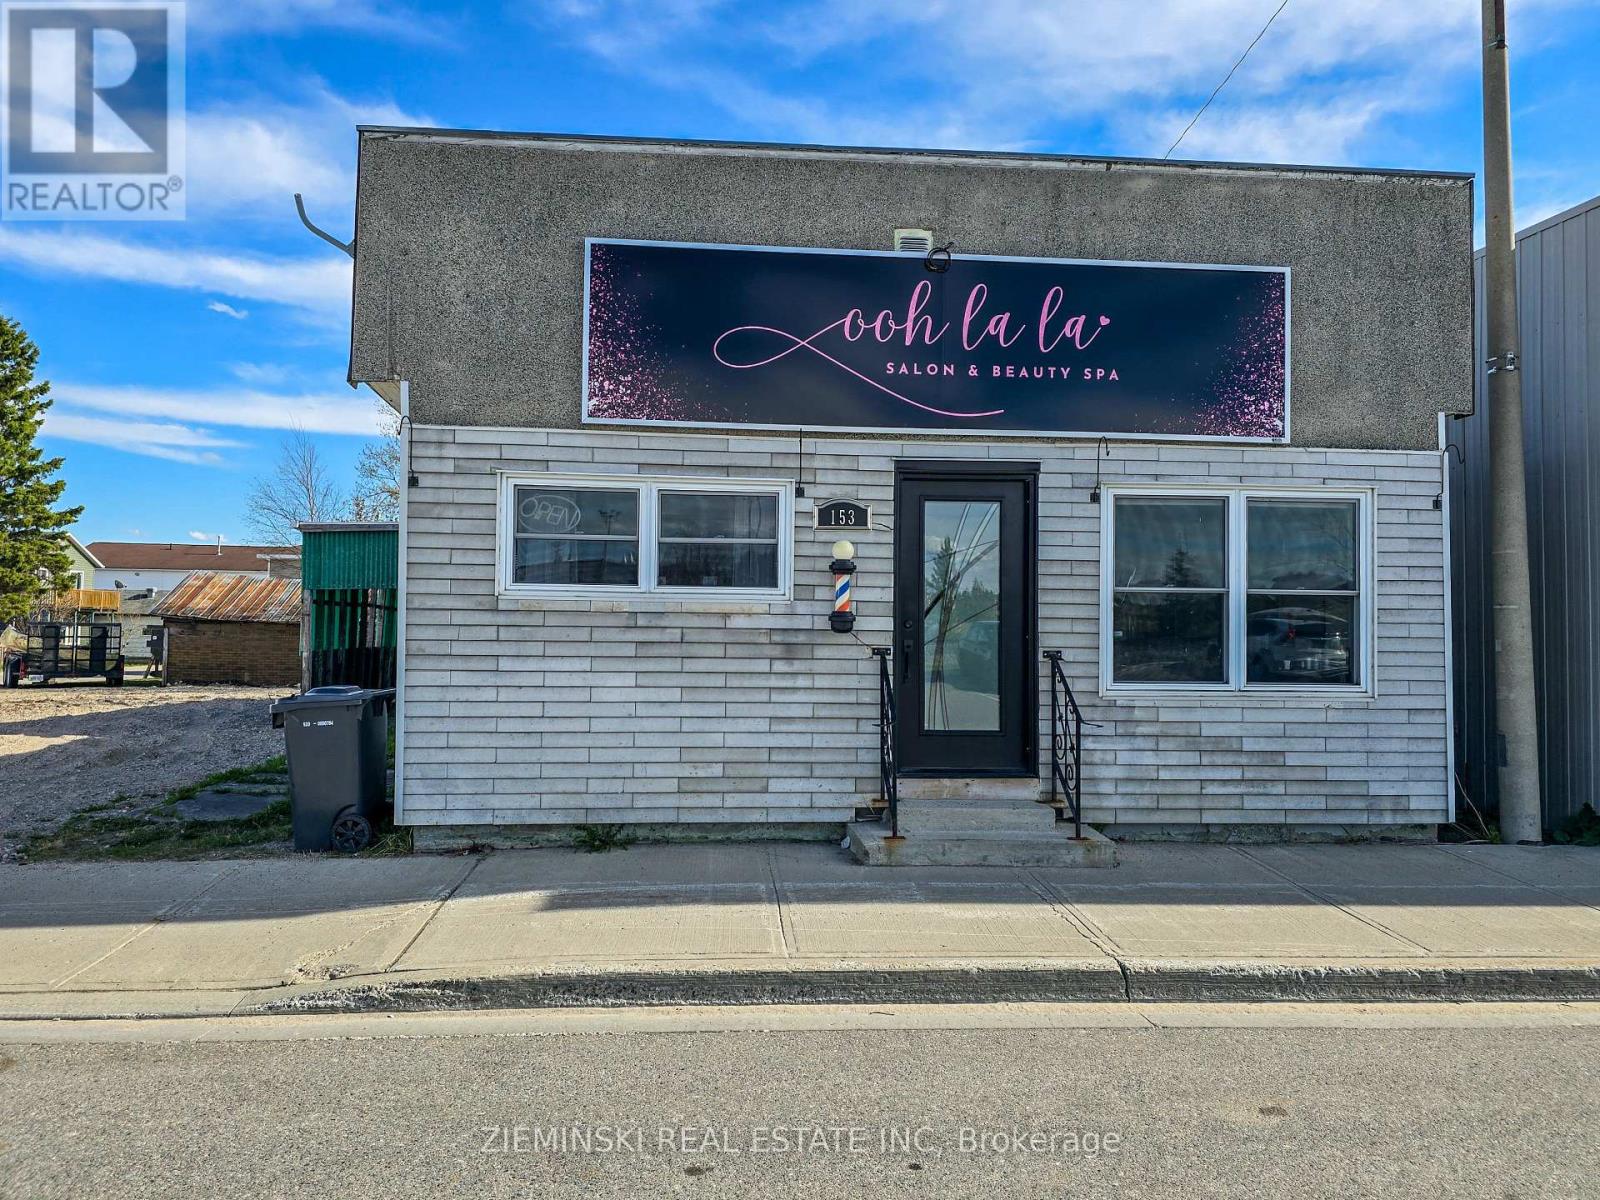
Discover a renovated and relaxing workspace! Located on a busy street, expect lots of foot traffic passed this 1200+ sqft property. Welcoming potential clients into a spacious reception area, this commercial gem features three offices, ideal for collaboration or multi-use. Large windows create sunlit interiors which help foster focus, while the open rear space can be adapted to your business needs. Access the backyard from the separate entrance. The basement is versatile, with a kitchen and secondary office space. This property offers updated interior spaces, showcasing a statement of business excellence. Make this space yours and elevate your venture in a space where every square foot has been used for success. (id:63956)
Gl5 - 6 Eva Road
Toronto, Ontario

Welcome to Suite GL5 at 6 Eva Road in the heart of Etobicoke. A bright 1 Bedroom plus Den Unit with an open-concept layout. Spacious living and combined dining area with 9 foot ceilings and direct access to Balcony. The primary bedroom is generously sized with large windows and ample closet space. The separate Den offers a flexible good sized space, perfect for a home office, study, or guest area. The Balcony runs the full width of the unit and with ground floor living has the ability to enter and exit directly from the suite to outside. Included with the unit is one owned Underground Parking Spot and one owned Locker for additional storage. Residents of 6 Eva Road enjoy premium amenities including a state-of-the-art fitness centre, indoor swimming pool, sauna, party room, guest suites, and 24-hour concierge service, ensuring both comfort and security. Sherway Gardens, local grocery stores, cafes, and restaurants are just minutes away. Enjoy outdoor activities and green space at West Mall Park and Centennial Park. Commuters will appreciate the quick access to public transit, Highway 427, the Gardiner Expressway, and Pearson International Airport. Comfort, luxury, location, 6 Eva Rd checks off all of life's wants and needs. Some photos virtually staged. (id:63956)
136 Cranberry Lane
Aurora, Ontario
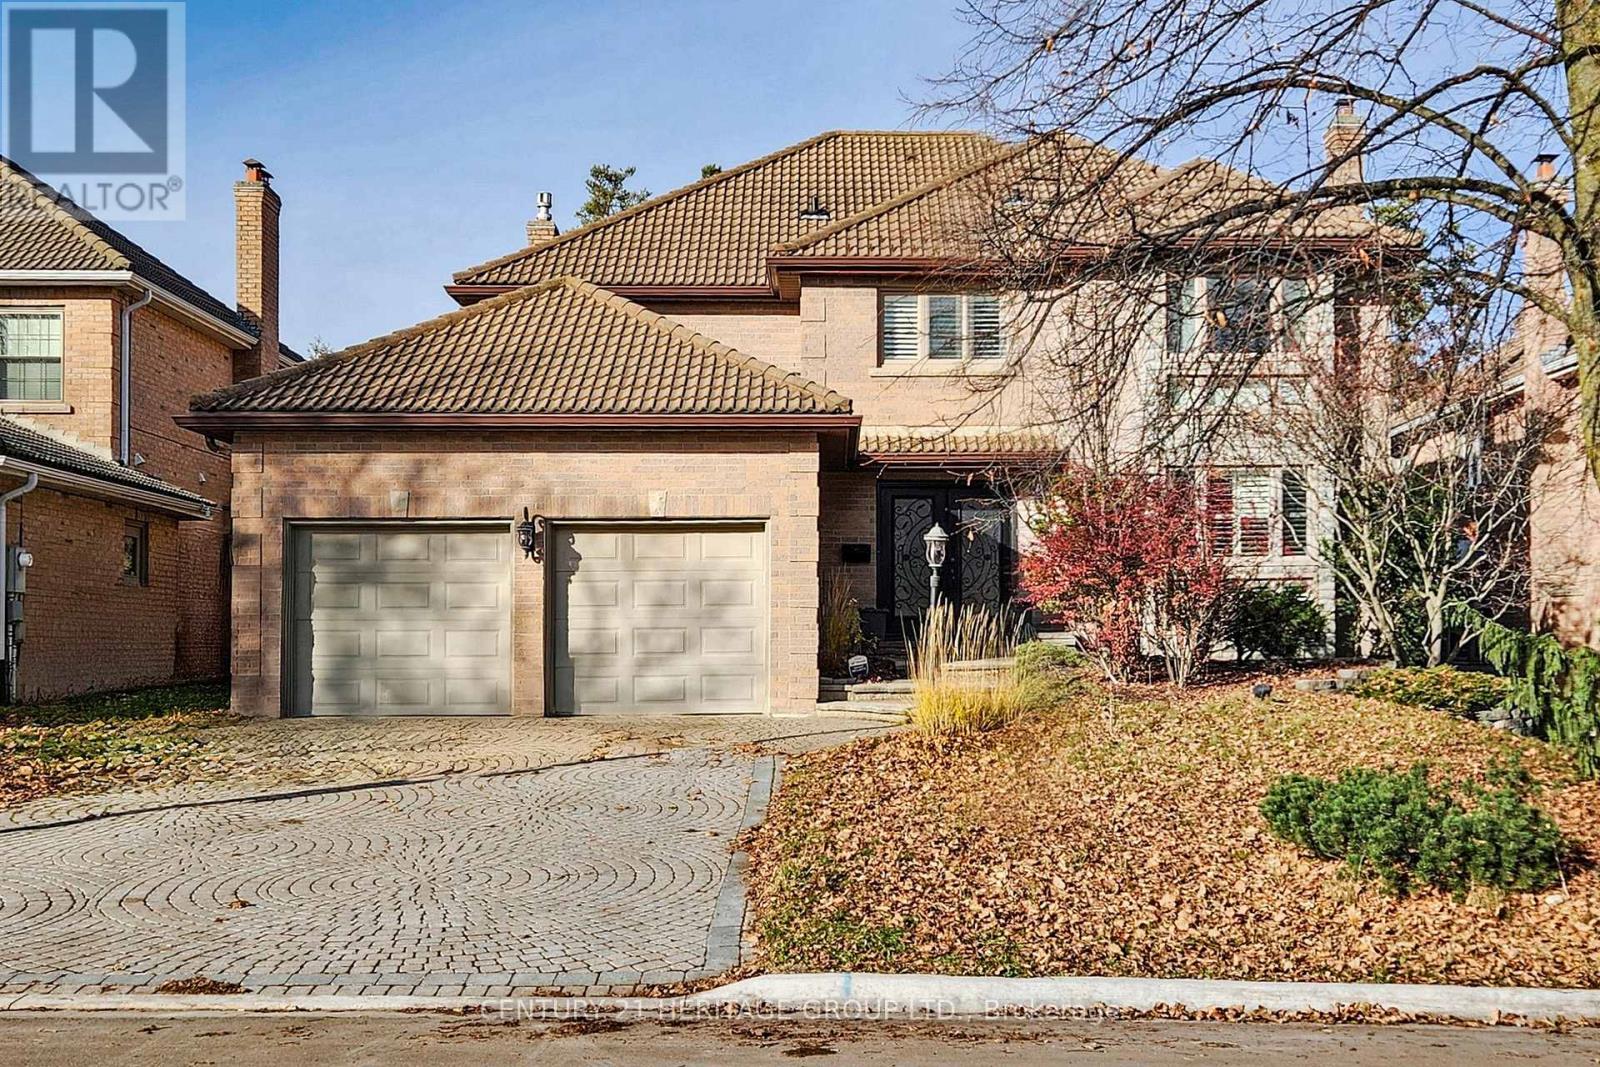
Beautiful Renovated 4 Bdrm Home W/Inground Pool, Situated In One Of Aurora's Most Prominent Neighbourhoods. Over 3,400 Sqft Of Living Space. Open Concept Kitchen & Family Room, Main Floor Office. Newer Windows, Renovated Kitchen And Bathrooms! Professionally Finished W/O Basement Features Recreation Room, Exercise Area & 5th Bedroom With 3 Piece Semi Ensuite. Extras: Lovely Mature Lot With Inground Pool, Large Deck & Gorgeous Backyard - An Entertainer's Delight! (id:63956)

25 Peninsula Shore Road E
Mcdougall, Ontario
Vacant waterfront lot on the desirable shores of southern Harris Lake offering a level, well treed setting with about 120' (36m) of natural rocky shoreline with deep water for easy docking. Panoramic easterly views over the lake. A driveway is already installed and a garden shed provides convenient storage. Located on a year round maintained municipal road. Hydro is available at the roadside for easy connection. This property is just 15 minutes east of the town of Parry Sound, making it an ideal spot for your future getaway or dream cottage or home. (id:63956)
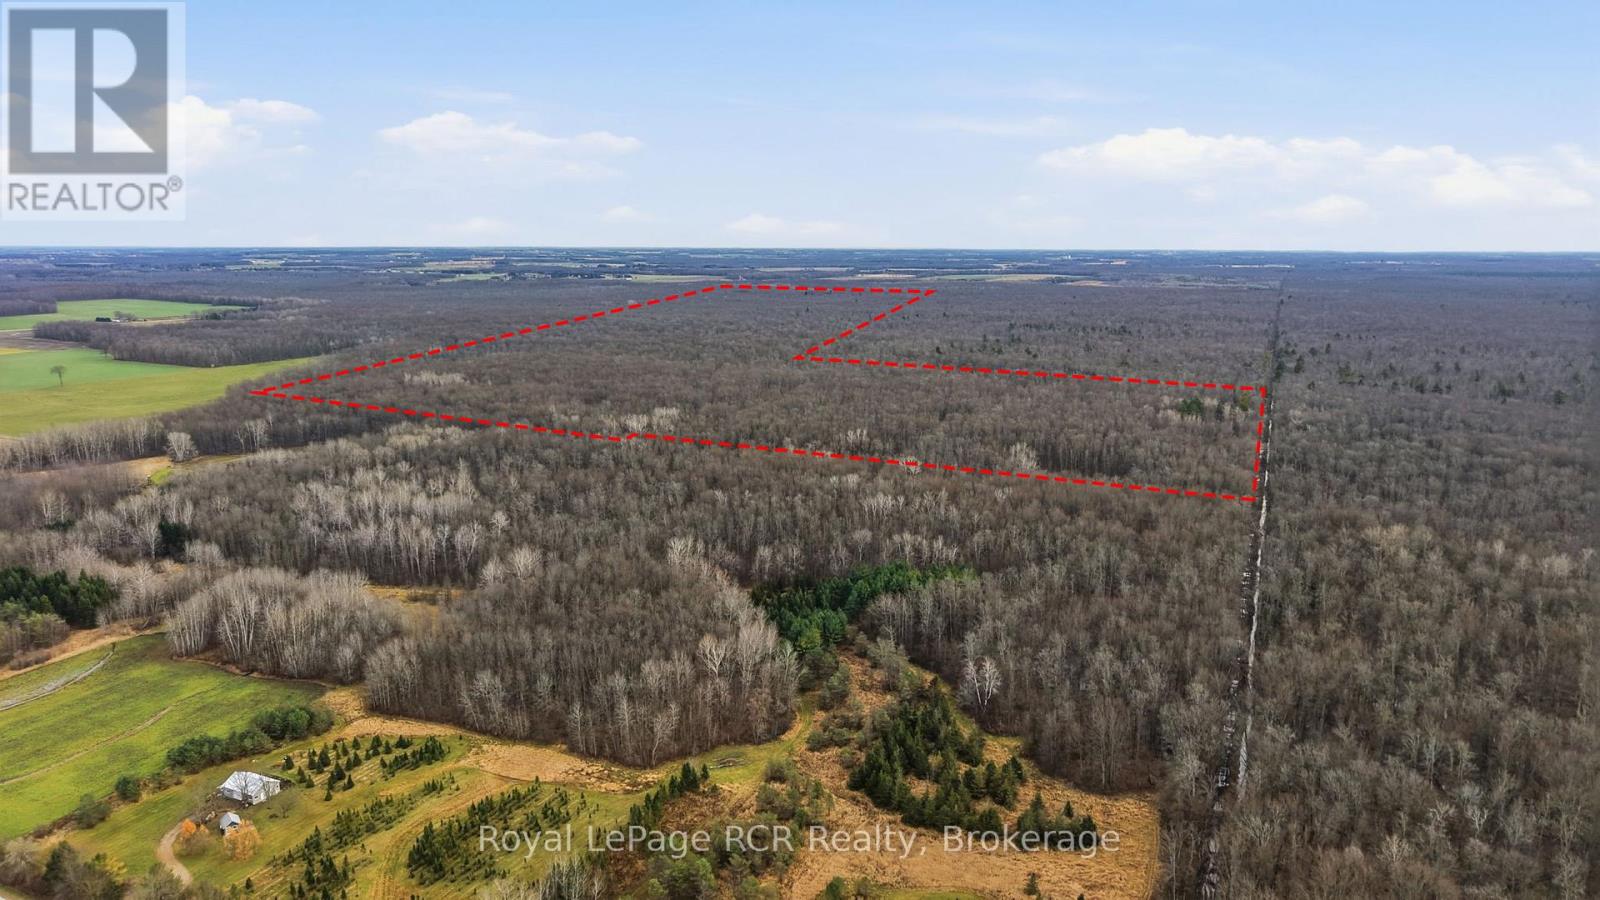
Lt 19 Con 9; Pt Lt 19-20 10 Concession
Brockton, Ontario
A great opportunity to own a 200.05 acre recreational bush lot nestled within the significant Greenock Swamp. Known for its great biodiversity and premier hunting opportunities, this is a nice large parcel of bush property. Perfect for a group or family looking for their own private natural retreat. The property is characterized by a variety of softwood trees and is zoned EP-1 (Environmental Protection). This bush is part of the largest forested wetland in Southern Ontario and no building is permitted. Property is identifiable with reflective orange ribbon marking the approximate front NW corner. This property is only accessible by an unopened road allowance off of Con. 10 and is approx. 1,650 ft. South of Con. 10, just after culvert on left side. Secure your stake in a truly wild landscape today! (id:63956)
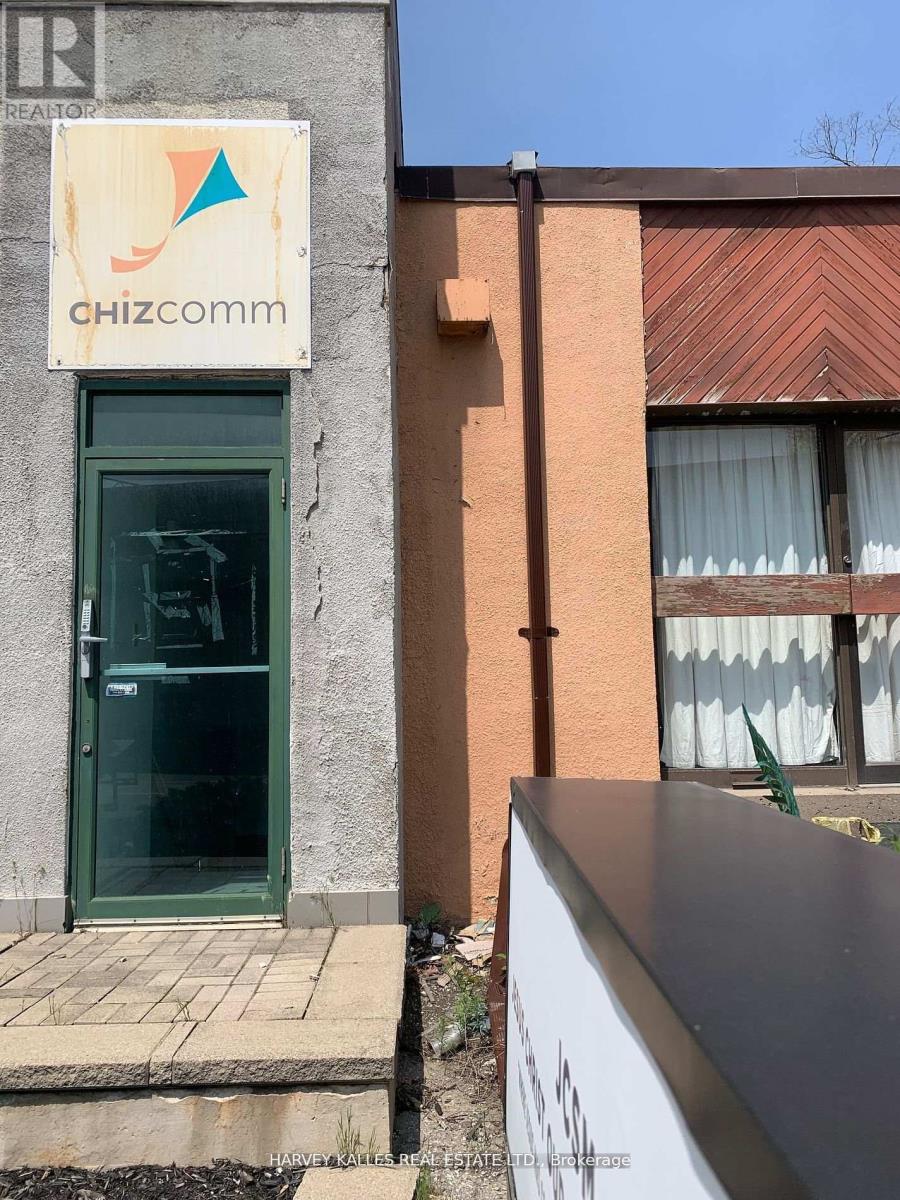
B100 - 258 Wilson Avenue
Toronto, Ontario
Spacious Sub-Level Office Space at Wilson and the 401. Ideal for Small Businesses. Private Entrance. TTC at Front Door. Offices, Boardroom, Kitchenette and Two Washrooms. Two Parking Spaces. Utilities and AC included. Private Signage. (id:63956)
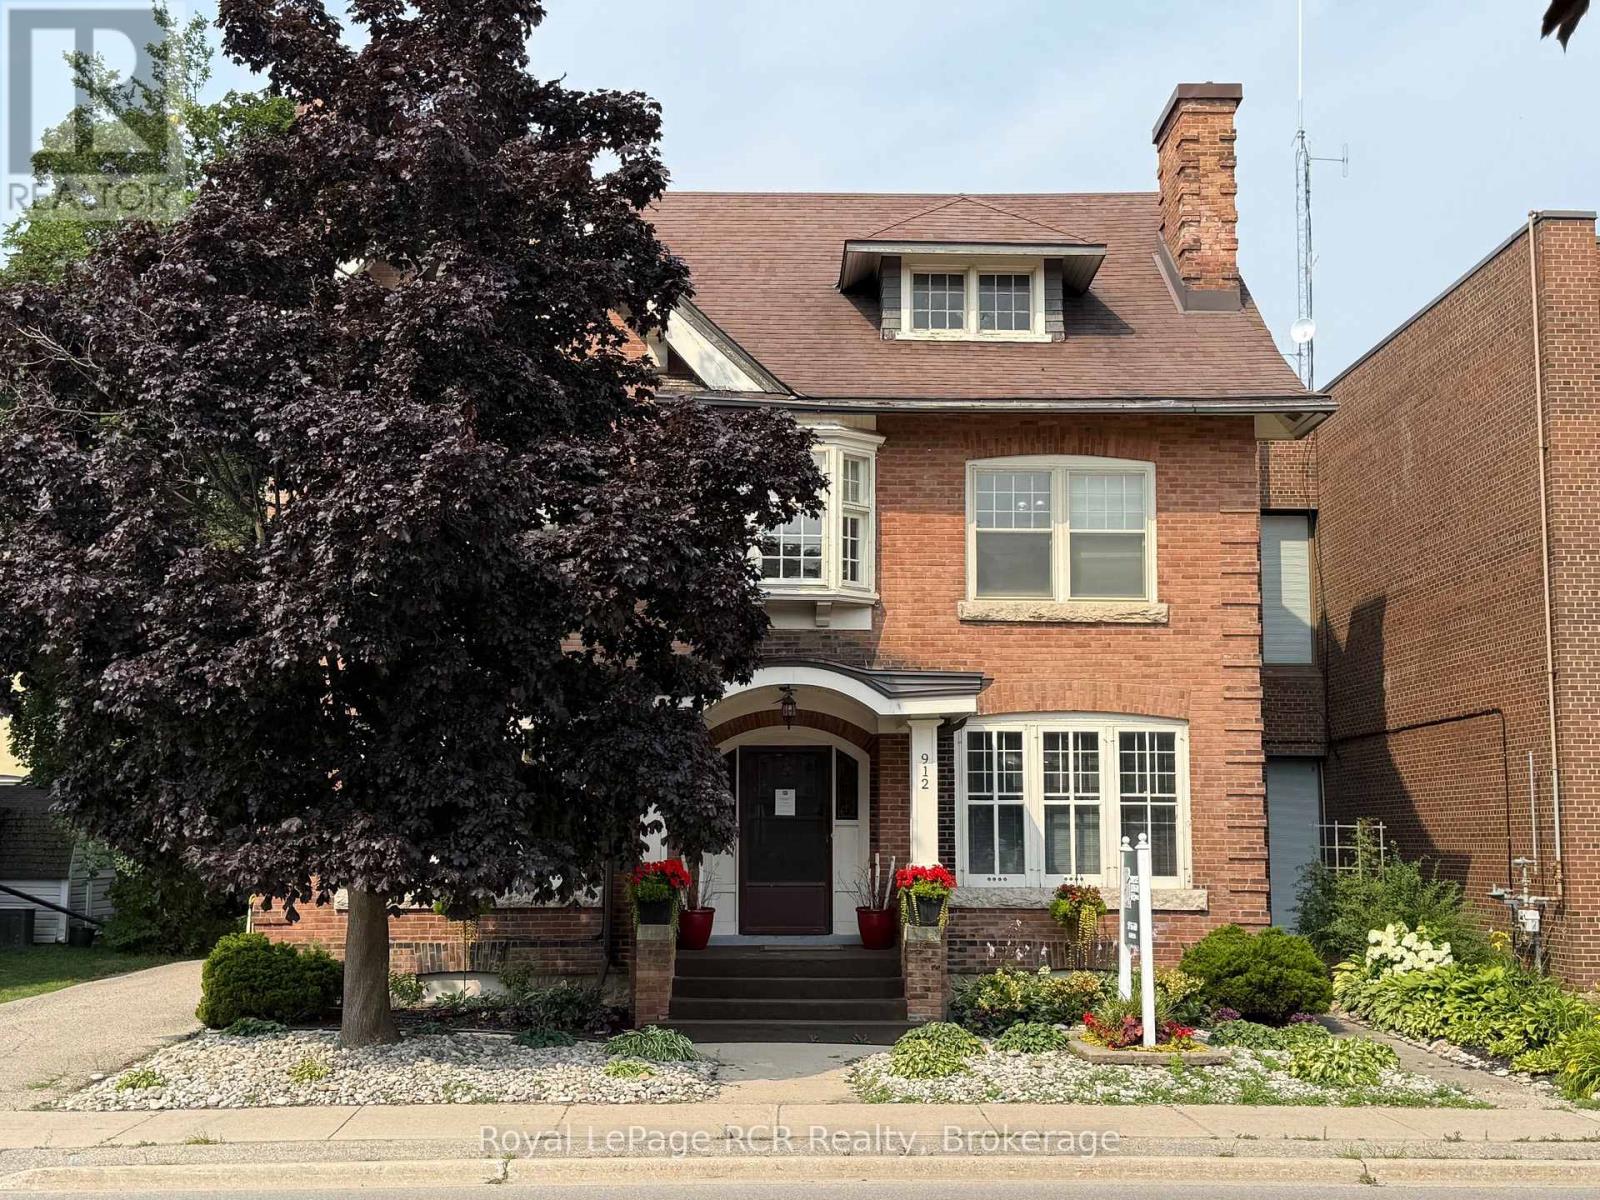
Main Floor - 912 2nd Avenue W
Owen Sound, Ontario
Well maintained downtown office building. Main floor lease with approx. 1,300 sq.ft finished space with many private offices and a washroom. Beautiful and elegant woodwork and doors are intact. Updated electrical. Private paved parking with room for 5-6 vehicles. Furnace with Central Air. Recent roof and electrical panel, eavestrough replaced, plenty of space. January 1st, 2026 availability. Please call for more information or to arrange a viewing. (id:63956)