

11666 Keele Street
Vaughan, Ontario
Zoned Agricultural With Residential Use (Commercial / Industrial Potential). **Not On The Greenbelt-Oak Ridges Moraine or York Simcoe Conservation** Not A Heritage Designation** Great Investment With Great Future Potential! Private Well, Septic System. (id:63956)
41 Big Rock Drive
Vaughan, Ontario
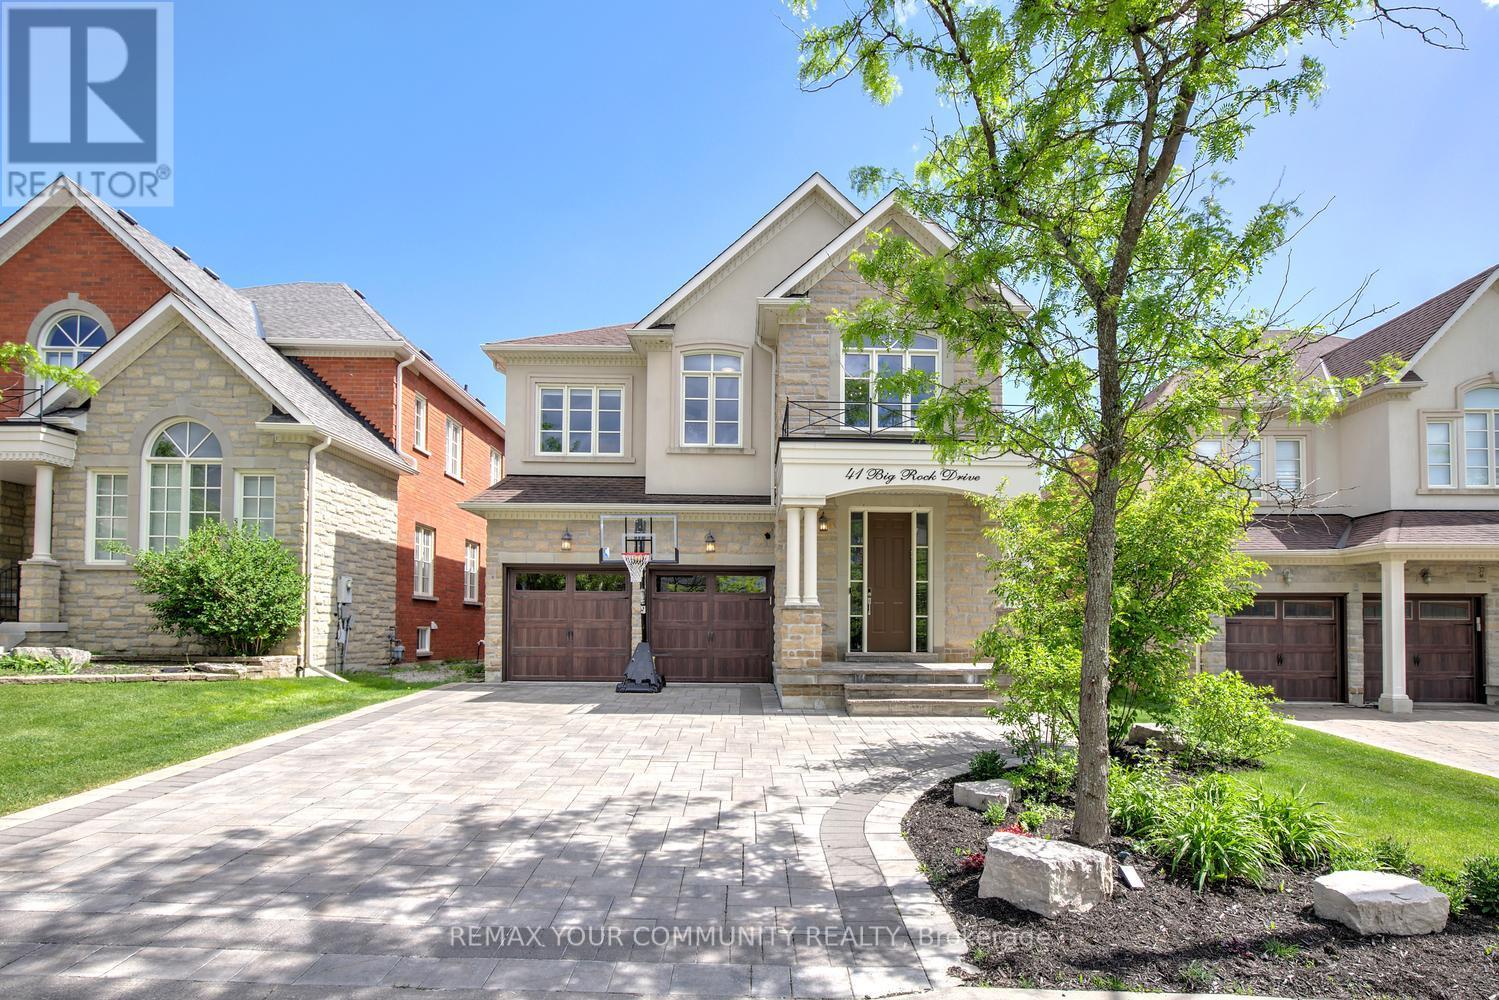
Welcome to 41 Big Rock Drive, a rare offering in the prestigious Valleys of Thornhill in Patterson, where timeless elegance, exceptional craftsmanship, and an unrivalled family-friendly location come together. Proudly owned and meticulously maintained by the original owners, this beautifully upgraded residence is nestled on a quiet street just steps from the Lebovic Campus, top-ranked schools, the new Carrville Community Centre, parks, and picturesque wooded trails. From the moment you arrive, the home's stunning curb appeal sets the tone, featuring a flagstone front porch, custom stone landscaping, upgraded insulated garage doors, and an interlock driveway with extended parking. Inside, soaring 9-foot ceilings on both the main and second floors, smooth ceilings throughout, extensive crown moulding, wainscoting, custom millwork, and designer finishes create an atmosphere of refined luxury. Thoughtfully redesigned for modern family living and entertaining, the main floor showcases expansive living and dining spaces rarely found in today's homes, a private office, and an inviting family room enhanced by custom built-ins and in-ceiling surround sound. The chef-inspired kitchen is beautifully appointed with quartz countertops, premium cabinetry, built-in oven and microwave, stainless steel appliances, beverage cooler, and a spacious breakfast area overlooking the sun-filled south-facing backyard. Upstairs, every bedroom offers the luxury of a walk-in closet, while the primary retreat serves as a private sanctuary featuring His & Her's walk-in closets with custom organizers and a spa-inspired ensuite complete with a jet-powered jacuzzi. It offers 3 full baths on the 2nd floor. Comes with a premium wider pool-sized backyard. This is more than a home-it is a rare opportunity to join one of Patterson's most coveted communities and enjoy a lifestyle defined by outstanding schools, recreation, nature, and convenience. Experience the difference at 41 Big Rock Drive in person! (id:63956)
53 Valley Cres
Elliot Lake, Ontario
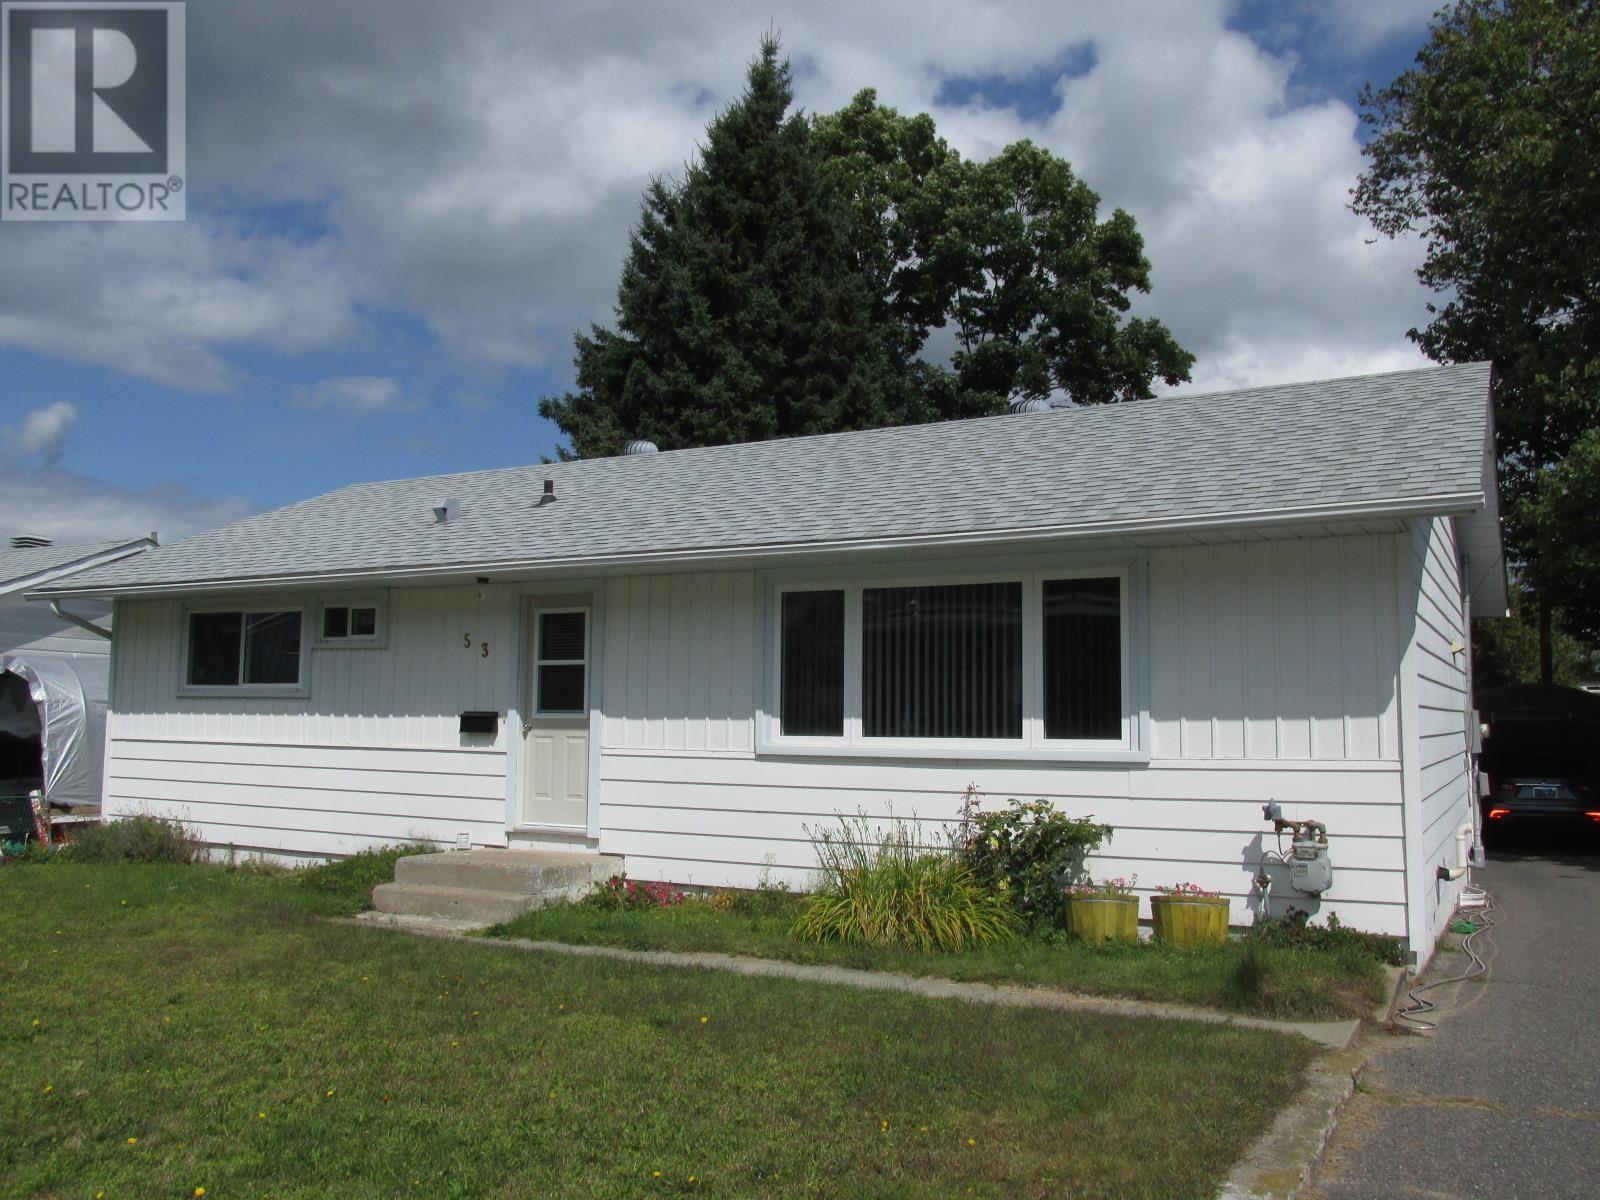
Impeccably maintained 3 bedroom/2 bath bungalow that is centrally located. Within walking distance to many beautiful lakes, nature trails, beach and downtown core. Nice flat lot with beautiful yard space and loads of parking room. Senior friendly. Main floor features a huge living room with very spacious eat-in kitchen, along with 3 bedrooms and 4 piece bath. Nice walk out to private backyard deck overlooking the yard. Two sheds and portable garage included. Full basement features large rec room with bar that is perfect for entertaining. Second full bathroom. Central Vac, Gas forced air heating system. Newer 200 amp electrical panel installed. Shingles replaced approximately 5 years ago. Move-in ready home. Call to view today! (id:63956)
37 Mcknight Drive
Toronto, Ontario
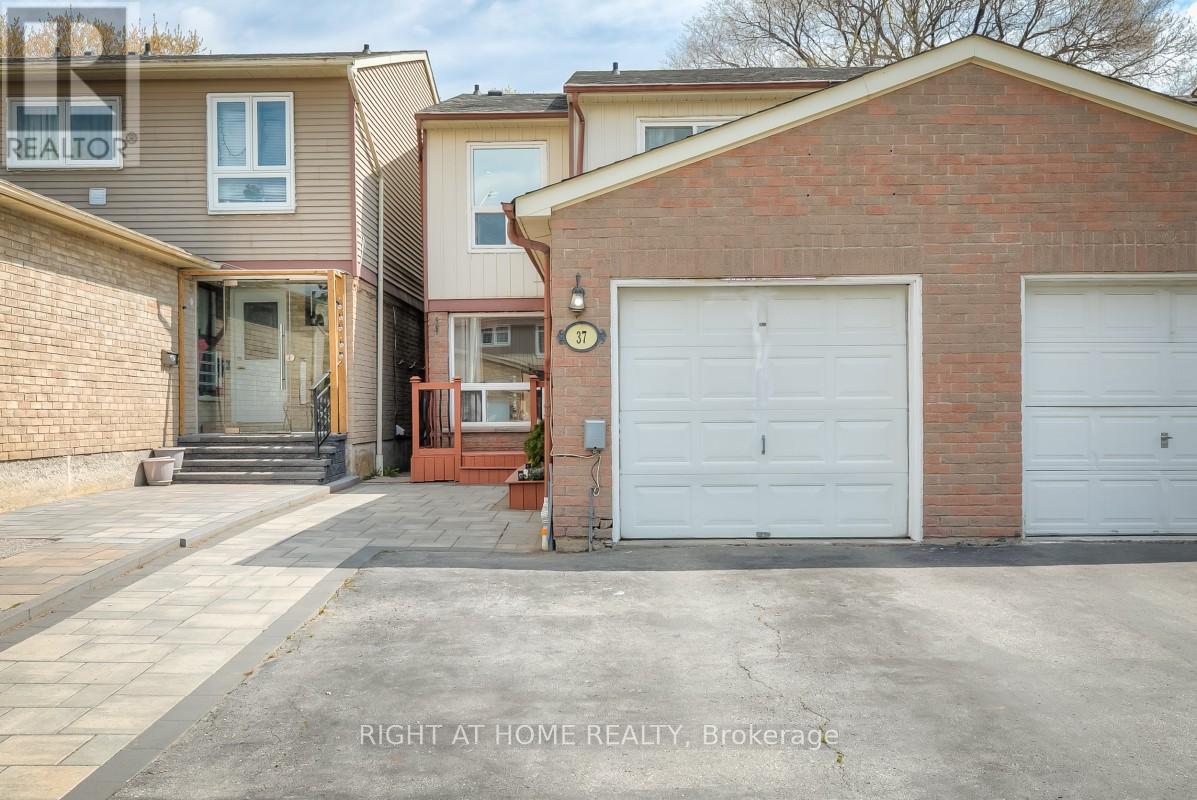
Bright and spacious 3-bedroom, 3-bathroom semi-detached home with separate laundry facilities on both levels, providing flexibility for growing families, extended family, multi-generational living, and work-from-home needs while offering added convenience and privacy. The main floor features an open living and dining area, eat-in kitchen, and powder room, creating a natural gathering space for holidays, celebrations, and time spent with friends. The finished basement with separate rear entrance includes a kitchen, full bathroom, and two versatile finished rooms, providing additional space suited to a variety of lifestyles. Convenient access to schools, shopping, transit, places of worship, and Highway 401, along with low-maintenance outdoor space and garage parking, helps simplify daily routines. (id:63956)
505 - 344 Bloor Street W
Toronto, Ontario
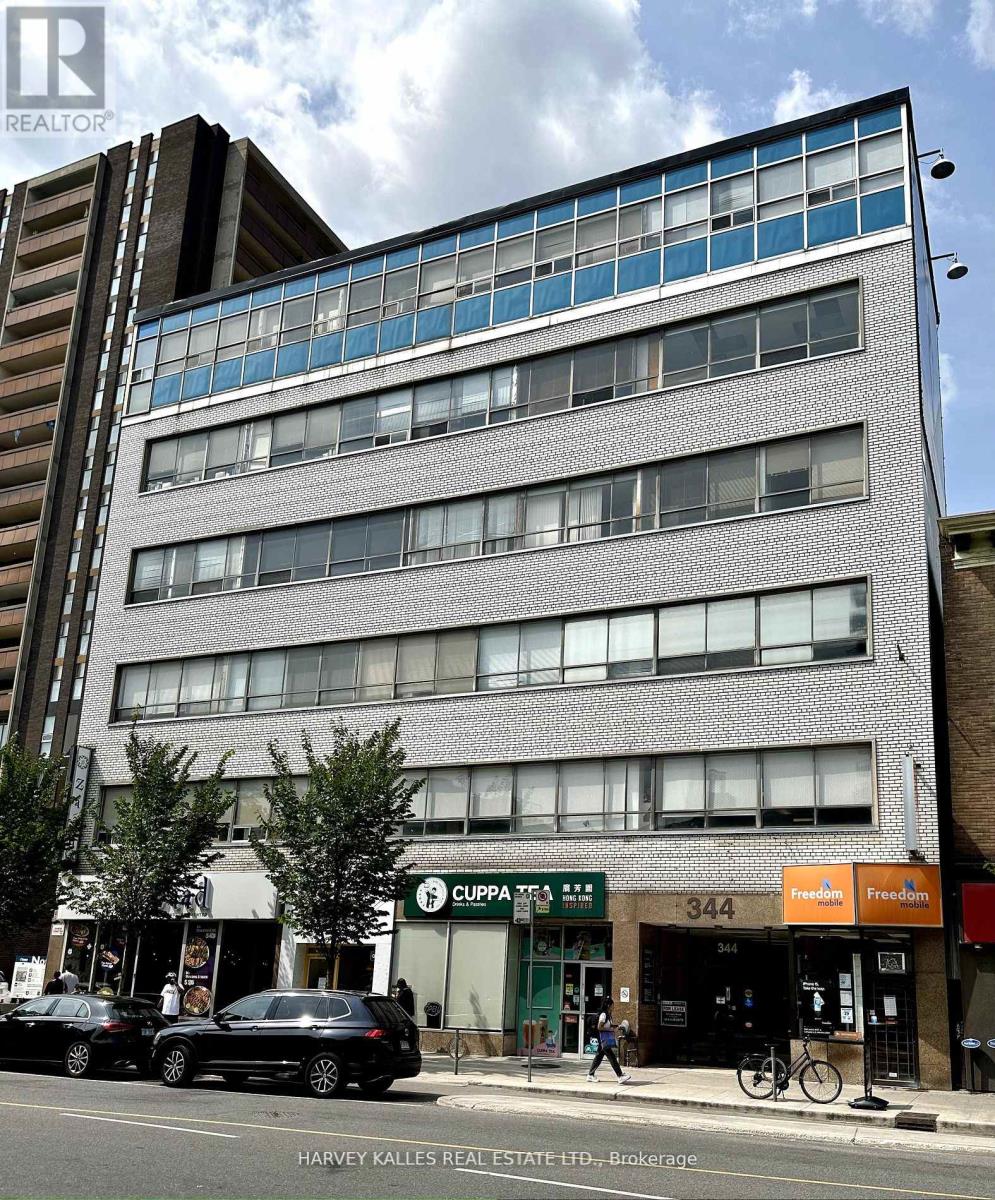
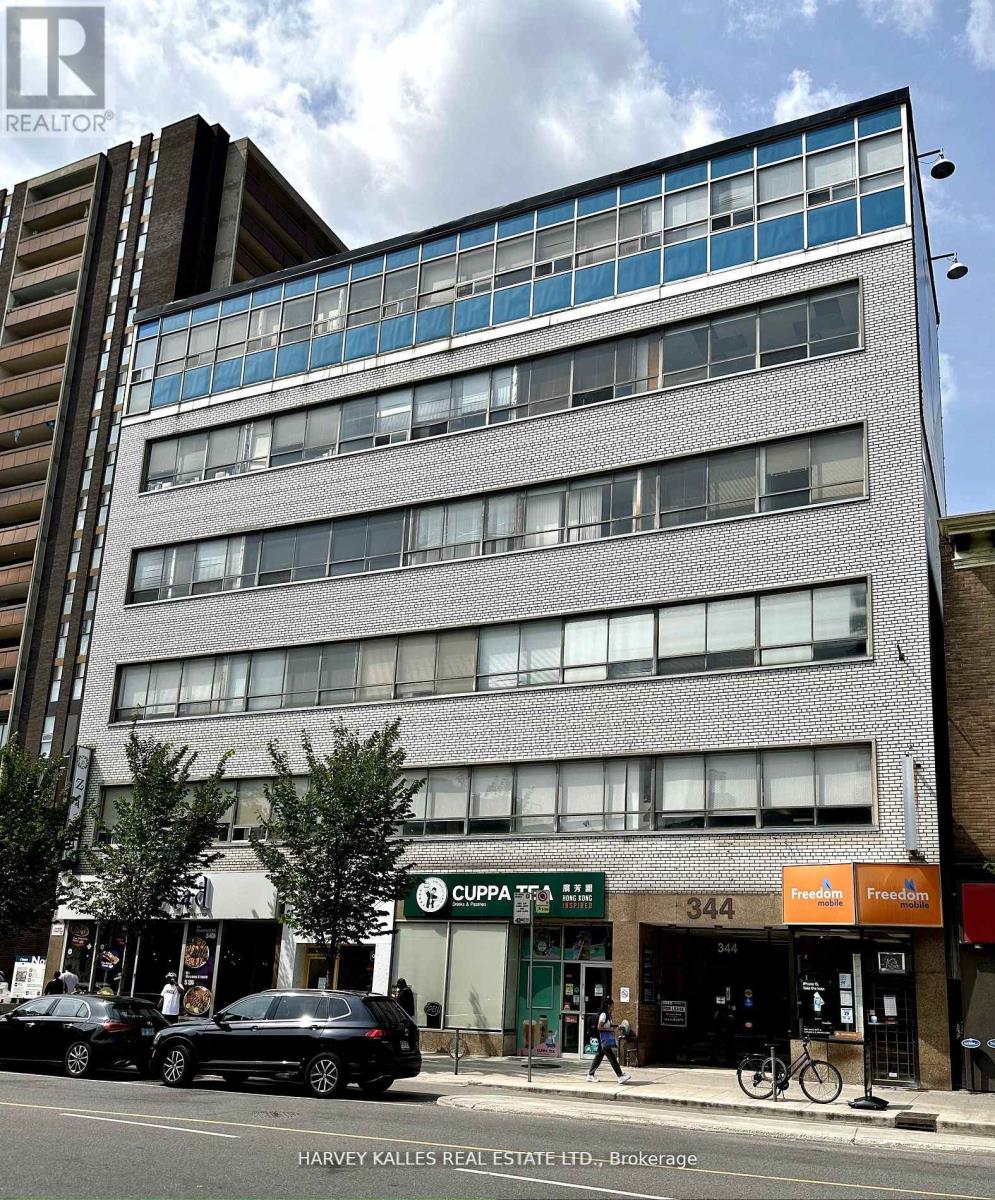
Incredible location and opportunity. Located on the Fifth floor of a Six floor office/professional building. Located one building west of Spadina on the north side of Bloor Street. Retail on the main floor. Loads of public parking in the back. Two subway lines at your doorstep. Surrounded by popular coffee houses & restaurants. Building comprised of professional & medical tenants. (id:63956)
606 - 344 Bloor Street W
Toronto, Ontario
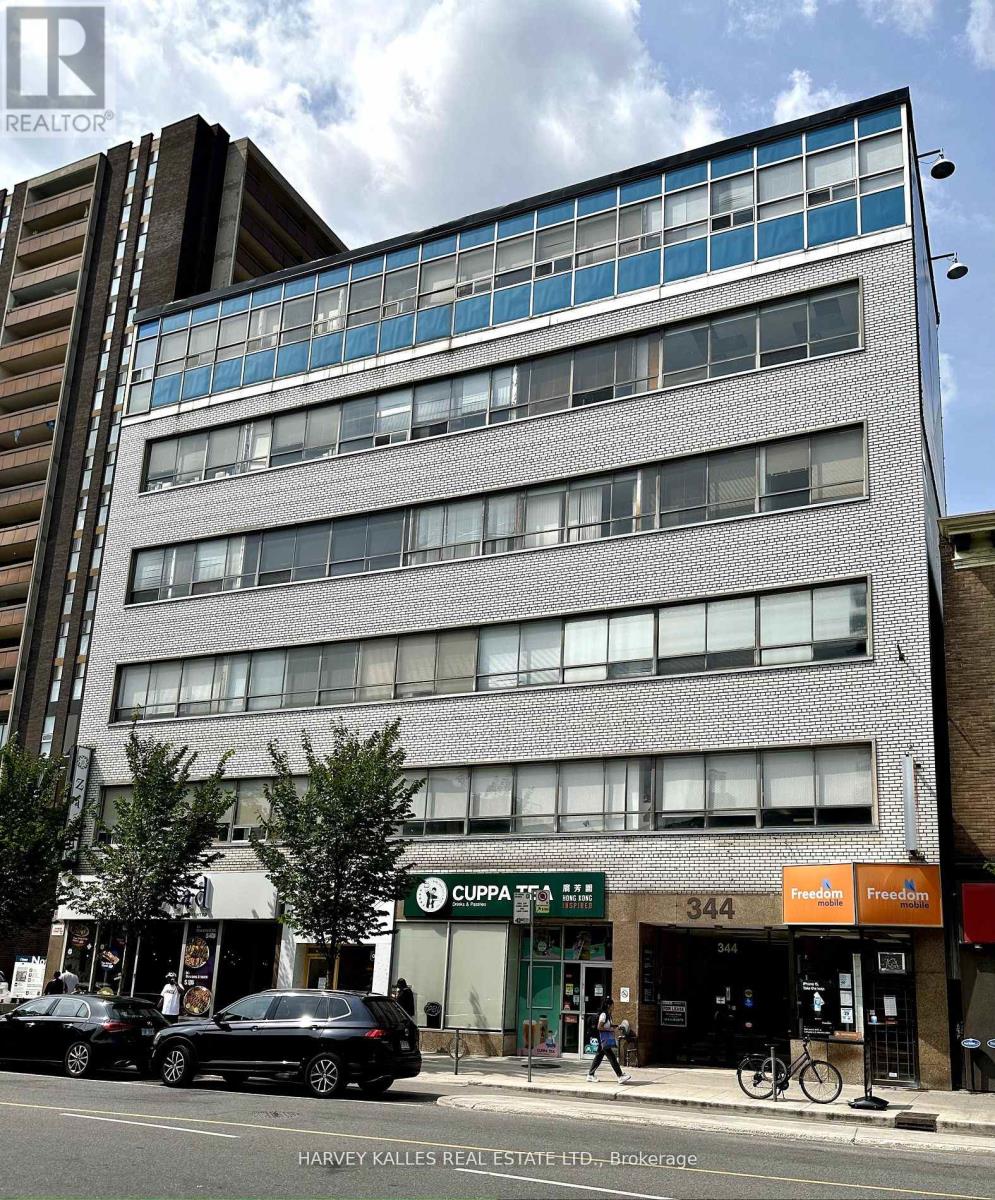
Incredible location and opportunity. Located on the Sixth floor of a Six floor office/professional building. Located one building west of Spadina on the north side of Bloor street. Retail on the main floor. Loads of public parking in the back. Two subway lines at your doorstep. Surrounded by popular coffee houses & restaurants. Building comprised of professional & medical tenants. Extras: Locked washrooms throughout building for tenants own use, hydro extra. (id:63956)
304 - 344 Bloor Street W
Toronto, Ontario
Incredible location and opportunity. Located on the Sixth floor of a Six floor office/professional building. Located one building west of Spadina on the north side of Bloor Street. Retail on the main floor. Loads of public parking in the back. Two subway lines at your doorstep. Surrounded by popular coffee houses & restaurants. Building comprised of professional & medical tenants. (id:63956)
200 Cortleigh Boulevard
Toronto, Ontario
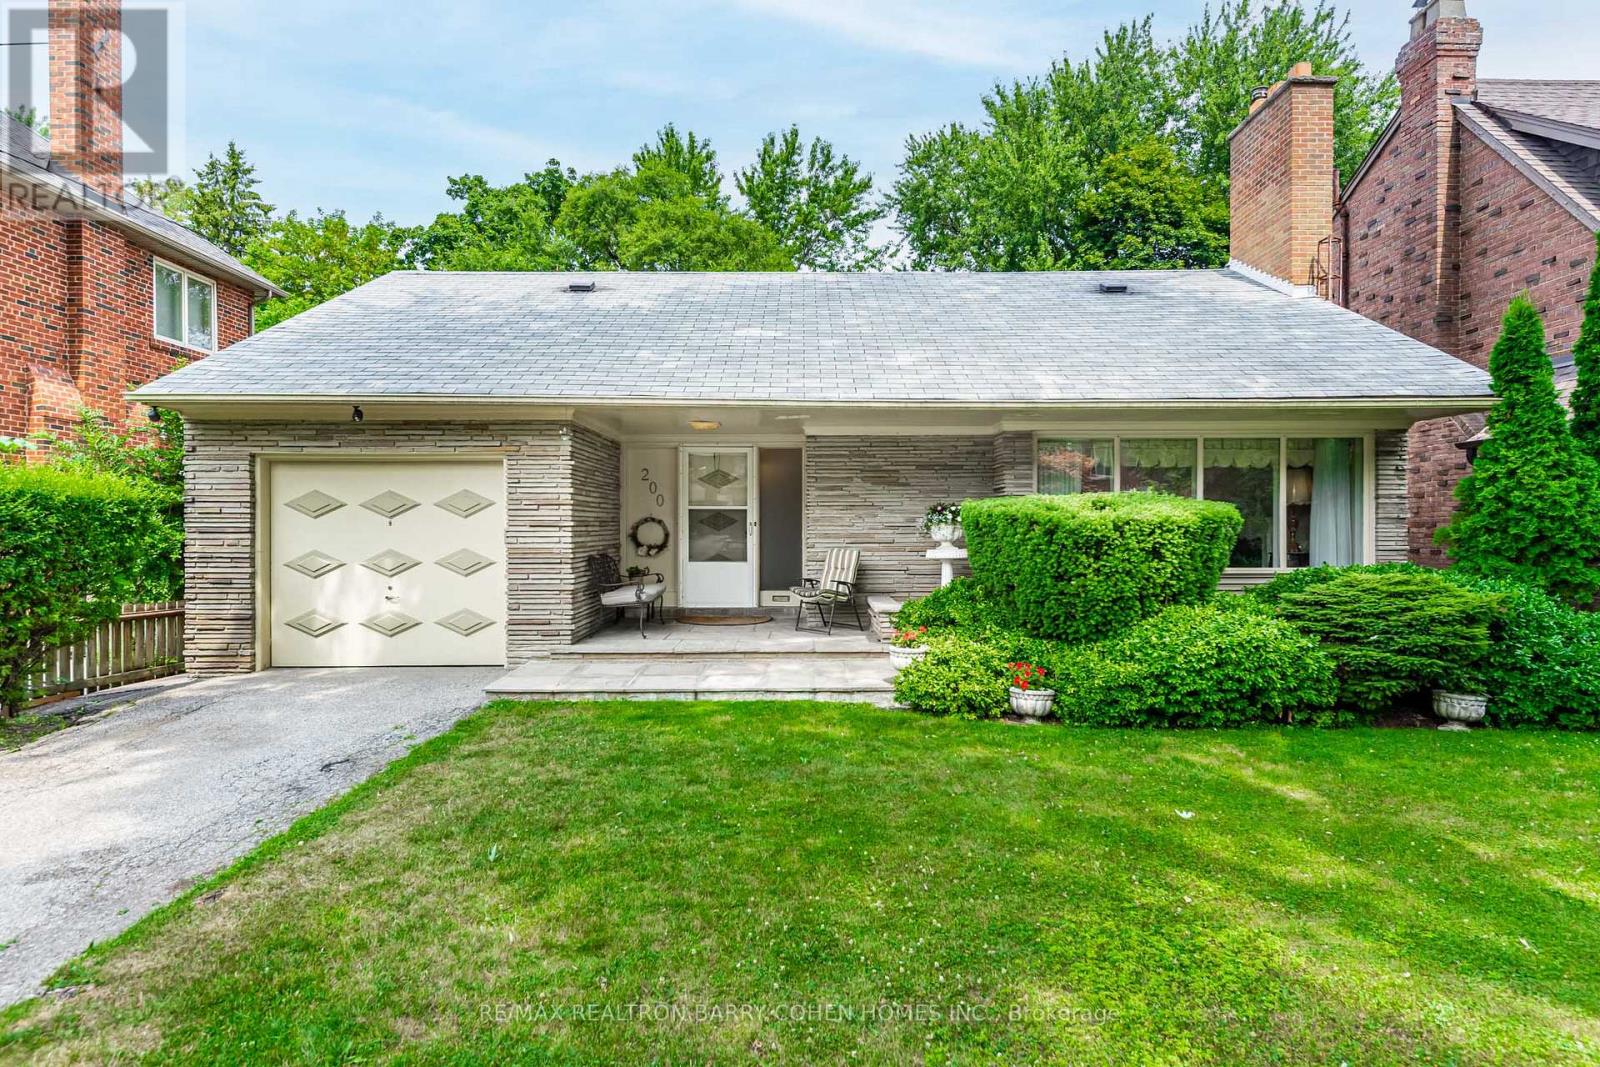
Welcome to Cortleigh Boulevard - one of Midtown Toronto's most prestigious streets. This beautifully maintained 4-bedroom, 3-bath bungalow offers the perfect opportunity to experience living in a highly coveted neighbourhood surrounded by elegant custom homes.Full of character and warmth, the home blends timeless charm with functionality and comfort.Located within walking distance to top-rated schools including Allenby, Havergal, Lawrence Park, and Upper Canada College, and just moments from parks, cafes, boutiques, and public transit, this home offers a seamless blend of community, convenience, and elegance.Private backyard for kids to play and families to gather - plus generous driveway parking and one-car garage for added convenience.Enjoy the best of Midtown living in a home that truly captures the spirit of Toronto's most loved neighbourhood. (id:63956)
12033 St Thomas
Tecumseh, Ontario
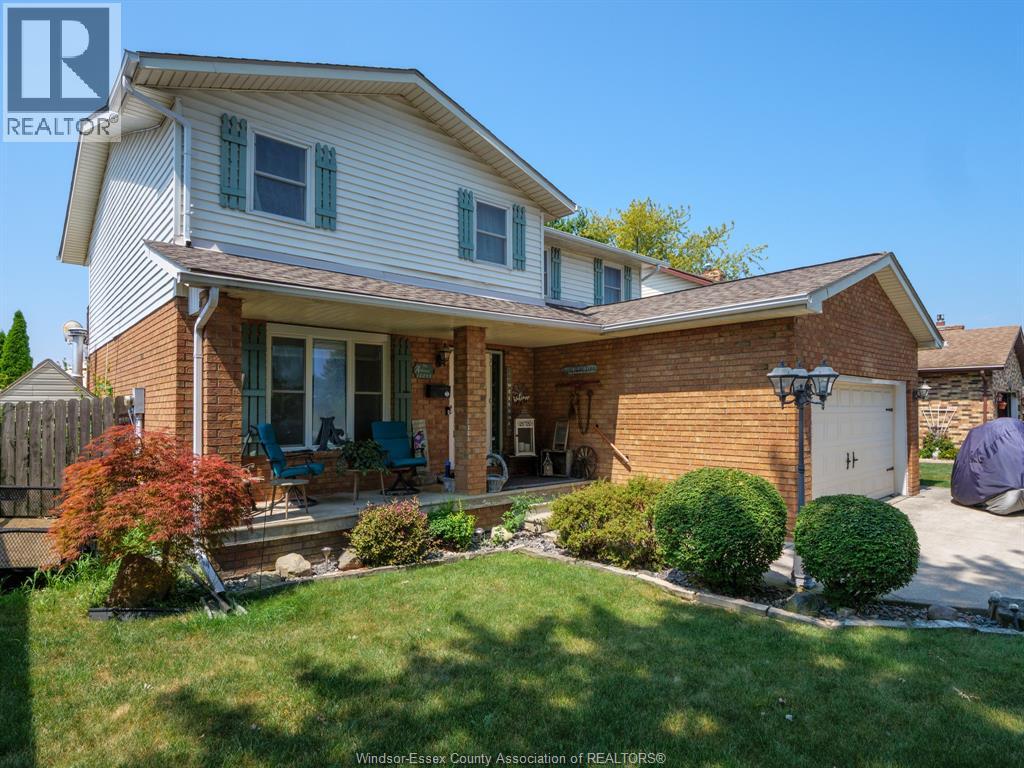
THIS TOWN OF TECUMSEH BEAUTY IS READY FOR ITS NEW FAMILY. MAIN FLOOR CONSISTS OF LR, DR, KIT WITH LARGE ISLAND & GRANITE TOPS, FAMILY ROOM TURNED INTO THEATRE ROOM, 2 PC BATH & LAUNDRY AREA. 2ND FLOOR HAS 4 BEDROOMS, PRIMARY WITH EXTERIOR BALCONY OVER LOOKING BACKYARD AND AN ENSUITE BATH(BOTH 2ND FLOOR BATHS RENO'D APPROX 2023). BASEMENT HAS HUGE FINISHED AREA WITH POSSIBLE BEDROOM USE, OFFICE AREA, 3 PC BATH & UTILITY ROOM. AMAZING BACKYARD HAS LARGE WOOD DECK, CONCRETE PATIO WITH GAZEBO, A 18'X36' INGROUND SALT WATER POOL WITH 8' DEEP END(NEW HEATER, SALT GENERATOR & SAND FILTER 2025, PUMP 2023). FURNACE 2013, AIR CONDITIONER 2025, ROOF 2016, WINDOWS & PATIO DOOR 2011...ALL DATES ARE APPROX. (id:63956)
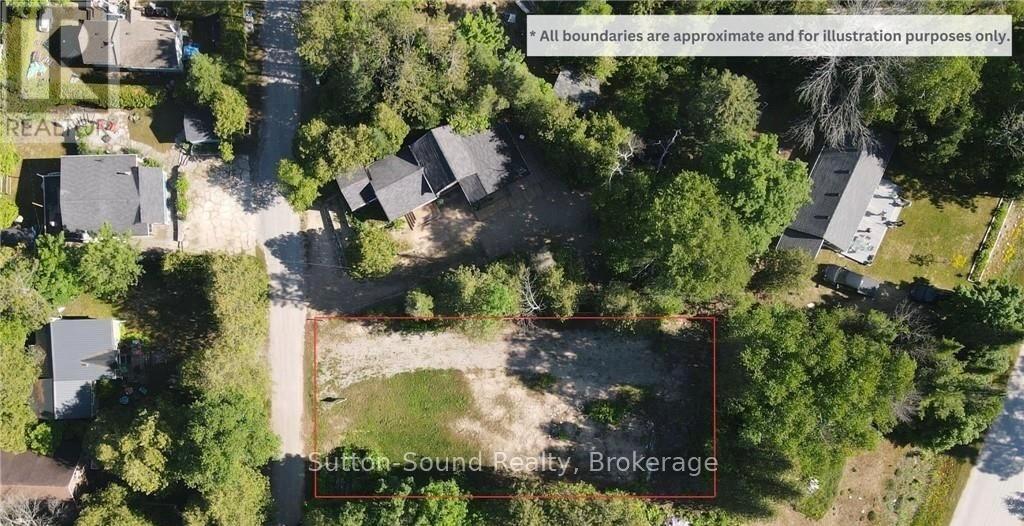
11 Sarnia Avenue
South Bruce Peninsula, Ontario
Welcome to your future Sauble Beach escape. Perfectly positioned in the highly sought-after north end of Sauble Beach, this vacant lot offers a rare opportunity to create the custom cottage or year-round retreat you've always envisioned. Just moments from the crystal-clear waters of Lake Huron and with deeded dock access to the peaceful Sauble River (just North of the Marina), this property combines the best of beachside living with endless outdoor recreation. Enjoy the convenience of having everything you need close by-marina, grocery store, restaurants, and local amenities are all just minutes away. Spend your days on the famous sandy shores of Sauble Beach, only a 7-minute walk from your doorstep, launch your boat in under a minute from the nearby public boat launch, or explore the river via the unopened road allowance access point located just 500 metres away. Whether you're dreaming of a weekend getaway, family cottage, or year-round home, this exceptional lot offers the perfect setting to embrace the relaxed Sauble Beach lifestyle. Build your dream. Embrace the beach. Enjoy the river. (id:63956)
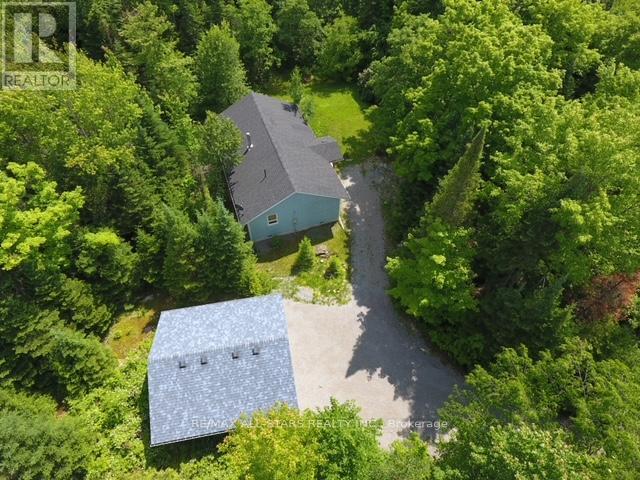
33 Edwina Drive
Trent Lakes, Ontario
Welcome to this charming home nestled on 2.5 acres of private property. Enjoy the peace and tranquility of country living, with added bonus of a detached double garage or workshop. Custom built energy-efficient, with extra insulation. Designed for comfortable living including loads of storage and closet space. Enjoy a luxurious bath in this spa like bathroom complete with jacuzzi. Second bathroom with laundry facilities. Extra bedroom perfect for office or exercise room. Open concept kitchen, dining, living room with just the right amount of windows for natural light. Maintenance free floors, lovely wood burning stove completes the ambience and generates enough heat for the entire house. Southern facing for the warmth of the sun. Attached porch to enjoy nature at it finest, with a blend of form and function. Don't miss this incredible opportunity to own a piece of Trent Lakes. Marina minutes away with access to Pigeon Lake. Close to Bobcaygeon and Buckhorn. (id:63956)
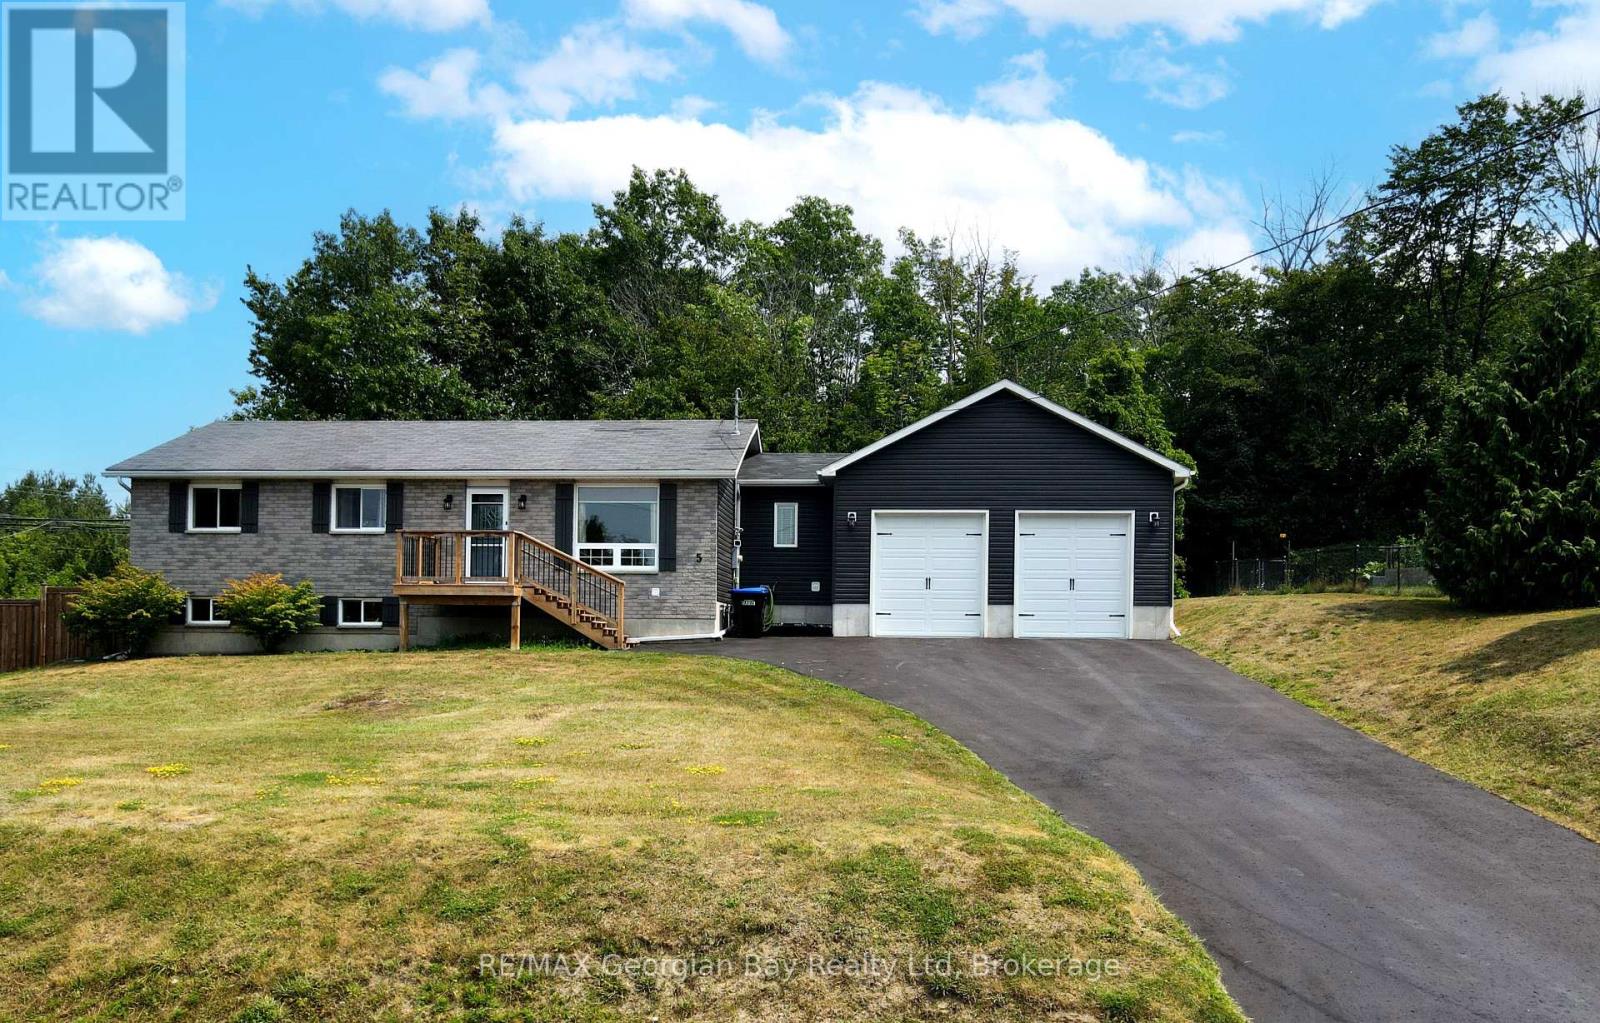
5 Easton Avenue
Tay, Ontario
Tucked away on a quiet dead-end street, this charming 2+1 bedroom, 2-bathroom home blends comfort and convenience in a prime location. The main floor bathroom features a relaxing jacuzzi tub. The bright main floor features a walkout to a private, fenced-in yard complete with a deck, shed, and gazebo, perfect for relaxing or entertaining friends and family. The finished basement adds valuable living space and flexibility. Enjoy the oversized heated garage, ideal for hobbies, storage, or keeping your car warm in the winter. Just minutes from Georgian Bay, walking trails, and all town amenities, and centrally located between Barrie, Orillia, and Midland. This home offers the best of peaceful living with easy access to everything you need. (id:63956)
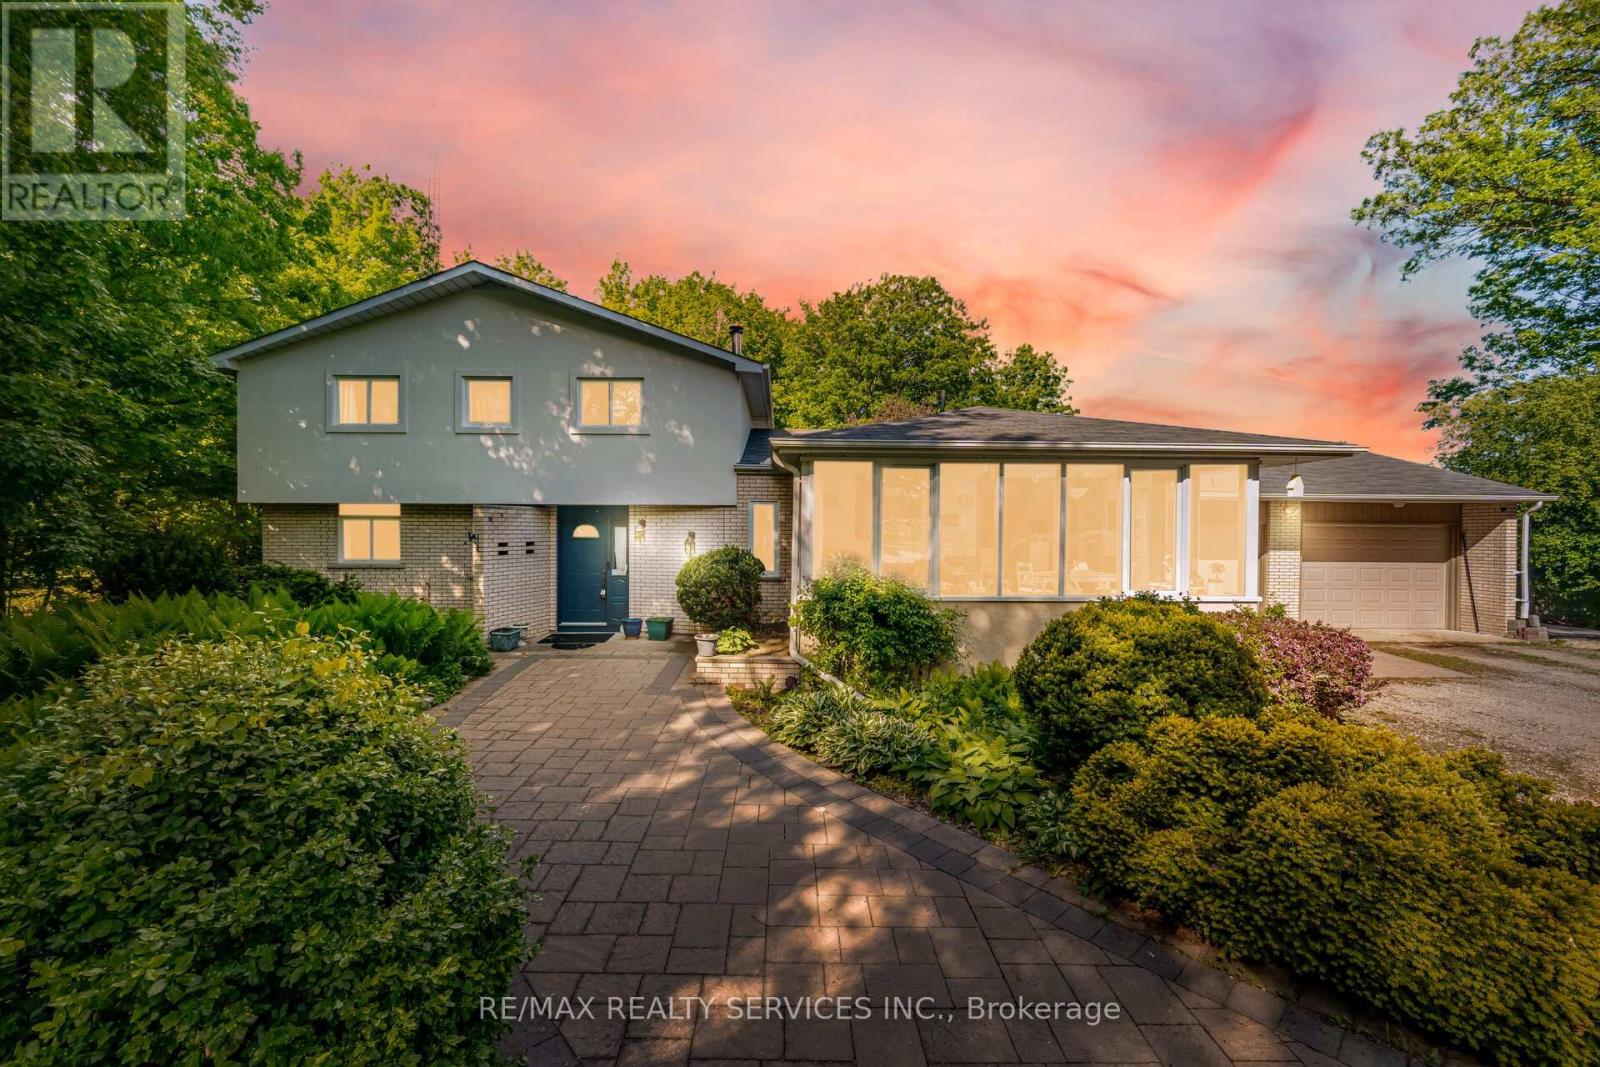
14411 Innis Lake Road
Caledon, Ontario
//2.011 Acres Lot - Prime Location By King Street - 5 Mins Drive From Mayfield// Rare To Find Immaculate 4+1 Bedrooms & 4 Washrooms Farm- House Set Against A Lush Ravine Offers A Unique Architectural Opportunity To Blend Rustic Warmth With Dramatic Natural Views! Family Size Kitchen With A Walk Out To Oversize All Season Sunroom** House Features Main Floor Bedroom & Full Washroom With Glass Shower! 4 Bedrooms Upstairs With 2 Full Washrooms! Total 4 Washrooms In This Family Home! Formal Living, Dining & Family Rooms With Hardwood Flooring! Fireplace In Family Room & Walkout To Backyard* Property Has Circular Driveway Feature & Total 12 Cars Parking* Finished Basement With Family Room & Bedroom! Lower Level Comes With Recreation Area! Location Is So Amazing & Close To All Schools, Parks, Trails & Shopping! (id:63956)
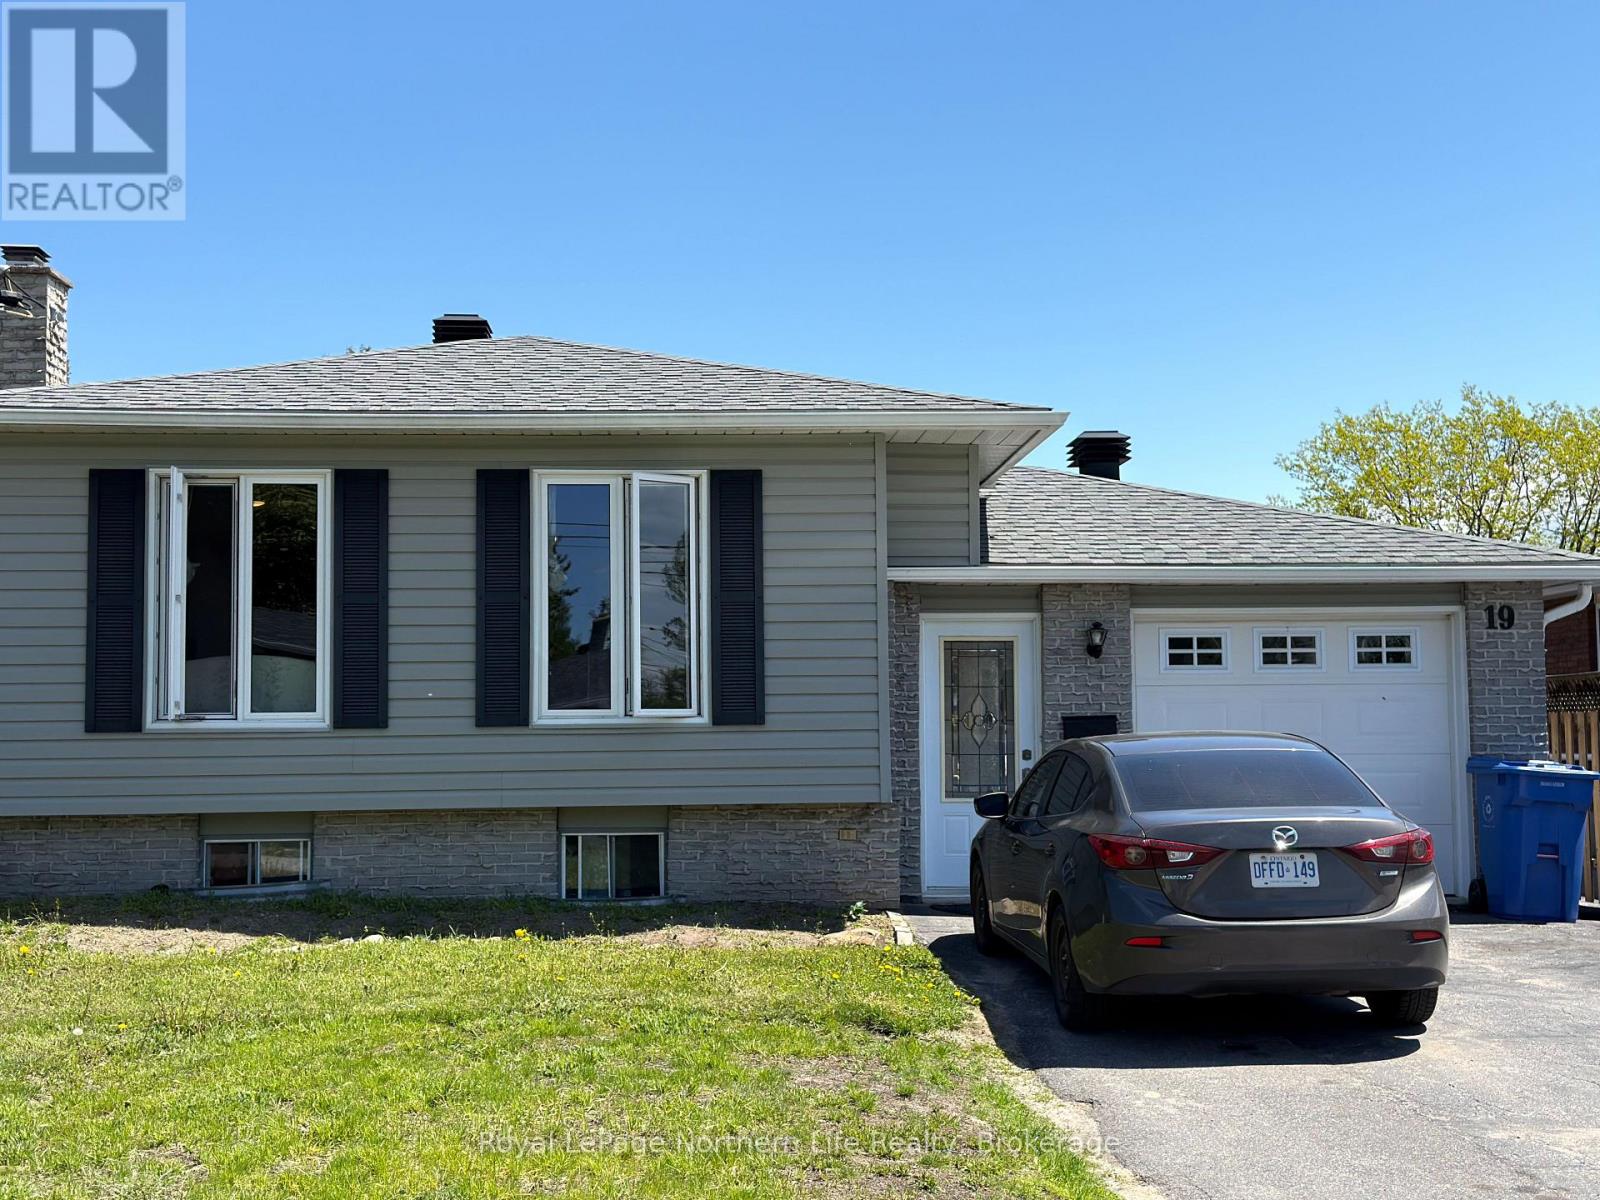
19 Belleview Crescent
North Bay, Ontario
Welcome to 19 Belleview - a fully furnished, income-ready investment property in the sought-after Thibeault Terrace area. The main level features an open-concept layout with a bright living room, dining area, and kitchen complete with durable stone countertops designed to withstand the demands of tenant living. The main level bathroom was freshly renovated in2025. Outside, enjoy a fully fenced yard and a double-wide paved driveway practical features tenants and owners alike will appreciate. This can be an Amazing family home or could be an income opreating investment. (id:63956)
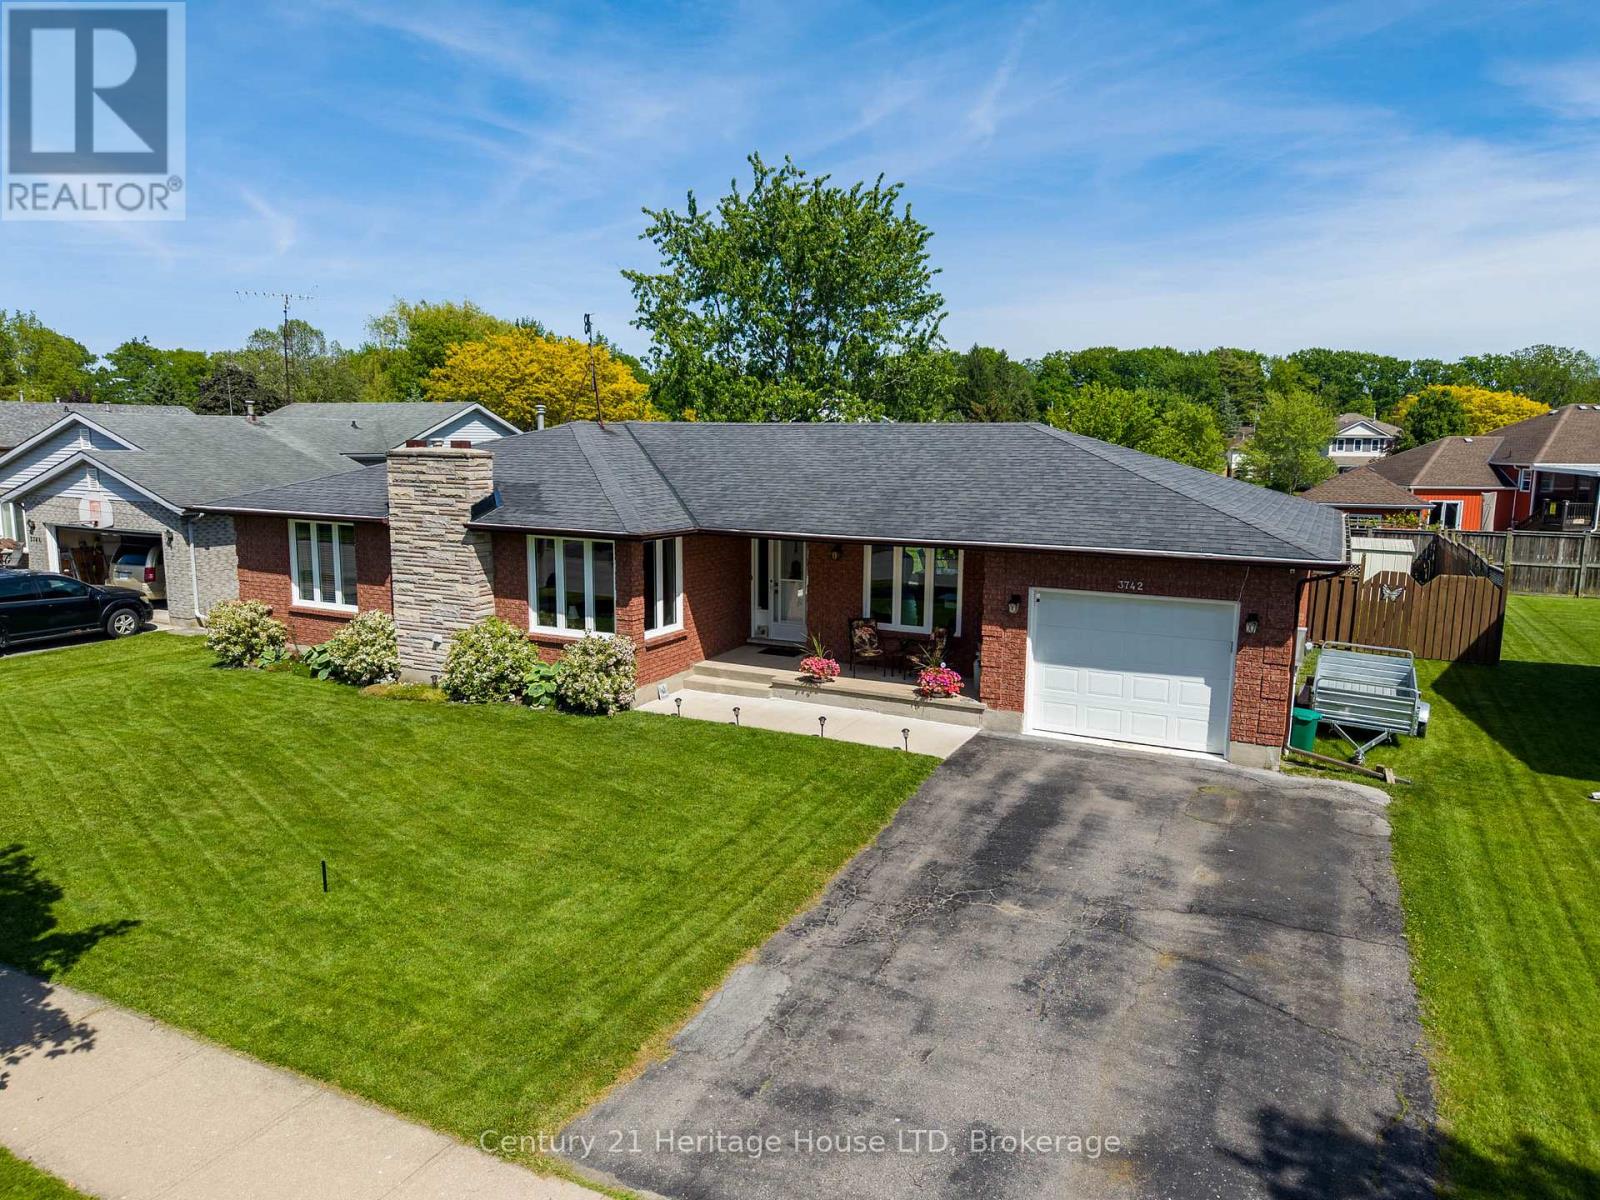
3742 Black Creek Road
Fort Erie, Ontario
Step into nearly 3,000 sq. ft. of pristine, finished living space in this highly coveted Black Creek community with quick access to the highway, waterfront trail, local dining, and just a quick drive to the upcoming new hospital. This sprawling 3+1 bedroom, 3-bath bungalow has been meticulously updated, offering a seamless blend of style and functional design. The modern kitchen is a chef's dream, featuring an open-concept layout, massive social island, sleek quartz counters, and stylish white cabinetry with a convenient pull-out storage system. The oversized dining room is perfect for large family holiday feasts! Walk out the patio doors from the kitchen to your backyard sanctuary, featuring a large deck and an above-ground pool-perfect for summer relaxation. The expansive primary bedroom features gleaming hardwood flooring, double closets and a 3pc ensuite with updated quartz vanity. Other main floor features include updated luxury vinyl flooring, electric fireplace, convenient main floor laundry/mud room with access to the attached garage. The fully finished basement was updated in 2024 with new luxurious plush carpeting and features an oversized open concept great room/games room, a 4th bedroom, 3pc bath, and a storage and workshop area. Additional updates include upgraded attic insulation, most windows replaced in 2025, new insulated garage door (2025), updated bathroom vanities. (id:63956)
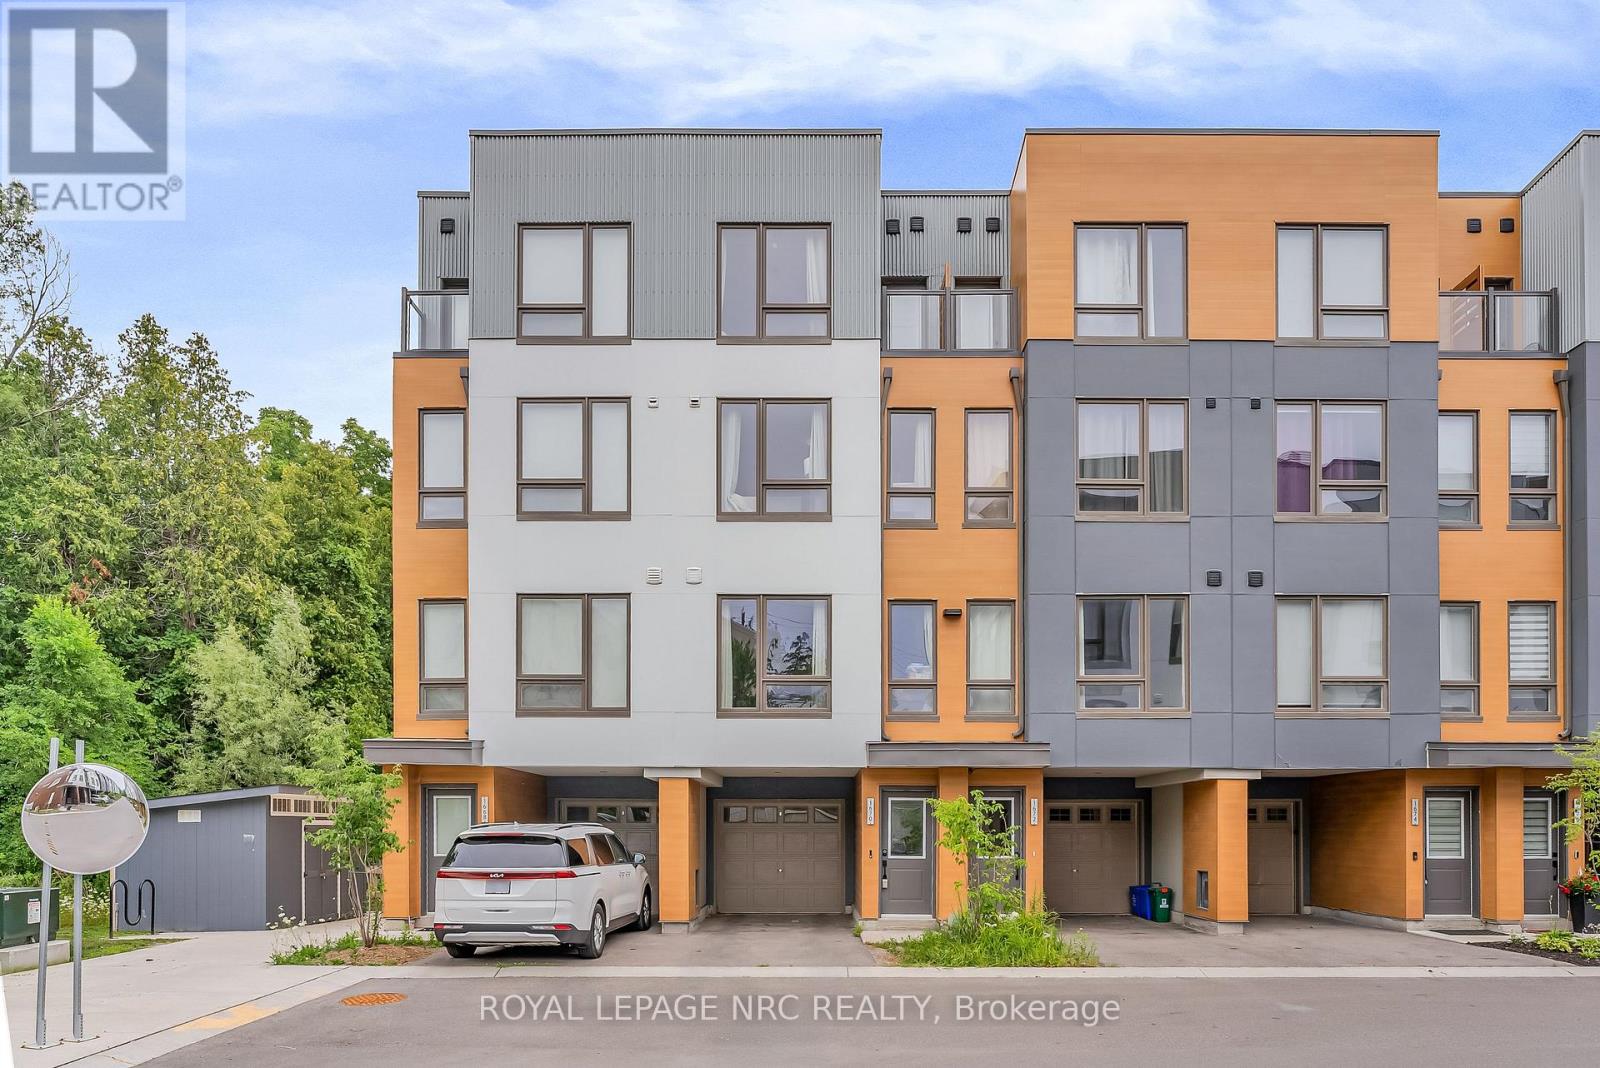
1670 Pleasure Valley Path
Oshawa, Ontario
Don't miss out on this stunning, 3-year-old freehold townhouse! Boasting 9-foot ceilings on the main floor, the bright, open-concept living space features a dining room with a walkout to a private deck. Enjoy peaceful views overlooking a beautiful park and green space with no rear neighbors!Over $25K has been spent on premium upgrades, including main floor pot lights, a cozy electric fireplace, a Wi-Fi garage door opener (with 2 remotes), a patio extension, a solid oak staircase, and high-quality laminate flooring throughout the entire home (absolutely no carpet!). The chef-inspired kitchen features granite countertops and a center island, seamlessly overlooking the living and dining areas.Designed for privacy and comfort, the 2nd and 3rd floors each offer two spacious bedrooms with double closets and a dedicated 4-piece bathroom. Enjoy the ultimate convenience of second-floor laundry. Parking for two cars (one in the garage, one in the driveway). Located in a quiet, safe, and family-friendly community just minutes from HWY 407, Durham College, Ontario Tech University, Costco, premier shopping, and dining. (id:63956)
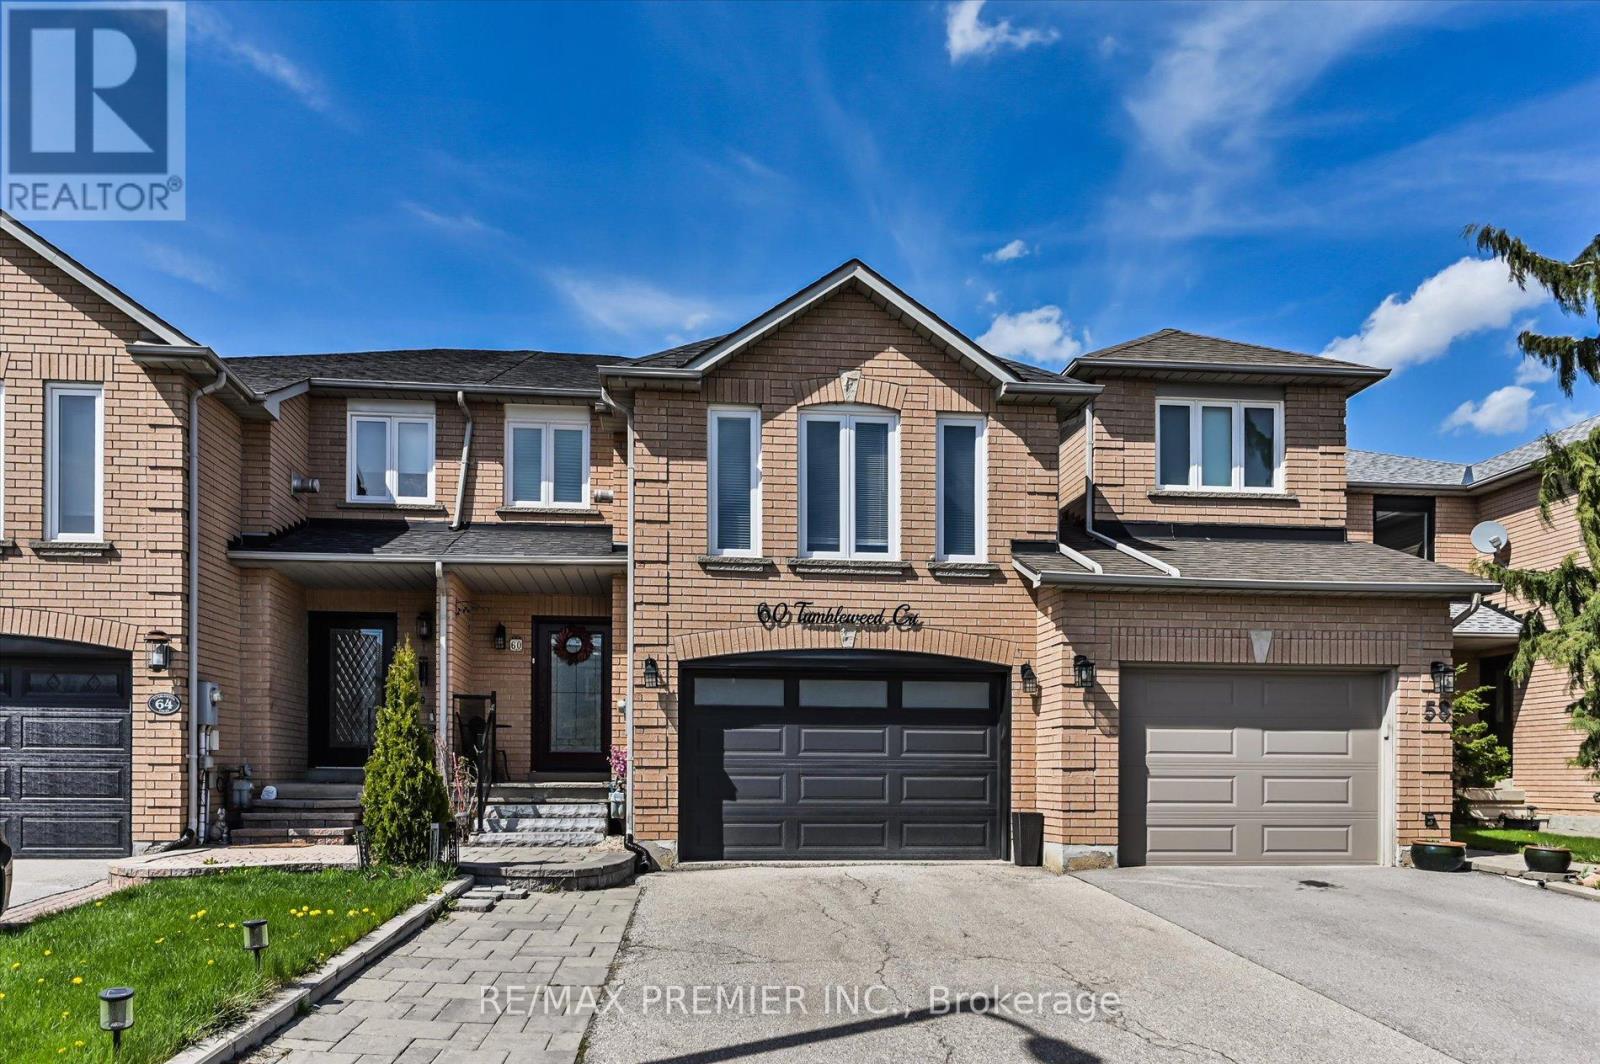
60 Tumbleweed Court
Vaughan, Ontario
Nestled on a private cul-de-sac and backing onto a tranquil wooded area, 60 Tumbleweed Court offers a rare combination of privacy, comfort, and natural surroundings. This beautifully maintained home features an upgraded kitchen that is perfect for everyday living and entertaining, along with 3 spacious bedrooms and a bonus second-floor family room that provides the ideal extra space for relaxing, working, or gathering with loved ones. A wonderful opportunity to enjoy a peaceful setting in a sought-after location. (id:63956)
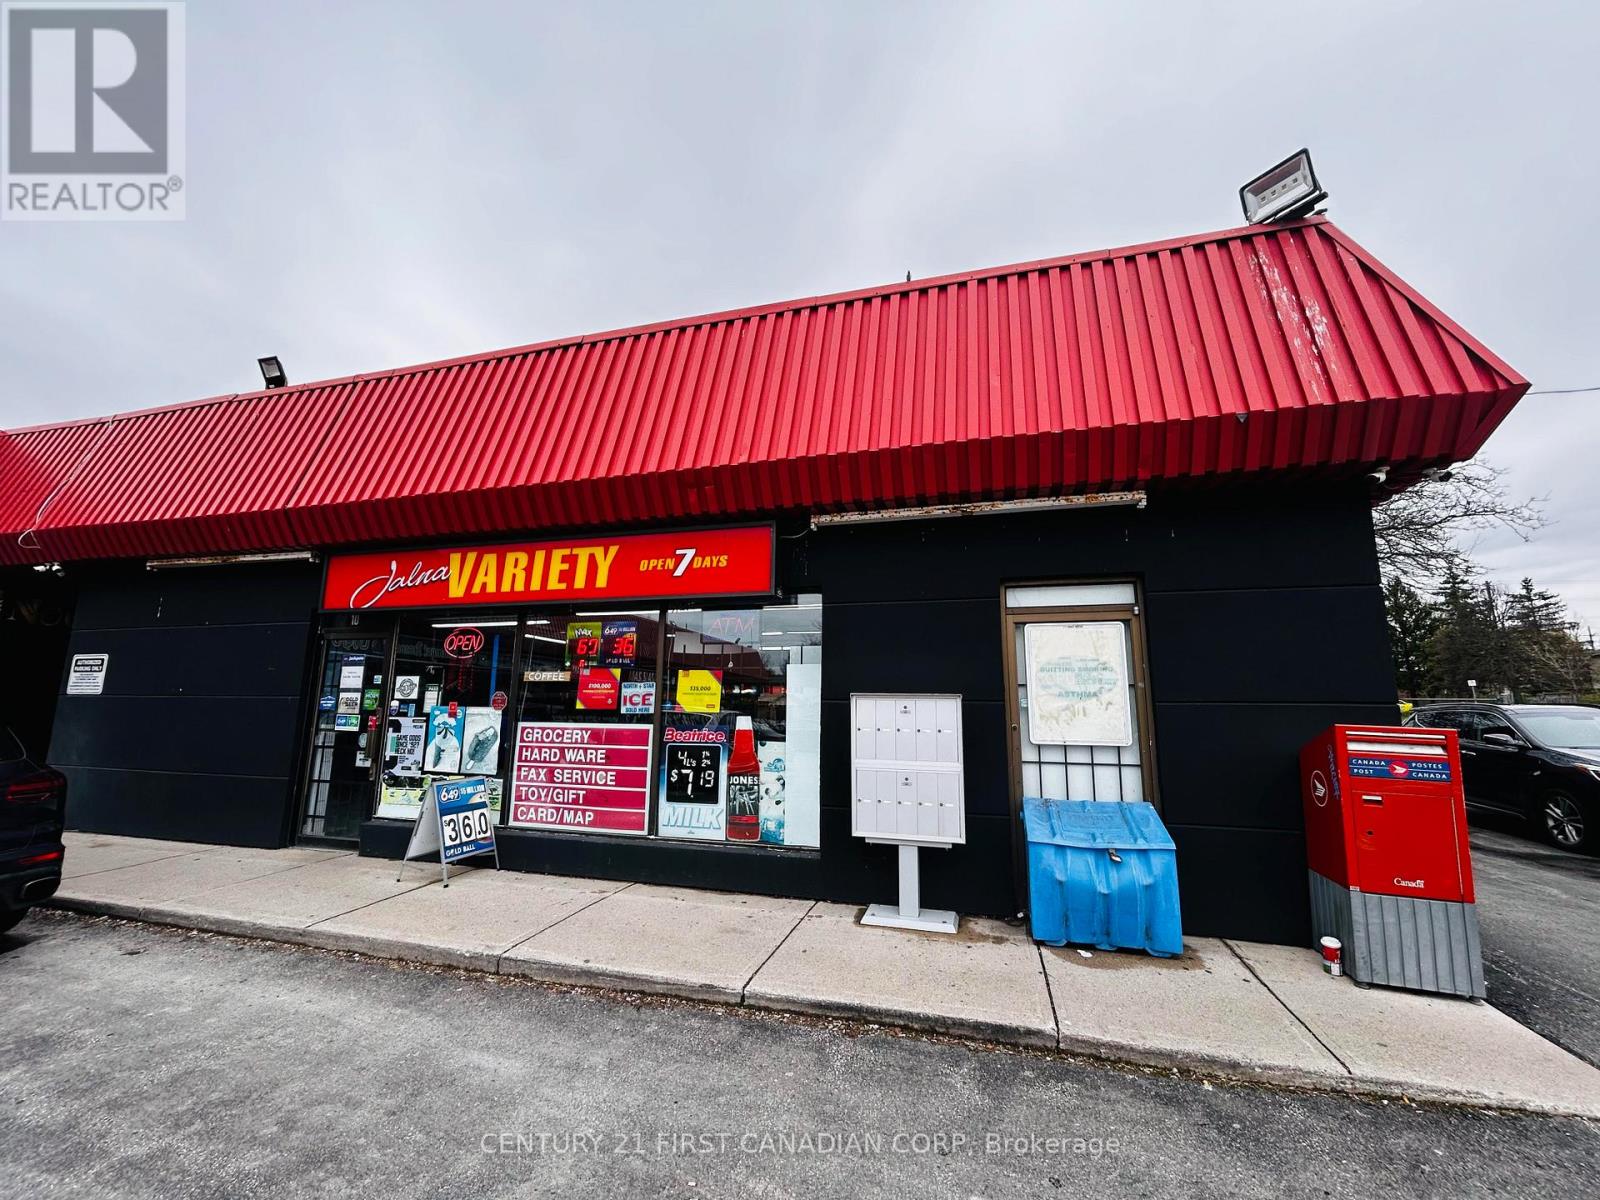
10 - 1286 Jalna Boulevard
London South, Ontario
Jalna Variety is a well-established and consistently profitable variety store, proudly owned and operated by the same owner for 23 successful years. Located in a family-friendly neighbourhood plaza, this exceptionally clean, organized, and well-maintained business is very easy to run, making it a perfect opportunity for an owner-operator, family business, or first-time buyer. Profitable since day one, the store has built a loyal customer base and strong reputation within the community. The owner is now ready to retire and is looking for a motivated buyer to take over this successful turnkey operation. There is excellent potential to further increase sales by adding new product lines and services, making this a great opportunity for someone with fresh ideas and motivation to grow the business even further. (id:63956)
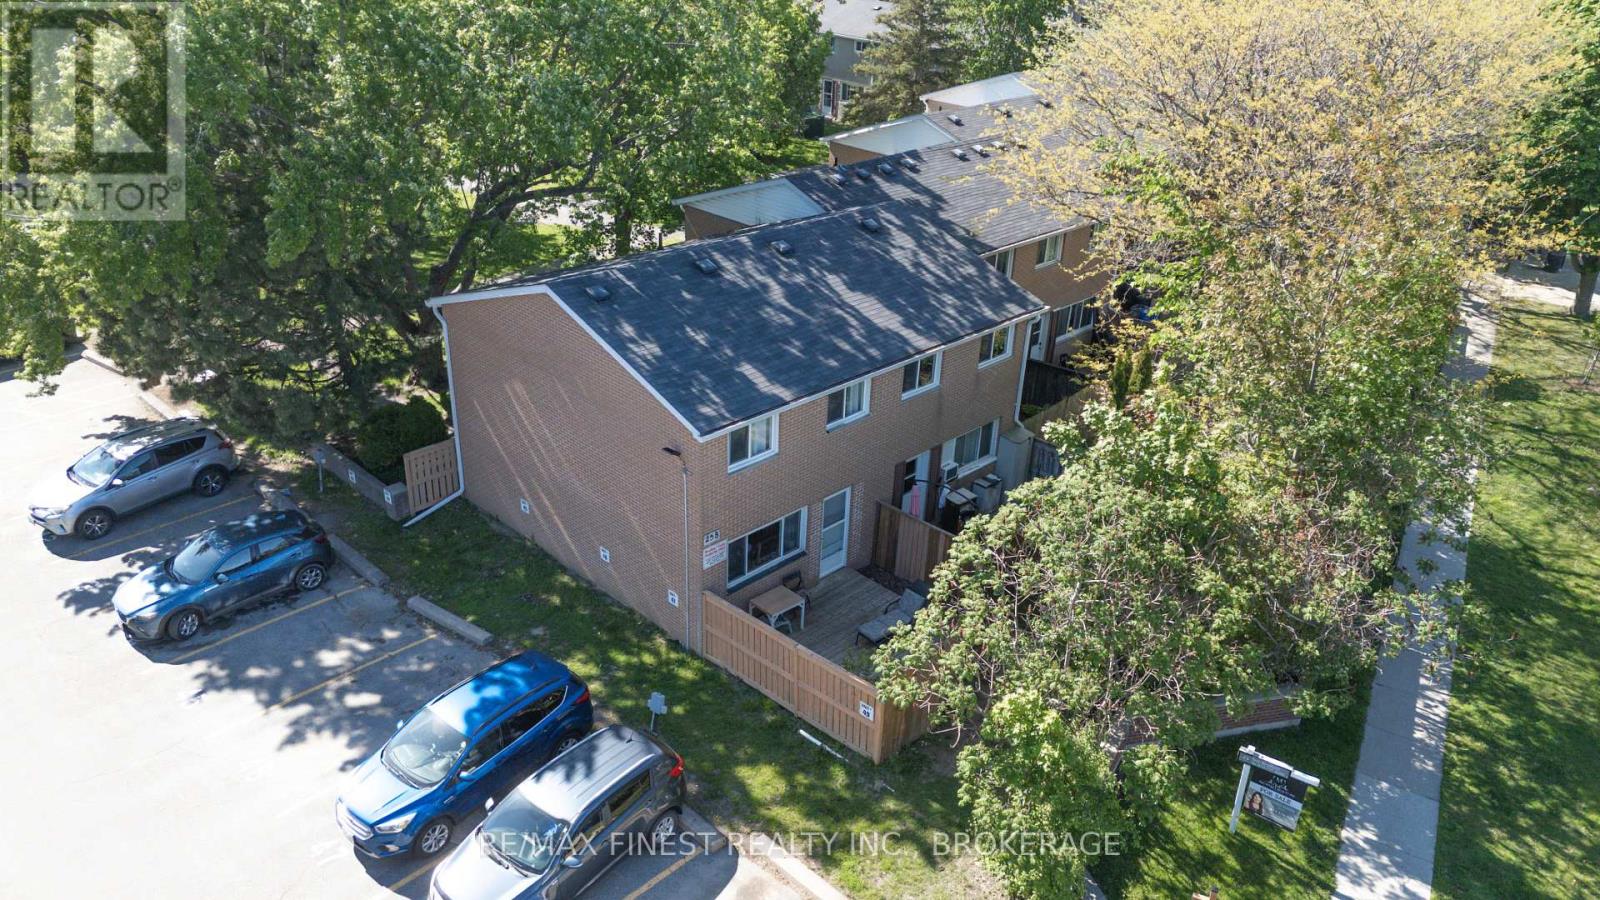
50 - 258 Queen Mary Road
Kingston, Ontario
A welcoming 2-bedroom condo townhouse offering comfort, convenience, and the chance to make it your own in a central Kingston location. Perfect for first-time buyers, investors, downsizers, or anyone looking for an affordable home with great potential. A The main floor features a practical mudroom entry, a bright and inviting living room, and a functional kitchen and dining area with walkout access to the rear patio enjoy your morning coffee or unwind at the end of the day. Upstairs, you'll find two spacious an ideal spot to bedrooms and a full 4-piece bathroom, creating a comfortable layout with flexibility for guests, a home office, or additional living space. The lower level extends the living area with a cozy rec room, along with laundry and storage space to help keep everything organized. Outside, enjoy your own private patio area plus shared green space without the maintenance of a large yard. A private parking space is also included with the unit as part of the condo fees. Situated close to shopping, schools, parks, public transit, and everyday amenities, this home offers exceptional convenience with easy access to downtown Kingston, the west end, Queen's University, St. Lawrence College, and the waterfront. Affordable, functional, and full of opportunity this is a property with the potential to truly feel like home. (id:63956)
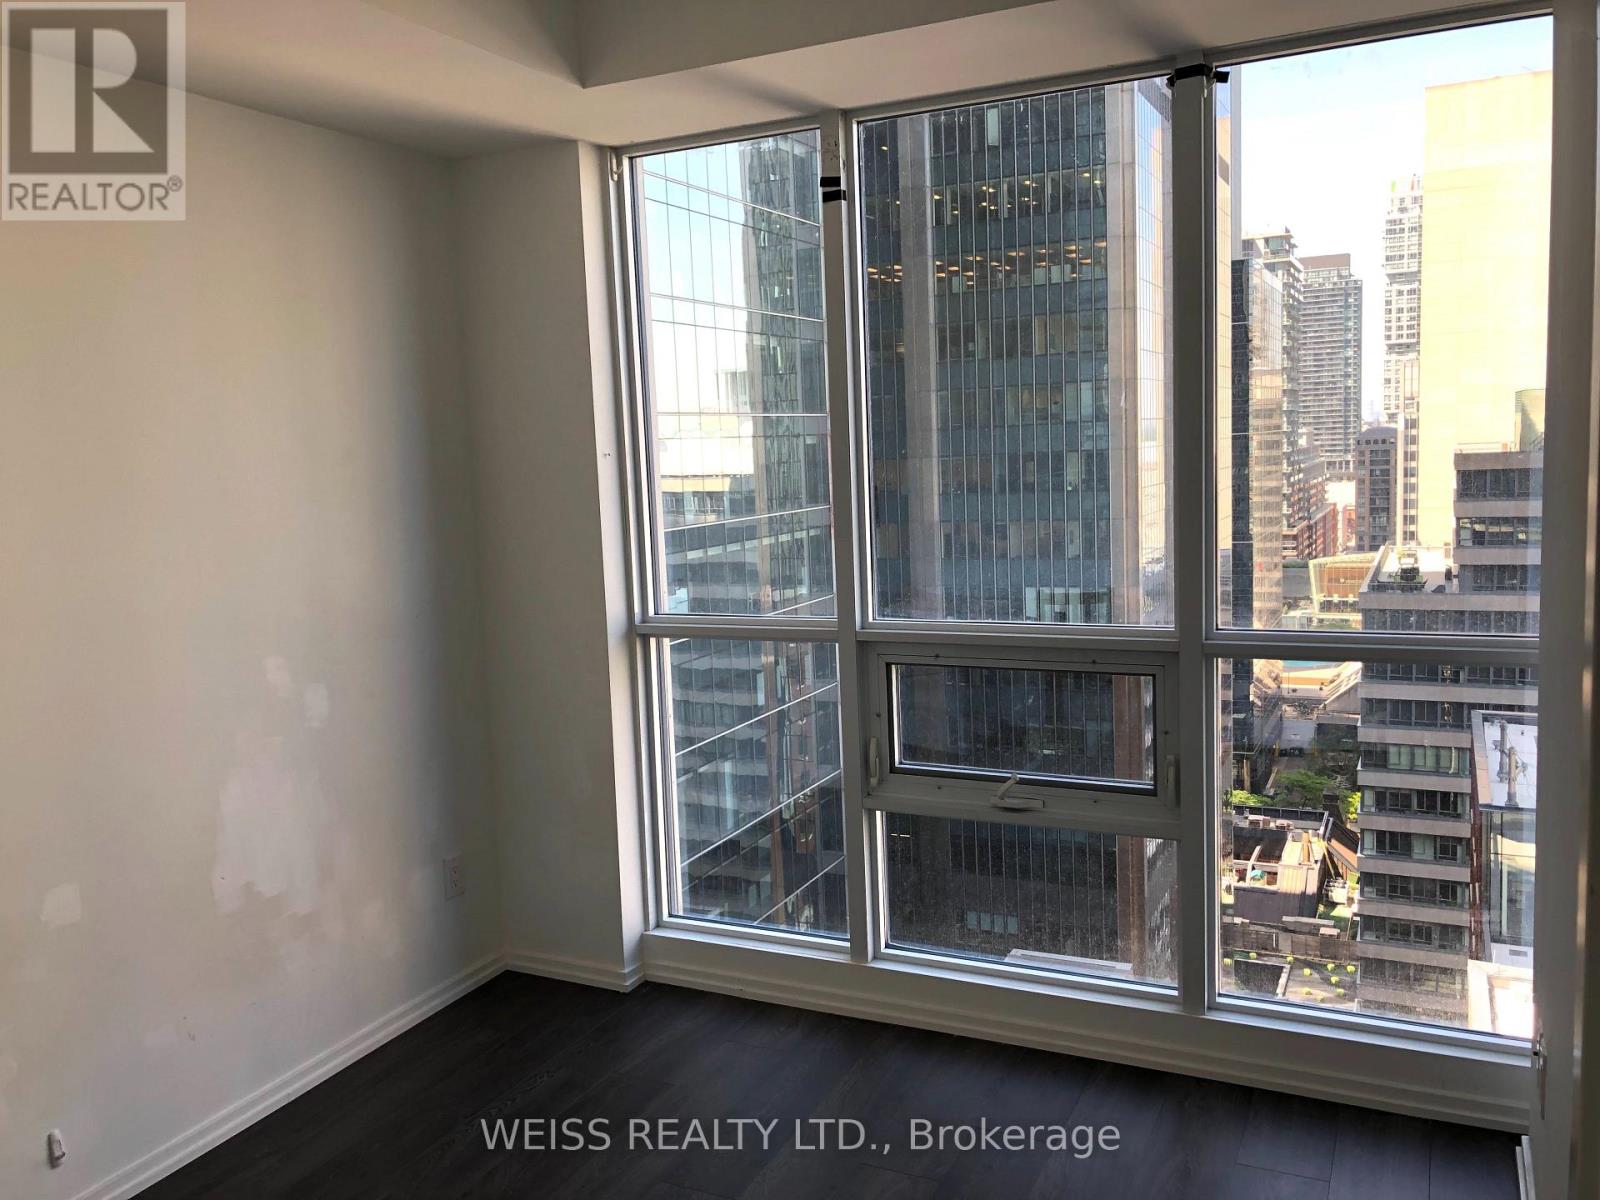
1815 - 70 Temperance Street
Toronto, Ontario
Luxury Index Condo 2Br + 2Bath Unit Located In The Hearth Of Financial District. Steps To City Hall, Eaton Centre, Entertainment District, And Subway Station, Unit Features: 9 Ft Ceiling, Modern Kitchen, S/S and B/I Appliances, Floor To Ceiling Windows, Balcony With View. Great Amenities and 24 Hrs Concierge. L/B for easy showings. (id:63956)
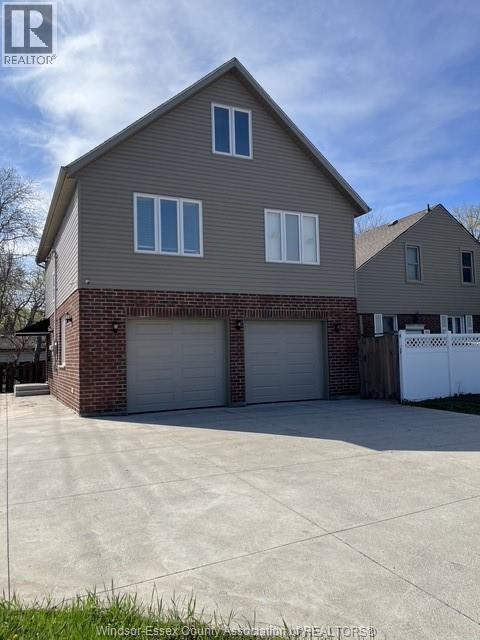
3002 Church Unit# 2
Windsor, Ontario
Welcome to this beautifully updated, modern upper unit apartment offering the perfect blend of style, comfort, and convenience. Featuring contemporary finishes throughout, this unit has been thoughtfully renovated to provide a clean, fresh living space you'll love coming home to. Ideally located in South Windsor, you'll enjoy easy access to public transit with a bus route just steps away, plus, you're within walking distance to shops, restaurants, parks, and all essential amenities-everything you need right at your doorstep. $1900/ mth includes heat, hydro, water. parking also included. One year lease, credit check, proof of employment, and rental application are required. Please allow 24 hours for showings. (id:63956)
255 Federal Street Unit# Upper
Stoney Creek, Ontario
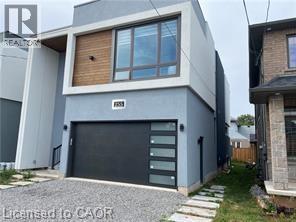
Stunning, Ultra modern contemporary home. Main/Upper floors only. Bsmnt is a separate apt. Open concept design with a long list of designer appointed luxury finishes. 9 ft ceilings, quality Hrdwds & pot lights throughout. Huge Gourmet Kitchen features a 15 x 4 Centre island w/granite counters & waterfall feature. Bosch SS appliances (wifi ready) including a sleek Induction Cook Top w/elevating downdraft feature, Wall mounted Oven & Microwave. Sliding doors from the Kitchen & Living Rooms to a private rear deck.The Living Room & Kitchen also share a 2-way electric fireplace and both equipped w/in-wall speakers hooked up to Sonos & Marantz receivers. The main level also features a Den, 2 Pce Powder & Laundry Room. The Upper Level is accessed via a spectacular Open Hollywood Staircase offering 3 generous sized Bedrooms plus an impressive Master Bedroom retreat featuring a Spa inspired 5 Piece Ensuite w/deep soaker tub, luxurious corner shower w/glass surround & large ceiling mounted rain shower head. The Master retreat also features an Open concept closet/change area w/built-in shoe rack, make-up station, centre island w/granite counter, and a full wall of cabinetry and storage. Each Bedroom features their own 3-Piece Ensuite Bath featuring 24 inch porcelain tiles, shower w/glass enclosure, upgraded floating toilets & floating vanity w/granite countertops. 2 parking spots (garage & left side of drive). Tenant pays 70% of utils (gas, hydro, water, water heater). (id:63956)
17 - 1600 Mickleborough Drive
London North, Ontario
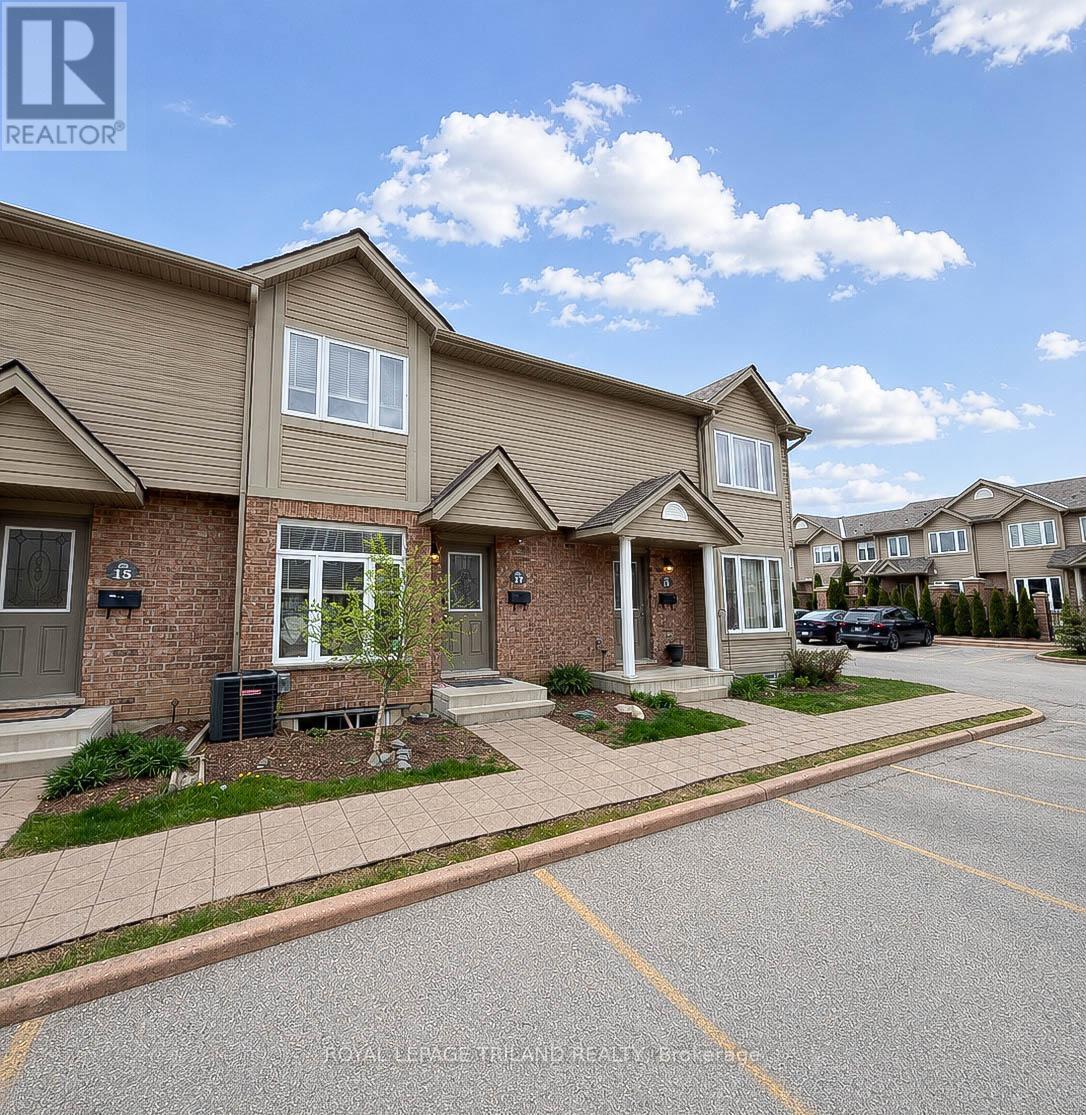
Don't miss this exceptional opportunity to own a turnkey condo in one of North London's most sought-after communities. Perfectly suited for first-time buyers, savvy investors, or those looking to embrace a low-maintenance lifestyle, this beautifully maintained townhome offers the ideal balance of comfort, style, and convenience. Pride of ownership is evident throughout this spacious 3-bedroom home. Step inside to an expansive, welcoming living room-an ideal setting for both everyday living and entertaining. At the rear of the main level, you'll find a bright, sun-filled eat-in kitchen that serves as the heart of the home, perfect for casual meals and family gatherings. Upstairs features three generously sized bedrooms, including an impressively large primary retreat. The fully finished lower level adds valuable living space with a sizable rec room, along with a laundry area, ample storage, and a rough-in for an additional bathroom. Located in a highly desirable neighbourhood close to a wide range of amenities and within a top-rated school district, this home truly checks all the boxes. Townhomes in such pristine, move-in-ready condition are a rare find-act quickly before it's gone! (id:63956)
5284 Main Street
Clarington, Ontario
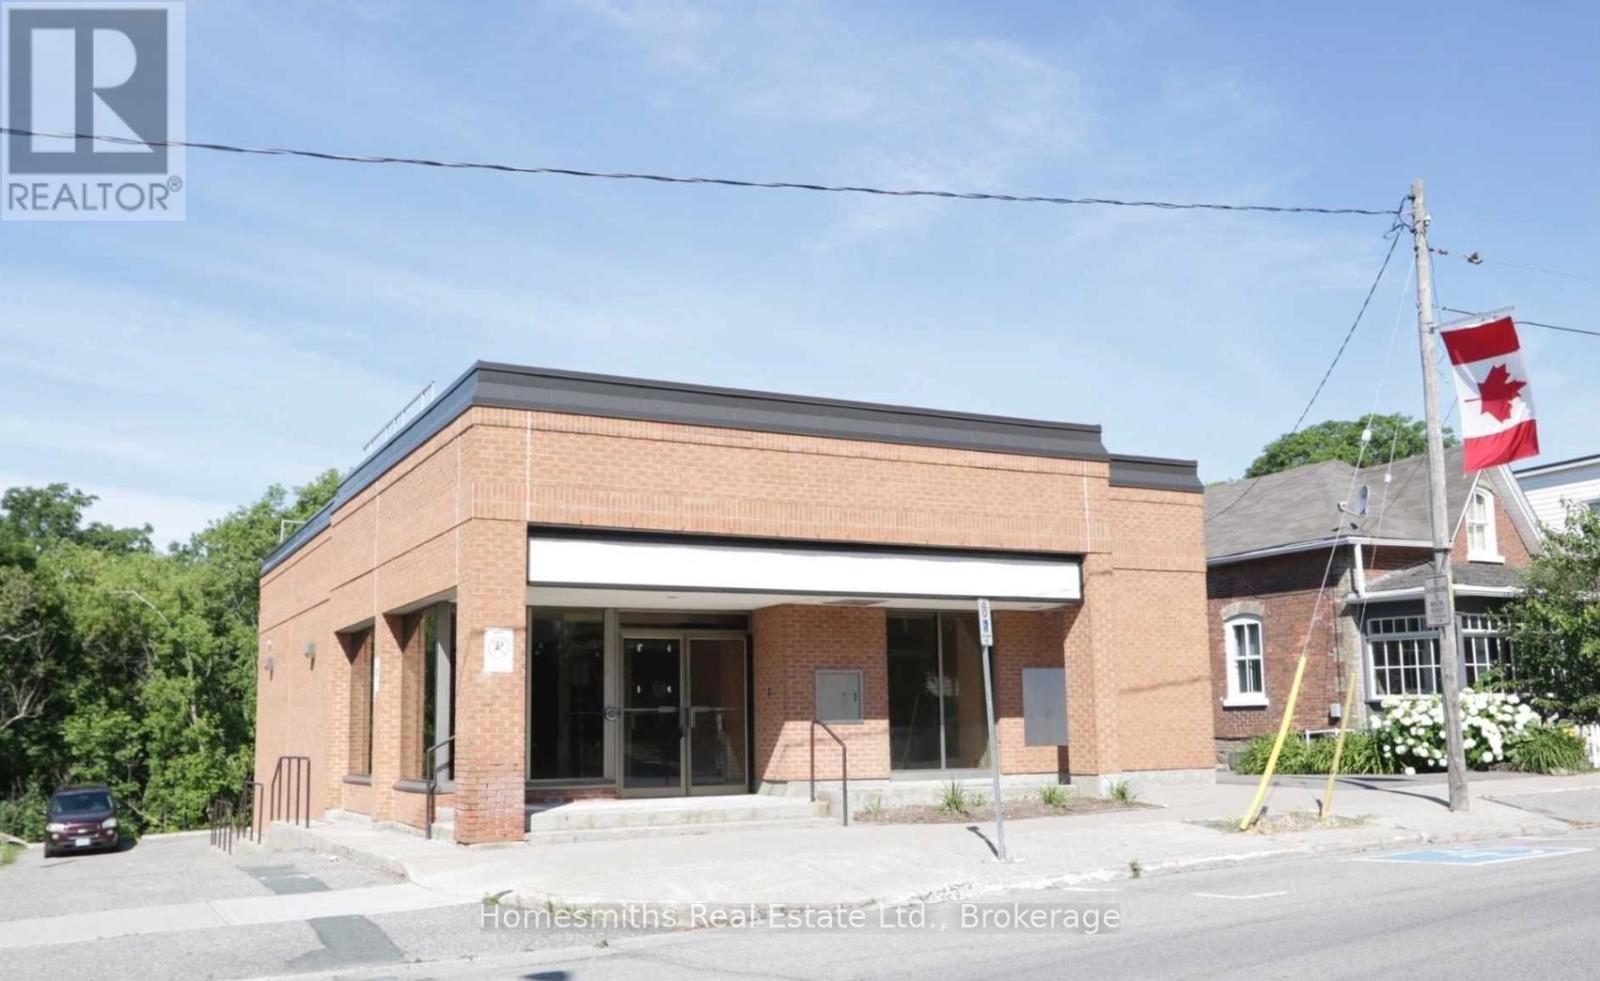
Former CIBC Bank In The Heart Of Historic Downtown Orono With Great Exposure On Busy Main St. Ideal For Health Care/Medical, Retail Or Service Business. Very Secure And Well Built With Ample Rear Paved Parking Plus Free On Street Parking. Fully Accessible With Ramp And Washrooms. Bright Open Space With Ample Power And A Basement For Storage Or Staff Room. Close To Hwy's 115, 401 And 407 Under 1 Hr To Downtown Toronto. Tenant Responsible For The Payment Of All Utilities. Core Slab Concrete floor, ideal for fitness studio or gym use. (id:63956)
227 Sunset Beach Road
Kawartha Lakes, Ontario
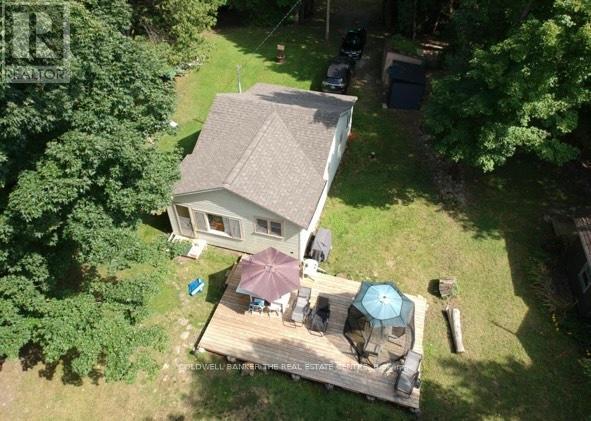
Lakefront Cottage on Head Lake. Sandy beach, private forest, big lake views and great fishing! A rare opportunity to own a 3 bedroom seasonal direct lakefront cottage. Featuring one of the lake's only private sandy beaches, protected forested land across the road, and stunning view from the cottage. Deeded waterfront (not township owned). This cottage offers a sun-filled layout with lake views from the living room area and a bonus room perfect as a sunroom, mudroom or extra space. The interior is clean, functional and full of rustic charm. 3 season use (spring, summer, fall), excellent fishing, lake is ideal for swimming and relaxing, crystal clear spring fed water from Queen Elizabeth II Wildlands Provincial Park. Co-ownership of forested land across the road (2 shares included), land is permanently protected no development allowed. Includes ATV trails, volleyball court, open space for gatherings, outdoor entertaining area and fire pit. 15 minutes from Norland- groceries, LCBO, gas and amenities, 30 minutes from Casino Rama for dining and entertainment. Sunset Beach Cottagers Association annual dues 2025 $100 for road maintenance. East Shore Forest Association two (2) year fee 2024/2025 $55 for the share across the road. Ideal for families, anglers, nature lovers and weekenders. Motivated seller. Don't miss this Head Lake gem! SOLD "AS IS " CONDITION. (id:63956)
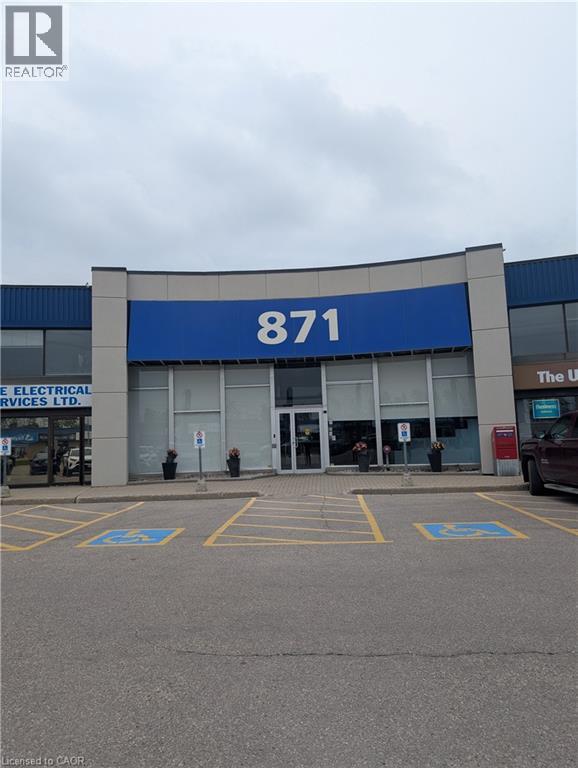
871 Victoria Street N Unit# 211
Kitchener, Ontario
OFFICE SPACE AVAILABLE IN THIS POPULAR OFFICE/RETAIL COMPLEX. FREE USE OF BOARDROOM AND KITCHEN FOR ALL TENANTS, PLENTY OF PARKING, CLOSE TO ALL AMENITIES AND HIGHWAY ACCESS. NOTE THIS IS A SEMI-GROSS LEASE AND MONTHLY RENTS WILL VARY SLIGHTLY AFTER THE LANDLORD DETERMINS THE TMI AT THE END OF THE YEAR. (id:63956)
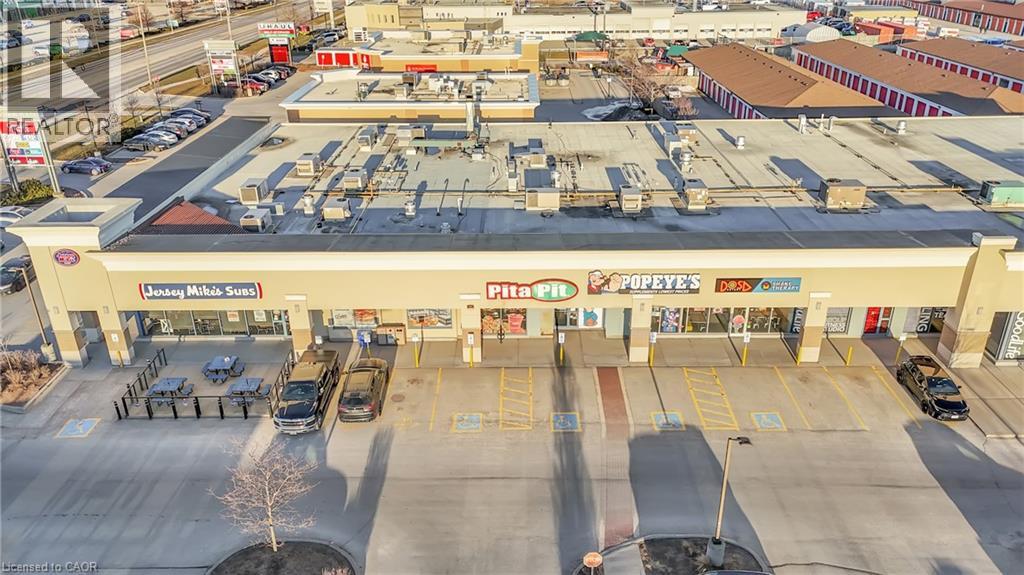
589 Fairway Road S
Kitchener, Ontario
Excellent opportunity to acquire a well-established Pita Pit located in a high-traffic retail corridor in Kitchener. Operating successfully at the same location for several years, this turnkey quick-service restaurant benefits from strong brand recognition, loyal repeat clientele, and consistent foot traffic. Strategically positioned near Fairview Park Mall and Fairway Station with convenient access to Highway 8. Surrounded by major national retailers including Food Basics, Marshalls/HomeSense, Starbucks, GoodLife Fitness, and Popeye’s Supplements, driving strong daily customer flow. Fully equipped and operating within an established franchise system, this is an ideal opportunity for owner-operators or investors seeking a proven business in a prime commercial location. Seating capacity for approximately 22 patrons. Please do not go direct or speak to staff. Total monthly rent inclusive of TMI and HST: $8,662.85 Approx. 1,700 sq ft (id:63956)
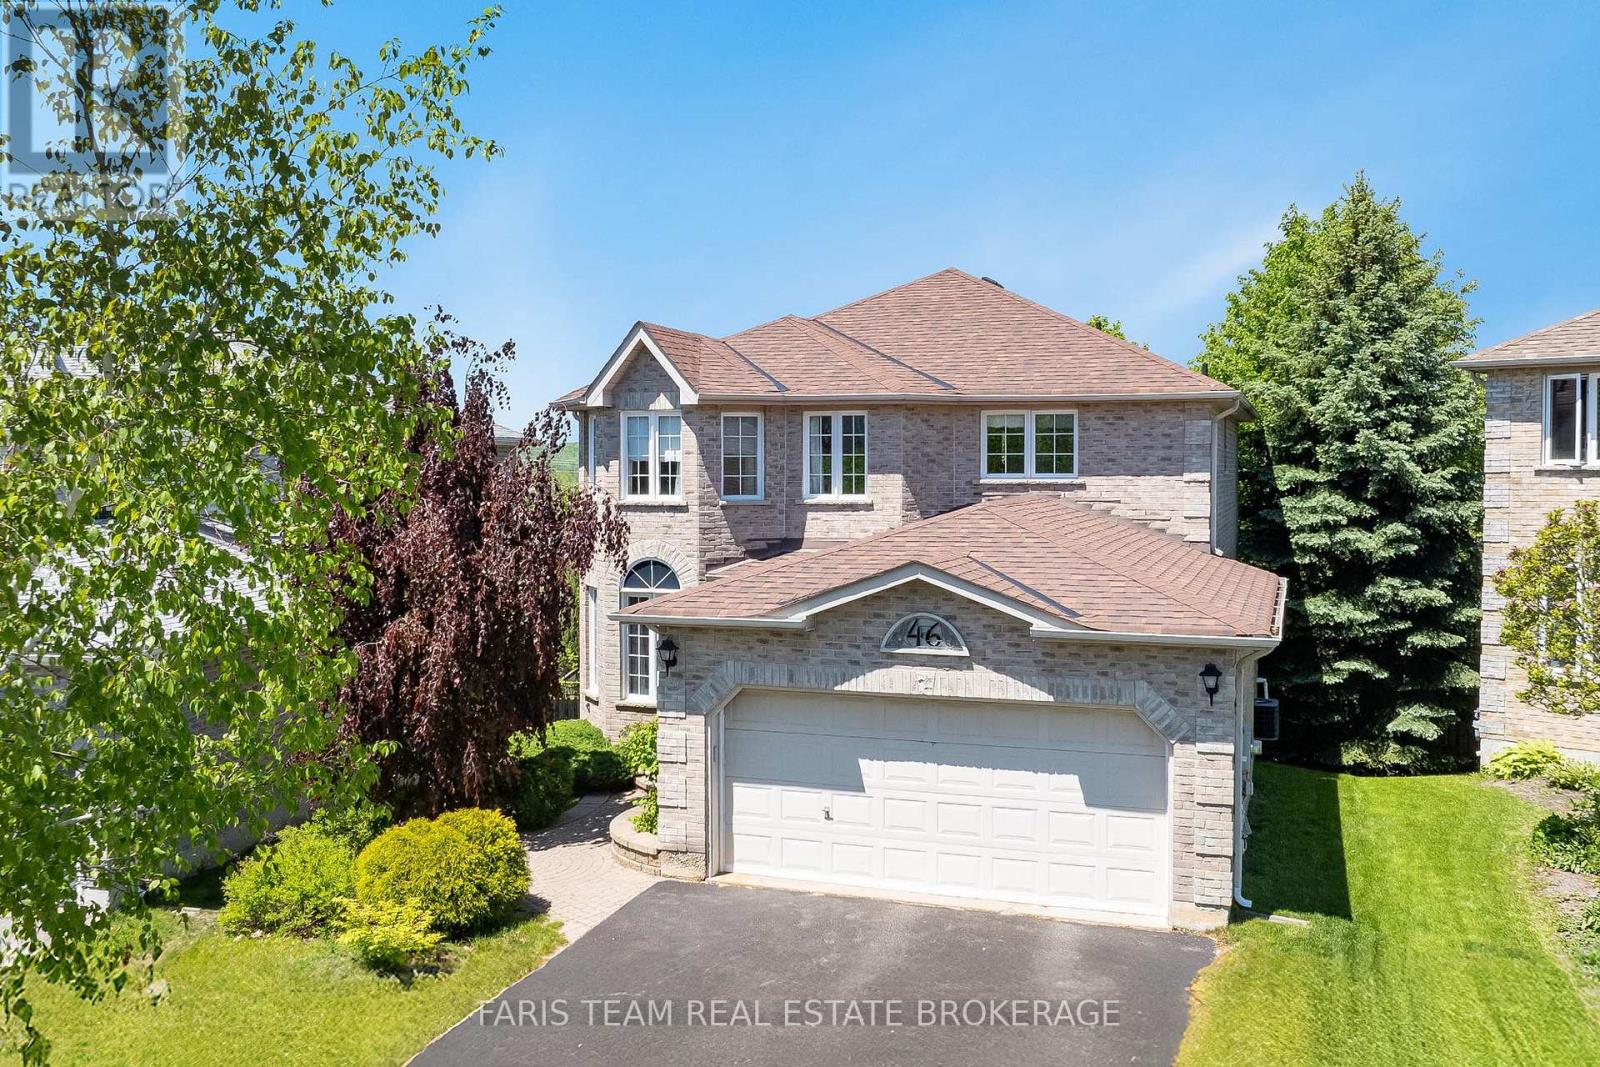
46 Bell Street
Barrie, Ontario
Top 5 Reasons You Will Love This Home: 1) Offering five spacious bedrooms and multiple living areas, this home provides an ideal layout for growing families seeking comfort, functionality, and room to enjoy everyday living 2) Finished walkout lower level with a one bedroom in-law suite and private backyard patio offering excellent flexibility for extended family, overnight guests, or multi-generational living 3) Designed with both everyday living and entertaining in mind, the updated kitchen features modern finishes, a generous workspace, and plenty of room for family gatherings 4) Situated in the highly desirable Ardagh Bluffs community, this 2-storey home is surrounded by scenic walking trails and natural beauty while remaining close to schools, parks, shopping, and commuter routes 5) Delivering spacious interiors with flexible lower level living, this property presents a perfect mix of style, practicality, and long-term value for today's buyers. 2,128 above ground sq.ft. plus a finished lower level. (id:63956)
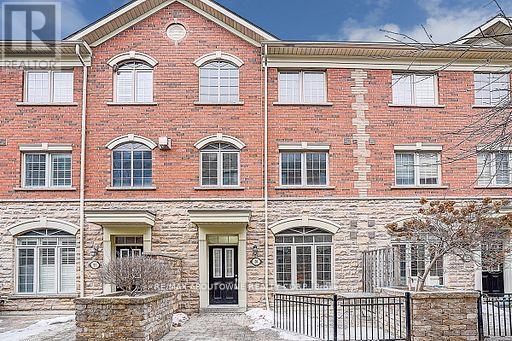
50 - 8 Brighton Place
Vaughan, Ontario
Well-maintained 1,368 sq. ft. plus finished basement 3-bedroom townhouse in the highly desirable Yonge & Steeles neighbourhood! This move-in-ready home features 3 bedrooms, 3 washrooms, and a 2-car garage with direct access to the unit. The main floor boasts 9-ft smooth ceilings. Freshly painted throughout, the home offers a hardwood staircase, laminate flooring on the first and second floors, and BRAND NEW vinyl flooring on the third floor. Additional recent upgrades include NEW lightings, four NEW carbon monoxide detectors, NEW second-floor washroom countertop, and a 2-year-new refrigerator. Enjoy bright, south-facing, open-concept living, dining, and kitchen areas-perfect for both everyday living and entertaining. The spacious primary bedroom features a cozy fireplace and a private ensuite washroom. Two additional bedrooms are ideal for family, guests, or a home office.Large windows throughout provide abundant natural light. Step out onto the private first-floor terrace, perfect for gatherings and outdoor enjoyment. Thornhill Secondary School Zoning. Prime, convenient location just steps to Steeles Avenue, TTC & VIVA transit, grocery stores, restaurants, shopping, schools, parks, and more! (id:63956)
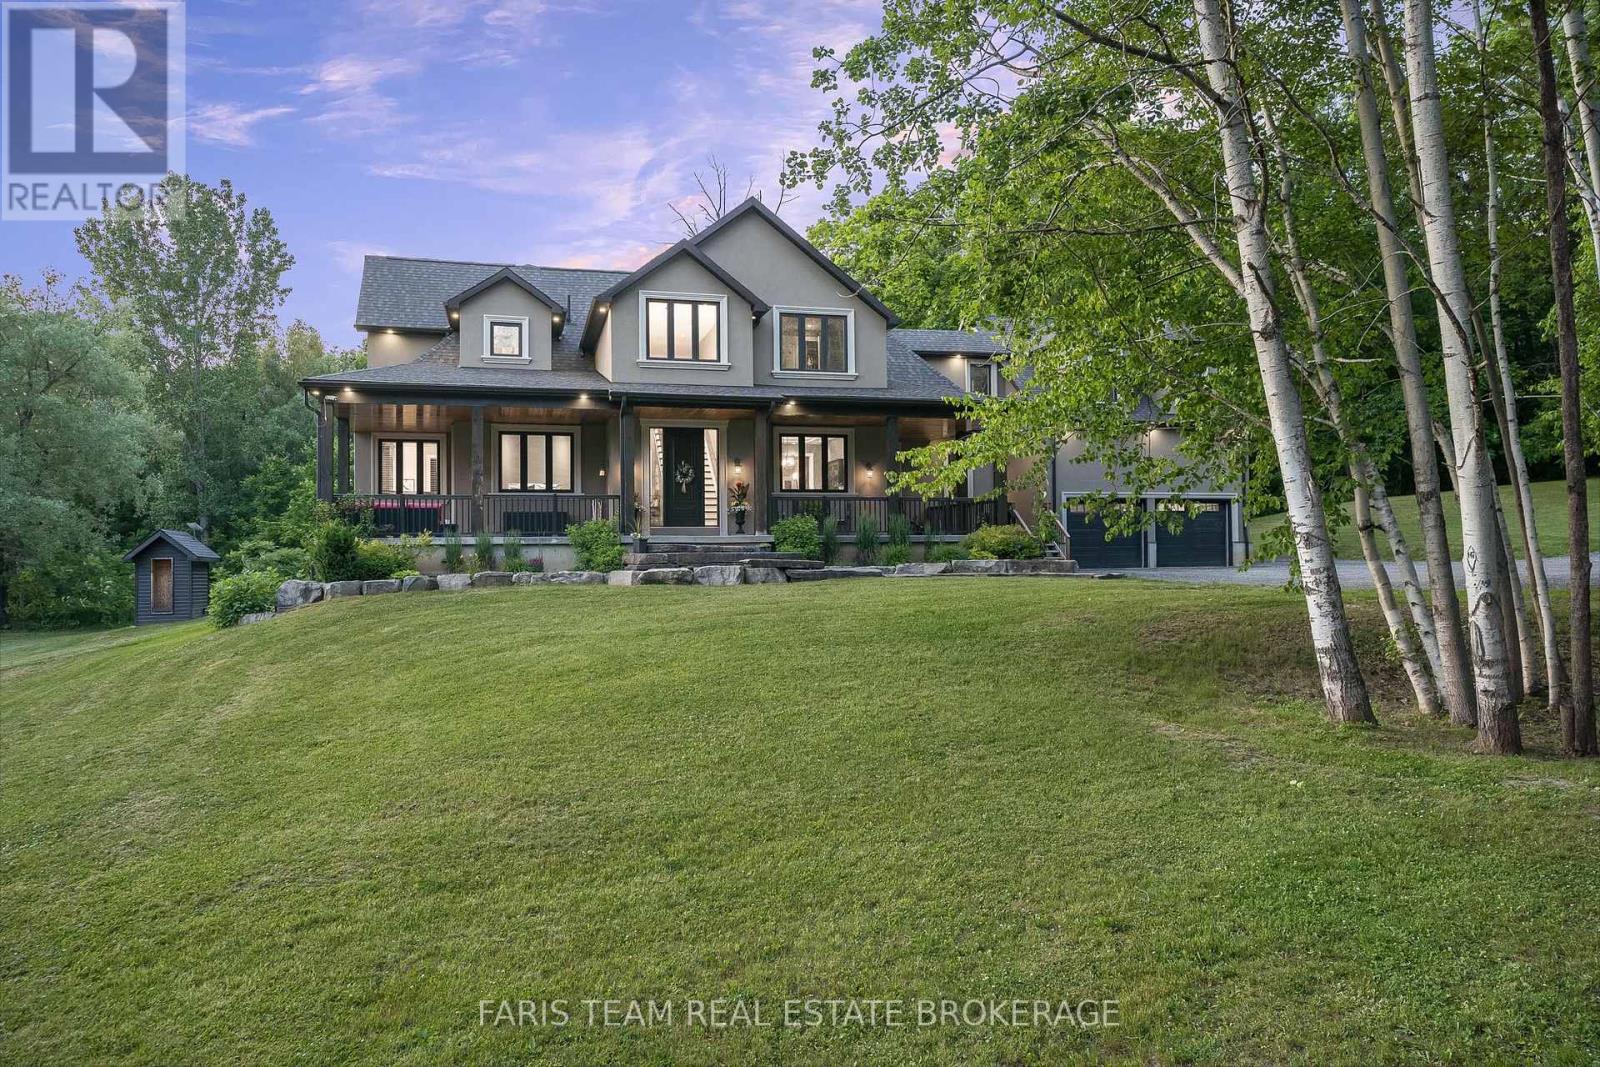
400 Lloyd's Lane
King, Ontario
Top 5 Reasons You Will Love This Home: 1) Escape to your own nearly 20-acre private retreat, tucked away on a quiet private road and surrounded by nature, offering exceptional privacy, peaceful surroundings, and breathtaking star-filled nights 2) Intentionally designed for multi-generational living, this home features a self-contained bachelor-style suite above the garage with its own kitchen, bathroom, heating system, hot water tank, and private entrance, with the option to easily connect it to the main home through the upper hallway or keep it completely separate 3) The thoughtfully designed main level includes a spacious primary retreat with a luxurious ensuite and an oversized walk-in closet, delivering comfort, convenience, and timeless appeal 4) Benefit from potential property tax savings through the optional Managed Forest Tax Incentive Program while enjoying the beauty and value of your expansive forested acreage 5) Offering the perfect balance of seclusion and convenience, this property is located less than 10 minutes from Highway 400, approximately 30 minutes from Pearson Airport, minutes from shopping and amenities, and includes Bell Fibe high-speed internet for modern connectivity. 4,127 above grade sq.ft. plus an unfinished basement. (id:63956)
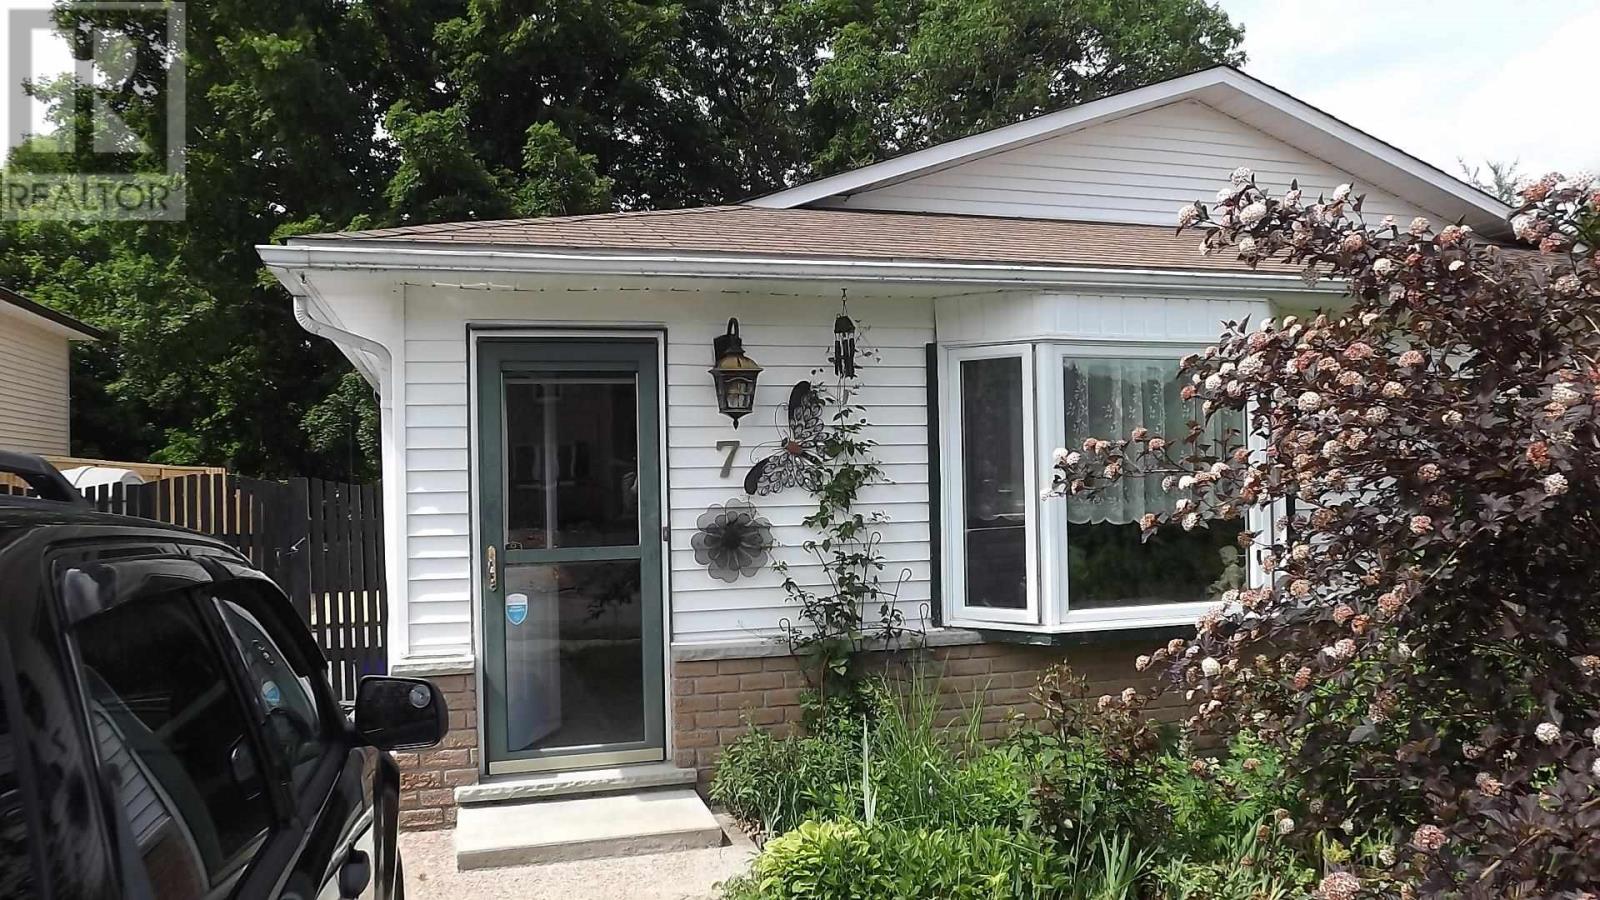
7 Feltz Rd
Elliot Lake, Ontario
Welcome to 7 Feltz. A charming backsplit with 3 bedrooms. Bright coziness greets you at the front door which faces south for ample sunshine. The living room, dining room combination boasts oak flooring. The good size working kitchen has a side door, ideal for the BBQ. Up a few stairs to 3 bedrooms & an oversized 4pc.bath. The basement has a 24'6"rec.rm. with an upgraded patio door & window (2008). Adjacent is a spacious laundry room & a brand new 2 pc. bath (June 2025). There is another room that can be used as a spare bedroom. Patio drs. from rec. rm lead to a fenced yard(2022) with 2 decks & a shed. This property is in a very quiet neighborhood on the edge of town & around the corner from the beach & nature trails. (id:63956)
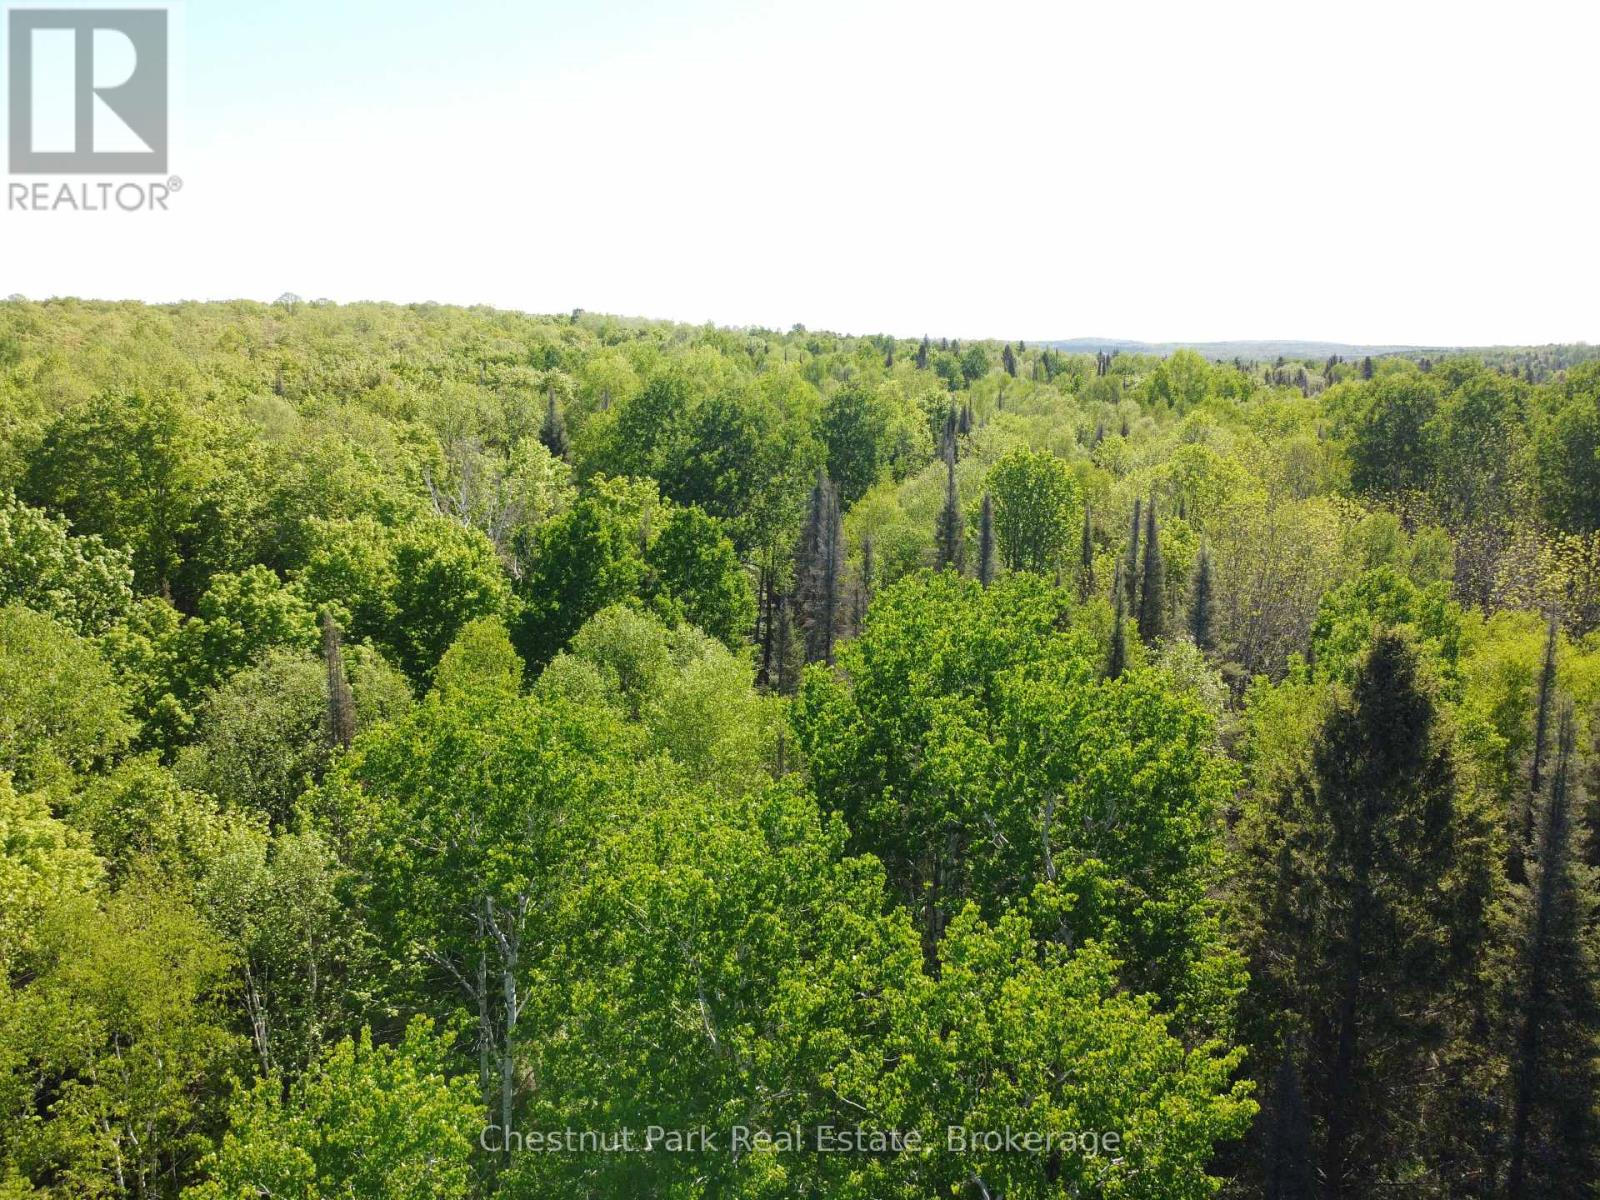
Con 13, Pt Lot 21, Part 1 Golf Course Road
Chisholm, Ontario
Discover the perfect blend of privacy, natural beauty, and convenience with this newly severed 19.87-acre parcel on Golf Course Road in Chisholm. Offering close proximity to Wasi Lake and a peaceful country setting, this property presents an exceptional opportunity to bring your dream home to life. Enjoy the tranquility of rural living while being just 15 minutes from Powassan, only minutes from Clear Springs Golf Course, and approximately 30 minutes from North Bay-making it ideal for commuters seeking a country lifestyle without sacrificing access to city amenities. Whether you're looking to build a year-round residence, create a recreational retreat, or invest in Northern Ontario land, this property offers endless potential. Don't miss your chance to own a beautiful piece of the countryside and create the lifestyle you've been dreaming of. (id:63956)
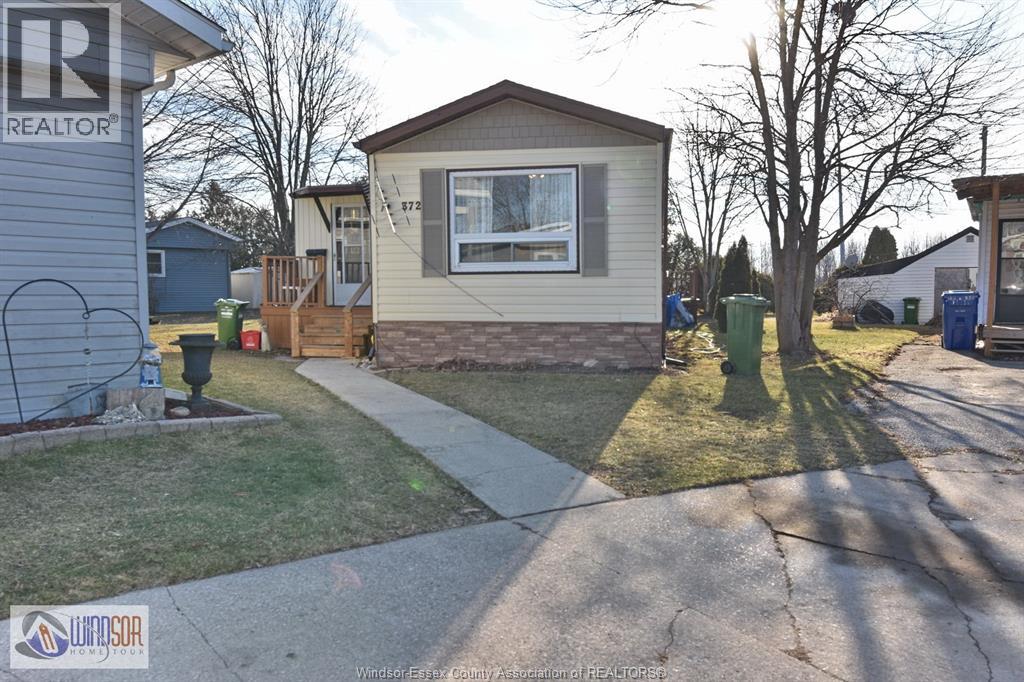
327 Regent Court
Essex, Ontario
LOCATED ON A QUIET CRT IN VISCOUNT ESTATES YOU FIND THIS VERY WELL CARED FOR 2 BEDROOM HOME. INCLUDED A NICE KITCHEN, GOOD SIZE LIVING ROOM AND DINING AREA AND AN ATTACHED FLORIDA ROOM. ALL THE APPLIANCES STAY. THE FURNACE IS ONLY 2 MONTHS OLD AND AIR CONDITIONING IS ONLY 2 YEARS OLD. LOT RENT FOR THE NEW HOME OWNER WILL BE APPROXIMENTLY 629.92. BUYER WILL HAVE TO VERIFY THE RENT WITH THE PARK MANAGEMNT COMPANY. THE BUYER MUST ALSO BE APPROVED BY THE PARK MANAGENT. (id:63956)
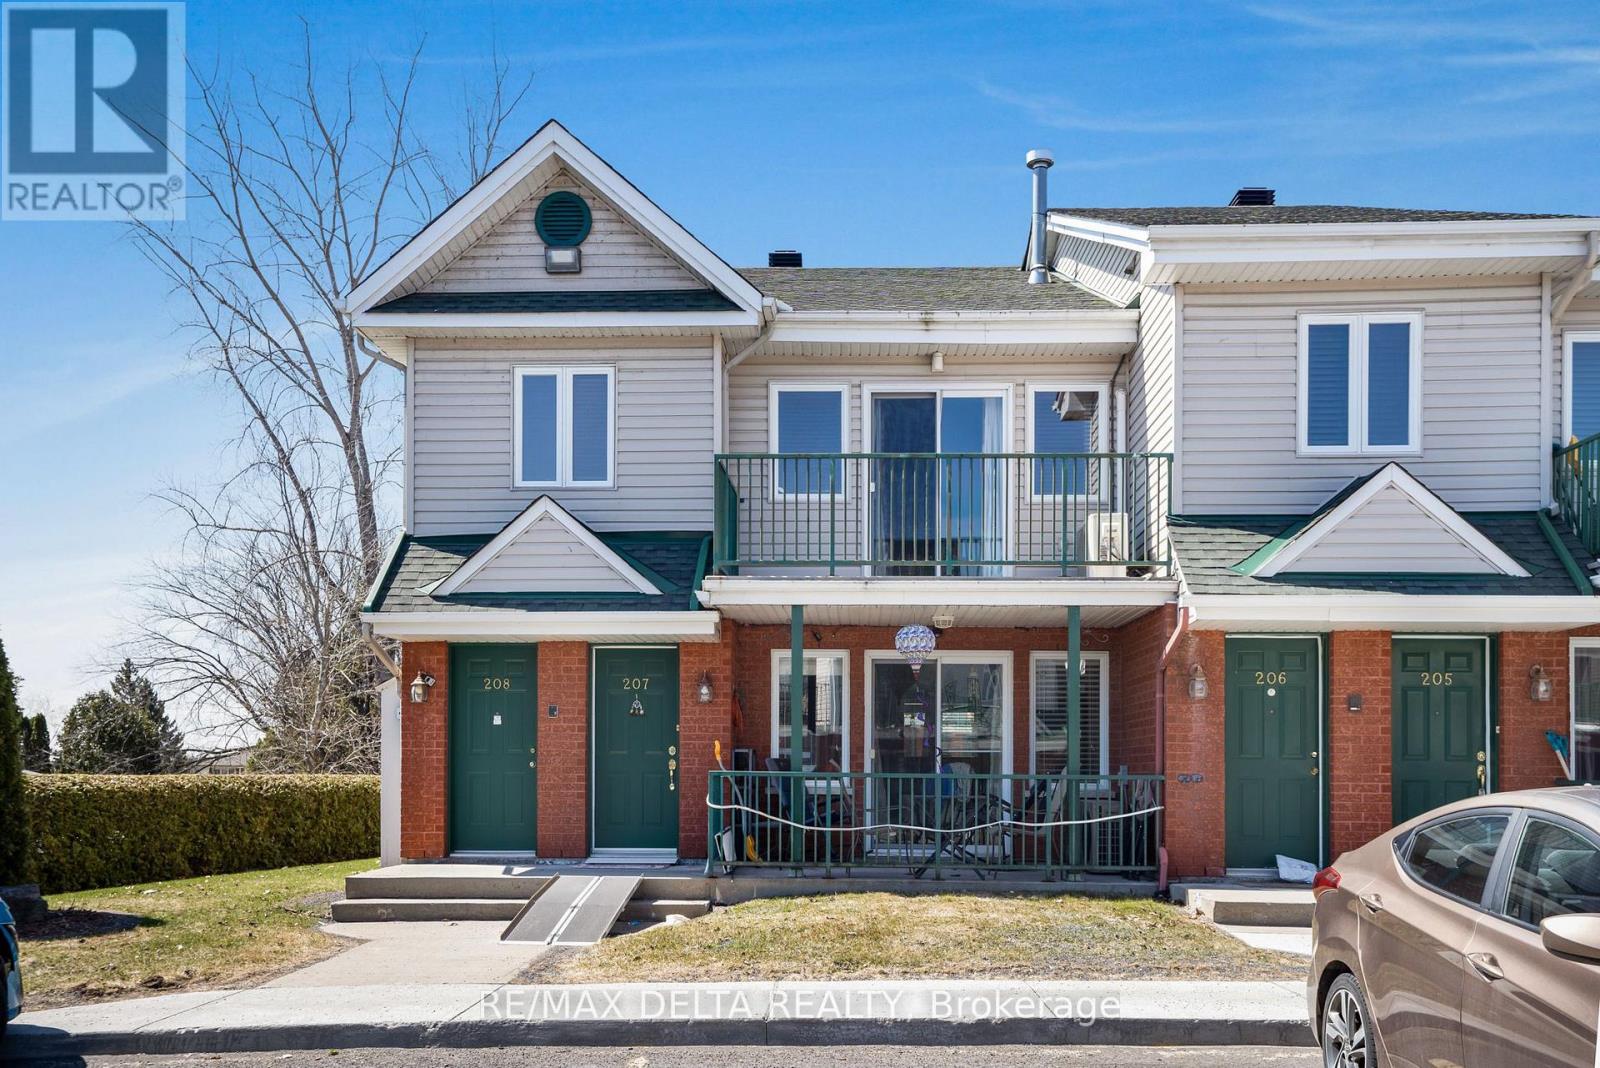
208 - 2927 Laurier Street
Clarence-Rockland, Ontario
Welcome to this bright and spacious 2nd-floor corner unit at Place Clement, offering a fantastic opportunity to own a well-maintained condo in the heart of Rockland. This 2-bedroom home features a thoughtful open-concept layout, blending comfort with functionality. The living room boasts cathedral ceilings and a cozy natural gas fireplace, creating a perfect setting for relaxation. As a corner unit, you'll enjoy an abundance of natural light through additional windows, making the space feel open and airy. The unit also features two private balconies, perfect for enjoying fresh air and outdoor moments. Located just a short walk away from all amenities, including shopping, dining, schools, and parks, you'll have everything you need within easy reach. This condo also comes with a storage locker and two parking spots, offering added practicality and peace of mind. Whether youre a first-time homebuyer, downsizing, or looking for an investment opportunity, this condo offers the ideal blend of comfort, style, and location. (id:63956)
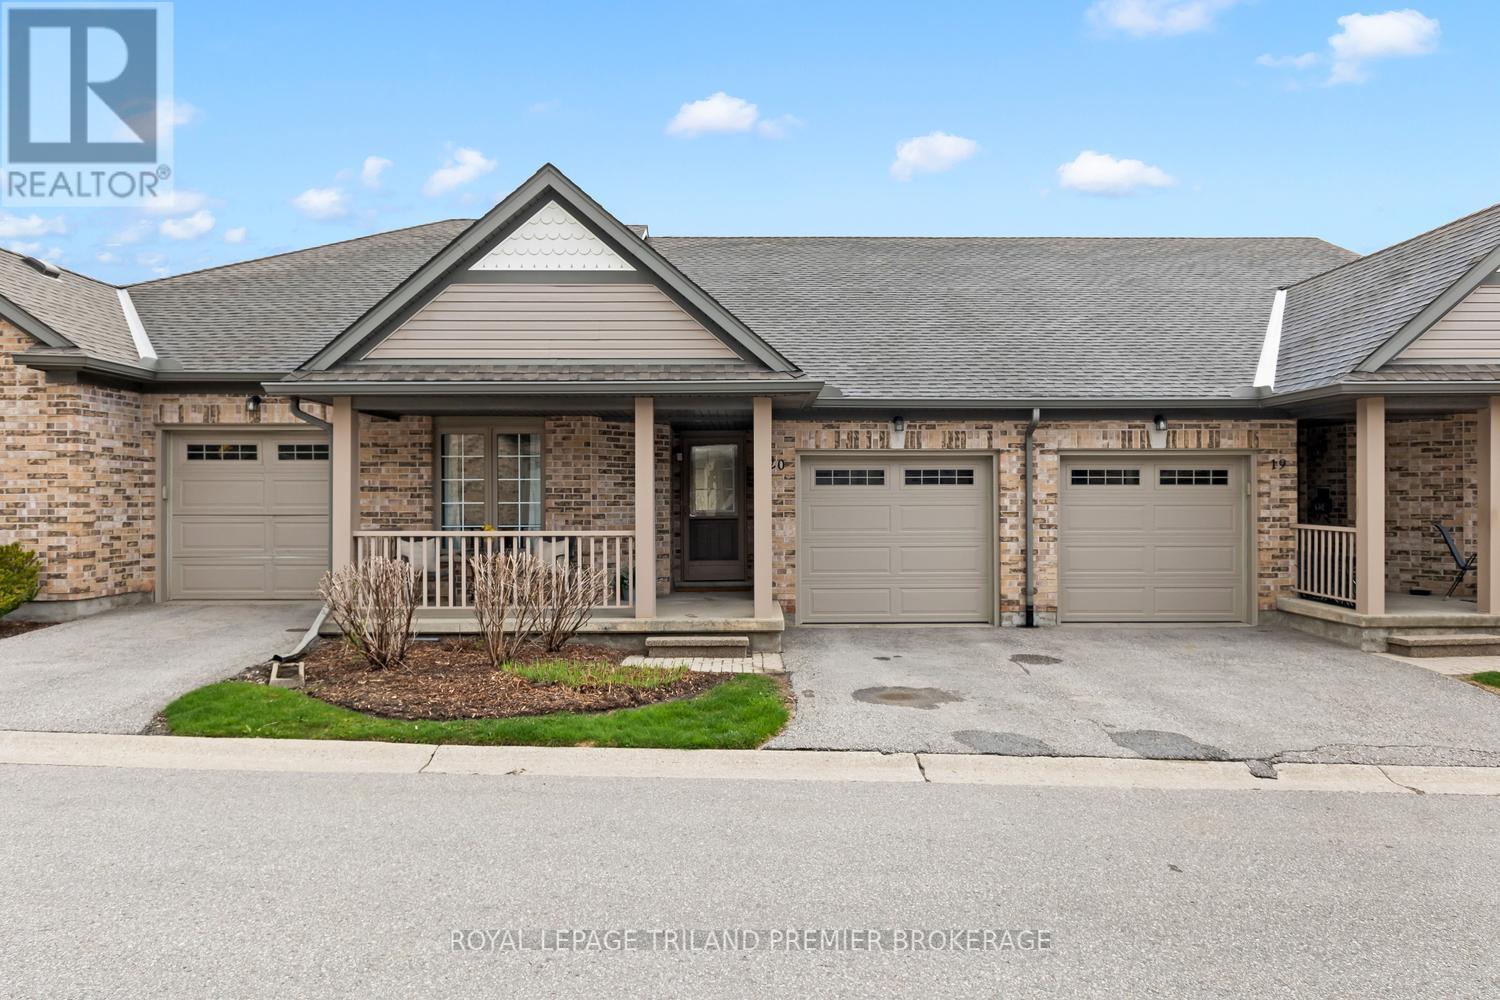
20 - 215 North Centre Road
London North, Ontario
Welcome to this beautifully updated 2+1 bedroom condo in highly sought-after Masonville. Thoughtfully designed with modern finishes throughout, this home offers a bright, open-concept main level featuring a stylish kitchen with timeless cabinetry, tiled backsplash, and a large island with breakfast bar-perfect for everyday living and entertaining. The spacious living room is filled with natural light from a large window and walkout slider leading to a generous new deck. The primary suite boasts two closets, including a walk-in, and a private 3-piece ensuite. A second bedroom, 4-piece bathroom, and convenient main-floor laundry complete this level. The fully finished lower level adds exceptional living space with an additional bedroom, family room, den/games room, wet bar, and a full bathroom-ideal for guests or growing families. Enjoy the covered front porch, the convenience of a single-car garage, and a maintenance free exterior, including snow removal on the driveway and front porch. Situated in a prime Masonville location close to amenities, shopping, restaurants, public transit and more. (id:63956)
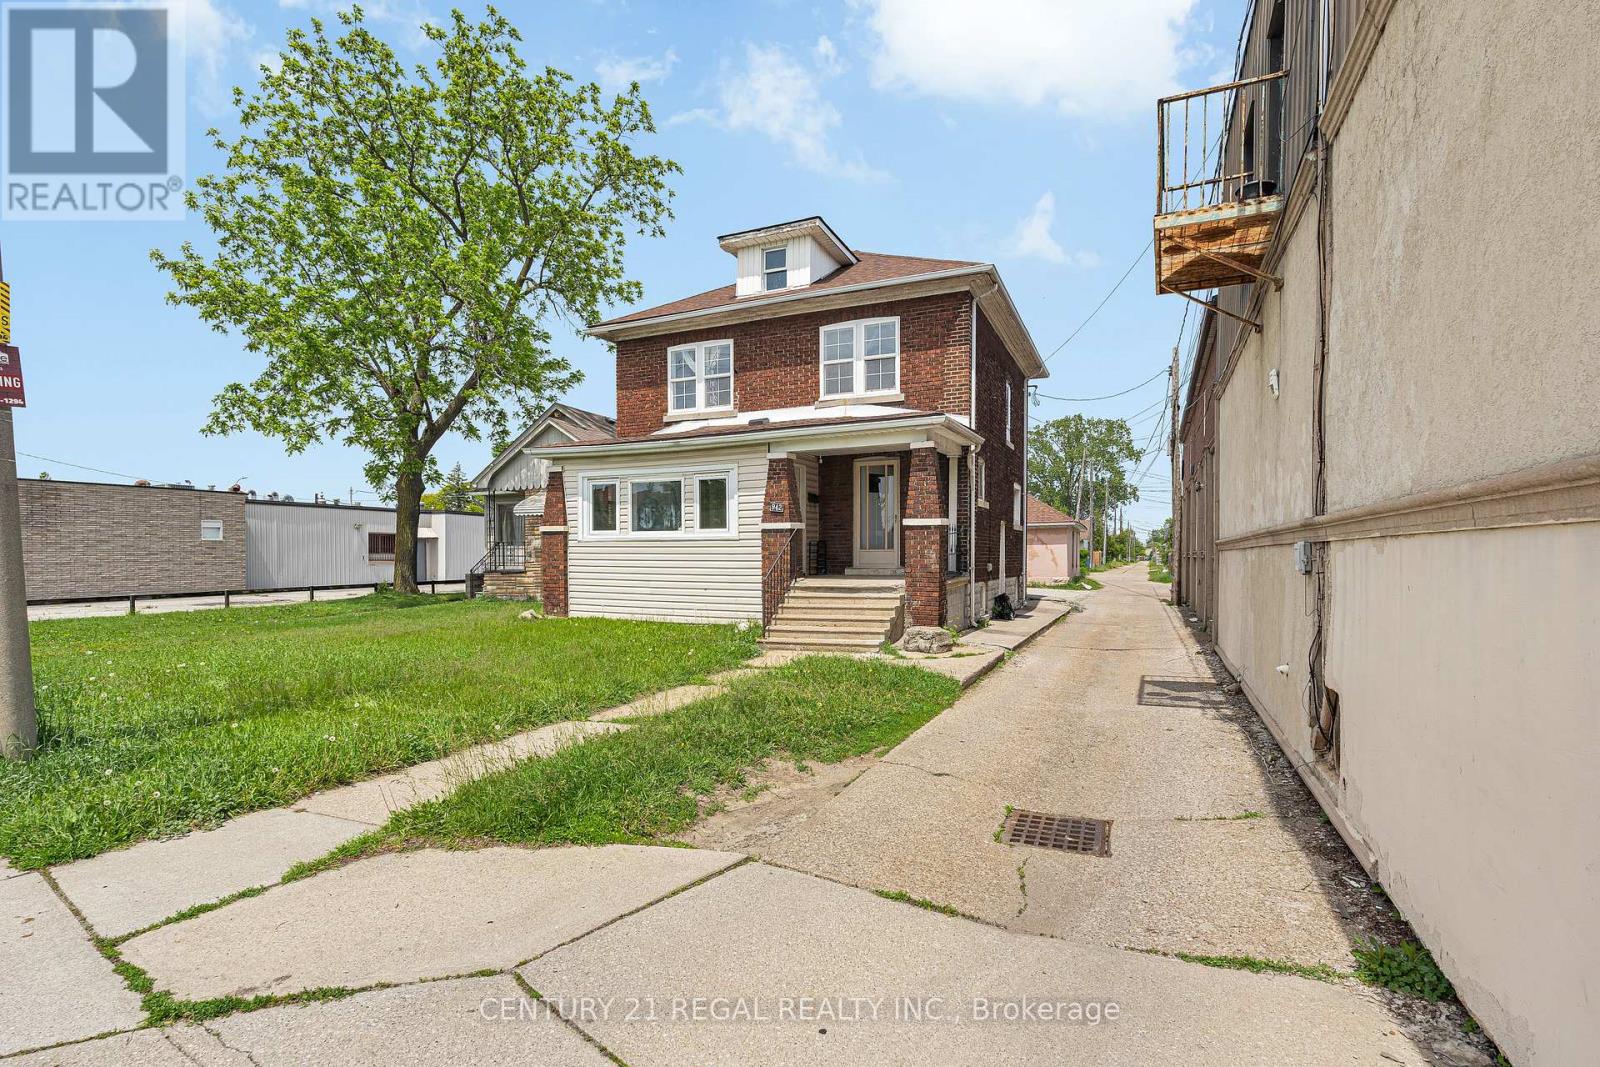
942 Tecumseh Road E
Windsor, Ontario
Welcome to 942 Tecumseh Rd E! Whether you're looking to grow your investment portfolio or take your first step into homeownership, this versatile property delivers. Featuring a legal duplex with a non-conforming third unit in the lower level, it offers multiple streams of income and plenty of flexibility. Each unit has been updated and features a spacious 1-bedroom, 1-bathroom layout with modern finishes and comfortable living space. Live in one unit and let the others help pay your mortgage, or add a solid cash-flowing asset to your portfolio. A large detached two-car block garage adds even more value and utility. Ideally located close to schools, parks, shopping, transit, and major commuter routes, this is a rare opportunity to own a property that works for you today and continues to build value for tomorrow. Roof updated 2025. Available with all furniture (id:63956)
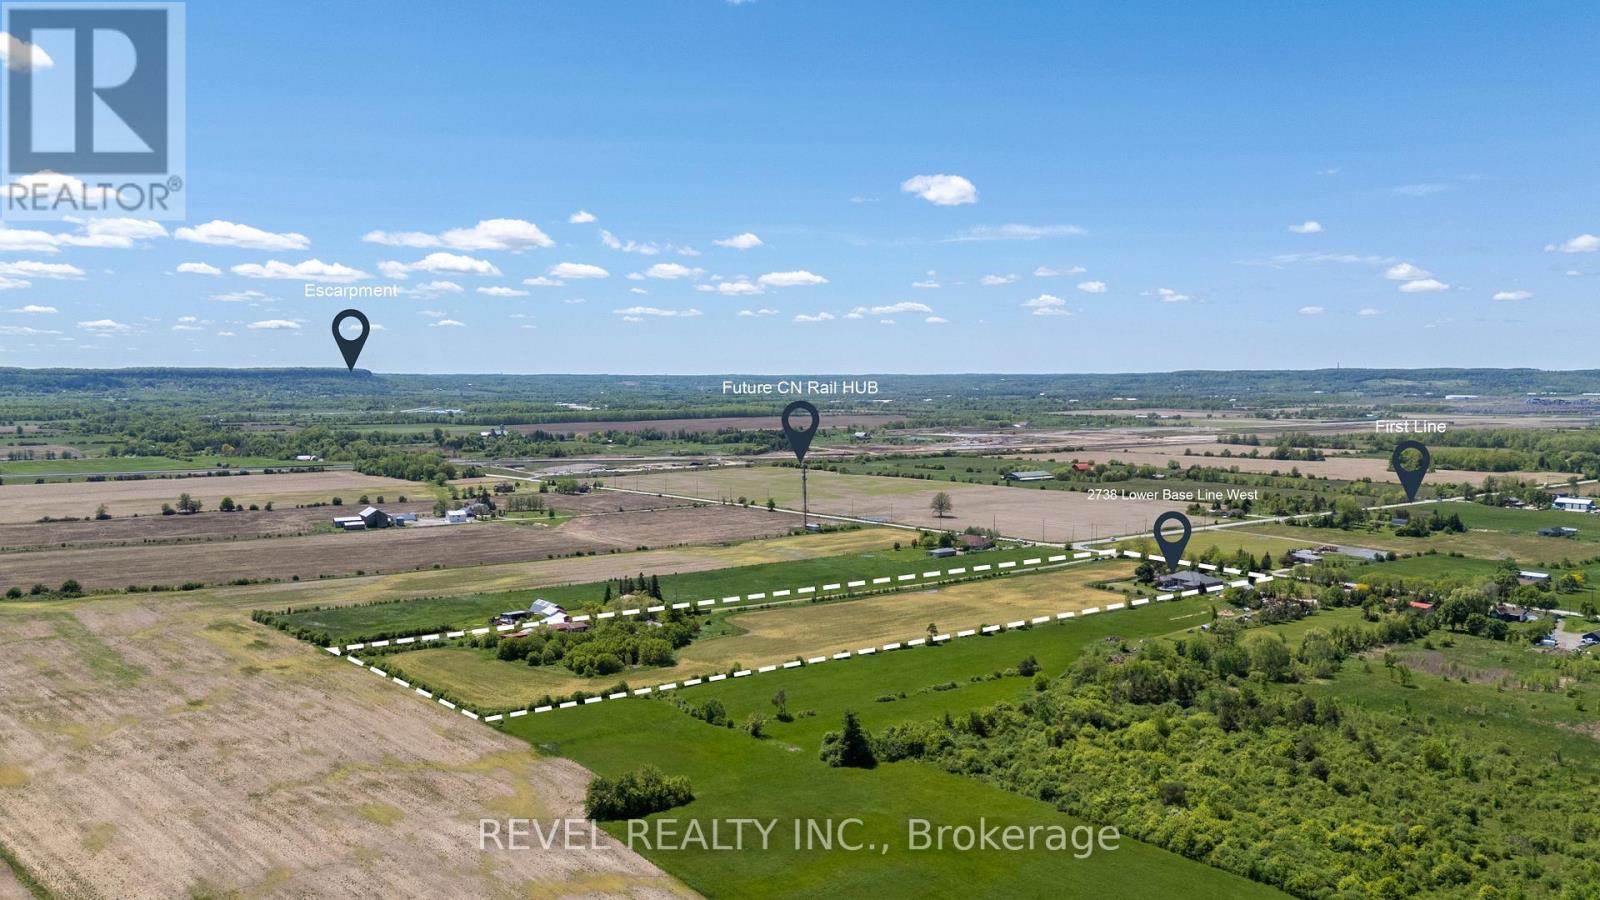
2738 Lower Base Line
Milton, Ontario
Rarely does an opportunity of this calibre emerge within one of Southern Ontario's most actively evolving growth corridors. Situated on 12.4 acres directly across from the CN Logistics Hub, anticipated to open in 2027, this property offers exceptional strategic positioning for investors and long-term land holders seeking exposure within one of the GTA's most significant infrastructure-driven growth areas. Positioned between Milton, Oakville, and Burlington with convenient access to Hwy 401, QEW, and Hwy 407, the property benefits from outstanding regional connectivity and proximity to significant infrastructure and development activity. Ongoing growth along Tremaine Road and Highway 25 continues to enhance the area's visibility and accessibility. Minutes from Milton's Education Village and surrounded by substantial land holdings and evolving development patterns. The property is improved with an expansive 8,000+ sq. ft. executive bungalow featuring 6 bedrooms, including 3 primary suites, 6 bathrooms, soaring ceilings, and an open-concept layout designed for both comfort and entertaining. A wood-burning fireplace, granite wet bar, sunroom overlooking the in-ground pool and hot tub, and a fully self-contained basement with separate entrance complete the residence. Additional improvements include a 3-car garage and circular gated driveway.Property currently zoned Agricultural. Any reference to future growth, infrastructure, or development activity is provided for informational purposes only and shall not be construed as representation or warranty regarding future zoning, land use, servicing, or development approvals. Buyers to complete their own independent due diligence. (id:63956)
Lt9 Concession 15 Road E
Tiny, Ontario
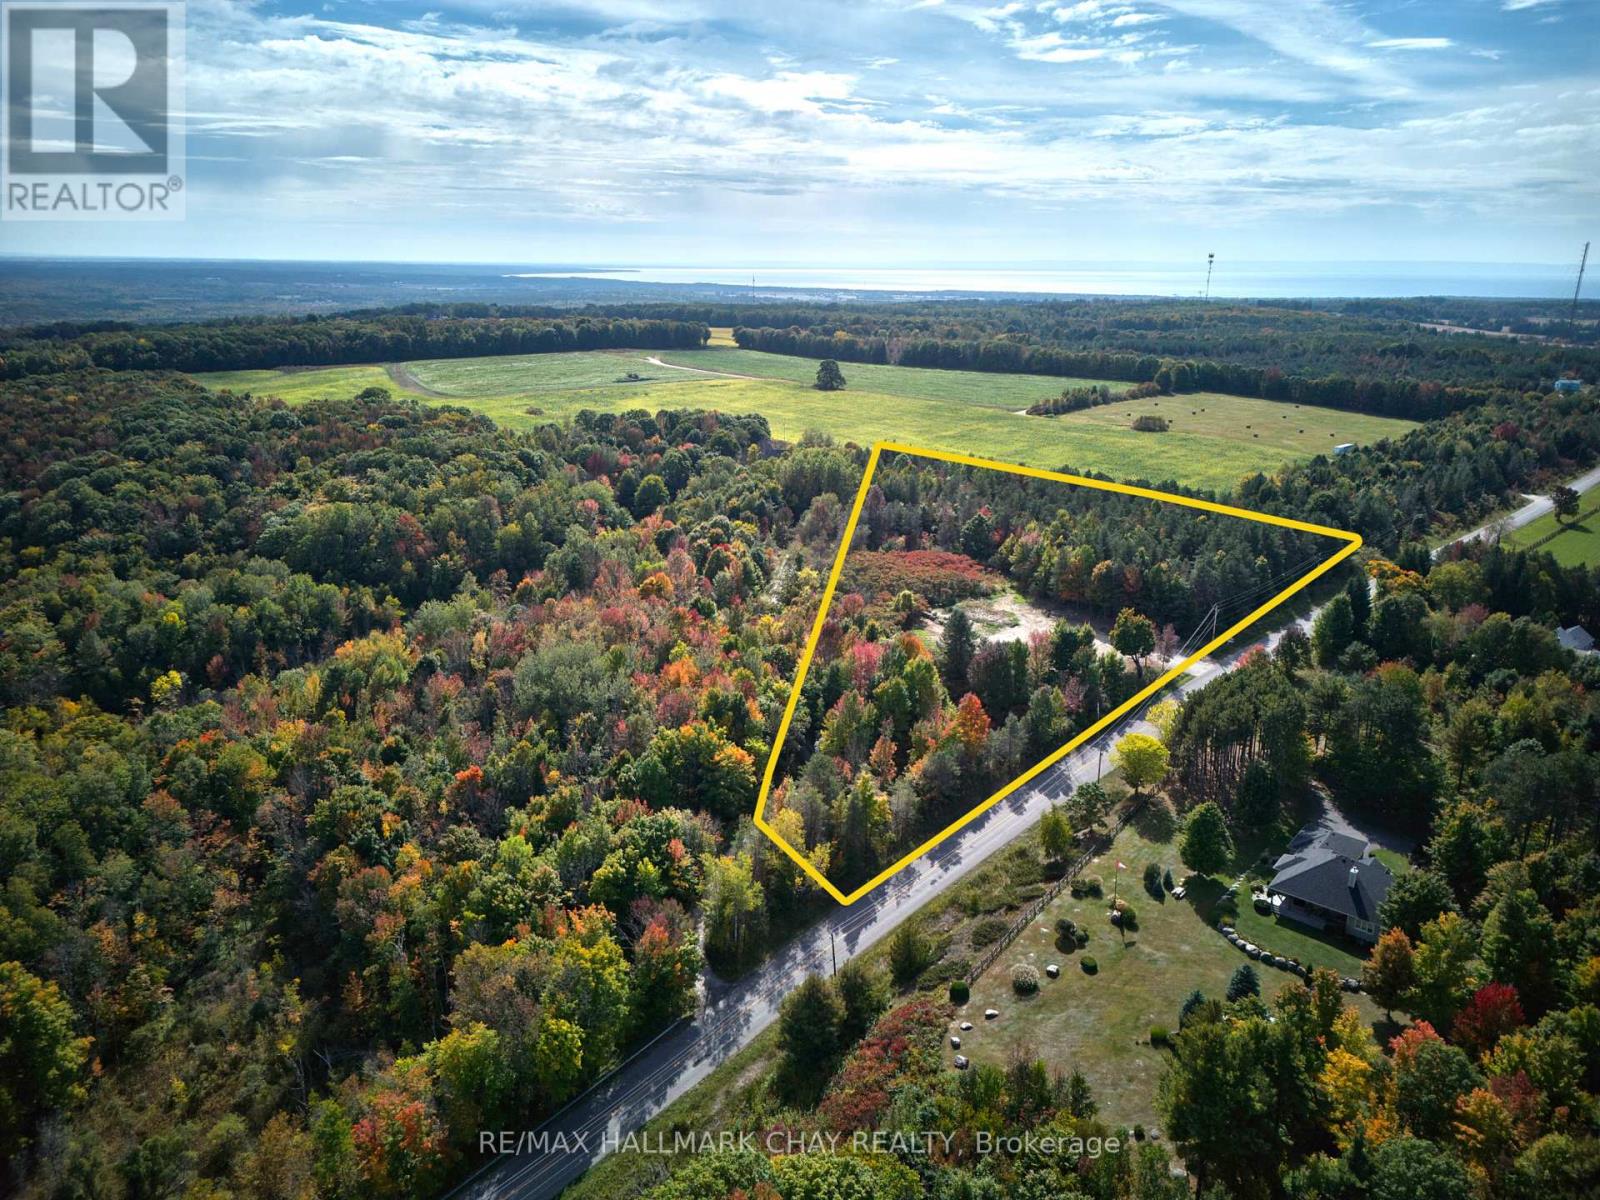
Incredible Opportunity with Views Overlooking Penetanguishene Harbour! Build your dream home or cottage on this scenic 5-acre lot in the heart of beautiful Tiny Township. Perfectly situated in a sought-after area, this property offers breathtaking views and the serenity of nature-with the convenience of being just 5 minutes from Penetanguishene and Midland. The lot has been partially cleared and includes an oversized culvert already installed for easy driveway access. Enjoy private beach access, nearby marinas, golf courses, parks, and all essential amenities including shops and schools. Whether you're looking for a tranquil escape or year-round living, this location blends natural beauty with lifestyle convenience. Only 45 minutes to Barrie, this is your chance to own a rare piece of paradise. Don't settle for good enough-build your dream life here! (id:63956)
9736 Beachwood Road
Collingwood, Ontario
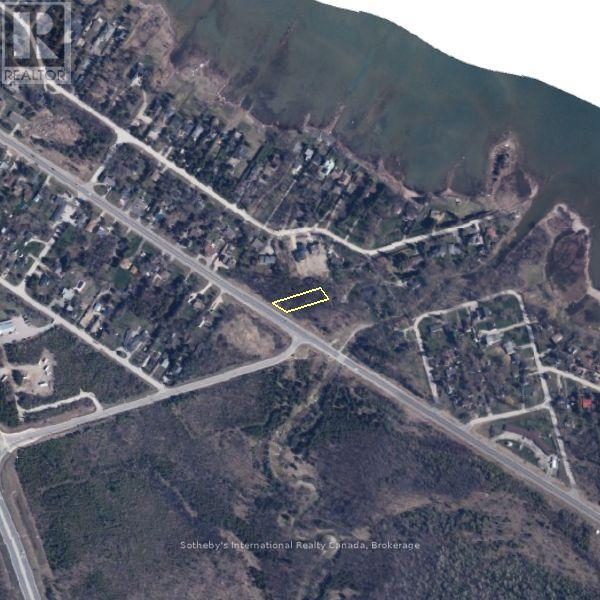
Residential building lot located minutes to beaches, shopping, trails, skiing and golf. Located on the north side of Beachwood Rd. in east end of Collingwood. Build approx. 2000 sq. ft. footprint dream home (per floor) + crawl space. Buyer to confirm building envelope. Entrance permit has been received from MTO for shared entrance driveway off 9742 Beachwood. MTO Land Use Permit and Zoning Certificate from Town have been received. Property is ready for applying to town/NVCA for building permit. Septic permit. NVCA & Town permits to be requested and paid for at Buyer's expense. All development fees, water levys and building permits to be paid by Buyer. Environmental impact study, as well as geotech report have been completed and are available to serious inquiries. 2 adjacent lots are also available (id:63956)
9742 Beachwood Road
Collingwood, Ontario
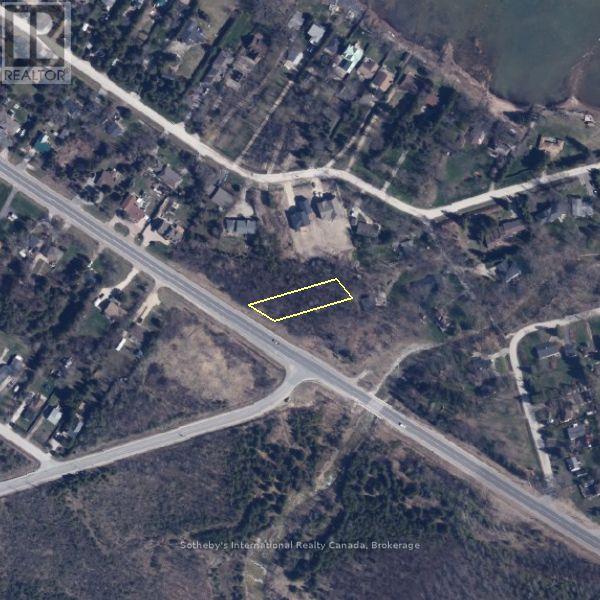
Residential building lot located minutes to beaches, shopping, trails, skiing and golf. Located on the north side of Beachwood Rd in the east end of Collingwood. Lot is ready for a buyer to apply for building permits w/town & NVCA. Build approx. 2000 sq. ft. footprint dream home (per floor) + crawl space, based on building envelope from zoning certificate. Entrance permit has been received from MTO for shared entrance driveway. MTO Land Use Permit and Zoning Certificate from town have been received. Septic permit, NVCA building permits to be applied for & paid for by Buyer. Environmental impact study, as well as geotech report have been completed and are available to serious inquiries. Purchase this lot on its own or in conjunction with 9736 Beachwood, also listed on MLS. Inquire about access to 3rd lot also available. (id:63956)
0, 468 & 474 Millen Road
Hamilton, Ontario
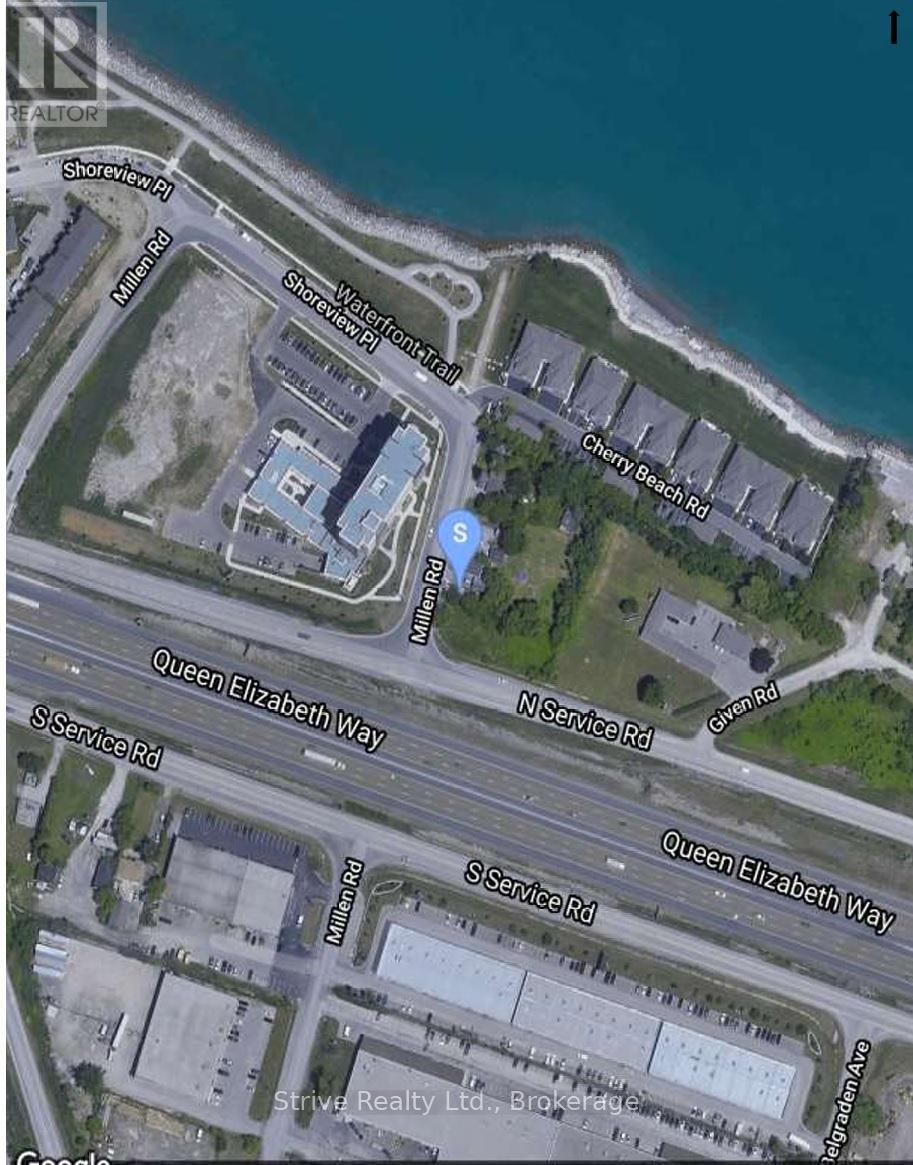
Opportunity Knocks! This lakeside development project is ready for its owner with powerful lending support offered for a suitable buyer. This package consists of three parcels sold together totaling 1.376 acres, 2 road access points and a high density outlook. 2023 proposal for 16 storey\\ 220 residential units appraised at a completed value estimate of 155m and as is value 6.28m. Seller will hold mortgage at attractive rates subject to approval. Bank this property now with strong lending and benefit later as the market restarts. The area consists of property on millen on east side bounded by cherry beach and north service road. Some properties are tenanted do not walk the property without an appointment and do not attempt to enter dwellings. (id:63956)
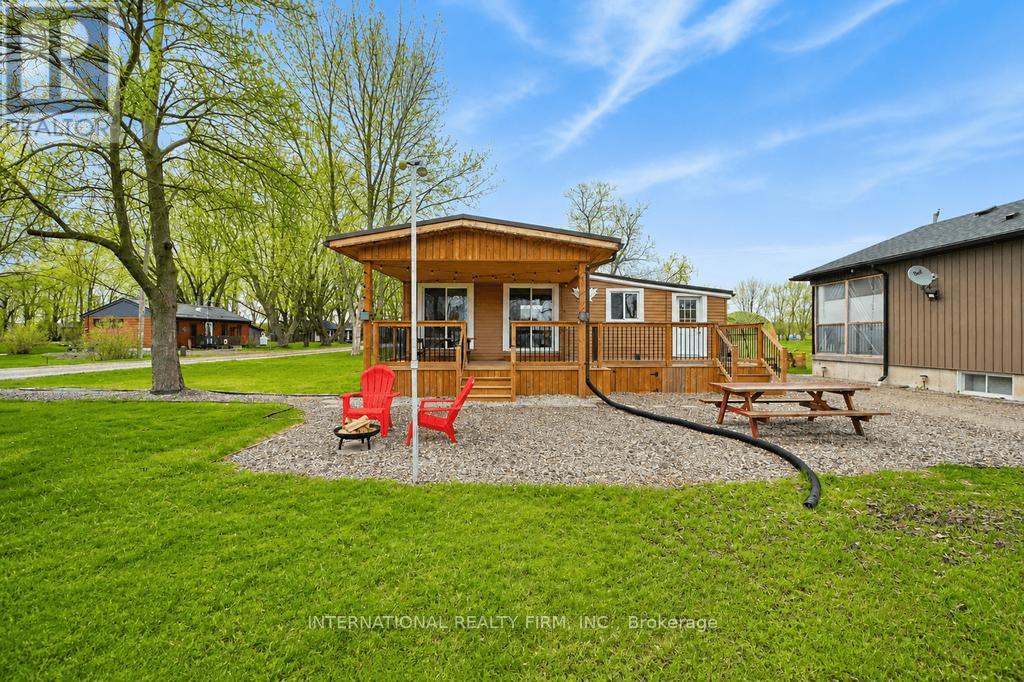
6 Lake Erie Lane
Haldimand, Ontario
Look No More! Here It Is! Move-In Ready & Under $400k! You really can have it all! This cozy fully renovated two-bedroom cottage sits back on a huge 50x100 ft corner lot with tons of frontage. The best part? You are only a few steps from the best sandy beach in the area, tucked away so you never have to worry about noisy main road traffic or shoreline erosion issues. Outdoor Living at its Finest: Step onto your oversized deck, complete with a gazebo perfect for entertaining. Enjoy your morning coffee or afternoon BBQs with a peekaboo lake view, and spend your evenings gathered around the campfire soaking in the crisp shore air and sounds of the waves. Long list of updates in the last 5 years. This incredibly bright cottage is located in a fabulous community with great neighbours. It offers ample parking, low carrying costs, and an easy drive from Toronto-avoiding the heavy congestion of the North cottage commute! Don't Let This One Getaway! (id:63956)
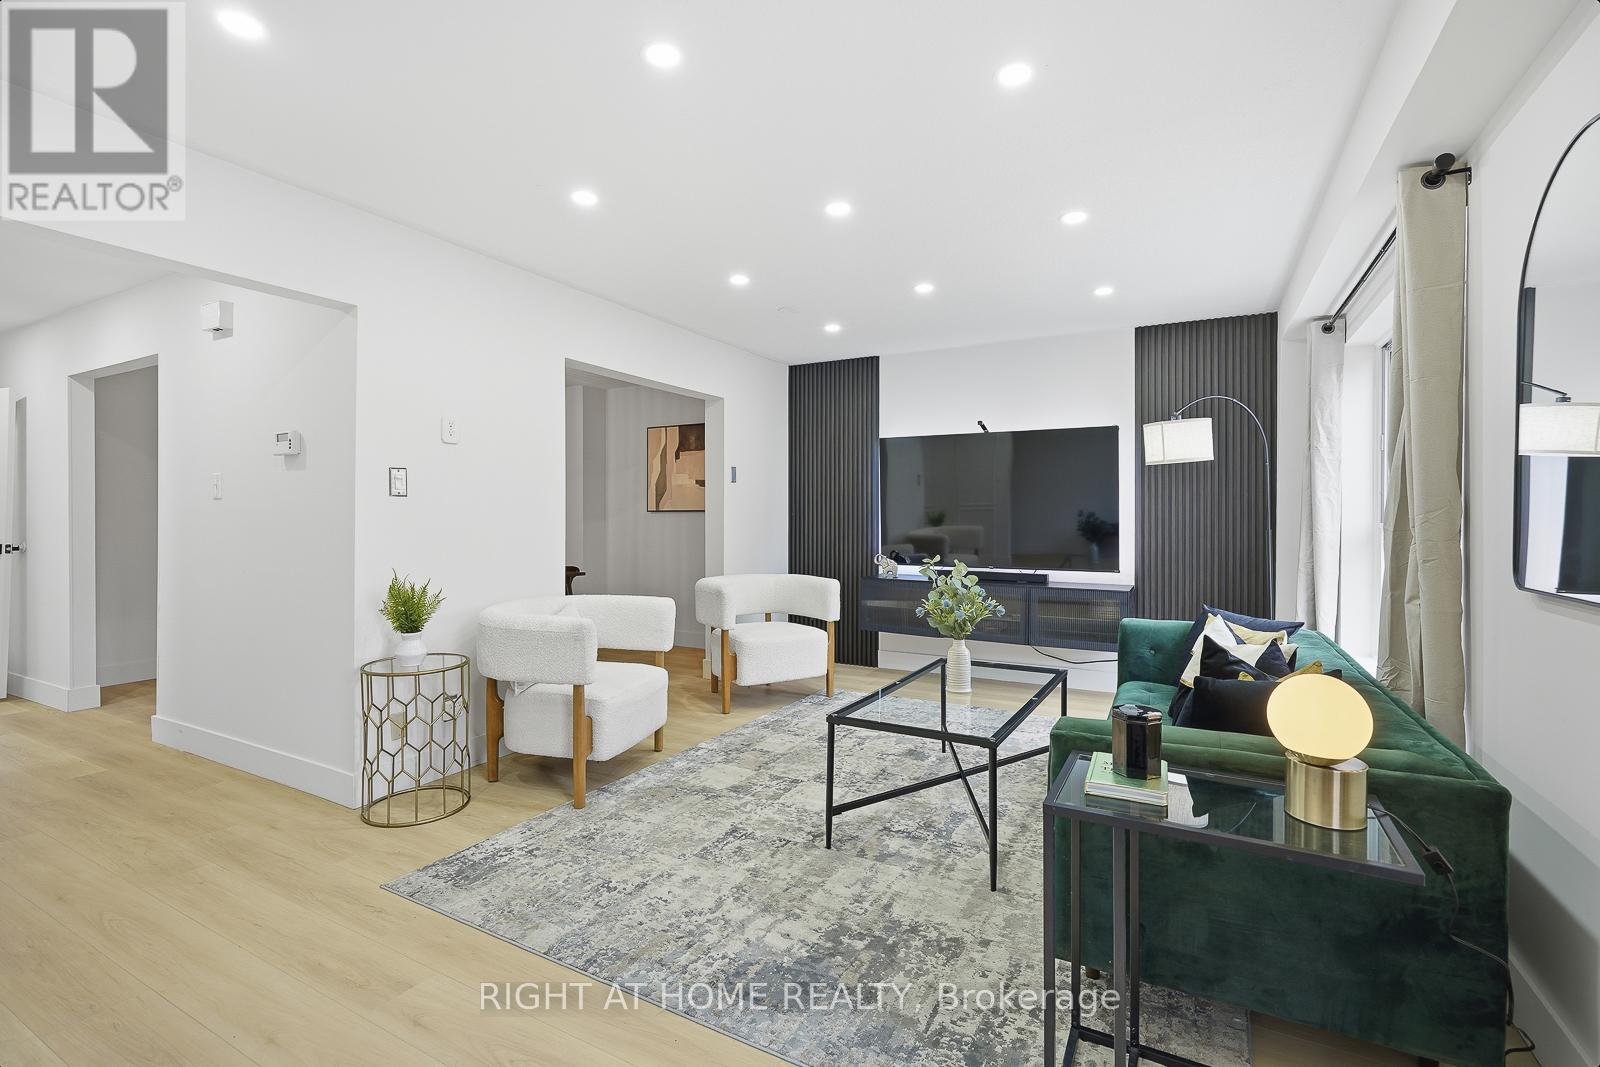
216 Fleetwood Crescent
Brampton, Ontario
Bigger than most freehold townhomes and an income suite!? A RARE opportunity to own over 1,800 sq. ft. of beautifully renovated living space in the heart of Southgate, plus a fully finished in-law suite with separate entrance, kitchen & bath. With four spacious bedrooms and two full kitchens, this home offers the kind of space and flexibility rarely found in townhomes - ideal for large families, multi-generational living, or buyers looking to offset their mortgage with potential rental income. Recent upgrades include two brand-new kitchens (2025), renovated main bath, new main-level flooring (2025), fresh paint, gas stove (2022) and owned water tank (2022). The upper level also features a convenient second-floor laundry room. Parking for three cars adds even more practicality for busy households. No Car? Perfect - Step outside and enjoy one of Central Brampton's most convenient locations - walk to Bramalea City Centre, Chinguacousy Park, schools, groceries, restaurants and transit. Low maintenance fees of just $440/month include water, outdoor pool, basketball court, park and common elements, making this a smart option for buyers wanting space, amenities and location without detached-home costs. Move-in ready, income-flexible, and larger than many homes in the area - a unique opportunity in a highly walkable Brampton neighbourhood!! (id:63956)
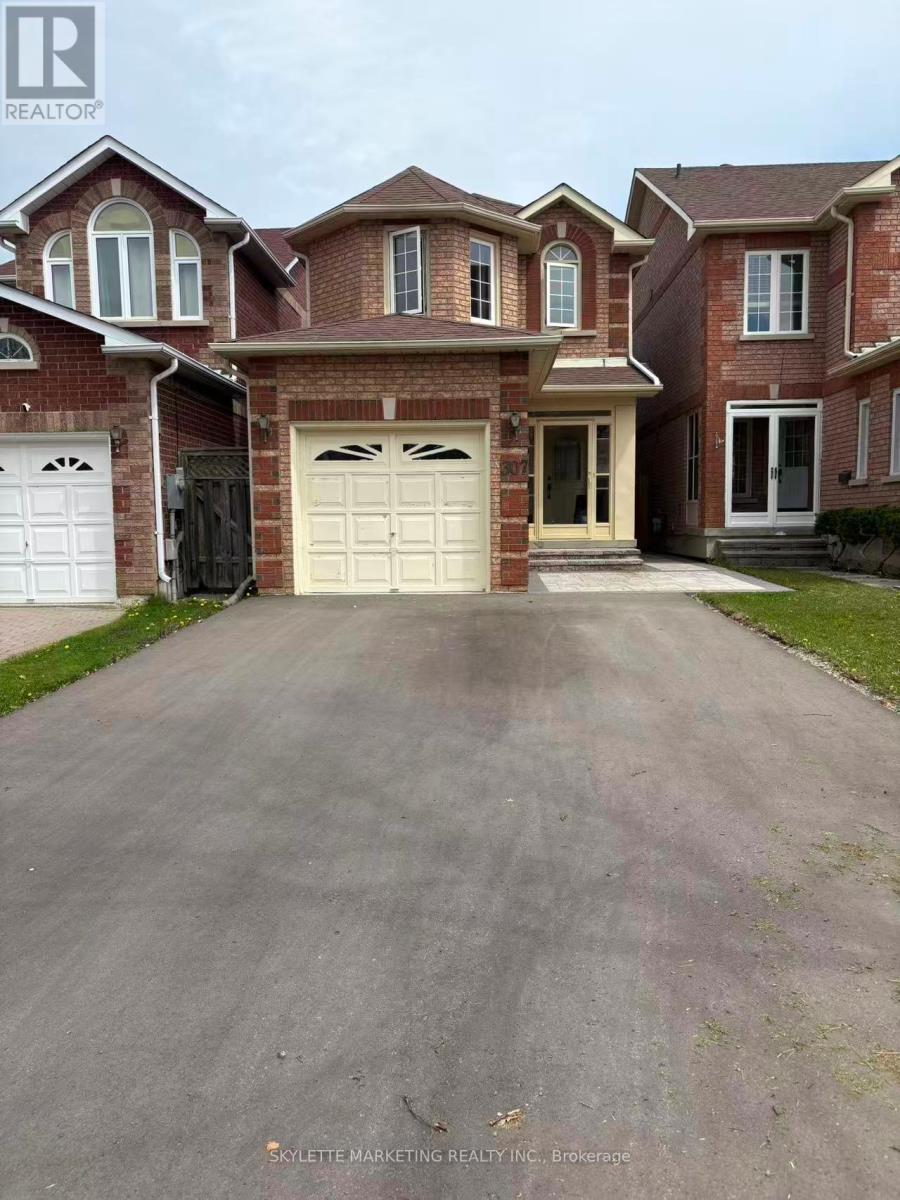
Lower - 307 Milliken Meadows Drive
Markham, Ontario
Discover this well-appointed one-bedroom basement apartment in a desirable Milliken Mills West neighborhood. Featuring separate entrance, spacious living area, a functional kitchen, generous bedroom with closet space, and a 3-piece bathroom, private in-suite washer & dryer, this unit offers comfort and convenience. Close to Denison Centre, Pacific Mall, Sunfood Supermarket, parks, and Milliken Mills High School. Ideal for professionals or couples seeking a tidy, affordable rental in a quiet residential setting. The tenant pays 1/3 all utilities. (id:63956)
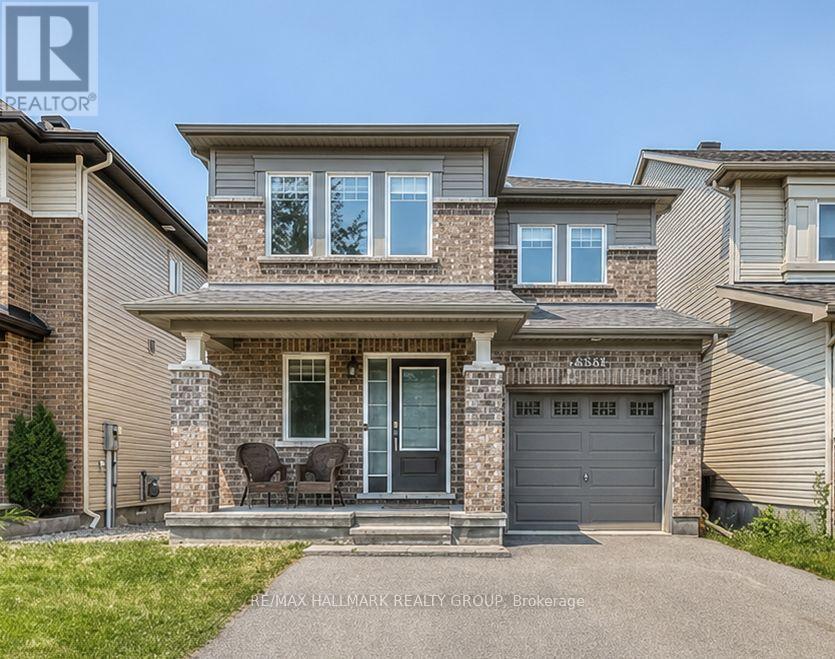
6335 Renaud Road
Ottawa, Ontario
Welcome to this beautifully maintained detached home 6335 Renaud Rd, in the highly desirable neighborhood of Mer Bleue. This spacious property features 3 generously sized bedrooms, 4 bathrooms, and a professionally finished basement, offering exceptional living space for the whole family. The renovated basement provides added versatility, perfect for entertainment, a recreation area, or additional living space. The main floor showcases elegant hardwood flooring, while the second level offers cozy carpeting throughout. Enjoy the convenience of an upstairs laundry room with washer and dryer ideally located near the bedrooms. Step outside to a beautifully designed backyard featuring interlocking and a newer shed, perfect for outdoor enjoyment and additional storage Situated in a fantastic family-friendly neighborhood, this home is close to all essential amenities, parks, shopping, transit, and highly rated schools, offering both comfort and convenience in an unbeatable location. (id:63956)
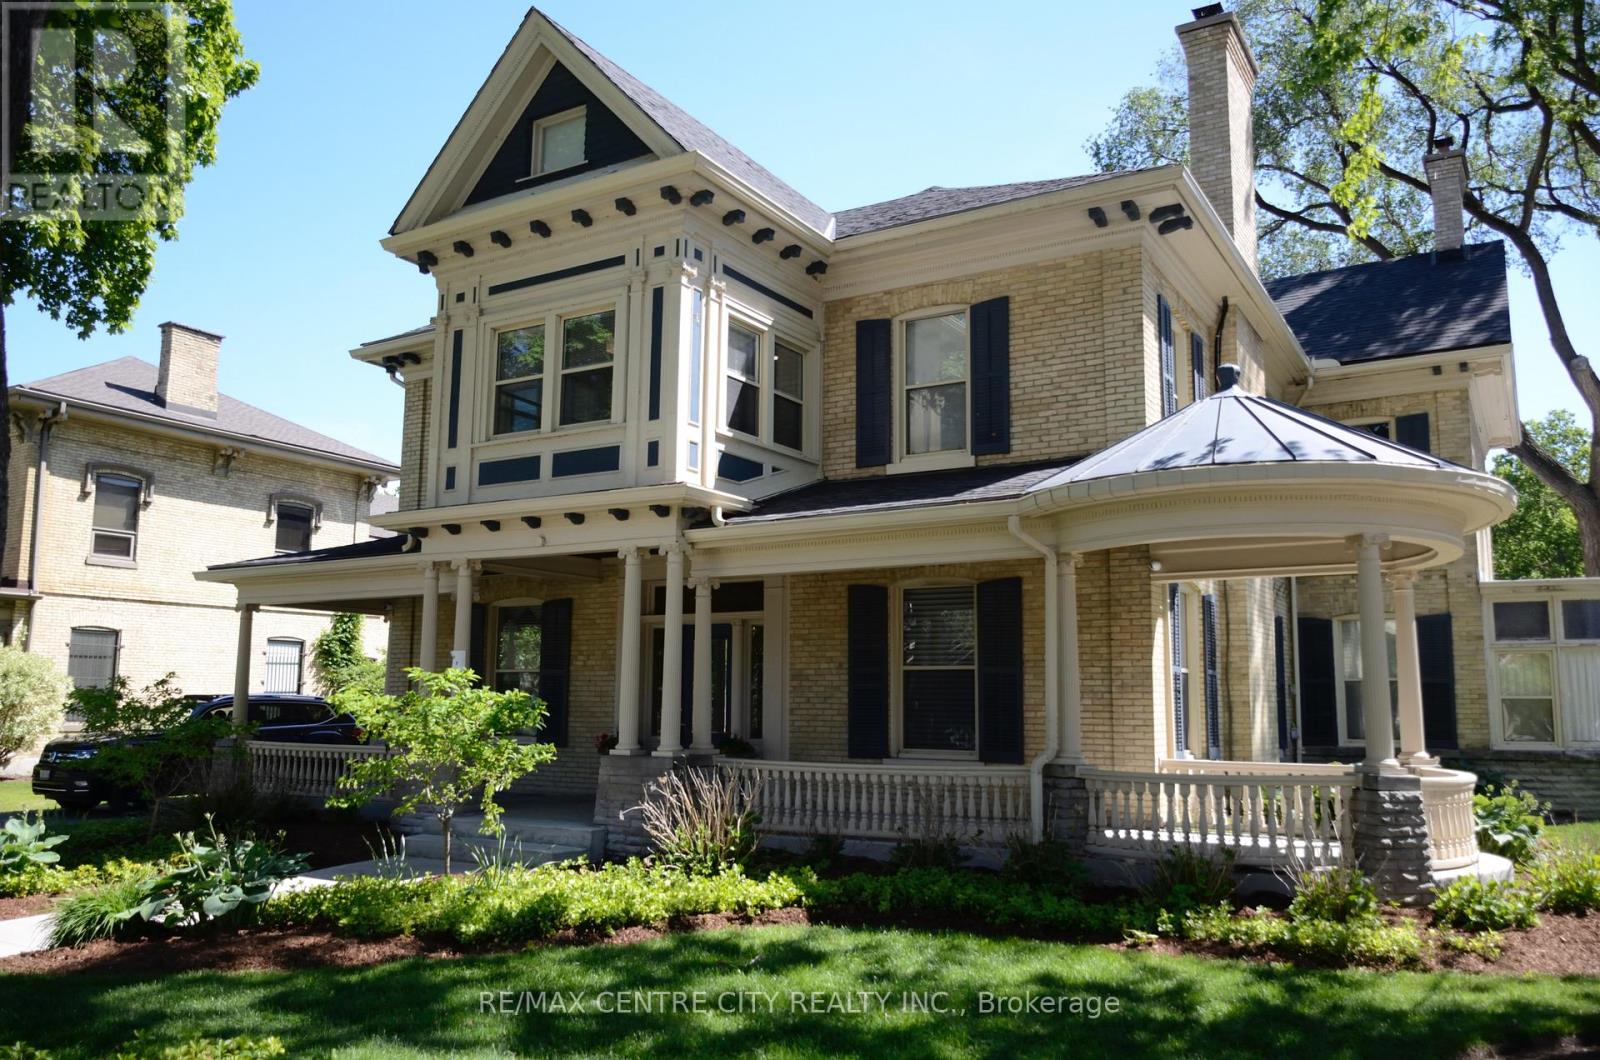
107 - 478 Waterloo Street
London East, Ontario
Professional office space, located in Woodfield mansion complex. Can be rented in conjunction with the adjoining office space (unit 106). Well located on the edge of downtown London. Gross Lease includes: hydro, gas, water, heat/air, use of executive boardroom, FREE parking for clients, use of common area kitchenette, use of professional reception personnel for client greeting and more. Weekly cleaning of the office. GROSS RENT per month: 112 square feet $500.00 + HST. Tenant parking is $125 per space. Main level of the building is wheelchair accessible. Minimum 12 month lease. (id:63956)
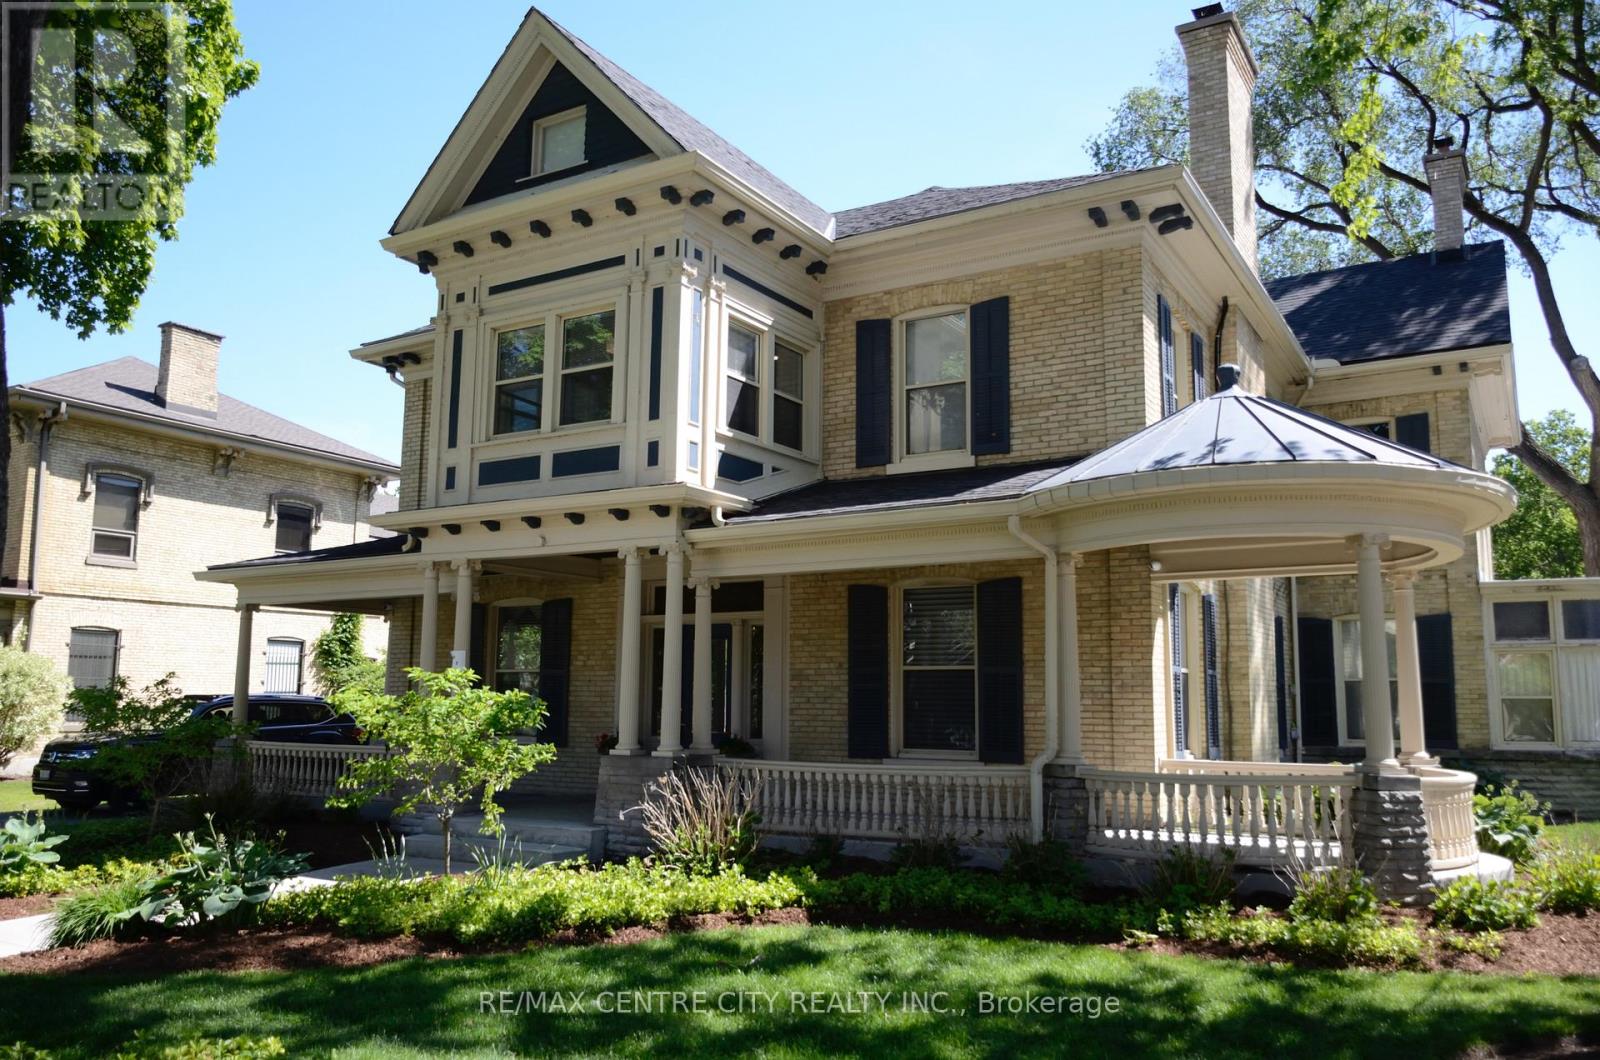
106 - 478 Waterloo Street
London East, Ontario
Professional office space, located in Woodfield mansion complex. Can be rented in conjunction with the adjoining office space (unit 107). Well located on the edge of downtown London. Gross Lease includes: hydro, gas, water, heat/air, use of executive boardroom, FREE parking for clients, use of common area kitchenette, use of professional reception personnel for client greeting and more. Weekly cleaning of the office. GROSS RENT per month: 116 square feet $700.00 + HST. Tenant parking is $125 per space. Main level of the building is wheelchair accessible. Minimum 12 month lease. (id:63956)
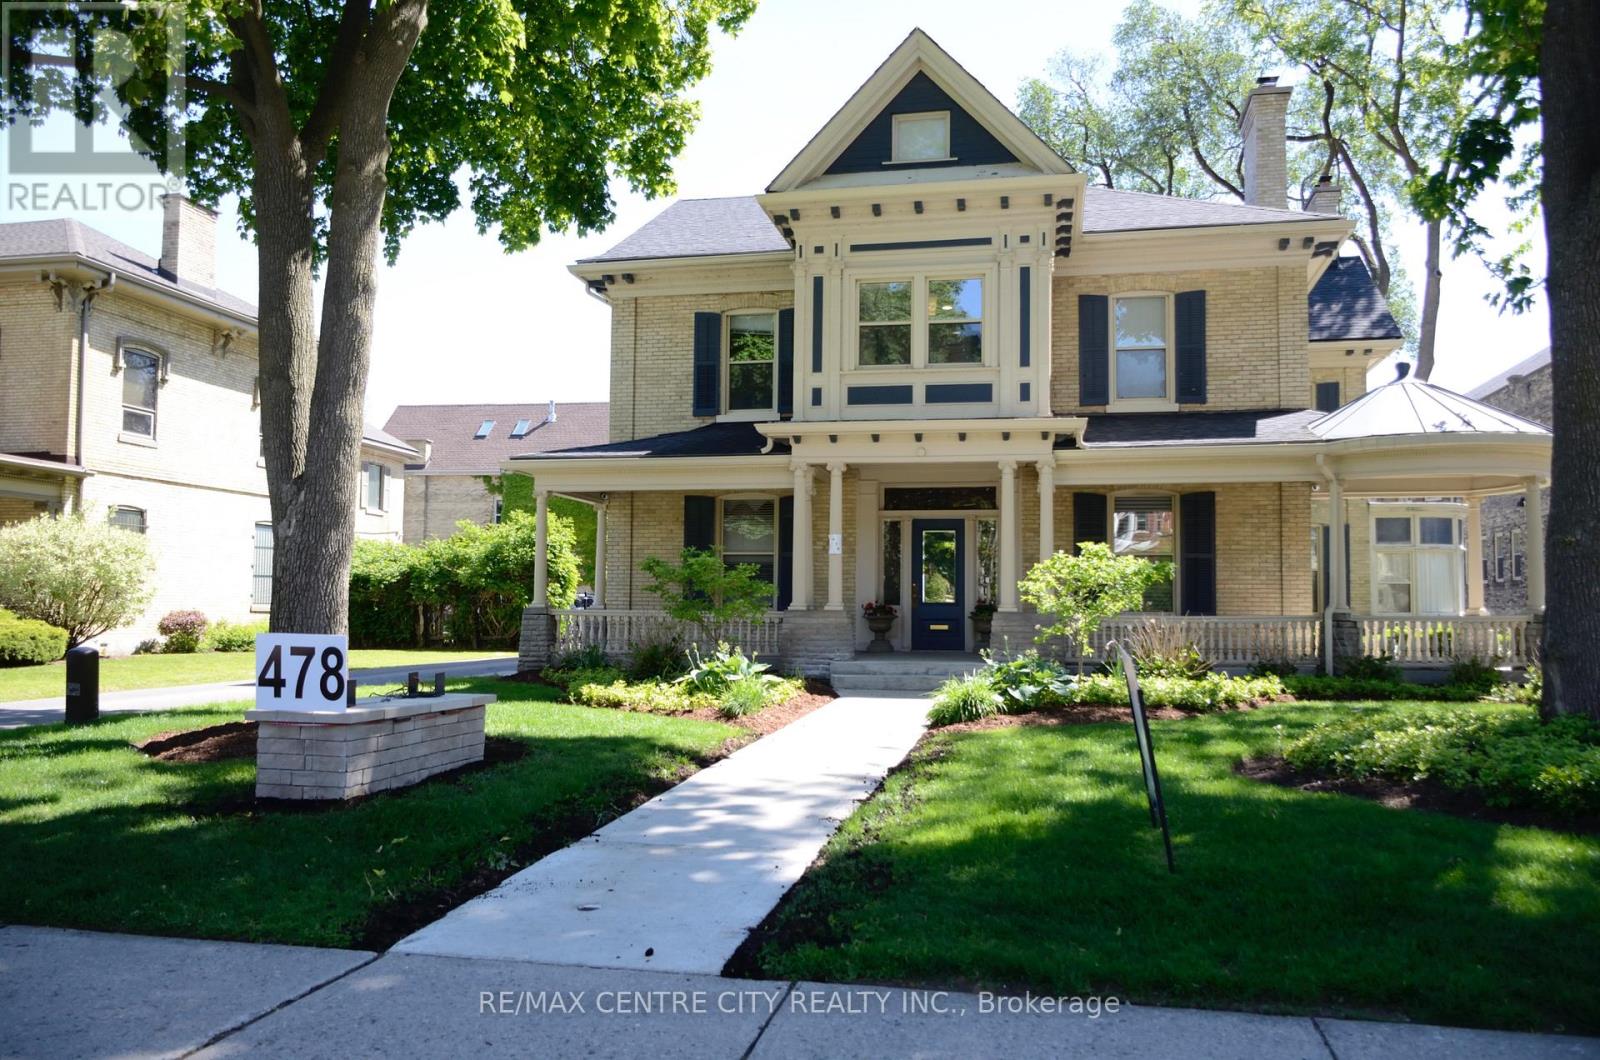
302 - 478 Waterloo Street
London East, Ontario
Professional office space, located in Woodfield mansion complex. Well located on the edge of downtown London. Gross Lease includes: hydro, gas, water, heat/air, use of executive boardroom, FREE parking for clients, use of common area kitchenette, use of professional reception personnel for client greeting and more. Weekly cleaning of the office. GROSS RENT per month: 300 square feet $750.00 + HST. Tenant parking is $125 per space. Main level of the building is wheelchair accessible. Minimum 12 month lease. (id:63956)