
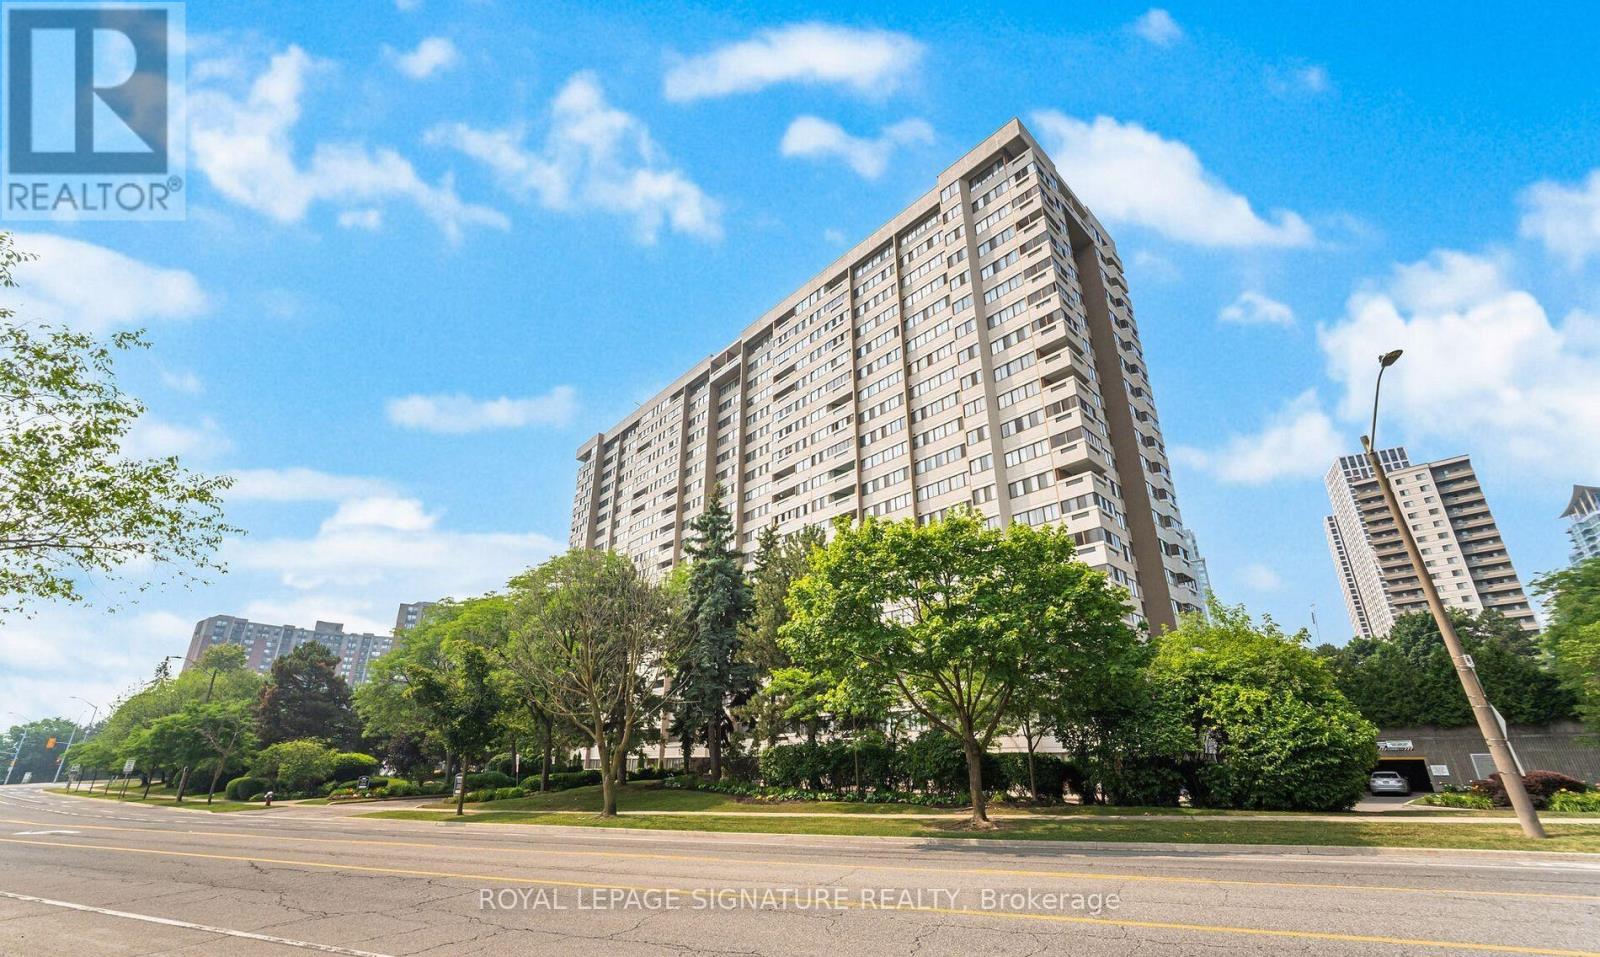
906 - 1580 Mississauga Valley Boulevard
Mississauga, Ontario
Welcome to the highly sought-after Parkview Condos! This spacious 3+1 bedroom, 2-bathroom suite offers stunning east views, including the CN Tower, along with 2 side-by-side parking spaces and a large locker. Recent upgrades include soundproof vinyl flooring, new bathroom vanities, a new dryer, and freshly painted hallways.This well-maintained building features excellent amenities, including a gym, games room, party/meeting room, and ample visitor parking. Recent building upgrades include renovated elevators, lobby, hallways, and ongoing window replacements for enhanced comfort and energy efficiency. Conveniently located across from Iona Plaza with easy access to Metro, Shoppers DrugMart, Mississauga Valley Park, community centre, Cooksville GO Station, and the future Hurontario LRT. with easy access to the QEW, 403, and 401. Just minutes to Square One Shopping Centre and Celebration Square, offering exceptional shopping, dining, and entertainment. All-inclusive maintenance fees cover insurance, common elements, heat, hydro, water, TV, and internet, providing outstanding value and convenience. Ideal for first-time buyers, families, or investors seeking a move-in-ready home in the heart of Mississauga Valleys. Current tenants paying $3,400/month will vacate prior to closing. A fantastic opportunity not to be missed! (id:63956)
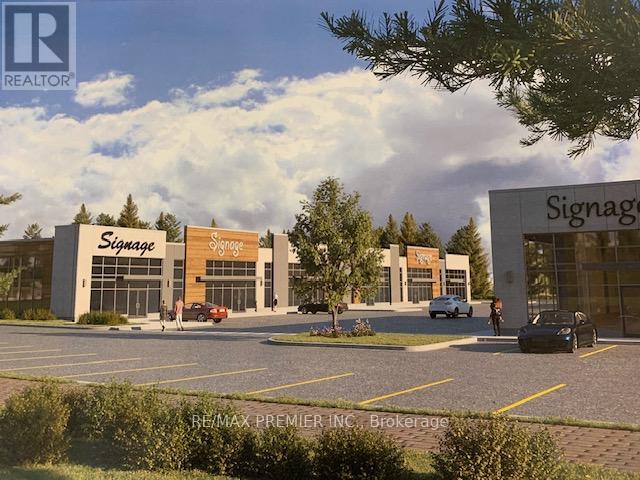
Bldg D #10 - 120 Mountain Road
Collingwood, Ontario
** BRAND NEW STATE OF THE ART, located in the heart of Collingwood, Manorwood Business Park Presents a rare opportunity to own state-of-the-art industrial condominium buildings D total 1600 sq.ft. A Manorwood Business Park is designed to position your business for success with best-in class specifications, Including 24 clear ceilings dock and grade loading, high efficiency LED lighting, ESFR Sprinkler Systems and more. Great for user and investor. *** EXTRAS *** Offers Fantastic Exposure/Signage Better for your customers and employees with direct access to Highway 26, 10, and major towns in the Georgian Triangle. Occupancy for Q3 2027. (id:63956)
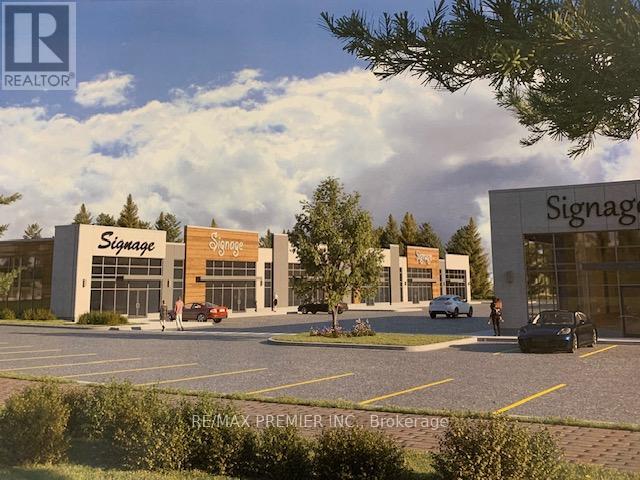
Bldg A # 2 - 120 Mountain Road
Collingwood, Ontario
** BRAND NEW STATE OF THE ART, located in the heart of Collingwood, Manorwood Business Park Presents a rare opportunity to own state-of-the-art industrial condo unit total 2406 sq.ft. Manorwood Business Park is designed to position your business for success with best-in class specifications, Including 30 clear ceilings dock and grade loading, high efficiency LED lighting, ESFR Sprinkler Systems and more. Great for user and investor. *** EXTRAS *** Offers Fantastic Exposure/Signage Better for your customers and employees with direct access to Highway 26, 10, and major towns in the Georgian Triangle. Occupancy for Q3 2027. (id:63956)
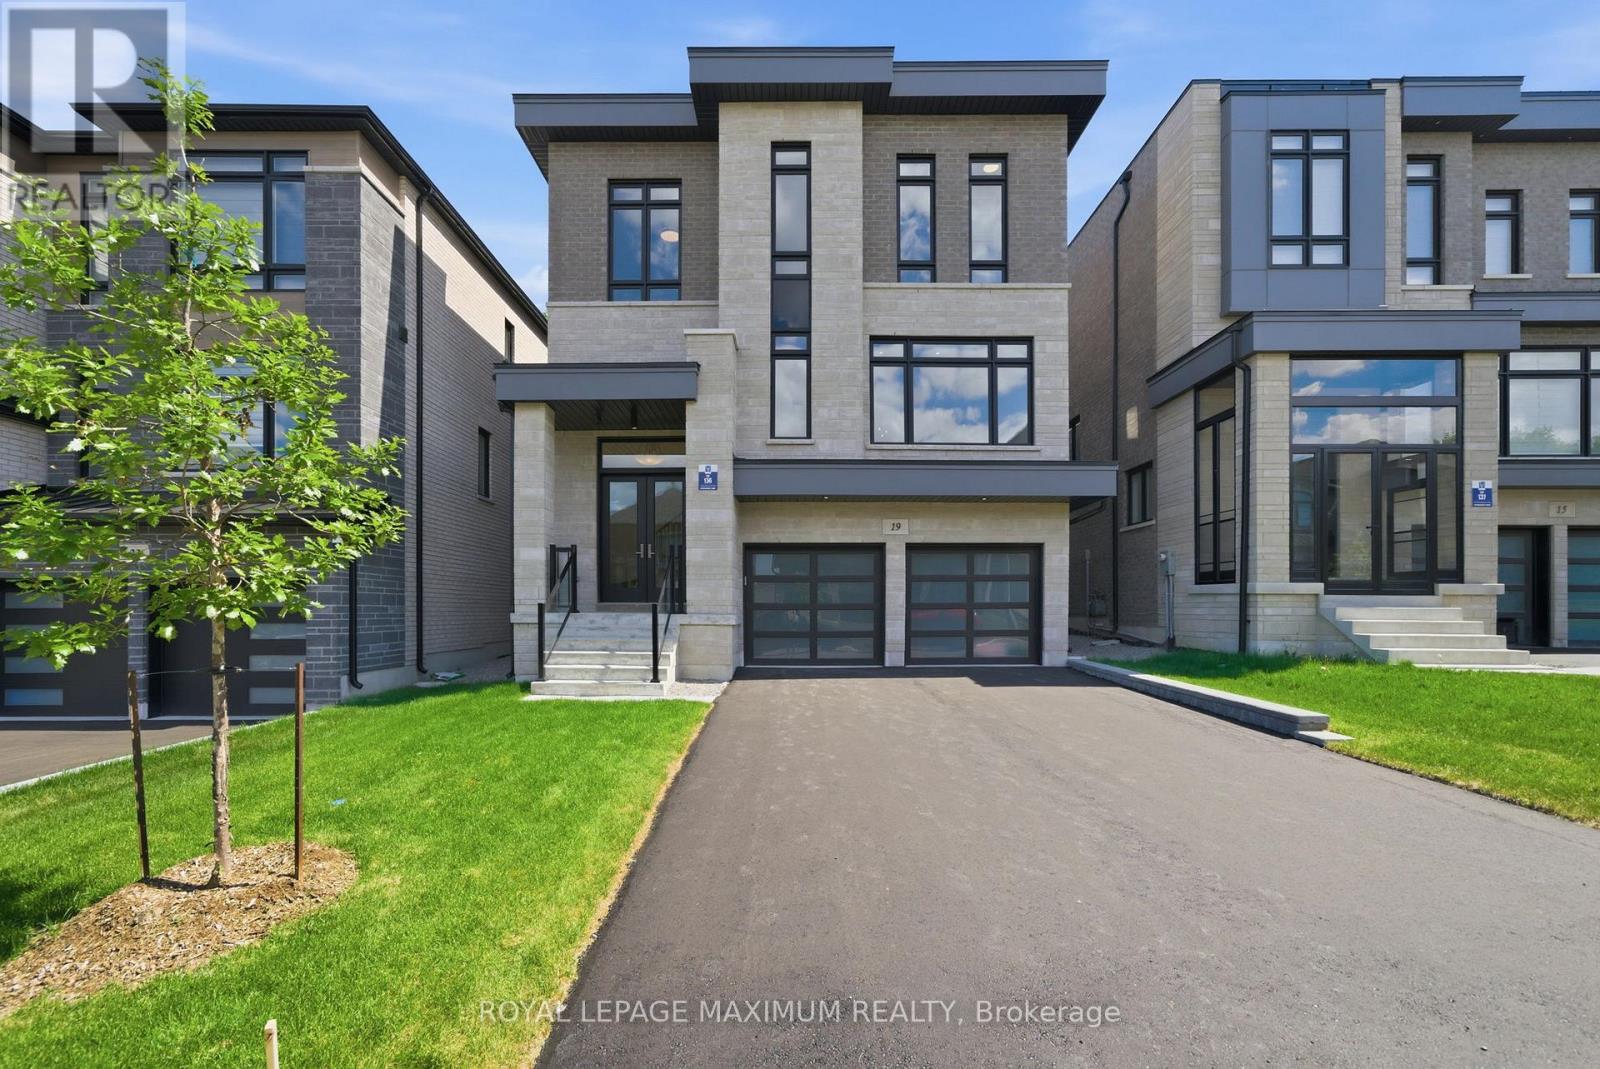
19 Donsgrove Court
Vaughan, Ontario
Why renovate when you can buy new? This recently completed 3 storey builder inventory home with thoughtfully designed living space across all 3 finished above grade levels is set on a 40ft court lot that backs onto a wood lot. This upgraded "Aurora" inventory model by Vogue Homes has never been lived in and features over 8ft ceilings on the lower above grade level, 10ft ceilings on main level, 9 ft ceilings on upper level, 7 " Baseboard/3 " Casing trim package, 12" x 24" tile flooring in all tiled areas, 5" wide hardwood on main & upper levels, durable 5" laminate on lower level, smooth coffered ceilings with crown moulding & pot lights, quality built cabinetry, stone countertops, oak staircase with metal pickets that's open to all 3 levels, & closets with built-in organizers. The main level layout has a combined living & dining room, family room with a fireplace accent wall centred between built-in bookcase cabinetry on either side, kitchen featuring a 10ft centre island with breakfast bar and a butler servery. The breakfast area has a walkout to a 14ft deck overlooking a wooded lot. A den with double 8ft French doors & powder room with upgraded stone apron front counter top complete the main level. The Upper Level primary bedroom offers double door entry, separate his and hers walk-in closets, and luxurious 5-piece ensuite. Bedroom 2 includes its own walk-in closet and private 3 piece ensuite. Bedrooms 3 & 4 share a 5-piece twin ensuite. The upper level laundry room is fully finished with cabinets, linen storage closet & front load washer and dryer. The above grade Lower Level with 5" laminate floors & 12"x24" tile floor adds exceptional flexibility with large above grade windows, an 11'x26' recreation room featuring built-in cabinetry & just a 2 step walk-up access to the backyard, a 5th bedroom, 4 piece bathroom, and mudroom with extensive storage and direct access to the double garage. Comes with all applicable Tarion Warranties and 30 - 60 day occup (id:63956)
561 Duclos Point Road
Georgina, Ontario
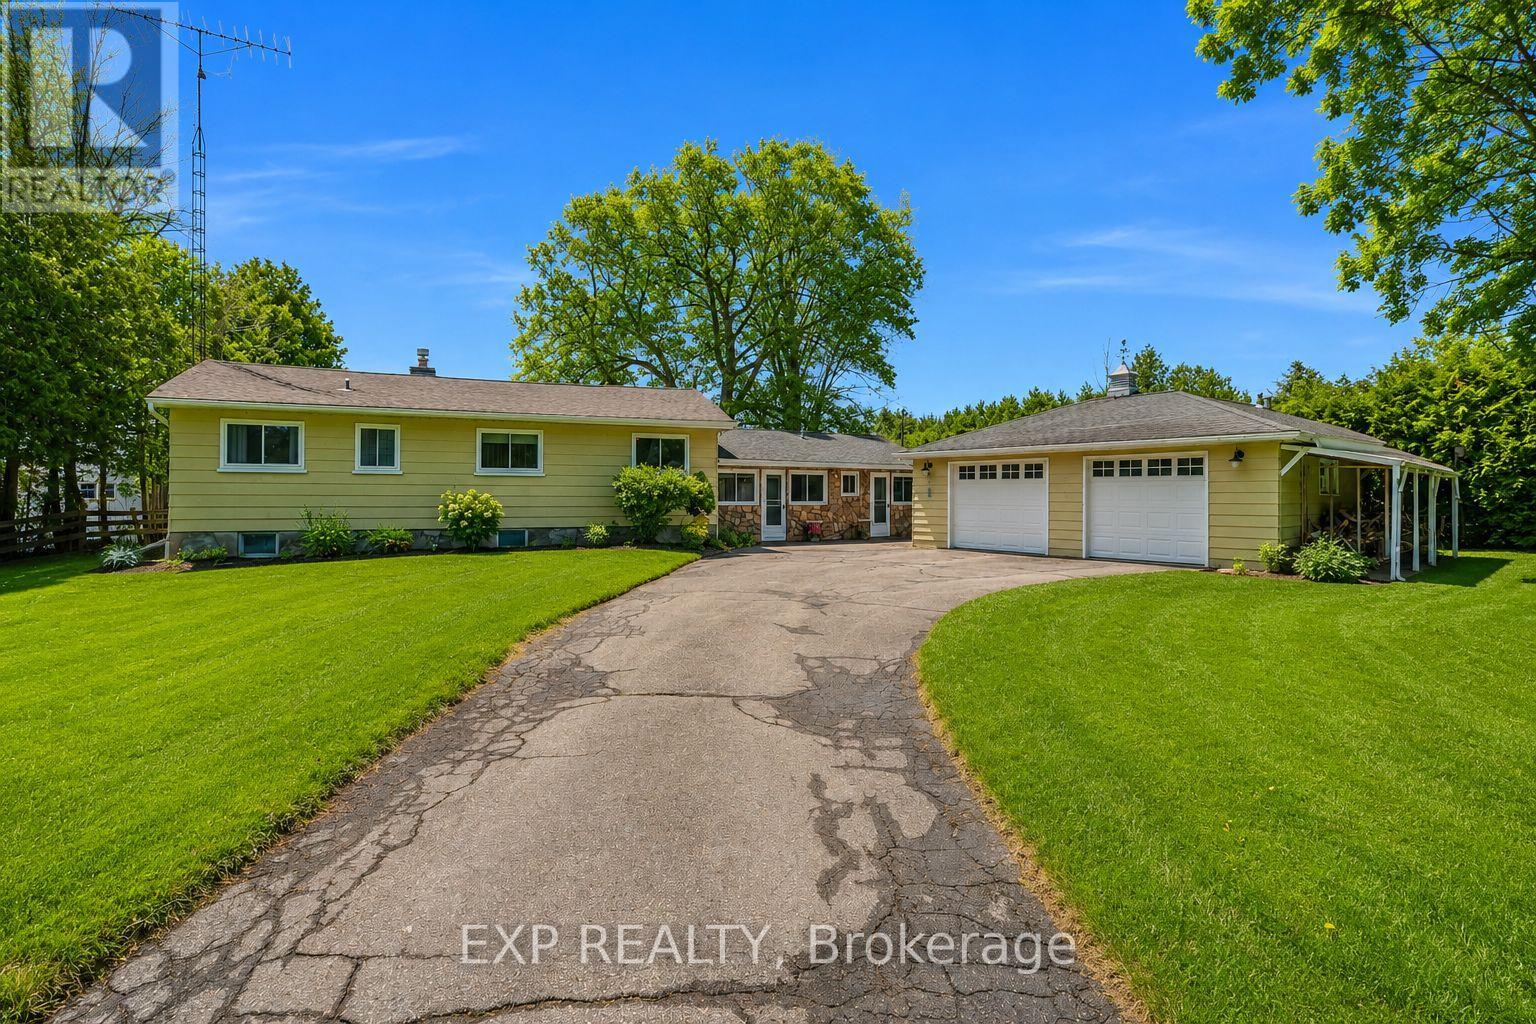
Welcome To 561 Duclos Point Road In Beautiful Georgina! This Charming 3-Bedroom, 2-Bathroom Home Is Situated On Lake Simcoe, Offering Breathtaking Lake Views And The Perfect Setting For Relaxed Lakeside Living.Step Inside To An Inviting Open-Concept Layout That Seamlessly Connects The Living, Dining, And Kitchen Areas Creating A Bright And Functional Space Ideal For Both Everyday Living And Entertaining. Large Windows Allow Natural Light To Pour In While Showcasing The Stunning Views Of Lake Simcoe.The Home Features Three Comfortable Bedrooms And Two Bathrooms,Providing Flexibility For Families, Guests,Or A Home Office Setup.A Standout Feature Of The Property Is The Large Detached Heated Garage Perfect For Hobbyists,Car Enthusiasts,A Workshop,Or Additional Storage. The Generous Outdoor Space Offers Plenty Of Room To Relax, Entertain, And Fully Enjoy The Beautiful Lakeside Setting.Residents Also Enjoy Access To The Duclos Point Association With An Annual Fee Of $300, Which Includes Pickleball And Tennis Courts, A Community Park, And Two Annual Social Events A Wonderful Way To Connect With Neighbours And Enjoy The Community.Located In A Quiet And Desirable Area Close To Parks, Beaches, And Marinas, And Approximately One Hour From Toronto, This Property Offers The Perfect Balance Of Peaceful Waterfront Living And Convenient Access To The City.A Rare Opportunity To Own A Beautiful Home On Lake Simcoe With Breathtaking Views In A Welcoming Lakeside Community! (id:63956)
Lower - 730 Logan Avenue
Toronto, Ontario
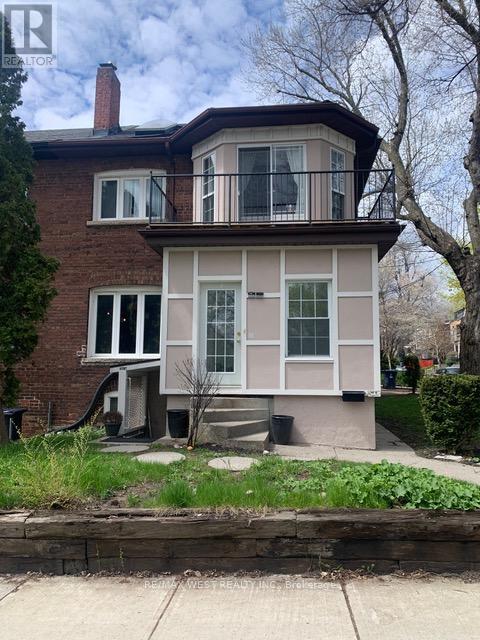
Lovely and spacious lower-level 1-bedroom unit in prime North Riverdale, directly fronting onto beautiful Withrow Park. This charming suite offers a private entrance, a generous layout for a lower-level unit, and the comfort and convenience of all-inclusive rent. Enjoy an outstanding North Riverdale location with one of the neighbourhood's most beloved parks right at your doorstep. Walk to local shops, cafés, restaurants, groceries, transit, and everyday conveniences, while enjoying the character, charm, and walkability that make this community so desirable. Private entrance. Spacious 1-bedroom layout. All-inclusive rent. Exceptional North Riverdale location. No pets. No smokers. (id:63956)
721 - 130 Queens Quay E
Toronto, Ontario
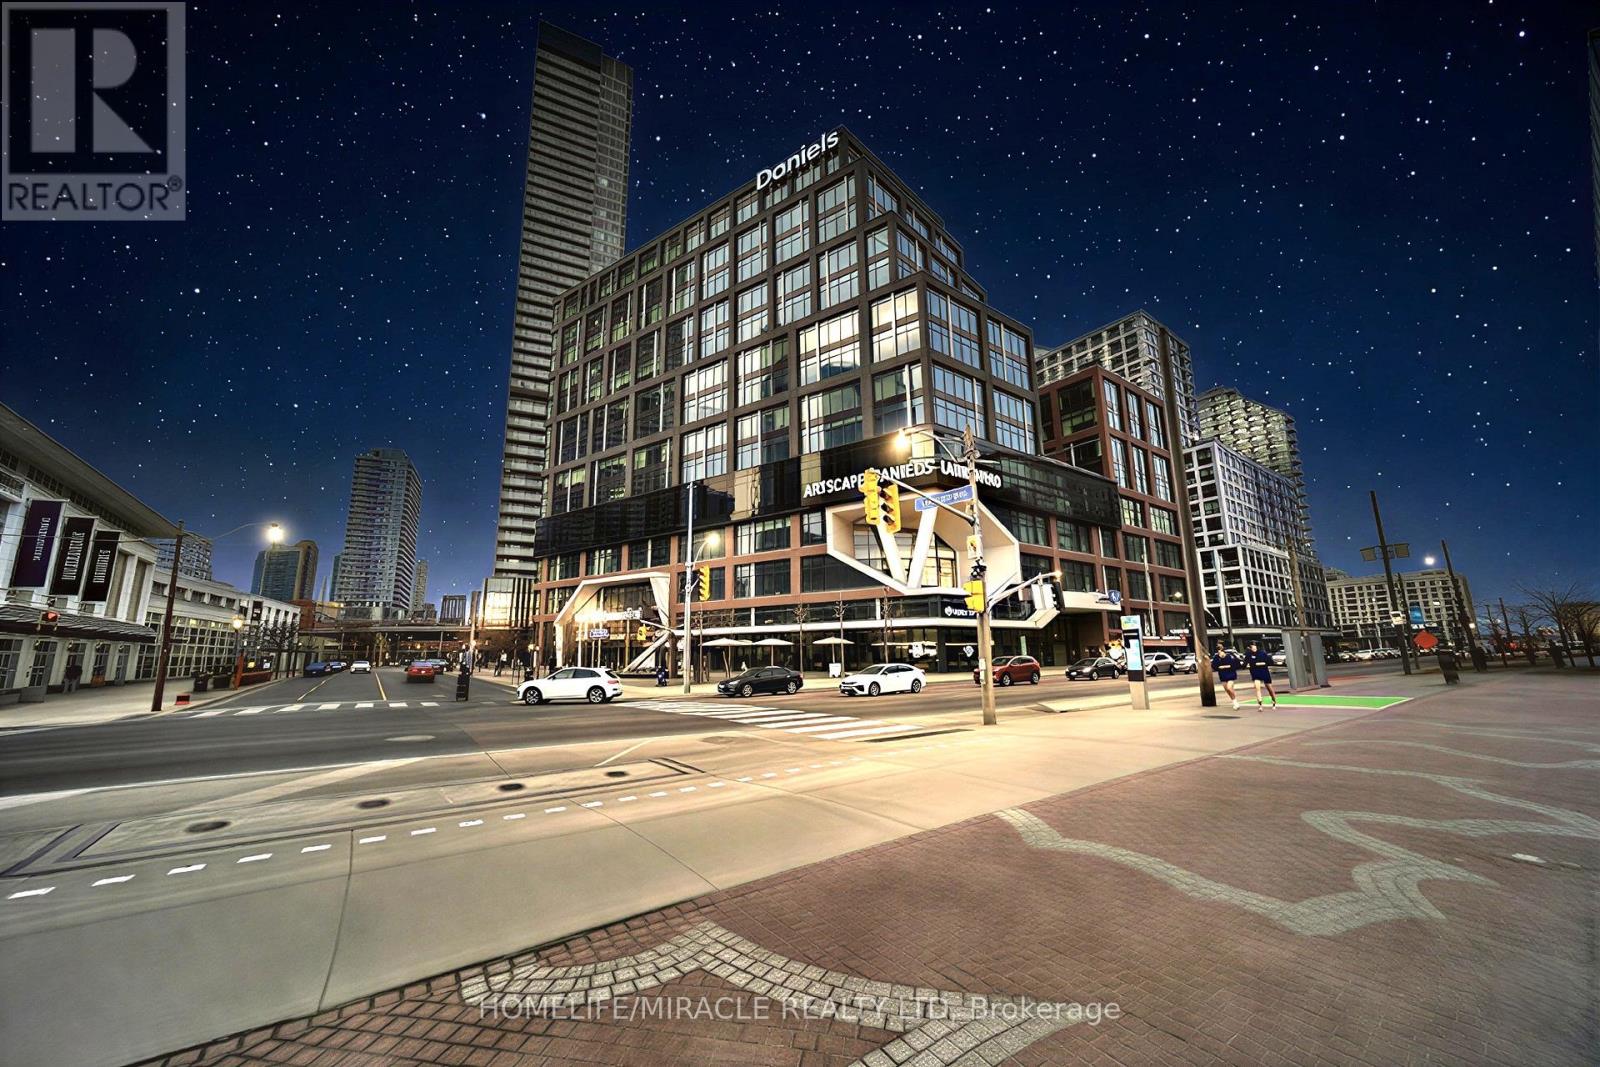
Elevate your business presence with model suite premium office space. this stunning waterfront office in Toronto's vibrant South Core. Showcasing breathtaking unobstructed lake views, this professionally designed space delivers the perfect blend of luxury, functionality, and prestige. Over $200,000 has been invested in high-end custom improvements, offering a completely turnkey opportunity for professionals, entrepreneurs, and investors alike. Thoughtfully laid out with 3 private offices, a stylish waiting room, 1 boardroom, an expansive collaborative workspace, kitchenette, and an impressive reception foyer designed to wow clients from the moment they arrive. Located in a premium office tower with access to rooftop terrace amenities, executive boardrooms, and shared facilities on the 9th floor (East Tower). Steps to Sugar Beach, Union Station, St. Lawrence Market, PATH, Financial District, and major highways. A rare chance to own a signature office space in one of downtown Toronto's most prestigious waterfront communities. (id:63956)
0 Golf Course Road
Laurentian Valley, Ontario
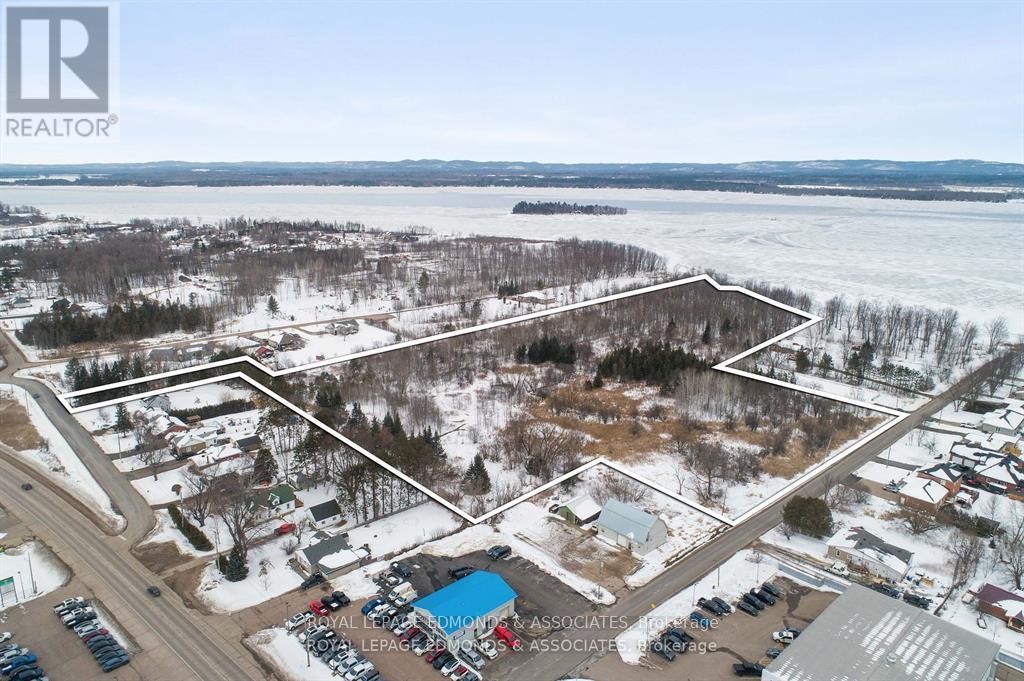
Discover the perfect blend of privacy, natural beauty, and opportunity with this 16-acre parcel of vacant land located just seconds from Pembroke in desirable Laurentian Valley. Boasting approximately 380 feet of pristine Ottawa River waterfront and two access points (one from Golf Course Rd. and the second off Irene St.), this property offers endless potential - whether you envision a private retreat for your dream home, recreational getaway, or future development. Enjoy panoramic views of the river, trees throughout the landscape, and the peace and quiet of country living with easy access to town amenities, shopping, and schools. The property's generous size provides ample room for building, exploring, and enjoying outdoor activities year-round. Whether you're looking to invest, build your dream home, or create a family cottage escape, this rare offering combines space, serenity, and stunning waterfront in one exceptional package. Please allow 24 hours irrevocable on all offers. (id:63956)
Pt Lot 8 Marble Point Road
Marmora And Lake, Ontario
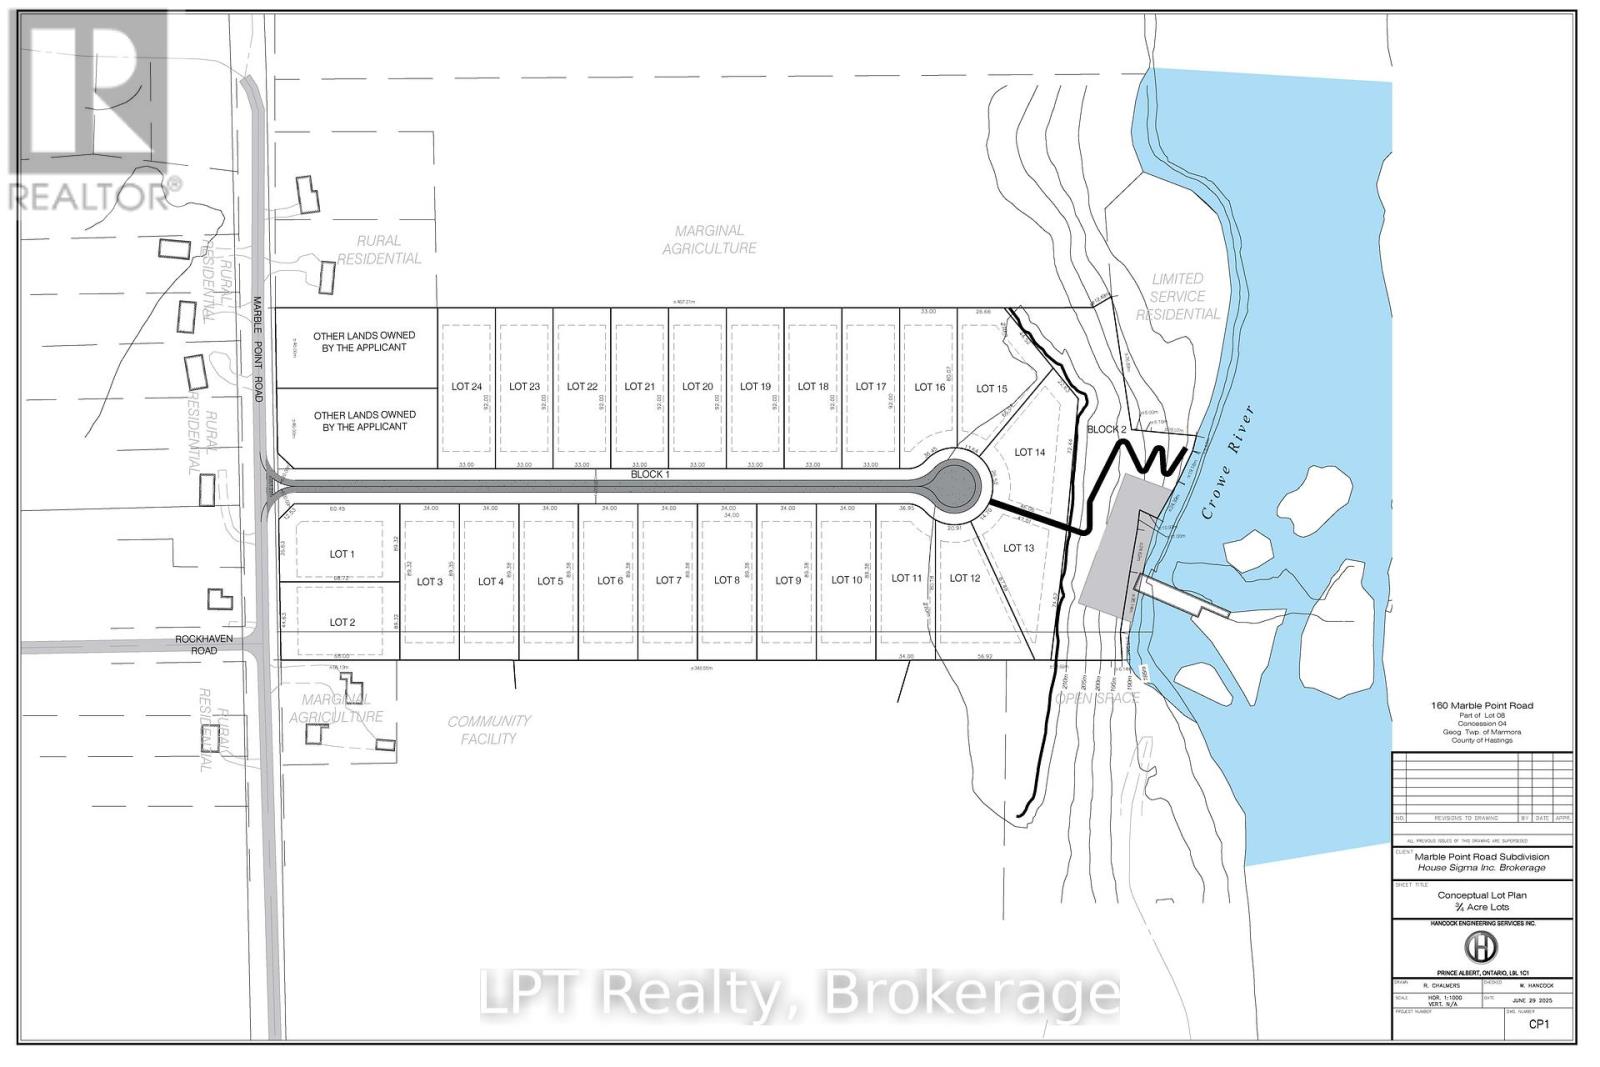
A rare development opportunity in an ideal setting for an adult lifestyle waterfront community along the Crowe River, just minutes from the Village of Marmora. This 24+ acre parcel situated on a year-round, fully serviced road offers excellent potential for investors or developers. Pre-consultation approval is already underway for either a 24-lot subdivision, with lot sizes starting at 0.5 acre, or an adult lifestyle multi-unit complex, with municipal water available nearby. The property is residentially zoned, and many of the required studies have already been completed or underway. (id:63956)
Pt Lot 8 Marble Point Road
Marmora And Lake, Ontario
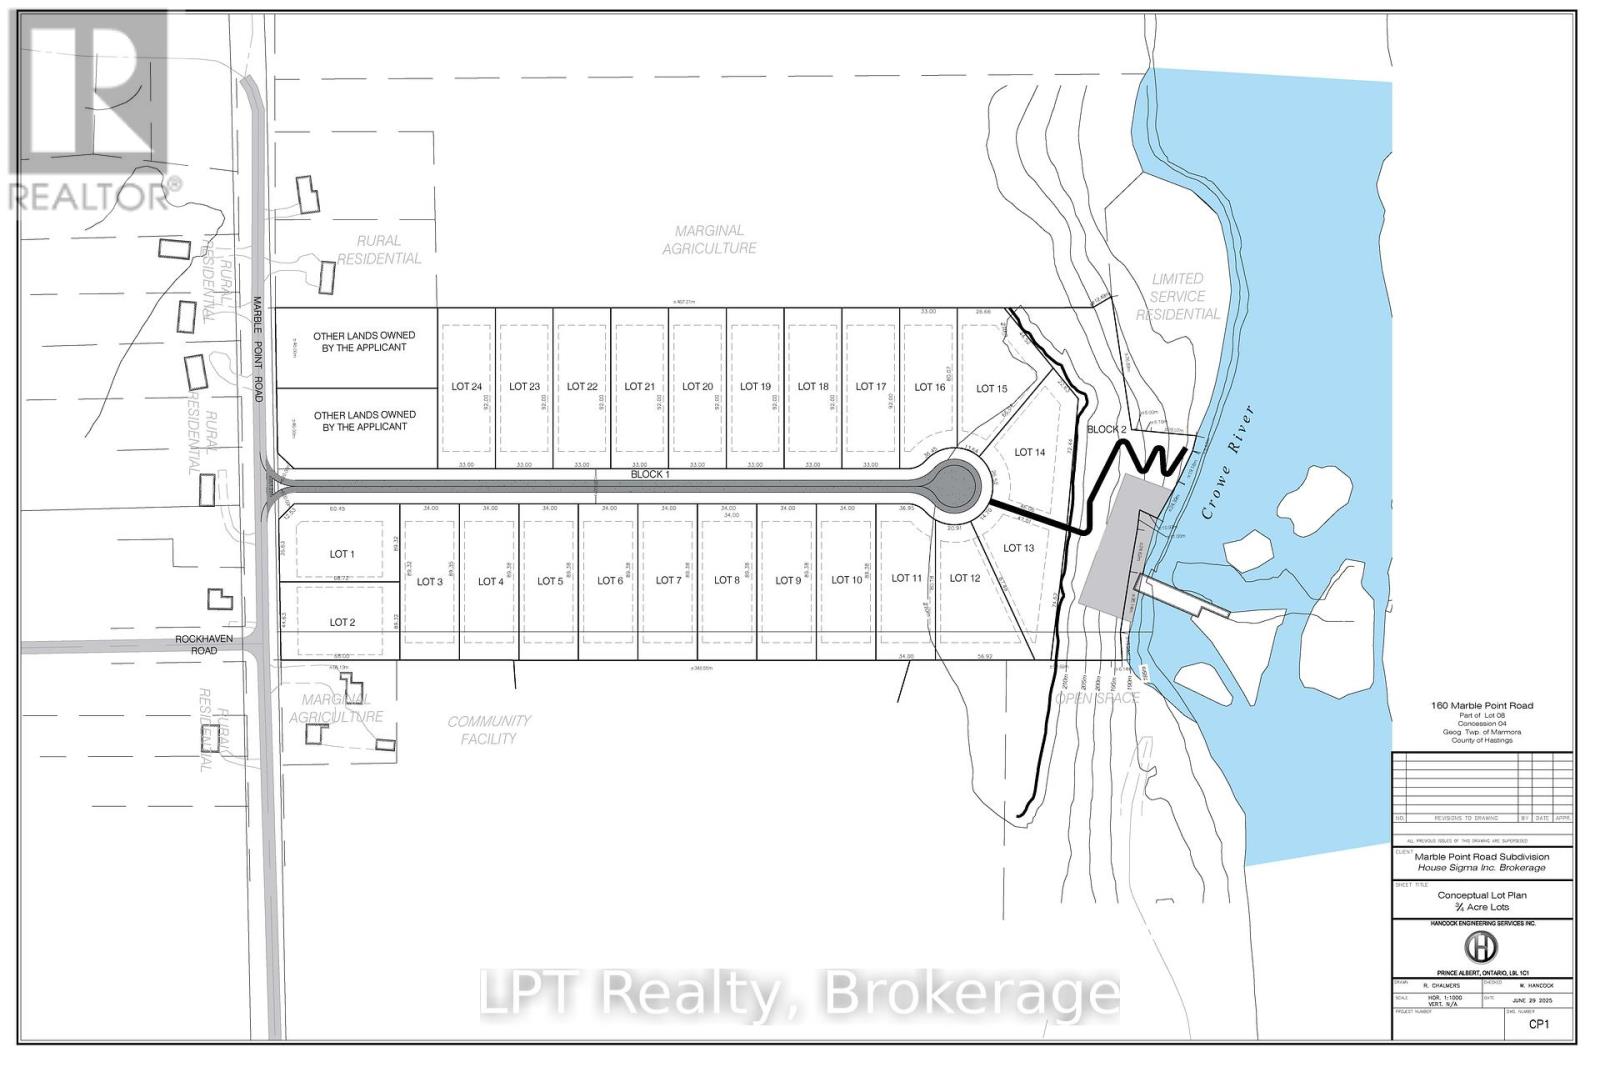
A rare development opportunity in an ideal setting for an adult lifestyle waterfront community along the Crowe River, just minutes from the Village of Marmora. This 24+ acre parcel situated on a year-round, fully serviced road offers excellent potential for investors or developers. Pre-consultation approval is already underway for either a 24-lot subdivision, with lot sizes starting at 0.5 acre, or an adult lifestyle multi-unit complex, with municipal water available nearby. The property is residentially zoned, and many of the required studies have already been completed or underway. (id:63956)
15 Copper Leaf Street
Kitchener, Ontario
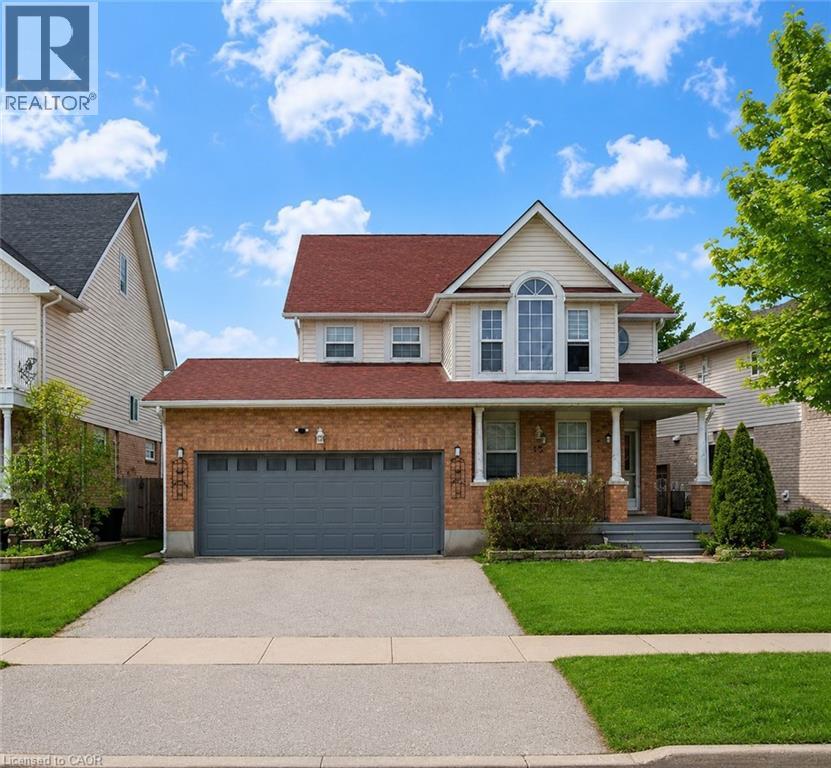
Welcome to 15 Copper Leaf Street, Kitchener: a beautifully maintained home with a fully finished basement, offering incredible versatility and income potential in the highly desirable Williamsburg community. Whether you are a first-time home buyer, a growing or multi-generational family or an investor, this home truly checks all the boxes. From the moment you arrive, you will be impressed by the amazing curb appeal and ample parking for 4: (2-car garage, 2 car Driveway). Step inside the welcoming foyer overlooking the bright living room, where the open-concept design creates a warm and functional flow. The spacious family room is ideal to spend quality time with loved ones or entertain guests. The kitchen is fully equipped with appliances, ample cabinetry and generous counter space. Adjacent is the bright dining area, ideal for family meals and creating lasting memories. The powder room and laundry area completes the Main Level. Upstairs, there are 3 spacious bedrooms, including a primary bedroom complete with its own walk-in closet. The additional 2 bedrooms are generously sized with a well-appointed 4pc bathroom featuring a shower/tub combination. There is a versatile space that is ideal for those working from home or needing a quiet study area. The fully finished basement with a separate legal entrance offers outstanding income potential, featuring 2 bedrooms, a spacious Rec room, separate laundry, a kitchen setup that creates a comfortable living experience without feeling like a basement. Step outside to the fully fenced backyard situated on an impressive 56 x 104 ft lot, offering plenty of outdoor space for kids and pets to play, gardening or simply relaxing. Located in the vibrant Williamsburg neighborhood, this home offers close proximity to top-rated schools, parks, trails, community centres, shopping plazas, public transit and easy access to major highways. This is a rare opportunity to own a spacious, move-in-ready Home, Book your private showing today! (id:63956)
174 Munro Street
Thunder Bay, Ontario
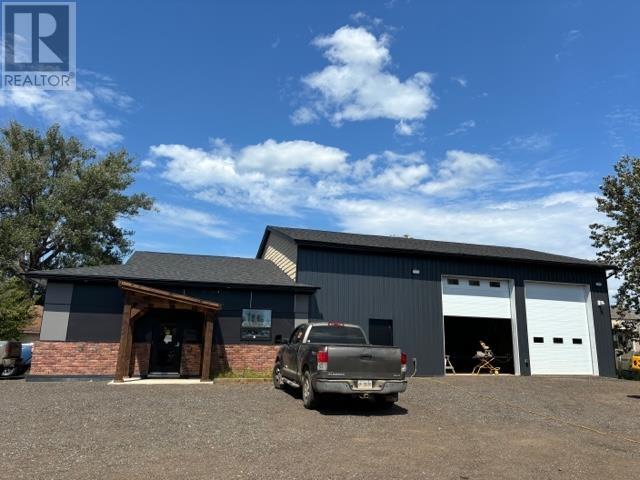
Newer office with warehouse. 4 offices with reception area & washroom. Garage area includes loft area & washroom with many possibilities. Multiple uses. Make your appt today. Will consider lease. (id:63956)
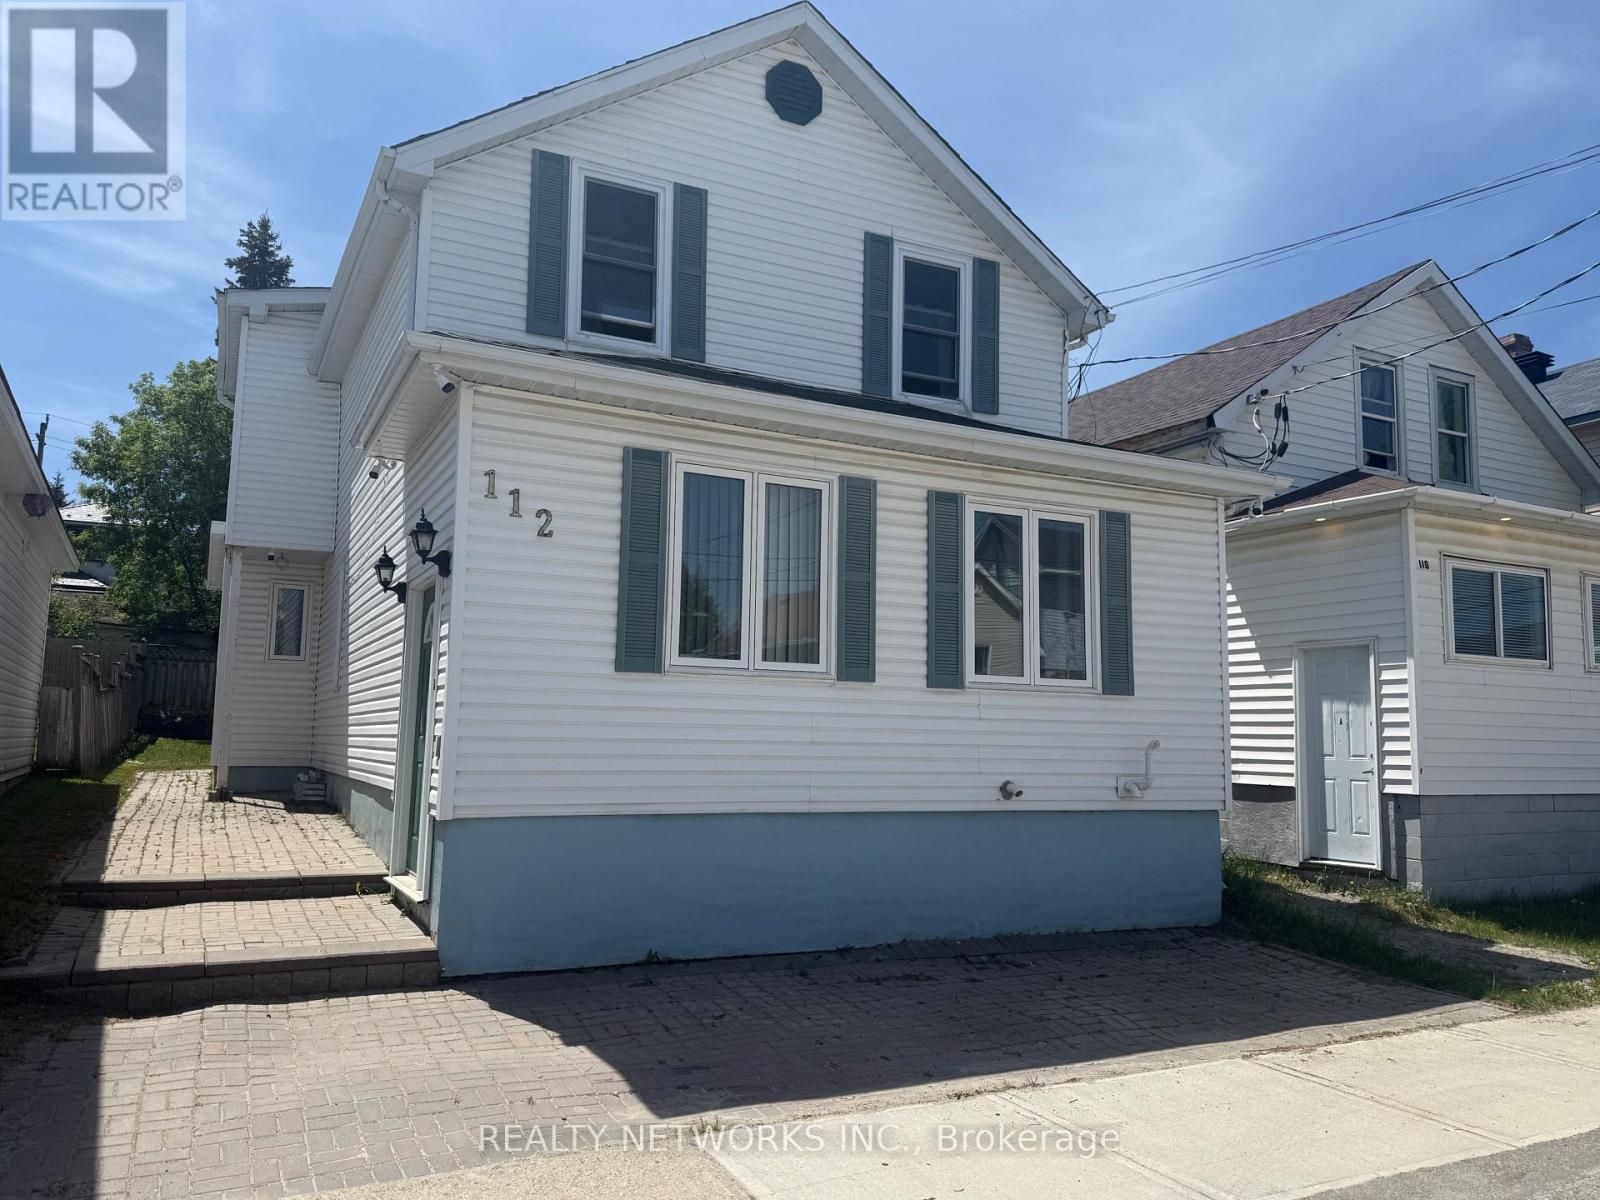
112 Dwyer Avenue
Timmins, Ontario
Affordable three-bedroom home offering plenty of space and potential. The main floor features a large living room, separate dining room, and a full four-piece bathroom. The second level includes additional bedrooms, providing ample room for a growing family. Outside, you'll find a fully fenced backyard, perfect for children, pets, and outdoor entertaining. Conveniently located and affordably priced, this home is an excellent opportunity for first-time buyers, investors, or anyone looking for a comfortable place to call home. Furnace is 6 months old. Mpac code 301, gas vacant, hydro vacant water and sewer 1600 (id:63956)
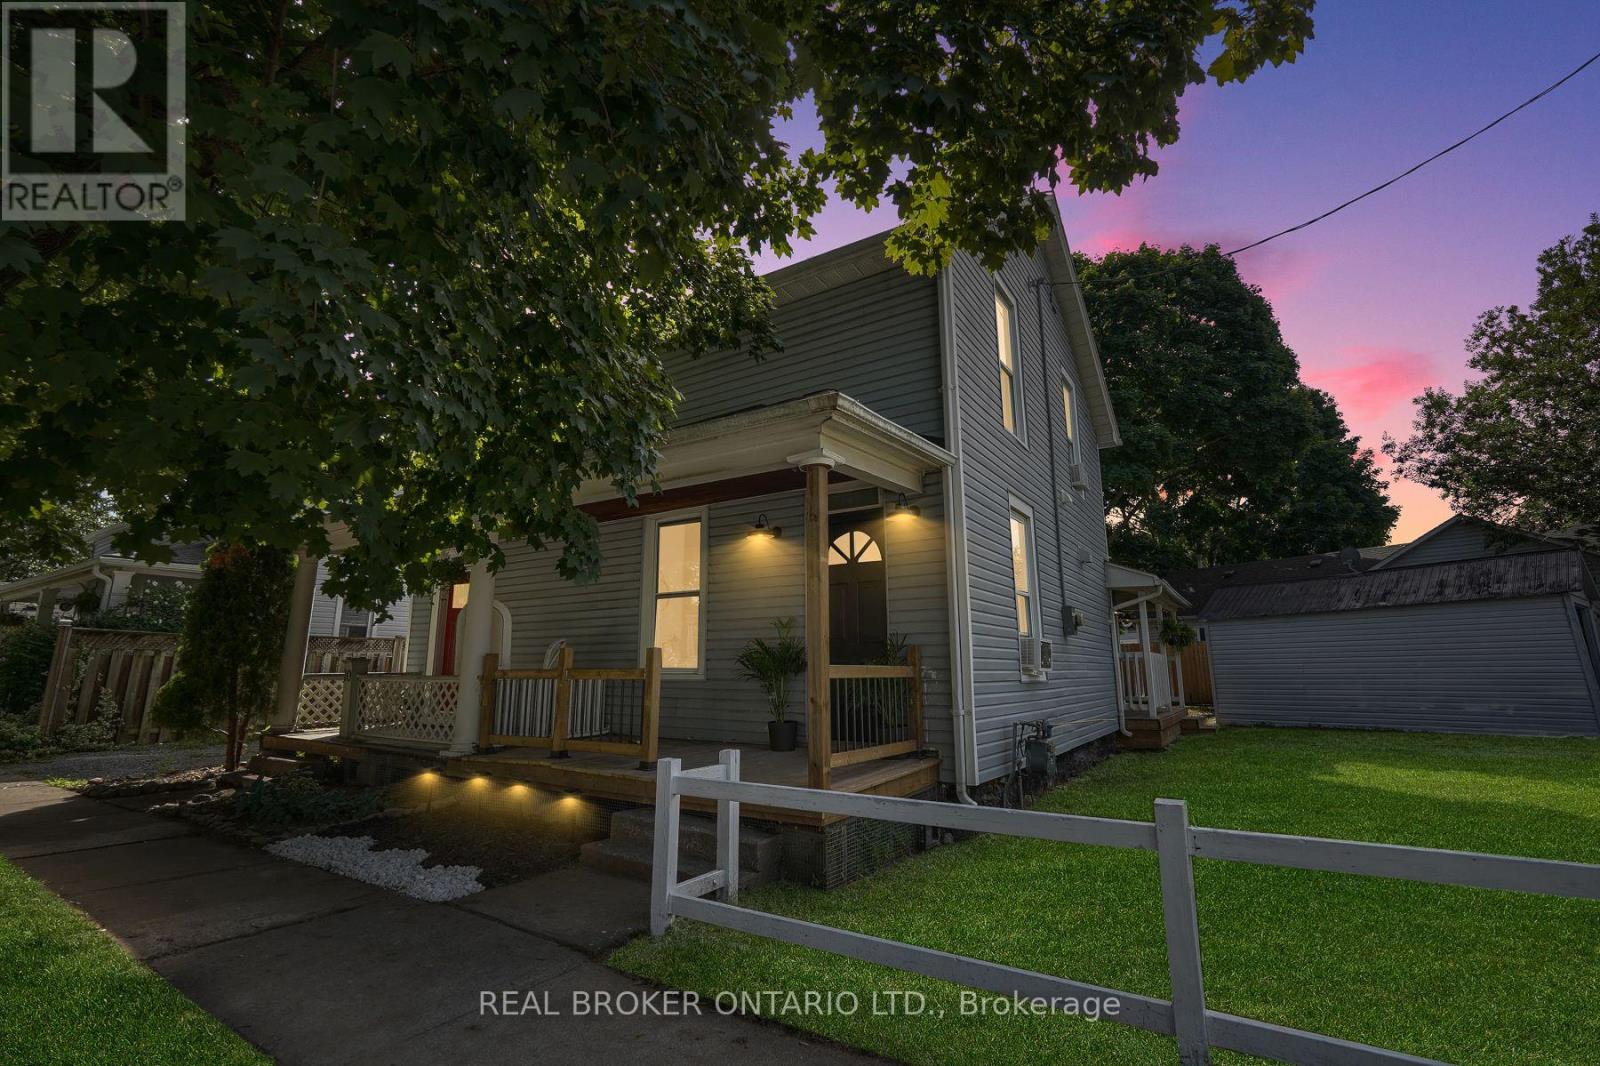
8 Elizabeth Street
St. Catharines, Ontario
This beautifully renovated home offers a rare opportunity to own a fully updated property in one of St. Catharines' most desirable, family friendlyneighbourhoods, and it is being sold fully furnished so you can move in and start enjoying it from day one. From the moment you arrive, you willappreciate the care and craftsmanship that went into transforming this home from top to bottom, with every element redone including newelectrical, modern flooring throughout, a stylish open concept kitchen with a spacious island, and a spa inspired bathroom featuring elegantfinishes and a glass enclosed shower. The main floor is open and inviting, perfect for both everyday living and entertaining guests, while theupstairs bedrooms provide peaceful, comfortable retreats with a cozy yet functional layout. Thoughtful touches continue outside with twoenclosed porches that extend your living space year round, a charming patio seating area ideal for quiet mornings or evening wine, and adetached garage that offers valuable storage or workshop potential. The backyard is a blank canvas for outdoor enjoyment, whether you arelooking to garden, play, or simply relax in your own private space. This home is tucked away on a quiet residential street yet remains incrediblyconvenient, just minutes from schools, shopping centres, restaurants, public transit, and highway access, and for weekend adventures you are ashort drive to Niagara Falls and the region's many renowned wineries. With its modern upgrades, included furnishings, practical layout, andstrong location, this move in ready home offers comfort, style, and long term value for buyers ready to make the most of it. (id:63956)
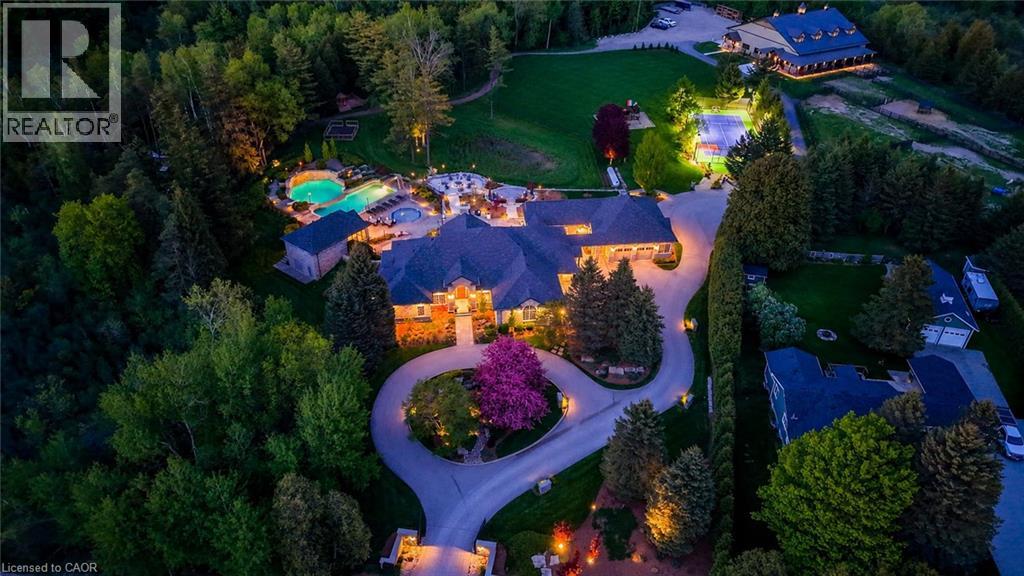
4485 Side 10 Road N
Cambridge, Ontario
Drive through the gates and arrive at a once in a lifetime country estate. A residence where luxury, lifestyle, and craftsmanship meet on an extraordinary scale. Developed over many years, this home is the ultimate family and entertainer’s dream, set on 8.8 acres of resort like grounds with nearly 8,000 sq. ft. of living space. Perfectly positioned minutes to Guelph, Waterloo Region, and Highway 401, this private sanctuary offers rare seclusion with convenience. From the moment you enter, the home impresses with soaring ceilings, expansive windows, and sun filled principal rooms designed to bring the outdoors in. At its heart, the custom Sutcliffe Kitchen is both stunning and highly functional with top of the line Miele appliances. Featuring six bedrooms, beautiful living areas, a dedicated office, and a fully equipped fitness centre. The outdoor experience is a true private retreat. A spectacular pool house features a chef’s kitchen, sauna, bathrooms, and showers for seamless indoor outdoor living. The grounds include an outdoor kitchen with BBQ, pizza oven, smoker, and Argentine grill, plus hot tub, splash pad, waterfalls, fire pit, and lounge spaces for unforgettable moments. Designed for family connection and celebration, the property includes a custom playhouse, expansive play structure, and full multi-sport court. Additional highlights include a heated double and detached triple garage, extensive parking, irrigation, dog kennel, and exceptional infrastructure. Completing this estate is the hobby farm with a 4,000+ sq. ft. barn with it's own services, a 7 stall equestrian wing with water and wash facilities, and flexible space for car collections, workshops, recreation, or lifestyle use. Every detail reflects thoughtful design, enduring quality, and a rare commitment to creating the ultimate lifestyle property. This is more than a home, it is a legacy estate! (id:63956)
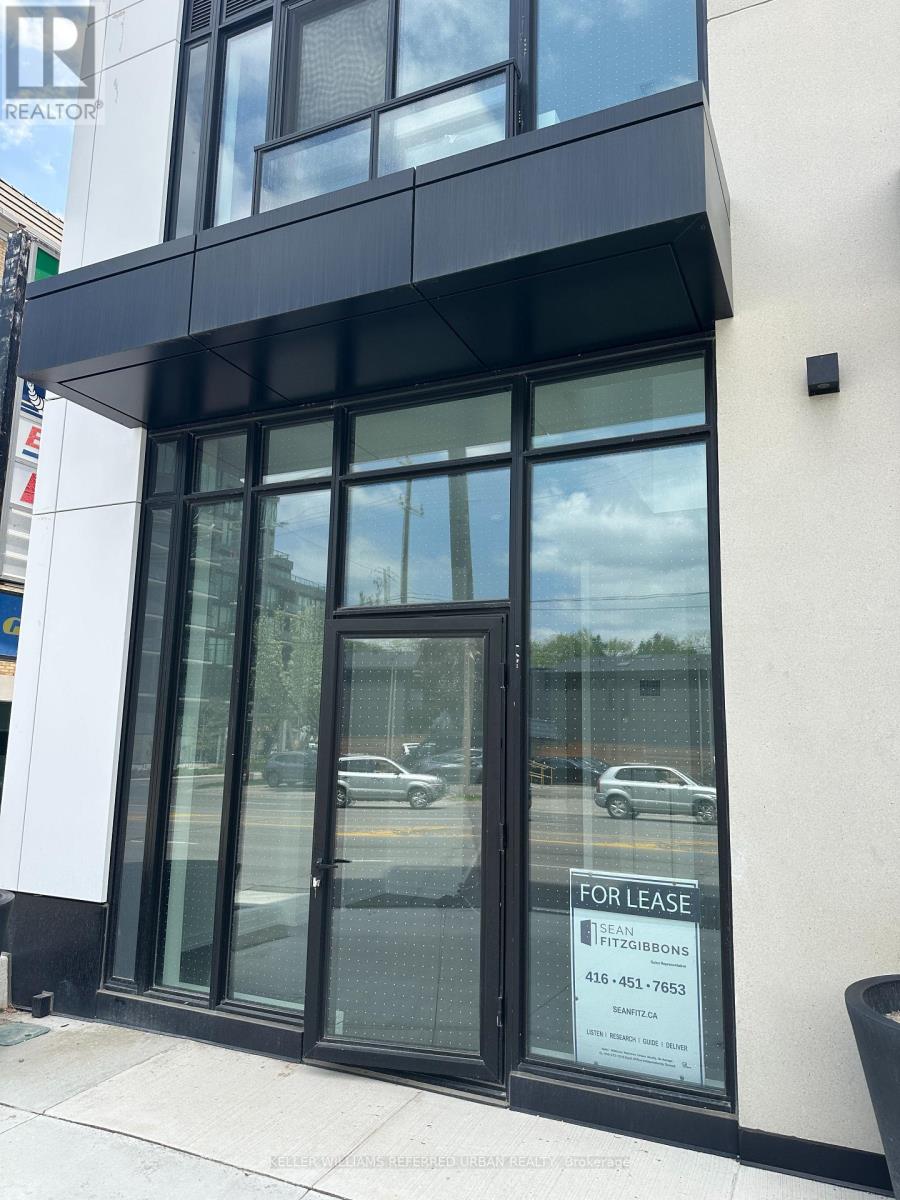
106 - 801 The Queensway
Toronto, Ontario
Great opportunity to get premium street exposure adjacent to Costco in ultra cool new Condo.Direct street-level entry. Limited units remain. Soaring 20+ foot ceilings in this loft style. Mixed use unit live/work layout. Run your retail/gallery/cafe and live on the upper level.many uses available. Join the growing vibrant Stonegate community. (id:63956)
1333 Weber Street E Unit# 106
Kitchener, Ontario
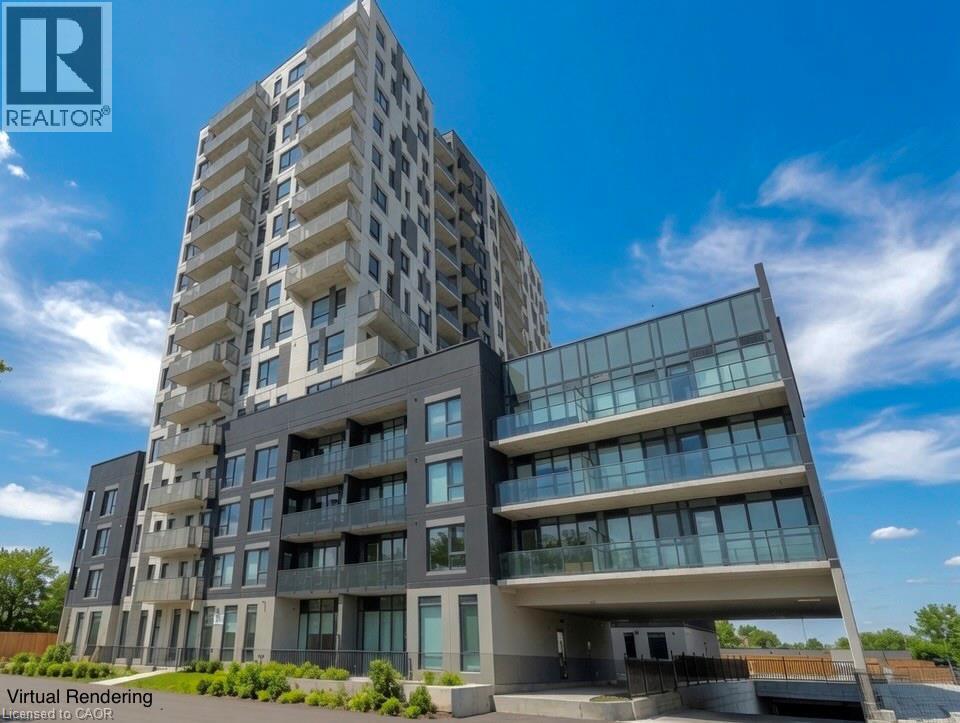
Sunny and spacious brand-new condo living at Weber Yards! This oversized 1-bedroom plus den offers a rare ground-floor location with no elevator wait and an owned parking spot. The unit features extra-tall ceilings and an open, airy layout. The large den works perfectly as a dining area, home office, or second living space. The living room is highlighted by a full wall of floor-to-ceiling windows and direct access to the terrace. The primary bedroom includes a generous walk-in closet, while the bathroom features a stylish white subway-tiled shower and soaking tub combo. Additional highlights of this unit include lots of storage, full-size appliances, and modern finishes throughout. This 24/7 concierge building offers excellent amenities, including a gym, co-working space, dog wash station, party room, and more, coming in future phases. Extremely walkable to grocery stores, restaurants, and daily conveniences, with quick access to the expressway. Enjoy true full-size condo living in a prime location. (id:63956)
176 Holland Street E
Bradford West Gwillimbury, Ontario
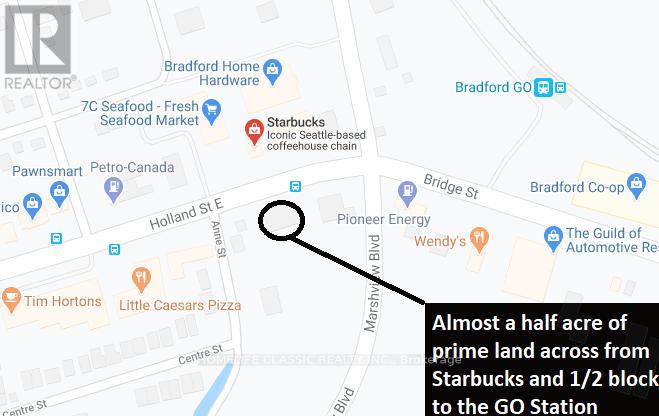
Land Lease Opportunity Right On Holland St E (Extension Of Yonge St / Hwy 11) In Bradford. Surrounded By Shopping Plazas, Offices, Restaurants, Stores, And More. Starbucks Directly Across. Bradford Go Train 1/2 Block Away. Please Check Out "Virtual Tour". C1 (Core Commercial) Zoning. Many Allowed Uses. (id:63956)
Lot 3 Lorimer Lake Road
Whitestone, Ontario
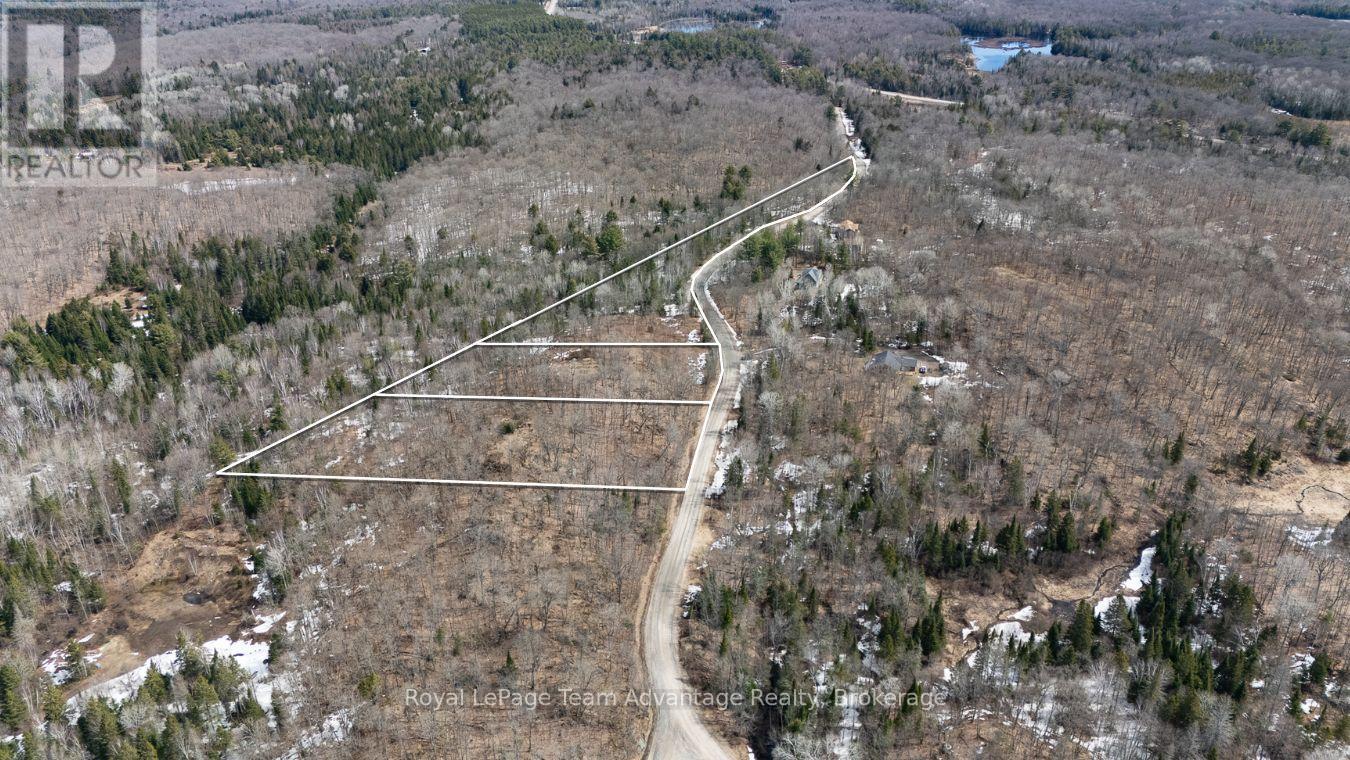
Embrace the possibilities with this spacious 2.731-acre parcel on Lorimer Lake Road North, perfectly positioned in the heart of Dunchurch within the Municipality of Whitestone. This generous lot offers a blank canvas for your future, whether you're envisioning a peaceful year-round residence or a seasonal escape from the hustle and bustle. Surrounded by forests, lakes and endless sky, this location is ideal for anyone seeking a lifestyle rooted in nature. With year-round municipal road access, your property stays connected and accessible in every season. The area is rich in outdoor opportunities, from paddling and fishing in nearby lakes like Lorimer, Whitestone and Wahwashkesh, to snowmobiling, hiking and wildlife watching right from your doorstep. Dunchurch is a warm and welcoming community offering essential services, a public boat launch and community events that make it easy to feel at home. And with Parry Sound just a short drive away, you're never far from urban amenities, hospitals, big-box stores and the shores of Georgian Bay. If you've been dreaming of a life in Northern Ontario's great outdoors, this property is your chance to make it happen. Peace, privacy and potential await. (id:63956)
Part 71 Libby Street
Northern Bruce Peninsula, Ontario
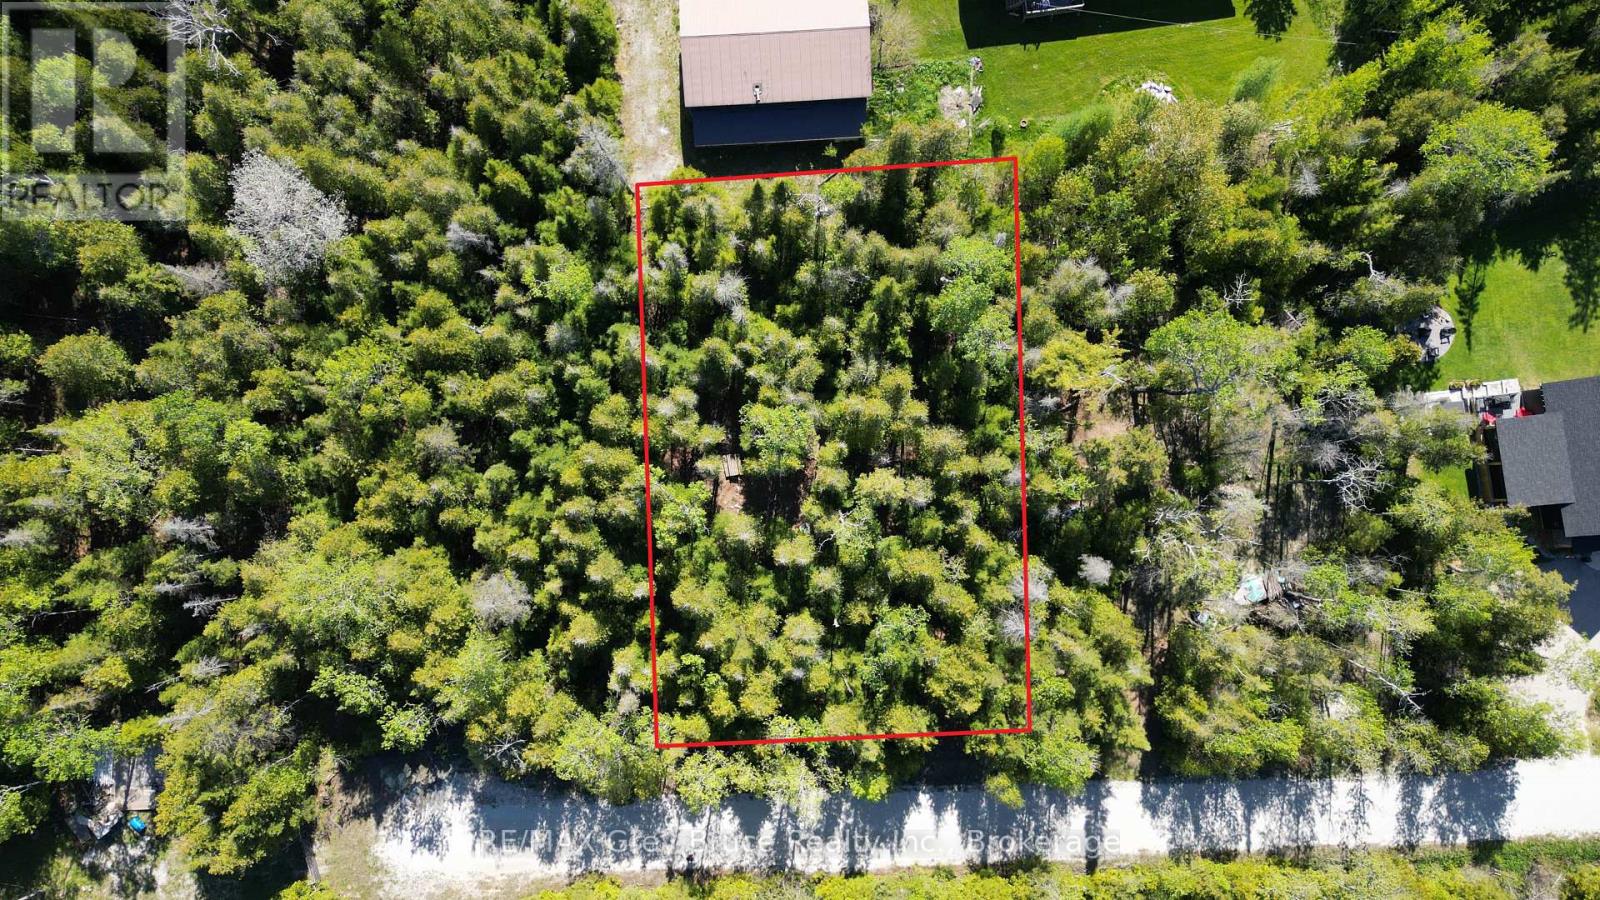
Here's a nice Building Lot located on a No Exit road in Hardwick Cove. There is a neat little sandy beach nearby in the Cove. The property measures 100 feet wide and is 150 feet deep. The property is situated in a great location for a year round home or a four season cottage. Property is fully treed. Hop in the car and take a drive up to have a closer look! Taxes: $176.45. (id:63956)
Lot 1 Lorimer Lake Road
Whitestone, Ontario
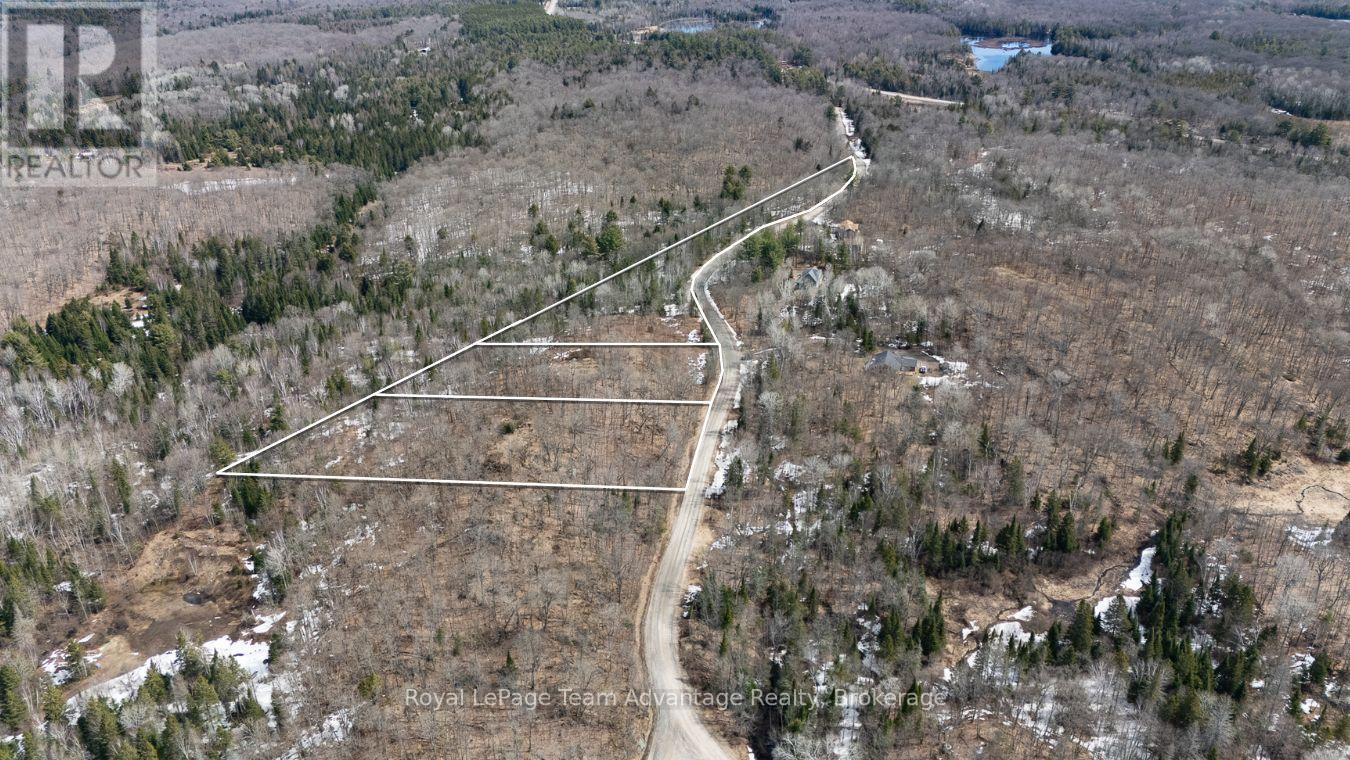
Discover the perfect spot to build your dream getaway or year-round home on this picturesque 2.530-acre building lot located on Lorimer Lake Road North in beautiful Dunchurch. Situated on a year-round municipal road this property offers easy access and peace of mind throughout all four seasons. Nestled in the heart of cottage country you'll be surrounded by the natural beauty and tranquility that the Municipality of Whitestone is known for. This sought after area is a haven for outdoor enthusiasts with countless recreational opportunities at your doorstep. From boating and fishing to hiking and snowmobiling, you'll be close to numerous pristine lakes - including the stunning Lorimer Lake, Whitestone Lake and Wahwashkesh Lake making it a paradise for nature lovers. The welcoming community of Dunchurch is just minutes away and offers essential amenities, a public boat launch, a library, a community centre and a strong sense of small town charm. Plus you're only a short 30 minute drive to the vibrant town of Parry Sound where you'll find additional shopping, dining, healthcare services and access to Georgian Bay. Don't miss this opportunity to own a slice of Northern Ontario paradise whether you're planning to build now or invest for the future, this lot offers the ideal mix of privacy, accessibility and lifestyle. (id:63956)
Lot 2 Lorimer Lake Road
Whitestone, Ontario
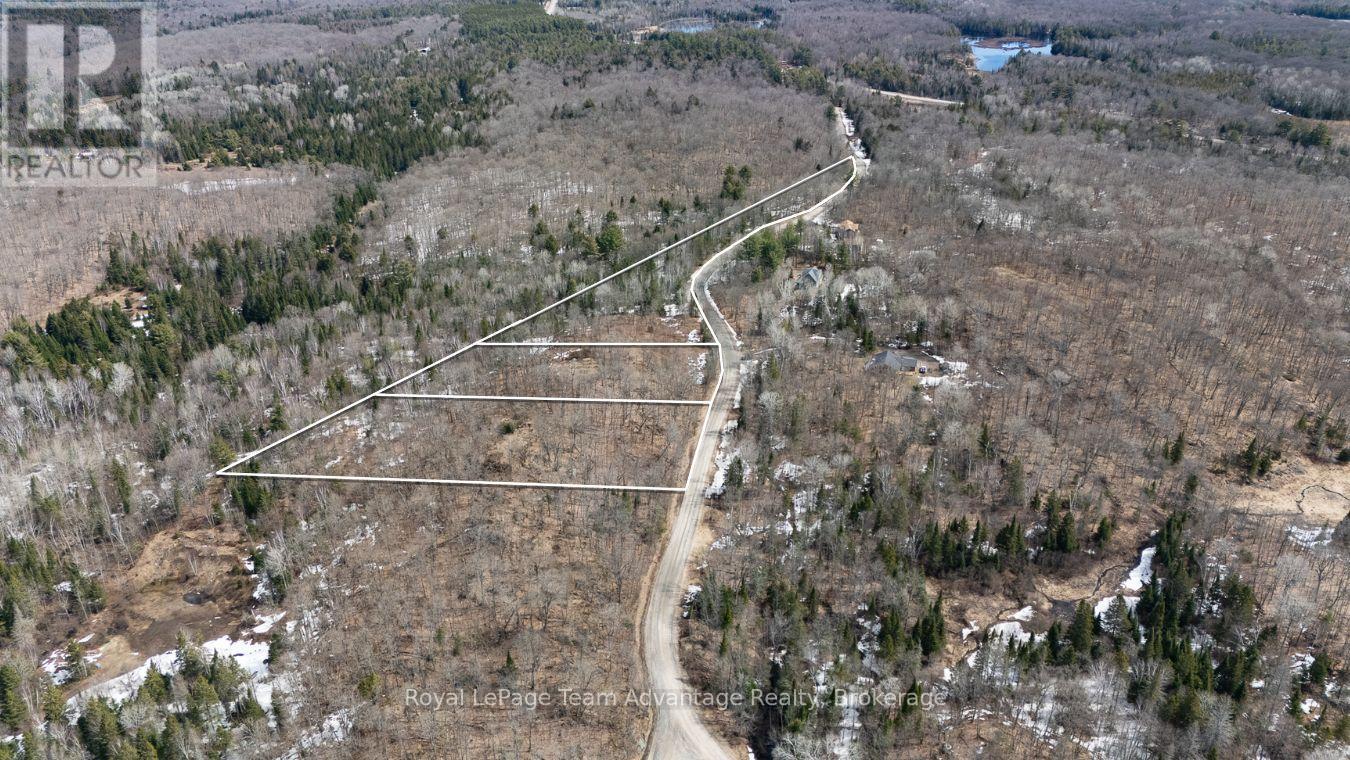
Welcome to your next adventure in the heart of Cottage Country! This beautiful 2.046-acre lot on Lorimer Lake Road North in Dunchurch offers the perfect setting to build your custom home or recreational retreat. With year-round access via a well-maintained municipal road, this property blends convenience with the peaceful charm of rural Northern Ontario living. Located in the scenic Municipality of Whitestone, this area is well-known for its abundance of outdoor activities. Whether you're into boating, kayaking, fishing or simply exploring the great outdoors, you'll be surrounded by some of the region's most popular lakes, including Lorimer Lake, Whitestone Lake and Wahwashkesh Lake. The friendly community of Dunchurch is just around the corner, offering local amenities, a public school, a library and a strong sense of community spirit. For everything else you need, the Town of Parry Sound is only about 30 minutes away, providing access to shopping, dining, medical services and Georgian Bay. This lot is a fantastic opportunity for anyone looking to enjoy the natural beauty, recreational lifestyle and tight-knit community that this region is known for. Come see the potential for yourself! (id:63956)
313 - 150 Mill Street
Carleton Place, Ontario
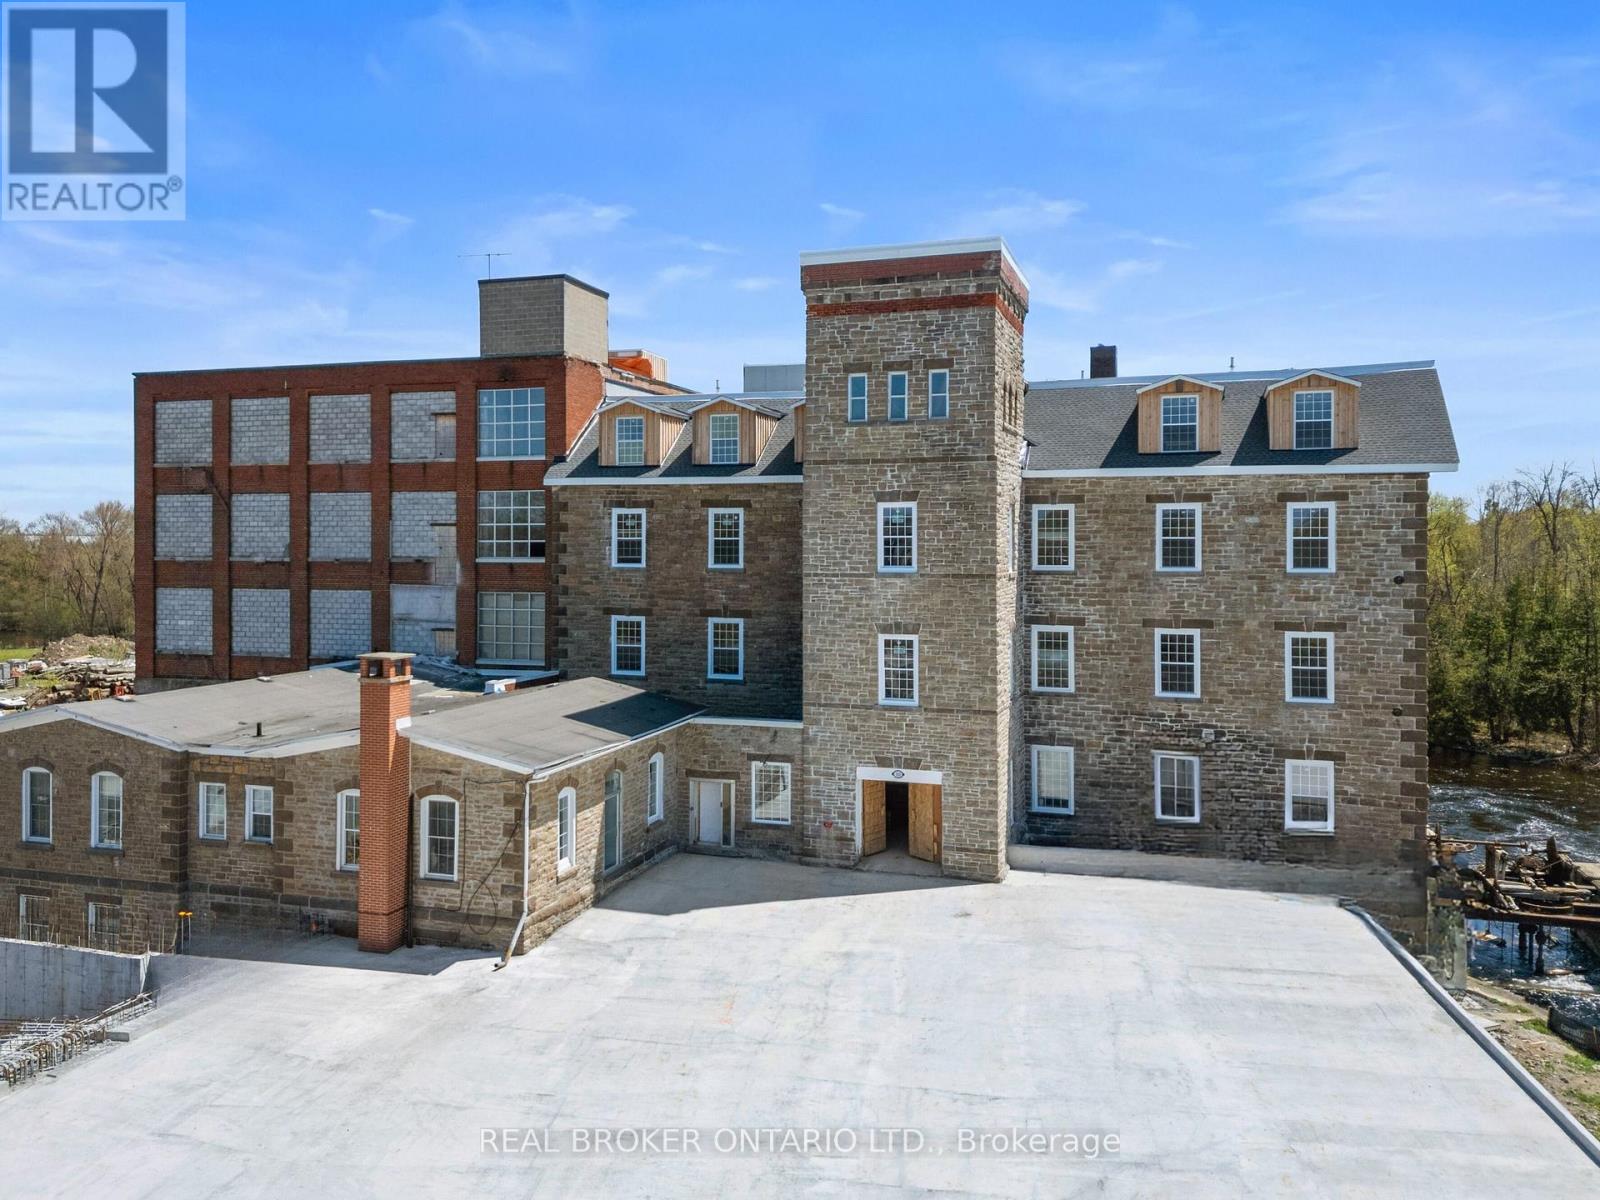
Experience effortless living in the iconic Tri Century Mill Suites in the heart of Carleton Place. This beautiful 2 bedroom apartment blends historic charm with modern convenience in one of the town's most sought after buildings.Inside, the apartment features exposed brick, soaring ceilings, oversized windows, and timeless architectural details that showcase the character of the historic mill. Thoughtfully designed and beautifully appointed, the space feels warm, comfortable, and functional.Located on picturesque McArthur Island, enjoy scenic river views, walking trails, cafés, restaurants, boutique shopping, and everything vibrant downtown Carleton Place has to offer just steps from your door. A rare opportunity to enjoy life in one of Carleton Place's most unique and stunning buildings.Photos may be of a similar unit within the building and finishes, layouts, and features may vary slightly. Ask about the current promotion offering the 13th month free with a signed 12 month lease. (id:63956)
4429 Harper Avenue
Ottawa, Ontario
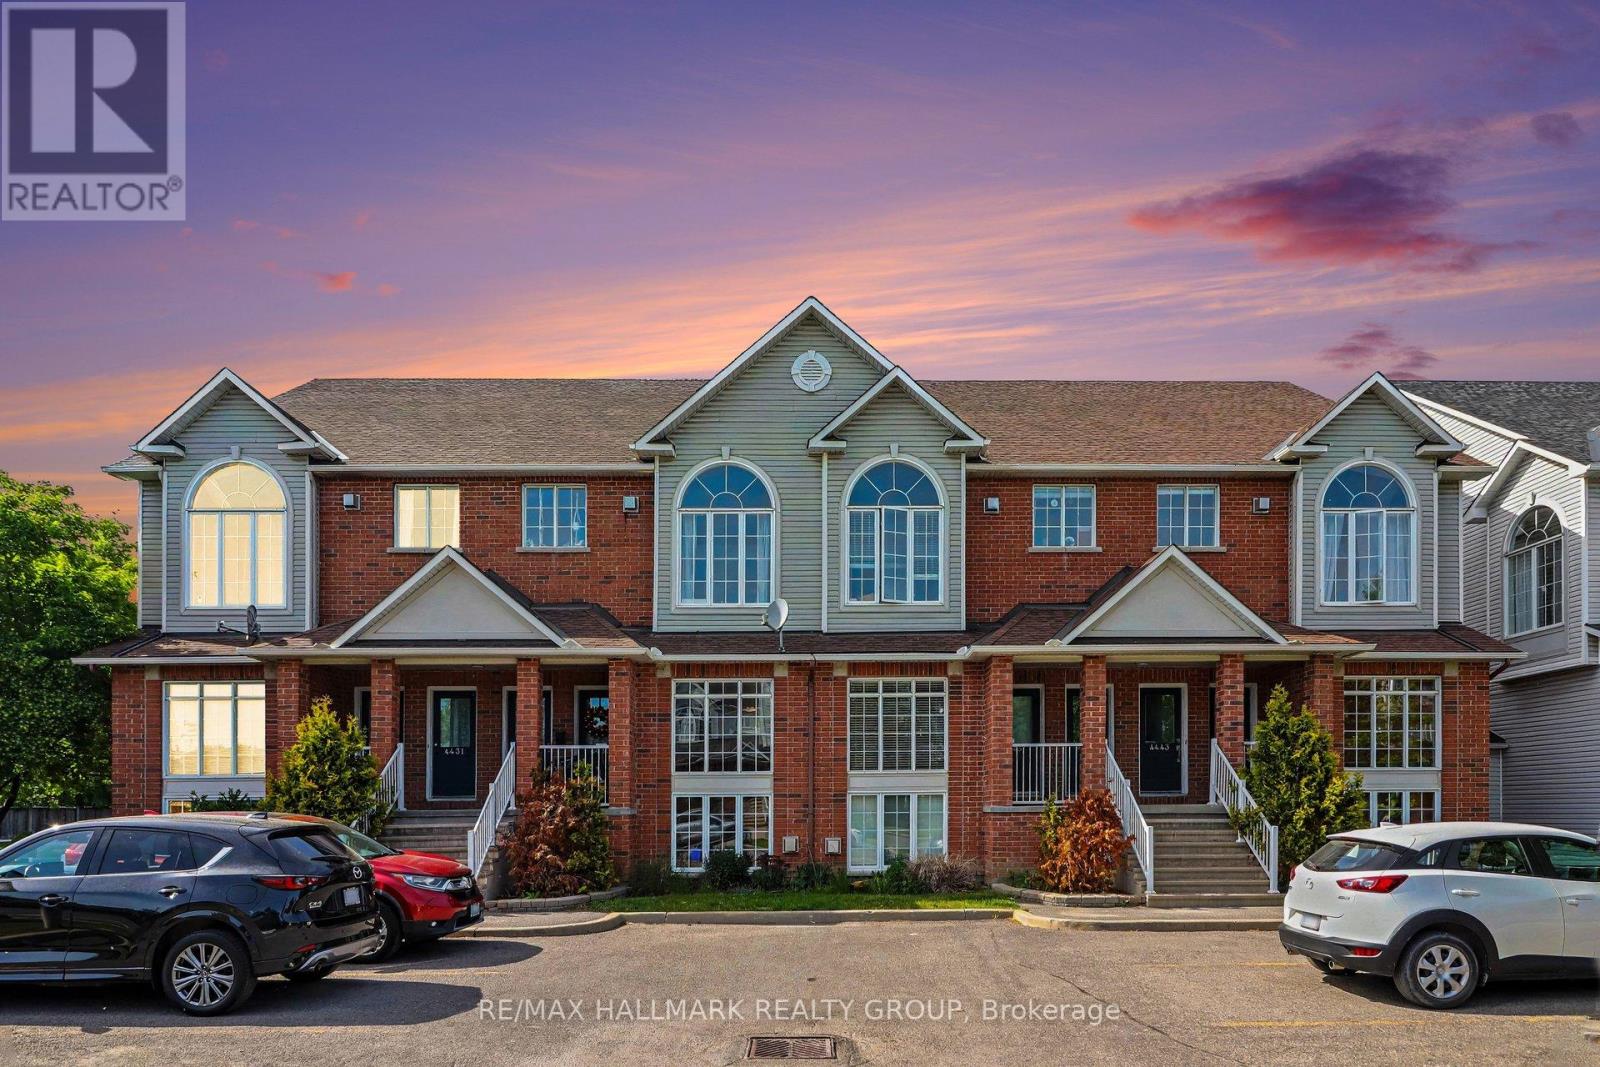
Welcome to this spacious END-UNIT stacked townhome offering a unique and functional layout with plenty of room to live and grow. The bright main level features an open-concept living and dining area, perfect for everyday living and entertaining, along with an eat-in kitchen that offers ample space for casual meals. Overlooking the lower level, the main living area creates an airy, connected feel throughout the home. Downstairs, you'll find two generously sized bedrooms and a convenient cheater ensuite bathroom complete with a separate soaker tub and shower. A cozy lower-level family room showcases soaring cathedral ceilings and a gas fireplace, creating the perfect retreat for relaxing evenings. Furnace, AC, and hot water tank (2022). Fridge and stove (2025). Walking distance to LRT, entertainment, grocery, Gloucester Mall, restaurants, parks, Fit 4 Less, CSIS/CSE and NRC. (id:63956)
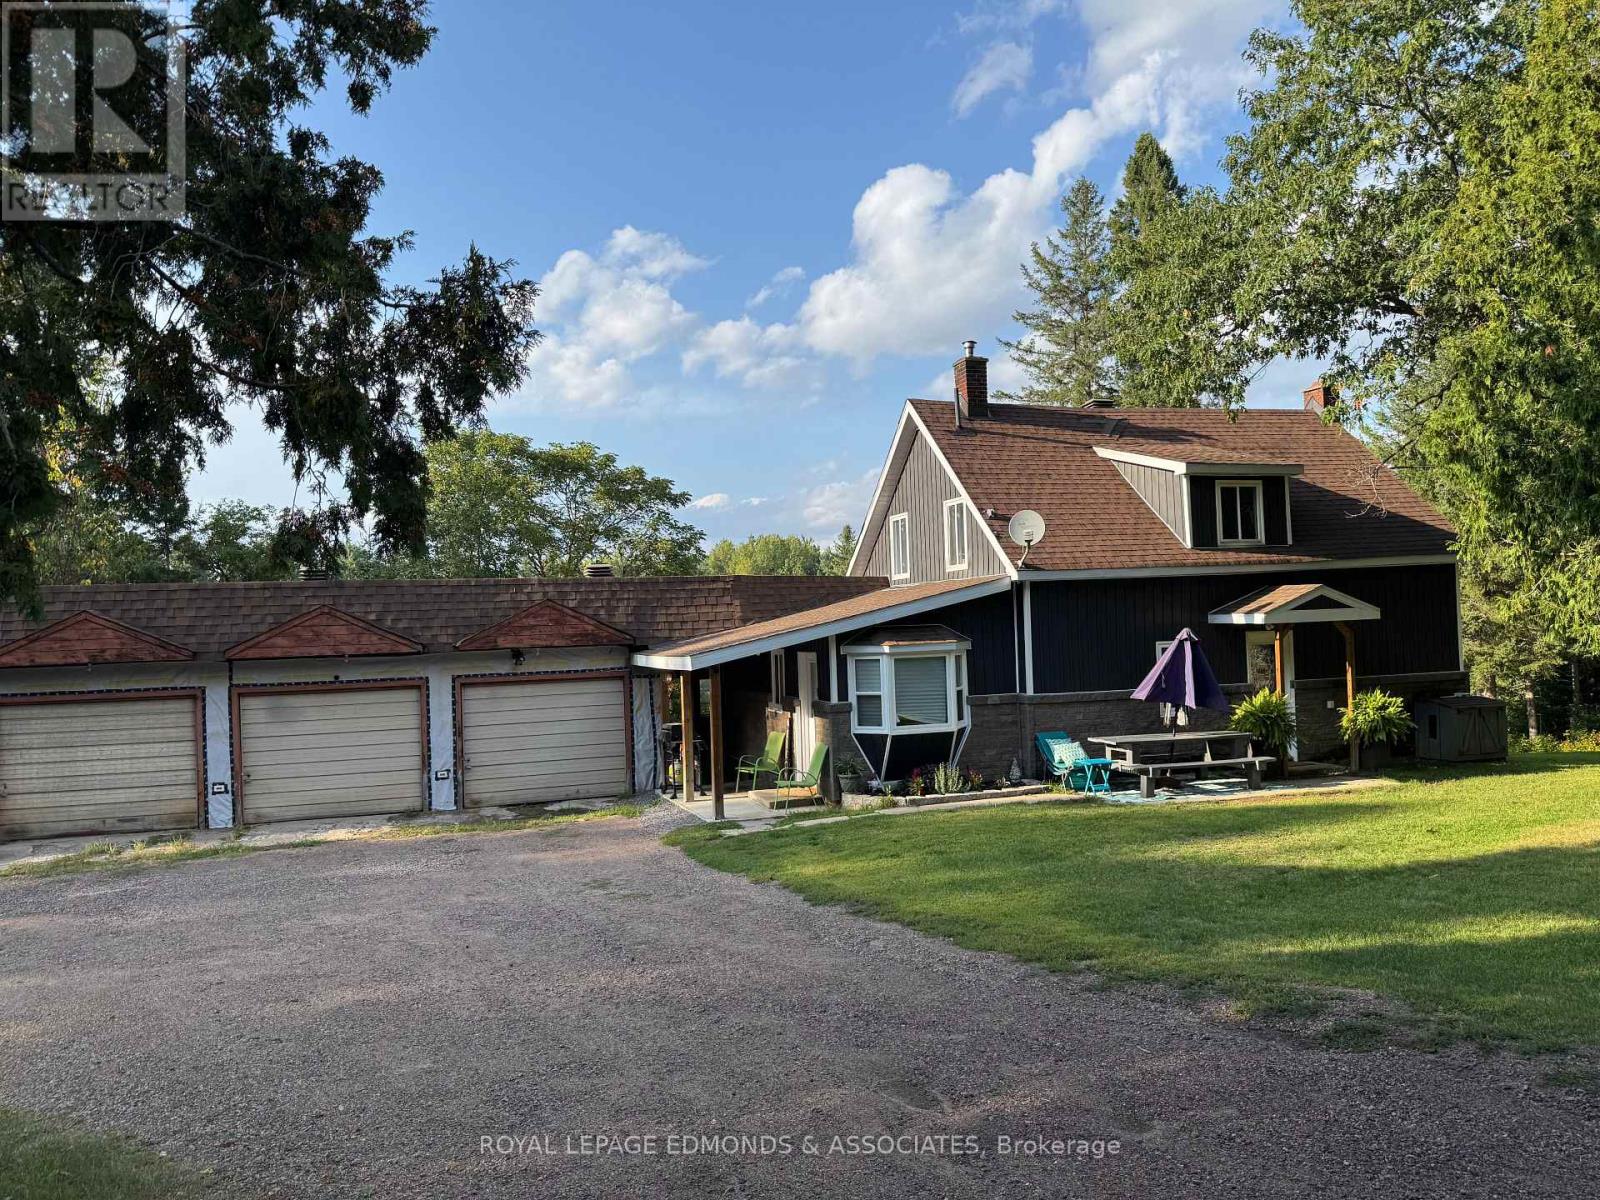
27 Stencells Road
Laurentian Valley, Ontario
Discover the perfect blend of history, charm, and modern comfort with this renovated century home set on 97 acres of land. Featuring 2 bedrooms and 2 bathrooms, this thoughtfully updated home retains its character while offering todays conveniences. A spacious 3-car garage and two small barns add versatility for storage, hobbies, or hobby farming. The land is a scenic mix of cleared fields and mature trees, with a small creek meandering through the property. Offering incredible privacy, this property is ideal as a country retreat, family homestead, or investment opportunity with potential to sever. All this just 15 minutes from Pembroke, providing the best of rural living with easy access to town amenities. Please allow 24 hours irrevocable on all offers. (id:63956)
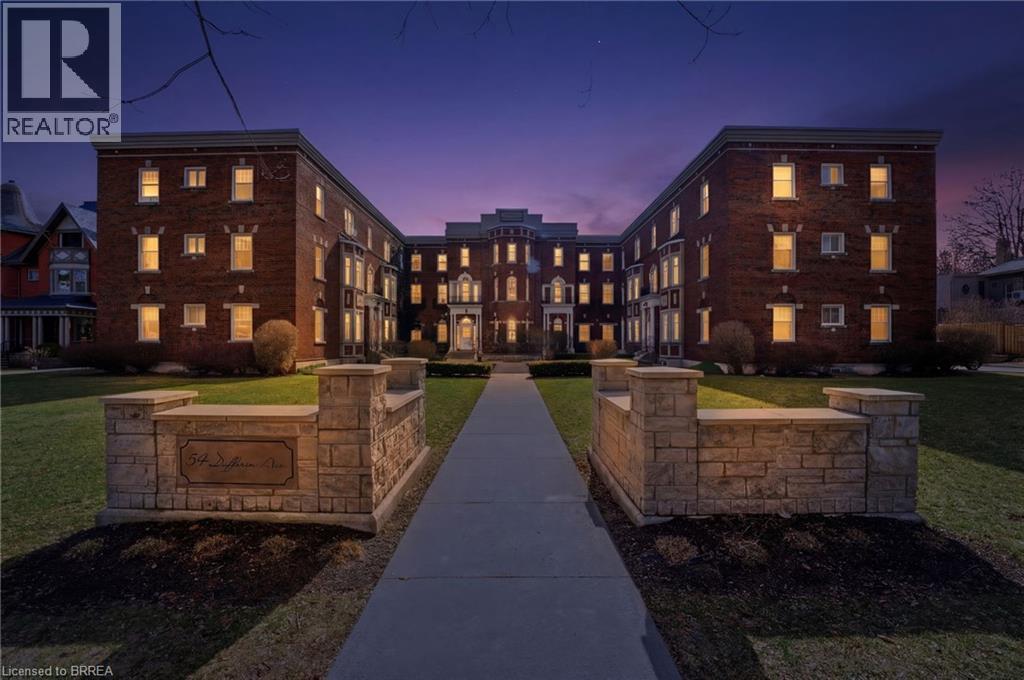
54 Dufferin Avenue Unit# 1
Brantford, Ontario
Welcome to 54 Dufferin Ave., Unit 1 in Brantford, nestled in an iconic neighbourhood celebrated for its rich history, charming century homes, and timeless character. Sought after for its ground floor access, this condo features 2 bedrooms and 1 bathroom, along with a dedicated parking space conveniently located just steps from the side entrance. Enjoy the ease of condo living in a bright, executive-style unit highlighted by soaring 10-foot ceilings, beautiful hardwood flooring, and classic architectural charm. Thoughtfully updated throughout, this home is truly movein ready. Ideally situated just minutes from major amenities, Highway 403, parks, schools, scenic walking trails, and local attractions including the Sanderson Centre and Wilfrid Laurier. A rare opportunity to own an affordable unit in a prestigious and mature neighbourhood—book your showing today! (id:63956)
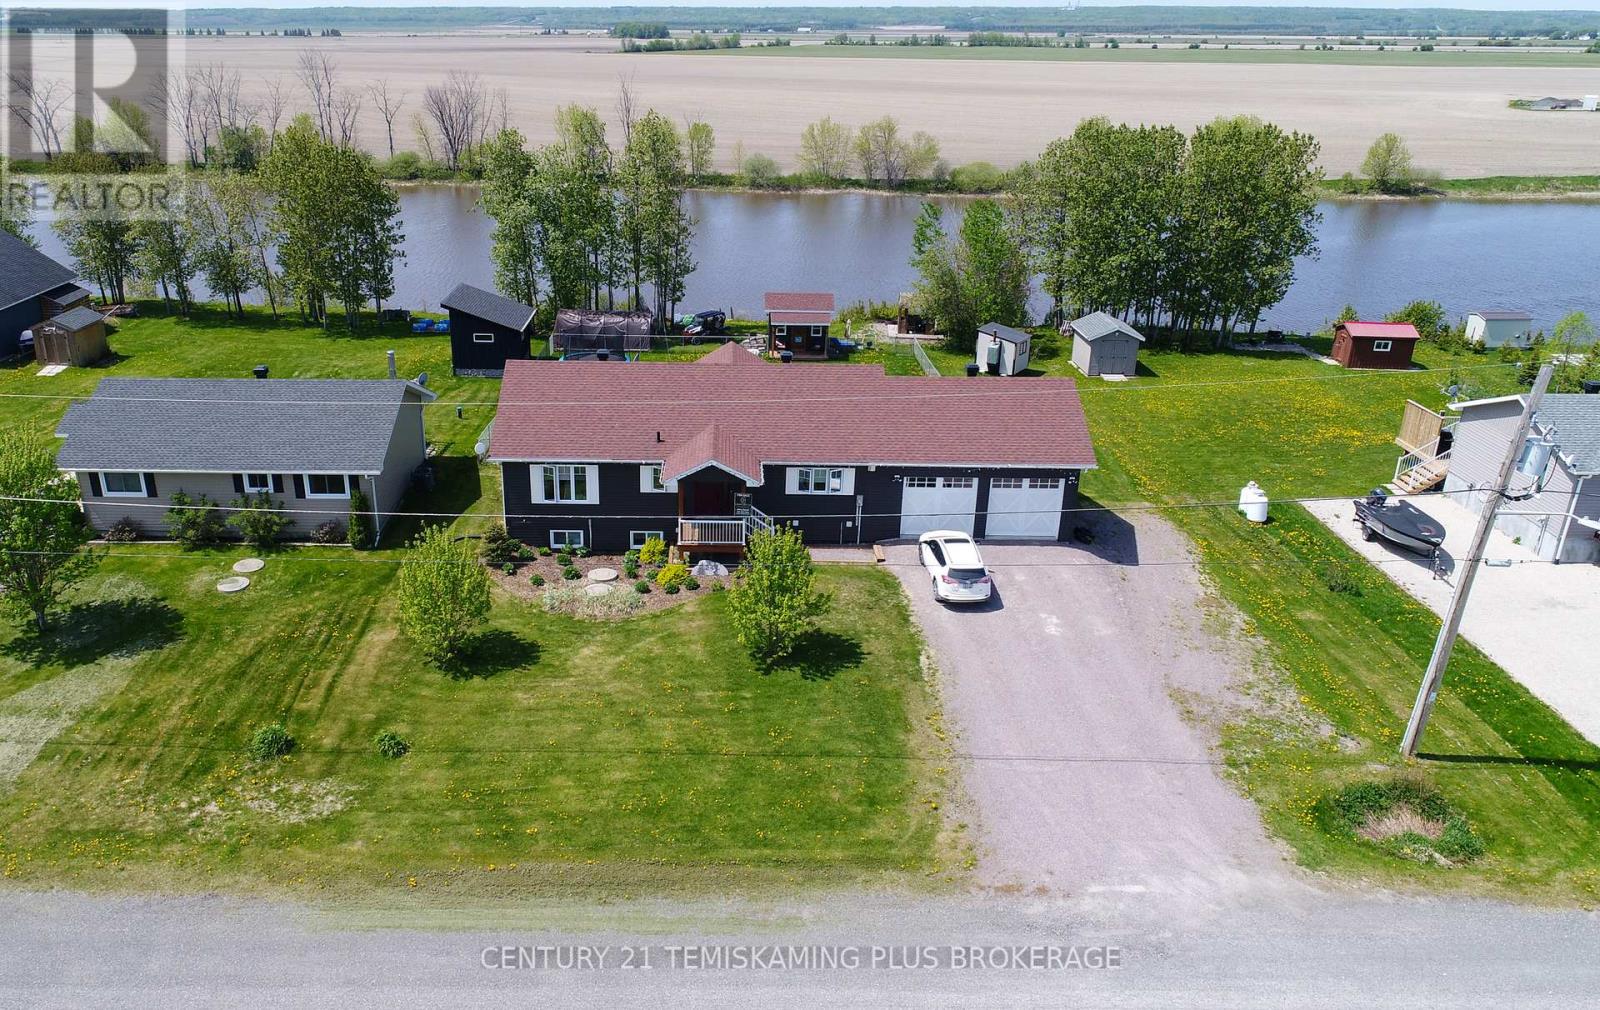
24 St. Joseph Boulevard
Timiskaming, Ontario
Beautiful 2+2 Bedroom Home on the Blanche River in Belle Vallee! Welcome to this stunning waterfront home offering a perfect blend of comfort, style, and functionality. The spacious open-concept main floor features a bright living room, modern kitchen, and dining area with patio doors leading to an expansive back deck-ideal for entertaining family and friends or simply enjoying peaceful river views. Down the hall, you'll find a well-appointed 4-piece bathroom with convenient main-floor laundry, along with two generous bedrooms. The primary bedroom includes a walk-in closet and a private 3-piece ensuite. The fully finished basement offers even more living space with two additional large bedrooms, a half bathroom, a spacious recreation room, and plenty of storage. Step outside to enjoy a beautifully landscaped, fully fenced backyard, a double attached garage, storage shed, and ample parking space. Whether you're relaxing on the deck or casting a line into the Blanche River, this property offers the perfect Northern Ontario lifestyle. (id:63956)
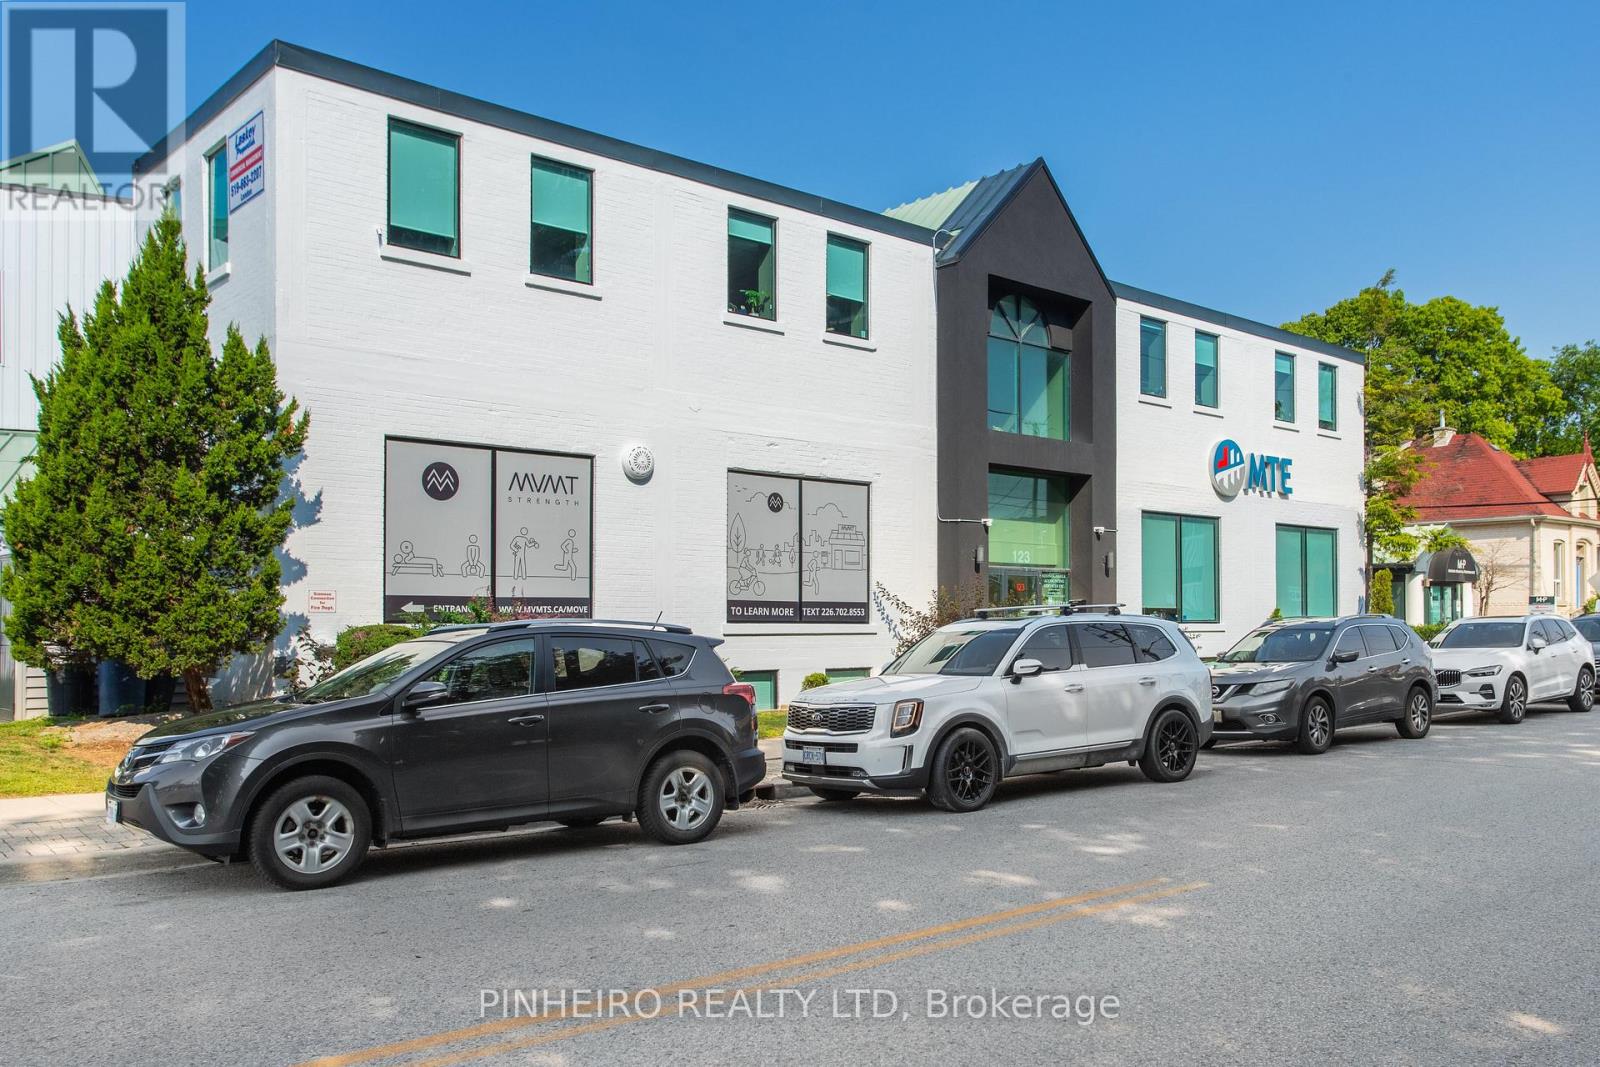
L20 - 123 St George Street
London East, Ontario
Exceptional leasing incentives available: $9.00 per sq. ft. for the first two years of a five-year term PLUS three months of free gross rent. Completely renovated, turn-key professional office space offering approximately 3,767 sq. ft.in a clean, well-maintained building near Oxford St. and Richmond St. This highly functional lower-level suite is ideal for growing businesses seeking flexible workspace at outstanding value. The layout includes multiple private offices, expansive open work areas suitable for a variety of cubicle configurations, a dedicated server room, file storage space, kitchen area, private in-suite washroom, and additional shared washrooms nearby. The building is fully sprinklered with elevator access to all floors. Convenient access is available from both the front entrance and the rear private parking area. An additional 1,800sq. ft. lower-level storage room is also available for a nominal monthly fee. Lease includes 6 onsite parking spaces in a private lot additional close by parking is available at a modest rate . Excellent central location with quick access to downtown, transit, and Western University. Additional rent for 2026 is $9.56 per sq. ft. Utilities extra. Professionally managed building with other established long-term tenants. Immediate possession available. (id:63956)
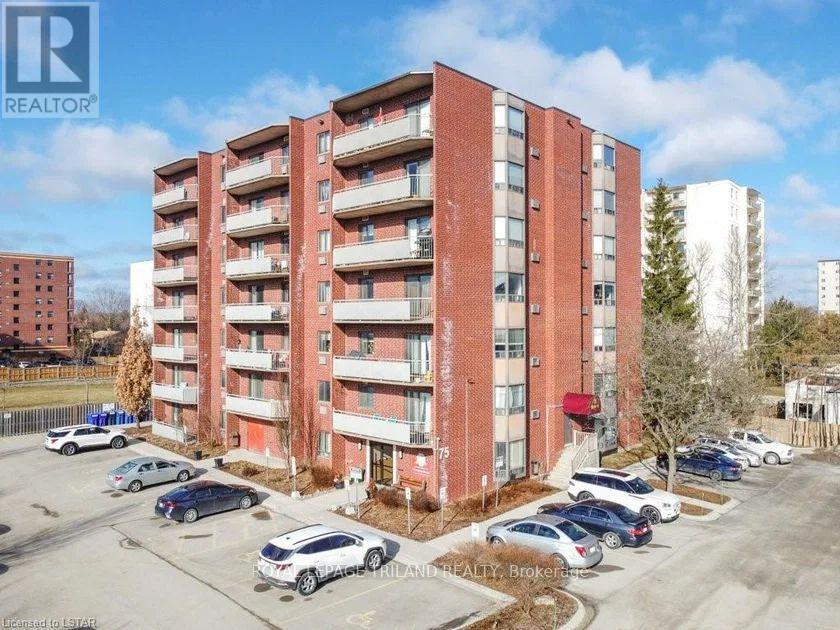
605 - 75 Huxley Street
London South, Ontario
Beautiful 2 bedroom, 2 FULL bathroom apartment style condo in Southwest London! Nothing beats this bright and spacious END UNIT with plenty of updates, you'll find this condo gleaming with newer flooring, appliances & perfectly outlined with an open concept kitchen - living space, perfect for entertaining! 2 big bedrooms and the Primary Bedroom complete with full ensuite. Large windows throughout, no need for extra lighting here! Covered deck to enjoy outdoor relaxation, BBQing or to watch the sun set (or rise!) upon the city. Laundry is located INSIDE and they are a full size stacking set! 1 parking space included as well as visitor parking. Available for July 1st, 2026. One year lease, rental application and credit check required. $2,300 a month plus hydro (water and electricity). Condo fees & hot water tank covered by landlord. Your new home awaits in Southwest London, minutes from schools, shopping, and quick access to the 401. (id:63956)
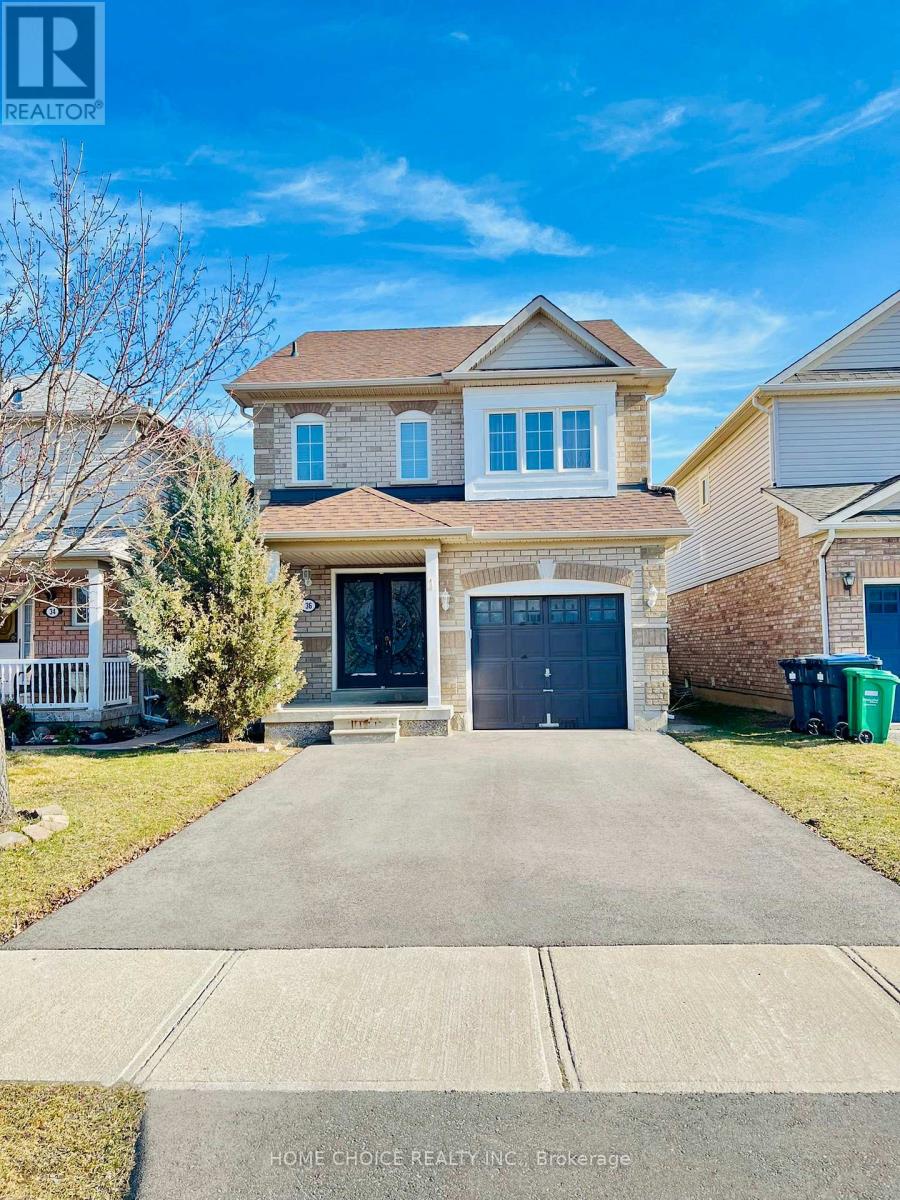
36 Earl Grey Crescent
Brampton, Ontario
Double door entry to this Immaculate 3+1 Bedroom, 3.5 Bath Detached Home on Quiet Family Friendly Crescent in Fletcher's Meadow, Steps from Park W/ Playground, Schools, Shopping & Public Transit. Bright, Open Concept, Family Room. No Carpet in any rooms. Primary Bedroom has upgraded washroom & walk in Closet. Finished Basement with upgraded full washroom, open recreation room with potlights. Tenant pay all utilities. Non-smokers only! Absolutely No Pets! Approximately 2000 Sf. All utilities & Hot Water tank rental to be paid by the tenant. Tenant insurance needed. (id:63956)
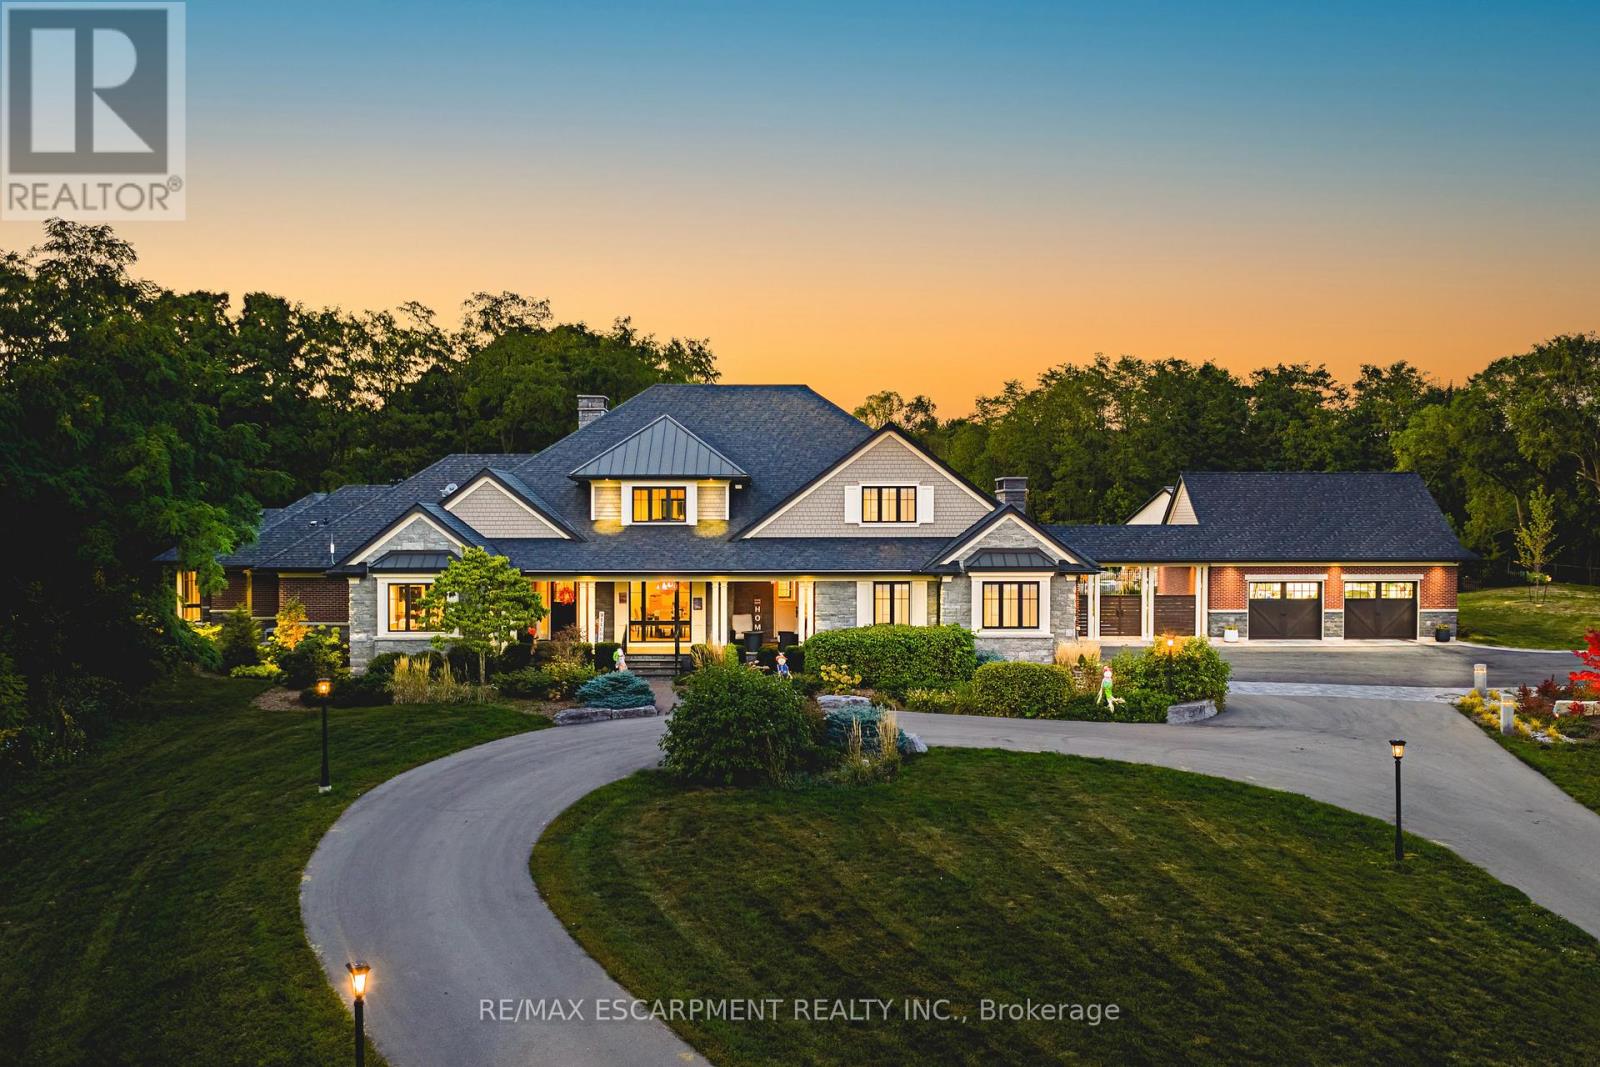
597 Old York Road
Burlington, Ontario
AMAZING! Custom Bungaloft nestled on a spectacular 12-acre property in Burlington. Featuring 5+1 bedrooms, 6 full bathrooms and 2 half baths with an attached triple car garage AND detached double car garage with storage loft! Boasting over 5,400 square feet PLUS an additional 4,300 square feet in the finished lower level. Resort-style exterior with a pool, hot tub, pond, cabana, outdoor kitchen, full bar, built in BBQ area, golf green, two firepits, a fireplace and 5+ forested acres! The main floor offers DUAL primary bedrooms- each with ensuite baths and large walk-in closets. There is also a main floor office and oversized dining room. The kitchen features a large island, stainless steel appliances and a walk-in pantry. The kitchen is open to the living room- which features 12' ceilings and a stunning wood burning fireplace. There is also an oversized mudroom / laundry room with garage access and two powder rooms. The 2nd level of the home includes 3 large bedrooms and a 5-piece bathroom. The lower level (accessible by stairs OR elevator) features an amazing rec/family room, 6th bedroom, second kitchen, 2 full bathrooms, a wine cellar, gym, sauna, wet bar and plenty of storage! This home was custom built by Glen Oak Homes in 2016 and a main floor addition with full basement was added in 2024. The entire property was fully landscaped in 2023/2024. Interior and exterior 'smart' features throughout, highly efficient and fully private- a true paradise. Luxury Certified (id:63956)
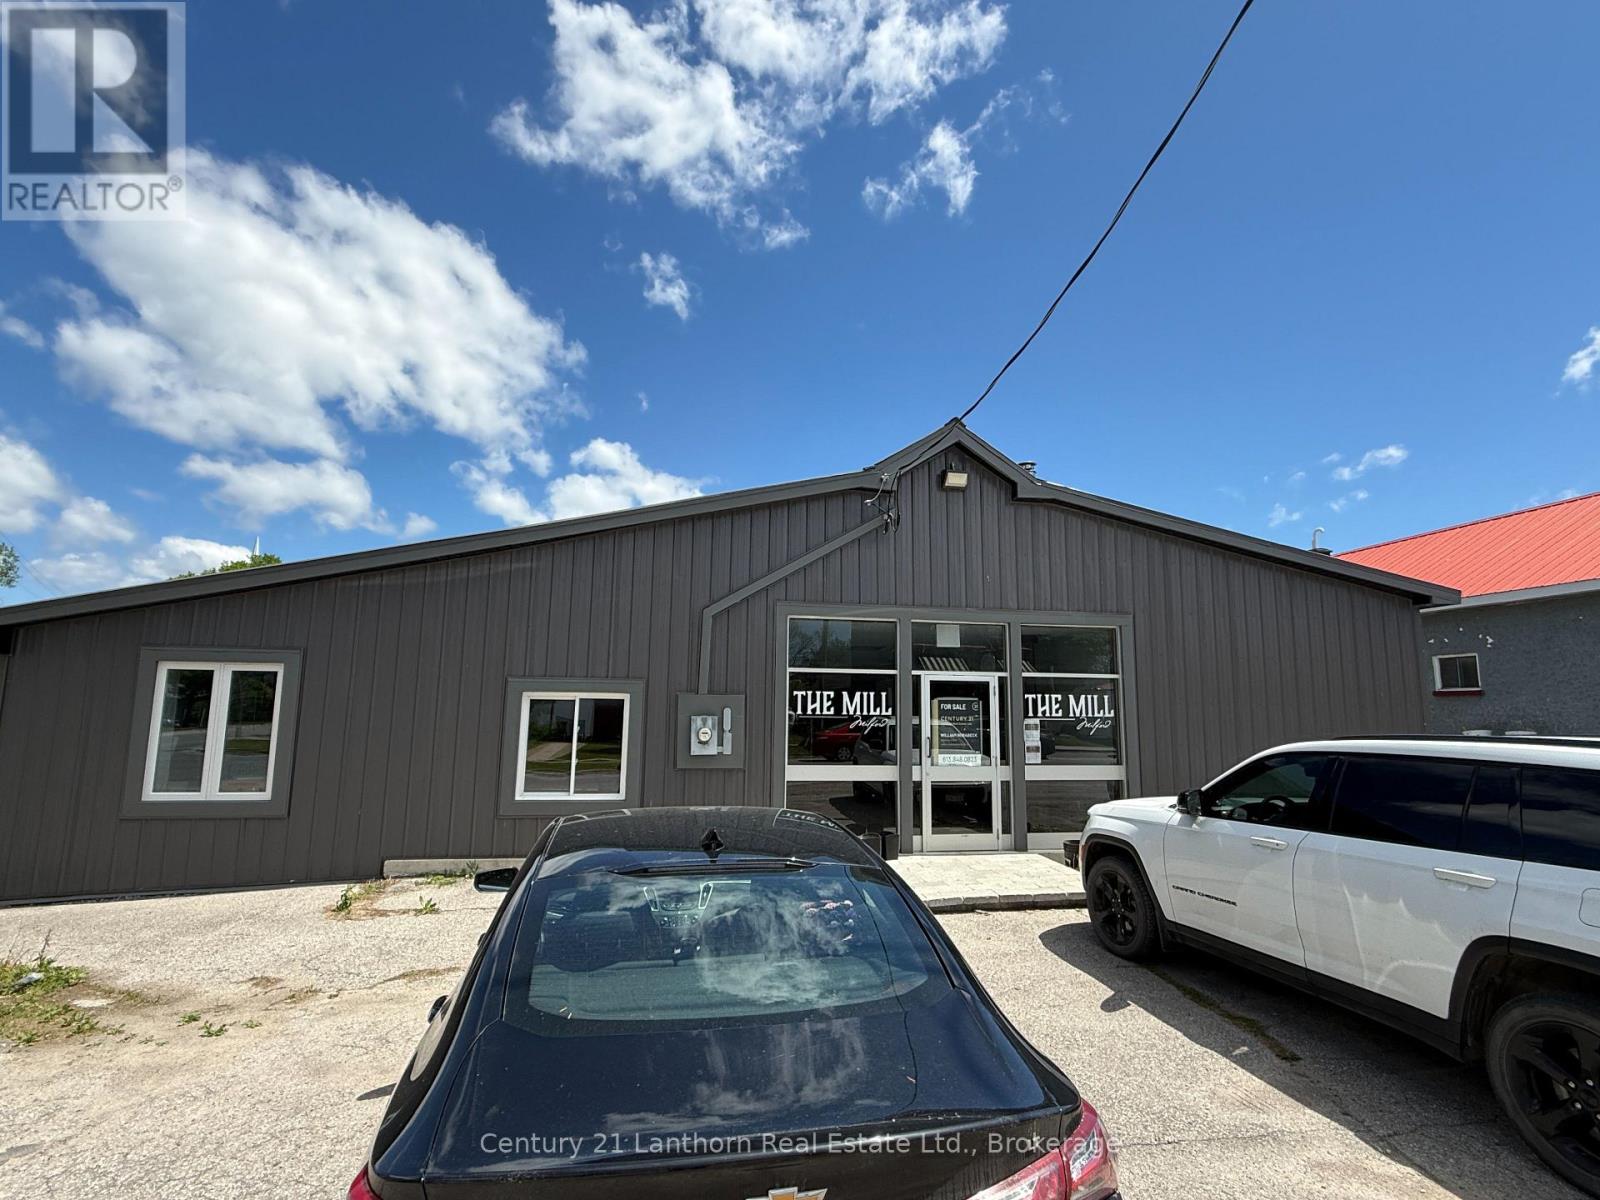
3035-3047 County Rd 10 Road
Prince Edward County, Ontario
Rare investment opportunity in the heart of Milford! This unique property package includes a renovated commercial store, a 3-bedroom bungalow, and an additional vacant lot, all situated on a prominent corner location overlooking the tranquil Milford Pond. The commercial building has undergone recent renovations and offers excellent potential for a variety of business ventures. The accompanying stucco bungalow features three generously sized bedrooms and one bathroom and would benefit from updating or renovation. It presents an ideal opportunity as a rental property, owner-occupied residence, or accommodation for a business owner. Completing the package is a separate vacant lot (7319 Sq ft) (PIN 550890350, ARN 135080401507300) located adjacent to the home, providing valuable additional parking or future development potential (subject to applicable approvals). A versatile property offering residential, commercial and investment possibilities in beautiful Prince Edward County. (id:63956)
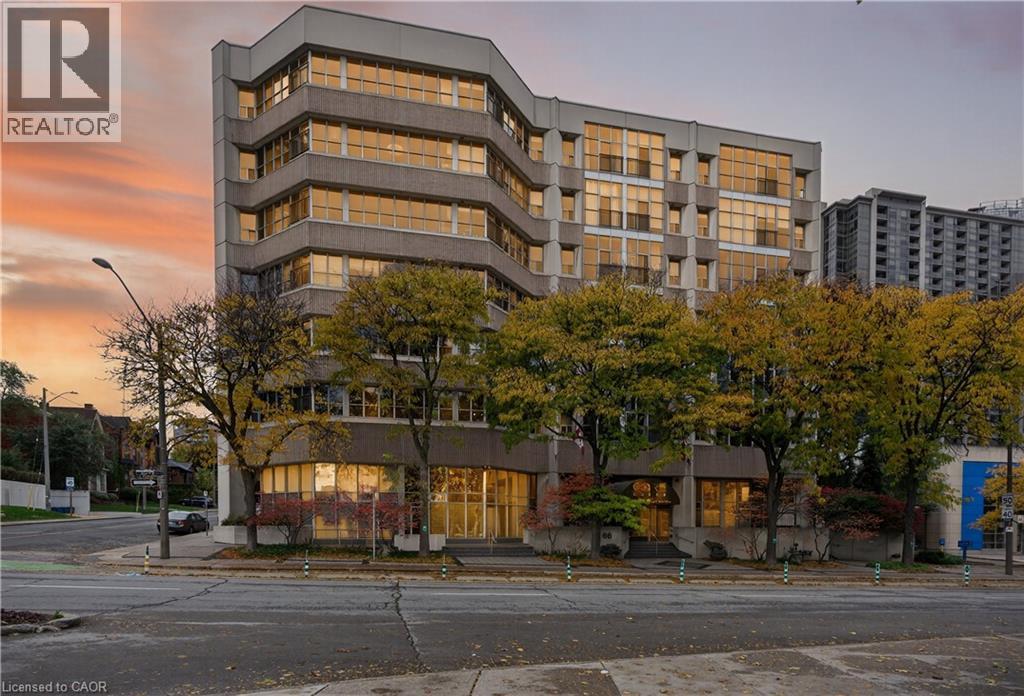
66 Bay Street S Unit# Ph10
Hamilton, Ontario
This exceptional 2-bdrm, 2-bath penthouse with bonus 2-CAR UNDERGROUND PARKING (tandem) offers an elevated living experience w/ western exposure. Welcome to Core Lofts - Hamilton’s premier loft condominium, ideally situated in the city's coveted Durand neighbourhood. Once a former Bell Canada office building, this landmark conversion seamlessly blends industrial character w/ sophisticated urban design. Polished concrete floors, soaring 12.5' ceil & expansive windows create a striking open-concept environment filled w/ natural light. The custom-reno'd kitch is a true showpiece, feat bespoke cabinetry, quartz counters, a stylish tiled backsplash, S/S app (incl a beverage fridge) & a large centre island w/ dual overhang seating for up to 8. The spacious liv rm opens to a Juliette balcony overlooking the city skyline, while the primary retreat feat an oversized closet, custom oversized wardrobe & a luxe upgraded 3-pc ensuite w/ an oversized glass shower & modern finishes. A 2nd bedroom, currently utilized as a den, provides flexibility for a home office or guest suite. The beautifully updated 4-pc main bath feat a tub/shower combo w/ a glass enclosure. Add highlights incl in-suite laundry, upgraded lighting, & an oversized storage locker (#23 on penthouse lvl). Steps away from access to a rooftop terrace w/ panoramic views of the city & topography, complete with BBQ areas & multiple seating zones. Add amenities incl a well-equipped gym, a stylish lobby, & a modern meeting room. Recent notable building improvements incl elevators, HVAC systems, & improved entry security. The location is second to none - steps to vibrant James St, the GO Station for easy commuting to Toronto, restaurants, shops, St. Joseph’s Hospital, & the Downtown Arts District. Walk to parks, trails, cafés, & everything downtown has to offer. This rare penthouse combines timeless industrial style, urban convenience, & luxe comfort - truly one of Hamilton’s most impressive loft residences. (id:63956)
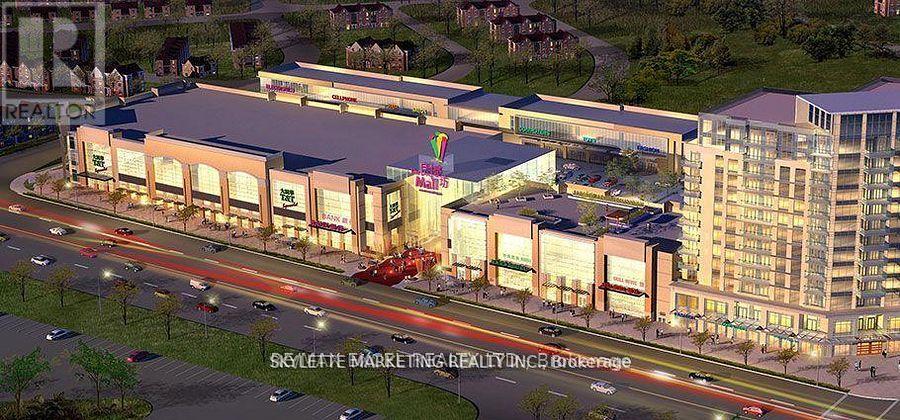
2068 - 30 South Unionville Avenue
Markham, Ontario
Rent Includes TMI. Newly Divided Unit, 480 Sq.FT. At Langham Center Shopping Mall. Anchored By TnT Supermarket And Over 500+ Other Businesses. 2nd Floor Professional Offices. Ideal For Medical & Other Professional Uses, Commercial Schools & Service Retail Businesses. Very Bright Unit With Water & Drainage (sink installed). Upgraded Power 60Amp. New Paint. Ready For Your Business! (id:63956)
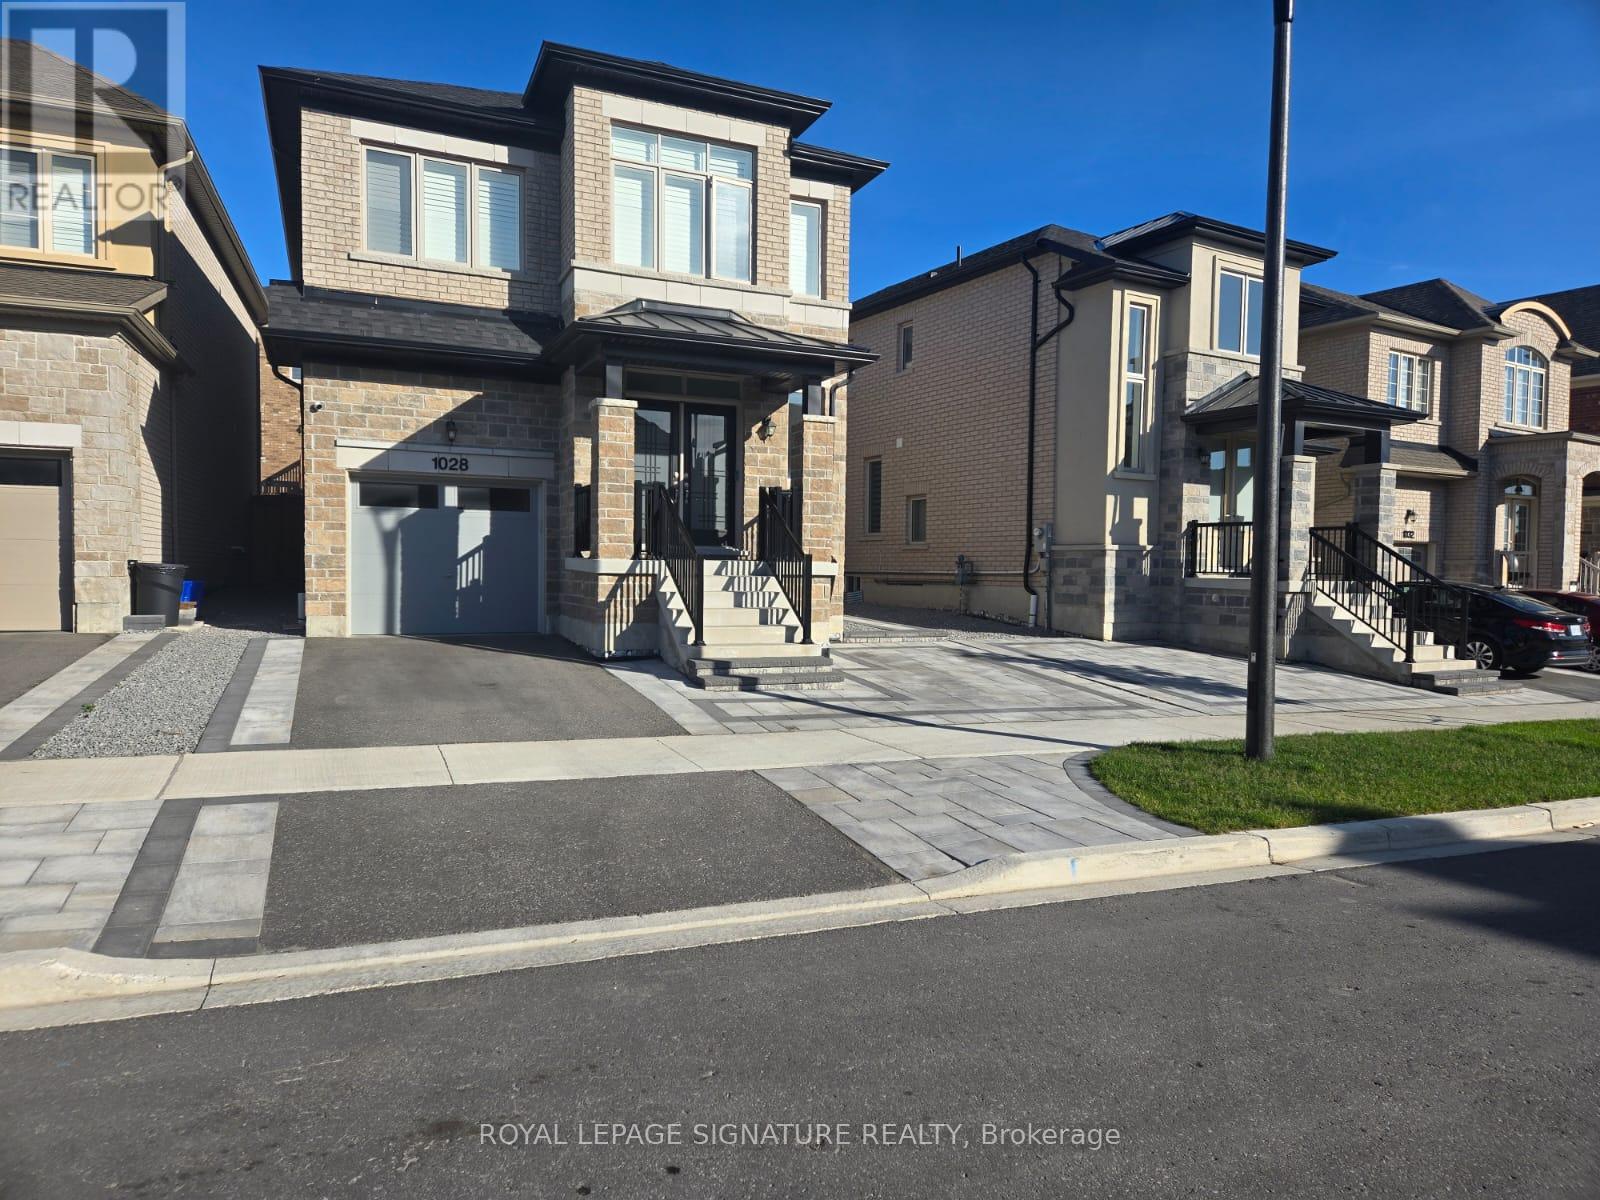
Lower - 1028 Pelican Trail
Pickering, Ontario
Don't miss This Opportunity To Live In A Beautiful and Bright Basement Unit Located In The HighDemand New Seaton Family Oriented Neighborhood Of Pickering. Featuring Hardwood FloorsThroughout, Living Room With Open Concept. One well sized bedroom and 3pc washroom with a glassstanding shower. It has A Walk-Up Entrance And Close To All Amenities. Lovely Yard, & WalkingDistance to school, Parks, Minutes To Hwy 407,412, 401 & Pickering Go Station For Easy Commute. (id:63956)
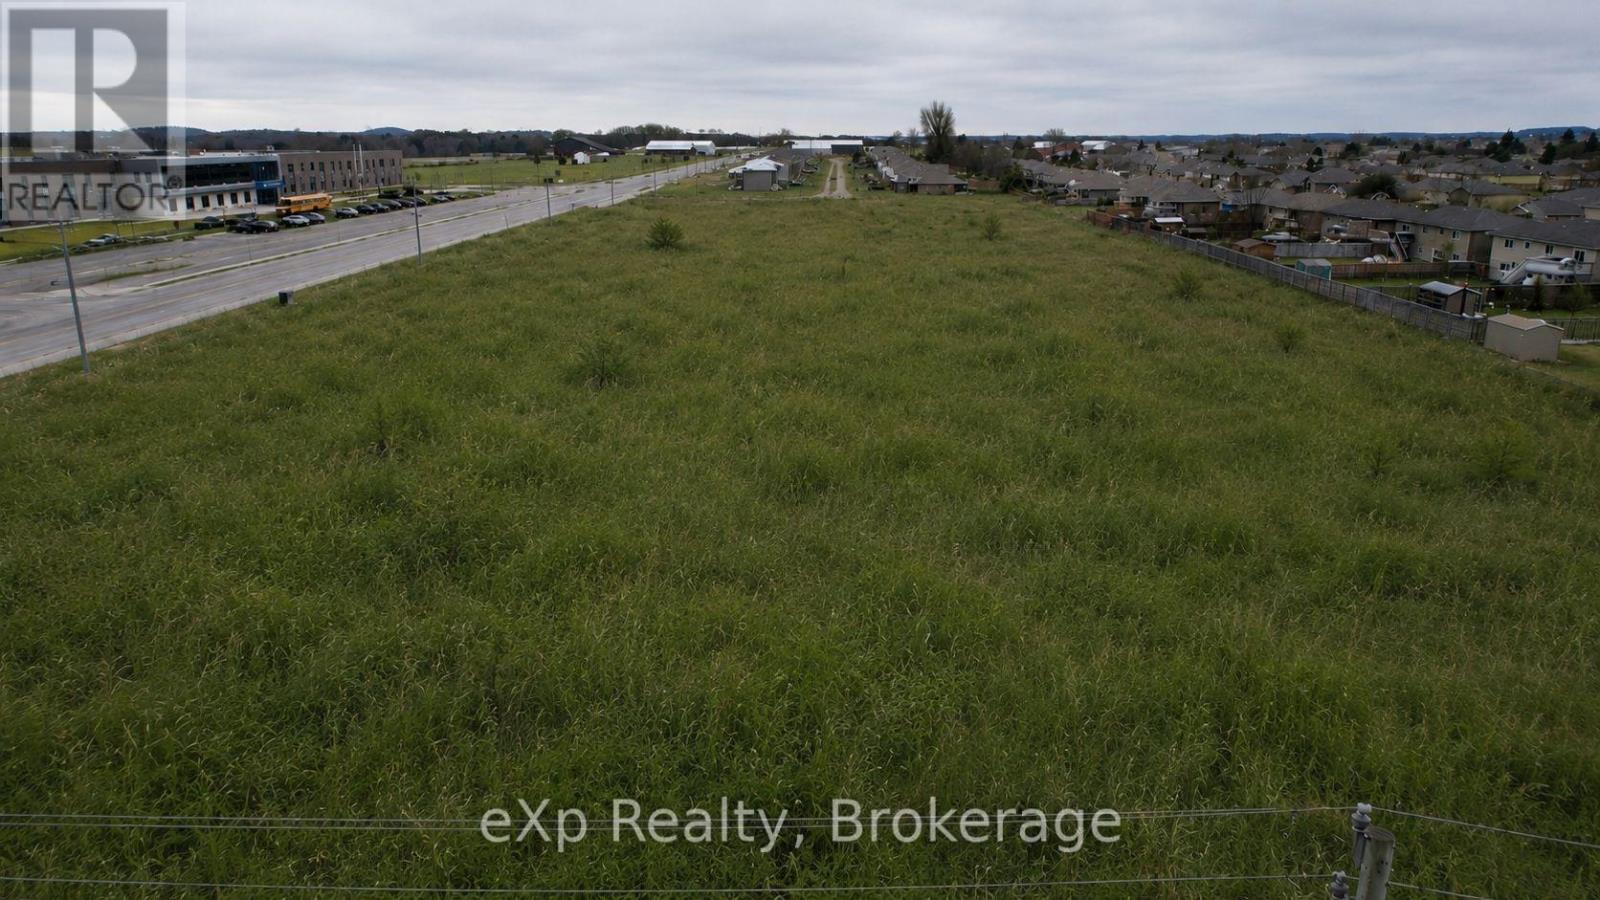
N/a 18th Avenue
Hanover, Ontario
Development opportunity in the heart of Hanover. This development lot is approximately 6 acres and sit vacant amongst already mature subdivision. If you're looking at an investment opportunity then look no further. (id:63956)
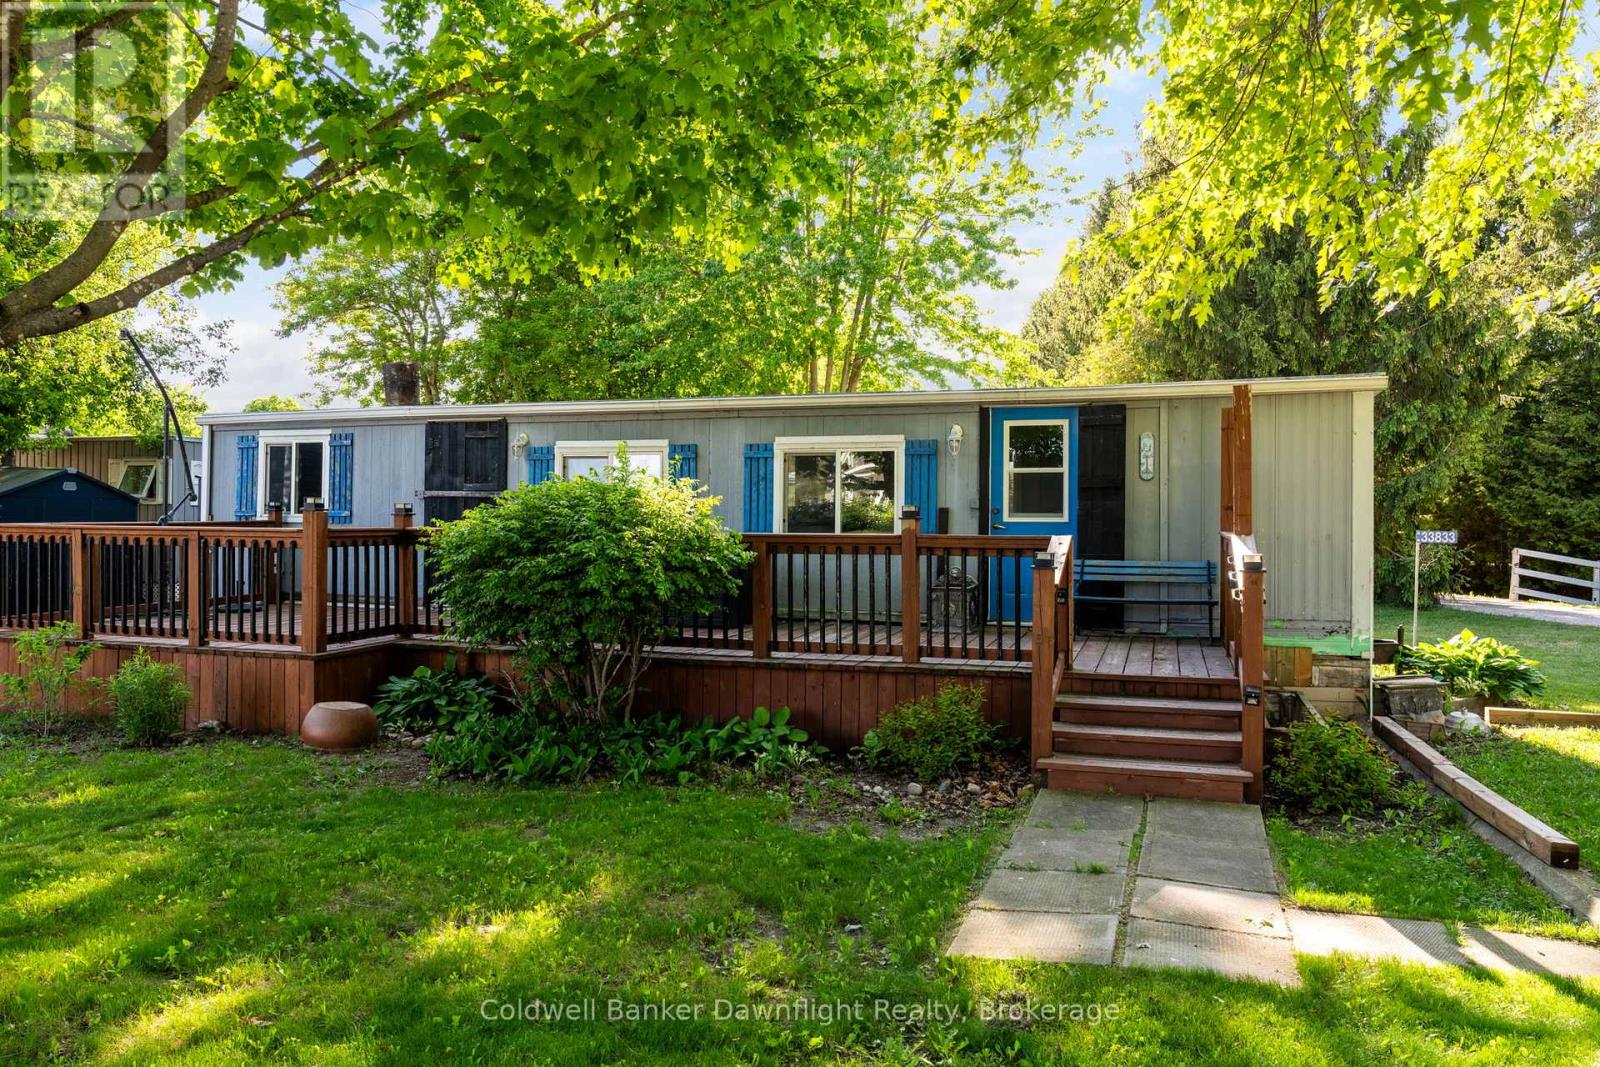
33833 Hessenland Lane
Bluewater, Ontario
Affordable opportunity to get into Driftwood Park and enjoy life near Lake Huron. This 2 bedroom, 1 bathroom mobile home offers a great entry point for buyers looking to secure a spot in this well known lakeside community. Inside, the layout is functional with an open living and kitchen area and two bedrooms for family or guests. The windows, electrical, and plumbing and insulation were updated approximately 10 years ago, providing a solid base for the home. Outside, you'll find a garden shed for additional storage, along with space to enjoy the outdoors and the relaxed pace of park living. Driftwood Park offers access to a private beach, shared outdoor spaces, and a welcoming atmosphere with summer events like BBQs and horseshoe tournaments. It's a place where you can slow down, spend time outdoors, and enjoy everything the area has to offer. Located just a short drive to Bayfield and Grand Bend, you're close to shops, restaurants, and amenities while still enjoying a quieter setting. An affordable way to get closer to the lake, with low yearly fees and the added benefit of not being leased land. This is a 3 season home that could be converted into a 4 season with updates. (id:63956)
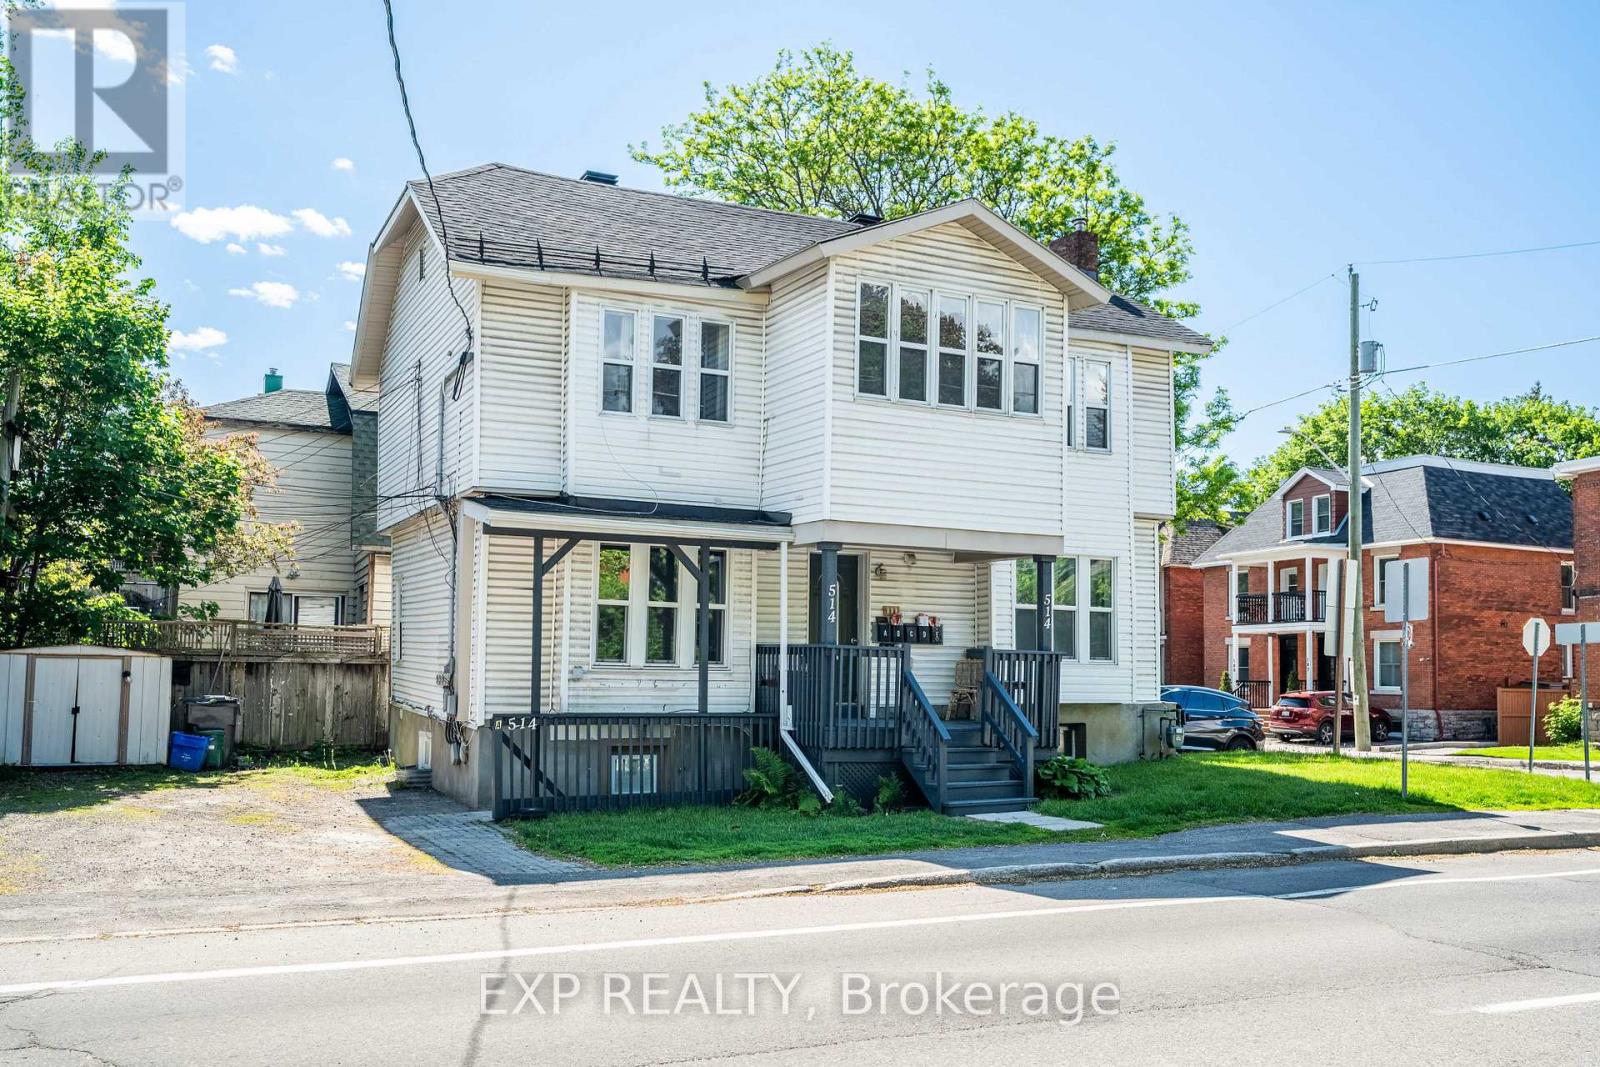
514 Lyon Street N
Ottawa, Ontario
Welcome to 514 Lyon St, a turn-key 5-unit investment property ideally located in the heart of Centretown, one of Ottawa's most desirable and consistently strong rental markets. Generating $97,740 in gross annual income at a 5.8% cap rate, this well-maintained asset offers investors a rare opportunity to assume approximately $1.049M in existing financing at an attractive 4.25% interest rate with a 40-year amortization until June 1, 2030, providing a significant financing advantage in today's market. The property has undergone extensive recent upgrades, including fully renovated units throughout, new windows installed in 2023, and a new furnace and hot water tank installed in 2023. With all major capital improvements completed and the remaining building components in good condition, this is a true turn-key investment requiring minimal near-term capital expenditure. Located within walking distance of downtown Ottawa, transit, shops, restaurants, government offices, and major employment centres, 514 Lyon St benefits from strong rental demand and an unbeatable urban location. The property also comes with 3 parking spaces across the two driveways on site. This is an exceptional opportunity to acquire a stabilized multi-residential asset with strong income, attractive assumable financing, and significant recent improvements in one of Ottawa's premier rental neighbourhoods. Unit B, D, and E are currently vacant (rent is projected based on prior leases) - these units can be leased prior to closing or held vacant for the purchaser. (id:63956)
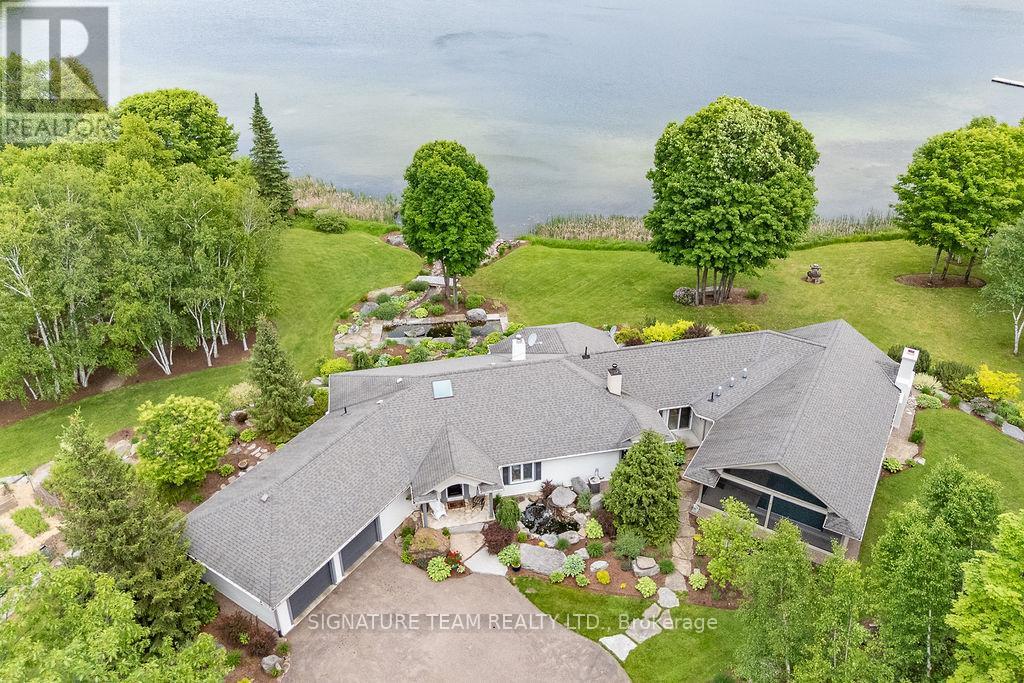
2741 Foymount Road
Bonnechere Valley, Ontario
Welcome to an extraordinary executive waterfront estate set on over 6 acres of pristine, private land on sought-after Little Lake Clear in the heart of the Ottawa Valley. Just 10 minutes from Eganville, this exceptional property offers the perfect balance of luxury living and convenient access to amenities, all within a peaceful, natural setting. Designed for upscale living and effortless entertaining, the home features a bright open-concept layout with rich wood and tile flooring, soaring spaces, and an abundance of natural light. The stunning modern eat-in kitchen is a true showpiece with sleek finishes and ample cabinetry. The expansive living room is the centerpiece of the home, highlighted by a dramatic two-sided gas fireplace that flows seamlessly into a formal dining room ideal for hosting elegant gatherings. A serene four-season sunroom overlooks the water, offering breathtaking, uninterrupted views .This property delivers a true resort-style experience with an incredible indoor pool, 8-person hot tub, outdoor shower, and a cozy wood-burning fireplace-perfect for relaxation, wellness, and entertaining in every season. The fully finished walkout lower level offers two additional bedrooms, a spacious family room, full bath, and ample storage, making it ideal for guests extended family. Outdoors, the professionally landscaped grounds are simply stunning, showcasing perennial gardens, tranquil ponds, water features, and striking rock gardens that create a private oasis. A paved driveway, attached 2-car garage, and detached single garage and heated 30x50 workshop provide excellent functionality and space for all your recreational needs. Enjoy miles of boating directly from your dock, with access from Little Lake Clear into the larger lake system, making this a dream location for water enthusiasts. Whether you're entertaining, relaxing, or embracing the waterfront lifestyle, this remarkable property offers luxury, privacy, and an unparalleled connection to nature. (id:63956)
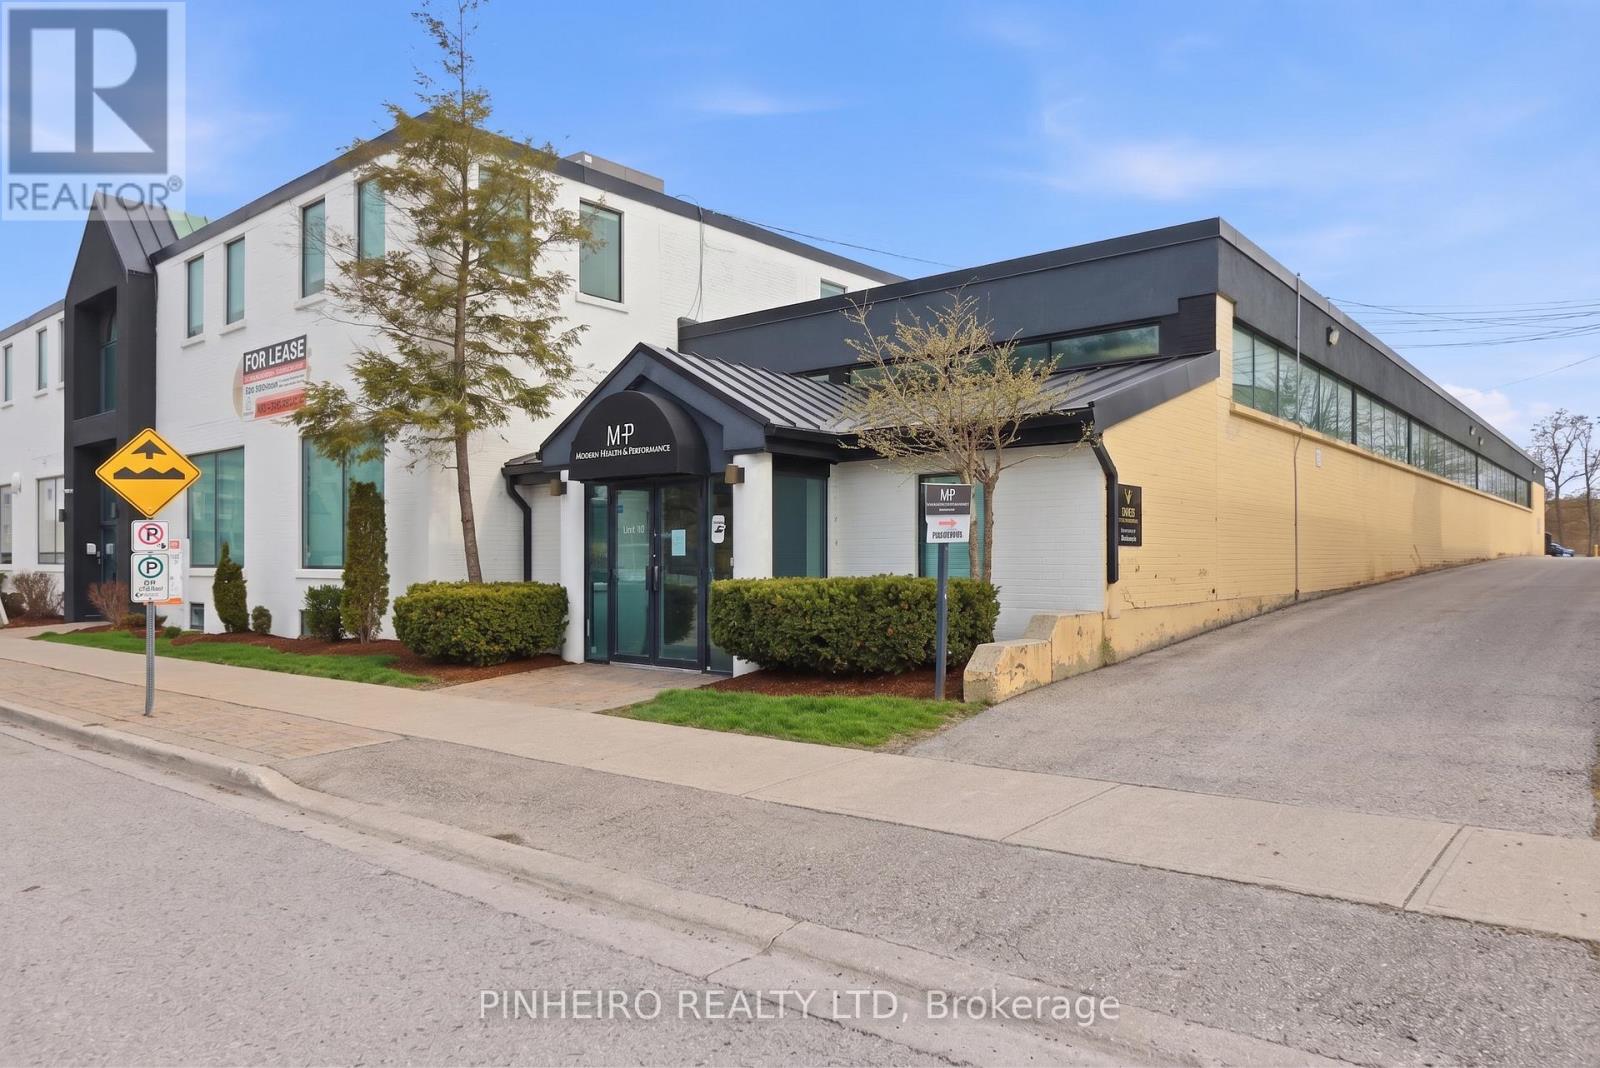
110 - 123 St George Street
London East, Ontario
Exceptional leasing incentives available: $14.00 per sq. ft. Net for the first two years of a five-year term PLUS three months of free gross rent. Turn-key, beautifully appointed professional office space in one of London's most sought-after business corridors near Oxford St. and Richmond St. Approximately 2,231 sq. ft. of fully self-contained main floor space designed to impress clients and support efficient day-to-day operations. The layout features multiple private offices or treatment rooms, a welcoming reception area, spacious waiting room, staff lunchroom, and two private washrooms. Bright transom windows along the north side combined with front-facing glass create an inviting atmosphere with excellent natural light throughout.)The suite offers direct street-level access from St. George St., modern vinyl flooring throughout, updated décor, and full sprinkler protection. An additional lower-level storage area of approximately 1,800 sq. ft. is also available for a modest monthly fee. Included in the lease are 6 onsite parking spaces in a private rear lot, additional close by parking is available at a modest rate - a rare convenience in this central location. Easy access to downtown, transit routes, and Western University makes this an ideal opportunity for medical, wellness, legal, consulting, or other professional users. Net rent: $14.00 per sq. ft. with modest annual escalations built into a five-year term. Additional rent for 2026 is $9.56 per sq. ft. Utilities extra. Professionally managed building with established long-term tenants. Available now for possession. (id:63956)
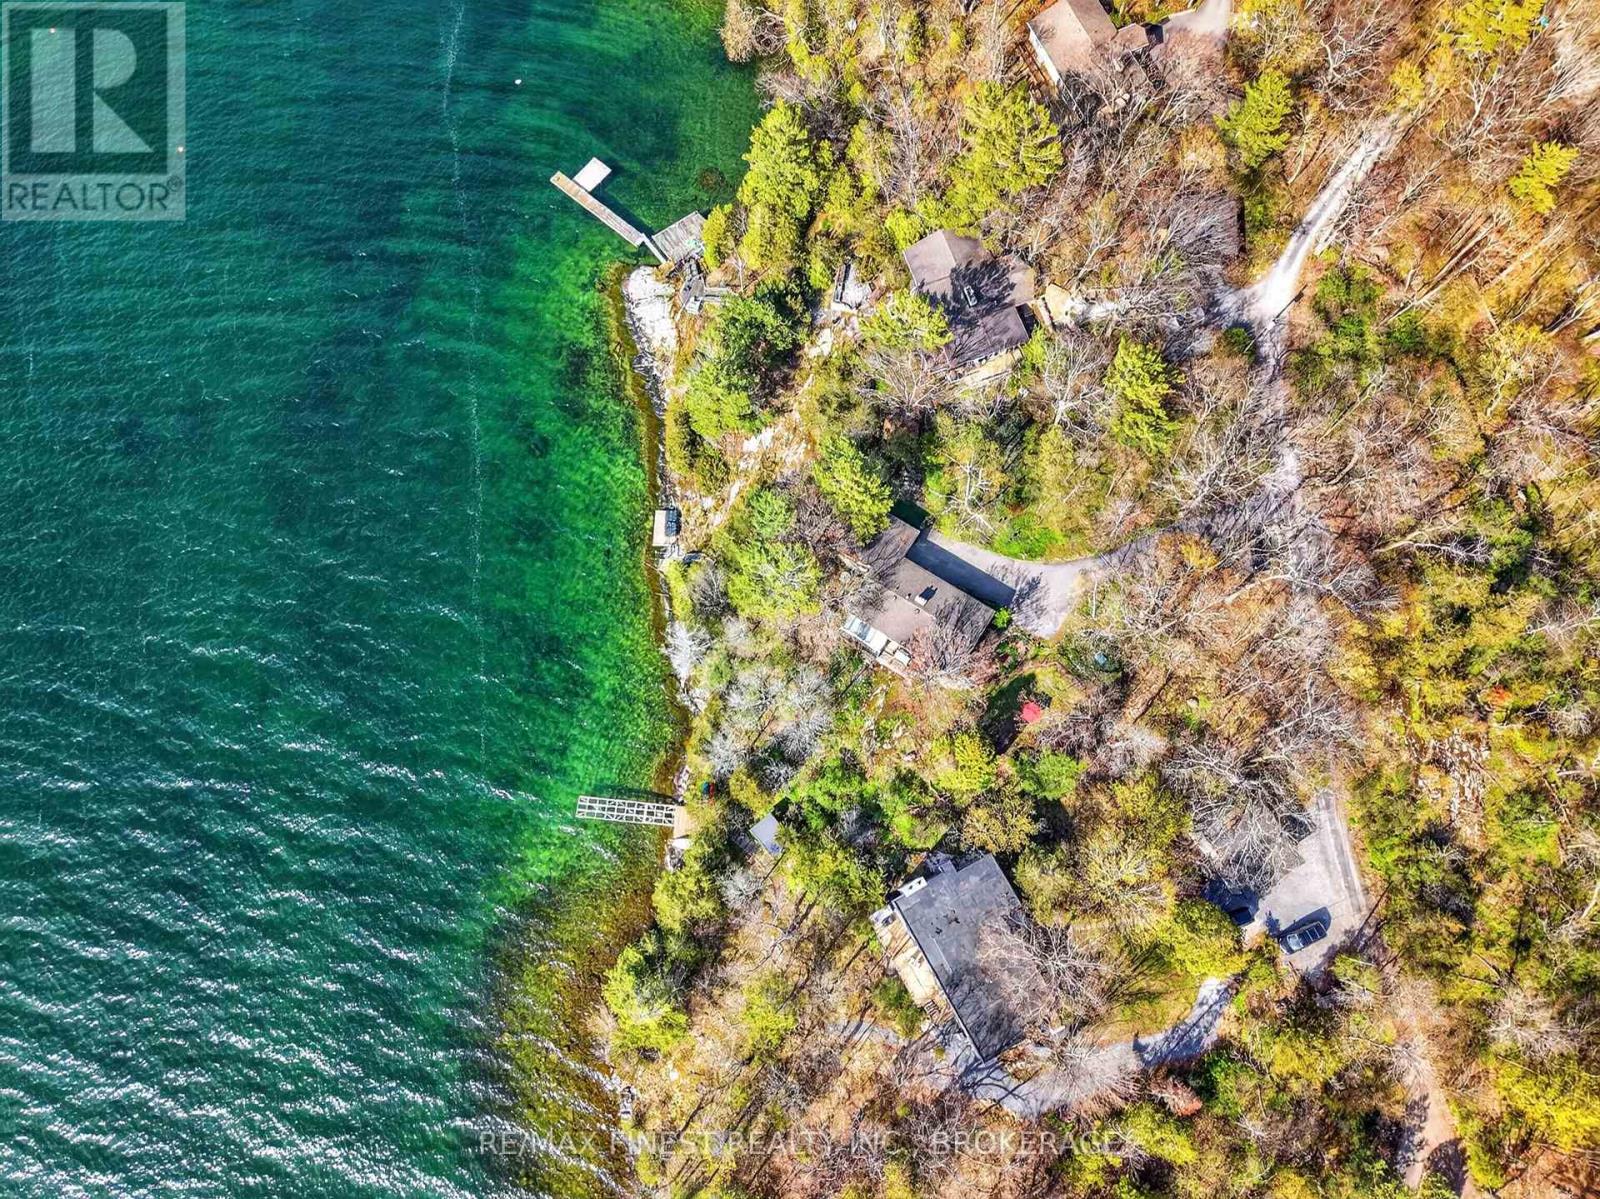
10 Warbler Lane
Kingston, Ontario
Welcome to 10 Warbler Lane, an exceptionally rare opportunity to own in the highly sought-after Cartwright Point community. Waterfront homes in this hidden community become available so infrequently that most would not be aware a property like this exists so close to the heart of the city. Set on a beautifully forested waterfront lot along Lake Ontario, this hidden gem offers over 120 feet of western-exposure shoreline. The depth off the dock makes it ideal for swimming and boat enthusiasts alike. Minutes from downtown Kingston, Queen's University, and the hospitals, this location offers a remarkable balance of privacy, nature, and convenience. The raised bungalow has been tastefully updated over the years and features a walkout lower level, 3 bedrooms, 2 full bathrooms, and 3 fireplaces, creating a warm and inviting atmosphere throughout. Attention to details in these updates becomes apparent with items like the pocket window built into the lower office space to allow you views to the water while sitting at your desk. One of the home's standout spaces is the stunning waterside sunroom, filled with natural light and designed to take full advantage of the surrounding trees and water views. Whether you are enjoying quiet mornings, evening sunsets, or time with family and friends, the setting feels peaceful, private, and truly connected to nature. With waterfront this close to the city becoming increasingly difficult to find, 10 Warbler Lane offers a rare chance to secure a special Lake Ontario property in one of Kingston's most desirable waterfront communities (id:63956)
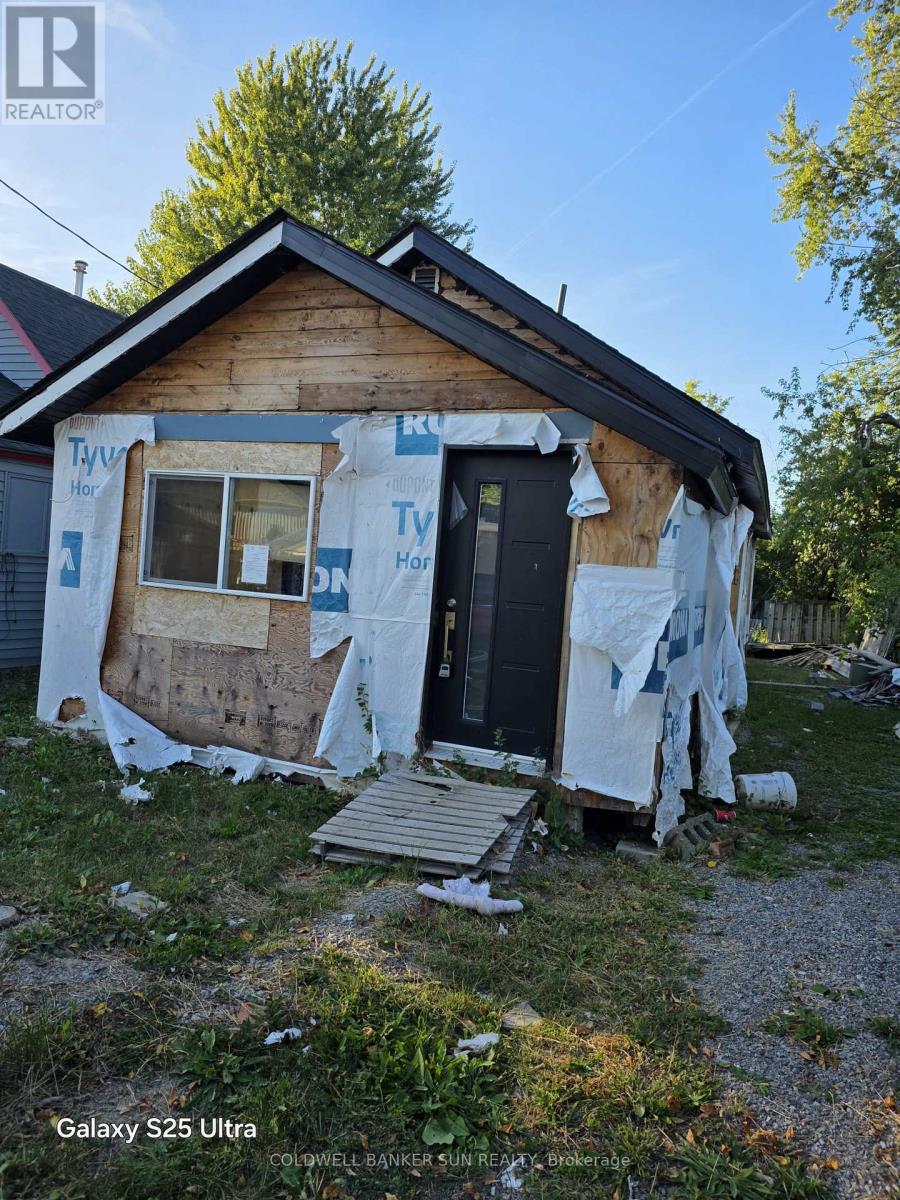
16 Maccabee Avenue
Fort Erie, Ontario
Great Location. Close To USA border, close to beach and a short walk to water. Perfect to build your cottage or updated the exisiting structure which which was started but unfinished. "Sold as is where is without any warrranty or represenation". Buyer/Buyer's agent need to do their own due diligence before making any offer. (id:63956)
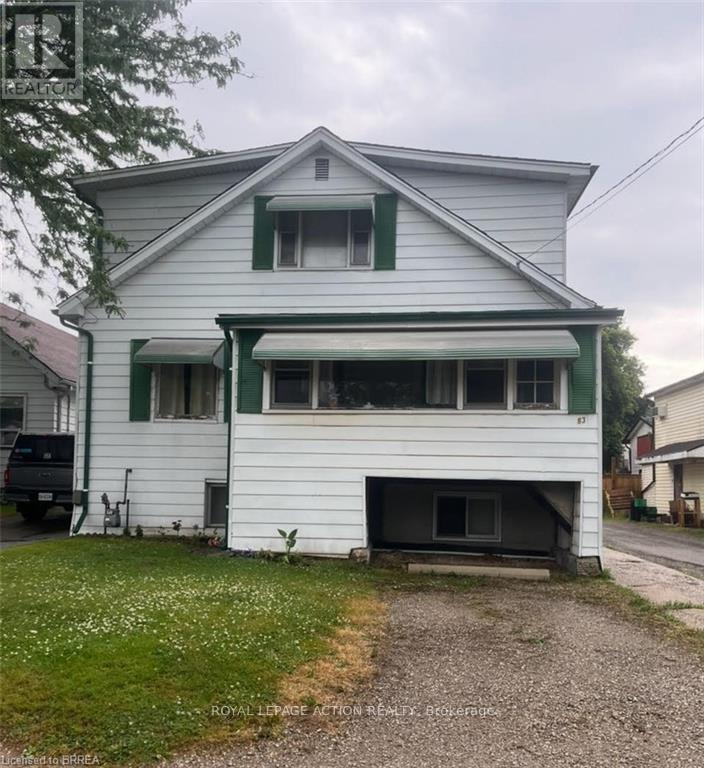
83 Stanley Street
Brantford, Ontario
Beautiful Echo Place...Brantford's Hidden Gem!! Affordable, centrally located and income potential???? Yes please!! This 2 storey 6 bedroom home is currently duplexed but could provide a number of options for its next owner. Live in one unit and and enjoy the additional unit for extended family, rent it out or convert the entire place to a single family home with tons of living space for the whole family. Ideally located in the hub of the city with great access to major highways, north end amenities and the downtown sector, this property has so much to offer. Additional features offered include separate entrances and separate hydro meters, plenty of parking, 3 bedrooms on the main level as well as 3 bedrooms on the upper level, 2 kitchens and full bathrooms on both main and upper levels. (Upper unit has 2 -2pc baths - sink/shower and sink/toilet.). Endless possibilities for income or personal use. (id:63956)
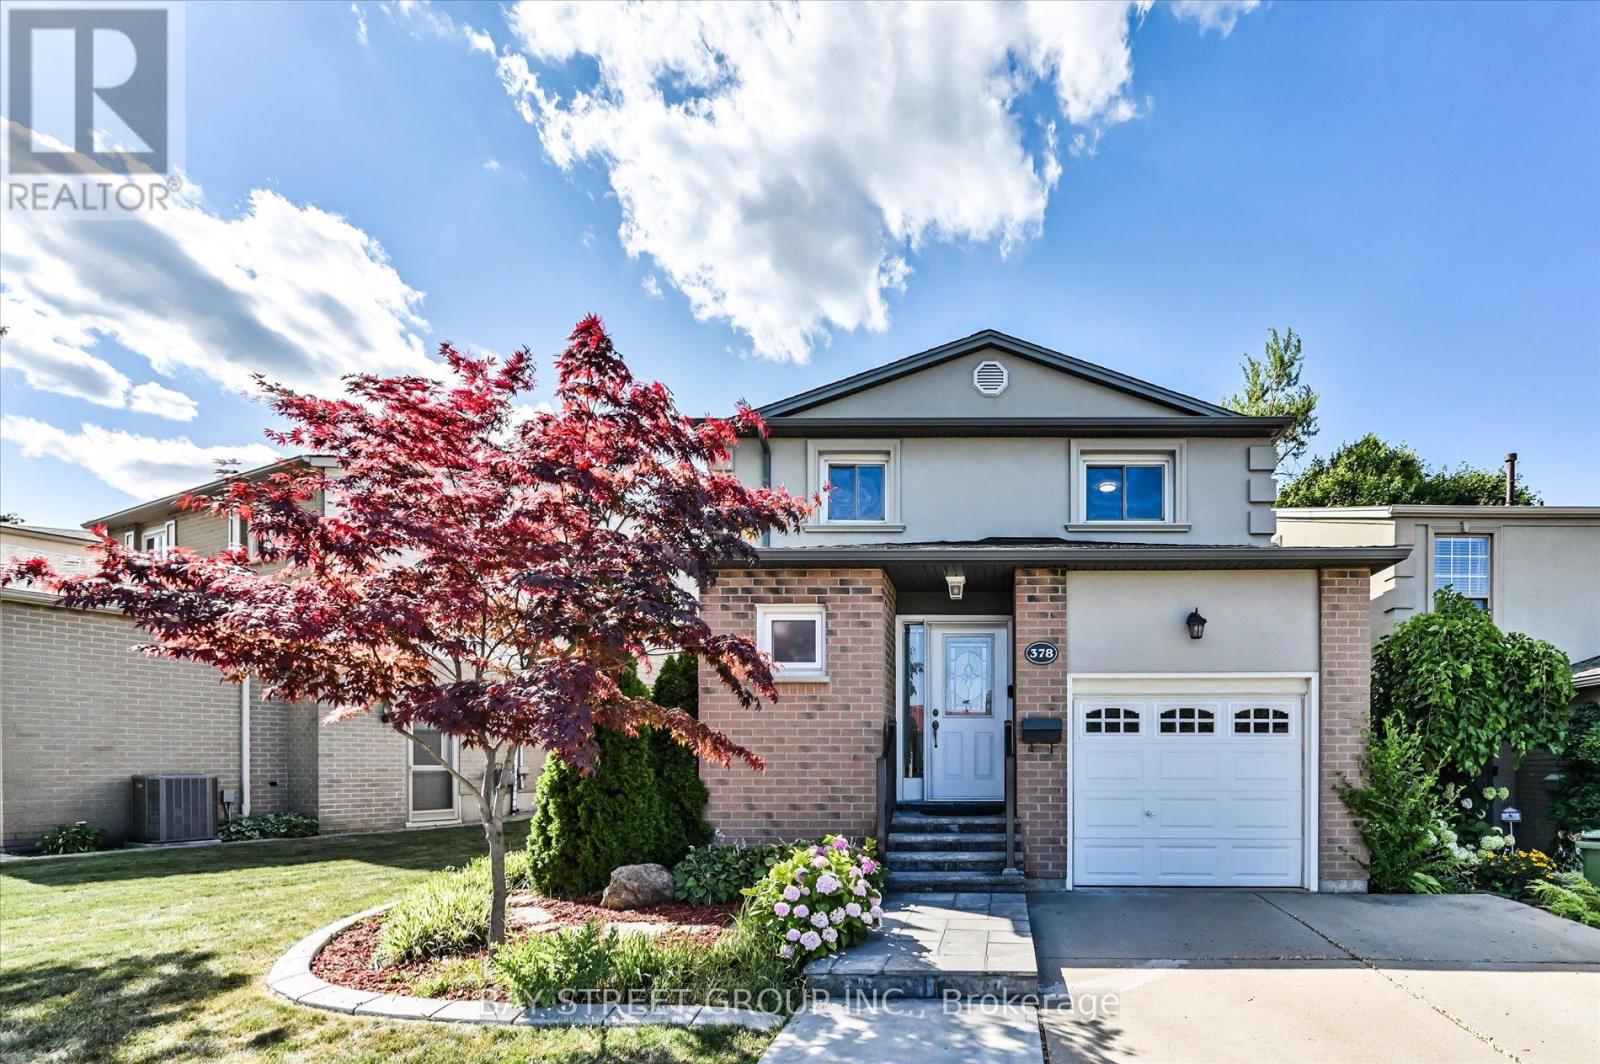
378 East 24th Street
Hamilton, Ontario
Welcome To This Beautiful 3 Bedroom, 2.5 Bath Detached Home Located In The Prime Central Mountain Neighborhood! This Delightful Family Home Well Designed With Private Low Maintenance Yard And Feature Mature Landscaping As Well As Facing A Burkholder Park. Bright And Spacious Main Level With Gorgeous Hardwood Flooring, Features Include An Inviting Front Foyer, A Modern Kitchen With Stainless Steel Appliances, An Elegant Living Room With Large Patio Door And Open To A Private Backyard With A Hardtop Gazebo-Perfect For Family Meals And Entertaining. The Upper Level Features Three Bedrooms, A Modern 4-Piece Family Bath With Heated Floor Has Double Sinks. The Wonderfully Finished Lower Level Offers A Recreation Room, A Convenient 3-piece Bath And A Laundry Room Combination. Great Proximity To School, Park, Shopping And Hospital With Easy Access To Public Transit And The Major Highway LINC. An Enchanting Family Home And A Dream Location That Is Waiting To Be Yours! (id:63956)
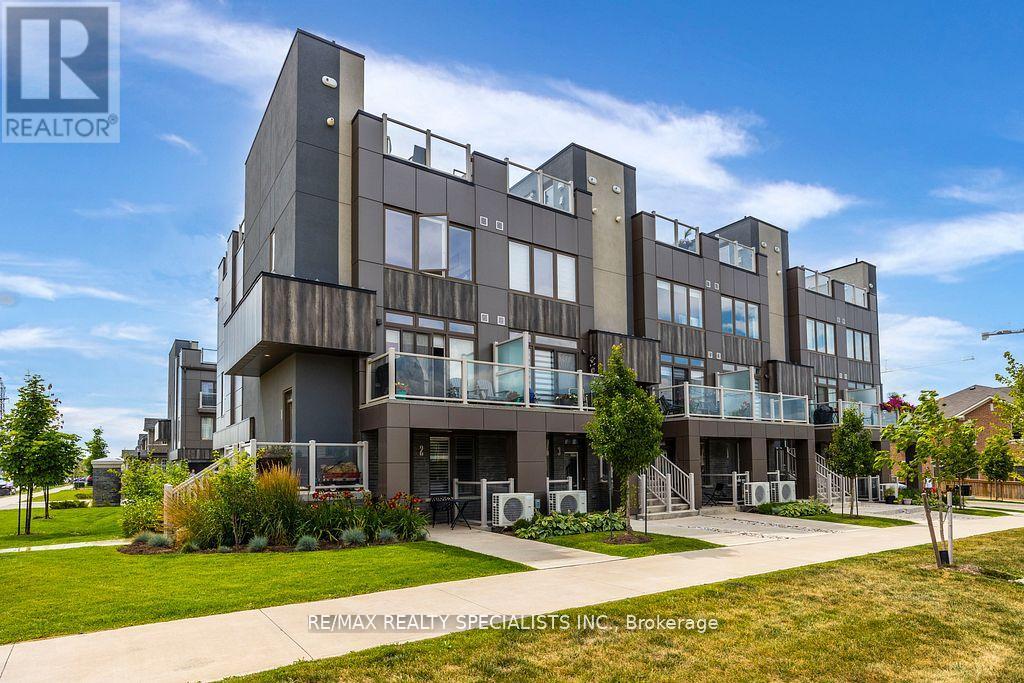
2 - 261 Skinner Road
Hamilton, Ontario
Located in trendy Waterdown, this beautiful end-unit townhome features 9-ft ceilings, California shutters, and vintage-style light fixtures on the main floor. The kitchen and bathroom offer quartz countertops, an extended island, under-cabinet lighting, and upgraded cabinetry. Includes an oversized garage for parking and storage, plus a private driveway with two parking spaces in total. (id:63956)
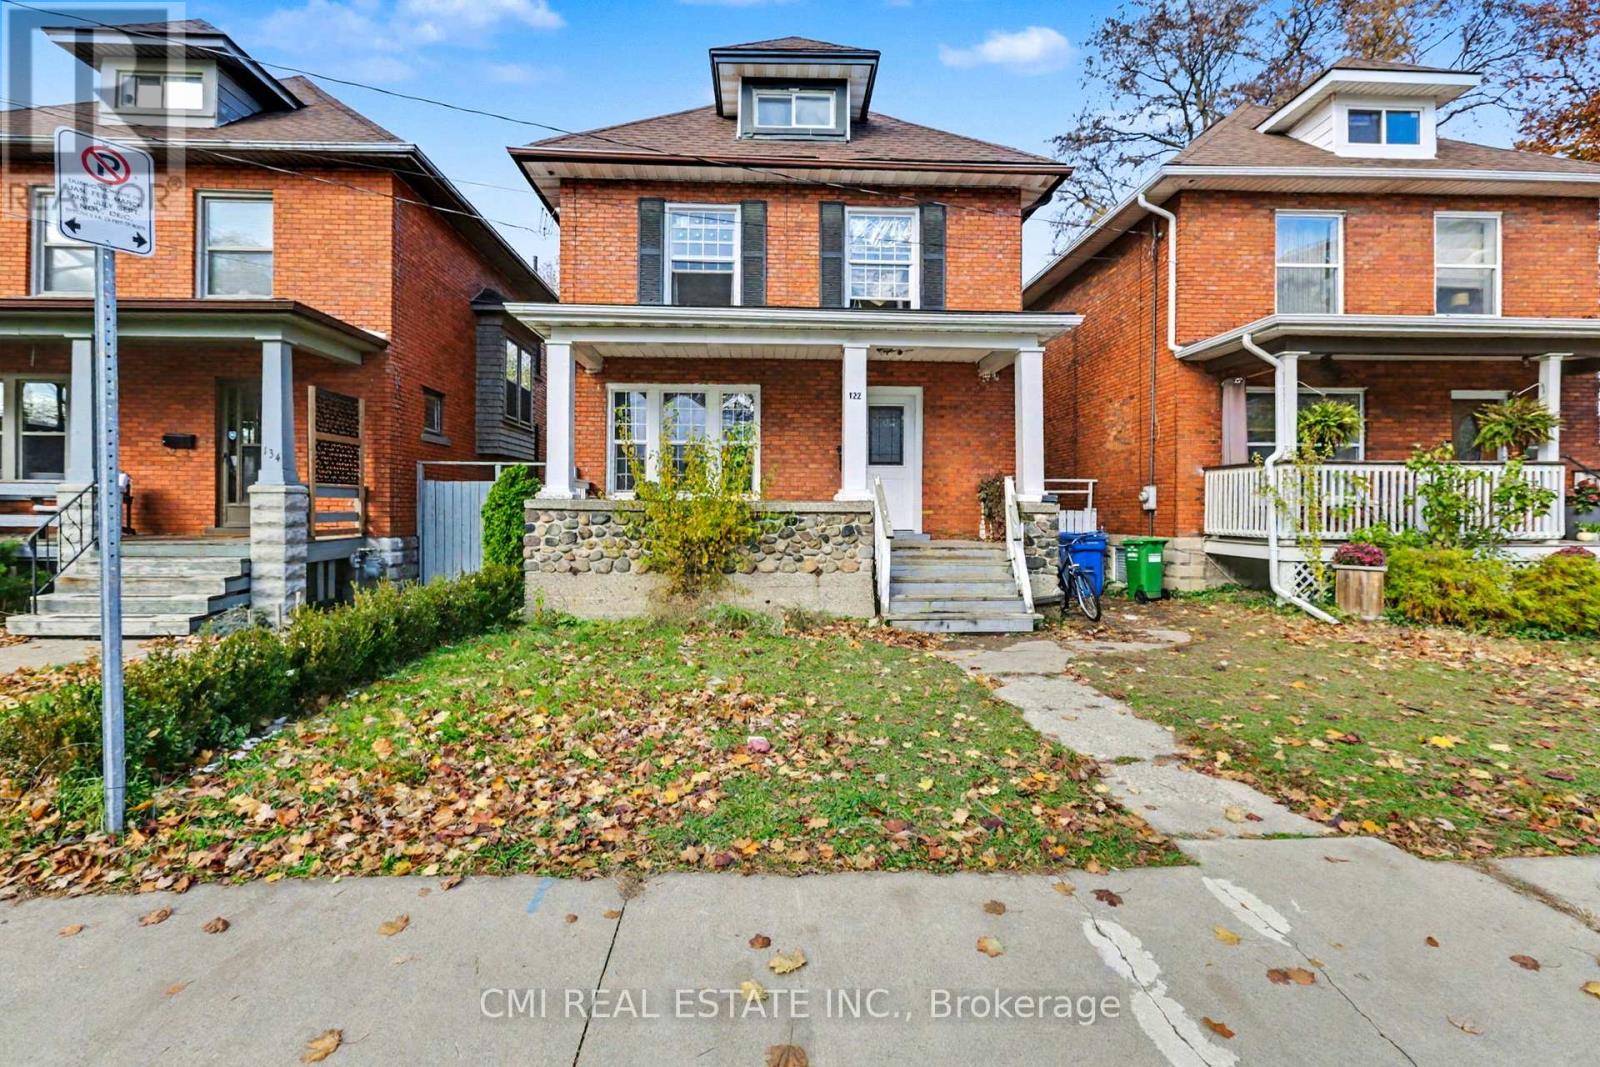
122 Montrose Street
Windsor, Ontario
Investor Alert! High-Yield Opportunity in Prime Downtown Windsor! This Two-Story Detached Home is a cash-flow machine situated in one of Downtown Windsor's most sought-after communities. Configured perfectly for rental income, the house boasts an impressive 6 Bedrooms, 3 Full Bathrooms, and 2 Full Kitchens across its three levels. Main Floor - Features a large living room, dining area, a big kitchen, and a bedroom with a full bathroom. Second Floor - Offers four spacious bedrooms and a full bathroom. Finished Basement - A complete, self-contained unit with a large kitchen, living room, a bedroom, and a full bathroom-ideal for immediate rental income. Unbeatable Location Just minutes from Windsor University, the Ambassador Bridge, major highways, schools, parks, and all downtown amenities. Don't miss your chance to acquire this prime piece of real estate! Potential for significant rental revenue awaits. (id:63956)
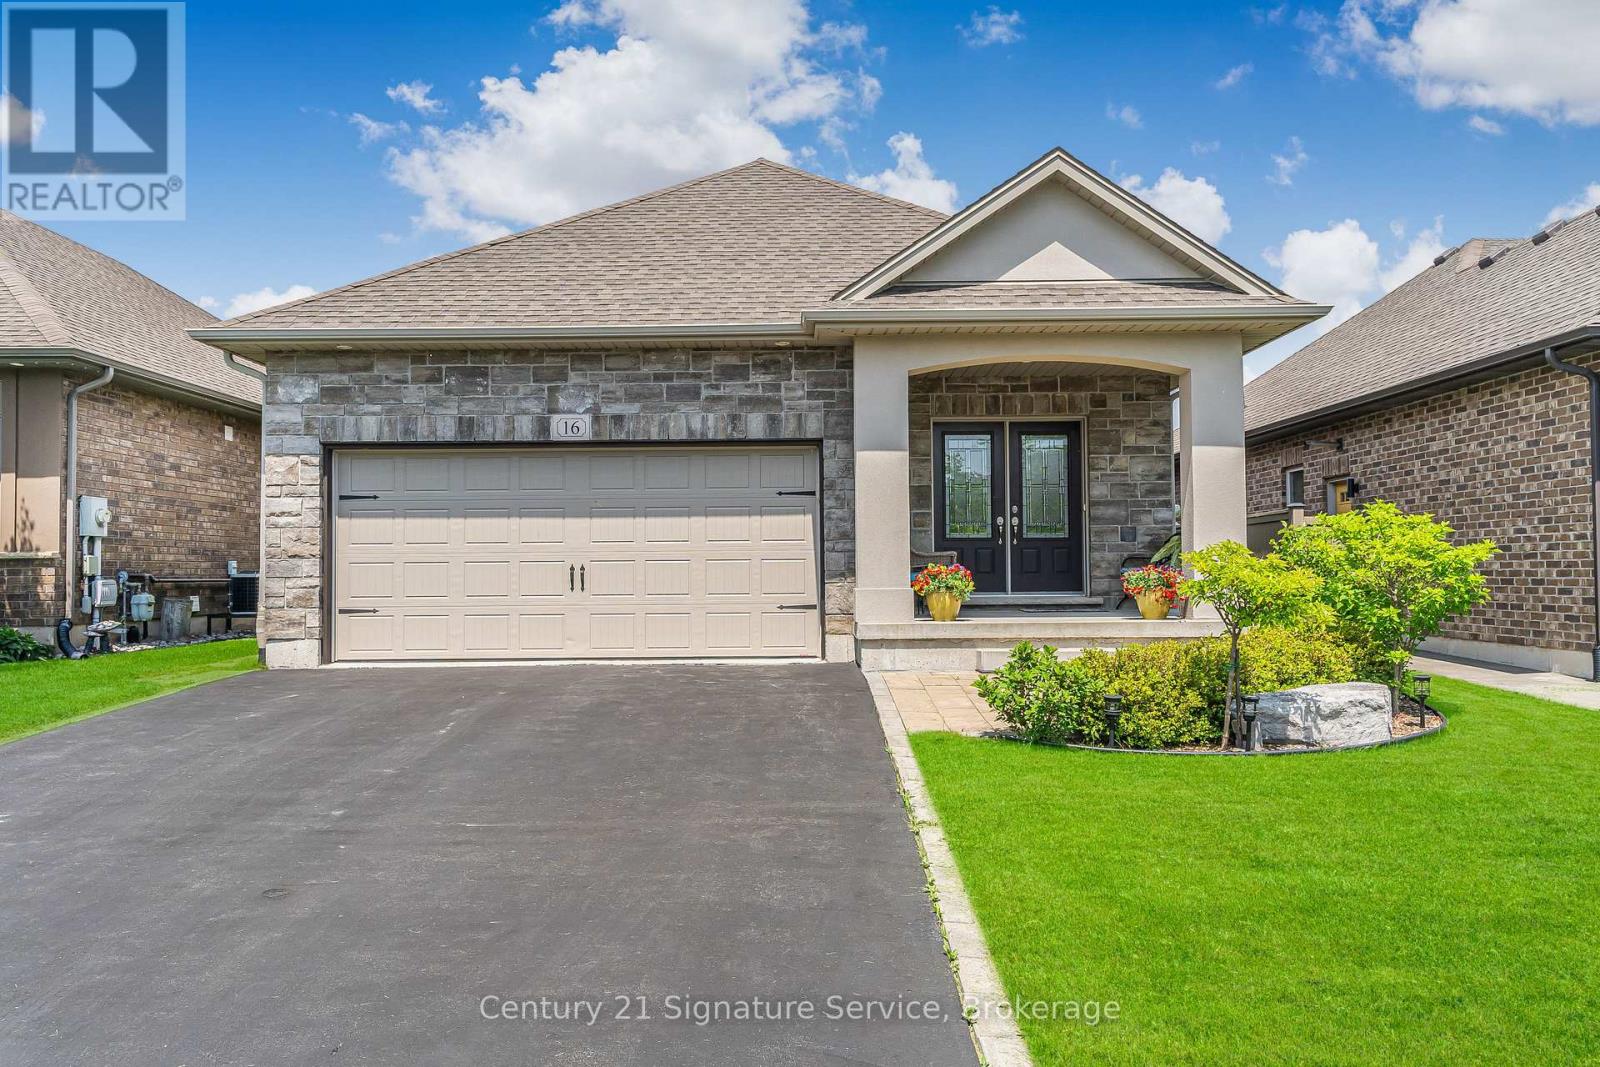
16 Gaiser Road
Welland, Ontario
Step into your dream home! This spacious home offers over 2,700 sq. ft. of living space. This gorgeous home, with elegant stone exterior, greets you with high cathedral ceilings and abundance of natural light creating an inviting and airy ambiance. The main living area features hardwood flooring, and a gas fireplace in an elegantly built-in wall-to-wall unit. The modern kitchen showcases stylish quartz countertops and a large island that seamlessly combines style & functionality; complemented by a gas stove approximately 2 years old for ultimate cooking experience. The refrigerator and laundry washer are also approximately 2 years old. This home also features a central vacuum system, providing effortless cleaning. Venture outdoors to a cozy backyard with evergreen trees providing privacy and tranquility. The newly finished basement offers a large bedroom with a walk-in closet, a spacious 3-piece bathroom, a second fireplace in a floor-to-ceiling stone facade, as well as two separate living spaces perfect for entertainment and relaxation. Practical amenities, including a main floor laundry room, an air exchanger circulating fresh air throughout the home, a large well-built shed, and easy-to-use underground sprinkler system. (id:63956)
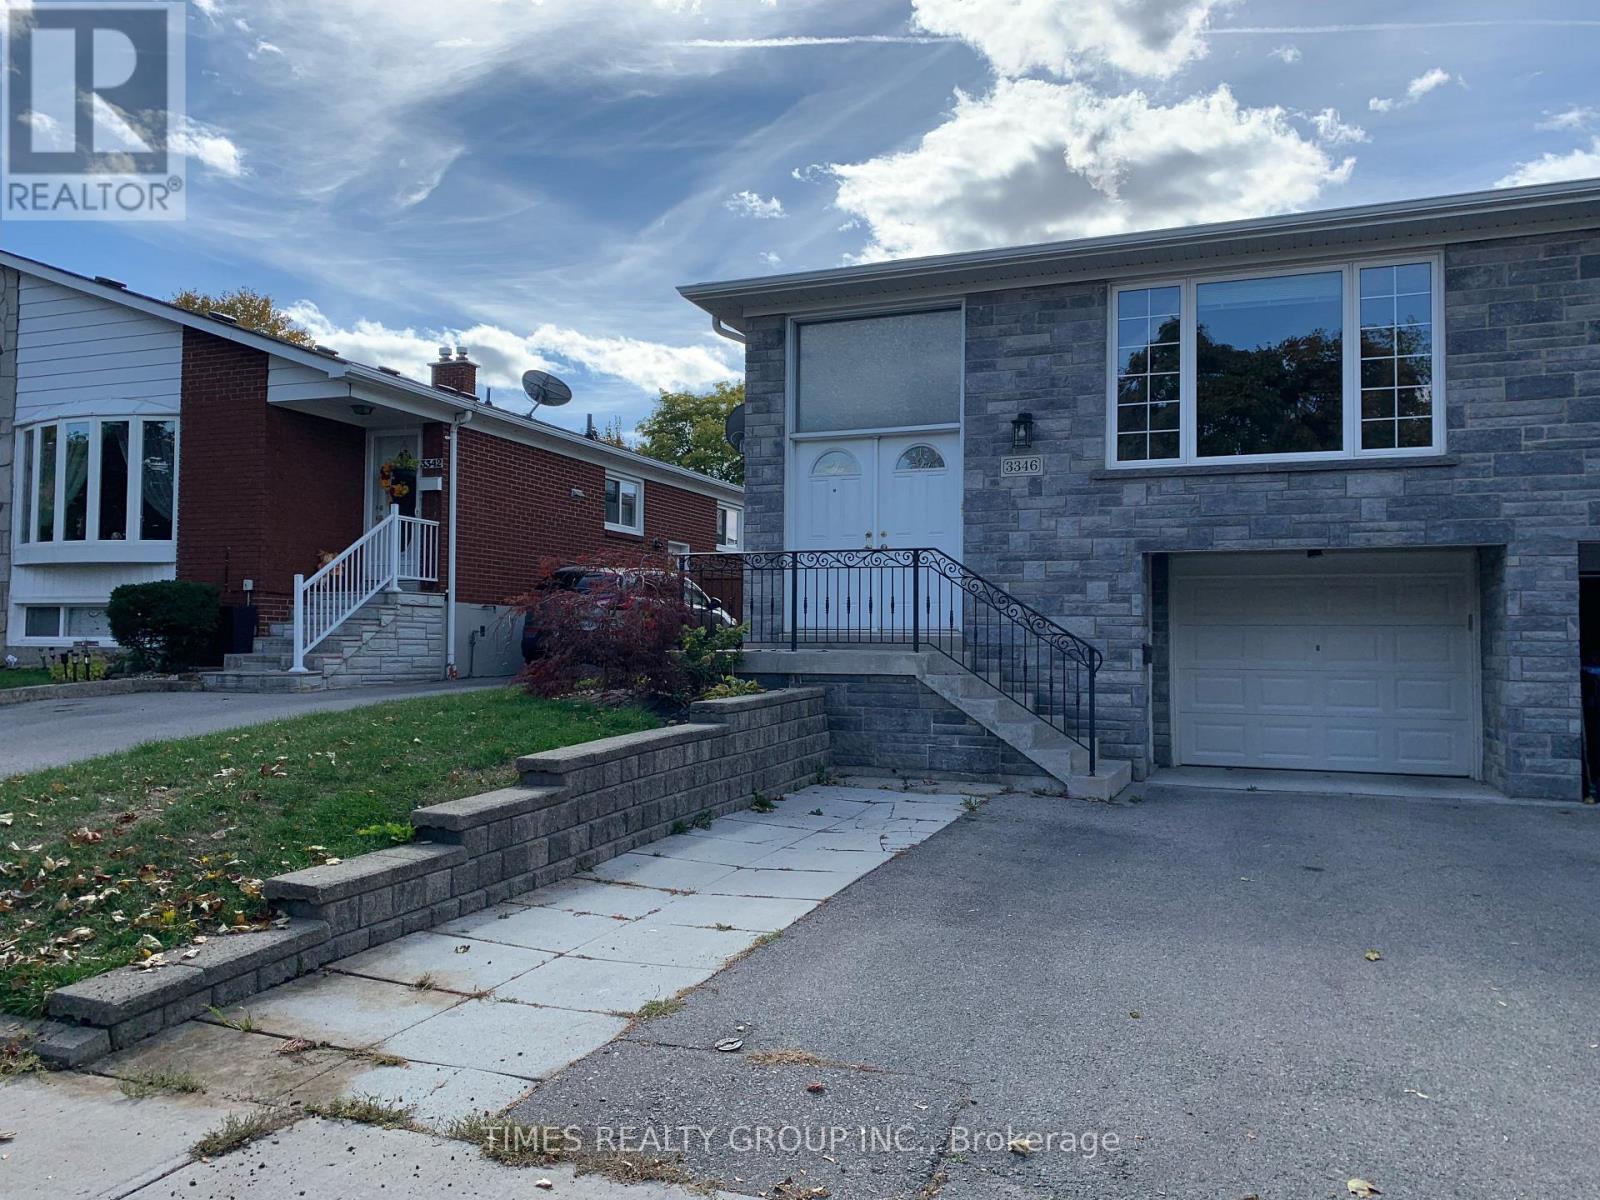
Main - 3346 Ivernia Road
Mississauga, Ontario
Recently renovated, beautiful and airy, approximately 1400 sq/ft, 3 bedroom + sunroom main floor unit, in a semi-detached, raised bungalow house, in the Applewood area. Freshly painted, newer floors throughout, professionally cleaned. Very spacious living & dining room, large eat-in kitchen with ample storage space and two bay windows, walk-in & custom-built additional closets in the primary bedroom. Updated 4-piece bathroom. Access to shared backyard. Steps to public transit, park trails, medical offices, and Applewood Plaza with Tim Horton's, Shoppers Drug Mart, LCBO, dry cleaners, supermarket, etc. Walking distance to 5 schools, Applewood outdoor pool, and much more. (id:63956)