
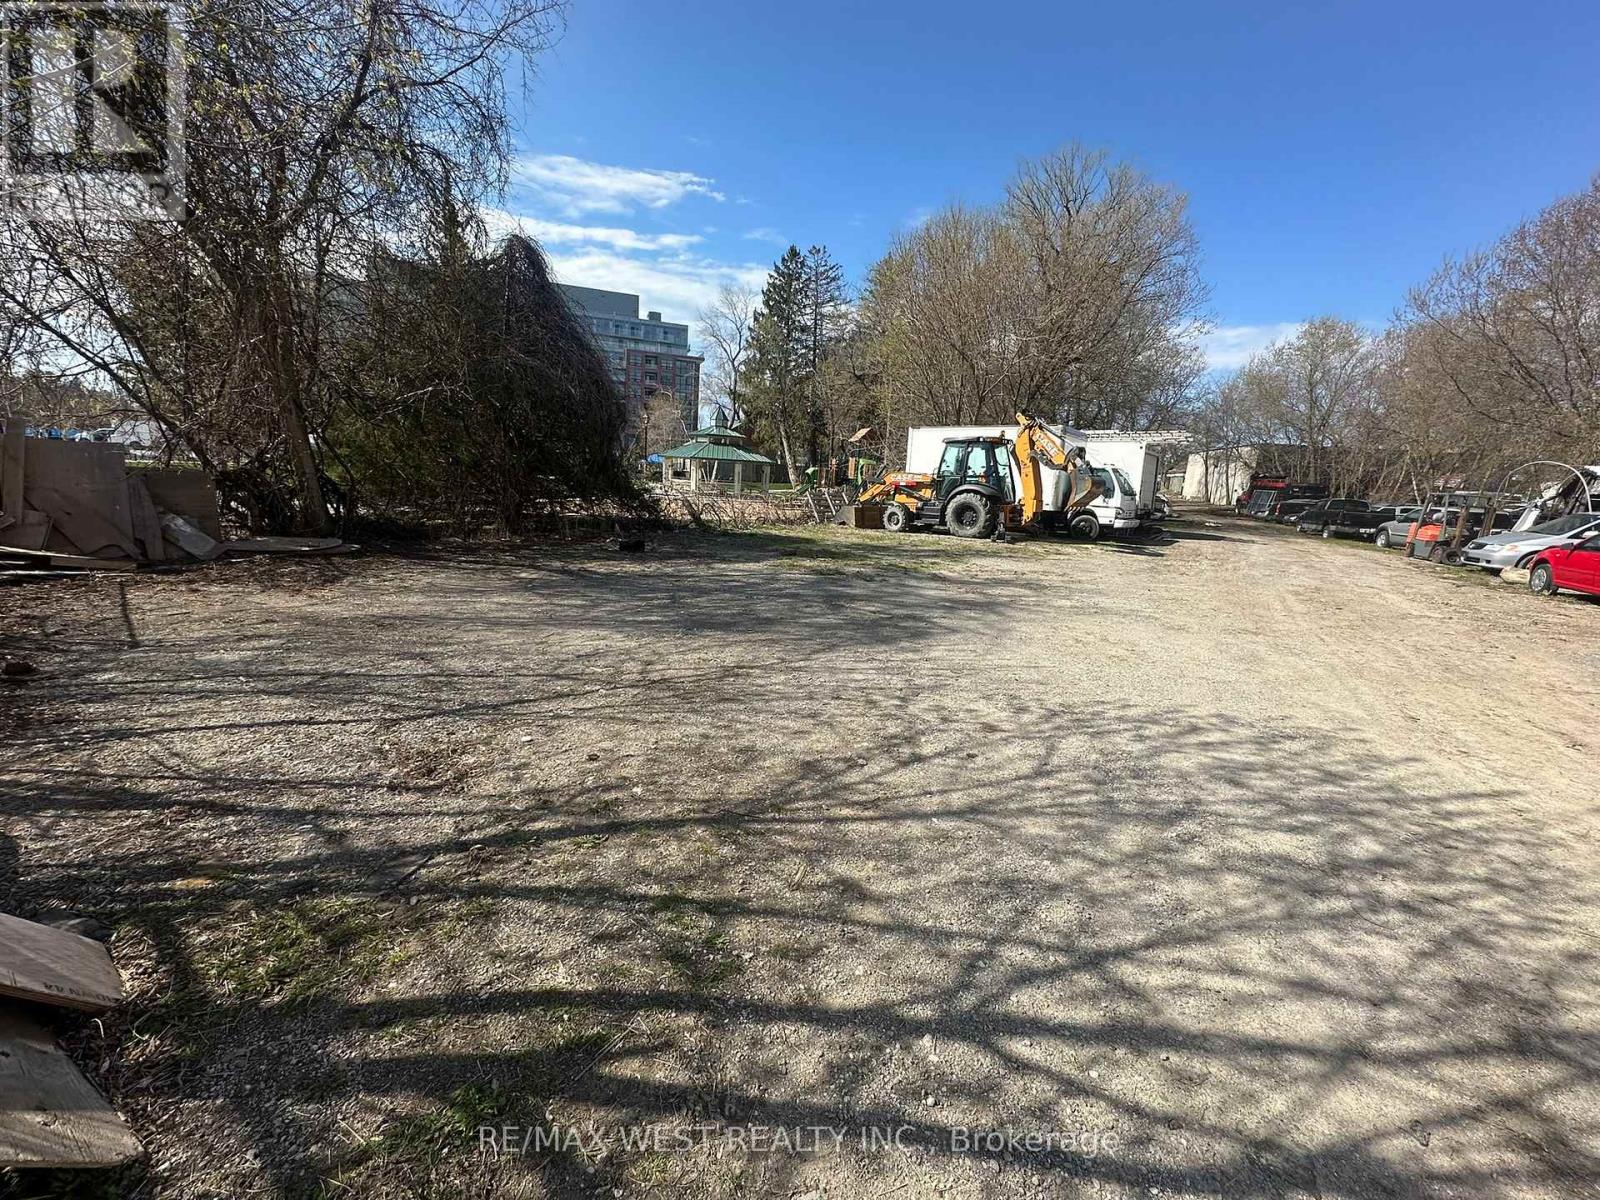
34 Morrish Road
Toronto, Ontario
Offered under Power of Sale. Commercial Residential land with a Mixed Use Official Plan designation, permitting a range of commercial, institutional, residential, and redevelopment uses. Prominently located along a high-visibility arterial corridor within an established residential area. Suitable for developers, owner-users, institutional purchasers, and investors. Property sold as is, where is, without representations or warranties. (id:63956)
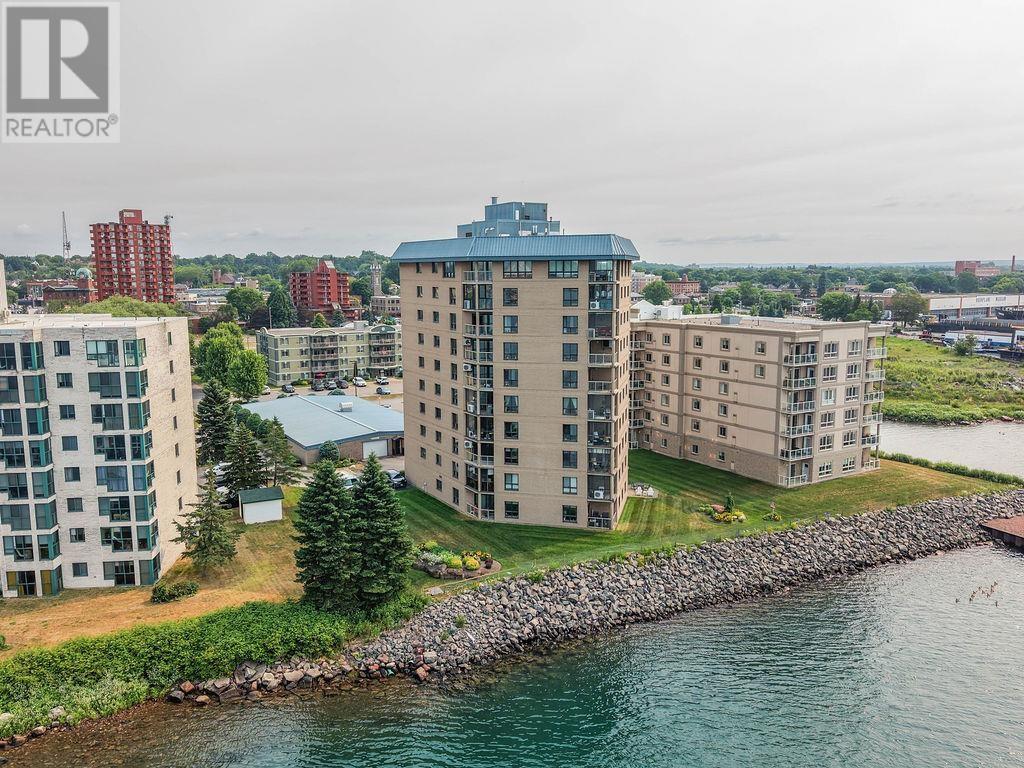
711 Bay St # 802
Sault Ste. Marie, Ontario
Luxury living awaits in one of Sault Ste. Marie's most prestigious condominium buildings! This spectacular 8th-floor, 3-bedroom condo offers breathtaking panoramic views of the St. Mary's River and the International Bridge that you'll never get tired of. Start your mornings with a coffee or unwind in the evening on your private covered balcony while taking in the ever-changing waterfront scenery. Step inside to an impressive open-concept design that's perfect for both everyday living and entertaining. The stylish kitchen features granite countertops and overlooks the spacious dining and living area, complete with beautiful hardwood and ceramic tile flooring throughout. The spacious primary suite is your own private retreat, offering a walk-in closet and an updated 3-piece ensuite, while the main 4-piece bathroom boasts a luxurious jetted tub. This exceptional condo also includes assigned indoor parking and a private storage locker, providing the convenience and peace of mind you deserve. Opportunities to own a premium river-view unit in one of the city's finest condo buildings are rare. Don't miss your chance to experience luxury, comfort, and unbeatable views. Call today to book your private showing before this incredible home is gone! (id:63956)
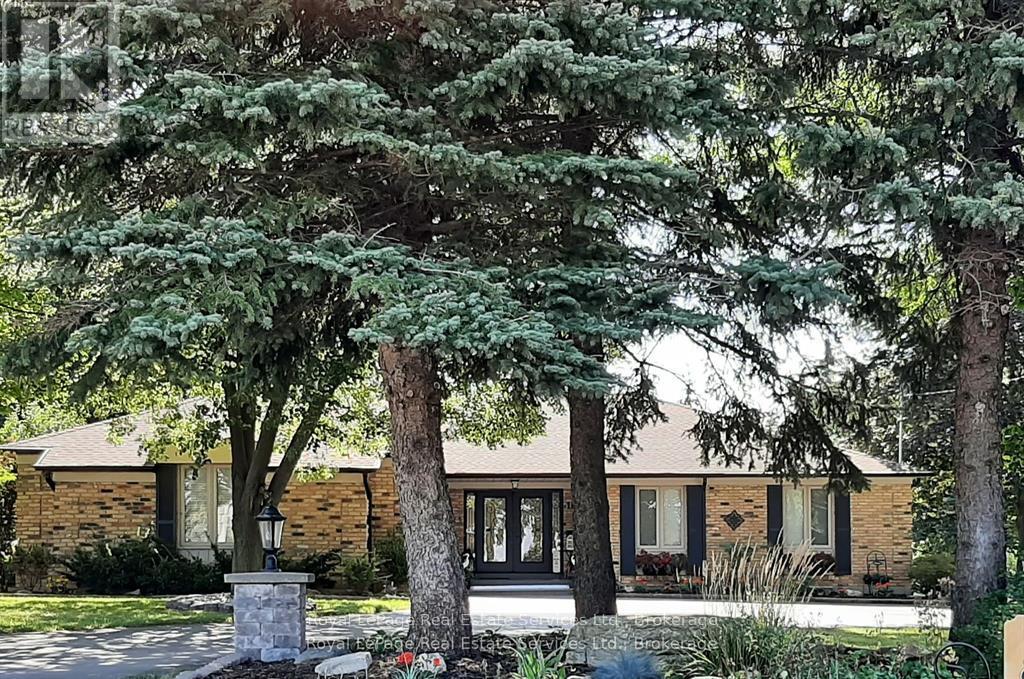
184 Dundas Street E
Hamilton, Ontario
Discover luxury and lifestyle in this beautifully crafted custom bungalow, situated on an impressive 0.45-acre lot just minutes from downtown Waterdown. This home offers nearly 5,000sq. ft. of living space, featuring 5 bedrooms (3 on the main floor and 2 in the lower level)and 6 bathrooms (3 on the main floor and 3 in the lower level). The home can come furnished and is available for a 1-year lease. As you approach the property, you'll be greeted by oversized trees and thoughtfully designed landscaping, complemented by ample parking and stone pillars with lights. The main entrance features custom doors and a covered front entry with iron railings, leading into a main floor that overlooks the sunken great room, which has French doors opening to the flagstone patio with an awning. The main floor also includes a private office, perfect for remote work, as well as a separate formal dining room. The open-concept kitchen and family room create an entertainer's delight, featuring large glass sliders leading to a bright sunroom. The family room features a stunning wall of granite and a gas fireplace. The modern lower level is finished to perfection, featuring 2 spacious bedrooms, each with walk-in closets and personal 3-piece en-suites. The open-concept kitchen and family room flow seamlessly to a walkout patio, providing an excellent setting for relaxation. With a separate entrance and privacy. Step outside to your own backyard oasis, complete with a cozy fire pit area and multi-level patios made of flagstone and interlock, all enclosed by a fully fenced yard for your private enjoyment. The professionally landscaped exterior features natural rockery and mature gardens, enhancing the home's impressive curb appeal.Additional highlights:- Utilities & Cable/Internet not included in lease price- 2 kitchens and 2 laundry rooms- 2.5 car garage- A full-house generator- Tenant insurance required- AAA Tenants only. (id:63956)
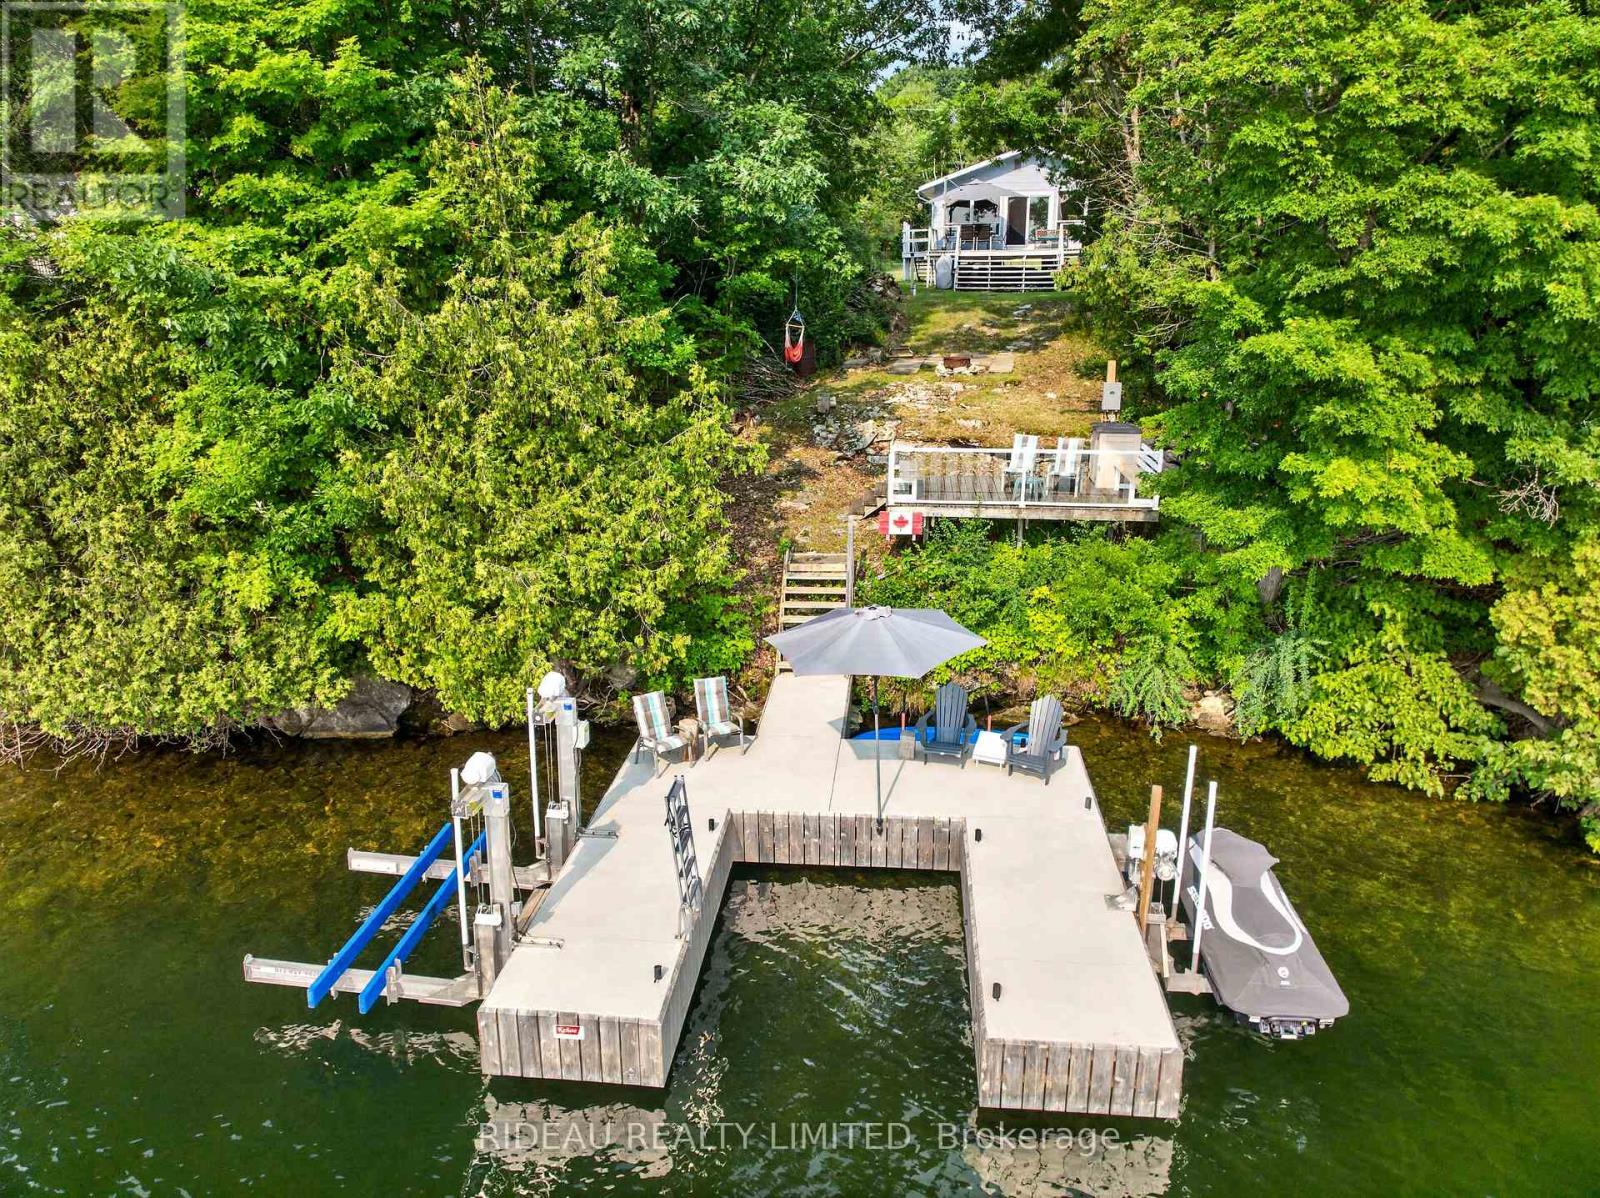
231 Mcbride Point Drive
Rideau Lakes, Ontario
Discover the potential of this waterfront property on beautiful Upper Rideau Lake. Offering 100 feet of pristine shoreline with deep water this property is perfect for swimming, boating, fishing, and enjoying everything the Rideau Canal System has to offer. Take in breathtaking sunrises and enjoy your morning coffee from the property's desirable eastern exposure. A professionally installed permanent dock system (2024) provides exceptional space for relaxing, entertaining, and docking your watercraft. Set on nearly half an acre, the property features a 3-bedroom, 1 full bathroom seasonal cottage with an inviting open-concept kitchen, dining and living area designed to bring family and friends together. A private well (2019), septic system (2011), and roof replaced in 2020 provide peace of mind while you enjoy the cottage as it is or plan for future updates. Whether you're looking for a classic family cottage, a renovation project, or the ideal location to build your dream waterfront home, this property offers exceptional flexibility and outstanding potential. Located just minutes from the Village of Westport by car or boat, you'll enjoy easy access to restaurants, shopping, golf, and all the amenities that make the Rideau Lakes region one of Eastern Ontario's premier waterfront destinations. Don't miss this opportunity to own your piece of paradise on sought-after Upper Rideau Lake. (id:63956)
51 Albert Ter
Goulais River, Ontario
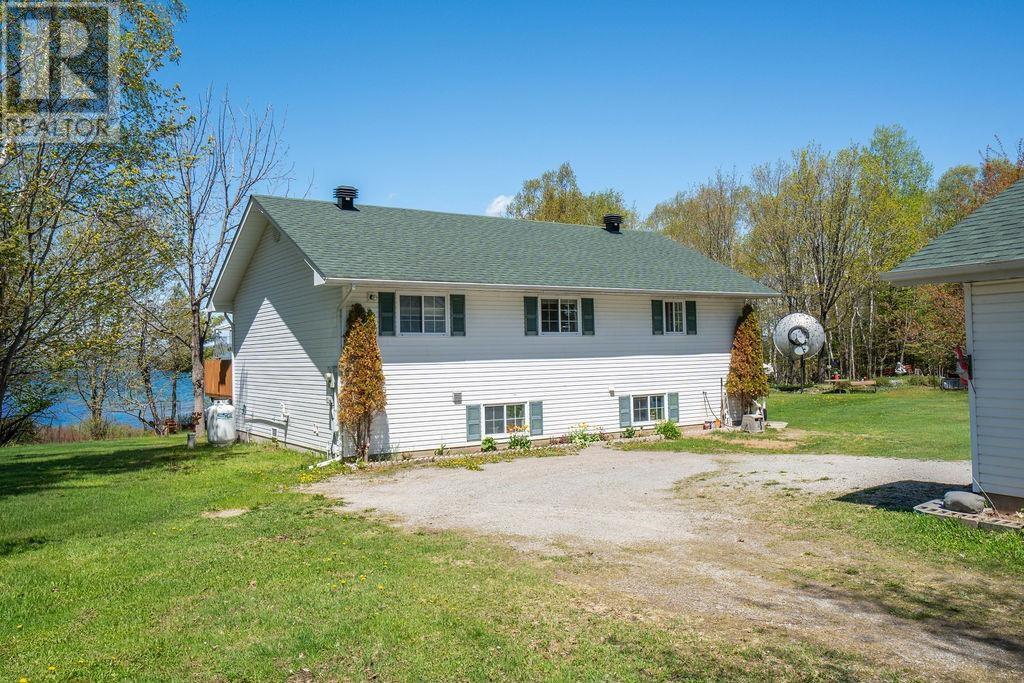
Don't miss out on this well maintained Hi-Rise Bungalow with Spectacular Lake Superior Views! Built in 2003, this home offers breathtaking views of Lake Superior and exceptional value. The main floor features a spacious open-concept layout with two comfortable bedrooms, a 4-piece bathroom, and convenient main-floor laundry. Garden doors lead to a massive deck, perfect for relaxing, entertaining, and taking in the stunning lake views. The lower level is largely undeveloped, providing excellent potential for an additional bedroom, recreation room, or customized living space. Downstairs also includes a summer kitchen, cold room and plenty storage. Outside, you'll find a newer 24' x 24' detached garage that's wired, insulated and has a wood stove. There is also additional 5' x 20' storage space off the back of the garage as well as several outbuildings including a boathouse, woodshed and storage shed. The home is heated primarily by a propane forced-air furnace installed in 2022, with a secondary wood-heating system for added efficiency and comfort. Additional updates include new shingles on both the house and garage (2022) and a new well pump (2022). The property is serviced by a drilled well and septic system (1990). This attractive waterfront-area home combines comfort, functionality, and outstanding views, making it an excellent opportunity at a great price. Call and book your viewing today! (id:63956)
495 Highway No. 8 Unit# 510
Hamilton, Ontario
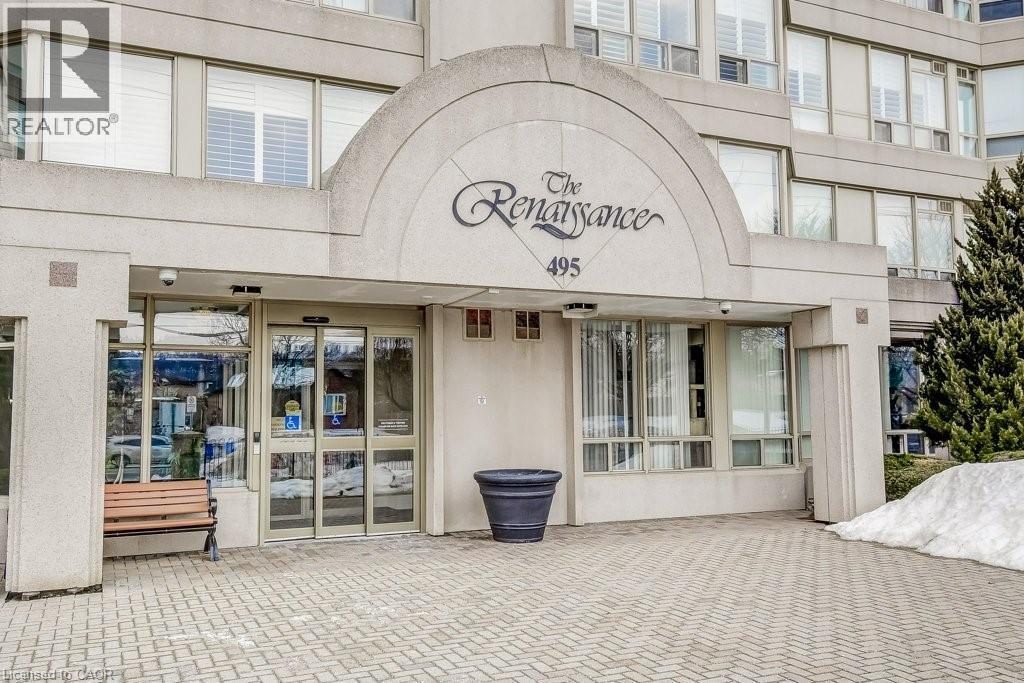
Welcome to this spacious 2 bed, 2 bathroom condo at The Renaissance in Stoney Creek with stunning north-facing views of Lake Ontario and the Toronto skyline. Large windows provide picturesque views and abundant natural light. Primary bedroom includes a 4-piece ensuite bathroom, and two closets. Through the French doors, enjoy the sunroom, perfect for relaxation or to use as a den/office. Amenities include a party room, library, workshop, shuffleboard/billiards room, squash court, gym, change rooms, and saunas. This unit includes an underground parking spot, a locker for extra storage, and condo fees that COVERS ALL UTILITIES or a worry-free lifestyle. Easy access to shopping, trails, public transit, highways and more!Welcome to this spacious 2 bed, 2 bathroom condo at The Renaissance in Stoney Creek with stunning north-facing views of Lake Ontario and the Toronto skyline. Large windows provide picturesque views and abundant natural light. Primary bedroom includes a 4-piece ensuite bathroom, and two closets. Through the French doors, enjoy the sunroom, perfect for relaxation or to use as a den/office. Amenities include a party room, library, workshop, shuffleboard/billiards room, squash court, gym, change rooms, and saunas. This unit includes an underground parking spot, a locker for extra storage, and condo fees that COVERS ALL UTILITIES or a worry-free lifestyle. Easy access to shopping, trails, public transit, highways and more! (id:63956)
102 - 120 Elgin Street W
Oshawa, Ontario
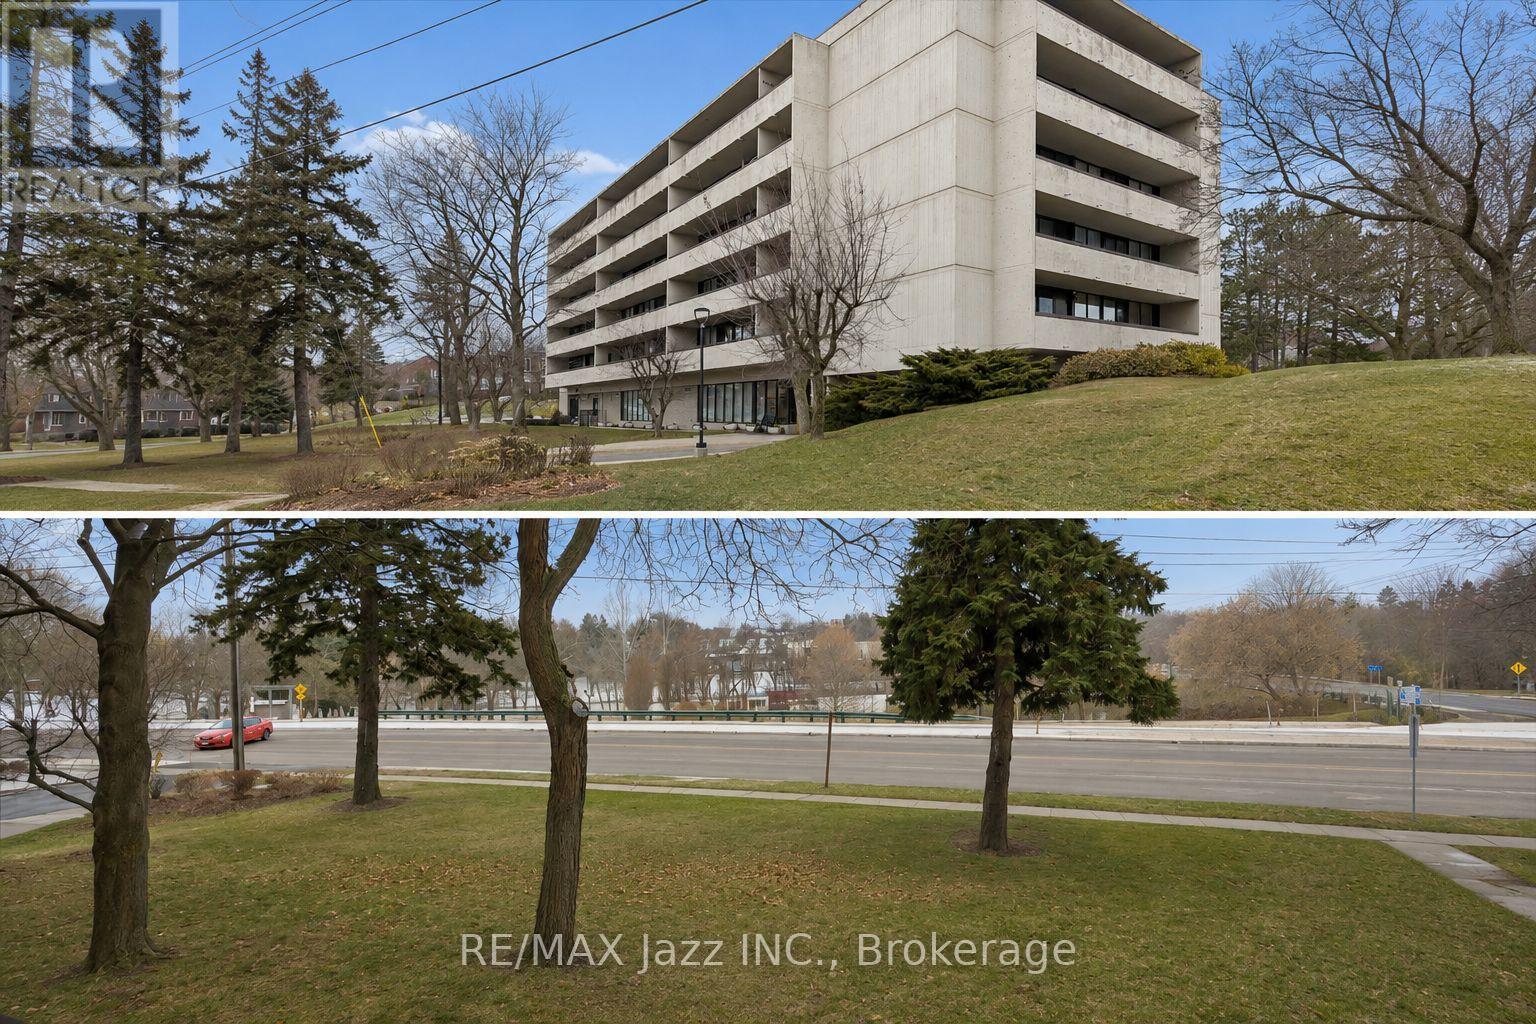
Welcome to this beautifully maintained condo offering over 1,000 square feet of comfortable living space in one of Oshawa's most desirable buildings, where opportunities to own are few and far between. Bright and inviting, the open-concept layout is enhanced by updated flooring throughout and offers plenty of space to relax or entertain. The spacious living and dining area flows effortlessly to an oversized private balcony, where you'll enjoy peaceful west-facing views over the Oshawa Valley Botanical Gardens and spectacular sunsets. Whether you're hosting family dinners or enjoying a quiet evening, this home offers the perfect setting. The generous primary bedroom features a walk-in closet and easily accommodates a full bedroom suite. A versatile second bedroom with direct balcony access is ideal for guests, a home office, or additional living space. Complete with secure underground parking, this well-managed condominium is conveniently located close to parks, walking trails, transit, shopping, and everyday amenities. Offering generous room sizes, abundant natural light, and a location in a building where units are rarely available, this is an exceptional opportunity to enjoy carefree condo living. (id:63956)
309 - 1102 Horseshoe Valley Road W
Oro-Medonte, Ontario
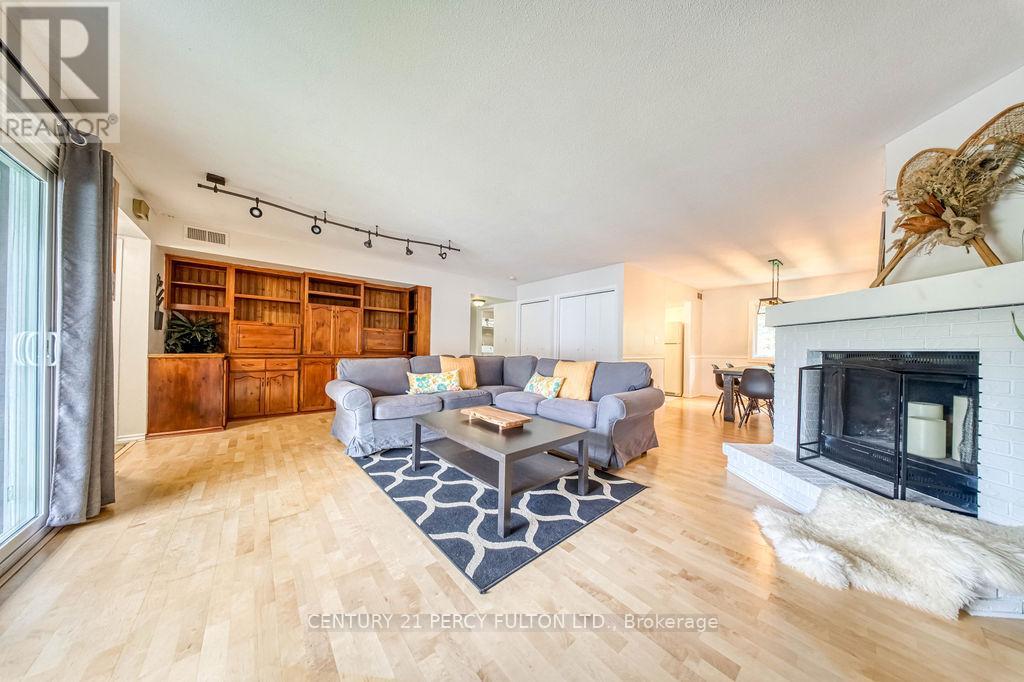
A Place To Get Away Or Stay. Welcome To The Heart Of Horseshoe Valley, Where Four-Season Recreation, Natural Beauty, And Resort-Style Amenities Come Together. This Well-Maintained 2-Bedroom Condo Offers A Bright And Functional Layout, Ensuite Laundry, And Beautiful Ski Hill Views From Private Balconies Off Both The Living Room And Primary Bedroom. With Desirable Exposure And Plenty Of Natural Light Throughout, The Unit Provides A Comfortable And Inviting Space To Enjoy Year-Round. Whether You're Looking For A Full-Time Residence, Weekend Escape, Or Investment Opportunity, This Location Is Hard To Beat. Situated Just Steps From Horseshoe Resort And The Heights Ski Club, You'll Enjoy Easy Access To Downhill Skiing, Snowboarding, Golf, Mountain Biking, Hiking, Trail Running, And Cross-Country Skiing. Nature Enthusiasts Will Appreciate Being Surrounded By The Renowned Copeland Forest, Offering Over 4,000 Acres Of Scenic Trails And Outdoor Recreation. After A Day Outdoors, Unwind At The Nearby Vettä Nordic Spa Or Enjoy The Area's Growing Selection Of Restaurants, Cafés, And Local Attractions. Conveniently Located Less Than An Hour From The GTA And Just Minutes To Barrie, Orillia, And Highway 400, Horseshoe Valley Continues To Be One Of Ontario's Premier Recreational Destinations. The Building Offers Ample Parking For Residents And Guests, With No Exclusive Parking Space Assigned. Available Furnished Or Unfurnished, This Is A Fantastic Opportunity To Enjoy The Horseshoe Valley Lifestyle From Day One. (id:63956)
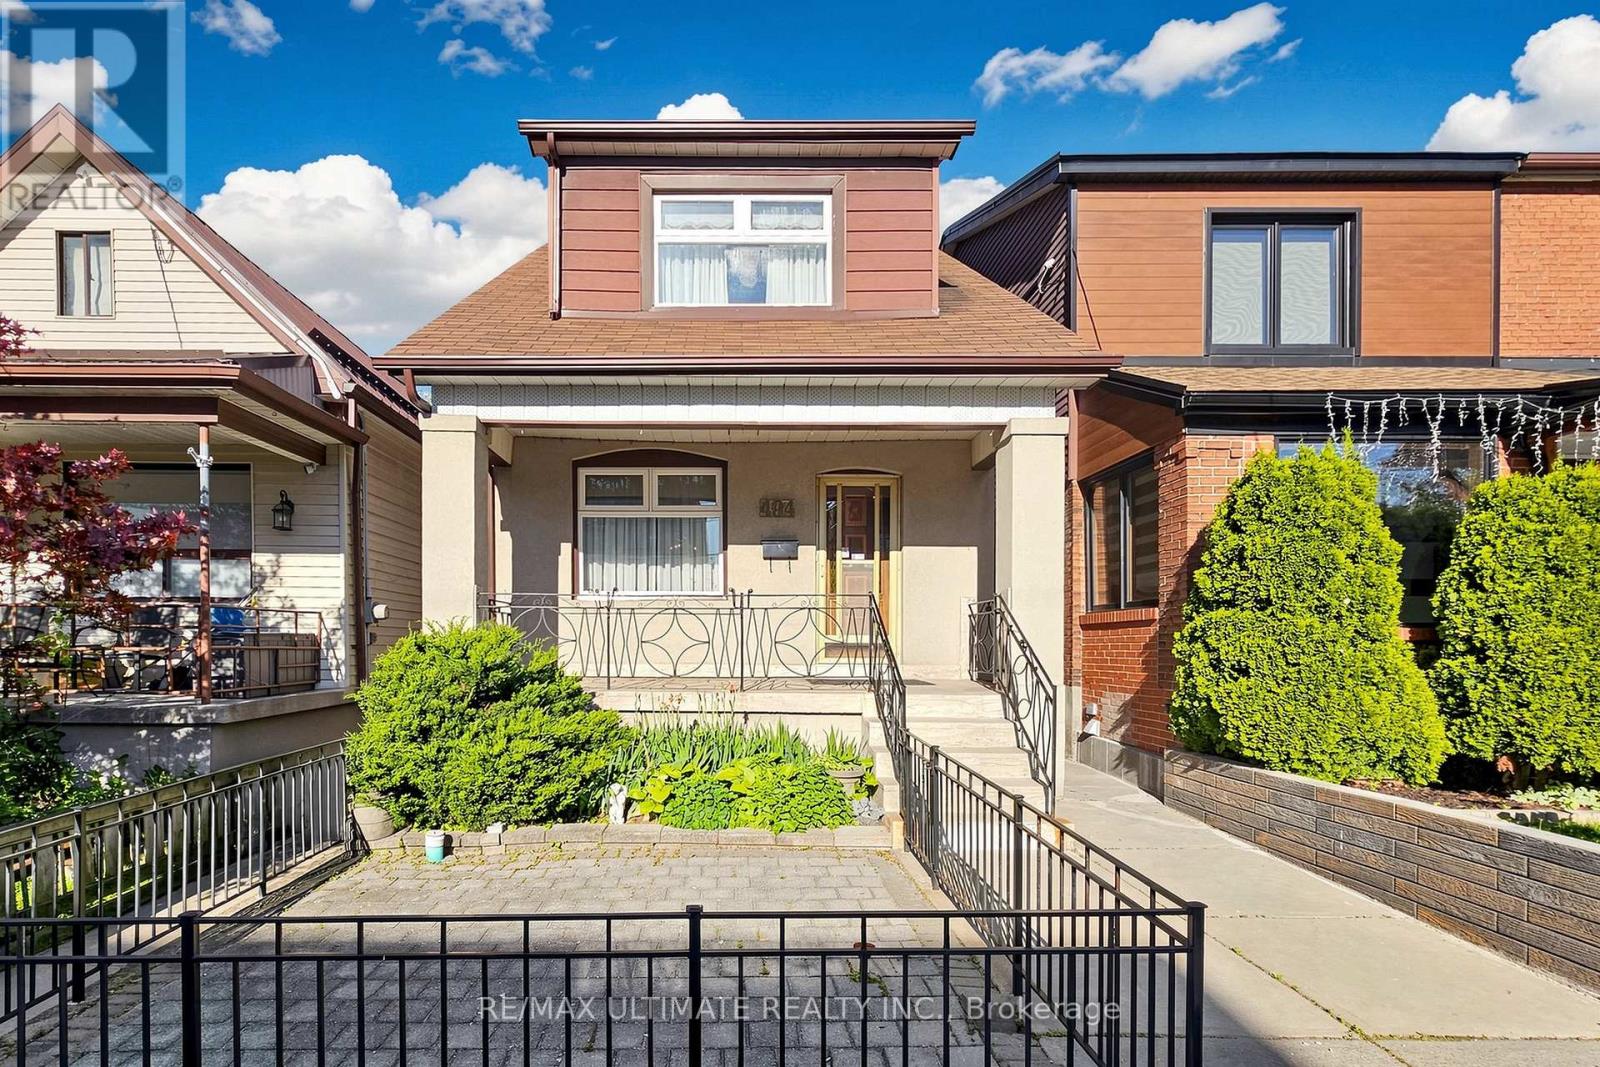
494 Oakwood Avenue W
Toronto, Ontario
A rare opportunity to put down roots, create equity, and invest in your future. Lovingly maintained by the same family since 1960, this detached 2-storey home offers the space, flexibility, and potential that today's buyers are searching for. Featuring 3 bedrooms, 2 bathrooms, 2 kitchens, and two separate walk-outs, the home is ideal for first-time buyers looking to offset mortgage costs with potential basement rental income, growing families ready to move up from a condo, bungalow, or rental property, and renovators seeking a well-cared-for home to customize and add value. The spacious layout provides comfortable family living today while offering exciting possibilities for tomorrow. The separate basement access and second kitchen create flexibility for extended family, in-law living, or income-generating opportunities. Situated on a desirable lot with a rare double-car garage accessed by laneway, the property also offers future development potential, including the possibility of a laneway suite and potential forplex conversion, subject to all required approvals. While some cosmetic updates may be desired, this solid, well-maintained home presents an exceptional opportunity to renovate at your own pace and create something truly special. Conveniently located near TTC bus routes, the Eglinton LRT, Eglinton West Station, St. Clair West Station, and Christie Station, as well as parks, schools, shopping, and neighbourhood amenities. Whether you're a first-time buyer, growing family, renovator, or investor, this is a property that offers immediate livability, long-term value, and exceptional future potential. (id:63956)

33 - 1907 Colorado Lane
Ottawa, Ontario
Get into the neighborhood with this spacious 3-bedroom, 1.5-bathroom end unit! Offering superior natural light and a private, fenced backyard, this home is a fantastic opportunity for first-time buyers or investors looking to create equity. Featuring a functional layout and one included parking spot, this property is being sold "as is, where is"-an ideal canvas for your creative vision. Located in a family friendly, convenient community of Sunridge in Orleans. 72 Business hours required for all offers and counter offers. Schedule B must accompany all offers. Property taxes estimated with City of Ottawa Tax Estimator (id:63956)
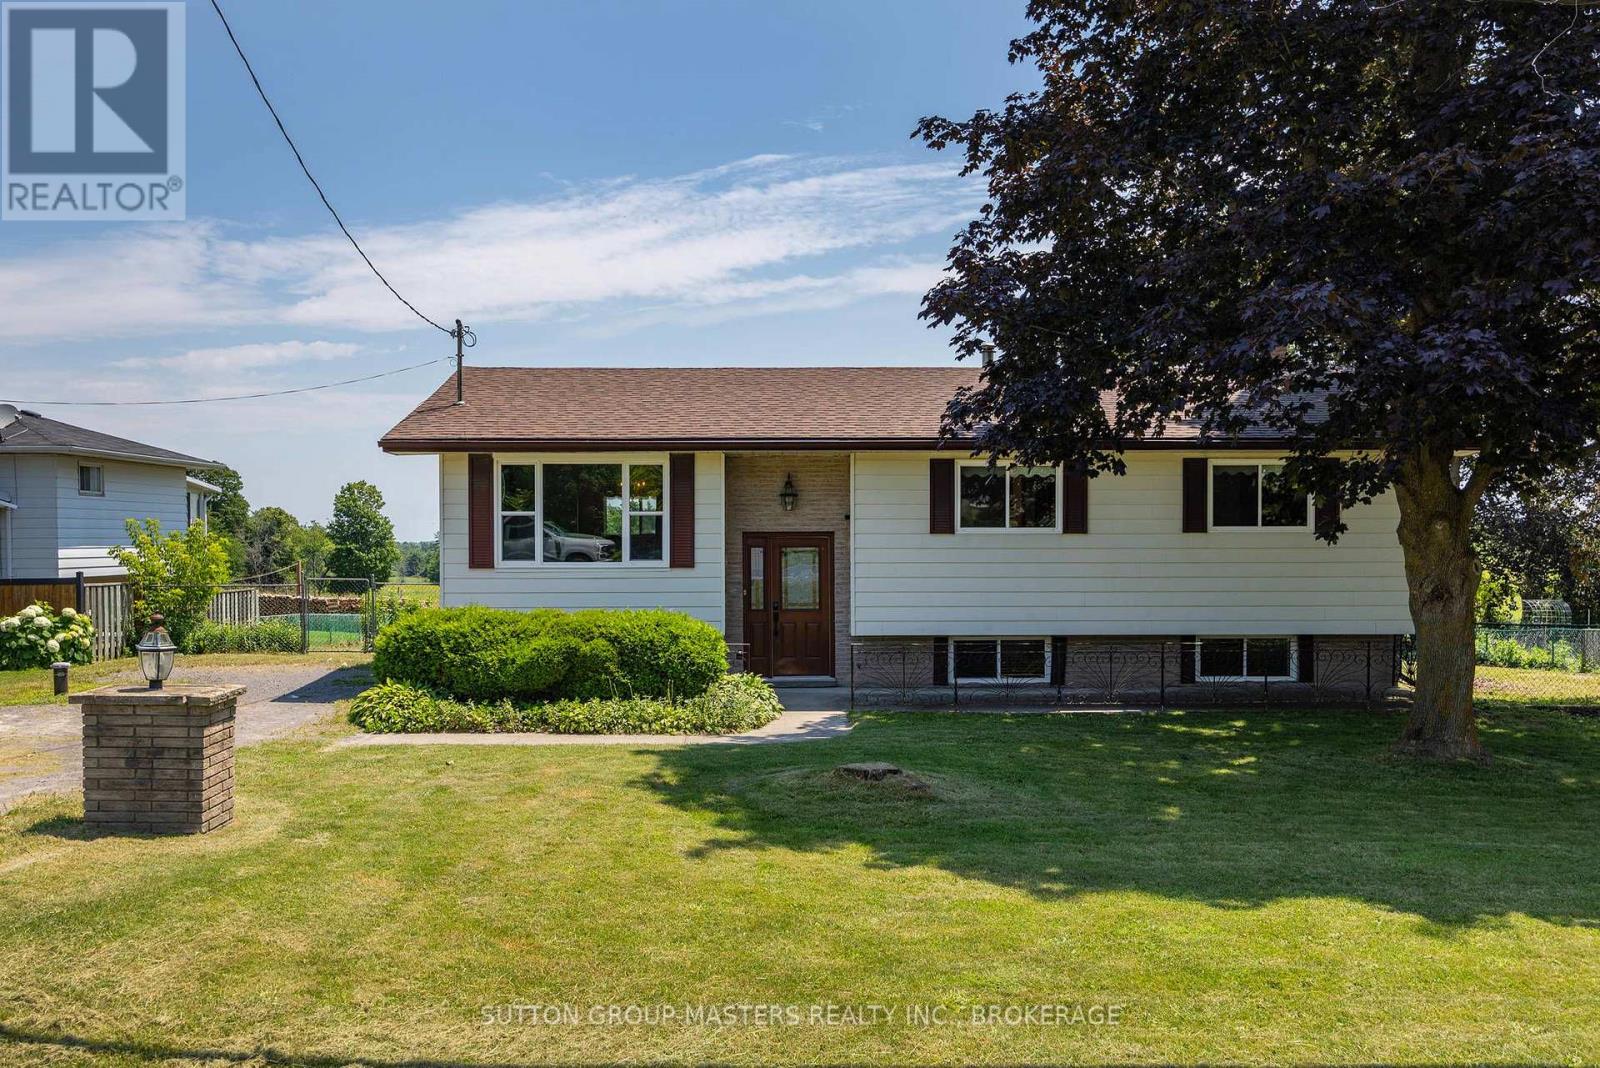
2212 Battersea Road
Kingston, Ontario
Turn-key raised bungalow ideally located just 5 minutes north of Hwy 401, only 15 minutes from Kingston's vibrant downtown core, and within walking distance of Glenburnie Public School. This charming home sits proudly on a peaceful lot overlooking picturesque farmers' fields along the east side of Battersea Road. Step inside to discover a bright and spacious living room filled with natural light, a welcoming dining room at the rear of the home, and a beautifully updated kitchen featuring ample counter space, upgraded lighting, and a brand-new dishwasher. The main level offers three generously sized bedrooms, each with hardwood flooring and ample closet space, along with a well-appointed 4-piece bathroom. The finished lower level provides exceptional versatility, complete with a large recreation room, home gym, workshop, and an additional full bathroom. With excellent in-law potential, the gym/den could easily be converted into a fourth bedroom to suit your family's needs. Recent updates include shingles (2023), owned hot water tank (2024), water softener (2025), UV System (2025), septic tank (2025) and a newer furnace. Offering outstanding value in a highly desirable location, this is a home you won't want to miss. Come see it for yourself! (id:63956)
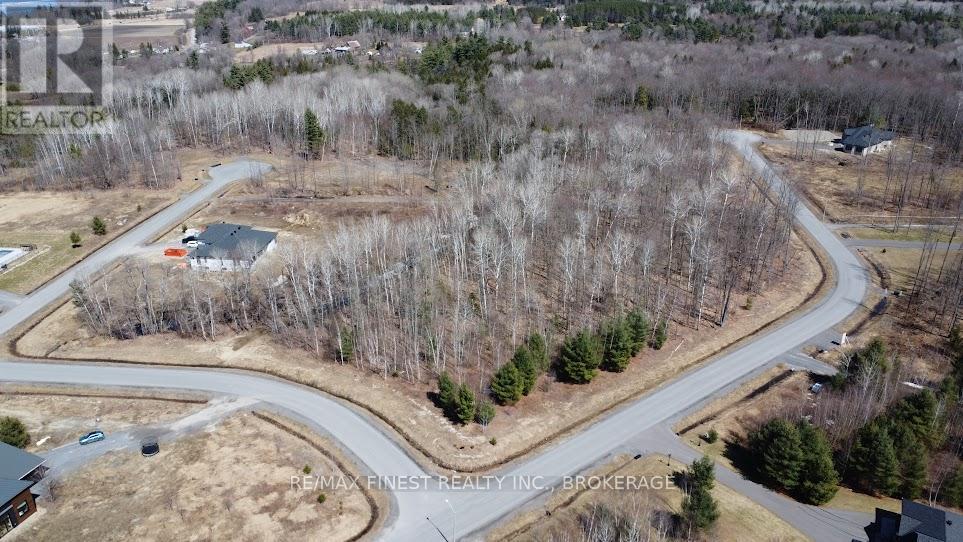
1581 Kinsella Drive
Ottawa, Ontario
Welcome to 1581 Kinsella Drive in beautiful Cumberland Estates! Build your dream home in this magnificent community on a beautiful corner lot. Plenty of trees for privacy- you decide where your future home will be placed. Nature trails run throughout the entire subdivision for leisurely strolls. 6-minute drive to the quaint Cumberland Village for basic amenities, and30-minute drive to downtown Ottawa. (id:63956)
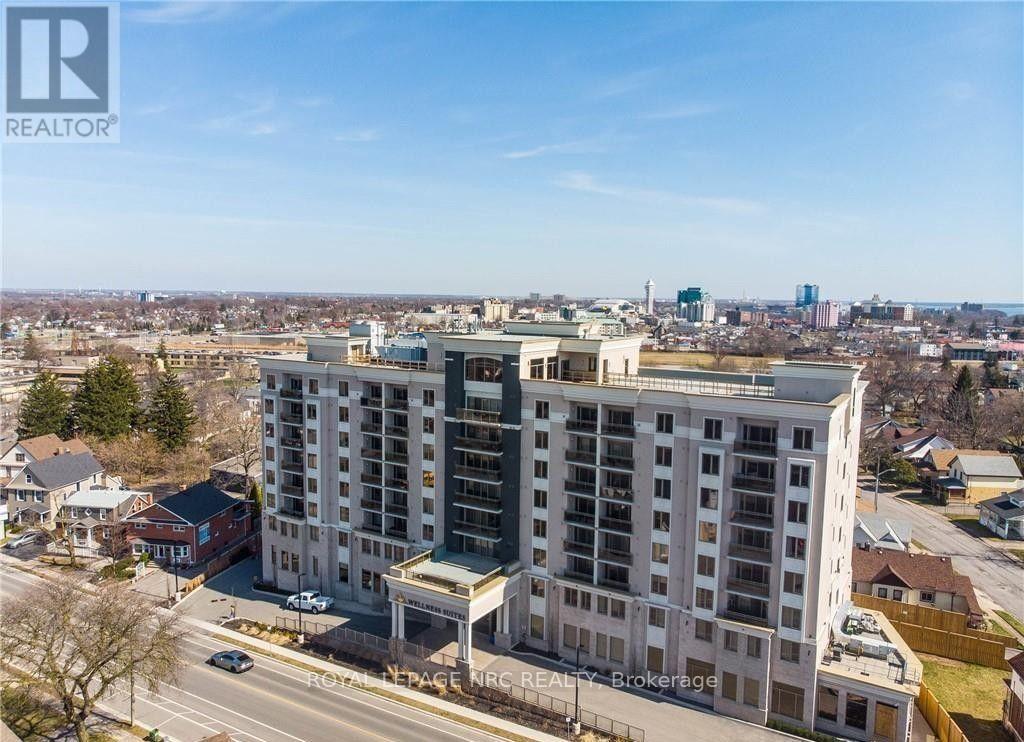
508 - 5698 Main Street
Niagara Falls, Ontario
Spacious 1 bedroom condo in Wellness Suites Condominium . Beautiful newer building that's suitable for accessibility or mobiity issues. Quality finishes throughout the open concept design, including quartz countertops, self close cabinets, 5 appliances including washer, dryer and dishwasher, window coverings and balcony. Balcony, modern lobby and library. State of the art gym and parking available for additional monthly cost. Conveniently located near GNGH, QEW, entertainment district and on a bus route. (id:63956)
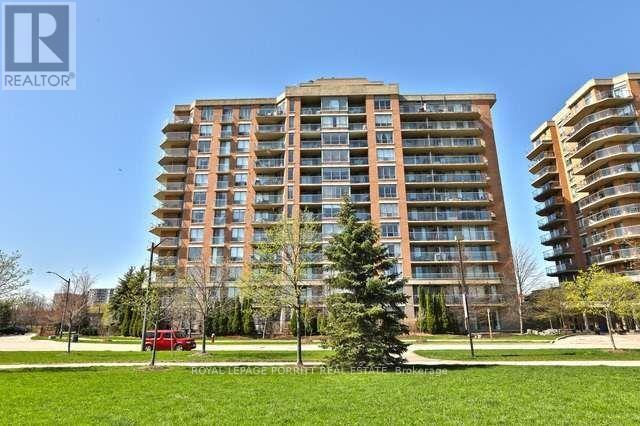
901 - 1140 Parkwest Place
Mississauga, Ontario
Bright and cheery, this sun-filled 2-bedroom condo offers a spacious and inviting layout with hardwood floors throughout. Featuring 2 full bathrooms and the convenience of in-suite laundry, this home is designed for comfortable everyday living. Step out onto the open balcony and enjoy outdoor living with a direct natural gas BBQ hookup-perfect for entertaining or relaxing. The generous primary bedroom includes a walk-in closet and a luxurious 4-piece ensuite complete with a soaker tub. Residents also enjoy the peace of mind of a 24-hour concierge. Ideally located just steps from scenic trails and close to schools, parks, shopping, and public transit, this condo offers exceptional convenience. Enjoy quick access to Port Credit, the Port Credit GO Station, and major highways, making commuting and exploring the area effortless. (id:63956)
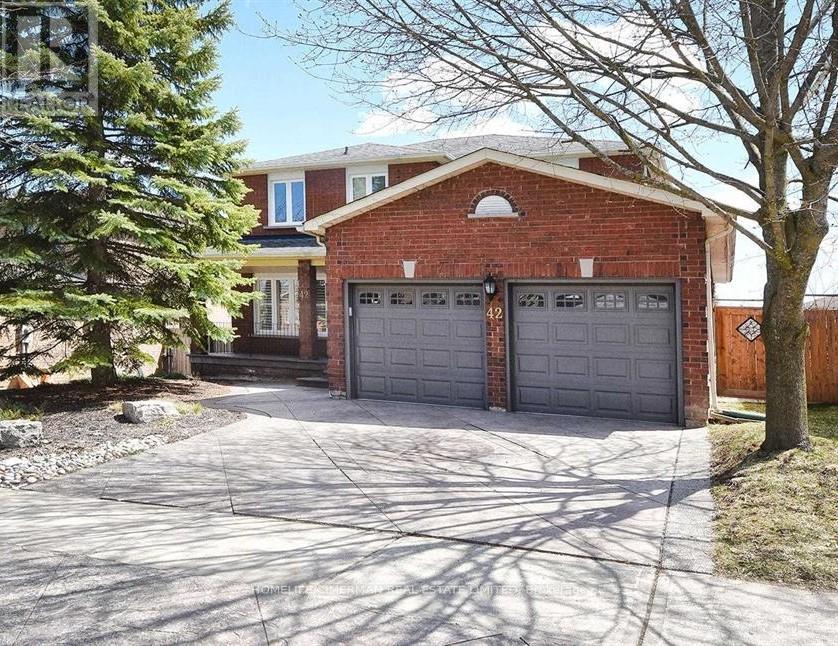
Lower - 42 Lensmith Drive
Aurora, Ontario
LEGAL UNIT, Gorgeous 2 Bedroom+ 2 bathroom Newly Renovated Walk Out Lower Apartment In High Demand Area of Aurora, Aurora Highlands !Bright & Spacious, Wrap-Around Windows, Laminate Flooring , Modern Kitchen W/Marble Like Countertop & S/S Appliances, Overlooking Family Room With Electric Fireplace , Plenty Of Storage. Fantastic Location Surrounded By Parks, Schools And Trails, Huge Principal Room With Walking Closet, .Separate Laundry - Separate Entrance. ** Furnished Option Available with No Extra Cost ** , ONLY 1 Parking Spots On The Driveway. Don't Miss This Beautiful Cozy Home! (id:63956)
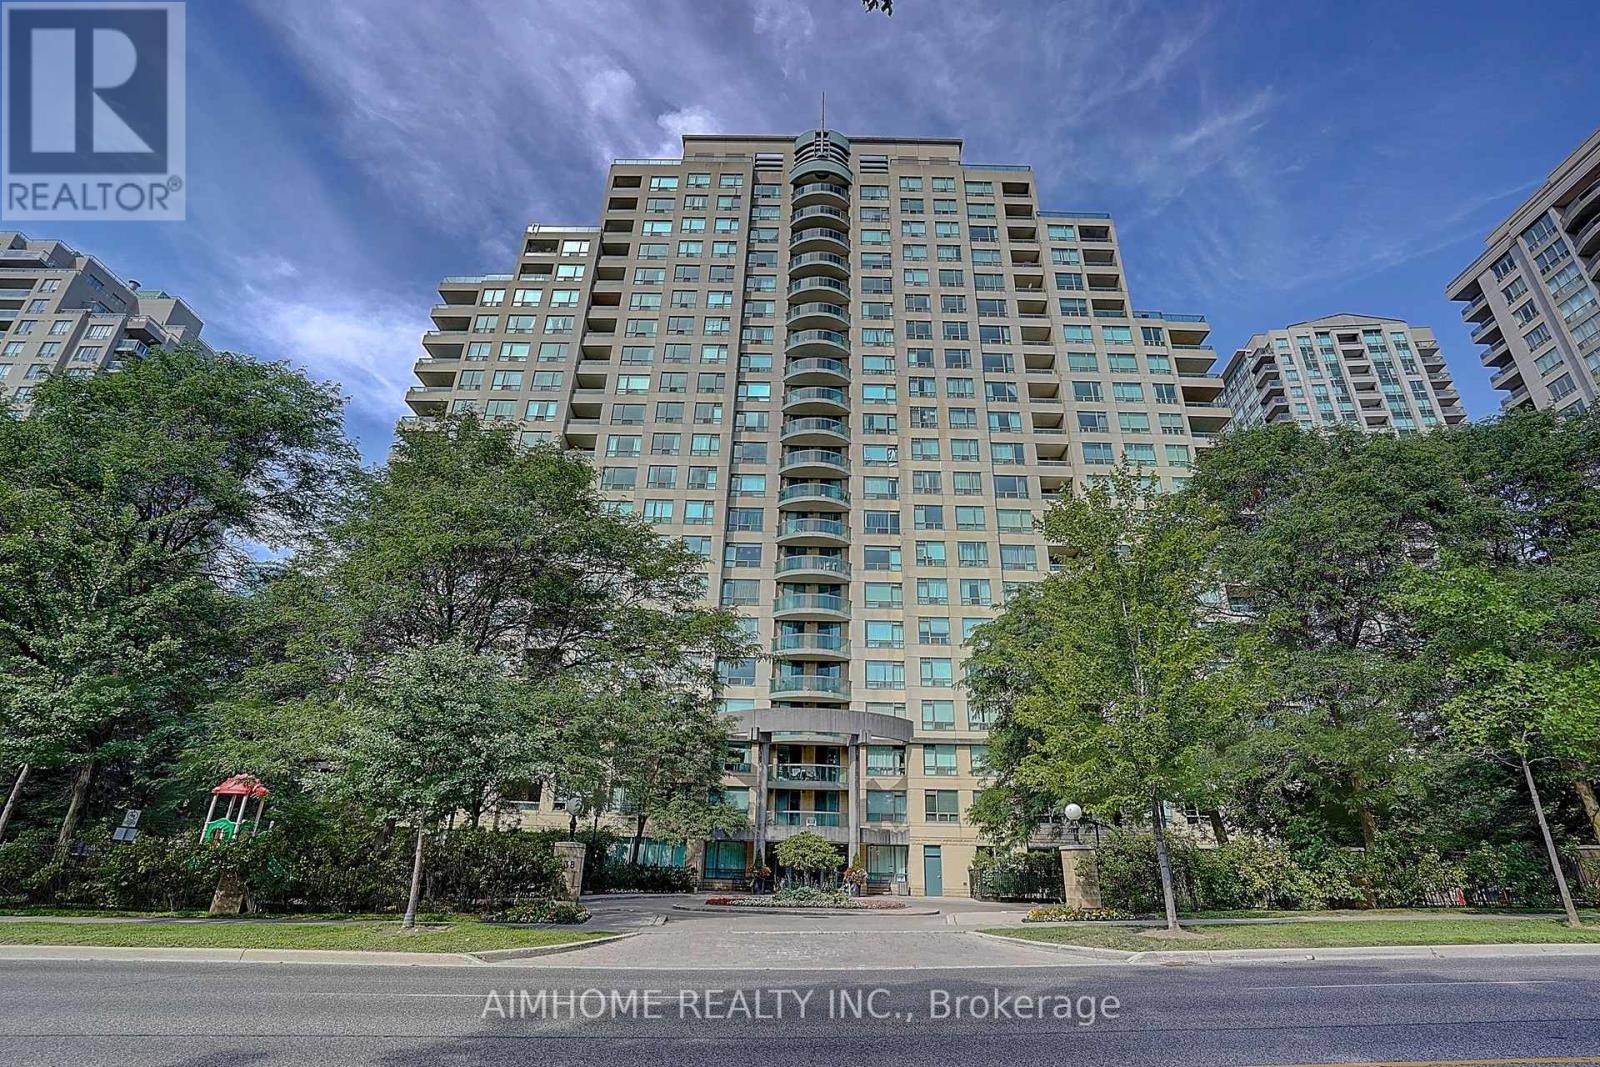
511 - 238 Doris Avenue
Toronto, Ontario
Exquisite 2-Bedroom + 2-Bath Split Suite in the Heart of North York ! Freshly renovated with new paint, new laminate flooring, new kitchen countertops and cabinet doors, as well as new bathroom vanities. This bright and spacious unit features a highly desirable split-bedroom layout, offering both comfort and privacy. Ideally situated just steps from North York Centre Subway Station, residents enjoy unparalleled convenience with supermarkets, restaurants, shops, Cineplex, library, parks, and other amenities all within walking distance. Easy access to HWY 401 ensures a seamless commute. Located within the prestigious McKee Public School and Earl Haig Secondary School catchment area, making this an ideal choice for families and professionals alike. (id:63956)
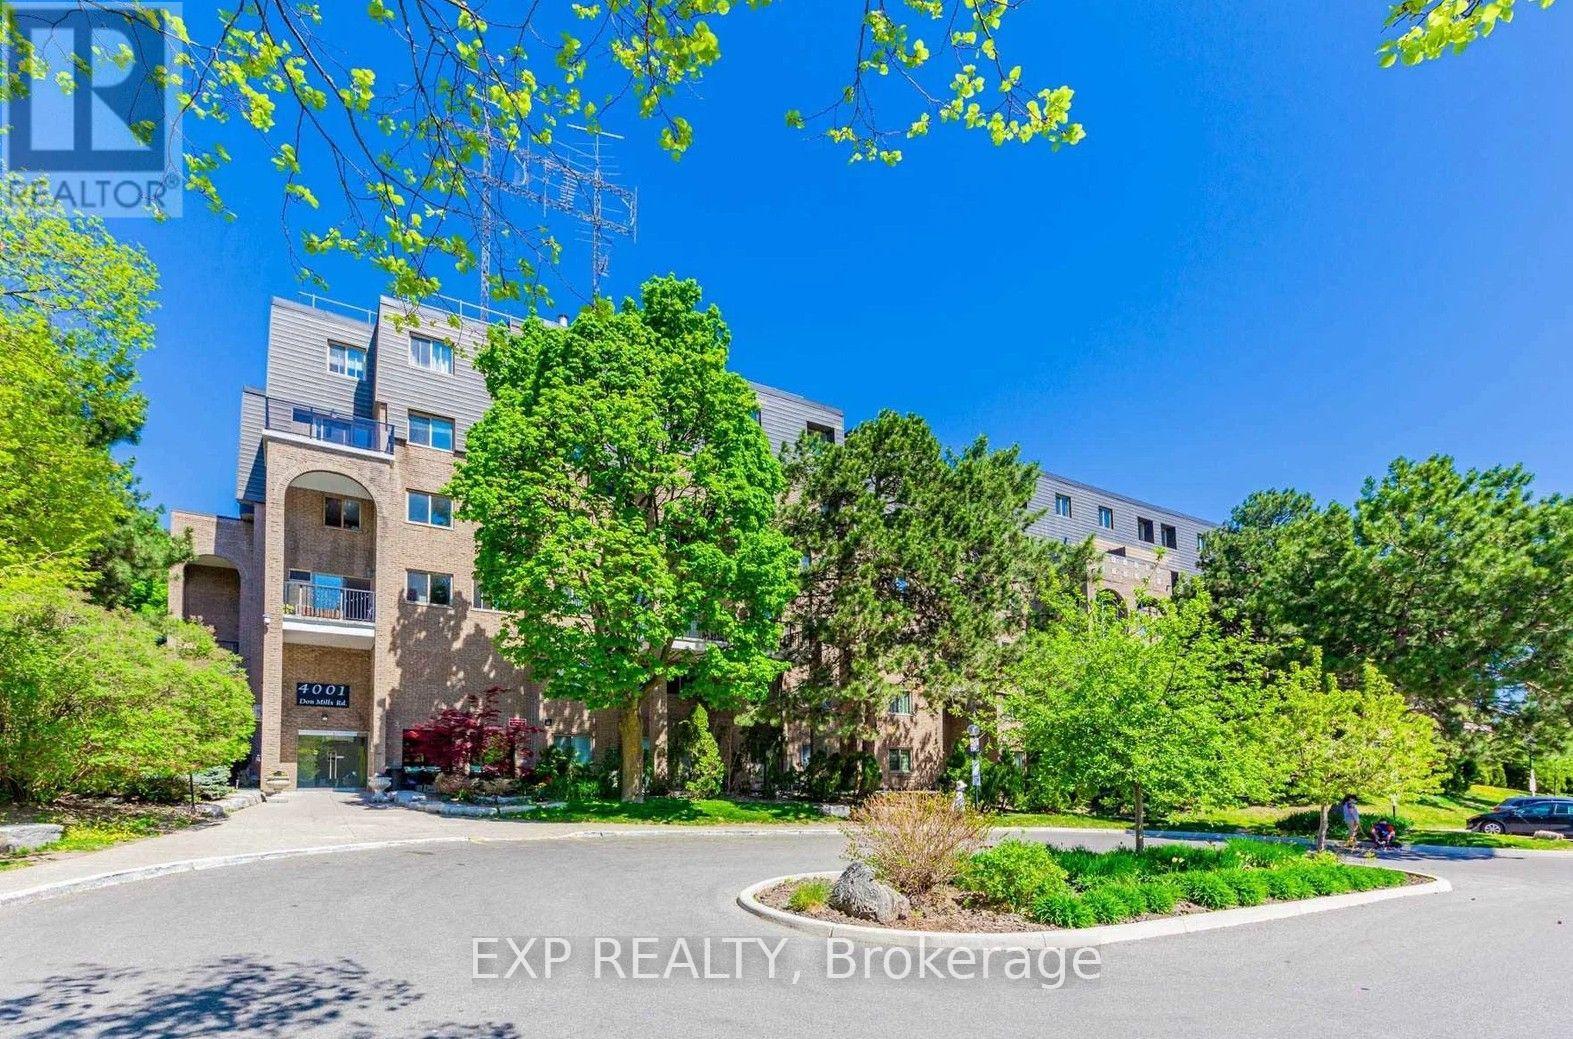
220 - 4001 Don Mills Road
Toronto, Ontario
Welcome To This Bright End-Unit Condo Townhouse In The Desirable Hillcrest Village Community *Enjoy A Sun-Filled Open-Concept Living And Dining Area With Large Windows, Parquet Flooring, And Walk-Out To A Private Balcony, Creating A Warm And Inviting Space For Everyday LivingThe Functional Kitchen Offers Ample Cabinetry And Counter Space, Perfect For Family Meals *Featuring 2 Spacious Bedrooms And 2 Bathrooms, This Home Is Ideal For First-Time Buyers, Downsizers, Or Investors *The End-Unit Location Provides Added Privacy And Extra Natural Light Throughout *Situated In The Highly Sought-After A.Y. Jackson Secondary School District And Close To Parks, Shopping, Restaurants, Transit, And Everyday Amenities *This Home Offers Outstanding Value In A Prime North York Location* (id:63956)
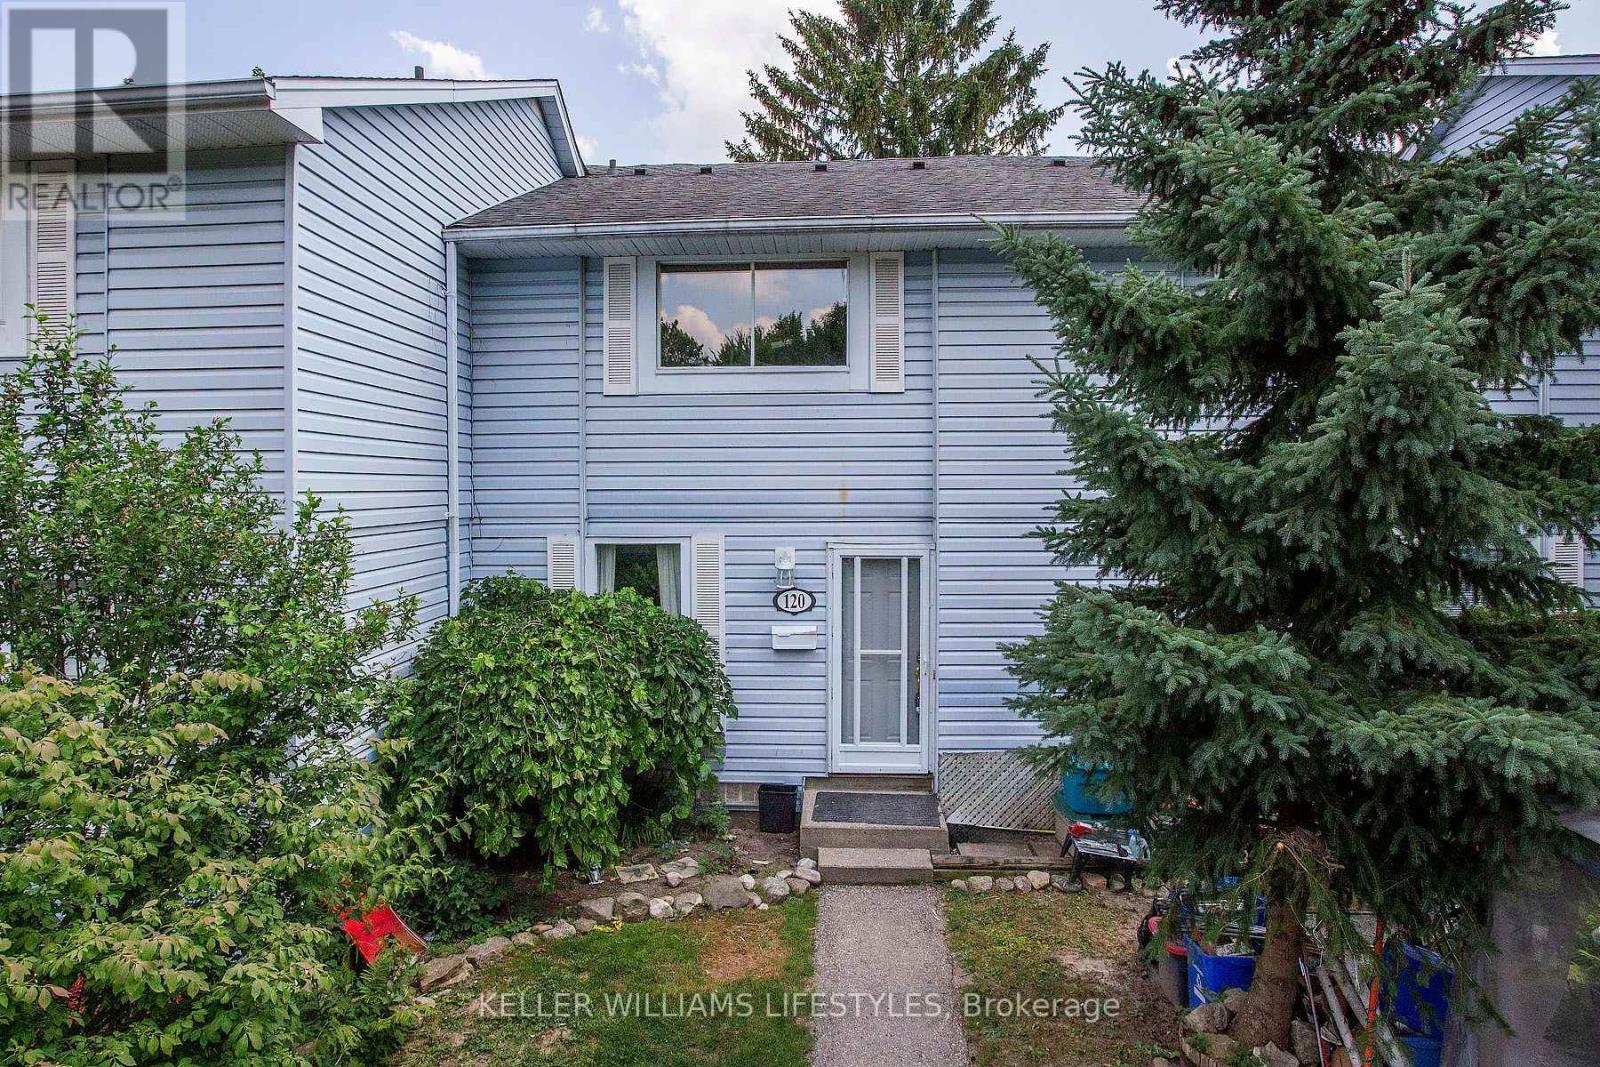
120 Monmore Road
London North, Ontario
Fantastic opportunity in northwest London! This 3-bedroom, 1.5-bath unit is one of only 6 units in the complex with its own private driveway in addition to plenty of street parking out front. Recently upgraded with a brand-new, energy-efficient heat pump system featuring individually controlled wall units in the living room and each bedroom for custom year-round heating and cooling comfort. Unbeatable location close to top-rated schools, public transit, the London Aquatic Centre, and everyday amenities, with a direct bus route to Western University. Home needs cosmetic updates throughout and offers great sweat-equity potential for buyers ready to add their own touch and build instant value. Low condo fees ($336 including water) and taxes ($163/month) with energy-efficient HVAC offer affordable living in a great neighbourhood! (id:63956)
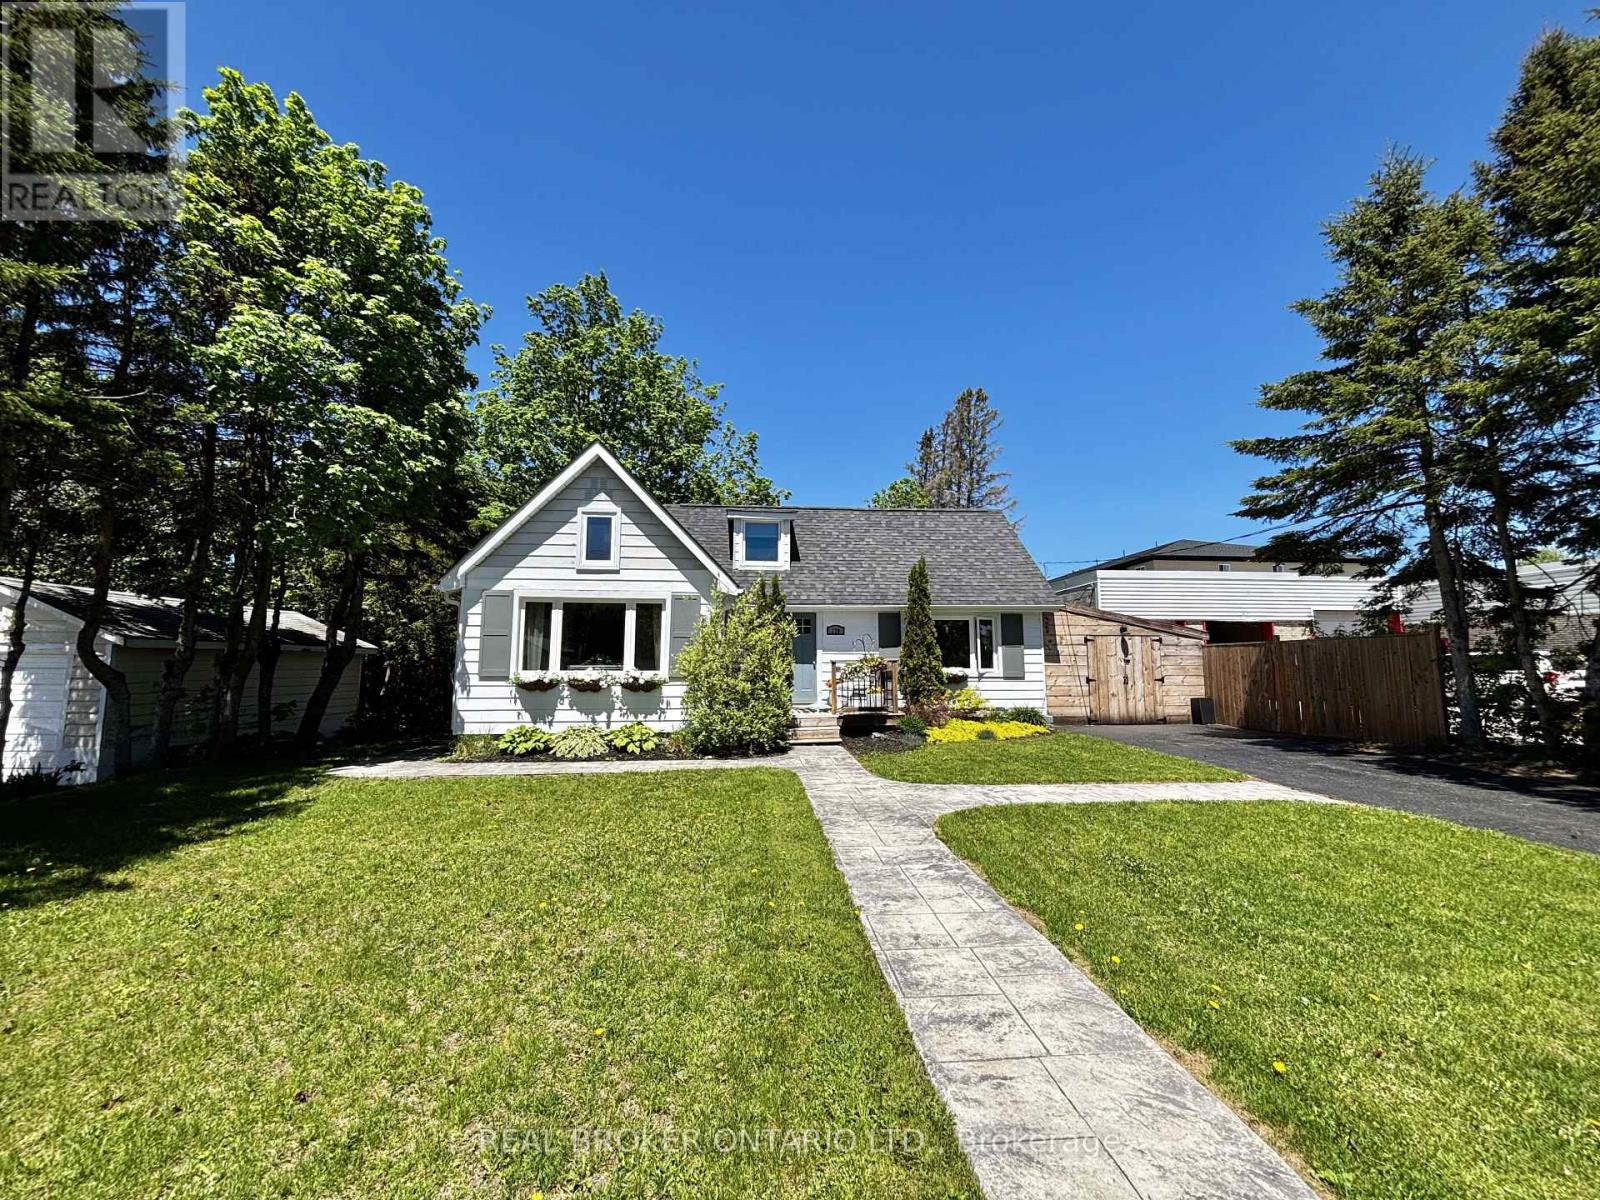
170 George Street
Gravenhurst, Ontario
Beautifully finished, move in ready, with amazing walkability....this offers space, location, and flexibility. Thoughtfully updated home show pride of ownership and maintenance while it blends character and comfort with modern upgrades and incredible versatility. The heart of the home is the stunning spacious kitchen and dining area, designed for gathering and everyday living. Loads of beautiful blue cabinetry, quartz & butcher block counters, and 2 oversized pantry spaces, it's a place to make memories & meals. Natural light pours into the main living spaces and the cozy gas fireplace in the large family room. Upstairs, there are 2 more bedrooms and an amazing bonus bedroom/space with updated finishes throughout, including refreshed flooring, lighting, and insulation. The main bathroom has heated floors. The lower level expands the possibilities with a one-bedroom in-law suite with its own separate entrance but also accessible from the main floor of the home. The lower level has a large full bathroom, gas fireplace, bedroom with pocket doors, it's own kitchen, dining area and a dedicated poured concrete parking space. Outside you will find a fully fenced backyard, mature maple trees, perennial gardens, a stamped concrete walkway, and a spacious back deck. New A/C in 2024, New HWT & Water softener in 2022, New dishwasher 2023 and the list goes on. The enclosed carport with direct access adds everyday convenience, with less than a 1 km walk to Gull Lake Rotary park/beach, close proximity to Gravenhurst Wharf/shops/steamships, Gravenhurst Opera House, farmers markets, quiet and sandy Lorne Beach, hiking trails, downtown, grocery stores, restaurants, Sawdust Brewing Co, coffee shops, YMCA, churches, Music on the Barge, Curling Club, the Library, Post office, Bakery, Spas, Walk in Clinic, elementary school, high school and more. See feature list for all upgrades & more details. (id:63956)
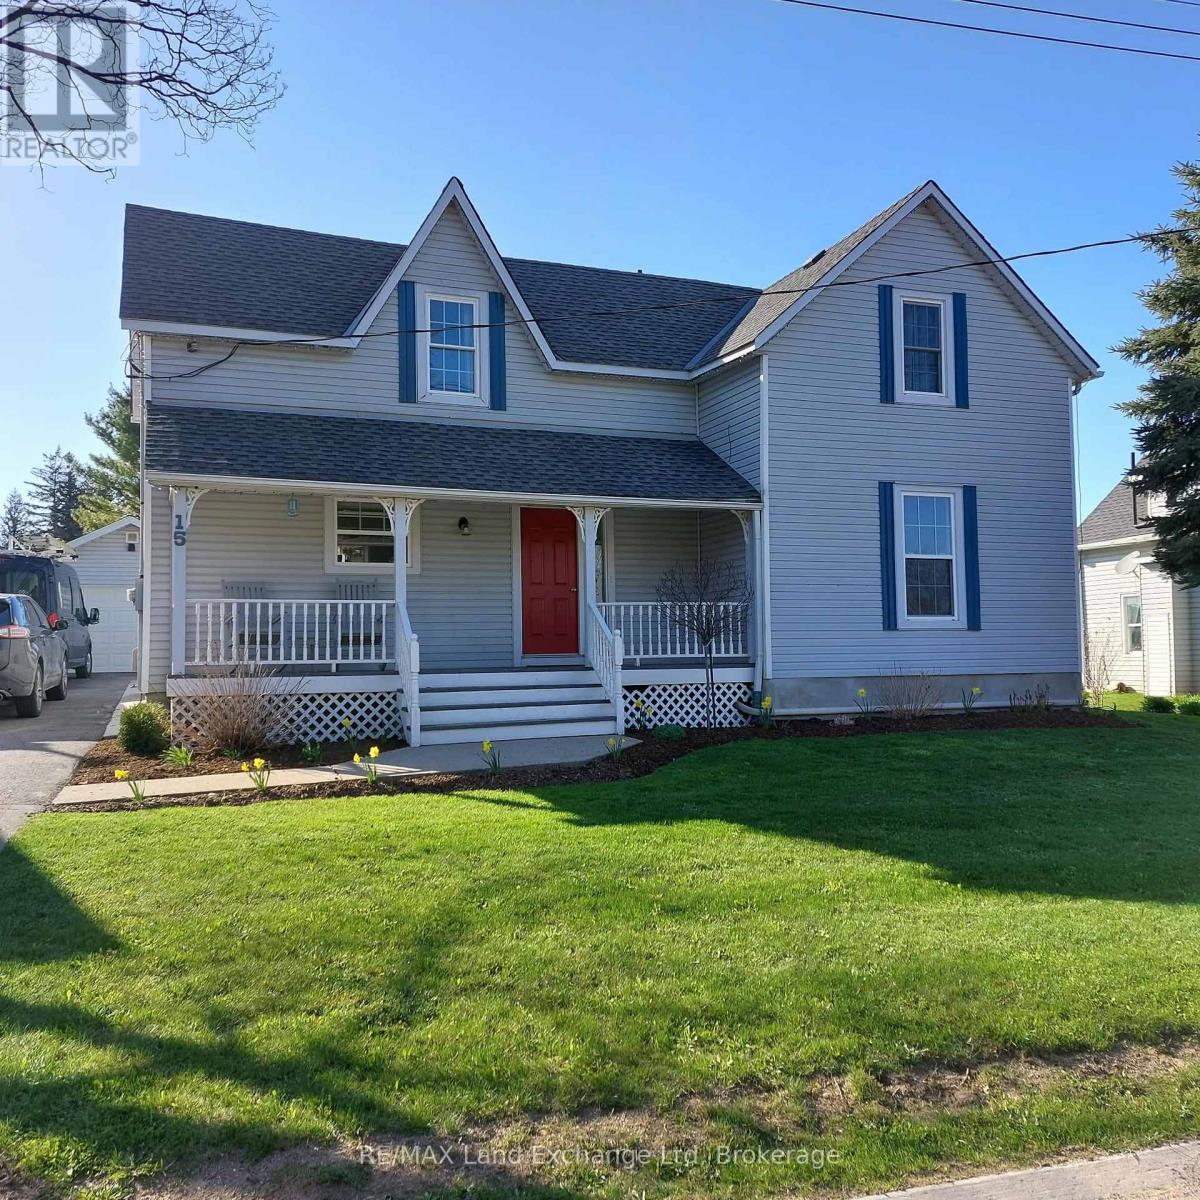
15 Whitechurch Street
Huron-Kinloss, Ontario
It started with the porch. Wide enough for two chairs and a glass of wine after the kids are in bed - this is the kind of home that slows you down before you even walk through the door. Inside, the spacious kitchen has room for every Sunday breakfast and birthday cake you can throw at it. The living room is made for movie nights, and the dedicated playroom means the chaos has somewhere to go. Four bedrooms give everyone their own space, and two bathrooms mean mornings actually work.Out back, the large yard backs onto open farmland - no rear neighbours, just fresh air and a view that changes with the seasons. After the kids are down, the hot tub is all yours. A detached garage rounds out a property that genuinely has it all. Located in the quiet village of Whitechurch with easy access to both Wingham and Lucknow, this is the house you buy when you're done compromising. (id:63956)
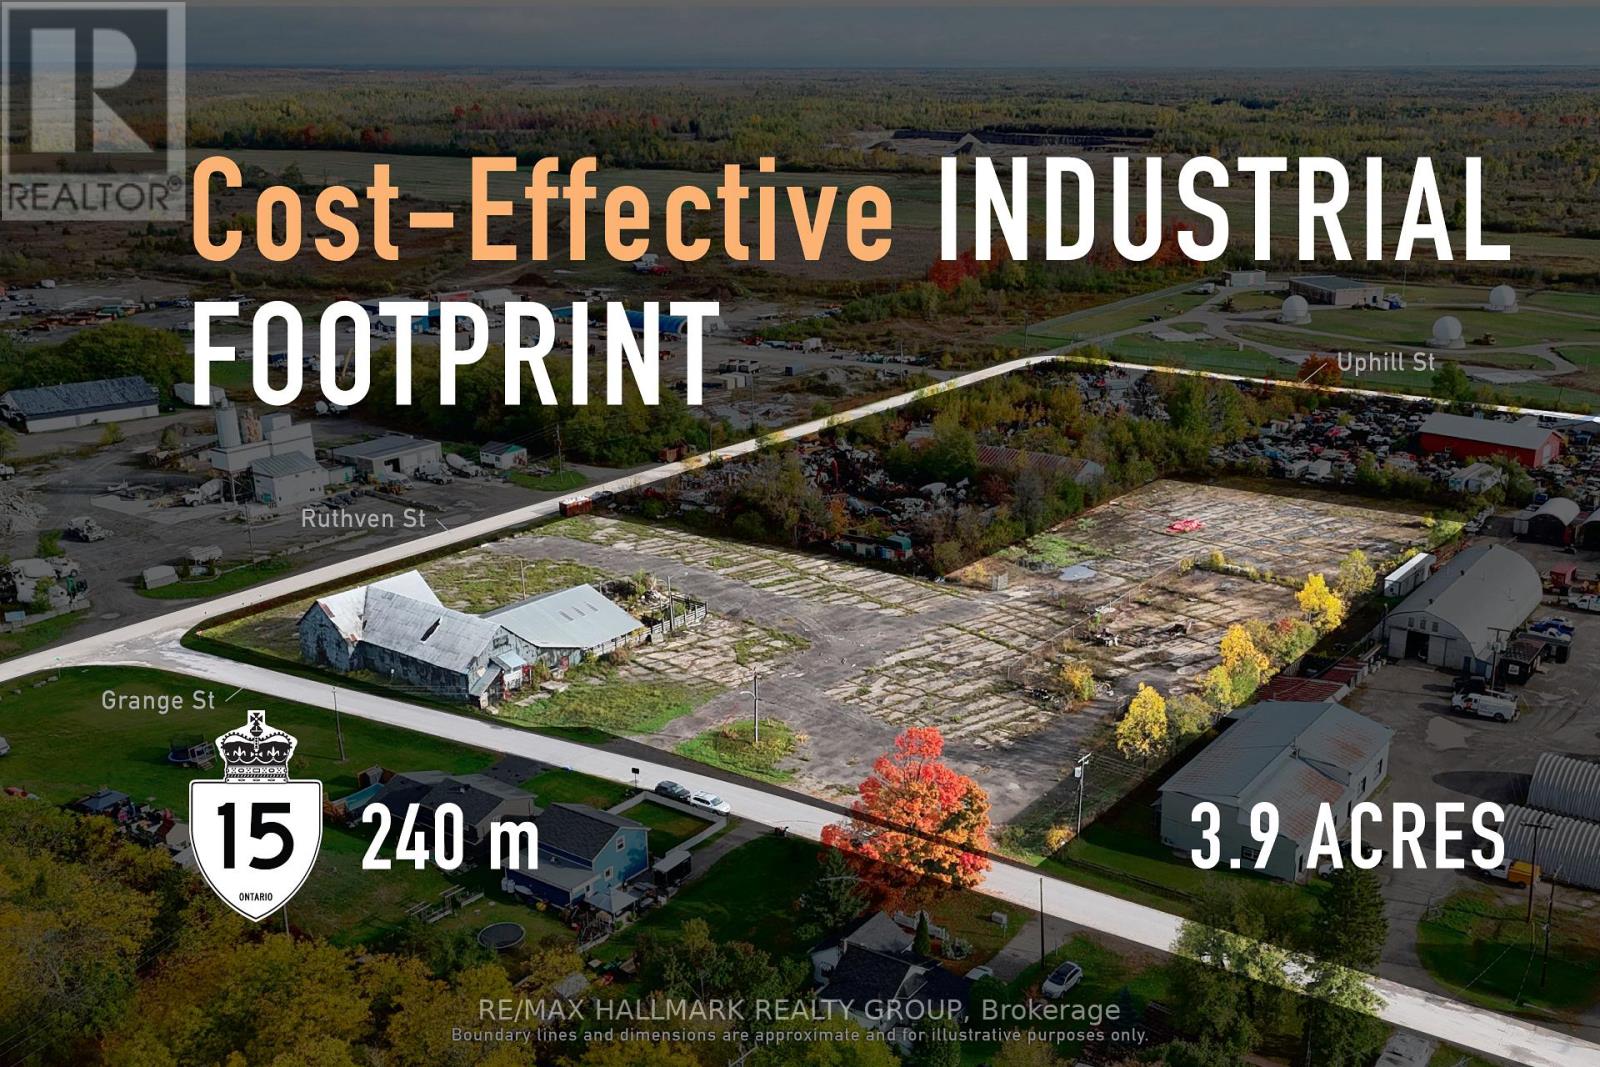
41 Grange Street
Montague, Ontario
Versatile industrial landholding suited to light industrial and service-based uses. Positioned in Montague Township just minutes from Smiths Falls, this 3.9-acre ML-zoned corner parcel offers the scale and flexibility needed for a wide range of operational needs. With approximately 450 feet of frontage and substantial depth, the site accommodates efficient truck movement, outdoor storage, and the potential for a purpose-built shop or warehouse tailored to your workflow. The corner configuration enhances access and site planning, while proximity to Highway 15 and regional connectors supports practical day-to-day logistics. This is a rare opportunity to secure meaningful industrial land with room to operate, adapt, and grow. ADDITIONAL DETAILS FOUND IN "MORE INFORMATION" LINK BELOW. (id:63956)
315 - 223 Princess Street
Kingston, Ontario
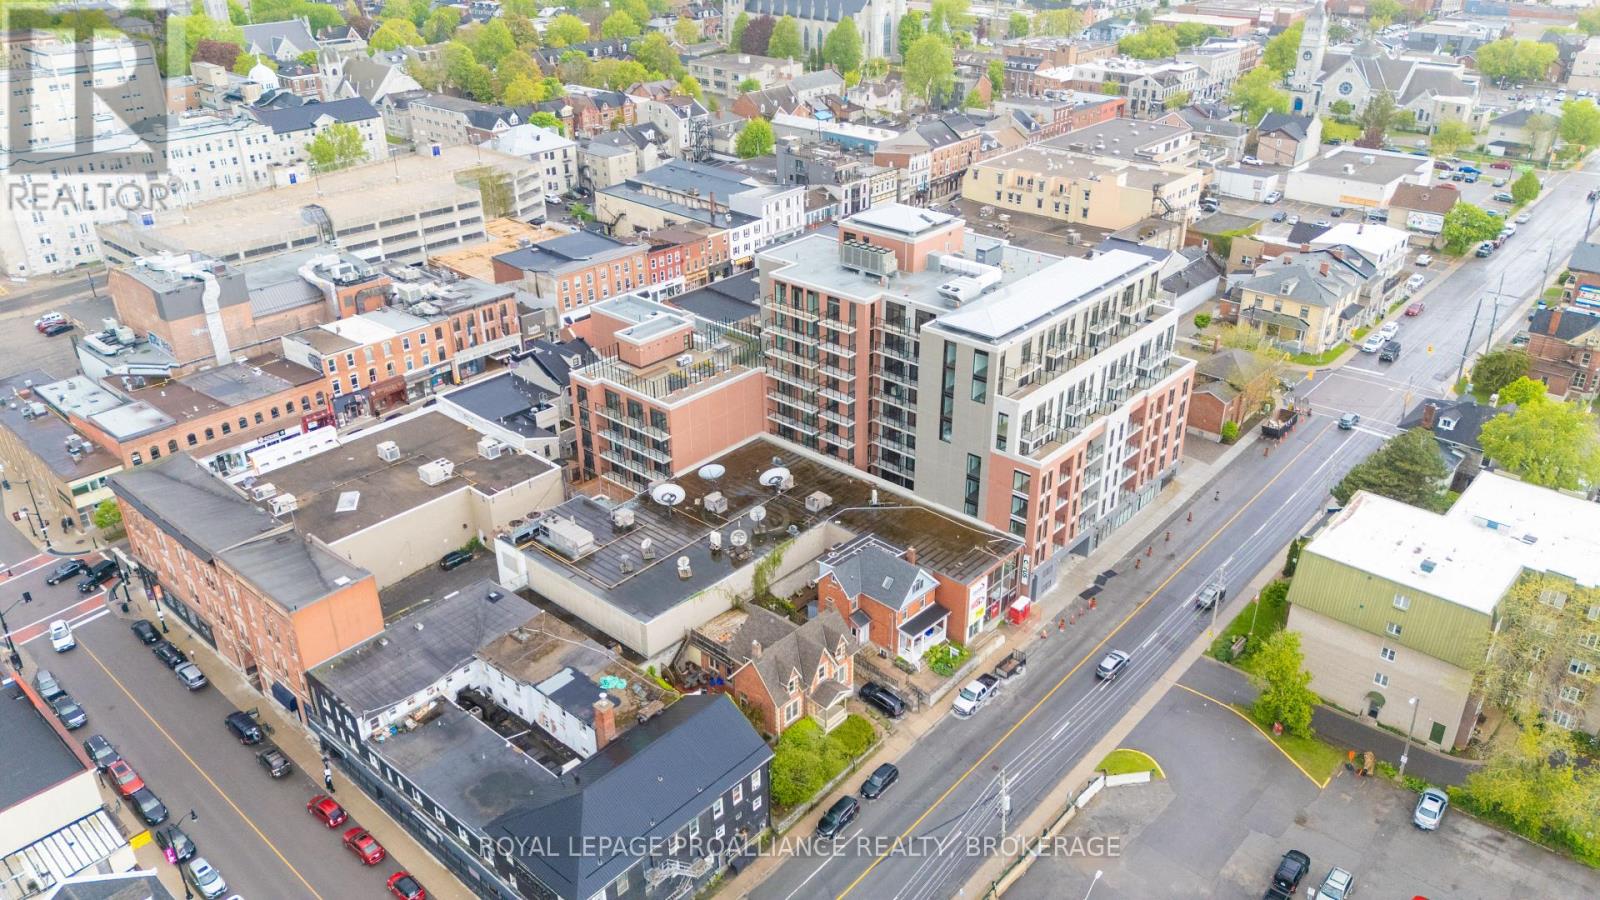
Don't look any further than The Crown Condominiums in the heart of Kingston! This level 3 unit offers a stylish 1-bedroom plus den layout with 563 square feet of thoughtfully designed living space and is available now. The open concept living and dining area creates a bright, welcoming atmosphere, complemented by in suite laundry, a 4 piece bathroom, powder room, and beautiful views that enhance everyday living. Residents enjoy access to an impressive array of amenities, including a private rooftop terrace featuring BBQ stations, dining and lounge areas, greenery, yoga and outdoor activity space. Additional building features include concierge service, an exclusive Fitness Centre and Yoga Studio, and a Party and Multi Purpose Room complete with a full kitchen-perfect for hosting gatherings or events. Underground parking, bike storage, and lockers are available for an additional cost. Developed by IN8 Developments, a trusted name with over 20 years of experience in urban residential projects, The Crown Condominiums reflects a commitment to innovative, efficient design and successful community focused developments. Its unbeatable location places you steps from Kingston's vibrant downtown core, surrounded by restaurants, cafés, and a mix of boutique and major retail options. Nearly all of historic downtown and the waterfront are within a 10 minute walk, with quick access to Queen's University and RMC. (id:63956)
42 - 36 Margaret Street
Hamilton, Ontario
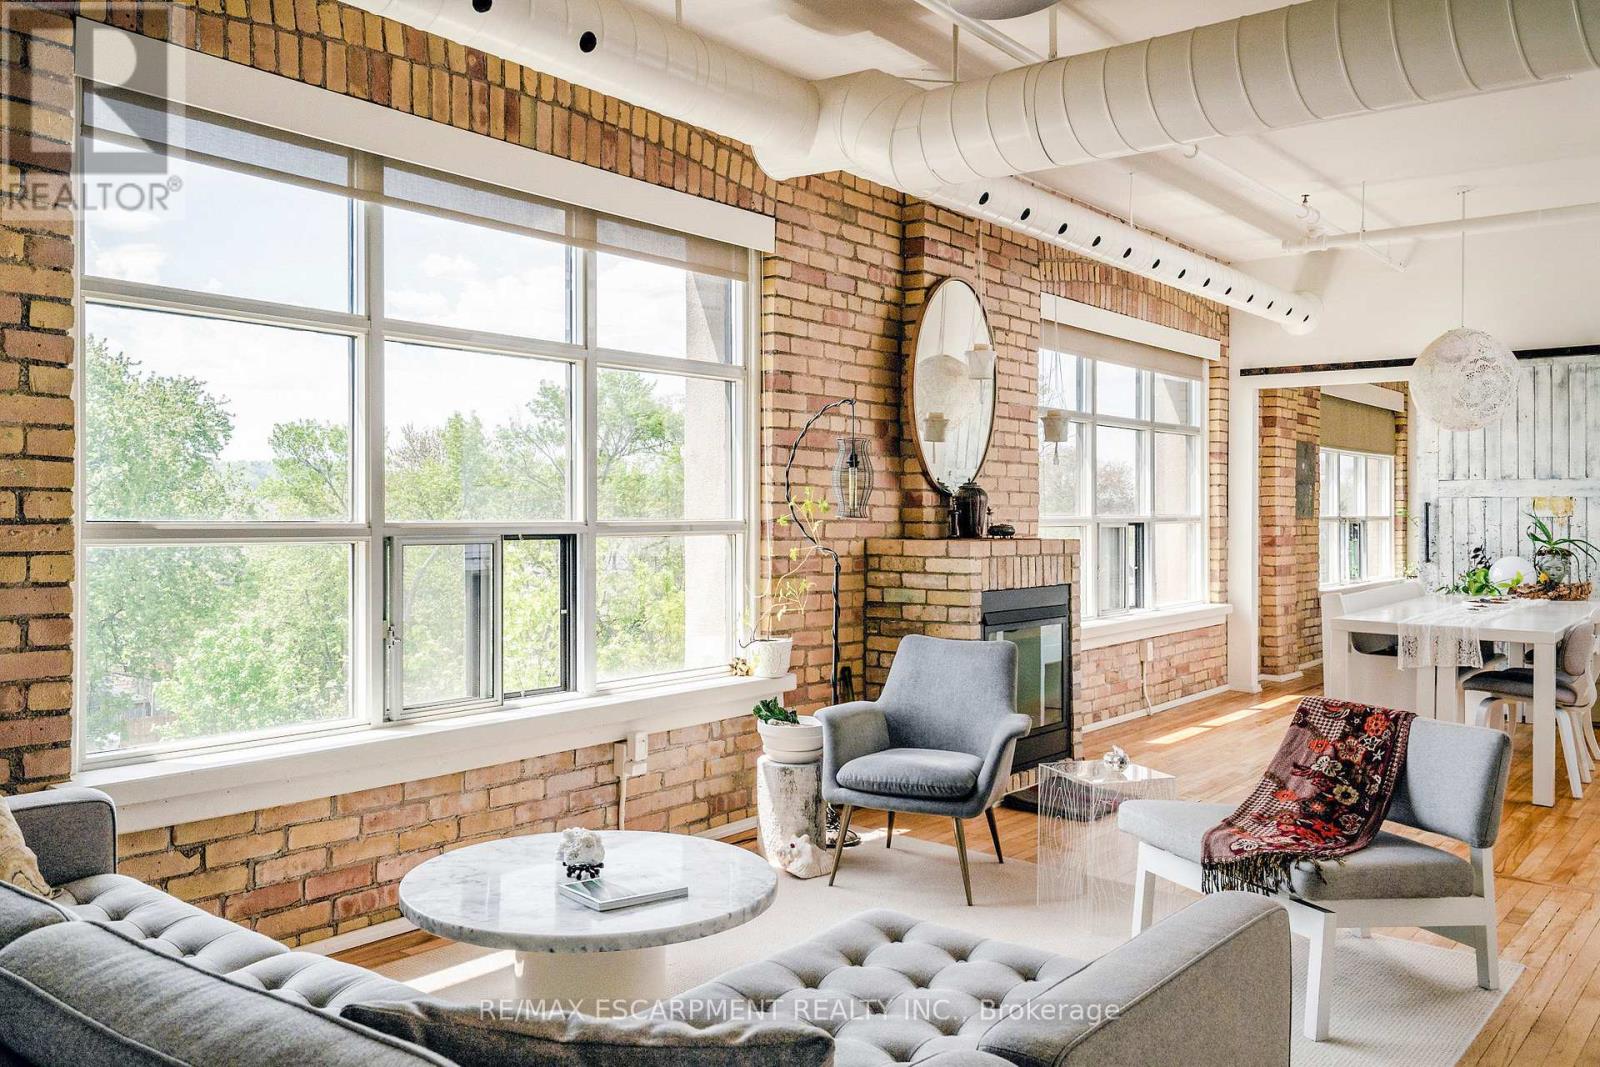
Welcome to one of Hamilton's most unique boutique condo spaces. Located in the highly sought-after west end, this top floor corner unit blends authentic New York loft character with modern, tasteful design. Surrounded by windows and filled with natural light, the space features exposed brick, exposed ductwork and artistic details throughout that create an unforgettable atmosphere. Perfectly situated near Locke Street's beloved cafés, bakeries, independent shops and organic grocers, while also offering quick highway access and walkability to everyday conveniences. Set within an intimate 14-unit boutique building, residents enjoy a quiet lifestyle, shared courtyard space, private front parking and pet-friendly living. Whether you're a professional, creative, couple or someone simply looking for a home with soul and character - this condo is truly one-of-a-kind and deserves to be experienced in person. (id:63956)
123 Mary Street E
Whitby, Ontario
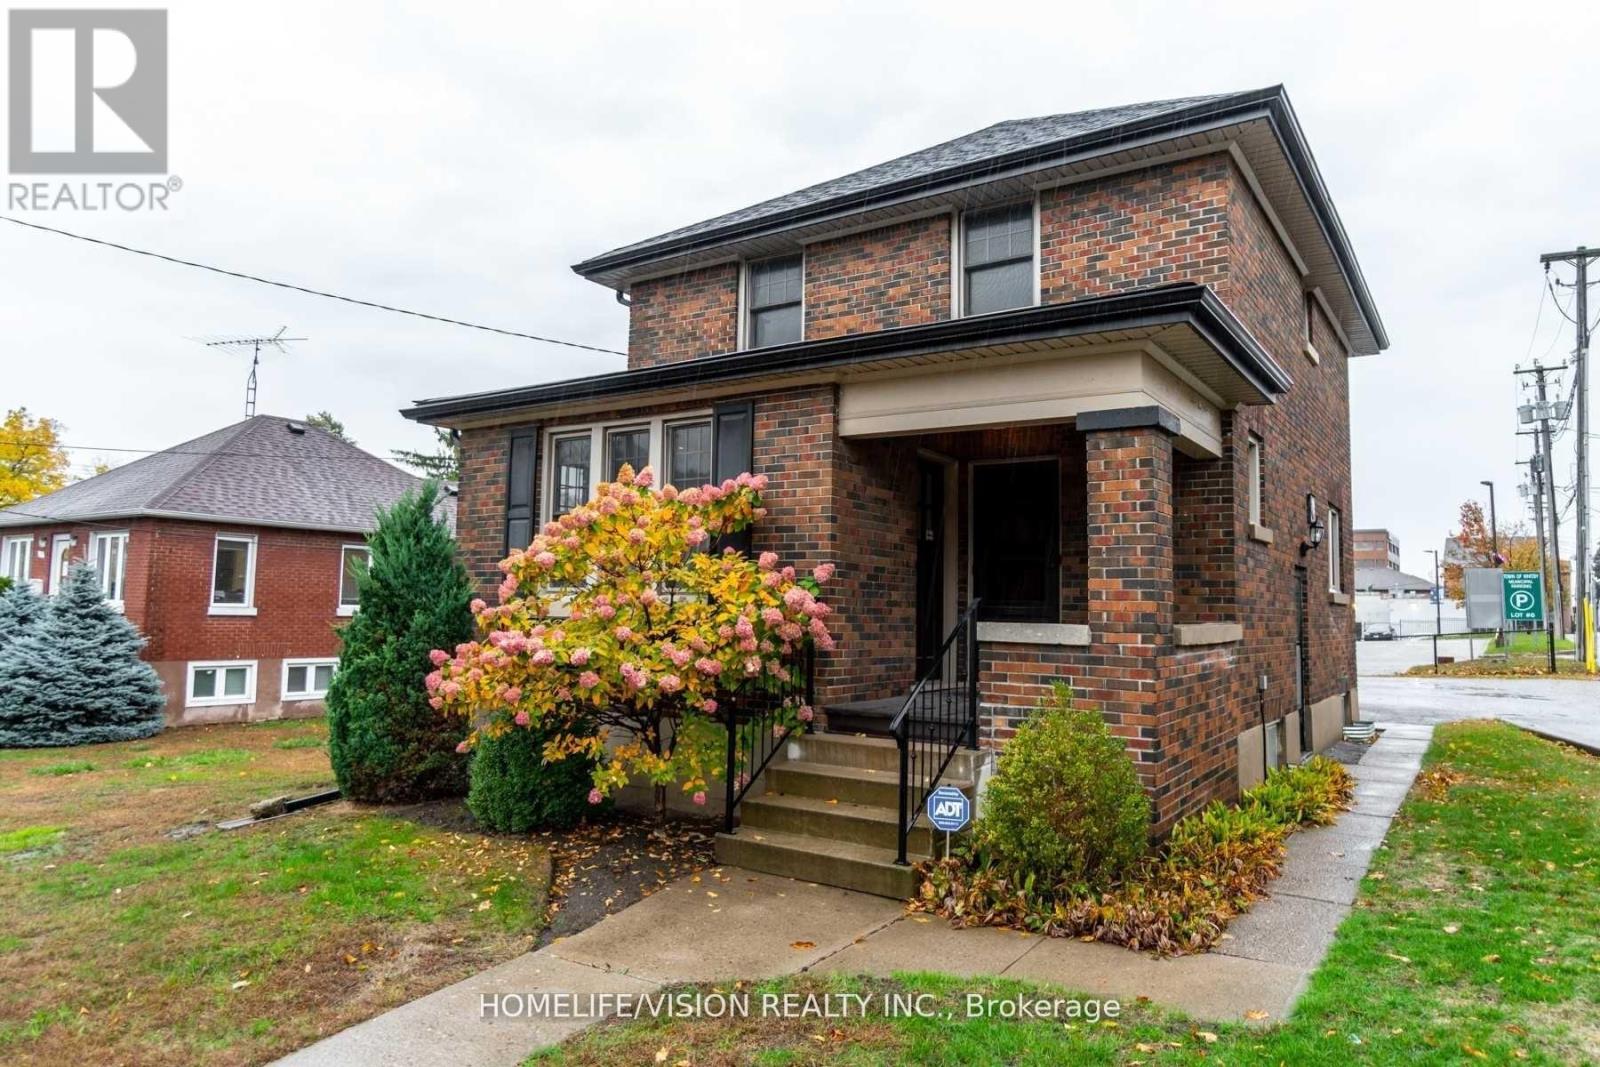
Discover this charming and character-filled, free-standing building in the heart of downtown Whitby, offering 6 offices with plenty of of natural light. This versatile property is ideally suited for a variety of uses, including medical, dental, accounting and any professional offices, and more. Easy access to major roads, transit, and local amenities. The property also features convenient on-site parking for staff and clients, as well as municipal metered parking, and a huge municipal parking lot adjacent. The rent is base rent + TMI ($1,300 monthly). Looking for Whitby's most sought-after areas, this exceptional property is an ideal choice. Rent Will Escalate $150 per month/Yearly, Credit Information And Commercial Tenant Application Required. (id:63956)