
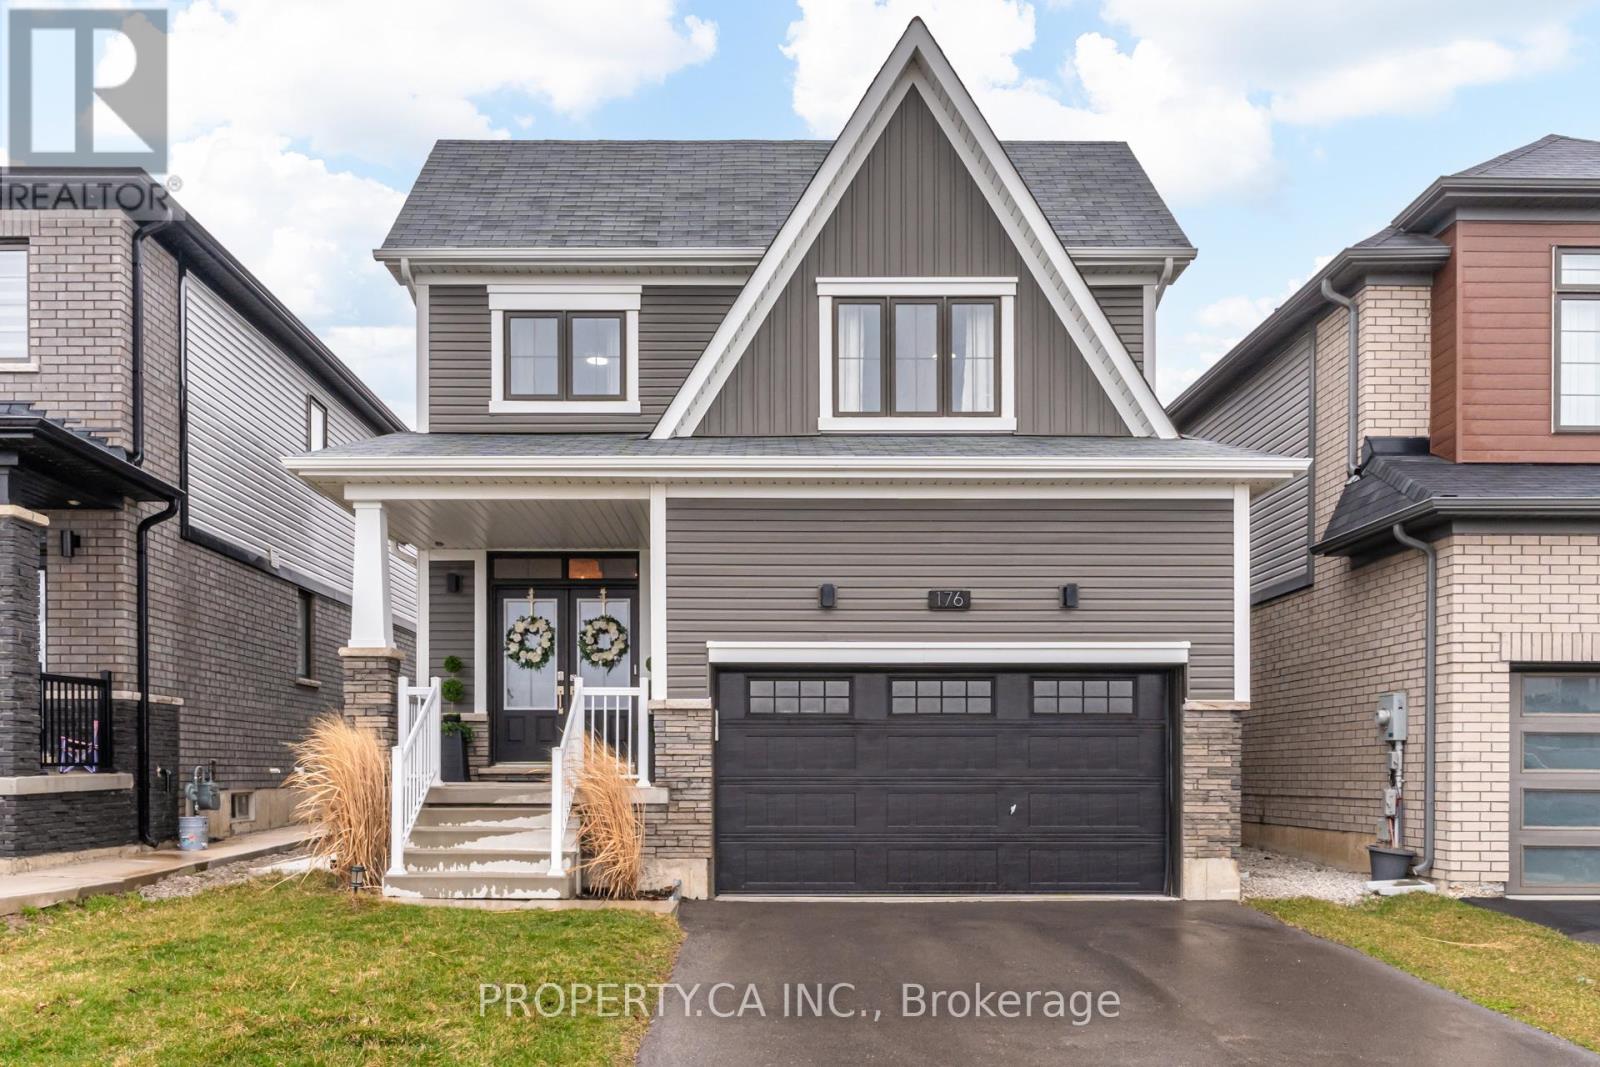
176 Whithorn Crescent
Haldimand, Ontario
Welcome to this stunning detached home nestled in Caledonia's sought-after Avalon community. Thoughtfully designed for families, this spacious 3-bedroom, 4-bathroom home offers over 2,000 sq ft of above-grade living space plus a FULLY FINISHED basement with 2 additional bedrooms, giving you room to grow without ever feeling like you've outgrown it. The open-concept main floor is bright and welcoming, featuring smooth ceilings and pot lights throughout. The kitchen flows seamlessly into the dining area and living space, making it ideal for family dinners and weekend entertaining a like. Step outside to a fully fenced backyard complete with a built-in BBQ platform and gas line for a fire pit or heater. Every inch of this home is carpet-free with comfort-height vanities and a keypad entry front door adding practical touches that families will appreciate from day one. Upstairs you'll find a spacious primary suite with a private ensuite, two bedrooms, and a full bathroom. The fully finished basement extends your living space with two additional bedrooms and a full bathroom complete with a walk-in shower, offering the flexibility of a kids' retreat, guest suite, or home office. The mudroom off the garage includes hot and cold water access and built-in cabinetry. The garage is EV charger-ready and set up for year-round use. Situated directly across from a park with tennis and basketball courts, with a new elementary school just steps away. This is a move-in ready home in a neighbourhood built for families. (id:63956)
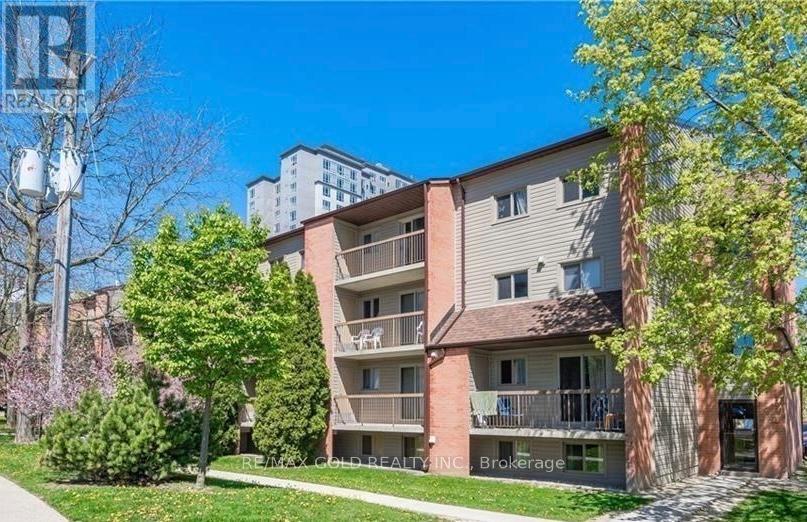
111 - 30 Hickory Street
Waterloo, Ontario
**Welcome to 30 Hickory Street East, Unit #111, Waterloo!**This bright and well-maintained 3-bedroom, 1-bathroom condominium offers 855 sq. ft. of comfortable living space in a highly desirable Waterloo location. Perfect for first-time buyers, investors, students, or professionals, this move-in-ready unit combines affordability, functionality, and convenience. Featuring a practical layout with spacious principal rooms, the home offers a welcoming living and dining area, a well-equipped kitchen with ample storage, and three generously sized bedrooms that provide flexibility for families, roommates, or a home office. Large windows fill the space with natural light, creating a warm and inviting atmosphere throughout. Enjoy the added convenience of **one owned parking space** and an **exclusive storage locker**, providing valuable extra storage and everyday practicality. Located just minutes from the University of Waterloo, Wilfrid Laurier University, Conestoga College Waterloo Campus, shopping, restaurants, parks, transit, and major commuter routes, this property offers exceptional accessibility and lifestyle appeal. Whether you're looking for a place to call home or a smart investment opportunity in a thriving university city, this well-located condo is a fantastic choice.**Property Highlights:*** 3 Bedrooms | 1 Bathroom* 855 Sq. Ft. of Living Space* Bright and Functional Layout* One Owned Parking Space* Exclusive Storage Locker* Excellent Investment Potential* Close to Universities, Shopping, Transit, Parks, and Everyday Amenities* Move-In ReadyDon't miss this opportunity to own a spacious and affordable home in one of Waterloo's most convenient and sought-after communities. (id:63956)
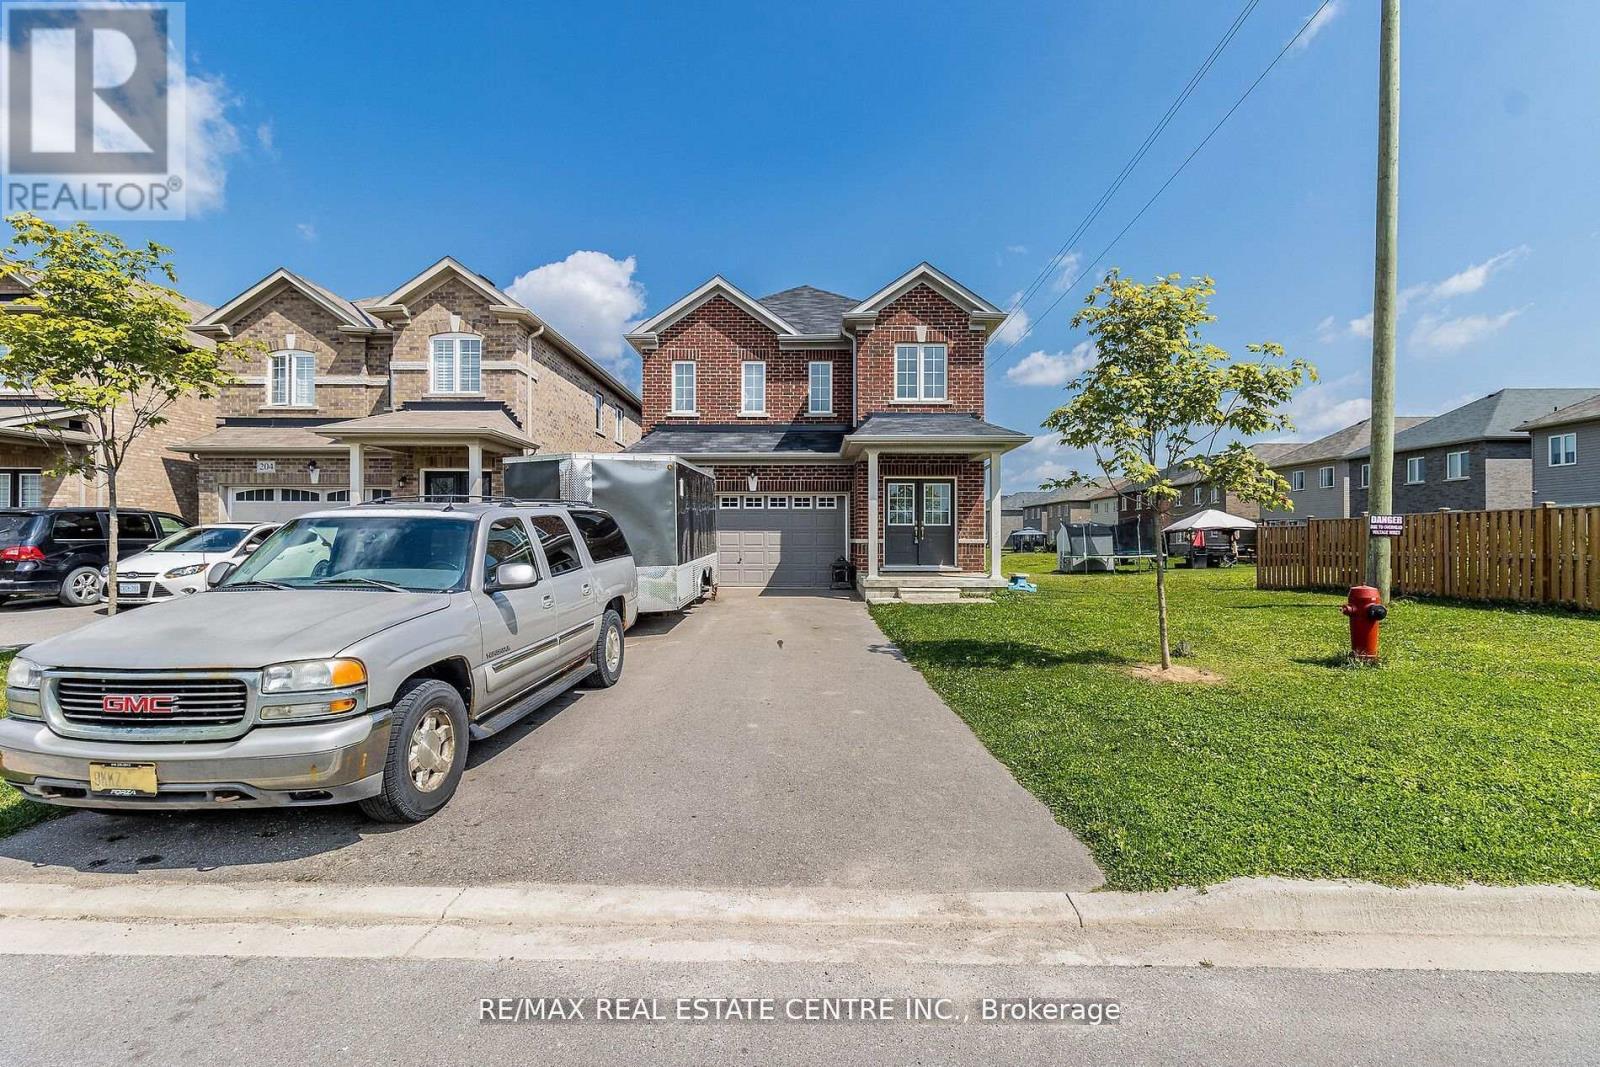
206 Werry Avenue
Southgate, Ontario
Discover your dream home at 206 Werry Ave, Southgate, where comfort meets convenience in a vibrantcommunity setting. This charming residence offers a perfect blend of modern amenities and classicappeal, featuring spacious living areas, a beautifully landscaped garden, and a prime location closeto local schools, parks, and shopping centers. With its inviting ambiance and well-maintained features, this home is ideal for families and professionals alike. Don't miss the opportunity to own a property that combines quality living with a sought-after neighborhood schedule your visit today and experience all that this exceptional home has to offer!" (id:63956)
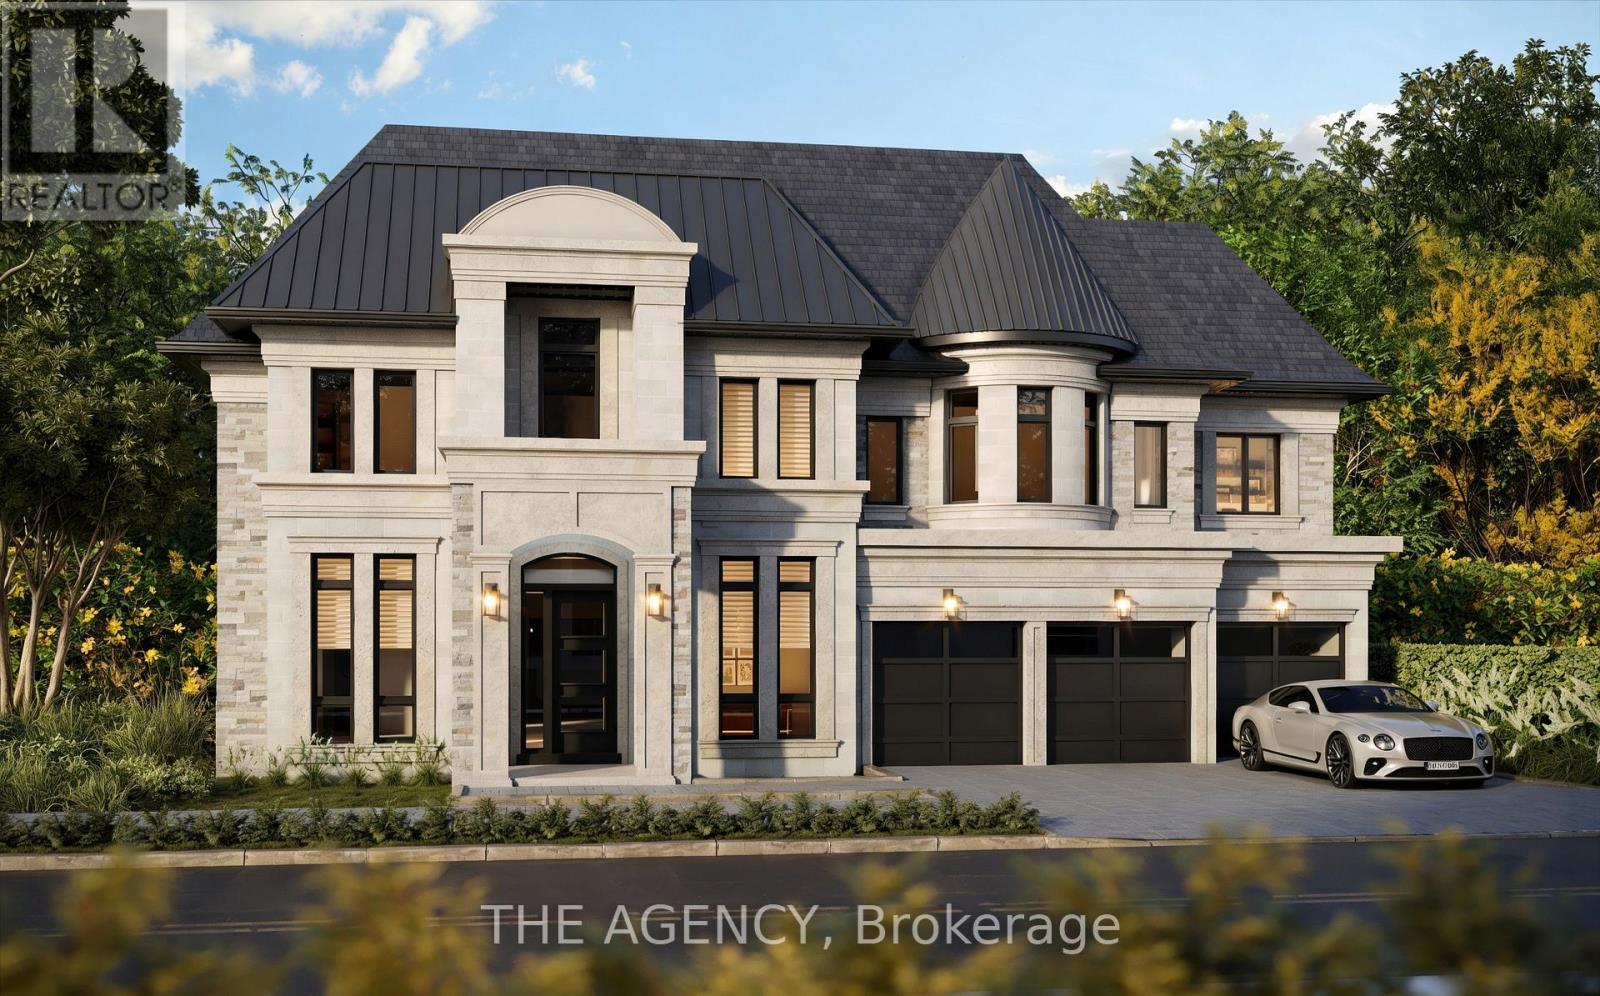
1756 Appleview Road
Pickering, Ontario
Part of Goldenridge Estates, an exclusive luxury enclave by Forest Meadows Developments, a Tarion-registered builder of high-quality custom residences in one of Pickering's most desirable neighbourhoods. Situated on one of the last remaining estate lots on Appleview Road in the prestigious Dunbarton neighbourhood, this home is set on a premium 77 ft x 210 ft lot with an exceptionally deep backyard offering endless possibilities for outdoor living and entertaining. A grand two-storey custom home offering approximately 5,741 sq.ft. above grade (2,973 sq.ft. on the main floor and 2,768 sq.ft. on the second floor), featuring 5 bedrooms, each with a private ensuite, plus a main floor powder room. Equipped with an elevator, offering convenience and long-term accessibility. The main floor features a grand foyer, formal living room, library, and formal dining room served by a walk-in pantry and butler's servery. The oversized chef's kitchen opens to a breakfast area with an extended island, flowing into an expansive great room with a fireplace, designed for entertaining. A mudroom off the three-car garage completes the level. Upstairs, five generous bedrooms each enjoy a private ensuite and walk-in closet, anchored by a luxurious primary suite with a spa-inspired ensuite. An upper-level laundry room, skylight, and dramatic open-to-below overlook complete the second floor. The striking exterior showcases oversized black-framed windows, an arched entry portico, a distinctive rounded turret bay with standing-seam metal roof accents, and elegant architectural design throughout. Features include 10 ft ceilings on the main floor, 9 ft ceilings on the second floor and basement, smooth ceilings throughout, HRV, a high-efficiency furnace, and central air conditioning. Buyers currently have the opportunity to personalize interior finishes, including the kitchen, bathrooms, flooring, cabinetry, and lighting, creating a truly custom luxury residence. (id:63956)

14 Afton Avenue
Toronto, Ontario
14 Afton Avenue is an R(d1*804)-zoned mixed-use property in Toronto's vibrant and revitalized Little Portugal, on a corner lot at Queen St W and Beaconsfield. MPAC classifies the 1894 building as a duplex (Property Code 332), meaning two dwelling units. In current use, the ground-floor unit is operated as a ~1,200 sf retail storefront (legalized under site-specific exception R(x804)) and is leased month-to-month to Inabuggy Inc at $3,500 plus HST. The upstairs residential unit is leased at $2,500/mo per the owner; corridor rent benchmarks (20 Afton at $4,200, 8 Grafton main at $3,995) suggest market for a comparable unit is closer to $4,000, so the in-place rent sits roughly $1,500/mo below market. A great opportunity for an investor, live upstairs and run your business ground level or convert to residential duplex or single family residence. Use your imagination and create your own space in this versatile property Impressive Density Within Walking Distance With Guaranteed Foot Traffic Every Day. Storefront Space Is Ideal For Art Gallery, Convenience, Cafe,Specialty Food Or Service, Real Estate Office, Morgtage Broker or a variety of possible uses. (id:63956)
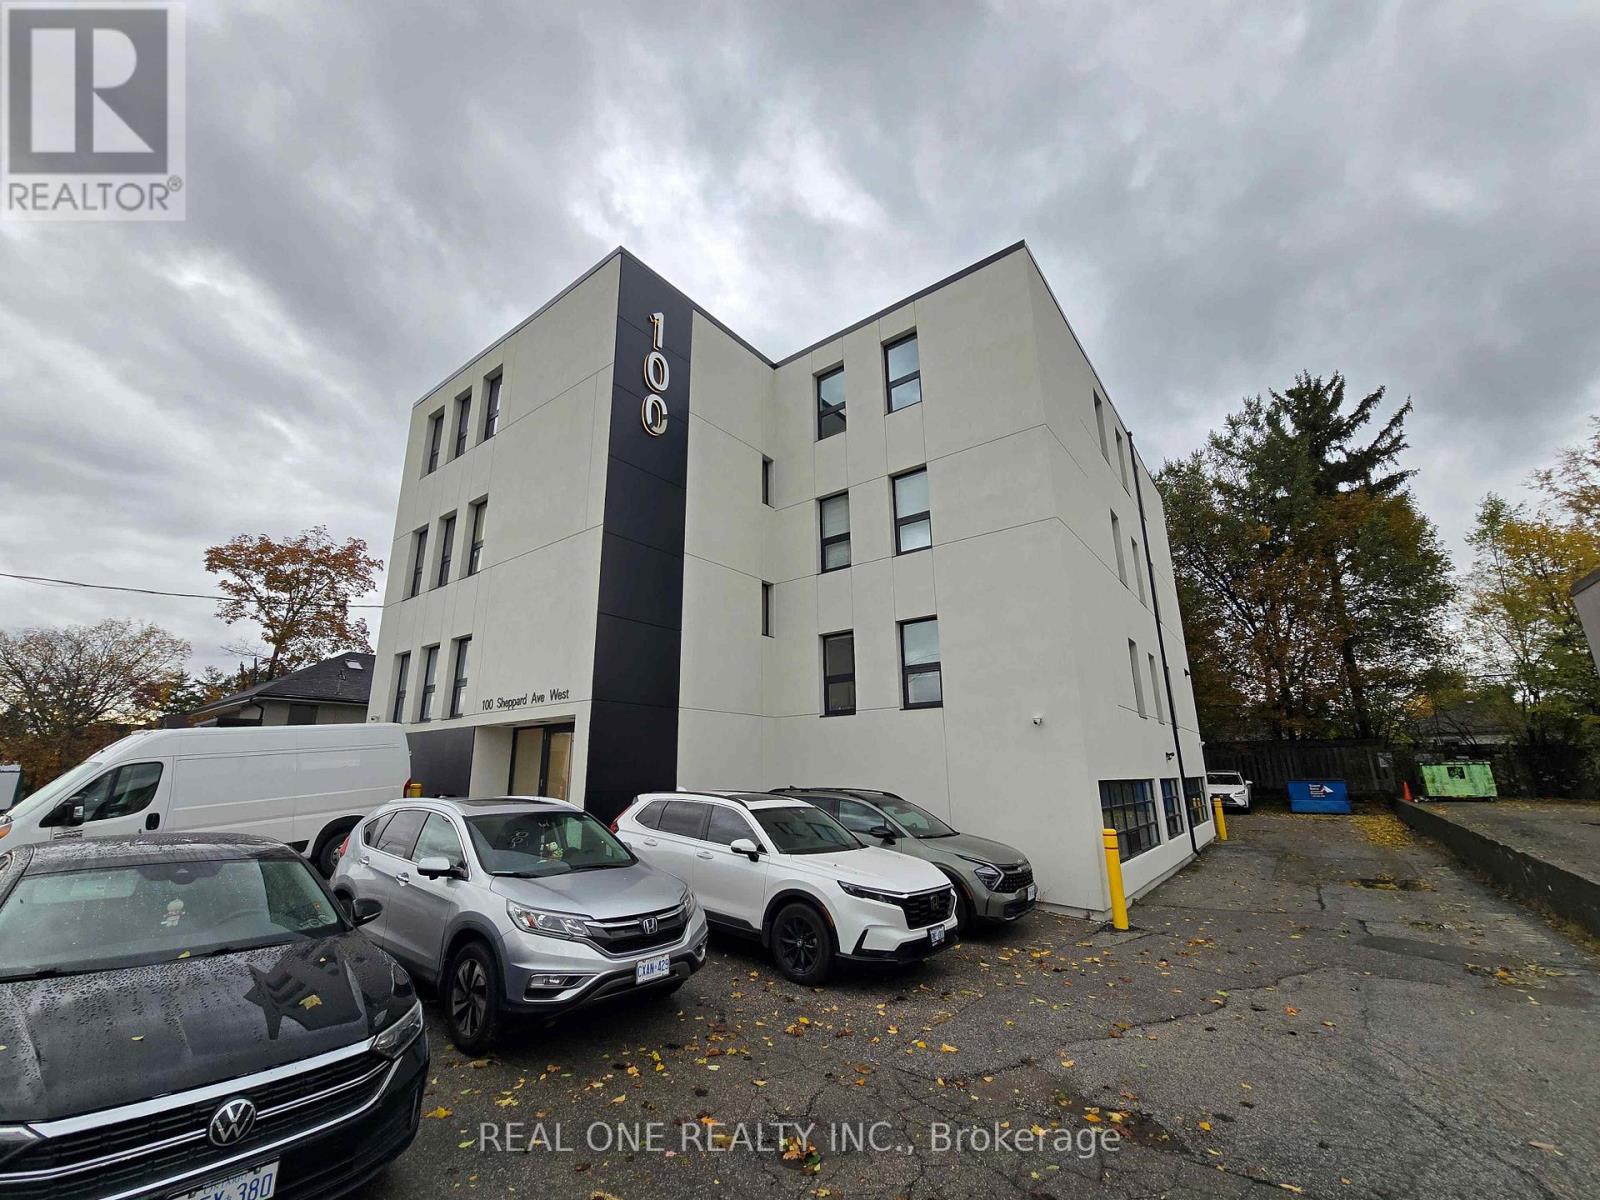
301 - 100 Sheppard Avenue W
Toronto, Ontario
3rd Floor Office Space located in Excellent Location In Prime North York Area, Multiple Private Offices With Reception Area and Boardrooms, Bright with lots of windows, 2 washrooms, Walking Distance To Yonge/Sheppard Subway Station,TTC and Restaurants and Minutes To Highway 401.High Traffic Volume . **EXTRAS**3 Parking spaces included, Hydro, Water and Gas Included In TMI ($10.82/2025). The TMI is very low! (id:63956)

51 Robusta Lane
Ottawa, Ontario
Welcome to 51 Robusta Lane - a stunning townhome nestled in one of Barrhaven's most vibrant and growing communities! This nearly new, move-in ready gem offers 3 beds, 3 baths and an exceptional blend of modern design and everyday comfort. Step inside to a bright, open-concept main level where rich hardwood floors flow seamlessly throughout. The spacious living room is anchored by a sleek gas fireplace framed by elegant stained-glass windows, creating a warm and inviting atmosphere. The chef-inspired kitchen impresses with white cabinetry, a quartz waterfall island, stainless steel appliances, a stylish hexagonal tile backsplash, and direct access to the backyard deck - perfect for everyday living and entertaining alike. Upstairs, you'll find 3 generously sized bedrooms with plush carpeting and ample closet space. The upper level also features a full bath with a modern vanity. The primary bedroom offers a comfortable retreat with its own ensuite and walk-in closet. The fully finished basement adds incredible versatility with a spacious rec room, and plenty of storage - ideal as a home gym, office, or additional living space. Out back, enjoy a private deck overlooking a lush green backyard with. The home also benefits from extra natural light and added privacy. A single-car garage completes the package. Located steps away from beautiful pond, parks, green spaces, top-rated schools, and all the amenities Barrhaven has to offer - this is the one you've been waiting for! (id:63956)
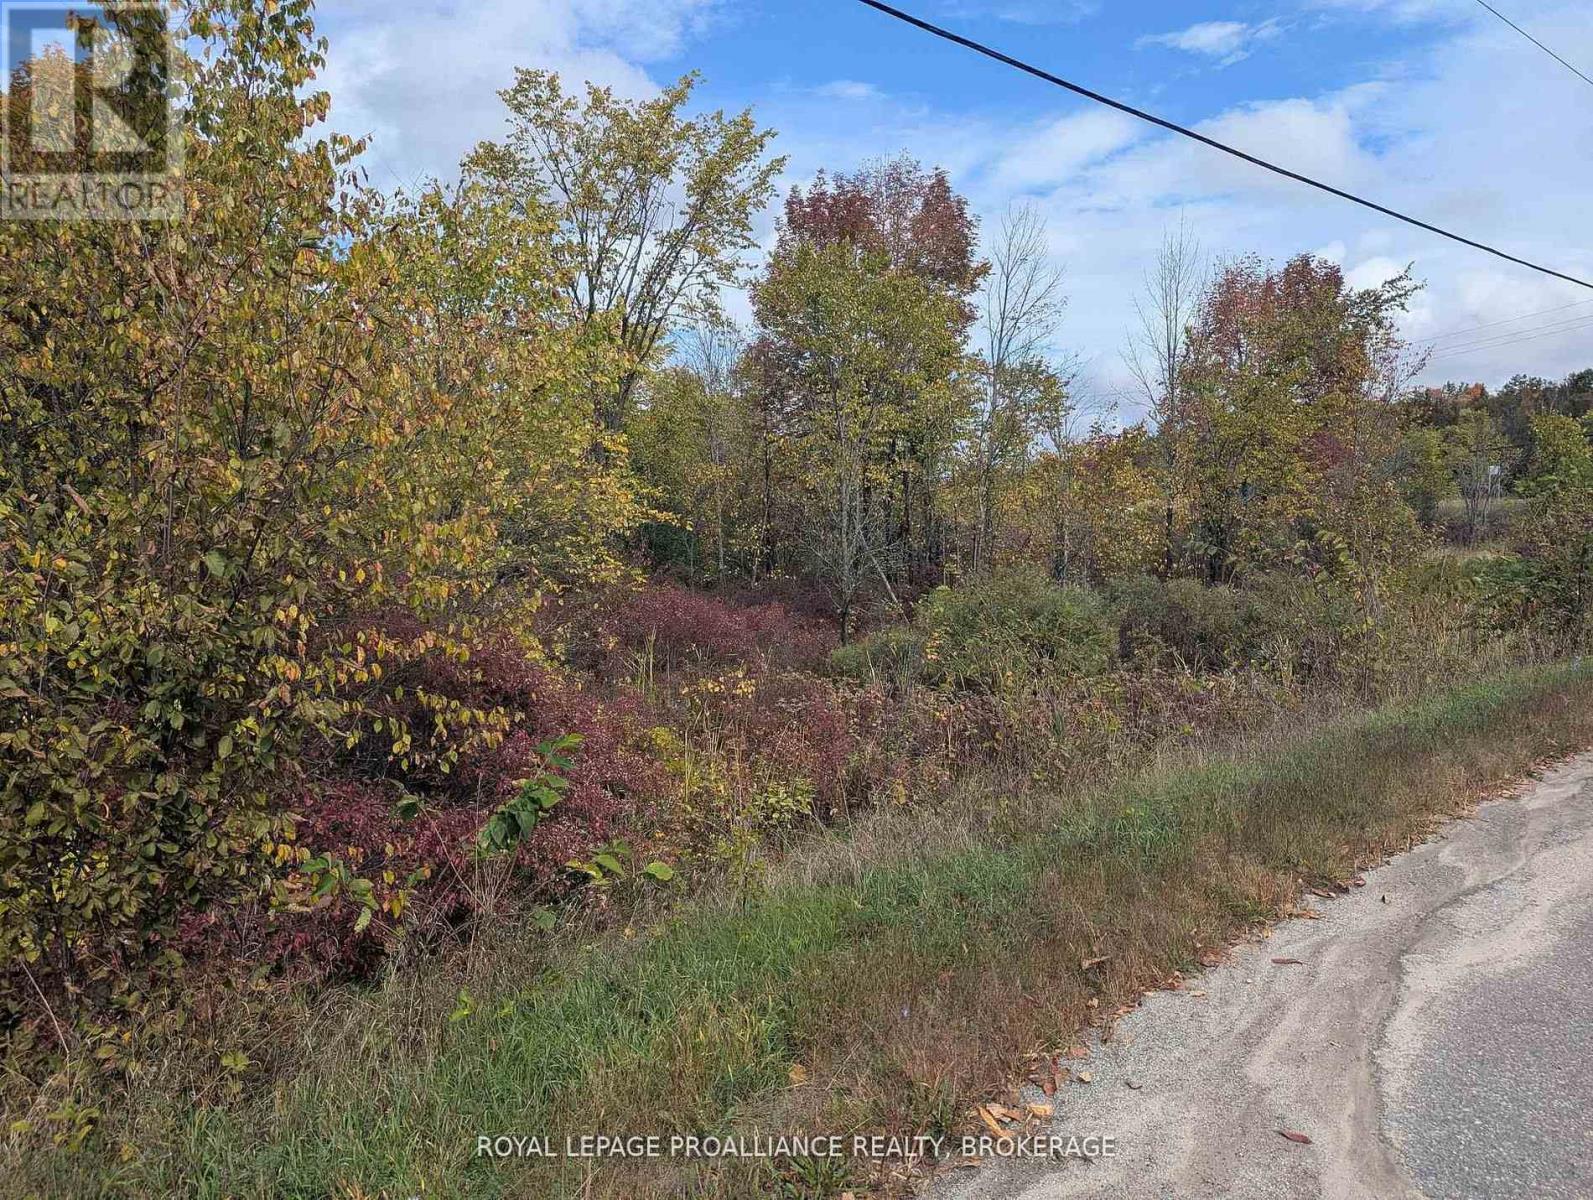
Lot 34 Leo Lake Road
Kingston, Ontario
Great building lot located on the corner of Hwy 15 and Leo Lake Rd. Explore the possibilities of building your future home. Hydro easy access. This lot has lots of places to build. Lots of Greenery and wildlife are abundant. listing information (id:63956)
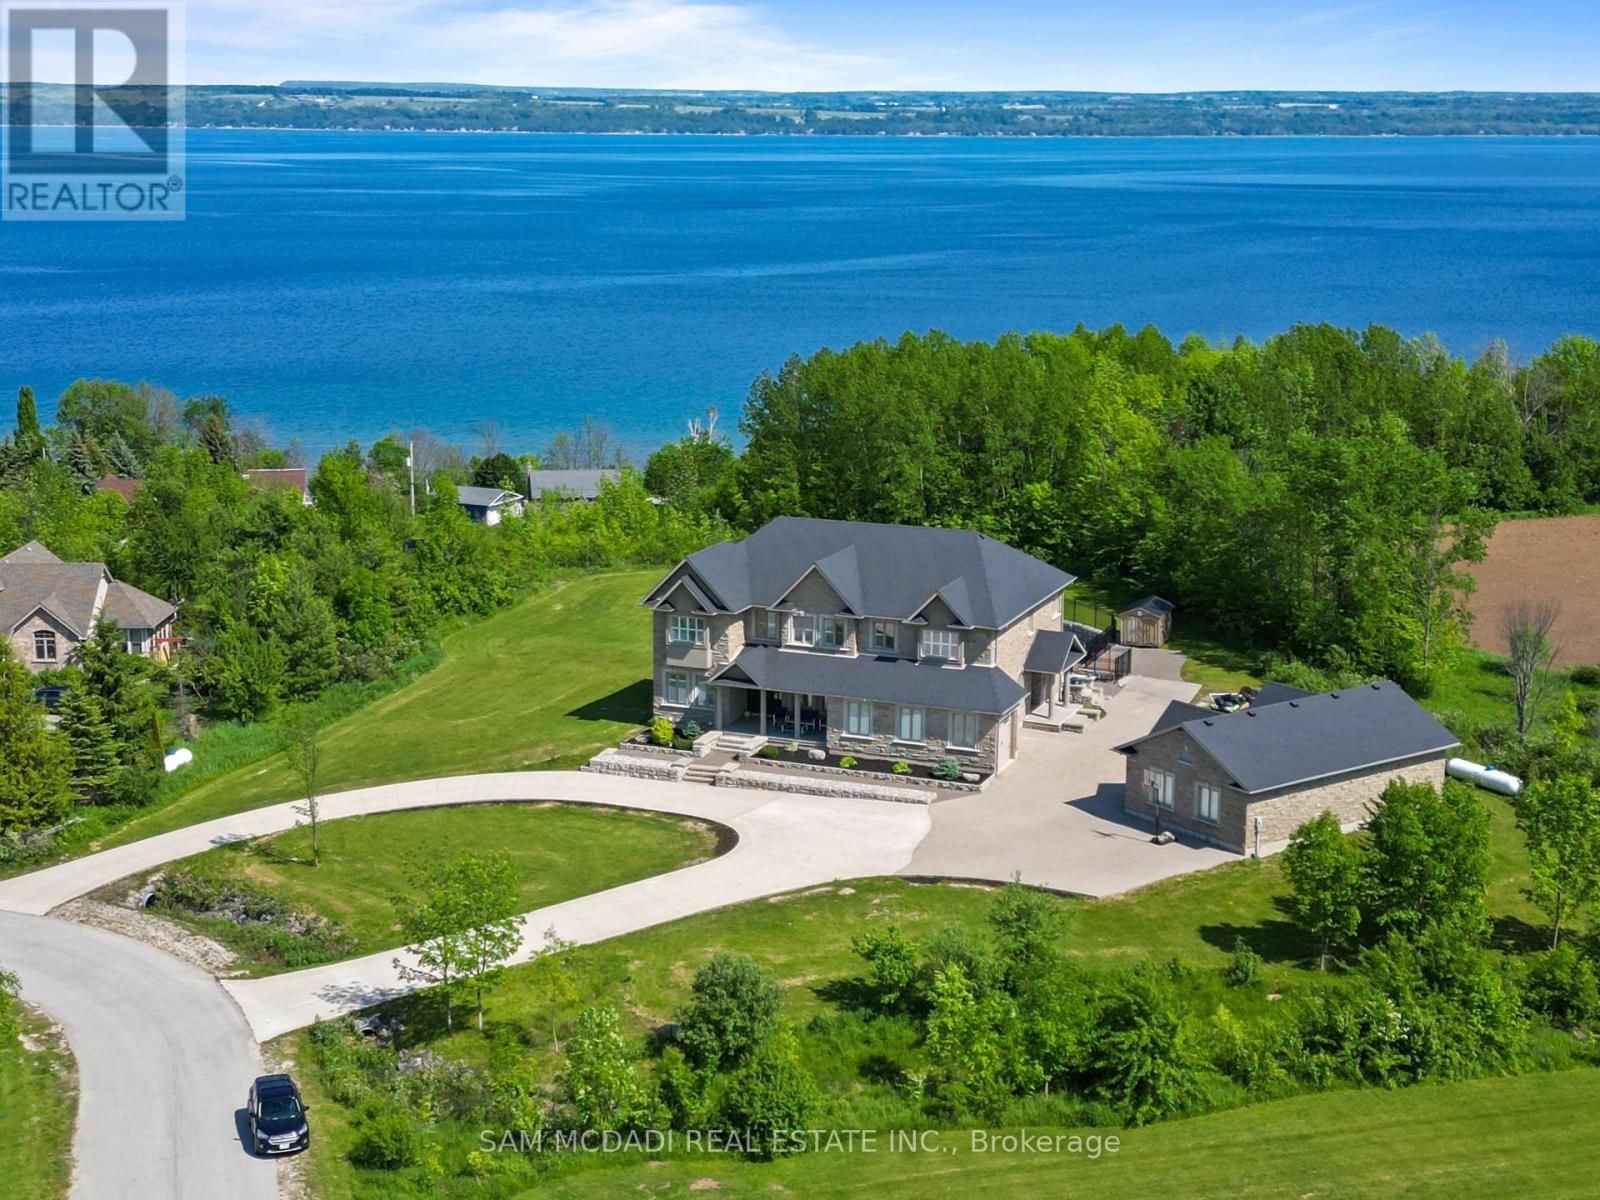
119 Ishwar Drive
Georgian Bluffs, Ontario
A timeless blend of design and craftsmanship, this custom-built home offers over 6500 sq ft of living space and sits on a premium lot of almost 2 acres with spectacular views overlooking Georgian Bay. Upon entering the grand foyer, you are immediately greeted by a thoughtfully designed main floor featuring generously sized principal rooms, ideal for both everyday living and entertaining. The chef-inspired kitchen boasts an oversized centre island, an inviting eat-in area, ample counter and storage space, premium appliances, and a butler's pantry that seamlessly flows into the formal dining room for large family gatherings. The living room is the showstopper of the main floor with its 19-foot ceiling and floor-to-ceiling windows, which offer views overlooking the inground 100,000 liter saltwater pool. Upstairs, the expansive primary suite overlooks the mature backyard and includes a cozy gas fireplace, his-and-her walk-in closet, and a spa-inspired ensuite. Three additional well-appointed bedrooms, each with ample closet space and two of them with spa-like ensuites, ensuring comfort and privacy for every family member. The upstairs also boasts a lounge area, ideal for unwinding after a long day. The finished basement, with a separate entrance, includes a theatre room, 2 & 3 pc washrooms, and plenty of recreation space for the growing family. The recreation room has a wall of glass doors that open to the expansive, private backyard, which features endless possibilities for outdoor living. 6 garages, 2 attached,4 separate with 2 lifts, 4 fireplaces,1.5 year old furnaces (2) and a/c units (2), roof is 6 years old with 235km shingles for windstorms, in-floor basement heating. This home has it all (id:63956)
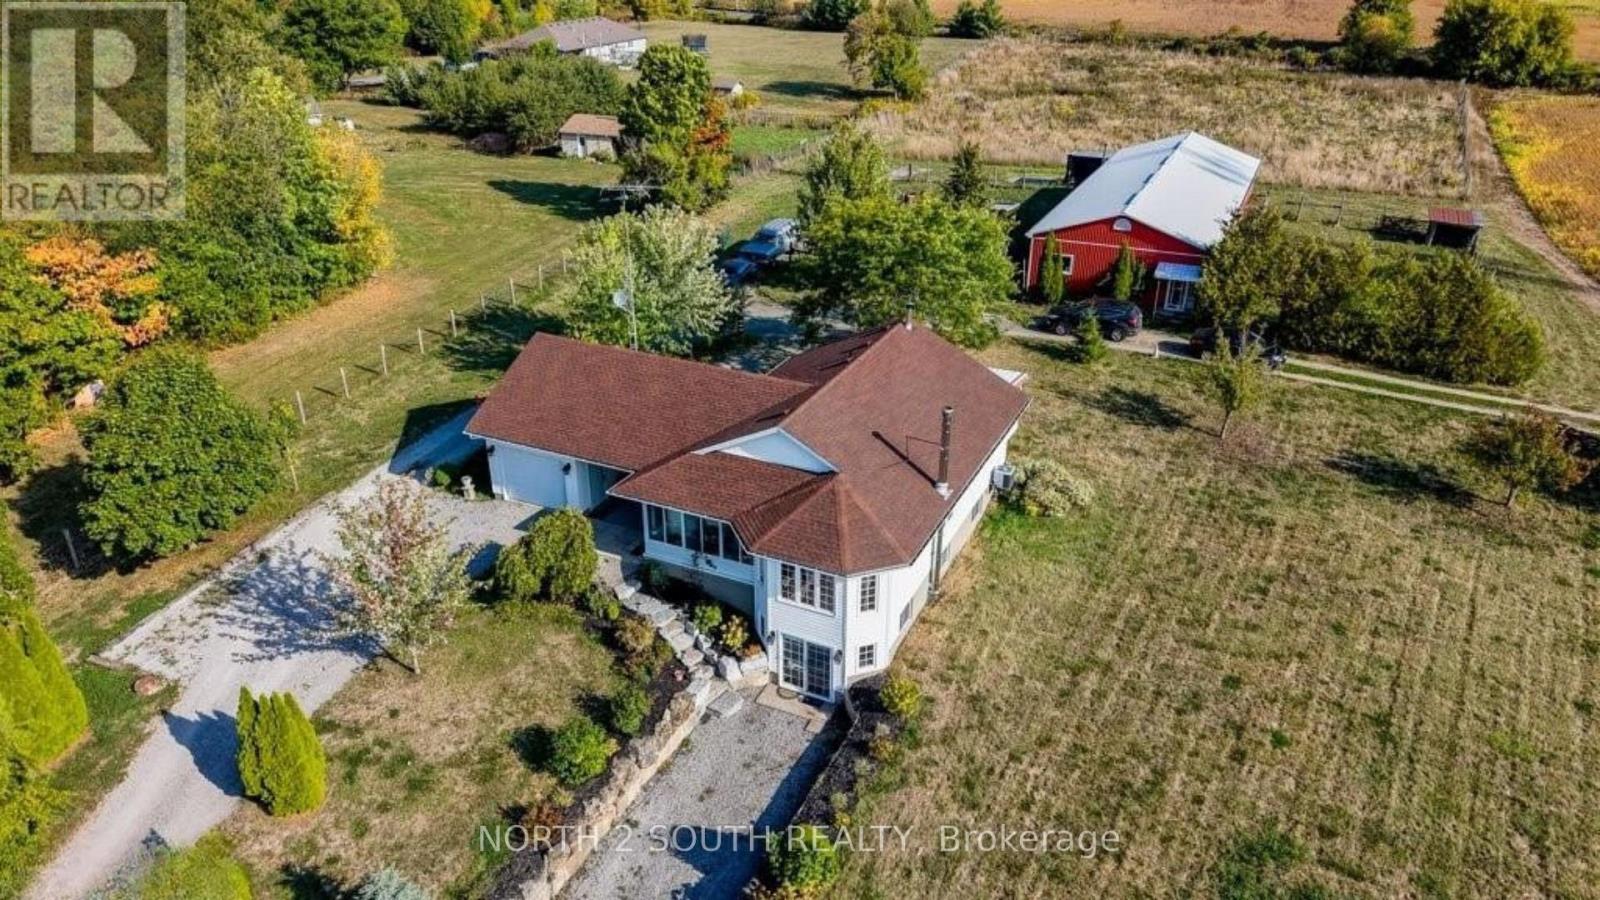
6737 Highway 20
West Lincoln, Ontario
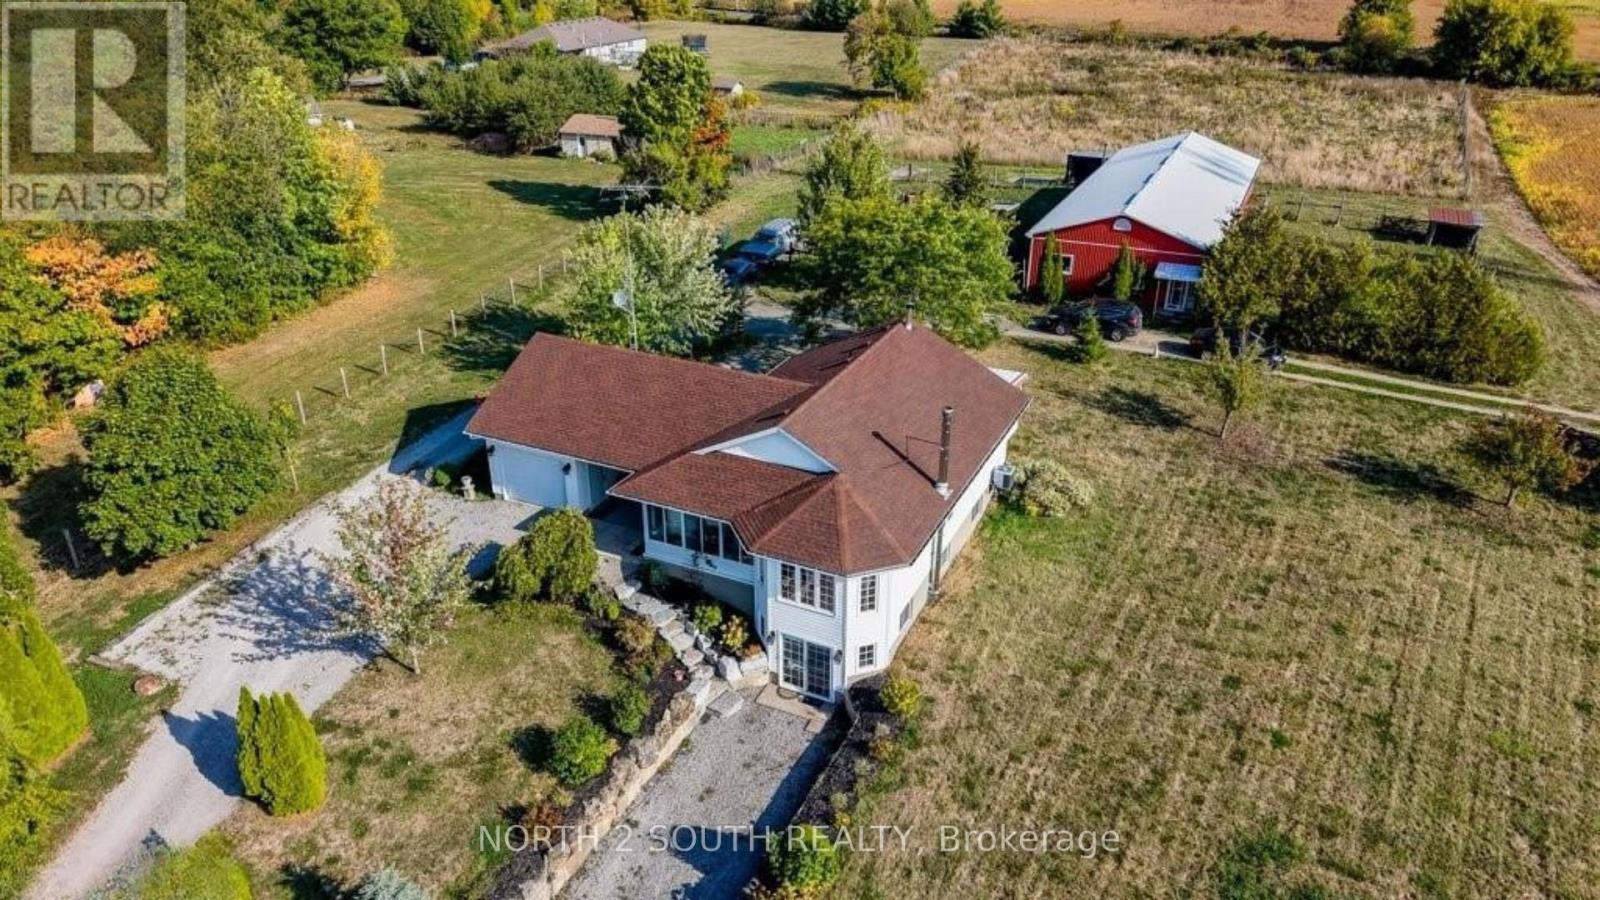
10-acre property inside the urban boundary, marked as commercial on the city block plan. The site includes a bungalow with 3 bedrooms, 2 bathrooms, a walkout basement, and kitchens on both levels. The home also features hardwood floors, a garage, and a carport. A 2,500 sq. ft. shop with a furnace provides heated workspace or storage. A cell tower lease is in place, starting June 1, 2023, for a five-year term with three additional five-year renewal options. Rent begins at $12,000 per year and increases with each extension. The property owner has the option to cancel the lease at each renewal, providing flexibility for future development while maintaining income until that time. (id:63956)
6737 Highway 20
West Lincoln, Ontario
10-acre property inside the urban boundary, marked as commercial on the city block plan. The site includes a bungalow with 3 bedrooms, 2 bathrooms, a walkout basement, and kitchens on both levels. The home also features hardwood floors, a garage, and a carport. A 2,500 sq. ft. shop with a furnace provides heated workspace or storage. A cell tower lease is in place, starting June 1, 2023, for a five-year term with three additional five-year renewal options. Rent begins at $12,000 per year and increases with each extension. The property owner has the option to cancel the lease at each renewal, providing flexibility for future development while maintaining income until that time. (id:63956)
514 - 1936 Rymal Road E
Hamilton, Ontario
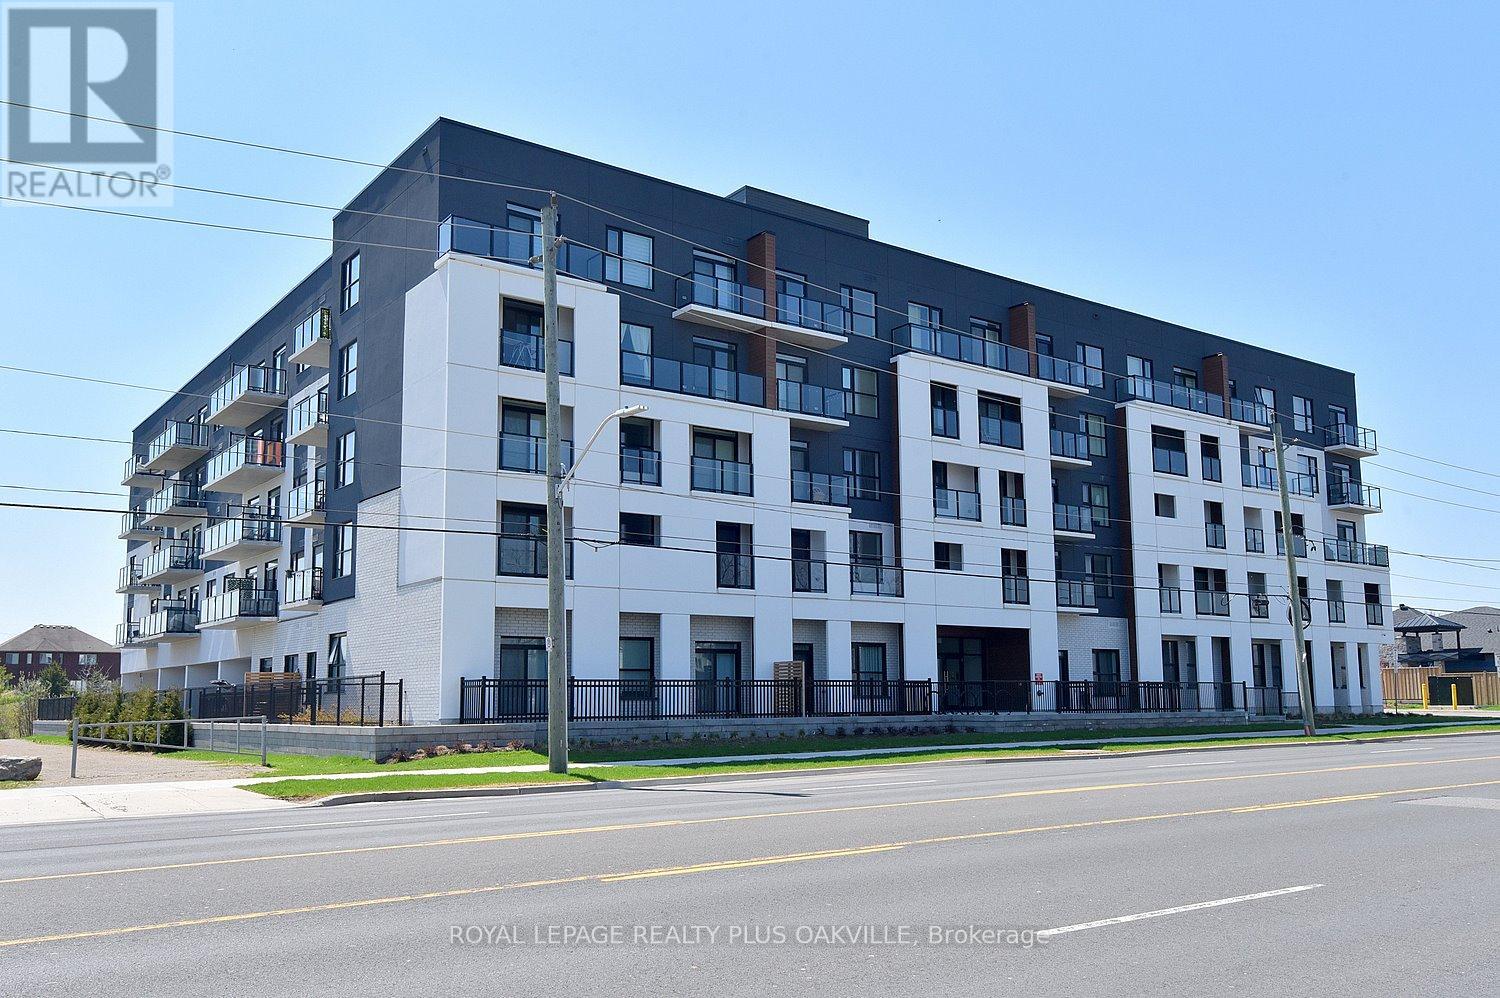
One Bed Plus DEN. An incredible opportunity to purchase a brand new condo directly from the builder with all taxes included at a price point that is becoming increasingly hard to find. This is a rare chance to get into a thoughtfully designed, move-in-ready space in a growing community without the typical added costs. Located at PEAK Condos by Royal Living Development on the Upper Stoney Creek Mountain, the setting offers a nice balance of convenience and nature, directly across from the Eramosa Karst Conservation Area. The suite itself is a well-laid-out 1 Bedroom plus DEN giving it an open, comfortable feel. The finishes are clean and modern quartz counters, vinyl plank flooring, pot lights, and stainless steel appliances without feeling overdone. The primary bedroom has its own walk-in closet. The den is flexible and works well as a home office or an occasional guest area. It also includes the practical pieces that matter, underground parking, a storage locker, and in-suite laundry. The building offers a rooftop terrace with BBQs, a fitness room, party space, and bike storage, but what really stands out is how easy the location is, with quick highway access and everyday amenities close by. Overall, it's a smart, straightforward opportunity for someone looking for a new build at an approachable price, without the usual complexity. (id:63956)
1305 Royal York Road
Toronto, Ontario
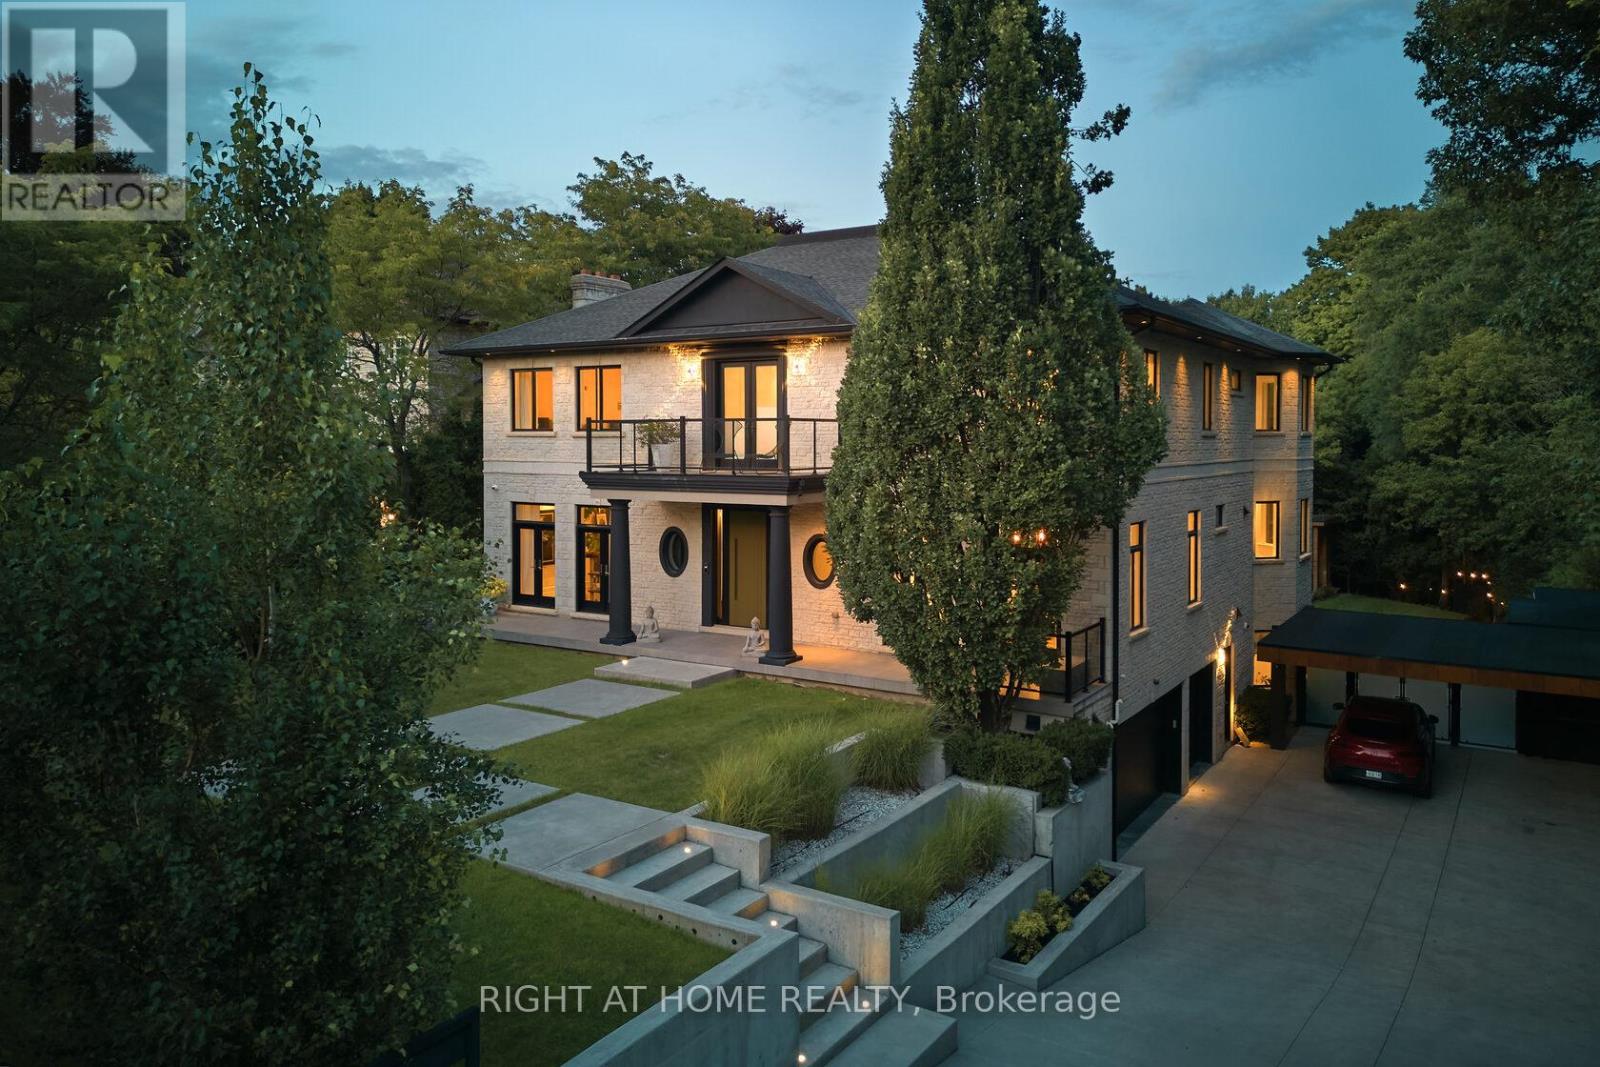
An Architectural Statement of Luxury & Lifestyleare offering in one of Toronto's most prestigious enclaves, this extraordinary custom-built estate is set on a private 91' x 210' lot & offers over 8,300 sq ft of impeccably designed living space. Showcasing 4 beds, 7 baths, & resort-inspired outdoor living, this residence is a masterclass in sophistication, comfort, and modern luxury. Designed with uncompromising attention to detail, the home welcomes you with soaring ceilings, expansive walls of glass, & elegantly curated principal rooms that blend timeless architecture with contemporary functionality. A seamless open-concept layout creates an exceptional setting for both intimate family living & grand-scale entertaining. At the heart of the home, the designer kitchen features premium Miele appliances, custom cabinetry, & an effortless connection to the outdoor oasis. The adjoining family room offers warmth & refinement, enhanced by one of two fireplaces & seamless indoor-outdoor flow. A state-of-the-art Control4 smart home system provides integrated control of lighting, audio, security, & climate throughout the residence. The upper level is anchored by a luxurious primary retreat complete with a spa-inspired ensuite, oversized walk-in dressing room, & private sitting area. Each additional bedroom is thoughtfully appointed with its own ensuite & generous closet space. The fully finished lower level expands the home's lifestyle appeal, offering exceptional flexibility for a home theatre, fitness studio, recreation lounge, or guest accommodations. Outdoors, the estate transforms into a private resort-style sanctuary. Enjoy a spectacular pool & jacuzzi, cabana, manicured grounds, heated driveway, automated gated entrance, & a 3-car garage. An unparalleled offering combining privacy, scale, technology, & elevated design in an exceptional location close to top-rated schools, prestigious Golf Clubs, parks, & the finest city amenities. (id:63956)
33 Auburn Court
Barrie, Ontario
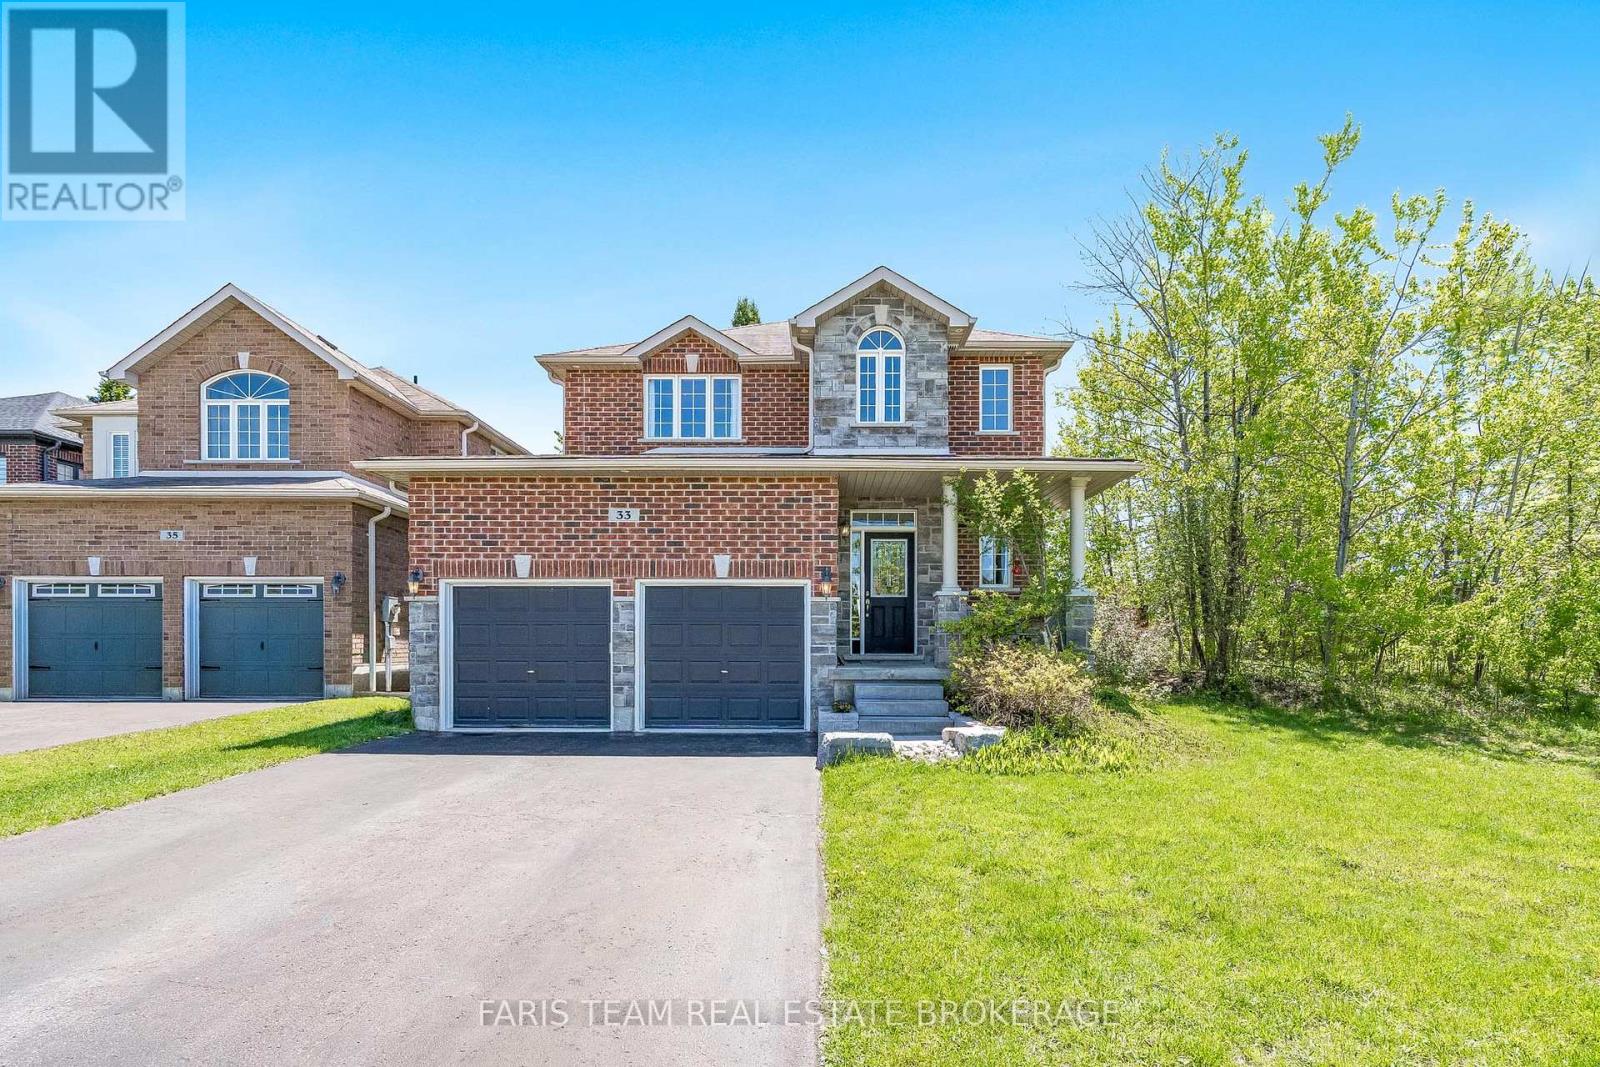
Top 5 Reasons You Will Love This Home: 1) Seller is offering a $5,000 cash-back incentive to the buyer on closing, welcome to the highly sought-after Ardagh Bluffs community in Barrie, where scenic walking trails, top-rated schools, and a true sense of community are all just steps from your door, nestled on the quiet, family-friendly Auburn Court, this is a location that perfectly balances nature and convenience 2) Designed for both everyday living and entertaining, the open-concept main level showcases rich hardwood flooring, a spacious living area anchored by a cozy gas fireplace, and a beautifully appointed kitchen featuring granite countertops and stainless-steel appliances, plus a walkout to your private, fully fenced backyard, complete with a hot tub, creating the perfect setting for summer gatherings and quiet evenings 3) Enjoy the convenience of main level laundry with a brand-new washer and dryer (March 2026), direct access to a double-car garage with loft storage, and a fully finished basement offering a generous family room or the ideal home gym space, tailored to your lifestyle 4) Unwind in your spacious primary suite, complete with dual closets and an ensuite featuring a corner soaker tub and glass-enclosed shower, along with three additional well-appointed bedrooms and a full main bathroom, providing exceptional space for family and guests 5) This beautifully designed Grandview Homes "Camden Model" offers timeless appeal in one of Barrie's most desirable neighbourhoods, an exceptional opportunity to own a home that truly has it all. 1,825 above grade sq.ft. plus a finished basement. (id:63956)
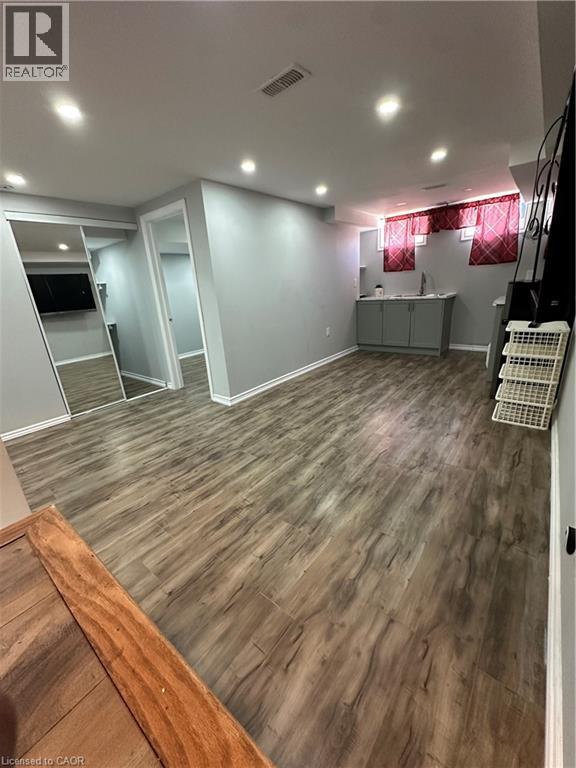
233 Powell Road Unit# Basement
Brantford, Ontario
Looking for a place you'll be proud to call home? This stunning basement apartment offers a bright and stylish living space in a desirable neighbourhood. Enjoy modern finishes, a functional layout, and easy access to everyday convenience. Available immediately. (id:63956)
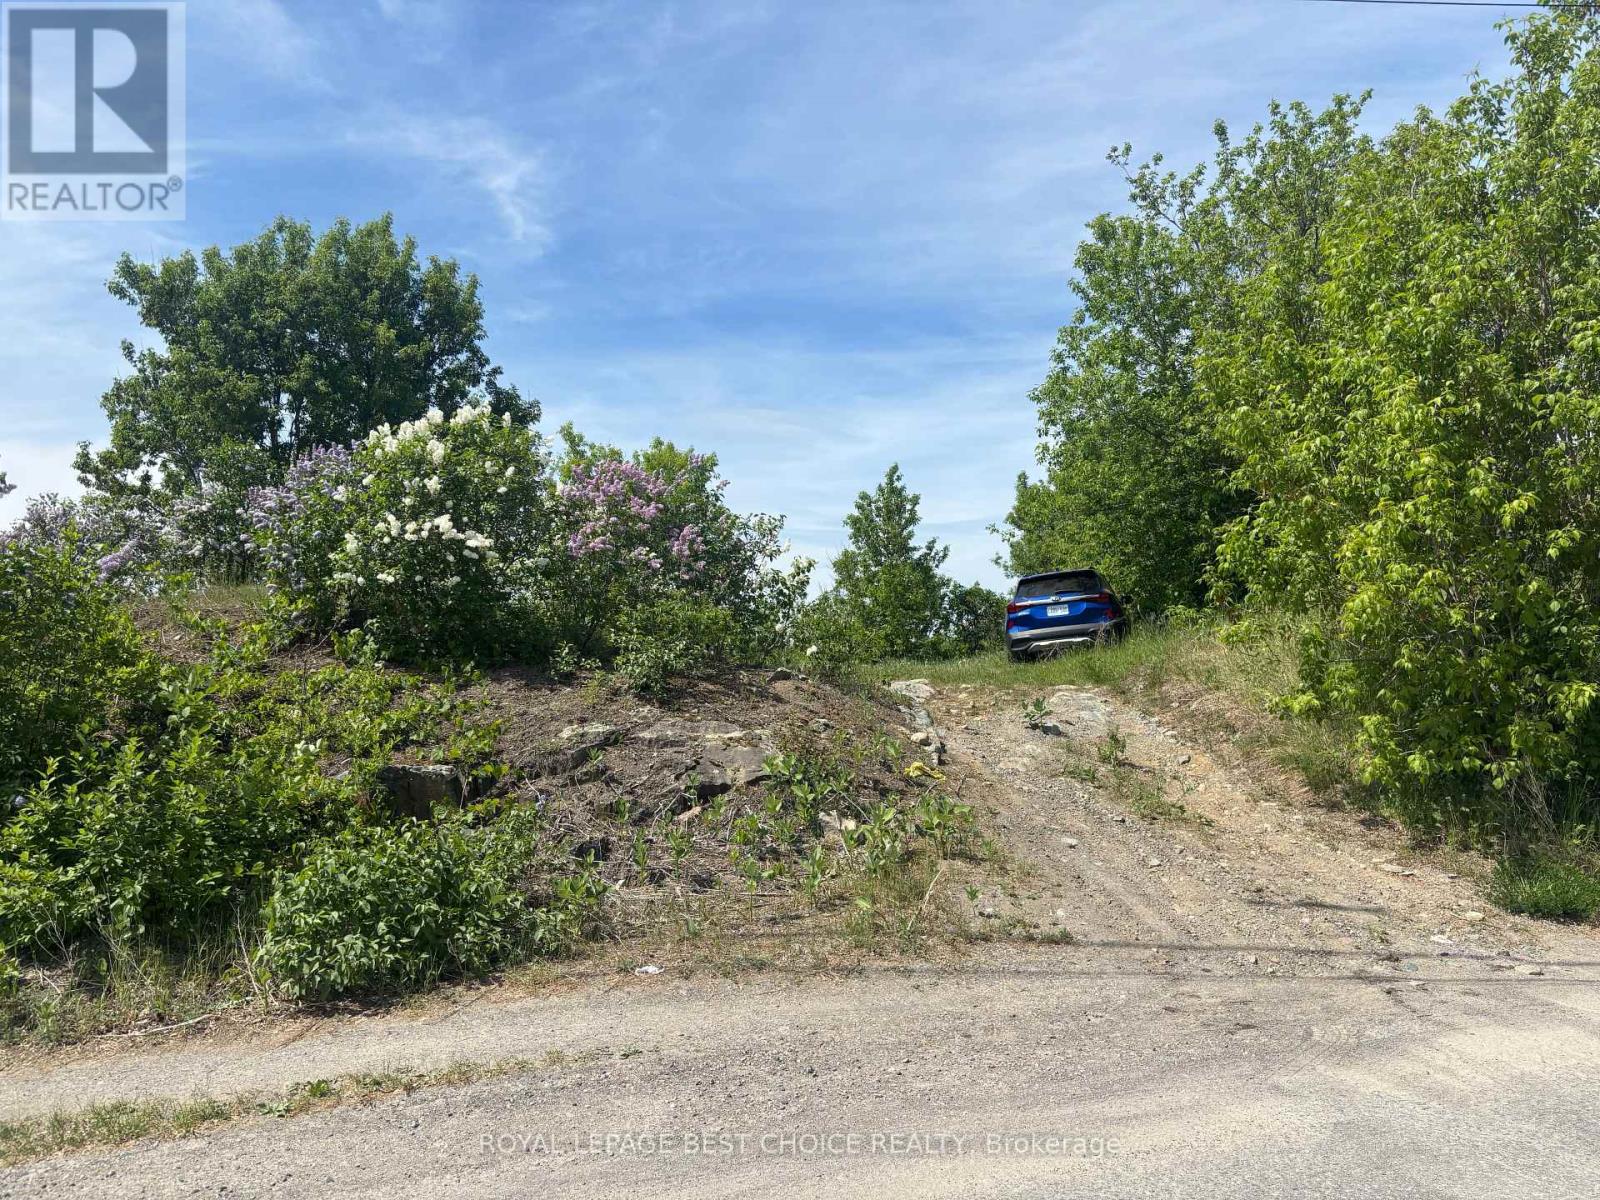
28 Laird Crescent
Cobalt, Ontario
Cobalt is a unique spot-steeped in mining history and surrounded by the rugged beauty of Northern Ontario. This vacant lot being sold could be used as a storage option with low taxes. This property is zoned as a Hazard Zone, you can not build on it. It would be a good spot for storing trailers, fire wood ext. Taxes are not yet assigned to this vacant lot. (id:63956)
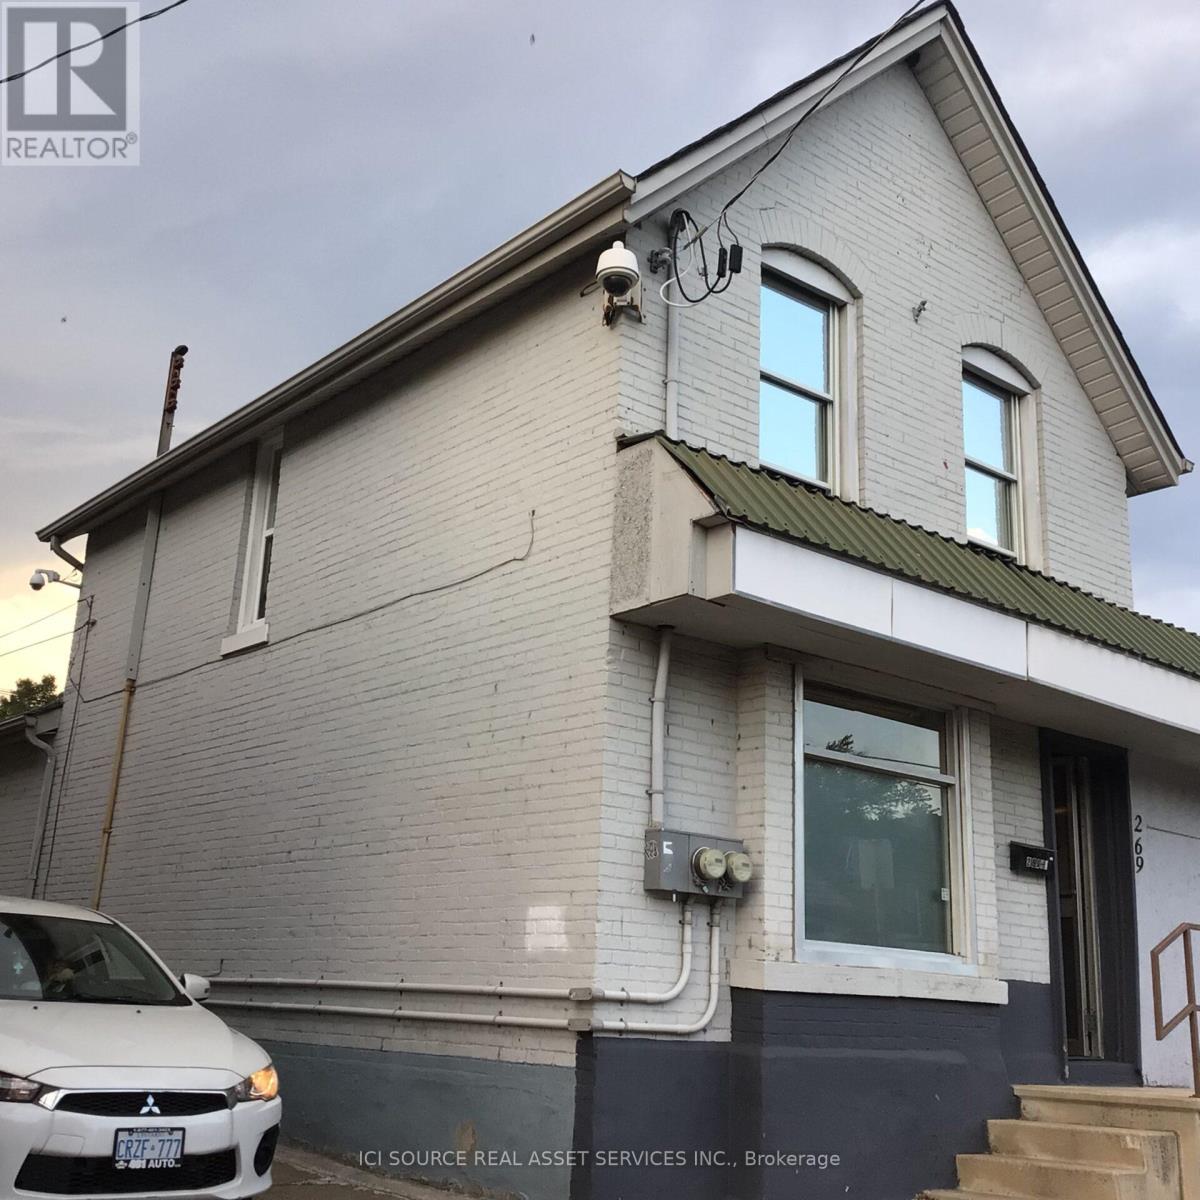
269 Cannon Street E
Hamilton, Ontario
Perfect Live/Work Investment! Detached 2-storey mixed-use property located just steps from Hamilton General Hospital with less 500 meter and walking 8 minutes for sale with purchase closing of vacant, capitalizing on massive daily hospital foot traffic. Great location with high traffic, high exposure and on a rapidly revitalizing corridor in Hamilton downtown, also close to TD Coliseum, West Harbour Go Station and Bayfront Park. This brick building offers a commercial storefront downstairs and an apartment upstairs. A kitchen with a laundry and access to its apartments are located on the ground floor. They are attractive for owner-operators who want to live and work under one roof. Excellent and rare opportunity to acquire a small commercial space in the heart of Hamilton's prime medical-hub with the $1 billion+ HGH expansion & redevelopment, and the LRT B-Line corridor. Bonus upper level features a separate, self-contained residential unit ideal for live-work buyers or immediate rental income to maximize your yield. Separated entrances, electricity meters, breaker panels and bathrooms. Partial unfinished basement with trap door, storage and utility rooms. Small backyard, rear driveway of one spot. Front street parking available. Since April 2017, lots of upgrade done, including modifications to comply with By-Law requirements. Although not a high-end home renovation, while these are also conditions for moving in. *For Additional Property Details Click The Brochure Icon Below* (id:63956)
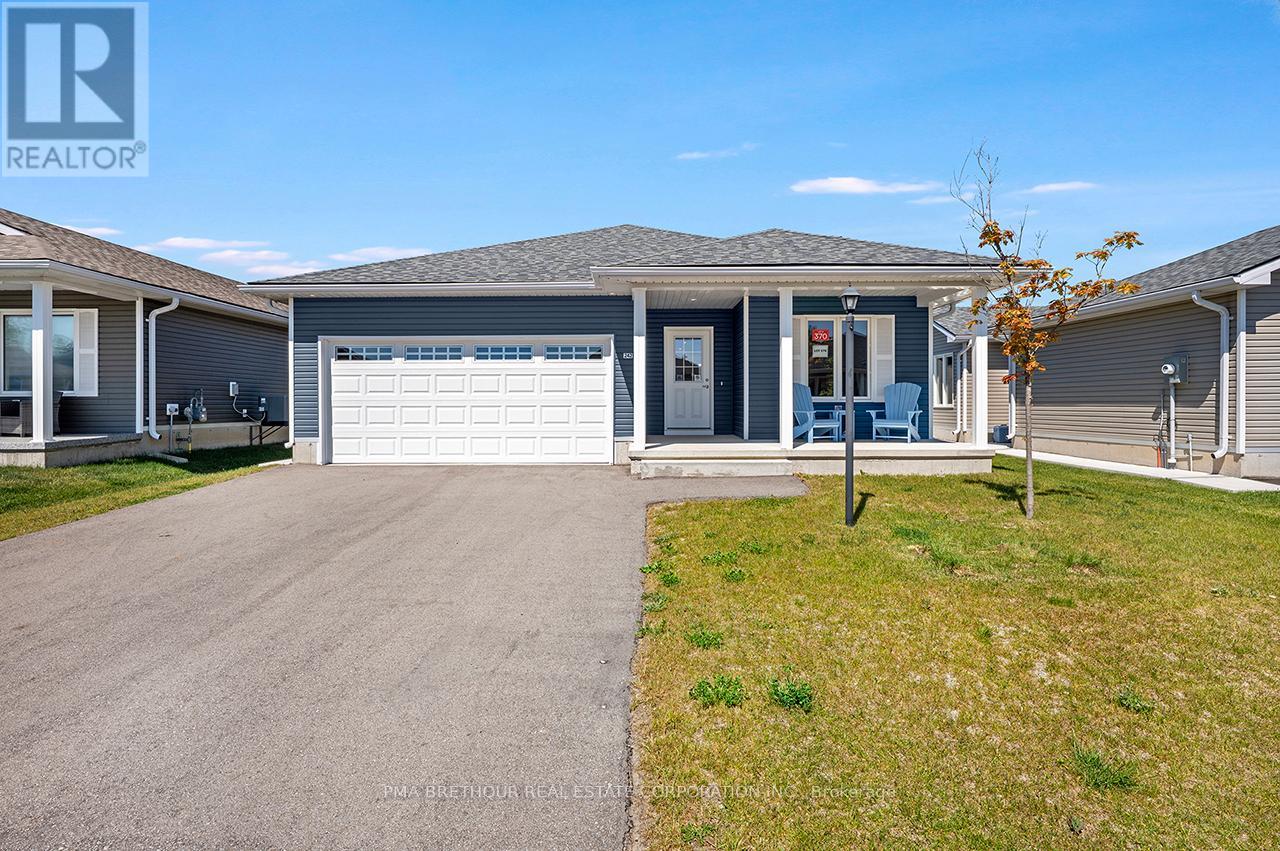
242 Lake Breeze Drive
Ashfield-Colborne-Wawanosh, Ontario
Welcome to The Bluffs at Huron, year round adult land lease community offering spectacular sunsets & large clubhouse & wide range of activities. Breathtaking views and beach access to Lake Huron could be your very own slice of paradise! The Creekview model NEW home located in Phase 8, is move in ready, quick possession available. This right sized spacious bungalow is open concept with thoughtful floorplan and great use of space. Light and bright with large casement windows filling the approx. 1176 sq ft finished living space with sunlight. 2 beds, 2 baths. Radiant in-floor heating throughout, forced air gas furnace, gas fireplace and central air conditioning to keep you comfortable. Laminate flooring plus carpeted bedrooms. Modern white kitchen staggered style cabinets plus lazy suzan & a center island. 4 stainless steel kitchen appliances. Luxurious spacious master bedroom w/ensuite & walk-in closet. Main floor laundry area. Sliding doors to backyard and poured 12x12 foot concrete patio. West facing backyard and main living area to capture sunsets. $32,000.00 included upgrades. Listed price has been adjusted to include Builder Incentive of $25,000 off the purchase price, Limited Time Offer (id:63956)
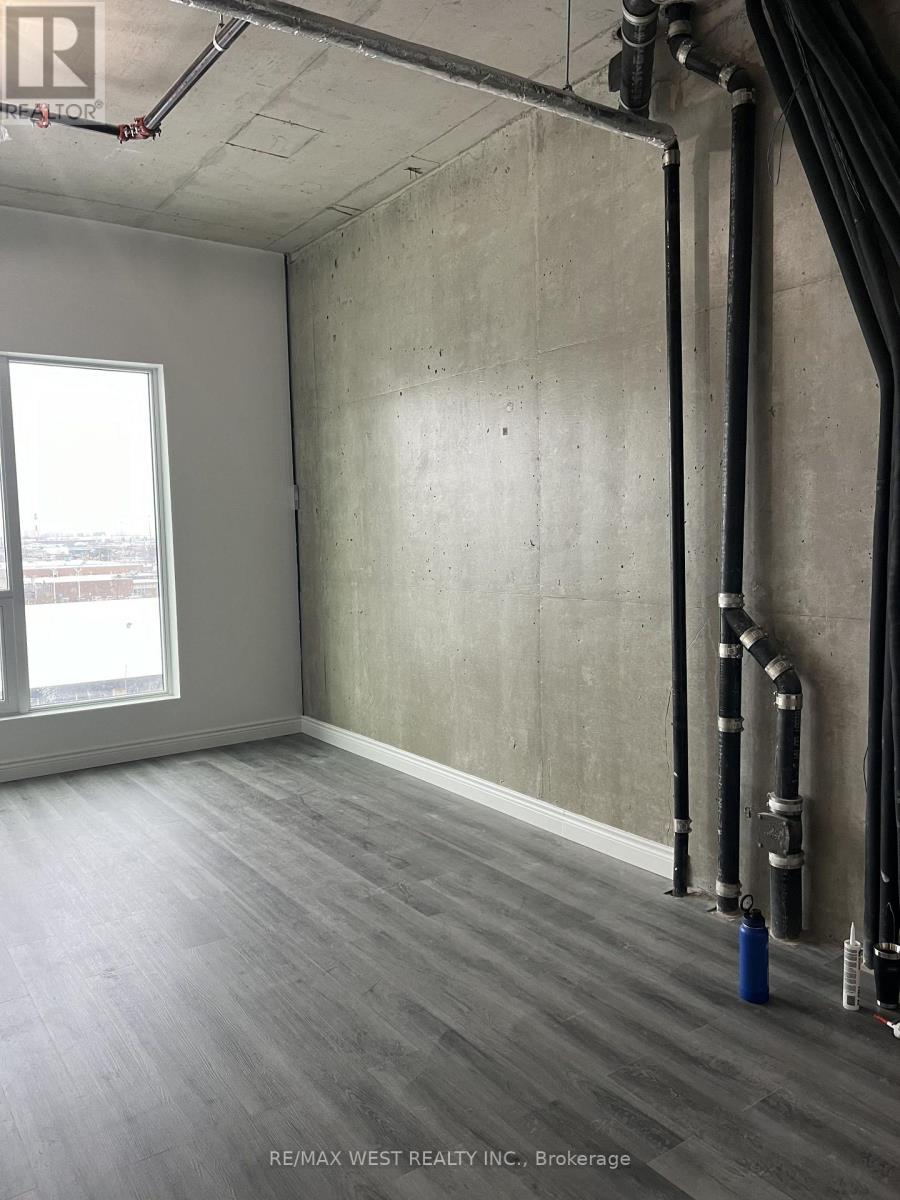
423 - 600 Dixon Road
Toronto, Ontario
A unique chance to own a brand-new shell office unit at the renowned Regal Plaza Corporate Centre. Unit 423 offers a flexible, customizable space in a vibrant, mixed-use development featuring executive office condos, ground-floor retail, and a 204-room Staybridge Suites Hotel-all connected by a stunning multi-use atrium. Developed by SAMM Developments and built to Tier-1 Toronto Green Standards, Regal Plaza is designed for modern professionals seeking sustainability and style. Unbeatable Location: Steps from Toronto Pearson Airport; Quick access to Hwys 401, 409, 427 & 27; Close to UP Express, TTC, Etobicoke North GO; Near Toronto Congress Centre Located in the growing West Humber-Clairville area, with ample underground and surface parking (over 860 spaces combined), this is an ideal setting for your business to thrive. (id:63956)
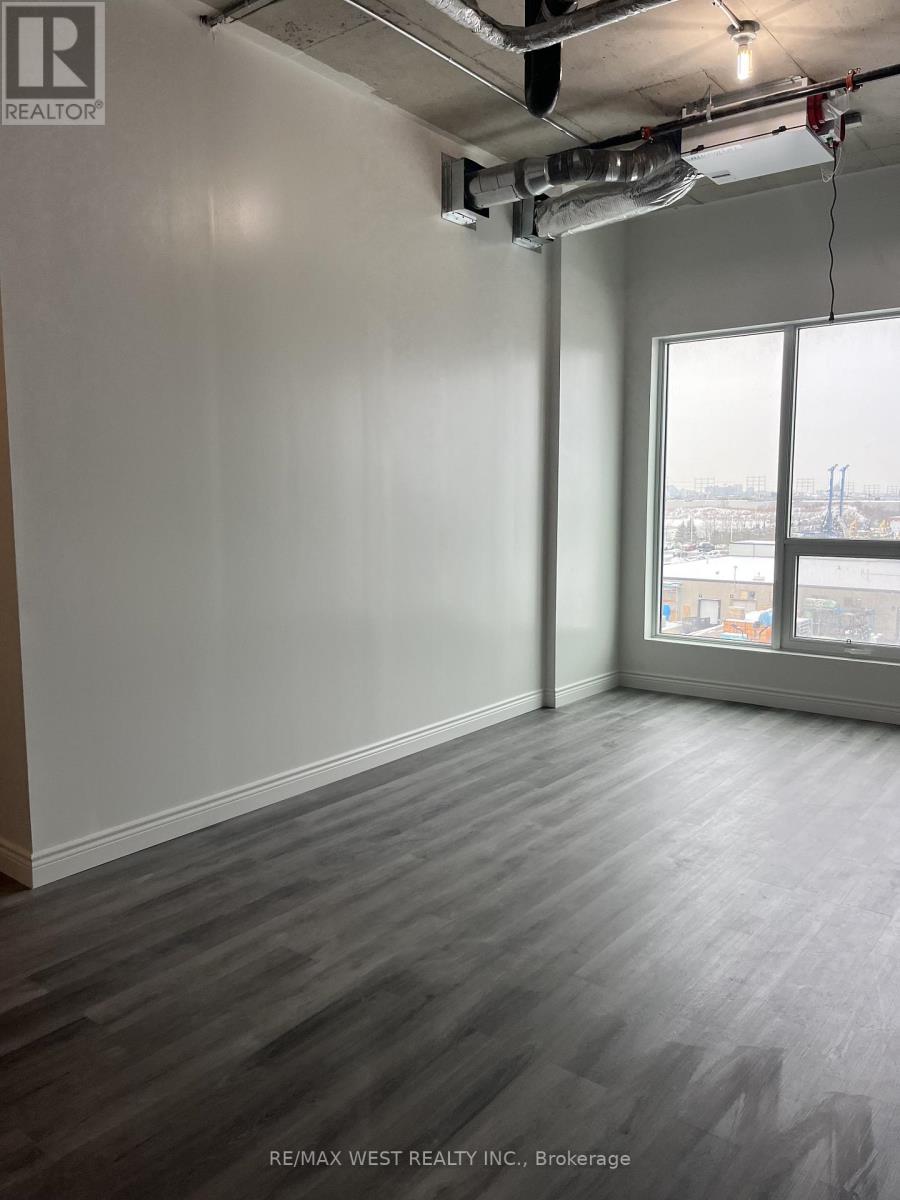
423 - 600 Dixon Road
Toronto, Ontario
A unique chance to rent a brand-new shell office unit at the renowned Regal Plaza Corporate Centre. Unit 423 offers a flexible, customizable space in a vibrant, mixed-use development featuring executive office condos, ground-floor retail, and a 204-room Staybridge Suites Hotel-all connected by a stunning multi-use atrium. Developed by SAMM Developments and built to Tier-1 Toronto Green Standards, Regal Plaza is designed for modern professionals seeking sustainability and style. Unbeatable Location: Steps from Toronto Pearson Airport; Quick access to Hwys 401, 409, 427 & 27; Close to UP Express, TTC, Etobicoke North GO; Near Toronto Congress Centre Located in the growing West Humber-Clairville area, with ample underground and surface parking (over 860 spaces combined), this is an ideal setting for your business to thrive. (id:63956)
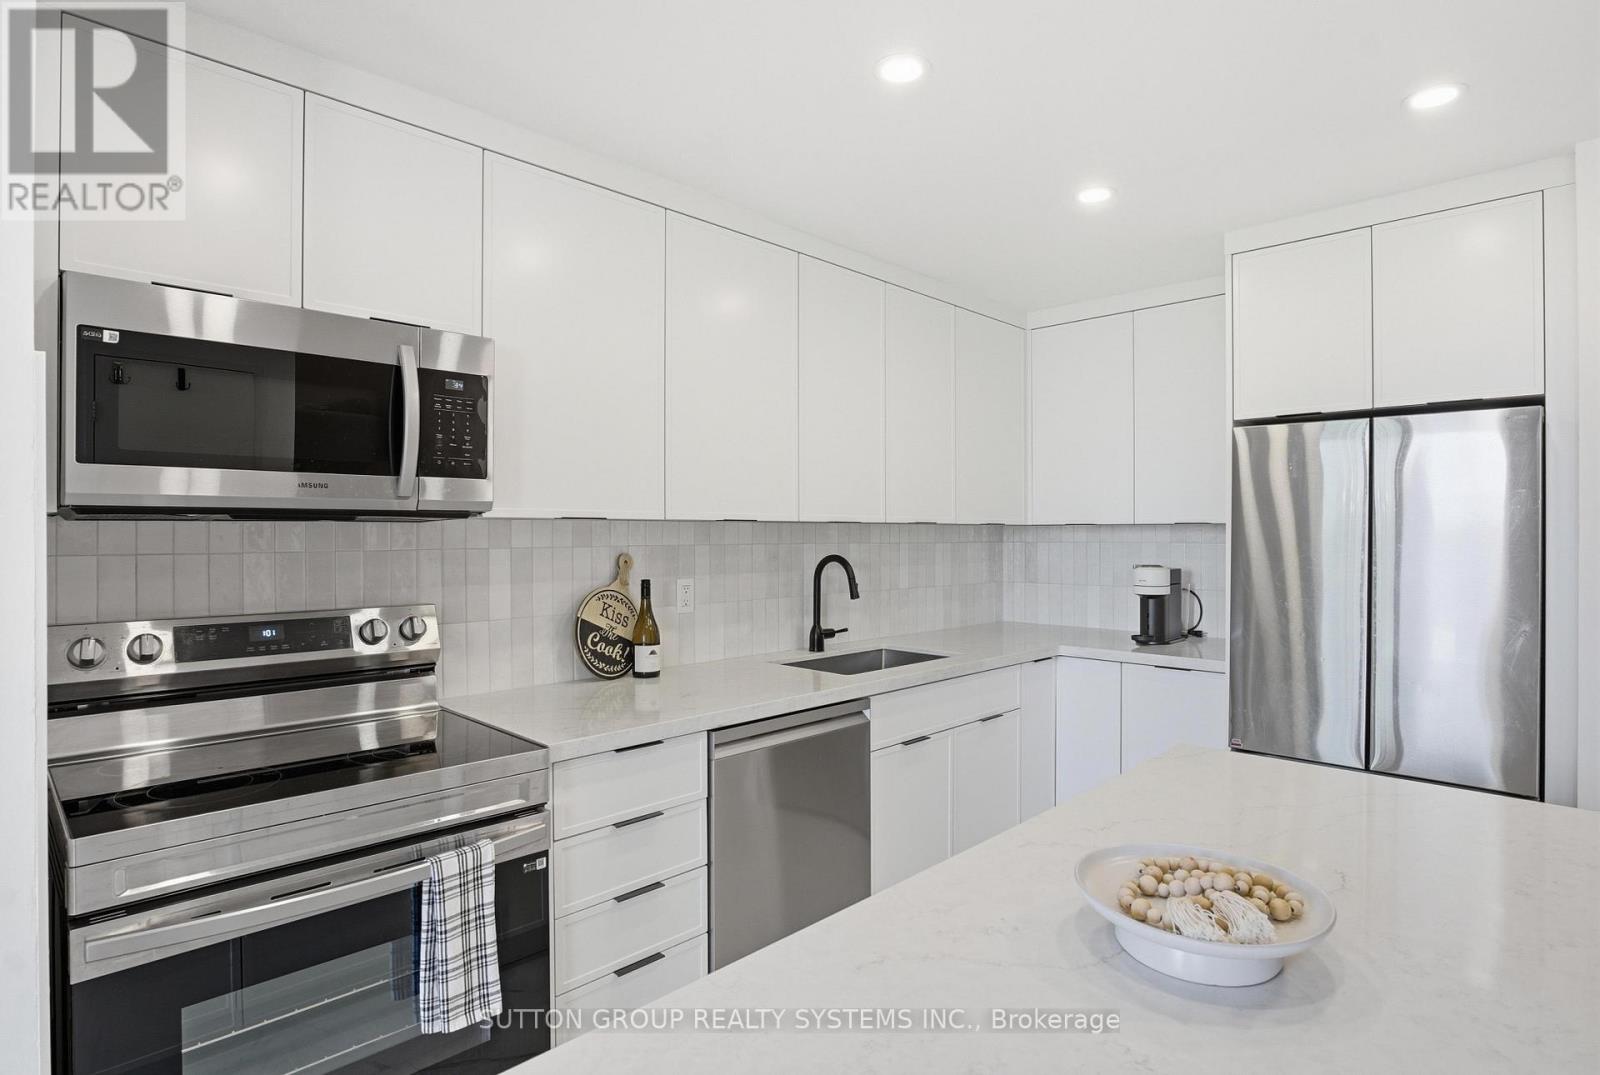
304 - 60 Southport Street
Toronto, Ontario
Your wait is finally over! The one you've been waiting for! This meticulously updated, bright south-facing 2-bedroom plus large den residence offers over 1,100 sq. ft. of thoughtfully designed living space in one of Toronto's most desirable neighbourhoods. Featuring a rare and highly sought-after two-storey floor plan, this spacious unit seamlessly blends style, functionality, and comfort. The open-concept main level showcases engineered oak flooring throughout and a brand-new custom-designed modern kitchen featuring quartz countertops, beautiful handmade European tile backsplash, stylish tile flooring, pot lights, top-of-the-line stainless steel appliances, and extensive custom built-ins throughout. Designed for both everyday living and entertaining, the space offers a perfect balance of elegance and practicality. Upstairs, the spacious den provides incredible flexibility and can easily function as a home office, or potential third bedroom. The beautifully renovated bathroom, ensuite laundry, and two new ductless A/C units add comfort and convenience, while every detail has been carefully curated to create a truly move-in-ready home. Reasonable all-inclusive maintenance fees include cable and high-speed internet for added value and peace of mind. Your clients will love it! (id:63956)
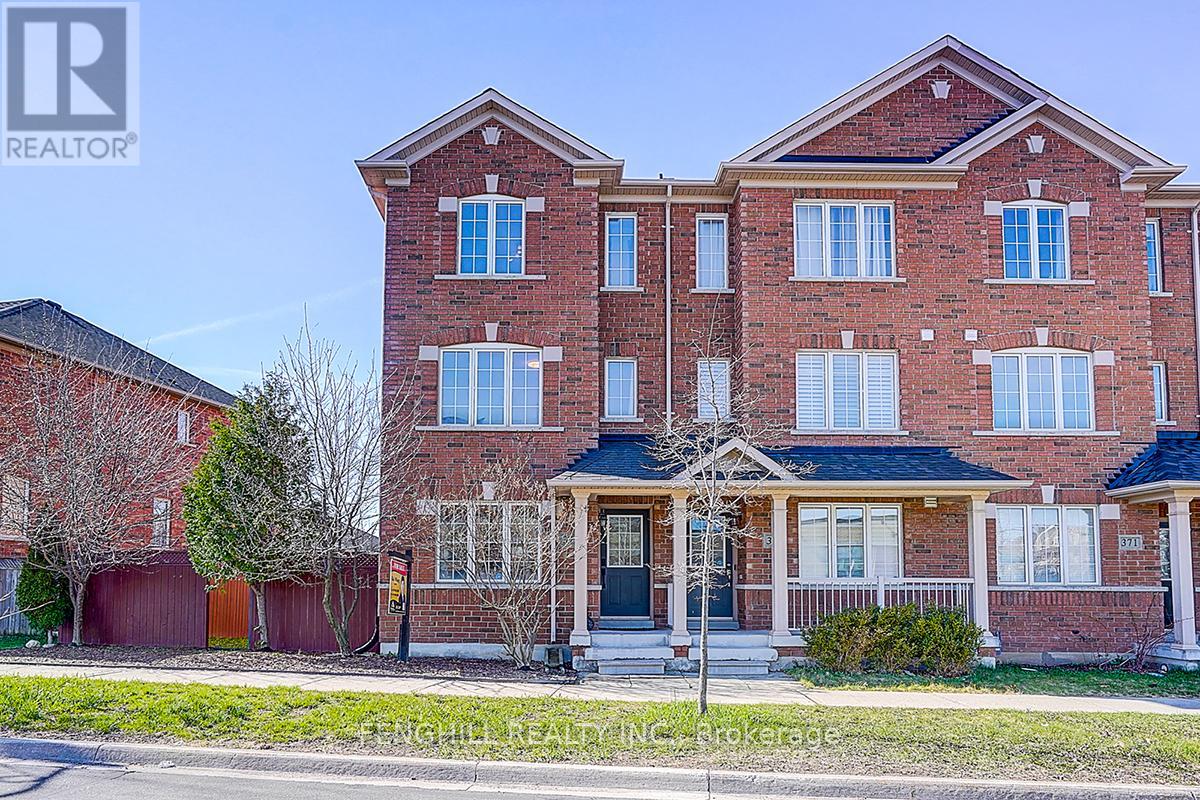
375 White's Hill Avenue
Markham, Ontario
Rarely Offered End-Unit Freehold Town Home With 4 Oversized Sun-Filled Bedrooms & 37Ft Frontage In High Demand Cornell Community! Bright & Spacious. Lots Of Big Windows. Solid Hardwood Flr & Potlights Throughout Main Flr. Open Concept Kitchen With Big Island & Breakfast Area. 2nd Level Laundry. Large Single Garage With Storage, Spacious Private Yard. Close To Schools/Transit/Community Centre/Hospital/Future Sports Park & Bus Terminal. (id:63956)
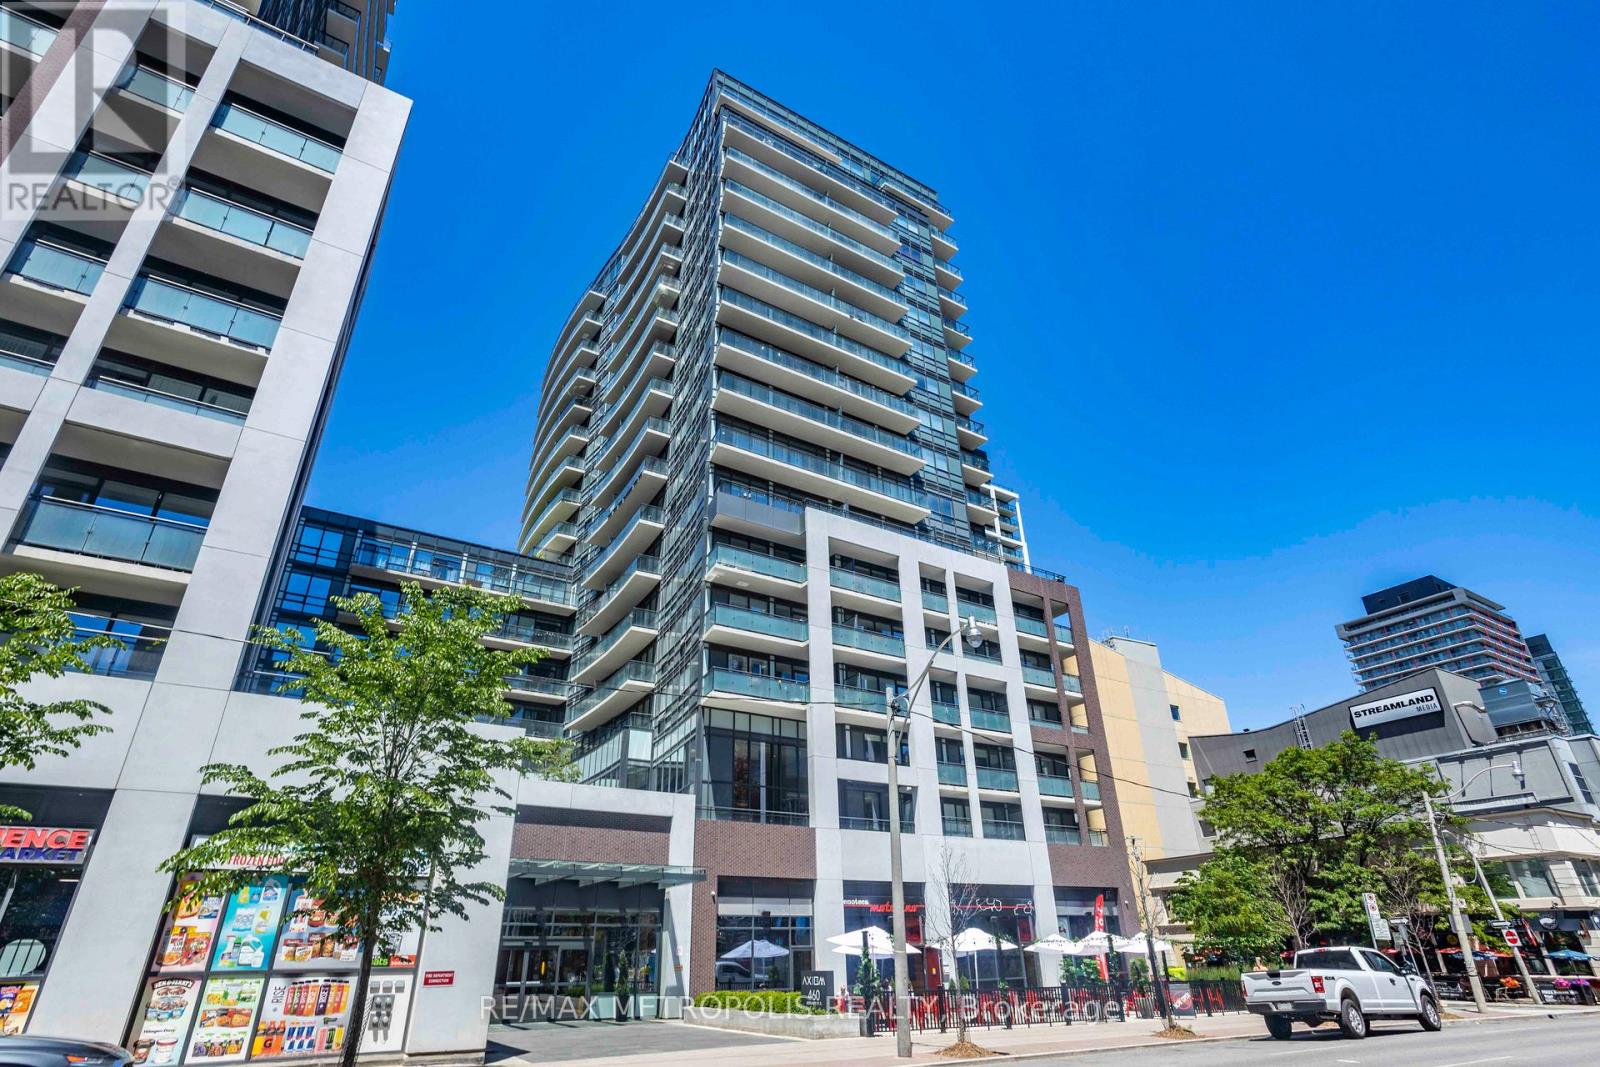
1606 - 460 Adelaide Street E
Toronto, Ontario
Welcome to this bright and modern 1-bedroom suite at Axiom Condos by Greenpark Homes, ideally located in the heart of downtown Toronto. Situated on the 16th floor, the unit offers a north-facing exposure with city views and excellent natural light. Enjoy an oversized 115 sq ft balcony-perfect for taking in the downtown skyline.The modern kitchen features stainless steel appliances, quartz countertops, and a stylish backsplash, flowing seamlessly into spacious living and dining areas ideal for everyday living and entertaining. The bedroom includes a large closet, floor-to-ceiling window, and a convenient double-entry ensuite.Additional highlights include 9-ft ceilings, engineered hardwood flooring throughout, ensuite laundry, ample storage, and a functional open-concept layout with 609 sq ft of interior living space. One locker is included.Building amenities include 24-hour concierge, gym, sauna, yoga room, party and meeting rooms, outdoor terrace, theatre and games rooms, pet spa, guest suites, and more. Conveniently located near the DVP and Gardiner, with easy access to public transit, St. Lawrence Market, the Financial District, and the Distillery District. (id:63956)
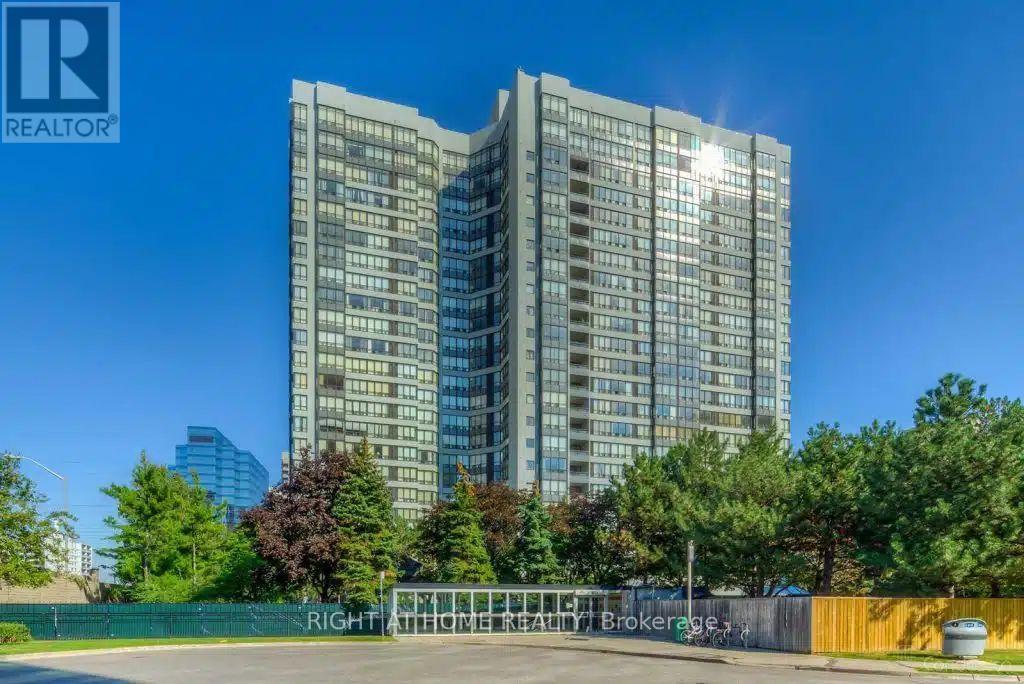
905 - 7 Bishop Avenue
Toronto, Ontario
'See the virtue Tour"*S.E CONRNER UNIT--------EARL HAIG SS AND CUMMER VALLEY MIDDLE SCHOOL ZONING AREA--------Stunning Bright 2+1 Bedroom Corner Unit Featuring Unobstructed Panoramic S/E View & Abundant Natural Light In The Heart Of North York. **Excellent School: Earl Haig Ss School Area**Direct Access To Finch Subway Station**. This Spacious Corner Unit offers 1,264 Sq.Ft (Per MPAC) Of Open Concept living space , A Kitchen W/Customized Cabinets & Quartz Counter Top & Backsplash, Stainless Steel Appliances & Ample Storage. *Superb Layout*. Stunning Sun-Filled Den Can Used As An Office or 3rd Bedroom. The Primary Suite Boasts A 4 Pc Ensuite & Walk-In Closet. ** One Parking & One Lockers Included** Maintenance Fee Includes Utilities**. Amenities include 24hr Concierge, Indoor Pool/Sauna, Exercise Room, Serene Fenced Backyard With BBQ's, Meeting & Recreation Rooms, Squash/Racquetball Courts, Rooftop Garden, Children's Play Area & Visitor Parking,.**Direct Access To Finch Subway Station**Easy Access To, Parks, Shops, Library, Theater, Restaurants, Willowdale Esate Best Schools, Mel Lastman Square & Hwy 401 (id:63956)
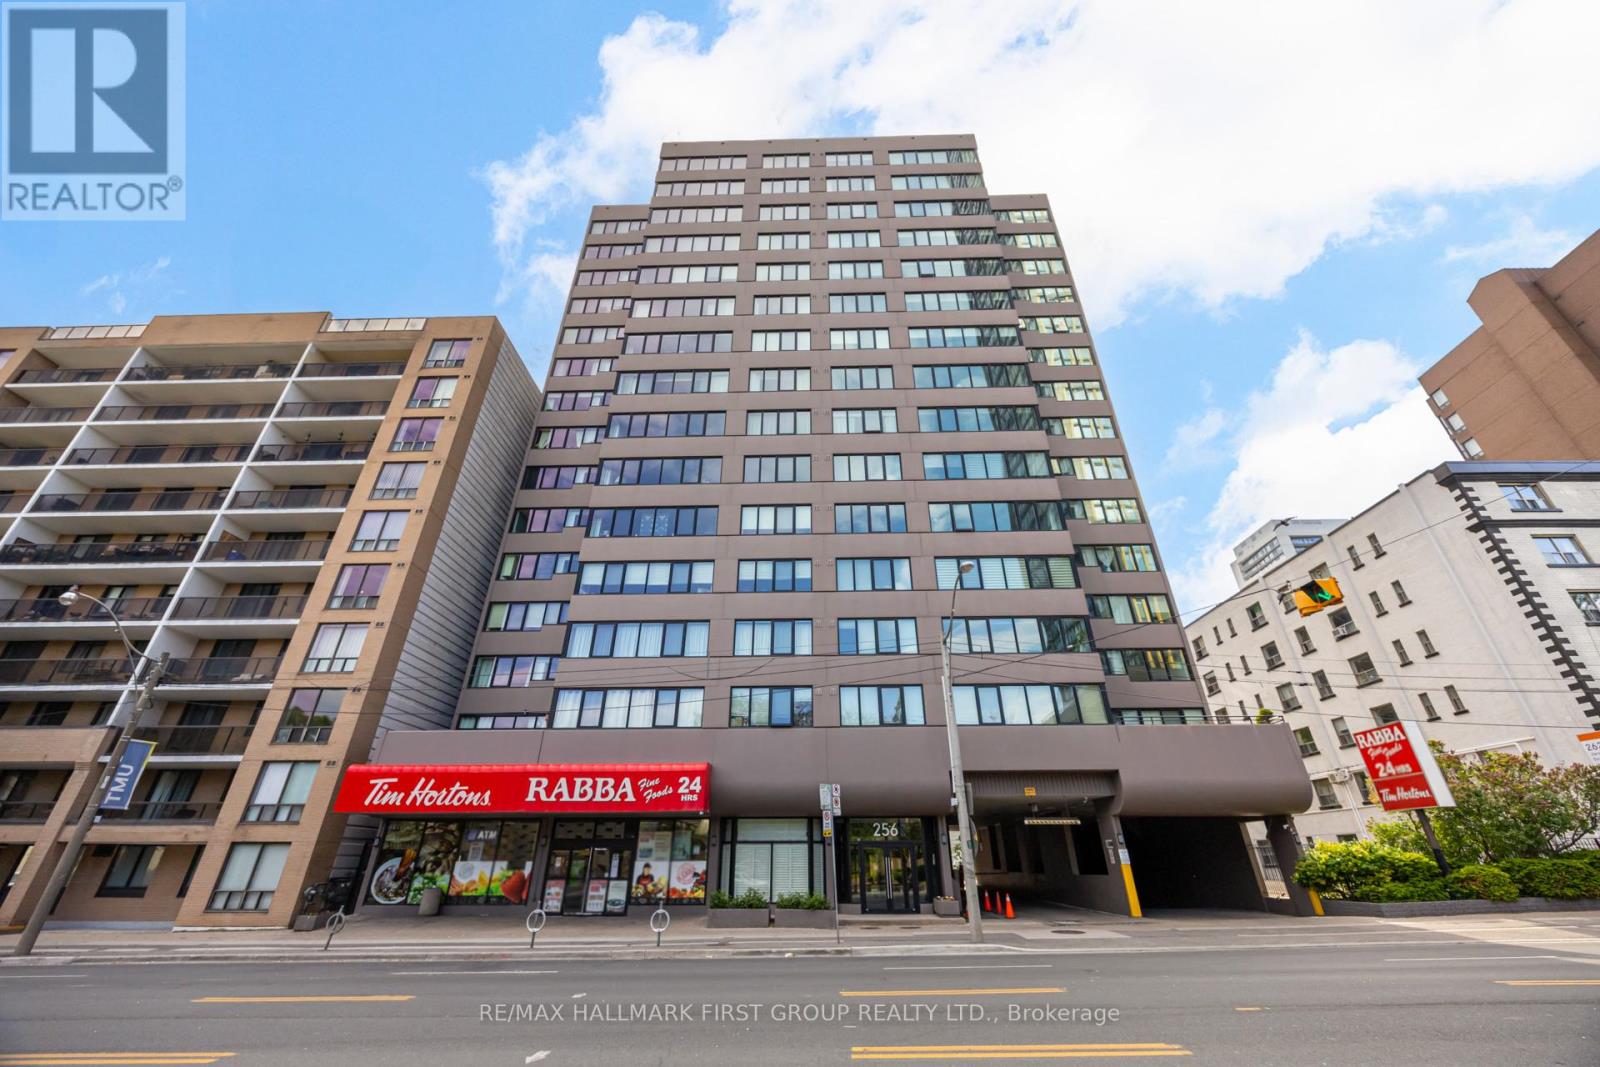
12d - 256 Jarvis Street
Toronto, Ontario
Welcome to this spacious downtown condo offering over 1,650 sq. ft. of thoughtfully designed living space in a sought-after boutique building. **Only 4 Units Per Floor** Floor-to-ceiling windows fill the home with natural light, highlighting the expensive open-concept living and dining area, great for entertaining. The updated chef's kitchen features built-in appliances and abundant cabinetry, making it ideal for everyday living. This gorgeous condo offers 3 generous bedrooms, 2 full bathrooms, and a flexible bonus room perfect for a home office, den, or guest space. The primary suite boasts of his and hers' double walk-in closets, a private ensuite, and additional storage, while the second and third bedroom offers convenient access to a 2 piece bath. In-suite laundry, an exclusive-use locker, and ample storage throughout add to the home's functionality. Residents enjoy outstanding building amenities, including a fully equipped fitness centre, rooftop terrace with herb gardens and lounge furniture, party room with kitchen, billiards room, TV lounge , and four great suites. Maintenance fees include high-speed internet and Cable TV. Ideally located in the heart of downtown, you're just steps to restaurants, shopping, entertainment, transit, and all urban conveniences. A rare opportunity to enjoy spacious condo living in an unbeatable location. (id:63956)
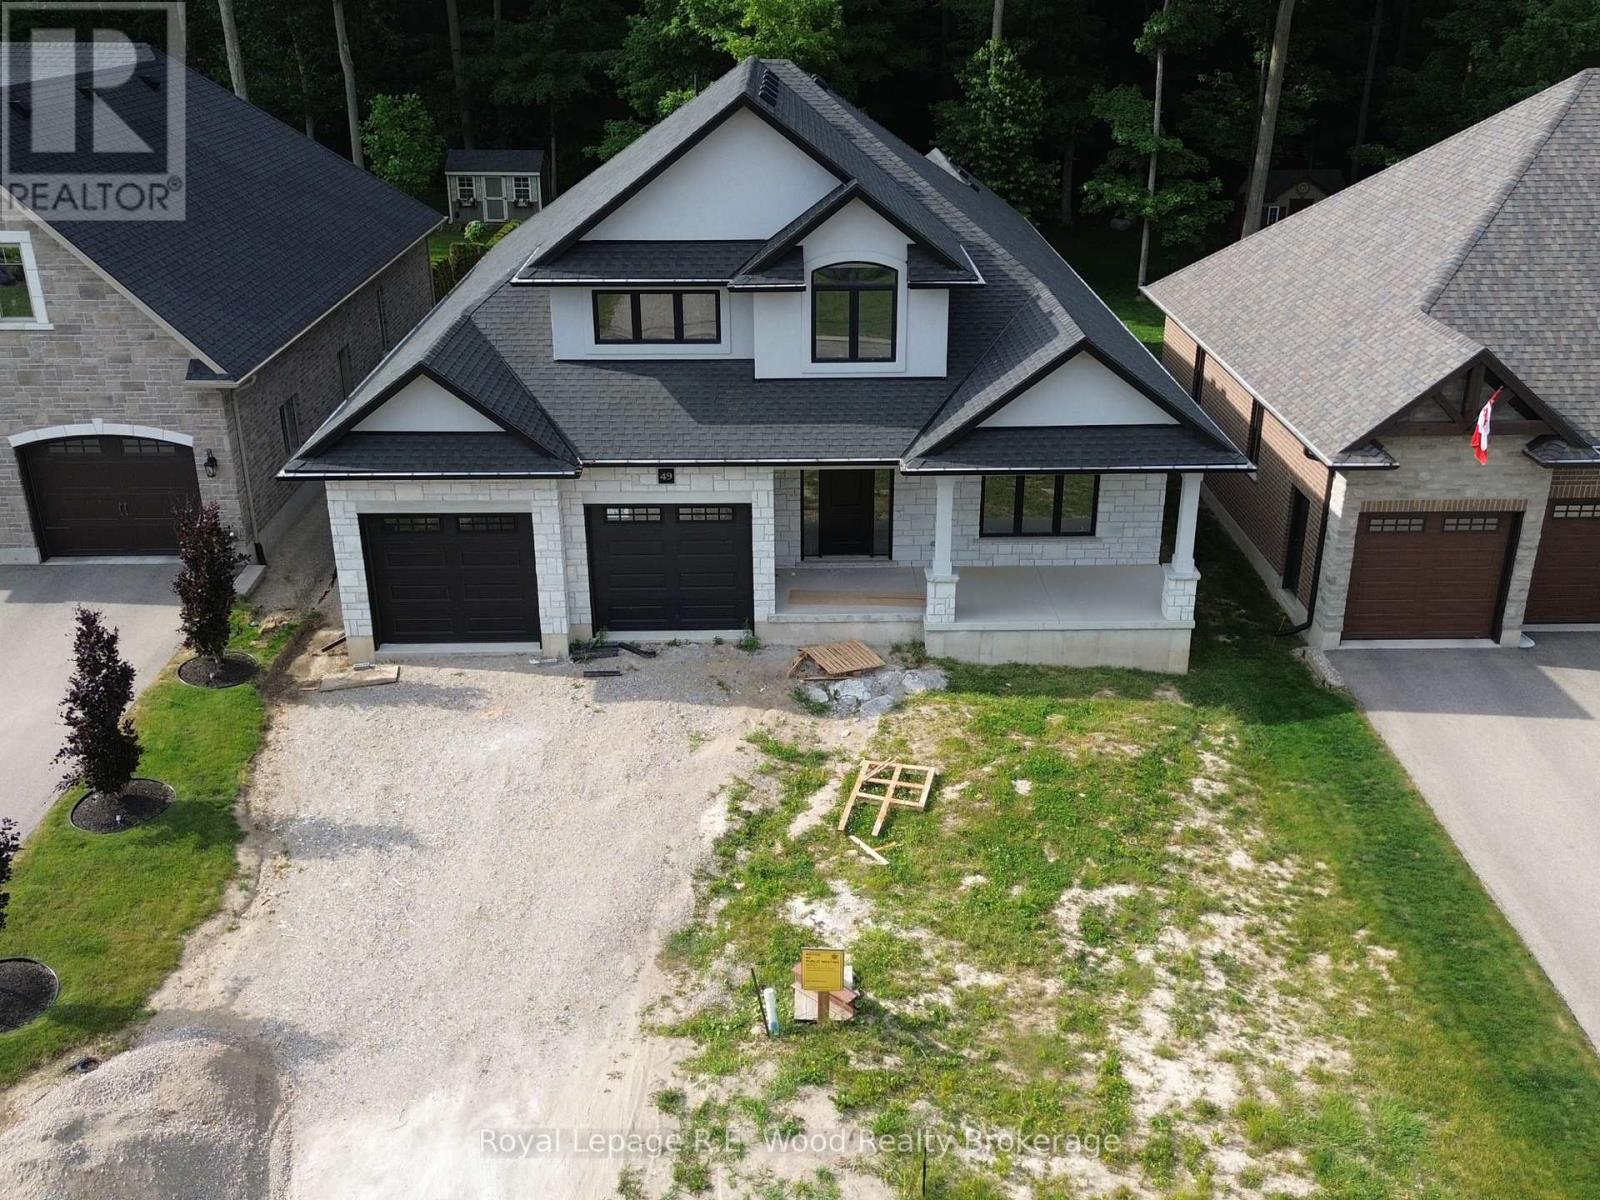
49 Sunview Drive
Norwich, Ontario
QUALIFY FOR THE HST REBATE: Price includes HST which the Buyer may be reimbursed with the new HST announcement on new build homes. A new construction opportunity by Newcastle Homes Ltd. situated in Norwich just minutes from schools, grocery stores, gas stations, scenic parks, and trails. The impressive 2,895 square foot Bungaloft offers an exceptional floor plan designed with your comfort and convenience in mind. The exterior features elegant stone/brick/stucco exterior, covered front porch, double-car garage, ample parking, and a covered deck in the backyard. With building in progress and a projected completion date later in 2026, this one you won't want to miss. The main level boasts an open-concept kitchen featuring a large L-shaped island, a walk-in pantry, and lots of cupboard storage & counter space. The two story grand living room features a cathedral ceiling, and a gas fireplace anchoring the space. A large dining room with a walkout & view of your backyard is the ideal space for family dinners. The ground floor hosts the primary suite with a private bathroom & walk-in closet, and on the other side of the home is a second bedroom and another full bath. The second floor expands the living space with a versatile loft area, two additional spacious bedrooms, and a third full bathroom. A standout feature of this property is the premium lot which backs directly onto a mature woodlot, providing a tranquil and private backyard setting without rear neighbors. List of selected interior finishes available. (id:63956)
1756 Bay Park Road
Severn, Ontario
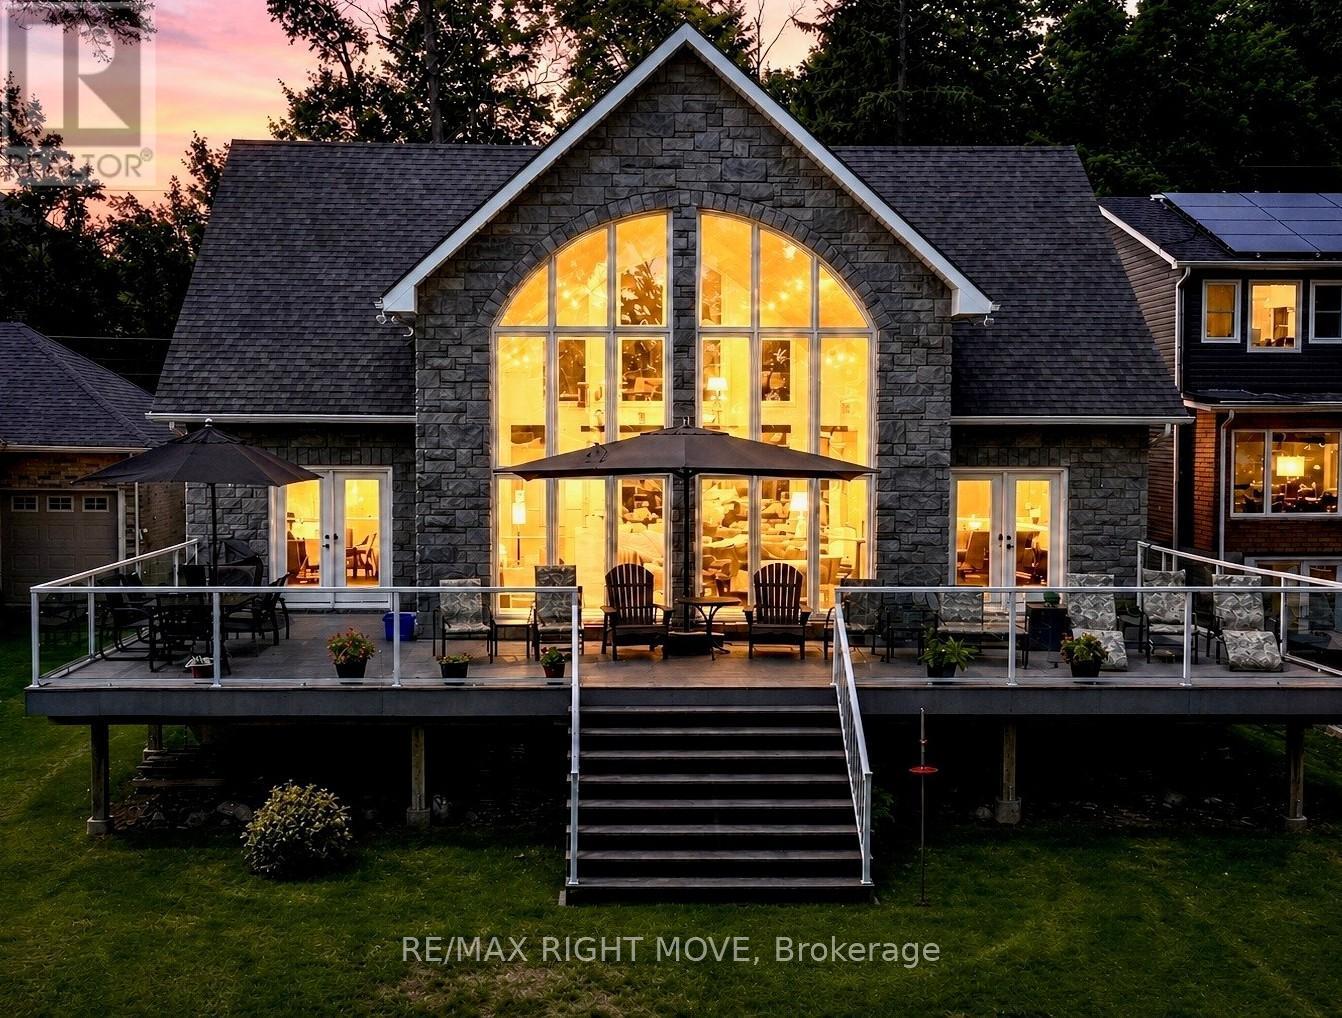
Welcome to 1756 Bay Park Road, a stunning waterfront property on Lake Couchiching offering 57 feet of pristine frontage complete with a dock and floating jet docking station. Built in 2010 and situated in a private area, this exceptional home boasts over 3,700 square feet of finished living space, expertly designed to showcase the commanding lake views. The massive great room is open to the second level, with soaring windows that flood the space with natural light and frame the breathtaking scenery. The custom kitchen features an island with a quartz countertop, high-end finishes, a gas stove and a seamless transition to the dining room, making it ideal for both everyday living and entertaining. The main floor also features a luxurious primary suite with a walk-through closet leading to a 5-piece en-suite, a mudroom, a laundry room, and a stylish powder room. Upstairs, a spacious sitting room overlooks the water and is complemented by two additional bedrooms and a full bathroom. The fully finished basement features a large recreation room, bedroom, office, and den, providing ample space for work, play, and entertaining guests. This home is equipped with forced-air gas heat, central air conditioning, a composite deck, an in-ground sprinkler system, a drilled well, a septic system, a gas BBQ hookup and a 200-amp service wired for a generator. The attached double garage with large storage loft, stone exterior, and asphalt shingles ensures both style and durability. This exceptional property offers the perfect combination of luxury, comfort, and lakeside living. (id:63956)
174 - 75 Bristol Road E
Mississauga, Ontario
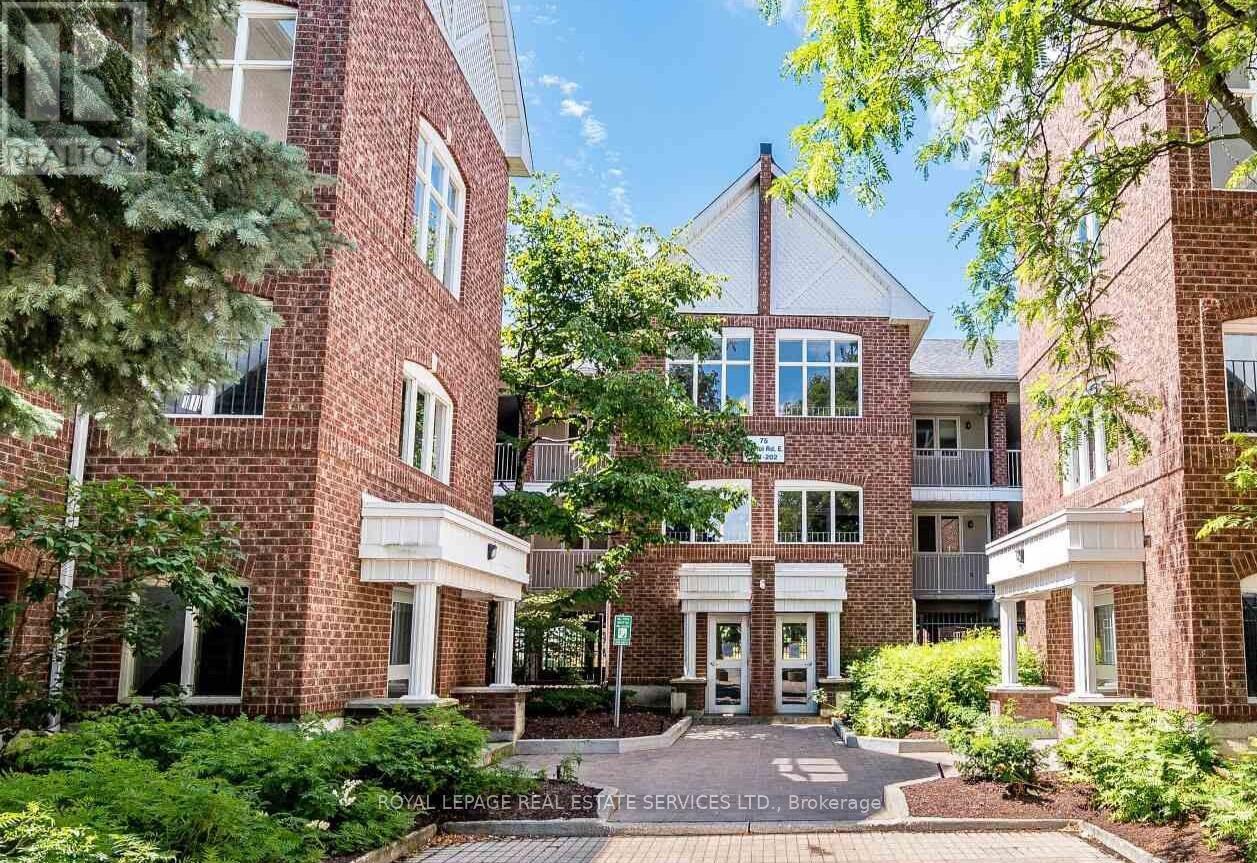
Welcome to this bright and spacious 2-bedroom 915 sq.ft. condo in a highly sought-after community in Mississauga. Featuring an open-concept layout, this home offers an airy and inviting living space ideal for both everyday living and entertaining. The functional floor plan includes generous room sizes, ensuite laundry, and direct access to a private locker conveniently located right outside your door in addition to ensuite storage. Rarely offered with 2 parking spaces, this is an exceptional opportunity for first-time buyers, downsizers, or investors alike. Residents also enjoy access to outdoor pool, visitor parking, and a well-maintained community setting. A smart alternative to many newer condo developments this one offers more space, convenience, and value. Enjoy a walkable and commuter-friendly location just minutes to shops, Square One, Heartland Town Centre, transit and easy access to Highways 401, 403 & 407. Ready to move in and spend summer by the pool... (id:63956)
2063 George Street
Howick, Ontario
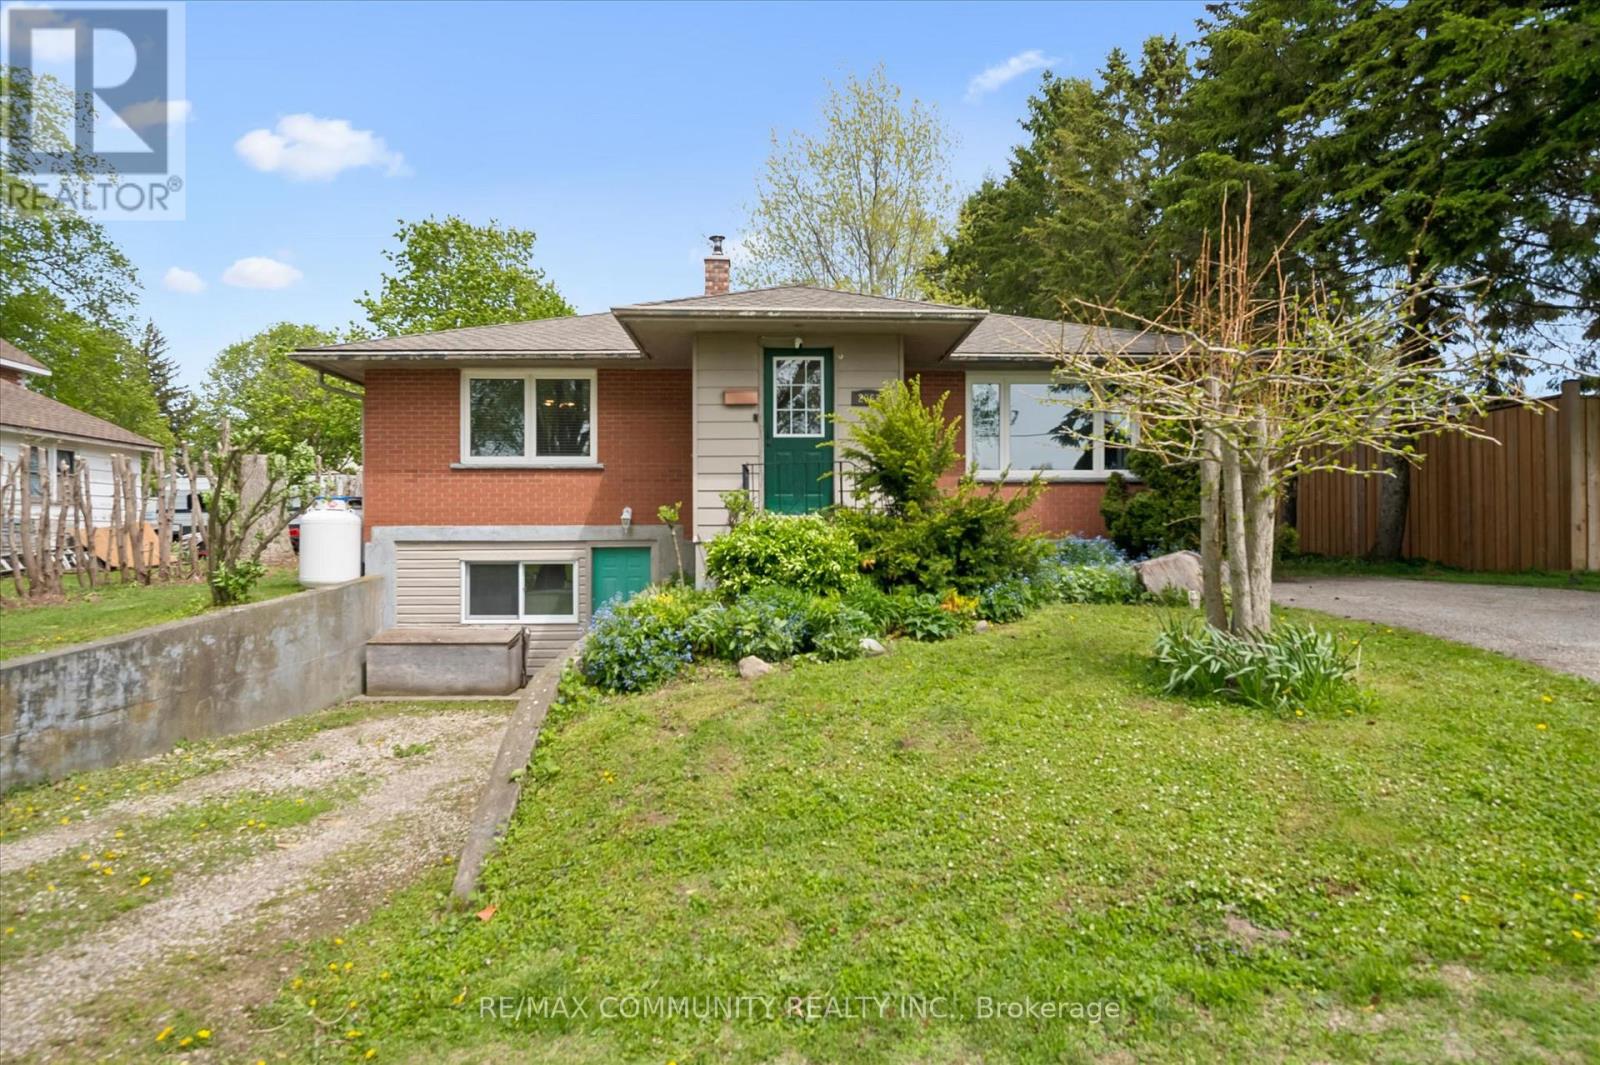
Welcome to 2063 George Street, a charming bungalow in the heart of Gorrie. Whether you are a first time buyer, a growing family, or an investor looking for an opportunity, this property checks all the boxes. Offering over 1,000 square feet of comfortable living space, this well maintained home features 2+2 bedrooms and 2 full bathrooms, giving you the flexibility to accommodate family, guests, or a home office with ease. Step outside and discover your own private retreat. The generously sized backyard is perfect for summer barbecues, gardening, or letting children and pets run free. Just a short walk away, the Maitland River provides a scenic setting for morning walks, fishing, or simply relaxing in nature. With parking for 4 vehicles, there is plenty of room for family and visitors. Gorrie's friendly community atmosphere and local amenities make this an excellent place to call home. Book your showing today! (id:63956)
75 Bethpage Crescent
Newmarket, Ontario
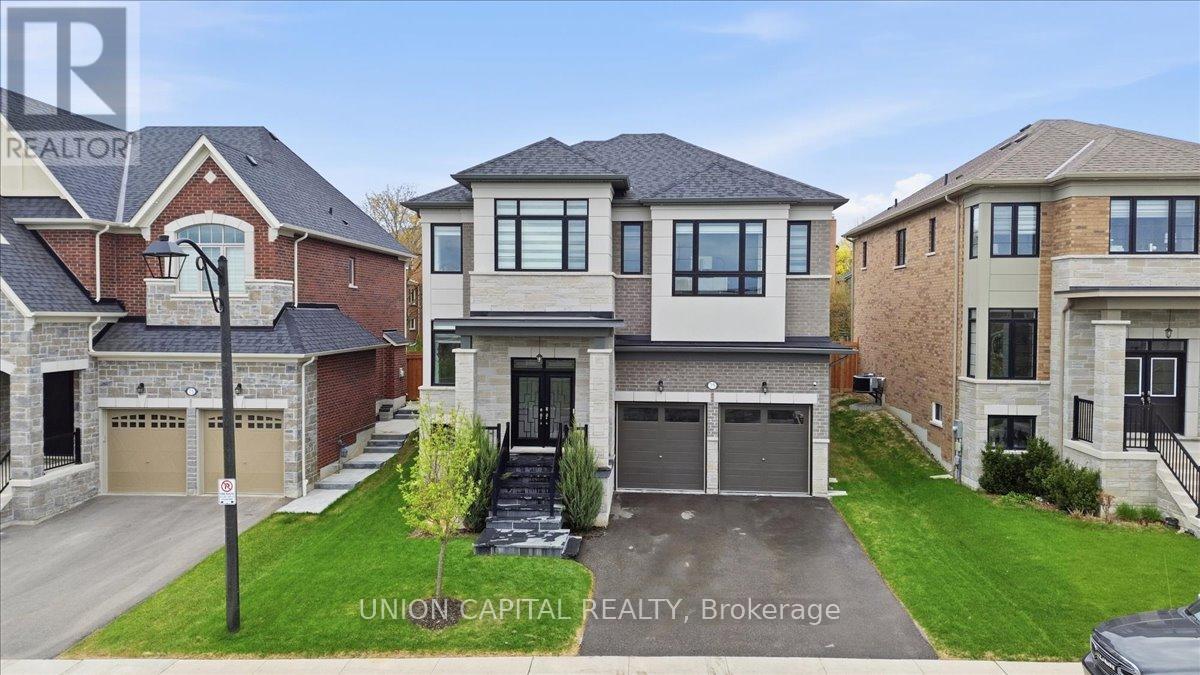
Welcome to 75 Bethpage, a beautifully built 5-bedroom, 4-bathroom home tucked away on a quiet, low-traffic street in a family-friendly neighbourhood. Just steps to Upper Canada Mall and major shopping, the location offers everyday convenience without sacrificing privacy. With approximately 3,000 sq ft above grade, the home features a bright, open-concept layout with natural light pouring in throughout. A 12-foot glass sliding door anchors the main floor and creates a seamless walkout to the backyard. Pot lights run throughout, and the custom kitchen is finished with built-in cabinetry, quartz countertops, and premium JennAir appliances. Upstairs offers five spacious bedrooms, including a well-appointed primary suite with a large walk-in closet and a spa-like 5-piece ensuite. The ensuite includes a 6'8" soaking tub and a glass-enclosed shower, designed for comfort and functionality. The backyard is set up for year-round use with a newly built 20' x 15' deck and a transparent covered roof - a great extension of the living space. A solid, well-finished home in a highly convenient location. (id:63956)
23772 Highway 48
Georgina, Ontario
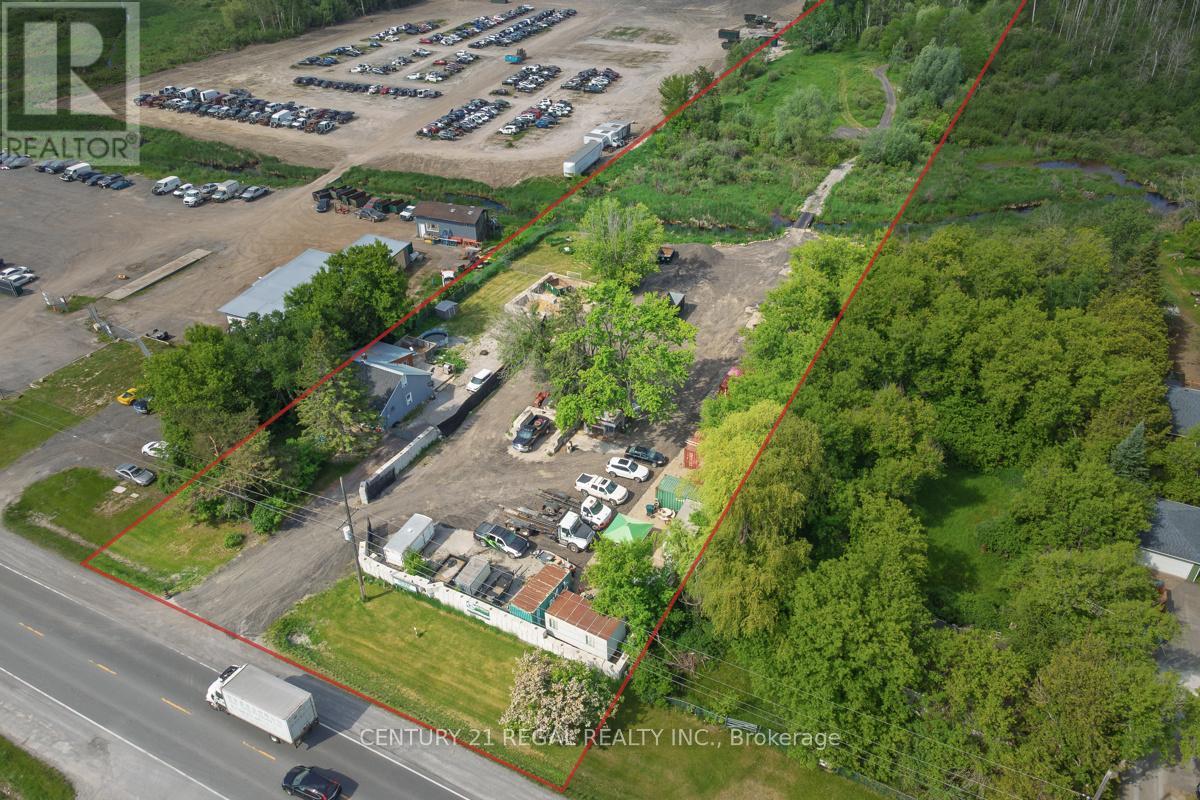
Exceptional opportunity to own 7.343 acres of site-specific split zoning, including approximately 1.2 acres of valuable Rural Commercial zoning. Adjacent 21.267-Acre Parcel Also Available for Purchase, Offering a Rare Opportunity to Expand Your Land Holding or Development Potential. This unique property offers the perfect live/work setup with a tenanted residential home and an established bins and contracting business currently operating on-site. The scenic rear portion of the property features beautiful forested areas and picturesque streams, creating a private and natural setting. The well-maintained home offers 3 bedrooms, a spacious living room, dining area, kitchen with breakfast area, 1 bathroom, two separate entrances, and a large deck. Numerous upgrades have been completed throughout, with additional potential for customization or expansion. Features include newer high-efficiency baseboard heating, ductwork already installed for easy conversion to forced air, and a 200-amp electrical panel. Ideal for contractors, landscapers, tradespeople, or entrepreneurs seeking residential comfort with commercial functionality. The contractor space/trailer includes an office, washroom, and lunch area, along with a workshop and storage shed. Excellent exposure with a strip plaza directly across the road and numerous surrounding businesses nearby. (id:63956)
5b Perini Rd
Elliot Lake, Ontario
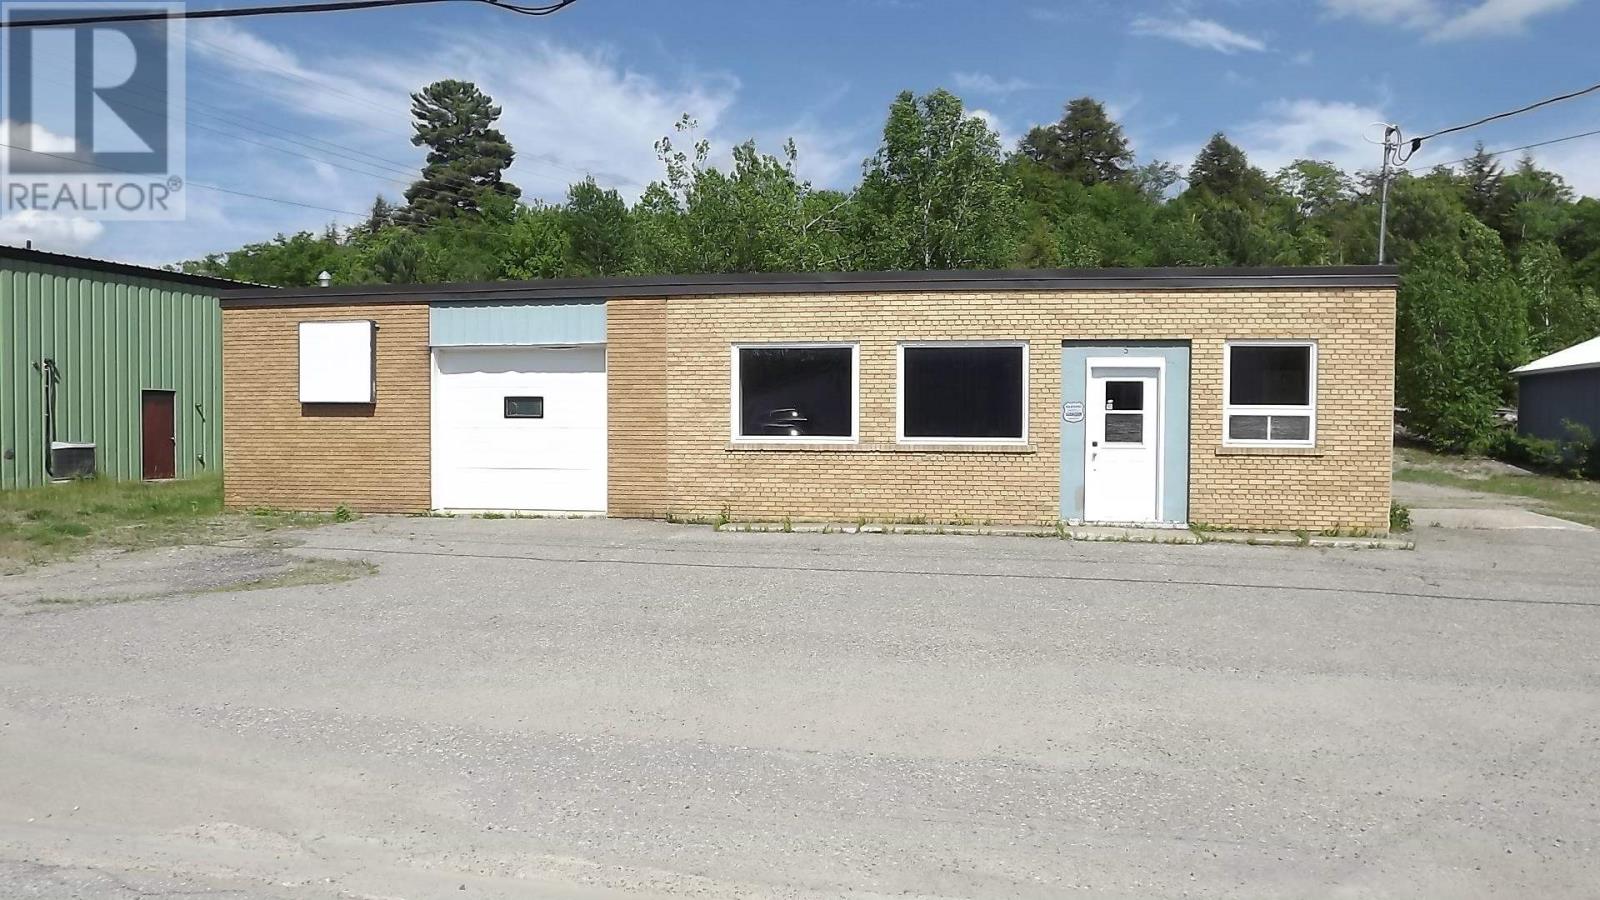
This may be the perfect spot for your business in the South Industrial Park of Elliot Lake. A very versatile building of approximately 3,493 square feet. Possibilities may include retail space, office space, warehouse space, industrial or manufacturing space if allowed. There are two 8' bay doors, 4 large work areas, 3 good sized office spaces, a kitchen, a 2pc. bath & a possible display area with windows. GFA heating (2010), for the office area. The energy efficient lighting, electrical, plumbing, most studs, alarm system, 200 amp panel were all replaced in 2005. (id:63956)
316 High Shore Road
Marmora And Lake, Ontario
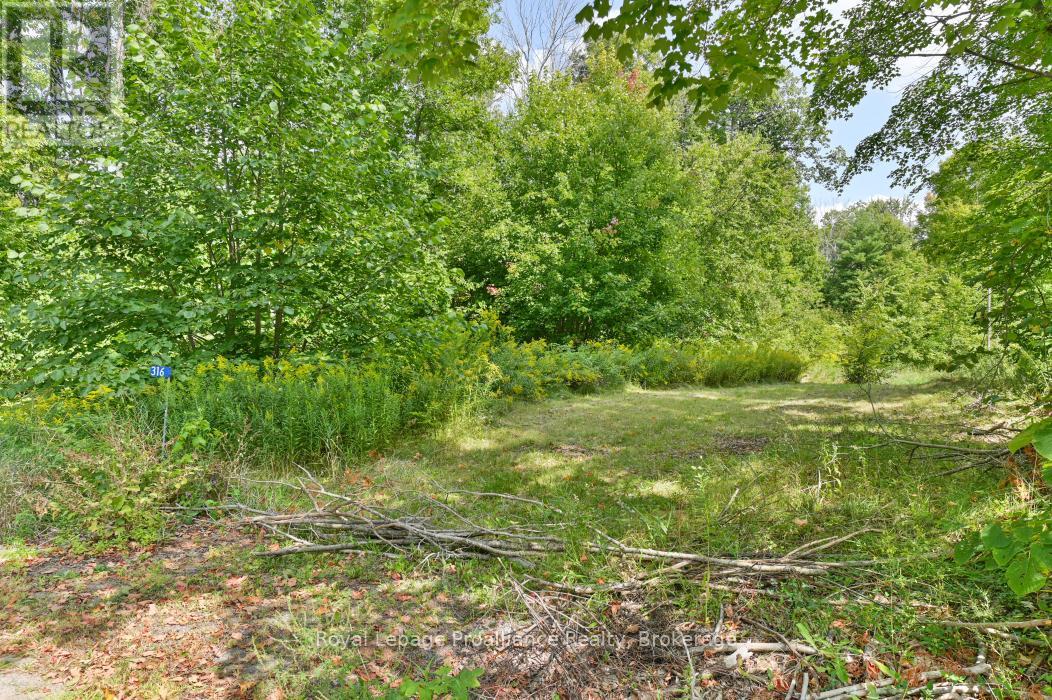
Looking for the perfect building lot steps from the lake? Welcome to 316 High Shore Road, a fantastic opportunity to build your DREAM HOME across from beautiful Crowe Lake and minutes to the quaint town of Marmora. This property offers the ideal setting whether you are planning your forever home or a weekend retreat. Enjoy a short walk to Booster Park where you can swim or launch your boat and spend the day on the water. Conveniently located on a paved, municipally maintained road close to Hwy 7, this parcel is ready for your ideas to come alive. A rare opportunity to create your dream lifestyle in one of the areas most desirable locations! (id:63956)
3211 96 High St N
Thunder Bay, Ontario
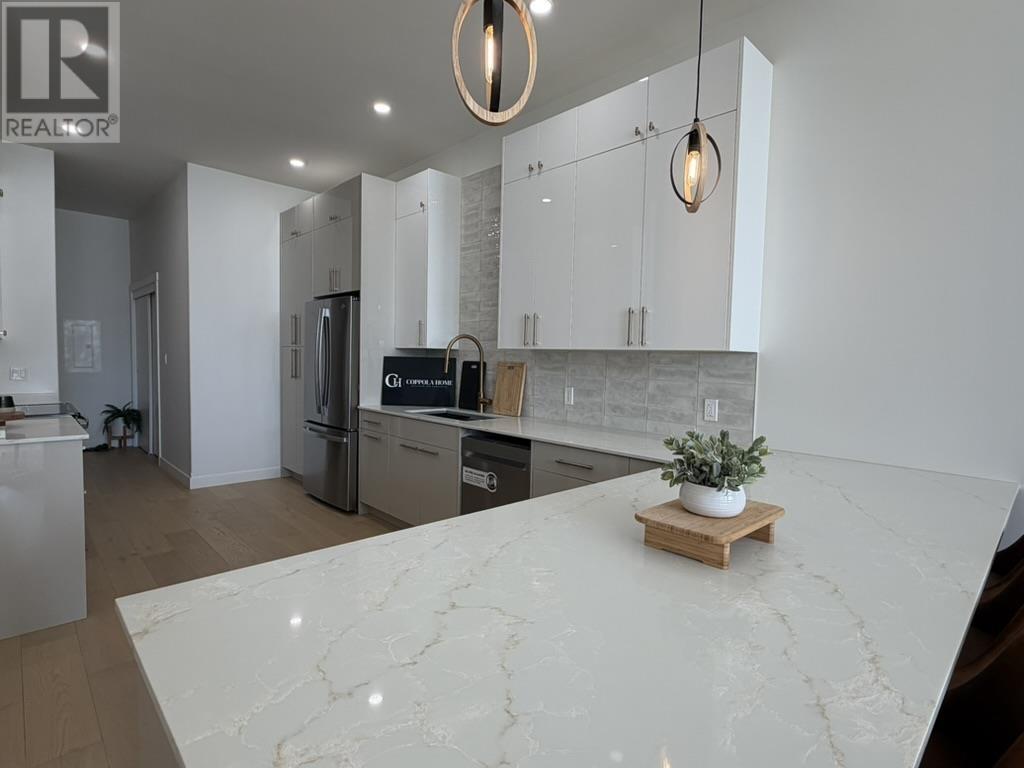
A true corner unit with two balconies, access directly to your unit from outside parking and over 1,300 sq ft, this one stands apart. Unit 3211 is the kind of layout that's hard to come by. As a corner unit, it captures both western and southern exposure, filling the space with natural light from two directions. Two private balconies, 98 sq ft and 89 sq ft, give you nearly 190 sq ft of outdoor space, complete with a 60,000 BTU gas BBQ line. Whether you're watching the sunset or just enjoying a bit of fresh air, this unit delivers on both counts. Inside, 1,318 sq ft is divided between two bedrooms, a full bathroom, two full-height pantries, and in-suite laundry. With finishes still to be selected, you have the opportunity to make every detail your own before moving in. Schedule a time to visit the model suite in Unit 3222 to see what's possible. Full access to the building's amenity package is included: guest suite, gymnasium (pickleball and basketball), fitness centre, library, auditorium with pool table, projector and full kitchen, a meeting space with kitchen, and a 360-degree rooftop patio with outdoor cooking. Available Suites + Floor Plans + Pricing: https://midd.me/mtfI (id:63956)
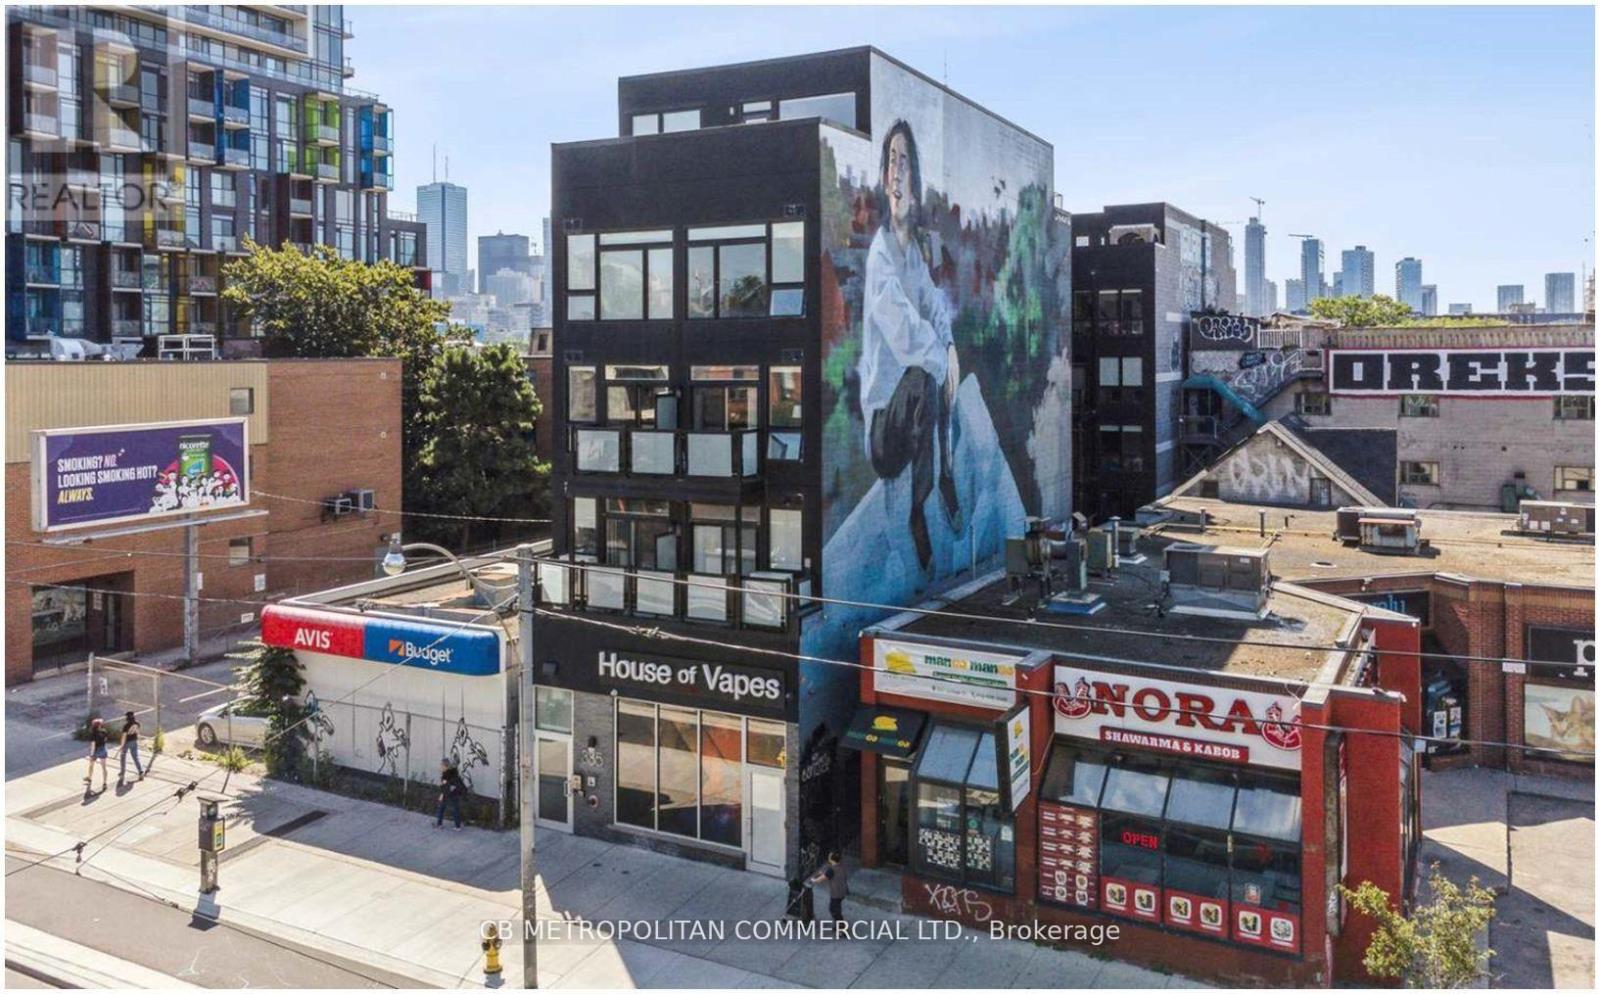
106 - 335 College Street
Toronto, Ontario
A boutique building in the Heart of Kensington Market and Chinatown, Dynamic downtown location close to transit, restaurants, shops, grocery, and the hub of the market, a short walk to U of T and hospitals, Quaint studio suite with luxury vinyl tile (LVT) flooring throughout, stainless steel appliances, balcony, air-conditioning, Coin-operated laundry machines in building. Water and heat included, Hydro is extra (id:63956)

24-26 Maple Avenue
Grimsby, Ontario
STATELY 4 BEDROOM CENTURY HOME BUILT IN 1906 LOCATED IN THE DOWNTOWN CORE AND THE HEART OF THE HERITAGE DISTRICT OF GRIMSBY. This Spacious & Gracious home sits on a large property (100'x178') with manicured grounds, picket fence, spectacular rose gardens, numerous cherry trees, large barn with loft & 2 PC bath. Fabulous summer kitchen with double French doors opening at poolside. The saltwater pool is surrounded by expansive patios and complete privacy making it a true oasis for family gatherings and entertaining. Meticulously maintained. Welcoming wrap-around verandah adds to the charm of the home. All principal rooms boast the original wood trim and hardwood floors with a number of original French doors. On main level the elegant foyer opens to library/office with wall-to-wall built-in cabinetry. Dining room open to living room with gas fireplace & access to Verandah. Spacious kitchen with granite counters and abundant cabinetry with second staircase to upper-level. Stunning great room open to kitchen with vaulted ceiling & custom gas fireplace. Main floor laundry room. Impressive staircase leads to upper-level with 4 bedrooms plus 4-season sunroom overlooking the grounds with picturesque escarpment views. Attic walk-up offers additional space for development. OTHER FEATURES INCLUDE: C/air unit 2025, new pool liner & saltwater conversion 2019, pool pump & filter 2022, roof shingles replaced, sprinkler system at all flower beds 2021, garden shed, kitchen appliances, 2 gas fireplaces, washer/dryer. PLEASE NOTE: This property is being sold with a separate (50'x100') lot (included in asking price) adjacent to the north side of this property offering future opportunities. This property exudes charm and grace inside and out! (id:63956)
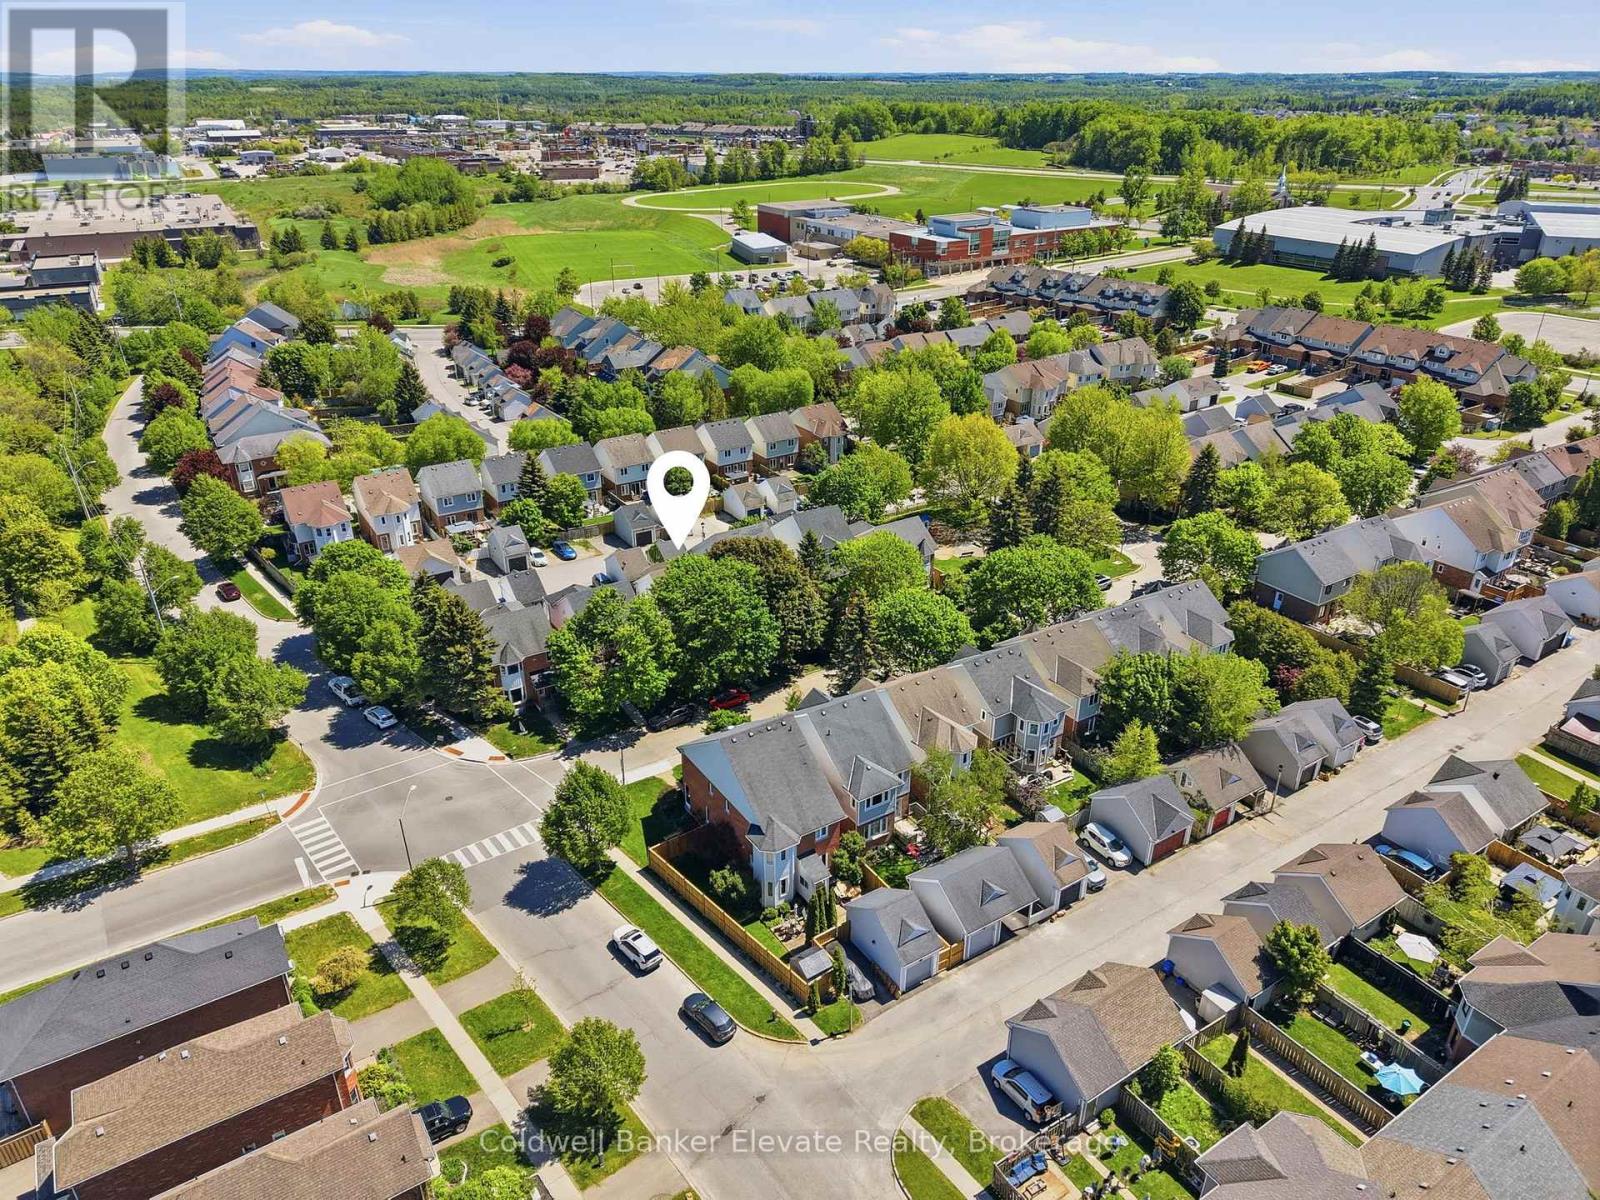
334 Cottonwood Street
Orangeville, Ontario
Discover this beautifully updated family home in Orangeville's desirable Montgomery Village neighbourhood. Featuring 3 generous bedrooms plus a flexible den or home office, this home offers the perfect blend of comfort, style, and functionality. The bright, open concept main floor is highlighted by a modern eat in kitchen with granite countertops, stainless steel appliances, and a large island that's ideal for meal prep, casual dining, or entertaining guests. The finished basement includes a dedicated gym area and a comfortable living space, creating the perfect spot to stay active, relax, and spend time with family and friends. Outside, you'll find a fully landscaped, low maintenance backyard complete with concrete walkways, a gazebo, and a firepit inviting setting for summer barbecues, family gatherings, or quiet evenings outdoors. A detached garage and ample driveway parking add to the home's practicality and convenience. Located within walking distance to Montgomery Village Public School, Westside Secondary School, parks, and the Alder Recreation Centre, this home offers unmatched convenience for growing families. Enjoy quick access to shopping, restaurants, and Highway 10, making commuting a breeze. Combining an unbeatable location, functional layout, and welcoming neighbourhood atmosphere, this is the perfect place to call home. (id:63956)
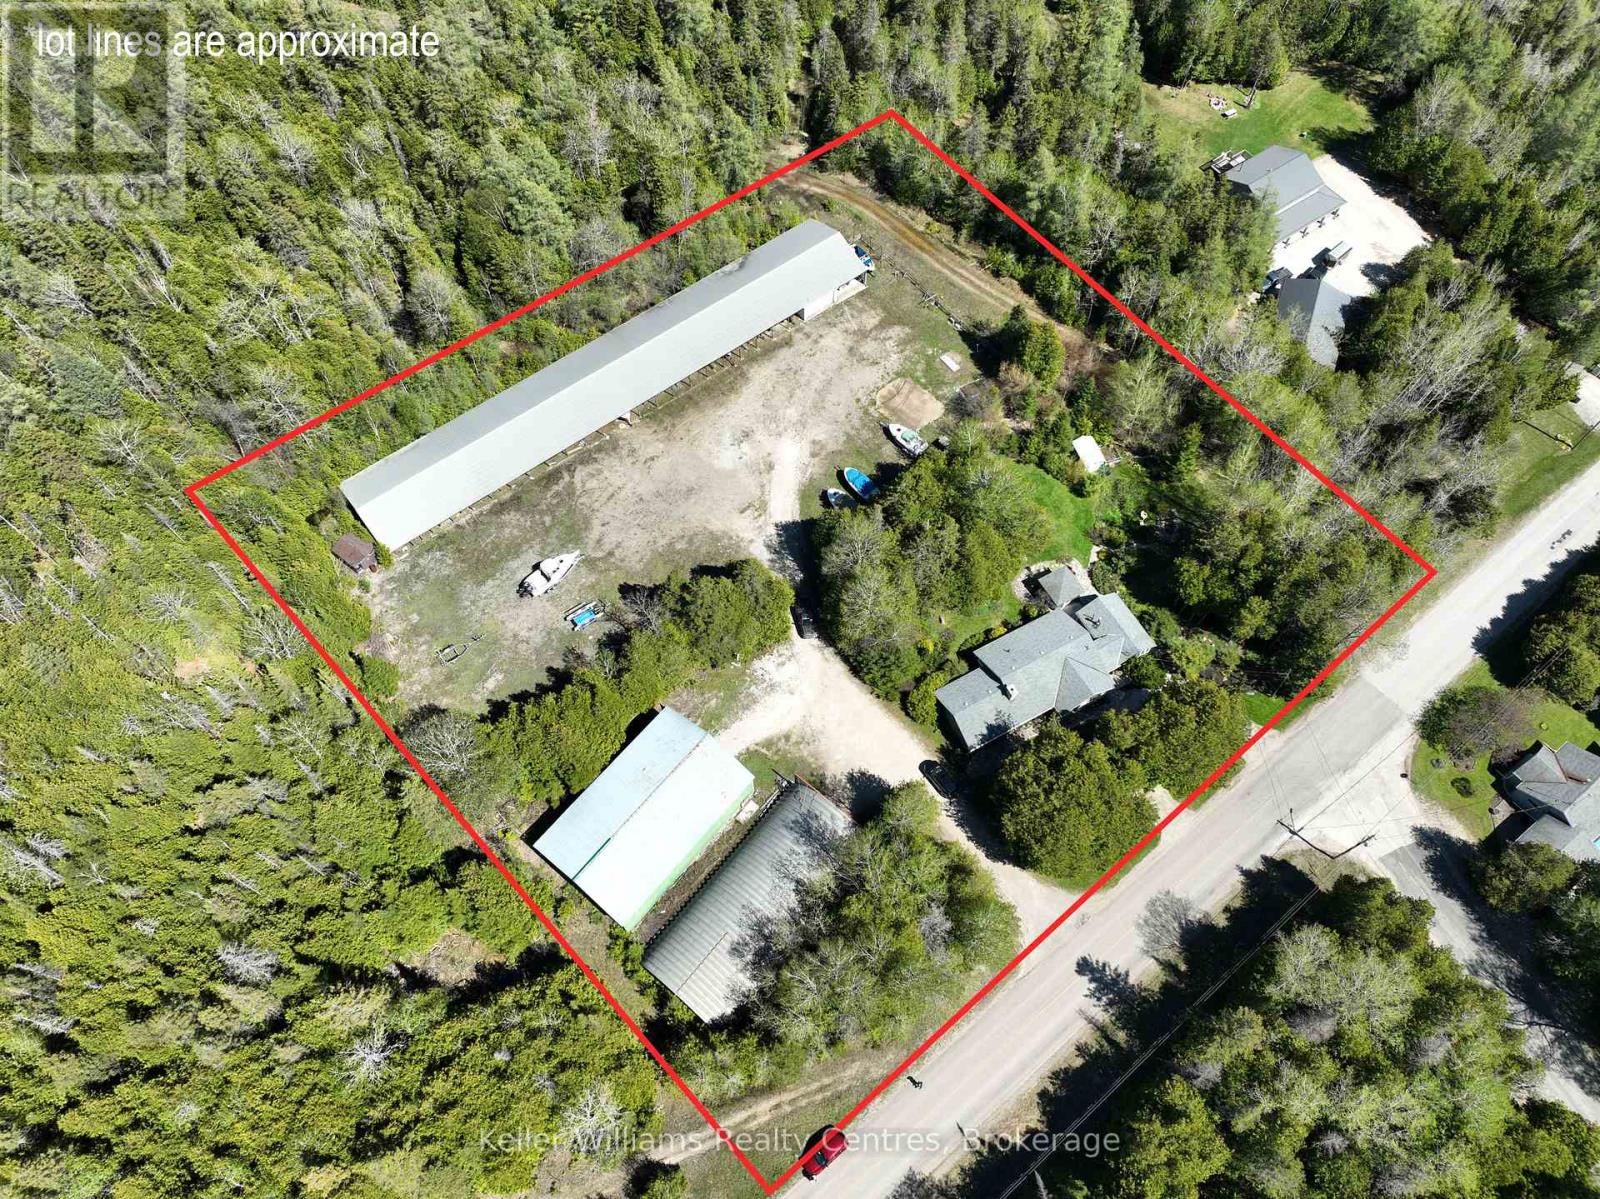
158 Stokes Bay Road
Northern Bruce Peninsula, Ontario
Introducing a truly unique offering that combines comfortable residential living with an established marine storage operation. Set in the peaceful Bruce Peninsula close to Black Creek Provincial Park (Big Sandy Beach), this property delivers both lifestyle appeal and exceptional established business, all near the warm waters of Lake Huron. The feature that truly sets this property apart is the impressive marine infrastructure with current passive income possibilities. Three substantial storage buildings-measuring 64' x 40', 80' x 40', and an expansive 244' x 40'-provide extensive capacity for boat storage, repairs, and equipment. Whether expanding an existing marine enterprise, launching a potential new venture such as a Bed and Breakfast, trucking business, small engine repairs, boat/vehicle detailing, hobby farm or simply securing dependable storage solutions, the scale and versatility of these facilities present significant passive income potential. As a bonus, the well-maintained 4-bedroom, 2-bathroom bungalow offers practical single-level living that could be lived in or used for additional rental income. Bringing warmth, ambiance, and flexible heating, this Ontario home features two propane fireplaces that elevate both everyday living and entertaining Generously sized bedrooms provide flexibility for family living, guest accommodations, or conversion into a fitness room or creative space. Two bright and inviting living areas create the perfect setting for gatherings or quiet evenings at home. A dedicated office with its own separate entrance offers a professional workspace ideal for managing on-site operations or working remotely. Surrounding the home, thoughtfully landscaped grounds feature low-maintenance gardens, a tranquil pond, and a charming gazebo-an inviting spot to relax and enjoy the natural surroundings. This is a rare opportunity to secure a property that seamlessly blends home, business, and the sought-after lifestyle of the Bruce Peninsula. (id:63956)
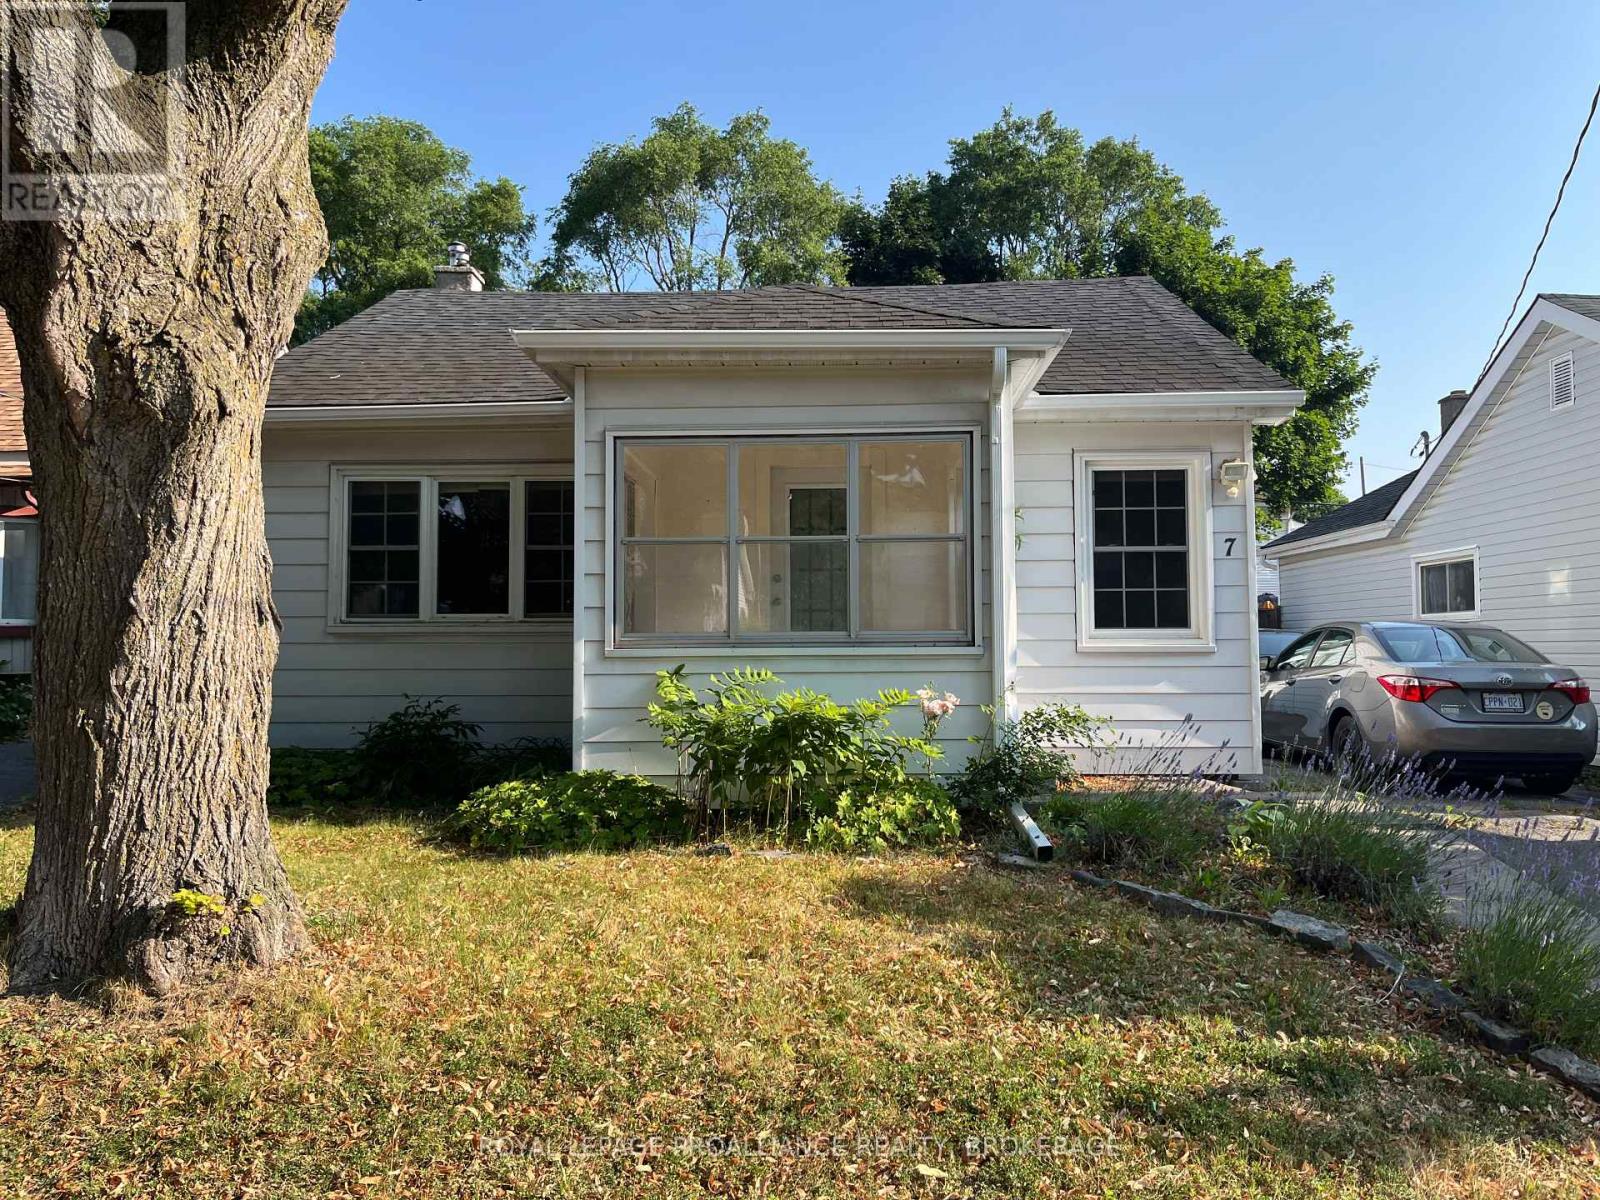
7 Third Avenue
Kingston, Ontario
Welcome to 7 Third Avenue in Kingston's desirable Kingscourt neighbourhood. Offering 2 bedrooms on the main level plus2versatile bonus rooms upstairs, this charming property blends character, comfort close to the downtown core. Step inside to discover maple hardwood floors, a spacious eat-in kitchen, convenient main-floor laundry, and both front and rear mudroom entrances. Recent updates include a newer microwave, newer stacking washer and dryer, an on-demand hot water tank, updated electrical work completed by a professional electrician, a new stair handrail and guard, and a serviced gas furnace with a new circuit board installed in 2026. Outside, enjoy a fully fenced backyard featuring new landscaping and trees, a new fence enclosure at the driveway, a deck, a concrete patio, and a storage shed-perfect for relaxing or entertaining. Additional exterior improvements include newer front and rear eavestroughs. The detached garage features a newly constructed dividing wall, providing added flexibility for storage or workspace. Situated on a 40' x 100' lot, this move-in-ready home is ideally located within walking distance of downtown amenities, parks, schools, and transit. With forced-air gas heating, central air conditioning in a central Kingston location, close to downtown, just off Alfred. (id:63956)
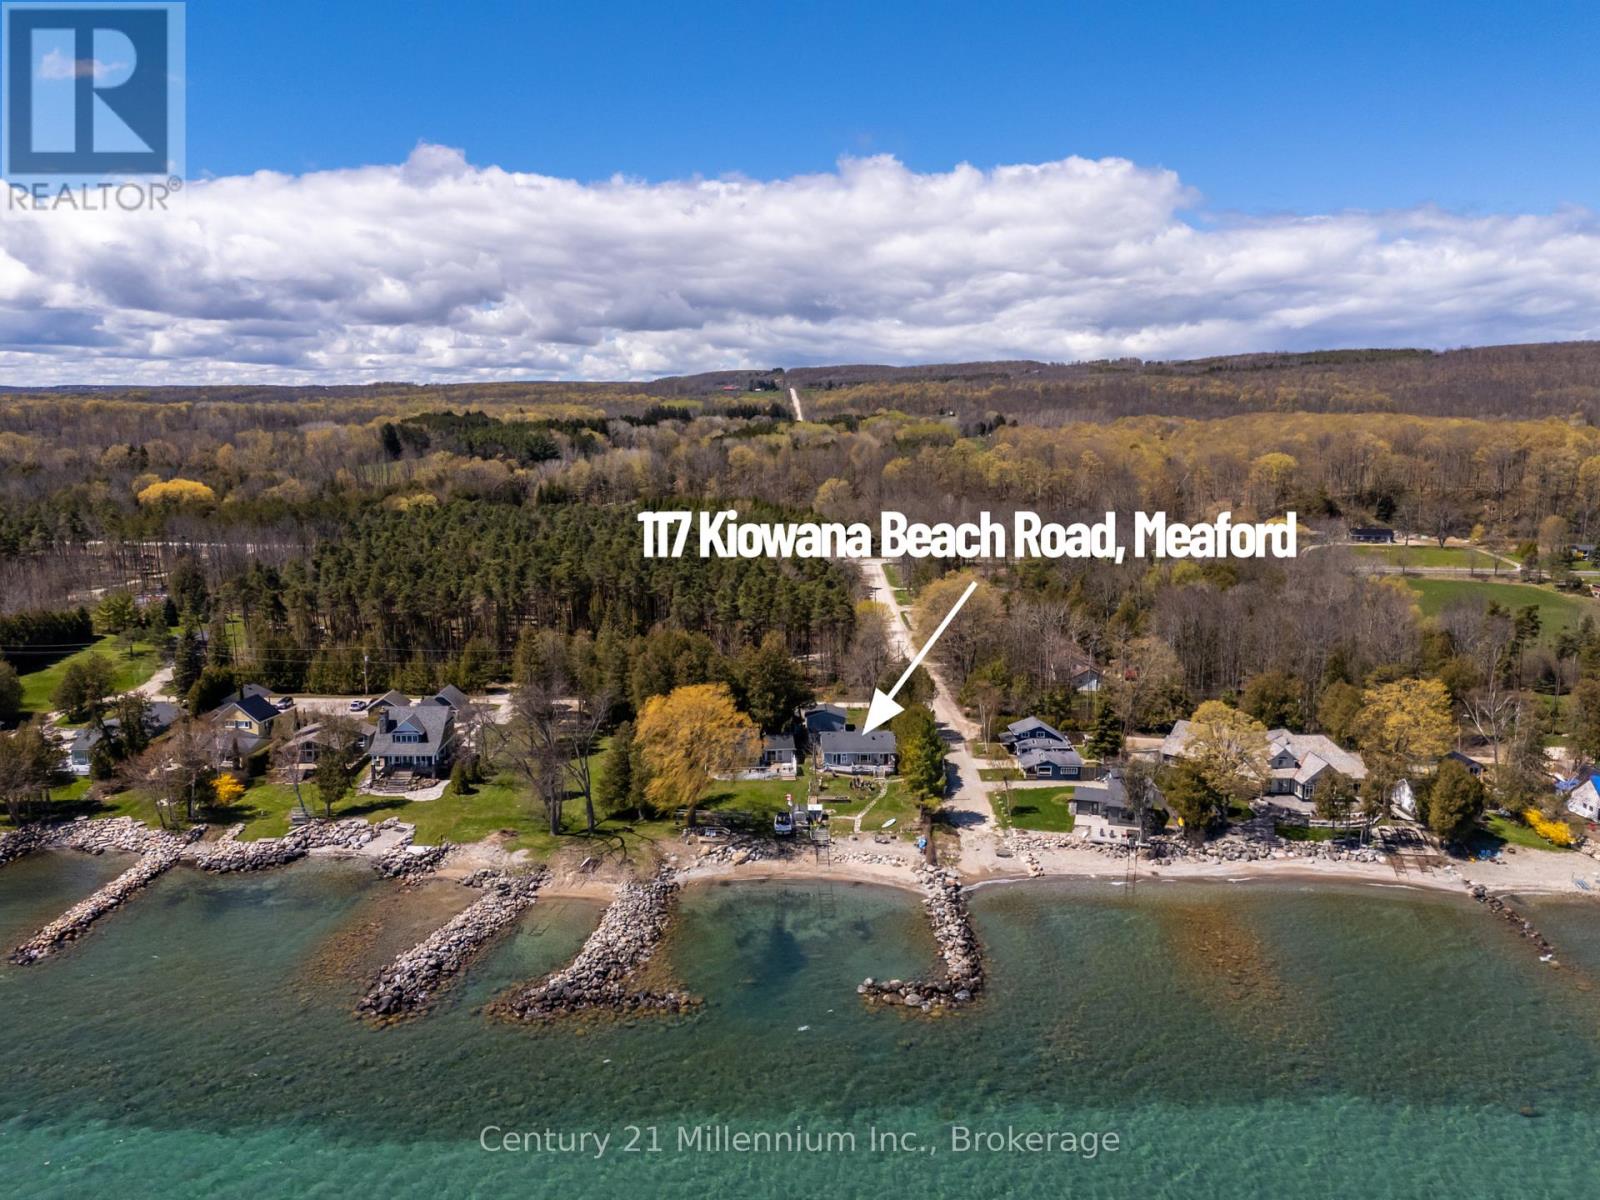
117 Kiowana Beach Road
Meaford, Ontario
Enjoy waterfront living on the shores of Georgian Bay from this welcoming four-season home or cottage on sought-after Kiowana Beach Road in Meaford. Set on a beautifully maintained corner property with approximately 61 feet of waterfront frontage, east exposure, & a protected seawall, the lot offers practical flexibility with convenient access & parking from both the private lane & road frontage. A large gated access point near the water also provides excellent space for guests or RV parking close to the bay. Ideal for boating, kayaking, swimming, & evenings gathered around a beachfront campfire overlooking Georgian Bay. Inside, the home offers a bright open-concept layout where the kitchen, dining, & living areas come together around a cozy propane fireplace. Large windows & walkouts capture the water views & connect seamlessly to the expansive waterfront deck, perfect for entertaining or relaxing by the water. The primary bedroom features its own walkout to the deck, beautiful water views, & a private 3-piece ensuite. With 3 bedrooms plus a spacious office that could function as a 4th bedroom, there is flexibility for family, guests, or work-from-home living. A mudroom & main floor laundry add everyday convenience. Year-round comfort is supported by a propane Navien combi-boiler supplying domestic hot water along with hydronic radiant heat, including in-floor heating in portions of the home. Additional features include a UV system, water softener, sediment filters, updated windows, & a newer septic bed. The outdoor spaces are equally appealing with mature landscaping, raised garden beds, stone walkways to the water, a boathouse, garden shed, & hobby shed. The detached heated garage/shop offers space for hobbies, storage, recreational equipment, studio space, or potential future guest quarters (subject to approvals), with propane heat, roughed-in in-floor heating, 60 amp service with welder & compressor outlets, & 10-foot ceilings for flexible year-round use. (id:63956)
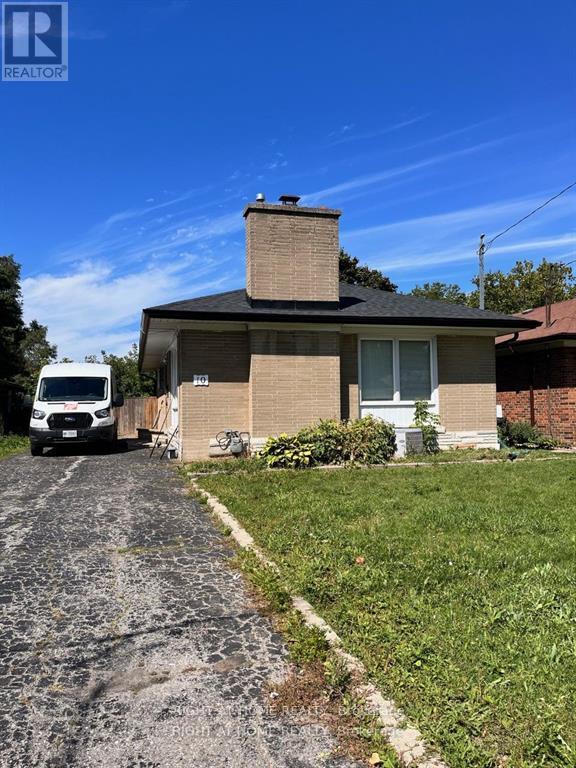
10 Shenley Road
Toronto, Ontario
Back on to a park! Sun-filled 3 bedrooms with private laundry. Hardwood floor throughout. Backyard oasis and convenient driveway parking. Walk to Kennedy subway station and all amenities. Tenant is responsible for 60% of the total utilities. (id:63956)
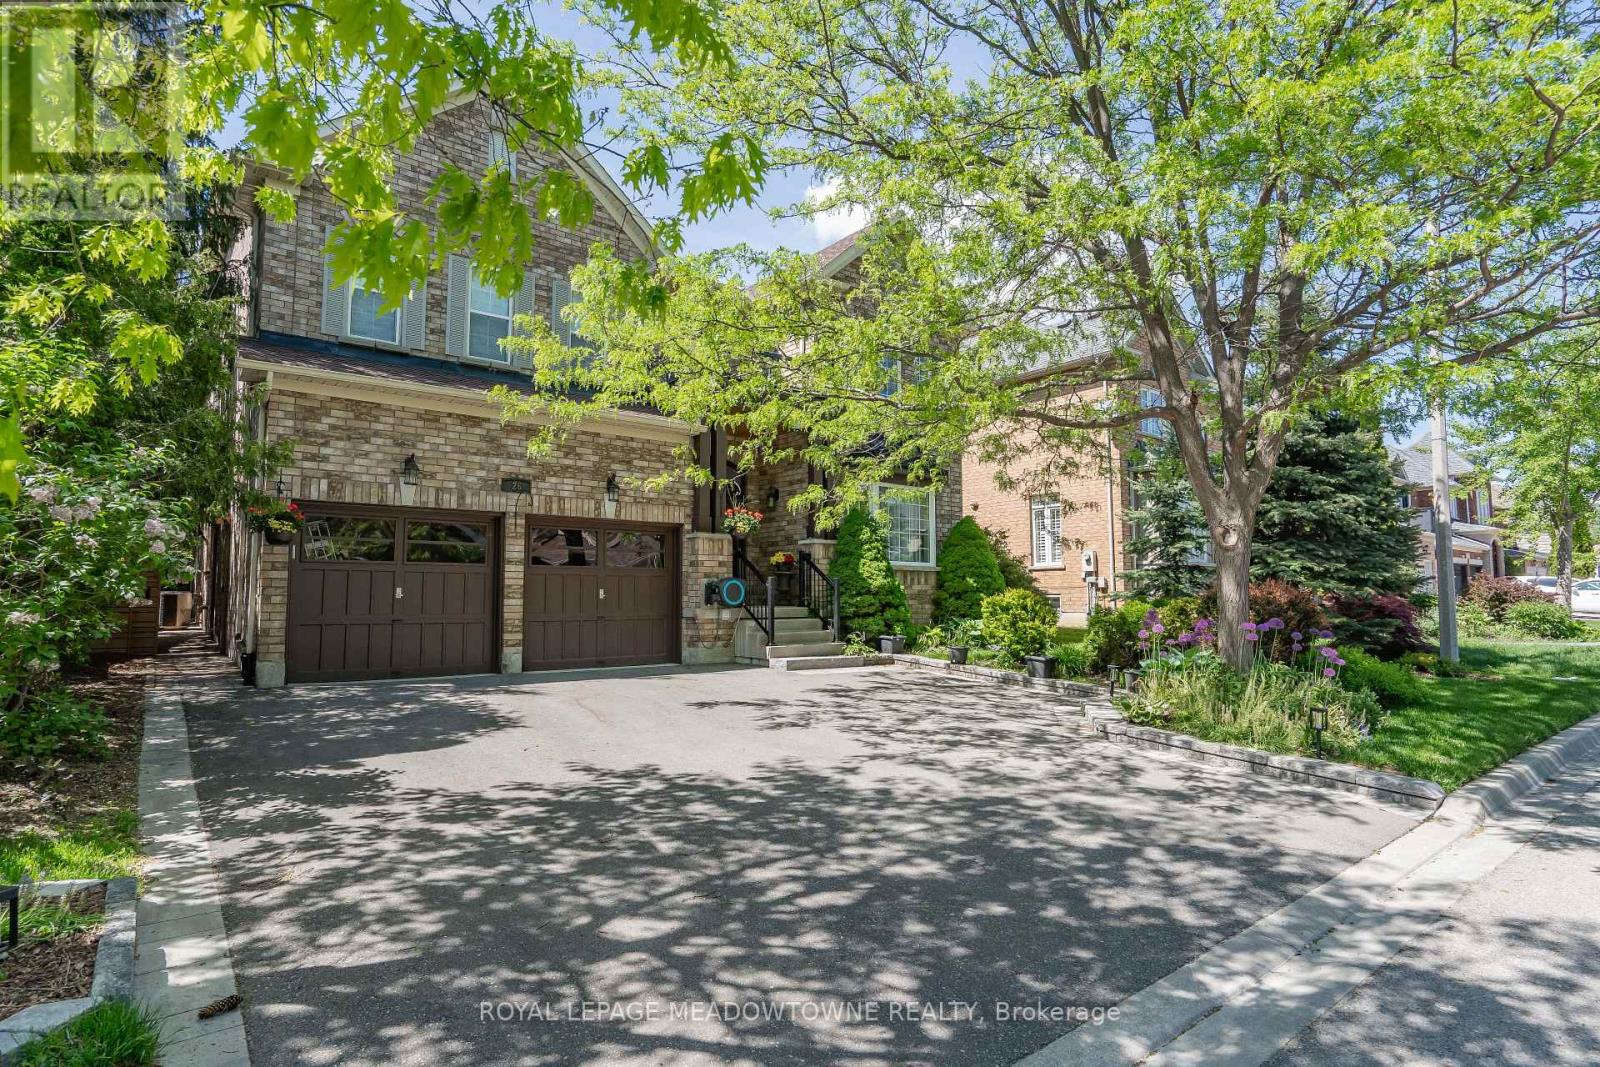
26 Emperor Drive
Brampton, Ontario
Exceptional Value in Luxury Living. This stunning 4+2 bedroom, 5-bathroom residence has been extensively renovated from top to bottom with over $250,000 invested in premium upgrades, showcasing exceptional craftsmanship and high-end finishes throughout. Designed for modern living, the home features a seamless open-concept layout, two custom kitchens, two separate laundry areas, and abundant built-in storage. The chef-inspired main kitchen is equipped with a professional-grade gas range, built-in oven, oversized quartz countertops, and custom cabinetry, creating the perfect space for everyday living and entertaining. The professionally finished lower level offers a second kitchen, private separate entrance, and spacious living areas, making it ideal for multi-generational families, in-law accommodation, or potential rental income. A stylish recreation room featuring a custom entertainment wall and fireplace adds warmth and sophistication. Situated on a premium wide lot with generous spacing between neighbouring homes, the property offers a rare sense of privacy. Custom sliding gates lead to a beautifully landscaped backyard retreat complete with mature trees, a spacious patio, a handcrafted custom-built bench, and an upgraded raised privacy fence designed to enhance both comfort and seclusion. Perfect for summer entertaining, family gatherings, or peaceful evenings outdoors, this exceptional home combines luxury, functionality, and lasting value. (id:63956)
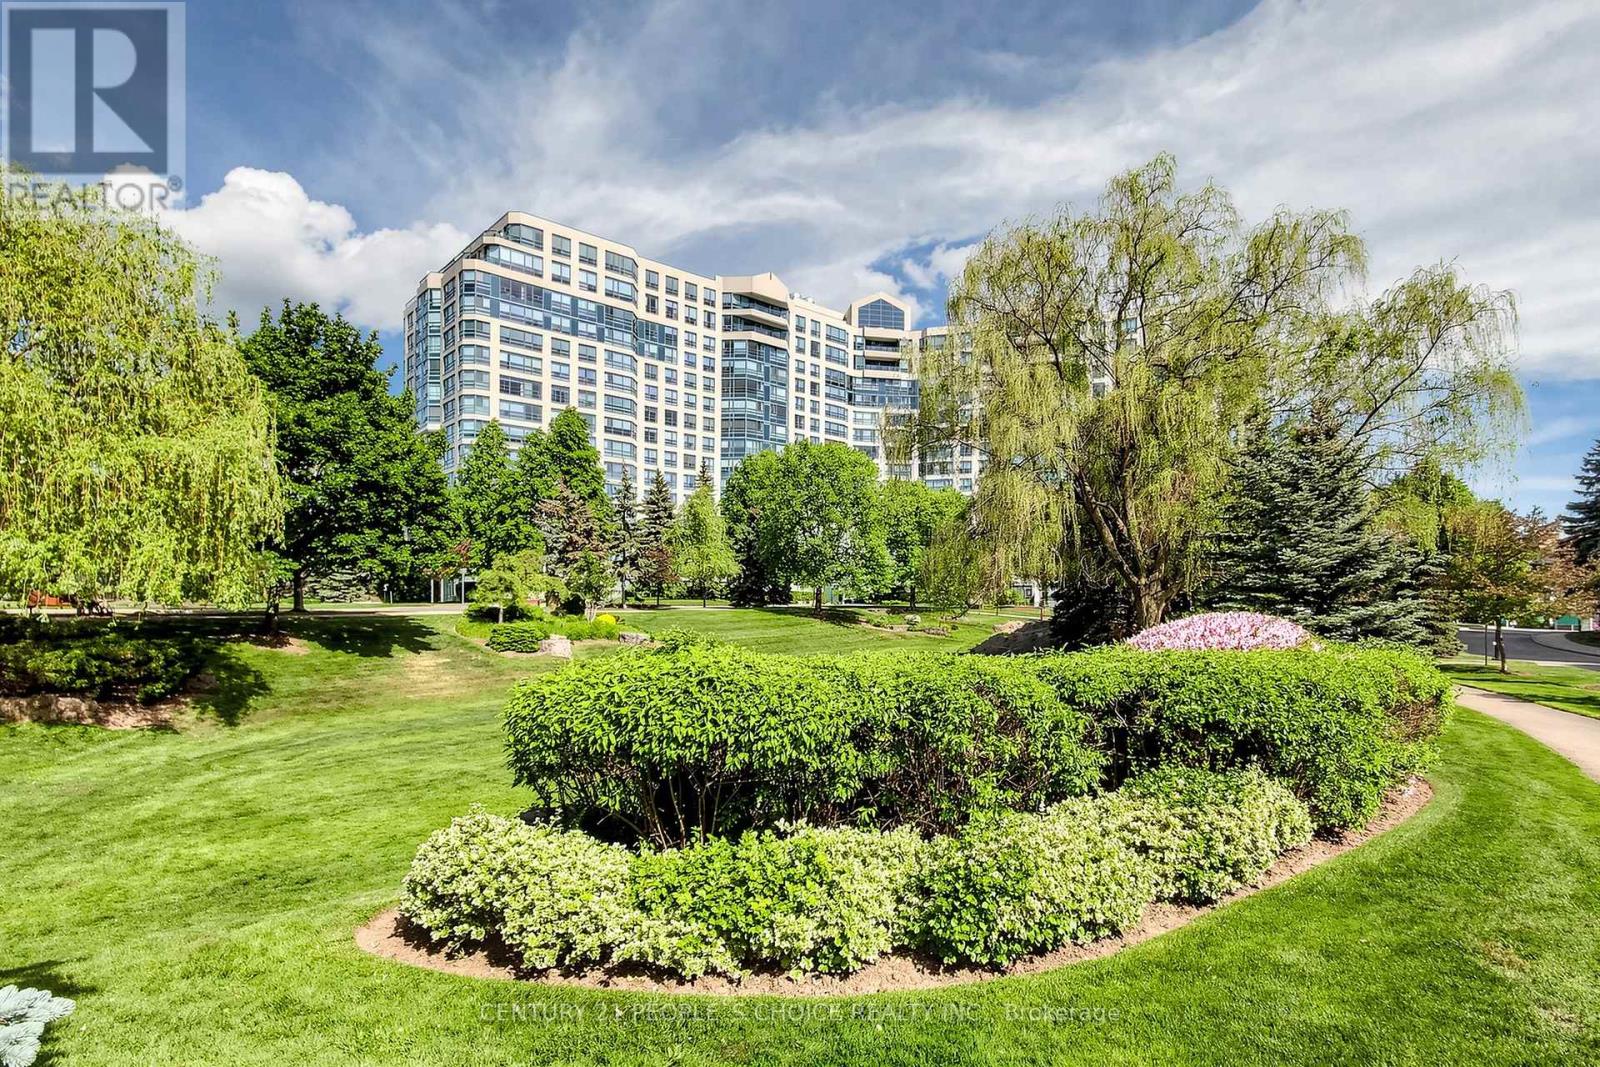
#413 - 7805 Bayview Avenue
Markham, Ontario
Welcome to this beautiful two-bedroom southeast facing condo at Bayview, offering one of the most desirable exposures with abundant natural light and stunning southern views .Freshly painted and featuring brand-new flooring, this bright and refreshed home is truly move in ready. Enjoy the rare convenience of three parking spaces and two lockers, providing exceptional value and storage. Whether you're looking for comfort, convenience, or a place to call home, your search ends here .Don't look any further this is the one you've been waiting for! Landmark Offers Exceptional Amenities Such As Indoor Pool, Tennis Court, Squash Court, Gym, Sauna, Guest Suite And Plenty Of Visitor Parking! Close Proximity To Excellent Schools, Supermarkets, Shops, Highway 407 And 404 Makes This A Rare Gem You Won't Want To Miss! (id:63956)
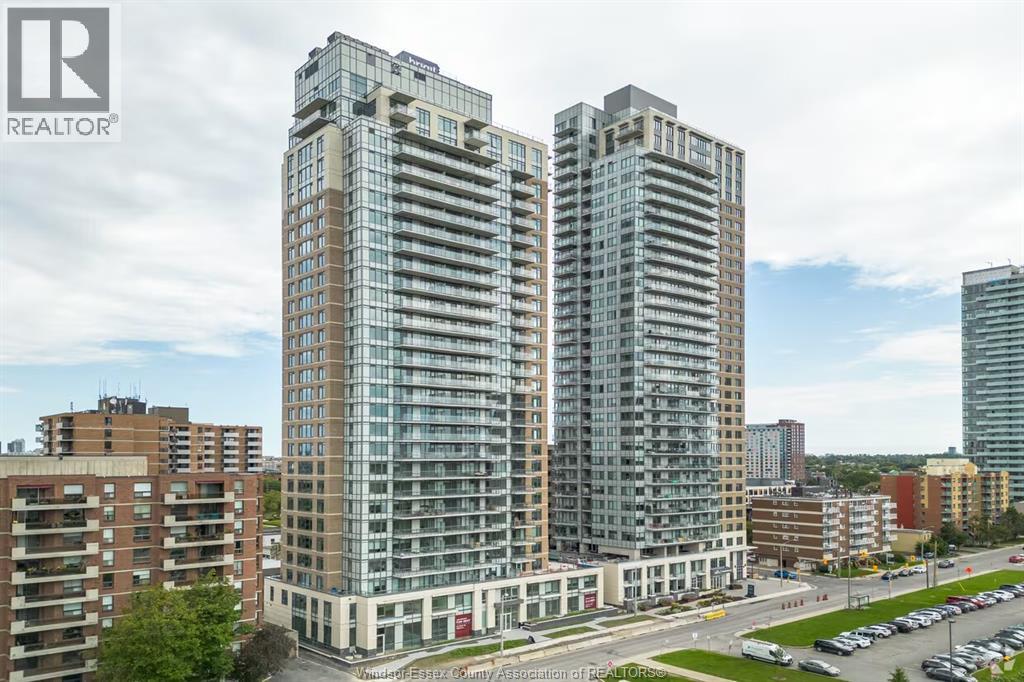
121 Parkdale Avenue Unit# 2510
Ottawa, Ontario
Bright and modern 1-bedroom suite on the 25th floor at The Dale, offering stunning south-facing views and a private balcony in one of Ottawa’s most desirable locations. This well-designed unit features an open-concept layout with large windows that fill the space with natural light, along with a contemporary kitchen equipped with full-size appliances including a dishwasher, stove, refrigerator, and in-suite washer and dryer. The spacious bedroom and sleek 4-piece bathroom provide both comfort and functionality, making it an ideal home for professionals or couples. Located in the heart of Hintonburg and Mechanicsville, this property offers unbeatable access to Tunney’s Pasture, the Ottawa River pathways, public transit, shops, cafes, and restaurants. Residents enjoy a wide range of premium building amenities including an outdoor pool, sauna, fully equipped gym, rooftop lounge and terrace, media room, billiards room, concierge service, and optional co-working space and parking (subject to availability). This is a rare opportunity to lease a stylish unit in a highly sought-after building, combining modern living, exceptional convenience. (id:63956)
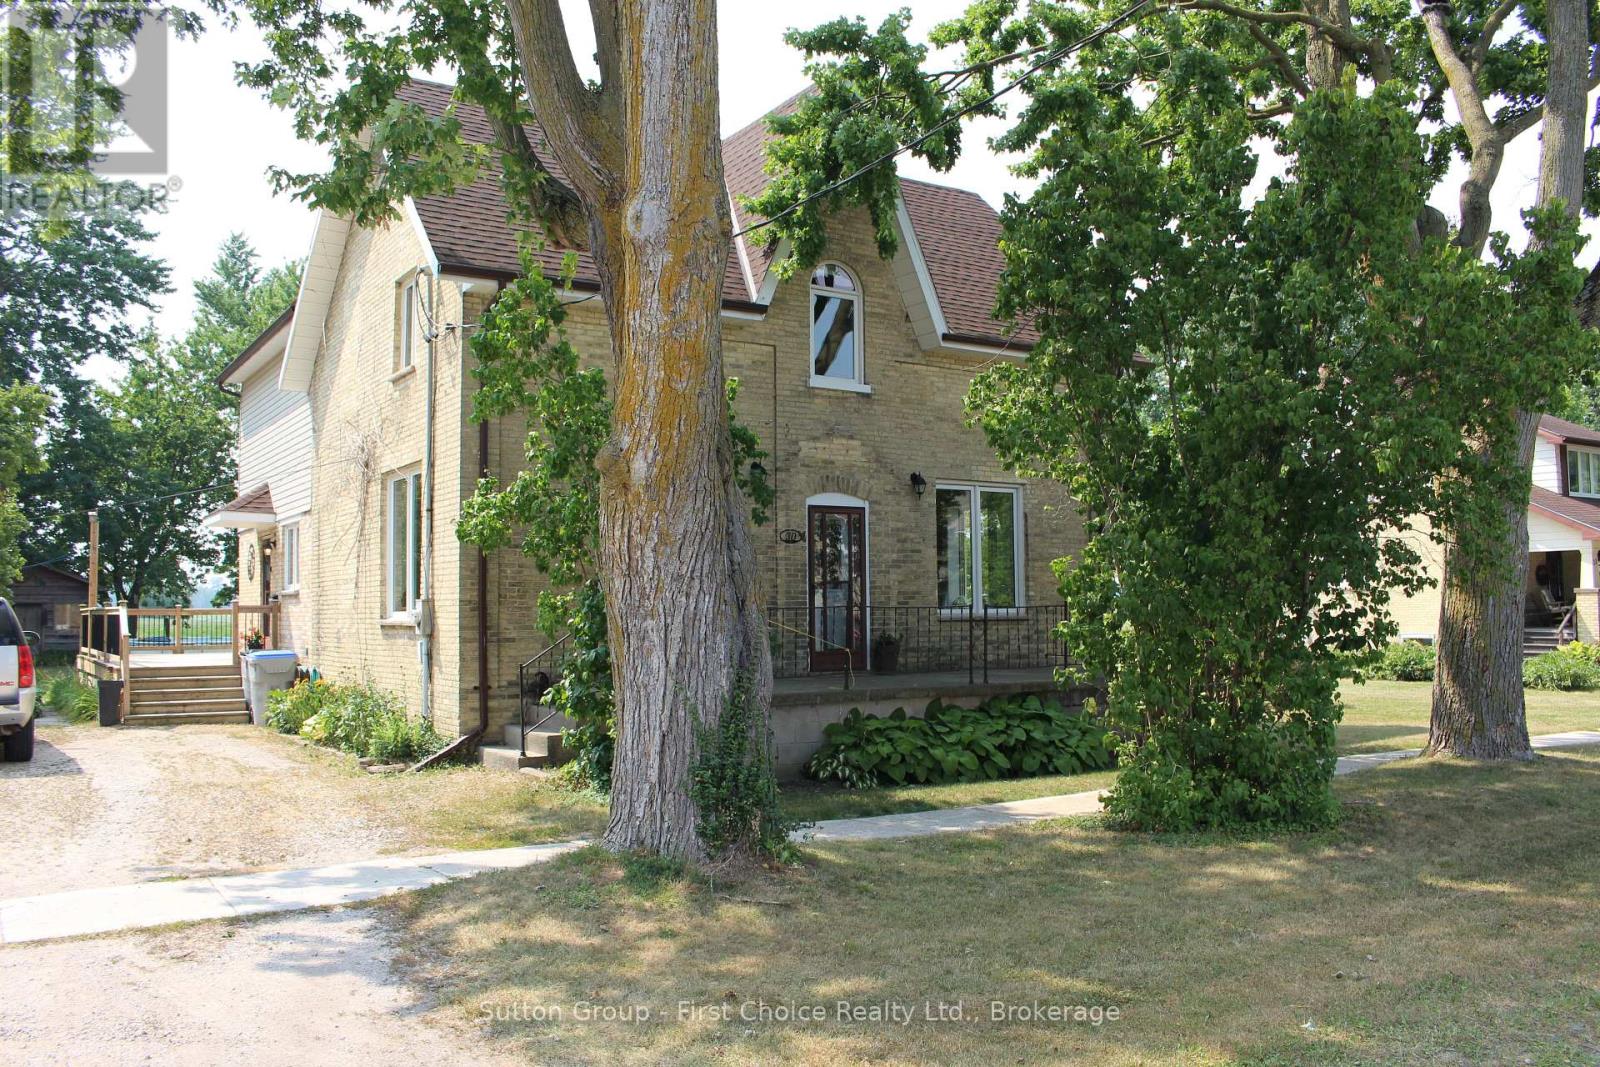
30 King Street N
South Huron, Ontario
Beautifully renovated yellow brick century home on just over a 1/4 acre, in the quaint village of Crediton. This 4 bed 2 bath home features a great balance of many updates with much of the original charm. Stunning newer kitchen with sprawling island and tons of cabinet space! Dining area beside kitchen features patio doors to massive rear deck. Most of the flooring is Original (re-finished) pine floors. Living Room features a recently added corner gas fireplace and lots of natural light with large windows throughout (all windows updated). Upstairs offers 4 Beds with a huge Primary Bedroom featuring a walk-out to balcony overlooking the rear yard and spanning fields. Master Bed also has a large (19'4" x 6') walk-in closet that can easily accommodate a future ensuite if desired. The rear yard is the picturesque with a massive deck (2019) and rear shed (16'6" x 12'6"). Recently re-done roof (10 years for back when master was added, and 3 Yr old for the rest). Call your realtor today to see this fabulous family home, flexible closing date! (id:63956)
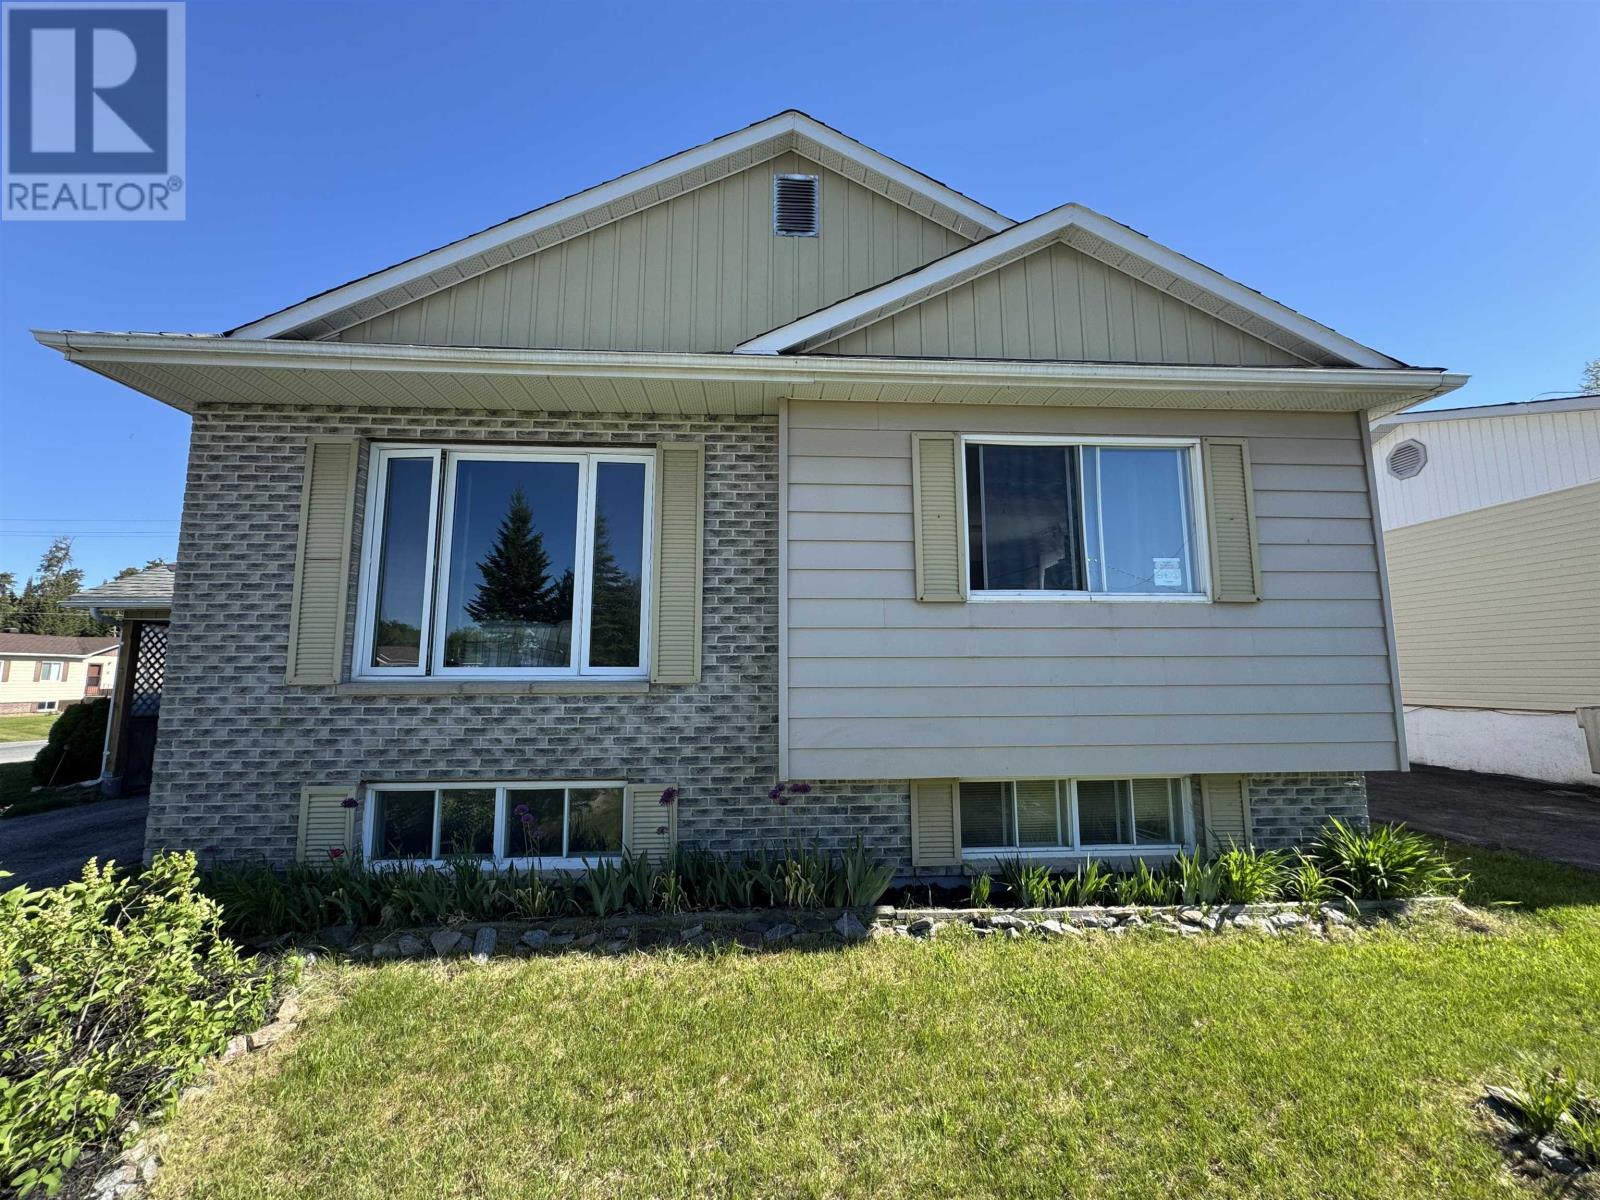
1 Wendego Street
Manitouwadge, Ontario
Welcome to this spacious and quality-built family home offering room for everyone and endless possibilities! Featuring 5+ bedrooms and 2.5 bathrooms, this property is perfectly suited for large families, multi-generational living, or those seeking extra space to work, play, and grow. The main level boasts three generous bedrooms, including a primary suite complete with its own private ensuite bathroom. Durable ceramic and laminate flooring flow throughout much of the home, creating a warm and practical living environment. The spacious kitchen offers plenty of room for meal preparation and gathering with family and friends, while the well-designed layout provides comfortable living spaces throughout. The fully finished lower level expands your living options with a massive recreation room featuring a cozy wood-burning stove—perfect for family movie nights, entertaining, or relaxing after a day outdoors. Two additional bedrooms are already in place, with potential for a third bedroom, office, hobby room, or home gym. Convenient side entrances offer flexibility for extended family living, home-based businesses, or future development opportunities. Outside, the impressive 9,000 sq. ft. lot provides space rarely found in today’s market. The fully fenced backyard is ideal for children and pets, while gated access allows room for ATVs, trailers, boats, and other recreational toys. A large side yard offers ample parking for an RV and plenty of additional storage options. Whether you’re looking for a family home, multi-generational setup, or simply a property with room to grow, this exceptional home delivers outstanding value, versatility, and potential. Don’t miss your opportunity to make it yours! Visit www.century21superior.com for more info and pics. (id:63956)
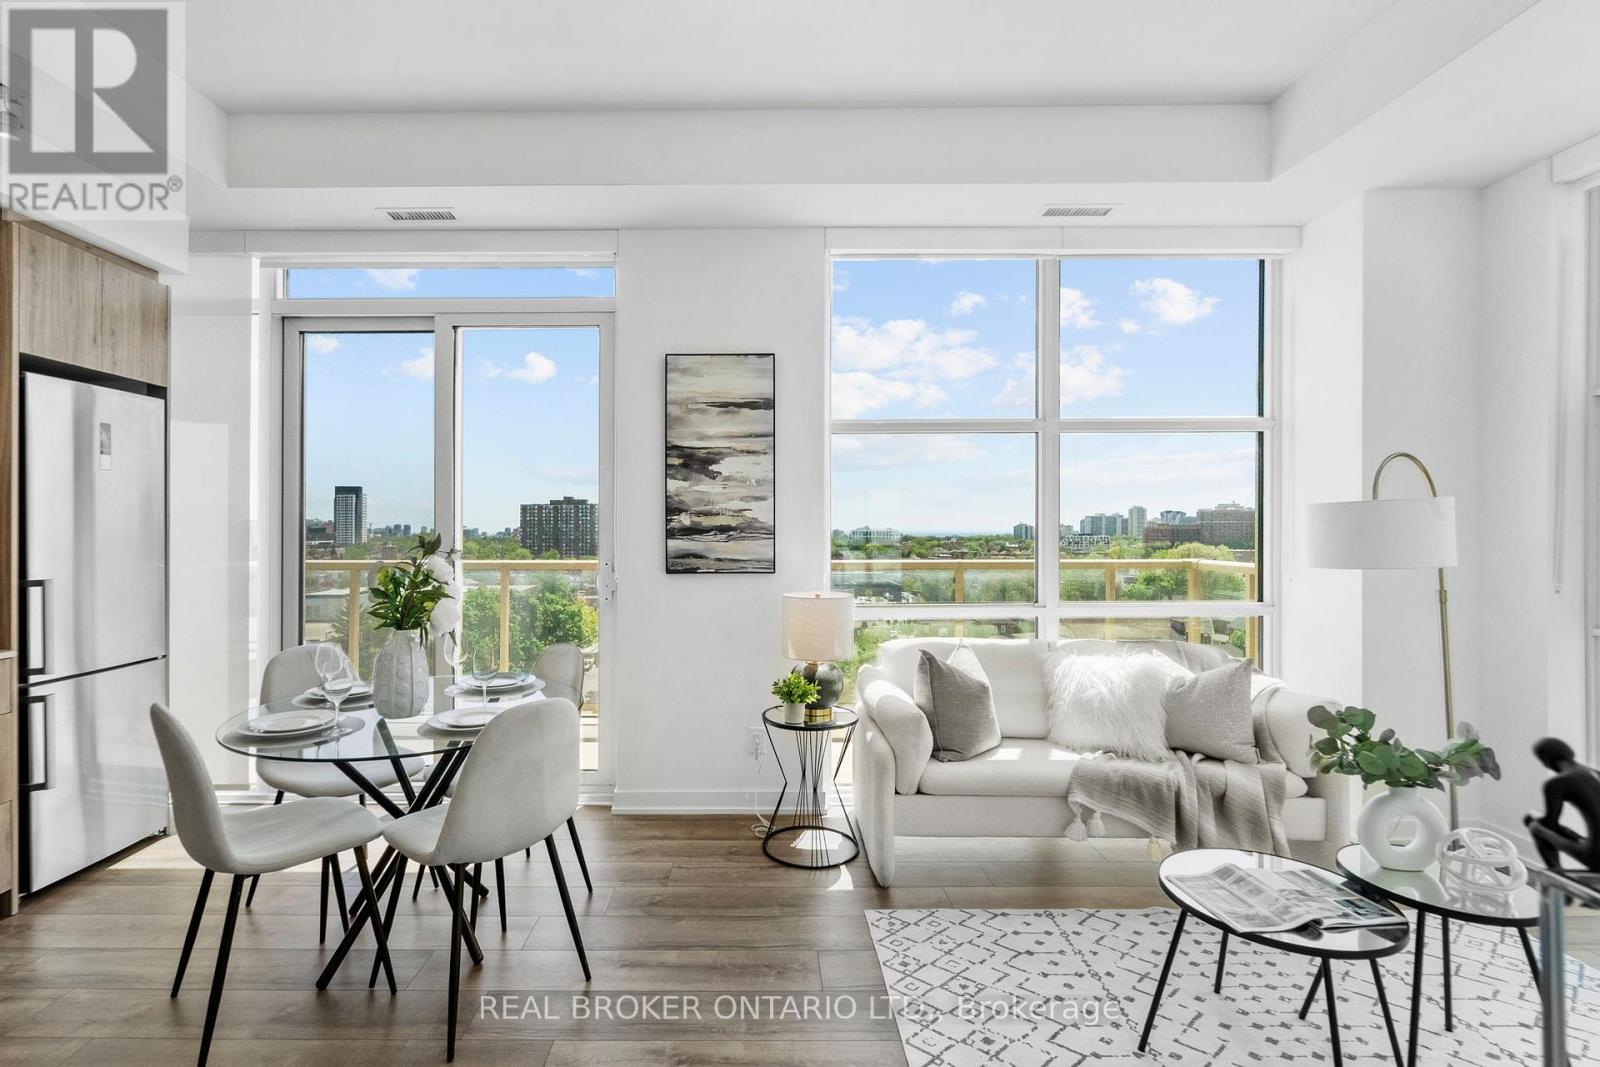
920 - 1787 St Clair Avenue W
Toronto, Ontario
Welcome to Scout Condos! This bright and beautifully designed southwest corner suite offers 891 sq. ft. of thoughtfully planned living space with 2 bedrooms, a spacious den, 2 full bathrooms, 1 parking space, and 1 locker. Floor-to-ceiling windows flood the home with natural light while showcasing expansive city views. The open-concept layout features 9-ft ceilings, contemporary finishes, brand-new stainless steel appliances, a custom upgraded pantry that provides valuable additional storage rarely found in condo living, and a versatile den that can easily serve as a home office, nursery, or guest room. The spacious primary bedroom includes a walk-in closet and private ensuite, while the large balcony provides the perfect place to relax, entertain, or enjoy the sunset. Residents of Scout Condos enjoy an impressive selection of amenities, including a fully equipped fitness centre, yoga room, rooftop terrace with BBQs and lounge areas, party room, 24 hr concierge service, visitor parking, and more. Ideally located in one of Toronto's most vibrant and rapidly growing communities, you're steps to the St. Clair streetcar, TTC, restaurants, cafés, parks, and everyday conveniences. Walk to The Stockyards Village and Nations Experience for shopping, groceries, and dining. High Park is just a short ride away, while easy transit access connects you to downtown in minutes. An exceptional opportunity for professionals, families, and investors seeking space, convenience, and an urban lifestyle in a thriving neighbourhood. (id:63956)
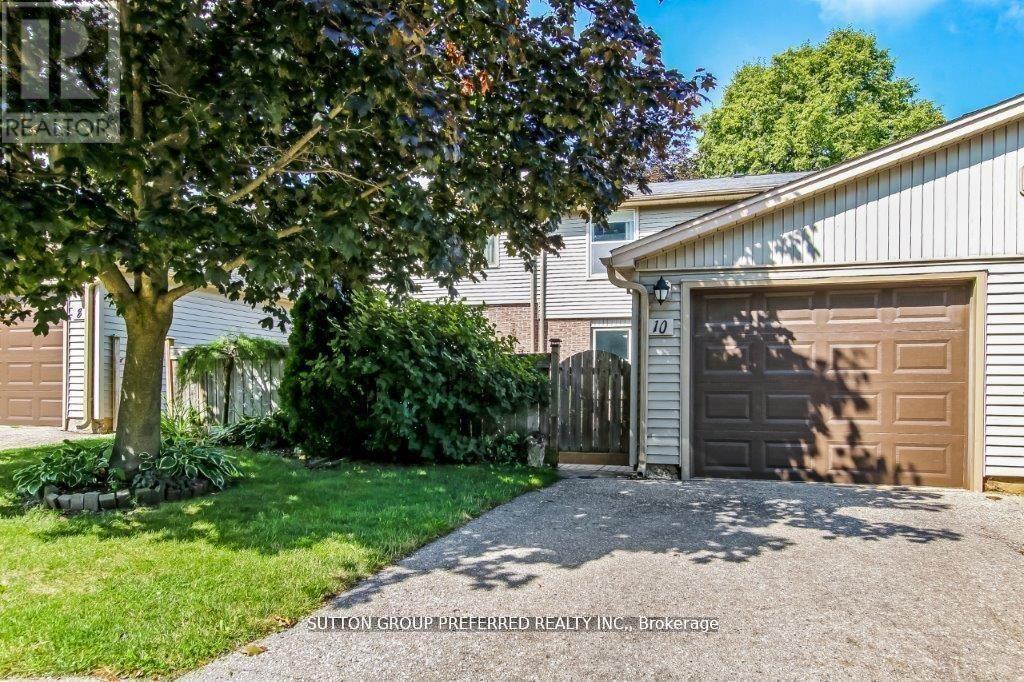
10 Berkshire Court
London South, Ontario
Spectacular court location with tons of privacy and treed surroundings, dont be fooled from the size of this condo, easy to convert main floor living room to a main floor Master bedroom, and still having another main floor family room. Enoy the new kitchen cabinets and counter tops and all new flooring throughout in 2024, new stainless-steel fridge in 2024. Sliding door to private patio (fenced) with detached garage + 2 parking spots that are private. 2nd level has a huge Master with 4-piece ensuite, 2 other bedrooms are spacious in size. Unspoiled lower level with new furnace + central air in 2024, new attic insulation and venting 2024, includes blinds, but not curtain. Move right in and enjoy your new modern look. (id:63956)