
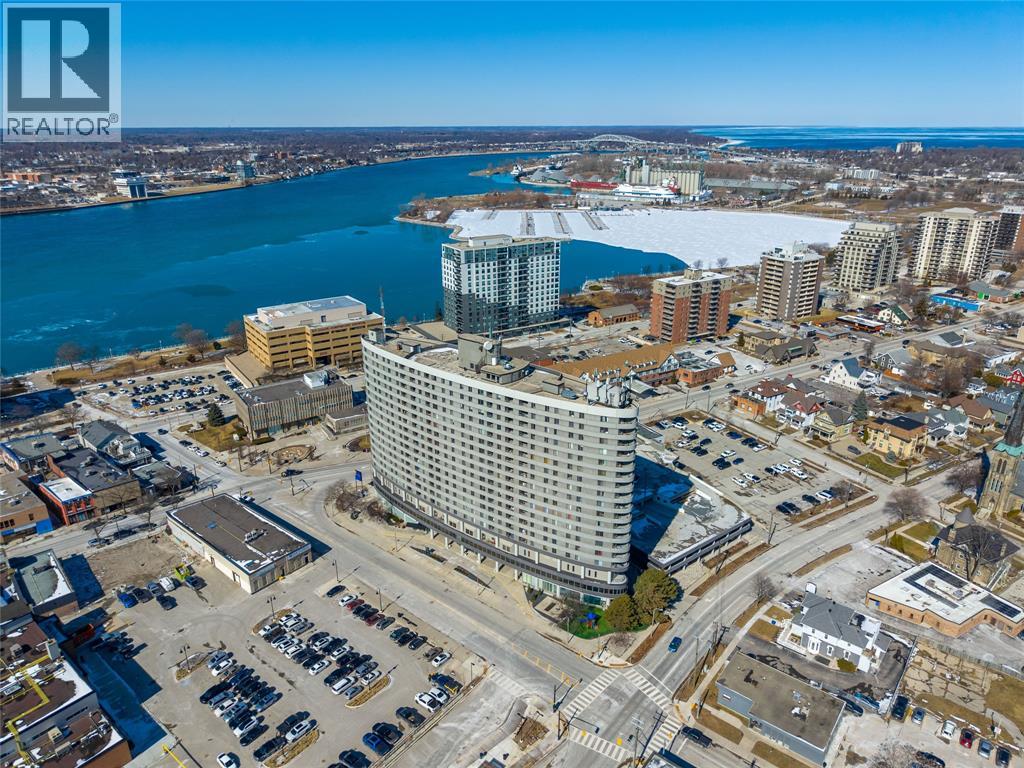
160 George Street
Sarnia, Ontario
Prime Downtown Commercial Leasing Opportunity – 160 George Street (The Kenwick), Sarnia, ON. Rare opportunity to lease commercial space in the heart of downtown Sarnia’s George Street corridor at the iconic Kenwick Building. Ideally positioned within a vibrant mixed-use landmark, this space offers exceptional exposure to foot traffic, local businesses, shoppers and residents in a highly walkable downtown core. Situated steps from retail shops, restaurants, cultural destinations and the St. Clair River waterfront, this location provides an unbeatable urban setting for a variety of commercial uses. 40 dedicated parking spaces for office space. Main Floor - 3,893 SF; Second Floor - 10,447 SF; Basement (Storage Area) - 943 SF. Lease rate is $9.00 PSF Net + $9.50 PSF CAM and Taxes. Lease rates are plus HST and Tenants pay own electricity. Contact Listing Agent for showings. (id:63956)

3538 Queen Street
Plympton-Wyoming, Ontario
Discover Paradise on a 1-Acre Oasis! Your dream awaits with a stunning, 3 bedroom, 3 bathroom haven on the shores of a hundred-foot beach with double car garage. Immerse yourself in luxury, boasting 2 ensuites for unparalleled comfort. Endless possibilities unfold on this expansive lot. Seize this rare opportunity; your beachfront retreat beckons! Lease price is per month plus utilities. Credit check & application required. (id:63956)
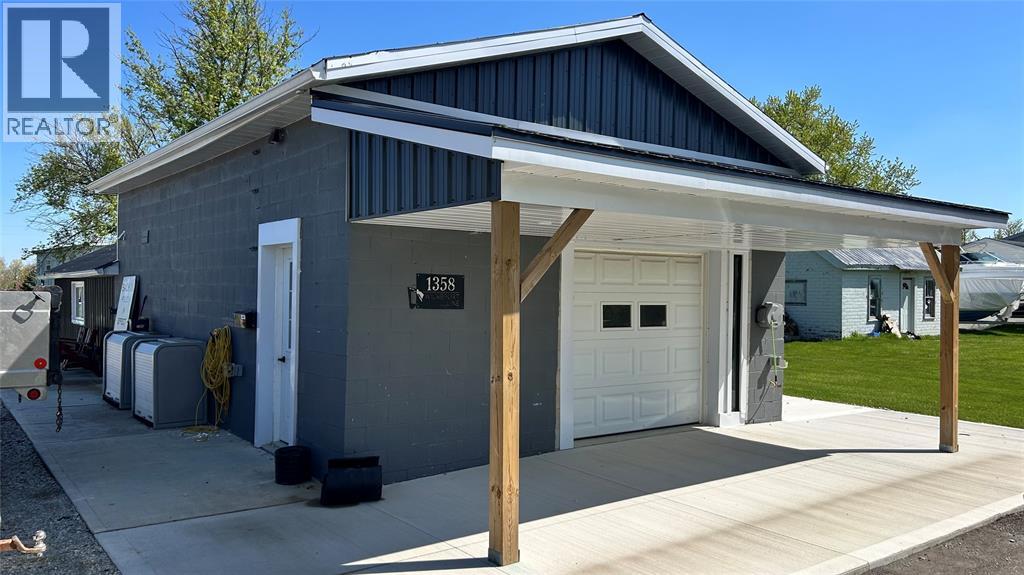
1358 Wilkesport Line
St Clair, Ontario
Great small shop or retail space. Get your business out of your basement or garage and into this dedicated space. Nicely updated inside with concrete floor and gas heating. 1100 square foot building on 11,000 sqft lot with parking for up to 10 vehicles. 2pc washroom. 11' ceiling height. Overhead doors in the front and rear. Price is per month plus HST and utilities. (id:63956)
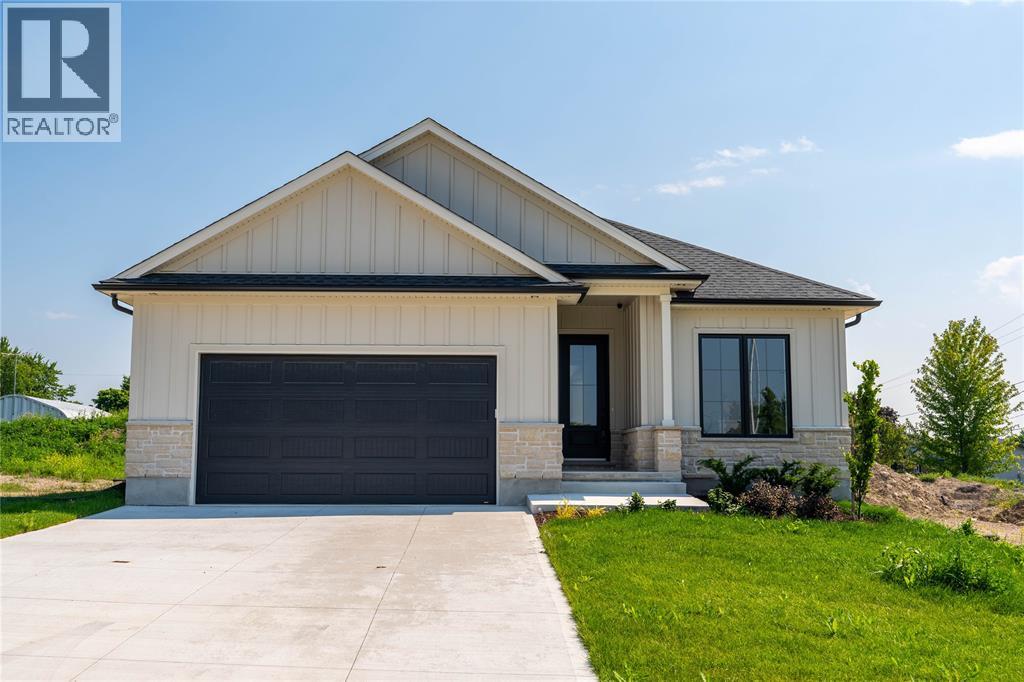
103 Sutherland Drive
St Clair, Ontario
Now finished and ready for viewing! New reduced price thanks to the HST rebate! Welcome to the gorgeous ""Westfield"" model from MCR Homes. You will be blown away by the incredible 9', 10' and 11' ceilings throughout this home. Ultra high end finishes throughout. 3 main floor bedrooms & open concept living throughout the dining area, kitchen & family room with huge back windows. Large kitchen features quartz countertops, coffee bar, and walk-in pantry. The primary bedroom features a walk-in closet & a 5 pc ensuite with double sinks, a walk-in shower & stand-alone tub. Finished lower level with a huge family room, 3rd full bathroom and 4th bedroom. Double car attached garage. Experience MCR Homes stellar 30 year reputation first hand at our model home open houses (103 Sutherland Drive). Other lots and plans are available. (id:63956)
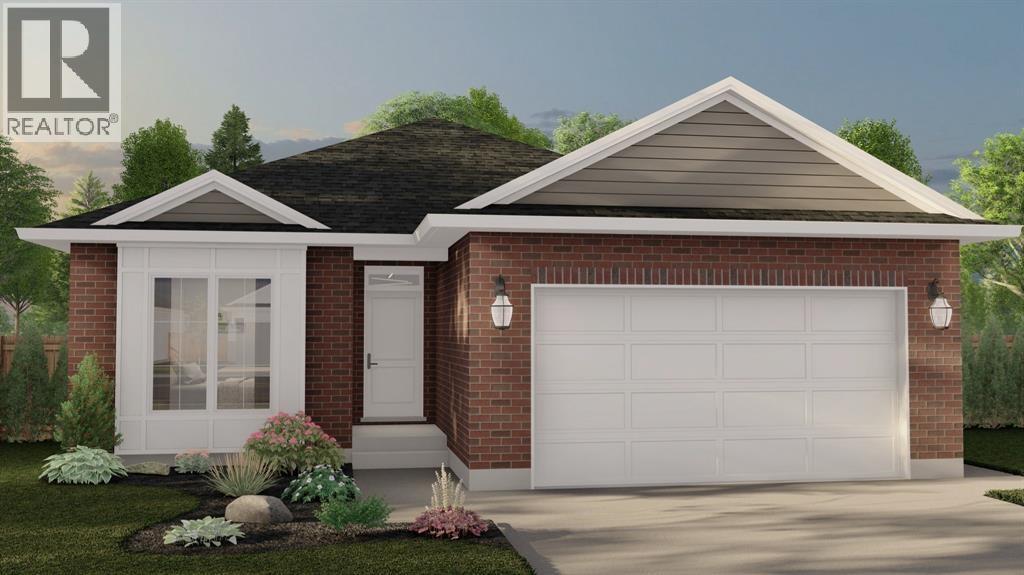
109 Sutherland Drive
St Clair, Ontario
The Essex Model from MCR Homes features 2 main floor bedrooms and 2 full bathrooms, this plan is excellent for empty nesters or first time buyers! Fully detached freehold homes, no condo fees, 50' x 130' lots, double car attached garages. Primary bedroom features an ensuite bathroom, and walk-in closet. Guest bedroom, second full bathroom and main floor laundry complete your new home! Double car attached garage on your own 50x133 lot. The full unfinished basement can be finished with a family room, bathroom, and additional bedrooms. Put MCR Homes 20+ years of excellent homebuilding expertise to work for you! Interior and exterior choices are customizable. Other plans and lots available. Price has been adjusted to reflect HST rebate. (id:63956)
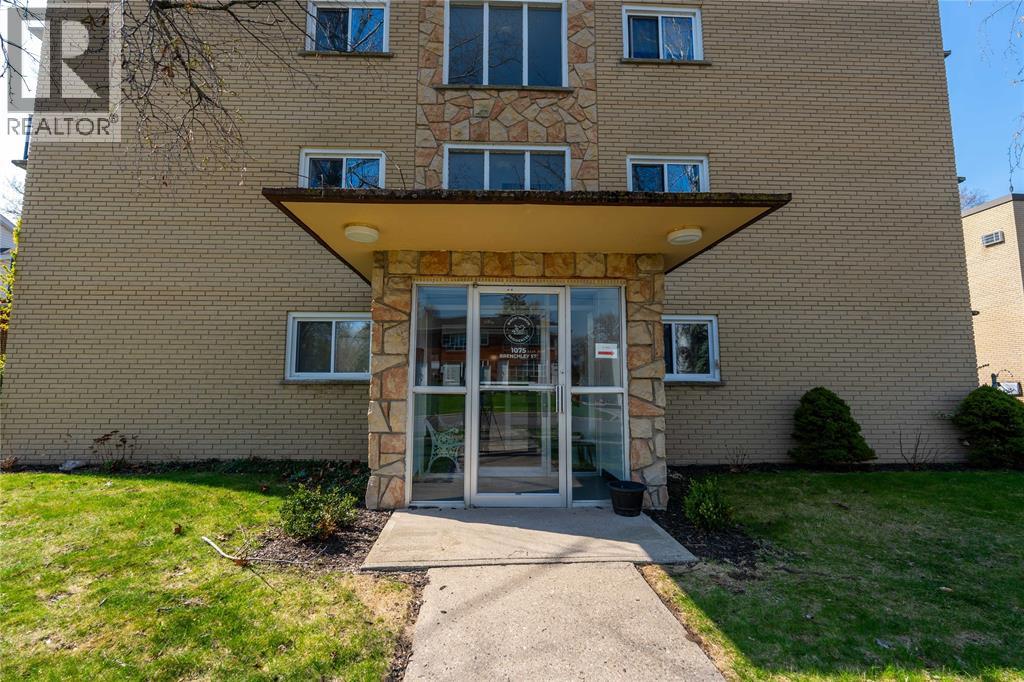
1075 Brenchley Avenue Unit# 201
Sarnia, Ontario
Nice, 2 bedroom apartment. Second floor unit in a 3 storey walk-up. Completely renovated with new kitchen, flooring, lighting, bathroom, electrical & patio door. This unit is like brand new & includes use of the fridge & stove. Mostly senior building, very quiet, close to all amenities such as shopping, groceries, banking & retail stores. Bus stop at the front door. Free ample on-site parking; laundry on-site. Like brand new unit. First & last months rent required with references. Listing Agent is related to Owner/Landlord. (id:63956)
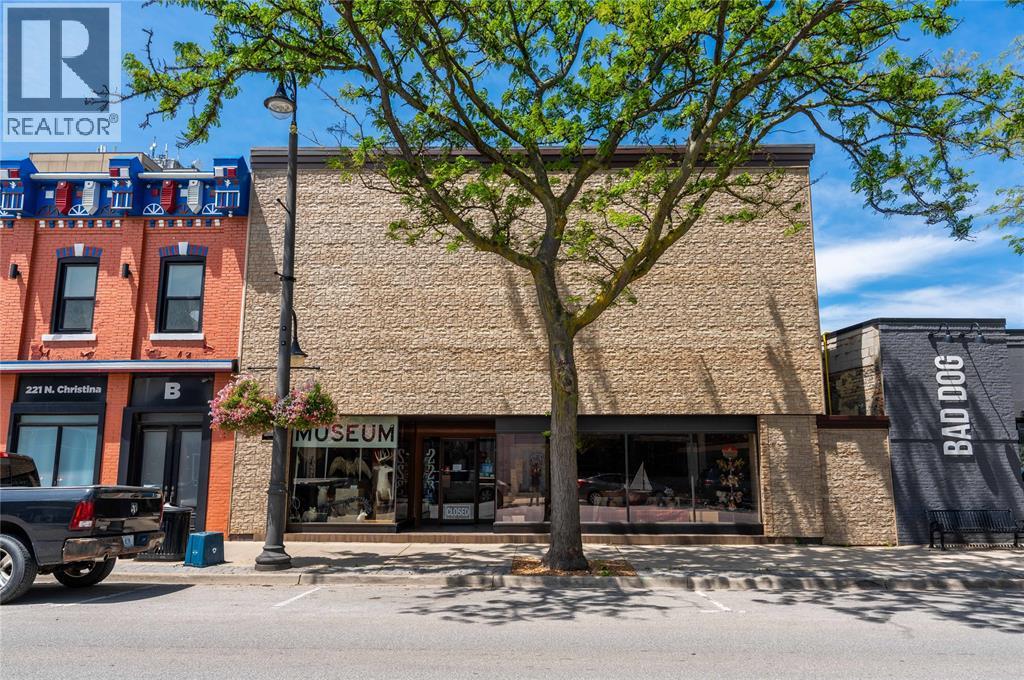
223 Christina Street North
Sarnia, Ontario
INCREDIBLE PROPERTY FOR SALE. THIS SARNIA LANDMARK HAS HOUSED THE STONES AND BONES MUSEUM FOR OVER 20 YEARS. LOCATED IN THE HEART OF SARNIA'S DOWNTOWN WATERFRONT DISTRICT THE PROPERTY HAS FRONTAGE ON CHRISTINA ST AND FRONT ST. THE ENTIRE PROPERTY IS IN PRISTINE CONDITION. THERE IS GATED CEMENT PARKING AREA WITH A LOADING DOOR. THERE IS AN ELEVATOR SERVICING EACH OF THE 4880 SQFT FIRST AND 4880 SQFT SECOND FLOORS. ADDITIONALLY A PARTIAL BASEMENT IS CONVENIENT FOR STORAGE. ROOF, HVAC, ELECTRICAL AND PLUMBING HAVE ALL BEEN UPDATE. THE D1 ZONING ALLOWS FOR MANY COMMERCIAL USES AND INCLUDES RESIDENTIAL CONVERSIONS. (id:63956)
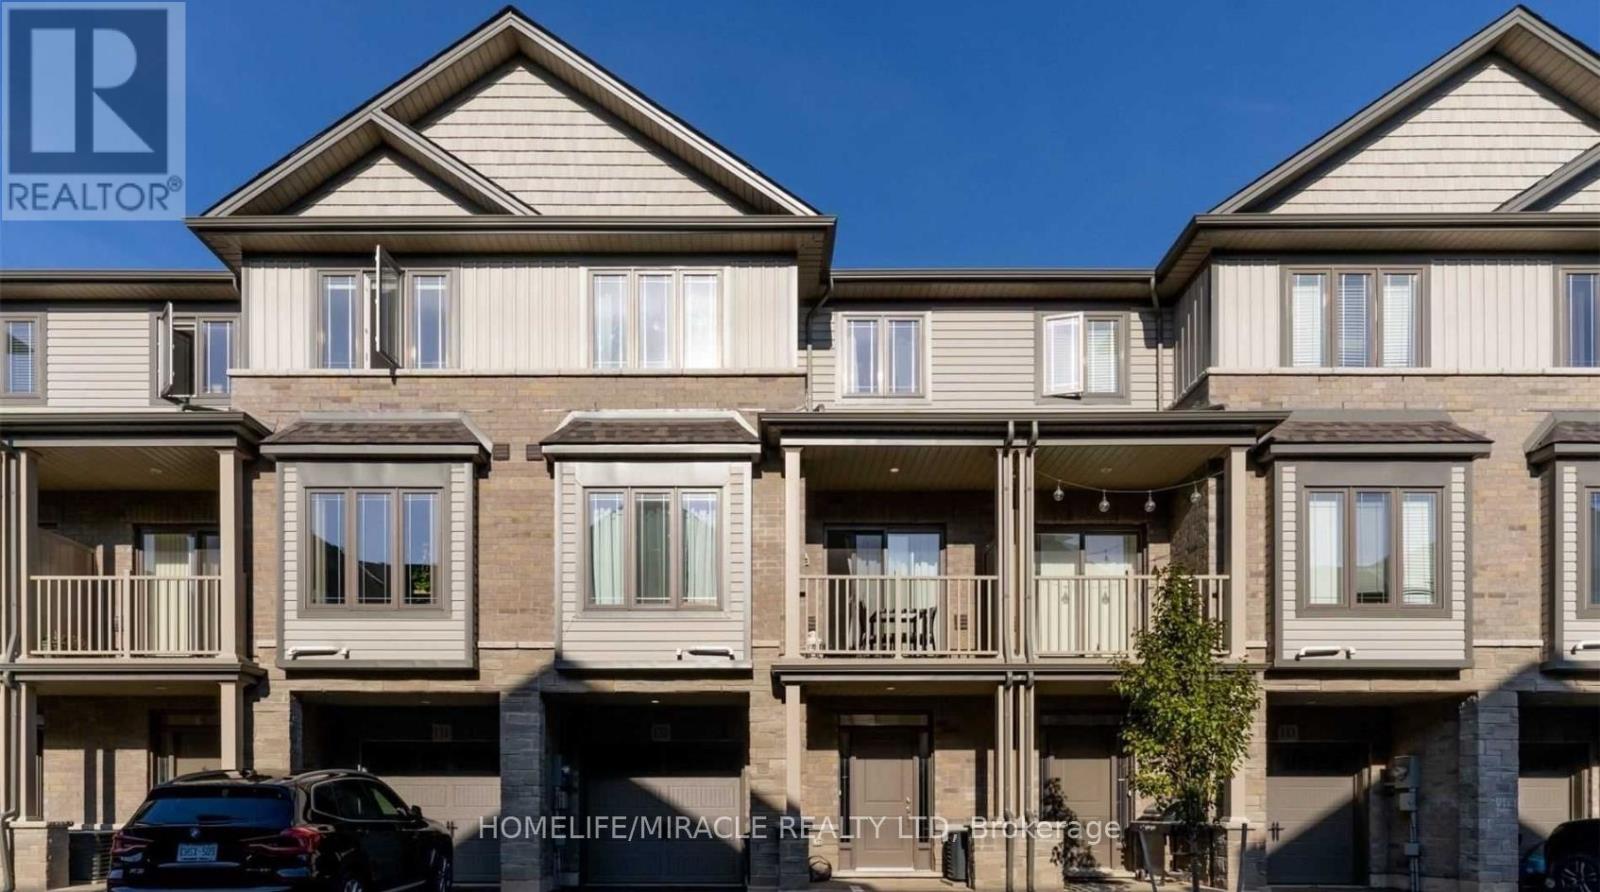
132 - 77 Diana Avenue
Brantford, Ontario
Stylish modern townhouse by award-winning builder New Horizon Development Group. The Zen model offers 1,357 sq ft of bright, open-concept living space featuring 9 ft ceilings on the first two levels. Enjoy 2 bedrooms plus a versatile den that can easily serve as a third bedroom, along with a private balcony, single-car garage, and driveway parking. Ideally situated close to amenities and schools. Low, steady POTL fee of just $129/month. (id:63956)
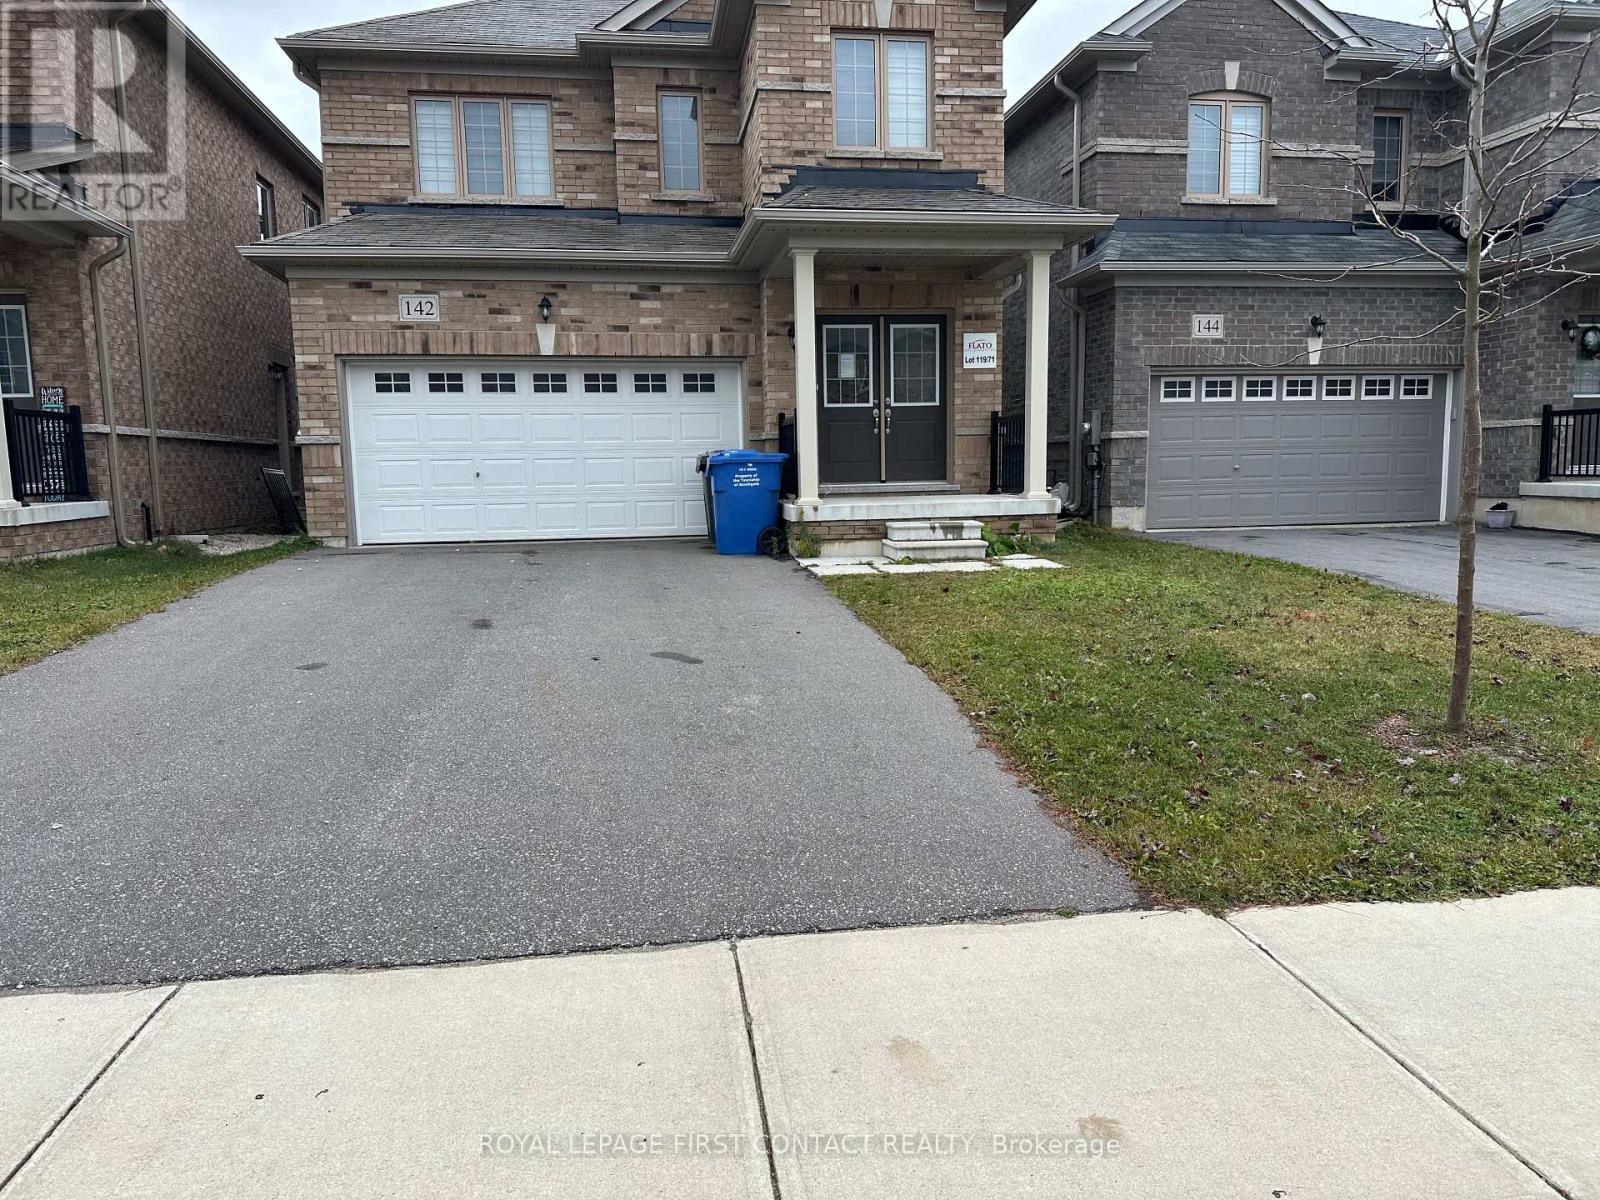
142 Seeley Avenue
Southgate, Ontario
Welcome to this newer built home in the quaint town of Dundalk! This 3 Bedroom detached home is waiting for its new family! Foyer leads you into your open concept floor plan with Living Room/Dining Room combination, and a bright eat in kitchen with patio doors to your backyard! Plus a powder room and inside entry to your 2 car garage! Upstairs includes a primary room with a walk-in closet and ensuite with separate shower and soaker tub, second bedroom with semi-ensuite and two closets, plus a 3 bedroom! The finished basement has a second kitchen, rec room area, office space, a 3 piece bath and laundry! (id:63956)
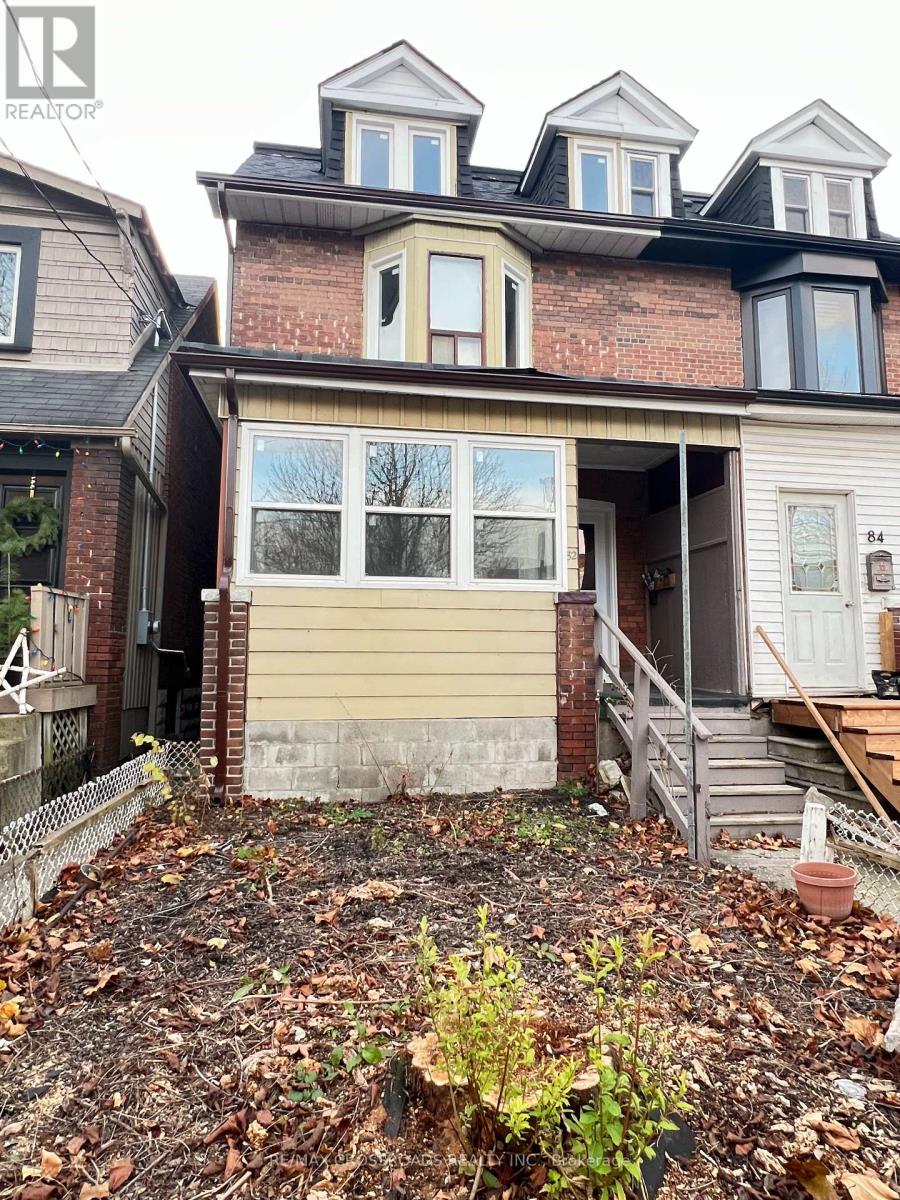
Unit 2 - 82 Curzon Street
Toronto, Ontario
Cozy and Spacious Two Bedrooom in the Sought After Leslieville Area within Walking Distance to Coffee Shops, Eateries, One Academy Gym, Gerrard Square Shopping Centre, FreshCo & Loblaws, Public Transit, Woodbine Beach and Many Parks. Renovated with Vinyl Floors Through-Out, New Kitchen Cabinets with Quartz Counters and Backsplash, and Undermount Sink. Two Bedrooms with a Spacious Living Room Overlooking the Backyard. Shared Laundry in Common Area. (id:63956)
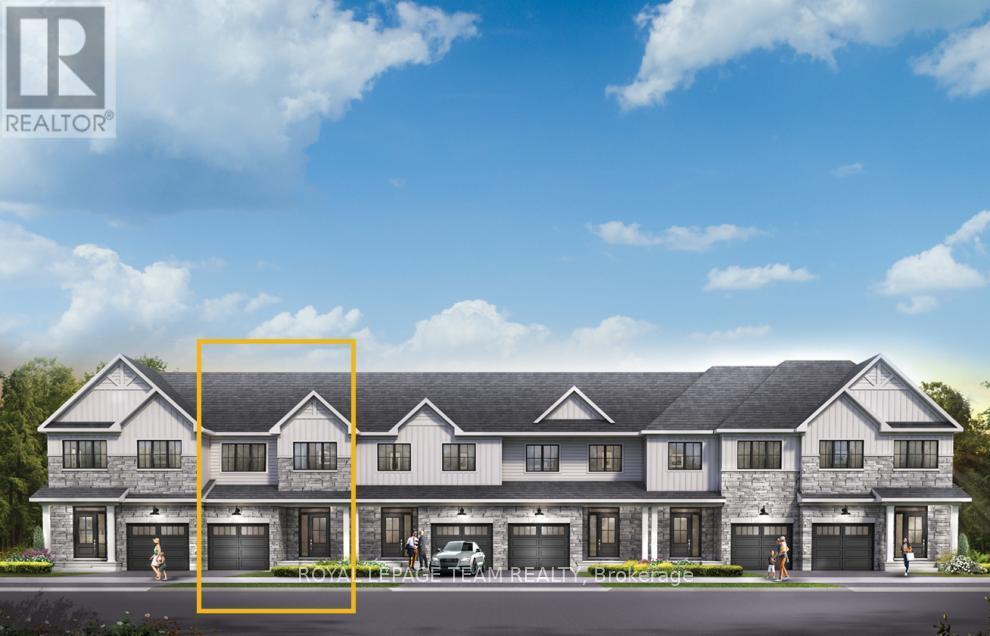
917 Locomotion Lane
Ottawa, Ontario
Experience modern family living in the Eagleridge Executive Townhome, offering 1,487 sq. ft. of thoughtfully designed space with 3 bedrooms, 2 bathrooms, and a finished basement rec room for added versatility. The bright, open-concept main floor features 9' ceilings, smooth ceilings throughout, hardwood flooring (excluding tiled areas), and a spacious living/dining area that flows seamlessly into the kitchen, complete with quartz countertops and a breakfast bar. Upstairs, you'll find three well-sized bedrooms, convenient second-floor laundry, and a primary retreat with a walk-in closet and 3-piece ensuite featuring a 5' shower. Additional upgrades include optional-style railings, pot lights in the living/dining room, kitchen, and second-floor hallway, plus the Minto Smarter Home Starter + ecobee Package. Enjoy a $2,500 Design Centre Bonus and the convenience of living in Abbott's Run, Kanata-Stittsville, close to parks, schools, shopping, and a future LRT stop. December 2, 2026 occupancy. (id:63956)

919 Locomotion Lane
Ottawa, Ontario
Experience exceptional family living in the Montgomery Executive Townhome, offering 1,535 sq. ft. of thoughtfully designed space with 4 bedrooms and 2 bathrooms. The bright, open-concept main floor features 9' ceilings, smooth ceilings throughout, hardwood flooring on the main level (excluding tiled areas), and a spacious living and dining area that flows seamlessly into the kitchen with quartz countertops and a breakfast bar. Upstairs, enjoy the convenience of second-floor laundry, four well-appointed bedrooms, and a private primary retreat complete with a walk-in closet and ensuite bath. Additional upgrades include a finished basement rec room for extra living space, optional-style railings, pot lights in the living/dining room, kitchen, and second-floor hallway, plus the Minto Smarter Home Starter + ecobee Package. A $2,500 Design Centre Bonus adds even more value. Located in Abbott's Run, Kanata-Stittsville, you'll be close to parks, schools, shopping, major amenities, and a future LRT stop. December 3, 2026 occupancy. (id:63956)

476 Nairn Circle
Milton, Ontario
476 Nairn Circle Is A Rare Opportunity To Own A Beautifully Upgraded Home On A Premium Ravine Lot In Milton's Sought-After Scott Neighbourhood. Close To Top-Rated Schools, Parks, Scenic Trails, Milton GO, Highway 401 And 407. No Sidewalks And Parking For Up To 6 Vehicles. The Bright Open-Concept Main Floor Features Hardwood Flooring And 9 Ft Ceilings. The Layout Is Designed For Modern Family Living. The Kitchen Sits At The Heart Of The Home And Connects The Living And Family Rooms. Built-In Stainless Steel Appliances, Custom Cabinetry, Matching Countertops And Backsplash, Plus A Charming Coffee Nook Complete The Space. Walk Out To An Elevated Deck Overlooking The Peaceful Ravine. Upstairs Features Immaculate New Satin-Finish Hardwood Flooring Throughout. Spacious Bedrooms Offer Comfort For The Whole Family. The Primary Retreat Includes Walk-In Closets And A Spa-Inspired Ensuite. With 5 Bathrooms In Total, Convenience Is Built Into Every Level. The Fully Finished Walkout Basement Offers Incredible Flexibility. Above-Grade Windows, 2 Additional Bathrooms And A Separate Dwelling Setup Make It Ideal For Multigenerational Living Or Income Potential. Possibility To Create 2 Self-Contained Units. One Of The Home's Standout Features Is The Outdoor Living Experience. Enjoy Entertaining On The Upper Deck With Ravine Views. The Lower Level Opens To A Private Backyard Below, Creating The Feel Of Two Distinct Outdoor Spaces Backing Onto Nature. Beautifully Landscaped Front And Rear Gardens Feature Lush Perennial Flowers Including Peonies And Hydrangeas. A Rare Offering In One Of Milton's Most Desirable Family Communities. (id:63956)
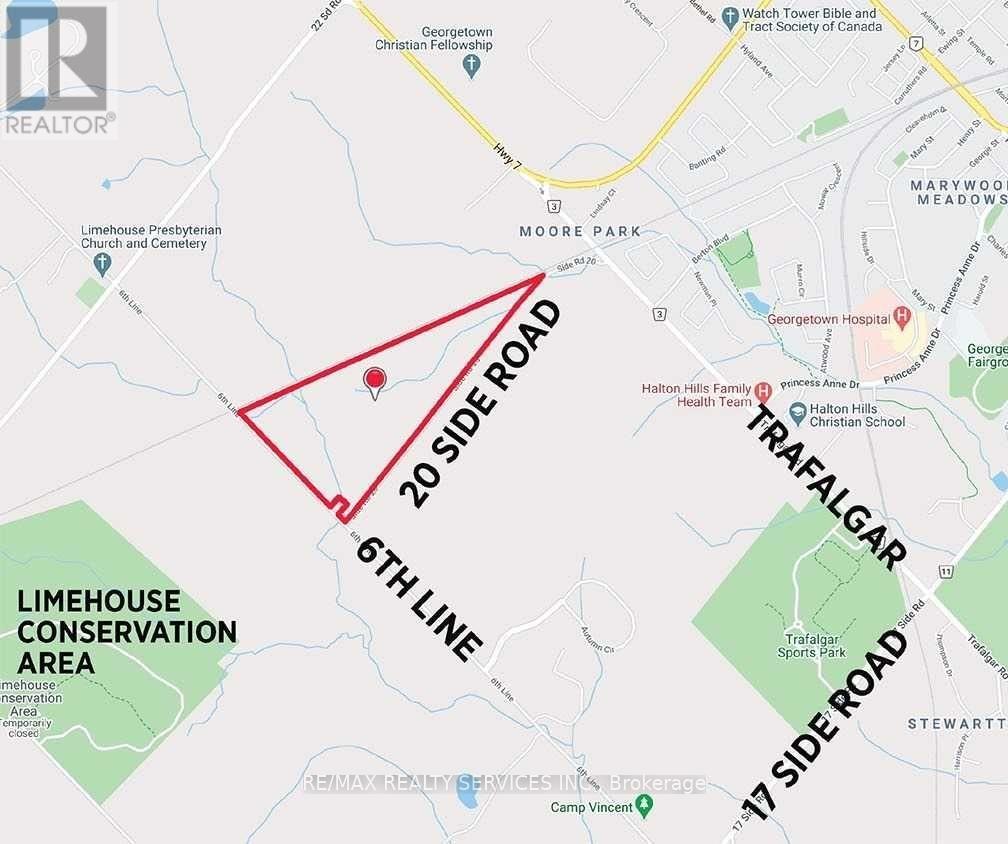
20 Side Road
Halton Hills, Ontario
Opportunity Awaits! Prime +/- 79.69 Acre Lot!! Build Your Own Custom Dream Home Or Hold For Investment. Loads Of Privacy W/Large Treed Area With Creek & Trails. 12 Acres (Approx.) Of Workable Land. Approx. 3835 Feet Of Frontage On 20 Side Rd And 1690 Feet On Sixth Line. Rail Line Across The Top Of Property. Located Just Off Trafalgar South Of Hwy 7 & Minutes Away From Georgetown. Easy Access To Highway 401/407. Don't Miss This One!! (id:63956)
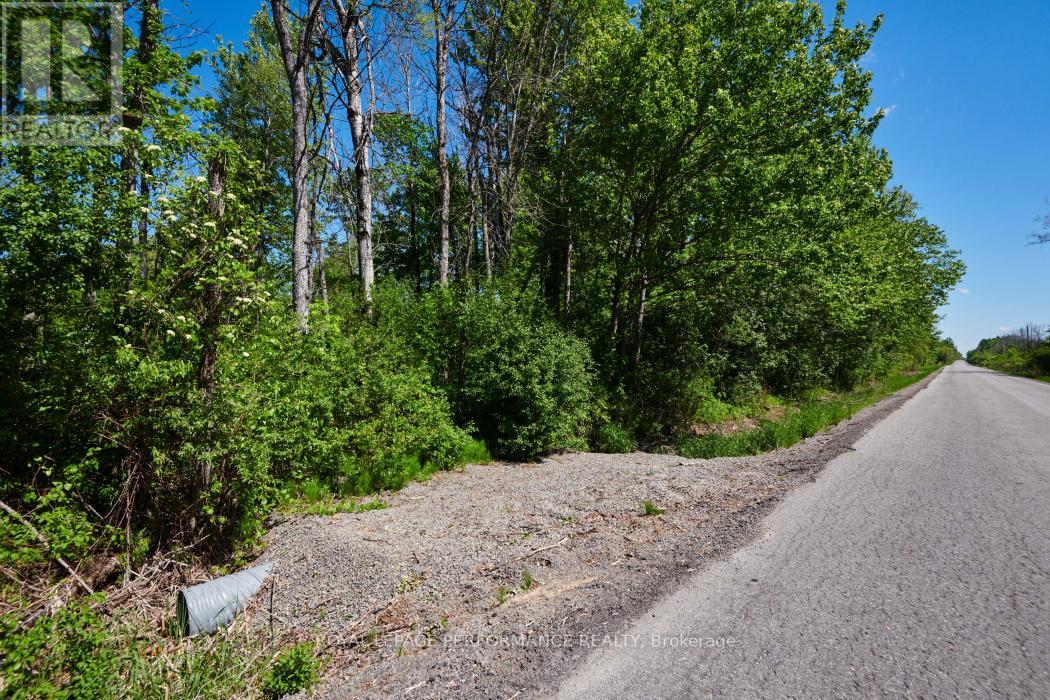
3255 Paden Road
Ottawa, Ontario
Embrace the tranquil lifestyle you've always imagined on this stunning 2-acre lot, nestled on a quiet country road surrounded by breathtaking natural beauty. Envisioned for those who value privacy without isolation, you'll be in excellent company alongside beautiful, high-end neighboring properties that offer endless inspiration for your own build. Nature truly awaits at your doorstep, with a convenient boat launch just minutes away on the nearby river. Golf nearby. Best of all, a well is already installed, giving you a fantastic head start on your construction. Enjoy the peace of rural living with the comfort of knowing that the vibrant amenities, shops, and restaurants of Kemptville are just a short 10-minute drive away.Don't just dream it-come see it. Take a scenic drive by the property today, and reach out to us for more details! Please do not trespass book an appointment to walk the land with your agent. (id:63956)
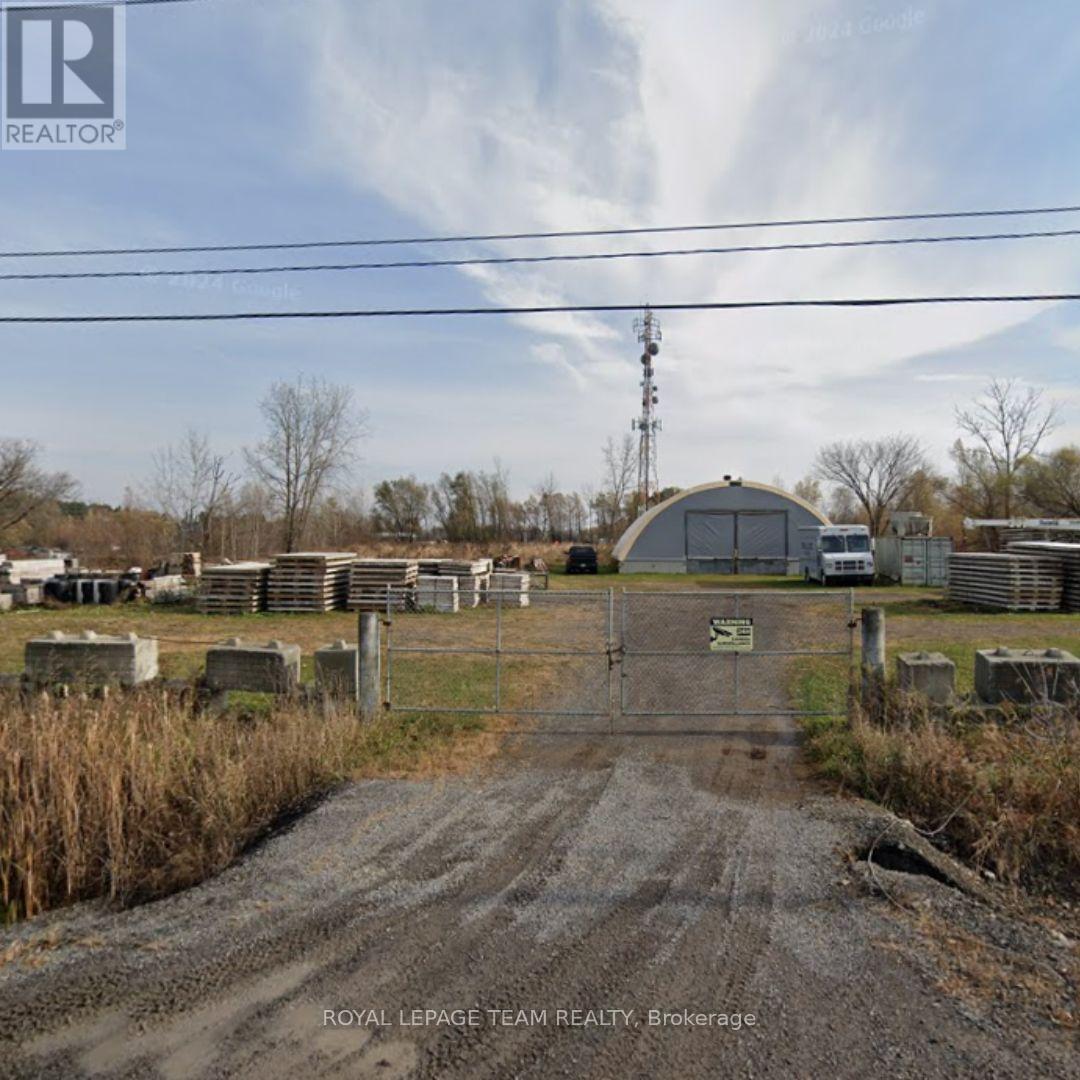
Unit 2 - 4035 Hawthorne Road
Ottawa, Ontario
Open storage lot for lease on Hawthorne Road, conveniently located close to Leitrim Road and Bank Street. RH zoning allows for a wide range of industrial uses. Landlord is looking for a minimum of 3-5 year lease. Tenant pays hydro. (id:63956)
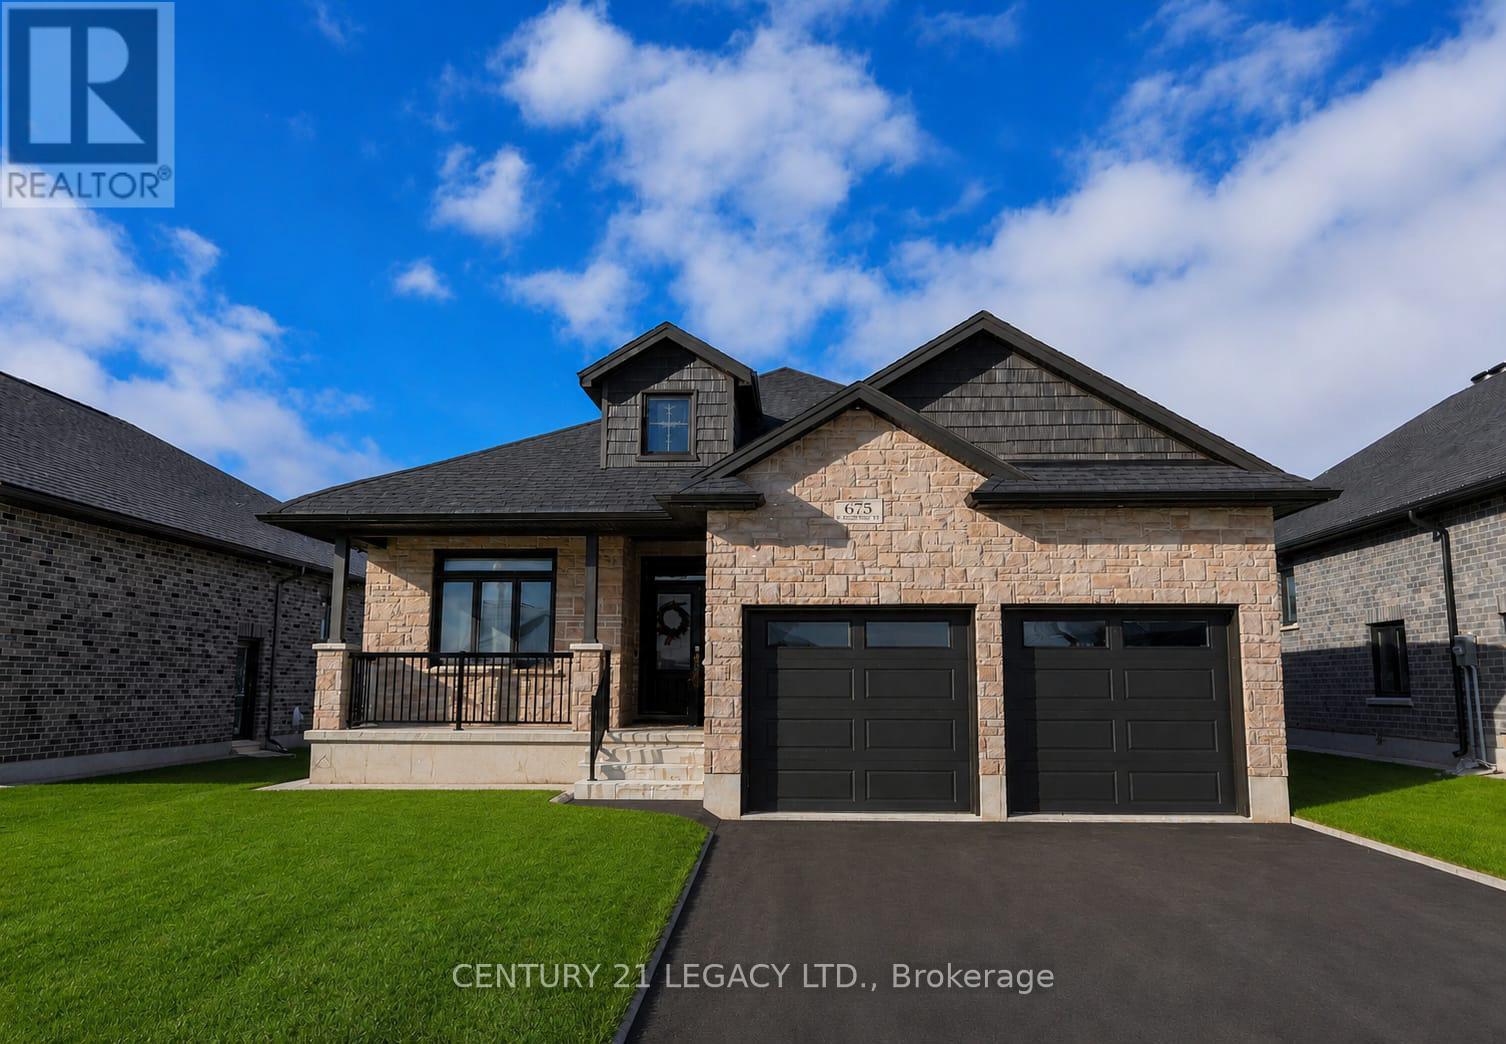
675 Winchester Avenue S
North Perth, Ontario
Beautiful 3-bedroom, 2-bathroom bungalow in the heart of Listowel. This 1,644 sq. ft. home features upgraded 9-foot ceilings, an open-concept living and dining area, a modern kitchen with solid-surface countertops, and a spacious primary bedroom with an ensuite. Additional upgrades include an owned water softener, owned water heater, sprinkler system, walk-down entrance to the finished basement, high-efficiency furnace, central air, HRV system, insulated garage, beautiful deck, and premium builder finishes throughout. Bright, beautifully maintained, and move-in ready. Conveniently located close to schools, parks, shopping, and all amenities. A must-see upgraded bungalow! (id:63956)
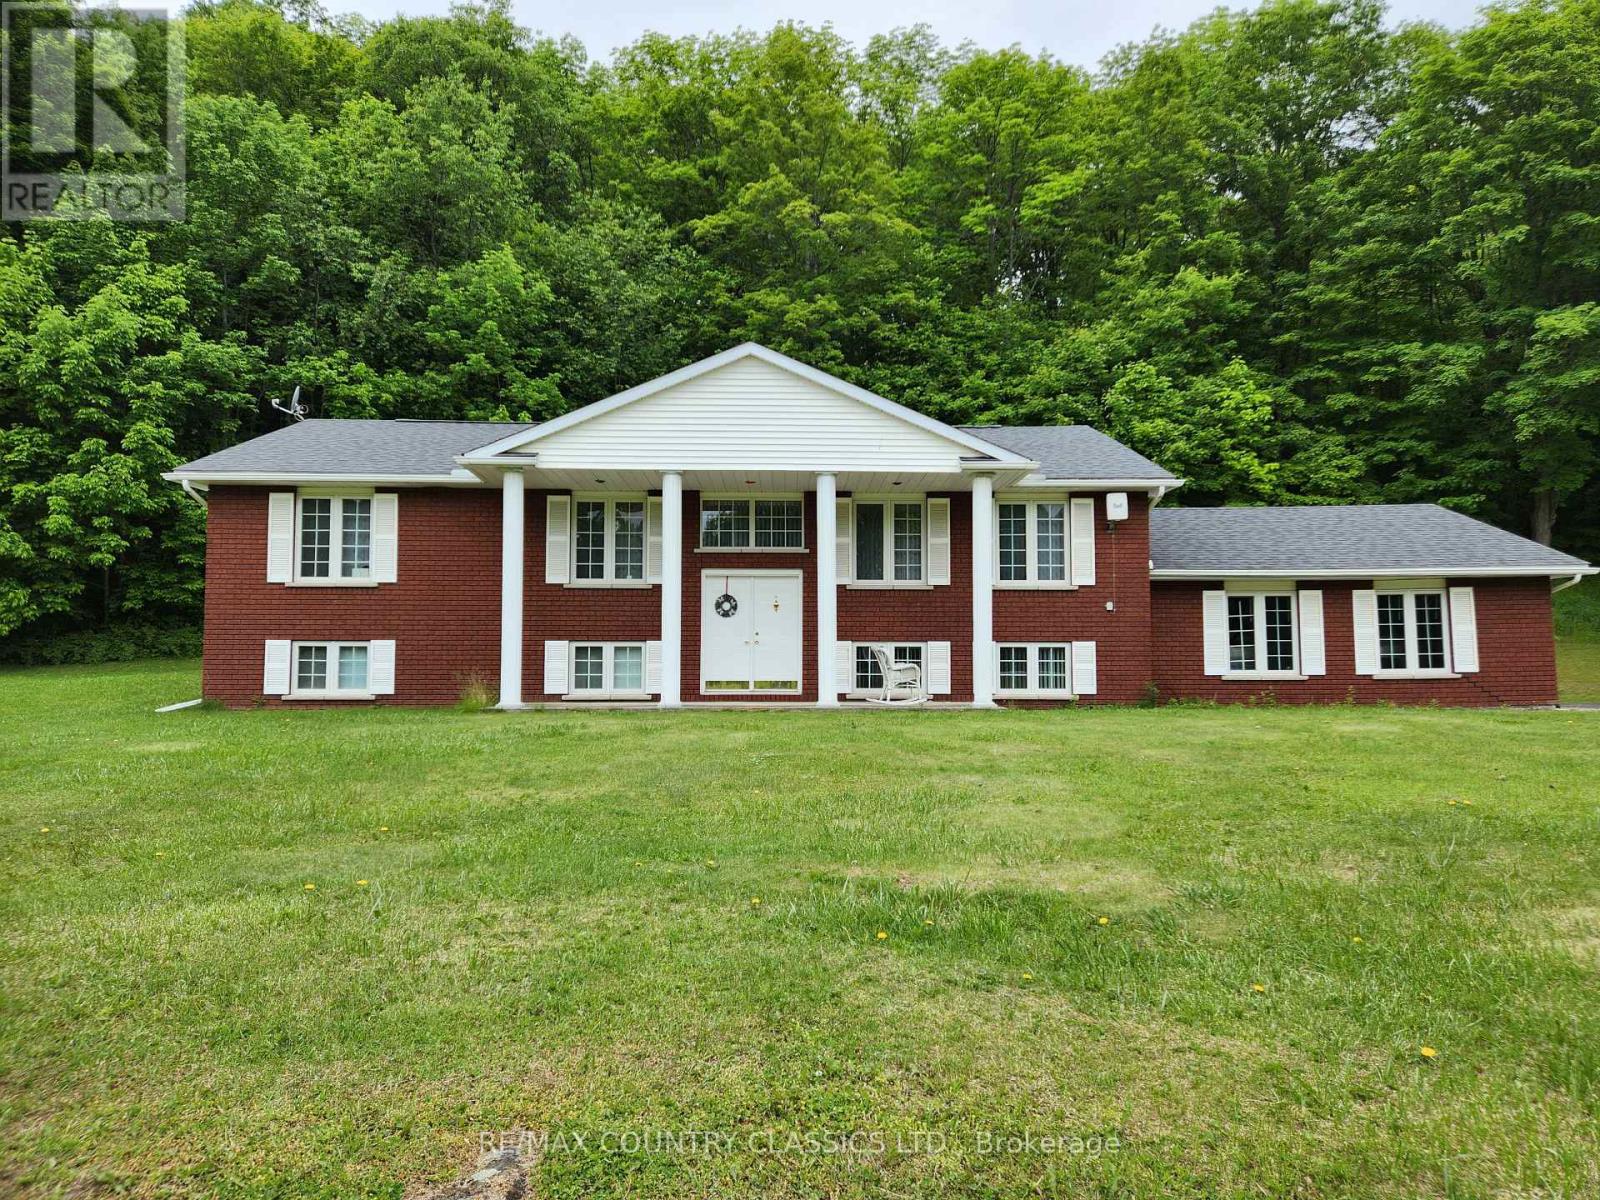
29819 28 Highway
Faraday, Ontario
Large Family Wanted. This home offers plenty of space for a growing family. Main floor features large living/dining area, kitchen with ample cabinetry, 4-piece bathroom, 3 spacious bedrooms with closets, one being the primary with double closets, three-piece ensuite bathroom and access to a back deck. The lower level offers a spacious family room with bar, potted lighting, walk up to the garage. two additional bedrooms, a 3-piece bathroom, laundry area, furnace room and utility room. The driveway offers ample parking and an attached two car garage. Extras include oil heating, drilled well, septic, air conditioning, central vac, hookup for a Generac, and a 10 x 35 deck with roof and skylights. Located 10 minutes from town. (id:63956)
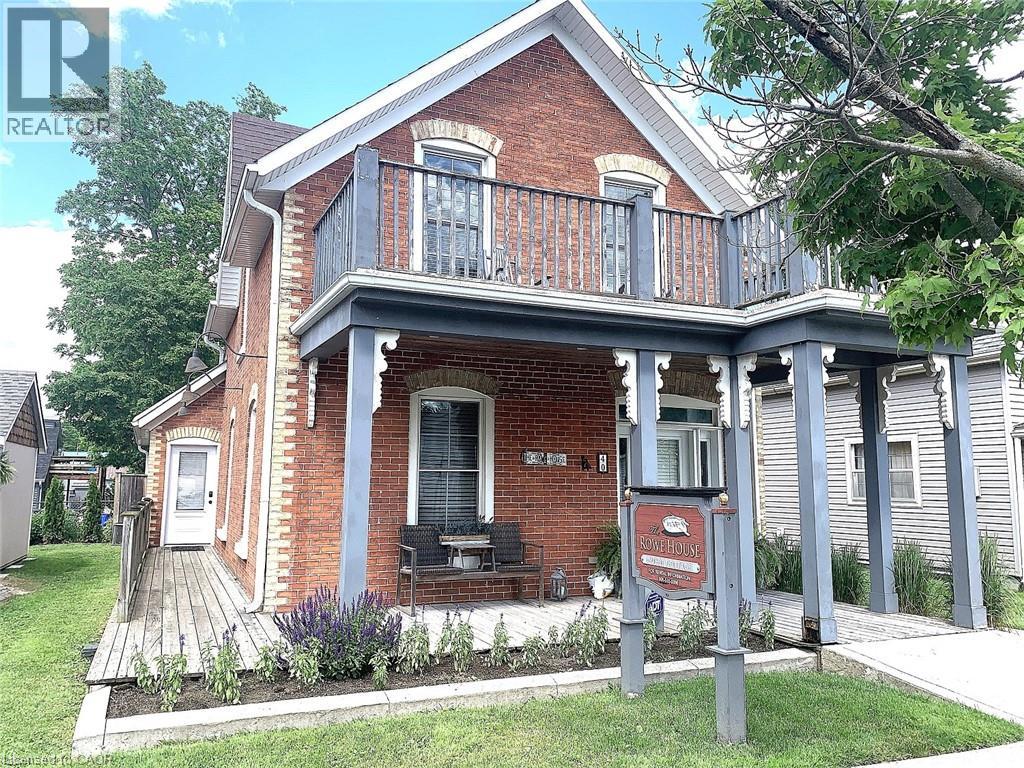
40 St Andrew Street
Port Dover, Ontario
Charming Century Home in Downtown Port Dover. Walk to everything this Lakeside Town has to offer. From shopping, to restaurants, the theatre, the beach, fishing and so much more! Have a front row seat on Sunday from your front porch or upper balcony while listening to summer music in Powell Park. 165 ft deep rear yard features a variety of decks for relaxation & entertaining. By the way there is even a cute little bunkie for your very own retreat or studio. This home can be so many things…Your family home, A year round vacation home or Short term rentals for extra income. The Central Business District Zoning opens the door for so many more opportunities. Many renovations including windows, doors, front porch, decking, insulation, drywall, electrical, plumbing, bathrooms, flooring, central air & furnace. It’s time to dream and imagine the possibilities! Call now for your personal tour. (id:63956)
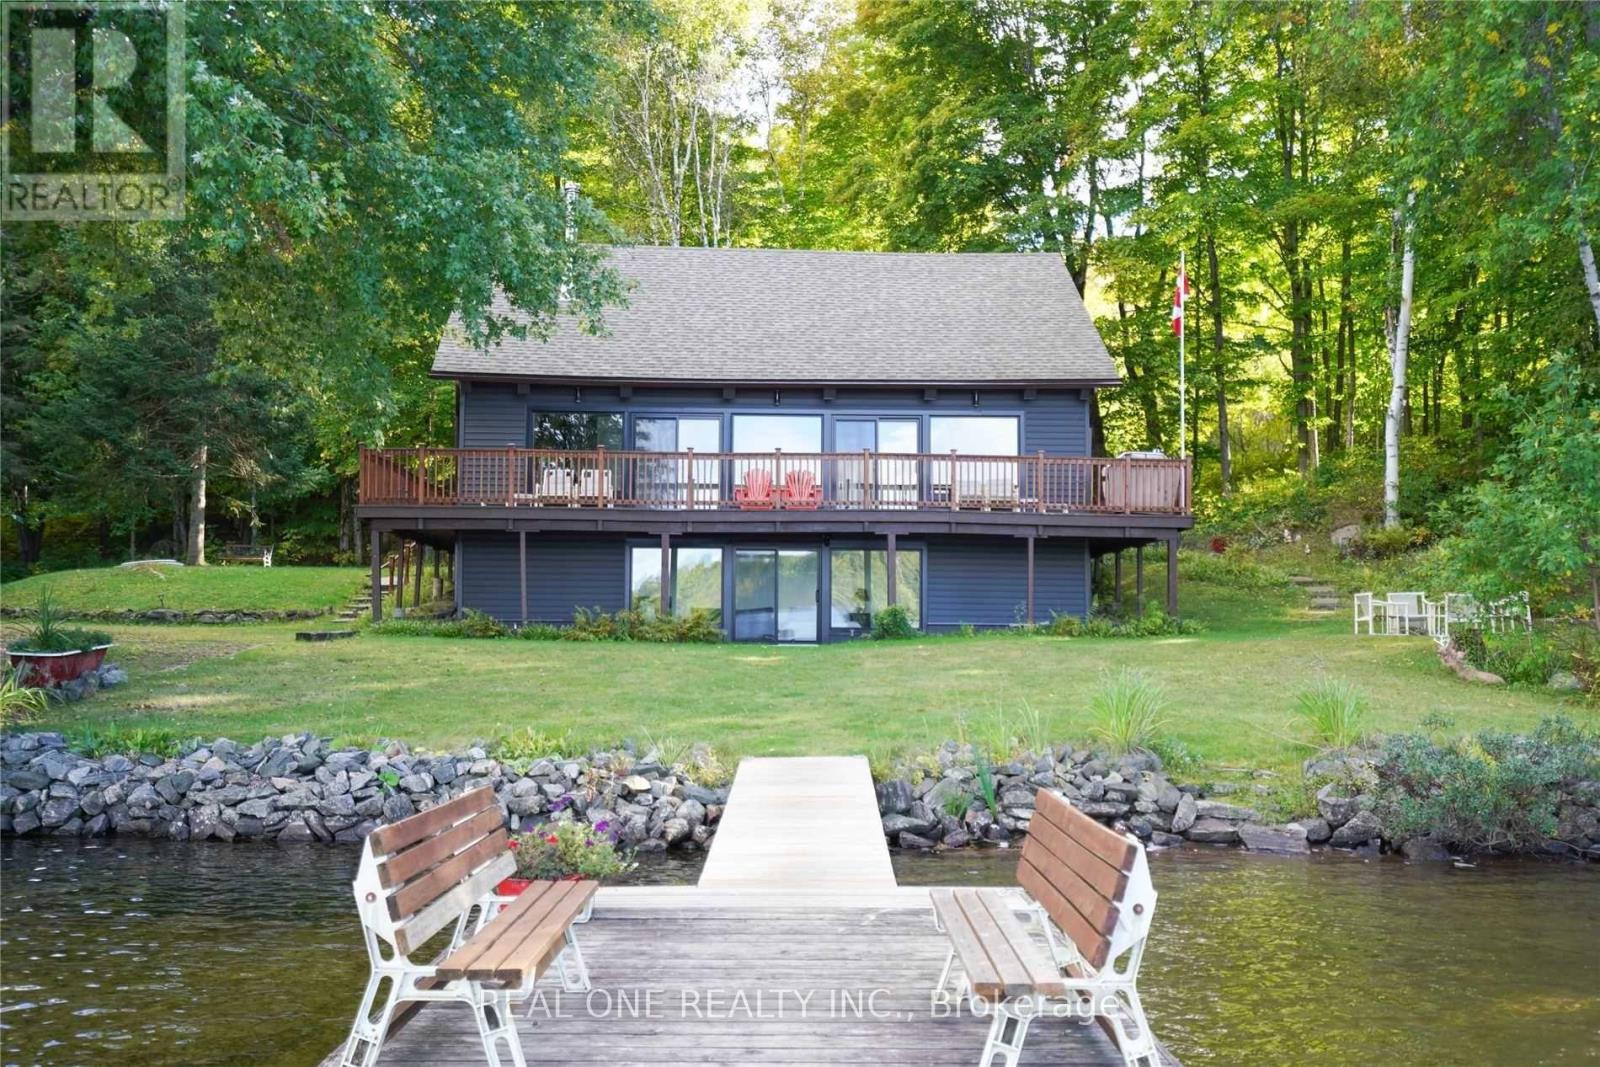
1 Muskoka Estates Road
Muskoka Lakes, Ontario
Client RemarksWonderful Home/Cottage On Mirror Lake/Lake Muskoka, Extensively And Beautifully Renovated With A Classic Muskoka Look And All The Modern Finishes That Make This Cottage Feel Like A Brand New Build. Only A Five-Minute Drive To Port Carling. This Cottage Is At The End Of A Dead-End Road And The Fabulous Grounds Provide Great Privacy. The Shoreline Is Sandy While The 70' Dock Reaches The Deeper Water For Diving, Swimming, Fishing And Docking Your Boat. An Exceptional Opportunity For An Amazing Family Getaway Or For That Lakefront Home You've Always Dreamed About. You'll Love All The Wood From Ceiling To Floor In This Home And The Great View Of The Lake. A Wonderful Deck Provides The Perfect Spot For Morning Coffee And Entertaining. Four Nice Sized Bedrooms, Two 3 Pc Bathrooms And A Main-Floor Laundry Area, Plus There Is A Walk-Out From The Lower Level Rec Room Which Is Currently Being Used For An Added Sleeping Area. Come Enjoy A Private Piece Of Muskoka Paradise. (id:63956)
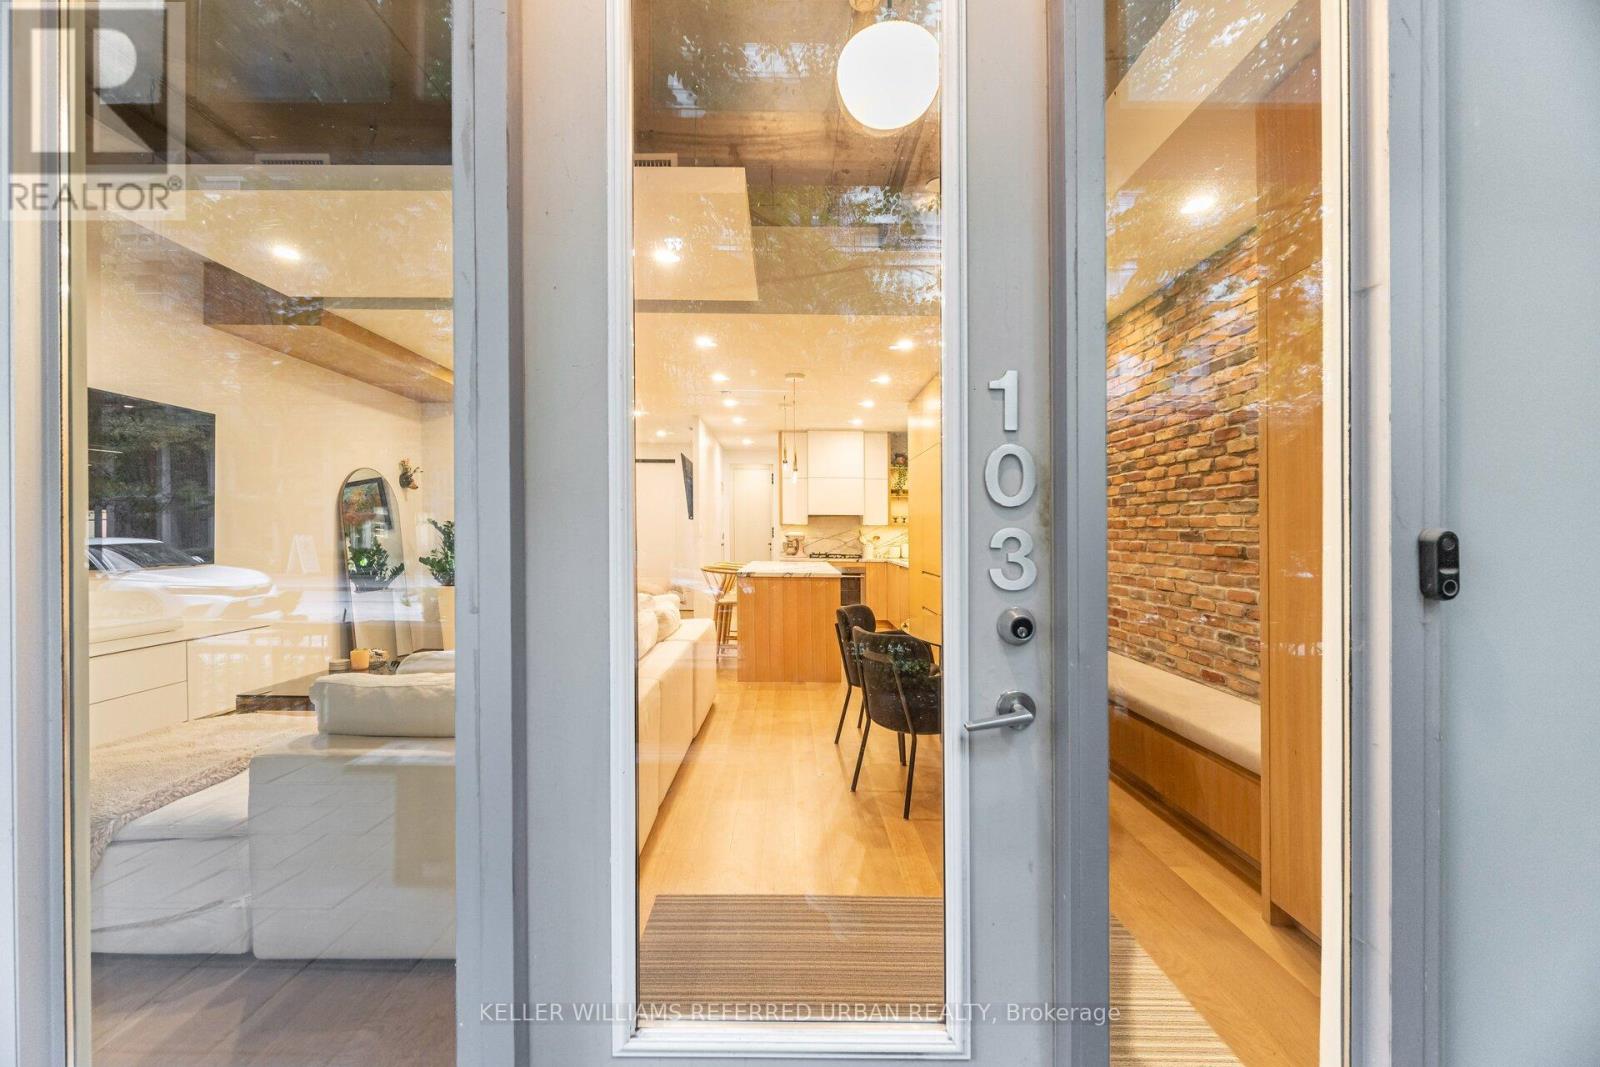
103 - 20 Stewart Street
Toronto, Ontario
Step into this rare live-work opportunity in the heart of King West at Twenty Stewart Lofts, which offers the flexibility to operate your business or enjoy boutique loft living - all with private front-door access directly from Stewart Street. Beautifully finished in warm white oak, this modern suite features solid wood oak flooring, 11-foot exposed concrete ceilings, 9-foot finished ceilings with potlights throughout, and full-height windows that flood the space with natural light. Thoughtfully designed custom millwork throughout provides exceptional style and abundant built-in storage. The kitchen is equipped with quality European built-in and panelled appliances, a large island with a separate drink fridge, and book-matched marble throughout with exposed shelving and LED lighting. The hotel-inspired bathroom offers heated flooring, large-format black tiles, shower with black privacy glass and a floating vanity with an LED mirror. Enjoy seamless indoor-outdoor flow with a spacious private terrace, perfect for work breaks, entertaining, or quiet relaxation. Whether you're an entrepreneur seeking a polished storefront-style presence or someone wanting a sophisticated home in King West, this unit delivers unmatched versatility and style. Situated in the bustling King West area, this neighbourhood is a hotspot for culture, dining, nightlife, and downtown living. Once a warehouse and industrial zone, the area has been transformed into one of Toronto's trendiest corridors, lined with upscale restaurants, sleek condos, and designer retail. (id:63956)
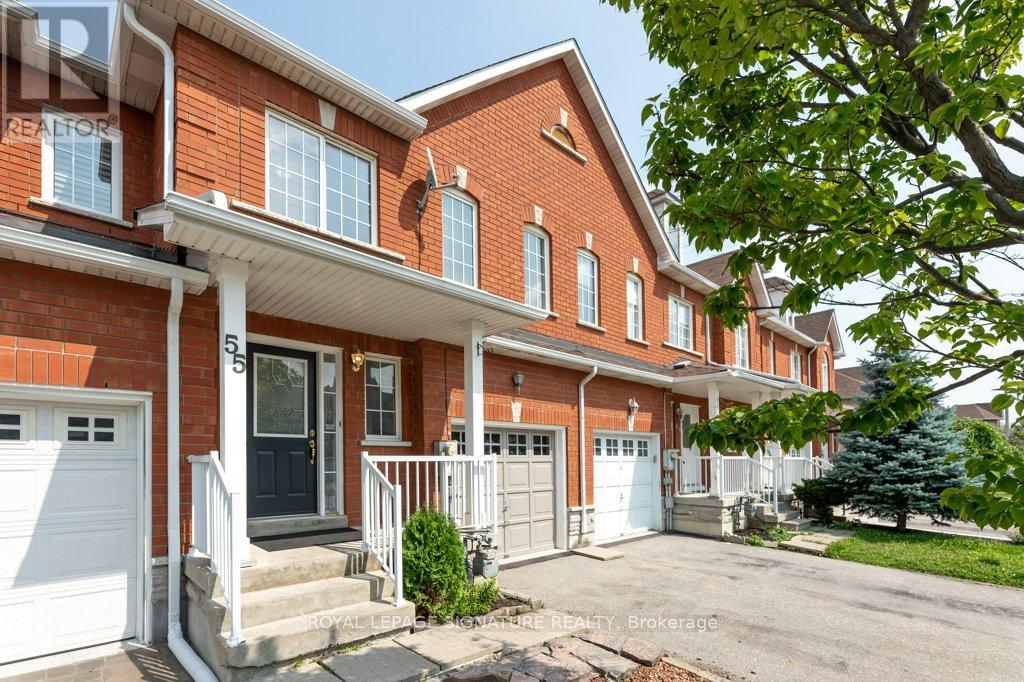
55 Pottery Place
Vaughan, Ontario
Welcome to this beautifully maintained, move-in ready home nestled in one of Woodbridge's most sought-after neighborhoods. Ideally located close to top-rated schools, shopping plazas, public transit, major highways, hospitals, theatres, and Vaughan Mills, this home offers both convenience and lifestyle. Featuring 3 spacious bedrooms, including a generous primary retreat with a 5-piece ensuite, this home boasts a functional and well-designed layout perfect for families of all sizes. Bright and inviting living spaces create a warm atmosphere for everyday living and effortless entertaining. Step outside to a cozy backyard-ideal for family gatherings, summer BBQs, and creating lasting memories. Pride of ownership is evident throughout. An exceptional opportunity in a prime location-shows beautifully. Don't miss your chance to call this wonderful property home. Book your private showing today! (id:63956)
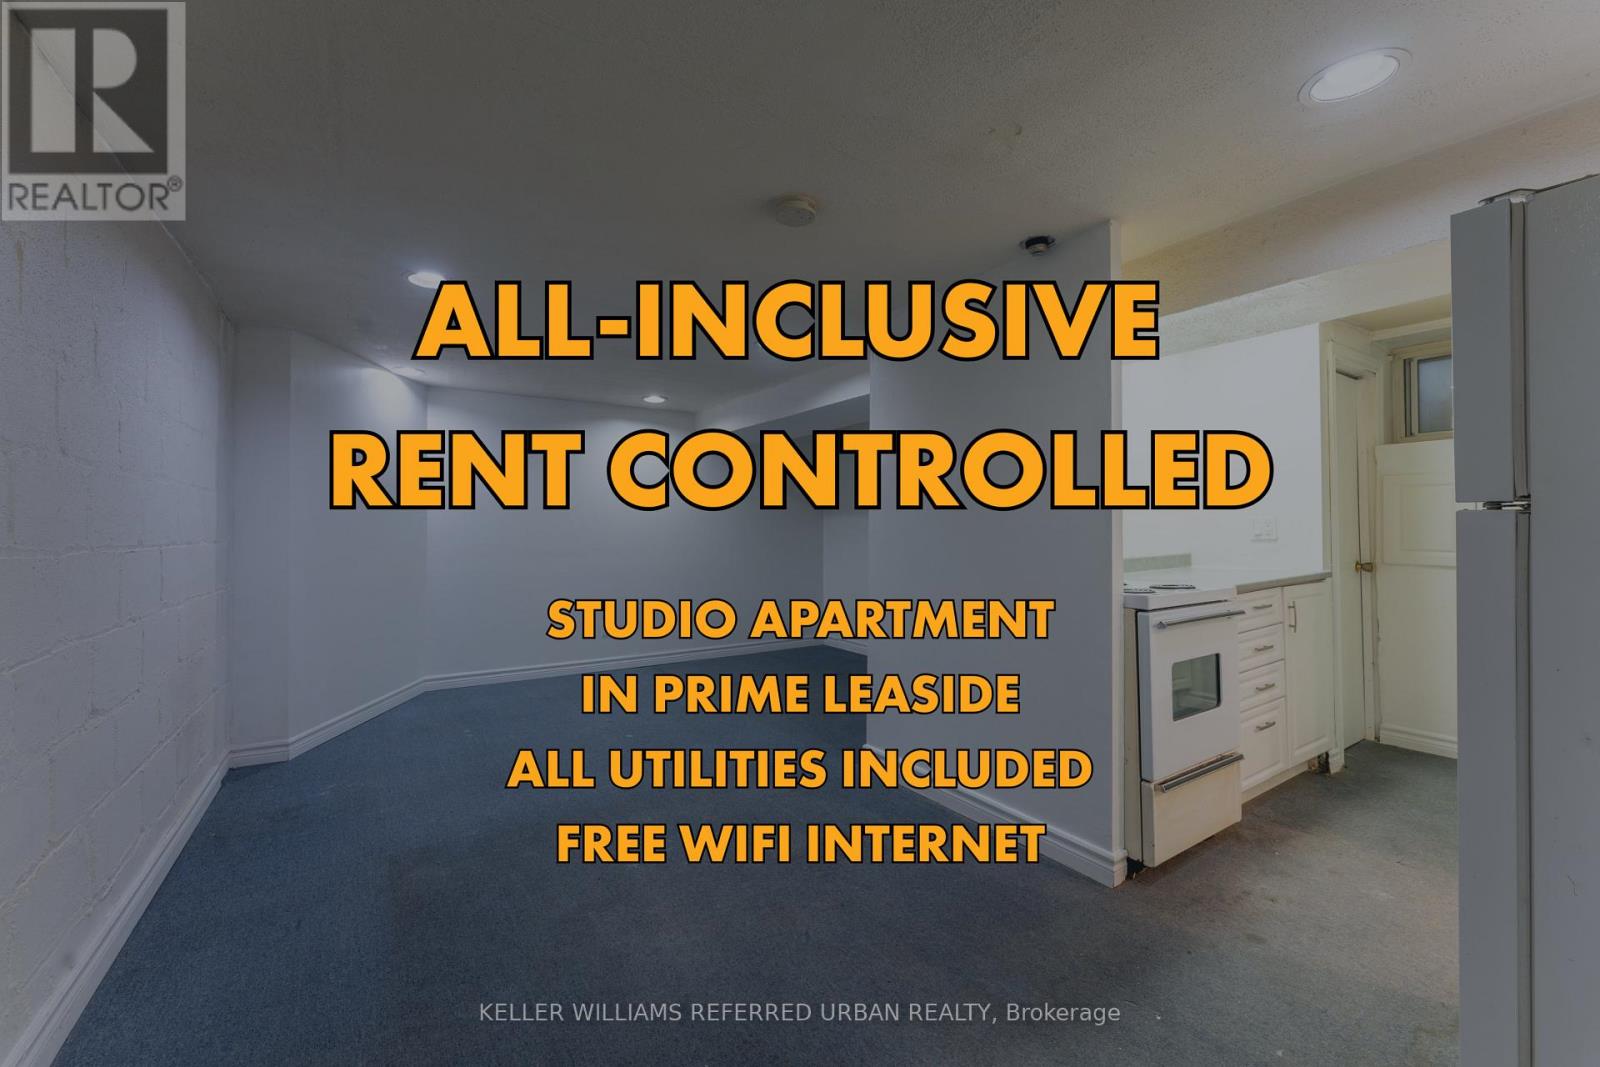
12 - 823 Millwood Road
Toronto, Ontario
Bright Bachelor Apartment in the Heart of Leaside! Enjoy all-inclusive living in one of Toronto's most sought-after neighbourhoods. This refreshed studio suite offers an efficient open-concept layout with a combined living, dining, and kitchen area, perfect for a single professional seeking a convenient and comfortable place to call home. Shared laundry is available on-site. Located just steps to the shops, cafés, restaurants, and everyday amenities along Bayview and Eglinton, with easy access to TTC transit (Eglinton Crosstown LRT subway), parks, Sunnybrook hospital, and great schools. Professionally managed property with exterior grounds and common area maintenance taken care of for you. Rent includes all utilities and internet, making budgeting simple and stress-free. Rent-controlled property suitable for long-term tenancy. Immediate occupancy available. (id:63956)
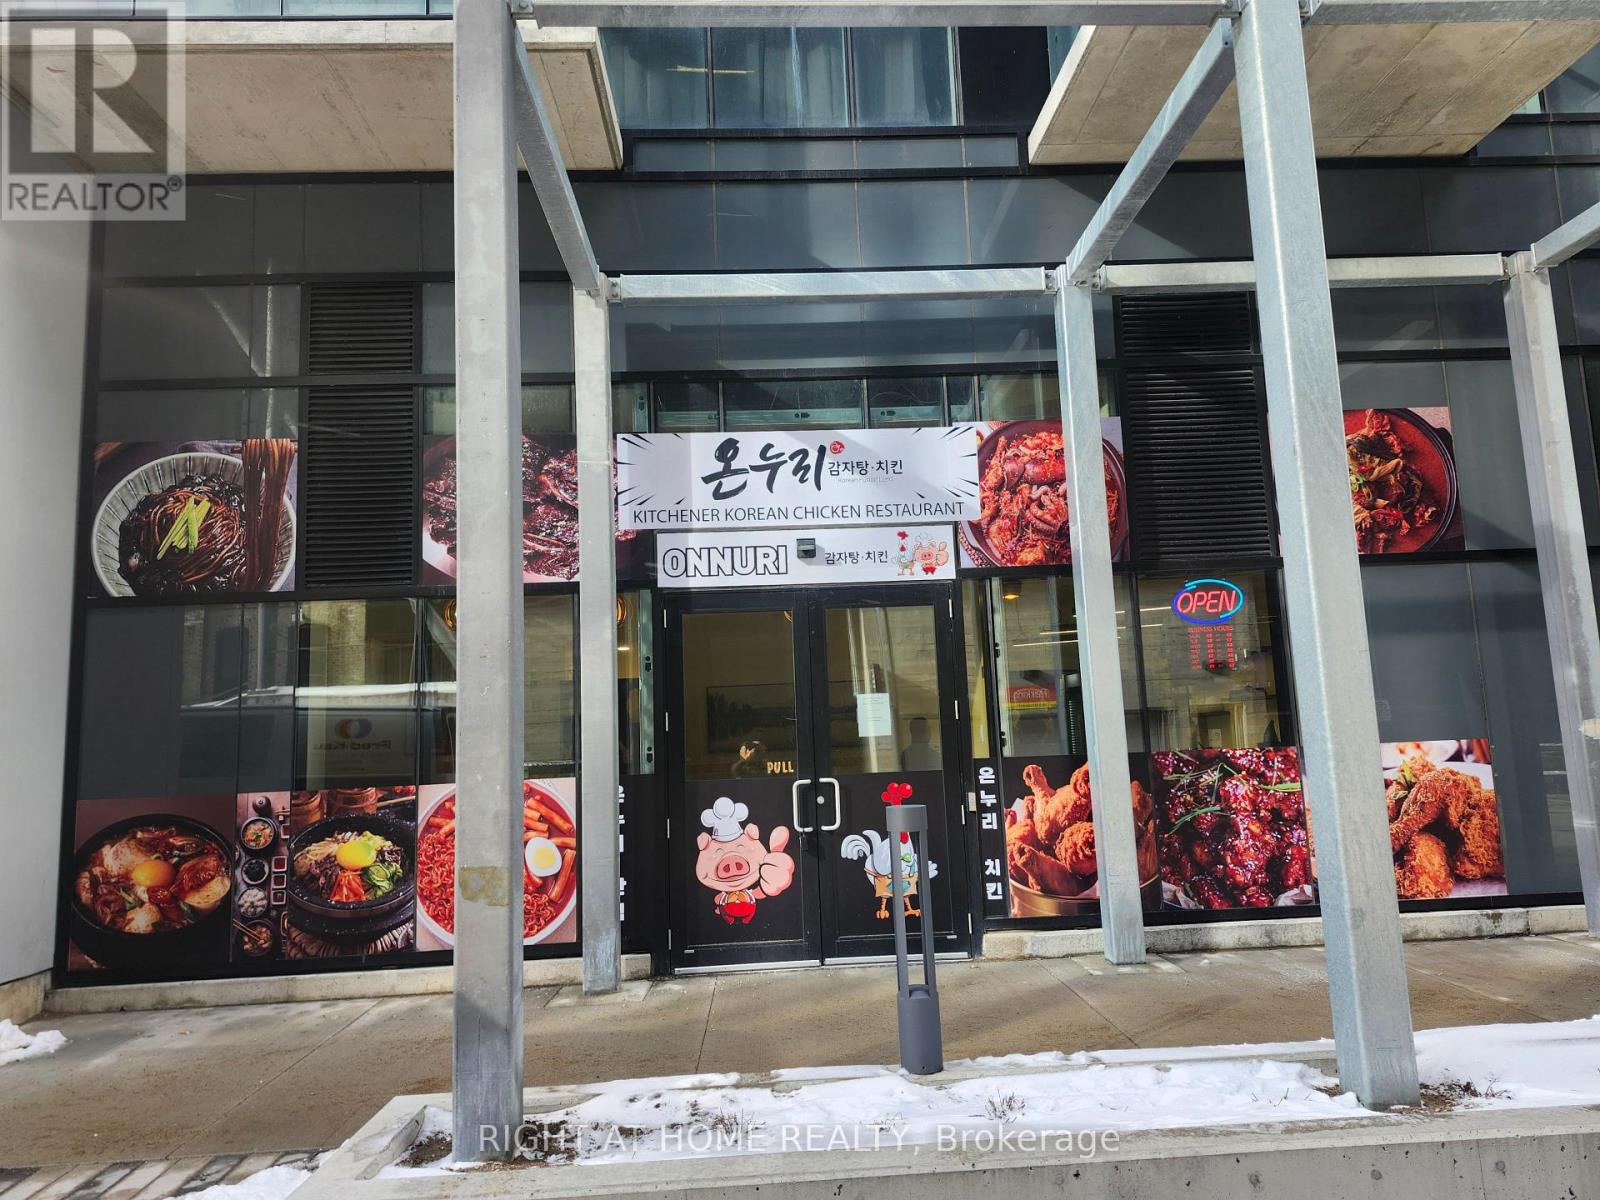
101 - 108 Garment Street
Kitchener, Ontario
On the edge of downtown Kitchener, this best owned unit and Korean restaurant with famous Korean chicken at 108 Garment Street offers downtown exposures to bring many customers from Condo units and famous companies surrounded by. It is your best chance to own your own unit and restaurant!!! Google campus R & D company very closeby this restaurant! Over 1400 google employees in that centre! KPMG Company close by too!! This restaurant is inside condo unit in 1st floor! with approximately 800 condo units, unlimited customers comes!!! This is the only Korean Restaurant in this complex!!! no competition means best sales!!! Completed in 2026, the unit features a brand new appliances, huge kitchen, tables, chairs, tv's, renovated, Million dollar restaurant. This is the perfect restaurant for income making and best Investment Use. The ION Light Rail is close to 108 Garment Street; located between the Victoria Park Station and Central Station. Already busy restaurant with already great income!! Walking Distance. The new owner will only pay maintenance fee $1749.86, gas utility, and hydro utility! Water and garbages included in maintenance fee. With A Waking Score Of 90+, all the customers are rushing to this Korean restaurant for great food! So many condos surrounded and so many condo owners would come down and grab food!!!! Ever wanted to own your own unit and restaurant? this is your time! Make money operating restaurant and make money in your investment of unit! both prices appreciates as times goes by! (id:63956)
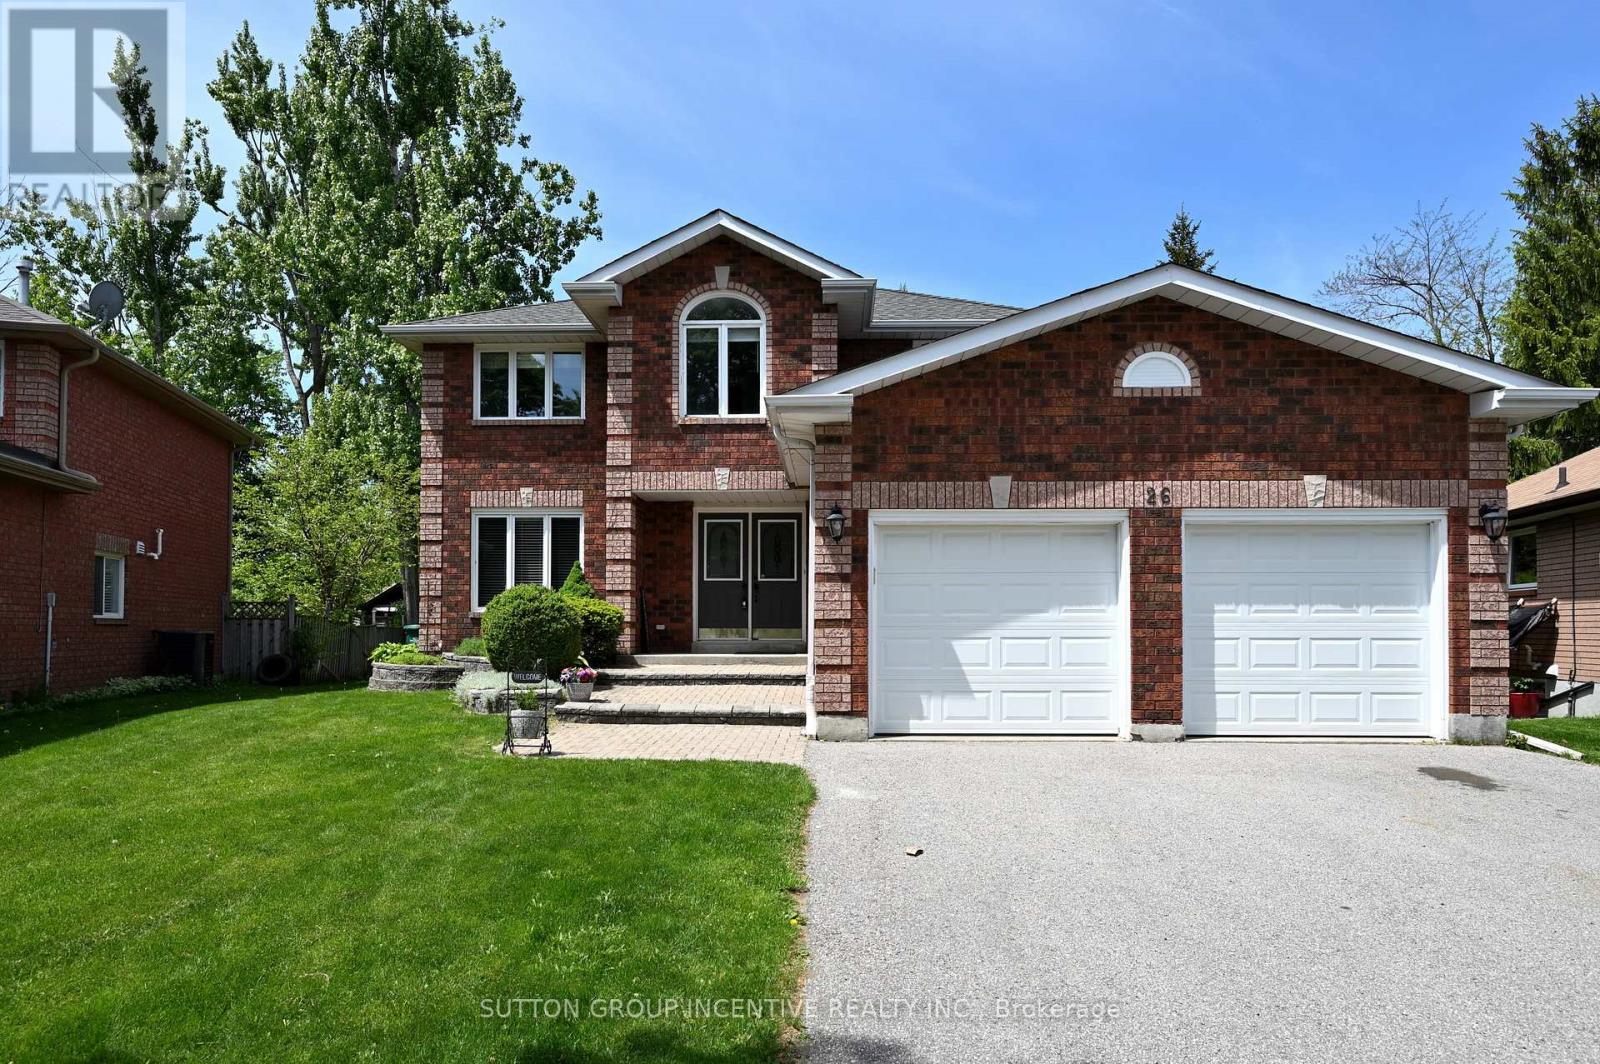
26 Warner Road
Barrie, Ontario
Newly upgraded with brand new engineered hardwood flooring throughout the second floor. Newly renovated kitchen. Nestled on a quiet cul-de-sac, this stunning brick family home sits on a spacious pie-shaped lot in the desirable Holly area. It's perfect for commuters and close to all amenities. Freshly painted, clean, and filled with natural light, the main level features a separate family room with a gas fireplace, a separate living room with an additional gas fireplace, and a formal dining room. Stylish kitchen is equipped with stainless steel appliances and modern finishes. Open concept kitchen overlooks a sun filled breakfast area, where a sliding door opens onto a generous deck for relaxing or entertaining. Enjoy peaceful views of the backyard, featuring mature trees that create a breathtaking display of color in the fall. Offering 4 bedrooms and 3 bathrooms, the home includes a primary suite with a double closet and private ensuite. The partially finished lower level boasts a recreation room and a gym space with pot lights. Additional highlights include central air conditioning, a large deck for outdoor entertaining, garden shed, and a double garage with inside entry and automatic openers. No sidewalk at the front adds extra parking convenience. Recent updates include: engineered hardwood flooring in bedrooms(2026), kitchen cabinets (2026), dishwasher(2026), built-in microwave(2026), range hood (2026), select window blinds (2026), main bathroom cabinet (2026), washer (2025), basement carpets (2025), sump pump (2025), heat pump (2023), furnace and insulation (2019). Move-in ready with a flexible closing available! Don't miss this exceptional opportunity! (id:63956)
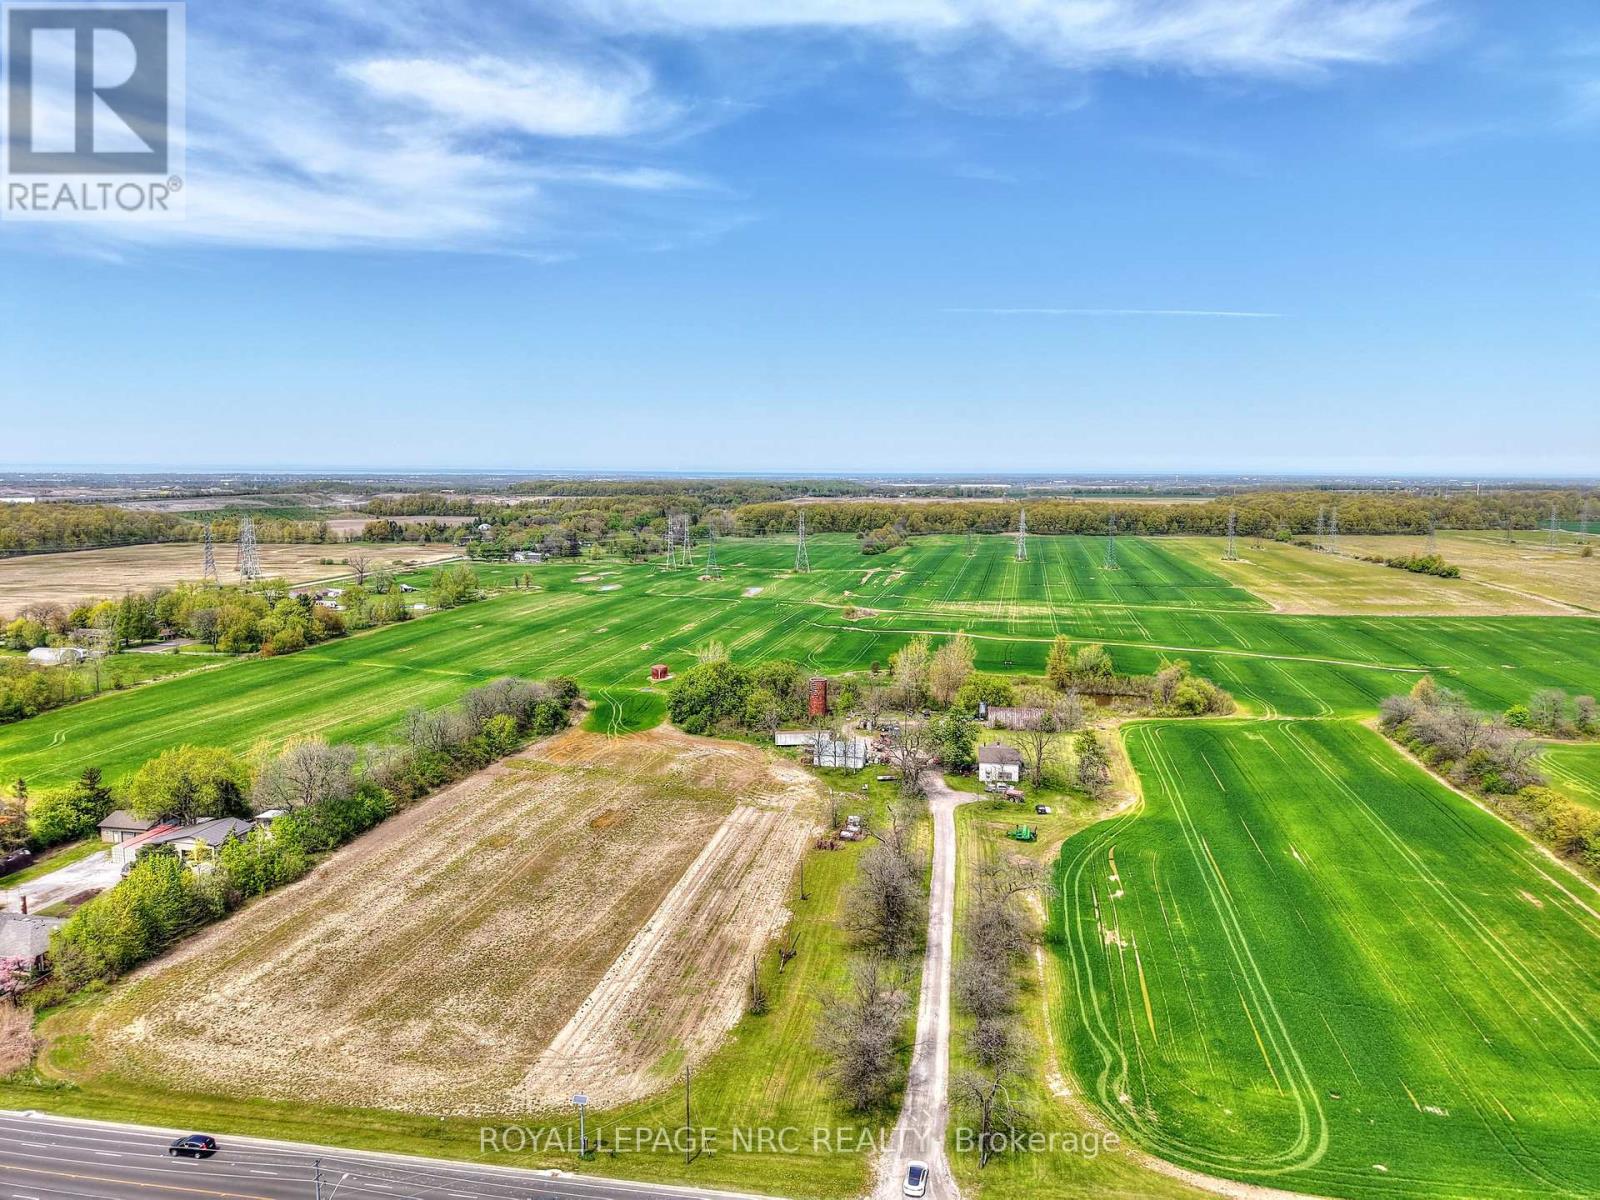
8653 Thorold Stone Road
Niagara Falls, Ontario
72 Acre parcel fronting Thorold Stone Road (between Kalar & Garner Rd) in North end of Niagara Falls (adjacent to Niagara On The Lake and St.Catharines) with future development potential. Across from urban boundary, close to other development projects & Mount Carmel Subdivision. Can be sold together with 52 Kalar Rd. Vendor Take Back Financing Available (id:63956)
883 30th Street W
Georgian Bluffs, Ontario
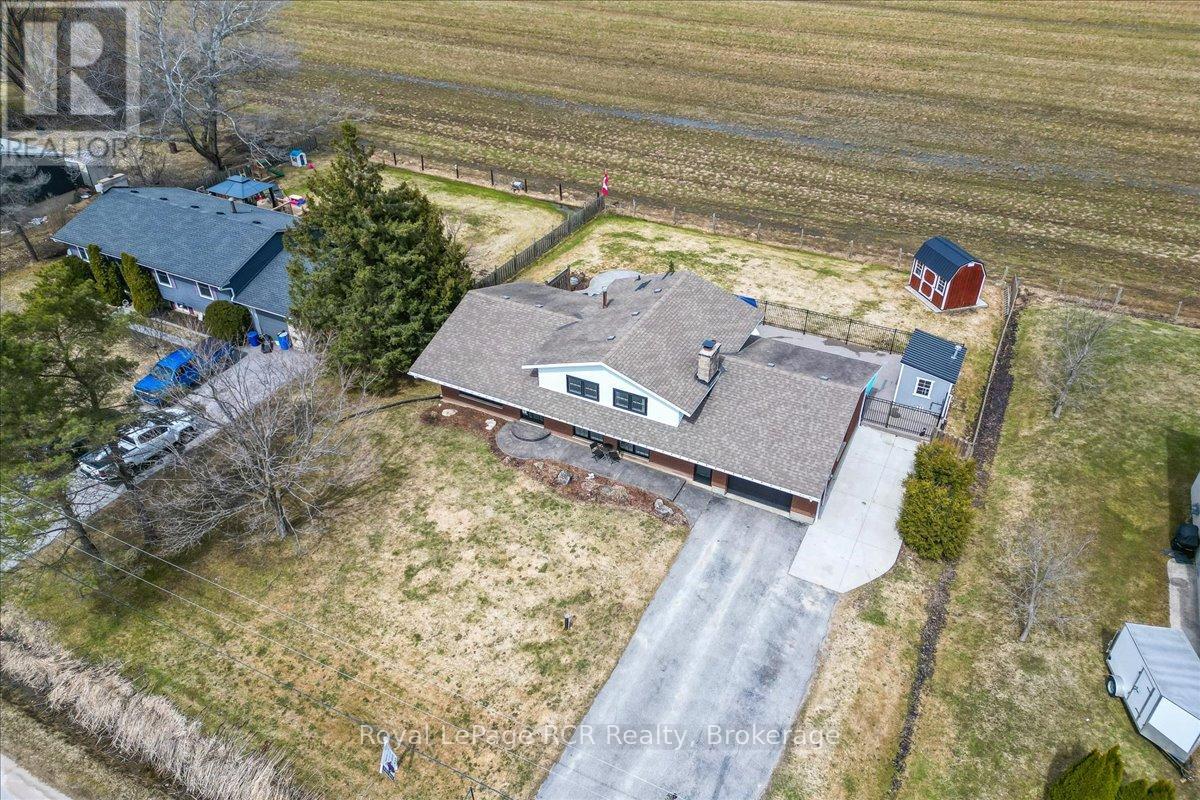
Welcome to this spacious side split home, perfectly situated on a generous Owen Sound lot with peaceful field views and no rear neighbours. This location places you moments away from the marina, the shores of Georgian Bay, and the expansive waterfront trails at Kelso Beach, keeping you close to local schools and the downtown core. Inside, the main floor features a bright and practical layout where the kitchen, updated in 2023, sits adjacent to the distinct dining and living areas, all tied together with new flooring. Upstairs, the primary bedroom offers a convenient 5 piece semi ensuite bathroom, alongside two additional bedrooms perfect for family or guests. The lower level maximizes your functional living space, offering a sunlit family room with a cozy fireplace, a laundry room, and a mudroom that connects directly to the attached 1.5 car garage. Step through the new 2023 sliding dining room doors to a premium backyard built for summer entertainment, featuring a fiberglass saltwater inground pool installed in 2024, a patio, a firepit, and thoughtful landscaping. For added convenience, a separate rear door from the garage leads directly to the pool area to keep wet feet out of the main house. Blending essential modern updates with excellent utility, this versatile home offers a fantastic lifestyle for families or retirees looking for a turnkey property. (id:63956)
34 Paragon Road
Toronto, Ontario
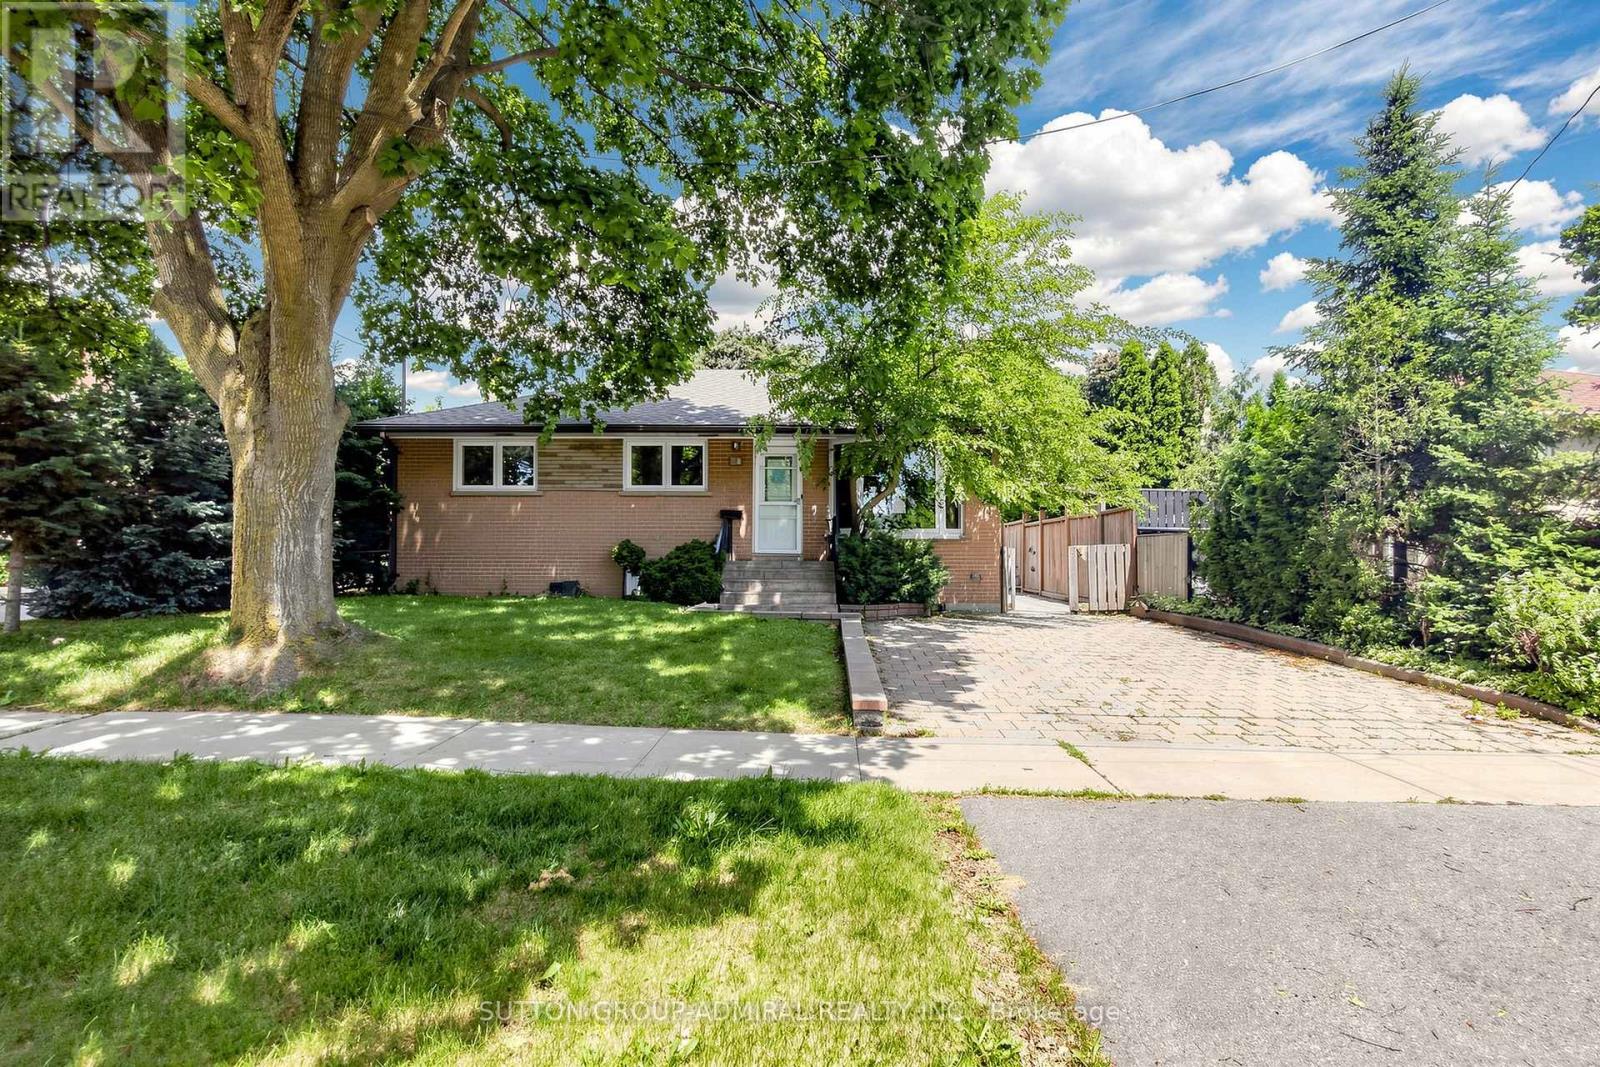
**BEING SOLD UNDER POWER OF SALE*** Welcome to this beautifully renovated 3-bedroom bungalow, ideally situated on a quiet cul-de-sac in one of Etobicoke's most sought after family-friendly neighborhoods. Offering the perfect blend of privacy, comfort, and modern updates, this charming home is nestled in a serene setting while remaining just minutes from every urban convenience. The thoughtfully renovated kitchen features quartz counter tops and an undermount sink, while hardwood and ceramic flooring flow throughout the home, adding warmth and style. The finished basement, complete with a separate entrance, offers excellent potential for an in-law suite or income-generating opportunity. Step outside to a spacious backyard oasis with a covered veranda overlooking lush green space, providing a peaceful retreat for relaxing or entertaining. An oversized 16' X 24' insulated garage with hydro offers exceptional versatility, whether used as a workshop, hobby space, or for additional storage. Conveniently located close to schools, parks, public transit, shopping, and major highways, this exceptional property delivers outstanding value and lifestyle in a highly desirable community. Whether you're growing family or a savvy investor, this is a rare opportunity you won't want to miss. (id:63956)
150 White Wing Rd
Ear Falls, Ontario
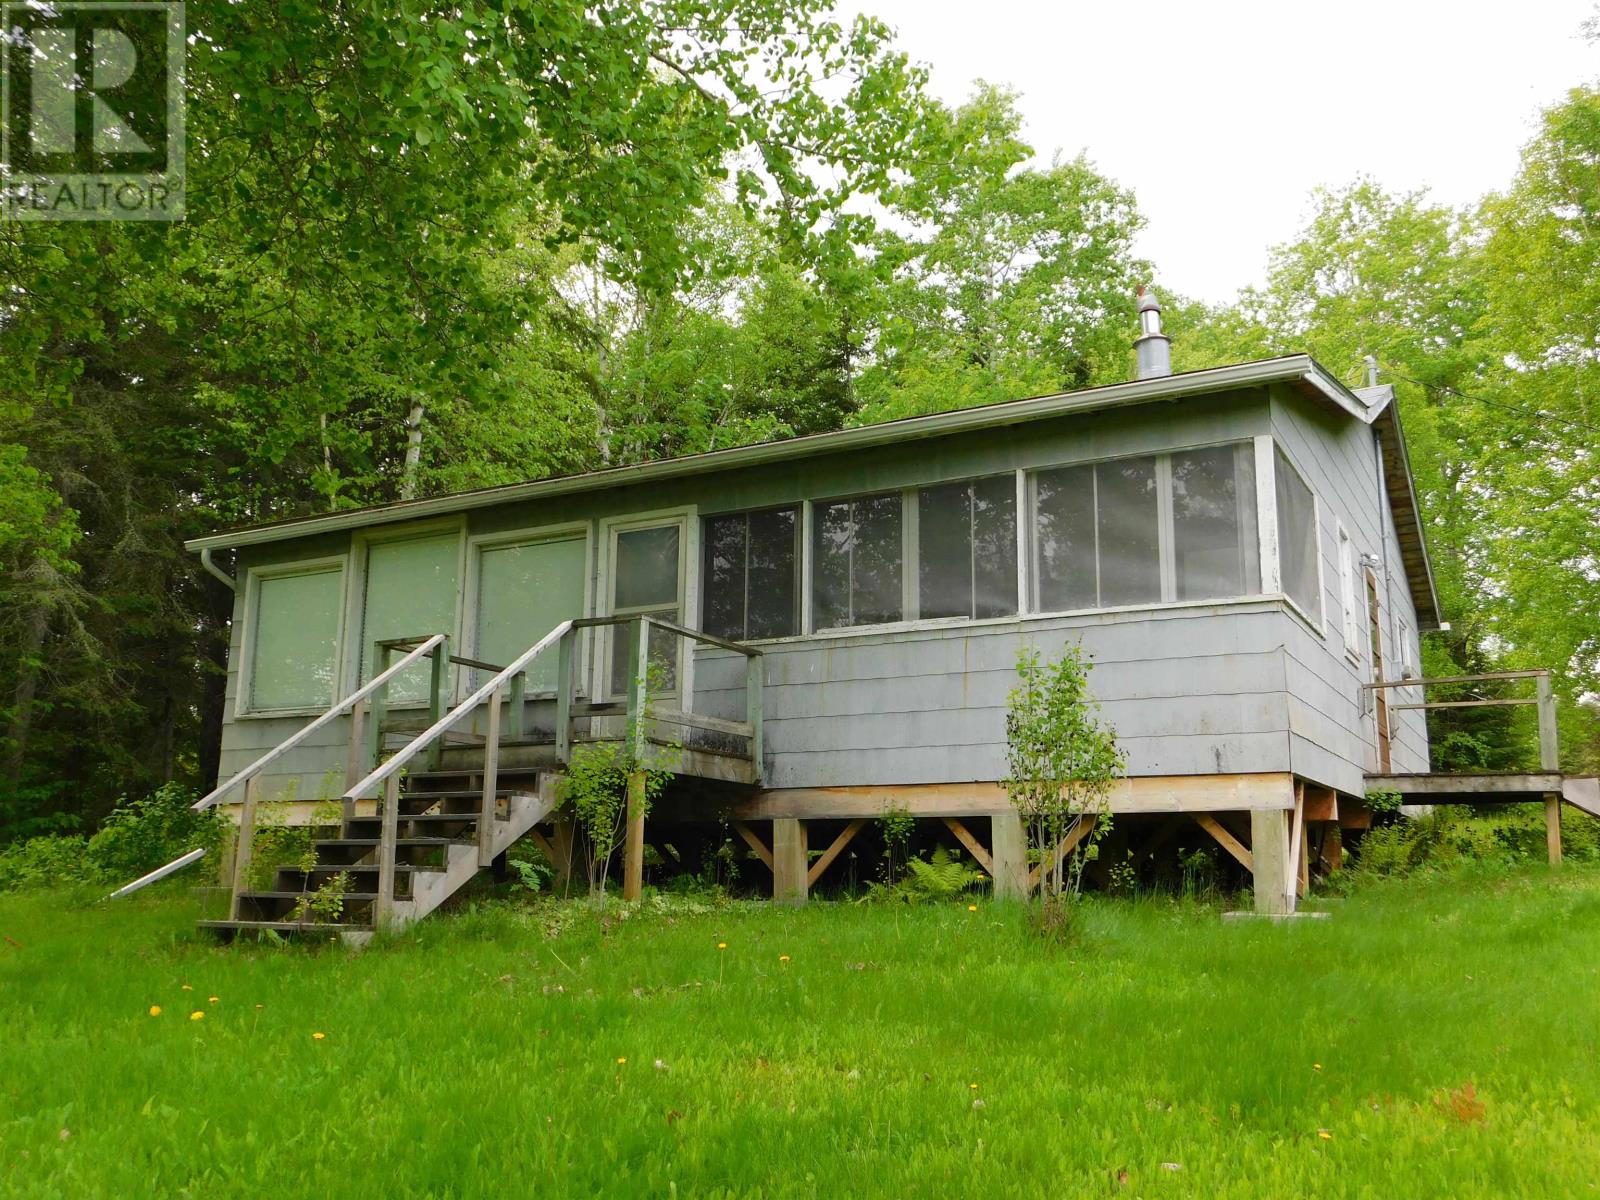
Available now on beautiful Lac Seul Lake! Welcome to 150 White Wing Road where you will find peace and serenity in all of the beauty and nature on Lac Seul! This 3 bedroom 1088 square foot cottage is waiting for its next owner. The open concept kitchen, living and dining areas provide for easy entertaining with family and friends. Only minutes from the city of Ear Falls, this easily accessed three season oasis provides a spot for great relaxation, and unbelievable fishing for the avid angler with an easy boat ride to get to your favorite fishing spots. The property has a private boat launch. There is a 100 amp panel and the cottage is connected to Hydro. There is a 10' x 14' shower house with its own holding tank. Heat is provided by a woodstove for those chillier spring and fall days. Chattels include Fridge and a newer electric stove. Lac Seul is world renowned for its fishing which highlights Walleye, Northern Pike, Muskie and Bass. Located in WMU #5. Don't miss out on this opportunity to live on Lac Seul as this one won't last long. Call or text today to book your viewing appointment! (id:63956)
103 - 2560 Eglinton Avenue
Mississauga, Ontario
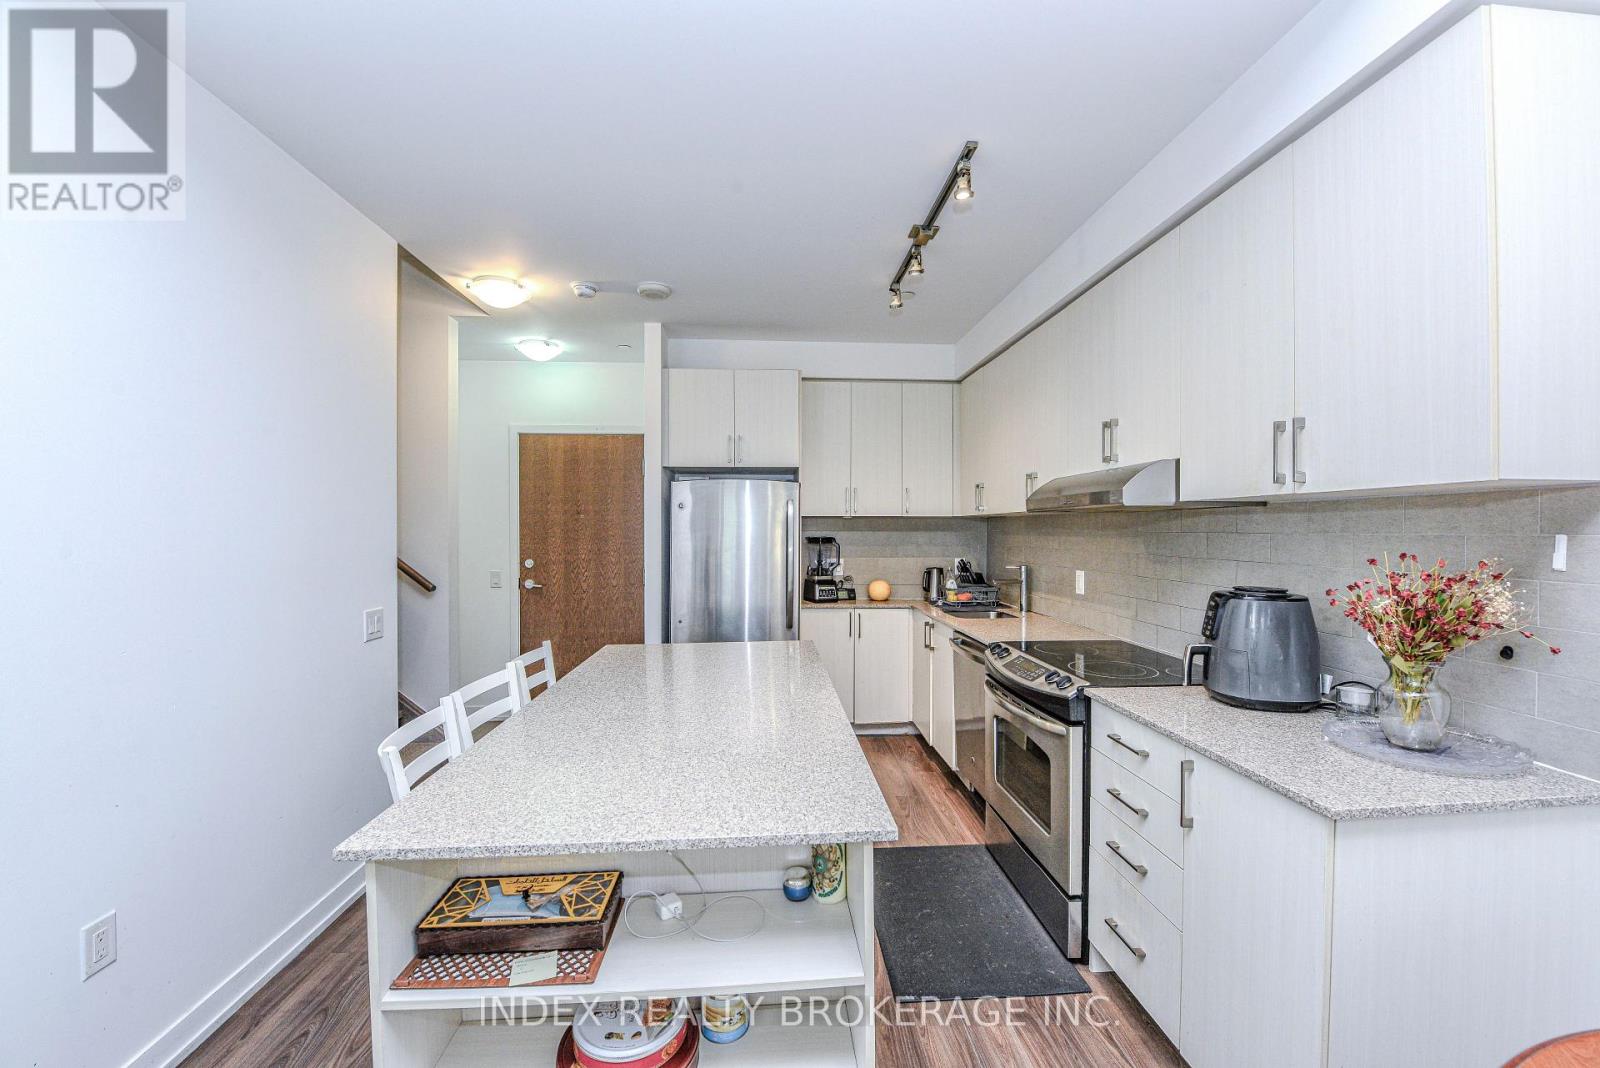
Welcome to your Dream Condo Townhouse Located at 103-2560 Eglington ave W in Mississauga . This Stunning 2-Storey Home Elegantly Blends Modern Design with Functional Living, Featuring Soaring 10-ft Ceilings on the Main Floor and 9-Ft Ceiling on Second Floor. The Open-Concept Layout is enhanced by Elegant Quartz Countertops and Stylish Laminate Florring. It includes a Convenient Main-Floor bedroom, Perfect for Guests, and Two Spacious Bedrooms on the Second Floor, Both with Walk-In Closets. The Master Suite Boasts an en-suite bath, WHile an additional office space on the Second Floor Caters to Work or Study needs. This Exceptional Property not Only Offers modern amenities but also, provides a comfortable living experience in a desirable location, making it an ideal place to call home. Don't miss your chance to make this beautiful townhouse yours! (id:63956)
Bsmt - 421 Elson Street
Markham, Ontario
Welcome to 421 Elson St Basement! Separate Entrance Two Bedroom and 1 Bath Basement Apartment. Great Location. Close To Supermarket, Banks, Schools, And Other Amenities. Tenant pays 40% of all utilities (id:63956)

2891 Kingston Road
Toronto, Ontario
Excellent opportunity to own a two-storey commercial property in a high-traffic location at Kingston Road and St. Clair Avenue East. Offering outstanding street exposure, this property is ideal for a variety of business uses, with flexible commercial zoning. The upper level features a two-bedroom apartment with a separate entrance, perfect for additional income or live/work use. Includes fridge and stove. Conveniently located near established businesses, schools, TTC, and just minutes from the Scarborough Bluffs. (id:63956)
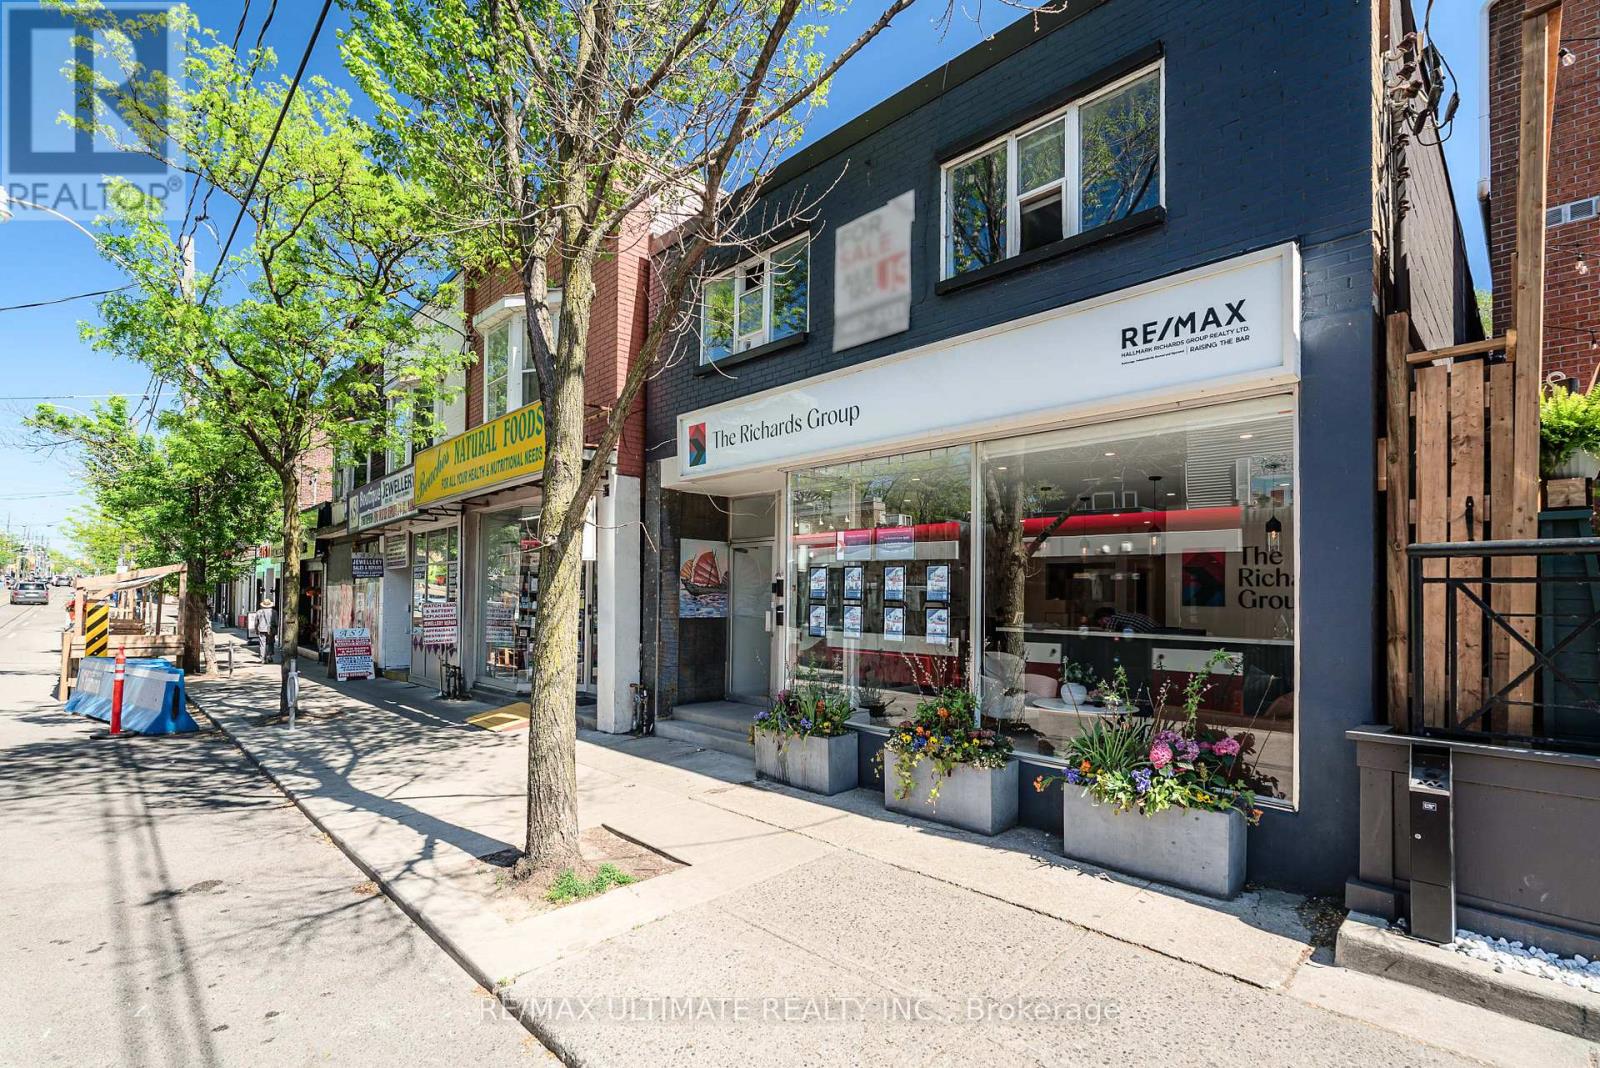
1945 Queen Street E
Toronto, Ontario
Exceptional investment opportunity on prime Queen Street East in Toronto's highly sought-after Beaches neighbourhood. This well-maintained two-storey brick mixed-use building offers 25 feet of frontage and features a strong income-producing profile with a RE/MAX real estate office occupying the main floor and basement. The upper level contains two residential apartments, with one unit currently vacant, providing an opportunity to establish a new tenancy at current market rents and enhance future income potential. Ideally situated just minutes from Woodbine Beach Park in an affluent and vibrant community, the property benefits from strong pedestrian traffic and is surrounded by an outstanding mix of boutique retail, restaurants, cafés, and everyday amenities. A rare opportunity to acquire a quality mixed-use asset in one of Toronto's most desirable commercial corridors. (id:63956)
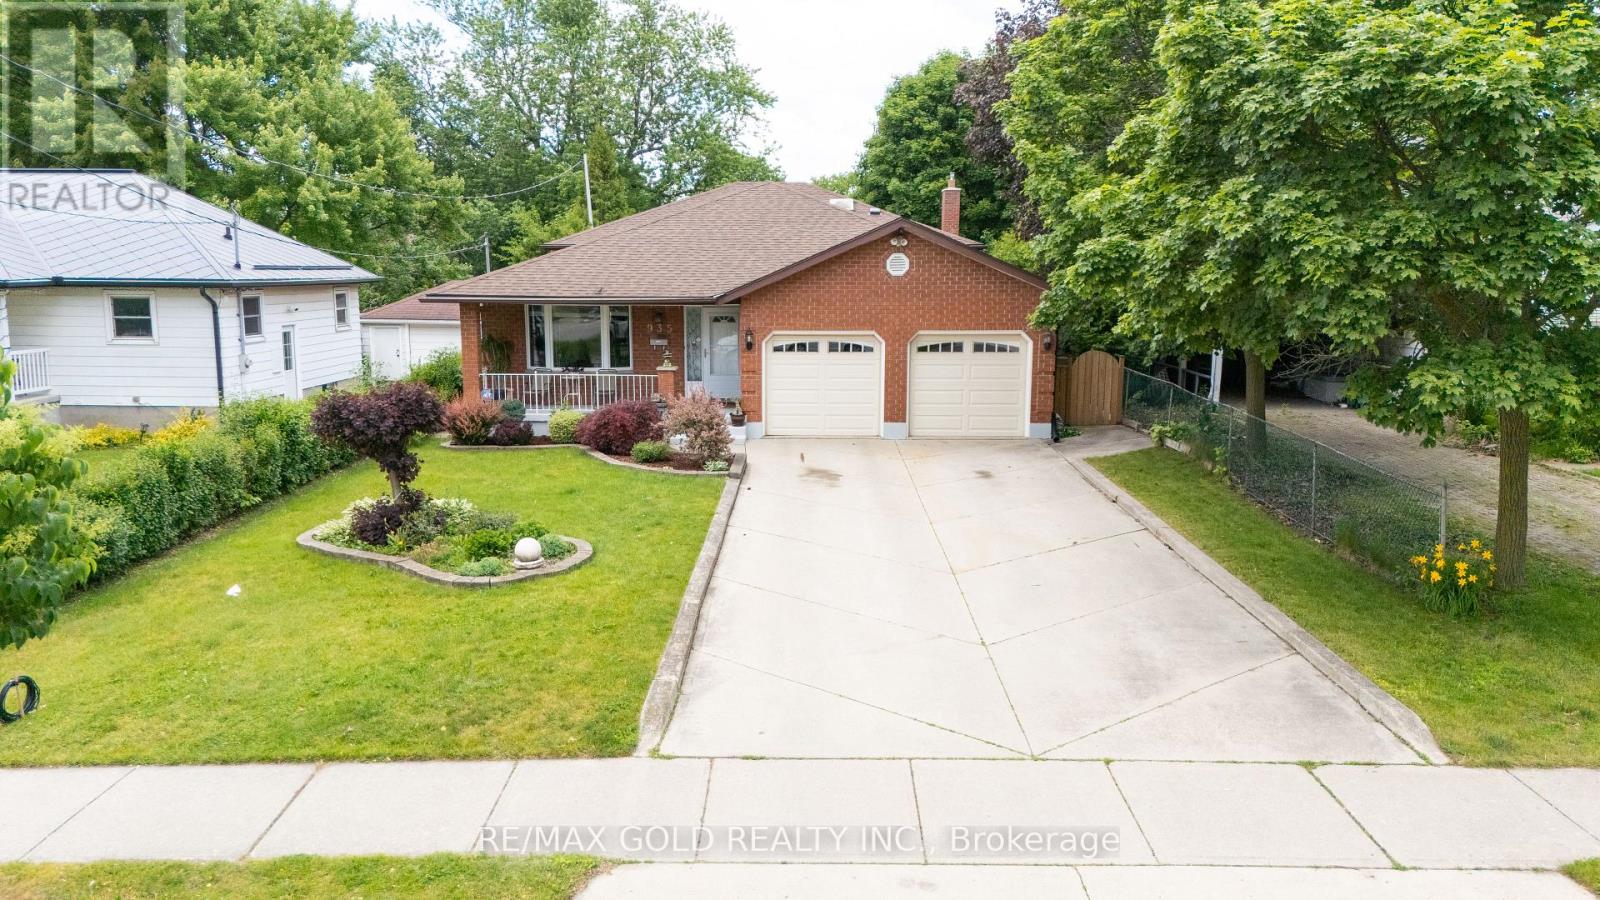
935 Willow Drive
London South, Ontario
Beautifully maintained 4- Level backsplit home with a huge lot size of ( 50 X 195 feet ) offering exceptional living space for the whole family, features a bright living and dining with modern kitchen with quartz countertops, stainless steel appliances, ample cabinetry and skylights. The Upper level includes a spacious primary bedroom with a large closet and 4piece ensuite, plus two additional bedrooms and another 3 Piece bath. The lower level features a large family room with a walkout to the backyard, a fourth bedroom, a 3 Piece bath, and a spacious bright sunroom with large windows, perfect for relaxing, reading or entertaining. The finished basement offers a recreation room, laundry area with storage, and a cold room. Additional highlights include a double car garage with finished drywall and ceiling. This beautiful house provides excellent space for extended family, gatherings, or to accommodate guests. (id:63956)

134 Lakewood Drive
Blue Mountains, Ontario
Welcome to 134 Lakewood Drive - TURN KEY, - DEEDED BEACH ACCESS! Location, Lifestyle and Privacy is what this Chalet offers, nestled among mature trees in the heart of Shore Acres, with Exclusive Deeded Beach Access to one of the area's most pristine sandy beaches-reserved just for residents-this is more than a home, it's a lifestyle. Offered for the first time in over 47 years, this lovingly maintained Chalet invites you to relax, entertain, and make memories year-round. 4 Bedrooms, 4 baths, 4 gas fireplaces, 2 Kitchens, 2 open concept living room and dining rooms with sliding doors to a massive deck and ground floor patio, the back yard includes a hot tub and deck for added relaxation. Main Level Highlights - Privacy Galore - 2 bedrooms, 2 bathrooms, 2 fireplaces, kitchen, living room with sliding doors from the living room to a 450 sq. ft front porch (approx.) Family room with gas fireplace, garage entrance. Upper Level - Privacy Galore - Spacious foyer and hallway leading to an Open-concept living and dining space with vaulted ceilings, gas fireplace, patio doors to a private 450 sq. ft. Glass railing deck with Gas BBQ and hook up, full kitchen. The Primary suite is it own retreat with over a 1000 sq. ft of living space, with a 5 piece ensuite, large walk-in closet with it own natural light. Whether you're warming up after a day on the slopes or enjoying summer beach days, this chalet is your year-round sanctuary. Located just minutes from ski clubs, Georgian Bay Golf Club, scenic trails, and the vibrant communities of Thornbury and Collingwood. SAPOA annual membership fee: Approx. $150. (id:63956)
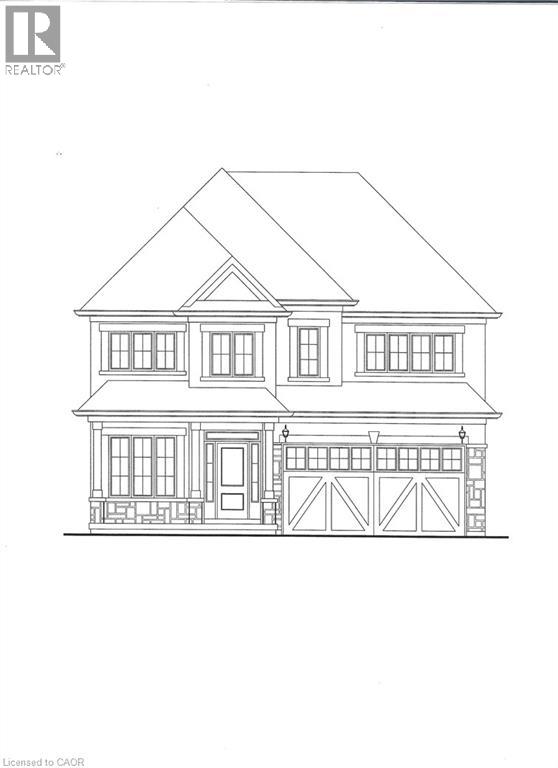
143 Margaret Avenue
Stoney Creek, Ontario
Exceptional pre-construction opportunity to own a custom-built 4-bedroom, 4-bathroom home in a highly desirable neighborhood. Designed for modern living, this home offers spacious accommodations and the unique opportunity to personalize your finishes and select custom features to suit your style. A rare chance to create your dream home in a sought-after location. (id:63956)
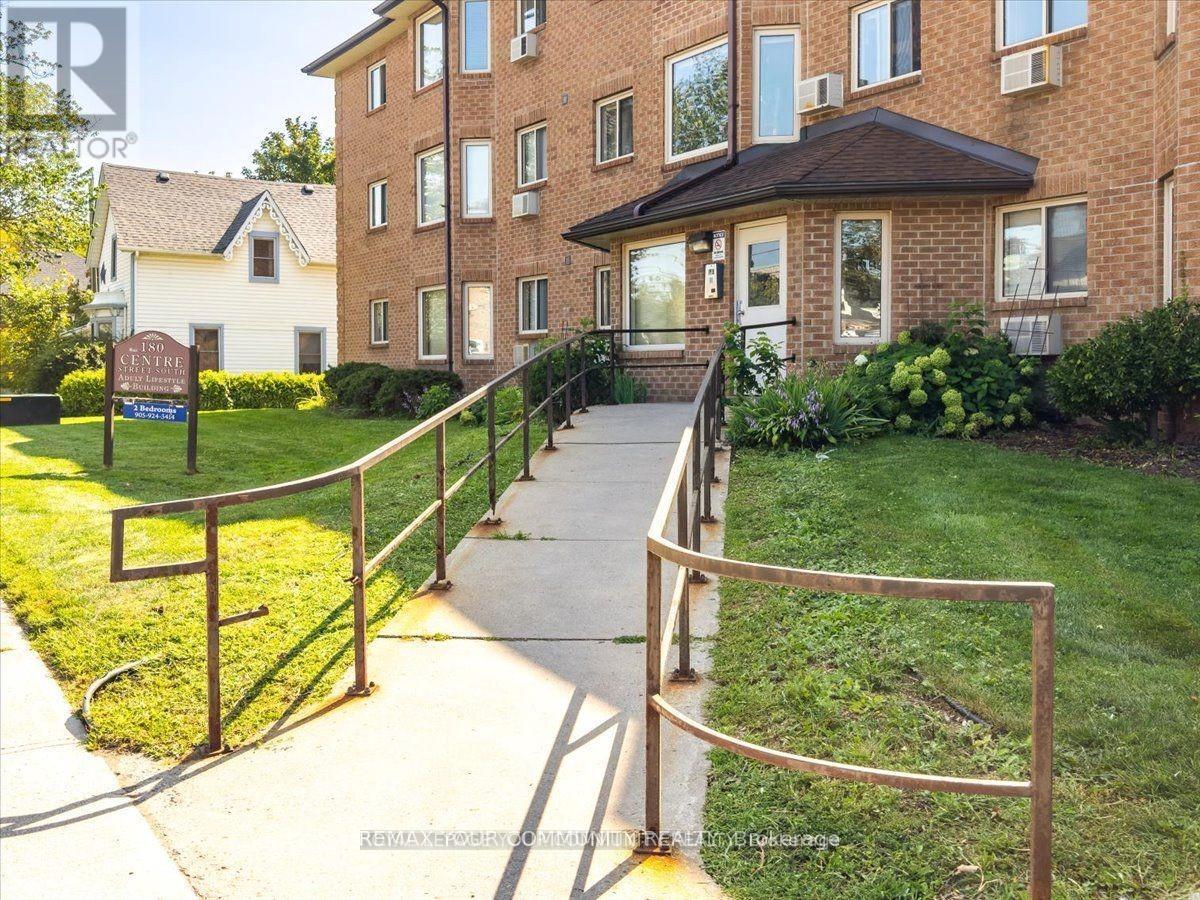
1 - 180 Centre Street
Oshawa, Ontario
Enjoy Living In This Quiet Adult Lifestyle Building. Close to All Amenities, Public Transportation and Highway 401.Modern Style 2 Bedrooms Basement Unit. Note: No Elevator/ No Balconies/ Laundry is in Common Area and Shared. This Building is a Three Storey Walk up. Lockers and Parking Available. (id:63956)
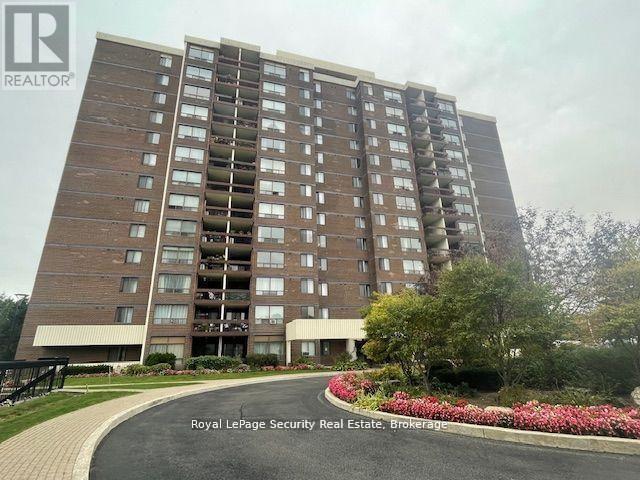
805 - 2556 Argyle Road
Mississauga, Ontario
This is the opportunity you've been waiting for! Spacious 2-bedroom, 2-bathroom unit featuring a beautifully renovated kitchen and unobstructed views from your private balcony. Enjoy a resort-style lifestyle with exceptional amenities, including: Outdoor pool, Party room and playroom, Tennis courts, Kids' playground and BBQ/picnic areas. Conveniently located within walking distance to the GO Station, hospital, and all essential amenities. The unit offers lots of storage and closet space, plus an underground locker. The building is very well maintained. (id:63956)
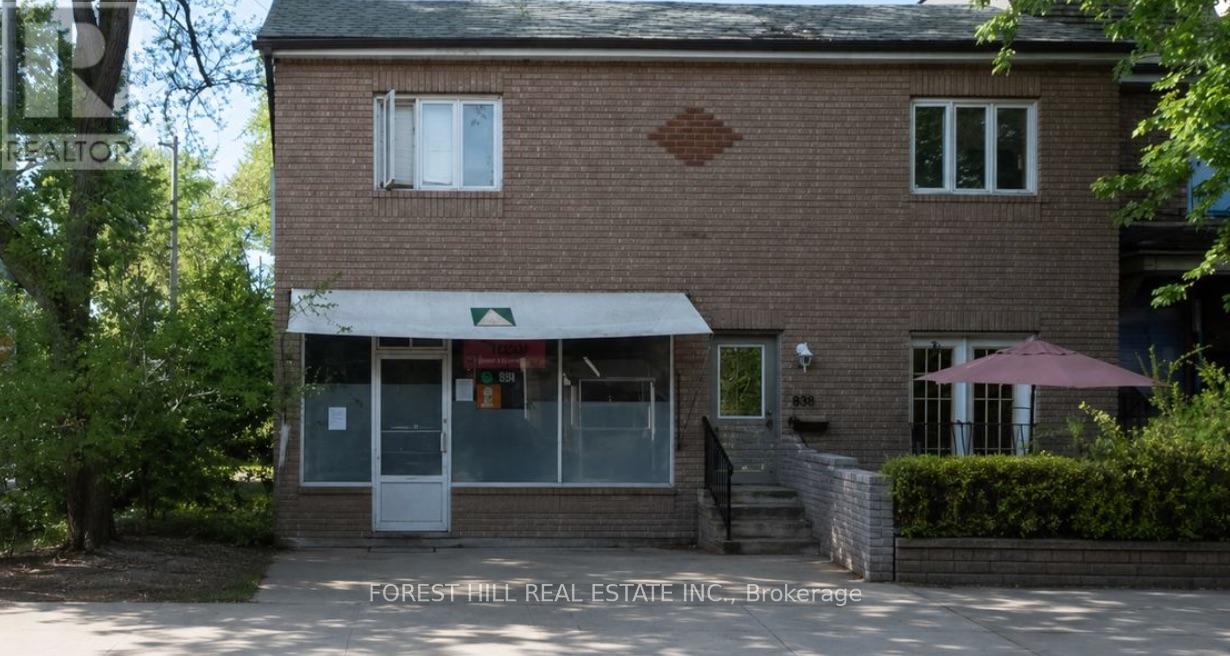
14 Afton Avenue
Toronto, Ontario
14 Afton Avenue is an R(d1*804)-zoned mixed-use property in Toronto's vibrant and revitalized Little Portugal, on a corner lot at Queen St W and Beaconsfield. MPAC classifies the 1894 building as a duplex (Property Code 332), meaning two dwelling units. In current use, the ground-floor unit is operated as a ~1,200 sf retail storefront (legalized under site-specific exception R(x804)) and is leased month-to-month to Inabuggy Inc at $3,500 plus HST. The upstairs residential unit is leased at $2,500/mo per the owner; corridor rent benchmarks (20 Afton at $4,200, 8 Grafton main at $3,995) suggest market for a comparable unit is closer to $4,000, so the in-place rent sits roughly $1,500/mo below market. A great opportunity for an investor or live upstairs and run your business ground level. Impressive Density Within Walking Distance With Guaranteed Foot Traffic Every Day. Storefront Space Is Ideal For Art Gallery, Convenience, Cafe,Specialty Food Or Service, Real Estate Office, Morgtage Broker or a variety of possible uses. (id:63956)
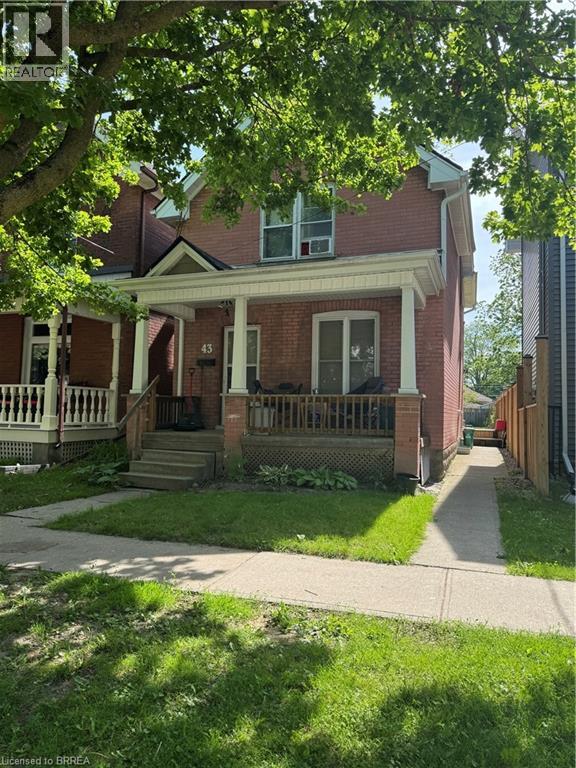
43 Huron Street
Brantford, Ontario
Located at 43 Huron Street, this historic 1905 Edwardian home offers a great setup for anyone looking for a 2-unit property. The layout consists of a spacious 3-bedroom lower unit and a separate 1-bedroom upper unit, making it a solid option for an investment property, a mortgage helper, or a multi-generational family.The major, expensive exterior maintenance items are already done: a brand-new roof with shingles replaced in 2024 and a reliable gas furnace installed in 2016. It sits on a nice lot in the Eagle Place neighbourhood, close to local schools, parks, and the Grand River trails. If you are looking for a property with solid mechanics and a flexible layout, this one is worth a look. Schedule a viewing and see the interior potential for yourself. (id:63956)
317 Rathburn Road
Toronto, Ontario
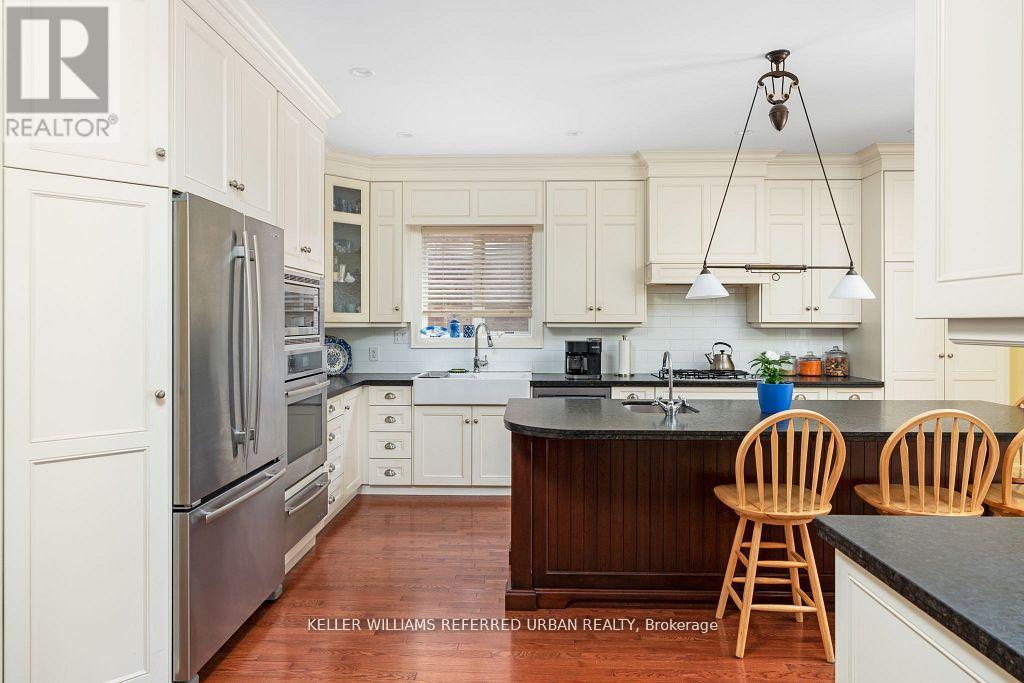
If space is at the top of your wish list, this is the one. Offering over 4,700 sq ft of finished living space on a rare 50 x 150 ft lot, this substantially updated family home provides room for everyone-inside and out.Bright, spacious principal rooms are ideal for everyday living and entertaining, while the eat-in kitchen walks out to a private backyard ready for summer barbecues, family gatherings, and outdoor enjoyment. Upstairs, you'll find four generously sized bedrooms, including a huge primary retreat with a 4-piece ensuite, walk-in closet, and bonus attic storage.The finished walk-out basement adds exceptional flexibility with a large recreation room, TV area, playroom, home office, wet bar, brand-new bathroom, and updated laundry room. Whether you're working from home, accommodating a growing family, or simply looking for more space, this home delivers.Set on an impressive 50 x 150 ft lot with a detached double garage featuring EV charging, this move-in-ready home is located in a family-friendly Etobicoke neighbourhood close to schools, parks, shopping, transit, and major highways. (id:63956)
18 Pluto Drive
Brampton, Ontario
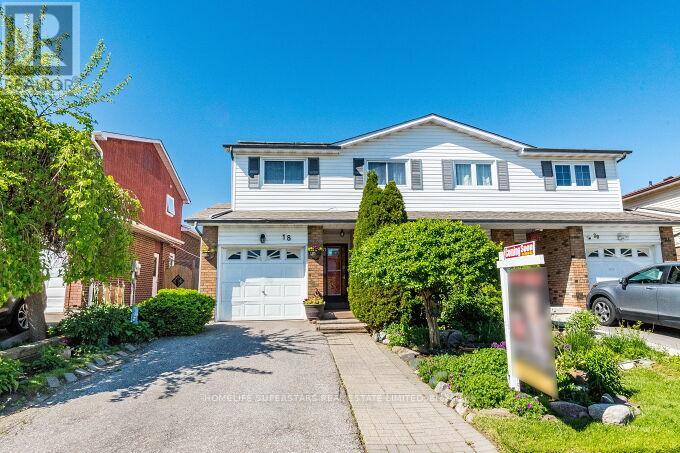
Wow!!! Beautifully renovated and thoughtfully updated, this impressive 3+1 bedroom, 3-bathroom back-split home offers exceptional living space in a highly convenient location just minutes from Highway 410.Extensively upgraded throughout, this home showcases quality finishes, modern design elements, and pride of ownership. The versatile back-split layout provides generous living areas ideal for growing families, while the open-concept design allows for an abundance of natural light and comfortable everyday living. Wide hallways further enhance functionality and accessibility.The spacious eat-in kitchen is complemented by a separate dining room, creating an ideal setting for both casual meals and formal gatherings. The expansive living room features a walkout to a deck overlooking the professionally landscaped backyard and stamped concrete patio-perfect for outdoor entertaining and relaxation.The upper level offers a large primary bedroom, two additional well-sized bedrooms, and a beautifully renovated bathroom. The finished lower level adds valuable living space, featuring a family room, an additional bedroom, a shower, and a dedicated laundry area.Tastefully renovated with attention to detail, this home presents a wonderful opportunity for buyers seeking a move-in-ready property in an established neighbourhood. Conveniently located near major commuter routes, schools, parks, shopping, and everyday amenities.Buyers are encouraged to compare the value, features, and location of this property with other homes currently available in the area.((((((( Bonus income potential with owned solar panels generating approx. $2,500-$3000/Year))))) + COLD ROOM/ CANTINA in basement. (id:63956)
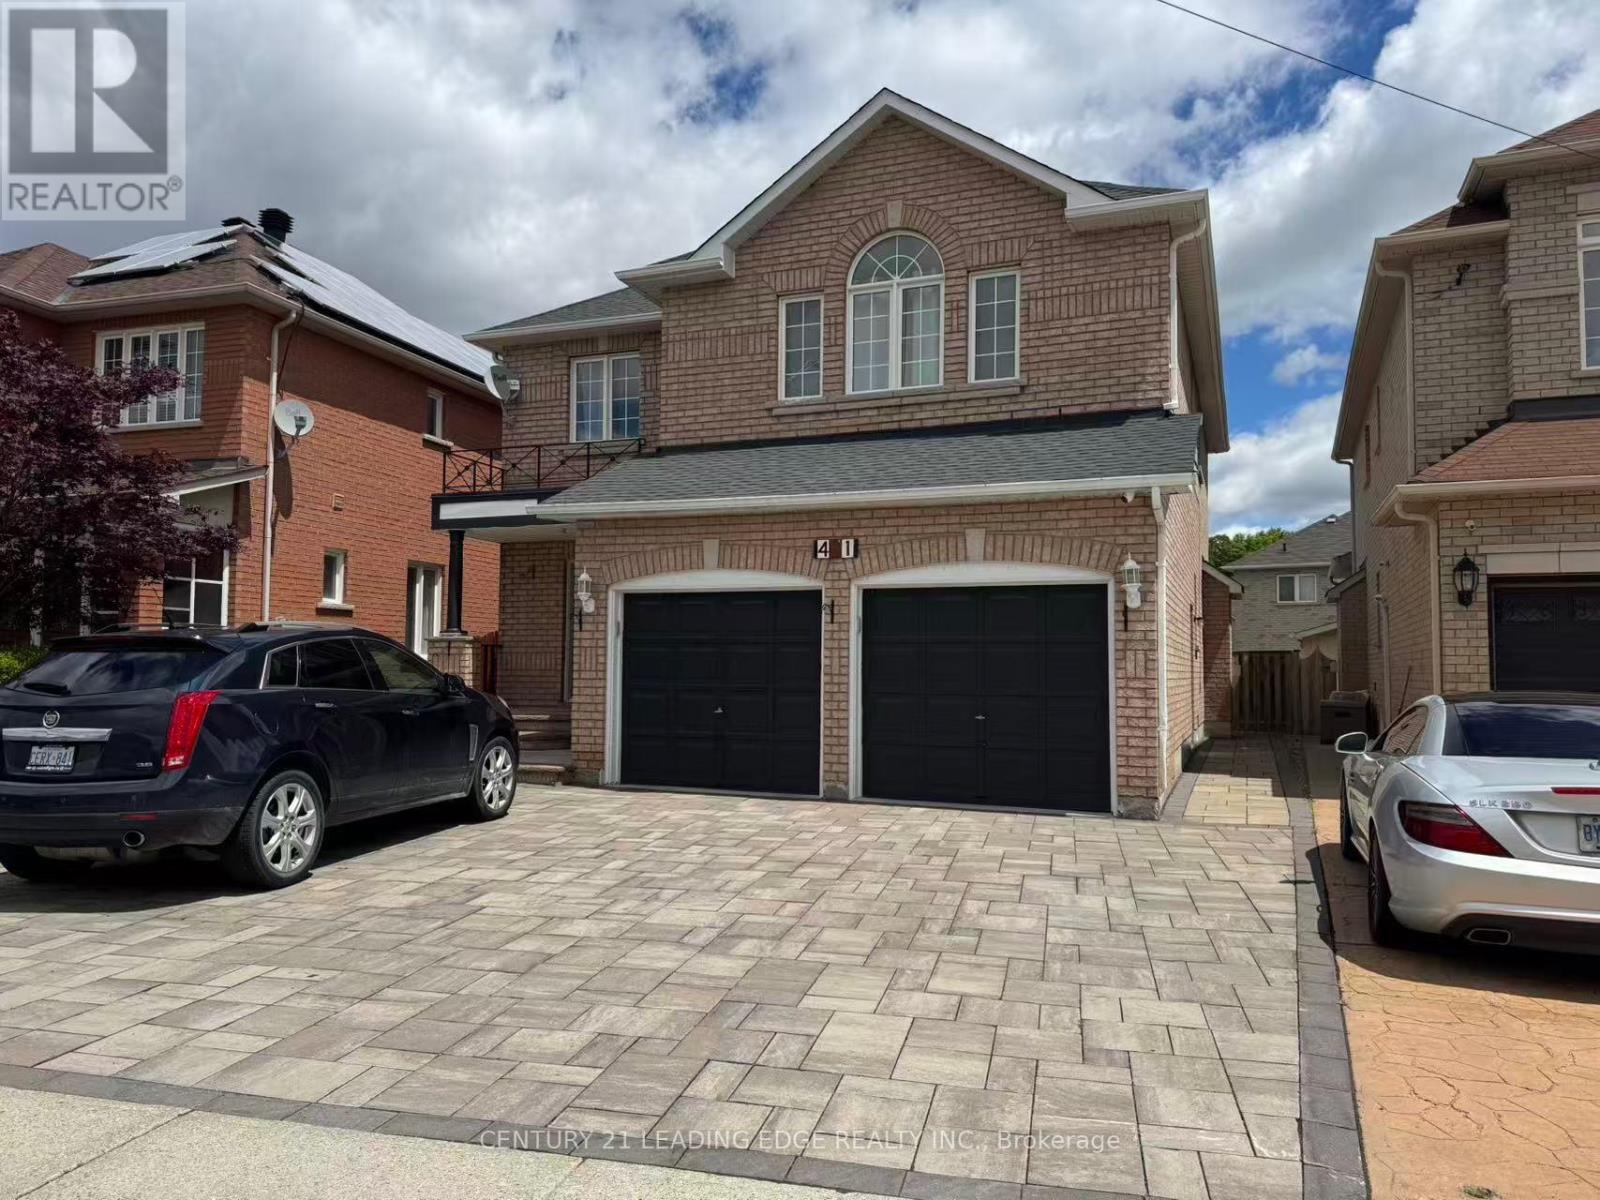
Basement Apartment - 41 Cherry Bush Road
Vaughan, Ontario
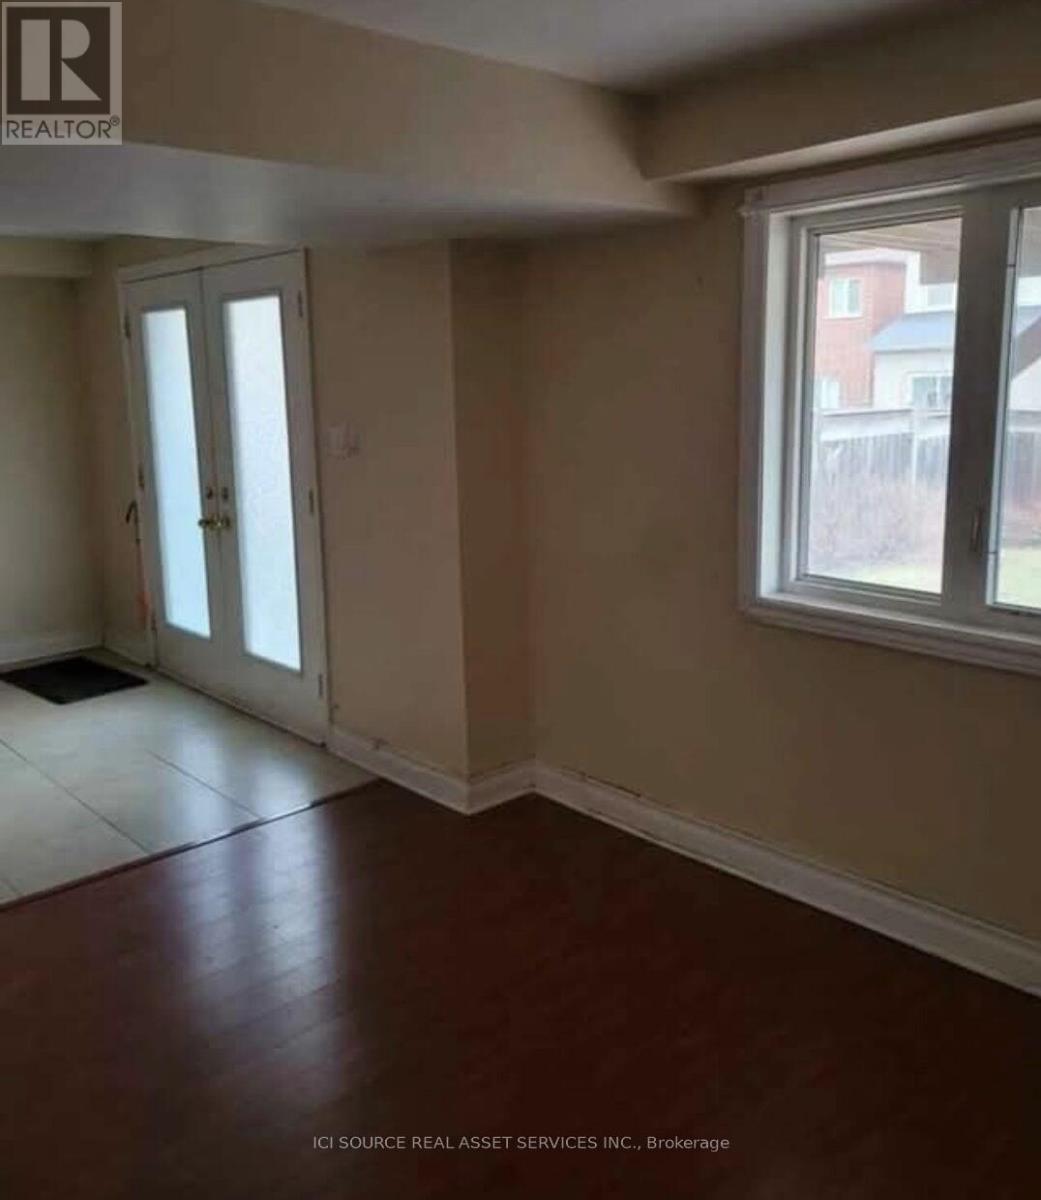
Spacious and Bright 1 Bedroom Walk-out basement apartment, with plenty of natural light. ** All utilities, internet and parking included. ** Modern and spacious 1-bedroom, 1-bathroom basement apartment for lease in the highly. **Private Amenities: Separate private entrance and private laundry facilities. Single Occupancy: Ideal for one person only. *For Additional Property Details Click The Brochure Icon Below* (id:63956)
17 Humboldt Parkway
Port Colborne, Ontario
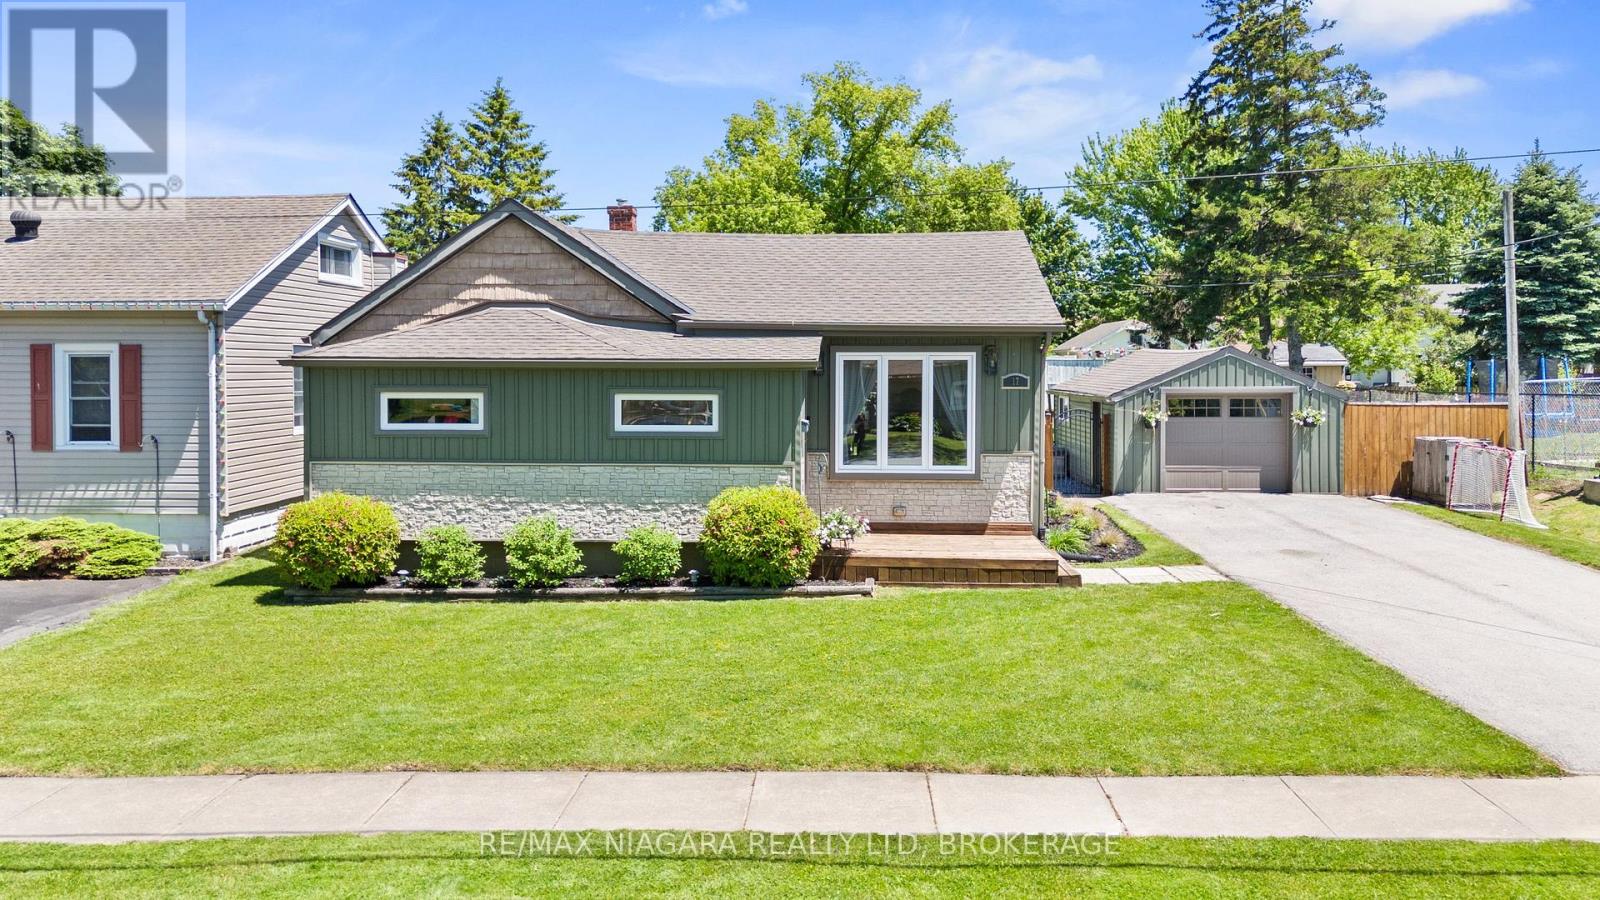
Beautifully updated and move-in ready, this 3-bedroom, 2-bathroom family home offers comfort, style, and peace of mind with major updates completed in 2017, including electrical, roof, windows, furnace, and more, plus AC updated in 2023. The bright main floor features an open-concept kitchen with a centre island, providing plenty of counter space and a great layout for everyday living. The living room is anchored by a floor-to-ceiling stone electric fireplace, adding warmth and character to the space. Convenient main-floor laundry, a functional mudroom area, and three spacious bedrooms complete the level, including a generous primary bedroom with a walk-in closet. Downstairs, the finished recreation room offers excellent additional living space, perfect for a kids' playroom, media area, home gym, or family room. Outside, the property continues to impress with newer vinyl siding, front and rear decks, fenced yard, a detached garage, and sitting on an impressive 66 x 116 ft. lot - a great space for kids, pets, entertaining, or simply enjoying the outdoors. Located close to schools, shopping, beaches, and everyday amenities, 17 Humboldt Parkway is a fantastic opportunity to simply move in and enjoy! (id:63956)
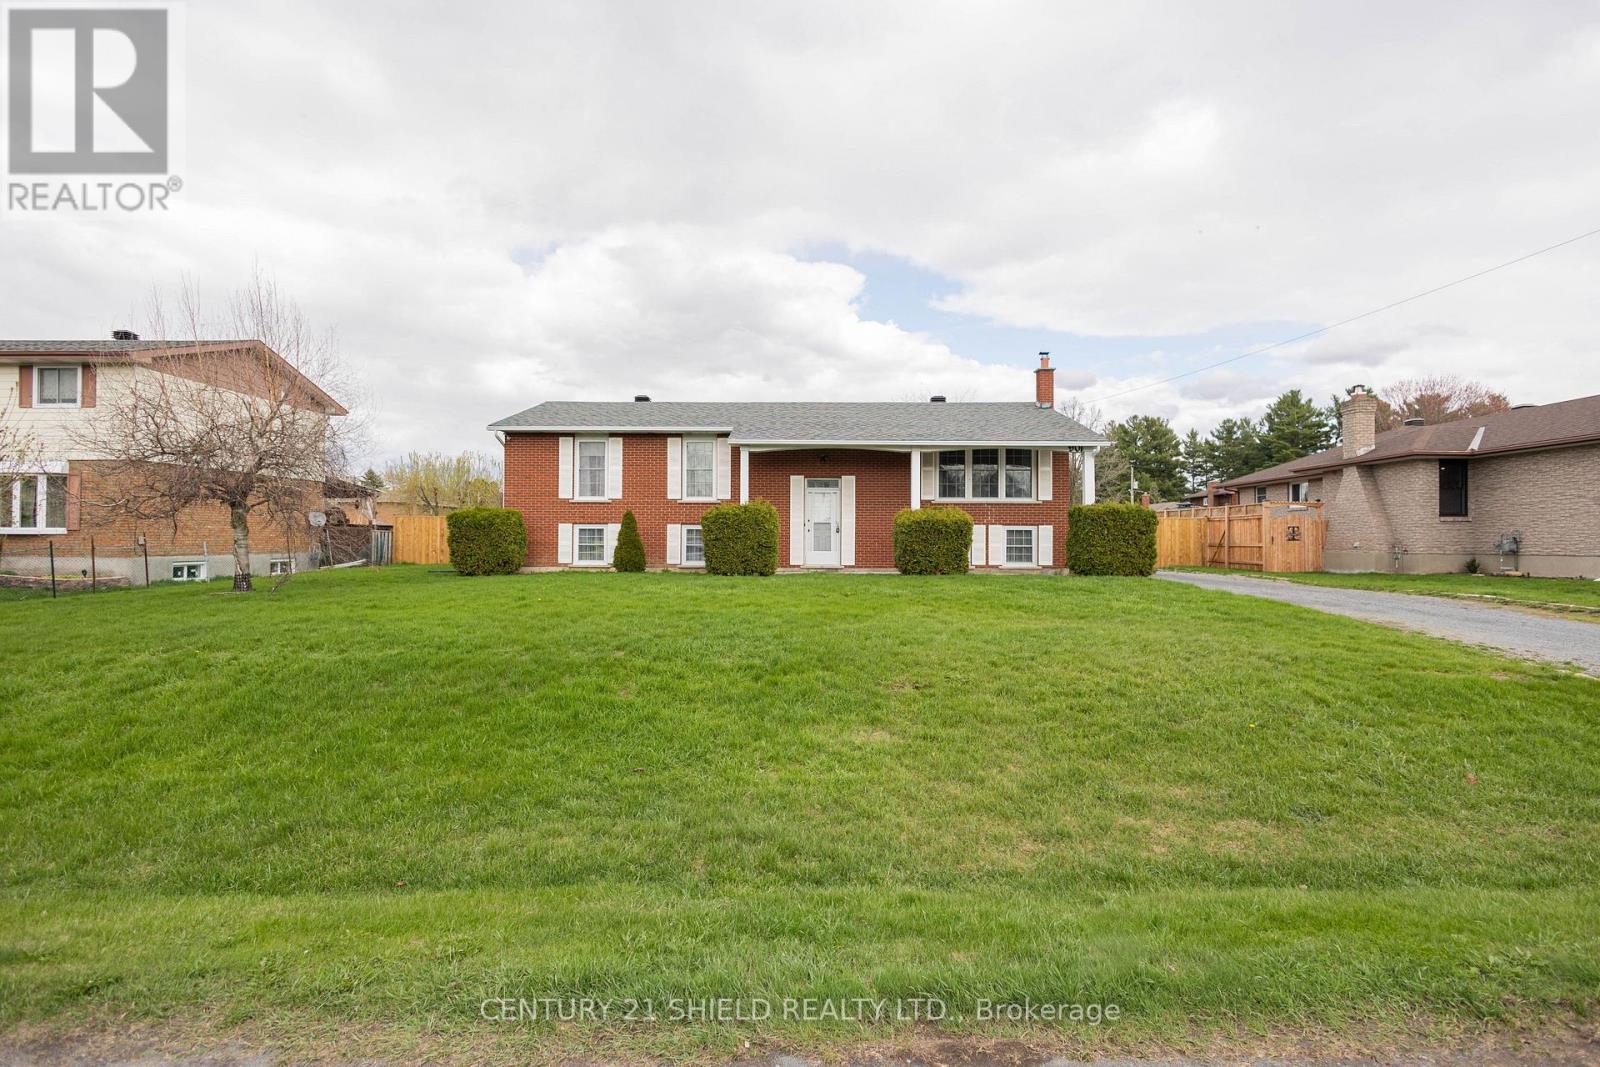
901 Laflin Street
Cornwall, Ontario
Welcome to 901 Laflin - a truly special home, lovingly built and meticulously maintained by its original owner. This one-owner residence stands apart in the subdivision, situated on the only lot of its size, offering exceptional outdoor space, a rare sense of privacy, and a completely fenced backyard perfect for children, pets, and outdoor entertaining. Set on an impressive 100 ft x 150 ft lot, this property provides an abundance of room to enjoy both inside and out. Nestled in a wonderful, family-friendly neighbourhood, this home offers the perfect balance of comfort and convenience. Enjoy being just moments from parks, reputable schools, and a wide range of everyday amenities, while also benefiting from quick access to Highway 401 - ideal for commuters traveling to Montreal or Ottawa. Inside, the home features a spacious and functional layout with inviting main floor living spaces that include a bright living room, kitchen, dining area, 3 bedrooms and two bathrooms. The finished basement offers even more versatility, complete with a large family room, two additional bedrooms, and an oversized utility room with ample storage and workspace. With impressive 8-foot ceilings in the basement, the home provides endless possibilities for comfortable family living, entertaining, or multi-generational use. The property can comfortably function as a 3+2-bedroom home and also includes a rough-in for a third bathroom, offering added flexibility for future customization. Recent updates include a beautifully constructed new deck, completed in November 2025 - perfect for relaxing or entertaining while enjoying the expansive yard.901 Laflin is more than just a house; it's a thoughtfully designed home that combines space, quality, location, and potential in a way that's rarely available. (id:63956)
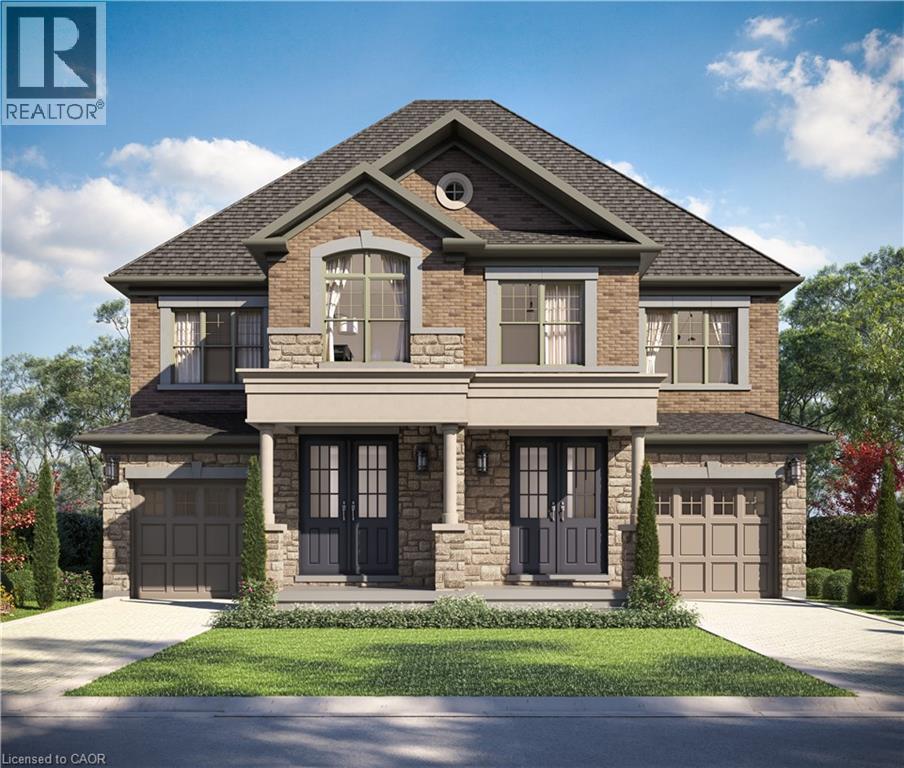
381 Limeridge Road E
Hamilton, Ontario
The LOTUS Model – Style, Comfort & Function in One Beautiful Package! Step into 1,448 sq. ft. of thoughtfully designed, upgraded living space in this charming open-concept home. The upper level offers 3 generously sized bedrooms, including a serene primary retreat complete with a private ensuite and the convenience of upper-level laundry. The upgraded kitchen features sleek quartz countertops and opens directly to a rear deck—perfect for relaxing or entertaining—leading to a fenced and treed backyard just waiting for those summer BBQ's. Tucked away on a quiet cul-de-sac in one of Hamilton Mountain’s most desirable neighbourhoods, this rare opportunity is brought to you by an award-winning builder known for exceptional craftsmanship and quality materials. Located just steps from Limeridge Mall and close to everything you need This home combines the best of location and lifestyle. (id:63956)
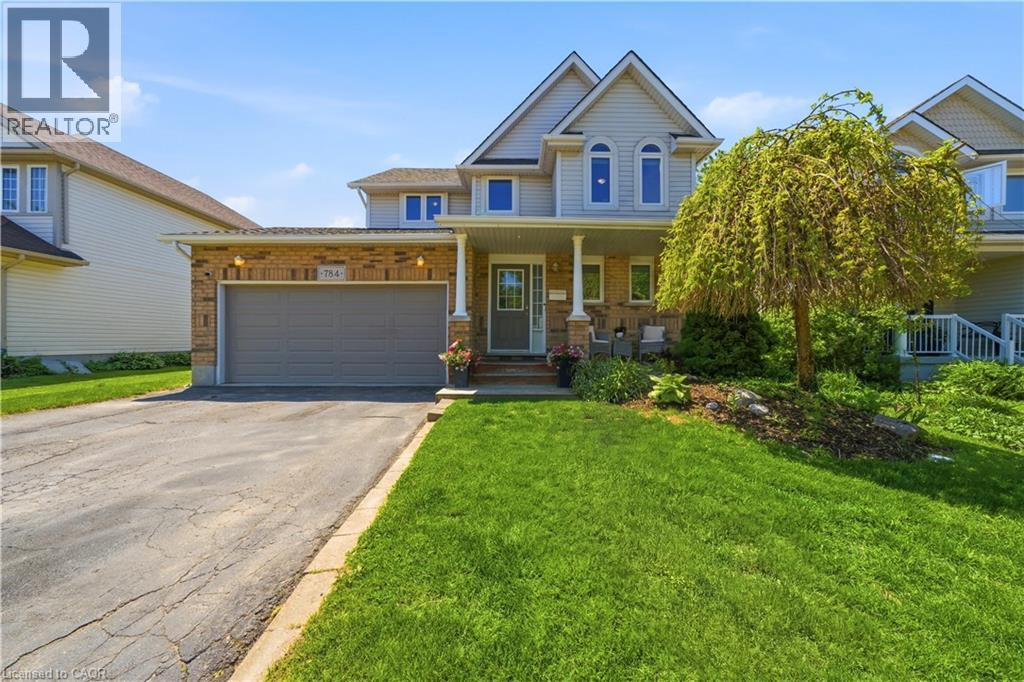
784 Butternut Avenue
Waterloo, Ontario
Beautiful move-in-ready 2 storey home in Waterloo’s highly sought-after Columbia Forest neighbourhood. Ideally located just minutes from the city’s largest natural walking trails, the Boardwalk shopping district, top-rated public schools, and both of Waterloo’s renowned universities, this location is perfect for the growing family. This charming 3+1 bedroom, 4-bathroom home offers over 1,700 square feet of finished living space, providing plenty of room for families both inside and outside of the home. Step outside and create lasting memories in your private backyard oasis, featuring mature trees, lush gardens, a dedicated dining area and your very own hot tub. The finished basement adds versatile living space and is the perfect setting for family recreation, an additional bedroom, or a home office. Recent improvements over the last few years include a new roof, full window replacement, new furnace and kitchen renovation. Don’t miss this rare opportunity to own a well-maintained home in one of Waterloo’s most desirable communities. (id:63956)
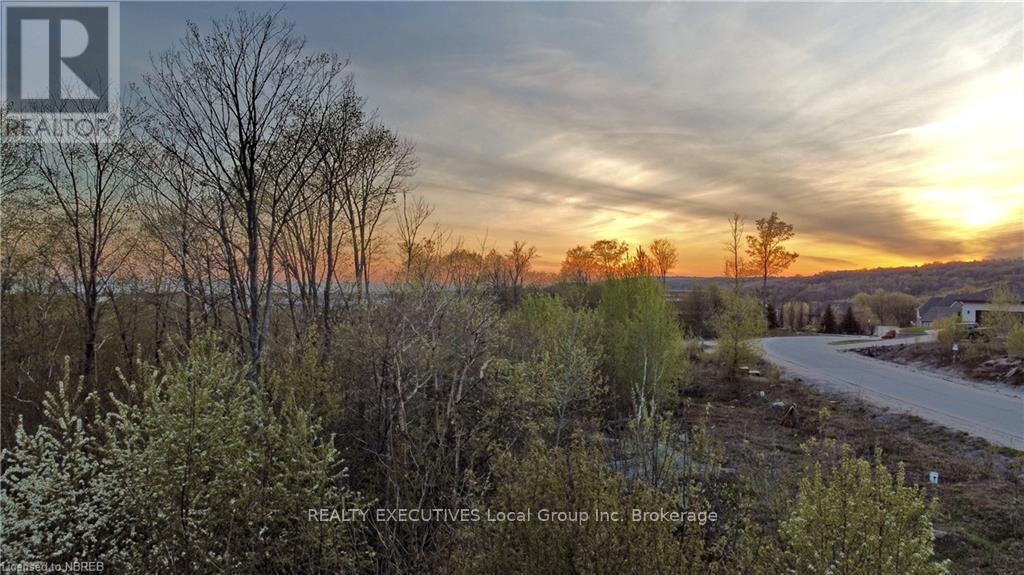
22 Kenreta Drive
North Bay, Ontario
Welcome to an extraordinary opportunity on Airport Hill! Perched high on the escarpment and overlooking the vibrant City of North Bay, this prime building lot offers breathtaking, unobstructed views of Lake Nipissing and the dazzling sunsets that paint the sky in endless colour. This exceptional location combines tranquility and convenience. Just minutes from the ski hill, hospital, airport, schools, lakes, hiking trails, and every essential amenity, you'll enjoy the perfect balance of nature and city living. The generous 78 x 158 lot provides ample space to design and build your dream home. Imagine walls of windows framing panoramic vistas, an infinity pool overlooking the lake, or an outdoor kitchen for entertaining against a stunning backdrop. Whatever your vision, this blank canvas is ready to bring it to life. Every day offers something new. Sunrises over the treetops, sunsets across the water, and the ever-changing beauty of Northern Ontario, bonus if you are a storm watcher, you will have front row seats! Whether you crave peaceful retreats or an active lifestyle close to the city, this is the ideal setting.Opportunities like this are rare. Don't miss your chance to claim a slice of paradise and create the home you've always imagined, high above it all on Airport Hill. (id:63956)