

Lot #102 - 52 Allister Drive
Middlesex Centre, Ontario
HUGE INCENTIVE ALERT!! For a Limited Time, Qualified Buyers Save the Government HST. Welcome to Kilworth Heights West, one of Middlesex Centre's most desirable new communities, where small-town charm meets everyday convenience just minutes from London's sought-after Riverbend area. Enjoy nearby parks, walking trails, excellent schools, golf, recreation, shopping, restaurants & quick access to Highway 402, all while experiencing the relaxed lifestyle that makes Kilworth such an exceptional place to call home. TO BE BUILT by Award-Winning Melchers Developments Inc., a family-owned builder recognized for exceptional craftsmanship, timeless design & a truly personalized building experience. Work directly with their in-house architectural team, enjoy professional décor consultations, customize plans to suit your lifestyle & build with confidence knowing every home is backed by a full Tarion Warranty & outstanding standard finishes. This thoughtfully designed 2-storey offers 2,550 sq ft with 4 spacious bedrooms, 2.5 bathrooms, a bright main floor den perfect for a home office, an open-concept kitchen with centre island, walk-in pantry, dinette & great room designed for everyday living & entertaining. A practical mudroom off the double garage keeps life organized, while the second-floor laundry adds everyday convenience. The spacious primary suite features a walk-in closet & ensuite, while three additional bedrooms provide flexibility for growing families, guests or hobbies. An unfinished lower level offers future potential to expand as your needs evolve. Visit our beautifully appointed Model Homes at 110 Timberwalk Trail, Ilderton, & Lot #25 - 29 Dearing Dr., Grand Bend, open most Saturdays & Sundays from 2-4 PM. Start building the home you've always wanted while this limited-time Government HST Savings incentive is available. NOTE: Photos are of a similar model home for reference purposes only & may show upgrades, finishes & features not included in the base price. (id:63956)
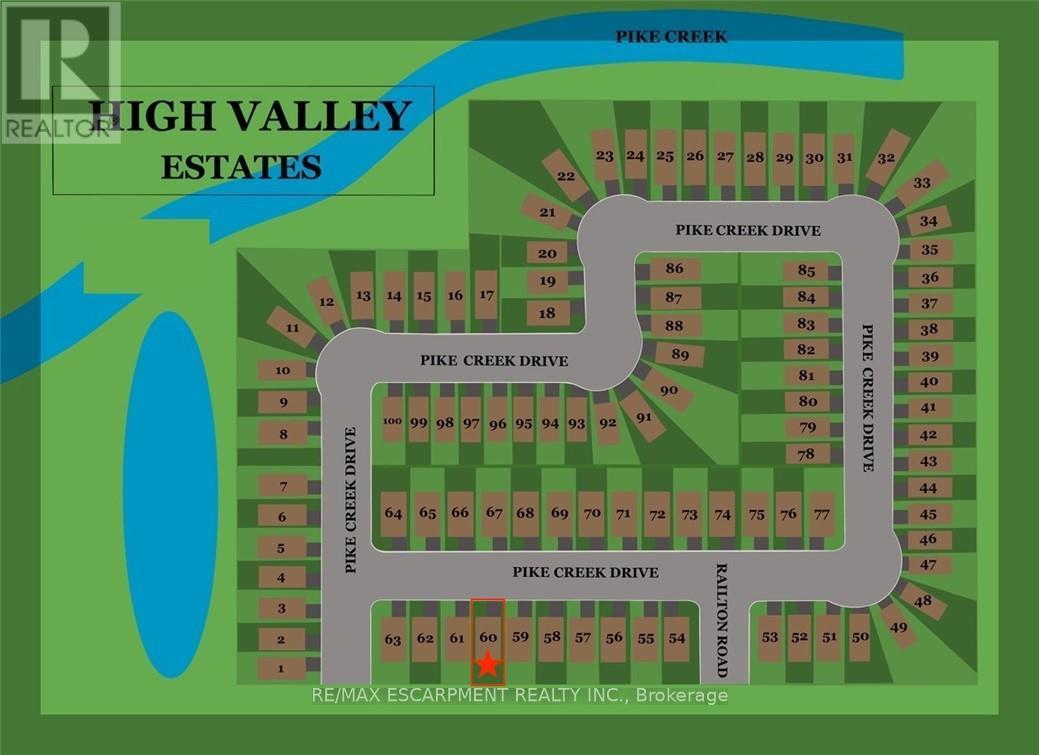
171 Pike Creek Drive
Haldimand, Ontario
Serviced residential building lot located on a quiet street in Cayuga! Within close walking distance to schools, arena, shopping and more! (id:63956)
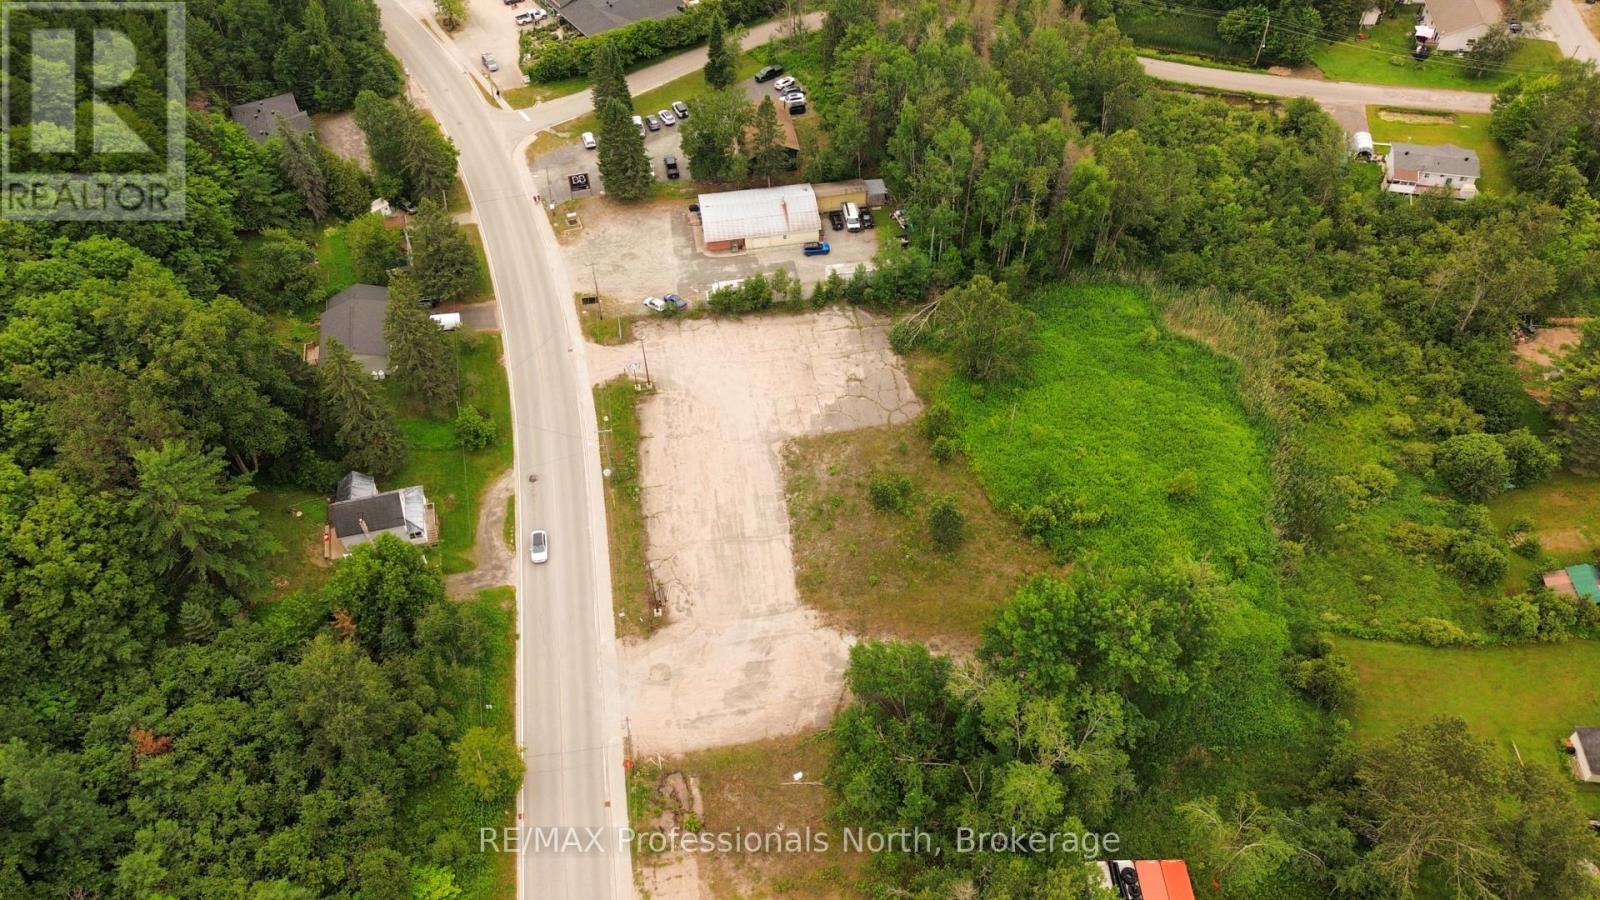
61 Bobcaygeon Road
Minden Hills, Ontario
Welcome to 61 Bobcaygeon Road in Minden Hills. This 1.83ac lot is one of the last vacant commercial lots available for development within the "downtown core" of Minden Hills. With easy access to Highway 35, municipal services all while being perfectly situated amongst other in town businesses, this property is an excellent opportunity for those looking to add to their development portfolio as an investment or for their own business use. Contact your trusted sales representative to learn more about this fantastic opportunity. (id:63956)
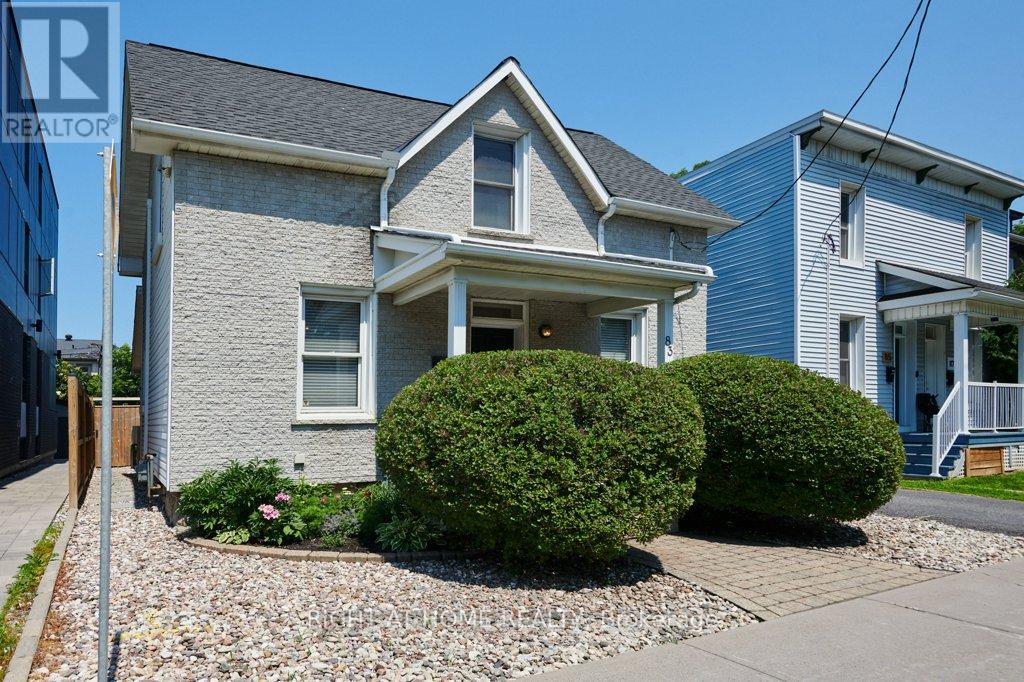
83 Harvey Street
Ottawa, Ontario
Step into the timeless charm of this beautifully updated 1 1/2 storey detached home, circa 1882, nestled in the heart of sought-after Ottawa East. Rich in character yet thoughtfully modernized, this absolute gem seamlessly blends historic appeal with today's comforts. Inside, you'll find a warm and inviting interior featuring high ceilings on the main level, tasteful decor, and stylish updates throughout. A spacious mudroom with custom cabinetry provides exceptional everyday functionality and organization while complementing the home's thoughtful design. Every room exudes comfort and character, creating a space that feels both elegant and effortlessly cozy. The true showstopper is the extraordinary backyard-an exceptionally rare offering in this established neighbourhood. Designed for relaxation and entertaining, it features a stunning inground pool, a private sauna, and an expansive deck perfect for summer gatherings, outdoor dining by the lush perennial gardens, or simply unwinding in your own backyard oasis. The unfinished lower level provides an abundance of storage space with endless potential for future customization. Located just steps from the Rideau Canal and within easy reach of parks, pathways, cafes, and downtown amenities, this is a rare opportunity to own a piece of Ottawa East history with an outdoor retreat that is truly second to none in a vibrant community with a weekly farmer's market and summer barbecues. (id:63956)
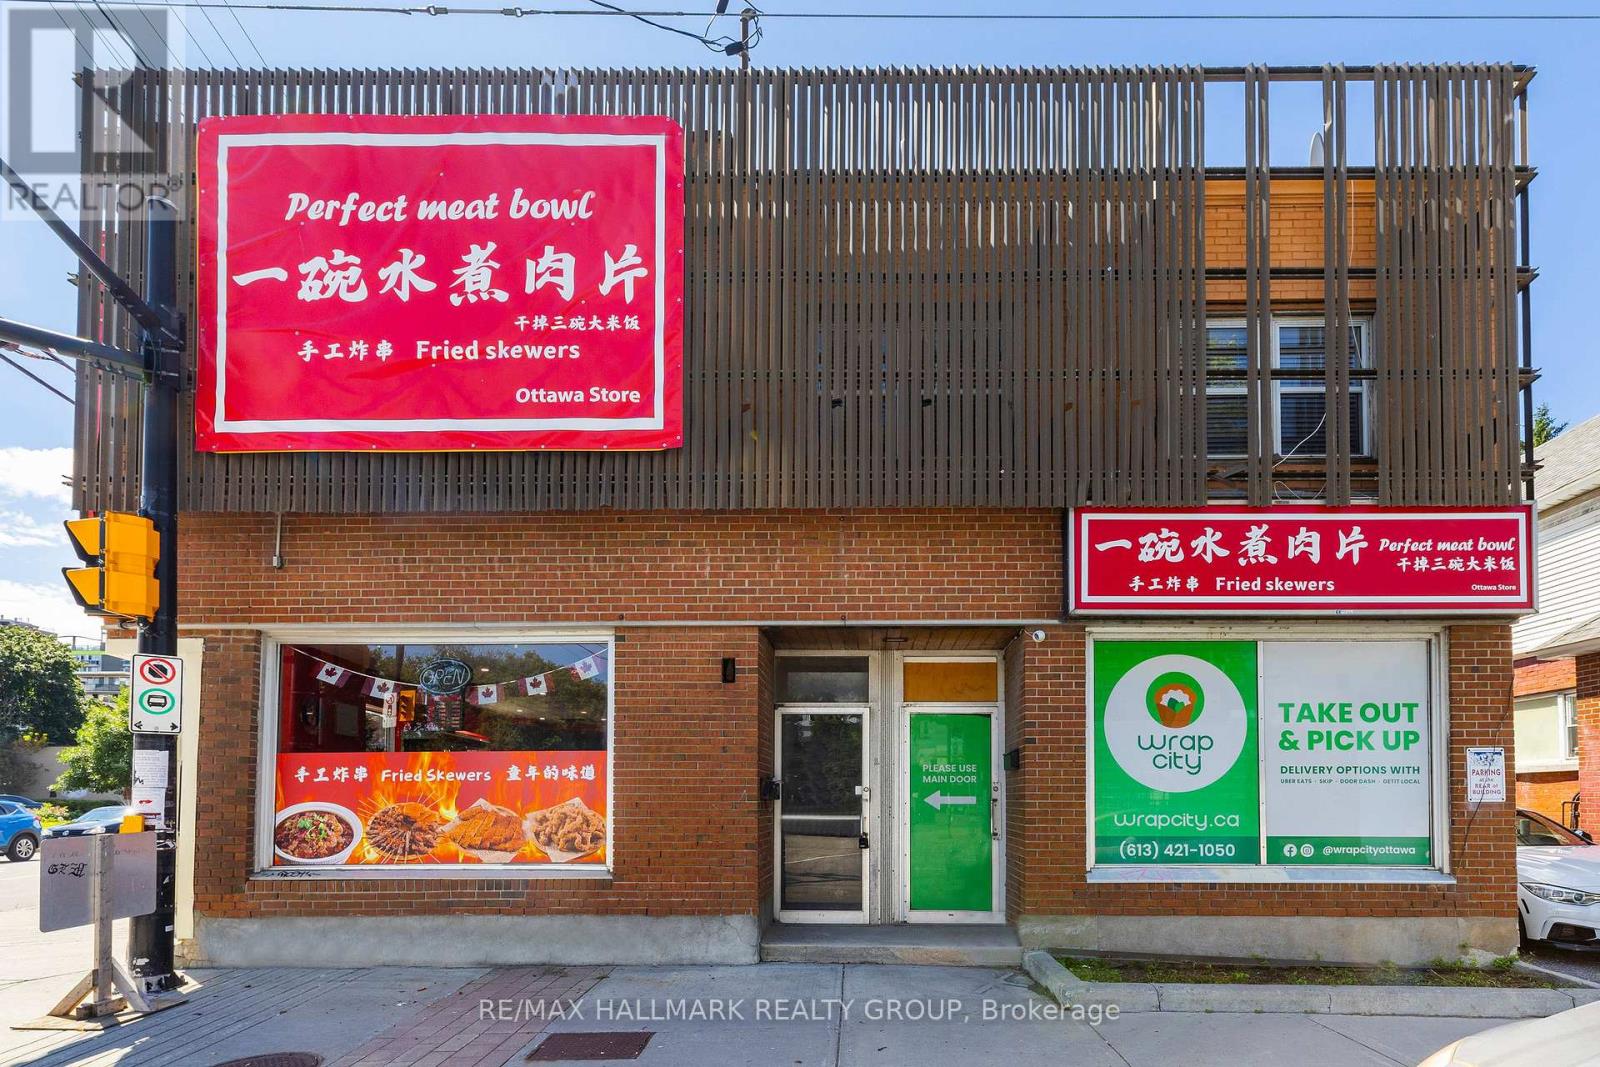
1 - 462 Bronson Avenue
Ottawa, Ontario
Welcome to 462 Bronson #1. This is a beautifully fully furnished, pet-friendly apartment offers an unbeatable location, right across from McNabb Park and mere steps from the vibrant Chinatown district. Inside, you'll find a comfortable Queen-sized bed and a versatile dining area that easily transforms into a laptop-friendly workspace, complete with high-speed internet for all your remote work needs. For relaxation, enjoy the smart TV with your favorite streaming services.The kitchen is fully equipped with a full-sized oven, stove, fridge/freezer, microwave, and essential small appliances like a coffee maker and kettle. With its large windows and abundant natural light, this bright and airy space is perfect for anyone seeking both comfort and convenience. Furniture is optional, landlord can remove if tenant prefers. Available starting August 1st. Tenant pays Hydro & Gas. (id:63956)

2412 Watercolours Way
Ottawa, Ontario
Only 2 years old, with 5 years left of Tarion Warranty, this modern 3-storey townhouse offers low-maintenance living and strong long-term investment potential in Barrhaven-Half Moon Bay. With all space above grade and no basement to maintain, it's ideal for investors or buyers planning to rent out rooms. The flexible layout can function as up to 5 distinct bedrooms: a main floor bedroom with a private 3-piece ensuite, plus a separate main level den that can serve as an additional bedroom or private workspace. This setup is perfect for maximizing rental income with students, young professionals, or multi-generational living. The main level also provides direct walkout access to a partially fenced yard backing onto Watercolours Park, offering privacy and strong tenant appeal. The second level features a bright, open-concept living area with a large island kitchen and 2 piece bath-ideal for shared common space. The top floor includes a primary bedroom with an ensuite and a walk-in closet, two additional bedrooms, and a convenient upper-level laundry. Minutes to Highway 416, Strandherd, Costco, Home Depot, Minto Rec Centre, transit, parks, and schools, this growing area supports stable demand and long-term value. Modern construction, minimal upkeep, and multi-room rental potential make this a smart, future-proof investment. 24 hours irrevocable on all offers. Some photos are digitally enhanced. (id:63956)
975 Sunningdale Road W
London North, Ontario
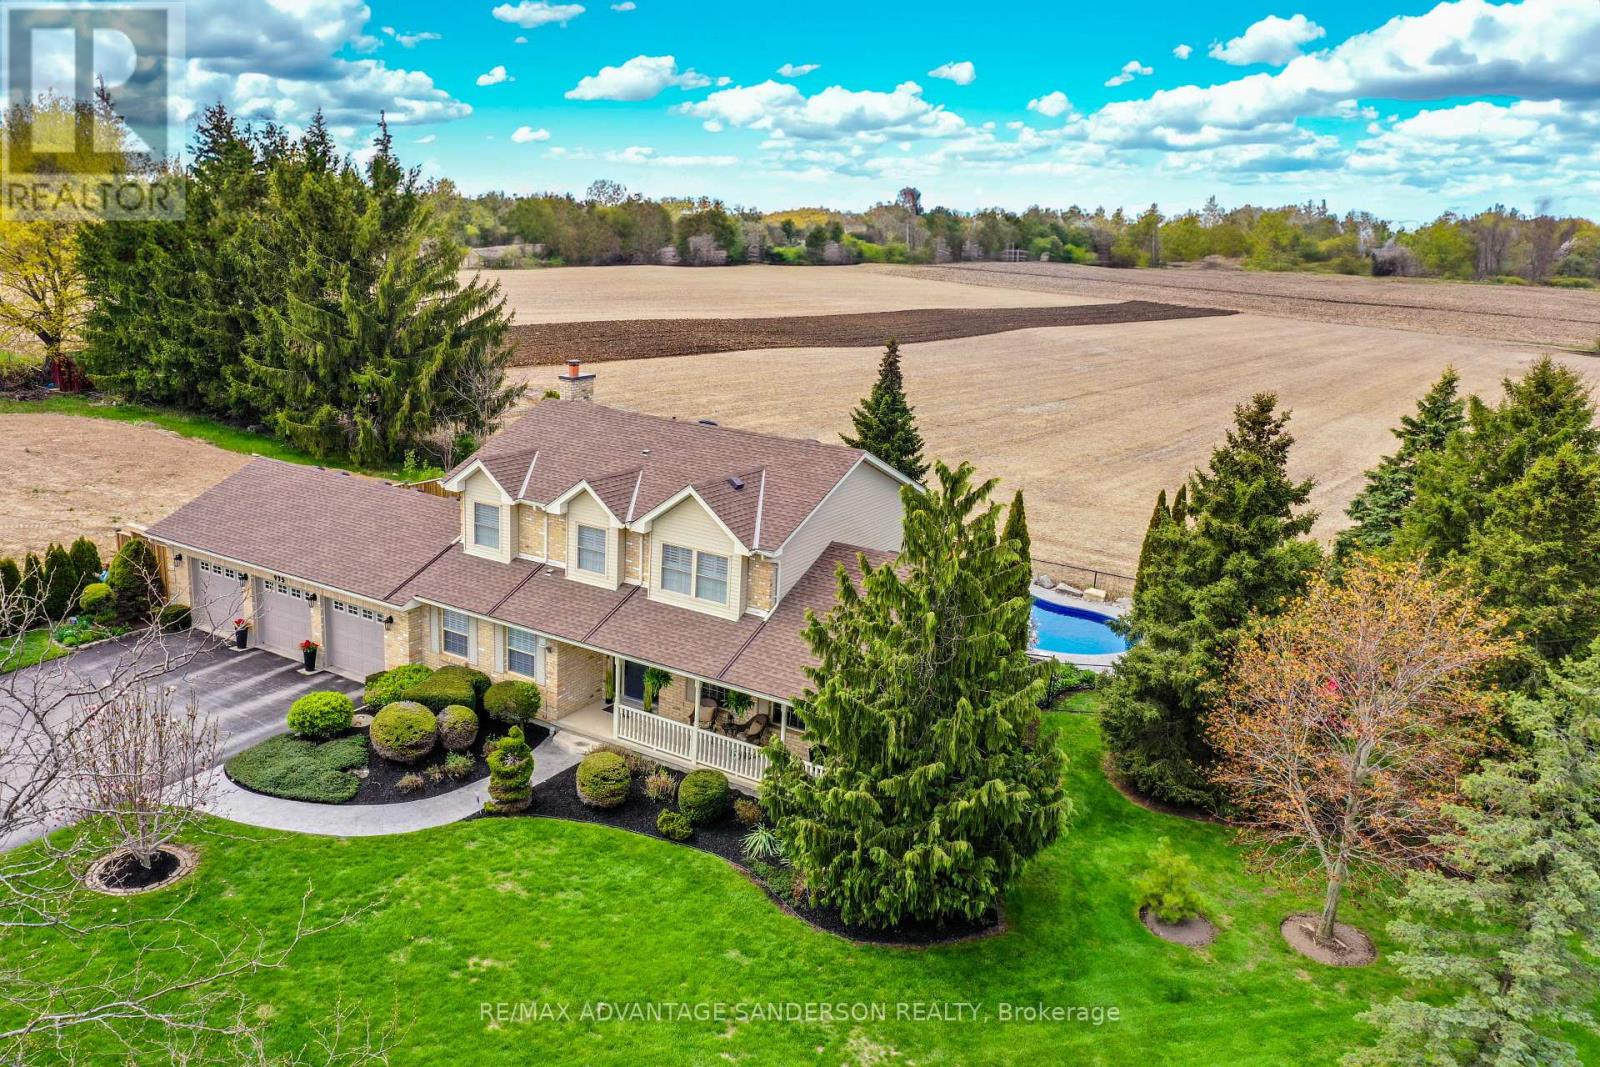
Exceptional family home in sought after location on the north edge of London with amazing panoramic views and backing onto farmland. This home shows an 11/10. Absolutely stunning! The rear yard is a beautiful and private oasis with inground swimming pool (complete pool renovation in 2024 including new liner, plumbing and stamped concrete) and pool house including with 2 piece washroom. You'll experience spectacular evening sunsets from the cozy sunset composite viewing deck overlooking the rear farmland views. Enjoy an evening splash in the hot tub and bonfire in the fire pit. Oversize 3 car attached garage. The home has been extensively renovated and must be viewed to fully appreciate. Some of the custom features include: Complete smart home including SONOS amps & speakers inside and poolside, Lutron RA2 Select Whole Home Control Smart lights and shades, UV window film, Telus Smart Home Security and Cameras, all smart features are Alexa enabled, primary bedroom custom built bed frame with custom built in cabinetry, heated flooring and heated towel bar in primary ensuite, high end built in appliances including JennAir Thermador, Fisher Paykel, and Miele, 2nd Floor custom built in laundry and custom office space, custom glass, lighted wine cabinet, custom kitchen, custom butler pantry, custom cabinetry in mudroom and water distiller and water softener. 4th bedroom is currently acting as an office/laundry room. Call quickly as this property is a very rare find and won't last! (id:63956)
Lot 77 Beer Crescent
Strathroy-Caradoc, Ontario
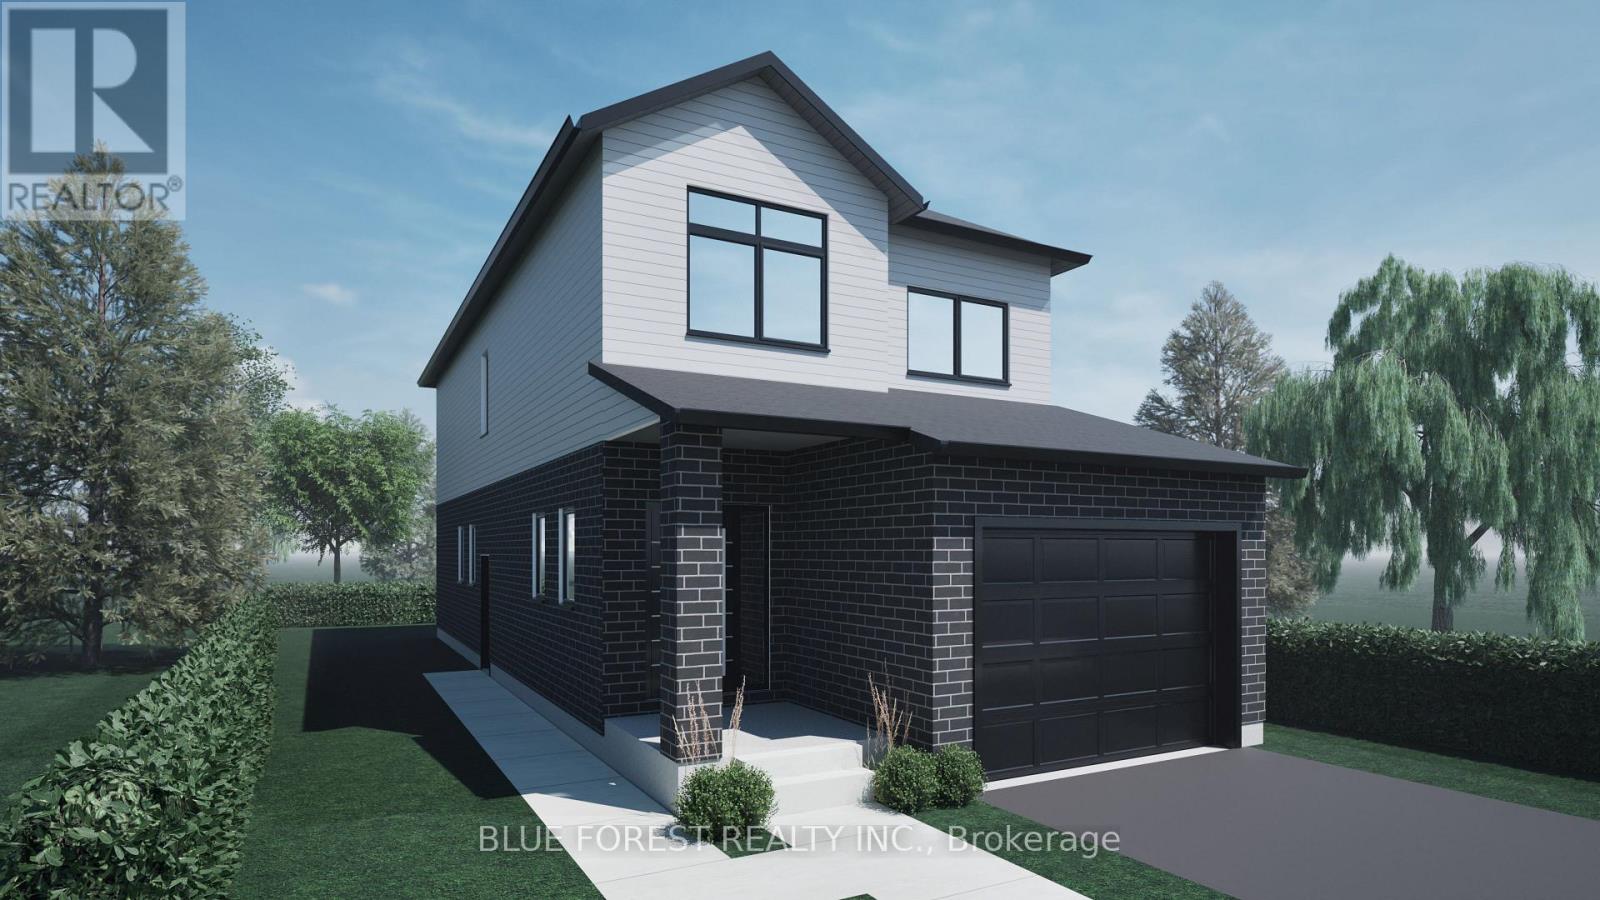
Step into this beautifully designed 4-bedroom, 3-bath new build offering just over 2,000 sqft. above grade and a layout crafted for modern family living. The main floor features an open and inviting flow with a bright family room, a dedicated dining area, and a stylish kitchen that keeps everyone connected. A convenient mudroom with garage access and a main-floor powder room adds everyday practicality. Upstairs, you'll find four spacious bedrooms, including a comfortable primary suite with a walk-in closet and private 4-pc ensuite. A full laundry room on the second floor means no more carrying baskets up and down stairs. The finished basement offers even more with a secondary 1-bedroom unit. The perfect mortgage helper or multi-generational setup. Located in a growing community with quality finishes throughout, this home delivers space, functionality, and future income potential-everything today's buyers are looking for. TO BE BUILT! Other lots and designs are available. Price based on base lot, premiums extra. Check out more plans at BUCHANANCROSSINGS.COM ** This is a linked property.** (id:63956)
2885 Lower Faraday Road
Faraday, Ontario
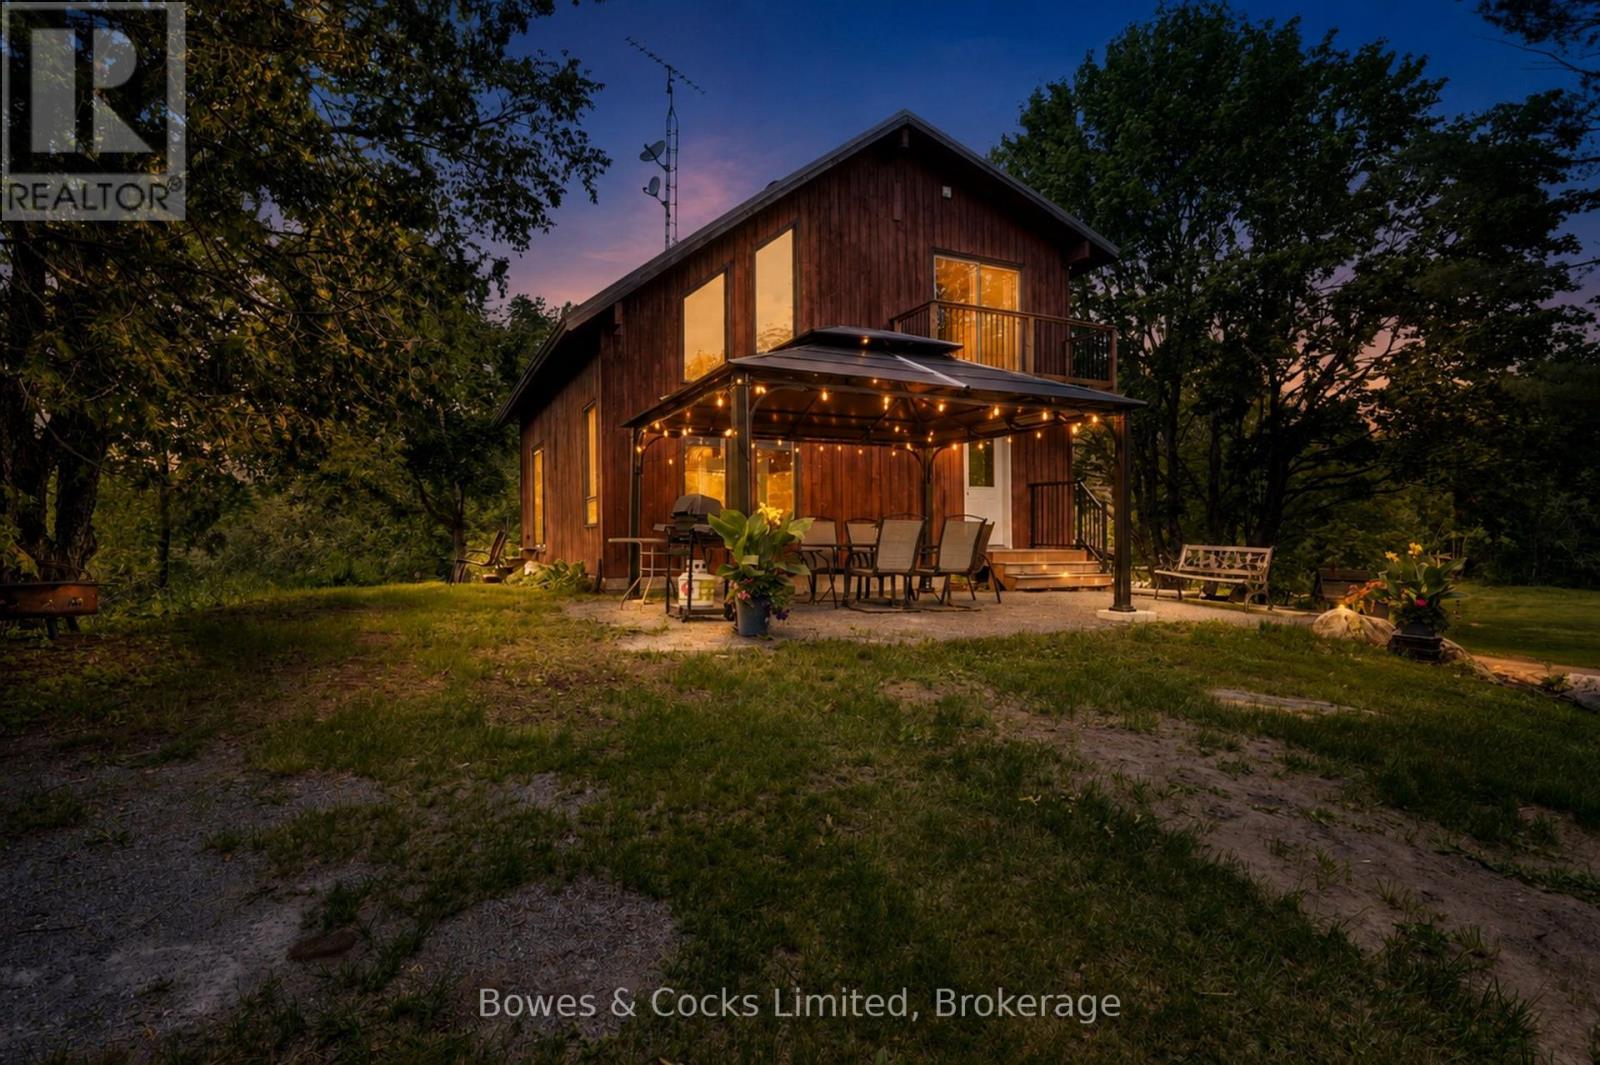
Escape to your own private 100-acre country retreat, tucked back from the road and surrounded by mature forest, open fields and exceptional privacy. This remarkable property offers the perfect blend of comfortable country living, hobby farm potential and endless outdoor recreation, featuring endless private trails, a picturesque spring-fed pond with duck house and an incredible mixed forest highlighted by century-old maple, ash and pine trees. The thoughtfully updated home features new flooring, an updated kitchen and bathroom, a steel roof,200-amp hydro service, a drilled well (2011), outdoor wood boiler, propane forced-air furnace, central air conditioning and a Generac backup generator for year-round peace of mind. The second floor offers two bedrooms, one with a balcony and a full bathroom, while the main floor showcases an open-concept living area centered around a stunning floor-to-ceiling stone fireplace and chimney extending from the basement through all three levels. Walk-out to the spacious patio and elevated area overlooking the pond, open fields and beautifully landscaped grounds. The walkout lower level includes a functional farm kitchen with a second refrigerator, currently used for egg processing, and offers excellent flexibility as a recreation room, hobby space, workshop or potential in-law suite. Designed with country living in mind, the property includes two driveways, parking for approximately 20+ vehicles, a 30' x 40' prepared gravel area ready for a future shop, a 24' x 30' drive shed, single attached garage, woodshed, brooder house, chicken coop, outhouse, additional storage buildings and a children's play structure. Whether you're looking to establish a hobby farm, produce maple syrup, enjoy recreational trails, raise animals or simply embrace the peace and privacy of this country estate, this exceptional property offers a rare opportunity to own a truly special piece of the countryside where nature, comfort and possibility come together. (id:63956)
Lot E16 - 1368 Woodfield Crescent
Kingston, Ontario
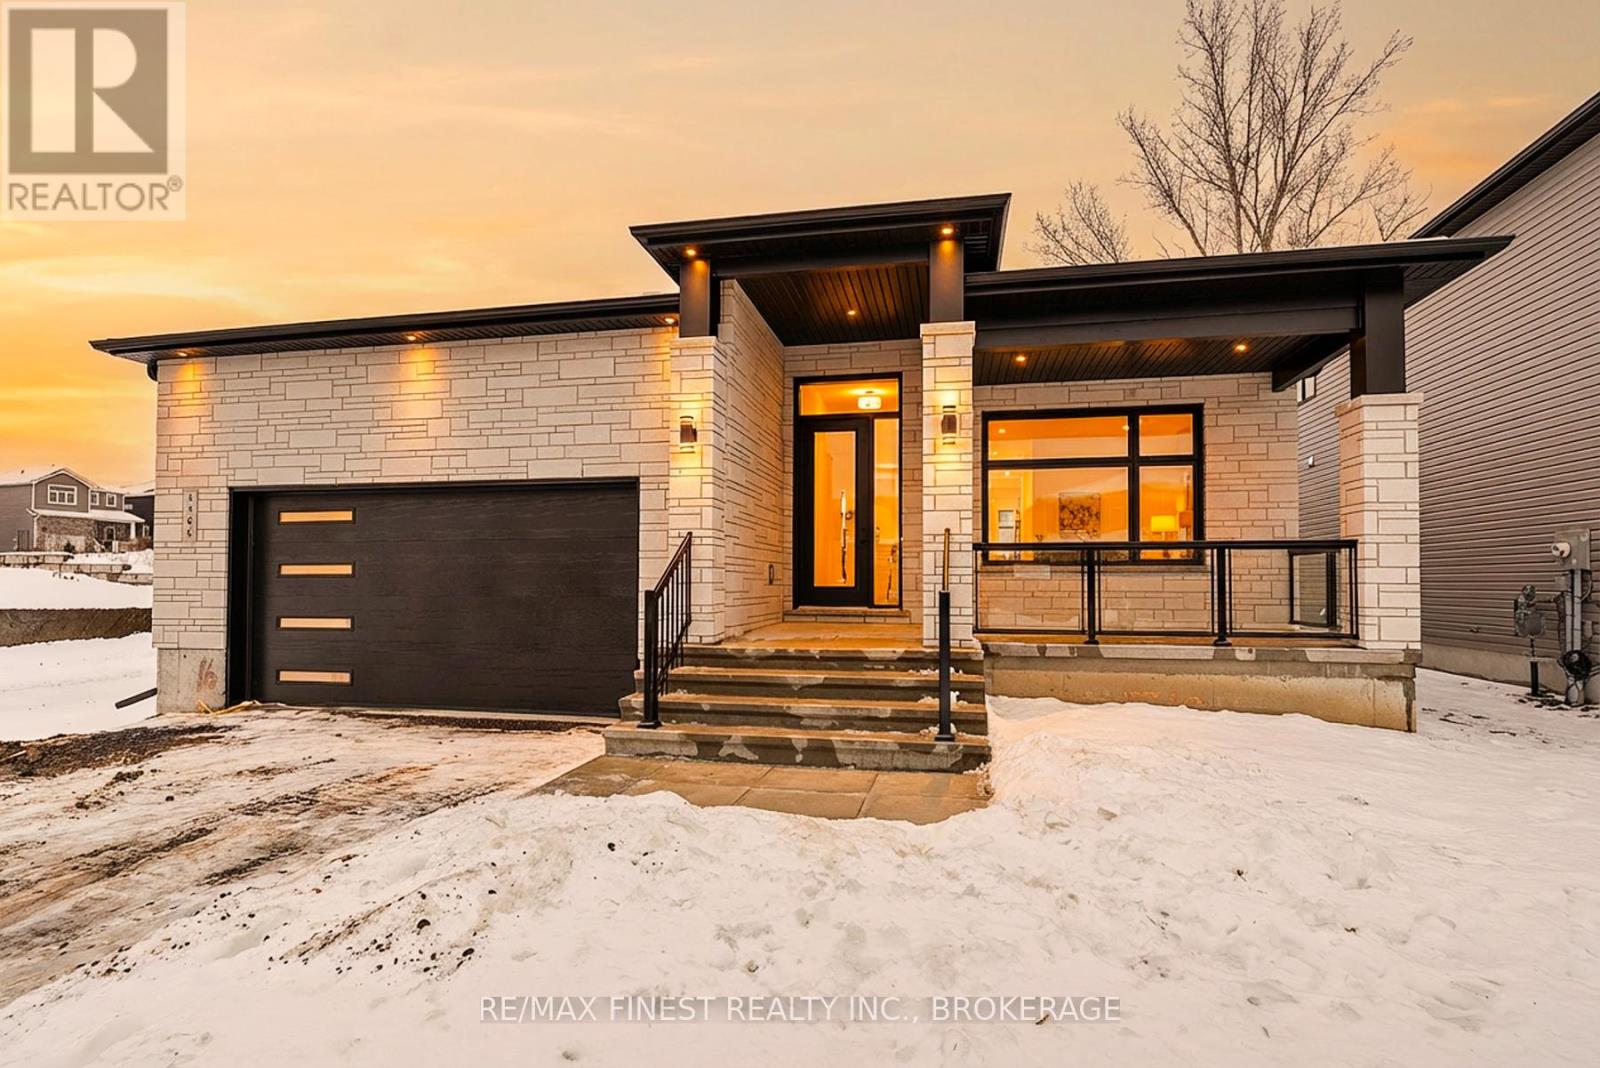
**SAVE THE TAX** To be built by GREENE HOMES, the Solitaire II model, offering 1,845 sqft, 2 bedrooms, 2 full baths, and a double car garage with 9ft basement ceilings. Set on a 52 foot lot, this open concept design features a kitchen that overlooks the eating nook and living room with patio door to the rear yard with kitchen features including a 7 island with breakfast-bar, stone countertops throughout, ample storage with walk-in pantry, and more. The main floor also offers red oak stairs & railing leading to the partially finished basement, along with a private den off the foyer, making it perfect for a home office or formal dining room. The primary suite has a 5- piece ensuite and a walk-in closet, while the home also offers, large triple-pane casement windows, luxury vinyl flooring throughout the main level living spaces and bathrooms with other notable features: high-efficiency furnace, HRV, Drain water recovery system, 189 amp electrical service, spray-foamed envelope exterior basement walls and flooring, side entrance and bathroom rough-in, making it ideal for an in-law suite. Located in Creekside Valley, minutes to all west end amenities. *Rebate savings are dependent on purchaser qualification and rebate assignability at closing. Offers must be submitted by March 31, 2027. (id:63956)
439 Metcalf Street
Tweed, Ontario
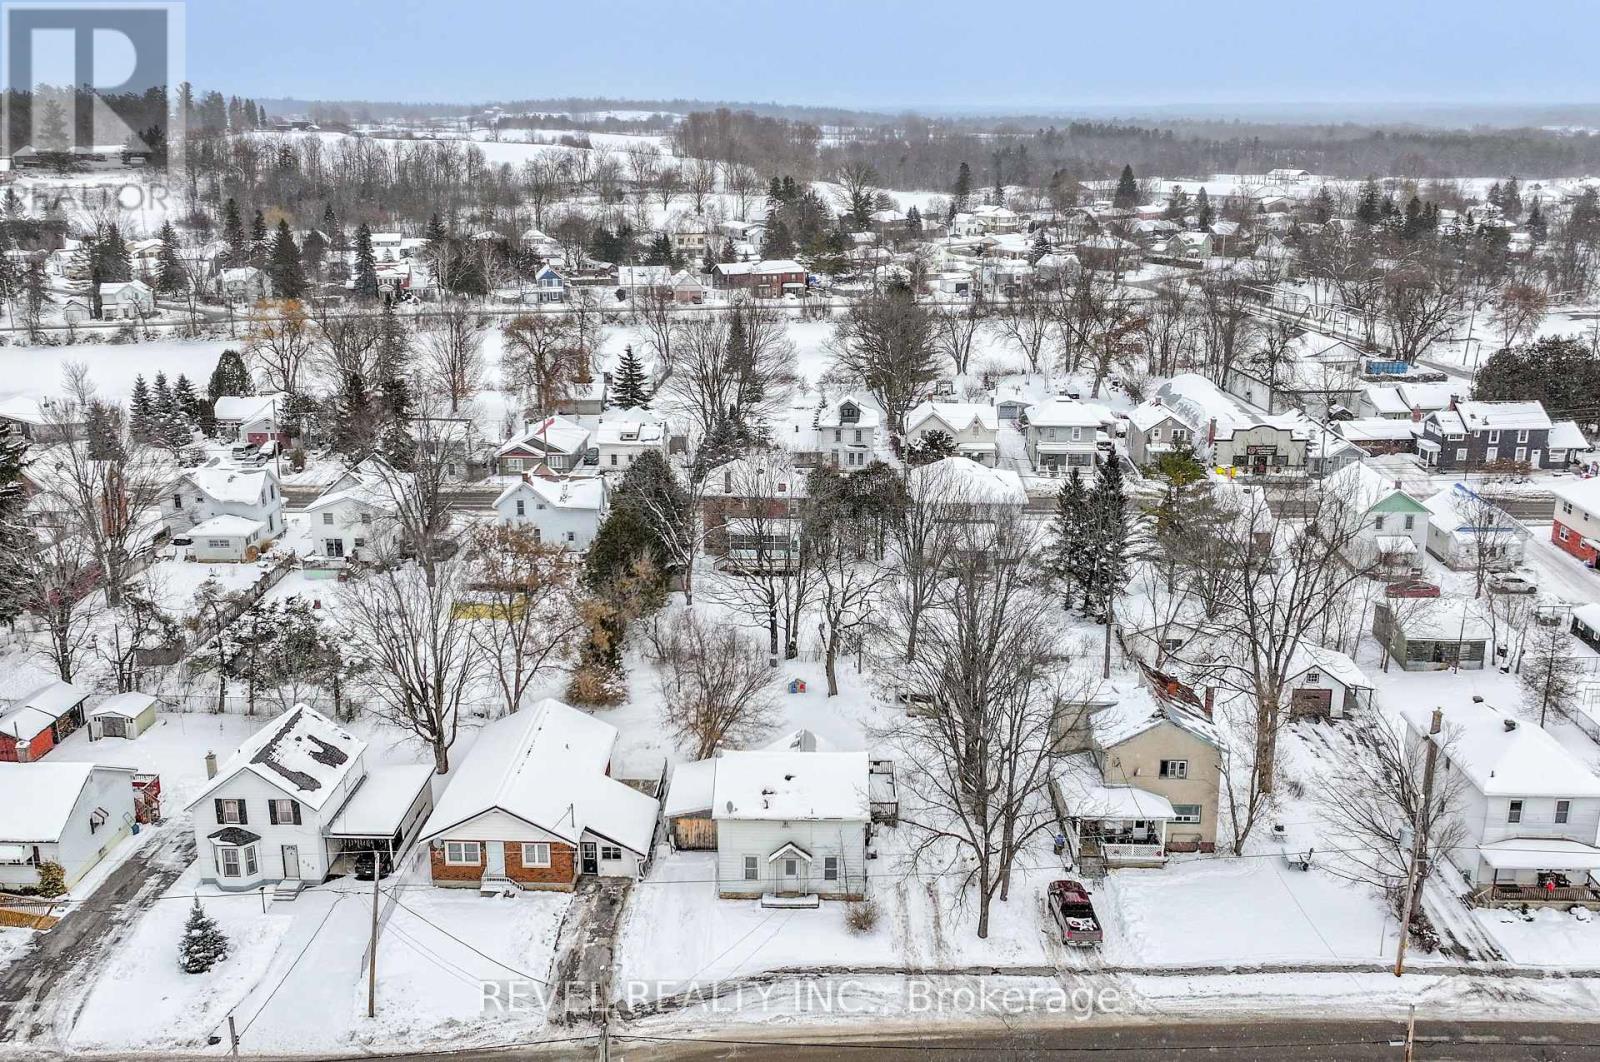
Let's take a Step back , where craftsmanship mattered and homes were built to stand the test of time. This two-story residence dating back to the 1800s is rich with character and waiting for a new chapter. Perfectly positioned within walking distance to everyday essentials, shops, dining, and local amenities, this home offers the rare combination of historic charm and modern-day convenience. Leave the car behind and enjoy a lifestyle rooted in community and accessibility. This is not about glitz and glam-it's about vision. Original details, timeworn textures, and a solid footprint provide the foundation for a rewarding transformation. Bring your imagination, restore its soul, and unlock the potential for a meaningful return on investment. Whether you're a renovator, investor, or romantic drawn to homes with stories to tell, this is an opportunity to create something special. (id:63956)
911 - 556 Marlee Avenue
Toronto, Ontario
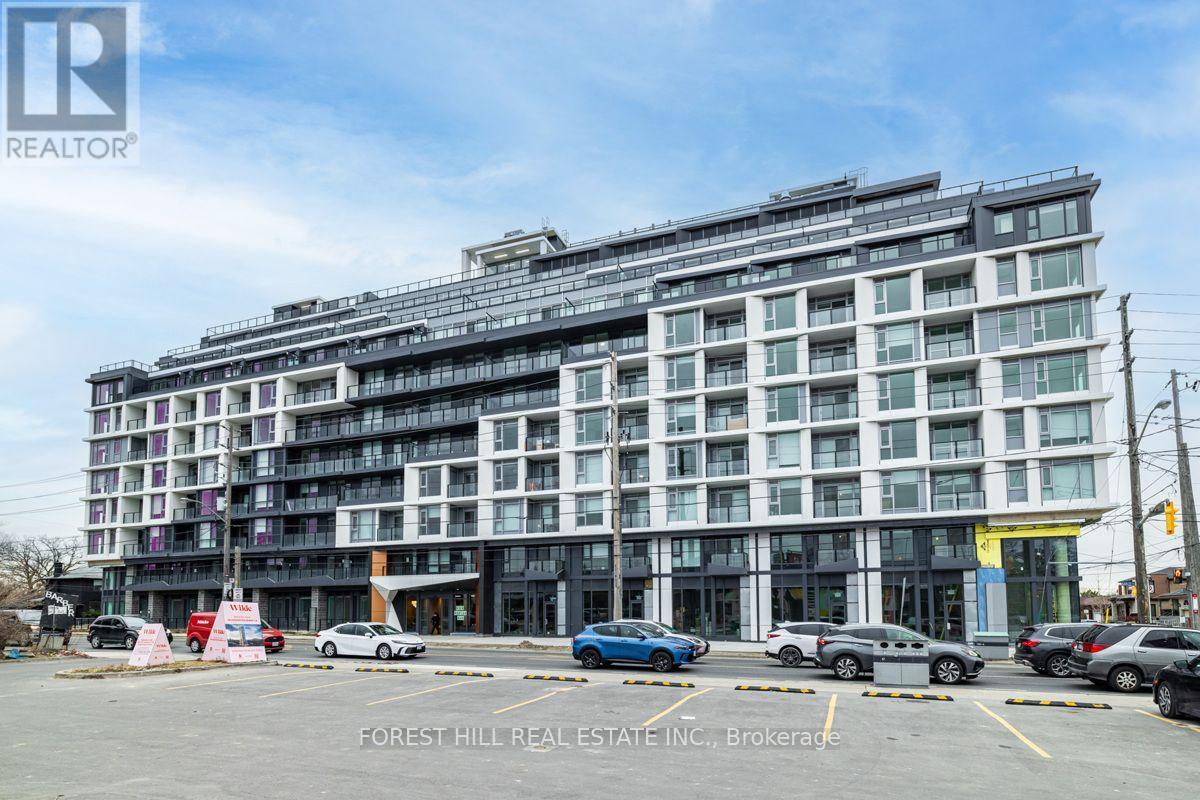
Experience upscale Penthouse living at "The Dylan" in this stunning 2 bedroom + den and 2 full washroom condo. The suite has been upgraded and is carpet-free with bright North Eastern exposure. The open-concept layout features a modern kitchen, spacious living/dining area, and quartz countertop bathrooms. Featuring 843 sq ft of interior living + 642 sq ft of outdoor living on an enormous wrap around terrace!!! The primary suite boasts a private ensuite, while the versatile den is perfect for a home office. Includes dedicated parking space. Steps to Glencairn Station, minutes from Yorkdale Mall, York University, Downsview Park & major highways. A rare opportunity in one of Toronto's most coveted neighbourhoods! **Photos taken prior to current tenant (id:63956)