
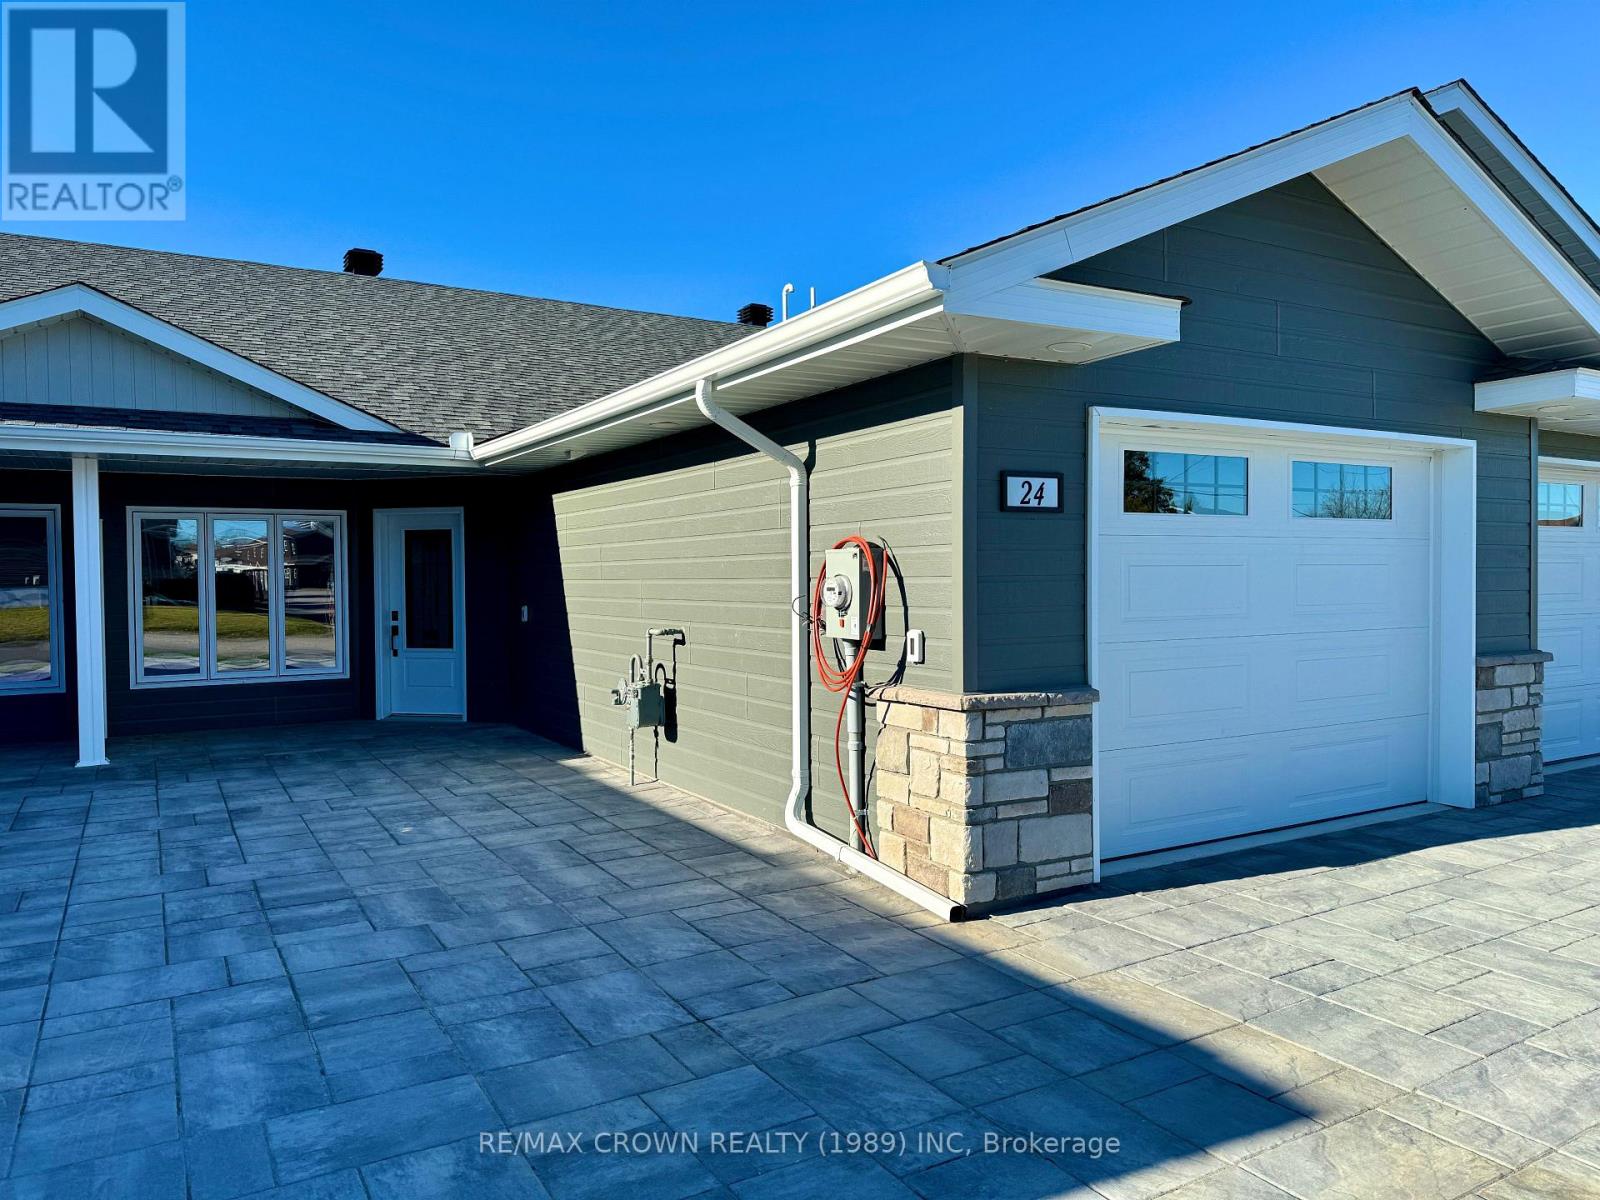
24 Golf Street
Kapuskasing, Ontario
Discover Your Dream Home on the Kapuskasing Golf Course! Welcome to your new home, nestled beside the serene 8th hole of the Kapuskasing Golf Course. This newly built residence, backed by a warranty, is perfect for those who wish to enjoy their summers right on the green. As you arrive, you'll be greeted by a beautifully paved stone driveway leading to the entrance. Step inside to an open concept living space adorned with pot lights, creating a bright and airy ambiance. Both bedrooms are located at the back of the home, offering tranquil views of the golf course. The master bedroom features air conditioning and a walk-in closet, while the second bedroom includes a convenient closet with access to the laundry area and the home's air exchanger. The living room is equipped with air conditioning and ready hookups for internet, cable, and telephone. From the main entrance, you have direct access to your attached garage, which houses a 100-amp electrical breaker panel, a 2-in-1 boiler providing in-floor heating for both the home and garage, and a mud sink. The exterior of the home is finished with CanExel siding and stone, complemented by pot lights in all soffits for excellent nighttime illumination. Home boasts a private backyard with an 8x12 shed, perfect for parking your golf cart, ready to drive directly onto the course. The back of the home also features a natural gas hookup for your BBQ. These single-level homes are wheelchair accessible and designed for low maintenance, ensuring that this is the last move you'll ever need to make. Embrace a lifestyle of comfort and convenience at Kapuskasing Golf Course. (id:63956)
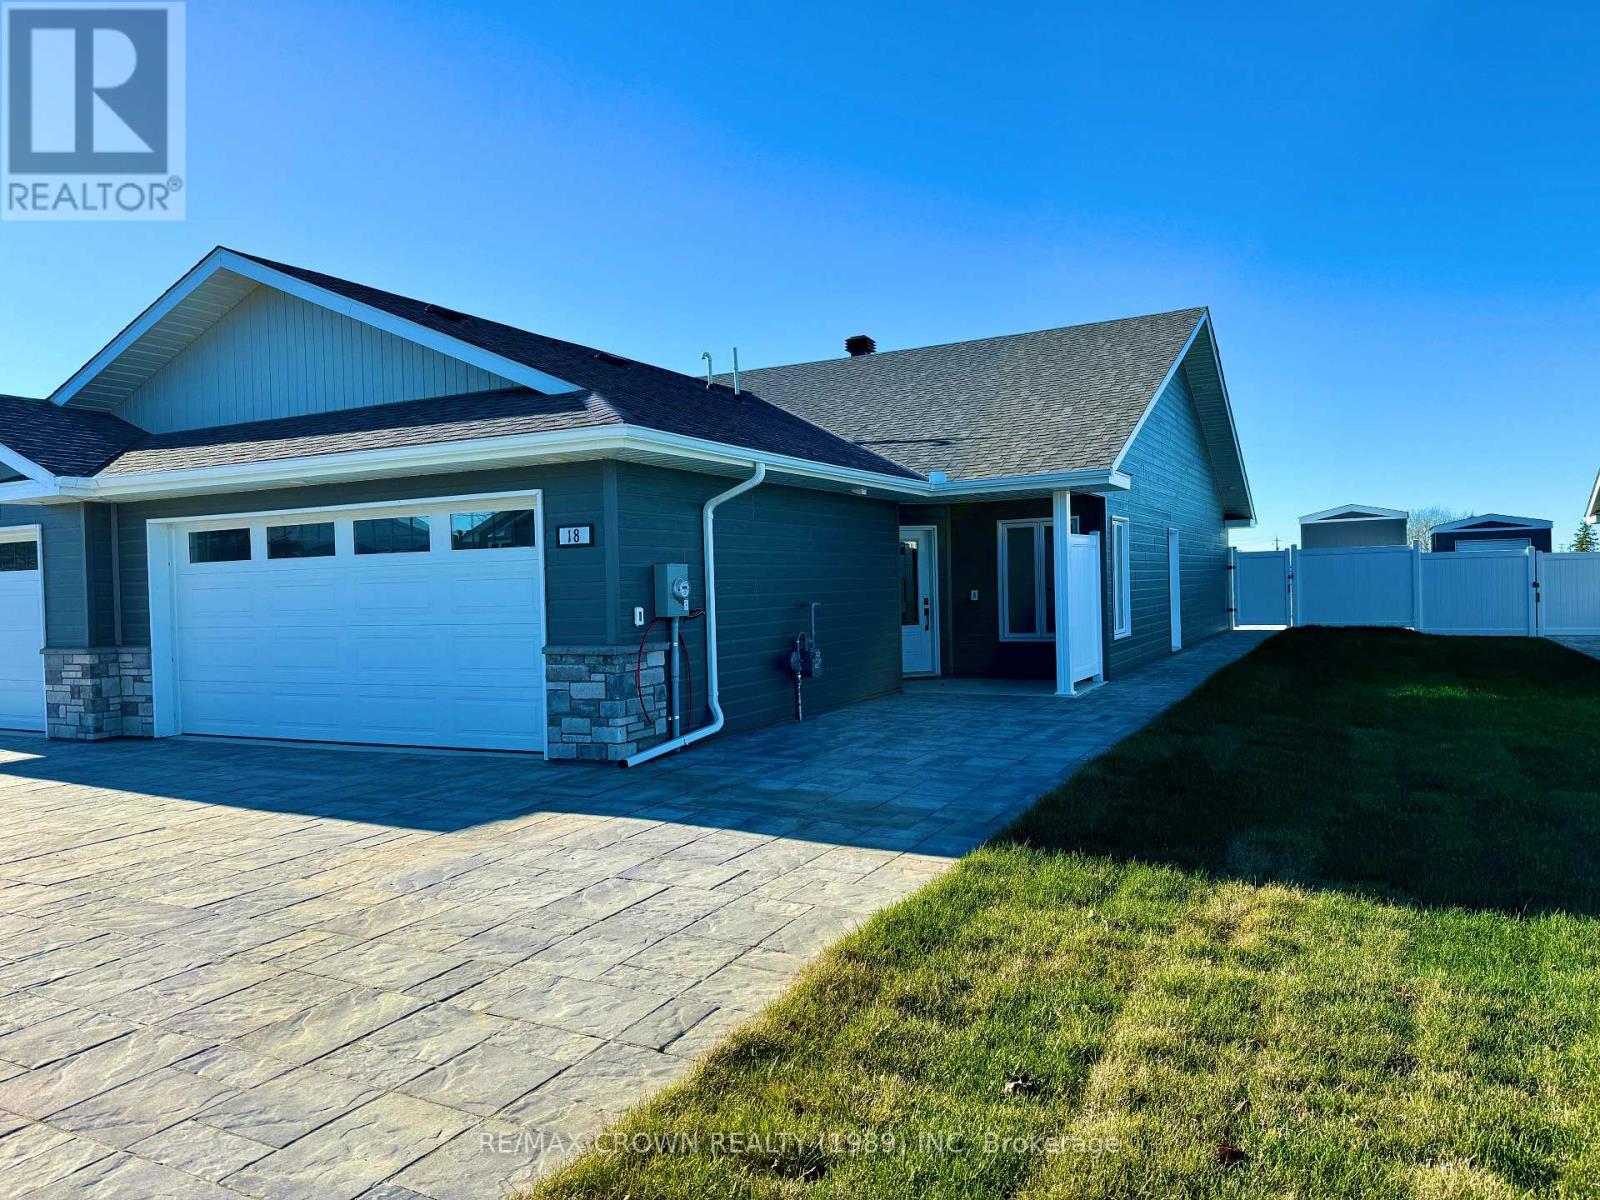
18 Golf Street
Kapuskasing, Ontario
Discover Your Dream Home on the Kapuskasing Golf Course! Welcome to your new home, nestled beside the serene 8th hole of the Kapuskasing Golf Course. This newly built residence, backed by a warranty, is perfect for those who wish to enjoy their summers right on the green. As you arrive, you'll be greeted by a beautifully paved stone driveway leading to the entrance. Step inside to an open concept living space adorned with pot lights, creating a bright and airy ambiance. Both bedrooms are located at the back of the home, offering tranquil views of the golf course. The master bedroom features air conditioning and a walk-in closet, while the second bedroom includes a convenient closet with access to the laundry area and the home's air exchanger. The living room is equipped with air conditioning and ready hookups for internet, cable, and telephone. From the main entrance, you have direct access to your attached garage, which houses a 100-amp electrical breaker panel, a 2-in-1 boiler providing in-floor heating for both the home and garage, and a mud sink. The exterior of the home is finished with CanExel siding and stone, complemented by pot lights in all soffits for excellent nighttime illumination. Home boasts a private backyard with an 8x12 shed, perfect for parking your golf cart, ready to drive directly onto the course. The back of the home also features a natural gas hookup for your BBQ. These single-level homes are wheelchair accessible and designed for low maintenance, ensuring that this is the last move you'll ever need to make. Embrace a lifestyle of comfort and convenience at Kapuskasing Golf Course. (id:63956)
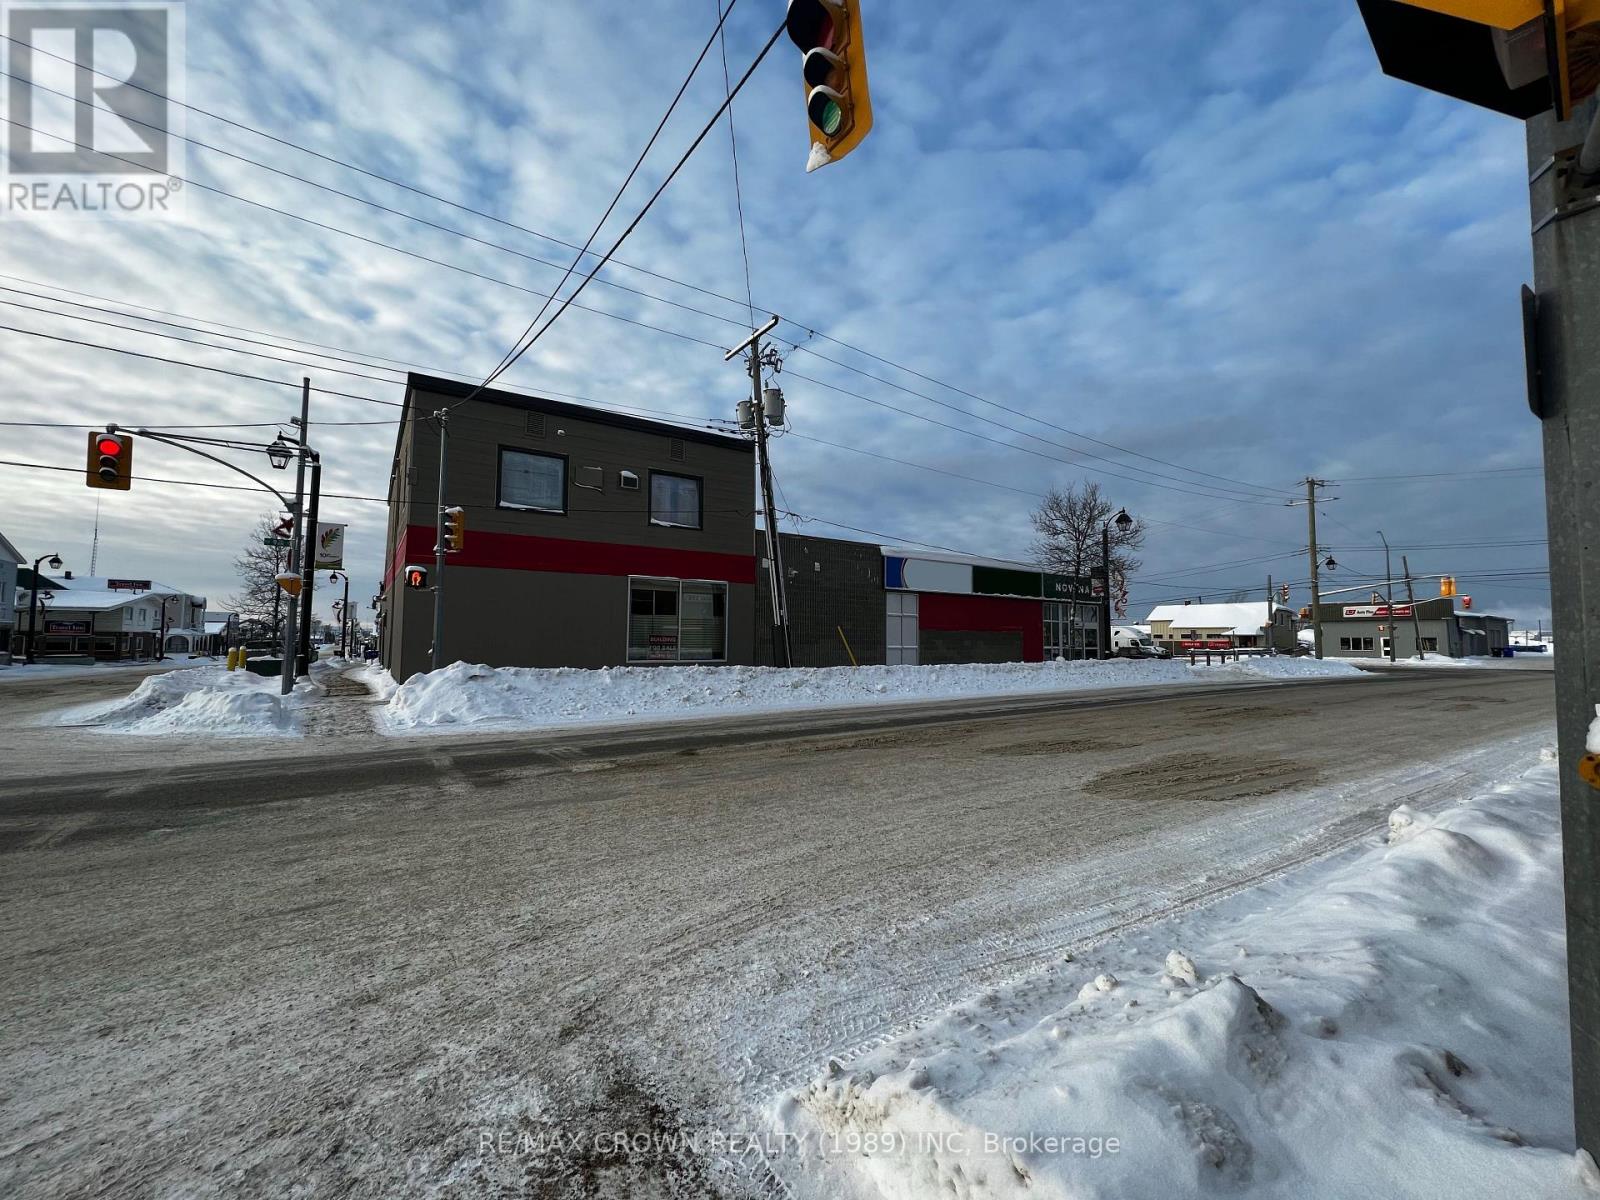
2-6 Ninth Street
Hearst, Ontario
Amazing opportunity to own a ton of commercial square footage! This commercial property offers a total of 12,087 sqft of commercial space, vacant and ready for your business. A rare find in the Town of Hearst, located right off Front St and a short walk away from downtown it gives you as much visibility as possible, a key to business success. The property has 900 sqft of office space on the 2nd level, currently divided into 5 offices, a bathroom and a storage closet. The basement has 4,550 sqft of open storage, an employee washroom and a break room, a utility room as well as a fully functioning conveyor belt making it the perfect space to store inventory. The main floor gives you a total area of 6637 sqft with 4550 sqft of storefront space ready to use and the remaining 2087 sqft was previously used as a packaging area but could be converted to accommodate your business needs, there is also an accessible customer washroom. Finally, you will find a second unfinished basement of 2087 sqft previously used as filing storage. The property is zoned as C1 giving you many business endeavour opportunities! The property has a backup generator meaning no business is lost when the power goes out. Some upgrades done on the building include a new water demand and boiler system installed in 2014, an updated air conditioning unit in 2016, a new membrane on the second floor in 2013, a new membrane on the first floor in 2016 and an inspection of the tar and gravel roof in 2022 confirming it is still in impeccable condition. This is a rare opportunity that you won't want to miss. (id:63956)
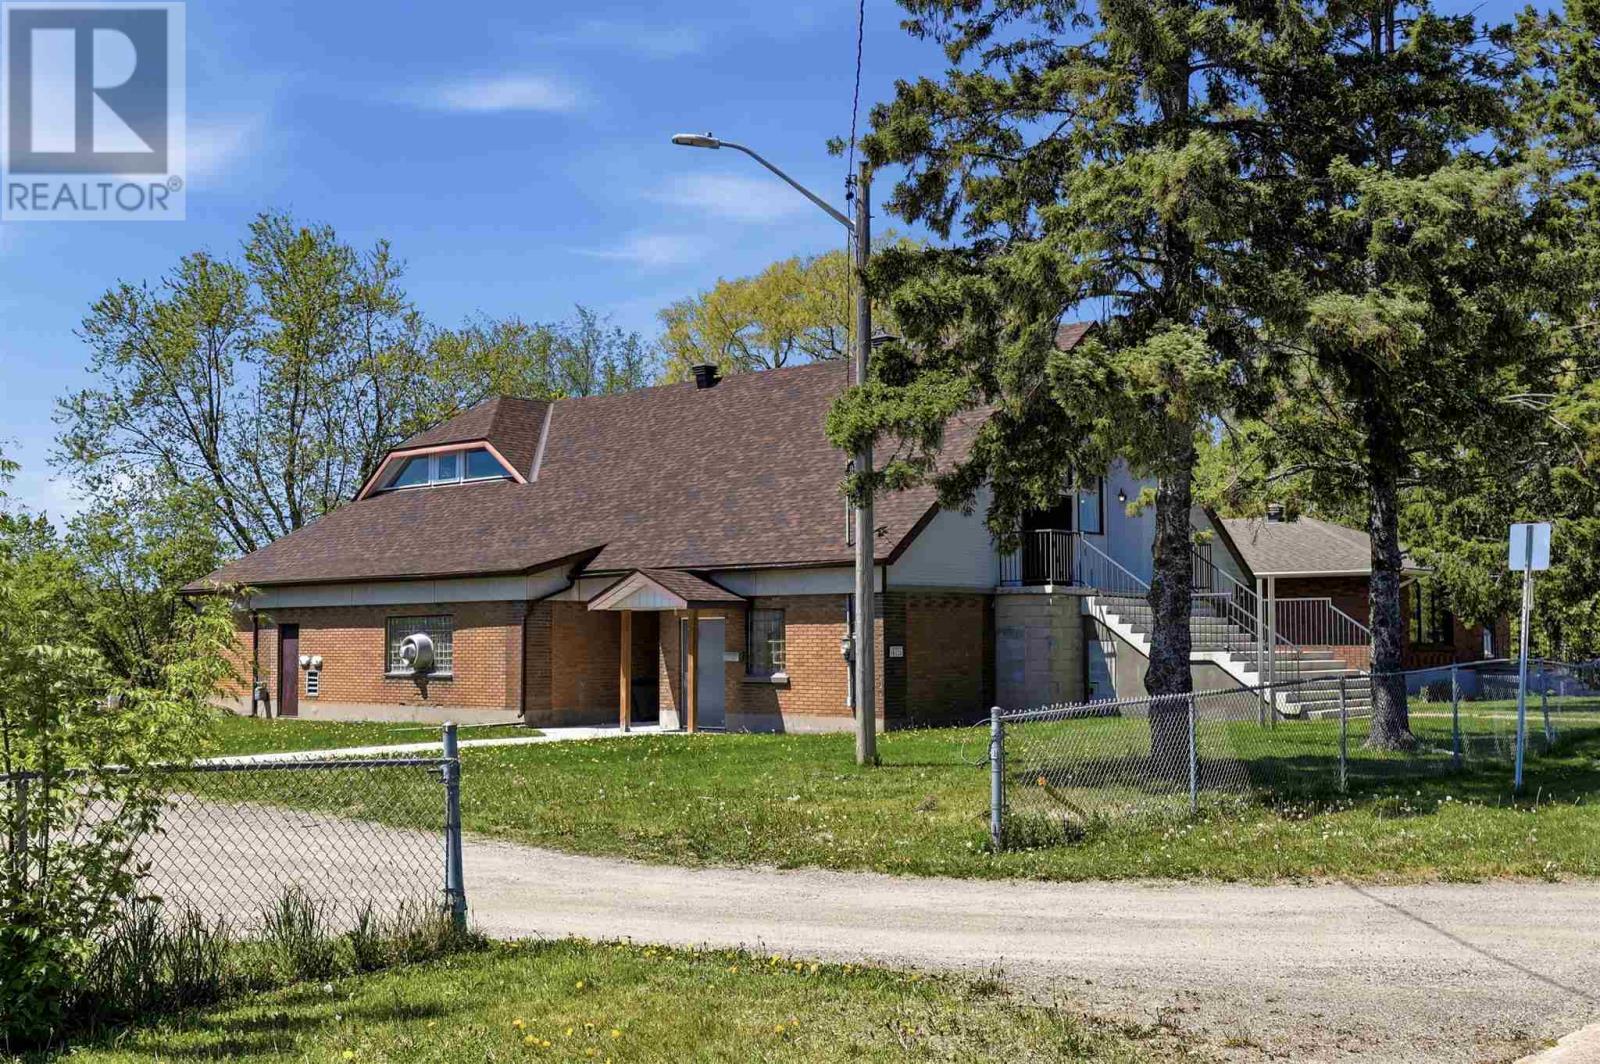
475 Wilson St
Sault Ste. Marie, Ontario
Welcome to 475 Wilson Street, a unique church property situated on a beautiful 200 x 150 foot lot overlooking the city. Offering approximately 5,251 square feet of space across two levels, this well-maintained building features a spacious sanctuary, large commercial kitchen, multiple meeting and gathering rooms, ample parking, two gas forced air furnaces, and central air conditioning. Whether you're looking to continue its current use or explore other possibilities, opportunities like this are rare to find. A property filled with character, history, and potential in a fantastic location. Contact your trusted REALTOR® today for more details! (id:63956)
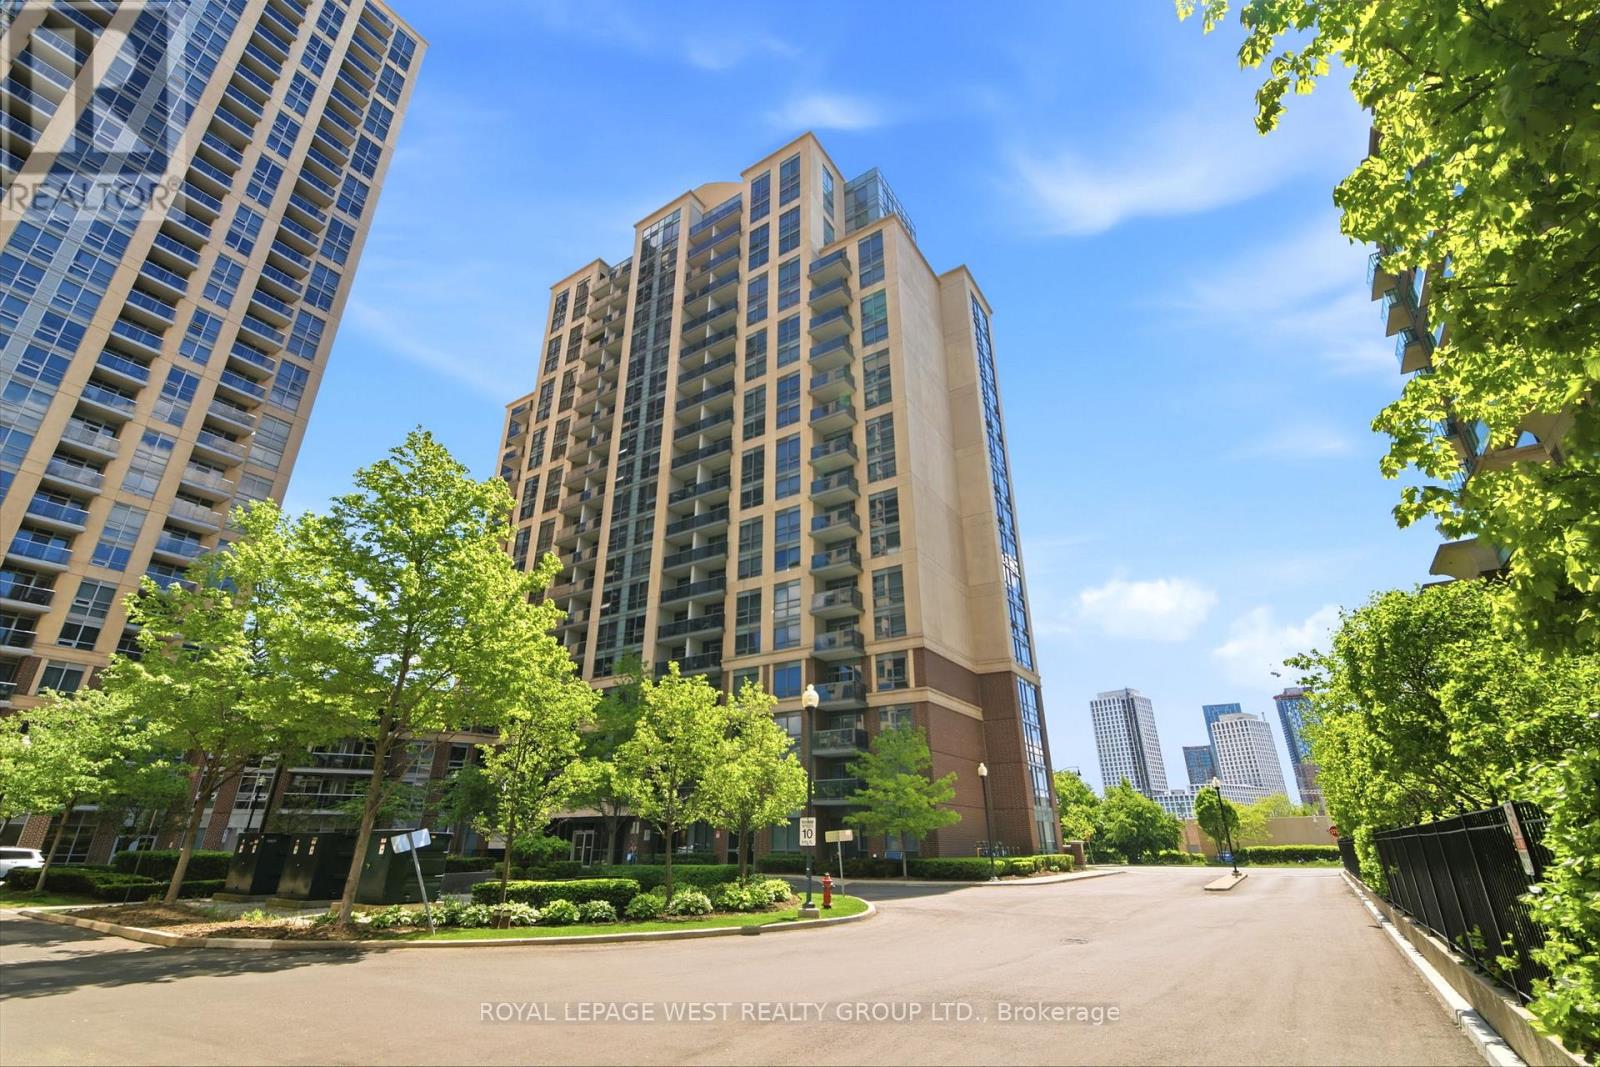
606 - 1 Michael Power Place
Toronto, Ontario
Spacious and bright 1 bedroom plus den in the Vivid Condominiums. West facing balcony with unobstructed views. Open concept layout offers 670sq ft of comfortable living space. Granite counters and stainless steel appliances. Located in desirable Islington Village within walking distance to Islington station, Kipling GO, shops and dining. The Gardiner, QEW and Hwy427 are minutes away. The unit includes 1 underground parking space with an adjacent 8'9" x 4'8" private dry-walled storage unit. 24 hour concierge service and impressive top-tier building amenities. The new Etobicoke Civic Centre at Kipling and Bloor will provide residents with a wide range of community focused programs and services. (id:63956)
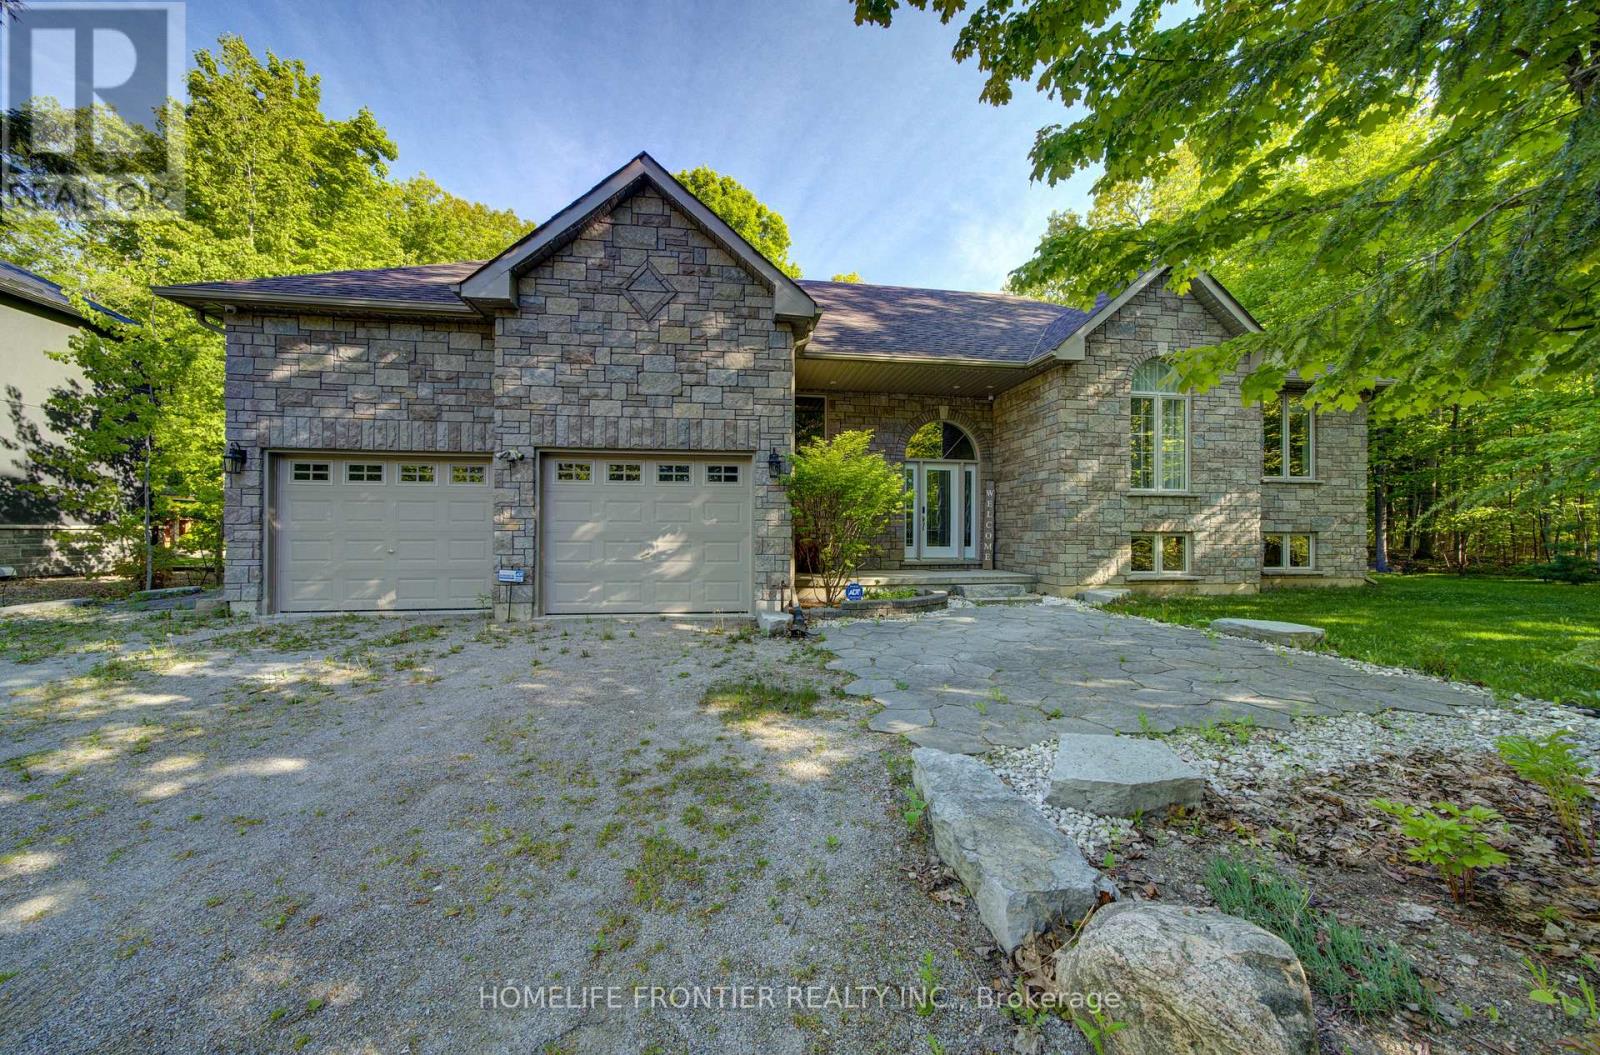
42 Forest Circle
Tiny, Ontario
Welcome to 42 Forest Circle: 3+1 Bedrooms Raised Bungalow Is Just Steps To Georgian Bay in The Heart Of Family Community of Lafontaine Beach; This Solid Extremely Well Maintained House Features A Beautiful Indoor/Outdoor Flow For Entertaining Family And Friends With 2 Decks (1 Covered For Those Inevitable Rainy Days), A Large Open Kitchen/Dining Room, A Family Room W/Fireplace, A Fully Finished Massive Recreational Room And Bonus 4th Bedroom/Office Space. Enjoy The Beautiful Sunsets, Sandy Beach And Your Private Landscaped Backyard Oasis With Luxurious Hot Tub (Jacuzzi) and An Inviting Pergola. (id:63956)
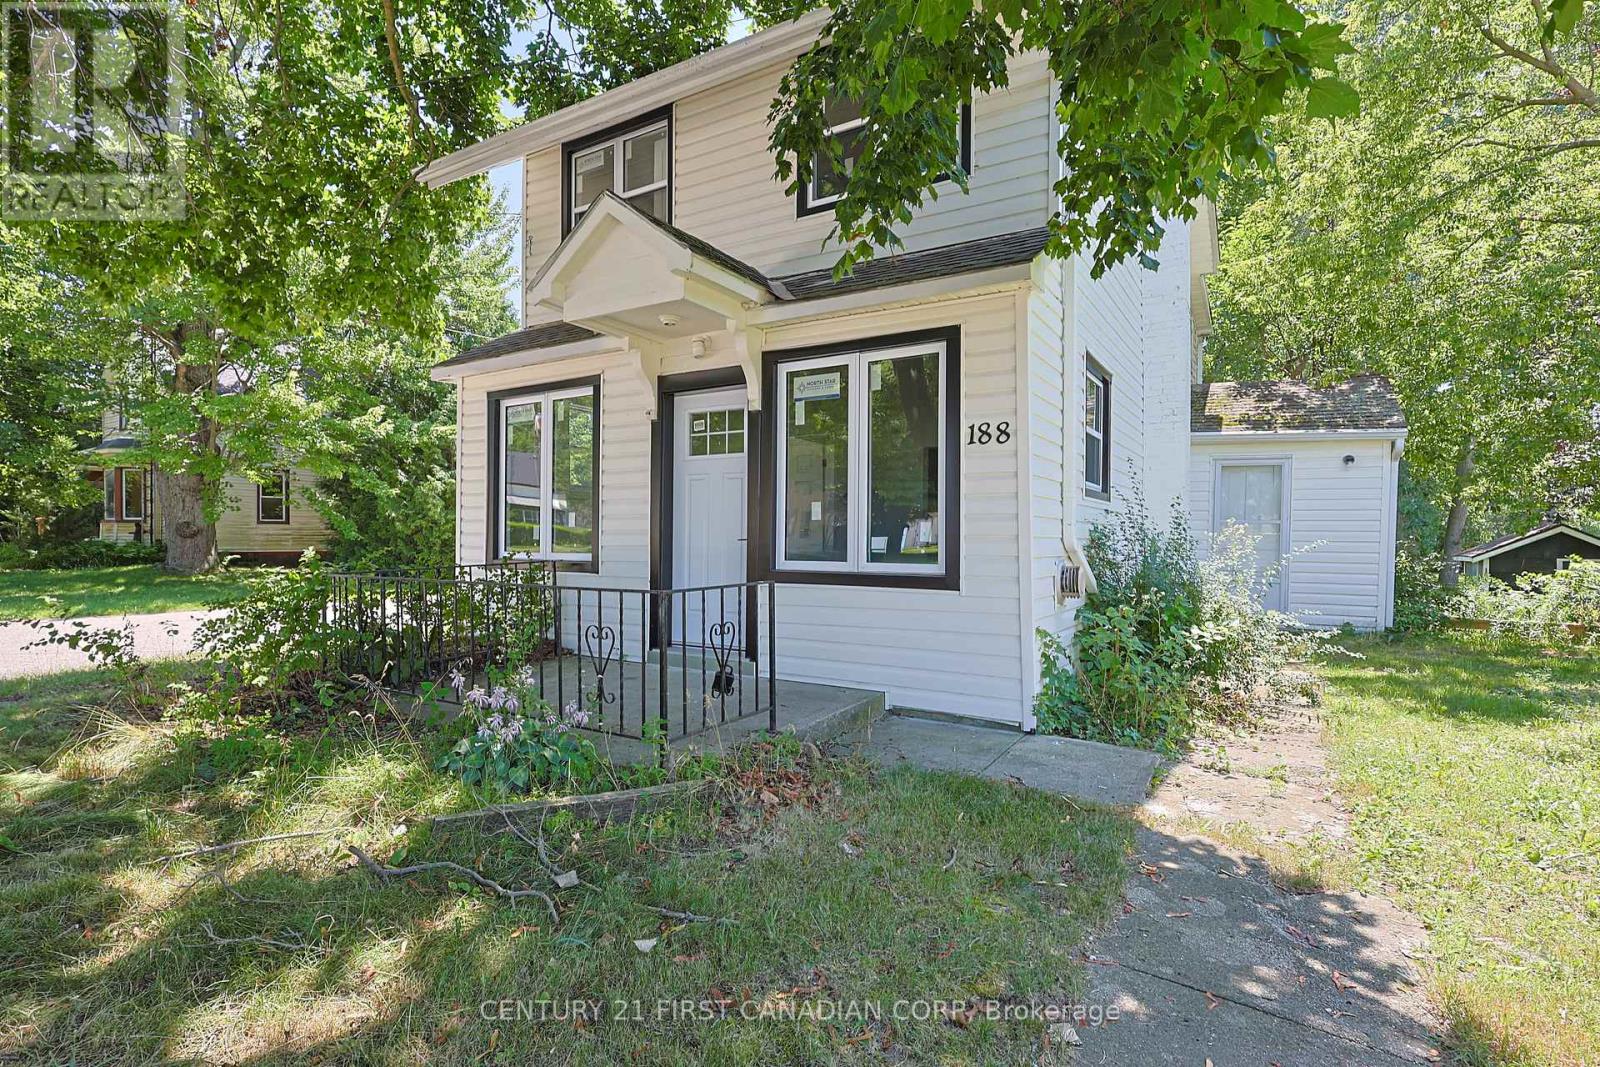
188 Furnival Road
West Elgin, Ontario
Welcome to 188 Furnival Rd, Rodney. 5 mins from 401 and 5 min to lake Erie. This year around home is perfect for first time home buyer or some one looking for a cottage. This updated home is in small town on the main street, is in the family friendly community. Recent updates include New Kitchen, New Dishwasher, New Windows, and New Front Door. The main Bedroom upstairs is bring and offer a suite like feel while the lower bedroom has high ceilings and Large window letting in loads of natural light. The is property is built on grade with a driveway, and backyard. Enjoy quiet living minutes to West Lorne, Port Glasgow, and 45 mins to St, Thomas and London.The most affordable home in Town with decent upgrades. (id:63956)
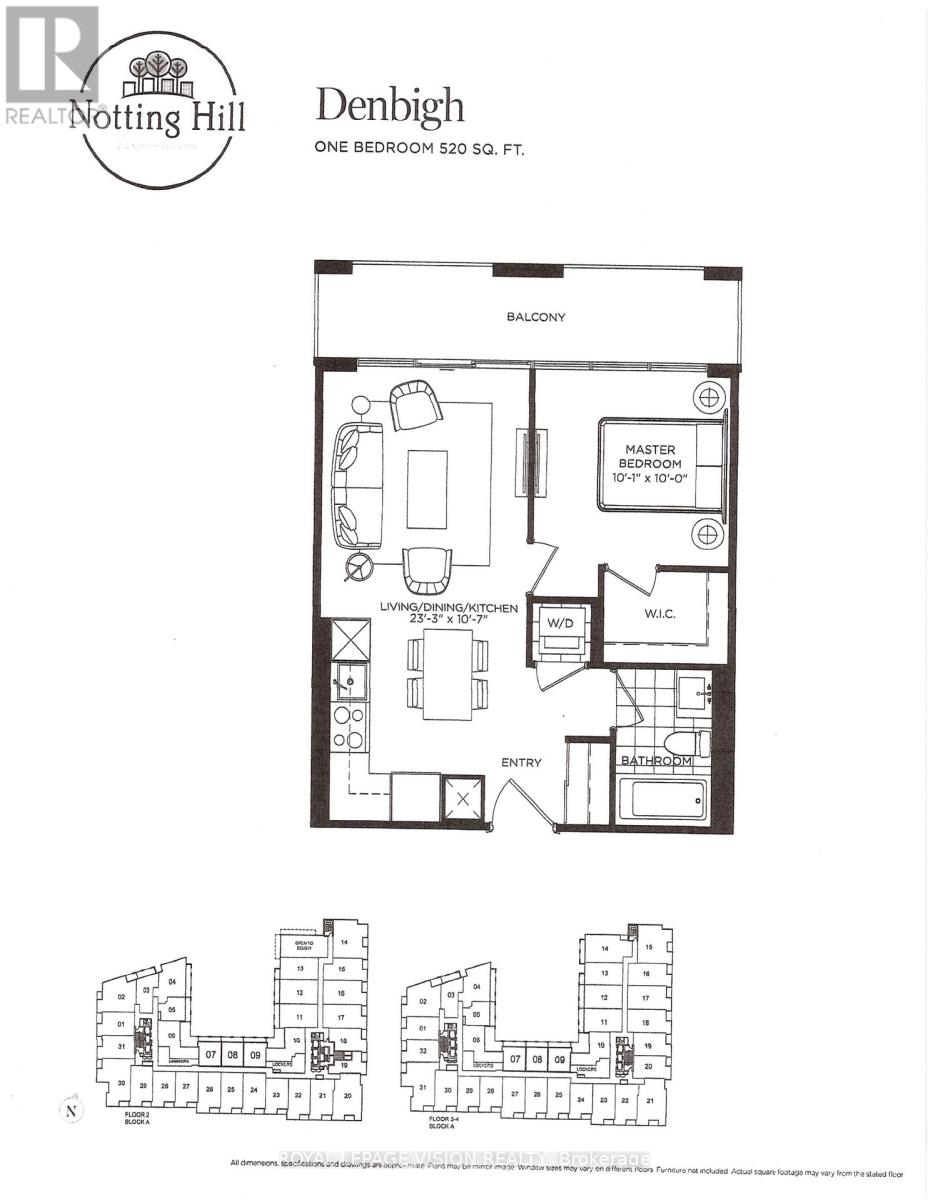
309 - 4010 Eglinton Avenue W
Toronto, Ontario
Located on the quiet side of the site. New never lived in no wasted space 520 sq ft per builders floorplan one bedroom with courtyard views, all wood / ceramic floors no carpet, modern kitchen with S/S appliances and granite tops, rare huge walk in closet in bedroom, one locker included ideal for outside the unit seasonal storage. Building and amenities under construction ( Attached builder renderings illustrates when site is complete in 2027 ), across from a park / Royal York rd TTC stop and future Royal York rd LRT stop ( LRT phase 2 ). Proposed park also on site and ground floor retail in 2028. Landlord will consider longer than 1 year term lease. (id:63956)
948 Line 3 Road
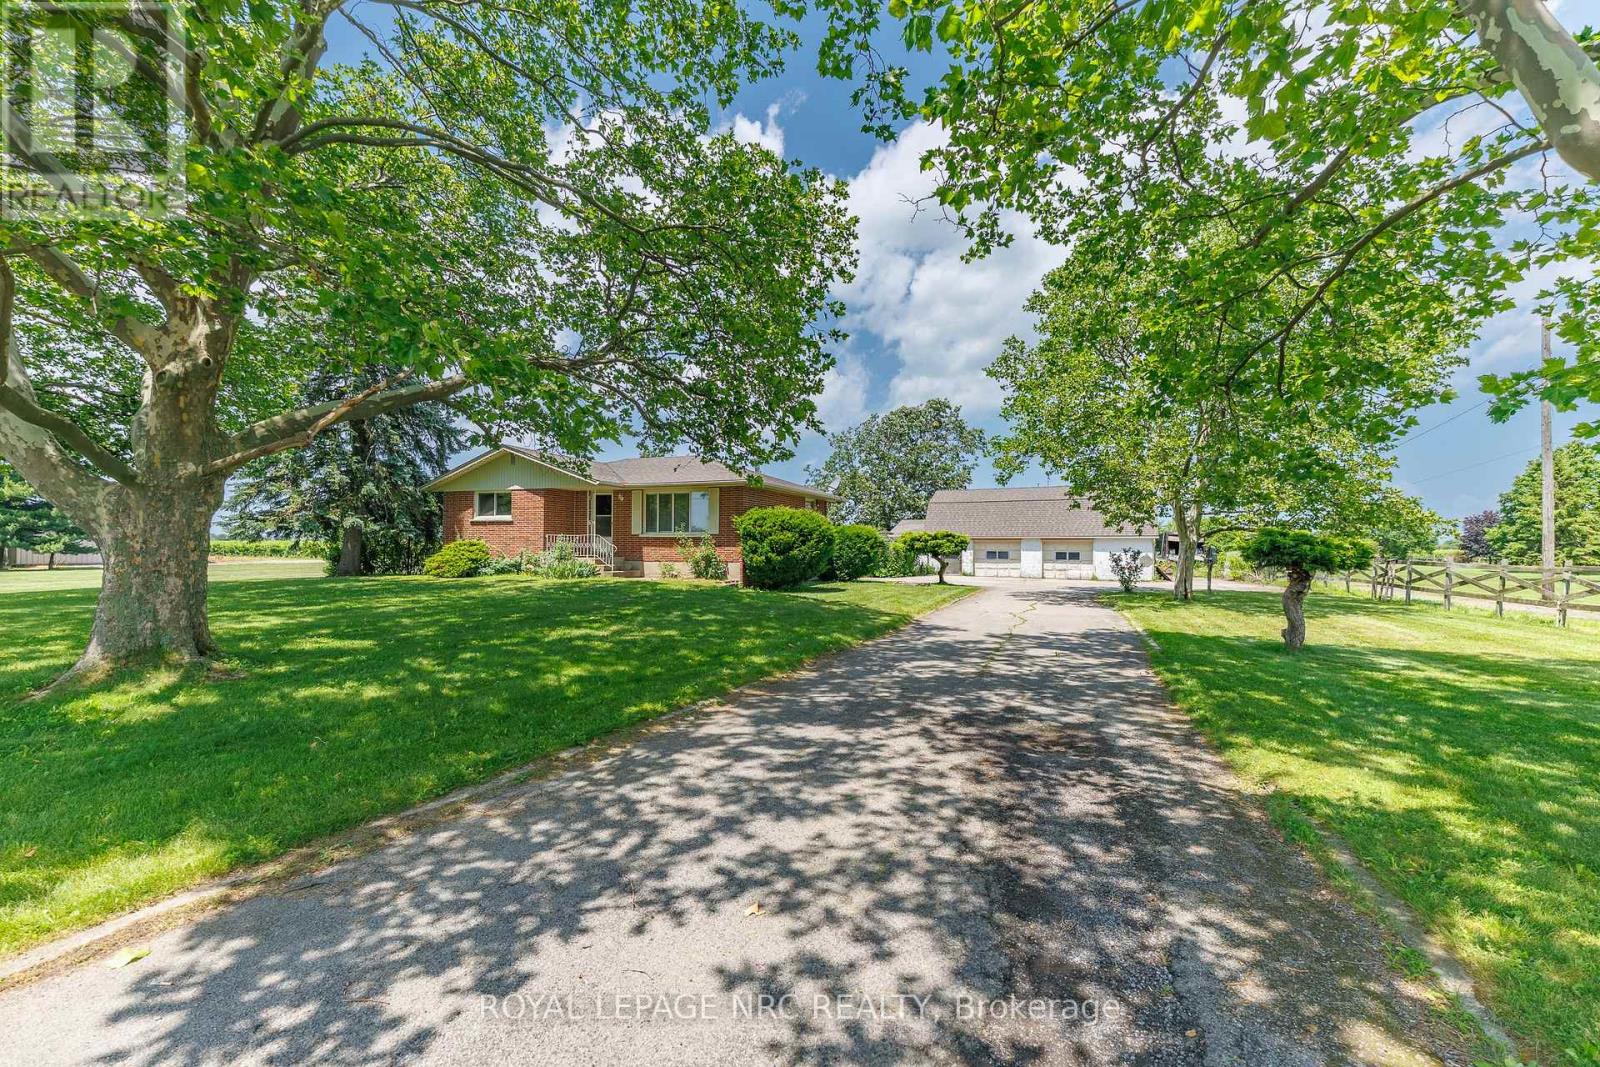
Niagara-On-The-Lake, Ontario
Escape to the country with this expansive brick bungalow in highly desirable Niagara-on-the-Lake! Nestled on a premium, ultra-deep 275 x 215 ft lot with incredible potential to expand, this property boasts over 1,400 sq ft of main-level comfort. The heart of the home features a generous country kitchen and sunlit living room anchored by a large bay window overlooking lush, picturesque graperies. Designed for versatile living, the main floor offers 2 bedrooms and 3 bathrooms.The fully finished lower level significantly expands your living space, featuring 2 additional large bedrooms, a cozy family room, and a spacious games room. Step outside to your private backyard oasis, complete with a classic in-ground concrete swimming pool. A true standout feature of this property is the 2,000+ sq ft barn and garage combo. Complete with 3 garage doors, and a spacious loft, it is perfect for a workshop, vehicle storage, or hobbyists. Enjoy an unbeatable location that perfectly balances ultimate privacy and space with absolute convenience-remaining just minutes from world-class wineries, golf courses, premium shopping, and major amenities. A rare opportunity with endless outdoor potential! (id:63956)

19 Innes Avenue
Toronto, Ontario
Welcome to Corso Italia, where culture, community, and convenience come together. This brand-new semi-detached home is more than a residence - it's a lifestyle. As one of the only remaining three-bedroom homes available in this exciting new community, it represents a rare opportunity for buyers seeking both space and value in one of Toronto's most vibrant neighbourhoods. Even more appealing, buyers are eligible for significant savings through the new HST rebate program. This incentive creates an exceptional opportunity to purchase a brand-new home at a substantially reduced cost.Thoughtfully designed for modern living, the home features a unique and highly functional layout with the third bedroom conveniently located on the main floor - ideal for guests, a home office, multigenerational living, or growing families. The spacious primary suite and second bedroom are privately situated on the upper level, creating the perfect separation of space and comfort. Nestled in the heart of St. Clair Village and just steps from Earlscourt Park, this home offers soaring ceilings, luxury finishes, and contemporary design throughout. Corso Italia is alive with energy. Walk to local favourites like Angel's Bakery & Deli and Caledonia Bakery & Pastry, enjoy authentic cafés and restaurants, and experience the sense of community that makes this neighbourhood so special. Hop on the St. Clair LRT for quick access downtown, or spend weekends enjoying nearby parks, recreation facilities, and local events. (id:63956)
431 Main Street
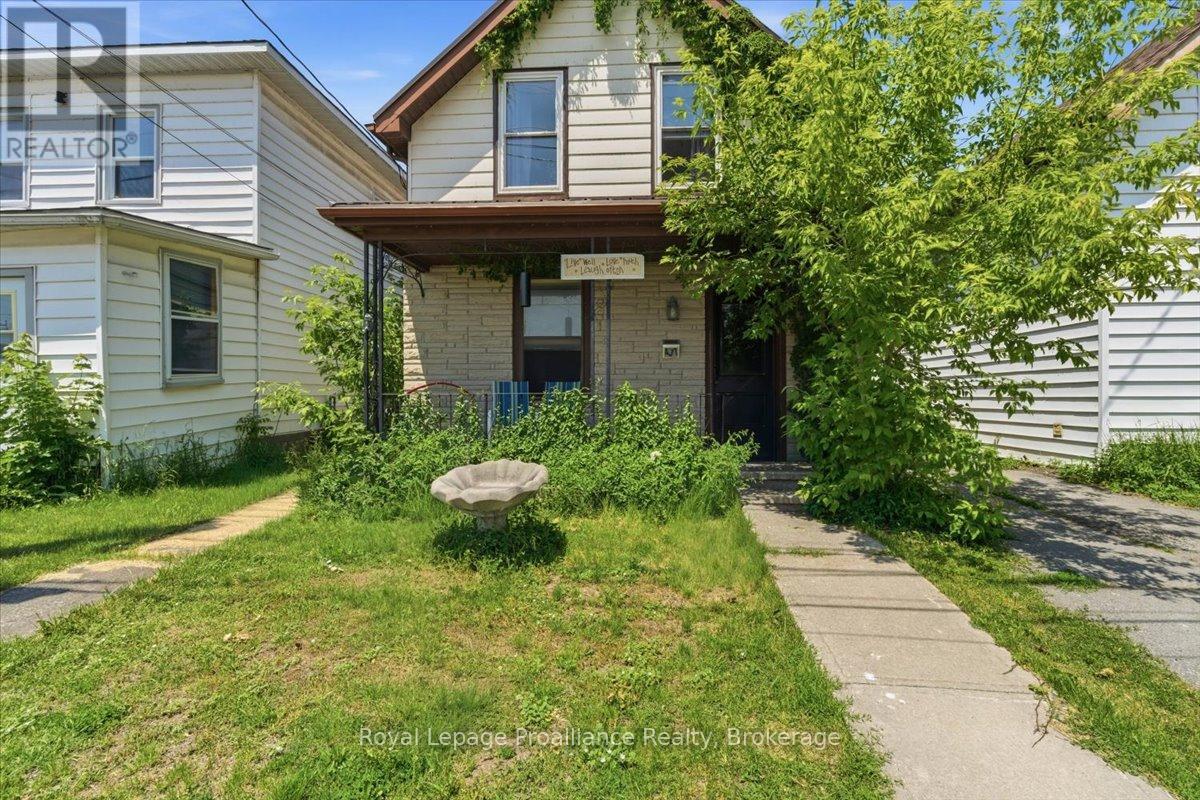
Deseronto, Ontario
Attention investors and handymen. This property offers incredible potential: a spacious three bedroom home plus a separate one bedroom in-law suite, perfect for extended family, grown kids, or additional income. Features include a covered front porch, a generous eat-in kitchen, main floor laundry, and views of the Bay of Quinte right in downtown Deseronto. Updates include a steel roof, a newer deck, and a newer furnace. Only 10 minutes to the 401 and Belleville. A fantastic opportunity to add value and create equity. (id:63956)
26 - 30 Imperial Road S
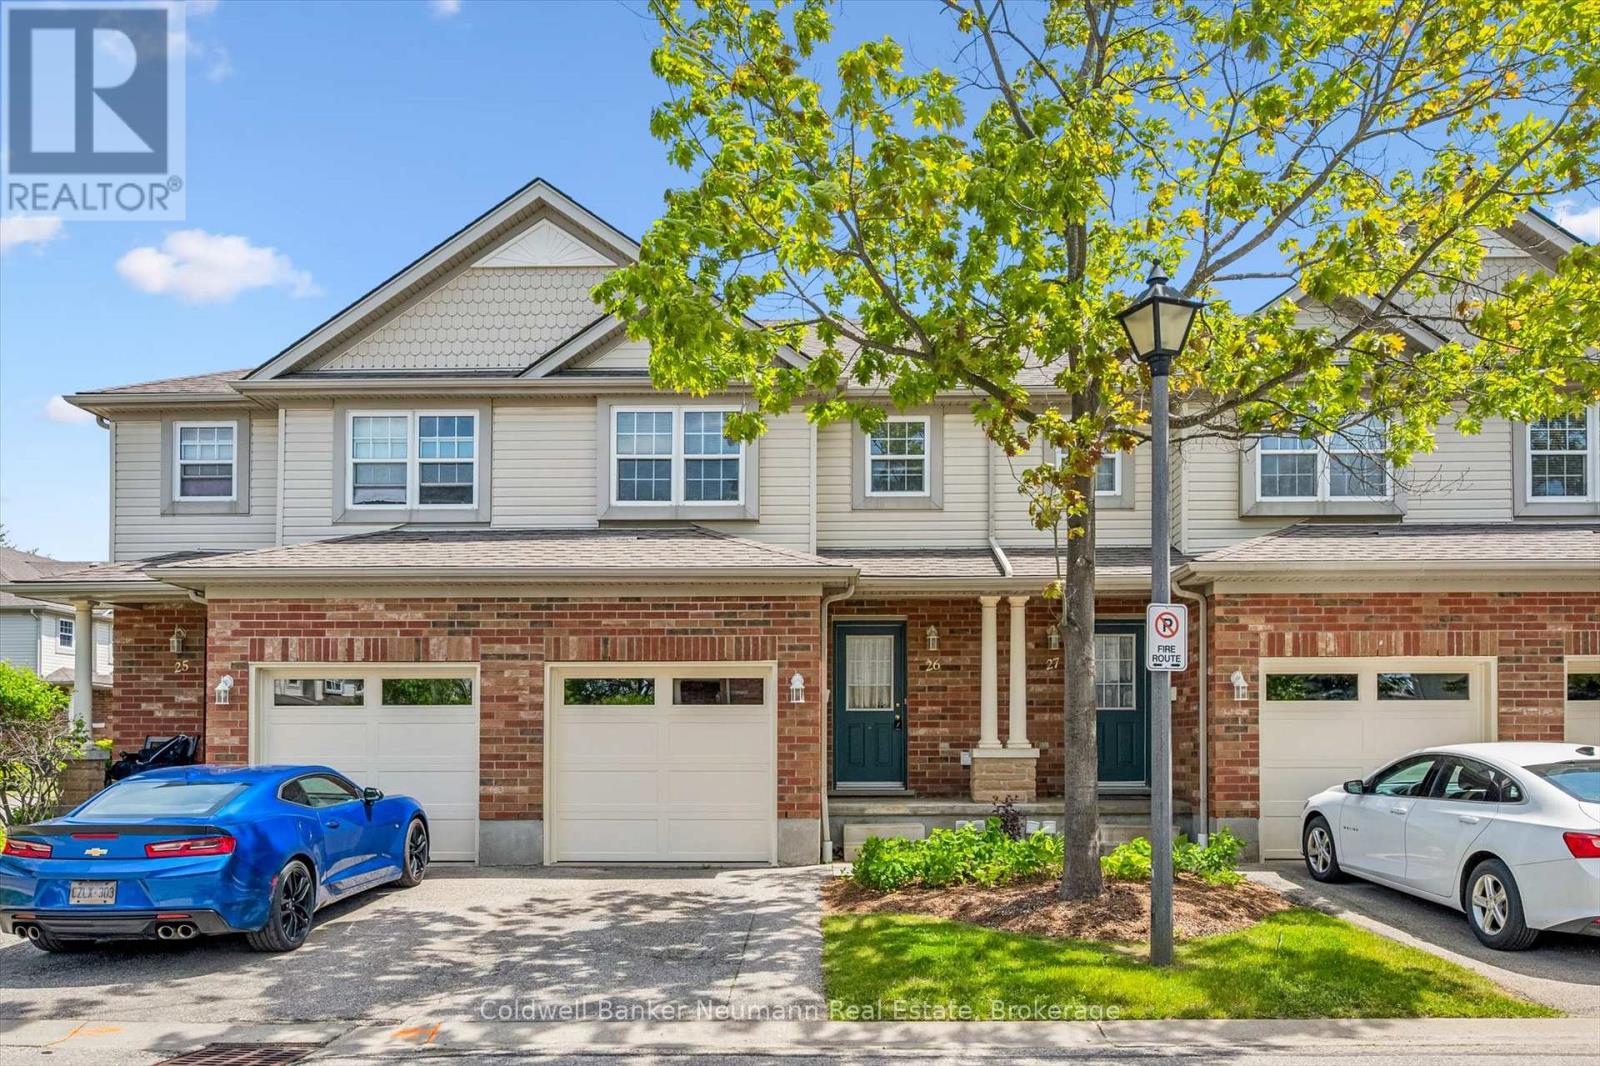
Guelph, Ontario
Fantastic opportunity for first-time buyers and young families! This move-in-ready 3-bedroom townhome is located in a convenient west-end neighbourhood and offers the perfect combination of comfort, value, and convenience.Freshly painted throughout, the home features a functional main-floor layout with comfortable living and dining areas. Upstairs, you'll find three bedrooms and a full bathroom, while the finished lower level offers a professionally finished recreation room, providing valuable additional living space for a family room, home office, gym, or play area. An additional bathroom in the lower level adds extra convenience.Recent updates include a high-efficiency gas furnace, central air conditioning, and an insulated garage door.Enjoy the private enclosed patio, perfect for relaxing or entertaining, along with parking for two vehicles in the attached garage and private driveway.Ideally situated within walking distance of schools, the West End Recreation Centre, Costco, and Zehrs Plaza, and conveniently located on a bus route. Enjoy easy access to Cambridge, Kitchener, the Hanlon Expressway, and downtown Guelph, all just minutes away.Vacant and ready for immediate possession, this well-maintained home is an excellent opportunity to get into the market in a sought-after west-end location. (id:63956)