
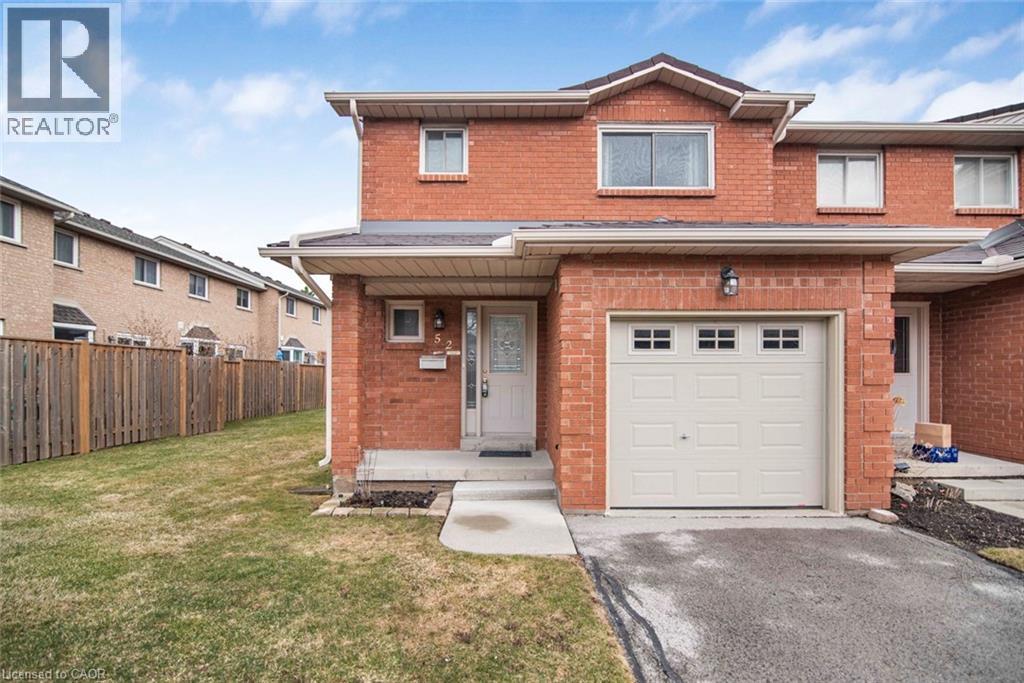
391 Stone Church Road E Unit# 52
Hamilton, Ontario
Well keep town house end unit in desirable central mountain, a very quiet complex in a super convenient location, Limeridge Mall, park and the LINC just minute away. This home offers 1915 square feet of total living space, features spacious living room and dining room, hardwood floor through out, oak stair, large master bedroom with ensuite bathroom, spacious bedrooms, total of 3 bathrooms, finished basement with large recreation room. Internet, basic TV cable service, water are included in the condo fee. Perfect for starter home, call for your viewing today. (id:63956)
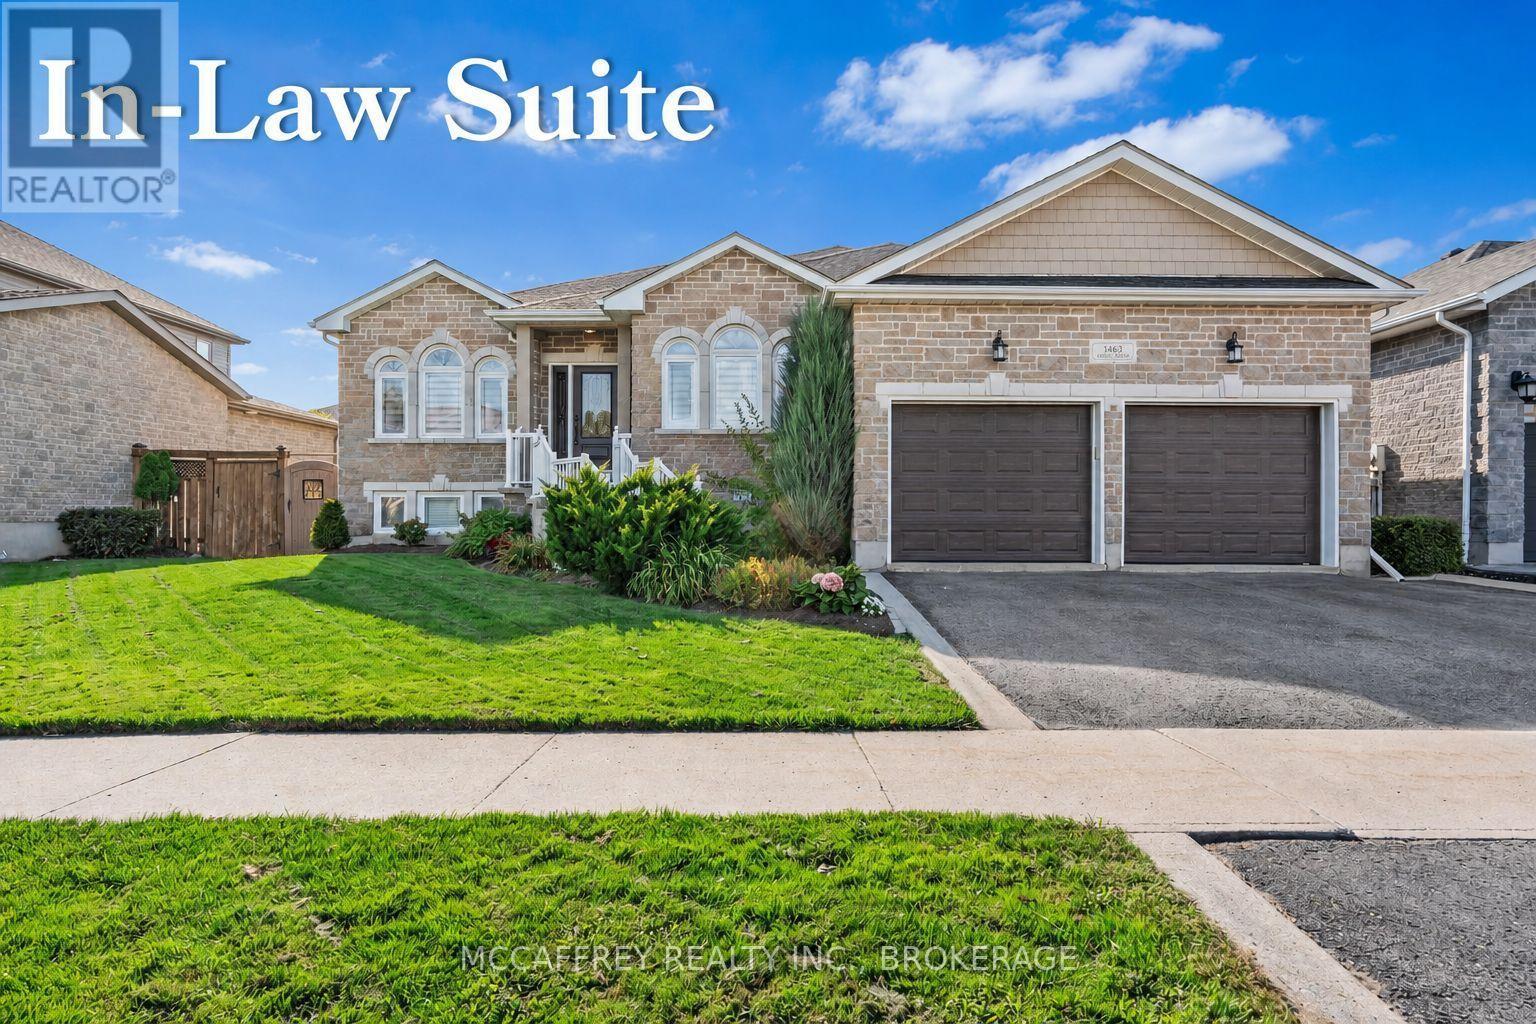
1463 Apollo Terrace
Kingston, Ontario
Luxurious, high-end all-brick bungalow nestled at the end of a quiet cul-de-sac is the epitome of elegance and modernity. Beautifully landscaped outdoor space along with a double wide paved driveway and a two-car attached garage offers ample space. The front yard also features an irrigation system, maintaining the greenery with pristine care. Step inside to be instantly captivated by the bright and airy open floor layout accentuated by inviting 9ft ceilings. Admire the exquisite, large white tile flooring that runs throughout this renovated beauty, giving it a fresh and contemporary feel. The home boasts an office and a spacious bedroom, both adorned with high-quality hardwood floors. The grand, chef-inspired kitchen steals the show with an enormous center island topped with stunning Granite countertops. Also featuring ultra-modern built-in appliances, sliding cupboard drawers, and a hideaway microwave - a blend of style and functionality. The adjacent dining room, equipped with patio doors, offers an irresistible view of the fully-fenced backyard. The sunken living room offers plenty of extra space for gatherings. The main floor further features a gold accented 3pc bath, convenient laundry space, large Primary bedroom with a walk-in closet, 4pc ensuite, and an additional bedroom. As you venture downstairs, you'll discover a fully finished rec room, ample storage space, the potential for a wet bar, an additional bedroom with an extra-large closet and an accessible utility room. The lower level also houses a separate in-law suite. This suite is immaculately finished and equipped with Quartz countertops in the kitchen, 4pc bath, designated laundry space, and double doors for privacy and convenience. This suite comes with its own exterior entry via a side pathway, offering easy access and Independent living options. 3pc bath' 25, In-law Suite' 23, Kitchen remodel '18, Main floor remodel '17 and much more! (id:63956)
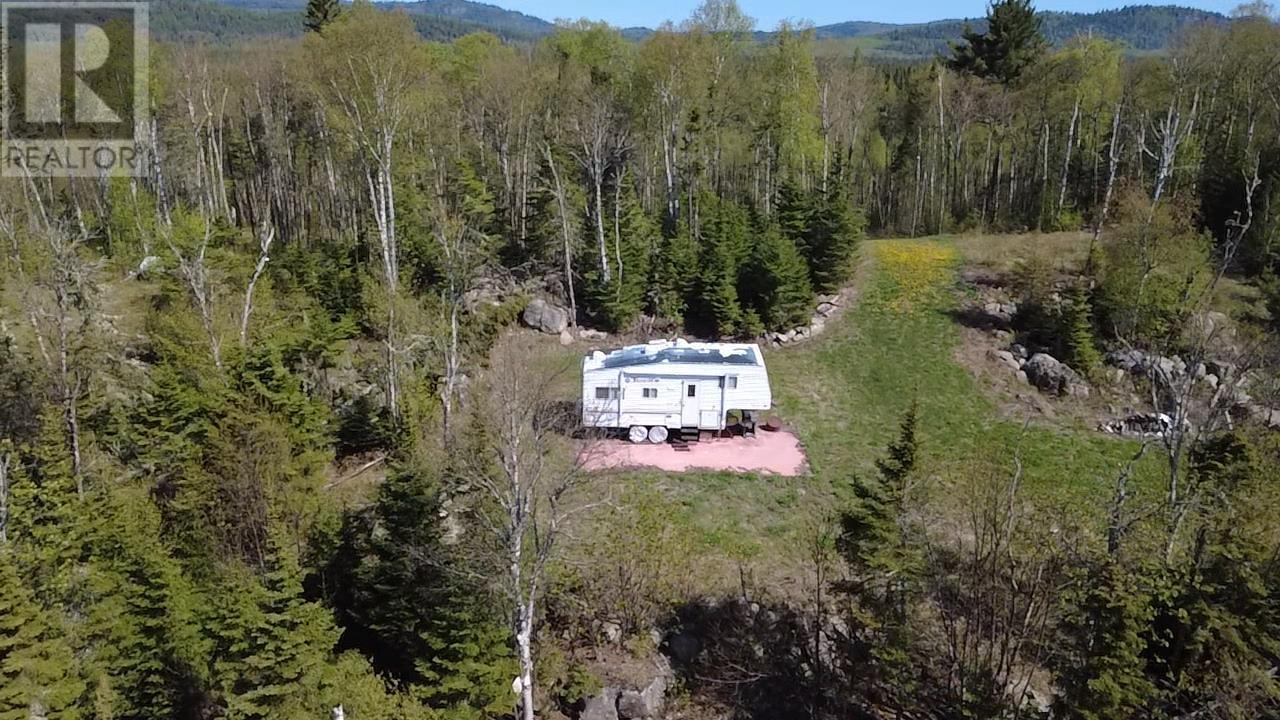
100 Lloyd Johnson Drive
Neebing, Ontario
Very secluded lakeside lot ideal for that year around or seasonal retreat you've always dreamed of, tucked away on the shores of majestic Lake Superior. Partially cleared 1+ acre lot with over 150' of southern exposure frontage featuring panoramic views of Little Pigeon Bay. Property is off-grid and easily accessed from Thunder Bay, very close to Canada/US border crossing. Call today to arrange a personal showing! (id:63956)
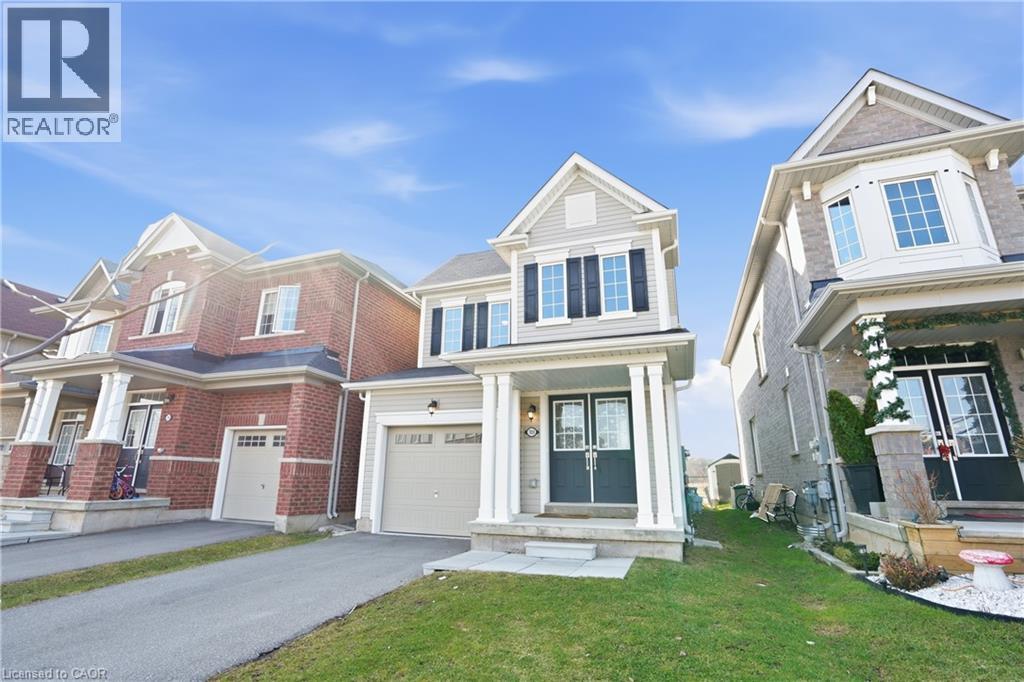
7839 Dockweed Drive
Niagara Falls, Ontario
Welcome to your dream home in the heart of Niagara Falls! This newer 3-bedroom gem offers the perfect blend of modern comfort, convenience, and park views. Freshly painted throughout with a beautiful neutral colour. The open-concept kitchen is a chef's delight. It's perfect for creating culinary masterpieces and hosting gatherings. The main floor offers a generous living space that flows seamlessly from the kitchen, ideal for entertaining or spending quality time with family. Say goodbye to carrying heavy laundry baskets up and down the stairs. This home boasts an upper-level laundry room, making chores a breeze. The backyard is perfect for barbecues, outdoor dining, or simply enjoying the fresh air. Unwind and relax as you gaze out over the serene park right from your own backyard. Enjoy the changing seasons and the beauty of nature year-round. Situated in a sought-after neighborhood, located just a stone's throw away from Costco this home is just a short drive from numerous other amenities, including shops, restaurants, schools, and parks. This property is sure to check all the boxes on your wish list, offering a comfortable and stylish living experience for those seeking a modern lifestyle in a picturesque setting. Don't miss the opportunity to make this your home! (id:63956)
Ph1 - 20 Niagara Street
Toronto, Ontario
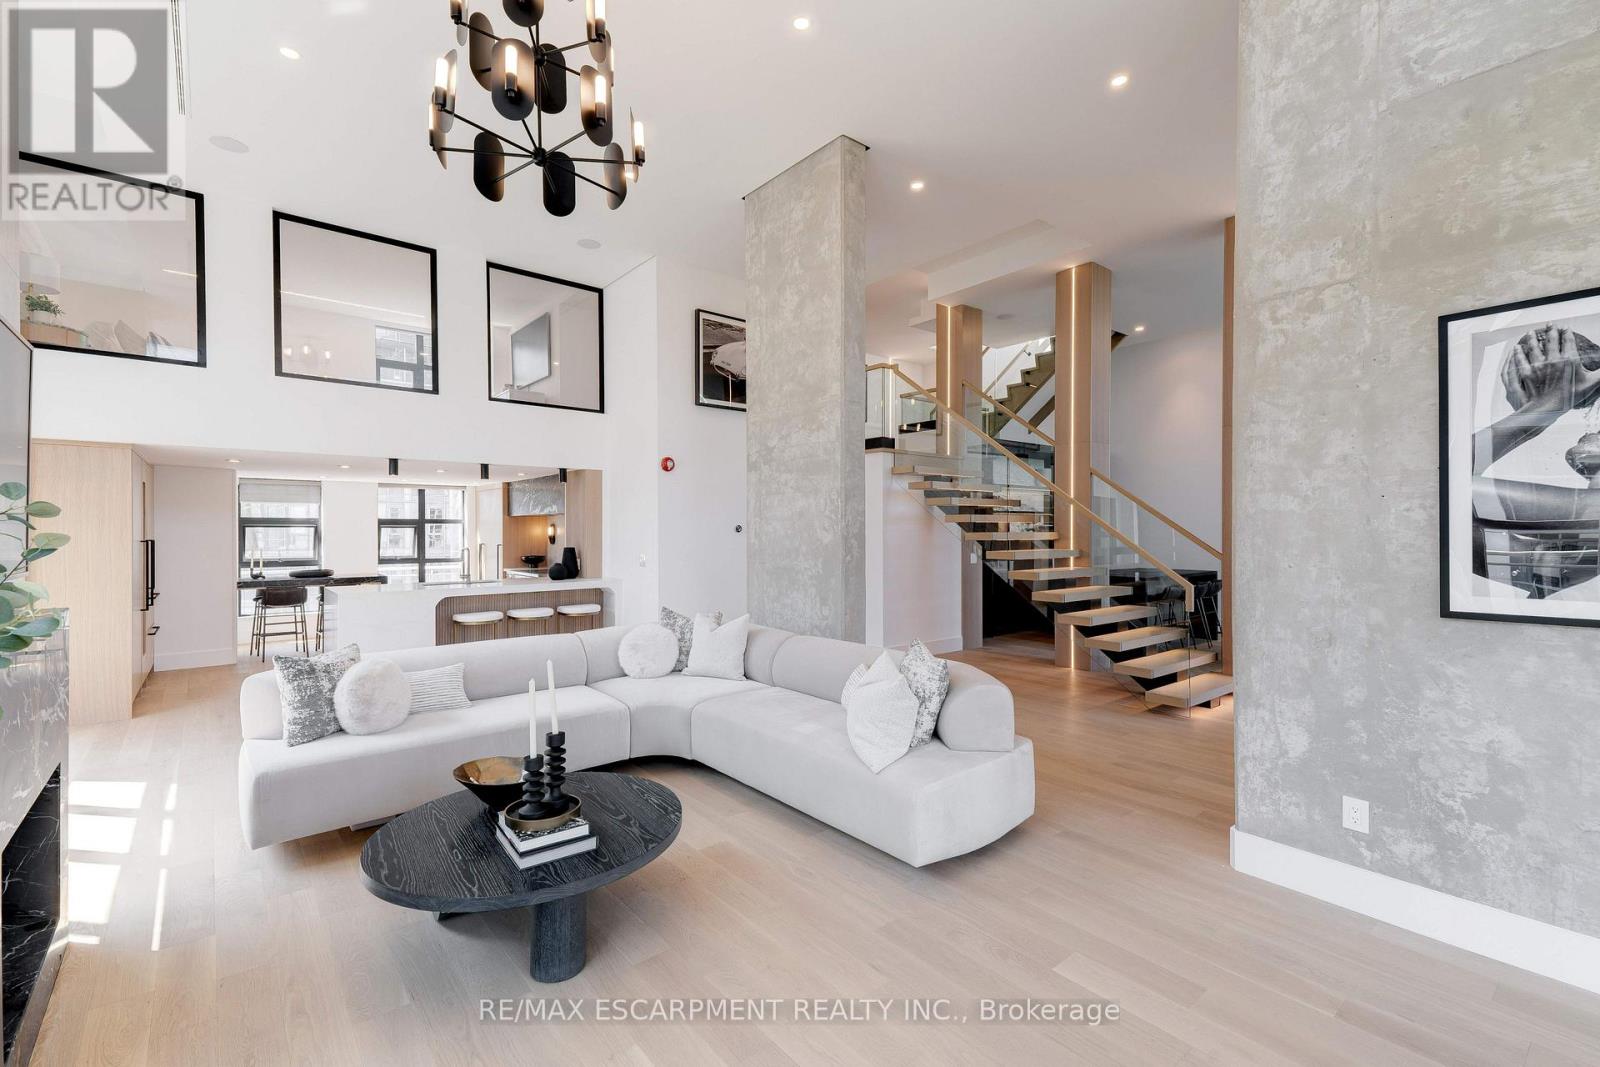
Discover the essence of luxury living in the heart of Toronto's King West neighbourhood with this stunning penthouse condo, offered fully furnished and meticulously renovated from top to bottom- allowing the ease of moving right in. Spanning just under 2,700 square feet of exquisite indoor space, this residence boasts soaring 16-foot ceilings on the main level, adding to its grandeur. The two spacious bedrooms each feature their own luxurious ensuite and walk-in closets, providing the ultimate in comfort and privacy. The chefs kitchen is a culinary masterpiece, with custom cabinetry, double fridges, a full induction range stove, a walk-in pantry, and a convenient eat-at island. Step outside to nearly 1,500 square feet of outdoor living spaces, including a private rooftop terrace with an outdoor kitchen, barbecue and ample space for the perfect outdoor retreat. Enjoy the warmth of a unique wood-burning fireplace and the convenience of a private elevator. With two additional private balconies offering park and city views, and two car parking spaces, this penthouse is a true urban oasis. Luxury Certified. (id:63956)
378 Malboeuf Court
Milton, Ontario
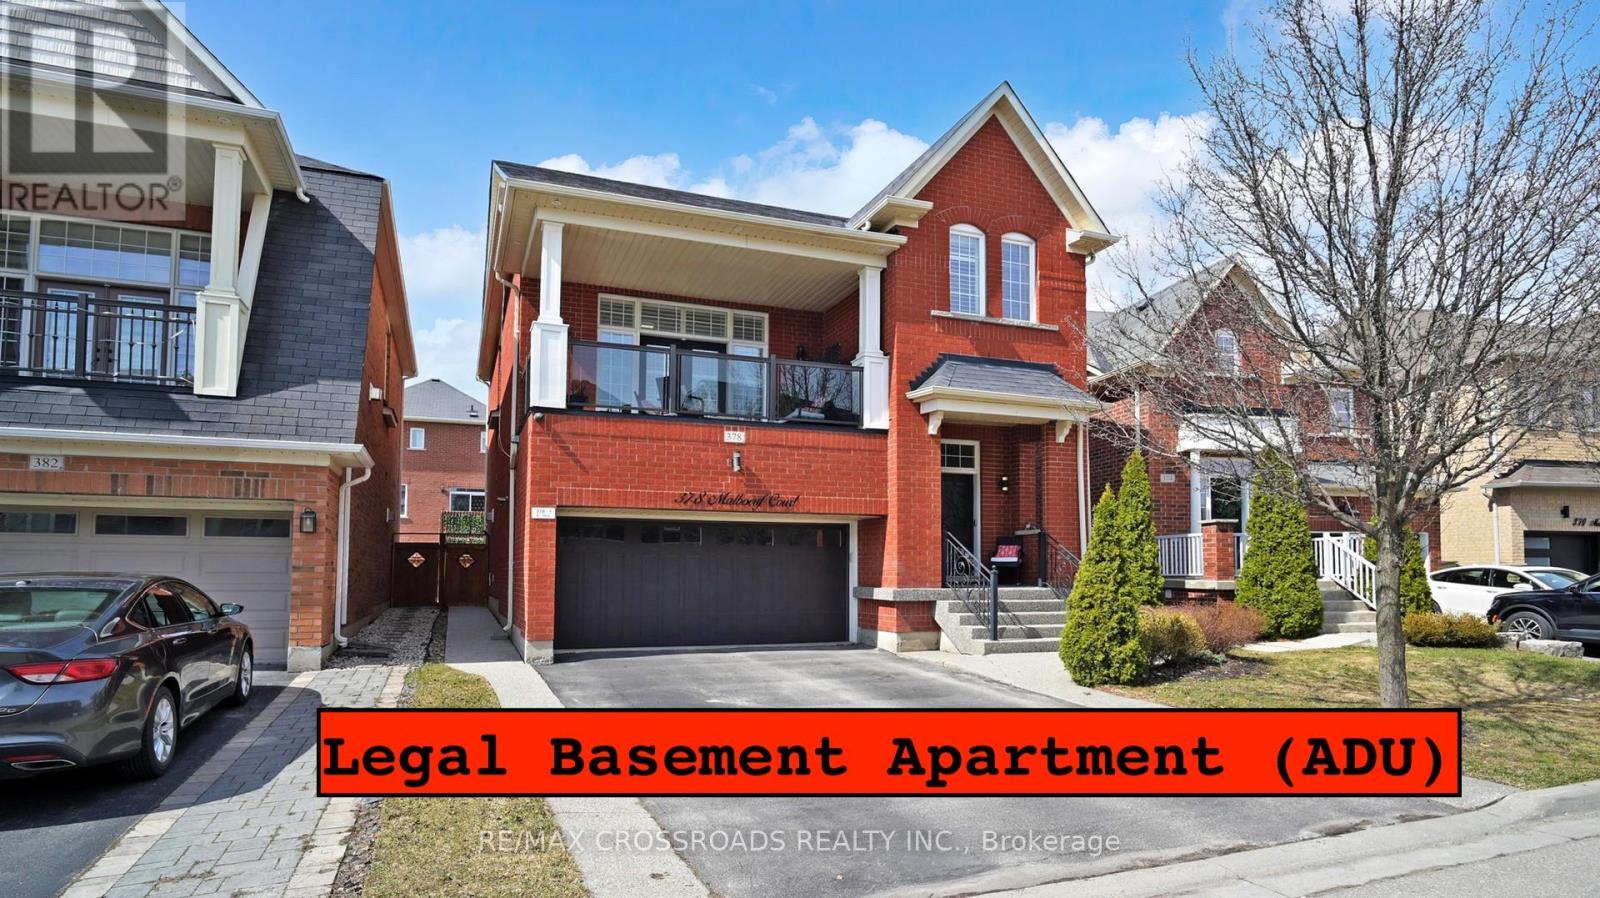
Welcome to 378 Malboeuf Court - a stunning, spacious all-brick home nestled in the highly sought-after, family-friendly Scott neighbourhood. Boasting approximately 4,000 sq. ft. of living space, this beautifully maintained residence features 4+1 bedrooms and 4 bathrooms, including a city-approved legal basement apartment with a separate entrance-ideal for extended family or generating rental income. The living room features high ceilings, hardwood flooring, and a cozy fireplace. It is filled with natural light and offers direct access to the balcony. The large dining area is perfect for entertaining.A modern family room overlooking the backyard features a gas fireplace, while the upgraded kitchen is equipped with extended cabinetry, high-end appliances, granite countertops, backsplash, and a large eat-in area. The oversized master bedroom offers a luxurious custom 5-piece ensuite with a separate glass shower and a spacious walk-in closet, complemented by three additional generously sized bedrooms. The professionally finished basement apartment (ADU) with high ceilings features a large recreation room, a beautiful kitchen, one bedroom, a bathroom, and Vinyl flooring. Enjoy beautifully landscaped front and backyards, a private fenced yard, a large deck perfect for summer gatherings. Additional highlights include no sidewalk allowing extra parking, California shutters throughout, oak stairs with iron pickets, and pot lights. Truly a home that has it all. (id:63956)
141 Cole Terrace
Woodstock, Ontario
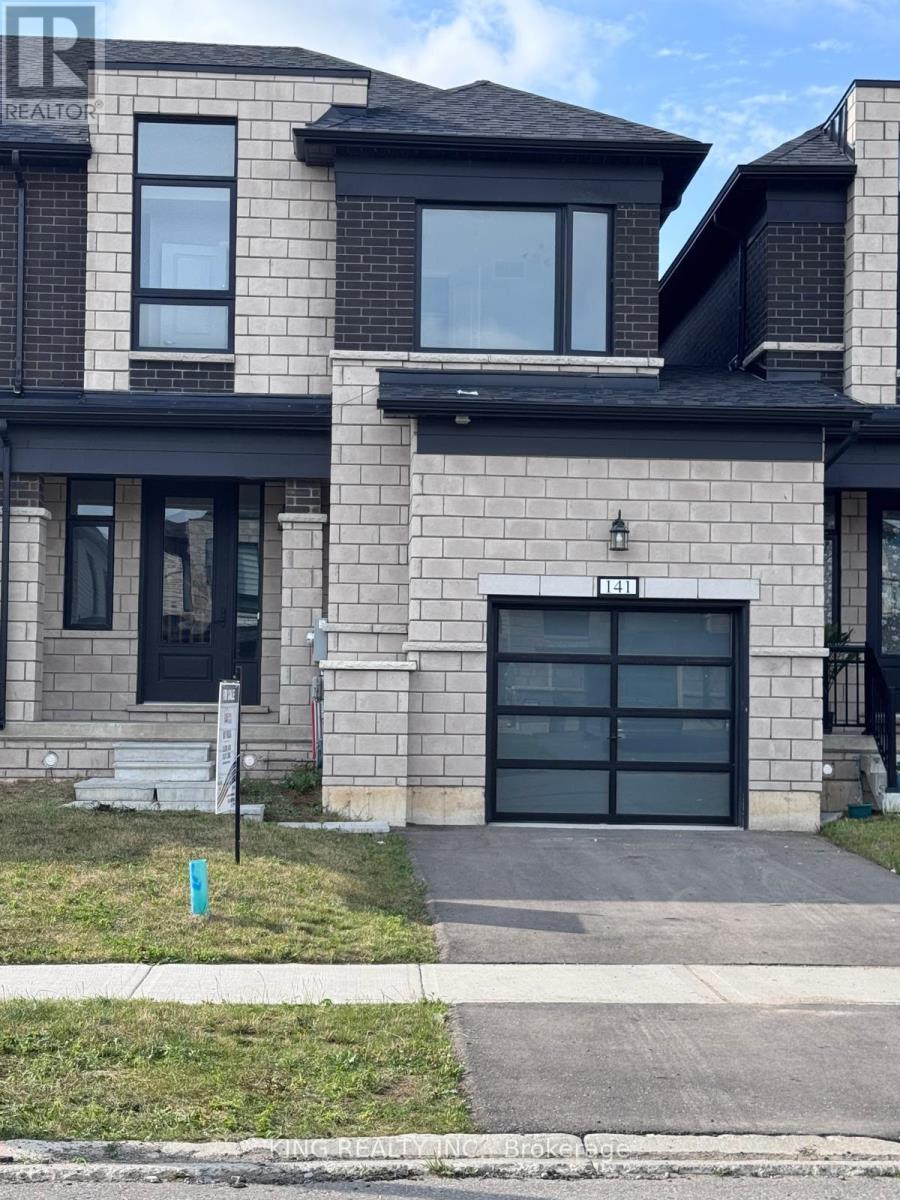
Welcome to 141 Cole Terrace. This modern freehold Townhome, Built in 2024, offers the convenience of no condo fees and a thoughtfully designed layout perfect for families and professionals alike. Featuring 4 Spacious Bedrooms and 2.5 bathrooms, this bright and functional home includes an attached garage, large windows that fill the home with natural light, and an unfinished basement offering plenty of potential for future living space. The Main Floor level Features Hardwood Floors, And Cosy family room with gas Fireplace. An Open concept layout, Upgraded appliances, Ideally located mins from the new Turtle Island Public School and close to everyday amenities, this home is a fantastic opportunity in one of Woodstock's most desirable and growing communities. Mins away from the hwy. A move-in-ready home combining modern comfort, convenience, and future potential. (id:63956)
29 Goodall Court
Centre Wellington, Ontario
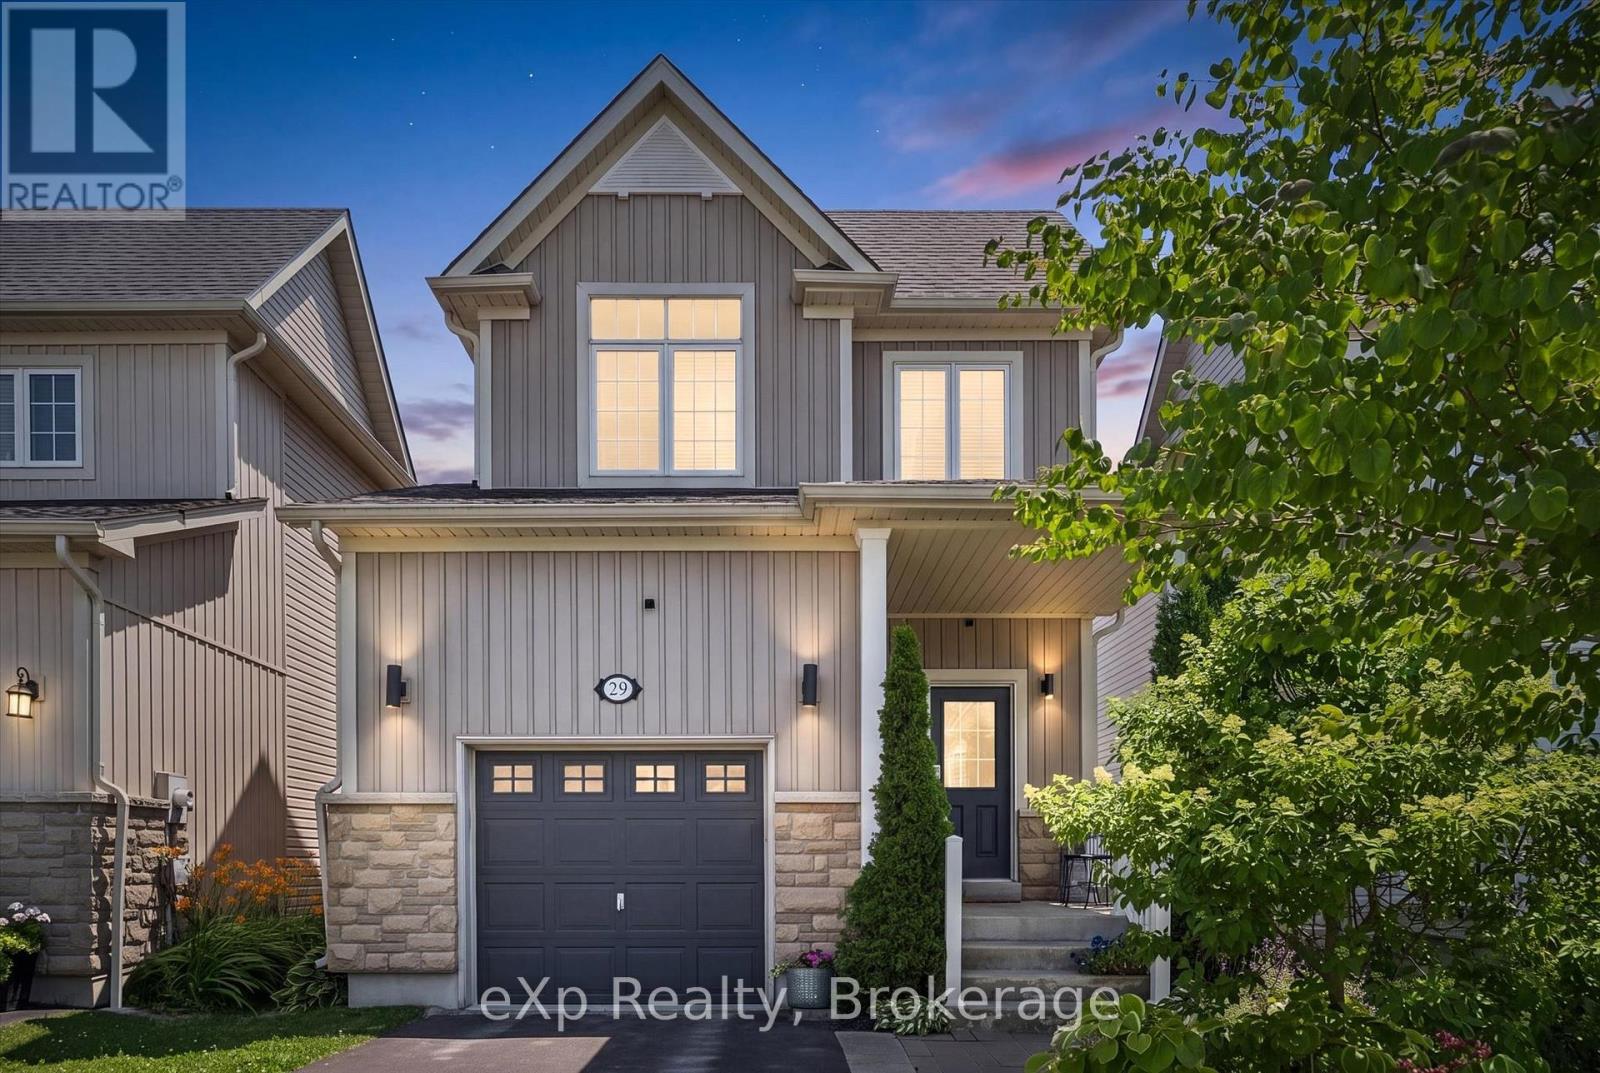
Warm, inviting, and thoughtfully finished, this is a home that's easy to picture yourself in. Rich hardwood floors, 9-foot ceilings, and natural finishes give the main floor a comfortable, welcoming feel from the moment you walk in. The kitchen is both beautiful and practical, featuring stainless steel appliances, a gas stove, and a natural stone backsplash that adds texture and character you won't find in builder-basic finishes. Upstairs, the spacious primary bedroom easily fits a king-sized bed with room to spare, and includes a walk-in closet and private ensuite. Two additional bedrooms, another full bathroom, and a main floor powder room make everyday life easy for families and guests alike. The finished basement gives you the flexibility every buyer is looking for. Keep it as a cozy family room, or turn it into a home office, gym, playroom, or hobby space - the choice is yours. The front and backyard have been thoughtfully landscaped with beautiful trees and perennial gardens that add colour and interest throughout the seasons. A deck just off back patio door creates the perfect spot for grilling or relaxing, with steps leading down to a fully fenced yard that's spacious enough for kids, pets, gardening, or simply enjoying your own private outdoor space. A home that's been cared for, improved, and is as enjoyable to live in as it is to show. (id:63956)

Lot #102 - 52 Allister Drive
Middlesex Centre, Ontario
HUGE INCENTIVE ALERT!! For a Limited Time, Qualified Buyers Save the Government HST. Welcome to Kilworth Heights West, one of Middlesex Centre's most desirable new communities, where small-town charm meets everyday convenience just minutes from London's sought-after Riverbend area. Enjoy nearby parks, walking trails, excellent schools, golf, recreation, shopping, restaurants & quick access to Highway 402, all while experiencing the relaxed lifestyle that makes Kilworth such an exceptional place to call home. TO BE BUILT by Award-Winning Melchers Developments Inc., a family-owned builder recognized for exceptional craftsmanship, timeless design & a truly personalized building experience. Work directly with their in-house architectural team, enjoy professional décor consultations, customize plans to suit your lifestyle & build with confidence knowing every home is backed by a full Tarion Warranty & outstanding standard finishes. This thoughtfully designed 2-storey offers 2,550 sq ft with 4 spacious bedrooms, 2.5 bathrooms, a bright main floor den perfect for a home office, an open-concept kitchen with centre island, walk-in pantry, dinette & great room designed for everyday living & entertaining. A practical mudroom off the double garage keeps life organized, while the second-floor laundry adds everyday convenience. The spacious primary suite features a walk-in closet & ensuite, while three additional bedrooms provide flexibility for growing families, guests or hobbies. An unfinished lower level offers future potential to expand as your needs evolve. Visit our beautifully appointed Model Homes at 110 Timberwalk Trail, Ilderton, & Lot #25 - 29 Dearing Dr., Grand Bend, open most Saturdays & Sundays from 2-4 PM. Start building the home you've always wanted while this limited-time Government HST Savings incentive is available. NOTE: Photos are of a similar model home for reference purposes only & may show upgrades, finishes & features not included in the base price. (id:63956)
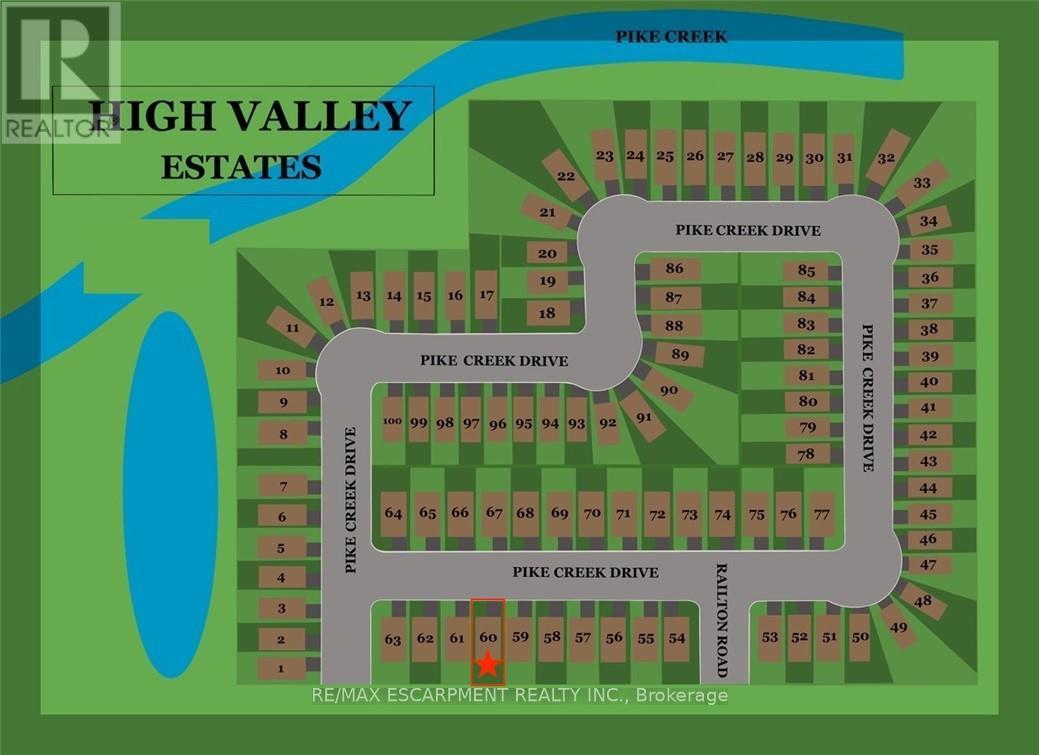
171 Pike Creek Drive
Haldimand, Ontario
Serviced residential building lot located on a quiet street in Cayuga! Within close walking distance to schools, arena, shopping and more! (id:63956)
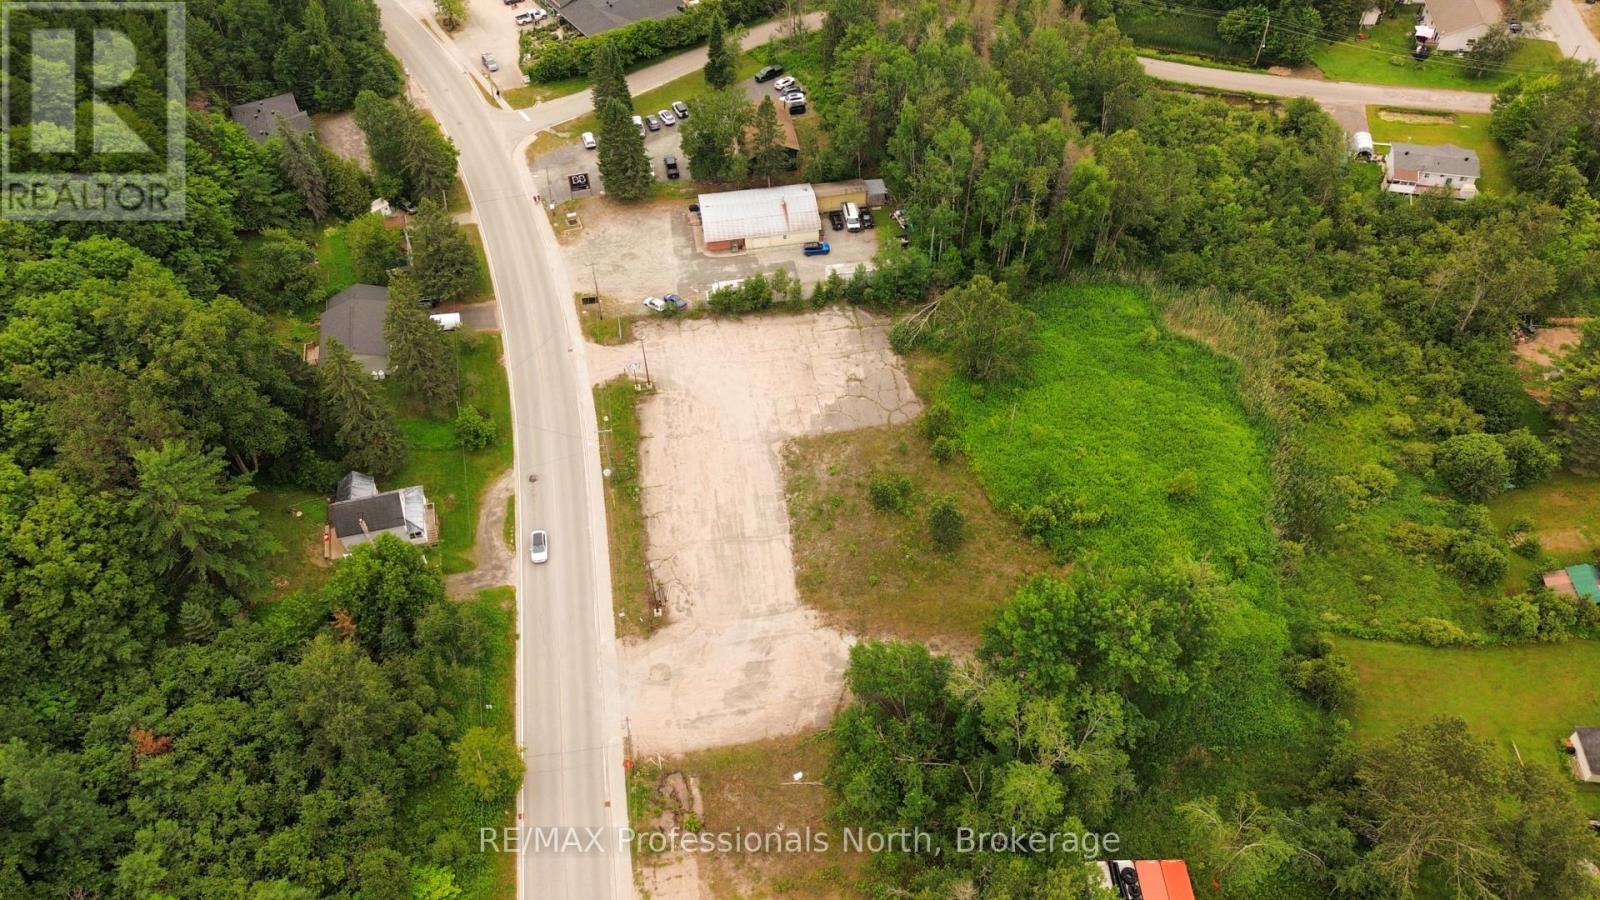
61 Bobcaygeon Road
Minden Hills, Ontario
Welcome to 61 Bobcaygeon Road in Minden Hills. This 1.83ac lot is one of the last vacant commercial lots available for development within the "downtown core" of Minden Hills. With easy access to Highway 35, municipal services all while being perfectly situated amongst other in town businesses, this property is an excellent opportunity for those looking to add to their development portfolio as an investment or for their own business use. Contact your trusted sales representative to learn more about this fantastic opportunity. (id:63956)
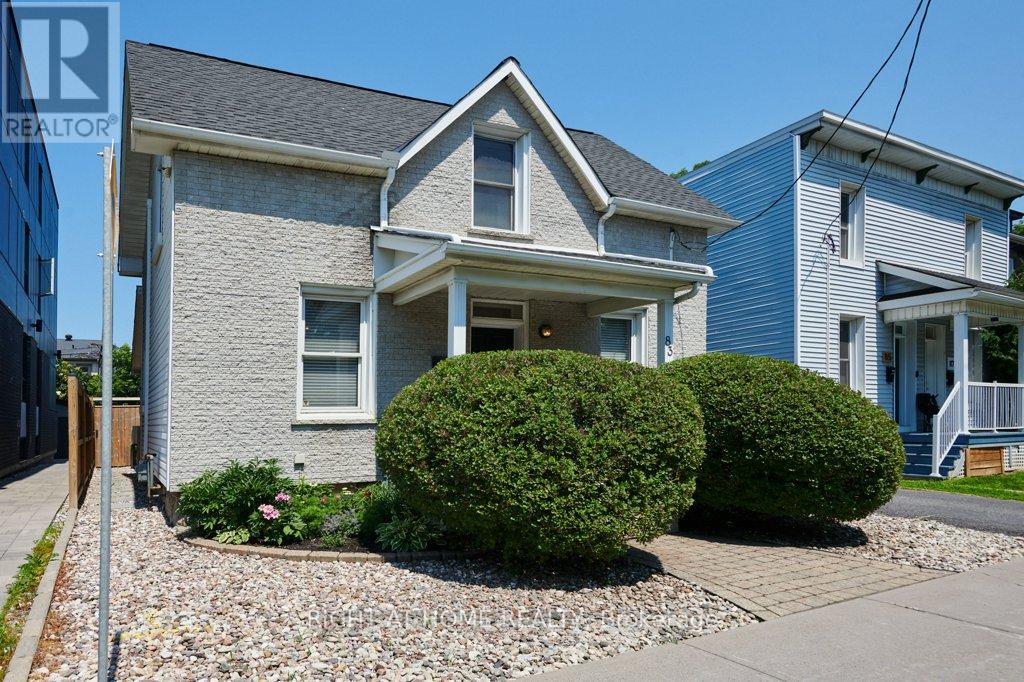
83 Harvey Street
Ottawa, Ontario
Step into the timeless charm of this beautifully updated 1 1/2 storey detached home, circa 1882, nestled in the heart of sought-after Ottawa East. Rich in character yet thoughtfully modernized, this absolute gem seamlessly blends historic appeal with today's comforts. Inside, you'll find a warm and inviting interior featuring high ceilings on the main level, tasteful decor, and stylish updates throughout. A spacious mudroom with custom cabinetry provides exceptional everyday functionality and organization while complementing the home's thoughtful design. Every room exudes comfort and character, creating a space that feels both elegant and effortlessly cozy. The true showstopper is the extraordinary backyard-an exceptionally rare offering in this established neighbourhood. Designed for relaxation and entertaining, it features a stunning inground pool, a private sauna, and an expansive deck perfect for summer gatherings, outdoor dining by the lush perennial gardens, or simply unwinding in your own backyard oasis. The unfinished lower level provides an abundance of storage space with endless potential for future customization. Located just steps from the Rideau Canal and within easy reach of parks, pathways, cafes, and downtown amenities, this is a rare opportunity to own a piece of Ottawa East history with an outdoor retreat that is truly second to none in a vibrant community with a weekly farmer's market and summer barbecues. (id:63956)