
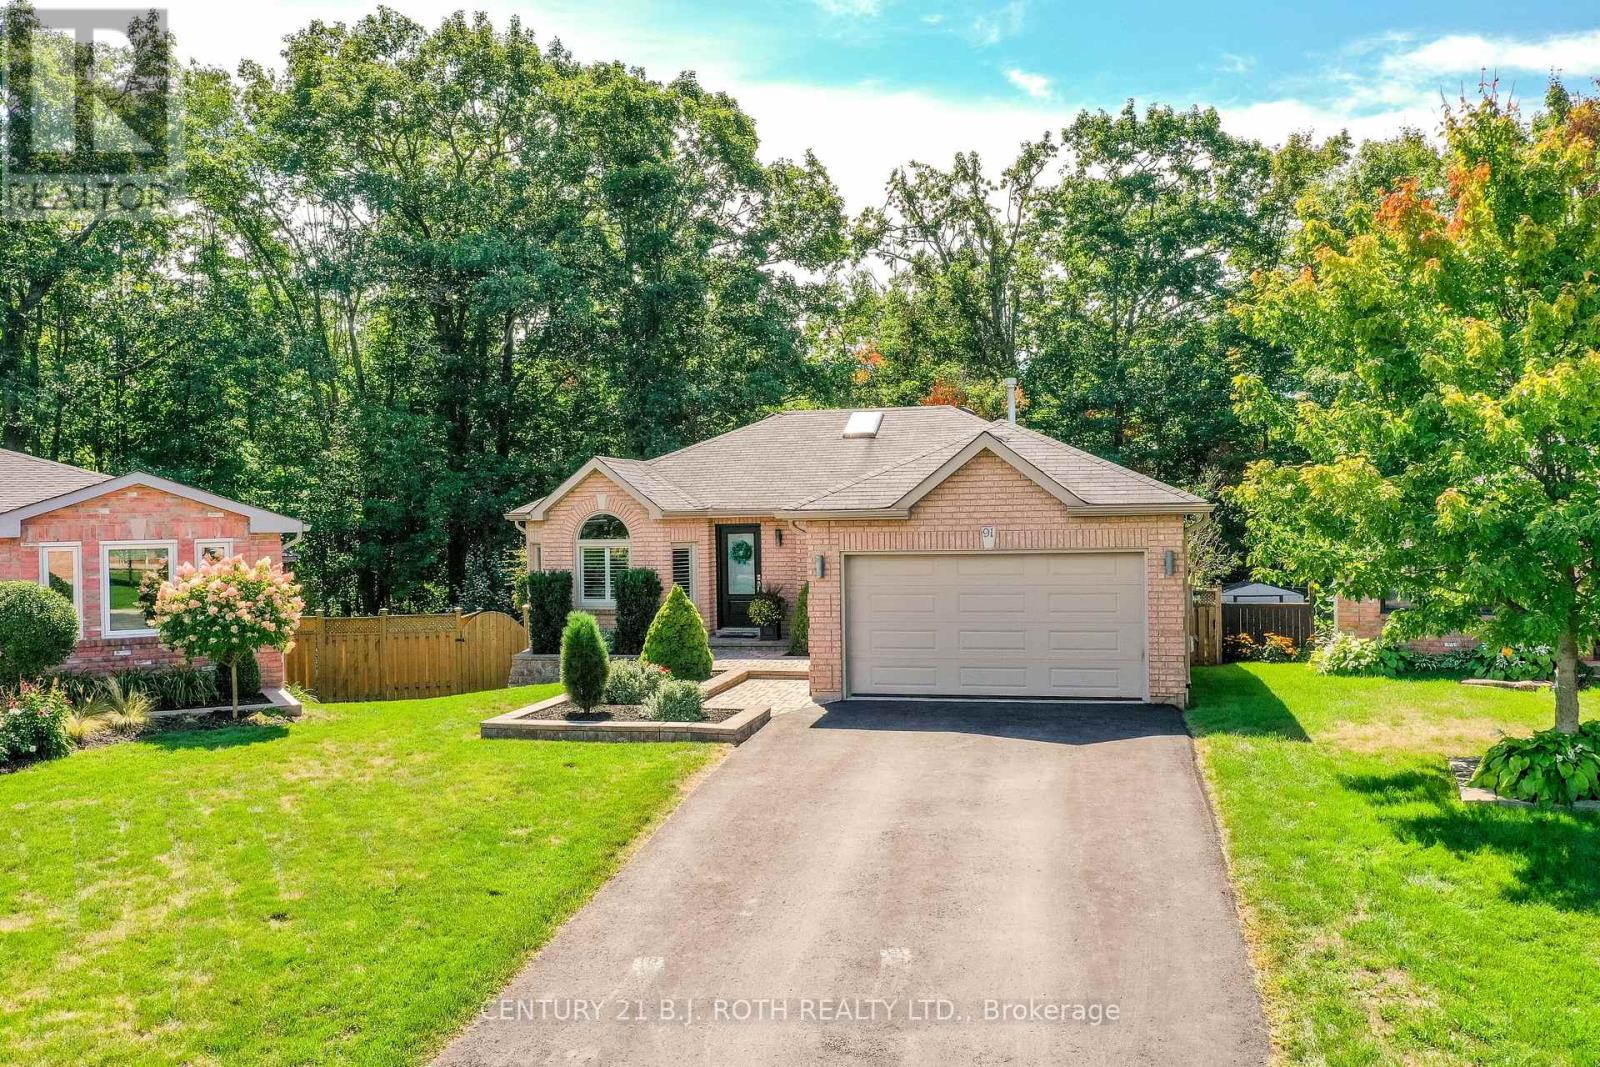
91 Benson Drive
Barrie, Ontario
Welcome to 91 Benson Drive, an impeccably updated 3-bedroom bungalow set on a stunning, private, landscaped lot with no neighbours behind! Nestled in a sought-after, family-friendly neighbourhood in Barrie, this home is within walking distance to highly regarded schools and offers easy highway access for commuters. Lovingly maintained and presented in pristine condition, this home welcomes you with a bright foyer that opens into a spacious, light-filled living room. At the heart of the home is a professionally designed custom eat-in kitchen (2019), featuring a large island with quartz countertops, abundant cabinetry, a built-in custom table, and quality finishes throughout. The dining area offers a walkout to a newer custom deck overlooking the fully fenced backyard, backing onto peaceful green space and complete with an above-ground pool, perfect for relaxing or entertaining. The main level includes a generous primary bedroom with a private ensuite, along with two additional well-sized bedrooms and a stylish, updated 4-piece bathroom. Downstairs, the open-concept great room with a cozy fireplace provides the perfect space for family time or entertaining, along with a convenient 3-piece bathroom and a versatile murphy bed-ideal for guests or maximizing space. Extensive updates offer peace of mind, including furnace (2015), roof (2016), renovated lower bathroom (2017), and a full main floor and kitchen renovation (2019). Exterior upgrades include new eavestroughs, fascia, and leaf guards (2020), a new front door and garage doors (2021), and a beautifully updated ensuite (2021). Additional improvements include new windows and patio door (2022) and a new water softener (2022). This move-in-ready home seamlessly blends modern updates, thoughtful design, and exceptional value. (id:63956)
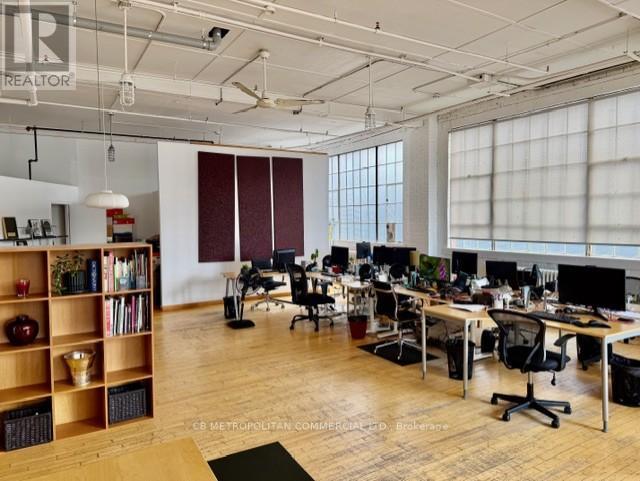
401 - 688 Richmond Street W
Toronto, Ontario
Open column free studio/office, with wood floor and large industrial windows facing east and south..kitchenette and 2 piece washroom Rate is plus $2.00 gas and hydro and HST (id:63956)
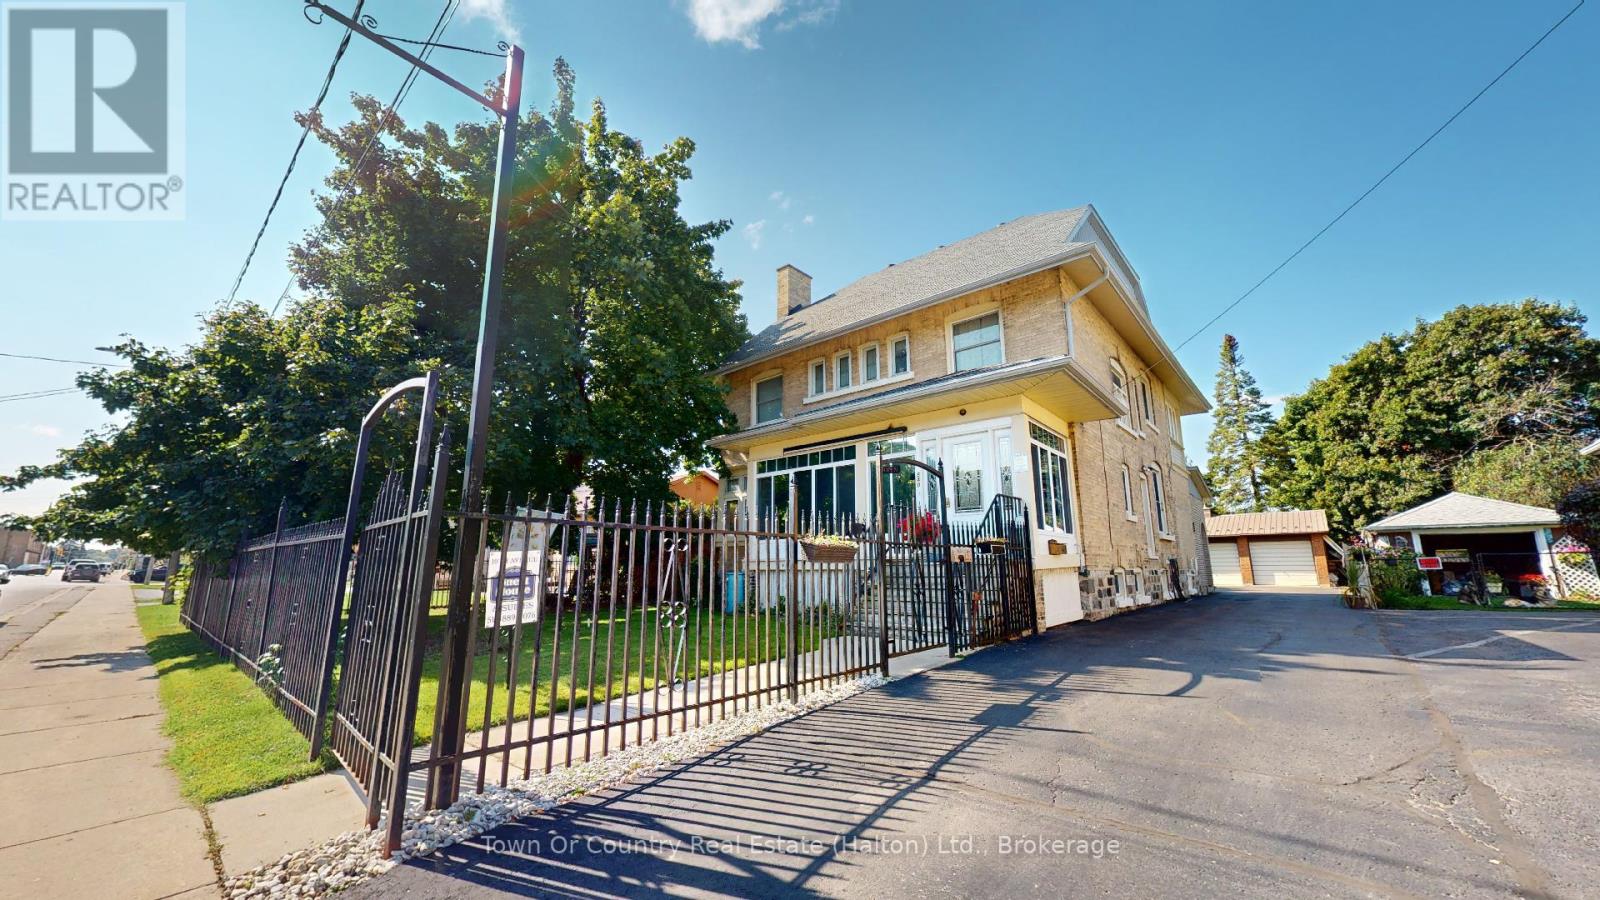
540 10th Avenue
Hanover, Ontario
Where History Meets Opportunity! Are you a couple dreaming of earning an excellent income from your own established short-term accommodations business while enjoying the charm of small-town living? This remarkable Hanover property offers the best of both worlds. Built in 1906 as a church parsonage, this distinguished home carries more than a century of history while embracing todays versatility. With over 3,300 sq. ft. above grade, the residence provides abundant space for family life, business, or both. Currently operating successfully as a Guest House, the property benefits from C1 zoning, allowing a wide range of uses such as retail, professional office, wellness clinic, or personal services. Inside, you'll find 8 bedrooms, 2 kitchens, and a bathroom on each of the four fully finished floors perfect for multi-generational living, income opportunities, or hosting guests. The sunlit deck is ideal for morning coffees and evening reflections, while the enclosed front porch doubles as a welcoming storefront or retail space. A double-car detached garage with attached workshop adds practicality for hobbies or business needs. Step outside and you're immersed in Hanover's small-town spirit. Walk to downtown shops, local restaurants, and cultural attractions like the Civic Theater, The Giddy Goblin, and Playtime Casino, all just a short stroll away. The community's warmth, paired with ample on-site parking, makes this property as functional as it is inviting. This is more than a home, its a canvas for your vision. Whether you're seeking a character-filled family residence, a thriving business venture, or a seamless blend of both, 540 10th Avenue adapts to your aspirations. Seize the opportunity to write the next chapter in this homes storied legacy. Floor plans attached. (id:63956)
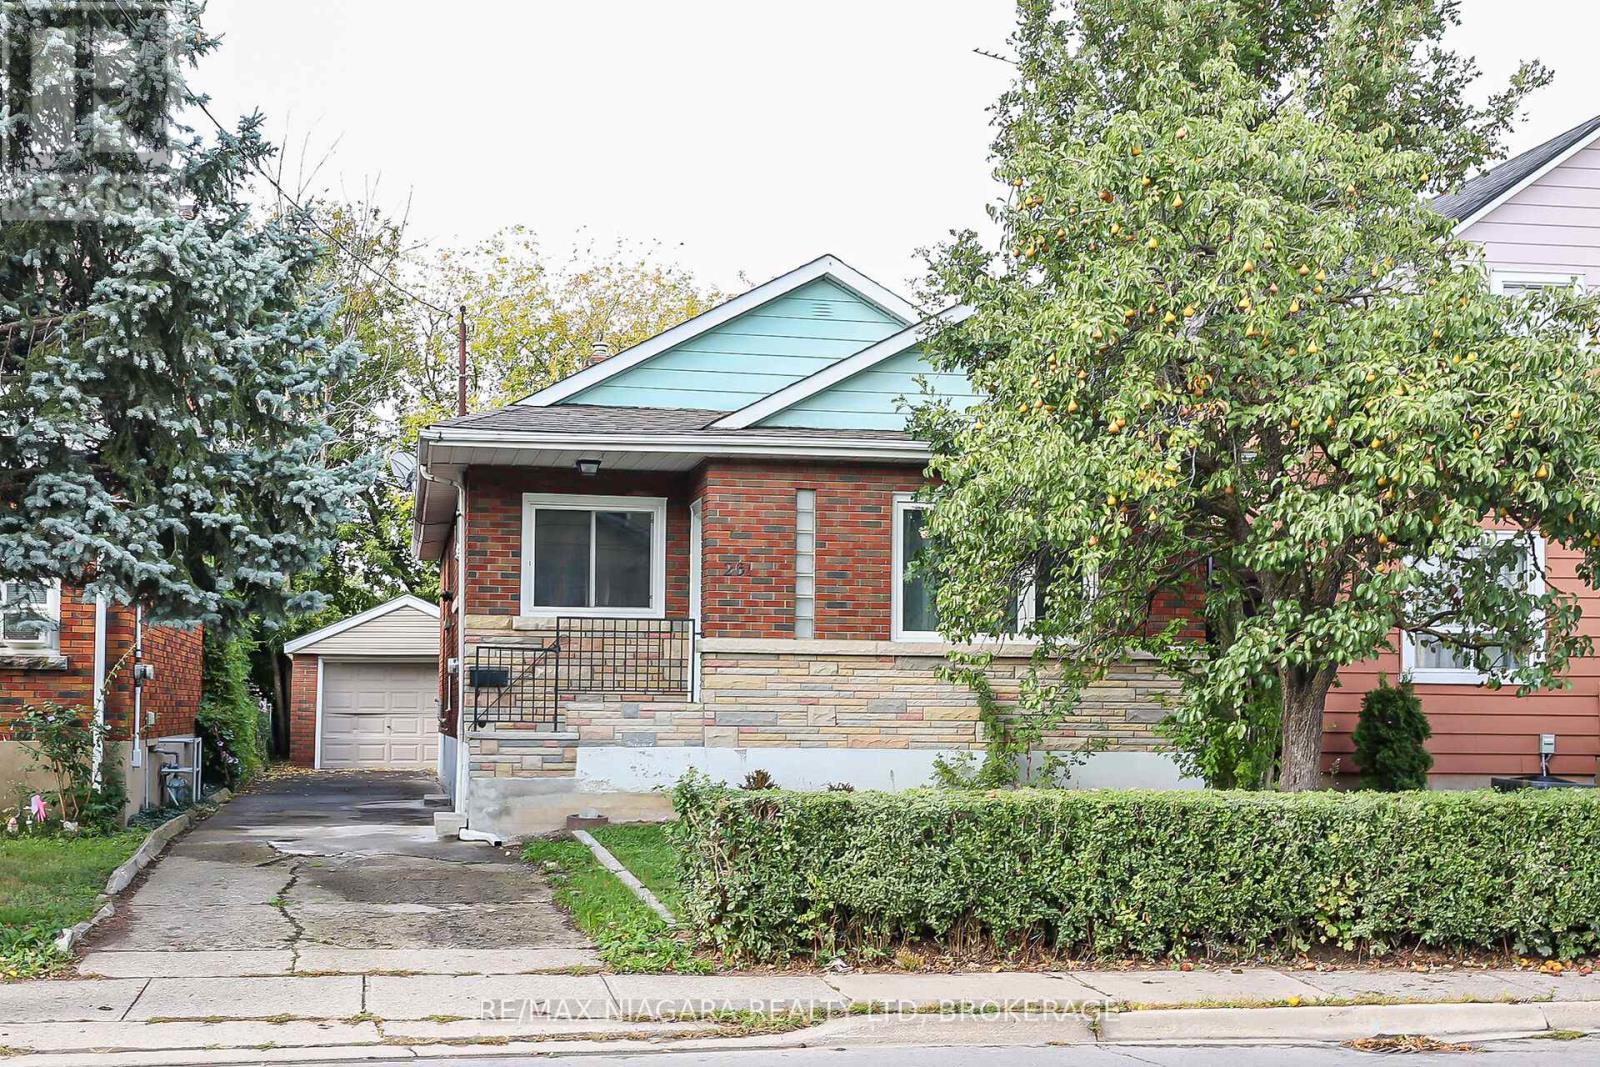
261 Vine Street
St. Catharines, Ontario
Beautifully Renovated Bungalow in the Heart of St. Catharines -Welcome to this stunning, move-in-ready bungalow nestled in one of St. Catharines' most convenient and sought-after locations. From the moment you step inside, you'll be impressed by the bright, open-concept main living space, thoughtfully redesigned with modern finishes, new flooring, and an abundance of natural light pouring in through updated windows.The custom kitchen is a true showstopper, featuring elegant quartz countertops, sleek cabinetry, and a full suite of newer appliances-all included-making it perfect for both everyday living and entertaining.The main floor offers three generously sized bedrooms, each complete with closets, along with a beautifully renovated 4-piece bathroom designed with style and functionality in mind.A separate side entrance adds incredible versatility, providing direct access to the backyard or the potential for a private basement entrance-ideal for future in-law or income suite possibilities.Downstairs, the partially finished basement boasts over 7 feet of ceiling height and a dry, solid structure-offering endless potential to expand your living space, create a rental unit, or accommodate multi-generational living.Outside, enjoy the convenience of an extra-deep driveway leading to a detached garage, along with an almost fully fenced backyard-perfect for families, pets, or outdoor entertaining.Key Updates Include:Furnace (2020)Roof (2018)Updated wiring and plumbing (id:63956)
18 Ayrshire Avenue
St. Thomas, Ontario
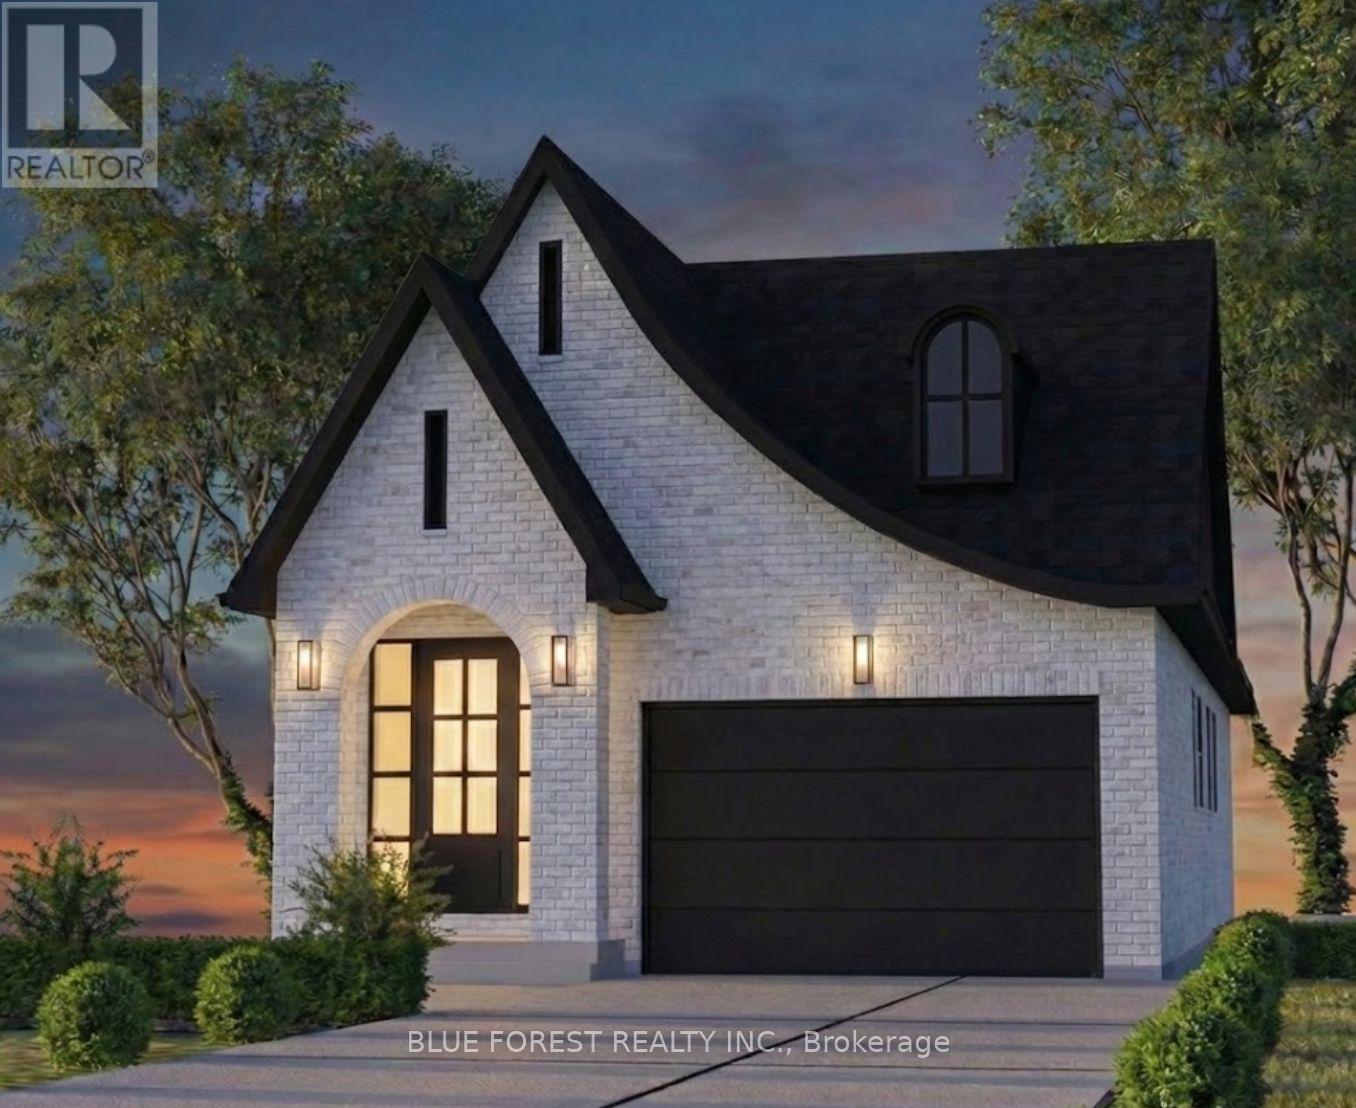
Woodfield Design + Build is proud to present the Regent Model. There are 3 stunning elevations to choose from. This charming bungalow will steal your heart with it's impeccable curb appeal! This 2 Bedroom, 2 Bathroom home is situated in beautiful Harvest Run and features everything you need. As you step inside, you'll be greeted by a warm and inviting atmosphere that exudes comfort and coziness. The living room is spacious and airy, perfect for spending quality time with family and friends. The bedrooms are both generously sized, providing plenty of room for rest and relaxation. The primary bedroom boasts an ensuite bathroom with stylish fixture and finish options. The backyard features a covered porch that's perfect for enjoying your morning coffee or evening drinks with friends. You'll love spending time outdoors rain or shine. Don't miss out on the opportunity to make this delightful property your new home! Reach out for a sales package. Pricing includes newly announced HST rebate. (id:63956)
365 Station Street
North Middlesex, Ontario
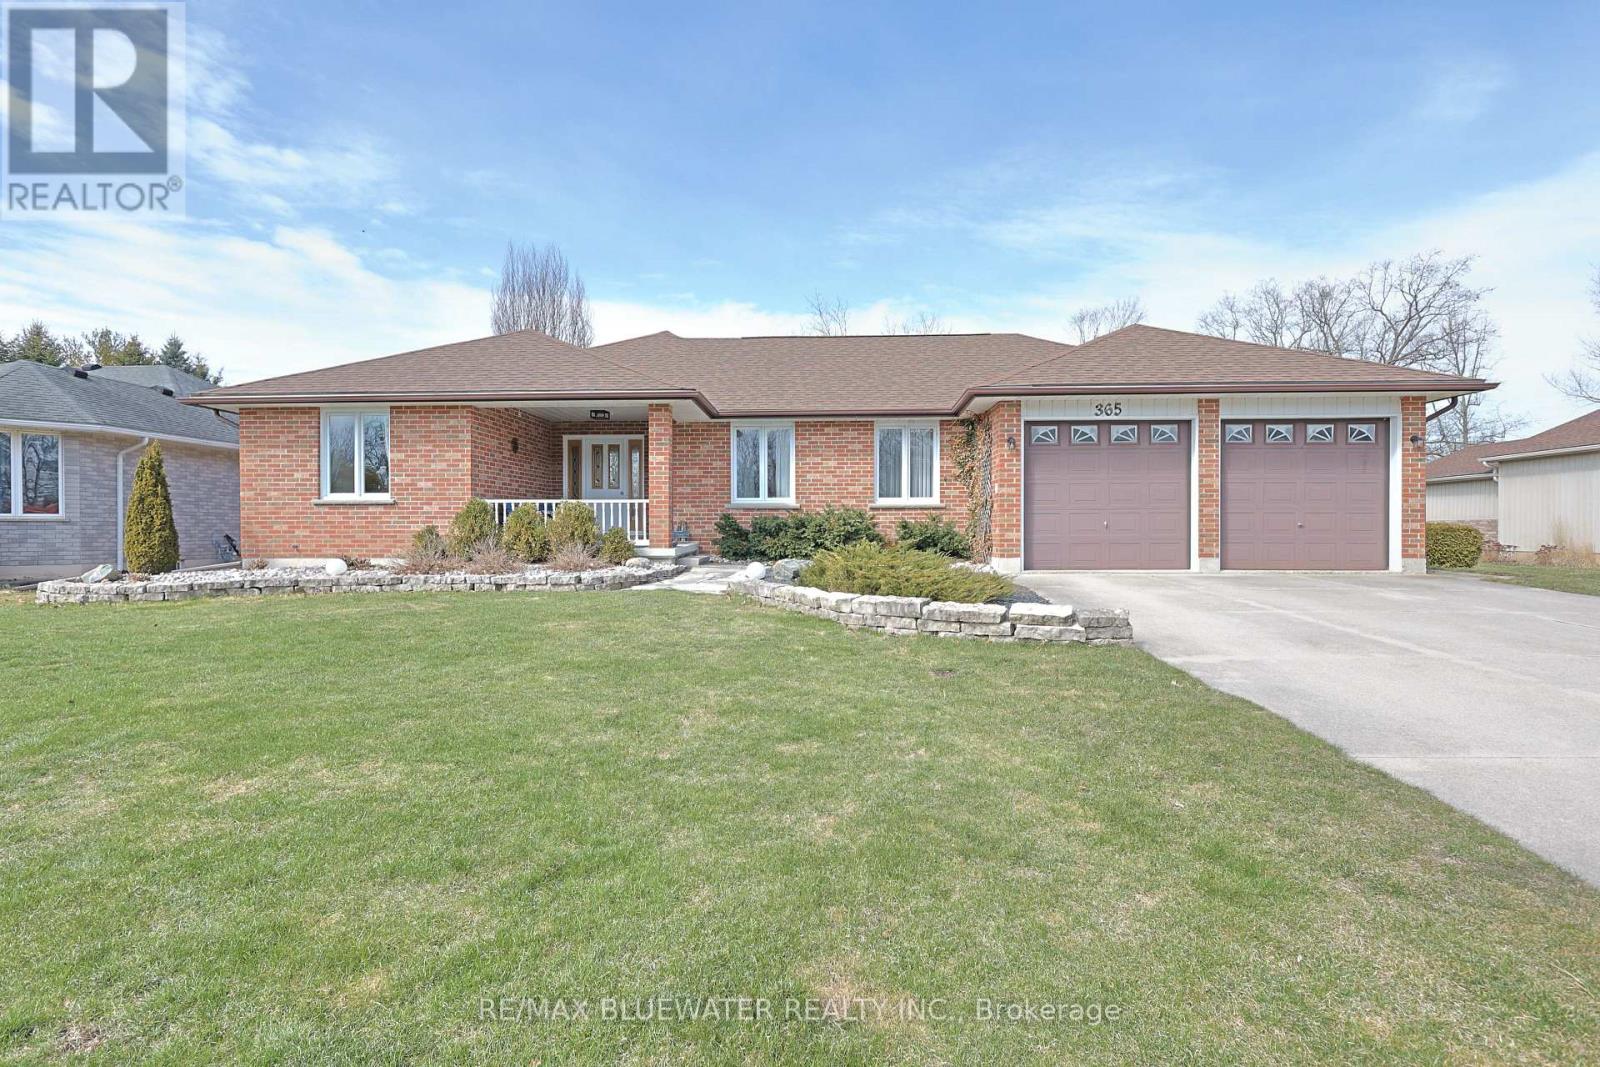
Sprawling brick ranch on a half-acre lot backing onto a mature treed setting at the end of a quiet cul de sac in Parkhill. At first glance you notice the amazing curb appeal with the symmetrical façade that includes a double car garage, clean brick exterior and covered front entry with sitting area. Nicely landscaped with a flagstone walkway, concrete driveway and stone garden edges. Inside the home features a spacious floor plan flowing with natural light with finishes that include hardwood flooring and crown molding. Large front entrance for welcoming guests into your home. Open concept living space with the dining room and living room overlooking the back yard. The kitchen features oak cabinets with hard surface countertops, tile backsplash, pantry cabinet and LG stainless steel appliance. Primary bedroom with ensuite plus 2 additional guest rooms and full bath on the main floor. Mudroom with laundry off the garage. Year-round sunroom overlooking the back yard with pine paneled walls and 6 patio doors that can open to nature. Full finished basement includes a family room with brick feature wall and gas fireplace. Lots of options for a sitting area, pool table or library and reading room. Media room with knotty pine walls is a great place for movie night! 2 bedrooms and full bathroom finish of the living space while still leaving room for storage and utilities. Double car garage attached with inside entry and storage off the back side plus a 26' x 16' detached shop in the back yard with overhead door and wood fireplace. The large backyard backing onto nature and a mature tree setting is your view from the patio off the sunroom. A great place to raise your family and call home! (id:63956)
301 - 466 Speers Road
Oakville, Ontario
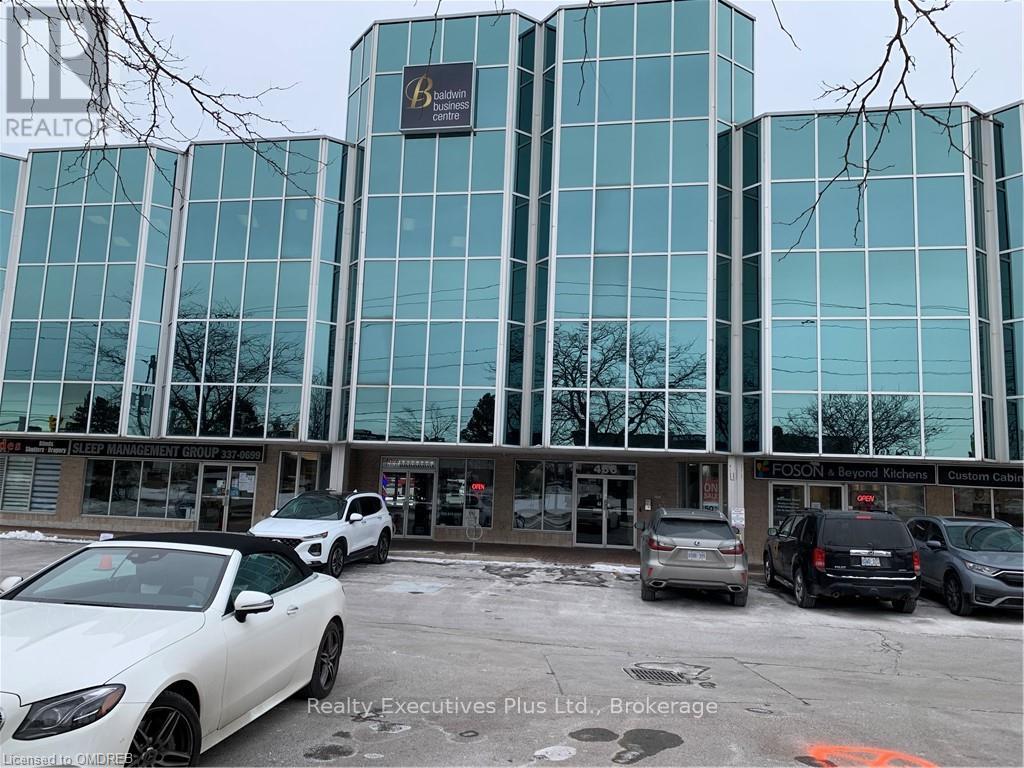
Here is your chance to be part of Oakville's finest Executive office Space, this all inclusive opportunity office includes, Reception Service, One exclusive phone line, (Your phone will be Personally answered by our live attendant using your company's name during regular office hours), Large kitchen use for one person, waiting room for visitors, after-hours entry system, office cleaning and maintenance, out door parking, heat and hydro, 24/7 access. Other services available to an nominal cost such as Wire less WiFi, Static IP Address, Lobby Directory Signage, Voicemail, External Transfer, Additional phone lines, calendar management, and clerical work, photocopies, fax/scanning and postage system. We have other office spaces available as well from 141 to 392 sq.ft Call the listing Realtor (id:63956)
305 - 466 Speers Road
Oakville, Ontario
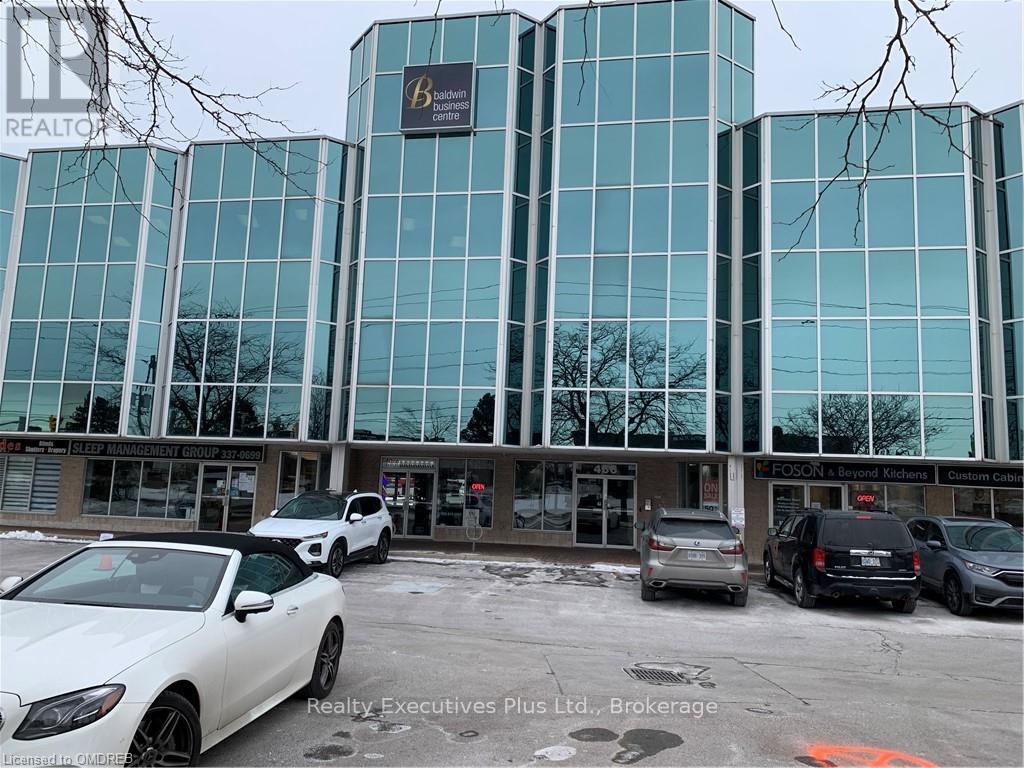
Here is your chance to be part of Oakville's finest Executive office Space, this all inclusive opportunity office includes, Reception Service, One exclusive phone line, (Your phone will be Personally answered by our live attendant using your company's name during regular office hours), Large kitchen use for one person, waiting room for visitors, after-hours entry system, office cleaning and maintenance, out door parking, heat and hydro, 24/7 access. Other services available to an nominal cost such as Wire less WiFi, Static IP Address, Lobby Directory Signage, Voicemail, External Transfer, Additional phone lines, calendar management, and clerical work, photocopies, fax/scanning and postage system. We have other office spaces available as well from 141 to 392 sq.ft Call the listing Realtor (id:63956)
194 Bridge Crescent
Minto, Ontario
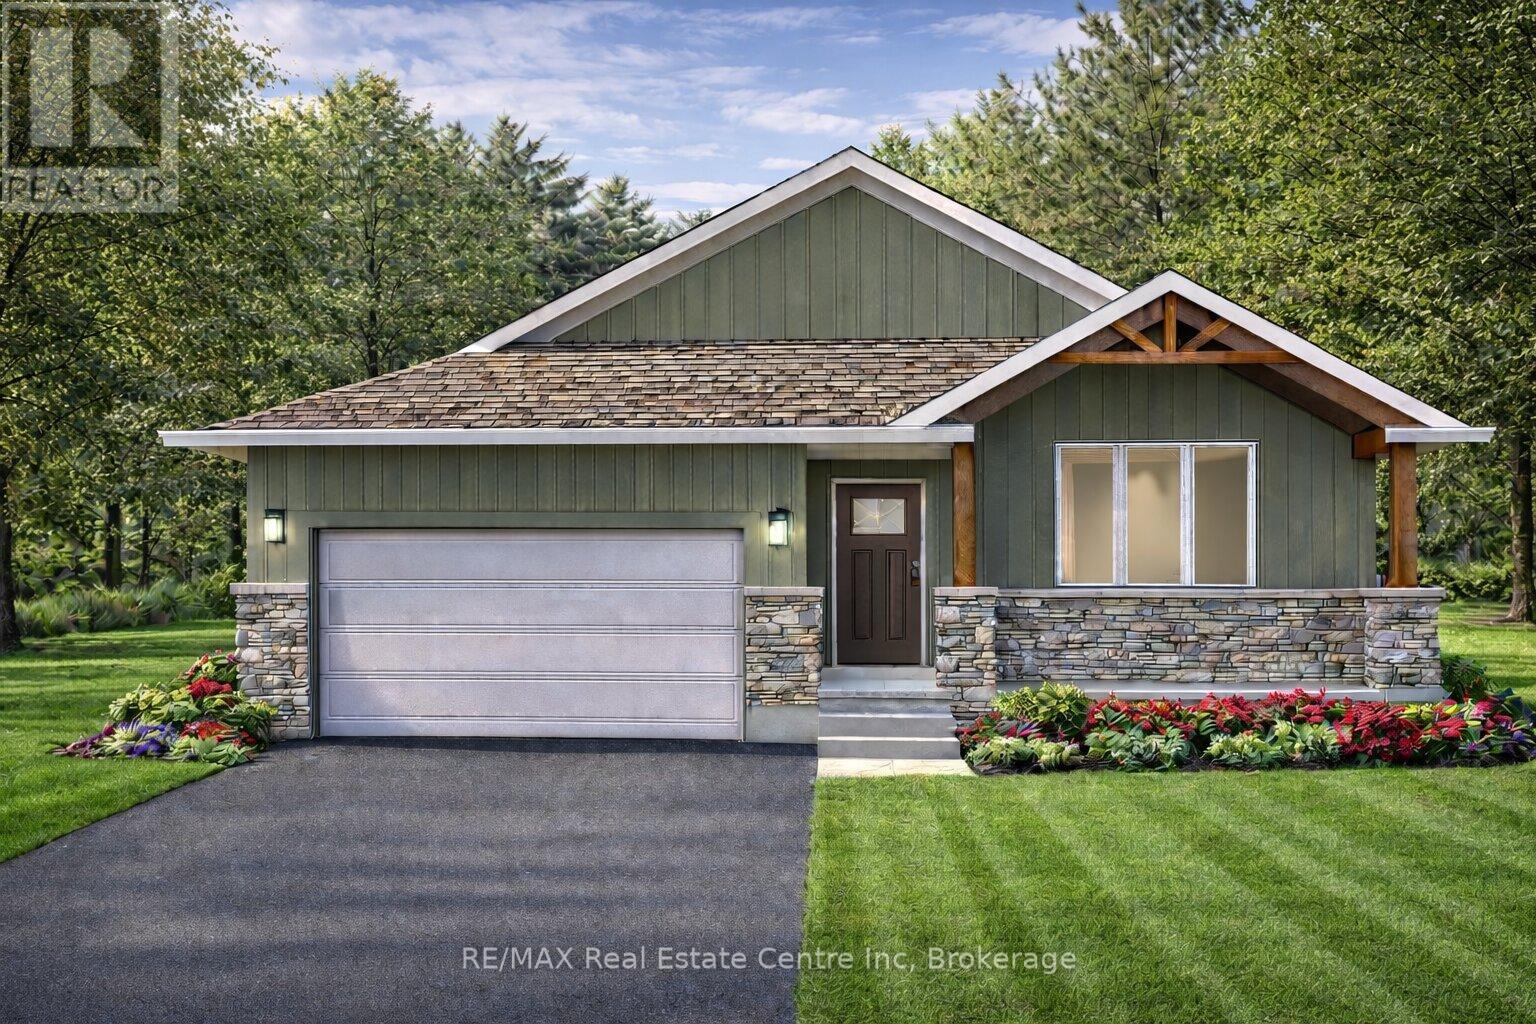
The Maplewood is a beautifully crafted bungalow tucked into a quiet cul-de-sac in Palmerston's highly desirable Creek Bank Meadows community where charm meets modern convenience! Gorgeous 2-bdrm, 2-bathroom Energy Star Certified home is thoughtfully laid out to support effortless living for downsizers, couples or anyone looking for the ease of main-floor living without sacrificing space or style. From the moment you step onto the covered front porch you can feel the care & craftsmanship that defines WrightHaven Homes. Foyer W/vaulted ceiling offers sightlines through to great room & dining area. Main living space is warm & inviting W/luxury vinyl plank floors & large windows. Kitchen W/breakfast bar for casual meals & custom cabinetry. It flows into dining space which has access to backyard. Great room is anchored by optional fireplace & provides cozy gathering space. Primary suite offers W/I closet & spa-like ensuite W/dual sinks & tiled glass shower. Vaulted 2nd bdrm adds charm & flexibility ideal for guests, office or den. A second full bathroom, mudroom W/laundry & garage access completes main level. Downstairs presents add'l storage & potential to add even more living space W/rough-ins for future bathroom & multiple layout options including bdrms, rec room & more. Set among other beautifully built WrightHaven homes, Creek Bank Meadows is a peaceful well-planned neighbourhood offering true sense of community. Whether it's coffee on the porch or walks through nearby parks & trails, life here moves at a slower, more meaningful pace. Mins from downtown shops, splash pad, historic Norgan Theatre, & other essentials. As an Energy Star Certified home it features high-performance windows, upgraded insulation & energy-efficient mechanical systems designed to reduce environmental impact & keep utility bills low. With energy-efficient features, premium construction & WrightHaven's trademark attention to detail, the Maplewood isn't just a home it's a lifestyle upgrade. (id:63956)
Lot 64 Whispering Pine Circle
Tiny, Ontario
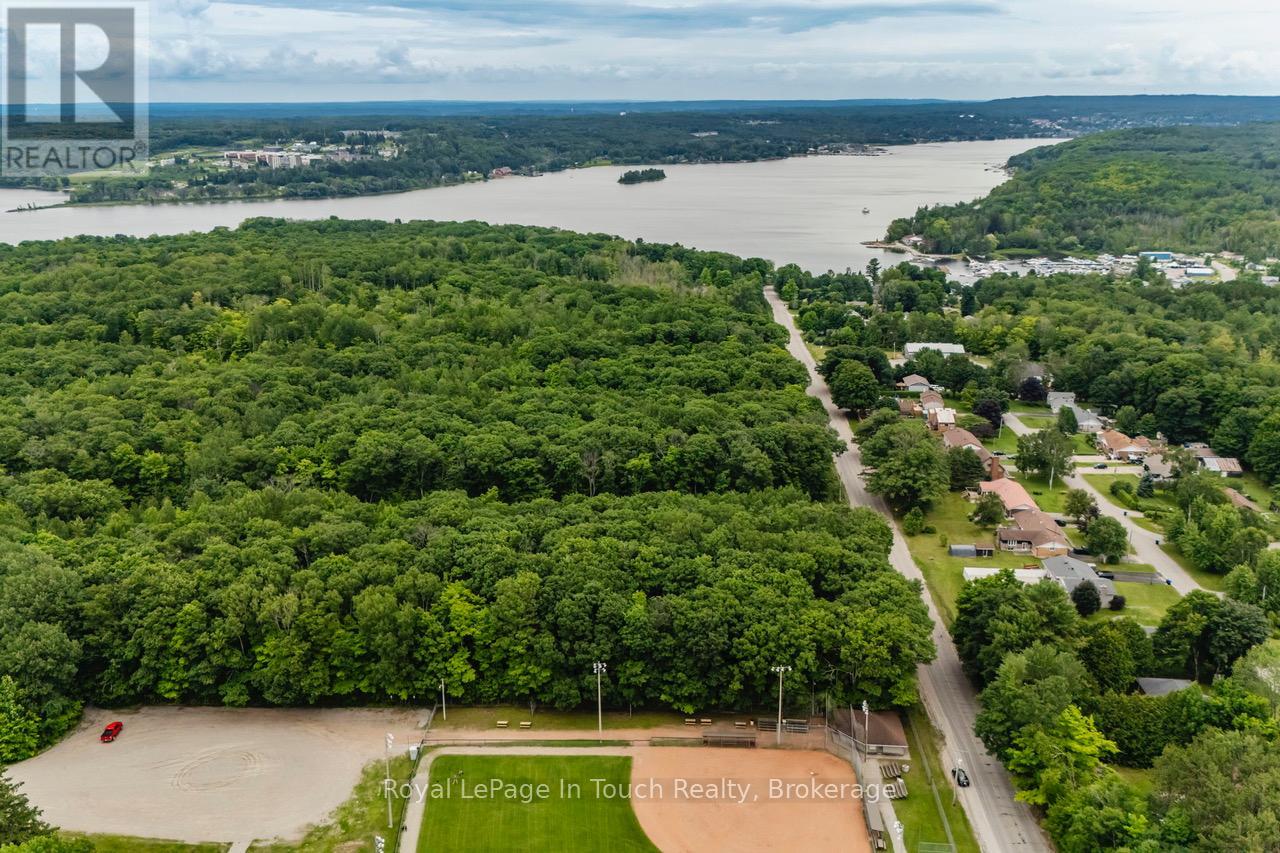
Treed building lot situated in Rural Tiny, less than a 10 minute drive to town/amenities. Build your dream home here, enjoy the benefits of this location that include a boat launch, marinas, waterways to Georgian Bay, a park, playground, the OFSCA trail system and more. Full development charges apply. Ontario Expands HST Rebate to Lower the Cost of New Homes in Partnership with the Federal Government:: For a new home purchased from a builder, the enhanced relief would generally be available if:the agreement of purchase and sale for the home was entered into with the builder on or after April 1, 2026, and on or before March 31, 2027; and construction of the home begins on or before December 31, 2028, and the home is substantially completed on or before December 31, 2031 (id:63956)
623 Robson Road
Hamilton, Ontario
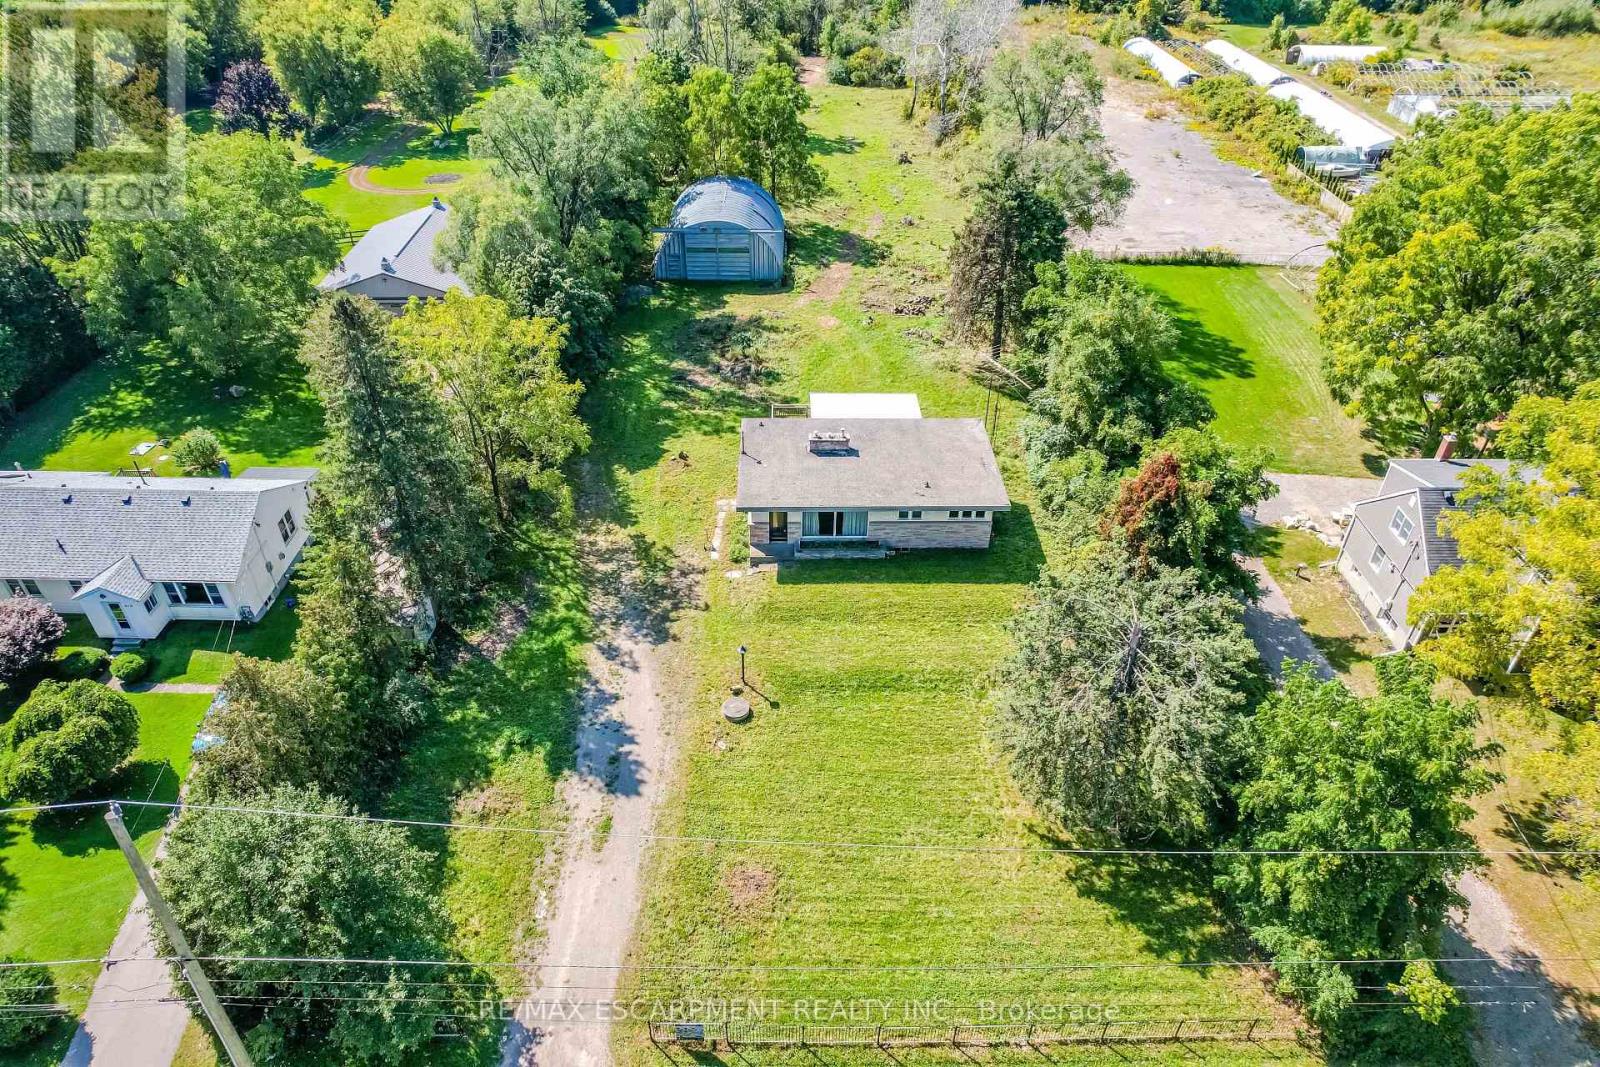
Enjoy this 2 acre county bungalow as is or or convert into a stunning custom home in a prime Waterdown location. Comes with conceptual drawings, floor plans, architectural renderings and can become quite the resort oasis. Huge existing detached workshop/garage. Beautiful setting just minutes to major highways, golf and tennis club, parks, shopping and much more. You can choose to purchase the existing property with a full building package or even better; have the finished product (done by seller). (id:63956)
3 Alamode Road
Brampton, Ontario
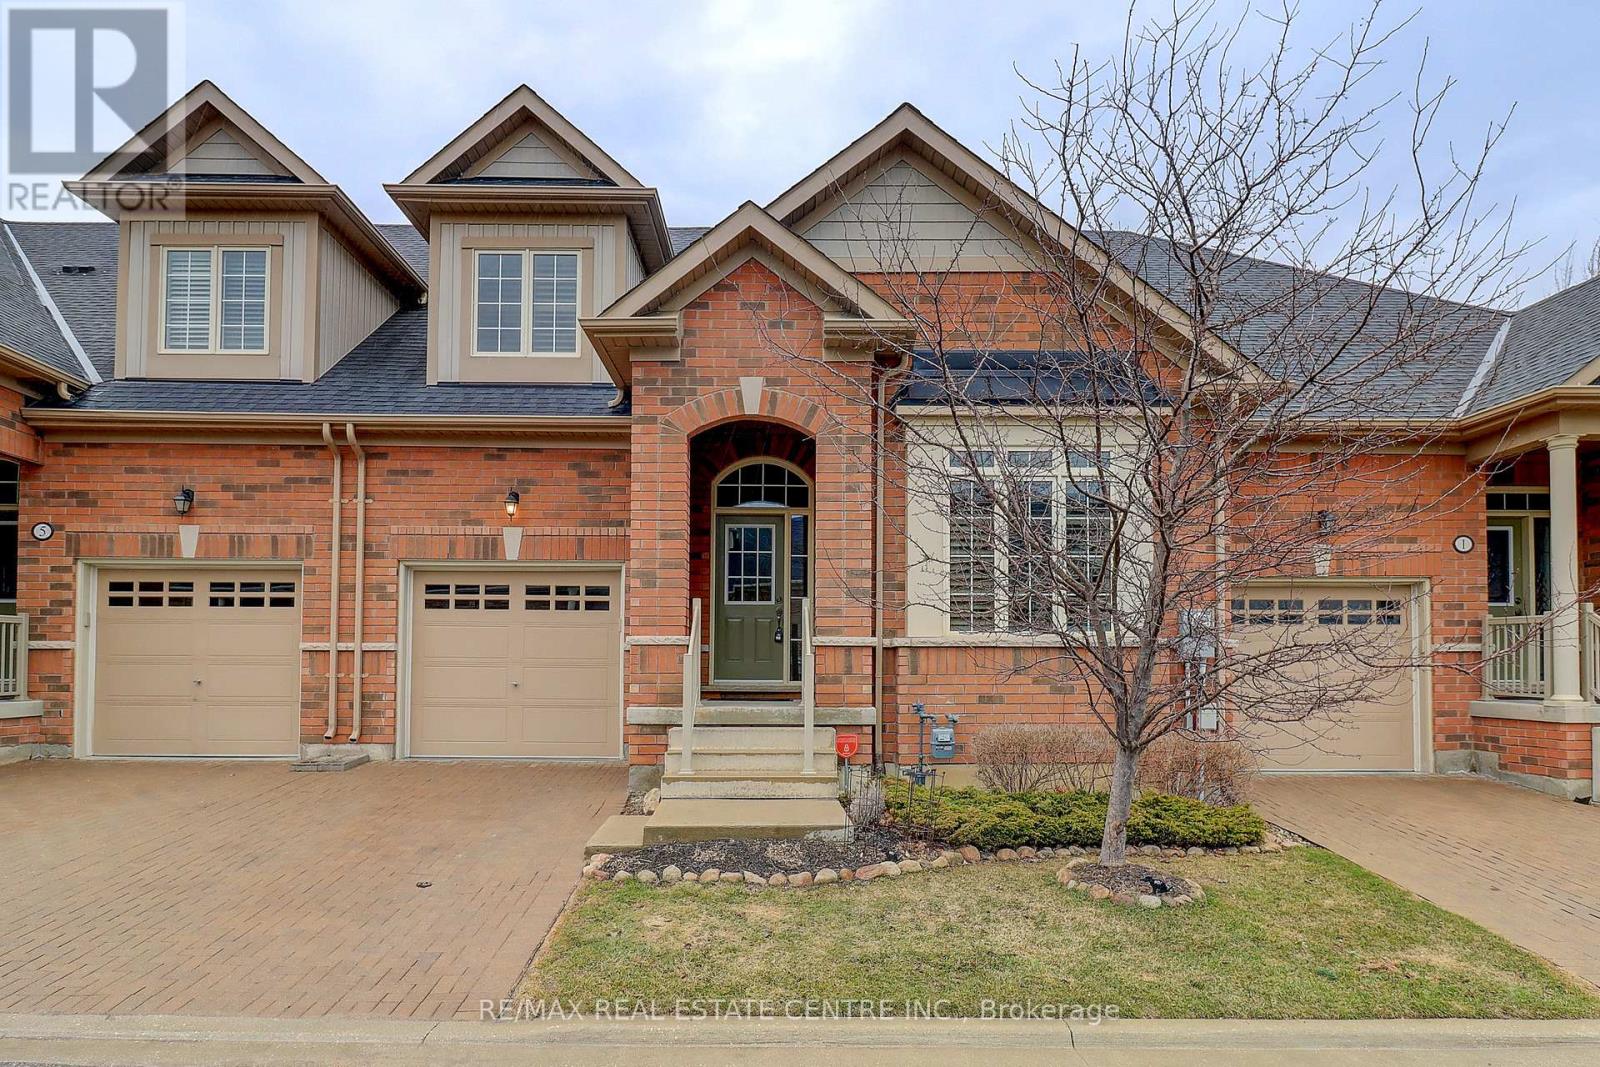
Desirable Rosedale Village Beauty! Welcome to this stunning 1,775 sq. ft. Tribute Loft in the highly sought-after Rosedale Village adult lifestyle community! This beautifully maintained home features 2 bedrooms plus a main floor den/office and showcases numerous upgrades throughout. The upgraded kitchen is sure to impress with a center island with breakfast bar, quartz countertops, stylish backsplash, extended upper cabinetry to the ceiling, pot drawers, valance trim with under-cabinet lighting, floor-to-ceiling pantry, 5-burner gas stove with double ovens, and stainless steel appliances. The spacious open-concept layout offers upgraded wire-brushed plank hardwood flooring throughout the main level, vaulted ceilings, hardwood staircase with oak treads and black metal railings, and 24" x 12" porcelain tile in the foyer, main hallway, and kitchen. Both the ensuite and loft bathrooms have been beautifully renovated. Additional features include California shutters, custom closet organizers in all closets, custom built-in wall unit in the loft, added laundry room cabinetry, and upgraded large basement windows. Step outside to a beautiful custom 16' x 9' deck complete with wrought iron railings and a BBQ gas line, perfect for relaxing or entertaining. Enjoy carefree living with exclusive clubhouse access, featuring an indoor saltwater pool, fitness room, tennis, pickleball, bocce, sauna, party rooms, and unlimited golf. Maintenance fees include lawn care, snow removal, and 24/7 gated security. Located in a premier gated adult lifestyle community set on a private golf course, this move-in ready gem offers the perfect blend of luxury, comfort, and convenience. A home you'll be proud to call your own! (id:63956)