
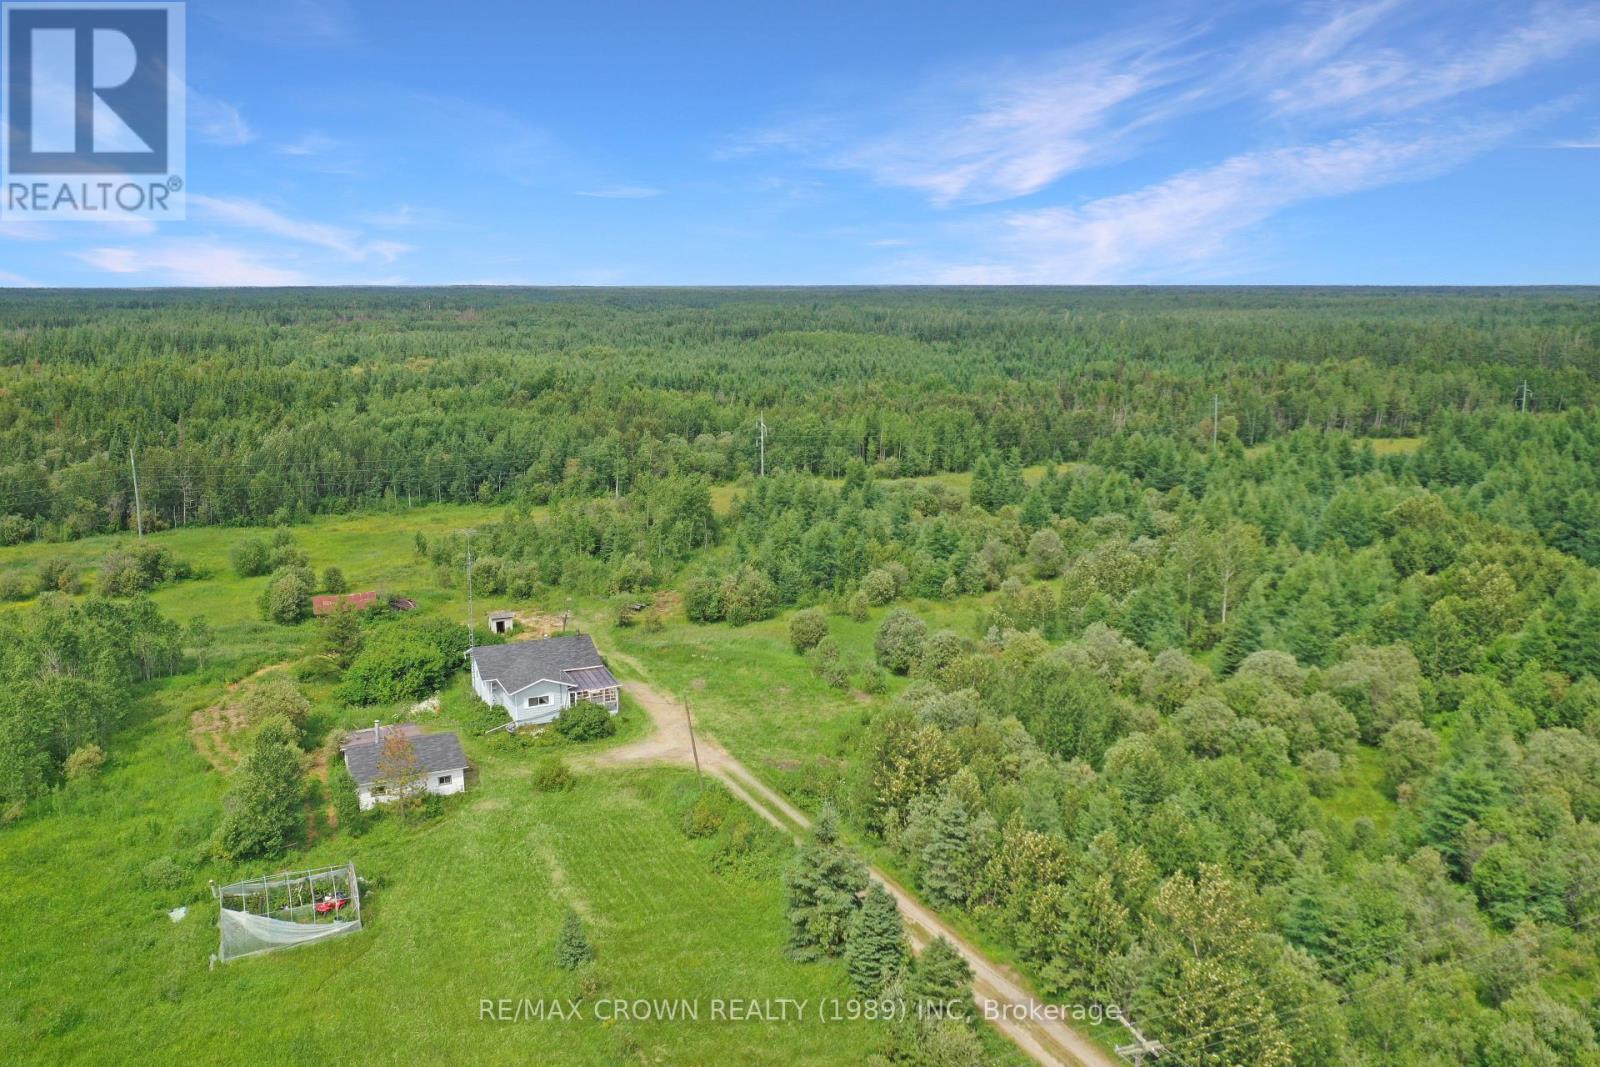
Fauquier-Strickland - 925 Highway 11
Smooth Rock Falls, Ontario
What an incredible opportunity to own an affordable country property with endless possibilities! This 1,054 sq. ft. bungalow is situated on an impressive 126+ acre rural-zoned property along Highway 11 in Strickland, offering the perfect combination of privacy, space, and value. Whether you've been dreaming of a hobby farm, recreational retreat, or simply enjoying the peace and freedom of country living, this property is ready to make those dreams a reality. The home features 2 comfortable bedrooms, an open-concept kitchen, dining, and living area that creates an inviting atmosphere, a convenient 4-piece bathroom, and a dedicated laundry room. The basement provides excellent space for storage and houses the utility area, including a propane forced-air furnace, wood stove, and hot water tank. The property is serviced by a well and septic system (no records available). Outside, you'll appreciate the detached 2-car garage, complete with an attached storage shed, providing plenty of room for vehicles, equipment, tools, and recreational toys. With over 126 acres of rural land to explore, you'll have endless opportunities for ATVing, snowmobiling, hiking, or simply enjoying nature right in your own backyard. Located on the north side of Highway 11, this remarkable property offers the space, privacy, and lifestyle you've been searching for-all at an exceptional price. Don't miss your chance to own a piece of Northern Ontario! (id:63956)
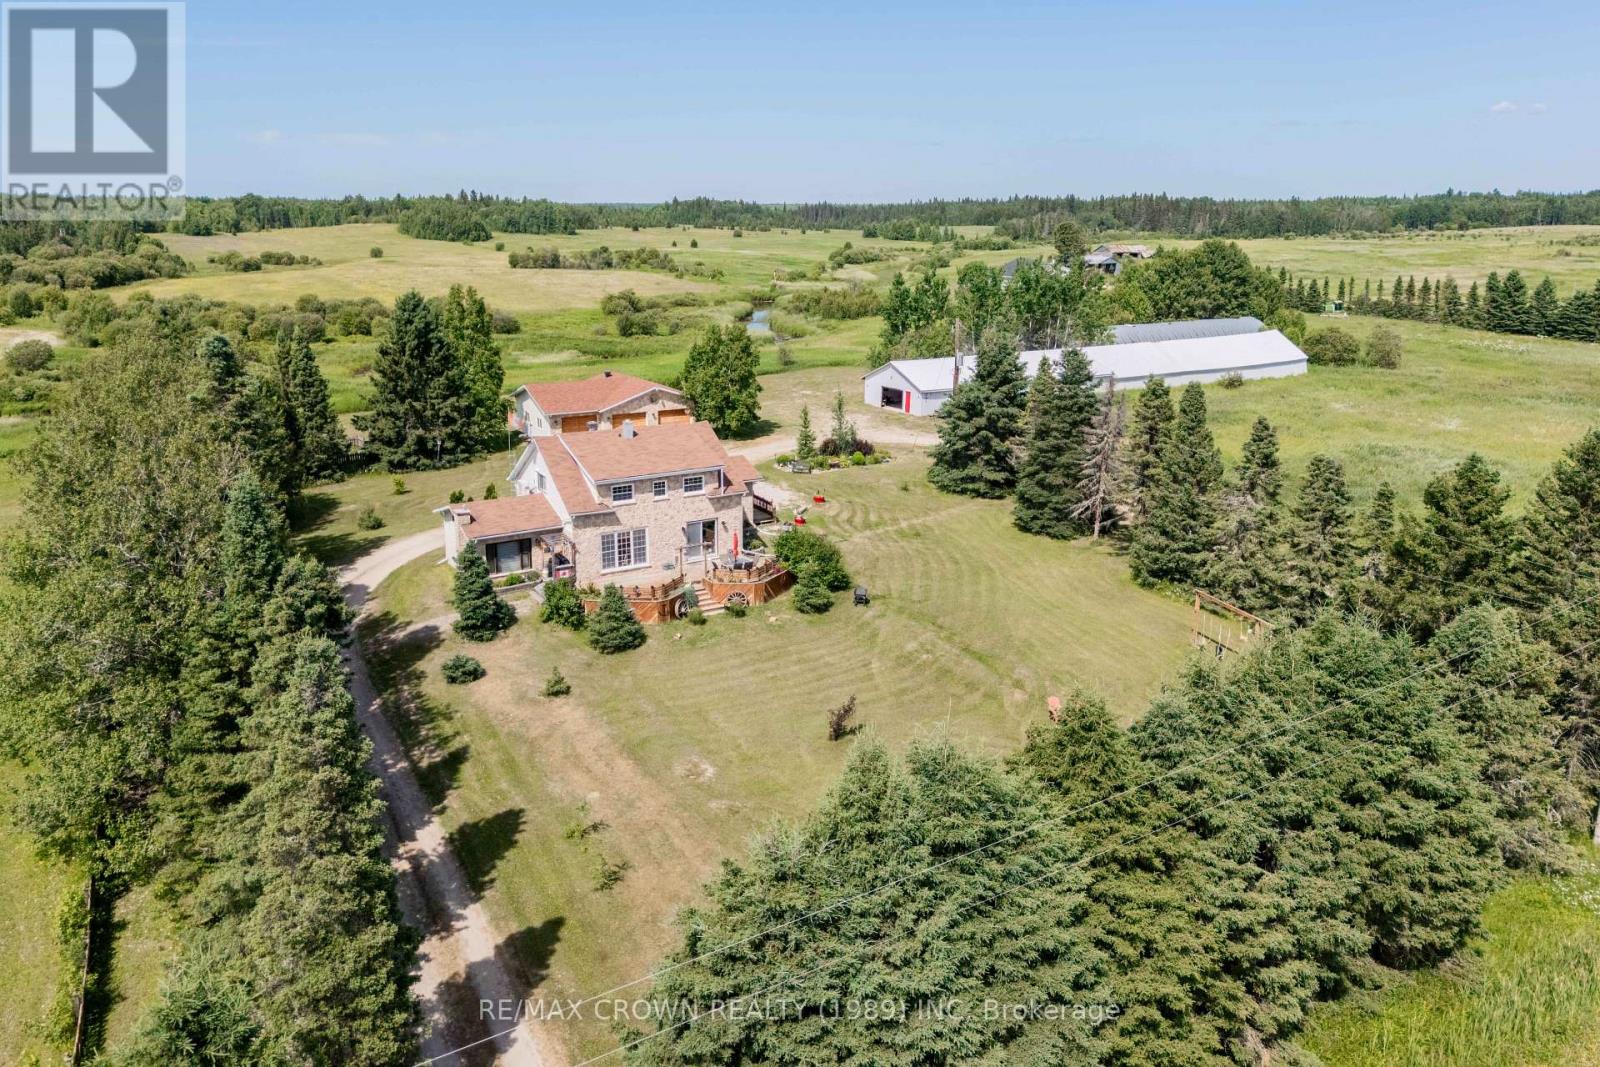
Moonbeam - 79 Ste Marie Road
Kapuskasing, Ontario
Welcome to this spacious 2,102 sq. ft. two-storey home set on an impressive 146-acre property in Moonbeam, just 20 minutes from Kapuskasing on a year-round municipal road. Offering 4 bedrooms, 2 bathrooms, and exceptional privacy, this property is ideal for those seeking space, nature, and endless outdoor opportunities. The bright foyer features a closet and 3-piece bathroom. The main floor offers a functional kitchen with patio doors to the front deck, a dining room overlooking the front yard, a cozy living room, and a versatile bonus room with cathedral ceiling, large windows, spacious closet, and propane space heater-perfect as a fifth bedroom, office, or hobby room. Upstairs are four bedrooms and a 4-piece bathroom with a deep tub. Bedrooms have electric space heaters, while a heat pump with central air provides added comfort. The finished basement includes a rec room with warm wood accents and dry bar, a finished laundry room with stainless-steel sink, and a utility room with built-in shelving. Outside, enjoy mature landscaping, a creek, fire pit, and a beautifully landscaped 37' x 13.5' front deck with built-in benches. The three-door detached garage includes a 13' x 30' section and a heated 28' x 32' workshop with 9.8-ft ceilings. Two large storage buildings currently generate seasonal boat storage income and offer excellent future business potential. Serviced by a drilled well, septic system, water treatment system, 200-amp breaker panel, central air (2020), and forced-air propane furnace (2021), this exceptional country property offers peaceful rural living with convenient access to town amenities. (id:63956)
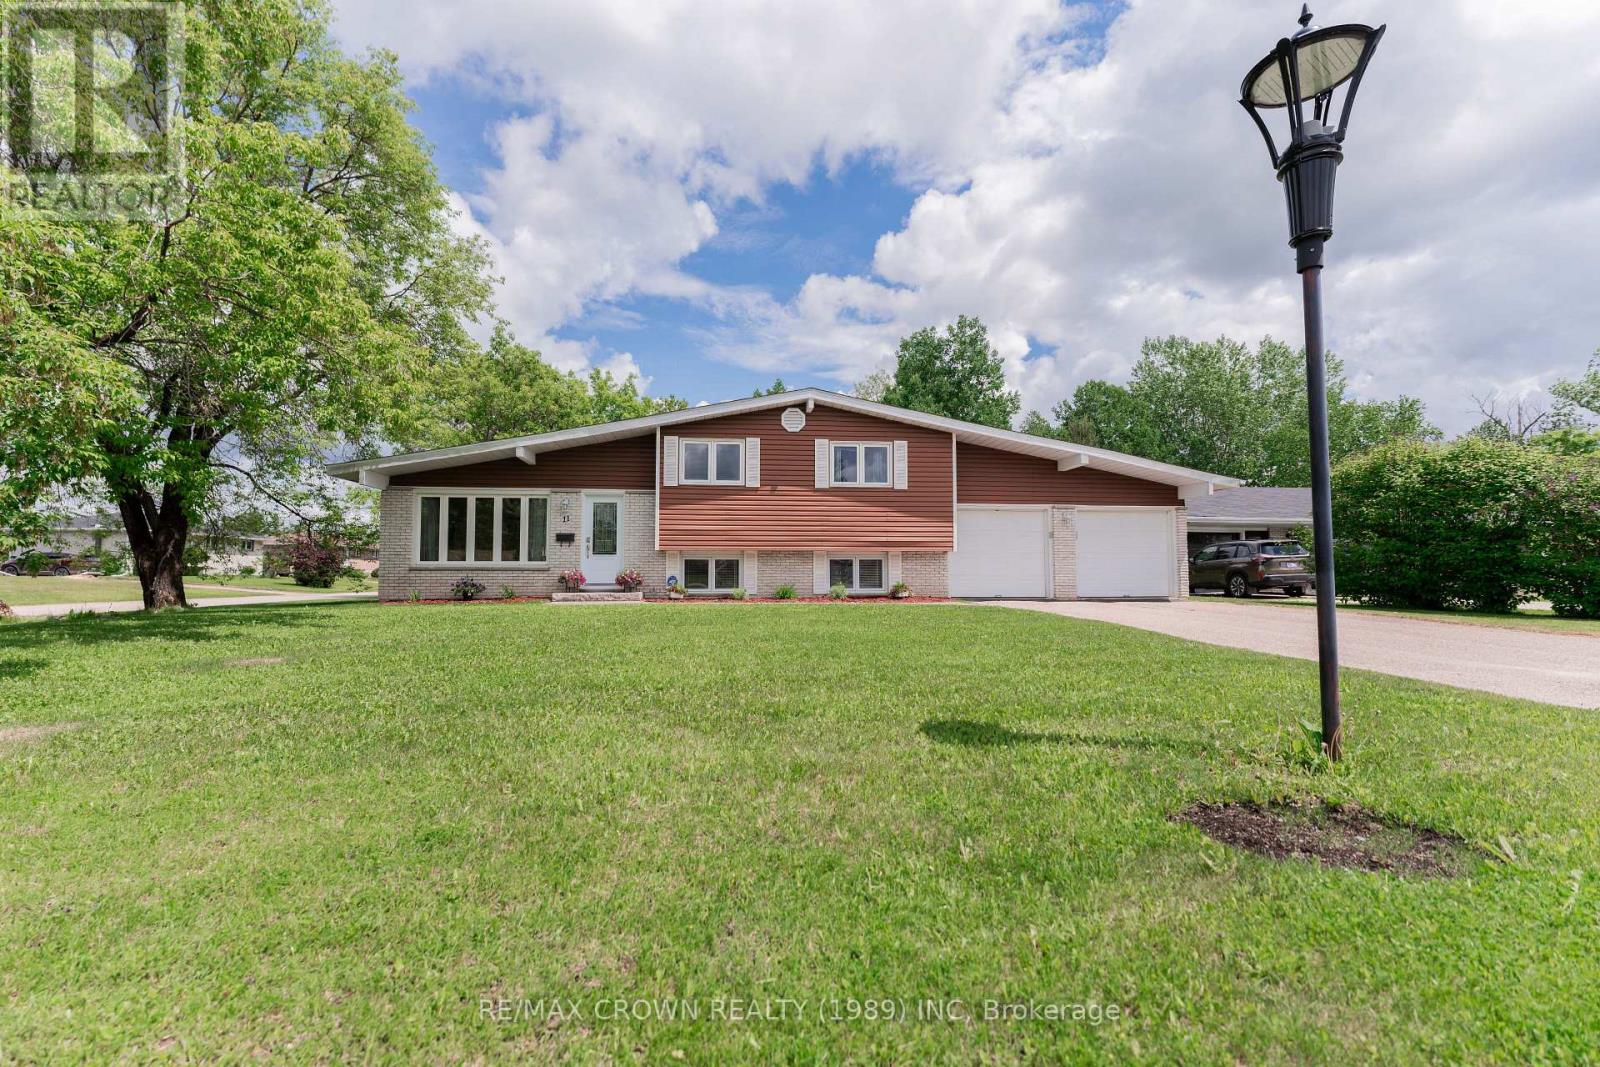
11 Kent Place
Kapuskasing, Ontario
Welcome to this well-maintained 4-level sidesplit offering 1,144 sq. ft. of comfortable living space in a desirable family-friendly neighbourhood, conveniently located in a low-traffic cul-de-sac close to schools and the hospital. Featuring 3 bedrooms, 2 bathrooms, an attached 20' x 26' double garage, and a large backyard, this home offers the perfect blend of space, functionality, and modern updates. Step inside to the bright and inviting main floor, where the living room, dining area, and kitchen create a welcoming atmosphere. The stunning kitchen was completely renovated in 2025 and showcases beautiful white cabinetry, modern finishes, and plenty of storage. Patio doors off the dining area lead to the 16' x 18' back deck with privacy walls, making it the perfect spot to relax or entertain while overlooking the spacious backyard. The upper level features a generous primary bedroom with convenient ensuite access to the shared bathroom, along with two additional bedrooms to comfortably accommodate family or guests. In the basement, you'll find a warm and inviting rec room featuring attractive wood finishes and pot lights, creating the ideal space for family gatherings or movie nights. This level also includes a convenient 4-piece bathroom and direct access to the attached garage. The lower basement offers even more living space with an extra room, a laundry room complete with closet storage, and a utility/storage room. Additional features include a 100-amp breaker panel updated in 2026, central air conditioning (2018), a furnace installed in 2019, central vacuum, and both gas and electric dryer hookups for added convenience. The attached double garage is equipped with two automatic door openers. Paving stones and steps for the front entrance were done in 2017, new front door in 2016 and roof shingles in 2022. Whether you're looking for extra room to grow or a move-in-ready family home in a fantastic location, this property is one you won't want to miss! (id:63956)
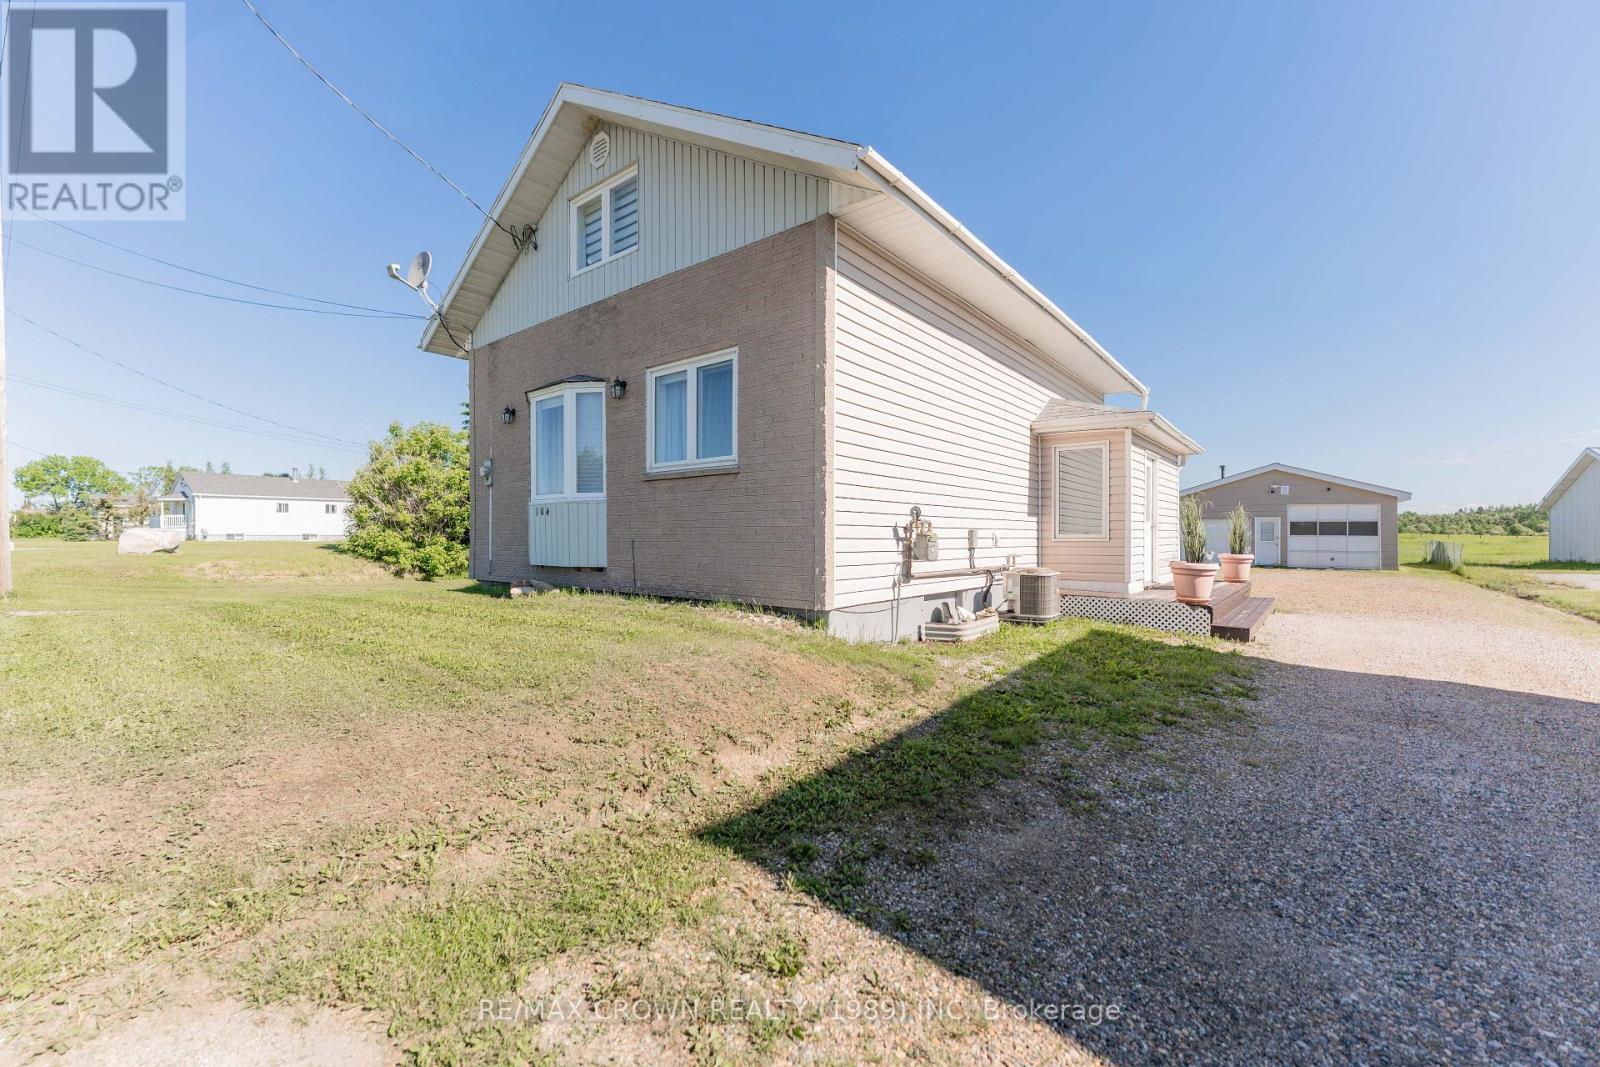
Opasatika - 104 Government Road
Opasatika, Ontario
Welcome to this spacious 1,506 sq. ft. 1.5-storey home offering 3 bedrooms, 2 bathrooms, and the potential for a 4th bedroom. This home also features a detached 26.5' x 26.5' garage divided into two separate sections, providing plenty of space for parking, storage, or a workshop. Enter through the convenient side entrance into a welcoming foyer that leads to the main living area. The bright kitchen showcases charming brick accents and opens to the dining area, where large windows fill the space with natural light. The cozy living room features warm wood accents and a door leading to the spacious back deck, creating the perfect setting for entertaining or relaxing outdoors. The main floor also includes a comfortable bedroom and a beautifully updated 4-piece bathroom. Upstairs, you'll find two generously sized bedrooms along with a convenient linen closet on the landing for added storage. The finished basement offers even more living space with a large rec room, utility room, a versatile room with potential to serve as a fourth bedroom, and a combined 3-piece bathroom and laundry area. Step outside to enjoy the 17' x 24.5' back deck complete with an 11.5' x 9.5' gazebo-an ideal space for summer gatherings or quiet evenings. Additional features include central air conditioning (2022), a forced-air furnace (2015), a 100-amp breaker panel, and two sump pumps in the basement for added peace of mind. Between August 2023 and February 2024, several updates have enhanced the home, including painting everywhere, a wrap-around tub and shower, new fixtures and toilet in the main floor bathroom, new carpet on the stairs and throughout the basement, new flooring on the upper landing, updated wallpaper upstairs, and a new toilet and sink in the basement bathroom. This well-maintained property offers comfortable living with functional space both inside and out, making it an excellent opportunity for families or anyone looking to enjoy small-town living in Opasatika. (id:63956)
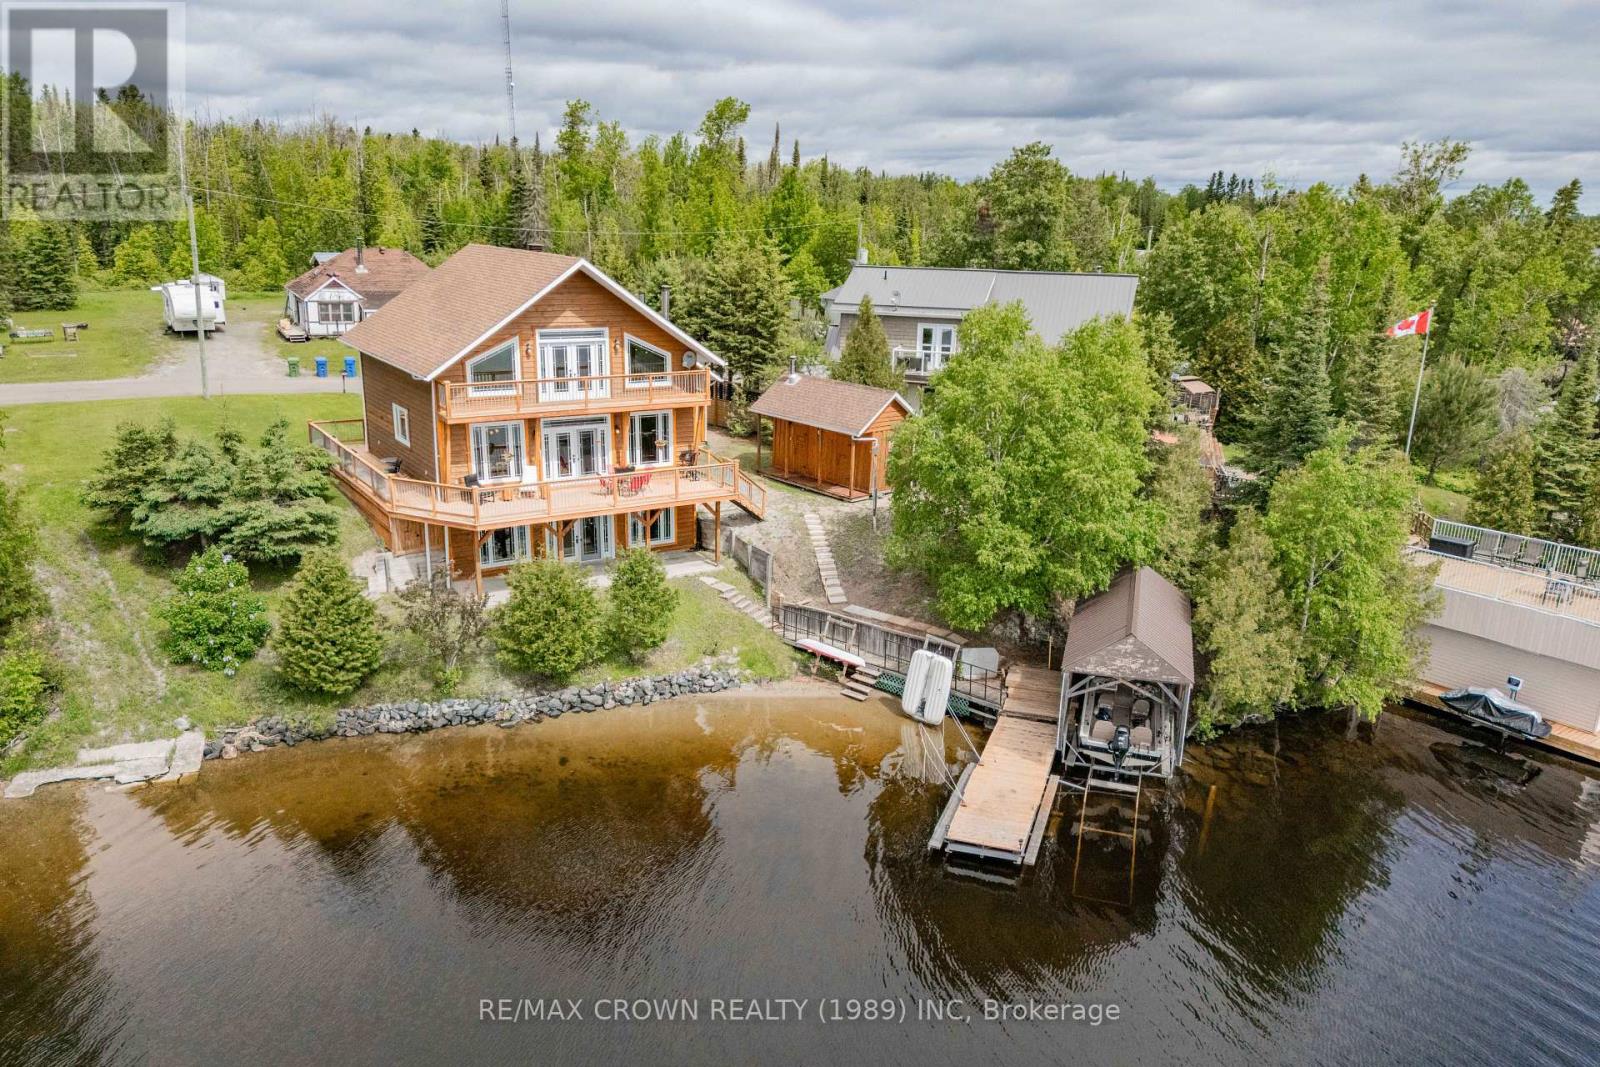
Moonbeam - 205 Lefebvre Peninsula Road
Kapuskasing, Ontario
Welcome to this stunning year-round waterfront home on beautiful Remi Lake in Moonbeam. Offering 1,642 sq. ft. of living space, this property features 3 bedrooms, 2 bathrooms, an attached 30' x 32' garage, breathtaking lake views, and quality craftsmanship throughout. Step into the spacious foyer and be welcomed by a warm living room featuring a Blaze King wood stove set against an impressive rock wall. The open-concept living, dining, and kitchen area is filled with natural light and stunning lake views. Tamarack walls, red cedar ceilings, and a cathedral ceiling create a true northern lodge atmosphere. The kitchen offers quality birch cabinetry, ample storage, and plenty of workspace. Double doors lead to the wrap-around deck, including a 32' x 11' lakeside section perfect for relaxing. A 3-piece bathroom completes the main floor. A beautiful birch staircase leads to the loft, providing additional living space and access to a 32' x 4' balcony overlooking the lake. The loft continues the home's natural charm with tamarack walls and red cedar ceilings. The walk-out basement features a spacious primary bedroom with a walk-in closet and custom birch built-ins, two additional bedrooms with large ceiling fans, a storage area, and a 5-piece bathroom/laundry room. Pine walls and ceilings add warmth throughout the lower level. Outside, enjoy waterfront living with a lakeside sauna/storage building, boathouse with tin roof, 6' x 26' dock, and a concrete boat-launch pad extending into the water. The heated garage includes a welder plug and ample room for vehicles, tools, and recreational equipment. A second lot across the road provides additional storage and workspace with a large workshop, 13' x 20' garage, 15' x 15' wood storage building, and a 10.5' x 12.5' shed. Additional features include a 200-amp breaker panel, Generac propane backup power system, UV water treatment system, efficient in-floor heating, red cedar siding, and the warmth of the Blaze King wood stove. (id:63956)
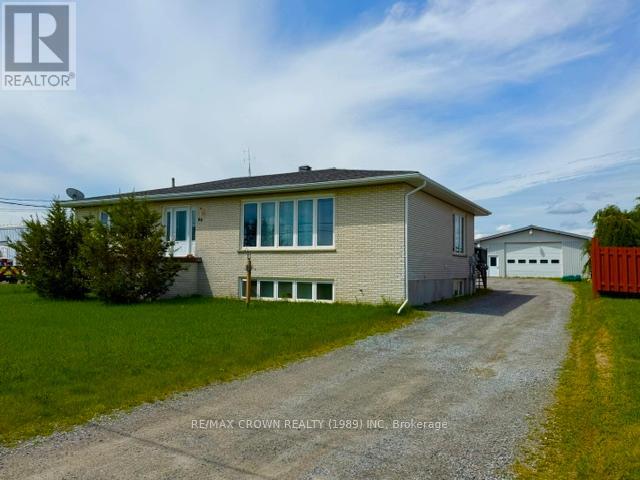
80 Brunelle Road N
Kapuskasing, Ontario
GREAT INVESTMENT. RESIDENTIAL AND COMMERCIAL MIX USE PROPERTY. A 3 UNITS RESIDENTIAL PROPERTY, A COMMERCIAL GARAGE BIG ENOUGH FOR A TRUCKER (30X54) AND 2 SEPARATE STORAGE UNITS. MAIN FLOOR UNIT IS A 3 BEDROOM 1500 SQF APARTMENT. THERE IS A ONE BEDROOM AND A 2 BEDROOM APARTMENT IN THE BASEMENT. THIS PROPERTY AS A POTENTIAL TO GENERATE A LOT OF INCOME. ALL THIS ON A HUGE LOT OF 1.5 ACRES.ENOUGH PARKING FOR AT LEAST 10 VEHICULES. DONT MISS OUT ON THIS GREAT OPPORTUNITY. (id:63956)
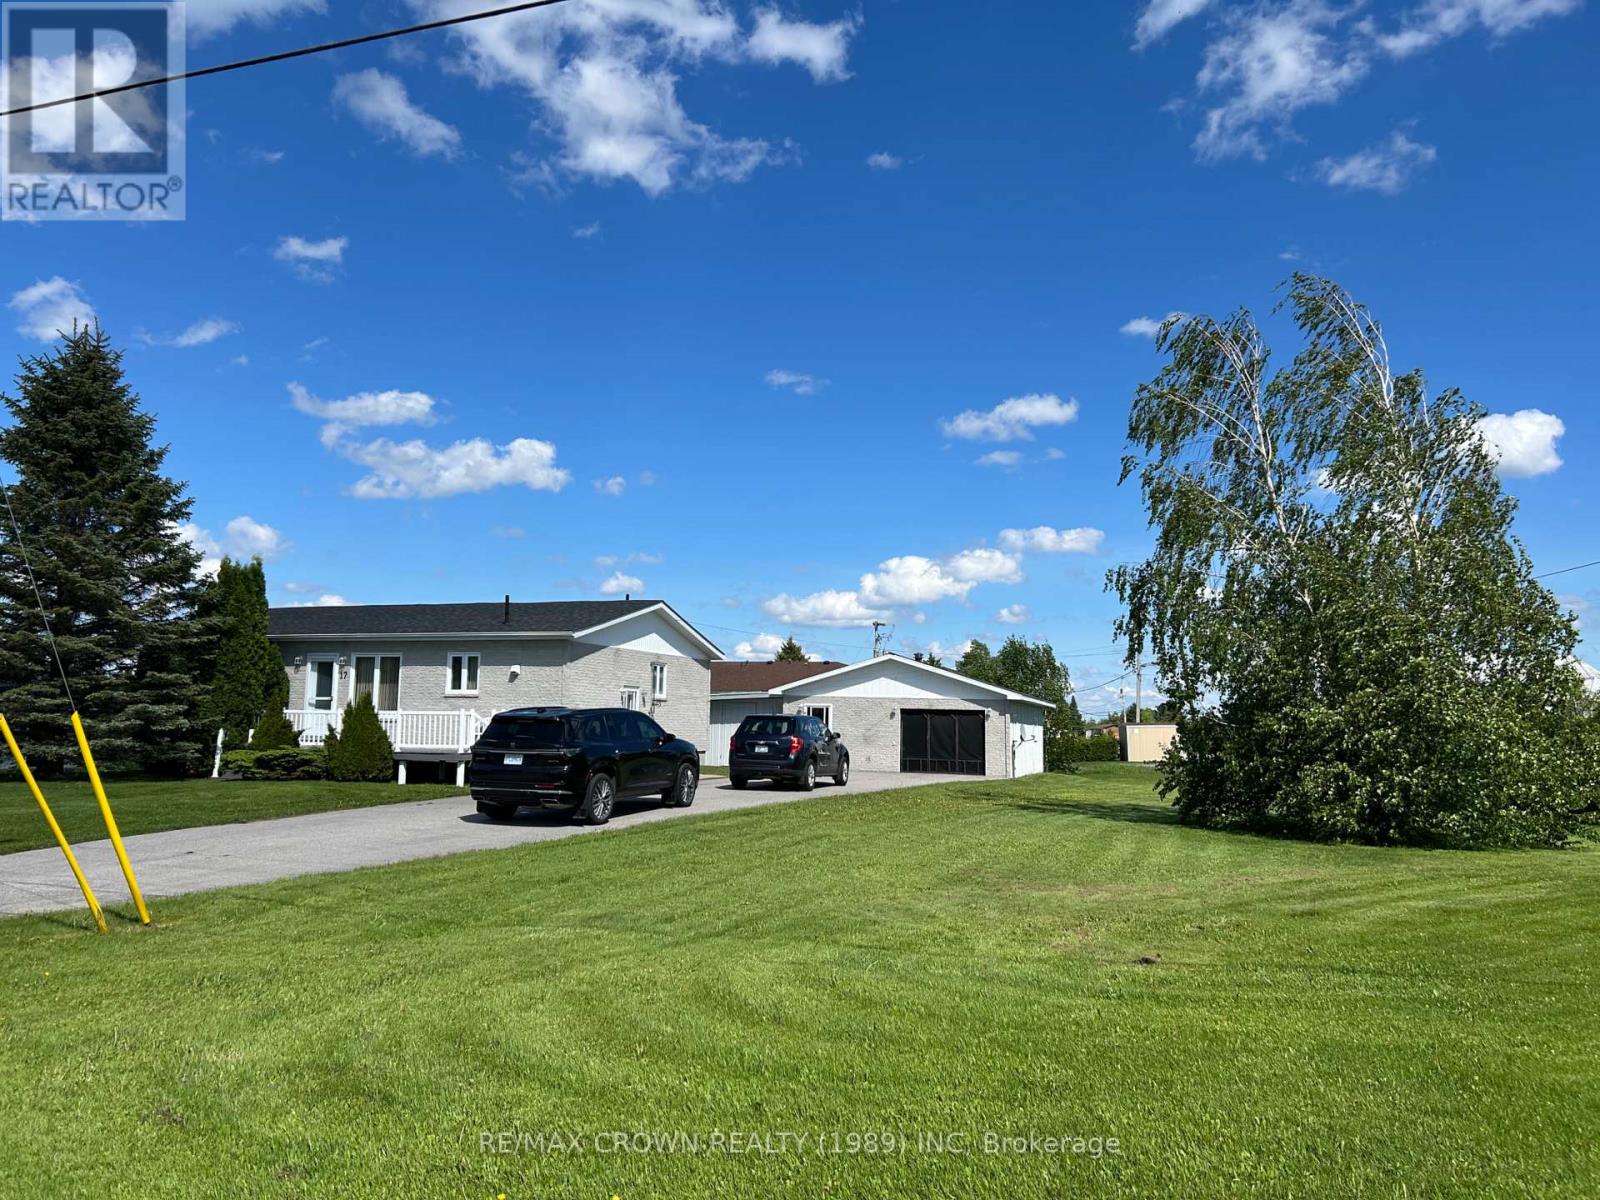
17 Tremblay, Fauquier Avenue S
Kapuskasing, Ontario
This well-maintained 3 + 1 bedroom, 2 bathroom home sits on a spacious double corner lot in the quiet village of Fauquier along King's Highway 11. The main level offers a bright, open-concept layout featuring a welcoming kitchen, dining area, and living room, along with three comfortable bedrooms and a nicely updated bathroom.The finished basement adds valuable living space with a cozy family room, a fourth bedroom, a 3-piece bathroom, laundry room, office, and ample storage. Forced air natural gas heating and centra air conditioning. A detached, insulated, and heated double garage provides excellent workspace or parking, with a wood boiler that has seen minimal use. Over the years, the home has enjoyed many thoughtful updates, reflecting consistent care and pride of ownership.A solid, move-in-ready property with room to grow and enjoy. (id:63956)
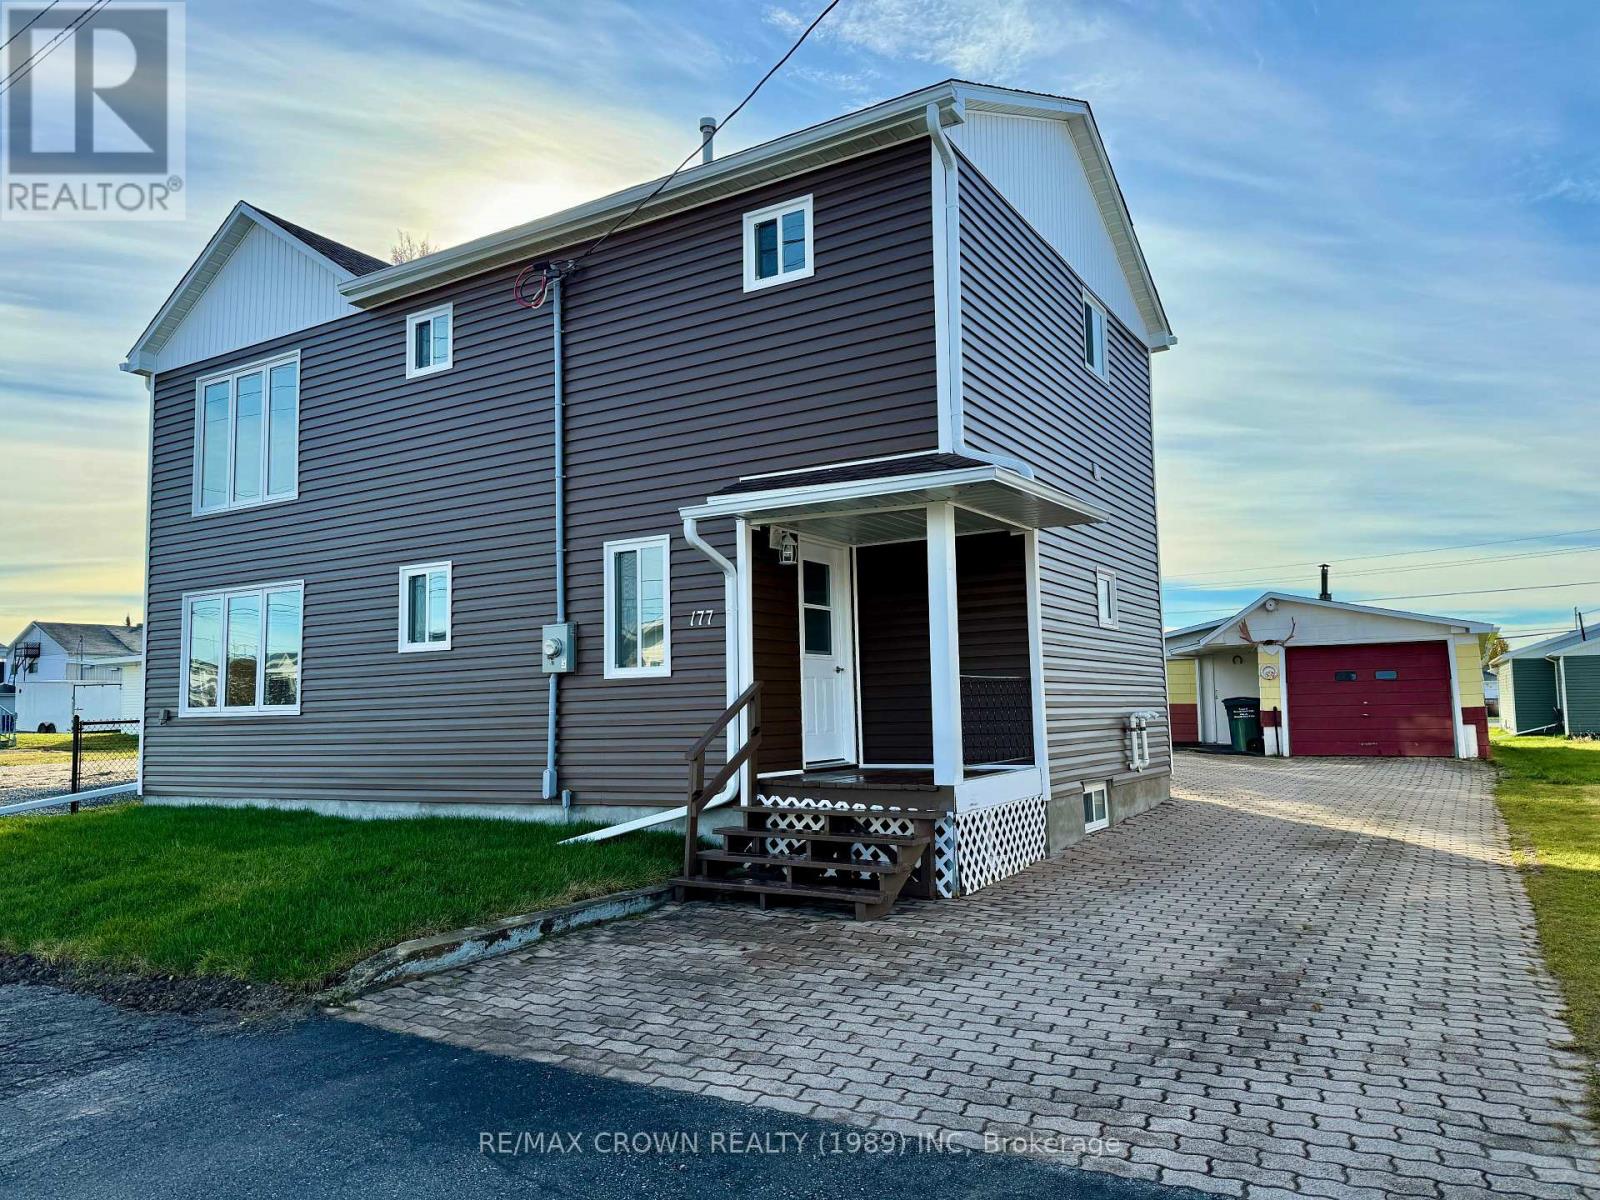
177 Elaine Avenue
Smooth Rock Falls, Ontario
Discover a rare opportunity to own a completely renovated duplex that offers both modern living and the potential for rental income. This beautifully updated home provides the perfect chance to live in the main unit while renting out the upper level, making it an ideal investment with versatile living options. The primary unit, located on the main floor, welcomes you with a spacious kitchen and a convenient back entrance. The living room offers a cozy atmosphere, with a nearby storage room to keep everything organized. This level also includes two comfortable bedrooms, a 4-piece bathroom, and a front entrance. The fully finished basement extends your living space with a rec room featuring a gas fireplace, a third bedroom, a bonus room, a 3-piece bathroom, a laundry area, utility space, and additional storage. The primary unit is heated with gas forced-air furnace. The second-level unit has its own entrance through a large porch. Inside, you'll find a kitchen, a living room with a storage room, three bedrooms, and a 4-piece bathroom with laundry hook-up. This unit is heated with a gas space heater and electric baseboards. The property offers plenty of parking with an interlocking driveway and includes a two-section garage (12x32 and 10x22) and a storage shed. Every inch of this duplex has been meticulously renovated, from new insulation, plumbing, and electrical systems to fresh finishes, flooring, walls, ceilings, lighting, siding, roof shingles, doors, and windows. This move-in-ready home is a true gem, fully gutted and renovated. Make it yours today and enjoy the benefits of a brand-new, beautifully designed space. (id:63956)
Moonbeam - 187-A Ouellette Bay Road
Kapuskasing, Ontario
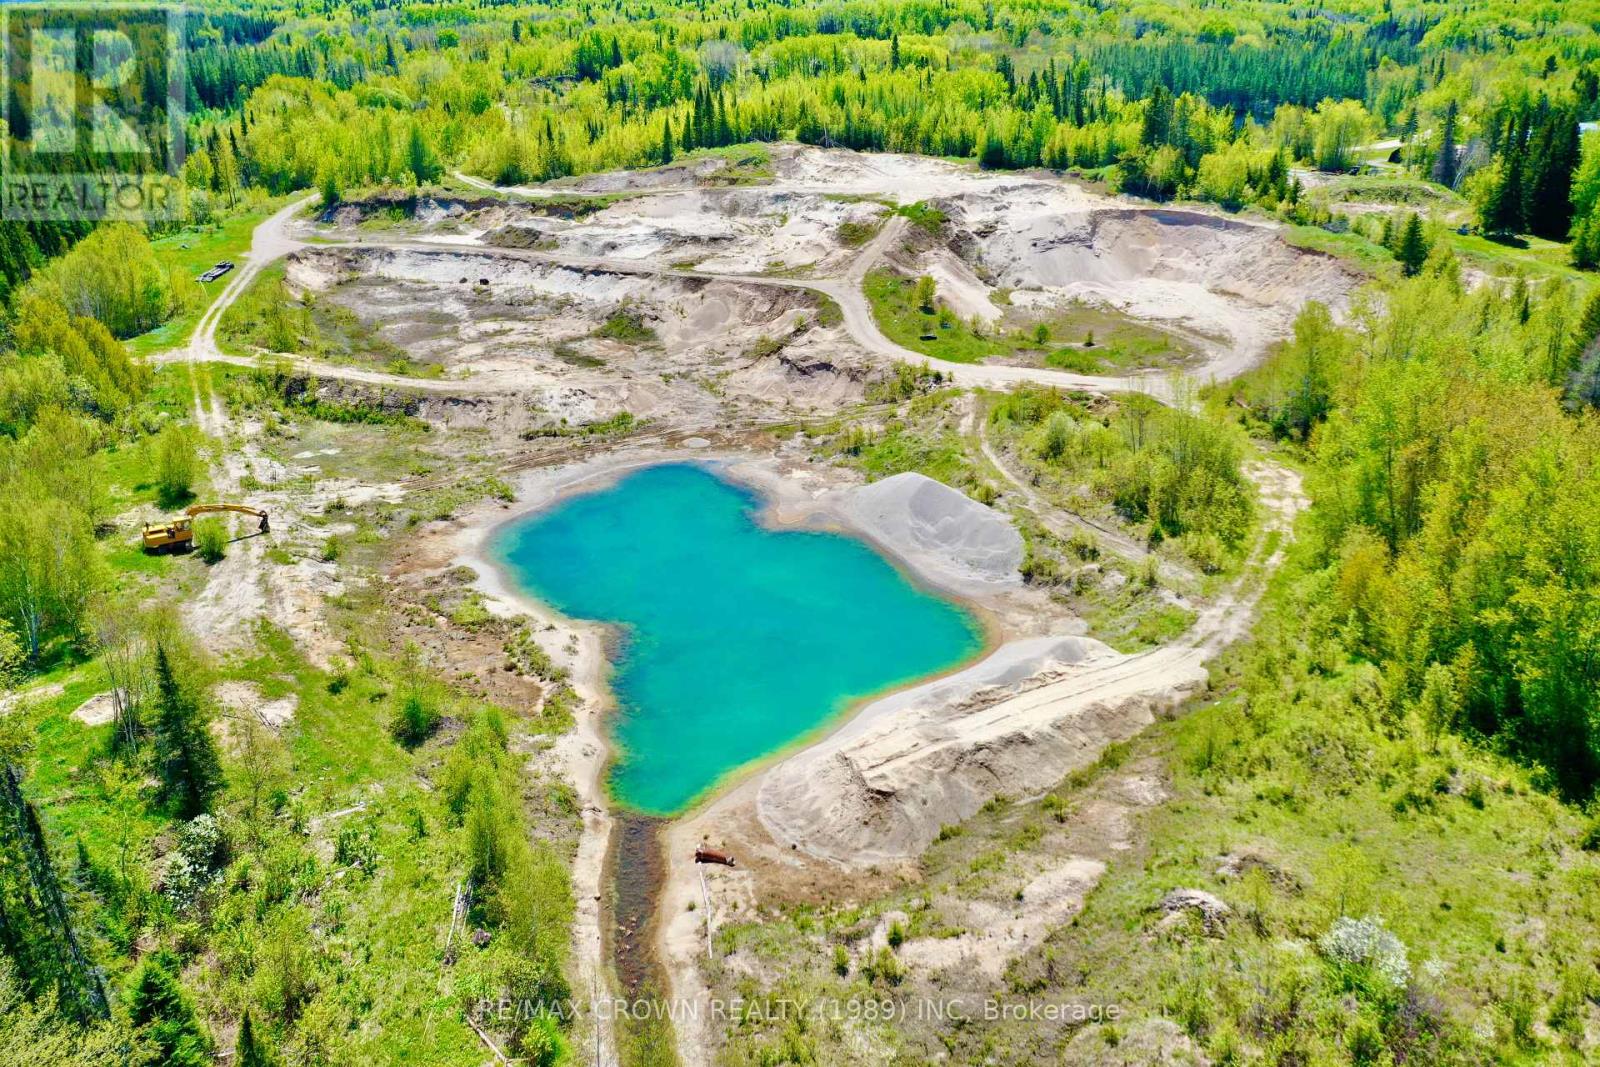
Attention construction contractors and campground owners! Explore the potential of this private 22-acre sand and gravel pit, now available for sale. near the magnificent Remi Lake in the municipality of Moonbeam, a haven for recreation enthusiasts. This property offers numerous opportunities for both development and resource extraction. For many years, this land has been utilized by a private contractor to extract aggregates, transporting them to various sites for projects like septic beds, weeping tiles around foundations, and land elevation. This property holds immense potential for anyone interested in developing a campground (subject to rezoning), providing a unique venture for those looking to invest in such an enterprise. The property includes granular C grade 7 certified for septic bed use, with approximately 500,000 yards located on the southwest side. There are also around 60,000 yards of granular B gravel near the water area on the north end, ideal for weeping tiles around home foundations. Additionally, the property boasts approximately 50,000 yards of packing sand topsoil on the southeast side, primarily used for raising and elevating land and properties. On the east side, you will find black earth, suitable for gardens and grassing properties. Please note that all measurements are approximate, and it is the buyer's responsibility to verify and confirm these amounts. The sale is subject to HST. This versatile property is poised to meet various needs, offering numerous possibilities for future development. Don't miss out on this exceptional opportunity! (id:63956)
26 Golf Street
Kapuskasing, Ontario
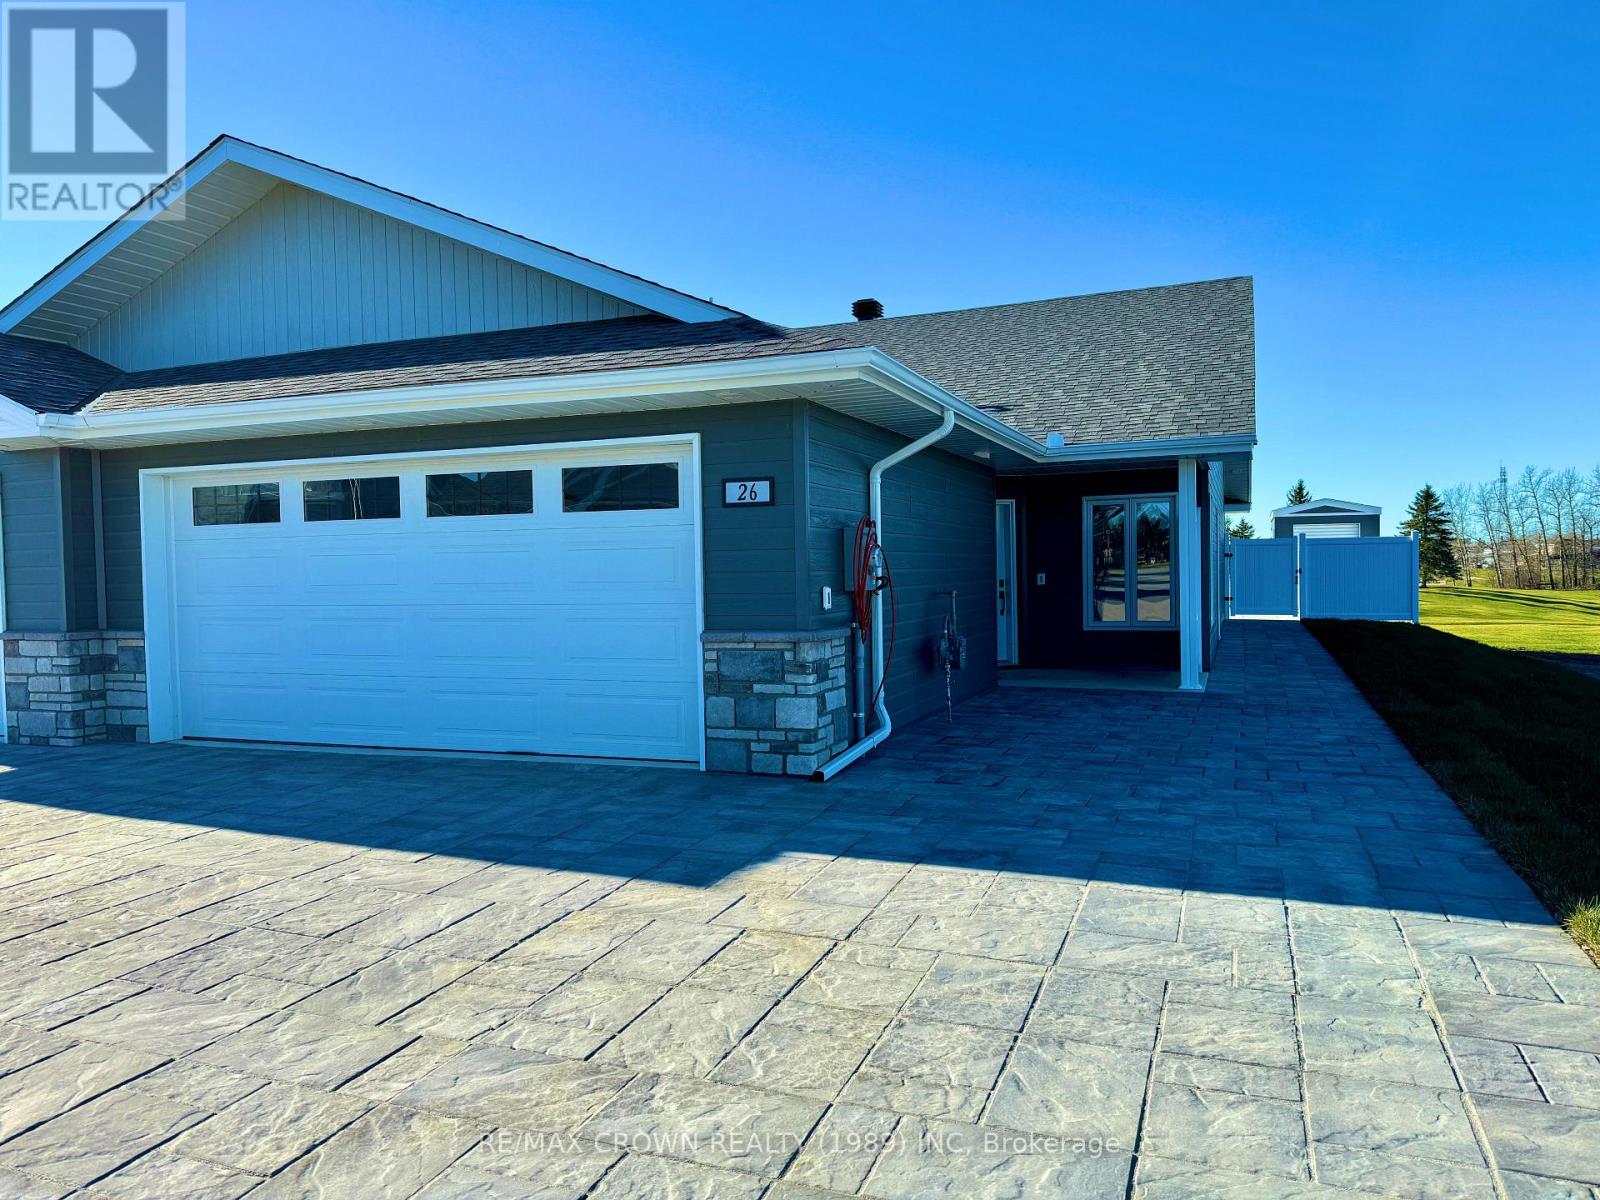
Discover Your Dream Home on the Kapuskasing Golf Course! Welcome to your new home, nestled beside the serene 8th hole of the Kapuskasing Golf Course. This newly built residence, backed by a warranty, is perfect for those who wish to enjoy their summers right on the green. As you arrive, you'll be greeted by a beautifully paved stone driveway leading to the entrance. Step inside to an open concept living space adorned with pot lights, creating a bright and airy ambiance. Both bedrooms are located at the back of the home, offering tranquil views of the golf course. The master bedroom features air conditioning and a walk-in closet, while the second bedroom includes a convenient closet with access to the laundry area and the home's air exchanger. The living room is equipped with air conditioning and ready hookups for internet, cable, and telephone. From the main entrance, you have direct access to your attached garage, which houses a 100-amp electrical breaker panel, a 2-in-1 boiler providing in-floor heating for both the home and garage, and a mud sink. The exterior of the home is finished with CanExel siding and stone, complemented by pot lights in all soffits for excellent nighttime illumination. Home boasts a private backyard with an 8x12 shed, perfect for parking your golf cart, ready to drive directly onto the course. The back of the home also features a natural gas hookup for your BBQ. These single-level homes are wheelchair accessible and designed for low maintenance, ensuring that this is the last move you'll ever need to make. Embrace a lifestyle of comfort and convenience at Kapuskasing Golf Course. (id:63956)
20 Golf Street
Kapuskasing, Ontario
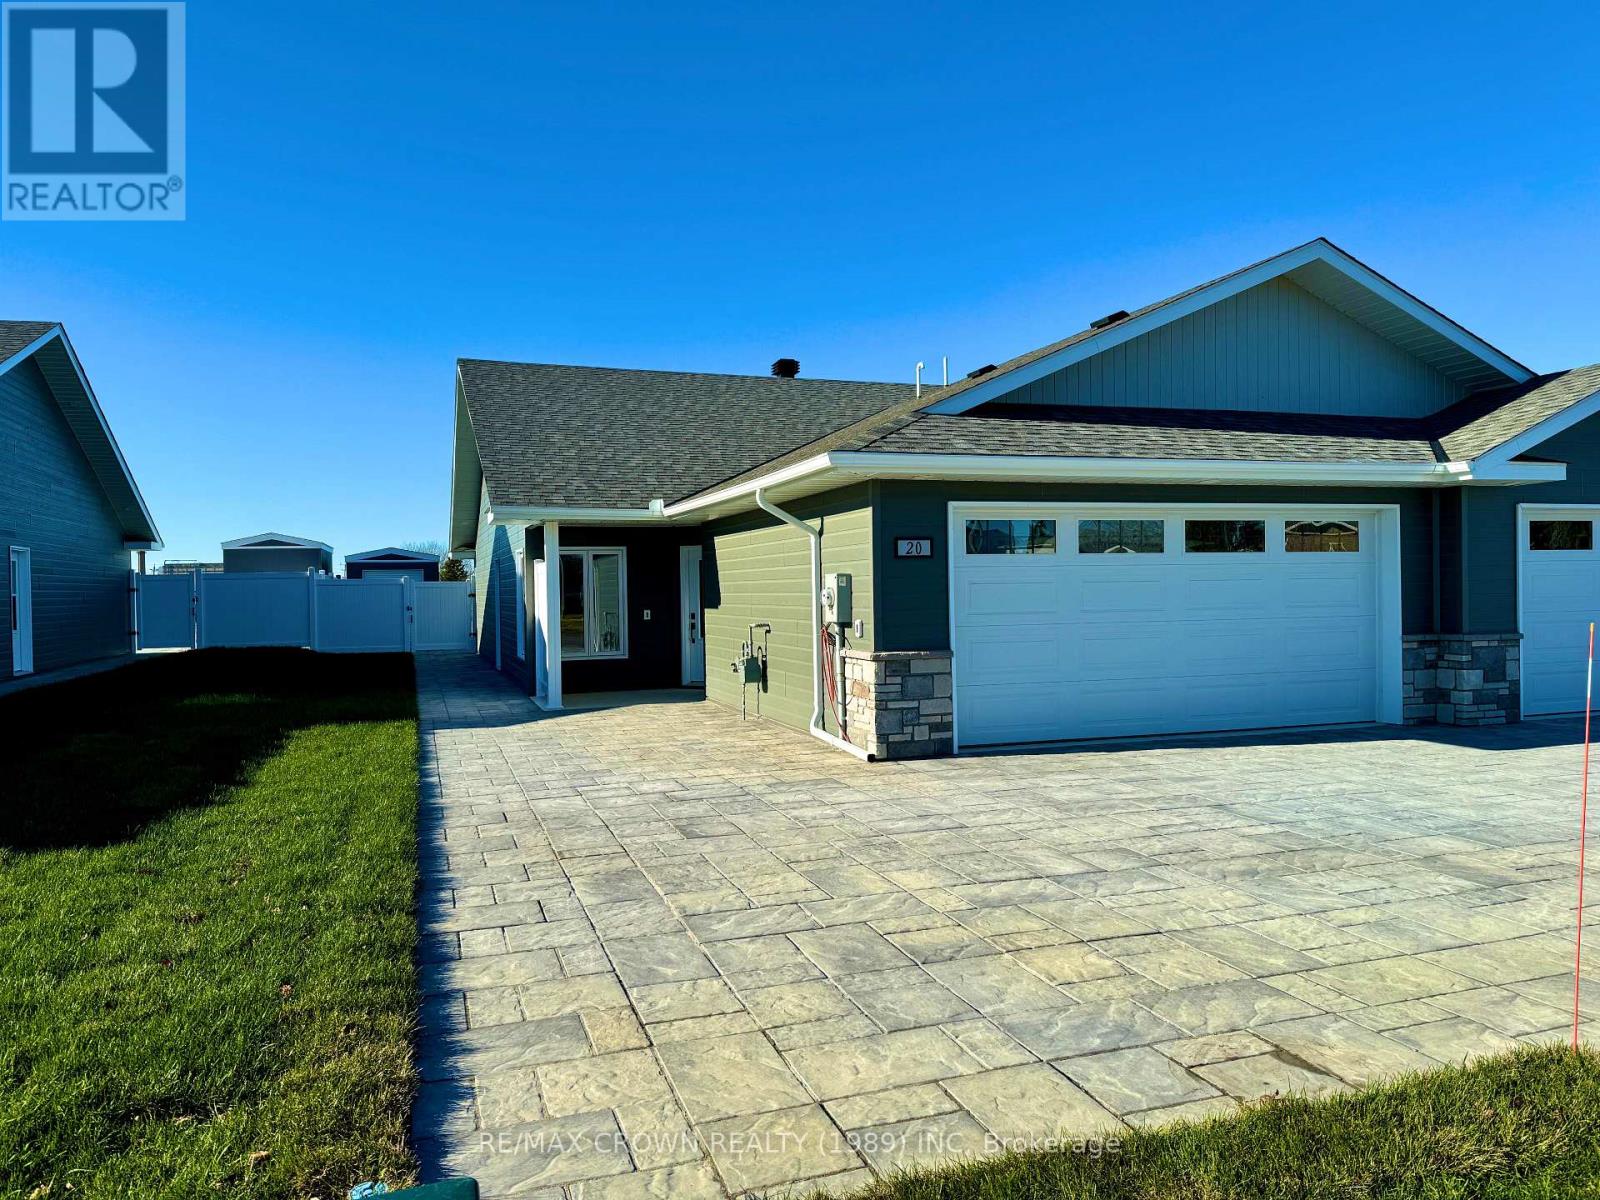
Discover Your Dream Home on the Kapuskasing Golf Course! Welcome to your new home, nestled beside the serene 8th hole of the Kapuskasing Golf Course. This newly built residence, backed by a warranty, is perfect for those who wish to enjoy their summers right on the green. As you arrive, you'll be greeted by a beautifully paved stone driveway leading to the entrance. Step inside to an open concept living space adorned with pot lights, creating a bright and airy ambiance. Both bedrooms are located at the back of the home, offering tranquil views of the golf course. The master bedroom features air conditioning and a walk-in closet, while the second bedroom includes a convenient closet with access to the laundry area and the home's air exchanger. The living room is equipped with air conditioning and ready hookups for internet, cable, and telephone. From the main entrance, you have direct access to your attached garage, which houses a 100-amp electrical breaker panel, a 2-in-1 boiler providing in-floor heating for both the home and garage, and a mud sink. The exterior of the home is finished with CanExel siding and stone, complemented by pot lights in all soffits for excellent nighttime illumination. Home boasts a private backyard with an 8x12 shed, perfect for parking your golf cart, ready to drive directly onto the course. The back of the home also features a natural gas hookup for your BBQ. These single-level homes are wheelchair accessible and designed for low maintenance, ensuring that this is the last move you'll ever need to make. Embrace a lifestyle of comfort and convenience at Kapuskasing Golf Course. (id:63956)
24 Golf Street
Kapuskasing, Ontario
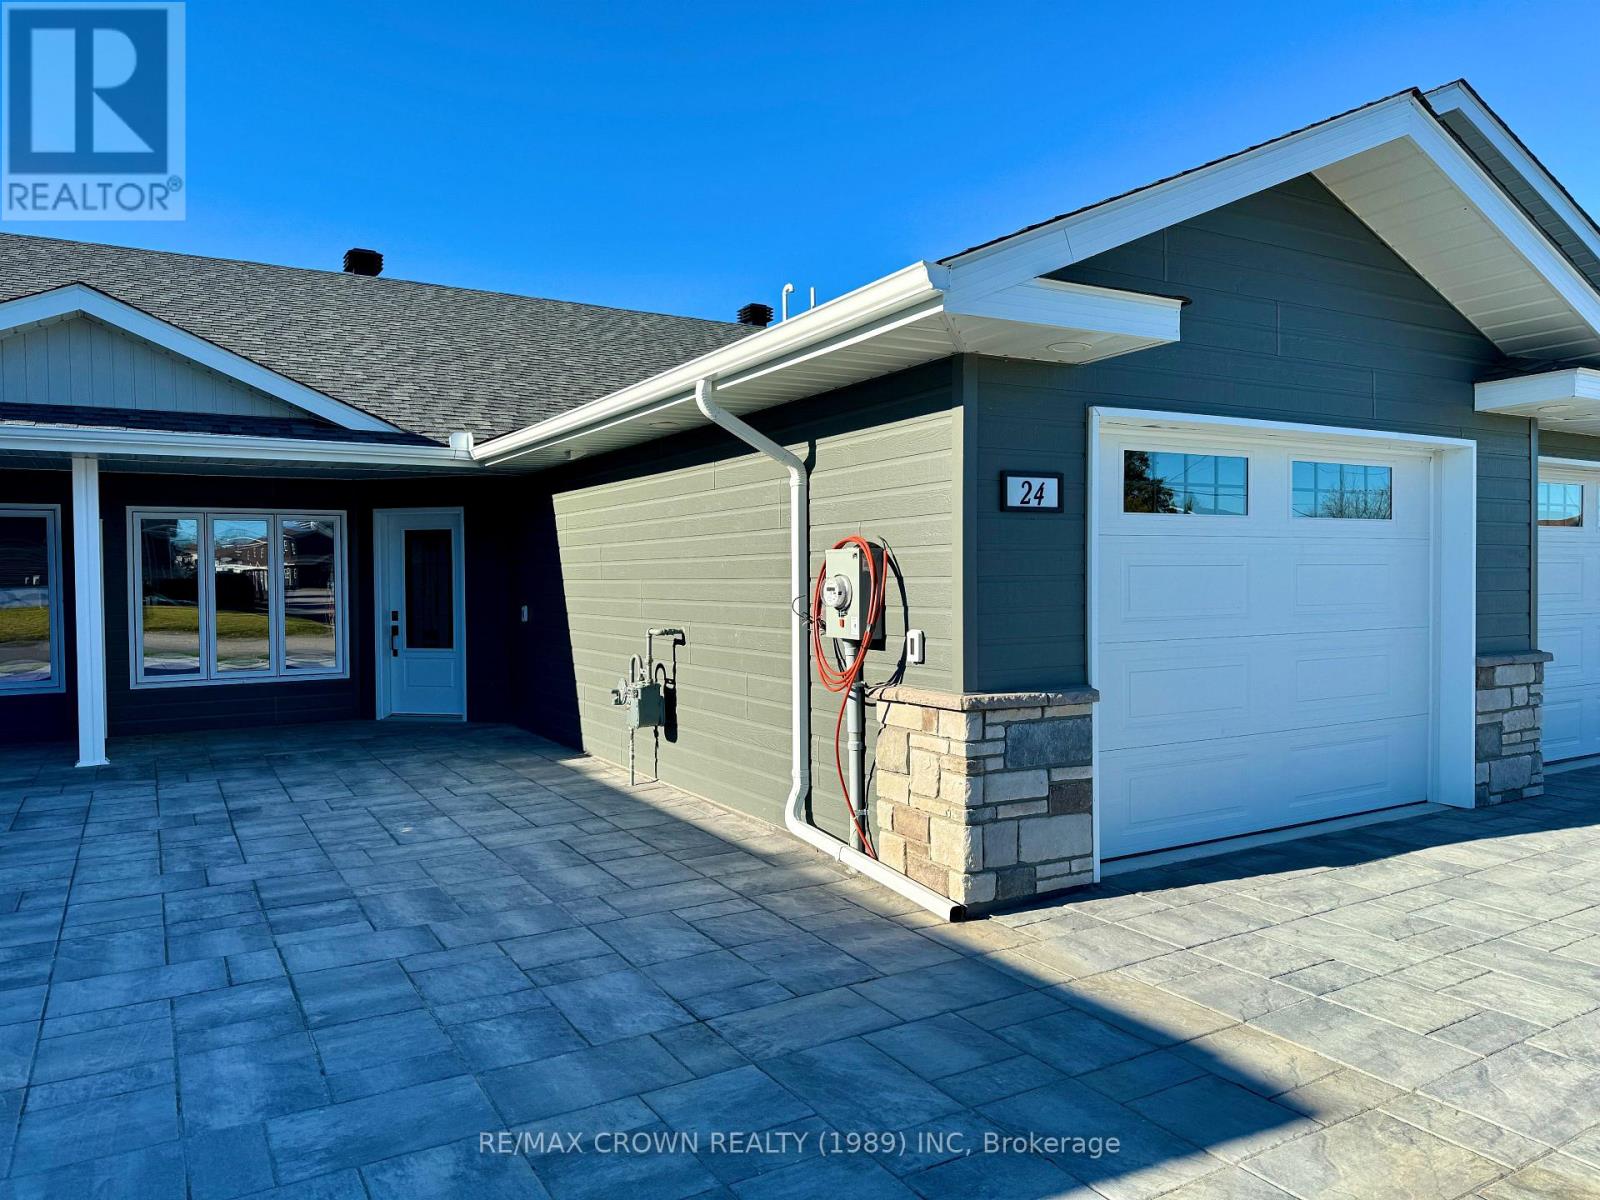
Discover Your Dream Home on the Kapuskasing Golf Course! Welcome to your new home, nestled beside the serene 8th hole of the Kapuskasing Golf Course. This newly built residence, backed by a warranty, is perfect for those who wish to enjoy their summers right on the green. As you arrive, you'll be greeted by a beautifully paved stone driveway leading to the entrance. Step inside to an open concept living space adorned with pot lights, creating a bright and airy ambiance. Both bedrooms are located at the back of the home, offering tranquil views of the golf course. The master bedroom features air conditioning and a walk-in closet, while the second bedroom includes a convenient closet with access to the laundry area and the home's air exchanger. The living room is equipped with air conditioning and ready hookups for internet, cable, and telephone. From the main entrance, you have direct access to your attached garage, which houses a 100-amp electrical breaker panel, a 2-in-1 boiler providing in-floor heating for both the home and garage, and a mud sink. The exterior of the home is finished with CanExel siding and stone, complemented by pot lights in all soffits for excellent nighttime illumination. Home boasts a private backyard with an 8x12 shed, perfect for parking your golf cart, ready to drive directly onto the course. The back of the home also features a natural gas hookup for your BBQ. These single-level homes are wheelchair accessible and designed for low maintenance, ensuring that this is the last move you'll ever need to make. Embrace a lifestyle of comfort and convenience at Kapuskasing Golf Course. (id:63956)