

116 Riverwalk Drive
Markham, Ontario
Location1 !! Location !!! Location!!! Fabulous Premium Corner Lot. Welcome To 116 Riverwalk Drive with 2 Master Bed Room, No Carpet A Spacious And Beautifully Updated 4+3 Bedroom, 5 Bathroom Family Home Nestled In One Of Markham's Most Desirable And Established Neighborhoods. Offering Exceptional Space And Versatility, This Home Features A Finished Basement With Additional Bedrooms Ideal For Extended Family, Guests, Or Multi Generational Living Bsmnt 3 Bed with Separate entrance & Lots Of Storage Area .Natural GasLine For Bbq On 14X18 Ft Large Deck. Automatic Garage Door Openers .Central Vac, New Roof 2023, New Extended aggregated Driveway 2024. Reliance Heating System. 3 Ton Ac. Ruff in for Basement separate Laundry Wildlife Preventative Measures . Steps To Bus Stop , top graded Public School. Close To All Major Amenities,Transit, 407, Shopping, Comm Center, Hospital & Parks! (id:63956)
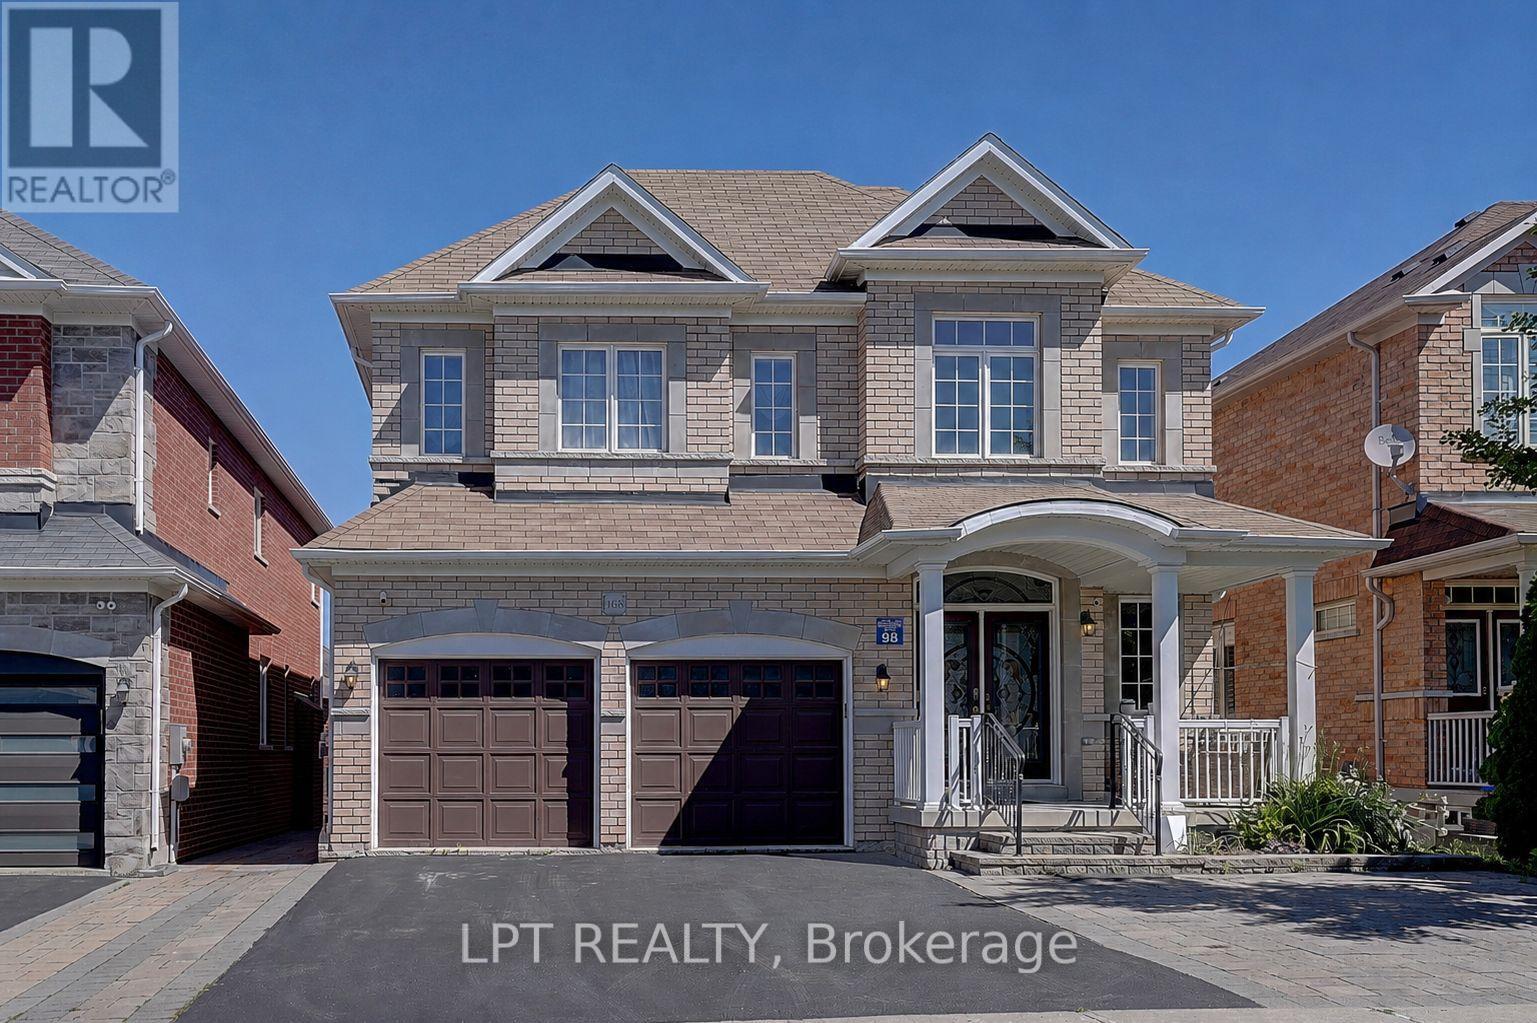
1168 Mctavish Drive
Newmarket, Ontario
Welcome To This Exceptional Family Home Offering Over 3,000 Sq.Ft. Of Finished Living Space In The Prestigious Stonehaven-Wyndham Community. Featuring A Double-Car Garage, Spacious Principal Rooms, And A Thoughtfully Designed Layout, This Home Offers The Perfect Blend Of Comfort, Functionality, And Style.The Bright And Inviting Main Floor Is Ideal For Both Everyday Living And Entertaining. The Fully Finished Walkout Basement Expands The Living Space With Two Additional Bedrooms, A Dedicated Home Theatre, And A Spacious Recreation Area Complete With A Pool Table-Perfect For Extended Family, Guests, Teenagers, Or Multi-Generational Living.Enjoy Seamless Indoor-Outdoor Living With Direct Walkout Access To The Backyard. Located In One Of Newmarket's Most Desirable School Districts, This Home Is Just Minutes From Parks, Trails, Shopping, Restaurants, Transit, And Highway 404. An Exceptional Opportunity To Own A Move-In Ready Home In One Of Newmarket's Most Prestigious Family-Friendly Neighbourhoods. (id:63956)
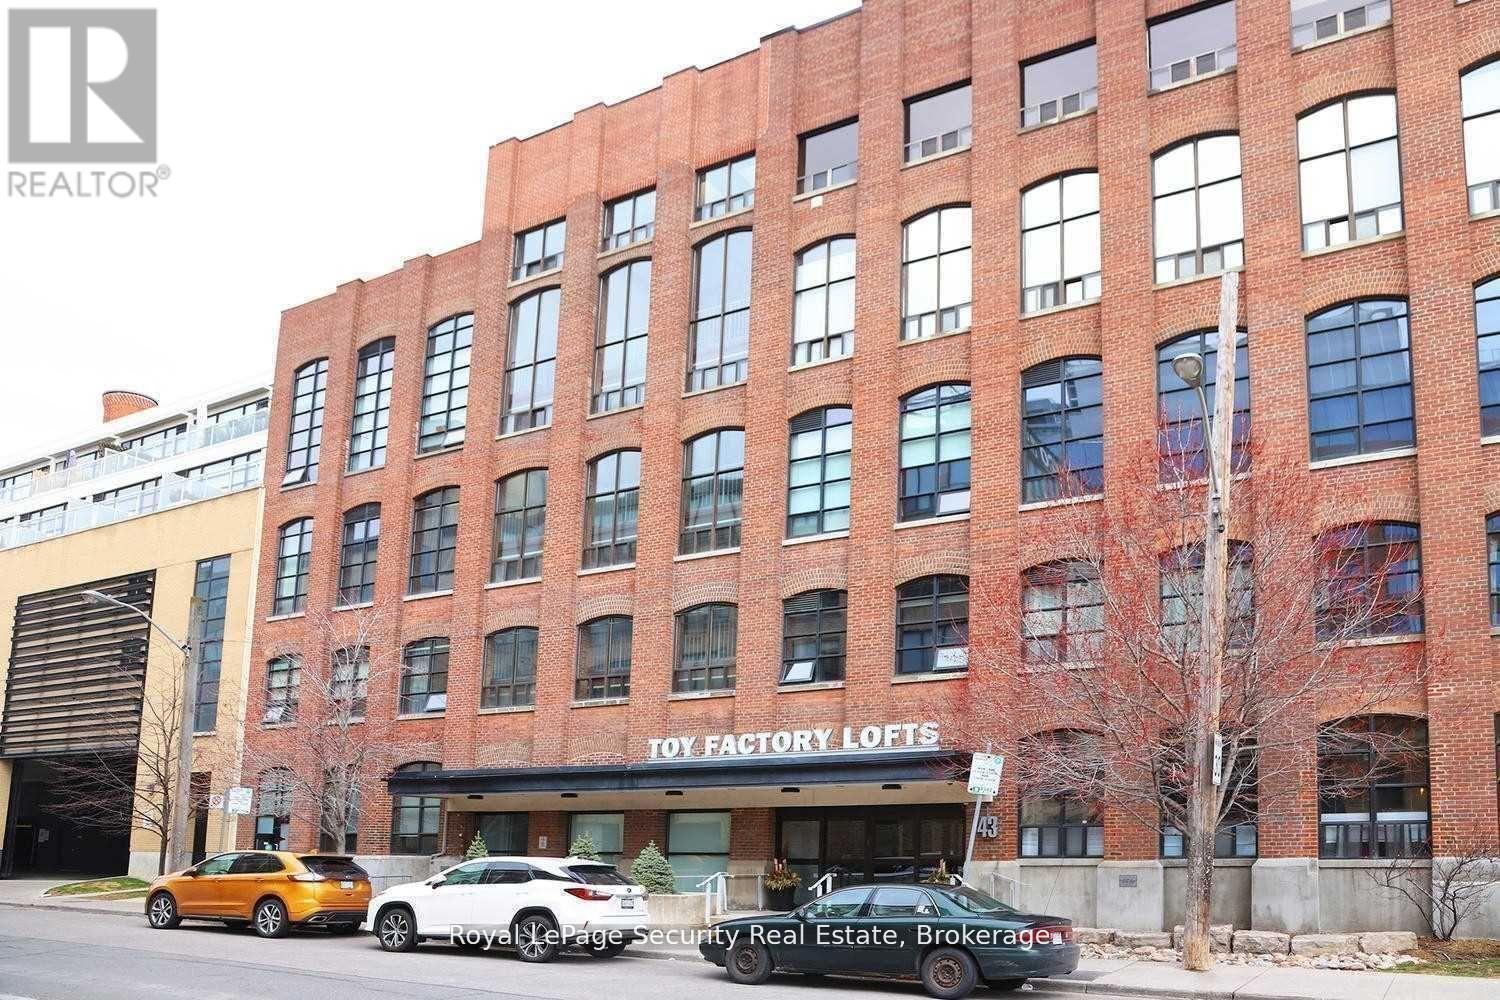
208 - 43 Hanna Avenue
Toronto, Ontario
Historic Toy Factory Loft - Liberty Village Experience the pinnacle of Toronto loft living at the iconic Toy Factory Lofts in the heart of Liberty Village. This exceptional one bedroom, one den (can easily be a 2nd BR) loft seamlessly blends industrial heritage with modern luxury, offering soaring 10-foot ceilings, exposed brick, original wooden beams, and sleek ductwork throughout. The open-concept layout is flooded with natural light from oversized warehouse-style windows, complemented by rich hardwood floors and a flexible den ideal for a home office, creative studio, or guest retreat. Step out to a private, serene balcony-perfect for entertaining or relaxing while enjoying the views. A chef-inspired kitchen features premium appliances, custom cabinetry, and designer finishes, while the bathroom showcases striking tile work and spa-like details. Thoughtful upgrades throughout include custom that elevate both style and functionality. Set in Liberty Village, transit is at your doorstep, and you're surrounded by top-rated restaurants, cafés, boutique shops, and fitness studios. Downtown Toronto is just minutes away. With fantastic maintenance fees below the area average, this loft offers unmatched value in one of the city's most sought-after neighborhoods. A rare offering that combines historic charm, modern sophistication, and timeless appeal-the perfect opportunity to own a true Toronto loft. Immediately available. ***Open House Saturday Aug. 1st & Sunday Aug. 2nd 2pm-4pm*** (id:63956)
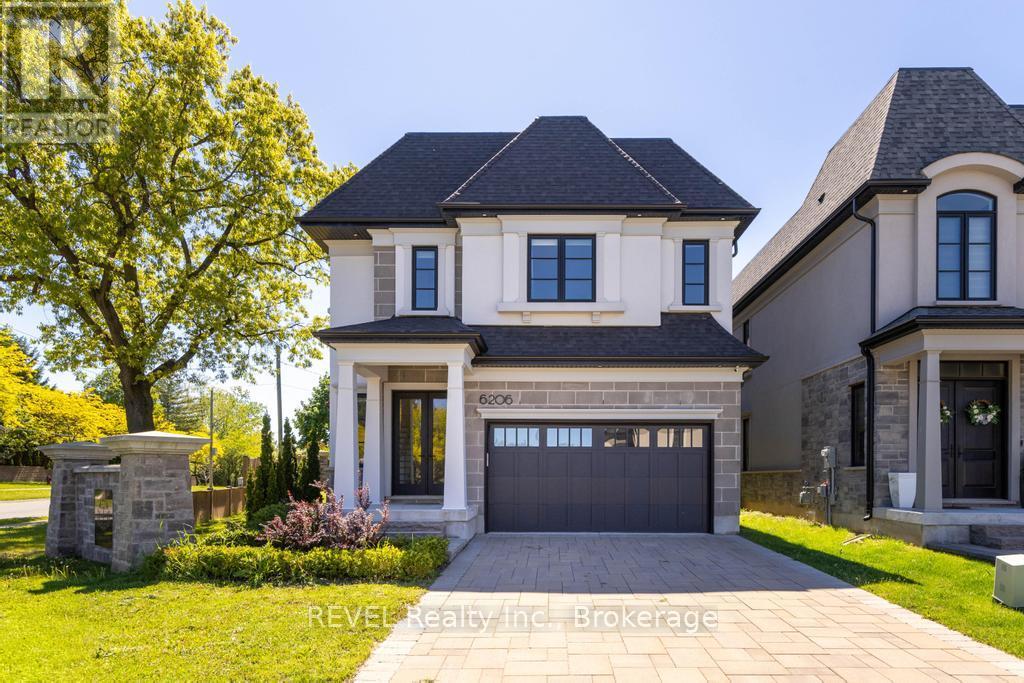
6206 Lucia Drive
Niagara Falls, Ontario
6206 Lucia Drive offers a refreshing take on modern living in Niagara Falls, just a short drive from the charm and wineries of Niagara-on-the-Lake. Situated on a corner lot, the property also benefits from additional yard space, offering more room to enjoy the outdoors, entertain, or create your own private retreat. With 2,726 sq. ft., 4 bedrooms, and 2.5 bathrooms, this home blends thoughtful design with everyday comfort in a way that feels effortless. From the moment you pull into the stone driveway, the attention to detail stands out. Inside, white oak flooring carries throughout bright, welcoming spaces designed to feel both polished and livable. The kitchen is equipped with premium Miele and Jenn-Air Pro appliances, making it just as functional for busy mornings as it is for hosting family and friends. The home also features heated bathroom floors, advanced air and water filtration systems, and a covered outdoor patio that extends the living space outside. Downstairs, the unfinished basement offers plenty of flexibility whether you're thinking of a gym, home theatre, extra living space, or simply additional storage. Set in a great location close to Niagara Falls amenities while still being near the quieter pace of Niagara-on-the-Lake, this is a home that balances style, comfort, and practicality. (id:63956)
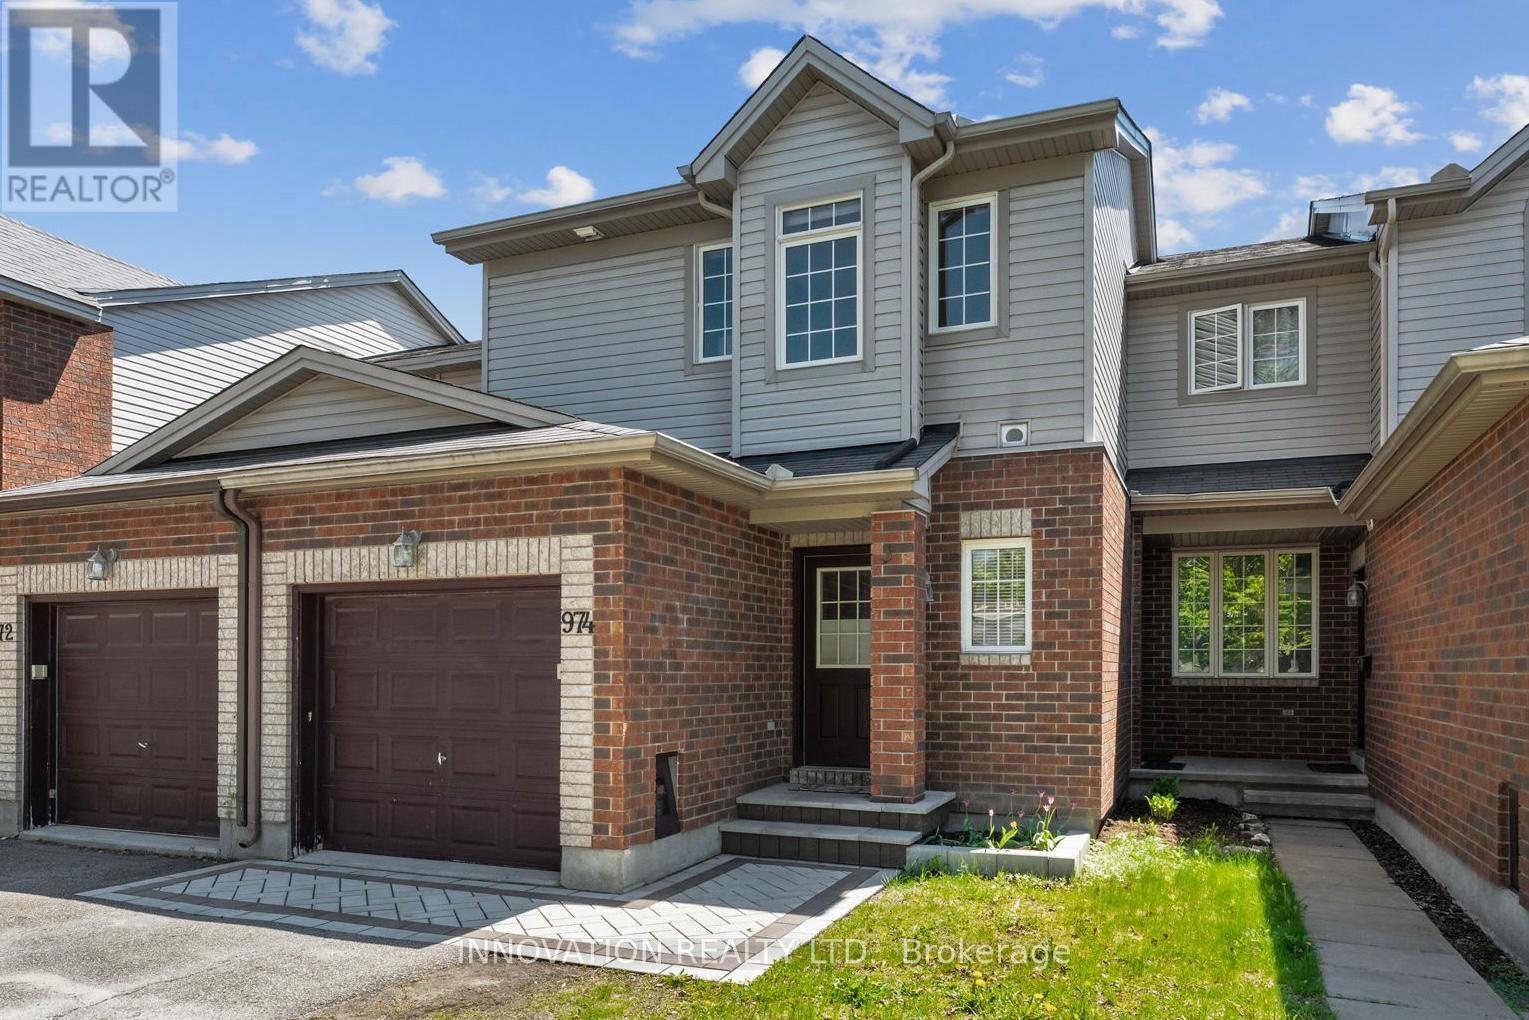
974 Klondike Road
Ottawa, Ontario
Welcome to 974 Klondike road, a move in ready 3 + 1 bedroom, 2 bathroom townhome in Kanata North. The curb appeal is evident from the moment you arrive, with newer interlock steps and front walkway creating a welcoming first impression. Inside, the open-concept layout offers comfortable and functional living space. The kitchen features a practical layout with direct access to the backyard, making day-to-day living and entertaining easy. Upstairs, you will find 3 generously sized bedrooms along with a 4-piece main bath offering cheater access to the primary bedroom, complete with a walk-in closet. The finished basement provides valuable additional living or sleeping space with large windows and plenty of storage, ideal for a family room, home office, gym, extra bedroom or play space. The backyard is where this home really shines, featuring an above-ground pool, newer privacy fence, deck, and included gazebo. Located in sought-after Kanata North and close to the Kanata Tech Park, walking trails, schools, parks, transit, recreation, and everyday amenities that make this neighbourhood so great. Reach out today for more info! (id:63956)

2014 River Road N
Ottawa, Ontario
WATERFRONT Opportunity - Look no more, you can be the new owner of this cozy three bedroom, 2 bath, back split bungalow on the Long Reach portion of the Rideau River with 26 miles of lock free boating enjoyment. Minutes south of Manotick's shopping, dining and recreation. A short drive to Hwy 416, the airport, Barrhaven and south end Ottawa. The main level features an inviting living room with a wood burning fireplace and wall of windows for great river views and a dining room also overlooking the river with hardwood flooring throughout. A galley kitchen with ample counter space and a raised bar eating area. The primary bedroom features a wall of built in cabinetry. Totally renovated main floor bath with glass front corner shower, jet tub and single vanity. The full rear raised deck offers relaxation, outdoor dining and total appreciation of waterfront living. The lower level further enhances the enjoyment of this home with a recreation room and gas fireplace, two additional bedrooms and a second full bath and laundry room. The walkout patio door gives access to the stamped concrete patio and fabulous large manicured lawn leading to the river, where you can relax under the shade of the tree at the full width dock with an extended Ezee Dock floating dock system. (id:63956)
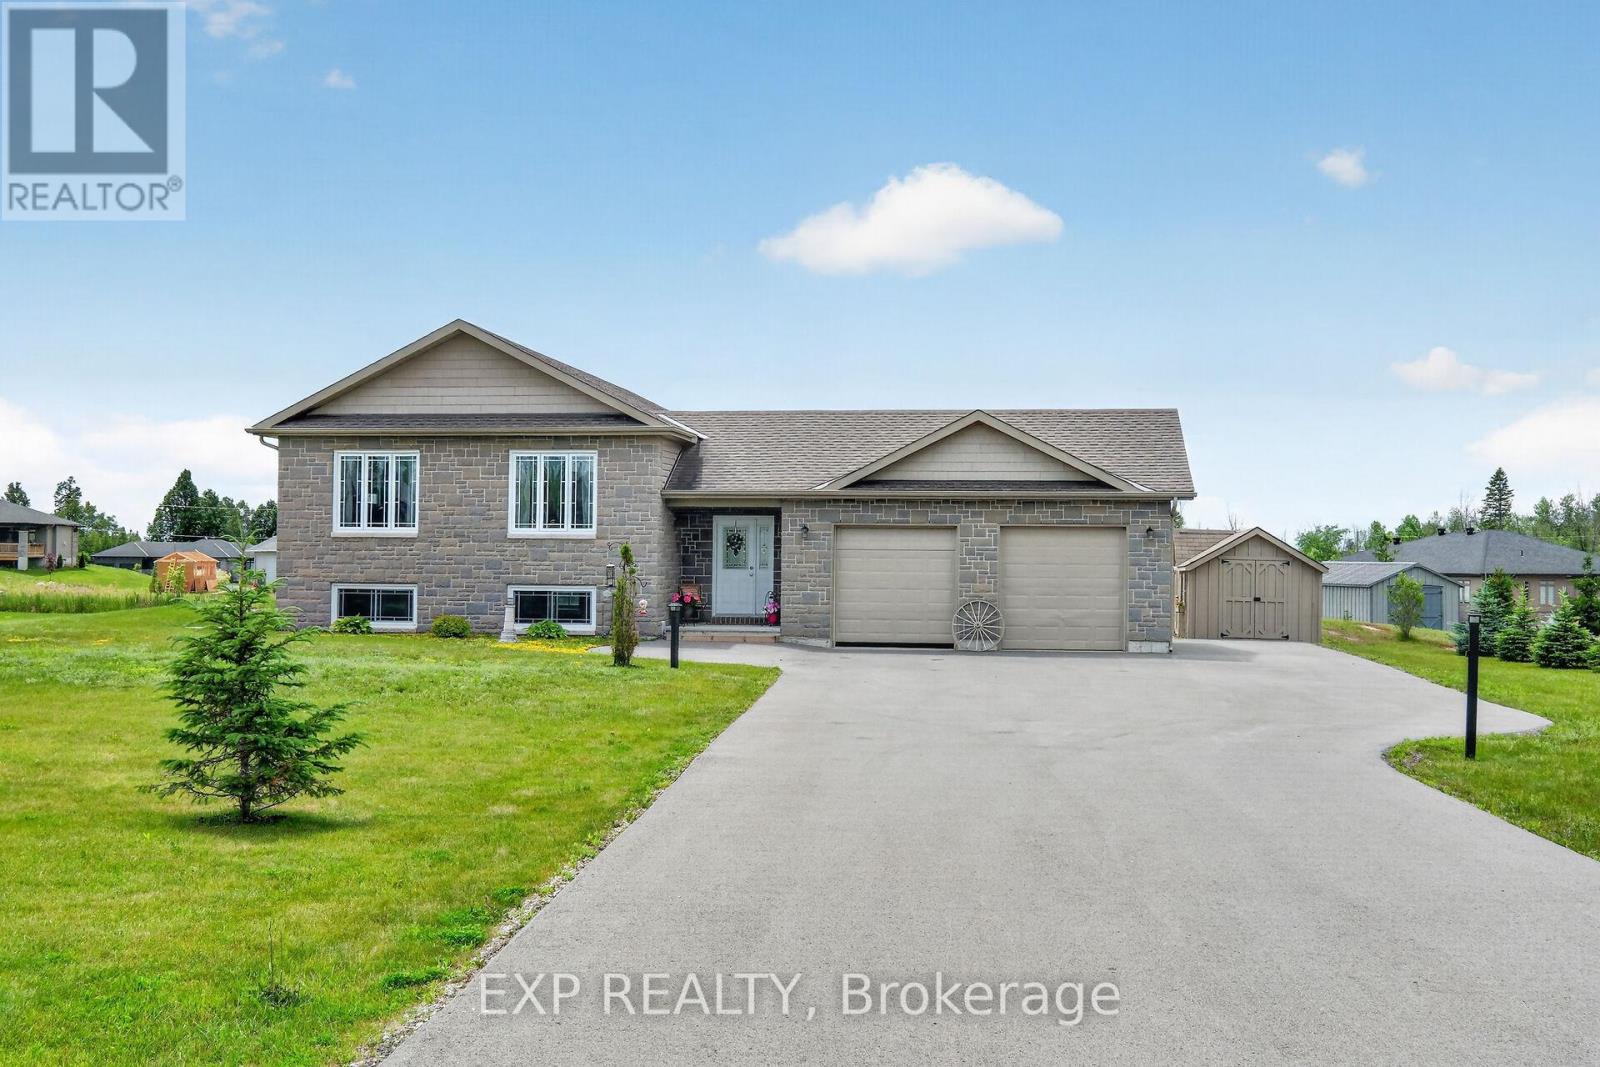
331 Dean Ridge Road
Drummond/north Elmsley, Ontario
Welcome home to 331 Dean Ridge, an immaculately maintained raised bungalow set on a serene 1.1-acre lot in the desirable Wilson Creek Estates. Built in 2015, cared for with exceptional pride, this home offers the rare combination of quality construction, thoughtful design, & truly low-maintenance living. Every detail reflects long-term care, making it an ideal choice for those seeking comfort, simplicity, & comfortable layout. Spacious foyer welcomes you with easy access to double-car garage. Convenient back door leading to the composite deck, and private patio perfect for morning coffee or quiet afternoons. Just a few steps up, main living area unfolds into an inviting open-concept space featuring gleaming maple hardwood floors & large, bright windows that fill the home with natural light. Living & dining areas feel warm and airy, while the kitchen offers stainless steel appliances, an island with breakfast bar seating, and excellent flow for everyday living. Primary bedroom is a peaceful retreat with a walk-in closet and a private ensuite complete with single vanity and tub-surround - perfect for those who appreciate comfort and convenience. Two secondary bedrooms include large closets and are ideal for guests, hobbies, or office space. Family bathroom features tile flooring & clean, functional 3-piece layout. Lower level is a true blank canvas, ready for your personal vision - whether that's a family room, workshop, or additional storage. With high ceilings & open layout, endless possibilities. Outdoors, the property shines with its natural beauty, including a striking rock outcrop feature and a paved laneway for easy year-round access. The composite deck and minimal-maintenance landscaping ensure you can enjoy the outdoors without the burden of heavy upkeep. Located just 10 minutes east of Carleton Place and 17 minutes west of Perth, you're perfectly positioned for shopping, dining, and essential services while still enjoying the peace of country living. (id:63956)
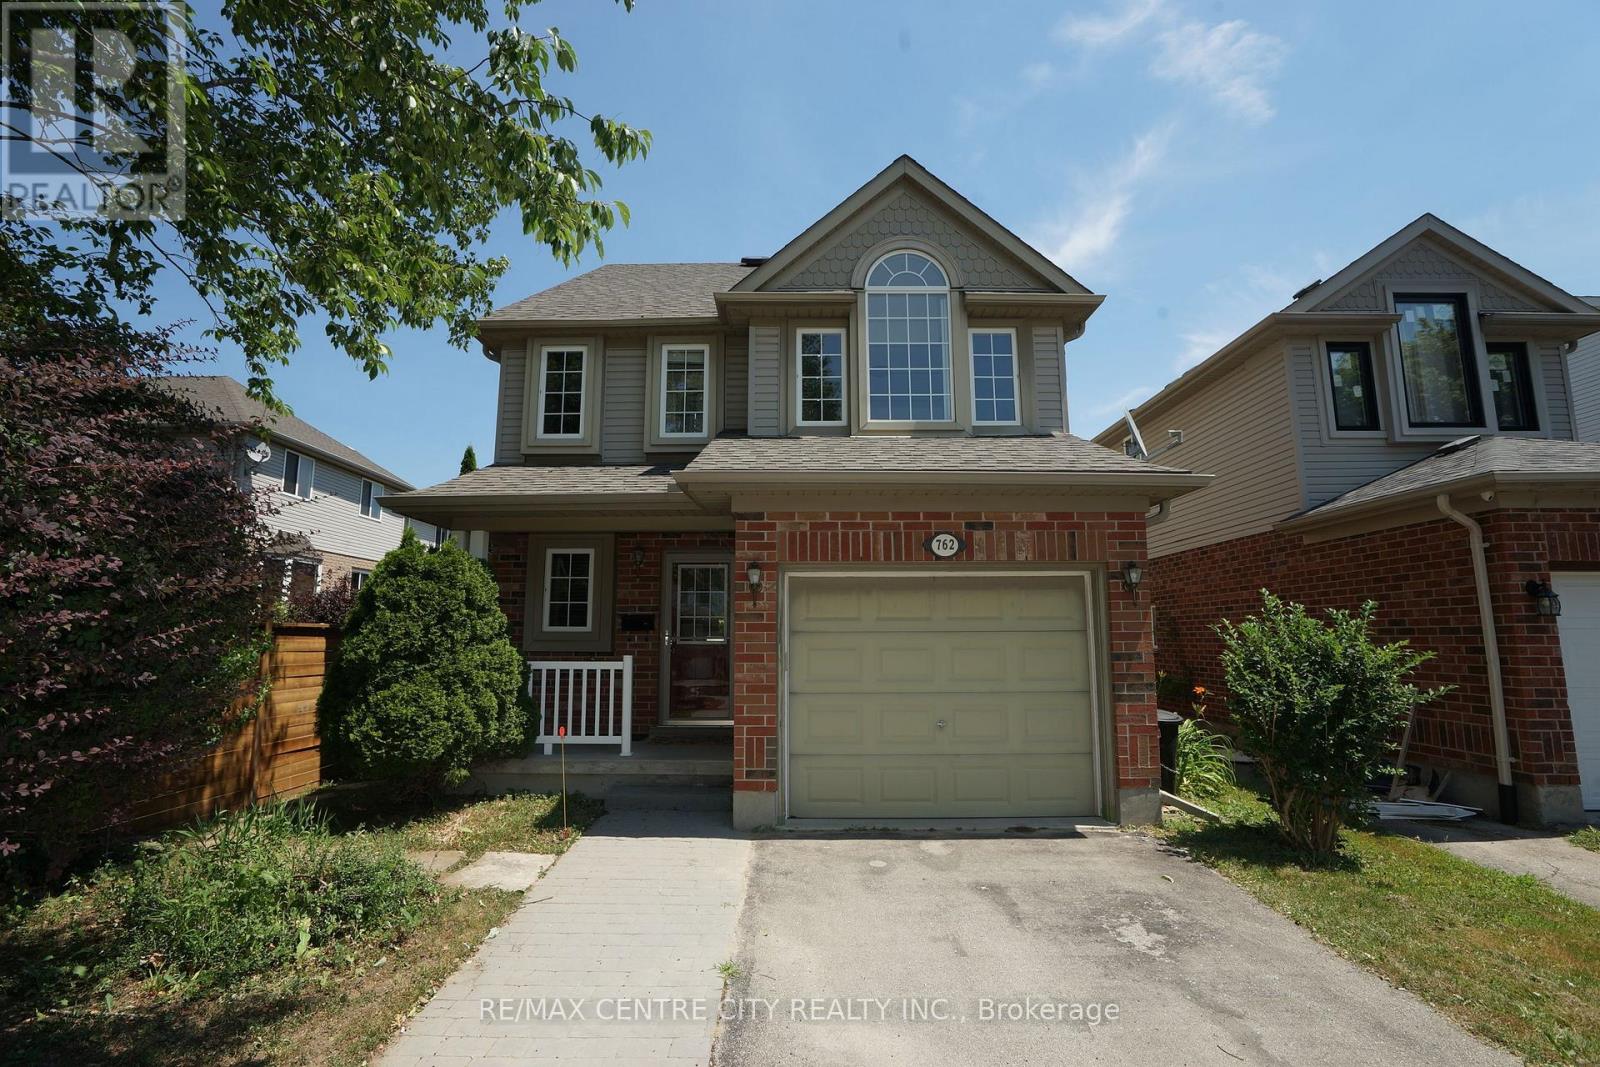
762 Blacksmith Street
London North, Ontario
Prime location with 2.5 storey! It features 4 Bedrooms, 4.5 Bathrooms (1756 sqft above grade). It is a wonderful curb appeal with a covered front porch, Spacious foyer to welcome family & friends. Bright & spacious open concept main floor with gleaming hardwood floors & a large kitchen with great working space, lots of cupboards. The living & dining areas looks out to the serene yard, back door to the patio. Three large bedrooms on second floor, master bedroom with 3p ensuite, plus the large loft --- great for the 4th bedroom (or big office) with 3p ensuite. Solar tube on the top ceiling. The lower level family room is perfect for kids. Newer furnace in 2021 and new on demand water heater (2023) (its owned by seller); newer 3p ensuite added in the loft (2023); new second floor (2026); new kitchen counter top (2026); fresh paintings. Three car-parking lots on front single garage. Close to Costco, UWO, Shopping center. Don't miss this one!! (id:63956)
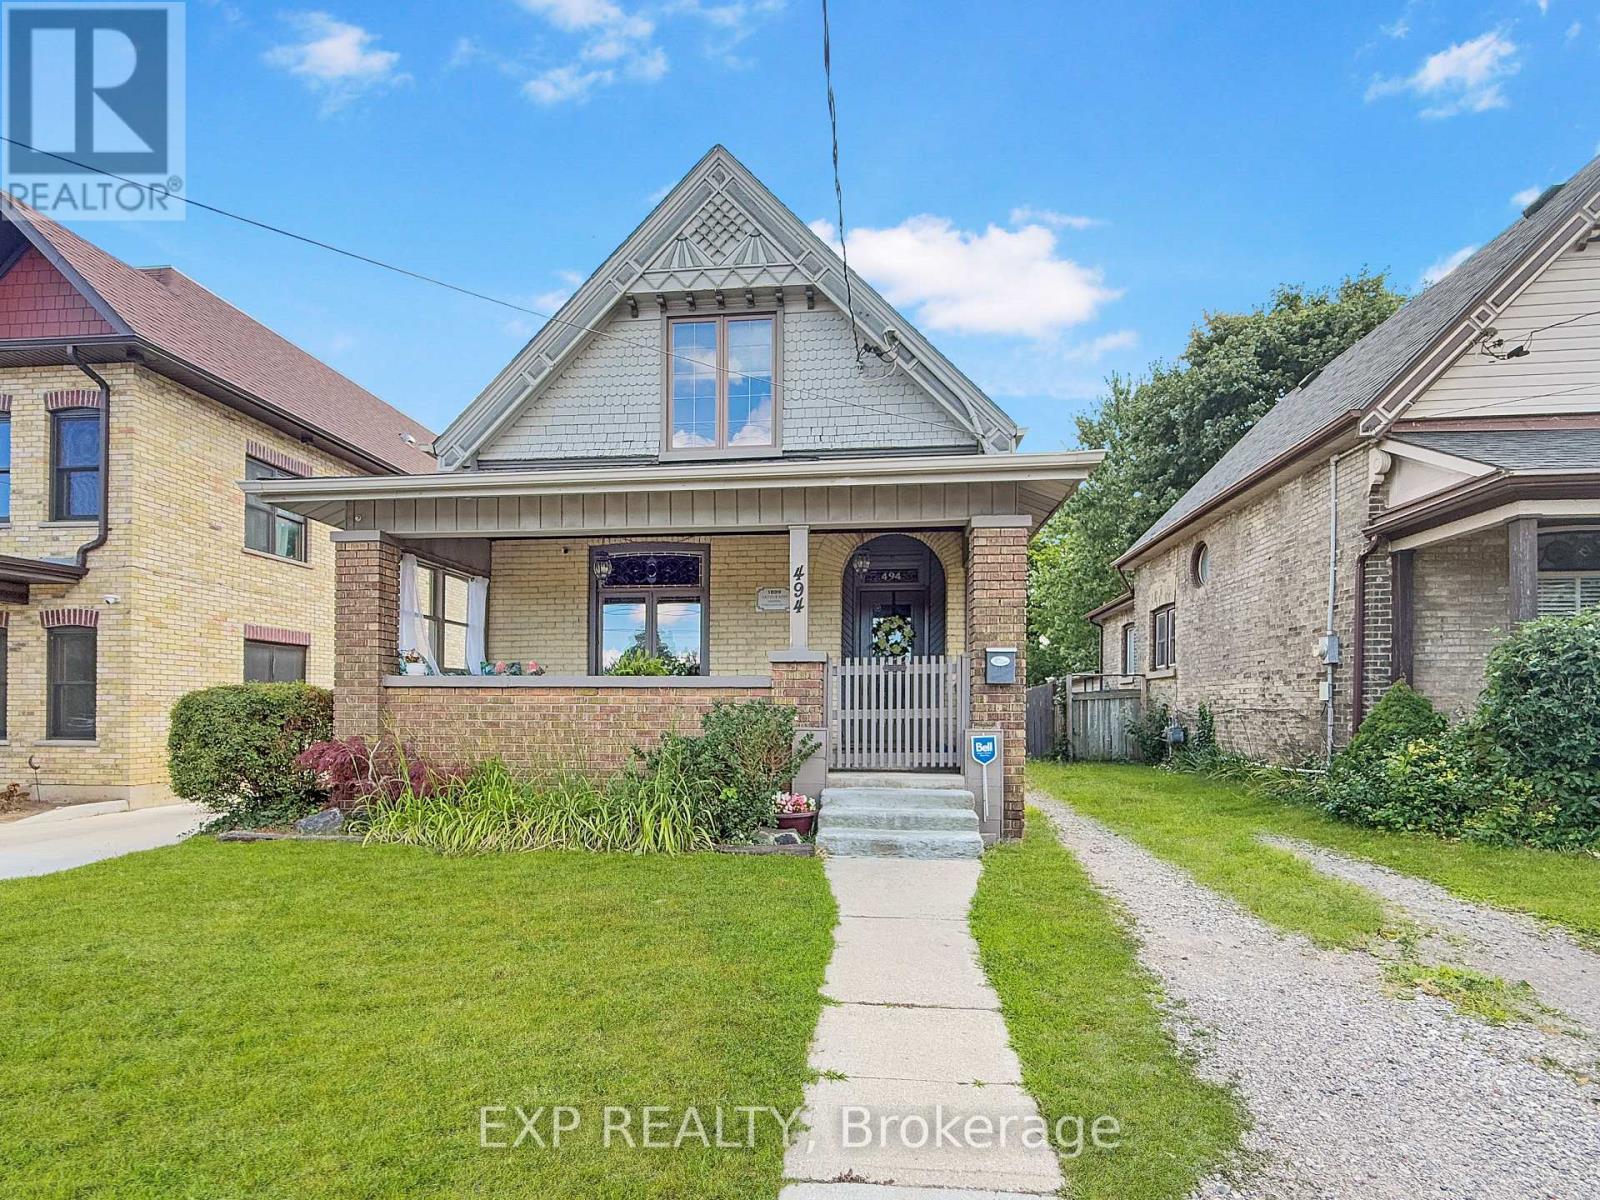
494 English Street
London East, Ontario
Own a piece of Heritage in London. Welcome to 494 English Street. Located in the heart of Old East Village. Frontage featuring beautiful and stylish yellow bricks. Walking up to the front entrance, you are greeting with a covered porch with a nice sitting area that enjoys the peaceful view of Lorne Public School Park right across from the home. Interior features 3 Bedrooms, updated Kitchen, updated Bathroom on the Main Floor as well as Second Floor. Walking to the backyard you have another nice sitting area in covered deck overlooking large landscaped backyard with a bonus pond. Short distance from home are new & very popular Hard Rock Cafe at 100 Kellogg Lane, and conveniently located near local eateries, children play place, pubs, breweries, community centers and lots more. Book a private Showing today! (id:63956)
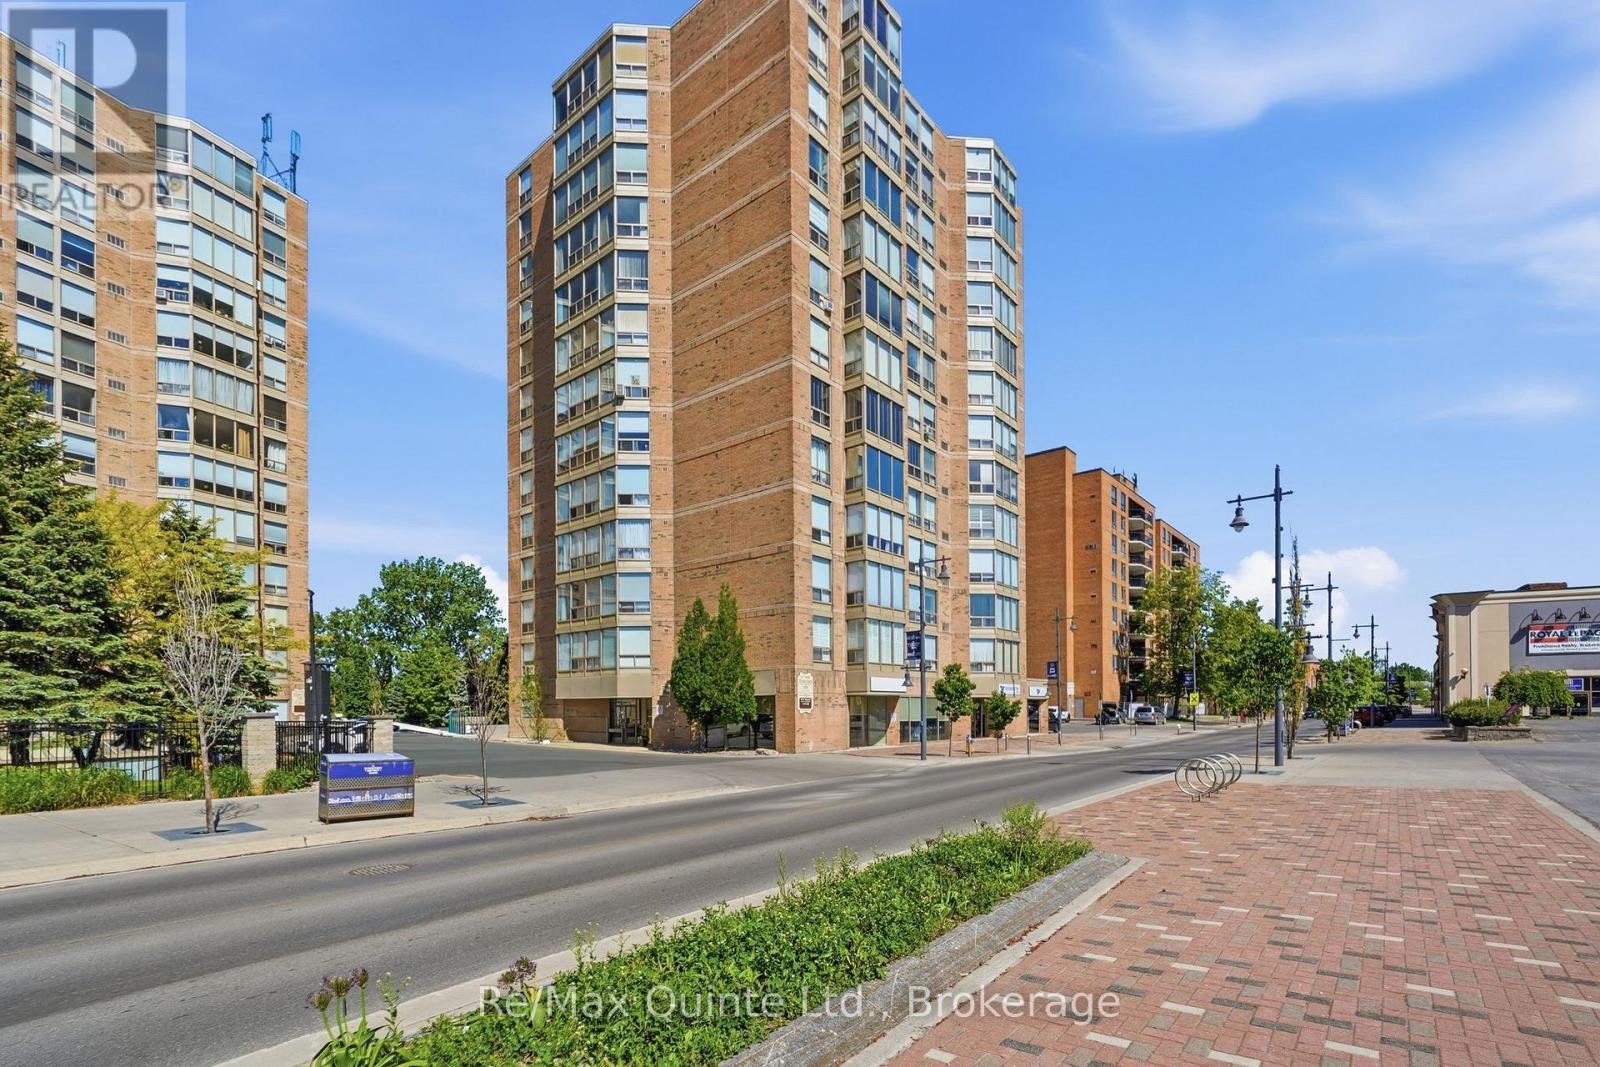
1006 - 350 Front Street
Belleville, Ontario
Perched on the 10th floor of the 350 building of McNabb Towers, Unit 1006 offers spectacular south-facing views of the Moira River, the Bay of Quinte, and historic downtown Belleville. From sunrise to sunset, the ever-changing waterfront and cityscape provide a backdrop that never gets old. In our admittedly biased opinion, the view might just be the best in the building. This bright and spacious 1-bedroom, 1-bathroom condominium has been freshly painted and is ready for its next owner. The functional layout makes excellent use of space, with large windows that fill the unit with natural light and showcase the stunning scenery from multiple rooms. Even the kitchen sink enjoys a view of the water and downtown skyline. The kitchen offers generous cabinetry, a convenient pantry, and plenty of workspace for everyday cooking. The bedroom is exceptionally spacious, featuring a large closet and room for additional furnishings. The 4-piece bathroom is equally functional, complete with a linen closet for added storage. Additional storage is included with the unit, along with a dedicated parking space. McNabb Towers is ideally located on Belleville's waterfront, steps from the Riverfront Trail, downtown restaurants, cafes, shopping, theatres, and community events, making it easy to enjoy everything the city has to offer. The building has long been known for its convenient downtown location and easy, low-maintenance lifestyle. Whether you're looking to simplify your lifestyle, reduce maintenance, or enjoy the convenience of walkable waterfront living, Unit 1006 offers an outstanding opportunity to own a well-maintained condo in one of Belleville's most recognizable condominium communities for a great price. (id:63956)
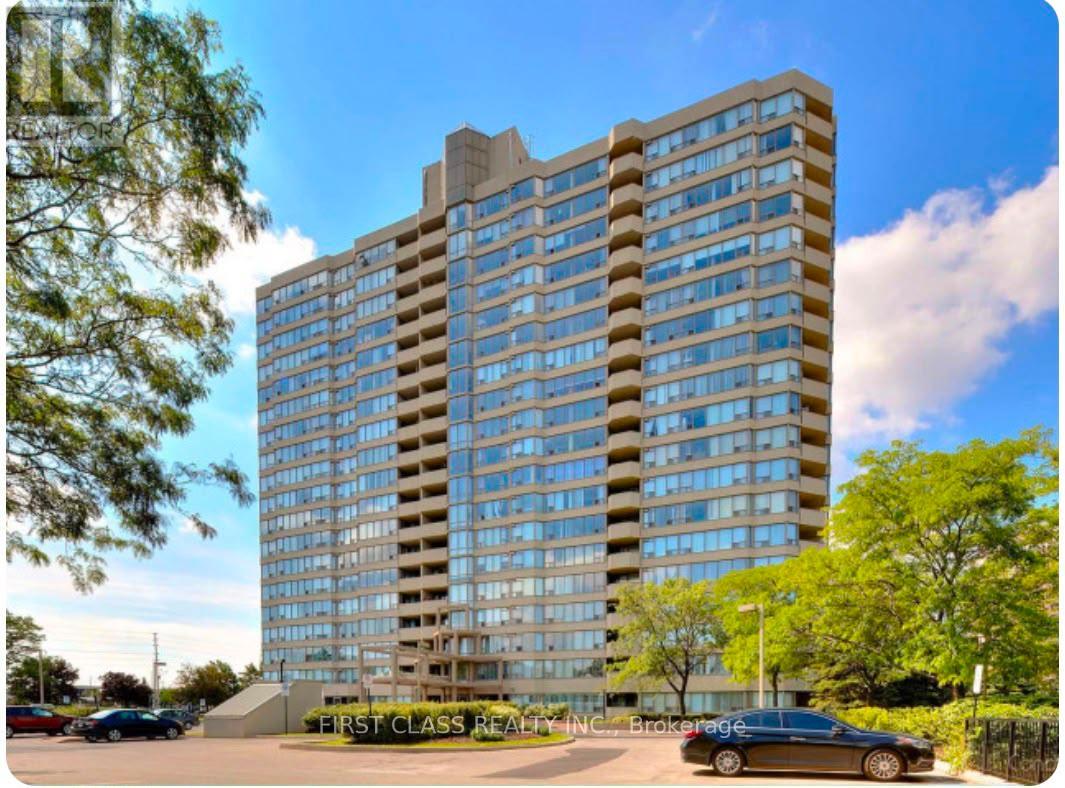
1407 - 700 Constellation Drive
Mississauga, Ontario
Bright and spacious 2-bedroom, 2-bathroom condo. Rarely offered 1,103 sq.ft. suite with all-inclusive maintenance fees. Enjoy stunning unobstructed southeast views with breathtaking city skyline vistas extending to downtown Toronto and the CN Tower. This popular split-bedroom layout provides excellent privacy, featuring generous living and dining areas, a large eat-in kitchen with stainless steel appliances, granite countertops, and a bright breakfast area.The spacious primary bedroom includes a 4-piece ensuite and double closet, while the second bedroom offers balcony access. Maintenance fees include heat, hydro, water, cable, parking, and common elements-providing exceptional value. Residents enjoy outstanding amenities including 24-hour concierge, indoor pool, hot tub, sauna, gym, racquetball and squash courts, tennis/pickleball court, party room, guest suite, BBQ area, gazebo, dog park, and ample visitor parking. Ideally located at Mavis & Eglinton, minutes to Highway 403/401, Square One, Heartland Town Centre, Credit Valley Hospital, parks, schools, shopping, restaurants, transit, and the future Hurontario LRT. (id:63956)
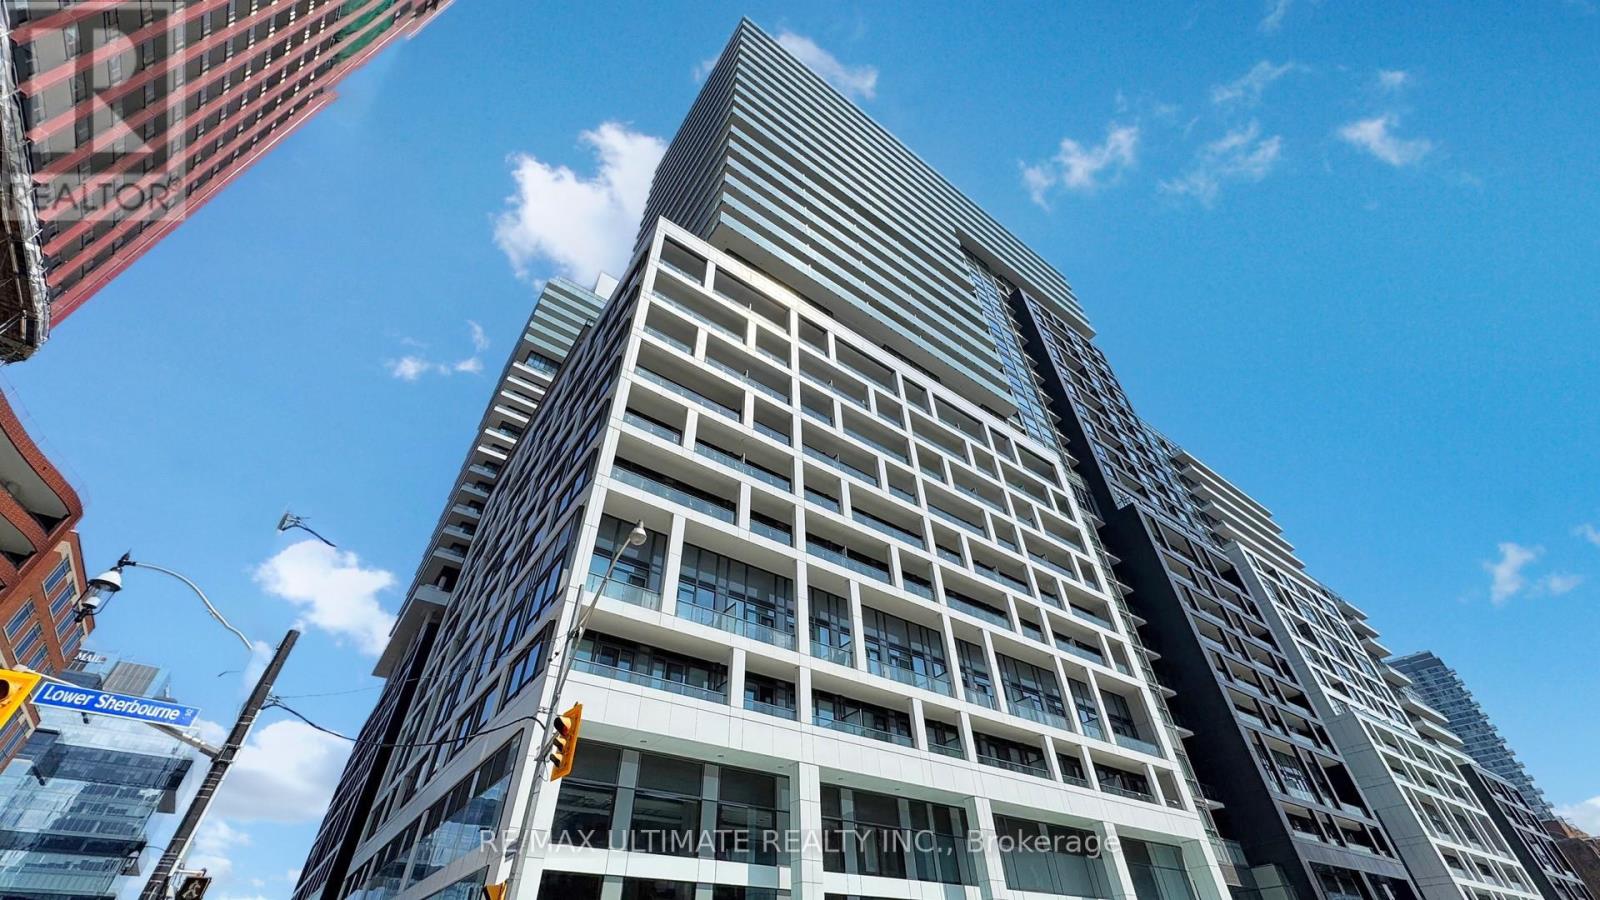
1740 - 135 Lower Sherbourne Street
Toronto, Ontario
Functional urban living defines this bright, east-facing 1 bed + den, 1 bath suite at Time & Space by Pemberton, an exceptional opportunity for end-users and investors alike. Soaring 9-ft smooth ceilings and 7.5-inch wide premium laminate flooring run throughout 545 sqft of well-designed space, while floor-to-ceiling windows flood the open-concept layout with natural light. The modern kitchen boasts stainless steel appliances, a sleek tile backsplash, stone counters, and integrated cabinetry, flowing seamlessly to the living area and out to a private balcony with city views. A versatile enclosed den with its own door works beautifully as a home office or flex room, while the primary bedroom offers a spacious walk-in closet and ensuite laundry adds everyday convenience. The building's amenities are exceptional: a 24-hour concierge, fully equipped fitness centre, yoga and Pilates studio, an outdoor infinity pool with skyline and lake views, rooftop terraces with gardens and BBQs, a landscaped courtyard, billiards and games room, theatre, a multipurpose sport (badminton) court with table tennis, and a party room with catering kitchen. With a 99 Walk Score and 100 Transit Score, you are steps from St. Lawrence Market, the Distillery District, the waterfront, and George Brown College, with effortless TTC access to dining, shopping, and major downtown employment hubs. Move-in ready and priced to sell, don't miss this one. (id:63956)