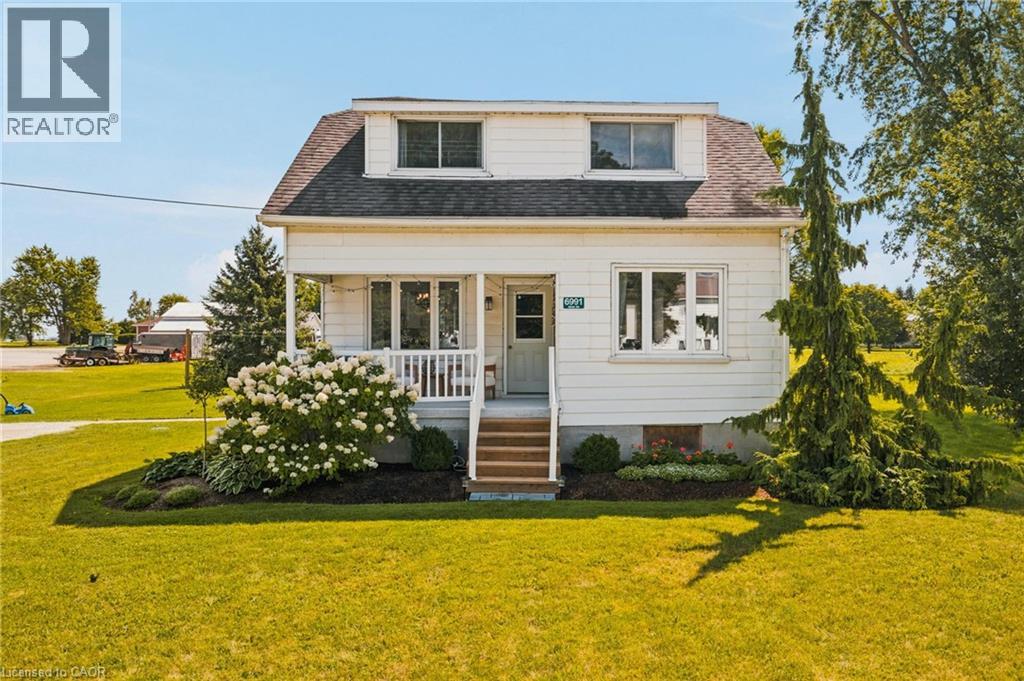
Welcome to 6991 Road 164 in Newry! This charming three-bedroom, one-bathroom home offers a wonderful blend of comfort, updates, and outdoor space, all set on a generous 100' x 158' lot. Step inside to an inviting open-concept main living space, creating a bright and functional layout that’s perfect for everyday living and entertaining. The home has seen numerous updates throughout, including newer appliances, a newer back door (2024), and a septic system completed in spring 2026, offering peace of mind for the next owners. Outside, there’s plenty to love. The newly redone covered front porch with a concrete floor is the perfect spot to enjoy your morning coffee, while the back patio off the rear entrance provides another great space for summer entertaining and relaxing. The spacious backyard offers plenty of room for kids, pets, gardening, or simply enjoying the outdoors. With lots of parking and a large lot, there’s no shortage of outdoor space here. Whether you’re a first-time buyer, or just looking for a comfortable home with room to enjoy, 6991 Road 164 is ready to welcome you home! (id:63956)
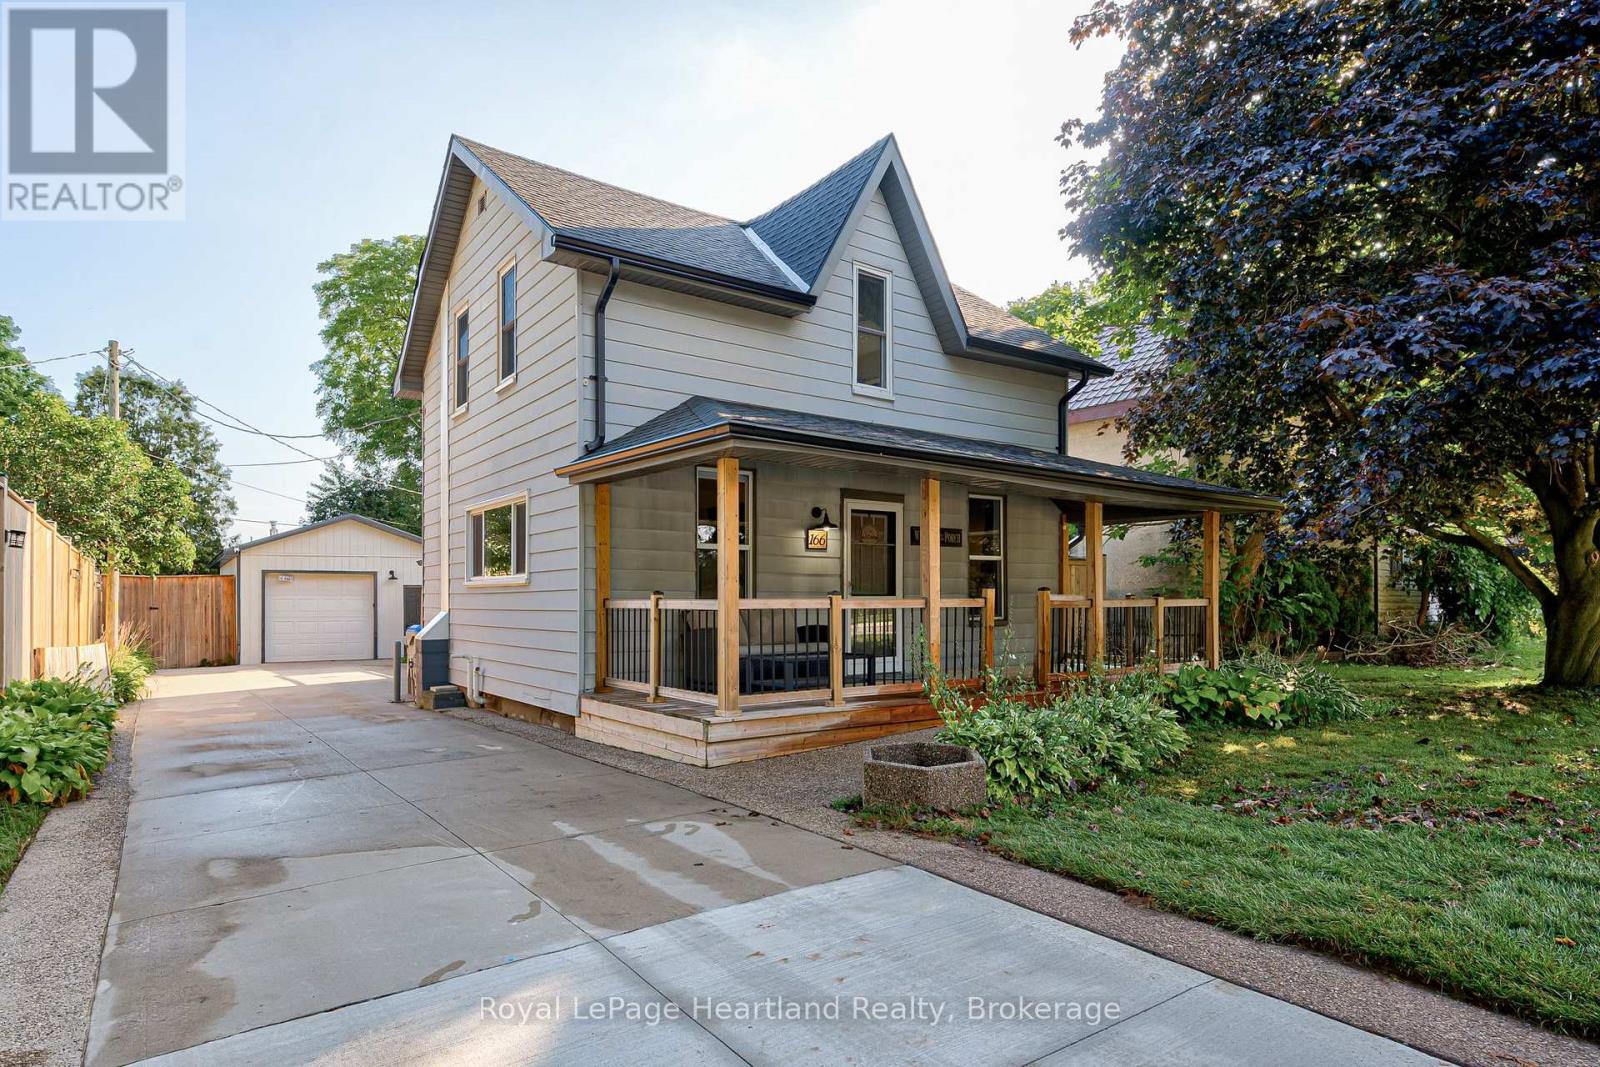
Looking for a practical home in Seaforth? This 1.5 storey property offers a solid layout with room to adapt the space to your needs.The main floor features a bright living room with an electric fireplace, perfect for cooler evenings. There is a spacious kitchen with ample storage and patio doors that open onto a private deck. A 3-piece washroom with ceramic tile shower and a convenient main floor laundry room round out the lower level. The laundry room has potential as a third bedroom or home office, offering flexibility for a growing family or remote work setup. Upstairs, you'll find two comfortable bedrooms sharing a full washroom with a relaxing soaker tub. Outside, the fully fenced backyard provides privacy and plenty of space for gardening, children, or entertaining. The backyard features multiple decks and a Tiki bar area. For hobbyists or those needing extra storage, the heated garage/workshop offers significant space all year long. A hinged gate allows you to easily section off a portion of the large driveway for added security or parking flexibility. This home combines a functional layout, with great outdoor space, and being in Seaforth, you're close to schools, Main Street shopping, golf course, nature trails, dentists and a hospital. Please call your REALTOR for your personal viewing! (id:63956)
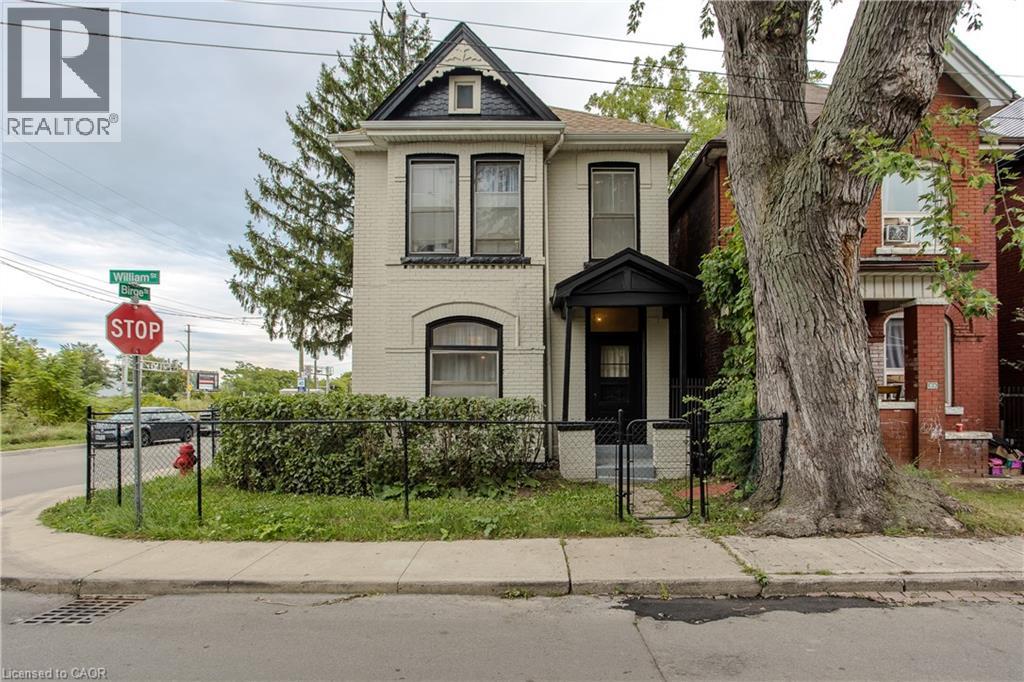
Set on a mature corner lot, 86 William St offers the character of an established Hamilton home with a versatile 2-storey layout, approx. 1,414 sf of living space and excellent potential to adapt to a variety of needs. A covered side porch adds to the home’s charm, while the interior features new flooring and generous principal rooms filled with natural light. Step inside to an impressive 6-ft-wide foyer leading to the bright main level. The separate living room and dining area provide comfortable spaces for everyday living & entertaining. Toward the rear, the spacious eat-in kitchen offers abundant cabinetry, plenty of counter space and a convenient bump-out ideal for a coffee bar or microwave station. A full bath completes the level. Upstairs, the flexible layout offers 2 bedrooms, with the opportunity to create an additional bedroom if desired. An unfinished space provides further versatility for storage or laundry and could also be reverted to a second bathroom in the future. The unfinished basement provides additional storage and utility space with plenty of opportunity for a future owner to personalize. Outside, enjoy the covered side porch and mature surroundings. Conveniently positioned approx. 10 minutes from Hamilton Harbour and the GO Station and just 5 minutes from the hospital, with easy access to Downtown Hamilton, transit, shopping, dining and everyday amenities, 86 William St presents a unique opportunity for buyers looking for character, flexibility and future potential. (id:63956)
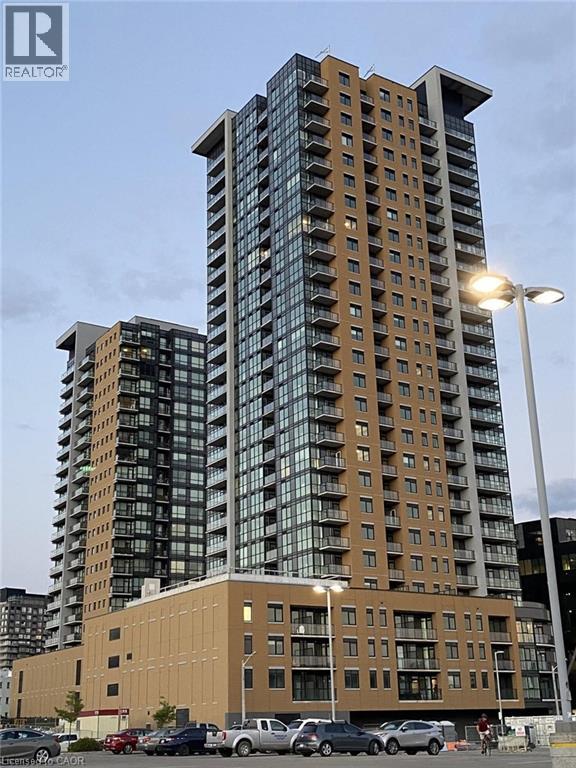
Welcome to Unit 406 at 108 Garment Street, a modern 1-bedroom, 1-bathroom condo in Downtown Kitchener’s vibrant Innovation District. This bright, open-concept unit includes a private balcony and in-suite laundry. Enjoy excellent building amenities and a convenient location just steps from Google, Communitech, Victoria Park, the ION LRT, restaurants, cafes, shopping, and entertainment. The contemporary kitchen features stainless steel appliances and opens to a comfortable living area with access to the balcony. Residents of Garment Street Condos enjoy a rooftop terrace, outdoor pool, fitness centre, concierge service, co-working spaces, and more. Available for lease, this is a wonderful opportunity for anyone looking to enjoy a comfortable and convenient downtown lifestyle. (id:63956)
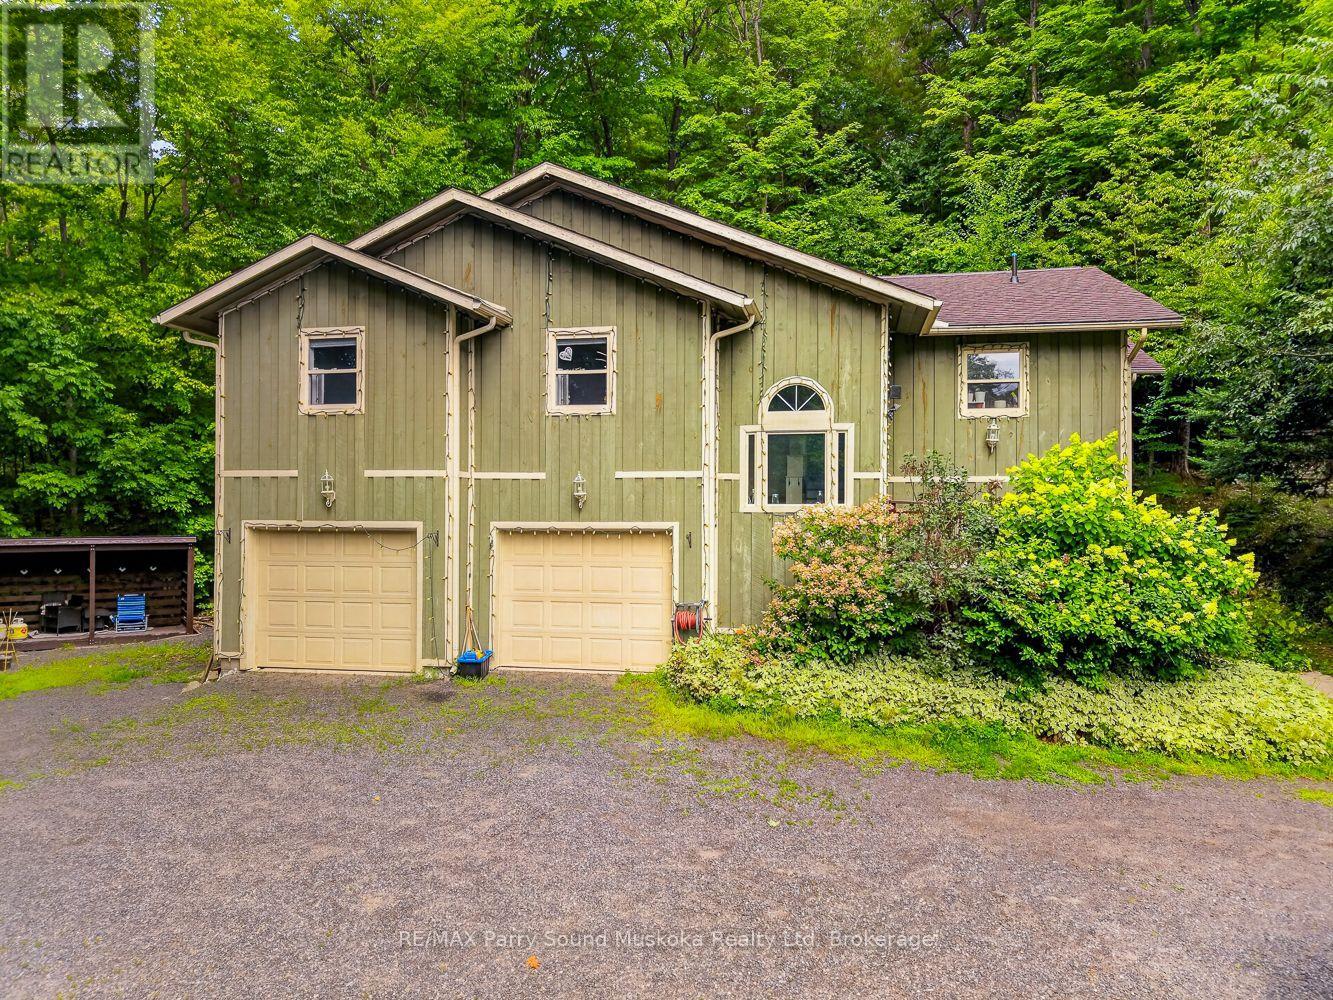
SPACE, PRIVACY & FLEXIBILITY JUST MINUTES FROM PARRY SOUND! Set on a private 1.58-acre lot surrounded by quality custom homes, this raised bungalow with an attached in-law suite delivers generous living space, a fantastic layout, a double car garage, and the added versatility of a separate in-law suite/apartment. The bright main floor features a spacious open-concept living and dining area with hardwood floors, an updated kitchen with granite counters and stainless appliances, three bedrooms and two bathrooms. The primary bedroom offers a walk-in closet, five-piece ensuite and direct access to the large deck, while the screened sunroom is the perfect place to unwind and take in the surrounding granite landscape. Downstairs, additional finished space includes a bedroom, bathroom, laundry, and a fantastic in-law suite/apartment with its own living area, bedroom, and three-piece bath. A new heat pump provides efficient heating and cooling, while the attached insulated 25' x 22'7" double garage offers a workshop area and excellent storage. All this just minutes from Parry Sound, with nearby lake access, beaches, snowmobile routes and cross-country ski trails. A rare combination of acreage, privacy, flexible living space and convenience! (id:63956)
Enjoy the warmth of the elegant neutral colour palette in this stylish semi. One of the nicest layouts in the Blue Vista development, it has 22-ft ceilings that make it seem so airy and spacious. The main floor primary has room for a king-sized bed and has a walk-in closet and ensuite. Two more good-sized bedrooms, a laundry room and a loft space that looks over the great room and the front entrance are on the upper floor that is bathed in light. The great room is functional and welcoming with a gas fireplace, white kitchen cabinetry with soft undertones, brushed nickel accents, loads of pot lights for ambience and a walkout to the extra deep green space behind the home. Enjoy the four season recreation possibilities outside your doorstep with easy access to Monterra Golf Course, the Scandinave day spa, or ski, shop and dine to your heart's content at Blue Mountain Village. The builder is registered with Tarion Warranty Corporation and has been building in southern Georgian Bay since 1998. Furnace and Tankless water heater are rental units. Taxes are not yet assessed. (id:63956)
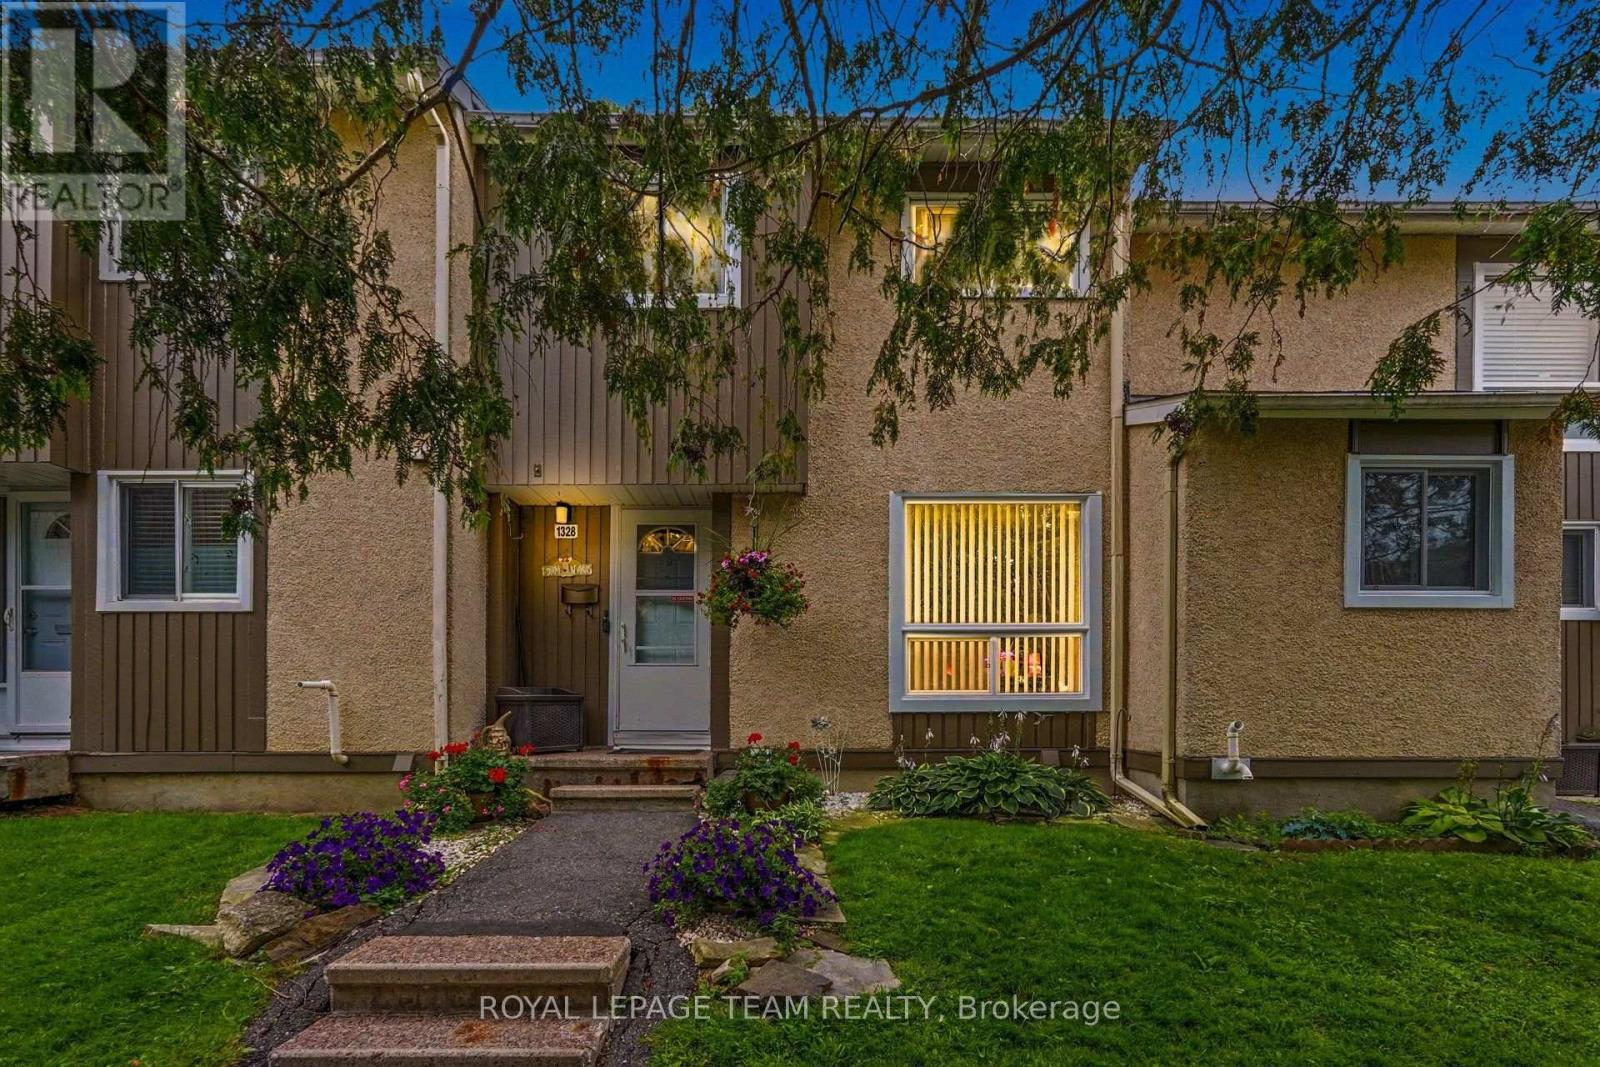
Attention renovators, handy first-time buyers, and savvy investors! Welcome to 1328 Lassiter Terrace, an incredible value-packed opportunity nestled in the desirable Beaconwood community-just 10 minutes from downtown Ottawa. Brimming with solid bones and huge potential, this 3-bedroom, 2-bathroom condo townhome is ready for your updates and creative vision to build instant sweat equity. The bright main level features functional, open-concept living and dining spaces filled with natural light. Step directly out from the dining room into your private, fully fenced backyard-backing directly onto Naskapi Ridge Park with mature trees and no rear neighbors, offering a tranquil, parkland backdrop you simply can't replicate. Upstairs offers three well-proportioned bedrooms, including a generous primary retreat, alongside a full 4-piece bathroom ready for a modern refresh. The fully finished basement expands your living space, featuring a cozy recreation room, a convenient 2-piece powder room, laundry, and ample storage space. Enjoy low-stress living with comprehensive condo fees covering exterior building maintenance (roof, siding, windows, doors, fence), snow removal, lawn care, and building insurance. Complex amenities include an in-ground outdoor pool, children's playground, and a community/party room. Includes 1 assigned parking space right at your front door, plus ample visitor parking. Unbeatable location steps from park trails, Ski Hill Park, Ottawa River pathways, top-rated schools (including Colonel By S.S. with the IB Program), shopping, transit, and quick access to Highway 174. Don't miss this chance to customize a home to your taste in a prime, park-facing setting! (id:63956)
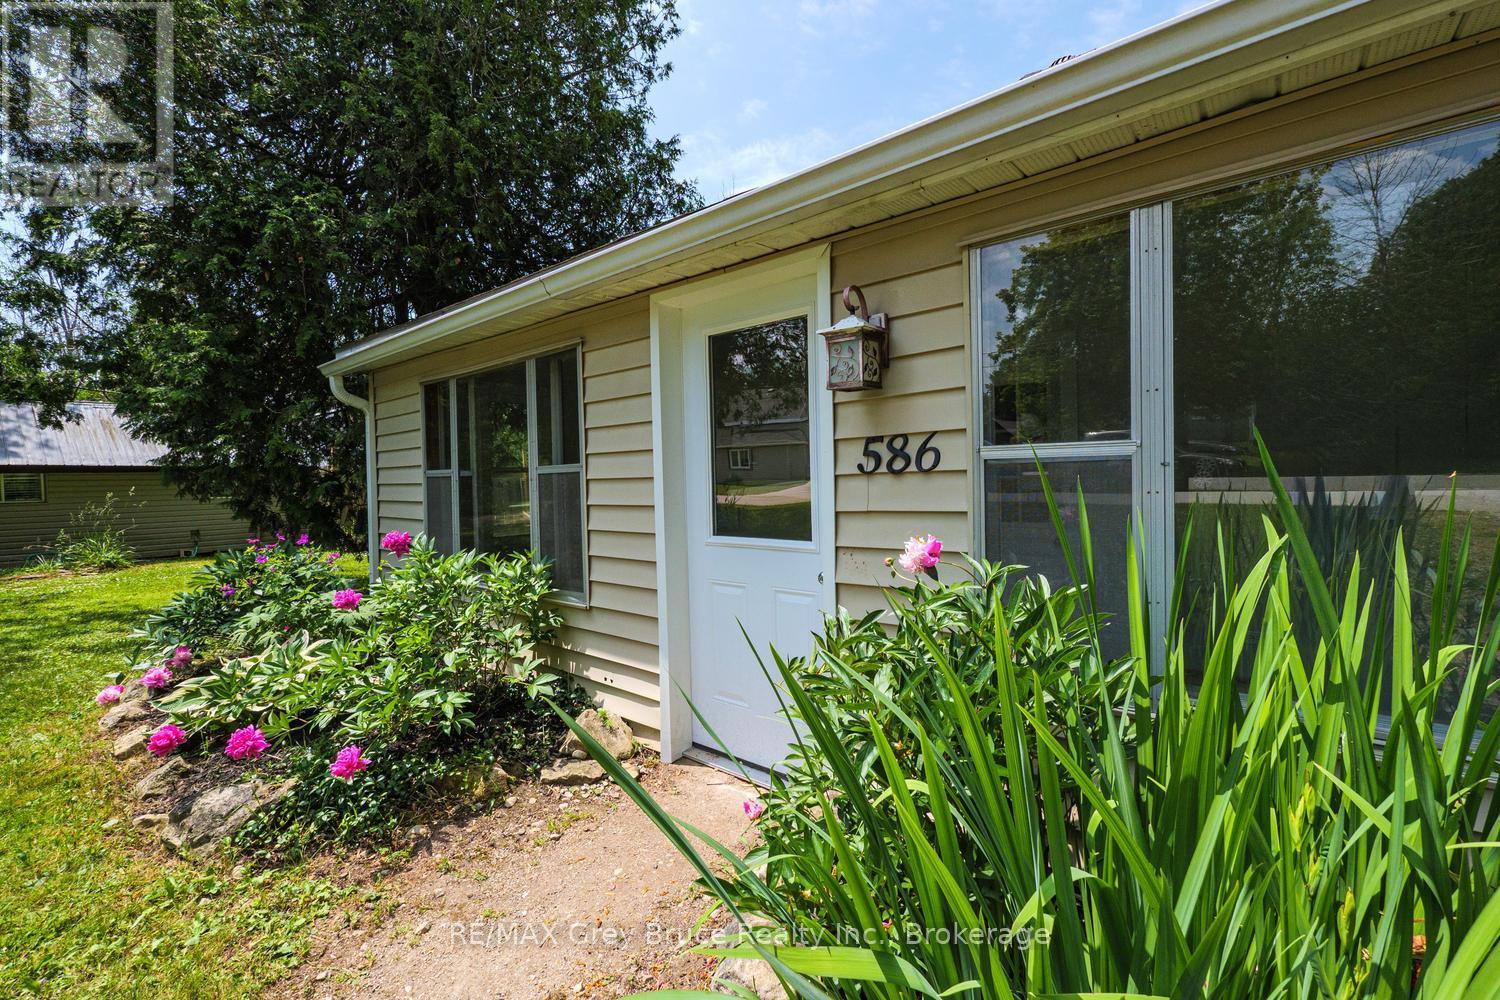
Welcome to this charming 3-bedroom, 1-bathroom bungalow located in a quiet, family-friendly neighbourhood. This move-in ready home offers comfortable one-floor living with a spacious kitchen, three bedrooms, and a functional layout ideal for first-time buyers, downsizers, or investors. Recent updates include new doors, fresh paint throughout, and mostly newer windows, providing a fresh, modern feel. Step onto the charming front porch and enjoy your morning coffee or unwind while taking in the peaceful surroundings .Situated on a large lot, there's plenty of room for children and pets to play, gardening, or future outdoor entertaining .Conveniently located close to the hospital, shopping, schools, and everyday amenities, this home also offers all the benefits of living in a beautiful lakeside community, with nearby beaches, parks, walking trails, and year-round recreation just minutes away. Offering comfort, value, and an excellent location, this inviting bungalow is ready to welcome its next owners. Don't miss your opportunity to make it yours! (id:63956)
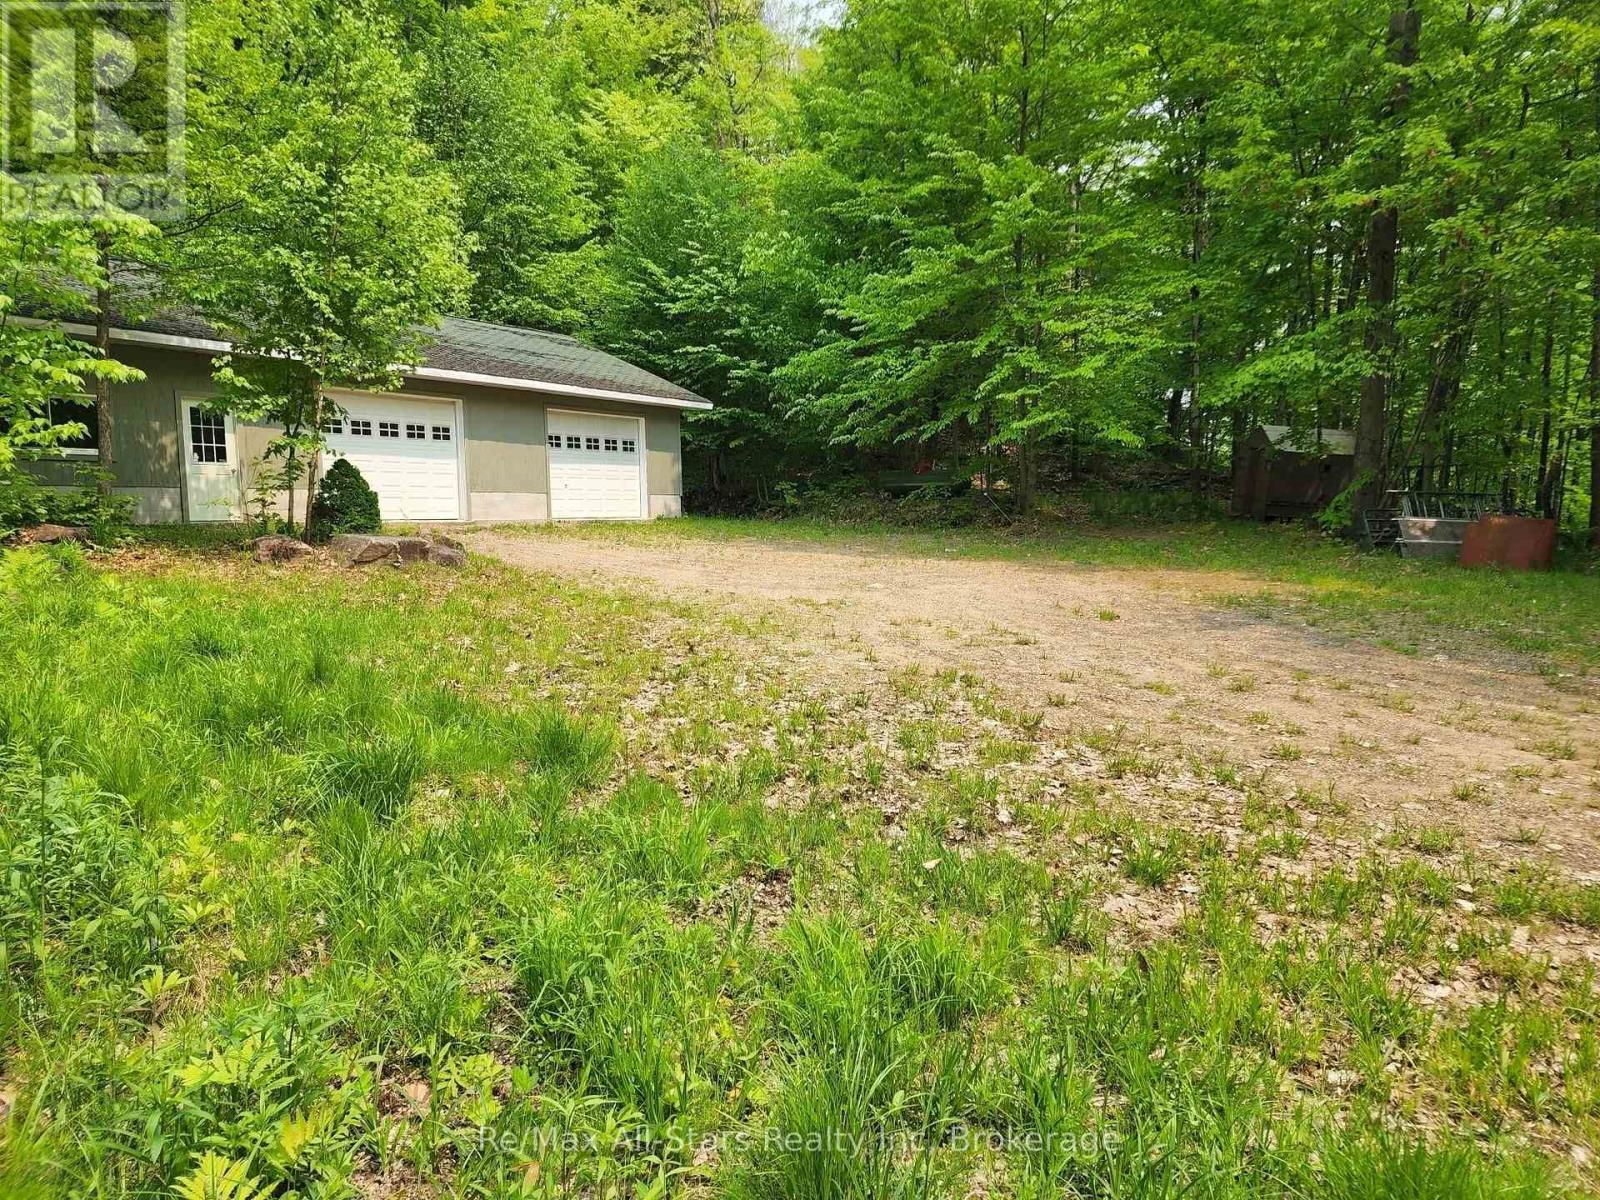
Privacy and acreage in Muskoka! Explore the well treed 11.47-acre lot, perfect for building your dream home or reno the shop to a home, just minutes from Dwight, Dorset and Huntsville. This property features an insulated, 1500 sq.ft. garage/woodworking shop, ideal for storage, hobby or business. It could also be finished to become a nice home. Plenty of room to expand. Enjoy a private location with hardwood forest and an ATV trail in the woods, perfect for a sugar shack or hunting. Its prime location offers year-round recreational activities, with Lake of Bays nearby for boating, fishing, and relaxation. Boating enthusiasts will love the close proximity to Lake of Bays marinas and boat launches in Dwight or Dorset, while Dwight Beach provides a sandy shore for swimming and family fun. Minutes away, Algonquin Parks world-class hiking trails offer stunning scenery and abundant wildlife. Perfect location in rural setting with excellent possibilities. There is a dug well on the property but it is not hooked up. Showings by appointment only, premises are under video surveillance. (id:63956)
Welcome to Klaxon Lake on Misty Knoll Trail, a once-in-a-lifetime opportunity to own an extraordinary sanctuary nestled in the heart of Ontario's Haliburton Highlands. Spanning over 1,449 acres of untouched Canadian wilderness, this double-gated private estate delivers an unparalleled lifestyle defined by serenity, luxury, and absolute privacy. Property Highlights: Expansive Private Grounds: Explore a breathtaking landscape that includes a 108-acre private lake stocked with lake trout, seven additional ponds, and frontage on three separate lakes. With multiple parcels, the estate offers flexibility for future expansion or development ideal for a legacy family compound or private nature reserve. Architectural Elegance: The 8,800 sq. ft. main residence is the epitome of refined comfort. Thoughtfully designed with six bedrooms and eight and a half bathrooms, the home blends warmth with high-end finishes, open-concept living spaces, and lake views from nearly every room. Premium Outbuildings: A true standout is the custom-built vehicle and motorcycle shop, perfect for collectors or hobbyists, with ample room for luxury cars, ATVs, and tools. In total, seven buildings are strategically located across the estate for guests, entertainment, or staff offering immense versatility and functionality. Nature Lovers Dream: Discover over 179 documented species of wildlife, miles of manicured trails, scenic lookouts, multiple ponds, and secluded spots for picnics, hiking, or meditation. Every corner of this property invites exploration and reflection. Whether you're hosting lavish retreats, building a family legacy, or simply seeking complete escape, Klaxon Lake Estate is the ultimate expression of luxury in nature. Close to shops and restaurants, yet it feels like your own private world. To schedule your private tour, contact Haliburton Gold Group at 833-457-8487 or visit haliburtonluxury.com for the full property tour and details. (id:63956)
Spacious country retreat on 4.38 acres of fully cleared/useable land! Located in Georgina's picturesque Baldwin community! This spacious 5-bedroom 3-bath home offers a warm, open-concept layout with a charming country kitchen, cozy living and family areas, a sun-filled solarium, and a main-floor primary with an ensuite! Four additional bedrooms upstairs provide plenty of space for family, guests, or a home office setup! Outside, this property truly shines with a detached 4-car garage, 3 large barns with high clearance that can easily be converted into year-round workshops - perfect space to work on or store all your recreational vehicles, and farming/construction equipment! Barn #1 (Green): 38' x 80' w/ 14' ceiling & 20' x 12' sliding door, Barn #2 (Red): 78' x 28', Barn #3 (Round-Roof): 58' x 51' ; Property features a fully winterized 1-bedroom guest house with a 4-piece bathroom (2nd floor) and full living quarters above an additional 2-car garage (w/ separate hydro meter)! Tons of room to live, work, play, and grow! A rare opportunity to enjoy peaceful country living with easy access to all town amenities, and major highways! Just 20 minutes north of Uxbridge! (id:63956)
Welcome to this beautifully renovated luxury raised ranch with bonus room. Offering a perfect blend of elegance, comfort, and functionally. This exceptional home features a private back yard oasis with a walk-in in-ground pool(2019) and resort-style pool house(2020)complete with tiled finishes, gas fireplace, built-in speakers, dual bar refrigerators, automatic retractable screens, covered BBQ and putting green. The 3+1 bedroom layout includes a luxurious primary suite with walk-in closet and renovated ensuite(2023) 2 additional bedrooms & stylish 4-piece bath. The designer kitchen(2019) offers modern finishes, ample cabinetry, and updated appliances(2020). The lower level features a custom wet bar(2019), spa-inspired steam shower, family room with gas fireplace, 4th bedroom/office/home gym and grade-level entrance with backyard access. Exterior updates include a new roof (2025),Hardie board siding, and vinyl fencing(2020).A truly impressive home design for luxury living & entertaining. (id:63956)